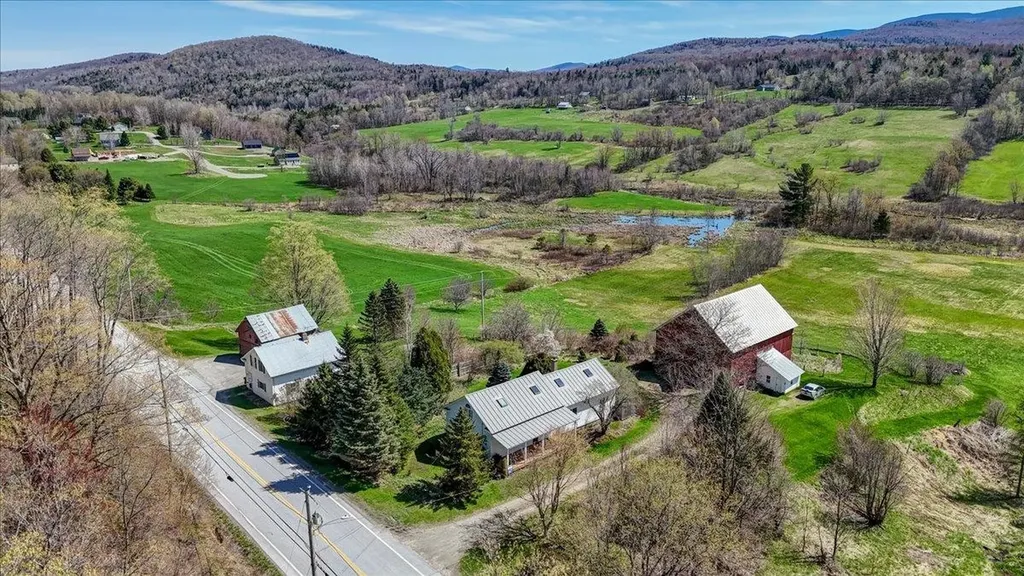
71409
results
Refine Search

Your Search Results

r=9001-9025
233 Fox Hill Road Stowe VT 05672
Sold

MLS Number 5039182

  • Condo
  • Square Feet 1,755
  • Bedrooms 3
  • New Contruction Existing
  • Complex Fox Hill

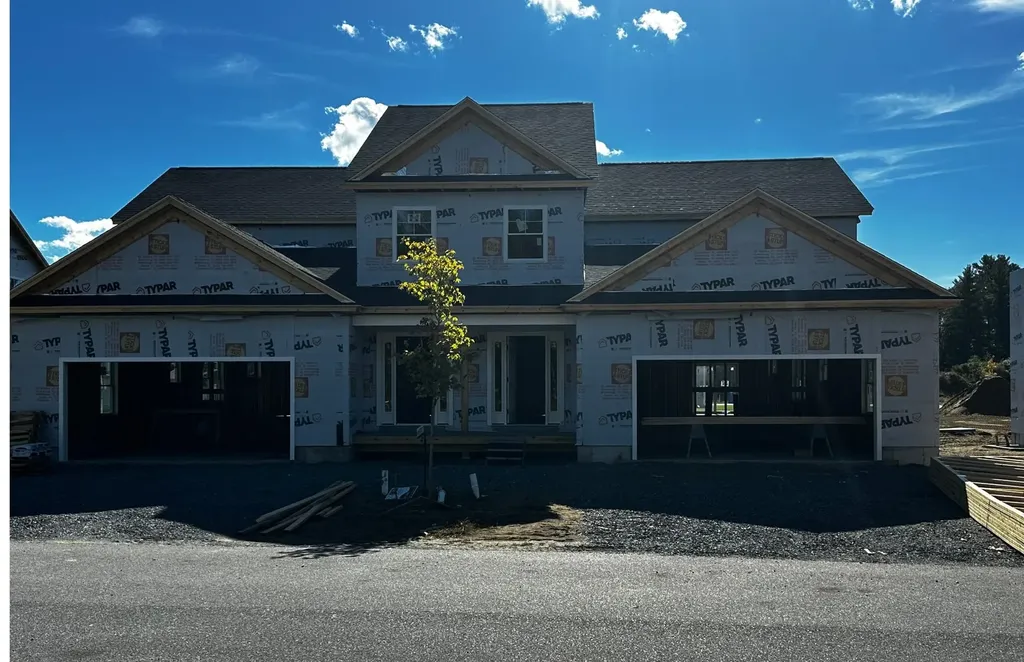
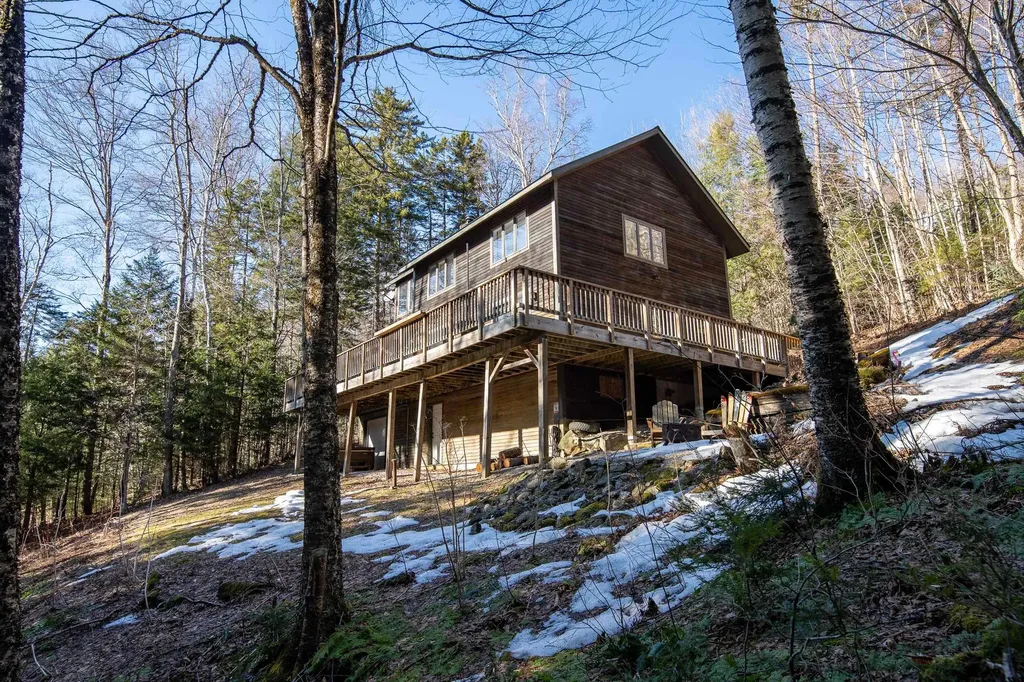
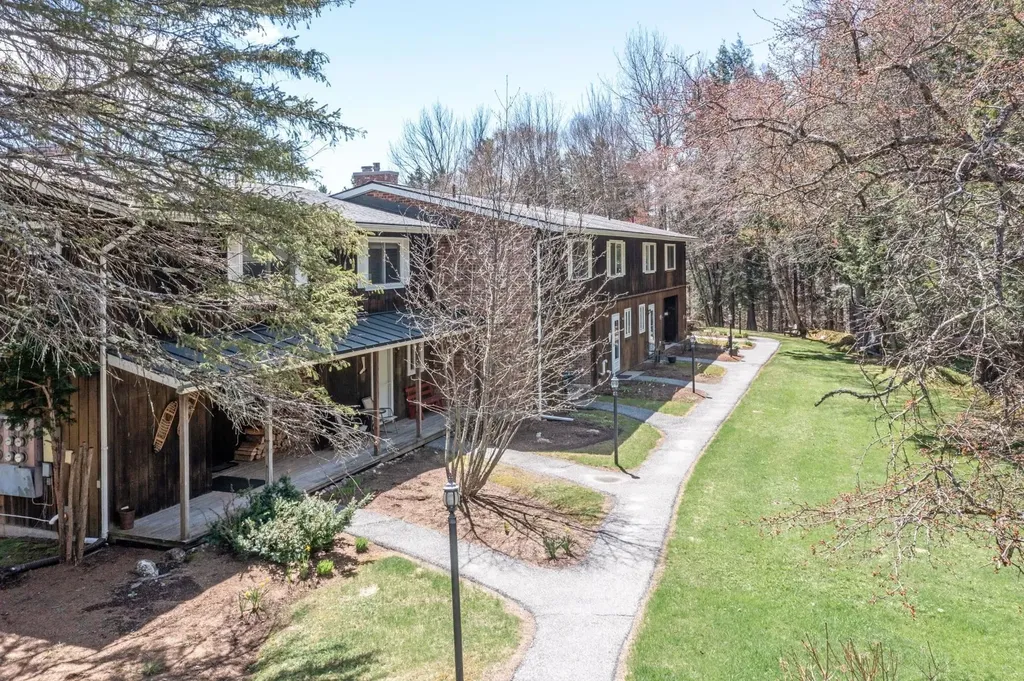
The most desirable townhouse in all of Fox Hill! This Townhome checks all the boxes: 3+ Bedrooms, Multi-Level, 1750 sq feet+, fantastic private location yet less than a mile to Mountain rd, completely remodeled, furnished, turnkey, this unit is beautiful! Exposed brick & wood beams give this unit a unique mid-century modern feel. The main level has a recently renovated kitchen, an open dining room that is perfect for gathering, as is the generous living room with a gas fireplace, brick hearth, and glass sliders opening onto the deck overlooking nature. Upstairs you'll find two spacious bedrooms with large closets and a full bathroom. The lower level has a huge bunk-room, another bedroom, full bathroom, and laundry / mechanical room. This is an Energy Efficient unit with a new split a/c unit for 2 levels, new sliding glass doors, new carpet on the spiral stairs. This unit is very close to the heated pool and is perfectly situated in a quiet setting halfway between Stowe Village and Mt Mansfield and Spruce Peak, this is an ideal location near the Alchemist brewery. Live the Stowe lifestyle with the bonus of some of the lowest condo fees around and great rental income too!

Listed by Jill Anne of Four Seasons Sotheby's Int'l Realty

Listing Sold by Coldwell Banker Carlson Real Estate
$
$
%
$/month over payments
Federal 30-year interest rate: 6.51% last updated on May 21, 2026
* All Figures are estimates. Check with your bank or proposed mortgage company for actual interest rates.
This product uses the FRED® API but is not endorsed or certified by the Federal Reserve Bank of St. Louis.

Ask A QuestionMore Details

99 Ferndale Drive Barnard VT 05031
Sold

MLS Number 5032800

  • Residential Single Family
  • Full Bath 2
  • Address 99 Ferndale Drive
  • Construction Existing
  • Bedrooms 3

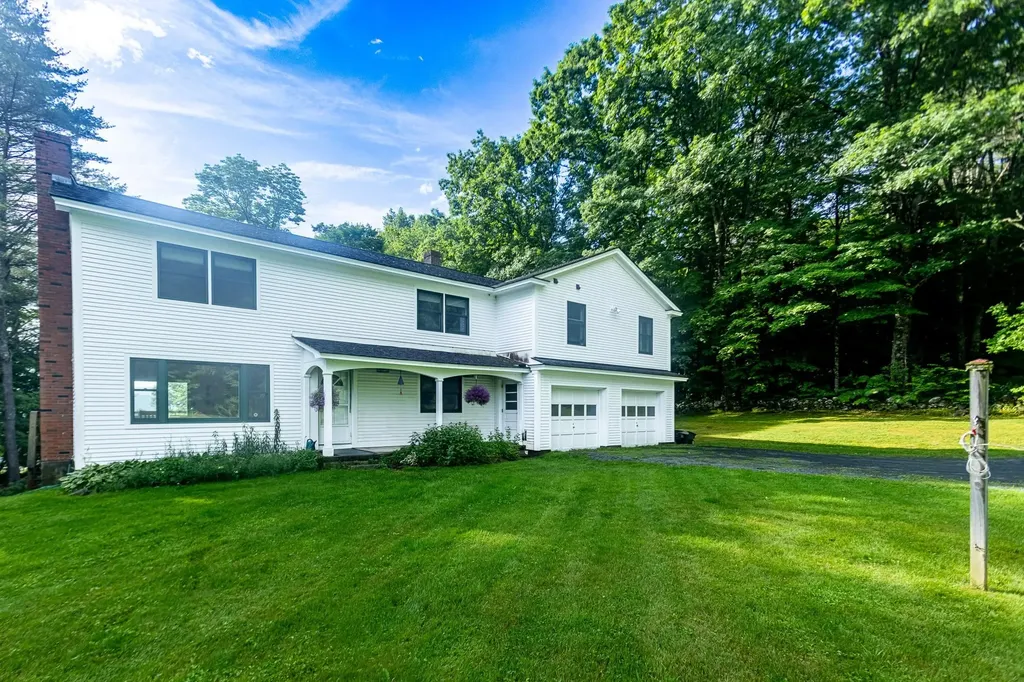
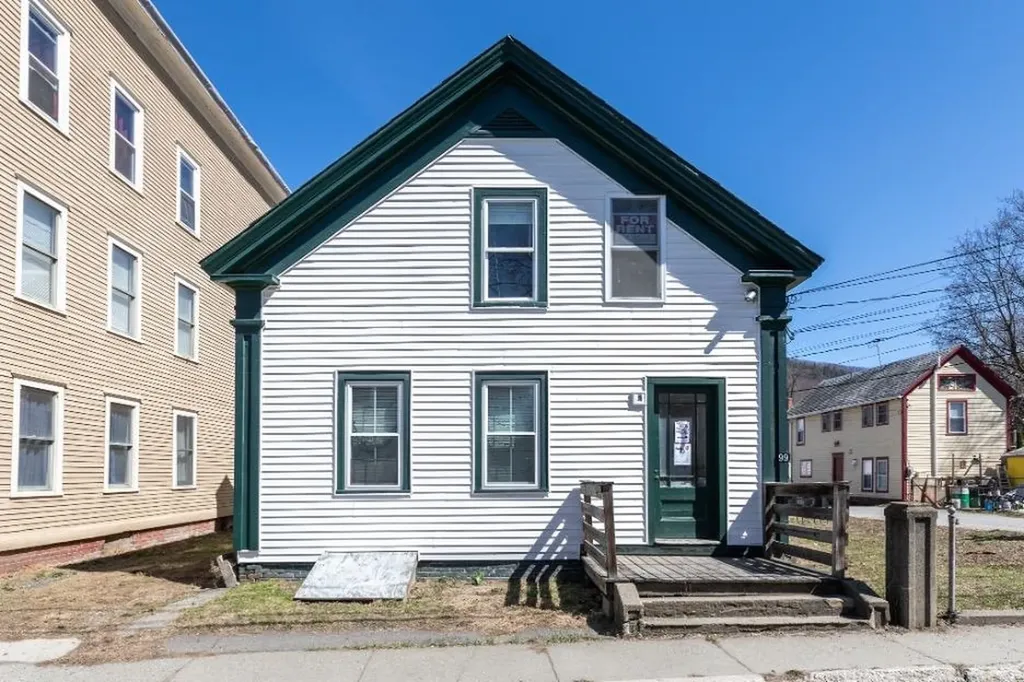

99 Ferndale offers a perfect blend of charm and functionality on a private dead-end road. Enjoy abundant natural light throughout the home, creating a warm and inviting atmosphere. This versatile property features a potential rental unit with a kitchenette, ideal for generating extra income or accommodating guests. These 5.4 acres are a haven for animal lovers, with fenced in horse pastures, a barn equipped with 4 stalls, and 2 spacious chicken coops. Neighboring properties also feature sheep and goat pastures, adding to the idyllic rural setting. Located just minutes from Silver Lake and the iconic Barnard General Store, and just 17 miles to Green Mountain Horse Association, this property combines privacy, convenience, and endless possibilities.

Listed by Steve Swanson of EXP Realty

Listing Sold by EXP Realty

$
$
%
$/month over payments
Federal 30-year interest rate: 6.51% last updated on May 21, 2026
* All Figures are estimates. Check with your bank or proposed mortgage company for actual interest rates.
This product uses the FRED® API but is not endorsed or certified by the Federal Reserve Bank of St. Louis.

Ask A QuestionMore Details

912 Grandey Road Addison VT 05491

Addison, VT912 Grandey Road

Sale Price$1,145,000

Sold

MLS Number 5032595

  • Residential Single Family
  • Full Bath 3
  • Address 912 Grandey Road
  • Construction Existing
  • Bedrooms 4

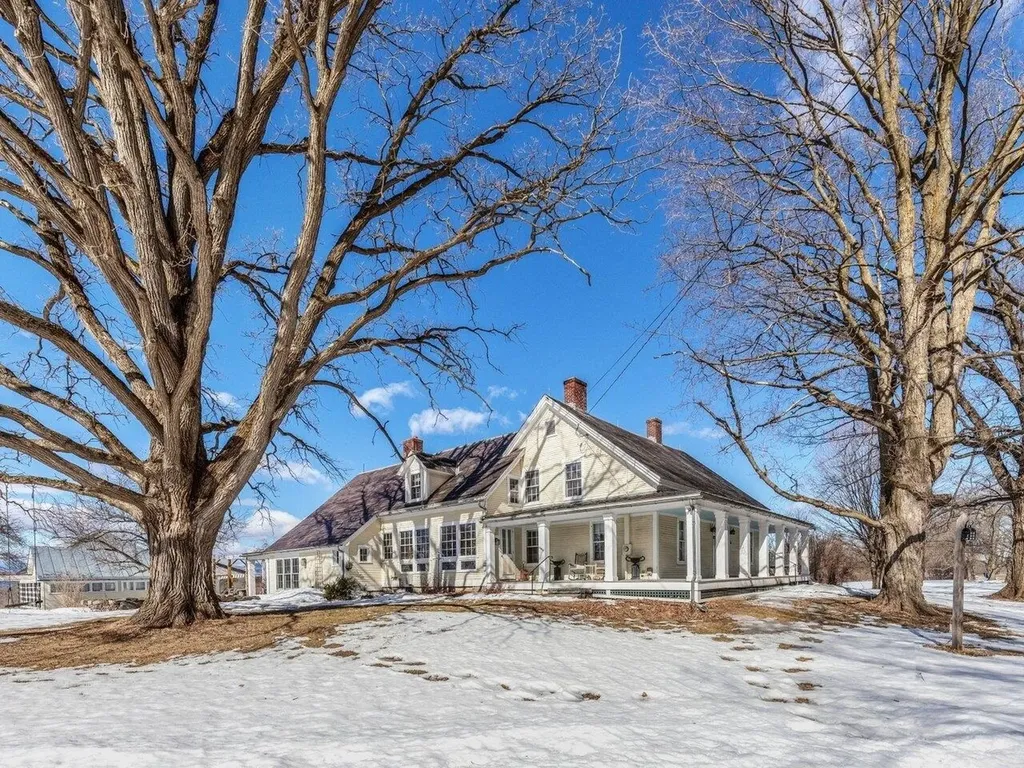
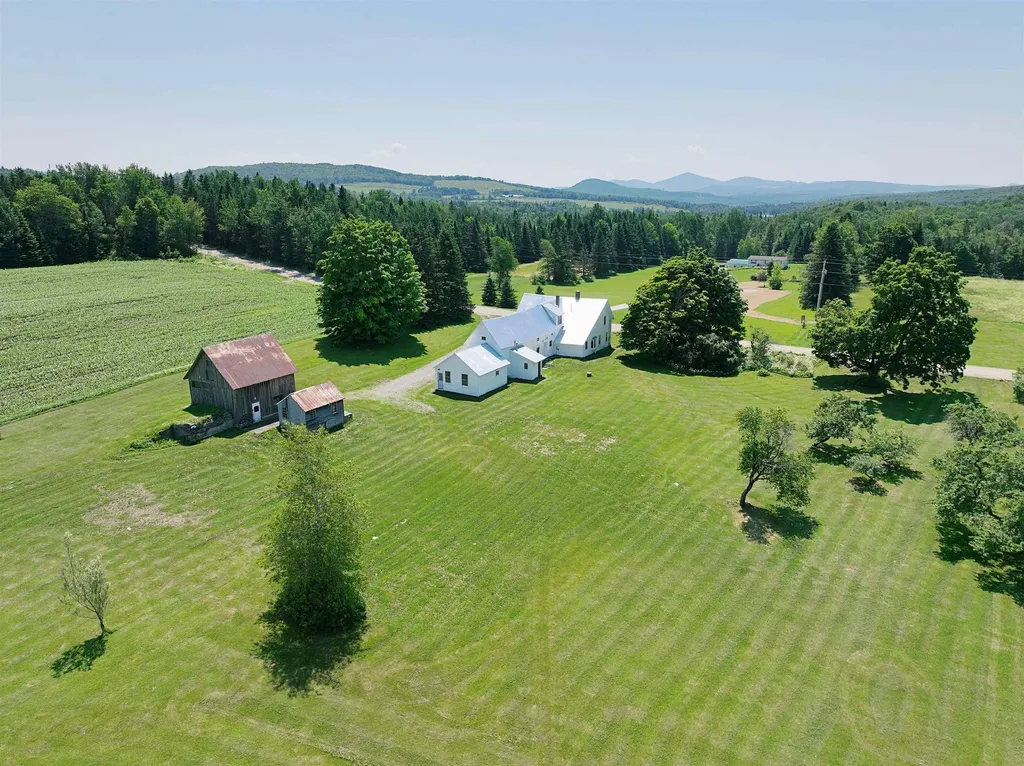
Welcome to Whitford House, a timeless Vermont retreat set on 10 acres offering breathtaking views of the Adirondack Mountains and spectacular sunsets. This 18th-century farmhouse displays historic charm in an idyllic setting, with potential income as a bed & breakfast or wedding venue. The Great Room boasts magnificent hand-hewn post & beam construction and 11-foot high stone hearth with Rumford fireplace. A newly renovated kitchen and pantry is a chef's dream, with custom cabinetry, soapstone counters, and 6-burner Wolf range. A well-appointed library, with second fireplace, offers the perfect setting to read or savor morning coffee. A formal dining room is ideal for special celebrations. The comfortable primary suite features adjoining mixed-use space for fitness and office with fabulous views. Includes 3 additional bedrooms, each with private bathroom. A charming guest house includes parlor, kitchenette, bath, and spacious bedroom overlooking a private patio. The property boasts perennial gardens that bloom from April to October, as well as productive vegetable and herb gardens, a variety of fruit trees, berry patches, and grape vines. 3-bay garage with EV charger. Less than 20 minutes to Middlebury College and Vergennes, and even closer to Lake Champlain, this exceptional country estate is perfectly located for both cultural and outdoor activities. With its rich history and Vermont charm, this exquisite property can become your full-time home or part-time retreat.

Listed by Margolin and von Trapp Team of Coldwell Banker Hickok and Boardman

Listing Sold by Vermont Real Estate Company

$
$
%
$/month over payments
Federal 30-year interest rate: 6.51% last updated on May 21, 2026
* All Figures are estimates. Check with your bank or proposed mortgage company for actual interest rates.
This product uses the FRED® API but is not endorsed or certified by the Federal Reserve Bank of St. Louis.

Virtual TourAsk A QuestionMore Details

4884 South Road Bradford VT 05033

Bradford, VT4884 South Road

Sale Price$280,000

Sold

MLS Number 5034699

  • Mobile
  • Area VT-Orange
  • Listing Agent Name Jaime Durell
  • Address 4884 South Road
  • Year Built 2004

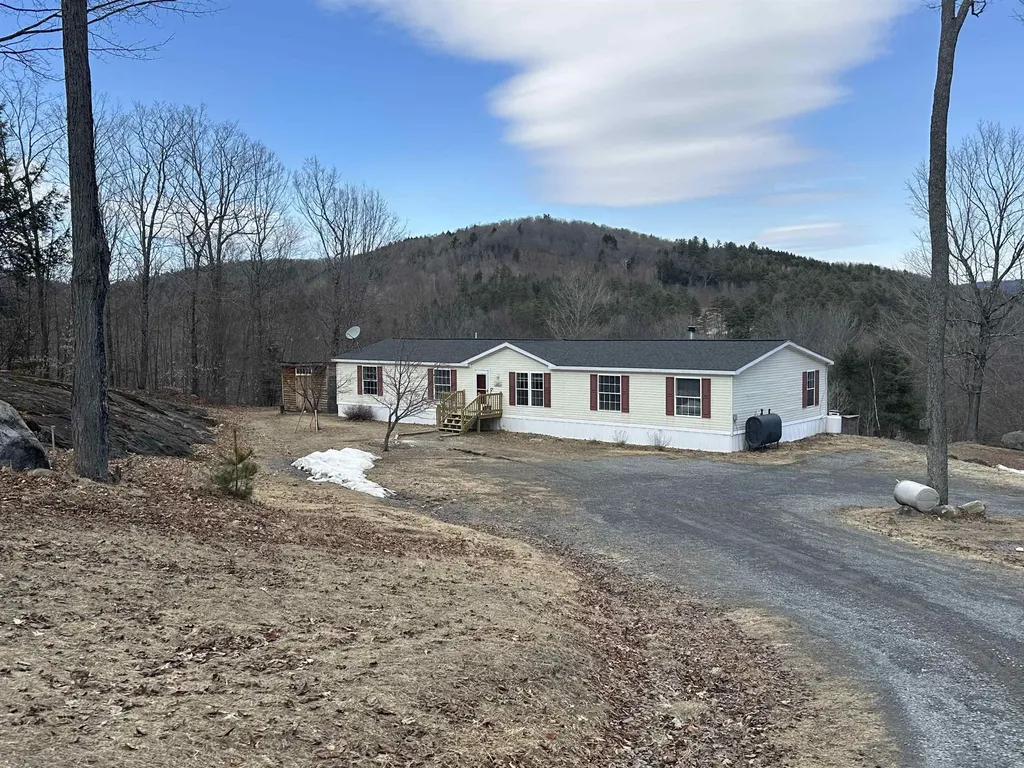
New tiedowns, skirting and brand new furnace! Nestled on over 4.5 acres of recently subdivided land, this charming mobile home offers a peaceful retreat with mountain views. Featuring 4 spacious bedrooms and 2.5 baths, there's plenty of room to grow and thrive. A dedicated office space provides the perfect spot for remote work or creative projects. Freshly painted throughout, the home exudes a warm and inviting atmosphere. The pellet stove adds a cozy element to the living area, perfect for those cooler evenings. Enjoy the serenity of your expansive lot while being welcomed by friendly new neighbors. With ample outdoor space, this property offers endless possibilities for gardening, recreation, or simply enjoying the stunning natural surroundings.

Listed by Jaime Durell of BHHS Verani Upper Valley

Listing Sold by KW Vermont

$
$
%
$/month over payments
Federal 30-year interest rate: 6.51% last updated on May 21, 2026
* All Figures are estimates. Check with your bank or proposed mortgage company for actual interest rates.
This product uses the FRED® API but is not endorsed or certified by the Federal Reserve Bank of St. Louis.

Virtual TourAsk A QuestionMore Details

6405 Route 30 Pawlet VT 05761

Pawlet, VT6405 Route 30

Sale Price$135,000

Sold

MLS Number 5043500

  • Land
  • Address 6405 Route 30
  • Acreage 10.98
  • Area VT-Rutland
  • Utilities None

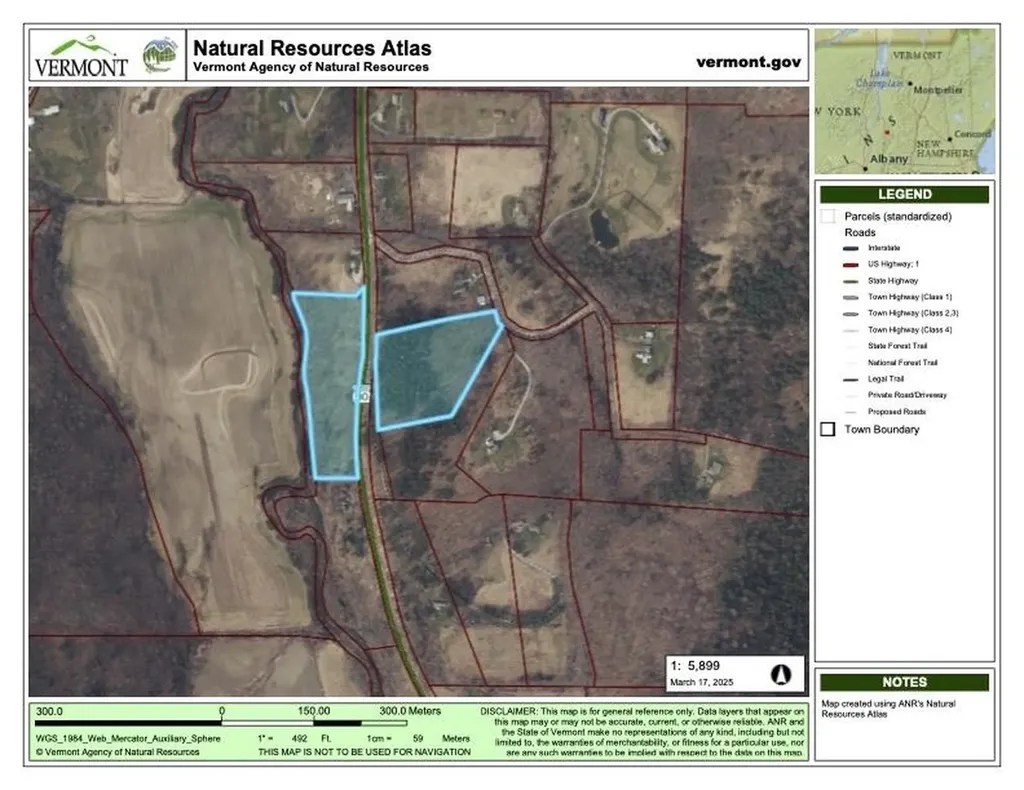
10.98 acre parcel of land - just outside the village of Pawlet. test holes done on upper parcel showing septic site

Listed by Scott Mcchesney of McChesney RE,Inc.

Listing Sold by Four Seasons Sotheby's Int'l Realty

$
$
%
$/month over payments
Federal 30-year interest rate: 6.51% last updated on May 21, 2026
* All Figures are estimates. Check with your bank or proposed mortgage company for actual interest rates.
This product uses the FRED® API but is not endorsed or certified by the Federal Reserve Bank of St. Louis.

Ask A QuestionMore Details

48 Middle Road Norwich VT 05055

Norwich, VT48 Middle Road

Sale Price$770,000

Sold

MLS Number 5026853

  • Residential Single Family
  • Full Bath 3
  • Address 48 Middle Road
  • Construction Existing
  • Bedrooms 3

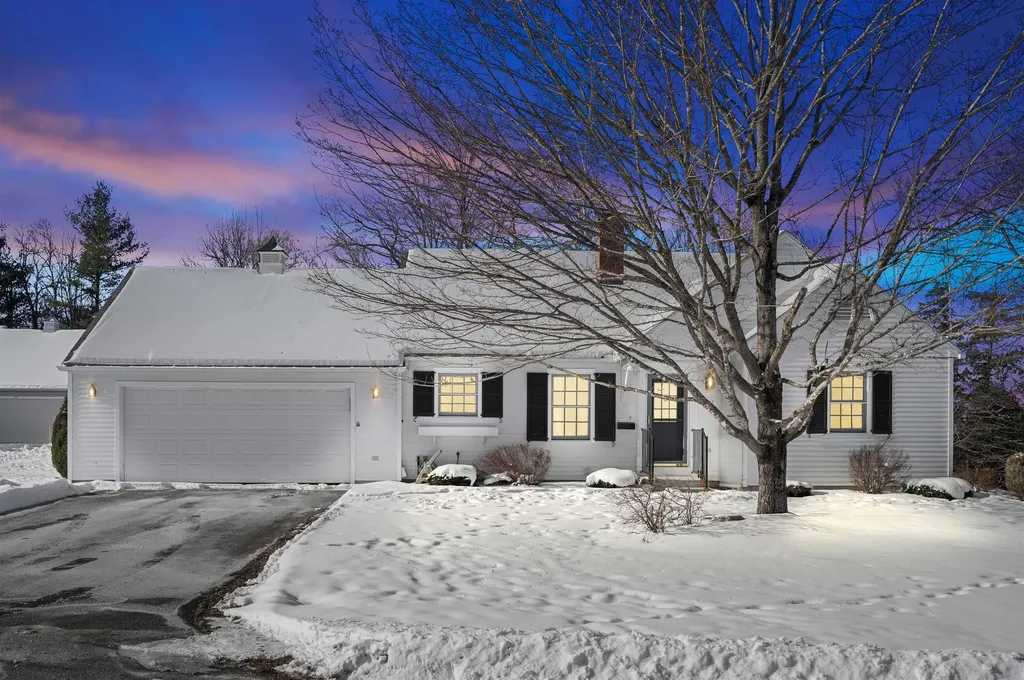
Lovely 3 bedroom, 4 bathroom Colonial located just five miles from Dan and Whits, on a peaceful dead end road. Enjoy the long range views from your spacious back deck. Recent updates include the kitchen remodeled in 2023, updated bathrooms, flooring and tinted plaster throughout. The first floor has an open floor plan with a large living/dining room with beautiful hardwood floors and wood burning fireplace. The room opens to the oversized deck complete with hot tub and built in seating, perfect for entertaining and summer dining! The second floor has three bedrooms, each with a private bathroom. The primary bedroom suite has a generous closet with great storage, a fabulous bathroom with walk in shower and claw foot tub and a bonus room that could be a private office or dressing room. The walk out lower level has a family room that opens to the back yard. A wonderful home in a great location!

Listed by Rowan Carroll of Coldwell Banker LIFESTYLES - Hanover

Listing Sold by BHHS Verani Upper Valley

$
$
%
$/month over payments
Federal 30-year interest rate: 6.51% last updated on May 21, 2026
* All Figures are estimates. Check with your bank or proposed mortgage company for actual interest rates.
This product uses the FRED® API but is not endorsed or certified by the Federal Reserve Bank of St. Louis.

Ask A QuestionMore Details

184 Glover Road Barton VT 05822

Barton, VT184 Glover Road

Sale Price$80,000

Sold

MLS Number 5024788

  • Residential Single Family
  • Full Bath 2
  • Address 184 Glover Road
  • Construction Existing
  • Bedrooms 5

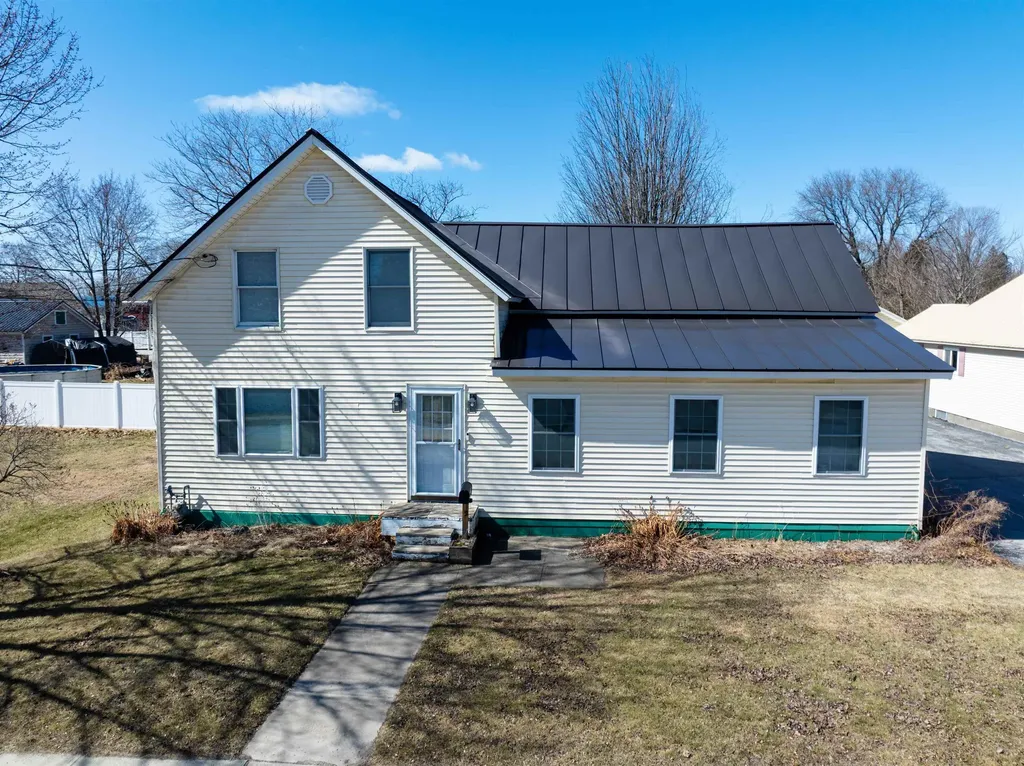
Two-story, duplex flat with separate balconies located on Glover Road in Barton. Situated on a .15 acre lot and featuring a covered porch overlooking the Barton River, this property is less than a 5 minute drive to Crystal Lake, and within walking distance to all town amenities. Serviced by municipal water/sewer. Ideal for use as as an investment property with multiple units, future resale, or rehab project. This property is being offered AS IS

Listed by Luke Sykes of Jim Campbell Real Estate

Listing Sold by Jim Campbell Real Estate

$
$
%
$/month over payments
Federal 30-year interest rate: 6.51% last updated on May 21, 2026
* All Figures are estimates. Check with your bank or proposed mortgage company for actual interest rates.
This product uses the FRED® API but is not endorsed or certified by the Federal Reserve Bank of St. Louis.

Virtual TourAsk A QuestionMore Details

915 Nebraska Valley Road Stowe VT 05672
Sold

MLS Number 5029026

  • Residential Single Family
  • Full Bath 1
  • Construction Existing
  • Bedrooms 3
  • Bathroom 2

Tucked just off the beaten path, this three-bedroom, two-bathroom home offers the perfect balance of privacy and accessibility in one of Vermont's most sought-after locations. Situated in the beautiful Nebraska Valley, this property provides a peaceful retreat while being just under 10 minutes from the heart of Stowe Village and less than 15 minutes from Stowe Mountain Resort. Inside, the home features a warm and inviting layout, ideal for both full-time living and a vacation getaway. Large windows bring in natural light and showcase the beautiful surroundings, the thoughtful single story design ensures both comfort and functionality. The oversized attached 2-car garage offers storage for all your outdoor gear and year round protection for your vehicles. Whether you're looking for easy access to world-class skiing, vibrant dining, and shopping, or simply a quiet escape in nature, this Stowe home delivers. Experience the best of Vermont living-schedule your private showing today!

Listed by Steven Foster of KW Vermont-Stowe

Listing Sold by Berkshire Hathaway HomeServices Stratton Home

$
$
%
$/month over payments
Federal 30-year interest rate: 6.51% last updated on May 21, 2026
* All Figures are estimates. Check with your bank or proposed mortgage company for actual interest rates.
This product uses the FRED® API but is not endorsed or certified by the Federal Reserve Bank of St. Louis.

Virtual TourAsk A QuestionMore Details

9 Garden Drive Brattleboro VT 05301-7195
Sold

MLS Number 5034266

  • Residential Single Family
  • Full Bath 2
  • Address 9 Garden Drive
  • Construction Existing
  • Bedrooms 3

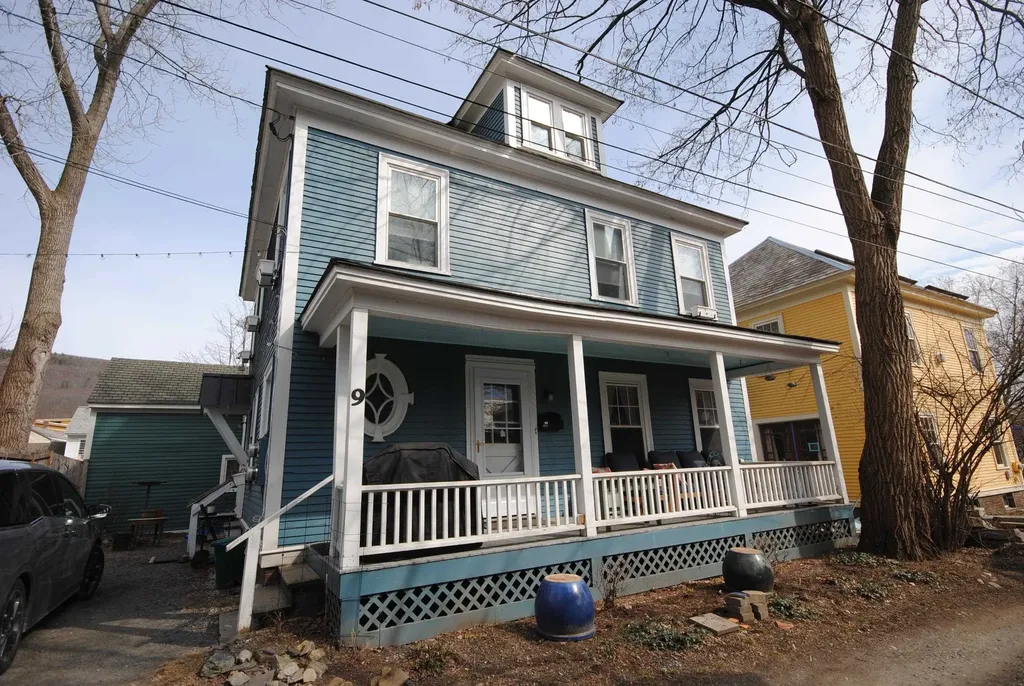
***Offers due by Monday 4/28 at 3:00" Looking for an affordable home within walking distance to downtown Brattleboro? Come see this 8 room, 3+ bed, 2 full bath home. The 2nd floor has been updated with beautiful refinished floors, recent paint, updated bath and walkup attic with spray foam insulation. The 1st floor needs updates and repairs, but could shine as nicely as the 2nd floor! Replacement windows in all but 4 windows. Picture yourself sitting on the front porch with your favorite beverage of choice! Parking for 2 cars tandem. Private road, no on-street parking. Close to highways and shopping!

Listed by Susan Beaudet of EXP Realty

Listing Sold by Brattleboro Area Realty

$
$
%
$/month over payments
Federal 30-year interest rate: 6.51% last updated on May 21, 2026
* All Figures are estimates. Check with your bank or proposed mortgage company for actual interest rates.
This product uses the FRED® API but is not endorsed or certified by the Federal Reserve Bank of St. Louis.

Ask A QuestionMore Details

18 Grove Street Burlington VT 05401
Sold

MLS Number 5031884

  • Residential Single Family
  • Full Bath 1
  • Address 18 Grove Street
  • Construction Existing
  • Bedrooms 2

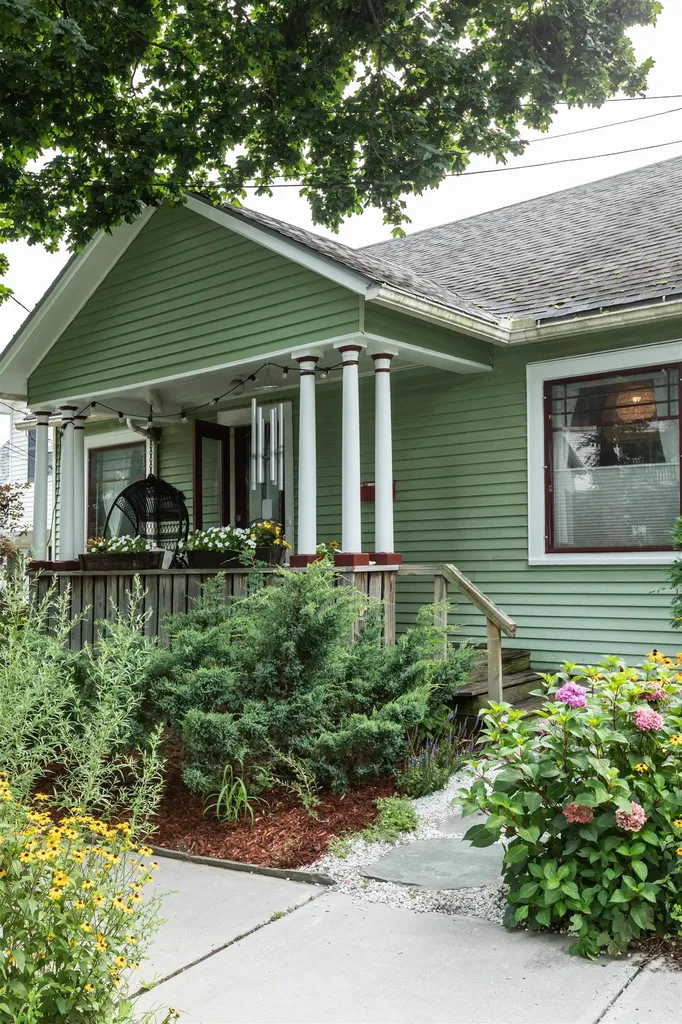
The LOCATION of this charming vintage 2 bedroom 2 bath cape can't be beat offering walkability right over the bridge to the thriving Winooski waterfront or head to nearby downtown Burlington. Step onto the covered porch with wicker swing to enter through the front door and take in the spacious open concept living/dining/kitchen rooms with beautiful wood floors throughout. Designer kitchen has been professionally renovated and now is opened up to living/dining space. Kitchen features a large butcher block island, ceramic backsplash, and newer stainless appliances. Along the back of the house is an inviting sunlit back porch with a wall of windows that overlook the landscaped low maintenance private backyard providing a perfect spot to garden and enjoy. The layout and flow is optimized with the main level bedroom featuring a space saving murphy bed and an additional spacious bedroom on upper level. Each floor has a bathroom boasting a full walk in shower down and a stand alone claw foot soaking tub upstairs. Additional upstairs highlights include a walk in closet and adjoining sitting area/flex nursery nook. Full basement with storage, utilities, and laundry. Walk down the block to Schmanska Park, nearby Centennial Woods, UVM, and maybe catch a Lake Monsters Game this summer, or stroll over in the other direction over the Winooski Falls to bustling sidewalk cafes and boutique shopping in Winooski. Open House SUNDAY 3/16 10am-1pm.

Listed by Cynthia Mitrani of Berkshire Hathaway HomeServices Stratton Home

Listing Sold by Vermont Real Estate Company

$
$
%
$/month over payments
Federal 30-year interest rate: 6.51% last updated on May 21, 2026
* All Figures are estimates. Check with your bank or proposed mortgage company for actual interest rates.
This product uses the FRED® API but is not endorsed or certified by the Federal Reserve Bank of St. Louis.

Ask A QuestionMore Details

759 Lackey Road Holland VT 05829

Holland, VT759 Lackey Road

Sale Price$352,000

Sold

MLS Number 4973601

  • Residential Single Family
  • Full Bath 1
  • Address 759 Lackey Road
  • Construction Existing
  • Bedrooms 3

Price Reduction!! This Charming 1850's Farmhouse has been restored and upgraded. The owner took great strides to maintain the history and charter of the Lackey Homestead while updating with modern amenities. The kitchen is large and has a mixture of modern white & cherry cabinets, butcher block counters and an epoxied slate blackboard counter on the peninsula. The kitchen will be cozy in winter months with the central wood stove. A summer kitchen has a 1917 wood cook stove (currently decorative only and would need metalbestos chimney), an original cast iron sink with a hand pump to the dug well, old tin ceilings & barnboard trim. Much of the main level has exposed hand-hewn beams. Also on the main level, a dining space, 2 living rooms, an office (or main floor bedroom) and 2 bathrooms. Upstairs one will find 3 bedrooms with beadboard walls, central sitting area and a 3/4- bath. Wiring, plumbing and heating have all been updated. The home can be heated with a propane furnace or a pellet boiler, supplemented with the wood stove. Beyond the summer kitchen you'll find 2 garage bays, one of which is insulated. Outside is a fabulous 2.75-acre lot being all open and pretty level, lending lots of great garden space or room for a few animals. Enjoy making your own apple cider from the apple trees. The original post and beam barn and milk house has had much work done to sure it up for years to come. This property will take you back to simpler time!

Listed by Nicholas Maclure of Century 21 Farm & Forest

Listing Sold by Tim Scott Real Estate

$
$
%
$/month over payments
Federal 30-year interest rate: 6.51% last updated on May 21, 2026
* All Figures are estimates. Check with your bank or proposed mortgage company for actual interest rates.
This product uses the FRED® API but is not endorsed or certified by the Federal Reserve Bank of St. Louis.

Virtual TourAsk A QuestionMore Details

5 Fourth Street Swanton VT 05488

Swanton, VT5 Fourth Street

Sale Price$345,000

Sold

MLS Number 5033644

  • Residential Single Family
  • Full Bath 1
  • Address 5 Fourth Street
  • Construction Existing
  • Bedrooms 3

Welcome to this beautiful Colonial home, perfectly situated in the heart of the village! This classic residence offers timeless charm with modern conveniences, making it an ideal choice for those seeking both comfort and accessibility. Located just steps from local amenities, this home is within walking distance of the school and a scenic rail trail-perfect for outdoor enthusiasts. Commuters will appreciate the easy access to the interstate, just five minutes away. Enjoy the best of village living while being close to everything you need. Don't miss this opportunity-schedule your showing today!

Listed by Danielle Mesick of Amy Gerrity-Parent Realty

Listing Sold by CENTURY 21 North East

$
$
%
$/month over payments
Federal 30-year interest rate: 6.51% last updated on May 21, 2026
* All Figures are estimates. Check with your bank or proposed mortgage company for actual interest rates.
This product uses the FRED® API but is not endorsed or certified by the Federal Reserve Bank of St. Louis.

Virtual TourAsk A QuestionMore Details

4460 Vt Route 114 S Norton VT 05907
Sold

MLS Number 5020300

  • Residential Single Family
  • Full Bath 1
  • Address 4460 Vt Route 114 S
  • Construction Existing
  • Bedrooms 4

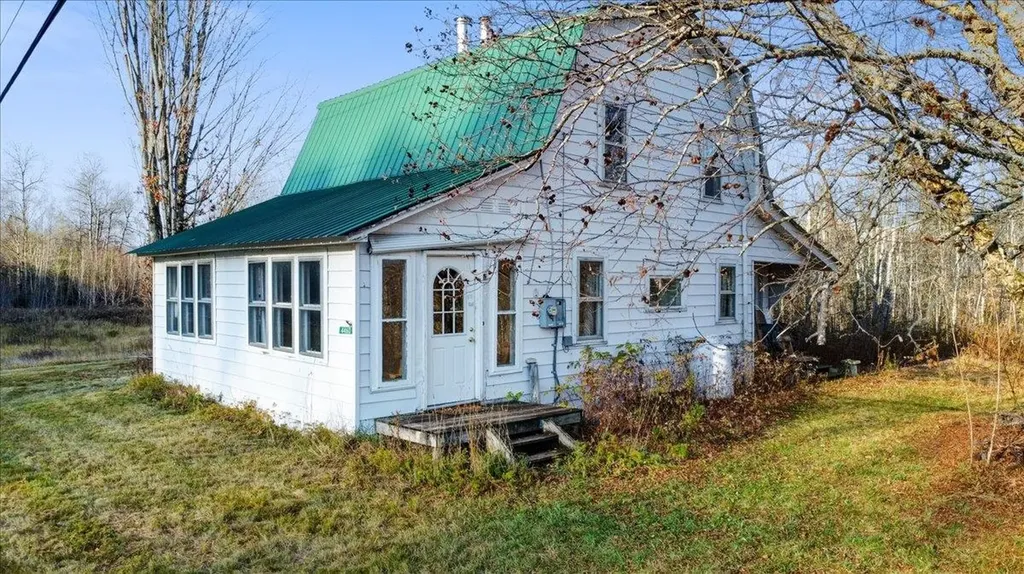
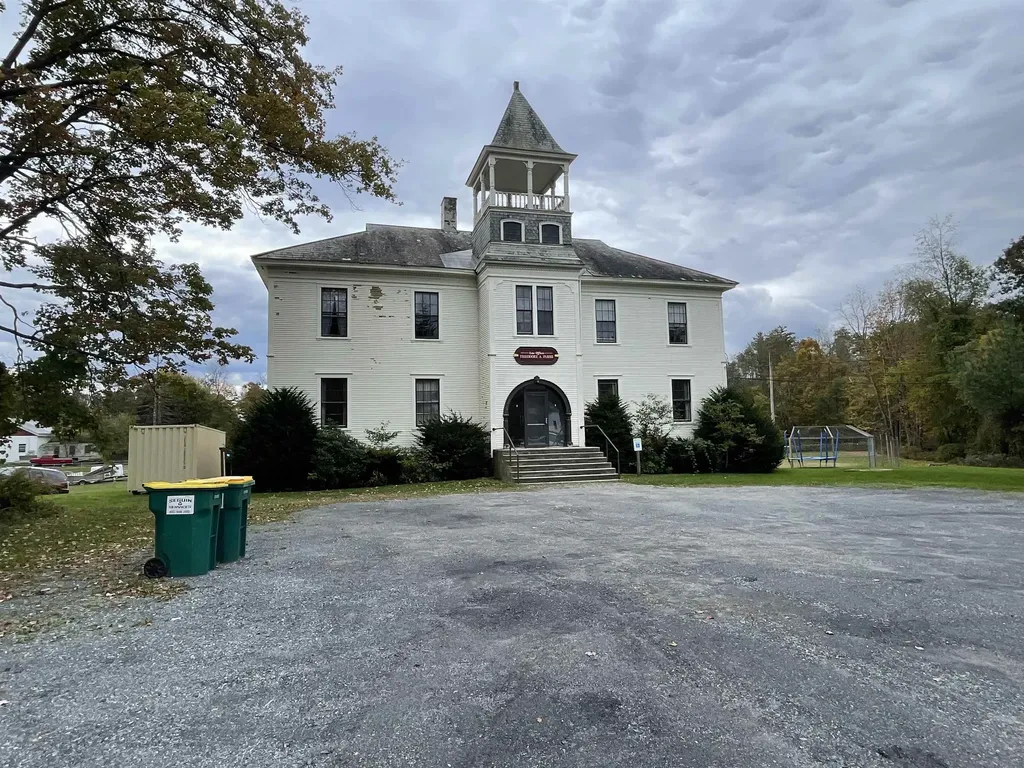
Escape to the Northeast Kingdom - Perfect Getaway Property! Unlock the potential of this charming gambrel home, ideally suited for your personal retreat or a base camp for year-round adventures. This property invites you to explore the beauty of the Northeast Kingdom, whether it's snowmobiling, hunting, or simply enjoying the abundant local wildlife. Customize this gambrel-style home with minimal effort to create your ideal getaway. Enjoy a secluded feel without sacrificing easy access. A dedicated garden area with nutrient-rich soil awaits your green thumb. Equipped with a Generac 7kw propane on-demand generator for automatic backup, and an air-tight woodstove that accommodates up to 24” logs, and 2” thick metalbestos chimneys, barely used, for reliable venting and safety. Whether you're looking for an adventure base, a hunter's haven, or a quiet country escape, this property is ready for you!

Listed by Flex Realty Group of Flex Realty

Listing Sold by Rise Realty

$
$
%
$/month over payments
Federal 30-year interest rate: 6.51% last updated on May 21, 2026
* All Figures are estimates. Check with your bank or proposed mortgage company for actual interest rates.
This product uses the FRED® API but is not endorsed or certified by the Federal Reserve Bank of St. Louis.

Ask A QuestionMore Details

189 Boulder Ridge Road East Montpelier VT 05651
Sold

MLS Number 5031115

  • Residential Single Family
  • Full Bath 4
  • Construction Existing
  • Bedrooms 4
  • Bathroom 6


Welcome to 189 Boulder Ridge - a stunning contemporary home located on 8.7 private acres at the end of a pastoral cul-de-sac. Boasting over 6,600 sq. ft. of exquisitely designed space, this home offers four bedrooms, six baths, & multiple flex spaces. The main floor impresses with soaring cathedral ceilings above the entry foyer, dining room, & great room featuring a propane stone fireplace & French doors to the expansive back deck. The beautifully appointed kitchen is highlighted by a new SubZero fridge, Wolf 6-burner range, quartz counters, walk-in pantry, & sun soaked dining nook. Discover the grand primary bedroom suite, complete with a gas fireplace & en suite bath with soaking tub & custom tiled shower. The first floor also includes a 1/2 bath, laundry room, & access to the oversized 2-car garage. A second bedroom suite is found upstairs, along with two more bedrooms, one full bath, one 3/4 bath, & two other spacious rooms to fit your lifestyle needs. The walkout lower level boasts radiant floor heat & additional light-filled living space with another full kitchen, family room with fireplace, full bath, bonus room, & access to the back patio. Outside, enjoy the pond, lovely mountain views, & the fenced-in yard with raised garden beds. 40' x 60' barn with exceptional storage space. Net zero energy costs with solar array and Tesla dual Powerwall. New roof for peace of mind. Just minutes to downtown Montpelier & the coveted U-32 district schools.

Listed by Janel Johnson of Coldwell Banker Hickok & Boardman / E. Montpelier

Listing Sold by KW Vermont - Montpelier

$
$
%
$/month over payments
Federal 30-year interest rate: 6.51% last updated on May 21, 2026
* All Figures are estimates. Check with your bank or proposed mortgage company for actual interest rates.
This product uses the FRED® API but is not endorsed or certified by the Federal Reserve Bank of St. Louis.

Ask A QuestionMore Details

416 Mountainside Drive Stowe VT 05672
Sold

MLS Number 5023104

  • Condo
  • Square Feet 4,004
  • Bedrooms 4
  • New Contruction Existing
  • Year Built 2009

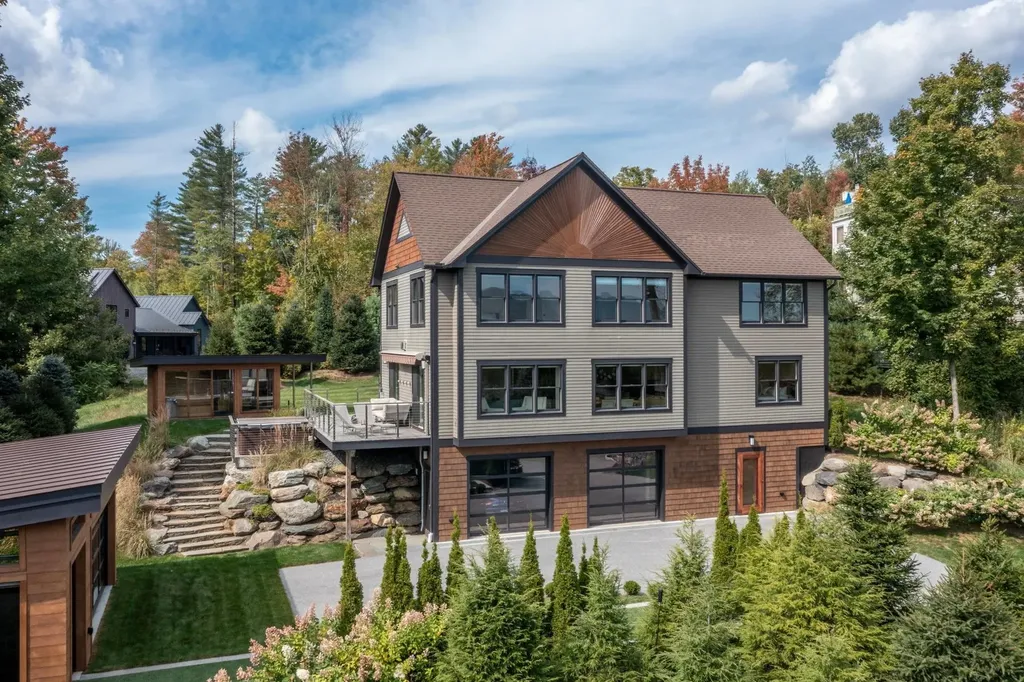
Both townhouses available in this unique, private, self-contained 2-unit alpine condominium enclave on a 1.1 acre beautifully landscaped property 5 miles from the ski lifts and walking distance into downtown. With uncommon, long views of the Worcester Range and onsite amenities, only a site visit can convey the beauty of the landscaping, the structures, the interiors, and the breadth of view from all rooms that the photo gallery does its best to depict. Both units are freshly painted, with closets and storage, and each unit has its own private outdoor spa, patio, deck, a heated garage with glass door, air conditioning throughout. Unit 1 has two bedrooms and a third room variously used, 2 newly remodeled full bathrooms and a ½ bathroom, and kitchen/dining/great room. Unit 2 has two bedrooms and a third room variously used, 2 full bathrooms, one with a spa tub, kitchen/dining/great room. The property features a cedar and glass fitness studio with climbing wall and a sauna building, each sharing the property's long views. Interior and exterior spaces feature Sonos. This property cannot be compared to a condo in a complex. You are the HOA. You have privacy. Local property management company cares for the property year-round, and reports to you. Last chance to buy this property with a family member or friend. *This property is not a part of the Mountainside Resort development-it is its own association*

Listed by Jill Anne of Four Seasons Sotheby's Int'l Realty

Listing Sold by Four Seasons Sotheby's Int'l Realty

$
$
%
$/month over payments
Federal 30-year interest rate: 6.51% last updated on May 21, 2026
* All Figures are estimates. Check with your bank or proposed mortgage company for actual interest rates.
This product uses the FRED® API but is not endorsed or certified by the Federal Reserve Bank of St. Louis.

Ask A QuestionMore Details

301 O'brien Farm Road South Burlington VT 05403
Sold

MLS Number 5034570

  • Condo
  • Square Feet 2,579
  • Bedrooms 4
  • New Contruction Existing
  • Year Built 2020

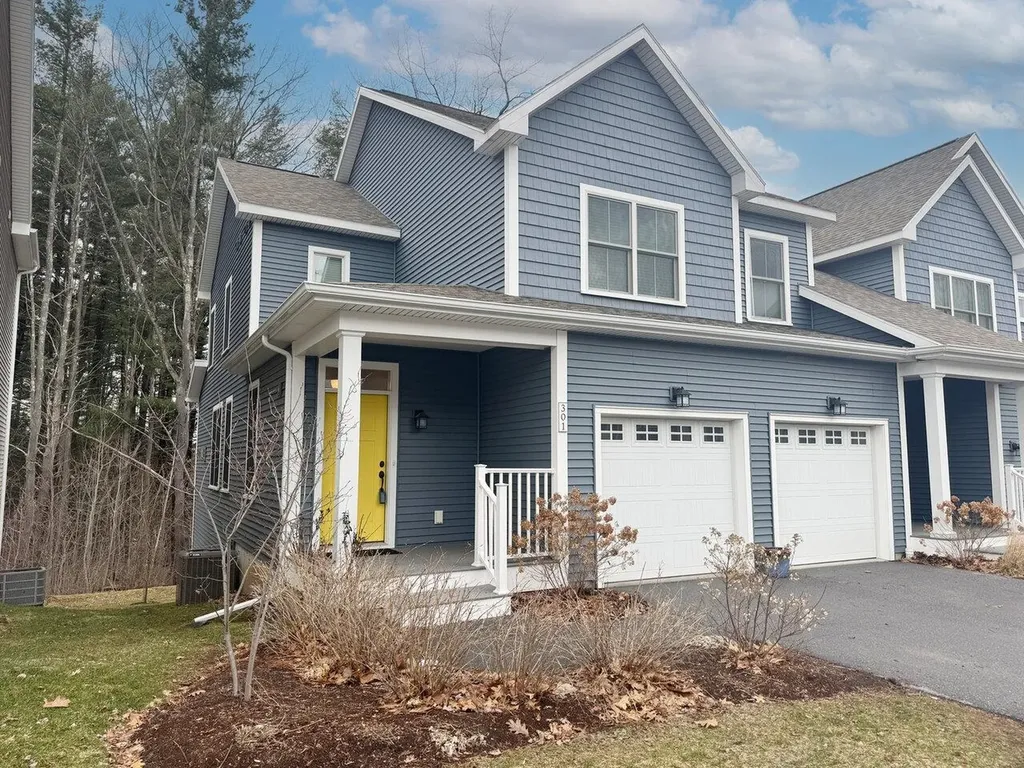
Don't miss this like-new townhome in the sought-after Hillside at O'Brien Farm neighborhood! With over 2,500 sq. ft. of living space across three levels, this home features a light-filled, walkout lower level with a bonus family room, 4th bedroom, and 4th bath. The stunning kitchen offers quartz counters, a center island, stainless appliances, and a subway-tiled backsplash, opening to a spacious living room with a gas fireplace, dining area, and access to a private deck. Upstairs, the sunny primary suite offers a walk-in closet and attached bath, along with two guest rooms, an office, full guest bath, and convenient second-floor laundry. Built for energy efficiency and with central AC, this home offers easy living in a vibrant neighborhood with a community park, gardens, and wooded trails, plus quick access to the bike path, shopping, schools, and downtown Burlington is just 10-15 minutes away. Welcome home!

Listed by Lipkin Audette Team of Coldwell Banker Hickok and Boardman

Listing Sold by Coldwell Banker Hickok and Boardman

$
$
%
$/month over payments
Federal 30-year interest rate: 6.51% last updated on May 21, 2026
* All Figures are estimates. Check with your bank or proposed mortgage company for actual interest rates.
This product uses the FRED® API but is not endorsed or certified by the Federal Reserve Bank of St. Louis.

Virtual TourAsk A QuestionMore Details

177 Greenbrook Circle Milton VT 05468
Sold

MLS Number 4981143

  • Condo
  • Square Feet 2,235
  • Bedrooms 3
  • New Contruction New Construction
  • Complex Haydenberry Estates

ONLY 4 UNITS LEFT IN PHASE 1! UNPRECEDENTED SPEED - MOVE IN JUST 4 MONTHS! Own a high-quality, new construction townhome with a reputation for precision and exceptional craftsmanship! Customize your finishes, colors, and more without the long wait typically associated with new builds. Lock in early 2024 pricing and experience the craftsmanship that ensures strong resale value for years to come! The Haven Plan is designed for easy, one-level living, featuring a spacious first-floor master suite and two additional large bedrooms with full baths upstairs, perfect for guests or family. Enjoy premium features like hardwood and tile flooring, granite countertops, stainless steel appliances, and cozy gas fireplaces-all in an open floor plan that fits today's modern lifestyle. This new neighborhood is in a prime location, just steps away from shopping, schools, gyms, and Milton's gorgeous parks-all surrounded by 15 acres of beautifully treed common land. Plus only 10 minutes from I-89 giving you quick access to Georgia and Colchester. These homes are built to the highest standards, offering unmatched craftsmanship & outstanding resale potential. Act now-these townhomes are moving fast, and prices may change before Purchase & Sale is signed! THESE UNITS ARE PUD TOWNHOMES WITH FOOTPRINT LOTS SO ARE NOT SUBJECT TO ANY CONDO FINANCING REGULATIONS SO ARE FINANCED AS A SINGLE-FAMILY HOME WHICH IS A SUBSTANTIAL MONTHLY COST SAVINGS ON YOUR MONTHLY MORTGAGE PAYMENT!

Listed by The Signature Realty Group of Signature Properties of Vermont

Listing Sold by Notch Group Real Estate

$
$
%
$/month over payments
Federal 30-year interest rate: 6.51% last updated on May 21, 2026
* All Figures are estimates. Check with your bank or proposed mortgage company for actual interest rates.
This product uses the FRED® API but is not endorsed or certified by the Federal Reserve Bank of St. Louis.

Virtual TourAsk A QuestionMore Details

30 Wildersburg Common Barre Town VT 05461
Sold

MLS Number 5027602

  • Condo
  • Square Feet 1,403
  • Bedrooms 2
  • New Contruction Existing
  • Complex Wildersburg

A rare opportunity, this stand alone one level home is ideally located and designed for easy living. The design includes a large open living room and dining area with hardwood flooring and built in cabinets. A glass door opens to the private rear deck. The kitchen is well equipped and is designed with an eating nook ideal for a table for two or three. The primary bedroom is on the westerly side and includes and en-suite .75 bathroom, walk in closet and linen closet and a door to the deck. The second bedroom is on the east side of the home and another full bathroom is located off the hallway. Three closets allow for ample storage nearby. The lower level has a large recreation room and a separate utility area that includes laundry. An efficient HB Smith hot water boiler heats this home and provides domestic hot water. Simplify life and let the HOA mow the lawn, plow the snow and handle the rubbish. Located at the end of the circle on a lovely level site that backs up to trees, this is a place you will love being home.

Listed by Timothy Heney of Heney Realtors - Element Real Estate (Montpelier)

Listing Sold by KW Vermont

$
$
%
$/month over payments
Federal 30-year interest rate: 6.51% last updated on May 21, 2026
* All Figures are estimates. Check with your bank or proposed mortgage company for actual interest rates.
This product uses the FRED® API but is not endorsed or certified by the Federal Reserve Bank of St. Louis.

Ask A QuestionMore Details

1115 Route 4a West Castleton VT 05735
Sold

MLS Number 4974336

  • Multifamily
  • Address 1115 Route 4a West
  • Units 4
  • Acreage 2.02
  • Square Feet 6,884

Discover an exceptional investment opportunity with this versatile 4-unit multiuse building. This property features a strategic mix of two spacious offices and 2 two-bedroom open-concept apartments, providing a diverse range of potential income streams. Unlock the full potential of this property with the possibility to convert the existing office space into additional apartments, enhancing rental income and maximizing return on investment. The finished space in the basement offers even more possibilities, whether utilized as a studio, office, or transformed into an extra apartment. 1.21 acres of the property are leased to the Town of Castleton through June of 2086 for an annual amount of $1. The purpose of this lease is for a community recreation area, no structures may be built on the property. Don't miss the chance to own a property that not only offers immediate revenue but also provides strategic options for future growth. Call today to schedule a viewing and explore the endless possibilities this multiuse building presents. Building is on the National Register of Historic Places.

Listed by Hughes Group Team of Casella Real Estate

Listing Sold by Casella Real Estate

$
$
%
$/month over payments
Federal 30-year interest rate: 6.51% last updated on May 21, 2026
* All Figures are estimates. Check with your bank or proposed mortgage company for actual interest rates.
This product uses the FRED® API but is not endorsed or certified by the Federal Reserve Bank of St. Louis.

Virtual TourAsk A QuestionMore Details

99 Clark Street Brattleboro VT 05301
Sold

MLS Number 5032524

  • Multifamily
  • Address 99 Clark Street
  • Units 4
  • Bathroom 4
  • Acreage 0.09

High cash flow well maintained 4plex located in quaint Brattleboro neighborhood within proximity to the vibrant downtown, listed at a deep-value 11% cap rate. This 100% occupied building has 2x 2br and 2x1br, and a net operating income of ~38K with significant upside based on rents over 20% below market. A new owner can step into to yield over a 15% cash on cash return starting year 1, and build wealth through high cash-flow vs speculation. Rents can be brought to market to achieve north of a 25% cash on cash (see proforma in OM). In addition to enjoying the tremendous cash flow, there is also significant upside to acquire a high quality stabilized 4plex with value-add from growing rents to market, ahead of the investment and resurgence going on in vibrant and desirable Brattleboro. The property is available as a package with other buildings in Brattleboro and in nearby towns for a buyer looking for a larger high cash flow turnkey multifamily portfolio. Listing Broker is a member of the LLC selling the property.

Listed by Michael Gilman of 3GEN Real Estate Inc

Listing Sold by Flex Realty

$
$
%
$/month over payments
Federal 30-year interest rate: 6.51% last updated on May 21, 2026
* All Figures are estimates. Check with your bank or proposed mortgage company for actual interest rates.
This product uses the FRED® API but is not endorsed or certified by the Federal Reserve Bank of St. Louis.

Ask A QuestionMore Details

166 Tweed River Drive Stockbridge VT 05772
Sold

MLS Number 5034517

  • Residential Single Family
  • Full Bath 3
  • Construction Existing
  • Bedrooms 3
  • Bathroom 3

Nicely maintained home with strong rental history. Open floor plan on first floor. Upstairs there are 2 bedrooms with an additional permitted sleeping loft that an owner could turn into a fully enclosed bedroom. This house has 3 bathrooms, a walkout basement, large deck, hot tub, and a custom, double sided fireplace. Near the VAST trail network and a short drive to Killington and Pico. Multi-zone heating and natural light throughout. This home is a must see!

Listed by Laura Derderian of Killington Valley Real Estate, Walter Findeisen of Killington Valley Real Estate

Listing Sold by Killington Pico Realty

$
$
%
$/month over payments
Federal 30-year interest rate: 6.51% last updated on May 21, 2026
* All Figures are estimates. Check with your bank or proposed mortgage company for actual interest rates.
This product uses the FRED® API but is not endorsed or certified by the Federal Reserve Bank of St. Louis.

Virtual TourAsk A QuestionMore Details

786 Indian Point Castleton VT 05732
Sold

MLS Number 5034258

  • Residential Single Family
  • Address 786 Indian Point
  • Construction Existing
  • Bedrooms 3
  • Bathroom 1

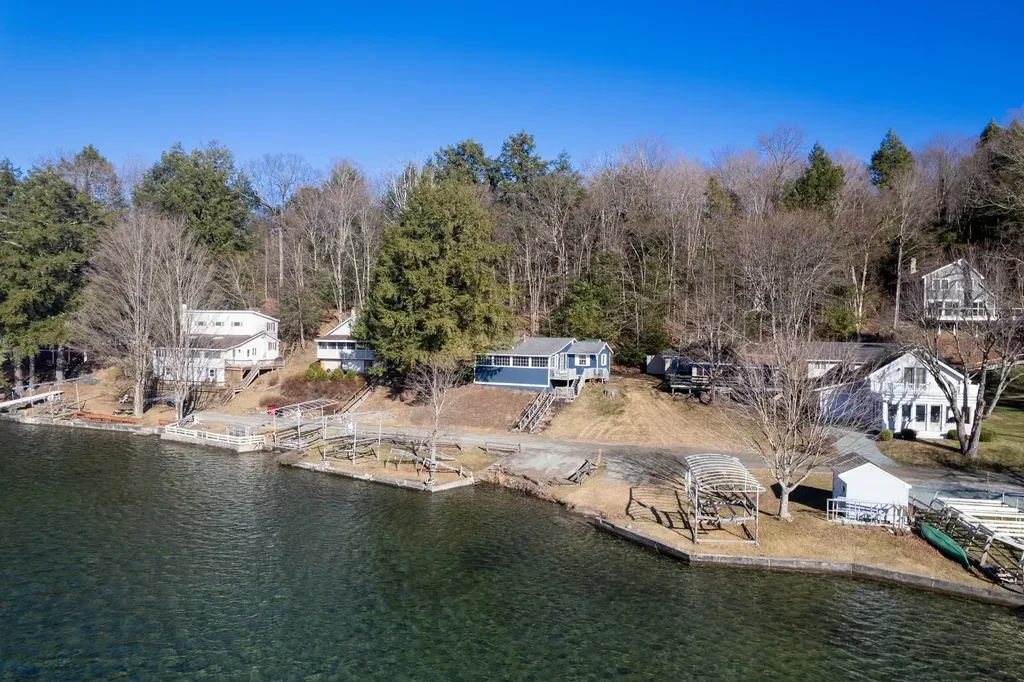
LAKE BOMOSEEN YEAR-ROUND DARLING COTTAGE - Located on the coveted east shore of Lake Bomoseen, this fully renovated 3-bedroom, 1-bath year-round cottage captures the magic of lake Bomoseen lake living. Gorgeous sunsets, a sandy-bottom swimming area, and fabulous frontage that's perfect for boating, swimming, and soaking up every moment. Tucked near the end of a quiet dead-end road, the setting is delightful and ideal for long summer days and cozy winter weekends alike. Inside the 1,100 sq ft cottage, you'll love the cottage look and feel, bright, inviting, and thoughtfully updated over the years to offer comfort without losing its lakeside charm. The lakeside porch steals the show with a full wall of windows, giving you panoramic views of the water and unforgettable sunsets, whether you're sipping morning coffee or winding down after a day on the lake. Need more space? The detached bunkhouse is a dream, finished with knotty pine walls, vaulted ceilings, and plenty of windows to let in the breeze. It comfortably sleeps four and is perfect for guests, kids, or extra hangout space. **Fully furnished-including the dock-this turn-key lakefront gem is ready to enjoy from day one. Whether you're hosting family barbecues, pulling up the boat after a sunset cruise, or just soaking in the lake's quiet beauty, this is where memories are made. LIVE BOMO! ALL OFFERS TO BE IN BY 4/09/2025.

Listed by Freddie Ann Bohlig of Four Seasons Sotheby's Int'l Realty

Listing Sold by

$
$
%
$/month over payments
Federal 30-year interest rate: 6.51% last updated on May 21, 2026
* All Figures are estimates. Check with your bank or proposed mortgage company for actual interest rates.
This product uses the FRED® API but is not endorsed or certified by the Federal Reserve Bank of St. Louis.

Virtual TourAsk A QuestionMore Details

20 Harvest Hills Drive Shaftsbury VT 05257
Sold

MLS Number 5042673

  • Residential Single Family
  • Full Bath 1
  • Village North Bennington
  • Construction Existing
  • Bedrooms 4

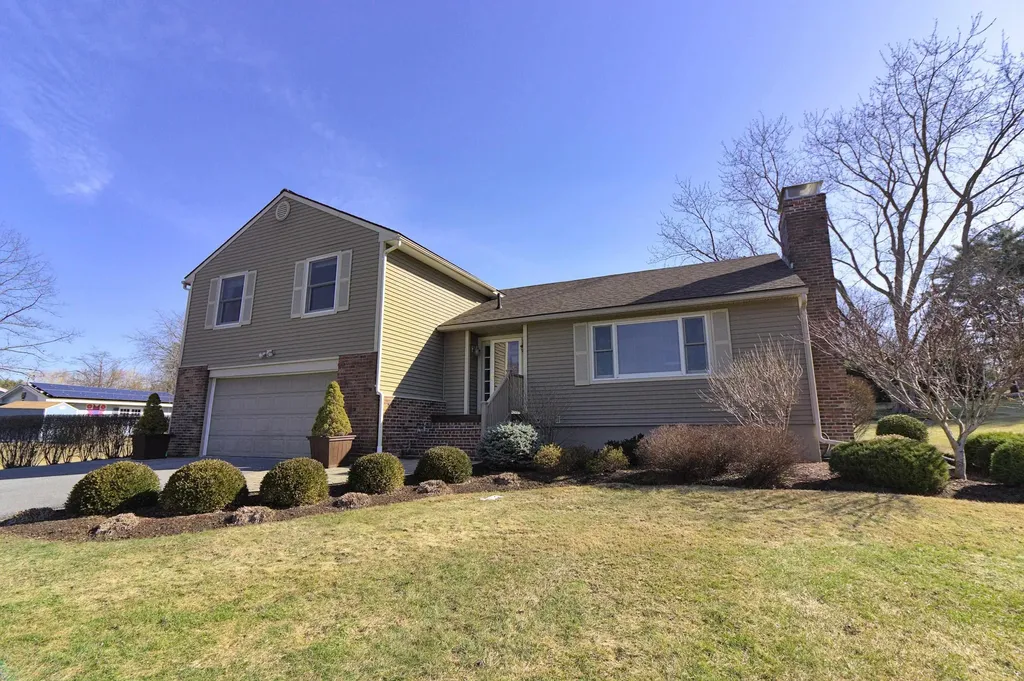
Experience the charm of this impeccably maintained 4-bedroom, 2.5-bath home in the desirable Harvest Hills neighborhood. This home offers the choice of Shaftsbury or North Bennington elementary schools. Recent upgrades within the last 5 years include a new roof, a modern furnace with a heat pump for central air, a new oil tank, a heat pump water heater, and a repaved driveway. The exterior combines brick and vinyl siding, vinyl windows, and a lovely wood deck that overlooks the back yard and lush landscaping. Inside, enjoy abundant natural light, Westerly mountain views and beautiful hardwood floors. The spacious living room features custom bookcases and a traditional fireplace, flowing into a dining room that comfortably seats 6-8. The updated kitchen boasts cherry cabinets, pull-out shelving, recessed lighting, and stainless steel appliances. The cozy family room, with a large brick fireplace, is perfect for relaxation. An adjacent laundry room and powder room lead to the attached 2-car garage, with access to ample storage in the unfinished basement. Upstairs, discover three guest rooms sharing a full bath and a tranquil primary suite with a stylish 3/4 bath and walk-in closet. Set on a spacious 0.81-acre corner lot, the backyard offers plenty of room for outdoor entertaining, gardening, or recreation. This exceptional home combines beauty and comfort that you won't want to miss out on!

Listed by Floyd Amidon of Maple Leaf Realty

Listing Sold by Maple Leaf Realty

$
$
%
$/month over payments
Federal 30-year interest rate: 6.51% last updated on May 21, 2026
* All Figures are estimates. Check with your bank or proposed mortgage company for actual interest rates.
This product uses the FRED® API but is not endorsed or certified by the Federal Reserve Bank of St. Louis.

Ask A QuestionMore Details

1081 Trestle Road Danville VT 05828
Sold

MLS Number 5036889

  • Residential Single Family
  • Full Bath 2
  • Address 1081 Trestle Road
  • Construction Existing
  • Bedrooms 3

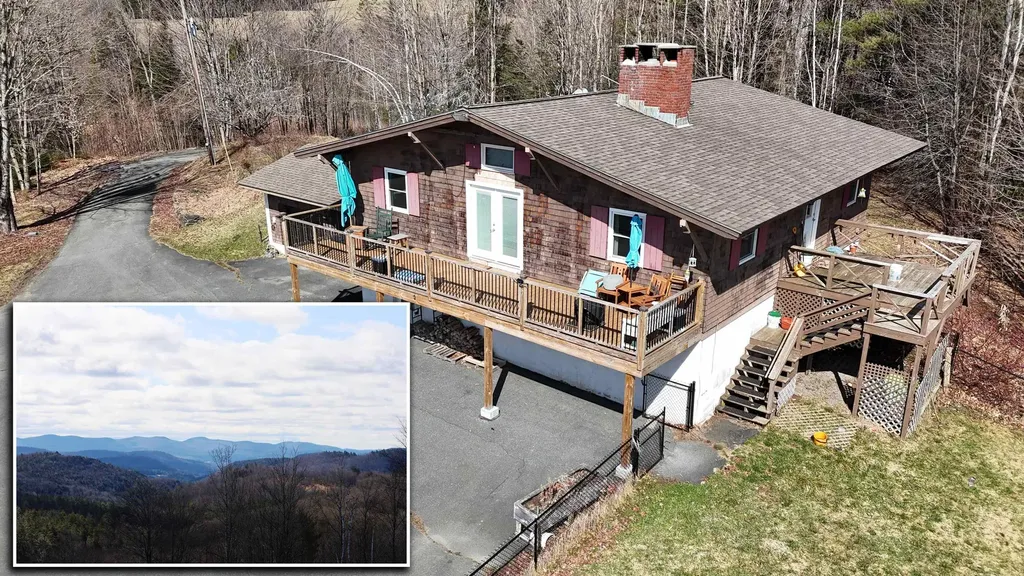
Found at the end of a winding driveway, this hilltop chalet offers stunning panoramic views of the Presidential Range. Set on 10 private acres in scenic Danville, VT, this well-appointed home features 3 bedrooms, 3 bathrooms, and expansive living areas filled with natural light. Thoughtfully designed for comfort and functionality, the layout includes two dedicated office spaces-ideal for remote work or creative pursuits. An attached 2-car garage and a detached 1-car garage with workshop space offer plenty of room for vehicles, tools, and storage. Outdoor living is a highlight, with two spacious decks perfect for relaxing or entertaining, raised garden beds for your green thumb, and a fenced yard space. Located on a town-maintained gravel road, just a short distance from local treasures like Joe's Pond and the Lamoille Valley Rail Trail. A peaceful setting, yet convenient to all that the Northeast Kingdom has to offer, come see!

Listed by Nikki Peters of StoneCrest Properties,LLC2

Listing Sold by Central Vermont Real Estate

$
$
%
$/month over payments
Federal 30-year interest rate: 6.51% last updated on May 21, 2026
* All Figures are estimates. Check with your bank or proposed mortgage company for actual interest rates.
This product uses the FRED® API but is not endorsed or certified by the Federal Reserve Bank of St. Louis.

Virtual TourAsk A QuestionMore Details

604 Main Street North Bakersfield VT 05441
Sold

MLS Number 5039716

  • Residential Single Family
  • Full Bath 1
  • Construction Existing
  • Bedrooms 2
  • Bathroom 1

Nestled on 11.5 picturesque acres in the heart of Bakersfield sits this charming 1850s farmhouse. From the moment you step onto the covered front porch with Trex decking and beadboard ceiling, you'll be drawn into the warmth and character of this classic home. Inside, wide-plank pine floors flow throughout, creating a cozy, timeless feel. A pellet stove in the living room ensures comfort through the chilly Vermont winters, while the efficient eat-in kitchen, complete with a stainless range, wood stove, open shelving, and oak floors, is perfect for home-cooked meals. The sunken den features wood ceilings and breathtaking views of the Bakersfield Valley and Laraway and Belvidere mountains, with direct access to a back deck ideal for summer relaxation. A laundry room and full bathroom complete the main level. Upstairs, two bright bedrooms, each with skylights, are accessed by separate staircases, offering privacy and charm. Outside, a massive 52' x 36' barn with electricity and two levels adds endless potential for storage, hobbies, or livestock. With recent updates including a new furnace (2021), water heater (2024), standing seam roof (2001), and leachfield (2010), this home is a well-cared-for Vermont gem. Just minutes from the center of town, 10 minutes to Jeffersonville/Enosburg for necessities, 25 minutes to Montgomery for skiing and dining, 20 minutes to St. Albans, and 45 minutes to Burlington! Book your showing today to experience the charm yourself!

Listed by Elise Polli of Polli Properties

Listing Sold by RE/MAX North Professionals, Jeffersonville

$
$
%
$/month over payments
Federal 30-year interest rate: 6.51% last updated on May 21, 2026
* All Figures are estimates. Check with your bank or proposed mortgage company for actual interest rates.
This product uses the FRED® API but is not endorsed or certified by the Federal Reserve Bank of St. Louis.

Ask A QuestionMore Details

Broker Reciprocity 

Copyright 2026 PrimeMLS, Inc. All rights reserved. This information is deemed reliable, but not guaranteed. The data relating to real estate displayed on this display comes in part from the IDX Program of PrimeMLS. The information being provided is for consumers’ personal, non-commercial use and may not be used for any purpose other than to identify prospective properties consumers may be interested in purchasing. Data last updated May 28, 2026 6:07 AM EDT