71410
results
Refine Search

Your Search Results

r=8976-9000
8 Fourth Street Swanton VT 05488

Swanton, VT8 Fourth Street

Sale Price$324,000

Sold

MLS Number 5036137

  • Residential Single Family
  • Full Bath 1
  • Address 8 Fourth Street
  • Construction Existing
  • Bedrooms 3

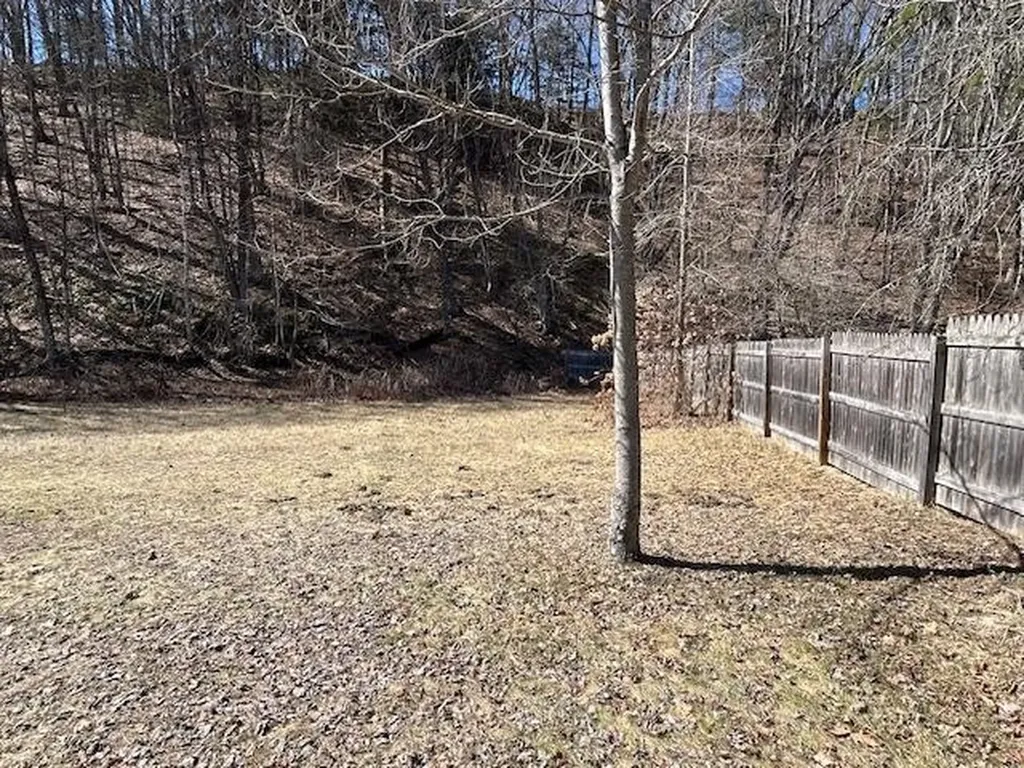
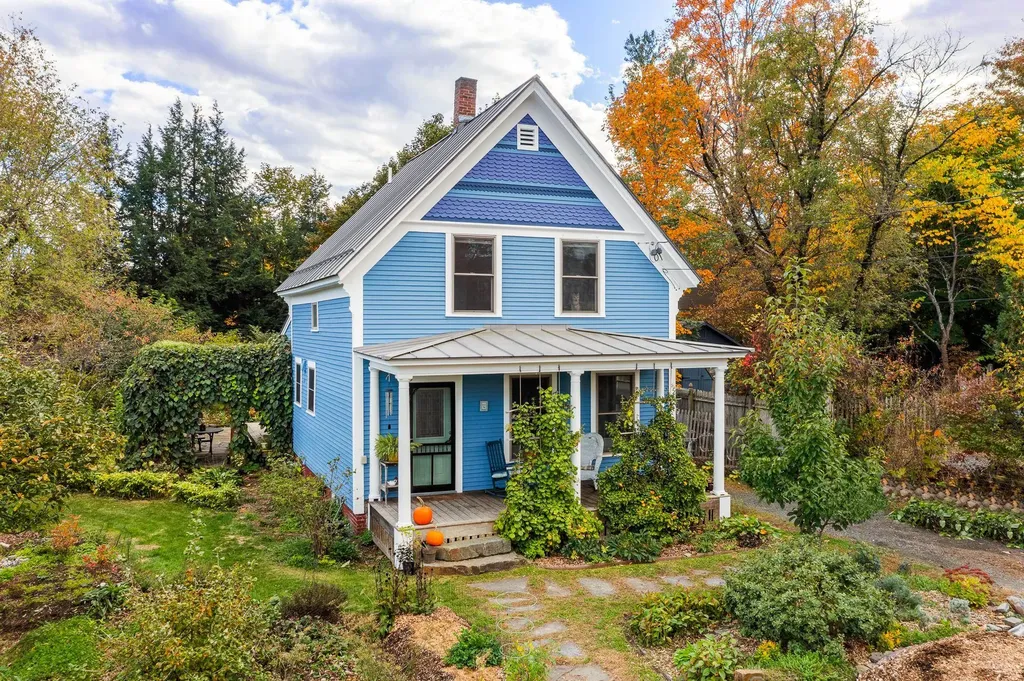
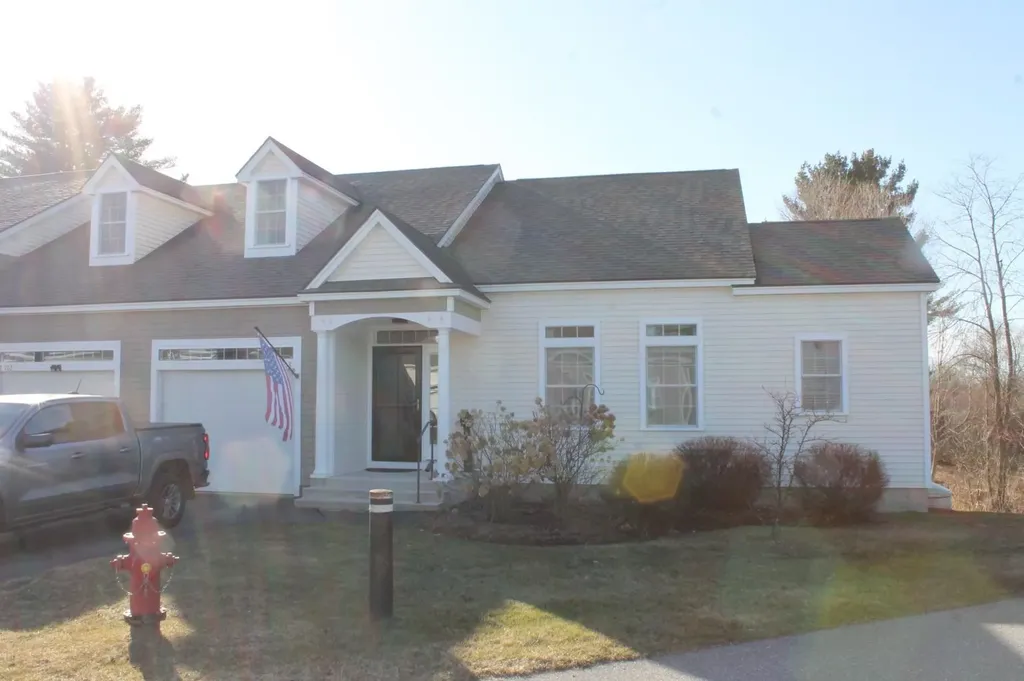
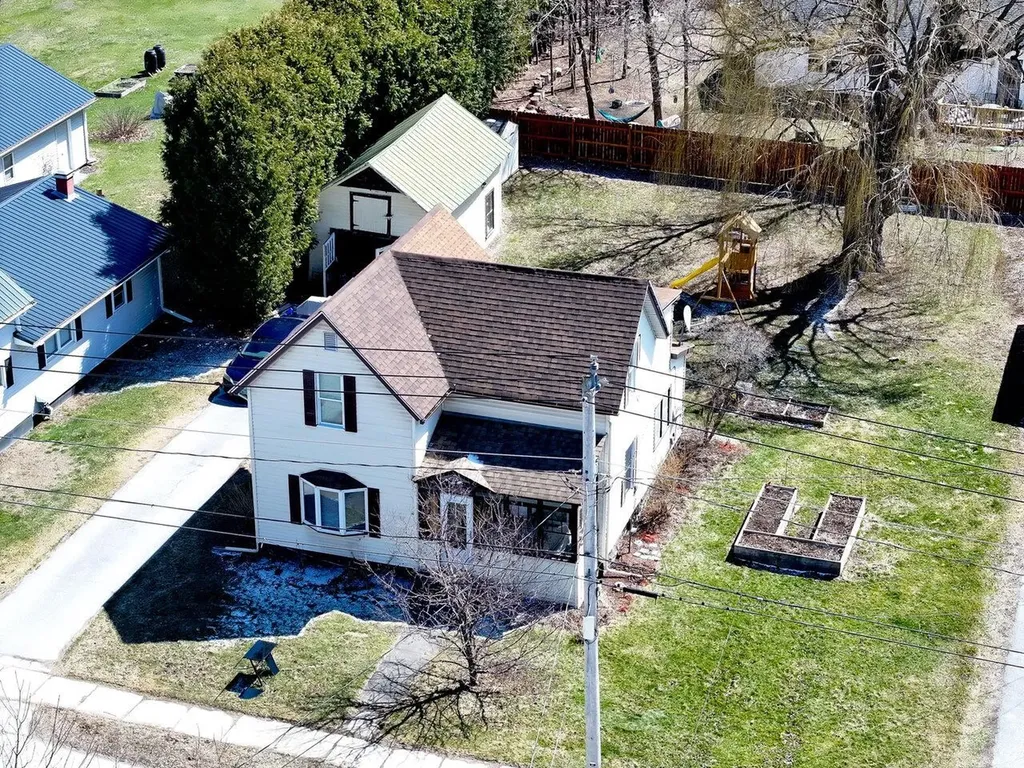
Sweet and convenient Swanton Village home! Property boasts 3 bedrooms, 2 baths, living room with side office space, large dining room, and spacious eat-in kitchen with new pantry. Great features include stainless steel kitchen appliances, crimson stackable washer & dryer, double vanity, towel warmer, and tiled shower in the recently renovated upstairs full bath, and nice tile floors in several rooms. House features a welcoming, enclosed front porch, and a second enclosed porch/mudroom off the back! Outside, enjoy a side deck, big backyard with fresh landscaping, and a large patio with permanent fire-pit. New back fence and raised beds added in 2024. Efficiency VT weatherization improvements in 2024 too! Paved driveway and a detached barn/garage for extra storage. Close to schools, shops, and the Rail Trail for recreation - the new trail head is only 2 streets away! Easy commute to Burlington or Montreal!

Listed by Lipkin Audette Team of Coldwell Banker Hickok and Boardman

Listing Sold by Geri Reilly Real Estate
$
$
%
$/month over payments
Federal 30-year interest rate: 6.51% last updated on May 21, 2026
* All Figures are estimates. Check with your bank or proposed mortgage company for actual interest rates.
This product uses the FRED® API but is not endorsed or certified by the Federal Reserve Bank of St. Louis.

Ask A QuestionMore Details

674 Vt Route 12 Hartland VT 05048

Hartland, VT674 Vt Route 12

Sale Price$165,000

Sold

MLS Number 5043504

  • Land
  • Address 674 Vt Route 12
  • Acreage 50
  • Area VT-Windsor
  • PricePerSqFt 3300

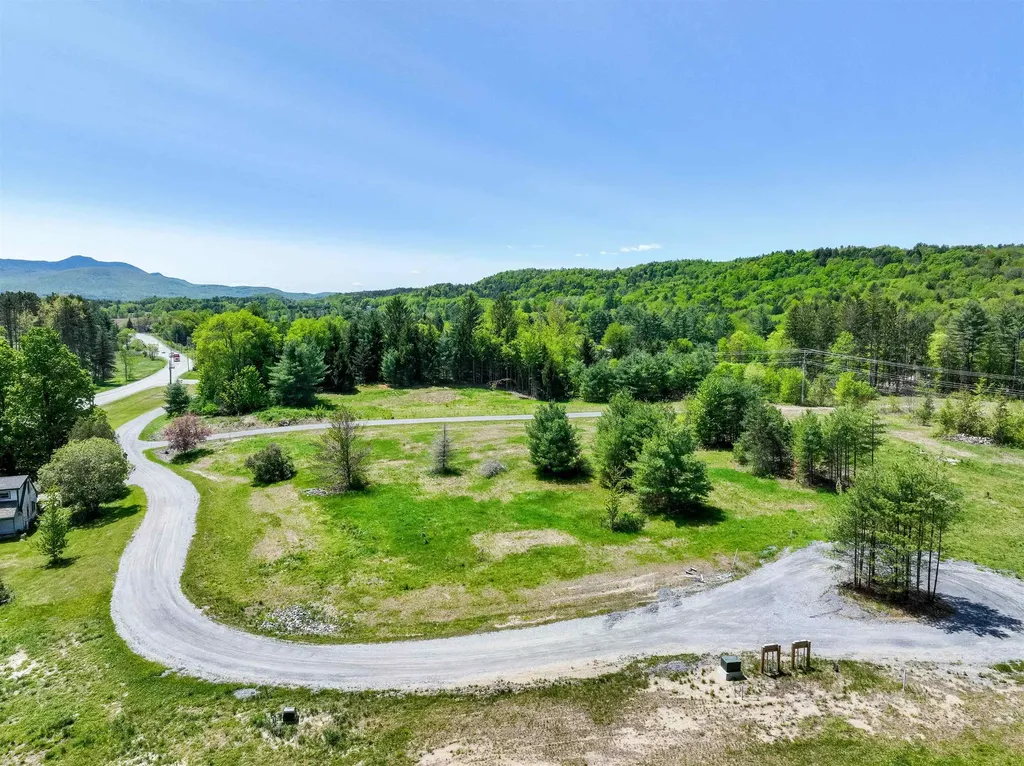
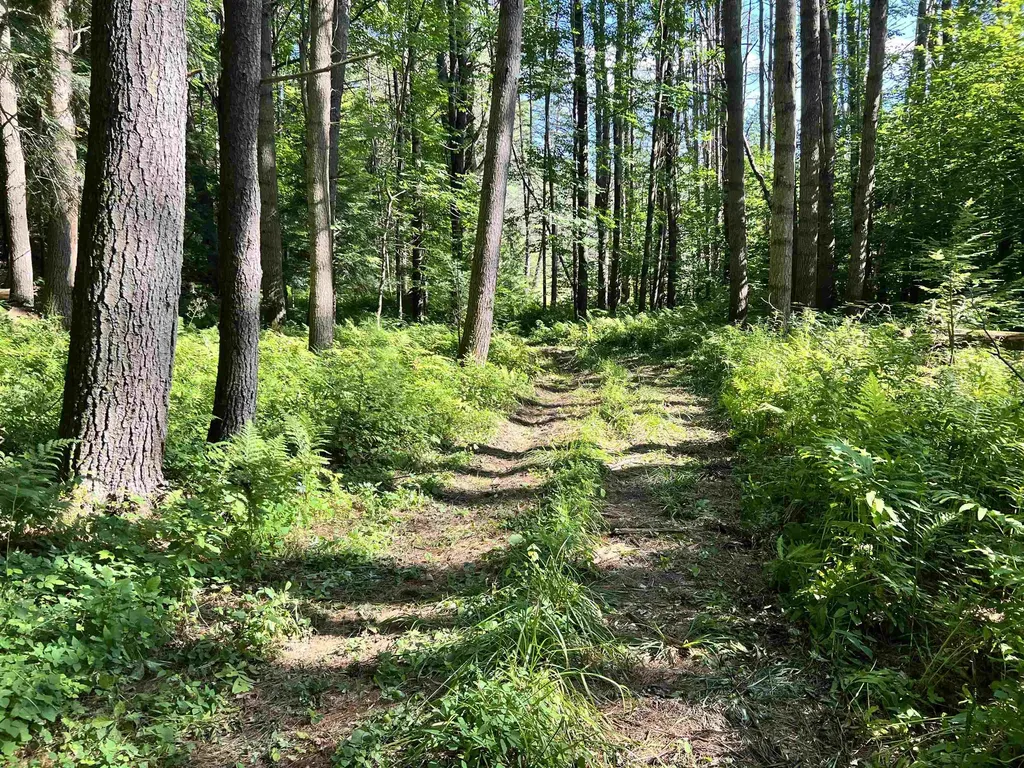
50 wooded Acres available for your dreams to materialize. Lovely and substantial rolling brook with an internal trail system. Majority of property would be accessible by a new bridge which would need to be built. Extensive road frontage and good parking. Great deer hunting grounds and big timber with old growth forest. Older structures are not salvageable and would need to be removed. Excellent location, located just minutes from I-91, Dartmouth College, Dartmouth Hitchcock Medical Center, Mt. Ascutney and Killington & Okemo ski mountains.

Listed by John Bassette of Bassette Real Estate Group

Listing Sold by Bassette Real Estate Group

$
$
%
$/month over payments
Federal 30-year interest rate: 6.51% last updated on May 21, 2026
* All Figures are estimates. Check with your bank or proposed mortgage company for actual interest rates.
This product uses the FRED® API but is not endorsed or certified by the Federal Reserve Bank of St. Louis.

Ask A QuestionMore Details

00 Forest Street Randolph VT 05060
Sold

MLS Number 5034320

  • Land
  • Address 00 Forest Street
  • Acreage 0.29
  • Area VT-Orange
  • Utilities Other

Discover the perfect opportunity to build your ideal home on this open .29-acre parcel, ideally situated in a vibrant community close to schools and essential amenities. With utilities readily available at the street, this lot is ready for your vision, whether it's a cozy family home or a modern retreat. This land is part of a recent subdivision and the home at 24 Forest Street is also for sale. See MLS#5034306

Listed by Eric Kenyon of Rural Vermont Real Estate

Listing Sold by EXP Realty

$
$
%
$/month over payments
Federal 30-year interest rate: 6.51% last updated on May 21, 2026
* All Figures are estimates. Check with your bank or proposed mortgage company for actual interest rates.
This product uses the FRED® API but is not endorsed or certified by the Federal Reserve Bank of St. Louis.

Ask A QuestionMore Details

46 Upper Cherry Street Hardwick VT 05843
Sold

MLS Number 5038350

  • Residential Single Family
  • Full Bath 1
  • Construction Existing
  • Bedrooms 3
  • Bathroom 1

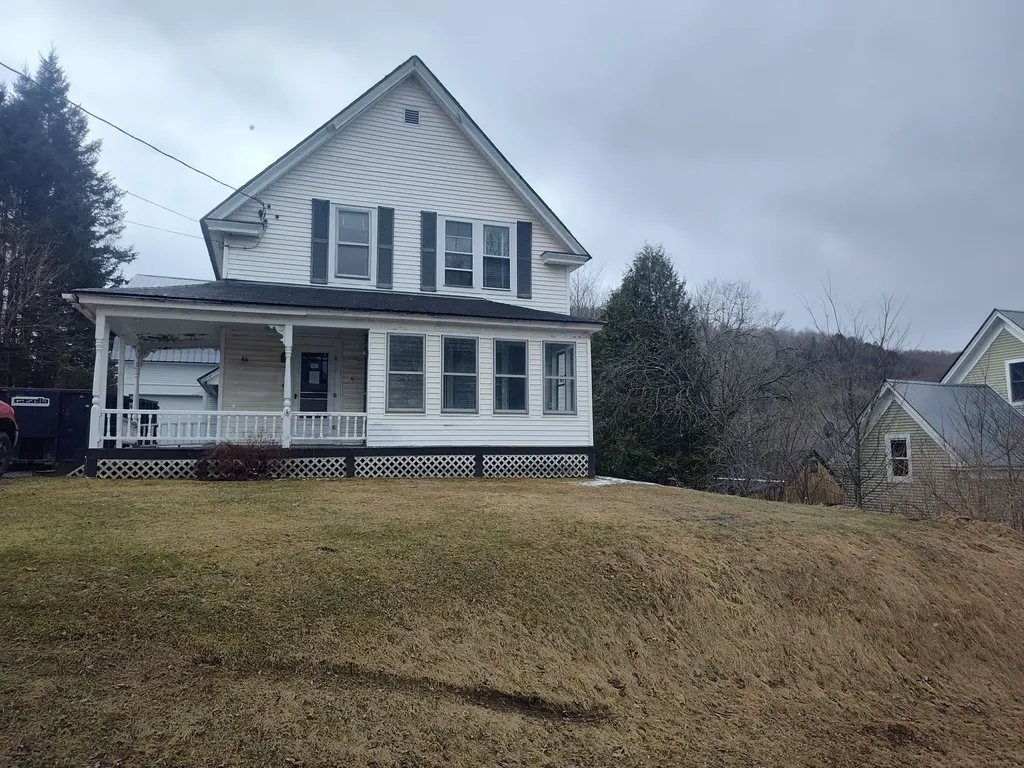
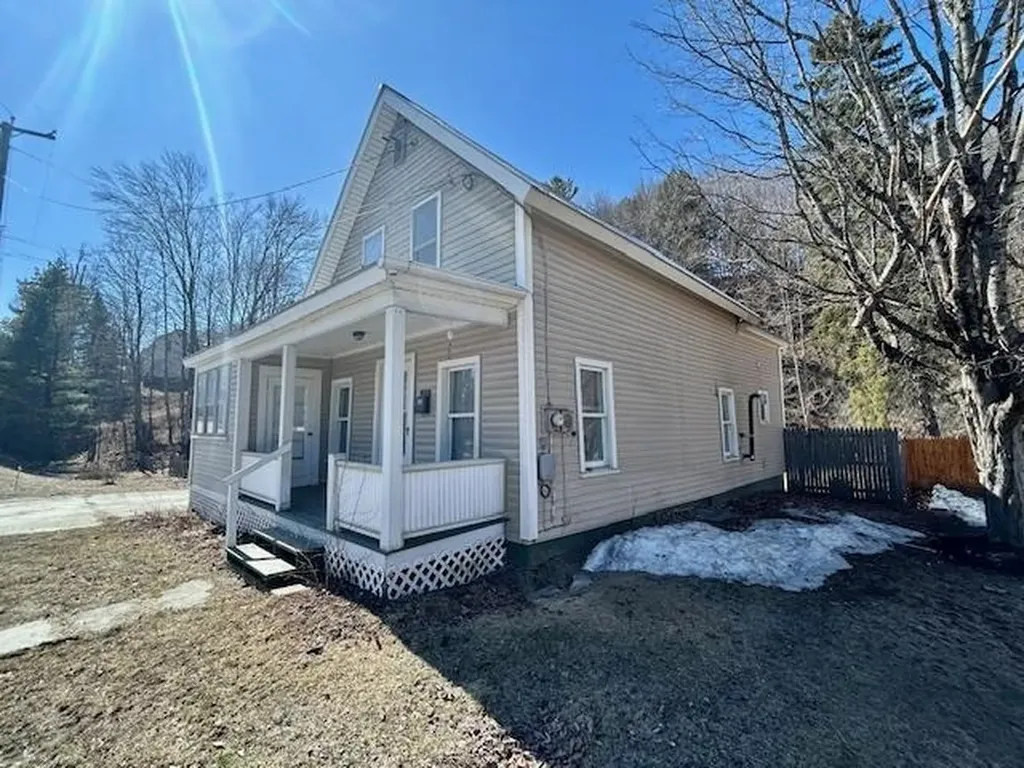
Here is a chance to renovate this an in town home to your liking. This home has some great features such as original woodwork, an attached garage/barn, and charm. Some repair and extensive electrical work would need to be done. Convenient to town. This property is eligible under the First Look Initiative. All Owner Occupant offers will be responded to after 7 days on the market and Investor offers will be responded to after 30 days. However, all offers can be submitted during the First Look period. A viewing release must be signed and returned to our office before showing this property

Listed by Danica Rolfe of Pace Real Estate

Listing Sold by Pace Real Estate

$
$
%
$/month over payments
Federal 30-year interest rate: 6.51% last updated on May 21, 2026
* All Figures are estimates. Check with your bank or proposed mortgage company for actual interest rates.
This product uses the FRED® API but is not endorsed or certified by the Federal Reserve Bank of St. Louis.

Virtual TourAsk A QuestionMore Details

1291 Pearson Road New Haven VT 05472
Sold

MLS Number 5037801

  • Residential Single Family
  • Full Bath 1
  • Address 1291 Pearson Road
  • Construction Existing
  • Bedrooms 4

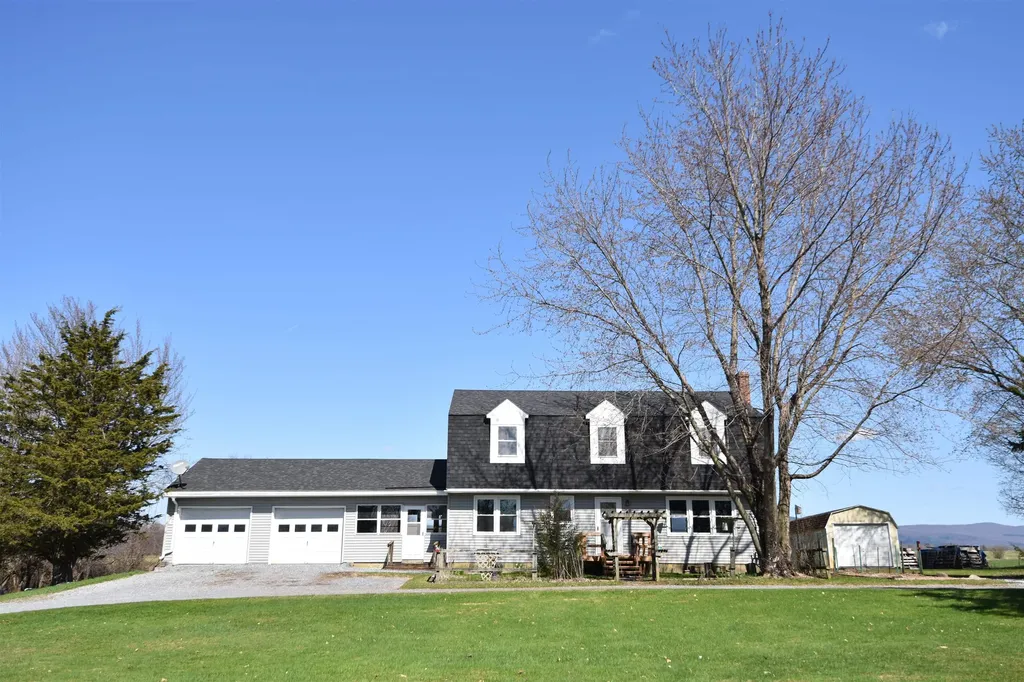
This property, located on a quiet country road, has much to offer a buyer who wants to live in a convenient location! Situated just south of Route 17, one can easily get to Route 7 or Route 22A quickly. When at home, enjoy the almost 6 acres that boasts some beautiful views of the Green Mtns. and glimpses of the Adirondacks! The home is spacious and ready for you to update it to your own tastes and wants. The large rooms allow you to let your imagination go wild for bringing this home into today's designs. The outside is ready to enjoy with established gardens, a fenced in back yard, a 12x28 shed with overhead door that is fit for a king or queen! Enjoy the covered back porch that overlooks the picturesque Vermont fields that give way to the mountains in the distance. The property also has a large light filled enclosed breezeway that leads from the generous 2 car garage to the mudroom off the kitchen. The basement has a complete water proof system that keeps it dry and ready for storage and more. This home is totally livable but is craving your updates. Sold with the finishes that you see.

Listed by Nancy Larrow of BHHS Vermont Realty Group/Vergennes

Listing Sold by Coldwell Banker Hickok and Boardman

$
$
%
$/month over payments
Federal 30-year interest rate: 6.51% last updated on May 21, 2026
* All Figures are estimates. Check with your bank or proposed mortgage company for actual interest rates.
This product uses the FRED® API but is not endorsed or certified by the Federal Reserve Bank of St. Louis.

Virtual TourAsk A QuestionMore Details

20 Lakeview Terrace St. Albans City VT 05478
Sold

MLS Number 5033821

  • Residential Single Family
  • Full Bath 2
  • Address 20 Lakeview Terrace
  • Construction Existing
  • Bedrooms 5

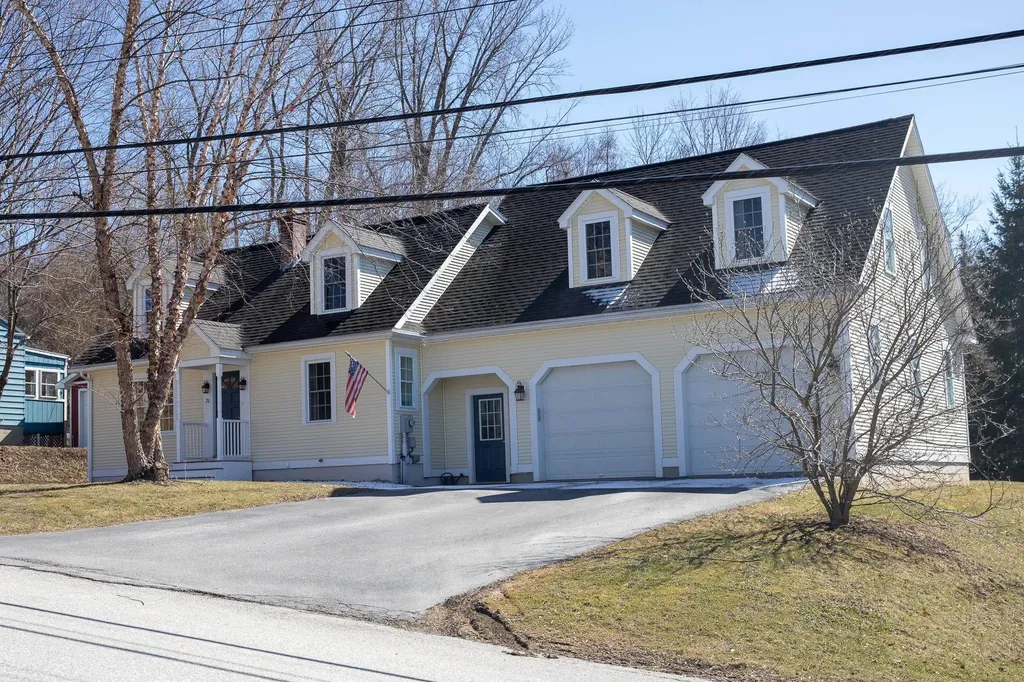
Welcome to 20 Lakeview Terrace. A Well maintained Custom built Family home located in the hill section of St Albans city. The Home boast of over 3200 sq ft of living space, 5 bedrooms which include, a first floor guest bedroom, and bath along with 4 bedrooms on the second floor including a primary suite. A large family kitchen with a formal living and dining room, den, and office study with an upstairs family room .A heated two car attached garage and an unfinished basement gives plenty of room for dry storage. Enjoy family cookouts on the 12 x 30 deck with a natural gas hookup for your grill. A spacious backyard with a large workshop shed with power perfect for all your hobbies. This Home is a must see schedule your appointment today.

Listed by Rob Cioffi of CENTURY 21 North East

Listing Sold by EXP Realty

$
$
%
$/month over payments
Federal 30-year interest rate: 6.51% last updated on May 21, 2026
* All Figures are estimates. Check with your bank or proposed mortgage company for actual interest rates.
This product uses the FRED® API but is not endorsed or certified by the Federal Reserve Bank of St. Louis.

Virtual TourAsk A QuestionMore Details

31 Elizabeth Street South Burlington VT 05403
Sold

MLS Number 5034118

  • Residential Single Family
  • Full Bath 1
  • Address 31 Elizabeth Street
  • Construction Existing
  • Bedrooms 3

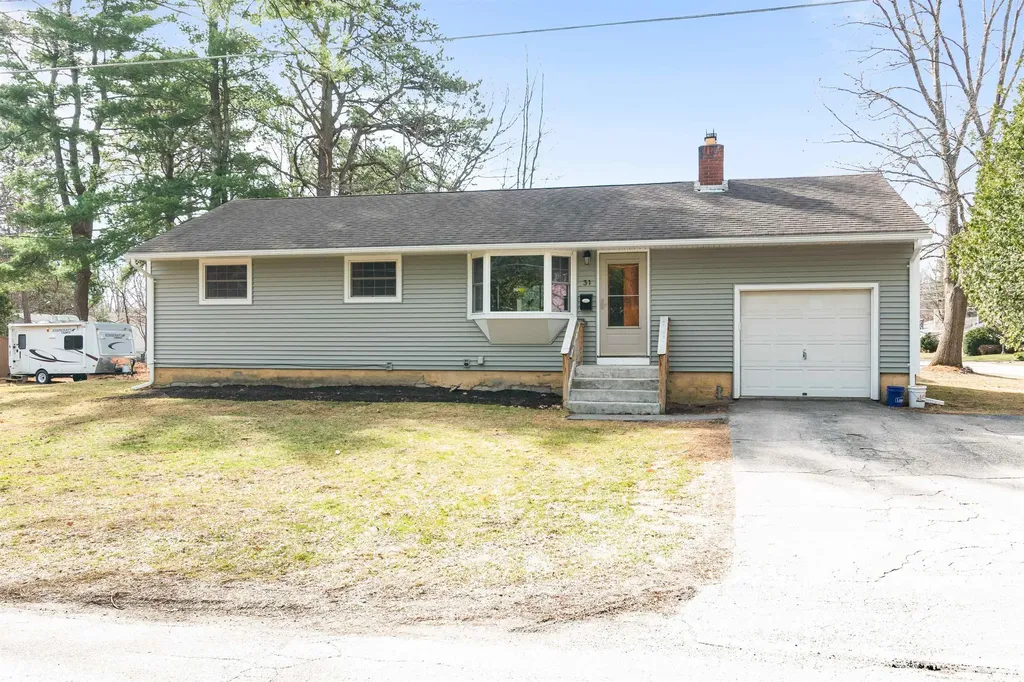
Welcome to this charming 3-bedroom, 1-bathroom ranch-style home right in the heart of South Burlington! This home features beautiful hardwood floors throughout the living room, hallway, and bedrooms, creating a warm and inviting atmosphere. A large bay window and sliding glass doors out to the deck fill the space with abundant natural light while the wood burning fireplace will offer comfort and ambiance on those colder winter nights. A versatile bonus room in the lower level provides more opportunities for storage, recreation or home office. Step outside to enjoy the spacious deck, which overlooks the backyard, providing the perfect setting for outdoor gatherings or quiet relaxation. The large side yard offers even more space for recreation, gardening, or entertaining. Situated on a level corner lot in a convenient and desirable neighborhood, this home is just minutes from schools, shopping, parks, and all the amenities South Burlington has to offer. Don't miss this fantastic opportunity to make this adorable home your own!

Listed by Carrie Paquette of BHHS Vermont Realty Group/S Burlington

Listing Sold by Vermont Real Estate Company

$
$
%
$/month over payments
Federal 30-year interest rate: 6.51% last updated on May 21, 2026
* All Figures are estimates. Check with your bank or proposed mortgage company for actual interest rates.
This product uses the FRED® API but is not endorsed or certified by the Federal Reserve Bank of St. Louis.

Virtual TourAsk A QuestionMore Details

17 Barrett Street South Burlington VT 05403-6317
Sold

MLS Number 5029146

  • Residential Single Family
  • Full Bath 2
  • Address 17 Barrett Street
  • Construction Existing
  • Bedrooms 3

3-bedroom, 2-bathroom single-story home offering open living areas, a well-sized kitchen, and a peaceful, private yard.

Listed by Chris Lawrence of Trillionaire Realty

Listing Sold by KW Vermont

$
$
%
$/month over payments
Federal 30-year interest rate: 6.51% last updated on May 21, 2026
* All Figures are estimates. Check with your bank or proposed mortgage company for actual interest rates.
This product uses the FRED® API but is not endorsed or certified by the Federal Reserve Bank of St. Louis.

Ask A QuestionMore Details

2696 Elm Street Montpelier VT 05602
Sold

MLS Number 5034212

  • Residential Single Family
  • Full Bath 2
  • Address 2696 Elm Street
  • Construction Existing
  • Bedrooms 3

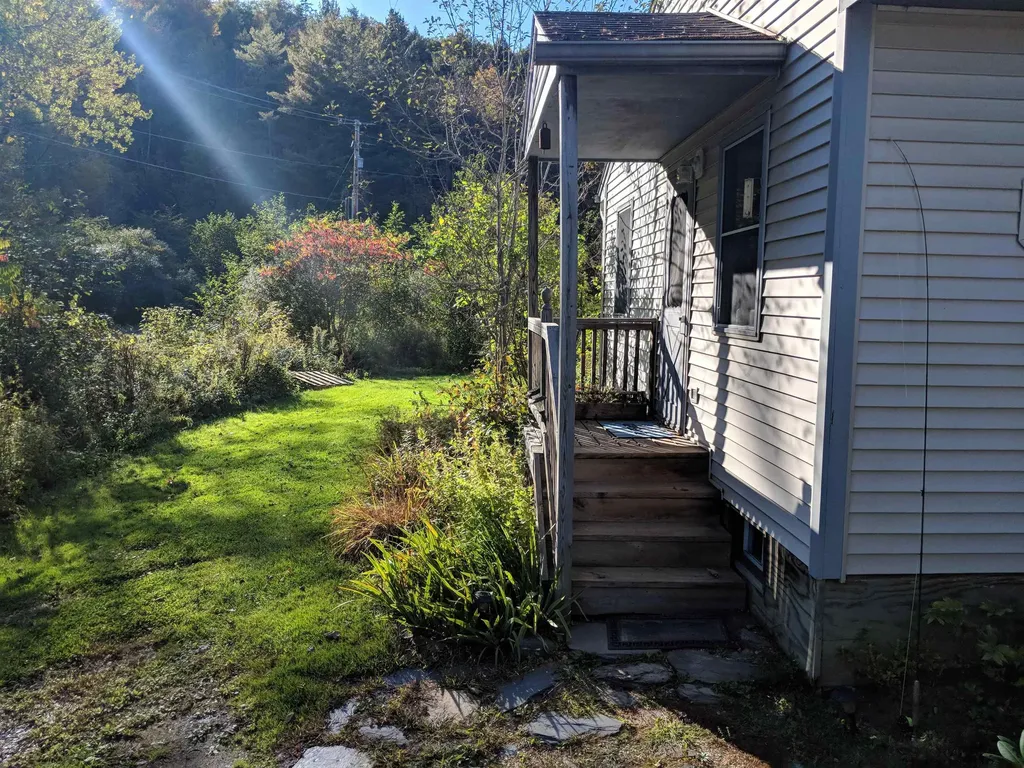
Great Montpelier 3BR single level home with in-law apartment in cathedral ceiling addition most recently used as Air BnB rental. Private back yard with country feel, large wrap around deck, and nice level lawn. Live in the original 3 bedroom ranch home and let the rear in-law apartment help pay your mortgage or incorporate this beautiful light filled space into your living area or use as a great office or studio. Back apartment has separate entry with private porch and opens up to the surrounding nature. The open plan, connection to the large deck, and fire pit in back create perfect space to entertain or to host holiday get-togethers. Renovated bathrooms & updated kitchens and cozy den/LR with wood stove. Lot features perennial gardens, nice level lawn, and plenty of sunny space for veggie garden. Across the street from Gove Community Gardens which is protected land, short walk to North Branch Nature Center, Hubbard Park Trails, and close to recreation field. Easy bike ride into town to take advantage of all Montpelier has to offer. Large dry basement perfect for storage - house was not impacted by recent flooding events. Come take a look at this wonderful Montpelier home before it gets scooped up. All offers due at 5pm on Tuesday, April 8.

Listed by Soren Pfeffer of Central Vermont Real Estate

Listing Sold by KW Vermont

$
$
%
$/month over payments
Federal 30-year interest rate: 6.51% last updated on May 21, 2026
* All Figures are estimates. Check with your bank or proposed mortgage company for actual interest rates.
This product uses the FRED® API but is not endorsed or certified by the Federal Reserve Bank of St. Louis.

Ask A QuestionMore Details

24 Forest Street Randolph VT 05060
Sold

MLS Number 5034306

  • Residential Single Family
  • Full Bath 1
  • Address 24 Forest Street
  • Construction Existing
  • Bedrooms 3

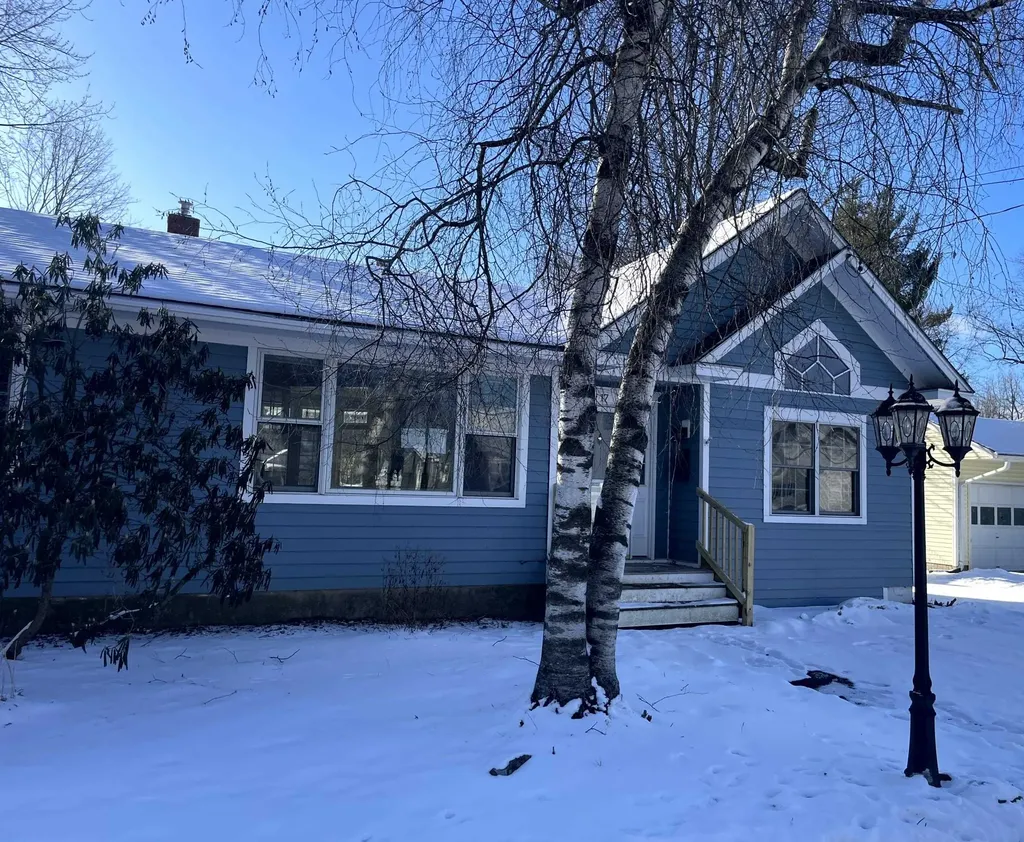
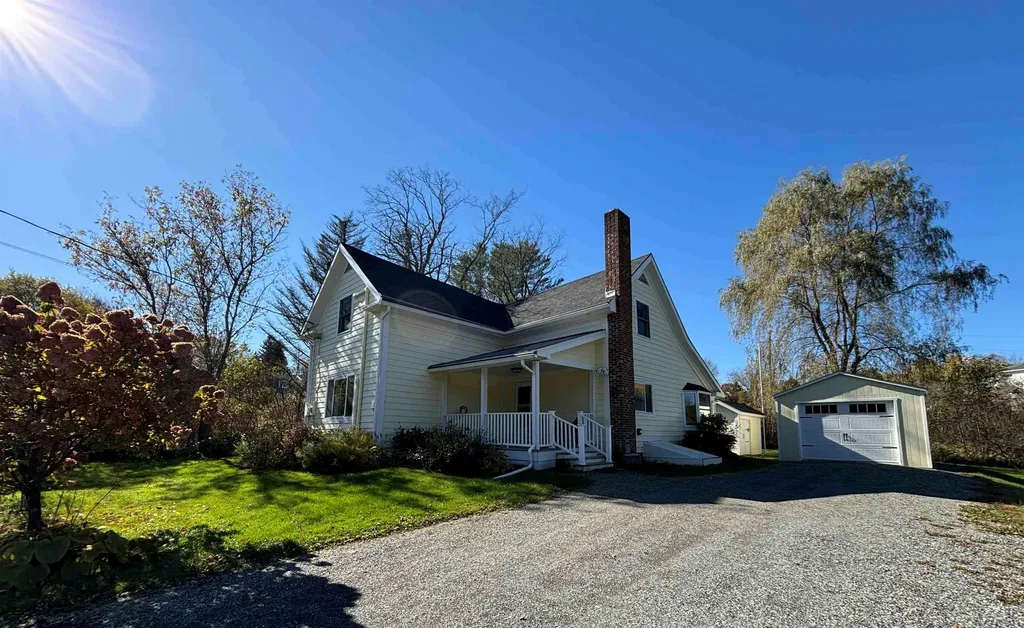
Introducing a charming updated New Englander from the 1890s, perfectly situated in the heart of Randolph, just moments away from both elementary and high schools, as well as vibrant downtown amenities. This inviting home features a thoughtfully designed downstairs layout, including a cozy eat-in kitchen, a spacious dining/living area, a full bathroom with laundry, and a comfortable first floor bedroom. Upstairs, you'll find two additional bedrooms and a convenient half bath. Enjoy the outdoors on the welcoming open front porch or relax in the delightful screened-in porch, ideal for gatherings or quiet evenings. Pellet stove, newer furnace and hot water tank, along with fiber optic internet! Don't miss the opportunity to make this lovely home yours! Additional land available, see MLS#5034320 Showings start Friday 4/4

Listed by Eric Kenyon of Rural Vermont Real Estate

Listing Sold by EXP Realty

$
$
%
$/month over payments
Federal 30-year interest rate: 6.51% last updated on May 21, 2026
* All Figures are estimates. Check with your bank or proposed mortgage company for actual interest rates.
This product uses the FRED® API but is not endorsed or certified by the Federal Reserve Bank of St. Louis.

Virtual TourAsk A QuestionMore Details

567 Sunset Lane West Hinesburg VT 05461
Sold

MLS Number 5032061

  • Residential Single Family
  • Address 567 Sunset Lane West
  • Construction Existing
  • Bedrooms 3
  • Acreage 0.42

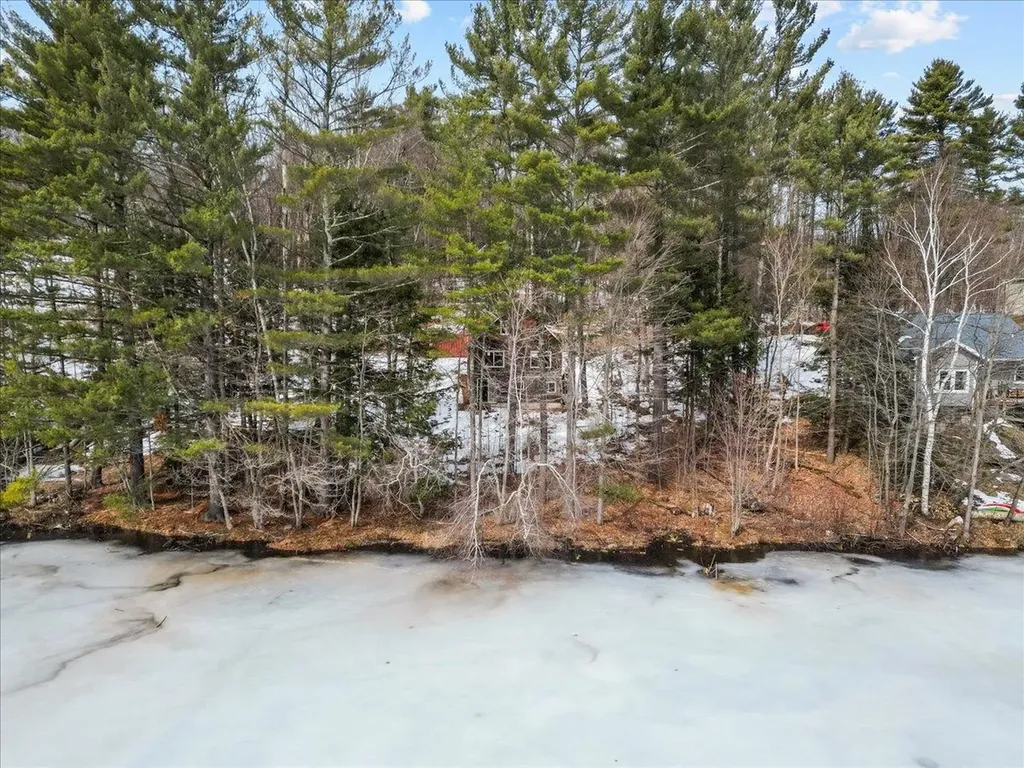
Tucked away at the end of the road, this unique property on Sunset Lake is a rare opportunity for lakefront living. The existing cabin is ready for your personal touches-refinish and restore, or start fresh and design your dream home. A wastewater permit is already in place for a three-bedroom, year-round residence. Ideal for outdoor enthusiasts, this peaceful retreat offers endless opportunities for paddling, fishing, and exploring the natural beauty of Sunset Lake. Conveniently located just minutes from Hinesburg Village, Williston, I-89, Lake Iroquois public beach, and downtown Burlington. See also Land listing MLS#5032058.

Listed by Robbi Handy Holmes of BHHS Vermont Realty Group/S Burlington

Listing Sold by Catamount Realty Group

$
$
%
$/month over payments
Federal 30-year interest rate: 6.51% last updated on May 21, 2026
* All Figures are estimates. Check with your bank or proposed mortgage company for actual interest rates.
This product uses the FRED® API but is not endorsed or certified by the Federal Reserve Bank of St. Louis.

Virtual TourAsk A QuestionMore Details

401 Hague Road Dummerston VT 05301
Sold

MLS Number 5025029

  • Residential Single Family
  • Address 401 Hague Road
  • Construction Existing
  • Bedrooms 2
  • Bathroom 1

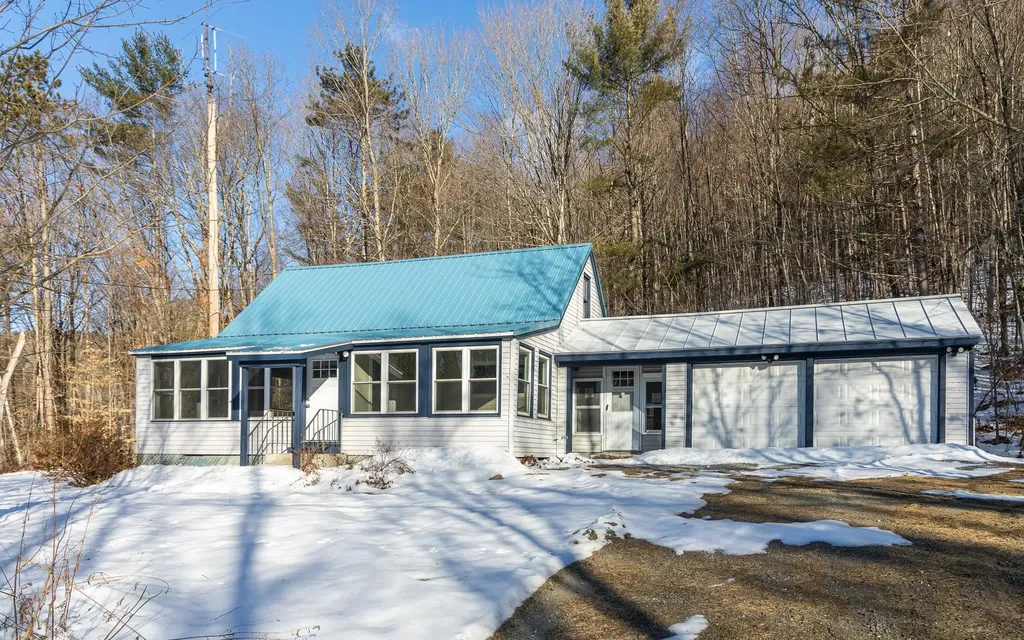
Sweet 2 bedroom, 1 bath ranch that sits on a knoll with 3 surrounding acres. Lots of improvements, including new flooring throughout, new garage/breezeway roof, new kitchen cabinets, granite counter top, stove and dishwasher. Fresh paint through out. Lovely open concept kitchen, dining and living room with lots of light. The attached oversized 2 car and breezeway is a true bonus to an already neat property. Plenty of room for gardens in a country location.

Listed by Susan Bellville of Bellville Realty

Listing Sold by Flex Realty

$
$
%
$/month over payments
Federal 30-year interest rate: 6.51% last updated on May 21, 2026
* All Figures are estimates. Check with your bank or proposed mortgage company for actual interest rates.
This product uses the FRED® API but is not endorsed or certified by the Federal Reserve Bank of St. Louis.

Virtual TourAsk A QuestionMore Details

82 Cottage Street Morristown VT 05661
Sold

MLS Number 5019989

  • Residential Single Family
  • Full Bath 1
  • Address 82 Cottage Street
  • Construction Existing
  • Bedrooms 3

This farmhouse/cottage is awaiting a new story. Recently updated and lovingly maintained, this home checks all the boxes. A covered porch entry welcomes you to a bright expansive entry, dining area and kitchen. The main floor offers, wood floors, lovely living space, along with a bedroom, bath, and office/studio to help simplify life. The second floor boasts 2 ample size bedrooms, the primary ensuite, with a walk in closet and another bathroom. A modest easy to maintain yard, with a 1 car garage, designated garden area and rear deck complete the picture. Located less than a mile from town and equidistant to all types of recreation.

Listed by Nancy Pritchard of Pall Spera Company Realtors-Morrisville

Listing Sold by Coldwell Banker Hickok and Boardman

$
$
%
$/month over payments
Federal 30-year interest rate: 6.51% last updated on May 21, 2026
* All Figures are estimates. Check with your bank or proposed mortgage company for actual interest rates.
This product uses the FRED® API but is not endorsed or certified by the Federal Reserve Bank of St. Louis.

Virtual TourAsk A QuestionMore Details

749 Main Street Castleton VT 05735
Sold

MLS Number 5031158

  • Residential Single Family
  • Full Bath 1
  • Address 749 Main Street
  • Construction Existing
  • Bedrooms 5


What do you get when an 1800s home meets a rowdy pack of college kids? A cash cow begging for your vision! This Castleton classic oozes nostalgia-think creaky floors echoing with late-night crams and epic bashes-rough edges and all, just waiting for a slick paint job to shine. It's a rental goldmine with a proven track record feeding off Castleton University's student buzz-keep the passive income rolling or flip it into a historic dream pad dripping with potential. The detached barn screams storage (no disco vibes needed), and you're steps from campus, downtown eats, and Lake Bomoseen's chill shores-plus a quick shot to Killington's world-class slopes. Investors, brace yourselves: bundle this with another income property for a jaw-dropping $6,000/month haul.

Listed by Blue Slate Realty of Blue Slate Realty

Listing Sold by Blue Slate Realty

$
$
%
$/month over payments
Federal 30-year interest rate: 6.51% last updated on May 21, 2026
* All Figures are estimates. Check with your bank or proposed mortgage company for actual interest rates.
This product uses the FRED® API but is not endorsed or certified by the Federal Reserve Bank of St. Louis.

Ask A QuestionMore Details

76 Hawthorn Street Hartford VT 05088
Sold

MLS Number 5037936

  • Residential Single Family
  • Full Bath 1
  • Village Wilder
  • Address 76 Hawthorn Street
  • Construction Existing

Tucked into a quiet, sought-after neighborhood, this cheerful two-bedroom home is full of charm and character. Inside, you will find warm wood floors (with radiant heat throughout the main level), a spacious eat-in kitchen overlooking the backyard, a separate dining room, and cozy living room, plus there is a handy half bath and mudroom. The full bathroom upstairs features a walk-in shower and a classic claw foot soaking tub. The detached garage has been transformed into a heated studio space - ideal for creative work or a home office but is also fully functional as a garage. Outdoor living shines with a sunny back deck, a secluded side patio with a shaded, vine-covered pergola, and a covered front porch with climbing hydrangeas adding beautiful privacy. The private garden is a hidden gem, filled with berries, perennials, mature trees, and even a whimsical tree house. Located just 8 minutes to Dartmouth College, 5 minutes to White River Junction, 10 minutes to West Lebanon, and 20 minutes to DHMC, this home offers a perfect mix of tranquility and convenience.

Listed by Karen DeMas of Four Seasons Sotheby's Int'l Realty

Listing Sold by BHHS Verani Upper Valley

$
$
%
$/month over payments
Federal 30-year interest rate: 6.51% last updated on May 21, 2026
* All Figures are estimates. Check with your bank or proposed mortgage company for actual interest rates.
This product uses the FRED® API but is not endorsed or certified by the Federal Reserve Bank of St. Louis.

Ask A QuestionMore Details

00 Anderson Lane Morristown VT 05661
Sold

MLS Number 5032664

  • Land
  • Address 00 Anderson Lane
  • Acreage 0.67
  • Area VT-Lamoille
  • PricePerSqFt 179104.48

Last Fully Cleared and Ready-to-Build Lot! Elmore Mountain Views! Lot 7 is located in an excellently designed neighborhood just outside of downtown Morrisville and on the way to Stowe. This newly developed community offers a variety of lots, with only two remaining-Lot 7 being the last fully cleared and ready-to-build site. It includes a 4-bedroom wastewater permit, design in place, and a drilled well. Most of the infrastructure for this development already exists, with a shared road, conduit, and power on site. Enjoy beautiful views of Elmore Mountain to the east and the Green Mountains to the west. The opportunity to build your dream home in this prime location awaits!

Listed by Smith Macdonald Group of Coldwell Banker Carlson Real Estate

Listing Sold by Coldwell Banker Carlson Real Estate

$
$
%
$/month over payments
Federal 30-year interest rate: 6.51% last updated on May 21, 2026
* All Figures are estimates. Check with your bank or proposed mortgage company for actual interest rates.
This product uses the FRED® API but is not endorsed or certified by the Federal Reserve Bank of St. Louis.

Ask A QuestionMore Details

201 Florence Road Brandon VT 05733
Sold

MLS Number 5036993

  • Residential Single Family
  • Full Bath 2
  • Address 201 Florence Road
  • Construction Existing
  • Bedrooms 4

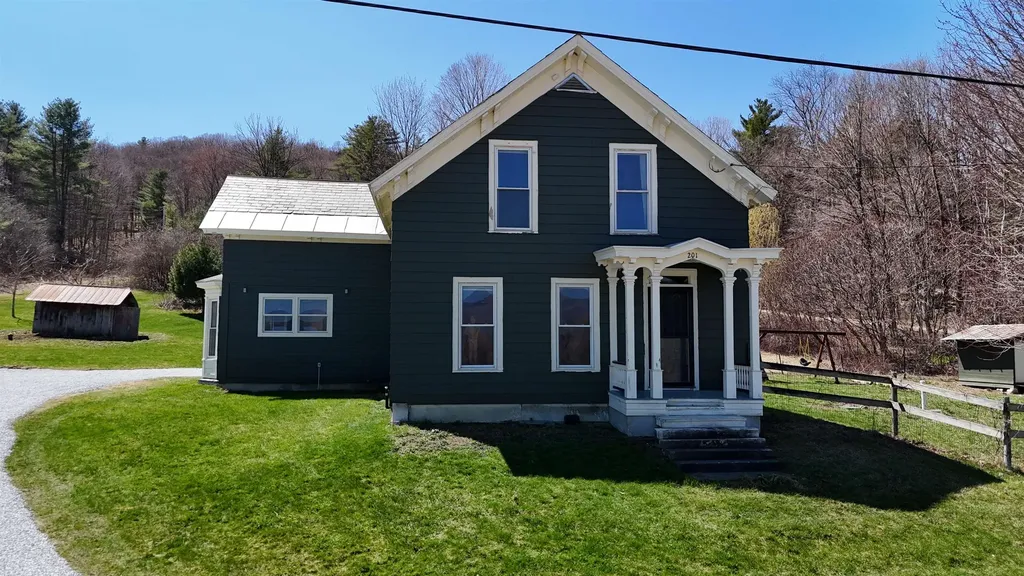
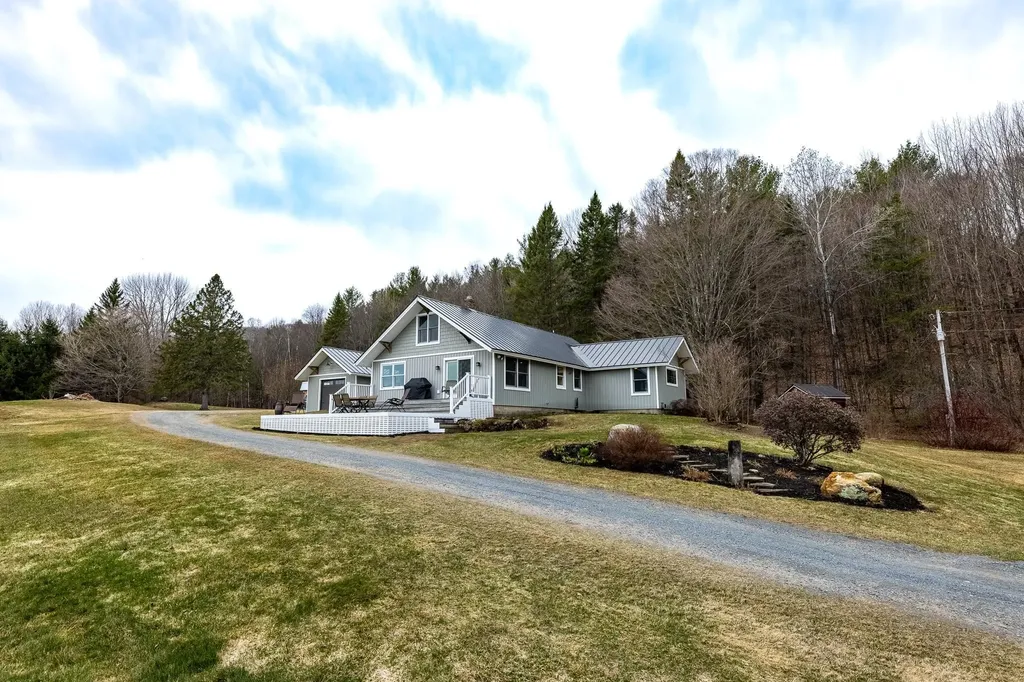
Step into this spacious, charming, four bedroom 1880 farmhouse with hard to find historic architectural details and character. The home has light filled rooms, mountain views, and plenty of options for comfortable living. The first floor has a mudroom, a generously sized eat in kitchen with a walk-in pantry, as well as a formal dining room. You'll also find a large living room, a first floor full bath, and bedroom that could be used as a home office, den, exercise room, or playroom. The second floor has three additional bedrooms, a full bath and a laundry room large enough for other activities. There is an attached shed that could be converted into more living space but now houses the lawn and garden equipment. The lot has a fenced in area with a chicken coop and the owner will leave the chickens if you would like a flock of friendly fowl! Plenty of room for gardens makes this property a perfect homestead. The detached two car garage has ample space for a workshop or storage for your seasonal toys! The home is a quick three miles from the center of Brandon with its quaint shops and restaurants. Close to Rutland, Middlebury, and Vermont's hiking, skiing and lakes!

Listed by Elizabeth Marino of Champlain Valley Properties

Listing Sold by Four Seasons Sotheby's Int'l Realty

$
$
%
$/month over payments
Federal 30-year interest rate: 6.51% last updated on May 21, 2026
* All Figures are estimates. Check with your bank or proposed mortgage company for actual interest rates.
This product uses the FRED® API but is not endorsed or certified by the Federal Reserve Bank of St. Louis.

Virtual TourAsk A QuestionMore Details

60 Gentes Road Essex VT 05452

Essex, VT60 Gentes Road

Sale Price$330,000

Sold

MLS Number 5037108

  • Residential Single Family
  • Full Bath 1
  • Address 60 Gentes Road
  • Construction Existing
  • Bedrooms 3

Welcome to 60 Gentes Road, bring your creativity and make it your own! This 3-bedroom, 1-bath ranch-style home needs some updating and polishing to bring it back to it's original glory, but is teaming with possibilities and potential! The full basement with egress walkout adds more space and opportunities. Vinyl siding is in great shape and roof shingles were replaced around 5 years ago. This open, level 0.75-acre lot which backs up to train tracks, trees, and wild berry bushes creates semi-private backyard with space to garden, homestead, and spread out. Convenient location, close by Route 2A and Route 289, Colchester Pond, and VAST trails, all while being tucked away with rural vibes. Listing agent related to Seller.

Listed by Krista Lacroix of Coldwell Banker Hickok and Boardman

Listing Sold by Coldwell Banker Hickok and Boardman

$
$
%
$/month over payments
Federal 30-year interest rate: 6.51% last updated on May 21, 2026
* All Figures are estimates. Check with your bank or proposed mortgage company for actual interest rates.
This product uses the FRED® API but is not endorsed or certified by the Federal Reserve Bank of St. Louis.

Ask A QuestionMore Details

419 North End Road East North Hero VT 05474
Sold

MLS Number 5036957

  • Residential Single Family
  • Full Bath 1
  • Construction Existing
  • Bedrooms 1
  • Bathroom 2

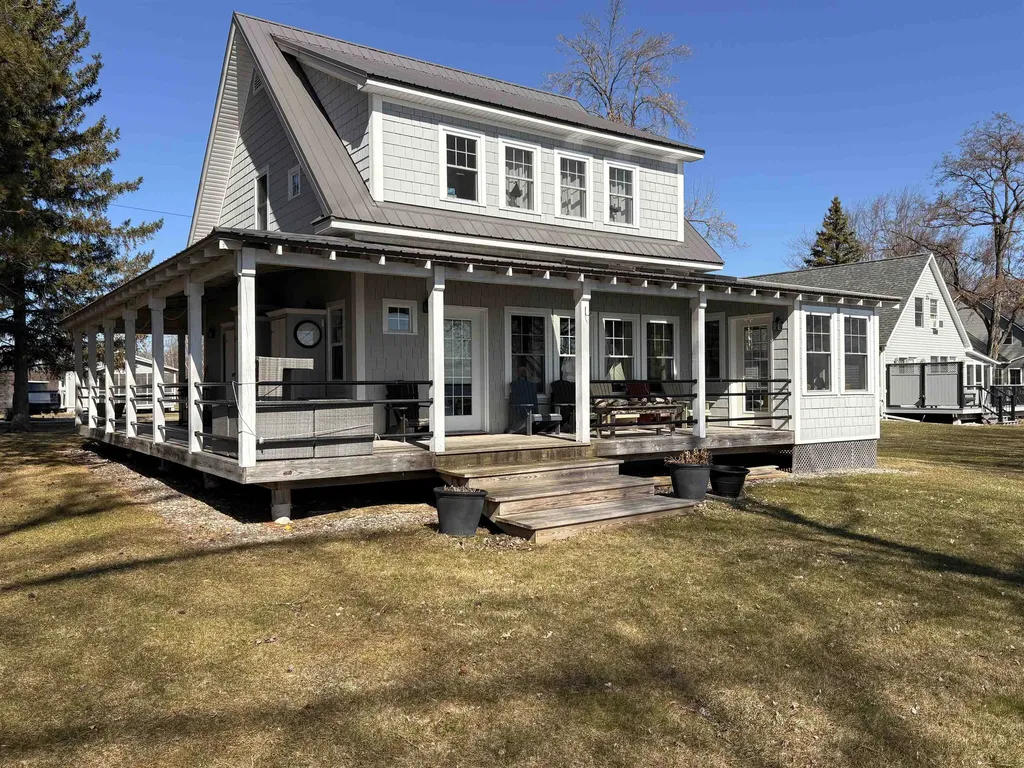
Charming! Sited directly on the beach this Lake Champlain summer cottage was newly built in 2009 and is insulated and heated for extended seasonal use. Unique open floor plan with plenty of windows to take in the lake and mountain views. Gradual easy access to your own 90 feet of direct lake front. Sit on the covered, wrap around porch to watch the sunrise with your coffee and listen to the waves as you gaze at the ever changing simply stunning views of the Green Mountains: from Jay Peak to Mount Mansfield. The upstairs bedroom has the same beautiful views, and the lake sounds will lull you to sleep. Plenty of room upstairs for quiet office spaces, or sitting areas - how about a really large walk in closet? Cute shed across the street for storage.

Listed by Andrea Champagne of Champagne Real Estate

Listing Sold by Ridgeline Real Estate

$
$
%
$/month over payments
Federal 30-year interest rate: 6.51% last updated on May 21, 2026
* All Figures are estimates. Check with your bank or proposed mortgage company for actual interest rates.
This product uses the FRED® API but is not endorsed or certified by the Federal Reserve Bank of St. Louis.

Virtual TourAsk A QuestionMore Details

12 Green Field Way Milton VT 05468
Sold

MLS Number 5033229

  • Condo
  • Square Feet 1,213
  • Bedrooms 2
  • New Contruction Existing
  • Address 12 Green Field Way

Pride of ownership - A rare opportunity to find an affordable, one-level living home in close proximity to the interstate and Burlington. Enjoy the seamless open floor plan, hardwood floors throughout, first-floor laundry and beautiful kitchen with stainless steel appliances. Deck off the living room large enough for a two-person hot tub. Primary bedroom has en-suite bath and spacious walk-in closet. Central A/C and central vac. Town water and sewer and natural gas heat. Full basement for storage and partially finished to provide additional living space. Quiet HOA on dead-end private road. Whether you are downsizing or this is your first home, you won't be disappointed with such a well maintained home. Enjoy all that Milton has to offer with numerous walking, hiking & biking trails, Bombardier Park- tennis, pickle ball, mtn biking, frisbee & dog park, also has a summer concert series, active rec dept, Maquam Winery, easy drive to Snow Farm Vineyard (also has a summer concert series), Arrowhead Golf course, several new eateries close to grocery store, pharmacies, hardware store and fitness center.

Listed by Brian French of Brian French Real Estate

Listing Sold by Catamount Realty Group

$
$
%
$/month over payments
Federal 30-year interest rate: 6.51% last updated on May 21, 2026
* All Figures are estimates. Check with your bank or proposed mortgage company for actual interest rates.
This product uses the FRED® API but is not endorsed or certified by the Federal Reserve Bank of St. Louis.

Virtual TourAsk A QuestionMore Details

938 Bible Hill Road West Windsor VT 05037
Sold

MLS Number 5031589

  • Residential Single Family
  • Full Bath 2
  • Village Brownsville
  • Address 938 Bible Hill Road
  • Construction Existing

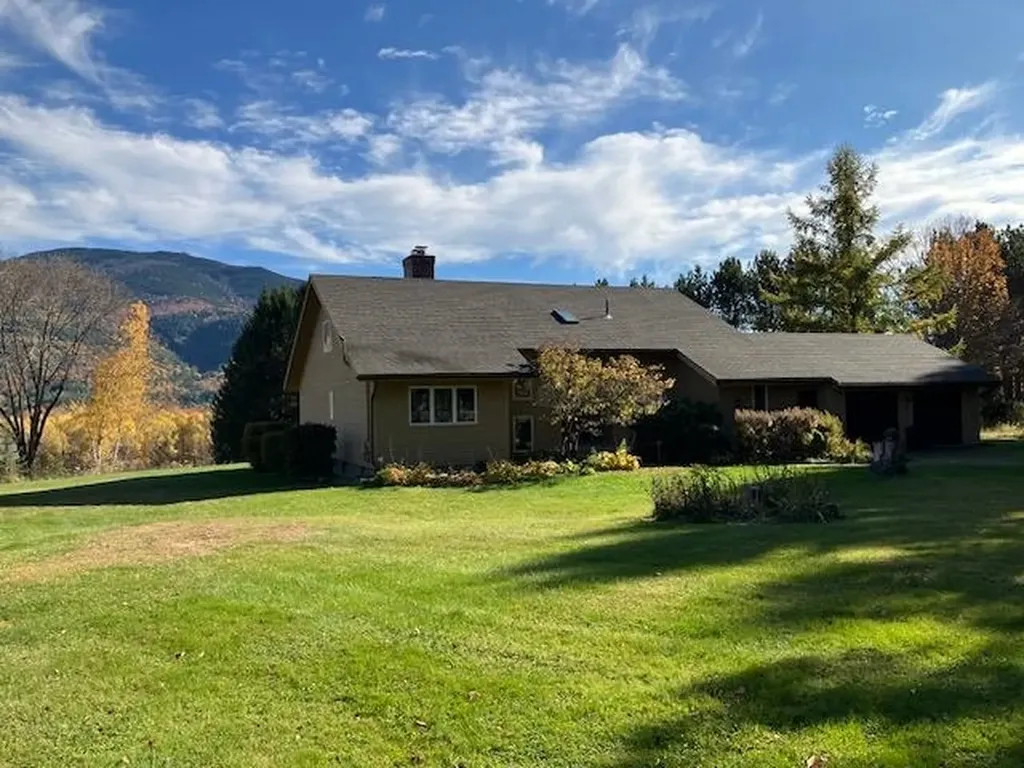
Outdoor lover's heaven! Scenic 4 season's views, peaceful country setting you will enjoy in this well-built contemporary cape that stages Mt Ascutney from your own backyard! The home features 4-5 bedrooms, 2.5 baths, newly renovated gourmet kitchen with stone counters, hickory cabinets, stainless steel appliances, bamboo flooring, vaulted ceiling in the living room with a wood fireplace and French doors that open to a wonderful deck to enjoy that Mountain View. There is a primary bedroom with walk-in closet and a Jacuzzi bath as well as a first floor laundry room. A spacious loft guides you to 3 good size bedrooms and a full bathroom on the second floor where you will enjoy the views from every room. Beautiful sunrises, rainbows, friendly neighbors. Perfect home to share with your family and friends year round, or a vacation home, a country get-away, or a peaceful retirement setting. Lots to do for all ages including skiing, hiking, Mt. biking, gravel grinding, horseback riding, strolling miles of country roads. A new T-bar and rope tow with a tubing park for the kids. Only 15 mins. from I91, 30 mins. from I89 Hanover/Lebanon, NH, 45 mins. to Killington Ski Area and 30 mins. to Okemo Ski Area.

Listed by Delia Wallace of Coldwell Banker LIFESTYLES - Hanover

Listing Sold by Coldwell Banker LIFESTYLES - Hanover

$
$
%
$/month over payments
Federal 30-year interest rate: 6.51% last updated on May 21, 2026
* All Figures are estimates. Check with your bank or proposed mortgage company for actual interest rates.
This product uses the FRED® API but is not endorsed or certified by the Federal Reserve Bank of St. Louis.

Ask A QuestionMore Details

2733 Cookeville Road Corinth VT 05039
Sold

MLS Number 5037600

  • Residential Single Family
  • Address 2733 Cookeville Road
  • Construction Existing
  • Bedrooms 3
  • Bathroom 3

Welcome to your dream home nestled in the heart of the countryside, where tranquility meets modern living. This stunning property boasts 17 sprawling acres and breathtaking, long-range mountain views, a serene pond, and ample land for all your outdoor aspirations. Step inside to discover a spacious open-concept kitchen and dining area that invites warmth and togetherness. Featuring modern appliances and plenty of cabinetry, the kitchen is a culinary enthusiast's dream. The adjoining dining area flows seamlessly onto a large deck, ideal for dining or simply soaking in the spectacular views. The large open living room has ample natural light pouring in and a cozy wood burning fireplace. Inside this well-appointed home features the convenience of first-floor laundry, a luxurious primary bedroom suite with a private bath and large walk-in closet, and a dedicated first-floor office. Upstairs, you'll find two additional bedrooms and a ¾ bath, providing ample space for family or guests. While this home feels like a secluded retreat, it is just a short commute to all that the Upper Valley has to offer. Enjoy local shops, dining, and recreational activities, all within easy reach.

Listed by Megan Lavik of Coldwell Banker LIFESTYLES - Hanover

Listing Sold by Roger Clarkson Realtor

$
$
%
$/month over payments
Federal 30-year interest rate: 6.51% last updated on May 21, 2026
* All Figures are estimates. Check with your bank or proposed mortgage company for actual interest rates.
This product uses the FRED® API but is not endorsed or certified by the Federal Reserve Bank of St. Louis.

Ask A QuestionMore Details

207a Ledgewood Lane Georgia VT 05468
Sold

MLS Number 5027202

  • Condo
  • Square Feet 1,744
  • Bedrooms 3
  • New Contruction Existing
  • Address 207a Ledgewood Lane


Welcome to Ledgewood Lane . A wonderful community to live in nestled at the end of the road on a cul de sac and backing up to the woods. A gracious two story tiled foyer greets you upon entry. An open floor plan with tile floors in the kitchen and carpet in the living room allow for easy living. Central Air is a welcomed upgrade in the Summer months. A wall of windows looks out to the woods behind. On the second floor you'll find a spacious owners suite with ensuite bathroom and walk in closet. Laundry is on the second level for added convenience. Two additional bedrooms and a full bath are on this level offering an option for in home office space. The lower walkout level is finished and has high ceilings and a full-size daylight window as well as plenty of storage space. Attached two car garage with automatic opener provides convenience year round. Enjoy living in Georgia, close to Interstate 89 and area amenities.

Listed by Darcy Handy of RE/MAX North Professionals

Listing Sold by Your Journey Real Estate

$
$
%
$/month over payments
Federal 30-year interest rate: 6.51% last updated on May 21, 2026
* All Figures are estimates. Check with your bank or proposed mortgage company for actual interest rates.
This product uses the FRED® API but is not endorsed or certified by the Federal Reserve Bank of St. Louis.

Virtual TourAsk A QuestionMore Details

484-488 South Union Street Burlington VT 05401
Sold

MLS Number 5029360

  • Multifamily
  • Units 4
  • Bathroom 4
  • Acreage 0.15
  • Square Feet 3,120

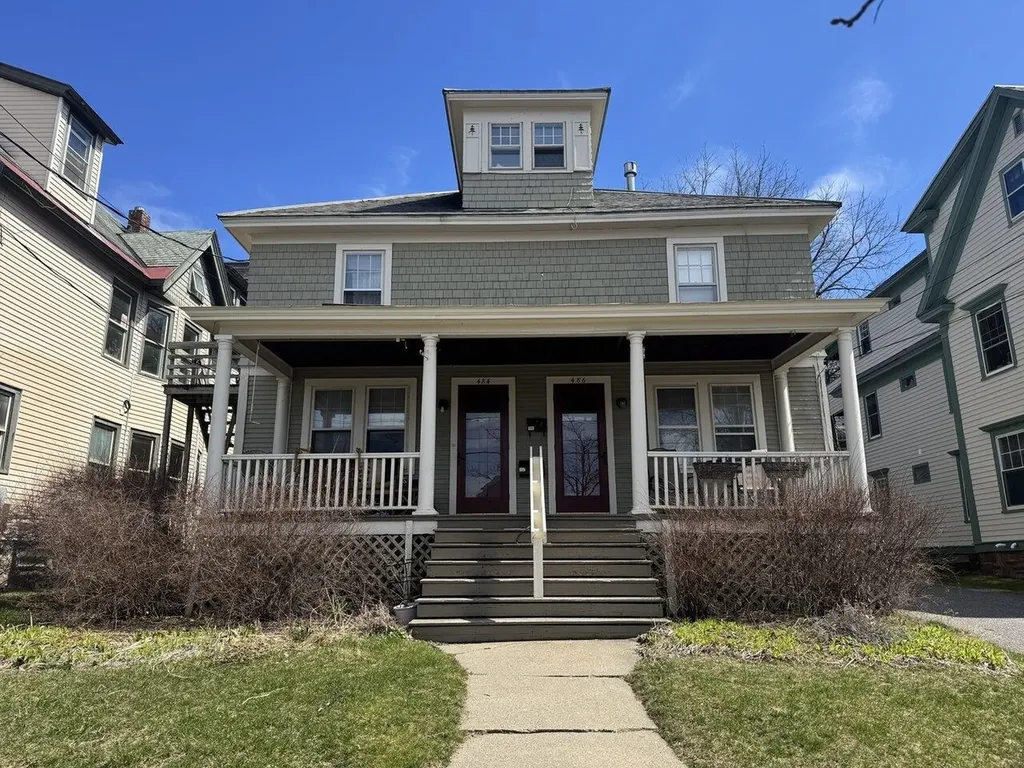
This exceptional multi-family property in the South End of Burlington includes two separate buildings on one lot. The front building is a triplex featuring two townhouse style 2-bedroom apartments and a 1-bedroom apartment on the top floor. At the rear of the property sits a stand-alone Sears Roebuck 1-bedroom cottage. The top-floor unit in the triplex has been remodeled and offers breathtaking views of Lake Champlain. The Sears Roebuck cottage boasts an open floor plan, creating a unique and inviting living space. Both buildings are in excellent condition with many recent updates. Features include hardwood floors, separate utilities (including water!), and ample paved parking. An ideal opportunity for owner-occupiers or investors seeking a prime addition to their portfolio.

Listed by Lipkin Audette Team of Coldwell Banker Hickok and Boardman

Listing Sold by Coldwell Banker Hickok and Boardman

$
$
%
$/month over payments
Federal 30-year interest rate: 6.51% last updated on May 21, 2026
* All Figures are estimates. Check with your bank or proposed mortgage company for actual interest rates.
This product uses the FRED® API but is not endorsed or certified by the Federal Reserve Bank of St. Louis.

Ask A QuestionMore Details

807 Murphys Road Hartford VT 05059
Sold

MLS Number 5035874

  • Condo
  • Square Feet 1,092
  • Bedrooms 2
  • New Contruction Existing
  • Village Quechee

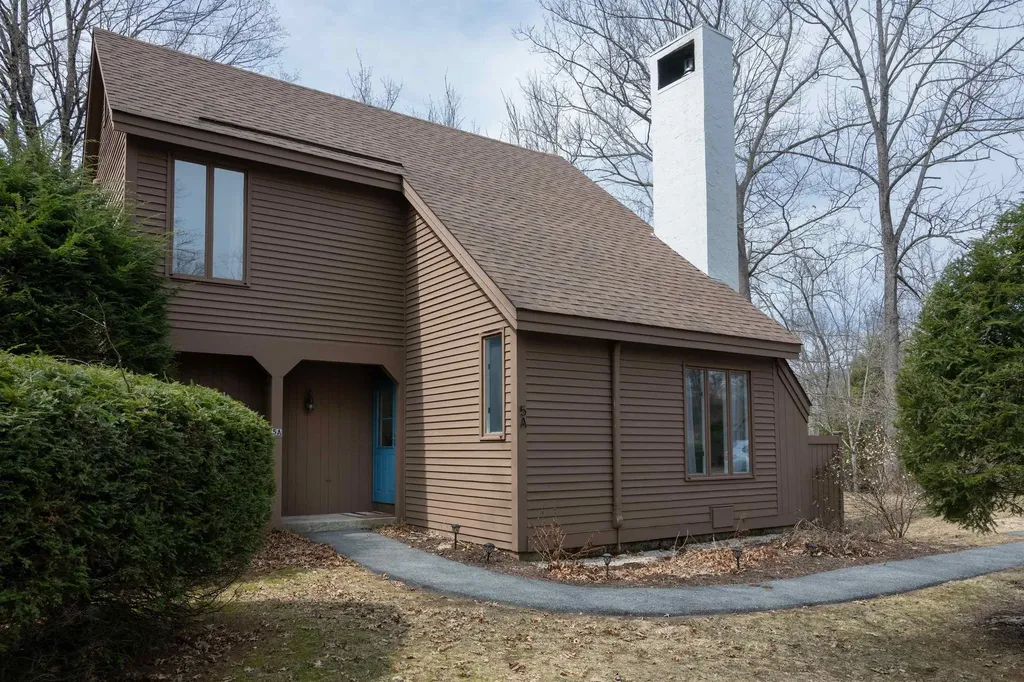
Fairway Village is an enclave of 27 units nestled in the heart of Quechee's picturesque "Lake District." This tastefully renovated condo is just a short walk to both the Quechee Club and Lake Pinneo. Enjoy abundant natural light and beautiful views of the golf course and the Ottauquechee River. The chef's kitchen features elegant soapstone countertops and seamlessly opens to a vaulted dining and living area, complete with a gas fireplace-perfect for cozy gatherings. The main floor also includes a comfortable bedroom and a ¾ bathroom. Upstairs, you'll find a spacious primary bedroom with a full bath, laundry area, and a sunlit loft that overlooks the golf course and river. The condo is offered fully furnished and includes a convenient golf/storage garage. Quechee Lakes members enjoy access to a wide range of amenities, including golf, swimming, tennis, pickleball, paddle tennis, a ski hill, and miles of hiking and walking trails. Fairway Village requires a one-time buy-in fee of $1,466.16.

Listed by Linda Hicks of Quechee Lakes Real Estate Center

Listing Sold by Quechee Lakes Real Estate Center

$
$
%
$/month over payments
Federal 30-year interest rate: 6.51% last updated on May 21, 2026
* All Figures are estimates. Check with your bank or proposed mortgage company for actual interest rates.
This product uses the FRED® API but is not endorsed or certified by the Federal Reserve Bank of St. Louis.

Ask A QuestionMore Details

Broker Reciprocity 

Copyright 2026 PrimeMLS, Inc. All rights reserved. This information is deemed reliable, but not guaranteed. The data relating to real estate displayed on this display comes in part from the IDX Program of PrimeMLS. The information being provided is for consumers’ personal, non-commercial use and may not be used for any purpose other than to identify prospective properties consumers may be interested in purchasing. Data last updated May 28, 2026 6:54 AM EDT