71410
results
Refine Search

Your Search Results

r=8901-8925
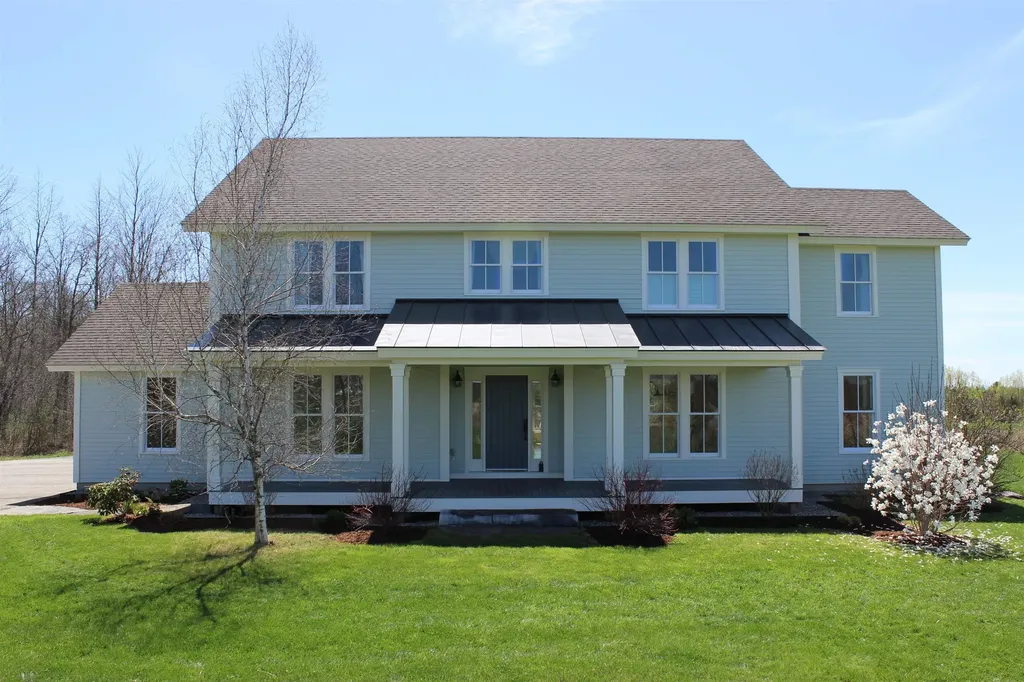
250 Palmer Lane Charlotte VT 05445

Charlotte, VT250 Palmer Lane

Sale Price$1,525,000

Sold

MLS Number 5038169

  • Residential Single Family
  • Full Bath 2
  • Address 250 Palmer Lane
  • Construction Existing
  • Bedrooms 4

Experience Privacy, Space, & Breathtaking Mountain Views in highly sought after West Charlotte, VT. Nestled at the end of a long driveway on 6+ acres this custom-built 4-bed, 3-bath home offers the perfect blend of tranquility and convenience. Enjoy stunning 180 western, Adirondack & pastoral vistas, just 20 minutes from Burlington/Middlebury & only minutes to Lake Champlain. Step inside to the expansive great room, where a soaring cathedral ceiling & a wall of windows flood the space with natural light. A chef's kitchen features a premium Wolf range w/griddle, a vented stainless steel hood, custom cabinetry, & a spacious center island w/prep sink. On the 2nd level the primary suite serves as a relaxing retreat, complete with a spa-inspired soaking tub, glass shower, double vanity, walk-in closet & access to 2nd floor deck. 3 additional bedrooms provide plenty of space for family, guests, or home offices. The partially finished lower level has nearly 1,000 sf of versatile living space - gym, rec room or guest space. Recent updates include a new garage door & freshly painted exterior. An ideal VT mudroom, 2nd-floor laundry & a convenient 1st floor study add extra functionality. Step outside to unwind on the covered porch or decks, perfect for enjoying sunsets! The landscaped yard has mature plantings & a private pond. This home offers a rare combination of seclusion & easy access to shopping/dining/recreation. Don't miss your chance to own this exceptional property.

Listed by Kara Koptiuch of Vermont Real Estate Company

Listing Sold by Coldwell Banker Hickok and Boardman
$
$
%
$/month over payments
Federal 30-year interest rate: 6.51% last updated on May 21, 2026
* All Figures are estimates. Check with your bank or proposed mortgage company for actual interest rates.
This product uses the FRED® API but is not endorsed or certified by the Federal Reserve Bank of St. Louis.

Virtual TourAsk A QuestionMore Details

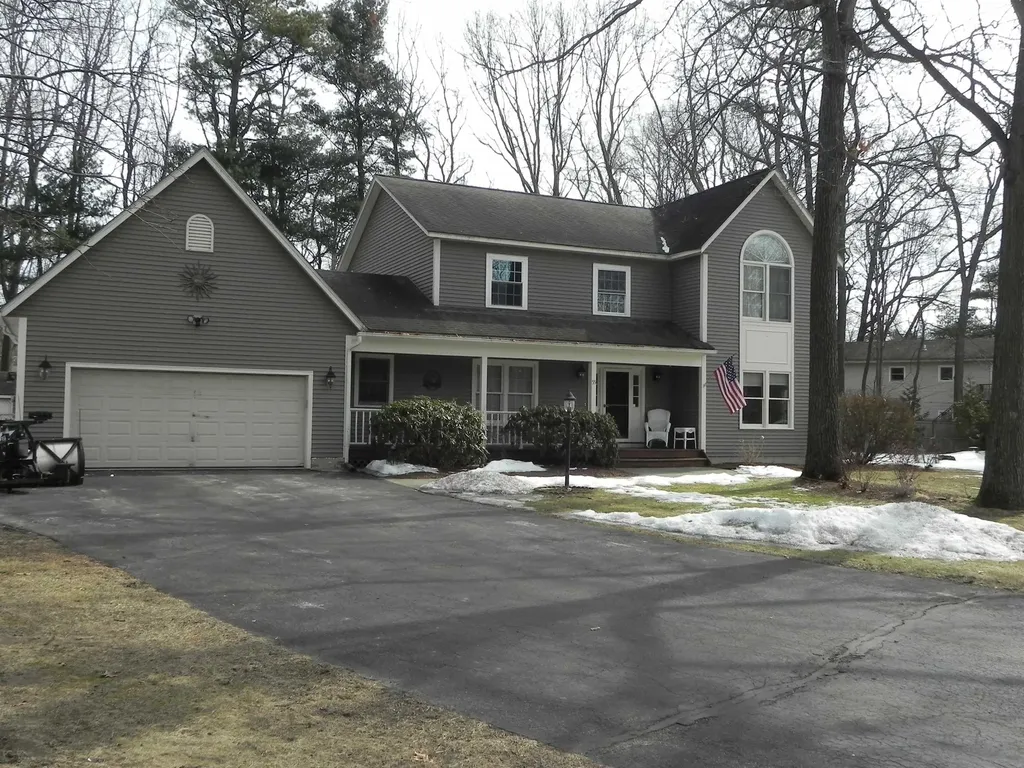
55 Longwood Circle Colchester VT 05446
Sold

MLS Number 5029771

  • Residential Single Family
  • Full Bath 2
  • Address 55 Longwood Circle
  • Construction Existing
  • Bedrooms 3

Beautifully maintained 3 bedroom, 3 bath colonial at the end of a private cul-de-sac in the heart of Malletts Bay. This open floor plan offers a large kitchen with breakfast bar, stainless steel appliances, granite counters and tile flooring, family room with Natural Gas Fireplace with pocket doors that open to a bright and inviting living room, additional flex room could be office/play/hobby or formal dining room. Tiled mudroom from garage entry with half bath and laundry. Upstairs offers three spacious bedrooms all with walk-in closets! Primary bedroom features vaulted ceilings and large full bath. The unfinished basement offers more room for expansion, and has egress to the back yard. Large two car garage, fenced in rear yard with shed, deck and garden space.

Listed by Paul Cannizzaro of Cannizzaro Real Estate

Listing Sold by Coldwell Banker Hickok and Boardman
$
$
%
$/month over payments
Federal 30-year interest rate: 6.51% last updated on May 21, 2026
* All Figures are estimates. Check with your bank or proposed mortgage company for actual interest rates.
This product uses the FRED® API but is not endorsed or certified by the Federal Reserve Bank of St. Louis.

Ask A QuestionMore Details

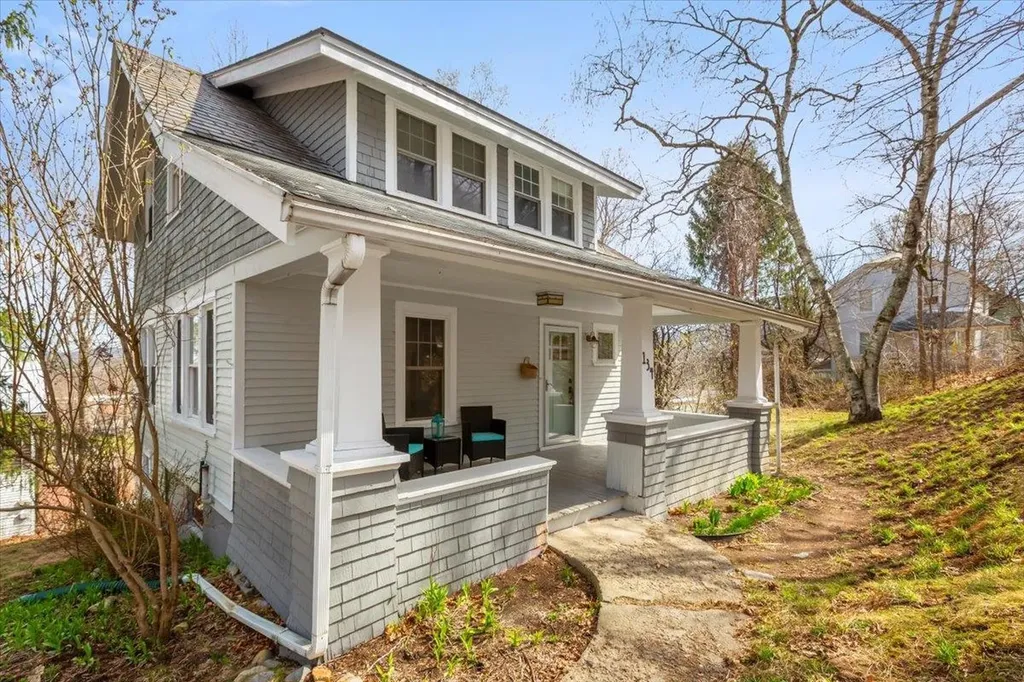
134 Imperial Avenue Bennington VT 05201
Sold

MLS Number 5037110

  • Residential Single Family
  • Full Bath 1
  • Address 134 Imperial Avenue
  • Construction Existing
  • Bedrooms 3

Perched high on Imperial Avenue, this delightful Cape-style home is brimming with character, charm, and endless potential. Gorgeous wood floors and abundant natural light set the tone for a warm, inviting space that's ready for your personal touch. The main level offers a comfortable flow between the living room, dining area, and kitchen-all boasting sweeping views of downtown Bennington and the surrounding hills. Upstairs, you'll find three cozy bedrooms and a spacious full bathroom, perfect for restful nights and relaxed mornings. Ideal for low-maintenance living, the home also features a partially finished basement room which can be used as a home office, gym, or creative space, plus ample utility and storage areas. Enjoy the manageable yard with a quaint side patio space for outdoor dining, and take in the neighborhood from your impressive front porch, an ideal spot for morning coffee or evening sunsets. Located just a short walk from downtown shops, restaurants, and cafes, as well as scenic walking trails, this special home offers the perfect blend of convenience and tranquility.

Listed by Angela Bevin of Maple Leaf Realty

Listing Sold by eXp Realty

$
$
%
$/month over payments
Federal 30-year interest rate: 6.51% last updated on May 21, 2026
* All Figures are estimates. Check with your bank or proposed mortgage company for actual interest rates.
This product uses the FRED® API but is not endorsed or certified by the Federal Reserve Bank of St. Louis.

Virtual TourAsk A QuestionMore Details

218 Gunderson Road Chester VT 05143
Sold

MLS Number 5005114

  • Residential Single Family
  • Full Bath 2
  • Address 218 Gunderson Road
  • Construction Existing
  • Bedrooms 5

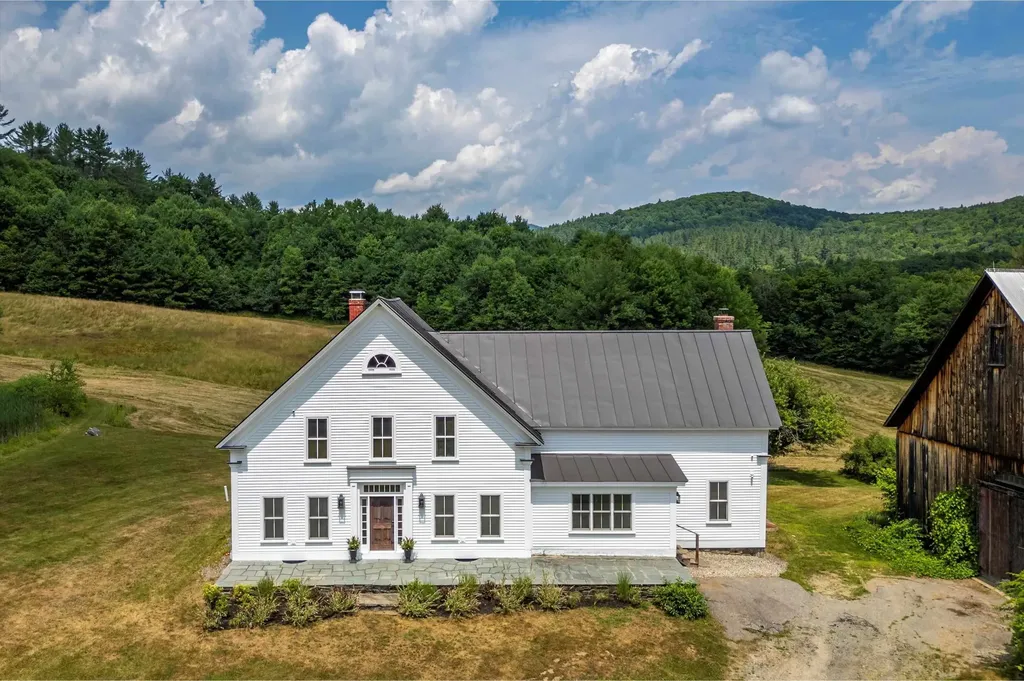
This quintessential 4 bedroom (with a septic permit for up to 5 bedrooms)/2.5 bathroom farmhouse, fully renovated and absolutely gorgeous, is perched on a grassy knoll overlooking 32 acres of rolling meadow, hardwood forest and private pond. The modern touches that are essential for today's style of living pair perfectly with the warmth and charm of an old farmhouse. The house was renovated in 2017, including new roof, insulation, pine flooring as well as all plumbing, electrical and heating systems. The open kitchen/living area features a beautiful fieldstone fireplace and there's a main level family room with a side office. Upstairs are the 4 current bedrooms and 2 full bathrooms, including the principal bedroom with its en-suite bath. The large mudroom can handle all your clothes and gear. Sun or Shade? You have choices of two elevated stone patios to enjoy outdoor living in total privacy. The large majestic barn offers plenty of options for events or storage, so bring your dancing boots and have an old fashioned barn dance! The fields, pond and apple trees attract all sorts of wildlife and there couldn't be a more perfect hill for wintertime sledding, snow-shoeing or skating! The expansive fields are currently mowed by a local farmer in exchange for the hay, and Gunderson Road is maintained and plowed by the town. Visit the Okemo real estate community today. Taxes are based on current town assessment.

Listed by Joseph Karl of William Raveis Real Estate Vermont Properties

Listing Sold by Four Seasons Sotheby's Int'l Realty

$
$
%
$/month over payments
Federal 30-year interest rate: 6.51% last updated on May 21, 2026
* All Figures are estimates. Check with your bank or proposed mortgage company for actual interest rates.
This product uses the FRED® API but is not endorsed or certified by the Federal Reserve Bank of St. Louis.

Ask A QuestionMore Details

3044 Lower Waterford Road Waterford VT 05819
Sold

MLS Number 5044547

  • Residential Single Family
  • Full Bath 1
  • Construction Existing
  • Bedrooms 3
  • Bathroom 4

Every detail of this exceptional home has been thoughtfully designed for both style and function. Natural light pours into the open-concept main living area, where a spacious kitchen features ample cabinetry, an island, premium Miele appliances, and serene views of the private backyard. The central dining room, with its cathedral ceiling and exposed beams, flows seamlessly into the living room, anchored by a fireplace. Off the kitchen is a well-placed laundry room, linen closet, half bath, and direct access to the attached two-car garage-all discreetly tucked away. The primary suite is a private retreat on the main level, offering a generous walk-in closet and a beautifully appointed en suite bath. The lower level extends the living space with a cozy family room, complete with a fireplace and access to the fenced backyard. An exercise room, two additional bedrooms, and two bathrooms-including one en suite-provide ample accommodations. Thoughtful details abound, from black-framed Marvin windows and radiant-heated maple floors to designer Hubbardton Forge lighting (please note, the entryway and kitchen island fixtures do not convey). Outdoor living is just as inviting, with a screened porch and fireplace leading to an open deck, plus a welcoming front porch. As part of the Waterford Springs community, you'll enjoy exclusive access to a private sandy beach on the CT River, clubhouse, trails, tennis court and much more!

Listed by Mary Scott of Tim Scott Real Estate

Listing Sold by Tim Scott Real Estate

$
$
%
$/month over payments
Federal 30-year interest rate: 6.51% last updated on May 21, 2026
* All Figures are estimates. Check with your bank or proposed mortgage company for actual interest rates.
This product uses the FRED® API but is not endorsed or certified by the Federal Reserve Bank of St. Louis.

Ask A QuestionMore Details

802 Creamery Road Ryegate VT 05069
Sold

MLS Number 5029371

  • Residential Single Family
  • Full Bath 2
  • Address 802 Creamery Road
  • Construction Existing
  • Bedrooms 2

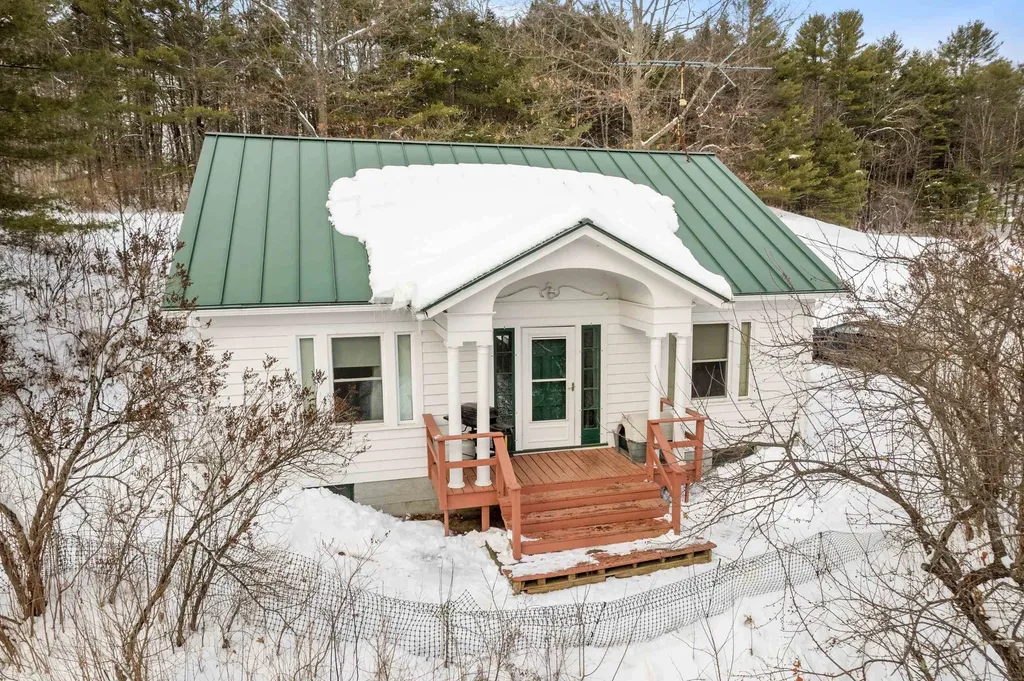
Welcome home to 802 Creamery Road, where historic character and modern updates come together beautifully! This 2-bedroom, 2-bathroom Sears home is filled with timeless charm, featuring original wood doors, trim, and a stunning built-in that adds warmth and personality. Enjoy the best of both worlds with a remodeled kitchen and upstairs bathroom, offering contemporary style while preserving the home's unique history. Need extra space? The fully finished basement provides additional living areas, perfect for a cozy den, office, or playroom. Plus, the unfinished attic presents an exciting opportunity for storage or future expansion-room to grow at your own pace!Sitting on +/- 0.67 acres, this home offers just the right amount of yard space without too much upkeep. The metal roof ensures low-maintenance living, while the convenient location near I-91 makes commuting easy without sacrificing the charm of small-town Vermont life. Please note: The pellet stove is not included in the sale of the home. Don't miss out on this one-of-a-kind home at 802 Creamery Road-schedule your showing today!

Listed by Samantha Catterall of KW Coastal and Lakes & Mountains Realty/Hanover

Listing Sold by Rowell Realty LLC

$
$
%
$/month over payments
Federal 30-year interest rate: 6.51% last updated on May 21, 2026
* All Figures are estimates. Check with your bank or proposed mortgage company for actual interest rates.
This product uses the FRED® API but is not endorsed or certified by the Federal Reserve Bank of St. Louis.

Virtual TourAsk A QuestionMore Details

43 Jackson Street Essex Junction VT 05452
Sold

MLS Number 5037334

  • Condo
  • Square Feet 1,769
  • Bedrooms 3
  • New Contruction Existing
  • Complex Brookfield Woods

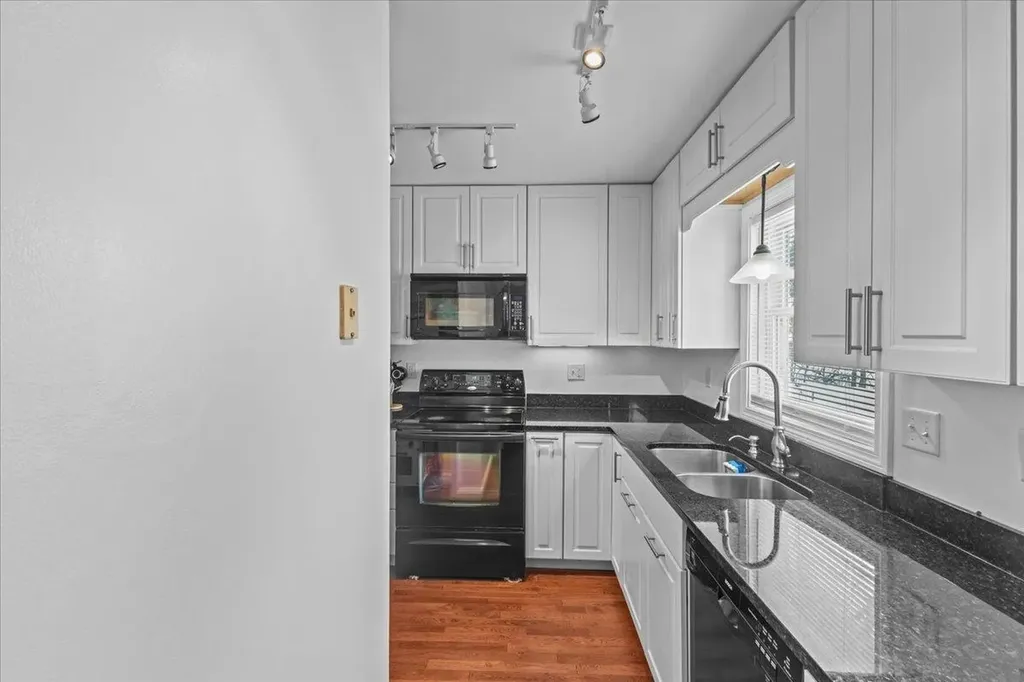
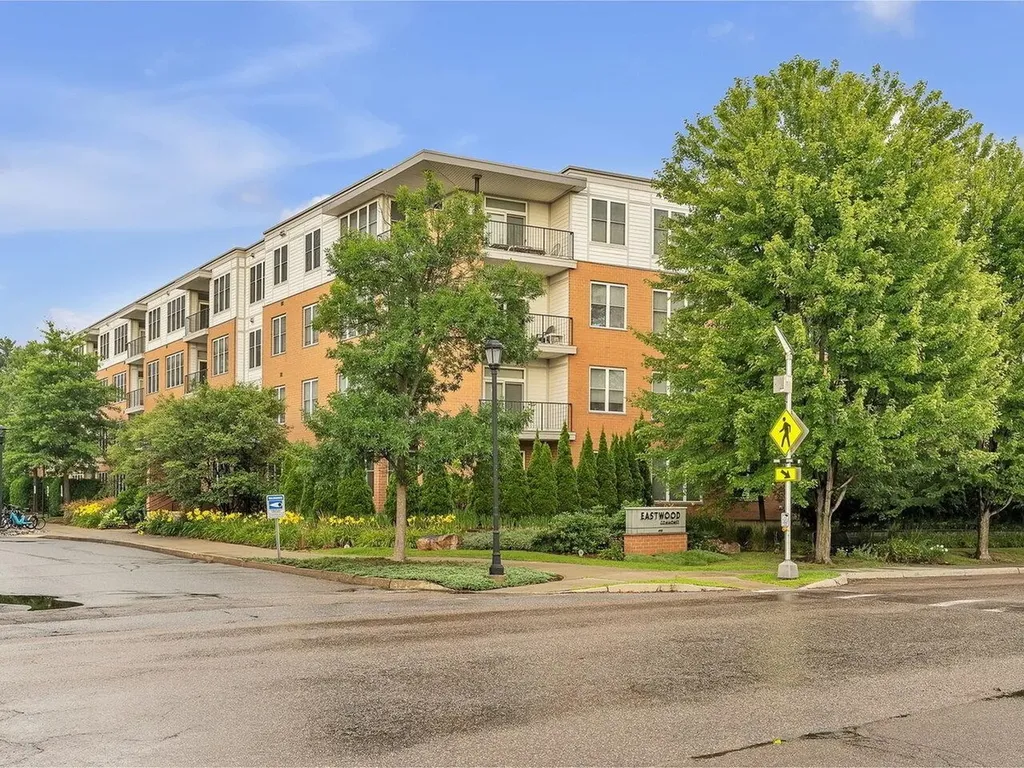
Welcome to C-5 at 43 Jackson Street, a light-filled three-bedroom, four-bath condominium that lives large on three beautifully finished levels. The main floor showcases a crisp white shaker-style kitchen with granite countertops, black appliances, a sunny window above the sink, and a convenient pass-through to the spacious living-dining area. Rich hardwood floors, custom built-ins for books and media, and twin French doors create an inviting hub that spills onto a west-facing balcony-perfect for morning coffee, container gardens, or sunset views over the treetops. Upstairs, the primary suite offers double closets and a private 3/4 bath while 2 add'l bedrooms provide flexible space for guests, family, or a home office, a full, updated bath completes the level. The daylight walk-out lower level adds impressive versatility with an expansive flex room ideal for a gym, playroom, or media lounge, plus a half bath & laundry/utility area. Efficient natural-gas heating, vinyl windows, and two assigned parking spaces add everyday comfort, and the pet-friendly association handles exterior maintenance, trash, landscaping, and snow removal so you can simply lock and leave. Set in the heart of Essex Junction, this home is an easy stroll to Maple Street Park & Pool and just minutes to shopping, dining, recreation paths, Five Corners, Global Foundries, Burlington, UVM, and the airport-offering the perfect blend of style, space, and in-town convenience. Schedule your private showing today!

Listed by The Signature Realty Group of Signature Properties of Vermont

Listing Sold by Ridgeline Real Estate

$
$
%
$/month over payments
Federal 30-year interest rate: 6.51% last updated on May 21, 2026
* All Figures are estimates. Check with your bank or proposed mortgage company for actual interest rates.
This product uses the FRED® API but is not endorsed or certified by the Federal Reserve Bank of St. Louis.

Virtual TourAsk A QuestionMore Details

257 Old Mill Road Killington VT 05751
Sold

MLS Number 5037378

  • Condo
  • Square Feet 670
  • Bedrooms 1
  • New Contruction Existing
  • Complex Pinnacle


Welcome to this beautifully updated 1-bedroom unit located on the second floor of Building E in the Pinnacle complex. Conveniently situated just above the fully renovated Pinnacle Spa-scheduled to reopen in November 2025-residents will soon enjoy access to a spacious hot tub, a private hot tub, steam room, sauna, and a brand-new bar lounge. The unit itself has been tastefully remodeled, featuring elegant porcelain tile flooring, maple cabinetry, stunning quartz countertops, and newer appliances. The bathroom has been upgraded with a sleek tiled shower, glass doors, and a rainfall-style shower head for a spa-like experience. Offered, fully furnished and equipped, with new full-size washer and dryer this turn-key condo is just minutes from Killington lodge and includes a winter shuttle service to and from the slopes, making it an ideal mountain retreat or investment property.

Listed by Daniel Pol of Killington Pico Realty

Listing Sold by Vermont Real Estate Company

$
$
%
$/month over payments
Federal 30-year interest rate: 6.51% last updated on May 21, 2026
* All Figures are estimates. Check with your bank or proposed mortgage company for actual interest rates.
This product uses the FRED® API but is not endorsed or certified by the Federal Reserve Bank of St. Louis.

Virtual TourAsk A QuestionMore Details

40 College Street Burlington VT 05401
Sold

MLS Number 5033046

  • Condo
  • Square Feet 1,769
  • Bedrooms 3
  • New Contruction Existing
  • Complex College & Battery

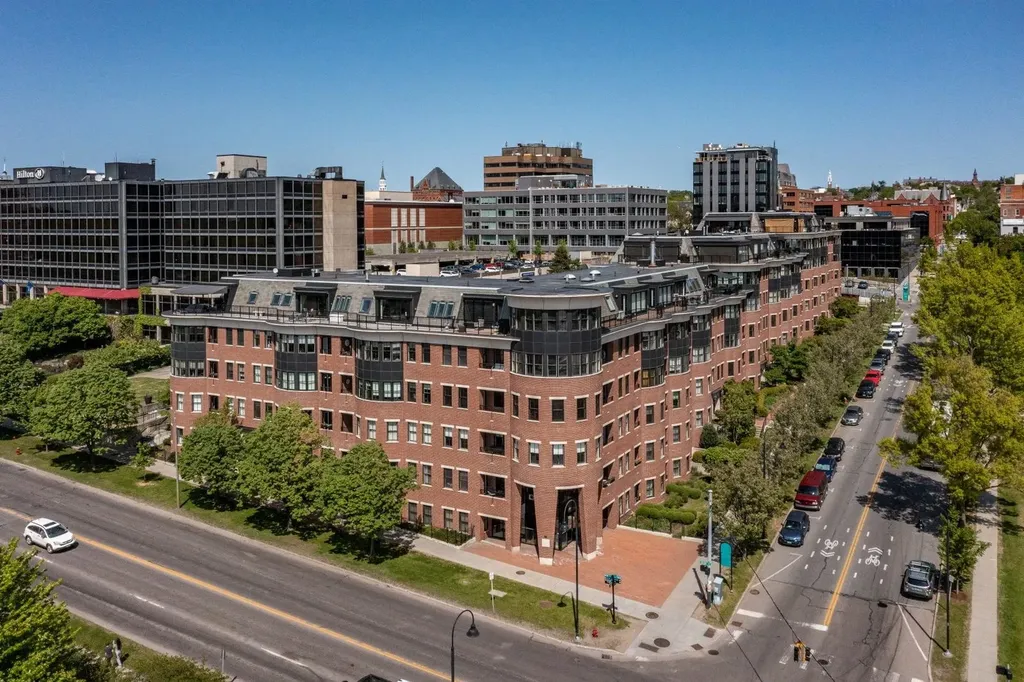
City living at its finest! Experience the downtown lifestyle across the street from Burlington's sublime waterfront. This 3 bedroom 3 bathroom condominium is located in the sophisticated and convenient College & Battery complex. This property was completely renovated in early 2023 to include a gorgeous chef's kitchen with Wolf & SubZero appliances, quartz countertops and custom cabinetry. All new plank hardwood floors in the living spaces and honed marble in the bathrooms. This inviting floor plan is excellent for entertaining with an open layout, six window circular living room and a balcony with views to the South of Lake Champlain. Enjoy the beautiful gardens, the Burlington greenway and all downtown Burlington has to offer. This condominium conveys with two deeded parking spots, a storage unit, elevator access and secure entry. The Church Street Marketplace, University of Vermont & Medical Center are all close by. Imagine yourself in a vibrant downtown environment surrounded by arts culture and cuisine. Most furnishings convey with the sale. Book your appointment today!

Listed by Bryce Gilmer of Vermont Real Estate Company

Listing Sold by RE/MAX North Professionals

$
$
%
$/month over payments
Federal 30-year interest rate: 6.51% last updated on May 21, 2026
* All Figures are estimates. Check with your bank or proposed mortgage company for actual interest rates.
This product uses the FRED® API but is not endorsed or certified by the Federal Reserve Bank of St. Louis.

Ask A QuestionMore Details

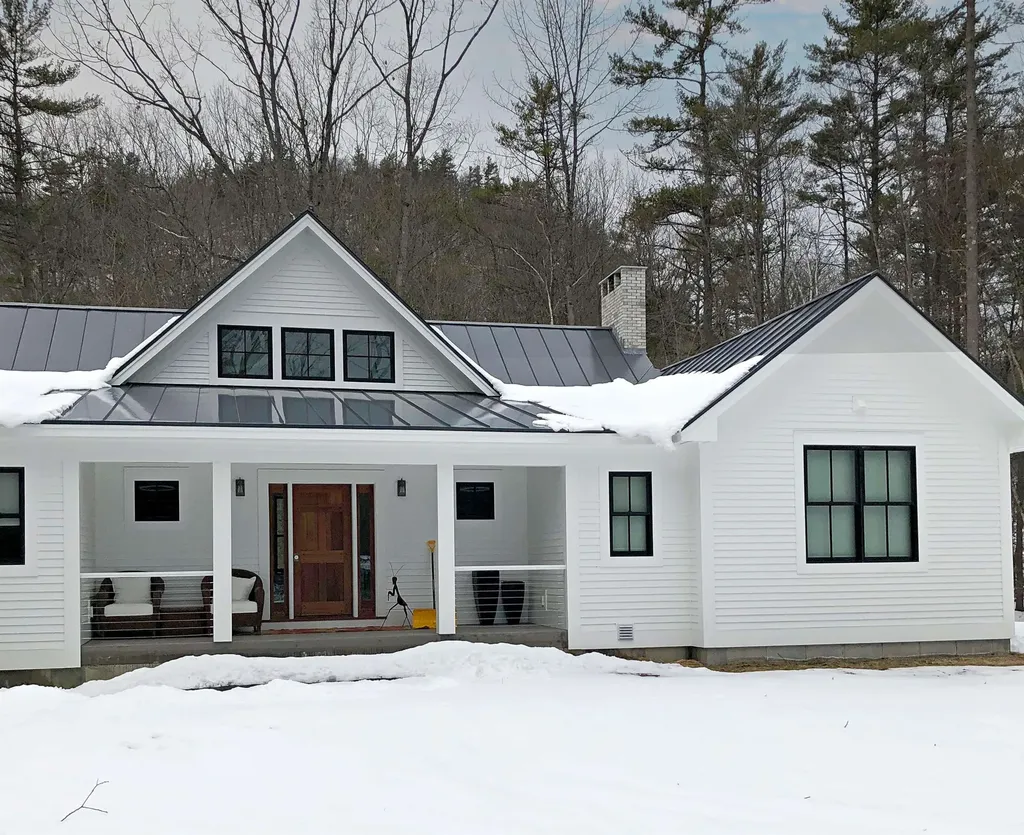
410 Farrell Street South Burlington VT 05403
Sold

MLS Number 5033098

  • Condo
  • Square Feet 1,430
  • Bedrooms 2
  • New Contruction Existing
  • Address 410 Farrell Street

Spacious, top-floor, 2-bedroom, 2-bath condominium with large living room, lots of storage, and a balcony to take in the sunsets. Tall ceilings give an elegant and spacious feel to one of the building's largest units at the end of the hall. The large living room is open to the kitchen with plenty of room for a dining table. Well-appointed kitchen with plenty of counter space has gas range, microwave, and newer dishwasher and refrigerator. Dues include heat, trash, water, maintenance, lawn, snow removal, and access to fully-equipped gym in building. Plenty of storage including a separate laundry room. Two generous bedrooms including one suite with walk-in closet and private bath. Covered basement garage parking with locked storage for bikes and outdoor items. The unit faces west with large windows to take in the fantastic afternoon light. Amenities include a fully equipped gym and shared lounge to greet guests. Very close to bus line, I-89, bike path, UVM, shops, and the South End of Burlington.

Listed by Dana Valentine of Coldwell Banker Hickok and Boardman
Listing Sold by KW Vermont

$
$
%
$/month over payments
Federal 30-year interest rate: 6.51% last updated on May 21, 2026
* All Figures are estimates. Check with your bank or proposed mortgage company for actual interest rates.
This product uses the FRED® API but is not endorsed or certified by the Federal Reserve Bank of St. Louis.

Ask A QuestionMore Details

317 Stone Shore Road Glover VT 05839
Sold

MLS Number 5037544

  • Mobile
  • Area VT-Orleans
  • Listing Agent Name Nicholas Maclure
  • Address 317 Stone Shore Road
  • Year Built 1997

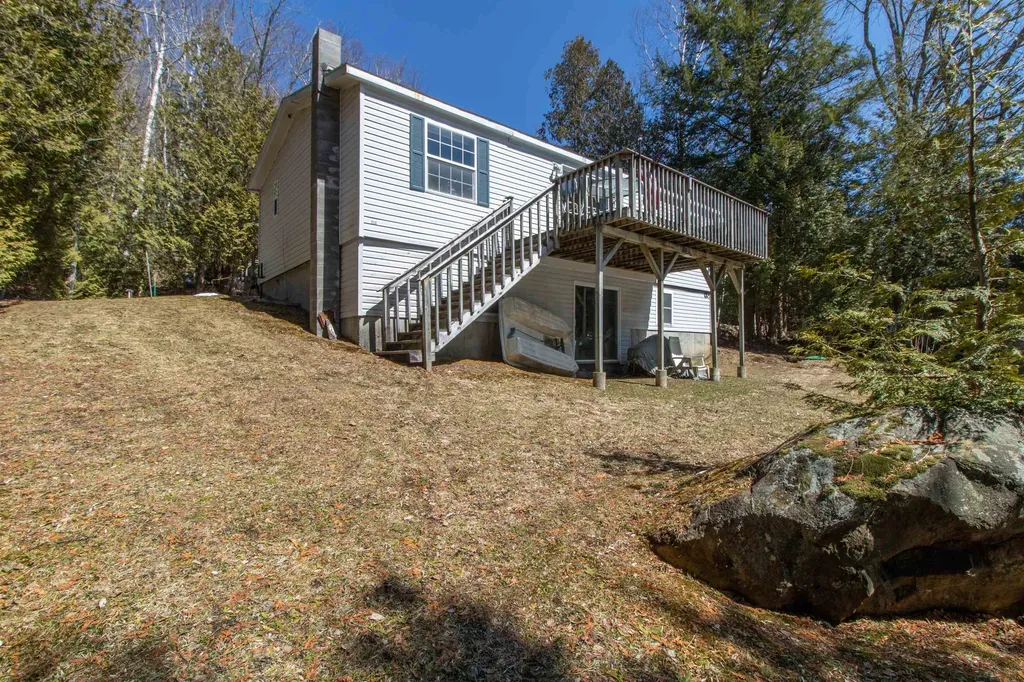
Simply a Wonderful Spot on Shadow Lake in Glover Vermont. This affordable lake home offers a 100' of private frontage on the lake. The lot is located on the back side of the lake off from Stone Shore Road which has less traffic and wonderful views. The 1997 double wide was set on a full walkout foundation which gives potential to almost double the finished sq footage. The main level offers an open kitchen / living / dining room, a primary bedroom suite and a guest room next to a second bathroom. The basement has a semi finished bunk room with a wood stove. The property has a drilled well and a new septic tank but the leach field may be in need of replacement and this is reflected in the asking price. We are told it still drains but slowly so it might suffice for occasional use. It has had very little use in recent years. Shadow Lake's dam is in need of repair so the property owners are raising money to repair the dam so that the lake level can be brought up to its normal level. Shadow Lake is roughly 210 acres and over 150' deep making it great for fishing. Enjoy a stroll in your motor boat or kayaking, canoeing or paddle boarding along the waters edge. While this property could use some work, it is priced aggressively and ready for the next owner to move forward with their future vision.

Listed by Nicholas Maclure of Century 21 Farm & Forest

Listing Sold by Century 21 Farm & Forest

$
$
%
$/month over payments
Federal 30-year interest rate: 6.51% last updated on May 21, 2026
* All Figures are estimates. Check with your bank or proposed mortgage company for actual interest rates.
This product uses the FRED® API but is not endorsed or certified by the Federal Reserve Bank of St. Louis.

Ask A QuestionMore Details

129 Eloise Lane Stowe VT 05672
Sold

MLS Number 5009238

  • Condo
  • Square Feet 1,292
  • Bedrooms 2
  • New Contruction Existing
  • Address 129 Eloise Lane

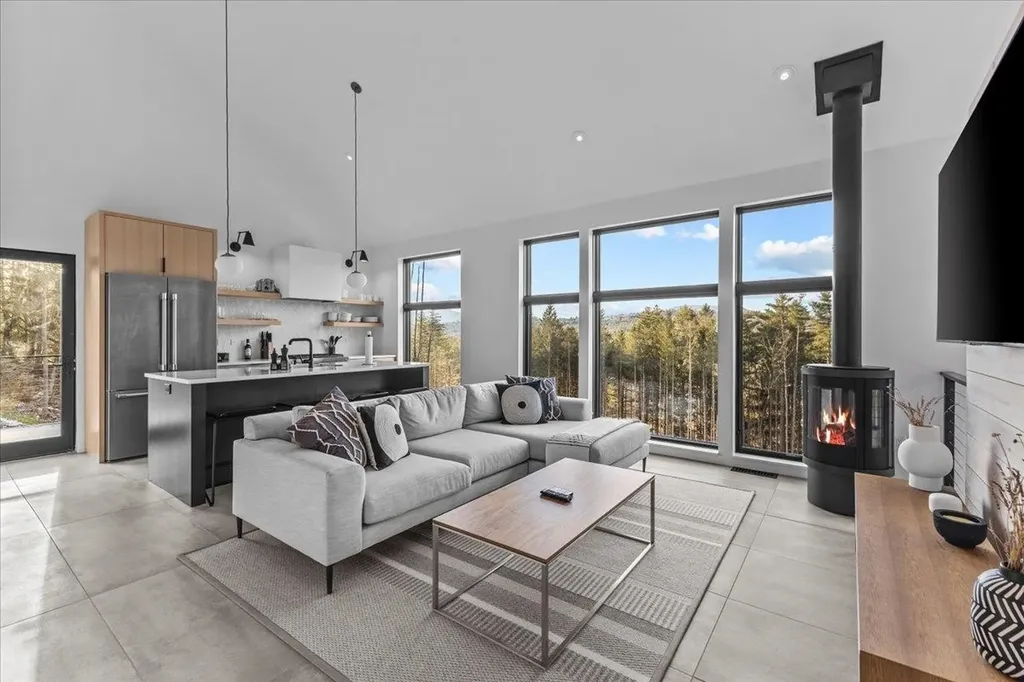
The Penelope on Eloise Lane is a brand-new build epitomizing modern luxury and convenience. This contemporary 2-bedroom, 1.5-bathroom home is designed with meticulous attention to detail. The heart of the home is the great room with an inviting living area with a white oak accent wall and a state-of-the-art kitchen featuring open shelving and all-new Thermador smart appliances. The open-concept layout throughout the home creates a seamless flow, enhanced by vaulted ceilings. The main floor includes a deck off the kitchen, perfect for enjoying the magnificent views of Stowe Mt. Resort. The bathrooms are elegantly outfitted with Kohler amenities, ensuring a spa-like experience. The lower level contains your game area, primary bedroom, and custom built-in bunk room to accommodate family and friends. This home has solar arrays and a Tesla battery backup. The HOA solar allows for serious energy savings, offsetting up to 100% of the electrical cost. Conduits run to the parking area for a charging station. Enjoy bluestone walkways, a patio with a fire pit, and tasteful landscaping. The home is wrapped in handcrafted Shou Sugi Ban Siding, adding flare and sustainability. The exterior gear room was designed to house all your skis, snowboards, and bikes. Situated just above Stowe Village, this home combines modern design with smart home technology, offering both luxury and functionality. Embrace a lifestyle of comfort and sophistication. Being offered fully furnished.

Listed by Smith Macdonald Group of Coldwell Banker Carlson Real Estate

Listing Sold by KW Vermont-Stowe

$
$
%
$/month over payments
Federal 30-year interest rate: 6.51% last updated on May 21, 2026
* All Figures are estimates. Check with your bank or proposed mortgage company for actual interest rates.
This product uses the FRED® API but is not endorsed or certified by the Federal Reserve Bank of St. Louis.

Virtual TourAsk A QuestionMore Details

187 Pearl Street St. Albans Town VT 05478
Sold

MLS Number 5031636

  • Residential Single Family
  • Full Bath 1
  • Address 187 Pearl Street
  • Construction Existing
  • Bedrooms 3


Looking for a property with endless possibilities? This conveniently located 1.42 acres corner lot property offers a current rental property and the potential to subdivide the property up to 6 lots. There is .87 acres located in St. Albans City that abuts this property (Please see MLS #5031640. These 2 properties are being sold as a package deal.

Listed by Stacey Trudo of CENTURY 21 North East

Listing Sold by CENTURY 21 North East

$
$
%
$/month over payments
Federal 30-year interest rate: 6.51% last updated on May 21, 2026
* All Figures are estimates. Check with your bank or proposed mortgage company for actual interest rates.
This product uses the FRED® API but is not endorsed or certified by the Federal Reserve Bank of St. Louis.

Ask A QuestionMore Details

466 Elizabeths Lane Morristown VT 05661
Sold

MLS Number 5031841

  • Residential Single Family
  • Full Bath 1
  • Address 466 Elizabeths Lane
  • Construction New Construction
  • Bedrooms 3

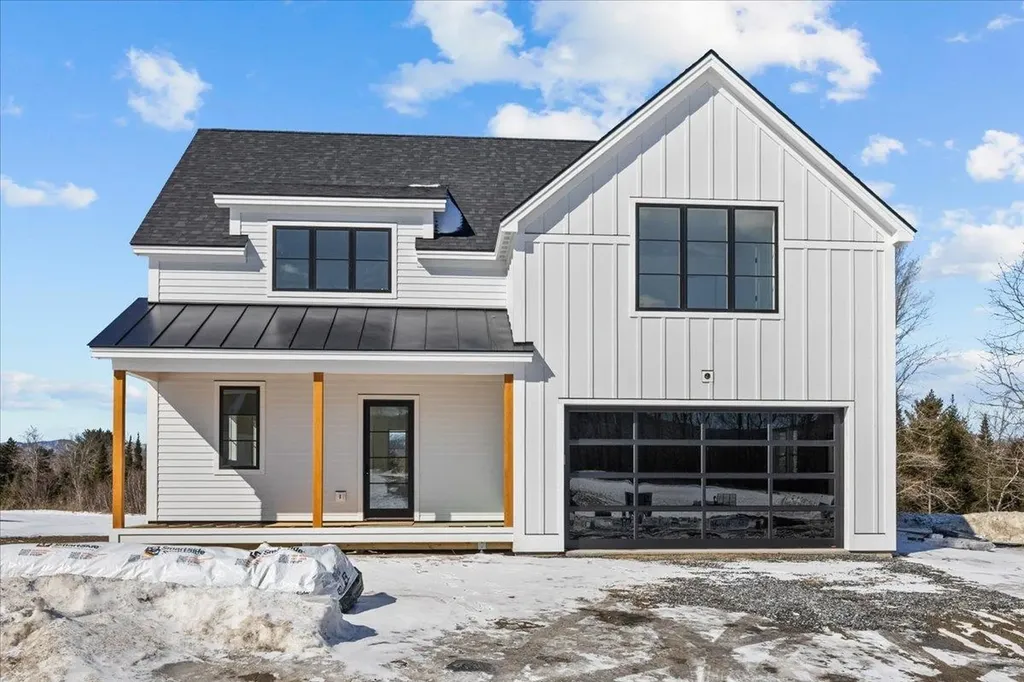
Welcome to the Tinker Farm community, where modern farmhouse design meets contemporary comfort. This stunning home is bathed in natural light from oversized windows, perfectly framing breathtaking views of Stowe Mountain Resort. The heart of the house is a chef's dream kitchen, featuring stainless steel appliances and a generous island. The kitchen seamlessly connects to the living area with its inviting gas fireplace-an ideal spot to unwind year-round. Elegance flows throughout, with hardwood floors spanning the main and upper levels. The primary suite is a private retreat, offering a spa like en suite bath, walk-in closets, and stunning mountain vistas. Two additional bedrooms share a well-appointed bath, while a dedicated office ensures a perfect work-life balance. Step outside to the covered back deck, where a dining alcove and panoramic views create an idyllic space for entertaining or quiet reflection. Enjoy the perks of community living with shared access to a swimming pond and beautifully landscaped grounds. Every detail, from the paved driveway to the meticulously curated finishes, reflects thoughtful design and high quality. This home is more than a residence-it's a lifestyle ready to be embraced at Tinker Farm. Finished interior images are representative and may vary from the completed home.

Listed by Smith Macdonald Group of Coldwell Banker Carlson Real Estate

Listing Sold by LandVest, Inc.

$
$
%
$/month over payments
Federal 30-year interest rate: 6.51% last updated on May 21, 2026
* All Figures are estimates. Check with your bank or proposed mortgage company for actual interest rates.
This product uses the FRED® API but is not endorsed or certified by the Federal Reserve Bank of St. Louis.

Virtual TourAsk A QuestionMore Details

0 Kelleher Road Dorset VT 05251

Dorset, VT0 Kelleher Road

Sale Price$160,000

Sold

MLS Number 5036777

  • Land
  • Address 0 Kelleher Road
  • Acreage 4.49
  • Area VT-Bennington
  • Utilities Cable Available

4.49 acres on a beautiful road in Dorset, Vermont. This setting is ideal for future uses. Near the Manchester town line, the opportunities are endless on this parcel. Approval in place for a four bedroom home.

Listed by Christiane Carroccio of TPW Real Estate

Listing Sold by Josiah Allen Real Estate, Inc.

$
$
%
$/month over payments
Federal 30-year interest rate: 6.51% last updated on May 21, 2026
* All Figures are estimates. Check with your bank or proposed mortgage company for actual interest rates.
This product uses the FRED® API but is not endorsed or certified by the Federal Reserve Bank of St. Louis.

Ask A QuestionMore Details

2745 Mountain View Road Williston VT 05495
Sold

MLS Number 5037582

  • Mobile
  • Area VT-Chittenden
  • Year Built 1998
  • Garage Spaces 1
  • Bedrooms 3

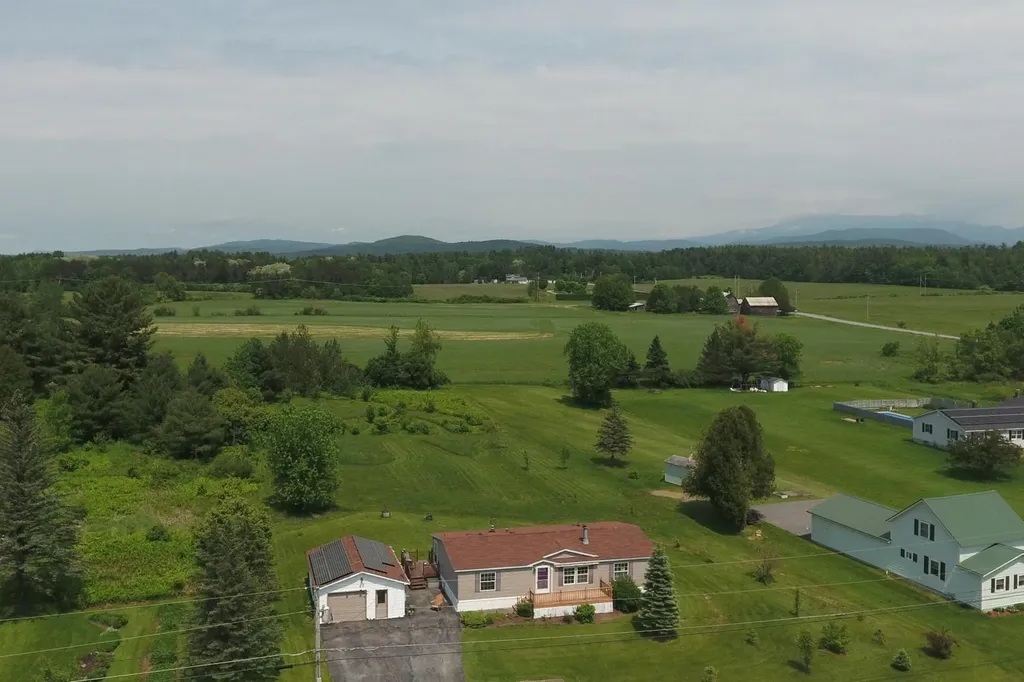
Take in stunning views of Mount Mansfield from this charming one-level, 3-bedroom home set on 1.4 acres in desirable Williston. The spacious great room features hardwood floors and a dedicated dining area-perfect for everyday living or entertaining. Step onto the back deck to enjoy your morning coffee with a view! The kitchen offers plenty of cabinet space, a convenient breakfast bar, and room to gather. The private primary suite includes a full ensuite bath, while two additional bedrooms and a second full bath provide space for family, guests, or a home office. Enjoy the expansive yard-ideal for gardening with raised beds, play, or outdoor recreation. The large detached garage adds storage and functionality. Recent updates include a newer roof, furnace, and water heater, plus an energy-efficient heat pump to keep you cool in the summer. Located close to shops, restaurants, and town amenities.

Listed by The Nancy Jenkins Team of Nancy Jenkins Real Estate

Listing Sold by RE/MAX North Professionals

$
$
%
$/month over payments
Federal 30-year interest rate: 6.51% last updated on May 21, 2026
* All Figures are estimates. Check with your bank or proposed mortgage company for actual interest rates.
This product uses the FRED® API but is not endorsed or certified by the Federal Reserve Bank of St. Louis.

Ask A QuestionMore Details

9 Third Street Barre City VT 05641
Sold

MLS Number 5006645

  • Multifamily
  • Address 9 Third Street
  • Units 2
  • Bathroom 2
  • Acreage 0.11

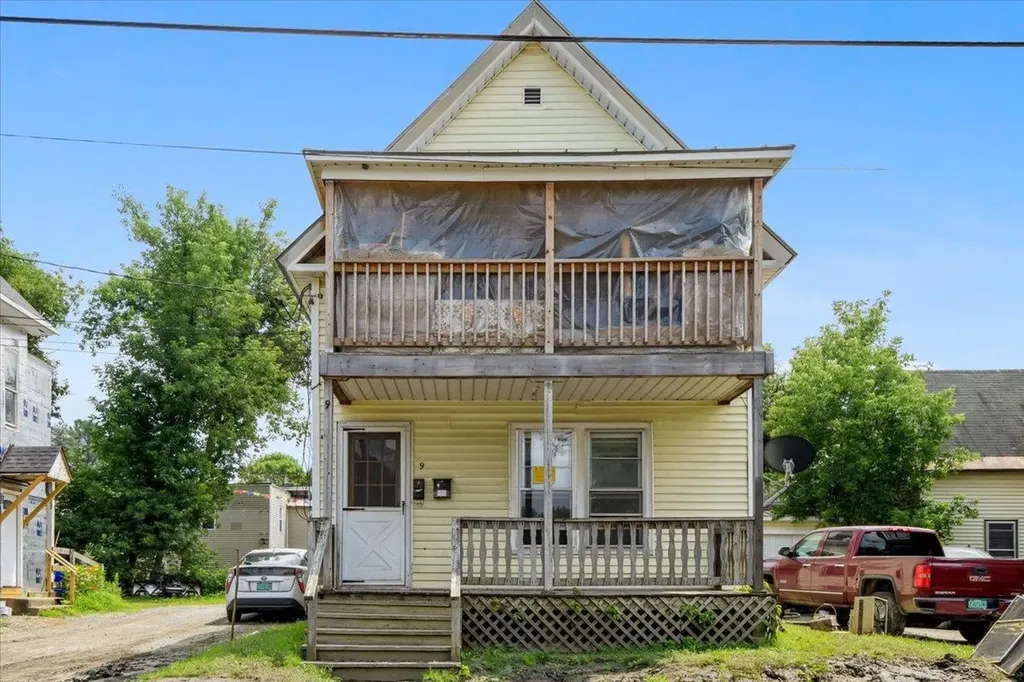
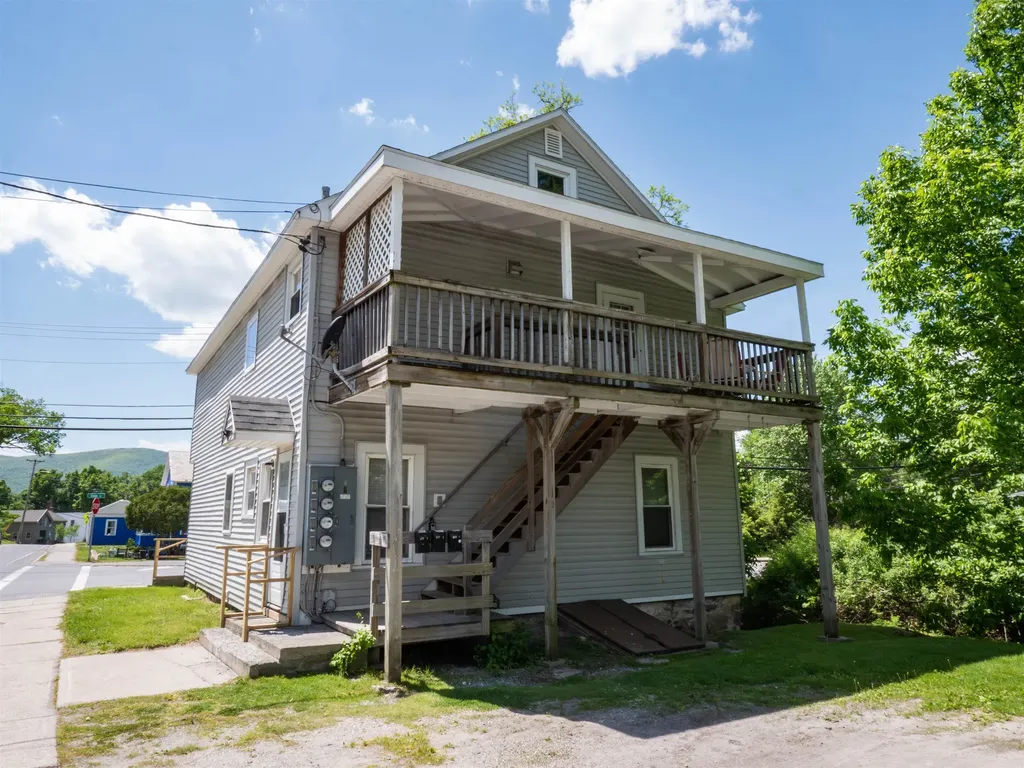
This investment opportunity offers a duplex property in the charming city of Barre, perfect for expanding your rental portfolio. Each of the two units features 2 bedrooms and 1 bathroom, with one unit located on the upper level and the other on the lower level. Both units are bathed in natural light, offering bright, spacious open kitchens with room for a dining area. The bedrooms are well-sized with ample closet storage, and each unit boasts a large front porch, ideal for relaxing and enjoying the outdoors. With a strong rental history and an attractive price point, this property is a fantastic opportunity to increase your rental income or to renovate and create a beautifully designed space for future tenants. Located conveniently for Central Vermont Hospital staff, VTC students, local employees, and more, this property is in a prime location. The vibrant Barre city center offers a variety of restaurants, activities, local libraries, and is in close proximity to the Barre school system. Don't miss out on making this your next business venture!

Listed by Connor Johnson of KW Vermont

Listing Sold by CENTURY 21 North East

$
$
%
$/month over payments
Federal 30-year interest rate: 6.51% last updated on May 21, 2026
* All Figures are estimates. Check with your bank or proposed mortgage company for actual interest rates.
This product uses the FRED® API but is not endorsed or certified by the Federal Reserve Bank of St. Louis.

Ask A QuestionMore Details

1004 Main Street Bennington VT 05201
Sold

MLS Number 5034096

  • Multifamily
  • Village Bennington
  • Address 1004 Main Street
  • Units 3
  • Bathroom 3

Triplex located downtown. Barney brook runs through the property, land includes yard across the brook from the property. Property is located in a flood zone. Flood map shows only one corner of the building in flood zone. There is no indication that the property has flooded in the past. Listing agent is related to the seller.

Listed by Erica Hale of Ridgeline Real Estate

Listing Sold by Maple Leaf Realty

$
$
%
$/month over payments
Federal 30-year interest rate: 6.51% last updated on May 21, 2026
* All Figures are estimates. Check with your bank or proposed mortgage company for actual interest rates.
This product uses the FRED® API but is not endorsed or certified by the Federal Reserve Bank of St. Louis.

Virtual TourAsk A QuestionMore Details

54 Hazen Notch Road Lowell VT 05847
Sold

MLS Number 5002897

  • Multifamily
  • Address 54 Hazen Notch Road
  • Units 2
  • Bathroom 1
  • Acreage 0.5

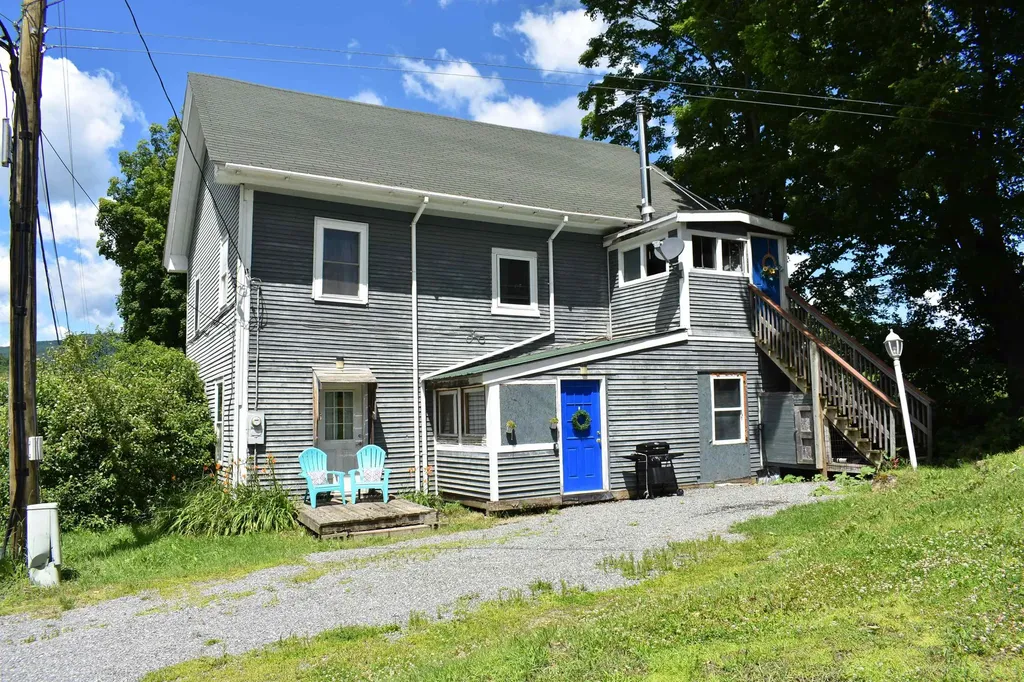
This duplex has been a long time running as an air B and B rental. There is lots of potential here as the space unused can add a lot of storage or another room. Property comes furnished and ready to move in on the first level. All appliances, furniture and linens come with this property making it very desirable to get into the rental world. Come take a look, you will be impressed.

Listed by Cindy Sanville of Sanville Real Estate,LLC

Listing Sold by Sanville Real Estate,LLC

$
$
%
$/month over payments
Federal 30-year interest rate: 6.51% last updated on May 21, 2026
* All Figures are estimates. Check with your bank or proposed mortgage company for actual interest rates.
This product uses the FRED® API but is not endorsed or certified by the Federal Reserve Bank of St. Louis.

Virtual TourAsk A QuestionMore Details

37 Depot Street Lyndon VT 05851

Lyndon, VT37 Depot Street

Sale Price$450,000

Sold

MLS Number 5015853

  • Multifamily
  • Address 37 Depot Street
  • Units 7
  • Acreage 0.18
  • Square Feet 8,408

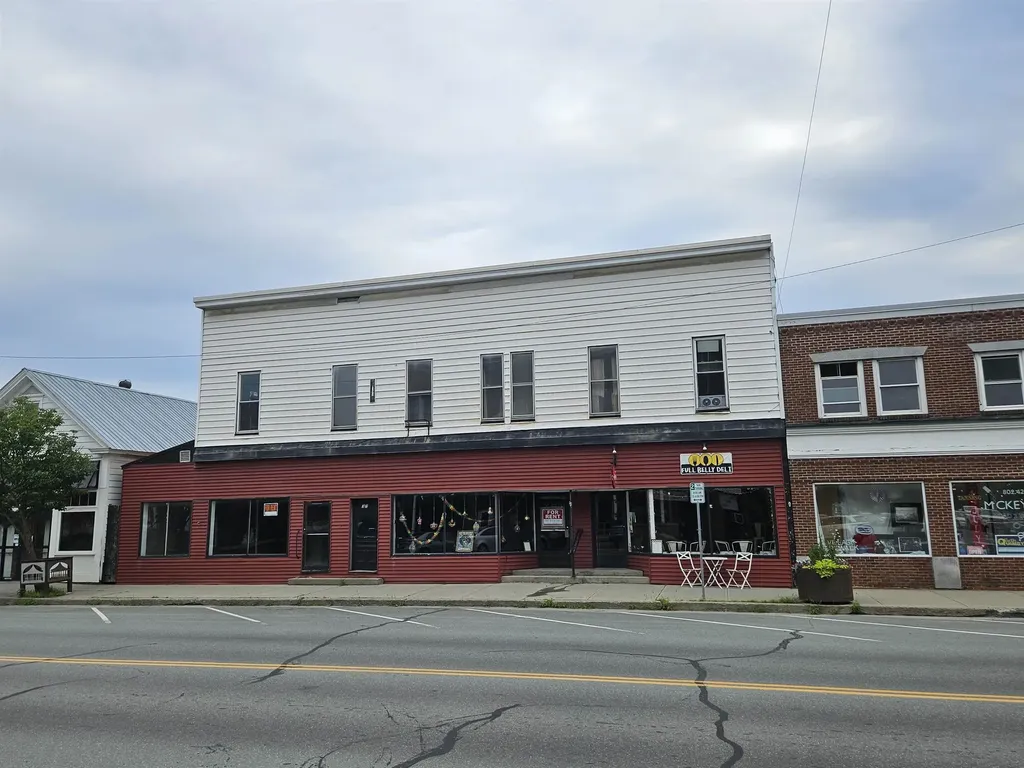
Here is an opportunity for a well maintained 6 unit mixed use investment in Lyndonville with a proven record for being a solid income producer! Located in downtown Lyndonville all amenities are walkable! With 3 retail units and 4 residential this property offers the best of both worlds which will diversify any rental portfolio. All units are currently leased.

Listed by Nate Bartlett of StoneCrest Properties,LLC2

Listing Sold by StoneCrest Properties,LLC2

$
$
%
$/month over payments
Federal 30-year interest rate: 6.51% last updated on May 21, 2026
* All Figures are estimates. Check with your bank or proposed mortgage company for actual interest rates.
This product uses the FRED® API but is not endorsed or certified by the Federal Reserve Bank of St. Louis.

Ask A QuestionMore Details

40 Cottage Street Rutland City VT 05701
Sold

MLS Number 5035840

  • Multifamily
  • Address 40 Cottage Street
  • Units 3
  • Bathroom 4
  • Acreage 0.15

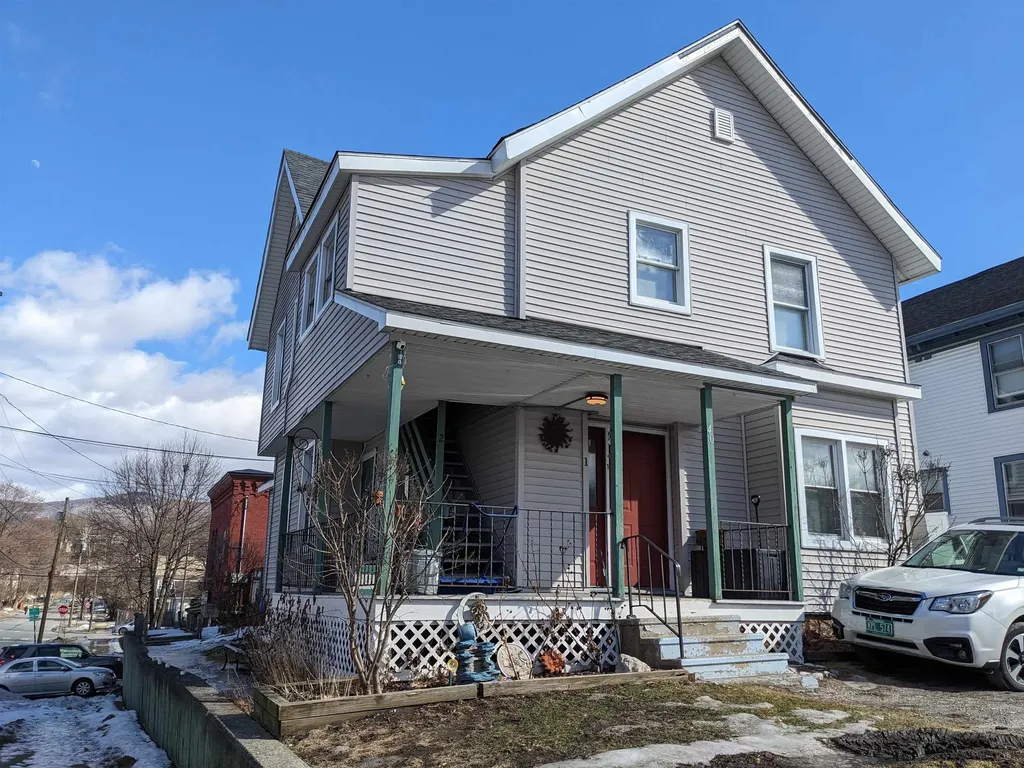
Exceptional Investment Opportunity: A Renovated Multi-Family Property with Owner-Occupancy Potential. Seize this outstanding opportunity to acquire a well maintained multi-family property, free from "deferred maintenance" and poised for immediate returns. Fully updated within the last 14 years, including vinyl siding and windows, shingle roof (2014), Buderus boiler (2017), and new oil tank (2020), ensuring long-term durability and reduced upkeep costs. Solid Rental History demonstrating consistent occupancy with below-market rents, presenting an opportunity for increased revenue. Conveniently situated near downtown, offering tenants easy access to public transportation, schools, area recreations, shopping, and entertainment. One unit is currently vacant, providing an excellent opportunity for an owner-occupant. Its prime location and comprehensive updates make it a turnkey solution for investors seeking a low-maintenance addition to their portfolio. The below-market rents present an opportunity to enhance cash flow through strategic adjustments. A minimum of 48 hours' notice is required for showings. Don't miss out on this must-see investment property that combines recent updates with significant income potential. Delayed Showings. Showings begin Monday April 14th.

Listed by Mark Triller of Real Broker LLC

Listing Sold by Real Broker LLC

$
$
%
$/month over payments
Federal 30-year interest rate: 6.51% last updated on May 21, 2026
* All Figures are estimates. Check with your bank or proposed mortgage company for actual interest rates.
This product uses the FRED® API but is not endorsed or certified by the Federal Reserve Bank of St. Louis.

Virtual TourAsk A QuestionMore Details

1299 Vt Route 100c Johnson VT 05656
Sold

MLS Number 5017721

  • Multifamily
  • Address 1299 Vt Route 100c
  • Units 6
  • Bathroom 6
  • Acreage 0.92

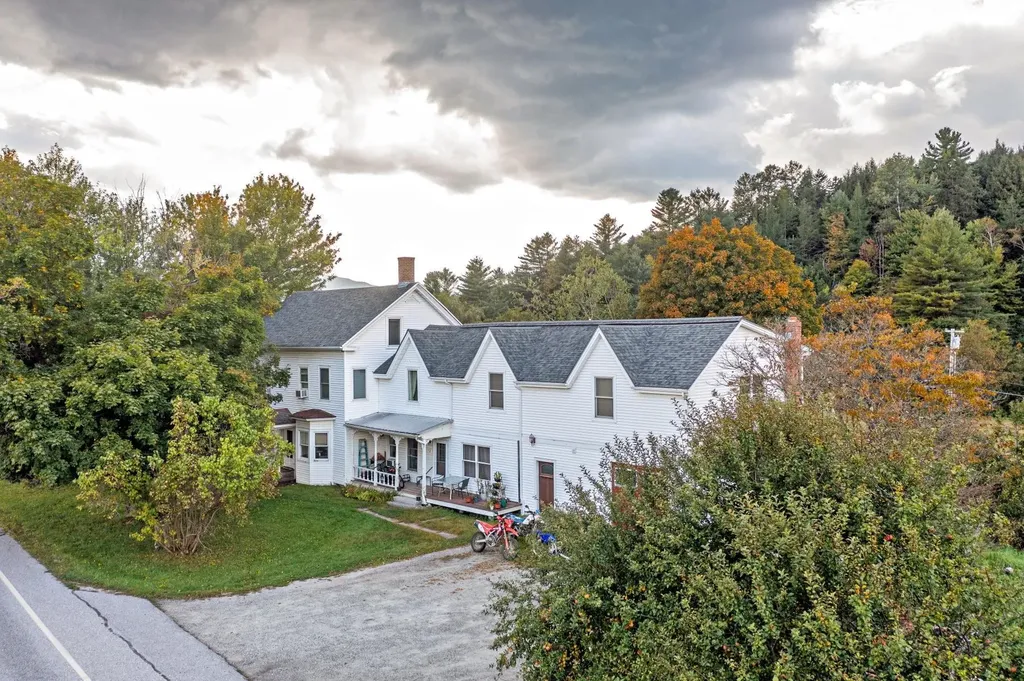
Great investment property awaits! Very well maintained over the years this 6 unit Classic Farmhouse offers large, spacious, comfortable units in a unique country setting. The building offers over 5,900 square feet of living space, a basement and plenty of parking. Most apartments host open floor plans and some with vaulted ceilings. Each with it's own private entrance. Seller has replaced roof in 2023, water treatment system in 2024, wood gasification system and oil boiler are exceptional. Off street parking for up to 12 cars. Coin operated washer and dryer available.

Listed by Nancy Durand of Pall Spera Company Realtors-Morrisville

Listing Sold by Pall Spera Company Realtors-Morrisville

$
$
%
$/month over payments
Federal 30-year interest rate: 6.51% last updated on May 21, 2026
* All Figures are estimates. Check with your bank or proposed mortgage company for actual interest rates.
This product uses the FRED® API but is not endorsed or certified by the Federal Reserve Bank of St. Louis.

Virtual TourAsk A QuestionMore Details

1528 Vt Route 30 S Poultney VT 05764
Sold

MLS Number 5036600

  • Residential Single Family
  • Full Bath 1
  • Address 1528 Vt Route 30 S
  • Construction Existing
  • Bedrooms 3

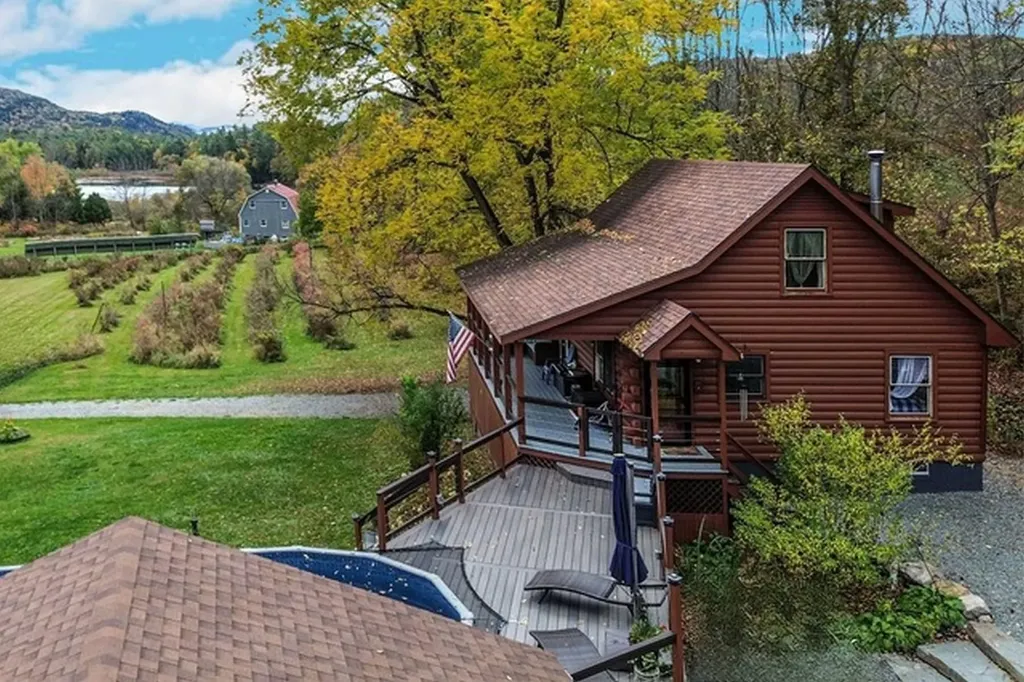
Welcome home to your log cabin in Poultney, Vermont - where comfort meets the outdoors. This well-maintained home sits on 3.5 acres with landscaped grounds, mature blueberry bushes, and scenic views of Lily Pond and the mountains beyond. Inside, enjoy refreshed kitchen and baths, clean, bright living spaces, and a full walkout basement with room to expand. A detached two-car garage and screened gazebo- formerly home to a hot tub and ready to welcome one again-- add charm and function. The spacious covered front porch connects to a maintenance-free composite deck and above-ground pool - perfect for relaxing or entertaining. Fiber internet is installed for reliable remote work. Just minutes from Lake St. Catherine and the Slate Valley Trails network with over 60 miles of mountain biking, hiking, and cross-country skiing. Centrally located for winter adventure, with Killington, Pico, Okemo, and Stratton ski areas all within reach. Whether you're looking for a year-round home, vacation getaway, or peaceful work-from-home haven, this property blends charm, function, and Vermont's outdoor lifestyle in one irresistible package.

Listed by Susan Bishop of Four Seasons Sotheby's Int'l Realty

Listing Sold by Country Horizon Realty

$
$
%
$/month over payments
Federal 30-year interest rate: 6.51% last updated on May 21, 2026
* All Figures are estimates. Check with your bank or proposed mortgage company for actual interest rates.
This product uses the FRED® API but is not endorsed or certified by the Federal Reserve Bank of St. Louis.

Virtual TourAsk A QuestionMore Details

11 West Road Wilmington VT 05363
Sold

MLS Number 5038778

  • Residential Single Family
  • Full Bath 1
  • Address 11 West Road
  • Construction Existing
  • Bedrooms 3

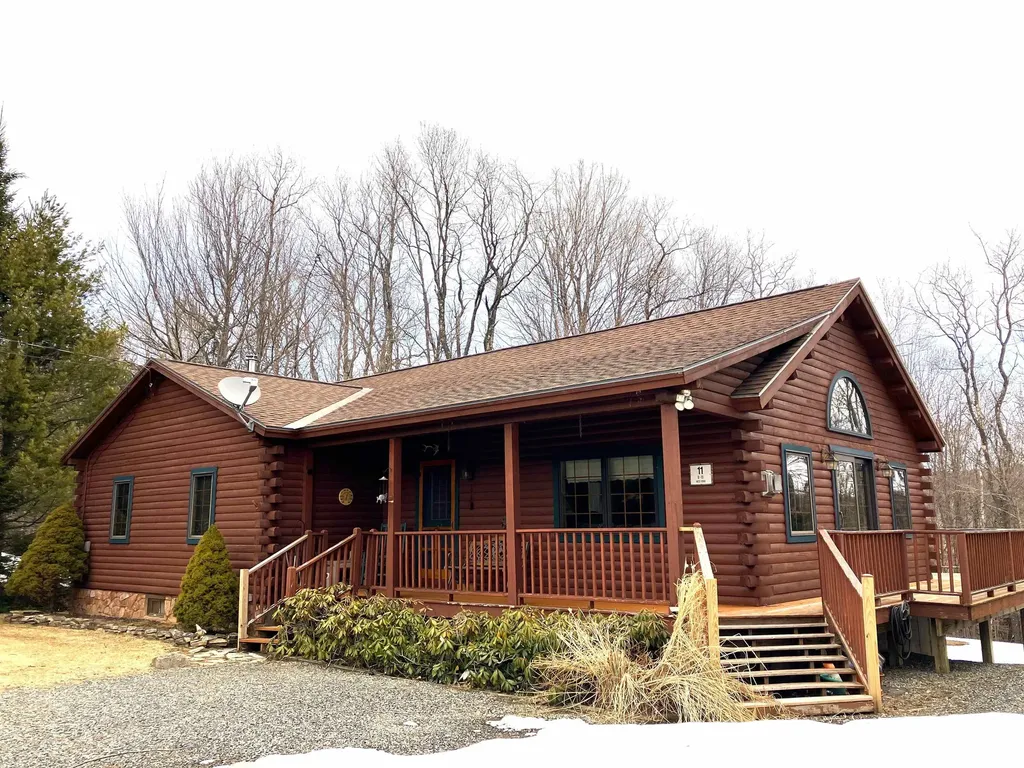
Log Home Lovers, this is your chance to have a circa 2003 log home in Section B! Three bedrooms, 2 full baths, with the primary bedroom having its own ensuite bath. A full basement that is unfinished, but could be finished, nice level lot with super easy access and level parking. Main room is open concept with kitchen, dining and living room with a gas fired stove, vaulted ceiling, and wrap around deck that is partially covered, all add to its charm. Landscaped, with a yard and lawn, also add to its appeal. Start living your dream with all the amenities Chimney Hill and the Deerfield Valley of Southern Vermont have to offer including year round swimming, members-only exclusive HOA Clubhouse at 2.000' in elevation, hot tub, indoor and outdoor heated pools, tennis, ice skating, pickleball, hiking, biking, fitness room, arcade room, community room, fully-equipped kitchen, dining area, BBQ by the pool outside, basketball, world class skiing and shredding, golf, boating, shopping, fine dining, flea markets, antiques, arts and crafts, breweries, distilleries, festivals, music and so much more!

Listed by Sigrid Pickering of Chimney Hill Realty

Listing Sold by Flex Realty

$
$
%
$/month over payments
Federal 30-year interest rate: 6.51% last updated on May 21, 2026
* All Figures are estimates. Check with your bank or proposed mortgage company for actual interest rates.
This product uses the FRED® API but is not endorsed or certified by the Federal Reserve Bank of St. Louis.

Ask A QuestionMore Details

114 Harrington Avenue Rutland City VT 05701
Sold

MLS Number 5034600

  • Residential Single Family
  • Full Bath 1
  • Construction Existing
  • Bedrooms 3
  • Bathroom 1


Come enjoy this sunny 3 Bedroom Colonial style home with oversized corner lot. Enter into the spacious foyer, built-ins, hardwood floors, living room with propane fireplace, newer windows, 3 season sun porch over looking the large back yard. New roof in June 2022 and in 2019 a heat pump hot water. Great neighborhood and easy walking distance to High School and many city amenities.

Listed by Alison McCullough of Alison McCullough Real Estate

Listing Sold by Four Seasons Sotheby's Int'l Realty

$
$
%
$/month over payments
Federal 30-year interest rate: 6.51% last updated on May 21, 2026
* All Figures are estimates. Check with your bank or proposed mortgage company for actual interest rates.
This product uses the FRED® API but is not endorsed or certified by the Federal Reserve Bank of St. Louis.

Virtual TourAsk A QuestionMore Details

Broker Reciprocity 

Copyright 2026 PrimeMLS, Inc. All rights reserved. This information is deemed reliable, but not guaranteed. The data relating to real estate displayed on this display comes in part from the IDX Program of PrimeMLS. The information being provided is for consumers’ personal, non-commercial use and may not be used for any purpose other than to identify prospective properties consumers may be interested in purchasing. Data last updated May 28, 2026 9:40 AM EDT