71412
results
Refine Search

Your Search Results

r=8876-8900
27 Muirfield Road Burlington VT 05408
Sold

MLS Number 5027819

  • Residential Single Family
  • Full Bath 2
  • Address 27 Muirfield Road
  • Construction Existing
  • Bedrooms 5


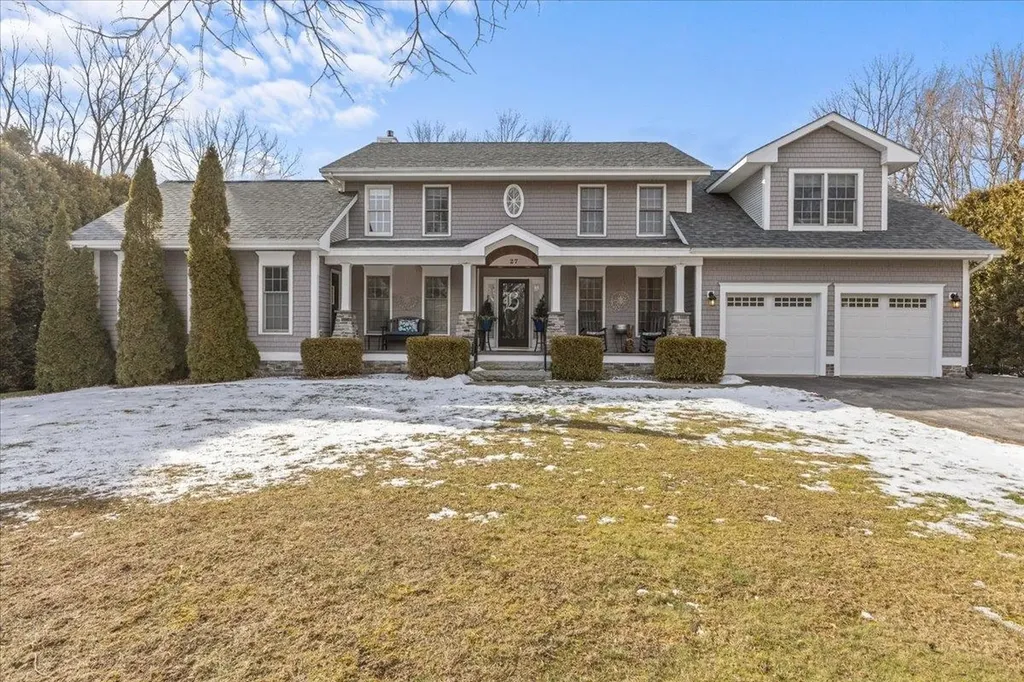
Rare chance to own in Burlington's desirable Strathmore neighborhood! The lovingly maintained 5-bedroom Colonial has been cared for by its owners for decades, and now they are ready to downsize. The main level features a cozy living room with a gas fireplace, updated kitchen, huge dining/family room with expansive windows overlooking the backyard, two separate offices, and a large laundry/mudroom. Wow your visitors with the private 1st-floor guest suite with a private front entrance, exclusive back deck, large bathroom and walk-in closet. Upstairs a traditional primary suite can be found at one end of the hall, with another bedroom & bathroom suite at the other end. Two more bedrooms and a full bath round out the upstairs. Expect some surprises in the basement! It's mostly finished with new flooring and paint, a great workshop area, and tons of built-in storage. Outside, children and pets can roam safely in the fenced backyard with mature landscaping and quaint garden shed for all your toys. Enjoy private beach access, use of two neighborhood pools and proximity to the bike path. This home is located directly across the street from one of the City's lesser-known parks - complete with tennis, pickleball, basketball and a playground. With a new roof, new garage doors, newer windows and much more, this home is ready for new owners to move right in. Take advantage of the opportunities this property has to offer, while enjoying relaxed living near the shores of Lake Champlain.

Listed by Jolene Greene of RE/MAX North Professionals

Listing Sold by Brian French Real Estate
$
$
%
$/month over payments
Federal 30-year interest rate: 6.51% last updated on May 21, 2026
* All Figures are estimates. Check with your bank or proposed mortgage company for actual interest rates.
This product uses the FRED® API but is not endorsed or certified by the Federal Reserve Bank of St. Louis.

Virtual TourAsk A QuestionMore Details

4189 Stony Brook Road Stockbridge VT 05772
Sold

MLS Number 5029014

  • Residential Single Family
  • Full Bath 2
  • Construction Existing
  • Bedrooms 2
  • Bathroom 2

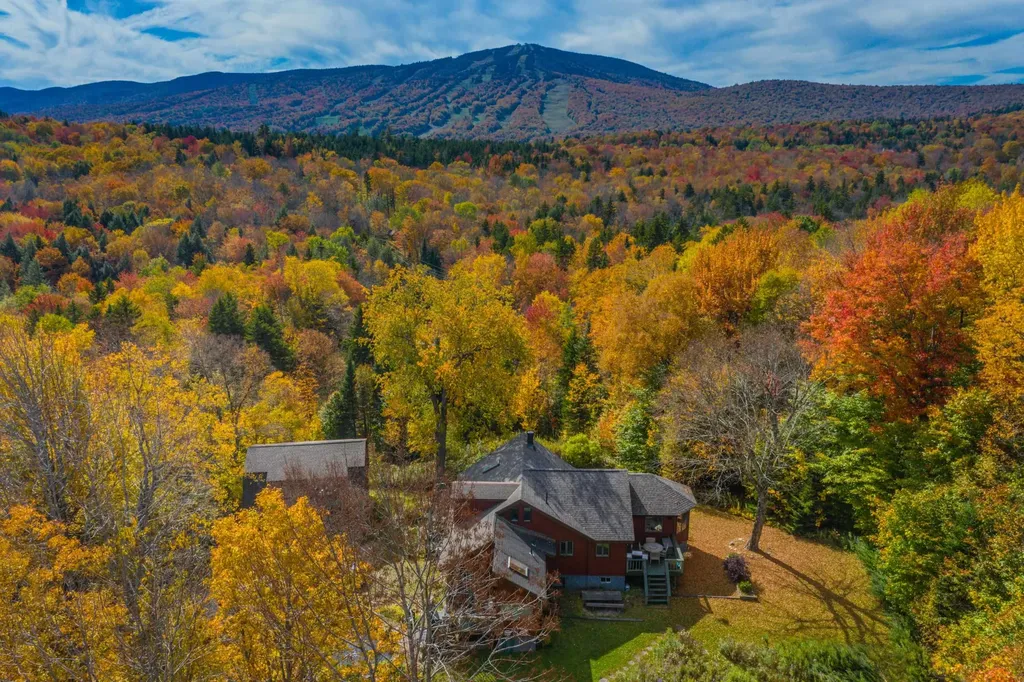
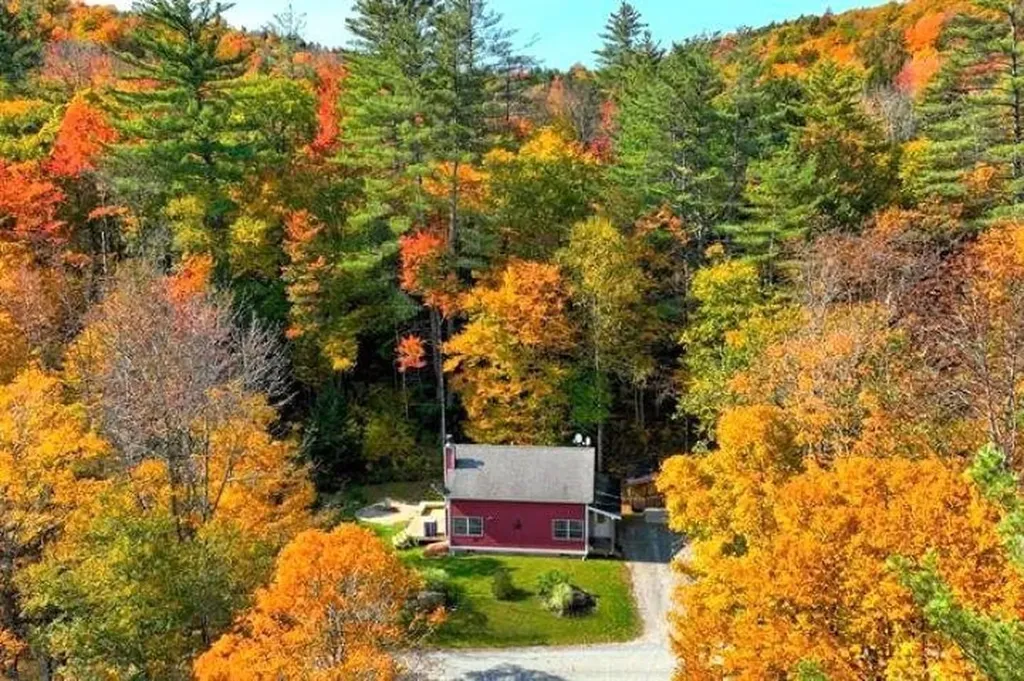
Private Vermont Retreat for Outdoor Enthusiasts! Escape to your own wonderful haven nestled against the Vermont Wildlife Management Area to ensure lasting privacy and unspoiled natural beauty. Step off your porch and onto a VAST network of snowmobiling, VASA for ATV's, and mountain biking trails, offering year-round recreation right from your doorstep. Just a short walk to the A-T trails. Whether you're carving through fresh powder in the winter or exploring in the summer, this property is a paradise for those that love the outdoors. This 2 bedroom, 2 bathroom plus the bonus loft contemporary home has loads of light throughout with an open concept floor plan ideal for entertaining with family and friends. Nice kitchen with breakfast bar with new fridge and dishwasher. The cozy living room has cathedral ceilings and a fireplace. A recently added mudroom provides extra space for all your outdoor gear, while radiant heat keeps you warm and cozy after a day of exploring. Don't miss this opportunity to own a Vermont getaway with direct trail access, and minutes to world class skiing at Killington Mountain Resort. Great short term rental investment potential! Schedule your property tour today!

Listed by Will Spanos of KW Vermont-Killington

Listing Sold by KW Coastal and Lakes & Mountains Realty/Hanover

$
$
%
$/month over payments
Federal 30-year interest rate: 6.51% last updated on May 21, 2026
* All Figures are estimates. Check with your bank or proposed mortgage company for actual interest rates.
This product uses the FRED® API but is not endorsed or certified by the Federal Reserve Bank of St. Louis.

Virtual TourAsk A QuestionMore Details

38 Bayview Street Burlington VT 05401
Sold

MLS Number 5034919

  • Residential Single Family
  • Full Bath 1
  • Address 38 Bayview Street
  • Construction Existing
  • Bedrooms 3

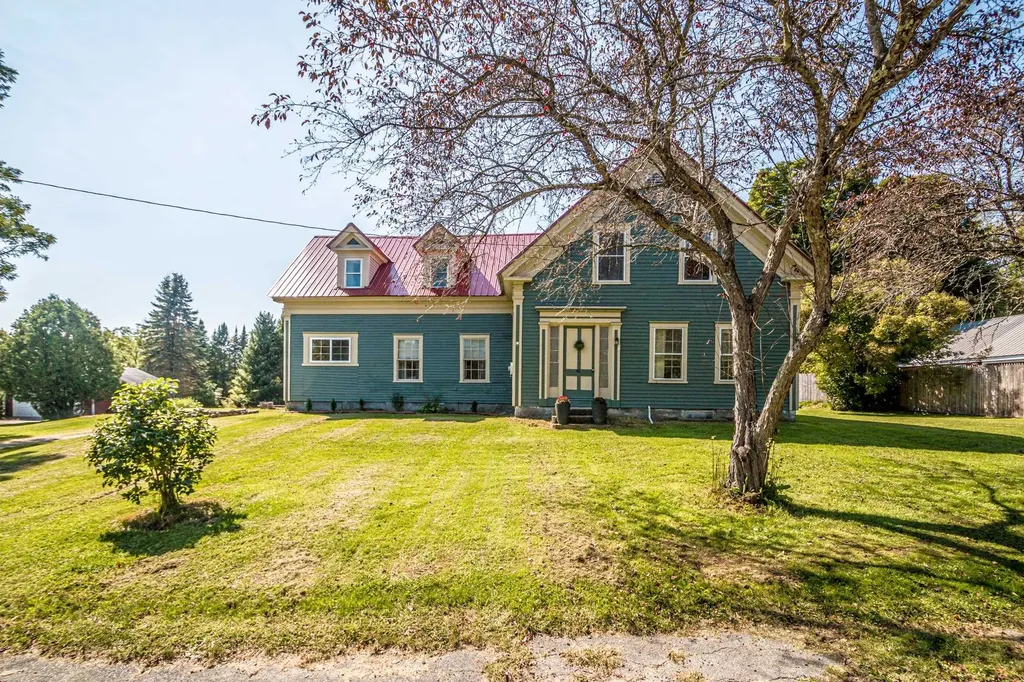
Charming, updated 100-year-old house with stunning lake views in the Hill Section. This historic home blends timeless details with modern updates including central air conditioning. Major renovations were designed by architect Ramsay Gourd and performed by renowned local builders Red House. Original details are complemented by a chef's kitchen with a pantry, a newly dormered third floor with sweeping lake views, and a primary featuring an en suite bath with radiant floor and custom closet. The layout is currently 3 bedrooms and 2 1/2 baths, yet this home offers flexible space, the dormered third floor can be used as 2 more zoned bedrooms or continued to be used as a Cat-5 wired office and media room. Additional features include new Marvin windows throughout with custom Hunter Douglas shades, an updated furnace, 200-amp electrical system, and concrete basement with French drain. The work is done for you to move in and enjoy time in front of the gas fireplace, on the covered front porch, or out on the back deck - perfect for entertaining.

Listed by Nina Lynn of Coldwell Banker Hickok and Boardman

Listing Sold by Catamount Realty Group

$
$
%
$/month over payments
Federal 30-year interest rate: 6.51% last updated on May 21, 2026
* All Figures are estimates. Check with your bank or proposed mortgage company for actual interest rates.
This product uses the FRED® API but is not endorsed or certified by the Federal Reserve Bank of St. Louis.

Ask A QuestionMore Details

54 Gifford Road Hartford VT 05001

Hartford, VT54 Gifford Road

Sale Price$445,000

Sold

MLS Number 5035243

  • Residential Single Family
  • Full Bath 2
  • Address 54 Gifford Road
  • Construction Existing
  • Bedrooms 3

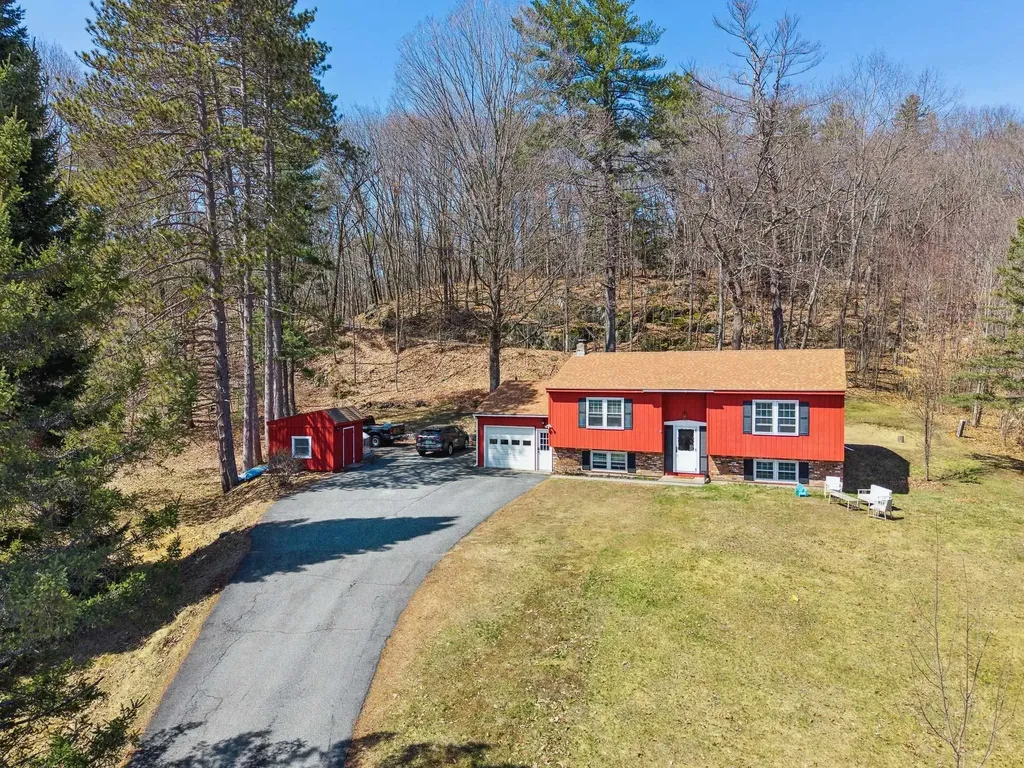
Welcome to this well-maintained 3-bedroom, 2-bath split-entry ranch, perfectly set back from the road for added privacy and peaceful living. Located in the desirable town of Hartford, this home offers both convenience and comfort in a prime Upper Valley location. Enjoy the ease of walking to nearby schools, athletic fields, and the local hockey rink-perfect for active lifestyles and community connection. Inside, you'll find a functional layout with bright, open living spaces and room for everyone with 2 bonus family rooms in the finished basement. Whether you're relaxing at home or entertaining guests, this home offers great flexibility. The newly updated kitchen boasts eat-in capability for busy lifestyles, connected to the back deck for Summer grilling. Situated less than 10 miles from DHMC, Dartmouth College, and the Lebanon Airport, this property is ideal for commuters, professionals, or anyone seeking quick access to the region's top destinations. Don't miss this opportunity to own a home in a central location with so much to offer-schedule your showing today! Open house Saturday 4/12/2025 10-12n. May want to park at base of driveway on Gifford Street.

Listed by Katie Ladue Gilbert of KW Vermont Woodstock

Listing Sold by KW Vermont Woodstock

$
$
%
$/month over payments
Federal 30-year interest rate: 6.51% last updated on May 21, 2026
* All Figures are estimates. Check with your bank or proposed mortgage company for actual interest rates.
This product uses the FRED® API but is not endorsed or certified by the Federal Reserve Bank of St. Louis.

Ask A QuestionMore Details

81 Currier Street Barre City VT 05641
Sold

MLS Number 5030291

  • Residential Single Family
  • Full Bath 1
  • Address 81 Currier Street
  • Construction Existing
  • Bedrooms 3

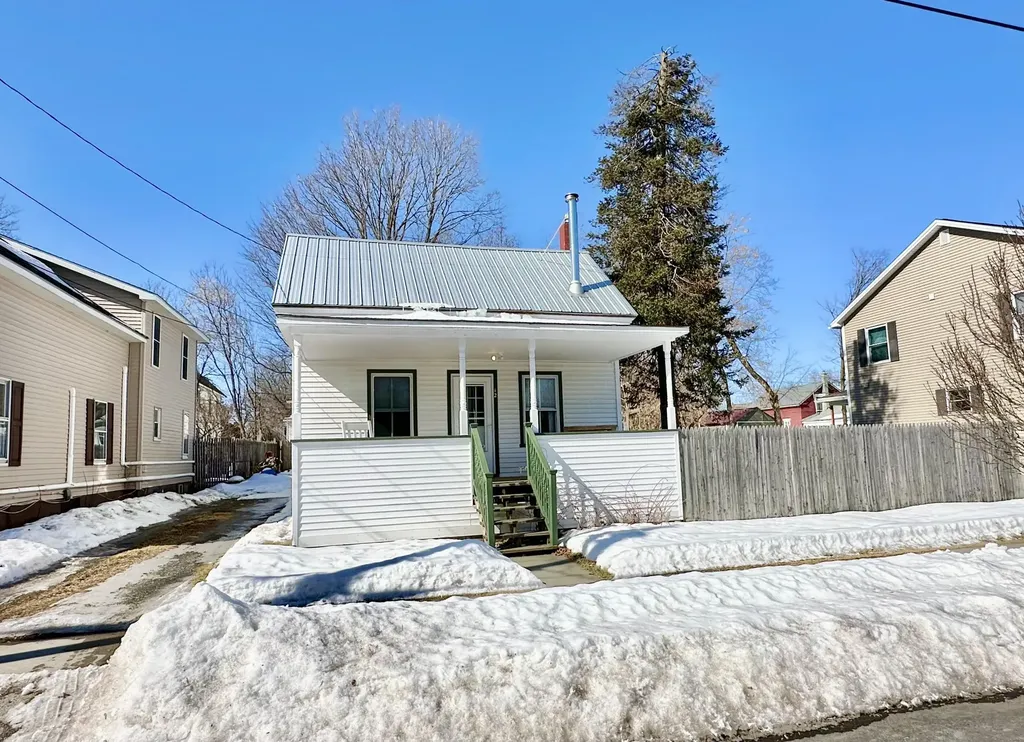
Welcome to this unique charming 3-bedroom, 1 and 3/4 bathroom home. A beautifully maintained property situated on .21 acres, located in a prime location. It is a great neighborhood offering a perfect blend of comfort and convenience. Close to city amenities, shopping, I-89, and the hospital. It has a versatile den. Adding additional living space. Perfect for a home office, children's play area, or just relaxing. Enjoy cooking in the kitchen, complete with gorgeous hardwood cabinets, a custom built-in pantry, and all newer appliances. The eat-in kitchen design provides a cozy space for family meals. The home boasts all-natural woodwork throughout adding warmth and character. All the windows have custom built-in blinds to enhance both style and functionality. There is a large clean 2 car garage with overhead storage, also a detached 10x20 garden shed. A carpenter or gardener's dream. Enjoy the perfect balance of a peaceful residential area with easy access to everything you need. Don't miss the opportunity to own this special property. Schedule a viewing today and experience all that this home has to offer.

Listed by Linda Willett of BCK Real Estate

Listing Sold by New England Landmark Realty LTD

$
$
%
$/month over payments
Federal 30-year interest rate: 6.51% last updated on May 21, 2026
* All Figures are estimates. Check with your bank or proposed mortgage company for actual interest rates.
This product uses the FRED® API but is not endorsed or certified by the Federal Reserve Bank of St. Louis.

Ask A QuestionMore Details

448 North Shore Road Holland VT 05830
Sold

MLS Number 5030342

  • Residential Single Family
  • Address 448 North Shore Road
  • Construction Existing
  • Bedrooms 2
  • Bathroom 1

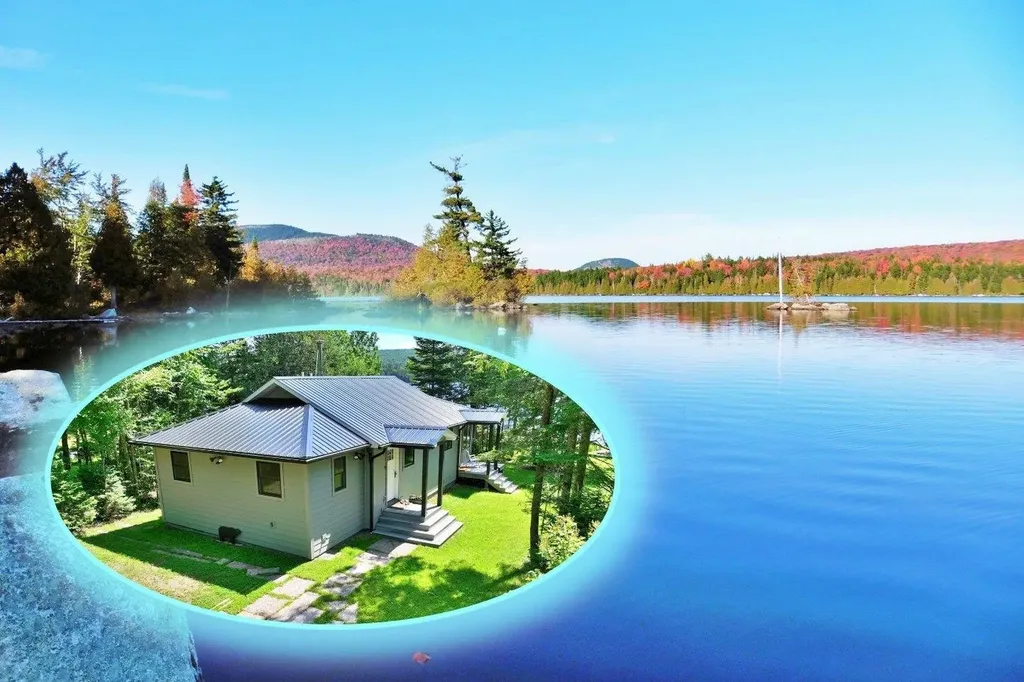
Escape to the serene scenic Northeast Kingdom of Vermont with this unique property. Situated on the shore of Holland Pond and surrounded by over 9,000 acres of the Bill Sladyk Wildlife Management Area, this fully rebuilt year-round cottage is a haven from the outside world. A Hearthstone Heritage enamel woodstove adds heat and ambiance to the open main living area. White cabinetry defines the L-shaped kitchen, with center island offering prep space and seating. A glassed-in porch provides dining and lounging areas overlooking the lawn and pond beyond. Two bedrooms and a 3/4-bath with custom vanity and washer/dryer are located along the back of the cottage. Energy efficient Marvin windows and LED lighting are found throughout. A Bosch propane furnace, RenewAire energy recovery ventilation system, and Rinnai on-demand hot water heater are housed in the concrete basement, which also has storage space. Two outbuildings are ideal for securely storing larger items, such as boats and snowmobiles. On the 1.89-acre open and wooded lot, natural features still take the spotlight. There's 200' of shoreline frontage with large granite boulders creating a one-of-a-kind waterfront patio, where your swimming, boating, paddling and fishing adventures begin on the 300+ acre Holland Pond. Plus, it's an ideal base for winter fun, including snowshoeing, ice fishing and snowmobiling with the VAST trail nearby. Once you discover this lovely four-season retreat you'll never want to leave.

Listed by Constance Isabelle of Century 21 Farm & Forest

Listing Sold by Rowell Realty LLC

$
$
%
$/month over payments
Federal 30-year interest rate: 6.51% last updated on May 21, 2026
* All Figures are estimates. Check with your bank or proposed mortgage company for actual interest rates.
This product uses the FRED® API but is not endorsed or certified by the Federal Reserve Bank of St. Louis.

Virtual TourAsk A QuestionMore Details

1465 North Road Waitsfield VT 05673
Sold

MLS Number 5033445

  • Residential Single Family
  • Full Bath 1
  • Address 1465 North Road
  • Construction Existing
  • Bedrooms 6


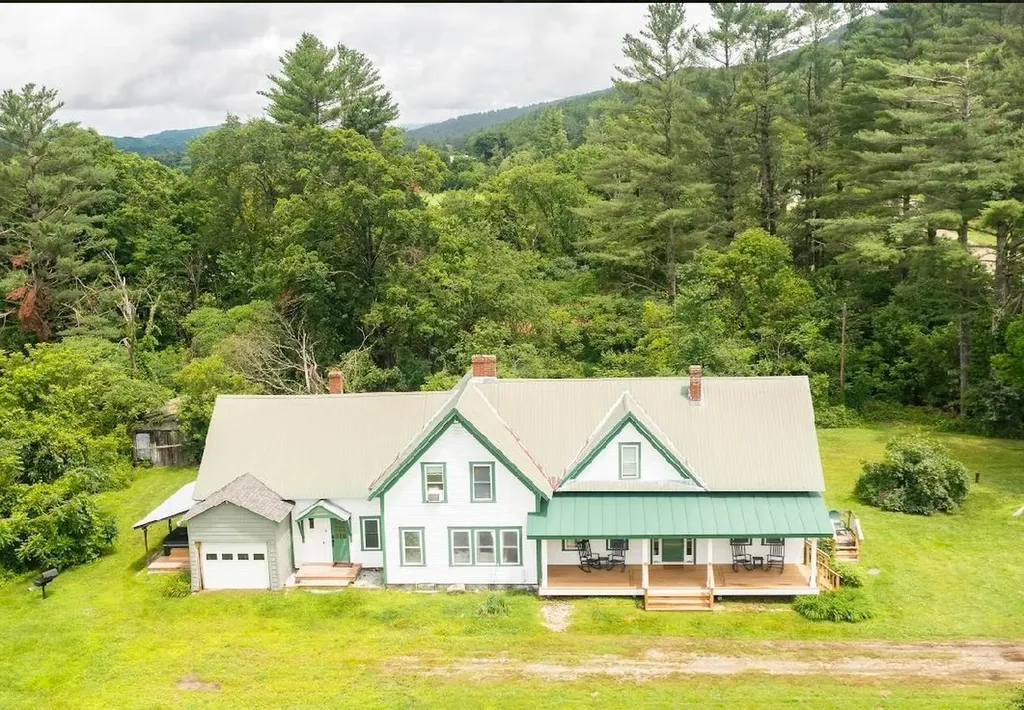
Location, Location! This completely remodeled farmhouse is one for the books! Do you dream of mountain views and being close to that mountain for skiing? This is IT! Close to Mad River Glen in the quaint village and highly sought after Waitsfield, Vermont. This property is also in the Stowe/Bolton vicinity for your winter adventures. Currently being an Airbnb host, the property features an in-law suite and den area for your guests. We priced this home WAY below recently appraised value, walk into EQUITY! This home was remodeled in 2023, with majority of the old Farmhouse wood aspects being restored, with a modern twist in each room. Charming and tastefully done, the current owners have brought this home to LIFE! Located on a Vermont country road yet so close to village amenities. Love an old VT covered bridge? You'll drive over one on your way home! Nestled on 5+/- acres, you will find a level, beautiful lot equipped with a stream in the back, a small barn and a hot tub to enjoy every season. The mountain views here are spectacular! Appraisal and Airbnb stats will be available on request. You won't want to miss this amazing opportunity to own real estate in the heart of Vermont! Turn key, updated and ready for new owners to love and enjoy this STUNNING property!

Listed by Terri Edgerley of Edge Realty Vermont

Listing Sold by EXP Realty

$
$
%
$/month over payments
Federal 30-year interest rate: 6.51% last updated on May 21, 2026
* All Figures are estimates. Check with your bank or proposed mortgage company for actual interest rates.
This product uses the FRED® API but is not endorsed or certified by the Federal Reserve Bank of St. Louis.

Virtual TourAsk A QuestionMore Details

37 Meadow View Drive Huntington VT 05462
Sold

MLS Number 5033494

  • Residential Single Family
  • Full Bath 1
  • Address 37 Meadow View Drive
  • Construction Existing
  • Bedrooms 4

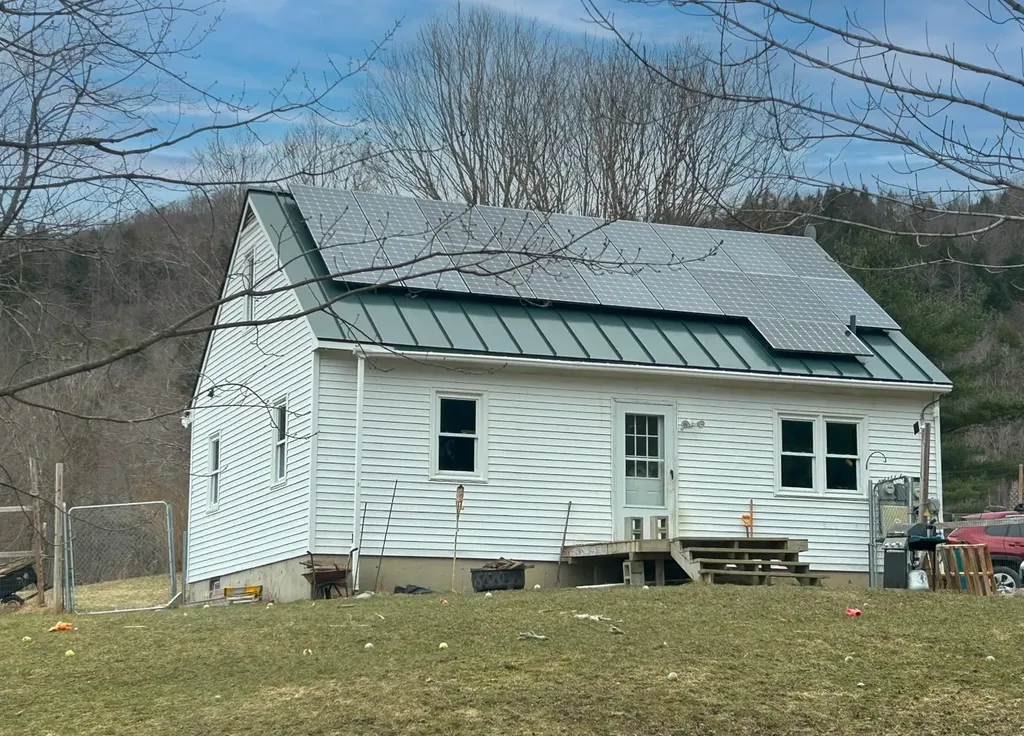
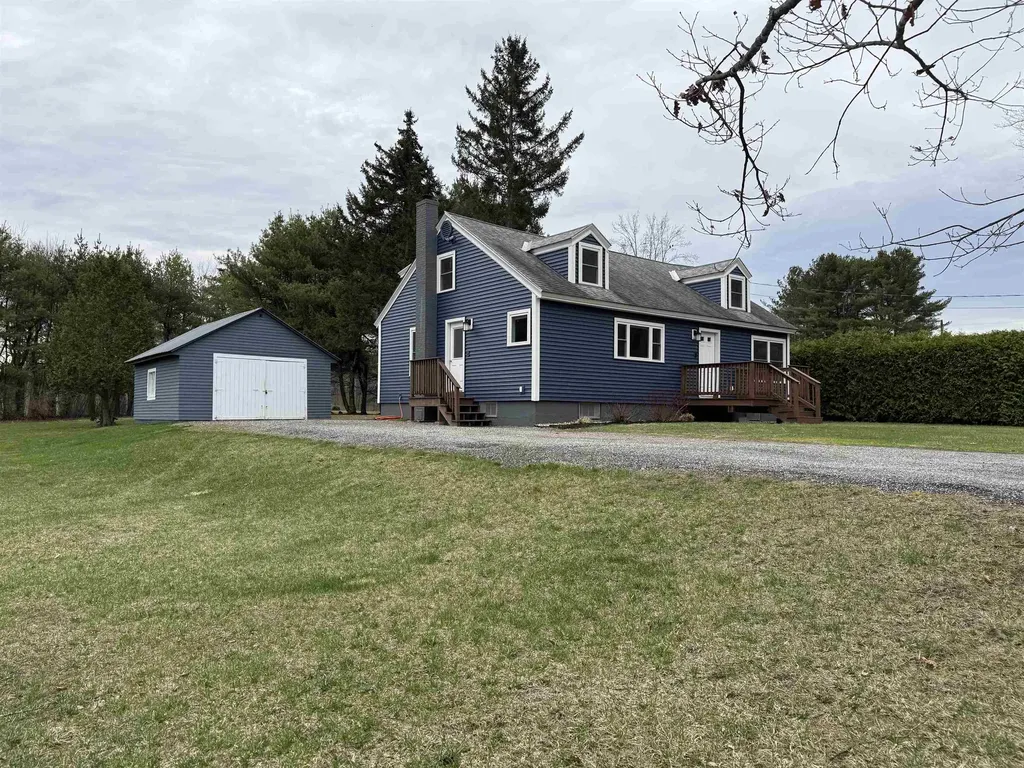
Charming Cape with Stunning Views! Perched atop a hill with breathtaking panoramic views, this one-of-a-kind open-concept Cape sits on a private, sunny lot-perfect for gardening, animals, or simply enjoying nature. The main floor features two bedrooms, a full bath, and a spacious open living area that seamlessly connects the dining space and kitchen. Freshly painted with updated flooring, this home exudes warmth and pride of ownership. Upstairs, you'll find two additional bedrooms, offering flexibility for guests, a home office, or extra living space. Step outside to a fenced area, ideal for pets or outdoor entertaining. Recent updates include an owned solar system, a newer roof, and a furnace, making this home energy-efficient and move-in ready. Located in the picturesque town of Huntington, in Chittenden County, this home offers the perfect balance of tranquility and convenience-just a short drive from Burlington yet far from the hustle and bustle. Enjoy outdoor adventures with nearby hiking at Camel's Hump, birdwatching at the Audubon Center, or a peaceful picnic at the stunning Huntington Gorge. Don't miss this opportunity to own a beautiful homestead in one of Vermont's most scenic areas!

Listed by The Nancy Jenkins Team of Nancy Jenkins Real Estate

Listing Sold by Vermont Real Estate Company

$
$
%
$/month over payments
Federal 30-year interest rate: 6.51% last updated on May 21, 2026
* All Figures are estimates. Check with your bank or proposed mortgage company for actual interest rates.
This product uses the FRED® API but is not endorsed or certified by the Federal Reserve Bank of St. Louis.

Virtual TourAsk A QuestionMore Details

401 South Hill Manchester VT 05255
Sold

MLS Number 5035388

  • Residential Single Family
  • Full Bath 1
  • Address 401 South Hill
  • Construction Existing
  • Bedrooms 3


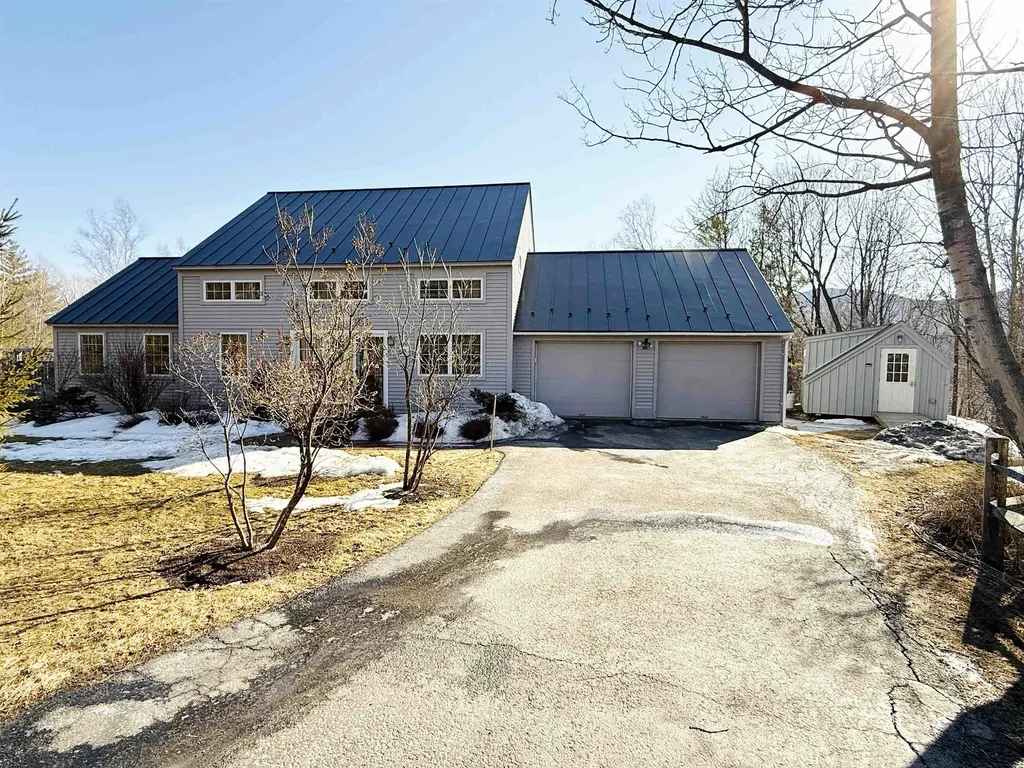
Nestled on 4.44 acres of breathtaking land, this exceptional contemporary home presents panoramic westerly views of Mount Equinox & majestic Taconic Mountain Range from nearly every room. With nearly 4,000 square feet of meticulously designed living space, this 3-bedroom home includes a spacious bonus room/office upstairs, a generously sized family room above the garage, & a fully finished basement, an abundance of room for both relaxation & entertainment. Upon entering, you'll be greeted by an open-concept floor plan that seamlessly blends modern luxury with inviting comfort. The gourmet kitchen is a true chef's paradise, featuring high-end appliances - Viking range, Miele dishwasher & Subzero refrigerator, all complemented by striking granite countertops. Multi-zone radiant heat flows throughout the home, ensuring comfort in every corner. Upstairs, plush new carpeting adds a cozy touch to the bedrooms & bonus room. This home is brimming with recent updates, including a new roof, a stunning master bath, 6 mini-split systems for year-round comfort, & a newly added mudroom entry. The home also boasts new interior doors throughout, an inviting basement bar, & expansive new decks along with a covered porch, perfect for savoring the mountain views & enjoying unforgettable sunsets. Offering the perfect fusion of style, functionality & awe-inspiring views. PUBLIC OPEN HOUSE, 4/12 from 11-1, come see what this home has to offer. Private showings start 4/12 after 1pm.

Listed by Andrea Kaplan of Four Seasons Sotheby's Int'l Realty

Listing Sold by Josiah Allen Real Estate, Inc.

$
$
%
$/month over payments
Federal 30-year interest rate: 6.51% last updated on May 21, 2026
* All Figures are estimates. Check with your bank or proposed mortgage company for actual interest rates.
This product uses the FRED® API but is not endorsed or certified by the Federal Reserve Bank of St. Louis.

Ask A QuestionMore Details

49 Light Plant Drive Lyndon VT 05851
Sold

MLS Number 5034313

  • Residential Single Family
  • Full Bath 1
  • Address 49 Light Plant Drive
  • Construction Existing
  • Bedrooms 3

Motivated Sellers**This charming farmhouse is a beautiful blend of classic character and modern style, perfectly capturing those sought-after modern farmhouse vibes. Thoughtfully renovated, the bright and airy kitchen boasts sleek countertops, open shelving, stainless steel appliances, and breakfast bar. Flowing seamlessly from the kitchen, the central dining room invites casual meals or lively entertaining and opens conveniently to the backyard. The spacious living room offers a cozy yet sophisticated feel, featuring a clever bookshelf nook tucked behind the stairs-ideal for your favorite reads and keepsakes. Adjacent to the living room is a versatile bedroom, currently used as a playroom, would also make a good home office. Completing the first floor is a luxurious bathroom with a relaxing soaking tub and a generously sized mudroom-essential for Vermont living! Upstairs, two more bedrooms, a bonus room, and another full bath provide plenty of space and privacy. Enjoy your morning coffee on the cozy front porch or step outside to the spacious, fenced-in yard, where there's ample room to garden, play, or relax in the sun. Located in the heart of the Northeast Kingdom on a dead-end street, you're conveniently close to local amenities, schools, and amazing outdoor recreation options, including Burke Mountain Ski Resort and the famous Kingdom Trails. Open House Friday April 11 from 4:00pm to 6:00pm

Listed by Katy Rossell of Tim Scott Real Estate

Listing Sold by Parkway Realty

$
$
%
$/month over payments
Federal 30-year interest rate: 6.51% last updated on May 21, 2026
* All Figures are estimates. Check with your bank or proposed mortgage company for actual interest rates.
This product uses the FRED® API but is not endorsed or certified by the Federal Reserve Bank of St. Louis.

Ask A QuestionMore Details

34 Harlem Street Richford VT 05476
Sold

MLS Number 5019632

  • Residential Single Family
  • Full Bath 1
  • Address 34 Harlem Street
  • Construction Existing
  • Bedrooms 3

Welcome Home to 34 Harlem Street! This meticulously maintained 3-bedroom, 1-bath residence is ready for its new owners. Enjoy the fresh, updated feel with recently painted rooms and new vinyl plank flooring throughout. The large open kitchen provides great counter space and seamless access to the inviting back deck, perfect for entertaining or enjoying your morning coffee. Natural light floods both the kitchen and spacious living room, creating a warm and inviting atmosphere. With a newly installed mini-split system and furnace, you can feel secure and comfortable as we head into the colder months. The basement is perfect for all your storage needs or to transform into the additional space you desire. Whether you envision a workshop, home gym, or extra storage, this clean, dry space provides a blank canvas for your needs. Situated on a corner lot with minimal traffic, this home offers a sense of privacy while still being located in the village. The outdoor space is perfect for kids to play, while the back deck provides a comfortable spot to relax and unwind.

Listed by Tamithy Howrigan of RE/MAX North Professionals

Listing Sold by CENTURY 21 North East

$
$
%
$/month over payments
Federal 30-year interest rate: 6.51% last updated on May 21, 2026
* All Figures are estimates. Check with your bank or proposed mortgage company for actual interest rates.
This product uses the FRED® API but is not endorsed or certified by the Federal Reserve Bank of St. Louis.

Ask A QuestionMore Details

3149 Morse Hill Road Dorset VT 05251
Sold

MLS Number 5031988

  • Residential Single Family
  • Full Bath 1
  • Address 3149 Morse Hill Road
  • Construction Existing
  • Bedrooms 2

Nestled in the scenic town of Dorset, this exquisite three-bedroom, four-bathroom home offers a perfect blend of comfort and sophistication. This latest addition to the market graces a generous 2,144 square feet of meticulously designed living space. Upon entry, you'll be greeted by an astonishingly modern sweet kitchen, boasting granite countertops, pretty white cupboards, a two tier bar and sliders leading out to the tranquil Vermont Blue Stone patio overlooking your own stream-fed pond. This home's layout seamlessly transitions into a living/dining area, enhanced by the propane fireplace, where soaring cathedral ceilings supplies an abundance of natural light, craft an atmosphere of elegance and openness. An in-home office space offers privacy off the foyer featuring a pellet stove for added heat. First floor primary bedroom en-suite offers a private retreat and sliders leading out to the serene hot tub under the stars. The second floor host two well-appoiinted bedrooms and a jack-n-jill 3/4 bath. Practicality meets leisure with an expansive basement family room that boasts a wet bar - ideal for entertaining. Oversized two car garage protects you from the elements and a great workshop just outside the door is a perfect escape to create. From the breathtaking cathedral ceilings to the cozy bar in the basement, and the enchanting outdoor spaces, every element of this Dorset gem is designed to delight and inspire. Here's where your new chapter eagerly awaits!

Listed by Nancy Greenwood of Watson Realty & Associates

Listing Sold by Josiah Allen Real Estate, Inc.

$
$
%
$/month over payments
Federal 30-year interest rate: 6.51% last updated on May 21, 2026
* All Figures are estimates. Check with your bank or proposed mortgage company for actual interest rates.
This product uses the FRED® API but is not endorsed or certified by the Federal Reserve Bank of St. Louis.

Virtual TourAsk A QuestionMore Details

12 Spruce Street St. Albans City VT 05478
Sold

MLS Number 5031761

  • Residential Single Family
  • Full Bath 1
  • Address 12 Spruce Street
  • Construction Existing
  • Bedrooms 3

Welcome to your cozy abode in the heart of St. Albans! This charming 3-bedroom, 1.5-bathroom home offers a perfect blend of comfort and affordability, featuring a warm living room with a wood stove. The open eat-in kitchen is ideal for family meals, while the first floor also includes a functional office area, a laundry room and a playroom off the kitchen for added convenience. Step outside to your private backyard, perfect for gardening and play, with a mostly fenced-in area for privacy. Enjoy relaxing evenings on the inviting front porch. Bonus storage area on the side porch. Conveniently located just minutes from downtown St. Albans, you'll have easy access to shops, restaurants, parks, and I-89. Don't miss this wonderful opportunity to own a piece of St. Albans charm-schedule a showing today!

Listed by The Cheryl Boissoneault Team and Ziressa Turpin of Your Journey Real Estate

Listing Sold by Vermont Real Estate Company

$
$
%
$/month over payments
Federal 30-year interest rate: 6.51% last updated on May 21, 2026
* All Figures are estimates. Check with your bank or proposed mortgage company for actual interest rates.
This product uses the FRED® API but is not endorsed or certified by the Federal Reserve Bank of St. Louis.

Virtual TourAsk A QuestionMore Details

26 Perkins Road Rutland City VT 05701
Sold

MLS Number 5037189

  • Residential Single Family
  • Full Bath 1
  • Address 26 Perkins Road
  • Construction Existing
  • Bedrooms 3

Welcome to your newly renovated home, where comfort meets modern convenience in a picturesque setting! A charming property offering a cozy retreat with all the modern conveniences. This house features three bedrooms, including a spacious primary bedroom, and a freshly updated bathroom. Vibrant, modern and welcoming atmosphere, highlighted by the newer kitchen featuring an island and breakfast nook, formal dining room open to the living room with gleaming hardwood floors. Plenty of storage with a row of closets on the second floor plus an office space. Enjoy the peace of mind that comes with a newer electrical box and some newer wiring, plumbing, and a high-efficiency heat pump - essentials for Vermont's varying climates. Not to mention, a newer boiler all new baseboards ensures your winters are toasty and worry-free. The exterior hasn't been overlooked either - newer vinyl siding adorned with 1-inch foam insulation wraps the house in a warm embrace, keeping the cold out and the coziness in. The newer windows not only invite natural light to dance across the rooms but also offer enhanced energy efficiency. Step outside onto the newer deck, an ideal spot for your morning coffee or evening relaxation, overlooking your generous over half an acre lot size that offers both privacy and space for gardening or play. An oversized one car garage completes all this home has to offer. Back roof new in 2023 and front part of roof new in 2007.

Listed by Nancy Greenwood of Watson Realty & Associates

Listing Sold by KW Vermont-Killington

$
$
%
$/month over payments
Federal 30-year interest rate: 6.51% last updated on May 21, 2026
* All Figures are estimates. Check with your bank or proposed mortgage company for actual interest rates.
This product uses the FRED® API but is not endorsed or certified by the Federal Reserve Bank of St. Louis.

Virtual TourAsk A QuestionMore Details

6 Irving Street Barre Town VT 05649
Sold

MLS Number 5021564

  • Residential Single Family
  • Full Bath 1
  • Address 6 Irving Street
  • Construction Existing
  • Bedrooms 3

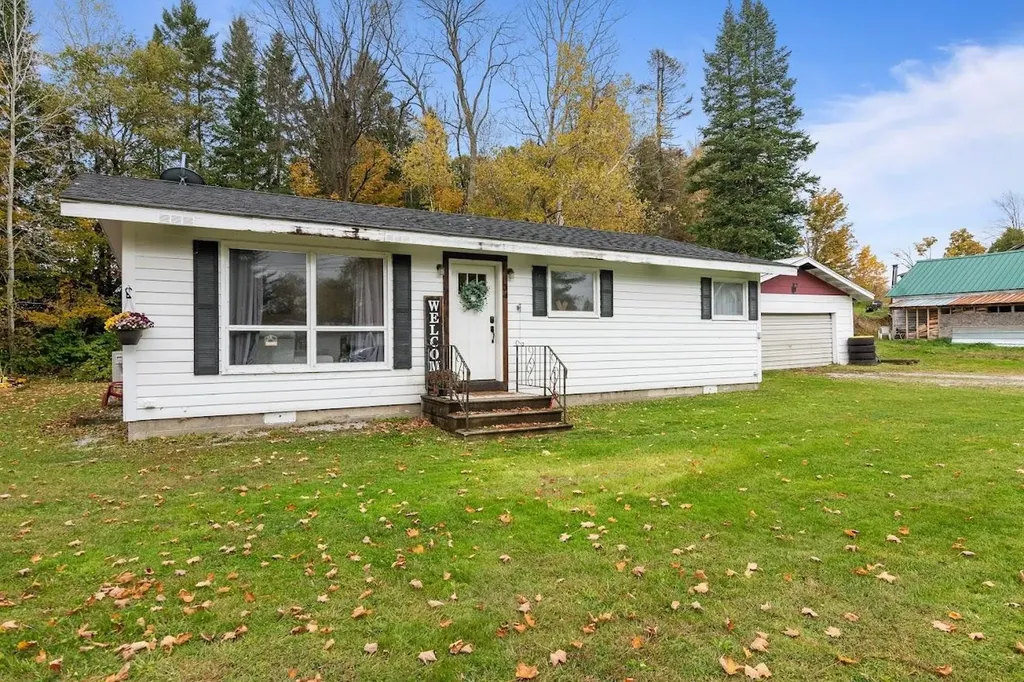
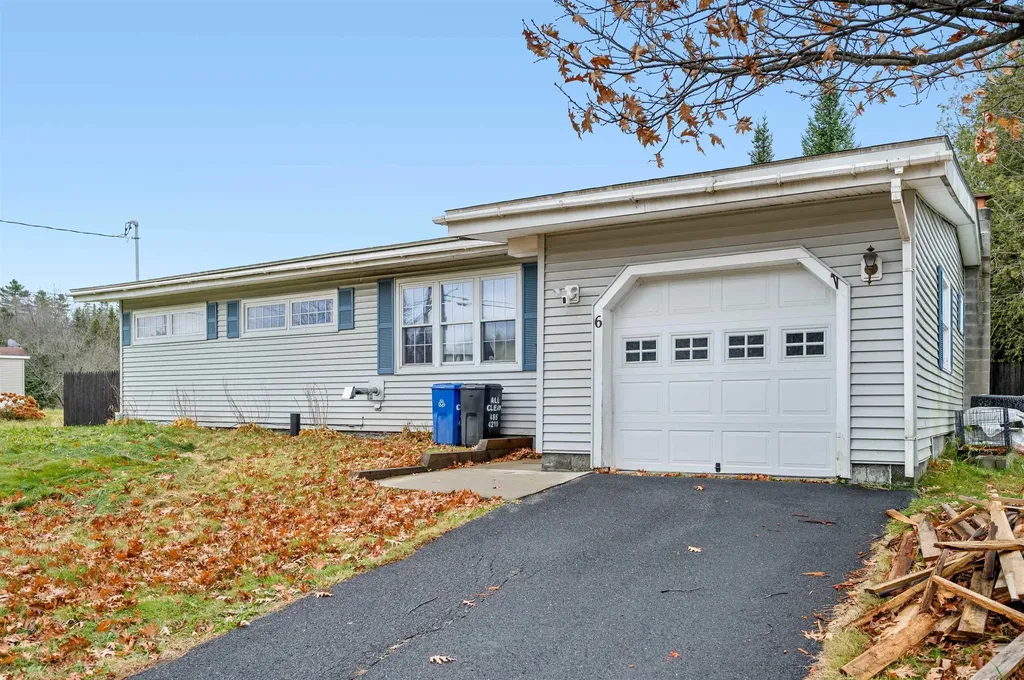
Beautiful ranch home located on a dead end street in East Barre. Enter this home through the 1 car garage. That's right, park your car in here and avoid having to brush the snow of your car, in the winter! The first floor of this home offers your dining room, kitchen, large living room, all three bedrooms, and your full bath. In the basement, you will find another entertaining room, additional room which could be an office, reading room, or something else, if your heart desires. The back yard is fenced in and there is a new roof, that was put on, in the last year. Set up a time to view this home and maybe even make it your first or next home!

Listed by Christopher King of King Real Estate

Listing Sold by Heney Realtors - Element Real Estate (Barre)

$
$
%
$/month over payments
Federal 30-year interest rate: 6.51% last updated on May 21, 2026
* All Figures are estimates. Check with your bank or proposed mortgage company for actual interest rates.
This product uses the FRED® API but is not endorsed or certified by the Federal Reserve Bank of St. Louis.

Ask A QuestionMore Details

311 Laurel Ledges Vernon VT 05354

Vernon, VT311 Laurel Ledges

Sale Price$695,000

Sold

MLS Number 4991881

  • Residential Single Family
  • Full Bath 2
  • Address 311 Laurel Ledges
  • Construction Existing
  • Bedrooms 4

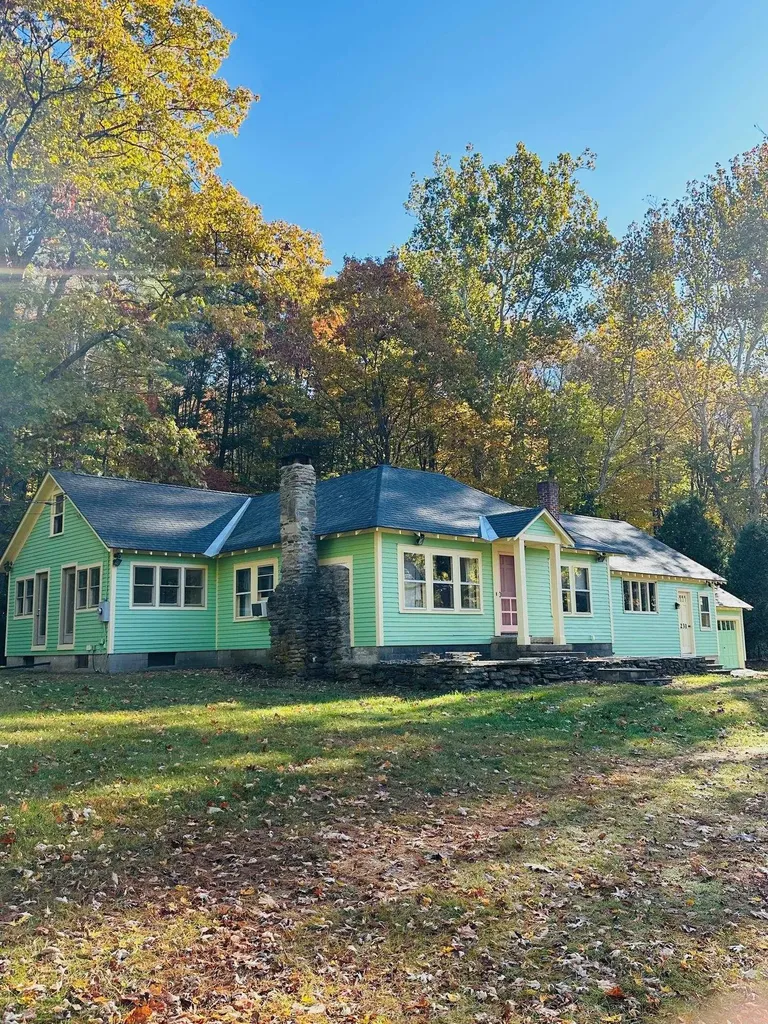
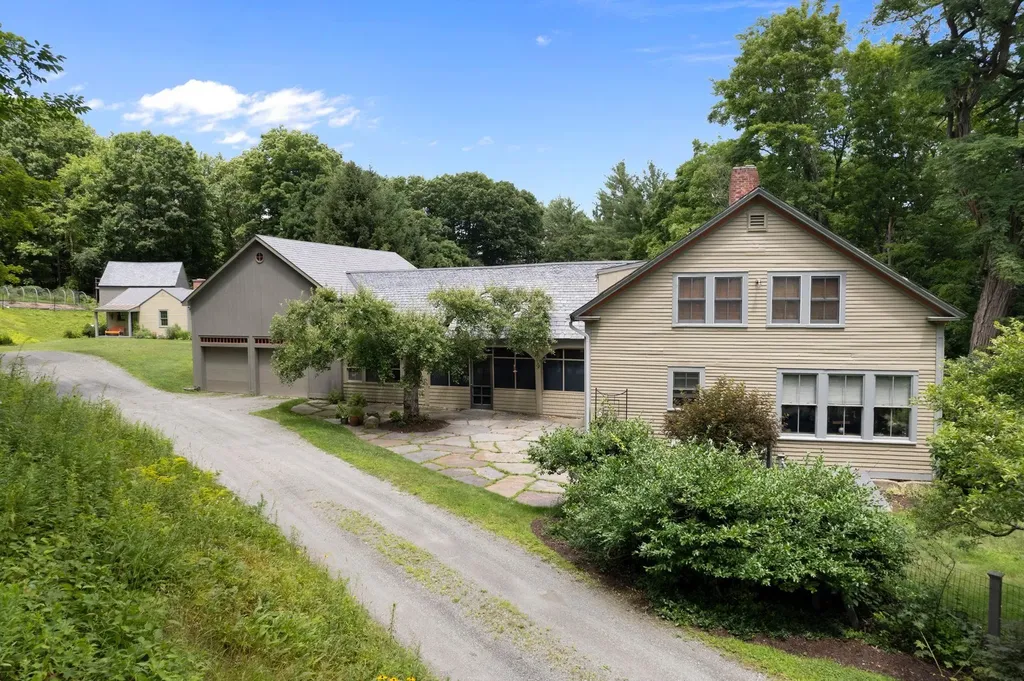
This beautiful country home is located only 10 minutes to Brattleboro & includes 10.5 private acres at road's end. The land is lovely with gardens, stone walkways, lawn, woodland, firepit w/stone bench and L-shaped deck. Attached 2 car garage has direct entry via the Mudroom. The interior is spacious & inviting with large principal rooms, including: Entry via a covered porch, with tile flooring and double closet; Spacious Kitchen w/granite topped island, bay window, built-in desk & breakfast bar---fully applianced; Dining Room is open to the Kitchen with built-in hutches, tile flooring and 3 sliders; Great Room w/stone hearth & woodstove, built-in cabinets and cathedral ceiling with fan; Intimate Living Room with stone fireplace and bluestone hearth. Adjacent is a private Den/Office; The 1st level also provides a 1/2 Bath, Laundry with sink and Mudroom. The upper level includes a large landing with window seat and views over the Great Room. There are 4 Bedrooms, the Principal one includes a sitting area w/ bay window & built-in shelves, 2 walk-in closets, gorgeous en suite Bath w/double granite vanity, tile flooring, soaking tub, separate tiled shower and a patio door to the upper balcony. The 3 Guest Bedrooms are spacious w/plenty of closet space. The lower level provides a Family Room with stone fireplace, Playroom with included pool table and utility/storage rooms. Work in 2024: New roof, New septic syphon, Radon remediation system & interior mostly painted.

Listed by Robert Doyle of Berkley & Veller Greenwood Country

Listing Sold by Berkley & Veller Greenwood Country

$
$
%
$/month over payments
Federal 30-year interest rate: 6.51% last updated on May 21, 2026
* All Figures are estimates. Check with your bank or proposed mortgage company for actual interest rates.
This product uses the FRED® API but is not endorsed or certified by the Federal Reserve Bank of St. Louis.

Virtual TourAsk A QuestionMore Details

3590 Vt 103 North Chester VT 05143
Sold

MLS Number 4994539

  • Residential Single Family
  • Full Bath 2
  • Address 3590 Vt 103 North
  • Construction Existing
  • Bedrooms 4

Fully furnished! Thoughtfully upgraded home on .89 acres located in the beautiful area of Gassetts in Chester, Vermont. Easy access to I-91, 10 minutes to Okemo, 20 minutes to Magic Mountain, 30 minutes to Bromley, 40 minutes to Killington and under an hour drive to Stratton ski resort. This three bedroom, two bathroom home has an open concept. Two bedrooms on the second floor and one bedroom on the third floor. One bedroom on the second floor is a primary bedroom with a full bathroom. Large open area kitchen and dining room with plenty of room for storage, cooking and entertaining. Recent upgrades to the home include a brand new roof, siding, all new flooring, new kitchen cabinets and quartz countertops, new sheetrock and paint throughout, new sub flooring in the living room, laundry area, and mudroom, new window sills, new mini split, removal of all previous knob and tube wiring, replaced windows, new french door in the living room, new patio and fire pit area, freshly leveled and graveled driveway, two-car carport, refinished front deck, and freshly leveled backyard. Hiking, mountain biking, and snowmobiling trails surround the town, making this home ideal for anyone who enjoys the natural beauty of Vermont. High speed internet is available (currently VTEL).

Listed by Jessica Samples of BHG Masiello Keene

Listing Sold by BHHS Verani Upper Valley

$
$
%
$/month over payments
Federal 30-year interest rate: 6.51% last updated on May 21, 2026
* All Figures are estimates. Check with your bank or proposed mortgage company for actual interest rates.
This product uses the FRED® API but is not endorsed or certified by the Federal Reserve Bank of St. Louis.

Virtual TourAsk A QuestionMore Details

0 Baird Road Newark VT 05871

Newark, VT0 Baird Road

Sale Price$65,000

Sold

MLS Number 4994304

  • Residential Single Family
  • Address 0 Baird Road
  • Construction Existing
  • Bedrooms 1
  • Square Feet 360

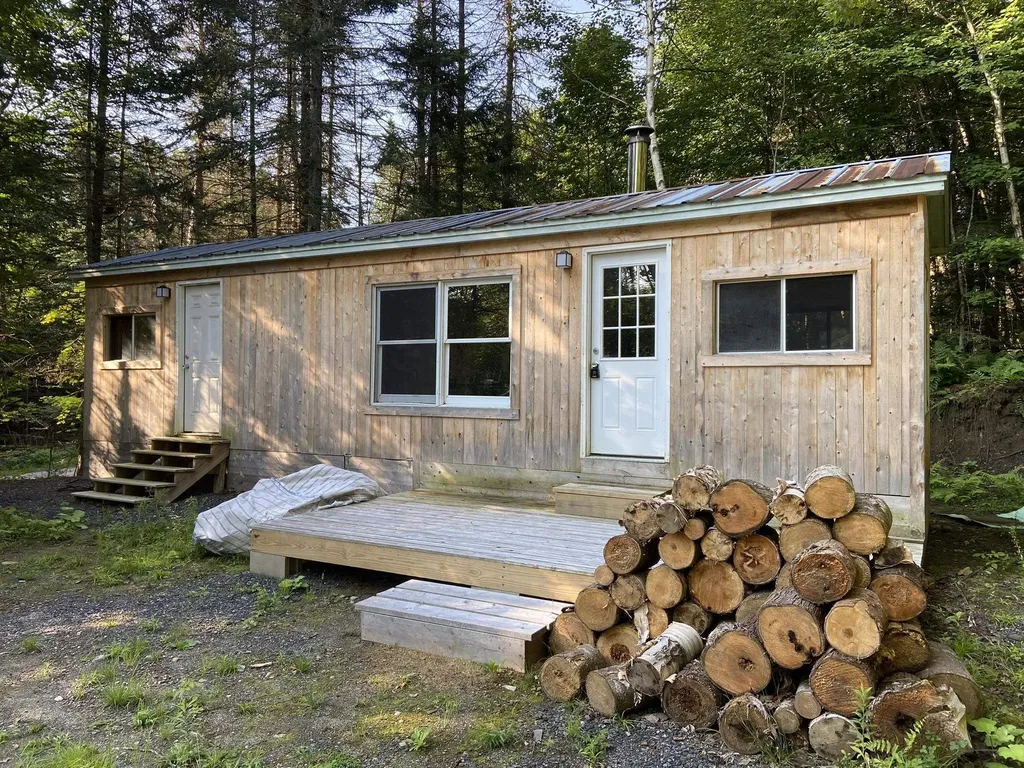
Welcome to Camp! This is the perfect home base for enjoying all the outdoor activities Vermont's Northeast Kingdom has to offer. From here you're just minutes from paddling the plentiful ponds of Newark, mountain biking on Kingdom Trails, hiking the many peaks of the Green Mountain Club's NEK region, swimming and sailing at lake Willoughby, skiing Burke Mountain, and riding on the directly adjacent VAST snowmobile trails. This snazzy cabin has been completely renovated and modified with cedar cladding inside and out. There is an ornate woodstove with custom hearth and the front deck is perfect for summer evening sitting. It's a 'dry camp' with no water, septic or grid power but there is a fancy generator with lights and outlets wired throughout. The 2 acre wooded lot is quiet and private.

Listed by Scott DesJardins of Better Real Estate LLP

Listing Sold by Vermont Real Estate Company

$
$
%
$/month over payments
Federal 30-year interest rate: 6.51% last updated on May 21, 2026
* All Figures are estimates. Check with your bank or proposed mortgage company for actual interest rates.
This product uses the FRED® API but is not endorsed or certified by the Federal Reserve Bank of St. Louis.

Virtual TourAsk A QuestionMore Details

504 Chapel Hill Road Norwich VT 05055
Sold

MLS Number 5014556

  • Residential Single Family
  • Full Bath 3
  • Address 504 Chapel Hill Road
  • Construction Existing
  • Bedrooms 4

StoneRidge: A custom designed energy efficient house built in 2012. Sited on a ridge (1400' elevation) surrounded by (23) forested acres accessed by a ¼ mile driveway off a well- maintained town road. The design offers a flexible floor plan with three separate private residences. The main floor boasts single-level living, including an ensuite bedroom with a ¾ bath, half bath off the hall, well-appointed kitchen, and open living and dining area. The lower level is easily converted to fully integrated with the Main floor. Includes two-bedrooms, ¾ bathroom and small kitchenette, perfect for visiting family and friends or short-term rentals. An additional large one-bedroom apartment above the garage offers versatile living options, ideal for multi-generational families or generating extra income. For those needing additional space, a 750 sq ft unfinished third floor with two framed dormers and an open stairwell is available for customization. The oversized three-car attached garage, and several outbuildings provide limitless possibilities.

Listed by Dave White of OwnerEntry.com

Listing Sold by Pall Spera Company Realtors-Stowe Village

$
$
%
$/month over payments
Federal 30-year interest rate: 6.51% last updated on May 21, 2026
* All Figures are estimates. Check with your bank or proposed mortgage company for actual interest rates.
This product uses the FRED® API but is not endorsed or certified by the Federal Reserve Bank of St. Louis.

Virtual TourAsk A QuestionMore Details

231 Sawdust Alley Townshend VT 05353
Sold

MLS Number 5020279

  • Residential Single Family
  • Full Bath 2
  • Address 231 Sawdust Alley
  • Construction Existing
  • Bedrooms 3

There's room to expand, inside and out, on this lovely property with 3 bedrooms, 2 full baths, a large basement, and an attached two-car garage. The yard is flat and open, with a brook running along the back boundary, a screen house, and a shed. Lots of space to add a vegetable garden, a chicken coop, some fruit trees, a horse stable, several solar panels, or a new outbuilding, in a town with no zoning. The interior has 2 kitchens, one is eat-in, the second is a butler's pantry. Perfect for a professional office, any home business, or Airbnb. Freshly painted inside and out, the location is prime: one block from Rte 30 and a grocery store, one mile from the elementary and high schools and Grace Cottage Hospital. Adjoins the statewide VAST network of snowmobille trails, on a dirt road with low traffic. A safe neighborhood for your kids to play and ride their bikes. 25 minutes from Brattleboro, Mt. Snow, and Stratton. Recently renovated, it's move-in ready.

Listed by Victoria Woods of Brattleboro Area Realty

Listing Sold by Southern Vermont Realty Group

$
$
%
$/month over payments
Federal 30-year interest rate: 6.51% last updated on May 21, 2026
* All Figures are estimates. Check with your bank or proposed mortgage company for actual interest rates.
This product uses the FRED® API but is not endorsed or certified by the Federal Reserve Bank of St. Louis.

Virtual TourAsk A QuestionMore Details

232 Butternut Hill Road Guilford VT 05301
Sold

MLS Number 5035072

  • Residential Single Family
  • Full Bath 2
  • Construction Existing
  • Bedrooms 2
  • Bathroom 2

High Meadow Farm gets its name from the high meadow above the main house where the view up the CT River Valley across into NH is lovely. The property's legacy dates back to the Revolutionary War, (See attached history). Imagine 10.84 acres of unrivaled beauty with a picturesque post & beam timber-framed farmhouse, a versatile 700 square-foot guest house, a 20 x 25 1780s post & beam barn with electricity, 2 car garage with loft, workshop, raised garden beds, apple & peach tress, native blueberry bushes, extensive flower gardens & a pond all nestled amidst open fields, meadows, & woodlands. A stunning stone terrace and breezeway lead to the main house. Throughout the home, you are met with the grace of a harmonious blend of historic charm & contemporary design. The home's layout is exceptional with circular flows on both the 1st & 2nd floors. The culinarian's dream kitchen faces south with rich sunlight & views across the valley & pond. Here is the perfect place to gather with direct access to the outdoor tranquility of the expansive deck. A peaceful ambiance characterizes the living, dining, & library spaces. Relish the romance of the two working fireplaces & beehive oven to bake your own rustic breads. The spacious 2nd floor has bedrooms, an office & a loft. There is a finished, walk-out, lower level. Amenities include B&W speakers & a generator for home and guest house. Located approx 2 miles from Brattleboro & I91. Delayed showings until 4/11th by appointment only.

Listed by Kristen Ziter Taylor of Brattleboro Area Realty

Listing Sold by Berkley & Veller Greenwood Country

$
$
%
$/month over payments
Federal 30-year interest rate: 6.51% last updated on May 21, 2026
* All Figures are estimates. Check with your bank or proposed mortgage company for actual interest rates.
This product uses the FRED® API but is not endorsed or certified by the Federal Reserve Bank of St. Louis.

Virtual TourAsk A QuestionMore Details

46 South Lunenburg Road Lunenburg VT 05906
Sold

MLS Number 5013313

  • Residential Single Family
  • Full Bath 1
  • Construction Existing
  • Bedrooms 4
  • Bathroom 2

Discover this nicely maintained 4 bedroom, 2 bath New Englander nestled on a spacious 1.23-acre in-town lot. This home combines timeless charm with modern conveniences. The recently updated kitchen features a large center island, stainless steel appliances, and ample space for culinary creations. Enjoy a flowing first-floor layout with high ceilings, a cozy pellet stove, and charming details throughout. The dining room, first-floor bedroom or office, and spacious living room provide plenty of room for both relaxation and entertainment, while a convenient ½ bath and large laundry room complete the main level. Upstairs, the large primary bedroom offers a walk-in closet. Two additional bedrooms and a full bath accompany it. The expansive backyard is perfect for hosting gatherings, gardening, or providing a haven for pets. It is easily accessed from the door off the kitchen onto the back deck. Yard Sports underground electric dog fence around the whole backyard is already installed; just bring your dogs. Located just minutes from Littleton, Lancaster, and St. Johnsbury, this home offers easy access to nearby amenities and a convenient commute. Nearby to all the outdoor recreation you could want, from skiing, fishing, biking, hiking, or boating, this area has it all. ATV from the property to access the VASA trails. VAST trail is off the town common just two houses further up the road. Don't miss out on this gem-schedule a viewing today!

Listed by Jennifer Allen of Lisa Hampton Real Estate

Listing Sold by Badger Peabody & Smith Realty/Littleton

$
$
%
$/month over payments
Federal 30-year interest rate: 6.51% last updated on May 21, 2026
* All Figures are estimates. Check with your bank or proposed mortgage company for actual interest rates.
This product uses the FRED® API but is not endorsed or certified by the Federal Reserve Bank of St. Louis.

Ask A QuestionMore Details

15 View Point Road Dover VT 05356

Dover, VT15 View Point Road

Sale Price$750,000

Sold

MLS Number 5010106

  • Residential Single Family
  • Full Bath 5
  • Address 15 View Point Road
  • Construction Existing
  • Bedrooms 5

Utter and complete privacy, and gorgeous ski trail and mountain views, from this hillside retreat across from the Mount Snow ski resort. Nestled up a private drive on 9+ acres, this lovely wooded location has easy access off a town road, tremendous exposure and sunset views over the ski resort, a koi pond with waterfall pump, expansive main house, detached 2 car garage with apartment, toy shed, and easy access to nearby trails. The home features a vaulted great room with Scandinavian circular fireplace, large windows looking out to the view, updated kitchen with granite counters, high ceilings, and custom light fixtures, a sunny living room and tv area, main floor primary suite with large bath and private sun deck, main floor full guest bath serving the cozy sleeping loft, a walkout lower level bedroom with it's own bath, two more guest bedrooms that share a full bath, and a large storage area. The garage apartment has a large vaulted living room-bedroom with exposed beams, kitchen, walk-in closet, and full bath. There is also a large wraparound front deck to enjoy the view, rear breakfast deck for entertaining, mowed walking path, and nearby access to snowmobile trails. Being offered for the first time in 50 years, this gem is a perfect getaway waiting to be yours. Septic sized for 3 bedrooms full time.

Listed by Adam Palmiter of Berkley & Veller Greenwood/Dover

Listing Sold by Berkley & Veller Greenwood/Dover

$
$
%
$/month over payments
Federal 30-year interest rate: 6.51% last updated on May 21, 2026
* All Figures are estimates. Check with your bank or proposed mortgage company for actual interest rates.
This product uses the FRED® API but is not endorsed or certified by the Federal Reserve Bank of St. Louis.

Ask A QuestionMore Details

2 Tylers Way Swanton VT 05488

Swanton, VT2 Tylers Way

Sale Price$495,000

Sold

MLS Number 5033007

  • Residential Single Family
  • Full Bath 2
  • Address 2 Tylers Way
  • Construction Existing
  • Bedrooms 3

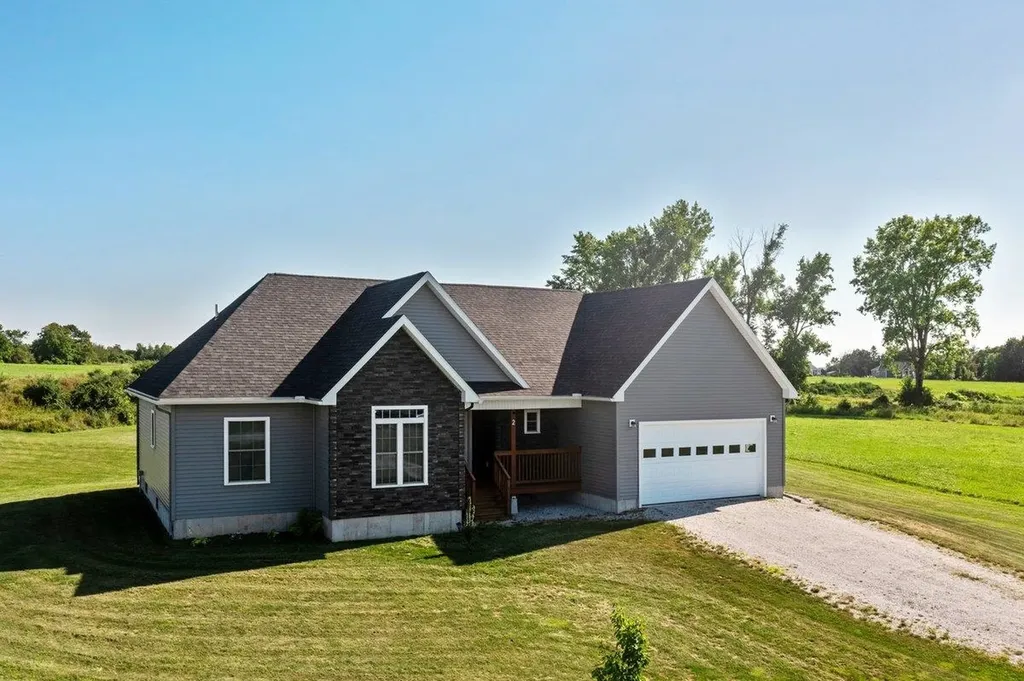
Welcome to your nearly new custom, contemporary ranch with deeded Lake Champlain access on Hog Island. This three bedroom, two bath home looks like it was just built. The home boasts an open floor plan that lends itself to intimate evenings at home or large gatherings with friends and family. The kitchen is a chef's dream with its high end stainless steel appliances, granite countertops, huge walk in pantry and five burner gas stove. The large private primary suite features a full bath, walk in closet and provides beautiful country views. This well thought out home was built with maximum efficiency and function in mind. It is extremely well insulated and heats and cools with ease. The exterior features a large back deck with covered porch area that provides an oasis for relaxation with gorgeous pastoral views. Sited on a generous one acre lot, this home's incredible location is less than a ten minute drive to I89. A must see!

Listed by Michael Savage of RE/MAX North Professionals

Listing Sold by Champagne Real Estate

$
$
%
$/month over payments
Federal 30-year interest rate: 6.51% last updated on May 21, 2026
* All Figures are estimates. Check with your bank or proposed mortgage company for actual interest rates.
This product uses the FRED® API but is not endorsed or certified by the Federal Reserve Bank of St. Louis.

Ask A QuestionMore Details

592 Cottage Road Averill VT 05901

Averill, VT592 Cottage Road

Sale Price$256,000

Sold

MLS Number 5035640

  • Residential Single Family
  • Address 592 Cottage Road
  • Construction Existing
  • Bedrooms 2
  • Bathroom 1

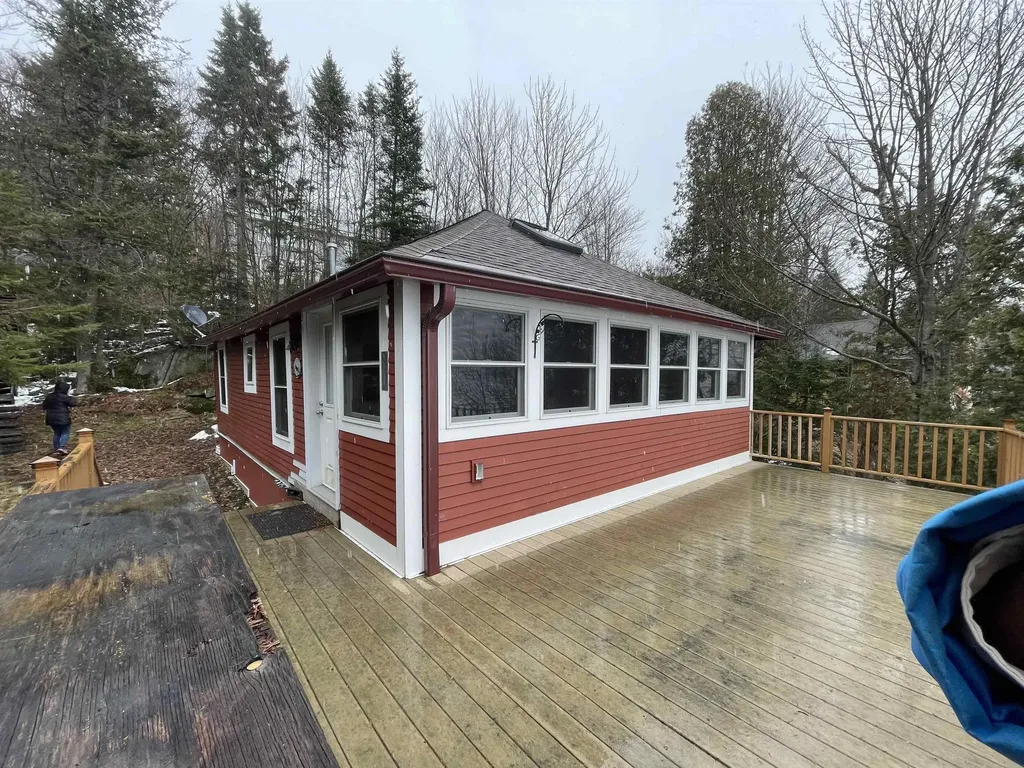
Your own cottage on the lake,. with dock and HUGE deck! What could make this better?? ITS GREAT AVERILL!! Pristine waters, exceptional fishing, fantastic boating and wow the view from the deck! Tucked away and private. This cottage has been given new life. Complete new foundation with a bonus storage area for all the toys. New deck and dock, just bring your boat or kayaks. Most all furnishings stay and are quite comfortable, just bring your suitcase. Make the summer of 2025 one for the history books! Inside you will find cathedral wood ceilings with skylight, very accommodating kitchen area and 2 bedrooms. All super ready for relaxing and fun. From the fully glassed living room or the huge deck the view looking South across Great Averill will just heart stopping! Your own private sanctuary on one of the best kept secrets of lakes in the North East Kingdome!

Listed by Lyell Reed of Century 21 Farm & Forest

Listing Sold by Century 21 Farm & Forest

$
$
%
$/month over payments
Federal 30-year interest rate: 6.51% last updated on May 21, 2026
* All Figures are estimates. Check with your bank or proposed mortgage company for actual interest rates.
This product uses the FRED® API but is not endorsed or certified by the Federal Reserve Bank of St. Louis.

Virtual TourAsk A QuestionMore Details

Broker Reciprocity 

Copyright 2026 PrimeMLS, Inc. All rights reserved. This information is deemed reliable, but not guaranteed. The data relating to real estate displayed on this display comes in part from the IDX Program of PrimeMLS. The information being provided is for consumers’ personal, non-commercial use and may not be used for any purpose other than to identify prospective properties consumers may be interested in purchasing. Data last updated May 28, 2026 10:41 AM EDT