71413
results
Refine Search

Your Search Results

r=8851-8875
61 Alpine Drive Killington VT 05751
Sold

MLS Number 5038509

  • Condo
  • Square Feet 899
  • Bedrooms 2
  • New Contruction Existing
  • Complex Pico Village Square

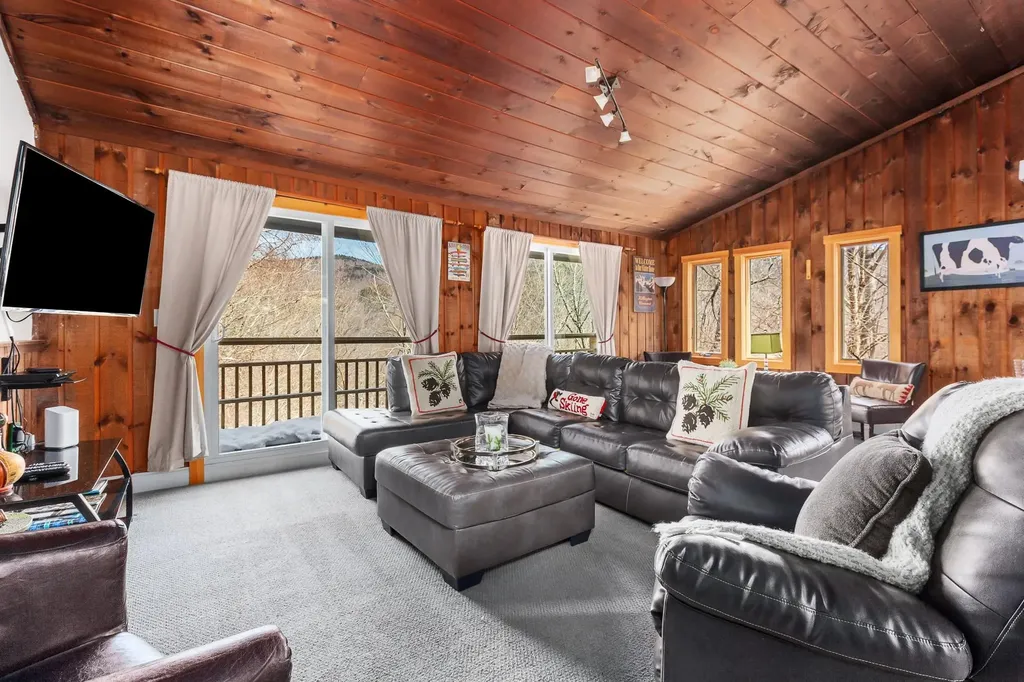
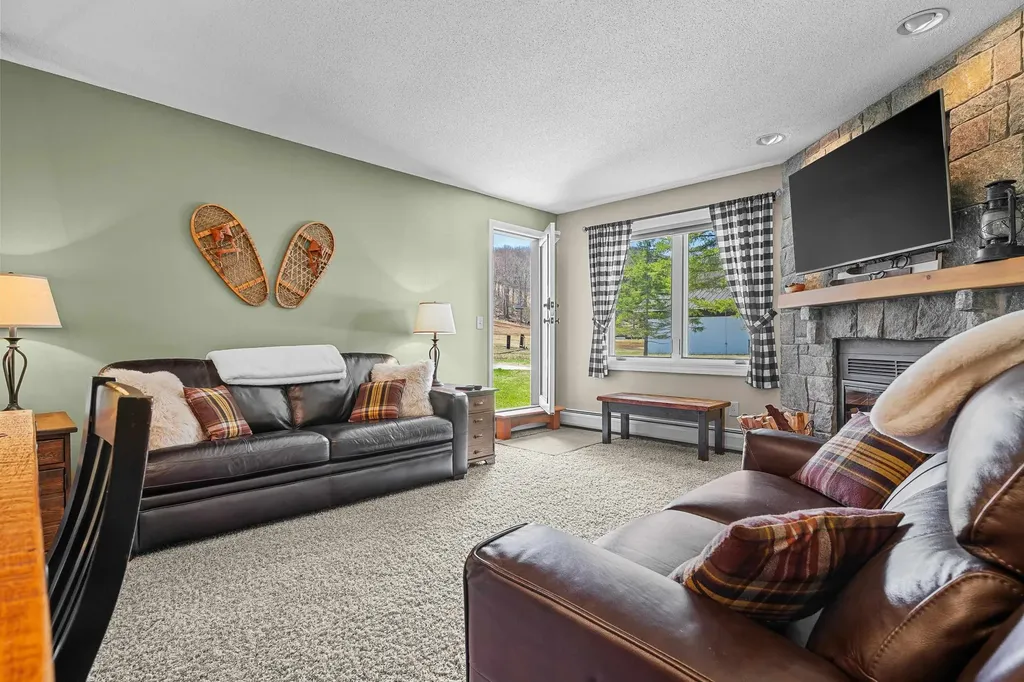
SKI-ON/SKI-OFF AT PICO! Discover the best of mountain living in this beautifully updated and meticulously maintained 2-bedroom, 2-bathroom condominium, ideally located at the base of Pico Ski Resort. With true ski-on/ski-off access, simply step out your back door and find yourself steps from the slopes - it doesn't get more convenient than this. Inside, the tastefully appointed living area is anchored by a stunning stone-faced, wood-burning fireplace, offering a warm and inviting retreat after a day of adventure. The thoughtful layout features a primary bedroom with an updated en suite bath, in-unit laundry for everyday ease, and a private ski locker to keep your gear ready for the next adventure. Whether you're seeking a weekend escape, investment opportunity or a year-round mountain haven, this exceptional condo delivers comfort, style, and an unbeatable location. Being offered furnished and equipped, all thats left to do is move in! Call today to schedule your private showing.

Listed by Kaitlyn Hummel of Prestige Real Estate of Killington

Listing Sold by Prestige Real Estate of Killington
$
$
%
$/month over payments
Federal 30-year interest rate: 6.51% last updated on May 21, 2026
* All Figures are estimates. Check with your bank or proposed mortgage company for actual interest rates.
This product uses the FRED® API but is not endorsed or certified by the Federal Reserve Bank of St. Louis.

Virtual TourAsk A QuestionMore Details

305 Qtr. 3 89 Grand Summit Way Dover VT 05356
Sold

MLS Number 4993362

  • Condo
  • Square Feet 671
  • Bedrooms 1
  • New Contruction Existing
  • Complex Grand Summit

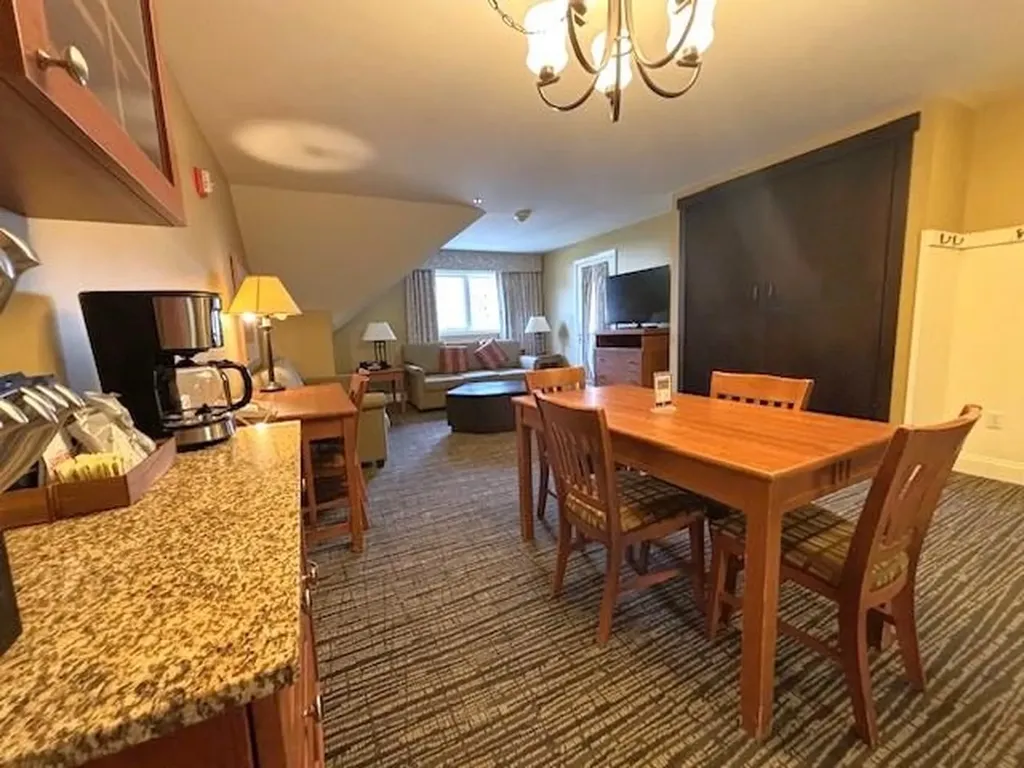
Quarter share ownership at the Grand Summit offers 13 weeks of vacation per year. Enjoy the best ski in/out location with access to all amenities, including valet parking, private lounge, spa, and heated pool. Owners also get discounts on food and retail. A unique perk is "Space A," allowing stays outside your ownership time at discounted rates. This top-floor one-bedroom unit sleeps six, with a kitchen, living room, and private bedroom. Experience the mountain resort lifestyle affordably

Listed by Donald Koelsch of Deerfield Valley Real Estate

Listing Sold by Southern Vermont Realty Group

$
$
%
$/month over payments
Federal 30-year interest rate: 6.51% last updated on May 21, 2026
* All Figures are estimates. Check with your bank or proposed mortgage company for actual interest rates.
This product uses the FRED® API but is not endorsed or certified by the Federal Reserve Bank of St. Louis.

Virtual TourAsk A QuestionMore Details

0 Garland Hill Barnet VT 05821

Barnet, VT0 Garland Hill

Sale Price$110,000

Sold

MLS Number 5035056

  • Land
  • Address 0 Garland Hill
  • Acreage 30
  • Area VT-Caledonia
  • Utilities Telephone Available

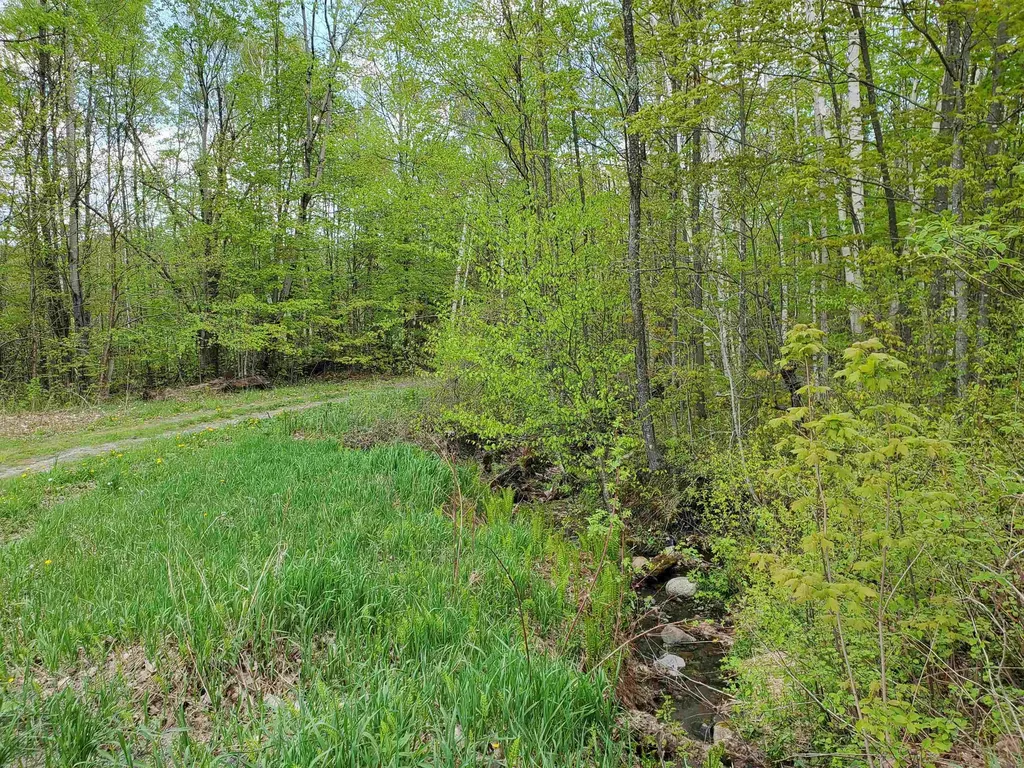
This 30 acre wooded parcel is located in Barnet, VT where there is a K-8 graded school, with choice of high school, only 20 minutes to Blue Mountain Union High School or St Johnsbury Academy, 30 minutes to Lyndon Institue. Only 10 minutes from Harvey's Lake for your fishing, swimming, boating fun; only 45 minutes to Hanover, NH, White River Jct, VT, West Lebanon, NH. There hasn't been any perc testing done on the land but with clearing you would have a nice easterly view. You can access the lot from Garland Hill Road, or you can use the 20' Right of Way which is located next to a stream. This may be just the spot for you to build a home, or a hunting camp, or getaway surround by trees - it's quiet and peaceful here. Come to VT, live in the country where hiking and biking activities are nearby and you'll have a large chunk of land to settle down and explore! Town of Barnet combined all properties owned by owner into one Tax bill therefore property tax for this parcel is yet to be determined. And here's a cool idea if you want more land - The adjacent parcel is for sale as well - 71.3 acres see MLS #5035057.

Listed by Rosemary Gingue of Begin Realty Associates

Listing Sold by Begin Realty Associates

$
$
%
$/month over payments
Federal 30-year interest rate: 6.51% last updated on May 21, 2026
* All Figures are estimates. Check with your bank or proposed mortgage company for actual interest rates.
This product uses the FRED® API but is not endorsed or certified by the Federal Reserve Bank of St. Louis.

Virtual TourAsk A QuestionMore Details

0 Westminster West Road Putney VT 05346
Sold

MLS Number 5038226

  • Land
  • Acreage 8.04
  • Area VT-Windham
  • Utilities None
  • PricePerSqFt 22388.06

Located on the Putney/Westminster West town line, this beautiful 8+ ac parcel offers a desirable place to build your special home. Bring your own building plans, power is nearby, and septic design is available. Bordered on the town line by an old stone wall, the property consists of open meadows, leading to peaceful woodlands and a stand of hardwoods at the plateau. This wonderful country location, with nearby farmland and vegetable stands, offers easy access to hiking trails, skiing and cycling, all an easy commute to Putney Village, I-91, Brattleboro, Bellows Falls, Walpole and Keene, NH.

Listed by Heidi Bernier of Berkley & Veller Greenwood Country

Listing Sold by Berkley & Veller Greenwood Country

$
$
%
$/month over payments
Federal 30-year interest rate: 6.51% last updated on May 21, 2026
* All Figures are estimates. Check with your bank or proposed mortgage company for actual interest rates.
This product uses the FRED® API but is not endorsed or certified by the Federal Reserve Bank of St. Louis.

Virtual TourAsk A QuestionMore Details

Tbd Kennedy Road Brandon VT 05733

Brandon, VTTbd Kennedy Road

Sale Price$162,000

Sold

MLS Number 5033260

  • Land
  • Address Tbd Kennedy Road
  • Acreage 4.3
  • Area VT-Rutland
  • Utilities Telephone Available

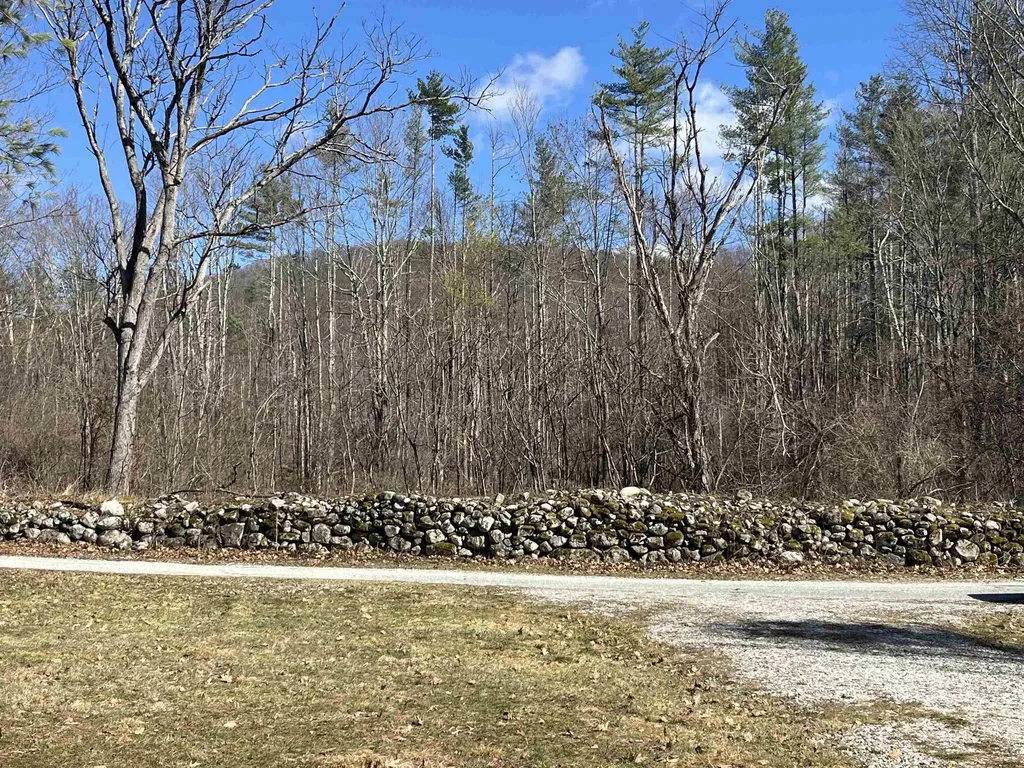
This beautiful lot has had many improvements in the very recent past. The current owner cleared a lovely building area, and even put in a large pad for the garage/barn or a new home. The septic system has been installed and the water service has been extended to a frost-free pump near the shed. The electricity has also been pulled onto the lot. The stone walls around the edge of the of the lot are lovely and make a perfect surround for a new home. The setting is private and quiet, and a nice combination of open and wooded land. The road is a dead end, so very little traffic, yet the lot is very close to Rt 73 for an easy commute to Middlebury, Rutland, or several different ski areas!

Listed by Nancy Foster of Champlain Valley Properties

Listing Sold by Killington Pico Realty

$
$
%
$/month over payments
Federal 30-year interest rate: 6.51% last updated on May 21, 2026
* All Figures are estimates. Check with your bank or proposed mortgage company for actual interest rates.
This product uses the FRED® API but is not endorsed or certified by the Federal Reserve Bank of St. Louis.

Virtual TourAsk A QuestionMore Details

2450 Notch Road Bolton VT 05465

Bolton, VT2450 Notch Road

Sale Price$225,000

Sold

MLS Number 5041364

  • Land
  • Address 2450 Notch Road
  • Acreage 76.8
  • Area VT-Chittenden
  • Utilities Other

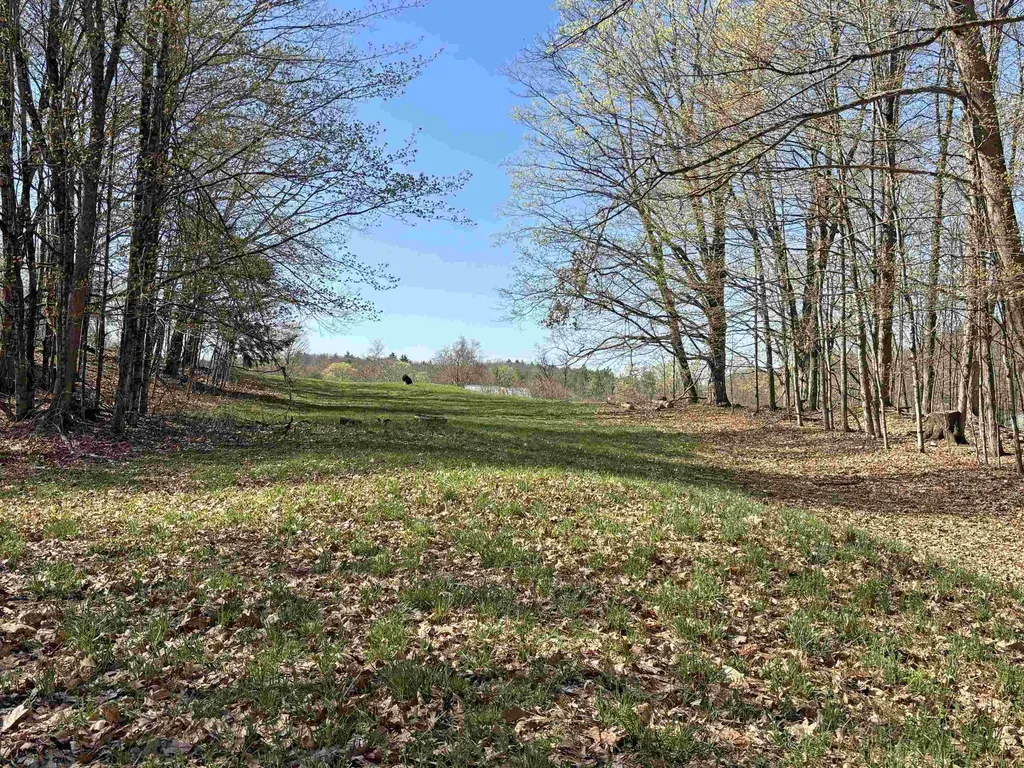
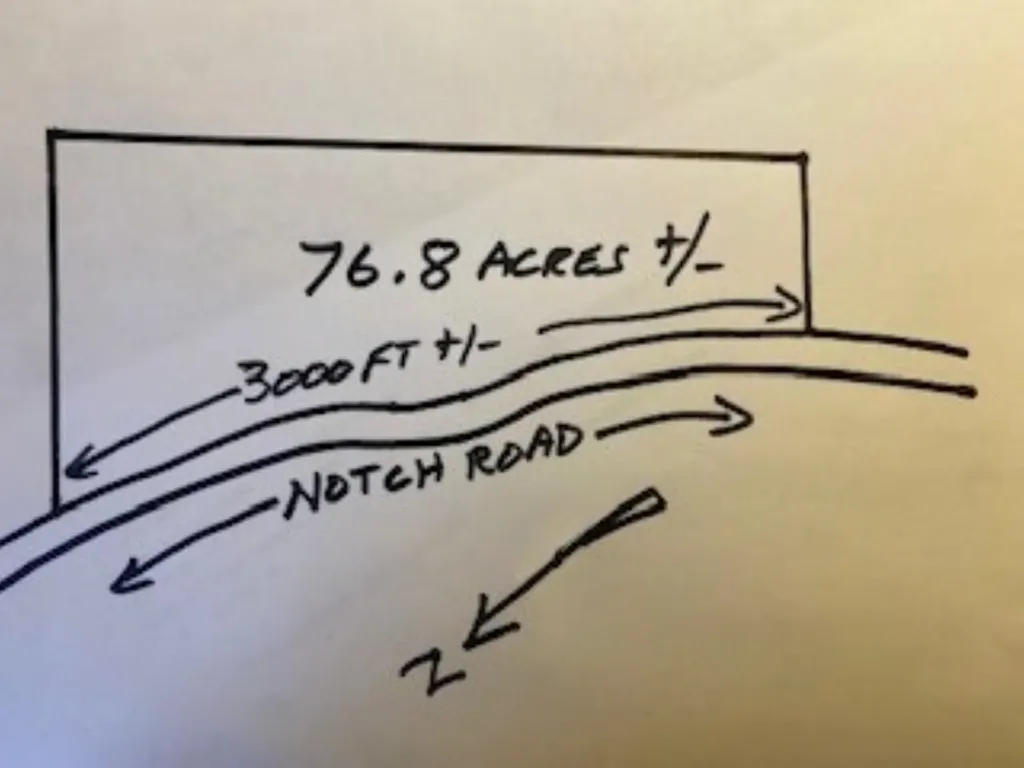
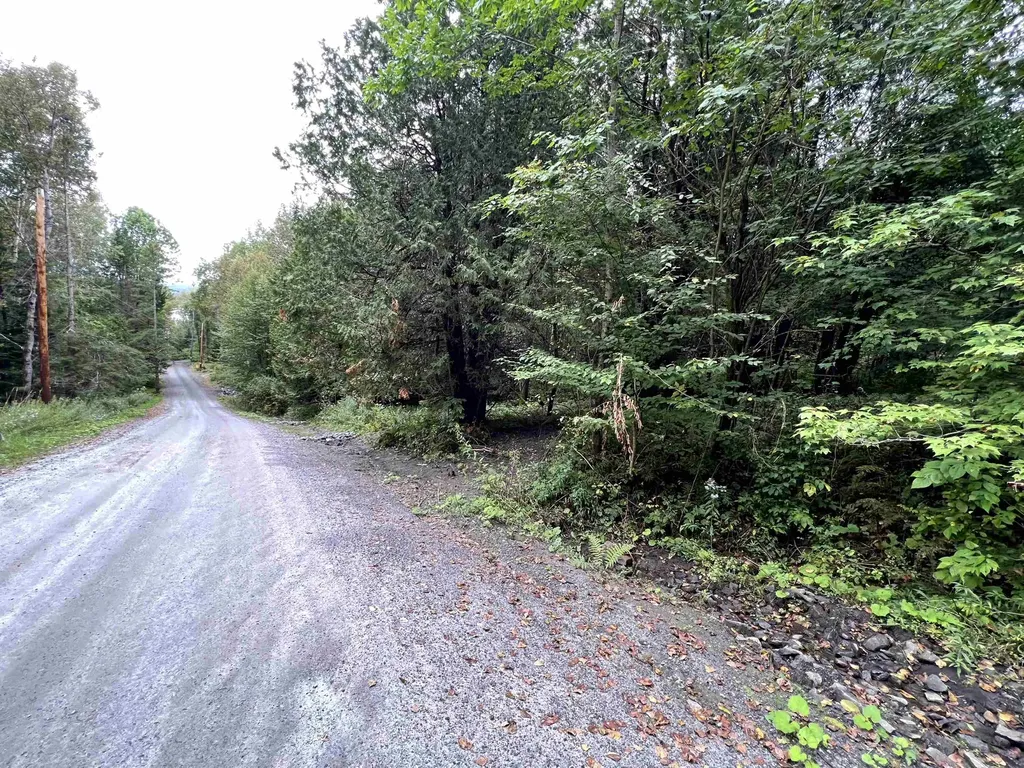
Nature's delight with this 76.8 acre lot with thousands of feet of frontage on Notch Road adjacent to thousands of acres of State owned land! Currently under Current Use (taxes are presently $297 per year). The forest management plan in place shows the property as primarily wooded containing approximately 62 acres of Northern Hardwood (including Sugar Maples) and 10 acres of Eastern Hemlock. There is one flat open/grassed area on the upper end of the frontage that was used as a landing for previous logging, otherwise as can be seen by the topo map, the lot is a continuous upward slope with significant rock outcroppings.

Listed by David Chenette of Chenette Real Estate

Listing Sold by Chenette Real Estate

$
$
%
$/month over payments
Federal 30-year interest rate: 6.51% last updated on May 21, 2026
* All Figures are estimates. Check with your bank or proposed mortgage company for actual interest rates.
This product uses the FRED® API but is not endorsed or certified by the Federal Reserve Bank of St. Louis.

Ask A QuestionMore Details

138 Partridge Hill Colchester VT 05446
Sold

MLS Number 5034007

  • Condo
  • Square Feet 1,434
  • Bedrooms 2
  • New Contruction Existing
  • Address 138 Partridge Hill

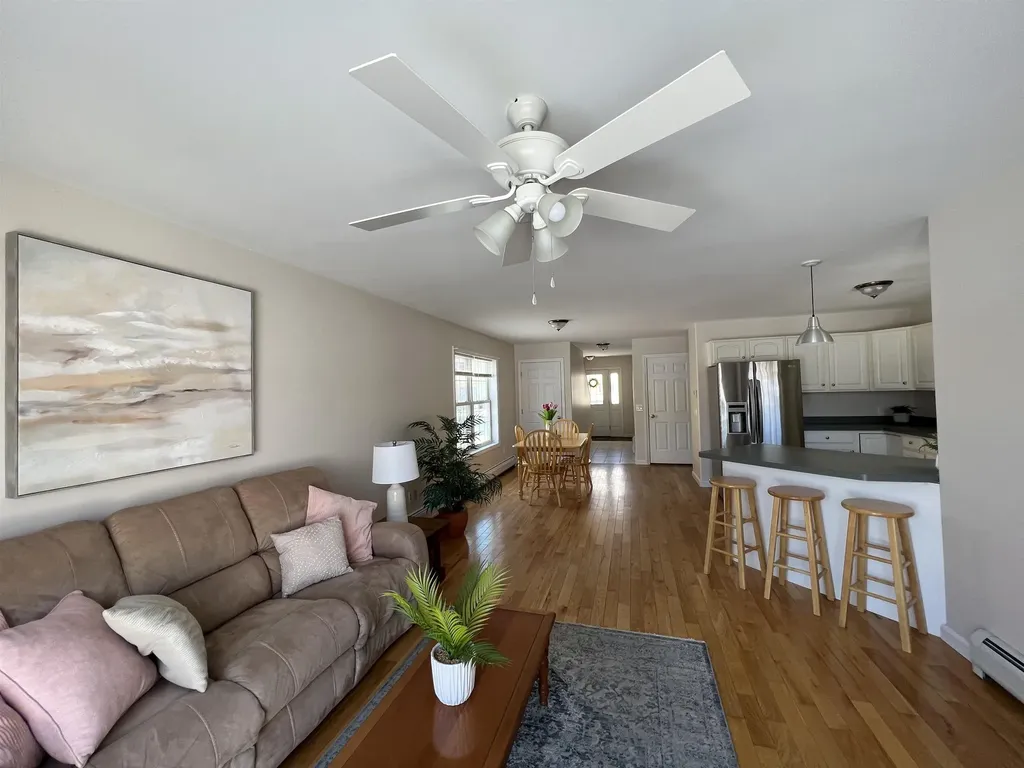
Updated 2-Bed, 1.5-Bath Townhouse in a Prime Location! This beautifully maintained townhouse offers an open and inviting floor plan with spacious bedrooms and numerous updates. Recent improvements include newer carpet, an updated kitchen featuring new cabinets, countertops, a refreshed backsplash. Additional upgrades include newer windows, a sliding door, vanities, and efficient natural gas heating. Step through the front door into the warm and well-lit kitchen, which flows seamlessly into the adjacent dining area. A step down leads you into the spacious living room, continuing the open-concept design and providing access to a private back patio. Upstairs, you'll find two carpeted bedrooms, with the back bedroom featuring a pass-through to the bathroom. The lower level offers laundry/utility room and additional storage space. This home also includes a detached one-car garage and access to fantastic association amenities, including a pool, walking trails, and tennis courts. Located less than 15 minutes from Burlington's Church Street, just minutes to Costco and other stores, and with easy access to Winooski's vibrant restaurant scene and I-89, this property is a must-see! OPEN HOUSE 4/5 1-3

Listed by Jason Lefebvre of RE/MAX North Professionals

Listing Sold by Polli Properties

$
$
%
$/month over payments
Federal 30-year interest rate: 6.51% last updated on May 21, 2026
* All Figures are estimates. Check with your bank or proposed mortgage company for actual interest rates.
This product uses the FRED® API but is not endorsed or certified by the Federal Reserve Bank of St. Louis.

Virtual TourAsk A QuestionMore Details

16 Lapierre Drive Milton VT 05468

Milton, VT16 Lapierre Drive

Sale Price$370,000

Sold

MLS Number 5028642

  • Condo
  • Square Feet 2,064
  • Bedrooms 3
  • New Contruction Existing
  • Address 16 Lapierre Drive

Nothing to Do But Move in on this hidden Milton VT gem! This charming 3-bedroom, 3-bath townhouse is nestled in a peaceful neighborhood that feels like home from the moment you step inside. With schools, shopping, and delicious restaurants just a stroll away, you'll love the convenience of having everything you need right at your fingertips. Freshly painted and move-in ready, this place is drenched in natural light, making it feel warm and inviting. The finished basement adds some extra space-perfect for a playroom, home office, or whatever your heart desires! The primary bedroom is a true retreat, complete with plenty of storage and its own private bath for ultimate comfort. Location-wise, it's a breeze to get around-right off Route 7, and just 5 minutes to I-89, you'll have easy access to everything. Plus, you'll appreciate the public water and sewer. Imagine relaxing on your lovely patio after a long day, with charming lighting that sets the mood, all accessible through the living room slider. It's perfect for those summer evenings! Oh, and did we mention the 1-car garage? It's a great bonus for those snowy Vermont winters or just storing your outdoor gear. Quick close is possible, so don't wait too long to check this place out! This is your chance to grab a fantastic spot in a great location-come see it for yourself!

Listed by Corrine Bonnette of EXP Realty

Listing Sold by Coldwell Banker Hickok and Boardman

$
$
%
$/month over payments
Federal 30-year interest rate: 6.51% last updated on May 21, 2026
* All Figures are estimates. Check with your bank or proposed mortgage company for actual interest rates.
This product uses the FRED® API but is not endorsed or certified by the Federal Reserve Bank of St. Louis.

Ask A QuestionMore Details

9 Elizabeth Court Middlebury VT 05753
Sold

MLS Number 5031770

  • Condo
  • Square Feet 1,400
  • Bedrooms 2
  • New Contruction Existing
  • Address 9 Elizabeth Court

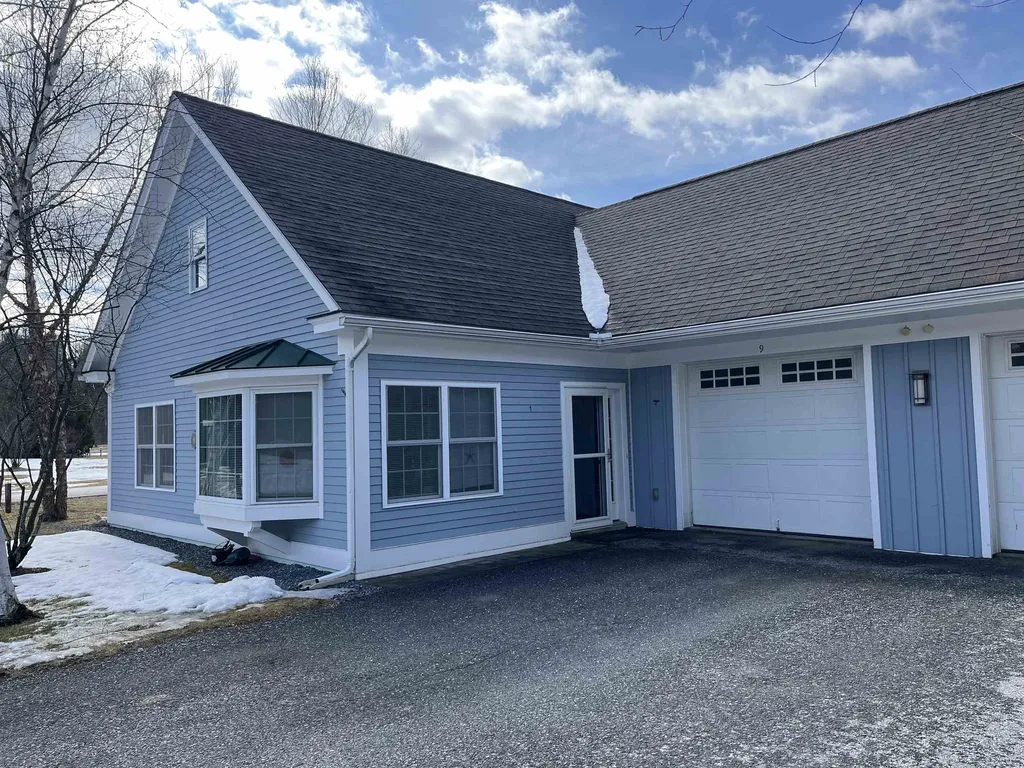
This lovely light filled condo is in an over 55 community. It is nicely set-up for growing older with everything on one floor, and even includes an attached garage. There are 2 bedrooms, 2 baths, and a sunny office/library, as well as large living area with propane stove. There are walking paths and easy access to all the wonderful features found in a small college town in Vermont. You have access to all the great programs provided in this vibrant Retirement Community.

Listed by Nancy Foster of Champlain Valley Properties

Listing Sold by BHHS Vermont Realty Group/Middlebury

$
$
%
$/month over payments
Federal 30-year interest rate: 6.51% last updated on May 21, 2026
* All Figures are estimates. Check with your bank or proposed mortgage company for actual interest rates.
This product uses the FRED® API but is not endorsed or certified by the Federal Reserve Bank of St. Louis.

Virtual TourAsk A QuestionMore Details

275 Prior Drive Killington VT 05751
Sold

MLS Number 5036402

  • Condo
  • Square Feet 1,980
  • Bedrooms 3
  • New Contruction Existing
  • Address 275 Prior Drive

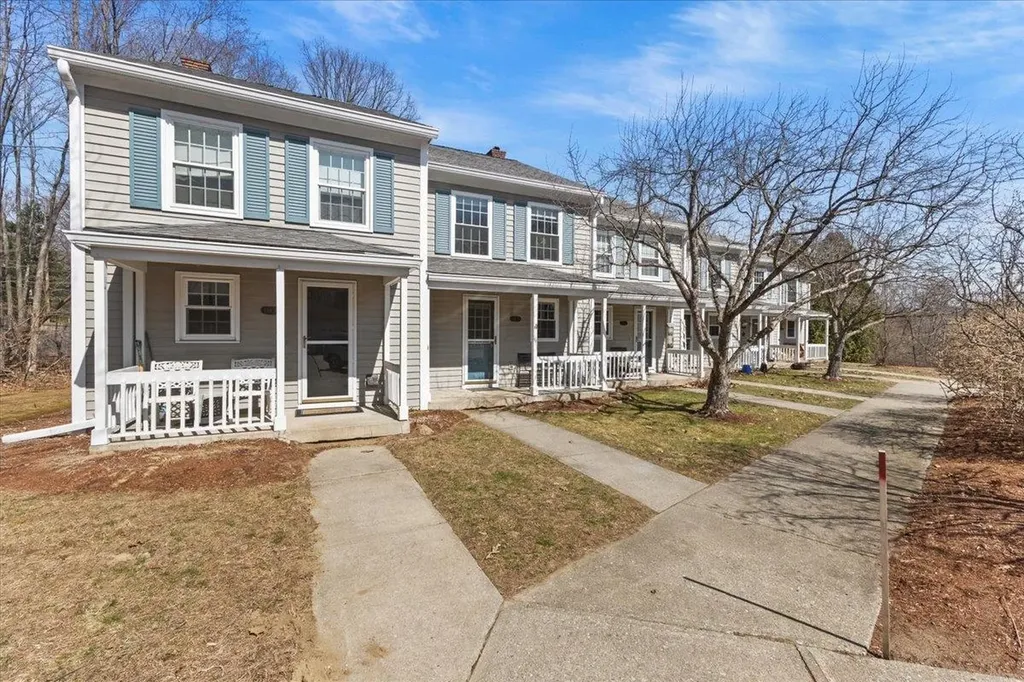
Located just minutes off the Killington Access Road, this 3 bedroom/ 3 bath townhouse comes with no HOA fees! Two additional bonus rooms will allow plenty of space for family and friends to spread out. The many windows and sliding glass doors provide for abundant natural lighting. Each floor of the home offers a private deck to relax and take in the views. Enjoy the proximity to nightlife, restaurants, skiing, biking, hiking and concerts while having the benefit of tranquility, living at the end of the cul-de-sac. For your extra storage needs, you will find a well crafted shed just outside the front door. Whether this is your primary residence, vacation get away or investment property, welcome home! Schedule your showing today!

Listed by Michelle Lord of Ski Country Real Estate

Listing Sold by Killington Valley Real Estate

$
$
%
$/month over payments
Federal 30-year interest rate: 6.51% last updated on May 21, 2026
* All Figures are estimates. Check with your bank or proposed mortgage company for actual interest rates.
This product uses the FRED® API but is not endorsed or certified by the Federal Reserve Bank of St. Louis.

Virtual TourAsk A QuestionMore Details

222 Appletree Point Road Burlington VT 05408
Sold

MLS Number 5032672

  • Residential Single Family
  • Full Bath 2
  • Construction Existing
  • Bedrooms 3
  • Bathroom 3

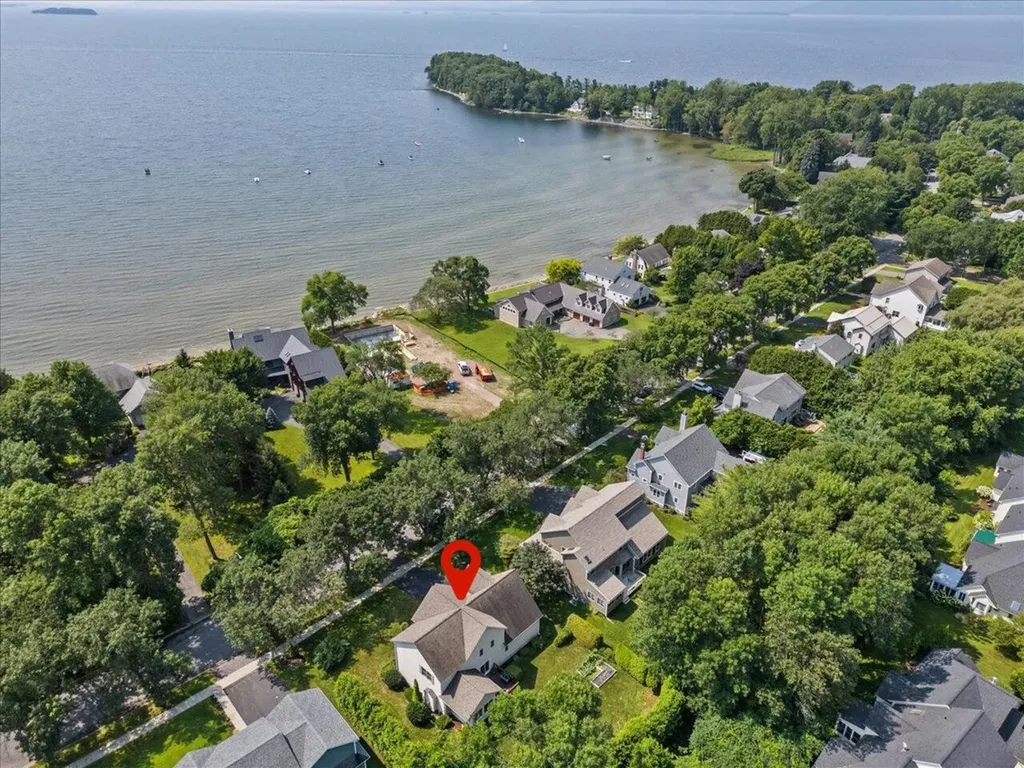
Summer is just around the corner! Welcome to Appletree Point, a premier Burlington neighborhood where luxury meets leisure. Start your mornings along the shores of Lake Champlain, challenge friends to a match on the well-kept tennis courts, relax in the park, or cool off in one of two sparkling pools. Built by Sheppard Custom Homes, this sun-filled home boasts an open floor plan designed for effortless living and entertaining. The expansive primary suite includes a private second-floor deck, while the loft offers potential for a fourth bedroom. The extra-deep garage fits three cars, and the inviting three-season porch is the perfect place to unwind. With exclusive sandy beach rights, enjoy sunbathing, swimming, or water sports whenever you please. Convenient kayak and paddleboard storage make it easy to explore the lake at your leisure. Whether you're seeking adventure or relaxation, Appletree Point offers the best of both worlds in a welcoming community. Live like you're on vacation-every day. Welcome home!

Listed by Lipkin Audette Team of Coldwell Banker Hickok and Boardman

Listing Sold by Coldwell Banker Hickok and Boardman

$
$
%
$/month over payments
Federal 30-year interest rate: 6.51% last updated on May 21, 2026
* All Figures are estimates. Check with your bank or proposed mortgage company for actual interest rates.
This product uses the FRED® API but is not endorsed or certified by the Federal Reserve Bank of St. Louis.

Virtual TourAsk A QuestionMore Details

108 Hayes Avenue South Burlington VT 05403
Sold

MLS Number 5044488

  • Condo
  • Square Feet 1,100
  • Bedrooms 2
  • New Contruction Existing
  • Complex Cardinal Woods

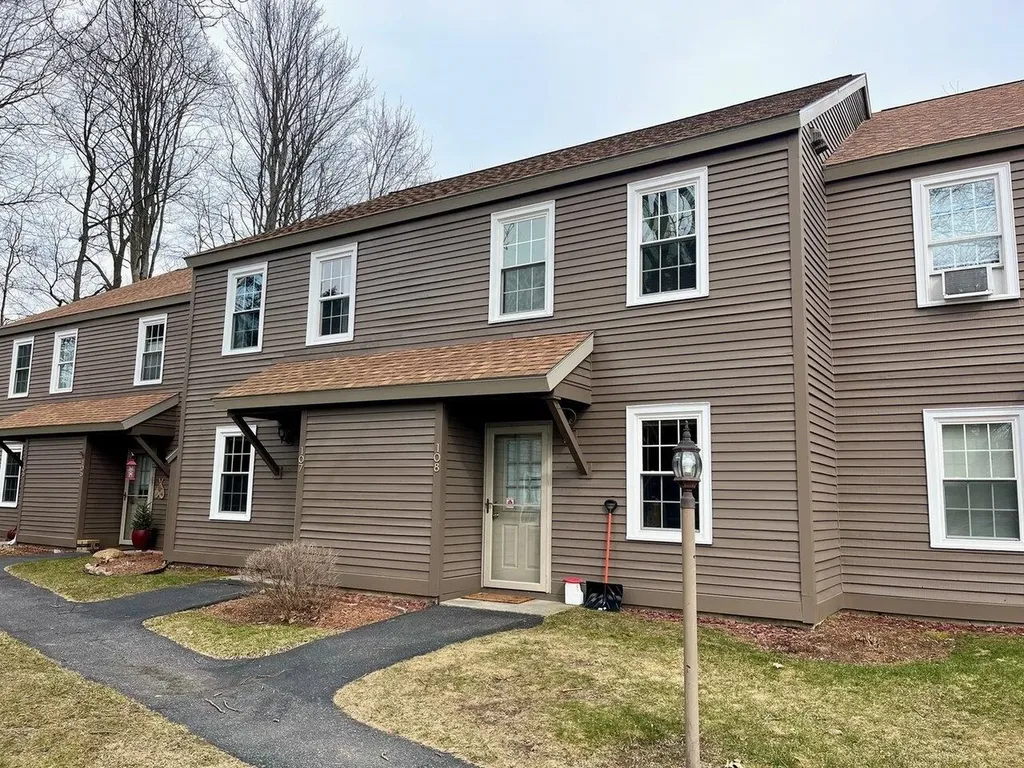
Tucked within the Cardinal Woods neighborhood, this condo offers a rare opportunity in one of the smaller, more private clusters of the development. Recent property improvements include fresh exterior painting and newly paved roads, ensuring a well-maintained setting. Inside, you'll find that the condo is equally well-cared for. The kitchen flows into a dining area and a spacious, light-filled living room with direct access to a nicely upgraded patio - an ideal spot for summer BBQs. Upstairs, two well-sized bedrooms share an updated full bathroom, which also houses the hot water heater in the closet. This unit includes one covered parking spot and an additional uncovered space, with visitor parking available throughout the neighborhood. Conveniently located in South Burlington, this condo offers easy access to shopping, dining, and a quick commute to the the airport and Burlington.

Listed by Sarah Harrington of Coldwell Banker Hickok and Boardman

Listing Sold by Coldwell Banker Hickok and Boardman

$
$
%
$/month over payments
Federal 30-year interest rate: 6.51% last updated on May 21, 2026
* All Figures are estimates. Check with your bank or proposed mortgage company for actual interest rates.
This product uses the FRED® API but is not endorsed or certified by the Federal Reserve Bank of St. Louis.

Ask A QuestionMore Details

23 Fairview Circle Middlebury VT 05753
Sold

MLS Number 5039010

  • Residential Single Family
  • Full Bath 1
  • Address 23 Fairview Circle
  • Construction Existing
  • Bedrooms 4

Wonderful family home on quiet cul de sac in great neighborhood. House has nice front porch as well as private rear deck overlooking large, level back yard. 2 bedrooms and full bath downstairs as well as 2 BR's and 2nd 3/4 bath upstairs. 4 heat pump mini-split heads so LR and 3 BR's all have heat and AC that can be controlled individually. Extra storage space above garage could be finished off as office or MBR walk-in closet and/or bath. Hook-up for EV car charger in place in garage. Basement is nice and dry and could be finished off for family room or workshop space. This peaceful neighborhood is close to everything - only a mile from downtown and Middlebury College, easy walk through safe streets to elementary school, and to Battell Nature Preserve, a 95 acre old growth forest with extensive trail network perfect for walks, mountain biking, etc. Come take a look at this wonderful family home before it gets snapped up. Seller has set an offer deadline of Tuesday, May 6 at noon so get your offers in while you can. This property will be under contract by the end of the day Tuesday.

Listed by Soren Pfeffer of Central Vermont Real Estate

Listing Sold by LandVest, Inc/Woodstock

$
$
%
$/month over payments
Federal 30-year interest rate: 6.51% last updated on May 21, 2026
* All Figures are estimates. Check with your bank or proposed mortgage company for actual interest rates.
This product uses the FRED® API but is not endorsed or certified by the Federal Reserve Bank of St. Louis.

Ask A QuestionMore Details

193 Jackson Gore Road Ludlow VT 05149
Sold

MLS Number 4985934

  • Condo
  • Square Feet 1,369
  • Bedrooms 2
  • New Contruction Existing
  • Complex Bixby House

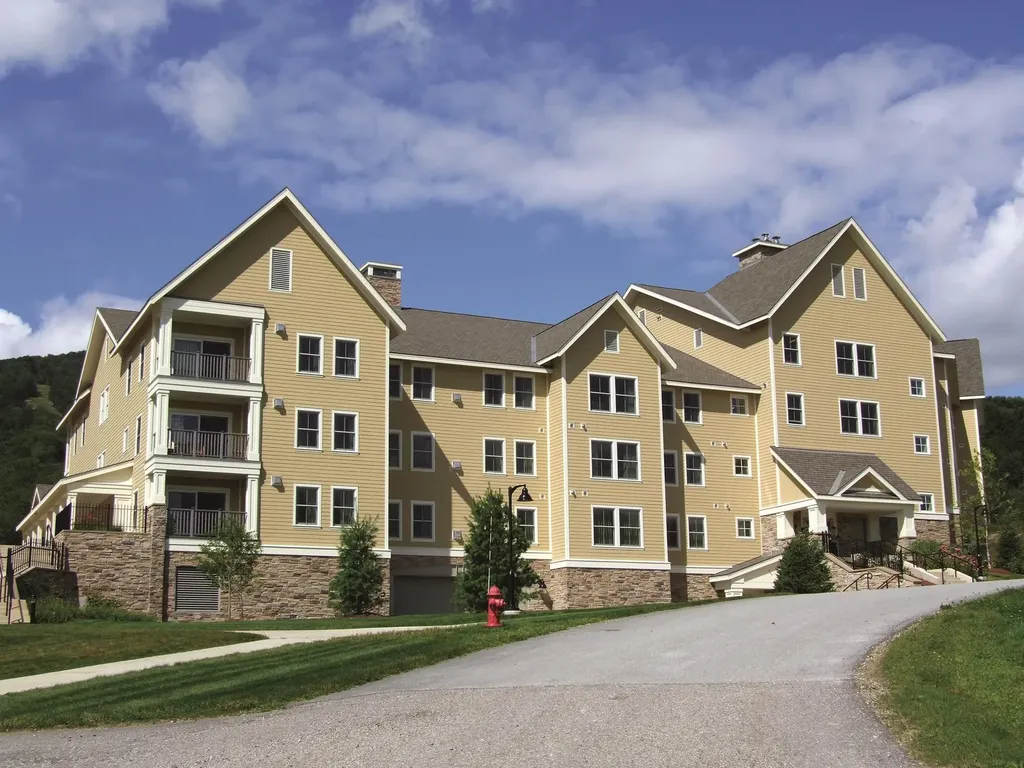
Bixby House 744/746 Whole Ownership. This luxury two-bedroom, valley side home features fully-equipped kitchen with stainless steel appliances, tiled back splash, farm sink and granite counters. The cozy living room includes a dining area and gas fireplace. The tiled foyer entry provides storage for outdoor gear. Primary bedroom has a king bed and a spacious master bath with his and her sinks. Guest bedroom, with 2 queen beds, offers lock-out capability for separate rental opportunity. Enjoy convenient slopeside location at Bixby House, combined with the luxury amenities including an onsite owners' lounge, business center, private underground heated parking and access to the Spring House fitness center, heated indoor and outdoor pools, ice skating at the Ice House, slopeside hot tub and summer tennis. The only residences at Jackson Gore where homeowners can bring their furry four-legged friends along. Come see for yourself why slopeside living is so sweet at Okemo's Jackson Gore. This unit sleeps 8.

Listed by Laurene Skinner of Mary W. Davis Realtor & Assoc.,Inc.

Listing Sold by William Raveis Real Estate Vermont Properties

$
$
%
$/month over payments
Federal 30-year interest rate: 6.51% last updated on May 21, 2026
* All Figures are estimates. Check with your bank or proposed mortgage company for actual interest rates.
This product uses the FRED® API but is not endorsed or certified by the Federal Reserve Bank of St. Louis.

Virtual TourAsk A QuestionMore Details

113 Blackbird Swale Drive Huntington VT 05462
Sold

MLS Number 5023299

  • Residential Single Family
  • Full Bath 1
  • Construction Existing
  • Bedrooms 3
  • Bathroom 2

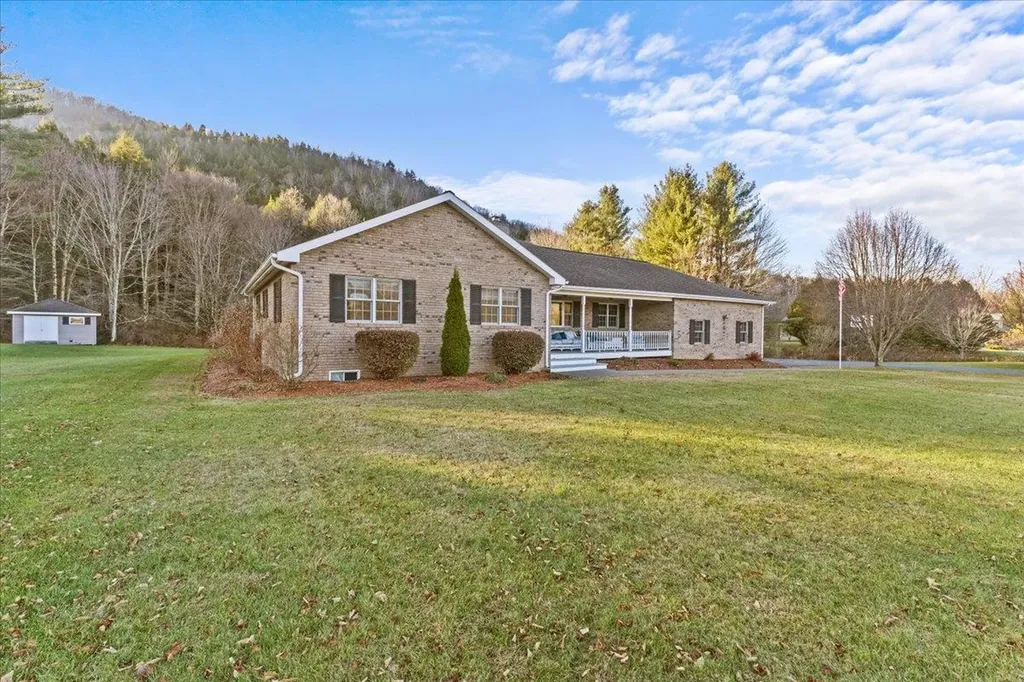
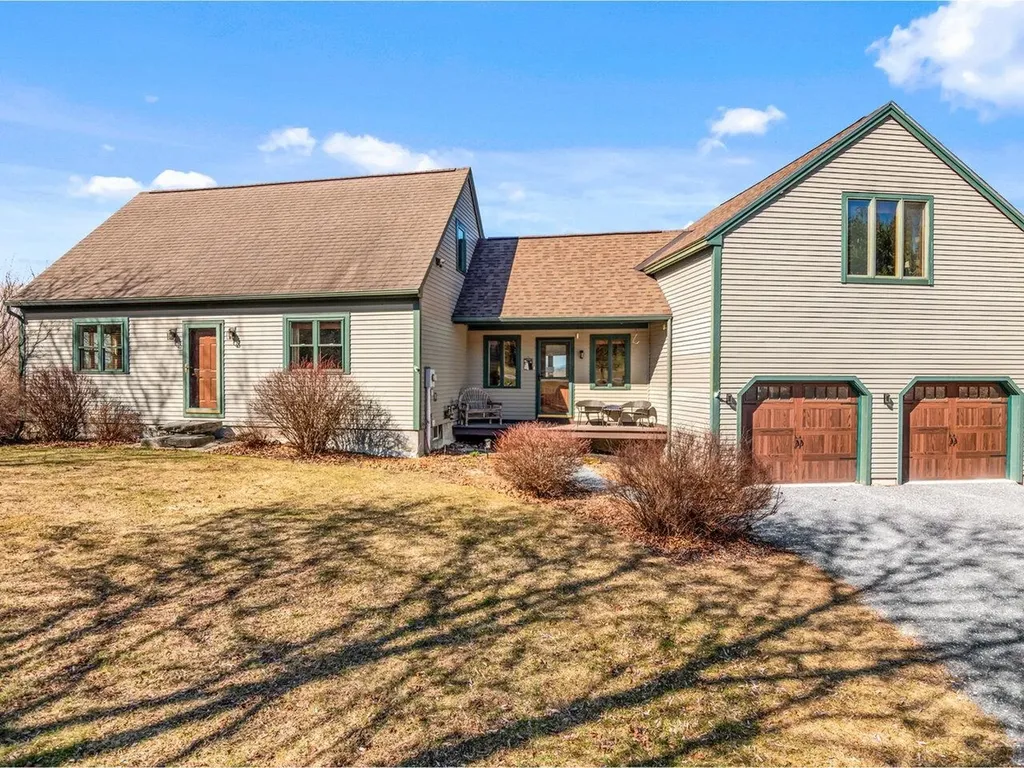
Welcome to this delightful ranch-style home, nestled on a serene and private 3.35-acre lot in Huntington. This property boasts custom brick veneer and a blend of charm and quality craftsmanship, starting with the inviting, oversized covered front porch that offers stunning views of Camel's Hump. The interior features beautiful red birch hardwood flooring throughout the main level, adding warmth and elegance to every room. The main floor includes 3 bedrooms and 2 bathrooms, along with a spacious living room with custom built ins, dining area, and a well-appointed kitchen perfect for your daily culinary needs. A custom-built, see-through gas fireplace connects the living and dining spaces, creating a cozy ambiance ideal for Vermont winters. Step out onto the expansive back deck, which features a covered area for all-weather grilling and an open section for sunbathing or entertaining family and friends. The lower level offers additional living space with 2 finished multi-purpose rooms, a dedicated laundry room, a workout area, and a private sauna to relax and unwind. A partial unfinished section provides ample storage and a functional workshop area. Outside, the property is a gardener's dream. Apple and pear trees line the driveway, while perennial flower beds and blueberry bushes surround the home, adding vibrant color and seasonal fruit. This charming home offers a perfect balance of comfort, beauty, and practicality all with close proximity to I-89, local ski areas and more!

Listed by Flex Realty Group of Flex Realty

Listing Sold by Flex Realty

$
$
%
$/month over payments
Federal 30-year interest rate: 6.51% last updated on May 21, 2026
* All Figures are estimates. Check with your bank or proposed mortgage company for actual interest rates.
This product uses the FRED® API but is not endorsed or certified by the Federal Reserve Bank of St. Louis.

Virtual TourAsk A QuestionMore Details

510 Round Barn Road Ferrisburgh VT 05456
Sold

MLS Number 5031050

  • Residential Single Family
  • Full Bath 1
  • Address 510 Round Barn Road
  • Construction Existing
  • Bedrooms 3

Round Barn Road is one of those special neighborhoods where rural country living, community, and a convenient location come together perfectly. This inviting 3-bedroom home with ample space to enjoy both indoor and outdoor living, offers stunning westerly views, setting the stage for unforgettable sunsets. This home really has it all! First up is the mudroom. It serves as a central hub, connecting the expansive deck, attached garage, upstairs family room, and the kitchen, dining, and living room. Next is the open floor plan. It's rare to find a 1990's home with a floor plan that doesn't require renovations to create the bright open living space this home features. The kitchen's large island is perfect for cooking and entertaining! Another great attribute is the 1st floor bedroom and 3/4 bath. Currently used as an office, this flex room is ideal for guests, owners that prefer mostly one floor living or a playroom. Above the garage, a family room provides a versatile retreat. Upstairs, the two bedrooms and full bath take full advantage of the west-facing Adirondack vistas. The walkout basement has a finished room and an unfinished room with laundry and storage. Two mini-splits ensure comfort during the summer months. Outside, enjoy the updated screened-in porch, an above-ground pool, and a peaceful backyard with plenty of room for gardens. The property abuts over 50 acres of protected farmland! Conveniently located between Shelburne, Vergennes, and local state parks.

Listed by Sarah Harrington of Coldwell Banker Hickok and Boardman

Listing Sold by Flex Realty

$
$
%
$/month over payments
Federal 30-year interest rate: 6.51% last updated on May 21, 2026
* All Figures are estimates. Check with your bank or proposed mortgage company for actual interest rates.
This product uses the FRED® API but is not endorsed or certified by the Federal Reserve Bank of St. Louis.

Ask A QuestionMore Details

1051 Vt Route 105 Charleston VT 05872
Sold

MLS Number 5029425

  • Residential Single Family
  • Address 1051 Vt Route 105
  • Construction Existing
  • Bedrooms 1
  • Bathroom 1

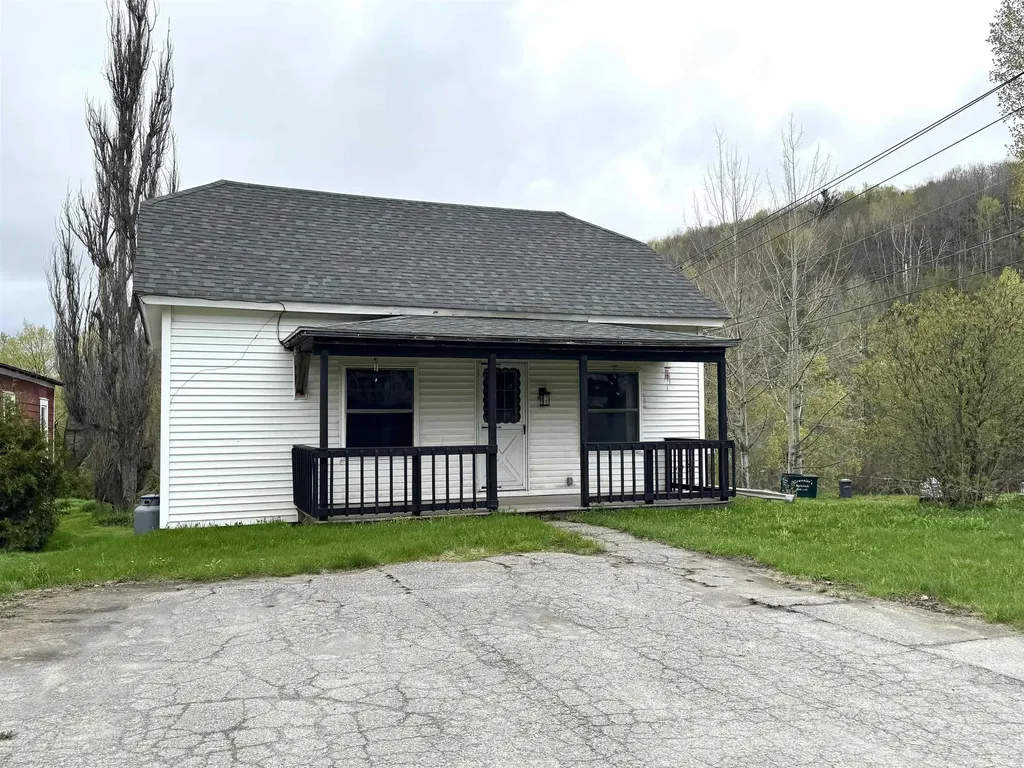
Recently remodeled, 1 bedroom, 1 bathroom home at a price you can afford!!! Enjoy the convenience of single story living and low maintenance ownership of this quaint, river front property! If you are looking to downsize or purchase your first home, this property fits the bill. The living area consists of a spacious kitchen with floor to ceiling cabinets, a large living area, a bathroom w/ area for laundry room and a bedroom. The unfinished lower level serves as garage space and the spacious yard is ideal for pets, children or gardening alike. Lastly, enjoy your summer evenings on the river! With water frontage on Clyde River, there is tons of potential for all sorts of summer activities. This one is well worth a look today.

Listed by MyKayla Tanguay and Craig Crawford of Jim Campbell Real Estate

Listing Sold by Jim Campbell Real Estate

$
$
%
$/month over payments
Federal 30-year interest rate: 6.51% last updated on May 21, 2026
* All Figures are estimates. Check with your bank or proposed mortgage company for actual interest rates.
This product uses the FRED® API but is not endorsed or certified by the Federal Reserve Bank of St. Louis.

Virtual TourAsk A QuestionMore Details

69 David Road Rutland Town VT 05701
Sold

MLS Number 5036018

  • Residential Single Family
  • Address 69 David Road
  • Construction Existing
  • Bedrooms 3
  • Bathroom 3

Welcome to Rutland Town Living! Enjoy the benefits of low property taxes and school choice for high school in this spacious ranch-style home, ideally situated on over half an acre. Step inside to a bright and open layout featuring a kitchen that flows into the dining area and a sunny solarium-perfect for morning coffee or relaxing with a good book. The living room boasts a large bay window and a cozy brick fireplace with a propane insert. The primary suite includes a private ¾ bathroom, while two additional bedrooms are serviced by a second ¾ bath. One of the bedrooms offers direct access to the solarium through sliding doors-great for guests, a home office, or a flex space. You'll love the slate-tiled mudroom entry from the attached two-car garage, complete with pantry storage and laundry hookups just off the kitchen for everyday convenience. Need more space? Head downstairs to a huge finished family room with a second brick fireplace-ideal for entertaining, a game room, or a home theater. With over half an acre of land, this home offers plenty of room to enjoy the outdoors in a peaceful, sought-after location. Sold in AS IS condition.

Listed by Rebecca Woodard of Blue Ridge Real Estate

Listing Sold by Four Seasons Sotheby's Int'l Realty

$
$
%
$/month over payments
Federal 30-year interest rate: 6.51% last updated on May 21, 2026
* All Figures are estimates. Check with your bank or proposed mortgage company for actual interest rates.
This product uses the FRED® API but is not endorsed or certified by the Federal Reserve Bank of St. Louis.

Virtual TourAsk A QuestionMore Details

- Wayesses Shore Road Morgan VT 05853
Sold

MLS Number 5043845

  • Land
  • Acreage 3.03
  • Area VT-Orleans
  • Utilities None
  • PricePerSqFt 23102.31

Just over 3 acres of raw wooded land with a shared Right of Way to Seymour Lake. WW permit in place. Power onsite.

Listed by Nicholas Maclure of Century 21 Farm & Forest

Listing Sold by Century 21 Farm & Forest

$
$
%
$/month over payments
Federal 30-year interest rate: 6.51% last updated on May 21, 2026
* All Figures are estimates. Check with your bank or proposed mortgage company for actual interest rates.
This product uses the FRED® API but is not endorsed or certified by the Federal Reserve Bank of St. Louis.

Ask A QuestionMore Details

214 Prospect Street Bennington VT 05201
Sold

MLS Number 5026590

  • Residential Single Family
  • Full Bath 1
  • Address 214 Prospect Street
  • Construction Existing
  • Bedrooms 3

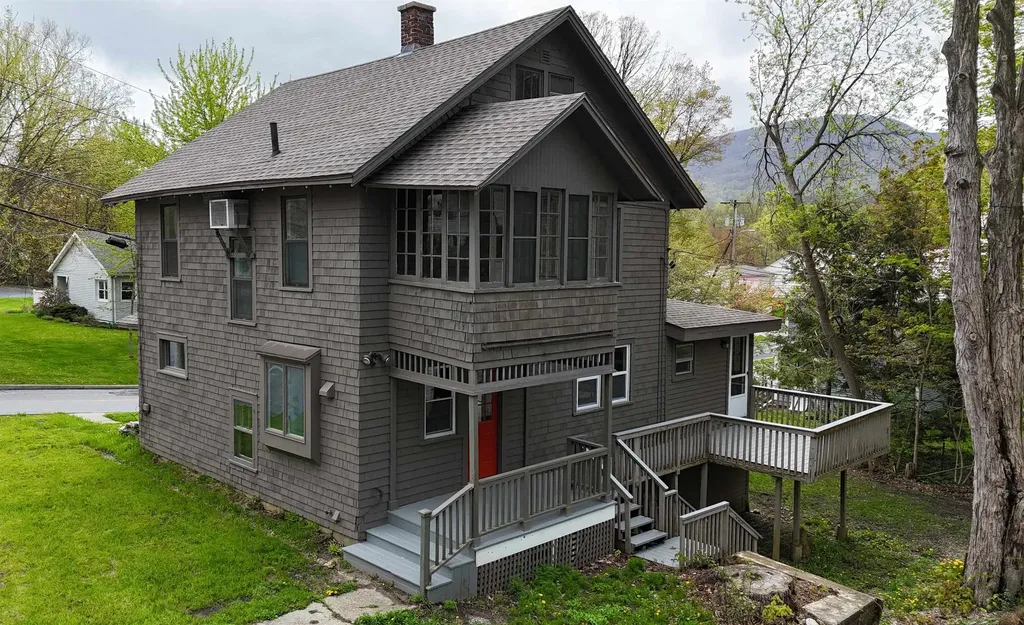
Beautiful in-town, 3-bedroom, 2-bathroom home is completely turn-key and ready to be your Vermont home! Perfectly situated in a sought-after neighborhood near the hospital, shops, and Bennington's many Main Street parades and festivals, it offers just the ideal blend of convenience and charm. So many recent upgrades and renovations, including a brand-new roof, furnace, significant tree removal for an improved mountain view, and the added convenience of a larger kitchen and main-floor laundry. Several options for home office space if needed, including a charming second-floor enclosed balcony or beautiful first floor sun-room. But the true showstopper is the incredible 3rd-floor attic, already plumbed, ready to be transformed into a dream walk-in closet with vanity if desired.

Listed by Lori Hurley of Four Corner Properties LLC

Listing Sold by Maple Leaf Real Estate

$
$
%
$/month over payments
Federal 30-year interest rate: 6.51% last updated on May 21, 2026
* All Figures are estimates. Check with your bank or proposed mortgage company for actual interest rates.
This product uses the FRED® API but is not endorsed or certified by the Federal Reserve Bank of St. Louis.

Ask A QuestionMore Details

2 Dartmouth Street Rutland City VT 05701
Sold

MLS Number 5039069

  • Residential Single Family
  • Full Bath 1
  • Address 2 Dartmouth Street
  • Construction Existing
  • Bedrooms 3

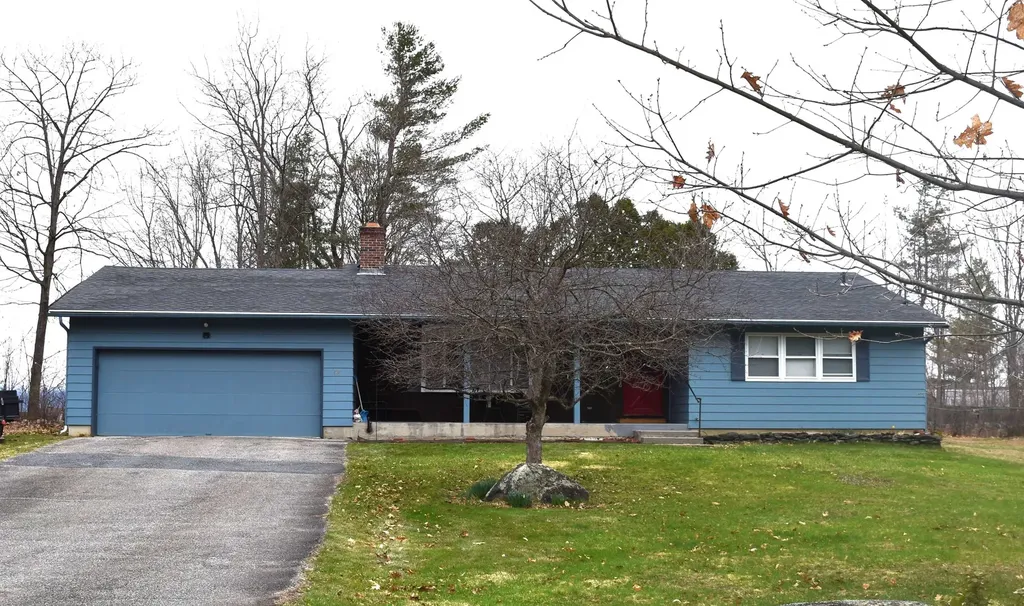
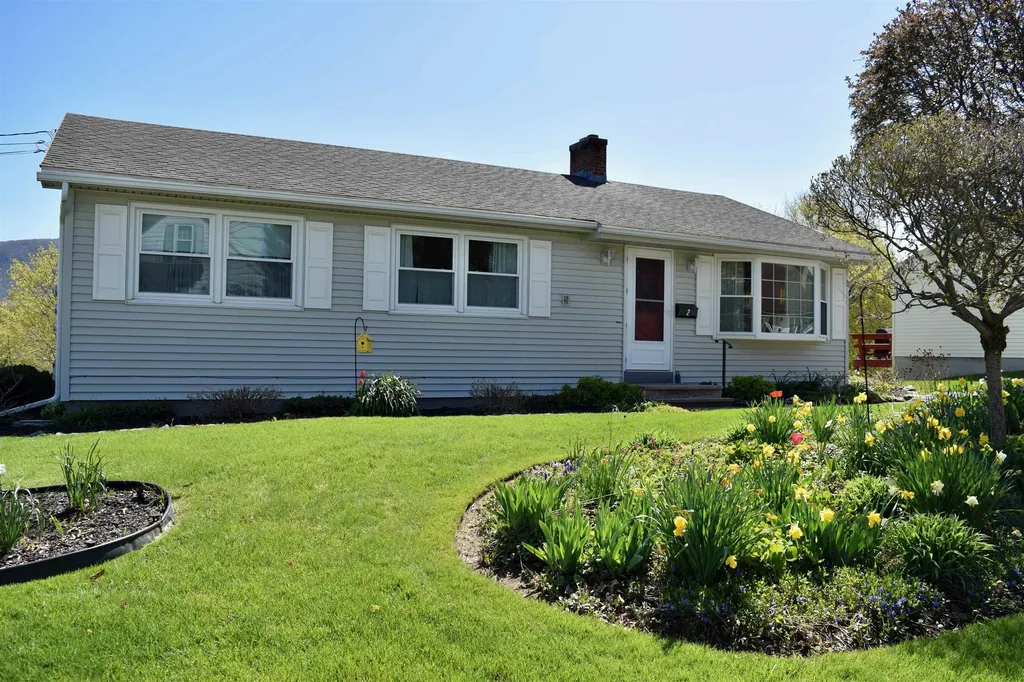
Welcome to this charming ranch-style home located in a quiet neighborhood in Rutland. This meticulously maintained residence has been well loved and it shows! It features 3 bedrooms, 1.75 baths and over 1,600 square feet of comfortable living space. The kitchen features updated stainless steel appliances and plenty of cabinet space. From the dining room, you can step out onto the deck and enjoy the beautiful backdrop of the Mountains. The living room at the front of the home has a large bay window allowing sunlight to our in. The functional layout makes the space feel bright and airy. Downstairs, you'll find a family room with a wood burning fireplace adding charm and comfort, an office/bonus room along with a ¾ bath. Whole house humidifier. There is a heated one-car garage with workbenches and a charging station. The home sits on a 0.18-acre lot with incredibly well maintained and manicured perennial gardens. Ideally situated close to local amenities such as the hospital, library, and shopping, this home also offers quick access to outdoor recreation, with Killington and Pico ski resorts just a short drive away. This property offers a perfect blend of comfort, convenience, and Vermont lifestyle.

Listed by The Hammond Team of KW Vermont

Listing Sold by Alison McCullough Real Estate

$
$
%
$/month over payments
Federal 30-year interest rate: 6.51% last updated on May 21, 2026
* All Figures are estimates. Check with your bank or proposed mortgage company for actual interest rates.
This product uses the FRED® API but is not endorsed or certified by the Federal Reserve Bank of St. Louis.

Virtual TourAsk A QuestionMore Details

3356 Stony Brook Road Northfield VT 05663
Sold

MLS Number 5034811

  • Land
  • Acreage 0.35
  • Area VT-Washington
  • Utilities Telephone Available
  • PricePerSqFt 71428.57

Looking for a retreat or a place for an escape? If you've been dreaming of a little piece of Vermont in the country, this could be the answer! This country setting on a low-traffic town-maintained public road has only one neighbor nearby. And the Stony Brook, which is right across the street provides some relaxing sounds, as a bonus. There is an existing private well, power, a concrete slab, an existing septic, and a gravel driveway in place. Less than 10 miles off I-89, just over-the-hill to the Sugarbush Ski Valley, and less than 8 miles to Norwich University's Campus, Shaw Outdoor Center and Northfield Village's amenities (restaurants, health clinic, bank, gas, liquor, etc). Plenty of terrific back roads for walking or riding your mountain bike right off the driveway, too. The old 3-BR y/r dwelling that was previously on this 0.35+/- acre was in poor condition and removed from the site in 2024. Lines between slab and riser for septic, at minimum, are crushed. Riser plugged. Tank 10' down. Seller makes no guarantees nor warranties about the future viability of any of the improvements, in "AS IS" condition. Reference WW-1-302 Permit Exemption for Reconstruction document, as there is a deadline for replacing home if you plan to reconnect to existing on-site septic and water, and a couple other stipulations. Demolition, disposal, environmental supervisor (asbestos), air samples, visual clearance by an independent consultant, and clean-up of the property avl.

Listed by Lori Holt of BHHS Vermont Realty Group/Montpelier

Listing Sold by BHHS Vermont Realty Group/Montpelier

$
$
%
$/month over payments
Federal 30-year interest rate: 6.51% last updated on May 21, 2026
* All Figures are estimates. Check with your bank or proposed mortgage company for actual interest rates.
This product uses the FRED® API but is not endorsed or certified by the Federal Reserve Bank of St. Louis.

Virtual TourAsk A QuestionMore Details

217 Winsor Drive Hartford VT 05001
Sold

MLS Number 5029370

  • Residential Single Family
  • Full Bath 1
  • Address 217 Winsor Drive
  • Construction Existing
  • Bedrooms 3

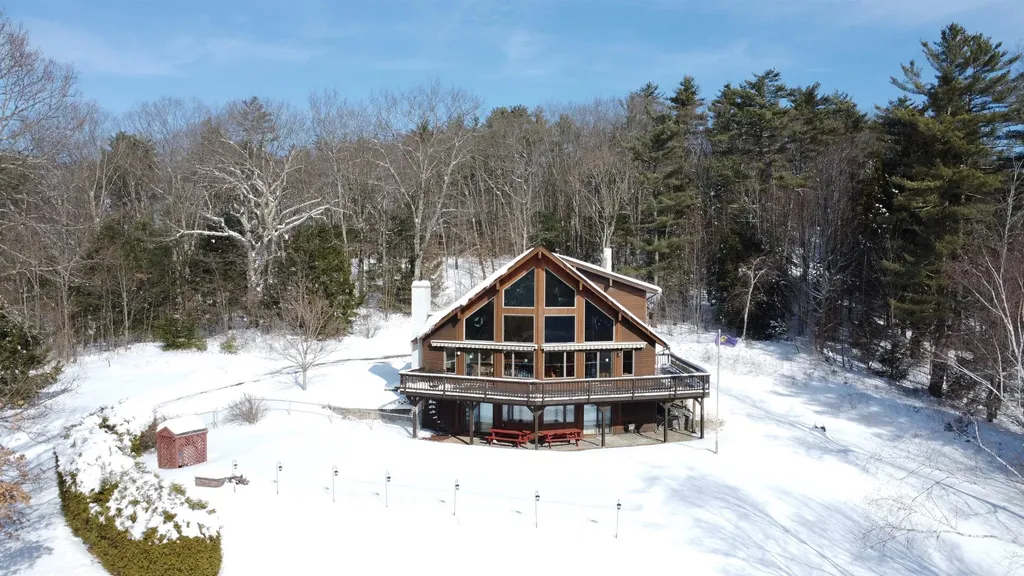
Amazing southern views from the top of Winsor Drive in Hartford Vermont. Just imagine laying by the pool on these hot summer days, or being only 30 minutes to the majority of some of finest skiing in New England. Well sited on 17.75 acres this spectacular home includes an abundance of features you'll be able to enjoy year-round. From open fields and a wooded forest with a multitude of out-buildings including a greenhouse, separate workshop/storage building and even an RV parking garage. The house has a lofted ceiling with a lovely open concept living room, kitchen and dining area all of which enjoy the spectacular views. The kitchen has been updated with all new appliances. The majority of the windows have powered blinds, which are easily controlled with a remote control. There is a gas fireplace, den/tv room, wrap around deck with powered awnings, family/playroom, tons of storage and a primary suite with private bath and huge walk-in closet. Plenty of storage along with an attached 3 car garage round out this very special offering. The land consist of 17.75 acres with one additional 2.0 acre lot which could be available to the Buyer of the Home under separate purchase agreement.

Listed by Richard Ballou of RE/MAX Upper Valley

Listing Sold by RE/MAX Upper Valley

$
$
%
$/month over payments
Federal 30-year interest rate: 6.51% last updated on May 21, 2026
* All Figures are estimates. Check with your bank or proposed mortgage company for actual interest rates.
This product uses the FRED® API but is not endorsed or certified by the Federal Reserve Bank of St. Louis.

Virtual TourAsk A QuestionMore Details

46 Stone Ridge Drive Rutland City VT 05701
Sold

MLS Number 5033814

  • Residential Single Family
  • Full Bath 1
  • Address 46 Stone Ridge Drive
  • Construction Existing
  • Bedrooms 2

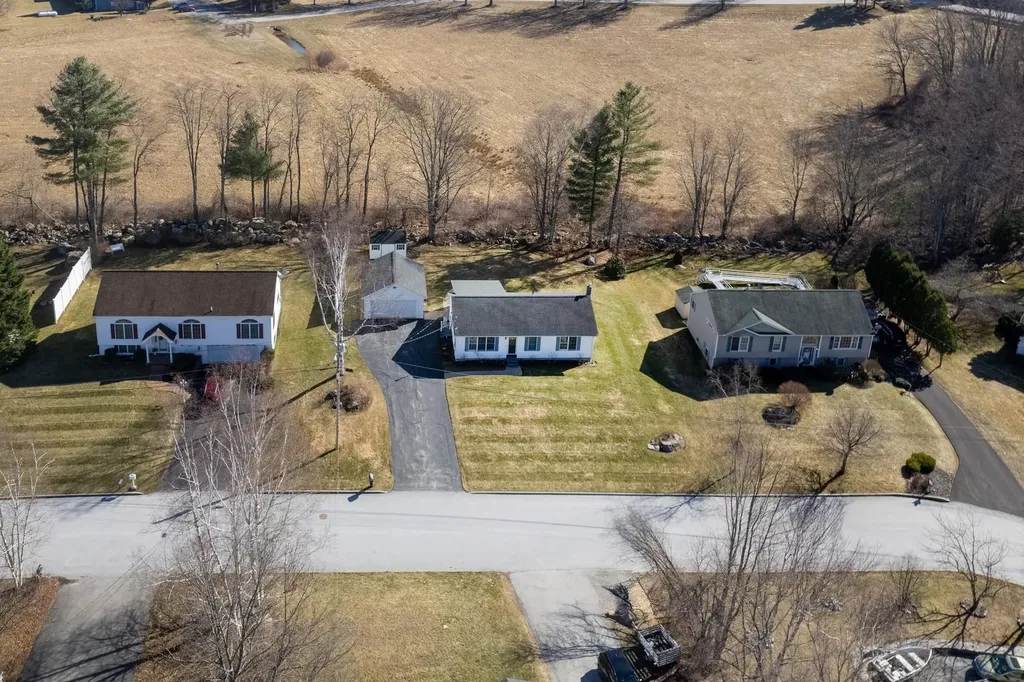
Perched atop a gentle knoll overlooking beautiful mountain views, this darling two-bedroom, two-bath home features an open floor plan with vaulted ceilings, creating a spacious and airy feel. The kitchen offers an abundance of cabinets and a functional work island, beautifully accented by stylish pendant lighting. You'll love the cozy three-season porch just off the kitchen-an ideal spot to enjoy your morning coffee or unwind with a glass of wine in the evening, all in perfect privacy. The primary bedroom includes its own private bath for added convenience. The lower level is nicely finished with baseboard hot water heat, providing your family with additional living space-perfect for a family room, workout area, or home office. A spacious laundry room and updated utilities make this home both practical and energy-efficient. A nicely paved driveway welcomes you home. The peaceful yard is lined with a charming Vermont stone wall, adding timeless character to the landscape. A detached two-car garage offers plenty of room for vehicles, storage, or hobbies, while a shed in the rear yard provides even more space for tools, gardening, or outdoor gear. The home features maintenance-free vinyl siding and city services, offering ease, efficiency, and long-term peace of mind.

Listed by Freddie Ann Bohlig of Four Seasons Sotheby's Int'l Realty

Listing Sold by BHHS Vermont Realty Group/Vergennes

$
$
%
$/month over payments
Federal 30-year interest rate: 6.51% last updated on May 21, 2026
* All Figures are estimates. Check with your bank or proposed mortgage company for actual interest rates.
This product uses the FRED® API but is not endorsed or certified by the Federal Reserve Bank of St. Louis.

Virtual TourAsk A QuestionMore Details

30 Union Street Windsor VT 05089

Windsor, VT30 Union Street

Sale Price$350,000

Sold

MLS Number 5018205

  • Residential Single Family
  • Full Bath 3
  • Address 30 Union Street
  • Construction Existing
  • Bedrooms 4

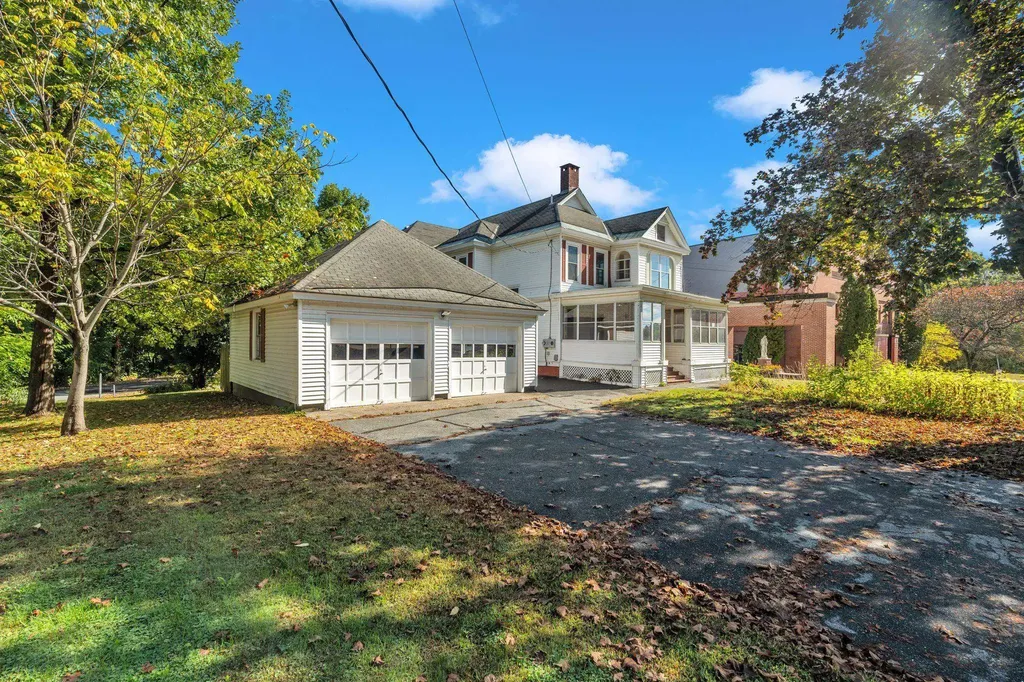
Step into timeless elegance with this grand Victorian home, beautifully situated on a charming in-town lot. This stately residence showcases stunning hardwood floors throughout, preserving its classic heritage while offering modern comforts. The spacious first-floor bedroom features an en suite bath, providing both luxury and convenience. A cozy fireplace adds warmth and character to the main living space, perfect for relaxing evenings. The 2nd floor has more ensuite bedoom options, a second living room and even a wet bar, or send your food up in the dumbwaiter. The home boasts a generously-sized walk-in pantry, ideal for storage and organization. An added bonus is the potential separate apartment, offering endless possibilities for rental income, guest accommodations, or an in-law suite. Completing the property is a two-car detached garage, providing ample storage and parking. This house will suit a buyer who hopes to fill it's halls, expand, or be a welcome haven for a family compound. Minutes into downtown Windsor, an easy jaunt to the K-12 school, and a stones throw away from the Recreation Center makes for flexibility if transportation is an issue. Or...let's consider the potential for a home business or commercial opportunity with a change of use permit. 6 additional spaces in the back, add ample parking. 2-3 office spaces and a 1/2 on main level and excellent street visibility. Property is located in the CENTRAL BUSINESS DISTRICT. Come make this one your own!

Listed by Katie Ladue Gilbert of KW Vermont Woodstock

Listing Sold by Coldwell Banker LIFESTYLES - Hanover

$
$
%
$/month over payments
Federal 30-year interest rate: 6.51% last updated on May 21, 2026
* All Figures are estimates. Check with your bank or proposed mortgage company for actual interest rates.
This product uses the FRED® API but is not endorsed or certified by the Federal Reserve Bank of St. Louis.

Ask A QuestionMore Details

Broker Reciprocity 

Copyright 2026 PrimeMLS, Inc. All rights reserved. This information is deemed reliable, but not guaranteed. The data relating to real estate displayed on this display comes in part from the IDX Program of PrimeMLS. The information being provided is for consumers’ personal, non-commercial use and may not be used for any purpose other than to identify prospective properties consumers may be interested in purchasing. Data last updated May 28, 2026 11:25 AM EDT