71414
results
Refine Search

Your Search Results

r=8826-8850
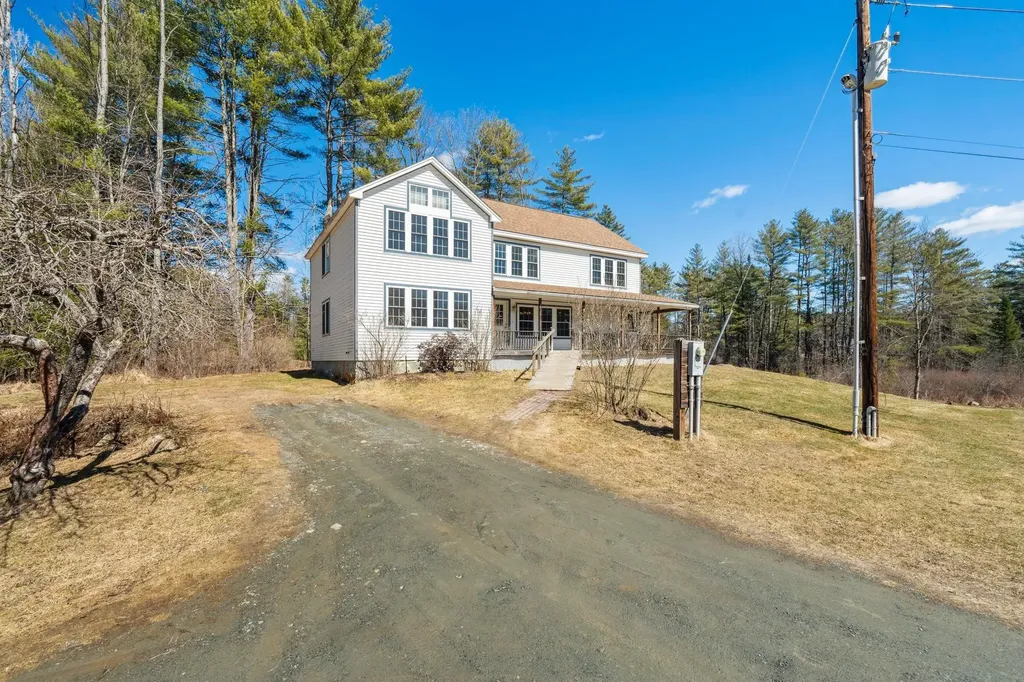
164 Cranberry Hill Road Thetford VT 05043
Sold

MLS Number 5034637

  • Residential Single Family
  • Full Bath 1
  • Construction Existing
  • Bedrooms 3
  • Bathroom 3

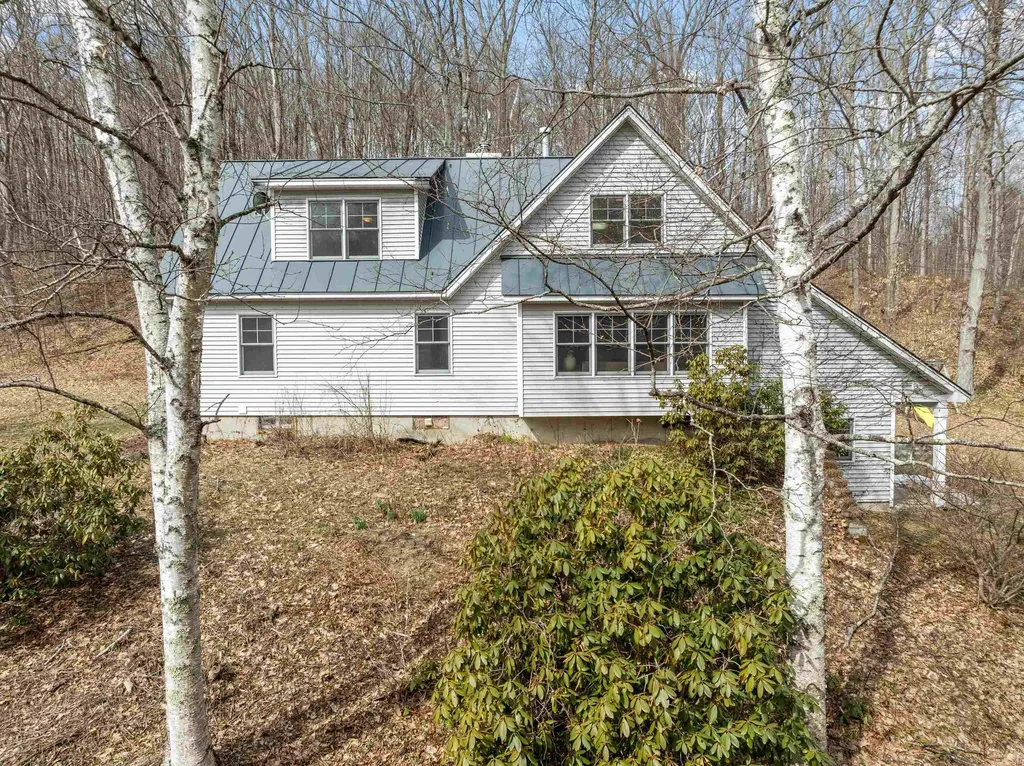
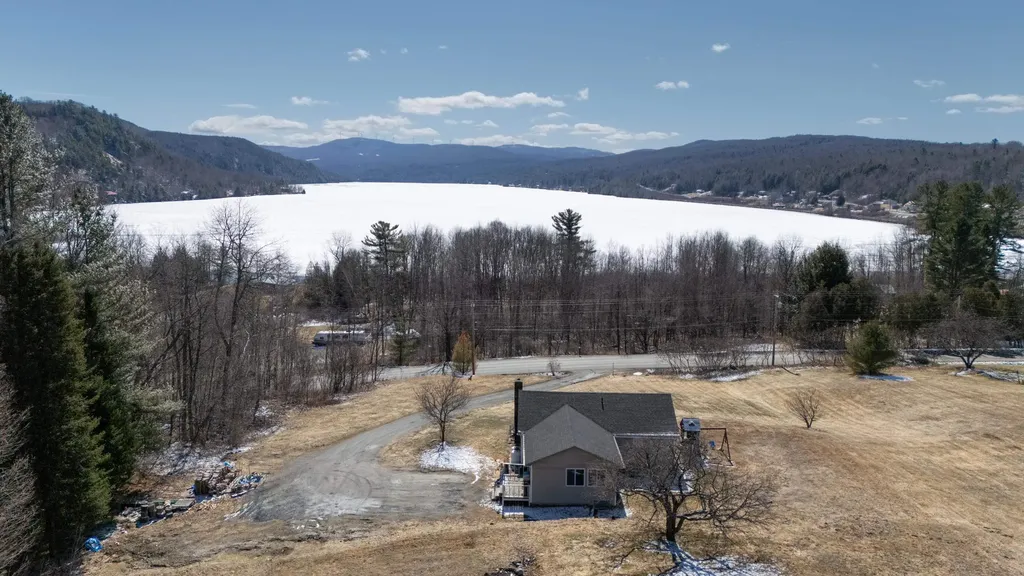
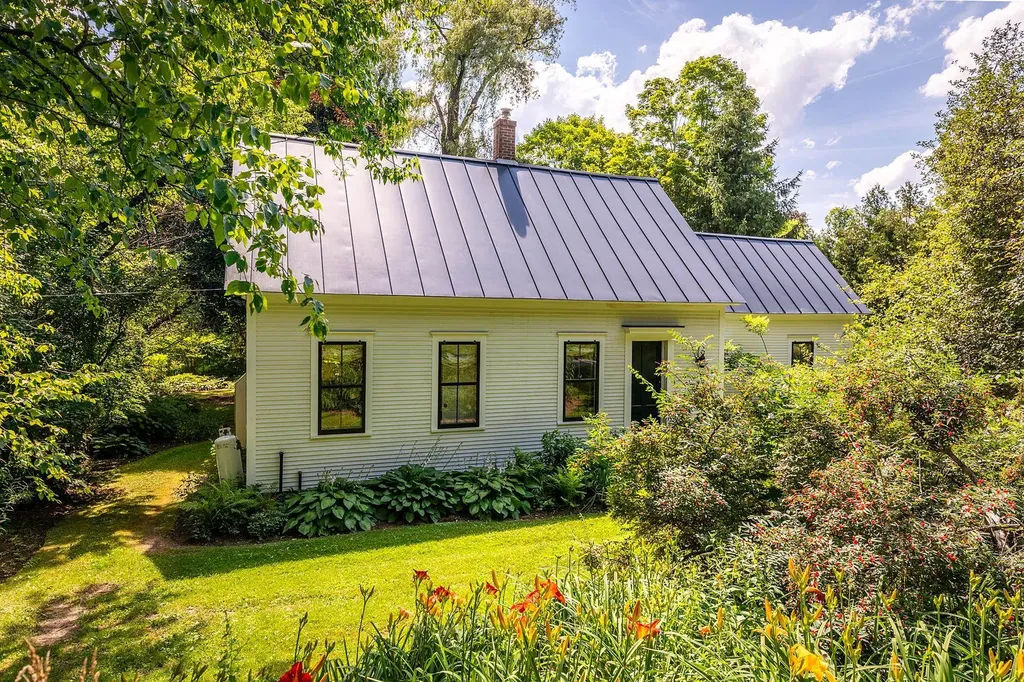
Welcome to this stunning 3-bedroom, 3-bathroom home nestled in the heart of Thetford, VT. Perfectly located just minutes from Thetford Academy and Interstate 91, this property offers the ideal combination of convenience and tranquility. Step inside to discover an open-concept layout bathed in natural light, with gorgeous Ash hardwood floors flowing throughout the home. The bright and airy design invites you to imagine entertaining in the spacious living areas or preparing meals in a kitchen that seamlessly connects to the rest of the home. There are additional spaces to configure however works best for your family. The basement is ready to be finished as well. Outside, nature lovers will delight in the property's apple and plum trees, as well as thriving blueberry bushes in the garden-perfect for enjoying fresh fruit in your own backyard. With ample space to add a garage, this home is ready to grow with you. Don't miss your chance to own this charming property in a prime location. Schedule your showing today and experience all this home has to offer! Open house on Friday 5-7pm 4/4/25 and Sunday 10-12am 4/6/25

Listed by Katie Ladue Gilbert and Allison Griep of KW Vermont Woodstock

Listing Sold by Coldwell Banker LIFESTYLES - Hanover
$
$
%
$/month over payments
Federal 30-year interest rate: 6.51% last updated on May 21, 2026
* All Figures are estimates. Check with your bank or proposed mortgage company for actual interest rates.
This product uses the FRED® API but is not endorsed or certified by the Federal Reserve Bank of St. Louis.

Ask A QuestionMore Details

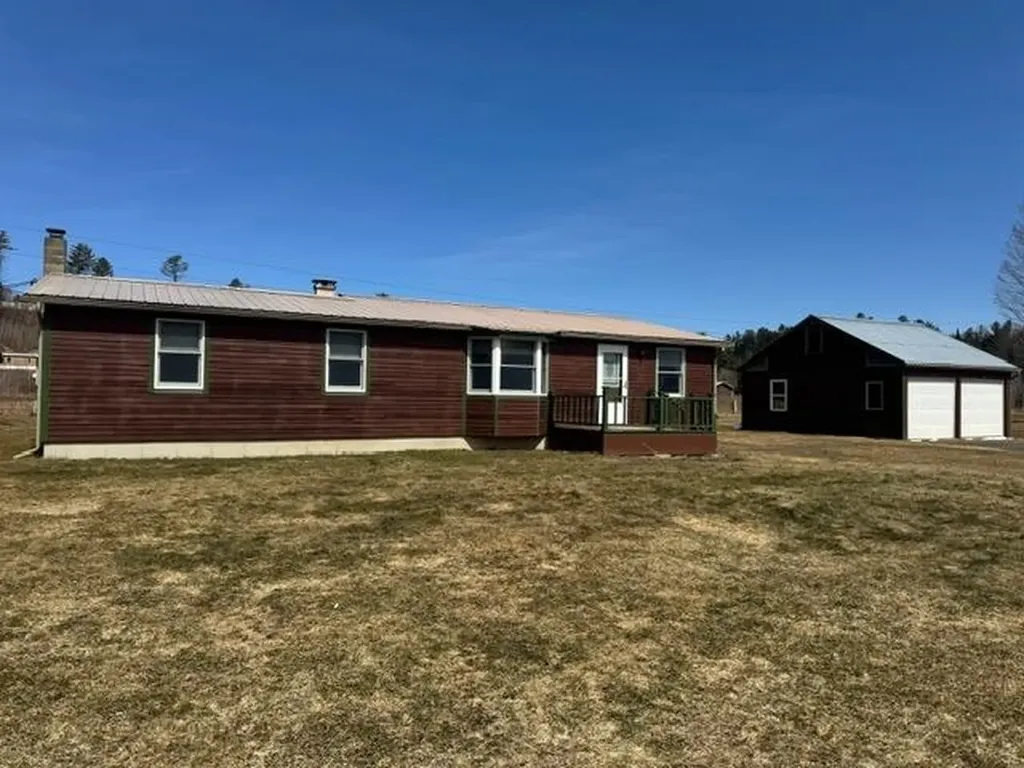
76 Woodbury Lane Lyndon VT 05851

Lyndon, VT76 Woodbury Lane

Sale Price$230,000

Sold

MLS Number 5034700

  • Residential Single Family
  • Full Bath 1
  • Village Lyndonville
  • Address 76 Woodbury Lane
  • Construction Existing

Welcome to this delightful one-story home, nestled on a picturesque half-acre lot in a serene country setting. Perfect for those seeking a peaceful retreat, this charming residence offers the ultimate blend of comfort and convenience. This lovely home features two spacious bedrooms, one bathroom, and a cozy 3-season porch for relaxing. The convenient one-story living design makes navigating effortless. Enjoy ripe rasberries and blueberries, and space to plant your own fruits, vegetables and flowers. Schedule a showing today and make this charming home yours!

Listed by Sherry Corbeil of M Realty

Listing Sold by Parkway Realty

$
$
%
$/month over payments
Federal 30-year interest rate: 6.51% last updated on May 21, 2026
* All Figures are estimates. Check with your bank or proposed mortgage company for actual interest rates.
This product uses the FRED® API but is not endorsed or certified by the Federal Reserve Bank of St. Louis.

Ask A QuestionMore Details

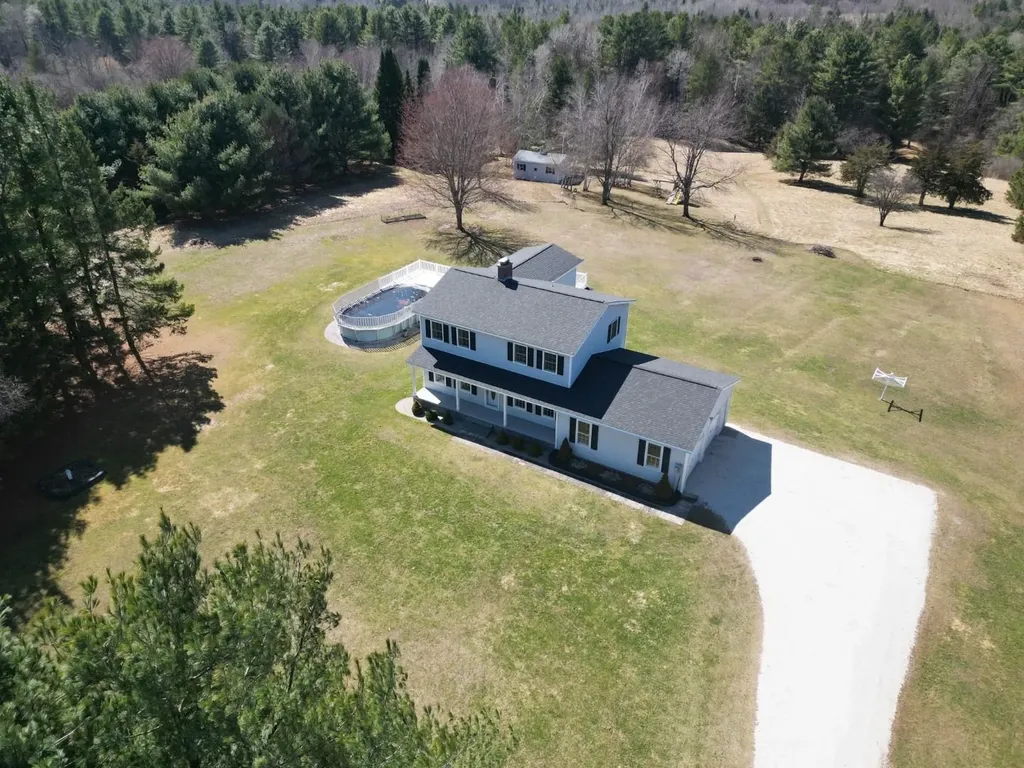
590 Dorset Street Charlotte VT 05445
Sold

MLS Number 5034736

  • Residential Single Family
  • Full Bath 2
  • Address 590 Dorset Street
  • Construction Existing
  • Bedrooms 4

Nestled in the highly sought-after town of Charlotte, Vermont, this stunning 4-bedroom, 2.5-bath home offers privacy and serenity on 10 picturesque acres. Set back from the road, the property boasts an incredible natural setting, perfect for those seeking peace and space. This well-maintained home features a beautifully appointed interior with mostly hardwood flooring, complemented by Vermont slate for a timeless touch. The kitchen is a chef's delight, complete with granite countertops, an island for gathering, and updated finishes. Recently remodeled bathrooms add modern comfort to this charming home. Outdoor living is a dream with multiple spaces to enjoy, including a spacious deck, a balcony with scenic views, a patio for entertaining, and an above-ground pool with its own pool deck-perfect for summer relaxation. A welcoming front covered porch adds to the home's charm and provides the perfect spot to unwind. An outbuilding offers ample storage for all your outdoor recreation needs, ensuring convenience and organization. Whether you're looking for tranquility or a place to entertain, this property is a rare gem!

Listed by The Nancy Jenkins Team of Nancy Jenkins Real Estate

Listing Sold by Ridgeline Real Estate

$
$
%
$/month over payments
Federal 30-year interest rate: 6.51% last updated on May 21, 2026
* All Figures are estimates. Check with your bank or proposed mortgage company for actual interest rates.
This product uses the FRED® API but is not endorsed or certified by the Federal Reserve Bank of St. Louis.

Virtual TourAsk A QuestionMore Details

1625 Camel's Hump Road Huntington VT 05462
Sold

MLS Number 5036811

  • Residential Single Family
  • Full Bath 1
  • Construction Existing
  • Bedrooms 2
  • Bathroom 1

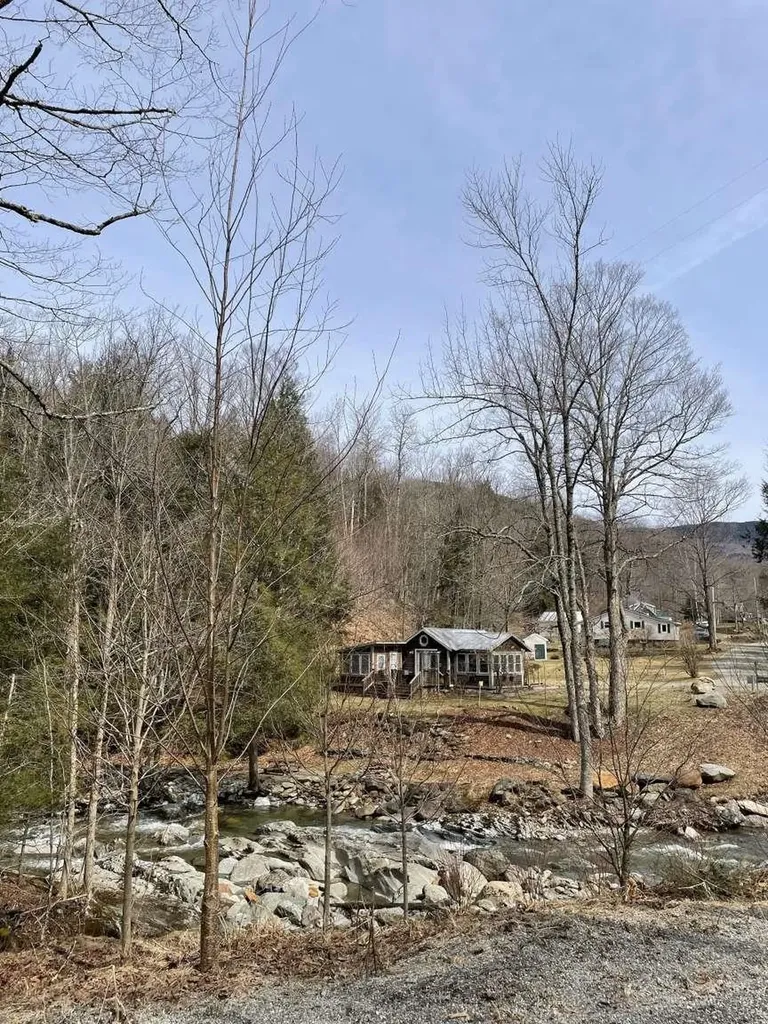
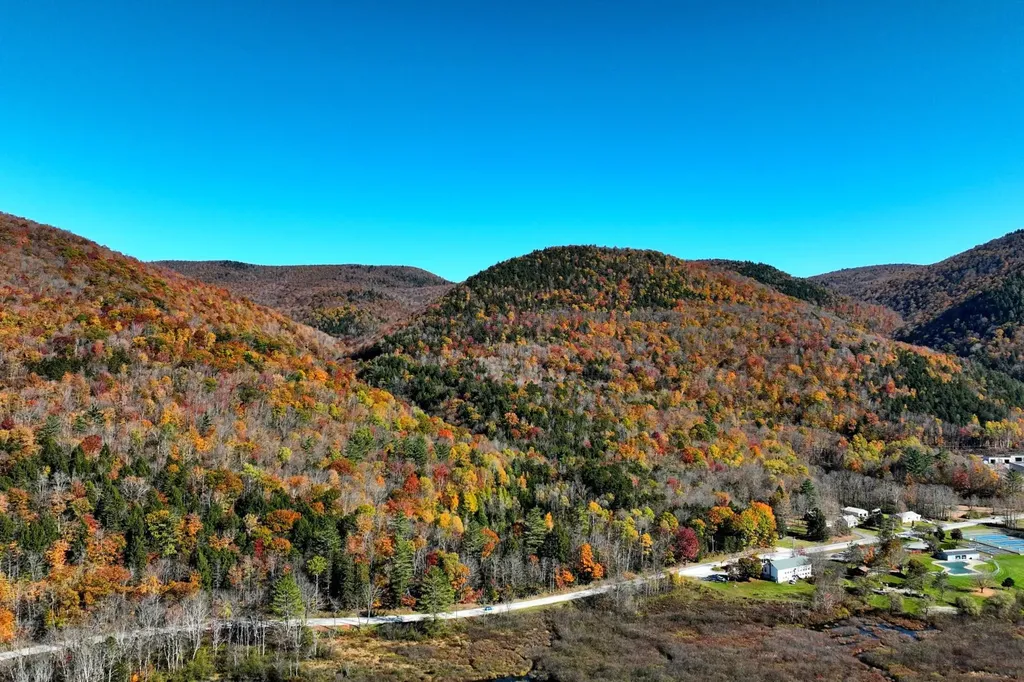
If you dream of living comfortably, immersed in the mountains of Vermont with a swimmable river as your front yard and Vermont famous, Camel's Hump mountain as your backyard, then you have arrived. This is, without question a real life fairy tale and a completely unique property in the heart of Vermont. It's an outdoors paradise. Nestled at the foot of Camel's Hump, less than 1 mile from Huntington Elementary school and 3 miles to Beaudry's store and Huntingon proper, this home will become a part of you. Whether your swimming in the pools off your front deck, hiking to the top of the mountain, exploring the woods and backroads of Vermont or taking the 45 minute trip to Burlington or Stowe, you will always breathe a deep sigh of relief and happiness when you return here. There's not too much we can say other than if you've always wanted something like this, a little cabin in the woods, you've found it and you need to get here to see it and make us an offer because it won't last long, because there's nothing like it. See you soon!

Listed by Jason Saphire of www.HomeZu.com

Listing Sold by Coldwell Banker Hickok and Boardman

$
$
%
$/month over payments
Federal 30-year interest rate: 6.51% last updated on May 21, 2026
* All Figures are estimates. Check with your bank or proposed mortgage company for actual interest rates.
This product uses the FRED® API but is not endorsed or certified by the Federal Reserve Bank of St. Louis.

Ask A QuestionMore Details

4 Guyette Circle St. Albans City VT 05478
Sold

MLS Number 5036931

  • Residential Single Family
  • Full Bath 1
  • Address 4 Guyette Circle
  • Construction Existing
  • Bedrooms 3

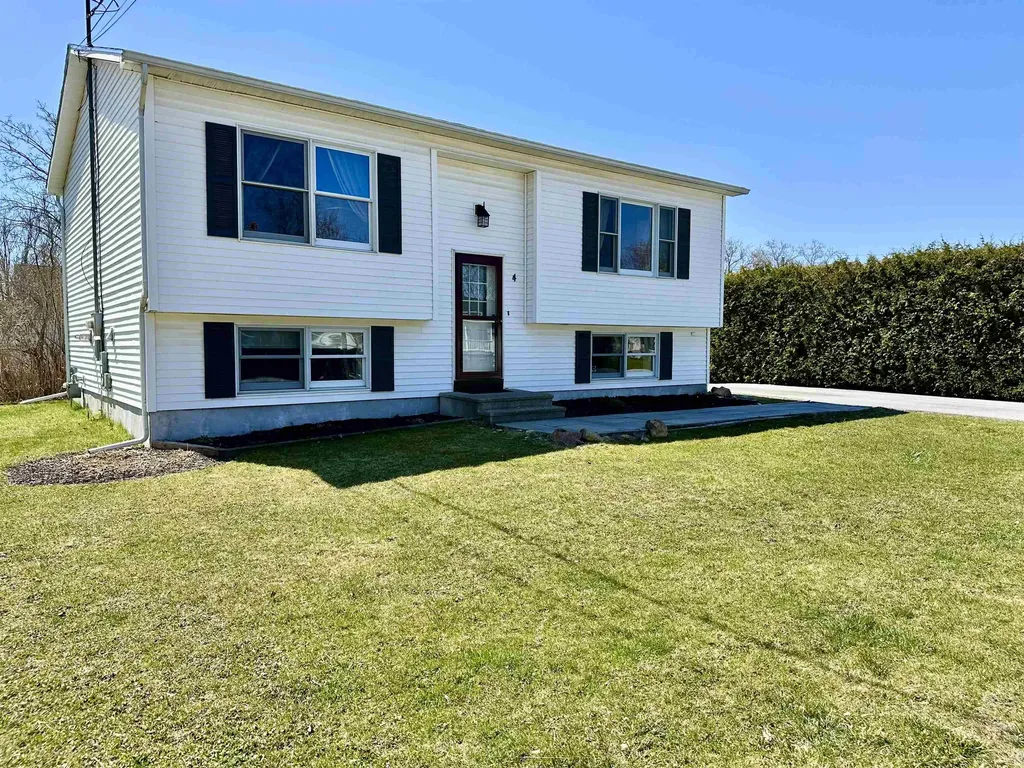
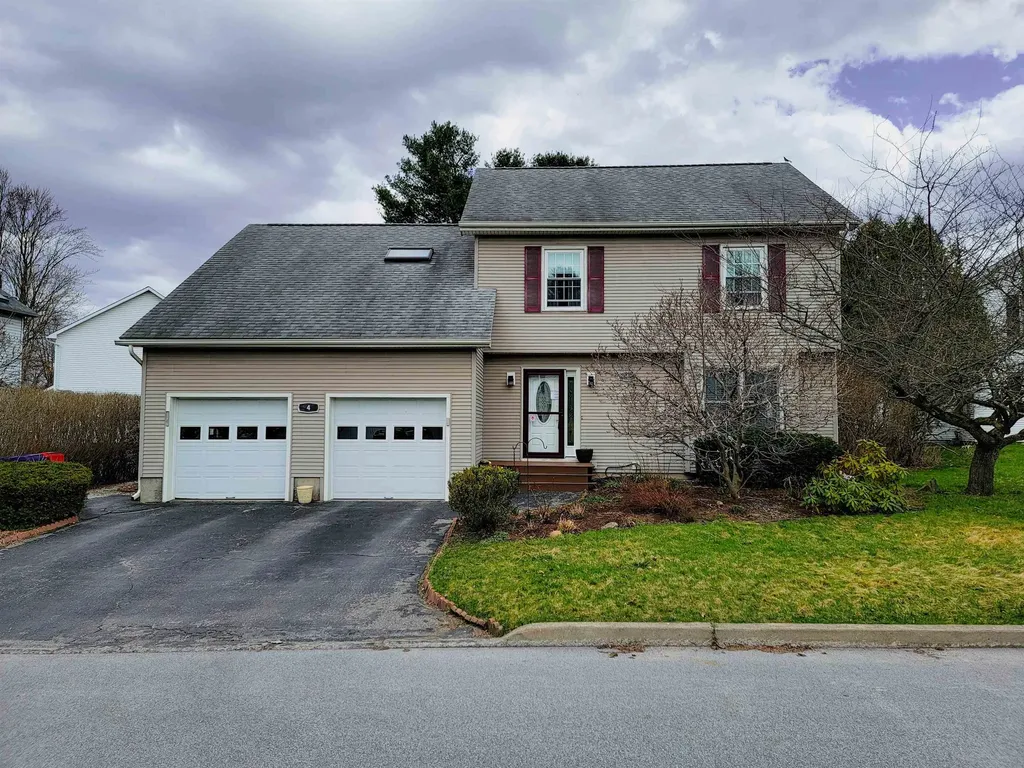
It's the perfect time to spring into your next home! This move-in ready residence at 4 Guyette Circle offers the perfect blend of comfort and convenience in a desirable neighborhood on a quiet cul-de-sac. This lovely home features three bright and spacious bedrooms and two bathrooms, providing ample space for family and guests. The open-concept kitchen and living room create an inviting atmosphere, ideal for gatherings and entertaining. Throughout the home, you'll find a beautiful mix of wood and tile flooring that adds warmth and style to every room. The finished lower level is a versatile space, perfect for a home office, family room, or additional living area, and includes a convenient 3/4 bath. Step outside to enjoy the lovely back deck, perfect for summer barbecues and outdoor entertaining. The beautifully landscaped garden spaces with perennials are a delight for gardening enthusiasts. With public water, sewer, and natural gas heat, you can enjoy the conveniences the city has to offer. This home is situated close to shops, parks, schools, and restaurants. With easy access to I-89, you'll enjoy a short commute to Burlington. Don't miss out on this fantastic opportunity to make 4 Guyette Circle your own! Schedule a showing today and experience all that this wonderful home has to offer! Open house 4/26.

Listed by The Cheryl Boissoneault Team and Ziressa Turpin of Your Journey Real Estate

Listing Sold by Polli Properties

$
$
%
$/month over payments
Federal 30-year interest rate: 6.51% last updated on May 21, 2026
* All Figures are estimates. Check with your bank or proposed mortgage company for actual interest rates.
This product uses the FRED® API but is not endorsed or certified by the Federal Reserve Bank of St. Louis.

Virtual TourAsk A QuestionMore Details

16 White Place South Burlington VT 05401
Sold

MLS Number 5036329

  • Residential Single Family
  • Full Bath 1
  • Address 16 White Place
  • Construction Existing
  • Bedrooms 3

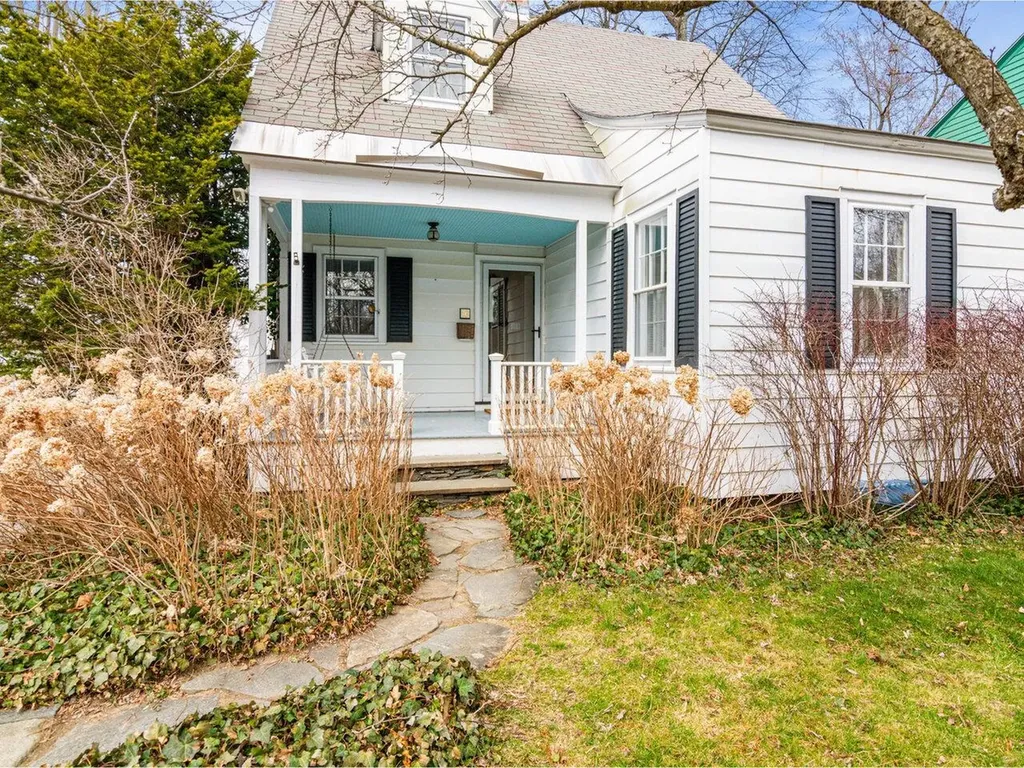
Rarely does a home this full of character and comfort come to market! This delightful cape offers a perfect blend of classic craftsmanship and modern updates, beginning with a welcoming covered porch complete with a charming swinging chair - the perfect place to unwind on a warm sunny evening. Inside, the home is filled with natural light and rich hardwood flooring, including red oak, cherry, and Brazilian cherry that span the first floor. The living room flows into a beautifully updated kitchen, designed for both function and comfort, with ample prep space and cozy coffee bar. The adjacent formal dining room features elegant crown molding and built-ins, ideal for entertaining or everyday gatherings. A sunken family room adds a relaxed vibe, with custom built-ins and a thoughtfully designed half-bath with hand-crafted wood cabinets. Upstairs, the serene primary suite includes a private ¾ bath with a glass-enclosed shower and peek west-facing sunset views. Two additional bedrooms provide space for guests or a home office. Step outside into your private backyard oasis - perfect for summer lounging, weekend gardening, or dinners under the pergola. Lush landscaping surrounds the space, including established hydrangeas, peonies, irises, and butterfly vines. There's also an 8' x 12' storage shed, kayak racks, and one-car garage currently used as a workshop. Located near shopping, dining, hospitals, colleges, and major employers!

Listed by Sarah Harrington of Coldwell Banker Hickok and Boardman

Listing Sold by Coldwell Banker Hickok and Boardman

$
$
%
$/month over payments
Federal 30-year interest rate: 6.51% last updated on May 21, 2026
* All Figures are estimates. Check with your bank or proposed mortgage company for actual interest rates.
This product uses the FRED® API but is not endorsed or certified by the Federal Reserve Bank of St. Louis.

Ask A QuestionMore Details

28 Bishops Loop Windsor VT 05089

Windsor, VT28 Bishops Loop

Sale Price$210,000

Sold

MLS Number 5036367

  • Residential Single Family
  • Address 28 Bishops Loop
  • Construction Existing
  • Bedrooms 3
  • Bathroom 2

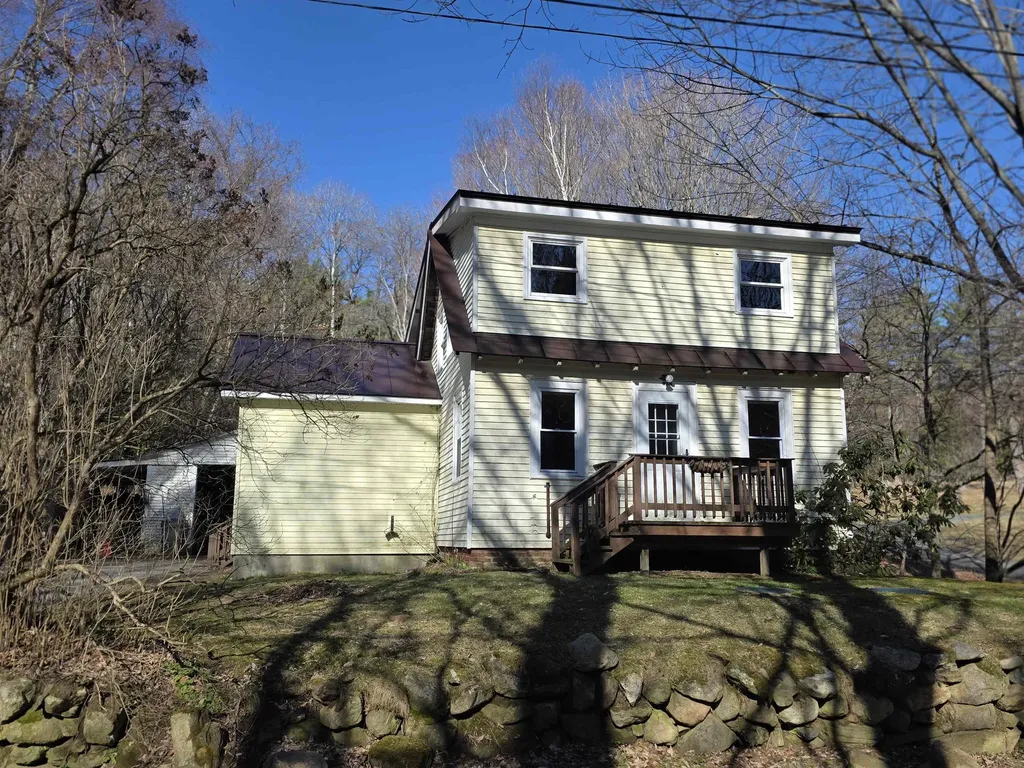
OFFER DEADLINE: MONDAY 4/21/25 6pm Ready to start your real estate investment journey? This 3-bedroom home is the perfect opportunity for someone eager to build equity and willing to add their own personal touch. Upstairs, you'll find three spacious bedrooms and a convenient half bath-ideal for families or future tenants. The eat-in kitchen is ready for your updates, offering a blank canvas to create the heart of the home. Picture cozy evenings gathered around the woodstove, a feature that not only adds warmth and ambiance but can also boost your property's value and appeal, especially in Vermont's colder months. The practical mudroom is a must-have for Vermont living, keeping the outdoors where it belongs and making daily life a breeze. Outside, the older garage still gets the job done, and there's plenty of space for gardening or simply enjoying the fresh air. A picturesque stream runs along the property, adding a peaceful, natural touch. Outdoor enthusiasts will love being close to the Mt. Ascutney trails, while commuters will appreciate the easy access to I-91-making this location as convenient as it is scenic. Whether you're looking for your first rental, a fix-and-flip, or a place to call home while you build sweat equity, this property offers endless potential. Don't miss your chance to invest in a home with character, charm, and room to grow! Being sold as-is.

Listed by Katie Ladue Gilbert of KW Vermont Woodstock

Listing Sold by Coldwell Banker LIFESTYLES - Hanover
$
$
%
$/month over payments
Federal 30-year interest rate: 6.51% last updated on May 21, 2026
* All Figures are estimates. Check with your bank or proposed mortgage company for actual interest rates.
This product uses the FRED® API but is not endorsed or certified by the Federal Reserve Bank of St. Louis.

Ask A QuestionMore Details

17 Samson Drive Sheldon VT 05478

Sheldon, VT17 Samson Drive

Sale Price$428,300

Sold

MLS Number 5036066

  • Residential Single Family
  • Full Bath 2
  • Address 17 Samson Drive
  • Construction Existing
  • Bedrooms 3

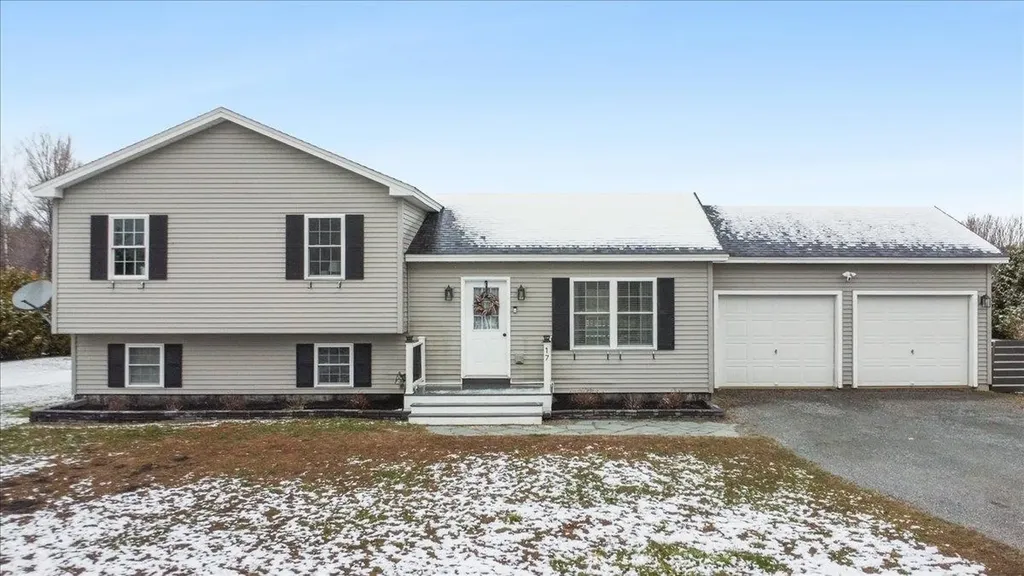
Welcome to this beautifully updated split-level home, offering 3 spacious bedrooms and 2 full bathrooms. Step inside to find gleaming cherry hardwood floors and a thoughtfully designed layout perfect for comfortable living and entertaining. Recent upgrades include a brand-new washer, dryer, and boiler (2024), along with modern kitchen appliances installed in 2023. Nestled on a quiet, paved dead-end cul-de-sac, this home sits on a generous 1.2-acre lot framed by mature cedar hedges for added privacy. Enjoy the tranquility of nature with access to 7 acres of shared common land, providing a peaceful backdrop for everyday living. The outdoor space is just as impressive, featuring a covered back porch that flows onto a large lower deck and a 27-foot above-ground pool-ideal for summer fun and relaxing evenings. Don't miss this unique opportunity to own a move-in ready home in a serene and private setting! DELAYED SHOWINGS 4/21/25

Listed by Flex Realty Group of Flex Realty

Listing Sold by Ridgeline Real Estate

$
$
%
$/month over payments
Federal 30-year interest rate: 6.51% last updated on May 21, 2026
* All Figures are estimates. Check with your bank or proposed mortgage company for actual interest rates.
This product uses the FRED® API but is not endorsed or certified by the Federal Reserve Bank of St. Louis.

Ask A QuestionMore Details

225 Brothers Road Hartland VT 05048
Sold

MLS Number 5036258

  • Residential Single Family
  • Full Bath 2
  • Address 225 Brothers Road
  • Construction Existing
  • Bedrooms 3

Tucked away on four acres, this inviting home offers the perfect blend of comfort, charm, and versatility. Step inside through a proper Vermont mudroom - complete with benches and storage to keep all your seasonal gear organized. From there, the spacious lower level welcomes you with a cozy family room, ideal for movie nights, game nights, or just relaxing with loved ones. A convenient 3/4 bath, laundry area, and a flexible bonus room make this level perfect for a home office or guest overflow. Upstairs, the main level is made for easy living and entertaining. The kitchen features brand-new appliances in the summer of 2024, a walk-in pantry, and direct access to the patio with a propane hookup - grill season just got better! A propane fireplace adds warmth and ambiance, gently separating the kitchen/dining area from the living room. With two bedrooms on the main level - including one with a private half bath there's plenty of room for family and guests. The top floor is your private retreat: a spacious primary en suite featuring a jetted tub, a large walk-in closet, and extra storage to keep everything tidy. Outside, the property offers endless opportunities. A detached two-car garage and workshop provide space for projects and storage, while the former sugarhouse is brimming with potential-imagine a whimsical playhouse, a she-shed, or even a return to maple sugaring. Whether you're looking for a peaceful fill-time residence or a Vermont escape, look no further. Showings 4/18

Listed by Jaime Durell of BHHS Verani Upper Valley

Listing Sold by KW Coastal and Lakes & Mountains Realty/Hanover

$
$
%
$/month over payments
Federal 30-year interest rate: 6.51% last updated on May 21, 2026
* All Figures are estimates. Check with your bank or proposed mortgage company for actual interest rates.
This product uses the FRED® API but is not endorsed or certified by the Federal Reserve Bank of St. Louis.

Virtual TourAsk A QuestionMore Details

4 Kinsington Street South Burlington VT 05403
Sold

MLS Number 5033797

  • Residential Single Family
  • Full Bath 1
  • Address 4 Kinsington Street
  • Construction Existing
  • Bedrooms 3

Sellers are ready to move! Check out this sweet 3 bedroom home filled with natural light in a convenient South Burlington location. As you enter the home, you'll be in the formal living area and enjoy the sunlight streaming in the front window. Gorgeous hardwood floors in the formal living and dining room create a feeling of warmth. You'll love the recently renovated kitchen with granite countertops and kitchen island. A large living room located on the left side of the kitchen with a half wall allows for easy conversation while preparing meals or maybe you'd prefer to host dinner parties in the dining room. The set of 4 closets along one side of the living room offers great storage. A large slider offers easy access to the back deck and yard. Head upstairs where at the top, on the left, you'll discover an expansive bonus room. There are 3 bedrooms, each with deep windows allowing for natural light as well as a large full bath with washer & dryer hook ups. No need to worry about the lack of storage when you see how large the basement is. And who can resist the 2-car garage during our snowy winters days? The large deck allows for wonderful barbecues and plenty of room for gardening and summer games. Keep children and pets safe in the fenced in backyard. Nice storage shed will hold your summer tables and chairs. Sellers have meticulously maintained this property and it's ready for it's next owners!

Listed by Barbara Trousdale of Preferred Properties

Listing Sold by KW Vermont

$
$
%
$/month over payments
Federal 30-year interest rate: 6.51% last updated on May 21, 2026
* All Figures are estimates. Check with your bank or proposed mortgage company for actual interest rates.
This product uses the FRED® API but is not endorsed or certified by the Federal Reserve Bank of St. Louis.

Virtual TourAsk A QuestionMore Details

84 Mansfield Avenue Cambridge VT 05444
Sold

MLS Number 5033804

  • Residential Single Family
  • Full Bath 1
  • Address 84 Mansfield Avenue
  • Construction Existing
  • Bedrooms 3

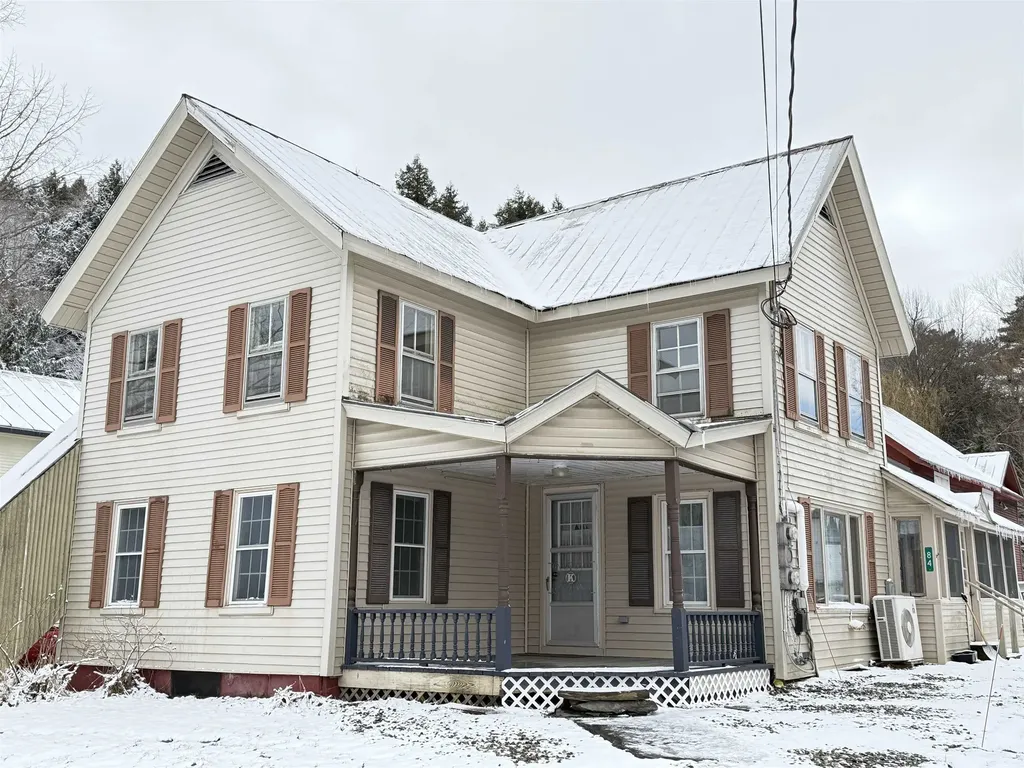
Incredible opportunity in Cambridge, Vermont, for buyers and investors looking for a fixer-upper with immense potential. With its prime location in a desirable area, the home offers easy access to local amenities with the breathtaking outdoor landscapes Vermont is known for. The property features over 1,800 sq. ft. of living space, with a spacious lot that offers plenty of room for creative landscaping to create a private oasis. The first level of the home is entirely livable, while the entire second level will require substantial rehab. This property presents a fantastic opportunity to customize and update, with options to bring it back to life as a full single-family home or turn the second floor into a functioning 1-bedroom apartment for rental income! Bonus 874sq/ft attached garage/barn with full 2nd story to keep as storage or expand your living spaces. So many options! This home is priced to sell and offers significant upside potential for the right buyer. Whether you're looking to flip, rent, or create a long-term investment, this property's solid bones make it the perfect canvas for your vision. Cash offers are preferred for a smooth, quick transaction or a rehab/construction loan will be needed. Don't miss out on this rare opportunity-schedule a showing today and see the endless possibilities this property has to offer!

Listed by Carri Ferrari of EXP Realty

Listing Sold by Edge Realty Vermont

$
$
%
$/month over payments
Federal 30-year interest rate: 6.51% last updated on May 21, 2026
* All Figures are estimates. Check with your bank or proposed mortgage company for actual interest rates.
This product uses the FRED® API but is not endorsed or certified by the Federal Reserve Bank of St. Louis.

Virtual TourAsk A QuestionMore Details

361 Eastern Avenue Barton VT 05822
Sold

MLS Number 5033964

  • Residential Single Family
  • Full Bath 2
  • Address 361 Eastern Avenue
  • Construction Existing
  • Bedrooms 3

Lakeview living at its best! Enjoy the natural beauty with modern updates in this 3 bedroom 2 bath home with views of Crystal Lake. Easy access to swimming, boating, and outdoor adventures. Step inside to a modern kitchen, newly updated bathroom, new on demand hot water tank ensuring efficiency, plumbing, roof, and more. The renovated walkout basement provides the extra living space and convenience for your guests.

Listed by Jeff Como of Rise Realty

Listing Sold by Flex Realty

$
$
%
$/month over payments
Federal 30-year interest rate: 6.51% last updated on May 21, 2026
* All Figures are estimates. Check with your bank or proposed mortgage company for actual interest rates.
This product uses the FRED® API but is not endorsed or certified by the Federal Reserve Bank of St. Louis.

Virtual TourAsk A QuestionMore Details

41 Fairview Street Newport City VT 05855
Sold

MLS Number 5033987

  • Residential Single Family
  • Full Bath 1
  • Address 41 Fairview Street
  • Construction Existing
  • Bedrooms 4

Opportunity close to downtown Newport. This 4 bedroom home has 1 bathroom along with a second bathroom option to complete! With 2 living rooms on the main level along with the laundry room makes this home an option for all walks of life. The oversized attached garage provides additional storage and options. The oversized lot provides opportunity for expansion. Additional pictures available 4/1/2025.

Listed by Jeff Como of Rise Realty

Listing Sold by Rise Realty

$
$
%
$/month over payments
Federal 30-year interest rate: 6.51% last updated on May 21, 2026
* All Figures are estimates. Check with your bank or proposed mortgage company for actual interest rates.
This product uses the FRED® API but is not endorsed or certified by the Federal Reserve Bank of St. Louis.

Ask A QuestionMore Details

210 Old Mill Lane Wilmington VT 05363
Sold

MLS Number 5033607

  • Residential Single Family
  • Full Bath 1
  • Address 210 Old Mill Lane
  • Construction Existing
  • Bedrooms 2

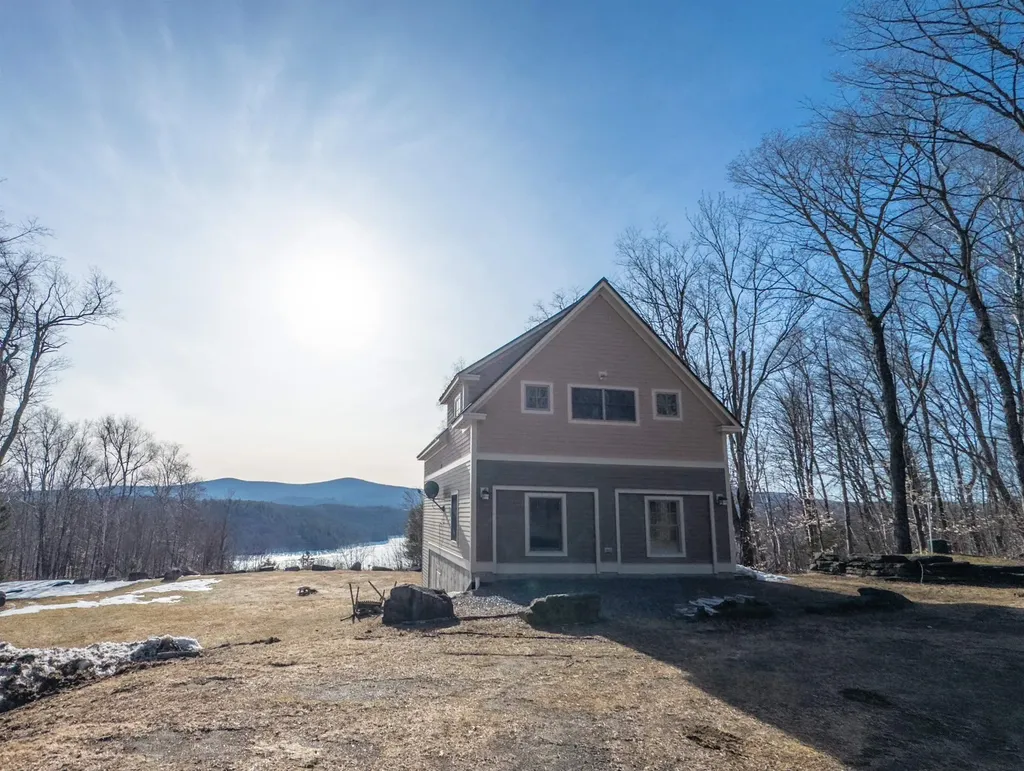
What a spot! 10 acres overlooking Lake Whitingham with trail access to the waters edge. The premiere Old Mill Lane development is host to some of Wilmington's finest homes thanks to large private parcels, extended driveways, exclusive shared lake access and beach area with kayak rack, swimming cove, and easy access to the Village of Wilmington and nearby ski areas of Mount Snow and the Hermitage Club. This 2005 home sits on 10+ acres with tremendous exposure and a pastoral setting. This was built as a garage with apartment for a future larger home, and now is ready for someone to build their own dream home. The present home features a large open living room, dining area, and kitchen, with breathtaking lake and sunset views, 2 main floor bedrooms, a family room, and mudroom entry, and total turn key use. A private drive means utter privacy, yet easy access to the beach area. A short drive to the country village of Wilmington for shopping and dining, or to the Mount Snow ski resort.

Listed by Adam Palmiter of Berkley & Veller Greenwood/Dover

Listing Sold by Berkley & Veller Greenwood/Dover

$
$
%
$/month over payments
Federal 30-year interest rate: 6.51% last updated on May 21, 2026
* All Figures are estimates. Check with your bank or proposed mortgage company for actual interest rates.
This product uses the FRED® API but is not endorsed or certified by the Federal Reserve Bank of St. Louis.

Ask A QuestionMore Details

22 Shattarack Road Stratton VT 05155
Sold

MLS Number 5035714

  • Condo
  • Square Feet 1,502
  • Bedrooms 3
  • New Contruction Existing
  • Address 22 Shattarack Road

Slopeside A-5 at Stratton Mountain is a 3-level townhouse with direct access to the Tamarack ski lift via a short walk down a maintained trail. This offering features a generous ski room entry with powder room, main level living and dining with wood-burning fireplace and private deck, upper level primary suite, and lower level bunk room, guest bedroom with Queen bed, shared full bathroom, and laundry. The efficient kitchen features granite counters, a Sub Zero refrigerator, Bosch appliances including a Wifi enabled oven range, and breakfast bar. Smart thermostats, electric heat and hot water, and cable TV/internet provide simplified utilities that can be controlled from anywhere. Association services include weekly house-checks and fireplace cleaning to further simplify maintenance and allow for easy transitions between guests. Rental revenue figures available. Community center features year-round hot tub and seasonal outdoor pool.

Listed by Beth Vickers of Vermont Real Estate Company

Listing Sold by Berkshire Hathaway HomeServices Stratton Home

$
$
%
$/month over payments
Federal 30-year interest rate: 6.51% last updated on May 21, 2026
* All Figures are estimates. Check with your bank or proposed mortgage company for actual interest rates.
This product uses the FRED® API but is not endorsed or certified by the Federal Reserve Bank of St. Louis.

Virtual TourAsk A QuestionMore Details

49 Pine Tree Road Norwich VT 05055

Norwich, VT49 Pine Tree Road

Sale Price$1,725,000

Sold

MLS Number 5044074

  • Residential Single Family
  • Full Bath 2
  • Address 49 Pine Tree Road
  • Construction Existing
  • Bedrooms 4

Listed by Leah McLaughry and Evan Pierce of Four Seasons Sotheby's Int'l Realty

Listing Sold by Four Seasons Sotheby's Int'l Realty

$
$
%
$/month over payments
Federal 30-year interest rate: 6.51% last updated on May 21, 2026
* All Figures are estimates. Check with your bank or proposed mortgage company for actual interest rates.
This product uses the FRED® API but is not endorsed or certified by the Federal Reserve Bank of St. Louis.

Ask A QuestionMore Details

92 Oakcrest Drive Burlington VT 05401
Sold

MLS Number 5043861

  • Residential Single Family
  • Full Bath 2
  • Address 92 Oakcrest Drive
  • Construction Existing
  • Bedrooms 4

Listed by Jolene Greene of RE/MAX North Professionals

Listing Sold by Ridgeline Real Estate

$
$
%
$/month over payments
Federal 30-year interest rate: 6.51% last updated on May 21, 2026
* All Figures are estimates. Check with your bank or proposed mortgage company for actual interest rates.
This product uses the FRED® API but is not endorsed or certified by the Federal Reserve Bank of St. Louis.

Ask A QuestionMore Details

13 Golf Avenue Woodstock VT 05091

Woodstock, VT13 Golf Avenue

Sale Price$700,000

Sold

MLS Number 5043874

  • Residential Single Family
  • Full Bath 1
  • Address 13 Golf Avenue
  • Construction Existing
  • Bedrooms 2

Charming circa 1880 cape in Woodstock Village! Located on a quiet dead-end street across from Mt Peg trail head... Walk to all of towns amenities, shops, restaurants and events on Historic Woodstock Green. Championship golf, fly fishing and skiing near by. This lovely antique cottage has hardwood floors through out, open kitchen with first floor laundry. Adjacent is sitting area and dining. First floor bedroom with adjoining bathroom with soothing green accents. Second floor boasts a generous size bedroom with an abundance of natural light, small library for those reading enthusiasts who would like to curl up with a good book on a rainy day, another bathroom and charming bedroom at the end of the hallway. Enjoy the private covered porch on the back of the house overlooking the lovely perennial gardens. An antique barn awaits to be used for a garage or possible renovations into something more. Low maintenance home, well cared for with lots of character- This property has good rental history for a buyer looking for extra income. Come take a look!

Listed by Gretchjen Smith of Williamson Group Sothebys Intl. Realty

Listing Sold by Williamson Group Sothebys Intl. Realty

$
$
%
$/month over payments
Federal 30-year interest rate: 6.51% last updated on May 21, 2026
* All Figures are estimates. Check with your bank or proposed mortgage company for actual interest rates.
This product uses the FRED® API but is not endorsed or certified by the Federal Reserve Bank of St. Louis.

Ask A QuestionMore Details

2857 River Road Killington VT 05751
Sold

MLS Number 5037914

  • Land
  • Address 2857 River Road
  • Acreage 98.5
  • Area VT-Rutland
  • Utilities Cable Available

An extraordinary opportunity in the heart of Killington! This stunning 98-acre parcel on River Road offers a rare combination of size, location, and versatility. With a State of Vermont Wastewater Permit in place for a 5-bedroom home, this property is ready for you to build the mountain retreat of your dreams. The primary building site is already cleared and level, offering an ideal foundation surrounded by nature's beauty. A second potential homesite awaits exploration at the northern end of the property - look for the second sign to access this additional building area. Perfectly situated just minutes from world-class skiing, snowboarding, and mountain biking, this land also offers exceptional proximity to local amenities. Directly across the road, you'll find the picturesque Ottauquechee River, the breathtaking Thundering Brook Falls, and the town's pool, recreation center, municipal offices, and public library-all within easy reach. Whether you're envisioning a private mountain estate, a family compound, or a long-term investment, this remarkable property delivers unmatched potential in one of Vermont's most beloved four-season destinations. Don't miss this chance to own a piece of Killington's natural beauty and vibrant community!

Listed by Kyle Kershner of Killington Pico Realty

Listing Sold by Killington Pico Realty

$
$
%
$/month over payments
Federal 30-year interest rate: 6.51% last updated on May 21, 2026
* All Figures are estimates. Check with your bank or proposed mortgage company for actual interest rates.
This product uses the FRED® API but is not endorsed or certified by the Federal Reserve Bank of St. Louis.

Virtual TourAsk A QuestionMore Details

20 First Street Vergennes VT 05491
Sold

MLS Number 5033372

  • Mobile
  • Area VT-Addison
  • Address 20 First Street
  • Year Built 2003
  • Bedrooms 3

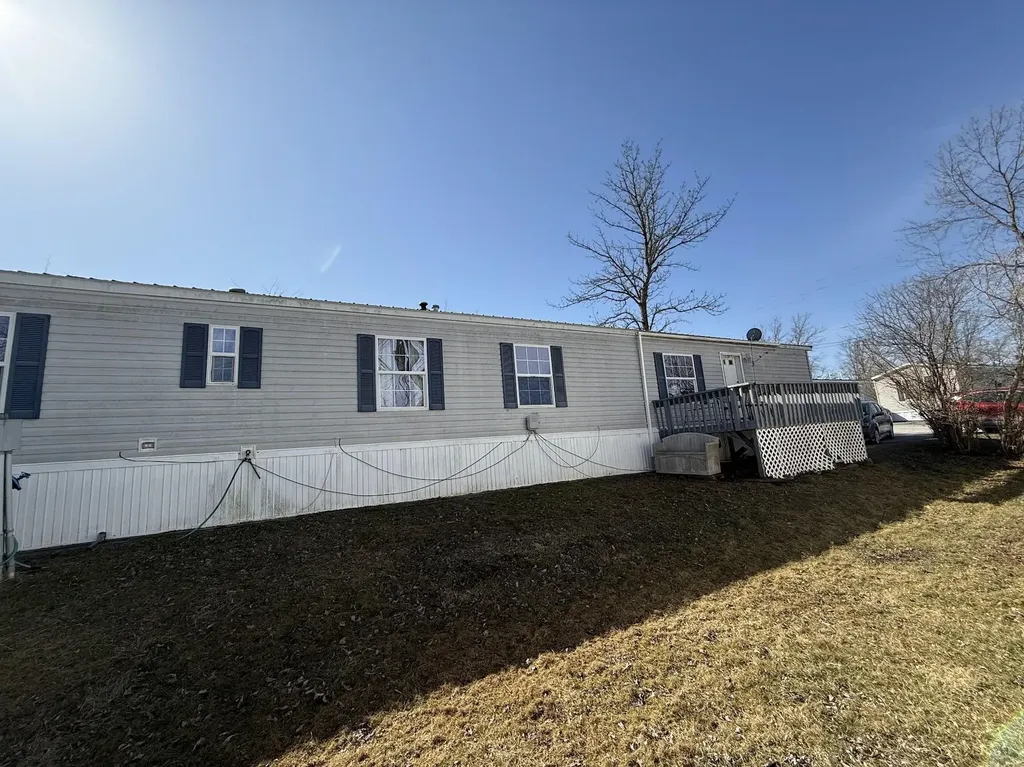
Come see this affordable 3-bedroom home that is only minutes from downtown Vergennes and a short drive to Lake Champlain. It is about 15 minutes to Middlebury or Bristol and a half hour to Burlington. The kitchen is nice and bright and there is large living room. The shed has electricity. Water, sewer and trash are included in the lot rental fee. Must submit an application for park approval.

Listed by Heather Foster-Provencher of Champlain Valley Properties

Listing Sold by Champlain Valley Properties

$
$
%
$/month over payments
Federal 30-year interest rate: 6.51% last updated on May 21, 2026
* All Figures are estimates. Check with your bank or proposed mortgage company for actual interest rates.
This product uses the FRED® API but is not endorsed or certified by the Federal Reserve Bank of St. Louis.

Virtual TourAsk A QuestionMore Details

142 Shannon Road Colchester VT 05446
Sold

MLS Number 5035790

  • Mobile
  • Area VT-Chittenden
  • Listing Agent Name Sara Vizvarie
  • Lister Office Name KW Vermont
  • Address 142 Shannon Road

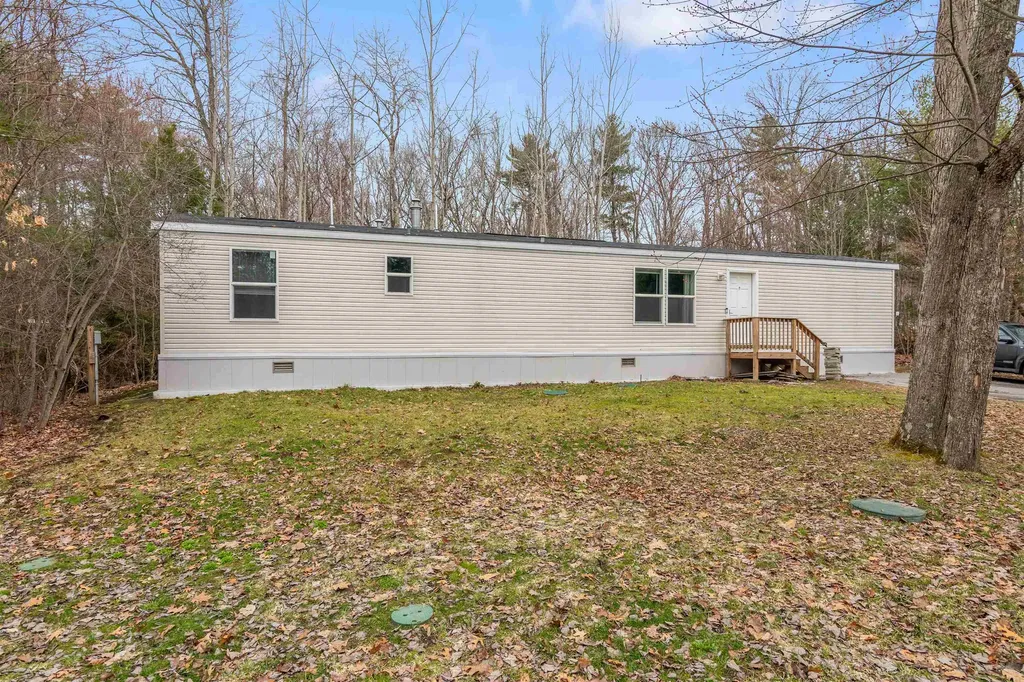
Only 6 years young, this 2019 manufactured home sits on a slab and has insulated skirting. The park installed a new septic in 2024, and the seller had the driveway paved. There is heat tape installed underneath and on the roof to prevent freezing, a 10x8 shed for storage, backs up to a private wooded area, and has a charming little walking path out back. Westbury Co-op is a very desirable neighborhood, with spacious lots, an inground pool for Summer use, and a vibrant community feel. This home has two bedrooms (one on each side of the home) and two large full bathrooms. The middle of the home is an open concept living room and kitchen, with breakfast bar, farmhouse style cabinetry, 9-foot ceilings throughout, and large windows to bring in all of the sunlight. There is a propane furnace that is 6 years old, with a new ignitor installed 2024. Appliances included: refrigerator, gas range, microwave, dishwasher, washer and dryer. Park approval required (background, income verification, and credit check). No dogs, cats okay. Must be owner occupied. Open House Sunday 4/13 1pm-3pm.

Listed by Sara Vizvarie of KW Vermont

Listing Sold by Brian French Real Estate

$
$
%
$/month over payments
Federal 30-year interest rate: 6.51% last updated on May 21, 2026
* All Figures are estimates. Check with your bank or proposed mortgage company for actual interest rates.
This product uses the FRED® API but is not endorsed or certified by the Federal Reserve Bank of St. Louis.

Ask A QuestionMore Details

102 Chelsea Place Williston VT 05495
Sold

MLS Number 5034324

  • Condo
  • Square Feet 2,574
  • Bedrooms 3
  • New Contruction Existing
  • Complex Chelsea Place

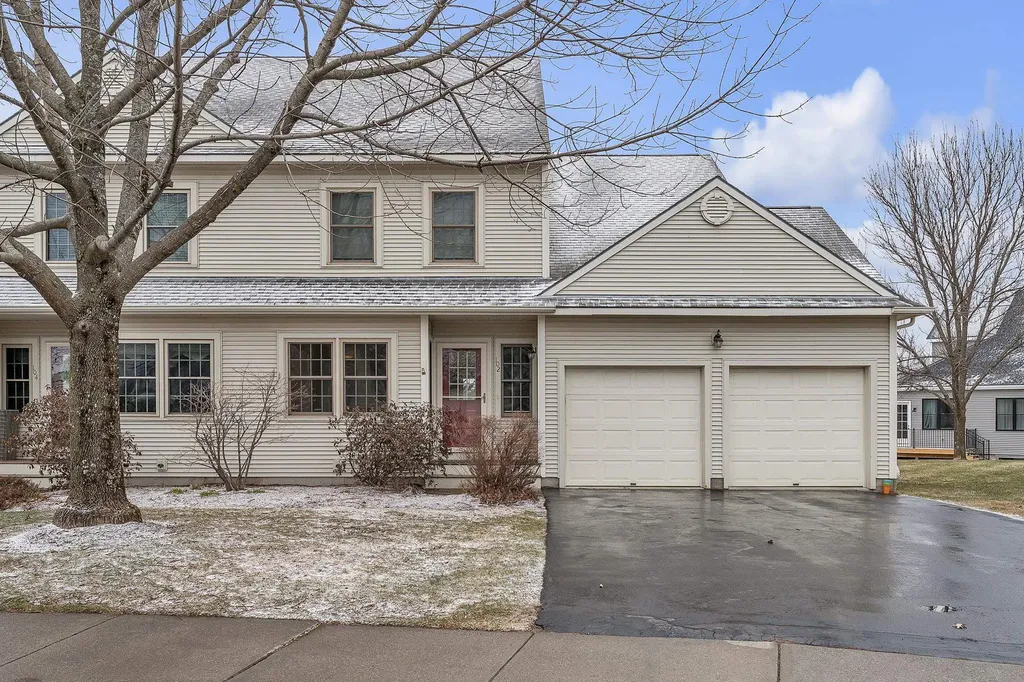
Welcome to Chelsea Commons, located in one of Williston's most sought after locations! This fantastic 3 bedroom, 3 bathroom end-unit townhome has a private and spacious corner location and is completely move-in ready! The open floor plan flows seamlessly through the large kitchen with ample cabinets, pantry, breakfast/coffee nook, island with granite countertop to the living and dining space. The 1st floor also features a bonus living room with a gas fireplace and slider leading to your own backyard oasis- think alfresco dining on the deck looking over your custom stone patio! On the second level are 2 spacious bedrooms (both with large closets) and the primary with ensuite bath and walk-in closet. The basement level is partially finished with nearly 700 square feet of additional living space and two garden windows allowing for tons of natural light. The unfinished section hosts utilities (boiler and hot water tank only 4.5 years old!) and plenty of space for storage. Owners have made many updates including- maple hardwood flooring throughout new windows in kitchen/primary bedroom (2024), new back slider (2021) and custom closets in all 3 bedrooms. Association has a pool and playground and pets are allowed! This sweet home is conveniently located with easy access to schools, bike path, I89, multiple grocery/drug/hardware stores, a plethora of dining experiences and walking distance to Taft Corners. Reach out for a showing today, this little gem won't last long!

Listed by Kara Koptiuch of Vermont Real Estate Company

Listing Sold by RE/MAX North Professionals

$
$
%
$/month over payments
Federal 30-year interest rate: 6.51% last updated on May 21, 2026
* All Figures are estimates. Check with your bank or proposed mortgage company for actual interest rates.
This product uses the FRED® API but is not endorsed or certified by the Federal Reserve Bank of St. Louis.

Virtual TourAsk A QuestionMore Details

00 Stable Road Wilmington VT 05363
Sold

MLS Number 5022634

  • Land
  • Address 00 Stable Road
  • Acreage 0.94
  • Area VT-Windham
  • Utilities None

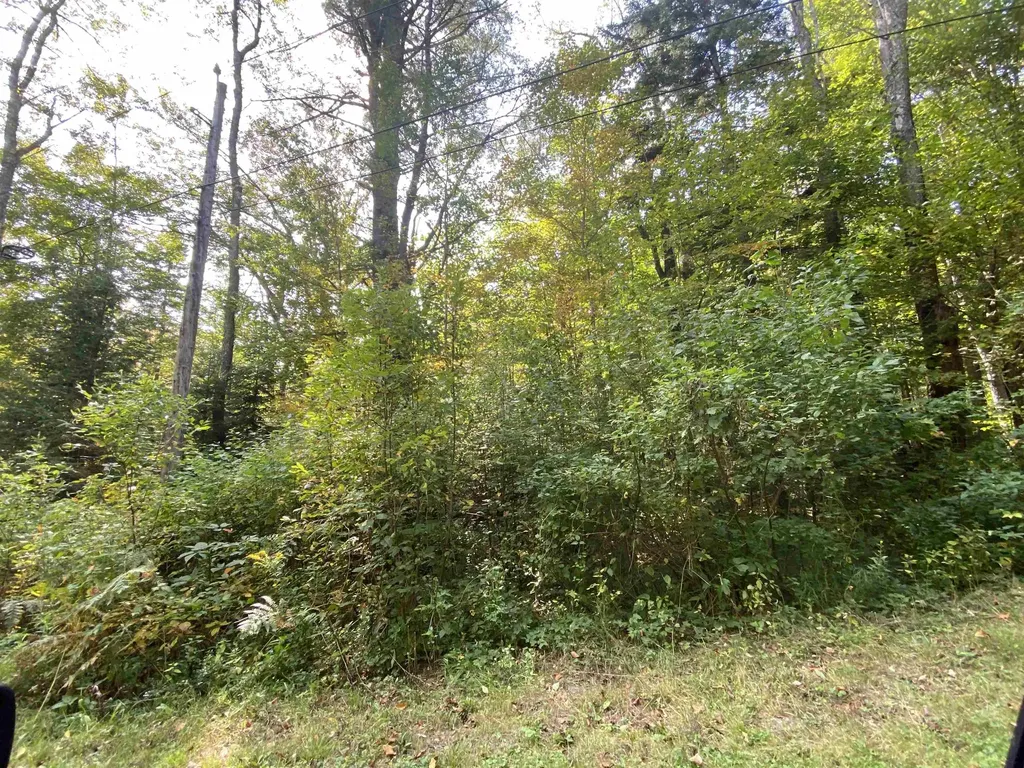
A ~1 acre wooded building lot at the end of Stable Road, a quiet dead-end road.

Listed by Kristin Comeau and Elliott Nachwalter of TPW Real Estate

Listing Sold by TPW Real Estate

$
$
%
$/month over payments
Federal 30-year interest rate: 6.51% last updated on May 21, 2026
* All Figures are estimates. Check with your bank or proposed mortgage company for actual interest rates.
This product uses the FRED® API but is not endorsed or certified by the Federal Reserve Bank of St. Louis.

Virtual TourAsk A QuestionMore Details

Tbd Deer Field Acres Road Pittsford VT 05763
Sold

MLS Number 5026946

  • Land
  • Acreage 1.14
  • Area VT-Rutland
  • PricePerSqFt 50877.19
  • Zoning Rural

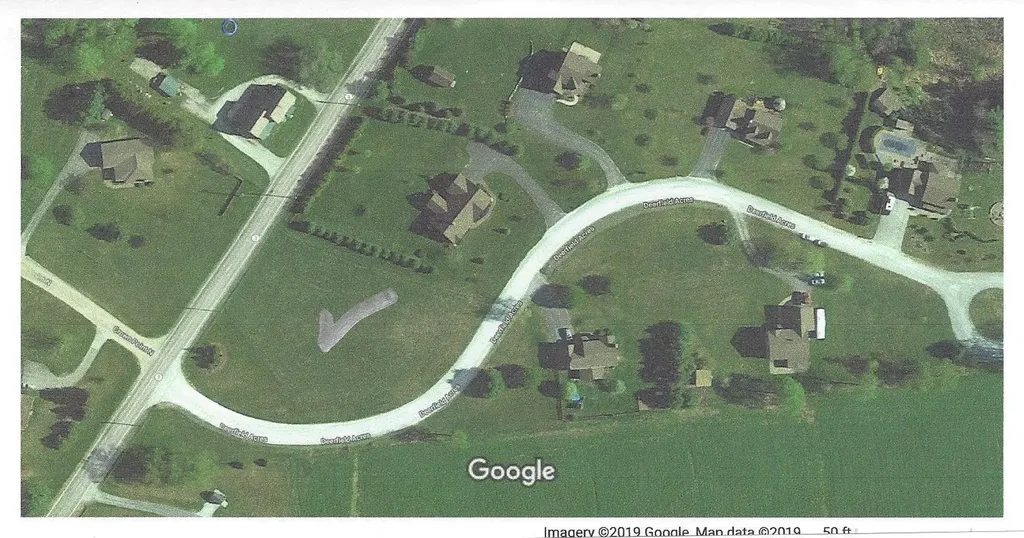
Ready to build site in friendly neighborhood of quality built congruent homes in current value range of $550,000 to $$680,000 based on recent sales. Lots are thoughtfully laid out to retain country views from all sites. Easy 7 mile commute on paved country roads to Rutland. Minutes to Killington Ski Resort. Convenience shopping within 2 miles. Deer Field Acres is phase 3 of Dawn Meadows Farm. 200+ acres of dedicated agriculture, wildlife habitat enhancements and natural areas mixed with residential homes. The Town of Pittsford has a strong sense of community with country stores, deli, churches, convenience gas stations and a budget box store. Pittsford boasts its own gem Recreation Area, The Pittsford Village Farm Project Community Center, Pittsford Trail System, MacClure Library, Pittsford Historical Society. Pittsford is participating in planning the development of interconnecting trails system with other towns in the area.

Listed by Daniel Adams of Adams Vermont Properties

Listing Sold by RE/MAX Summit

$
$
%
$/month over payments
Federal 30-year interest rate: 6.51% last updated on May 21, 2026
* All Figures are estimates. Check with your bank or proposed mortgage company for actual interest rates.
This product uses the FRED® API but is not endorsed or certified by the Federal Reserve Bank of St. Louis.

Ask A QuestionMore Details

122 Sandy Meadow Drive Brandon VT 05733
Sold

MLS Number 5027662

  • Land
  • Acreage 5
  • Area VT-Rutland
  • PricePerSqFt 19600
  • Zoning Rural Development


Explore the possibilities on this picturesque 5-acre property in the charming town of Brandon, Vermont. the mobile home in the photos has since been removed! With existing utilities already in place, this lot is primed and ready for your vision. The front portion of the property features open, level land, perfect for recreation or future plans, while a gently sloping hill at the back leads to lovely countryside views-an idyllic setting for your dream home. The mobile home previously on the property has been removed, leaving a concrete slab as a ready foundation for your next project. Located just minutes from downtown Brandon, you'll enjoy access to a vibrant community with local shops, restaurants, and amenities, including parks, trails, and cultural attractions. Embrace the serene beauty of Vermont's countryside while staying connected to a town full of character and charm. Don't miss this opportunity to bring your dreams to life in Brandon!

Listed by Betsy Adamovich of Real Broker LLC

Listing Sold by Real Broker LLC

$
$
%
$/month over payments
Federal 30-year interest rate: 6.51% last updated on May 21, 2026
* All Figures are estimates. Check with your bank or proposed mortgage company for actual interest rates.
This product uses the FRED® API but is not endorsed or certified by the Federal Reserve Bank of St. Louis.

Ask A QuestionMore Details

Broker Reciprocity 

Copyright 2026 PrimeMLS, Inc. All rights reserved. This information is deemed reliable, but not guaranteed. The data relating to real estate displayed on this display comes in part from the IDX Program of PrimeMLS. The information being provided is for consumers’ personal, non-commercial use and may not be used for any purpose other than to identify prospective properties consumers may be interested in purchasing. Data last updated May 28, 2026 12:24 PM EDT