71418
results
Refine Search

Your Search Results

r=8801-8825
214 South End Road Mount Tabor VT 05253
Sold

MLS Number 5036855

  • Residential Single Family
  • Full Bath 2
  • Address 214 South End Road
  • Construction Existing
  • Bedrooms 5

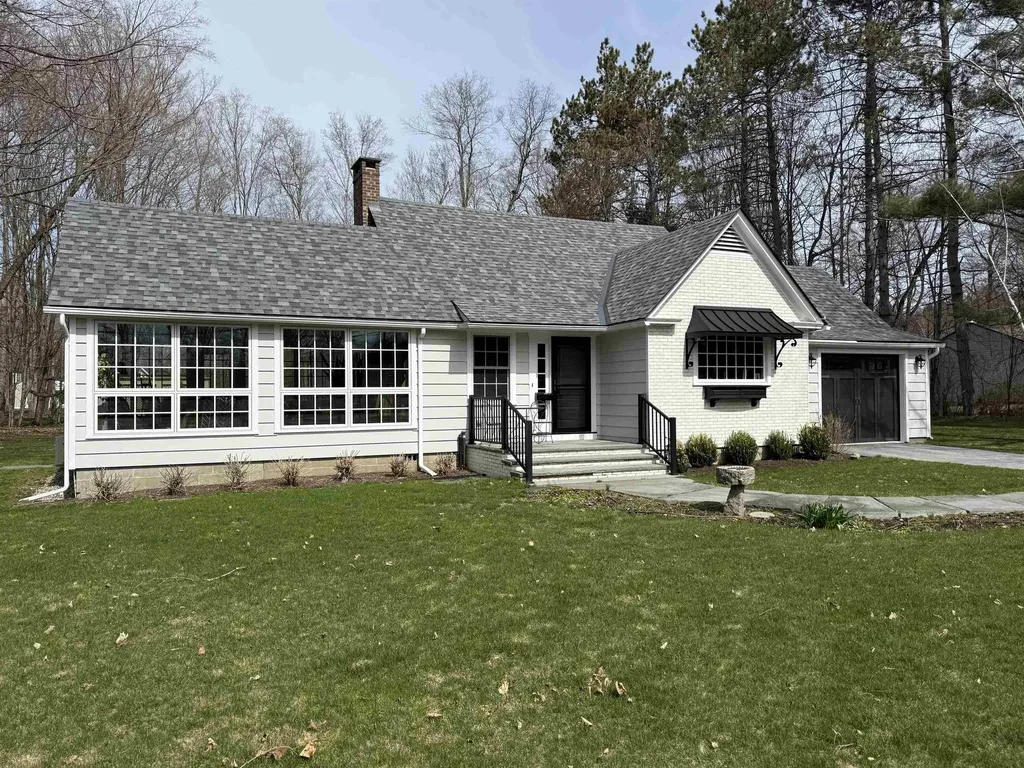
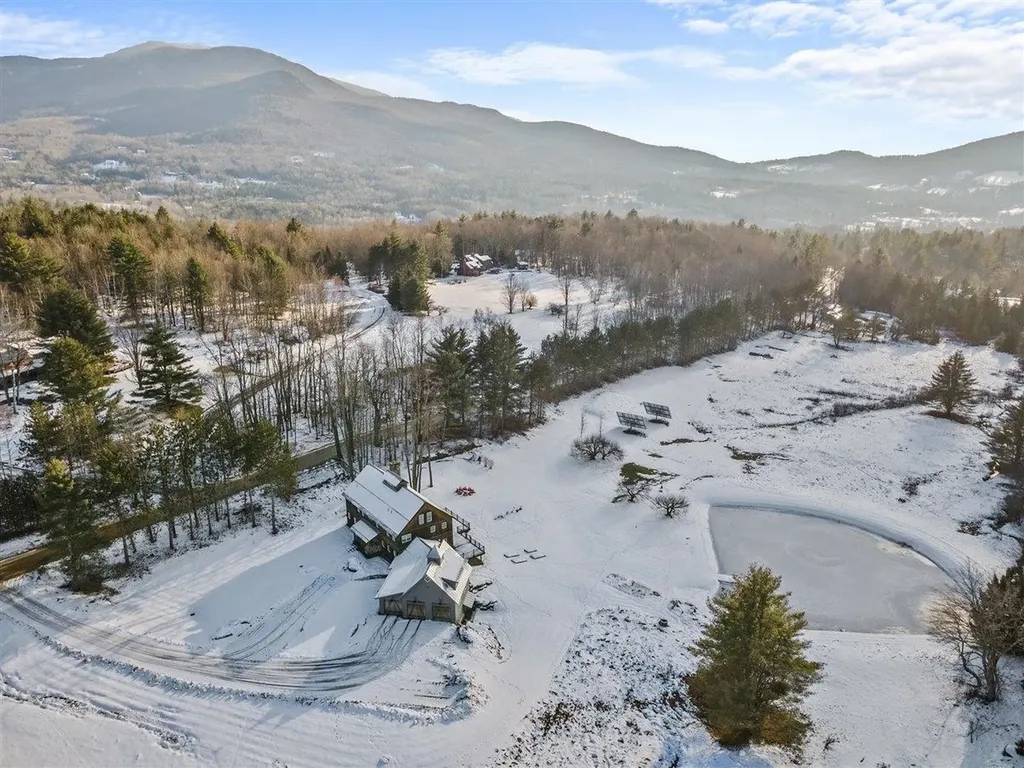
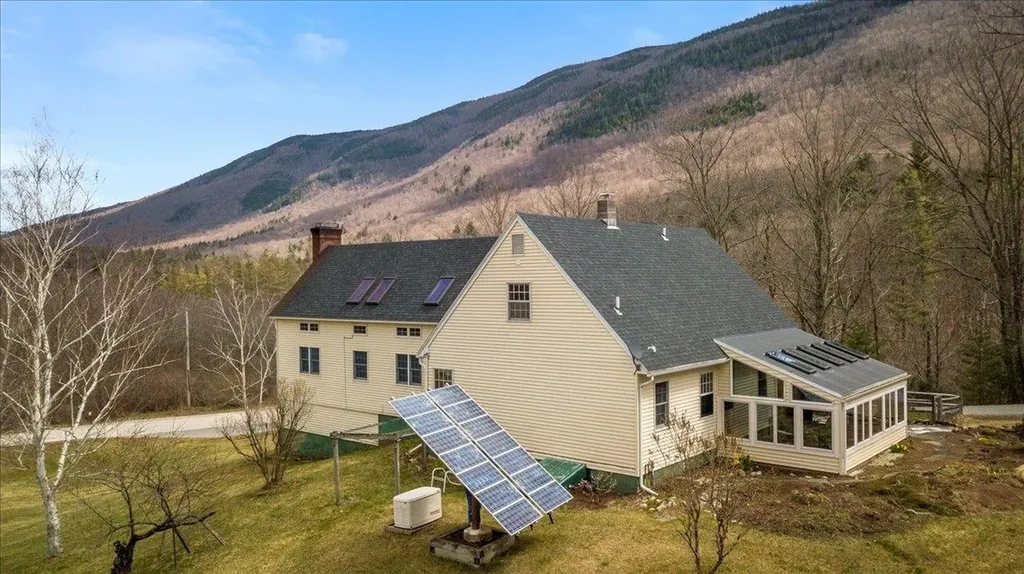
A River Runs Through It! This Conservationist's dream is perched on a knoll above the meandering Otter Creek and borders the Green Mountain National Forest on the east and west. The original three-bedroom Cape-style home was built in 1988 and expanded with a post-and-beam addition in 1999, offering a Great Room with an exquisite fireplace, two additional bedrooms, an oversized two-car garage, a cozy office/library, and comfortable loft space overlooking the Great Room. You will appreciate the 2003 addition of a spacious sunroom. The energy/heating system includes heating options for wood, oil, or a combination of both and two solar arrays to help with your electric usage. The woodshed holds ~6 cords and is conveniently located next to the garage/driveway. With Emerald Lake just down the road, 12 minutes to Manchester, 25 minutes to Bromley Mountain Ski Resort, and 25 minutes to Rutland, this Vermont country home is in a prime location for year-round or seasonal use. Don't let this one get away!

Listed by Kristin Comeau and Elliott Nachwalter of TPW Real Estate

Listing Sold by McChesney RE, Inc.
$
$
%
$/month over payments
Federal 30-year interest rate: 6.51% last updated on May 21, 2026
* All Figures are estimates. Check with your bank or proposed mortgage company for actual interest rates.
This product uses the FRED® API but is not endorsed or certified by the Federal Reserve Bank of St. Louis.

Virtual TourAsk A QuestionMore Details

318 West Main Street Newport City VT 05855
Sold

MLS Number 5034076

  • Residential Single Family
  • Full Bath 1
  • Address 318 West Main Street
  • Construction Existing
  • Bedrooms 3

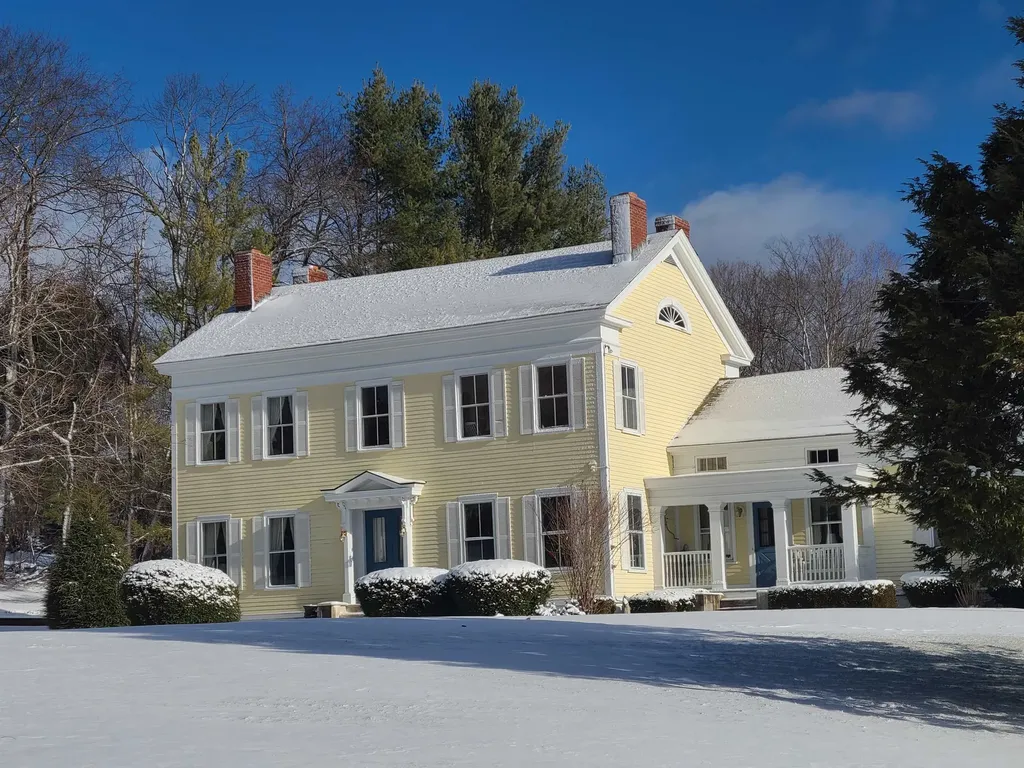
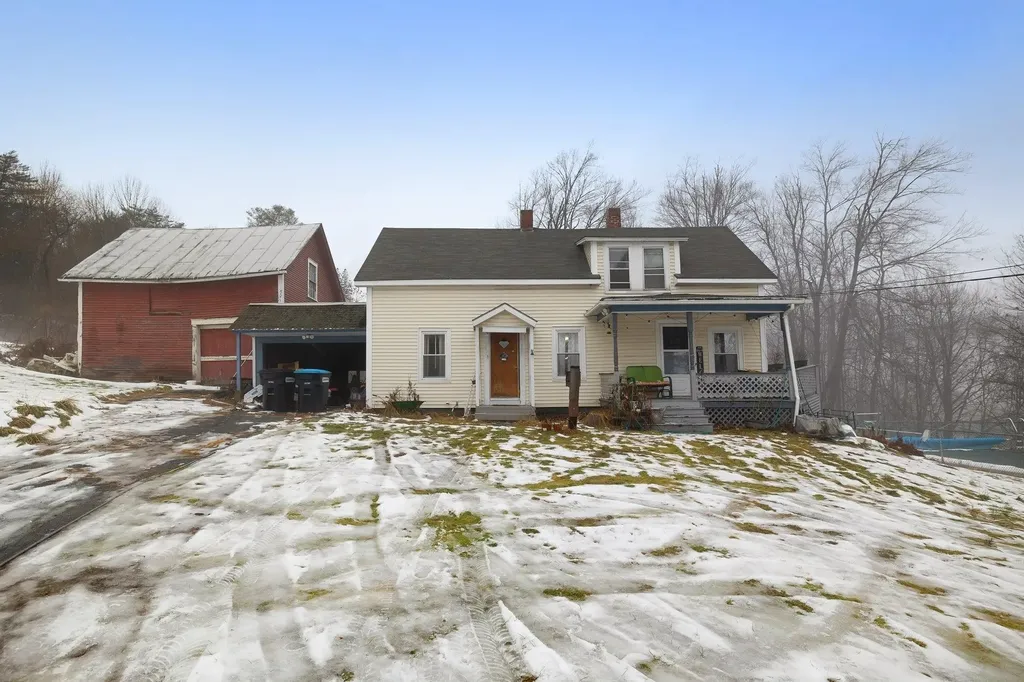
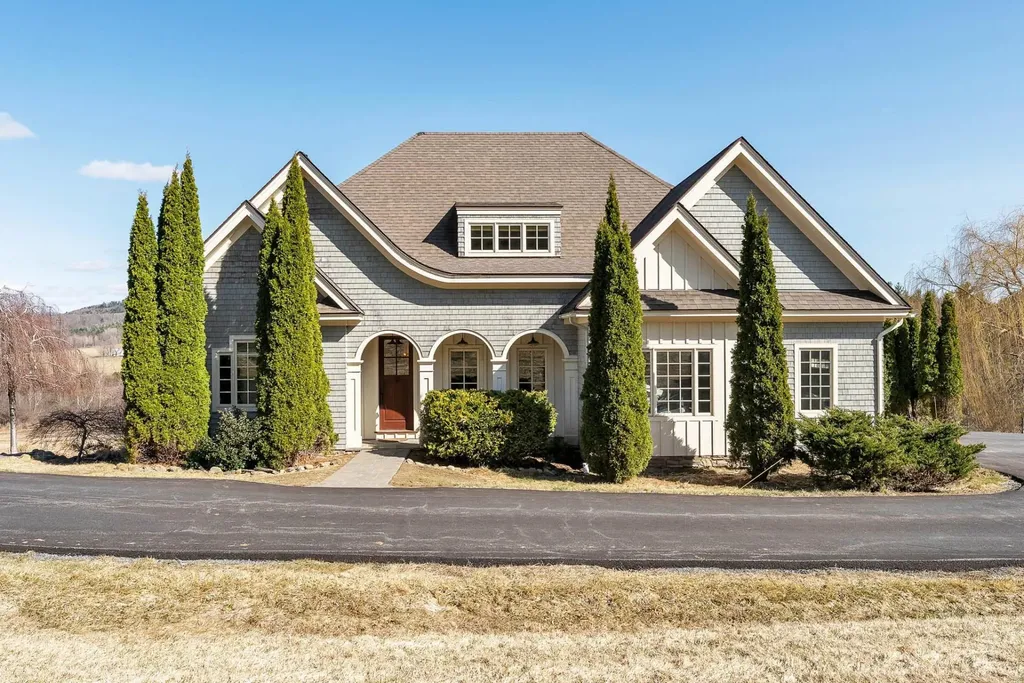
This beautiful colonial in the heart of Newport has plenty of space inside and out! This home has 3 large bedrooms where you can enjoy a cozy window seat and catch a seasonal glimpse of Lake Memphremagog. Upstairs also offers a full bath complete with a clawfoot tub. The entryway shows a grand staircase and has built-in storage for all your outdoor gear. The joining living room and dining room offer great light with lots of character from the original woodwork. The kitchen has some charm with the farmhouse sink and accents, joined by a large panty with a washer and dryer. Along with original built-in storage in the dining room, the glass doors lead out to a two-level deck with ample room for entertaining. The large lot leaves room for gardening, play, pets, or possibly a garage. The partially finished basement offers more room for storage, an office, or craft room. You'll be close to restaurants and shops downtown and short drive to the golf course, lakes, hiking trails, and Jay Peak. This house just needs someone to make it a great home!

Listed by Meghan Gyles of Century 21 Farm & Forest

Listing Sold by RE/MAX All Seasons Realty

$
$
%
$/month over payments
Federal 30-year interest rate: 6.51% last updated on May 21, 2026
* All Figures are estimates. Check with your bank or proposed mortgage company for actual interest rates.
This product uses the FRED® API but is not endorsed or certified by the Federal Reserve Bank of St. Louis.

Ask A QuestionMore Details

164 Landmark Lane Manchester VT 05255
Sold

MLS Number 4993960

  • Residential Single Family
  • Full Bath 3
  • Address 164 Landmark Lane
  • Construction Existing
  • Bedrooms 4

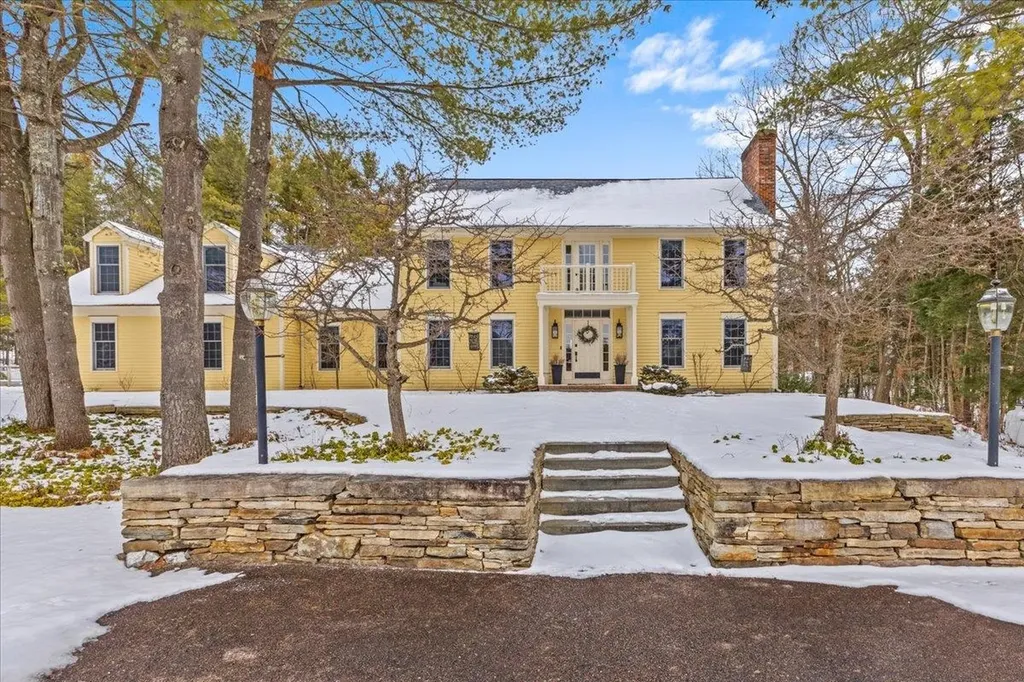
Surrounded by breathtaking mountain views, this historic property named “The Landmark” was originally built on Main Street in Manchester. To avoid demolition in 1964, The Landmark was moved by the Dyer family to other lands they owned off Barnumville Road. The current owners bought the property in 1970 and has been thoroughly enjoyed by the family of 7 children. Today this magnificent home, on 5 acres, is surrounded by gardens, in-ground pool, a pergola of grape vines, and a bocce court with seating for viewers. Garden sheds and outbuildings also dot the landscape. Inside this home, you'll find original features such as French doors accessing living room with dining room. Every room has a spectacular mountain view bringing the light and warmth of the outside into the house. In addition to the 4 bedrooms, living room, dining room, den, family room and office, you'll find the owner's sewing room and a few light-filled reading areas. The screened-in porch is delightful overlooking pool and gardens. The spaciousness of the kitchen would be a designer's dream to update to today's trends. The setting and location, so close to downtown Manchester, make it uniquely a highly desirable property.

Listed by Donna Murray of Varick Associates Ltd

Listing Sold by Josiah Allen Real Estate, Inc.

$
$
%
$/month over payments
Federal 30-year interest rate: 6.51% last updated on May 21, 2026
* All Figures are estimates. Check with your bank or proposed mortgage company for actual interest rates.
This product uses the FRED® API but is not endorsed or certified by the Federal Reserve Bank of St. Louis.

Virtual TourAsk A QuestionMore Details

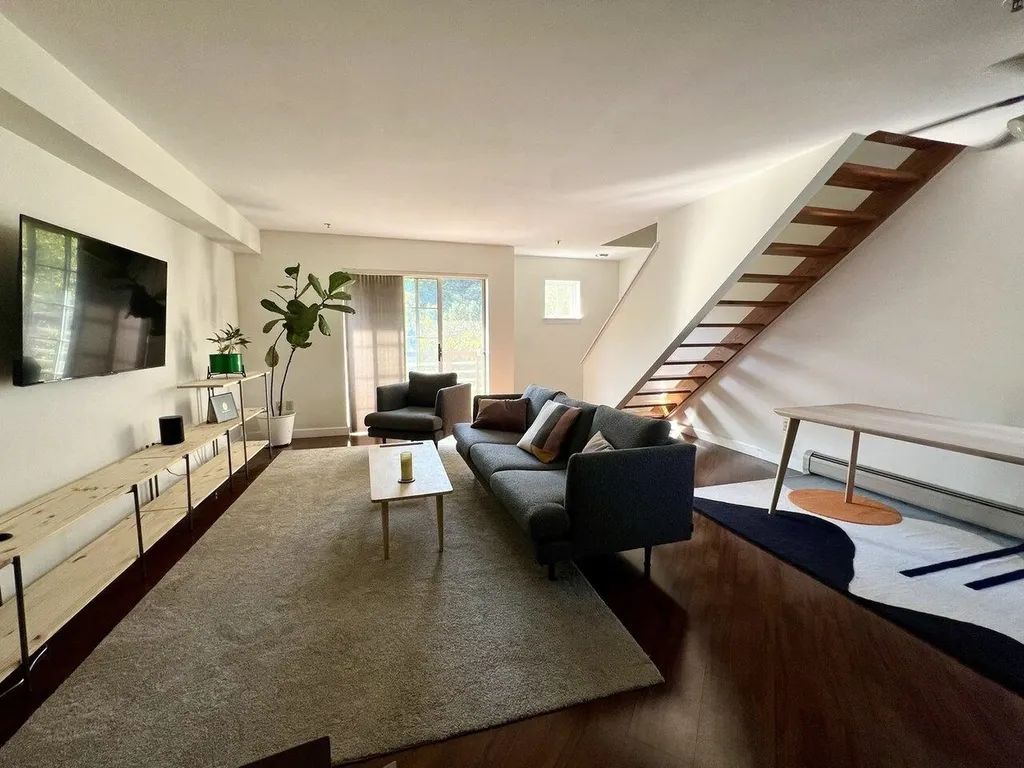
121 Forest Drive Montpelier VT 05602
Sold

MLS Number 5034717

  • Condo
  • Square Feet 972
  • Bedrooms 2
  • New Contruction Existing
  • Address 121 Forest Drive

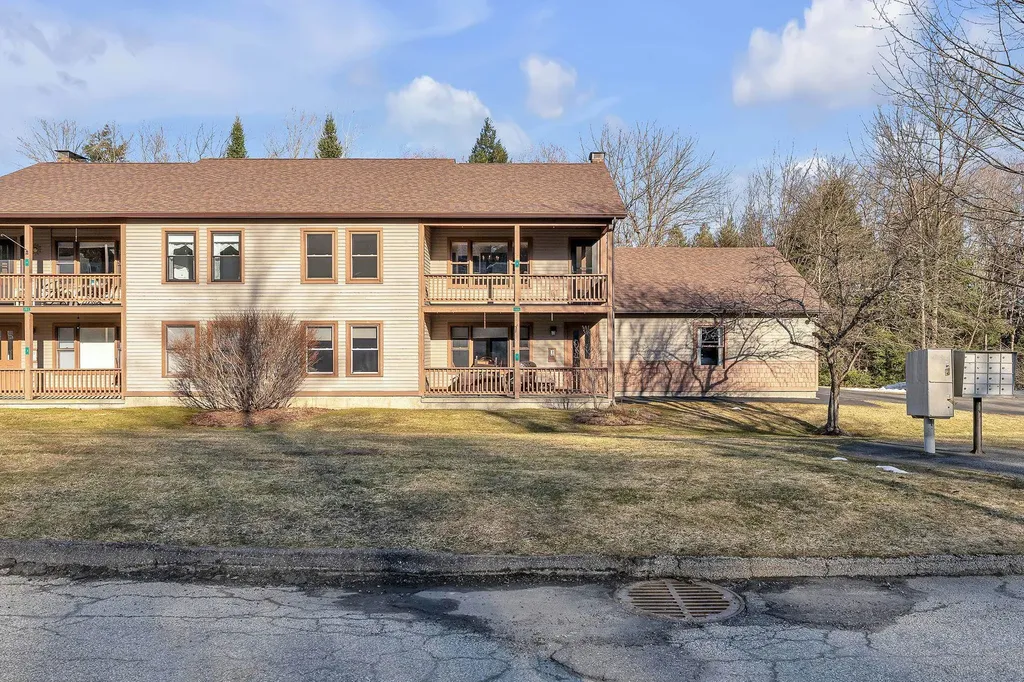
This well-maintained 2-bedroom, 1-bathroom top floor condo in Montpelier offers easy living in a prime location. Featuring durable LVP flooring, a recently updated bathroom, and a newer refrigerator, this home is both stylish and functional. Move right in and add your personal touch to make this your own. Enjoy both the front and back porch, providing great spaces to relax, sip your morning coffee, or soak in the afternoon sun. You'll also appreciate the convenience of a designated garage space, ideal for Vermont winters! Located just minutes from downtown Montpelier, shopping, dining, and I-89, this condo provides quick access to all the essentials while maintaining a peaceful residential feel.

Listed by Emily Stephens of EXP Realty

Listing Sold by Dome Real Estate Group LLC

$
$
%
$/month over payments
Federal 30-year interest rate: 6.51% last updated on May 21, 2026
* All Figures are estimates. Check with your bank or proposed mortgage company for actual interest rates.
This product uses the FRED® API but is not endorsed or certified by the Federal Reserve Bank of St. Louis.

Virtual TourAsk A QuestionMore Details

2680 Hartford Avenue Hartford VT 05001
Sold

MLS Number 5035490

  • Condo
  • Square Feet 1,682
  • Bedrooms 2
  • New Contruction Existing
  • Complex Stony Creek

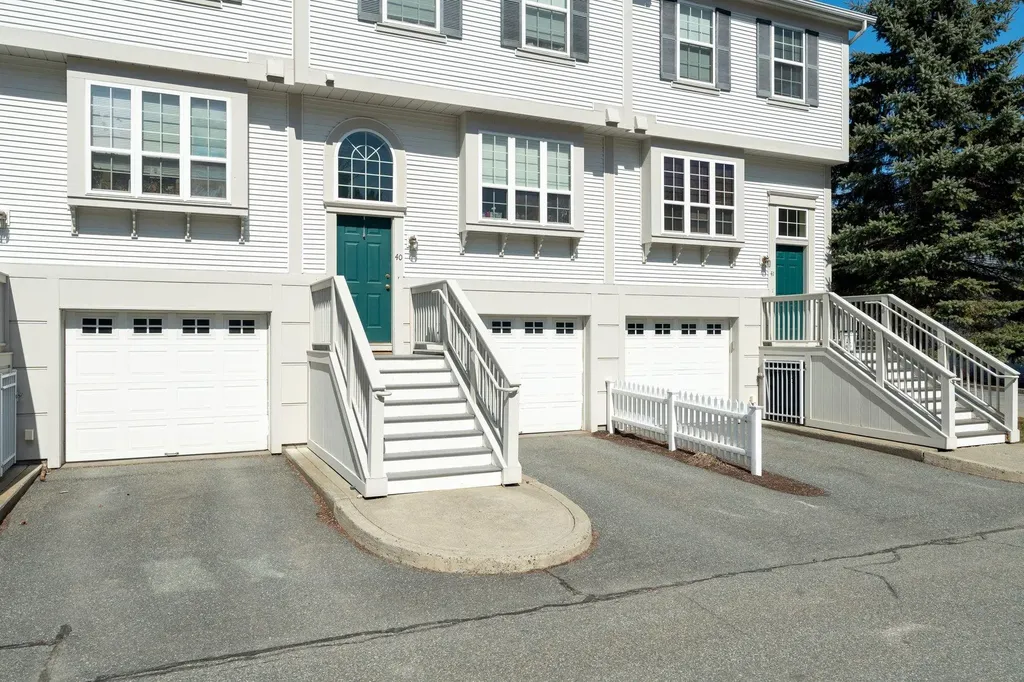
Welcome to this beautifully maintained, move-in ready Stony Creek condo, offering three levels of spacious living! This 2-bedroom, 3-bathroom home features a cozy gas fireplace and two generously sized bedrooms, each with its own en-suite bathroom for ultimate comfort and privacy. You'll love the added bonus room on the lower level, perfect for a home office, gym, or additional living space - giving you even more versatility and room to spread out. Recent updates include custom blinds throughout, new carpet (replaced in 2019), and new appliances, adding a modern and fresh feel to the home. With plenty of storage and an attached garage, you'll enjoy both convenience and space. Plus, it's a pet-friendly home, so your furry friends are welcome to enjoy the space as much as you do. The location is unbeatable, just minutes from DHMC and Dartmouth College, with nearby walking and biking trails for outdoor enjoyment. Whether you're looking for a full-time residence or a convenient getaway, this condo offers the perfect balance of comfort, style, and location. Don't miss your chance to call Stony Creek home! Schedule your private tour today and experience everything this exceptional property has to offer. *delayed showings until the Open House on 4/12/25 from 1:00pm-3:00pm

Listed by Shawna Fox of KW Vermont Woodstock

Listing Sold by KW Coastal and Lakes & Mountains Realty/Hanover

$
$
%
$/month over payments
Federal 30-year interest rate: 6.51% last updated on May 21, 2026
* All Figures are estimates. Check with your bank or proposed mortgage company for actual interest rates.
This product uses the FRED® API but is not endorsed or certified by the Federal Reserve Bank of St. Louis.

Ask A QuestionMore Details

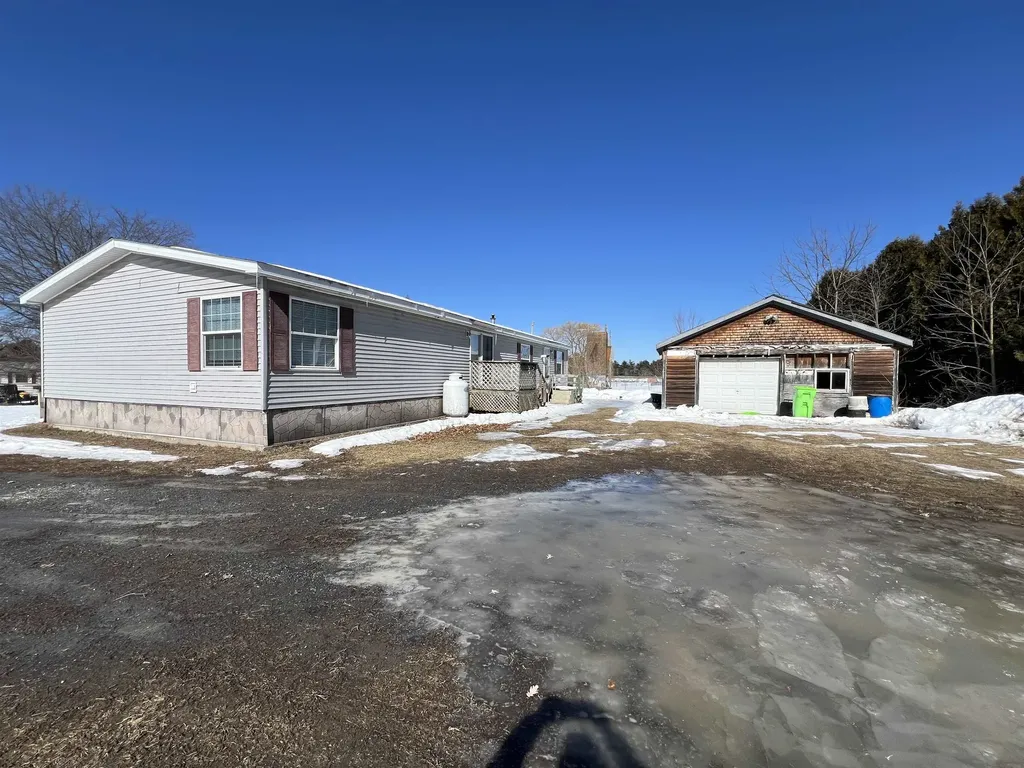
96 Hawthorne Lane Colchester VT 05446
Sold

MLS Number 5037090

  • Mobile
  • Area VT-Chittenden
  • Listing Agent Name Ferrara Libby Team
  • Address 96 Hawthorne Lane
  • Year Built 1993

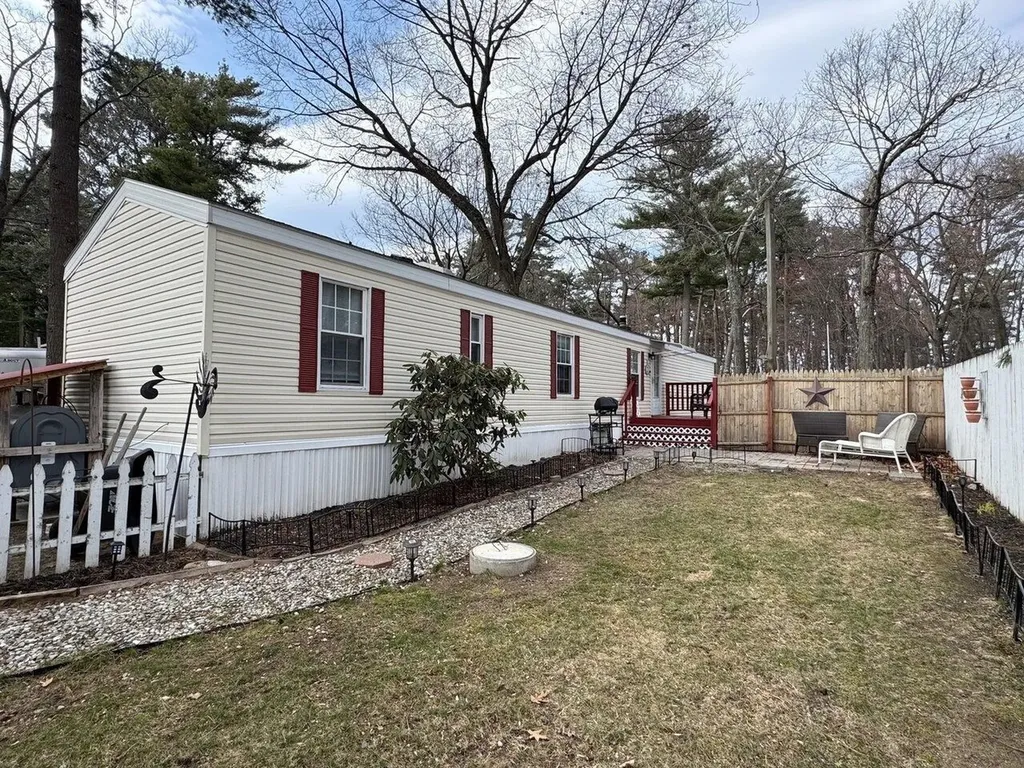
Charming 3-bedroom mobile home in Woodland Shores. Discover comfort, privacy, and lakeside charm in this beautifully maintained, 3-bedroom, 1-bath home in the desirable Woodland Shores community of Mallett's Bay. Tucked away at the end of a private road and backed by peaceful woods, this expanded mobile home offers the perfect retreat. Step inside to a bright, open living and dining area featuring a cozy breakfast bar - ideal for both everyday living and easy entertaining. Thoughtful updates and a spacious layout make this home feel welcoming and move-in ready. Outside, enjoy your own private oasis with a fenced-in patio and generous yard - perfect for gardening, relaxing in the sun, or giving your pets room to roam. Best of all, you're just moments from a shared, beautifully maintained beachfront - your summer sanctuary by the water. Located minutes from Airport Park, Rossetti Park, local dining, and UVM Medical Center, this home blends peaceful living with unbeatable convenience.

Listed by Ferrara Libby Team of Coldwell Banker Hickok and Boardman

Listing Sold by KW Vermont - Cambridge

$
$
%
$/month over payments
Federal 30-year interest rate: 6.51% last updated on May 21, 2026
* All Figures are estimates. Check with your bank or proposed mortgage company for actual interest rates.
This product uses the FRED® API but is not endorsed or certified by the Federal Reserve Bank of St. Louis.

Ask A QuestionMore Details

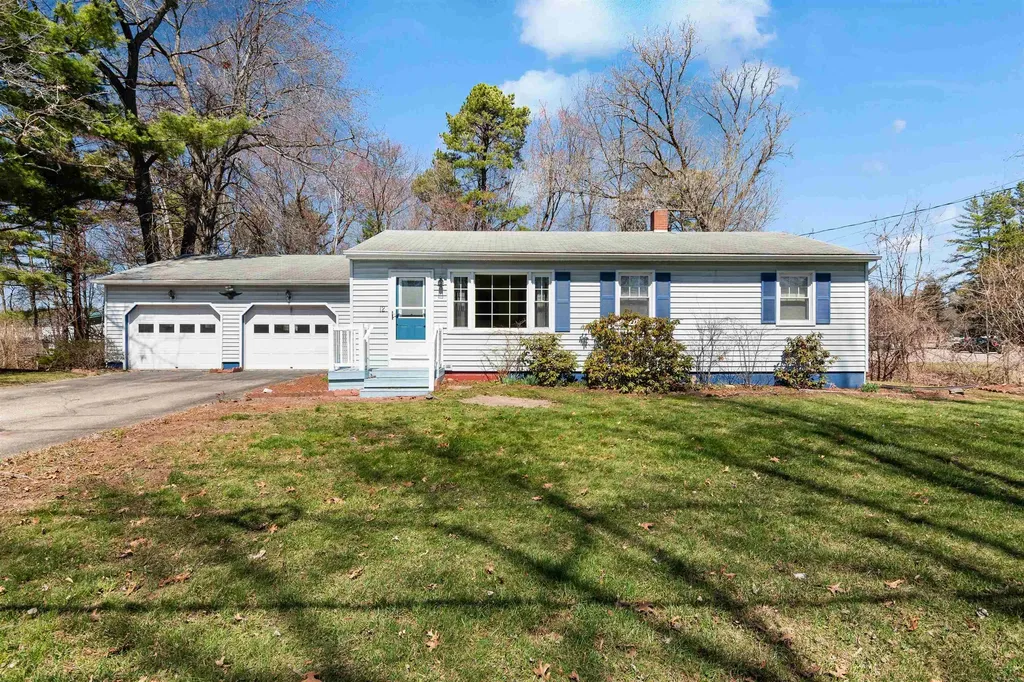
12 Pinecrest Drive Essex VT 05452

Essex, VT12 Pinecrest Drive

Sale Price$412,000

Sold

MLS Number 5037259

  • Residential Single Family
  • Full Bath 1
  • Address 12 Pinecrest Drive
  • Construction Existing
  • Bedrooms 3

Bright, well-maintained, and move-in ready, this Essex ranch offers easy one-level living, original hardwood floors, and a sunny, functional layout. The living room flows seamlessly into the eat-in kitchen featuring wood cabinetry and newer appliances. Down the hall you'll find three bedrooms with generously sized closets and a full bathroom. The three-season porch at the back of the home provides the perfect spot to enjoy summer meals or relax while overlooking the tree-lined backyard. The partially finished lower level adds versatility with a large family room and a bonus space ideal for a gym or home office, along with an unfinished laundry area and additional space for storage. Step outside to the detached 2-car garage and enjoy the privacy of the level .40-acre lot. Located just minutes from schools, parks, restaurants, and Five Corners-with quick access to I-89 and Williston-this is a fantastic opportunity to own a home in a desirable Essex location, at an affordable price!

Listed by Templeton Real Estate Group of KW Vermont

Listing Sold by Ridgeline Real Estate

$
$
%
$/month over payments
Federal 30-year interest rate: 6.51% last updated on May 21, 2026
* All Figures are estimates. Check with your bank or proposed mortgage company for actual interest rates.
This product uses the FRED® API but is not endorsed or certified by the Federal Reserve Bank of St. Louis.

Virtual TourAsk A QuestionMore Details

157 Airport Road Fair Haven VT 05743
Sold

MLS Number 5030734

  • Mobile
  • Area VT-Rutland
  • Listing Agent Name Cynthia Hollister
  • Address 157 Airport Road
  • Year Built 2005

.67 acre, 4 bedrooms, open floor plan. Very close to high school and local shopping amenities. Garage for storage or workshop with 100 amp electric service in garage. Nice covered front porch with ramp. Open yard. Large kitchen with dining area and plenty of cabinets for your storage needs. Gas stove, dishwasher, refrigerator, washer and dryer included and presumed to be functioning. Property is an estate, so it is sold as is with remaining items in place. Lots of potential. Master suite with jacuzzi, and shower, double vanity. Floor in the ensuite bathroom needs attention. Conventional or cash financing is best. Newer on demand propane hot water heater. Central air conditioning unit does not work. ROW drive for access, shared sewer pump to Fair Haven main septic line, See maintenance agreement included in listing documents.

Listed by Cynthia Hollister of NY and VT Real Estate Company

Listing Sold by Lakes & Homes Real Estate

$
$
%
$/month over payments
Federal 30-year interest rate: 6.51% last updated on May 21, 2026
* All Figures are estimates. Check with your bank or proposed mortgage company for actual interest rates.
This product uses the FRED® API but is not endorsed or certified by the Federal Reserve Bank of St. Louis.

Ask A QuestionMore Details

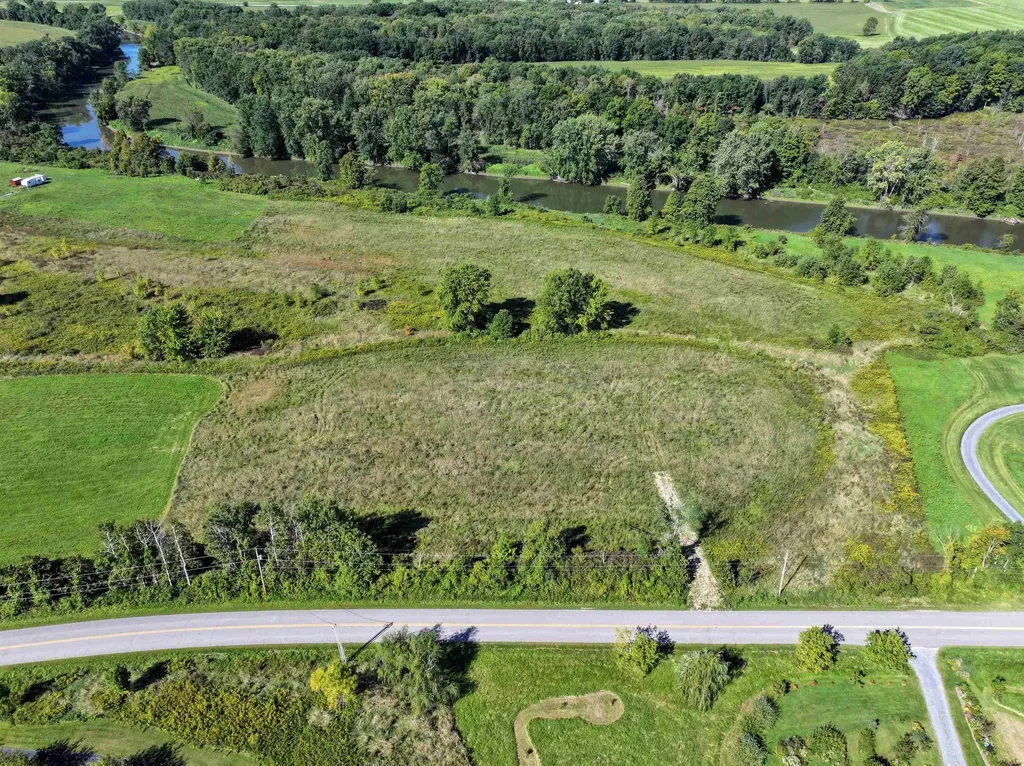
3319 Quaker Village Road Weybridge VT 05753
Sold

MLS Number 5012781

  • Land
  • Acreage 9.08
  • Area VT-Addison
  • PricePerSqFt 13766.52
  • Waterfront 665

What a lovely spot to build your new home! This relatively flat location gives you ample opportunity to take advantage of the landscape and the views of the Green Mountains. Also, with over 600 feet of frontage along the Otter Creek you can fish, wade, kayak from your very own property. This site was permitted for construction of a 4 bedroom dwelling by both the State (WW and potable water permit) and the town has approved the construction of the home (a building permit!) so it is nearly ready to go! (A special ANR wetland crossing permit is in the works) Need a builder? Act soon and we can put you in touch with the builder that was planning to build here with plans and associated costs. Waitsfield Telecom is currently expanding their fiber optic lines to their service areas.

Listed by Amey Ryan of IPJ Real Estate

Listing Sold by BHHS Vermont Realty Group/Vergennes

$
$
%
$/month over payments
Federal 30-year interest rate: 6.51% last updated on May 21, 2026
* All Figures are estimates. Check with your bank or proposed mortgage company for actual interest rates.
This product uses the FRED® API but is not endorsed or certified by the Federal Reserve Bank of St. Louis.

Virtual TourAsk A QuestionMore Details

406 Hildred Drive Burlington VT 05401
Sold

MLS Number 5030250

  • Condo
  • Square Feet 1,000
  • Bedrooms 2
  • New Contruction Existing
  • Complex River Watch

Bright & spacious top-floor condo - prime location & rental potential! Discover this inviting top-floor, 2-bedroom, 2-story end-unit condo - perfect for owner-occupants or savvy investors! Step inside and enjoy an abundance of natural light flowing through this end-unit's open-concept living and dining area. Stylish laminate flooring, a well-equipped kitchen, and the convenience of an in-unit washer and dryer make daily living a breeze. A private balcony overlooks open land - ideal for sipping your morning coffee or unwinding at the end of the day. Upstairs, you'll find two spacious bedrooms with generous closets and a full bath. Enjoy the added convenience of underground parking with elevator access. Heat, hot water, water, sewer, and trash included in association fees. Fantastic amenities include in-ground pool and a trail to UVM for outdoor enjoyment. Pet-friendly with HOA approval. Unbeatable location close to UVM, Medical Center, and all the vibrant shopping, dining, and nightlife of Winooski and Burlington. Don't miss this opportunity - schedule your showing today!

Listed by Susan Kaminski of Coldwell Banker Hickok and Boardman

Listing Sold by Coldwell Banker Carlson Real Estate

$
$
%
$/month over payments
Federal 30-year interest rate: 6.51% last updated on May 21, 2026
* All Figures are estimates. Check with your bank or proposed mortgage company for actual interest rates.
This product uses the FRED® API but is not endorsed or certified by the Federal Reserve Bank of St. Louis.

Ask A QuestionMore Details

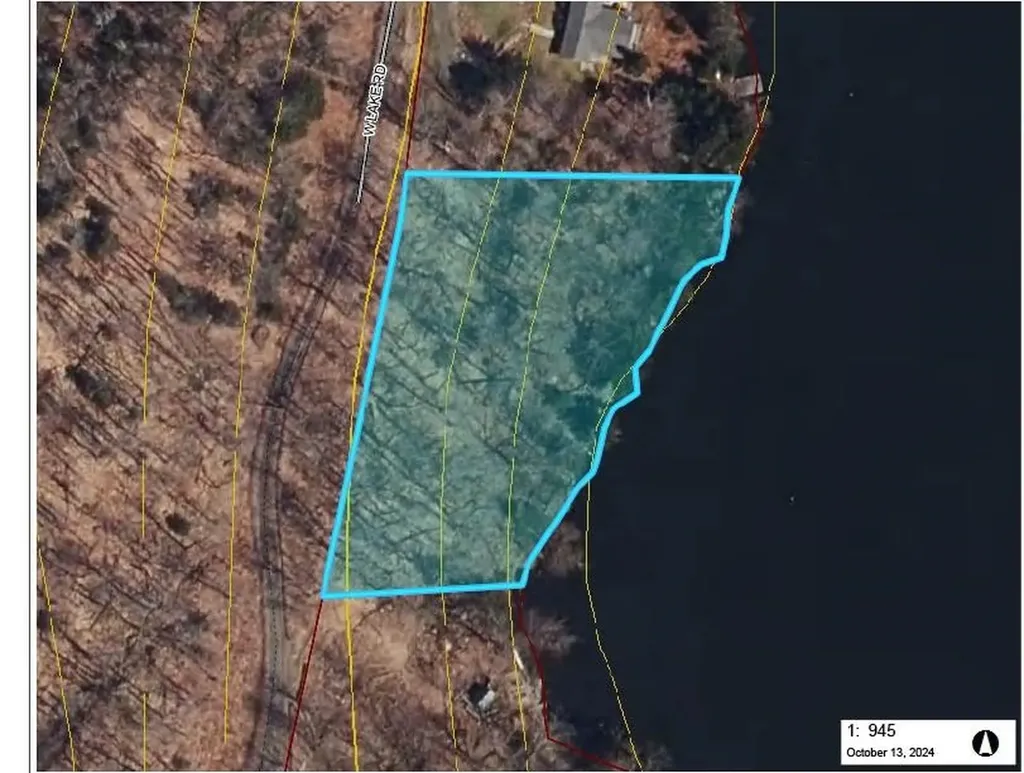
180 West Lake Road Wilmington VT 05363
Sold

MLS Number 5018501

  • Land
  • Address 180 West Lake Road
  • Acreage 1.24
  • Area VT-Windham
  • Utilities Other

Seize the rare opportunity to own a breathtaking waterfront property on the pristine shores of Lake Raponda, where nature's beauty meets endless potential. While the steep terrain and rocky landscape present some challenges, the groundwork is already laid with a professional design and essential permits for on-site septic and shoreline protection. Imagine waking up to the radiant morning sun illuminating this east-facing slope, casting a golden hue over the tranquil waters and rolling hills beyond. With Mount Snow and the exclusive Hermitage Club just a short 15-minute drive away, and the charming restaurants and shops of historic Wilmington Village even closer, this location embodies the perfect blend of serene lakeside living (300' of lake frontage) and vibrant community life. Embrace the possibilities and let your vision come to life in this idyllic setting!

Listed by John Redd of Skihome Realty

Listing Sold by Berkley & Veller Greenwood/Dover

$
$
%
$/month over payments
Federal 30-year interest rate: 6.51% last updated on May 21, 2026
* All Figures are estimates. Check with your bank or proposed mortgage company for actual interest rates.
This product uses the FRED® API but is not endorsed or certified by the Federal Reserve Bank of St. Louis.

Virtual TourAsk A QuestionMore Details

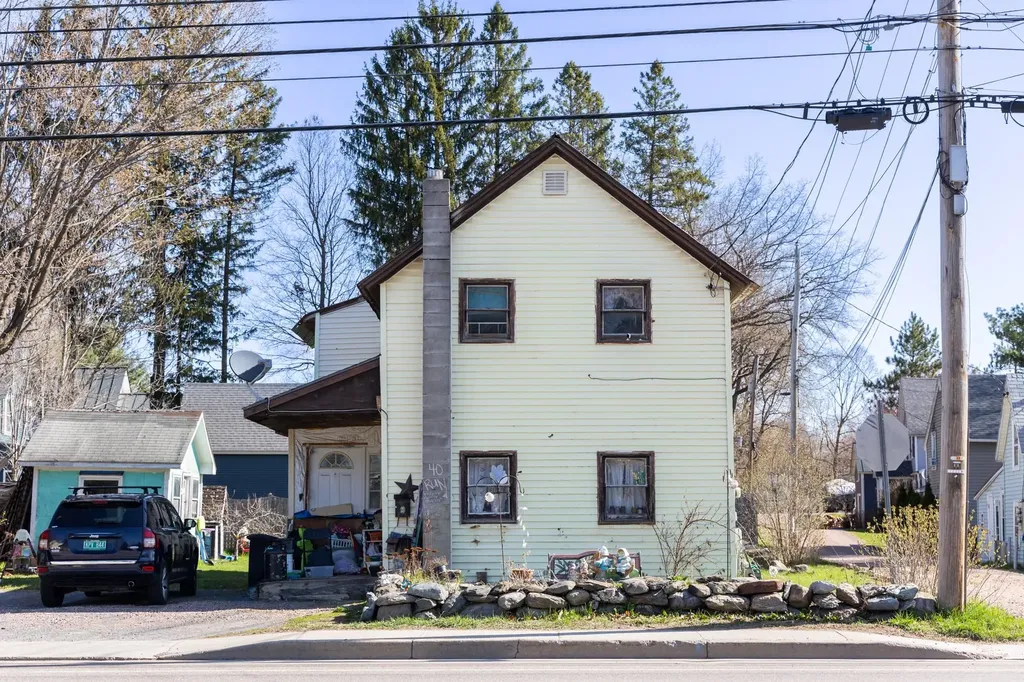
40 Maple Street Essex Junction VT 05452
Sold

MLS Number 5037706

  • Residential Single Family
  • Full Bath 1
  • Address 40 Maple Street
  • Construction Existing
  • Bedrooms 3

Location, location, location! Minutes from Essex Junction's 5 corners, and just down the street from the Maple Street Park & Pool. Down the road from Global Foundries, close to I-89, and great skiing, biking, and more! Buyer encouraged to do their own due diligence but there are plenty of opportunities for this property zoned currently as Residential 2, a higher density area in Essex Jct. Some options for the property include building up to a 4 unit property which could be 1 or 2 buildings with proper setbacks (a single family home or duplex/triplex is also possible). The new property could be up to 35ft in height. This would be a prime investment property location with a good system, employers, shops, restaurants, recreation, public transit, and more nearby. Heating/hot water system was replaced 2022. The property has natural gas, is on public water and sewer. Cash, rehab loan, or construction loans, hard money loans are the only likely ways to purchase.

Listed by Mikail Stein of RE/MAX North Professionals

Listing Sold by RE/MAX North Professionals

$
$
%
$/month over payments
Federal 30-year interest rate: 6.51% last updated on May 21, 2026
* All Figures are estimates. Check with your bank or proposed mortgage company for actual interest rates.
This product uses the FRED® API but is not endorsed or certified by the Federal Reserve Bank of St. Louis.

Virtual TourAsk A QuestionMore Details

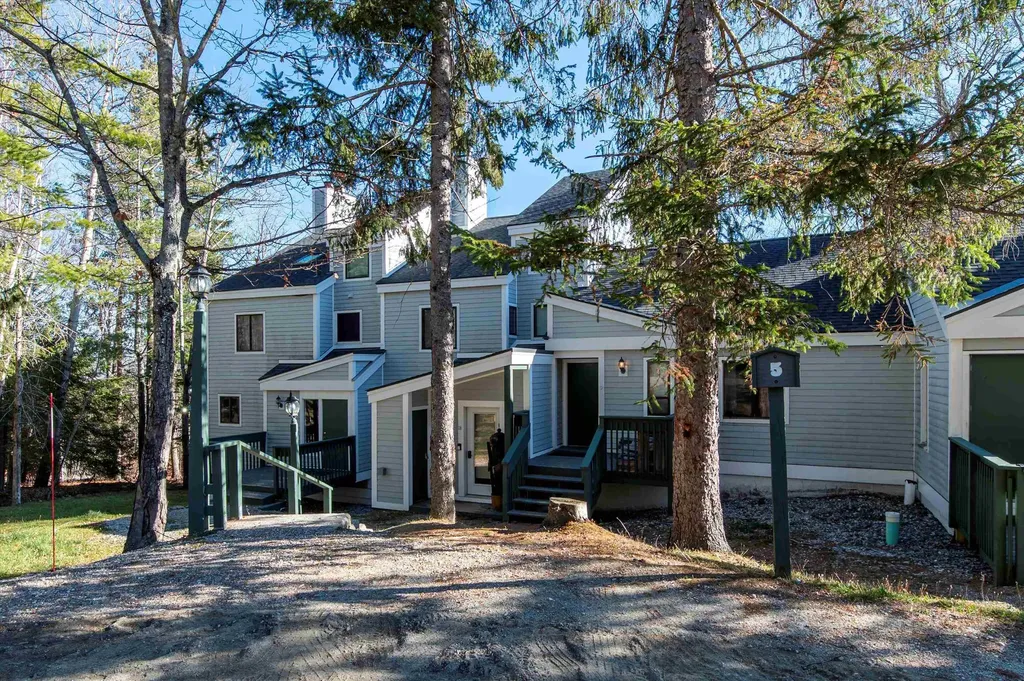
10 Rimrock Road Ludlow VT 05149
Sold

MLS Number 5022977

  • Condo
  • Square Feet 1,524
  • Bedrooms 3
  • New Contruction Existing
  • Complex Trailside

A wonderful opportunity to own a condo right on Okemo Mountain! This property has been lovingly maintained for over 50 years by the same owners. It's location is perfect for skiing, as it sits in the Trailside community and is a short walk to the Sachem Trail. This home boasts 3 bedrooms, 2 bathrooms and a loft with a skylight. The living, dining and kitchen area is an open concept plan. There is a wood burning fireplace in the living room for cold winter nights. There is also a den with a deck right off it, to enjoy mountain views. This property comes fully furnished, with the exception of art work. Amenities include a seasonal swimming pool and tennis courts, with additional parking for family and friends. This home can be your "all season" get away!

Listed by John Napier and Karen Wilson of TPW Real Estate

Listing Sold by Vermont Real Estate Company

$
$
%
$/month over payments
Federal 30-year interest rate: 6.51% last updated on May 21, 2026
* All Figures are estimates. Check with your bank or proposed mortgage company for actual interest rates.
This product uses the FRED® API but is not endorsed or certified by the Federal Reserve Bank of St. Louis.

Ask A QuestionMore Details

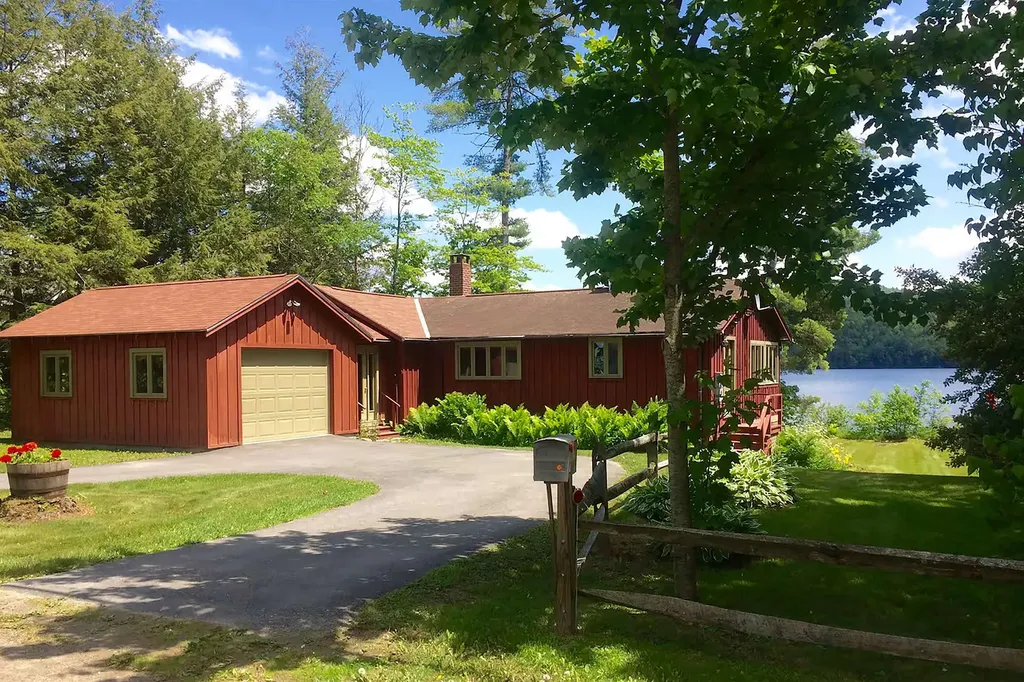
234 Lakeshore Road Thetford VT 05074

Thetford, VT234 Lakeshore Road

Sale Price$1,500,317

Sold

MLS Number 5032125

  • Residential Single Family
  • Address 234 Lakeshore Road
  • Construction Existing
  • Bedrooms 3
  • Bathroom 2

Lakefront home overlooks Lake Fairlee with direct access from level backyard to your private dock in charming Post Mills, a village in the town of Thetford. This spacious four-season home has been a treasured retreat for several generations of family and friends. A paved, circular driveway with a one-car garage attached to the mudroom entry opens into the ground floor landing with its slate stone tiles. This floor contains the primary bedroom, a ¾ bath with walk-in shower and potential small home office, guest room or nursery. A short hallway leads to the large living room with built-ins next to a fireplace and includes one of two dining areas. Stairs from the ground floor lead to the sun-filled lower level with 2 more bedrooms, a ¾ bath, laundry space and family room with wood stove. From this floor you can walk out to the expansive, level yard with easy access to the lake. Recent improvements: Drilled well, full roof replacement, gutters, full interior paint, and portable generator. This beloved community is home to Baker's Store and Deli, including petrol, a small post office, Crossroad Farmstand and just a 10-minute drive to town-maintained roads to Interstate 91. From there 20 minutes to the Dartmouth Green and another 15 minutes to Dartmouth Health. Delayed showings until after the Open House Saturday March 15, 10:00 - 2:00.

Listed by Joanne Kent and Olivia Chapman of Four Seasons Sotheby's Int'l Realty

Listing Sold by Mint Real Estate Group

$
$
%
$/month over payments
Federal 30-year interest rate: 6.51% last updated on May 21, 2026
* All Figures are estimates. Check with your bank or proposed mortgage company for actual interest rates.
This product uses the FRED® API but is not endorsed or certified by the Federal Reserve Bank of St. Louis.

Virtual TourAsk A QuestionMore Details

168 Meadow Lane Dorset VT 05251

Dorset, VT168 Meadow Lane

Sale Price$949,900

Sold

MLS Number 5035984

  • Residential Single Family
  • Full Bath 2
  • Address 168 Meadow Lane
  • Construction Existing
  • Bedrooms 3

A true village gem !!! One level living.Totally renovated in 2020. Gutted to the studs. All new--wiring, plumbing, insulation, sheet rock, roofing, windows, kitchen and baths. Beautiful bright sun room. On over an acre of land. Walk to the theater, library, restaurants, general store. This is a must see. Extremely charming and turn key. All dimensions are approximate.

Listed by Charles Mauro of Josiah Allen Real Estate, Inc.

Listing Sold by Four Seasons Sotheby's Int'l Realty

$
$
%
$/month over payments
Federal 30-year interest rate: 6.51% last updated on May 21, 2026
* All Figures are estimates. Check with your bank or proposed mortgage company for actual interest rates.
This product uses the FRED® API but is not endorsed or certified by the Federal Reserve Bank of St. Louis.

Ask A QuestionMore Details

274 Mill Road Hartford VT 05001

Hartford, VT274 Mill Road

Sale Price$261,000

Sold

MLS Number 5025794

  • Residential Single Family
  • Full Bath 1
  • Address 274 Mill Road
  • Construction Existing
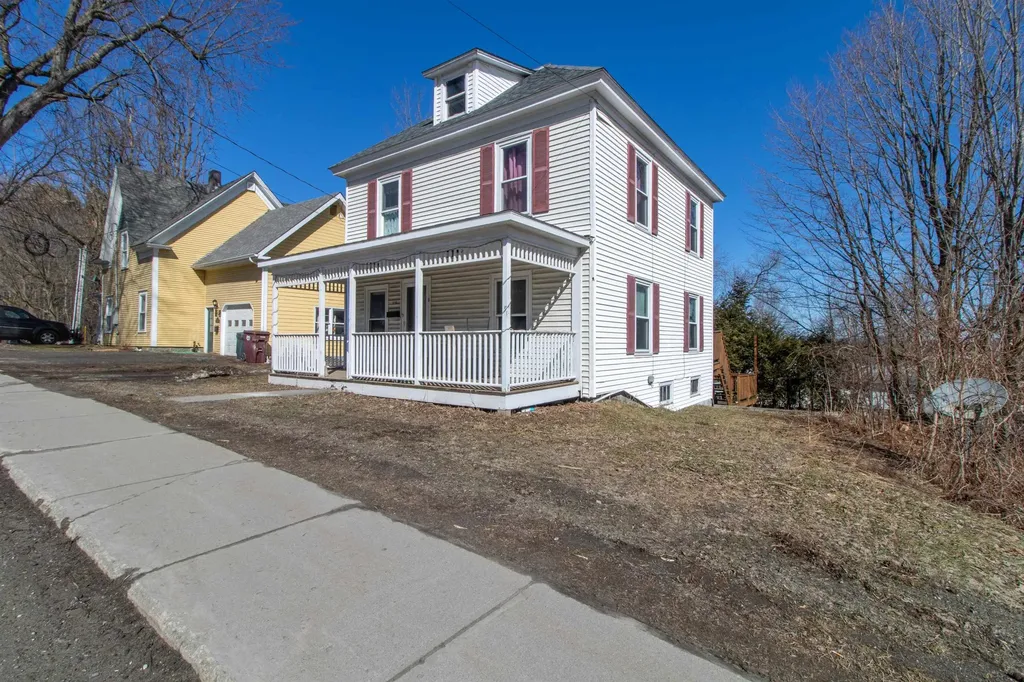
  • Bedrooms 5

Nice 5 bedroom Colonial on almost 2.5 acres of privacy. Nice open floor plan with a beautiful kitchen packed with cabinets. Large bedrooms. Great location and priced to sell.

Listed by Thomas Cafarella of Cameron Real Estate Group

Listing Sold by LindeMac Real Estate

$
$
%
$/month over payments
Federal 30-year interest rate: 6.51% last updated on May 21, 2026
* All Figures are estimates. Check with your bank or proposed mortgage company for actual interest rates.
This product uses the FRED® API but is not endorsed or certified by the Federal Reserve Bank of St. Louis.

Ask A QuestionMore Details

16 Kellogg Road Swanton VT 05488

Swanton, VT16 Kellogg Road

Sale Price$489,000

Sold

MLS Number 5035572

  • Residential Single Family
  • Full Bath 2
  • Address 16 Kellogg Road
  • Construction Existing
  • Bedrooms 3


Welcome to this beautifully maintained one-level home built in 2017, offering thoughtful design, modern comforts, and over 5 acres of usable land. Step through the over-sized attached garage into a spacious mudroom with two closets for storage and organization. Inside, you'll find radiant heat flooring, enhancing the cozy atmosphere throughout the main level. The open-concept living and dining area is ideal for entertaining and daily living, flowing seamlessly into the kitchen, which features white cabinetry, soapstone countertops, a pantry, USB port outlets, and stainless steel appliances. The home includes a full tiled bath, a convenient hall linen closet, and a laundry area with washer and dryer just steps away. The primary suite is a true retreat, boasting a transom window for natural light, a spa-like bathroom with a soaking tub, dual vanities, walk-in shower, and two separate closets. Need more space? The finished basement provides plenty of room for a second living area, office, recreation, hobbies, or future expansion. Enjoy easy, efficient living with one-level convenience in a peaceful Swanton location. Located 5 minutes to I-89 and St. Albans amenities, grocery stores and shopping centers. This home is move-in ready and packed with features that make daily life just a little more special.

Listed by Tamithy Howrigan of RE/MAX North Professionals

Listing Sold by Coldwell Banker Hickok and Boardman

$
$
%
$/month over payments
Federal 30-year interest rate: 6.51% last updated on May 21, 2026
* All Figures are estimates. Check with your bank or proposed mortgage company for actual interest rates.
This product uses the FRED® API but is not endorsed or certified by the Federal Reserve Bank of St. Louis.

Ask A QuestionMore Details

1270 Bridge Road North Hero VT 05474
Sold

MLS Number 5034276

  • Residential Single Family
  • Full Bath 3
  • Address 1270 Bridge Road
  • Construction Existing
  • Bedrooms 4

Discover the perfect blend of comfort and convenience in this stunning home located in picturesque North Hero. This spacious residence features 4 bedrooms and 3 baths, ideal for those seeking extra space from an in-law apartment or accessory dwelling, plus an attached oversized two-car garage. Set on a generous open lot with fantastic landscaping, pastures, and wooded areas, you'll enjoy your private oasis, complete with a refreshing pool and a newer barn equipped with stalls for your equestrian needs. This could be an amazing shop or garage as well. With updated systems, including newer vinyl windows and a modern heating system and roof, this home is beautiful and efficient. Just moments away from the lake, marina, restaurants, and golf course, you'll relish an active lifestyle while enjoying the tranquility of rural living. Don't miss out on this exceptional opportunity-schedule your tour today!

Listed by Flex Realty Group of Flex Realty

Listing Sold by Coldwell Banker Islands Realty

$
$
%
$/month over payments
Federal 30-year interest rate: 6.51% last updated on May 21, 2026
* All Figures are estimates. Check with your bank or proposed mortgage company for actual interest rates.
This product uses the FRED® API but is not endorsed or certified by the Federal Reserve Bank of St. Louis.

Ask A QuestionMore Details

80 Cross Road Stowe VT 05672

Stowe, VT80 Cross Road

Sale Price$2,900,000

Sold

MLS Number 4970458

  • Residential Single Family
  • Full Bath 4
  • Address 80 Cross Road
  • Construction Existing
  • Bedrooms 5

Experience timeless luxury in the coveted Taber Hill neighborhood. This architectural masterpiece seamlessly combines modern elegance with natural beauty, crafted with exquisite post-and-beam construction to create an atmosphere of serenity and sophistication. Step into the living space where soaring ceilings and a stone hearth invite relaxation and refined living. The gourmet kitchen, a true chef's paradise, features state-of-the-art appliances, making every culinary endeavor extraordinary. The primary suite is a private retreat, offering sweeping views over the orchard to Camel's Hump-an idyllic way to start each day. For those seeking one-level living, a first-floor guest suite with an en suite bath and walk-in closet provides exceptional convenience. Three additional bedrooms, one with a private bath, ensure comfort and privacy for family and guests. Luxury meets functionality with thoughtful amenities, including a spacious mudroom, an office with an en suite bath, a 3-car garage, a workshop, a dog wash station, and a fully finished basement perfect for hosting gatherings. Outdoors, enjoy the tranquility of a mature orchard and a serene swimming pond, ideal for peaceful afternoons or entertaining. This home embodies sustainability with a state-of-the-art geothermal system and solar panels with trackers, ensuring energy efficiency without compromising comfort or elegance. A true sanctuary, this estate is where luxury and responsible living coexist in perfect harmony.

Listed by Smith Macdonald Group of Coldwell Banker Carlson Real Estate

Listing Sold by LandVest, Inc.

$
$
%
$/month over payments
Federal 30-year interest rate: 6.51% last updated on May 21, 2026
* All Figures are estimates. Check with your bank or proposed mortgage company for actual interest rates.
This product uses the FRED® API but is not endorsed or certified by the Federal Reserve Bank of St. Louis.

Virtual TourAsk A QuestionMore Details

1147 Oak Hill Road Williston VT 05495
Sold

MLS Number 5035584

  • Residential Single Family
  • Full Bath 2
  • Address 1147 Oak Hill Road
  • Construction Existing
  • Bedrooms 4

One of a kind home situated on an idyllic landscape with panoramic views of Mount Mansfield and Camel's Hump, this home is ideal for entertaining as well as simply living life. The first floor features a stunning great room with 25 ft ceilings as well as the primary bedroom complete with walk-in closet and a generously sized en suite bath. Upstairs you'll find two spacious bedrooms connected by a Jack-and-Jill bath as well as a bonus room. The spectacular chef's kitchen was recently updated with stone countertops and also features top of the line stainless steel appliances. The finished walk out basement has plenty of extra room for hobbies, fitness, home offices, and more! This home has all the essentials including central air, mud room, and generator. Outside you'll revel in 13+ acres of pastoral beauty yet remain close to necessities like Home Depot and grocery stores right in town, while downtown Burlington and its airport are both less than 10 miles away! Live your ideal Vermont lifestyle at this unique property offering comfort, convenience, and privacy.

Listed by Derek Greene of Derek Greene

Listing Sold by Coldwell Banker Hickok and Boardman

$
$
%
$/month over payments
Federal 30-year interest rate: 6.51% last updated on May 21, 2026
* All Figures are estimates. Check with your bank or proposed mortgage company for actual interest rates.
This product uses the FRED® API but is not endorsed or certified by the Federal Reserve Bank of St. Louis.

Ask A QuestionMore Details

501 Beaver Creek Lane Shelburne VT 05482
Sold

MLS Number 5028030

  • Residential Single Family
  • Full Bath 2
  • Construction Existing
  • Bedrooms 4
  • Bathroom 4

Nestled in the desirable Beaver Creek neighborhood, this stunning Vermont home offers privacy, charm, and modern luxury. Set on a spacious lot withmature apple trees and impeccable landscaping, it's a serene retreat just minutes from Burlington. Inside, expansive rooms with rich finishes exude sophistication. Thebeautifully updated kitchen features radiant floor heating, premium stainless steel appliances, and a custom coffee station, while the adjacent four-season solariumprovides a bright, tranquil space to enjoy year-round. The main level includes an elegant living room with a custom gas fireplace, flowing into a dining room withwainscoting and a bay window. A refined home office with built-in bookshelves adds functionality and charm. Upstairs, the primary suite is a private oasis, complete with agas fireplace, walk-in closet, and spa-like en-suite bath. Two additional bedrooms include one oversized room with potential for an en-suite addition. The home alsofeatures a private guest or au pair suite and a finished lower level with a bonus room and custom cabinetry, perfect for hobbies or recreation. Outdoors, enjoy a vegetablegarden, firepit, hot tub, and meandering paths surrounded by stone walls and towering trees. This home seamlessly blends timeless Vermont charm with modernconvenience. Shelburne Village, walking trails on conserved lands, Lake Champlain and marinas are minutes away. Showings to begin on Friday 1/31.

Listed by Flat Fee Real Estate

Listing Sold by Coldwell Banker Hickok and Boardman

$
$
%
$/month over payments
Federal 30-year interest rate: 6.51% last updated on May 21, 2026
* All Figures are estimates. Check with your bank or proposed mortgage company for actual interest rates.
This product uses the FRED® API but is not endorsed or certified by the Federal Reserve Bank of St. Louis.

Virtual TourAsk A QuestionMore Details

150 Wildwood Drive Shelburne VT 05482
Sold

MLS Number 5044392

  • Residential Single Family
  • Full Bath 2
  • Address 150 Wildwood Drive
  • Construction Existing
  • Bedrooms 4

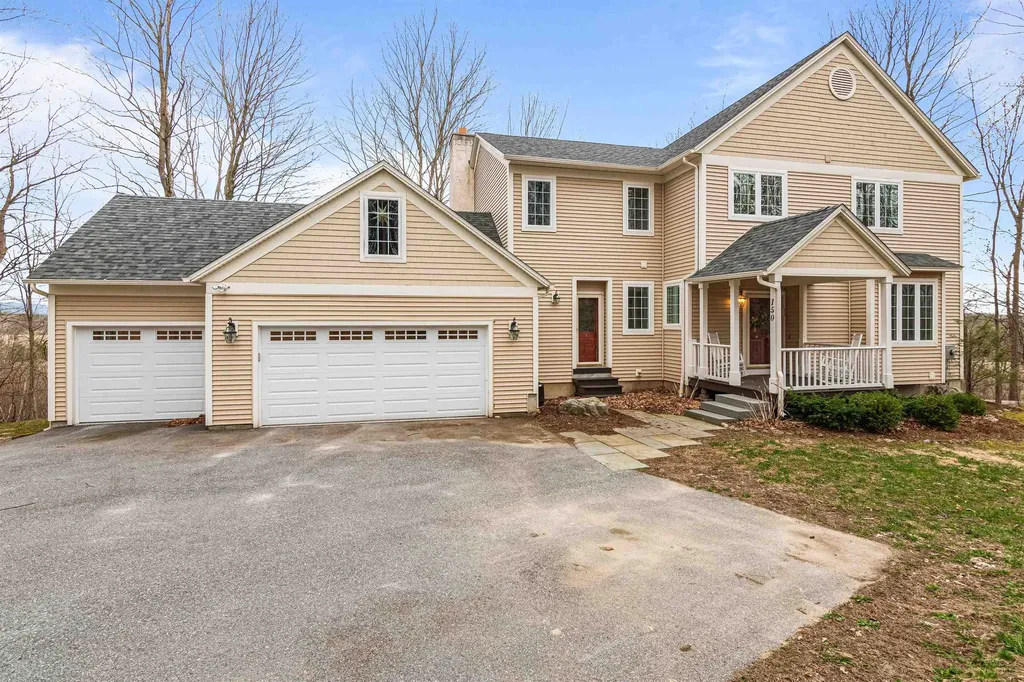
Charming Country Home Near Shelburne Village This beautiful 3-bedroom, 3-bath home offers the perfect blend of neighborhood living and serene country charm. Tucked away at the end of a private road, you'll enjoy privacy and peace just minutes from the heart of Shelburne Village. Inside, the home features oak floors, a formal dining room with vaulted ceilings, and a cozy fireplace that creates a warm and inviting atmosphere. The spacious walkout basement is filled with natural light from its southern exposure and includes an additional bedroom - ideal for guests, a home office, or extra living space. Conveniently located just 15-20 minutes from UVM Medical Center and downtown Burlington.

Listed by Diane Armstrong of Coldwell Banker Hickok and Boardman

Listing Sold by Coldwell Banker Hickok and Boardman

$
$
%
$/month over payments
Federal 30-year interest rate: 6.51% last updated on May 21, 2026
* All Figures are estimates. Check with your bank or proposed mortgage company for actual interest rates.
This product uses the FRED® API but is not endorsed or certified by the Federal Reserve Bank of St. Louis.

Ask A QuestionMore Details

116 Malletts Bay Avenue Winooski VT 05404
Sold

MLS Number 5029724

  • Condo
  • Square Feet 1,728
  • Bedrooms 3
  • New Contruction Existing
  • Year Built 2018

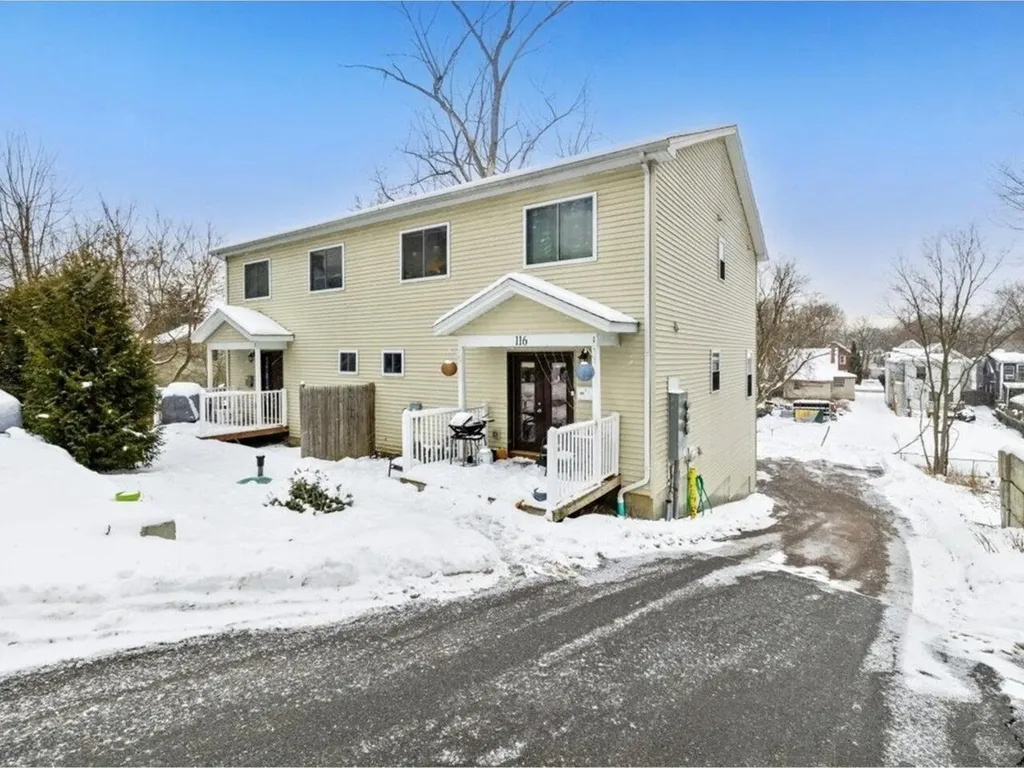
Offered as a wonderful opportunity to either rent or owner occupy, this beautiful and spacious townhome is ready for its next owner. Elegant and airy, built in 2018, the end-unit offers massive potential. Just minutes to the interstate, recreation, restaurants, and public transportation, and set back from the road - 116 Malletts Bay Avenue is convenient, bright, and move-in ready. Enter via the front door or the 2-car garage situated underneath the home, and find an expansive first floor, complete with an accessible laundry room, half bathroom, kitchen/dining, and living room area. Head upstairs to find an open hallway, leading to a full guest bathroom and three large bedrooms. One of these bedrooms is a primary suite, complete with a walk-in closet and private, full bathroom featuring dual vanities and plenty of space. An ample amount of square footage, accessible bathrooms and laundry, and the ease of location make this home an incredible investment opportunity, or a great way to become a homeowner in the heart of Chittenden County. With no HOA fees, no rental caps, and no pet restrictions, 116 Malletts Bay Avenue truly does offer the best of both worlds!

Listed by Nicole Broderick of Coldwell Banker Hickok and Boardman

Listing Sold by Geri Reilly Real Estate

$
$
%
$/month over payments
Federal 30-year interest rate: 6.51% last updated on May 21, 2026
* All Figures are estimates. Check with your bank or proposed mortgage company for actual interest rates.
This product uses the FRED® API but is not endorsed or certified by the Federal Reserve Bank of St. Louis.

Ask A QuestionMore Details

48 Half Moon Terrace Colchester VT 05446
Sold

MLS Number 5034281

  • Condo
  • Square Feet 2,401
  • Bedrooms 3
  • New Contruction Existing
  • Address 48 Half Moon Terrace

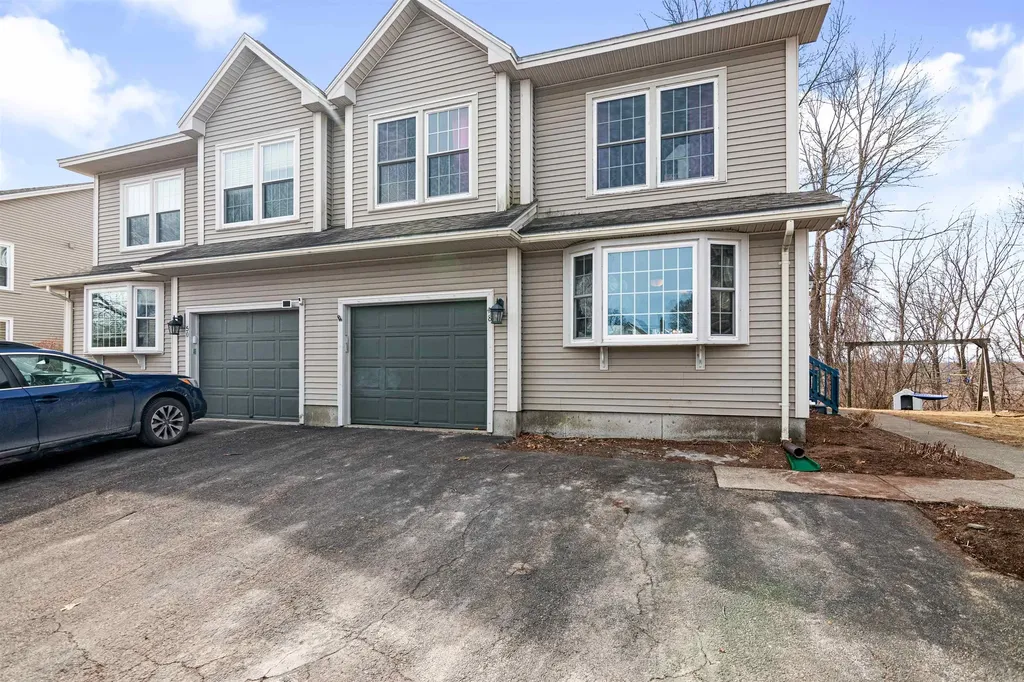
Welcome home to one of Colchester's most desirable communities! Across the road from Porters Point School, close proximity to Thayer Beach, and only 1.5 miles to the bike path (causeway)! You will love all the conveniences of this townhome. Enter into the light and bright main floor. To the left is a spacious living room with large windows and a nook perfect for your entryway needs. To the right of the main stairs is dining/kitchen. The dining has its own designated area and lighting, while the open and modern U-shaped kitchen offers counter seating, stainless appliances, and lots of cabinet space. This floor also has a convenient half bath. From here, access the attached 1-car garage, the partially-finished basement, or go outside through the sliding glass doors. The oversized deck is half open, half covered/enclosed, giving you options. There's room for gardening beds and an unobstructed view of the Halfmoon Cove preserved land. An end-unit, the side yard offers more outdoor space, perfect for pets. Back inside, head upstairs to find three bedrooms. Two large bedrooms with closets share a full bath, while the primary suite has its own private bath. All rooms have plenty of natural light. Also on the upper floor is a dedicated laundry room with ample storage space. This townhome has been excellently maintained and puts you close to all the action, whether you're seeking town comforts or time in nature. Spacious and peaceful, you'll love life at Half Moon Terrace!

Listed by Taylor White of KW Vermont - Cambridge

Listing Sold by Nancy Jenkins Real Estate

$
$
%
$/month over payments
Federal 30-year interest rate: 6.51% last updated on May 21, 2026
* All Figures are estimates. Check with your bank or proposed mortgage company for actual interest rates.
This product uses the FRED® API but is not endorsed or certified by the Federal Reserve Bank of St. Louis.

Ask A QuestionMore Details

1557 Vt Route 30 N Hubbardton VT 05732
Sold

MLS Number 5038646

  • Residential Single Family
  • Address 1557 Vt Route 30 N
  • Construction Existing
  • Bedrooms 1
  • Bathroom 1

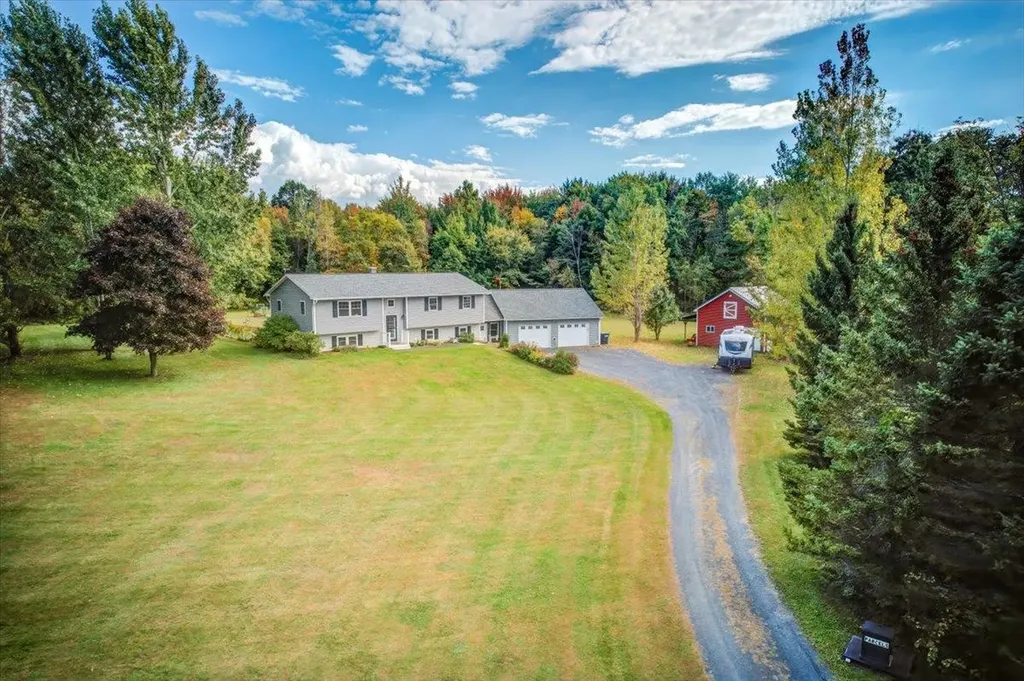
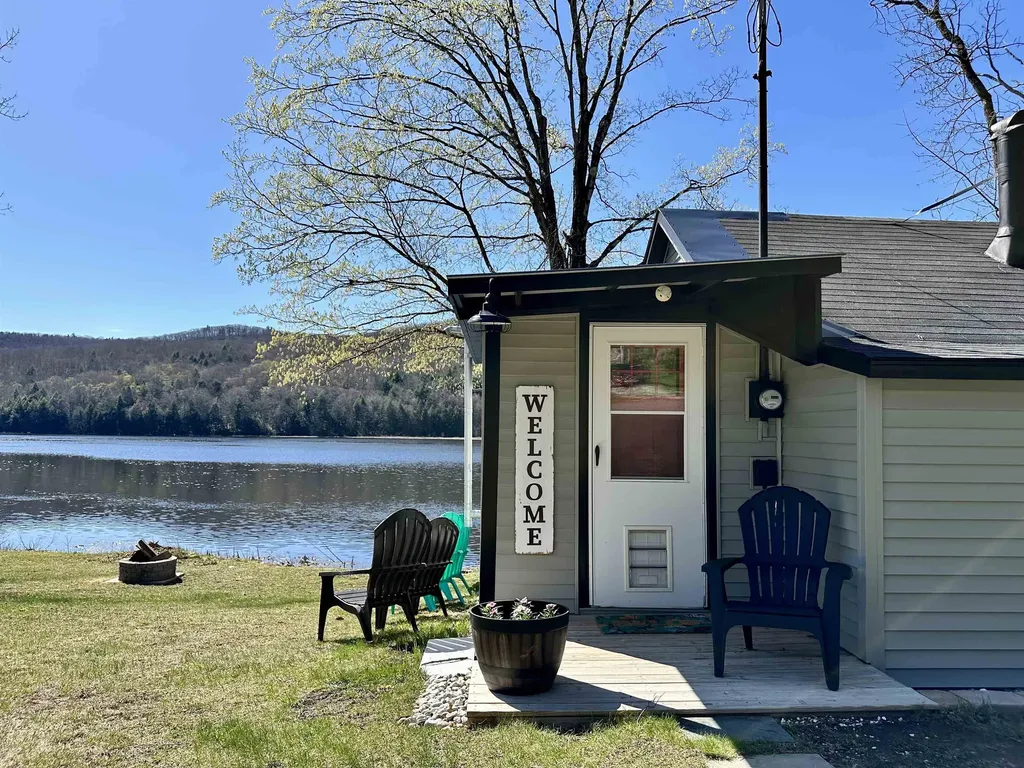
Welcome to your dream getaway on the shores of Vermont's largest interior lake. This fully renovated lakefront cottage is where peace, beauty, and adventure meet. Thoughtfully updated from top to bottom, this bright, airy home features a brand-new interior and expansive windows that capture sweeping views of the water and the surrounding mountains. Every detail of the property has been carefully enhanced, including new siding, a newer roof, a fresh parking pad for a camper for extra sleeping space, and lush, manicured landscaping. Step outside and you're just steps from the water, with your own boat waiting to launch unforgettable days of fishing, boating, and birdwatching. Lake Bomoseen is renowned for its abundant bass, pike, and perch, while the nearby marshes are a haven for rare birds and one of the highest concentrations of breeding waterfowl in Vermont, as recognized by the Audubon Society. Perfect for hosting friends and family, the property also includes an RV that sleeps up to 8, creating an ideal basecamp for all your Vermont adventures. When you're ready to explore beyond the lake, you'll find top-rated ski resorts, the vibrant towns of Middlebury and Castleton University all within easy reach. Whether you're seeking a peaceful sanctuary, an unforgettable family retreat, or a central launch point for all that Vermont has to offer, this exceptional lakefront cottage delivers a lifestyle of serenity, natural beauty, and endless possibility. Welcome Home!

Listed by Joshua Lemieux of Remax Summit

Listing Sold by Casella Real Estate

$
$
%
$/month over payments
Federal 30-year interest rate: 6.51% last updated on May 21, 2026
* All Figures are estimates. Check with your bank or proposed mortgage company for actual interest rates.
This product uses the FRED® API but is not endorsed or certified by the Federal Reserve Bank of St. Louis.

Virtual TourAsk A QuestionMore Details

Broker Reciprocity 

Copyright 2026 PrimeMLS, Inc. All rights reserved. This information is deemed reliable, but not guaranteed. The data relating to real estate displayed on this display comes in part from the IDX Program of PrimeMLS. The information being provided is for consumers’ personal, non-commercial use and may not be used for any purpose other than to identify prospective properties consumers may be interested in purchasing. Data last updated May 28, 2026 1:10 PM EDT