71422
results
Refine Search

Your Search Results

r=8776-8800
76 Bayley Way Hartford VT 05059

Hartford, VT76 Bayley Way

Sale Price$445,000

Sold

MLS Number 5017707

  • Residential Single Family
  • Full Bath 2
  • Village Quechee
  • Address 76 Bayley Way
  • Construction Existing

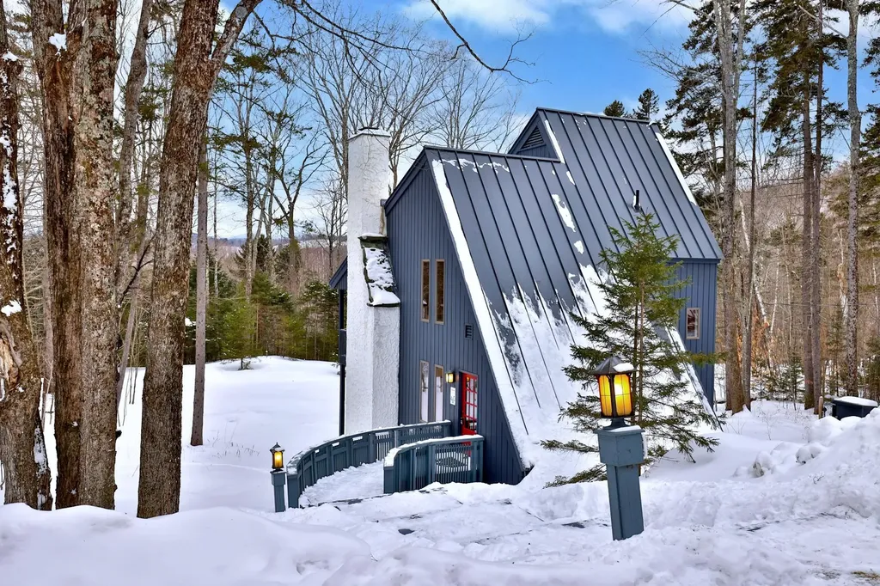
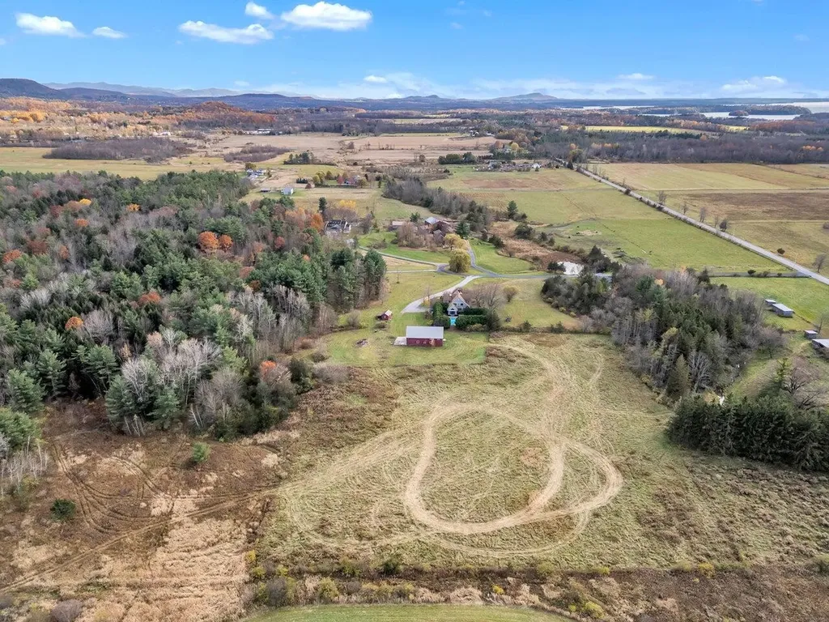
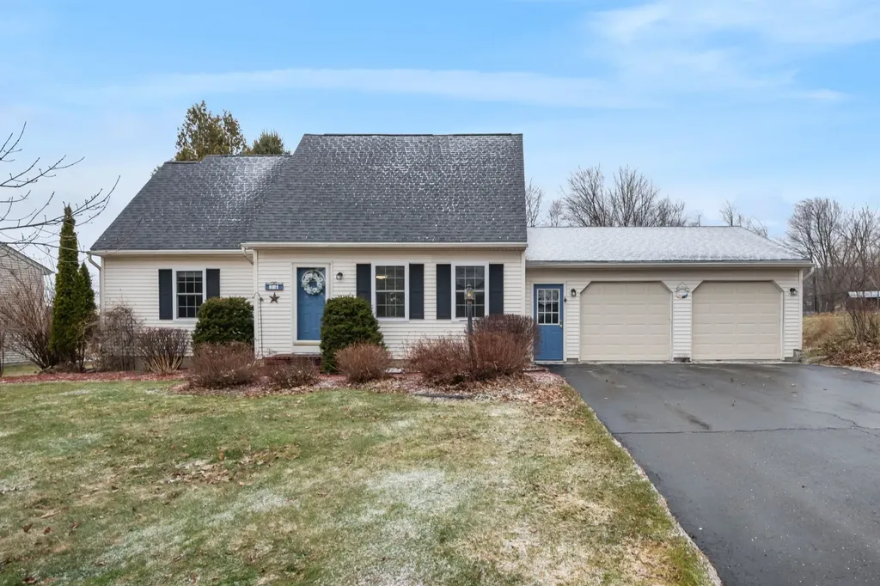
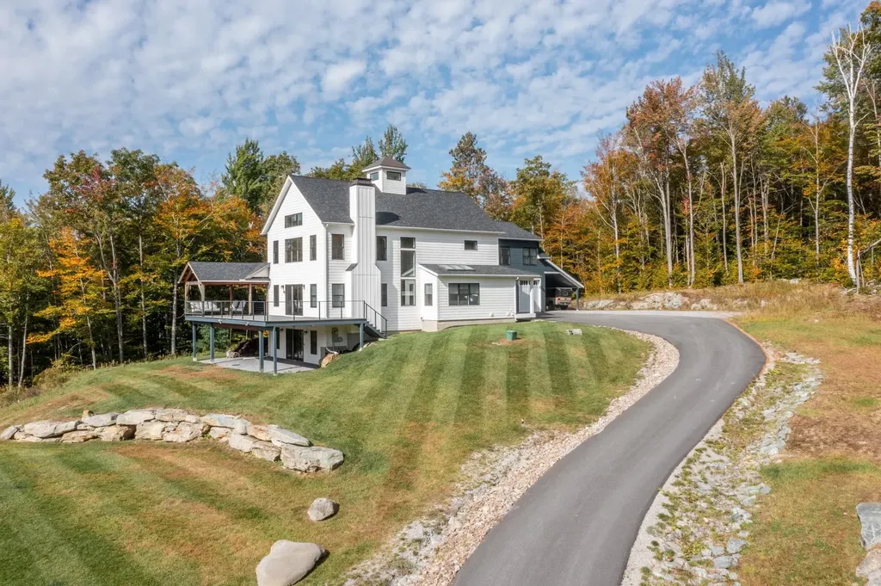
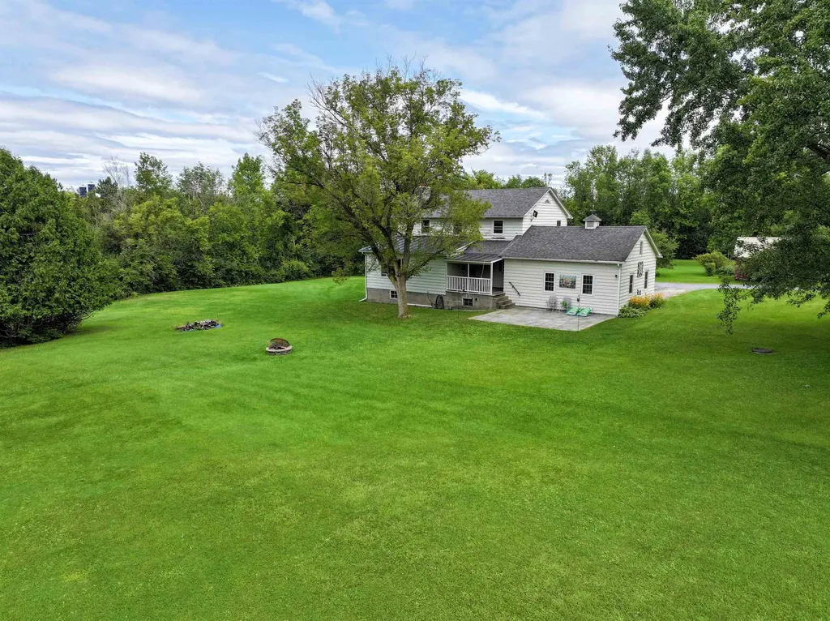
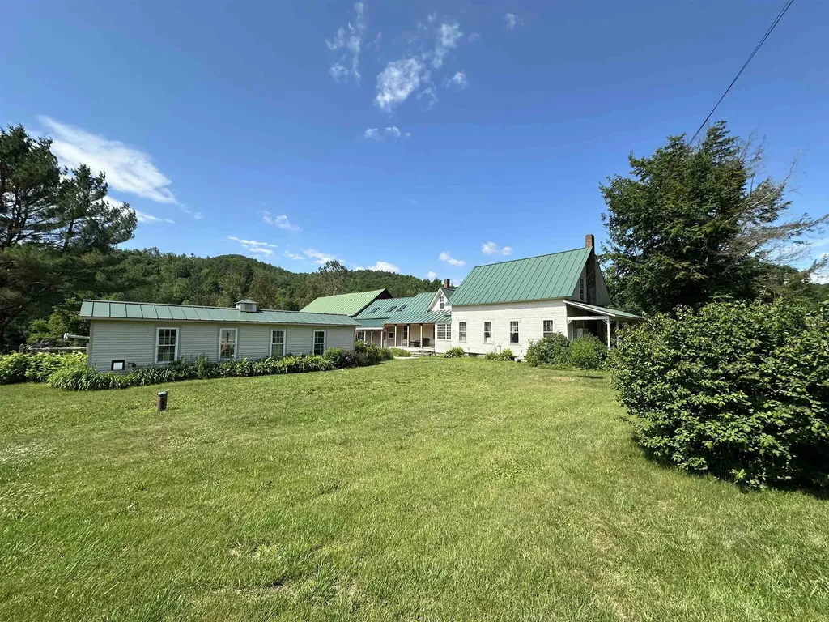
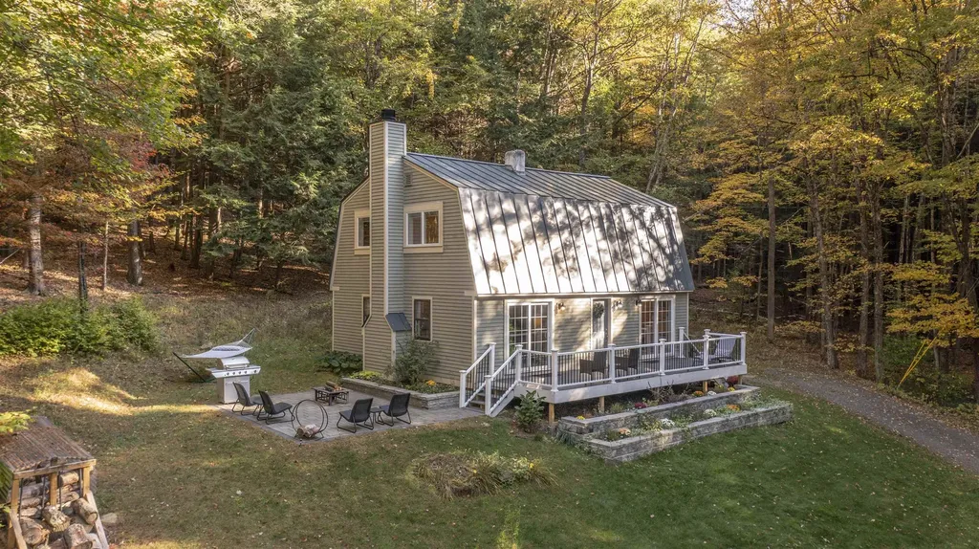
Charming three bedroom, two bath Gambrel on 3.85 acres of Tranquility Nestled on a serene 3.85-acre wooded lot with southern exposure, this updated Gambrel offers both privacy and convenience, just one mile from Quechee Main Street. The property backs up to several hundred acres of undeveloped land, creating a peaceful and private setting. The home features a large, gorgeous patio and a full-length deck, perfect for relaxing or entertaining. Thoughtful updates include all-new second-floor windows, as well as new sliders and resealed glass on all first-floor windows. The first-floor half bath has been converted to a full bath, and new carpeting has been installed throughout. Perennial native plantings and colorful mums add beauty and ease of care to the landscape. This property is fully furnished and equipped, ready for immediate enjoyment, with only a few pieces of artwork excluded. A perfect blend of charm and modern convenience, this home offers an ideal opportunity to enjoy the Quechee Club and the best of the Upper Valley. Don't miss out on this rare find!

Listed by Derek Cosentino of Four Seasons Sotheby's Int'l Realty

Listing Sold by Quechee Lakes Real Estate Center
$
$
%
$/month over payments
Federal 30-year interest rate: 6.51% last updated on May 21, 2026
* All Figures are estimates. Check with your bank or proposed mortgage company for actual interest rates.
This product uses the FRED® API but is not endorsed or certified by the Federal Reserve Bank of St. Louis.

Ask A QuestionMore Details

18 Jarvis Way Hartford VT 05059

Hartford, VT18 Jarvis Way

Sale Price$499,000

Sold

MLS Number 5030586

  • Residential Single Family
  • Full Bath 2
  • Village Quechee
  • Address 18 Jarvis Way
  • Construction Existing

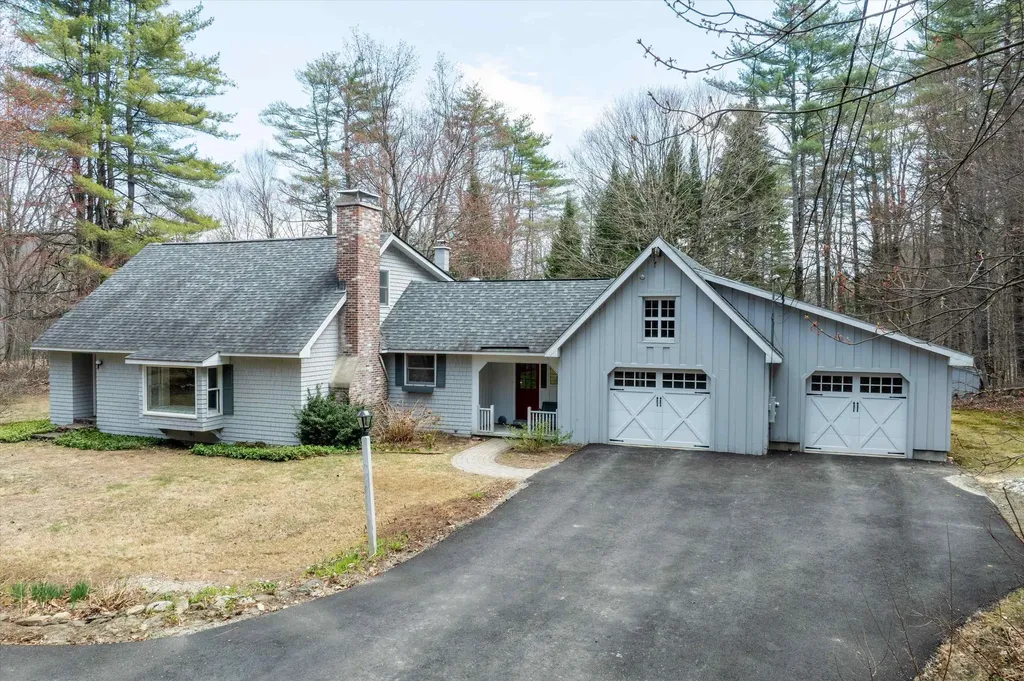
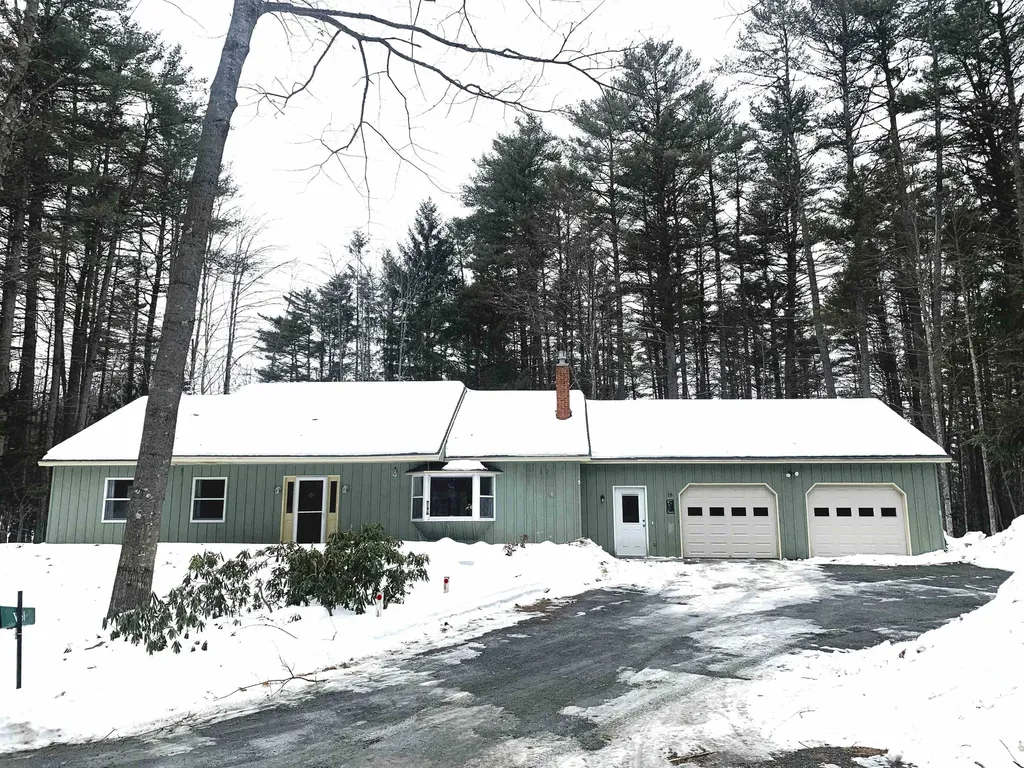
This is a beautifully updated ranch home in Quechee Lakes. With an ideal setting on a quiet cul-de-sac, it features an easy level driveway, leading to a spacious garage and oversized mudroom with plenty of storage. You will be delighted by the stylish, modern open floorplan with higher end appliances that are perfect for the home chef! Truly a thoughtfully designed floorplan for entertaining friends and family. The private screened back porch will invite you out for cool summer evenings. Other features include: mini-splits for heating and cooling, a cozy gas stove in the living room, gorgeous gleaming hardwood floors 3 bedrooms, 2 bathrooms, and access to all the recreation of Quechee Lakes!

Listed by Mary Paino of Coldwell Banker LIFESTYLES - Quechee

Listing Sold by Wade I Treadway Real Estate

$
$
%
$/month over payments
Federal 30-year interest rate: 6.51% last updated on May 21, 2026
* All Figures are estimates. Check with your bank or proposed mortgage company for actual interest rates.
This product uses the FRED® API but is not endorsed or certified by the Federal Reserve Bank of St. Louis.

Ask A QuestionMore Details

6 Charles Street Montpelier VT 05602
Sold

MLS Number 5035767

  • Residential Single Family
  • Full Bath 1
  • Address 6 Charles Street
  • Construction Existing
  • Bedrooms 3

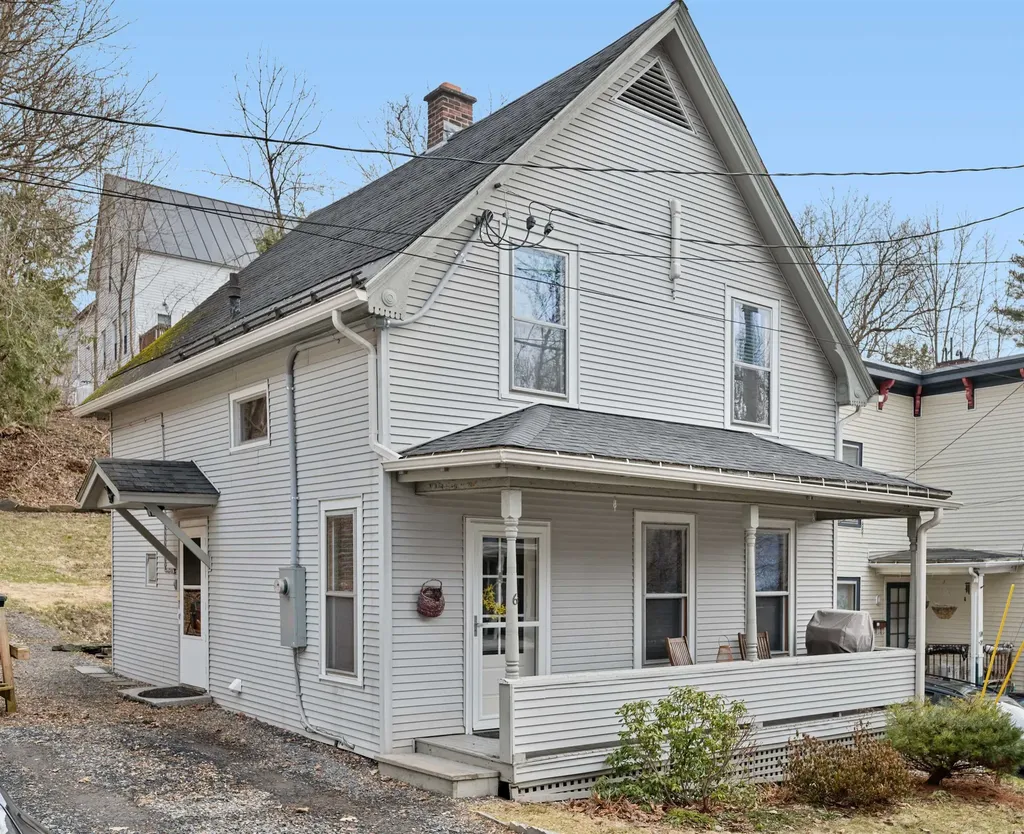
Perfectly situated between the college green and the bike path, this charming and affordable 3-bedroom home is ready for you to move in! The main level features beautiful new yellow Birch wood flooring, updated wiring and fixtures, and a spacious layout that includes a living room, separate dining room, and large kitchen. Upstairs, you'll find three bedrooms and a full bath. This home also boasts many efficiency upgrades, including heat pumps upstairs, a heat pump hot water heater, newer windows, and a newly insulated attic - keeping you comfortable year round while saving on energy costs. Outside, enjoy your own little oasis with raised garden beds, blueberry bushes, currants, and even a cherry tree-all nestled in a sweet, manageable yard. Located on a quiet street, you're just steps to Hunger Mountain Co-op, the bike path, and easy access to downtown Montpelier. This is the one you've been waiting for! Join us for an open house on Saturday, April 12 from 10am to 1pm.

Listed by Lucy Ferrada of Heney Realtors - Element Real Estate (Montpelier)

Listing Sold by Coldwell Banker Hickok & Boardman / E. Montpelier

$
$
%
$/month over payments
Federal 30-year interest rate: 6.51% last updated on May 21, 2026
* All Figures are estimates. Check with your bank or proposed mortgage company for actual interest rates.
This product uses the FRED® API but is not endorsed or certified by the Federal Reserve Bank of St. Louis.

Ask A QuestionMore Details

30 Spring Street Burlington VT 05401
Sold

MLS Number 5033126

  • Residential Single Family
  • Full Bath 2
  • Address 30 Spring Street
  • Construction Existing
  • Bedrooms 3

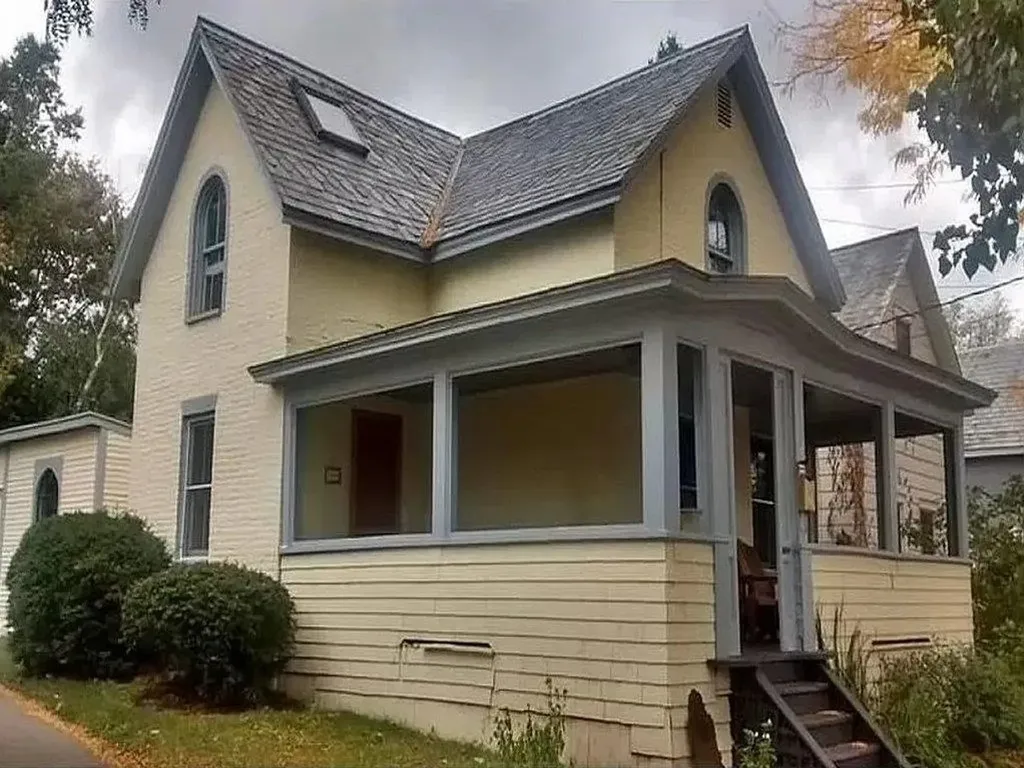
Welcome to this charming 3 bedroom Victorian fully renovated home, a short distance to downtown and the lake! Close to Inter Arts elementary school and Dewey Park. Enter into the parlor and stairway up to two bedrooms and full bath, through the dining area with wood stove to the gourmet kitchen with huge skylight. Then on to the boudoir-style bedroom with clawfoot tub and private toilet, leading to the ample backyard and garden space through French doors. The recently renovated kitchen is a true standout, featuring high-end appliances, beautiful island and cabinetry, and modern finishes. Hardwood floors extend throughout the downstairs, adding warmth and character and a half bath and first-floor laundry round out the first floor. Relax around the firepit in back or on the spacious porch in front. This home offers the ideal blend of modern updates and classic charm, with an unbeatable location just moments from all the amenities you seek.

Listed by Derek Eisenberg of Continental Real Estate Group,Inc.

Listing Sold by Element Real Estate

$
$
%
$/month over payments
Federal 30-year interest rate: 6.51% last updated on May 21, 2026
* All Figures are estimates. Check with your bank or proposed mortgage company for actual interest rates.
This product uses the FRED® API but is not endorsed or certified by the Federal Reserve Bank of St. Louis.

Virtual TourAsk A QuestionMore Details

32 Old Terrace Rockingham VT 05101
Sold

MLS Number 5019980

  • Residential Single Family
  • Full Bath 1
  • Village Bellows Falls
  • Address 32 Old Terrace
  • Construction Existing

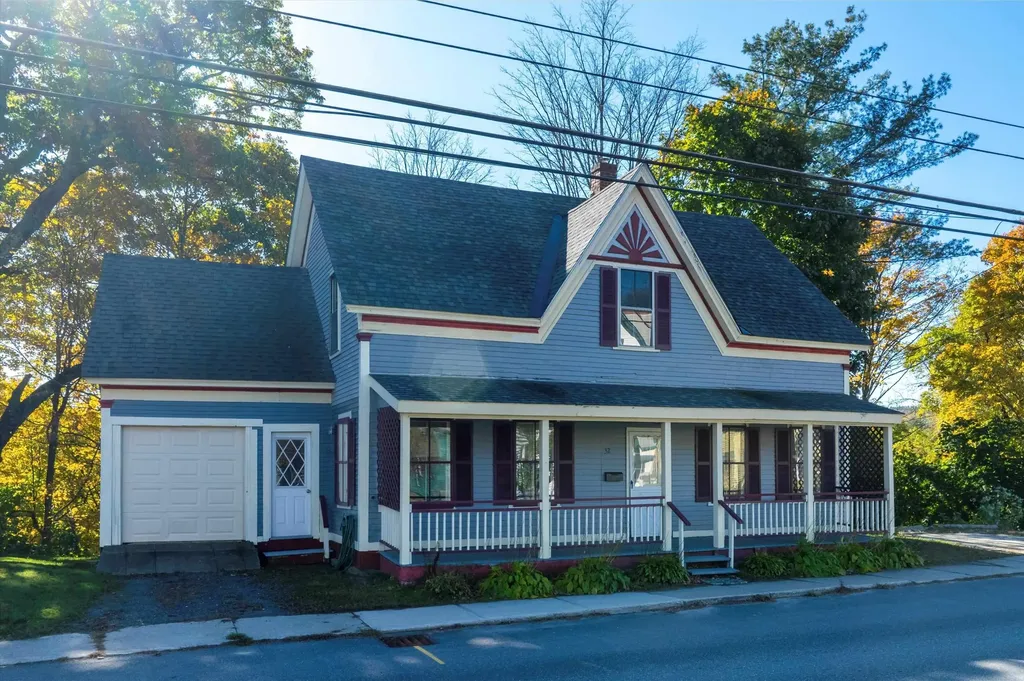
Easy access to town, overlooking beautiful agricultural farmland below, this appealing 4-bedroom home is bright and cheery. Enter from the inviting covered porch to the front hall with beautiful staircase, spacious eat-in kitchen, bath and sunny Living room with bay window adjoins a large multi-purpose room overlooking the views. A little nook in the upstairs hall is perfect for a small desk, or chair. In addition to the 4 bedrooms upstairs, the is a full bath and attic for storage. The walkout basement provides easy access for a possible workshop. The garage is small, so there is only room for a small vehicle, or perhaps your bikes and kayaks? Bellows Falls is a special place, come enjoy all it has to offer, history, arts, shops, cafes, bookstore, hardware, culture and so much more. Nearby I-91 and the Amtrak train station.

Listed by Heidi Bernier of Berkley & Veller Greenwood Country

Listing Sold by Berkley & Veller Greenwood Country

$
$
%
$/month over payments
Federal 30-year interest rate: 6.51% last updated on May 21, 2026
* All Figures are estimates. Check with your bank or proposed mortgage company for actual interest rates.
This product uses the FRED® API but is not endorsed or certified by the Federal Reserve Bank of St. Louis.

Virtual TourAsk A QuestionMore Details

259 Main Street Winooski VT 05404

Winooski, VT259 Main Street

Sale Price$273,750

Sold

MLS Number 5004789

  • Multifamily
  • Address 259 Main Street
  • Units 2
  • Bathroom 2
  • Acreage 0.11

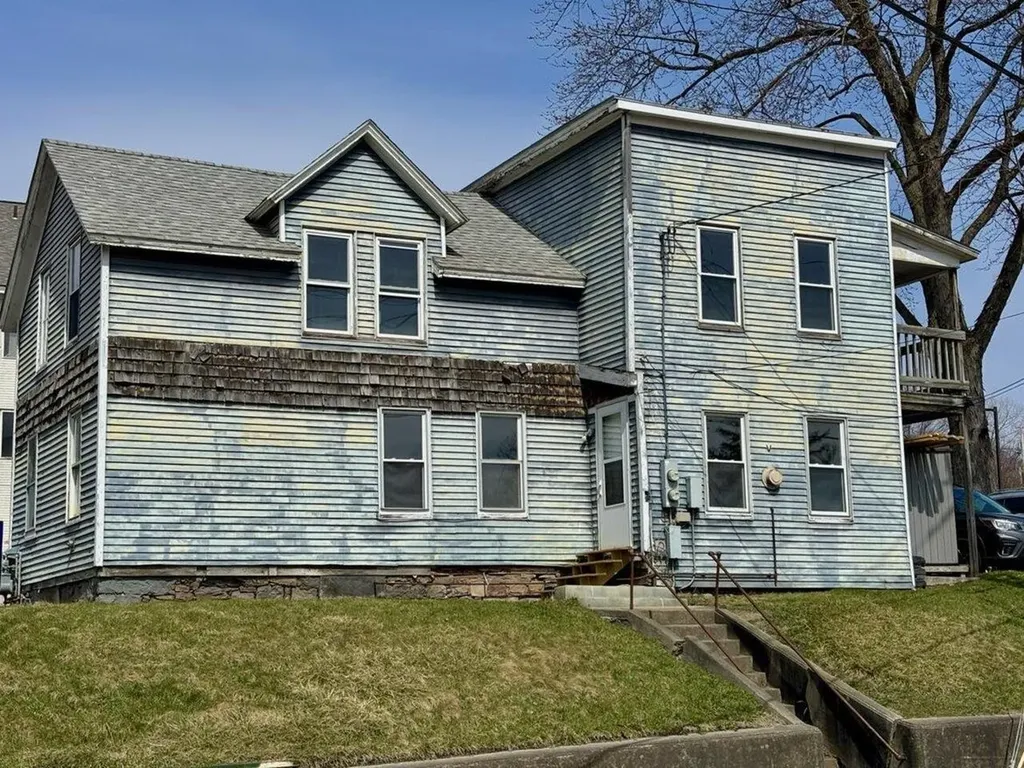
Located in an unbeatable Winooski location, this duplex is just moments away from the vibrant Winooski Circle, home to many locally favored restaurants, bars, and shopping options. Enjoy year-round outdoor recreation at the nearby Winooski River Walk and Winooski Nature Trail. With easy access to Burlington, Colchester, and a short commute to colleges as well as a UVM Medical Center, this property is ideally situated for various lifestyles, making it a great property to owner-occupy or to have as an investment. The duplex features two 1-bedroom units, each with its own full bathroom. Unit 1 offers potential for updates. Unit 2 is charming with nice upgrades and has been successfully used as a lucrative Airbnb as well as a short/long-term rental for visiting nurses. Unit 2 also comes with the option to purchase fully furnished, making it easy to restart as a short-term or long-term rental property. Each unit includes one parking space. The Seller will contribute towards closing costs towards remodeling the downstairs apartment. Don't miss the opportunity to view this fantastic property - schedule a showing today!

Listed by Sarah Harrington of Coldwell Banker Hickok and Boardman

Listing Sold by Coldwell Banker Hickok and Boardman

$
$
%
$/month over payments
Federal 30-year interest rate: 6.51% last updated on May 21, 2026
* All Figures are estimates. Check with your bank or proposed mortgage company for actual interest rates.
This product uses the FRED® API but is not endorsed or certified by the Federal Reserve Bank of St. Louis.

Ask A QuestionMore Details

70 Greenleaf Street Brattleboro VT 05301
Sold

MLS Number 5034245

  • Residential Single Family
  • Full Bath 1
  • Address 70 Greenleaf Street
  • Construction Existing
  • Bedrooms 3

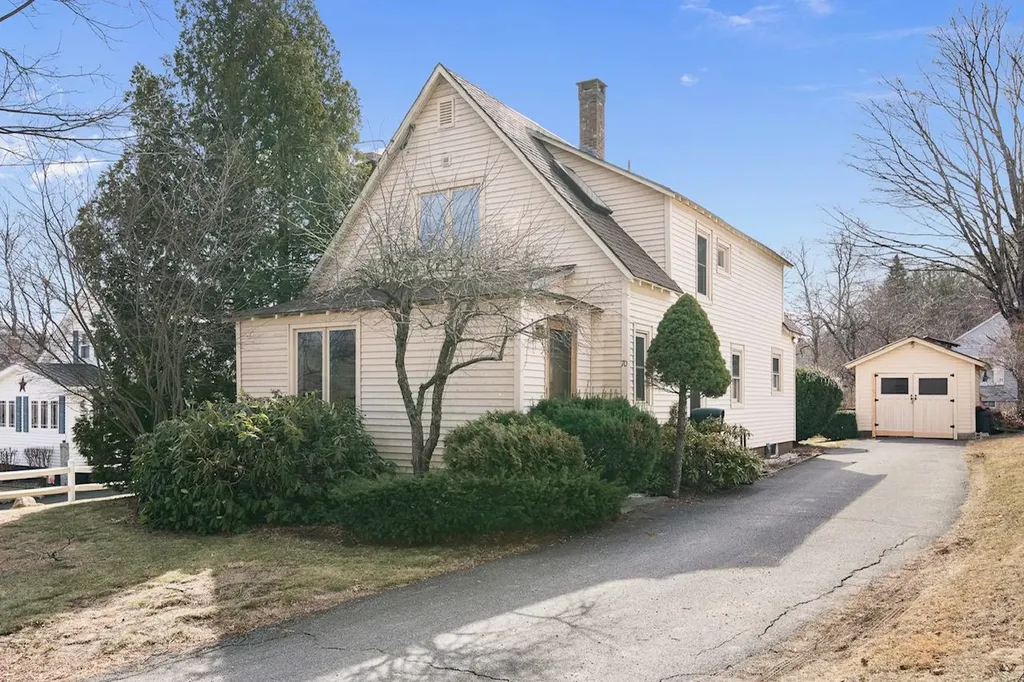
Welcome Home! This move-in-ready gem is a delight, full of character and charm with modern conveniences. As you step inside, you'll find a home bathed in natural sunlight, creating a warm and inviting atmosphere. The open kitchen and dining area are perfect for entertaining, and the new sliding door opens onto the large back deck, where you can enjoy the spacious, level yard-ideal for gardening with southern exposure. The first floor also features a convenient half-bath, a versatile bedroom or office, and a classy living room with a cozy fireplace. Upstairs, you'll find the serene primary bedroom with a unique walk-through office space, another spacious bedroom, and a full bathroom complete with a jetted tub and step-in shower-your personal oasis. Recent updates include a new furnace, electric panel, and mini-splits, providing comfort and peace of mind for years to come. The paved driveway and low-maintenance vinyl siding make upkeep a breeze. Conveniently located near public transportation, shopping, I-91, the Farmers Market, and so much more. If you love hitting the slopes, Mount Snow is just about a 25-minute drive, and downtown Brattleboro is less than a few miles away. This home truly has it all-schedule your personal showing today!

Listed by Kerry Mulverhill of Brattleboro Area Realty

Listing Sold by Berkley & Veller Greenwood Country

$
$
%
$/month over payments
Federal 30-year interest rate: 6.51% last updated on May 21, 2026
* All Figures are estimates. Check with your bank or proposed mortgage company for actual interest rates.
This product uses the FRED® API but is not endorsed or certified by the Federal Reserve Bank of St. Louis.

Virtual TourAsk A QuestionMore Details

146 Hooker Road Leicester VT 05733
Sold

MLS Number 5029580

  • Residential Single Family
  • Full Bath 1
  • Address 146 Hooker Road
  • Construction Existing
  • Bedrooms 3

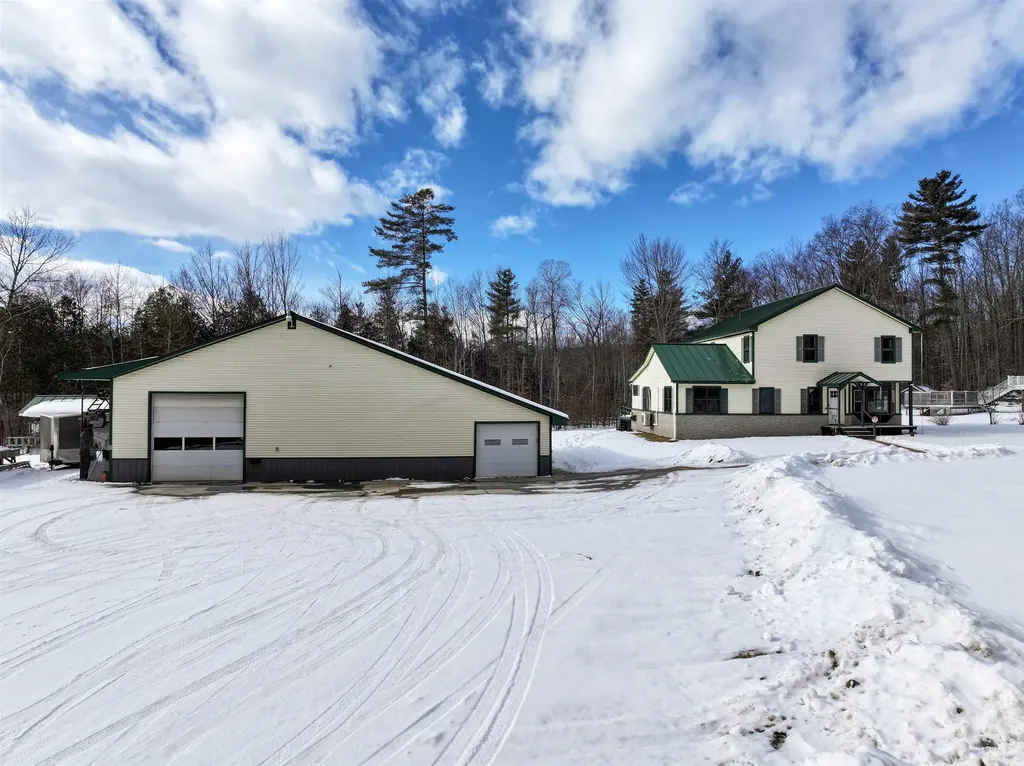
As you step inside, you'll be greeted by a warm and welcoming atmosphere. The spacious open-concept living area is flooded with natural light, showcasing beautiful a cozy wood stove, ideal for chilly Vermont evenings. The well-appointed kitchen features modern appliances, ample quartz counter tops, and a charming dining area perfect for gatherings and entertaining. Step out onto your covered back porch to overlook the private backyard, electronic screens on the porch allow for some much needed shade on those warm summer evenings. Each of the three bedrooms has a tremendous amount of space with one of the bedrooms allowing for either an office or private sitting room. One of the standout features of this property is the expansive workshop, ideal for hobbyists, craftspeople, or anyone needing extra space for projects. This versatile area is equipped with power, insulated and heated along with storage, making it perfect for woodworking, automotive work, or any creative endeavor you can imagine. The workshop provides ample room to pursue your passions while keeping your living space tidy and organized. This home offers a peaceful rural setting while still being conveniently located just a short drive from local amenities, schools, and outdoor recreation. Enjoy easy access to nearby lakes, hiking trails, and Vermont's stunning natural beauty, making it an ideal spot for outdoor enthusiasts.

Listed by Courtney Houston DeBisschop of IPJ Real Estate

Listing Sold by Coldwell Banker Hickok and Boardman

$
$
%
$/month over payments
Federal 30-year interest rate: 6.51% last updated on May 21, 2026
* All Figures are estimates. Check with your bank or proposed mortgage company for actual interest rates.
This product uses the FRED® API but is not endorsed or certified by the Federal Reserve Bank of St. Louis.

Virtual TourAsk A QuestionMore Details

1645 Austin Hill Road Rochester VT 05767
Sold

MLS Number 5032122

  • Residential Single Family
  • Full Bath 2
  • Construction Existing
  • Bedrooms 4
  • Bathroom 2

This 4-bedroom, 2-bath home on a double lot in the desirable Great Hawk development has been thoughtfully updated over the years. Major improvements began in 2008 with a new porch, deck, standing seam roof, and enclosed breezeway. In 2009, new windows, insulation, and siding were installed. The home was further enhanced in 2018 with a beautifully remodeled kitchen featuring granite countertops with back splash, new kitchen cabinets, appliances, flooring and the addition of a whole-house generator. Additional updates followed in 2019 and 2023. Enjoy this great location with winter mountain views and a level lot perfect for outdoor entertaining. The cozy and comfortable living space includes a maintenance-free gas fireplace insert. Ideally situated between Killington and Sugarbush, this home offers easy access to year-round recreational activities. The Great Hawk community offers a swimming pond, as well as snowshoeing and hiking trails, and this home also includes access to the tennis court.

Listed by Daniel Pol of Killington Pico Realty

Listing Sold by IPJ Real Estate

$
$
%
$/month over payments
Federal 30-year interest rate: 6.51% last updated on May 21, 2026
* All Figures are estimates. Check with your bank or proposed mortgage company for actual interest rates.
This product uses the FRED® API but is not endorsed or certified by the Federal Reserve Bank of St. Louis.

Virtual TourAsk A QuestionMore Details

141 Autumn Lane Lyndon VT 05851

Lyndon, VT141 Autumn Lane

Sale Price$165,000

Sold

MLS Number 5036159

  • Mobile
  • Area VT-Caledonia
  • Listing Agent Name Kelly Deth
  • Address 141 Autumn Lane
  • Year Built 2007

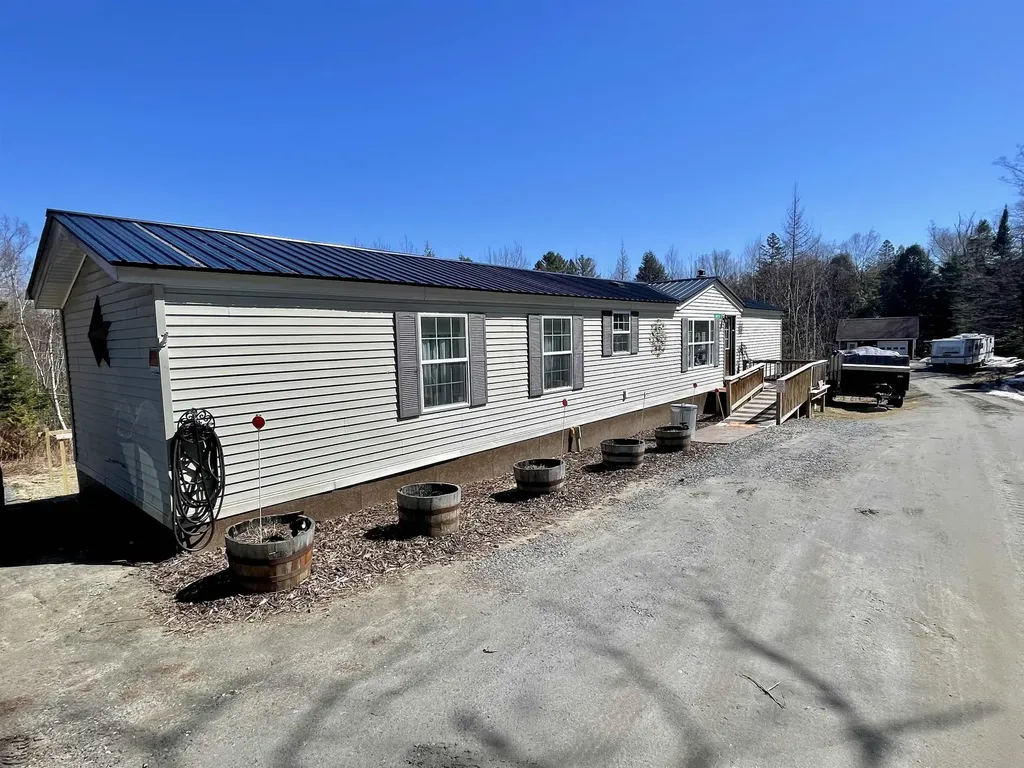
This well-cared for home is situated at the end of a private drive with privacy and only minutes to the village and I-91. Situated on over 12 acres of land there is plenty of room for gardening and other outdoor activities. The home offers a bedroom and bath at each end of the home with a spacious living room and kitchen area in the space between. The laundry room is conveniently located just off the kitchen. The detached 24x24 garage/workshop is fully insulated and heated with a woodstove. Come see!

Listed by Kelly Deth of StoneCrest Properties,LLC2

Listing Sold by StoneCrest Properties,LLC2

$
$
%
$/month over payments
Federal 30-year interest rate: 6.51% last updated on May 21, 2026
* All Figures are estimates. Check with your bank or proposed mortgage company for actual interest rates.
This product uses the FRED® API but is not endorsed or certified by the Federal Reserve Bank of St. Louis.

Virtual TourAsk A QuestionMore Details

24 Ledgewood Road Ludlow VT 05149
Sold

MLS Number 5030303

  • Condo
  • Square Feet 1,715
  • Bedrooms 3
  • New Contruction Existing
  • Complex Ledgewood

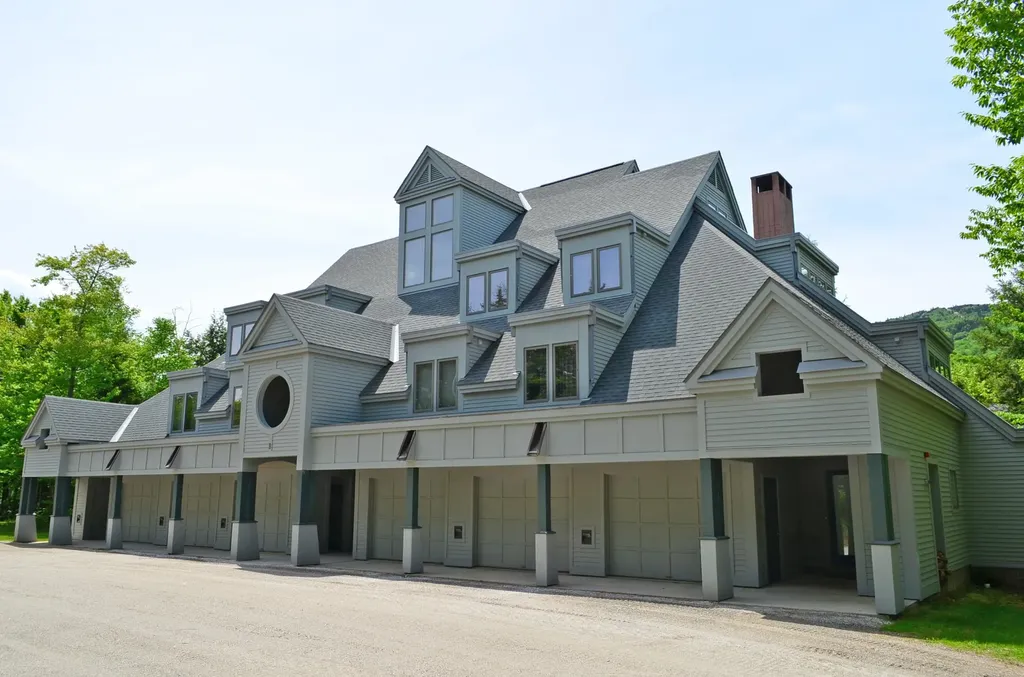
Ledgewood on Okemo B4 and B5 garage-a remarkable 3-bedroom plus bonus room, 3-bathroom condominium nestled on Okemo Mountain. Seize the opportunity to reside in one of Okemo's most coveted developments, offering a prime mountain location. Enjoy the convenience of direct access to the Ledgewood ski trail, ensuring effortless access to the slopes. Additionally, revel in the luxury of your private garage, ideal for both your vehicle and equipment. Unwind after a day of skiing beside your wood-burning fireplace or on the private deck. The property boasts a breakfast bar, a washer, dryer, and a family room, among other amenities. Visit the Okemo real estate community today. Taxes are based on current town assessments.

Listed by Katherine Burns of William Raveis Real Estate Vermont Properties

Listing Sold by William Raveis Real Estate Vermont Properties

$
$
%
$/month over payments
Federal 30-year interest rate: 6.51% last updated on May 21, 2026
* All Figures are estimates. Check with your bank or proposed mortgage company for actual interest rates.
This product uses the FRED® API but is not endorsed or certified by the Federal Reserve Bank of St. Louis.

Ask A QuestionMore Details

432 South Street Bennington VT 05201
Sold

MLS Number 5036712

  • Condo
  • Square Feet 819
  • Bedrooms 2
  • New Contruction Existing
  • Complex Nathaniel Court

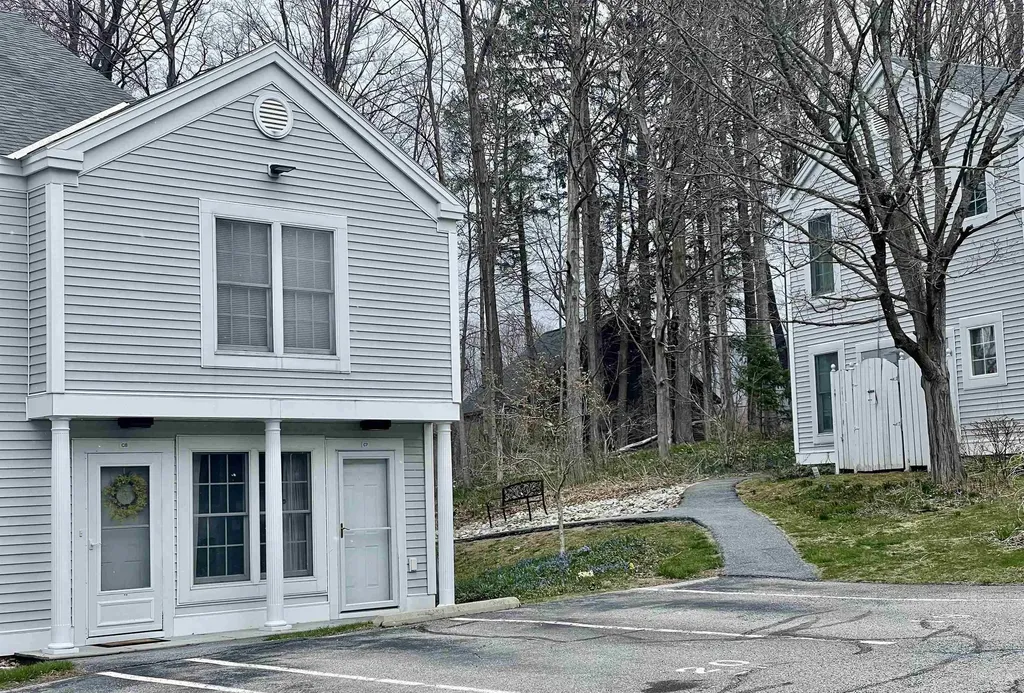
Welcome to easy living at Nathaniel Court! This clean and bright 2BR, 1.5-BA ground-level, end unit is ready to welcome you home. Tucked at the edge of this well-kept community, you'll love the extra privacy, natural light, and comfortable layout. Just minutes from downtown Bennington's shops, restaurants, and cultural spots-plus close access to local parks, healthcare, and everything else you need. Whether you're looking to downsize, simplify, or start fresh, this sweet condo is a perfect fit. Low-maintenance, light-filled, and truly move-in ready-come see why this end-unit stands out!

Listed by Abi Gregorio of eXp Realty

Listing Sold by Four Corner Properties LLC

$
$
%
$/month over payments
Federal 30-year interest rate: 6.51% last updated on May 21, 2026
* All Figures are estimates. Check with your bank or proposed mortgage company for actual interest rates.
This product uses the FRED® API but is not endorsed or certified by the Federal Reserve Bank of St. Louis.

Virtual TourAsk A QuestionMore Details

00 River Road Troy VT 05868

Troy, VT00 River Road

Sale Price$233,000

Sold

MLS Number 5009830

  • Land
  • Address 00 River Road
  • Acreage 49.5
  • Area VT-Orleans
  • Utilities None

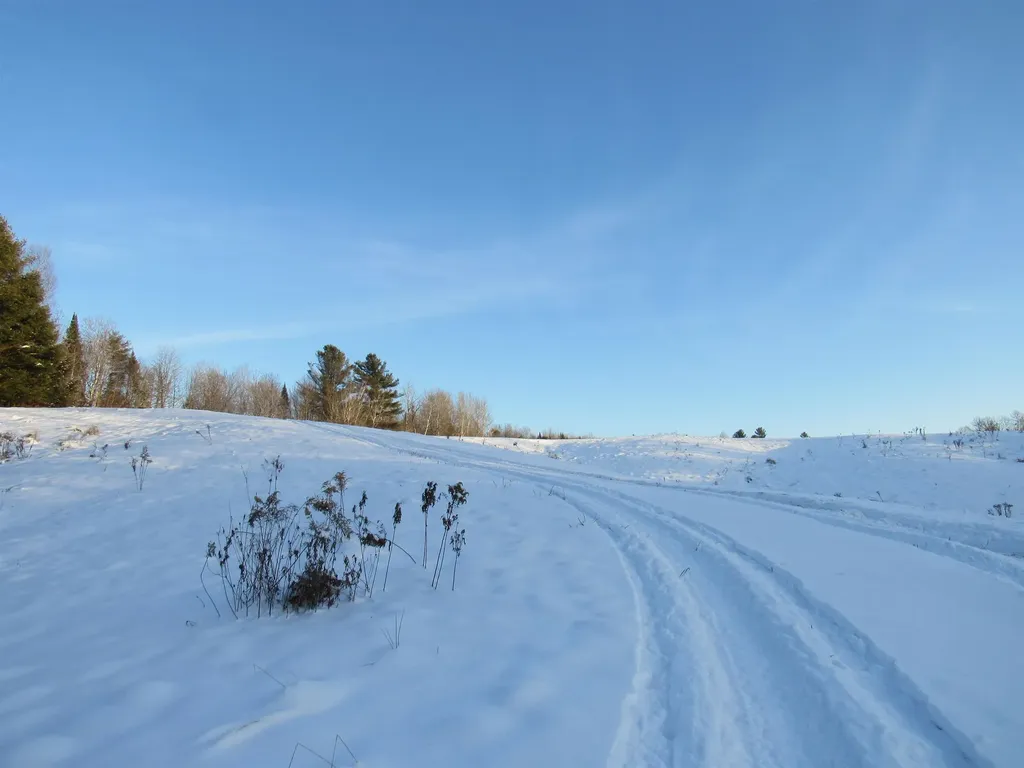
Take Advantage of this price drop: Imagine having this large county side land lot with beautiful views, open rolling hills to snowshoe, sled, x-county ski and snowmobile on, VAST trails close by, and they used to across the property. Woods to explore, hike and hunt this nearly 50 acres offering great diversity. The parcel lends itself to satisfying all types of outdoors enthusiast, something for everyone, from camping, to homesteading and being self-sufficient, with so much room to grow your own food, crops and raise critters. Roadside access, winding upward through the meadows and leading into and across lush green, tree lined fields. Come summer you will be mesmerized by the long grasses dancing in a gently breeze, is this parcel an agricultural success or a fantasy location to slip away to? Perhaps both, what a perfect homestead this could be, surrounded with a soft and hardwood mix, wonderful distant mountain range views, small stream, private and secluded. Whether you want to work the land or have it work for you, offering physical and mental therapy, a chance to refresh, restore your sense of well-being. Located close to Jay Peak, the villages Troy, Westfield and Newport Center, each small town offering a piece of history that helped to make the Northeast Kingdom what it is today. Build your future on the solid rich soils of our past. Book to Look!

Listed by Sharon Faust of Big Bear Real Estate

Listing Sold by Big Bear Real Estate

$
$
%
$/month over payments
Federal 30-year interest rate: 6.51% last updated on May 21, 2026
* All Figures are estimates. Check with your bank or proposed mortgage company for actual interest rates.
This product uses the FRED® API but is not endorsed or certified by the Federal Reserve Bank of St. Louis.

Virtual TourAsk A QuestionMore Details

0 Windswept Lane Charlotte VT 05446
Sold

MLS Number 5045696

  • Land
  • Address 0 Windswept Lane
  • Acreage 28.72
  • Area VT-Chittenden
  • Utilities None

Listed by Nancy Warren of Coldwell Banker Hickok and Boardman

Listing Sold by Coldwell Banker Hickok and Boardman

$
$
%
$/month over payments
Federal 30-year interest rate: 6.51% last updated on May 21, 2026
* All Figures are estimates. Check with your bank or proposed mortgage company for actual interest rates.
This product uses the FRED® API but is not endorsed or certified by the Federal Reserve Bank of St. Louis.

Ask A QuestionMore Details

Tbd Delorm Road Leicester VT 05733
Sold

MLS Number 4994541

  • Land
  • Address Tbd Delorm Road
  • Acreage 0.24
  • Area VT-Addison
  • Utilities None

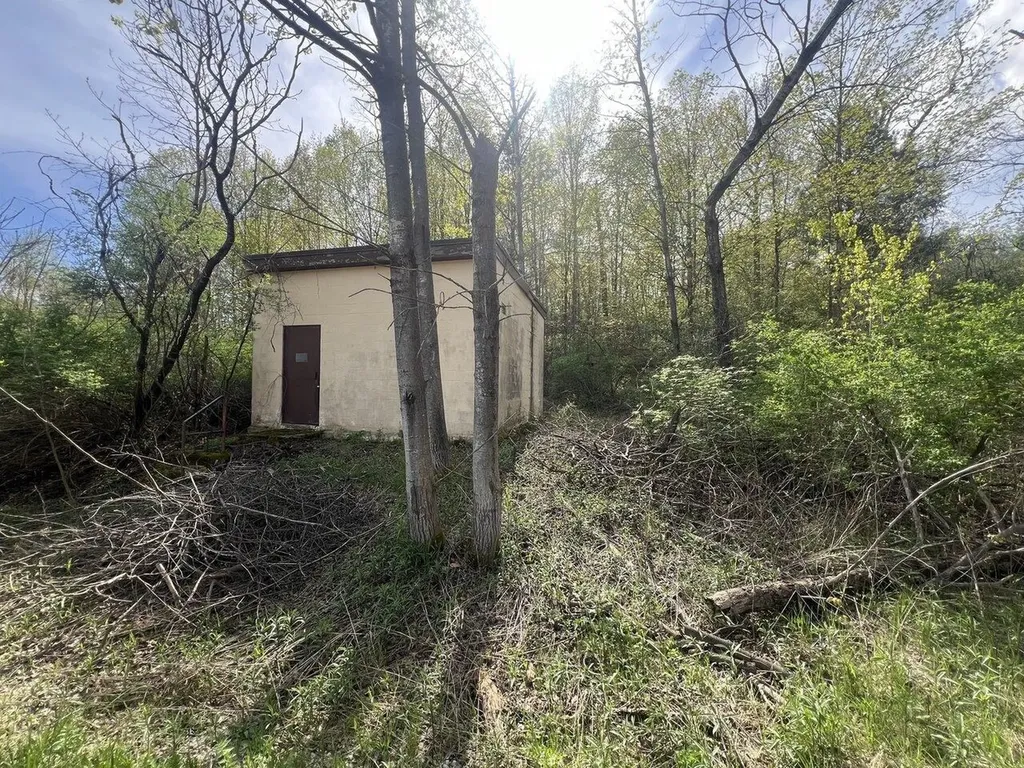
Located only a few minutes to Lake Dunmore and Fern Lake, this little parcel could be the private camping spot you have been looking for. The property includes a cinder block shed (needs a new roof) that is perfect for storing all your lake gear and is big enough for multiple kayaks/canoes. Pitch your tent in the forest and keep all your gear, firewood, and food stored safely in the building. The setbacks on this property will likely not allow for a traditional septic/well for a year-round residence or building another permanent structure. The property is marked with stakes, according to the town map there is 99' of road frontage. The property is nearly a perfect square, heading 100' back on each side, and running 100' along the back. Whether you're looking for a little storage, or a Hipcamping site, there are many possibilities with this little slice of countryside.

Listed by Heather Morse of Coldwell Banker Hickok and Boardman

Listing Sold by Flex Realty

$
$
%
$/month over payments
Federal 30-year interest rate: 6.51% last updated on May 21, 2026
* All Figures are estimates. Check with your bank or proposed mortgage company for actual interest rates.
This product uses the FRED® API but is not endorsed or certified by the Federal Reserve Bank of St. Louis.

Ask A QuestionMore Details

124 Village Green Drive Stowe VT 05672
Sold

MLS Number 5034887

  • Condo
  • Square Feet 1,056
  • Bedrooms 2
  • New Contruction Existing
  • Complex Village Green

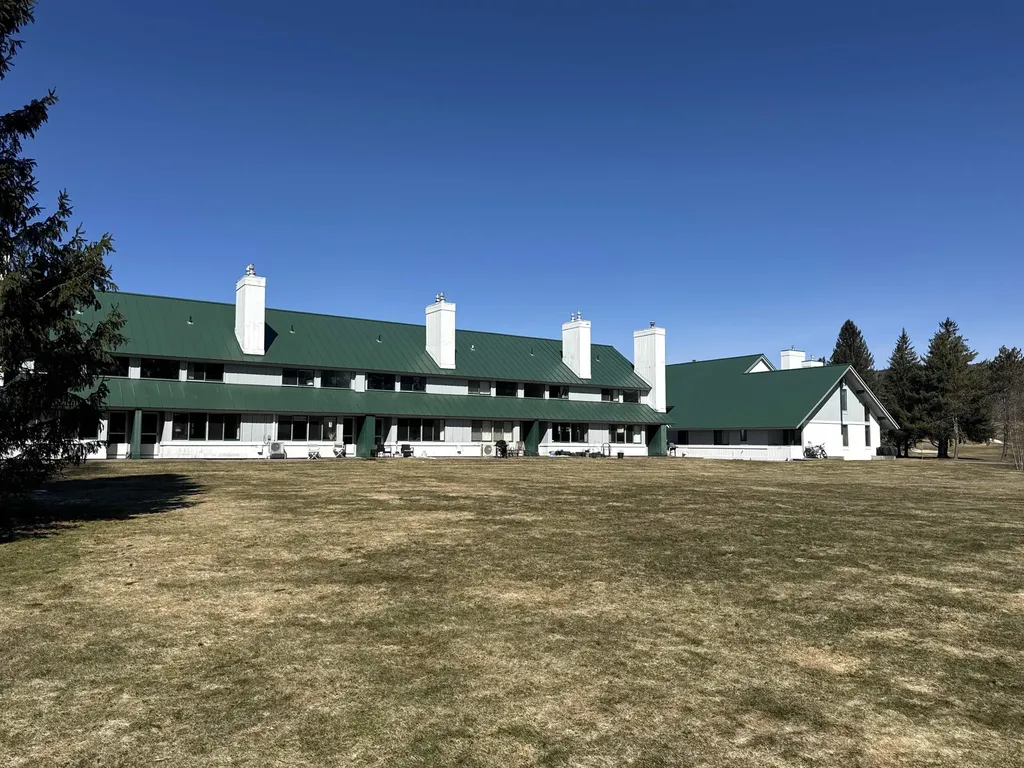
Wake to a view of Mt. Mansfield from the primary bedroom! This welcoming two-story condo opens to an expansive and private backyard, bordering the Stowe Country Club's 16th fairway. Many of Stowe's best restaurants, breweries, and specialty shops are just a short walk from your doorstep. Condo amenities include an indoor and outdoor pool, clubhouse with game room, hot tub and sauna, and tennis courts. Separate ski storage/mudroom keeps your living quarters clutter-free. Convenience is the hallmark of this Stowe townhouse-style condo, which is just minutes from the slopes and charming Stowe village - just hop on the Stowe Mountain Rd shuttle and don't worry about parking! All utilities are included in the HOA fee making ownership economical! This unit will convert from quarter-share ownership to full ownership by conveyance of 4 quarter-share deeds. Concrete patios will be replaced with slate pavers and enlarged to 12'x12' by the HOA.

Listed by Alison Beckwith of Vermont Real Estate Company

Listing Sold by Pall Spera Company Realtors-Stowe Village

$
$
%
$/month over payments
Federal 30-year interest rate: 6.51% last updated on May 21, 2026
* All Figures are estimates. Check with your bank or proposed mortgage company for actual interest rates.
This product uses the FRED® API but is not endorsed or certified by the Federal Reserve Bank of St. Louis.

Ask A QuestionMore Details

62 Hillview Terrace Hinesburg VT 05461
Sold

MLS Number 5037849

  • Mobile
  • Area VT-Chittenden
  • Listing Agent Name Kassian Prior
  • Lister Office Name KW Vermont
  • Address 62 Hillview Terrace

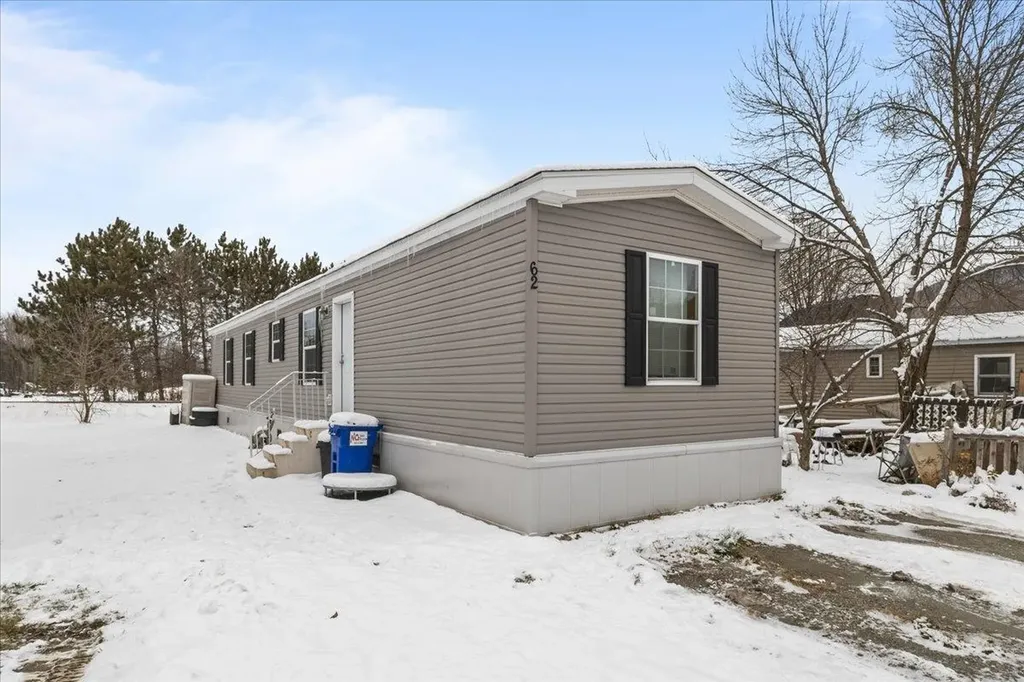
Modern Comfort in Hinesburg - Stylish 2-Bed, 2-Bath Home Just 2 Years Young! Experience easy living in this beautifully cared-for 2-bedroom, 2-bath mobile home nestled in the heart of Hinesburg. Built just two years ago, this modern residence offers a bright, open-concept layout that's perfect for both relaxing and entertaining. Step into the spacious living area that flows effortlessly into the eat-in kitchen-complete with stainless steel appliances, a large center island, and generous cabinetry for all your storage needs. The private primary suite features a full en suite bath, while the second bedroom and full guest bath offer flexible space for family, friends, or a home office. Additional highlights include a dedicated laundry room, offering added convenience and keeping your space tidy and functional. Located in a peaceful setting, yet close to local shops, parks, and everyday essentials, this move-in-ready home delivers the best of comfort and convenience. Don't miss out-schedule your private showing today!

Listed by Kassian Prior of KW Vermont

Listing Sold by KW Vermont

$
$
%
$/month over payments
Federal 30-year interest rate: 6.51% last updated on May 21, 2026
* All Figures are estimates. Check with your bank or proposed mortgage company for actual interest rates.
This product uses the FRED® API but is not endorsed or certified by the Federal Reserve Bank of St. Louis.

Ask A QuestionMore Details

86 Wilkins Street Morristown VT 05661
Sold

MLS Number 5023897

  • Residential Single Family
  • Full Bath 2
  • Address 86 Wilkins Street
  • Construction Existing
  • Bedrooms 2

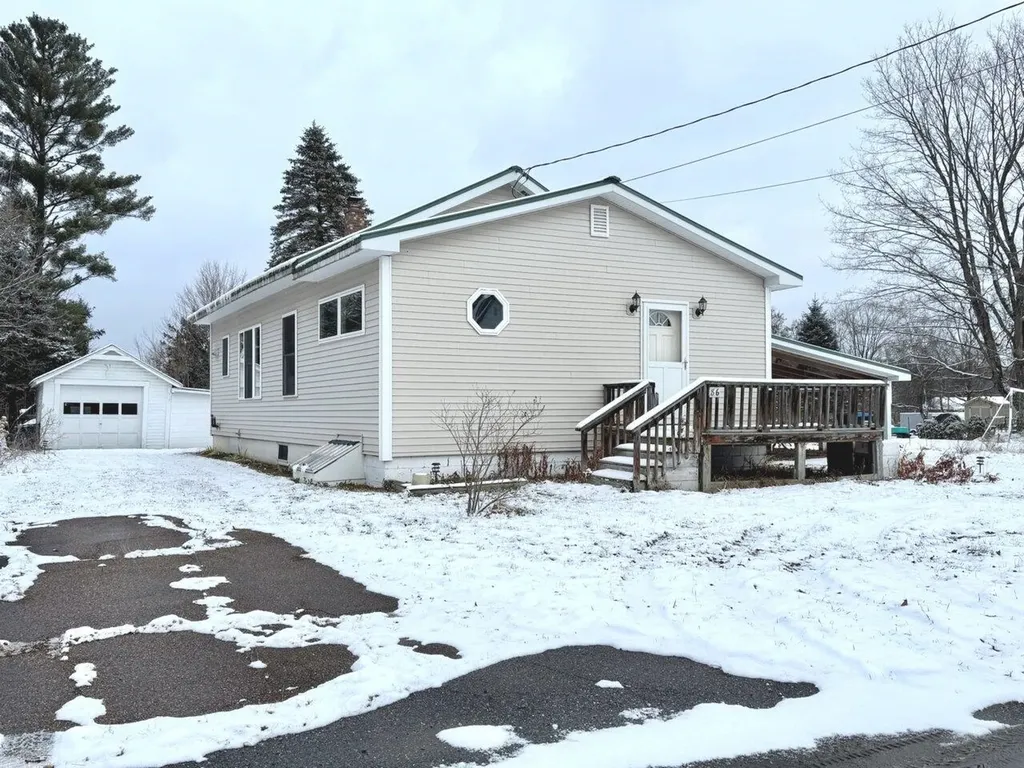
Discover this 2-bedroom, 2-bathroom ranch-style home perfectly situated on a .32-acre lot in the picturesque village of Morristown. This inviting residence offers an open concept living and dining area, along with a spacious primary bedroom that includes a full bath and laundry facilities for your convenience. The basement boasts a versatile rec room and provides ample storage space, giving you a choice of wood or oil heat to suit your preferences. Enjoy the expansive level yard complete with a one-car garage and an attached carport. All of this is just a short distance from the in-town amenities. Be sure to check out all of the of improvements, as this home is truly a must-see!

Listed by Ferrara Libby Team of Coldwell Banker Hickok and Boardman

Listing Sold by RE/MAX North Professionals, Jeffersonville

$
$
%
$/month over payments
Federal 30-year interest rate: 6.51% last updated on May 21, 2026
* All Figures are estimates. Check with your bank or proposed mortgage company for actual interest rates.
This product uses the FRED® API but is not endorsed or certified by the Federal Reserve Bank of St. Louis.

Ask A QuestionMore Details

34 Hunting Ridge Lane Milton VT 05468
Sold

MLS Number 5033492

  • Residential Single Family
  • Full Bath 1
  • Construction Existing
  • Bedrooms 3
  • Bathroom 2

This charming 3-bedroom cape offers a perfect blend of comfort & tranquility with a spacious fenced-in backyard & scenic views! Well-maintained & thoughtfully designed, this home exudes a cozy, peaceful atmosphere. The living room features south-facing windows, allowing sunlight to pour in throughout the day. There's plenty of room for a large sectional, making it an ideal spot for relaxation or entertaining. The eat-in kitchen offers a galley-style layout with classic white cabinetry. The adjacent dining area has a large slider that leads to the expansive back deck, perfect for outdoor meals or simply enjoying the serene surroundings. The first floor has a versatile bedroom currently being used as a den, next to a full bathroom. Upstairs, two additional bedrooms and another full bath provide comfort & privacy for all. Freshly painted throughout, the interior feels crisp & modern. Outside, the expansive, fenced-in backyard is a true oasis. Relax on the deck or wander down to the babbling brook that flows through the property, where you can unwind & enjoy the peaceful sounds of nature. Beyond the brook, you're treated to breathtaking pastoral views that stretch across the landscape. The large backyard is a gardener's dream, with ample space for planting & recreational activities. In the warmer months, the entire space blooms into a vibrant paradise. Conveniently located just 5 minutes from schools, shopping, and I-89, with a short 25-minute drive to Burlington!

Listed by The Malley Group of KW Vermont

Listing Sold by Coldwell Banker Hickok and Boardman

$
$
%
$/month over payments
Federal 30-year interest rate: 6.51% last updated on May 21, 2026
* All Figures are estimates. Check with your bank or proposed mortgage company for actual interest rates.
This product uses the FRED® API but is not endorsed or certified by the Federal Reserve Bank of St. Louis.

Ask A QuestionMore Details

1137 Stage Road Richmond VT 05477

Richmond, VT1137 Stage Road

Sale Price$1,900,000

Sold

MLS Number 5006763

  • Residential Single Family
  • Full Bath 3
  • Address 1137 Stage Road
  • Construction Existing
  • Bedrooms 4

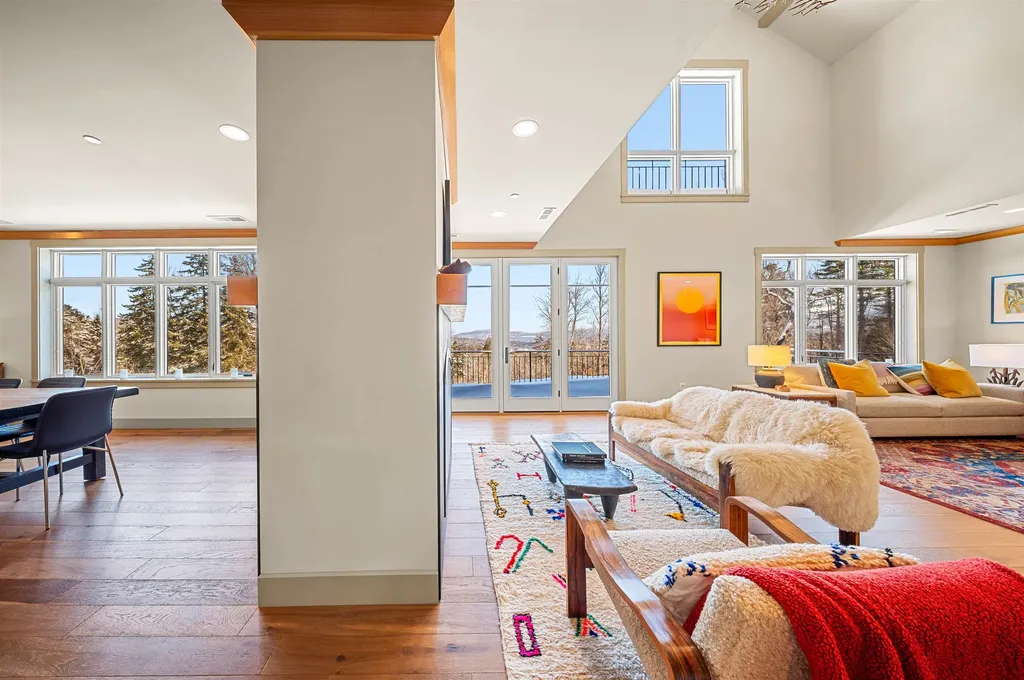
Take in stunning views of Camel's Hump from this timber-frame home-just built in 2020. The property, located 5 miles from downtown Richmond, was built with privacy, peace and quiet in mind. The home is bright, spacious, and modern, and prioritizes the mountain views from each of the three levels. With 3 bedrooms and 3 bathrooms in the main house and a large 1-bed, 1-bath accessory dwelling over the garage as a rental, any configuration of family & friends-whether full time or seasonally-will find space to spread out and enjoy this peaceful property. The main level boasts an open chef's kitchen and butler's pantry, oversized island for entertaining, and large dining area and living room with a stone fireplace, leading out to a two-story, partially covered deck. The primary bedroom with en-suite bathroom with steam shower and mudroom complete the first floor. Upstairs, find two bedrooms and a full bathroom, along with a sitting area under the home's cupola. In the just completed lower level, utilize the versatile additional living space for a home office, workout room, bedroom space, den, and game room. Outside, the 2.67 acres is a mixture of woods and grassy lawn with no neighbors in sight. The heated three-car, 34' wide x 29' garage fits all your toys with a hookup for a portable generator! Just 15 minutes to Bolton and Waterbury, and 35 minutes to Stowe, this modern home is ideal for access to outdoor recreation. Discover a one-of-a-kind property you'll never want to leave.

Listed by Erin McCormick of KW Vermont

Listing Sold by Coldwell Banker Hickok and Boardman

$
$
%
$/month over payments
Federal 30-year interest rate: 6.51% last updated on May 21, 2026
* All Figures are estimates. Check with your bank or proposed mortgage company for actual interest rates.
This product uses the FRED® API but is not endorsed or certified by the Federal Reserve Bank of St. Louis.

Virtual TourAsk A QuestionMore Details

3 Thornwood Lane Vergennes VT 05491
Sold

MLS Number 5011065

  • Residential Single Family
  • Full Bath 1
  • Address 3 Thornwood Lane
  • Construction Existing
  • Bedrooms 4

Welcome to this charming 4 bedroom, 2 bathroom home nestled on 1.9 acres of land in the picturesque City of Vergennes. This property offers the perfect combination of privacy and convenience, with easy access to local amenities and outdoor recreational opportunities. As you approach the home, you will be greeted by a lovely manicured yard. Step inside to discover a spacious and bright living area, complete with hardwood floors and large windows that flood the space with natural light. This home flows seamlessly into the dining area and updated kitchen, which features stainless steel appliances, quartz countertops, and ample cabinet space. The main level also includes a den and a 3/4 bathroom, providing plenty of space for guests. Upstairs, you will find four bedrooms and a full bathroom, offering flexibility and comfort for all. Outside, the expansive yard offers endless possibilities for outdoor entertaining, gardening, or simply enjoying the peaceful surroundings. Located just a short stroll from downtown Vergennes, this property is ideally situated for those seeking a quiet retreat with easy access to shopping, dining, and entertainment options. Outdoor enthusiasts will appreciate the proximity to hiking trails, fishing spots, and other recreational activities in the surrounding area. Don't miss this opportunity to own a piece of Vermont paradise, seller is motivated!

Listed by Courtney Houston DeBisschop of IPJ Real Estate

Listing Sold by Vermont Real Estate Company

$
$
%
$/month over payments
Federal 30-year interest rate: 6.51% last updated on May 21, 2026
* All Figures are estimates. Check with your bank or proposed mortgage company for actual interest rates.
This product uses the FRED® API but is not endorsed or certified by the Federal Reserve Bank of St. Louis.

Virtual TourAsk A QuestionMore Details

8754 Pomfret Road Pomfret VT 05053
Sold

MLS Number 5002562

  • Residential Single Family
  • Full Bath 2
  • Address 8754 Pomfret Road
  • Construction Existing
  • Bedrooms 4

PRICES ARE FALLING WITH THOSE GORGEOUS LEAVES! Discover the perfect blend of vintage charm and modern amenities at The Rabbit Run Farm, a stunning 1805 farmhouse offering a lifestyle of comfort and elegance. This beautiful property features comfortably sized rooms filled with natural sunlight, showcasing the timeless appeal of classic architecture. A large addition provides a main bedroom suite with a newly installed pellet stove. A unique loft area creates space for an office or craft room. The second floor of the main house offers two lovely bedroom suites each with their own sitting room and bathroom. Property Highlights: Ten-Stall Horse Barn: Conveniently connected to the house, making nighttime checks on horses easy, especially during winter. Post and Beam Barn: Spacious enough to store a large quantity of hay, and versatile for entertaining or converting into a studio. Inground Pool: Cool off and relax poolside in this heated salt water pool. Indoor Riding Ring: Enjoy year-round practice with your horse. Pasture Space: Mill Brook meanders through the property, with ample pasture space on both sides. Located 15 minutes from the Green of Woodstock, VT, 25 minutes from GMHA, and 20 minutes from downtown Hanover, NH, The Millbrook Farm offers the perfect balance of serene country living with convenient access to nearby amenities. This property is more than a home; it's a lifestyle.

Listed by Katie Ladue Gilbert of KW Vermont Woodstock

Listing Sold by KW Vermont Woodstock

$
$
%
$/month over payments
Federal 30-year interest rate: 6.51% last updated on May 21, 2026
* All Figures are estimates. Check with your bank or proposed mortgage company for actual interest rates.
This product uses the FRED® API but is not endorsed or certified by the Federal Reserve Bank of St. Louis.

Ask A QuestionMore Details

27 Grimes Hill Road Newfane VT 05345
Sold

MLS Number 5037558

  • Residential Single Family
  • Full Bath 1
  • Address 27 Grimes Hill Road
  • Construction Existing
  • Bedrooms 3

This may be the perfect house for you! Hidden from the road on 3.6+/ delightfully private acres of lawn and woods, you'll discover this truly enchanting New England home, fusing cape style with modern day convenience. The front door welcomes you from a delightful porch, offering shelter from the rain and snow. Once inside, you're greeted by a tiled mudroom entryway. Ahead is your three season porch overlooking the flag stone terrace and bucolic backyard from which to watch the animal life and birds. A generously sized media room with hickory floors, plus an adjacent bonus room to use as your gym or workshop, and a spacious laundry are all out back. Step into the kitchen with its shiny granite counters, stainless appliances and abundant cupboards and drawers to organize your housewares. Past the wood stove, dining room, and heated sunroom, you'll find a hall with powder room and a very spacious primary bedroom boasting a newly renovated ensuite 3/4 bath. The living room offers a cozy brick fireplace and a grand bay window framing the Vermont outdoors. The staircase to the second floor can be accessed from the living room or an outside door. Upstairs you'll see two roomy bedrooms and full bath, a perfect lair for kids, nannie or even Air BnB guests. Numerous recent improvements, oversized two car garage and a great location just a short drive to skiing, swimming, farm stand, Newfane Village or Brattleboro. Showings start Saturday 4/26. Don't miss it!

Listed by John McPherson of Berkley & Veller Greenwood Country

Listing Sold by Southern Vermont Realty Group

$
$
%
$/month over payments
Federal 30-year interest rate: 6.51% last updated on May 21, 2026
* All Figures are estimates. Check with your bank or proposed mortgage company for actual interest rates.
This product uses the FRED® API but is not endorsed or certified by the Federal Reserve Bank of St. Louis.

Virtual TourAsk A QuestionMore Details

64 S Villa Drive Stowe VT 05672
Sold

MLS Number 5028756

  • Condo
  • Square Feet 2,921
  • Bedrooms 4
  • New Contruction Existing
  • Address 64 S Villa Drive

Nestled in the serene Vermont landscape, this stunning two-story villa blends exceptional craftsmanship with tasteful rustic decor, offering the perfect opportunity for worry-free ownership. Located within the prestigious Trapp Family Lodge, this home provides easy access to a wide array of world-class amenities like XC skiing, mountain bike trails, a spa and fitness center, restaurants, all ideal for creating lifelong memories with family and friends. This spacious villa offered turnkey features four bedrooms, three and a half bathrooms, plus a dedicated study/media room. The expansive great room and dining area, both highlighted by a beautiful double-sided gas fireplace, create a warm and inviting atmosphere throughout the home. The home is appointed with oak flooring throughout, along with a large, open Chef's kitchen, complete with solid surface counters. The mudroom and all bathrooms are equipped with radiant heating for added comfort, while central air conditioning ensures year-round comfort. Cathedral ceilings in the great room frame the breathtaking views that stretch out before you. Reserved covered parking for two vehicles includes an EV charging station. Step outside to enjoy the screened porch, a patio with fire pit, and a spacious deck, perfect for unwinding while taking in the magnificent views of Elmore Mountain and the surrounding landscape.

Listed by Joni Gaines of Pall Spera Company Realtors-Stowe

Listing Sold by Vermont Life Realtors

$
$
%
$/month over payments
Federal 30-year interest rate: 6.51% last updated on May 21, 2026
* All Figures are estimates. Check with your bank or proposed mortgage company for actual interest rates.
This product uses the FRED® API but is not endorsed or certified by the Federal Reserve Bank of St. Louis.

Virtual TourAsk A QuestionMore Details

209 Washington Avenue Bennington VT 05201
Sold

MLS Number 5029511

  • Multifamily
  • Units 3
  • Bathroom 4
  • Acreage 0.52
  • Square Feet 3,230

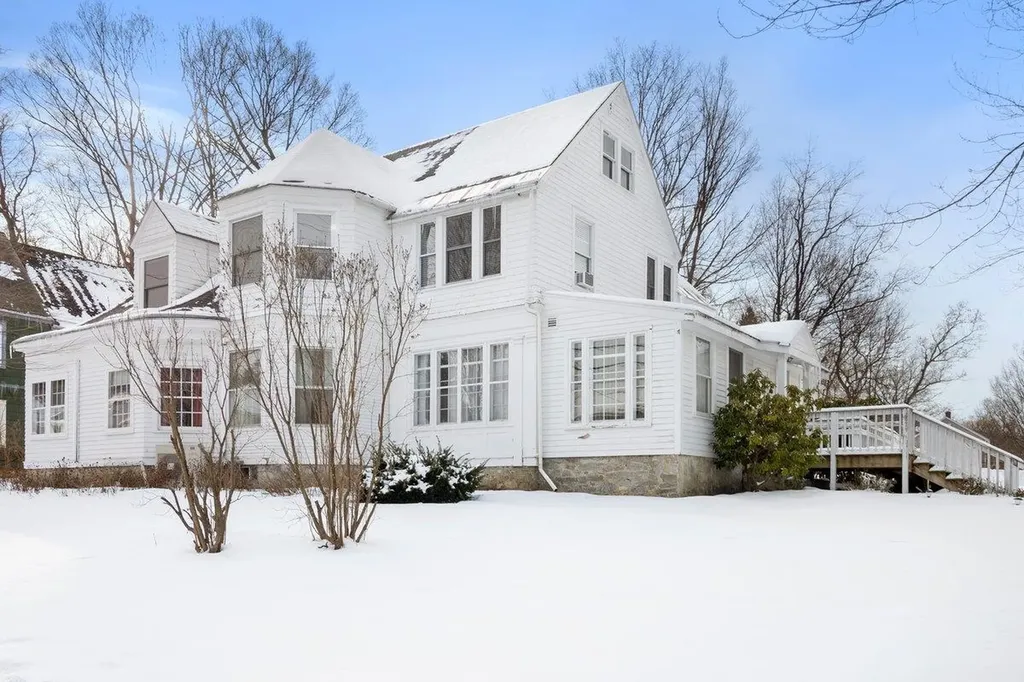
Gracious Victorian Lady in need of a new forever owner. Built as a doctor's home and clinic, now two completed upstairs apartments, ready for a third, with office space and handicapped access downstairs. Beautiful, mature maples and a shady lawn with room to build a stand-alone studio or accessory dwelling. On Washington Avenue, two blocks to downtown. Perfect for a counselor, physiotherapist, chiropractor, attorney or other professional who needs an accessible professional space with residential tenants or to enjoy a quiet, private home. Ample room for parking and gardening, on a wide, leafy street. Updated plumbing including a new sewer line. Please note: Taxes quoted are for an out-of-state owner, Vermonters pay half. (approx. $4,000)

Listed by Wendy Larson of Maple Leaf Realty

Listing Sold by Four Corner Properties LLC

$
$
%
$/month over payments
Federal 30-year interest rate: 6.51% last updated on May 21, 2026
* All Figures are estimates. Check with your bank or proposed mortgage company for actual interest rates.
This product uses the FRED® API but is not endorsed or certified by the Federal Reserve Bank of St. Louis.

Ask A QuestionMore Details

Broker Reciprocity 

Copyright 2026 PrimeMLS, Inc. All rights reserved. This information is deemed reliable, but not guaranteed. The data relating to real estate displayed on this display comes in part from the IDX Program of PrimeMLS. The information being provided is for consumers’ personal, non-commercial use and may not be used for any purpose other than to identify prospective properties consumers may be interested in purchasing. Data last updated May 28, 2026 2:10 PM EDT