71429
results
Refine Search

Your Search Results

r=8751-8775
130 Shady Pines Westminster VT 05158
Sold

MLS Number 5031740

  • Mobile
  • Area VT-Windham
  • Listing Agent Name Kate Barry
  • Lister Office Name EXP Realty
  • Address 130 Shady Pines

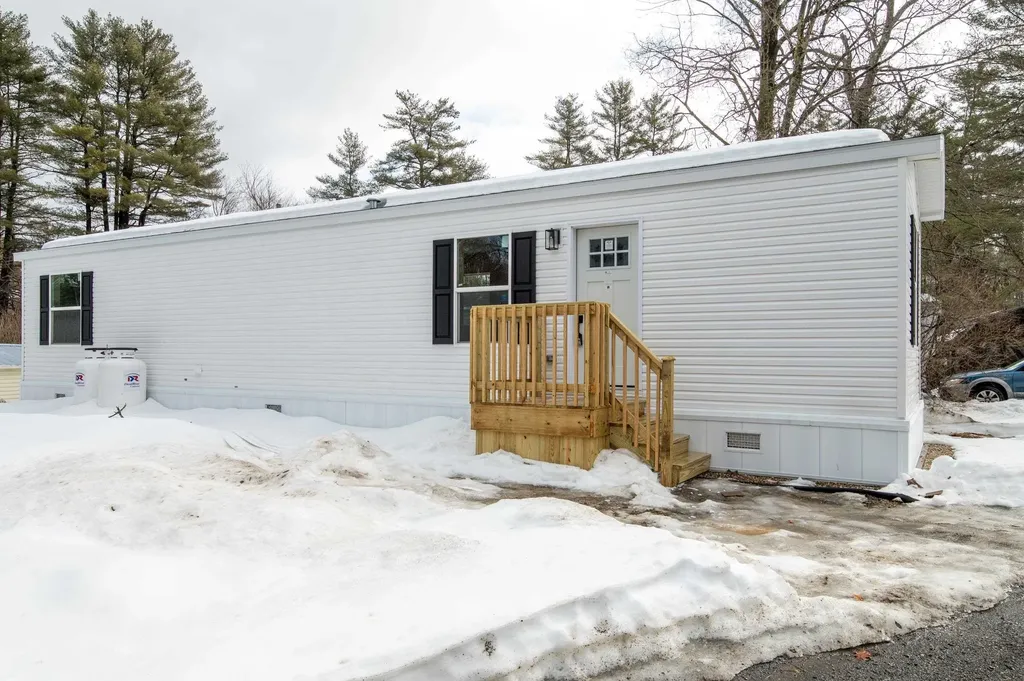
Welcome to 130 Shady Pines, Westminster VT 05158, where modern comfort meets affordability in Shady Pines MHP! This brand-new Polo model manufactured home offers 2 bedrooms, 1 bathroom, and 746 sq. ft. (14 x 56 ft.) of thoughtfully designed living space. Step inside to an open-concept layout with stylish finishes, a bright living area, and a well-appointed kitchen. The home features energy-efficient construction, modern appliances, and low-maintenance materials, making it perfect for easy living. Located in a peaceful and well-maintained community, this home is ideal for those looking for a move-in-ready option in a convenient location. Don't miss out on this opportunity! Contact us today for more details or to schedule a tour.

Listed by Kate Barry of EXP Realty

Listing Sold by EXP Realty
$
$
%
$/month over payments
Federal 30-year interest rate: 6.51% last updated on May 21, 2026
* All Figures are estimates. Check with your bank or proposed mortgage company for actual interest rates.
This product uses the FRED® API but is not endorsed or certified by the Federal Reserve Bank of St. Louis.

Virtual TourAsk A QuestionMore Details

193 North Champlain Street Burlington VT 05401
Sold

MLS Number 5036526

  • Residential Single Family
  • Full Bath 1
  • Construction Existing
  • Bedrooms 2
  • Bathroom 1

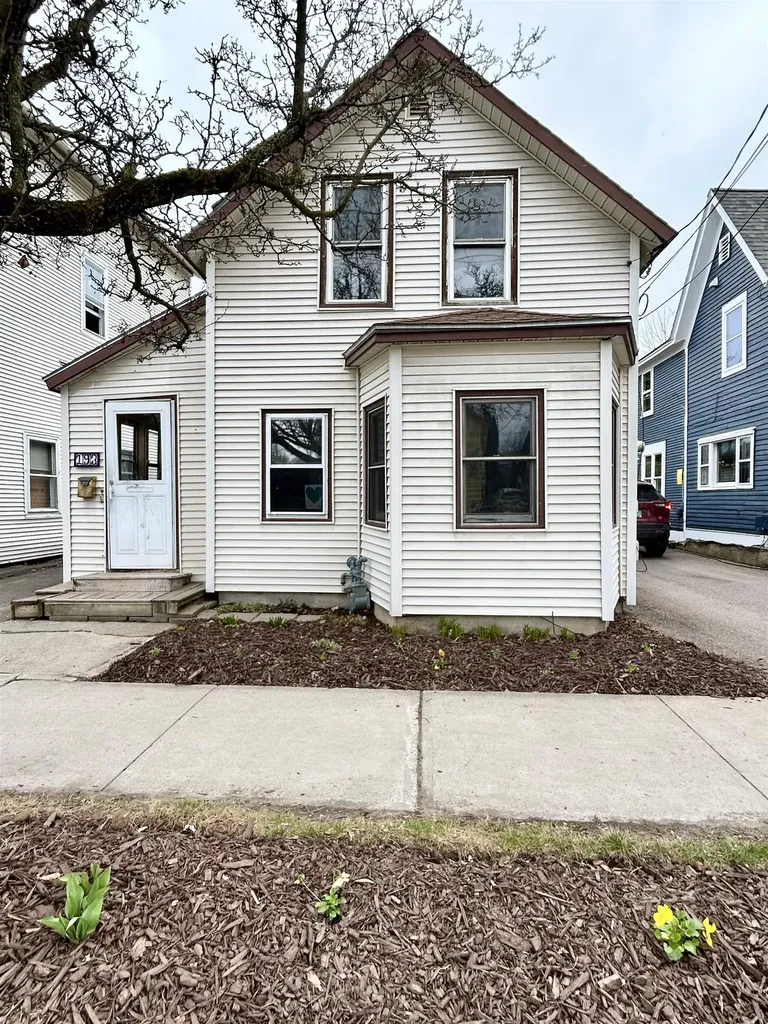
Rare downtown house with fenced in large yard in Burlington's coveted old north end. Close to UVM & the hospital, steps from waterfront bike path & Church street marketplace. Enjoy you own light filled backyard speckled with raspberry and blackberry bushes - plenty of space for gardens & BBQ. A small driveway for off street parking (though free street parking also available). Recently updated large kitchen with butcher block countertops & space for entertaining. Refinished wood floors and quaint character throughout the home, with two bonus rooms on the second floor; use these for an office or guests or a designated morning yoga space. Freshly remodeled bathroom, new energy efficient washer and dryer on first floor, built in coffee bar & shelving in kitchen. Multipurpose work-room off the back leading into the backyard. Enjoy downtown living with an easy walk to the community garden, schools, restaurants, sailing center, bike paths, parks and marinas. This would be a smart investment as a primary home or for a solid Burlington rental.

Listed by Paul Hayes of Vermont Real Estate Company

Listing Sold by EXP Realty
$
$
%
$/month over payments
Federal 30-year interest rate: 6.51% last updated on May 21, 2026
* All Figures are estimates. Check with your bank or proposed mortgage company for actual interest rates.
This product uses the FRED® API but is not endorsed or certified by the Federal Reserve Bank of St. Louis.

Ask A QuestionMore Details

2058 East Clarendon Road Clarendon VT 05759
Sold

MLS Number 5036601

  • Residential Single Family
  • Full Bath 2
  • Construction Existing
  • Bedrooms 2
  • Bathroom 2

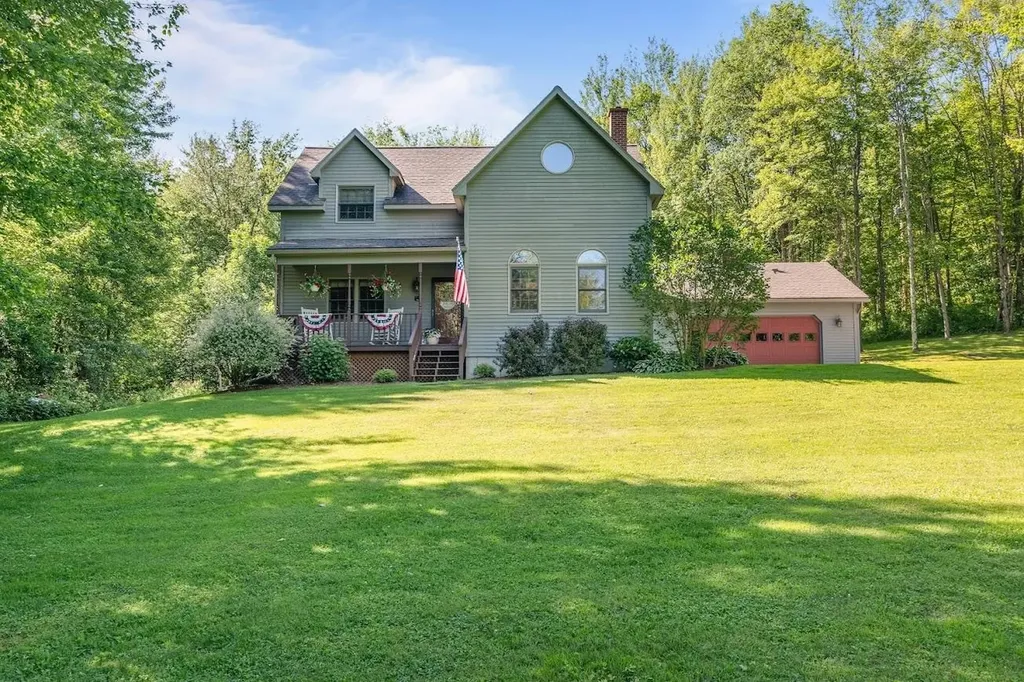
Outdoor Enthusiasts, Welcome Home! Nestled on 4.32 private acres, this custom-built home is a nature lover's dream. Enjoy peace and seclusion while being just minutes from Killington, Pico, and Okemo ski resorts, along with countless hiking trails like Clarendon Gorge Bridge and White Rocks. Golfers will love being near the beautiful Stonehedge Golf Course. This open-concept home features 2 bedrooms and 2 full baths, with radiant floor heating on the main level. Beautifully finished with Maine pine board, soaring cathedral ceilings, a slate tile entryway, and custom hickory kitchen cabinets with a center island-every detail is thoughtfully designed for comfort and style. Upstairs, you'll find a spacious bedroom, a walk-in closet, and a bonus office space. French doors lead to a large backyard, complete with raised garden beds for the green thumb, a designated patio area for relaxing or entertaining, and plenty of visiting wildlife. Privacy, charm, and location-this property has it all.

Listed by Alison McCullough of Alison McCullough Real Estate

Listing Sold by Alison McCullough Real Estate

$
$
%
$/month over payments
Federal 30-year interest rate: 6.51% last updated on May 21, 2026
* All Figures are estimates. Check with your bank or proposed mortgage company for actual interest rates.
This product uses the FRED® API but is not endorsed or certified by the Federal Reserve Bank of St. Louis.

Virtual TourAsk A QuestionMore Details

121 Truell Road Hartford VT 05001

Hartford, VT121 Truell Road

Sale Price$415,000

Sold

MLS Number 5036026

  • Residential Single Family
  • Full Bath 1
  • Address 121 Truell Road
  • Construction Existing
  • Bedrooms 3

Wonderful 3 bedroom 2 bath home in the sought after Ozzy Lane area of Hartford. This well built home is situated on a .42 +/- acre in town lot and is tucked back in off the road for nice privacy! Inside you will find new carpeting, updated bathroom, handsome oak cabinets, ample counter space and some updated Stainless steel appliances in the kitchen. A spacious classic floor plan in the main living area allowing for ample space for any size gathering and abundant windows bringing in lots of natural light. In the lower level Bonus room you have a great space for a large family room / den or to exercise in your own home gym, work from your own home office or possibly add a bedroom for overflow guests. Outside enjoy the beautiful wildlife that comes to the neighboring pasture and a nice lawn space for the kids and pets to play. A very low maintenance yard. Conveniently located just minutes from I 89 & I 91, Dartmouth College, Dartmouth Hitchcock Medical Center, VA hospital, Lebanon airport, downtown White River Junction arts & theatre district, local schools, restaurants, shopping, and all that the Upper Valley has to offer. An Excellent house to call Home!

Listed by Alex DeFelice of The Clerkin Agency,P.C.

Listing Sold by EXP Realty
$
$
%
$/month over payments
Federal 30-year interest rate: 6.51% last updated on May 21, 2026
* All Figures are estimates. Check with your bank or proposed mortgage company for actual interest rates.
This product uses the FRED® API but is not endorsed or certified by the Federal Reserve Bank of St. Louis.

Ask A QuestionMore Details

36 Ticehurst Road Brownington VT 05860
Sold

MLS Number 5017386

  • Residential Single Family
  • Full Bath 1
  • Address 36 Ticehurst Road
  • Construction Existing
  • Bedrooms 3

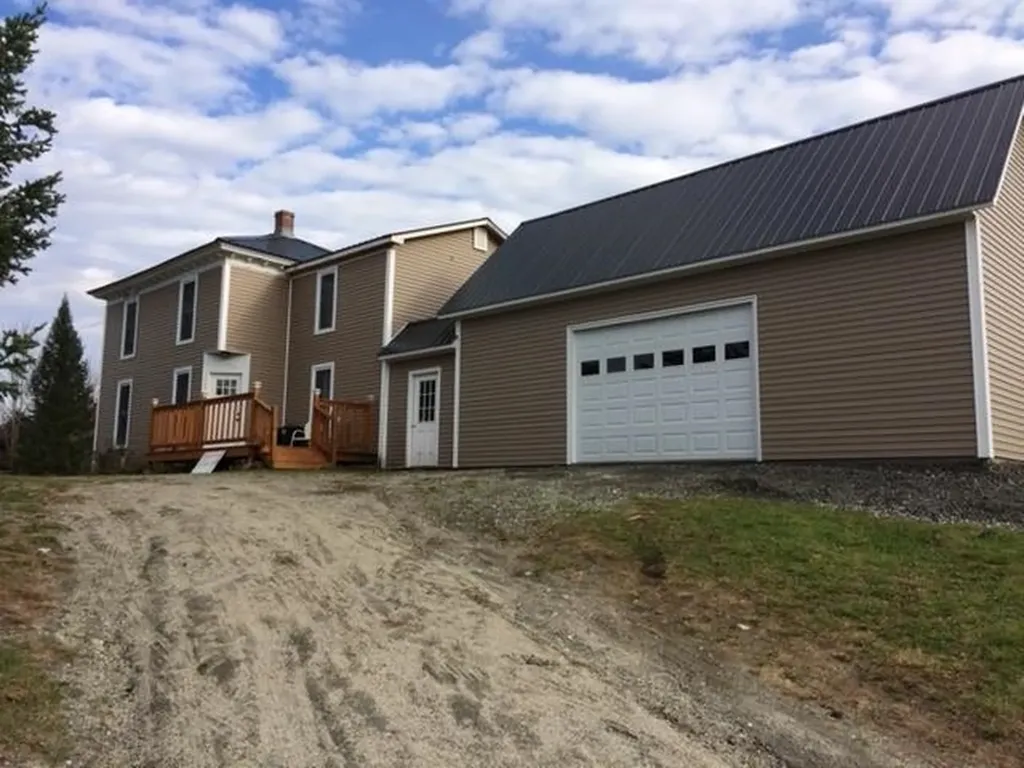
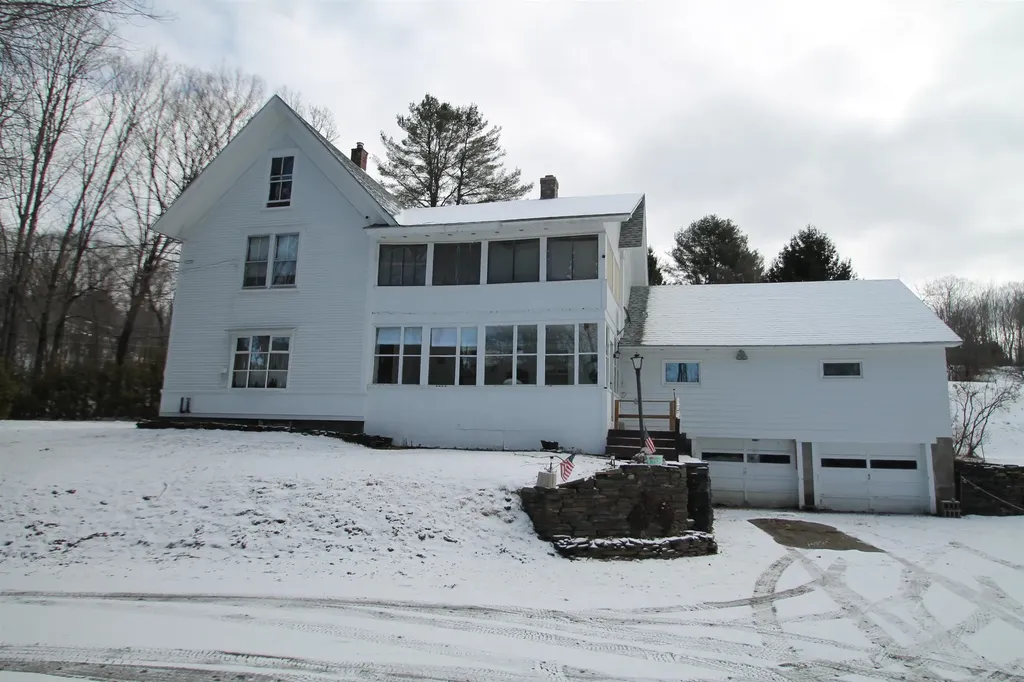
Time to move out of the city and move to small town country living ? After intra family transfer, a decision to renovate this 1880's Farmhouse went underway. Completely renovating & updating it. In the heart of Historic Brownington, VT. The renowned "Old Stone House" close by. Snowmobile/ATV trails close as well as Shopping within 15-20 minutes. Oversized garage built in 2018, to park your large truck and toys and still have room for a workshop area OR convert it to a huge gathering room. Lot has plenty of room to Grow your own garden, & area for the kids to play! Xfinity internet available making the ability for working remotely. Frontage on Schoolhouse Rd (101')& Ticehurst Rd (202'). This Would make a great "skiers home base" while adventuring to many surrounding ski areas. Only a short drive to ski areas including Jay Peak & Burke Mts. with Smugglers & Stowe easily accessible. With year round recreational opportunities from water sports, boating, fishing to hiking nature, biking, atv/snowmobile trails , snow shoeing, cross country skiing to water park & golf courses, you can be active all the time or Chilling at home in comfort! Hop on interstate 91 minutes away to venture out of state , to Canada or enjoy more of VT!

Listed by Laurie Godin-Dannat of Zephyr Meadows Real Estate,LLC

Listing Sold by Rise Realty

$
$
%
$/month over payments
Federal 30-year interest rate: 6.51% last updated on May 21, 2026
* All Figures are estimates. Check with your bank or proposed mortgage company for actual interest rates.
This product uses the FRED® API but is not endorsed or certified by the Federal Reserve Bank of St. Louis.

Virtual TourAsk A QuestionMore Details

52 Litchfield Street Springfield VT 05156
Sold

MLS Number 5034936

  • Residential Single Family
  • Full Bath 1
  • Address 52 Litchfield Street
  • Construction Existing
  • Bedrooms 3


Situated on a quiet street in a family neighborhood, this sweet home has lots to offer! There are three bedrooms and one bath, with one of the bedrooms located on the first floor. Many improvements including new replacement windows, a new water heater in 2021, a new oil tank in 2020, and a new roof in 2016. In the winter you'll appreciate storing your car in the garage, and in the warmer months you'll enjoy the yard and filling the raised flower beds. Showings Mon-Sun most anytime, except on Sunday's showings between 9:30-1:00 only. Conventional or cash only. Showing to prequalified buyers only.

Listed by Heather Gleim of CENTURY 21 North East

Listing Sold by Barrett and Valley Associates Inc.

$
$
%
$/month over payments
Federal 30-year interest rate: 6.51% last updated on May 21, 2026
* All Figures are estimates. Check with your bank or proposed mortgage company for actual interest rates.
This product uses the FRED® API but is not endorsed or certified by the Federal Reserve Bank of St. Louis.

Ask A QuestionMore Details

283 Swett Road Danville VT 05828

Danville, VT283 Swett Road

Sale Price$445,000

Sold

MLS Number 5030722

  • Residential Single Family
  • Full Bath 1
  • Address 283 Swett Road
  • Construction Existing
  • Bedrooms 4

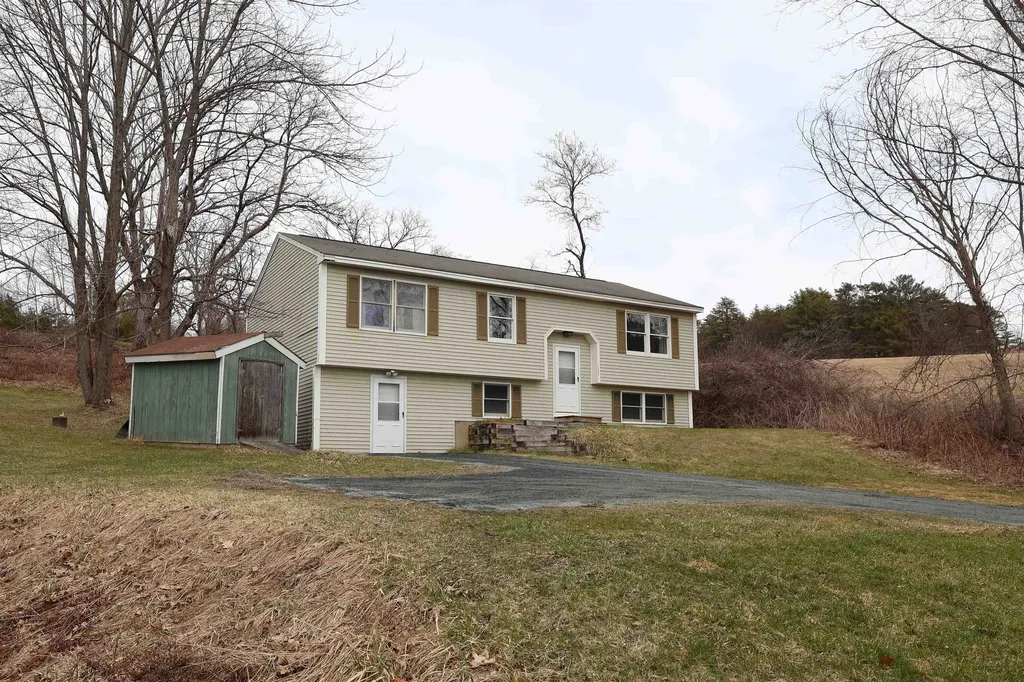
Beautiful 3.04+/- acres of open land with views. Well maintained, this spacious 4 bedroom, 2 bath home features an attached 2 car insulated garage with overhead storage, pet fenced in area off the rear. A separate 2 story barn just the right size for domestic animals and equipment/hobbies. The amenities include a newer kitchen, baths and flooring including tile and oak hardwood flooring. Plumbed for central vacuum. Recreation room with soapstone woodstove and direct access to the back yard and garage. Heat pumps, separate laundry and generous storage throughout. Windows allow an abundance of natural light on both front and rear of the home. A perfect home for retirement, families, in home business. See floor plans. Handicapped accessible features. Very close to both St. Johnsbury, Route 2 West and I-91. Close to trails, skiing, shopping and more. SUNDAY SHOWINGS ONLY

Listed by Connie Sleath of Coldwell Banker LIFESTYLES- Littleton

Listing Sold by Central Vermont Real Estate

$
$
%
$/month over payments
Federal 30-year interest rate: 6.51% last updated on May 21, 2026
* All Figures are estimates. Check with your bank or proposed mortgage company for actual interest rates.
This product uses the FRED® API but is not endorsed or certified by the Federal Reserve Bank of St. Louis.

Ask A QuestionMore Details

131 Birch Way Bakersfield VT 05441
Sold

MLS Number 5035670

  • Residential Single Family
  • Full Bath 1
  • Address 131 Birch Way
  • Construction Existing
  • Bedrooms 3

Welcome to Birch Way, a peaceful 10 acre homestead tucked amongst the trees, yet close to town and the country club! The tree lined drive ushers you onto the wonderfully landscaped grounds complete with sugar house, large storage shed, gardens, pool, and lush yard. The spacious post and beam home is just as welcoming with soaring vaulted ceilings, radiant heat, a woodstove, and tons of natural light throughout. Stunning hardwood floors flow throughout the home, complimenting the prominent architecture. The updated kitchen features ample counterspace, tin backsplash, and an eat-in area. You'll love the first floor laundry room and the flexibility of a first floor bedroom or office adjacent to the 3/4 bath. Upstairs features 2 more bedrooms and a recently renovated full bathroom. The full basement is a blank canvas, finish to suit your needs. You will never tire of the east facing covered front porch perfect for catching a sunrise over Jay Peak, nor the expansive west facing multi-level deck leading to the pool. Its hard not to fall in love with this charming home and the tranquility experienced as soon as you arrive.

Listed by Emily Biron of RE/MAX North Professionals

Listing Sold by KW Vermont

$
$
%
$/month over payments
Federal 30-year interest rate: 6.51% last updated on May 21, 2026
* All Figures are estimates. Check with your bank or proposed mortgage company for actual interest rates.
This product uses the FRED® API but is not endorsed or certified by the Federal Reserve Bank of St. Louis.

Ask A QuestionMore Details

150 Barlow Road Springfield VT 05156
Sold

MLS Number 5035845

  • Residential Single Family
  • Full Bath 1
  • Address 150 Barlow Road
  • Construction Existing
  • Bedrooms 3

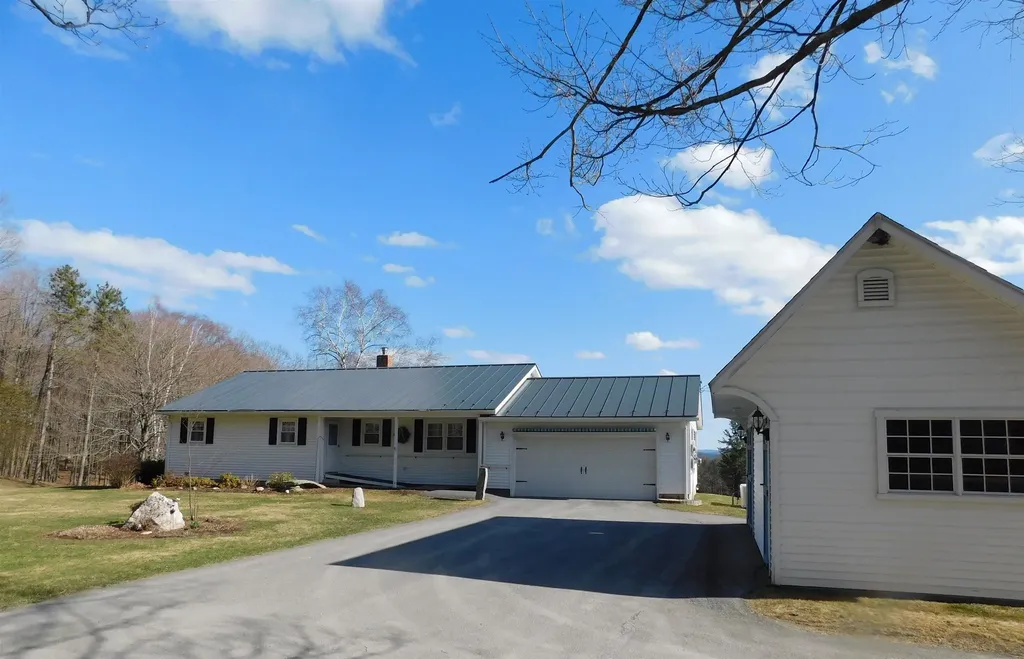
Imagine coming home to this meticulously maintained one owner home located in the heart of rural Springfield, Vermont farm country. The home is situated on a mostly open, manicured 4-acre parcel with a half-acre pond where you will frequently find waterfowl swimming. Outstanding mountain views in the distance can be enjoyed from inside or from the deck overlooking the yard and pond. Hardwood floors, fireplace, large eat-in kitchen, mini split, seller owned solar panels, ceiling fans in each of the generously sized rooms. Walk out basement with house sized windows would be perfect to finish off for additional living space. The basement also features a large walk in cedar closet for storing off season clothing. Outside you will find a perfectly manicured lawn with perennials scattered throughout. A 14 x 24 Carriage Shed outbuilding with power for storing additional toys is a great addition and a nicely paved drive. This 3BR/2BA ranch home is truly turn-key.

Listed by Julie Buffum of Buffum Realty

Listing Sold by KW Vermont Woodstock

$
$
%
$/month over payments
Federal 30-year interest rate: 6.51% last updated on May 21, 2026
* All Figures are estimates. Check with your bank or proposed mortgage company for actual interest rates.
This product uses the FRED® API but is not endorsed or certified by the Federal Reserve Bank of St. Louis.

Virtual TourAsk A QuestionMore Details

1421 Williston Road South Burlington VT 05403
Sold

MLS Number 5039795

  • Residential Single Family
  • Full Bath 1
  • Address 1421 Williston Road
  • Construction Existing
  • Bedrooms 3

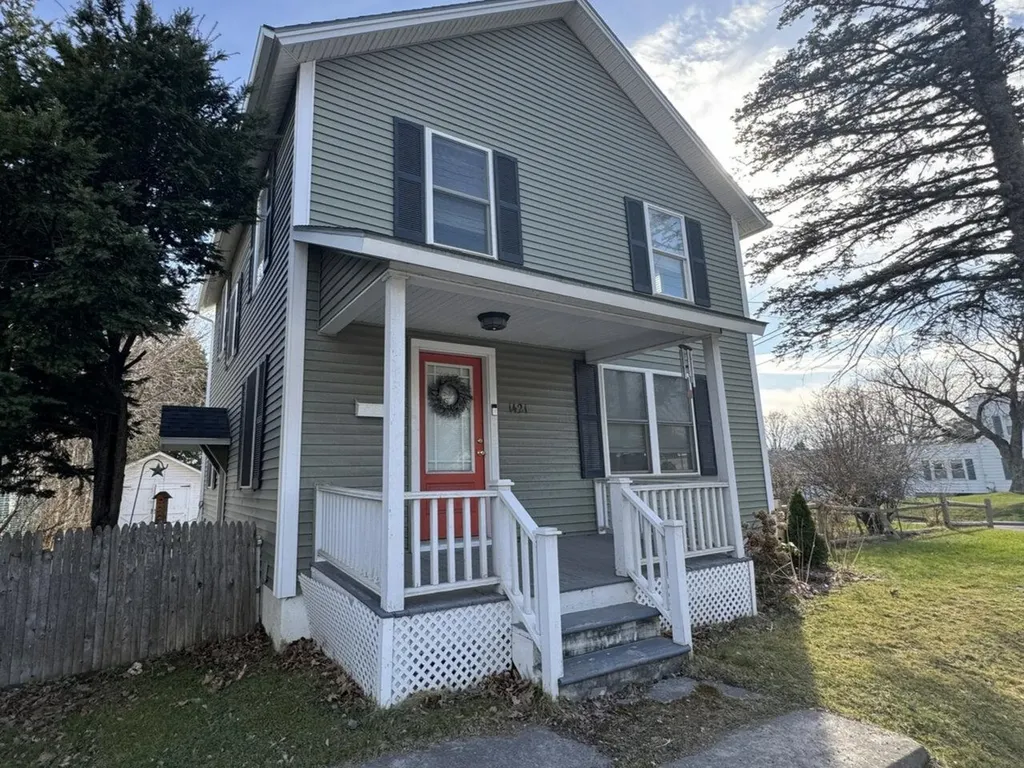
Discover this turn-key gem in South Burlington, fully renovated in 2020/2021 and ready for immediate enjoyment right on the corner of the Davis Parkway neighborhood. This 3-bedroom home features a stylish new kitchen with soft close cabinetry and sleek stainless steel appliances, complemented by beautifully refinished hardwood floors throughout. The tiled bathroom with double vanity has been thoughtfully updated, along with a new boiler and new roof for worry free living. Enjoy the sun-soaked backyard with southern exposure, a storage shed, expansive Trex deck, plus custom fire pit with stone patio - perfect for entertaining! The private driveway off Davis Parkway adds convenience, while the location offers quick access to UVM, I-89, and the airport. Proximity to local schools and employers would make this a great investment property/rental for a savvy buyer. A rare opportunity for homeowners and investors alike in a convenient part of the city.

Listed by Lipkin Audette Team of Coldwell Banker Hickok and Boardman

Listing Sold by KW Vermont

$
$
%
$/month over payments
Federal 30-year interest rate: 6.51% last updated on May 21, 2026
* All Figures are estimates. Check with your bank or proposed mortgage company for actual interest rates.
This product uses the FRED® API but is not endorsed or certified by the Federal Reserve Bank of St. Louis.

Virtual TourAsk A QuestionMore Details

151 Southview Road Newbury VT 05051
Sold

MLS Number 5037125

  • Residential Single Family
  • Full Bath 1
  • Address 151 Southview Road
  • Construction Existing
  • Bedrooms 3

This mountain-view property is ready for new owners! Tucked at the end of a quiet cul-de-sac, you'll find over 15 private acres to explore-with gorgeous views of the mountains and trees. Step inside this beautifully cared-for home and picture all the ways you can make it your own. The virtually staged photos highlight the expansive layout, including a ~24' x 22' living room that's perfect for hosting unforgettable dinner parties. Enjoy morning coffee or start your garden in the sun-drenched attached sunroom, where you can watch the seasons change. With classic post & beam construction, this home features 3 bedrooms upstairs, a first-floor laundry, and a massive barn that doubles as a garage and workshop. There's even more storage space above the garage, in the attic, and a finished home gym space in the basement. Offsite owner solar helps with the electric. Whether you're dreaming of peaceful mornings in the mountains or a basecamp for all your adventures-this property delivers. Schedule your private showing today!

Listed by Holly Hall and Franchesca Collins of Hall Collins Real Estate Group

Listing Sold by Four Seasons Sotheby's Int'l Realty

$
$
%
$/month over payments
Federal 30-year interest rate: 6.51% last updated on May 21, 2026
* All Figures are estimates. Check with your bank or proposed mortgage company for actual interest rates.
This product uses the FRED® API but is not endorsed or certified by the Federal Reserve Bank of St. Louis.

Ask A QuestionMore Details

732 Bridgewater Center Road Bridgewater VT 05035
Sold

MLS Number 5020855

  • Residential Single Family
  • Full Bath 1
  • Construction Existing
  • Bedrooms 4
  • Bathroom 4

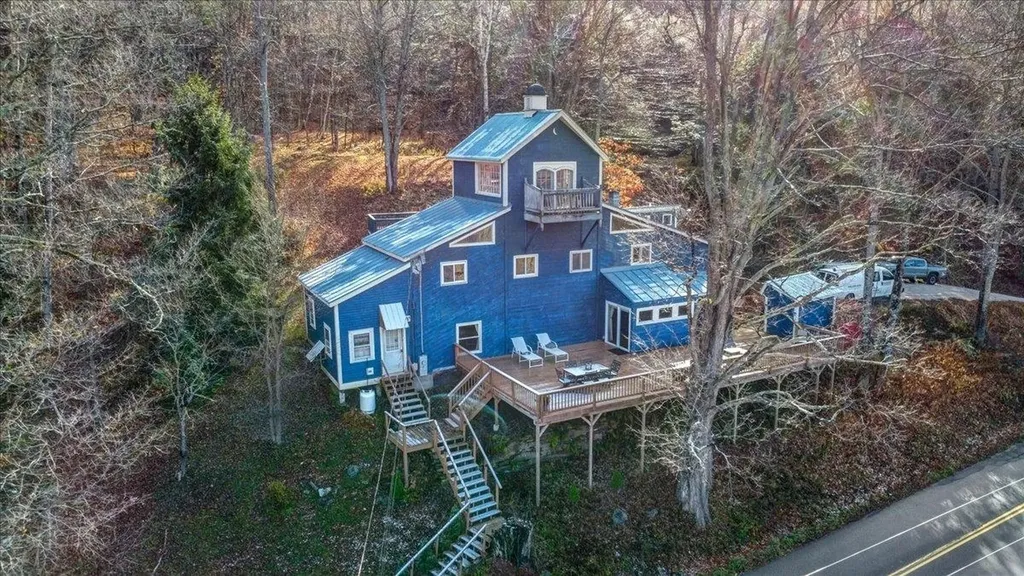
Nestled in the scenic town of Bridgewater, Vermont, just 9 minutes from Killington Ski Resort and 25 minutes from Okemo, this charming 2-unit single-family home on 1 acre is a unique mountain retreat and a proven rental success. One of the standout features is the thoroughly renovated first-floor kitchen, which boasts elegant marble countertops and ample counter space, perfect for cooking family dinners and creating a relaxing Family or Airbnb experience. The large front porch invites you to savor morning coffee while enjoying breathtaking views and watching the sunrise. The updated wood paneled bathroom brings the area excitement inside with a claw tub and walking shower. The home continues to impress with a cozy loft on the second floor and a captivating tower room on the third floor that offers stunning 360-degree views of the surrounding landscape. Permitted for 4 bedrooms, this generator-ready home is configured as a 2-unit residence, providing flexibility for family living or guest accommodations. Its successful Airbnb history highlights its appeal to visitors seeking comfort and convenience in a beautiful setting. Additionally, there's potential for expansion with an accessory dwelling unit (ADU) at a clearing atop the hill. Set on a spacious lot amidst Vermont's natural beauty, this property combines mountain-town charm with immediate access to recreation, making it an inviting retreat and a solid investment opportunity.

Listed by Jeremy Collins of Ridgeline Real Estate

Listing Sold by Four Corner Properties LLC

$
$
%
$/month over payments
Federal 30-year interest rate: 6.51% last updated on May 21, 2026
* All Figures are estimates. Check with your bank or proposed mortgage company for actual interest rates.
This product uses the FRED® API but is not endorsed or certified by the Federal Reserve Bank of St. Louis.

Virtual TourAsk A QuestionMore Details

10 Stonington Circle South Burlington VT 05403
Sold

MLS Number 5037472

  • Condo
  • Square Feet 1,768
  • Bedrooms 3
  • New Contruction Existing
  • Complex Stonington Circle

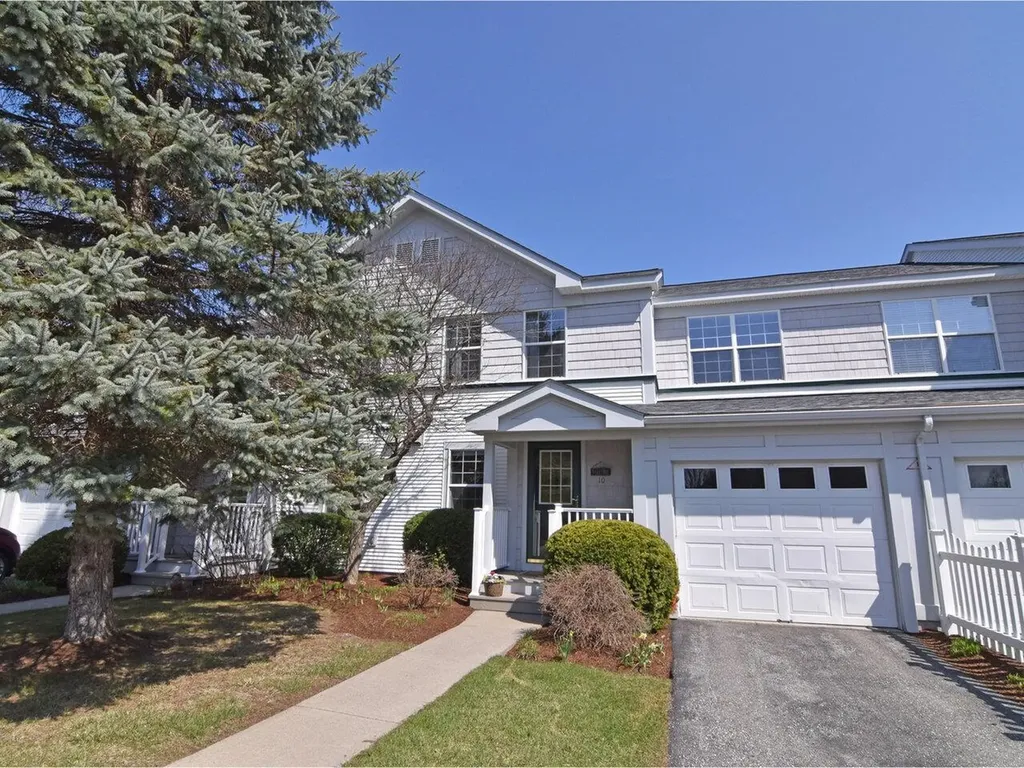
Welcome to this lovely, spacious, 3-bedroom, 3-bath townhome located in one of South Burlington's prime locations. Loaded with natural light, you'll love this thoughtfully designed home, combining comfort, style and convenience. Step inside where you'll find tasteful ceramic tile flooring, leading you to the living space and an efficient kitchen with granite countertops and plenty of cabinet space, including a large pantry style cabinet. The dining area opens to an expansive living room with large windows and cozy gas fireplace. French doors reveal a versatile family room/den with a closet and half bath - ideal for hosting, relaxing, or potential one-level living. Step outside to a private patio overlooking mature trees and the large shared green space, or sit out front on the covered porch to enjoy the sunshine and the green space across the street. Upstairs you'll find a spacious primary suite with two closets and large private bathroom, plus two more bedrooms, full guest bath, laundry, and linen closet. This home includes plenty of closet space and lower level storage, plus a one-car attached garage. Don't miss the opportunity to own this terrific townhome close to parks, trails, schools, shopping, restaurants, the airport, and numerous other amenities. A quick 10-minute commute to UVM, UVM Medical Center, downtown Burlington and its iconic Waterfront Park. Listing agent is related to Seller.

Listed by Brian M. Boardman of Coldwell Banker Hickok and Boardman

Listing Sold by KW Vermont

$
$
%
$/month over payments
Federal 30-year interest rate: 6.51% last updated on May 21, 2026
* All Figures are estimates. Check with your bank or proposed mortgage company for actual interest rates.
This product uses the FRED® API but is not endorsed or certified by the Federal Reserve Bank of St. Louis.

Ask A QuestionMore Details

425 Dorset Street South Burlington VT 05403
Sold

MLS Number 5033750

  • Condo
  • Square Feet 1,100
  • Bedrooms 3
  • New Contruction Existing
  • Address 425 Dorset Street

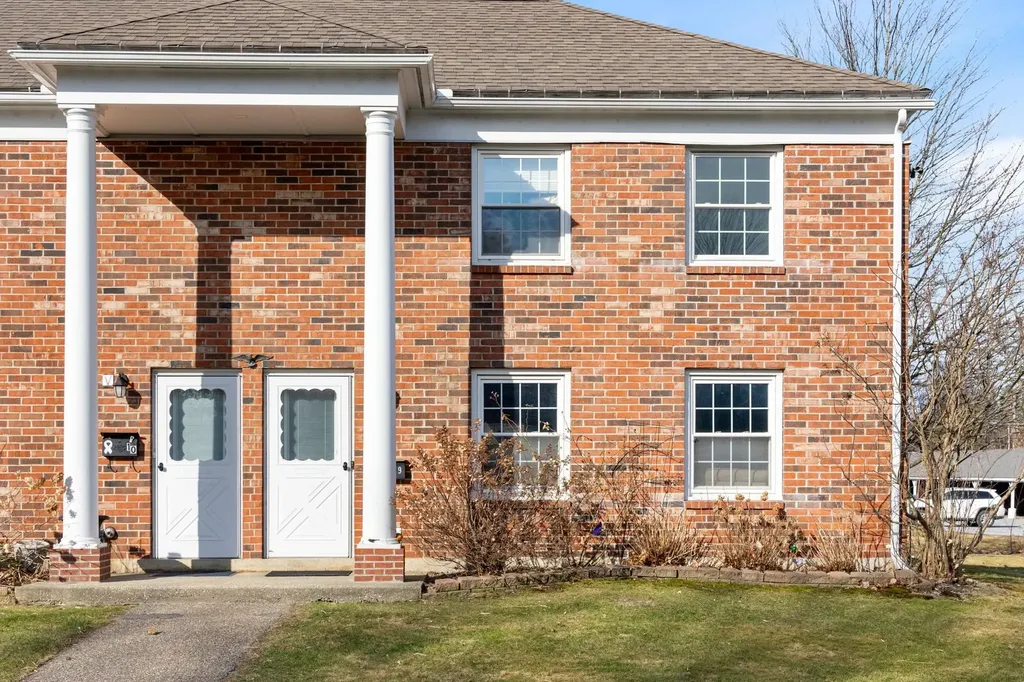
Welcome to 425 Dorset St Unit 9 a delightful 3 bedroom, 1.5 bathroom end-unit townhome that perfectly balances charm, and convenience of a prime South Burlington known as Town Square Condominiums. Enter through the front door into the open first floor with luxury vinyl plank flooring, offering durability and style. The living room, usually full of sunlight from the large windows, is quite spacious. You'll love the granite countertops, stainless appliances, and ample cabinet space. Off of the kitchen you'll find a designated dining area, a half bath, first floor laundry, and back door nearby to the association's community gardens. Upstairs, you'll find three well sized bedrooms with ample closet space and a full bath. The second floor has well maintained plush carpet installed in 2020. Other amenities include ample common space, a detached 1 car carport with plenty of additional parking. Natural gas heating with newer rinnai and supplemental electric baseboard heating throughout. Location, location, location! The Condo is minutes from schools, shopping, restaurants, and parks. It's approx. 5 minutes to UVM Medical Center, UVM Campus, Burlington's Church Street, the airport, Oakledge Park with it's beaches on lake Champlain, and under 30 minutes from great skiing, hiking, biking, and more! Schedule your visit to this property today!

Listed by Mikail Stein of RE/MAX North Professionals

Listing Sold by KW Vermont

$
$
%
$/month over payments
Federal 30-year interest rate: 6.51% last updated on May 21, 2026
* All Figures are estimates. Check with your bank or proposed mortgage company for actual interest rates.
This product uses the FRED® API but is not endorsed or certified by the Federal Reserve Bank of St. Louis.

Virtual TourAsk A QuestionMore Details

100 West Canal Street Winooski VT 05404
Sold

MLS Number 5039328

  • Condo
  • Square Feet 1,003
  • Bedrooms 2
  • New Contruction Existing
  • Complex The Millyard

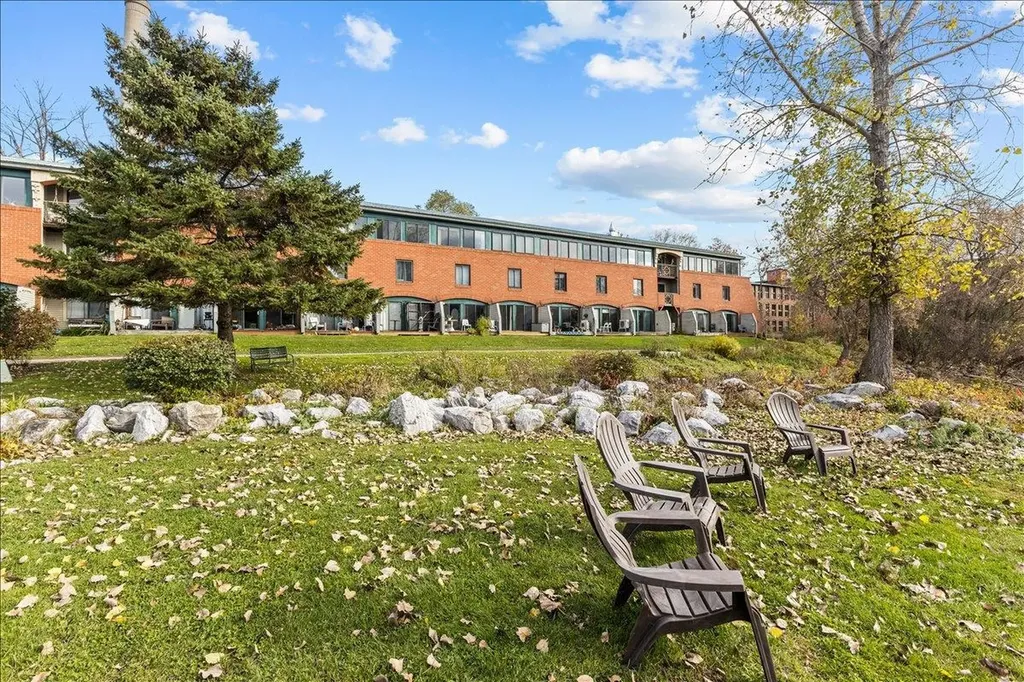
Urban Lifestyle Meets Waterfront Living ! Welcome to The Millyard, where the residents enjoy the best of both worlds - nestled on 2.5 acres of common land that straddle the Winooski River, yet walking distance from every conceivable amenity. Inside, this updated condo boasts in excess of 1,000SQFT of living space across 2 floors, 1 bedroom on each level, which ensures nice separation, be it for a guest room or home office space. Some of the home's many features include ceramic tile entry, bamboo wood flooring, and a modern kitchen with tile backsplash & engineered countertops. The real cherry on top is the living room that is bathed in natural light, due to the large windows, that also boasts river views! The building itself provides bike, kayak, & paddleboard storage. Outside on the grounds, enjoy space for gardening, canoe access, connection to trails, or simply relaxing! Minutes drive to UVM, & BTV International Airport.

Listed by Michael O'Dowd of KW Vermont

Listing Sold by Burlington Office

$
$
%
$/month over payments
Federal 30-year interest rate: 6.51% last updated on May 21, 2026
* All Figures are estimates. Check with your bank or proposed mortgage company for actual interest rates.
This product uses the FRED® API but is not endorsed or certified by the Federal Reserve Bank of St. Louis.

Ask A QuestionMore Details

11 Clark Road Underhill VT 05489

Underhill, VT11 Clark Road

Sale Price$790,000

Sold

MLS Number 5034930

  • Residential Single Family
  • Full Bath 1
  • Address 11 Clark Road
  • Construction Existing
  • Bedrooms 3

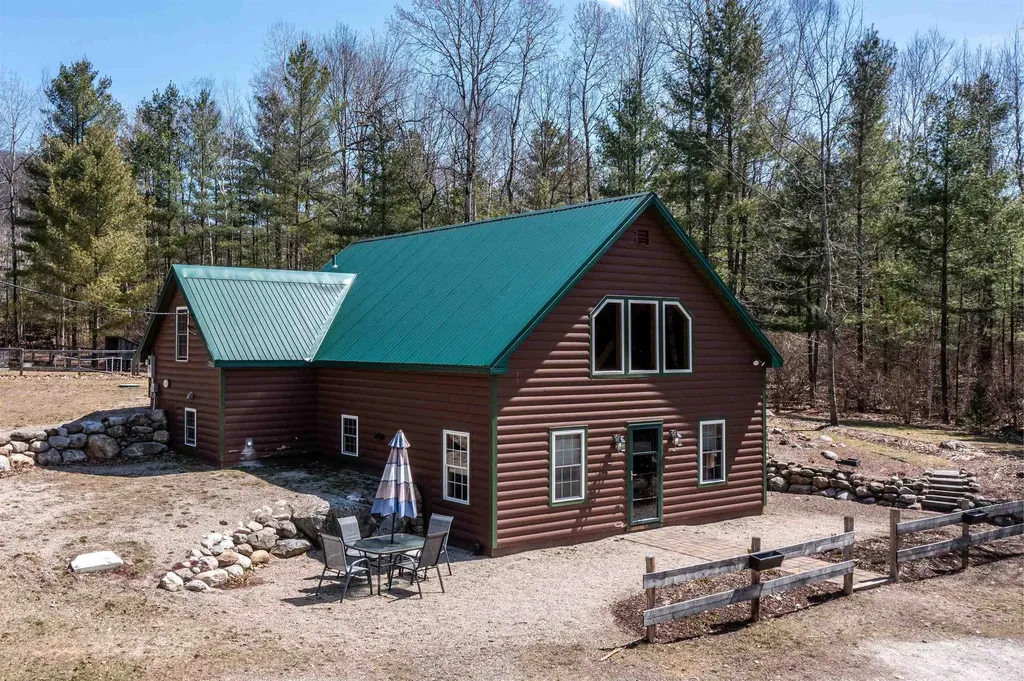
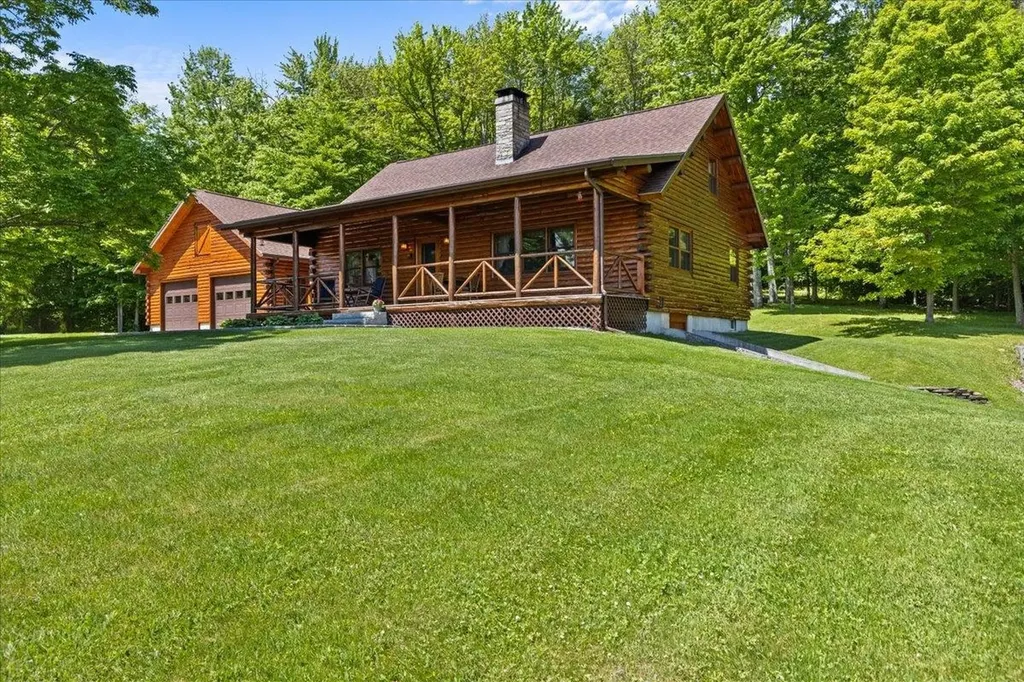
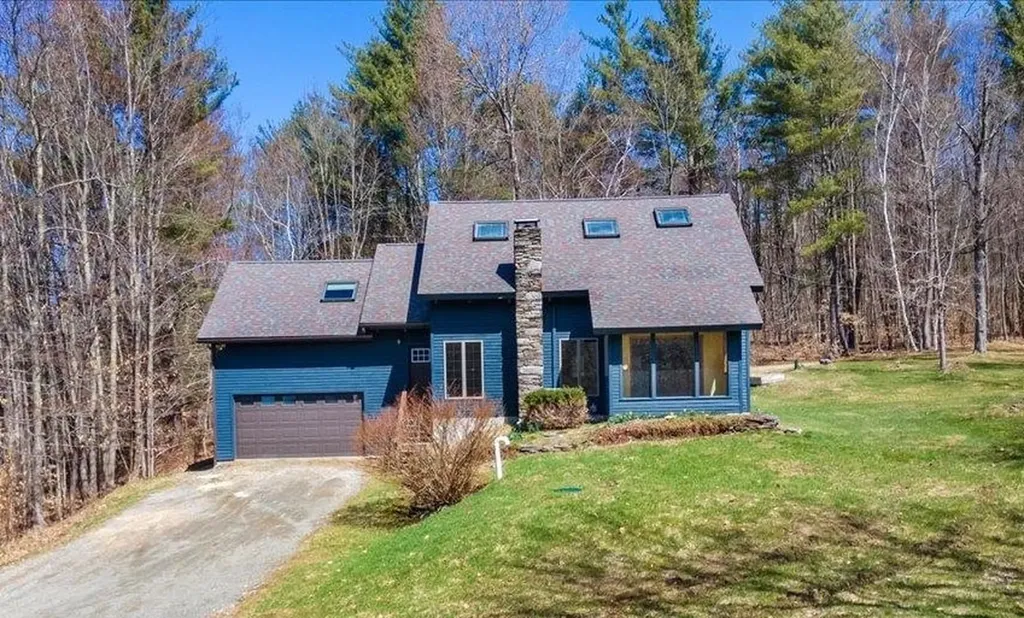
Experience quintessential Vermont living in this meticulously crafted log home! Nestled on 21 acres of pristine land, every inch of this 3-bedroom, 3-bathroom property was hand-built by the devoted owners, who poured their hearts into every design detail and have cherished it with unwavering care over the years. Inside, find warmth and comfort, where the beauty of the surrounding nature is echoed in every corner. The heart of the home, a beautiful kitchen, awaits your culinary adventures and gatherings. Venture outside and be greeted by the splendor of the great outdoors. A private pond glistens in the sunlight, while meandering walking and snowshoe trails invite exploration. Wander through the quaint orchard or tend to the bountiful 20x60 garden, where the promise of fresh produce awaits. But perhaps the crowning jewel of this home is the covered porch, where you can bask in the awe-inspiring views of Mt. Mansfield, the majestic peak serving as a constant reminder of the natural wonders that surround you. Here the gentle melodies of nature provide the perfect soundtrack to your idyllic escape. If you've been yearning for a home where tranquility meets unparalleled beauty, look no further. Welcome home to a slice of Vermont paradise, where every moment is infused with the timeless allure of the countryside.

Listed by Flex Realty Group of Flex Realty

Listing Sold by Coldwell Banker Hickok and Boardman

$
$
%
$/month over payments
Federal 30-year interest rate: 6.51% last updated on May 21, 2026
* All Figures are estimates. Check with your bank or proposed mortgage company for actual interest rates.
This product uses the FRED® API but is not endorsed or certified by the Federal Reserve Bank of St. Louis.

Ask A QuestionMore Details

814 Harbor View Drive St. Albans Town VT 05478
Sold

MLS Number 5034386

  • Condo
  • Square Feet 1,813
  • Bedrooms 3
  • New Contruction New Construction
  • Year Built 2025

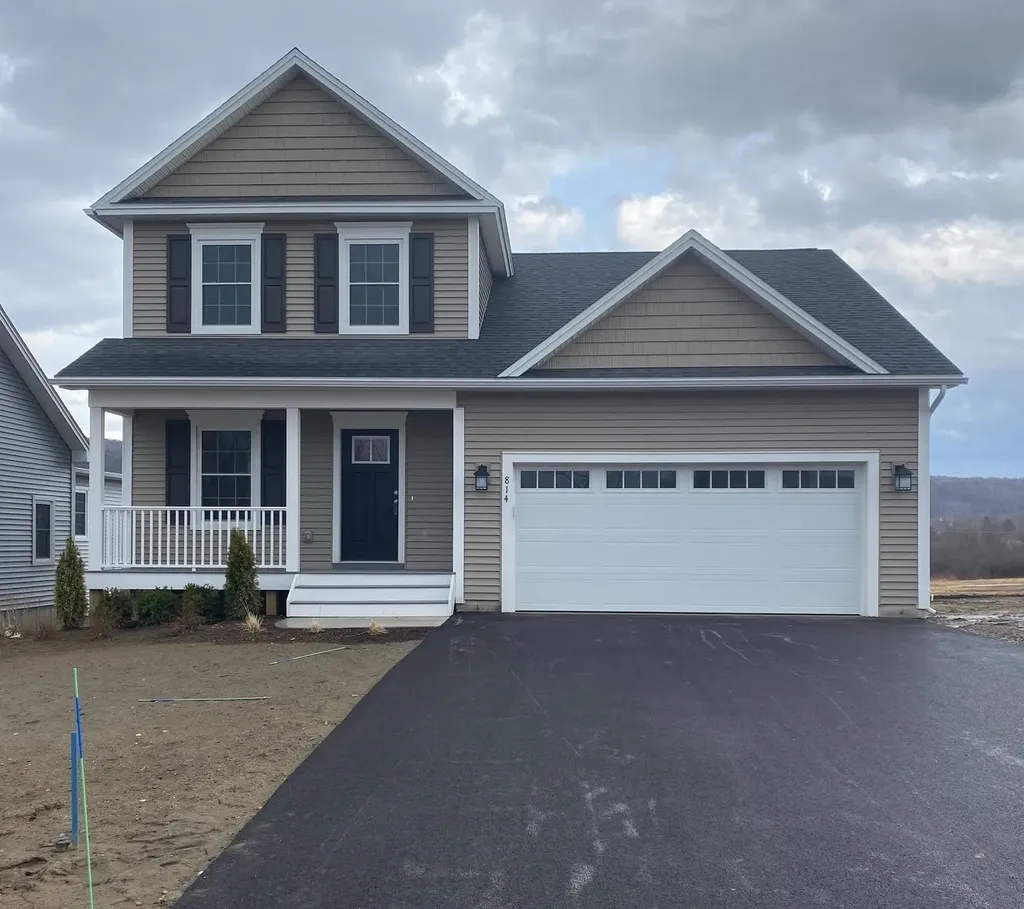
Newley Completed detached carriage home that offers one story living with 2 bedrooms on the second floor. This new home offers open floor plan, Kitchen /dinning and living room are all open to each other. Great For Entertaining. Full basement with day-light windows and 2 car garage.

Listed by Michelle Bartlett of Bartlett Real Estate

Listing Sold by RE/MAX North Professionals

$
$
%
$/month over payments
Federal 30-year interest rate: 6.51% last updated on May 21, 2026
* All Figures are estimates. Check with your bank or proposed mortgage company for actual interest rates.
This product uses the FRED® API but is not endorsed or certified by the Federal Reserve Bank of St. Louis.

Virtual TourAsk A QuestionMore Details

57 River Road Colchester VT 05446

Colchester, VT57 River Road

Sale Price$460,000

Sold

MLS Number 5024717

  • Multifamily
  • Address 57 River Road
  • Units 2
  • Bathroom 3
  • Acreage 0.53

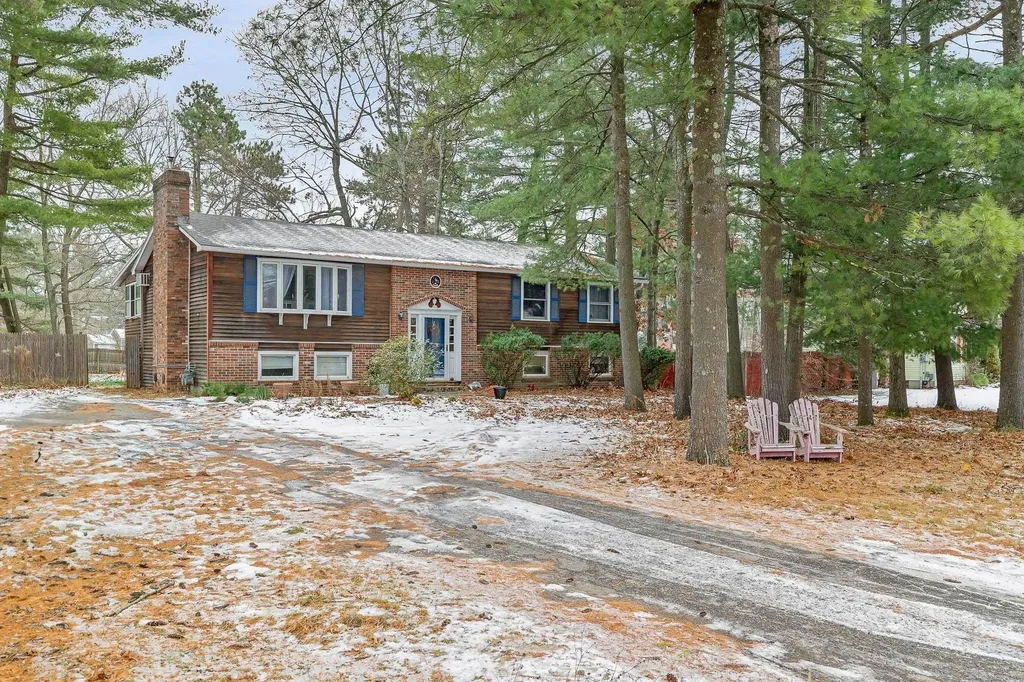
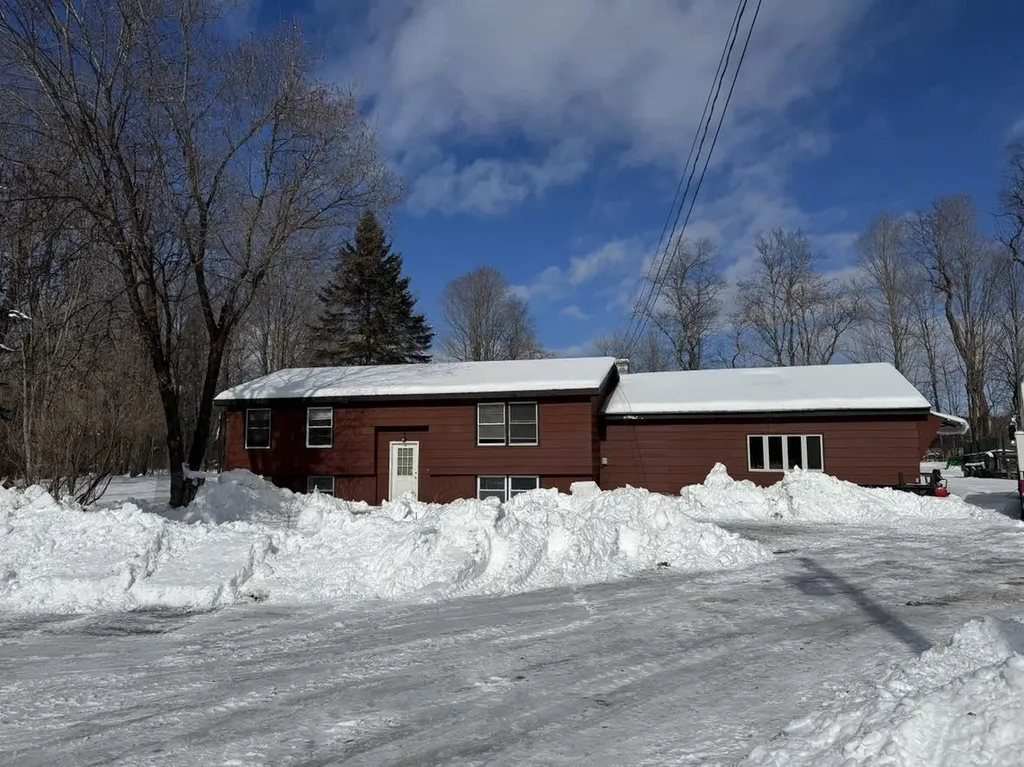
Convenience and rental potential! This cozy home is situated in the heart of Malletts Bay, with quick access to numerous public beaches, parks, the drive-in theater, shopping, and local eateries! A 15 minute drive to Burlington, you have all of the resources of the city while living in a quiet and tree-lined neighborhood. The upstairs of this raised ranch is a clean and comfortable home with wood floors throughout the living spaces. Relax in front of the gas fireplace or entertain in the formal dining space. The spacious, flat backyard is also a prime spot to relax with friends and family. The lower level apartment had been rented long-term, earning a consistent income for the homeowner. Options about for uses of the space for the future owner! Property is zoned as a duplex, both units are vacant. Back on market due to buyer inability to secure financing.

Listed by Josh Bara of KW Vermont

Listing Sold by Four Seasons Sotheby's Int'l Realty

$
$
%
$/month over payments
Federal 30-year interest rate: 6.51% last updated on May 21, 2026
* All Figures are estimates. Check with your bank or proposed mortgage company for actual interest rates.
This product uses the FRED® API but is not endorsed or certified by the Federal Reserve Bank of St. Louis.

Ask A QuestionMore Details

104 Cabot Road Woodbury VT 05681

Woodbury, VT104 Cabot Road

Sale Price$250,000

Sold

MLS Number 5034263

  • Multifamily
  • Address 104 Cabot Road
  • Units 2
  • Bathroom 2
  • Acreage 4.5

An exceptional opportunity exist with this two unit multi family property that sits on 4.5 + acres in the heart of the rural village of Woodbury. Live in one unit while the other one pays the mortgage and you build your dream home on the 4.5+ acres. This property offers a two and three bedroom unit.

Listed by Winston Churchill Jr of BCK Real Estate

Listing Sold by Harrington Realty

$
$
%
$/month over payments
Federal 30-year interest rate: 6.51% last updated on May 21, 2026
* All Figures are estimates. Check with your bank or proposed mortgage company for actual interest rates.
This product uses the FRED® API but is not endorsed or certified by the Federal Reserve Bank of St. Louis.

Ask A QuestionMore Details

1215 Howrigan Road Fletcher VT 05448
Sold

MLS Number 5034678

  • Residential Single Family
  • Full Bath 1
  • Address 1215 Howrigan Road
  • Construction Existing
  • Bedrooms 2

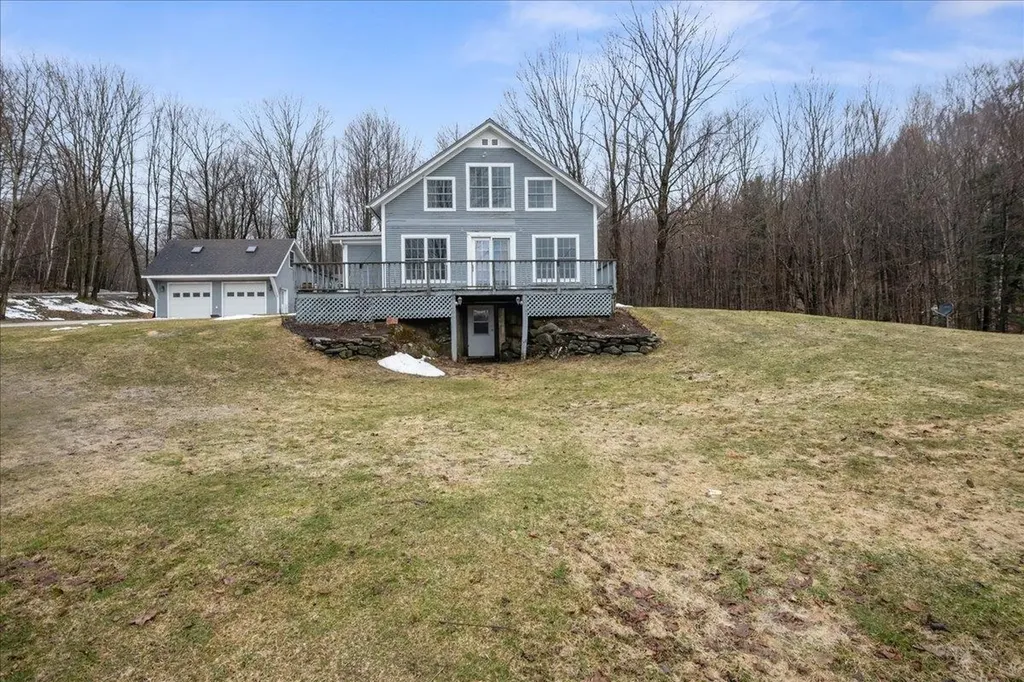
Nestled in the peaceful Vermont countryside, this quaint 2-bedroom home offers a perfect blend of rustic charm and convenience. Situated on 4.2 acres, the property is surrounded by stone walls and includes a detached, insulated 2-car garage with a workbench, wood stove, and a full attic, plus a 1-stall barn-ideal for hobby farming or storage. Just inside the home, the mudroom entry has coat hooks, a bench and a storage closet for all your outdoor gear. The open-concept kitchen and living room create an inviting atmosphere, perfect for entertaining or cozy evenings at home. Exposed wood beams and warm wood detailing throughout enhance the home's rustic appeal. A set of French doors in the living room leads to an expansive L-shaped deck, where you can relax and take in the beauty of your surroundings. The bathroom features a cast iron tub/shower with a beautifully crafted wood-paneled surround. Upstairs, you'll find a spacious bedroom with an additional area that can serve as a home office, reading nook, or creative space. The lower level boasts a second bedroom with a walkout egress, providing privacy and easy access to the outdoors. Enjoy the serenity of private Vermont country living, while still just 20 minutes from downtown St. Albans with shopping, dining and more. If you're looking for a peaceful homestead or a place to embrace a Vermont lifestyle, this property is a true gem! Don't miss your chance to own this charming slice of Vermont!

Listed by The Malley Group of KW Vermont

Listing Sold by Real Broker LLC

$
$
%
$/month over payments
Federal 30-year interest rate: 6.51% last updated on May 21, 2026
* All Figures are estimates. Check with your bank or proposed mortgage company for actual interest rates.
This product uses the FRED® API but is not endorsed or certified by the Federal Reserve Bank of St. Louis.

Ask A QuestionMore Details

803 East Main Street Poultney VT 05764
Sold

MLS Number 5029815

  • Residential Single Family
  • Full Bath 1
  • Address 803 East Main Street
  • Construction Existing
  • Bedrooms 3

Spacious three bedroom/two bath East Poultney home situated on 1.4 acres with a private backyard perfect for planting your flower or vegetable gardens. This home offers plenty of space to spread out with it's large family room, eat/in kitchen with walk in pantry, living room and bonus room. All of the bedrooms provide ample closet space and plenty of sunlight. The boiler is newer and there's also a wood stove that sufficiently heats the entire house. As if that's not enough heating options, the owner has also plumbed for an exterior wood boiler which is on site but not completed. The roof is only 4 years old and most of the windows are vinyl replacement.

Listed by Suanne Ohl of Northland Real Estate

Listing Sold by Northland Real Estate

$
$
%
$/month over payments
Federal 30-year interest rate: 6.51% last updated on May 21, 2026
* All Figures are estimates. Check with your bank or proposed mortgage company for actual interest rates.
This product uses the FRED® API but is not endorsed or certified by the Federal Reserve Bank of St. Louis.

Virtual TourAsk A QuestionMore Details

4690 Route 153 Rupert VT 05768

Rupert, VT4690 Route 153

Sale Price$426,000

Sold

MLS Number 5036020

  • Residential Single Family
  • Full Bath 2
  • Address 4690 Route 153
  • Construction Existing
  • Bedrooms 2

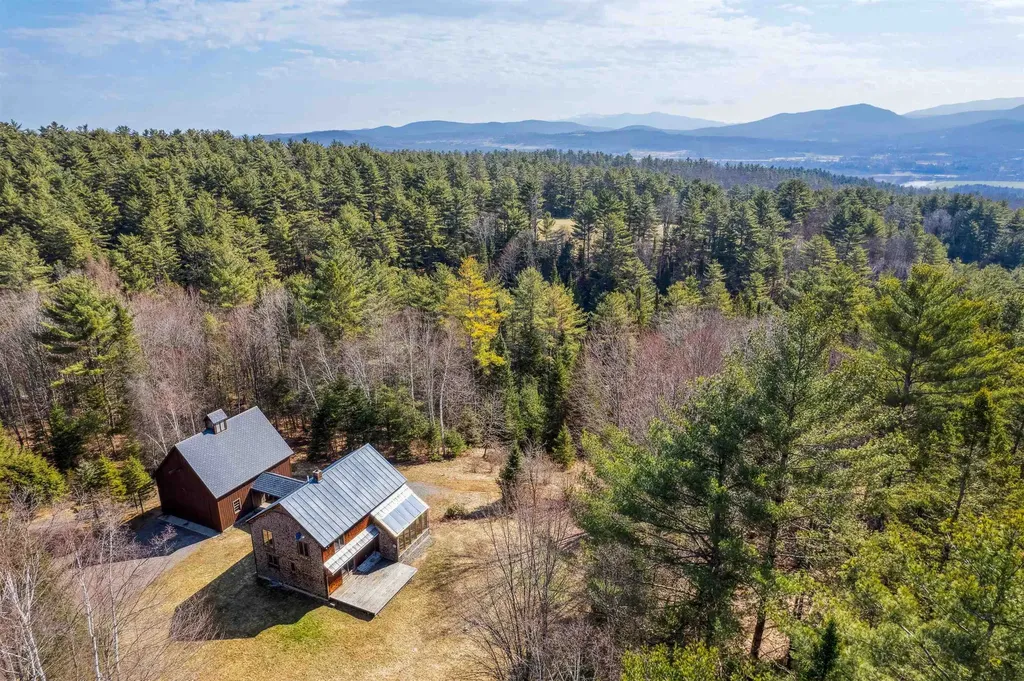
This very special Vermont Contemporary is perched above the road on 10+ beautiful acres of gardens and park-like forest. The property is located on the east side of VT Rte 153 in Rupert, an unspoiled northwest corner of Bennington County. Start your day enjoying sunrise in the breakfast sunroom for morning coffee or tea, and enjoy the evening light on the west-facing screen porch listening to and observing the songbirds. This home offers two bedrooms, two full baths, and an office with a skylight. The 15'x15' attached workshop/studio offers space to create a home office, gym or explore your creative side. Additional amenities include a laundry room conveniently located off of the entryway, a garden shed in the backyard, and an oversized one-car garage with ample storage. Septic system installed July of 2024. The D&H Rail Trail, located conveniently across the road, is a multi-use trail open to pedestrians, bicyclists, and horseback riders during the summer and snowshoers, skiers, and snowmobilers during the winter. Call to schedule a visit at your convenience. Don't let this one get away!

Listed by Kristin Comeau and Elliott Nachwalter of TPW Real Estate

Listing Sold by McChesney RE, Inc.

$
$
%
$/month over payments
Federal 30-year interest rate: 6.51% last updated on May 21, 2026
* All Figures are estimates. Check with your bank or proposed mortgage company for actual interest rates.
This product uses the FRED® API but is not endorsed or certified by the Federal Reserve Bank of St. Louis.

Virtual TourAsk A QuestionMore Details

471 Outback Road Fairfax VT 05454

Fairfax, VT471 Outback Road

Sale Price$510,000

Sold

MLS Number 5032828

  • Residential Single Family
  • Full Bath 2
  • Address 471 Outback Road
  • Construction Existing
  • Bedrooms 3

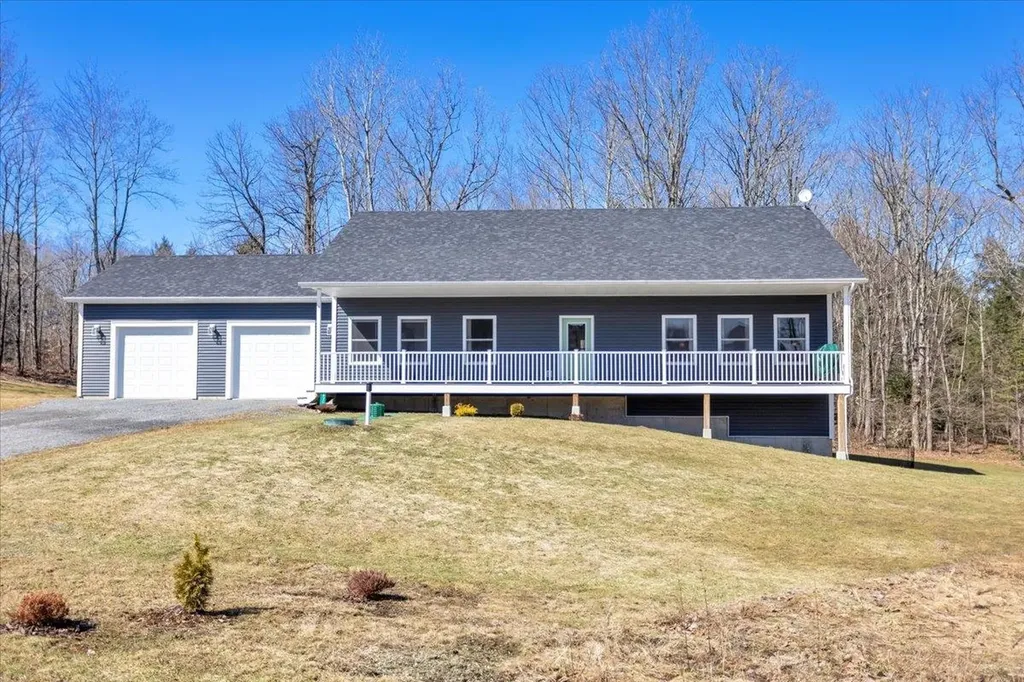
Experience single-level living at its best in this charming, nearly new 3-bedroom, 2-bathroom ranch-style home nestled on a serene 1.36-acre lot at the end of a peaceful cul-de-sac in desirable Fairfax, VT. Designed thoughtfully for comfort and convenience, this inviting property features an open floor plan with 9 ft. ceilings, perfect for entertaining guests or enjoying quiet moments of relaxation. Step onto the welcoming front porch to savor your morning coffee as the sun rises or retreat to the private back deck overlooking wooded tranquility, ideal for picturesque sunsets. Inside, discover a spacious, sunlit interior enhanced by radiant floor heating, providing warmth and comfort on chilly Vermont evenings. The open-concept design effortlessly connects the bright living room to the modern kitchen, showcasing beautiful quartz countertops and stainless steel appliances. The generous master suite offers a peaceful retreat with its spacious walk-in closet and oversized bathroom with double vanity, ensuring ample room and privacy. Two additional bedrooms are conveniently situated across the living space, providing a balanced layout separated by a full shared bathroom and practical mudroom area. The oversized, fully finished garage accommodates two vehicles, features an EV charger and generator hook up, and offers extra space for your outdoor equipment. Additionally, the expansive walkout basement, delivers endless potential for additional living space and ample storage space.

Listed by Geri Reilly of Geri Reilly Real Estate

Listing Sold by KW Vermont

$
$
%
$/month over payments
Federal 30-year interest rate: 6.51% last updated on May 21, 2026
* All Figures are estimates. Check with your bank or proposed mortgage company for actual interest rates.
This product uses the FRED® API but is not endorsed or certified by the Federal Reserve Bank of St. Louis.

Ask A QuestionMore Details

258 Vt Route 15 Jericho VT 05465

Jericho, VT258 Vt Route 15

Sale Price$594,500

Sold

MLS Number 5033912

  • Residential Single Family
  • Full Bath 1
  • Address 258 Vt Route 15
  • Construction Existing
  • Bedrooms 3

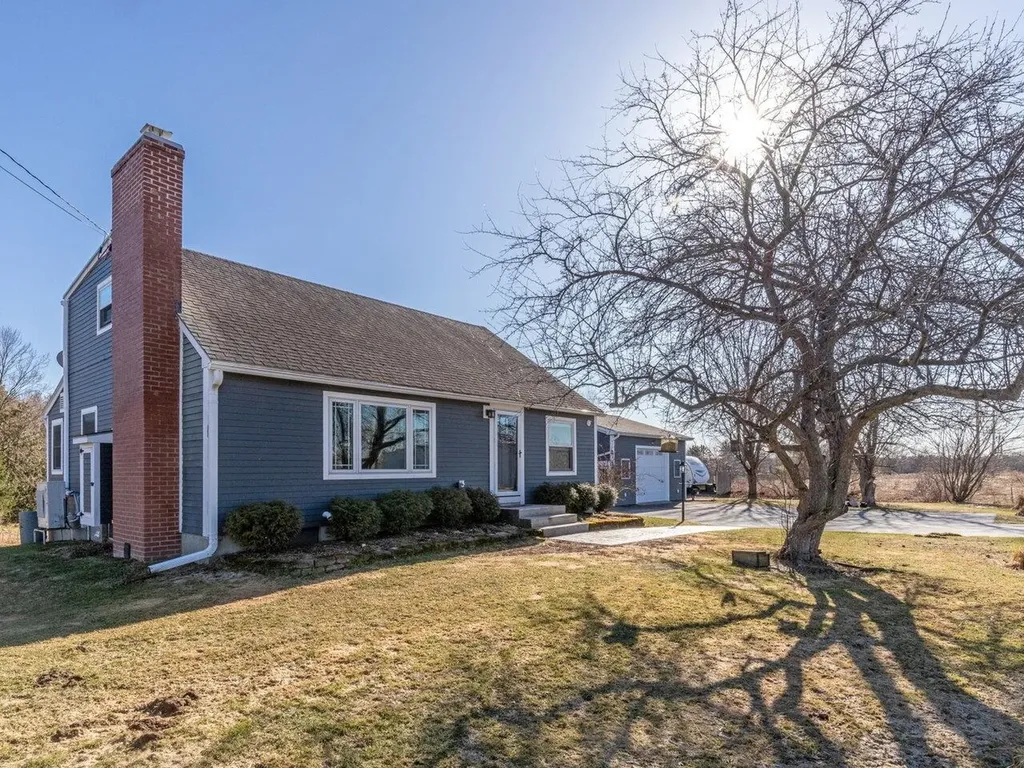
This delightful 3-bedroom cape provides the perfect combination of comfort & tranquility, complete with a spacious yard, immaculate 1-bedroom in-law suite, & impressive garage/shop complete with 12.6' ceilings & compressor lift. Well-maintained & thoughtfully designed, this home exudes a cozy & peaceful atmosphere. The living room boasts beautiful bay windows that fill the space with natural light throughout the day, vaulted ceilings, & a wood-burning fireplace. The updated kitchen showcases functional, spacious cabinetry, stainless appliances, & quartz counters creating a fresh, clean, modern space. The kitchen flows directly into the ample dining room, resulting in a wonderful open layout. On the first floor, you'll find a versatile room, currently being used as an office, along with a full bathroom. Upstairs, 2 bedrooms & another full bath provide comfort & privacy for all. The lower-level walkout basement has been transformed into an incredible 1-bedroom, 1-bathroom suite that has been thoughtfully improved and meticulously maintained. This property offers outstanding potential for an accessory dwelling unit (ADU). Whether you're looking to generate rental income, create a private guest space, or design a dedicated home office, this opportunity adds immense value and versatility. Outside, the property boasts a surprisingly private 2.33 acres complete with a large shed and tasteful fencing. Discover the ideal combination of comfort & value in this country home.

Listed by Elizabeth Hogan of Coldwell Banker Hickok and Boardman

Listing Sold by Catamount Realty Group

$
$
%
$/month over payments
Federal 30-year interest rate: 6.51% last updated on May 21, 2026
* All Figures are estimates. Check with your bank or proposed mortgage company for actual interest rates.
This product uses the FRED® API but is not endorsed or certified by the Federal Reserve Bank of St. Louis.

Ask A QuestionMore Details

378 Commodore Drive Vergennes VT 05491
Sold

MLS Number 5009672

  • Residential Single Family
  • Full Bath 2
  • Address 378 Commodore Drive
  • Construction New Construction
  • Bedrooms 3

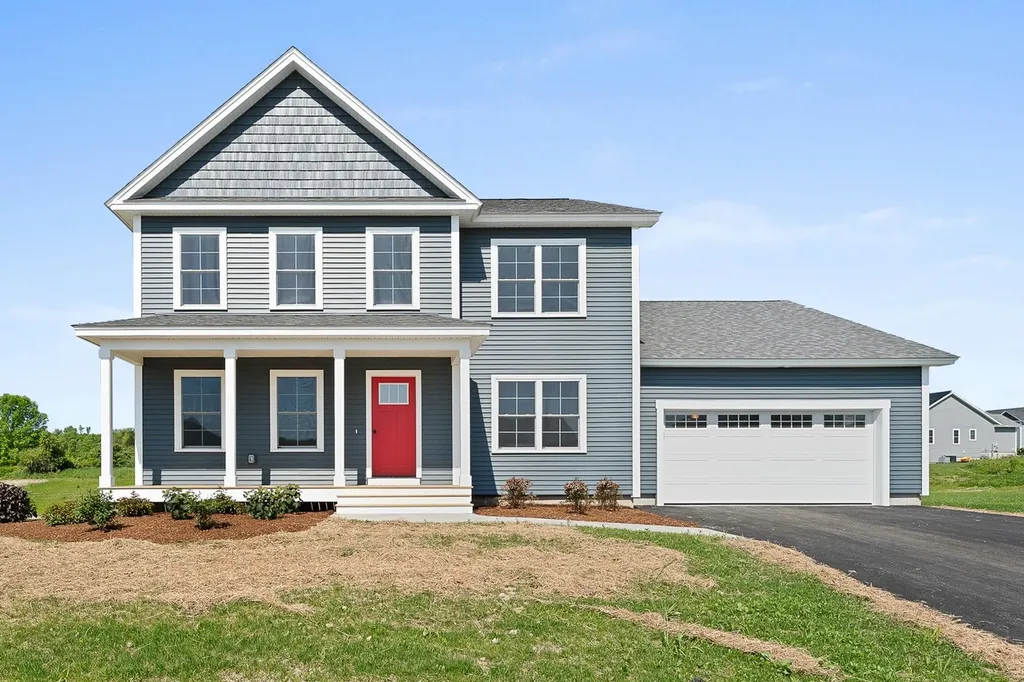
Welcome to Claybrook! This high end new construction (in progress) home features 3 beds, 3 baths, 2449 SF and an unbeatable Vergennes location. Fantastic .46 acre lot with common land behind and pastoral/mountain views from the covered front porch. Chef's kitchen complete with honed granite counters, stainless appliances & pantry that opens to the breakfast area and large living room with a natural gas fireplace and stone surround. The main level also includes a 1/2 bath, formal dining room, "bonus room" w/French doors (perfect as a home office/den) and mudroom with built-in bench that connects to the 2-car attached garage. On the second floor are 3 large bedrooms including the primary suite with vaulted ceiling, walk-in closet & full bath with a granite countertop double vanity. Full guest bathroom and laundry room complete the 2nd level. Fully insulated basement with daylight windows and secondary access from garage allows for more finished space including a potential 4th bedroom. Central air conditioning/heating with a high efficiency heat pump in addition to an energy star furnace and whole house air exchanger all come standard. Energy efficient construction & solar ready roof for panels now or in the future. Claybrook is walking distance to Vergennes' vibrant downtown, offers over 60 acres of common land and sits high above the bordering Otter Creek. Photos are LIKENESS only, buyer to select their own finishes. One level floor plan also available on other lots!

Listed by Kara Koptiuch of Vermont Real Estate Company

Listing Sold by Coldwell Banker Hickok and Boardman

$
$
%
$/month over payments
Federal 30-year interest rate: 6.51% last updated on May 21, 2026
* All Figures are estimates. Check with your bank or proposed mortgage company for actual interest rates.
This product uses the FRED® API but is not endorsed or certified by the Federal Reserve Bank of St. Louis.

Virtual TourAsk A QuestionMore Details

Broker Reciprocity 

Copyright 2026 PrimeMLS, Inc. All rights reserved. This information is deemed reliable, but not guaranteed. The data relating to real estate displayed on this display comes in part from the IDX Program of PrimeMLS. The information being provided is for consumers’ personal, non-commercial use and may not be used for any purpose other than to identify prospective properties consumers may be interested in purchasing. Data last updated May 28, 2026 3:10 PM EDT