71432
results
Refine Search

Your Search Results

r=8726-8750
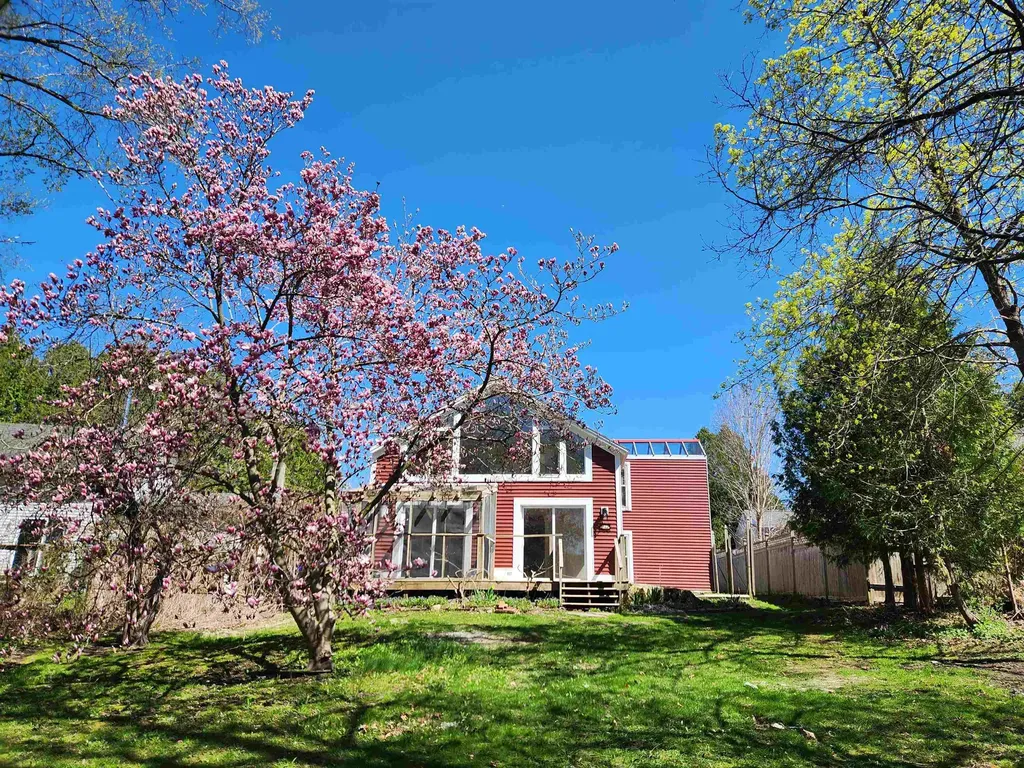
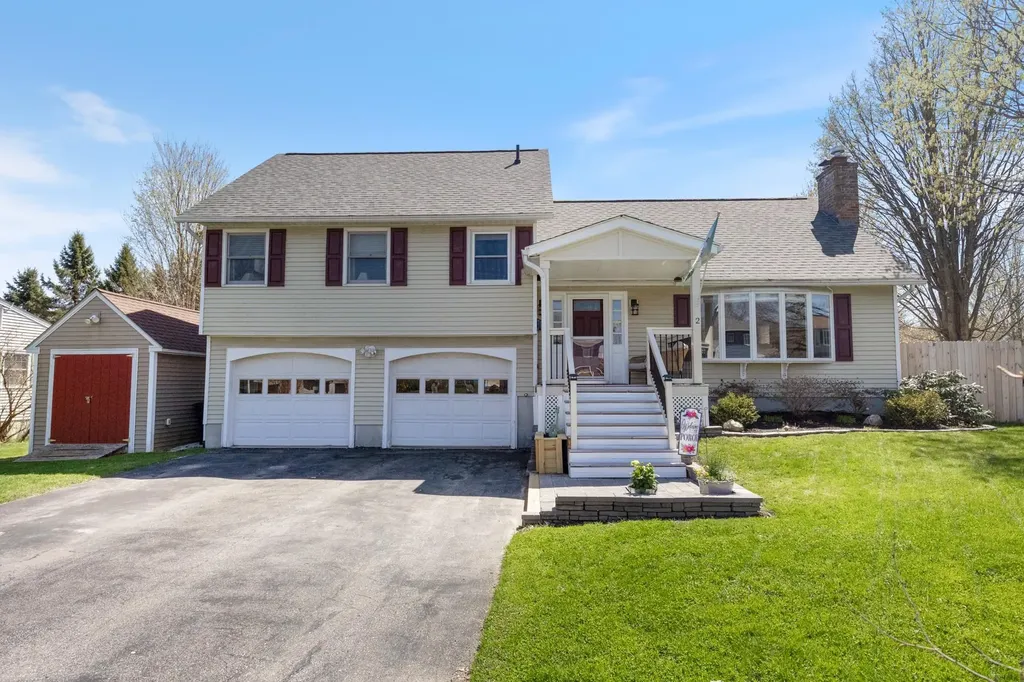
2 Woodland Place South Burlington VT 05403
Sold

MLS Number 5038630

  • Residential Single Family
  • Full Bath 1
  • Address 2 Woodland Place
  • Construction Existing
  • Bedrooms 3

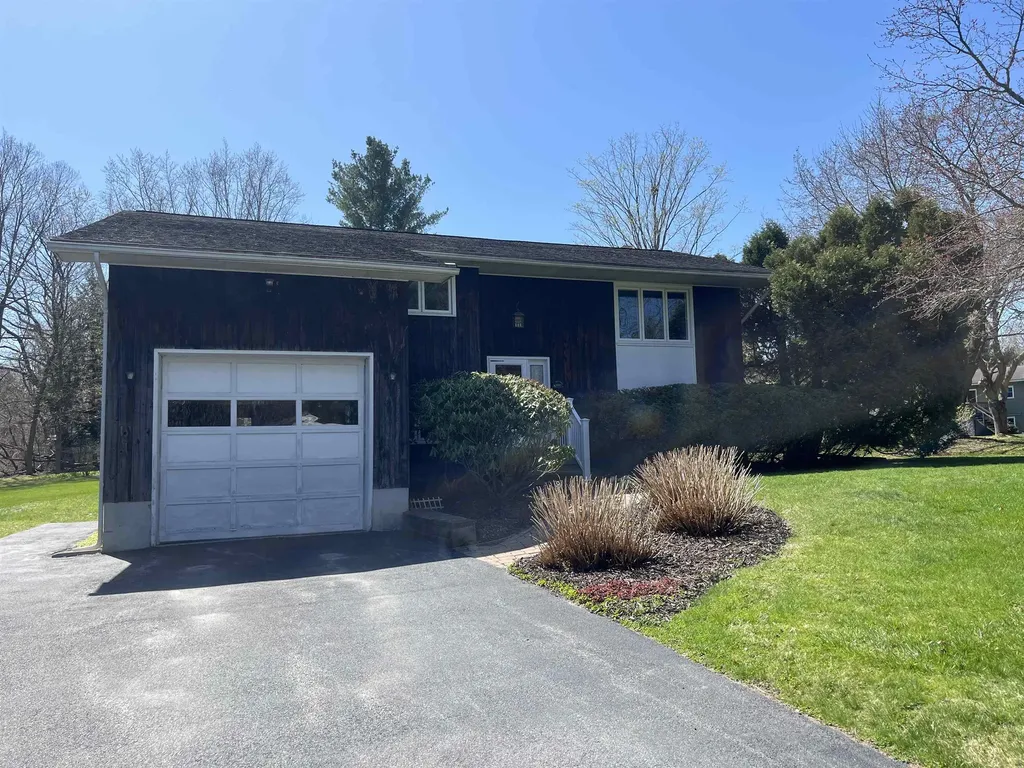
Located in one of South Burlington's most convenient and desirable neighborhoods, this 3-bedroom, 2.5-bath home offers space, flexibility, and thoughtful design throughout. With a layout that adapts easily to your lifestyle, there's plenty of room to spread out - whether you're hosting, working from home, or simply relaxing. Step through the custom-built entryway into a bright and welcoming living room, then head up some stairs to three comfortable bedrooms and a full bath. Back on the main level, the well-appointed kitchen and dining area open into a stunning great room with vaulted ceilings and oversized windows that bring in natural light all day long. Off the great room, glass doors lead to a deck and a screened porch lounge that feels like an outdoor living room - the perfect spot for unwinding in the warmer months. The lower level adds even more flexibility, with a spacious bonus area ideal for a rec or media room, plus a full bath and two separate rooms that work beautifully as offices or creative spaces. Back outside, additional highlights include a new roof in Fall of 2023, 2-car attached garage, and storage shed. A fully fenced yard wraps around the home, with plenty of space to relax, gather, and enjoy the outdoors. Just a short walk to local schools, City Center Park, and the growing dining and retail scene on Market Street, this home combines comfort, convenience, and room to grow - in a location that keeps you connected to it all. Come take a look!

Listed by Jeremy Gates of Element Real Estate

Listing Sold by EXP Realty
$
$
%
$/month over payments
Federal 30-year interest rate: 6.51% last updated on May 21, 2026
* All Figures are estimates. Check with your bank or proposed mortgage company for actual interest rates.
This product uses the FRED® API but is not endorsed or certified by the Federal Reserve Bank of St. Louis.

Ask A QuestionMore Details

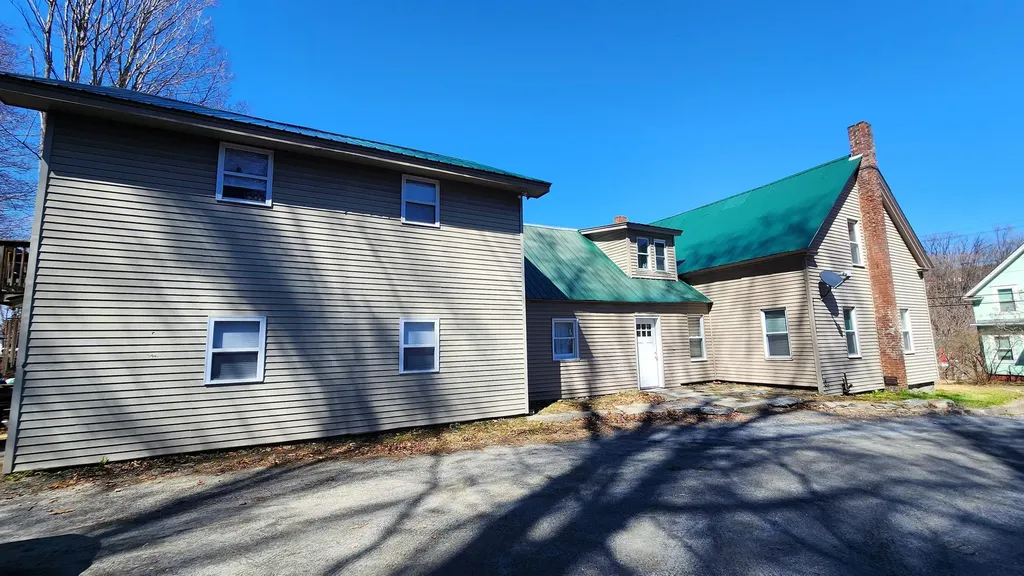
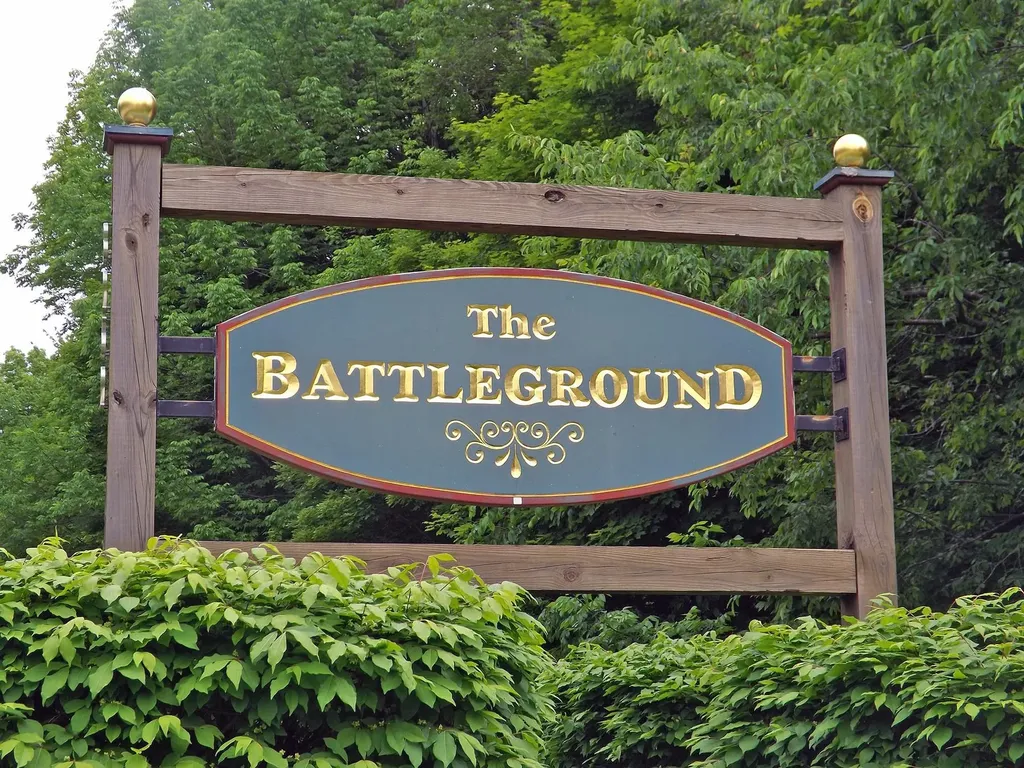
4604 Battleground Road Fayston VT 05673
Sold

MLS Number 5030091

  • Condo
  • Square Feet 1,820
  • Bedrooms 4
  • New Contruction Existing
  • Year Built 1974

Newly renovated spacious one of kind end unit! Three floors of living space including two living rooms, on the first & second floors, both with handsome stone fireplaces. New appliances, tastefully furnished throughout. The 5th bedroom/bunkroom was converted to a mudroom with ski lockers & could be converted back to a 5th bedroom. Primary bedroom suite w/ bath and private balcony. Other amenities include a hot water baseboard heating system, full basement with a ski tuning bench. The Battleground complex is situated with brooks running throughout the nicely landscaped grounds. Enjoy the gorgeous pool in the summer time, tennis courts and a playground. There are very few condos that have this amount of space! Terrific rental potential.

Listed by Lisa Jenison of Sugarbush Real Estate

Listing Sold by Mad River Valley Real Estate

$
$
%
$/month over payments
Federal 30-year interest rate: 6.51% last updated on May 21, 2026
* All Figures are estimates. Check with your bank or proposed mortgage company for actual interest rates.
This product uses the FRED® API but is not endorsed or certified by the Federal Reserve Bank of St. Louis.

Virtual TourAsk A QuestionMore Details

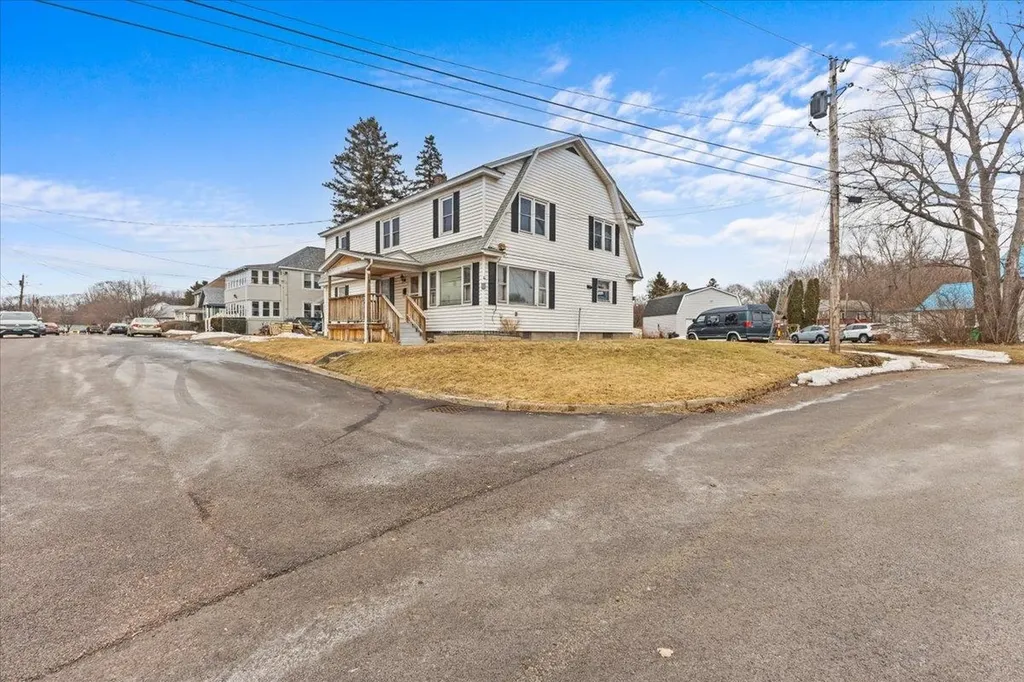
81 South Williams Street Burlington VT 05401
Sold

MLS Number 5033394

  • Condo
  • Square Feet 1,100
  • Bedrooms 2
  • New Contruction Existing
  • Year Built 2006

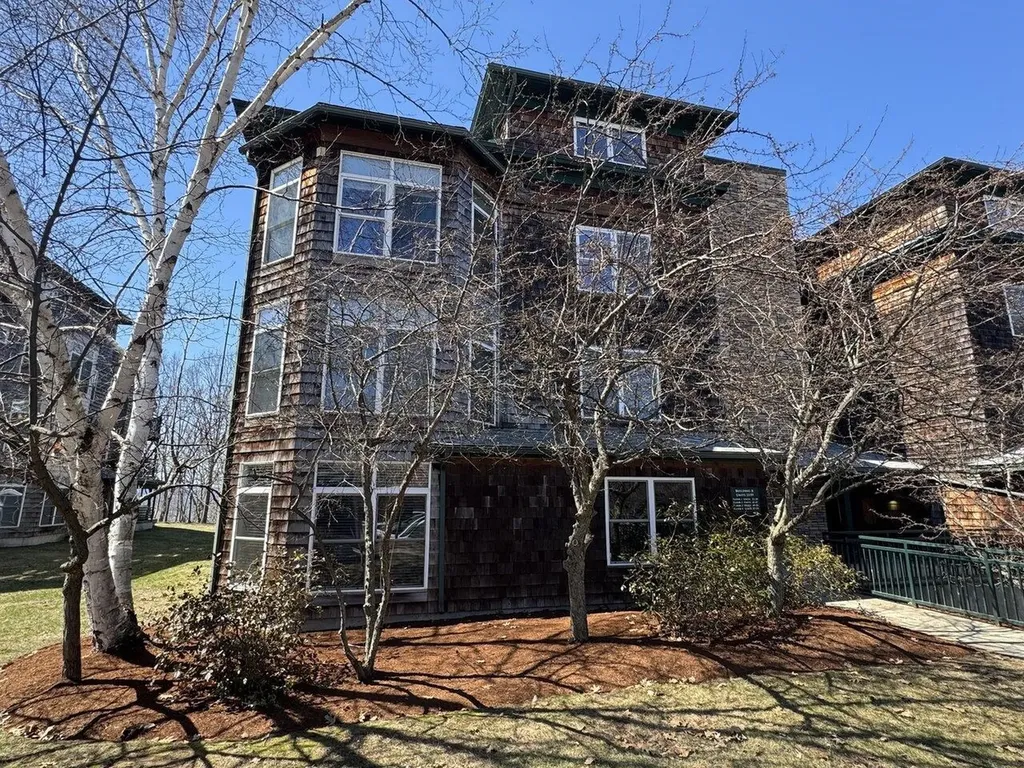
Welcome to 81 South Williams Street #202 - a well-maintained downtown Burlington condo with fantastic Adirondack Mountains sunsets and lake views! Experience city living in this bright 2-bedroom, 2-bath, 1,100 sq. ft. corner unit, located in one of Burlington's premier residences. With plenty of windows and southwest-facing exposure, this home is filled with natural light and offers lake views and stunning sunsets. Built in 2006, this second-floor unit features a primary bedroom with its own en-suite bathroom, central air, and crown molding in the living room. The building offers secure entry, an assigned garage parking space, and an additional outdoor spot. The association covers heat, hot water, water, sewer, trash, landscaping, and plowing/snow removal, ensuring effortless maintenance and convenience. Conveniently located near UVM, Champlain College, and the UVM Medical Center, this condo provides easy access to downtown Burlington, waterfront, and Church Street's vibrant shops and restaurants.

Listed by Dave Kleh of KW Vermont

Listing Sold by Coldwell Banker Hickok and Boardman

$
$
%
$/month over payments
Federal 30-year interest rate: 6.51% last updated on May 21, 2026
* All Figures are estimates. Check with your bank or proposed mortgage company for actual interest rates.
This product uses the FRED® API but is not endorsed or certified by the Federal Reserve Bank of St. Louis.

Ask A QuestionMore Details

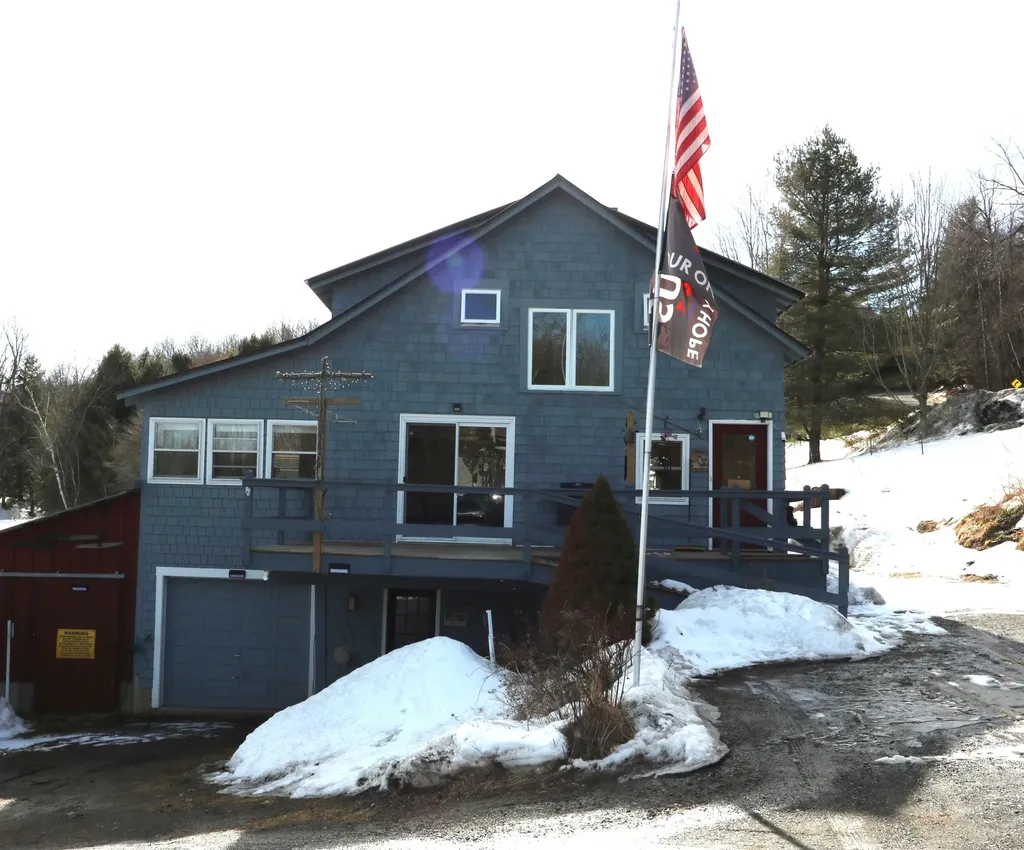
27 Ledgewood Terrace Montpelier VT 05602
Sold

MLS Number 5045180

  • Residential Single Family
  • Full Bath 1
  • Address 27 Ledgewood Terrace
  • Construction Existing
  • Bedrooms 3

Listed by Janel Johnson of Coldwell Banker Hickok & Boardman / E. Montpelier

Listing Sold by Coldwell Banker Hickok and Boardman

$
$
%
$/month over payments
Federal 30-year interest rate: 6.51% last updated on May 21, 2026
* All Figures are estimates. Check with your bank or proposed mortgage company for actual interest rates.
This product uses the FRED® API but is not endorsed or certified by the Federal Reserve Bank of St. Louis.

Ask A QuestionMore Details

109 Windy Lane Pomfret VT 05067

Pomfret, VT109 Windy Lane

Sale Price$1,850,000

Sold

MLS Number 5045214

  • Residential Single Family
  • Full Bath 4
  • Address 109 Windy Lane
  • Construction Existing
  • Bedrooms 5

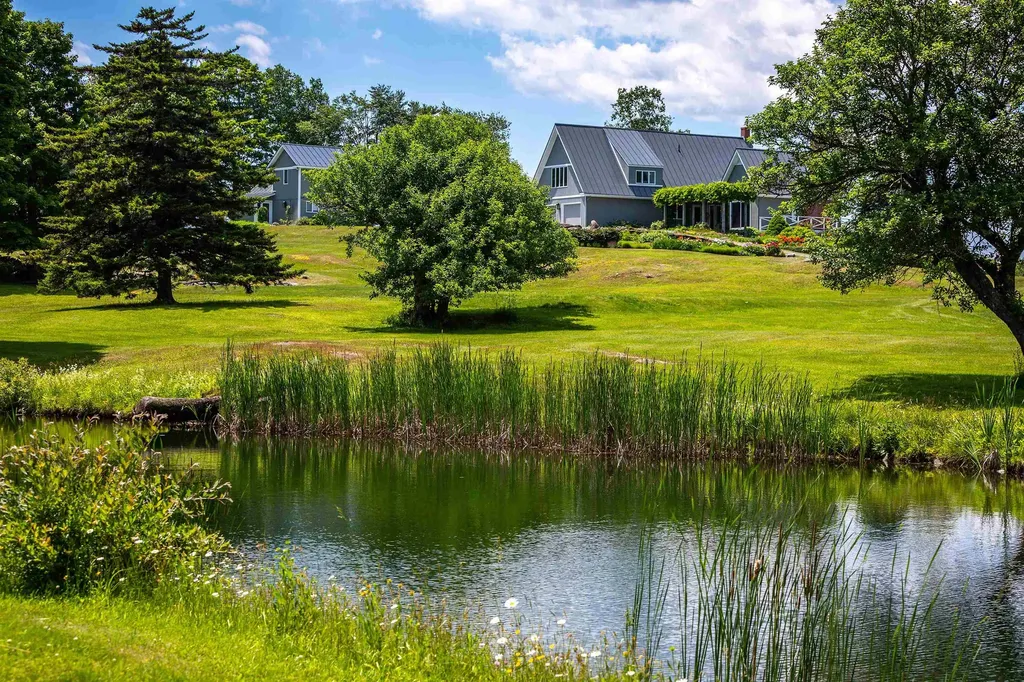
Windy Lane is nestled on 68 very private acres- with stunning mountains views overlooking a large pond stocked with trout for those fishing enthusiast. Expansive stone waterfall accents the swimming pond with a unique stone diving board and sandy beach for easy access to swim. Approx. 30 acres of open land, rolling meadows, antique stonewalls and exceptional perennials gardens. The main house features 4 bedrooms and 3 baths -- handsome master suite, vaulted ceiling accented with old antique hand hewn barn beams with adjacent private office, spacious private bathroom with soaking tub. First floor consists of hardwood floors, an open floor plan, sunny kitchen/family room with large island -ample room for entertaining friends and family. Living room features a wood burning fireplace to cozy up with a book on a snowy day. Enjoy the stunning views and rolling meadows from the wrap around porch accessed from multiple rooms from the house. Also included is a 2 bay attached garage, generator, sauna, new shed and tree house. The Guest House features one bedroom, lofted ceiling, living room and full kitchen. The property could easily be used for horses or small farm. Land enrolled in Vt Current Use Forestry program which provides lower property taxes. Woodstock is only 8 miles, Suicide Six is 5 miles away. Enjoy championship golf, fly fishing and all of towns amenities. Upper Valley and Dartmouth a short drive. This is an exceptional Vermont estate- Come take a look!

Listed by Gretchjen Smith of Williamson Group Sothebys Intl. Realty

Listing Sold by Snyder Donegan Real Estate Group

$
$
%
$/month over payments
Federal 30-year interest rate: 6.51% last updated on May 21, 2026
* All Figures are estimates. Check with your bank or proposed mortgage company for actual interest rates.
This product uses the FRED® API but is not endorsed or certified by the Federal Reserve Bank of St. Louis.

Ask A QuestionMore Details

190 Village Drive Georgia VT 05454-5484
Sold

MLS Number 5037428

  • Residential Single Family
  • Full Bath 1
  • Address 190 Village Drive
  • Construction Existing
  • Bedrooms 3

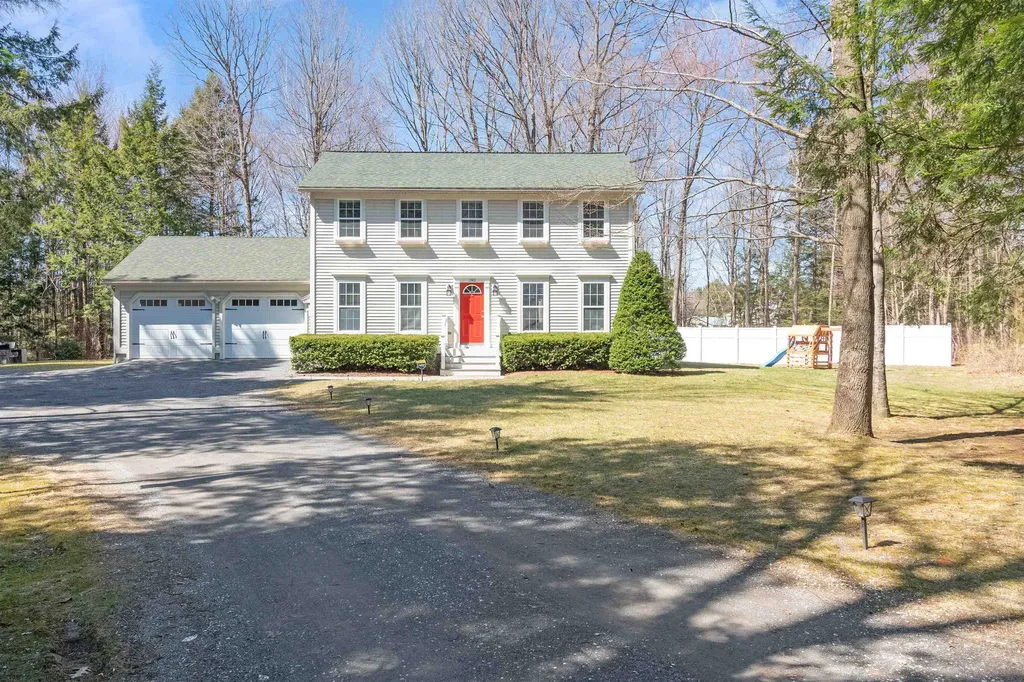
Welcome to this bright and inviting Colonial home in Georgia, Vermont. Set on a private and secluded 1.3-acre lot, it's just 25 minutes to Burlington and 13 minutes to St. Albans, offering the perfect blend of privacy and convenience. Need more outdoor space to roam? You've got a walking trail right next to the property, perfect for taking the dog out, hopping on your mountain bike, or just exploring the woods. Pull into the oversized two-car garage and step into the spacious mudroom, ideal for dropping your gear after a day of adventures. Inside, the first floor features a sunny living room, a spacious kitchen with breakfast bar, a dining area, and a guest bathroom. Hardwood and tile floors throughout the main level add warmth and charm. Upstairs, you'll find a primary bedroom with a ¾ bath, a full bathroom, and two additional bedrooms. The wide-plank pine floors add that cozy, farmhouse feel you've been looking for. And there's more! Head down to the finished basement where you'll find a bar, a gas fireplace, and a playroom that's ready for entertaining or just kicking back. Schedule your private showing today, you won't be disappointed!

Listed by Voyo Savich of KW Vermont

Listing Sold by Flex Realty

$
$
%
$/month over payments
Federal 30-year interest rate: 6.51% last updated on May 21, 2026
* All Figures are estimates. Check with your bank or proposed mortgage company for actual interest rates.
This product uses the FRED® API but is not endorsed or certified by the Federal Reserve Bank of St. Louis.

Ask A QuestionMore Details

20 Academy Street Barre City VT 05641
Sold

MLS Number 5037509

  • Residential Single Family
  • Full Bath 1
  • Address 20 Academy Street
  • Construction Existing
  • Bedrooms 2

Don't miss this charming Cape-style home nestled in the heart of Barre City, just steps from beautiful Currier Park! Enjoy the convenience of nearby local amenities and quick access to the interstate. Relax on the welcoming front porch, then step inside to find gorgeous hardwood floors and a striking staircase that sets the tone for the rest of the home. The first floor features a spacious living room, a formal dining room, a functional kitchen, and a 3/4 bath. Upstairs, you'll find two cozy bedrooms and a full bath. The partially finished walkout basement includes a laundry area and a comfortable family room, with additional space in the rest of the basement and a detached garage-perfect for all your storage needs. Recent updates include a newer roof, fresh carpeting throughout, updated kitchen flooring and upgraded electrical to support an EV charger. Move in just in time to enjoy the vibrant and beautifully maintained gardens this season!

Listed by Jeffrey Amato of Vermont Real Estate Company

Listing Sold by BCK Real Estate

$
$
%
$/month over payments
Federal 30-year interest rate: 6.51% last updated on May 21, 2026
* All Figures are estimates. Check with your bank or proposed mortgage company for actual interest rates.
This product uses the FRED® API but is not endorsed or certified by the Federal Reserve Bank of St. Louis.

Ask A QuestionMore Details

26 Foster Road Essex VT 05452

Essex, VT26 Foster Road

Sale Price$450,000

Sold

MLS Number 5037609

  • Residential Single Family
  • Full Bath 1
  • Address 26 Foster Road
  • Construction Existing
  • Bedrooms 3

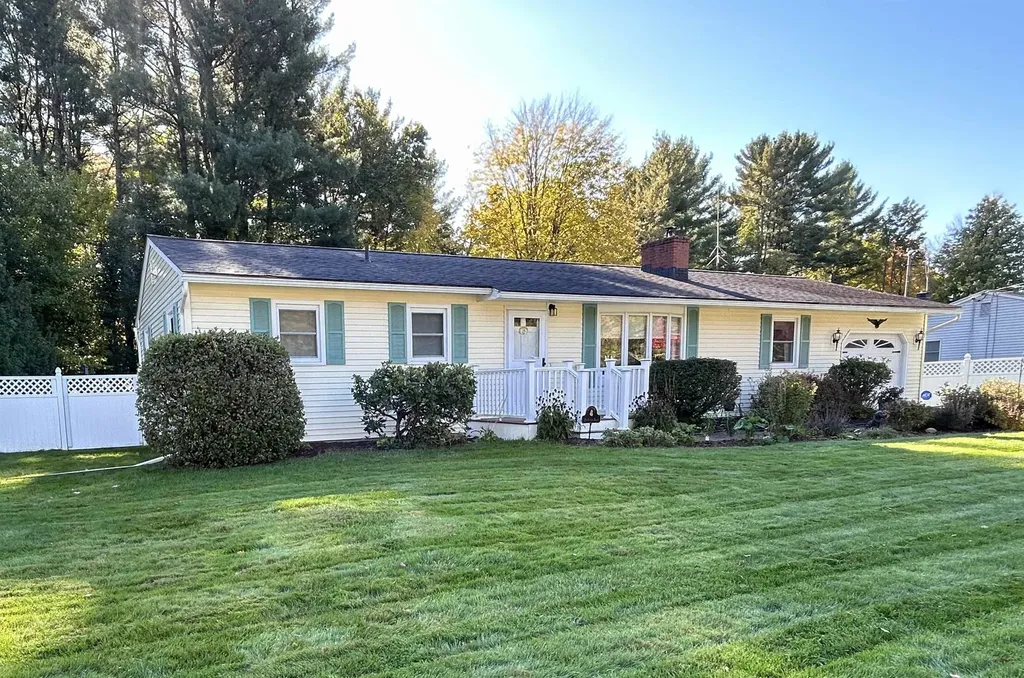
Welcome to 26 Foster Road, a beautifully maintained open concept 3-bedroom with den home nestled in a quiet Essex neighborhood. Not your typical ranch! This property offers the ideal balance of peaceful living and everyday convenience, featuring an attached garage, a large backyard, and a fantastic layout with versatile living spaces. The main floor of the home includes two cozy bedrooms and a bright, open living area. But that's not all-the finished basement expands your living options with additional rooms perfect for a home office, playroom, gym, or whatever your heart desires. The generous backyard with deck gets great afternoon sun! Backing up to Essex schools, provides a private outdoor retreat with plenty of room for relaxation, play, or gardening. For those who love the outdoors, Sandhill Park is just a short walk away, offering a seasonal pool that's perfect for cooling off during the warmer months. This home is located in a serene and quiet neighborhood, yet it's just minutes from local schools, Foster Road Recreational Park, Sandhill swimming pool, and all the amenities you need for everyday living. Close to CCTA line.

Listed by The Nancy Jenkins Team of Nancy Jenkins Real Estate

Listing Sold by Vermont Real Estate Company

$
$
%
$/month over payments
Federal 30-year interest rate: 6.51% last updated on May 21, 2026
* All Figures are estimates. Check with your bank or proposed mortgage company for actual interest rates.
This product uses the FRED® API but is not endorsed or certified by the Federal Reserve Bank of St. Louis.

Ask A QuestionMore Details

118 Country Club East Drive South Burlington VT 05403
Sold

MLS Number 5037611

  • Residential Single Family
  • Full Bath 1
  • Construction Existing
  • Bedrooms 4
  • Bathroom 2

Pride of ownership is what you'll find throughout this 2000+ sqft. So. Burlington home. This 3-4 bedrooms, 2 baths, has been very well cared for by its original owner since 1974.? Unlike a typical split-level, this home feels more like a two-story, thanks to its many large, standard-size windows on the lower level and unusually low foundation wall. The main level boasts generously sized rooms, including 3 bedrooms and a full bath connected to the primary bedroom.? The lower level offers an option for an additional bedroom, a family room with a brick hearth with woodstove, a cozy bonus room perfect for an office/crafts, and a large 3/4 bath and laundry room. Great storage with large closets in every bedroom, a sizable walk-in closet(6x3.5) on the main level, large linen closets in both bathrooms, and 2 coat closets at the top and bottom of the stairwell.? Many updates reflect the care of this home, all windows in the main house have been replaced with vinyl windows, central and an upgraded large electrical panel. The extended tandem garage (14x40) with an oversized door and 15+ft clearance in the front section, can easily accommodate 2 cars, an RV and more.? The .47-acre lot is one of the largest in the neighborhood. Located on the edge of the subdivision surrounded by trees on two sides, it offers exceptional privacy. There are many mature perennial plants, flowers and flowering crabapple trees. Home is an estate and must be sold "as is". All dimensions are approximate.

Listed by Jacqueline Marino of RE/MAX North Professionals

Listing Sold by RE/MAX North Professionals

$
$
%
$/month over payments
Federal 30-year interest rate: 6.51% last updated on May 21, 2026
* All Figures are estimates. Check with your bank or proposed mortgage company for actual interest rates.
This product uses the FRED® API but is not endorsed or certified by the Federal Reserve Bank of St. Louis.

Virtual TourAsk A QuestionMore Details

7b Overbrook Drive Dover VT 05356

Dover, VT7b Overbrook Drive

Sale Price$900,000

Sold

MLS Number 5027289

  • Condo
  • Square Feet 2,534
  • Bedrooms 4
  • New Contruction Existing
  • Address 7b Overbrook Drive

Experience incredible views of Mount Snow from this luxurious, well-appointed, warm and rustic townhome. Enter through a timber frame covered porch with an exterior ski closet to a large tiled mudroom with bench seating, cubbies, and a coat closet. The open-concept kitchen, dining, and living room area boasts vaulted ceilings, a striking stone wood-burning fireplace, hickory wood flooring, and expansive mountain views. The kitchen is equipped with a large island, granite countertops, stainless appliances and gas range. Adjacent to the dining room is a covered deck-an ideal spot to unwind at the end of the day while enjoying the views and breathtaking sunsets. On the first floor, there is a bedroom and a full bathroom for convenience. The second floor features a vaulted primary bedroom with stunning views, a walk-through closet, and a spacious ensuite bathroom. A generous sitting area on this level adds to the comfort, alongside another bedroom and a full bathroom. The lower level is perfect for relaxation and entertainment, featuring a large family room with a propane fireplace and stone surround, a spacious bunk room, and a full bathroom. Beyond the laundry room, there's an unfinished bonus room that can be customized to suit your needs. Ideally situated in the heart of the Mount Snow base area, this townhome offers convenient shuttle service to the mountain and is managed by a trusted company. This is a rare opportunity as the original owners are selling.

Listed by Michelle O'Neil of Deerfield Valley Real Estate

Listing Sold by Skihome Realty

$
$
%
$/month over payments
Federal 30-year interest rate: 6.51% last updated on May 21, 2026
* All Figures are estimates. Check with your bank or proposed mortgage company for actual interest rates.
This product uses the FRED® API but is not endorsed or certified by the Federal Reserve Bank of St. Louis.

Virtual TourAsk A QuestionMore Details

33 Claire Pointe Road Burlington VT 05408
Sold

MLS Number 5027500

  • Condo
  • Square Feet 1,498
  • Bedrooms 2
  • New Contruction Existing
  • Complex Claire Pointe

Sun-drenched and move-in ready, this immaculate 2-bedroom, 2-bath Claire Pointe condo offers easy one-level living on the main floor of the building with seasonal views of Lake Champlain. Enjoy a thoughtfully upgraded kitchen featuring custom maple cabinets, soapstone countertops, and stainless-steel appliances. This opens to a spacious dining room perfect for entertaining. Relax by the beautifully appointed gas fireplace in the living room or unwind on the back deck with custom shades and lake views. Large bedrooms including the primary suite with double closets, a jetted tub, and dual showers. You'll find ample storage, newer flooring, and updated lighting - every detail has been considered. Your car will be safe in the underground parking garage and there is plenty of guest parking plus some EV charging stations. This pet-friendly, investment-friendly building is just steps from the bike path and blends lakeside living with modern convenience all in the New North End of Burlington. Just minutes to Malletts Bay, city beaches, parks, and downtown.

Listed by Lipkin Audette Team of Coldwell Banker Hickok and Boardman

Listing Sold by Coldwell Banker Hickok and Boardman

$
$
%
$/month over payments
Federal 30-year interest rate: 6.51% last updated on May 21, 2026
* All Figures are estimates. Check with your bank or proposed mortgage company for actual interest rates.
This product uses the FRED® API but is not endorsed or certified by the Federal Reserve Bank of St. Louis.

Virtual TourAsk A QuestionMore Details

1710 Greenwoods Road Alburgh VT 05440
Sold

MLS Number 5019743

  • Mobile
  • Area VT-Grand Isle
  • Listing Agent Name Marie Parry
  • Lister Office Name M Realty
  • Address 1710 Greenwoods Road

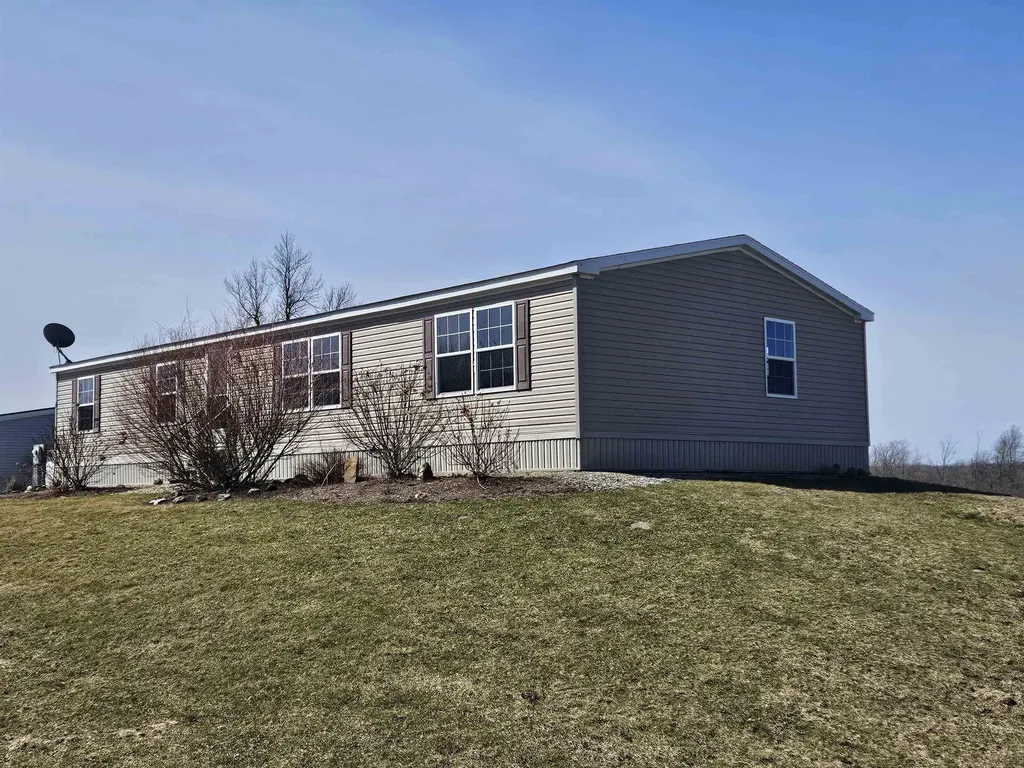
Three bedroom, one bath mobile home situated on 10 acres of land. Oversized large, 2 bay garage with truck lift. Enjoy the peaceful, quiet setting of this home with field views and on wooded lot. Bathroom and flooring have been recently upgraded. This home is waiting for you to bring a personal touch.

Listed by Marie Parry of M Realty

Listing Sold by Coldwell Banker Hickok and Boardman

$
$
%
$/month over payments
Federal 30-year interest rate: 6.51% last updated on May 21, 2026
* All Figures are estimates. Check with your bank or proposed mortgage company for actual interest rates.
This product uses the FRED® API but is not endorsed or certified by the Federal Reserve Bank of St. Louis.

Ask A QuestionMore Details

59 Duff Lane Williamstown VT 05679
Sold

MLS Number 5019124

  • Commercial
  • Selling Agent Name Joshua Gosselin
  • Address 59 Duff Lane
  • Square Feet 1,026
  • Area VT-Orange

Discover an incredible opportunity with this expansive property, ideally suited for a construction company or any business looking to grow. Spanning 2.21 acres, this versatile site offers limitless potential for expansion or additional development. The building boasts generous office space, providing the perfect environment for your team to thrive. With three existing garages and a spacious pole barn, you'll have ample storage for all your equipment and vehicles, ensuring your operations run smoothly. Don't miss out on this rare chance to secure a prime location that supports your business's growth and success!

Listed by Joshua Gosselin of Heney Realtors - Element Real Estate (Barre)

Listing Sold by Heney Realtors - Element Real Estate (Barre)

$
$
%
$/month over payments
Federal 30-year interest rate: 6.51% last updated on May 21, 2026
* All Figures are estimates. Check with your bank or proposed mortgage company for actual interest rates.
This product uses the FRED® API but is not endorsed or certified by the Federal Reserve Bank of St. Louis.

Ask A QuestionMore Details

4508 Vt Route 131 Weathersfield VT 05151
Sold

MLS Number 5035156

  • Mobile
  • Area VT-Windsor
  • Listing Agent Name Amy Messina
  • Address 4508 Vt Route 131
  • Year Built 1991

This 3BR /2 bath residence is set back from the main road which adds some privacy for you. The land is level in the back and has a sloping front lawn which might be fun for sledding. There is a potential pond site. Residence includes an open living room w/dining area, kitchen with two-sided cabinets, additional cabinets, pantry-style cabinet; and a lot of counterspace. Primary BR includes a large closet and a separate full bath, including a garden tub. Views from the living room. Shed and chicken coop. Above-ground pool. Located a short distance to I-91; approximately 17 mins. to Ascutney MT Resort; 23 mins to Okemo MT Resort; and approximately 15 mins to Claremont.

Listed by Town and Country Realty

Listing Sold by Buffum Realty

$
$
%
$/month over payments
Federal 30-year interest rate: 6.51% last updated on May 21, 2026
* All Figures are estimates. Check with your bank or proposed mortgage company for actual interest rates.
This product uses the FRED® API but is not endorsed or certified by the Federal Reserve Bank of St. Louis.

Ask A QuestionMore Details

4 Ruths Drive Swanton VT 05488

Swanton, VT4 Ruths Drive

Sale Price$290,000

Sold

MLS Number 5035250

  • Mobile
  • Area VT-Franklin
  • Listing Agent Name Mark Cobb
  • Address 4 Ruths Drive
  • Year Built 2014

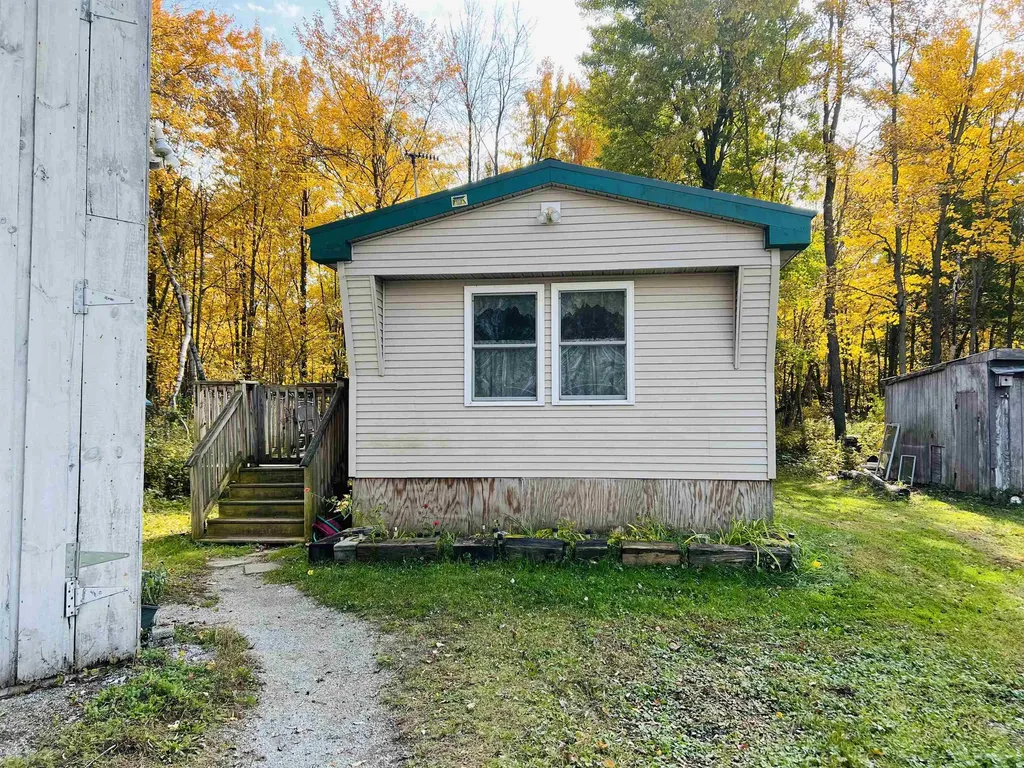
**Charming Country Home Awaits You!** Discover the perfect blend of comfort and tranquility in this delightful double-wide home nestled in a serene countryside setting. Just a leisurely stroll away from the scenic local rail trail, this spacious residence boasts three inviting bedrooms, a convenient mudroom, and a dedicated laundry area. Set on a beautiful lot, you'll find ample outdoor space for children to play and explore, along with breathtaking views and mesmerizing sunsets that will leave you in awe. Enjoy the perfect backdrop for family gatherings and outdoor adventures! Convenience is at your fingertips with local shopping, family-friendly activities, parks, and recreational facilities just minutes away.Think, Rail Trail, Hardack recreation area, Plus, you'll have easy access to doctors' offices and health facilities for peace of mind. Imagine your family enjoying a vibrant lifestyle in this idyllic home-where country charm meets modern convenience. Don't miss your chance to make this dream a reality!

Listed by Mark Cobb of Brian French Real Estate

Listing Sold by The Marcelino Team

$
$
%
$/month over payments
Federal 30-year interest rate: 6.51% last updated on May 21, 2026
* All Figures are estimates. Check with your bank or proposed mortgage company for actual interest rates.
This product uses the FRED® API but is not endorsed or certified by the Federal Reserve Bank of St. Louis.

Ask A QuestionMore Details

459 Portland Street St. Johnsbury VT 05819
Sold

MLS Number 5034836

  • Commercial
  • Selling Agent Name Nicholas Maclure
  • Address 459 Portland Street
  • Year Built 1950
  • Square Feet 19,311

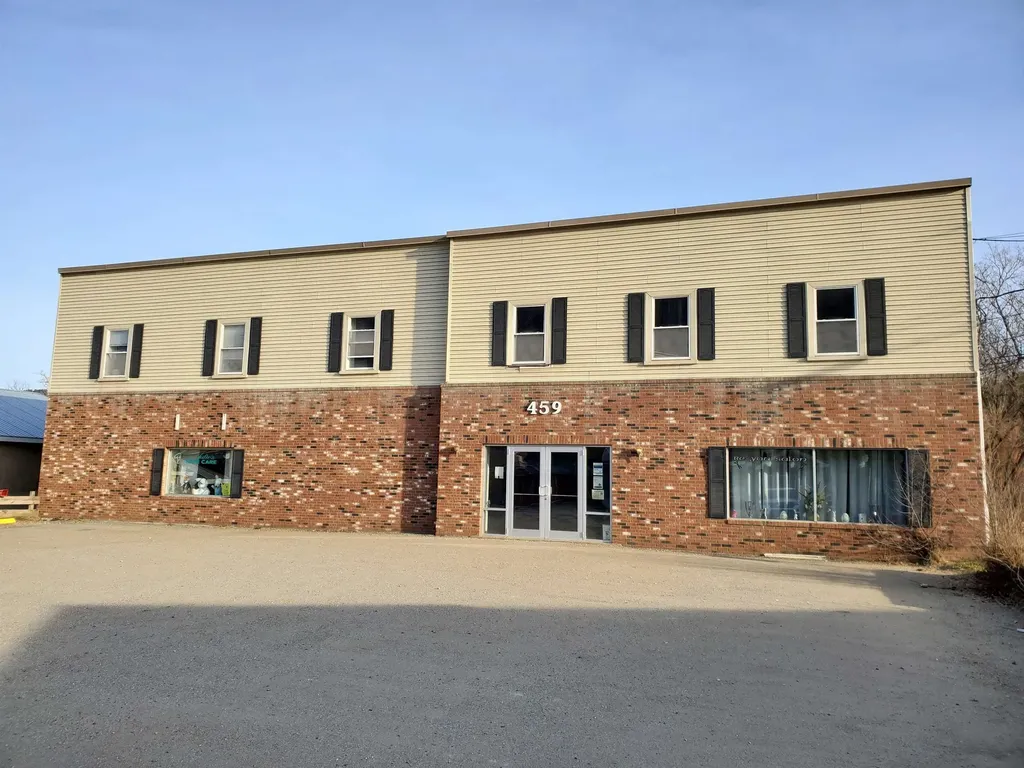
This building, built around 1950 per town assessor office, was originally a Roller Rink! Many of our locals frequented the Roller Rink as it was the "hub" for family and children. The building has since been converted into offices, beauty salons, heath & wellness spaces. Each space is in very good condition, some laminate floors, some carpet. The common area is open and welcoming. The main floor has 2 public half-baths, 2 vacant spaces and 5 occupied spaces - some of which have their own 1/2 bath &/or laundry hook-ups. The 2nd floor has 2 vacant offices and one occupied space, plus the large open walk-in "attic" is rented as storage. The membrane roof has a slight pitch & was installed around 2018, vinyl siding 2018, the fuel oil tank is about 5 years old, the Buderus boiler heats all spaces with individual thermostats, some spaces have A/C, some spaces have new carpets and laminate flooring between 2012 and 2018. The potential for acquiring new tenants is here for your investment needs, or you can utilize the offices to your personal needs. Tenants are up to date and are clean & neat. There is paved, ample parking for 16-20 and the zoning is Mixed Use. This investment opportunity should not be missed!

Listed by Rosemary Gingue of Begin Realty Associates

Listing Sold by Century 21 Farm & Forest

$
$
%
$/month over payments
Federal 30-year interest rate: 6.51% last updated on May 21, 2026
* All Figures are estimates. Check with your bank or proposed mortgage company for actual interest rates.
This product uses the FRED® API but is not endorsed or certified by the Federal Reserve Bank of St. Louis.

Virtual TourAsk A QuestionMore Details

66 Elm Lane Starksboro VT 05487

Starksboro, VT66 Elm Lane

Sale Price$71,350

Sold

MLS Number 5038968

  • Mobile
  • Area VT-Addison
  • Listing Agent Name Mark Duchaine Jr.
  • Address 66 Elm Lane
  • Year Built 2001

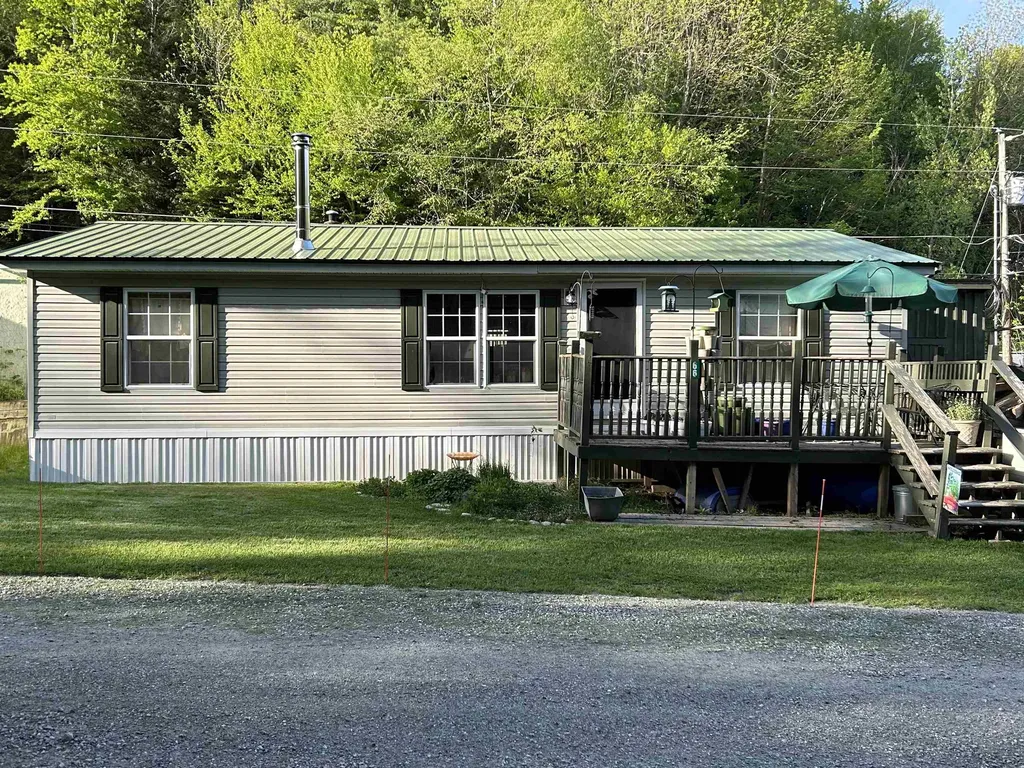
Step into easy living with this beautifully updated 3-bedroom, 2-bath home in Lazy Brook Park! With 960 square feet of thoughtfully designed space, this 2001 mobile home offers a fantastic open flow from the bright living room to the stylish kitchen. You'll love the engineered hardwood floors, real wood windowsills, and cozy fireplace that make the living area feel warm and welcoming. The kitchen pops with new oak-front cabinets and gorgeous birch butcher block countertops - perfect for cooking and gathering. The primary suite is a true retreat with its own full bathroom and walk-in closet. Major updates bring peace of mind, including a new metal roof (2022), a serviced furnace, a reinsulated central ventilation system with new heat tape, a new owned electric hot water heater, and brand-new skirting around the home. Outside, enjoy a private shed for extra storage and off-street driveway parking. This move-in-ready gem combines comfort, flow, and fresh updates - all in a quiet, friendly park. Come see it for yourself!

Listed by Mark Duchaine Jr. of BHHS Vermont Realty Group/S Burlington

Listing Sold by RE/MAX North Professionals

$
$
%
$/month over payments
Federal 30-year interest rate: 6.51% last updated on May 21, 2026
* All Figures are estimates. Check with your bank or proposed mortgage company for actual interest rates.
This product uses the FRED® API but is not endorsed or certified by the Federal Reserve Bank of St. Louis.

Virtual TourAsk A QuestionMore Details

122 Harbor Road Shelburne VT 05482
Sold

MLS Number 5029234

  • Multifamily
  • Address 122 Harbor Road
  • Units 2
  • Bathroom 2
  • Acreage 0.34

Welcome to 122 Harbor Road, a charming property offering two beautifully designed units, each featuring 2 bedrooms and 1 bathroom. Both units have been updated with new floors and fresh paint throughout, giving them a modern, refreshed look. The first-floor unit boasts sliding glass doors that lead out to private decks, perfect for enjoying outdoor living. The open living room is bright and spacious, and the bedrooms are filled with natural light, creating a welcoming and peaceful atmosphere. Upstairs, the second unit offers breathtaking floor-to-ceiling windows, allowing sunlight to flood the open living room. With two skylights, the space feels even more airy and bright. The covered deck provides a perfect lookout spot to take in the views. With its prime location near Shelburne Village, you'll be able to enjoy the best of small-town living-strolling through local shops, cafes, and attending vibrant community events. The nearby farmers' markets are an added bonus for fresh, local produce. This home offers the perfect balance of comfort, style, and convenience!

Listed by The Nancy Jenkins Team of Nancy Jenkins Real Estate

Listing Sold by BHHS Vermont Realty Group/S Burlington

$
$
%
$/month over payments
Federal 30-year interest rate: 6.51% last updated on May 21, 2026
* All Figures are estimates. Check with your bank or proposed mortgage company for actual interest rates.
This product uses the FRED® API but is not endorsed or certified by the Federal Reserve Bank of St. Louis.

Virtual TourAsk A QuestionMore Details

30 Pearl Street Springfield VT 05156
Sold

MLS Number 5035882

  • Multifamily
  • Address 30 Pearl Street
  • Units 3
  • Acreage 0.4
  • Square Feet 3,198

Prime Multi-Family Investment Opportunity in Springfield! With the recent annoucment of a $10mm develpment of the nearby hospial and mill builing complex you wont want to miss this exceptional income property near downtown Springfield, perfect for investors seeking both profitability and location this is up and coming Vermont Town. This three-unit building combines modern updates with accessibility to downtown amenities, ideal for attracting long-term tenants. The property features three 2 bedroom units. Units 1 and 2 have received significant updates enhancing both aesthetics and functionality. Unit 3, a spacious addition built in 2010, features a large eat-in kitchen with tile floors, two bathrooms, and independent heating and electrical systems. Recent upgrades include new energy-efficient heating systems and in-unit washer/dryers in all units, adding comfort and convenience. Comprehensive renovations in Unit 3 and stylish updates in Units 1 and 2 ensure a turnkey experience for incoming owners. Located steps from Springfield's lively riverfront, close to the hospital, a contemporary movie theatre, and a co-op grocery store, the area is well-served by public transport, enhancing tenant commute and lifestyle. This property stands out with its solid rental history and potential for future rent increases, thanks to ongoing demand in this desirable area. A stellar investment opportunity awaits in the heart of Springfield.

Listed by Daire Gibney of Barrett and Valley Associates Inc.

Listing Sold by Cummings & Co

$
$
%
$/month over payments
Federal 30-year interest rate: 6.51% last updated on May 21, 2026
* All Figures are estimates. Check with your bank or proposed mortgage company for actual interest rates.
This product uses the FRED® API but is not endorsed or certified by the Federal Reserve Bank of St. Louis.

Virtual TourAsk A QuestionMore Details

5 Audet Street Winooski VT 05404

Winooski, VT5 Audet Street

Sale Price$560,000

Sold

MLS Number 5034177

  • Multifamily
  • Address 5 Audet Street
  • Units 3
  • Bathroom 4
  • Acreage 0.14

New to market, 3 unit multifamily in great Winooski location. 5 Audet Street has been lovingly maintained by one family for the last 65 years. The downstairs was the family homestead with over 1400 square feet on one level. Configured as a 4 BR/1.5 bath with garage and partially finished basement space, this apartment feels like a single family home. Beautiful hardwood floors, large windows and a rebuilt front porch all add to the charm of this home. The walk out basement has plenty of room for storage and recreation. Upstairs features two 700 square foot 1 BR apartments with identical floorplans. There is a covered staircase with shared side porch for the tenants. Separate utilities with an on demand boiler serving the 4 BR and natural gas direct vents serving the two 1 BRs. Nice corner lot with shed and inground pool which could either be filled in or brought back to life with new liner. Off street parking available. A great opportunity for an owner occupant or savvy investor.

Listed by Norah Kell of Kell and Company

Listing Sold by Four Seasons Sotheby's Int'l Realty

$
$
%
$/month over payments
Federal 30-year interest rate: 6.51% last updated on May 21, 2026
* All Figures are estimates. Check with your bank or proposed mortgage company for actual interest rates.
This product uses the FRED® API but is not endorsed or certified by the Federal Reserve Bank of St. Louis.

Ask A QuestionMore Details

1089 Vt Route 64 Williamstown VT 05679
Sold

MLS Number 5031775

  • Residential Single Family
  • Full Bath 1
  • Address 1089 Vt Route 64
  • Construction Existing
  • Bedrooms 3

Discover this well-maintained 3-bedroom, 2-bathroom home with a 1-car garage on 10 gorgeous acres in Williamstown, VT. The property features abundant natural light streaming through numerous windows that showcase uninterrupted views of the land. The home receives full sun throughout the day and includes beautiful natural woodwork throughout.The property offers exceptional opportunities for homesteading with an attached 3-stall barn, hay barn, riding ring, and fenced pasture - perfect for your agricultural endeavors. Additional outbuildings include a woodshed, utility shed, and an open-air pavilion with electricity. This thoughtfully designed home includes hardwood floors, a full basement, and a metal roof. The efficient heating and cooking systems combine propane and wood-burning options, featuring a cozy wood fireplace and a reliable direct vent propane heater in the basement. There is also a direct hook up for a generator. The landscape includes a variety of fruit trees and bushes: apple, pear, blueberry, elderberry, currant, strawberry, and grapes. An herb garden, colorful wildflowers, perennial flowers, roses, and lilacs complete the picturesque setting. Conveniently located just minutes from Interstate 89 and the village, this property offers the perfect balance of rural living and accessibility. The strategic location provides an easy commute to both West Lebanon and Burlington, allowing you to enjoy sustainable country living without sacrificing modern conveniences.

Listed by Michelle Hebert of KW Vermont - Montpelier

Listing Sold by Maple Sweet Real Estate

$
$
%
$/month over payments
Federal 30-year interest rate: 6.51% last updated on May 21, 2026
* All Figures are estimates. Check with your bank or proposed mortgage company for actual interest rates.
This product uses the FRED® API but is not endorsed or certified by the Federal Reserve Bank of St. Louis.

Ask A QuestionMore Details

395 Commodore Drive Vergennes VT 05491
Sold

MLS Number 5045591

  • Residential Single Family
  • Full Bath 3
  • Address 395 Commodore Drive
  • Construction New Construction
  • Bedrooms 3

Listed by Kara Koptiuch of Vermont Real Estate Company

Listing Sold by Vermont Real Estate Company

$
$
%
$/month over payments
Federal 30-year interest rate: 6.51% last updated on May 21, 2026
* All Figures are estimates. Check with your bank or proposed mortgage company for actual interest rates.
This product uses the FRED® API but is not endorsed or certified by the Federal Reserve Bank of St. Louis.

Ask A QuestionMore Details

64 County Road Springfield VT 05150
Sold

MLS Number 5024357

  • Residential Single Family
  • Address 64 County Road
  • Construction Existing
  • Bedrooms 1
  • Bathroom 1

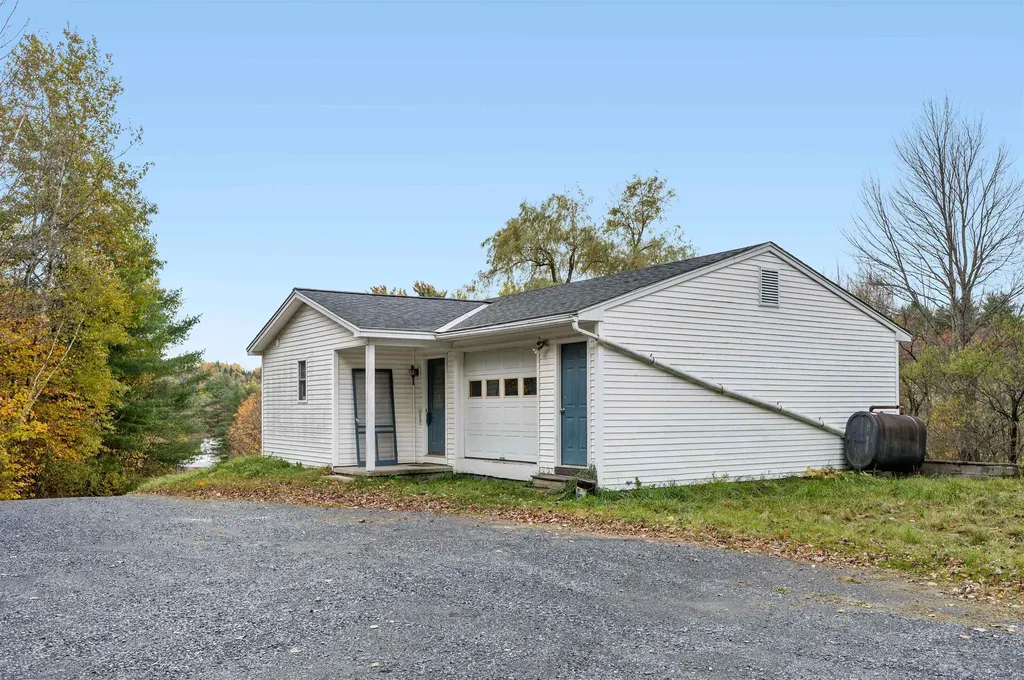
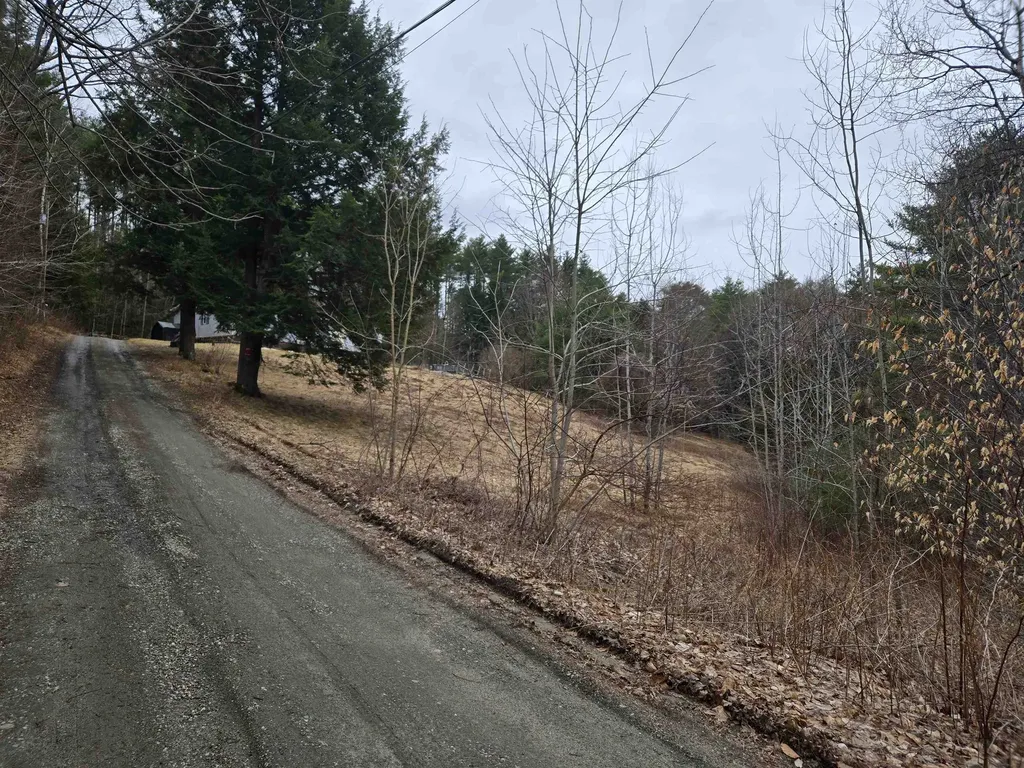
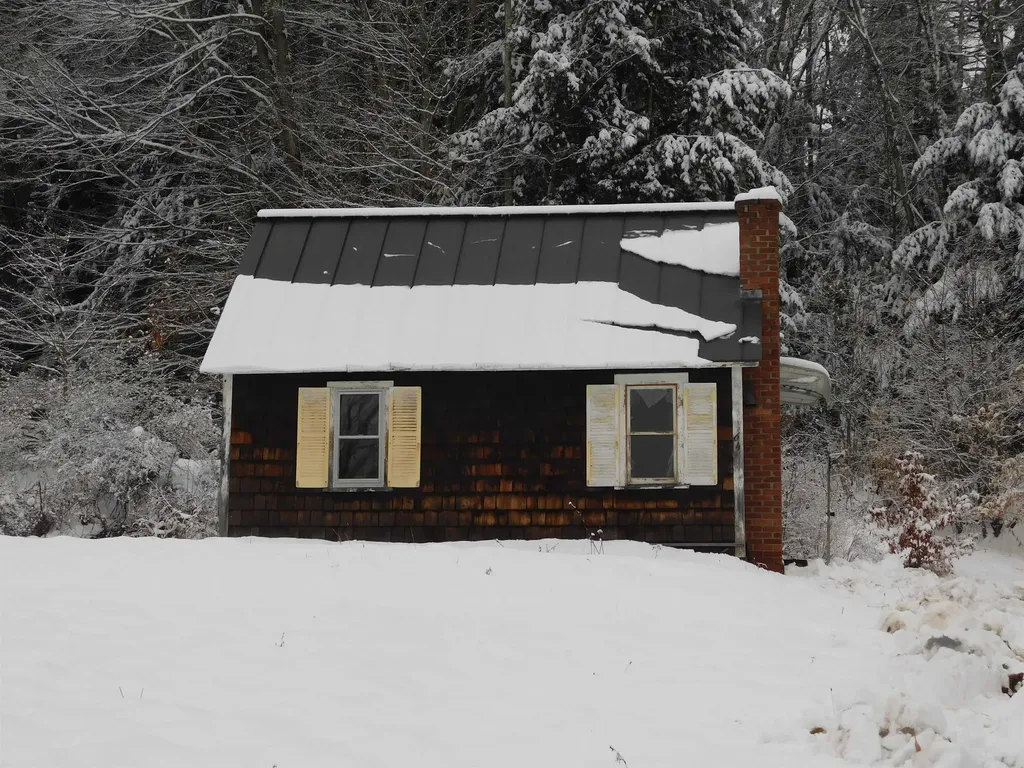
BACK ON THE MARKET AT NO FAULT OF THE PROPERTY. Older cottage in need of a total re-hab is waiting for you. Would make a great vacation home or seasonal home or a cute little home for one or two people. Standing seam roof, built on an accessible crawl space. There is an old barn on the property for storage as well. This home will NOT qualify for financing, so we are looking for a cash buyer with energy, imagination, time and money to bring this quaint little home back to life. Would make a nice building lot, land is mostly open with town water and private sewer and a 3 BR septic already on site. The current building could be used for a workshop, she shed, storage or more.

Listed by Julie Buffum of Buffum Realty

Listing Sold by Keller Williams Realty Metro-Keene

$
$
%
$/month over payments
Federal 30-year interest rate: 6.51% last updated on May 21, 2026
* All Figures are estimates. Check with your bank or proposed mortgage company for actual interest rates.
This product uses the FRED® API but is not endorsed or certified by the Federal Reserve Bank of St. Louis.

Virtual TourAsk A QuestionMore Details

5600 Pikes Falls Road Jamaica VT 05343
Sold

MLS Number 5024801

  • Residential Single Family
  • Full Bath 1
  • Construction Existing
  • Bedrooms 3
  • Bathroom 2

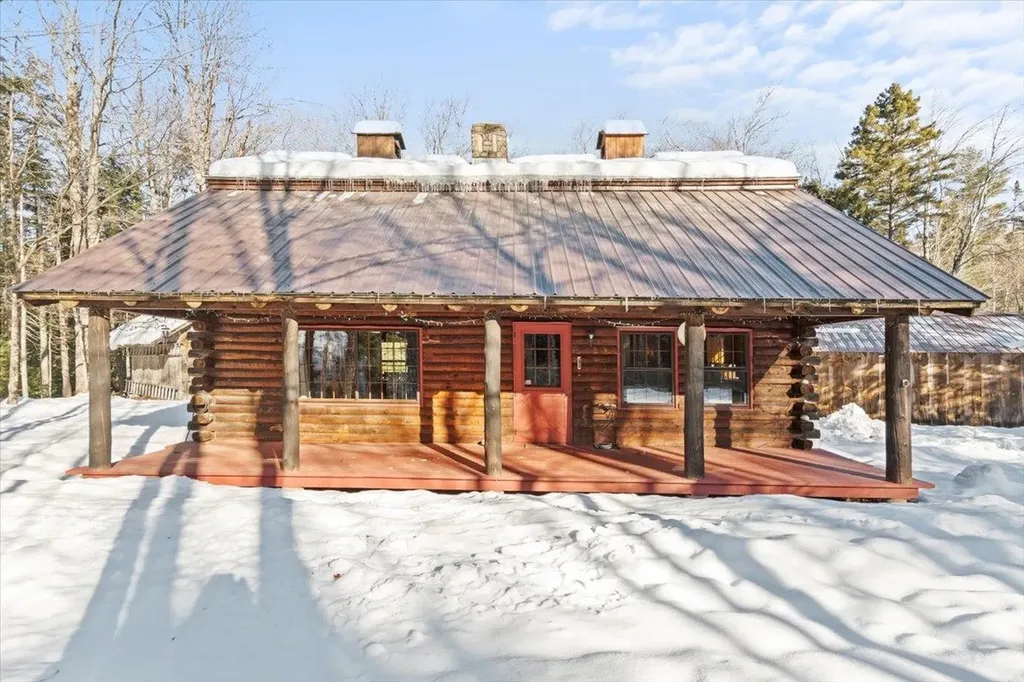
Don't miss this amazing opportunity to own a cozy log cabin nestled in the woods off Pikes Falls road with close proximity to Stratton Mountain Resort. This home has been thoughtfully built, well maintained and loved for many years and is now awaiting its new owners. The property features 15 acres, a wood shed and a 19th century Pikes Falls School House, which can be used for extra storage or let your imagination run wild! The main level of the home offers a nice size mudroom for all your gear, a 3/4 bath, large eat in kitchen and large living area with wood burning fireplace to snuggle up to on cold winter days. Upstairs has three bedrooms with large closets and a full bath. The large covered porch and front yard allows ample space to enjoy the outdoors, entertain or relax. The large full basement has house utilities, laundry and plenty of space for storage. This home offers some unique features which you have to come check out for yourself.

Listed by Jamie Wylie of Stratton Real Estate

Listing Sold by

$
$
%
$/month over payments
Federal 30-year interest rate: 6.51% last updated on May 21, 2026
* All Figures are estimates. Check with your bank or proposed mortgage company for actual interest rates.
This product uses the FRED® API but is not endorsed or certified by the Federal Reserve Bank of St. Louis.

Virtual TourAsk A QuestionMore Details

89 Daniel Drive South Burlington VT 05403
Sold

MLS Number 5045641

  • Residential Single Family
  • Full Bath 1
  • Address 89 Daniel Drive
  • Construction New Construction
  • Bedrooms 2

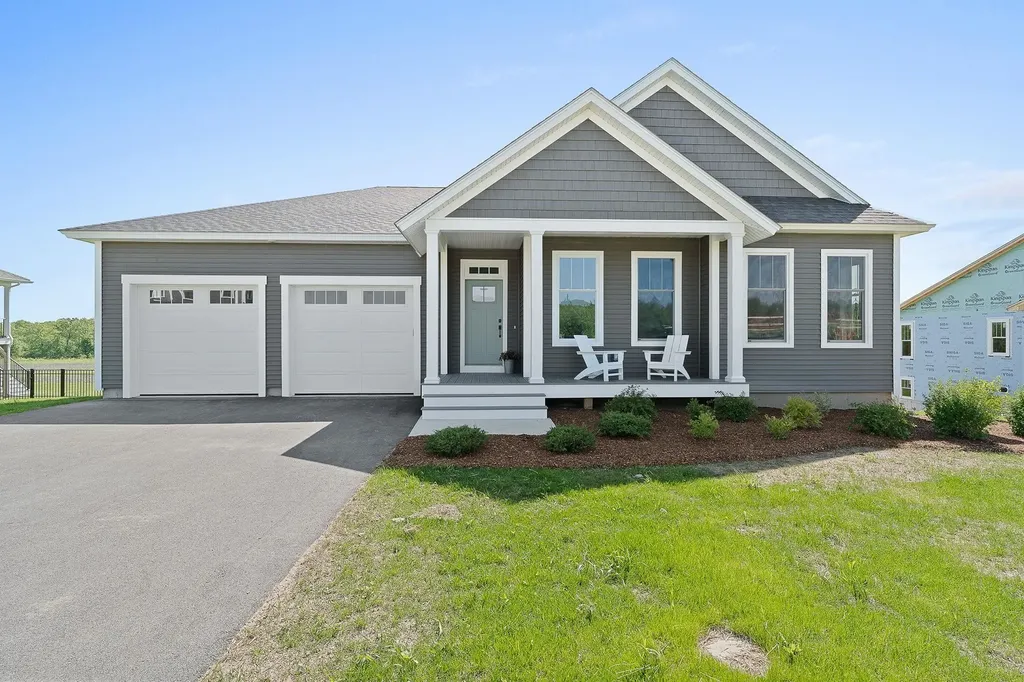
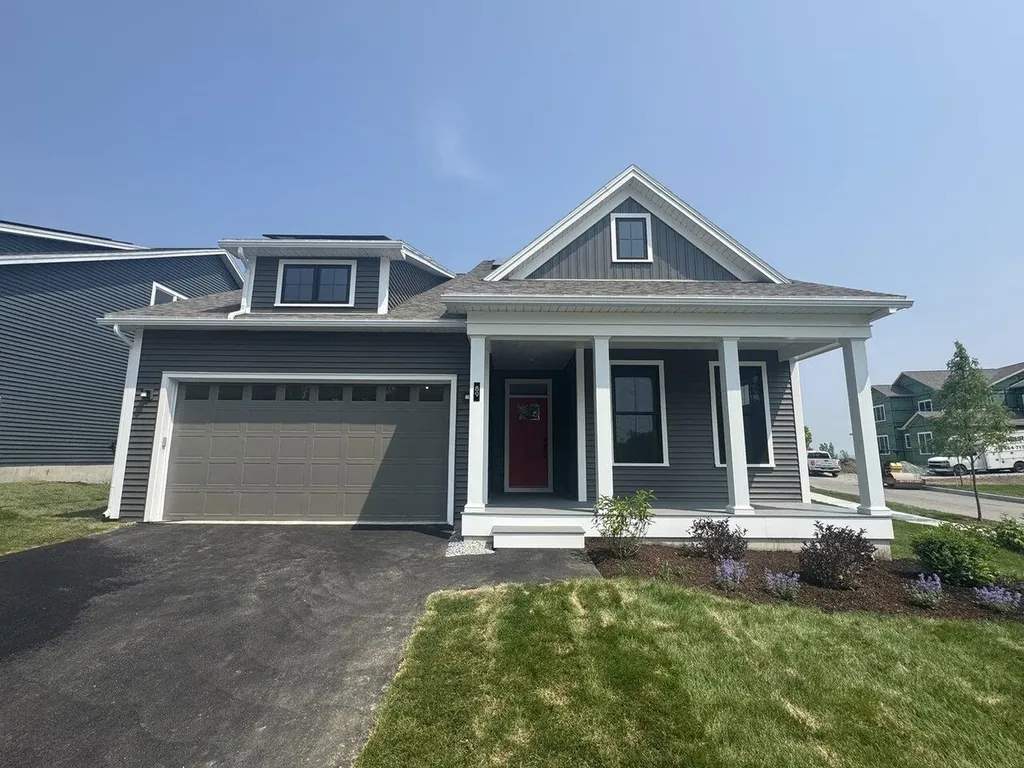
Welcome to Hillside East-one of the first 100% fossil fuel and carbon free neighborhoods in the country brought to you by the team at O'Brien Brothers. Quality, energy efficient new construction that will be built to pursue both Energy Star and the U.S. Department of Energy's Zero Energy Ready Home (ZERH) certification, with a variety of models & high-end finishes to choose from. Every home offers a resiliency package including solar, Powerwalls for renewable energy storage, an EV car charger, plus carbon free heating and cooling via eco-friendly ducted electric heat pumps powered by Green Mountain Power's carbon free grid. The Trillium Farmhouse offers a smart, flexible floor plan with welcoming curb appeal! Easy one-level living with 2 bedrooms, 2 baths and the option to finish the walkout lower level for an additional bedroom, bath and bonus room. The private rear deck is just off the family room, kitchen, and dining room. Relax, cook, and entertain in the large open kitchen with center Island with plenty of seating for all. Your new kitchen comes with granite or quartz counters, stainless steel appliances, and hardwood floors. The first-floor primary suite is expertly designed and appointed with a walk-in closet and soothing bathroom. The Trillium Farmhouse provides plenty of storage space, a two-car garage, and a walkout lower level. Located in Hillside at O'Brien Farm, convenient So Burlington location. Pricing subject to change.

Listed by Lipkin Audette Team of Coldwell Banker Hickok and Boardman

Listing Sold by Coldwell Banker Hickok and Boardman

$
$
%
$/month over payments
Federal 30-year interest rate: 6.51% last updated on May 21, 2026
* All Figures are estimates. Check with your bank or proposed mortgage company for actual interest rates.
This product uses the FRED® API but is not endorsed or certified by the Federal Reserve Bank of St. Louis.

Ask A QuestionMore Details

Broker Reciprocity 

Copyright 2026 PrimeMLS, Inc. All rights reserved. This information is deemed reliable, but not guaranteed. The data relating to real estate displayed on this display comes in part from the IDX Program of PrimeMLS. The information being provided is for consumers’ personal, non-commercial use and may not be used for any purpose other than to identify prospective properties consumers may be interested in purchasing. Data last updated May 28, 2026 3:56 PM EDT