71432
results
Refine Search

Your Search Results

r=8701-8725
Lot #3 Center Fayston Road Waitsfield VT 05673
Sold

MLS Number 5000914

  • Land
  • Acreage 1.75
  • Area VT-Washington
  • PricePerSqFt 105714.29
  • Water View

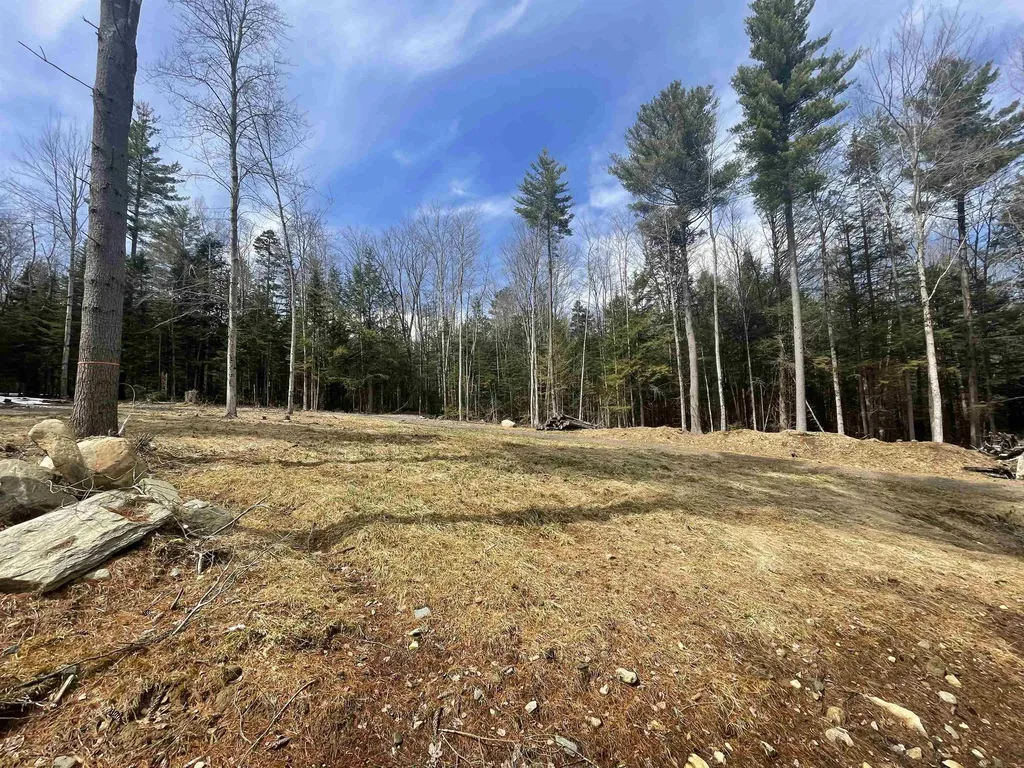
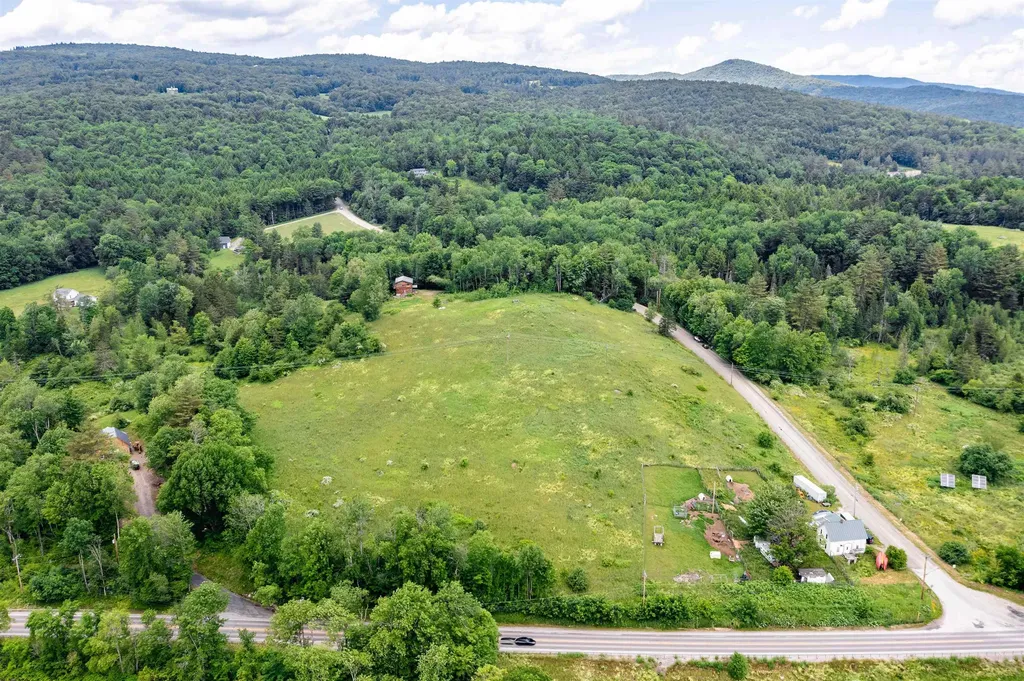
Come home to Vermont. Perfect oasis to build your new home. Best of both worlds: Route 100 frontage and located high above the Mad River. Cleared building site in a meadow setting with big South Easterly views of Scrag Mountain, Sugarbush Resorts, and the Mad River. Adjacent to land trust. Minutes away from destination skiing, retail, and restaurants. The opportunities are endless! Site plan from Trudell Consulting Engineers. Property has a state permit for up to 5 bedroom home. Secure your piece of The Valley!

Listed by Brian Kitchens of Vermont Real Estate Company

Listing Sold by Vermont Real Estate Company

$
$
%
$/month over payments
Federal 30-year interest rate: 6.51% last updated on May 21, 2026
* All Figures are estimates. Check with your bank or proposed mortgage company for actual interest rates.
This product uses the FRED® API but is not endorsed or certified by the Federal Reserve Bank of St. Louis.

Virtual TourAsk A QuestionMore Details

795b Lower Foote Street Middlebury VT 05753
Sold

MLS Number 5038434

  • Land
  • Acreage 4.2
  • Area VT-Addison
  • Utilities Other
  • PricePerSqFt 32738.1

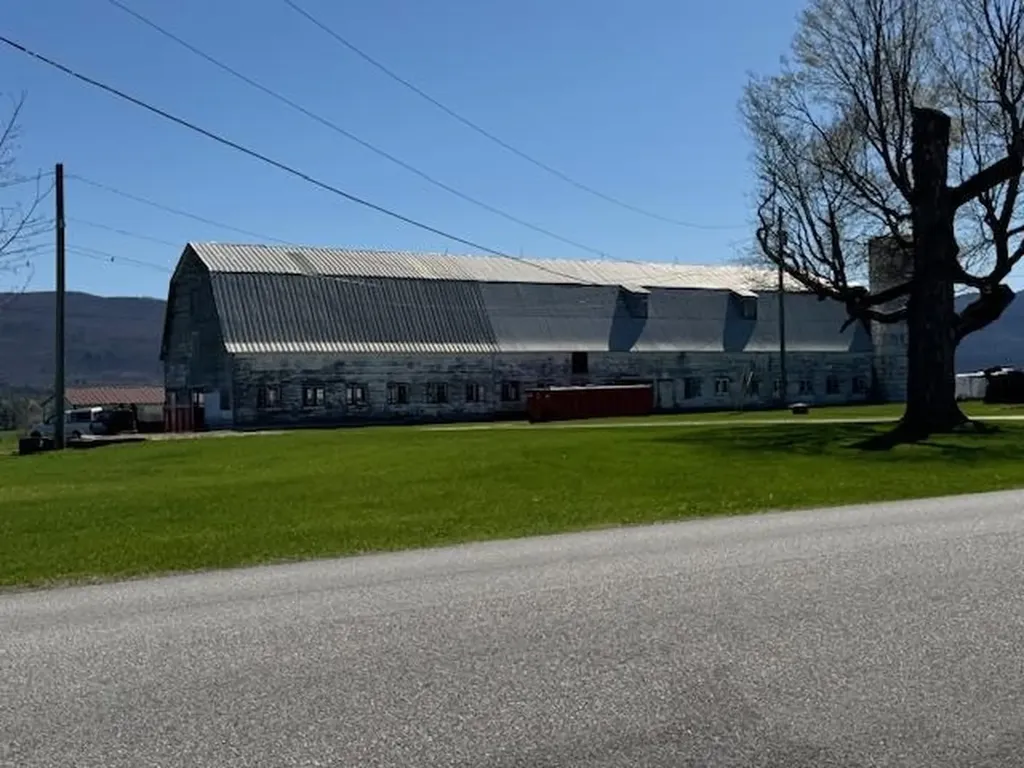
This is a very interesting parcel of land. It is in a very nice location, with mountain views and easy access to all that Middlebury has to offer. It has a large older barn on it. It has not been used for dairy for years--it has been used for storage. It has both town water and sewer!! One could get rid of the barn and have a wonderful building lot, or maybe someone would like to come up with a creative way to repurpose the dairy barn. Whatever you decide to do, the price is affordable and potential is great!

Listed by Nancy Foster of Champlain Valley Properties

Listing Sold by IPJ Real Estate

$
$
%
$/month over payments
Federal 30-year interest rate: 6.51% last updated on May 21, 2026
* All Figures are estimates. Check with your bank or proposed mortgage company for actual interest rates.
This product uses the FRED® API but is not endorsed or certified by the Federal Reserve Bank of St. Louis.

Virtual TourAsk A QuestionMore Details

0 Butz Road Granville VT 05747

Granville, VT0 Butz Road

Sale Price$106,000

Sold

MLS Number 5039227

  • Land
  • Address 0 Butz Road
  • Acreage 13.74
  • Area VT-Addison
  • Utilities None

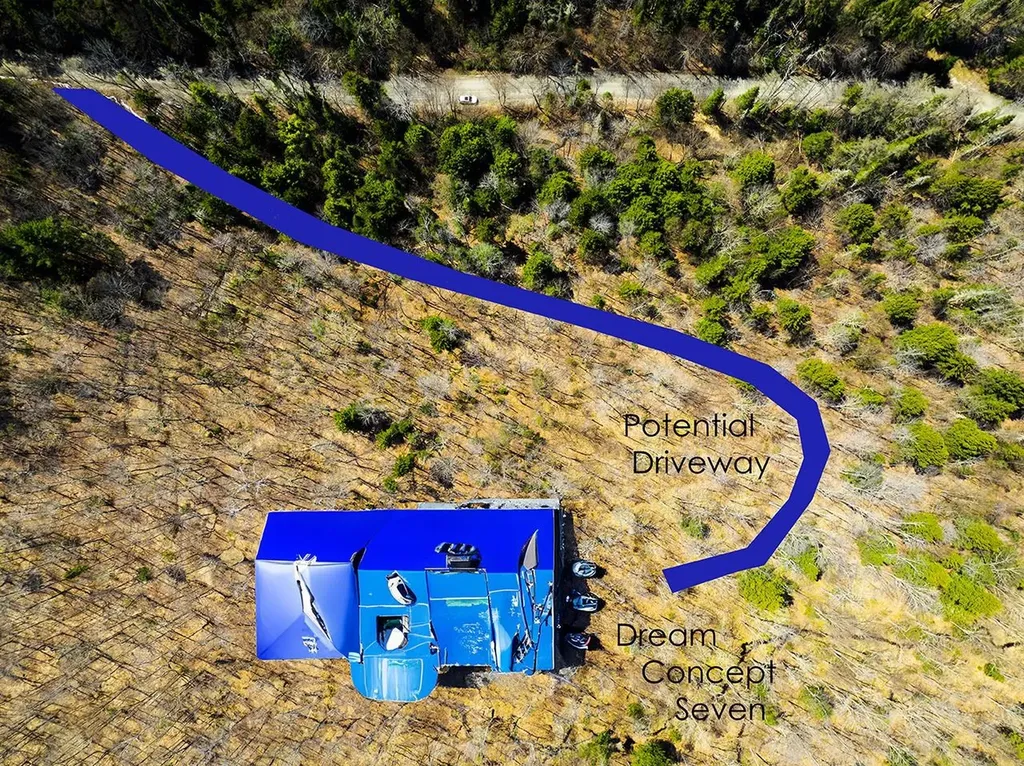
Tucked away from the hectic crowd, these almost 14 acres are easy to underestimate. Looking up from Butz Road there is a steep bluff and, at the southwest corner, a small stream crossing under Butz. But below the bluff, there is an already roughly cut gently rising traversing trail that would be the perfect long driveway to super private and sequestered upper elevations. Once you hike up that trail, it's gorgeous with birch, at least one spring, amazing potential western mountain views and abundant light. Ledge outcroppings too and a killer spot for a little accessory rustic camp/cabin on top of the bluff looking down over Butz Road. Dynamic. Quiet. Diverse terrain. The same almost fourteen acres in the abutting gold town of Warren would be at least three or four times the price. 23 minutes to Sugarbush, 18 to the Middlebury Snow Bowl, 49 to Killington, world class skiing within easy reach of this secreted, off the beaten track gem. Pond potential too, bring your excavator and sculpt your Shangri-La. Walt Whitman would fit right in. Soils testing to be scheduled but there is precious little doubt this lot can be successfully developed. Surveyed to boot.

Listed by Clayton-Paul Cormier of Maple Sweet Real Estate

Listing Sold by Maple Sweet Real Estate

$
$
%
$/month over payments
Federal 30-year interest rate: 6.51% last updated on May 21, 2026
* All Figures are estimates. Check with your bank or proposed mortgage company for actual interest rates.
This product uses the FRED® API but is not endorsed or certified by the Federal Reserve Bank of St. Louis.

Ask A QuestionMore Details

105 Park Avenue Lyndon VT 05851

Lyndon, VT105 Park Avenue

Sale Price$315,000

Sold

MLS Number 5026648

  • Residential Single Family
  • Full Bath 2
  • Address 105 Park Avenue
  • Construction Existing
  • Bedrooms 5

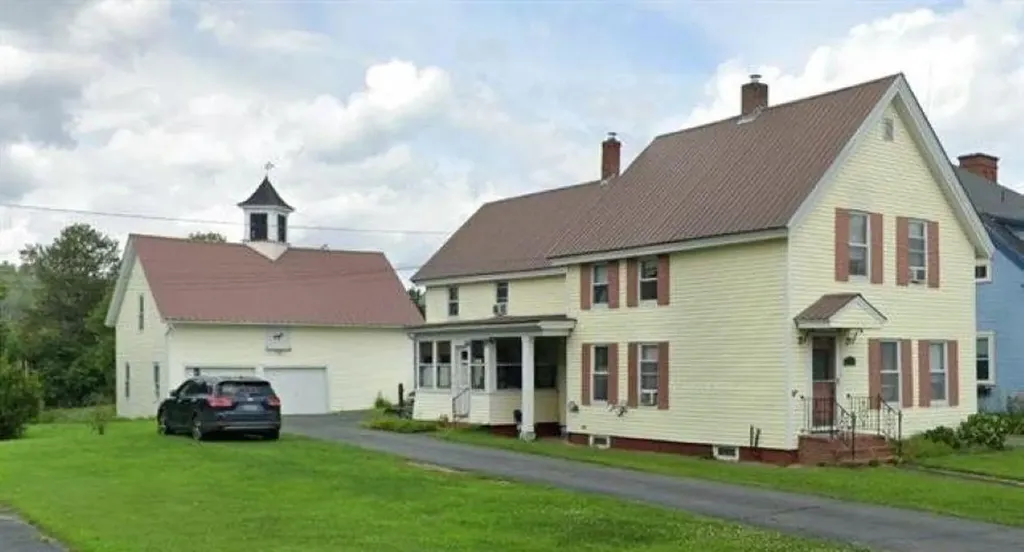
See this enchanting home located on Park Avenue in Lyndonville. Main level offers a Modern kitchen with quartz counter tops, a formal dining room with built-in hutch, living room, den with pellet stove, full bath and laundry-mud room and cozy enclosed porch. Upstairs with 2 stairways has 5 bedrooms and full bath. Rinnai heater on the second floor. Wired for generator. Great intown location with school choice. This property is within walking distance to stores, restaurants and activities in bandstand park. Close to Lyndon Institute and near Northern Vermont University Lyndon. Close to all outdoor activities, skiing, mountain biking, skating, vast trails and many lakes and ponds. 26 by 34 barn/garage 2 stories.

Listed by David Lussier of Begin Realty Associates

Listing Sold by Century 21 Farm & Forest/Burke

$
$
%
$/month over payments
Federal 30-year interest rate: 6.51% last updated on May 21, 2026
* All Figures are estimates. Check with your bank or proposed mortgage company for actual interest rates.
This product uses the FRED® API but is not endorsed or certified by the Federal Reserve Bank of St. Louis.

Virtual TourAsk A QuestionMore Details

602 S 116 Road Bristol VT 05443

Bristol, VT602 S 116 Road

Sale Price$449,000

Sold

MLS Number 5037959

  • Residential Single Family
  • Full Bath 1
  • Address 602 S 116 Road
  • Construction Existing
  • Bedrooms 3

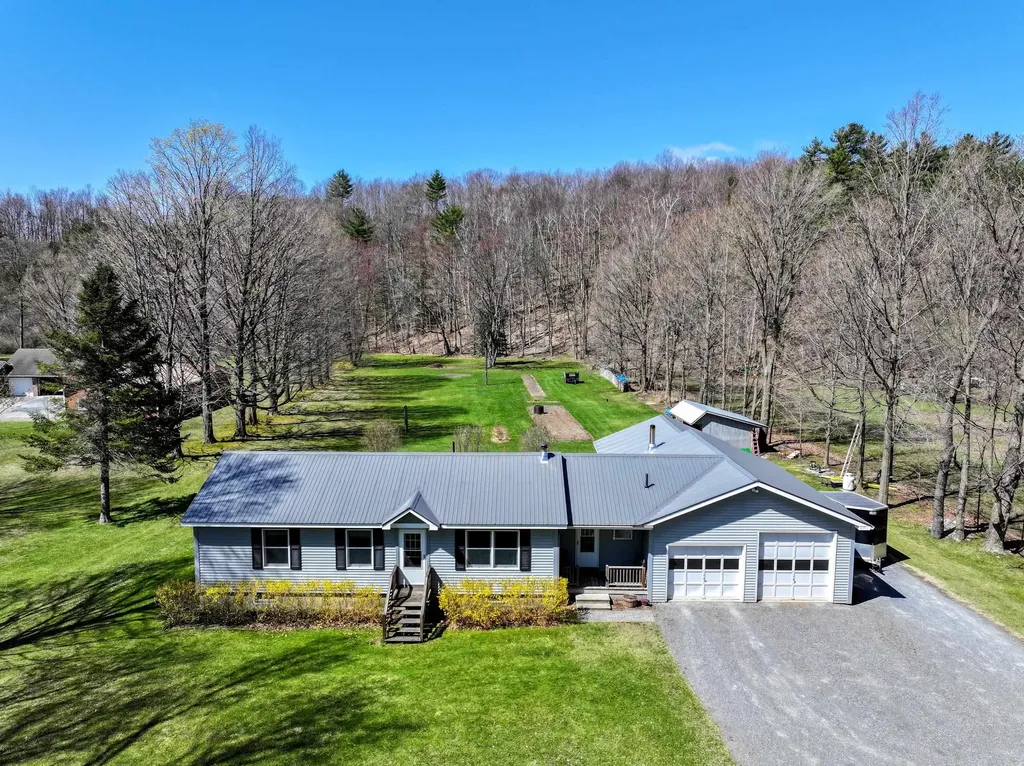
Are you seeking a low-maintenance lifestyle? All living area on one level! The open-concept living and dining area is bathed in natural light, creating an inviting atmosphere for gatherings and relaxation. The cozy living room is perfect for unwinding after a long day, while the dining area provides ample space for entertaining friends. The kitchen is equipped with essential appliances and offers plenty of counter space and cabinetry, making cooking a breeze. Whether you're preparing everyday meals or hosting a dinner party, this kitchen is both practical and user-friendly. Step outside to a private backyard that invites you to enjoy the beauty of Vermont's seasons. The spacious yard is perfect for gardening, outdoor activities, or simply enjoying the fresh air. Picture summer barbecues, fall festivities, and winter wonderlands right in your own back yard! This property is situated minutes to Bristol, 15 minutes to Middlebury and about 45 to Burlington. Enjoy all the outdoor recreation within a quick drive, including biking, hiking, skiing or fishing.

Listed by Courtney Houston DeBisschop of IPJ Real Estate

Listing Sold by Ridgeline Real Estate

$
$
%
$/month over payments
Federal 30-year interest rate: 6.51% last updated on May 21, 2026
* All Figures are estimates. Check with your bank or proposed mortgage company for actual interest rates.
This product uses the FRED® API but is not endorsed or certified by the Federal Reserve Bank of St. Louis.

Virtual TourAsk A QuestionMore Details

191 Gleason Road Rutland Town VT 05701
Sold

MLS Number 5029490

  • Residential Single Family
  • Full Bath 1
  • Address 191 Gleason Road
  • Construction Existing
  • Bedrooms 1

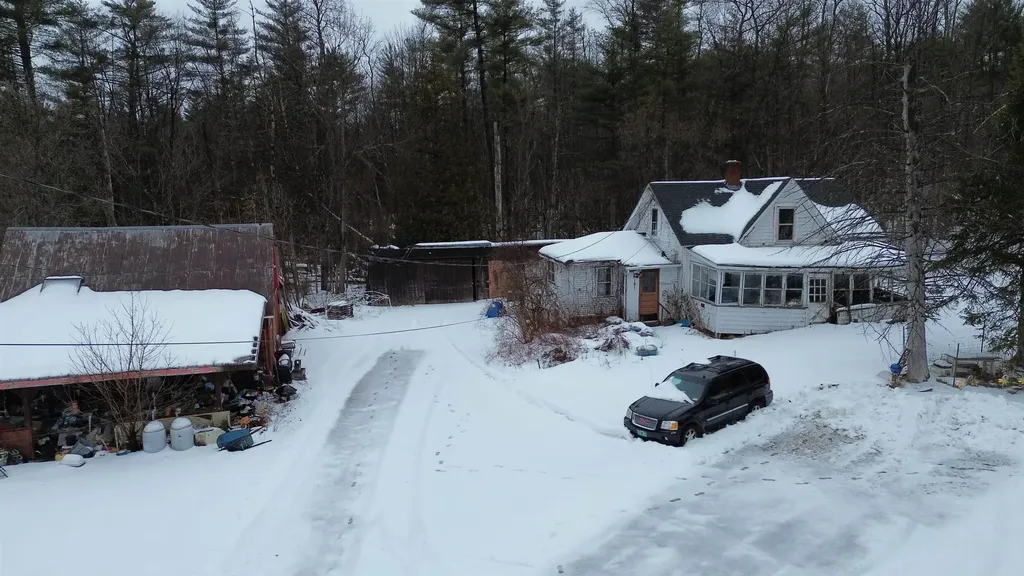
Prime Redevelopment Opportunity on Over 1.5 Acres - Gleason Ave Bring your vision to this incredible opportunity in a sought-after location on Gleason Ave. This property features over one and a half acres of land with a large, lush lawn, offering endless potential for the right buyer. The existing home is in unknown condition, and while some of the garages and outbuildings may be salvageable, all structures and contents will be conveyed 100% as-is. Limited information is available, and the property is best suited for a cash sale. Buyers are responsible for all due diligence. Whether you're looking for your next project or seeking a prime piece of land in an excellent location, this is a rare chance to create something new.

Listed by Betsy Adamovich of Real Broker LLC

Listing Sold by Four Seasons Sotheby's Int'l Realty

$
$
%
$/month over payments
Federal 30-year interest rate: 6.51% last updated on May 21, 2026
* All Figures are estimates. Check with your bank or proposed mortgage company for actual interest rates.
This product uses the FRED® API but is not endorsed or certified by the Federal Reserve Bank of St. Louis.

Ask A QuestionMore Details

1013 Malagash Road Reading VT 05062
Sold

MLS Number 5039337

  • Residential Single Family
  • Full Bath 1
  • Address 1013 Malagash Road
  • Construction Existing
  • Bedrooms 1

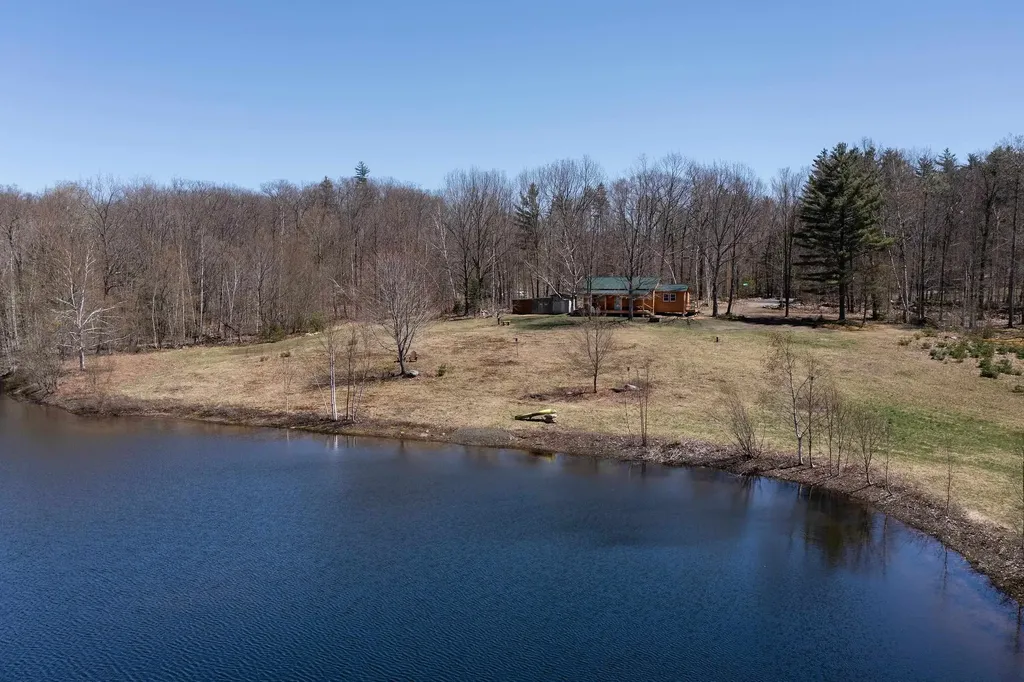
At the end of a town maintained road, across from neighboring horse properties, lies a private 21 acre parcel with a mix of open and wooded land along with stone walls and walking trails. A pristine 1 acre pond, where the sounds of spring can be heard from the calls of a Wood Frog chorus, is situated below a charming, newly constructed custom four-season, 1 bedroom Honest Abe Genesis Cabin with hardwood floors throughout, dovetail corners, one extra log course for higher ceilings and standing seam roofing. All appliances are new and a full-house Kohler generator is included. If you need more space, a 4 bedroom state-approved septic design is available for a separate house. ECFiber is on site and furnishings are included with a few exceptions. This property offers so many potential uses. It could be a year-round or seasonal home, short or long-term rental until a larger home or addition is built. Nearby attractions are just 12.4 miles to GMHA (Green Mountain Horse Association) in South Woodstock, 12.8 miles to Okemo Mountain Resort,17.8 miles to Woodstock Village and 19.4 miles to Killington Ski Area Skyship Base Lodge. This property is also located on GMHA 100-mile trail and VAST snowmobile trails are nearby.

Listed by Joanne Kent and Olivia Chapman of Four Seasons Sotheby's Int'l Realty

Listing Sold by Four Seasons Sotheby's Int'l Realty

$
$
%
$/month over payments
Federal 30-year interest rate: 6.51% last updated on May 21, 2026
* All Figures are estimates. Check with your bank or proposed mortgage company for actual interest rates.
This product uses the FRED® API but is not endorsed or certified by the Federal Reserve Bank of St. Louis.

Ask A QuestionMore Details

575 Collins Road Halifax VT 05358

Halifax, VT575 Collins Road

Sale Price$165,000

Sold

MLS Number 5036193

  • Land
  • Address 575 Collins Road
  • Acreage 69.7
  • Area VT-Windham
  • Utilities None

Tucked away nearly 1,000 feet from the quiet, town-maintained Collins Road, this exceptional 70-acre parcel offers complete privacy and endless potential. 5 Acres have been removed for the house lot from the Current Use Program. A mix of serene woodlands, open space ideal for building, and a peaceful babbling brook at the rear of the property create a picturesque setting for your dream home or nature retreat. Mature forests filled with diverse tree species provide a haven for local wildlife, while historic stone walls gracefully mark much of the boundary, adding rustic character to the land. Currently enrolled in Vermont's Current Use program, the property offers tax benefits and a commitment to conservation. High-speed fiber-optic internet is now available in the town of Halifax, making remote work more accessible than ever. While power and internet are not yet on the parcel, they cross the deeded right-of-way, simplifying future connections. A soil engineer's report is available in the listing documents. Whether you're seeking solitude, a homestead, or simply a place to reconnect with nature, this one-of-a-kind property is worth exploring.

Listed by Monica Sumner of BHG Masiello Brattleboro

Listing Sold by BHG Masiello Brattleboro

$
$
%
$/month over payments
Federal 30-year interest rate: 6.51% last updated on May 21, 2026
* All Figures are estimates. Check with your bank or proposed mortgage company for actual interest rates.
This product uses the FRED® API but is not endorsed or certified by the Federal Reserve Bank of St. Louis.

Virtual TourAsk A QuestionMore Details

230 Beech Street Bennington VT 05201
Sold

MLS Number 5027473

  • Residential Single Family
  • Full Bath 2
  • Address 230 Beech Street
  • Construction Existing
  • Bedrooms 3

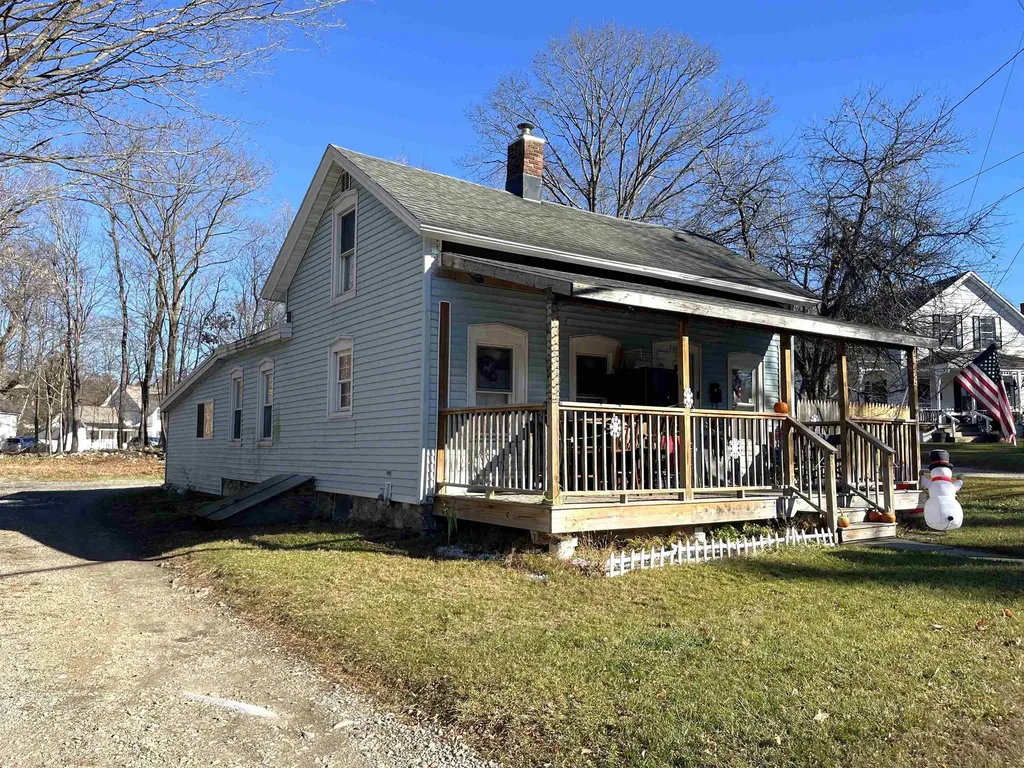
Charming 1880s home with 3 bedrooms and 2 full baths. Highly desirable "one floor living" with the kitchen, dining, living room, primary suite and laundry all on the main level. Two bedrooms are upstairs, which has lower ceilings. Both bathrooms have tiled floors, pedestal sinks, and fiberglass tub/shower units. Kitchen has warm maple cabinets, soft green laminate countertops and tin-look backsplash, a large pantry and comes with black appliances. Major updates include new hybrid heat pump water heater (3 months old), new boiler with 2 zones (2 yrs old) and all new roofs (8 yrs ago). Sellers also rebuilt the front and side covered porches, cleared several large trees, and installed a new fence for the side yard. There's a detached 1-car garage and plenty of off-street parking. In town with sidewalks and streetlights, it's a short and easy walk to downtown where you can enjoy parades, festivals, shopping, and go out for dinner & drinks. Large lot with 0.41 acres. Between the garage and stone wall is a great opportunity to plant a garden or create a recreation/entertaining zone for hobbies you enjoy... I can picture cornhole, horseshoes, fire pit, soccer nets... the possibilities are endless! If you've been waiting to get into homeownership, now is the time.

Listed by Jenifer Hoffman of Hoffman Real Estate

Listing Sold by Brattleboro Area Realty

$
$
%
$/month over payments
Federal 30-year interest rate: 6.51% last updated on May 21, 2026
* All Figures are estimates. Check with your bank or proposed mortgage company for actual interest rates.
This product uses the FRED® API but is not endorsed or certified by the Federal Reserve Bank of St. Louis.

Virtual TourAsk A QuestionMore Details

226 Dog Wood Lane Lyndon VT 05851

Lyndon, VT226 Dog Wood Lane

Sale Price$350,000

Sold

MLS Number 5029160

  • Residential Single Family
  • Full Bath 1
  • Address 226 Dog Wood Lane
  • Construction Existing
  • Bedrooms 2

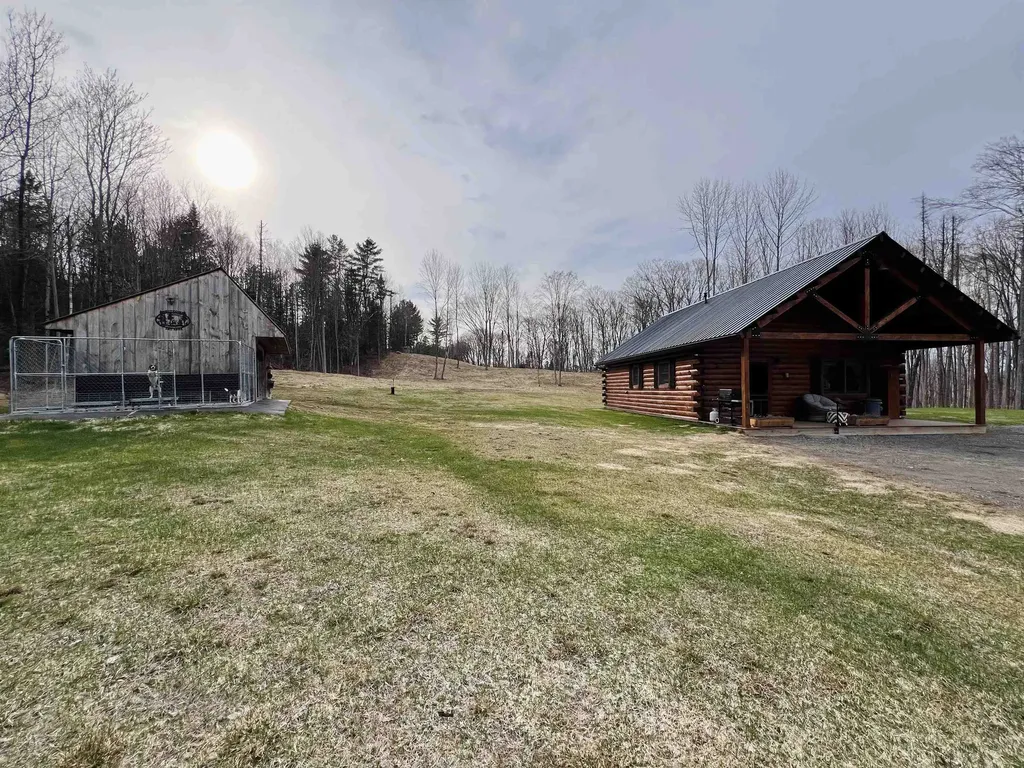
Escape to this custom-built and efficient 24' x 32' log home on 5.5 acres in Lyndon. Perched on a hilltop, this property offers beautiful local mountain views and a peaceful retreat in the heart of the Northeast Kingdom. Thoughtfully designed, the home features radiant flooring, on-demand hot water, a durable metal roof, and high-speed internet access. The open living space is warm and inviting, with natural wood finishes throughout. Two bedrooms and a full bath complete the layout. You are sure to appreciate the 20' x 24' covered porch-perfect for taking in the views and fresh mountain air. The 16' x 32' outbuilding, currently used as a dog kennel, provides additional space for storage or hobbies. A frost-free water pump at the drilled well close by offers convenience during the winter months when caring for animals. Outdoor enthusiasts will love the property's close proximity to the VAST trail system, offering direct ride-out access for snowmobiling adventures. Whether you seek a year-round home or a Vermont getaway, this property delivers a perfect blend of comfort, efficiency, and recreation.

Listed by Nikki Peters of StoneCrest Properties,LLC2

Listing Sold by StoneCrest Properties,LLC2

$
$
%
$/month over payments
Federal 30-year interest rate: 6.51% last updated on May 21, 2026
* All Figures are estimates. Check with your bank or proposed mortgage company for actual interest rates.
This product uses the FRED® API but is not endorsed or certified by the Federal Reserve Bank of St. Louis.

Virtual TourAsk A QuestionMore Details

201 Park Avenue Lyndon VT 05851

Lyndon, VT201 Park Avenue

Sale Price$480,000

Sold

MLS Number 5035276

  • Residential Single Family
  • Full Bath 1
  • Address 201 Park Avenue
  • Construction Existing
  • Bedrooms 4

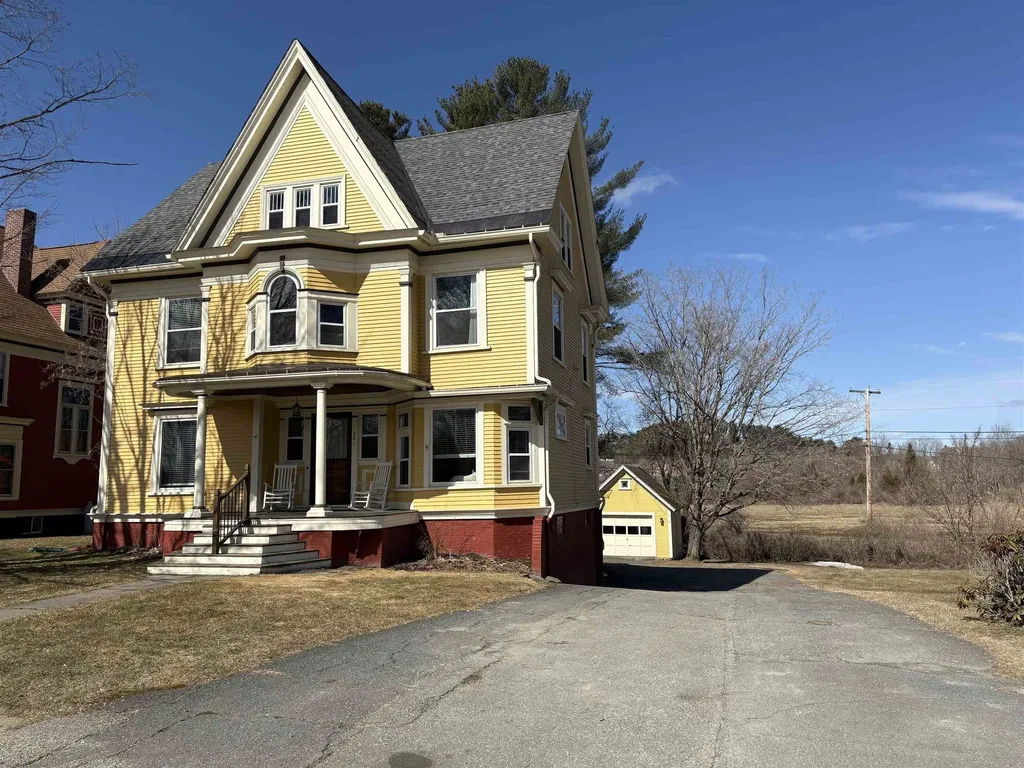
Come see this charming Queen Anne Victorian home that was completely rehabbed in 2019 without sacrificing its many original features. This home is very bright and inviting inside and out. You will love the kitchen with its many cabinets and easy flow. The dining room will accommodate large gatherings and its pocket doors will provide for quiet dining away from those wishing to converse in the adjoining rooms. Many rooms have stained glass windows. The bedrooms are spacious with closets and wood flooring. Enjoy total privacy from the large back deck that is great for entertaining. Also included is a small fenced in area for pet or child. The in town location on the back of the park allows for easy shopping, trip to the library or post office and as an added benefit, summer concerts, farmer's market and other events can be enjoyed from your covered porch. The school bus stop is a few houses down at the municipal building and there is a swinging bridge nearby to get you to the walking Path Around Lyndon (PAR). There is so much to love about this gorgeous home.

Listed by Patricia Emery of Parkway Realty

Listing Sold by Green Light Real Estate

$
$
%
$/month over payments
Federal 30-year interest rate: 6.51% last updated on May 21, 2026
* All Figures are estimates. Check with your bank or proposed mortgage company for actual interest rates.
This product uses the FRED® API but is not endorsed or certified by the Federal Reserve Bank of St. Louis.

Virtual TourAsk A QuestionMore Details

32 Wilson Street Burlington VT 05401
Sold

MLS Number 5032852

  • Residential Single Family
  • Full Bath 1
  • Address 32 Wilson Street
  • Construction Existing
  • Bedrooms 2

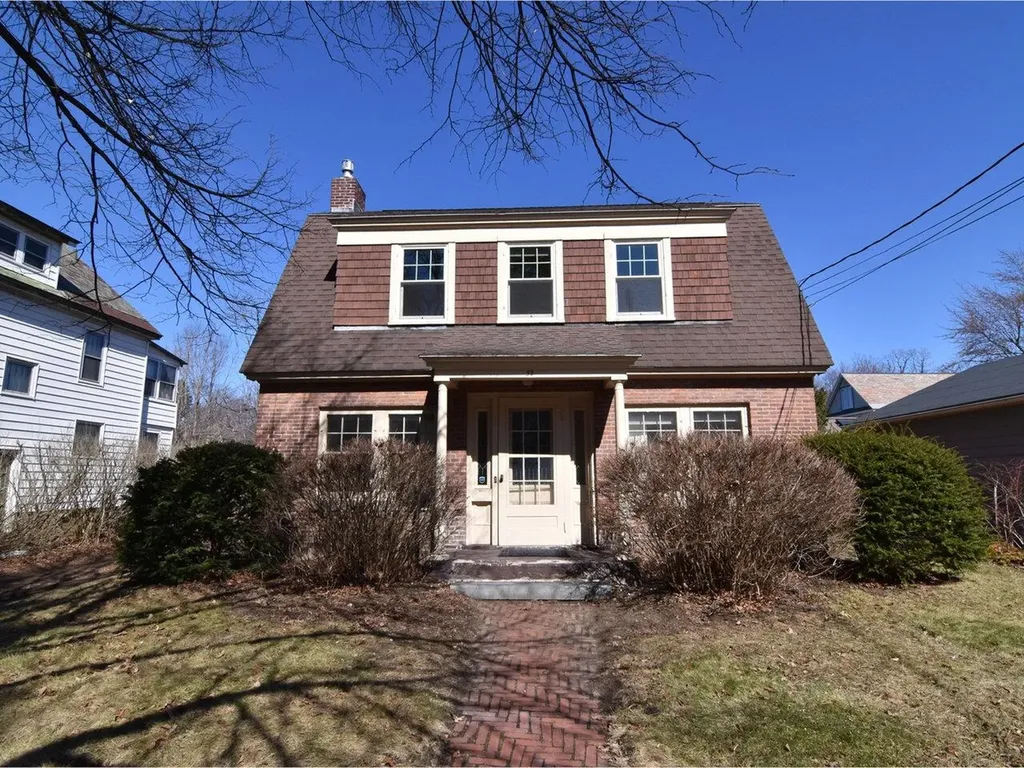
Nestled on a coveted street in Burlington's sought-after Hill Section, this charming Gambrel-style home is a gem. With its classic design and exceptional location, this home is filled with character and offers a wonderful opportunity to make it your own. Inside, you'll find hardwood floors, abundant natural light from the home's southern exposure, spacious living room with gas fireplace, dining room conveniently adjacent to the kitchen that includes stainless steel appliances and tile flooring, plus a versatile layout featuring two bedrooms and an office. The inviting back porch is perfect for summer days, overlooking lovely plantings that create a peaceful retreat. A walk-up attic and two-car garage both add convenience and storage. Just down the street from the UVM Medical Center and the University of Vermont, this home is also just minutes from downtown Burlington, Waterfront Park, and the scenic Lake Champlain bike path. Enjoy easy access to shops, restaurants, and all the amenities this vibrant city has to offer. Don't miss this rare opportunity to own a classic home on a special street in one of Burlington's most desirable neighborhoods!

Listed by Brian M. Boardman of Coldwell Banker Hickok and Boardman

Listing Sold by Four Seasons Sotheby's Int'l Realty

$
$
%
$/month over payments
Federal 30-year interest rate: 6.51% last updated on May 21, 2026
* All Figures are estimates. Check with your bank or proposed mortgage company for actual interest rates.
This product uses the FRED® API but is not endorsed or certified by the Federal Reserve Bank of St. Louis.

Ask A QuestionMore Details

936 Elm Street Derby VT 05830

Derby, VT936 Elm Street

Sale Price$230,000

Sold

MLS Number 5035421

  • Residential Single Family
  • Full Bath 1
  • Village Derby Line
  • Address 936 Elm Street
  • Construction Existing

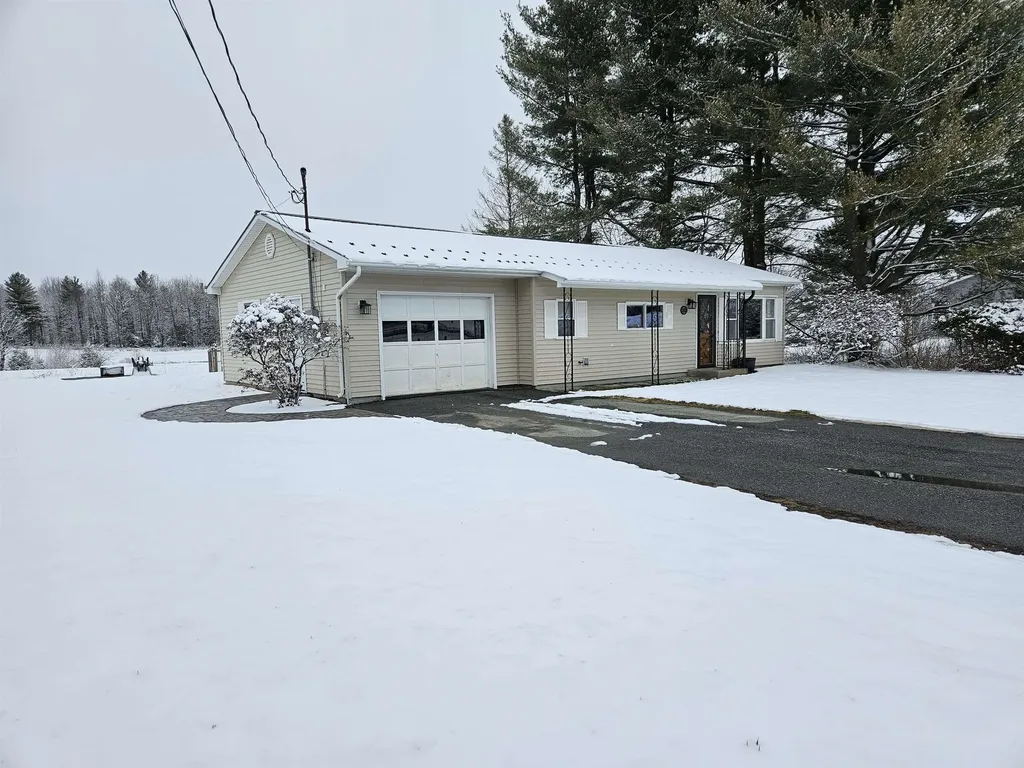
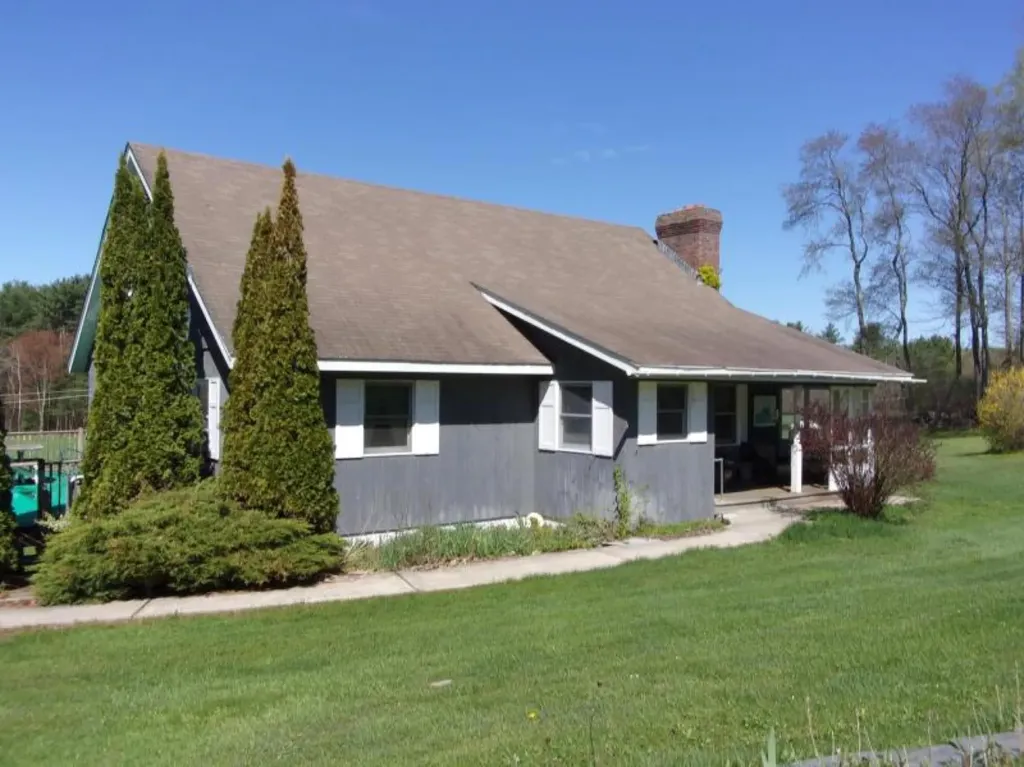
Tastefully renovated two bedroom, one bath Ranch home in the Village of Derby Line. Extensive recent updates include adding a privacy fence, a stamped walkway, and a side entrance to the garage that has been insulated and has a new slab. Also a whole new bathroom, flooring, paint, appliances, Hunter Douglas blinds, hot water tank and more! Attached garage, one-level living, and private 0.29 acre lot makes this home highly desirable. Within walking distance to a local school, restaurant, convenience store and church.

Listed by Tara Cote and Ryan Pronto of Jim Campbell Real Estate

Listing Sold by Century 21 Farm & Forest/Burke

$
$
%
$/month over payments
Federal 30-year interest rate: 6.51% last updated on May 21, 2026
* All Figures are estimates. Check with your bank or proposed mortgage company for actual interest rates.
This product uses the FRED® API but is not endorsed or certified by the Federal Reserve Bank of St. Louis.

Virtual TourAsk A QuestionMore Details

5302 Main Street Franklin VT 05457
Sold

MLS Number 5035344

  • Residential Single Family
  • Full Bath 1
  • Address 5302 Main Street
  • Construction Existing
  • Bedrooms 3

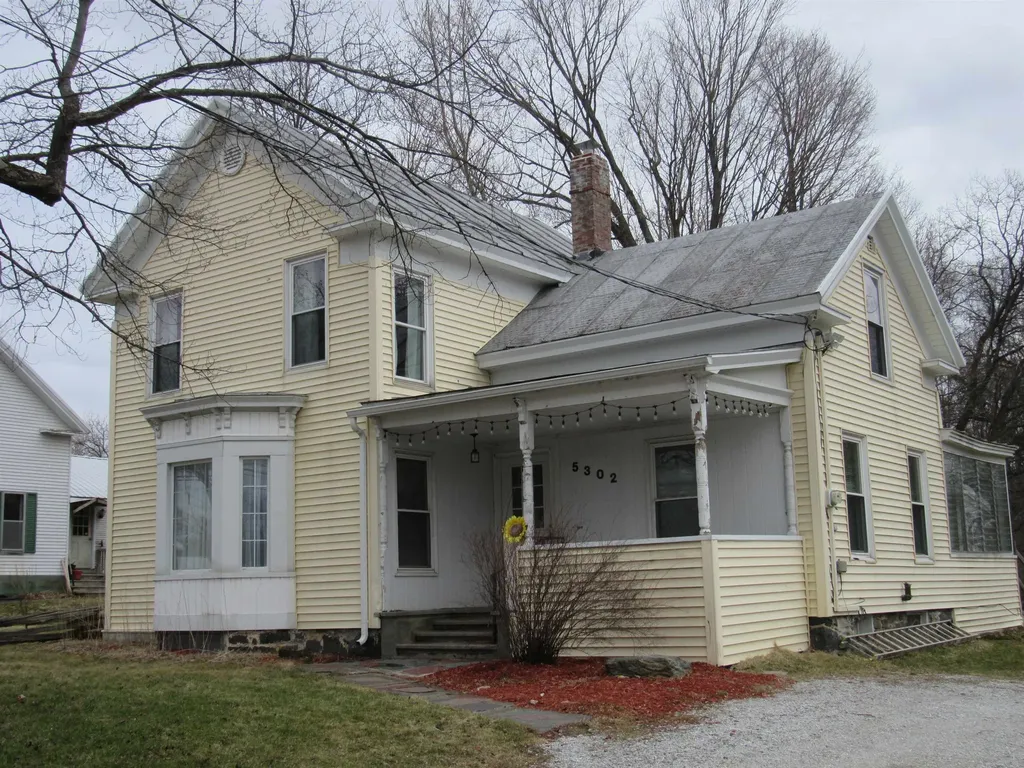
Come and check out this updated farmhouse in the heart of Franklin Village.House features 3 good size bedrooms with one on the first floor and 2 baths.First floor laundry and storage area.House sits on .55 acres with public water and updated septic system.All sizes are approx.

Listed by Kevin McWilliams of KW Vermont

Listing Sold by KW Vermont

$
$
%
$/month over payments
Federal 30-year interest rate: 6.51% last updated on May 21, 2026
* All Figures are estimates. Check with your bank or proposed mortgage company for actual interest rates.
This product uses the FRED® API but is not endorsed or certified by the Federal Reserve Bank of St. Louis.

Ask A QuestionMore Details

1450 King Hill Road Readsboro VT 05350
Sold

MLS Number 5038047

  • Residential Single Family
  • Full Bath 1
  • Address 1450 King Hill Road
  • Construction Existing
  • Bedrooms 3

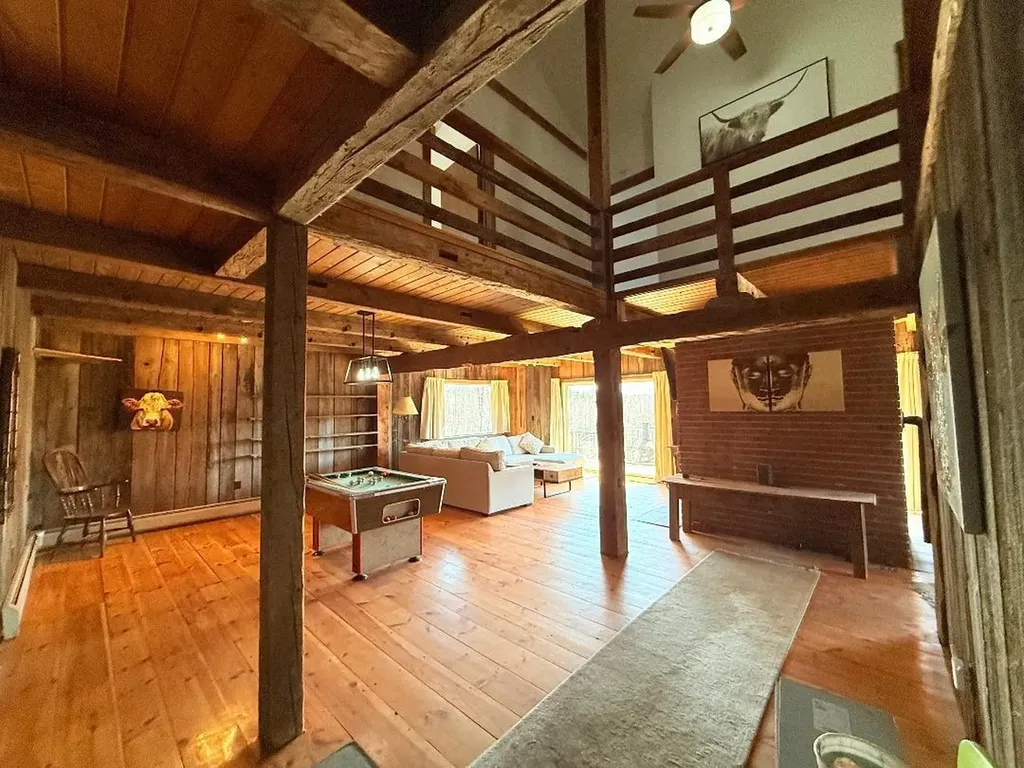
This warm, inviting home has so much to offer-vaulted ceilings, exposed hand-hewn beams, and tons of natural light that fills the open living space. The recently renovated kitchen is a standout, with bright granite counters and sleek cabinetry that flows beautifully into the dining and living areas. Whether you're hosting friends or enjoying a quiet night by the wood-burning fireplace, this home is designed to make you feel comfortable. There are three spacious bedrooms, two updated bathrooms, and a large back deck that looks out over the fenced-in yard-ideal for pets, gardens, or just kicking back with a cup of coffee. The finished walk-out basement offers great bonus space, and the mudroom keeps things practical for Vermont living. The 20.7-acre lot is both beautiful and functional. The barn has underground power, water, heat, and owned solar panels that help run both the house and barn. One bay can fit an RV, and the large upstairs could be transformed into a studio, office, or guest space. If you love the outdoors, you're in luck-there's direct access to VAST snowmobile trails and a maintained trail system for ATVs. Plus, you're just minutes from lakes for boating and mountains for skiing, hiking, and the Deerfield River for rafting and fly fishing. All this and more, and still an easy drive from CT, NY, and MA.

Listed by Melissa Nebelski of Skihome Realty

Listing Sold by Southern Vermont Realty Group

$
$
%
$/month over payments
Federal 30-year interest rate: 6.51% last updated on May 21, 2026
* All Figures are estimates. Check with your bank or proposed mortgage company for actual interest rates.
This product uses the FRED® API but is not endorsed or certified by the Federal Reserve Bank of St. Louis.

Ask A QuestionMore Details

86 Sanger Circle St. Johnsbury VT 05819
Sold

MLS Number 5038083

  • Residential Single Family
  • Address 86 Sanger Circle
  • Construction Existing
  • Bedrooms 4
  • Bathroom 1

Tucked back in a residential neighborhood you will find this charming 4-bedroom Cape-style home that offers warmth, character, and a touch of country living on a manageable 0.24 +/- acre lot. A bright kitchen features stunning quartz countertops, a stainless-steel sink and large windows to brighten the galley area. The heart of the home is the open concept dining/living area with the wall of windows to allow the light to pour in and provides the views to the soon to be lush gardens beyond. The wood stove insert provides additional warmth and ambiance for the space in the cooler months. The first floor also hosts 2 bedrooms, as well as the bath with a step in tiled shower. Upstairs you will find 2 additional bedrooms. A full walkout basement offers ample space for laundry, storage, and utilities. Step outside to discover extensive perennial gardens soon to be blooming with irises, hydrangeas, daylilies, roses, and more-plus a bounty of edibles like asparagus, mint, wild spinach, currants, berries, peaches, cherries, apples, and grapes. Enjoy sunny days on the deck, while you enjoy the scents of the gardens. The storage sheds, chicken coop, dog kennel, and fenced yard provide conveniences to village living. A true gem with modern comfort and abundant charm!

Listed by Brenda Menard of Choice Real Estate & Property Management

Listing Sold by Century 21 Farm & Forest/Burke

$
$
%
$/month over payments
Federal 30-year interest rate: 6.51% last updated on May 21, 2026
* All Figures are estimates. Check with your bank or proposed mortgage company for actual interest rates.
This product uses the FRED® API but is not endorsed or certified by the Federal Reserve Bank of St. Louis.

Virtual TourAsk A QuestionMore Details

115 Spruce Hollow Stowe VT 05672

Stowe, VT115 Spruce Hollow

Sale Price$960,000

Sold

MLS Number 5038397

  • Residential Single Family
  • Full Bath 2
  • Address 115 Spruce Hollow
  • Construction Existing
  • Bedrooms 3

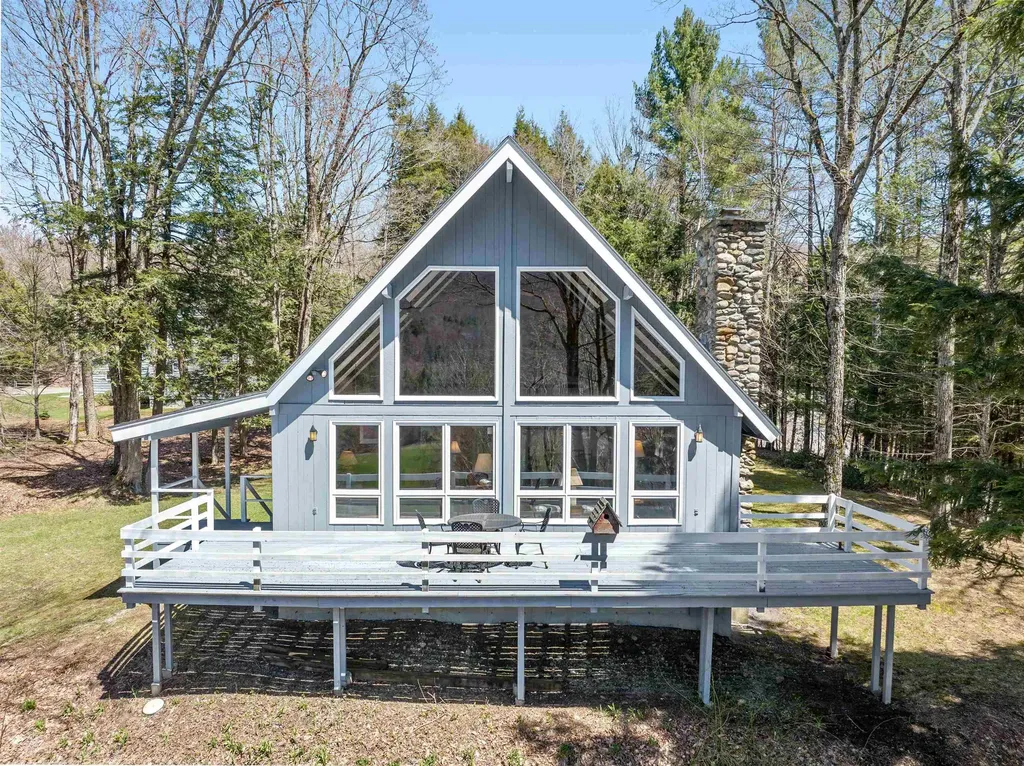
Perched on 2.8 acres, this well-maintained vintage chalet features a spacious deck and an inviting open floor plan, ideally oriented to the south. A dramatic wall of windows frames sweeping, bucolic mountain views, filling the interior with natural light and seamlessly blending indoor comfort with the surrounding landscape. Located just across the street from Stowe’s scenic recreation path and only five minutes from world-class skiing at Stowe Mountain Resort, this home is a perfect base for outdoor adventures or enjoying all that the Stowe community has to offer. At the heart of the home is a welcoming living room anchored by a striking field stone fireplace and warm hardwood floors. The open-concept living area flows seamlessly into the dining space and large kitchen, creating an open, airy feel that’s perfect for gathering and entertaining The main level includes a comfortable primary bedroom with a full bath, while the second floor offers two generously sized bedrooms and an additional full bath. The finished lower level is designed for fun and relaxation, complete with a cozy lounge area and a beautifully crafted wooden barperfect for aprs-ski evenings or casual gatherings.

Listed by Joni Gaines of Pall Spera Company Realtors-Stowe

Listing Sold by Pall Spera Company Realtors-Morrisville

$
$
%
$/month over payments
Federal 30-year interest rate: 6.51% last updated on May 21, 2026
* All Figures are estimates. Check with your bank or proposed mortgage company for actual interest rates.
This product uses the FRED® API but is not endorsed or certified by the Federal Reserve Bank of St. Louis.

Virtual TourAsk A QuestionMore Details

172 Red Pine Estates Morristown VT 05661
Sold

MLS Number 5036707

  • Residential Single Family
  • Full Bath 2
  • Village Morrisville
  • Address 172 Red Pine Estates
  • Construction Existing

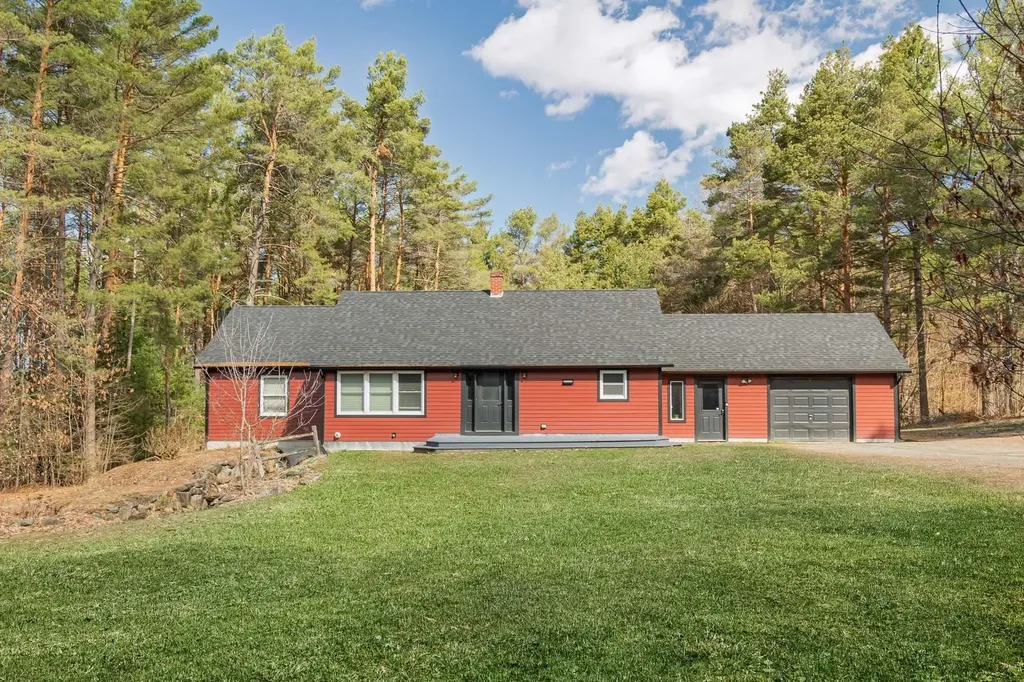
This charming and well-maintained home will give you feelings of rural living while being only a stone's throw from historic downtown Morrisville! Thoughtfully designed for comfortable living, the attached one car garage leads directly into a spacious mudroom- the perfect drop zone for all of your outdoor gear. Outdoor enthusiasts and homebodies alike will love the convenient location minutes to Morrisville, 15 minutes to Stowe village, and 25 minutes to Stowe Mountain Resort. The open concept living/kitchen and dining area offers a welcoming and entertainment-oriented space for guests and loved ones. Featuring three sizeable bedrooms, this home offers comfort for everyone. Furthermore, the single-story design provides convenience and peace of mind. This property has been used in the past as a short term rental and enjoys grandfathered status with the town. Don't miss the opportunity to make this bright and welcoming home your own-schedule your showing today!

Listed by Steven Foster of KW Vermont-Stowe

Listing Sold by Coldwell Banker Carlson Real Estate

$
$
%
$/month over payments
Federal 30-year interest rate: 6.51% last updated on May 21, 2026
* All Figures are estimates. Check with your bank or proposed mortgage company for actual interest rates.
This product uses the FRED® API but is not endorsed or certified by the Federal Reserve Bank of St. Louis.

Ask A QuestionMore Details

7 North Road Eden VT 05653

Eden, VT7 North Road

Sale Price$310,000

Sold

MLS Number 5013757

  • Residential Single Family
  • Full Bath 1
  • Address 7 North Road
  • Construction Existing
  • Bedrooms 4

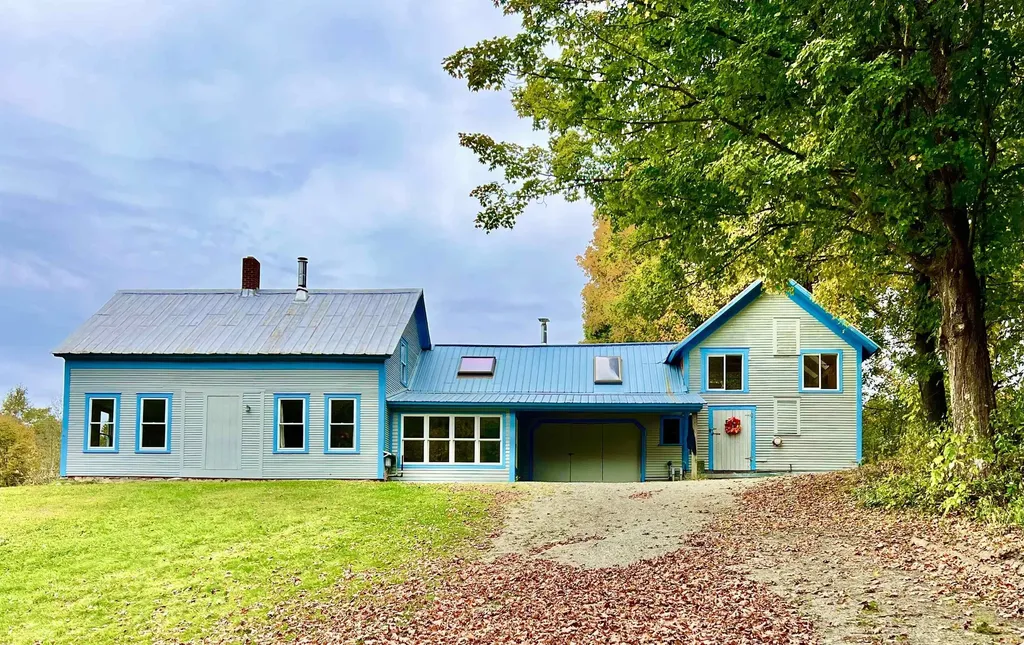
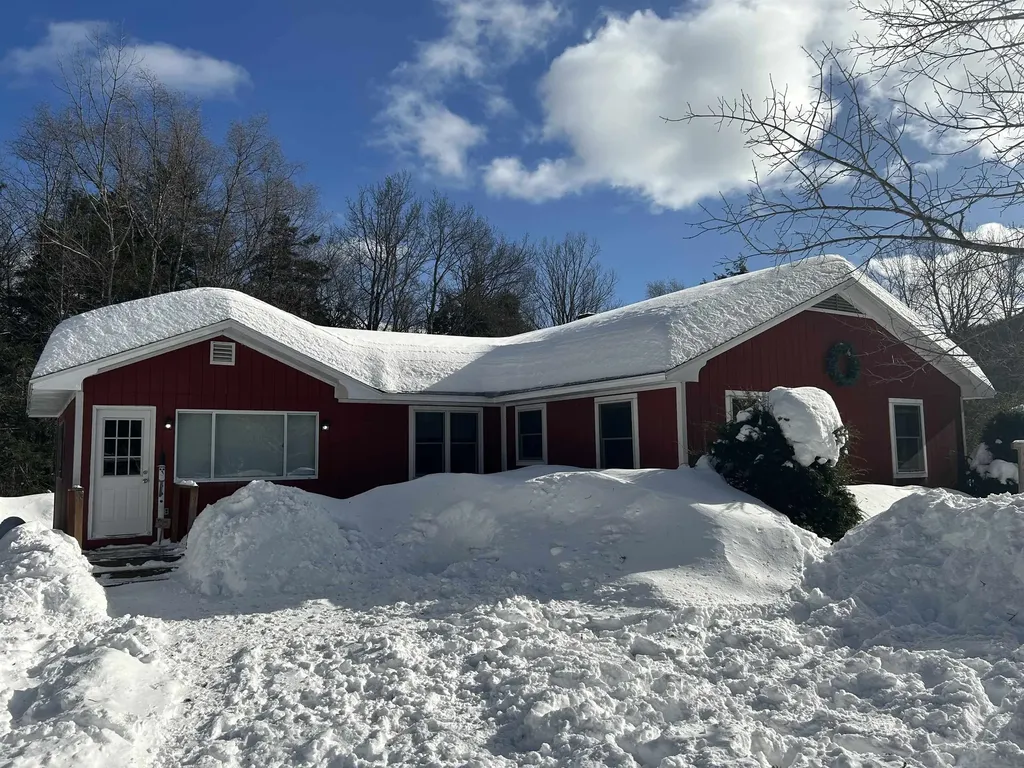
This updated 1800 era Eden farmhouse evokes nostalgia while meeting your practical and contemporary needs for comfort and creativity. A renovated timber-framed gem, it offers rustic elegance and chockablock storage space, so you can focus on inspiration. Are you an artist or maker? You'll fall in love with the *huge, sunny, heated studio* boasting 15' ceilings and a loft-ideal for your big projects. Oh, you cook? The *monster kitchen* has 14' vaulted ceilings, a skylight bounces light off the wood floors and a large pantry room supports future culinary adventures. With four heated bedrooms (3 up, 1 down) and other spaces to customize, this homestead is flexible. The main floor features a full bath/laundry combo, while the upstairs offers a half bath. Recent updates include fresh exterior paint, new flooring, and repaired spring. Modern heat/boiler, on-demand hot water, electric, plumbing, water and septic. Weatherization upgrades offer energy efficiency. Deep timber-framed garage has cover and more storage/work space. Outside, enjoy a sunny, sloping backyard, ideal for gardening, zoomies or relaxing. Perks include a VT Castings wood stove, nearby VAST/VASA trails and free access to Eden's town beach, with a state boat launch a mile North. Commute to Stowe or Morristown in minutes! This is ready to finance and ready to Close! Schedule a showing today!

Listed by Amber Foote of Blue Spruce Realty,Inc.

Listing Sold by Blue Spruce Realty,Inc.
$
$
%
$/month over payments
Federal 30-year interest rate: 6.51% last updated on May 21, 2026
* All Figures are estimates. Check with your bank or proposed mortgage company for actual interest rates.
This product uses the FRED® API but is not endorsed or certified by the Federal Reserve Bank of St. Louis.

Virtual TourAsk A QuestionMore Details

1071 Mcconnell Road Brandon VT 05733
Sold

MLS Number 5033625

  • Residential Single Family
  • Full Bath 1
  • Address 1071 Mcconnell Road
  • Construction Existing
  • Bedrooms 3

Lovely parcel of 14.6 productive acres with scenic pastoral views. This charming Cape-style home features 3 bedrooms and 2 bathrooms. Special highlights include fine cabinetry, wide pine floors, cathedral ceilings, and enclosed and open porches. The living room is equipped with a Vermont Castings wood stove and lovely built-in bookshelves. The asphalt shingle roof was newly installed in June 2024. Additionally, the septic system has been inspected, and a new 1,000-gallon tank was installed in June 2024. There is also a steel shop/industrial building measuring 40x60 feet, complete with a loading dock and generator. There is no SPIR as seller is a Trust Co. and can only provide information based on available reports/disclosures. Appliances and generator serviceability has not been evaluated.

Listed by Tom Whittaker and Carolyn_Tom Whittaker of Whittaker Real Estate,Inc.

Listing Sold by

$
$
%
$/month over payments
Federal 30-year interest rate: 6.51% last updated on May 21, 2026
* All Figures are estimates. Check with your bank or proposed mortgage company for actual interest rates.
This product uses the FRED® API but is not endorsed or certified by the Federal Reserve Bank of St. Louis.

Virtual TourAsk A QuestionMore Details

432 Vt Route 5a Westmore VT 05860

Westmore, VT432 Vt Route 5a

Sale Price$430,000

Sold

MLS Number 5033236

  • Residential Single Family
  • Full Bath 1
  • Address 432 Vt Route 5a
  • Construction Existing
  • Bedrooms 2

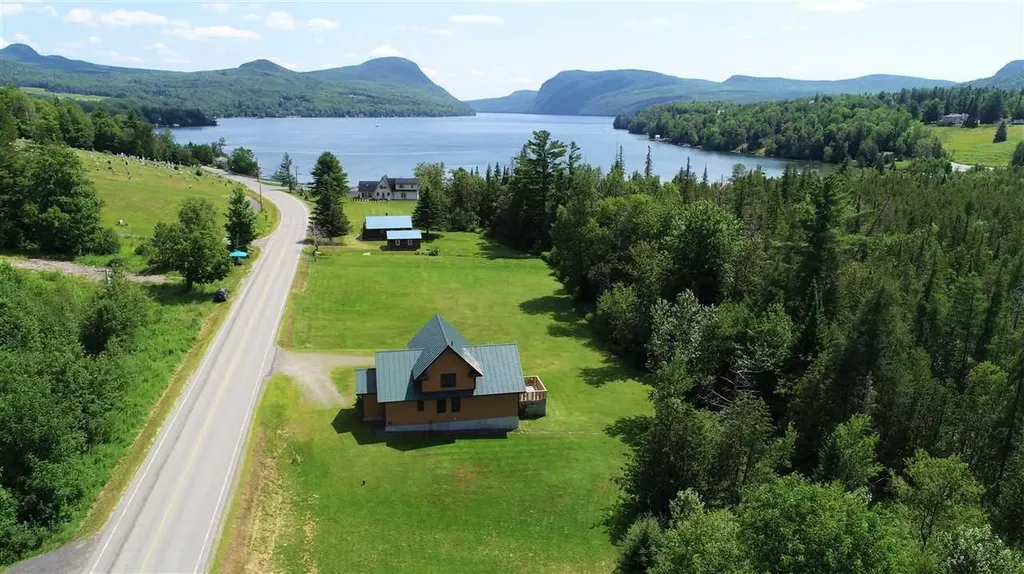
Don't miss the chance to be just around the corner from Lake Willoughby's North Beach. Willoughby is arguably one of the most beautiful lakes in New England. It is 5 miles from North to South and covers 1,687 acres with a max depth over 300'. Built in 1996, newly renovated in 2020, this contemporary home offers almost 1,700 square feet of living space. A vaulted ceiling, custom hardwood flooring, and natural light flooding through the triple windows combine to create an inviting feel in the living room. The U-shaped kitchen features solid cherry wood cabinetry and dark marble counters complemented by a white tile backsplash. Open to the kitchen, the dining area provides direct access to the south facing wrap-around deck, convenient for those barbecues you're sure to have. The primary bedroom suite includes a full bath with custom vanity, huge walk-in closet, and access to the deck overlooking the yard and fire pit area. Also on the main level is a 3/4 bath and mudroom entry with storage. A guest bedroom with 1/2 bath is located on the second level. Set on 4.3 acres 1/4 mile from the beach, and 1.4 miles from the public boat launch, and with a multitude of trailheads within a short drive, ideal for outdoorsman. In addition two golf courses, Orleans Country Club and Barton Gold Club, are less than 15 minutes away. Owners have had great success with rentals. Offered with 2.76 ac. for $399,000. Excellent rental history!!!

Listed by Stephen Peacock and Nicholas Maclure of Century 21 Farm & Forest

Listing Sold by Morrill & Guyer Associates

$
$
%
$/month over payments
Federal 30-year interest rate: 6.51% last updated on May 21, 2026
* All Figures are estimates. Check with your bank or proposed mortgage company for actual interest rates.
This product uses the FRED® API but is not endorsed or certified by the Federal Reserve Bank of St. Louis.

Virtual TourAsk A QuestionMore Details

1419 Cambridge Road Fletcher VT 05444
Sold

MLS Number 5040463

  • Residential Single Family
  • Full Bath 2
  • Address 1419 Cambridge Road
  • Construction Existing
  • Bedrooms 3

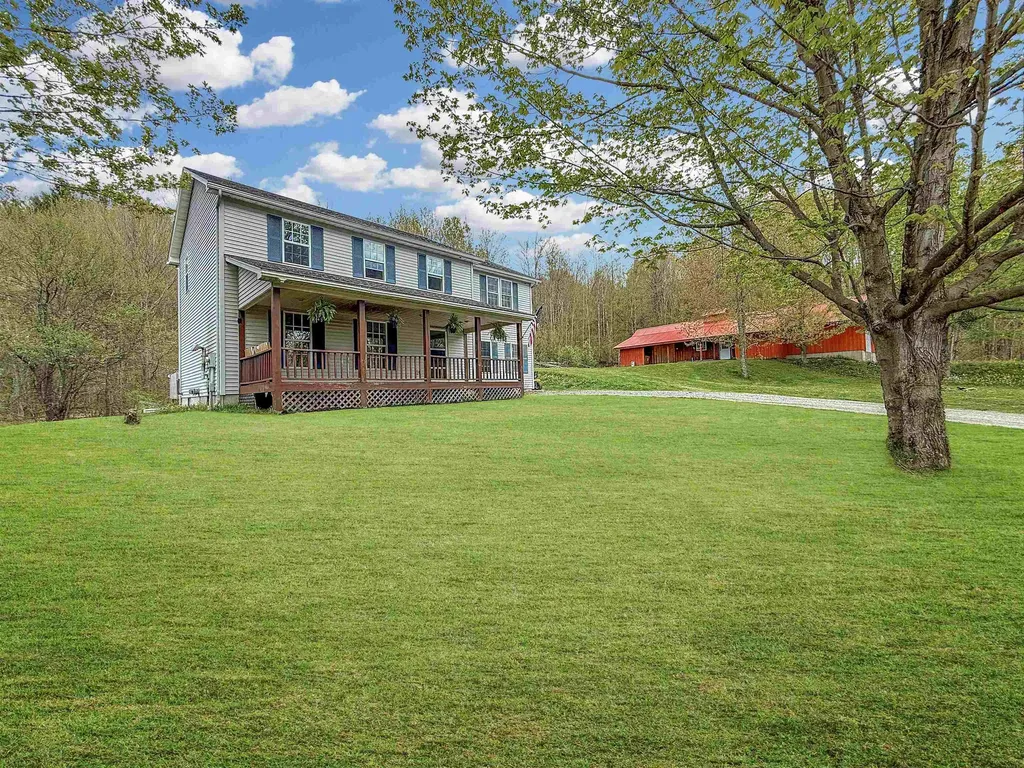
Nestled in the heart of the charming and sought-after town of Fletcher, this captivating 3-bedroom, 2.5-bath colonial home sits gracefully on 2.4 acres of serene, picturesque land. As you approach, the stunning large front porch welcomes you, inviting you to sit and savor the tranquility of the surroundings, where the only sounds are the gentle rustle of leaves and the soft quacks of the Mallard ducks that return each year to the adorable pond gracing the front yard. Inside, the home exudes warmth and versatility, boasting a thoughtfully designed layout that includes a spacious bonus room upstairs, perfect for a home office, playroom, or guest space, and a cozy second living room downstairs, ideal for gatherings. The expansive sugaring barn, a hallmark of Vermont's rich heritage, stands proudly on the property, offering endless possibilities for storage, hobbies, or even a creative studio space. The home's classic colonial architecture is complemented by modern comforts, with generous living spaces and ample natural light pouring through the windows. Whether you're seeking a peaceful haven, a place to pursue rural passions, or simply a quiet escape, this Fletcher gem delivers it all with timeless charm and boundless potential, ready to welcome its next fortunate owner.

Listed by Kelly Badeau of M Realty

Listing Sold by M Realty

$
$
%
$/month over payments
Federal 30-year interest rate: 6.51% last updated on May 21, 2026
* All Figures are estimates. Check with your bank or proposed mortgage company for actual interest rates.
This product uses the FRED® API but is not endorsed or certified by the Federal Reserve Bank of St. Louis.

Ask A QuestionMore Details

147 Davis Road Plymouth VT 05056

Plymouth, VT147 Davis Road

Sale Price$425,000

Sold

MLS Number 5029710

  • Residential Single Family
  • Full Bath 1
  • Address 147 Davis Road
  • Construction Existing
  • Bedrooms 5

Check out this wonderful family retreat! With 5 generous bedrooms, large living room, large deck and country setting...BONUS "rec area" in the barn and deck is “hot tub “ ready with power in place ! There is more than enough room for everyone! Only minutes to world class skiing at Okemo-Vail resort or Killington, close to the lakes and snowmobile trails. Lower level is mostly finished with living and kitchen space! Perfect for overflow guests or separate in-law space with its own access/entry. Main kitchen offers granite countertops, coffee nook, and lots of cabinet space. The kitchen, dining and living areas are light and bright with nice open feeling. Two mudrooms include initial entry then large additional mudroom with hooks, laundry, ski and snowboard storage. Yard is mostly flat and offers great garden space option. The detached "barn" currently is set up as a rec area and includes work shop space and woodstove. The options here are endless! Don't wait to take a look!

Listed by Lisa Kelley of Cummings & Co

Listing Sold by EXP Realty

$
$
%
$/month over payments
Federal 30-year interest rate: 6.51% last updated on May 21, 2026
* All Figures are estimates. Check with your bank or proposed mortgage company for actual interest rates.
This product uses the FRED® API but is not endorsed or certified by the Federal Reserve Bank of St. Louis.

Ask A QuestionMore Details

196 Adam Hill Road Northfield VT 05663
Sold

MLS Number 5004852

  • Residential Single Family
  • Full Bath 2
  • Address 196 Adam Hill Road
  • Construction Existing
  • Bedrooms 4

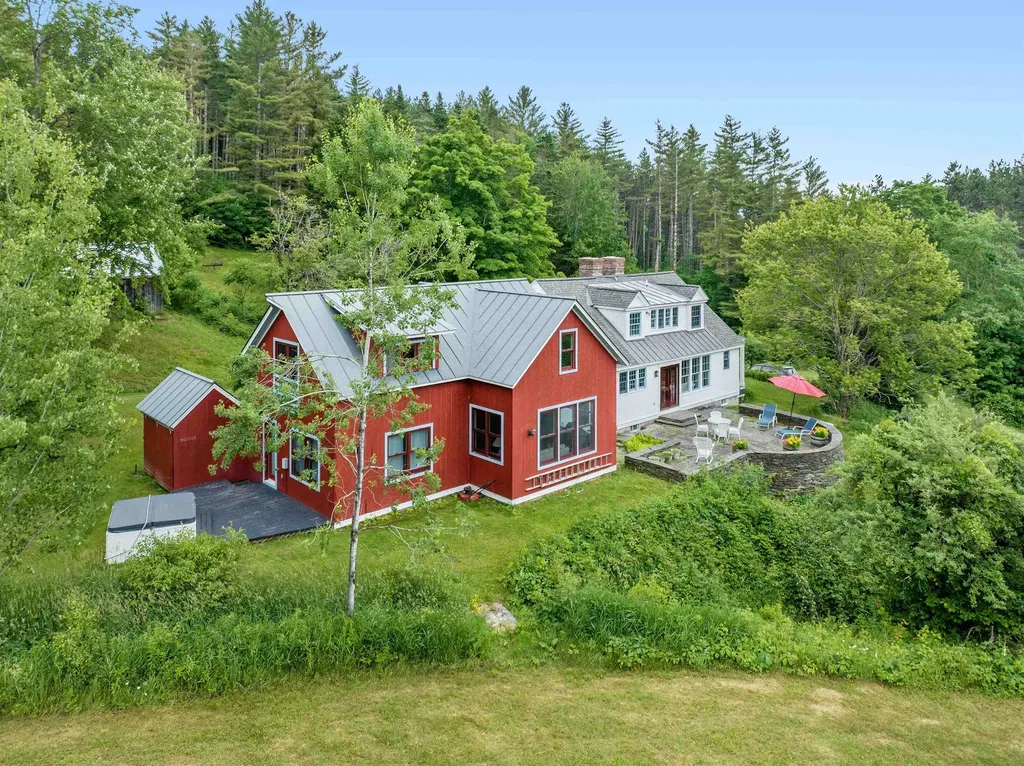
Nestled at the end of a private road, this traditional Vermont hillside farm offers privacy, beauty and security. Conveniently close to Norwich University, with easy access to I-89, Burlington and BTV airport. Just a short drive to Sugarbush and Mad River Ski Areas. The 55+/- acre estate, with protections, features a mix of meadows and woodland, perfect for creating a family compound. The original 1820 farmhouse has been beautifully restored, blending historic charm with modern amenities such as fiber-optic, high speed internet for your home office, and a full-house, backup generator system. The main house includes a dining room and parlor, both featuring fine brick fireplaces. The open kitchen and den, with a woodstove, opens to a stone patio surrounded by a fieldstone wall. Upstairs are two bedrooms and a full bath with a soaking tub. A 2001 addition connects to the main house through a mudroom, leading to a luminous living room with a cathedral ceiling, loft and primary bedroom with a three-quarter bath and private deck with a hot tub. With a small barn and drive-in shed, which once housed horses, this haven marries tranquility with proximity to amenities, inviting you to embrace a lifestyle of peaceful pursuits amidst beauty. Looking for more? Seller is willing to consider option to purchase home with entire 135 acres for $1,650,000.

Listed by Timothy Heney of Heney Realtors - Element Real Estate (Montpelier)

Listing Sold by Mad River Valley Real Estate

$
$
%
$/month over payments
Federal 30-year interest rate: 6.51% last updated on May 21, 2026
* All Figures are estimates. Check with your bank or proposed mortgage company for actual interest rates.
This product uses the FRED® API but is not endorsed or certified by the Federal Reserve Bank of St. Louis.

Ask A QuestionMore Details

38 Holiday Point Road North Hero VT 05474
Sold

MLS Number 5037131

  • Residential Single Family
  • Full Bath 1
  • Construction Existing
  • Bedrooms 3
  • Bathroom 1

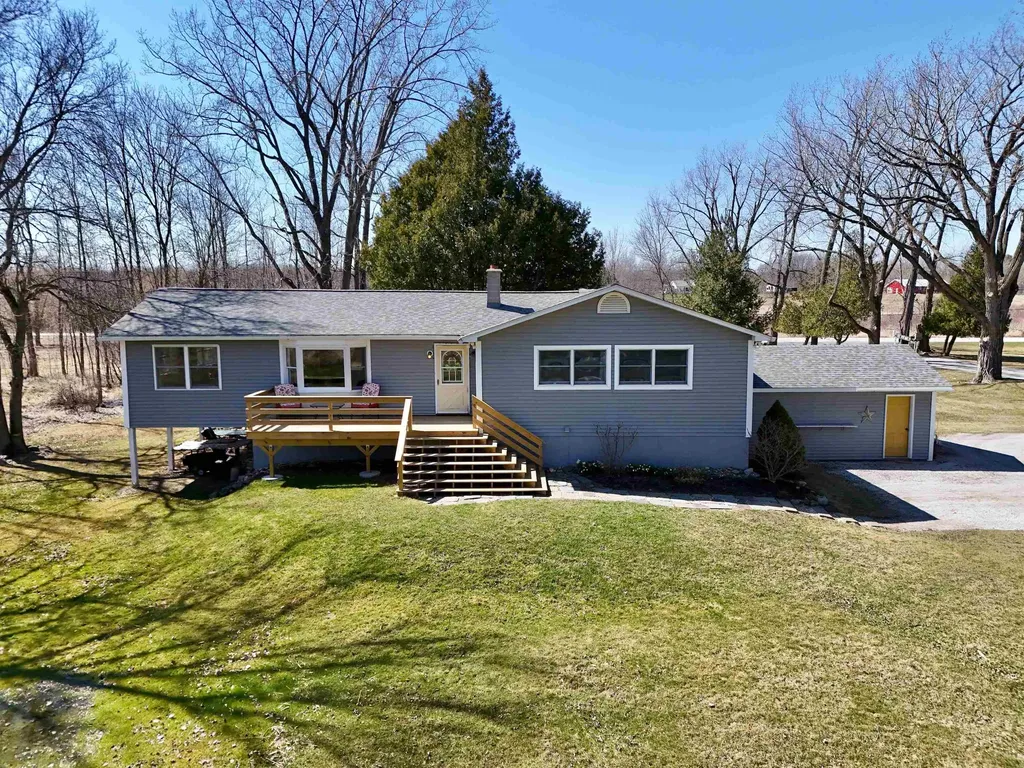
Make lake life your everyday with this inviting North Hero home. This well-cared-for home offers year-round comfort and private lake access to one of the area's most beautiful sandy beaches. Set on nearly an acre, this ranch-style property offers one-level living with 3 bedrooms, 1 full bathroom, and 1,248 sqft of finished space. The open kitchen and living area is filled with natural light, featuring a bay window, sliding glass doors, and a cozy wood stove. A three-season sunroom offers the perfect spot to relax in warmer months. Down the hall, you'll find three bedrooms, a full bath, and a convenient laundry area with access to the basement. An attached one-car garage also offers basement entry, where you will find plenty of storage space. The level lot includes mature trees and space for gardens or outdoor activities. Located just half a mile from one of the nicest private lake access points in the Lake Champlain Islands, residents enjoy a gradual sandy beach. Don't miss your chance to own a slice of North Hero-schedule your private showing today!

Listed by Evan Potvin of Coldwell Banker Islands Realty

Listing Sold by Pursuit Real Estate

$
$
%
$/month over payments
Federal 30-year interest rate: 6.51% last updated on May 21, 2026
* All Figures are estimates. Check with your bank or proposed mortgage company for actual interest rates.
This product uses the FRED® API but is not endorsed or certified by the Federal Reserve Bank of St. Louis.

Virtual TourAsk A QuestionMore Details

Broker Reciprocity 

Copyright 2026 PrimeMLS, Inc. All rights reserved. This information is deemed reliable, but not guaranteed. The data relating to real estate displayed on this display comes in part from the IDX Program of PrimeMLS. The information being provided is for consumers’ personal, non-commercial use and may not be used for any purpose other than to identify prospective properties consumers may be interested in purchasing. Data last updated May 28, 2026 4:39 PM EDT