71433
results
Refine Search

Your Search Results

r=8676-8700
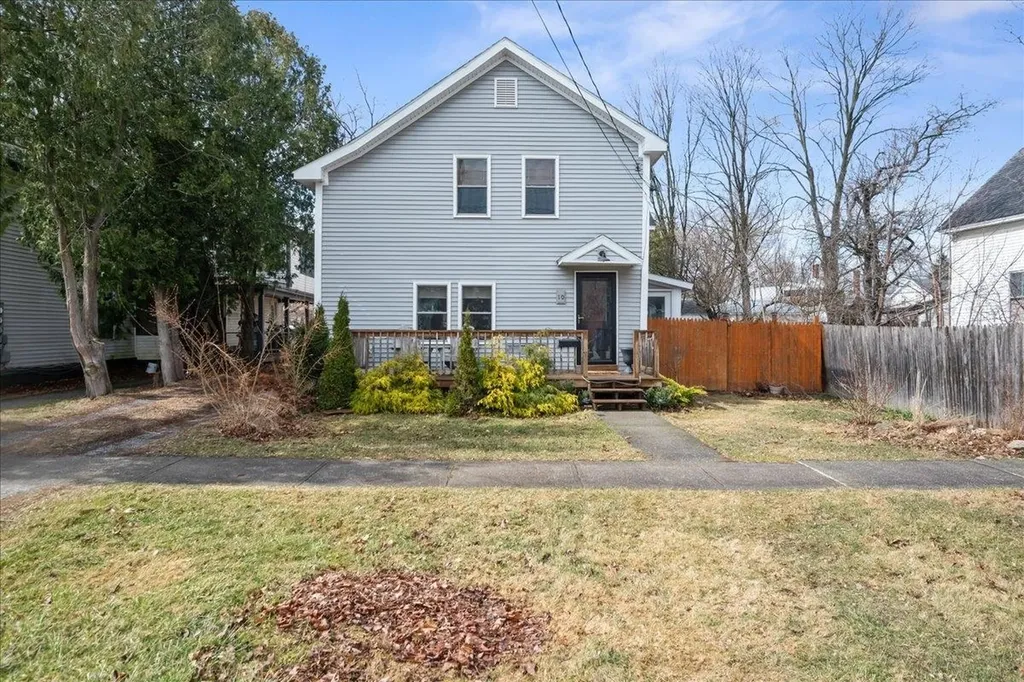
10 Edward Street St. Albans City VT 05478
Sold

MLS Number 5034331

  • Residential Single Family
  • Full Bath 3
  • Address 10 Edward Street
  • Construction Existing
  • Bedrooms 4

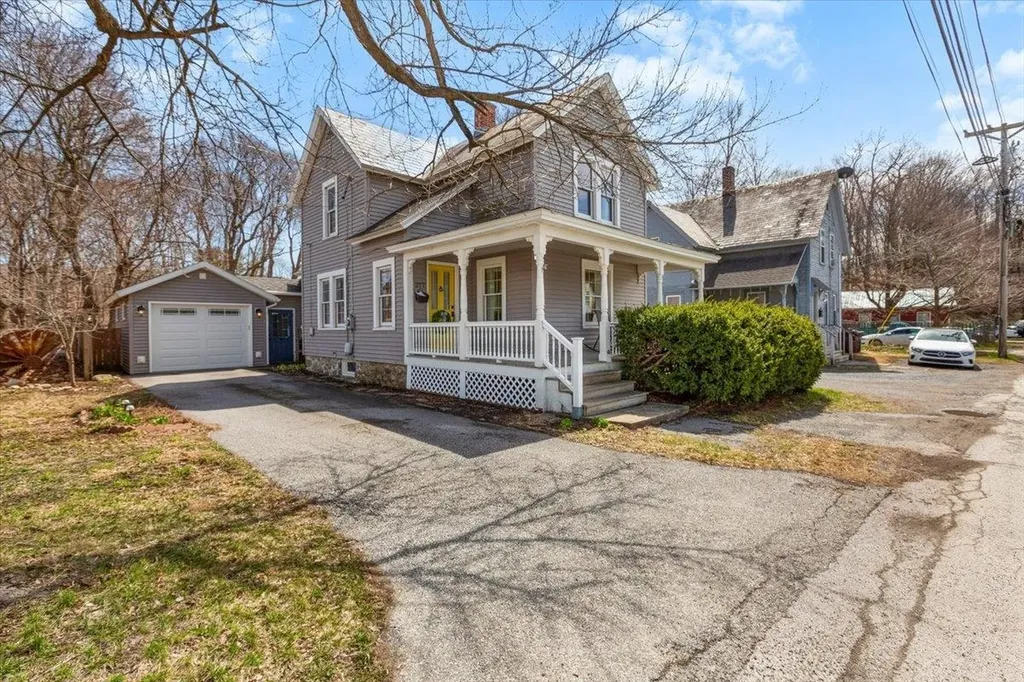
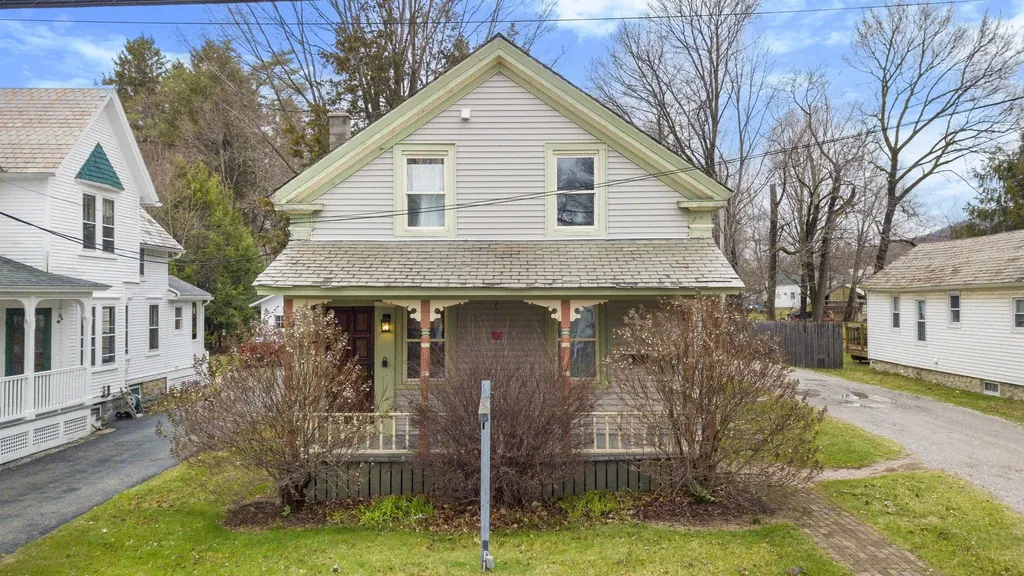
Welcome to 10 Edward St, a tastefully updated historic St Albans home offering over 2,600 square feet of living space. The main level boasts a spacious and updated kitchen with a large local quartz island perfect for entertaining. Adjacent to the kitchen is a warm and inviting formal dining room and a substantial living room with plenty of natural light, as well as a full bathroom. The second level features a generous primary suite with plenty of closet space and a large full bathroom, three more bedrooms, a well-appointed laundry nook, and a third full bathroom. Outside, the fenced-in, near-quarter acre lot provides a level back yard, great for the avid gardener, or for summer nights spent around a fire. Enjoy the convenience of living close to all the amenities St. Albans has to offer -- local shops and restaurants, parks, scenic Lake Champlain, and much more. Don't miss out on this gorgeous, move-in-ready home!

Listed by Silas Pierpont Hale of Ridgeline Real Estate

Listing Sold by CENTURY 21 North East
$
$
%
$/month over payments
Federal 30-year interest rate: 6.51% last updated on May 21, 2026
* All Figures are estimates. Check with your bank or proposed mortgage company for actual interest rates.
This product uses the FRED® API but is not endorsed or certified by the Federal Reserve Bank of St. Louis.

Ask A QuestionMore Details

1567 Old Quechee Road Hartford VT 05001
Sold

MLS Number 5036797

  • Residential Single Family
  • Full Bath 2
  • Construction Existing
  • Bedrooms 3
  • Bathroom 2

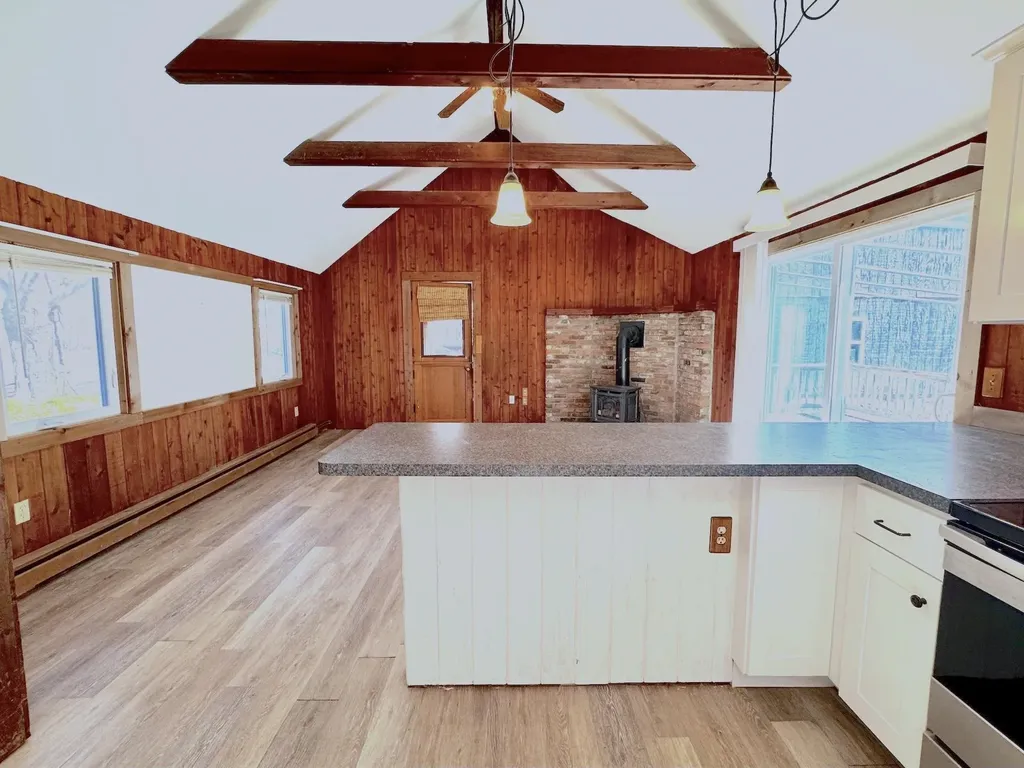
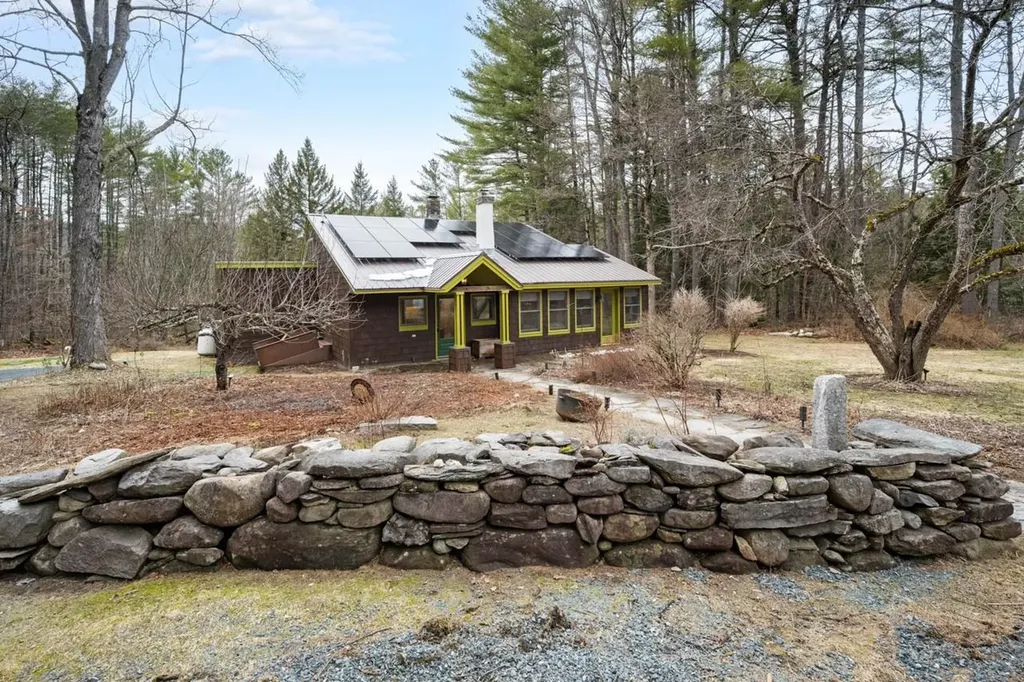
This charming, meticulously updated 3-bedroom, 2-bathroom home is nestled on 2.71 private acres, offering a serene and sustainable escape but is close to everything. A stunning new kitchen with quartz countertops, sleek stainless-steel appliances, a farmhouse sink, and a cozy Vermont Castings wood stove anchors the open-concept layout. The first-floor primary en-suite offers a beautiful view and a large walk-in closet, while the two upstairs bedrooms provide flexible space for family or guests. Energy efficiency takes center stage here with whole-house solar that keeps electric bills low; plus, GMP Tesla Powerwall backup batteries ensure total and seamless power backup during outages. The large detached two-car garage features a hardwired EV charger, and outside is a charming rustic barn and a chicken coop. Whether relaxing on the sunny patio among the flower-filled beds or enjoying nearby Quechee Gorge, Woodstock, or Killington, this home blends peaceful country living with the best of the Upper Valley. You're just minutes from Dartmouth-Hitchcock Medical Center, Dartmouth College, the conveniences of West Lebanon, and easy highway access via I-89 and I-91. This is more than a home-it's a lifestyle rooted in sustainability, design, and timeless Vermont charm.

Listed by Karolina Burtt of EXP Realty

Listing Sold by KW Vermont Woodstock

$
$
%
$/month over payments
Federal 30-year interest rate: 6.51% last updated on May 21, 2026
* All Figures are estimates. Check with your bank or proposed mortgage company for actual interest rates.
This product uses the FRED® API but is not endorsed or certified by the Federal Reserve Bank of St. Louis.

Virtual TourAsk A QuestionMore Details

480 Bayley Hazen Road Peacham VT 05862
Sold

MLS Number 5045094

  • Residential Single Family
  • Full Bath 2
  • Construction Existing
  • Bedrooms 4
  • Bathroom 3

Remarkable Peacham village home on a beautifully landscaped one acre lot with a pretty view and a stunning stone patio. Historic barn (one of the oldest in Peacham!) in great condition with new high-drive. 1800's house has a modern kitchen featuring granite top island, pantry, AGA stove, and is open to the dining area that looks out to the rear deck and view. First floor bedroom & bath. 2 staircases going to the second floor that offers a master bedroom with private bath, 3 additional bedrooms, office, & full bath. Stay cozy with 4 fireplaces, wood stove, and pellet stove. Exposed beams, tons of built-ins, large master bedroom with private bath, office, library, mudroom, garage, and barn! So much to appreciate plus walking distance to the Farmer's Market, school, and other village activities! Peacham is currently reassessing.

Listed by Timothy Scott of Tim Scott Real Estate

Listing Sold by Tim Scott Real Estate

$
$
%
$/month over payments
Federal 30-year interest rate: 6.51% last updated on May 21, 2026
* All Figures are estimates. Check with your bank or proposed mortgage company for actual interest rates.
This product uses the FRED® API but is not endorsed or certified by the Federal Reserve Bank of St. Louis.

Ask A QuestionMore Details

6095 Lake Road Newport Town VT 05855
Sold

MLS Number 5045210

  • Residential Single Family
  • Full Bath 3
  • Address 6095 Lake Road
  • Construction Existing
  • Bedrooms 4

Listed by Tina Leblond of Big Bear Real Estate

Listing Sold by Big Bear Real Estate

$
$
%
$/month over payments
Federal 30-year interest rate: 6.51% last updated on May 21, 2026
* All Figures are estimates. Check with your bank or proposed mortgage company for actual interest rates.
This product uses the FRED® API but is not endorsed or certified by the Federal Reserve Bank of St. Louis.

Ask A QuestionMore Details

311 Brown Hill West Starksboro VT 05487
Sold

MLS Number 5036377

  • Residential Single Family
  • Full Bath 1
  • Address 311 Brown Hill West
  • Construction Existing
  • Bedrooms 2

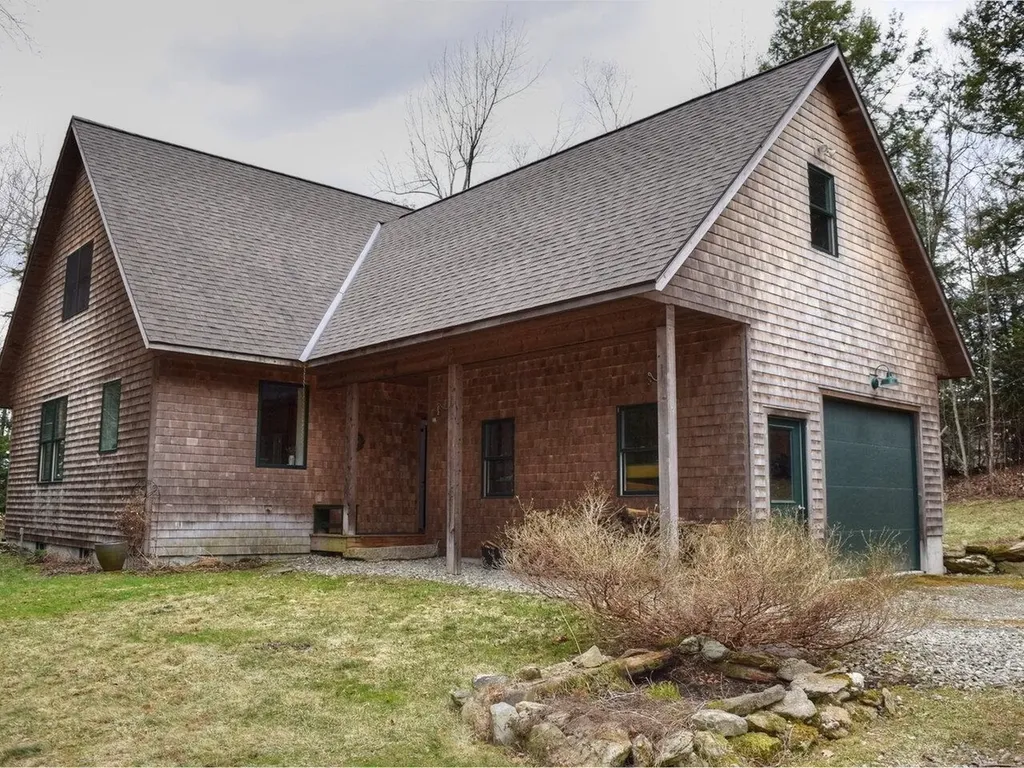
Privacy abounds in this classic modern home! Upscale cherry and granite kitchen looks out to the open floor plan and light-filled living spaces. Cozy wood stove, hardwood floors, and heat pumps make this beautiful home comfortable to live in! First floor laundry and 1/2 bath with storage. First floor primary with private bath. Easy access to outdoor shower and wood-fired sauna. Screened porch and sunny deck overlooking the privacy of your land. The second floor offers a large open family room that could be a third bedroom, another bedroom, and 3/4 bath, as well as unfinished attic space over the garage for even more space! With a one-car garage and crawl space with storage, you can bring all your toys and have room to play in this elegant home!

Listed by Julie Lamoreaux of Coldwell Banker Hickok and Boardman

Listing Sold by Coldwell Banker Hickok and Boardman

$
$
%
$/month over payments
Federal 30-year interest rate: 6.51% last updated on May 21, 2026
* All Figures are estimates. Check with your bank or proposed mortgage company for actual interest rates.
This product uses the FRED® API but is not endorsed or certified by the Federal Reserve Bank of St. Louis.

Ask A QuestionMore Details

277 Union Street Bennington VT 05201
Sold

MLS Number 5036442

  • Residential Single Family
  • Full Bath 1
  • Address 277 Union Street
  • Construction Existing
  • Bedrooms 3

Enchanting, delightful, magical... this lovely c. 1920 village home is all of that and more! 3BR/2BA home has beautiful hardwood floors and a cook's kitchen with Corian countertops and not one but two pantries! Dining room, living room with electric fireplace, office/study that could also be a first floor bedroom and updated 3/4 bath round out the first floor. Upstairs there is the primary bedroom, two guest bedrooms and full bath with clawfoot tub. One car garage is accessed by a breezeway and the back yard is private and nicely landscaped! All within walking distance to all that downtown Bennington has to offer; shops, eateries, the library and more!

Listed by Vicki Wilson of Maple Leaf Realty

Listing Sold by Maple Leaf Realty

$
$
%
$/month over payments
Federal 30-year interest rate: 6.51% last updated on May 21, 2026
* All Figures are estimates. Check with your bank or proposed mortgage company for actual interest rates.
This product uses the FRED® API but is not endorsed or certified by the Federal Reserve Bank of St. Louis.

Virtual TourAsk A QuestionMore Details

338 Columbia Drive Hubbardton VT 05735
Sold

MLS Number 5036459

  • Residential Single Family
  • Address 338 Columbia Drive
  • Construction Existing
  • Bedrooms 2
  • Bathroom 1


Have you been looking for a sweet lake house that is ready to enjoy this summer? This could be it! Sold fully furnished, the Sellers have redone this camp inside including all new electrical, plumbing, insulation, flooring, kitchen and bath. They opened it up so that the ceiling is higher in the living room, making it feel even more spacious and full of natural light. The kitchen is open to the living/dining area with a gas stove to take the chill off on a cool summer evening. Large windows face the lake, to enjoy the long range views. Two bedrooms and a 3/4 bath are just off the living area. A full basement is dry and perfect for storage- the washer dryer is housed there as well. Head out onto the screened in porch where you will love to be! Even on a rainy day you can be outside in the fresh air. The large deck was added by these Sellers, and overlooks your yard that is gently sloping to the lake and your dock. A small shed is brand new, and will help house your toys and lawn gear. The setting is relaxing and refreshing- just what you are looking for! Furnishings are included, as well as water toys, kayaks, sunfish and rowboats- you can just have fun! Offer deadline of 4/23/25.

Listed by Sarah Peluso of IPJ Real Estate

Listing Sold by Lakes & Homes Real Estate

$
$
%
$/month over payments
Federal 30-year interest rate: 6.51% last updated on May 21, 2026
* All Figures are estimates. Check with your bank or proposed mortgage company for actual interest rates.
This product uses the FRED® API but is not endorsed or certified by the Federal Reserve Bank of St. Louis.

Virtual TourAsk A QuestionMore Details

213 Maple Street Bennington VT 05201
Sold

MLS Number 5036633

  • Residential Single Family
  • Full Bath 2
  • Address 213 Maple Street
  • Construction Existing
  • Bedrooms 3


Welcome to this beautiful 3bed/2bath property nestled in the heart of Bennington, offering all the charm of yesteryear. A spacious front porch, perfect for relaxation and enjoying cool breezes, greets you upon arrival. The private backyard is a haven of tranquility, featuring an artful and curated oasis of mature perennials, ideal for entertaining, and includes a fully fenced yard, making it a safe haven for your pets & family. The inside of the property has a great energy. The first floor boasts an open floor plan with a sun-splashed vaulted great room w/ skylights and a wood stove. The spacious kitchen features Corian countertops, ample cabinet space, s/s appliances, a custom backsplash, and a breakfast bar. A sliding door leads to the office/den and a first-floor bedroom. A Full bath w/ convenient first-floor laundry, maple flooring, recess lighting throughout, and beautiful light fixtures complete the lower level. The upstairs offers the master suite w/ a large bathroom, including a jet-setting soaking tub and separate walk-in tile shower, with additional skylights providing plenty of natural light. Lastly, there is a full basement with a concrete floor, FHA heating, 200 amp electrical, a new sump pump (March 2025), and newer roof (2016). The property is situated close to Main Street shops and restaurants. It's only a few minutes' stroll to the Elementary and High school, the Rec Center w/ a full gym & pool, and the bus station which adds convenience for commuters.

Listed by Matt Waddington of Hoffman Real Estate

Listing Sold by Deerfield Valley Real Estate

$
$
%
$/month over payments
Federal 30-year interest rate: 6.51% last updated on May 21, 2026
* All Figures are estimates. Check with your bank or proposed mortgage company for actual interest rates.
This product uses the FRED® API but is not endorsed or certified by the Federal Reserve Bank of St. Louis.

Ask A QuestionMore Details

818 Main Street Bennington VT 05201
Sold

MLS Number 5036068

  • Residential Single Family
  • Full Bath 1
  • Address 818 Main Street
  • Construction Existing
  • Bedrooms 4

Struggling with housing affordability? This could be the solution! Originally built as a single family home in 1920, but currently arranged as 3 units, so you can take over all the space, or rent some and enjoy the cash flow! Two apartments have great tenants who are moving this summer, so both the upstairs and downstairs will be available soon. Third unit known as "The Octopus Garden" is an Airbnb guest favorite so you could ride the wave of this popular short-term rental. An easy conversion back to single family would literally mean opening a couple of doors... then the main level would have 3 bedrooms and 2 bathrooms, a mudroom, kitchen and living room... and upstairs would have a bright family room, larger kitchen, 1 bedroom and a full bathroom with claw foot tub and laundry. Don't need two kitchens? Remove one to create another bedroom, office or dining room. Need an in-law suite for guests or family? This has it. Work-from-home professional or small business owner? Zoning has many allowed uses, including office and retail. Recent energy audit + updated utilities: new 200 amp panel, new boiler, and central air on the first floor! Ask for the list of improvements, floor plans and videos. Beautifully renovated spaces, two new decks overlooking the deep backyard and gardens, plus a covered front porch. The 0.41 acre lot is very narrow, offering parking for 6+ cars with partial fences and a stone wall for boundaries. This is a rare and special opportunity!

Listed by Jenifer Hoffman of Hoffman Real Estate

Listing Sold by Hoffman Real Estate

$
$
%
$/month over payments
Federal 30-year interest rate: 6.51% last updated on May 21, 2026
* All Figures are estimates. Check with your bank or proposed mortgage company for actual interest rates.
This product uses the FRED® API but is not endorsed or certified by the Federal Reserve Bank of St. Louis.

Virtual TourAsk A QuestionMore Details

12 Steeplebush Road Essex VT 05452
Sold

MLS Number 5035945

  • Condo
  • Square Feet 2,420
  • Bedrooms 3
  • New Contruction Existing
  • Complex Meadows Edge

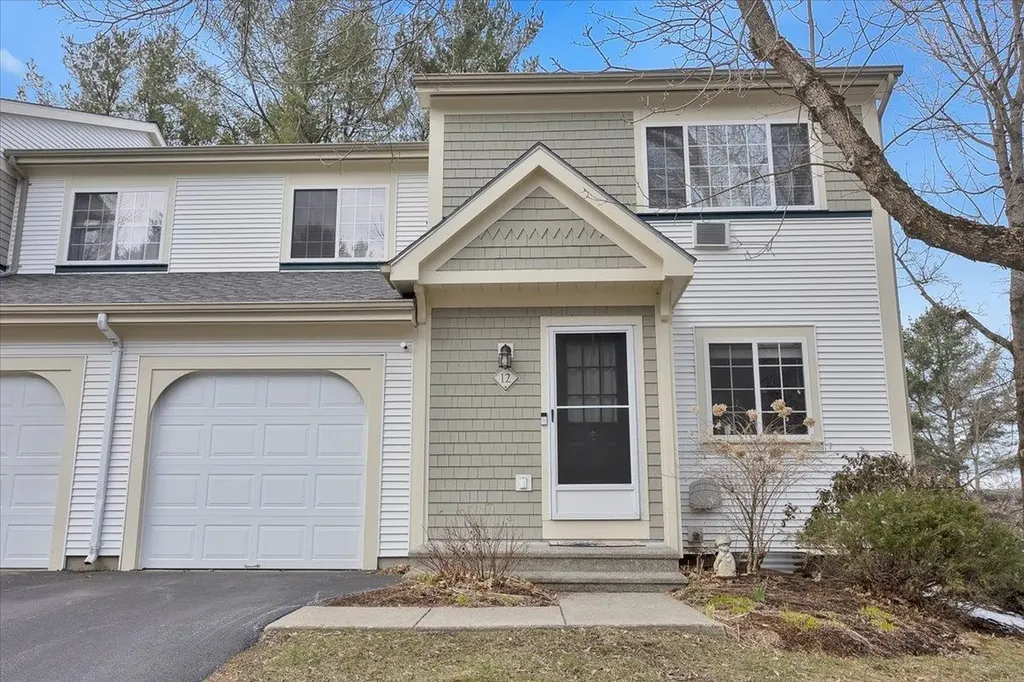
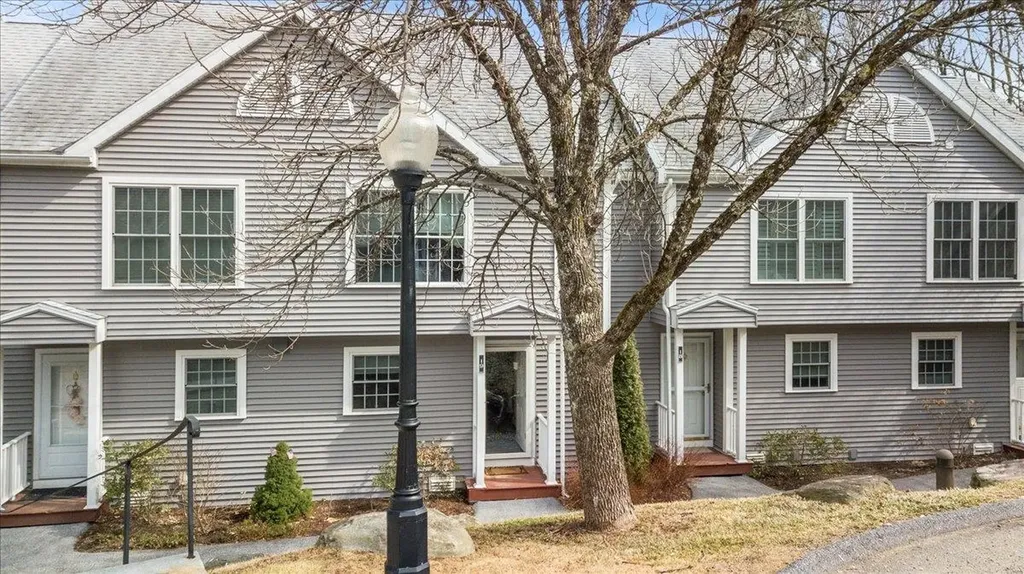
Move right into this well maintained, end-unit townhouse nestled in a desirable Essex neighborhood! This sun-filled, move-in-ready home offers a thoughtfully updated kitchen complete with stainless steel appliances and ample cabinetry-perfect for all your culinary needs. The open-concept living and dining area is flooded with natural light, creating a warm and inviting atmosphere. Just off the main space, a den area with a convenient half bath opens to a private back deck-ideal for relaxing or entertaining while enjoying neighborhood views. Upstairs, you'll find a bright home office, a generously sized bedroom, and a wonderful primary suite featuring a remodeled bathroom and in-unit laundry for ultimate ease. The walkout basement is an entertainer's dream, offering a spacious great room, a kitchenette, a 3/4 bathroom, and an additional bedroom-perfect for guests. One year old furnace ensures year-round comfort. Complete with an attached one-car garage, this townhome has everything you need and more. Just minutes to Essex Junction, shopping, dining, I-89, and UVM Medical Center-this location truly can't be beat. Don't miss your chance to own this exceptional home-schedule your showing today!

Listed by Geri Reilly of Geri Reilly Real Estate

Listing Sold by BHHS Vermont Realty Group/S Burlington

$
$
%
$/month over payments
Federal 30-year interest rate: 6.51% last updated on May 21, 2026
* All Figures are estimates. Check with your bank or proposed mortgage company for actual interest rates.
This product uses the FRED® API but is not endorsed or certified by the Federal Reserve Bank of St. Louis.

Ask A QuestionMore Details

200 Carlen Street Manchester VT 05255
Sold

MLS Number 5034605

  • Residential Single Family
  • Full Bath 1
  • Address 200 Carlen Street
  • Construction Existing
  • Bedrooms 2

Situated on one of the few full one acre lots in this neighborhood, this Cape-style residence offers abundant potential at an appealing price point that is rare to find these days. The main-level bedroom & adjacent three-quarter bath provide flexibility for single-level living. A welcoming, vaulted informal side entry room leads to the recently updated kitchen, complete w/ refreshed flooring, cabinetry, & newer appliances, flowing into an inviting living area suitable for relaxed gatherings. An additional room off the kitchen can serve as a formal dining space, den, office or alternate guest room. Upstairs, 2 light filled bedrooms share a full bath, w/ 1 bedroom featuring a walk-in closet. A full, unfinished basement offers ample potential for expansion or storage; while the two-car detached garage, w/ workshop space, includes a versatile upstairs floor that could become an office, personal gym, a recreational/game room or additional living space. The front yard offers ample space for activities, while the backyard remains a secluded retreat for leisurely outdoor enjoyment. Though the home requires considerable attention, there is much potential for advantageous enhancements. Convenient proximity to schools, shops, restaurants, skiing, hiking & cultural attractions-all just minutes away. Whether seeking a primary residence or a second home, this property presents an economical entry into Manchester for those willing to invest in its promise.

Listed by Hayleyanne Van Der Kar of Four Seasons Sotheby's Int'l Realty

Listing Sold by Four Seasons Sotheby's Int'l Realty

$
$
%
$/month over payments
Federal 30-year interest rate: 6.51% last updated on May 21, 2026
* All Figures are estimates. Check with your bank or proposed mortgage company for actual interest rates.
This product uses the FRED® API but is not endorsed or certified by the Federal Reserve Bank of St. Louis.

Virtual TourAsk A QuestionMore Details

62 Country Way Barre City VT 05641
Sold

MLS Number 5033568

  • Residential Single Family
  • Full Bath 2
  • Address 62 Country Way
  • Construction Existing
  • Bedrooms 3

Easy living at it's best! Ease into this single level home including an open kitchen dining and living room. Primary suite, 2 additional bedrooms, and a shared full bath all on the main floor. The laundry is also on the main floor for your convenience! The full basement is a clean slate so there is lots of room for your storage, workshop, or finish it off for added luxury! Enjoy your gatherings on the large deck. Easy access to I89 and the hospital. ALL OFFERS TO BE RECEIVED BY 7PM 4/9/25.

Listed by Leslie Drown of Leslie Drown Real Estate LLC

Listing Sold by Green Light Real Estate

$
$
%
$/month over payments
Federal 30-year interest rate: 6.51% last updated on May 21, 2026
* All Figures are estimates. Check with your bank or proposed mortgage company for actual interest rates.
This product uses the FRED® API but is not endorsed or certified by the Federal Reserve Bank of St. Louis.

Virtual TourAsk A QuestionMore Details

181 Riverside Townhouses Road Manchester VT 05255
Sold

MLS Number 5034937

  • Condo
  • Square Feet 1,608
  • Bedrooms 3
  • New Contruction Existing
  • Year Built 1988

Welcome to your renovated, turnkey townhouse located right in town! This 3BR cape-style home offers tranquility, Green Mountain views, and the peaceful babble of the Battenkill down the hill, easily accessible from the walk-out lower level. Entertain friends in the open-concept kitchen/living room, with a fire in the fireplace, plenty of natural light, and a back deck with room for evening dinners al fresco and sunrise views over the Green Mountains. Upstairs, two bedrooms, a laundry closet with new washer/dryer, and a renovated bathroom offer a functional private escape. The lower-level, walk-out, living room is functional as either a third bedroom or second living room with indoor/outdoor flow and a full bathroom. Nestled just up the hill from the Manchester Recreation Park, rail trail, and Barnstead Inn -- and a short moment up Bonnet St. from Manchester Center -- you're so close to it all yet ensconced in privacy. Improvements include a renovated kitchen, fresh paint, a new range, and a new hot water heater. Plenty of storage space in the lower-level closets and utility room. Move in and enjoy the Manchester lifestyle!

Listed by Jamie Luke of TPW Real Estate

Listing Sold by TPW Real Estate

$
$
%
$/month over payments
Federal 30-year interest rate: 6.51% last updated on May 21, 2026
* All Figures are estimates. Check with your bank or proposed mortgage company for actual interest rates.
This product uses the FRED® API but is not endorsed or certified by the Federal Reserve Bank of St. Louis.

Ask A QuestionMore Details

4156 Maquam Shore Road St. Albans Town VT 05478
Sold

MLS Number 5038983

  • Residential Single Family
  • Full Bath 3
  • Construction Existing
  • Bedrooms 3
  • Bathroom 5

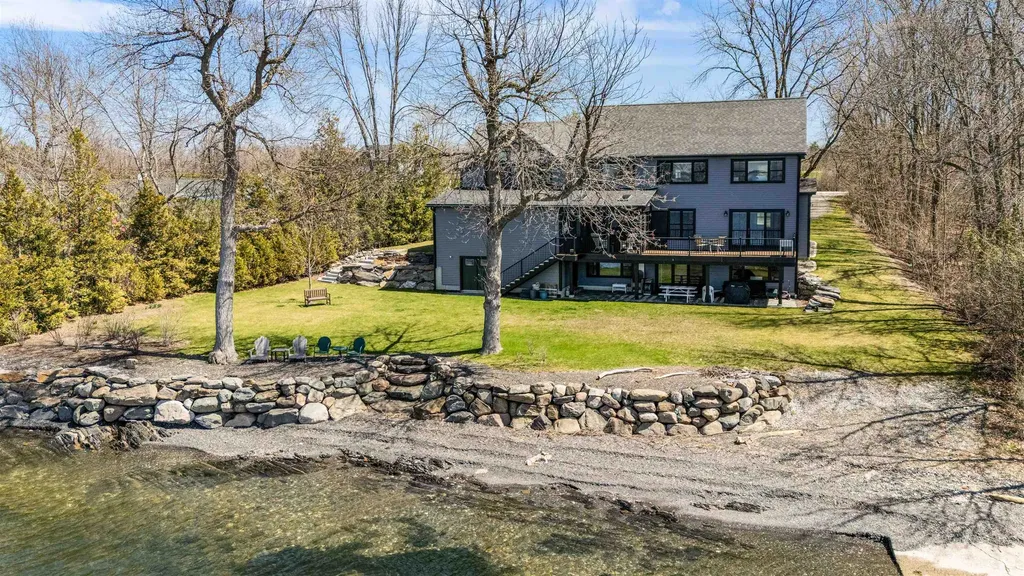
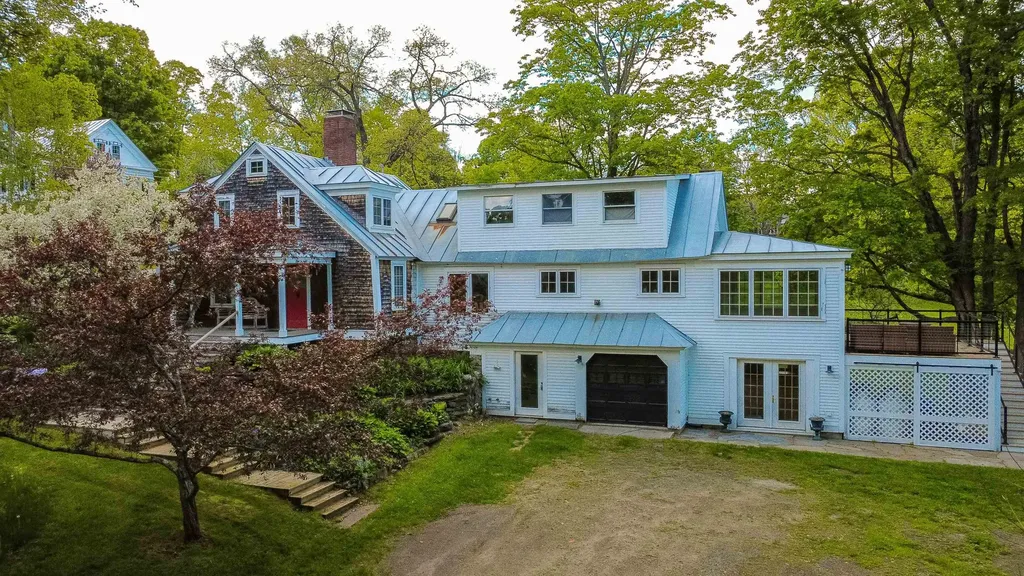
Experience tranquility and comfort with this luxurious lake from oasis. Set on a level lawn with a gentle slope to a shale beach, you'll enjoy deep-water swimming, boating, and your own concrete boat ramp. Enjoy the magnificent sunsets and views of Adirondacks. This meticulously maintained home is private, framed by thick cedar hedge and fencing that borders Cohan Park with its tennis courts and playground. Every inch of this home has been renovated down to the studs: new vinyl siding, Marvin windows and doors, spray foam insulation, and all new sheetrock and trim. Red oak floors run throughout, with radiant heat and central air plus dehumidification. The first floor welcomes you with an abundance of natural light. Enjoy the chef's kitchen with red birch cabinetry, granite counters, and high-efficiency appliances. Snuggle up in the living room with the gas fireplace on those cold Vermont nights. The second floor offers a spacious primary with an en suit bathroom, a luxury master suite with jetted tub and steam shower. Complete the 2nd floor with the 3rd bedroom, bonus room and full bath. You will capture lake views from every room. Outdoor living is just as impressive with the covered screened in porch and new deck with stairs to the backyard. Granite patio off the basement walkout, Stone terrace garden, landscaping with trees, perennials, and shrubs. Close to all amenities, restaurants, shopping, I-89, Country club and so much more.

Listed by Stacie M. Callan of CENTURY 21 North East

Listing Sold by CENTURY 21 North East
$
$
%
$/month over payments
Federal 30-year interest rate: 6.51% last updated on May 21, 2026
* All Figures are estimates. Check with your bank or proposed mortgage company for actual interest rates.
This product uses the FRED® API but is not endorsed or certified by the Federal Reserve Bank of St. Louis.

Virtual TourAsk A QuestionMore Details

237 Hinesburg Road South Burlington VT 05403
Sold

MLS Number 5039108

  • Residential Single Family
  • Full Bath 1
  • Address 237 Hinesburg Road
  • Construction Existing
  • Bedrooms 4

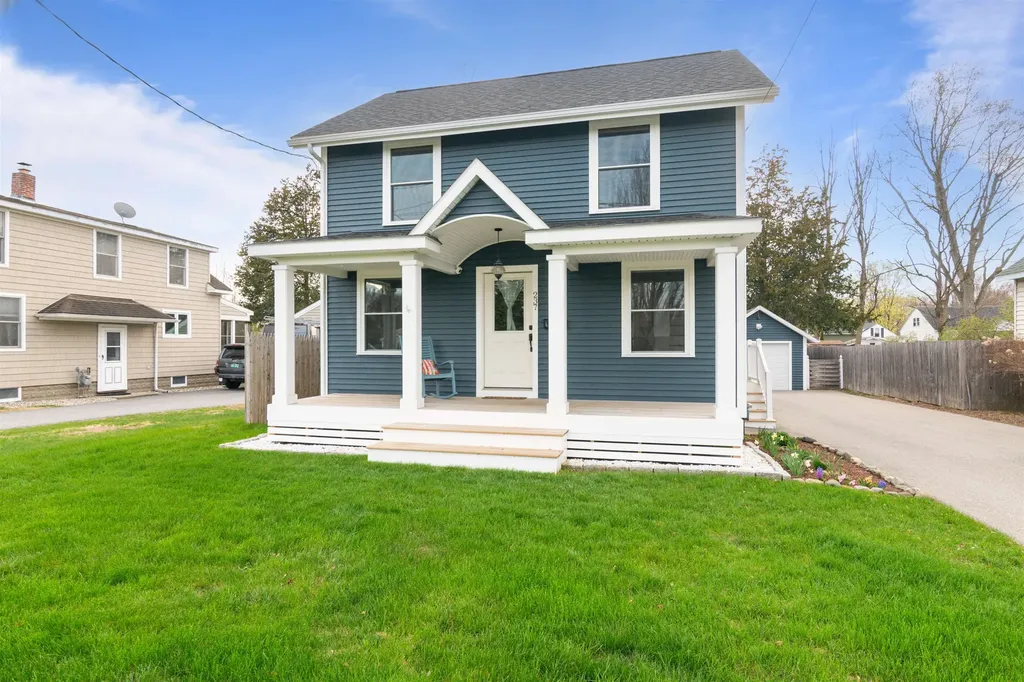
Packed with curb appeal, this move-in ready South Burlington home was recently renovated and has everything you've been searching for and more! With a newer roof, siding, windows, heating system, and central AC, you can have complete peace of mind knowing that all the major updates have been handled. The covered front porch welcomes you with a unique barrel ceiling detail that adds charm to the beautiful exterior. Inside, the open layout allows for seamless flow between the living, dining, and kitchen areas. On the back of the home, the first-floor primary suite is a rare find in this price range and provides a relaxing retreat, featuring vaulted ceilings, two closets, a 3/4 ensuite bath, along with a lovely view of the backyard. Upstairs, you'll find three bright bedrooms filled with natural light, as well as a full bathroom. The lower level offers plenty of flexibility with additional finished space, ideal for a gym, rec room, or craft area. Outside, the insulated 1-car garage adds convenience and extra storage, and the fully fenced backyard has plenty of room to relax, garden, or entertain, with a fire pit that's perfect for summer nights. Located in the heart of South Burlington, this home is just minutes from everything-schools, parks, shopping, dining, the University of Vermont and the UVM Medical Center. Plus, you're conveniently located within 10 minutes of I-89 and only 15 minutes to downtown Burlington and the waterfront.

Listed by Templeton Real Estate Group of KW Vermont

Listing Sold by Cannizzaro Real Estate

$
$
%
$/month over payments
Federal 30-year interest rate: 6.51% last updated on May 21, 2026
* All Figures are estimates. Check with your bank or proposed mortgage company for actual interest rates.
This product uses the FRED® API but is not endorsed or certified by the Federal Reserve Bank of St. Louis.

Virtual TourAsk A QuestionMore Details

89 Glen Street Brattleboro VT 05301
Sold

MLS Number 5031645

  • Mobile
  • Area VT-Windham
  • Listing Agent Name Victoria Woods
  • Address 89 Glen Street
  • Year Built 1978

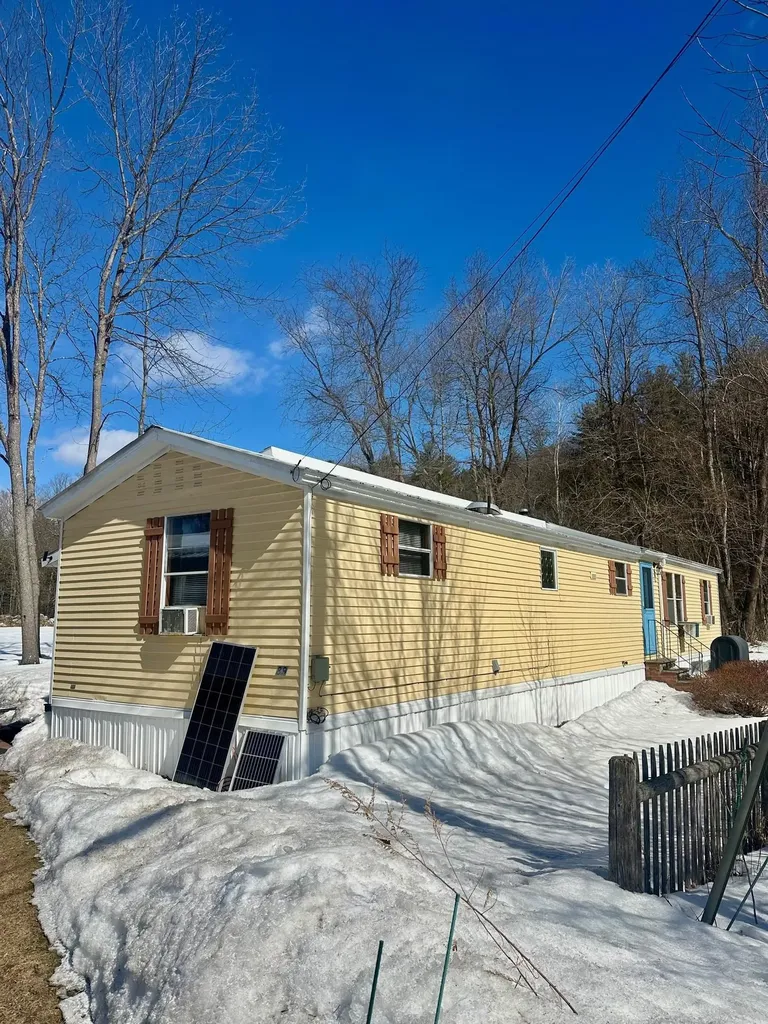
This single wide has so many added benefits! You can heat entirely with wood should you choose, there's an entryway and a huge heated mudroom, with direct access to the expansive back yard. The corner lot overlooks neighboring grassy fields for additional privacy. This yard has raised beds and over 200 bulbs planted! Being sold with a solar generator that powers the owners' home office. Contingent upon sellers finding suitable housing. You must be 55 or older to live in this Park and Buyer must be Park approved. Ideal closing date would be June 1st. Square footage includes the entryway and mudroom

Listed by Victoria Woods of Brattleboro Area Realty

Listing Sold by Brattleboro Area Realty

$
$
%
$/month over payments
Federal 30-year interest rate: 6.51% last updated on May 21, 2026
* All Figures are estimates. Check with your bank or proposed mortgage company for actual interest rates.
This product uses the FRED® API but is not endorsed or certified by the Federal Reserve Bank of St. Louis.

Virtual TourAsk A QuestionMore Details

2 Arthur Court Burlington VT 05401
Sold

MLS Number 5037793

  • Condo
  • Square Feet 896
  • Bedrooms 2
  • New Contruction Existing
  • Complex The Courtyard

The best of both worlds in Burlington's fantastic South End! A stand-alone home in a condo association with plowing, landscaping, and building maintenance taken care of for you so you can spend your time exploring the best of Burlington, right outside your door! Enjoy one-level living in this sweet home that features bright, open living, dining and kitchen spaces. There are two light-filled cozy bedrooms and a roomy, updated bath. The kitchen is gorgeous and has a gas range, vented hood, butcher block counters and island. A full, dry and sparkling clean unfinished basement gives you nearly 900 extra square feet of living space potential. Not to mention the attached deep one-car garage. All this and yet the best part is right outside your door - literally! This small community has its own direct yet secluded access to the Burlington bike path. Red Rocks park is steps away, as are beaches and access to everything the South End and the Pine St. corridor have to offer. OPEN HOUSE SATURDAY 4/26 9:30AM-11:30AM

Listed by Sandy Palmer of Vermont Real Estate Company

Listing Sold by Element Real Estate

$
$
%
$/month over payments
Federal 30-year interest rate: 6.51% last updated on May 21, 2026
* All Figures are estimates. Check with your bank or proposed mortgage company for actual interest rates.
This product uses the FRED® API but is not endorsed or certified by the Federal Reserve Bank of St. Louis.

Virtual TourAsk A QuestionMore Details

430 Lake Street Barton VT 05822

Barton, VT430 Lake Street

Sale Price$65,000

Sold

MLS Number 5031062

  • Land
  • Address 430 Lake Street
  • Acreage 1.02
  • Area VT-Orleans
  • PricePerSqFt 63725.49

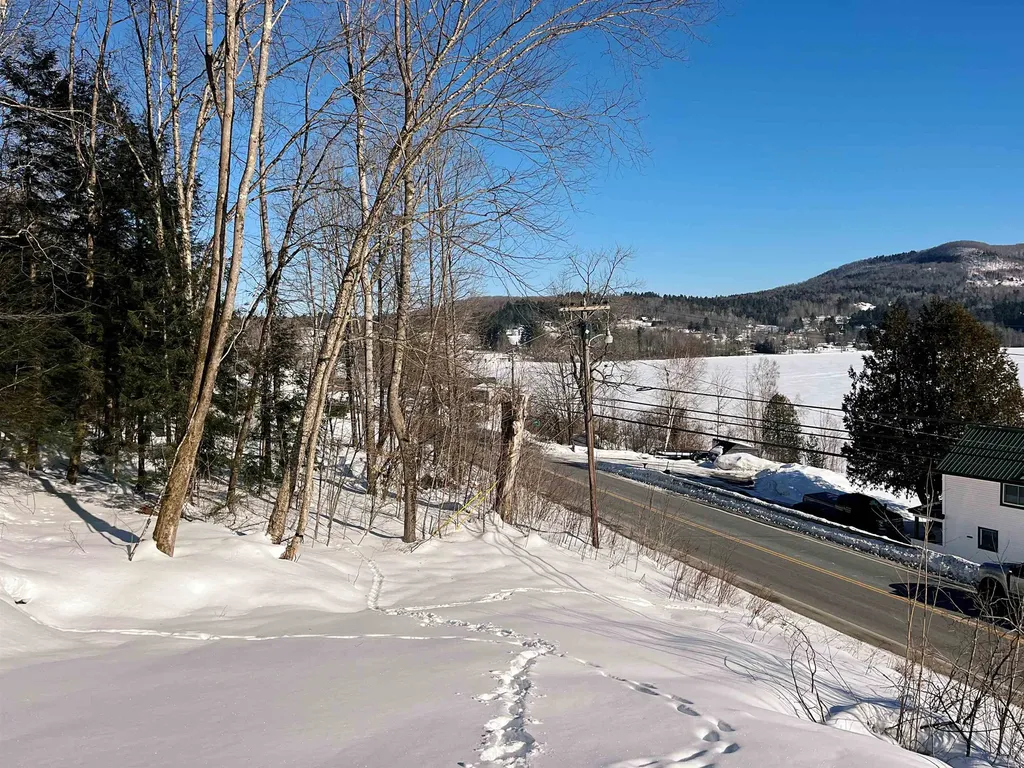
Stunning Lot Overlooking Crystal Lake! Discover this beautiful one-acre lot with breathtaking views of Crystal Lake, ready for your dream home or a cozy camp! Utilities including power, water, and sewer are conveniently available, and the driveway will be completed prior to closing. Enjoy close proximity to all the amenities of Barton, including public beach, just a mile from the boat launch, and only 20 minutes from Newport! Elevated above Route 5, this tranquil location offers peace and quiet. A lovely crystal-clear spring flows year-round on the neighboring property, enhancing the serene atmosphere. Come see for yourself-this unique spot offers an unparalleled view. Don't miss out. Seller is motivated to sell by spring.

Listed by Daniel Maclure of Century 21 Farm & Forest

Listing Sold by Century 21 Farm & Forest

$
$
%
$/month over payments
Federal 30-year interest rate: 6.51% last updated on May 21, 2026
* All Figures are estimates. Check with your bank or proposed mortgage company for actual interest rates.
This product uses the FRED® API but is not endorsed or certified by the Federal Reserve Bank of St. Louis.

Virtual TourAsk A QuestionMore Details

00 Tampico Road Danville VT 05828

Danville, VT00 Tampico Road

Sale Price$140,000

Sold

MLS Number 4973831

  • Land
  • Address 00 Tampico Road
  • Acreage 44.7
  • Area VT-Caledonia
  • Utilities Cable Available


Discover this 44.7+/- acre parcel nestled in a picturesque country setting! Embrace the enchanting blend of expansive open fields, lush woods, and frontage along the babbling waters of Houghton Brook. With the convenience of electric already on-site, this property presents an lovely canvas upon which to craft your dream home. Don't miss out on the chance to turn your vision into reality in this stunning and idyllic Northeast Kingdom location!

Listed by Timothy Scott of Tim Scott Real Estate

Listing Sold by Tim Scott Real Estate

$
$
%
$/month over payments
Federal 30-year interest rate: 6.51% last updated on May 21, 2026
* All Figures are estimates. Check with your bank or proposed mortgage company for actual interest rates.
This product uses the FRED® API but is not endorsed or certified by the Federal Reserve Bank of St. Louis.

Virtual TourAsk A QuestionMore Details

127 New Street Fairfield VT 05448

Fairfield, VT127 New Street

Sale Price$289,900

Sold

MLS Number 5012043

  • Residential Single Family
  • Address 127 New Street
  • Construction Existing
  • Bedrooms 3
  • Bathroom 3

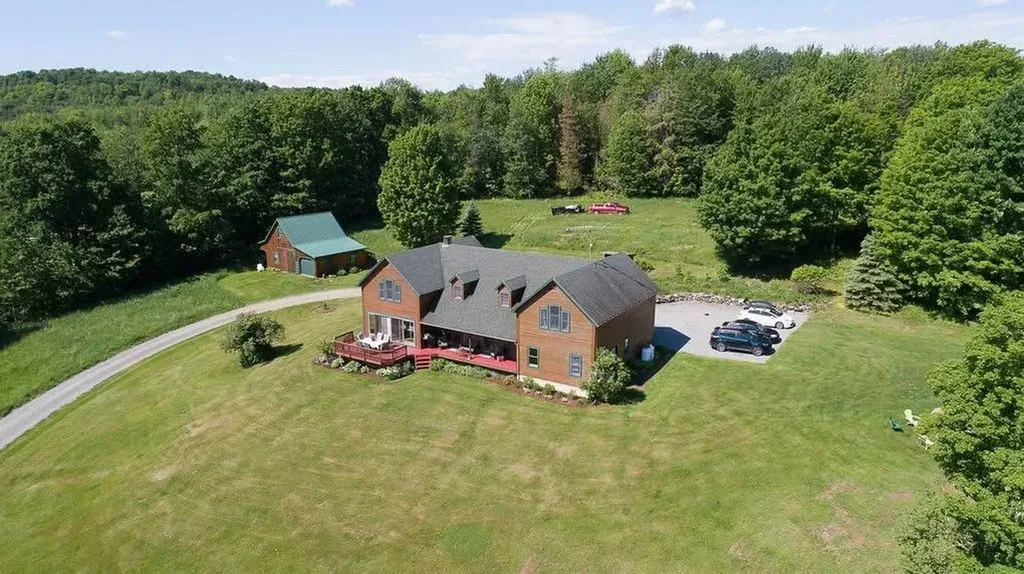
SELLER OPEN TO POINT BUYDOWN FOR PURCHASERS LOAN IF DESIRED. Welcome to this beautifully updated 3-bedroom, 2.5-bathroom, single family residence in the charming village of East Fairfield, VT, spanning an impressive THREE levels. Nestled on 0.39 acres of level, open land with tremendous light in the back and two impressive trees in the front, this property offers a bright and airy layout with plenty of space to make it your own. Recent upgrades left no stone unturned including the likes of a brand-new 200 amp electrical service, entirely updated plumbing, a brand new furnace, a brand new hot water tank, and fresh flooring and paint throughout. The modern kitchen, also entirely brand new, features new cabinets, countertops, and stainless steel appliances, ready for your culinary adventures to take over. Your private third-floor primary suite is a serene retreat, while the second-floor bonus room is perfect for a cozy reading nook, playroom, or office! Truly no lack of space, especially given the affordable price tag compared to what other homes of this caliber are selling for these days. The spacious yard is ideal for outdoor enjoyment, offering ample room for relaxation and recreation. Embrace the quiet, friendly village life, with easy access to amenities and all the natural beauty Franklin County has to offer. This is the perfect place to add your personal touches to a move in ready home and be moved in well before winter! Don't miss out, reach out for your tour today!

Listed by Connor Johnson of KW Vermont

Listing Sold by CENTURY 21 North East
$
$
%
$/month over payments
Federal 30-year interest rate: 6.51% last updated on May 21, 2026
* All Figures are estimates. Check with your bank or proposed mortgage company for actual interest rates.
This product uses the FRED® API but is not endorsed or certified by the Federal Reserve Bank of St. Louis.

Ask A QuestionMore Details

13 Cottage Court Hartford VT 05001
Sold

MLS Number 5032188

  • Condo
  • Square Feet 1,123
  • Bedrooms 2
  • New Contruction Existing
  • Address 13 Cottage Court

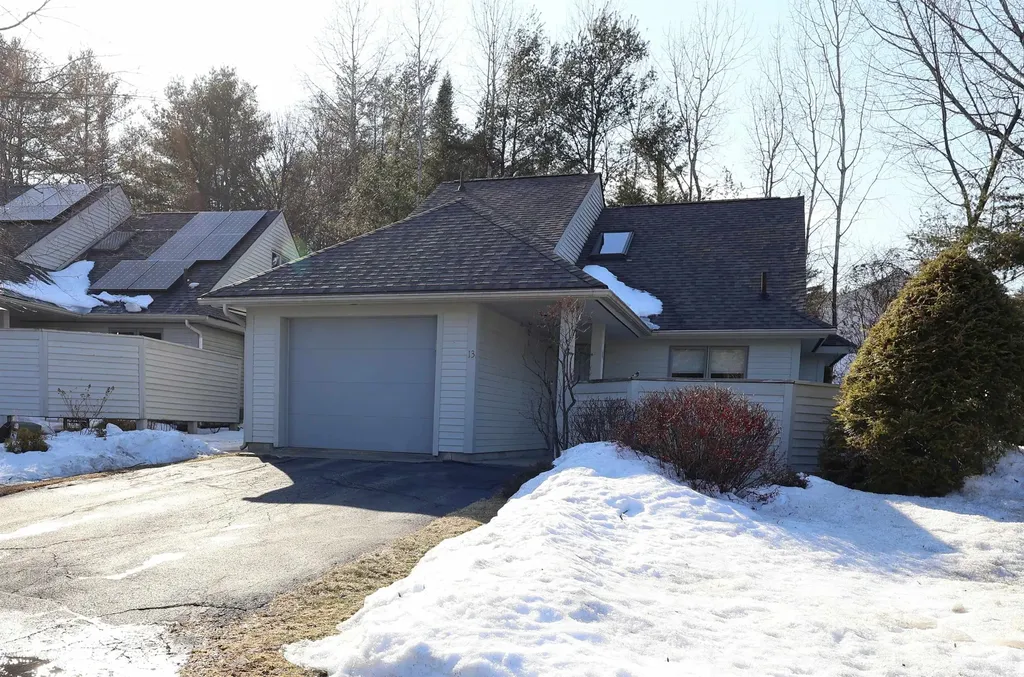
Spectacular Sterling Springs Home with single level living option!! Very sought after two bedroom, two bath unit with one car garage.This wonderful home is also in a spectacular location only 3.9 miles to Dartmouth College and just minutes from Dartmouth Hitchcock Medical Center and the VA Hospital. Very convenient access to all Upper Valley amenities! Enjoy a large open concept dining room, kitchen and living room space which was uniquely designed with no steps down into the living room. A beautiful oversized sliding glass door that allows for plenty of natural light and enjoyable views of the nicely groomed back yard, birds coming and going and deck area with power awning. Kitchen features include handsome oak cabinets and plenty of counter space for meal prep. The Primary en-suite bedroom with nicely updated sink and vanity is on the main level of the home. Upstairs you will find a spacious bonus loft which would be great for an office space, quiet library / study, exercise area, over flow sleeping space or quiet place to read a book. A generously sized second en suite bedroom with extra storage closet in the eaves. Conveniently located just minutes from I89 & I91, Downtown White River junction arts and theatre district, Lebanon Airport Technology Park, Northern Stage Theatre, West Lebanon, NH. malls, restaurants, shopping, golfing, skiing and all that the Upper Valley has to offer!

Listed by Alex DeFelice of The Clerkin Agency,P.C.

Listing Sold by Coldwell Banker LIFESTYLES - Hanover

$
$
%
$/month over payments
Federal 30-year interest rate: 6.51% last updated on May 21, 2026
* All Figures are estimates. Check with your bank or proposed mortgage company for actual interest rates.
This product uses the FRED® API but is not endorsed or certified by the Federal Reserve Bank of St. Louis.

Ask A QuestionMore Details

94 Murray Hill Woods Road Manchester VT 05255
Sold

MLS Number 5031013

  • Condo
  • Square Feet 2,139
  • Bedrooms 3
  • New Contruction Existing
  • Year Built 1980

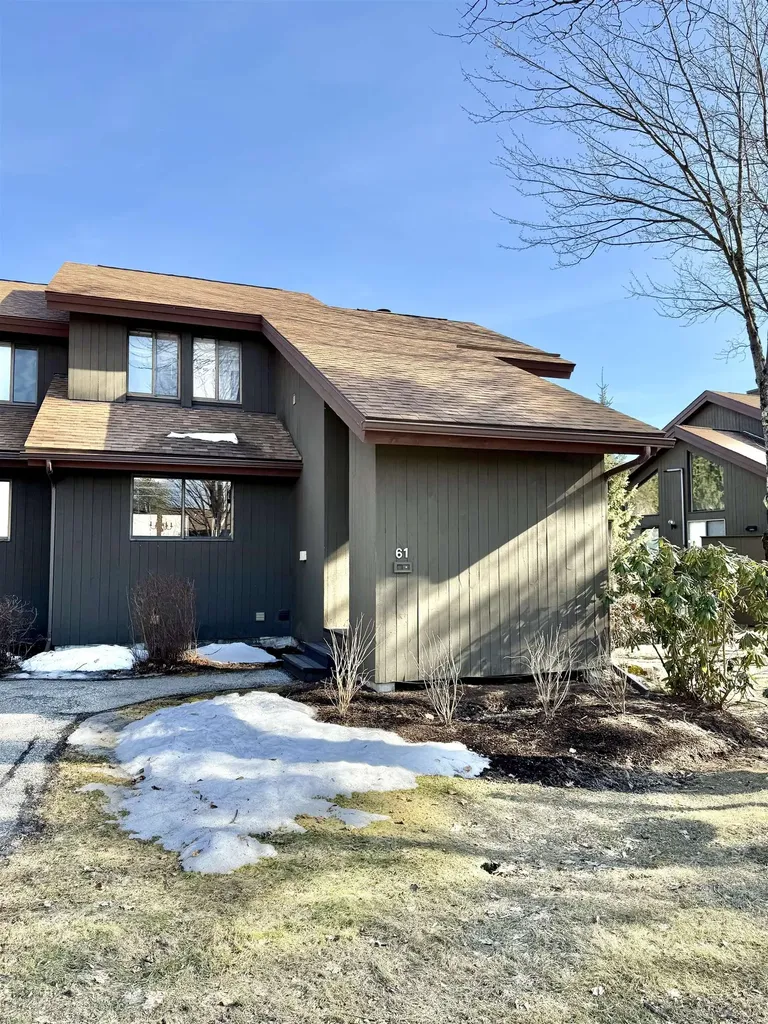
Perched at the top of Murray Hill's sought-after Woods section, this end-unit condo offers some of the best panoramic mountain views in the community. 3 bedrooms, 3 1/2 bathrooms. From the moment you step in, breathtaking mountain views unfold through new sliding glass doors leading to an expansive deck overlooking the association's open common land. The covered entry features a convenient storage shed for garbage, snowshoes, and outdoor gear. Inside, the slate-tiled foyer includes a spacious coat closet. The main level boasts an inviting open-concept layout with a wood-burning fireplace in the living area, a dining space, and a well-appointed kitchen with a generous pantry. #61 benefits from additional side windows and a cathedral ceiling, bringing in abundant natural light. A half bath completes the main floor. Upstairs, the primary suite enjoys stunning views from both sides of the condo, creating a peaceful retreat with a walk in closet. The lower level offers two additional bedrooms; one en-suite, one with hallway bathroom. A dedicated laundry room and additional storage complete this condo. Enjoy the best of Manchester living with the convenience of Murray Hill's amenities, including walking paths, outdoor swimming pool, and tennis courts. You're also just minutes away from local shops, dining, and outdoor recreation like Stratton and Bromley Mountains.

Listed by Christiane Carroccio of TPW Real Estate

Listing Sold by Evergreen Realty of Vermont

$
$
%
$/month over payments
Federal 30-year interest rate: 6.51% last updated on May 21, 2026
* All Figures are estimates. Check with your bank or proposed mortgage company for actual interest rates.
This product uses the FRED® API but is not endorsed or certified by the Federal Reserve Bank of St. Louis.

Virtual TourAsk A QuestionMore Details

3 Westside Village Grand Isle VT 05458
Sold

MLS Number 5023959

  • Condo
  • Square Feet 1,416
  • Bedrooms 2
  • New Contruction Existing
  • Complex Westside Village

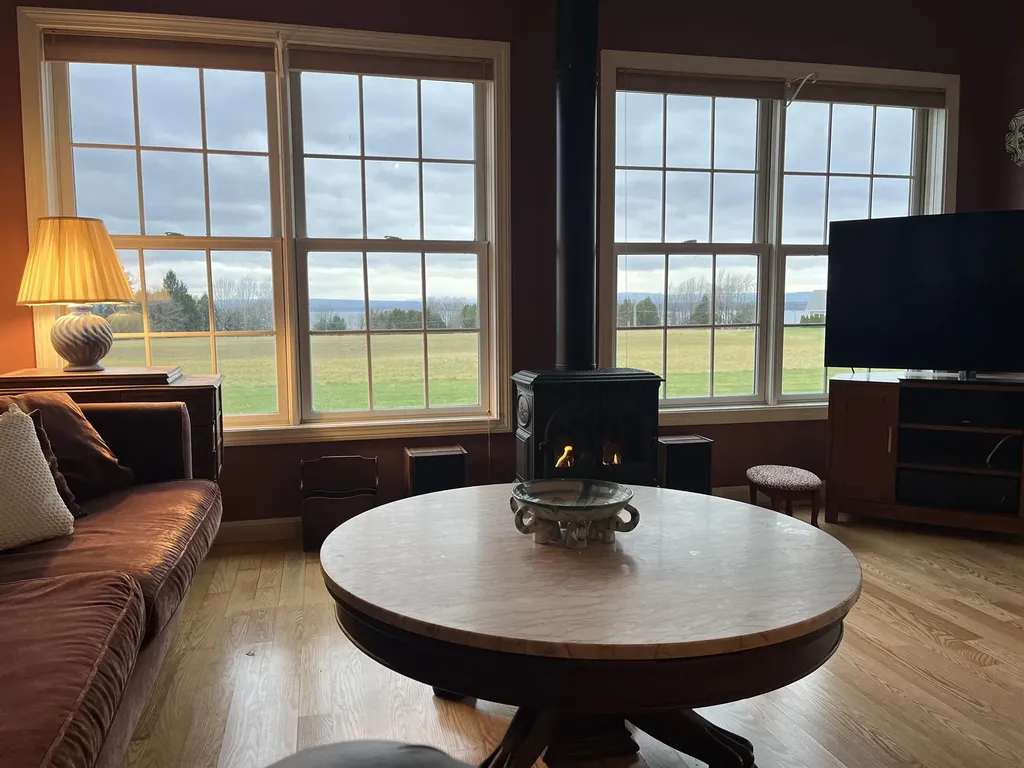
Bright and roomy Townhouse in a 55 and over community in a beautiful field overlooking Lake Champlain and the Adirondacks.Radiant floor heating throughout .Garage allows easy access to living space with the mechanical room accessible from garage.No cellar to deal with, but a second garage across the street for those things you want nearby. Living room ,dining area and kitchen are all open to each other so easy to use and easy to entertain .Master Bedroom with walk-in closet and master bath. The guest bedroom is at other end of the hall and has the other full bath to use , across the hall. Nice laundry room that is not cramped and has extra storage space. It is a cook's kitchen , to be sure, with plenty of counter space and a nice island for cooking and dining. Gas boiler for heat and hot water and heat pumps for the AC. Carpeted bedrooms and tile in the baths, kitchens and hallway. Nice screened in porch for relaxing and a small deck off the porch for a bit more space to enjoy nature. The hall is wide and inviting from the moment you enter and as you make your way to the living area you see how well laid out it is.Burlington is 25 minutes away, St. Albans as well. The lake is across the street with the Ferry to Plattsburg, NY. Keeler Bay Variety is 10 minutes away. If you're still a skier or boarder , Smugglers' Notch is 40 minutes away, Jay Peak and Stowe about an hour. Plenty of Marinas and restaurants around as well. Great spot to live and enjoy life.

Listed by Gregory Beeman of Dusty Trail Realty LLC

Listing Sold by Coldwell Banker Islands Realty

$
$
%
$/month over payments
Federal 30-year interest rate: 6.51% last updated on May 21, 2026
* All Figures are estimates. Check with your bank or proposed mortgage company for actual interest rates.
This product uses the FRED® API but is not endorsed or certified by the Federal Reserve Bank of St. Louis.

Virtual TourAsk A QuestionMore Details

30 Birch Hill Road Winhall VT 05340
Sold

MLS Number 5034909

  • Condo
  • Square Feet 1,215
  • Bedrooms 3
  • New Contruction Existing
  • Address 30 Birch Hill Road

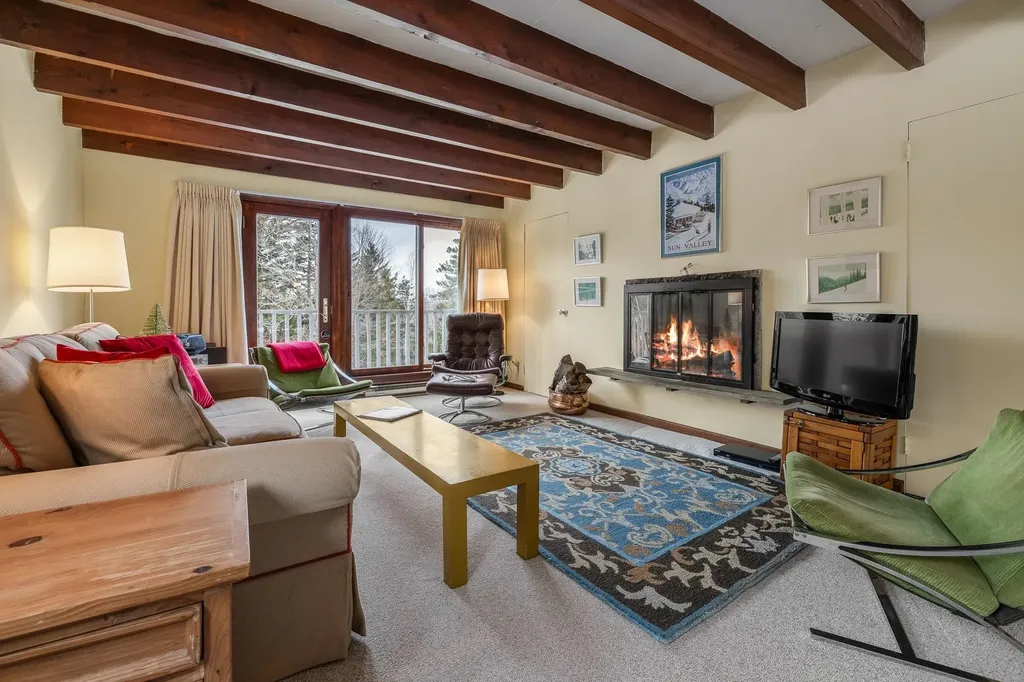
Discover the ease of Mountain living with the complimentary Birch Hill Shuttle, providing seamless access to winter adventures. This bright and welcoming end-unit townhouse offers plenty of space for family and friends to gather and unwind. With two inviting living areas, three comfortable bedrooms, and two well-appointed bathrooms, there's room for everyone to relax. The spacious entryway is perfect for storing all your ski gear, while the lower-level family room provides additional space for guests to sleep or socialize. The open-concept main floor features a generous living room and dining area, ideal for aprs-ski gatherings. Cozy up by the stone fireplace and let the warmth set the tone for a perfect evening. On the top floor, you'll find two serene primary bedrooms and a full bathroom. Step onto the front and back decks to take in views of both Stratton and Bromley Mountains, adding a scenic touch to your stay. With an updated pool area for summer enjoyment and a shuttle to Stratton for winter adventures, this townhouse is your perfect year-round Vermont retreat! Open House Saturday 4/19/2025 10am-1pm

Listed by Christine Chovan of Wohler Realty Group

Listing Sold by Wohler Realty Group

$
$
%
$/month over payments
Federal 30-year interest rate: 6.51% last updated on May 21, 2026
* All Figures are estimates. Check with your bank or proposed mortgage company for actual interest rates.
This product uses the FRED® API but is not endorsed or certified by the Federal Reserve Bank of St. Louis.

Ask A QuestionMore Details

644 Vt Route 12 Hartland VT 05048

Hartland, VT644 Vt Route 12

Sale Price$213,000

Sold

MLS Number 4982500

  • Land
  • Address 644 Vt Route 12
  • Acreage 33.2
  • Area VT-Windsor
  • Utilities None

The property has 2 acres to build your dream house with the additional acreage in current use to maintain your privacy and a brook traversing the land. The bridge across the brook would have to be rebuilt as it was damaged in recent floods. There is a driveway easement for the property to the left and below it. Property to remain in forestry current use program after sale.

Listed by Chris Crowe of Quechee Lakes Real Estate Center

Listing Sold by Quechee Lakes Real Estate Center

$
$
%
$/month over payments
Federal 30-year interest rate: 6.51% last updated on May 21, 2026
* All Figures are estimates. Check with your bank or proposed mortgage company for actual interest rates.
This product uses the FRED® API but is not endorsed or certified by the Federal Reserve Bank of St. Louis.

Ask A QuestionMore Details

Broker Reciprocity 

Copyright 2026 PrimeMLS, Inc. All rights reserved. This information is deemed reliable, but not guaranteed. The data relating to real estate displayed on this display comes in part from the IDX Program of PrimeMLS. The information being provided is for consumers’ personal, non-commercial use and may not be used for any purpose other than to identify prospective properties consumers may be interested in purchasing. Data last updated May 28, 2026 5:53 PM EDT