71433
results
Refine Search

Your Search Results

r=8651-8675
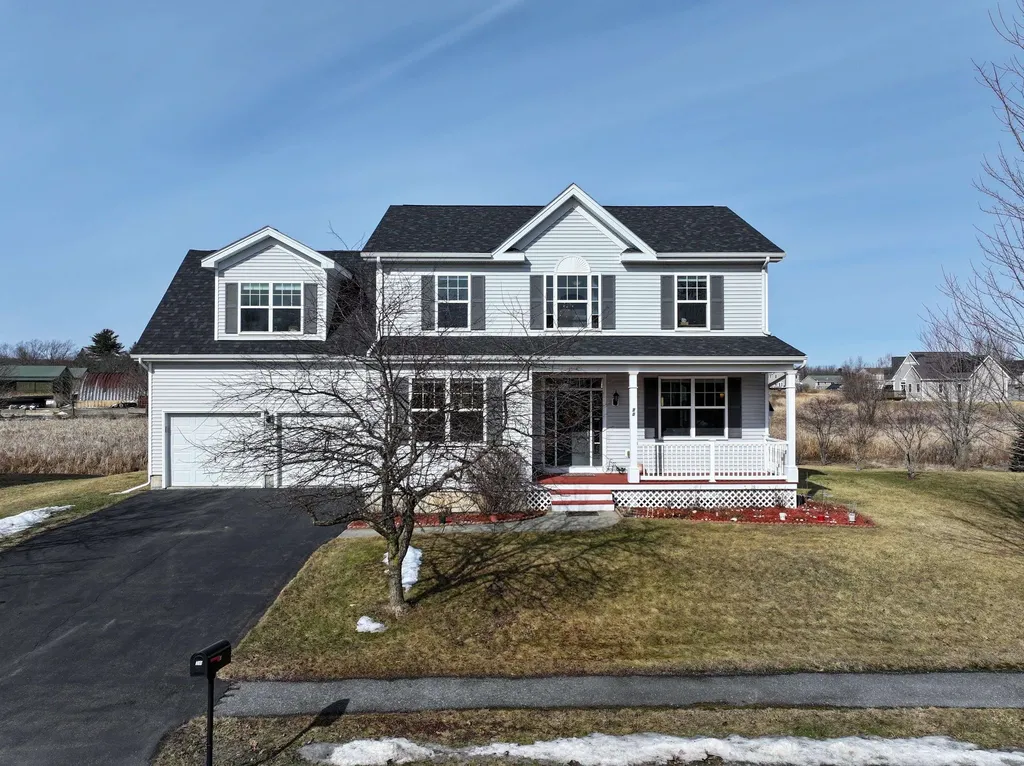
94 Saratoga Avenue Burlington VT 05408
Sold

MLS Number 5039744

  • Residential Single Family
  • Full Bath 1
  • Address 94 Saratoga Avenue
  • Construction Existing
  • Bedrooms 3

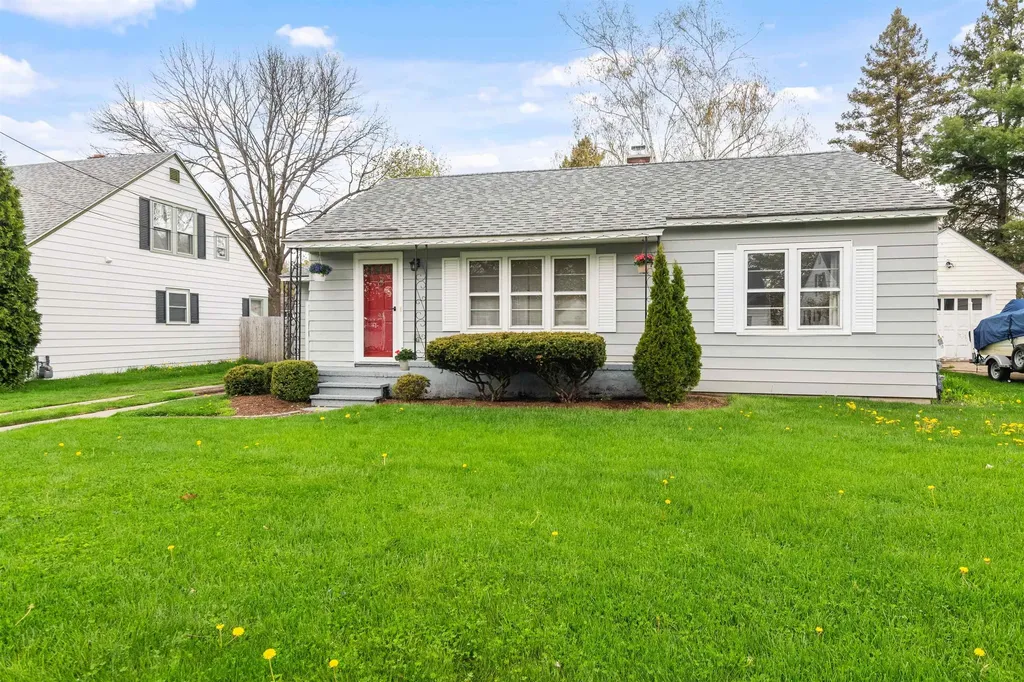
Welcome home to this move-in ready 3 bedroom, 1 bath home in one of Burlington's sought-after new north end neighborhoods. This meticulously well- maintained home is a 10 on the walkability scale with sidewalks all around and close proximity to schools, shopping, restaurants, downtown, parks, bike path, Lake Champlain and beaches. The large and flat private backyard is fully fenced and perfect for pets and family. Inside you will find refinished hardwood floors throughout most of the home, well-appointed bedrooms and an updated bathroom. The kitchen leads to a dining area and well-lit living space. The full basement is clean and dry and ready for exercise or hangout space or storage with laundry at the ready. This home has a one car garage. The current owners have taken care with the systems by replacing the heating system in 2023, the water heater in 2021 (rented from VGS at $18/mo.) and newly installed chimney cap. Come see the charm of this home and neighborhood location.

Listed by C. Robin Hall of EXP Realty

Listing Sold by Coldwell Banker Hickok and Boardman
$
$
%
$/month over payments
Federal 30-year interest rate: 6.51% last updated on May 21, 2026
* All Figures are estimates. Check with your bank or proposed mortgage company for actual interest rates.
This product uses the FRED® API but is not endorsed or certified by the Federal Reserve Bank of St. Louis.

Virtual TourAsk A QuestionMore Details

70 Fields Road Middlebury VT 05753
Sold

MLS Number 5032355

  • Residential Single Family
  • Full Bath 2
  • Address 70 Fields Road
  • Construction Existing
  • Bedrooms 4

Bright and sunny days ahead for you in this two-story village home. The simple elegance of a home with the right rooms in the right places! A semi-formal dining room space for large gatherings around the table, a delightful living room where you cozy up near the gas fireplace (it's as easy as flipping a light switch!) and a large eat-in kitchen adjacent to a more casual sitting area lets everyone in the household share about their day and enjoy one another's company! Upstairs you'll find a primary suite with a private bath including a large jetted tub and stall shower, three additional bedrooms and a 2nd bathroom. In the lower level of the house, half of the space is finished and currently serves as a bit of a media suite/exercise room with plenty of natural light from the large window wells - make it what you want! The other half is perfectly suited for storage, laundry and mechanicals and is even plumbed for an additional bathroom should you need that in your future. Top things off with roof mounted solar panels that reduce electric costs to just about the monthly maintenance fee!! Convenience is a key factor with a direct entry into the house/mudroom and a guest bath on the main level. In the neighborhood you'll find access to the Trail Around Middlebury, banks, playing fields, the Middlebury Recreation Center, grocery stores, shopping and fitness studios! Offers due by Thursday, March 20 @ 4pm

Listed by Amey Ryan of IPJ Real Estate

Listing Sold by The Real Estate Company of Vermont, LLC

$
$
%
$/month over payments
Federal 30-year interest rate: 6.51% last updated on May 21, 2026
* All Figures are estimates. Check with your bank or proposed mortgage company for actual interest rates.
This product uses the FRED® API but is not endorsed or certified by the Federal Reserve Bank of St. Louis.

Virtual TourAsk A QuestionMore Details

21 Beckley Street Barre City VT 05641-2403
Sold

MLS Number 5032655

  • Residential Single Family
  • Full Bath 1
  • Address 21 Beckley Street
  • Construction Existing
  • Bedrooms 3

Double lot in the city! This cute 3 Bedroom Cape with large rooms is looking for its new owner. The property had a new furnace and hot water heater installed in 2023. This home is reasonably priced allowing buyers to remodel and update the property to match their creative imagination! Outside there is a shade garden in the back yard and bunches of lilac bushes in many different colors, along with beautiful perennials planted throughout the property. There is also a grapevine allowing you to make your own jam/jellies. A semi-private yard brings you privacy during summer evenings sitting in the yard or on your side covered porch. Property is being sold "as is". Don't let this one slip by! Please request showings after 12:30 on weekdays and anytime on weekends.

Listed by Gail Wheatley of Vermont Heritage Real Estate

Listing Sold by Vermont Heritage Real Estate

$
$
%
$/month over payments
Federal 30-year interest rate: 6.51% last updated on May 21, 2026
* All Figures are estimates. Check with your bank or proposed mortgage company for actual interest rates.
This product uses the FRED® API but is not endorsed or certified by the Federal Reserve Bank of St. Louis.

Virtual TourAsk A QuestionMore Details

7 Elm Street Bristol VT 05443

Bristol, VT7 Elm Street

Sale Price$295,000

Sold

MLS Number 5036292

  • Mobile
  • Area VT-Addison
  • Listing Agent Name Sue Walsh
  • Address 7 Elm Street
  • Year Built 2004

Nestled in the heart of the vibrant Bristol Village, beloved for its walkable charm, close-knit community, and easy access to outdoor adventure, this home offers an open-concept kitchen, dining, and living area perfect for everyday living and entertaining. Step out from the dining room onto the back deck where you will find privacy with a partially fenced-in backyard shaded by trees and hallmarked by a mountain view. Featuring 3 bedrooms-including a primary with an en suite 3/4 bath-plus a second full bath, this thoughtfully designed home also includes a newer roof, dishwasher, fridge, washing machine, and skylights. The convenient attached one-car garage lets you pull right in and step inside the home through a convenient interior door. Set among other well-kept homes, this spot offers not just everyday comfort, but a setting that supports lasting value. To add, enjoy nearby amenities like local shops, cafes, parks, schools, and the community hub of the Bristol Town Green. Take advantage of the all-season recreation just minutes away-swim at the scenic Bartlett Falls in summer or hit the slopes at nearby ski areas in winter. Adventure and relaxation await right outside this home all nestled in this stunning mountain valley. This home is move-in ready and being sold as is - all contents will be conveyed with the sale.

Listed by Sue Walsh of BHHS Vermont Realty Group/Middlebury

Listing Sold by Ridgeline Real Estate

$
$
%
$/month over payments
Federal 30-year interest rate: 6.51% last updated on May 21, 2026
* All Figures are estimates. Check with your bank or proposed mortgage company for actual interest rates.
This product uses the FRED® API but is not endorsed or certified by the Federal Reserve Bank of St. Louis.

Virtual TourAsk A QuestionMore Details

110 Arbor Hill Commons Brattleboro VT 05301
Sold

MLS Number 5038191

  • Condo
  • Square Feet 1,464
  • Bedrooms 2
  • New Contruction Existing
  • Year Built 1990

Sunlight pours into this beautifully maintained home! If you're looking for a low-maintenance lifestyle-no snow shoveling, no exterior upkeep-this is the one for you. Drive directly into your attached garage, which offers extra storage, and enter through a spacious mudroom with even more room to stay organized. The main level features an open-concept kitchen, dining, and living area-perfect for entertaining. A custom counter piece from “A Candle in the Night” adds a charming, artistic touch. Step through the sliding doors to a sunny, south-facing yard adorned with professionally landscaped flower beds. A convenient half bath is also located on the first floor-great for guests. A stair lift provides easy access to the second level and is included in the sale. Upstairs, you'll find two generously sized bedrooms with ample closet space and a full bathroom featuring rich Brazilian Cherry floors. The laundry area is also located on this level for your convenience. Bonus perk: The Vermont Country Deli is just across the street! Located near a local park with quick access to the hospital, highways, and shopping, this home is truly a hidden gem. Delayed showings begin Saturday 5/3 with an OPEN HOUSE 11am - 2pm.

Listed by Thom Dahlin of Berkley & Veller Greenwood Country

Listing Sold by Berkley & Veller Greenwood Country

$
$
%
$/month over payments
Federal 30-year interest rate: 6.51% last updated on May 21, 2026
* All Figures are estimates. Check with your bank or proposed mortgage company for actual interest rates.
This product uses the FRED® API but is not endorsed or certified by the Federal Reserve Bank of St. Louis.

Virtual TourAsk A QuestionMore Details

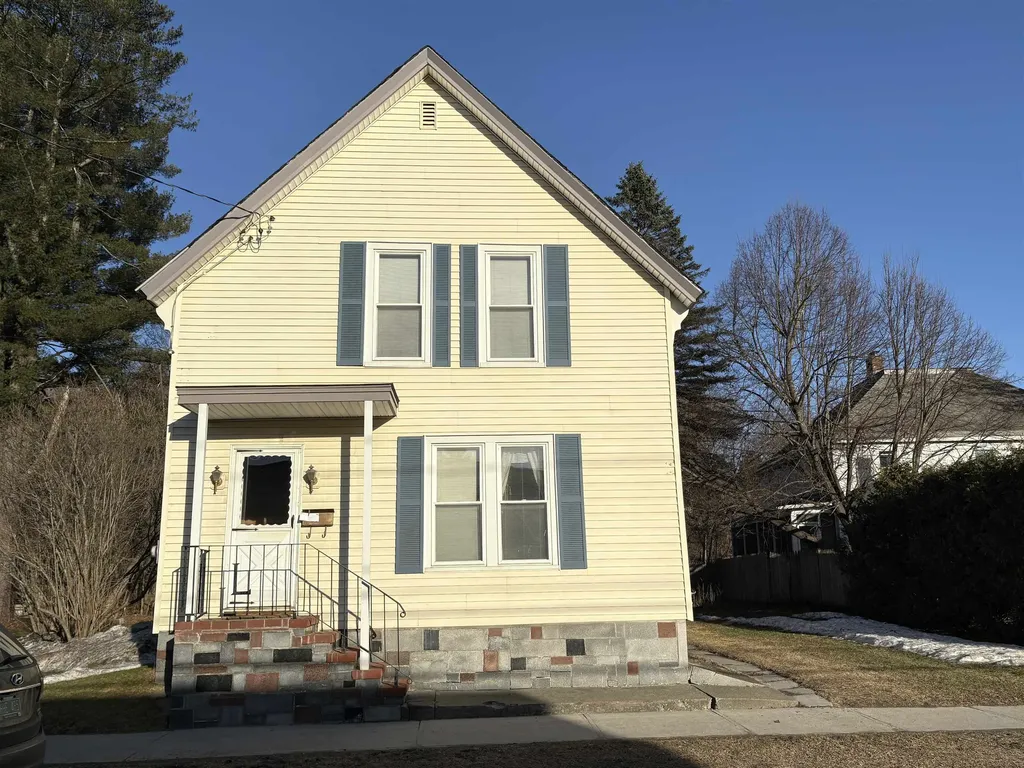
1249 Church Hill Road Charlotte VT 05445
Sold

MLS Number 5032737

  • Residential Single Family
  • Full Bath 2
  • Construction Existing
  • Bedrooms 4
  • Bathroom 3

Tucked away on 5+ private acres in Charlotte, 1249 Church Hill Road offers a quiet retreat with filtered views of the Green Mountains to the east. This home has been thoughtfully maintained, with updated systems and a stone patio and firepit just off the kitchen. The sloping front yard, mature landscaping, and wide farmer's porch create a welcoming first impression. Inside, the 4-bedroom, 2.5-bath home blends classic charm with a comfortable, open layout. The living room is anchored by a beautiful gas fireplace with a stacked-stone surround and built-in bookcases, offering a cozy yet spacious feel. The kitchen is bright and functional, centered around a large granite-topped island, a walk-in pantry, and stainless-steel appliances. A home office provides a quiet workspace, and the dining room has French doors to the front porch. Upstairs, a wide hallway leads to four bedrooms, including a primary suite with a jacuzzi-style tub and a walk-in tile shower. The second-floor laundry room, complete with a utility sink, adds extra convenience. One of the home's standout spaces is the expansive bonus room, featuring wide-plank wood floors, built-in cabinetry, and a second gas fireplace-ideal as a media room, playroom, or creative space. Private setting yet just minutes from Lake Champlain, Mt. Philo State Park, and the town of Shelburne, the home is also only 13 miles from UVM and Fletcher Allen Hospital in Burlington, with easy access to Route 7.

Listed by Wade Weathers and Averill Cook of LandVest,Inc-Burlington

Listing Sold by Coldwell Banker Hickok and Boardman
$
$
%
$/month over payments
Federal 30-year interest rate: 6.51% last updated on May 21, 2026
* All Figures are estimates. Check with your bank or proposed mortgage company for actual interest rates.
This product uses the FRED® API but is not endorsed or certified by the Federal Reserve Bank of St. Louis.

Virtual TourAsk A QuestionMore Details

Tbd Hill West Road Montgomery VT 05471
Sold

MLS Number 5011390

  • Land
  • Address Tbd Hill West Road
  • Acreage 10.41
  • Area VT-Franklin
  • Utilities None

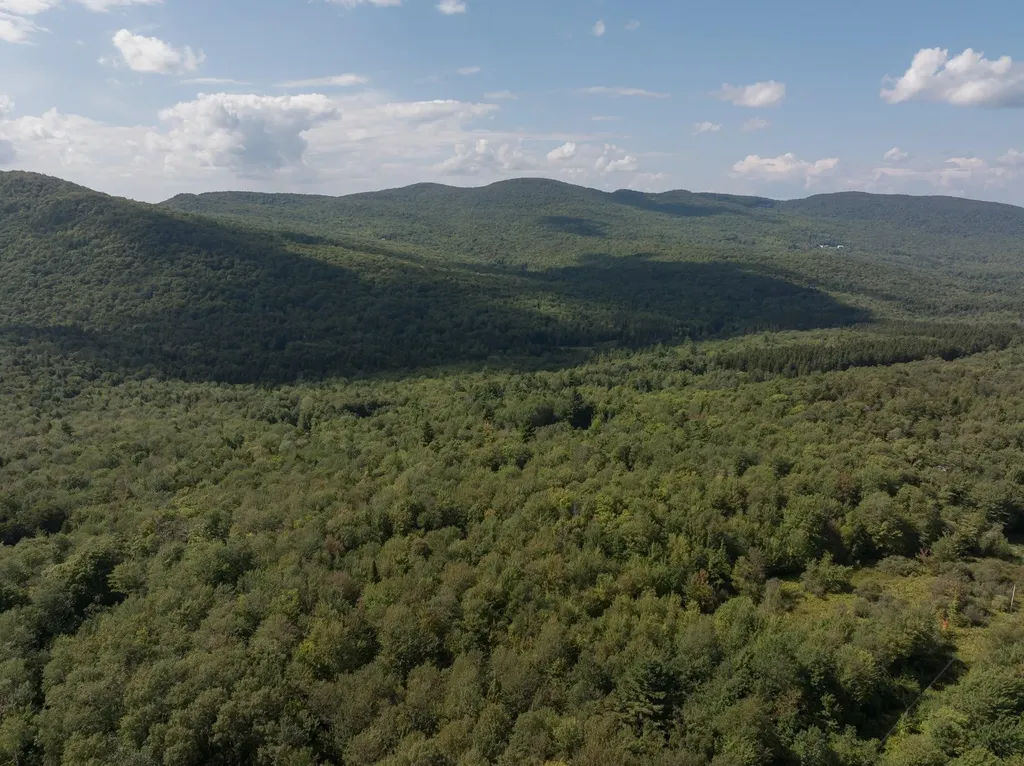
Welcome to the idyllic town of Montgomery VT! These 10.41 acres of potential are situated just 20 minutes from Jay Peak Ski Resort. Driveway in place with parking for your RV! Montgomery itself has an active community of outdoor recreation. Whether you seek skiing, hiking, mountain biking or bird watching this town is for you! Don't wait to make this property yours!

Listed by Steve Lawrence of KW Vermont-Stowe

Listing Sold by KW Vermont-Stowe

$
$
%
$/month over payments
Federal 30-year interest rate: 6.51% last updated on May 21, 2026
* All Figures are estimates. Check with your bank or proposed mortgage company for actual interest rates.
This product uses the FRED® API but is not endorsed or certified by the Federal Reserve Bank of St. Louis.

Virtual TourAsk A QuestionMore Details

78 Strom Farm Lane Stowe VT 05672

Stowe, VT78 Strom Farm Lane

Sale Price$765,000

Sold

MLS Number 5028073

  • Residential Single Family
  • Full Bath 2
  • Address 78 Strom Farm Lane
  • Construction Existing
  • Bedrooms 4

A perfect ski getaway awaits you at Strom Farm Lane, just five miles from Stowe Mountain Resort and two miles from historic downtown Stowe. This four-bedroom home on a level lot is ideal for year-round use and offers convenient access to the free Stowe shuttle-no need to worry about parking fees! Recent updates include a beautifully renovated kitchen with new appliances, fresh interior paint throughout, and a brand-new deck perfect for outdoor entertaining. The open-concept main level features hardwood floors and abundant natural light, with two bedrooms and a shared bathroom. Step outside to enjoy stunning views of Stowe Mountain Resort from the expansive deck overlooking the backyard. The lower level offers two additional bedrooms, a shared bathroom, a spacious laundry room with a new washer and dryer, and a generously sized mudroom ready to store all your gear. Whether you're looking for a personal retreat or a rental property, this home's unbeatable location and thoughtful updates make it a true Vermont classic.

Listed by Smith Macdonald Group of Coldwell Banker Carlson Real Estate

Listing Sold by Coldwell Banker Carlson Real Estate

$
$
%
$/month over payments
Federal 30-year interest rate: 6.51% last updated on May 21, 2026
* All Figures are estimates. Check with your bank or proposed mortgage company for actual interest rates.
This product uses the FRED® API but is not endorsed or certified by the Federal Reserve Bank of St. Louis.

Virtual TourAsk A QuestionMore Details

39 Livery Stable Street Bethel VT 05032
Sold

MLS Number 5027730

  • Residential Single Family
  • Full Bath 2
  • Construction Existing
  • Bedrooms 2
  • Bathroom 2

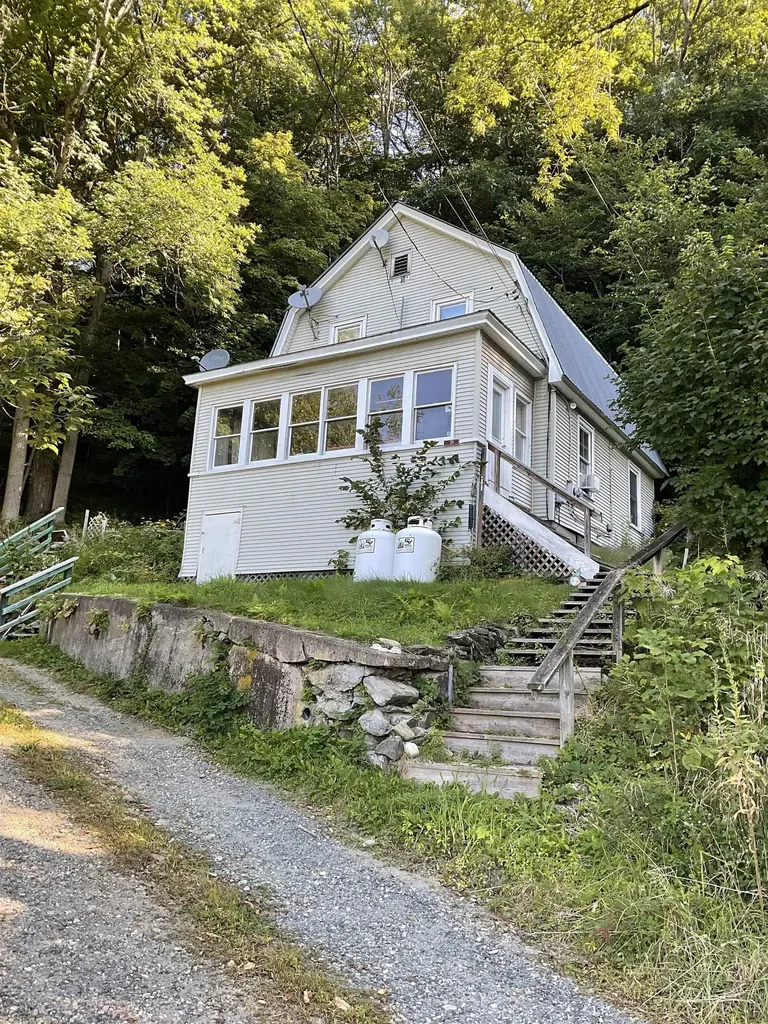
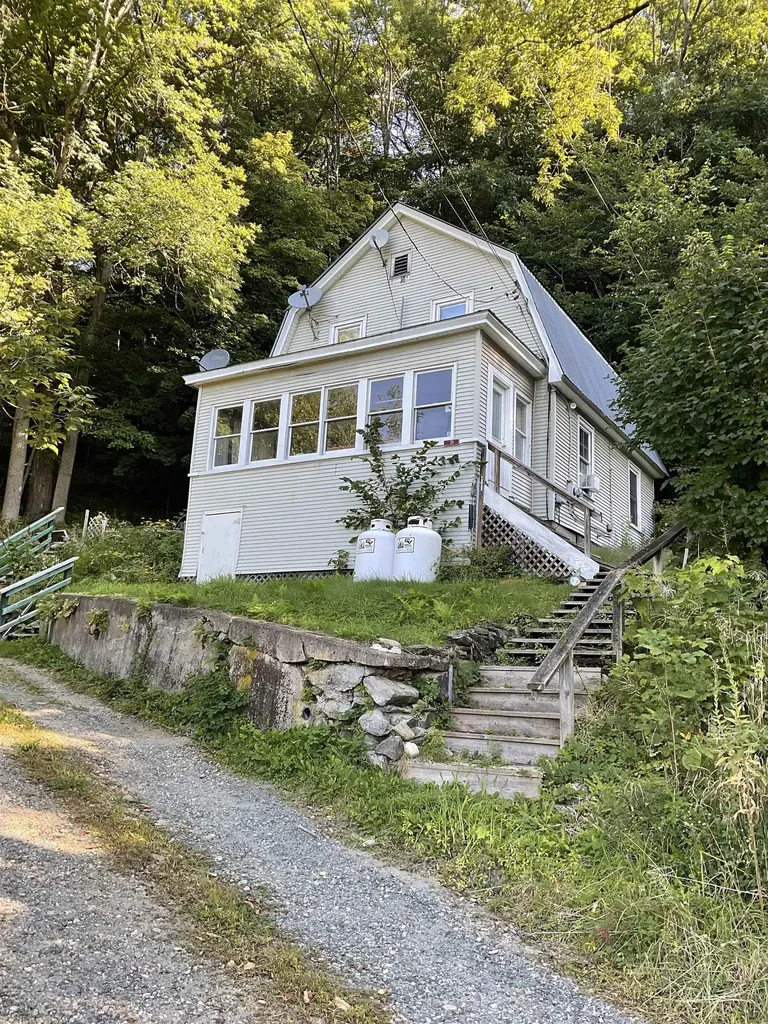
This cute gambrel has been converted into a duplex. It is possible to convert it back to single family with some creative ideas. It features two apartments near downtown Bethel approx .15 of a mile. It sits up on a hill with views to the west. There is potential to live in one unit and rent out the other unit. Bethel is 7.3 miles to the Vermont Law School, and 25.6 miles from the Killington Ski area.

Listed by Jonathan Falby of Vermont Heritage Real Estate

Listing Sold by Vermont Heritage Real Estate

$
$
%
$/month over payments
Federal 30-year interest rate: 6.51% last updated on May 21, 2026
* All Figures are estimates. Check with your bank or proposed mortgage company for actual interest rates.
This product uses the FRED® API but is not endorsed or certified by the Federal Reserve Bank of St. Louis.

Ask A QuestionMore Details

32 Hackamore Road Montpelier VT 05602
Sold

MLS Number 5035122

  • Residential Single Family
  • Full Bath 1
  • Address 32 Hackamore Road
  • Construction Existing
  • Bedrooms 3

A mid-century gem, this home sits on a large sunny lot. There are huge picture windows (living, dining, and lower-level family room, the latter of which face the private backyard and surrounding woods). Gorgeous hardwood floors in both the upstairs bedrooms and hall and most likely under the carpet in the living and dining rooms too. A lovely deck is off the dining room and is the perfect place for morning coffee or outdoor dining. Sellers removed a wall to create an enormous bedroom and now each first floor bedroom has its own bathroom and every bedroom has spacious closets. Downstairs is another bedroom and another 3/4 bath as well as a comfortable family room with easy access to the backyard. The basement has tons of storage, a laundry area and a very cute office under the stairs. Direct entry from the two-car garage into the kitchen is the height of convenience. The eat-in kitchen has a pantry and is open to the dining room. A shed in the backyard is the perfect place for storing mowers and other garden tools. Previous owner had amazing vegetable gardens and the potential for more flower and veggie gardening is wonderful. Owned by the same family for more than 44 years, this property is ready for new owners who will love big yard, the great neighborhood and the Montpelier life with a country feel.

Listed by Sue Aldrich of Coldwell Banker Hickok & Boardman / E. Montpelier

Listing Sold by Coldwell Banker Hickok & Boardman / E. Montpelier

$
$
%
$/month over payments
Federal 30-year interest rate: 6.51% last updated on May 21, 2026
* All Figures are estimates. Check with your bank or proposed mortgage company for actual interest rates.
This product uses the FRED® API but is not endorsed or certified by the Federal Reserve Bank of St. Louis.

Ask A QuestionMore Details

42 Elm Street Windsor VT 05089

Windsor, VT42 Elm Street

Sale Price$275,000

Sold

MLS Number 5032968

  • Residential Single Family
  • Full Bath 1
  • Address 42 Elm Street
  • Construction Existing
  • Bedrooms 3

OFFER DEADLINE: 3/27/2025 at 2pm. Nestled in the heart of Windsor, VT, this delightful 3-bedroom, 2-bathroom home offers classic New England charm with many recent renovations. Situated in a desirable in-town location, this two-story home boasts a welcoming front porch, perfect for relaxing with your morning coffee. Inside, you'll find a warm and inviting layout. The entry way provides a place for pantry items, outdoor gear, extra appliances, and a newly renovated 3/4 bath. The kitchen is new and bright and offers a nice work area. There is formal dining which leads into an open living room that connects to the front enclosed porch. Upstairs, you'll find 3 bedrooms and a full bath. A one-car garage provides convenient parking and storage. With easy access to local shops, dining, and amenities, this home is a fantastic opportunity for those seeking a blend of small-town living and modern comfort. Don't miss your chance to make this Windsor gem your own! Open House Sunday 3/23/25 10-12noon.

Listed by Katie Ladue Gilbert of KW Vermont Woodstock

Listing Sold by KW Vermont Woodstock

$
$
%
$/month over payments
Federal 30-year interest rate: 6.51% last updated on May 21, 2026
* All Figures are estimates. Check with your bank or proposed mortgage company for actual interest rates.
This product uses the FRED® API but is not endorsed or certified by the Federal Reserve Bank of St. Louis.

Ask A QuestionMore Details

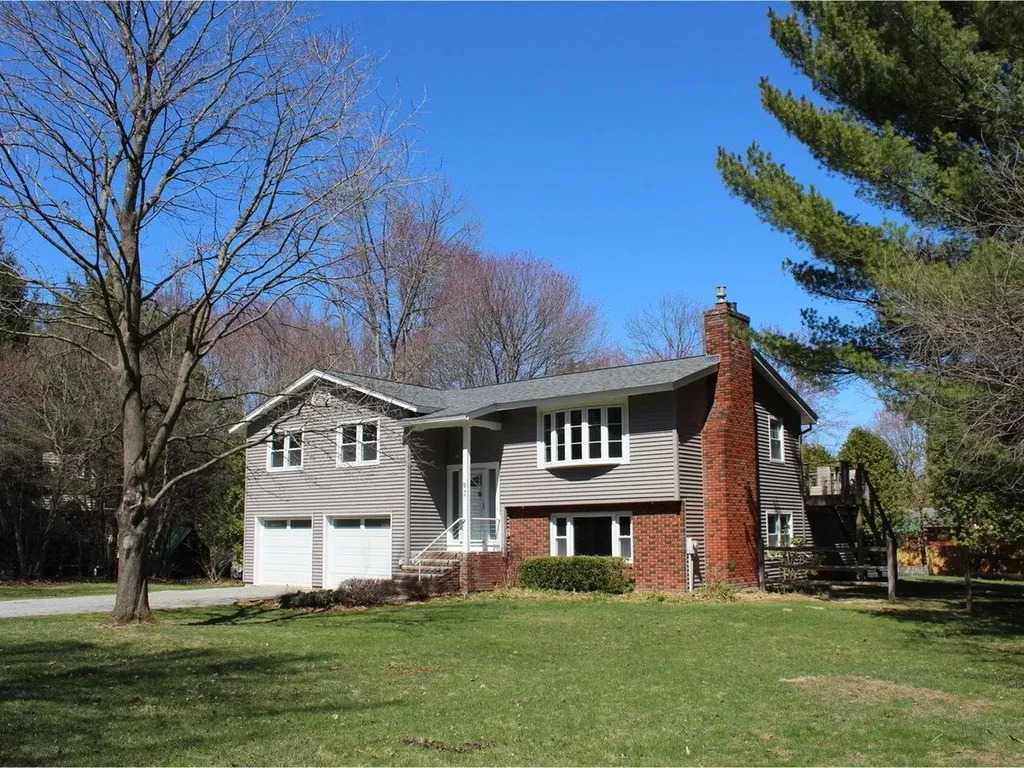
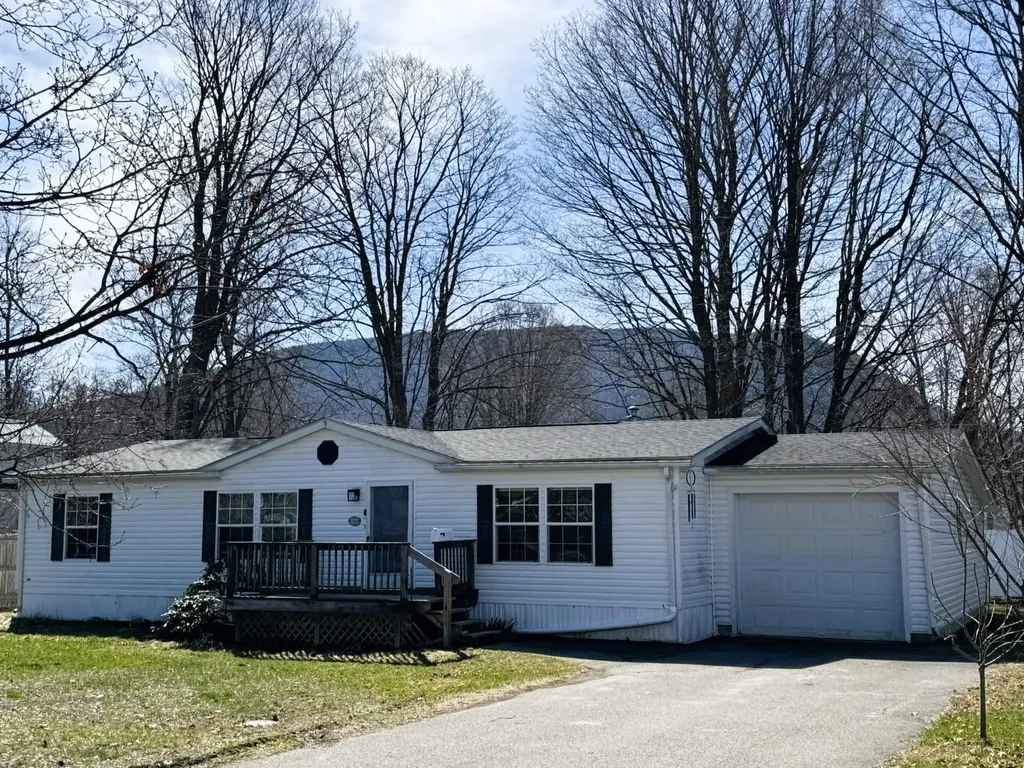
92 Fletcher Lane Shelburne VT 05482
Sold

MLS Number 5038810

  • Residential Single Family
  • Full Bath 1
  • Address 92 Fletcher Lane
  • Construction Existing
  • Bedrooms 3

Location. Lifestyle. Community. Ideally set in Shelburne's sought-after Davis Park neighborhood, this well-maintained, 3-bed, 3-bath home with 2,148 sq. ft. of sun-lit space offers the perfect balance of neighborhood living and nearby village charm. Enjoy being close to everything Shelburne has to offer - Shelburne Community School, scenic nature trails, Davis Park with tennis and pickleball, Lake Champlain's breathtaking views, Shelburne Farms and Museum, Town Beach, Bay Park trails and lake access, dog park, restaurants, coffee houses, shopping, and more. With its split-level design, you'll love the open living room with bay window and cozy gas fireplace, dedicated dining room with sliders to the spacious upper deck, and kitchen that connects the living spaces beautifully. The primary bedroom includes a private ¾ bath, with two additional bedrooms and shared full bath across the hall. The lower level offers a bright family room with another gas fireplace, multiple storage closets, and window-filled office/creative space/home gym overlooking the backyard with raised garden beds. Also, a convenient half bath with laundry, mudroom hallway, backyard access, and garage access - perfect for recreation and pets. A brand-new roof in 2024 and updated, inspected, and serviced fireplaces/chimney add peace of mind. A true gem in one of Vermont's most picturesque villages - schedule a showing today to see this home! Live in a neighborhood and town you'll adore!

Listed by Leslie Quinn of Coldwell Banker Hickok and Boardman

Listing Sold by Coldwell Banker Hickok and Boardman
$
$
%
$/month over payments
Federal 30-year interest rate: 6.51% last updated on May 21, 2026
* All Figures are estimates. Check with your bank or proposed mortgage company for actual interest rates.
This product uses the FRED® API but is not endorsed or certified by the Federal Reserve Bank of St. Louis.

Ask A QuestionMore Details

12 Culbertson Drive Brattleboro VT 05301
Sold

MLS Number 5008264

  • Residential Single Family
  • Full Bath 1
  • Address 12 Culbertson Drive
  • Construction Existing
  • Bedrooms 3

PRETTY IN PINK! The famous PINK house is back on the market with a huge price reduction and looking for just the right buyer...can it be an investor who takes it to a new level.....it is a sweet rental property... or an affordable great place to park the x generation until they find their way? If you saw it before, come back and check it out...great new price, stackable washer and dryer...and a new look as spring arrives. This is a perfect better than tiny house, sitting in the heart of Brattleboro...walk to Memorial Park, the Whetstone Brook, Farmer's market. Catch the Moover!...a fun way to travel locally and to Wilmington, Bellows Falls and Hinsdale.. Stop paying rent and invest in yourself. Home being sold "as is" see documents for disclosures.

Listed by Christine Lewis of Brattleboro Area Realty

Listing Sold by Berkley & Veller Greenwood Country

$
$
%
$/month over payments
Federal 30-year interest rate: 6.51% last updated on May 21, 2026
* All Figures are estimates. Check with your bank or proposed mortgage company for actual interest rates.
This product uses the FRED® API but is not endorsed or certified by the Federal Reserve Bank of St. Louis.

Virtual TourAsk A QuestionMore Details

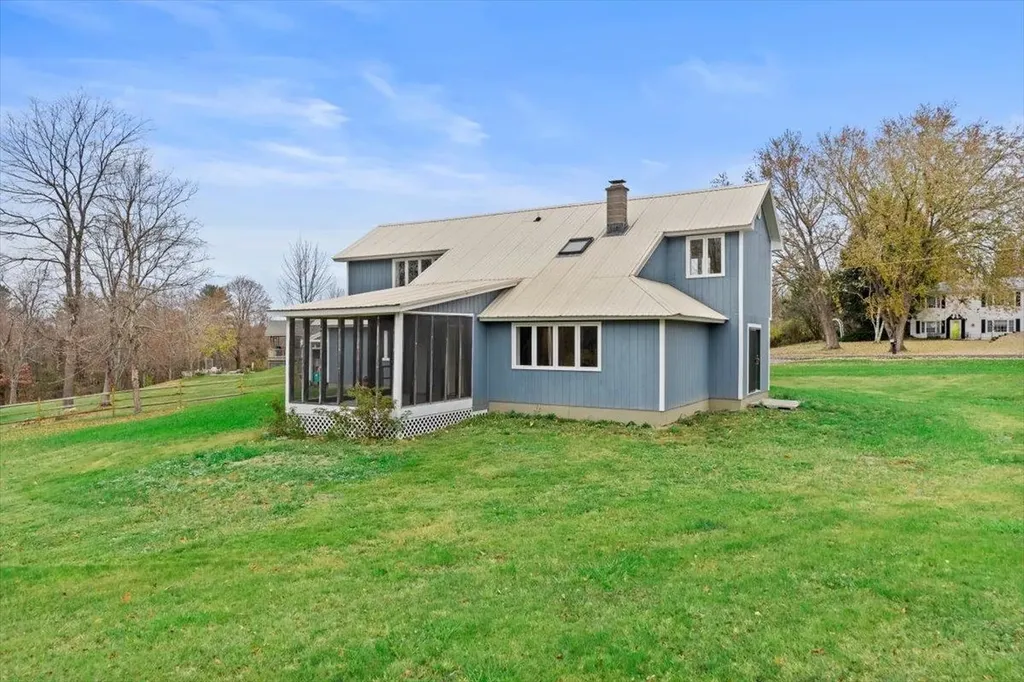
290 Spring Hill Road Bennington VT 05201
Sold

MLS Number 5021263

  • Residential Single Family
  • Full Bath 1
  • Address 290 Spring Hill Road
  • Construction Existing
  • Bedrooms 3

Contemporary style 3BR/2BA home in a lovely residential neighborhood not far from downtown Bennington! Kitchen has been updated with granite counters and stainless appliances and opens onto sunny dining area. Living room includes brick hearth with woodstove and shiplap ceiling, there is first floor laundry and a three-quarter bath as well as an expansive family room with lots of natural light. Plus there is a fully screened porch of the living room that will allow you to enjoy the privacy of the back yard. Second level is newly carpeted and includes the primary bedroom (with direct access to the shared full bath with vinyl plank flooring) and two guest bedrooms. Propane heat, metal roof, electric hot water. Level 1.41 acre lot offers all kinds of outdoor opportunities from gardening to volleyball!

Listed by Vicki Wilson of Maple Leaf Realty

Listing Sold by Maple Leaf Realty

$
$
%
$/month over payments
Federal 30-year interest rate: 6.51% last updated on May 21, 2026
* All Figures are estimates. Check with your bank or proposed mortgage company for actual interest rates.
This product uses the FRED® API but is not endorsed or certified by the Federal Reserve Bank of St. Louis.

Virtual TourAsk A QuestionMore Details

104 Worcester Village Road Worcester VT 05682
Sold

MLS Number 5033024

  • Residential Single Family
  • Construction Existing
  • Bedrooms 3
  • Bathroom 3
  • Square Feet 2,450

This classic Vermont farmhouse has been beautifully renovated, maintaining historic charm while adding modern luxury and convenience. The kitchen has handmade cabinets and gorgeous granite countertops. The spacious dining room with built-in bookshelves is just right for dinner parties. The family room has a cozy wood stove and views of the barn and fields. The living room offers more gathering space. The original front door in the hall is a historic beauty. A lovely year-round sunroom with space for plants and flowers leads out to a huge deck at the back of the house. This deck is drenched in sunlight and it's delightful to look out toward the gardens, pasture, and the North Branch. A fenced-in area is perfect for pets. The primary bedroom with its own bathroom and shower is on one side of the house with its own stairwell and a private sitting room or office. Upstairs, on the other side are two good-sized bedrooms and a half bath all nestled under the eaves. First floor laundry, a pantry, and lovely enclosed porch are a few of the other bonuses. The stately barn has room for storage and could be transformed into a studio or summer living space. The possibilities are endless. Of course, it could also be used for animals again with the stalls on the lower level. Pride of home ownership really shines here and Worcester is home to ponds, forests, hiking, and more!

Listed by Sue Aldrich of Coldwell Banker Hickok & Boardman / E. Montpelier

Listing Sold by Central Vermont Real Estate

$
$
%
$/month over payments
Federal 30-year interest rate: 6.51% last updated on May 21, 2026
* All Figures are estimates. Check with your bank or proposed mortgage company for actual interest rates.
This product uses the FRED® API but is not endorsed or certified by the Federal Reserve Bank of St. Louis.

Ask A QuestionMore Details

475 Carroll Mountain Lane Morristown VT 05661
Sold

MLS Number 5040044

  • Residential Single Family
  • Full Bath 3
  • Construction Existing
  • Bedrooms 3
  • Bathroom 3

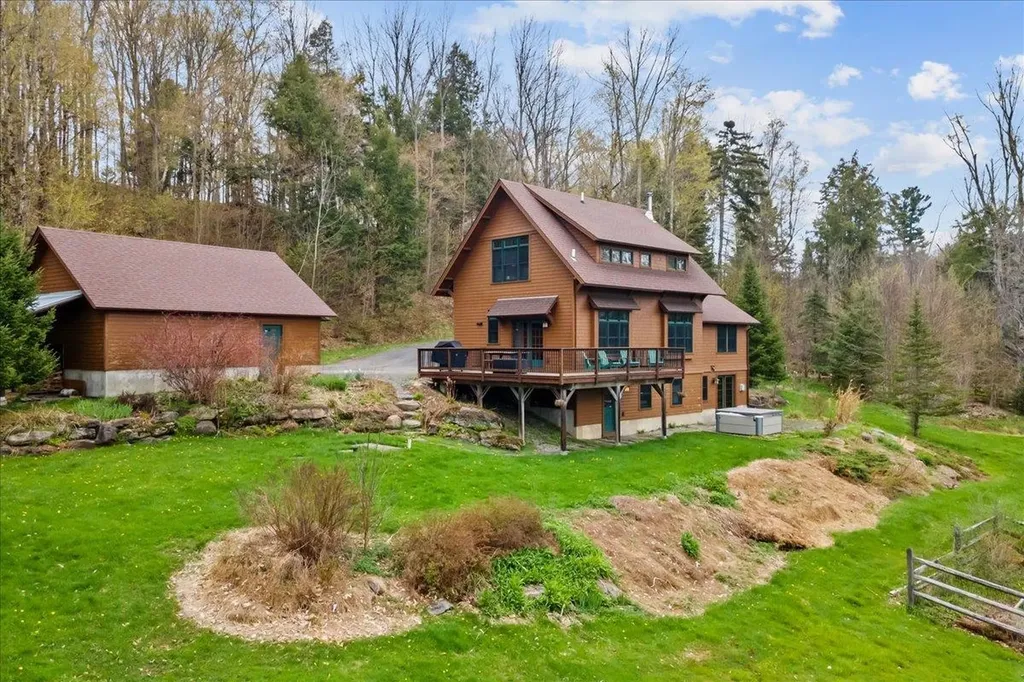
Nestled on over 5 private acres just minutes from Stowe, this exceptional craftsman-style home offers stunning, unobstructed views of the Worcester Range. Thoughtfully designed with an open-concept layout, it features a gourmet kitchen with Vermont stone countertops, custom cabinetry, and hand-crafted woodwork throughout. The interiors showcase wide plank floors, exposed beams, and refined finishes that speak to quality craftsmanship. Oversized windows flood the living spaces with natural light and perfectly frame the mountain views, while a wood-burning fireplace adds warmth and character. The home includes a tranquil primary suite, two spacious guest bedrooms, and a large sun-filled deck ideal for outdoor dining and relaxation. The finished lower level features a second living area, full bath, and cozy gas stove. Outside, enjoy a stone patio with a new hot tub, a serene swimming pond, and a detached two-car garage. New boiler installed this Spring. Located within easy driving distance, 5 minutes to Historic Stowe Village, 20 minutes Stowe Mountain Resort and 5 minutes to grocery, shopping and restaurants, this fully furnished and equipped property also boasts a strong rental history-an ideal year-round retreat or investment.

Listed by Smith Macdonald Group of Coldwell Banker Carlson Real Estate

Listing Sold by Rusty Nail Real Estate

$
$
%
$/month over payments
Federal 30-year interest rate: 6.51% last updated on May 21, 2026
* All Figures are estimates. Check with your bank or proposed mortgage company for actual interest rates.
This product uses the FRED® API but is not endorsed or certified by the Federal Reserve Bank of St. Louis.

Virtual TourAsk A QuestionMore Details

22 Orchard Hill Road Pomfret VT 05091
Sold

MLS Number 5031343

  • Residential Single Family
  • Full Bath 2
  • Address 22 Orchard Hill Road
  • Construction Existing
  • Bedrooms 5

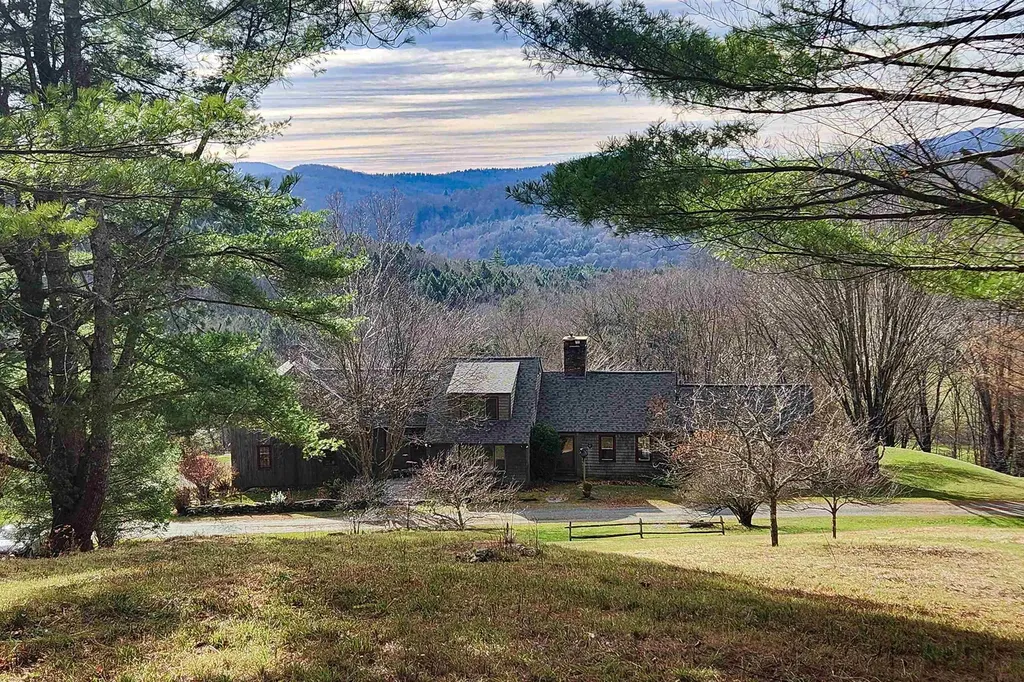
LICHENVALE at 22 Orchard Hill Road in Pomfret is a traditional Royal Barry Wills designed cape situated to capture sweeping views south down the Pomfret Valley to Mt. Tom, and the hills surrounding Woodstock Village. The well-cared for dwelling is naturally landscaped with mature gardens, and stone walls and sited on a level plateau at the margins of an open meadow below and the forested hillside above. The Vermont country kitchen and family room, warmed in winter by a woodstove, serves as an everyday living space. The south facing gathering space with hand-hewn beams, and soapstone and cherry butcher block counters opens into the large adjacent dining room creating an expansive entertainment area in the heart of the home. A separate traditional living room centers around a massive wood-burning fireplace and is the place to be for holiday celebrations and peaceful fireside evenings. Thermal glass doors line the southwest wall leading out to a brick patio, a semi-enclosed pergola and garden area for seasonal outdoor living. A window-lit hallway leads to the private primary bedroom on the westerly side of the house with ensuite bath. Four spacious bedrooms served by two full baths are accessed by two separate stairways. Thoughtfully composed, each bedroom is found at a cardinal point of the compass with lovely views over the land in all directions. The vine covered pergola and secluded pool enjoy views over distant mountains and are ideal places to gather on long summer days.

Listed by Laird Bradley of Williamson Group Sothebys Intl. Realty

Listing Sold by Williamson Group Sothebys Intl. Realty

$
$
%
$/month over payments
Federal 30-year interest rate: 6.51% last updated on May 21, 2026
* All Figures are estimates. Check with your bank or proposed mortgage company for actual interest rates.
This product uses the FRED® API but is not endorsed or certified by the Federal Reserve Bank of St. Louis.

Virtual TourAsk A QuestionMore Details

573 Sias Avenue Newport City VT 05855
Sold

MLS Number 5040296

  • Residential Single Family
  • Full Bath 1
  • Address 573 Sias Avenue
  • Construction Existing
  • Bedrooms 3

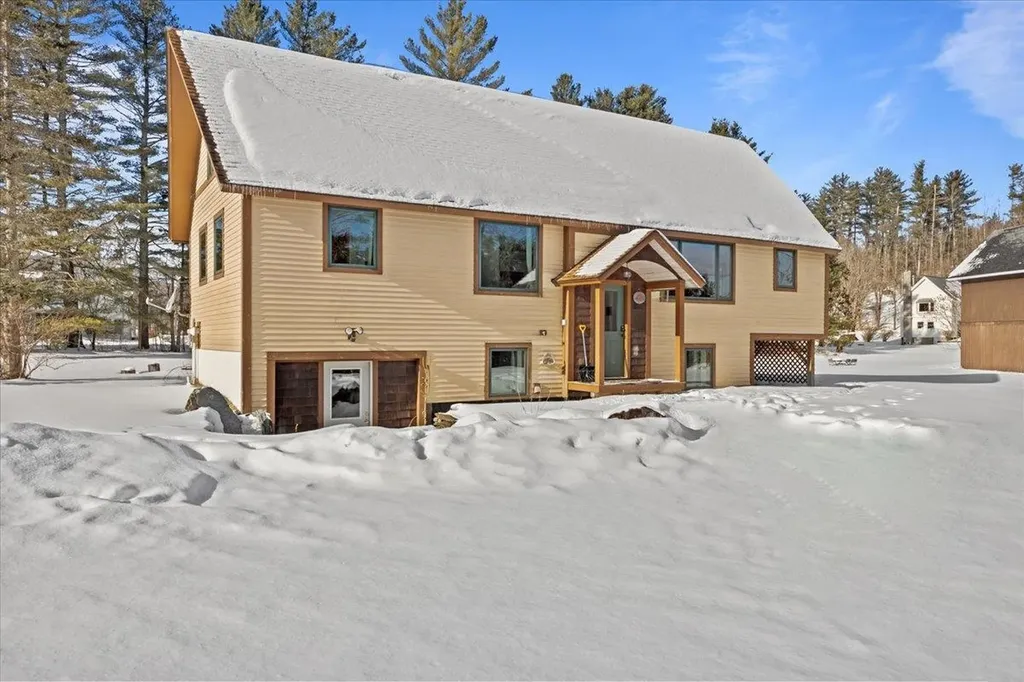
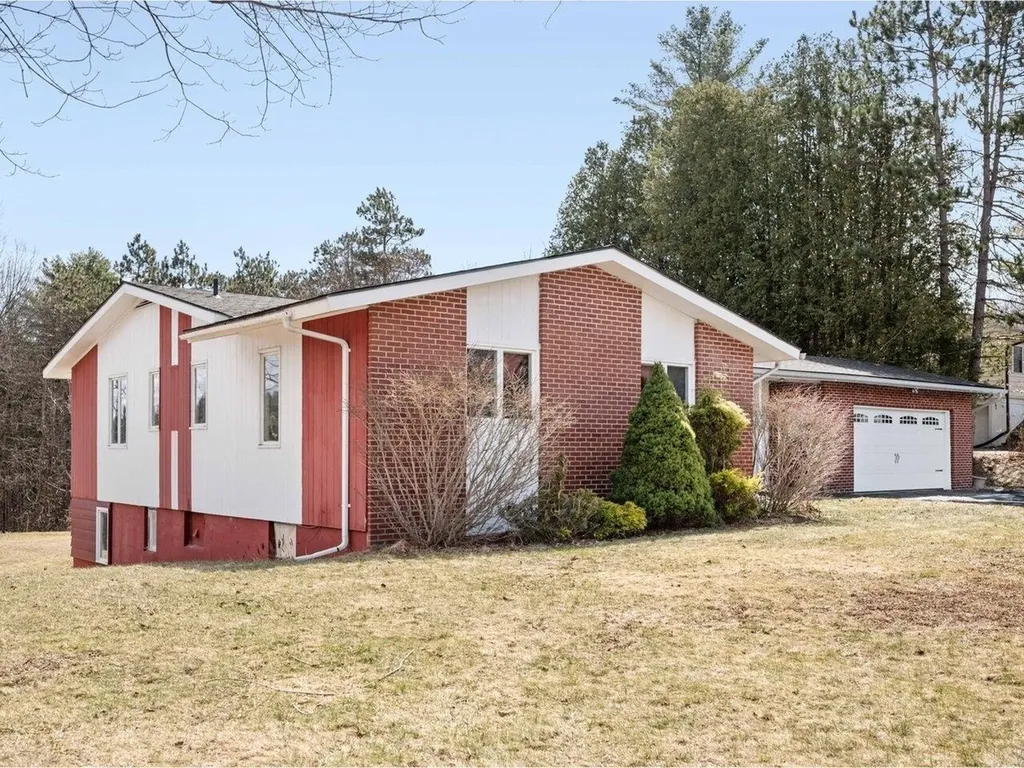
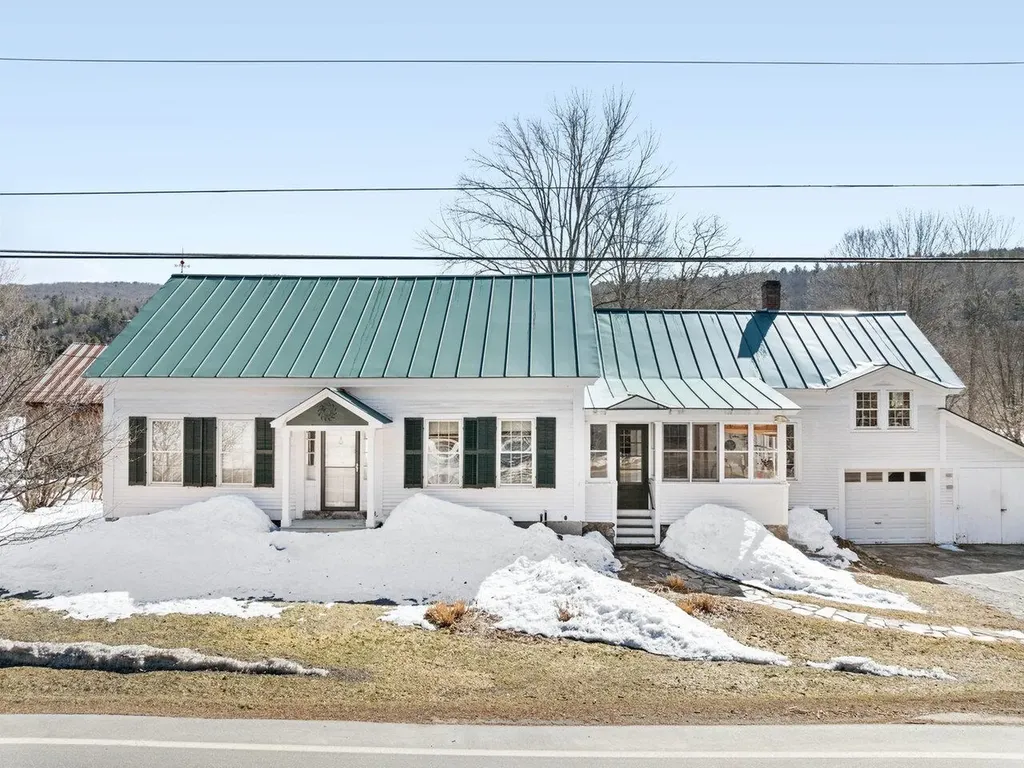
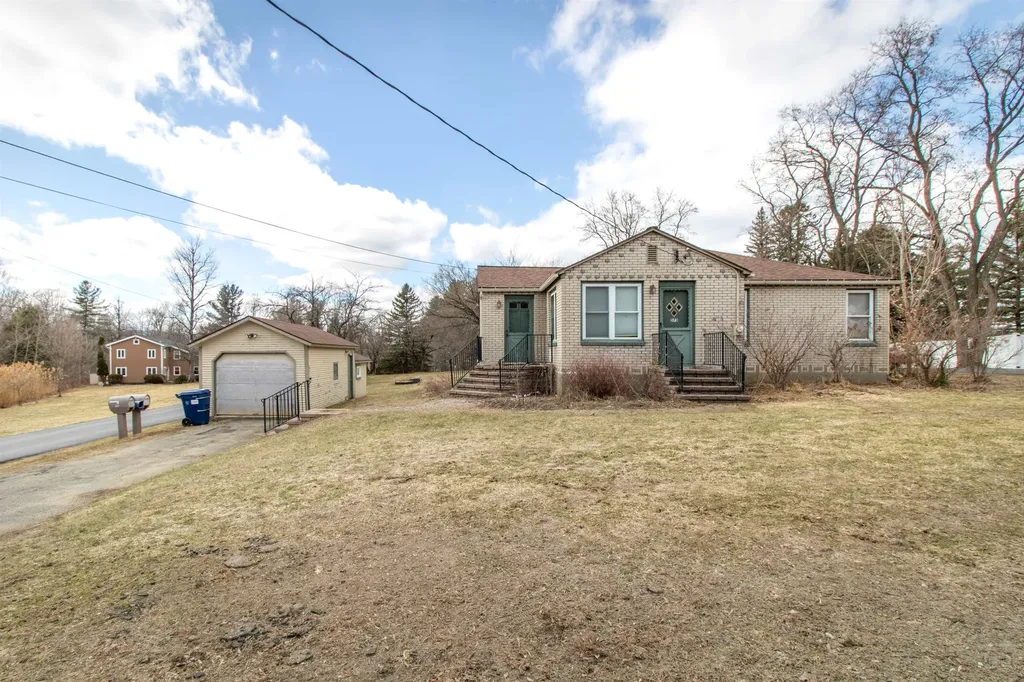
Charming brick home in a fantastic location, just minutes from town amenities, the hospital, and everything you need! This well-maintained property sits on a level lot with a paved driveway and detached one-stall garage, perfect for extra storage. Enjoy peaceful strolls along the sidewalk or unwind on the heated back porch after a long day. The beautiful brick walkway adds timeless character and curb appeal. While the home could use some updates, it's in great shape and full of potential. Bring your creativity and imagine the possibilities, this is a wonderful opportunity at a great price!

Listed by Whitney Poginy of Century 21 Farm & Forest

Listing Sold by Century 21 Farm & Forest

$
$
%
$/month over payments
Federal 30-year interest rate: 6.51% last updated on May 21, 2026
* All Figures are estimates. Check with your bank or proposed mortgage company for actual interest rates.
This product uses the FRED® API but is not endorsed or certified by the Federal Reserve Bank of St. Louis.

Virtual TourAsk A QuestionMore Details

25 Andrews Avenue South Burlington VT 05403
Sold

MLS Number 5037038

  • Residential Single Family
  • Full Bath 1
  • Address 25 Andrews Avenue
  • Construction Existing
  • Bedrooms 4


Beautiful Colonial in Prime Neighborhood! Nestled just steps from Szymanski Park, which offers a playground, bike path, scenic trails, and tennis courts, this stunning colonial perfectly blends elegance and convenience. The home features 4 spacious bedrooms, including a possible 5th bedroom in the finished basement, and 3 full bathrooms. The master bedroom includes its own private en-suite bathroom. The gourmet kitchen boasts granite countertops, tile flooring, and new appliances, while the rest of the home showcases beautiful hardwood floors throughout. With a new roof installed in September 2023, this home offers peace of mind and lasting value. Move-in-ready and a must-see-don't miss the opportunity to own this gem! Listing agent is related to the Seller. Accepting back up offers

Listed by Anick Carpentier of RE/MAX North Professionals

Listing Sold by 802 Real Estate

$
$
%
$/month over payments
Federal 30-year interest rate: 6.51% last updated on May 21, 2026
* All Figures are estimates. Check with your bank or proposed mortgage company for actual interest rates.
This product uses the FRED® API but is not endorsed or certified by the Federal Reserve Bank of St. Louis.

Ask A QuestionMore Details

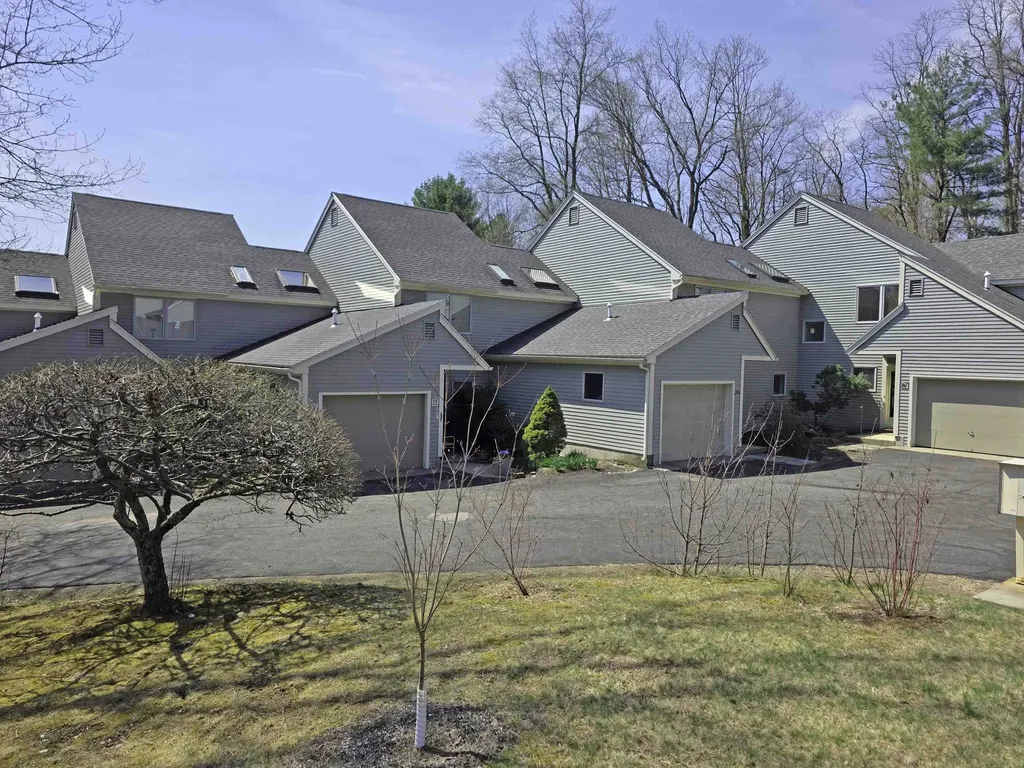
55 Claire Pointe Road Burlington VT 05408
Sold

MLS Number 5039170

  • Condo
  • Square Feet 1,498
  • Bedrooms 2
  • New Contruction Existing
  • Complex Claire Pointe

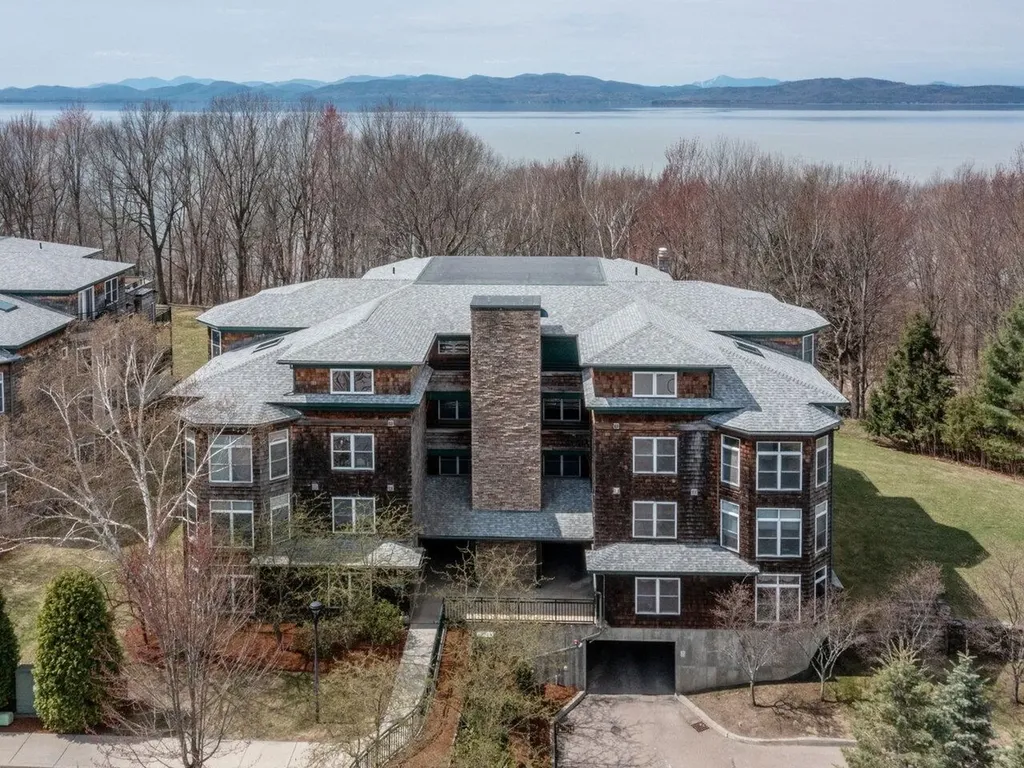
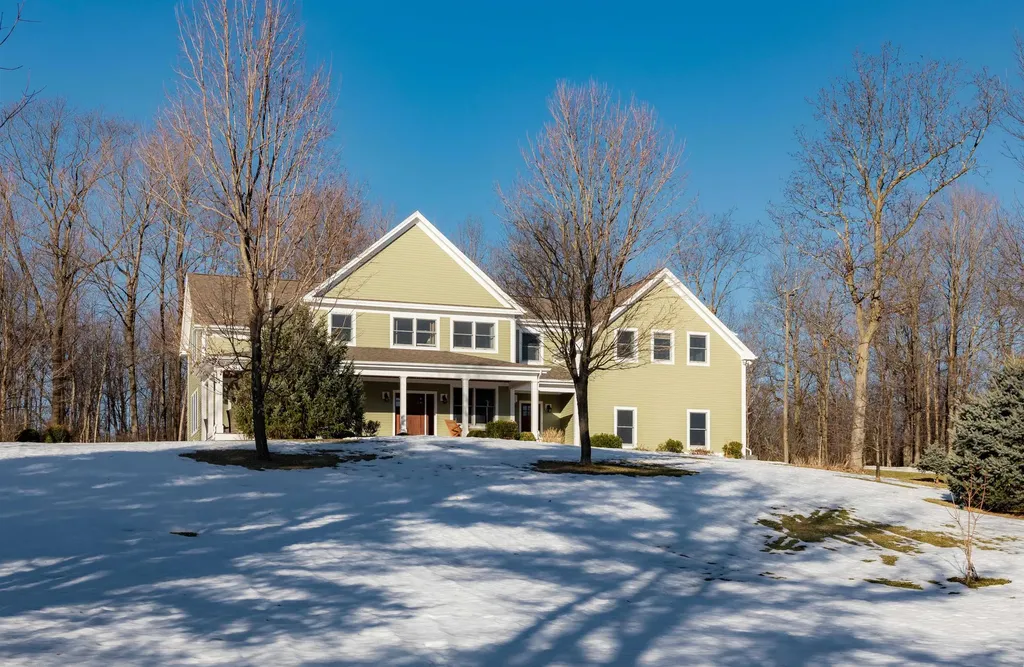
Enjoy seasonal lake views and easy access to the bike path from this 3rd floor end-unit at Claire Pointe in Burlington's New North End! Large windows, an open floor plan, and fresh paint throughout create a light and airy feel to this 1-level, 2-bedroom, 2-full-bath condo. The kitchen, with new appliances, is open to both the large dining room and the spacious fire-lit living room. The sun-drenched primary bedroom has 2 closets and a full en suite bath with a jetted tub and separate shower. Enjoy a beverage on the balcony while listening to the gentle sound of waves lapping the shores of Lake Champlain! Underground parking with an elevator, in-unit laundry, EV charging stations, and a gas fireplace add to the convenience of the property. Access to the Burlington Bike Path and Derway Cove Natural Area is just moments away, and it's conveniently located close to the bus line, Leddy Park, and schools. Just a short drive (or bike ride) to Church Street and downtown Burlington! Pet-friendly association. Heat and hot water included in the dues. Listing agent related to seller.

Listed by Jamie Wright of Coldwell Banker Hickok and Boardman
Listing Sold by Coldwell Banker Hickok and Boardman
$
$
%
$/month over payments
Federal 30-year interest rate: 6.51% last updated on May 21, 2026
* All Figures are estimates. Check with your bank or proposed mortgage company for actual interest rates.
This product uses the FRED® API but is not endorsed or certified by the Federal Reserve Bank of St. Louis.

Ask A QuestionMore Details

11 Common Way Charlotte VT 05445

Charlotte, VT11 Common Way

Sale Price$439,000

Sold

MLS Number 5034211

  • Condo
  • Square Feet 1,300
  • Bedrooms 3
  • New Contruction Existing
  • Address 11 Common Way

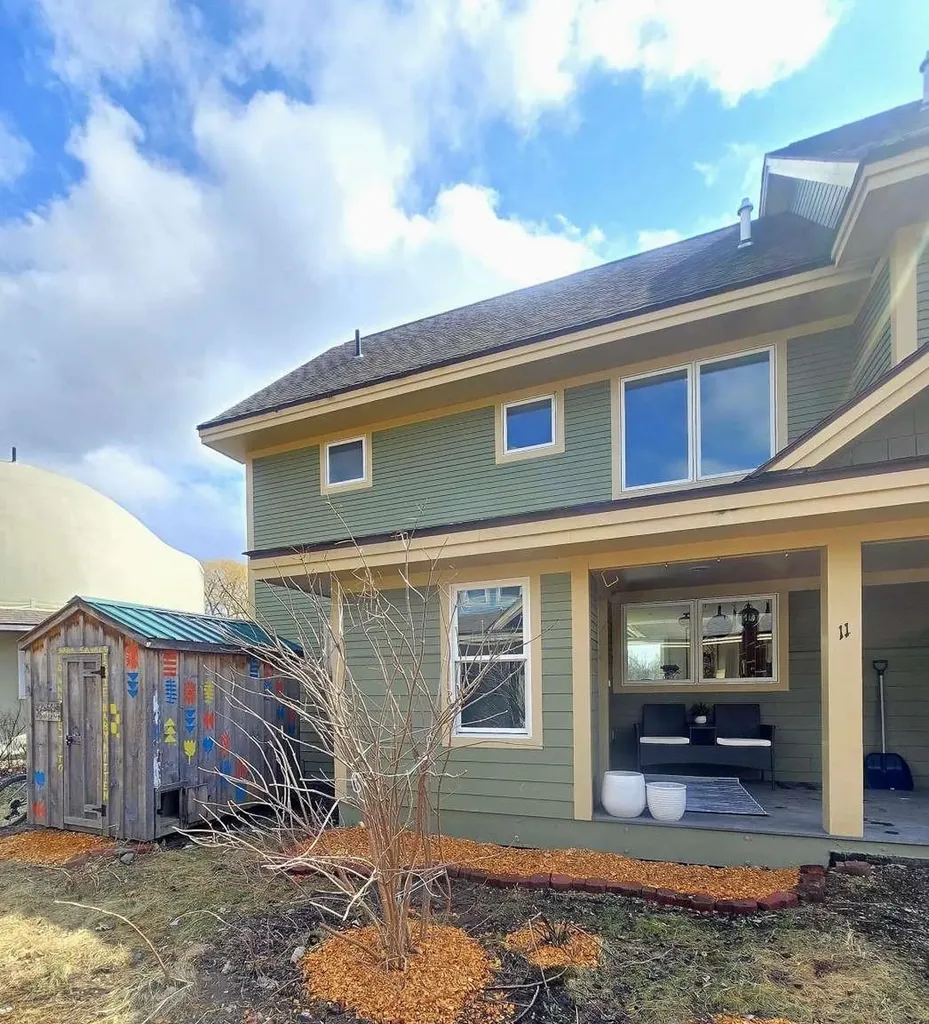
Bright, open, beautiful end-unit townhouse for sale in a safe co-housing community. The neighborhood stewards 125 shared acres of forests, trails, creeks, pasture, community gardens, an orchard, a swimming pond, a greenhouse, a hen house, and a barn. This energy efficient townhome looks out onto open land and is situated near the community playground and common green. Features 3 bedrooms, 1 full and 1/2 baths, this comfortable home has hardwood floors throughout, radiant heat, ample solar panels, mud room, southern exposure, large windows with abundant natural light, and perennial beds. The many recent upgrades include a heat pump, built in open shelving, live edge breakfast bar, bike shed, solar shades, and new ceramic tile in the bathroom. The spacious, dry basement offers additional usable space. Sustainable and economical, the energy efficient design keeps utility costs low while the location offers endless outdoor adventure. It's an easy bikeride up Mt. Philo from the front door! The Town Trail, Town Beach, Charlotte Library, and Brick store are a bike ride away. Berry picking at Sweet Roots Farm and Pelkeys Berry Farm is a short walk from home. A short drive to Burlington, Shelburne, and the Ferry to NY. The excellent Chittenden Valley School District offers school choice. Lake Champlain Waldorf School or The School House are also popular for alternative education. This home offers access to nature and opportunity for community. The best of both worlds!

Listed by Jason Saphire of www.HomeZu.com, Kate Earley of Flex Realty

Listing Sold by Vermont Real Estate Company

$
$
%
$/month over payments
Federal 30-year interest rate: 6.51% last updated on May 21, 2026
* All Figures are estimates. Check with your bank or proposed mortgage company for actual interest rates.
This product uses the FRED® API but is not endorsed or certified by the Federal Reserve Bank of St. Louis.

Ask A QuestionMore Details

171 Richmond Drive Shelburne VT 05482
Sold

MLS Number 5037709

  • Residential Single Family
  • Full Bath 1
  • Address 171 Richmond Drive
  • Construction Existing
  • Bedrooms 4

Take advantage of this spectacular, beautifully renovated 4-bedroom home in a sought-after Shelburne neighborhood! The open concept main living space welcomes you home with a great layout for entertaining and family time. The south-facing picture window in the living room fills the space with light, as does the large door to the screened-in porch off of the dining room. The remodeled kitchen offers quartz countertops, soft close cabinets, stainless steel appliances and a center island with seating. The large primary bedroom includes custom built-ins and an en suite ¾ bathroom. There's also an additional bedroom, full bathroom and an office on the main level. On the lower level of this home, you'll find 2 bedrooms, a half bath, laundry room and a cozy family room with a wood stove insert. Exciting updates made over the past few years include updated heat & A/C pumps, boiler, brand new carpeting, fresh paint throughout and more! Head outside to your fenced-in backyard where you'll spend endless hours relaxing around the firepit, enjoying a beverage on the patio, taking in the summer breeze from the screened-in porch, or swimming in your in-ground heated pool! Updated landscaping and a newer retaining wall along the driveway complement the perimeter of this wonderful home. Great location in a peaceful neighborhood off of Route 7, close to school, shopping, dining & I-89! Seller is a Vermont licensed agent.

Listed by The Malley Group of KW Vermont

Listing Sold by Four Seasons Sotheby's Int'l Realty

$
$
%
$/month over payments
Federal 30-year interest rate: 6.51% last updated on May 21, 2026
* All Figures are estimates. Check with your bank or proposed mortgage company for actual interest rates.
This product uses the FRED® API but is not endorsed or certified by the Federal Reserve Bank of St. Louis.

Ask A QuestionMore Details

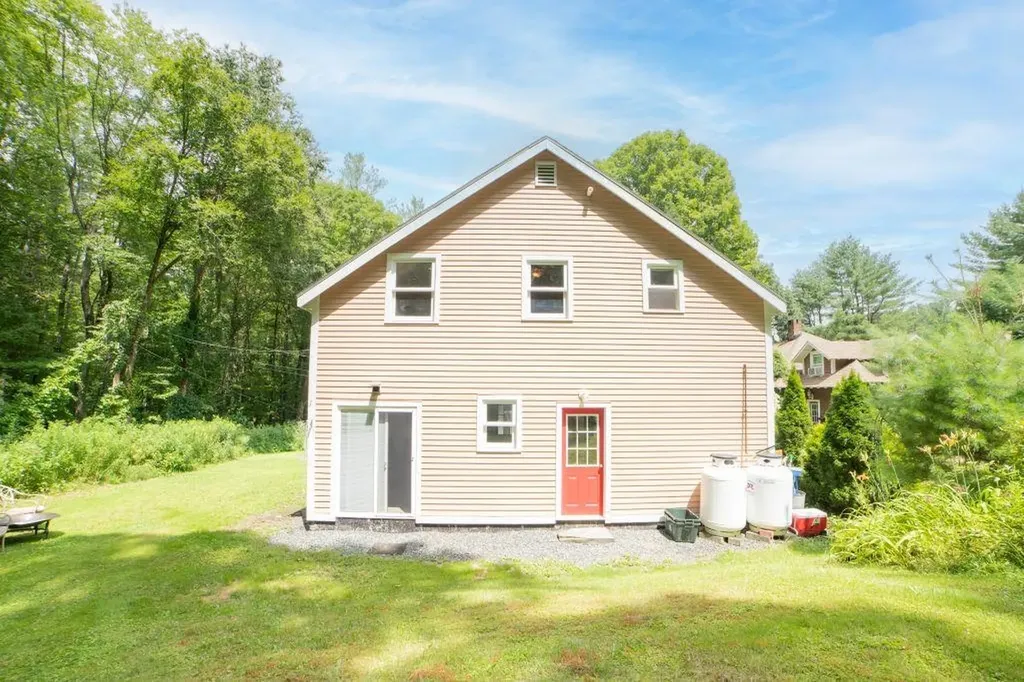
39 Livery Stable Road Bethel VT 05032
Sold

MLS Number 5012654

  • Multifamily
  • Units 2
  • Bathroom 2
  • Acreage 0.34
  • Square Feet 1,128

This duplex (converted from single family residence) is located near Bethel's downtown. It sits up on a hill with a view to the east. Lots of potential! Live in one unit and rent the other. The duplex is 0.15 miles to the downtown restaurants and bars. The town of Bethel is 7.3 miles from the Vermont Law School and 25.6 miles from The Killington Ski area. The two apartments are currently rented and produce rental income.

Listed by Jonathan Falby of Vermont Heritage Real Estate

Listing Sold by Vermont Heritage Real Estate

$
$
%
$/month over payments
Federal 30-year interest rate: 6.51% last updated on May 21, 2026
* All Figures are estimates. Check with your bank or proposed mortgage company for actual interest rates.
This product uses the FRED® API but is not endorsed or certified by the Federal Reserve Bank of St. Louis.

Ask A QuestionMore Details

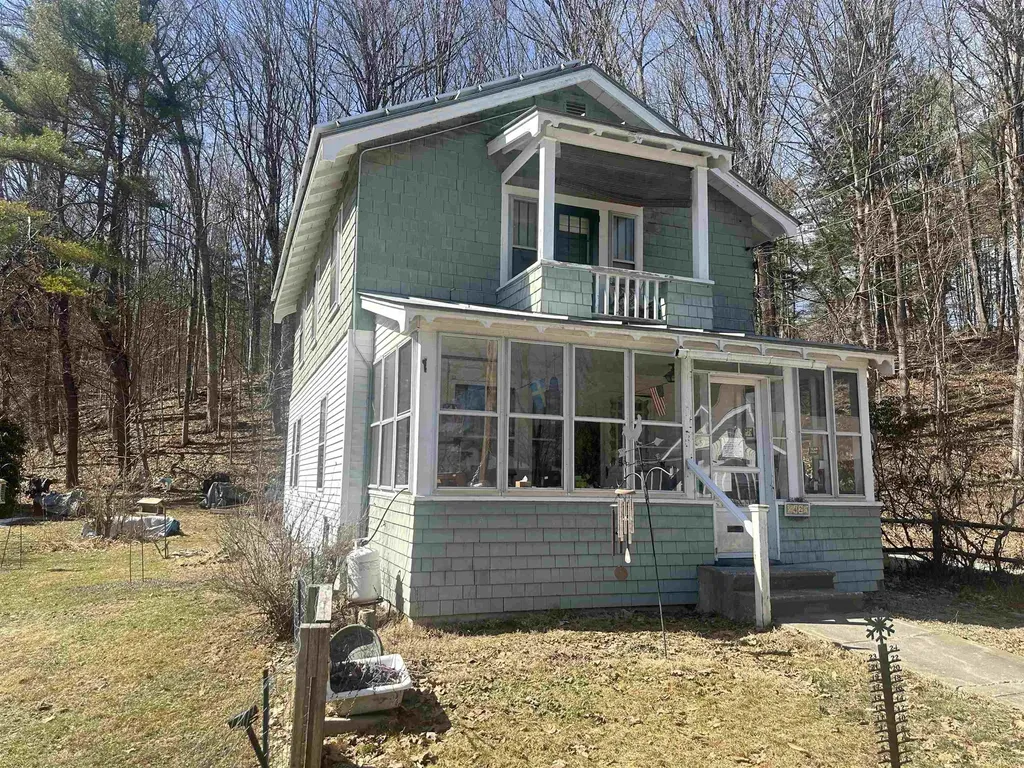
246 Clarendon Avenue West Rutland VT 05777
Sold

MLS Number 5035257

  • Residential Single Family
  • Full Bath 2
  • Address 246 Clarendon Avenue
  • Construction Existing
  • Bedrooms 3

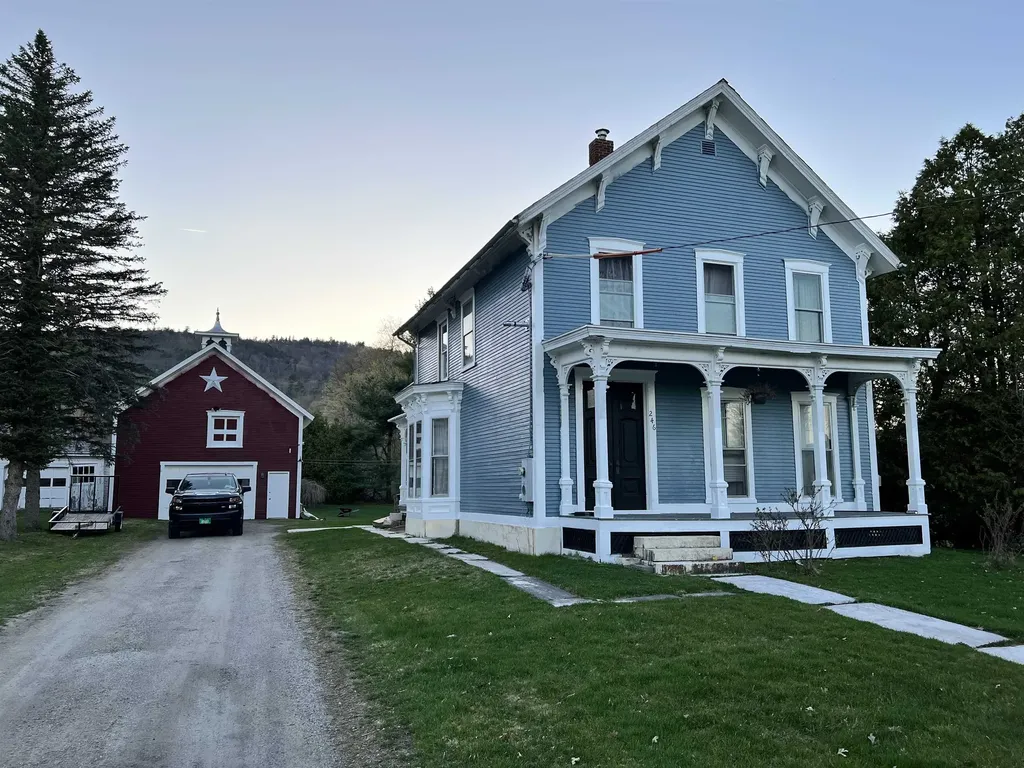
Experience the quintessence of comfortable living in this charming three-bedroom, two-bathroom home nestled in the heart of West Rutland, Vermont. Boasting a generous 2000+ square feet of interior space, this residence is the epitome of warmth and welcome. Step inside to discover rooms galore in this blend of classic and modern elements. The heart of the home offers a spacious living room, eat-in kitchen and dining area enhanced by a pellet stove. A laundry area, an in-home office, first floor full bath and master bedroom complete the first floor. The second floor has two bedrooms and a guest suite with it's own entrance to the back exterior stairs- perfect to rent a room or for guest. A notable highlight is the property's enchanting outdoor space. Large backyard with garden space invite you into a world of natural beauty, perfect for those who appreciate green thumbs and fresh air. Additionally, the two-story barn presents a unique opportunity, ideal for a workshop, studio space, 2 car garage space or simply extra storage. This home has been updated including a stainless steel liner in the chimney, Newer furnace, oil tank, heat pump hot water and Neighborworks came in to winterize the basement walls, ensuring comfort and energy efficiency year-round. Located in a friendly community, the home is just a stone's throw from essential amenities including top local schools, convenient shopping, nearby US Route 4 Highway and recreational options like the West Rutland Dog Park.

Listed by Nancy Greenwood of Watson Realty & Associates

Listing Sold by Welcome Home Real Estate

$
$
%
$/month over payments
Federal 30-year interest rate: 6.51% last updated on May 21, 2026
* All Figures are estimates. Check with your bank or proposed mortgage company for actual interest rates.
This product uses the FRED® API but is not endorsed or certified by the Federal Reserve Bank of St. Louis.

Virtual TourAsk A QuestionMore Details

121 Greenbrook Circle Milton VT 05468
Sold

MLS Number 5024754

  • Residential Single Family
  • Full Bath 2
  • Construction New Construction
  • Bedrooms 3
  • Bathroom 3

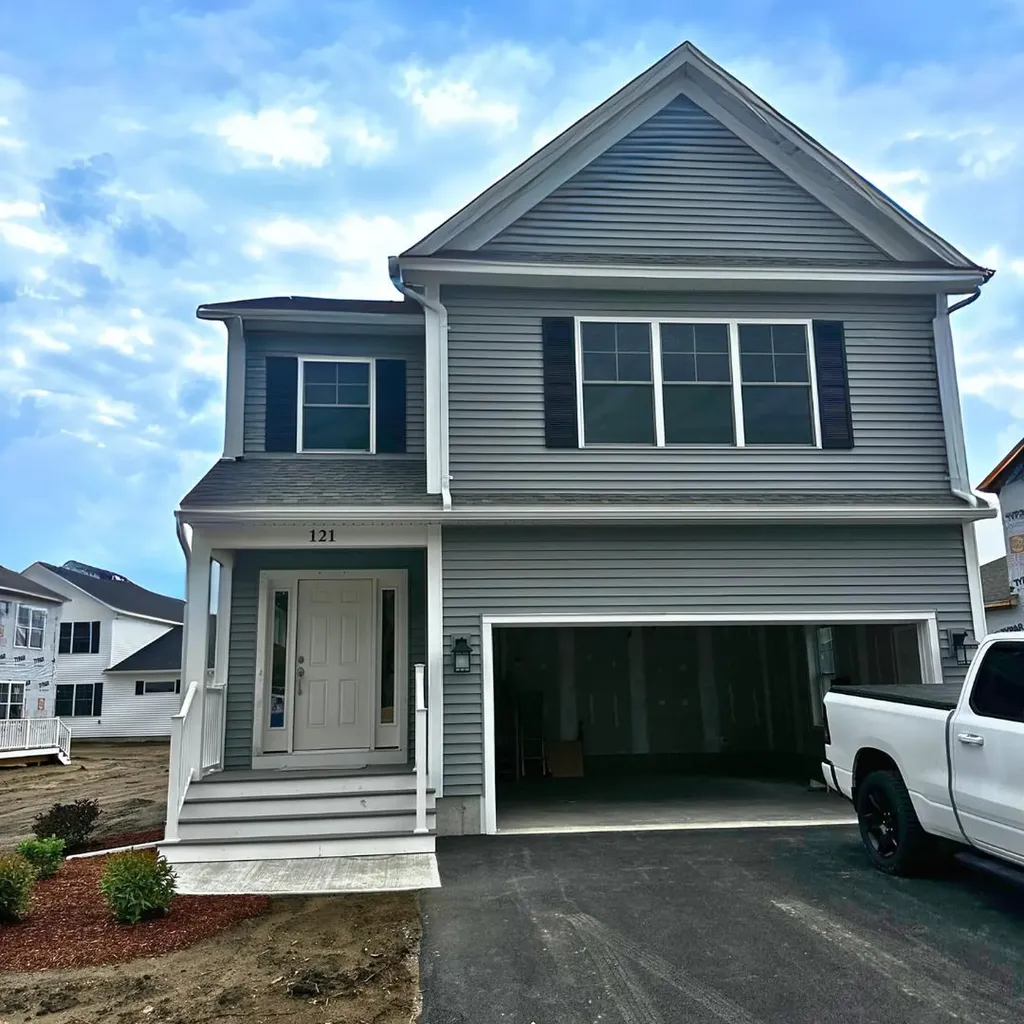
Introducing the ONLY single-family home in this vibrant new neighborhood of townhomes, offering a PRIME location and exceptional amenities that meet the demands of today's homebuyers! Situated just a short walk from shopping, dining, schools, a gym, and Milton's beautiful parks, you'll enjoy the convenience of everything you need at your doorstep, all while being surrounded by 15 acres of scenic, wooded common land. This central location is a commuter's dream, just 10 minutes from both I-89 in Georgia and Colchester! The Laurel Plan boasts 3 spacious bedrooms upstairs, complemented by a generous living area on the main level. The home features hardwood and tile floors, elegant granite countertops, cozy gas fireplaces, and a kitchen equipped with stainless steel appliances. You'll also appreciate the energy-efficient gas hot air heat with an optional central A/C system. The basement includes egress windows, providing potential for future expansion. Plus, we offer the flexibility to customize the interior to your unique style and preferences! Currently framed, this home will be ready for move-in by early Spring 2025. Don't miss out on the chance to own this rare gem in an unbeatable location!

Listed by The Signature Realty Group of Signature Properties of Vermont

Listing Sold by Catamount Realty Group

$
$
%
$/month over payments
Federal 30-year interest rate: 6.51% last updated on May 21, 2026
* All Figures are estimates. Check with your bank or proposed mortgage company for actual interest rates.
This product uses the FRED® API but is not endorsed or certified by the Federal Reserve Bank of St. Louis.

Virtual TourAsk A QuestionMore Details

Broker Reciprocity 

Copyright 2026 PrimeMLS, Inc. All rights reserved. This information is deemed reliable, but not guaranteed. The data relating to real estate displayed on this display comes in part from the IDX Program of PrimeMLS. The information being provided is for consumers’ personal, non-commercial use and may not be used for any purpose other than to identify prospective properties consumers may be interested in purchasing. Data last updated May 28, 2026 6:53 PM EDT