71410
results
Refine Search

Your Search Results

r=8926-8950
14 Cleland South Alburgh VT 05440

Alburgh, VT14 Cleland South

Sale Price$460,000

Sold

MLS Number 5037062

  • Residential Single Family
  • Village Alburgh
  • Address 14 Cleland South
  • Construction Existing
  • Bedrooms 4

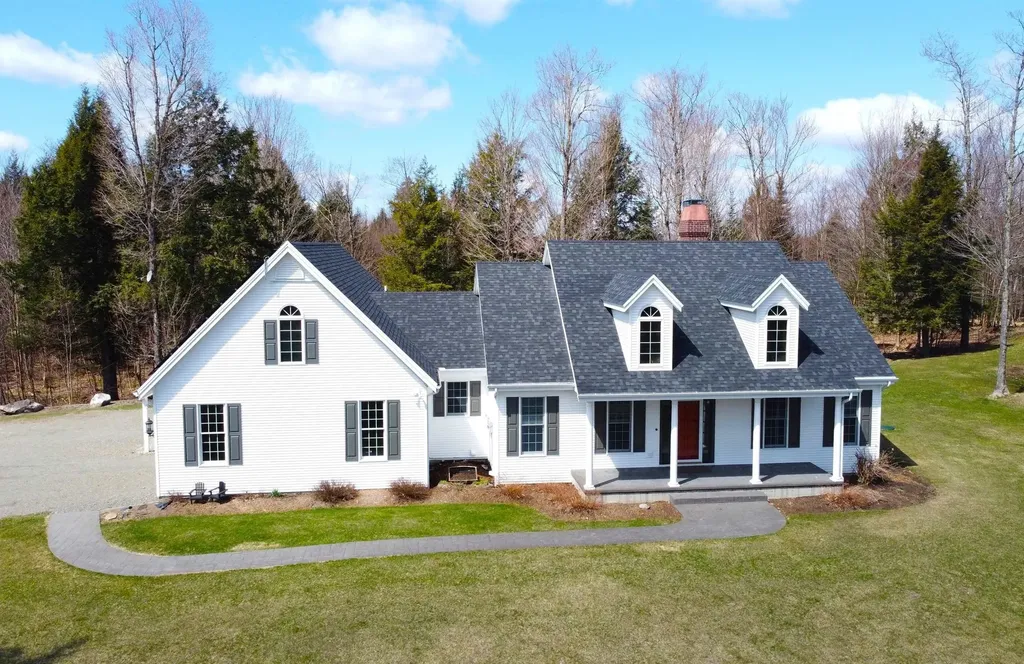
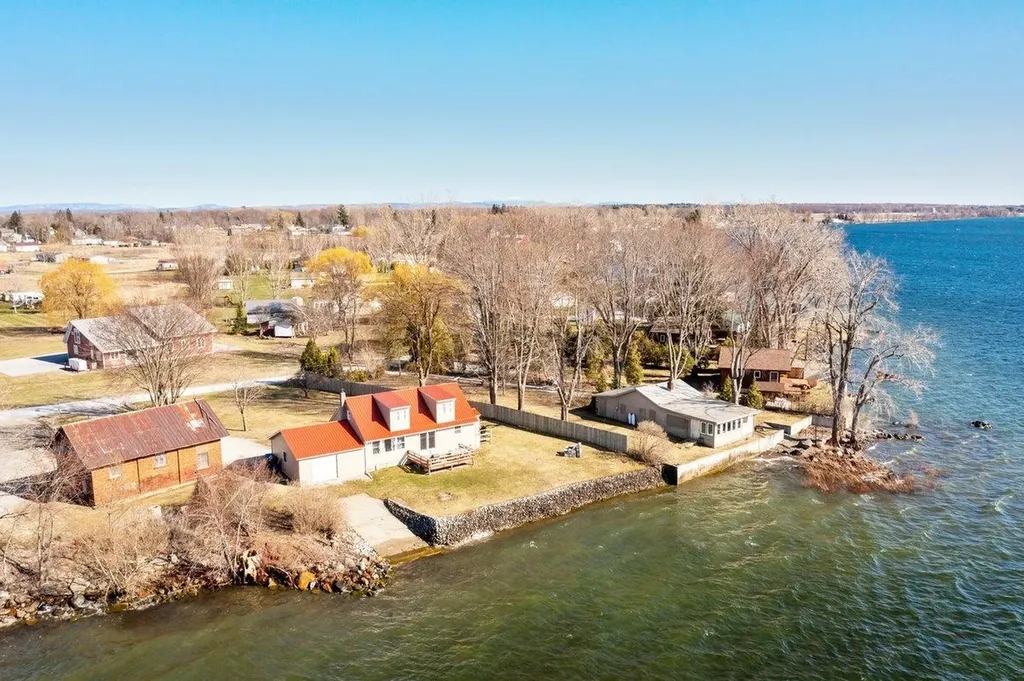
Four bedroom, year round cape sitting directly on the shores of Lake Champlain. This home boasts 103' of direct, west facing broad lake frontage offering blazing sunsets and vistas of the Adirondack mountains! The property features a private back yard and its own concrete boat ramp. The home benefits from municipal water and sewer. Still a rarity in the Islands. Located an hour from Montreal and Burlington and less than 40 minutes from Plattsburgh. Get it just in time for Summer fun! See non-public remarks.

Listed by Michael Savage of RE/MAX North Professionals

Listing Sold by RE/MAX North Professionals

$
$
%
$/month over payments
Federal 30-year interest rate: 6.51% last updated on May 21, 2026
* All Figures are estimates. Check with your bank or proposed mortgage company for actual interest rates.
This product uses the FRED® API but is not endorsed or certified by the Federal Reserve Bank of St. Louis.

Ask A QuestionMore Details

120 Bailey Street Barre City VT 05641
Sold

MLS Number 5036619

  • Residential Single Family
  • Full Bath 2
  • Address 120 Bailey Street
  • Construction Existing
  • Bedrooms 3

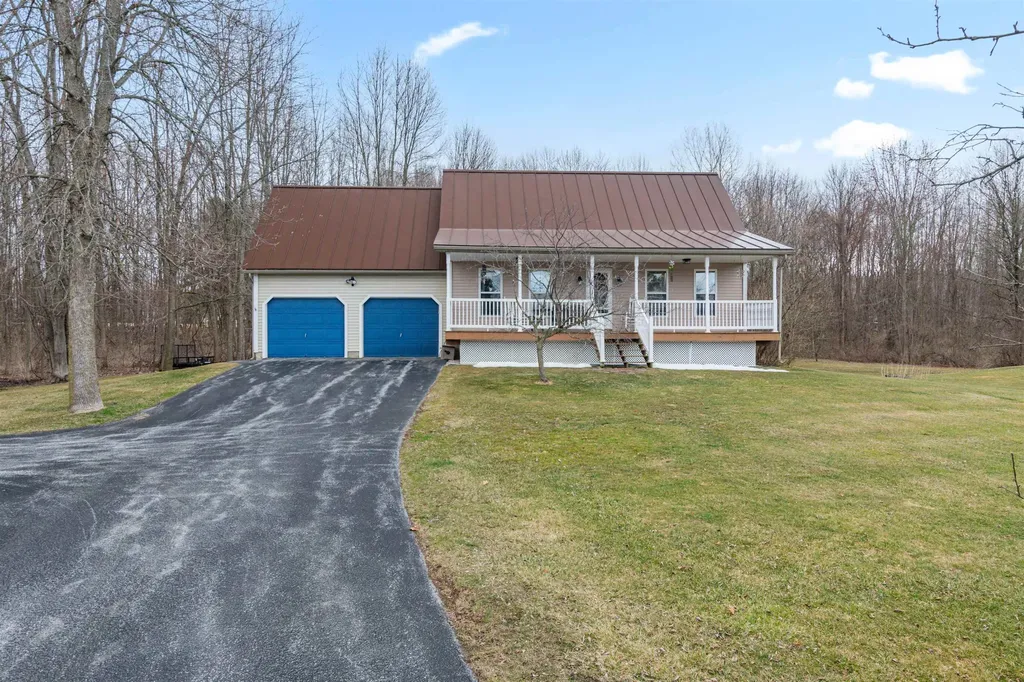
Welcome to 120 Bailey Street. This single-level, 3-bedroom, 2-bathroom home is nestled on top of a hill on a dead-end street with open country views on a pleasant half acre lot. Don't let the city address fool you, this property is surrounded by corn fields on 2 sides and gives plenty of privacy and room to spread out with a truly country feel. Enter through the mud/laundry room which includes new washer, dryer, water heater, and furnace! This layout has an impressive flow, go left into the lovely living room with gleaming hardwood floors, large windows with lots of natural light, and corner gas fireplace. Or right to find the dining room and primary suite that includes double sinks, soaking tub, and walk-in shower with glass doors in the bathroom. The kitchen is large and open and includes an island to meal prep, plenty of cabinets, new sink and faucet, and don't forget about the pass-through and bonus breakfast nook space that flows to the living room! Dining room flows to a second sitting room with large windows and wood floors. From there the second and third bedrooms and a full bathroom are located. New furnace, new water heater, new washer, new dryer, and central AC make this home comfortable and easy to maintain. Oversized garage has plenty of space for equipment, storage, or workshop. Outside you'll find a shed, small dog fence, fabulous open views, and space to entertain.

Listed by Krista Lacroix of Coldwell Banker Hickok and Boardman

Listing Sold by Birch and Maple Realty

$
$
%
$/month over payments
Federal 30-year interest rate: 6.51% last updated on May 21, 2026
* All Figures are estimates. Check with your bank or proposed mortgage company for actual interest rates.
This product uses the FRED® API but is not endorsed or certified by the Federal Reserve Bank of St. Louis.

Ask A QuestionMore Details

201 Vt Route 112 Whitingham VT 05361
Sold

MLS Number 5026162

  • Residential Single Family
  • Village Jacksonville Village
  • Address 201 Vt Route 112
  • Construction Existing
  • Bedrooms 4

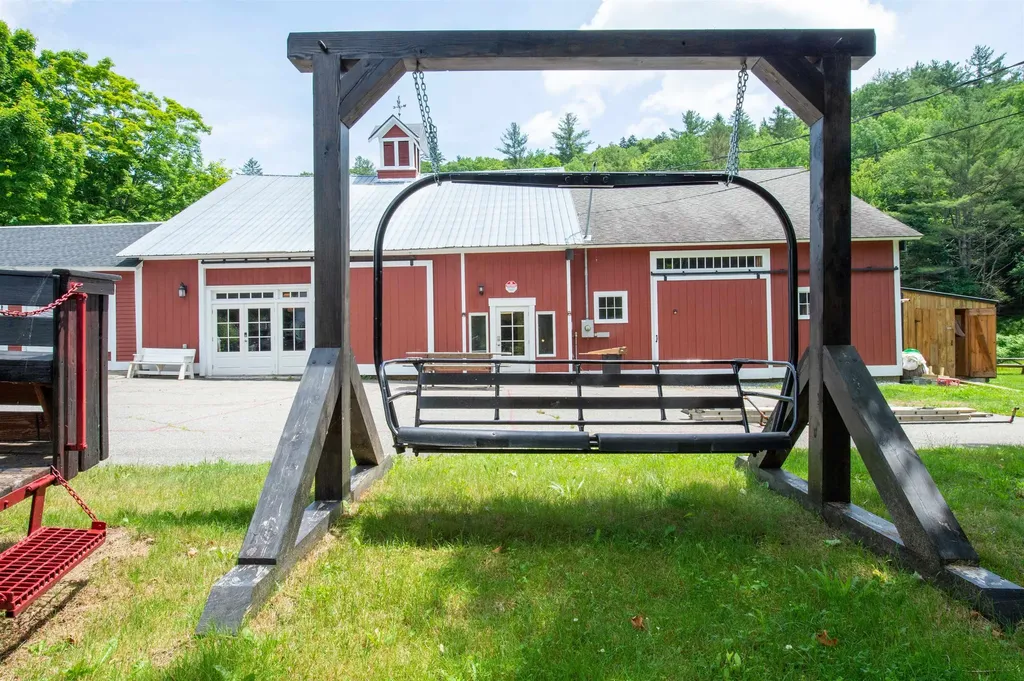
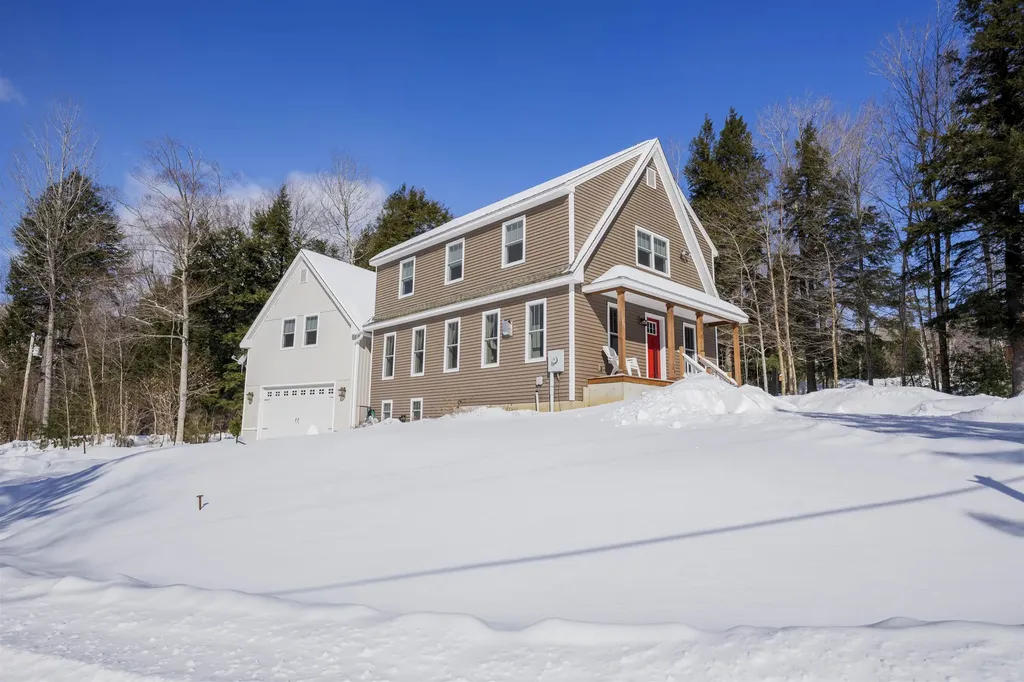
Experience endless enjoyment in this charming 4-bedroom converted winery, where every room promises relaxation & excitement. Nestled amidst serene surroundings, discover hiking trails in the backyard, a picturesque pond inhabited by a beaver, a gazebo and a flowing river with a quaint wooden bridge leading to an expansive parking lot accommodating up to 10 cars. Indoors, an inviting barn houses a plethora of entertainment options including half-court basketball, Ping-Pong, 2 arcade games, corn hole, digital piano, darts, over 20 board games, shuffleboard, foosball table, mini golf, poker table, pool & more. The outdoor hot tub on the back deck offers stunning views, complemented by a spacious field perfect for disc golf and outdoor picnics with fire pit and picnic tables. Walking distance to a bakery, country store, full restaurant and bar, everything you need without having to drive. A short 20-minute drive to Mount Snow or Berkshire East for Mountain, adventures. There is skiing, alpine slides, fly-fishing, white-water rafting, zip lines, mountain biking, hiking, tubing and more. Stay connected with Wi-Fi throughout the property, supplemented by free town Wi-Fi near the roadway. Work remotely with two dedicated spaces with cozy desks. Two separate living rooms and refrigerators on opposite sides of the home enhance convenience and comfort. Offering a perfect retreat for personal relaxation. The expansive dining table seats 10, ideal for cherished memories over meals.

Listed by Steve Goldfarb of Deerfield Valley Real Estate

Listing Sold by Southern Vermont Realty Group

$
$
%
$/month over payments
Federal 30-year interest rate: 6.51% last updated on May 21, 2026
* All Figures are estimates. Check with your bank or proposed mortgage company for actual interest rates.
This product uses the FRED® API but is not endorsed or certified by the Federal Reserve Bank of St. Louis.

Ask A QuestionMore Details

56 Mountain Road Middletown Springs VT 05757
Sold

MLS Number 5033980

  • Residential Single Family
  • Full Bath 2
  • Address 56 Mountain Road
  • Construction Existing
  • Bedrooms 4

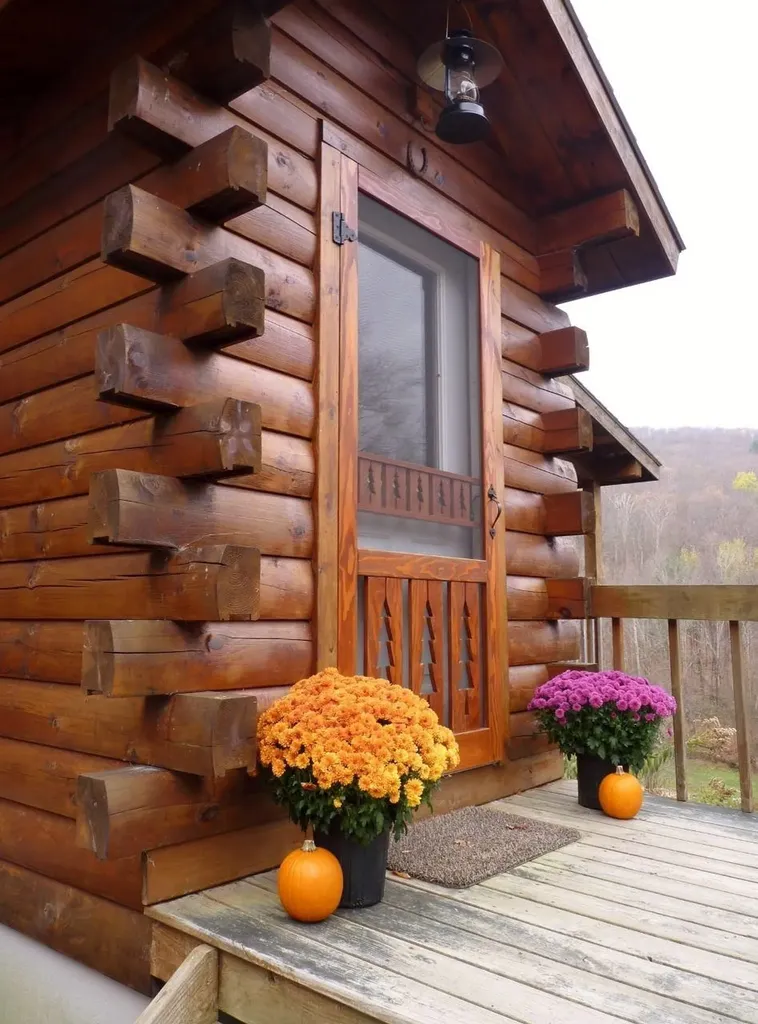
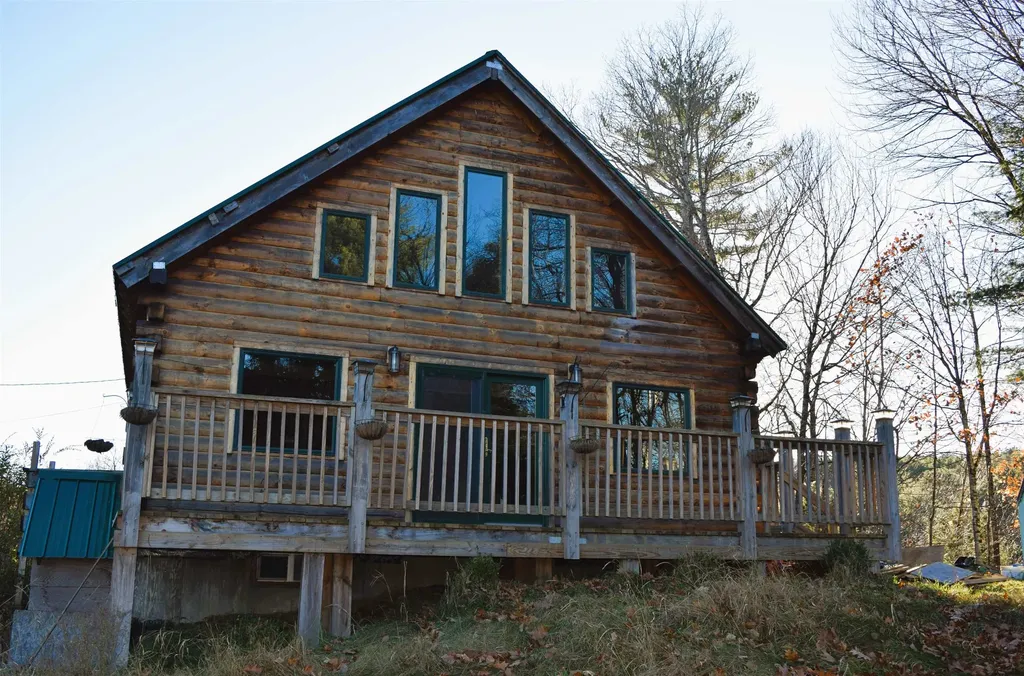
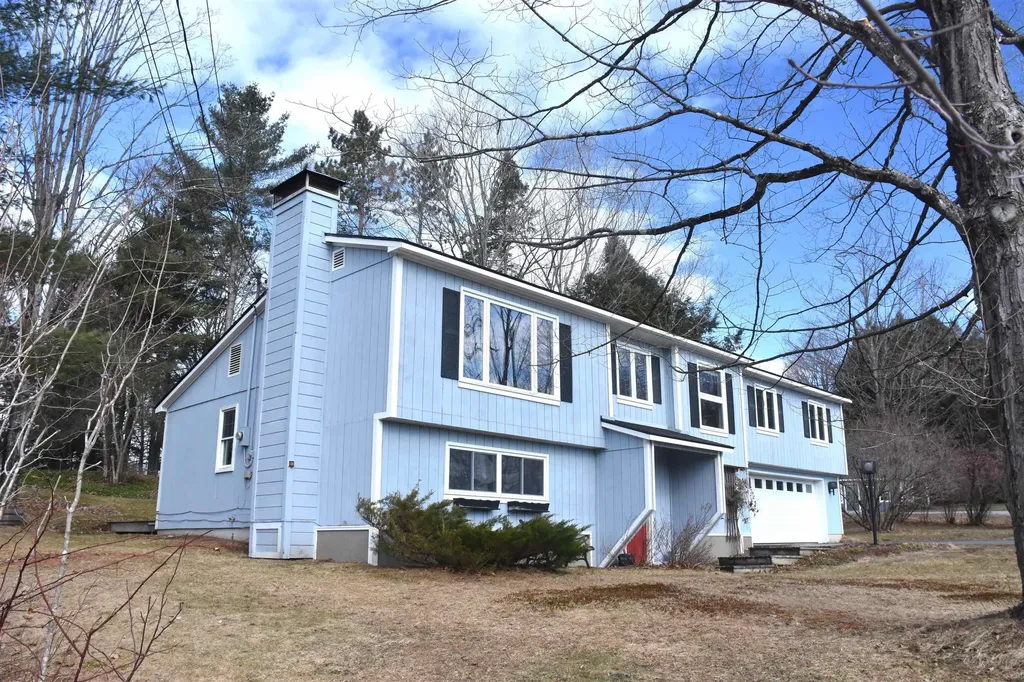
Welcome to this charming log home, where warmth and character abound! Nestled on 17.5 acres of quiet countryside, this unique retreat features a beautiful wood interior, highlighted by exposed beams and antique decorative lighting. The inviting first floor offers an open living area perfect for gatherings, along with two cozy bedrooms and a full bath. Enjoy the comfort of a woodstove, adding a rustic touch and warmth to your living space. A convenient mudroom/entry makes coming and going a breeze. Head downstairs to discover a spacious family room, ideal for relaxation and entertainment, along with two additional bedrooms and another full bath-perfect for guests or family. Step outside onto your private covered porch, where you can savor calming views of the hidden 2-acre meadow and surrounding mountains. A year-round brook runs through the property, enhancing the serene atmosphere. Additionally, the oversized two-car detached garage offers ample storage above, providing plenty of space for all your hobbies and equipment. Embrace the tranquility and beauty of country living in this lovely log home-your peaceful retreat awaits!

Listed by Rebecca Woodard of Blue Ridge Real Estate

Listing Sold by McChesney RE, Inc.

$
$
%
$/month over payments
Federal 30-year interest rate: 6.51% last updated on May 21, 2026
* All Figures are estimates. Check with your bank or proposed mortgage company for actual interest rates.
This product uses the FRED® API but is not endorsed or certified by the Federal Reserve Bank of St. Louis.

Virtual TourAsk A QuestionMore Details

113 Beech Street Hartford VT 05001
Sold

MLS Number 5038976

  • Residential Single Family
  • Full Bath 1
  • Address 113 Beech Street
  • Construction Existing
  • Bedrooms 2

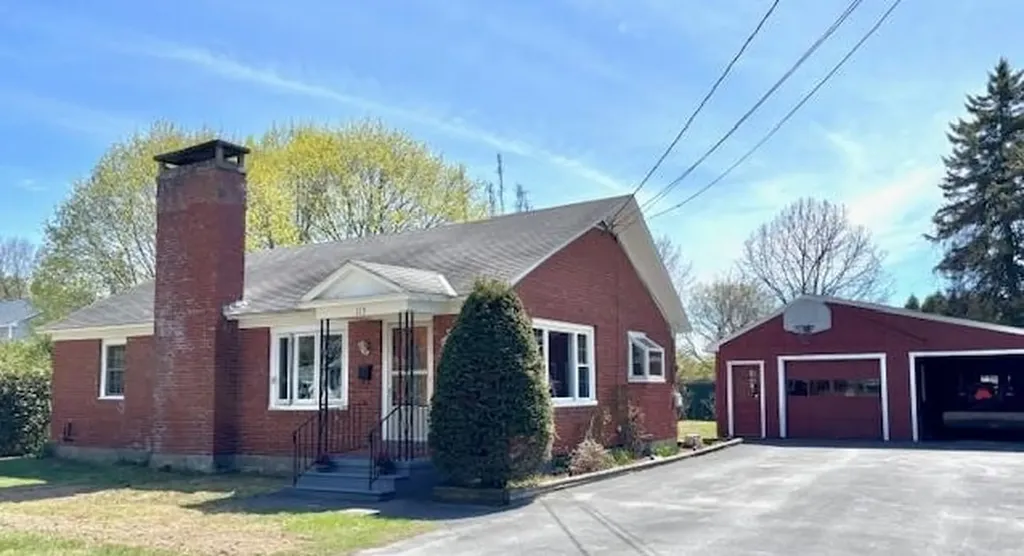
This conveniently located 2 bedroom home is packed with charm and convenience. The main floor has a beautiful fireplaced living/dining room, sunny kitchen with lots of pantry space and a solarium window, and two generously sized bedrooms. The first floor tiled bathroom has a jetted walk-in tub and laundry hookups. The semi-finished basement has a second bathroom with shower, family room, playroom, utility area and potential third bedroom. Additional improvements include hardwood floors, new electrical panel, and new windows. The huge, flat yard is ideal for entertaining, with a back deck right off the kitchen. There is a 2 car garage, paved driveway, and a covered carport/storage area behind the garage. All of this is located just a few minutes from interstates 89 & 91 and the VA Hospital, and ~5 miles to Dartmouth College and DHMC in a great, quiet neighborhood on a dead end street. This home is priced to sell! Please join me for an open house Saturday 5/3 and Sunday 5/4 from 2-4pm.

Listed by Jolin Salazar-Kish of KCC Properties Realty,Inc.

Listing Sold by Coldwell Banker LIFESTYLES - Quechee

$
$
%
$/month over payments
Federal 30-year interest rate: 6.51% last updated on May 21, 2026
* All Figures are estimates. Check with your bank or proposed mortgage company for actual interest rates.
This product uses the FRED® API but is not endorsed or certified by the Federal Reserve Bank of St. Louis.

Ask A QuestionMore Details

280 Rush Meadow Road West Windsor VT 05037
Sold

MLS Number 5044150

  • Residential Single Family
  • Full Bath 3
  • Address 280 Rush Meadow Road
  • Construction Existing
  • Bedrooms 3

Listed by Shawna Fox of KW Vermont Woodstock

Listing Sold by KW Vermont Woodstock

$
$
%
$/month over payments
Federal 30-year interest rate: 6.51% last updated on May 21, 2026
* All Figures are estimates. Check with your bank or proposed mortgage company for actual interest rates.
This product uses the FRED® API but is not endorsed or certified by the Federal Reserve Bank of St. Louis.

Ask A QuestionMore Details

51 Stonington Circle South Burlington VT 05403
Sold

MLS Number 5033898

  • Condo
  • Square Feet 2,484
  • Bedrooms 3
  • New Contruction Existing
  • Complex Stonington Circle

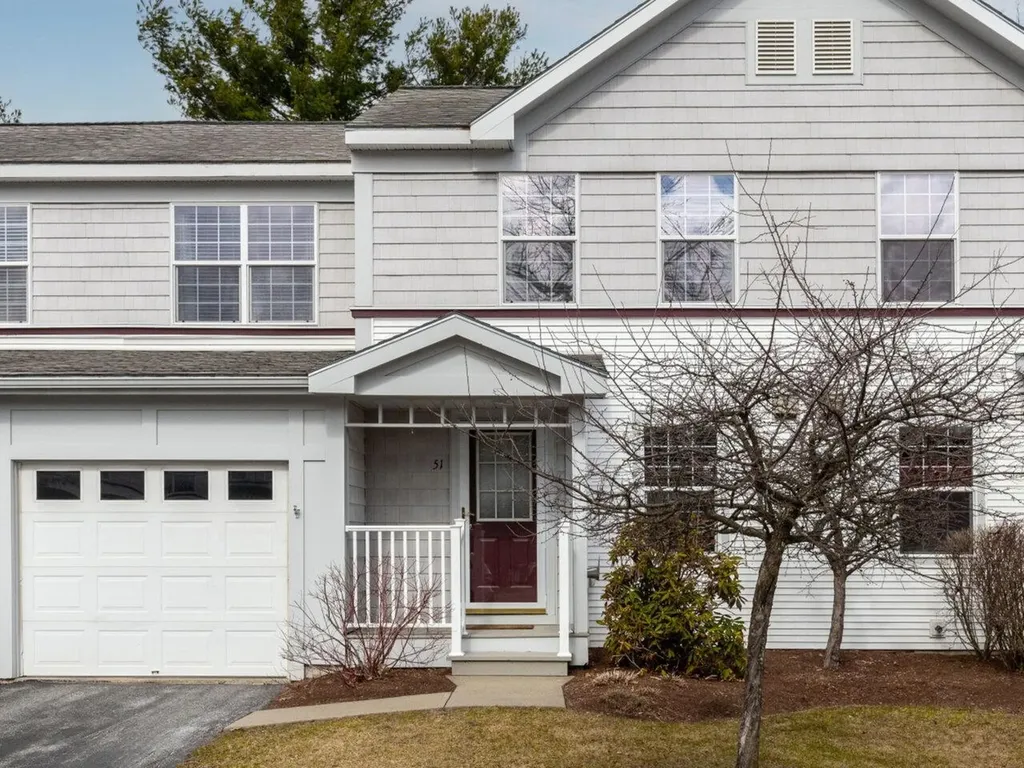
Welcome to this pristine, sun filled 3-bedroom, 3-bath townhouse offering 2,484 square feet of finished living space. Nestled in a prime location close to schools, shopping, and 2.4 miles to UVM Medical Center, this home combines thoughtful design with modern finishes. Step inside to gleaming maple floors that flow through much of the main level. Soaring vaulted ceilings and a cozy gas fireplace add warmth and elegance to the sun-lit living area. The open-concept layout seamlessly connects the living and dining area to an efficient kitchen-complete with stainless steel appliances, a 5-burner natural gas stove, and a pantry cabinet for added storage. The first-floor primary suite features a vaulted ceiling, a generous walk-in closet, wall of windows, and a beautifully appointed 3/4 bath with a double-sink vanity. Upstairs, you'll find two additional spacious bedrooms and a stylish full bath. You'll love the finished walk-out basement, offering a large rec room, a private office, and a recently updated 3/4 bath. Large egress windows and sliding glass doors fill the space with natural light and provide easy access to a serene patio. Additional features include a laundry/mechanical room, an attached one-car garage, and abundant storage throughout, with linen closets by every bathroom and generous closet space in all bedrooms. Enjoy the convenience of living in a charming, well-connected community close to all local amenities!

Listed by Deborah Hanley of Coldwell Banker Hickok and Boardman

Listing Sold by KW Vermont

$
$
%
$/month over payments
Federal 30-year interest rate: 6.51% last updated on May 21, 2026
* All Figures are estimates. Check with your bank or proposed mortgage company for actual interest rates.
This product uses the FRED® API but is not endorsed or certified by the Federal Reserve Bank of St. Louis.

Ask A QuestionMore Details

11 Mansfield Road Milton VT 05468

Milton, VT11 Mansfield Road

Sale Price$170,000

Sold

MLS Number 5036671

  • Mobile
  • Area VT-Chittenden
  • Listing Agent Name Bennett St. Marie
  • Lister Office Name KW Vermont
  • Address 11 Mansfield Road

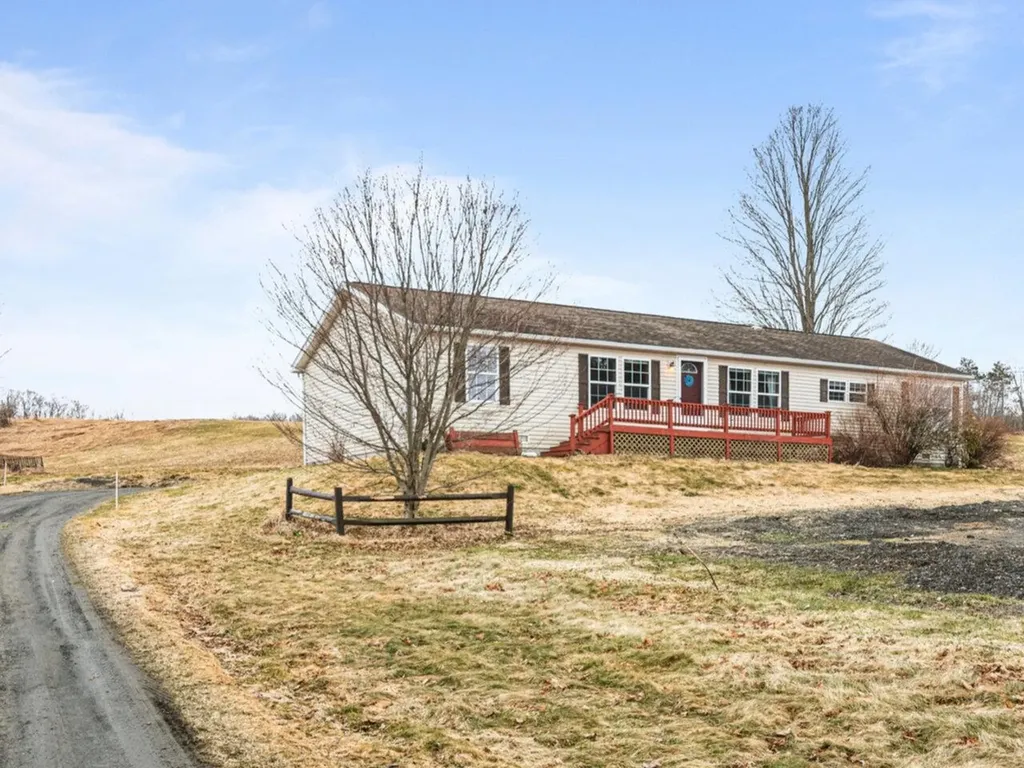
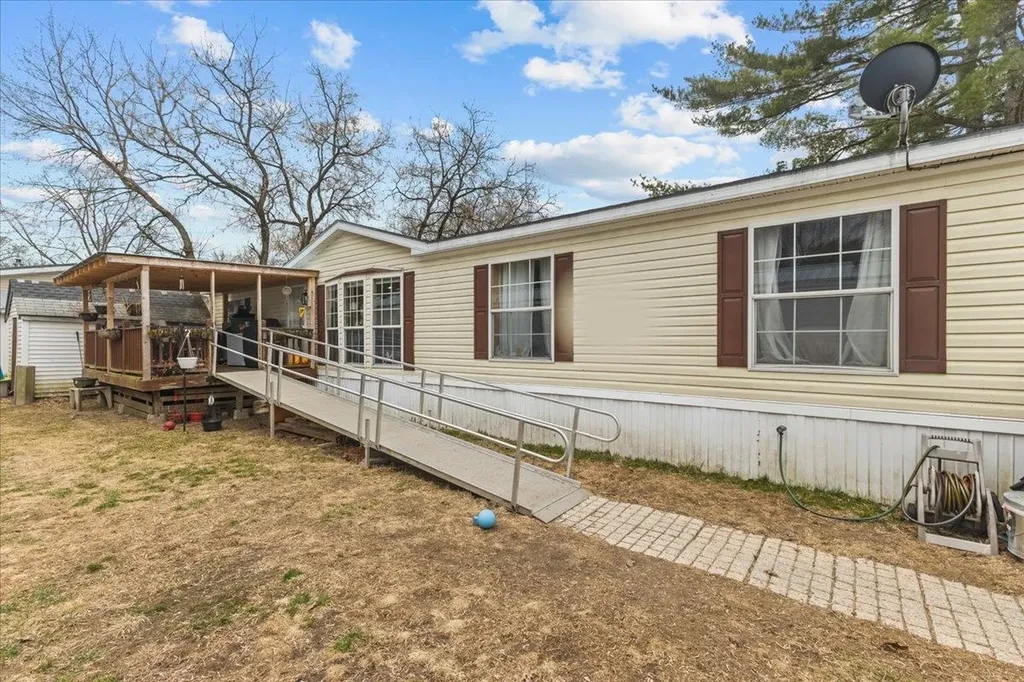
Charming 4-Bed, 2-Bath Mobile Home in Milton! Pet friendly! Welcome to this nicely maintained 4-bedroom, 2-bath mobile home offering comfort, convenience, and thoughtful updates throughout. Enjoy the ease of single-level living with an open floor plan. Inside, you'll love the spacious living area, in-home laundry, and a layout that flows effortlessly. Major updates have been taken care of for you-including a new furnace, hot water tank, and roof, all completed within the past 7 years! Step outside to enjoy two strawberry beds-a sweet touch for your outdoor space! Whether you're looking for a peaceful place to call home or a low-maintenance lifestyle, this home is ready to welcome you. The park holds convenience for one city bus stop and has two school bus stop locations. Just 6 minute drive to downtown Milton, 7 minutes to Exit 17. Don't miss your chance to see this Milton gem-schedule your showing today!

Listed by Bennett St. Marie and Kassian Prior of KW Vermont

Listing Sold by KW Vermont

$
$
%
$/month over payments
Federal 30-year interest rate: 6.51% last updated on May 21, 2026
* All Figures are estimates. Check with your bank or proposed mortgage company for actual interest rates.
This product uses the FRED® API but is not endorsed or certified by the Federal Reserve Bank of St. Louis.

Ask A QuestionMore Details

363 Bluff Road Newport City VT 05855
Sold

MLS Number 5043577

  • Commercial
  • Selling Agent Name Ryan Pronto
  • Address 363 Bluff Road
  • Year Built 1979
  • Square Feet 2,880

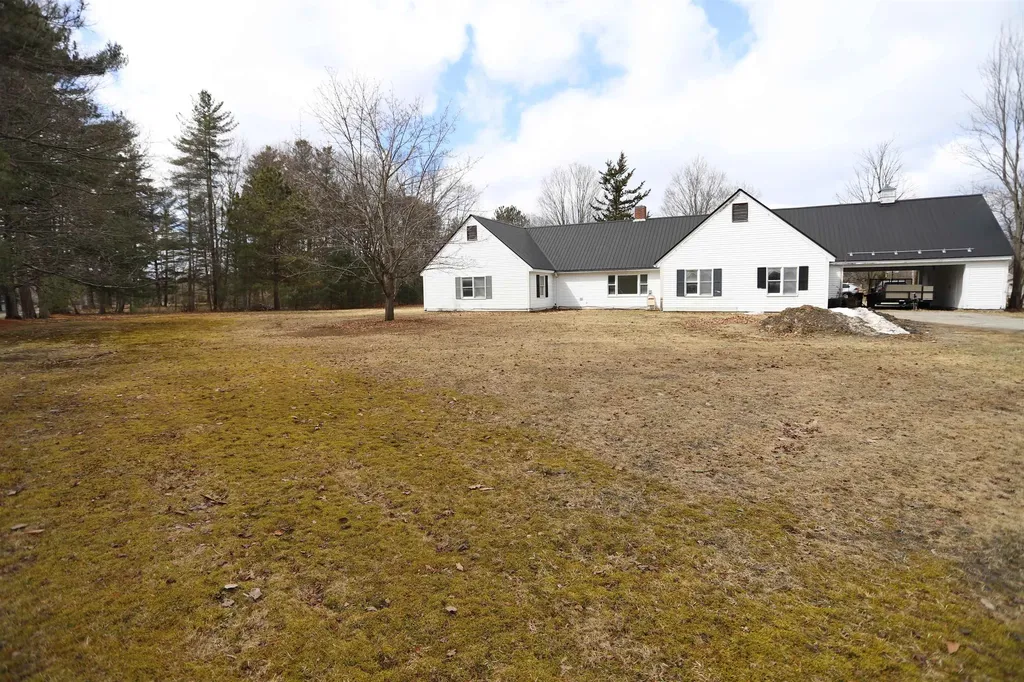
One level building with 2880sq.ft of first floor handicap accessible space. This would make a nice 5 bedroom home and also offers great potential for commercial ventures. Large 1.4 acre corner lot with room for expansion, town water & sewer, sprinkler system, fire alarm and much more. Located in the General Residential District and currently zoned for daycare use. Permitted uses to include bed & breakfast, home occupation, religious institution, school, etc. and conditional uses such as adult day care, elderly housing, recreation facility, transitional housing, etc. Bring your ideas forward and come take a look at all this property has to offer.

Listed by Ryan Pronto of Jim Campbell Real Estate

Listing Sold by Jim Campbell Real Estate

$
$
%
$/month over payments
Federal 30-year interest rate: 6.51% last updated on May 21, 2026
* All Figures are estimates. Check with your bank or proposed mortgage company for actual interest rates.
This product uses the FRED® API but is not endorsed or certified by the Federal Reserve Bank of St. Louis.

Ask A QuestionMore Details

307 Peach Brook Road Newbury VT 05051
Sold

MLS Number 5022833

  • Residential Single Family
  • Full Bath 1
  • Address 307 Peach Brook Road
  • Construction Existing
  • Bedrooms 2

Only 10 minutes from the Bradford Exit on I-91 makes travel to Dartmouth College and Dartmouth Health an easy commute. Sunshine pours into this home with an open living space that lends itself to your design. A first-floor bedroom and 3/4 bath provide one-floor living. The loft is large enough for various uses, and a bedroom, office/studio, and full bath complete the second floor. Enter into a mud room with a tile floor and washer/dryer. This home is cheerful and easy to maintain. A permit exists for a one-car garage.

Listed by Sandra Dell of KW Coastal and Lakes & Mountains Realty/Hanover

Listing Sold by Martha E. Diebold/Hanover

$
$
%
$/month over payments
Federal 30-year interest rate: 6.51% last updated on May 21, 2026
* All Figures are estimates. Check with your bank or proposed mortgage company for actual interest rates.
This product uses the FRED® API but is not endorsed or certified by the Federal Reserve Bank of St. Louis.

Virtual TourAsk A QuestionMore Details

117 Nottingham Park Manchester VT 05255
Sold

MLS Number 5036454

  • Residential Single Family
  • Full Bath 2
  • Address 117 Nottingham Park
  • Construction Existing
  • Bedrooms 4

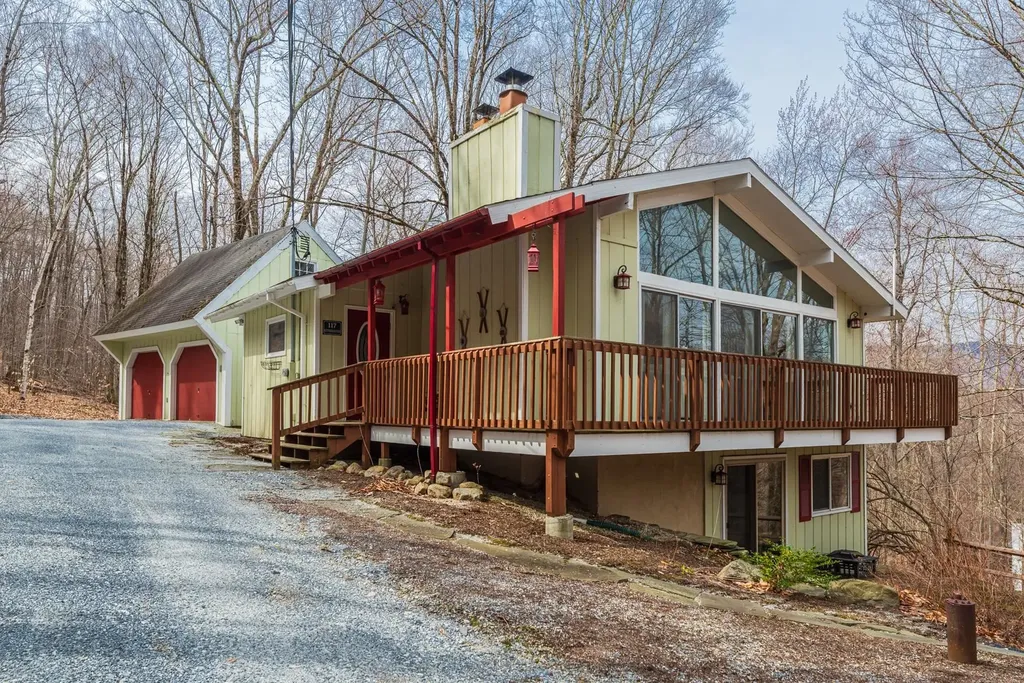
Modern Chalet Vibes | Stylish Retreat with Nature Views. Looking for your own peaceful escape without sacrificing style? This beautifully maintained chalet-style home is nestled on nearly an acre (.92) of land in a quiet neighborhood, offering the perfect blend of rustic charm and modern upgrades. With a detached two-car garage and an elevated wrap-around deck, this home is designed for both relaxing weekends and effortless entertaining. Step inside to soaring vaulted ceilings and dramatic floor-to-ceiling windows that flood the space with natural light. Cozy up by the wood-burning fireplace in the open-concept living + dining area, or gather around the kitchen that features stainless steel appliances, sleek updated countertops, and modern hardware. Highlights: Spacious primary bedroom on the main level with custom built-ins.Two beautifully tiled full bathrooms, including a double vanity on the main level. Versatile finished lower level with pellet stove, family room, 3 guest bedrooms, full bath & laundry. Hardwood, tile, slate, and laminate flooring throughout, no carpet in sight. High-speed Comcast internet for remote work or streaming. Covered front porch, private slate patio (perfect for a fire pit!), and freshly redone driveway.Tech-ready with 200 amp electrical service, multiple heating zones via electric baseboard, great bones with architectural shingle roof and durable T-111 vertical siding. Water is provided by a drilled well, and the property uses a septic system.

Listed by David Halligan of Four Seasons Sotheby's Int'l Realty

Listing Sold by Wohler Realty Group

$
$
%
$/month over payments
Federal 30-year interest rate: 6.51% last updated on May 21, 2026
* All Figures are estimates. Check with your bank or proposed mortgage company for actual interest rates.
This product uses the FRED® API but is not endorsed or certified by the Federal Reserve Bank of St. Louis.

Virtual TourAsk A QuestionMore Details

43 Grandview Heights Waterbury VT 05676
Sold

MLS Number 5030988

  • Residential Single Family
  • Address 43 Grandview Heights
  • Construction Existing
  • Bedrooms 3
  • Bathroom 1

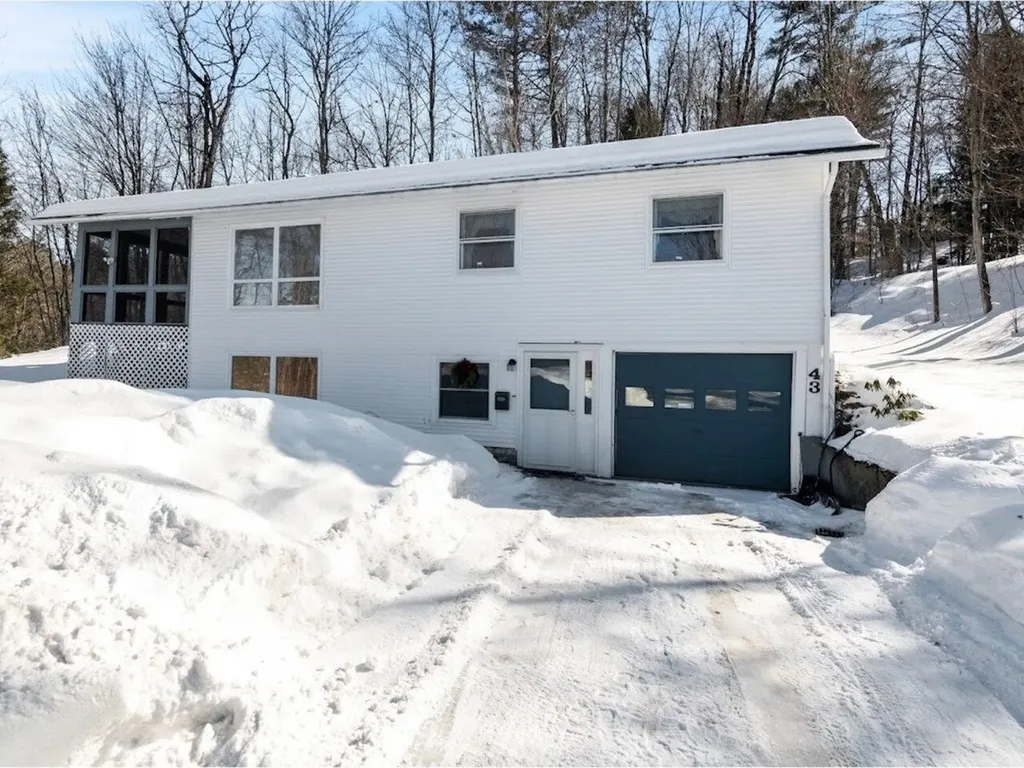
Open house Saturday 3/8 from 12-2pm. Located in a charming neighborhood, this sweet 3-bedroom home sits back off the road on a spacious .65-acre lot. Featuring wood floors, new bathroom, attached garage, and screened-in porch, this home has something to offer to everyone. Located minutes to Waterbury Center and the interstate, it's an easy commute to entertainment and Burlington. Entering the home you'll find the mudroom with access to the utility room behind it. There is also an office space on this level. The second floor is open concept with a living room that flows into the dining area and a bright cozy kitchen. Down the hall are all 3 bedrooms and the new renovated 3/4 bath. The backyard is private and excellent for entertaining.

Listed by Heather Morse of Coldwell Banker Hickok and Boardman

Listing Sold by New England Landmark Realty LTD

$
$
%
$/month over payments
Federal 30-year interest rate: 6.51% last updated on May 21, 2026
* All Figures are estimates. Check with your bank or proposed mortgage company for actual interest rates.
This product uses the FRED® API but is not endorsed or certified by the Federal Reserve Bank of St. Louis.

Ask A QuestionMore Details

40 Henry Street Burlington VT 05401
Sold

MLS Number 5023735

  • Residential Single Family
  • Full Bath 1
  • Address 40 Henry Street
  • Construction Existing
  • Bedrooms 4

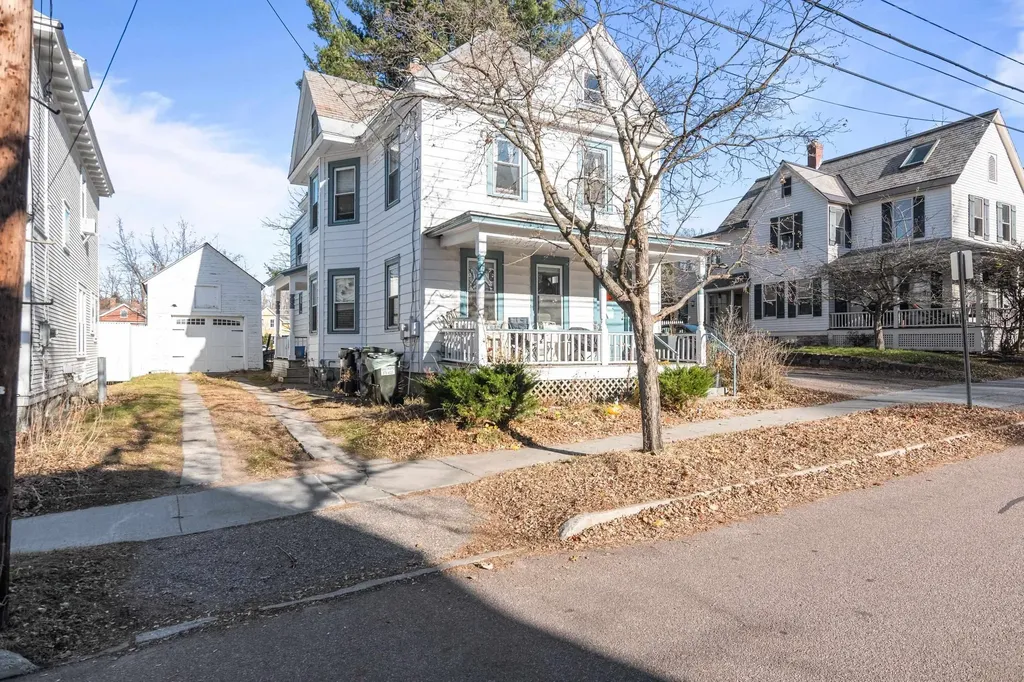
Great location! Front porch for rocking. This classic home features 4 bedrooms and 2 baths. The first floor has a remodeled kitchen, formal dining and living rooms and a first floor primary bedroom. Both the front and rear staircases access the second floor with 3 large bedrooms with soft wood painted floors. Second floor attic space for great storage, as well as 2 bonus rooms on the second floor for more storage.. We have both a driveway and detached garage with storage. Small rear yard with raised beds. Walk to UVM, medical center and downtown. A great home in a great location. Open House: 10:00-12:00 Saturday, 12/7/2024.

Listed by Dave Kleh of KW Vermont

Listing Sold by Flex Realty

$
$
%
$/month over payments
Federal 30-year interest rate: 6.51% last updated on May 21, 2026
* All Figures are estimates. Check with your bank or proposed mortgage company for actual interest rates.
This product uses the FRED® API but is not endorsed or certified by the Federal Reserve Bank of St. Louis.

Ask A QuestionMore Details

4799 Hinman Settler Road Brownington VT 05860
Sold

MLS Number 5027540

  • Residential Single Family
  • Full Bath 2
  • Construction Existing
  • Bedrooms 3
  • Bathroom 3

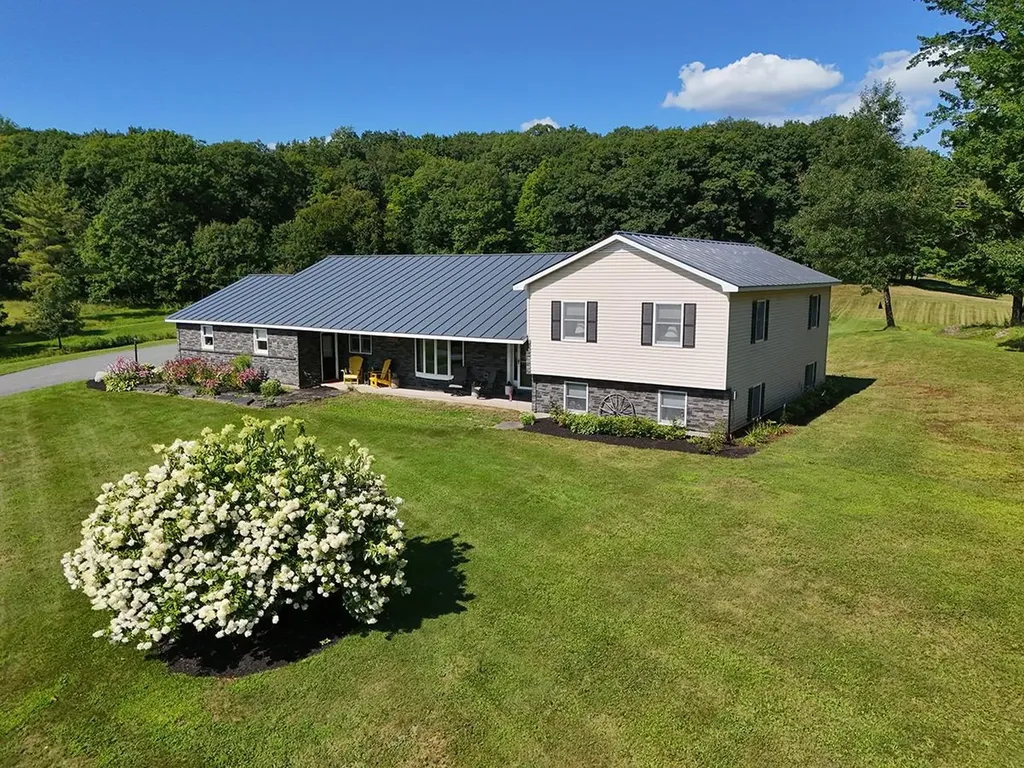
Tucked away in a private, wooded setting, this extremely well-constructed Cape-style home, built in 2005, offers the perfect blend of peaceful country living and modern comfort. With 2,339 sq.ft., 3 bedrooms, 2.5 baths and 58 acres to enjoy the Vermont lifestyle without compromise. Enjoy the serenity of nature with miles of trails through the backyard-ideal for walking, wildlife or ATV adventures. Only 5 miles to downtown Newport, NC Hospital, Lake Memphremagog and Derby amenities. Access is easy, with a paved road and high-speed Xfinity internet. The single-level layout is open & inviting, anchored by a chef's kitchen and a spacious living area featuring a floor-to-ceiling stone fireplace. A formal dining room and welcoming foyer enhance the home's functional design. The primary suite offers a peaceful retreat with a tiled walk-in shower, soaking tub, double vanity and large closet. 2 additional bedrooms are thoughtfully located on the opposite end for privacy. A finished 2d-floor bonus room adds flexible living space, while the unfinished basement provides even more potential to expand. Extras include a 2-car attached garage, greenhouse, chicken coop, and lean-to. The home is energy-efficient and low maintenance, with owned solar panels that keep electric bills minimal and Current Use enrollment to reduce property taxes. Outdoor enthusiasts will love being nearby the Derby Town Forest, Brownington Pond and VASA & VAST trails. Quiet, spacious, efficient and move-in ready.

Listed by Ryan Pronto of Jim Campbell Real Estate

Listing Sold by KW Vermont

$
$
%
$/month over payments
Federal 30-year interest rate: 6.51% last updated on May 21, 2026
* All Figures are estimates. Check with your bank or proposed mortgage company for actual interest rates.
This product uses the FRED® API but is not endorsed or certified by the Federal Reserve Bank of St. Louis.

Virtual TourAsk A QuestionMore Details

33 Little County Road St. Albans Town VT 05478
Sold

MLS Number 5034837

  • Residential Single Family
  • Full Bath 1
  • Construction Existing
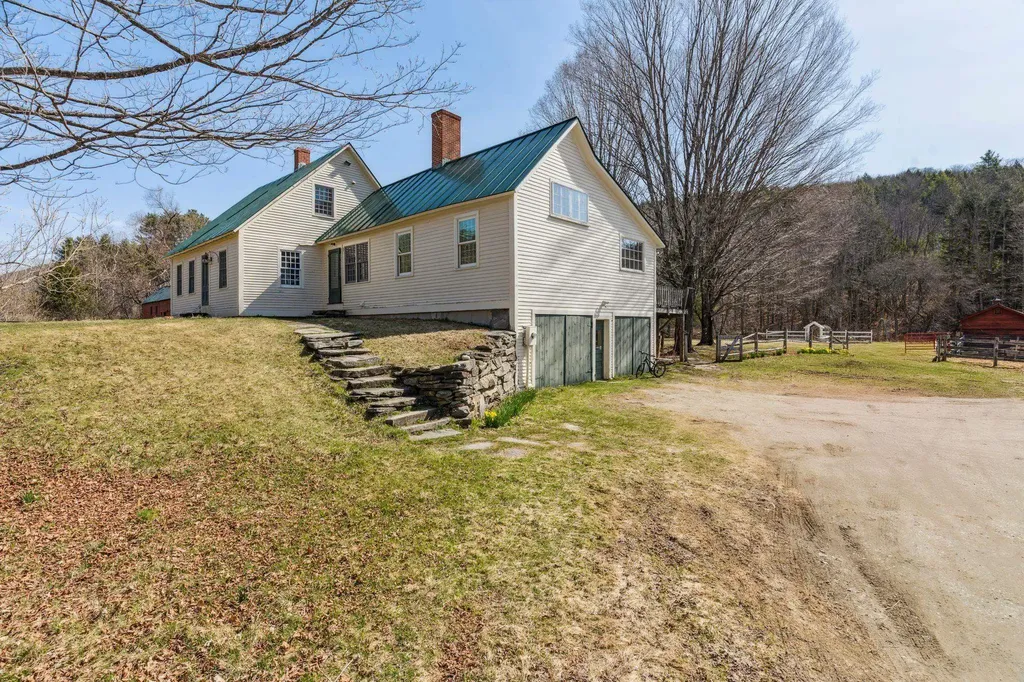
  • Bedrooms 3
  • Bathroom 2

A welcoming blend of comfort, style, and space awaits in this thoughtfully designed home set on over an acre of beautifully maintained land. From the moment you step inside, you're greeted by a tiled mudroom entry that flows into warm hardwood floors and a bright, open layout. The kitchen features maple cabinets, granite countertops, Whirlpool stainless steel appliances, and opens to the dining area with direct access to a spacious 16'x16' back deck-perfect for entertaining or simply enjoying the outdoors. The cozy living room and separate home office offer versatility, while the partially finished basement adds additional room for entertaining & light-filled living, storage with separate access to the garage. The second floor features 3 bedrooms and a full bath including a spacious primary bedroom with a walk-in closet, offering a comfortable retreat at the end of the day. Enjoy peace of mind and efficiency with a standing seam metal roof, brand new on demand propane furnace, heat pumps & equipped for a generator. Outside, the 1.33-acre lot is fully mowed & useable, with raised garden beds, shed and natural shade. A paved driveway, and a picture-perfect front porch complete this beautiful cape style home. Making it ideal for relaxing and taking in the surrounding beauty. This home offers the best of both worlds: peaceful country living with easy access to local amenities in both Downtown and Uptown St. Albans Shops, Stores, Restaurants & Businesses only 5-10 minutes away!

Listed by Tamithy Howrigan of RE/MAX North Professionals

Listing Sold by Ridgeline Real Estate

$
$
%
$/month over payments
Federal 30-year interest rate: 6.51% last updated on May 21, 2026
* All Figures are estimates. Check with your bank or proposed mortgage company for actual interest rates.
This product uses the FRED® API but is not endorsed or certified by the Federal Reserve Bank of St. Louis.

Ask A QuestionMore Details

64 Two Brook Drive Wilmington VT 05363
Sold

MLS Number 5029038

  • Residential Single Family
  • Full Bath 1
  • Address 64 Two Brook Drive
  • Construction Existing
  • Bedrooms 5

Beautifully finished, perfectly sized home in Great Location with five bedrooms and extra den spaces. Large open concept with living room, upscale kitchen, and dining area. Elegant fit and finish including the newly built out lower level. This home has an engaging approach with a driveway on each side, back deck / covered porch complete with wind blocking sides and built in heat lamps making the space functional and usable for many more days of the year. The deck leads to a patio with fire pit. One driveway is to your oversized two car garage, fitting your cars and snowmobiles. Jump on your snowmobiles from your garage right onto the vast trails. Pull into your garage and unload your gear steps away to the spacious and warm newly finished ski room with loads of ski, snowboard and cubby storage. Washer dryer upstairs as well as hook ups for second units downstairs. NEW high efficient wall unit heaters on the lower level. Walk on over to The Haystack Golf Course in the summer for Golfing Fun, in the winter for xcountry skiing fun, year round cozy meals at The Stack restaurant. 100% turn key home. This home will be SO relaxing and fun to call your own!

Listed by Steve Goldfarb of Deerfield Valley Real Estate

Listing Sold by Southern Vermont Realty Group

$
$
%
$/month over payments
Federal 30-year interest rate: 6.51% last updated on May 21, 2026
* All Figures are estimates. Check with your bank or proposed mortgage company for actual interest rates.
This product uses the FRED® API but is not endorsed or certified by the Federal Reserve Bank of St. Louis.

Ask A QuestionMore Details

14 Hebert Road Montpelier VT 05602
Sold

MLS Number 5033427

  • Residential Single Family
  • Full Bath 1
  • Address 14 Hebert Road
  • Construction Existing
  • Bedrooms 3

Nicely-kept home near the Edge of the City, with updated Kitchen, distant mountain views to the East, hardwood flooring in living room and dining areas. Quite a bit of room for storage. Primary bedroom has it's own 3/4 bath, built-in wall A/C unit, and a walk-in closet measuring 9'1x5'7, in addition to and extra deep-but-otherwise typical double clothes closet. Dutchwest wood stove in family room makes it warm and cozy. 2-Zone Propane boiler and roof were new in 2018. Oversized 1-car, direct-entry garage has room for bicycles, mower, and extra storage. Rear deck off second level bedroom overlooks a reasonably flat and private oasis in the City with mature trees and a room for a garden. Almost 1/2 Acres in size! Basic covenants. City-owned recreational area within Stonewall Meadows. Owner would prefer an early June closing/possession. There is a central vacuum system installed, with hose available, but seller doesn't use it, and doesn't know its viability. Driveway into #22 has a deeded easement to cross thru a narrow area of subject lot for access.

Listed by Lori Holt of BHHS Vermont Realty Group/Montpelier

Listing Sold by Coldwell Banker Hickok & Boardman / E. Montpelier

$
$
%
$/month over payments
Federal 30-year interest rate: 6.51% last updated on May 21, 2026
* All Figures are estimates. Check with your bank or proposed mortgage company for actual interest rates.
This product uses the FRED® API but is not endorsed or certified by the Federal Reserve Bank of St. Louis.

Virtual TourAsk A QuestionMore Details

16 Mary Street Springfield VT 05156
Sold

MLS Number 5038729

  • Residential Single Family
  • Address 16 Mary Street
  • Construction Existing
  • Bedrooms 2
  • Bathroom 2

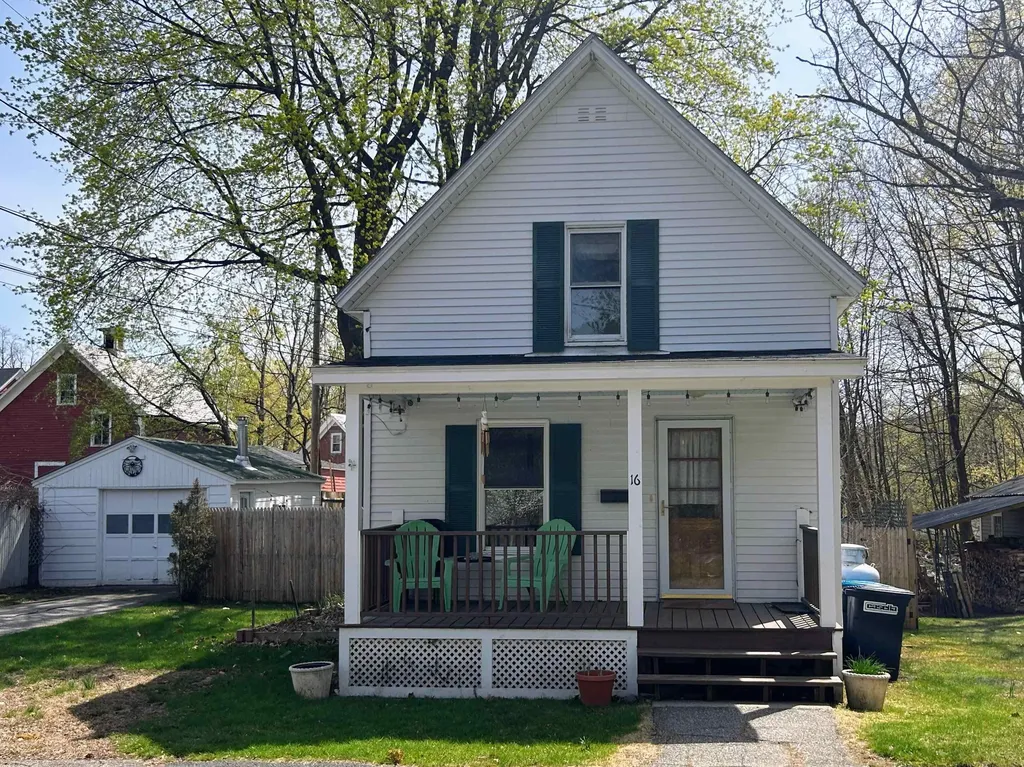
Convenient, Comfortable, and Move-In Ready! This affordable gem offers the perfect blend of privacy and accessibility-just minutes from stores, schools, and I-91, yet peacefully located on a quiet dead-end street. The main floor features an open-concept layout combining the kitchen, living, and dining areas, along with a convenient half bath. The kitchen includes a recently added pantry, providing generous storage space. Upstairs, you'll find two spacious bedrooms with ample closet space, plus a ¾ bathroom complete with a skylight and large shower. Step outside to enjoy a fully fenced yard with an oversized shed and a one-car garage - both equipped with electricity - ideal for pet owners, hobbyists, or those who love to entertain. Gather around the firepit and enjoy your private outdoor space. A full basement offers even more room for storage or a potential workshop. In today's market, opportunities like this don't last - come see it for yourself!

Listed by Chelsea Cary of Barrett and Valley Associates Inc.

Listing Sold by BHG Masiello Brattleboro

$
$
%
$/month over payments
Federal 30-year interest rate: 6.51% last updated on May 21, 2026
* All Figures are estimates. Check with your bank or proposed mortgage company for actual interest rates.
This product uses the FRED® API but is not endorsed or certified by the Federal Reserve Bank of St. Louis.

Virtual TourAsk A QuestionMore Details

30 Waterman Street Barre Town VT 05649
Sold

MLS Number 5037082

  • Residential Single Family
  • Full Bath 1
  • Village East Barre
  • Address 30 Waterman Street
  • Construction Existing

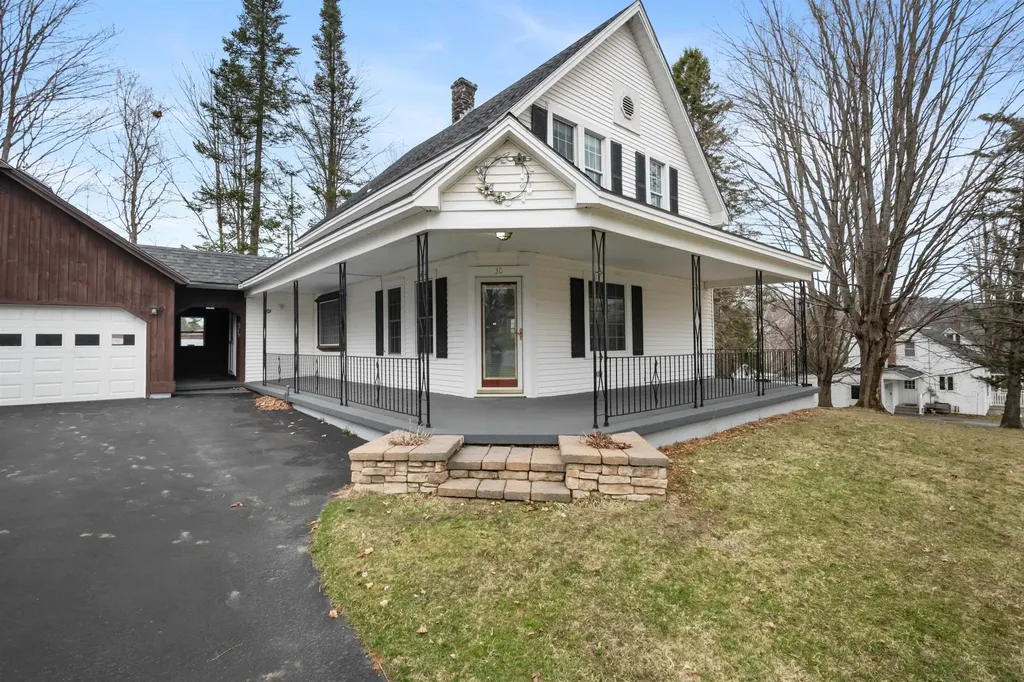
Step inside this beautifully maintained 3-bed, 2-bath Victorian nestled in a peaceful East Barre neighborhood. Set on a generous lot just under one acre, this property offers the perfect blend of classic charm and modern comfort. Highlights include the rich woodwork, an updated kitchen with plenty of storage, a wood stove in the spacious living room and a pellet stove in the breakfast nook, a climate-controlled finished bonus room in the basement, and a back deck - perfect for summer grilling. Upstairs, you'll find three comfortable bedrooms, with plenty of natural light and character throughout. The generous lot provides plenty of space for gardening or entertaining, and a two-car garage and two sheds provide ample storage. This home is a true East Barre treasure! Don't miss your chance to own a piece of history with all the comforts of today.

Listed by Silas Pierpont Hale of Ridgeline Real Estate

Listing Sold by Beeman Real Estate, LLC

$
$
%
$/month over payments
Federal 30-year interest rate: 6.51% last updated on May 21, 2026
* All Figures are estimates. Check with your bank or proposed mortgage company for actual interest rates.
This product uses the FRED® API but is not endorsed or certified by the Federal Reserve Bank of St. Louis.

Ask A QuestionMore Details

431 Summer Street St. Johnsbury VT 05819
Sold

MLS Number 5007882

  • Residential Single Family
  • Full Bath 2
  • Address 431 Summer Street
  • Construction Existing
  • Bedrooms 5


This is an exceptional property showcasing timeless elegance located within walking distance of the St Johnsbury academy. This stunning home blends classic charm with modern luxury, designed for discerning buyers. This major restoration was completed in 2023 and retains many original features incl. woodwork, intricate moldings, and hardwood floors, this home is truly one of a kind. The dining room offers an elegant space for hosting dinner parties. The serene master suite offers lots of natural light, and generous walk-in closet. Spacious bedrooms ensure comfort and privacy for family and guests. This property boasts lots of storage between the unfinished basement and the walk-up attic space above the garage that could easily be converted to a studio. Furnace was installed in 2018, new roofing, custom walk-in shower, paint, electrical, gutters & spray foam in 2023. The hot tub and pellet stove will remain for the new owners. Outside, the private yard is a tranquil oasis with lush landscaping, fruit trees, and a charming area ideal for alfresco dining. The meticulously maintained grounds provide a perfect backdrop for outdoor gatherings. One of the few properties located on the hill with 2 secluded yard spaces to enjoy Vermont's beautiful four seasons. Experience refined living in a prime location, with convenient access to local amenities, schools, and cultural attractions. Don't miss the opportunity to make this exquisite residence your own. Seller is a licensed Agent.

Listed by Mathew Ghafoori of RE/Max Heritage

Listing Sold by CBS Realty Inc, dba Parkview Realty Associates

$
$
%
$/month over payments
Federal 30-year interest rate: 6.51% last updated on May 21, 2026
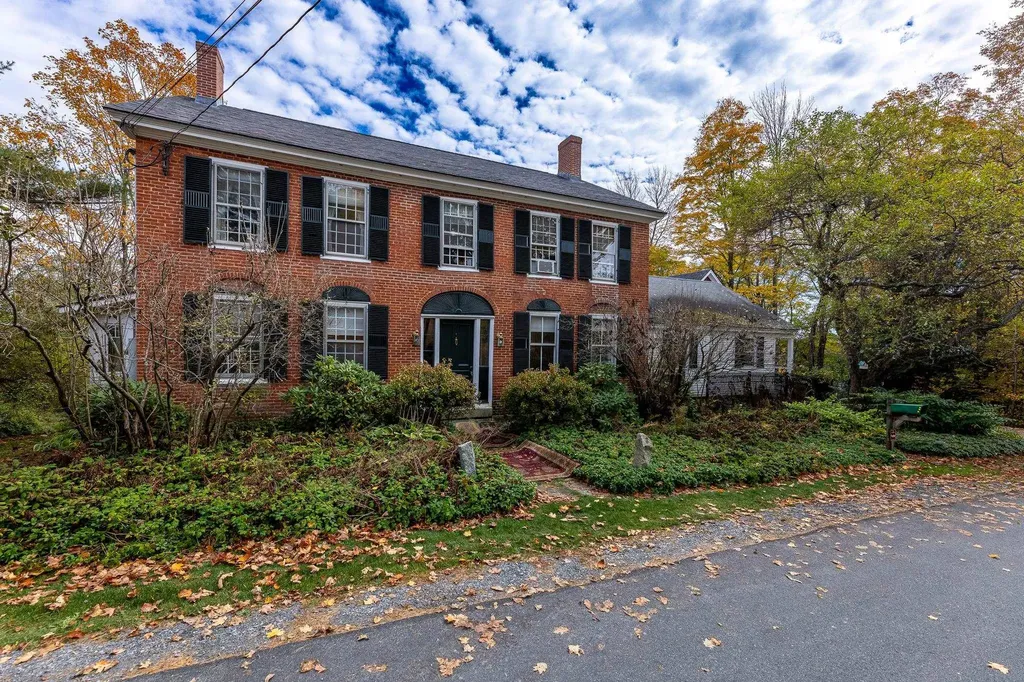
* All Figures are estimates. Check with your bank or proposed mortgage company for actual interest rates.
This product uses the FRED® API but is not endorsed or certified by the Federal Reserve Bank of St. Louis.

Virtual TourAsk A QuestionMore Details

893 South Main Street Northfield VT 05663
Sold

MLS Number 5027904

  • Residential Single Family
  • Full Bath 1
  • Construction Existing
  • Bedrooms 3
  • Bathroom 2

Take a good look at this move-in condition three bedroom home in Northfield, with loads of updates and potential for even more space. The first floor features a completely renovated kitchen with granite countertops, new cabinets, and stainless steel appliances. It's huge too! You can sit around the peninsula, use it for putting dinner together, or spread out a bunch of coloring books and have at it. It's your house, and if you want to color, then I say COLOR! Achem. Also on the first floor is a large room, that has historically been used as a bedroom, a dining area, and a renovated full bathroom with a jetted tub. A lovely addition gives you a huge living room for movies, hanging out, or, hear me out…more coloring! Upstairs gives you two more bedrooms, one smaller and one larger, plus an office/bonus room and a nice ¾ bathroom. The basement has lots of potential and would be easily finished. Pop out the back door into the deep, partly fenced backyard, perfect for pets, playing, and gardening. Updates include NEW vinyl siding, windows, flooring, kitchen, two bathrooms, and more. Super convenient to Norwich University (Go Cadets!), the Common, and easy access to 89, Montpelier, Barre, etc. **Excellent property for VA, FHA, RD, VFHA loans.** Imagine being in your new home before other folks have even started looking! Just think of all the coloring you'll be able to do with that extra time…

Listed by Ray Mikus of Green Light Real Estate

Listing Sold by Coldwell Banker Hickok & Boardman / E. Montpelier
$
$
%
$/month over payments
Federal 30-year interest rate: 6.51% last updated on May 21, 2026
* All Figures are estimates. Check with your bank or proposed mortgage company for actual interest rates.
This product uses the FRED® API but is not endorsed or certified by the Federal Reserve Bank of St. Louis.

Virtual TourAsk A QuestionMore Details

385 Academy Road Thetford VT 05074
Sold

MLS Number 5020048

  • Residential Single Family
  • Full Bath 4
  • Address 385 Academy Road
  • Construction Existing
  • Bedrooms 6

Charming Antique Colonial on 4.11 acres with lovely long range views to NH across the picturesque Vermont landscape. The brick Colonial has five bedrooms and four bathrooms with a flexible floor plan and a lower level in-law apartment with separate entrance. The first floor has a warm and inviting living room with fireplace, built in book shelves, a butler's pantry with wine fridge and mini sink. Antique wide pine floors grace the formal living room and dining room. The ground floor features a cozy den opening to a large screened porch, plus an office and bedroom both with en-suite bathrooms. The second floor has two bedrooms and a full bathroom, and secret stairs that lead to the dining room. The third floor has two additional bedrooms with plenty of storage space. The lower level has a large open room with kitchenette and full bathroom, suitable as studio apartment and a door that opens to the back yard. The yard is nicely landscaped with established perennial beds, spring bulbs and a wildflower meadow. Updates include an oversized two car barn garage with second floor storage and walk out lower level garden room. A lovely home in a great location!

Listed by Rowan Carroll of Coldwell Banker LIFESTYLES - Hanover

Listing Sold by Hall Collins Real Estate Group

$
$
%
$/month over payments
Federal 30-year interest rate: 6.51% last updated on May 21, 2026
* All Figures are estimates. Check with your bank or proposed mortgage company for actual interest rates.
This product uses the FRED® API but is not endorsed or certified by the Federal Reserve Bank of St. Louis.

Virtual TourAsk A QuestionMore Details

2300 Daniels Farm Road Waterford VT 05819
Sold

MLS Number 5020199

  • Residential Single Family
  • Full Bath 1
  • Construction Existing
  • Bedrooms 3
  • Bathroom 3

A beautifully maintained, sprawling home situated on high ground with mountain views. Located only minutes to St Johnsbury and Littleton, NH as well as I-93 and I-91. All the amenities you are looking for in this type of property including a barn with stalls, a chicken coop, a garden area, two camper hook ups with septic/water/power, a spring fed pond, fruit trees and a spacious yard for playing and direct access to snowmobile trails. The house offers large/open rooms and a great layout for entertaining. This west facing property offers beautiful sunsets from the front porch and sunrises from the back of the property. Additional acreage available.

Listed by Kelly Deth of StoneCrest Properties,LLC2

Listing Sold by Four Seasons Sotheby's Int'l Realty

$
$
%
$/month over payments
Federal 30-year interest rate: 6.51% last updated on May 21, 2026
* All Figures are estimates. Check with your bank or proposed mortgage company for actual interest rates.
This product uses the FRED® API but is not endorsed or certified by the Federal Reserve Bank of St. Louis.

Virtual TourAsk A QuestionMore Details

115 Prospect Street Newport City VT 05855
Sold

MLS Number 5017075

  • Residential Single Family
  • Full Bath 1
  • Address 115 Prospect Street
  • Construction Existing
  • Bedrooms 4


Charming Historic Victorian Home nestled in the heart of Newport City! This former B&B has been restored to its former glory and is waiting for you. Space for everyone in this 4+ bedrooms, 5-bathroom home. First floor laundry off the kitchen along with a sunroom, bedroom and bath, living room with a wood burning fireplace. Upstairs you will find the remaining bedrooms and 3 bathrooms. Hardwood floors, propane and wood heating along with a spray foam insulation in the basement. Outside enjoy relaxing on the covered porches overlooking the perennial gardens and a 1 car + detached garage with a workshop space offers plenty of storage. This home has great income potential as an Airbnb, B&B, long term suite rentals or possibly even assisted living with a private entrance. Close to downtown shopping, Jay Peak Ski Resort, ATV/Snowmobile trails, hiking and surrounding lakes!

Listed by Nicholas Maclure of Century 21 Farm & Forest

Listing Sold by Ridgeline Real Estate

$
$
%
$/month over payments
Federal 30-year interest rate: 6.51% last updated on May 21, 2026
* All Figures are estimates. Check with your bank or proposed mortgage company for actual interest rates.
This product uses the FRED® API but is not endorsed or certified by the Federal Reserve Bank of St. Louis.

Ask A QuestionMore Details

23 Berkley Street South Burlington VT 05403
Sold

MLS Number 5033043

  • Residential Single Family
  • Full Bath 2
  • Address 23 Berkley Street
  • Construction Existing
  • Bedrooms 4

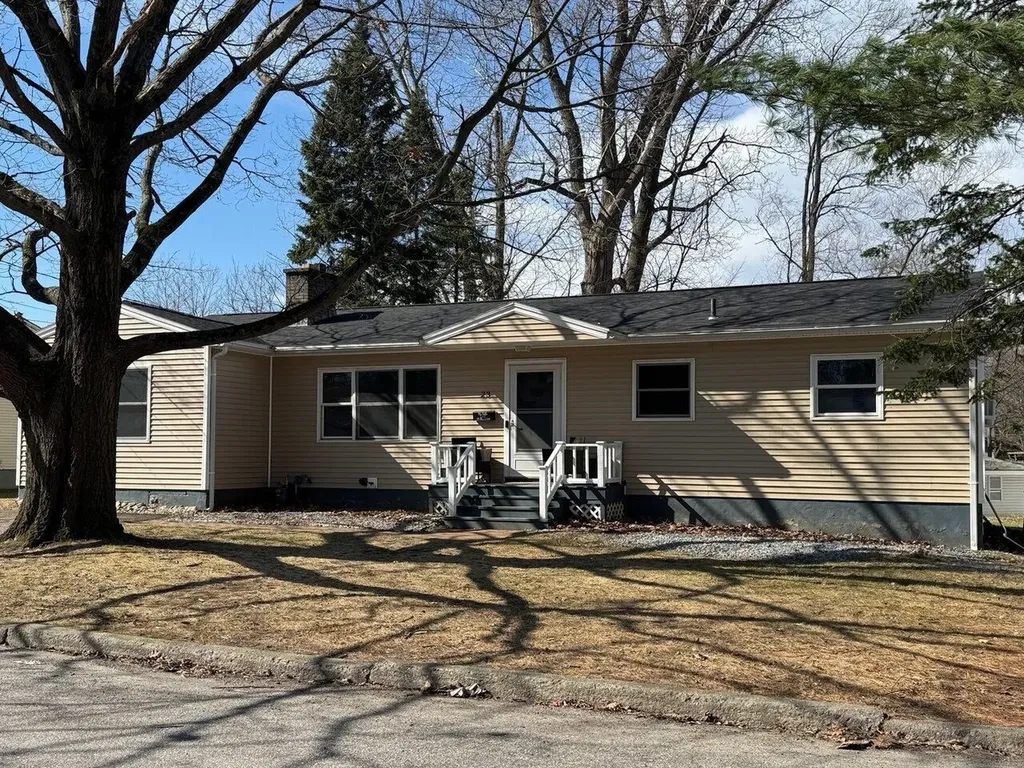
Discover an incredible opportunity with this charming ranch-style home nestled in the heart of South Burlington. Brimming with potential, this 4-bedroom residence is poised for its next exciting chapter. The main floor features two comfortable bedrooms, including a primary suite with an attached bath. Enjoy both a cozy living room and a welcoming family room on this level. Venture to the lower level to find the remaining two bedrooms, laundry room, an impressive workshop space, and ample storage options. The oversized three-season porch is the perfect spot to unwind while enjoying views of the partially fenced backyard. Recent updates include a brand-new roof in 2022 and updated flooring. Ideally located in South Burlington, this home is close to downtown Burlington, local colleges, UVM Medical Center, shopping, recreational activities, and so much more. Embrace the vibrant lifestyle this community has to offer!

Listed by Ferrara Libby Team of Coldwell Banker Hickok and Boardman

Listing Sold by Flex Realty

$
$
%
$/month over payments
Federal 30-year interest rate: 6.51% last updated on May 21, 2026
* All Figures are estimates. Check with your bank or proposed mortgage company for actual interest rates.
This product uses the FRED® API but is not endorsed or certified by the Federal Reserve Bank of St. Louis.

Ask A QuestionMore Details

Broker Reciprocity 

Copyright 2026 PrimeMLS, Inc. All rights reserved. This information is deemed reliable, but not guaranteed. The data relating to real estate displayed on this display comes in part from the IDX Program of PrimeMLS. The information being provided is for consumers’ personal, non-commercial use and may not be used for any purpose other than to identify prospective properties consumers may be interested in purchasing. Data last updated May 28, 2026 8:40 AM EDT