71398
results
Refine Search

Your Search Results

r=8576-8600
3322 Route 100 Westfield VT 05874

Westfield, VT3322 Route 100

Sale Price$264,900

Sold

MLS Number 5033060

  • Residential Single Family
  • Address 3322 Route 100
  • Construction Existing
  • Bedrooms 2
  • Bathroom 1

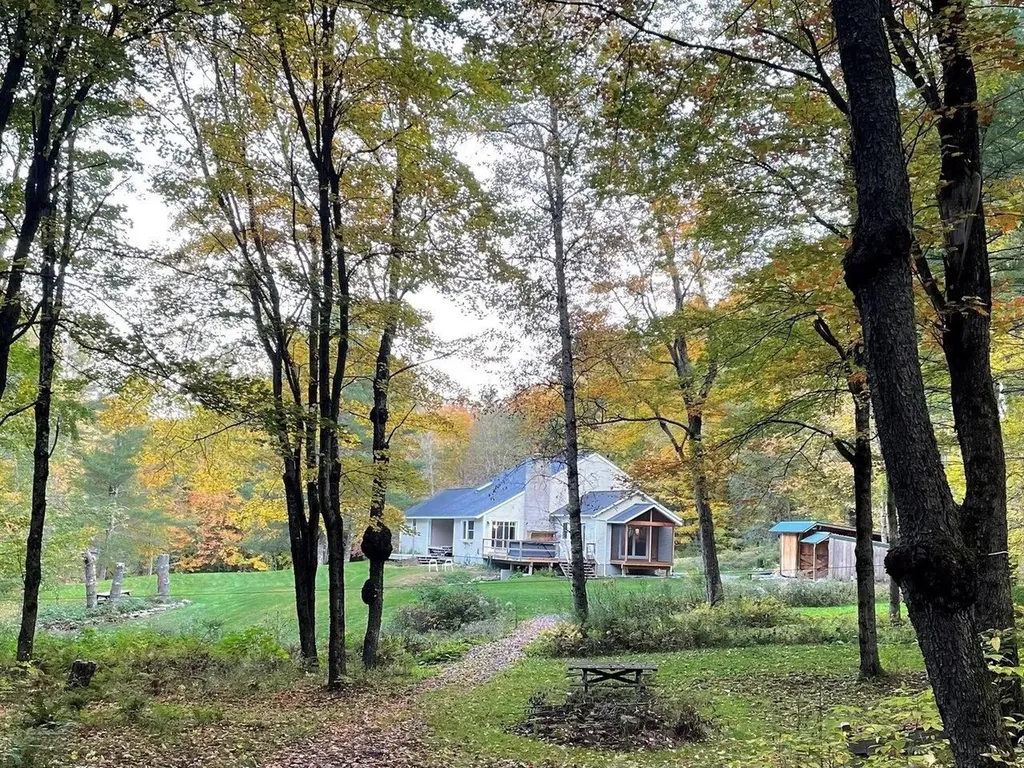
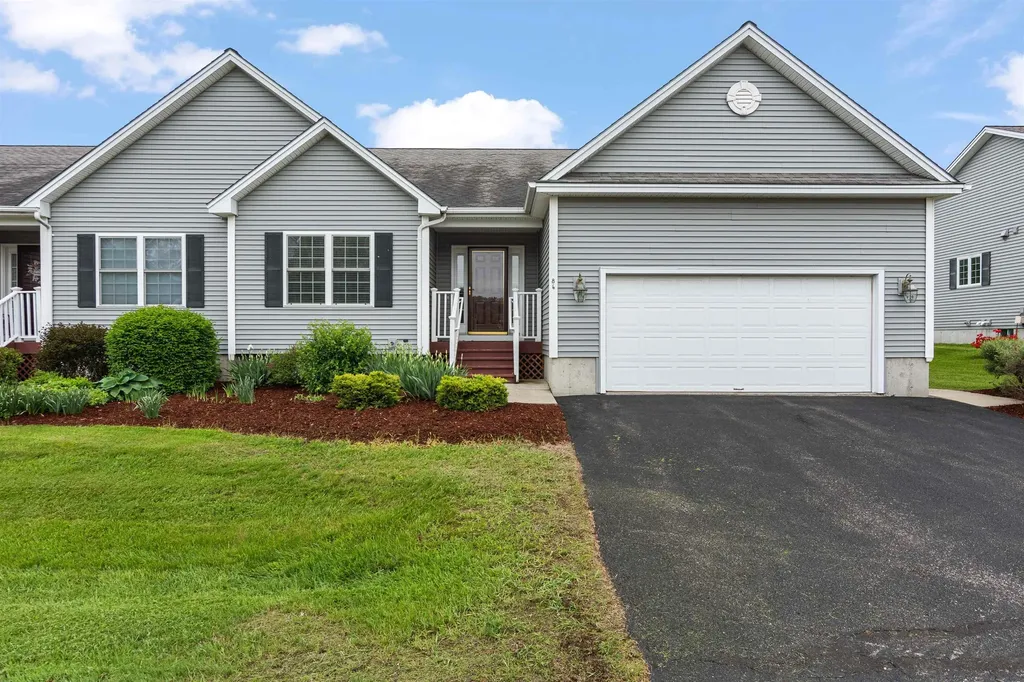
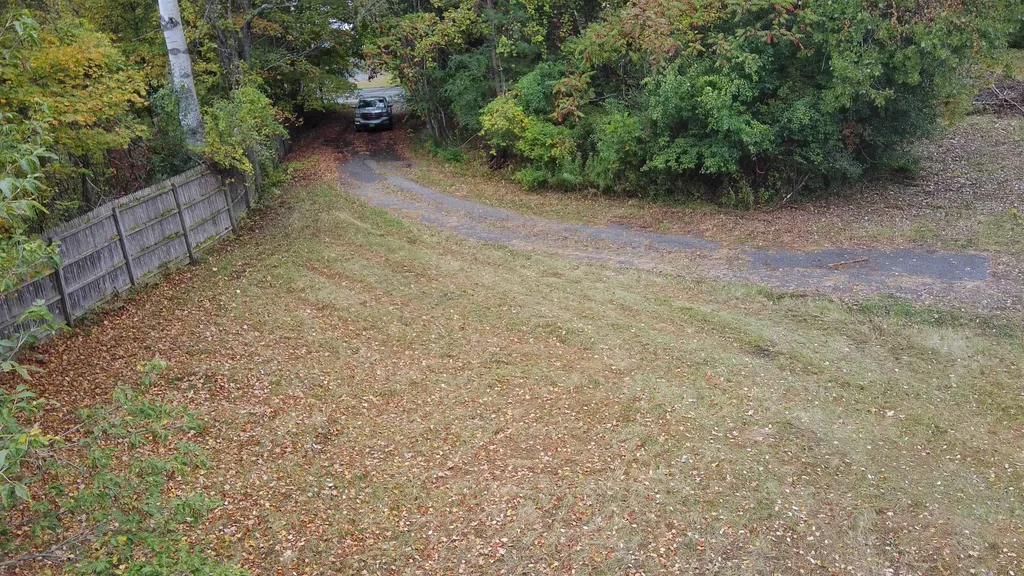
Wow, this sweet home was completely redone inside and out just 5 years ago and has been lovely cared for ever since. You stand to benefit from the Seller's life taking a different direction. This is a one level, 2 bedroom, easy care home with its wonderful back yard including room to garden, play or have some critters. Did I mention the apple trees, a big shade tree and a border of birches? Truely a cute ranch with a large, very functional kitchen. I am talking lots of workable counter space and cabinets for storage room. Also, an easy to please open flow for the floor plan. The 3/4 bath has a very nice walk-in custom shower. Garage space includes one for your car and another for your toys all right off the driveway, plus on the lower level there is one for your lawn mower and extras. On-demand hot water and heat, solar panels on the roof for currently $129.37 per month, electric connection fee $30 monthly. Heat is propane, internet is cable (Comcast/Xfinity), Septic pumped 5/16/2024. The home is a 1970 structure with a fashionable redo inside and out. The lower level has spacious storage. Sunsets from your private back deck. Now that is a great Welcome Home. Book to Look!

Listed by Sharon Faust of Big Bear Real Estate

Listing Sold by Rise Realty
$
$
%
$/month over payments
Federal 30-year interest rate: 6.51% last updated on May 21, 2026
* All Figures are estimates. Check with your bank or proposed mortgage company for actual interest rates.
This product uses the FRED® API but is not endorsed or certified by the Federal Reserve Bank of St. Louis.

Virtual TourAsk A QuestionMore Details

2341 West Shore Road Isle La Motte VT 05463
Sold

MLS Number 5035661

  • Residential Single Family
  • Address 2341 West Shore Road
  • Construction Existing
  • Bedrooms 3
  • Bathroom 3

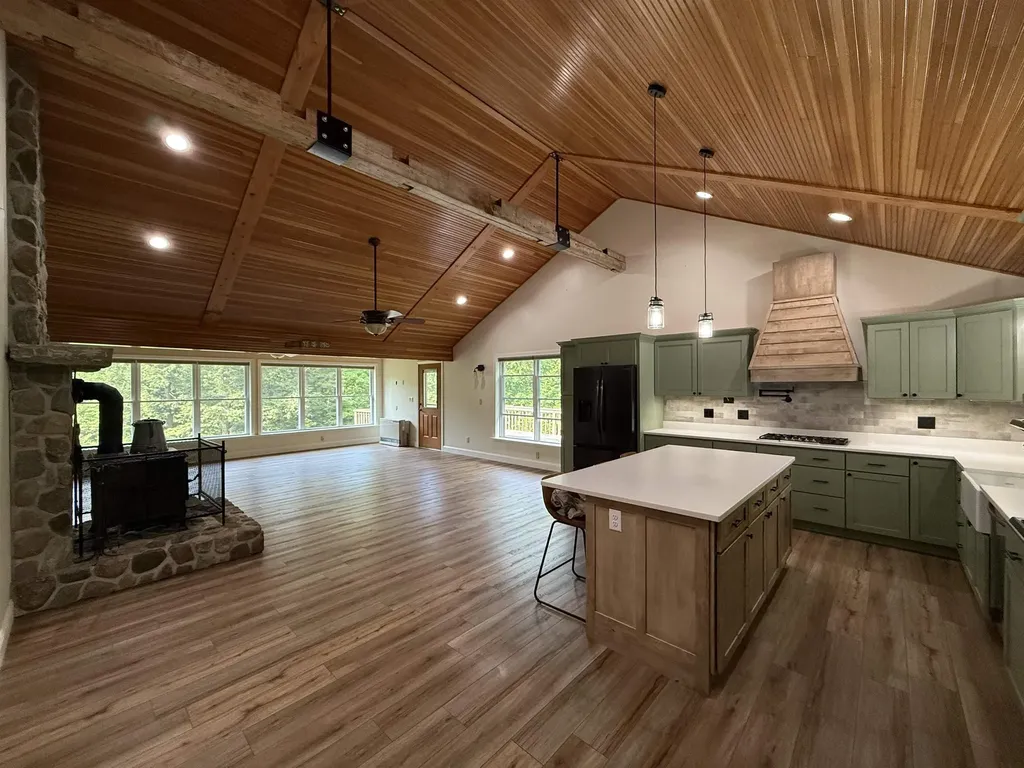
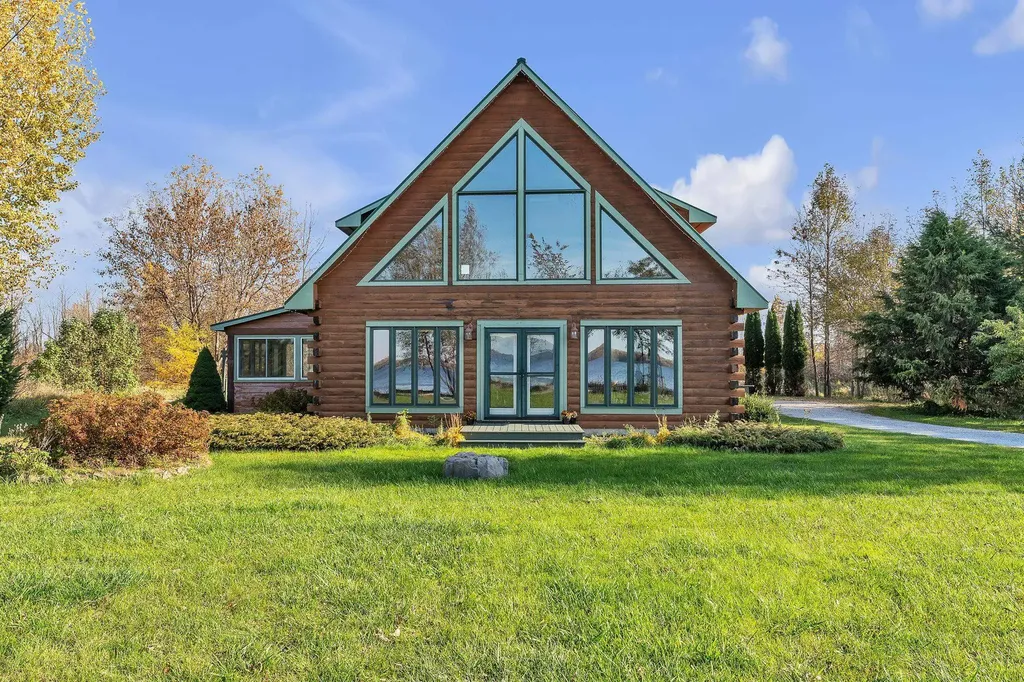
Welcome to your private Lakefront getaway. Nestled on 11+ beautifully landscaped acres with 165' of exclusively owned beach frontage, this well-appointed log home, built in 2004, offers the ultimate lakeside retreat. Situated perfectly to capture breathtaking westerly sunsets over Lake Champlain, this home boasts one of the few true sand beaches in the Islands-your own private cove, a paradise for beach lovers. Inside, enjoy an abundance of natural light streaming through the floor-to-ceiling windows. The open-concept kitchen, featuring a butcher block island, flows seamlessly into the main living area-ideal for entertaining or relaxing with family and friends. Whether lounging in the recently converted four-season sunroom or gathering in the cozy living room, the blend of modern comfort and rustic charm creates a warm, inviting atmosphere. The oversized attached two-car garage provides plenty of storage, and above it, a beautifully finished studio apartment awaits. Complete with a mini-split and a Jotul gas stove, this space is perfect for guests or as a potential AirBnB rental. Conveniently located in the GlobalNet signal path for high-speed internet-a rarity in Isle La Motte. For outdoor enthusiasts, enjoy miles of scenic biking, a nearby boat launch, and excellent fishing. The sandy beach is perfect for sunbathing, swimming, or unwinding with friends and family. This is the one! Your dream lakefront escape on the west shore of Isle La Motte awaits.

Listed by Conner Hayes of Element Real Estate

Listing Sold by RE/MAX North Professionals

$
$
%
$/month over payments
Federal 30-year interest rate: 6.51% last updated on May 21, 2026
* All Figures are estimates. Check with your bank or proposed mortgage company for actual interest rates.
This product uses the FRED® API but is not endorsed or certified by the Federal Reserve Bank of St. Louis.

Ask A QuestionMore Details

123 Poor Farm Road Alburgh VT 05440
Sold

MLS Number 5036723

  • Residential Single Family
  • Address 123 Poor Farm Road
  • Construction Existing
  • Bedrooms 3
  • Bathroom 2

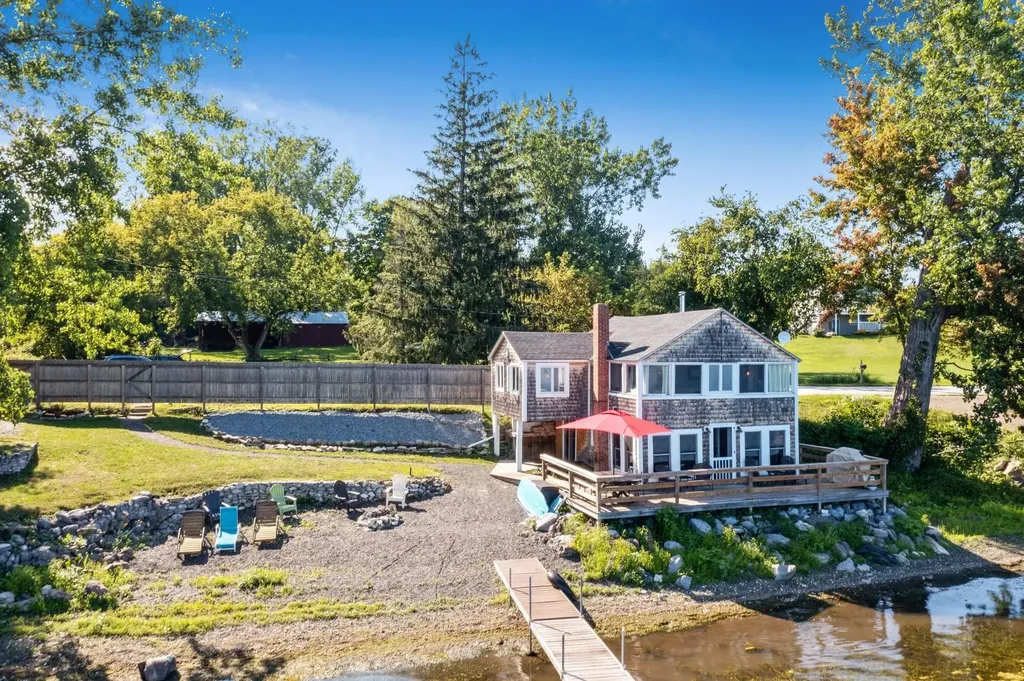
Evoking images of a simpler time is this classic New Englander cottage. The cottage began its journey in the 1940s in Danbury, CT. It was shipped up to Vermont by train and Oxen powered wagons. It found its forever home on the shores of Lake Champlain on the Alburgh peninsula. From that time forward, it has been a source of pure whimsy and enjoyment for all who enter. It features three bedrooms, bathroom and living room on the second floor. The first floor features a kitchen, family/dining area and laundry room/half bath. The home is enhanced by a huge lakeside deck that gives you the feeling of being right on the water. The property boasts 119' direct lake frontage with nice beach area and gradual entry to the water. This home comes completely turnkey as furniture and docks are included! It has also become a very successful Airbnb, grossing over $30k per year. While the home has modern amenities, it retains the charm of yesteryear and is waiting for new memories to be forged for generations to come! See non-public remarks.

Listed by Michael Savage of RE/MAX North Professionals

Listing Sold by RE/MAX North Professionals

$
$
%
$/month over payments
Federal 30-year interest rate: 6.51% last updated on May 21, 2026
* All Figures are estimates. Check with your bank or proposed mortgage company for actual interest rates.
This product uses the FRED® API but is not endorsed or certified by the Federal Reserve Bank of St. Louis.

Ask A QuestionMore Details

315 Belvidere Mountain Road Bakersfield VT 05441
Sold

MLS Number 5046558

  • Residential Single Family
  • Full Bath 2
  • Construction Existing
  • Bedrooms 3
  • Bathroom 2

Listed by Benjamin Cote of EXP Realty

Listing Sold by Coldwell Banker Hickok and Boardman

$
$
%
$/month over payments
Federal 30-year interest rate: 6.51% last updated on May 21, 2026
* All Figures are estimates. Check with your bank or proposed mortgage company for actual interest rates.
This product uses the FRED® API but is not endorsed or certified by the Federal Reserve Bank of St. Louis.

Ask A QuestionMore Details

166 Terrace Heights Weybridge VT 05753
Sold

MLS Number 5040826

  • Residential Single Family
  • Address 166 Terrace Heights
  • Construction Existing
  • Bedrooms 2
  • Bathroom 2

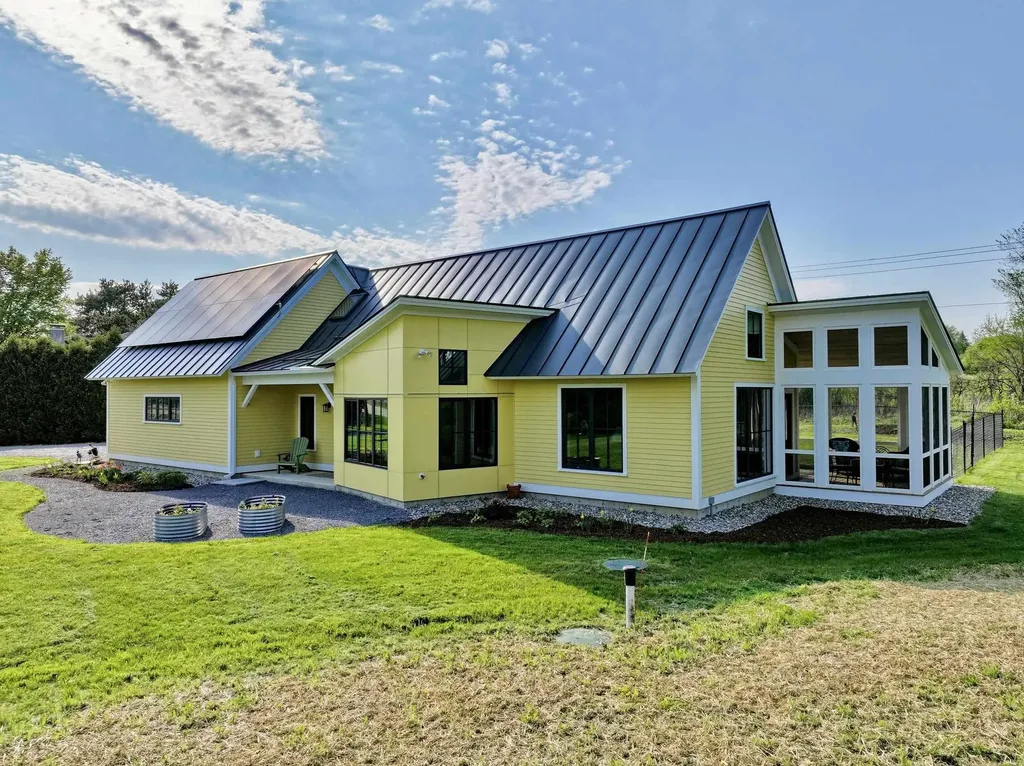
Have you been thinking about building a one level, high efficiency home in a location that is close to town with some great views? If so, this home has already been built for you! Designed by Vermont Integrated Architecture and built by Addison Residential, no expense was spared. Built all on one level, with lots of windows for abundant sunlight, passive solar and access to views. The open concept living/kitchen area faces east and enjoys mountain views with protected land just below you. This space has cathedral ceilings with some exposed wood beams and maple floors, with a built in electric fireplace to add to the ambiance. Built in bookshelves and a window seat enhance the living space, & the cool dining nook has a fun angled ceiling to delineate that section. The custom kitchen features cherry cabinetry, a large island, walk in pantry and granite counters. The primary suite enjoys a walk in closet and 3/4 bath with custom tile shower. The second bedroom has a fun built in Murphy bed,with bookcases on either side of it. Perfect for a home office that doubles as a guest space. The additional 3/4 bath also has a sauna, a treat at the end of the day! A screened in porch faces the view as well, and is a relaxing place to spend your time. The house is fully electric, heated and cooled with heat pump technology. Solar has also been added, including two Tesla batteries if you need them! Triple pane windows throughout, an air exchange system the list goes on! Come take a look!

Listed by Sarah Peluso of IPJ Real Estate

Listing Sold by The Real Estate Company of Vermont, LLC

$
$
%
$/month over payments
Federal 30-year interest rate: 6.51% last updated on May 21, 2026
* All Figures are estimates. Check with your bank or proposed mortgage company for actual interest rates.
This product uses the FRED® API but is not endorsed or certified by the Federal Reserve Bank of St. Louis.

Virtual TourAsk A QuestionMore Details

54 Lone Birch Street Colchester VT 05446
Sold

MLS Number 5033931

  • Condo
  • Square Feet 1,560
  • Bedrooms 2
  • New Contruction Existing
  • Address 54 Lone Birch Street

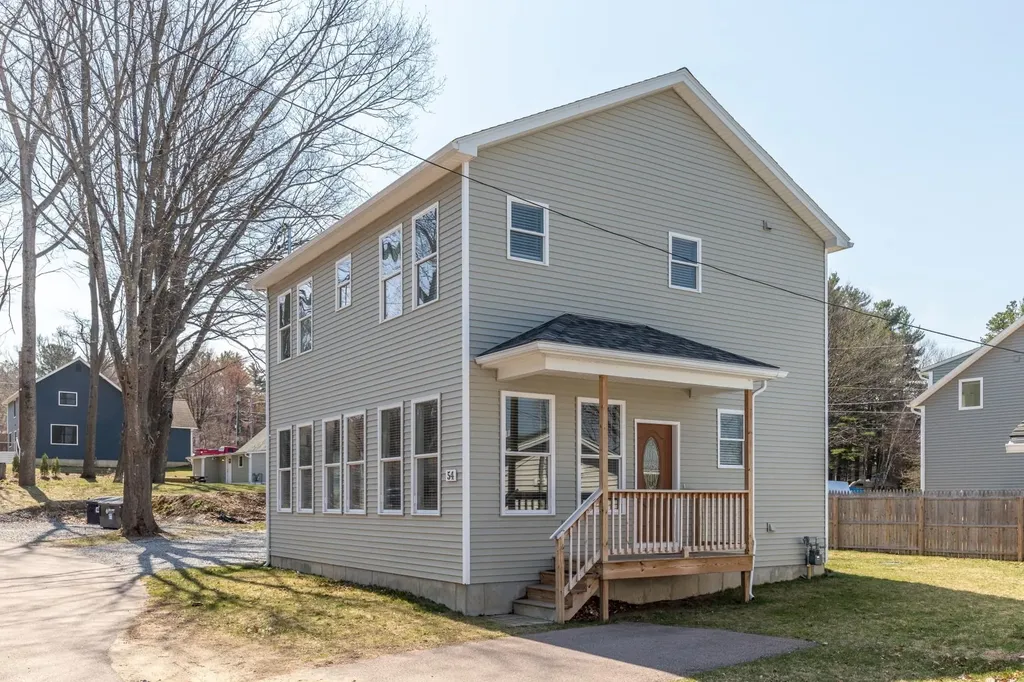
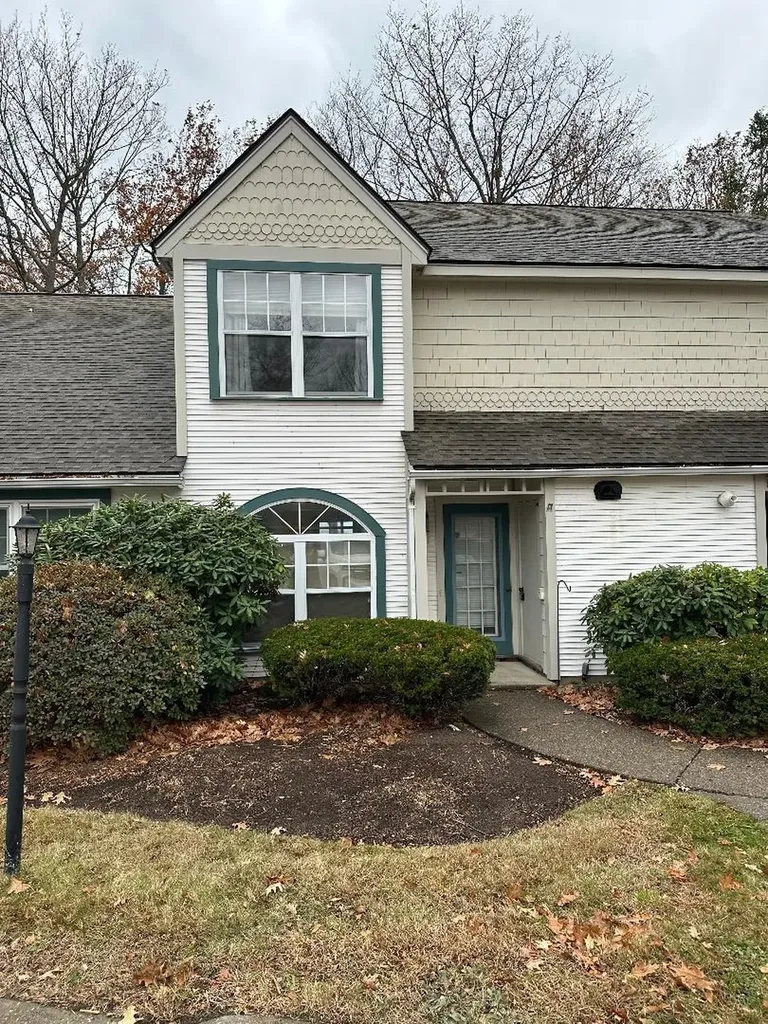
Located on a cul de sac, a detached single family within a condo association. Not leased land. Built in 2019, this pristine home's open-concept floor plan includes a large living/dining area with maintenance-free laminate flooring and a wall of windows that spans the entire length of the house. A 3/4 bath, laundry room with cabinetry, and kitchen are also on the main floor, and atrium doors open to a backyard. The kitchen has stainless appliances, plenty of cabinet space, and a pantry closet. On the second floor, you will find the owners' suite has double closets and a bath with ¾ shower, double shower heads, and tile flooring, the 2nd bedroom plus additional room could be a guest space, den, or office. Window blinds are installed throughout the house. Natural gas central heating and air conditioning. Basement with lower ceiling is great for storage. 21 single family homes within a condominium association wherein each property has an exclusive use area surrounding each house and includes an agreement for shared beach access to a beautiful sandy beach.

Listed by Geri Barrows of Pursuit Real Estate

Listing Sold by KW Vermont

$
$
%
$/month over payments
Federal 30-year interest rate: 6.51% last updated on May 21, 2026
* All Figures are estimates. Check with your bank or proposed mortgage company for actual interest rates.
This product uses the FRED® API but is not endorsed or certified by the Federal Reserve Bank of St. Louis.

Virtual TourAsk A QuestionMore Details

18 Warner Creek Underhill VT 05489
Sold

MLS Number 5037551

  • Residential Single Family
  • Full Bath 2
  • Address 18 Warner Creek
  • Construction Existing
  • Bedrooms 3

You'll love this meticulously cared for home on a beautiful 5.8-acre lot in Underhill, just minutes to Underhill Center. Features include a stunning country setting with a sweet covered porch entrance, huge deck, hot tub, and unique screened porch. The wonderful kitchen with gorgeous granite counters, large island, induction stove, lots of counter space, and lovely cabinetry will delight all cooks. The kitchen adjoins the charming dining room. The first floor features a cathedral ceiling and fire-lit living room, wonderful bedroom with an exterior entrance, full bath, and fabulous family room filled with an abundance of light. Upstairs you'll discover two additional bedrooms, large bonus/den area, and spacious full bath. The partially finished, walkout lower level showcases a large playroom, laundry room, and huge storage/utility room. You'll love the large yard, two outbuildings, and the fabulous manicured trails surrounding the home. The attached two-car garage has even more room for storage. Welcome to all that Underhill has to offer!

Listed by Edie Brodsky of Coldwell Banker Hickok and Boardman

Listing Sold by Vermont Real Estate Company

$
$
%
$/month over payments
Federal 30-year interest rate: 6.51% last updated on May 21, 2026
* All Figures are estimates. Check with your bank or proposed mortgage company for actual interest rates.
This product uses the FRED® API but is not endorsed or certified by the Federal Reserve Bank of St. Louis.

Ask A QuestionMore Details

48 Burkeside Road Burke VT 05832
Sold

MLS Number 4987253

  • Condo
  • Square Feet 1,713
  • Bedrooms 3
  • New Contruction Existing
  • Address 48 Burkeside Road

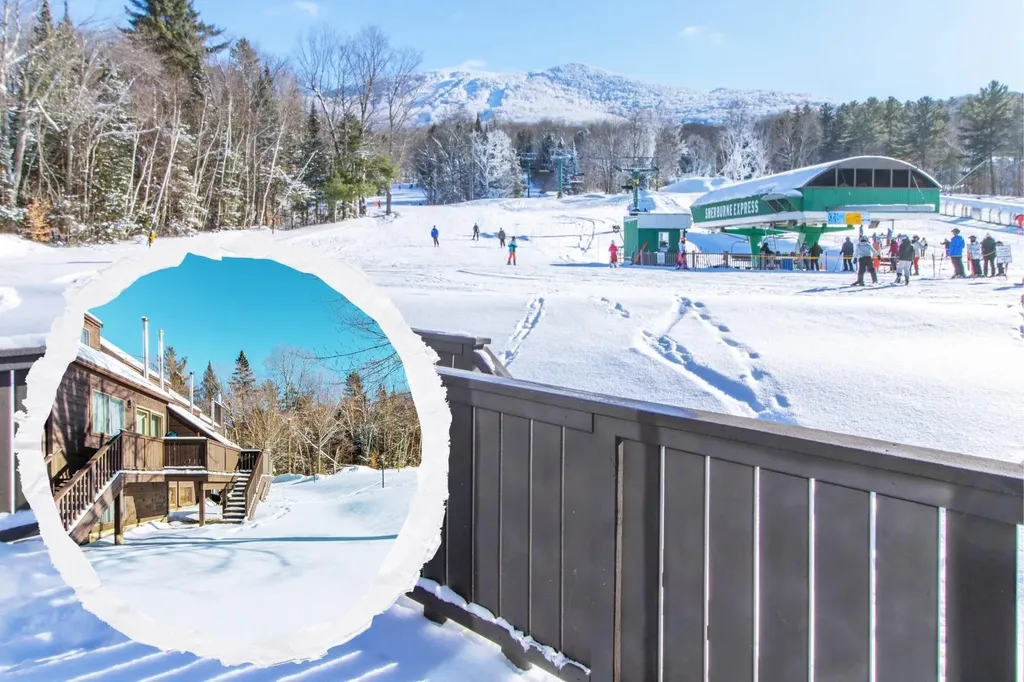
You can't get much closer to the action than this updated Burkeside condominium. Overlooking the Sherburne base area and lifts allows you to ski right to your door. And you can keep an eye on the kids if you need to take a break from skiing. Entering from the parking area the first level contains two bedrooms and a full bath. The second level is a multi functional living room, kitchen and dining area with access to the front deck facing the ski slope. There is a very attractive gas stove in the living area and the kitchen has been updated with granite and tile. There is also a full bath and another exit to a covered porch on the back side where there is lockable closet space.The third level is the primary bedroom with great views of the ski area. It contains a nicely finished full bath, good closet space, and a very functional loft with large sky light containing extra beds. Numerous closets throughout provide for adequate storage. This condo is in great condition with updated baths and finishes, and will be sold with most furnishings. There are very few condominiums available at Burke and this location and size make this a rare find.

Listed by Jack Dudley of Century 21 Farm & Forest/Burke

Listing Sold by Century 21 Farm & Forest/Burke

$
$
%
$/month over payments
Federal 30-year interest rate: 6.51% last updated on May 21, 2026
* All Figures are estimates. Check with your bank or proposed mortgage company for actual interest rates.
This product uses the FRED® API but is not endorsed or certified by the Federal Reserve Bank of St. Louis.

Ask A QuestionMore Details

71 Northshore Drive Burlington VT 05408
Sold

MLS Number 5021823

  • Condo
  • Square Feet 1,400
  • Bedrooms 2
  • New Contruction Existing
  • Address 71 Northshore Drive

Motivated sellers invite you to view this beautifully maintained condo in the heart of Burlington! The views of stunning Lake Champlain will take your breath away! The highly sought after condo development, "Village at Northshore" has so much to offer! During the summer months, there is an inground pool! This unit also offers a garage with ample, lockable storage. The main level features an open concept floor plan, hardwood flooring and fireplace. Upstairs you will find the primary suite w/ bath, laundry, an additional bedroom and 3/4 bath. There is beach access, EV charging stations, direct access to the Burlington bike path and of course, the pool. Located in a central part of the city, yet feels very private, exclusive and is certainly a desired neighborhood! You won't want to miss this opportunity to own in the Village at Northshore! Turn key and ready for new owners to take ownership!

Listed by Terri Edgerley of Edge Realty Vermont

Listing Sold by KW Vermont

$
$
%
$/month over payments
Federal 30-year interest rate: 6.51% last updated on May 21, 2026
* All Figures are estimates. Check with your bank or proposed mortgage company for actual interest rates.
This product uses the FRED® API but is not endorsed or certified by the Federal Reserve Bank of St. Louis.

Ask A QuestionMore Details

62 Okemo Trailside Extension Ludlow VT 05149
Sold

MLS Number 5018086

  • Condo
  • Square Feet 1,754
  • Bedrooms 3
  • New Contruction Existing
  • Complex Okemo Trailside

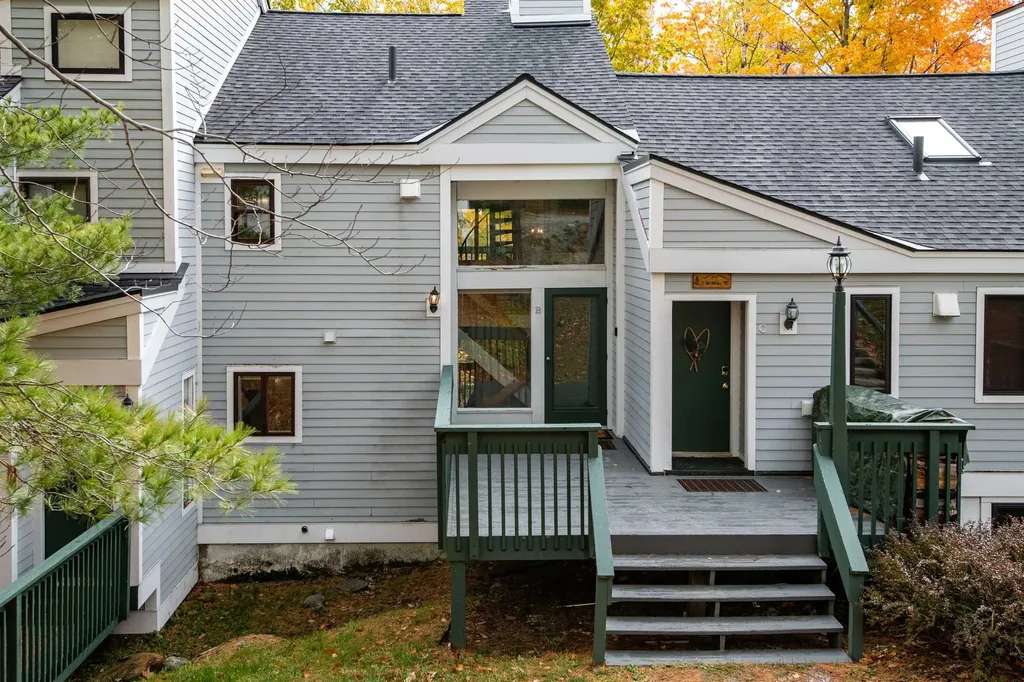
Spacious three bedroom plus loft Okemo Trailside townhouse located just steps from the Sachem ski trail, Okemo's most popular novice trail. Recent updates include new flooring, new lighting, new sliders and doors, new bathroom cabinetry, fixtures, counters, and flooring, new door and window trim, new wood accents, updated kitchen appliances, countertops, and cabinetry, and new roof. Open living design includes kitchen with breakfast bar, dining area leading out to a covered deck through a new slider, and living room accented by cathedral ceiling and woodburning fireplace with new tile surround. Both guest bedrooms offer a privacy balcony and share a full bath with new cabinetry, fixtures, lighting and flooring as well as an updated washer and dryer. Expansive owner's suite with woodburning fireplace, presently used as a family room, includes an updated bathroom, and leads out to the hot tub through a new exterior door. Conventional open loft overlooks the living area and offers excellent additional space. Tennis courts and swimming pool are an easy walk, offering wonderful year round opportunities. Photos of all the numerous new updates coming soon!

Listed by Andre Menard of Mary W. Davis Realtor & Assoc.,Inc.

Listing Sold by William Raveis Real Estate Vermont Properties

$
$
%
$/month over payments
Federal 30-year interest rate: 6.51% last updated on May 21, 2026
* All Figures are estimates. Check with your bank or proposed mortgage company for actual interest rates.
This product uses the FRED® API but is not endorsed or certified by the Federal Reserve Bank of St. Louis.

Virtual TourAsk A QuestionMore Details

21710 Maxham Meadow Way Woodstock VT 05091
Sold

MLS Number 4976910

  • Commercial
  • Seller Office Name Wetmore Real Estate
  • Selling Agent Name John Wetmore
  • Year Built 1980
  • Square Feet 2,029

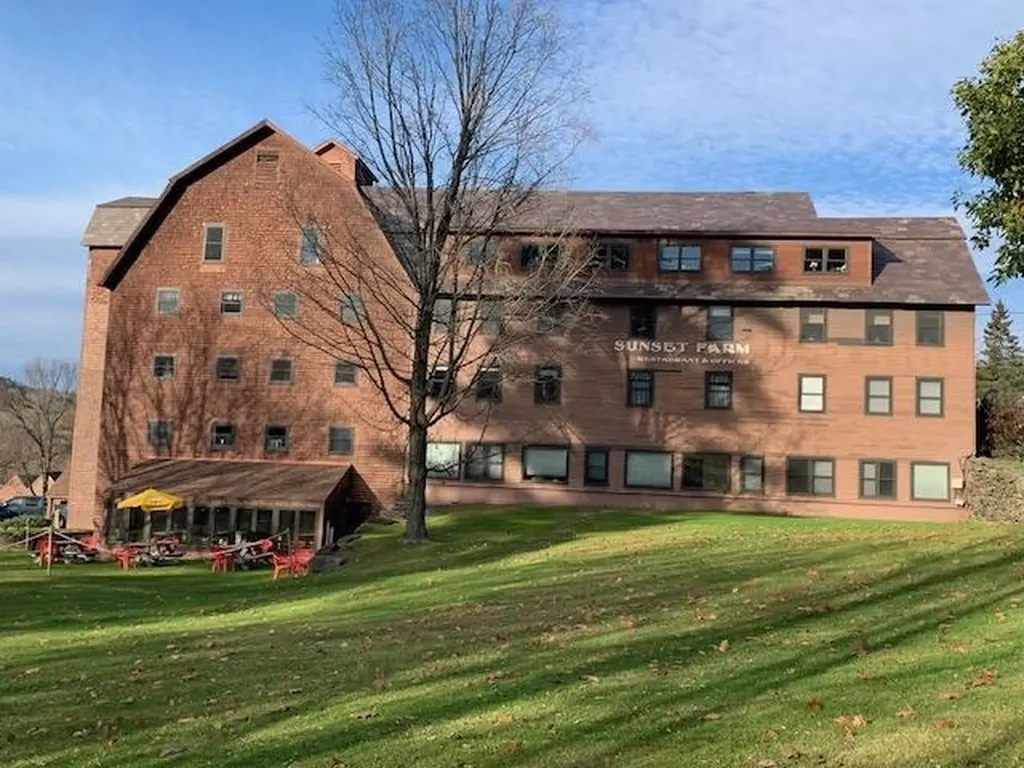
Certainly the prime opportunity existing within the broad Woodstock community for ownership of a generously sized professional office space! This 2029 square foot area of well conceived and functional space is conveniently located in the well known Sunset Farm office building. Benefitting from multiple south facing windows private offices are bright and inviting. While being conveniently accessible by entering through the hallway of the first floor of Sunset Farm this unit also benefits from an additional separate and unique ground level entrance. The offices are wired for telephone, internet and computer networking. The flexible floor plan currently is configured with 5 private offices, a large "Bull Pen" area, a kitchenette, an open 3 station office area, a loading/shipping room, and a large office equipment room. This floor plan has obvious potential for development of the property as a shared workspace! Sunset Farm features spacious free parking! Woodstock's recently completed Ottauquechee River Trail passes directly by Sunset Farm and provides a walking path leading into Woodstock Village along the picturesque river and through the attractive East End Park. Included in the condominium association dues are grounds maintenance, public bathrooms, and trash removal. A "turn key" opportunity, in a desirable location, with an interior floor plan well suited for entrepreneurship! Immediate occupancy is available!

Listed by John Wetmore of Wetmore Real Estate

Listing Sold by Wetmore Real Estate

$
$
%
$/month over payments
Federal 30-year interest rate: 6.51% last updated on May 21, 2026
* All Figures are estimates. Check with your bank or proposed mortgage company for actual interest rates.
This product uses the FRED® API but is not endorsed or certified by the Federal Reserve Bank of St. Louis.

Virtual TourAsk A QuestionMore Details

287 Juniper Drive South Burlington VT 05403
Sold

MLS Number 5033491

  • Condo
  • Square Feet 1,680
  • Bedrooms 2
  • New Contruction Existing
  • Complex Quarry Ridge

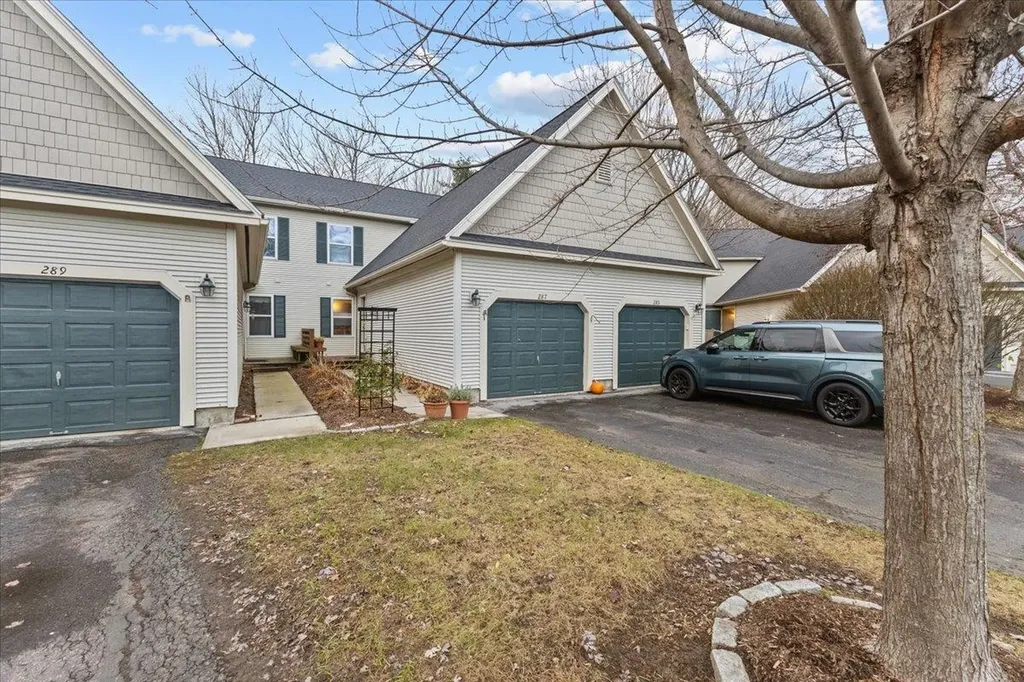
Beautifully maintained Quarry Ridge condo in South Burlington! This three-level townhouse features hardwood throughout the first floor and a cozy gas fireplace in the living room. Step onto the private back deck, where you can enjoy your morning coffee while taking in serene, wooded views and the sights & sounds of birds and wildlife. As you enter through the mudroom with newly tiled flooring flows seamlessly into the renovated kitchen, boasting granite countertops and a gas range-perfect for the home chef. Upstairs, you'll find updated flooring, two spacious bedrooms, full bath & ample closet space. Additional highlights include central vac, stylish new light fixtures, ceiling fans, and beautifully updated bathrooms. The finished walk-out basement offers extra living space, a full bathroom, and a laundry room. An attached one-car garage with an extended driveway provides ample parking. Conveniently located with easy access to the interstate, downtown Burlington, UVM Medical Center, and the airport. A must-see! Showings begin 3/28/2025

Listed by Robbi Handy Holmes of BHHS Vermont Realty Group/S Burlington

Listing Sold by Coldwell Banker Hickok and Boardman

$
$
%
$/month over payments
Federal 30-year interest rate: 6.51% last updated on May 21, 2026
* All Figures are estimates. Check with your bank or proposed mortgage company for actual interest rates.
This product uses the FRED® API but is not endorsed or certified by the Federal Reserve Bank of St. Louis.

Virtual TourAsk A QuestionMore Details

80 Patchen Road South Burlington VT 05403
Sold

MLS Number 5030104

  • Multifamily
  • Address 80 Patchen Road
  • Units 2
  • Bathroom 4
  • Acreage 0.47

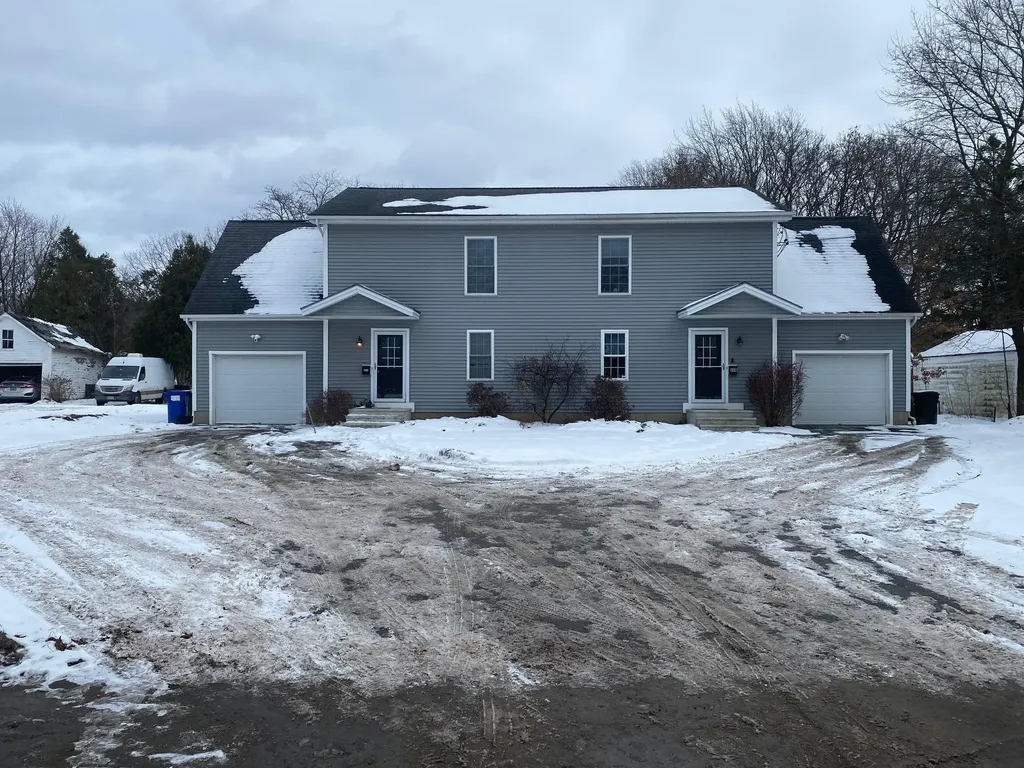
The 80 Patchen Rd. duplex property is perfectly situated appealing to a wide variety of tenancy opportunities. Both Units A and B have been completely updated with new exterior siding, windows and roof, new interior flooring, cabinetry, appliance and new hot water boilers with baseboard heat. Tenants pay for electricity, heat, water&sewer and rubbish removal. Owner provides snow removal and lawn care. Large rear deck and spacious rear yards offer privacy and play area. Each unit comes with a large one car garage with ample parking. A very convenient in town location.

Listed by Michael Gamache of ACM Realty,Inc.

Listing Sold by ACM Realty,Inc.

$
$
%
$/month over payments
Federal 30-year interest rate: 6.51% last updated on May 21, 2026
* All Figures are estimates. Check with your bank or proposed mortgage company for actual interest rates.
This product uses the FRED® API but is not endorsed or certified by the Federal Reserve Bank of St. Louis.

Virtual TourAsk A QuestionMore Details

166 State Street Rutland City VT 05701
Sold

MLS Number 5036190

  • Multifamily
  • Address 166 State Street
  • Units 5
  • Bathroom 5
  • Acreage 0.21

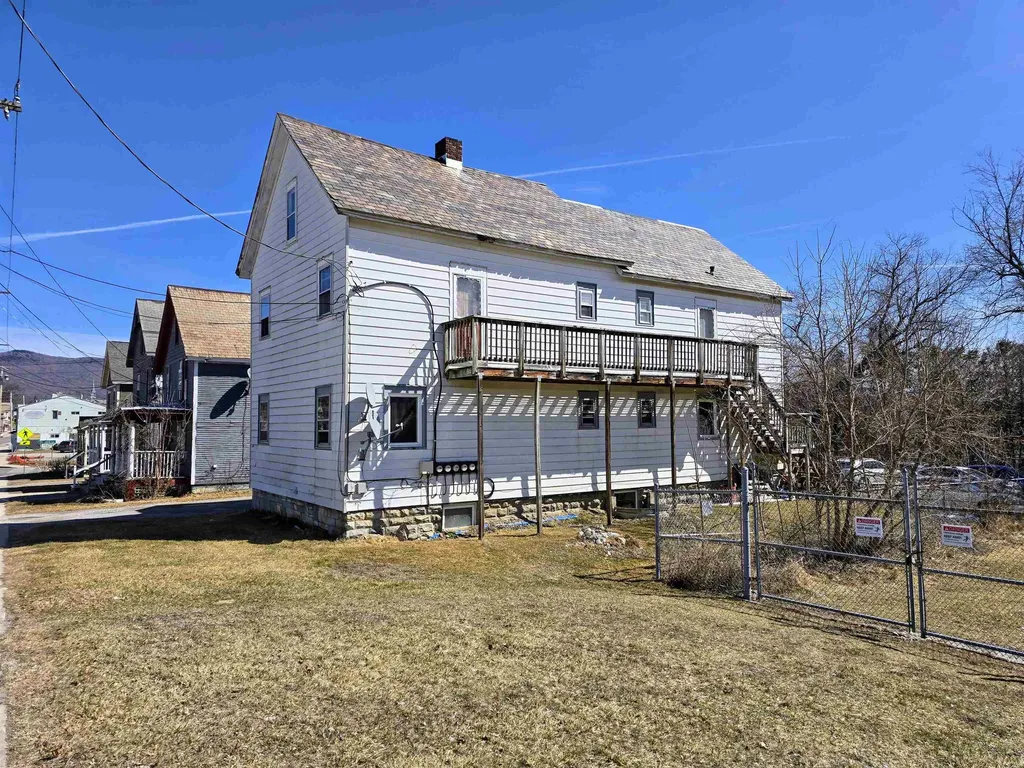
Investor Opportunity in Rutland City! 166 State Street is a 5-unit multifamily property with a strong rental history and solid numbers. With a gross annual income of $54,000 and expenses currently at $24,552, this property nets $29,448 annually-offering a 10.55% cap rate at the asking price. Rents are currently below market, presenting immediate potential for increased returns. Expenses could also be streamlined for even better performance. Whether you're looking to expand your portfolio or dive into multi-unit investing, this one is well worth a look. Motivated seller-bring your offers and let's make a deal!

Listed by Betsy Adamovich of Real Broker LLC

Listing Sold by Watson Realty & Associates

$
$
%
$/month over payments
Federal 30-year interest rate: 6.51% last updated on May 21, 2026
* All Figures are estimates. Check with your bank or proposed mortgage company for actual interest rates.
This product uses the FRED® API but is not endorsed or certified by the Federal Reserve Bank of St. Louis.

Ask A QuestionMore Details

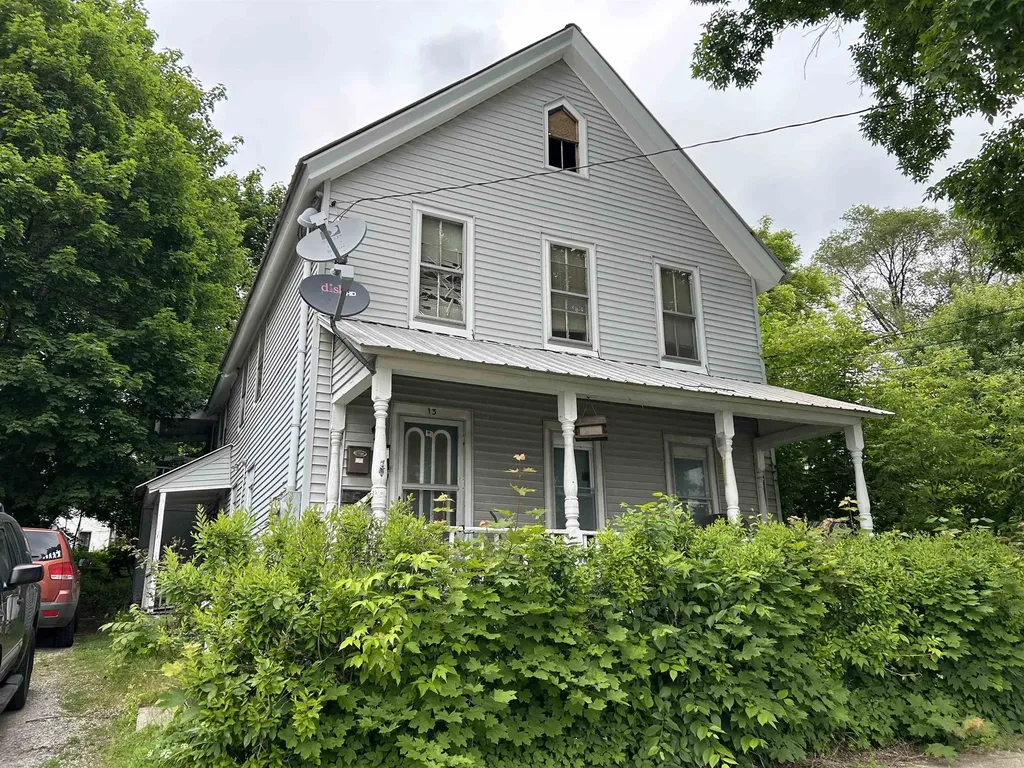
13 Hopkins Street Rutland City VT 05701
Sold

MLS Number 5046646

  • Multifamily
  • Address 13 Hopkins Street
  • Units 3
  • Acreage 0.21
  • Square Feet 2,750

3 unit multi-family in the city in close proximity to shopping and downtown, this property has over 14% CAP rate, produces good income, yearly gross income is over $48,000 and the net is over $30,000this was part ofa 60 units package 13 buildings which was listed in January , 16 th, 25 and went under deposit the following week , we are closing on in different times per financing commitments .

Listed by Mike Kalil of Watson Realty & Associates

Listing Sold by Watson Realty & Associates

$
$
%
$/month over payments
Federal 30-year interest rate: 6.51% last updated on May 21, 2026
* All Figures are estimates. Check with your bank or proposed mortgage company for actual interest rates.
This product uses the FRED® API but is not endorsed or certified by the Federal Reserve Bank of St. Louis.

Ask A QuestionMore Details

9 Hopkins Street Rutland City VT 05701
Sold

MLS Number 5046880

  • Multifamily
  • Address 9 Hopkins Street
  • Units 4
  • Acreage 0.12
  • Square Feet 4,000

4 unit multi-family in the city in close proximity to shopping and downtown, this property has over 14% CAP rate, produces good income, yearly grossincome is over $60,000 and the net is over $43,000this was part ofa 60 units package 13 buildings which was listed in January , 16 th, 25 and went under deposit thefollowing week , we are closing on in different times per financing commitments .

Listed by Mike Kalil of Watson Realty & Associates

Listing Sold by Watson Realty & Associates

$
$
%
$/month over payments
Federal 30-year interest rate: 6.51% last updated on May 21, 2026
* All Figures are estimates. Check with your bank or proposed mortgage company for actual interest rates.
This product uses the FRED® API but is not endorsed or certified by the Federal Reserve Bank of St. Louis.

Ask A QuestionMore Details

148 Granger Street Rutland City VT 05701
Sold

MLS Number 5046889

  • Multifamily
  • Address 148 Granger Street
  • Units 3
  • Acreage 0.22
  • Square Feet 2,000

3 unit multi-family in the city in close proximity to shopping and downtown, this property has over 12% CAP rate, produces good income, yearly gross income is over $42,000 and the net is over $36,000this was part ofa 60 units package 13 buildings which was listed in January , 16 th, 25 and went under deposit the following week , we are closing on in different times per financing commitments

Listed by Mike Kalil of Watson Realty & Associates

Listing Sold by Watson Realty & Associates

$
$
%
$/month over payments
Federal 30-year interest rate: 6.51% last updated on May 21, 2026
* All Figures are estimates. Check with your bank or proposed mortgage company for actual interest rates.
This product uses the FRED® API but is not endorsed or certified by the Federal Reserve Bank of St. Louis.

Ask A QuestionMore Details

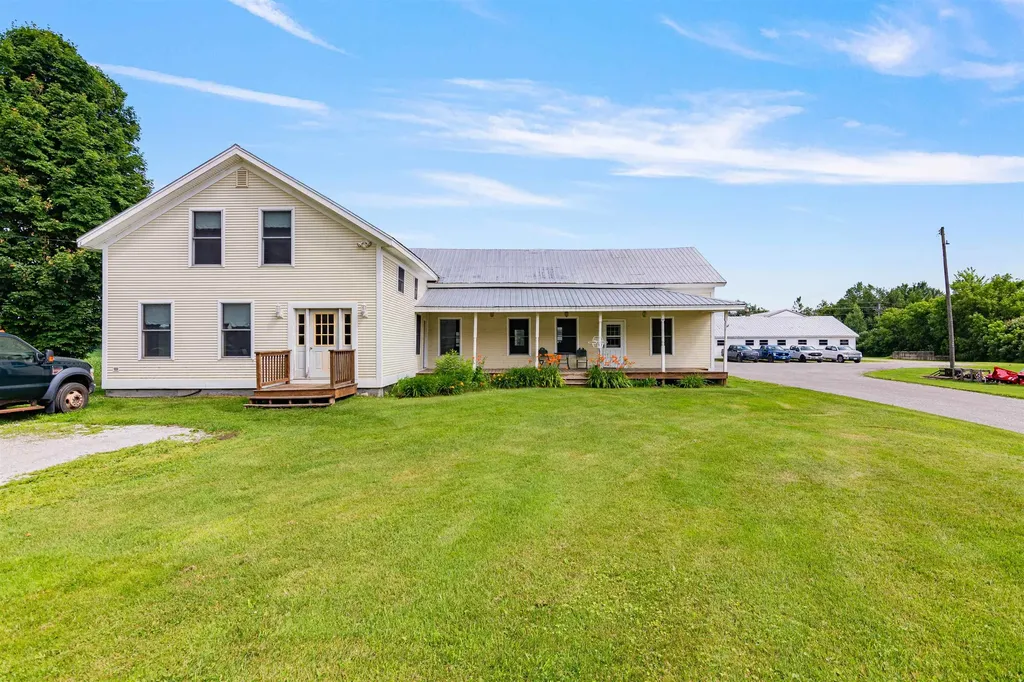
8139 Vt Route 105 Sheldon VT 05483
Sold

MLS Number 5002787

  • Residential Single Family
  • Full Bath 1
  • Address 8139 Vt Route 105
  • Construction Existing
  • Bedrooms 4

After nearly 50 years of owning a successful business on site retirement is opening the door for new owners to come in and create their own vision. The property consists of a 2785 sq ft 4 Bedroom 1 bath home that has additional space on the second level that can be redone to create additional living space. In addition to the home, you have a 6392 sq ft building that has housed Bonneau Machinery since 1956. Inside the commercial building you will find over 1400 sq ft of finished/showroom space as well as multiple overhead doors leading into the shop area. This property has multiple uses creating limitless opportunites.

Listed by Michael Preseau of CENTURY 21 North East

Listing Sold by RE/MAX North Professionals

$
$
%
$/month over payments
Federal 30-year interest rate: 6.51% last updated on May 21, 2026
* All Figures are estimates. Check with your bank or proposed mortgage company for actual interest rates.
This product uses the FRED® API but is not endorsed or certified by the Federal Reserve Bank of St. Louis.

Ask A QuestionMore Details

9 Slocum Street South Burlington VT 05403
Sold

MLS Number 5034713

  • Residential Single Family
  • Full Bath 2
  • Address 9 Slocum Street
  • Construction Existing
  • Bedrooms 3

Nestled in a highly sought-after South Burlington neighborhood, this spacious home is ideally located close to schools, shopping centers, and only minutes to I-89. The kitchen features granite countertops, a generous island, stainless steel appliances and eat in kitchen. Which opens up to a formal dinning room, two main floor living room areas, one of which includes a cozy fireplace for the chilly winter months. The front sitting room could be flexible space as well as a room off the garage door entrance that could be a home office or mudroom. The large, heated garage has ample overhead storage for seasonal gear and boasts a remarkable workshop area at the back, ideal for enthusiasts. Upstairs, you'll find a generous master bedroom with ensuite bathroom and beautiful soaking tub. Also, two more bedrooms and an additional full bathroom. This home is waiting for your personal touch, schedule a showing today!

Listed by Alex LaVigne of Coldwell Banker Islands Realty

Listing Sold by Burlington Office

$
$
%
$/month over payments
Federal 30-year interest rate: 6.51% last updated on May 21, 2026
* All Figures are estimates. Check with your bank or proposed mortgage company for actual interest rates.
This product uses the FRED® API but is not endorsed or certified by the Federal Reserve Bank of St. Louis.

Virtual TourAsk A QuestionMore Details

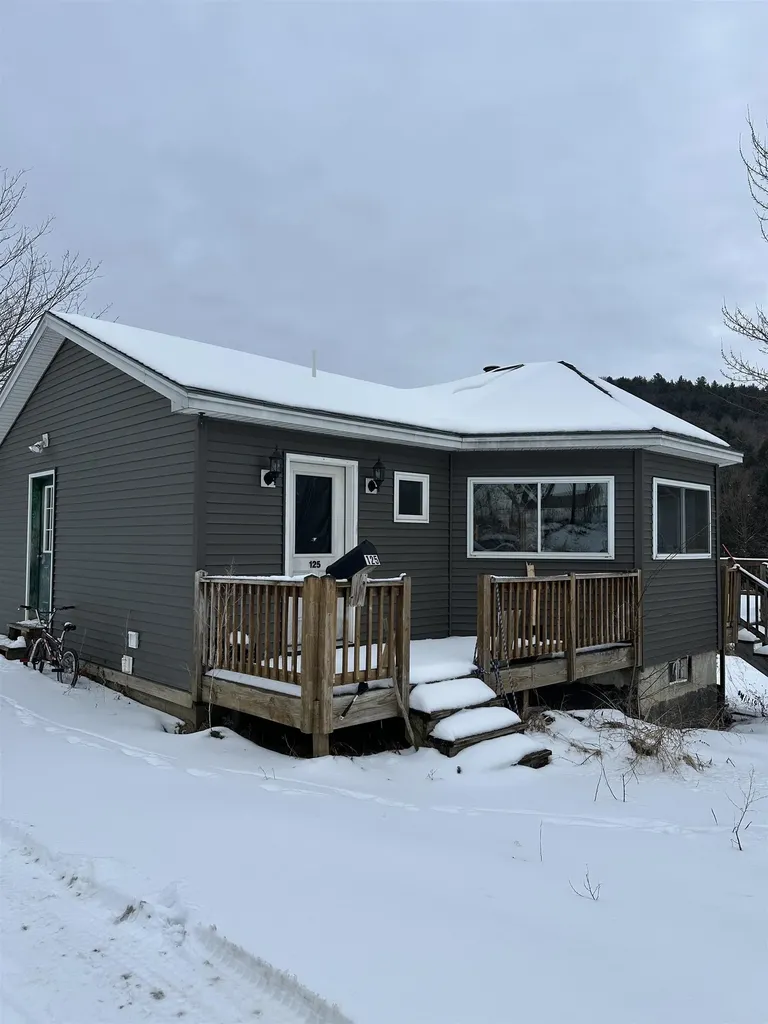
125 Rocky Maple Lane Highgate VT 05459
Sold

MLS Number 5046705

  • Residential Single Family
  • Full Bath 1
  • Address 125 Rocky Maple Lane
  • Construction Existing
  • Bedrooms 3

Listed by Templeton Real Estate Group of KW Vermont

Listing Sold by KW Vermont

$
$
%
$/month over payments
Federal 30-year interest rate: 6.51% last updated on May 21, 2026
* All Figures are estimates. Check with your bank or proposed mortgage company for actual interest rates.
This product uses the FRED® API but is not endorsed or certified by the Federal Reserve Bank of St. Louis.

Ask A QuestionMore Details

88 Quail Way Shelburne VT 05482

Shelburne, VT88 Quail Way

Sale Price$889,000

Sold

MLS Number 5036283

  • Residential Single Family
  • Full Bath 2
  • Address 88 Quail Way
  • Construction Existing
  • Bedrooms 3

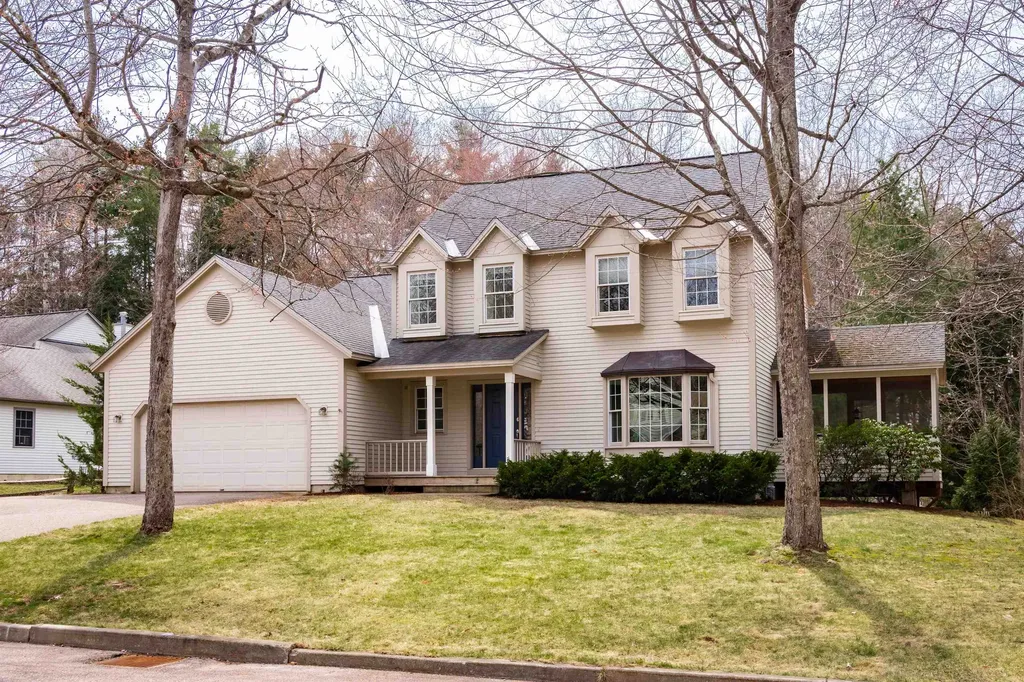
The beauty of the Deer Run neighborhood is the timeless property designs, mature landscaping developing over the last many years and great Shelburne location. The ambiance has never looked better. Enjoy the gracious approach to Quail Way to it's tucked back, quiet cul-de-sac location. You can trust the build quality by award winning Sterling construction who are still actively building high end homes 30 years later. 88 Quail Way has a modern floorplan relevant to today's lifestyles. Kitchen with adjacent living area flanked with a gas fireplace and built-in cabinetry, deck access, a separate dining area and living area, 1st floor laundry and easy mud entry off the garage. The 2nd floor large primary with ensuite bath, and walk-in closet, there are 2 additional amply sized bedrooms and full bath. There's a nice nook at the top of the stairs for a study desk or comfy reading chair. Not to be missed is a full daylight lower level for overflow recreation space, office or workout equipment space, a 3/4 bath and easy exterior access to the garage. An equipment room has extra storage along with an additional storage/winter project room. The home is fresh, airy and bright with full southern sun, well maintained with having only one home owner history. Minutes to Shelburne Village, beach and our area famous Shelburne Farm. Nothing not to love, turn key move-in ready. Come to see for yourself.

Listed by Jana Granzella of Four Seasons Sotheby's Int'l Realty

Listing Sold by Coldwell Banker Hickok and Boardman

$
$
%
$/month over payments
Federal 30-year interest rate: 6.51% last updated on May 21, 2026
* All Figures are estimates. Check with your bank or proposed mortgage company for actual interest rates.
This product uses the FRED® API but is not endorsed or certified by the Federal Reserve Bank of St. Louis.

Ask A QuestionMore Details

57 Maidstone Lane Williston VT 05495
Sold

MLS Number 5035864

  • Condo
  • Square Feet 2,455
  • Bedrooms 3
  • New Contruction Existing
  • Complex Finney Crossing

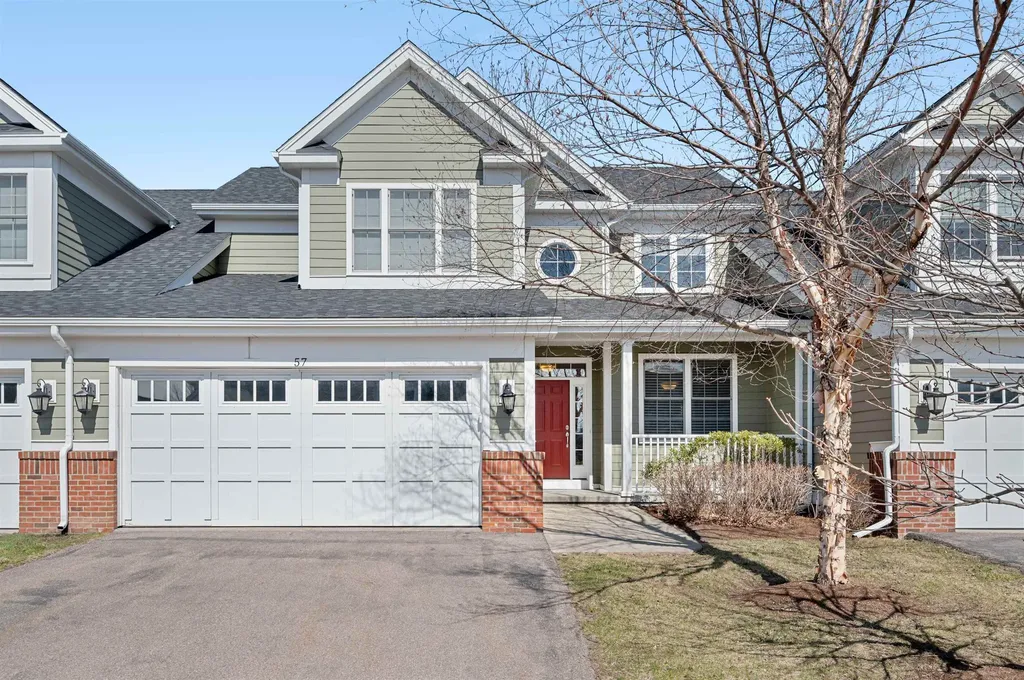
Welcome to this high-end, beautiful town house in Finney Crossing. This spacious town home offers elegant design and luxurious features. Upon entering, you will notice the spacious, open floor plan that offers cathedral ceilings in the living room, a gourmet kitchen, and many windows allowing in the natural light. The master sweet is conveniently located on the first floor with a walk-in closet, large shower, and dual vanities. The second floor includes a loft that would be great for an office or playroom, as well as two additional bedrooms with a shared full bath. The two car garage and unfinished basement offer ample storage space with the possibility of creating another space of your own. You will find plenty of storage and closet space throughout the home. Enjoy the offered amenities, including pool, tennis courts, and community club house. Conveniently located near restaurants, entertainment, shops, grocery stores, and the airport. This 5-star energy efficcent town home is one you do not want to miss out on.

Listed by Jay Carr of KW Vermont - Barre

Listing Sold by Coldwell Banker Hickok and Boardman

$
$
%
$/month over payments
Federal 30-year interest rate: 6.51% last updated on May 21, 2026
* All Figures are estimates. Check with your bank or proposed mortgage company for actual interest rates.
This product uses the FRED® API but is not endorsed or certified by the Federal Reserve Bank of St. Louis.

Ask A QuestionMore Details

361 Holbrook Bay Commons Newport Town VT 05857
Sold

MLS Number 5035755

  • Condo
  • Square Feet 1,040
  • Bedrooms 2
  • New Contruction Existing
  • Year Built 1987

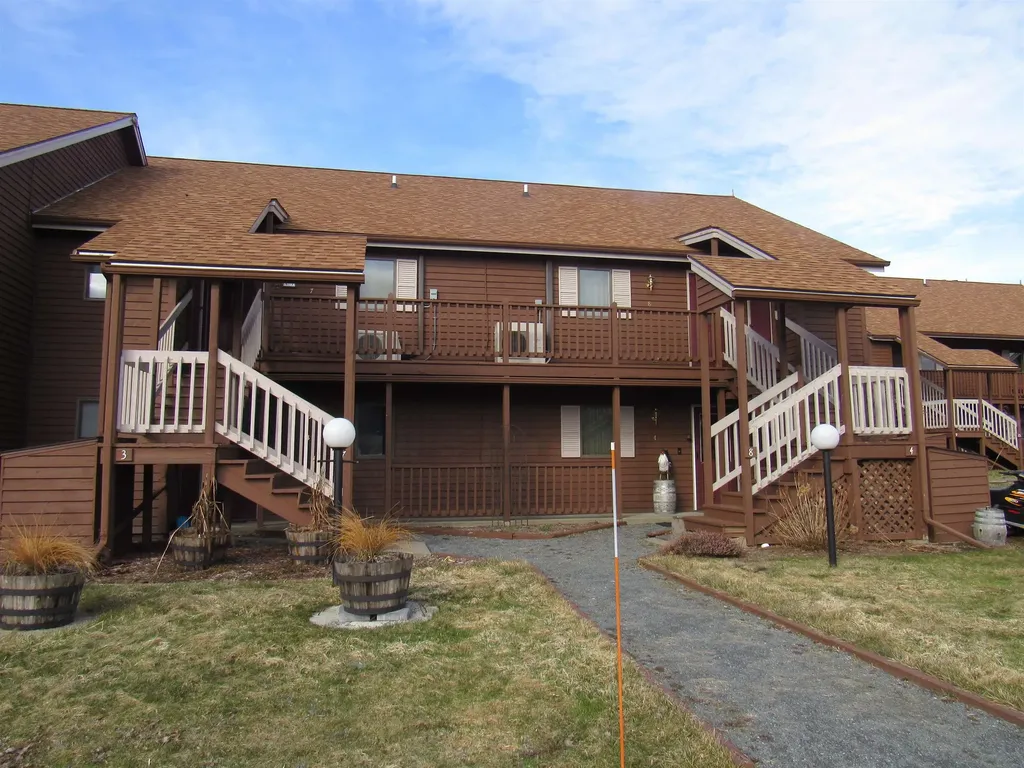
What an opportunity! This wonderful 2 Bedroom Second Level End Unit with its wide range water views is now available. It features a great open flow in its floor plan. Picture this...from the moment you open the front door, you are viewing the lake. So, water views while cooking in the kitchen, sitting at the dining table, relaxing in the living room, waking into the primary suite, and access to the spacious balcony from both the main bedroom and the living room. Bathed in natural light, cozied by the fireplace or cooled by the new Mini Split, truly enjoyable in every season. Holbrook Bay Commons are well known for year-round enjoyment, offering shared docking for your boat, a heated pool, tennis courts, clubhouse and large private common grounds. Close to everything including golf, skiing, Jay Peak, restaurants, shopping, VAST trails, the hospital, I-91, Canada and the international rail-trail all while sitting waterside of beautiful Lake Memphremagog. Just perfect for a primary residence, a get-a-way or a rental. Furnishings are negotiable. Book to Look!

Listed by Sharon Faust of Big Bear Real Estate

Listing Sold by Jim Campbell Real Estate

$
$
%
$/month over payments
Federal 30-year interest rate: 6.51% last updated on May 21, 2026
* All Figures are estimates. Check with your bank or proposed mortgage company for actual interest rates.
This product uses the FRED® API but is not endorsed or certified by the Federal Reserve Bank of St. Louis.

Virtual TourAsk A QuestionMore Details

86 Haileys Way Colchester VT 05446
Sold

MLS Number 5042606

  • Condo
  • Square Feet 1,814
  • Bedrooms 2
  • New Contruction Existing
  • Complex Village at Mill Pond

One-level living at its best! This Village at Mill Pond home offers a ton of updates: New kitchen and laundry appliances, counters, and painted cabinets, new composite back deck, new furnace and AC, new carpet and freshly painted! A large primary bedroom with a tray ceiling, walk-in closet and large updated bathroom with walk-in shower. A spacious second bedroom and full bath. Tons of natural light with this open floor plan. Vaulted ceilings in the living room complete with a cozy gas fireplace. Lovely 14'x12' back deck with awning. The unfinished 1,800 square foot basement is perfect for added storage or ready for adding additional living space. Unit can be rented. Two domestic pets allowed.

Listed by David Raphael of Artisan Realty of Vermont

Listing Sold by Ridgeline Real Estate

$
$
%
$/month over payments
Federal 30-year interest rate: 6.51% last updated on May 21, 2026
* All Figures are estimates. Check with your bank or proposed mortgage company for actual interest rates.
This product uses the FRED® API but is not endorsed or certified by the Federal Reserve Bank of St. Louis.

Ask A QuestionMore Details

389 East Montpelier Road Barre Town VT 05641
Sold

MLS Number 5016162

  • Land
  • Acreage 3.5
  • Area VT-Washington
  • PricePerSqFt 40857.14

Frustrated by the cost and hassle of a building lot with all the unknown utility expenses for your future home? This 3.5 acre lot on the edge of town checks all the boxes for a quick and pressure free build. With a paved drive that leads to a nice clearing sits a paved mobile slab with 1000 gal. conventional septic, drilled well and power at the site. It couldn't be simpler! A nice privacy fence covers the SW property line is a great addition. You'll have plenty of land to put your dream home and maybe even place a rental property with the right permitting! Less than a 5 minute drive to Barre City you will be excited about the location and the land. Getting settled in by spring is so possible at this property!

Listed by Rodney Morin of EXP Realty

Listing Sold by EXP Realty

$
$
%
$/month over payments
Federal 30-year interest rate: 6.51% last updated on May 21, 2026
* All Figures are estimates. Check with your bank or proposed mortgage company for actual interest rates.
This product uses the FRED® API but is not endorsed or certified by the Federal Reserve Bank of St. Louis.

Virtual TourAsk A QuestionMore Details

Broker Reciprocity 

Copyright 2026 PrimeMLS, Inc. All rights reserved. This information is deemed reliable, but not guaranteed. The data relating to real estate displayed on this display comes in part from the IDX Program of PrimeMLS. The information being provided is for consumers’ personal, non-commercial use and may not be used for any purpose other than to identify prospective properties consumers may be interested in purchasing. Data last updated May 29, 2026 10:55 AM EDT