71394
results
Refine Search

Your Search Results

r=8601-8625
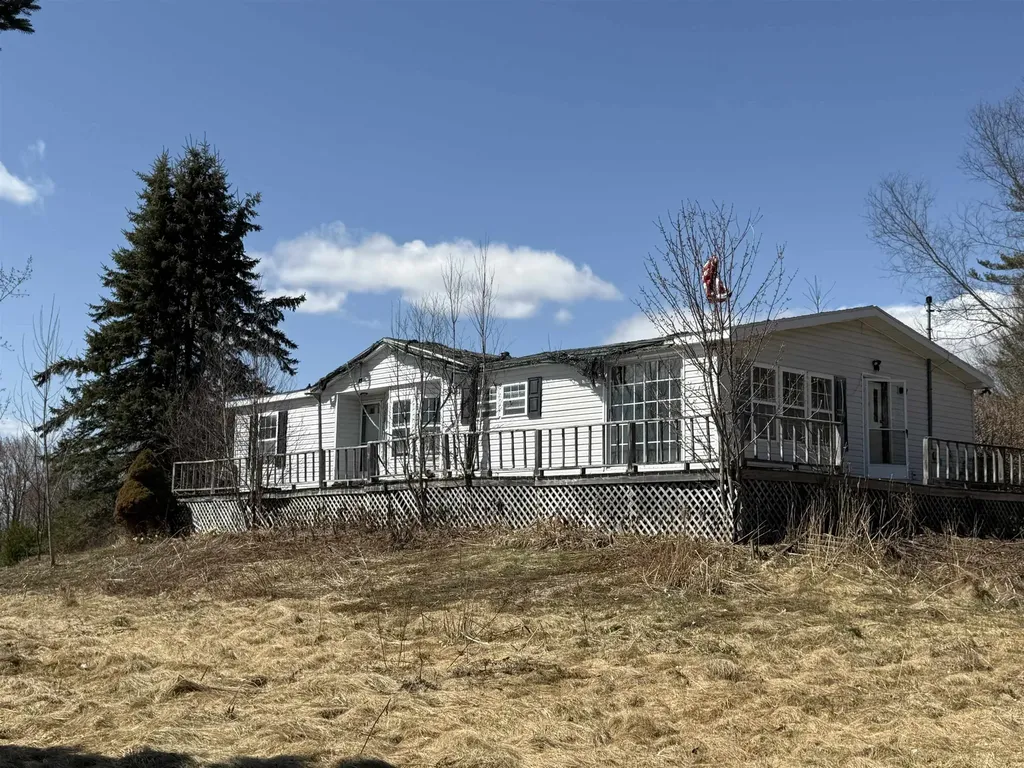
1340 Baptist Hill Road Lunenburg VT 05905
Sold

MLS Number 5039017

  • Mobile
  • Area VT-Essex
  • Listing Agent Name Lisa Hampton
  • Year Built 1998
  • Garage Spaces 2

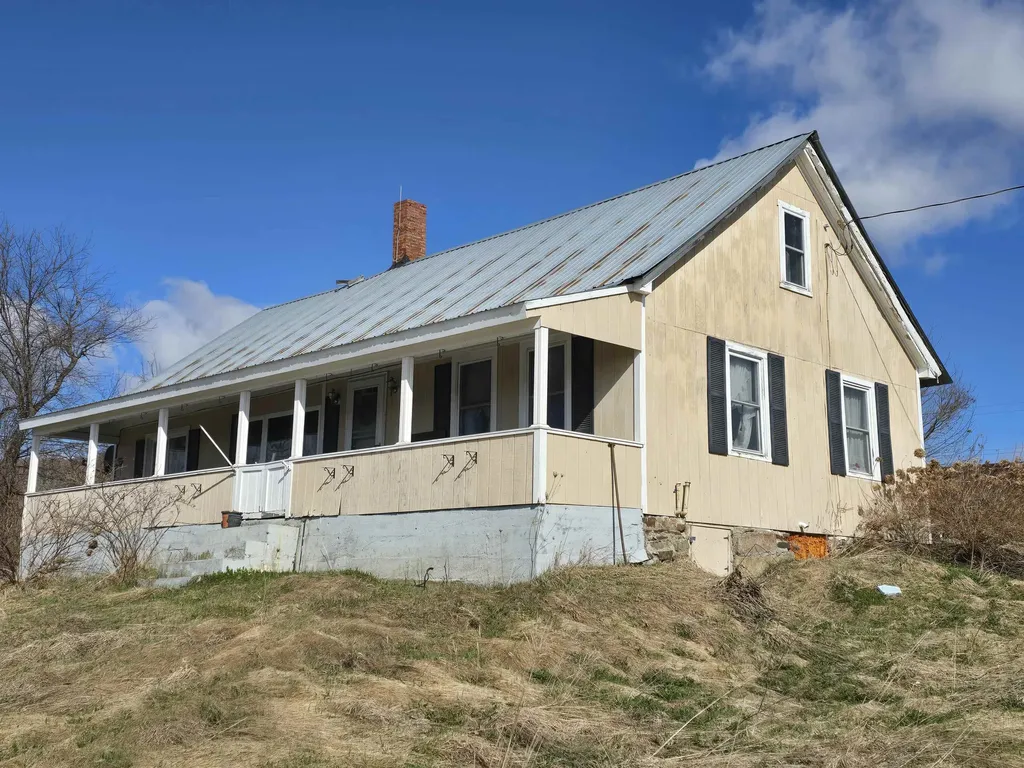

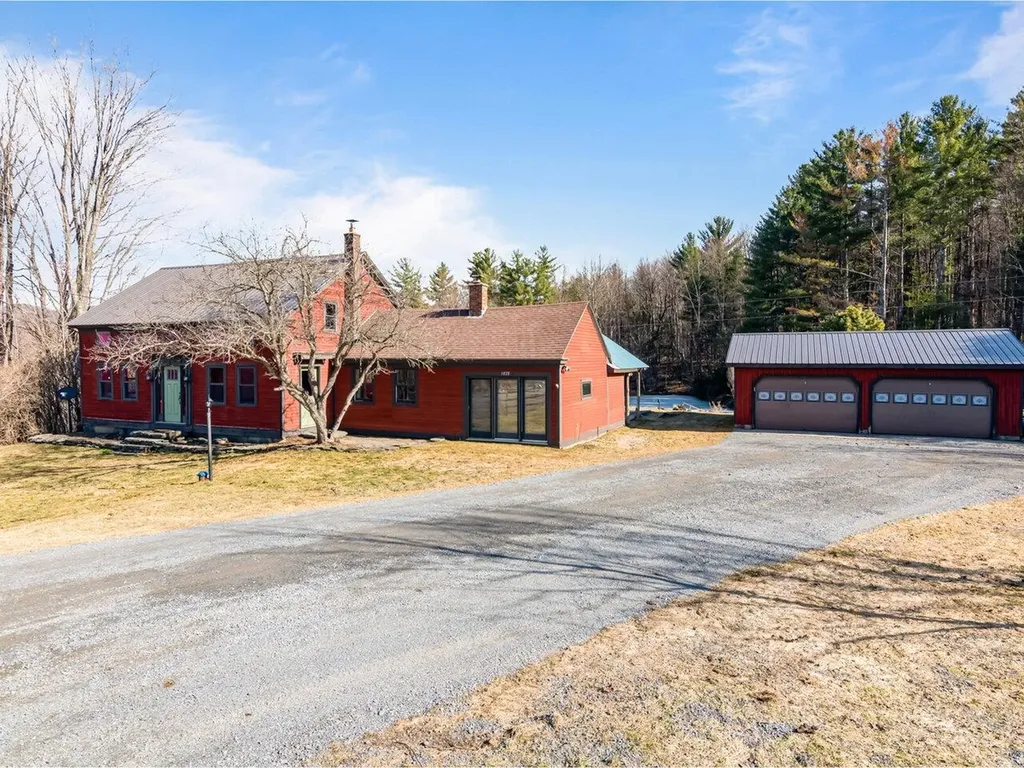
Sited on a beautiful 10+ acre lot with views to the south of Cannon Mountain and Mt Lafayette, this 28' x 52' 1992 double wide manufactured home is in need of heavy renovations or replacement. The property is being sold "as is, where is" and it will be up to the buyer to determine if the manufactured home is salvageable. The property has been vacant for a couple of years and the roof has been leaking and the ceiling has collapsed in a few places causing extensive damage. The home looks compromised and shows evidence of mold growth so entry is at buyer's risk (see photos for examples of damage - not all areas are represented in photos). There is a concrete slab under the home which would be a good base for an updated modular home or manufactured home. A 2-bay garage offers parking and storage and there is a drilled well and private septic of unknown condition. The land is mostly open field offering a great opportunity for homesteading or a hobby farm. Snowmobile and ATV access directly from the property for the outdoor enthusiasts. It is also in a great location for commuting to St. Johnsbury, VT or Littleton & Lancaster, NH.

Listed by Lisa Hampton and Jake Hampton of Lisa Hampton Real Estate

Listing Sold by Lisa Hampton Real Estate
$
$
%
$/month over payments
Federal 30-year interest rate: 6.51% last updated on May 21, 2026
* All Figures are estimates. Check with your bank or proposed mortgage company for actual interest rates.
This product uses the FRED® API but is not endorsed or certified by the Federal Reserve Bank of St. Louis.

Ask A QuestionMore Details

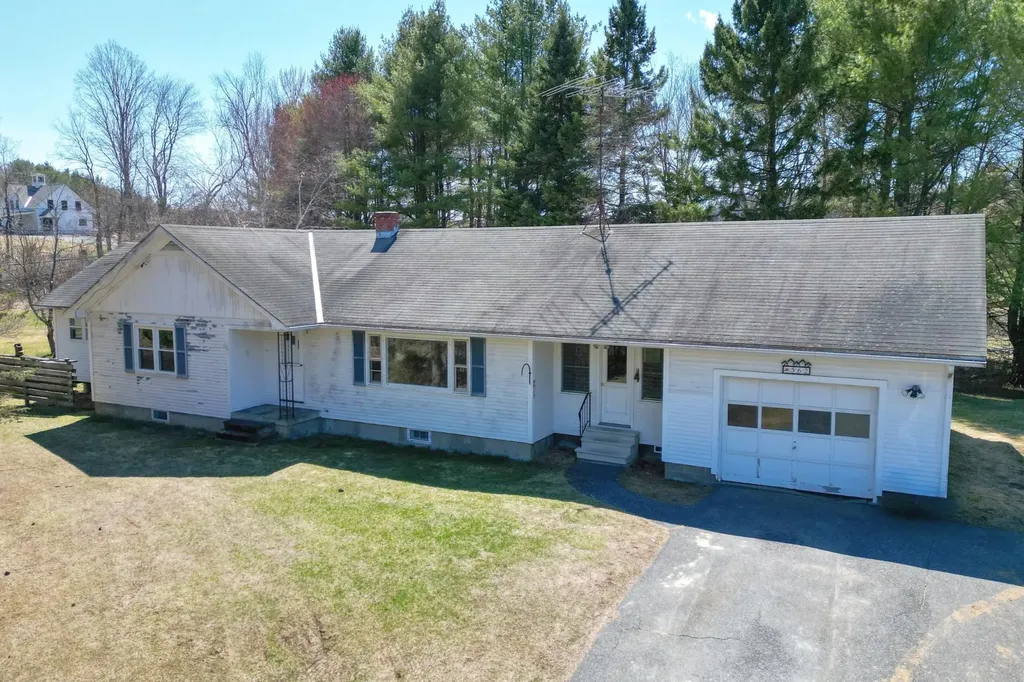
562 Quechee West Hartford Road Hartford VT 05001-2131
Sold

MLS Number 5037986

  • Residential Single Family
  • Full Bath 1
  • Construction Existing
  • Bedrooms 2
  • Bathroom 1

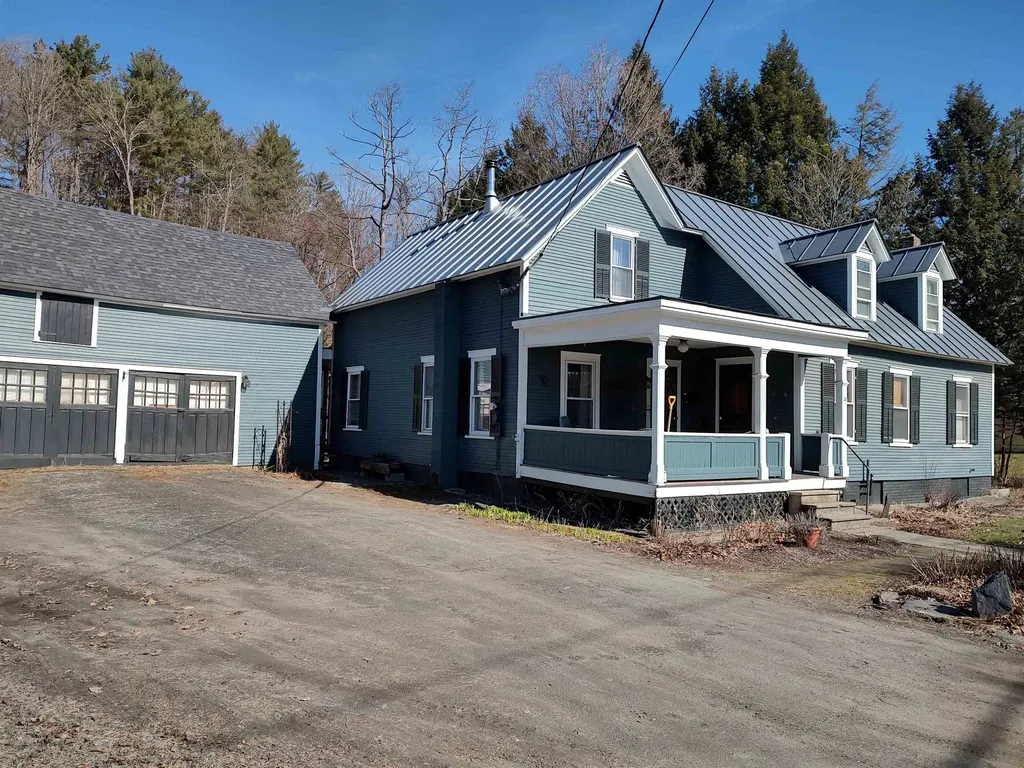
First time on the market, built by the original owner-a renowned local craftsman known for quality construction. This spacious home features large, light-filled rooms, a breezeway, attached garage, and a generous bonus room overlooking the level 1.2-acre lot. Outside, enjoy mature apple trees, garden space, and a small barn perfect for storage or hobbies. Tucked in the heart of Quechee-with no HOA fees-this property is a rare find with strong investment potential and endless possibilities. Don't let this one pass you by. Open House: Sunday April 27th 11AM-1PM

Listed by Jeff Fogg of Black House Real Estate

Listing Sold by Coldwell Banker LIFESTYLES - Quechee

$
$
%
$/month over payments
Federal 30-year interest rate: 6.51% last updated on May 21, 2026
* All Figures are estimates. Check with your bank or proposed mortgage company for actual interest rates.
This product uses the FRED® API but is not endorsed or certified by the Federal Reserve Bank of St. Louis.

Ask A QuestionMore Details

187 Maple Street Brattleboro VT 05301
Sold

MLS Number 5036206

  • Residential Single Family
  • Full Bath 1
  • Address 187 Maple Street
  • Construction Existing
  • Bedrooms 2

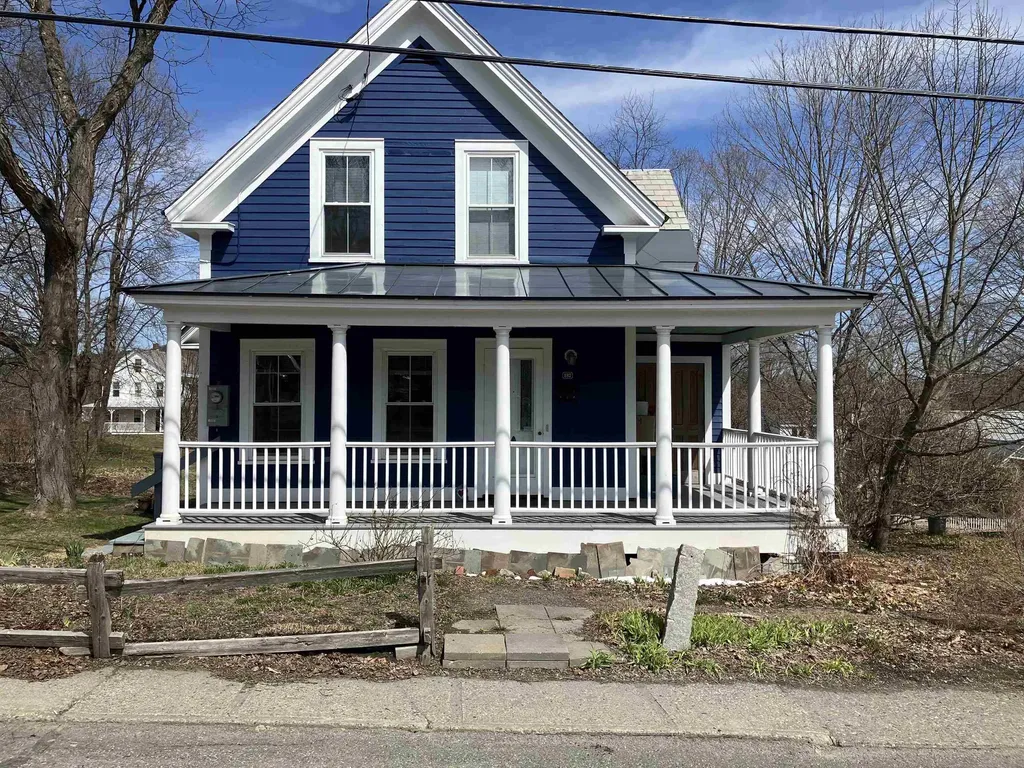
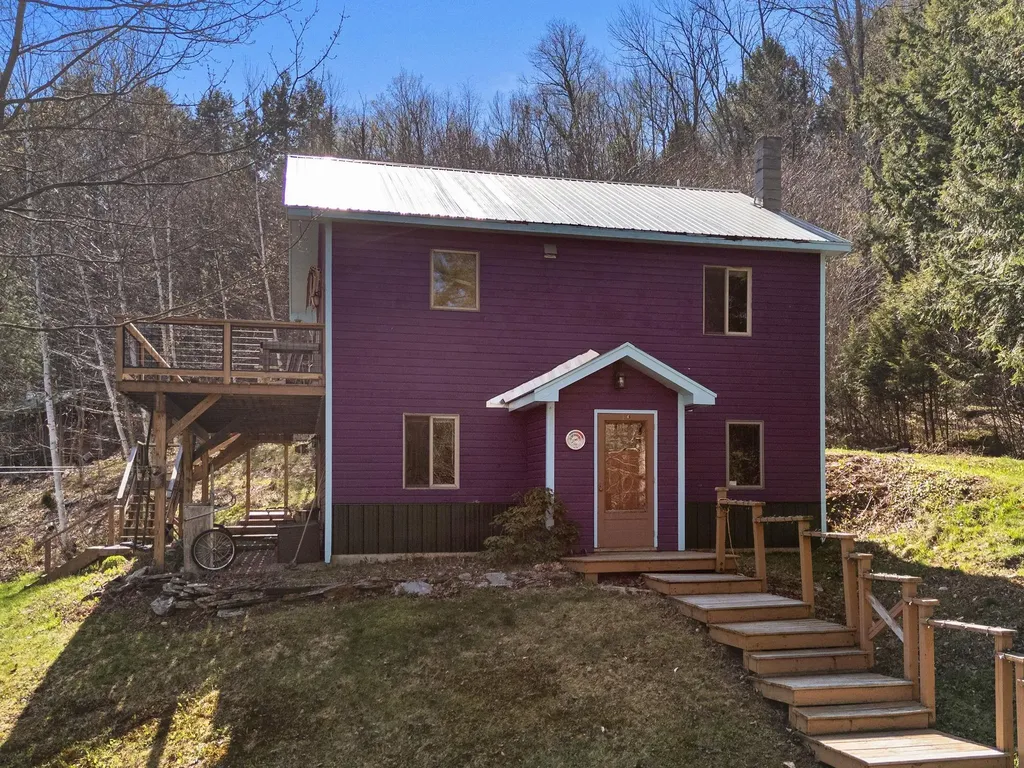
This light, airy, two-story, 3-bedroom house was built during the Civil War, around 1864. On .35 acres, there are planted gardens, lawn, and a large, sunny area that can be a good-sized vegetable garden. The house has a large kitchen area w/ a small wood-burning stove, a living room, dining room, a ground-floor WC and study. A screened three-season porch has been added to the house and is a pleasant area for relaxing in the evening. Upstairs there are two bedrooms & a spacious bathroom with claw-foot tub & shower; there is a walk-in attic just off the bathroom. Full basement with concrete floor, and attached garden shed. Upgrades to the house include extensive roof work; complete electrical rewiring; addition of the shower and the three-season porch; a heat pump unit w/ two mini-splits and the possibility of adding a third; cellulose insulation under the peaked roof; replacement of the hot water boiler and heating oil tank; and tree work. If you're looking for a home in a welcoming and friendly neighborhood, close to the hospital, schools and downtown, come have a look! Delayed showings until Saturday 4/19 with Open House 11am-1pm.

Listed by John Hatton of Berkley & Veller Greenwood Country

Listing Sold by Barrett & Valley Assoc. Inc

$
$
%
$/month over payments
Federal 30-year interest rate: 6.51% last updated on May 21, 2026
* All Figures are estimates. Check with your bank or proposed mortgage company for actual interest rates.
This product uses the FRED® API but is not endorsed or certified by the Federal Reserve Bank of St. Louis.

Virtual TourAsk A QuestionMore Details

34 East Village Circle Wilmington VT 05363
Sold

MLS Number 5028196

  • Residential Single Family
  • Full Bath 3
  • Construction Existing
  • Bedrooms 6
  • Bathroom 3

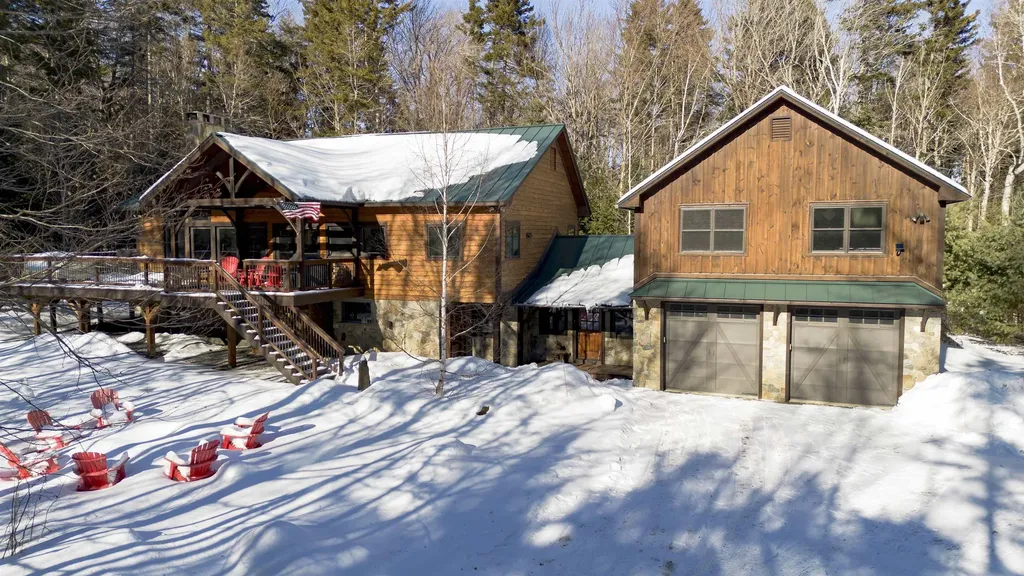
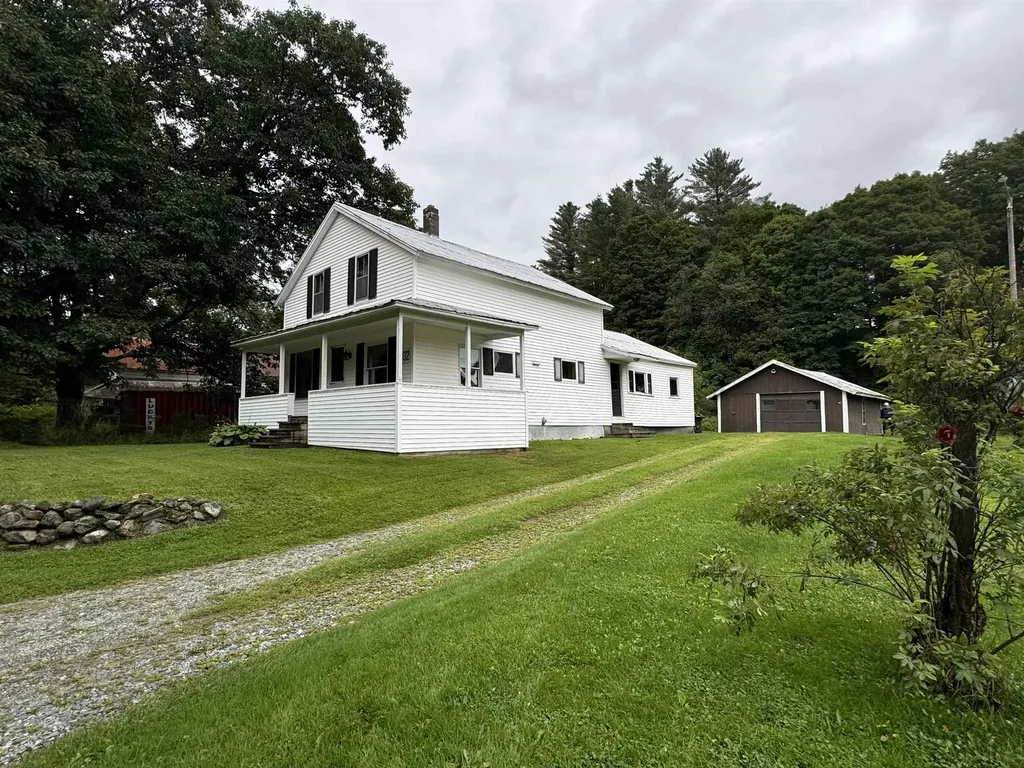
Stunning Rustic Retreat with Modern Comforts. Nestled in a peaceful, partially wooded lot, this property exudes character and charm. Fully renovated in 2013, it's been meticulously maintained and offers an inviting, cozy atmosphere. Practicality meets style with a large mudroom and laundry area that includes slate and tile flooring w/ radiant heat. A massive great room has a fieldstone fireplace, vaulted ceilings, rustic exposed beams, and gorgeous wood ceilings. Large windows flood the space with natural light, highlighting the wide pine floors. The chef's kitchen is a true standout, boasting custom features including stainless steel appliances, a wine fridge, and granite countertops. The custom woodwork throughout the home was harvested directly from the property adds to the unique charm. The home offers multiple living areas, including a walkout lower-level family room. The master suite has its own gas fireplace, perfect for unwinding after a long day. The luxurious hot tub outside provides an extra touch of relaxation. The 2-car garage features a beautifully finished space above, currently used for entertaining, adding even more flexibility to the home's layout. The exterior boasts wavy cedar siding with stone accents and a standing seam metal roof, giving the home lasting durability and curb appeal. The property offers privacy while still being close to The Hermitage Club, Mt Snow and the Village of Wilmington.

Listed by Richard Caplan of Deerfield Valley Real Estate

Listing Sold by Deerfield Valley Real Estate

$
$
%
$/month over payments
Federal 30-year interest rate: 6.51% last updated on May 21, 2026
* All Figures are estimates. Check with your bank or proposed mortgage company for actual interest rates.
This product uses the FRED® API but is not endorsed or certified by the Federal Reserve Bank of St. Louis.

Virtual TourAsk A QuestionMore Details

15a Linda Avenue Swanton VT 05488

Swanton, VT15a Linda Avenue

Sale Price$410,000

Sold

MLS Number 5029282

  • Residential Single Family
  • Full Bath 1
  • Address 15a Linda Avenue
  • Construction Existing
  • Bedrooms 3

Motivated Seller! This beautiful 3-bedroom, 2.5-bathroom Colonial-style house offers a great blend of modern updates and country style. Just minutes from I-89 and located on a quiet street in a lovely neighborhood, this home sits on a spacious quarter-acre lot with a fully fenced-in backyard, providing both privacy and seclusion. The entire home has been thoroughly and fully renovated, including new vinyl floors throughout both the first and second floors. The newly renovated kitchen is a standout feature, with gleaming granite countertops, a large island, and all-new high-end appliances, including new refrigerator, stove, convection microwave, wine cooler, and washer/dryer. The spacious living area also boasts an attractive wood burning fireplace, and a supply of pre-cut wood is ready to keep you warm through the winter months. The remodeled bathrooms offer sleek new vanities, modern showers, and a bathtub. Step outside to the expansive backyard, where you'll find a newly built pressure-treated deck, perfect for entertaining or relaxing in privacy. The attached garage provides ample space for vehicles and features a newly installed garage door with remote-controlled access for added convenience. Other notable updates include a newly installed 200-amp electrical system to support today's technology, on-demand hot water, and natural gas lines. Don't miss the opportunity to make it yours!

Listed by Renick Darnell-Martin of BHHS-VT Realty Group St Albans,VT

Listing Sold by RE/MAX North Professionals

$
$
%
$/month over payments
Federal 30-year interest rate: 6.51% last updated on May 21, 2026
* All Figures are estimates. Check with your bank or proposed mortgage company for actual interest rates.
This product uses the FRED® API but is not endorsed or certified by the Federal Reserve Bank of St. Louis.

Ask A QuestionMore Details

29 Richard Street Winooski VT 05404
Sold

MLS Number 5035648

  • Residential Single Family
  • Full Bath 1
  • Address 29 Richard Street
  • Construction Existing
  • Bedrooms 3

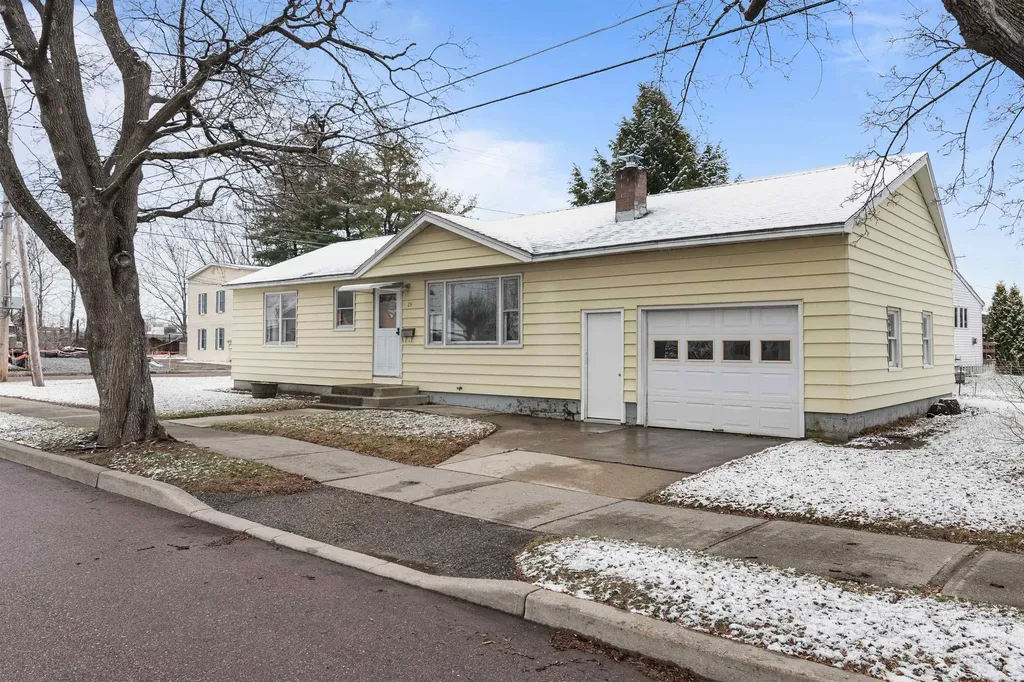
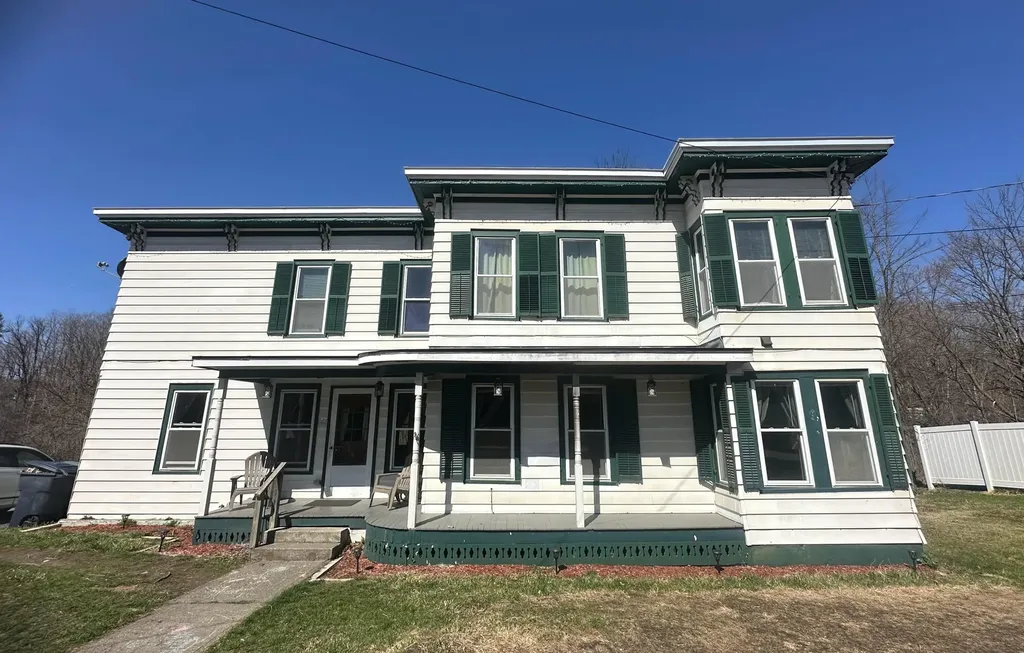
Exceptionally immaculate mid-century home on a cute corner lot in Winooski. This home has only seen one owner and has been lovingly cared for. Situated on a corner lot, there is a one-car attached garage with loft storage above, and space for a small garden or play area. The living room welcomes you as you enter in through the front door. You will find a mixture of carpet, hardwood and laminate throughout. Under the carpet is untouched HW. The bright and open kitchen is like stepping back in time. Everything is superbly clean and flawless for its age. There is an abundance of cabinet space, a large dining area, built in glass shelving, lots of daylight from the windows, and a conveniently located washer and dryer near the garage and basement entrance. The kitchen boasts a cheerful, vintage vibe. Down the hallway are 3 good-sized bedrooms, all with HW flooring and fresh paint, and the full bathroom. Roof, heating system, AC installed 2007. Furnace inspected 2024, new gas burner. Hot water tank 2016. Basement is complete with plumbed in toilet, sump pump, dehumidifier and perimeter drain. Walking distance to the school, shops, and restaurants, and just a short drive to UVM and the hospital. Modernize this 50's home, or keep it preserved in its vintage charm, but either way this home is going to be a great place for new owners! Open house Saturday 4/12 1pm-3pm

Listed by Sara Vizvarie of KW Vermont

Listing Sold by Coldwell Banker Hickok and Boardman

$
$
%
$/month over payments
Federal 30-year interest rate: 6.51% last updated on May 21, 2026
* All Figures are estimates. Check with your bank or proposed mortgage company for actual interest rates.
This product uses the FRED® API but is not endorsed or certified by the Federal Reserve Bank of St. Louis.

Ask A QuestionMore Details

60 Guyette Drive Irasburg VT 05845
Sold

MLS Number 5037901

  • Residential Single Family
  • Full Bath 1
  • Address 60 Guyette Drive
  • Construction Existing
  • Bedrooms 3

Listed by Jeffrey Harper of Rowell Realty LLC

Listing Sold by Rowell Realty LLC

$
$
%
$/month over payments
Federal 30-year interest rate: 6.51% last updated on May 21, 2026
* All Figures are estimates. Check with your bank or proposed mortgage company for actual interest rates.
This product uses the FRED® API but is not endorsed or certified by the Federal Reserve Bank of St. Louis.

Virtual TourAsk A QuestionMore Details

3 Portland Street Barre City VT 05641
Sold

MLS Number 5021569

  • Residential Single Family
  • Address 3 Portland Street
  • Construction Existing
  • Bedrooms 2
  • Square Feet 853

Here may be your opportunity to build your own home, on just over a quarter acre lot in Barre City! This property has public water and sewer available, as well as electric at the street. There is currently a structure on the property that will need to be removed. Schedule a time to check out the lot and decide if this is where you want your next home to be!

Listed by Christopher King of King Real Estate

Listing Sold by Coldwell Banker Hickok & Boardman / E. Montpelier

$
$
%
$/month over payments
Federal 30-year interest rate: 6.51% last updated on May 21, 2026
* All Figures are estimates. Check with your bank or proposed mortgage company for actual interest rates.
This product uses the FRED® API but is not endorsed or certified by the Federal Reserve Bank of St. Louis.

Ask A QuestionMore Details

955 Sodom Pond Road East Montpelier VT 05651
Sold

MLS Number 5007879

  • Residential Single Family
  • Full Bath 2
  • Address 955 Sodom Pond Road
  • Construction Existing
  • Bedrooms 3

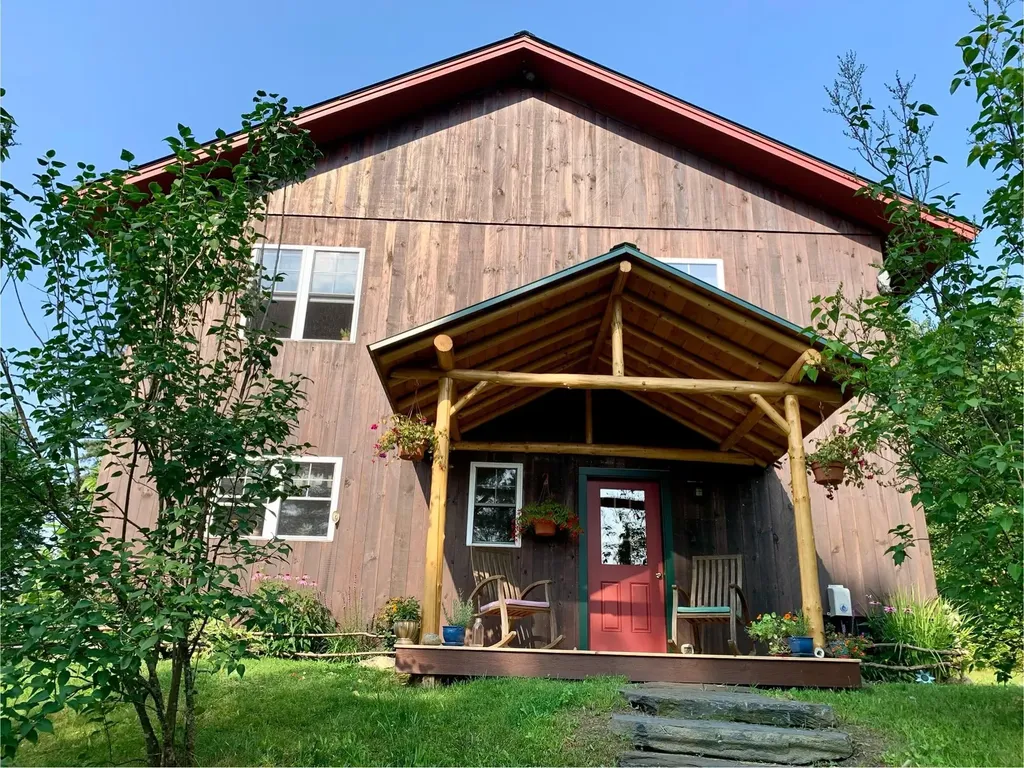
Escape to privacy and serenity with this inspiring home. The house is overlooking 10 picturesque acres in a nature-park-like setting. Organic gardens decorate the house's perimeter. This oasis is in a sought-after area of East Montpelier, one mile from Adamant village and eight miles from Montpelier. This property is being offered by its original owners. A log-framed front porch guides you to the mudroom (with an adjacent full bath) into the calming open-concept ground level. The warmth of the radiant-heated floor and abundant natural light fill the space. The granite 'Russian fireplace' is the focal point of this floor. Local white pine timbers complement the eight-foot-high ceilings. The easily navigable kitchen features a gas oven/range, butcher block counters, open cabinetry, and a two-bay farmhouse sink. A multi-shelf pantry is steps away. Large windows on the ground level and a passive solar design fill the house with sunlight in the winter, and large overhangs keep the house cool in the summer while taking advantage of the postcard-like Southern exposure. Enjoy the fireplace in the living room or head into the adjoining recreation room. Indulge in your evenings on the west-facing screened porch, which offers calming sunsets. The stairwell with hand-crafted railings takes you upstairs to find three comfortable bedrooms. The soothing bathroom features a six-foot-long jacuzzi/whirlpool bathtub. A conveniently placed upstairs laundry closet is at the end of the hallway.

Listed by Dave White of OwnerEntry.com

Listing Sold by Vermont Backcountry Real Estate

$
$
%
$/month over payments
Federal 30-year interest rate: 6.51% last updated on May 21, 2026
* All Figures are estimates. Check with your bank or proposed mortgage company for actual interest rates.
This product uses the FRED® API but is not endorsed or certified by the Federal Reserve Bank of St. Louis.

Ask A QuestionMore Details

8 Challenger Hill Extension Dover VT 05356
Sold

MLS Number 5015419

  • Residential Single Family
  • Full Bath 3
  • Construction Existing
  • Bedrooms 4
  • Bathroom 3

Beautiful completely remodeled and expanded country home less than 3 miles to Mount Snow. This property is a true treat for someone looking to enjoy all four seasons, as there is snowmobile trail access from your private lot, easy access to skiing and lakes, a garage for toys, outdoor hot tub on the entertaining covered porch with stone fireplace, garden shed ideal for a fun bunk house, and stone patio with built in grill. Featuring gorgeous upscale living spaces with post and beam exposed woodwork, a gorgeous chefs kitchen with large island, stainless appliances, double fridge, gas stove, walk in pantry and bar area with second dishwasher, beautiful bright dining room with window seat, cozy living room with gas fireplace and stacked stone hearth, main level family room with billiard table and movie area with wood burning fireplace, upstairs primary suite with tiled bath and gas fireplace, two additional guest bedrooms with 2 gorgeous tiled baths, finished lower level with bunk room, double laundry, large climate controlled wine cellar, and another family room, and a spacious Vermont mudroom with cubbies and closets for all your gear. Less obvious upgrades include high end vinyl siding for low maintenance, a whole home generator, public sewer so you will never worry about having too many guests, a large paved driveway for ample parking, and more. This could also be an amazing rental property given the layout and space. A truly idyllic spot for downtime, not upkeep.

Listed by Adam Palmiter of Berkley & Veller Greenwood/Dover

Listing Sold by Skihome Realty

$
$
%
$/month over payments
Federal 30-year interest rate: 6.51% last updated on May 21, 2026
* All Figures are estimates. Check with your bank or proposed mortgage company for actual interest rates.
This product uses the FRED® API but is not endorsed or certified by the Federal Reserve Bank of St. Louis.

Ask A QuestionMore Details

647 Upper Plains Road Salisbury VT 05769
Sold

MLS Number 5031520

  • Residential Single Family
  • Full Bath 1
  • Construction Existing
  • Bedrooms 4
  • Bathroom 2

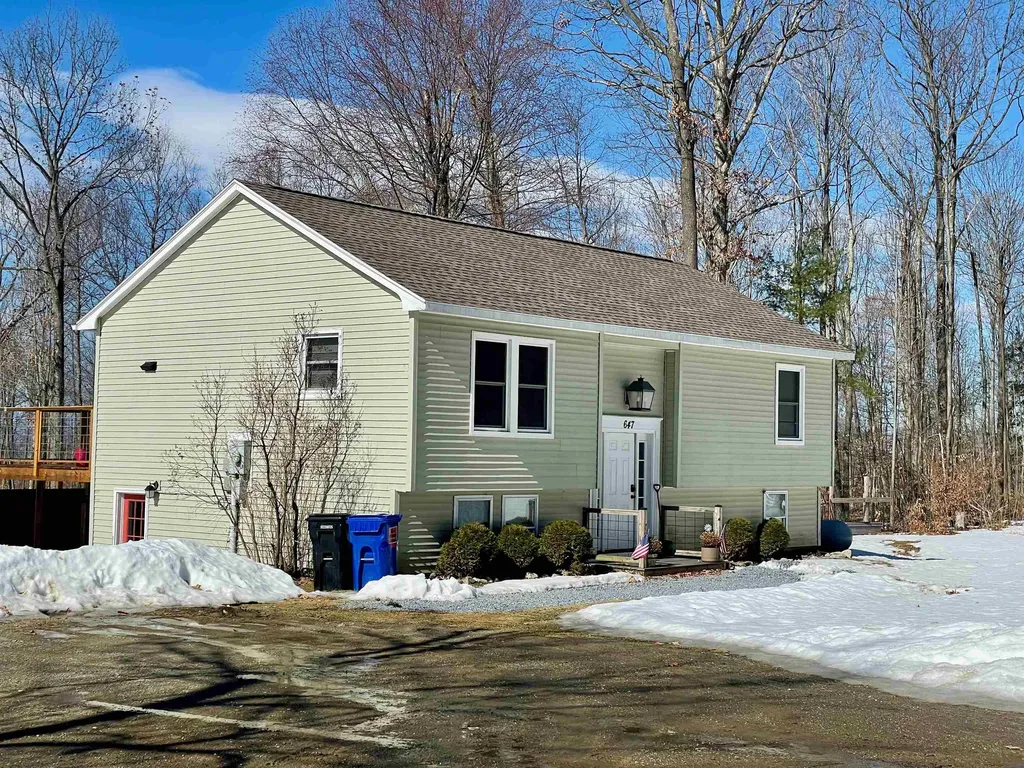
This charming split-level home is situated on a sprawling 2.42-acre lot in the peaceful town of Salisbury, offering both privacy and convenience. With 4 bedrooms, this property features 2 bedrooms on the upper level and 2 on the lower level, providing ample space for family living or guests. The home includes a full bathroom upstairs and a 3/4 bathroom downstairs, ensuring comfort and functionality for all. The finished basement adds even more potential, perfect for a home office, entertainment area, or additional living space. Outside, you'll find plenty of room for outdoor activities, gardening, or simply enjoying the serene surroundings. Ideally located just minutes from the picturesque Lake Dunmore where you can enjoy many water activities, and a variety of scenic hiking trails. Only 7 miles to the vibrant college town of Middlebury, this property offers a perfect blend of natural beauty and local amenities.

Listed by Lisa Marie Sargent of Champlain Valley Properties

Listing Sold by BHHS Vermont Realty Group/Middlebury

$
$
%
$/month over payments
Federal 30-year interest rate: 6.51% last updated on May 21, 2026
* All Figures are estimates. Check with your bank or proposed mortgage company for actual interest rates.
This product uses the FRED® API but is not endorsed or certified by the Federal Reserve Bank of St. Louis.

Virtual TourAsk A QuestionMore Details

1828 Fairfield Road Fletcher VT 05448
Sold

MLS Number 5033035

  • Residential Single Family
  • Full Bath 1
  • Address 1828 Fairfield Road
  • Construction Existing
  • Bedrooms 3

Charming 1830's Farmhouse on 9 Acres - Updated & Move-in Ready Discover the perfect blend of historic charm and modern convenience in this beautifully updated 3-bedroom, 2-bathroom farmhouse, set on 9 scenic acres in the heart of Fletcher. This picturesque property features mature sugar maples, a tranquil pond, and charming gazebo, offering the ideal retreat for nature lovers. Inside, the home has been thoughtfully renovated with quartz countertops, all new appliances, and cozy new woodstove. The ceilings have been re-insulated and drywalled, enhancing comfort and energy efficiency while preserving the home's character. Enjoy the privacy of a country setting with the convenience of being just 40 minutes from Burlington International Airport and UVM Medical Center. Whether you're looking for a serene homestead, hobby farm, or weekend getaway, this one-of-a-kind property is a must-see! Don't miss out on this rare opportunity to own a piece of Vermont history with all the modern comforts! Schedule your showing today.

Listed by Diane Armstrong of Coldwell Banker Hickok and Boardman

Listing Sold by KW Vermont

$
$
%
$/month over payments
Federal 30-year interest rate: 6.51% last updated on May 21, 2026
* All Figures are estimates. Check with your bank or proposed mortgage company for actual interest rates.
This product uses the FRED® API but is not endorsed or certified by the Federal Reserve Bank of St. Louis.

Ask A QuestionMore Details

28 Forest Street Randolph VT 05060
Sold

MLS Number 5036859

  • Residential Single Family
  • Full Bath 1
  • Address 28 Forest Street
  • Construction Existing
  • Bedrooms 4

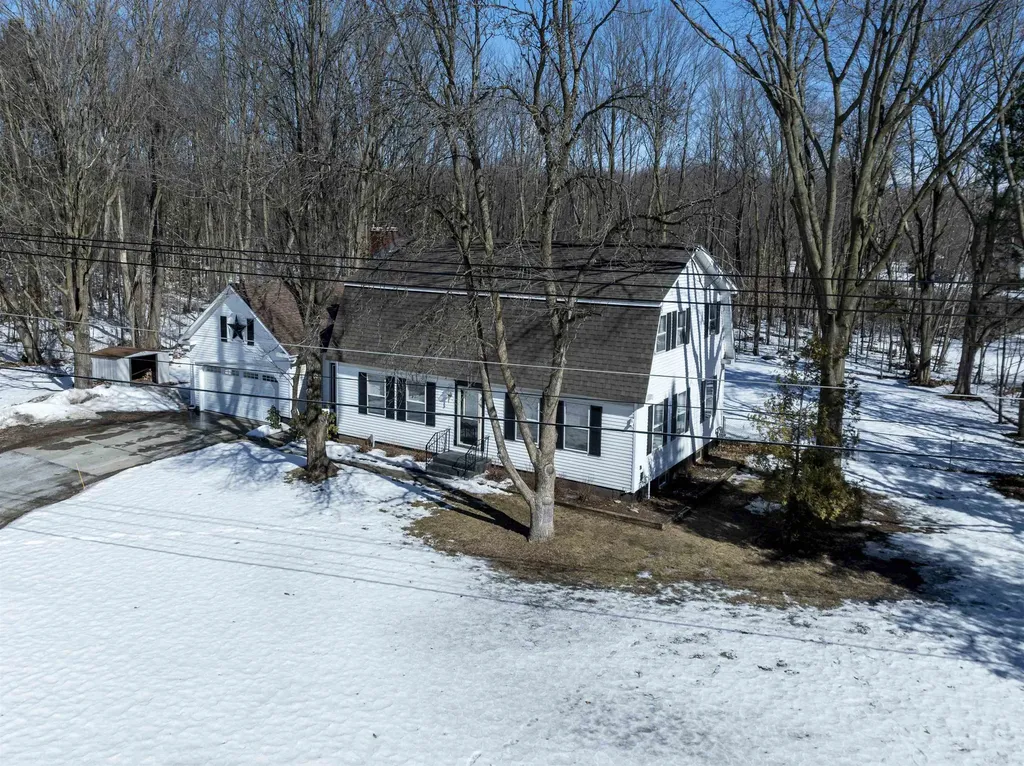
This 1870's cape offers more than meets the eye! An ideal location near both the Elementary and High School, minutes to local town amenities, and within 4 miles to I-89. The dining room offers a lovely wainscoting and wood stove, the large living room has charming built ins and a staircase with original banister. There is a newer section of the home with a 1/2 bath, primary bedroom w/full bath and laundry space all on the first floor. The entire home has hardwood, softwood and laminate flooring. The upstairs consists of 3 bedrooms, a 3/4 bath and a nice landing area. A recent kitchen makeover includes new countertops, a movable island and a commercial gas cookstove. Off from the kitchen onto the back covered porch, you walk into a outdoor person's heaven! There is an arch with picket fence, a small pergola, a flower garden with water fountain, the water just needs to be reconnected. A lovely gazebo that has underground electricity to it. Beautiful perennials, a small garden plot with already existing asparagus, rhubarb, strawberries, thornless raspberries and blueberries. A nice shed for all your gardening tools, another barn/workshop area with electricity. This yard even offers an outdoor shower to clean off after spending a day playing in your gardens. A new standing seam roof and exterior paint job increase this homes curb appeal. You do not want to miss this one! Delayed showings until 4/21/25.

Listed by Suzi Lamson and Danae Lyn Rakotz of Vermont Heritage Real Estate

Listing Sold by Rural Vermont Real Estate

$
$
%
$/month over payments
Federal 30-year interest rate: 6.51% last updated on May 21, 2026
* All Figures are estimates. Check with your bank or proposed mortgage company for actual interest rates.
This product uses the FRED® API but is not endorsed or certified by the Federal Reserve Bank of St. Louis.

Ask A QuestionMore Details

28 Notch Road Middlesex VT 05602

Middlesex, VT28 Notch Road

Sale Price$505,000

Sold

MLS Number 5039496

  • Residential Single Family
  • Full Bath 2
  • Address 28 Notch Road
  • Construction Existing
  • Bedrooms 3

Check out this wonderful home situated on over 6 acres in an amazing Middlesex location. You'll love the convenience of being just a couple of miles from Route 89 and charming Middlesex Center, home to Red Hen Bakery and The Roots Market. Built in 1999, this contemporary home offers a surprising amount of living space within a modest footprint. The walkout lower level features a large and open living area with French doors leading to the expansive yard. Upstairs, you'll find a beautiful and bright kitchen that opens to another inviting living area with sliding glass doors to a deck - perfect for enjoying the yard views.This home offers flexible living with a bedroom and full bath on the lower level, and two additional bedrooms and another full bath upstairs. The upper level boasts beautiful hardwood maple floors in the living area and bedrooms. For heating, a cozy wood stove can efficiently warm the entire home, or you can utilize the propane boiler which was newly installed in 2022. A strategically placed mini-split ensures quick cooling of the upper level during warmer months. The property also includes a detached garage, currently set up as a workshop with fantastic storage above, but can be easily converted back to parking. You'll be surrounded by acres of woods, offering plenty of nature and privacy, while the open yard provides a great space for outdoor activities.

Listed by Lauren Gould of Green Light Real Estate

Listing Sold by Nancy Jenkins Real Estate

$
$
%
$/month over payments
Federal 30-year interest rate: 6.51% last updated on May 21, 2026
* All Figures are estimates. Check with your bank or proposed mortgage company for actual interest rates.
This product uses the FRED® API but is not endorsed or certified by the Federal Reserve Bank of St. Louis.

Ask A QuestionMore Details

1032 Blakeville Road Eden VT 05652-8411
Sold

MLS Number 5012049

  • Residential Single Family
  • Full Bath 1
  • Address 1032 Blakeville Road
  • Construction Existing
  • Bedrooms 3

Step back into yesteryear in this 3-BR family home that is filled with so many loving memories. Take in the oversized kitchen, which encompasses much of the main level and envision spending quality time with loved ones right there. The formal living room, bath, and laundry area round out the first floor. A door at the bottom of the stairway lends a bit of extra privacy to the three bedrooms on the second floor. An attached workshop is a great hobby area, extra storage location, or potentially a place to create more living space. The level 0.8+/- acre lot sits above the brook across the road. Imagine listening to the babbling water as you enjoy a beverage from the front porch. This home offers easy access off a paved road. Close to Lake Eden, and just a about a half hour to Jay Peak Ski Resort, outdoor activities are close by in all seasons. So many tender memories have been made in this lovingly maintained home throughout the years. It's the perfect canvas to bring your vision and blend nostalgia with modern living to now create your own lasting memories!

Listed by Trombley & Day Group of BHHS Vermont Realty Group/Morrisville-Stowe

Listing Sold by M Realty

$
$
%
$/month over payments
Federal 30-year interest rate: 6.51% last updated on May 21, 2026
* All Figures are estimates. Check with your bank or proposed mortgage company for actual interest rates.
This product uses the FRED® API but is not endorsed or certified by the Federal Reserve Bank of St. Louis.

Virtual TourAsk A QuestionMore Details

134 Grice Brook Road St. Albans Town VT 05478
Sold

MLS Number 5037580

  • Condo
  • Square Feet 1,142
  • Bedrooms 2
  • New Contruction Existing
  • Address 134 Grice Brook Road

Sought after Grice Brook unit with bright open floor plan, hardwood floor in dining room. 2 bedrooms, 2 bathrooms with full basement. All appliances included, central vac for convenience, extra shower in 3/4 bath great for guests, handicap accessible, and attached garage. Experience beautiful sunrises and mountain views while sitting on your patio and enjoy relaxing evenings sitting on your front covered Porch... ready for occupancy!

Listed by Rachel Smith of S. R. Smith Real Estate

Listing Sold by CENTURY 21 North East

$
$
%
$/month over payments
Federal 30-year interest rate: 6.51% last updated on May 21, 2026
* All Figures are estimates. Check with your bank or proposed mortgage company for actual interest rates.
This product uses the FRED® API but is not endorsed or certified by the Federal Reserve Bank of St. Louis.

Virtual TourAsk A QuestionMore Details

39 Claire Pointe Road Burlington VT 05408
Sold

MLS Number 5037755

  • Condo
  • Square Feet 1,498
  • Bedrooms 2
  • New Contruction Existing
  • Complex Claire Pointe

Beautiful end unit in private New North End. Welcome to this inviting single level 1st floor Claire Point condo, with seasonal lake views & plenty of sunsets, bathed in natural light & offering one of the larger layouts in the building. Enjoy the convenience of underground parking bringing you directly to the elevator, which takes you to your front door. Step inside to discover the open airy floor plan. Enjoy the upgraded kitchen featuring cherry cabinets, granite counter tops & stainless appliances & flows seamlessly into the bright, sunny dining area with hardwood floors, relax in the spacious living room with new carpet & slider to back deck. The home features 2 generous bedrooms including a sun filled primary suite with an upgraded tiled shower & jacuzzi tub and plenty of closets. Additional features include an in-unit washer/dryer & a second full bath for guests. Spend your mornings walking on the nearby Burlington Bike path with beach access. The building is tucked away in a quiet neighborhood, offering easy access to many of the New North End's amenities including shopping, eateries, gym & parks, with easy access to Church St Market Place, UVM Medical Center & Malletts Bay. HOA includes heat, hot water, water & sewer. Truly easy living from this gorgeous condo.

Listed by Geri Reilly of Geri Reilly Real Estate

Listing Sold by Coldwell Banker Hickok and Boardman

$
$
%
$/month over payments
Federal 30-year interest rate: 6.51% last updated on May 21, 2026
* All Figures are estimates. Check with your bank or proposed mortgage company for actual interest rates.
This product uses the FRED® API but is not endorsed or certified by the Federal Reserve Bank of St. Louis.

Ask A QuestionMore Details

100 Ardec Lane Bolton VT 05477
Sold

MLS Number 5039599

  • Condo
  • Square Feet 1,400
  • Bedrooms 3
  • New Contruction Existing
  • Complex Ardec

Amazing, 3-level, 3-bedroom, 2-bath townhome with wide open living areas and character throughout! Squeaky clean and move-in-ready! Level 1 holds the spacious sunken living room with a cozy woodstove for those chilly evenings! Level 2 has a large dining room, efficient kitchen, convenient laundry, and plenty of closet space. Head up the winding staircase to level 3, which has all 3 bedrooms and the 2 baths. Fall asleep at night listening to the water of Joiner Brook cascading down the mountain. Huge windows and 2 decks allow you to soak up the serene tree views all around you! Dishwasher, refrigerator, disposal, heat pump, and wood stove are all new in the last year! Unit is on .06 acres of owned land, with 2 sheds for extra storage! No HOA. Adjacent to Nordic trail and Wilderness lift at Bolton Valley Resort, just strap on your skis or board and go. Come and take a look at this exciting property and start your own Bolton Valley adventure!

Listed by Lipkin Audette Team of Coldwell Banker Hickok and Boardman

Listing Sold by Coldwell Banker Hickok and Boardman

$
$
%
$/month over payments
Federal 30-year interest rate: 6.51% last updated on May 21, 2026
* All Figures are estimates. Check with your bank or proposed mortgage company for actual interest rates.
This product uses the FRED® API but is not endorsed or certified by the Federal Reserve Bank of St. Louis.

Virtual TourAsk A QuestionMore Details

730 Hubbard Hill Halifax VT 05358

Halifax, VT730 Hubbard Hill

Sale Price$285,000

Sold

MLS Number 5037284

  • Residential Single Family
  • Full Bath 1
  • Address 730 Hubbard Hill
  • Construction Existing
  • Bedrooms 2

Situated just off of VT Rte. 112, this home has rural surroundings with equal proximity to Brattleboro VT and Greenfield MA for shopping and conveniences, and to the Dover VT area for skiing and recreation. The screened-in porch provides a relaxing space overlooking the yard and beyond, with the yard offering plenty of sunny garden space, a chicken coop and a small fire pit. The walk-up garage houses a new, efficient wood furnace with extra space for storage and tinkering. A large unfinished attic space with a high ceiling provides the option to add more living space, while the present set-up allows single-level living. Showings begin Friday 4/25.

Listed by Stephanie Wilde of Brattleboro Area Realty

Listing Sold by Berkshire Hathaway HomeServices Stratton Home

$
$
%
$/month over payments
Federal 30-year interest rate: 6.51% last updated on May 21, 2026
* All Figures are estimates. Check with your bank or proposed mortgage company for actual interest rates.
This product uses the FRED® API but is not endorsed or certified by the Federal Reserve Bank of St. Louis.

Ask A QuestionMore Details

267 Brockway Hill Road Williamstown VT 05679
Sold

MLS Number 5037685

  • Residential Single Family
  • Full Bath 2
  • Construction Existing
  • Bedrooms 4
  • Bathroom 2

This absolute gem is ready for its new owners! This house has been beautifully maintained and updated over the years and still holds original charm. One of the most functional homes on the market, there are 4+ bedrooms (currently and comfortably being used as a 5 bedroom!). On the first floor is a large kitchen/dining room off of which sits a 4-season porch turned family room and "5th bedroom" or bonus room overlooking the Stevens Branch River, cozy living room, and remodeled full bathroom with laundry room. Upstairs you'll find another remodeled full bathroom and 4 bedrooms...the primary bedroom has an amazing walk-in closet. Don't forget to check out the basement! It's concrete with plenty of storage, a newer Buderus boiler and water heater, access to the backyard, and a fantastic recessed office/den with wood stove insert and brick hearth and mantel. Beautiful, solid, functional, comfortable, close to amenities but tucked off of the main road...don't miss out on this one!

Listed by Sophie Roya of Berry Hill Real Estate

Listing Sold by Northern Vermont Realty Group

$
$
%
$/month over payments
Federal 30-year interest rate: 6.51% last updated on May 21, 2026
* All Figures are estimates. Check with your bank or proposed mortgage company for actual interest rates.
This product uses the FRED® API but is not endorsed or certified by the Federal Reserve Bank of St. Louis.

Virtual TourAsk A QuestionMore Details

22 Harrison Lane Ludlow VT 05149
Sold

MLS Number 5012072

  • Condo
  • Square Feet 1,296
  • Bedrooms 3
  • New Contruction Existing
  • Complex Winterplace

Enjoy this spacious three bedroom, open kitchen, dining and living room floor plan in the Winterplace Community. Located only a few steps to the slopes and the Sunburst Six summit ski lift. Be the first skier to the top of the mountain on a powder day! This unit is just a short walk to the community recreation center and the hot tubs, indoor pool, and exterior tennis courts. Upgrades include a fully renovated kitchen with wood cabinetry, including doors for the refrigerator and dishwasher, stainless steel gas range and microwave, farmhouse sink, granite countertops and tile floor. Open living design includes kitchen with breakfast bar, separate dining area, and spacious living room accented by a woodburning fireplace with natural stone hearth, cosmetic stone surround, and custom birch cabinetry. Access to the exterior deck from the living room and primary bedroom offering long distance seasonal mountain views. Both updated bathrooms offer distressed cabinetry, granite countertops and tile floors. Entry includes numerous built-ins accented by rough sawn pine. Updated windows, custom paint and draperies throughout.

Listed by Andre Menard of Mary W. Davis Realtor & Assoc.,Inc.

Listing Sold by Mary W. Davis Realtor & Assoc.,Inc.

$
$
%
$/month over payments
Federal 30-year interest rate: 6.51% last updated on May 21, 2026
* All Figures are estimates. Check with your bank or proposed mortgage company for actual interest rates.
This product uses the FRED® API but is not endorsed or certified by the Federal Reserve Bank of St. Louis.

Ask A QuestionMore Details

432 South Street Bennington VT 05201
Sold

MLS Number 5015601

  • Condo
  • Square Feet 852
  • Bedrooms 2
  • New Contruction Existing
  • Address 432 South Street

This second-floor 2-bedroom, 2-bathroom end unit at Nathaniel Court is a fantastic opportunity! This is your chance to dip your toe into owning real estate without the hassle of yard maintenance, snow plowing or worrying about the cost of those pesky exterior home maintenance projects! This well-maintained condo association offers a quiet living environment. The unit features a renovated full bathroom and freshly cleaned carpets, complemented by soothing paint colors that create a welcoming atmosphere. All appliances are included for your convenience. Don't miss out on this lovely home!

Listed by Gabrielle Burdge of Hoffman Real Estate

Listing Sold by Maple Leaf Real Estate

$
$
%
$/month over payments
Federal 30-year interest rate: 6.51% last updated on May 21, 2026
* All Figures are estimates. Check with your bank or proposed mortgage company for actual interest rates.
This product uses the FRED® API but is not endorsed or certified by the Federal Reserve Bank of St. Louis.

Virtual TourAsk A QuestionMore Details

106 Putnam Street Bennington VT 05201
Sold

MLS Number 5021904

  • Multifamily
  • Address 106 Putnam Street
  • Units 2
  • Bathroom 3
  • Acreage 0.24

Location, location! Just two blocks from the SVMC healthcare campus, this spacious home is ideally situated on Putnam Street in a beloved Village Residential neighborhood. This four-bedroom, three-bath home is currently configured with an in-law suite/apartment on the second floor with exterior access. The permitted second-floor apartment offers versatility with one bathroom and a kitchen-currently leased and income-producing! The covered front Porch offers views of the setting sun. The paved driveway with ample off-street parking offers easy entry to the side door. A spacious, level backyard is partially fenced, offering privacy and a shed to hold your outdoor storage needs. Main floor kitchen features new stainless steel appliances and a large window providing natural light and views of the level backyard. Original details include dining room built-ins and the original front staircase. New furnace, oil tank and hot-water heater are located in the stacked stone basement which has both interior stairs and bulkhead access. A short distance to local amenities including the post office, library, restaurants, shopping and more. Welcome to the neighborhood!

Listed by Kristin Comeau and Elliott Nachwalter of TPW Real Estate

Listing Sold by TPW Real Estate

$
$
%
$/month over payments
Federal 30-year interest rate: 6.51% last updated on May 21, 2026
* All Figures are estimates. Check with your bank or proposed mortgage company for actual interest rates.
This product uses the FRED® API but is not endorsed or certified by the Federal Reserve Bank of St. Louis.

Virtual TourAsk A QuestionMore Details

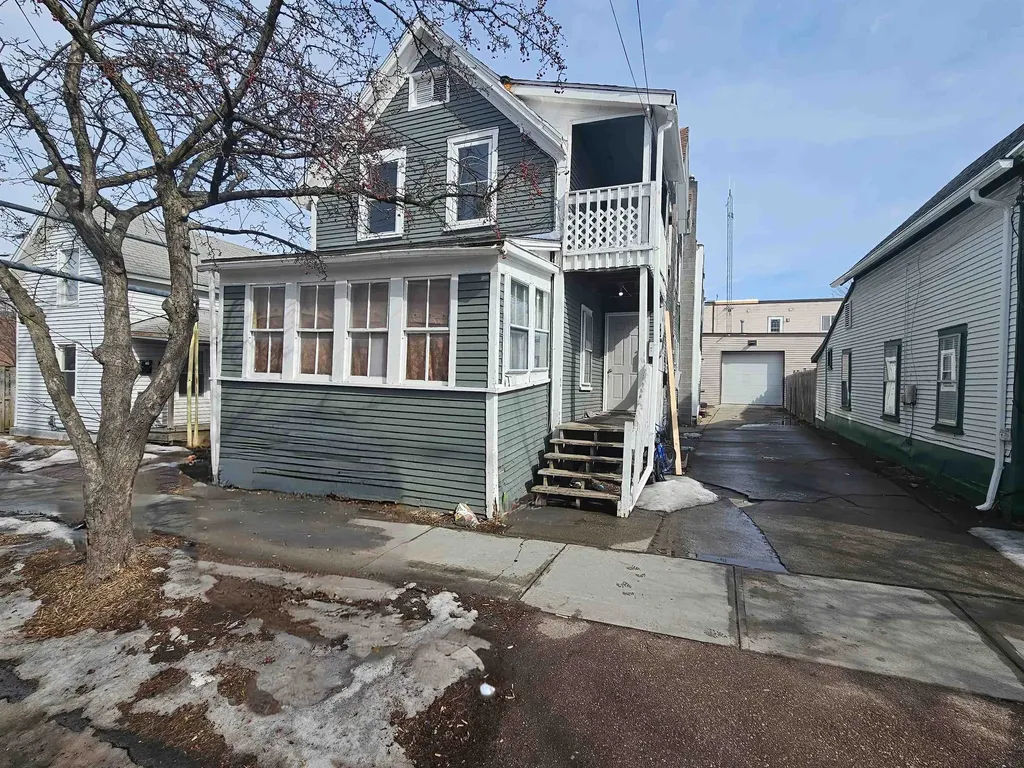
50 Bright Street Burlington VT 05401
Sold

MLS Number 5032221

  • Multifamily
  • Address 50 Bright Street
  • Units 2
  • Bathroom 1
  • Acreage 0.06

This duplex at 50 Bright Street offers a solid opportunity for investors or future owner-occupants in one of Burlington's most convenient neighborhoods. Each unit features large bedrooms and functional layouts that attract long-term tenants. The property has separate utilities for heat, making management easier and more efficient. Recent updates have been made to the upstairs unit, providing a head start for those looking to make further improvements and increase value. The downstairs unit offers additional potential for upgrades and rent growth. Just blocks from downtown, public transportation, and local amenities, 50 Bright St is well-positioned for steady income and future upside. A smart investment in a high-demand rental market. (Comprehensive Financials and Forms Available Upon Request)

Listed by John Cole of Lake Point Properties,LLC

Listing Sold by

$
$
%
$/month over payments
Federal 30-year interest rate: 6.51% last updated on May 21, 2026
* All Figures are estimates. Check with your bank or proposed mortgage company for actual interest rates.
This product uses the FRED® API but is not endorsed or certified by the Federal Reserve Bank of St. Louis.

Virtual TourAsk A QuestionMore Details

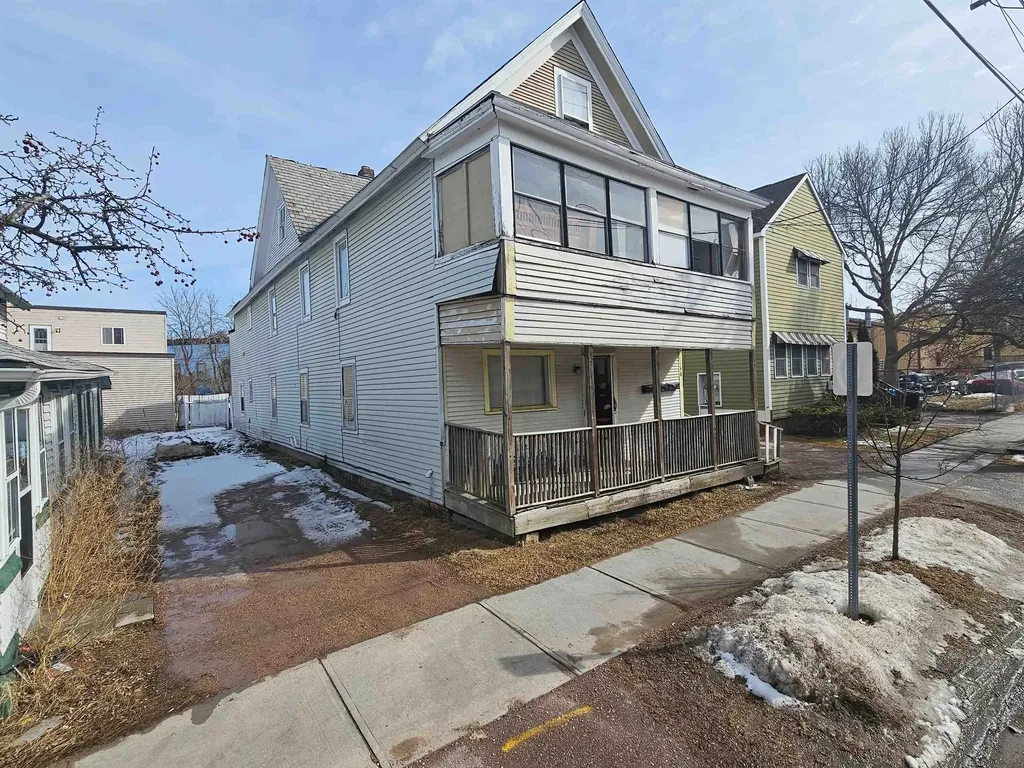
46 Bright Street Burlington VT 05401
Sold

MLS Number 5032223

  • Multifamily
  • Address 46 Bright Street
  • Units 3
  • Bathroom 4
  • Acreage 0.15

Located just minutes from downtown Burlington, this triplex at 46 Bright Street is a strong opportunity for investors or owner-occupants. All three units feature spacious bedrooms and practical layouts, making them attractive to tenants in a competitive rental market. Each unit is separately metered for heat, offering cleaner management and utility responsibility. Recent updates have been completed in the lower rear unit, giving buyers a head start on improvements while leaving room to add value in the remaining units. Whether you're looking to raise rents, update interiors, or expand your portfolio, this property checks the right boxes. With proximity to downtown, public transportation, and local amenities, 46 Bright St is well-positioned for steady rental income and long-term upside. (Comprehensive Financials and Forms Available Upon Request)

Listed by John Cole of Lake Point Properties,LLC

Listing Sold by

$
$
%
$/month over payments
Federal 30-year interest rate: 6.51% last updated on May 21, 2026
* All Figures are estimates. Check with your bank or proposed mortgage company for actual interest rates.
This product uses the FRED® API but is not endorsed or certified by the Federal Reserve Bank of St. Louis.

Virtual TourAsk A QuestionMore Details

Broker Reciprocity 

Copyright 2026 PrimeMLS, Inc. All rights reserved. This information is deemed reliable, but not guaranteed. The data relating to real estate displayed on this display comes in part from the IDX Program of PrimeMLS. The information being provided is for consumers’ personal, non-commercial use and may not be used for any purpose other than to identify prospective properties consumers may be interested in purchasing. Data last updated May 29, 2026 10:24 AM EDT