71403
results
Refine Search

Your Search Results

r=8551-8575
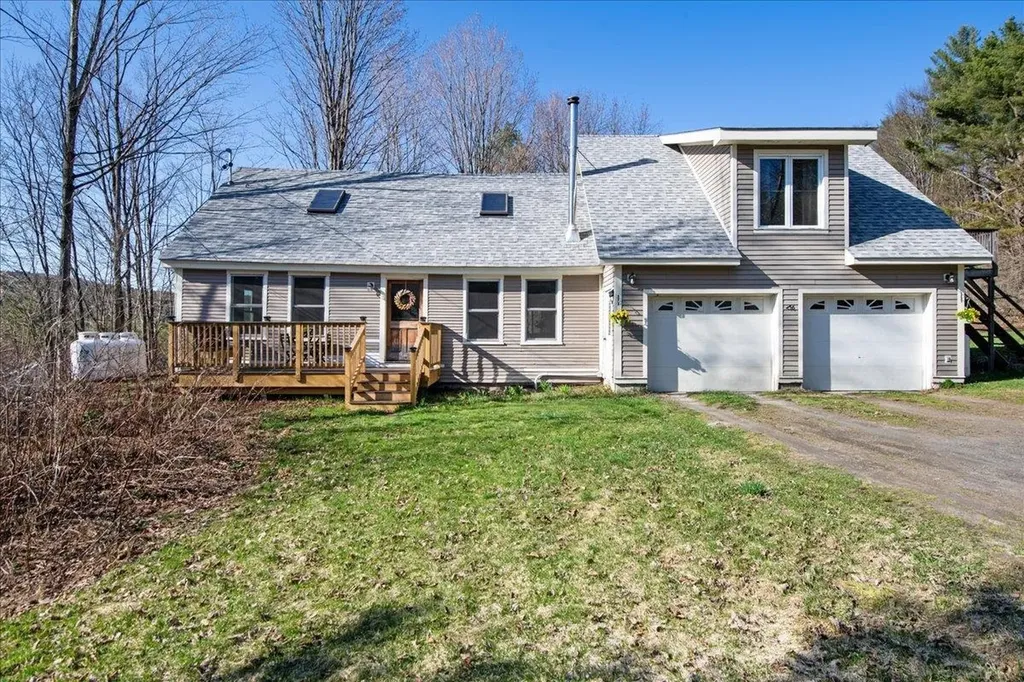
2249 Vance Hill Road Newport Town VT 05857
Sold

MLS Number 5033499

  • Residential Single Family
  • Full Bath 2
  • Address 2249 Vance Hill Road
  • Construction Existing
  • Bedrooms 3

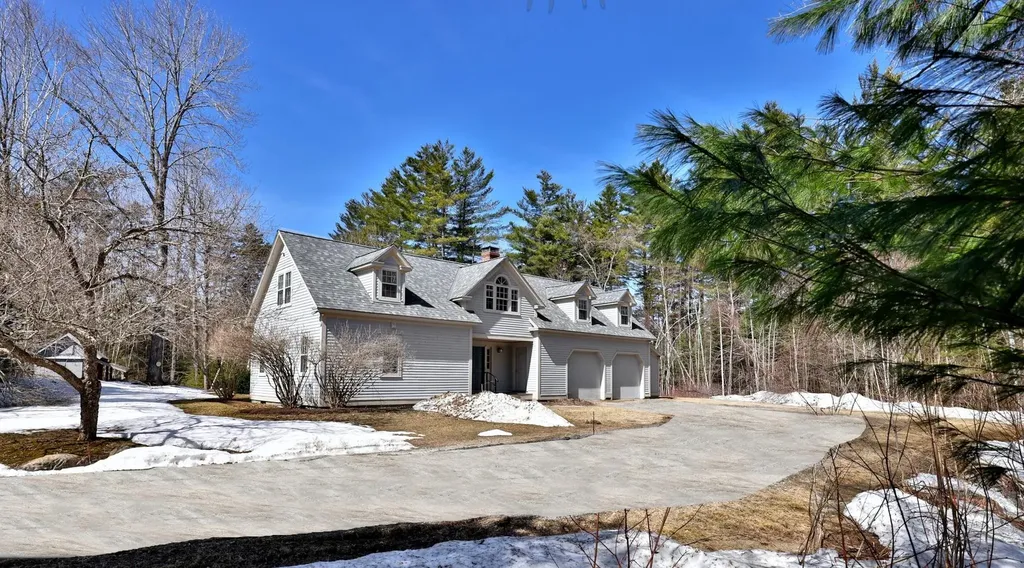
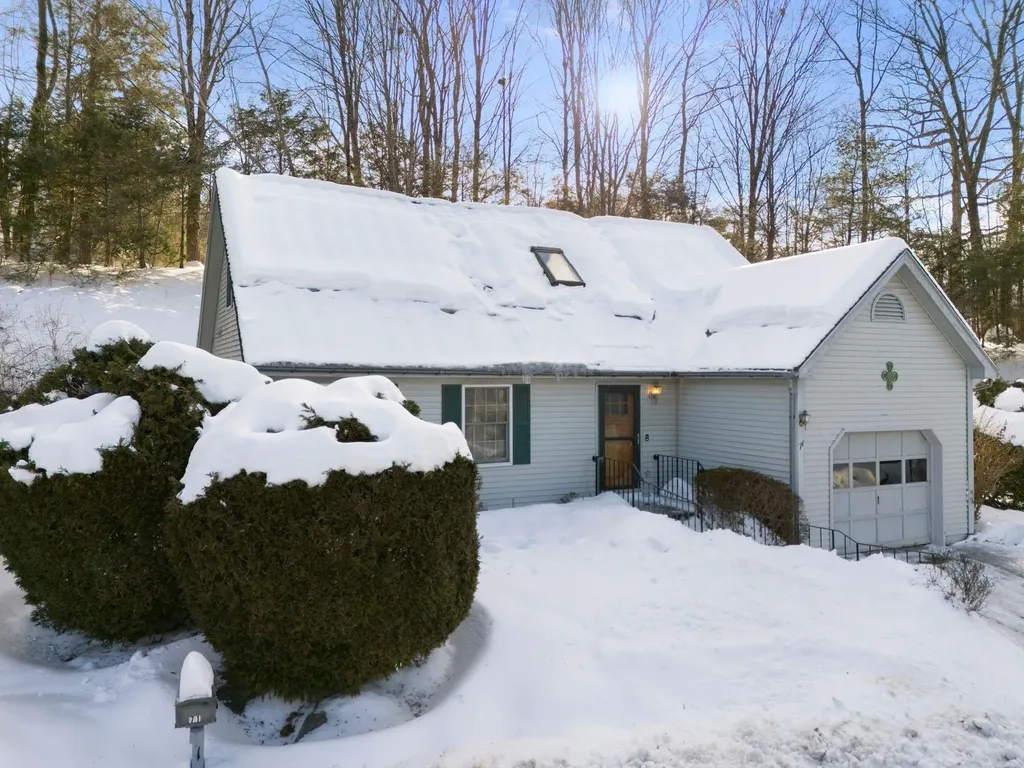
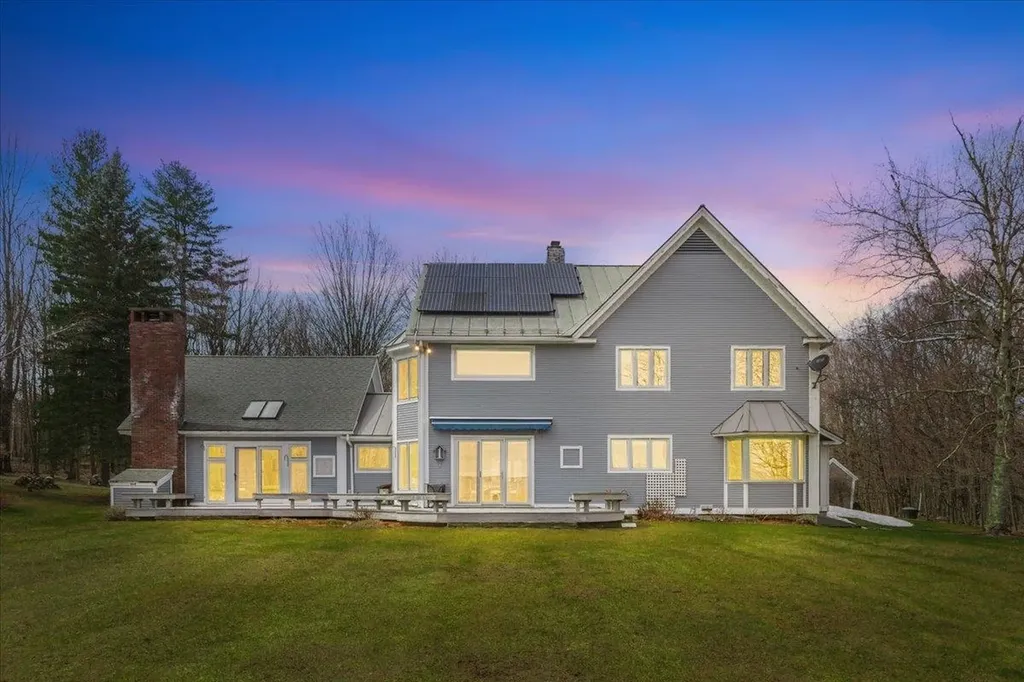
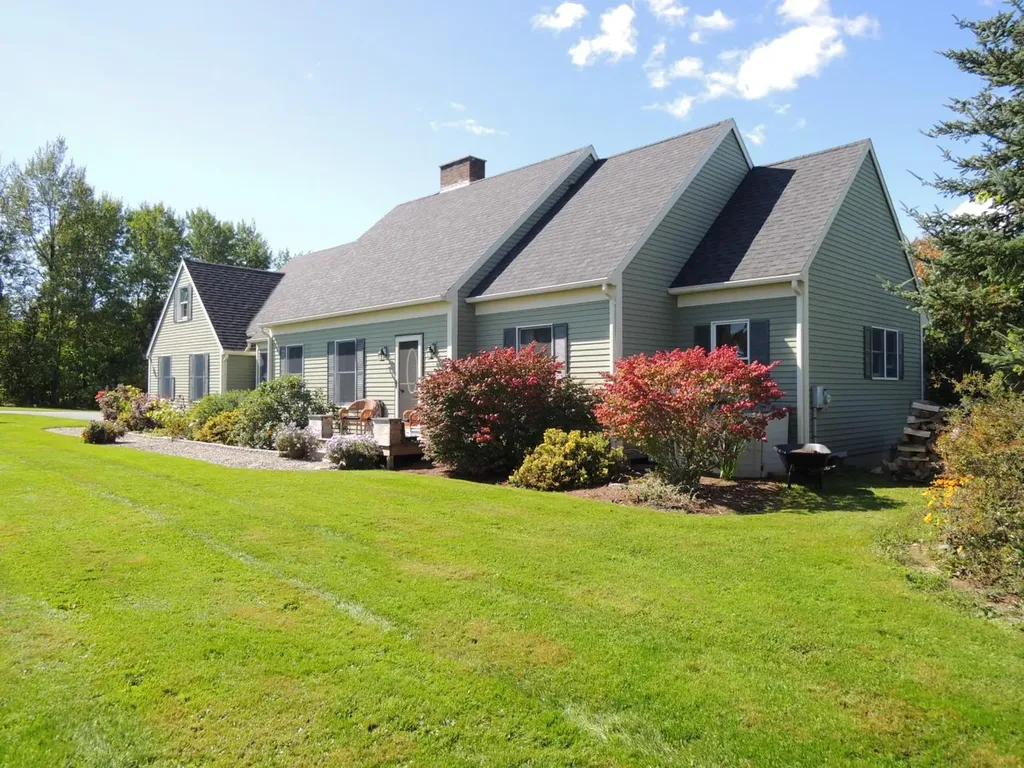
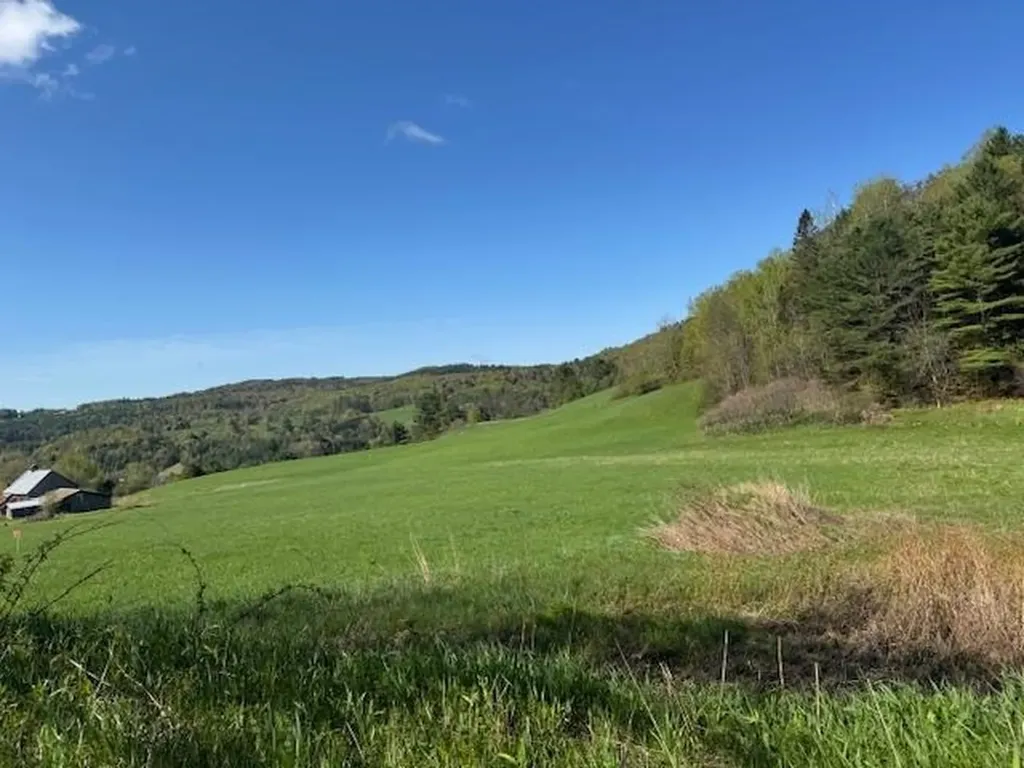
Experience the perfect blend of modern comfort and Vermont charm in this lovely home. Built in 1993 with quality craftsmanship, this 3-bedroom, 2-bath home sits on 10 peaceful acres with perennial gardens, open lawn space, fields, woods, and sunrise to sunset views. Inside, a well-designed kitchen features custom cabinetry, counter seating, and hardwood floors that continue into the dining area. Atrium doors open to the backyard, perfect for outdoor dining, while a woodstove with a brick surround adds warmth in cooler months. The sun-filled living room boasts a wood-burning fireplace, creating a welcoming atmosphere. The main-level primary suite offers a walk-in closet and private backyard access. A full bath with a jetted tub, office, den, and a mudroom with built-in storage & laundry complete the first floor. Upstairs, two additional bedrooms both with walk in closets a bonus room and another full bath provide ample space. An oversized 2-car garage includes a built-in workbench, shelving, and overhead storage. Reliable high-speed internet makes remote work easy. Grid tied Solar panels and a wood boiler substantially reduce your utility expenses. Just 5 miles from shopping, dining, and Lake Memphremagog, and only 17 miles to Jay Peak Resort, this is Vermont living at its best! Schedule your private tour today.

Listed by Nicholas Maclure of Century 21 Farm & Forest

Listing Sold by Century 21 Farm & Forest
$
$
%
$/month over payments
Federal 30-year interest rate: 6.51% last updated on May 21, 2026
* All Figures are estimates. Check with your bank or proposed mortgage company for actual interest rates.
This product uses the FRED® API but is not endorsed or certified by the Federal Reserve Bank of St. Louis.

Virtual TourAsk A QuestionMore Details

1573 Mount Pleasant Street St. Johnsbury VT 05819
Sold

MLS Number 5026095

  • Land
  • Acreage 4.35
  • Area VT-Caledonia
  • Utilities None
  • PricePerSqFt 18390.8

4.32 acres 1/2 open 1/2 wooded with westerly views at top of Mt Pleasant Street in St. Johnsbury. Power pole on property, wastewater permit for 3 bedroom home with in-ground leachfield. Lovely spot close to St Johnsbury Academy, downtown, shopping, skiing and entertainment. The perfect spot for your new home.

Listed by David Rowell of Peter D Watson Agency

Listing Sold by RE/Max Heritage

$
$
%
$/month over payments
Federal 30-year interest rate: 6.51% last updated on May 21, 2026
* All Figures are estimates. Check with your bank or proposed mortgage company for actual interest rates.
This product uses the FRED® API but is not endorsed or certified by the Federal Reserve Bank of St. Louis.

Virtual TourAsk A QuestionMore Details

1255 Old Stage Road Westford VT 05494
Sold

MLS Number 5038885

  • Residential Single Family
  • Full Bath 1
  • Address 1255 Old Stage Road
  • Construction Existing
  • Bedrooms 1

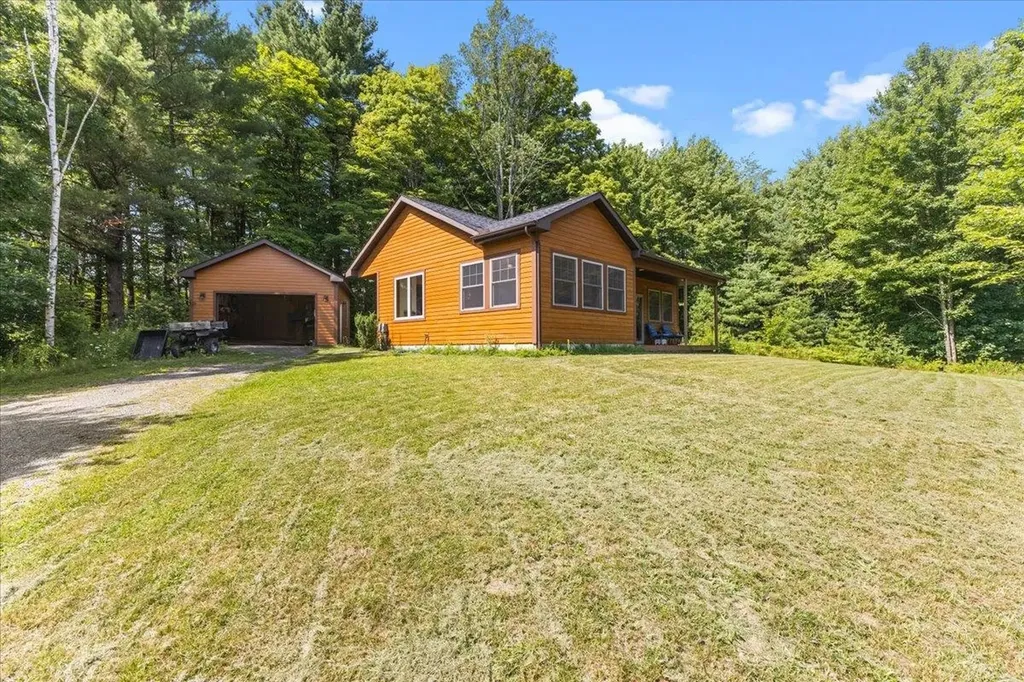
Experience the perfect blend of modern living and natural serenity with this stunning newer build ranch-style home situated on 13.20 acres of pristine land at the end of a long private driveway. Nestled in a quiet area, this property offers beautiful views and endless opportunities to immerse yourself in nature. Featuring 1 bedroom and 1 bathroom, this energy-efficient home boasts an open floor plan with high ceilings that enhance the sense of space and light, seamlessly integrating the living, dining, and kitchen areas. Inside you'll find engineered oak hardwood floors, custom cherry cabinetry, and striking verde countertops that elevate the home's warmth and style. Expansive windows and a welcoming porch overlook a tranquil beaver pond, offering breathtaking views and a daily connection to the natural world. Conveniently located with easy access to Essex and nearby shopping, this home ensures you have all the essentials within reach. Additionally, the property comes with a 4-bedroom septic capacity, offering potential for future expansion. This home is a true gem, offering the peace and tranquility of country living with the convenience of nearby amenities. Don't miss out on this unique opportunity to own a beautiful ranch-style home on a sprawling 13.20-acre lot. Schedule your viewing today!

Listed by Flex Realty Group of Flex Realty

Listing Sold by KW Vermont

$
$
%
$/month over payments
Federal 30-year interest rate: 6.51% last updated on May 21, 2026
* All Figures are estimates. Check with your bank or proposed mortgage company for actual interest rates.
This product uses the FRED® API but is not endorsed or certified by the Federal Reserve Bank of St. Louis.

Ask A QuestionMore Details

130 Clarina Nichols Lane Hartford VT 05059
Sold

MLS Number 5032659

  • Residential Single Family
  • Full Bath 2
  • Village Quechee
  • Construction Existing
  • Bedrooms 5

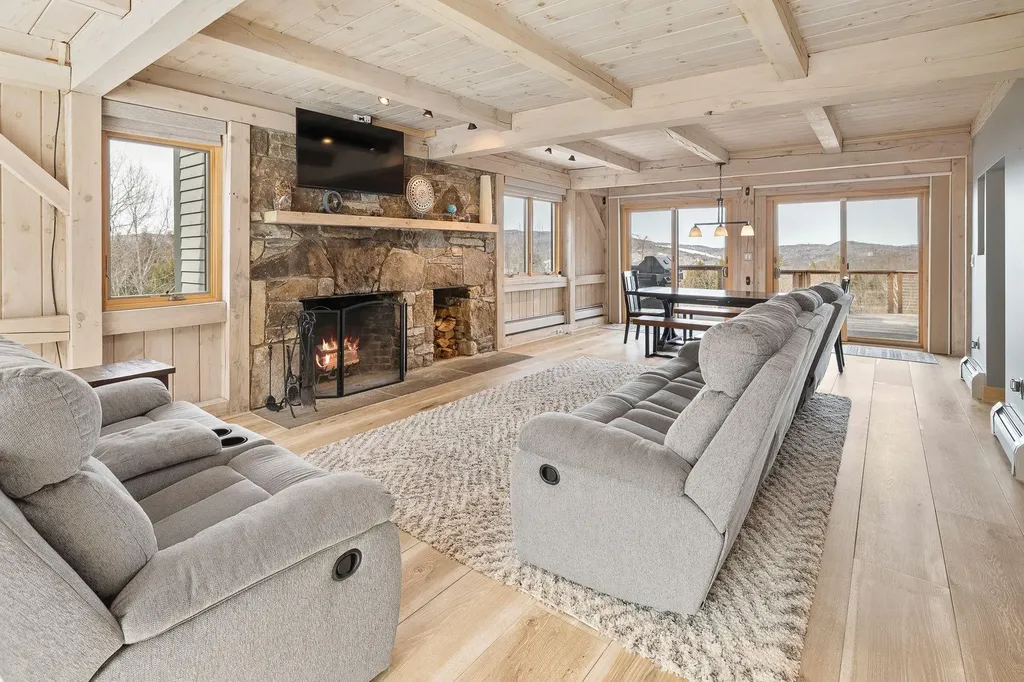
Discover the perfect balance of charm and sophistication in this beautifully updated Post and Beam home, set in the heart of the prestigious Quechee Lakes community. Designed for both relaxation and entertaining, this home boasts soaring exposed beams, warm wood accents, and an open-concept layout that invites you in. The newly updated kitchen is a true centerpiece, offering modern finishes and thoughtful design, seamlessly flowing into the living and dining areas where a stunning wood-burning fireplace creates a cozy yet refined atmosphere. Step outside to expansive decks, perfect for taking in breathtaking mountain views. The primary suite is a private retreat, featuring a recently updated spa-like bath where you can unwind in the luxurious soaking tub-a perfect way to relax after a day of adventure. Additional bedrooms and flexible living areas ensure ample space for guests. Downstairs, the oversized lower-level recreational room is an entertainer's dream, complete with a bar, a full bathroom, and direct access to the backyard-ideal for gatherings or quiet evenings under the stars. With a two-car garage, numerous updates, and access to world-class amenities, this home is perfect for year-round enjoyment. So many updates including all new windows, doors, flooring, and so much more, Just minutes from shops, restaurants, and outdoor recreation, you'll also enjoy exclusive access to Quechee Lakes' renowned four-season activities, including golf, skiing, hiking, and more.

Listed by Annette Hartley-White of Coldwell Banker LIFESTYLES - Hanover

Listing Sold by Higgerson & Company

$
$
%
$/month over payments
Federal 30-year interest rate: 6.51% last updated on May 21, 2026
* All Figures are estimates. Check with your bank or proposed mortgage company for actual interest rates.
This product uses the FRED® API but is not endorsed or certified by the Federal Reserve Bank of St. Louis.

Ask A QuestionMore Details

141 Ash Lane Springfield VT 05156
Sold

MLS Number 5032453

  • Mobile
  • Area VT-Windsor
  • Listing Agent Name Kate Barry
  • Lister Office Name EXP Realty
  • Address 141 Ash Lane

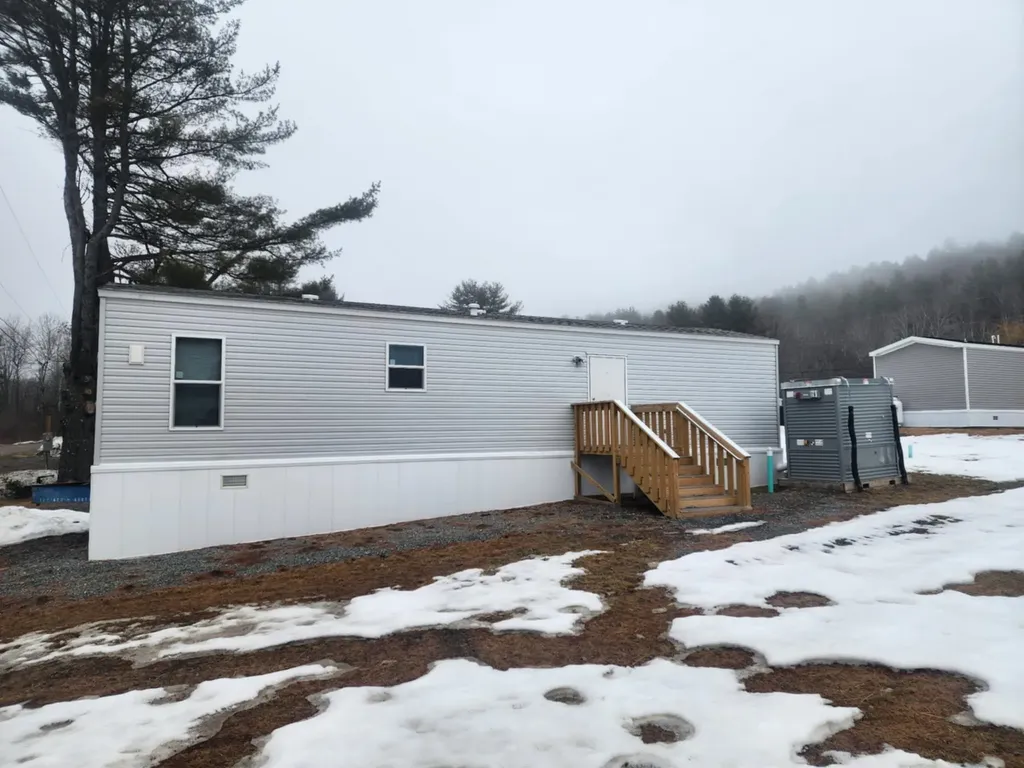
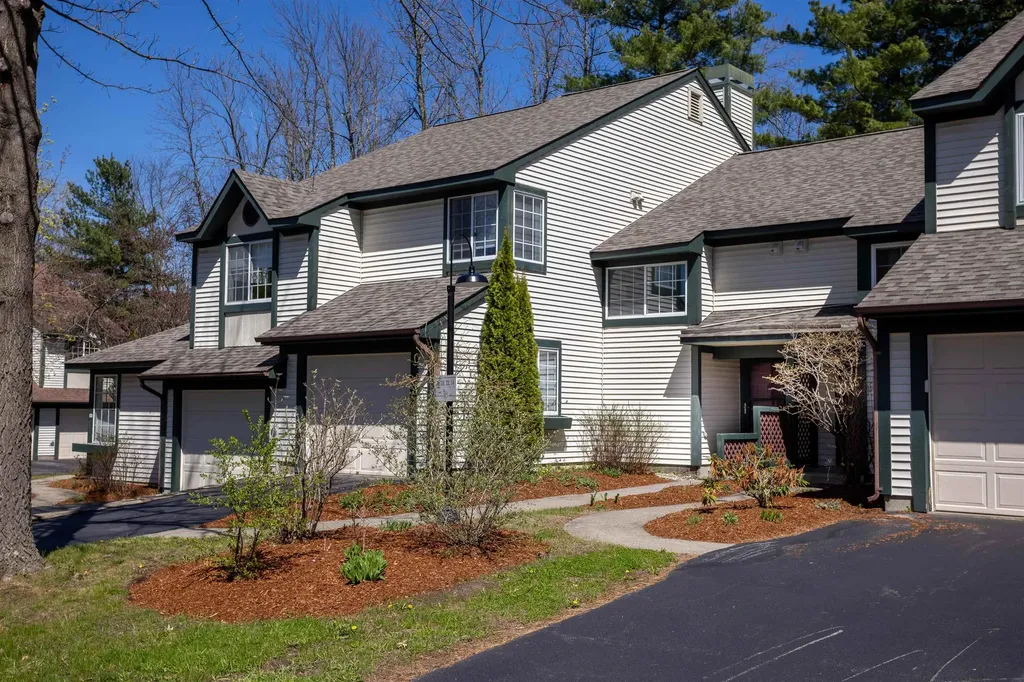
Welcome to 41 Ash Lane, Springfield VT 05156, where modern comfort meets affordability in Windy Hill Acres Park! This brand-new 2017 Redman 1448 Northwoods model manufactured home offers 2 bedrooms, 1 bathroom, and 728 sq. ft. of thoughtfully designed living space. Step inside to an open-concept layout with stylish finishes, a bright living area, and a well-appointed kitchen. The home features energy-efficient construction, modern appliances, and low-maintenance materials, making it perfect for easy living. Located in a peaceful and well-maintained community, this home is ideal for those looking for a move-in-ready option in a convenient location. Don't miss out on this opportunity! Contact us today for more details or to schedule a tour. Cash sale only.

Listed by Kate Barry of EXP Realty

Listing Sold by EXP Realty

$
$
%
$/month over payments
Federal 30-year interest rate: 6.51% last updated on May 21, 2026
* All Figures are estimates. Check with your bank or proposed mortgage company for actual interest rates.
This product uses the FRED® API but is not endorsed or certified by the Federal Reserve Bank of St. Louis.

Virtual TourAsk A QuestionMore Details

229 Hildred Drive Burlington VT 05401
Sold

MLS Number 5033672

  • Condo
  • Square Feet 688
  • Bedrooms 1
  • New Contruction Existing
  • Complex Riverwatch

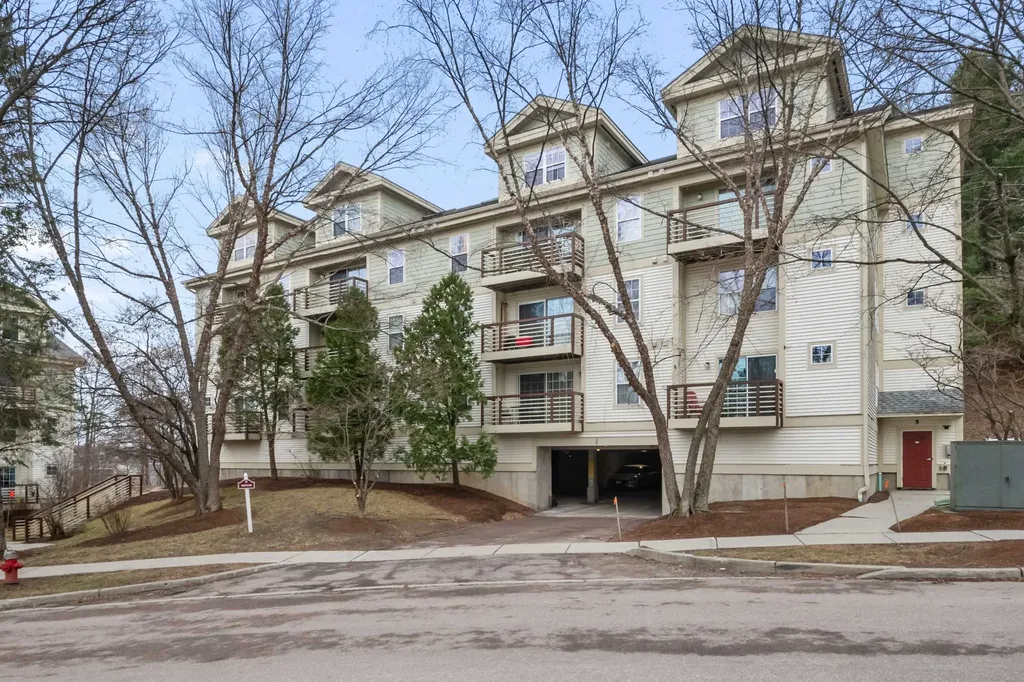
Enjoy convenient condo living in this 1-bedroom, top-floor unit located in a prime Burlington location! This home offers the perfect balance of comfort and simplicity. The galley-style kitchen features a bar-height countertop with seating for three, ideal for casual dining or entertaining. The bright living room boasts large windows that fill the space with natural light and provides plenty of wall space for displaying your artwork and personal touches. The generously sized bedroom easily accommodates a king bed, ensuring a restful retreat. South-facing skylights in both the bedroom and bathroom infuse the rooms with warmth and inviting natural light. With professionally cleaned carpets throughout, this home is move-in ready. During warmer months, take full advantage of the community pool-perfect for relaxing or socializing. This home is part of a well-managed association, covering essential services such as heat, water, trash, snow removal, landscaping, and more-ensuring a hassle-free lifestyle. Located just a short drive from UVM, the Hospital, Winooski, and downtown Burlington, you'll have easy access to shopping, dining, recreation, I-89 and more!

Listed by The Malley Group of KW Vermont

Listing Sold by BHHS Vermont Realty Group/S Burlington

$
$
%
$/month over payments
Federal 30-year interest rate: 6.51% last updated on May 21, 2026
* All Figures are estimates. Check with your bank or proposed mortgage company for actual interest rates.
This product uses the FRED® API but is not endorsed or certified by the Federal Reserve Bank of St. Louis.

Ask A QuestionMore Details

10 Lake Forest Drive Burlington VT 05401
Sold

MLS Number 5033677

  • Condo
  • Square Feet 1,489
  • Bedrooms 2
  • New Contruction Existing
  • Complex Lake Forest

Stylish and Spacious Townhome in Burlington's desirable Lake Forest Community. This 2-bedroom, 2-bathroom home has been thoughtfully remodeled throughout for elegant and functional living.The main floor has a large living room with a cozy gas fireplace and lovely windows backing up to wooded space. The beautiful light filled dining area is next to a sliding glass door leading to a peaceful patio. You'll love the gorgeous, modern kitchen with butcher block countertops and new stainless-steel appliances and cabinets. An updated half bathroom and beautiful wood floors pull the main floor together. At the top of the bright and open staircase you'll find a second floor with 2 beautiful bedrooms and excellent flex space, perfect for an office or workout room. The Primary Bedroom is voluminous with 2 nicely sized closets and ceiling fan. The 2nd bedroom is well proportioned and the upstairs Full Bathroom has also been nicely updated. A separate laundry room provides great storage. Attached garage downstairs for additional storage and convenience. Lake Forest is an exceptional community with mature landscaping throughout and oasis like pool. Amazing South End of Burlington location only steps to Oakledge Park, Burlington Bikepath, South End City Market, recreation, dining, arts and so much more. Close to UVM, UVM Medical Center, public transportation, Burlington International Airport and pedestrian and bike thoroughfares. This is a great spot take a look today! Showings start 3/29.

Listed by David Parsons of RE/MAX North Professionals - Burlington

Listing Sold by Coldwell Banker Hickok and Boardman

$
$
%
$/month over payments
Federal 30-year interest rate: 6.51% last updated on May 21, 2026
* All Figures are estimates. Check with your bank or proposed mortgage company for actual interest rates.
This product uses the FRED® API but is not endorsed or certified by the Federal Reserve Bank of St. Louis.

Virtual TourAsk A QuestionMore Details

26 Summit Trails Road Weston VT 05161
Sold

MLS Number 5037265

  • Residential Single Family
  • Full Bath 2
  • Construction Existing
  • Bedrooms 3
  • Bathroom 3

Perched above the mountain village of Weston in a private, wooded 3+ acre lot, this light and spacious 3 bed/3 bath contemporary features multiple indoor and outdoor spaces that capture classic Vermont living. Redesigned and rebuilt in 1997 by a top area architect and contractor, it sports updated appliances and fixtures and a new roof installed in 2021. The first floor includes a welcoming entry foyer, an open and inviting living/dining room and kitchen with wood burning fireplace and cathedral ceiling, a cozy glass enclosed 4-season sunroom with deck and brick barbecue, a comfortable primary bedroom with walk-in closet and full ensuite bath, and a convenient main floor laundry/powder room. The second floor features an airy loft, a second bedroom, a large third bedroom/bonus room, and a full bath. The house is graced with an attached 2.5 car garage, abundant storage, and a partial basement, as well as an automatic generator and a handsome post and beam garden shed. Equidistant to Weston's many attractions (The Vermont Country Store, the Weston Theater Company, The Weston inn and its Left Bank bistro, among others) and Londonderry's shopping amenities, it is an easy drive to 4 major ski resorts. Add school choice and high speed internet, and the property is ideal for both primary and second home residents. A quality build ready for the care of its next loving family, the property is being sold "as is" and is priced accordingly. Come see it and make it yours!

Listed by Steve Stettler of Four Seasons Sotheby's Int'l Realty

Listing Sold by Four Seasons Sotheby's Int'l Realty

$
$
%
$/month over payments
Federal 30-year interest rate: 6.51% last updated on May 21, 2026
* All Figures are estimates. Check with your bank or proposed mortgage company for actual interest rates.
This product uses the FRED® API but is not endorsed or certified by the Federal Reserve Bank of St. Louis.

Virtual TourAsk A QuestionMore Details

16 Oakwood Drive Hyde Park VT 05655
Sold

MLS Number 5029131

  • Mobile
  • Area VT-Lamoille
  • Listing Agent Name Sarah Doty
  • Address 16 Oakwood Drive
  • Year Built 1989

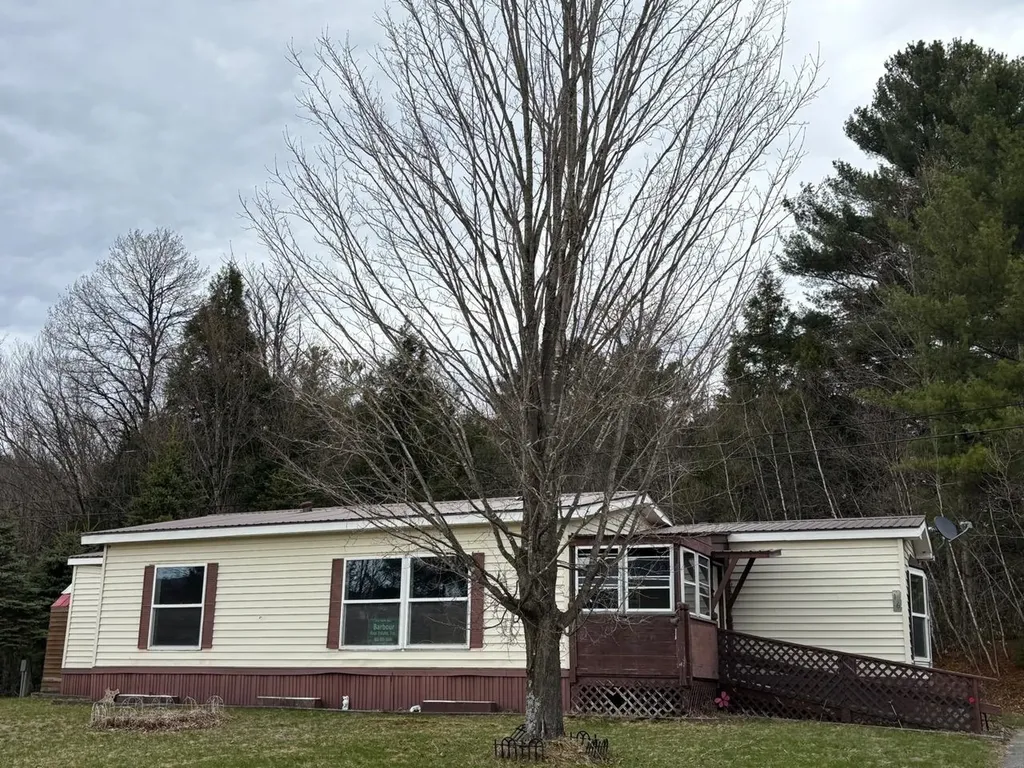
Reduced For Quick Sale!! You must be at least 55 yrs.old to own a home in this park. This home is in need of your TLC but well worth your effort! Sunny ,expansive lot backs up to a wooded backdrop with a brook border. This tag unit offers more space than a singlewide mobile home. There is an entry porch and an added room in rear. This home is being sold "AS IS". See park rules regarding Pet restrictions etc. Only 1 dog under 25 lbs. is allowed and Maximum of 2 cats. Buyer must be approved by Sterling View Community Coop. The community is requiring the new owner to either build a new surround around the oil tank or remove the one that is there. Also, any loose siding must be replaced or repaired. Skirting that is damaged or not held in place properly must be replaced or straightened. If there are any questions regarding the aforementioned, agent is happy to share the phone numbers of park management. Lot Rent $416.00 month, includes water, sewer, trash removal, and plowing of streets.

Listed by Sarah Doty of Barbour Real Estate,Inc.

Listing Sold by

$
$
%
$/month over payments
Federal 30-year interest rate: 6.51% last updated on May 21, 2026
* All Figures are estimates. Check with your bank or proposed mortgage company for actual interest rates.
This product uses the FRED® API but is not endorsed or certified by the Federal Reserve Bank of St. Louis.

Virtual TourAsk A QuestionMore Details

782 East Mountain Road Killington VT 05751
Sold

MLS Number 5042346

  • Condo
  • Square Feet 1,300
  • Bedrooms 3
  • New Contruction Existing
  • Complex Fall Line

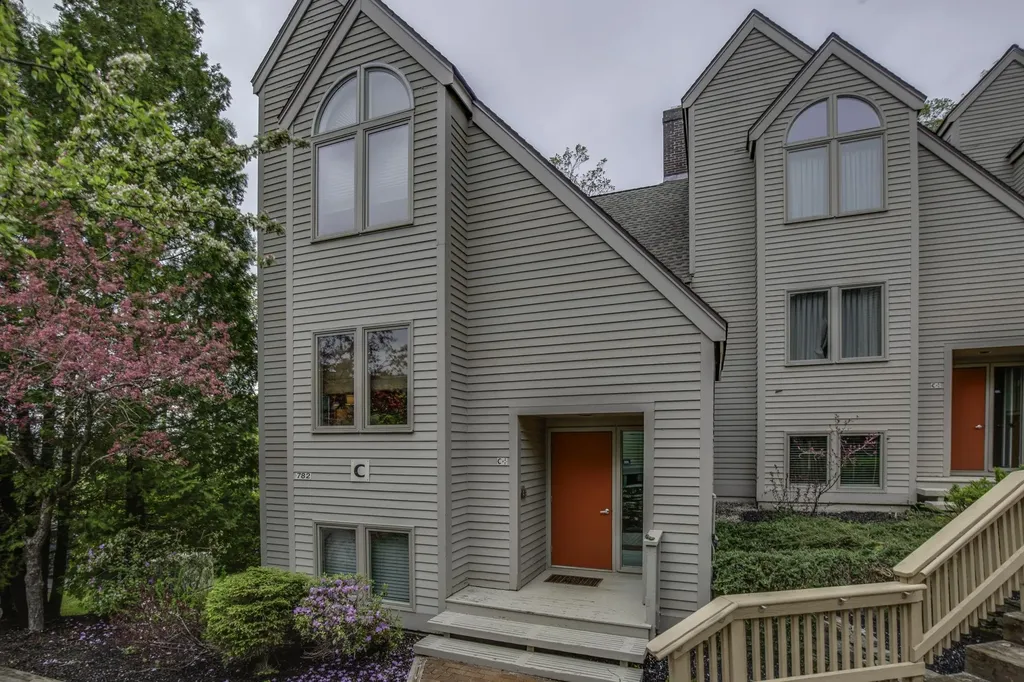
This nicely updated and tastefully decorated 3-bedroom 3-bath 2-level condo with views of the mountain and ski home access is being sold fully furnished and equipped. Move right in! Lockout design with two separate ski lockers allows for flexible rental, if desired. This original owner has never rented and the property is in great condition. Updates include quartz kitchen countertops, stainless kitchen appliances, new cabinets, and new washer and dryer. Shuttle service to the mountain is available for pickup and dropoff on weekends. Ski home convenience is a great option, especially when occupants prefer different ski schedules. Association amenities include indoor pool, hot tub, sauna, exercise equipment, and WIFI. Call now for a private showing.

Listed by Heidi Bomengen of Prestige Real Estate of Killington

Listing Sold by Four Seasons Sotheby's Int'l Realty

$
$
%
$/month over payments
Federal 30-year interest rate: 6.51% last updated on May 21, 2026
* All Figures are estimates. Check with your bank or proposed mortgage company for actual interest rates.
This product uses the FRED® API but is not endorsed or certified by the Federal Reserve Bank of St. Louis.

Virtual TourAsk A QuestionMore Details

71 Whetstone Drive Brattleboro VT 05301
Sold

MLS Number 5032416

  • Residential Single Family
  • Full Bath 1
  • Address 71 Whetstone Drive
  • Construction Existing
  • Bedrooms 2

Tucked in a sweet newer neighborhood, this home is not to be missed. Perfect for one floor living and aging in place, but versatile enough for choosing an upstairs bedroom! There is a one car attached garage and sunny deck with a slider to the dining area. The open concept with a vaulted ceiling gives a spacious, light filled living area. Some tlc needed but well worth a painting party. Delayed showings until the open house on Saturday 3/22- 11am-1pm

Listed by Christine Lewis of Brattleboro Area Realty

Listing Sold by Brattleboro Area Realty

$
$
%
$/month over payments
Federal 30-year interest rate: 6.51% last updated on May 21, 2026
* All Figures are estimates. Check with your bank or proposed mortgage company for actual interest rates.
This product uses the FRED® API but is not endorsed or certified by the Federal Reserve Bank of St. Louis.

Virtual TourAsk A QuestionMore Details

44 Domino Drive Warren VT 05674
Sold

MLS Number 4987688

  • Condo
  • Square Feet 2,068
  • Bedrooms 4
  • New Contruction New Construction
  • Complex Ridgeview

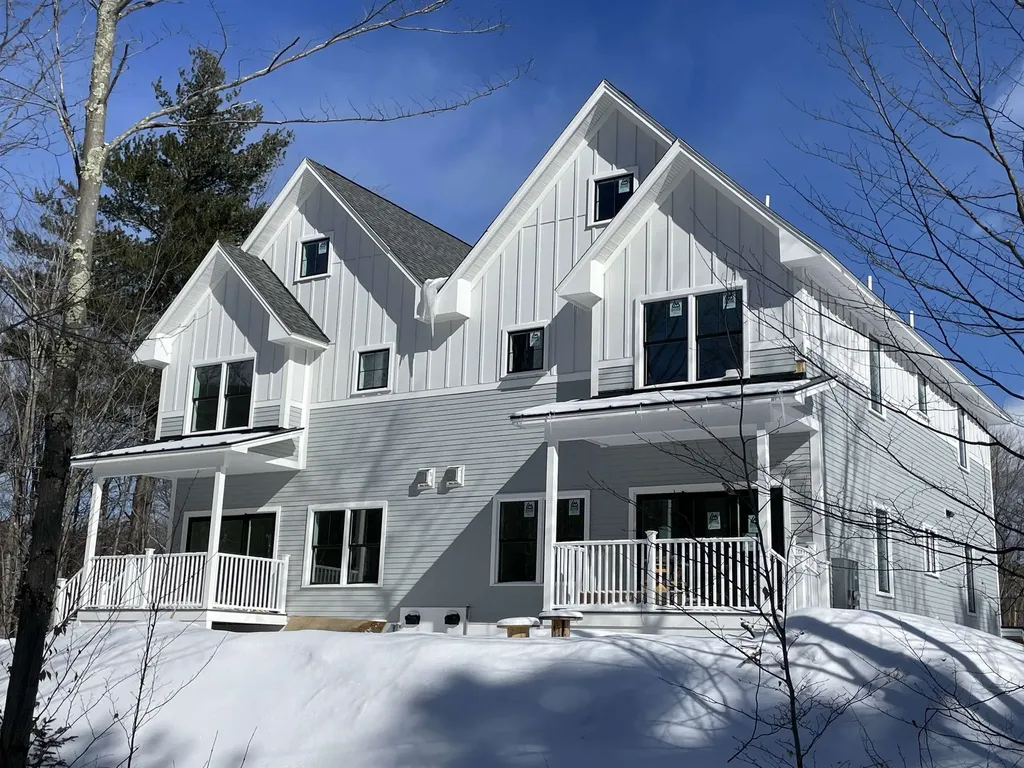
These Ridgeview townhouses are the first new units built on the mountain since 2016. Located on the shuttle bus route just minutes from the slopes & golf course, these units feature 4 bedrooms, 3 baths, mountain & ski trail views, an open living area with red oak floors, high ceilings, gas fireplace, and recessed lighting. The main floor level also includes a bedroom & bath and beautiful 2 story open stairway to the upper floor primary bedroom suite and additional 2 bedrooms and full bath. The lower level features a huge entry/mud room and large heated garage with space for 2 cars and workshop/ski tuning space in addition to a separate utility room. These low maintenance units feature Hardie fiber cement siding, pvc trim, trex decking, high efficiency gas boilers, air exchange systems, fiber optic internet availabilty, and power hookup for electric vehicle charging. Come and be a part of the Ridgeview community and enjoy living in a brand new home.

Listed by Brian Shea of Sugarbush Real Estate

Listing Sold by Sugarbush Real Estate

$
$
%
$/month over payments
Federal 30-year interest rate: 6.51% last updated on May 21, 2026
* All Figures are estimates. Check with your bank or proposed mortgage company for actual interest rates.
This product uses the FRED® API but is not endorsed or certified by the Federal Reserve Bank of St. Louis.

Virtual TourAsk A QuestionMore Details

102 East Allen Street Winooski VT 05404
Sold

MLS Number 5032575

  • Condo
  • Square Feet 1,065
  • Bedrooms 2
  • New Contruction Existing
  • Year Built 2010

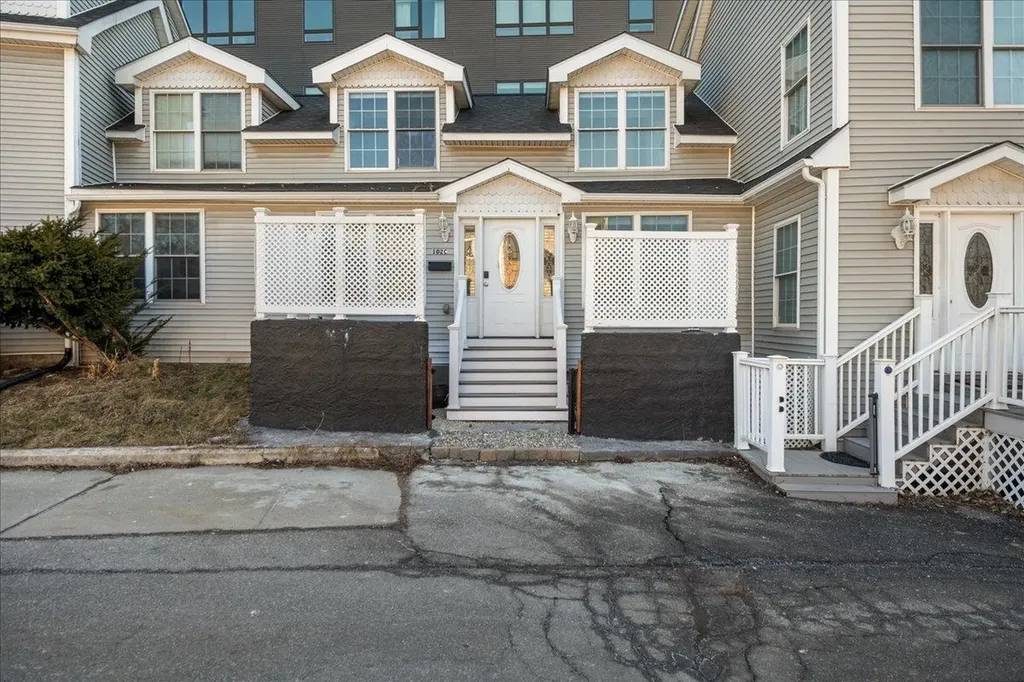
Bright and updated condo in the heart of Winooski! This beautifully renovated 2-bedroom, 1-bathroom condo is ready for its next owner or investor! The open-concept first floor is flooded with natural light, featuring hardwood floors, ample windows, and a modern kitchen with rich dark wood cabinets, Corian countertops, and stainless steel appliances. A full bathroom with updated finishes, in-unit washer/dryer, and a spacious walk-in storage closet complete the main level. Upstairs, you'll find two generously sized bedrooms with ample natural light, great storage, and wood flooring. Notable interior features include mini split AC, new boiler in 2023, and reverse osmosis water filtration system in the kitchen. Enjoy the convenience of two assigned parking spaces, plus additional locked storage in the shared unfinished basement. The front entry to the unit also offers a lovely patio area with ability to be closed off with a privacy screen. Perfectly situated near the Winooski Circle, this home offers easy access to top dining, shopping, and entertainment. Not to mention it's less than five minutes from I-89 for a quick commute. The HOA covers plowing, trash, recycling, water, and is dog/cat friendly. Rentals are allowed, making this an excellent opportunity for investors! Don't miss out on this ideal unit in an unbeatable location- book your showing today!

Listed by Elise Polli of Polli Properties

Listing Sold by KW Vermont

$
$
%
$/month over payments
Federal 30-year interest rate: 6.51% last updated on May 21, 2026
* All Figures are estimates. Check with your bank or proposed mortgage company for actual interest rates.
This product uses the FRED® API but is not endorsed or certified by the Federal Reserve Bank of St. Louis.

Ask A QuestionMore Details

1396 Marble Island Road Colchester VT 05446
Sold

MLS Number 5031214

  • Condo
  • Square Feet 2,820
  • Bedrooms 2
  • New Contruction Existing
  • Year Built 2005

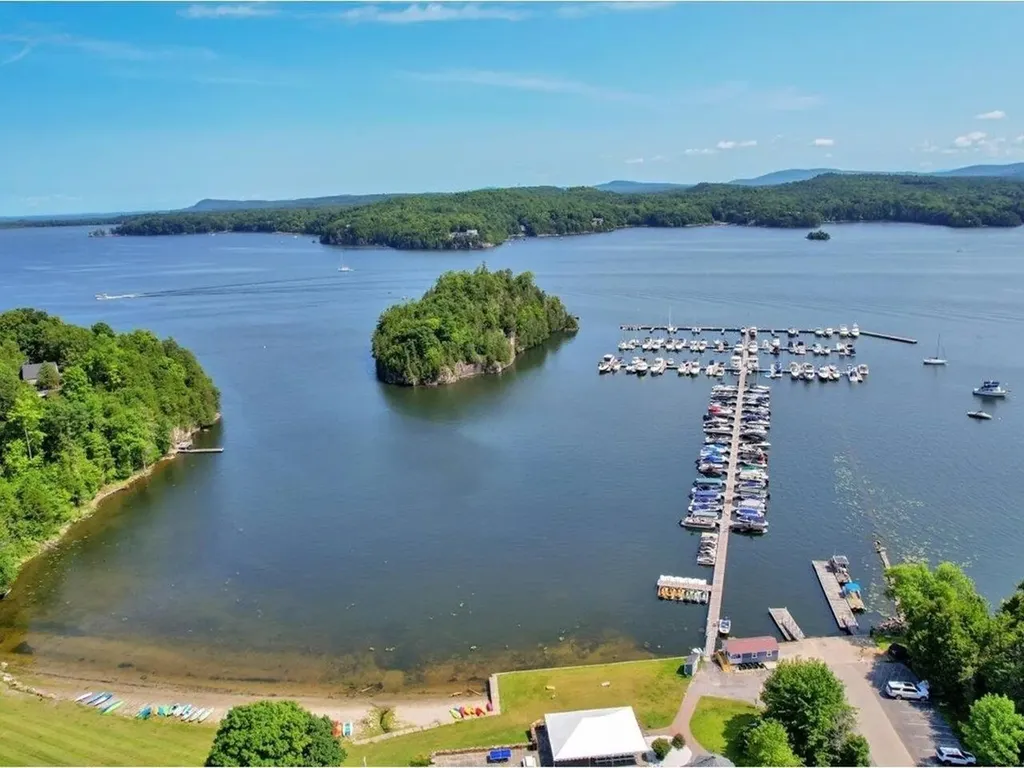
Move-in-ready, a boaters delight! Breathtaking views, outdoor recreation, and ease of living characterize this inviting and luxurious three-level townhome located on the Outer Bay at Marble Island. Enjoy kayaking, swimming, and boating moments from your door - no driving necessary! The tranquil residential community includes three beaches, swimming pool, tennis/pickle ball courts, trail system, and a private marina nearby (not part of HOA). This home is close to the bike path and Colchester's famous Causeway, providing miles of year-round biking and fun activities. Central air keeps you cool in the summer as sailboats glide by. The open main floor plan features a beautiful natural gas fireplace, large living/dining area, half bath, and large deck overlooking the lake, beach, marina, and Marble Island. The kitchen sports gorgeous granite counters and stunning backsplash. Two generously sized en suite bedrooms are located upstairs. The primary bedroom offers beautiful lake views, two closets, and private full bath. The second bedroom provides privacy for your family or guests with two closets, a second full bath, and private outdoor deck. Head to the lower level and be amazed by the open floor plan and once again, a gorgeous view. The lower-level patio provides space for storing kayaks in the off-season, when they are not at the beach in the summer, yet another option for enjoying the outdoors. Located close to Burlington, shopping, ski resorts, and more!

Listed by Eileen ORourke of Coldwell Banker Hickok and Boardman

Listing Sold by Coldwell Banker Hickok and Boardman

$
$
%
$/month over payments
Federal 30-year interest rate: 6.51% last updated on May 21, 2026
* All Figures are estimates. Check with your bank or proposed mortgage company for actual interest rates.
This product uses the FRED® API but is not endorsed or certified by the Federal Reserve Bank of St. Louis.

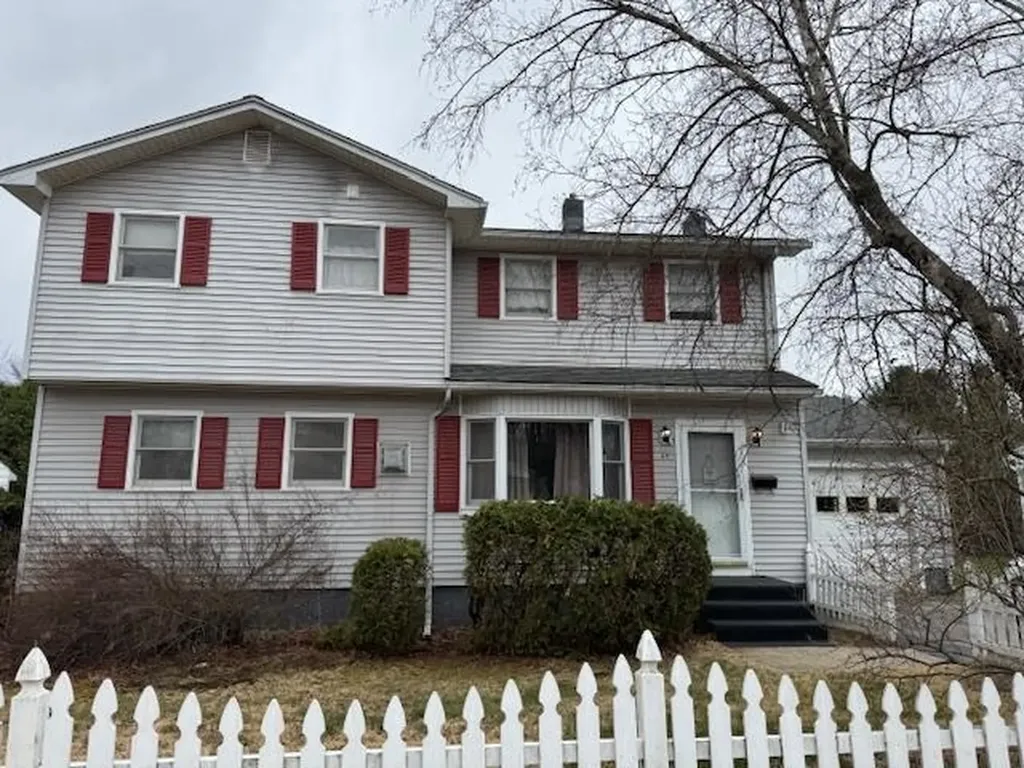
Ask A QuestionMore Details

3456 West Hill Road Stowe VT 05672

Stowe, VT3456 West Hill Road

Sale Price$1,599,900

Sold

MLS Number 5040233

  • Residential Single Family
  • Full Bath 3
  • Address 3456 West Hill Road
  • Construction Existing
  • Bedrooms 4

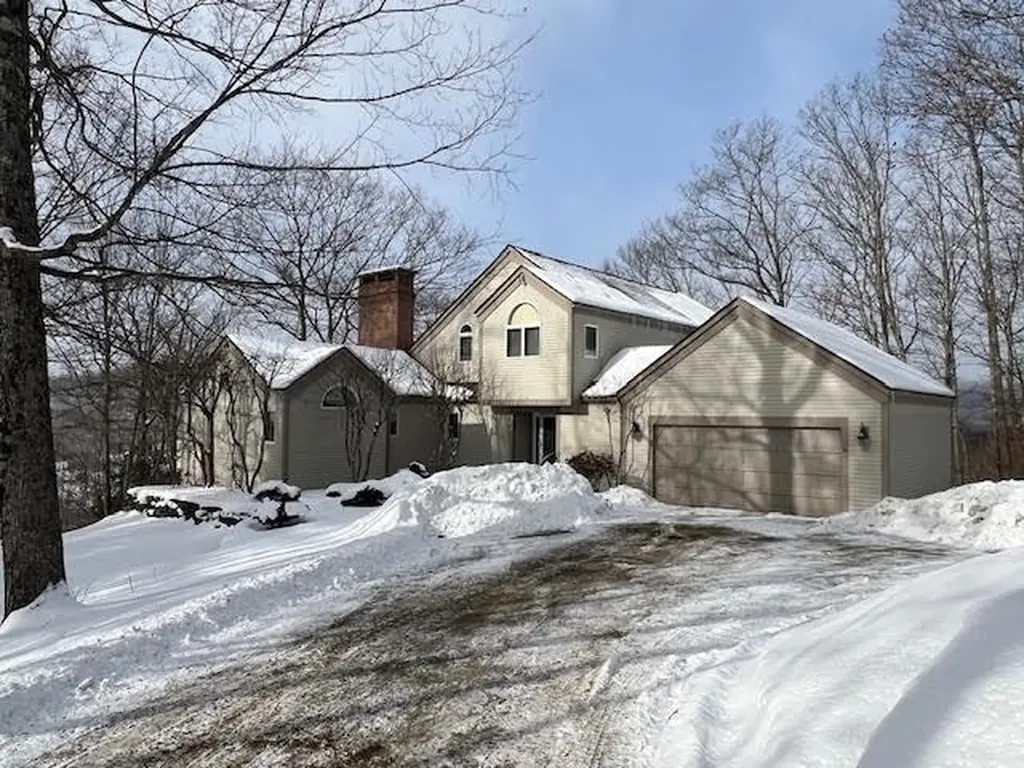
Set on a quiet gravel road in one of Stowe's most peaceful locations, this spacious 4-bedroom, 3-bath home offers easterly views of Elmore Mountain and a large, flat yard perfect for outdoor enjoyment. Built in 1985 and thoughtfully expanded in 1998, the home is full of potential, with great bones and plenty of space to make it your own. Inside, you'll find two cozy wood-burning fireplaces, perfect for chilly Vermont evenings, and large windows that fill the home with natural light and showcase the beautiful mountain views. While the interior reflects its era, it offers an excellent opportunity for modern updates and customization. An added bonus is the separate apartment above the garage-ideal for guests, rental income, or a private home office. The large unfinished basement is loaded with potential. This property combines privacy, space, and stunning scenery, all just a short drive from Stowe's world-class skiing, hiking, and vibrant village life. A rare find with room to grow in an unbeatable location.

Listed by Zeph Bryant of Coldwell Banker Carlson Real Estate

Listing Sold by Coldwell Banker Hickok and Boardman

$
$
%
$/month over payments
Federal 30-year interest rate: 6.51% last updated on May 21, 2026
* All Figures are estimates. Check with your bank or proposed mortgage company for actual interest rates.
This product uses the FRED® API but is not endorsed or certified by the Federal Reserve Bank of St. Louis.

Virtual TourAsk A QuestionMore Details

857 S Brownell Road Williston VT 05495
Sold

MLS Number 5037917

  • Residential Single Family
  • Full Bath 1
  • Address 857 S Brownell Road
  • Construction Existing
  • Bedrooms 3

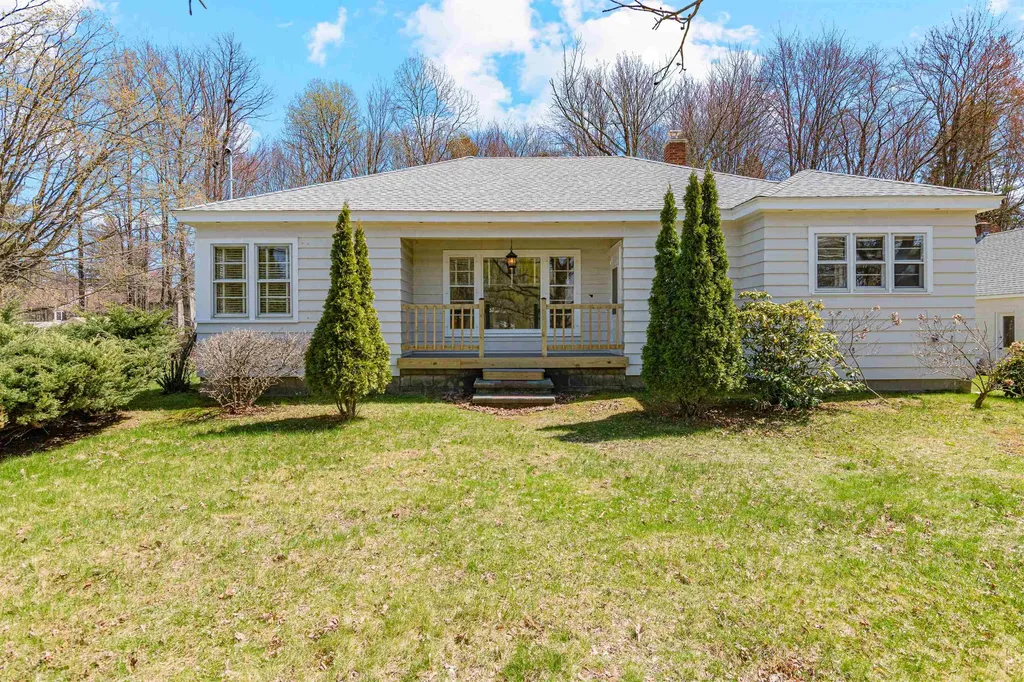
Charming 3-Bedroom 50's Ranch in lovely Williston Location. Don't miss this fantastic opportunity to make this well-built craftsman home your own! Ideally located in the heart of Williston, this 3-bedroom, 1-bath ranch offers classic charm with hardwood floors throughout and endless potential for personalization. Step inside to a welcoming mudroom entry that leads into a spacious and sun-filled living room-perfect for relaxing or entertaining. The open kitchen and dining area provide a functional layout with room to customize to your taste. Down the hall, you'll find three comfortable bedrooms and the generously sized bonus den area-ideal for a home office, workout space, or playroom. There is also a full, unfinished basement which offers ample storage or future expansion possibilities. All this on an oversized private lot which provides plenty of outdoor space for gardening, play, or gatherings. Additionally there is large detached garage which includes a workshop and additional overhead storage. Located just minutes from I-89, UVM, the UVM Medical Center, shopping, and countless local amenities.

Listed by Flex Realty Group of Flex Realty

Listing Sold by RE/MAX North Professionals - Burlington

$
$
%
$/month over payments
Federal 30-year interest rate: 6.51% last updated on May 21, 2026
* All Figures are estimates. Check with your bank or proposed mortgage company for actual interest rates.
This product uses the FRED® API but is not endorsed or certified by the Federal Reserve Bank of St. Louis.

Ask A QuestionMore Details

5 Wescom Road Eden VT 05652

Eden, VT5 Wescom Road

Sale Price$225,000

Sold

MLS Number 5037923

  • Residential Single Family
  • Full Bath 1
  • Address 5 Wescom Road
  • Construction Existing
  • Bedrooms 4

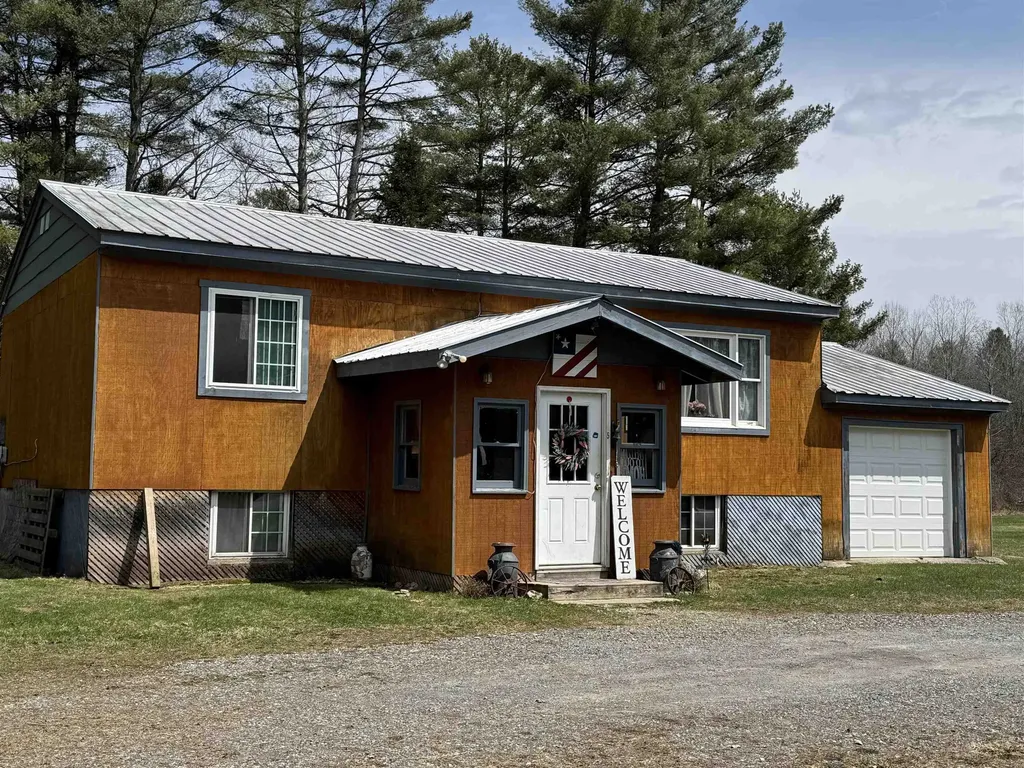
Here's a charming house, situated just outside of town. You'll appreciate being only minutes away from the lovely Lake Eden, ideal for relaxing on the beach or enjoying a swim during the warmer months. The home features a convenient mudroom that leads into a welcoming open floor plan. The primary bedroom and a full bathroom are located on the main level. You'll find additional bedrooms and a utility room on the lower level, which also provides access to the attached one-car garage. The property boasts a large yard with multiple access points. More photos will be available soon. OFFER DEADLINE OF SUNDAY 5/4 AT 8:00 PM WITH A CONTRACT DATE OF MONDAY 5/5 AT 5:00 PM

Listed by Kimberly Gravel of Pall Spera Company Realtors-Morrisville

Listing Sold by Flex Realty

$
$
%
$/month over payments
Federal 30-year interest rate: 6.51% last updated on May 21, 2026
* All Figures are estimates. Check with your bank or proposed mortgage company for actual interest rates.
This product uses the FRED® API but is not endorsed or certified by the Federal Reserve Bank of St. Louis.

Ask A QuestionMore Details

499 Redfield Proctor Road Hartford VT 05059
Sold

MLS Number 5029610

  • Residential Single Family
  • Full Bath 3
  • Village Quechee
  • Construction Existing
  • Bedrooms 3

Spectacular long views enhance a well built and well cared for home. Designed to accommodate friends and family, there is warm and inviting space to gather around the wood burning fireplace, or perhaps lunch on the screened-in porch, or a little fun competition in the large and liight family room. The dining room is open to the living room and fireplace on one side and faces the westerly views on the other. The nearby kitchen is large and well appointed, flowing into extra relaxing space and a cozy breakfast nook, adjacent to the lovely screened-in porch. The luxurious primary suite is also on the main floor, as well as the laundry room. Upstairs there are two more bedrooms, one ensuite, an open loft area, and a spectacular library-office. The lower level,which is large, open, and light also has a game table area which currently houses a ping-pong table. One of my favorite, and hard to find spaces is also on this floor. A studio with running water and good light. Come take a look to see the rest.

Listed by Barbara West of Quechee Associates,Inc

Listing Sold by Real Broker LLC

$
$
%
$/month over payments
Federal 30-year interest rate: 6.51% last updated on May 21, 2026
* All Figures are estimates. Check with your bank or proposed mortgage company for actual interest rates.
This product uses the FRED® API but is not endorsed or certified by the Federal Reserve Bank of St. Louis.

Virtual TourAsk A QuestionMore Details

49 Kirby Road South Burlington VT 05403
Sold

MLS Number 5036582

  • Residential Single Family
  • Full Bath 1
  • Address 49 Kirby Road
  • Construction Existing
  • Bedrooms 4

Beautiful home offering a first-floor bedroom and full bathroom. Upstairs you will find three spacious bedrooms along with another full bathroom. Enjoy the formal living room with a gas fireplace and open staircase. The large galley kitchen offers lots of counter space and flows into the dining room/family room. Many extras such as plenty of storage and closet space, hardwood floors throughout, an oversized garage (maybe two cars tandem) and the laundry room is located on the first floor. Basement is partially finished with lots of room for toys, exercising or even a movie room. Backyard is inviting and spacious. Location is prime within minutes of the elementary school, the UVM Medical Center, downtown Burlington, Lake Champlain, Burlington International Airport, Jaycee Park plus lots of shopping and prime restaurants. Bring your buyers, you will be happy you did!

Listed by Charles C. Burns of BHHS Vermont Realty Group/Burlington

Listing Sold by Nancy Jenkins Real Estate

$
$
%
$/month over payments
Federal 30-year interest rate: 6.51% last updated on May 21, 2026
* All Figures are estimates. Check with your bank or proposed mortgage company for actual interest rates.
This product uses the FRED® API but is not endorsed or certified by the Federal Reserve Bank of St. Louis.

Virtual TourAsk A QuestionMore Details

256 Pine Hill Drive Berlin VT 05663
Sold

MLS Number 5038334

  • Residential Single Family
  • Full Bath 2
  • Address 256 Pine Hill Drive
  • Construction Existing
  • Bedrooms 3

Welcome to this warm & inviting 3-bedroom home, offering a blend of rustic charm with thoughtful, modern updates. This home is filled with character, from the original chestnut floors & exposed wood beams to the cozy wood stove in the dining room. The kitchen features granite countertops & a peninsula with seating, perfect for quick bite or chatting with guests while you cook. Off the dining room & kitchen, a sunroom offers endless flexibility: use it as a relaxing seating area, bright office space, studio or playroom. The living room easily fits a large sectional and includes a wall-mounted TV setup, ideal for movie nights. Upstairs, a cozy landing provides a sweet spot for a reading nook or desk. The primary suite is a true retreat, with 2 closets, a full bath & a slider that opens to your own deck with stairs to the backyard. Two additional bedrooms and a ¾ bath complete the upper level, along with new carpet (March 2025) in the hallway & second bedroom for added comfort. Outside, enjoy peaceful mornings on the large front deck (added Aug 2024.) The open yard offers privacy, room to roam & wild blackberries that grow throughout the property. An adjacent open field adds even more space & natural beauty. Recent updates include light fixtures, a new stove (Dec 2024) and new washing machine (Jan 2025.) Just 10 minutes from downtown Montpelier & I-89, this home offers the perfect blend of country living with easy access shopping, dining & more! Delayed showings begin 5/3/25

Listed by The Malley Group of KW Vermont

Listing Sold by Flex Realty

$
$
%
$/month over payments
Federal 30-year interest rate: 6.51% last updated on May 21, 2026
* All Figures are estimates. Check with your bank or proposed mortgage company for actual interest rates.
This product uses the FRED® API but is not endorsed or certified by the Federal Reserve Bank of St. Louis.

Ask A QuestionMore Details

269 Lyndon Heights Drive Lyndon VT 05851
Sold

MLS Number 5024302

  • Residential Single Family
  • Full Bath 1
  • Construction Existing
  • Bedrooms 3
  • Bathroom 1

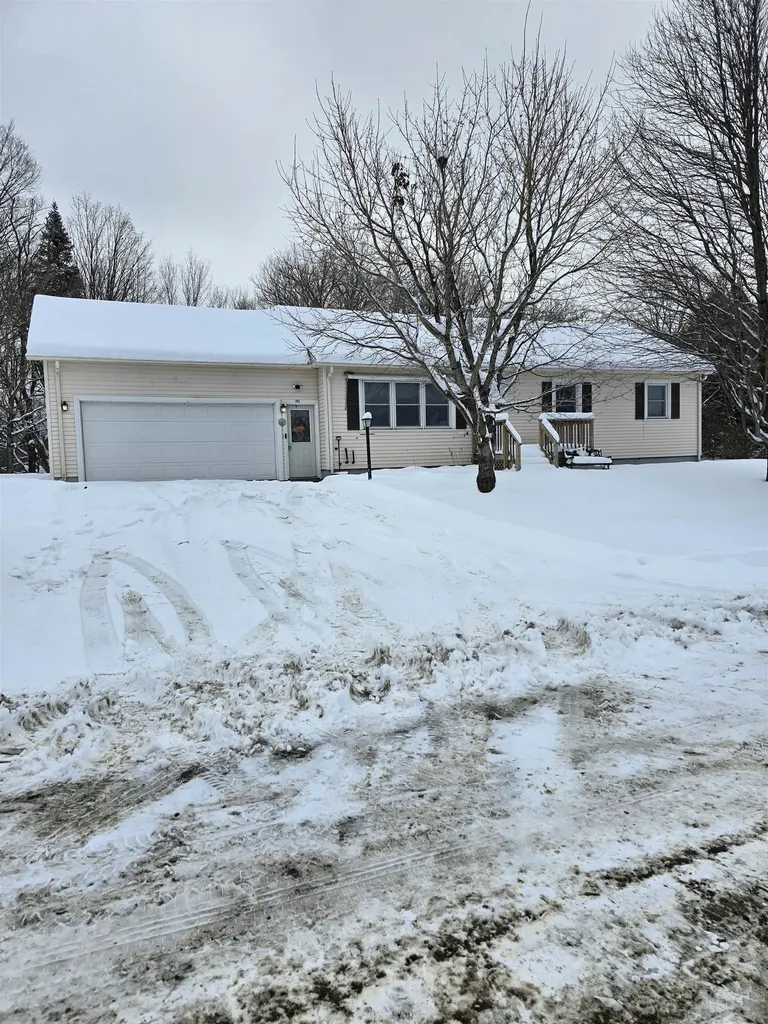
A nice location in Lyndon Heights Development. One level living, 3 bedrooms, living room with woodstove. Kitchen and dining area. Full bath with laundry. Full basement for storage, future living area, 2 car attached garage with direct entry to the home. Nice yard and paved driveway. Just a few minutes to all amenities. Short drive to Kingdom Trails, Burke MT and Vast Trails close by.

Listed by David Lussier of Begin Realty Associates

Listing Sold by Tim Scott Real Estate

$
$
%
$/month over payments
Federal 30-year interest rate: 6.51% last updated on May 21, 2026
* All Figures are estimates. Check with your bank or proposed mortgage company for actual interest rates.
This product uses the FRED® API but is not endorsed or certified by the Federal Reserve Bank of St. Louis.

Virtual TourAsk A QuestionMore Details

4144 Kirby Mountain Road Kirby VT 05851
Sold

MLS Number 5035267

  • Residential Single Family
  • Full Bath 1
  • Construction Existing
  • Bedrooms 2
  • Bathroom 1

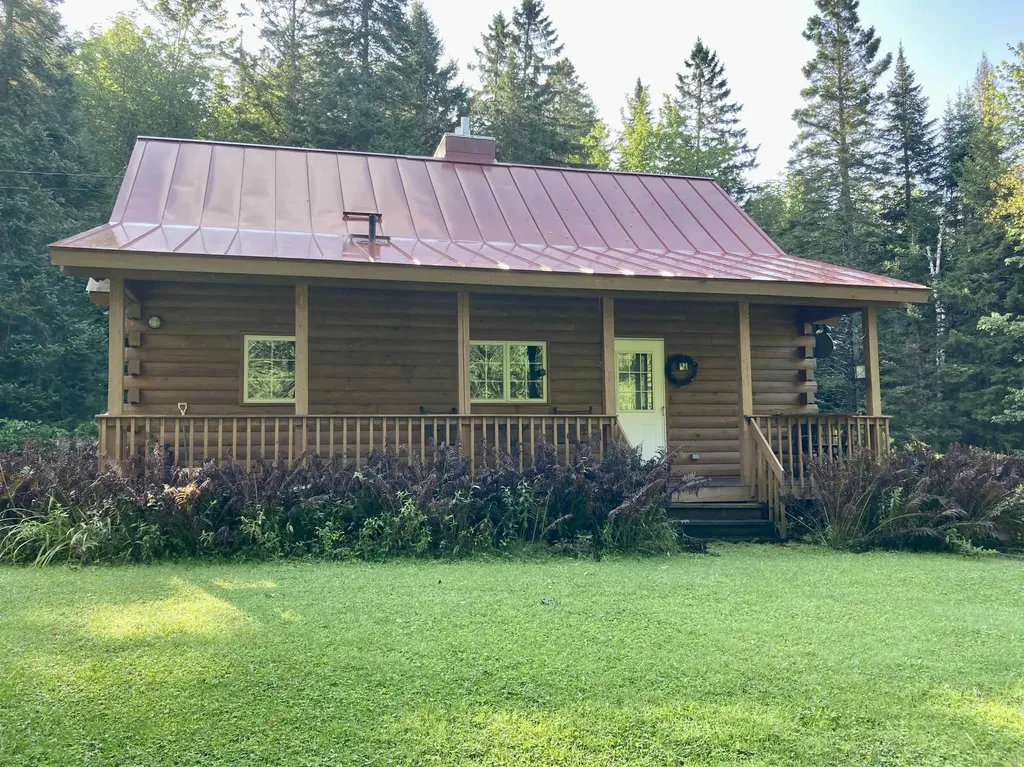
This well-maintained two-bedroom custom log home is tucked away off the road, surrounded by trees and bordered on the western edge by Kirby Brook . The house site is open and sunny, perennials are scattered across the landscape , delivering you onto the covered porch. Most of the acreage is wooded , offering habitat to deer, turkey and seasonal songbirds. Inside, the floor plan is open, the living room centers around a bespoke stone hearth reaching two stories into the vaulted post and beam ceiling above. There are wood floors throughout, granite countertops and a standing seam metal roof. Kirby Mt Road is minutes off of either Interstate. Kirby offers Choice schooling K-12 and is in the center of VT's famed NEK; a well known recreational paradise. Ski at Burke Mt, gravel or mountain bike on Kingdom Trails, kayak Lake Willoughby , ride the VAST trail system OR hang a hammock between two Maples and enjoy the silence. This home is not in a flood zone and is serviced by a town maintained road. Call today to schedule a private viewing or take the virtual tour.

Listed by Robin Migdelany of Four Seasons Sotheby's Int'l Realty

Listing Sold by Big Bear Real Estate

$
$
%
$/month over payments
Federal 30-year interest rate: 6.51% last updated on May 21, 2026
* All Figures are estimates. Check with your bank or proposed mortgage company for actual interest rates.
This product uses the FRED® API but is not endorsed or certified by the Federal Reserve Bank of St. Louis.

Virtual TourAsk A QuestionMore Details

11 Bridge Street Barre Town VT 05641
Sold

MLS Number 5035888

  • Residential Single Family
  • Full Bath 1
  • Address 11 Bridge Street
  • Construction Existing
  • Bedrooms 3

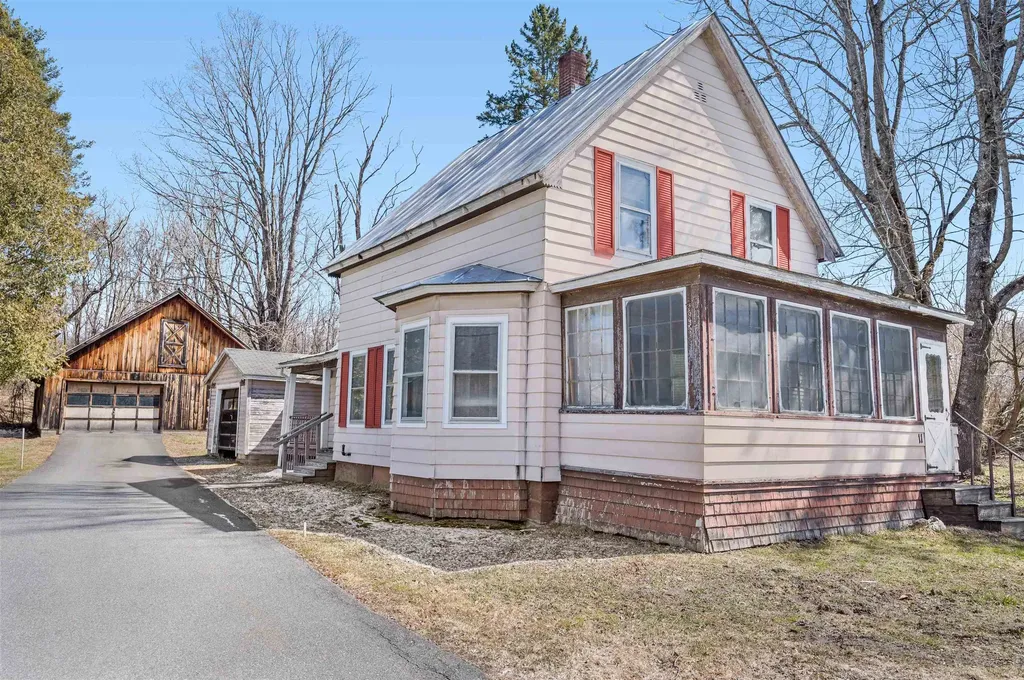
Built around 1900, this classic single-family home is brimming with potential and ready for your personal touch. With solid bones-including a sturdy Barre Granite foundation and a durable standing seam metal roof-this home offers a strong foundation for your renovation vision. The traditional floor plan includes a spacious enclosed front porch, perfect for enjoying Vermont's changing seasons. An attached shed provides convenient storage or could be converted into additional living space. Outside, the oversized, free-standing two-plus car garage features a second-level loft-ideal for even more storage or a possible workshop. There's also an older one-car garage on the property that's ready to be removed, offering even more room to reimagine the space. Situated on a large, level 1+ acre lot with public water and sewer, this home is located in a super convenient village setting-just moments from Hannaford's and with quick access to Exit 6 off I-89. Whether you're an investor, DIY enthusiast, or someone looking for a rewarding project, this home offers incredible opportunity in a prime location.

Listed by Timothy Heney of Heney Realtors - Element Real Estate (Montpelier)

Listing Sold by Heney Realtors - Element Real Estate (Montpelier)

$
$
%
$/month over payments
Federal 30-year interest rate: 6.51% last updated on May 21, 2026
* All Figures are estimates. Check with your bank or proposed mortgage company for actual interest rates.
This product uses the FRED® API but is not endorsed or certified by the Federal Reserve Bank of St. Louis.

Ask A QuestionMore Details

11 Thrush Lane Northfield VT 05663
Sold

MLS Number 5038761

  • Residential Single Family
  • Full Bath 1
  • Address 11 Thrush Lane
  • Construction Existing
  • Bedrooms 3

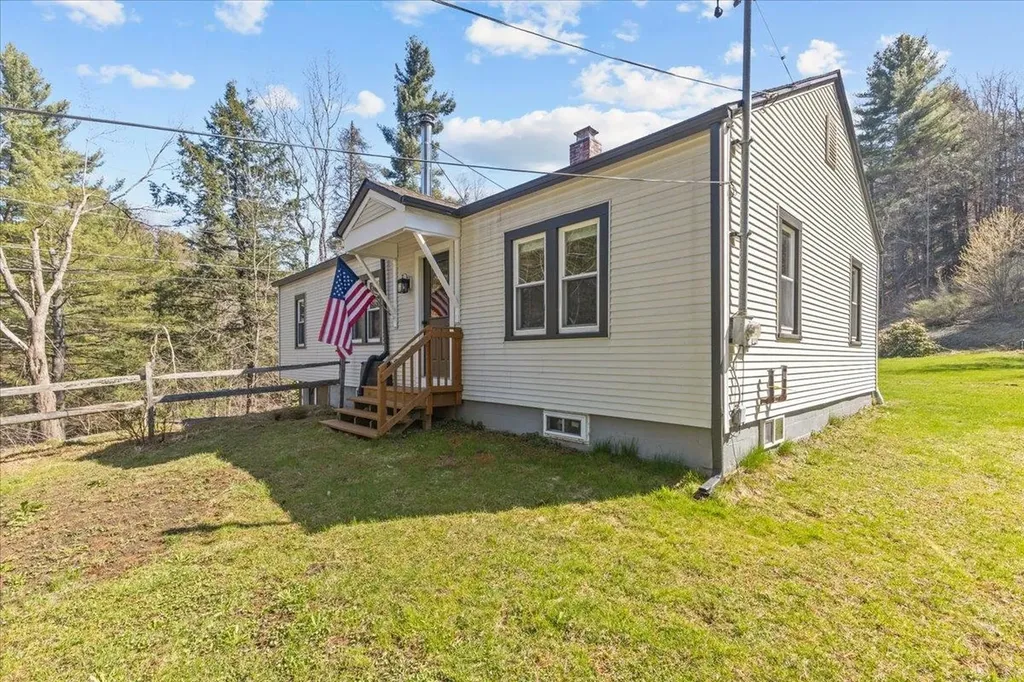
Nestled on a quiet country road just minutes from downtown Northfield, this three-bedroom, one-bathroom ranch offers the perfect blend of tranquility and convenience. Surrounded by lush perennials, berry bushes, and a spacious, flat yard, this home is your own private oasis. Inside, you'll find a well-designed layout with beautifully maintained hardwood floors that add warmth and character throughout. The solid construction and thoughtful use of space make this home both cozy and functional. The unfinished basement provides abundant storage, perfect for keeping all your gear organized. Or, finish it for additional living space. With numerous recent updates, this home is truly move-in ready-so you can simply relax and enjoy the serenity of your surroundings. The home is just five minutes from Northfield's eateries, brewery, coffee shop, and other local amenities. Don't miss this opportunity to own a peaceful retreat with easy access to everything you need!

Listed by Erin McCormick of KW Vermont

Listing Sold by Vermont Heritage Real Estate

$
$
%
$/month over payments
Federal 30-year interest rate: 6.51% last updated on May 21, 2026
* All Figures are estimates. Check with your bank or proposed mortgage company for actual interest rates.
This product uses the FRED® API but is not endorsed or certified by the Federal Reserve Bank of St. Louis.

Ask A QuestionMore Details

202 Colonial Drive Colchester VT 05446
Sold

MLS Number 5037155

  • Residential Single Family
  • Full Bath 2
  • Address 202 Colonial Drive
  • Construction Existing
  • Bedrooms 3

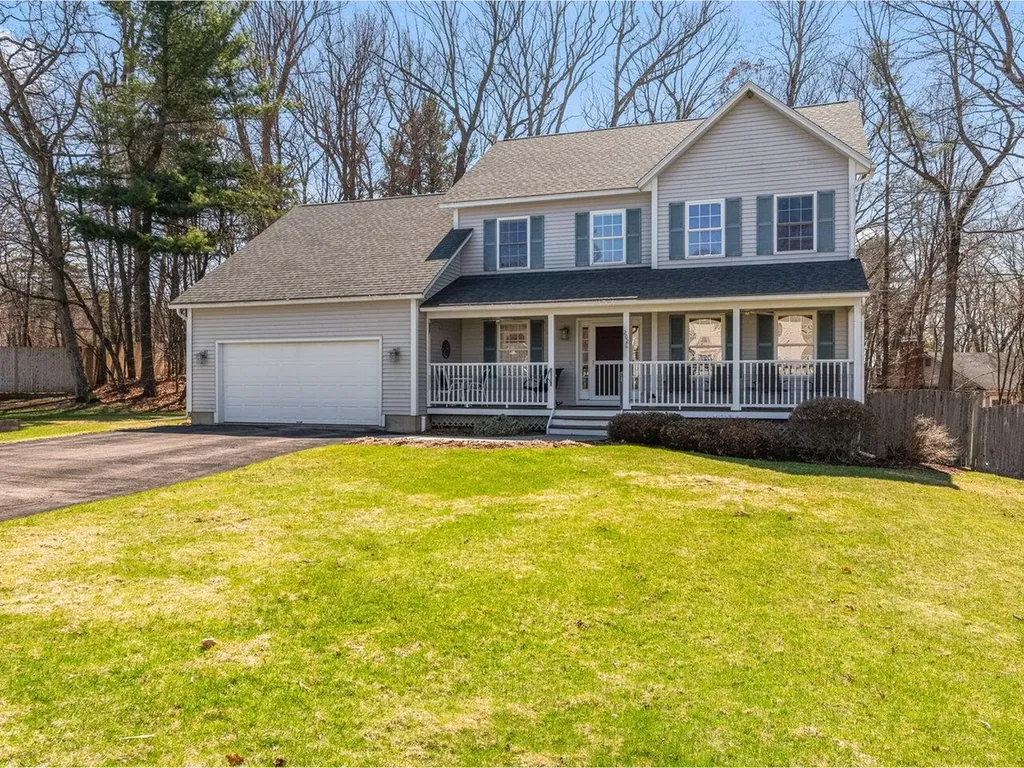
This meticulously maintained colonial offers spacious living on a beautifully landscaped lot with a fully fenced backyard. Ideally located in Colchester, you'll enjoy easy access to local restaurants and amenities - just a short ride to Burlington and the airport. The well-designed floor plan includes a generous kitchen with ample counter space that opens to a sunny family room with a gas fireplace. A bright living room, formal dining room, and convenient half bath complete the main level. Upstairs are three spacious bedrooms, including a primary suite with a walk-in closet and private en suite bath. A second full bath and a dedicated laundry room add to the functionality. The partially finished basement features a spacious, heated home office. Neighborhood amenities include access to the community pool. You'll love living here!

Listed by Edie Brodsky of Coldwell Banker Hickok and Boardman

Listing Sold by Four Seasons Sotheby's Int'l Realty

$
$
%
$/month over payments
Federal 30-year interest rate: 6.51% last updated on May 21, 2026
* All Figures are estimates. Check with your bank or proposed mortgage company for actual interest rates.
This product uses the FRED® API but is not endorsed or certified by the Federal Reserve Bank of St. Louis.

Ask A QuestionMore Details

Broker Reciprocity 

Copyright 2026 PrimeMLS, Inc. All rights reserved. This information is deemed reliable, but not guaranteed. The data relating to real estate displayed on this display comes in part from the IDX Program of PrimeMLS. The information being provided is for consumers’ personal, non-commercial use and may not be used for any purpose other than to identify prospective properties consumers may be interested in purchasing. Data last updated May 29, 2026 11:55 AM EDT