71373
results
Refine Search

Your Search Results

r=76-100
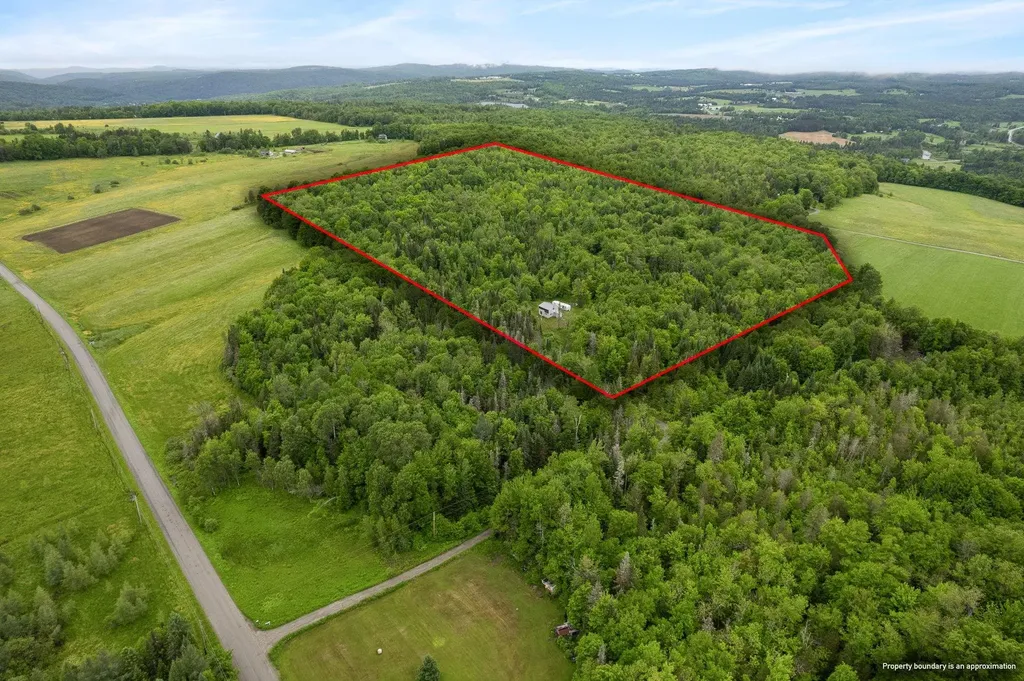
227 Gault Road Wardsboro VT 05355

Wardsboro, VT227 Gault Road

Sale Price$205,000

Sold

MLS Number 5068683

  • Land
  • Address 227 Gault Road
  • Acreage 19.6
  • Area VT-Windham
  • Utilities None

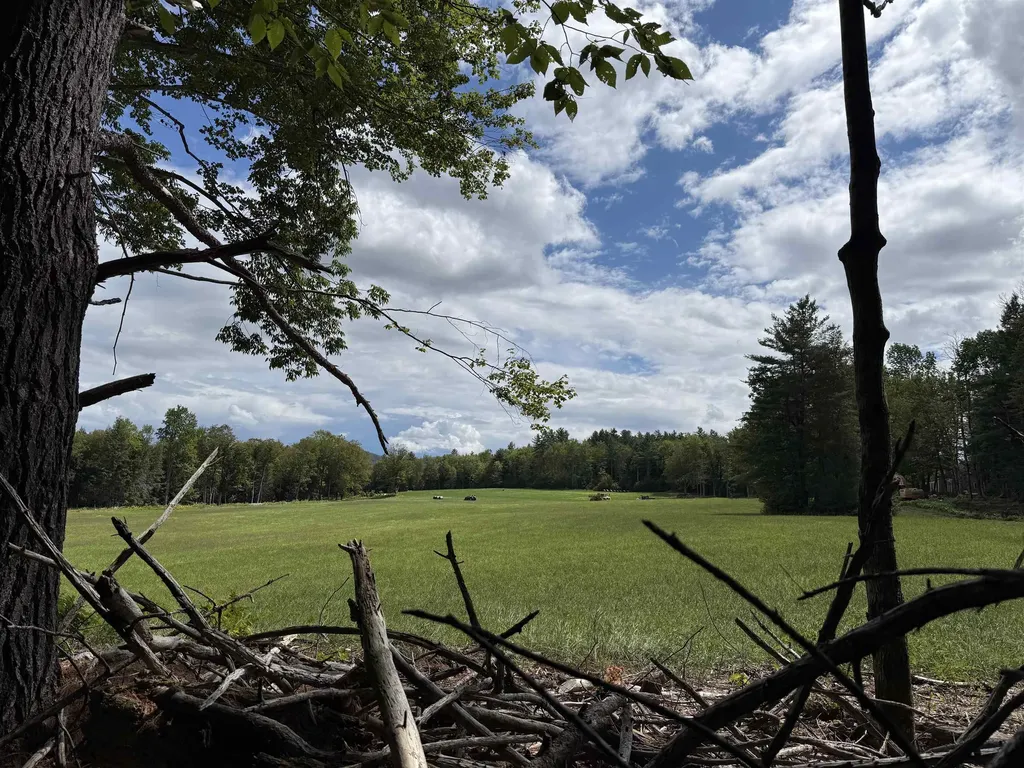
This property is ready for you to push the pedal down and Go. All the engineering work has been done! There is an inground 3 bedroom septic system, a drilled well and a long gravel driveway with culverts. With almost half of the 19 acres being cleared, there is massive solar potential here for off the grid living. There is a large shed/cabin at the beginning of the driveway, which you could camp in while you build. Follow the drive further and the property opens up, hidden and away from the road. Only minutes away from Rte 100 for easy access to Mt Snow and Stratton.

Listed by Victoria Woods of Brattleboro Area Realty

Listing Sold by Brattleboro Area Realty
$
$
%
$/month over payments
Federal 30-year interest rate: 6.51% last updated on May 21, 2026
* All Figures are estimates. Check with your bank or proposed mortgage company for actual interest rates.
This product uses the FRED® API but is not endorsed or certified by the Federal Reserve Bank of St. Louis.

Virtual TourAsk A QuestionMore Details

1817 Hopkins Hill Road Hardwick VT 05843
Sold

MLS Number 5043624

  • Land
  • Acreage 22.07
  • Area VT-Caledonia
  • Utilities None
  • PricePerSqFt 6343.45

This 22-acre property offers the perfect blend of nature, potential, and freedom. Set back in a peaceful, wooded landscape with a mix of forest and wetlands, this property is alive with wildlife and ideal for those who value quiet, independence, and star-filled skies. The work has already begun on your future getaway or forever home-with a partially built camp structure, framing completed, drilled well installed, and 200-amp electric service in place. Still needed: wiring, plumbing, and septic-allowing you to finish the project on your terms and timeline. Included on-site is a camper, offering a base while you build or a flexible option for weekend stays, hunting trips, or guest lodging. Nature. Freedom. Future value. Come walk the land, and start your next chapter here.

Listed by Carri Ferrari of EXP Realty

Listing Sold by Vermont Real Estate Company

$
$
%
$/month over payments
Federal 30-year interest rate: 6.51% last updated on May 21, 2026
* All Figures are estimates. Check with your bank or proposed mortgage company for actual interest rates.
This product uses the FRED® API but is not endorsed or certified by the Federal Reserve Bank of St. Louis.

Virtual TourAsk A QuestionMore Details

34 Brickyard Road Essex Junction VT 05452
Sold

MLS Number 5083647

  • Condo
  • Square Feet 1,048
  • Bedrooms 2
  • New Contruction Existing
  • Complex Northcreek

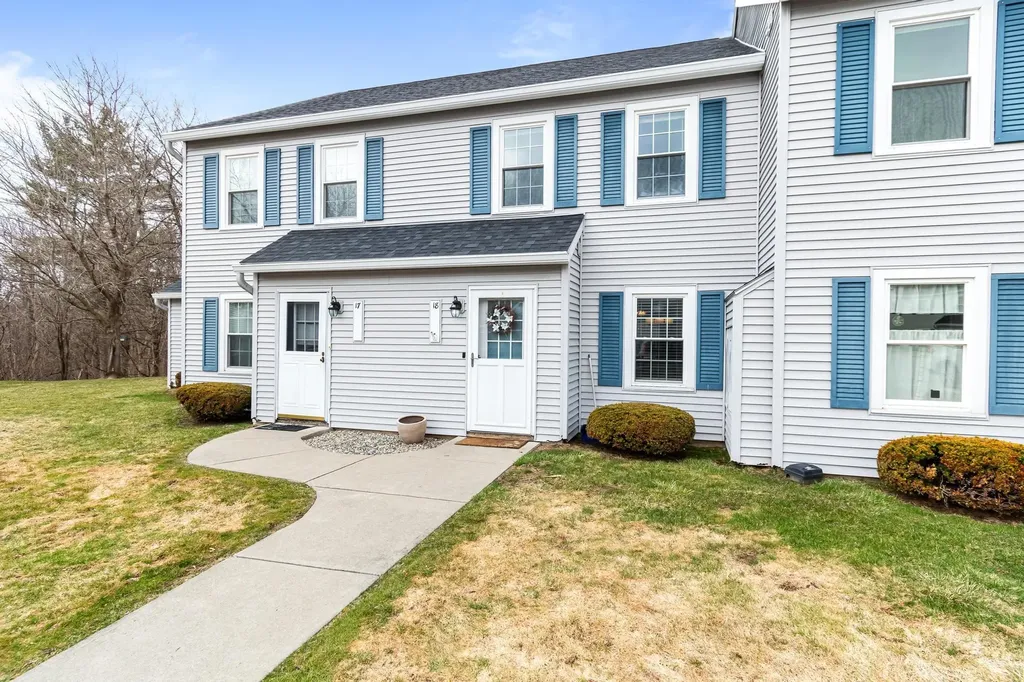
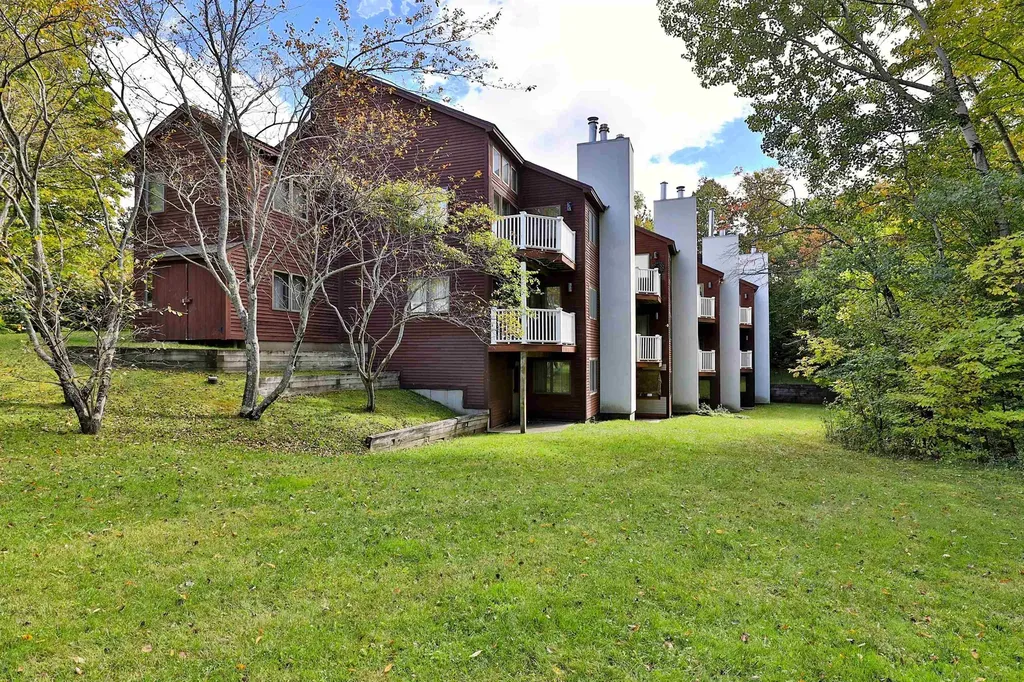
Welcome to this beautifully maintained 2-bedroom townhome in the highly desirable Brickyard community of Essex Junction! Just inside, you'll find a light-filled kitchen with crisp white cabinetry and an inviting atmosphere. A convenient half bath is located just off the entry, while laminate flooring flows seamlessly throughout the main level, creating a clean and cohesive look. The open-concept living and dining area is perfect for both everyday living and entertaining, complete with a slider that leads to a new composite back deck-ideal for relaxing or hosting guests. Upstairs, you'll find new vinyl plank flooring throughout, complemented by modern, warm green tones that give both bedrooms a fresh and contemporary feel. A full bathroom with in-unit washer and dryer adds to the home's everyday convenience. Additional features include a carport with locked storage for extra space and organization. Residents of the Brickyard community can enjoy amenities such as an in-ground pool and tennis courts, perfect for taking advantage of the warmer months. This home is truly move-in ready and part of a well-managed association that handles all exterior maintenance, plowing, trash, water and more, offering a convenient and low-maintenance lifestyle. Ideally located near five corners in Essex Junction, you'll be close to schools, shopping, dining, parks, and recreation, with easy access to I-89 just 15 minutes away.

Listed by The Malley Group of KW Vermont

Listing Sold by Coldwell Banker Hickok and Boardman

$
$
%
$/month over payments
Federal 30-year interest rate: 6.51% last updated on May 21, 2026
* All Figures are estimates. Check with your bank or proposed mortgage company for actual interest rates.
This product uses the FRED® API but is not endorsed or certified by the Federal Reserve Bank of St. Louis.

Ask A QuestionMore Details

580 Murphys Road Hartford VT 05059
Sold

MLS Number 5078882

  • Residential Single Family
  • Full Bath 2
  • Village Quechee
  • Address 580 Murphys Road
  • Construction Existing

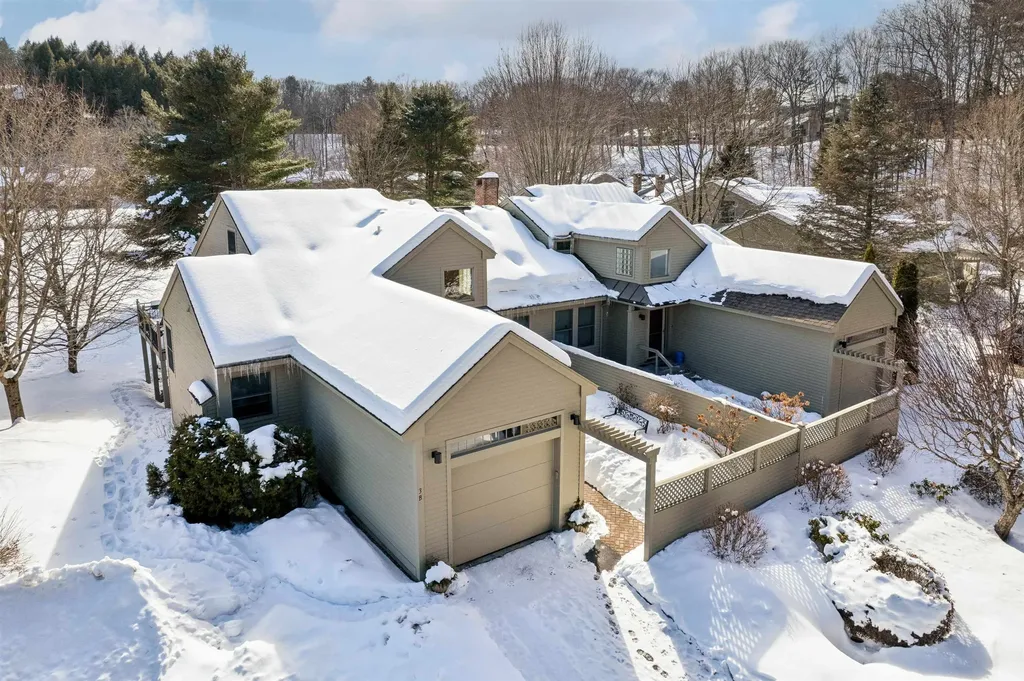
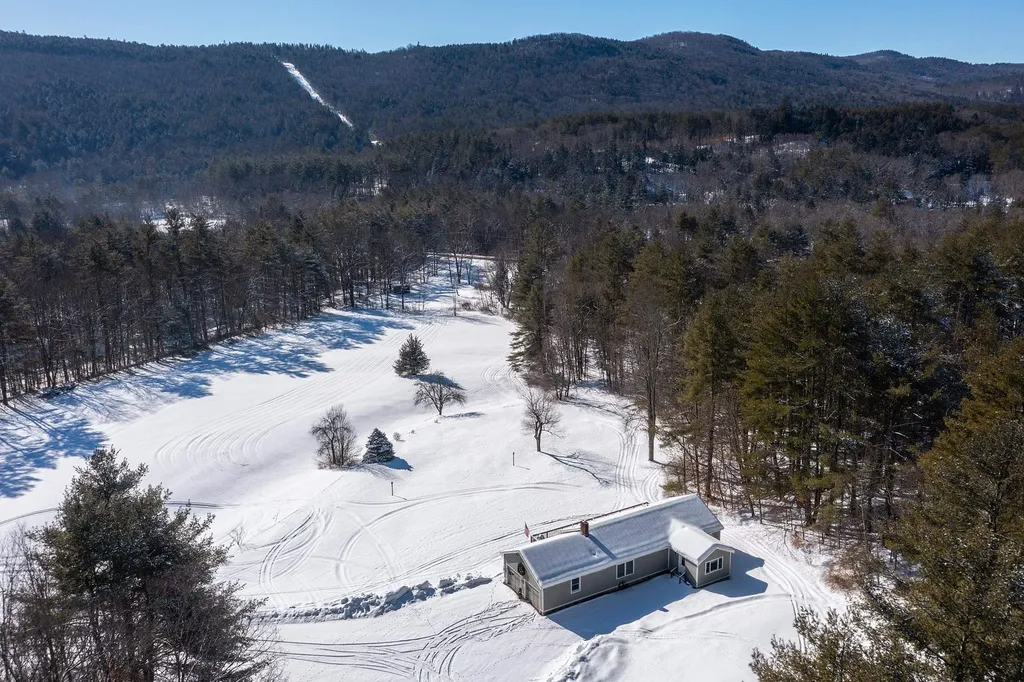
Experience quintessential Quechee living in this beautifully appointed 3-bedroom, 3.5-bath Fox Hollow condo. Ideally positioned overlooking Lake Pineo and the 12th hole of the Lakeland Golf Course, this home offers an exceptional blend of modern comfort and year-round recreation. Main Level Highlights: Enter through a charming garden terrace into a sun-drenched, open-concept living space. The great room features soaring two-story ceilings, a cozy gas fireplace, and a sizable wraparound deck-perfect for entertaining family and friends while taking in the view. The primary ensuite bedroom is conveniently located on the first floor, along with a thoughtfully designed kitchen with an eat-in area and a dedicated dining room. Expansive Living Spaces: The upper level offers a spacious and versatile loft with its own private ensuite bathroom-ideal for guests, a home office, or a quiet retreat. The fully finished lower level greatly expands the home's living space and includes a generous family room with a wet bar, additional bedroom, third full bathroom, large craft or hobby room, laundry room, and a cedar closet for seasonal storage. Also outside of the basement is a convenient 4x6 storage locker. Unbeatable Location: Enjoy unmatched proximity to the Quechee Clubhouse amenities and Lake Pineo just steps away. Winter enthusiasts will appreciate direct access to cross-country ski trails from the property. Additional features include an attached one-car garage and central air conditioning throughout.

Listed by Dail Frates of Snyder Donegan Real Estate Group

Listing Sold by Snyder Donegan Real Estate Group

$
$
%
$/month over payments
Federal 30-year interest rate: 6.51% last updated on May 21, 2026
* All Figures are estimates. Check with your bank or proposed mortgage company for actual interest rates.
This product uses the FRED® API but is not endorsed or certified by the Federal Reserve Bank of St. Louis.

Virtual TourAsk A QuestionMore Details

76 Chase Court Essex VT 05452

Essex, VT76 Chase Court

Sale Price$646,000

Sold

MLS Number 5073047

  • Condo
  • Square Feet 2,686
  • Bedrooms 4
  • New Contruction Existing
  • Address 76 Chase Court

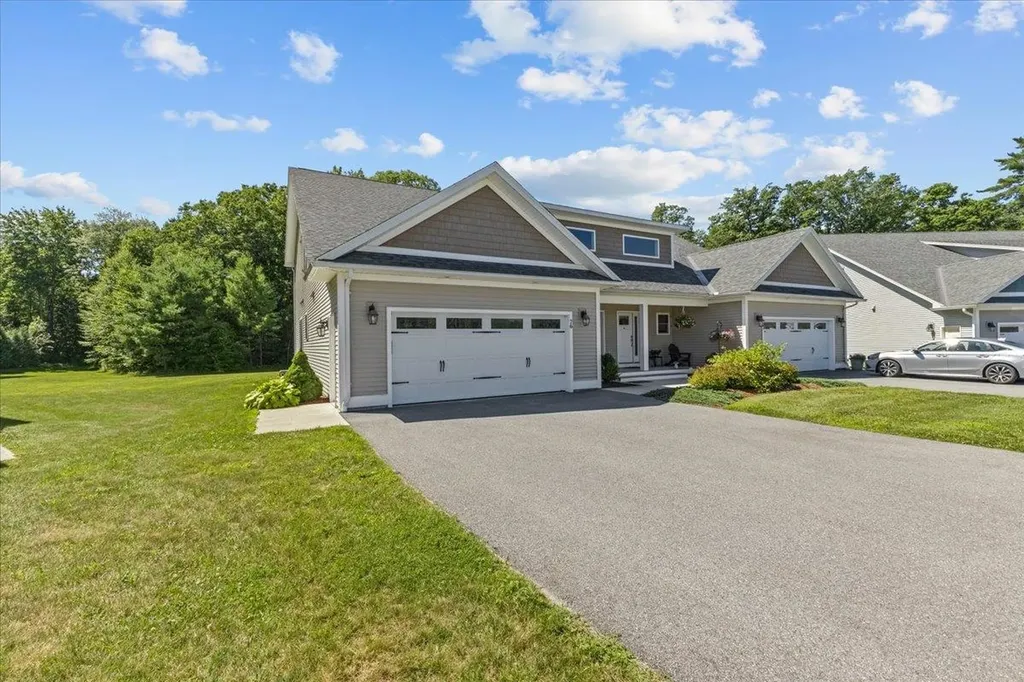
An unbeatable Essex location paired with the ease of townhome living - what's not to love? This bright and welcoming 4-bedroom home offers the rare flexibility of TWO primary bedroom suites-one conveniently located on the first floor with a walk-in shower, perfect for multi-generational living. The main level features 9-foot ceilings, fresh interior paint (2022), hardwood floors, and a spacious open-concept layout ideal for everyday living and entertaining. The upgraded kitchen shines with granite countertops, a seating island and newer Samsung smart appliances, including a smart range and refrigerator. A cozy gas fireplace anchors the living area, while plantation shutters add timeless style throughout. Step outside to the large back deck-perfect for gatherings or quiet evenings at home. Upstairs, you'll find the second primary suite, two additional generously sized bedrooms, a full bath, and a full laundry area. In addition to the second floor laundry, there is also laundry on the main level-both with washer and dryer. Modern comforts include central air, central vac, smart thermostats on both levels, and an EV car charger. The unfinished basement offers excellent potential for future expansion and includes an egress window, making it easy to add additional living space. Just minutes from schools, parks, shopping, and restaurants, this home truly delivers on comfort, convenience, and location. Motivated Sellers - with acceptable contract, Seller offering concessions towards closing costs or interest rate buy down! Inquire for more info!

Listed by Amanda Kennedy of RE/MAX North Professionals

Listing Sold by KW Vermont

$
$
%
$/month over payments
Federal 30-year interest rate: 6.51% last updated on May 21, 2026
* All Figures are estimates. Check with your bank or proposed mortgage company for actual interest rates.
This product uses the FRED® API but is not endorsed or certified by the Federal Reserve Bank of St. Louis.

Ask A QuestionMore Details

138 Railroad Street Milton VT 05468
Sold

MLS Number 5036583

  • Commercial
  • Seller Office Name M Realty
  • Selling Agent Name The Paul Martin Team
  • Address 138 Railroad Street
  • Year Built 1968

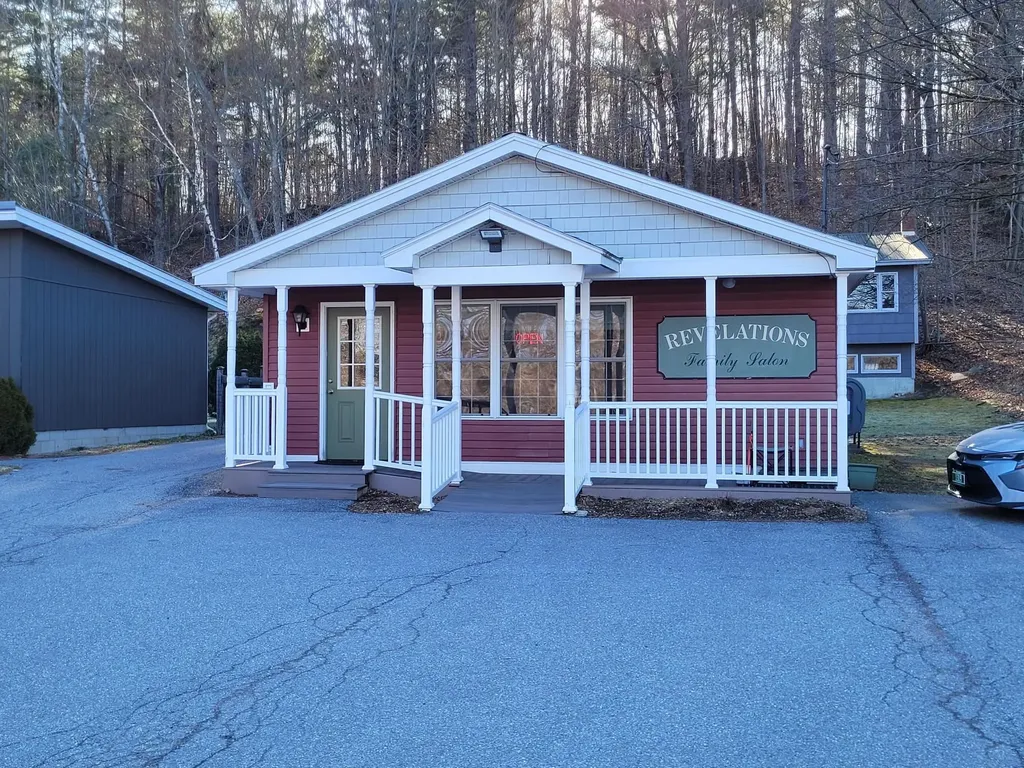
This owner operator salon has done a thriving business for 23 years. The bright 960sqft shop is in tiptop condition with reception area, 4 chair stations, another section with 2 hair driers, a 2 chair hair washing area, ½ bathroom, storage section with counter and cabinets and a washer/dryer area with sink and counter. There is also an extra room that could accommodate another related service like manicure. This location and building would make a good location for professional services like lawyer, accounting, PT, consulting, etc. with only modest remodeling. Very cheerful salon has good traffic exposure. The original structure built in 1968 was totally renovated inside and out in 2003. Very good opportunity for owner/operator to rent out 3 more chairs or for investor to rent salon to someone who would operate their own salon business or to self- manage salon with 4 stylists. It is a part of a 2 units PUD and the land that goes with the salon is designated as a Limited Common Element for use only by owner of salon. See attached survey plat for dimensions The residence next to salon is also on a Limited Common Element. No condo fees involved. Equipment and stations will stay. Inventory negotiable.

Listed by Warren Palm of BHHS Vermont Realty Group/S Burlington

Listing Sold by M Realty

$
$
%
$/month over payments
Federal 30-year interest rate: 6.51% last updated on May 21, 2026
* All Figures are estimates. Check with your bank or proposed mortgage company for actual interest rates.
This product uses the FRED® API but is not endorsed or certified by the Federal Reserve Bank of St. Louis.

Ask A QuestionMore Details

341 Town Farm Road Lyndon VT 05819
Sold

MLS Number 5059617

  • Commercial
  • Selling Agent Name Nicholas Maclure
  • Address 341 Town Farm Road
  • Year Built 2020
  • Square Feet 1,620

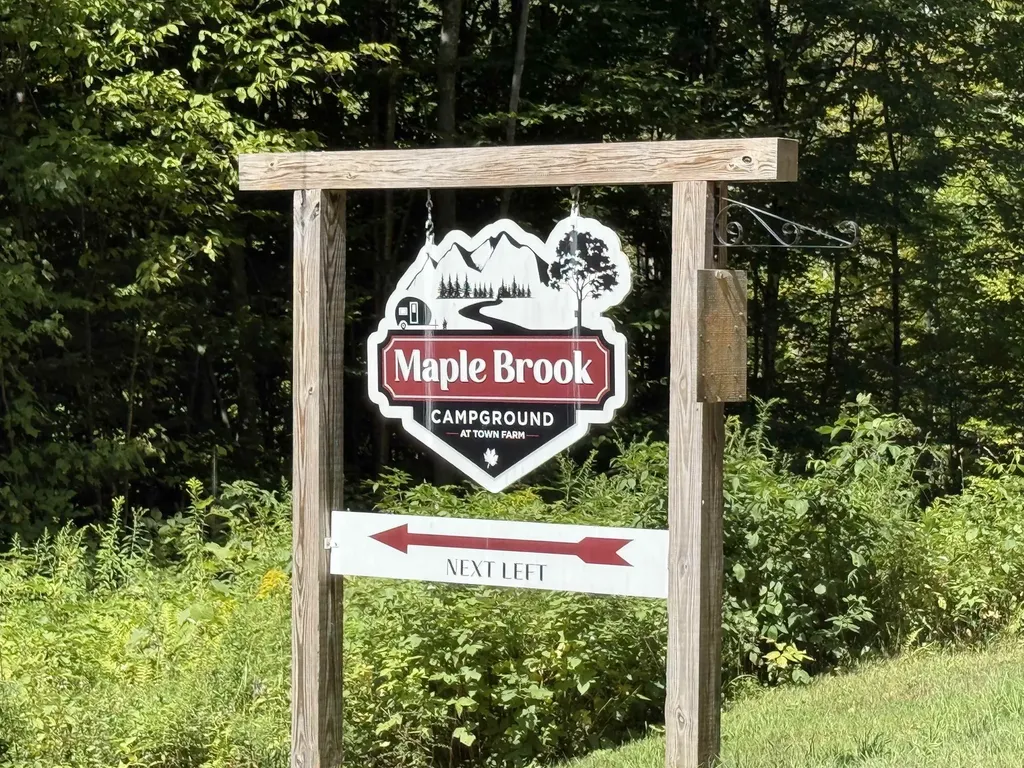
Discover Maple Brook Campground, a modern 32-site retreat tucked into a private setting at 341 Town Farm Road in Lyndon, Vermont. Built in 2020, the campground features updated and reliable infrastructure including water, septic, buildings, and stormwater systems. Designed to accommodate a variety of guests, the property offers everything from full-service RV hookups to basic tent sites, each equipped with a picnic table and fire pit. Many sites are nestled among beautiful maple trees, adding to the sense of privacy and connection to nature. Guests enjoy on-site walking trails, a convenient camp store, and clean, modern bathhouses with showers. Just minutes away are some of the Northeast Kingdom's top destinations-Burke Mountain for skiing and riding, and the renowned Kingdom Trails for world-class biking and outdoor adventure. This is an exciting opportunity to step into a turnkey business with strong growth potential. Maple Brook Campground is ready for its next owner to build on the foundation of quality, comfort, and location.

Listed by Nicholas Maclure of Century 21 Farm & Forest

Listing Sold by Century 21 Farm & Forest

$
$
%
$/month over payments
Federal 30-year interest rate: 6.51% last updated on May 21, 2026
* All Figures are estimates. Check with your bank or proposed mortgage company for actual interest rates.
This product uses the FRED® API but is not endorsed or certified by the Federal Reserve Bank of St. Louis.

Virtual TourAsk A QuestionMore Details

8920 Sage Hill Road Manchester VT 05255
Sold

MLS Number 5081549

  • Condo
  • Square Feet 1,777
  • Bedrooms 3
  • New Contruction Existing
  • Complex Torbank Condominiums

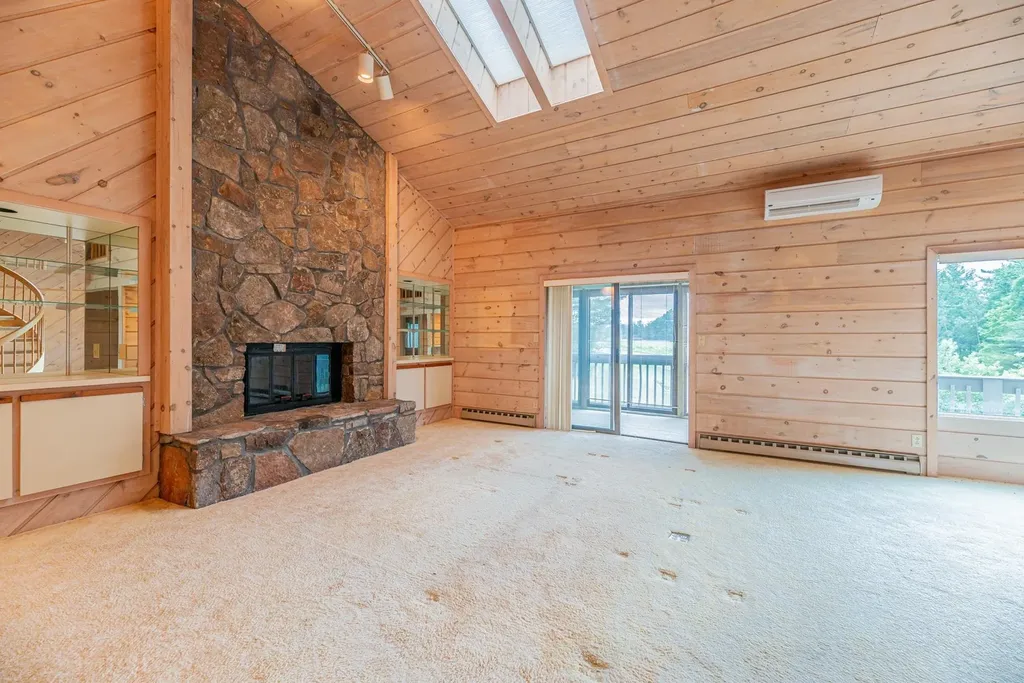
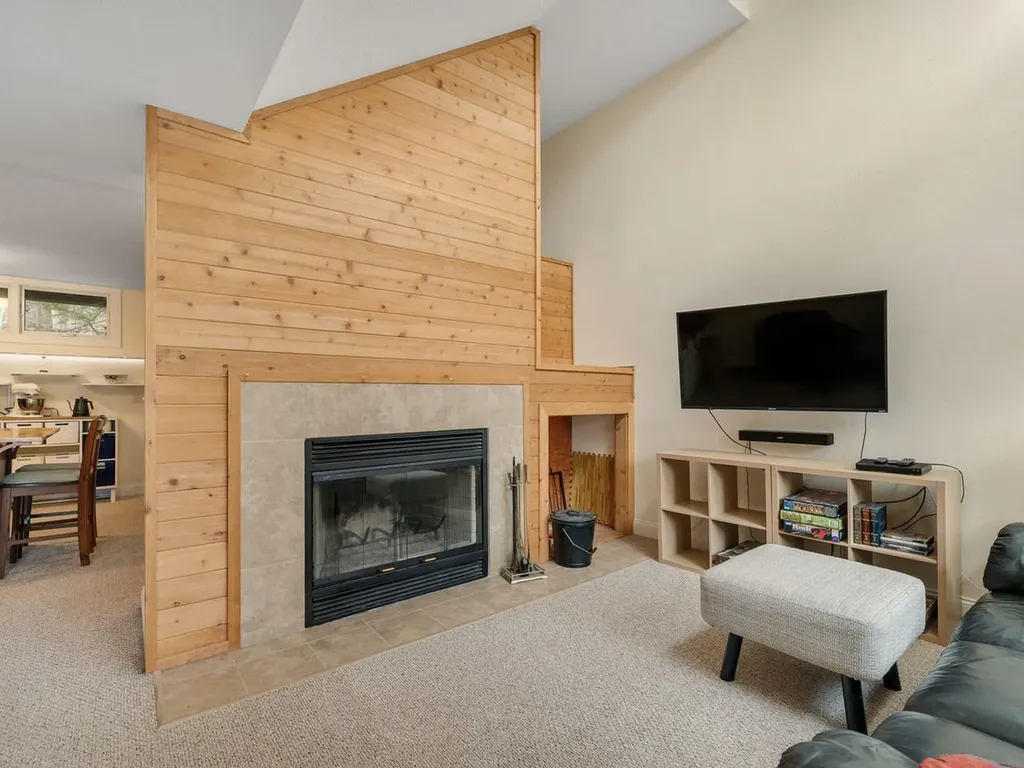
Nestled among Vermont's stunning mountain scenery, this three-bedroom condominium offers comfort, space, and year-round appeal. The main floor welcomes you with an open layout featuring high ceilings, natural woodwork, and a cozy wood-burning fireplace-the perfect place to unwind after a day outdoors. The kitchen is spacious and opens to the dining and living areas, making entertaining easy and enjoyable. You'll also find the primary bedroom on this level, along with a full bathroom, half bath, and a charming three-season porch that invites you to relax and take in the surroundings. Upstairs are two additional bedrooms, each offering privacy and comfort, plus a shared full bath. The lower level is unfinished, providing great potential for future expansion or extra living space, and includes a dumbwaiter, storage, and closet space. The attached two-car garage offers easy access and plenty of room for parking, tools, and recreational gear. Outdoor living is enhanced by an enclosed porch and a small sun deck, perfect for enjoying fresh mountain air. This welcoming condominium community features a recently renovated swimming pool, tennis courts, and a basketball court. Located just minutes from downtown Manchester, residents enjoy easy access to shops, restaurants, galleries, and year-round activities. With several ski mountains nearby, this property is ideal as a full-time residence or seasonal getaway. Home is being sold unfurnished. All measurements are approximate.

Listed by David Halligan of Four Seasons Sotheby's Int'l Realty

Listing Sold by TPW Real Estate

$
$
%
$/month over payments
Federal 30-year interest rate: 6.51% last updated on May 21, 2026
* All Figures are estimates. Check with your bank or proposed mortgage company for actual interest rates.
This product uses the FRED® API but is not endorsed or certified by the Federal Reserve Bank of St. Louis.

Virtual TourAsk A QuestionMore Details

7 Chelsea Road Essex Junction VT 05452
Sold

MLS Number 5082506

  • Residential Single Family
  • Full Bath 2
  • Address 7 Chelsea Road
  • Construction Existing
  • Bedrooms 3

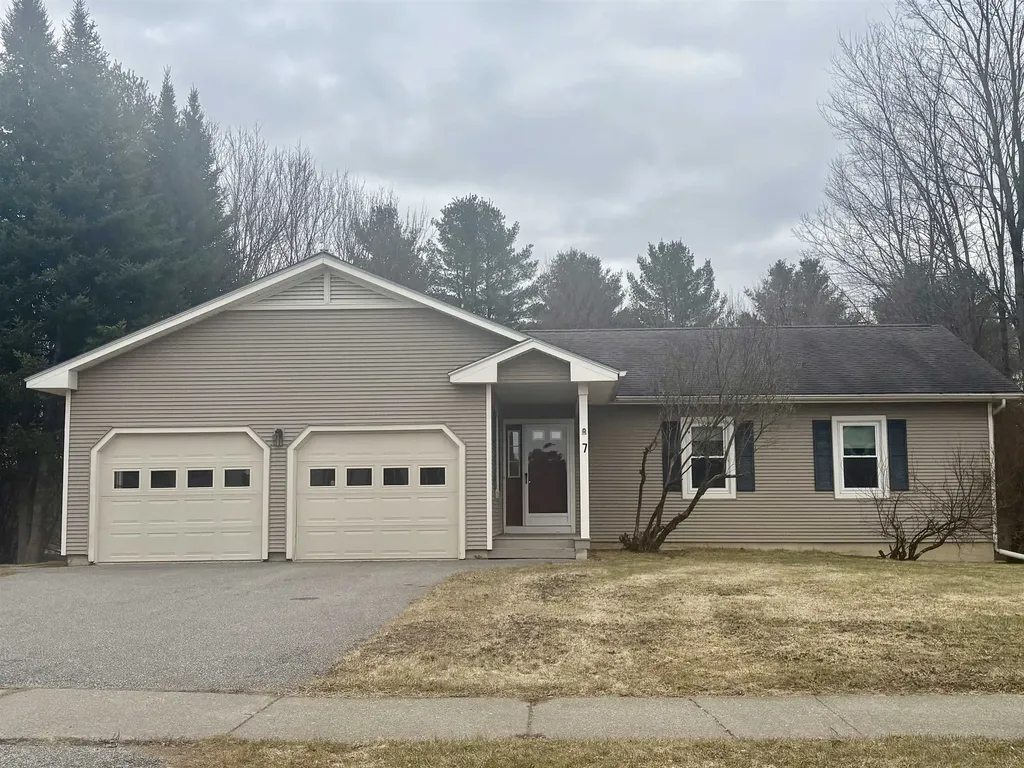
Welcome to this amazing 3 bedroom L shaped ranch. Original owners have kept this home immaculate. The flow of the home is open, spacious and welcoming. There is plenty of light which allows for a very warm and cozy feeling. There is a lovely deck off of the living area that over looks a peaceful, fairly level lot. There are three large bedrooms with plenty of closet space. There is a full basement with high ceilings, just waiting for some final touches to make it a perfect family room. Location, location, location! The neighborhood is a TEN!

Listed by Dotty Fitzgerald of KW Vermont

Listing Sold by KW Vermont

$
$
%
$/month over payments
Federal 30-year interest rate: 6.51% last updated on May 21, 2026
* All Figures are estimates. Check with your bank or proposed mortgage company for actual interest rates.
This product uses the FRED® API but is not endorsed or certified by the Federal Reserve Bank of St. Louis.

Ask A QuestionMore Details

22 Steeplebush Road Essex VT 05452
Sold

MLS Number 5082002

  • Condo
  • Square Feet 1,785
  • Bedrooms 3
  • New Contruction Existing
  • Address 22 Steeplebush Road

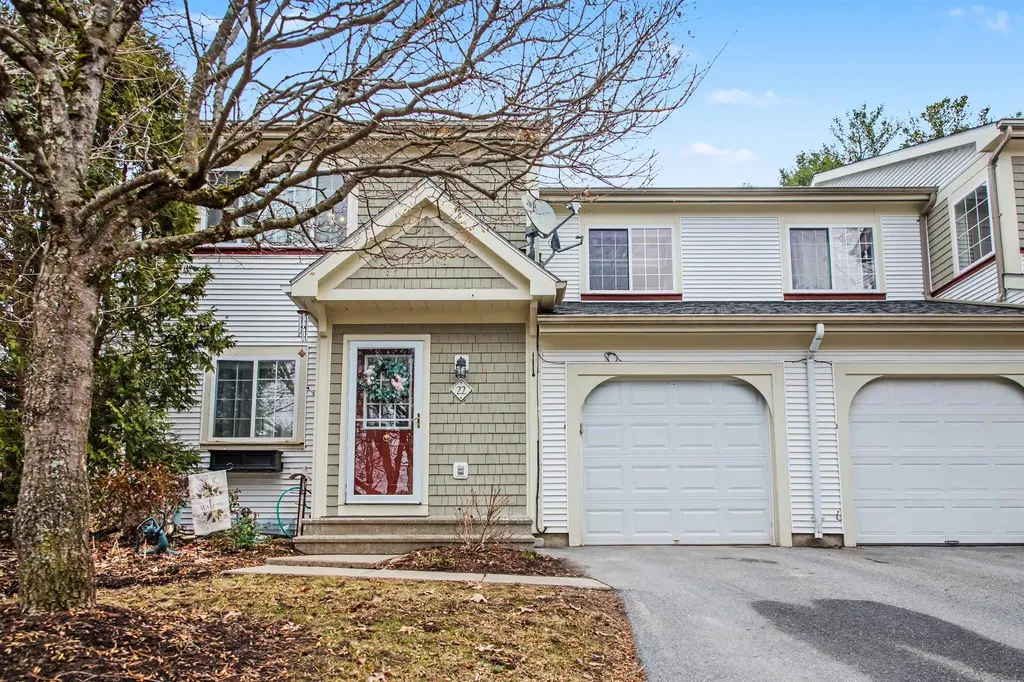
Enjoy the ease and convenience of condo living in this bright and spacious end-unit home featuring a desirable open floor plan. The recently updated kitchen (2024) showcases quartz countertops, a stylish tile backsplash, farmhouse sink, and newer appliances-perfect for both everyday living and entertaining. Stay comfortable year-round with efficient mini-split A/C units in the main living area and primary suite. The expansive living and dining space flows seamlessly to a private, paved patio, with an additional office/den offering flexible work-from-home or relaxation space. Upstairs, the generous primary suite features two large closets and a beautifully updated en suite bath complete with a custom tiled shower and body jets. Two additional well-sized bedrooms, a full bath, and a convenient second-floor laundry room complete the upper level. Additional highlights include a full basement with ample storage and built-in shelving, plus a new boiler and on-demand hot water system installed in 2025. Located in the pet-friendly Meadow's Edge community, residents enjoy access to a tennis court, community garden, and miles of sidewalks for walking and recreation. Just minutes to schools, shopping, and dining, this home offers the perfect blend of comfort, convenience, and lifestyle.

Listed by Linda Murphy and James D. Ross of Brian French Real Estate

Listing Sold by RE/MAX North Professionals

$
$
%
$/month over payments
Federal 30-year interest rate: 6.51% last updated on May 21, 2026
* All Figures are estimates. Check with your bank or proposed mortgage company for actual interest rates.
This product uses the FRED® API but is not endorsed or certified by the Federal Reserve Bank of St. Louis.

Ask A QuestionMore Details

0 Hoey Road Cavendish VT 05142

Cavendish, VT0 Hoey Road

Sale Price$105,000

Sold

MLS Number 5058715

  • Land
  • Address 0 Hoey Road
  • Acreage 10.24
  • Area VT-Windsor
  • PricePerSqFt 10253.91

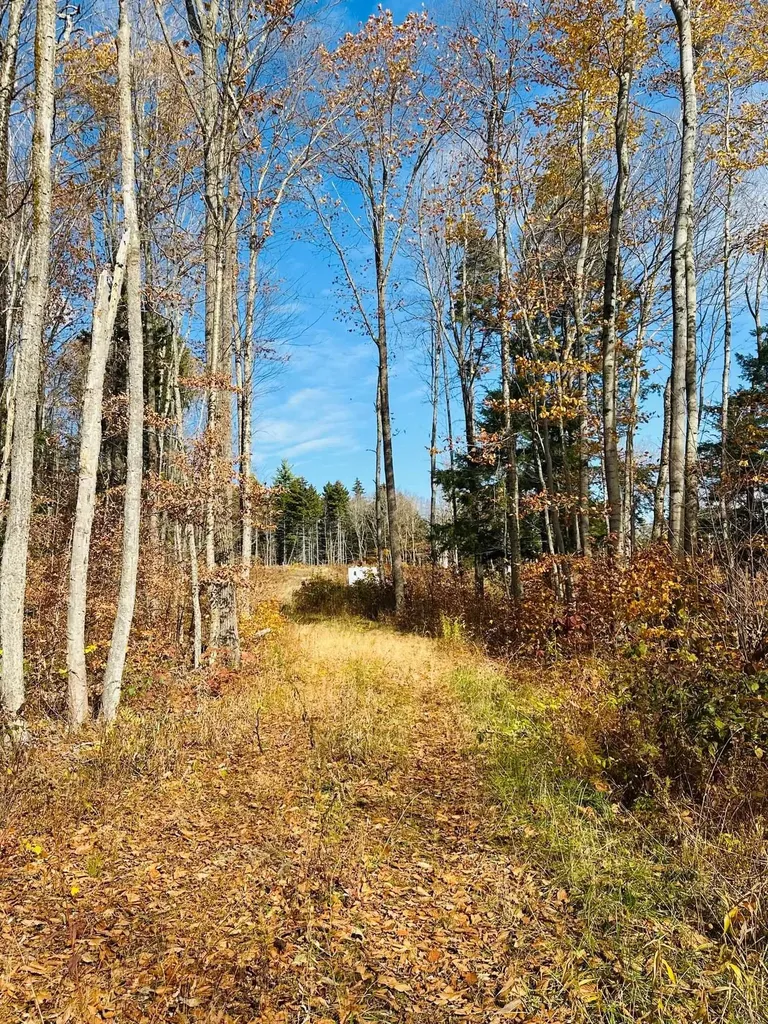
This is a special property. Ten acres of woodland with a mix of hardwood and softwood. There appear to be many harvestable trees. There are a couple of different building sites...one on the flat spot on the lower side of the property overlooking the stonewall and the brook. The other is on the uphill side where you also have a flat spot and a gorgeous view of the neighboring field. The property is both flat and sloping. The property is adjacent to Tracer Brook. Hoey Road is a town maintained gravel road. VAST snowmobile trails are close by. The network of gravel roads is great for horses, cyclists and walking/running. If you are a skier, you would be less than 9 miles to Okemo. No matter what your interests, this may be the perfect landing spot. Mother Nature has been kind...mature trees, moss covered stone walls, wild mushrooms....a very special spot with no other houses in site!

Listed by Betty McEnaney of Diamond Realty

Listing Sold by Diamond Realty

$
$
%
$/month over payments
Federal 30-year interest rate: 6.51% last updated on May 21, 2026
* All Figures are estimates. Check with your bank or proposed mortgage company for actual interest rates.
This product uses the FRED® API but is not endorsed or certified by the Federal Reserve Bank of St. Louis.

Virtual TourAsk A QuestionMore Details

132 Grand Hollow Road Warren VT 05674
Sold

MLS Number 5079549

  • Condo
  • Square Feet 1,780
  • Bedrooms 2
  • New Contruction Existing
  • Complex Timberline

As the winter season winds down you'll want to start planning for summer recreation and future seasons of fun and excitement in the Mad River Valley. Consider this large, furnished, turn-key unit with lots of room for growth! A nicely renovated kitchen, in-unit laundry, tons of storage, and great natural light. A spacious deck for outdoor meals and a patio off the kitchen for grilling. Top it off with a cozy, wood-burning fireplace and cool evenings become magical. Easy access to Sugarbush Resort at Lincoln Peak and Mount Ellen on the convenient GMA shuttle. Riding the single chair at Mad River Glen is just a short drive. Summer activities include hiking in the Green Mountains, mountain biking trails are close by, as is Blueberry Lake for paddling and winter cross country.

Listed by Karl Klein of Coldwell Banker Hickok & Boardman / Waitsfield

Listing Sold by Vermont Real Estate Company

$
$
%
$/month over payments
Federal 30-year interest rate: 6.51% last updated on May 21, 2026
* All Figures are estimates. Check with your bank or proposed mortgage company for actual interest rates.
This product uses the FRED® API but is not endorsed or certified by the Federal Reserve Bank of St. Louis.

Ask A QuestionMore Details

60 Circular Avenue Wallingford VT 05773
Sold

MLS Number 5081094

  • Residential Single Family
  • Full Bath 1
  • Address 60 Circular Avenue
  • Construction Existing
  • Bedrooms 3

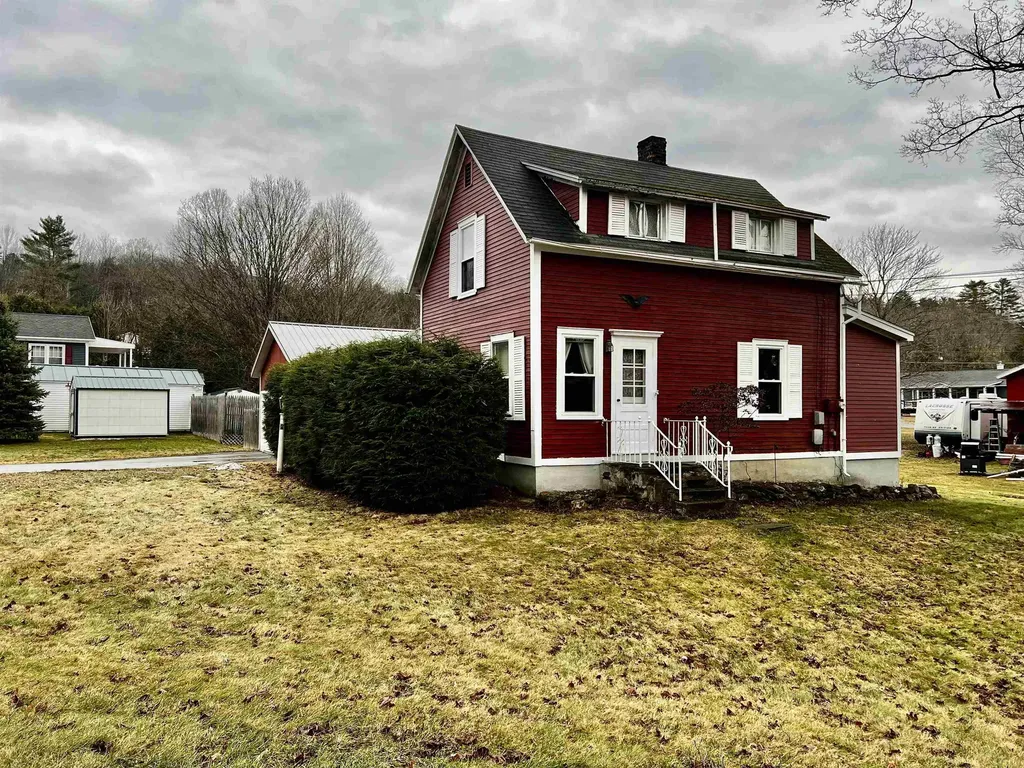
Charming 3-bedroom, 1 bath home with detached 2 car garage (w/openers) situated on side street in the Town of Wallingford. Back deck leads to entrance area, and then kitchen/ eating area. Large living room with built-in shelves and storage. 1 bedroom down and 2 up. Built-in storage at the top of stairs. Double pane windows. Part of the yard is fenced in making it nice if you have a pet, plus you have plenty outside the fence. Wood floors with the exception of the kitchen and bath. Easy commute to Manchester and Rutland. Pretty economical home to operate between electric and heat. Details in the office. Updated oil tank in basement is approx. 5 years old.

Listed by Rebecca Dittmeier of Country Horizon Realty

Listing Sold by The Next Chapter Real Estate LLC

$
$
%
$/month over payments
Federal 30-year interest rate: 6.51% last updated on May 21, 2026
* All Figures are estimates. Check with your bank or proposed mortgage company for actual interest rates.
This product uses the FRED® API but is not endorsed or certified by the Federal Reserve Bank of St. Louis.

Ask A QuestionMore Details

29 Cross Street Newport City VT 05855
Sold

MLS Number 5081786

  • Residential Single Family
  • Full Bath 1
  • Address 29 Cross Street
  • Construction Existing
  • Bedrooms 2

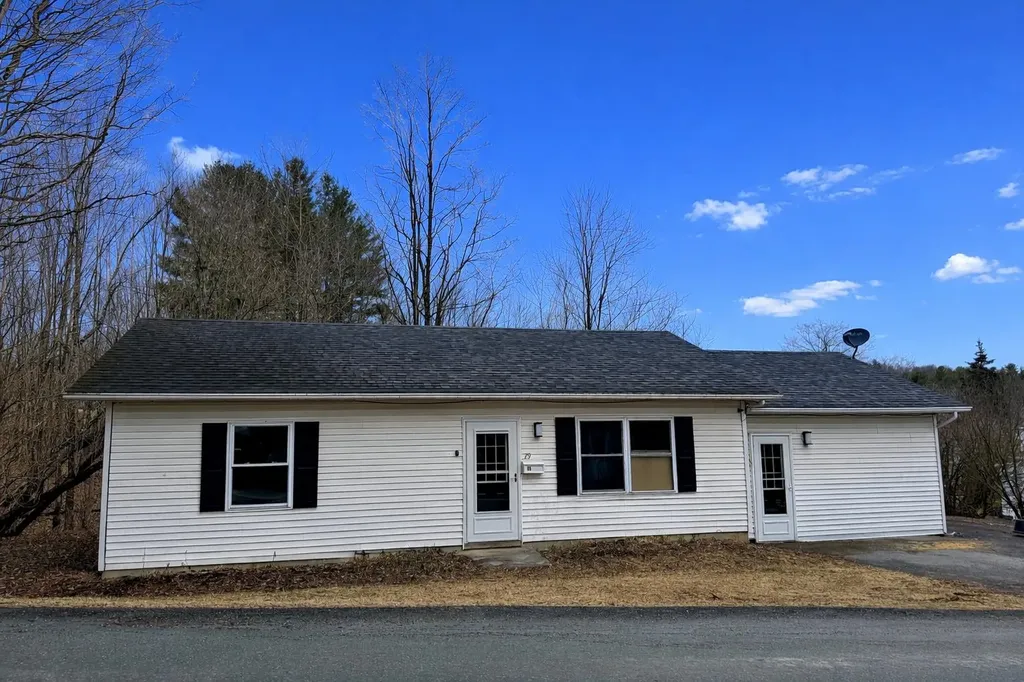
Discover this ranch located in the heart of Newport, Vermont offering convenience and a desirable neighborhood setting within walking distance to Lake Memphremagog. This single-level residence features a spacious kitchen with abundant cabinetry, seamlessly connecting to an inviting dining area ideal for hosting gatherings and everyday living. A generously sized living room is situated separately, providing added privacy and flexibility for a variety of uses. The thoughtfully designed layout includes a comfortable primary bedroom, additional guest room, and a full bathroom completing the interior. Transition seamlessly to the back deck, a perfect space for morning coffee, outdoor cooking, or relaxing at the end of the day. Additional highlights include 100-amp electrical service, oil-fired heating, laundry hookups, cable availability, public water/sewer and access to high-speed internet. The property is conveniently positioned just minutes from walking trails, a local hospital, schools, shopping centers, restaurants, and a nearby golf course, delivering a balanced lifestyle of accessibility and comfort. Listing agent is related to Seller.

Listed by MyKayla Tanguay of Jim Campbell Real Estate

Listing Sold by Century 21 Farm & Forest

$
$
%
$/month over payments
Federal 30-year interest rate: 6.51% last updated on May 21, 2026
* All Figures are estimates. Check with your bank or proposed mortgage company for actual interest rates.
This product uses the FRED® API but is not endorsed or certified by the Federal Reserve Bank of St. Louis.

Virtual TourAsk A QuestionMore Details

408 Fox Mt. Road Wilmington VT 05363
Sold

MLS Number 5035898

  • Land
  • Address 408 Fox Mt. Road
  • Acreage 1.58
  • Area VT-Windham
  • PricePerSqFt 75949.37

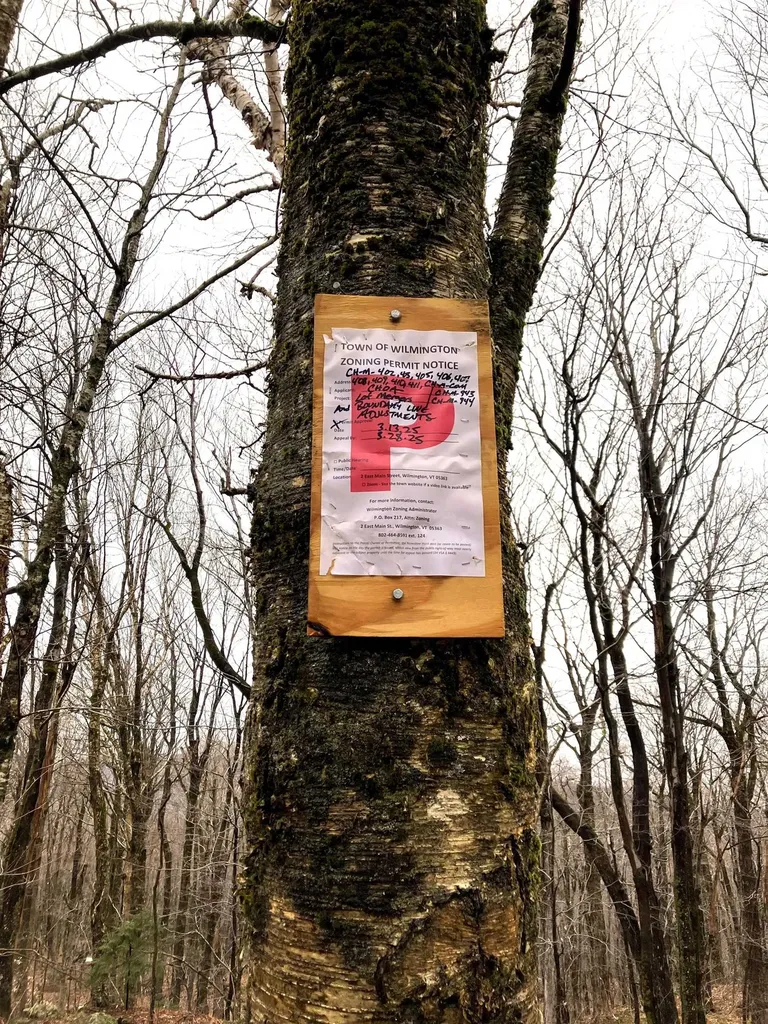
Top of the Hill at the end of the Road! Triple building lot with a current 3-bedroom septic design! Be part of the new 5-Lot Cul de Sacon Fox Mt Road. These Lots have a SW orientation and sit at about 2,400' in elevation and adjoin the National Forest - yet are within walking distance to the Club House. If you've been thinking of building your dream home, this is a great opportunity! Enjoy all the amenities Chimney Hill, the Deerfield Valley and Southern Vermont offer including world class skiing and shredding, the CHOA exclusive members-only Clubhouse located near the top of Chimney Hill at 2.000' in elevation, with year-round swimming in our heated pools, hot tub, lounge, arcade, fitness room, community room, fully equipped kitchen, reading nook, and toddler playroom. The CHOA Resort covers 1,200-Acres, with 300-Acres owned in common by the HOA. The common land has 3 tennis courts, seasonal pickleball and ice skating, an extensive trail system for hiking, snowmobiling, and playing, a fishing pond, and the trailhead to Haystack Mountain. Music festivals, theater, arts and crafts tours, flea market, fine dining, unique shopping, antiques, breweries, distilleries, wineries, boating, golf, bicycling and more - heck, you can hike from Chimney Hill to Mt Snow on the Valey Trail too!

Listed by Sigrid Pickering of Chimney Hill Realty

Listing Sold by Chimney Hill Realty

$
$
%
$/month over payments
Federal 30-year interest rate: 6.51% last updated on May 21, 2026
* All Figures are estimates. Check with your bank or proposed mortgage company for actual interest rates.
This product uses the FRED® API but is not endorsed or certified by the Federal Reserve Bank of St. Louis.

Ask A QuestionMore Details

216 High Ridge Lane Thetford VT 05043-4455
Sold

MLS Number 5080536

  • Residential Single Family
  • Full Bath 2
  • Address 216 High Ridge Lane
  • Construction Existing
  • Bedrooms 4

Set on 5.6 private acres in East Thetford, this property was simply just "done right." With mountain views, privacy, and proximity to Upper Valley amenities, this is the full package. The home features soaring cathedral ceilings, beautiful hardwood floors, a large kitchen, and an open and inviting layout with handicap accessible doorways and spaces. The main level also offers a primary bedroom/bathroom and laundry for added convenience. With a total of 4 bedrooms, and 3.5 bathrooms, this home provides flexibility for a variety of living needs. Enjoy the balance of peaceful Vermont living with easy access to Hanover and Lebanon, NH, home to Dartmouth College and Dartmouth-Hitchcock Medical Center, along with shopping, dining, and services. Outdoor recreation abounds with nearby hiking, skiing, and river access. A rare opportunity to enjoy space, views, and convenience in a sought-after location. Showings begin Friday 3/27/26.

Listed by Anthony Hayden and Amy Bedor of Parkway Realty

Listing Sold by Coldwell Banker LIFESTYLES - Hanover

$
$
%
$/month over payments
Federal 30-year interest rate: 6.51% last updated on May 21, 2026
* All Figures are estimates. Check with your bank or proposed mortgage company for actual interest rates.
This product uses the FRED® API but is not endorsed or certified by the Federal Reserve Bank of St. Louis.

Virtual TourAsk A QuestionMore Details

199 Turkey Mountain Road Jamaica VT 05343
Sold

MLS Number 5079024

  • Residential Single Family
  • Full Bath 1
  • Construction Existing
  • Bedrooms 3
  • Bathroom 3

Welcome to country living with room to breathe. This expanded and renovated 1985 ranch sits on nearly 8 rolling acres offering the perfect blend of privacy, open space and modern comfort. Step outside and enjoy country side living suited for gardening, recreation, snowmobiling or simply relaxing. Inside, thoughtful updates and expanded layout create bright, inviting living areas for everyday living or entertaining. Primary suite and additional two bedrooms with sleek bath on main level. Bumped out addition of den for your office/reading area with access to outdoors. Well equipped kitchen with pantry open to dining area and mornings you can enjoy all the sun beaming through. Owner created a wonderful family room on the lower level walk out with half bath and a bonus room. Two car attached garage. The well maintained John Deer tractor is available for purchase to keep your meadow preserved. Enlarged deck for all your bbques and entertaining. Plus, outdoor storage shed/lean -to for your ATVS , snowmobiles etc . We invite you to take a tour. This home will not last on the market.

Listed by Terry Hill of Berkshire Hathaway HomeServices Stratton Home

Listing Sold by Four Seasons Sotheby's Int'l Realty

$
$
%
$/month over payments
Federal 30-year interest rate: 6.51% last updated on May 21, 2026
* All Figures are estimates. Check with your bank or proposed mortgage company for actual interest rates.
This product uses the FRED® API but is not endorsed or certified by the Federal Reserve Bank of St. Louis.

Virtual TourAsk A QuestionMore Details

19 Kettlebrook Road Ludlow VT 05149
Sold

MLS Number 5050370

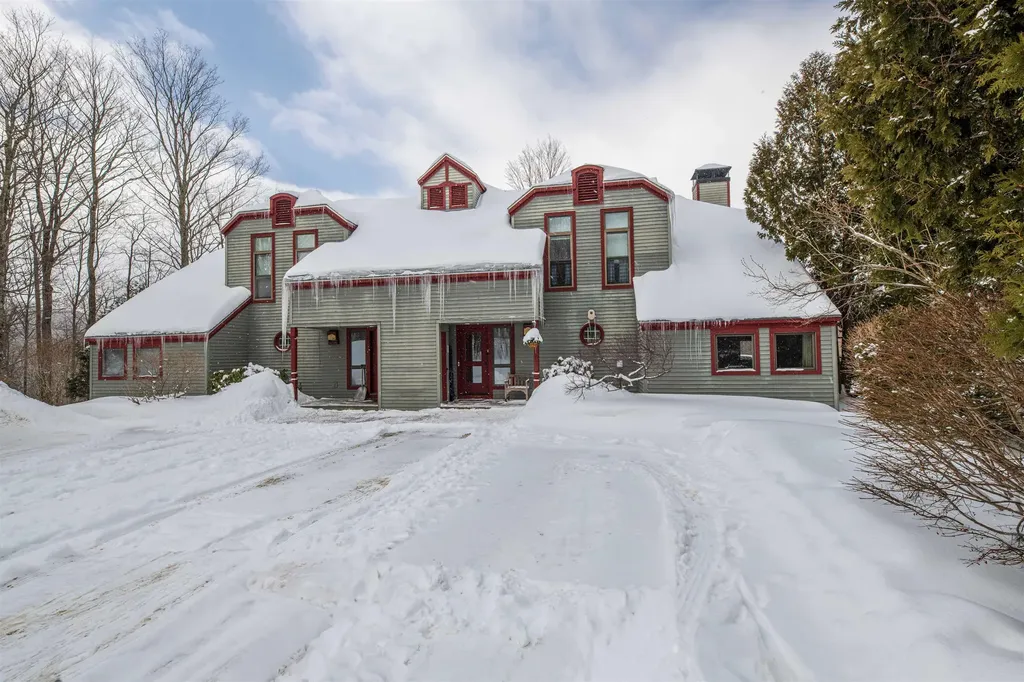
  • Condo
  • Square Feet 1,349
  • Bedrooms 2
  • New Contruction Existing
  • Complex Kettle Brook

Direct ski-on, ski-off two-bedroom top-floor unit in the Kettlebrook community. Nicely updated throughout. Enclosed mudroom entrance with built-ins, laundry, and exterior ski closet. The main level includes a well-designed kitchen and a separate dining area with a newly installed slider leading out to the deck, which looks out to the slopes; a living room with a wood burning fireplace and cathedral ceiling; and a guest bedroom with a full bath. Kitchen upgrades include wood cabinetry and floors, stainless steel appliances, and stone counters. A private primary bedroom suite with wood cabinetry, stone counters, and an oversized glass shower occupies the entire second floor. Updated baseboard heating system throughout. Enjoy one of the best locations in this Okemo slopeside community.

Listed by Andre Menard of Mary W. Davis Realtor & Assoc.,Inc.

Listing Sold by Mary W. Davis Realtor & Assoc.,Inc.

$
$
%
$/month over payments
Federal 30-year interest rate: 6.51% last updated on May 21, 2026
* All Figures are estimates. Check with your bank or proposed mortgage company for actual interest rates.
This product uses the FRED® API but is not endorsed or certified by the Federal Reserve Bank of St. Louis.

Ask A QuestionMore Details

F2 Cobble Ridge Road Winhall VT 05340
Sold

MLS Number 5076542

  • Condo
  • Square Feet 2,673
  • Bedrooms 4
  • New Contruction Existing
  • Complex Piper Ridge

Own your piece of Piper Ridge, a prestigious condo complex, in Stratton, Vermont. This 4-bedroom, 4-bathroom townhome received significant improvements over the past two years, making it move-in ready for maximum relaxation in the mountains. This spacious open floor plan has been upgraded with new hardwood flooring on the first and second floors and kitchen renovations with new countertops and appliances, which wonderfully compliment the wood-burning fireplace and private deck. The vaulted ceilings and large windows grant an impressive view of Stratton Mountain. EV High Speed Charger. Residents can enjoy excellent community amenities, including a shuttle to the slopes, a hot tub, an exercise facility, and tennis courts. Piper Ridge is the premiere base for both year-round adventure and peaceful retreat.

Listed by Michael England of Michael England Real Estate

Listing Sold by TPW Real Estate

$
$
%
$/month over payments
Federal 30-year interest rate: 6.51% last updated on May 21, 2026
* All Figures are estimates. Check with your bank or proposed mortgage company for actual interest rates.
This product uses the FRED® API but is not endorsed or certified by the Federal Reserve Bank of St. Louis.

Virtual TourAsk A QuestionMore Details

3 Connor Hill Road Fairfax VT 05444
Sold

MLS Number 5080847

  • Residential Single Family
  • Full Bath 2
  • Address 3 Connor Hill Road
  • Construction Existing
  • Bedrooms 3

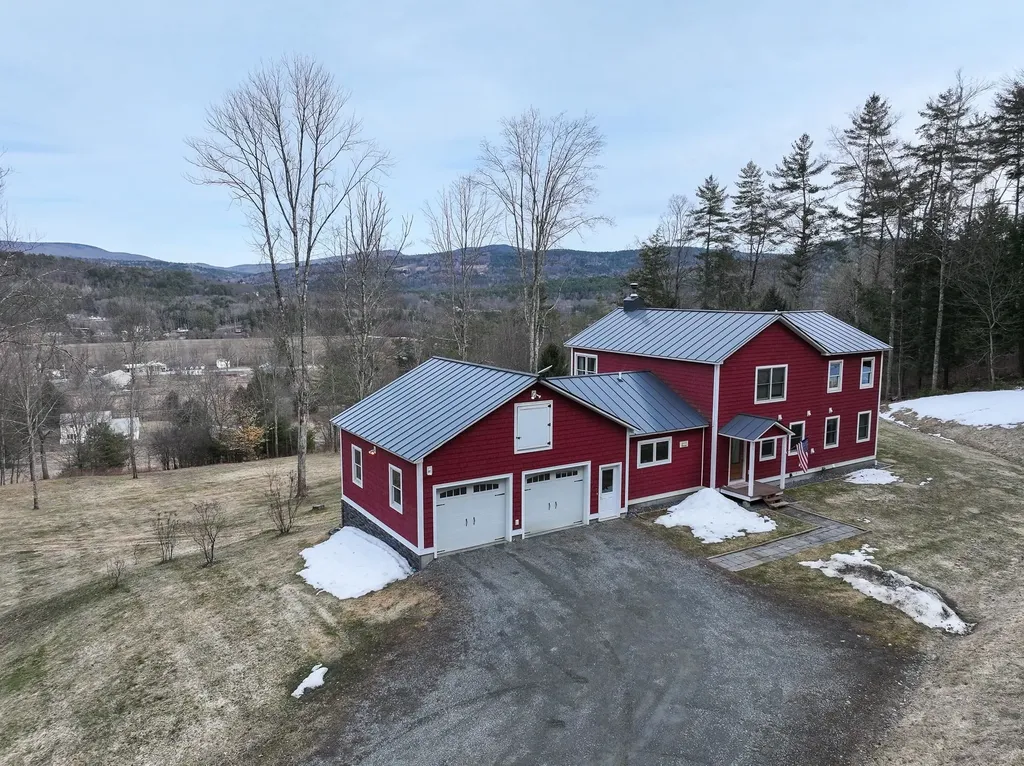
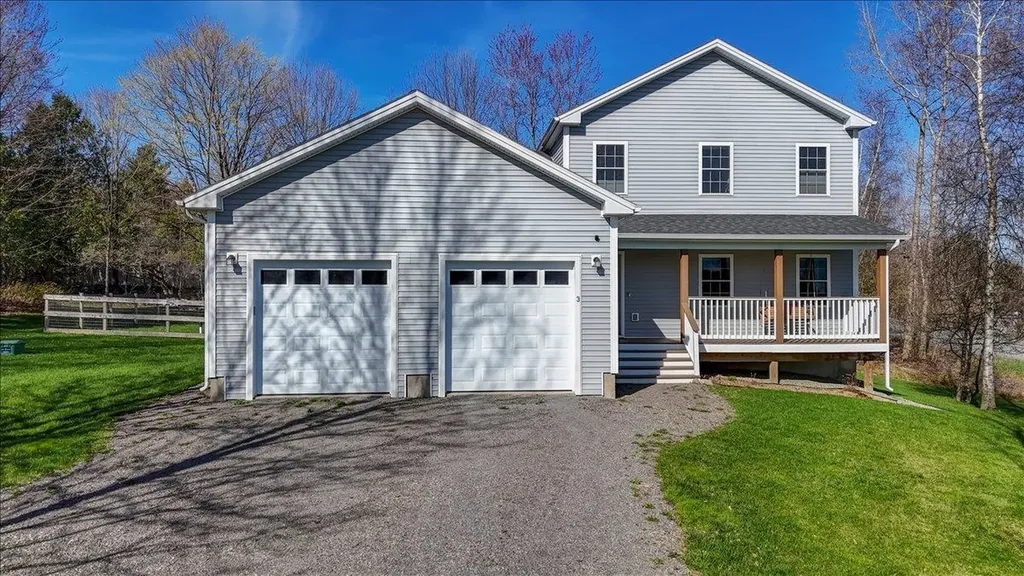
Built in 2020, this like-new 3-bedroom, 2.5-bath Colonial offers the perfect blend of modern finishes and everyday comfort. The thoughtfully designed open floor plan features a spacious living room that flows seamlessly into the dining area, creating an ideal space for both relaxing and entertaining. A slider off the dining room leads to your back deck overlooking the fully fenced backyard; perfect for enjoying your morning coffee or hosting summer get-togethers. The kitchen offers a clean, modern feel with stylish finishes and a charming island that adds both function and character. The main level also features a desirable first-floor primary suite complete with a private bath, while two additional bedrooms are located upstairs for added separation and flexibility. Set on .61 acres, the property offers a sense of privacy in a peaceful setting. An attached two-car garage and a roughed-in basement with framing and insulation already in place provide excellent storage and future expansion potential. Move right in and enjoy the benefits of a like-new home without the wait!

Listed by Joe Villemaire of Rockstar Real Estate Collective

Listing Sold by Coldwell Banker Hickok and Boardman

$
$
%
$/month over payments
Federal 30-year interest rate: 6.51% last updated on May 21, 2026
* All Figures are estimates. Check with your bank or proposed mortgage company for actual interest rates.
This product uses the FRED® API but is not endorsed or certified by the Federal Reserve Bank of St. Louis.

Ask A QuestionMore Details

336 Cote Hill Road Morristown VT 05661
Sold

MLS Number 5079069

  • Residential Single Family
  • Full Bath 2
  • Address 336 Cote Hill Road
  • Construction Existing
  • Bedrooms 5

Nestled on a 3-acre lot, this versatile duplex offers its new owner a blend of rolling hills, views of Mt. Elmore and smart financial potential. A beautiful pond serves as the centerpiece of the backyard. Whether you are looking for a high-performing addition to your investment portfolio or a primary residence that offers revenue potential, this property delivers. The residence is thoughtfully divided into two distinct, apartments that balance privacy with comfort. The upper level features a spacious three-bedroom, one-bathroom layout with windows that frame the rolling landscape. Downstairs, you will find a generous two-bedroom, one-bathroom unit that offers modern convenience and direct access to the expansive grounds. Outside, the property invites you to breathe deep and enjoy the mountain air. The generous acreage provides ample space for gardening, recreation, or simply soaking in the iconic Green Mountain scenery. This is a sophisticated investment in a growing community, offering the perfect balance of rural solitude and convenient access to local amenities.

Listed by Steven Foster and Erika Gaudreau of KW Vermont-Stowe

Listing Sold by Coldwell Banker Carlson Real Estate

$
$
%
$/month over payments
Federal 30-year interest rate: 6.51% last updated on May 21, 2026
* All Figures are estimates. Check with your bank or proposed mortgage company for actual interest rates.
This product uses the FRED® API but is not endorsed or certified by the Federal Reserve Bank of St. Louis.

Ask A QuestionMore Details

7412 Mountain Road Stowe VT 05672
Sold

MLS Number 5067509

  • Condo
  • Square Feet 3,619
  • Bedrooms 4
  • New Contruction Existing
  • Address 7412 Mountain Road

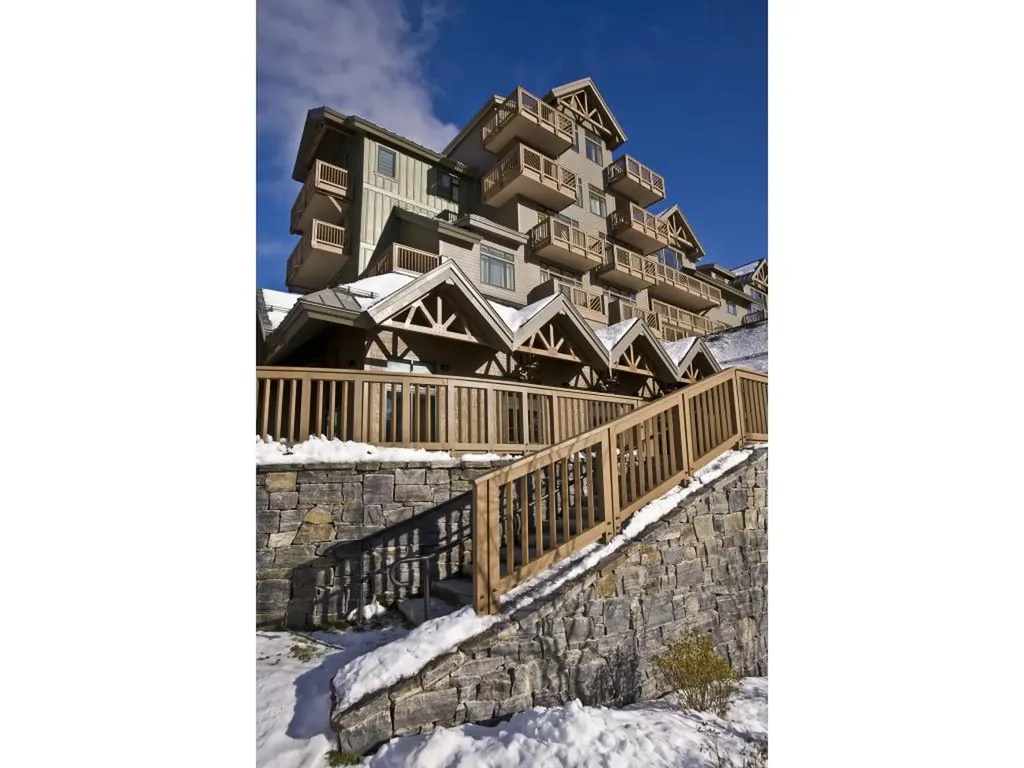
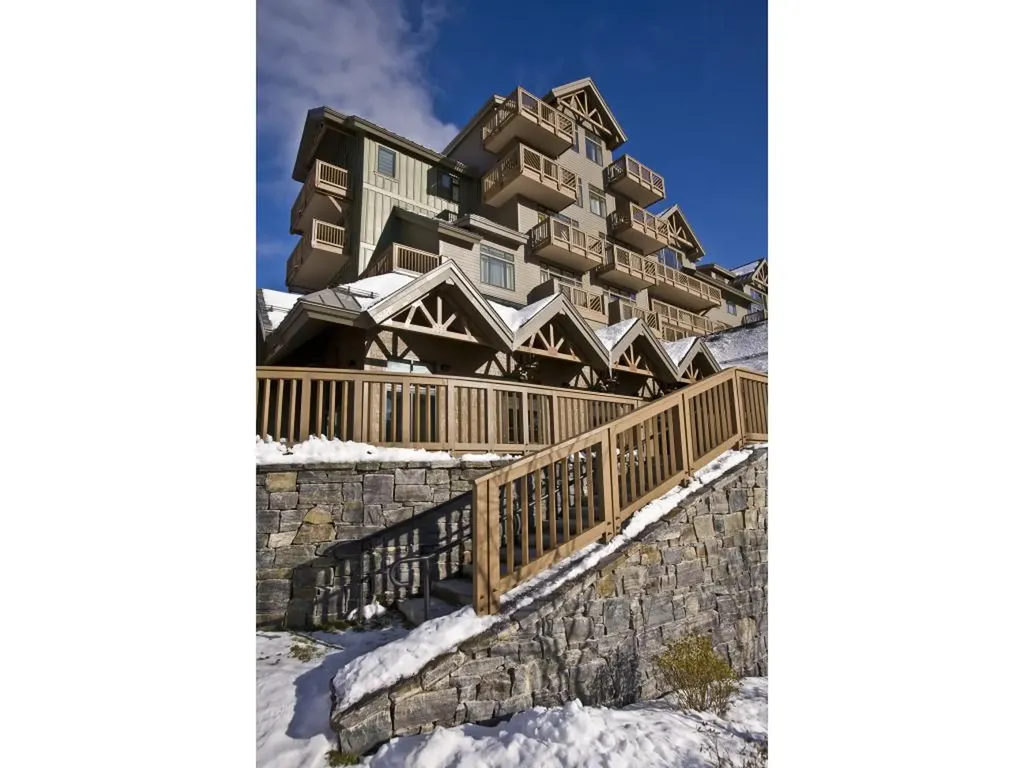
Mountain living at its best!! Breakfast each morning, wine and cheese in the owner's lounge and amazing views. Luxury four-bedroom fractional Penthouse located on mountain at Spruce Peak in Stowe. This fractional ownership offers nearly 3,000 square feet of living space. Four bedrooms and 4.5 bathrooms, expansive living room, dining room, kitchen, balconies with views and much more! Club at Spruce Peak Membership including ski passes, access to the private Alpine club, golf, spa, gym, and pool. Housekeeping, valet parking, and private concierge services …come find your home on the mountain! 2026 Dates Include: 09/18/2026-09/21/2026; 09/25/2026-09/29/2026; 10/09/2026-10/12/2026; 10/16/2026-10/20/2026.

Listed by Ken Forbes of Spruce Peak Realty LLC

Listing Sold by Spruce Peak Realty LLC

$
$
%
$/month over payments
Federal 30-year interest rate: 6.51% last updated on May 21, 2026
* All Figures are estimates. Check with your bank or proposed mortgage company for actual interest rates.
This product uses the FRED® API but is not endorsed or certified by the Federal Reserve Bank of St. Louis.

Ask A QuestionMore Details

722 Fairview Terrace Hartford VT 05001
Sold

MLS Number 5070242

  • Residential Single Family
  • Full Bath 1
  • Address 722 Fairview Terrace
  • Construction Existing
  • Bedrooms 3

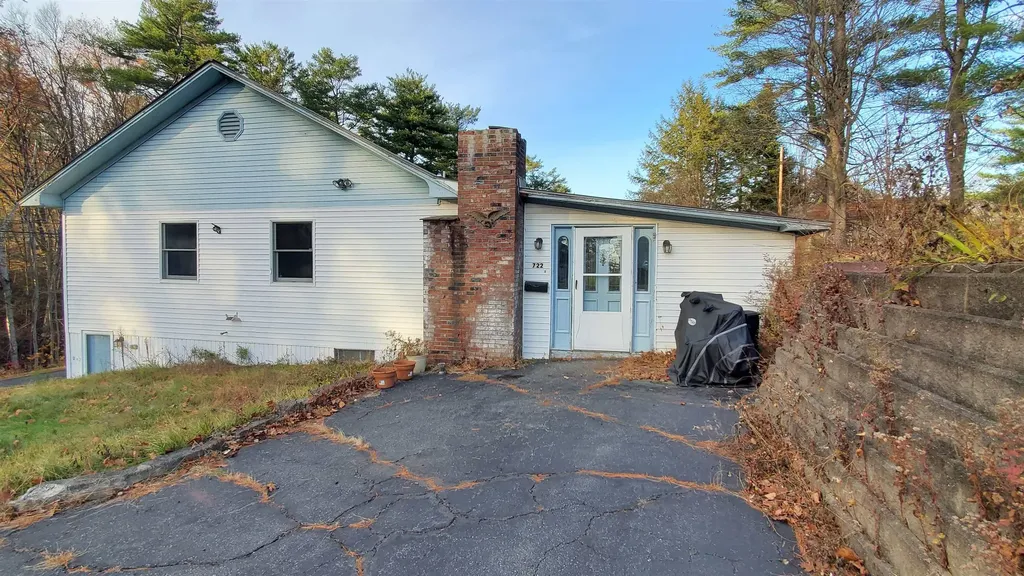
Opportunity Knocks! Bring Your Vision and Sweat Equity Discover the potential in this 3-bedroom, 1-bath single-level home, perfectly primed for your cosmetic upgrades. Major systems are already taken care of, including a brand-new boiler, oil tank, electrical panel, kitchen appliances, and a new sewer line from the house to town services. A huge head start for any buyer. The walkout basement offers even more possibilities, already framed for a family room, office, and additional bathroom. Whether you're looking to expand your living space, potential to add a second unit, or create a home office setup, the groundwork is done. Conveniently located close to the VA and downtown White River Junction, VT, this home offers easy access to amenities, dining, and commuting routes. A solid investment with room to grow! Don't miss your chance to make it your own! Being sold as-is.

Listed by Cheryl Herrmann of RE/MAX Group One Realtors

Listing Sold by Real Broker LLC

$
$
%
$/month over payments
Federal 30-year interest rate: 6.51% last updated on May 21, 2026
* All Figures are estimates. Check with your bank or proposed mortgage company for actual interest rates.
This product uses the FRED® API but is not endorsed or certified by the Federal Reserve Bank of St. Louis.

Ask A QuestionMore Details

7412 Mountain Road Stowe VT 05672
Sold

MLS Number 5082918

  • Condo
  • Square Feet 3,000
  • Bedrooms 4
  • New Contruction Existing
  • Address 7412 Mountain Road

Mountain living at its best!! Breakfast each morning, wine and cheese in the owner's lounge and amazing views. Luxury four-bedroom fractional Penthouse located on mountain at Spruce Peak in Stowe. This fractional ownership offers over 3,000 square feet of living space. Four bedrooms and 4.5 bathrooms, expansive living room, dining room, kitchen, balconies with views and much more! Club at Spruce Peak Membership including ski passes, access to the private Alpine club, golf, spa, gym, and pool. Housekeeping, valet parking, and private concierge services. Come find your home on the mountain! 2026 Summer Season Dates: 5/22/26 - 5/26/26, 6/19/26 - 6/22/26, 7/3/26 - 7/7/26, 10/16/26 - 10/19/26

Listed by Ken Forbes of Spruce Peak Realty LLC

Listing Sold by Spruce Peak Realty LLC

$
$
%
$/month over payments
Federal 30-year interest rate: 6.51% last updated on May 21, 2026
* All Figures are estimates. Check with your bank or proposed mortgage company for actual interest rates.
This product uses the FRED® API but is not endorsed or certified by the Federal Reserve Bank of St. Louis.

Ask A QuestionMore Details

212 Chelsea Road Corinth VT 05039

Corinth, VT212 Chelsea Road

Sale Price$450,000

Sold

MLS Number 5068659

  • Residential Single Family
  • Full Bath 2
  • Address 212 Chelsea Road
  • Construction Existing
  • Bedrooms 4

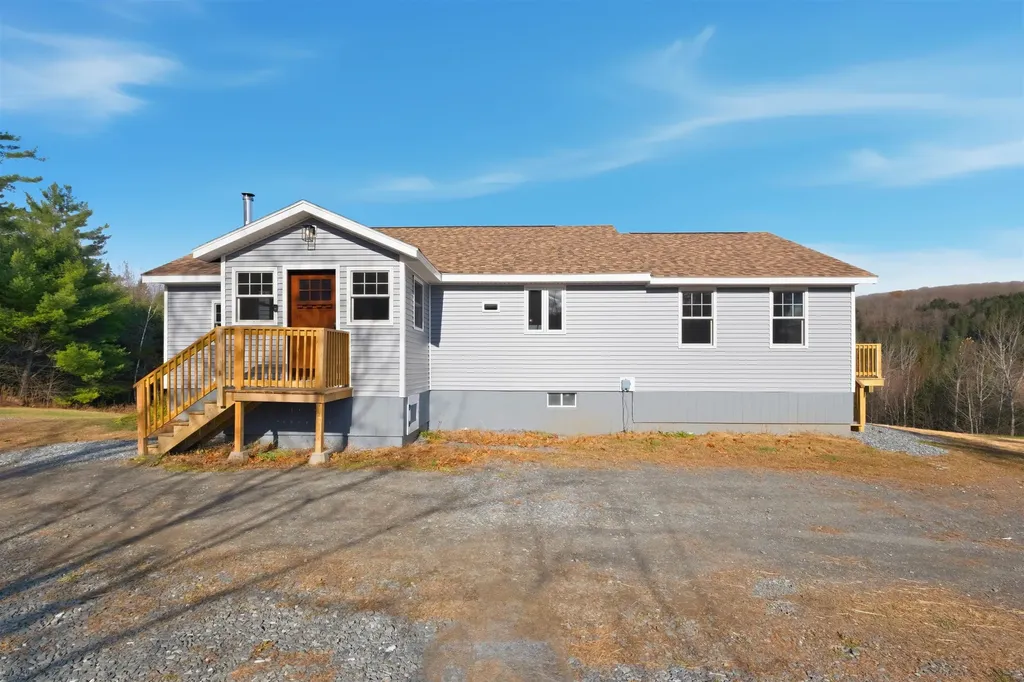
Home inspection already completed! Don't let my history fool you-I'm not the issue. I'm the opportunity. I've been under contract twice before, and both times it had nothing to do with me. I'm still standing strong, fully ready, and honestly better than ever-because my sellers used that extra time to pour in the upgrades and finishing touches that make me feel essentially brand new from top to bottom. I'm a 4-bedroom, 2-bath home set on +/- 4 acres of peaceful Vermont charm, blending country serenity with modern comfort. What was once a three-season porch is now a beautiful year-round living space-adding spacious new living area, an additional bedroom, and a deck off the side of the house for fresh-air mornings and quiet evenings. Comfort runs through every inch of me-literally: the entire home is kept consistently cozy with radiant heat. That system is powered by a MESys pellet boiler, paired with a heat pump water heater, offering both efficiency and peace of mind. The heated basement provides excellent storage and future flexibility. Inside, nearly everything has been updated so you can move in with confidence: new plumbing, an upgraded electrical panel, new windows, new siding, and a new roof. My kitchen features modern appliances, including new refrigerator and gas stove, and a separate laundry room with a new washer and dryer, plus a custom sink. Even the essentials behind the scenes have been taken care of, including a brand-new well pump and water tank. And for those who need extra space, my 24'x28' detached garage is fully insulated, with a brand-new propane ceiling-mounted heater, making it perfect for year-round use. Outside, the landscaping is complete and the septic has been upgraded to a 4-bedroom design-another major upgrade already done. With nearly everything new, this isn't a project or a gamble-it's a fresh start. Come see why I'm not the problem. I'm the opportunity you've been waiting for. Schedule your showing today!

Listed by Samantha Catterall of KW Coastal and Lakes & Mountains Realty/Hanover

Listing Sold by Tim Scott Real Estate

$
$
%
$/month over payments
Federal 30-year interest rate: 6.51% last updated on May 21, 2026
* All Figures are estimates. Check with your bank or proposed mortgage company for actual interest rates.
This product uses the FRED® API but is not endorsed or certified by the Federal Reserve Bank of St. Louis.

Virtual TourAsk A QuestionMore Details

Broker Reciprocity 

Copyright 2026 PrimeMLS, Inc. All rights reserved. This information is deemed reliable, but not guaranteed. The data relating to real estate displayed on this display comes in part from the IDX Program of PrimeMLS. The information being provided is for consumers’ personal, non-commercial use and may not be used for any purpose other than to identify prospective properties consumers may be interested in purchasing. Data last updated May 26, 2026 4:39 PM EDT