71372
results
Refine Search

Your Search Results

r=51-75
Tbd Stevens Road Barton VT 05822

Barton, VTTbd Stevens Road

Sale Price$220,000

Sold

MLS Number 5050912

  • Land
  • Address Tbd Stevens Road
  • Acreage 39.12
  • Area VT-Orleans
  • Utilities None

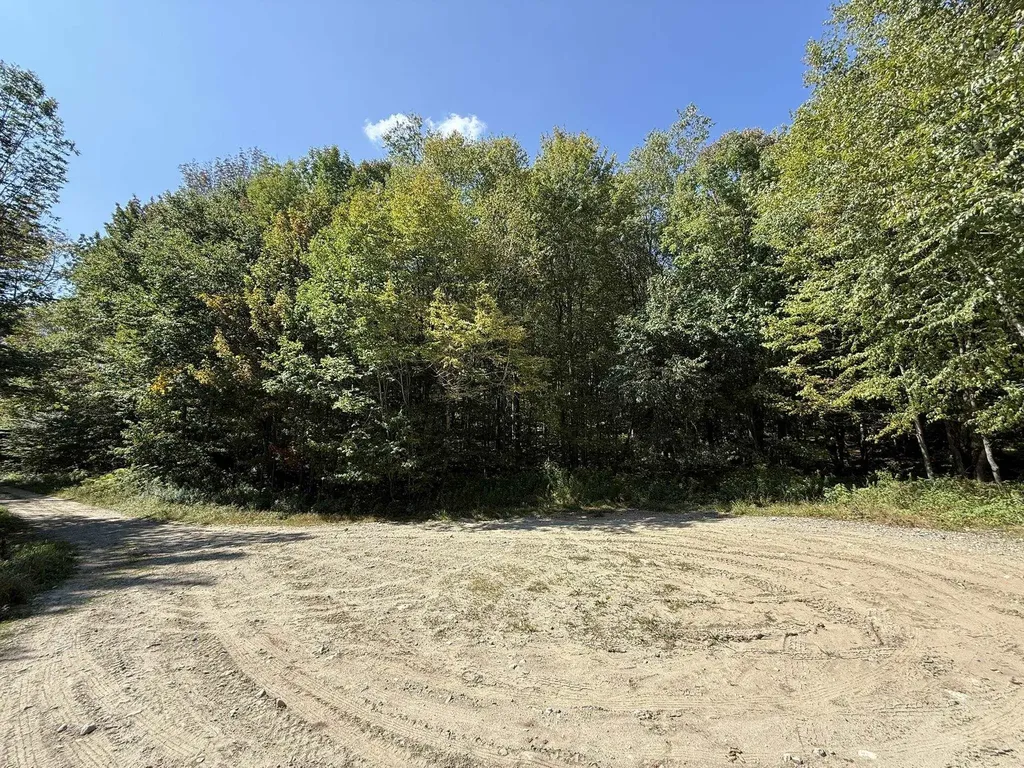
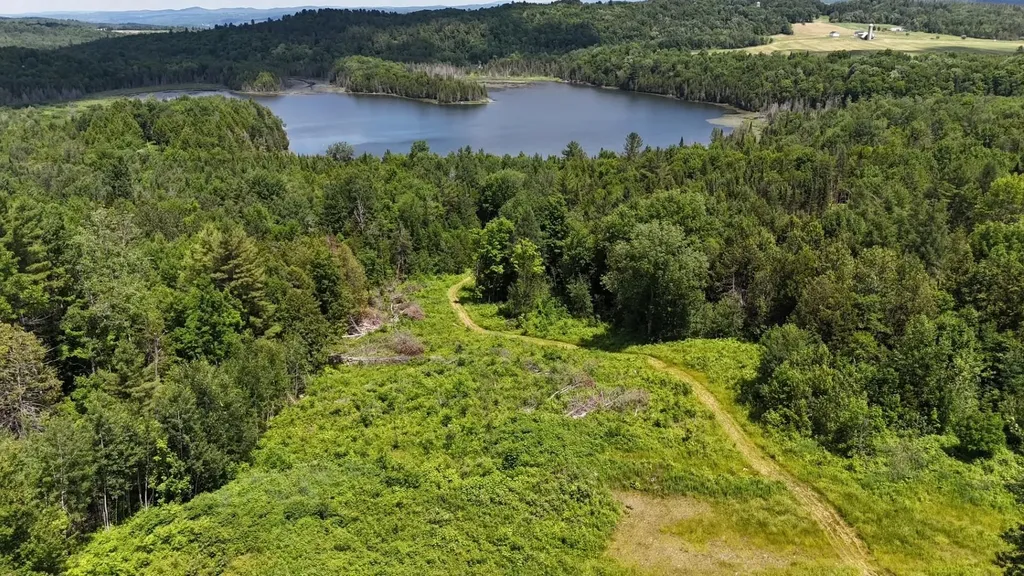
Here is an opportunity to own a pristine piece of land consisting of pasture, woods, and waterfront. On this private setting, there are multiple possible sites available to build your dream home. The iconic Parker Pie restaurant is only a couple minutes down the road where they have some of the best pizza around. The land surrounds Bakers Pond where you can enjoy all sorts of water activities or just relax and enjoy the nature. People say the bird watching here is the best around. The previous owner has built a road in with 15k worth of large stone, and the new owners can finish it off. There are two points where electricity can be brought in. One of the spots is where the road enters and the other is closer to the pond. Also, the pasture portion has a south facing lot that might be a great spot for solar. The previous owner also cleared a spot where a house with a walkout basement would fit perfectly. A dock and shipping container will convey with sale. The land has endless possibilities offering privacy and only minutes to Barton Village. This area offers multiple lakes, not to mention, multiple ski mountains and golf courses. There is VAST access directly across the road for snowmobiling, and VASA runs right down the road if you you want to ATV. It would make a great retreat or a permanent homestead. Come checkout this piece of serenity and make it yours.

Listed by Brandon Malshuk of Big Bear Real Estate

Listing Sold by Rise Realty
$
$
%
$/month over payments
Federal 30-year interest rate: 6.51% last updated on May 21, 2026
* All Figures are estimates. Check with your bank or proposed mortgage company for actual interest rates.
This product uses the FRED® API but is not endorsed or certified by the Federal Reserve Bank of St. Louis.

Virtual TourAsk A QuestionMore Details

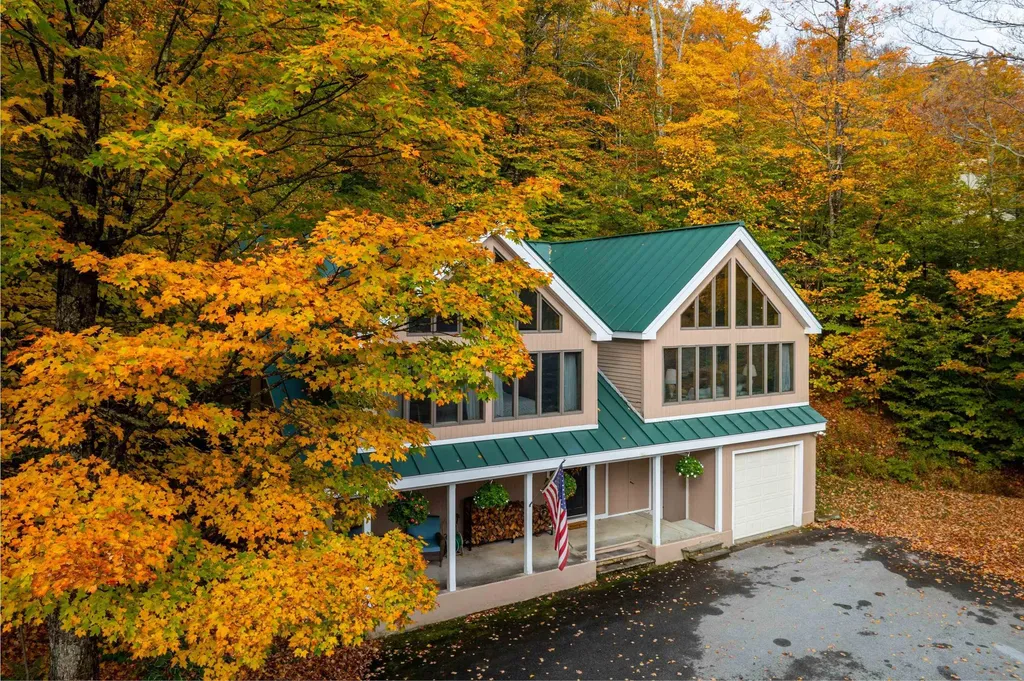
17 Roundtree Road Winhall VT 05340
Sold

MLS Number 5058098

  • Residential Single Family
  • Full Bath 2
  • Address 17 Roundtree Road
  • Construction Existing
  • Bedrooms 4

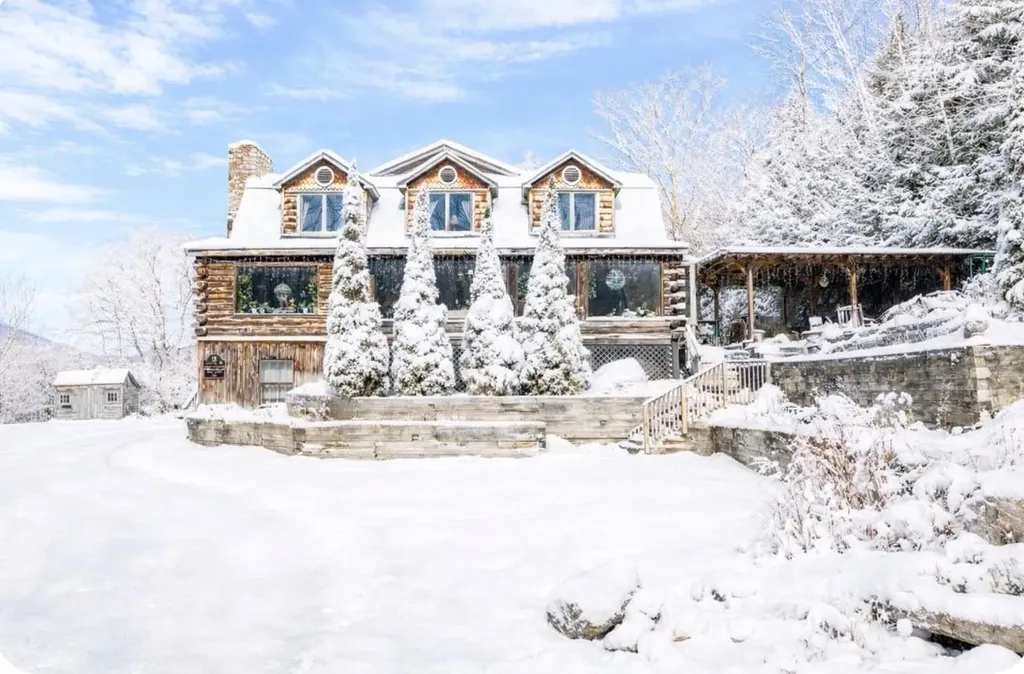
Contemporary ski chalet on shuttle route located on a short cul-de-sac in the coveted North Brookwood neighborhood, a stone's throw from the Stratton base lodge. This 4 bedroom, 3 ½ bath home boasts an open plan, walls of windows, and floor-to-ceiling stone fireplace in the Great Room. The pass-through kitchen was fully renovated in 2021 in addition to many other upgrades. Test your skills at pool and foosball in the game room. A 2-room Primary Wing upstairs is your private oasis, with the remaining 3 bedrooms and 2 baths downstairs for family and guests. A large, tiled mudroom and owners' closet will store your gear after a long day on the slopes. Relax in the outdoor hottub tucked into the private rear patio. 1 car garage. Video included in Listing. Exterior Blink surveillance system. Stratton Road maintenance $1472 annually Water/Sewer fees: $257 quarterly. Original Stratton Bond Can Be Reinstated for $5000. Listing Agent is Owner/Seller

Listed by Sarah Nichols of Winhall Real Estate

Listing Sold by 42 North LP

$
$
%
$/month over payments
Federal 30-year interest rate: 6.51% last updated on May 21, 2026
* All Figures are estimates. Check with your bank or proposed mortgage company for actual interest rates.
This product uses the FRED® API but is not endorsed or certified by the Federal Reserve Bank of St. Louis.

Virtual TourAsk A QuestionMore Details

34 Goldsbury Woods Road Barre Town VT 05641
Sold

MLS Number 5073078

  • Residential Single Family
  • Full Bath 2
  • Construction Existing
  • Bedrooms 5
  • Bathroom 3

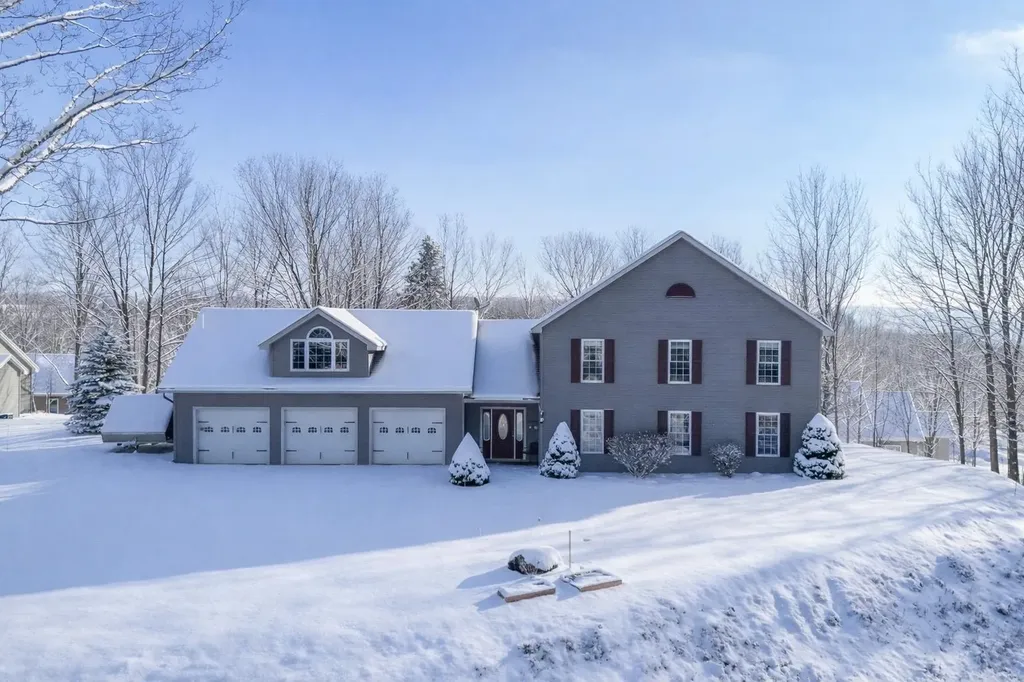
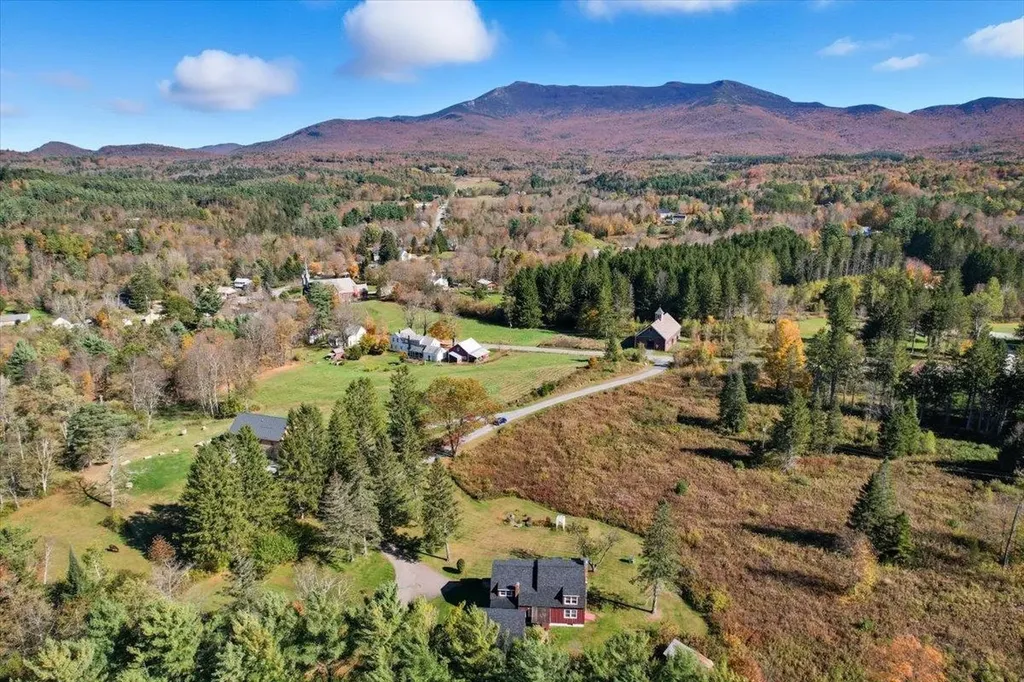
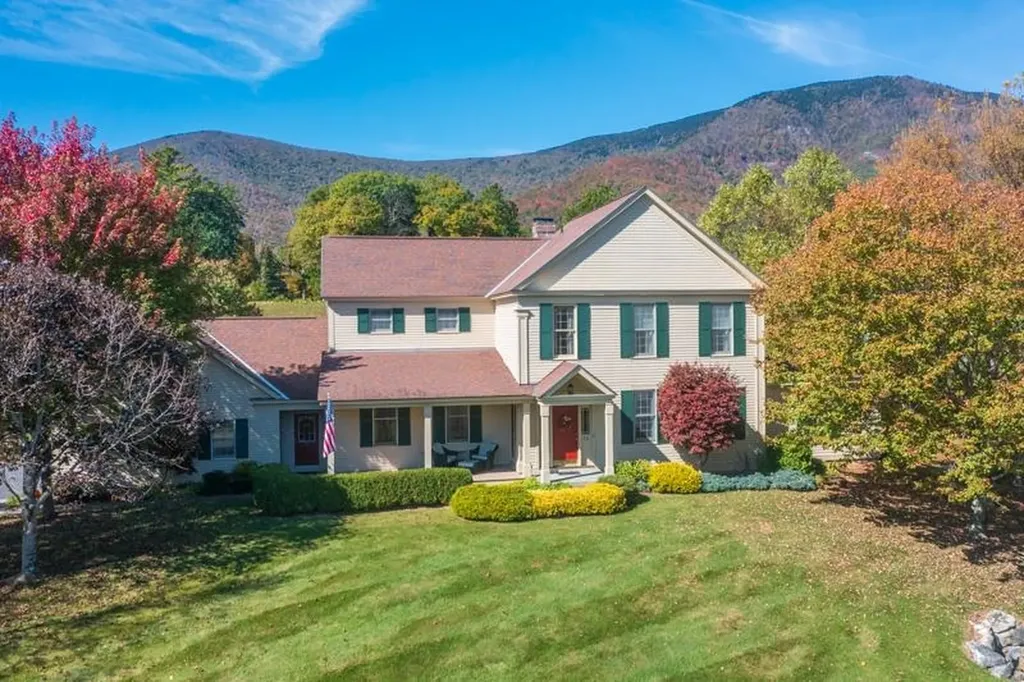
Wake up to sweeping mountain views and the unmistakable silhouette of Camel's Hump. Tucked at the end of a quiet 8-home development in Barre Town, this spacious 5-bedroom Colonial offers rare privacy with a front-row seat to some of Vermont's most breathtaking scenery. Oversized windows flood the home with natural light and frame expansive views of Barre City and the Green Mountains beyond. The open-concept kitchen with island and breakfast nook flows effortlessly into a formal dining room and inviting living area with a gas fireplace-ideal for both everyday living and entertaining. A sunroom overlooking the hills, complete with a 7-seat hot tub, creates a true year-round retreat. The primary suite occupies its own private wing above the heated three-bay garage, offering exceptional space and storage. Four additional upstairs bedrooms provide flexibility for family, guests, home offices, or creative use. Outside, a stamped concrete patio, large storage shed, and one-acre lot are bordered by woods, enhancing the sense of space and seclusion. Enjoy immediate access to Barre Town Forest trails, disc golf, pickleball, and the VAST snowmobile network, with Montpelier just 15 minutes away and Stowe, Sugarbush, and Burlington within 40-45 minutes. A rare combination of views, privacy, and convenience-where Vermont's landscape becomes part of daily life.

Listed by Silas Pierpont Hale of Ridgeline Real Estate

Listing Sold by RE/MAX North Professionals

$
$
%
$/month over payments
Federal 30-year interest rate: 6.51% last updated on May 21, 2026
* All Figures are estimates. Check with your bank or proposed mortgage company for actual interest rates.
This product uses the FRED® API but is not endorsed or certified by the Federal Reserve Bank of St. Louis.

Ask A QuestionMore Details

40 Jones Court Swanton VT 05488

Swanton, VT40 Jones Court

Sale Price$405,400

Sold

MLS Number 5081068

  • Residential Single Family
  • Full Bath 2
  • Address 40 Jones Court
  • Construction Existing
  • Bedrooms 4

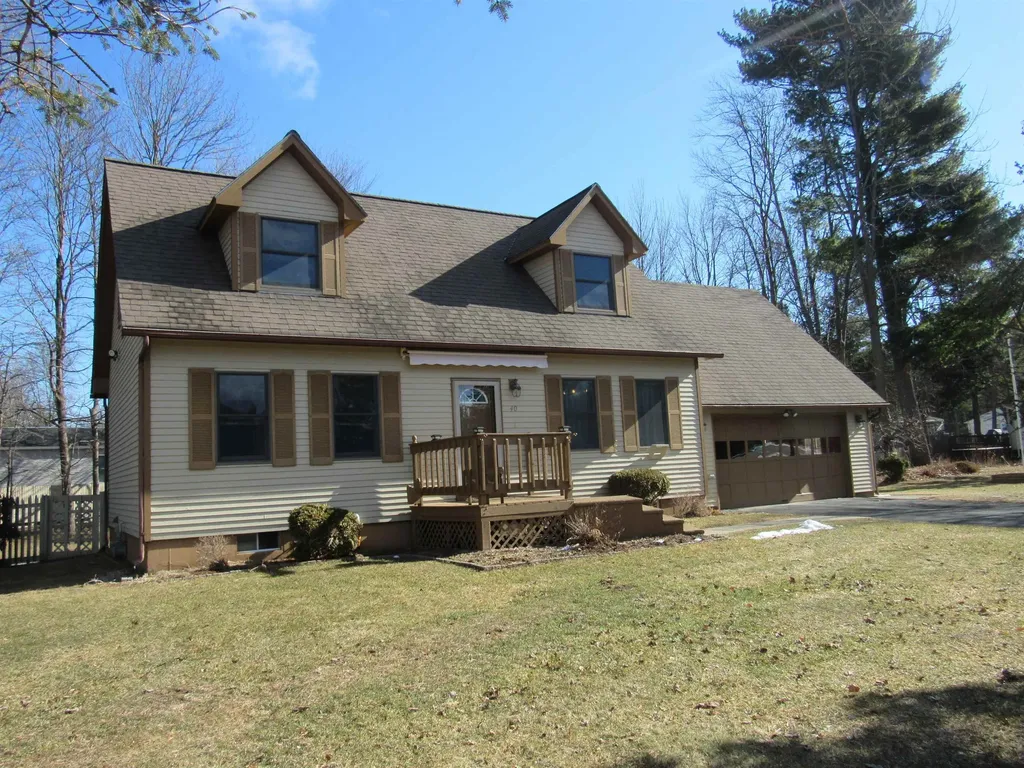
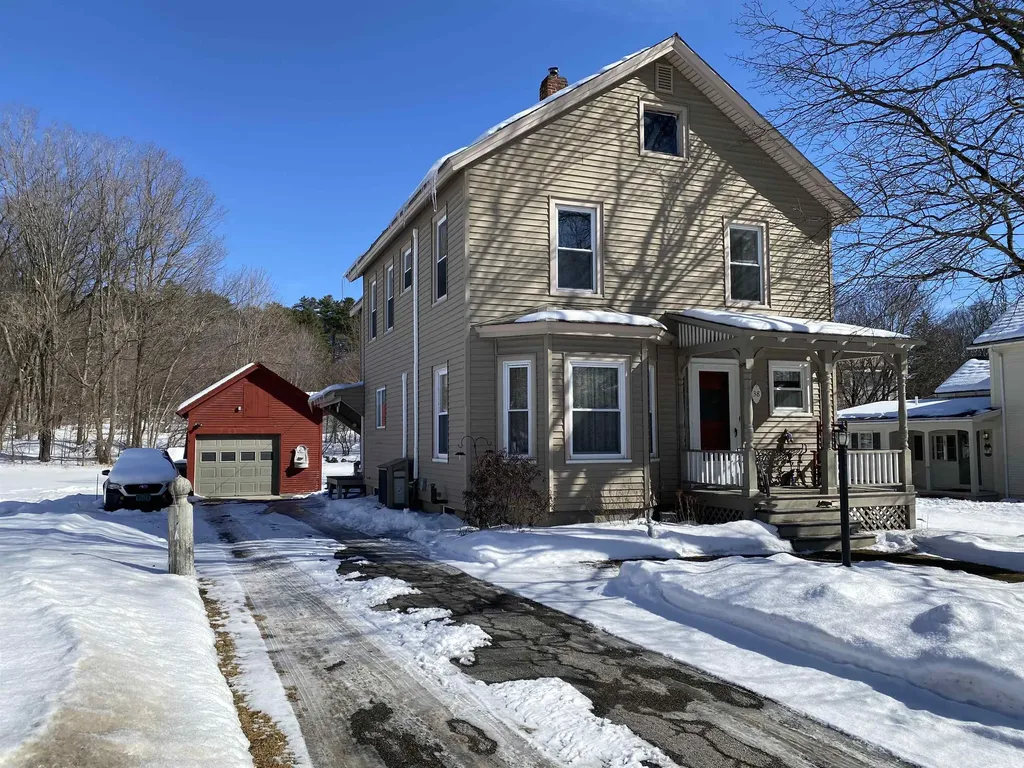
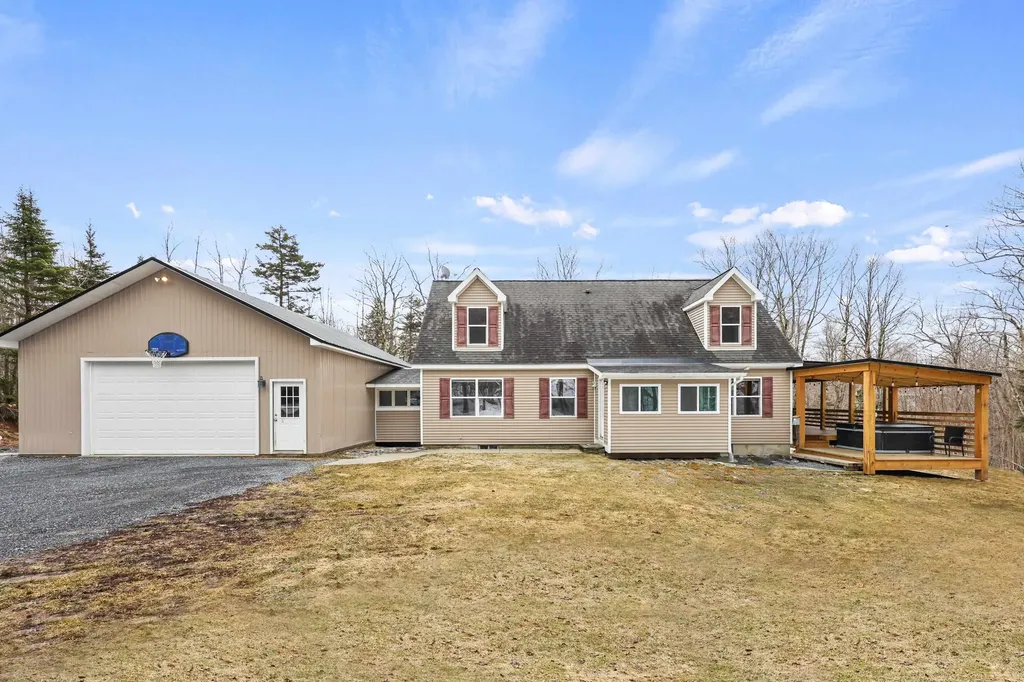
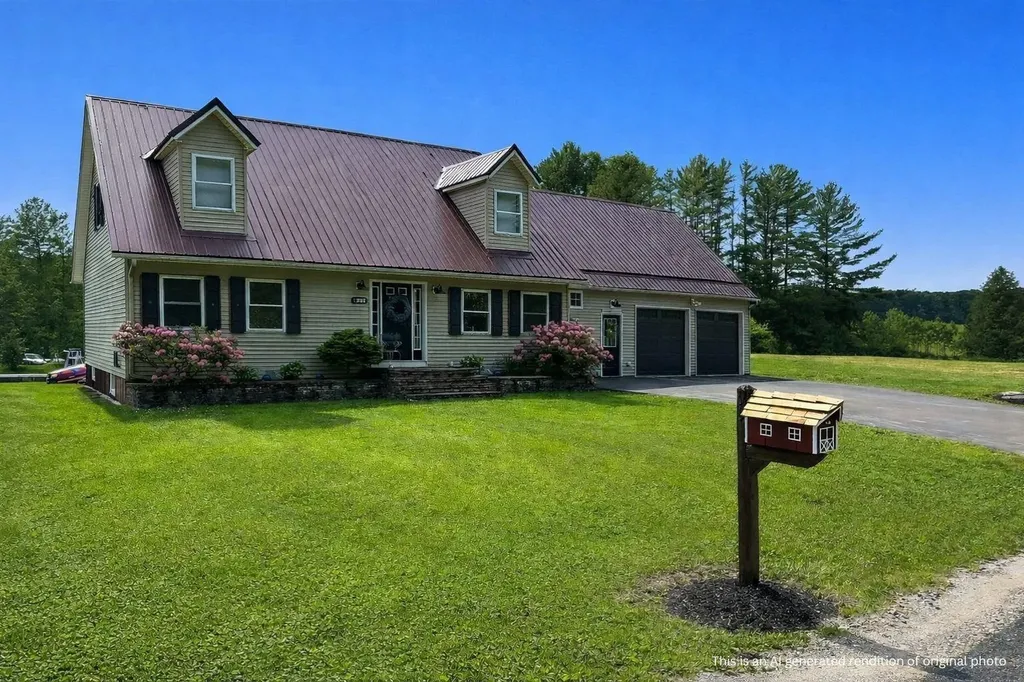
Well cared for 4br Cape with large fenced in back yard in desirable location.2br and full bath on first floor.2 oversized bedrooms with full bath on 2nd floor.Above ground pool for the kids.Nice family neighborhood for the family to grow up in.Original owners.Minutes to I-89.

Listed by Kevin McWilliams of KW Vermont

Listing Sold by KW Vermont

$
$
%
$/month over payments
Federal 30-year interest rate: 6.51% last updated on May 21, 2026
* All Figures are estimates. Check with your bank or proposed mortgage company for actual interest rates.
This product uses the FRED® API but is not endorsed or certified by the Federal Reserve Bank of St. Louis.

Ask A QuestionMore Details

103 Sherwood Circle Brattleboro VT 05301
Sold

MLS Number 5084743

  • Residential Single Family
  • Full Bath 1
  • Address 103 Sherwood Circle
  • Construction Existing
  • Bedrooms 3

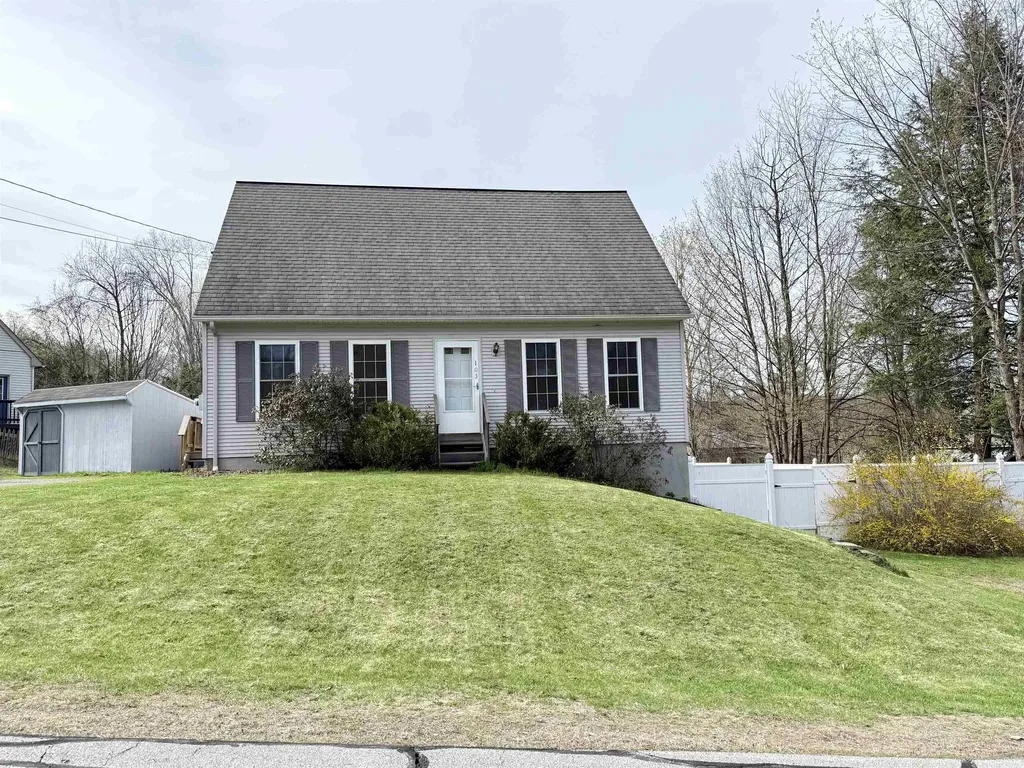
Welcome Home!! This sweet little cape is move in ready and is just what you are looking for! Enter into the mudroom with half bath, continue to the bright open kitchen and dining area, living room, and first floor bedroom. Upstairs are two generous bedrooms and a full bath. The walk out basement offers fantastic expansion potential, family room?? Exercise room?? You name it! The back deck is sunny and private, and a fully fenced yard has great exposure for gardening and keeps everyone contained! This is a wonderful neighborhood in West Brattleboro, just a few minutes to 91, 35 minutes to Mt Snow, and less than 10 minutes to downtown Brattleboro. Open house Sat April 25th from 1:00-3:00.

Listed by Rebecca Seymour of Brattleboro Area Realty

Listing Sold by Brattleboro Area Realty

$
$
%
$/month over payments
Federal 30-year interest rate: 6.51% last updated on May 21, 2026
* All Figures are estimates. Check with your bank or proposed mortgage company for actual interest rates.
This product uses the FRED® API but is not endorsed or certified by the Federal Reserve Bank of St. Louis.

Ask A QuestionMore Details

70 Bluebird Lane Lyndon VT 05851
Sold

MLS Number 5079031

  • Mobile
  • Area VT-Caledonia
  • Listing Agent Name Nikki Peters
  • Address 70 Bluebird Lane
  • Year Built 2001

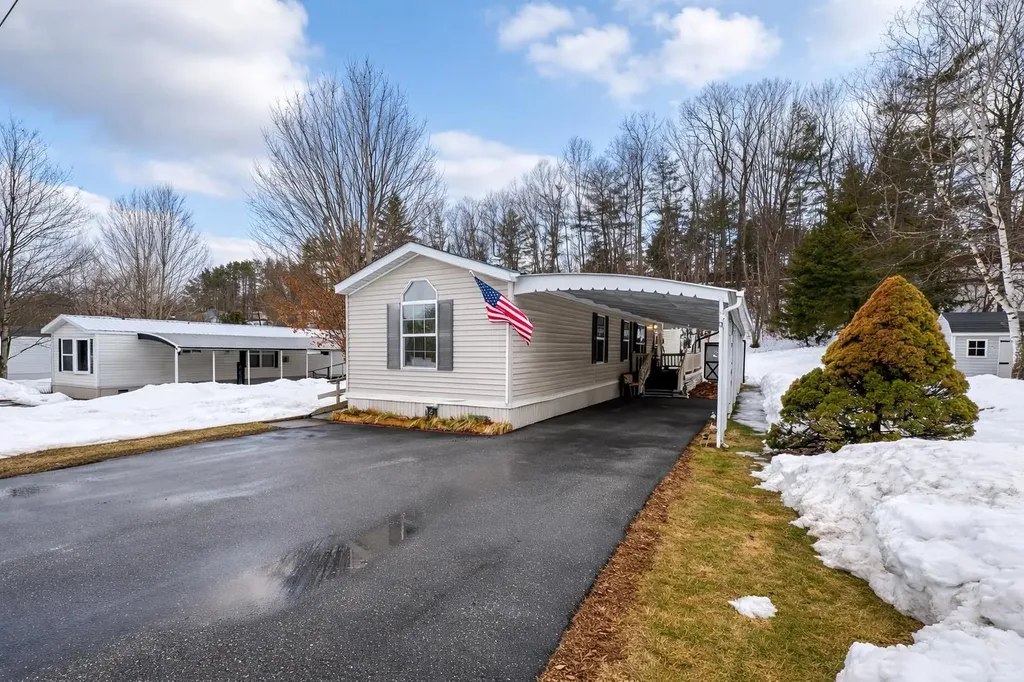
Well-maintained 2001 Skyline manufactured home located in Woodland Heights, a 55+ community just outside of Lyndonville. This bright and inviting home offers 2 bedrooms and 2 full bathrooms with a spacious and functional layout. The primary bedroom features an ensuite bath with soaking tub and separate walk-in shower. The open living, dining, and kitchen areas allow for comfortable everyday living with abundant natural light throughout the home. Recent improvements include a new furnace installed in 2025 and a mini-split unit added in 2024 for efficient heating and cooling. Enjoy outdoor living with a covered porch and the convenience of a carport for protected parking. Conveniently located just minutes from local amenities. Lot rent is $398 per month. Prospective purchasers must be approved by property management prior to occupancy.

Listed by Nikki Peters of StoneCrest Properties,LLC2

Listing Sold by Tim Scott Real Estate

$
$
%
$/month over payments
Federal 30-year interest rate: 6.51% last updated on May 21, 2026
* All Figures are estimates. Check with your bank or proposed mortgage company for actual interest rates.
This product uses the FRED® API but is not endorsed or certified by the Federal Reserve Bank of St. Louis.

Virtual TourAsk A QuestionMore Details

204 Hall Stream Road Canaan VT 05902
Sold

MLS Number 5015894

  • Residential Single Family
  • Full Bath 1
  • Address 204 Hall Stream Road
  • Construction Existing
  • Bedrooms 4

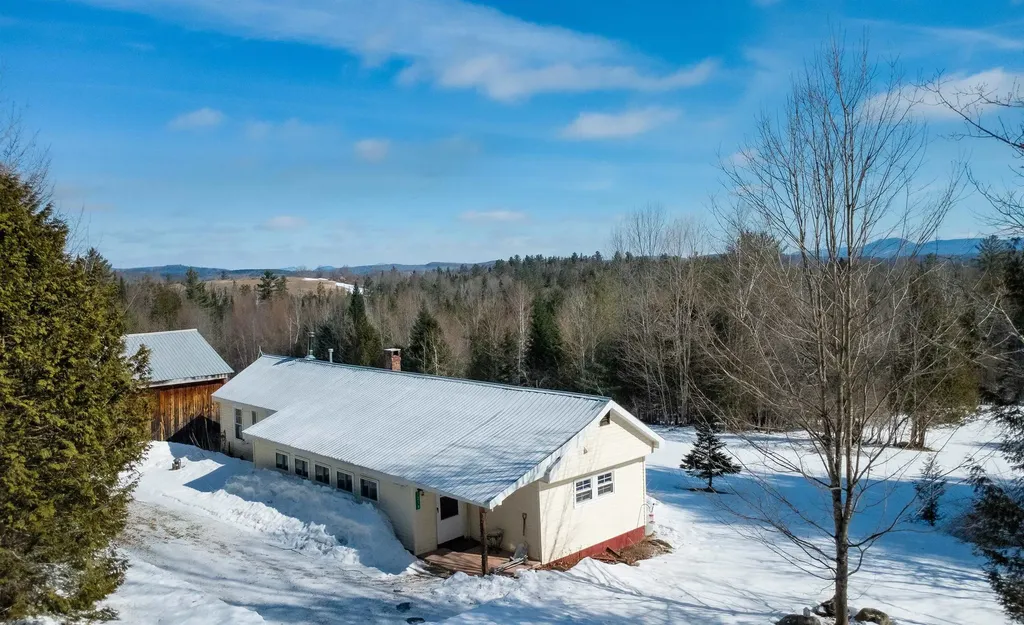
This delightful home is nestled on approximately +/-4.80 acres of land, offering an expansive backyard with breathtaking mountain views. Enjoy outdoor living at its finest with an above-ground pool, perfect spot for fun or relaxation. The property features a unique garage that was previously a barn, providing ample storage space upstairs and the potential for a return to its barn roots. Inside, the first floor boasts a spacious layout, including a kitchen, dining room, living room, and a cozy family room equipped with a large pellet stove, ideal for those chilly evenings. Upstairs, you'll find four bedrooms and a full bathroom, providing plenty of space for guests. The home is topped with a durable metal roof, ensuring longevity and low maintenance. The unfinished basement offers additional storage and houses the utilities, giving you plenty of options to tailor the space to your needs. Step outside onto the large covered back deck, where you can take in the natural beauty surrounding you. With direct access to ATV and snowmobile trails, adventure is just a stone's throw away. This property is a true gem for those seeking a blend of comfort, space, and outdoor adventure. Don't miss your chance to make this your home!

Listed by Tanya Roy of A Notch Above Real Estate LLC

Listing Sold by A Notch Above Real Estate LLC

$
$
%
$/month over payments
Federal 30-year interest rate: 6.51% last updated on May 21, 2026
* All Figures are estimates. Check with your bank or proposed mortgage company for actual interest rates.
This product uses the FRED® API but is not endorsed or certified by the Federal Reserve Bank of St. Louis.

Virtual TourAsk A QuestionMore Details

2845 Bristol Road Monkton VT 05443
Sold

MLS Number 5060443

  • Residential Single Family
  • Full Bath 1
  • Address 2845 Bristol Road
  • Construction Existing
  • Bedrooms 3

Wake up to golden light spilling over rolling hills and open fields. This Vermont home sits on 17.7 acres of peace and possibility, where fresh air and wide skies make everyday life feel like a getaway. Inside, the layout flows from a bright living and dining area into a large kitchen with a gas range, perfect for quiet breakfasts or weekend feasts. The main level offers a bedroom and three-quarter bath, ideal for guests or single-level living. Upstairs, two additional bedrooms, a full bath with soaking tub, and a spacious family room with balcony provide room to relax and personalize. Outside, the land is your playground. A weathered barn, firepit, and pool invite gathering and fun. Across the road, one acre with a long-term tenant provides steady rental income, built-in caretaking, and flexibility. The additional acreage features private trails and sugar bush, making it a dream for anyone interested in sugaring or simply exploring the woods. With a conduit already running beneath the driveway, the property is primed for solar, whether on the south-facing roof, carport, or elsewhere. Add a mini farm, expand the maple operation, or simply enjoy the views. Whether you're looking for a quiet retreat or a place to bring people together, this home offers a rare balance of comfort, creativity, and community.

Listed by Michelle Benedict of Element Real Estate

Listing Sold by BHHS Vermont Realty Group/Vergennes

$
$
%
$/month over payments
Federal 30-year interest rate: 6.51% last updated on May 21, 2026
* All Figures are estimates. Check with your bank or proposed mortgage company for actual interest rates.
This product uses the FRED® API but is not endorsed or certified by the Federal Reserve Bank of St. Louis.

Ask A QuestionMore Details

91 White Loop Ludlow VT 05149
Sold

MLS Number 5080420

  • Condo
  • Square Feet 1,056
  • Bedrooms 2
  • New Contruction Existing
  • Complex Winterplace

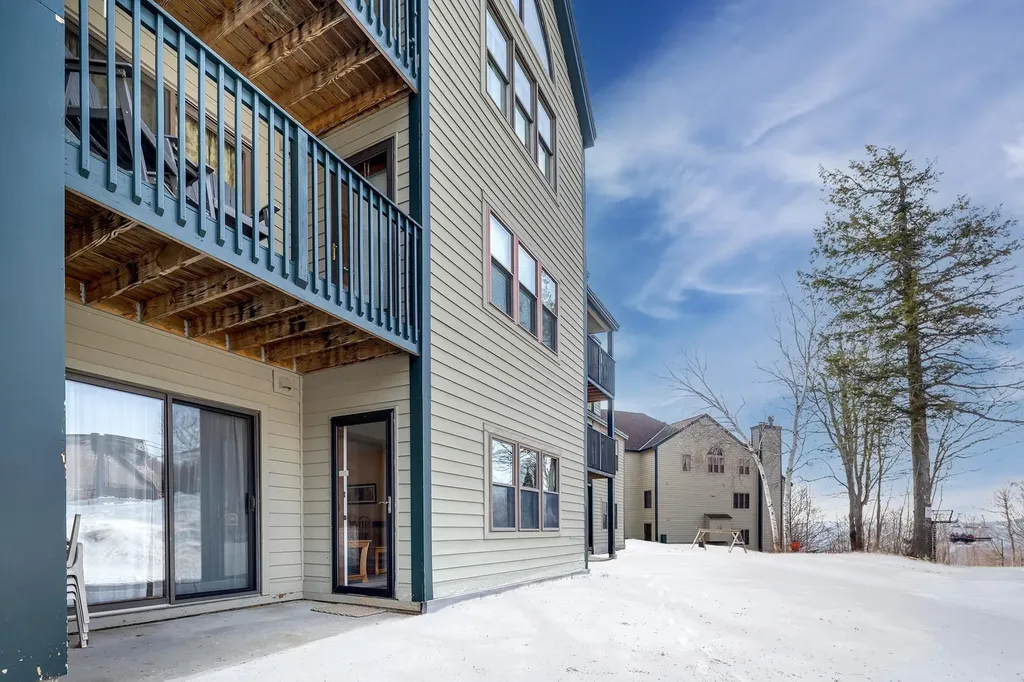
Winterplace...SLOPESIDE walk-out.....This well maintained upgraded 2 bedroom unit with en-suite bedrooms is truly turnkey; from the tongue and groove pine walls and wooden bench in the entry area to the beautifully appointed kitchen with cherry cabinets, stainless steel appliances and granite counter tops. En-suite bedroom one consists of 2 sets of bunks and a flat screen, the kids domain. The primary en-suite with a Jack and Jill full bath offers direct access to the slope-side patio, just roll out of bed and onto the slopes. This beautiful condominium has a great rental history while being well cared for by its loving owners. In addition, the communities amenities are just steps away and are as good as they get with a year round indoor heated pool and 2 hot tubs, while offering tennis and basketball in the summer/fall months. Additionally, when relaxing at home, enjoy watching (2) chair lift unloading areas, your very own Warren Miller live action show, while taking account of skiiers attempting to dismount without incident. This mid mountain community offers direct ski access to the Sunburst Six, ascending more than 1 mile to the Summit Lodge. If you want the ultimate ski in/out location, look no further......This is the Okemo Difference......

Listed by Roger Danyew and Frank Provance of Diamond Realty

Listing Sold by William Raveis Real Estate Vermont Properties

$
$
%
$/month over payments
Federal 30-year interest rate: 6.51% last updated on May 21, 2026
* All Figures are estimates. Check with your bank or proposed mortgage company for actual interest rates.
This product uses the FRED® API but is not endorsed or certified by the Federal Reserve Bank of St. Louis.

Virtual TourAsk A QuestionMore Details

38 East Proctor Road Rutland Town VT 05736
Sold

MLS Number 5079535

  • Residential Single Family
  • Full Bath 1
  • Address 38 East Proctor Road
  • Construction Existing
  • Bedrooms 3

Charming Rutland Town Colonial offering classic character with modern comfort. This move-in ready home features a dependable Buderus furnace along with four split heating and air conditioning units for efficient year-round comfort. The inviting kitchen flows nicely into a bright, formal dining room, perfect for morning coffee or entertaining. The first floor also offers a cozy sitting room with a fireplace, a formal living room filled with natural light, and a bonus room off the office that could serve as additional workspace, hobby space, or flexible living area. Exterior highlights include a durable slate roof, vinyl siding, and updated windows, providing both charm and low maintenance. Enjoy all this while benefiting from low Rutland Town property taxes. Don't miss this wonderful opportunity-offered at $359,000.

Listed by Jim Pell of Watson Realty & Associates

Listing Sold by ACORN REAL ESTATE GROUP LLC

$
$
%
$/month over payments
Federal 30-year interest rate: 6.51% last updated on May 21, 2026
* All Figures are estimates. Check with your bank or proposed mortgage company for actual interest rates.
This product uses the FRED® API but is not endorsed or certified by the Federal Reserve Bank of St. Louis.

Virtual TourAsk A QuestionMore Details

941 Main Street North Bakersfield VT 05441
Sold

MLS Number 5079369

  • Residential Single Family
  • Full Bath 1
  • Construction Existing
  • Bedrooms 3
  • Bathroom 2

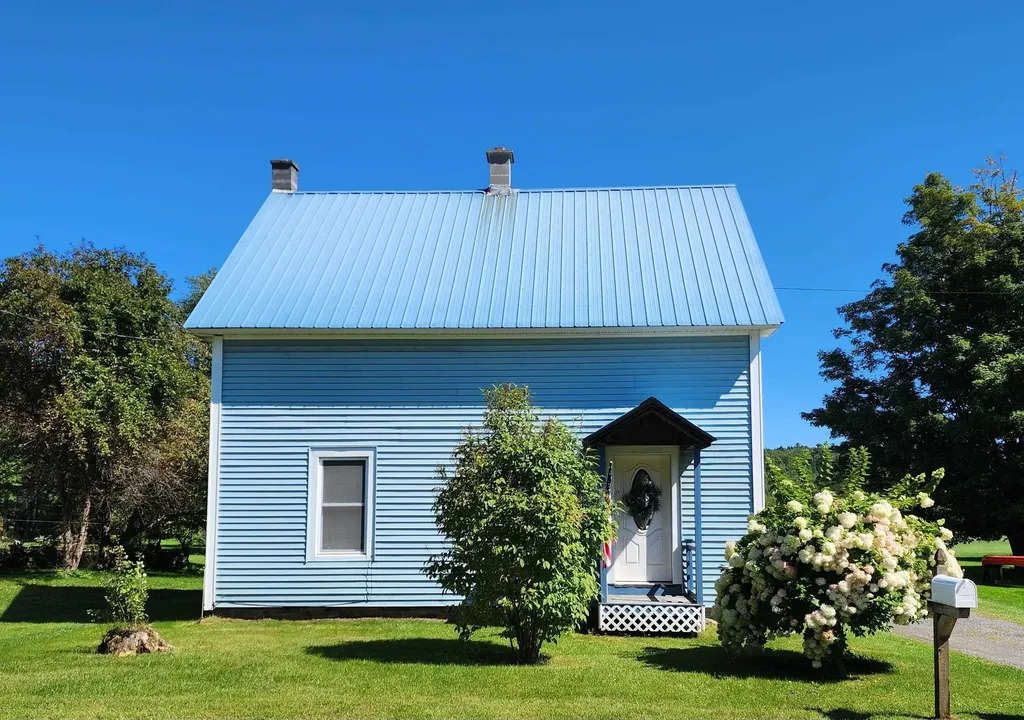
Charming 3-BR 2-BA home in a convenient location! This once one-room schoolhouse was completely remodeled in 2010 and has a cozy cottage feel. Step inside to an open, spacious kitchen/dining area/living room- the perfect place for entertaining and gathering with loved ones. Light and airy, it immediately gives a feeling of "home." A full bath is conveniently located on the main level, and upstairs you will find three bedrooms and a 3/4 bath. The partially finished lower level is a fantastic space for whatever suits your needs: potentially a home gym or office space, for example. With updates such as a new refrigerator and dishwasher in 2023 & 2025 respectively, and a newer hot water heater, this really is a very low-maintenance property. Outside you are greeted with a small flower bed that hosts some perennials, as well as mature lilac bushes and wildflowers on the property. Mountain views from the front porch inspire awe in all seasons. The oversized two-car detached garage is a dream! A perfect space for those who work on cars or simply extra storage for your outdoor gear and equipment. If you're not familiar with the sweet town of Bakersfield, it may seem a bit out of the way, but in reality it's perfectly situated between many desirable locations. Just 14 milles to St Albans and 8 miles to Enosburg, all amenities are just a short drive away. Less than 20 minutes to Smugglers Notch and an easy drive to Jay Peak makes this a great location for skiers & snowboarders. Not far from bike paths and local rivers, there is plenty of opportunity for outdoor enthusiasts. A 45 minute drive to the greater Burlington area and just a little over an hour to Montreal means that so many events and activities are just a short distance away. Enjoy the best of both worlds: A tranquil place to call home with the convenience of location. This gem of a property is just waiting for you to make it your own! Listing agent is seller.

Listed by Trombley & Day Group of BHHS Vermont Realty Group/Morrisville-Stowe

Listing Sold by Coldwell Banker Hickok and Boardman

$
$
%
$/month over payments
Federal 30-year interest rate: 6.51% last updated on May 21, 2026
* All Figures are estimates. Check with your bank or proposed mortgage company for actual interest rates.
This product uses the FRED® API but is not endorsed or certified by the Federal Reserve Bank of St. Louis.

Virtual TourAsk A QuestionMore Details

5923 Duffy Hill Road Fairfield VT 05455
Sold

MLS Number 5083301

  • Residential Single Family
  • Full Bath 1
  • Address 5923 Duffy Hill Road
  • Construction Existing
  • Bedrooms 3

Tucked into the countryside, this easygoing ranch invites you to slow down and settle into a more relaxed way of living. Step inside and you'll find a bright, welcoming layout with three comfortable bedrooms and a full bath on the main level, along with separate living and dining spaces that are filled with natural light - perfect for everything from quiet mornings to gathering with friends. The mudroom entry is just what you'd hope for in a rural home, offering a practical drop zone with direct access out to the back deck, where you can take in the peaceful views of your own backyard and wide-open surroundings. Downstairs, the walk-out basement adds even more flexibility, with a partially finished space that includes a ¾ bath, a rec room, and an extra area that works great as a home office, lounge, or whatever suits your lifestyle. Whether you need room to spread out or a spot to unwind, there's space here to make it your own. Outside, the property really shines. With a generous amount of land, there's plenty of opportunity to garden, explore, create, or simply enjoy the privacy and freedom that comes with owning a large piece of property. The attached two-car garage makes daily life easy, while the oversized detached garage opens the door for hobbies, storage, or workshop space. This home has also been thoughtfully maintained over the years, giving you peace of mind from day one. A new roof in 2024, a recently installed boiler in 2023, and a newer drilled well all speak to the care that's gone into keeping everything in great shape. The central vacuum has been recently serviced, and the paved driveway adds everyday convenience. If you've been dreaming of a place where you can stretch out, breathe a little deeper, and truly feel at home, this could be the perfect fit.

Listed by Nicole Broderick of Coldwell Banker Hickok and Boardman

Listing Sold by Ridgeline Real Estate

$
$
%
$/month over payments
Federal 30-year interest rate: 6.51% last updated on May 21, 2026
* All Figures are estimates. Check with your bank or proposed mortgage company for actual interest rates.
This product uses the FRED® API but is not endorsed or certified by the Federal Reserve Bank of St. Louis.

Ask A QuestionMore Details

204 Meadow Drive Colchester VT 05446
Sold

MLS Number 5082773

  • Residential Single Family
  • Full Bath 1
  • Address 204 Meadow Drive
  • Construction Existing
  • Bedrooms 3

Welcome to this charming one-level, easy-living ranch in a highly desirable location. This well-maintained home offers a level lot and an attached one-car garage, making everyday living convenient and accessible. Inside, you'll find beautiful wood floors throughout and an abundance of natural sunlight that fills the space with warmth. Enjoy the wood stove during those cold Vermont months and in the summer take advantage of Lake Champlain minutes away! The open basement provides endless possibilities-perfect for additional living space, a home gym, or storage. Step outside to a closed-in backyard that abuts peaceful woods, offering added privacy and a serene setting. Ideally located near hospitals, Lake activities, downtown Burlington, local restaurants, and the scenic Causeway, this home combines comfort, convenience, and a great location.

Listed by Michelle Peters of CENTURY 21 North East

Listing Sold by Four Seasons Sotheby's Int'l Realty

$
$
%
$/month over payments
Federal 30-year interest rate: 6.51% last updated on May 21, 2026
* All Figures are estimates. Check with your bank or proposed mortgage company for actual interest rates.
This product uses the FRED® API but is not endorsed or certified by the Federal Reserve Bank of St. Louis.

Ask A QuestionMore Details

16 Shannon Way Milton VT 05468

Milton, VT16 Shannon Way

Sale Price$510,000

Sold

MLS Number 5081673

  • Residential Single Family
  • Full Bath 2
  • Address 16 Shannon Way
  • Construction Existing
  • Bedrooms 3

Set on a wonderful .81-acre double lot in Overlake, this 3-bedroom, 2.5-bath spacious home offers the perfect balance of comfort, functionality, and upgrades in a setting that feels both open and inviting. Inside, the home welcomes you with a bright, airy layout highlighted by vaulted ceilings in both the expansive living room and the primary suite, creating a sense of volume and natural light that carries throughout. The kitchen and dining areas flow seamlessly for everyday living and entertaining, while the convenience of a first-floor laundry adds to the home's ease and livability. The huge primary suite serves as a true retreat, complete with vaulted ceiling, dual walk-in closets & full bath. Two additional bedrooms and full bath provide flexibility for guests, family, or work-from-home needs. The finished lower level adds even more valuable living space, featuring a comfortable family room, french doors, and a dedicated office, ideal for remote work, hobbies, or additional gathering space! Direct access from the 24x26 oversized two-car garage into the basement offers everyday convenience, especially in Vermont's changing seasons. Step outside to expansive decking that overlooks the large double lot, offering plenty of room for outdoor entertaining, gardening, or simply enjoying the surrounding space. Recent updates provide peace of mind and a fresh, modern feel, including a new roof and covered front porch in 2025, fresh interior paint, updated flooring in 2023, and most appliances replaced in 2024. A well-rounded property offering exceptional space, updates, and versatility-inside and out.

Listed by The Signature Realty Group of Signature Properties of Vermont

Listing Sold by Ridgeline Real Estate

$
$
%
$/month over payments
Federal 30-year interest rate: 6.51% last updated on May 21, 2026
* All Figures are estimates. Check with your bank or proposed mortgage company for actual interest rates.
This product uses the FRED® API but is not endorsed or certified by the Federal Reserve Bank of St. Louis.

Virtual TourAsk A QuestionMore Details

1970 East Hubbardton Road Castleton VT 05735
Sold

MLS Number 5076194

  • Residential Single Family
  • Full Bath 2
  • Construction Existing
  • Bedrooms 4
  • Bathroom 3

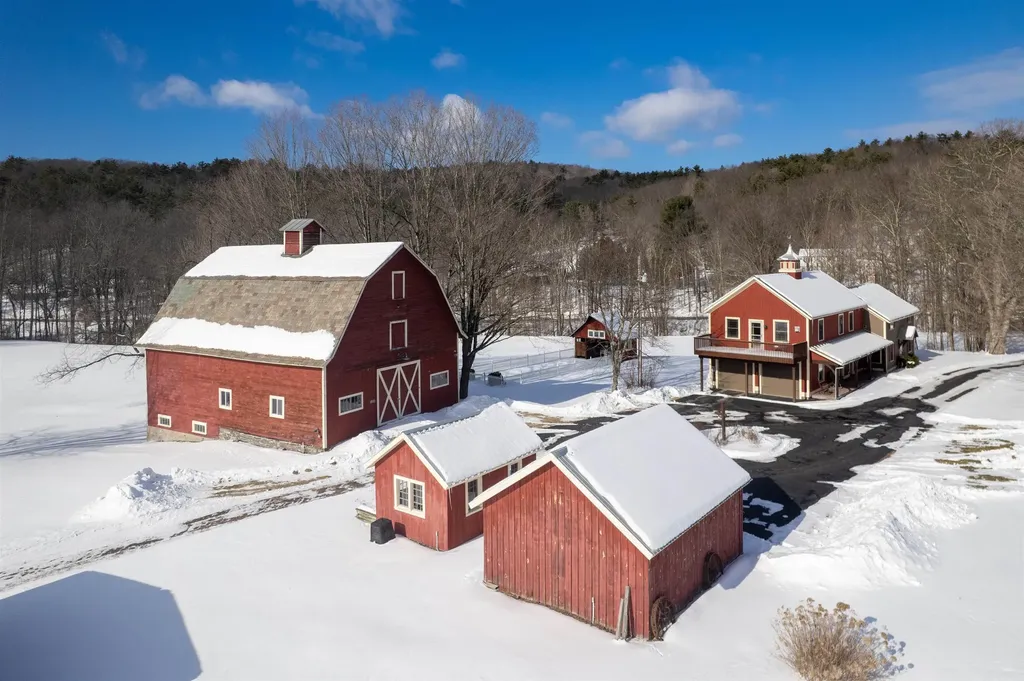
GENTLEMAN'S FARM on 34 breathtaking acres featuring a producing vineyard, five classic barns including a 97' x 25' equipment barn, a serene pond, and land bordering a babbling brook. A gated entrance welcomes you to rolling hills, maple trees, stone walls, and sweeping countryside views. The original 1880 farmhouse has been thoughtfully renovated and expanded with a substantial 2005 addition, blending historic charm with modern comfort. An open floor plan with exposed wooden beams creates warmth and character. The gourmet kitchen offers granite counters and upscale appliances, flowing into inviting living spaces. A screened porch overlooks the in-ground pool and changing shed, ideal for summer gatherings. Darling mud room and coat closet, and three quarter bath complete the first floor. The addition introduced four second-floor bedrooms, including a primary suite with a private deck, walk in closet, and a spacious bath. Three additional bedrooms, a full family bath, and second-floor laundry add convenience. The lower level provides flexible space for a workout or media room. Upgraded 200-amp service, radiant and baseboard heat, and several heat pumps ensure year-round comfort. Heated two-car garage. Minutes to one of Vermont's largest freshwater lakes, Rutland shopping, farmers markets, Killington Ski Area, and Amtrak service to NYC via Castleton. This property offers the rare combination of privacy, productivity, recreation, and accessibility. An ideal Vermont retreat or full-time residence with room to grow, gather, and create memories. The impressive collection of barns provides exceptional versatility for equestrian pursuits, hobby farming, storage, or creative studio space. The vineyard adds both beauty and agricultural potential, enhancing the estate's character and charm. Enjoy peaceful mornings overlooking the acreage and evenings gathered by the pool or strolling along the brook. LIVE VERMONT!

Listed by Freddie Ann Bohlig of Four Seasons Sotheby's Int'l Realty

Listing Sold by Lange & Lange

$
$
%
$/month over payments
Federal 30-year interest rate: 6.51% last updated on May 21, 2026
* All Figures are estimates. Check with your bank or proposed mortgage company for actual interest rates.
This product uses the FRED® API but is not endorsed or certified by the Federal Reserve Bank of St. Louis.

Virtual TourAsk A QuestionMore Details

270 Village Road Corinth VT 05040

Corinth, VT270 Village Road

Sale Price$239,000

Sold

MLS Number 5072148

  • Residential Single Family
  • Full Bath 1
  • Address 270 Village Road
  • Construction Existing
  • Bedrooms 3

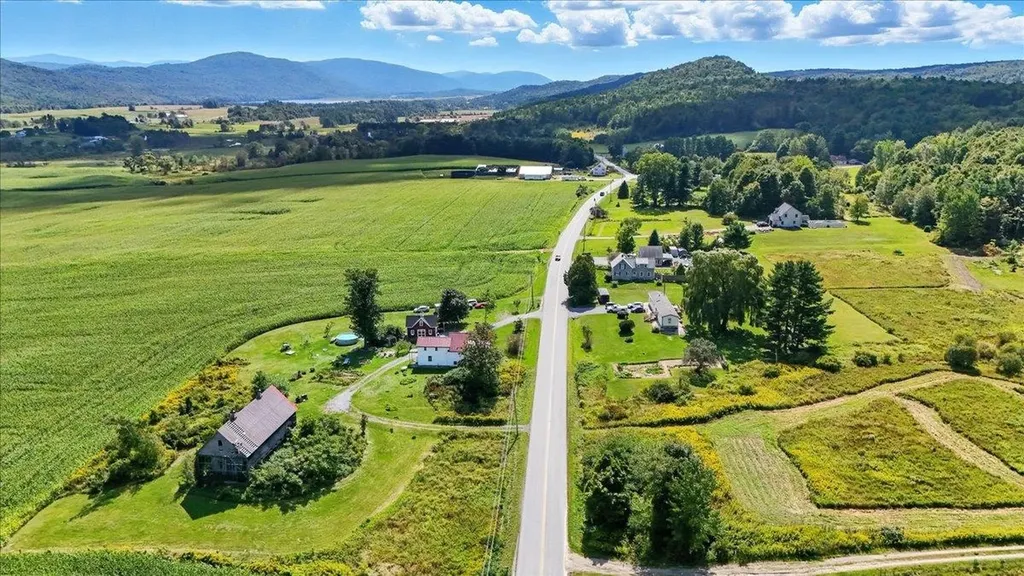
Enjoy gorgeous brook views from the upstairs bedrooms, bathroom and of course the kitchen sink of this well loved, 3-bedroom, 1.5-bath home. Situated on 1 full acre offering future ideas down by the brook. The Split level layout allows for possible duplex conversion with separate level entrances. Located in quaint East Corinth with a front-row view of the Fourth of July parade, snowmobile trails, and trout fishing from your front door. Recent updates include a newer roof, furnace, and hot water heater, plus an on-demand generator for year-round reliability. Fertile river-bottom land is ideal for gardening, recreation or campsite!

Listed by Mark Noble of Welcome Home Real Estate

Listing Sold by Coldwell Banker Hickok and Boardman

$
$
%
$/month over payments
Federal 30-year interest rate: 6.51% last updated on May 21, 2026
* All Figures are estimates. Check with your bank or proposed mortgage company for actual interest rates.
This product uses the FRED® API but is not endorsed or certified by the Federal Reserve Bank of St. Louis.

Ask A QuestionMore Details

117 Airport Road Hartford VT 05001
Sold

MLS Number 5078375

  • Residential Single Family
  • Full Bath 1
  • Village White River Junction
  • Address 117 Airport Road
  • Construction Existing

Enjoy easy one-level living in this well-maintained 2-bedroom, 1-bath ranch in a super convenient White River Junction location. Hardwood floors run through the living room and bedrooms, while the kitchen features newer vinyl plank flooring and the bathroom is tastefully tiled. A bright three-season sun porch with recently replaced windows offers a perfect spot to relax and overlook the level backyard. Step outside to a new back deck-ideal for outdoor dining or entertaining. Additional features include a detached two-car garage, newer windows, and a full basement with great potential for future expansion, storage, or a home gym. Located just minutes to shopping, schools, public transportation, and quick access to I-89 and I-91, this home offers both comfort and convenience in the heart of the Upper Valley.

Listed by Melissa Robinson of Coldwell Banker LIFESTYLES - Hanover

Listing Sold by Roger Clarkson Realtor

$
$
%
$/month over payments
Federal 30-year interest rate: 6.51% last updated on May 21, 2026
* All Figures are estimates. Check with your bank or proposed mortgage company for actual interest rates.
This product uses the FRED® API but is not endorsed or certified by the Federal Reserve Bank of St. Louis.

Ask A QuestionMore Details

18 Krug Road Underhill VT 05489

Underhill, VT18 Krug Road

Sale Price$705,000

Sold

MLS Number 5075484

  • Residential Single Family
  • Full Bath 2
  • Address 18 Krug Road
  • Construction Existing
  • Bedrooms 3

Boasting one of the area's most spectacular views of Mt. Mansfield, this 6+ acre property sits just above the village of Underhill offering seclusion and privacy while remaining convenient to in-town amenities, local commutes, Smugglers' Notch Resort, and endless area outdoor recreation! The home features over 2,000 sqft of living space blending traditional charm with modern updates. Enter through the sunroom where floor to ceiling windows flood the space with natural light while framing the breathtaking mountain vistas. A wood stove affords warm natural heat throughout the home, while exposed beams and brickwork accent the eat in kitchen. Updated hardwood flooring flows throughout the dining room and main living area, also accented by exposed beams, while a wood burning fireplace and built-ins sets the scene for relaxing inside on those cozy winter days. Upstairs, you'll find three spacious bedrooms with vaulted ceilings, including a primary suite with an en suite bath and another with its own private balcony, ample closet space, fresh paint and flooring throughout, as well as a second full bath. Outside, an oversized detached garage with storage above provides additional space for a workshop or seasonal toys, and an older basketball/pickleball court offers on-site recreation ready for revival. With recently updated mechanicals including a newer roof, furnace, and numerous other updates, this home offers a move-in ready option with room to make it your own. The property abuts a seasonal stream and is surrounded by outdoor adventure in every direction while offering stunning mountain views. Come experience all this remarkable property has to offer, schedule your showing today!

Listed by Elliot Rocheleau of Flex Realty

Listing Sold by RE/MAX North Professionals

$
$
%
$/month over payments
Federal 30-year interest rate: 6.51% last updated on May 21, 2026
* All Figures are estimates. Check with your bank or proposed mortgage company for actual interest rates.
This product uses the FRED® API but is not endorsed or certified by the Federal Reserve Bank of St. Louis.

Ask A QuestionMore Details

16 Schenk Road Stamford VT 05352
Sold

MLS Number 5086630

  • Land
  • Address 16 Schenk Road
  • Acreage 10.64
  • Area VT-Bennington
  • Utilities None

Over 10 acres of untouched land await your vision on a tranquil dead-end road. Ideal for a private hunting camp or a serene escape, this property invites you to immerse yourself in nature's beauty. Just 15 minutes from North Adams, MA, and the charming town of Stamford, VT, it offers a perfect blend of seclusion and accessibility. Schenk road is a public class 4 road, which means it retains its wild character and is not plowed by the town during the winter. The good news is that class 4 roads allow snowmobiles and ATVs. While power is not available on the road, if you've been dreaming of an off grid retreat, Schenk road provides a true escape from the everyday.

Listed by Michelle O'Neil of Deerfield Valley Real Estate

Listing Sold by United Country Real Estate Mike Jarvis Group Inc

$
$
%
$/month over payments
Federal 30-year interest rate: 6.51% last updated on May 21, 2026
* All Figures are estimates. Check with your bank or proposed mortgage company for actual interest rates.
This product uses the FRED® API but is not endorsed or certified by the Federal Reserve Bank of St. Louis.

Virtual TourAsk A QuestionMore Details

1216 Cormier Road Danville VT 05828
Sold

MLS Number 5080065

  • Mobile
  • Area VT-Caledonia
  • Listing Agent Name Colton LeBoeuf
  • Address 1216 Cormier Road
  • Year Built 1979

Set on 11+/- acres in a peaceful Danville setting, this well-maintained home offers easy one-level living with the added benefit of a full foundation. The eat-in kitchen is bright and welcoming, opening to the living room where sliding doors lead to a sun-filled room overlooking the backyard and private pond. A cozy sitting nook on the opposite side of the living room creates an inviting spot to relax or read. The primary bedroom is generously sized with ample closet space, and the main level also includes a second bedroom, bathroom, and a practical mudroom entry. The basement provides excellent storage and features a wood stove for added warmth and efficiency. Outside, the land offers a mix of open space and natural beauty with a small private pond, Roy Brook winding through the property, and plenty of room for gardens, outdoor activities, or simply enjoying the surroundings. A detached garage/barn adds useful space for vehicles, equipment, or hobbies. Located in the heart of Danville, known for its scenic setting, strong sense of community, and easy access to outdoor recreation, this property offers a wonderful balance of country living and convenience. Just a few miles to Route 2 for a smooth commute while still enjoying the quiet rhythm of life in the “Village in the Hills.” This sale must be contingent upon the seller finding suitable housing.

Listed by Colton LeBoeuf of Tim Scott Real Estate

Listing Sold by Coldwell Banker Hickok and Boardman

$
$
%
$/month over payments
Federal 30-year interest rate: 6.51% last updated on May 21, 2026
* All Figures are estimates. Check with your bank or proposed mortgage company for actual interest rates.
This product uses the FRED® API but is not endorsed or certified by the Federal Reserve Bank of St. Louis.

Ask A QuestionMore Details

43 Bergblume Circle Stamford VT 05352
Sold

MLS Number 5081757

  • Residential Single Family
  • Full Bath 3
  • Address 43 Bergblume Circle
  • Construction Existing
  • Bedrooms 3

Outdoor Enthusiasts' Paradise! Tucked into the hills of southern Vermont, this newer updated, and well-maintained home is built for the buyer who lives for the outdoors and wants space for toys and more. Access to major snowmobiling and ATV trails puts you at the trailhead before your coffee gets cold, while skiing, kayaking, boating, fishing, and hiking are all just minutes away. Deer, bear, and moose will be your neighbors. The gamechanger is the massive 28'x38' heated garage and workshop - big enough to park two trucks with room to spare for ATVs & kayaks, just waiting for carpenters, craftspeople, or anyone who needs a serious place to work. A drive-in basement provides dedicated snowmobile storage and an additional workspace. The large, level parking area accommodates an RV, trailers, and more. Inside, the home is updated and thoughtfully designed with a kitchen a cook will appreciate featuring a double oven and newer appliances. Extras include an enclosed sunroom, and flexible options for a home office. The covered deck with hot tub is the sellers' personal favorite - used year-round for watching wildlife and unwinding after a day on the trails. Walk on your own private trails. Take note - the two bonus lots are included in the sale, offering the option to sell or potentially build a second home. Sellers report heating costs that run below average for the area. A rare find for the buyer who wants it all - indoors and out.

Listed by Pam Tworig of Bishop West Real Estate,Inc.

Listing Sold by Steepleview Realty

$
$
%
$/month over payments
Federal 30-year interest rate: 6.51% last updated on May 21, 2026
* All Figures are estimates. Check with your bank or proposed mortgage company for actual interest rates.
This product uses the FRED® API but is not endorsed or certified by the Federal Reserve Bank of St. Louis.

Ask A QuestionMore Details

4230 The Terraces Shelburne VT 05482
Sold

MLS Number 5079459

  • Condo
  • Square Feet 576
  • Bedrooms 1
  • New Contruction Existing
  • Complex The Terraces

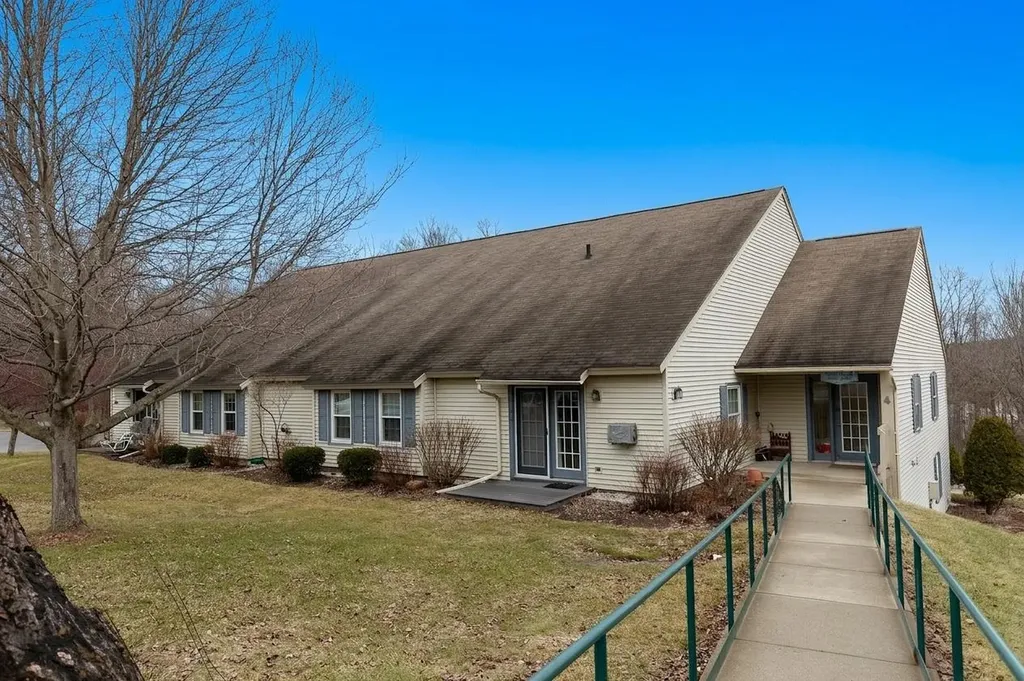
The Terraces is a 55+ community set on 7.29 acres just outside Shelburne Village, offering easy access to village amenities and a short drive to Burlington. Built into a gently sloping hillside, the thoughtful design allows all 6 residential buildings to offer two levels with ground-level access from opposite sides. The front entry serves the upper-level condominiums while the rear entry is at grade for the lower-level units, allowing residents to avoid stairs when entering and leaving their homes. A central staircase connects the floors and includes a motorized chair lift for assistance. Each building also features a shared laundry room on the lower level. This upper-level unit stands out for its remodeled kitchen, where a previous owner removed the traditional peninsula to create an open layout with improved mobility and unobstructed sightlines into the main living area. The result is a bright, functional workspace ideal for everyday living and entertaining. Solid surface laminate flooring extends throughout the living area and into the primary bedroom. The bathroom was thoughtfully renovated in March 2026 with new flooring, vanity, toilet, built-in storage cabinet, mirror, light fixture, and faucet. The interior was freshly painted this spring, and a brand new built-in wall A/C unit was installed in the living room last summer for added comfort. Early risers will enjoy the private east-facing balcony overlooking the neighborhood, woods, and hillside across the street while welcoming the morning sun into both the living room and bedroom. A unique feature of this HOA is the seventh building, which serves as a community center for the 58 residents with an on-site full-time property manager, maintenance support, dining room, exercise room, crafts room, library, and more. The Terraces offers an affordable opportunity for homeownership in Shelburne, with a strong sense of community and amenities designed to make daily living comfortable, connected, and convenient.

Listed by Matt Hurlburt of RE/MAX North Professionals - Burlington

Listing Sold by Coldwell Banker Hickok and Boardman

$
$
%
$/month over payments
Federal 30-year interest rate: 6.51% last updated on May 21, 2026
* All Figures are estimates. Check with your bank or proposed mortgage company for actual interest rates.
This product uses the FRED® API but is not endorsed or certified by the Federal Reserve Bank of St. Louis.

Virtual TourAsk A QuestionMore Details

12 Sunny Hill Road Winhall VT 05340

Winhall, VT12 Sunny Hill Road

Sale Price$1,374,000

Sold

MLS Number 5072842

  • Residential Single Family
  • Full Bath 2
  • Address 12 Sunny Hill Road
  • Construction Existing
  • Bedrooms 4

One-of-a-kind, craftsman-built Vermont log home set on over 26 private acres with breathtaking, long-range mountain views. Tucked away at the dead end of the road, this exceptional property offers rare privacy while remaining close to premier ski mountains and all the dining, shopping, and cultural attractions of Manchester, VT. The land features two picturesque waterfalls and a serene natural setting that feels worlds away. The home showcases expansive windows that flood the interior with natural light, highlighting warm wood tones and timeless craftsmanship throughout. Enjoy outdoor living from the inviting covered front porch or the back deck with pergola-perfect for entertaining or relaxing in nature. Inside, you'll find three wood-burning fireplaces, a spacious game room with bar, sauna and thoughtfully designed living spaces ideal for gatherings or quiet retreats. A three-car garage provides ample space for vehicles and storage, and the home is equipped with an automatic generator for peace of mind and uninterrupted comfort. A truly special Vermont escape. Furnishings may be purchased separately.

Listed by Carrie Mathews of Winhall Real Estate

Listing Sold by Berkshire Hathaway HomeServices Stratton Home

$
$
%
$/month over payments
Federal 30-year interest rate: 6.51% last updated on May 21, 2026
* All Figures are estimates. Check with your bank or proposed mortgage company for actual interest rates.
This product uses the FRED® API but is not endorsed or certified by the Federal Reserve Bank of St. Louis.

Ask A QuestionMore Details

99 Veterinary Lane Brownington VT 05860
Sold

MLS Number 5077147

  • Residential Single Family
  • Full Bath 2
  • Address 99 Veterinary Lane
  • Construction Existing
  • Bedrooms 3

Pride of ownership shines throughout this meticulously maintained Cape-style home set on 1.7 peaceful acres near the end of a paved dead-end road in Brownington. The main level offers true single-level living with a spacious primary bedroom and full en suite with jetted tub. The large kitchen features quartz countertops, a farmhouse sink, and opens to the living room. Off the entry is a small salon with its own half bath, perfect for an in-home business or easily converted into a mudroom or laundry. A second half bath is just off the kitchen. The upper level includes two oversized bedrooms, a full bath, and an office/bonus room. The partially finished basement adds even more utility with a bar/rec room, plus a large storage/workshop/utility area with a pellet stove and secondary bulkhead access. Outdoor amenities elevate the property: a stamped concrete patio, gazebo, and stone fire pit create a great entertaining space. The 16' x 42' above-ground pool (set on its own asphalt apron) and swing set/playset are included if desired. The heated 2-car attached garage offers oversized doors, and additional storage comes via a powered 10' x 14' shed with generator hookup and a 7.5' x 40' Conex box with a 10' x 40' lean-to. Located just minutes from Orleans Village, Lake Willoughby, the VAST trail, Orleans Country Club, Newport, and major NEK recreation areas, this home offers comfort, space, and convenience in an ideal setting. Be sure to explore the 3D tour to fully appreciate all this property has to offer!

Listed by Whitney Poginy and Nicholas Maclure of Century 21 Farm & Forest

Listing Sold by RE/MAX All Seasons Realty

$
$
%
$/month over payments
Federal 30-year interest rate: 6.51% last updated on May 21, 2026
* All Figures are estimates. Check with your bank or proposed mortgage company for actual interest rates.
This product uses the FRED® API but is not endorsed or certified by the Federal Reserve Bank of St. Louis.

Virtual TourAsk A QuestionMore Details

84 Edward Isham Drive Manchester VT 05255
Sold

MLS Number 5077871

  • Residential Single Family
  • Full Bath 2
  • Construction Existing
  • Bedrooms 5
  • Bathroom 5

Set in a desirable neighborhood just minutes from Manchester Village, this beautifully maintained home offers expansive mountain views in both directions, abundant natural light, and exceptional living space across three finished levels. Designed for comfortable living and easy entertaining, the recently renovated kitchen features a quartz island and marble countertops and opens to inviting living areas with excellent flow. The living room showcases high tray ceilings, a wood-burning fireplace, custom built-ins, and window seats on three sides-perfect for enjoying the views. The main level also includes a formal dining room, informal dining area, cozy den with fireplace, sunroom, and library, providing flexible and gracious gathering spaces. Two primary suites- one conveniently located on the first floor offer ideal versatility. The second floor includes an additional primary suite and two guest bedrooms. A third-floor bedroom with a ¾ bath functions equally well as a private office, media room, or bonus space. Outdoor living is enhanced by a covered front porch and rear patio positioned to capture the surrounding mountain views and peaceful setting. Recent improvements include new windows (2024), new furnace (2024), whole-house painting (2023), newly paved driveway (2025), kitchen renovation (2022), new generator (2022) and new roof (2019), reflecting thoughtful upkeep and quality. Association services include plowing, mowing, trash removal, and shoveling, allowing for easy, low-maintenance living in a prime location close to town. All measurements are approximate.

Listed by Katherine Zilkha of Four Seasons Sotheby's Int'l Realty

Listing Sold by Josiah Allen Real Estate, Inc.

$
$
%
$/month over payments
Federal 30-year interest rate: 6.51% last updated on May 21, 2026
* All Figures are estimates. Check with your bank or proposed mortgage company for actual interest rates.
This product uses the FRED® API but is not endorsed or certified by the Federal Reserve Bank of St. Louis.

Virtual TourAsk A QuestionMore Details

Broker Reciprocity 

Copyright 2026 PrimeMLS, Inc. All rights reserved. This information is deemed reliable, but not guaranteed. The data relating to real estate displayed on this display comes in part from the IDX Program of PrimeMLS. The information being provided is for consumers’ personal, non-commercial use and may not be used for any purpose other than to identify prospective properties consumers may be interested in purchasing. Data last updated May 26, 2026 3:39 PM EDT