71370
results
Refine Search

Your Search Results

r=26-50
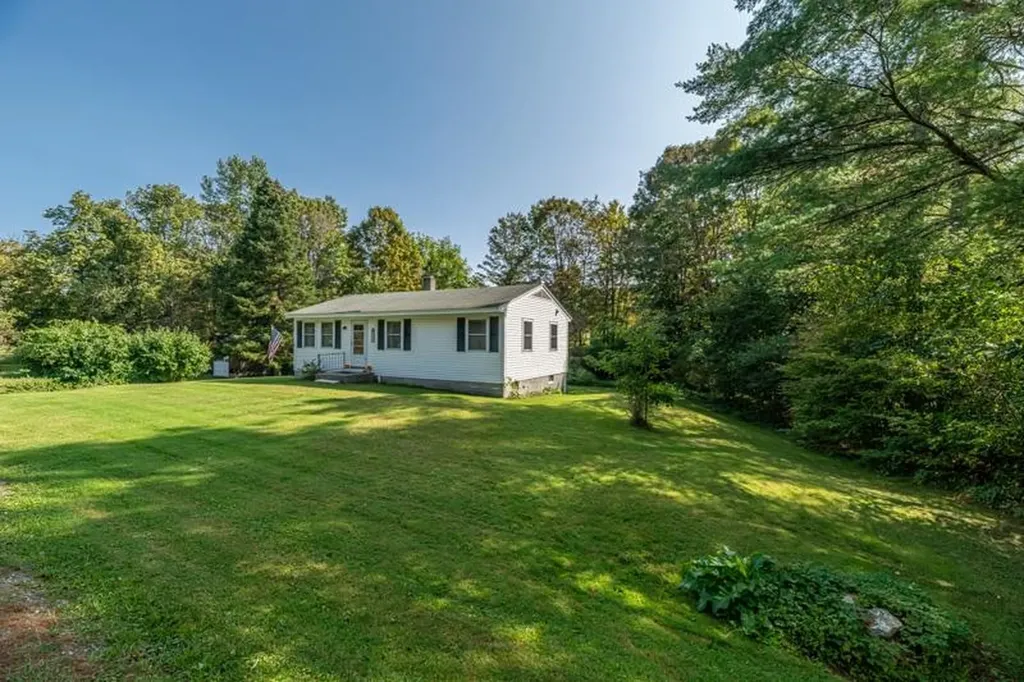
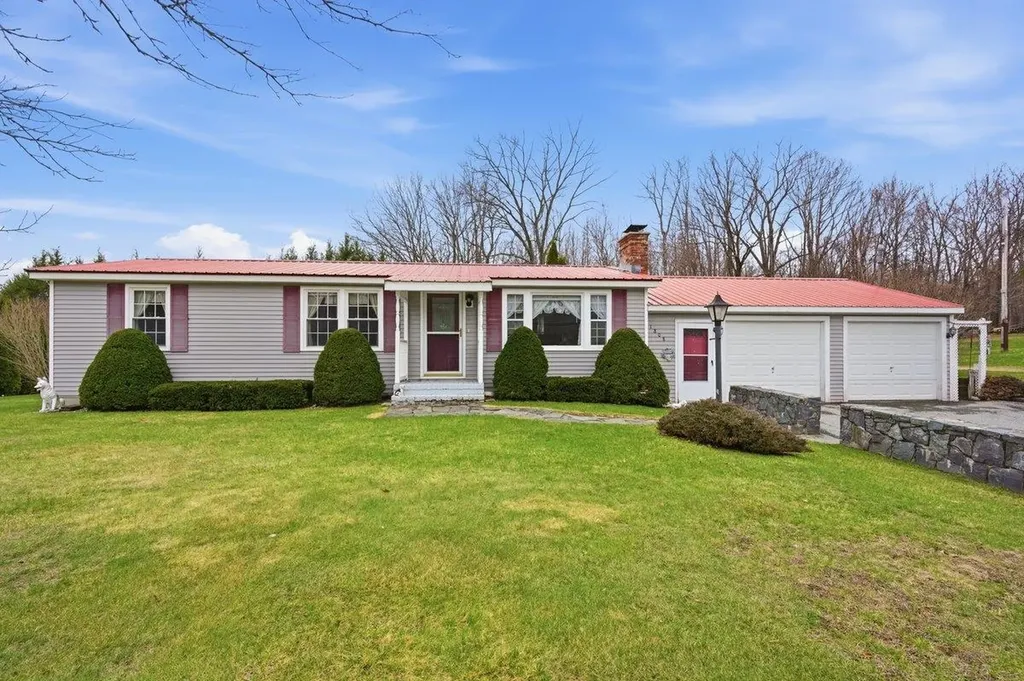
1808 East Road Bennington VT 05201
Sold

MLS Number 5082307

  • Residential Single Family
  • Address 1808 East Road
  • Construction Existing
  • Bedrooms 3
  • Bathroom 1

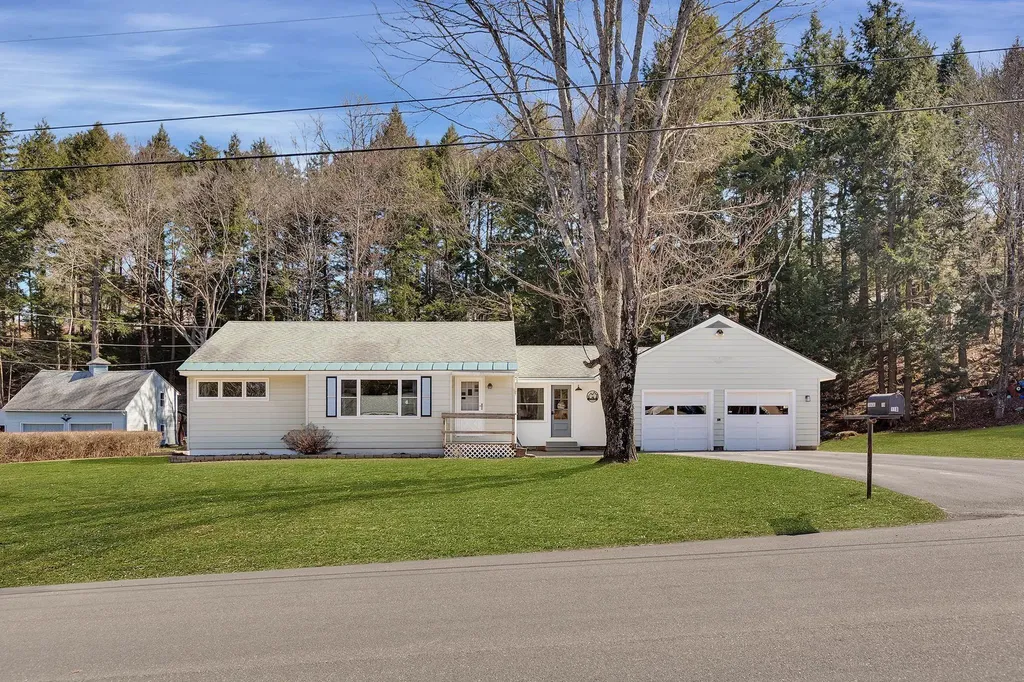
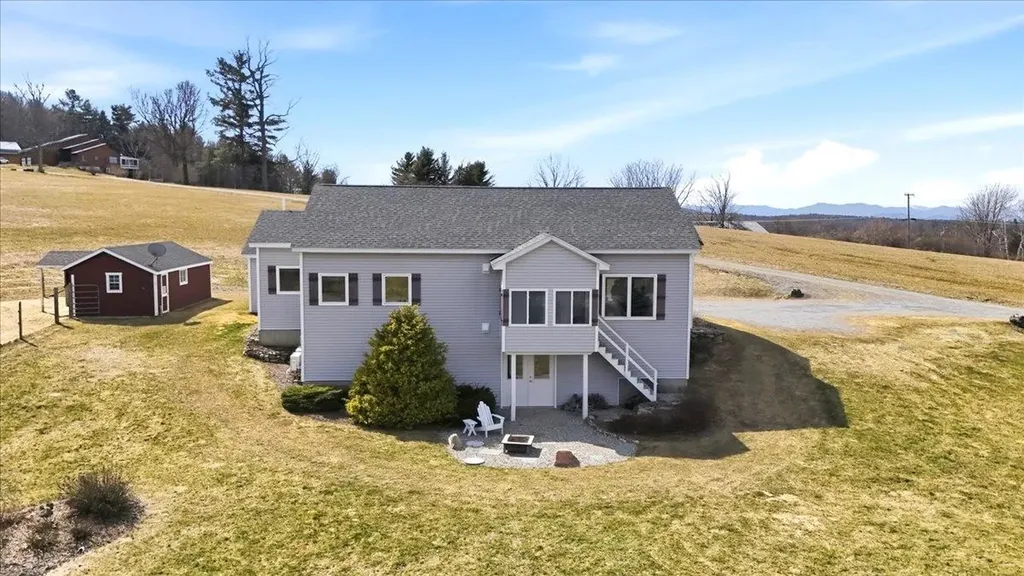
Well-maintained 3-bedroom, 1-bath ranch set on a beautifully landscaped half-acre in Bennington. This inviting home offers easy single-level living with a bright picture window framing peaceful views, an attached heated two-car garage, and a convenient shed for additional storage. Pride of ownership is evident throughout, with solid systems and thoughtful care over the years, while offering an opportunity for cosmetic updates, if desired, to make it your own! A full, unfinished basement provides exceptional space for storage, hobbies, or future finishing potential. Enjoy a low-maintenance lifestyle in a quiet, pleasant setting just minutes to downtown shops, dining, and local amenities. Ideally located approximately one hour to Albany International Airport and 3 hours to NYC and Boston. Come see and call it home!

Listed by Abi Gregorio of eXp Realty

Listing Sold by eXp Realty

$
$
%
$/month over payments
Federal 30-year interest rate: 6.51% last updated on May 21, 2026
* All Figures are estimates. Check with your bank or proposed mortgage company for actual interest rates.
This product uses the FRED® API but is not endorsed or certified by the Federal Reserve Bank of St. Louis.

Ask A QuestionMore Details

41 Stark Farm Road Winhall VT 05340

Winhall, VT41 Stark Farm Road

Sale Price$2,850,000

Sold

MLS Number 5078535

  • Residential Single Family
  • Full Bath 6
  • Address 41 Stark Farm Road
  • Construction Existing
  • Bedrooms 4

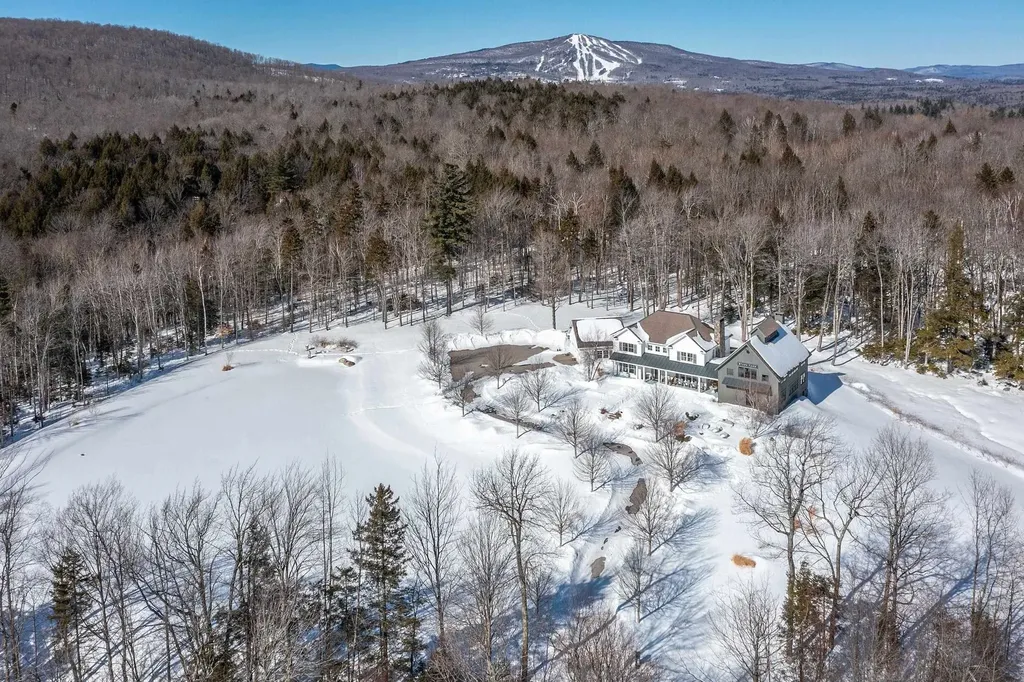
41 Stark Farm is your next stop to happiness and joy. This one-of-a-kind property pairs a beautiful country farmhouse with an incredible party barn built for entertaining. Minutes from Stratton and Bromley to mention just a few major ski mountains and within a 15 minute drive of Manchester you cannot beat this location. On 7.8 landscaped acres with your own private pond large enough to host a hockey tournament, you won't want to leave. The floor plan creates a perfect flow for your large group of family and guests to enjoy. You can sit by the fire in the comfortable living area off the open kitchen/dining areas or move to the amazing post and beam party barn for football and large gatherings around the enormous fieldstone fireplace. Four attractive bedrooms with two being en suites on upper level with office space off hallway. The main level also boasts a den/office/gym area with the lower level offering a family room and additional finished storage as well as entry to unfinished storage for all your outdoor toys. Outdoor hot tub off the barn. Two car garage attached. Generator. This wonderful home has it all and more. Offered furnished. A rare combination of Vermont character, entertaining space and outdoor adventure.

Listed by Terry Hill of Berkshire Hathaway HomeServices Stratton Home

Listing Sold by Mary W. Davis Realtor & Assoc., Inc.

$
$
%
$/month over payments
Federal 30-year interest rate: 6.51% last updated on May 21, 2026
* All Figures are estimates. Check with your bank or proposed mortgage company for actual interest rates.
This product uses the FRED® API but is not endorsed or certified by the Federal Reserve Bank of St. Louis.

Virtual TourAsk A QuestionMore Details

187 Hopson Road Norwich VT 05055

Norwich, VT187 Hopson Road

Sale Price$1,165,000

Sold

MLS Number 5061865

  • Residential Single Family
  • Full Bath 2
  • Address 187 Hopson Road
  • Construction Existing
  • Bedrooms 4

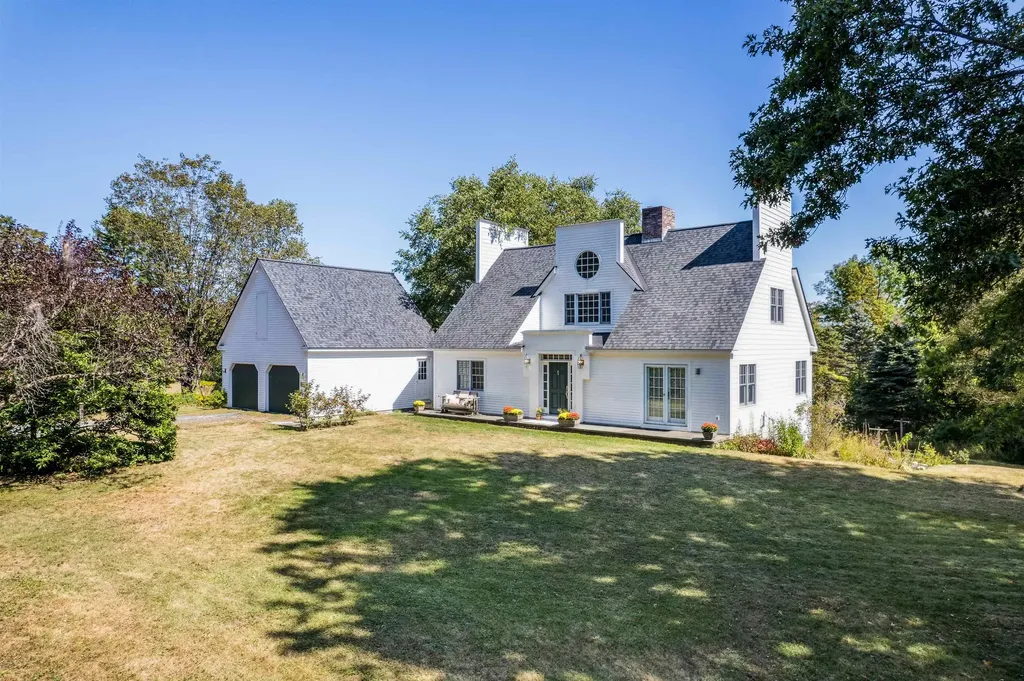
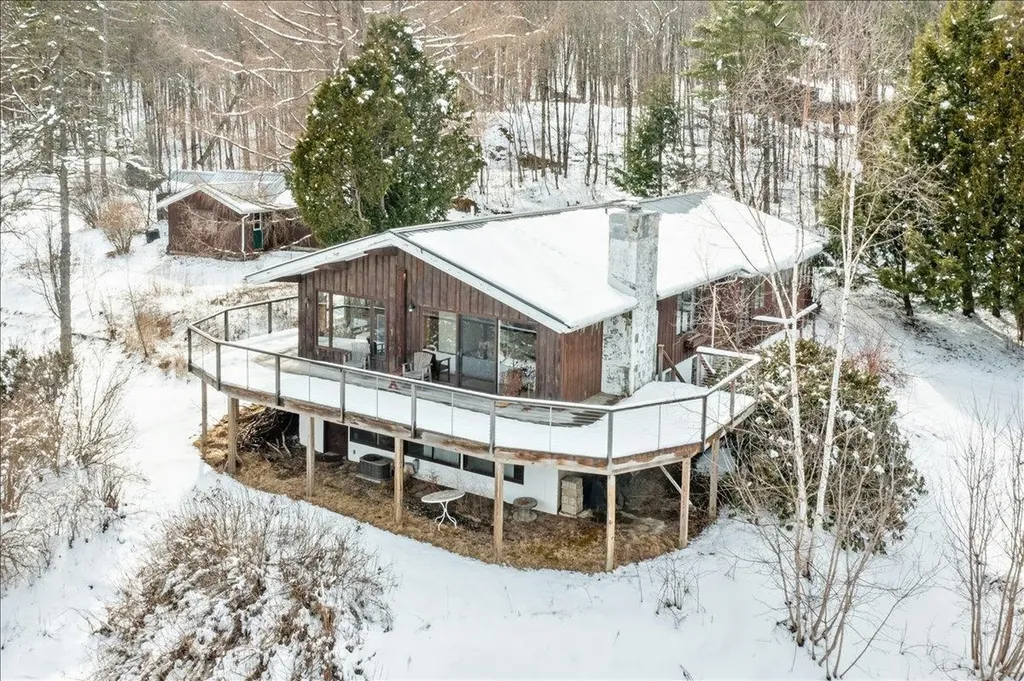
This one-of-a-kind spacious home was designed by the architect, George T. Hathorn, and built by G.R. Porter and Sons - both of whom represent an era of home building quality unsurpassed to this day. As befits the climate, the centerpiece of this house is a woodstove, framed by a grand 3-story brick chimney and adjacent staircase - a unique layout that is both beautiful and wonderfully efficient for air-flow and comfort. An abundance of well-placed windows allows natural light to pour through every room. The main floor offers a mudroom, spacious foyer, large living room with fireplace, open concept kitchen-to-dining area, walk-in pantry, and a half bath. The next level boasts a primary en-suite with full bath and walk-in closet, and a bedroom currently set-up as an office. The walk-out basement offers 2 more bedrooms, one with an en-suite full bath, and both with walk-in closets, a recreation room, and utility room with a workshop and laundry area. Situated on 2 acres of beautifully manicured land, it is just a short walk to the village of Norwich, home to the coveted Marion Cross Elementary School (top-rated Hanover High is Norwich's designated high school), and the beloved Dan and Whit's general store. A short drive to Dartmouth College, Dartmouth Health Medical Center, and King Arthur Bakery. This property offers the perfect blend of privacy and convenient access to all that the Upper Valley has to offer. Open House Saturday September 20, 11 AM - 1 PM.

Listed by Zoe Hathorn Washburn of Snyder Donegan Real Estate Group

Listing Sold by KW Coastal and Lakes & Mountains Realty/Hanover

$
$
%
$/month over payments
Federal 30-year interest rate: 6.51% last updated on May 21, 2026
* All Figures are estimates. Check with your bank or proposed mortgage company for actual interest rates.
This product uses the FRED® API but is not endorsed or certified by the Federal Reserve Bank of St. Louis.

Virtual TourAsk A QuestionMore Details

505 Middle Road Colchester VT 05446
Sold

MLS Number 5078410

  • Residential Single Family
  • Full Bath 2
  • Address 505 Middle Road
  • Construction Existing
  • Bedrooms 3

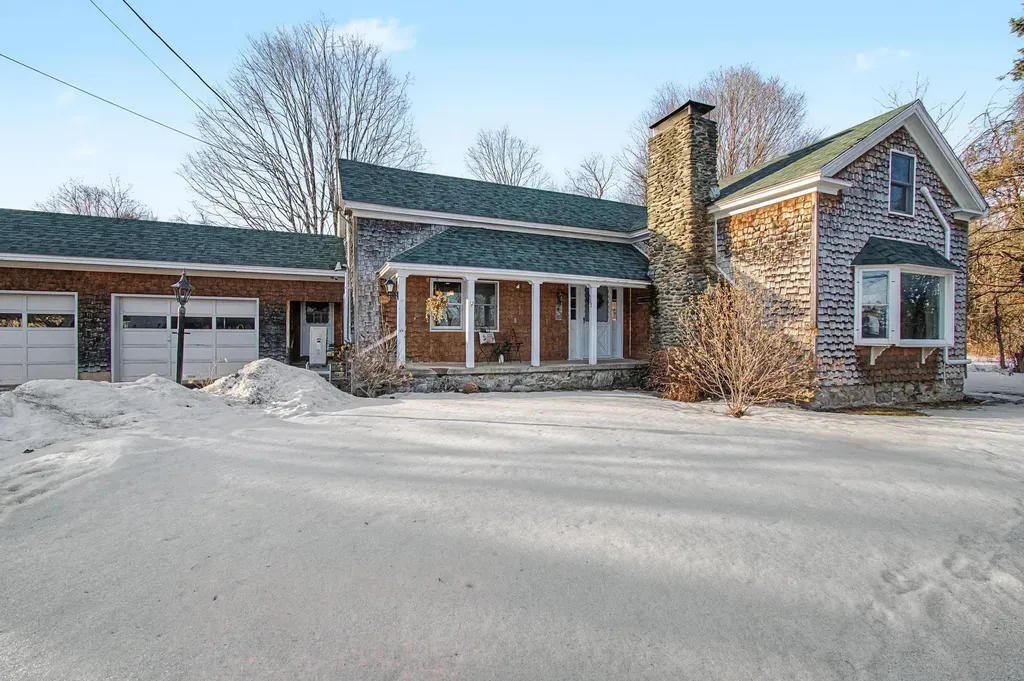
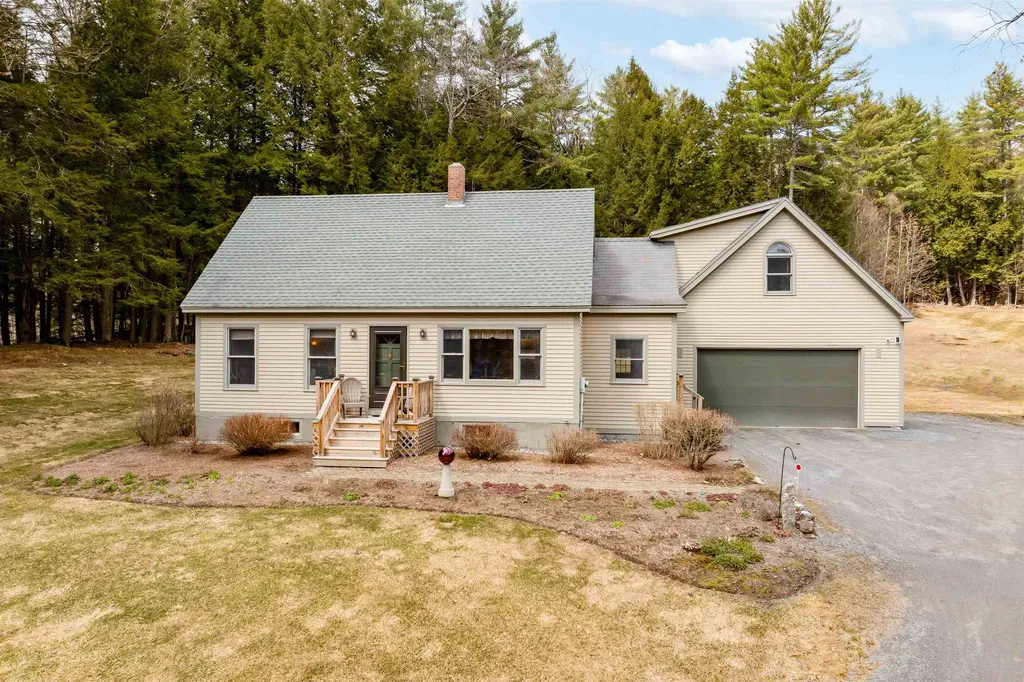
Charming 3-Bedroom Cape-Style Farmhouse nestled in one of the most desirable rural neighborhoods in Colchester. This charming 3-bedroom Cape-style farmhouse offers comfort, character, and space to enjoy country living. Step inside to a large, cozy living room that flows into an inviting and spacious dining area-perfect for gatherings both big and small. The kitchen features an attached laundry room for added convenience, while pellet stoves provide supplemental heat to keep you warm during Vermont's cooler winter months. Enjoy the covered patio once the snow melts-ideal for morning coffee, outdoor dining, or relaxing evenings. Take a stroll down the picturesque road, often enjoyed by walkers, runners, and even horseback riders. Located just half a mile from a beloved local creemee stand, you'll appreciate the charm of the neighborhood as much as the home itself. Recent improvements by the current owners include tree removal near the home, a new roof, installation of mini-split heat pumps that provide efficient heating and air conditioning for those humid summer days, standalone generator and an upgraded electrical panel. Situated on five usable acres, this property offers ample space for gardening, outdoor entertaining, or your mini-farm dreams. Conveniently located close to shopping and schools, this spacious home is full of character and unique details-come see all it has to offer! OPEN HOUSE SUNDAY 3/8/26 FROM 1-3PM

Listed by Tracie Carlos of Ridgeline Real Estate

Listing Sold by RE/MAX North Professionals

$
$
%
$/month over payments
Federal 30-year interest rate: 6.51% last updated on May 21, 2026
* All Figures are estimates. Check with your bank or proposed mortgage company for actual interest rates.
This product uses the FRED® API but is not endorsed or certified by the Federal Reserve Bank of St. Louis.

Virtual TourAsk A QuestionMore Details

45 Kettlebrook Road Ludlow VT 05149
Sold

MLS Number 5072348

  • Condo
  • Square Feet 1,531
  • Bedrooms 3
  • New Contruction Existing
  • Address 45 Kettlebrook Road

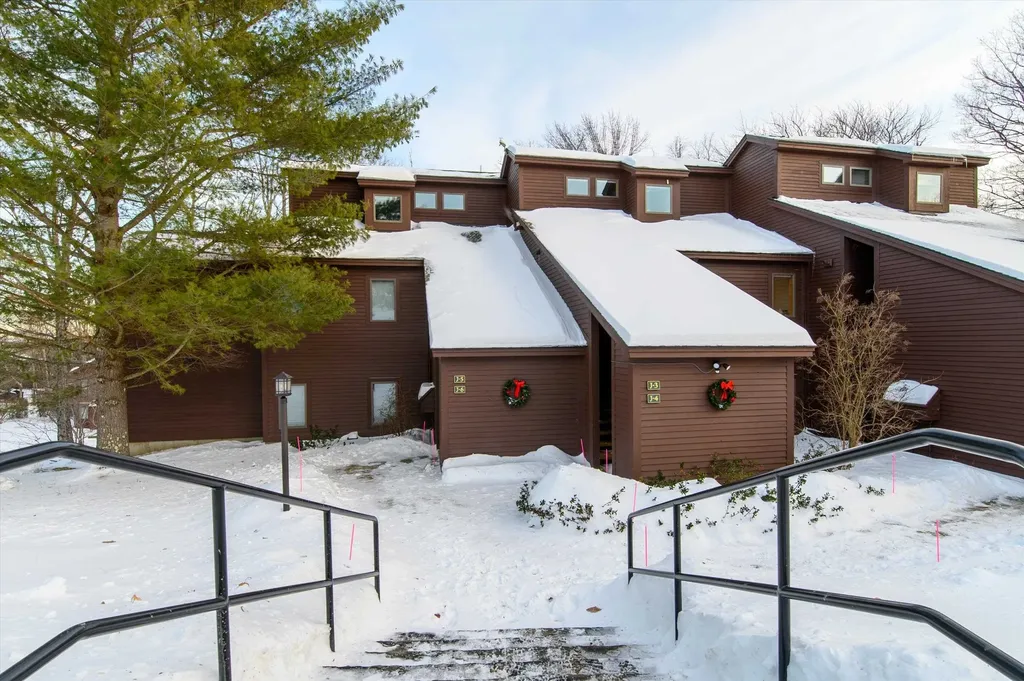
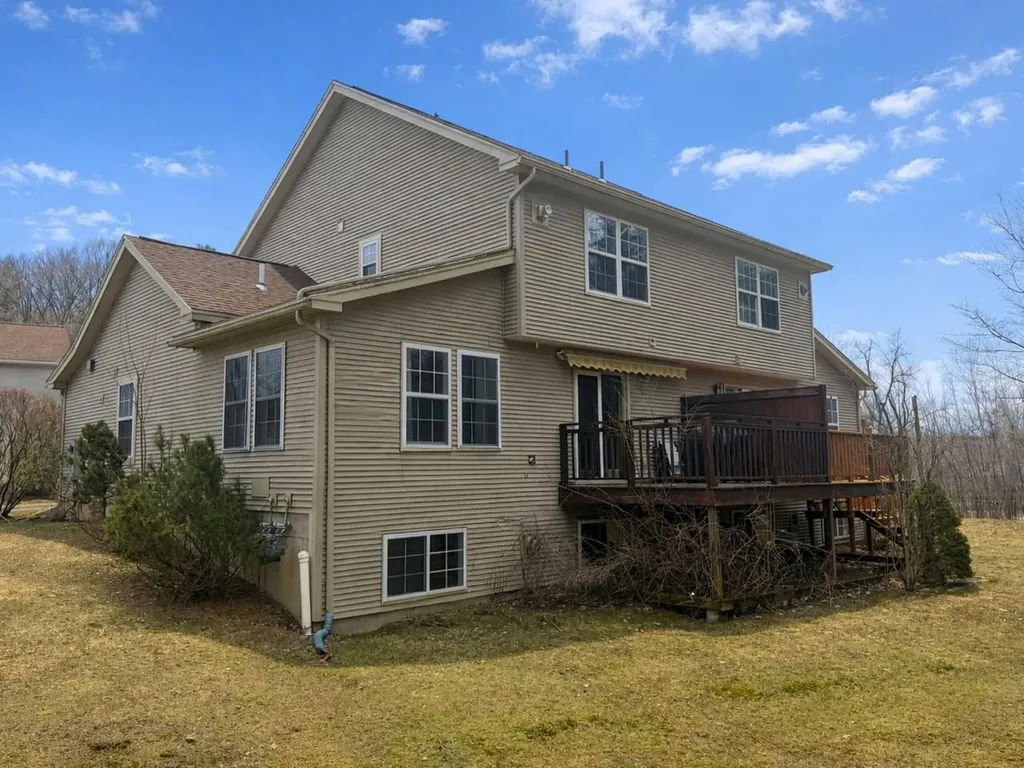
This is a beautifully renovated 3 bedroom, 2 full bath condominium on 2 levels. The interior entry, with laundry, has an air lock so that the cold air does not come into the condo. On the main level, you walk into a mudroom area and then into the open kitchen/dining/living room with new gas fireplace. The sunlight pours in through the wall of windows where there is a sliding door to the deck overlooking the trail. Breathe in the fresh mountain air. As you head to the lower level, you will find a bedroom/den, along with the second gas fireplace, a full bath, and a bar area with a sink and refrigerator. There is a door leading to the great outdoors where you will ski, board and just have fun in the snow! This is a beautiful condo. Come see it!

Listed by Elissa Scully of Mary W. Davis Realtor & Assoc., Inc.

Listing Sold by William Raveis Real Estate Vermont Properties

$
$
%
$/month over payments
Federal 30-year interest rate: 6.51% last updated on May 21, 2026
* All Figures are estimates. Check with your bank or proposed mortgage company for actual interest rates.
This product uses the FRED® API but is not endorsed or certified by the Federal Reserve Bank of St. Louis.

Virtual TourAsk A QuestionMore Details

118 Hillside Road Springfield VT 05156
Sold

MLS Number 5083116

  • Residential Single Family
  • Address 118 Hillside Road
  • Construction Existing
  • Bedrooms 2
  • Bathroom 1

Situated in a quiet neighborhood on a spacious .75 acre level lot is this renovated two bedroom one bath ranch home with an attached two car garage. Won't it be nice to roll into your garage in the foul weather and stroll right into your cozy home. The kitchen is the centerpiece boasting custom cabinetry with under lighting, an island breakfast bar, solid surface counters, stainless steel appliances and vinyl plank flooring. The open concept into the dining room make for convenient meals. You'll love the access to the back deck where you can prepare and enjoy meals in the nicer weather. The living room has classic hardwood floors and is flooded with natural light. The two bedrooms will accommodate king beds and or bunks, each with plentiful closets. The updated bathroom is also a showpiece with subway tile, farmers sink, and two faucets, one hand held in the walk in shower. The unfinished basement is a blank canvas for the potential of more living space, work out area etc. The oversized two car garage has a work bench for your home projects. The house is equipped a mini split system for cooling and heat for year round comfort. And the icing on the cake is the wonderful yard with perennials, shade trees, privacy hedge and plenty of space to play, garden or just relax. This is a must see property to appreciate what it has to offer.

Listed by Frank Provance of Diamond Realty

Listing Sold by BHHS Verani Upper Valley

$
$
%
$/month over payments
Federal 30-year interest rate: 6.51% last updated on May 21, 2026
* All Figures are estimates. Check with your bank or proposed mortgage company for actual interest rates.
This product uses the FRED® API but is not endorsed or certified by the Federal Reserve Bank of St. Louis.

Virtual TourAsk A QuestionMore Details

155 Crossroad Waterbury VT 05676
Sold

MLS Number 5075937

  • Condo
  • Square Feet 1,686
  • Bedrooms 3
  • New Contruction Existing
  • Complex Crossroads

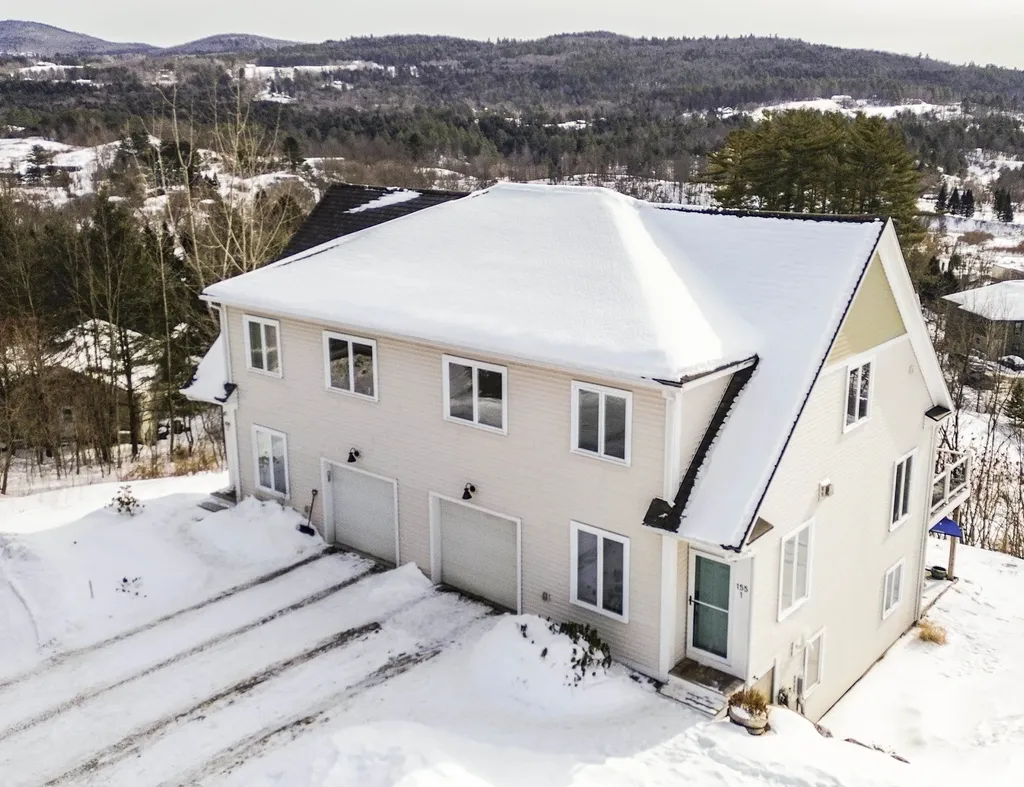
Rarely available and highly sought-after three-bedroom condo in the heart of Waterbury, offering the perfect blend of comfort, convenience, and the quintessential Vermont lifestyle. This beautifully designed home is filled with abundant natural light and boasts panoramic views from multiple vantage points. Ideally located just minutes from Blush Hill Golf Course, the Waterbury Reservoir, Stowe Mountain Resort, and Sugarbush Resort, outdoor recreation is at your doorstep year-round-from skiing and riding to mountain biking, hiking, and paddling. The main level features a welcoming living room with a gas fireplace, flowing seamlessly into the dining area and open kitchen-ideal for entertaining. Step outside to the sunny deck to take in the surrounding views. A convenient half bath with laundry and direct access to the oversized one-car garage complete this level. Upstairs, you'll find two spacious bedrooms, each with en-suite baths and generous closet space. The walkout lower level offers exceptional flexibility with a family room, additional bedroom or home office, full bath, and access to a stone patio-perfect for relaxing after a day outdoors. With multiple outdoor living spaces, hardwood floors, excellent natural light, and a prime location close to some of Vermont's best skiing, golf, dining, and recreation, this condo truly has it all. Enjoy easy access to Stowe, Burlington, and Montpelier while embracing the vibrant local food scene and active mountain lifestyle that make Waterbury so special. Open house Saturday April 11th from 11am to 1pm.

Listed by Alex Pintair of Four Seasons Sotheby's Int'l Realty

Listing Sold by Coldwell Banker Hickok and Boardman

$
$
%
$/month over payments
Federal 30-year interest rate: 6.51% last updated on May 21, 2026
* All Figures are estimates. Check with your bank or proposed mortgage company for actual interest rates.
This product uses the FRED® API but is not endorsed or certified by the Federal Reserve Bank of St. Louis.

Virtual TourAsk A QuestionMore Details

212 West Fairlee Road Thetford VT 05045
Sold

MLS Number 5082602

  • Residential Single Family
  • Full Bath 1
  • Construction Existing
  • Bedrooms 3
  • Bathroom 2

Well-maintained and thoughtfully cared for, this charming one owner Cape style home offers comfort, functionality, and a desirable location in Thetford, Vermont. Situated just minutes from Lake Fairlee, this property combines peaceful surroundings with convenient access to outdoor recreation and nearby amenities. The home features an attached heated two car garage with additional workspace; perfect for hobbies, storage, or projects. A large functional mudroom connects the garage to the main living space, providing a practical entry point for all seasons. Inside, you'll find bright, inviting living areas filled with natural light, creating a warm and welcoming atmosphere throughout. The thoughtful layout includes plenty of finished space with flexibility and potential for additional finished space, allowing you to tailor the home to your needs. Step outside to enjoy a spacious rear deck overlooking the backyard with established gardens, blueberry bushes, and a lovely fire pit with a homemade pizza oven; an ideal setting for relaxing, entertaining, or simply taking in the beauty of the property. This lovingly maintained home is a rare opportunity in a sought-after location, offering both immediate comfort and room to grow.

Listed by Megan Lavik of Coldwell Banker LIFESTYLES - Hanover

Listing Sold by Four Seasons Sotheby's Int'l Realty

$
$
%
$/month over payments
Federal 30-year interest rate: 6.51% last updated on May 21, 2026
* All Figures are estimates. Check with your bank or proposed mortgage company for actual interest rates.
This product uses the FRED® API but is not endorsed or certified by the Federal Reserve Bank of St. Louis.

Ask A QuestionMore Details

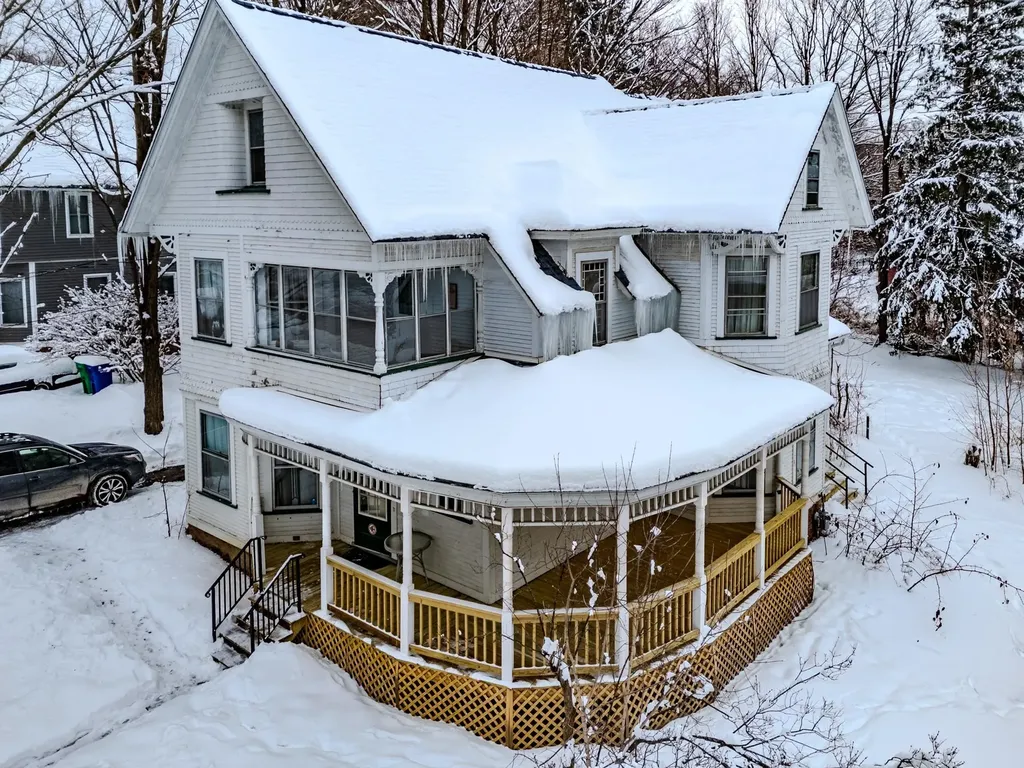
210 Water Street Northfield VT 05663
Sold

MLS Number 5077295

  • Residential Single Family
  • Full Bath 1
  • Address 210 Water Street
  • Construction Existing
  • Bedrooms 4

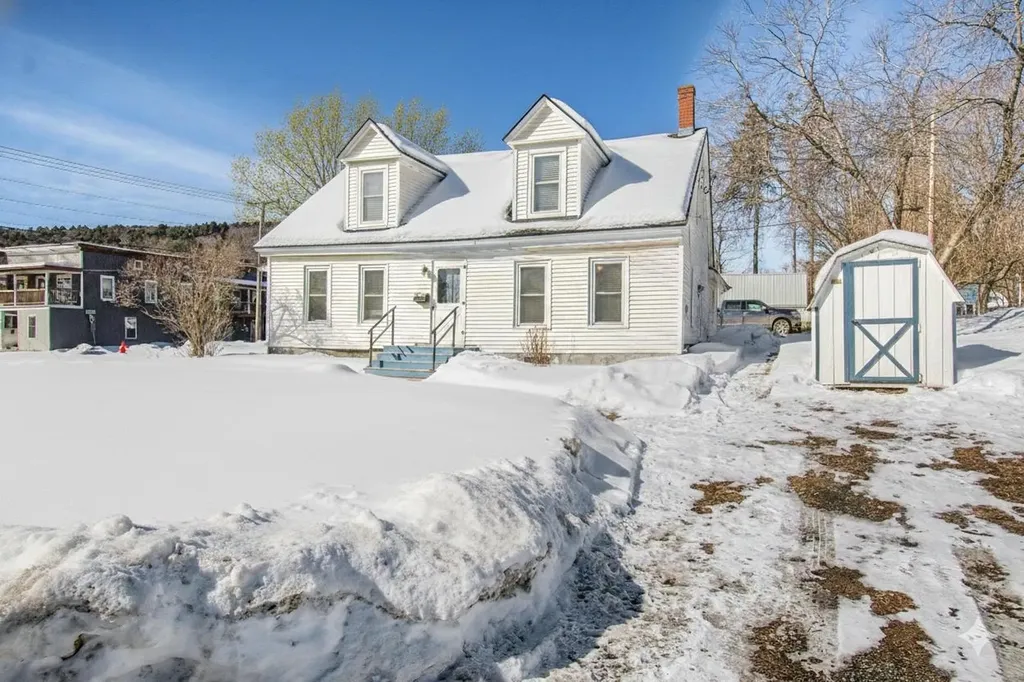
Built in the 1800s and still standing strong, this 2,300+ square foot Northfield home has been completely refreshed over the past two years. It now feels bright, comfortable, and move-in ready, with the big projects already handled. Updates include sheetrock repair and replacement, fresh interior paint throughout, improved lighting, new trim, electrical updates, reinforced foundation support, and a brand new front porch. Additionally the roof was replaced in 2024, the windows were recently updated, and the sewer line has been upgraded. The main home offers three bedrooms and one bathroom with generous living space and bonus rooms throughout. In addition, there is a finished secondary living area at the back of the home with its own bedroom and full bathroom. Plumbing is already in place for a future kitchenette, giving you options. Create an income-producing space to help offset your mortgage, set up a private guest or in-law suite, or simply enjoy the extra square footage as part of a spacious single-family layout. With sidewalks, a charming bridge nearby, and walking distance to Norwich University, the elementary, middle & high school, and Northfield's favorite local coffee shop, the location is just as appealing as the home itself. Character, flexibility, and room to grow all wrapped into one property.

Listed by Blair Knowles of Ridgeline Real Estate

Listing Sold by Ridgeline Real Estate

$
$
%
$/month over payments
Federal 30-year interest rate: 6.51% last updated on May 21, 2026
* All Figures are estimates. Check with your bank or proposed mortgage company for actual interest rates.
This product uses the FRED® API but is not endorsed or certified by the Federal Reserve Bank of St. Louis.

Ask A QuestionMore Details

557 Beech Street Manchester VT 05255
Sold

MLS Number 5062576

  • Residential Single Family
  • Full Bath 1
  • Address 557 Beech Street
  • Construction Existing
  • Bedrooms 3

Manchester. Let the sun shine in. Easy living on one level with 3 bedrooms. You'll enjoy sitting in the kitchen and gazing either at the mountain view or the flower garden in the backyard. Nice level area to plant a garden or play outdoor games in the yard. Detached 1 car garage, good storage and area for workbench. Quick drive into center of Manchester and minutes to the Manchester Country Club. Situated on .69 acre.

Listed by Patricia Trudel of RE/MAX Four Seasons

Listing Sold by Maple Leaf Real Estate

$
$
%
$/month over payments
Federal 30-year interest rate: 6.51% last updated on May 21, 2026
* All Figures are estimates. Check with your bank or proposed mortgage company for actual interest rates.
This product uses the FRED® API but is not endorsed or certified by the Federal Reserve Bank of St. Louis.

Virtual TourAsk A QuestionMore Details

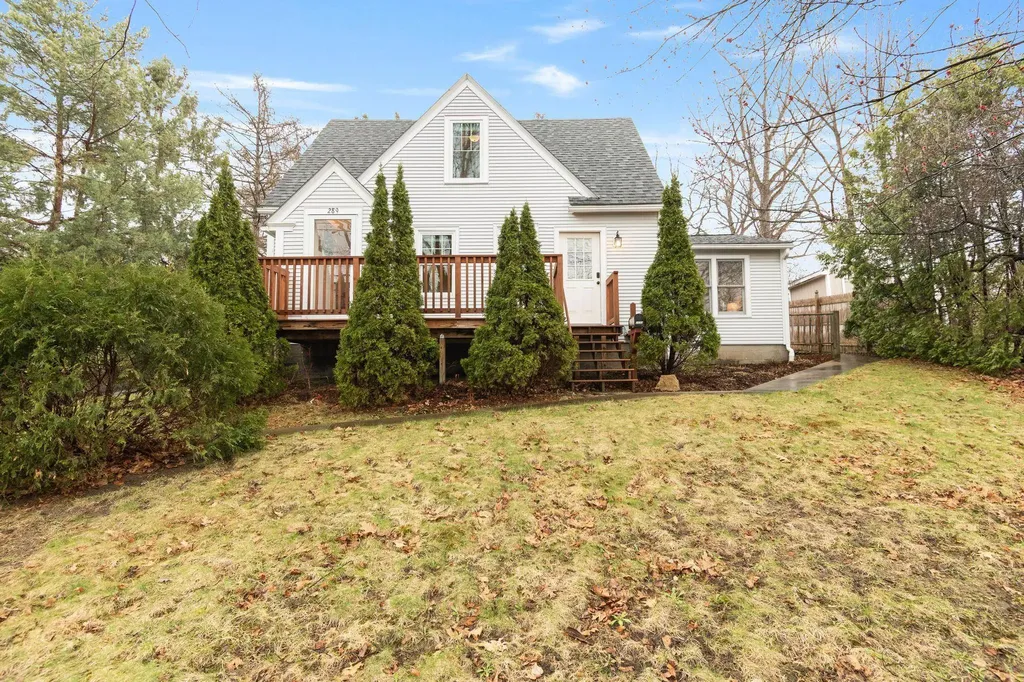
289 Malletts Bay Avenue Winooski VT 05404
Sold

MLS Number 5083842

  • Multifamily
  • Units 2
  • Bathroom 2
  • Acreage 0.29
  • Square Feet 1,520

Welcome to 289 Malletts Bay Avenue-a rare opportunity to own a well-loved duplex that perfectly blends investment potential with everyday comfort in one of Winooski's most desirable locations. Ideally situated, this property offers the best of both worlds: the convenience and culture of city living paired with the feel of a private retreat. Enjoy a short 10-15 minute walk to vibrant downtown Winooski, known for its award-winning restaurants, local shops, and community charm. Downtown Burlington is just a 10-15 minute drive, with easy access to the airport, UVM Medical Center, and the University of Vermont. Outdoor enthusiasts will love the proximity to Landry Park-featuring a playground, tennis courts, ball fields, community gardens, and a public pool-as well as nearby walking trails along the Winooski River, perfect for enjoying nature and spotting local wildlife. Set above the road, this home offers added privacy with mature maple and oak trees in the front and a thoughtfully landscaped backyard framed by cedar trees and a privacy fence-creating a peaceful, tucked-away oasis. The gardens have been lovingly cultivated with a mix of native perennials and edible plantings, including berries, herbs, asparagus, and rhubarb, making this a dream for gardeners and outdoor entertainers alike. Inside, both units feature warm wood floors, abundant natural light, and charming architectural details such as built-ins, archways, and a beadboard kitchen ceiling that add character and appeal. Generous storage is available with a full basement and a unique two-level garage. As a duplex, this property offers excellent flexibility-whether you're looking to owner-occupy while generating rental income or expand your investment portfolio. The current owners have enjoyed consistent rental demand, reflecting Winooski's growing popularity and strong sense of community. Located in a welcoming neighborhood where pride of ownership shines, you'll find a true sense of connection!

Listed by Tracie Carlos of Ridgeline Real Estate

Listing Sold by Ridgeline Real Estate
$
$
%
$/month over payments
Federal 30-year interest rate: 6.51% last updated on May 21, 2026
* All Figures are estimates. Check with your bank or proposed mortgage company for actual interest rates.
This product uses the FRED® API but is not endorsed or certified by the Federal Reserve Bank of St. Louis.

Virtual TourAsk A QuestionMore Details

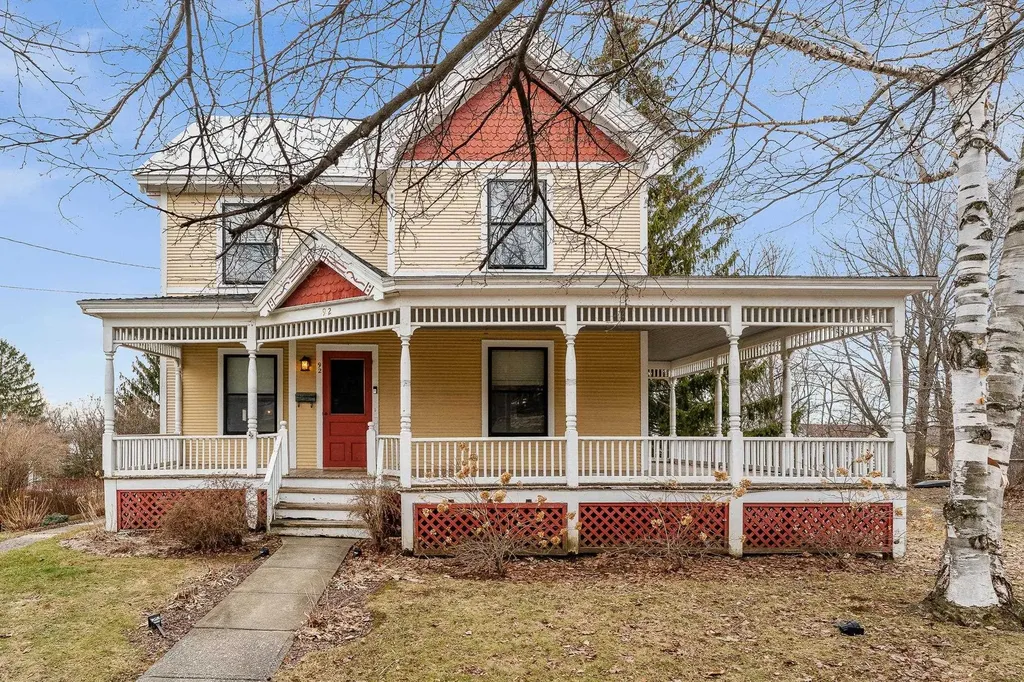
92 Congress Street St. Albans City VT 05478
Sold

MLS Number 5076385

  • Residential Single Family
  • Full Bath 2
  • Address 92 Congress Street
  • Construction Existing
  • Bedrooms 3

Elegant Victorian Hill section home boasts timeless character elevated for modern living. High ceilings invite you into large sunny living spaces with classic features like tin ceilings, original pocket doors, window seats, and built ins. Highlights include a spacious remodeled eat-in kitchen with a walk-through butler's pantry and a spa-like ensuite bathroom with heated tiles, walk-in shower and a relaxing clawfoot tub. Upstairs Laundry, walk up attic and outside fruit bearing bushes are sure to please. Walking distance to Aldis Hill Trails and Hard'Ack Recreation facilities for year-round recreation. 3 large bedrooms upstairs with another bedroom converted into a convenient laundry room. Another full bath upstairs. A space for everyone with living room and family room on first floor. Enjoy 5-minute walks to Historic downtown St. Albans to various coffee shops or brewery, and the many award-winning restaurants for dining pleasures. Minutes to Collins Perley Sports and Fitness Center, I-89 and all conveniences and situated between major urban centers, Montreal and Burlington. Since 2021, all major systems have been updated (including roof, furnace, electrical panel, wiring, water heater, and plumbing) This house is move-in ready with space to shape it to the way you live. Open House this Sunday Feb. 15th, from 1pm-3pm. Come see this lovely Hill section home!

Listed by Rachel Smith of S. R. Smith Real Estate

Listing Sold by KW Vermont

$
$
%
$/month over payments
Federal 30-year interest rate: 6.51% last updated on May 21, 2026
* All Figures are estimates. Check with your bank or proposed mortgage company for actual interest rates.
This product uses the FRED® API but is not endorsed or certified by the Federal Reserve Bank of St. Louis.

Virtual TourAsk A QuestionMore Details

92 High Street St. Albans City VT 05478
Sold

MLS Number 5079521

  • Residential Single Family
  • Full Bath 1
  • Address 92 High Street
  • Construction Existing
  • Bedrooms 4

Great neighborhood on the hill in St. Albans. Built in 1884 this 4 bedroom Victorian might be just the property for you and your family. The backyard and in-ground pool offer great views, fabulous sunsets and privacy. Walking distance to downtown and all it has to offer; shopping, restaurants, breweries and the Welden movie theater. Current homeowners have done numerous updates including but not limited to 2 renovated bathrooms, new flooring in much of the house, brand new appliances and a new garage roof. Priced well below recently assessed town value. Great home and lots of house for the money. Back on the market due to no fault of the Seller.

Listed by Jay Strausser of Four Seasons Sotheby's Int'l Realty

Listing Sold by Coldwell Banker Hickok and Boardman

$
$
%
$/month over payments
Federal 30-year interest rate: 6.51% last updated on May 21, 2026
* All Figures are estimates. Check with your bank or proposed mortgage company for actual interest rates.
This product uses the FRED® API but is not endorsed or certified by the Federal Reserve Bank of St. Louis.

Virtual TourAsk A QuestionMore Details

358 Belwood Avenue Colchester VT 05446
Sold

MLS Number 5080147

  • Residential Single Family
  • Full Bath 1
  • Address 358 Belwood Avenue
  • Construction Existing
  • Bedrooms 3

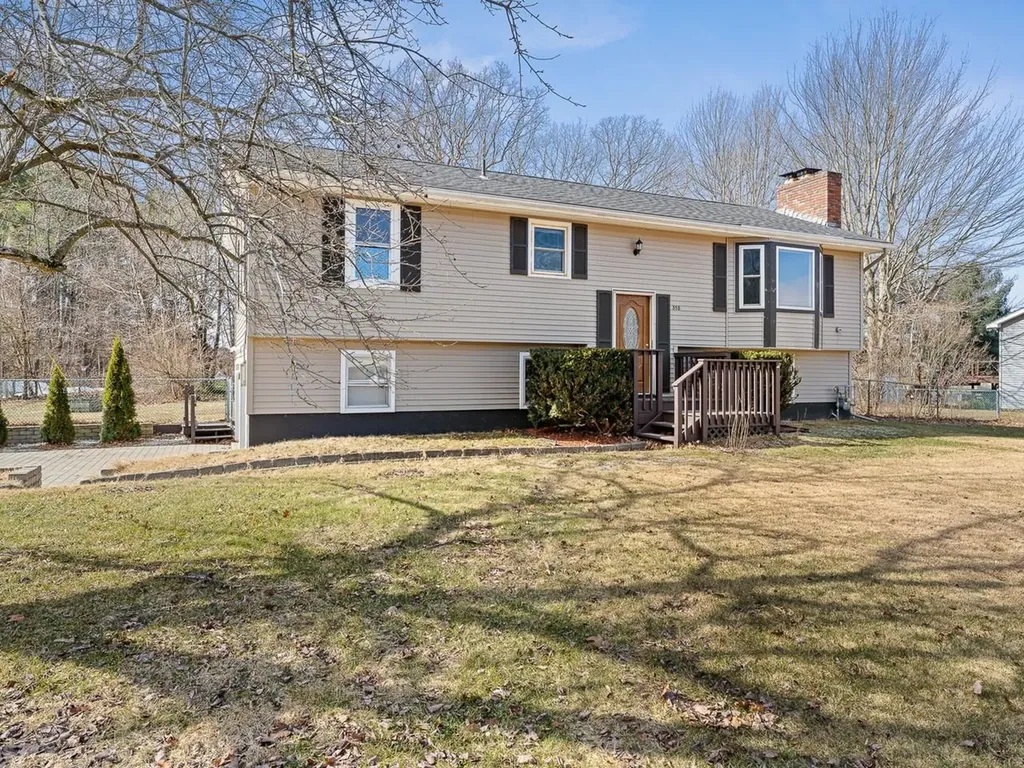
This Colchester raised ranch offers three bedrooms and 1.5 bathrooms on a spacious corner lot, and is ready to bring in Spring with new ownership! Come inside through the main, slate entry, which leads to the basement, and up to the 1st floor. The living room features fresh carpeting, a lovely bay window, fireplace, and heat pump installed in 2025. The kitchen provides ample cabinet and counter space with an in-kitchen dining area and slider access to the bright 3-season porch. All 3 bedrooms, in addition to wood flooring, boast natural light. The home's full, tiled, bath sits on this main floor. The home's finished lower level with daylight windows, a wet bar area, fireplace, and exposed beams, add further living space to the property! The half bath sits on this floor, along with the laundry hookups. A storage closet and access to the attached, heated 2-car garage are also on this lower level. The fenced backyard includes raised garden beds, a storage shed, surrounding mature foliage, and a back deck that accesses the 3-season porch. Located within a wonderful neighborhood, on a corner entering a cul-de-sac, and moments away from local conveniences and entertainment, this property is ready to welcome you home!

Listed by Nina Lynn of Coldwell Banker Hickok and Boardman

Listing Sold by Geri Reilly Real Estate

$
$
%
$/month over payments
Federal 30-year interest rate: 6.51% last updated on May 21, 2026
* All Figures are estimates. Check with your bank or proposed mortgage company for actual interest rates.
This product uses the FRED® API but is not endorsed or certified by the Federal Reserve Bank of St. Louis.

Ask A QuestionMore Details

7677 Chester Arthur Road Enosburg VT 05450
Sold

MLS Number 5080704

  • Residential Single Family
  • Full Bath 1
  • Construction Existing
  • Bedrooms 4
  • Bathroom 3

Spacious, stunning and unique are words that come to mind with this incredible property in Enosburg! Four bedrooms, tons of closet/storage space. High end engineered wood flooring, hardwood and tile throughout. Enjoy "grounding" year-round in dirt floor solarium with water feature. Kitchen offers breakfast table with separate formal dining room for entertaining. Lots of natural woodwork and light throughout. Walk out finished basement offers large family room and bathroom. Wrap around Red Balau deck to enjoy mountain views and watch the local wildlife roam the yard. This property welcomes you with a combination of nature, home sweet home and vacation mode.

Listed by Dianna Benoit-Kittell of KW Vermont- Enosburg

Listing Sold by KW Vermont- Enosburg

$
$
%
$/month over payments
Federal 30-year interest rate: 6.51% last updated on May 21, 2026
* All Figures are estimates. Check with your bank or proposed mortgage company for actual interest rates.
This product uses the FRED® API but is not endorsed or certified by the Federal Reserve Bank of St. Louis.

Virtual TourAsk A QuestionMore Details

55 Cityside Drive Montpelier VT 05602
Sold

MLS Number 5081632

  • Condo
  • Square Feet 1,724
  • Bedrooms 3
  • New Contruction Existing
  • Address 55 Cityside Drive

First floor Murray Hill condo is on the market and ready for you to see! This well-kept three bedroom, 2.5 bathroom end unit has NO steps from the parking area into the unit. The main floor has a pleasing kitchen, a dining area with beautiful views, and a large, bright living room. Two bedrooms, including the primary bedroom with its private full bathroom, a three-quarter bathroom, and laundry are also on the main level. Enjoy coffee, crossword puzzles, or conversation while smiling at long range views that include the twinkling lights of Montpelier and mountain views-all from your private balcony. Downstairs features a second large living room with a brick-hearthed fireplace, a smaller third bedroom, and a half bathroom. Plus, the lower level opens directly to a charming patio area. Currently, the laundry is on the first floor, and there are laundry hookups in the lower level as well, if that's a preferred layout for you. This unit includes covered parking in a detached garage. Don't worry about snow removal, landscaping, mowing, and exterior maintenance in this very-well managed association. Amenities include inground pool, tennis court, and pickleball court.

Listed by Ray Mikus of Green Light Real Estate

Listing Sold by Coldwell Banker Hickok & Boardman / E. Montpelier

$
$
%
$/month over payments
Federal 30-year interest rate: 6.51% last updated on May 21, 2026
* All Figures are estimates. Check with your bank or proposed mortgage company for actual interest rates.
This product uses the FRED® API but is not endorsed or certified by the Federal Reserve Bank of St. Louis.

Virtual TourAsk A QuestionMore Details

96 Lower Pines Road Warren VT 05674
Sold

MLS Number 5082025

  • Residential Single Family
  • Address 96 Lower Pines Road
  • Construction Existing
  • Bedrooms 4
  • Bathroom 2

This spacious and sunny home has so much to offer! Tucked away in a sweet neighborhood, yet only minutes to Sugarbush Ski Resort and there is a local bus that runs to and from the Ski Resort just steps away. Four-bedroom home with a primary bedroom with an en suite bathroom and a large dressing area and/or cozy reading nook. The other three bedrooms and bathroom are on the other side of the sunny and airy living room, dining room, and eat-in kitchen. The laundry is conveniently located in the mudroom entry. Lots of great recent upgrades like all new large windows, new flooring, built-in bookshelves, a solar tube for extra light in the primary bathroom, new roof, and more show that these original owners have wonderful pride of ownership! A bonus is all the handicap accessible extras, including an entry ramp, wider doorways, and an easy access shower just to name a few. This property has an expansive level lawn which get tons of sun and is perfect for gardening, play, games, or just hanging out around the fire pit. Whether you choose to live here year-round or visit during the ski season, this is a comfortable low-maintenance home in a great community!

Listed by Sue Aldrich of Coldwell Banker Hickok & Boardman / E. Montpelier

Listing Sold by Green Light Real Estate

$
$
%
$/month over payments
Federal 30-year interest rate: 6.51% last updated on May 21, 2026
* All Figures are estimates. Check with your bank or proposed mortgage company for actual interest rates.
This product uses the FRED® API but is not endorsed or certified by the Federal Reserve Bank of St. Louis.

Ask A QuestionMore Details

29 Abbey Road Williston VT 05495

Williston, VT29 Abbey Road

Sale Price$460,000

Sold

MLS Number 5081969

  • Condo
  • Square Feet 1,732
  • Bedrooms 3
  • New Contruction Existing
  • Complex Pinecrest Village

Welcome home to this bright, open condo offering three levels of comfortable living. The main floor features an updated kitchen with stainless-steel appliances, butcher block countertops, and a tiled backsplash, plus a pass-through window to the spacious dining area that makes entertaining easy. The adjacent living room showcases hardwood flooring, abundant natural light, and access to an oversized back deck overlooking a private backyard framed by thick woods and trails. Upstairs, you'll find two bedrooms, a full bath, and convenient second-floor laundry. The finished lower level adds exceptional flexibility with a large family room, third bedroom, daylight windows, second full bath, and extra storage/utility space. An attached one-car garage provides welcome winter parking and added storage. Just around the corner, enjoy community amenities including a pool, clubhouse, visitor parking, basketball court, and bike racks. Ideally located minutes from I-89, shopping, and restaurants, this move-in-ready home offers the perfect blend of convenience, privacy, and outdoor appeal. Listing agent related to Seller.

Listed by Lipkin Audette Team of Coldwell Banker Hickok and Boardman

Listing Sold by RE/MAX North Professionals - Burlington

$
$
%
$/month over payments
Federal 30-year interest rate: 6.51% last updated on May 21, 2026
* All Figures are estimates. Check with your bank or proposed mortgage company for actual interest rates.
This product uses the FRED® API but is not endorsed or certified by the Federal Reserve Bank of St. Louis.

Ask A QuestionMore Details

64 Bristol Road Monkton VT 05469

Monkton, VT64 Bristol Road

Sale Price$482,000

Sold

MLS Number 5081781

  • Residential Single Family
  • Full Bath 1
  • Address 64 Bristol Road
  • Construction Existing
  • Bedrooms 3

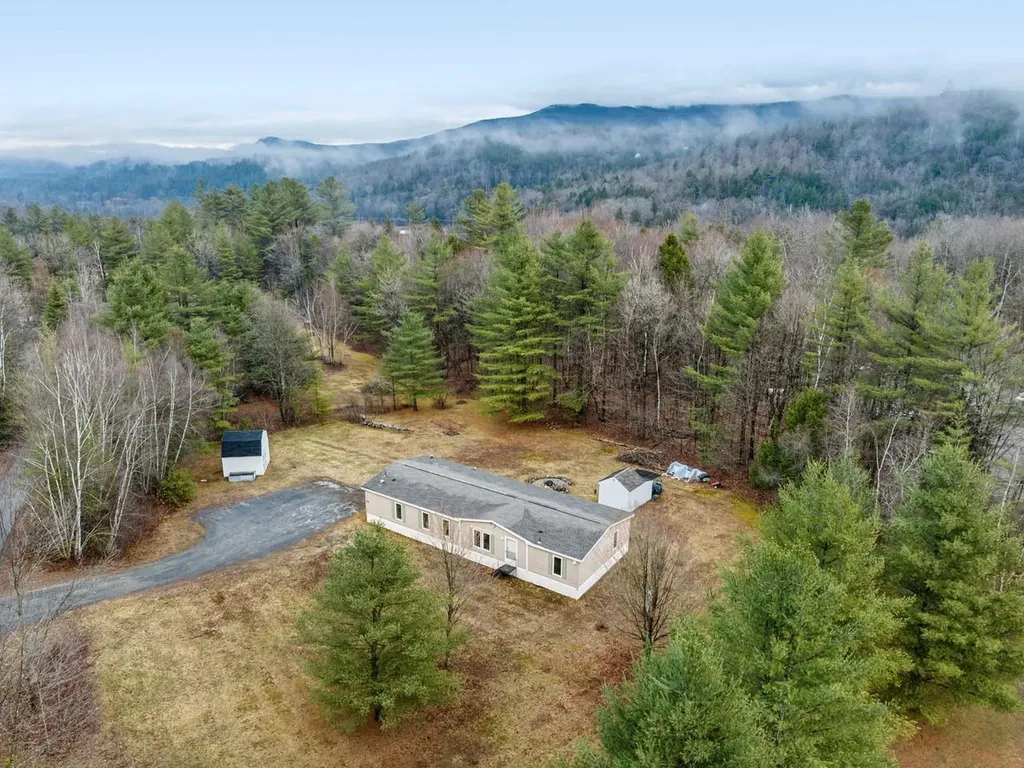
New to the Market in Monkton! This energy efficient home is custom designed for affordable and convenient one level living. With 3 bedrooms, 2 bathrooms, an oversized 2 car garage, horse barn with riding rink, and a walkout basement with so much storage space, this property is a must see. From the rear covered porch, enter the home into the kitchen/dining area featuring granite counter tops and stainless steel appliances. This space opens to the light filled living room where you can see the Hogback Mountain Ridge and Camel's Hump to the east through large windows. Down the hall is an office nook and first floor laundry. A bonus room with 1/2 bath provides exterior access and could serve as a 3rd bedroom, office or oversized mudroom! At the end of the hall you'll find two additional bedrooms and a full bath. With owned solar panels, a Tesla Powerwall Battery, a heatpump water heater and whole house ventilation system, the TOTAL UTILITY COSTS for 2025 were UNDER $550! An attached two garage with 3 overhead doors allows for easy access and is connected to the home through a breezeway. Extensive perrenial gardens are ready to burst with crabapple trees, hydrangea, lilac and forsythia bushes! The acreage is currently divided into a 100x120 riding ring on one side of the property and a 1 1/2 acre fenced in paddock on the other, with a one stall horse barn that includes a saw dust bin, hay storage and tack room. Whether you are looking for space for animals or space to garden - this property offers versatile land and is an easy commute to both Burlington and Middlebury.

Listed by Katrina Roberts of Vermont Real Estate Company

Listing Sold by Flex Realty

$
$
%
$/month over payments
Federal 30-year interest rate: 6.51% last updated on May 21, 2026
* All Figures are estimates. Check with your bank or proposed mortgage company for actual interest rates.
This product uses the FRED® API but is not endorsed or certified by the Federal Reserve Bank of St. Louis.

Ask A QuestionMore Details

268 Lakeside Lane Addison VT 05491
Sold

MLS Number 5086436

  • Residential Single Family
  • Address 268 Lakeside Lane
  • Construction Existing
  • Bedrooms 3
  • Bathroom 1

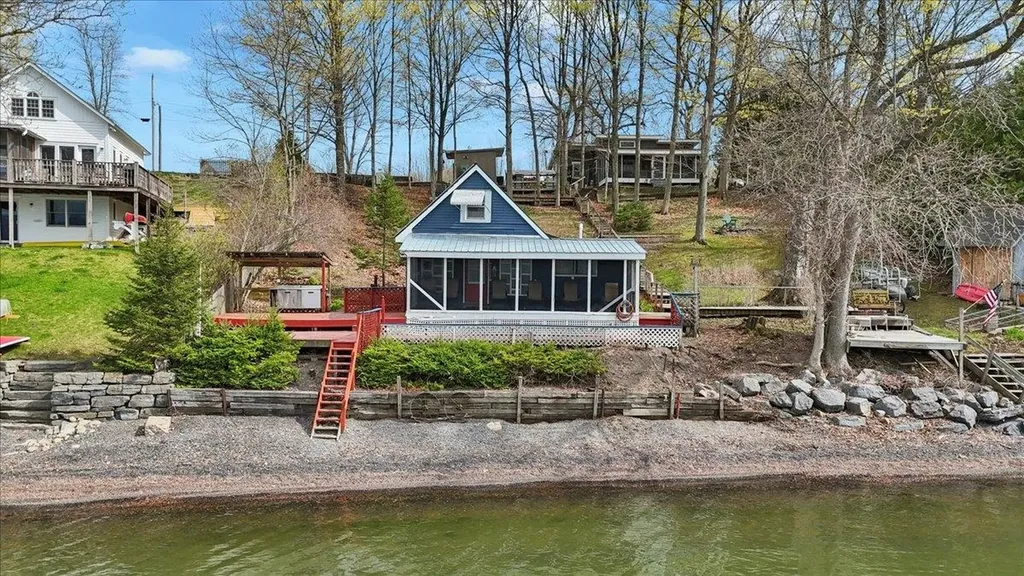
This seasonal Lake Champlain Cottage faces west to provide stunning sunset views that will create longterm memories for you and your guests! This property has been lovingly used by a large family as a place to gather and enjoy all of what Vermont Summers have to offer for many years, and now it's time for a new family to take it over! This rustic retreat offers a large screened porch - perfect for enjoying those beautiful lake and mountain views! Inside you'll find 3 bedrooms, a 3/4 bathroom with incinerator toilet and shower, and a kitchen equipped with a refrigerator and electric stove. A loft accessed by a retractable staircase can serve as an additional sleeping area, or use it for your storage needs. Outside you'll find plenty of deck space to accomodate your outdoor kitchen, with stairs to the beach. This property is serviced by public water supply and has an efficient propane monitor heater to keep those chilly nights cozy. With the West Addison General Store within walking distance, and the town of Middlebury less than 30 minutes away, this conveniently located Lakeside Retreat can be yours to enjoy this summer!

Listed by Katrina Roberts of Vermont Real Estate Company

Listing Sold by BHHS Vermont Realty Group/Vergennes

$
$
%
$/month over payments
Federal 30-year interest rate: 6.51% last updated on May 21, 2026
* All Figures are estimates. Check with your bank or proposed mortgage company for actual interest rates.
This product uses the FRED® API but is not endorsed or certified by the Federal Reserve Bank of St. Louis.

Ask A QuestionMore Details

2 Greenfield Road Extension Essex VT 05452
Sold

MLS Number 5079940

  • Condo
  • Square Feet 1,352
  • Bedrooms 2
  • New Contruction Existing
  • Year Built 1979

This bright and inviting 2-bedroom, 3-bath condo is set against a peaceful wooded backdrop. The living room features a cozy wood-burning fireplace and a large sliding door that opens to a private back deck, offering a seamless indoor-outdoor connection and quiet views of the woods. A spacious, sun-filled dining room enhances the home's warm and welcoming feel. The finished walkout basement provides excellent additional living space, including built-in storage, a laundry room, and a bonus room with a 3/4 bath, plus direct access to a paver patio. Recent updates include newer windows, washer and dryer, roof, deck improvements, and electrical panel. The association offers access to Essex Green Space with a pool, swings, and open green areas. Located in desirable Essex, this home combines convenience with Vermont charm. Enjoy nearby parks, trails, recreation, shopping, dining, and community events, all just a short drive from Burlington, Lake Champlain, and the Green Mountains.

Listed by Krista Hoffsis of Four Seasons Sotheby's Int'l Realty

Listing Sold by CENTURY 21 North East

$
$
%
$/month over payments
Federal 30-year interest rate: 6.51% last updated on May 21, 2026
* All Figures are estimates. Check with your bank or proposed mortgage company for actual interest rates.
This product uses the FRED® API but is not endorsed or certified by the Federal Reserve Bank of St. Louis.

Virtual TourAsk A QuestionMore Details

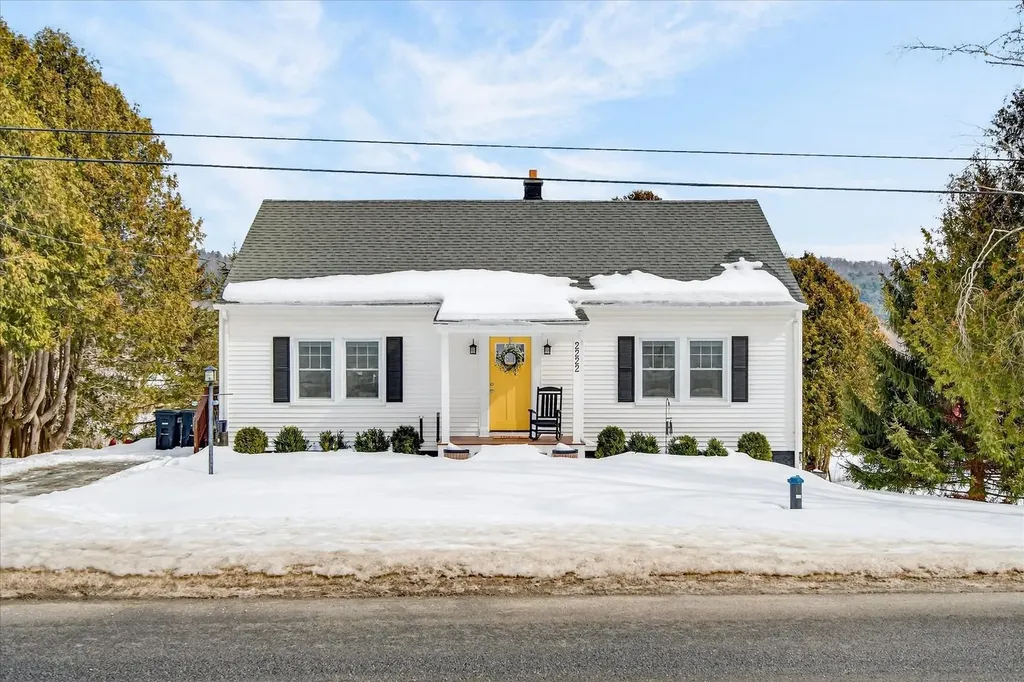
2222 West Street Proctor VT 05765

Proctor, VT2222 West Street

Sale Price$305,000

Sold

MLS Number 5078702

  • Residential Single Family
  • Full Bath 1
  • Address 2222 West Street
  • Construction Existing
  • Bedrooms 2

This is a pristine 2 bedroom Cape style home with one full bathroom all on the first floor. This sweet home has been remodeled and is ready to move into. The walk-up attic, with new flooring, is unfinished space that is waiting to be converted into a studio, play room or possible bedroom since there is a newer 3 bedroom mound septic system. The centrally located kitchen has been beautifully redesigned with newer cabinets, granite countertops, stainless Frigidaire appliances and has easy access to the dining room, back deck and interior basement stairs. Most of the extensive remodeling was done within the past four years: new windows & exterior doors, back deck, drilled well & expansion tank. Plumbing & wiring with 150 amp panel were also upgraded. Current owner replaced oil furnace with a propane heat pump furnace which provides central air conditioning, a new heat pump hot water heater, rebuilt interior basement stairs & front entrance porch. A new gutter system and the composite flooring throughout the first floor were also added between 2024 and 2025. The dry full basement has a high ceiling and is open for a spacious laundry and easy access to the back yard. Relax on the back deck this summer to enjoy the privacy and the mountain view - all the work has been done for you!

Listed by Sandi Reiber of Four Seasons Sotheby's Int'l Realty

Listing Sold by Barrett and Valley Associates Inc.

$
$
%
$/month over payments
Federal 30-year interest rate: 6.51% last updated on May 21, 2026
* All Figures are estimates. Check with your bank or proposed mortgage company for actual interest rates.
This product uses the FRED® API but is not endorsed or certified by the Federal Reserve Bank of St. Louis.

Virtual TourAsk A QuestionMore Details

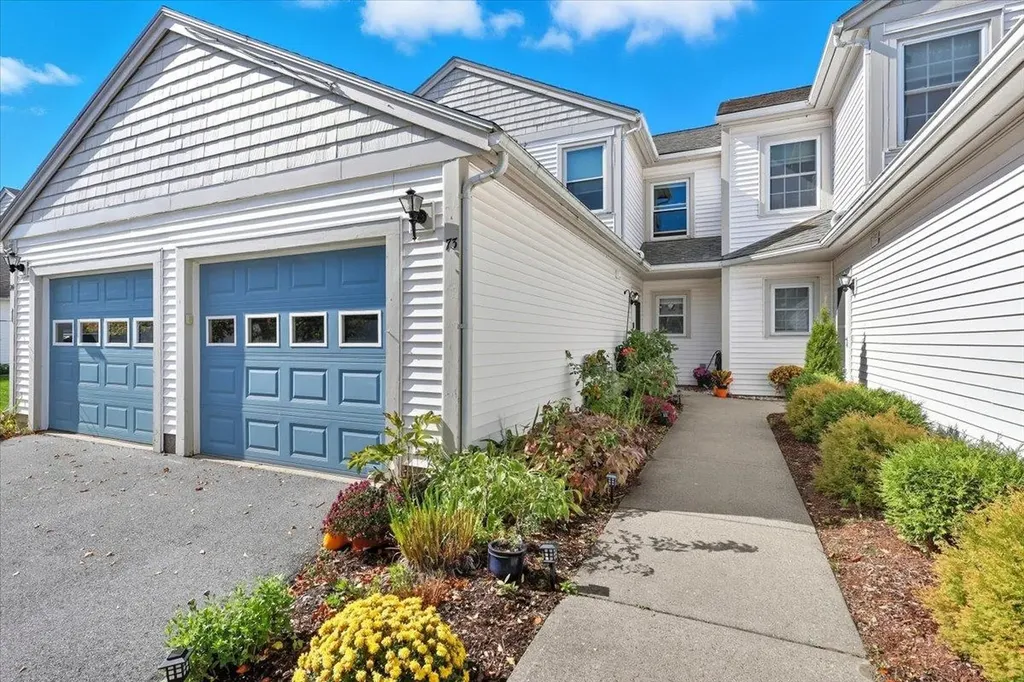
73 Saybrook Road Essex VT 05452
Sold

MLS Number 5081654

  • Condo
  • Square Feet 1,380
  • Bedrooms 2
  • New Contruction Existing
  • Complex Saybrook

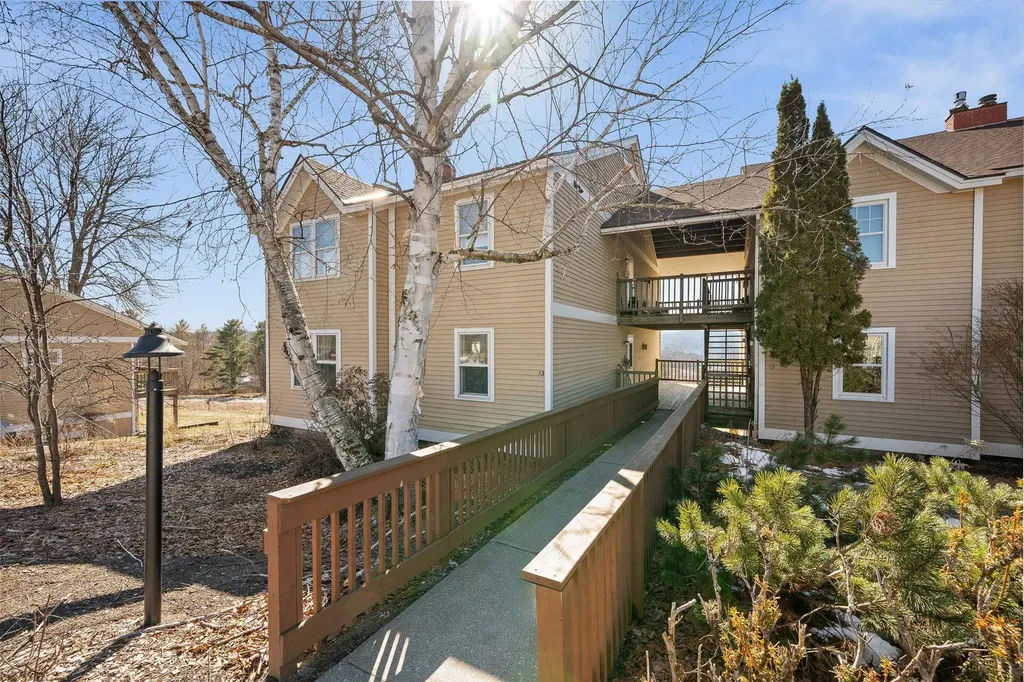
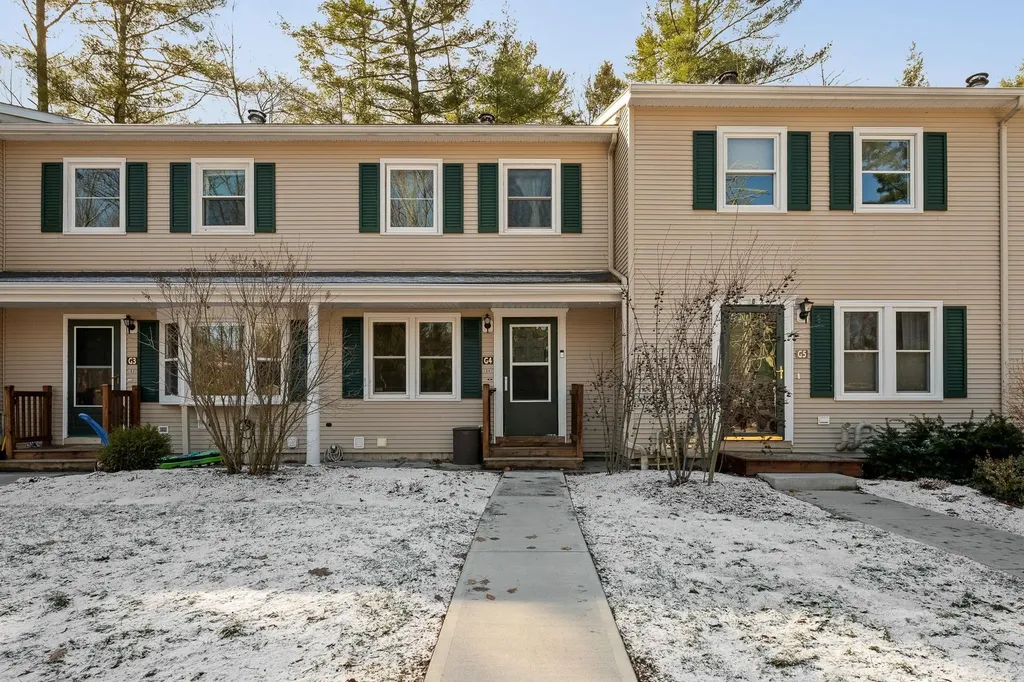
Pride of ownership shines throughout this beautifully maintained 2-bedroom, 1.5-bath condo in the Saybrook neighborhood of Essex. Make your way inside to a bright, inviting kitchen featuring stainless steel appliances, butcher block countertop, and ample cabinet and prep space. The kitchen flows seamlessly into the dining area and spacious living room, highlighted by new vinyl plank flooring and a sliding door that leads to a private back patio with new dividers-perfect for morning coffee or summer entertaining. The main level also offers a convenient half bath, laundry area with washer and dryer, and a new hot water heater. Upstairs, you'll find two generously sized bedrooms and a full bath with recent plumbing updates to the tub. One of the bedrooms features double closets, while the other includes a flexible bonus space ideal for a home office, den, or hobby room. Enjoy access to Saybrook's amenities, including a tennis court and inground pool with a brand-new liner-perfect for relaxing during Vermont's warmer months. Ideally located near shopping, dining, walking trails, the Essex Experience, UVM Medical Center, and all that Essex has to offer, this move-in-ready home is a must-see!

Listed by Geri Reilly of Geri Reilly Real Estate

Listing Sold by EXP Realty

$
$
%
$/month over payments
Federal 30-year interest rate: 6.51% last updated on May 21, 2026
* All Figures are estimates. Check with your bank or proposed mortgage company for actual interest rates.
This product uses the FRED® API but is not endorsed or certified by the Federal Reserve Bank of St. Louis.

Ask A QuestionMore Details

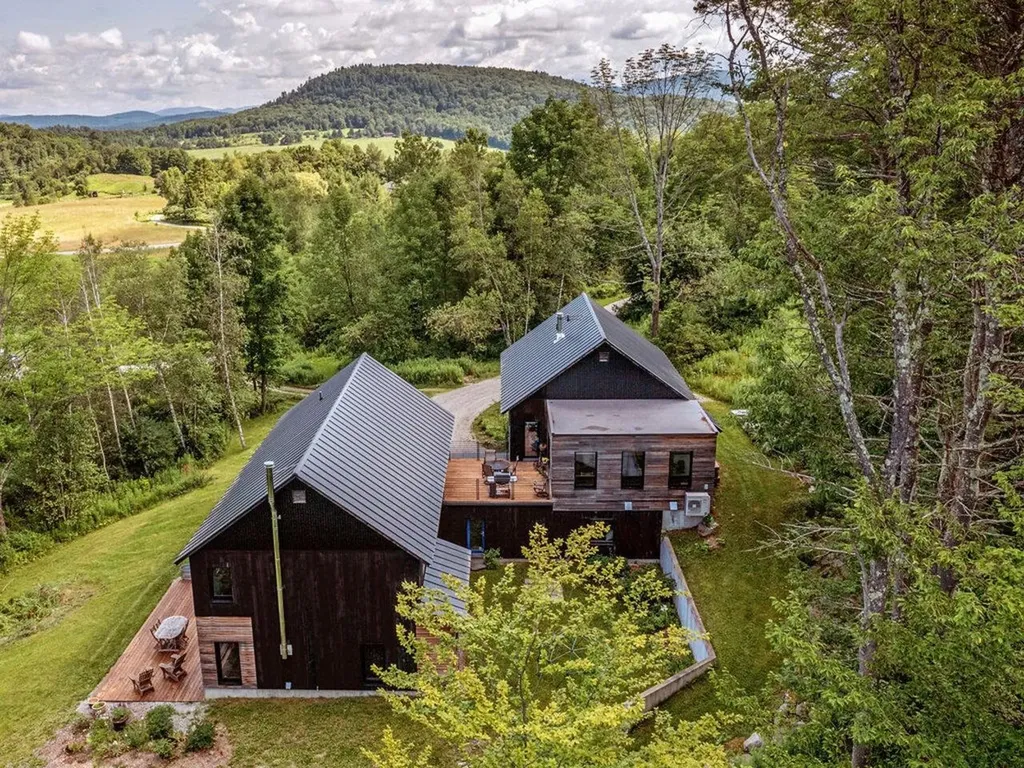
60 Wolf Lane Richmond VT 05477

Richmond, VT60 Wolf Lane

Sale Price$1,525,000

Sold

MLS Number 5067243

  • Residential Single Family
  • Full Bath 2
  • Address 60 Wolf Lane
  • Construction Existing
  • Bedrooms 4

Discover unparalleled modern design and energy efficiency in this modern Farmhouse located on 1.74 acres in a very desirable Richmond neighborhood. Situated on a dead-end dirt road with adjacent access to biking trails, this 4,100 sq ft residence with an ADU offers highly sustainable building and construction. The home features a concrete slab foundation, an 18" wall system, and triple-pane Zola Euro windows. The main house showcases a massive open living/dining/kitchen space. The cook's kitchen features Carrara marble countertops, a 6-burner Bertazzoni Duel Fuel range, custom island and spacious walk-in pantry. The second floor features 3 spacious bedrooms and a spa-like marble and subway-tiled bathroom. Finishes include polished concrete and maple flooring, plus open shelving and built-in cabinets crafted from ash sourced from the property. A convenient guest room with a Murphy Bed offers first-floor flexibility. The property includes a full Accessory Dwelling Unit (ADU)/In-Law Apartment with an open kitchen/living/dining area anchored by a striking fieldstone fireplace with Stuv insert, cherry wood floors, butcher block counters, and its own steam shower and laundry area. The exterior boasts pine tar siding. A courtyard, concrete retaining walls, 2-car garage and EV charger complete the property. Close to I-89, Richmond Village, a short drive to UVM Medical, Burlington Airport and many local ski areas.

Listed by Jennifer Clark of Coldwell Banker Hickok and Boardman

Listing Sold by Coldwell Banker Hickok and Boardman

$
$
%
$/month over payments
Federal 30-year interest rate: 6.51% last updated on May 21, 2026
* All Figures are estimates. Check with your bank or proposed mortgage company for actual interest rates.
This product uses the FRED® API but is not endorsed or certified by the Federal Reserve Bank of St. Louis.

Virtual TourAsk A QuestionMore Details

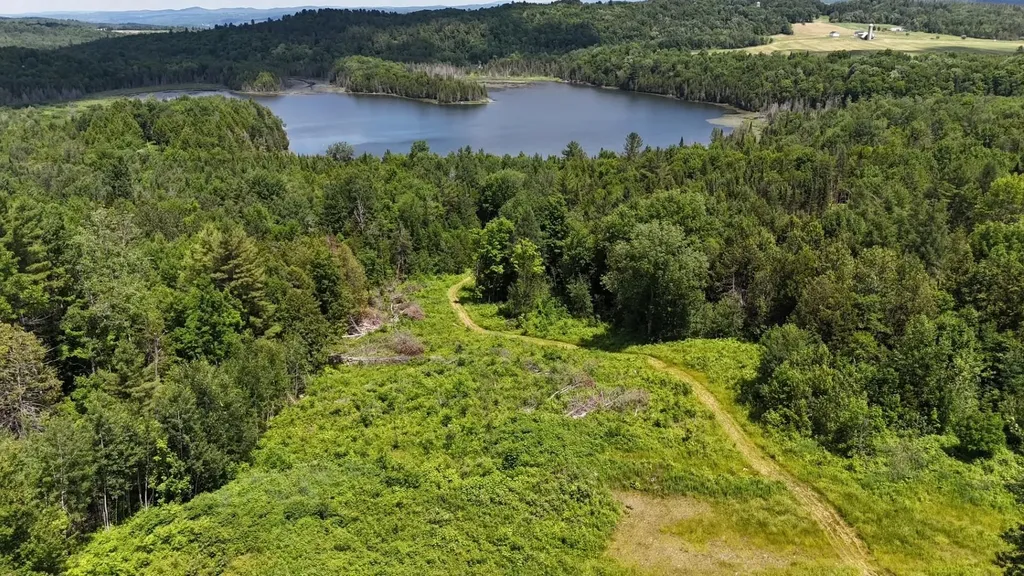
Tbd Stevens Road Barton VT 05822

Barton, VTTbd Stevens Road

Sale Price$220,000

Sold

MLS Number 5050912

  • Land
  • Address Tbd Stevens Road
  • Acreage 39.12
  • Area VT-Orleans
  • Utilities None

Here is an opportunity to own a pristine piece of land consisting of pasture, woods, and waterfront. On this private setting, there are multiple possible sites available to build your dream home. The iconic Parker Pie restaurant is only a couple minutes down the road where they have some of the best pizza around. The land surrounds Bakers Pond where you can enjoy all sorts of water activities or just relax and enjoy the nature. People say the bird watching here is the best around. The previous owner has built a road in with 15k worth of large stone, and the new owners can finish it off. There are two points where electricity can be brought in. One of the spots is where the road enters and the other is closer to the pond. Also, the pasture portion has a south facing lot that might be a great spot for solar. The previous owner also cleared a spot where a house with a walkout basement would fit perfectly. A dock and shipping container will convey with sale. The land has endless possibilities offering privacy and only minutes to Barton Village. This area offers multiple lakes, not to mention, multiple ski mountains and golf courses. There is VAST access directly across the road for snowmobiling, and VASA runs right down the road if you you want to ATV. It would make a great retreat or a permanent homestead. Come checkout this piece of serenity and make it yours.

Listed by Brandon Malshuk of Big Bear Real Estate

Listing Sold by Rise Realty

$
$
%
$/month over payments
Federal 30-year interest rate: 6.51% last updated on May 21, 2026
* All Figures are estimates. Check with your bank or proposed mortgage company for actual interest rates.
This product uses the FRED® API but is not endorsed or certified by the Federal Reserve Bank of St. Louis.

Virtual TourAsk A QuestionMore Details

Broker Reciprocity 

Copyright 2026 PrimeMLS, Inc. All rights reserved. This information is deemed reliable, but not guaranteed. The data relating to real estate displayed on this display comes in part from the IDX Program of PrimeMLS. The information being provided is for consumers’ personal, non-commercial use and may not be used for any purpose other than to identify prospective properties consumers may be interested in purchasing. Data last updated May 26, 2026 2:54 PM EDT