71373
results
Refine Search

Your Search Results

r=101-125
132 Grand Hollow Road Warren VT 05674
Sold

MLS Number 5079549

  • Condo
  • Square Feet 1,780
  • Bedrooms 2
  • New Contruction Existing
  • Complex Timberline

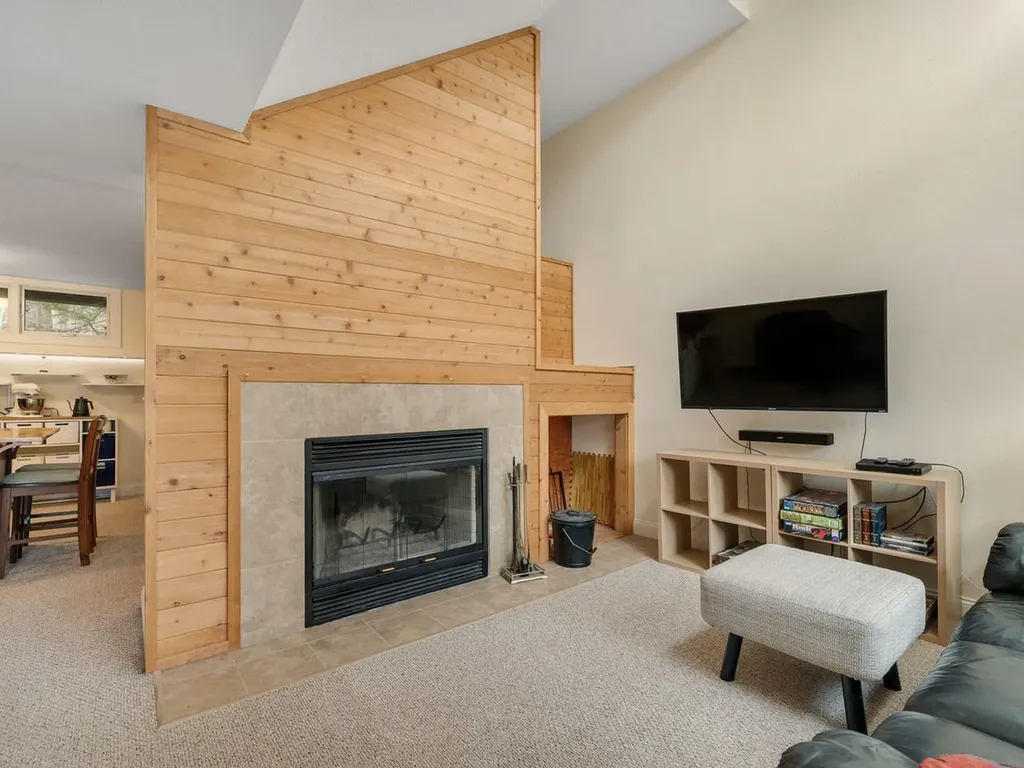
As the winter season winds down you'll want to start planning for summer recreation and future seasons of fun and excitement in the Mad River Valley. Consider this large, furnished, turn-key unit with lots of room for growth! A nicely renovated kitchen, in-unit laundry, tons of storage, and great natural light. A spacious deck for outdoor meals and a patio off the kitchen for grilling. Top it off with a cozy, wood-burning fireplace and cool evenings become magical. Easy access to Sugarbush Resort at Lincoln Peak and Mount Ellen on the convenient GMA shuttle. Riding the single chair at Mad River Glen is just a short drive. Summer activities include hiking in the Green Mountains, mountain biking trails are close by, as is Blueberry Lake for paddling and winter cross country.

Listed by Karl Klein of Coldwell Banker Hickok & Boardman / Waitsfield

Listing Sold by Vermont Real Estate Company

$
$
%
$/month over payments
Federal 30-year interest rate: 6.51% last updated on May 21, 2026
* All Figures are estimates. Check with your bank or proposed mortgage company for actual interest rates.
This product uses the FRED® API but is not endorsed or certified by the Federal Reserve Bank of St. Louis.

Ask A QuestionMore Details

336 Cote Hill Road Morristown VT 05661
Sold

MLS Number 5090971

  • Land
  • Address 336 Cote Hill Road
  • Acreage 2.32
  • Area VT-Lamoille
  • Utilities Other

Listed by Erika Gaudreau and Steven Foster of KW Vermont-Stowe

Listing Sold by Coldwell Banker Carlson Real Estate

$
$
%
$/month over payments
Federal 30-year interest rate: 6.51% last updated on May 21, 2026
* All Figures are estimates. Check with your bank or proposed mortgage company for actual interest rates.
This product uses the FRED® API but is not endorsed or certified by the Federal Reserve Bank of St. Louis.

Ask A QuestionMore Details

78 Captain Copeland Road Dover VT 05341
Sold

MLS Number 5082385

  • Land
  • Acreage 10.05
  • Area VT-Windham
  • Utilities None
  • PricePerSqFt 9104.48

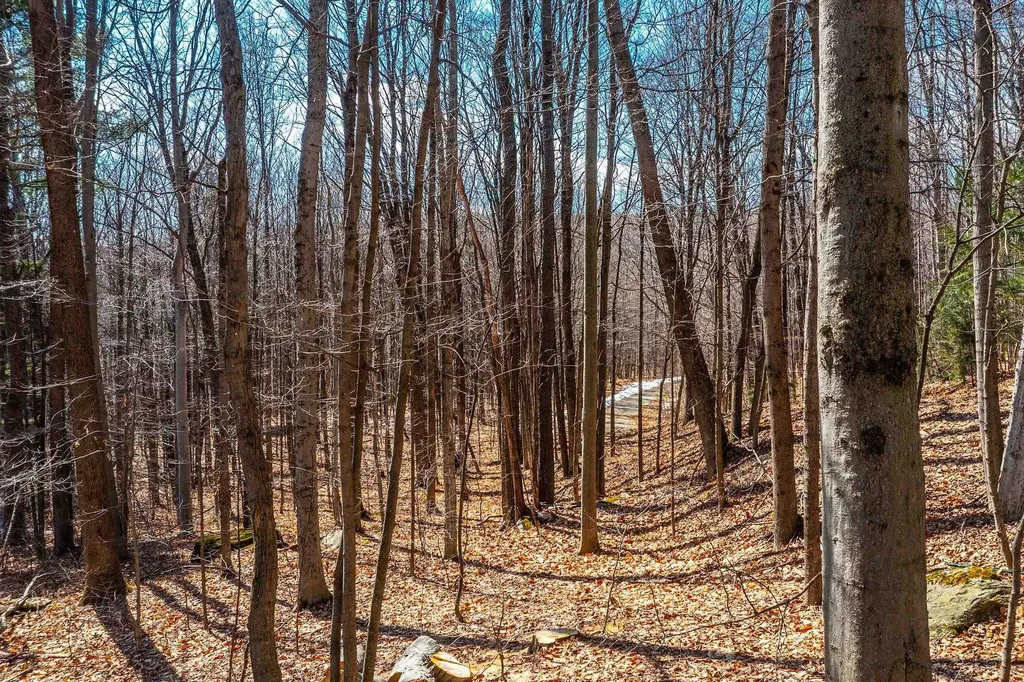
Set on a quiet country road, this 10+ acre parcel offers an ideal blend of privacy and convenience with easy access to Mount Snow and year-round recreation. The property is currently wooded, providing a natural setting with the potential to open up attractive mountain views. Located in a desirable area close to skiing, hiking, and outdoor activities, this land presents a great opportunity for a private retreat or future development. With appropriate permitting, the parcel may have the potential to be subdivided into two or three lots. Perc testing was completed in the past and the land did successfully perc; however, those tests are now outdated and will need to be updated by a new owner. Whether you're looking to build a single home or explore development possibilities, this is a promising piece of Vermont land in a sought-after location.

Listed by Carrie Mathews and Ellery Dopkins of Winhall Real Estate

Listing Sold by Skihome Realty

$
$
%
$/month over payments
Federal 30-year interest rate: 6.51% last updated on May 21, 2026
* All Figures are estimates. Check with your bank or proposed mortgage company for actual interest rates.
This product uses the FRED® API but is not endorsed or certified by the Federal Reserve Bank of St. Louis.

Ask A QuestionMore Details

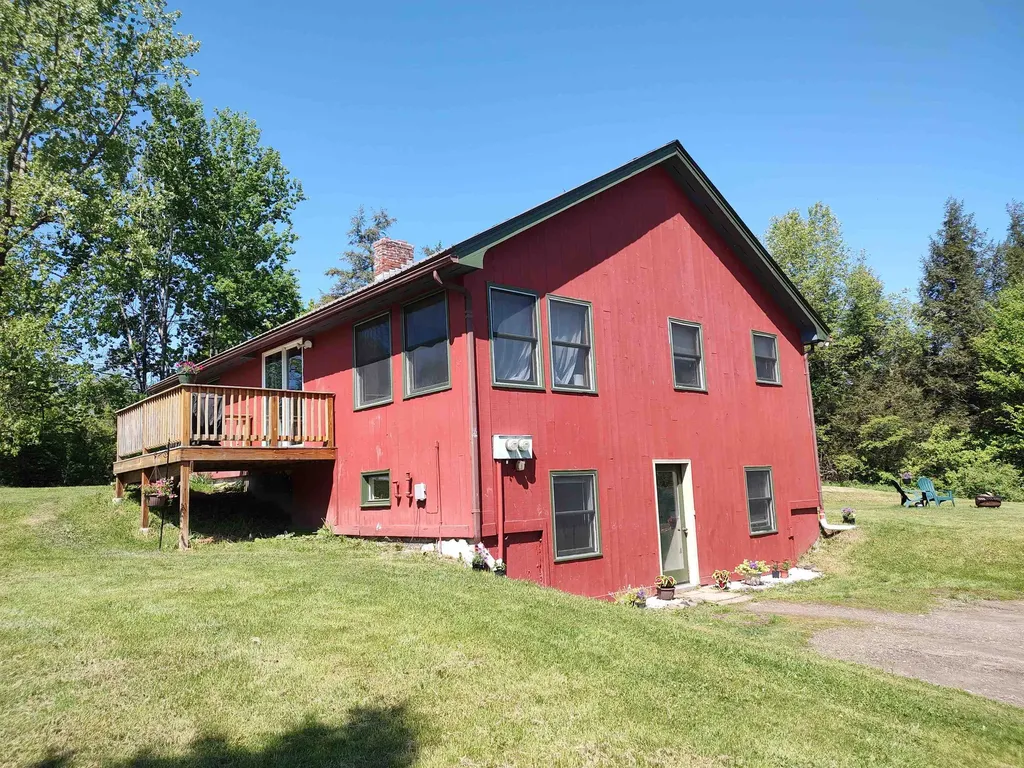
79 Tepper Drive Ludlow VT 05149

Ludlow, VT79 Tepper Drive

Sale Price$650,000

Sold

MLS Number 5084604

  • Residential Single Family
  • Full Bath 2
  • Address 79 Tepper Drive
  • Construction Existing
  • Bedrooms 3

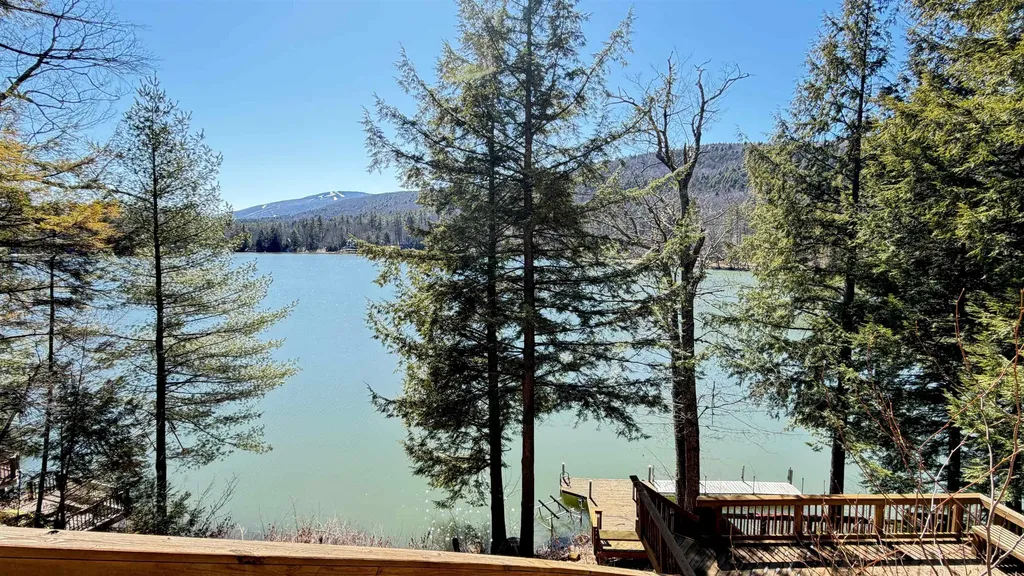
This home is on a quiet end-of-road location on the east side of Lake Rescue/Round Pond with sunset views over Okemo. It is in need of work.

Listed by Suzanne Garvey and Boris Lavanovich of Mary W. Davis Realtor & Assoc.,Inc.

Listing Sold by Mary W. Davis Realtor & Assoc.,Inc.

$
$
%
$/month over payments
Federal 30-year interest rate: 6.51% last updated on May 21, 2026
* All Figures are estimates. Check with your bank or proposed mortgage company for actual interest rates.
This product uses the FRED® API but is not endorsed or certified by the Federal Reserve Bank of St. Louis.

Ask A QuestionMore Details

63A Jericho Road Essex VT 05452

Essex, VT63A Jericho Road

Sale Price$610,000

Sold

MLS Number 5069554

  • Residential Single Family
  • Full Bath 3
  • Address 63A Jericho Road
  • Construction Existing
  • Bedrooms 3

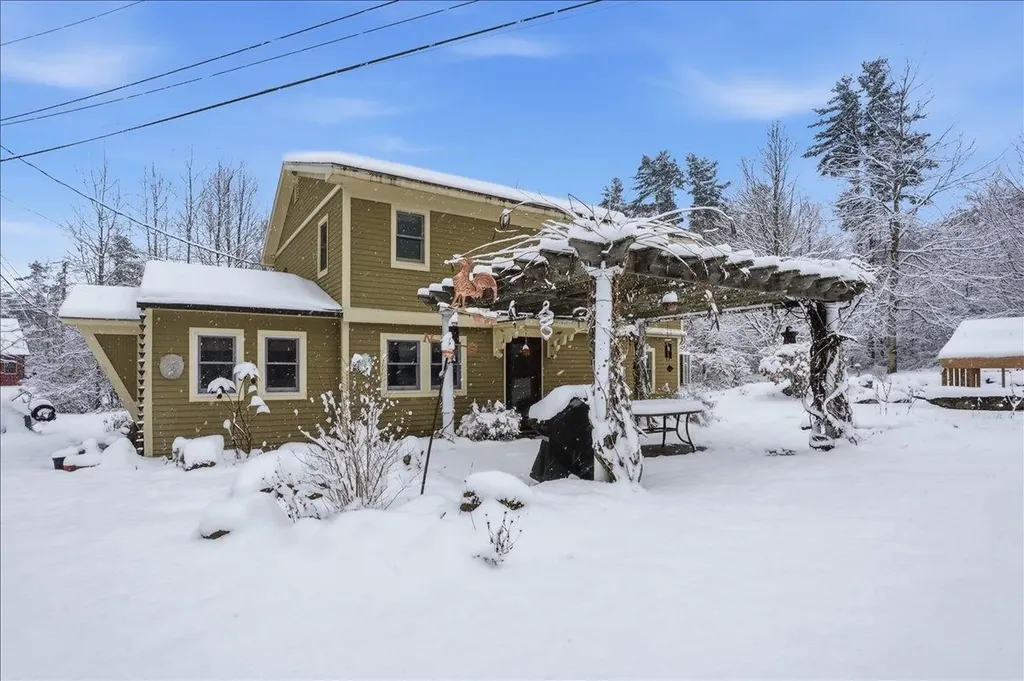
Welcome to 63A Jericho Road, a charming Colonial set on over an acre in Essex Junction offering versatility, warmth, and thoughtful updates. This 3-bedroom, 3-bath home combines classic New England character with modern comfort. Inside, you'll find a spacious living area filled with natural light, a cozy kitchen that opens to the dining space, and three well-appointed bedrooms. The property includes a detached garage with a beautifully finished bonus suite above, perfect as a guest retreat, studio, or private home office. Outdoor enthusiasts will love the generous yard space for gardening, play, or gatherings, featuring multiple garden beds with elegant stone accents, pear trees, a blueberry patch, and grape vines that climb the pergola, along with thoughtful landscaping. A relaxing swim spa, serving as both a hot tub and a personal lap pool, adds an extra touch of year-round enjoyment. Solar panels further enhance the property, helping to offset utility costs. Located just minutes from Five Corners, schools, parks, and local amenities, this home offers the perfect blend of tranquility and convenience. Whether you're looking for flexible living space, room for guests, or a place to grow into, this Essex gem delivers timeless Vermont charm with everyday functionality.

Listed by Aaron Rose of KW Vermont

Listing Sold by Ridgeline Real Estate

$
$
%
$/month over payments
Federal 30-year interest rate: 6.51% last updated on May 21, 2026
* All Figures are estimates. Check with your bank or proposed mortgage company for actual interest rates.
This product uses the FRED® API but is not endorsed or certified by the Federal Reserve Bank of St. Louis.

Ask A QuestionMore Details

4196 St George Road Williston VT 05495
Sold

MLS Number 5082708

  • Residential Single Family
  • Full Bath 1
  • Address 4196 St George Road
  • Construction Existing
  • Bedrooms 2

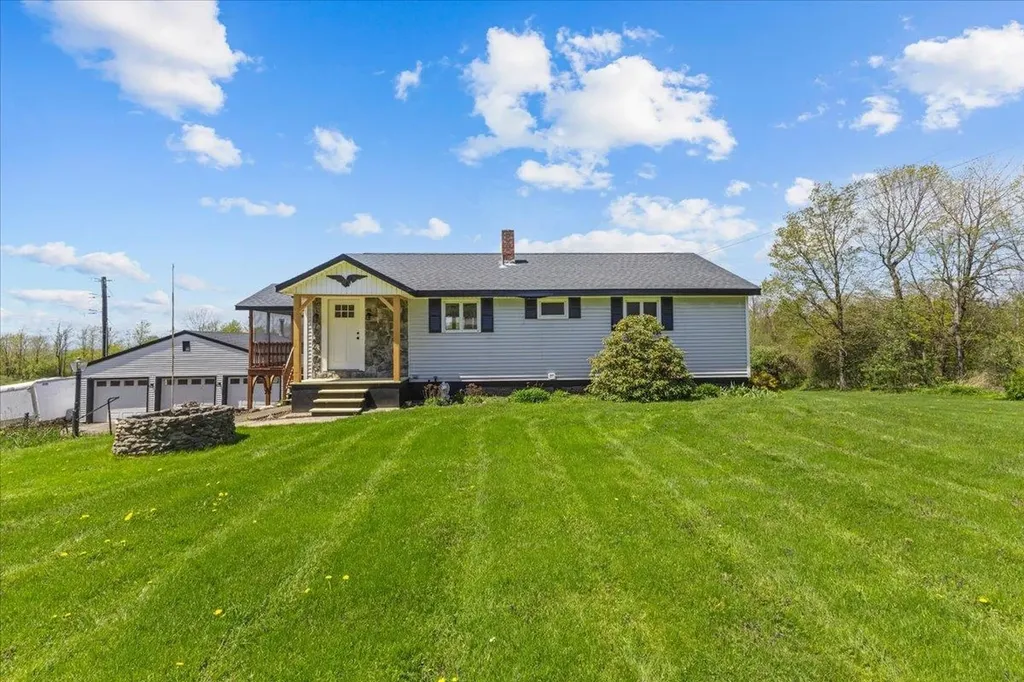
If you've been searching for a home that's fully updated, offers so much room to spread out, and delivers truly unforgettable views, this one will check all of your boxes! Set on 2.68 peaceful acres perfect for the view or play, this beautifully recrafted and renovated 2-bedroom home features a spacious primary suite complete with a newly added large and stunning tiled en-suite bath, massive window and double vanity. Take in sweeping Adirondack and Lake Champlain views with incredible sunsets, something here that never gets old. Inside, you'll find a warm, inviting layout with a fresh, modern feel. The bright living room, with tall cathedral ceilings showcases new flooring and a wood-burning fireplace, creating the perfect space to come home to and unwind after a long day. The updated kitchen is both stylish and functional, offering sleek granite countertops, stainless steel appliances, a large center island and crisp white cabinetry, for cooking, gathering and entertaining. A second full bathroom with a tiled tub and shower combo and even more matte black matching fixtures adds convenience for guests or family, as it's down the hall from the second bedroom. The partially finished walk-out basement expands your living space with a wood fired stove and the lovely flexibility for a home office, rec room, or hobby space, or additional living area. Comfort is covered year-round with central air cooling, an efficient oil furnace, in addition to a brand new electric heat pump. Key improvements include a newer roof, water heater, oil tank, and well tanks, providing massive amounts of peace for the next owner. The oversized 3-car garage provides plenty of room for vehicles, storage, toys or workspace. Located what feels like seconds from I-89 and all the amenities of Williston, this property offers the perfect blend of privacy and accessibility. A place where you can truly relax, take in the views, and feel right at home. We can't wait for you to see it.

Listed by Kassian Prior of KW Vermont

Listing Sold by Amy Gerrity-Parent Realty

$
$
%
$/month over payments
Federal 30-year interest rate: 6.51% last updated on May 21, 2026
* All Figures are estimates. Check with your bank or proposed mortgage company for actual interest rates.
This product uses the FRED® API but is not endorsed or certified by the Federal Reserve Bank of St. Louis.

Ask A QuestionMore Details

289 Whitewater Circle Williston VT 05495
Sold

MLS Number 5083233

  • Condo
  • Square Feet 3,000
  • Bedrooms 2
  • New Contruction Existing
  • Complex Meadow Run

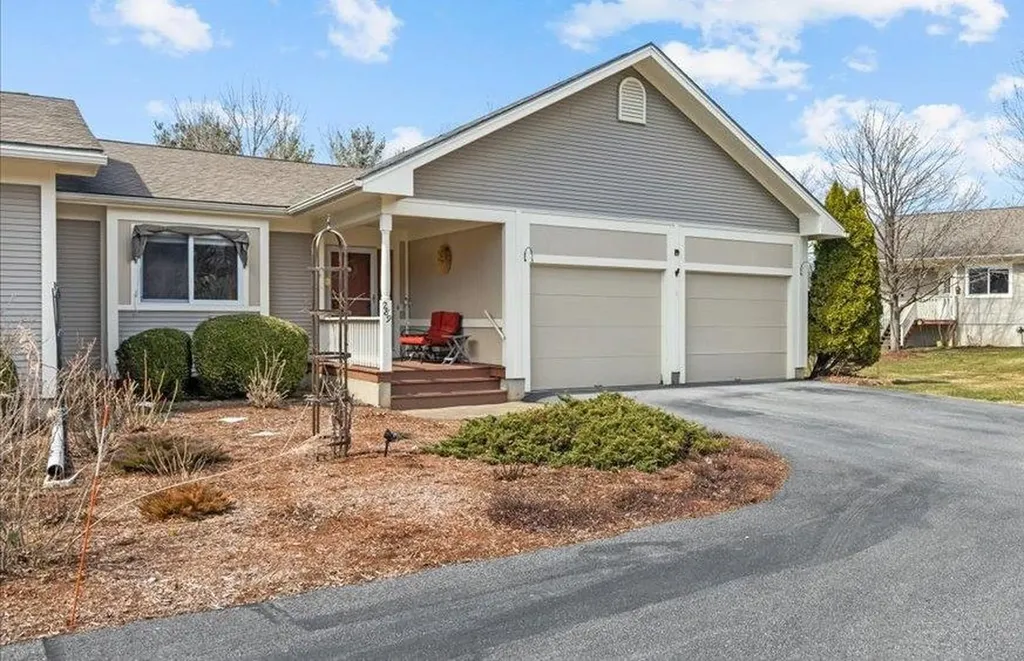
Welcome To Luxury One Level Living At It's Finest ! Meadow Run is one of Williston's most sought-after enclaves, rarely offering homes to the market. 289 Whitewater Circle is one of the largest of design styles in the neighborhood, boasting over 3000SQFT across the main and lower level. The current owner has spared no expense & has extensively renovated all spaces, including bamboo flooring, new bathrooms, heat pump, wall AC, ceiling fans, custom blinds, and kitchen with quartz counters & stainless steel appliances. The main level is flooded with natural light due to the abundance of windows, and the layout leaving nothing to be desired. Spaces include kitchen w/ breakfast nook, vaulted living space with formal dining that opens on to the deck, stunning primary suite, a spacious 2nd bedroom, and bathroom with laundry, completes the picture. Downstairs features a large family room with newly installed Luxury Vinyl Plank flooring, radiant heat, a separate room ideal for guests, a full bath, a utility room for storage, and a convenient doorway to the exterior. Additionally, the home has the benefit of central vac on both levels as well in the garage. Outside enjoy the large oversized deck with an awning, ideal for dining and enjoying nature. The location is hard to beat, tucked away, yet moments from every conceivable amenity that Williston has to offer.

Listed by Michael O'Dowd of KW Vermont

Listing Sold by KW Vermont

$
$
%
$/month over payments
Federal 30-year interest rate: 6.51% last updated on May 21, 2026
* All Figures are estimates. Check with your bank or proposed mortgage company for actual interest rates.
This product uses the FRED® API but is not endorsed or certified by the Federal Reserve Bank of St. Louis.

Ask A QuestionMore Details

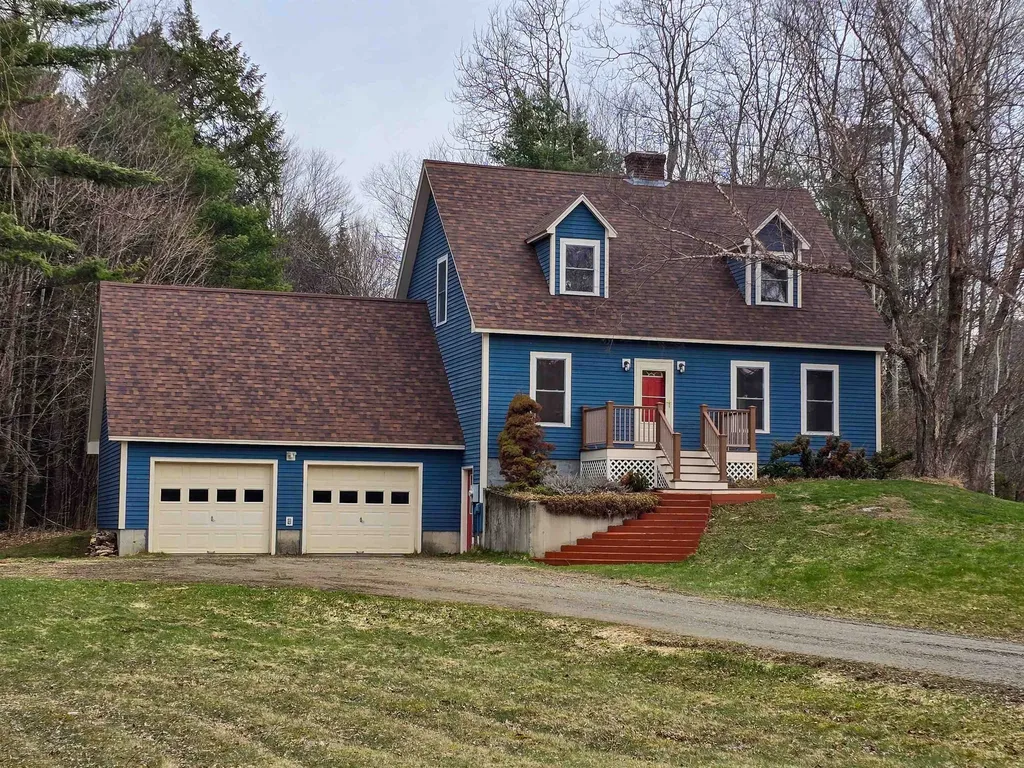
133 Sharkyville Road Waterbury VT 05676
Sold

MLS Number 5079305

  • Residential Single Family
  • Full Bath 1
  • Address 133 Sharkyville Road
  • Construction Existing
  • Bedrooms 3

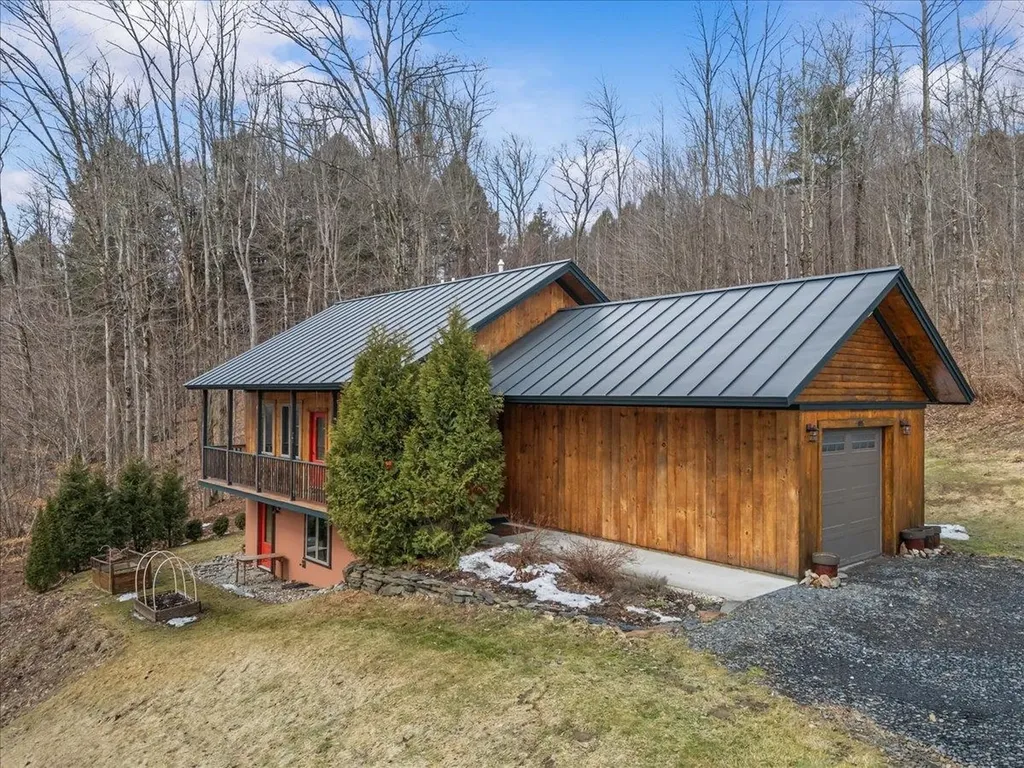
Tucked into a hidden hillside in Waterbury, this striking 2016 High-Performance Cape lives like a modern Vermont treehouse. Built with ICF construction, radiant floors, triple-pane windows, and a remarkable HERS Index of 46, the home is about 54% more energy efficient than a typical new home. Walls of windows frame nature in every season-lush summer greens, winter mountain views, and spectacular fall color. The bright, open main level is designed for effortless one-level living, where kitchen, dining, and living spaces flow together beneath warm tile and hardwood floors. Just beyond, a stunning suspended deck extends from the living area-an elegant perch for morning coffee or evening gatherings. Quality craftsmanship shines throughout, with solid wood doors, deep window sills, softly rounded corners, and thoughtful finishes. The main-level primary bedroom offers privacy and convenience, while the fully finished walkout lower level adds two bedrooms, a full bath, and flexible living space for guests, work, or recreation. Permitted for four bedrooms, the home easily adapts to your lifestyle. Set along a private road just minutes from Waterbury Village, I-89, Richmond, Stowe, Bolton, and the Mad River Valley, you're surrounded by Vermont's best hiking, skiing, mountain biking, dining, and breweries.

Listed by Trish Sawyer of New England Landmark Realty LTD

Listing Sold by Coldwell Banker Islands Realty

$
$
%
$/month over payments
Federal 30-year interest rate: 6.51% last updated on May 21, 2026
* All Figures are estimates. Check with your bank or proposed mortgage company for actual interest rates.
This product uses the FRED® API but is not endorsed or certified by the Federal Reserve Bank of St. Louis.

Virtual TourAsk A QuestionMore Details

3567 River Road Duxbury VT 05676

Duxbury, VT3567 River Road

Sale Price$160,000

Sold

MLS Number 5044277

  • Land
  • Address 3567 River Road
  • Acreage 3.45
  • Area VT-Washington
  • Utilities None

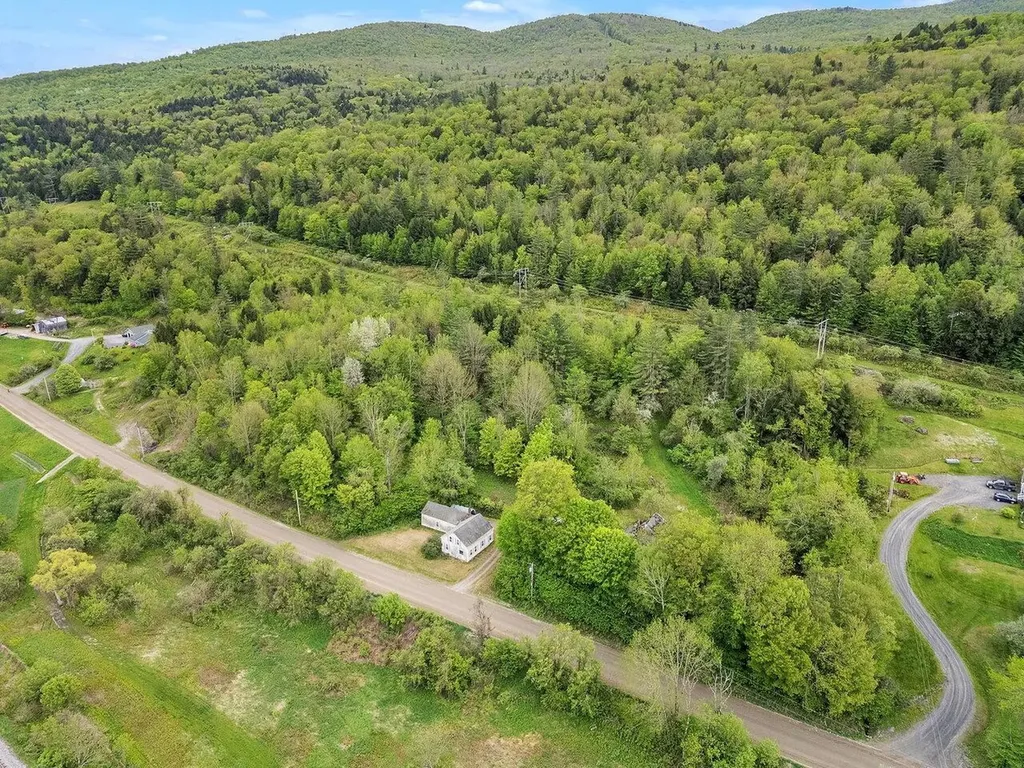
Nestled in the scenic heart of Duxbury, Vermont, this 3.45-acre parcel offers a great opportunity to build your dream home or vacation getaway in a peaceful rural setting. The property features two existing structures that are in disrepair and will need to be removed - clearing the way for a fresh start on a beautiful piece of land. Surrounded by the natural beauty of the Green Mountains, this lot provides privacy, space, and endless potential. Whether you're envisioning a custom home, a homestead, or an investment project, this land is ready for transformation. Just a short drive from Waterbury, with easy access to local trails, ski areas, and the charm of Vermont's countryside, this location combines convenience with tranquility. Bring your vision and make the most of this blank canvas in desirable Duxbury.

Listed by Lisa Jenison of Coldwell Banker Hickok & Boardman / Waitsfield

Listing Sold by RE/MAX All Seasons Realty - Lyndonville

$
$
%
$/month over payments
Federal 30-year interest rate: 6.51% last updated on May 21, 2026
* All Figures are estimates. Check with your bank or proposed mortgage company for actual interest rates.
This product uses the FRED® API but is not endorsed or certified by the Federal Reserve Bank of St. Louis.

Ask A QuestionMore Details

30 Meadow Drive Springfield VT 05156
Sold

MLS Number 5081281

  • Residential Single Family
  • Full Bath 1
  • Address 30 Meadow Drive
  • Construction Existing
  • Bedrooms 3

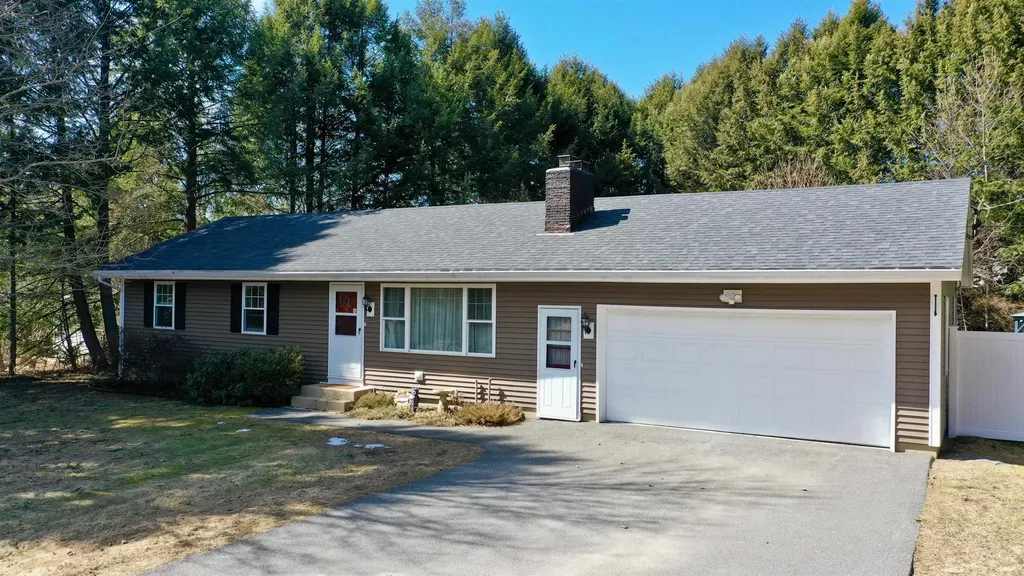
This very well appointed, beautifully updated ranch in desirable Pedden Acres offers the perfect blend of comfort, style, and functionality. Featuring nice hardwood floors, stainless steel appliances and spacious living space this home boasts a warm and inviting feel from the moment you step inside. The thoughtfully renovated kitchen showcases stunning butcher block countertops, a spacious island, and ample cabinetry, making it ideal for both everyday living and entertaining. The home includes an updated full bathroom 3/4 bath, providing convenience and modern appeal. Step outside to enjoy your own private retreat with a fully fenced-in yard and an in-ground pool perfect for summer relaxation, gatherings, and outdoor enjoyment. For additional storage there is also a shed which could be used for many different things. The finished basement expands the living space even further, offering a dedicated lounge and bar area that's perfect for hosting guests or unwinding after a long day. A two car garage adds additional convenience, storage, and year-round protection from the elements. With its combination of tasteful updates, functional layout, and inviting indoor and outdoor spaces, this home presents a wonderful opportunity to enjoy easy, single-level living in a sought-after neighborhood.

Listed by Thaddeus Abare of Barrett and Valley Associates Inc.

Listing Sold by Barrett and Valley Associates Inc.

$
$
%
$/month over payments
Federal 30-year interest rate: 6.51% last updated on May 21, 2026
* All Figures are estimates. Check with your bank or proposed mortgage company for actual interest rates.
This product uses the FRED® API but is not endorsed or certified by the Federal Reserve Bank of St. Louis.

Virtual TourAsk A QuestionMore Details

173 Westville Road Groton VT 05046
Sold

MLS Number 5076869

  • Residential Single Family
  • Full Bath 1
  • Address 173 Westville Road
  • Construction Existing
  • Bedrooms 4

Price improvement on this grand oppportunity in gorgeous Groton, Vermont on two scenic acres. This vintage home, perched high above the South Branch Wells River, has undergone renovations in the main house to include new windows, radiant floor heat and a first floor bathroom with custom milled built-ins and vanity. The unfinished room adjoining the kitchen is perfect for a huge living room expansion or living room and first floor bedroom overlooking the river below where you will take in the spring sounds of the river and flowing waterfalls. The connecting room has been used as a workshop while the building has been under construction. This leads to a roomy 2 bedroom, 1 bath addition that awaits your vision, perfect for multi-generational living, as an investment rental, or to further expand the living space. The possibilities are endless and the value add to the property is remarkable. To top it off the sellers are leaving building materials to help get you started! Several miles away Seyon Pond is well known for flyfishing. Nearby Groton State Forest boasts 26,000 acres with 7 state parks offering hiking, camping, boating and swimming, a nature center, Peacham Bog and access to the Montpelier-Wells Rail Trail; an explorers paradise! Come see what this property has to offer!

Listed by Doreen Phillips of KW Vermont - Montpelier

Listing Sold by BHHS Verani Upper Valley

$
$
%
$/month over payments
Federal 30-year interest rate: 6.51% last updated on May 21, 2026
* All Figures are estimates. Check with your bank or proposed mortgage company for actual interest rates.
This product uses the FRED® API but is not endorsed or certified by the Federal Reserve Bank of St. Louis.

Virtual TourAsk A QuestionMore Details

194 Prospect Parkway Burlington VT 05401
Sold

MLS Number 5084012

  • Residential Single Family
  • Full Bath 1
  • Address 194 Prospect Parkway
  • Construction Existing
  • Bedrooms 3

This custom-built ranch has endless possibilities! Offering over 2,200 square feet, it has an open spacious feeling the minute you come in the front door. The front hall opens to a 32-foot living/dining room with a large picture window overlooking the backyard and woods beyond. The large eat-in kitchen is flooded with morning light and has access, through the mudroom, to the insulated two-car garage and basement. A family room, that is behind the garage, could be used as an office, a 4th bedroom, or possibly an ADU. Off the front hall, there are three generously sized bedrooms with hardwood floors and two bathrooms. There are generous amounts of closets, built-ins, and custom features throughout the home. A large basement has a fireplace, a bar, cedar closet, and is plumbed for a third bathroom. This lot backs up to a wooded parcel of land that is protected and cannot be developed.

Listed by Brian M. Boardman of Coldwell Banker Hickok and Boardman

Listing Sold by Vermont Real Estate Company

$
$
%
$/month over payments
Federal 30-year interest rate: 6.51% last updated on May 21, 2026
* All Figures are estimates. Check with your bank or proposed mortgage company for actual interest rates.
This product uses the FRED® API but is not endorsed or certified by the Federal Reserve Bank of St. Louis.

Ask A QuestionMore Details

27 Sawmill Lane Westford VT 05494

Westford, VT27 Sawmill Lane

Sale Price$550,000

Sold

MLS Number 5082575

  • Residential Single Family
  • Full Bath 2
  • Address 27 Sawmill Lane
  • Construction Existing
  • Bedrooms 4

Nestled in the in the beautiful Sawmill neighborhood, this beautifully maintained, 4-bedroom, 3-bathroom colonial offers the perfect blend of space, comfort, and Vermont country living. Built in 2009 and set on 1.38 acres, this 2,040 sq ft home feels like a retreat the moment you arrive. Step inside to find hardwood floors, an eat-in kitchen with island, and a pellet stove that keeps things warm and cozy while you sip your morning coffee taking in the gorgeous wooded views out back. The open flow leads into a generous living room and dining room, ideal for entertaining or everyday gatherings. Upstairs, the spacious primary suite features its own private bathroom, with three additional bedrooms. Outside, the back deck is your personal sanctuary, overlooking a large backyard with direct access to wooded trails just beyond the property. The attached 2-car garage offers plenty of room for vehicles, gear, and storage, and the full unfinished basement is a blank canvas ready for a home gym, workshop, playroom, or future finishing. With a low $35/month HOA covering road maintenance and upkeep of the 18 acres of common land, this home truly checks every box with access to nature, a well-maintained home, and plenty of space to stretch out.

Listed by John Black of Coldwell Banker Hickok and Boardman

Listing Sold by KW Vermont

$
$
%
$/month over payments
Federal 30-year interest rate: 6.51% last updated on May 21, 2026
* All Figures are estimates. Check with your bank or proposed mortgage company for actual interest rates.
This product uses the FRED® API but is not endorsed or certified by the Federal Reserve Bank of St. Louis.

Ask A QuestionMore Details

6 Clover Street South Burlington VT 05403
Sold

MLS Number 5082572

  • Residential Single Family
  • Full Bath 1
  • Address 6 Clover Street
  • Construction Existing
  • Bedrooms 4

Charming tri-level home with inviting curb appeal and solid construction, offering the benefits of a well-built and thoughtfully maintained property! Enter through the front door into a bright living room, highlighted by a row of four west-facing windows that flood the space with natural light. A cozy brick fireplace creates a warm focal point in the living room and bamboo flooring flows seamlessly into the dining room. The kitchen offers great functionality with quartz countertops, a built-in peninsula with open shelving, and abundant cabinetry to meet all your storage needs. Part of the appeal of a tri-level is the unique architecture -- go up a few stairs to three comfortable bedrooms and a full bath with conveniently located laundry. Down a few steps from the main living level, you'll find an additional bedroom and a ¾ bath. The highlight of the lower level is a spacious family room with large windows, vaulted ceilings and wonderful acoustics. A door provides direct access to the yard, while a separate side entry leads to a practical mudroom area with space for coats and storage. Additional highlights include a one-car garage and a pleasant backyard setting, perfect for relaxing or entertaining. Ideally situated in a desirable South Burlington neighborhood close to the elementary school, parks, shopping, UVM Medical Center and everyday amenities making it a wonderful place to call home.

Listed by The Malley Group of KW Vermont

Listing Sold by Coldwell Banker Hickok and Boardman

$
$
%
$/month over payments
Federal 30-year interest rate: 6.51% last updated on May 21, 2026
* All Figures are estimates. Check with your bank or proposed mortgage company for actual interest rates.
This product uses the FRED® API but is not endorsed or certified by the Federal Reserve Bank of St. Louis.

Ask A QuestionMore Details

15 Walnut Street St. Albans City VT 05478
Sold

MLS Number 5071122

  • Residential Single Family
  • Full Bath 1
  • Address 15 Walnut Street
  • Construction Existing
  • Bedrooms 2

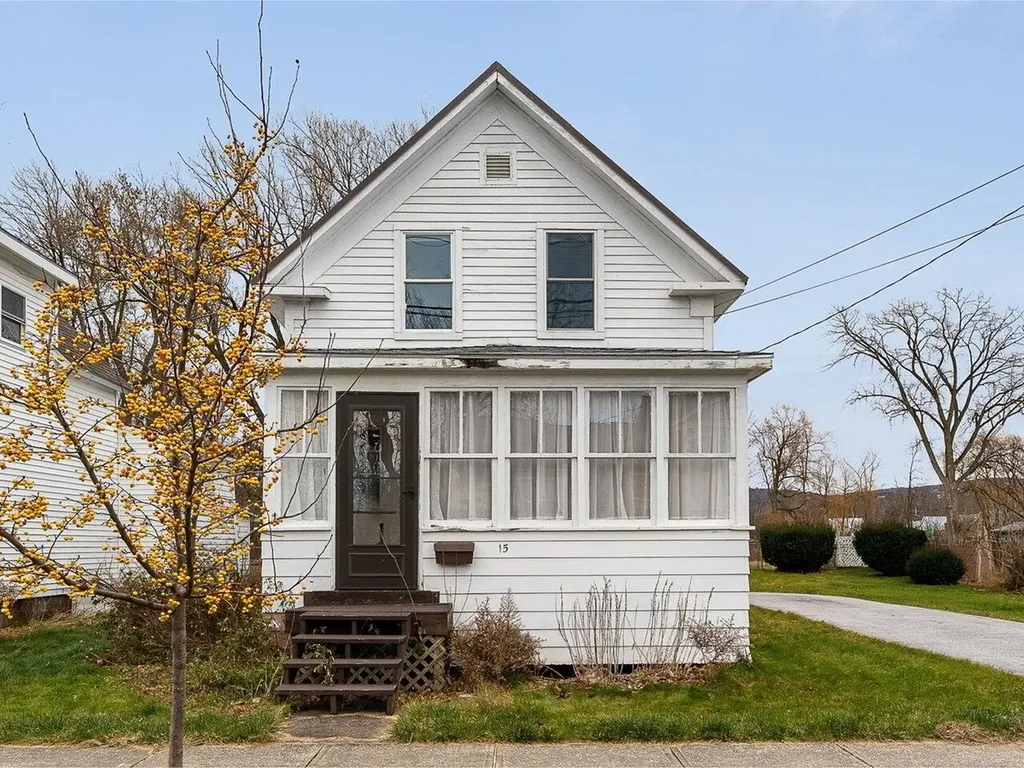
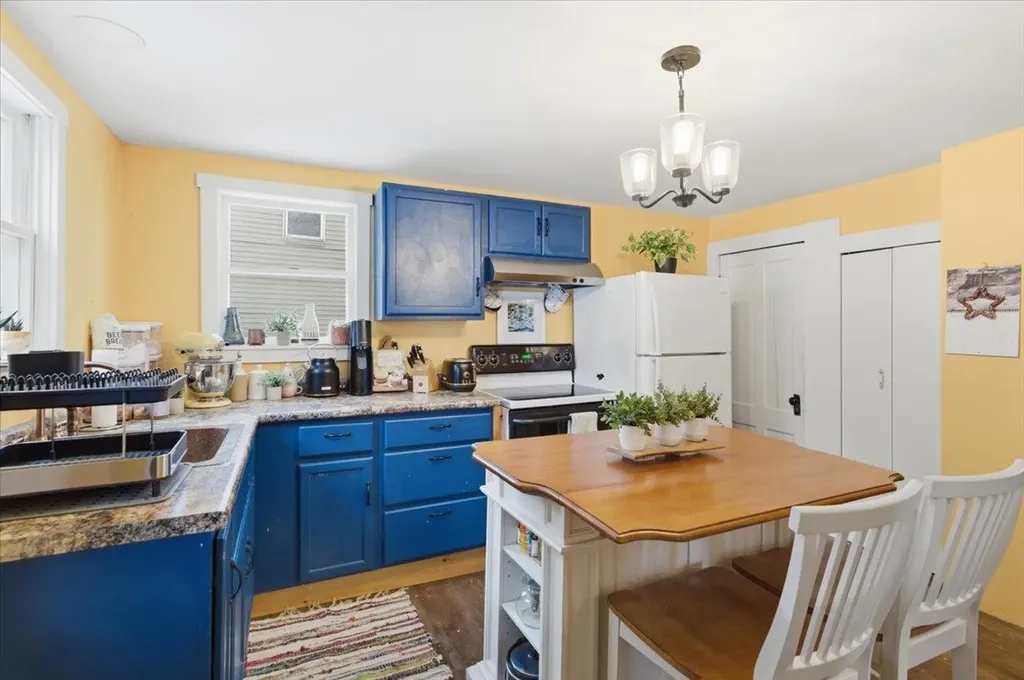
This bright and inviting 2-bedroom home offers sunny spaces and great updates throughout. Enjoy two sunrooms - one on each end of the house - that fill the home with natural light and create perfect spots for relaxing, a home office, or storage. The large kitchen provides a great footprint, just waiting for someone's personal touches! The dining and living rooms feature brand-new flooring and have been freshly painted. Additional improvements throughout the home include updated electrical and a 5-year-old metal roof. To complete the first level of the home, there is a half bathroom with a washer and dryer! Upstairs are 2 bedrooms that share a full bathroom. The larger bedroom is located directly at the top of the stairs and would be a great flex space, home office, or playroom. A second bedroom is located off this room. Outside, the large city lot provides plenty of room to enjoy, including a fenced-in area ready for pets, gardening, or play. This is an incredible opportunity at this price point in such a convenient location - 45 minutes to Burlington and minutes to the park, beaches, as well as downtown St. Albans. Schedule your showing today!

Listed by Brittany Sheeran of Coldwell Banker Hickok and Boardman

Listing Sold by Poquette Realty

$
$
%
$/month over payments
Federal 30-year interest rate: 6.51% last updated on May 21, 2026
* All Figures are estimates. Check with your bank or proposed mortgage company for actual interest rates.
This product uses the FRED® API but is not endorsed or certified by the Federal Reserve Bank of St. Louis.

Ask A QuestionMore Details

3130 Vt Route 100 Whitingham VT 05342-0602
Sold

MLS Number 5080040

  • Residential Single Family
  • Full Bath 1
  • Address 3130 Vt Route 100
  • Construction Existing
  • Bedrooms 3

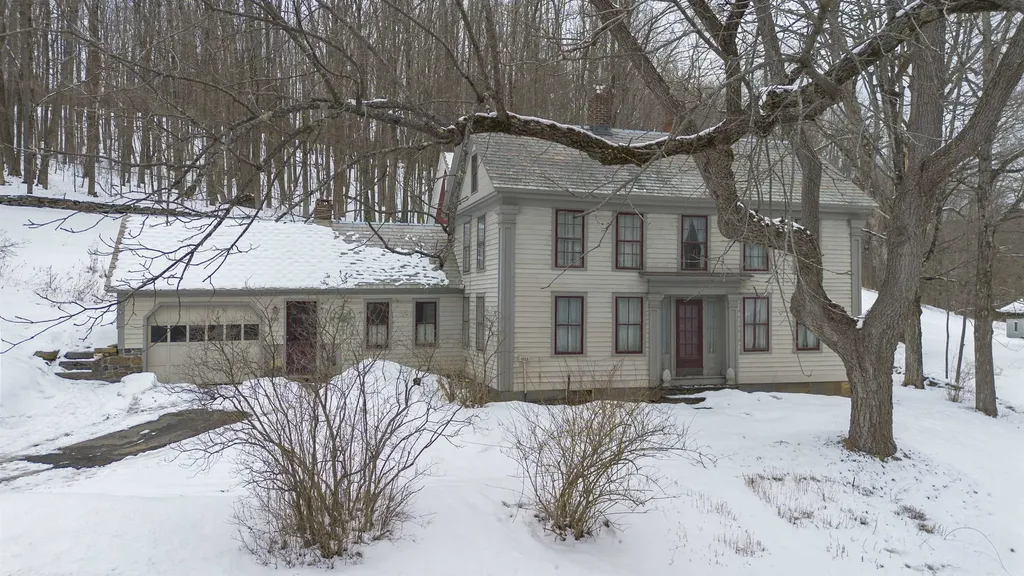
A stately 1855 farmhouse once owned by Vermont State Senator A.A. Butterfield, set in the heart of Jacksonville village in Whitingham, offering classic New England charm and a peaceful Vermont lifestyle. This historic home features three bedrooms, a formal dining room, living room, drawing room, private office, and a cozy fireplace that adds warmth and character throughout the seasons. Additional highlights include a spacious attic for storage or future expansion, a basement ideal for storage, and a one-car garage with potential to be transformed into a practical mudroom suited for Vermont's four-season living. A two-story barn with a woodstove provides generous space for entertaining, creative projects, storage, or a workshop, with an expansive upper level ready to inspire hobbies or studio use. Surrounded by scenic beauty, this property captures the essence of Vermont living with nearby hiking, skiing, and year-round outdoor recreation, vibrant fall foliage, and a strong sense of community. Located just 10 minutes from Wilmington for local shops, dining, and essentials, and only 25 minutes to Mount Snow for premier skiing and snowboarding, this attractively priced property blends history, versatility, and access to one of southern Vermont's most desirable four-season destinations, ready for its next chapter. OPEN HOUSE SUNDAY MARCH 22, 1-3PM

Listed by Patrice Schneider of Southern Vermont Realty Group

Listing Sold by EXP Realty

$
$
%
$/month over payments
Federal 30-year interest rate: 6.51% last updated on May 21, 2026
* All Figures are estimates. Check with your bank or proposed mortgage company for actual interest rates.
This product uses the FRED® API but is not endorsed or certified by the Federal Reserve Bank of St. Louis.

Virtual TourAsk A QuestionMore Details

7 River Street Montpelier VT 05602
Sold

MLS Number 5078446

  • Residential Single Family
  • Full Bath 1
  • Address 7 River Street
  • Construction Existing
  • Bedrooms 4

Charming and affordable single-family home built in 1900 offering 4 bedrooms, 1.25 bathrooms, and 1,680 sq ft of living space. Located directly across the road from the Winooski River while outside the flood zone, this home combines character with practical updates in a convenient Montpelier location. Step inside to welcoming living spaces filled with natural light. The layout flows easily through the main living areas, and includes a convenient first-floor laundry/mudroom. On the 2nd floor, you'll find a recently renovated full bathroom, 2 bedrooms, and a sun filled landing. The 3rd floor offers 2 additional bedrooms with river views. Mechanical upgrades include a new heat pump, a new oil tank, and a newer furnace. The basement features an upgraded concrete foundation, adding durability and structural stability. EV charger through GMP. Outside, the terraced backyard creates a pleasant outdoor setting, highlighted by established lilac bushes. This location offers easy access to many of Montpelier's local favorites. Barr Hill Distillery, Hunger Mountain Co-op, nearby biking trails, and the shops and restaurants of downtown Montpelier are all within walking or biking distance, making it easy to enjoy the area's amenities.

Listed by Becky Alford of Ridgeline Real Estate

Listing Sold by Green Light Real Estate - Barre

$
$
%
$/month over payments
Federal 30-year interest rate: 6.51% last updated on May 21, 2026
* All Figures are estimates. Check with your bank or proposed mortgage company for actual interest rates.
This product uses the FRED® API but is not endorsed or certified by the Federal Reserve Bank of St. Louis.

Virtual TourAsk A QuestionMore Details

269/271, Qtr 1 89 Grand Summit Way Dover VT 05356
Sold

MLS Number 5079216

  • Condo
  • Square Feet 1,200
  • Bedrooms 2
  • New Contruction Existing
  • Year Built 1998

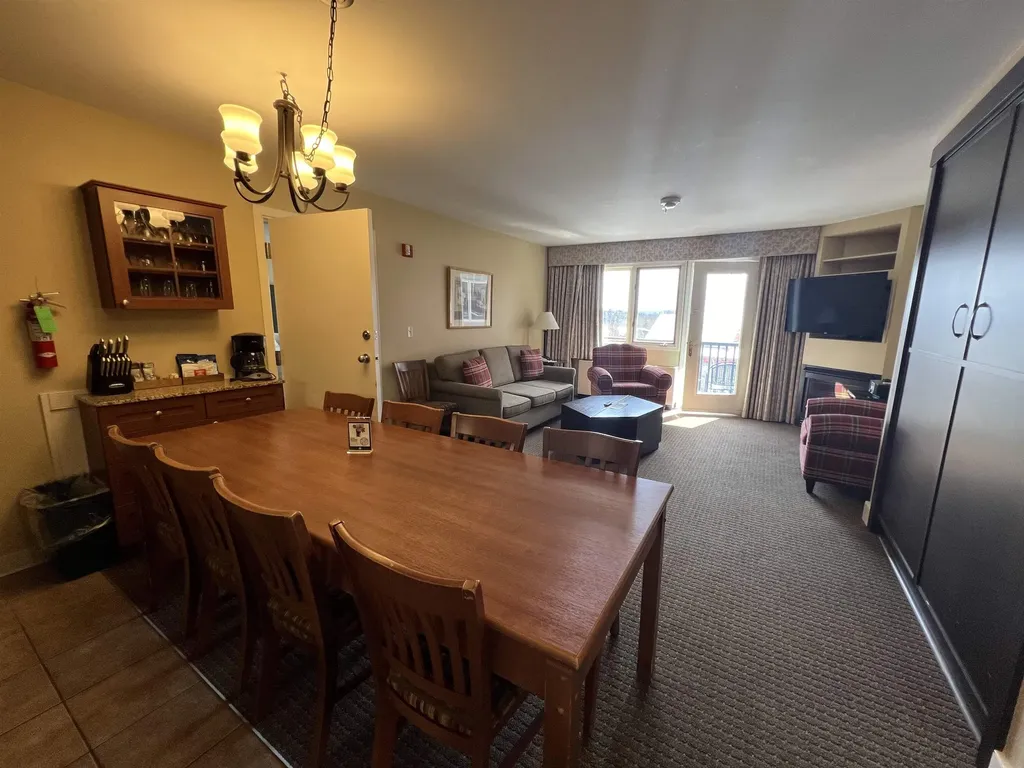
A rare find...one of the few quartershare units in the Grand Summit Hotel with a fireplace! This sleep 10, two bath lockout unit has a spacious primary bedroom with a king-size bed and a door leading to the deck. The living room has a pull-out couch, a queen-size Murphy bed, a gas fireplace, and another door to the deck. This side, unit 269, also has a kitchen with a large dining table and a full bath. The adjoining hotel room, unit 271, has two king beds and another full bath. This unit is a lockout-style unit, giving the flexibility to use both sides or use one side and rent the other at the same time. Nice valley view! Use it, Rent it, Trade it! Does 13 weeks of vacation a year sound nice? Benefits of Grand Summit ownership include the best ski-in/out mountain location available, use of the Grand Summit amenities all year-round, including valet parking, owner's private lounge, deck and library, gym, sauna, outdoor heated pool, and hot tubs, and a private owner-only ski locker room for year-round storage. A favorite owner's perk is "Space A" which gives you the possibility of staying in the hotel even when it is not your ownership time at a discounted rate...just pay housekeeping fees! RCI and Interval International Affiliated.

Listed by Donna Brown of Skihome Realty

Listing Sold by Skihome Realty

$
$
%
$/month over payments
Federal 30-year interest rate: 6.51% last updated on May 21, 2026
* All Figures are estimates. Check with your bank or proposed mortgage company for actual interest rates.
This product uses the FRED® API but is not endorsed or certified by the Federal Reserve Bank of St. Louis.

Virtual TourAsk A QuestionMore Details

3436 Main Street Manchester VT 05254

Manchester, VT3436 Main Street

Sale Price$1,175,000

Sold

MLS Number 5081940

  • Residential Single Family
  • Full Bath 3
  • Address 3436 Main Street
  • Construction Existing
  • Bedrooms 3

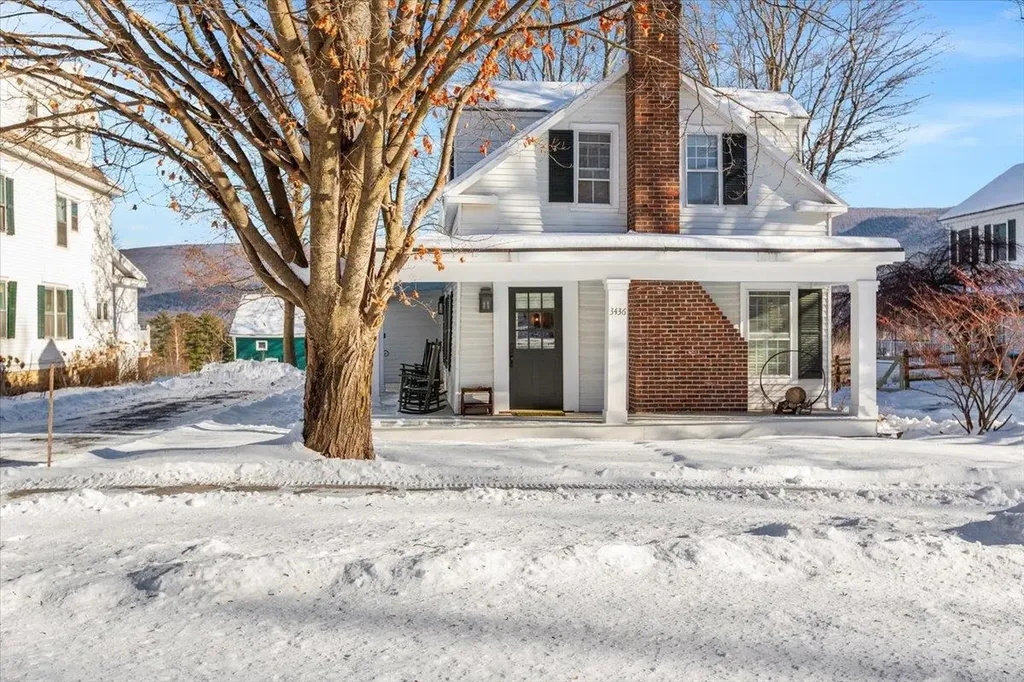
Set in the heart of Manchester Village, this beautifully renovated historic home blends timeless character with thoughtful modern updates. The result is a warm and inviting residence that honors its past while offering the comfort and style of today. The kitchen and great room are the true centerpiece of the home, stunning in both design and function, with high-end finishes and an open feel ideal for gathering and everyday living. The main level offers exceptional flexibility, featuring three distinct living spaces along with a bedroom and full bath, making it well suited for guests, a home office, or convenient single-level living. Upstairs, two well-appointed bedroom suites provide privacy and comfort, with a versatile bonus space between them that works well as a reading nook, office, or additional sleeping area. The newly renovated primary bath stands out with radiant heated floors, an oversized shower, and a beautiful balance of modern materials and classic charm. Mountain views can be enjoyed from the rear of the home, while the front opens to Manchester Village's iconic sidewalks, placing shops, dining, and local amenities just moments away. This is a rare opportunity to own a turnkey historic home in one of Manchester's most desirable locations.

Listed by Christiane Carroccio of TPW Real Estate

Listing Sold by Josiah Allen Real Estate, Inc.

$
$
%
$/month over payments
Federal 30-year interest rate: 6.51% last updated on May 21, 2026
* All Figures are estimates. Check with your bank or proposed mortgage company for actual interest rates.
This product uses the FRED® API but is not endorsed or certified by the Federal Reserve Bank of St. Louis.

Virtual TourAsk A QuestionMore Details

3 Ridge Road Essex Junction VT 05452
Sold

MLS Number 5084960

  • Residential Single Family
  • Full Bath 2
  • Address 3 Ridge Road
  • Construction Existing
  • Bedrooms 4

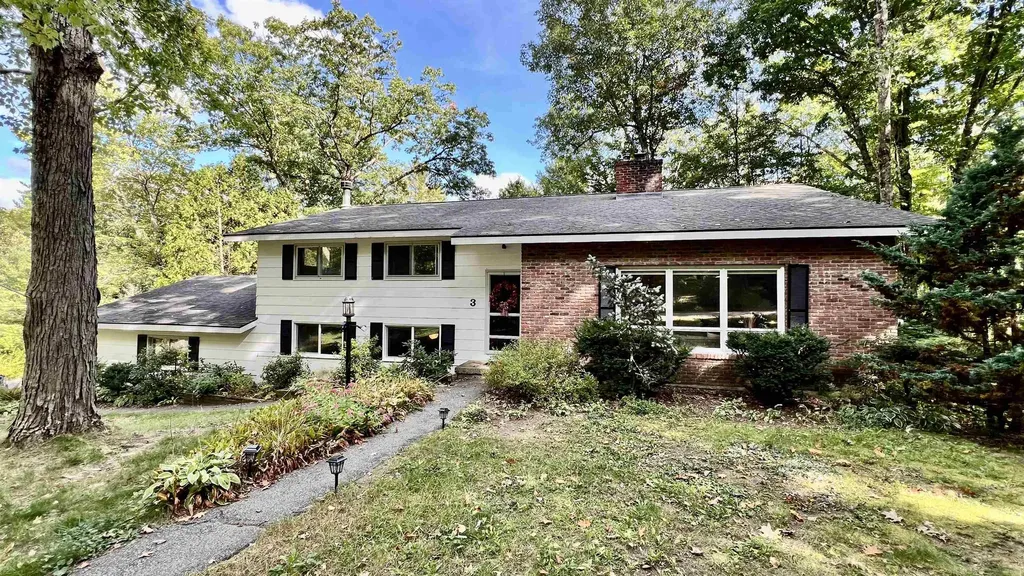
Rare 4 bedroom, 3 bath Pinewood Manor property in Essex designed for ordinary VT family living-inside and out. This modern-meets-classic home has a 2300+ sqft layout to support your best VT life. - Multiple spaces for privacy or gathering. This includes an extra large 19 x 14 living room with fireplace, and a sun-filled, eat-in kitchen with new wood flooring, granite and tile countertops, and three walls of custom maple cabinetry. The eat-in kitchen is large enough for casual meals, homework, and morning routines. A formal dining room supports your formal events. - The comfy living room is enormous, supporting movies, gaming and reading at once, with built in shelves and a fireplace. Off the front door is a large office with built-ins, a fireplace and French doors, for a classic work space to get things done. - Daily routines are smooth with direct entry from the garage into a mudroom/laundry area with a ¾ bath- an ideal landing for Vermont seasons, gear, and busy households. Use the front door for your more ceremonial guests. Upstairs, four bedrooms with closets provide nice flexibility for growing families, guests or hobbies. This home offers two primary bedroom options, one with a Juliet balcony at the back, the other with a full ensuite bathroom, facing the street. - Outside a tranquil yard and low-slung deck sits on .58 acres. This sun-dappled area is made for play, pets, and gatherings, and offers a partial fence. Under a mature tree canopy, this property has just enough yard to not become a chore, but you will probably want a leaf-blower for the Fall. - Located in a long established, wooded neighborhood known for a strong sense of community, you'll enjoy walking trails, pool membership option, seasonal events, playgroups, and more- neighbors connect! - Updates include a new kitchen floor and interior paint. Minutes to Global Foundries, Essex 5 corners. Being sold "As-is". Open House! Saturday 4/25, 10am-1pm

Listed by Amber Foote of Blue Spruce Realty,Inc.

Listing Sold by Four Seasons Sotheby's Int'l Realty
$
$
%
$/month over payments
Federal 30-year interest rate: 6.51% last updated on May 21, 2026
* All Figures are estimates. Check with your bank or proposed mortgage company for actual interest rates.
This product uses the FRED® API but is not endorsed or certified by the Federal Reserve Bank of St. Louis.

Ask A QuestionMore Details

47 North Prospect Street Burlington VT 05401
Sold

MLS Number 5089997

  • Residential Single Family
  • Full Bath 1
  • Construction Existing
  • Bedrooms 3
  • Bathroom 2

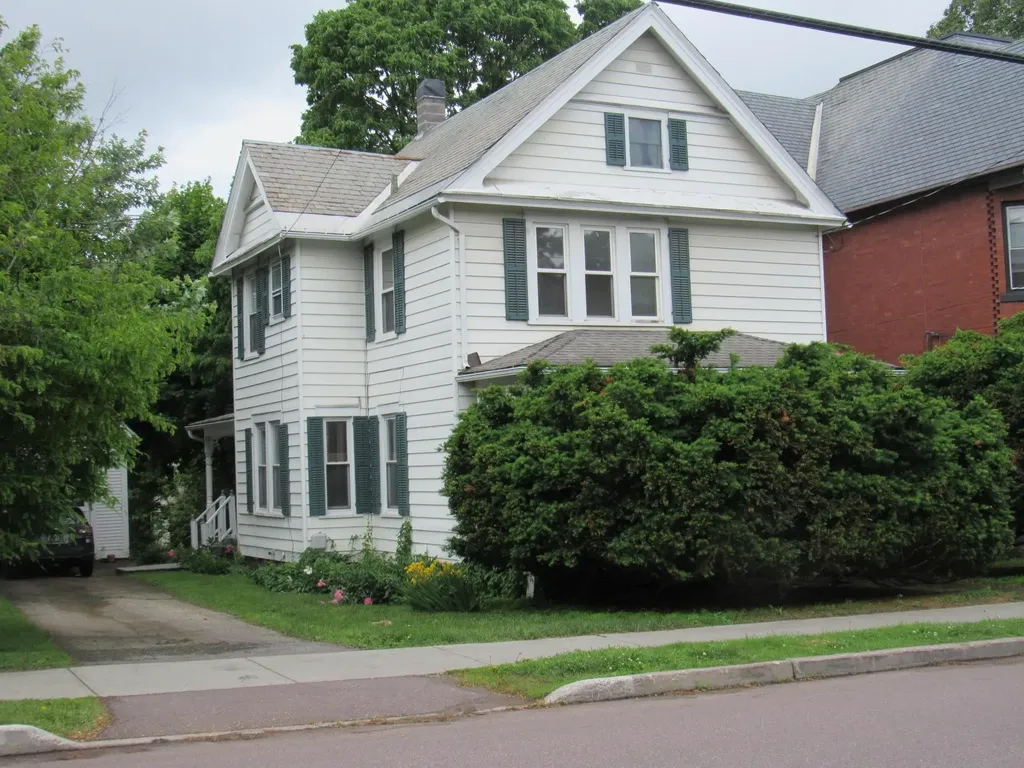
Step back in time with this classic 3-bedroom, 1½-bath Burlington home, brimming with old-world character and potential. Built in 1920, this property showcases the timeless craftsmanship of its era, from the graceful double living room and formal dining room to the original built-in china cabinet and cozy pantry. Two sets of stairs, front and back, add both charm and functionality, while the inviting front and back porches offer the perfect spots to relax and enjoy the tree-lined neighborhood. The shaded backyard provides a peaceful retreat for gardening, entertaining, or simply unwinding outdoors. Ideally located within walking distance to UVM, the UVM Medical Center, and downtown Burlington, this home offers an unbeatable combination of classic design and urban convenience. While it will need some updates and TLC, the potential here is undeniable - whether you're seeking an excellent investment opportunity or a historic home to make your own. Bring your vision and make this Burlington gem shine again!

Listed by Betsy Gregory and Peter Myers of Four Seasons Sotheby's Int'l Realty

Listing Sold by Four Seasons Sotheby's Int'l Realty
$
$
%
$/month over payments
Federal 30-year interest rate: 6.51% last updated on May 21, 2026
* All Figures are estimates. Check with your bank or proposed mortgage company for actual interest rates.
This product uses the FRED® API but is not endorsed or certified by the Federal Reserve Bank of St. Louis.

Ask A QuestionMore Details

1526 Old River Road Hartford VT 05001
Sold

MLS Number 5084117

  • Residential Single Family
  • Full Bath 1
  • Address 1526 Old River Road
  • Construction Existing
  • Bedrooms 2

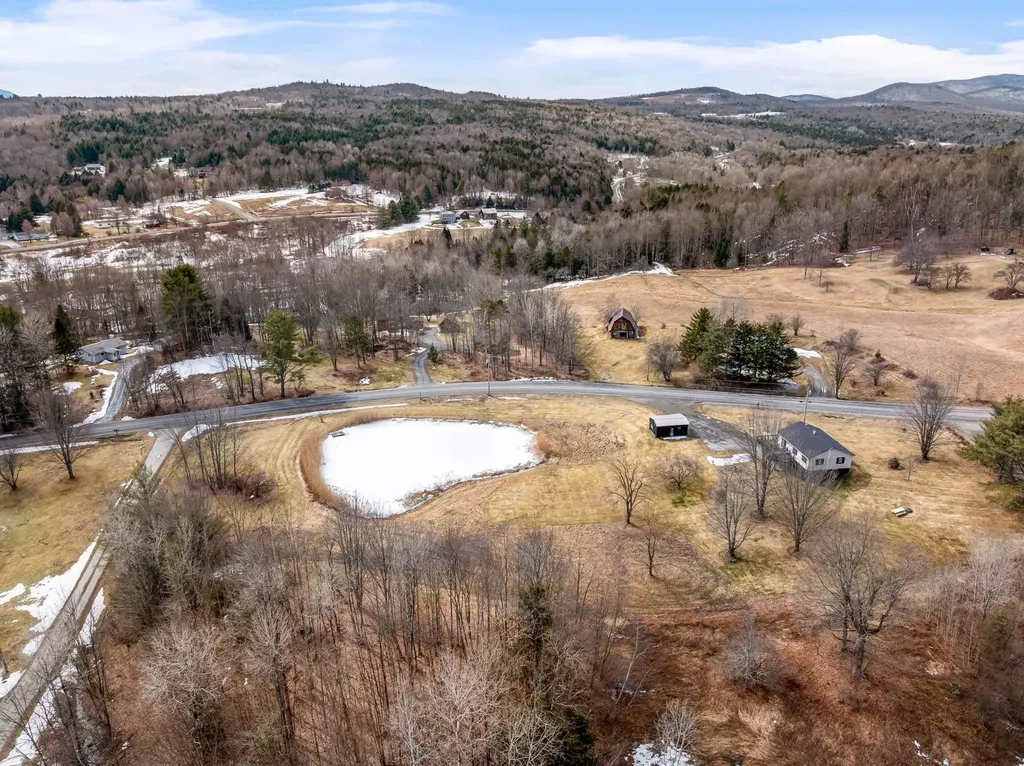
This 2 bedroom/1 bath home with 1,670 sq ft on 6.7 wooded acres in the White River Junction area. The interior offers a functional layout with a kitchen featuring wood cabinets, laminate countertops, and tile flooring, a living area with a wall-mounted heater, and a half bath with tile flooring, providing a solid starting point for updates and customization to suit your vision. Set on a hillside, the property showcases expansive wooded land with a trail winding through the forest, connecting multiple usable areas including a flat section at the base and another near the main road. The additional structures and existing improvements present an opportunity for clearing and reimagining the space. A small storage shed remains, and access via Old River Road adds convenience to this private, versatile setting ideal for recreation or future development. This 2 bedroom/1 bath home with 1,670 sq ft on 6.7 wooded acres in the White River Junction area. The interior offers a functional layout with a kitchen featuring wood cabinets, laminate countertops, and tile flooring, a living area with a wall-mounted heater, and a half bath with tile flooring, providing a solid starting point for updates and customization to suit your vision. Set on a hillside, the property showcases expansive wooded land with a trail winding through the forest, connecting multiple usable areas including a flat section at the base and another near the main road. The additional structures and existing improvements present an opportunity for clearing and reimagining the space. A small storage shed remains, and access via Old River Road adds convenience to this private, versatile setting ideal for recreation or future development. The sale of this property being listed is contingent upon the proposed Seller (or Owner) completing his/her/its purchase of this property. Seller currently has this property under contract for purchase.

Listed by Derek Greene of Derek Greene

Listing Sold by EXP Realty

$
$
%
$/month over payments
Federal 30-year interest rate: 6.51% last updated on May 21, 2026
* All Figures are estimates. Check with your bank or proposed mortgage company for actual interest rates.
This product uses the FRED® API but is not endorsed or certified by the Federal Reserve Bank of St. Louis.

Ask A QuestionMore Details

28 Cedar Lane Cambridge VT 05464

Cambridge, VT28 Cedar Lane

Sale Price$380,000

Sold

MLS Number 5080511

  • Residential Single Family
  • Full Bath 1
  • Address 28 Cedar Lane
  • Construction Existing
  • Bedrooms 3

3 BR/1 BA @2400 sq.ft home on 5.69 ac+/-. Natural light, natural wood in the Vaulted Living room area w/Hearth and slider to deck. BIG Kitchen with tons of cabinets and recent SS appliances. Separate Dining area space. Two bedrooms and Full Bath complete the upstairs. Walkout basement has been mostly finished, featuring: 3rd BR, Bonus room and the large central area featuring woodstove and 2nd hearth...tons of space for all your needs! Large open lawn area, larger wooded area w/trail to Black Creek frontage. 24 X 24 pole barn structure with elevated wood floor. Old chicken coop, LOTS of gardening space! HW heater, light fixtures & bathroom fan and Fidium Fiber connected in 2025. New well pump, wiring and pressure tank in 2020. Metal roof in 2012. Lots of recent Interior and Exterior paint. Exempt from Road association fees (shares the first 20 feet or so of Cedar Lane (private road)). Cambridge is currently undergoing a reappraisal. Ride your bike to Rail Trail, walk to Horse Trail rides (Lajoie Stables), minutes to Lamoille River, Town trails, swimming holes, Smugglers' Notch Resort. 45 min to Stowe; Jay, about an hour. Short Drive to St. Albans and Chittenden County...this could be your home!

Listed by Donald Foote of Blue Spruce Realty,Inc.

Listing Sold by Blue Spruce Realty,Inc.

$
$
%
$/month over payments
Federal 30-year interest rate: 6.51% last updated on May 21, 2026
* All Figures are estimates. Check with your bank or proposed mortgage company for actual interest rates.
This product uses the FRED® API but is not endorsed or certified by the Federal Reserve Bank of St. Louis.

Virtual TourAsk A QuestionMore Details

90 Hidden Pasture Road Hinesburg VT 05461
Sold

MLS Number 5084029

  • Residential Single Family
  • Full Bath 2
  • Construction Existing
  • Bedrooms 3
  • Bathroom 3

Discover the perfect blend of privacy and convenience in this wonderfully maintained Cape-style home, nestled on 6.7+/- acres in scenic Hinesburg, VT. Boasting 1,852 square feet of bright living space, this residence features 3 spacious bedrooms and 2.5 baths, with numerous recent updates ensuring it is move-in ready. The main level shines with easy-to-clean hardwood and tile flooring. At the heart of the home, a sun-drenched kitchen opens to an eat-in dining area featuring a charming window seat; the ideal nook for reading or enjoying your morning coffee. For more formal occasions, French doors lead from the dining room into a gracious living area. Start your mornings in the expansive living room, where a cozy fireplace and views of the sun rising over Texas Hill create a serene atmosphere. Remote workers will appreciate the dedicated office, complete with elegant glass doors and rich hardwoods. Upstairs, discover well-appointed bedrooms tucked into architectural dormers, including a large, light-filled primary suite with a private bath. The sprawling acreage consists of two deeded parcels, offering vast open pastures and a perimeter of mature trees for ultimate seclusion. A mown path around the field is perfect for daily exercise with four-legged friends. As part of the Hidden Pasture HOA, you'll enjoy access to 15+/- acres of common land, meandering trails, and pond access. The oversized two-car garage and basement offer level entry from the driveway, providing excellent potential for a finished lower level or accessible living space.

Listed by Barbara Trousdale of Preferred Properties

Listing Sold by Vermont Real Estate Company

$
$
%
$/month over payments
Federal 30-year interest rate: 6.51% last updated on May 21, 2026
* All Figures are estimates. Check with your bank or proposed mortgage company for actual interest rates.
This product uses the FRED® API but is not endorsed or certified by the Federal Reserve Bank of St. Louis.

Virtual TourAsk A QuestionMore Details

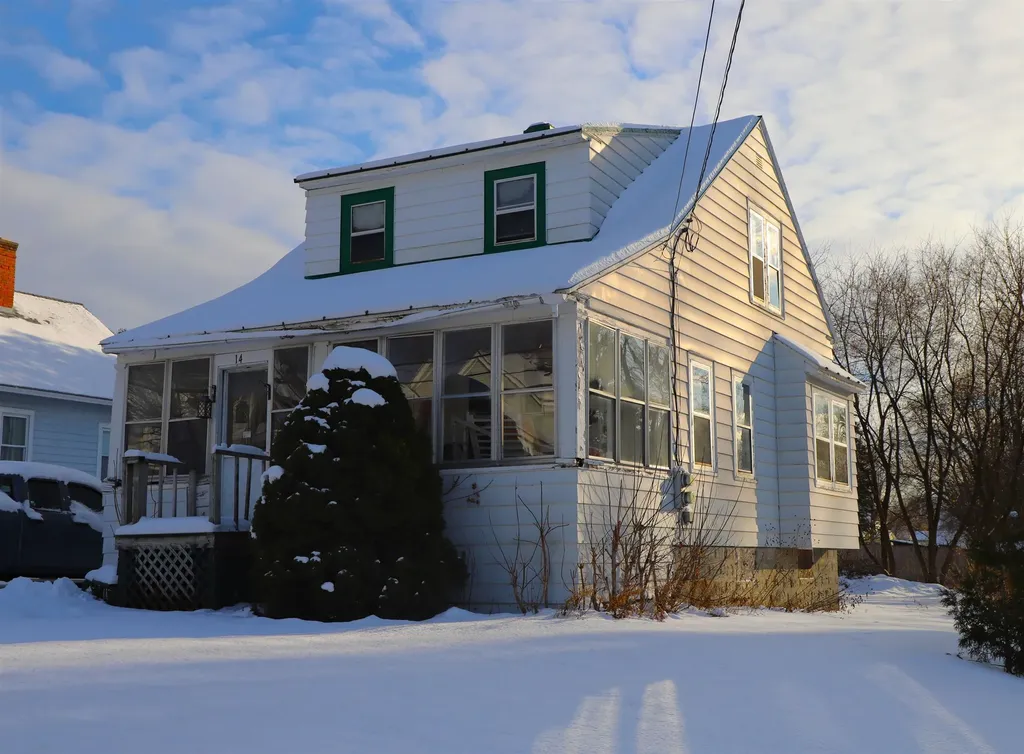
14 Upper Newton Street St. Albans City VT 05478
Sold

MLS Number 5076769

  • Residential Single Family
  • Full Bath 1
  • Construction Existing
  • Bedrooms 2
  • Bathroom 1

Charming 2 bedroom Craftsman style home in a quiet neighborhood looking for a new owner to make updates and address some deferred maintenance. Good bones and a pleasant floor plan make this a worthwhile candidate to return this house to its former glory. The ground floor consists of a decent sized kitchen needing a remodel, a large dining room with wood floors, and a living room with wood floors and natural woodwork. The living room walks out to the full-width enclosed porch at the front of the house. A graceful stairway rises from the living room to a hallway that accesses the 2 bedrooms and the full bath. The two large bedrooms feature wood floors and large closets. The good sized full bath needs a remodel. Stairs from the kitchen lead down to the full basement which has laundry hookups and an old soapstone laundry sink. Heat is provided by an oil fired boiler. The front and rear porches both need work as does the small one-car garage. The larger lot is level and has a big rear yard area great for a lawn, gardens or pets. The property will not finance with government-backed loans as is and would likely need a rehab loan, conventional financing, or a cash buyer. Easy to see but bring your coats and a flashlight as the heat and power are currently off.

Listed by Steve Schoppmeyer of BHG Masiello Brattleboro

Listing Sold by Poquette Realty

$
$
%
$/month over payments
Federal 30-year interest rate: 6.51% last updated on May 21, 2026
* All Figures are estimates. Check with your bank or proposed mortgage company for actual interest rates.
This product uses the FRED® API but is not endorsed or certified by the Federal Reserve Bank of St. Louis.

Ask A QuestionMore Details

Broker Reciprocity 

Copyright 2026 PrimeMLS, Inc. All rights reserved. This information is deemed reliable, but not guaranteed. The data relating to real estate displayed on this display comes in part from the IDX Program of PrimeMLS. The information being provided is for consumers’ personal, non-commercial use and may not be used for any purpose other than to identify prospective properties consumers may be interested in purchasing. Data last updated May 26, 2026 5:38 PM EDT