71373
results
Refine Search

Your Search Results

r=126-150
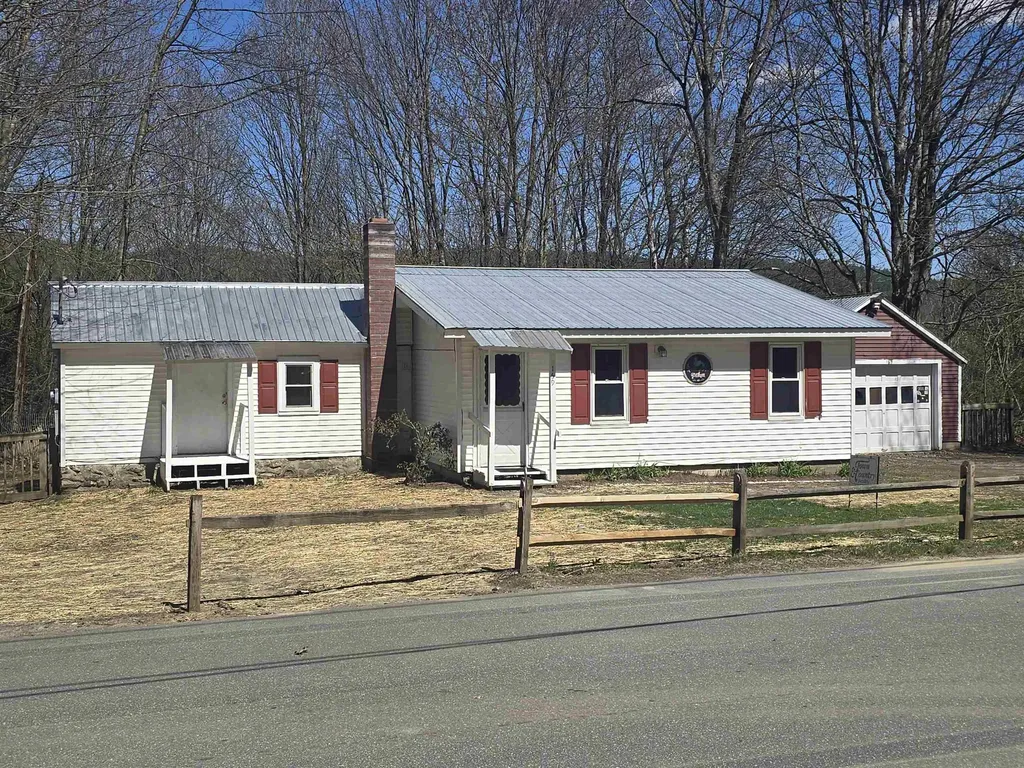
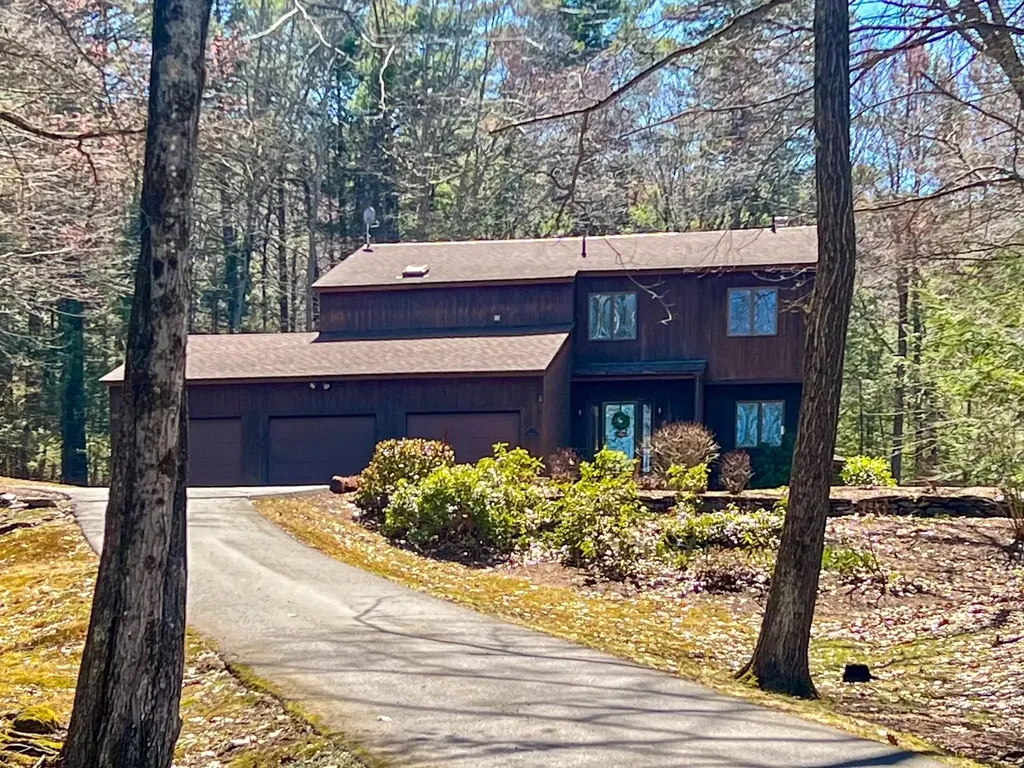
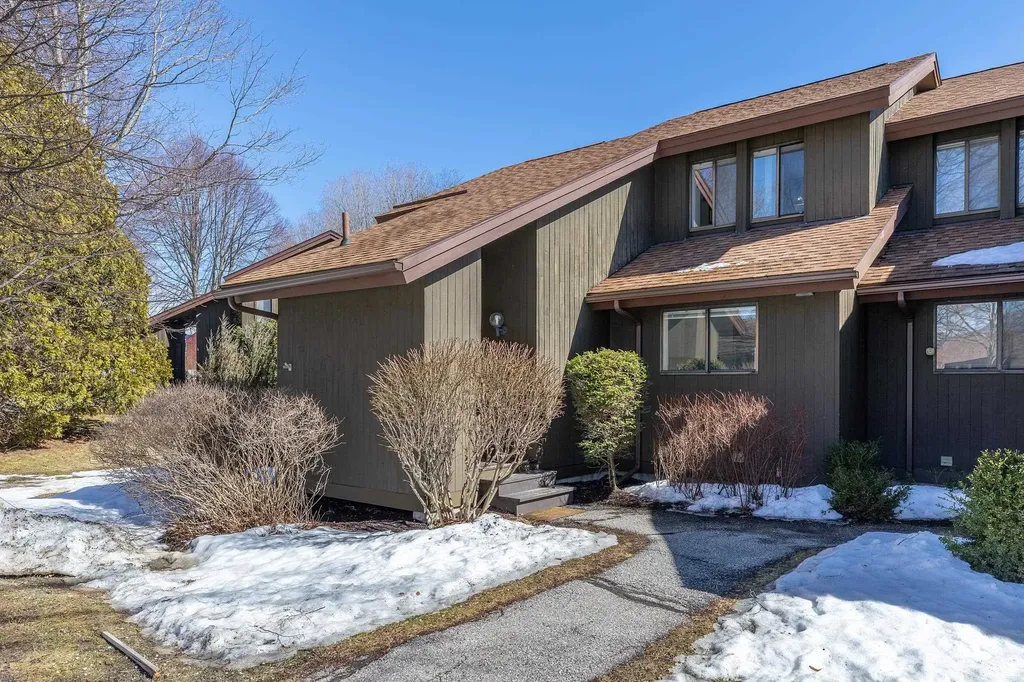
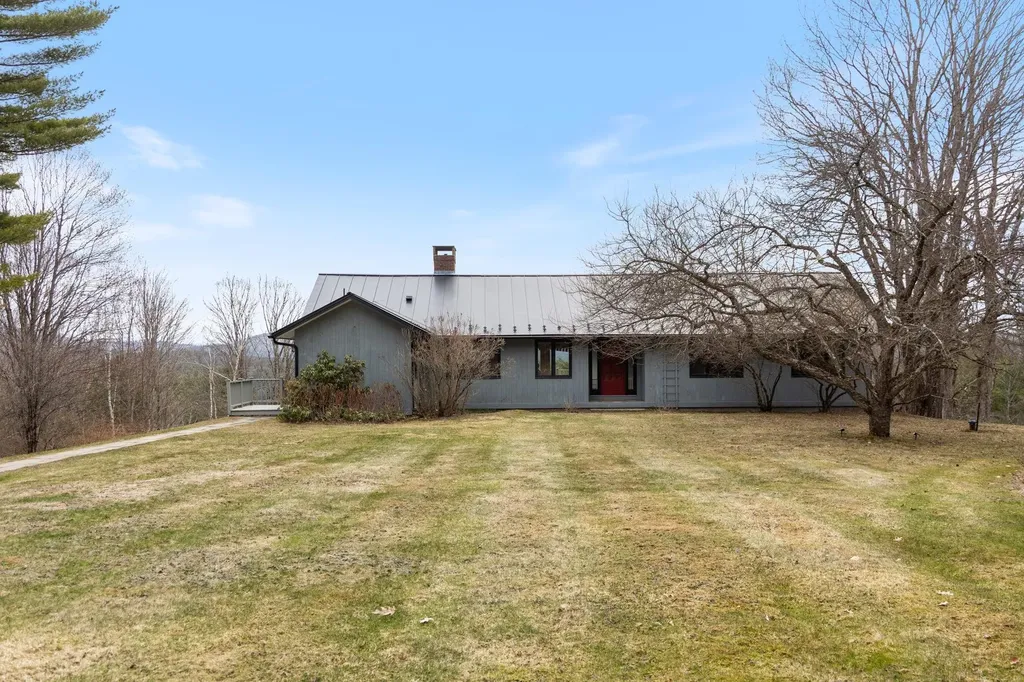
746 Pattrell Road Norwich VT 05055

Norwich, VT746 Pattrell Road

Sale Price$1,060,000

Sold

MLS Number 5082549

  • Residential Single Family
  • Full Bath 2
  • Address 746 Pattrell Road
  • Construction Existing
  • Bedrooms 3

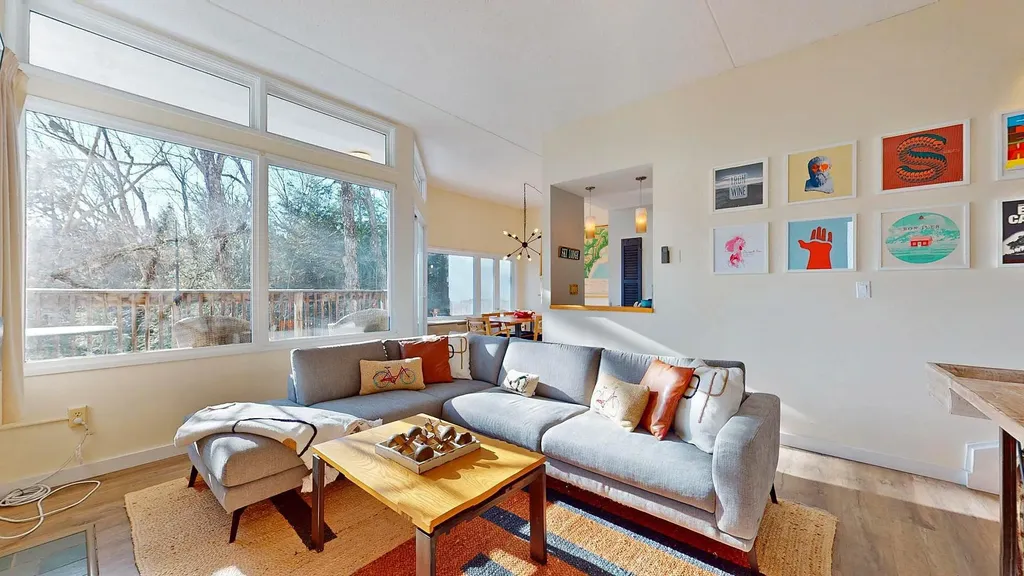
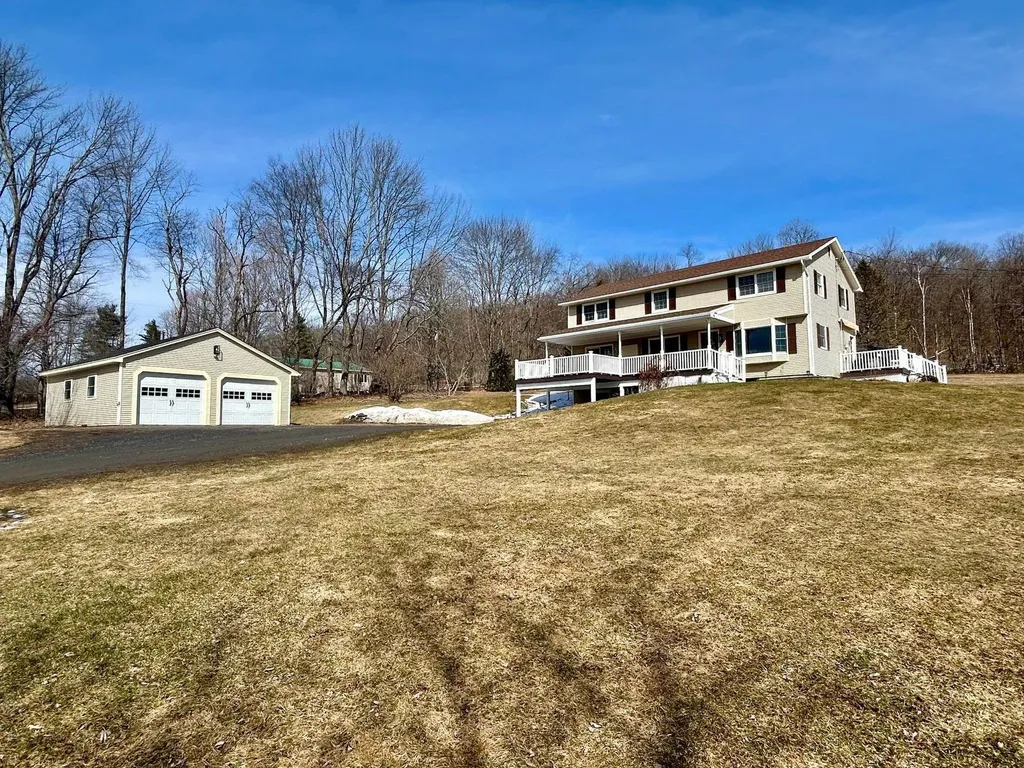
Perched on a quiet hillside road in Norwich, this mid-century gem offers something unique - extraordinary easterly views and a home that's been thoughtfully updated to enjoy them. The main level sets the tone. A newly redesigned mudroom and laundry room greets you at the door, with radiant floors and plenty of space to shed coats, boots, and gear before stepping into a stunning kitchen remodel that opens seamlessly to the dining room. The result is a space that feels bright, airy, and genuinely welcoming. A two-sided wood-burning fireplace anchors the heart of the home, dividing the dining and living rooms while drawing them together - and a wall of windows frames the views beyond while sunlight pours inside. A deck off the dining room is the perfect spot to catch the sunrise over a cup of coffee. Three bedrooms round out the main level, including a primary suite with an ensuite bath, plus a full hallway bath serving the other two rooms. Downstairs, the finished lower level is equally inviting. A generous recreation room with oversized windows stays bright and opens directly to the outdoors - step out to the lower deck and screened porch and the yard feels like a natural extension of the living space. A flexible bonus room with built-in bookshelves works beautifully as a guest room, home office, or exercise space, and a newly updated 3/4 bath adds real functionality to the level. Two storage rooms handle the storage overflow, and an additional partially finished room is currently in use as a home office. Outside, a detached two-car garage keeps cars clear of winter snow and offers room for all the gear that comes with Vermont living. The lot has been recently cleared to open up the views, and there's plenty of yard left for gardens and play. All of this on a peaceful dirt road with easy access to Route 132 - and Sweetland Farm stand just around the corner for a stop on the way home.

Listed by Leah McLaughry and Evan Pierce of Four Seasons Sotheby's Int'l Realty

Listing Sold by Susan Cole Realty Group, LLC
$
$
%
$/month over payments
Federal 30-year interest rate: 6.51% last updated on May 21, 2026
* All Figures are estimates. Check with your bank or proposed mortgage company for actual interest rates.
This product uses the FRED® API but is not endorsed or certified by the Federal Reserve Bank of St. Louis.

Virtual TourAsk A QuestionMore Details

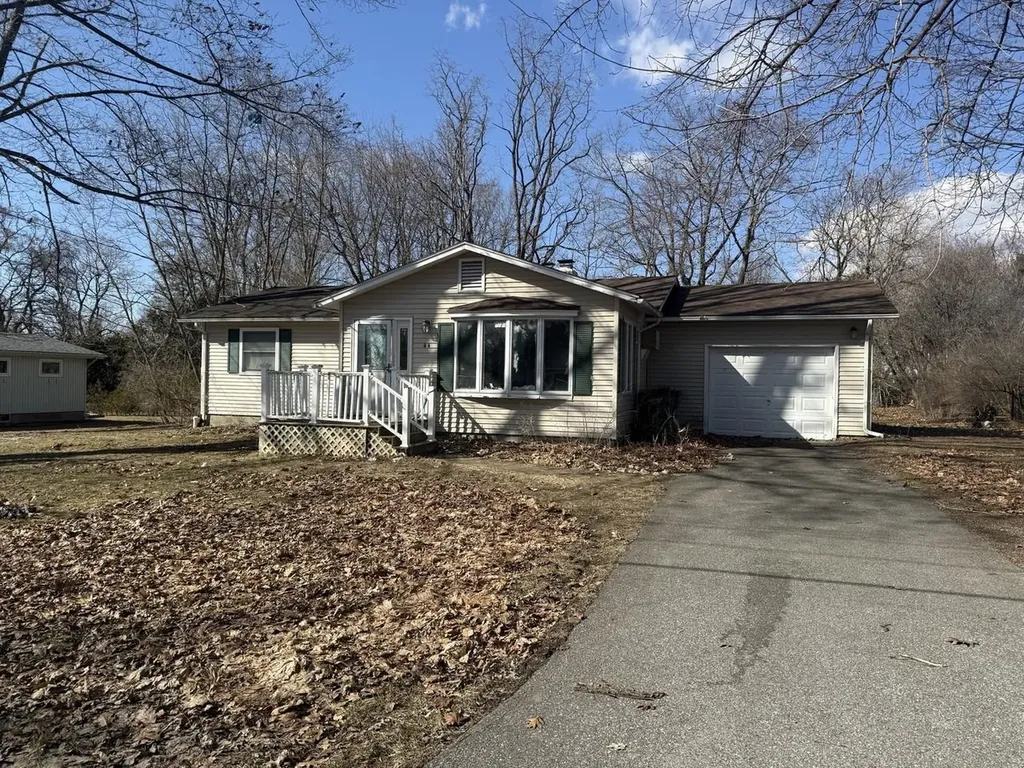
90 West Street Essex Junction VT 05452
Sold

MLS Number 5082073

  • Residential Single Family
  • Full Bath 2
  • Address 90 West Street
  • Construction Existing
  • Bedrooms 3

Welcome to this spacious and versatile 3-bedroom, 2-bath ranch-style home in the heart of Essex Junction! Set on a desirable corner lot with a level backyard, this property also features a detached one-car garage and a covered breezeway connecting the garage to the home. Offering a great blend of comfort, flexibility, and opportunity, this home includes multiple living areas, valuable updates already completed, and room to personalize and grow. Step inside through the spacious mudroom entry-ideal for Vermont living. The main level offers a bright and inviting layout featuring three bedrooms, a fully renovated bathroom with modern finishes, a generously sized kitchen, and an open dining and living area. A standout feature is the bonus room addition with vaulted ceilings and expansive windows, filling the space with natural light-perfect for a home office, studio, playroom, or additional flex space to suit your lifestyle. The partially finished basement provides even more versatility, featuring a spacious recreation room that can easily function as a media room, gym, office, or additional living space. This level also includes a second full bathroom with a whirlpool tub, a tiled walk-in shower with glass door and built-in bench, along with a dedicated laundry area and generous storage space with built-in shelving. Conveniently located just minutes to schools, shopping, dining, parks, dog parks, community garden, walking trails, public transportation, hospitals, and other local amenities, this property offers both flexibility and accessibility. Don't miss this opportunity to build equity while creating a space tailored to your needs.

Listed by Valerie Guilmette of BHHS Vermont Realty Group/Waterbury

Listing Sold by KW Vermont

$
$
%
$/month over payments
Federal 30-year interest rate: 6.51% last updated on May 21, 2026
* All Figures are estimates. Check with your bank or proposed mortgage company for actual interest rates.
This product uses the FRED® API but is not endorsed or certified by the Federal Reserve Bank of St. Louis.

Ask A QuestionMore Details

42 Lower Phase Road Warren VT 05674
Sold

MLS Number 5077961

  • Condo
  • Square Feet 900
  • Bedrooms 2
  • New Contruction Existing
  • Complex The Bridges

Located in the heart of Vermont's Mad River Valley, this turnkey two bedroom, two bath condo at The Bridges Resort in Warren offers the perfect mix of comfort, convenience, and four-season recreation. Just a two minute drive to Sugarbush's Lincoln Peak or hop on the free seasonal shuttle steps from your door, it's a dream base for skiers, hikers, golfers, tennis players, and outdoor enthusiasts alike. Step inside to find a welcoming mudroom, in-unit washer/dryer, and thoughtfully designed storage, making mountain living easy. The sunken living room, bathed in natural light, features a cozy gas fireplace and windows that overlook a scenic forest, creating a peaceful, treehouse-like feel. A separate dining area and private balcony offer ideal spots to relax or entertain across all seasons. The primary bedroom includes an en-suite bath, while the second bedroom enjoys a full bath just across the hall. The Bridges Resort boasts top-tier amenities: indoor and outdoor pools, indoor and outdoor tennis courts, hot tub, fitness center, EV charging, saunas, game room, playground, and more. Whether you're seeking a weekend escape, a rental investment property, or a year-round home base in the Green Mountains, this rare opportunity delivers the full Vermont experience in one of the state's most desirable resort communities.

Listed by Mark Montross of Catamount Realty Group

Listing Sold by Catamount Realty Group

$
$
%
$/month over payments
Federal 30-year interest rate: 6.51% last updated on May 21, 2026
* All Figures are estimates. Check with your bank or proposed mortgage company for actual interest rates.
This product uses the FRED® API but is not endorsed or certified by the Federal Reserve Bank of St. Louis.

Virtual TourAsk A QuestionMore Details

815 Hardscrabble Road Monkton VT 05469
Sold

MLS Number 5080621

  • Residential Single Family
  • Full Bath 1
  • Construction Existing
  • Bedrooms 3
  • Bathroom 3

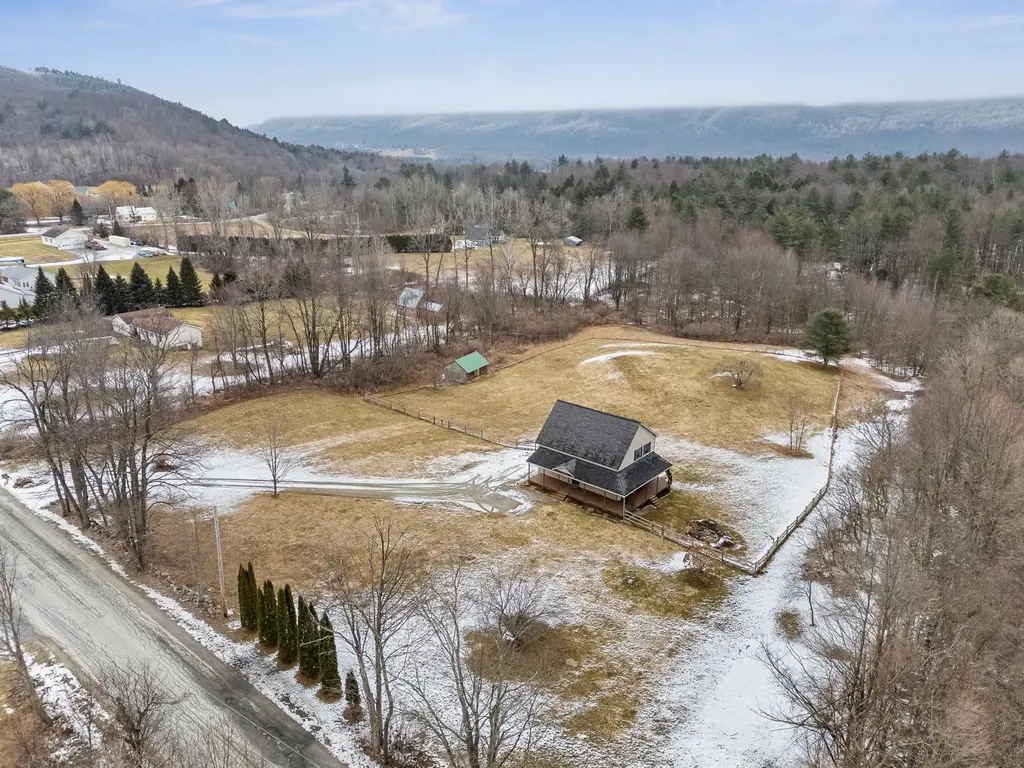
Welcome to 815 Hardscrabble Road in Monkton, a turnkey home set on a picturesque 3.33-acre lot. Offering over 1,700 square feet of thoughtfully designed living space, this 3-bedroom, 3-bath property blends comfort, functionality, and style in a quiet Vermont setting. The main level features hardwood flooring throughout and a spacious, updated kitchen with stone countertops and newer stainless steel appliances. The open-concept layout creates a seamless, circular flow between the kitchen, dining, and living areas, ideal for both everyday living and entertaining guests. Step outside onto the expansive wraparound deck, where you'll enjoy morning sunlight, views of the Hogback Mountains, and overlook the fully fenced backyard. Upstairs, the primary suite offers a spacious layout with an en suite bath and a large walk-in closet. Two additional bedrooms and a full bath complete the second level. The walkout lower level is partially finished, providing flexible space for a home office, gym, or recreation area, along with ample storage and a convenient mudroom/gear zone. Extensive updates make this home truly move-in ready, including two newer mini-split heads, one on each level, updated light fixtures, fresh paint throughout, new carpeting on the stairs and second floor, window treatments, and significant exterior landscaping improvements. The property also includes an EV vehicle charger. Outdoor enthusiasts will appreciate easy access to Raven Ridge Natural Area, Monkton Forest, Little Hogback Forest, and Mount Philo State Park. Conveniently located just 20 minutes to Vergennes and Middlebury, and approximately 35 minutes to Burlington, Burlington International Airport, and University of Vermont Medical Center. Showings begin immediately. Don't miss your opportunity to own this well-maintained Monkton property.

Listed by Kara Koptiuch of Vermont Real Estate Company

Listing Sold by Geri Reilly Real Estate

$
$
%
$/month over payments
Federal 30-year interest rate: 6.51% last updated on May 21, 2026
* All Figures are estimates. Check with your bank or proposed mortgage company for actual interest rates.
This product uses the FRED® API but is not endorsed or certified by the Federal Reserve Bank of St. Louis.

Virtual TourAsk A QuestionMore Details

548 Ober Hill Road Johnson VT 05656
Sold

MLS Number 5080580

  • Mobile
  • Area VT-Lamoille
  • Listing Agent Name Ann Hennard-Ruth
  • Lister Office Name EXP Realty
  • Address 548 Ober Hill Road

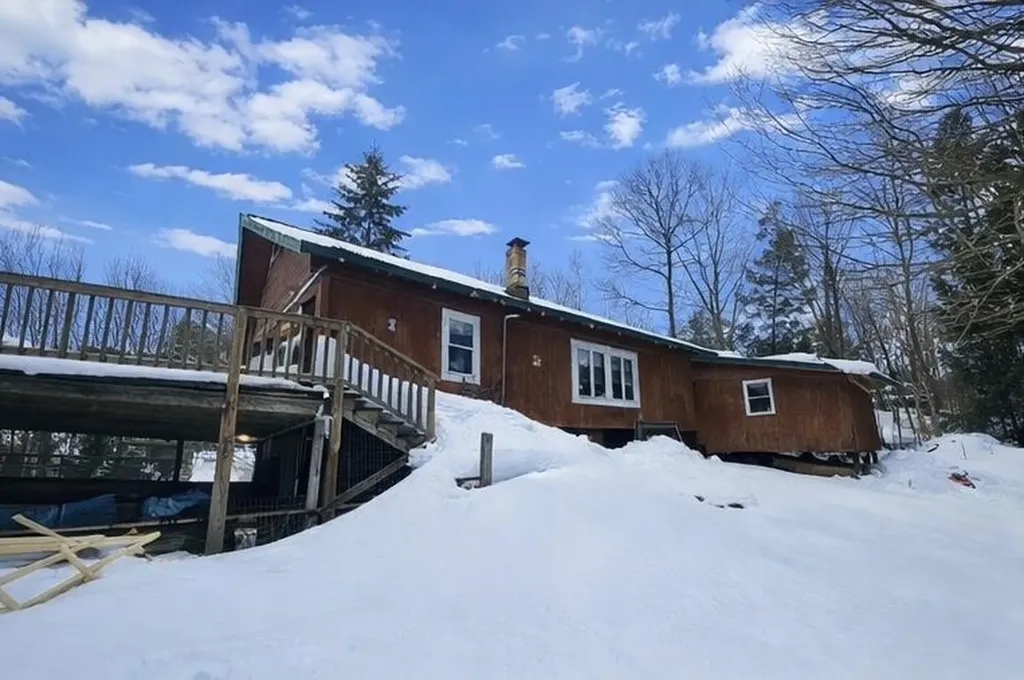
Set on a quiet country road in Johnson, this home offers a great opportunity for space, privacy, and solid bones. The setting is a standout-slightly elevated with a mix of open yard and woods, plus a large deck to take it all in. Inside, the layout is functional with good natural light throughout the main living areas. Comfortable as-is, with room for cosmetic updates and minor repairs to add value over time. The full basement provides additional storage and utility space. A strong option for buyers looking to build equity in a peaceful setting, just a short drive to Johnson village and local amenities.

Listed by Ann Hennard-Ruth and Carri Ferrari of EXP Realty

Listing Sold by Pall Spera Company Realtors-Morrisville

$
$
%
$/month over payments
Federal 30-year interest rate: 6.51% last updated on May 21, 2026
* All Figures are estimates. Check with your bank or proposed mortgage company for actual interest rates.
This product uses the FRED® API but is not endorsed or certified by the Federal Reserve Bank of St. Louis.

Virtual TourAsk A QuestionMore Details

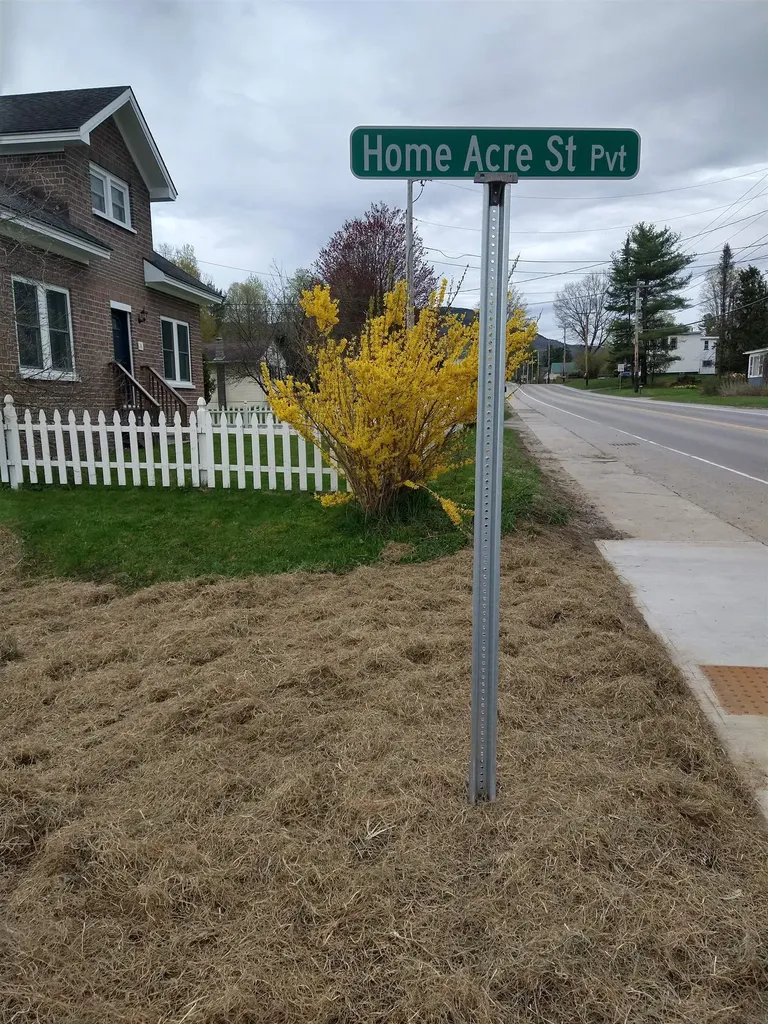
Lot 5 Home Acre Street Morristown VT 05661
Sold

MLS Number 5073330

  • Land
  • Acreage 0.1
  • Area VT-Lamoille
  • Utilities Cable at Site
  • PricePerSqFt 750000

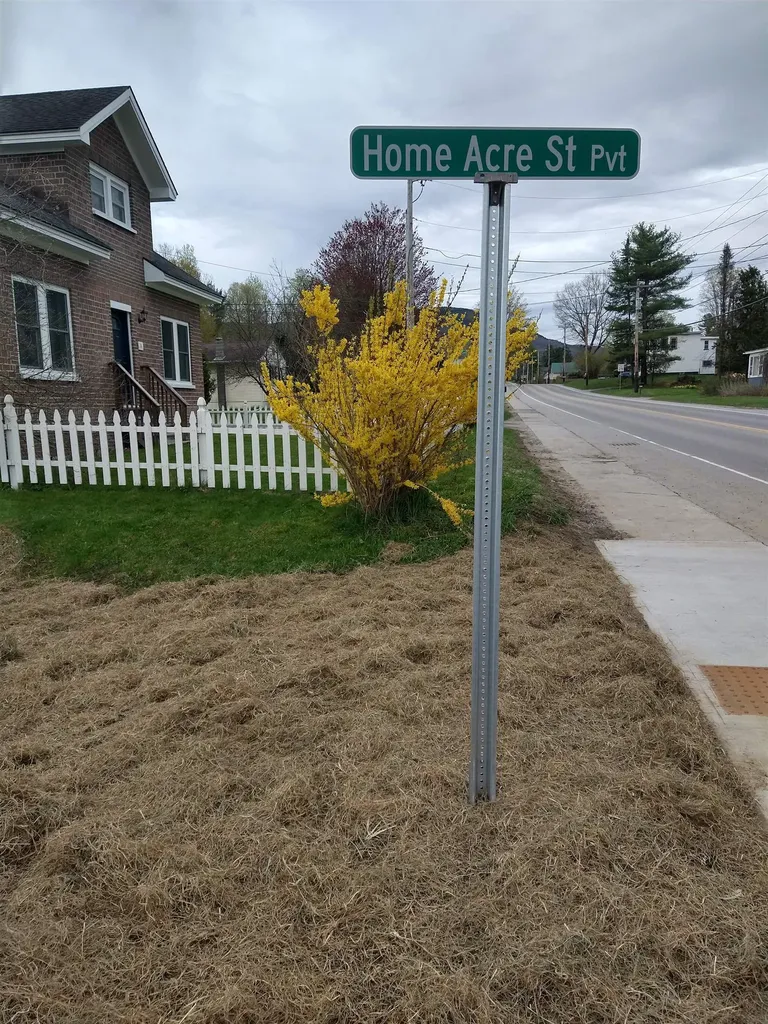
Rare build-ready opportunity in the heart of Morrisville! Located on Home Acre Street, this exceptional offer is perfectly positioned for your next residential project or your new single family home. Finding land with this level of utility in such a central location is a true rarity in today's market, placing you right in the middle of everything this vibrant village has to offer. This property is the definition of shovel-ready, as residential dwellings are permitted and the most difficult work has already been completed for you. Unlike many raw land listings, this site comes with electric, municipal water, and sewer ready to go. This significant infrastructure advantage allows builders, investors and families to bypass the typical hurdles and expenses associated with site development, moving you much closer to your final vision. The location is truly unbeatable for the outdoor enthusiast or the savvy investor. You are just minutes from the world-class skiing and riding at Stowe Mountain Resort and Smugglers' Notch, making this an ideal hub for year-round recreation. Being right in Morrisville means you have immediate access to local breweries, artisan dining, and the Lamoille Valley Rail Trail. Whether you are looking to develop these three parcels to meet high housing demand or create a unique multi-lot/single lot private estate, Home Acre Street provides the perfect foundation.

Listed by Erika Gaudreau of KW Vermont-Stowe

Listing Sold by Barbour Real Estate, Inc.

$
$
%
$/month over payments
Federal 30-year interest rate: 6.51% last updated on May 21, 2026
* All Figures are estimates. Check with your bank or proposed mortgage company for actual interest rates.
This product uses the FRED® API but is not endorsed or certified by the Federal Reserve Bank of St. Louis.

Ask A QuestionMore Details

Lot 3 Home Acre Street Morristown VT 05661
Sold

MLS Number 5073332

  • Land
  • Acreage 0.1
  • Area VT-Lamoille
  • Utilities Cable at Site
  • PricePerSqFt 750000

Rare build-ready opportunity in the heart of Morrisville! Located on Home Acre Street, this exceptional offer is perfectly positioned for your next residential project or your new single family home. Finding land with this level of utility in such a central location is a true rarity in today's market, placing you right in the middle of everything this vibrant village has to offer. This property is the definition of shovel-ready, as residential dwellings are permitted and the most difficult work has already been completed for you. Unlike many raw land listings, this site comes with electric, municipal water, and sewer ready to go. This significant infrastructure advantage allows builders, investors and families to bypass the typical hurdles and expenses associated with site development, moving you much closer to your final vision. The location is truly unbeatable for the outdoor enthusiast or the savvy investor. You are just minutes from the world-class skiing and riding at Stowe Mountain Resort and Smugglers' Notch, making this an ideal hub for year-round recreation. Being right in Morrisville means you have immediate access to local breweries, artisan dining, and the Lamoille Valley Rail Trail. Whether you are looking to develop these three parcels to meet high housing demand or create a unique multi-lot/single lot private estate, Home Acre Street provides the perfect foundation.

Listed by Erika Gaudreau of KW Vermont-Stowe

Listing Sold by Barbour Real Estate, Inc.

$
$
%
$/month over payments
Federal 30-year interest rate: 6.51% last updated on May 21, 2026
* All Figures are estimates. Check with your bank or proposed mortgage company for actual interest rates.
This product uses the FRED® API but is not endorsed or certified by the Federal Reserve Bank of St. Louis.

Ask A QuestionMore Details

1308 Number 12 Road Newport Town VT 05857
Sold

MLS Number 5074091

  • Mobile
  • Area VT-Orleans
  • Listing Agent Name Bruno Marquis
  • Address 1308 Number 12 Road
  • Year Built 1995

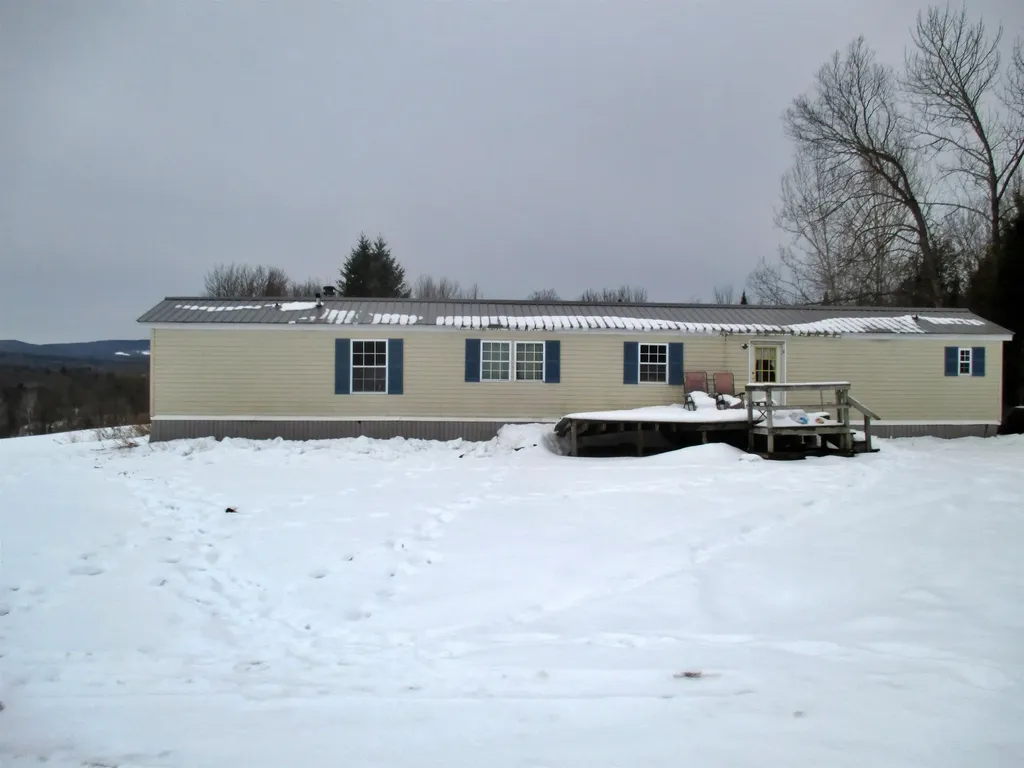
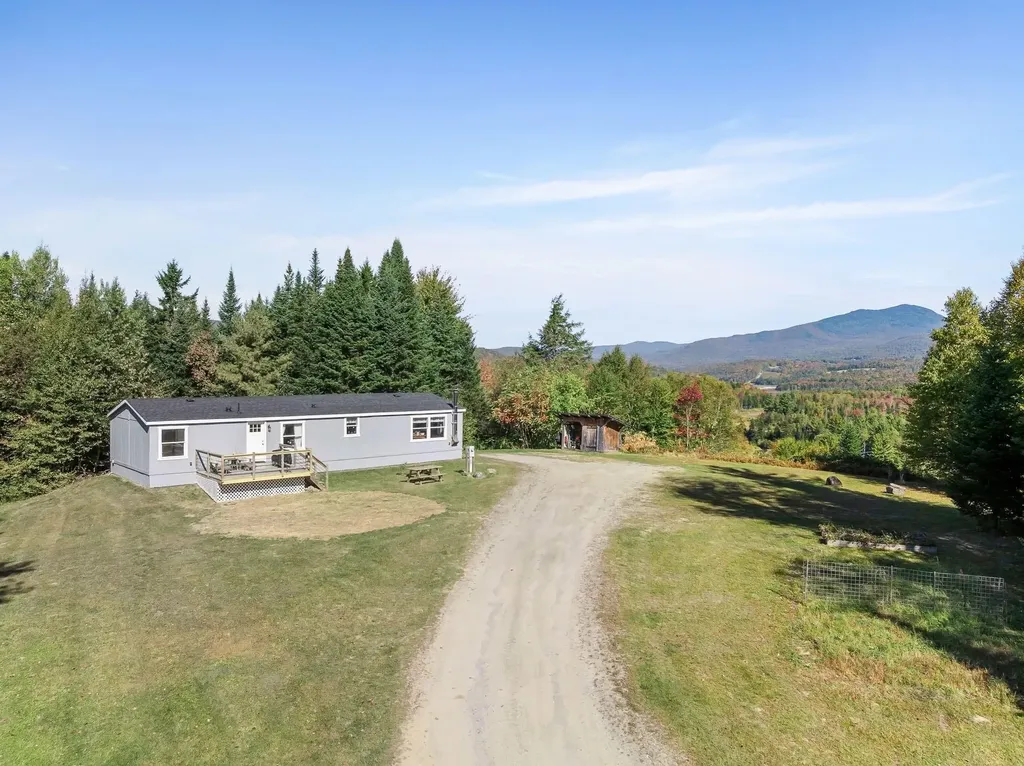
The 1995 mobile home, measuring 14x70', includes three bedrooms, two full bathrooms, an eat-in kitchen, and a deck, on slab. Situated on a hill away from the road, the property encompasses 46.42 acres with stunning views. Around seven acres are open, with the rest covered in mixed woods. There's plenty of space for children to play and for keeping a few pets or livestock. The land also offers potential for subdivision.

Listed by Bruno Marquis of Century 21 Farm & Forest

Listing Sold by RE/MAX All Seasons Realty - Lyndonville

$
$
%
$/month over payments
Federal 30-year interest rate: 6.51% last updated on May 21, 2026
* All Figures are estimates. Check with your bank or proposed mortgage company for actual interest rates.
This product uses the FRED® API but is not endorsed or certified by the Federal Reserve Bank of St. Louis.

Virtual TourAsk A QuestionMore Details

56 Mount Hunger Road Hartland VT 05048
Sold

MLS Number 5009675

  • Residential Single Family
  • Full Bath 1
  • Address 56 Mount Hunger Road
  • Construction Existing
  • Bedrooms 3

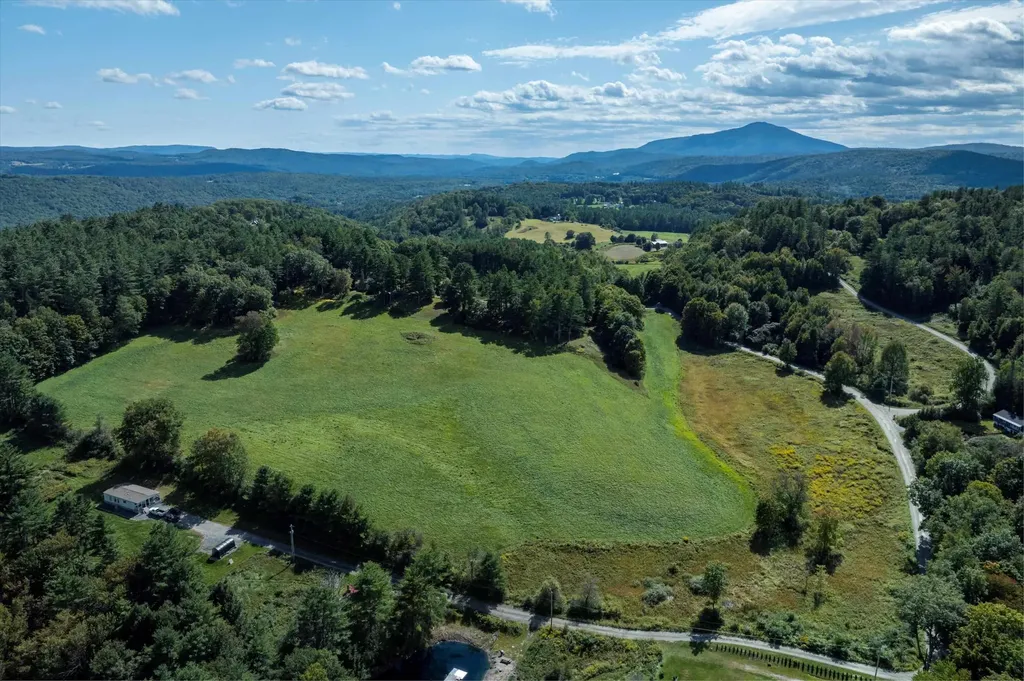
OPEN HOUSE - THIS SATURDAY 7.26.25 (11am - 1pm) Beautiful Landscaping. Check out this Hillside Country Home with 36.2 acres with a mix of green lush meadows, matured standing timber and breathtaking views to the north of Moosilauke Mountain. Landscaped grounds with tremendous amounts of unique plants, trees and shrubs plus a mix of stone walls and a small barn for animals of equipment. The home captures the views with picture windows thru-out. It features a fully applianced kitchen and dining area, 3 BR's, office or study and a sunroom living area. The basement has a 1 car garage and a unique feature of a 50' underground shooting range or ideal for a wine or root cellar.

Listed by Don Chabot of Town and Country Realty

Listing Sold by KW Vermont Woodstock

$
$
%
$/month over payments
Federal 30-year interest rate: 6.51% last updated on May 21, 2026
* All Figures are estimates. Check with your bank or proposed mortgage company for actual interest rates.
This product uses the FRED® API but is not endorsed or certified by the Federal Reserve Bank of St. Louis.

Virtual TourAsk A QuestionMore Details

918 Hebard Hill Road Randolph VT 05060
Sold

MLS Number 5080835

  • Residential Single Family
  • Full Bath 1
  • Address 918 Hebard Hill Road
  • Construction Existing
  • Bedrooms 3

Positioned to capture prized west- and south-facing exposure, the property offers abundant natural light and long-range views toward Killington and the Green Mountains. The heart of the home is a renovated kitchen with shaker-style cabinetry, granite countertops, a dedicated coffee bar, and a large island with seating on both sides. The open dining area flows seamlessly to a grilling deck off the kitchen, extending the gathering space outdoors. The main level is designed for functionality, featuring hardwood flooring, multiple living areas, a propane fireplace, a full bath, and a dedicated office. Upstairs are three generously sized bedrooms, including a primary with double closets, a ¾ bath, and a flexible landing ideal for a workspace or reading nook. The finished walk-out lower level adds fun and functional bonus space with a media room, flexible exercise area, and laundry center. Outside, enjoy mature gardens, a detached two-car garage, and a partially covered front porch perfect for sunsets and entertaining. Set in a tranquil location just minutes to I-89, VAST trails, skiing, and downtown Randolph in the heart of Vermont, this move-in-ready home combines comfort, style, and convenience-ready to impress!

Listed by Eric Kenyon of Rural Vermont Real Estate

Listing Sold by Coldwell Banker Hickok and Boardman

$
$
%
$/month over payments
Federal 30-year interest rate: 6.51% last updated on May 21, 2026
* All Figures are estimates. Check with your bank or proposed mortgage company for actual interest rates.
This product uses the FRED® API but is not endorsed or certified by the Federal Reserve Bank of St. Louis.

Virtual TourAsk A QuestionMore Details

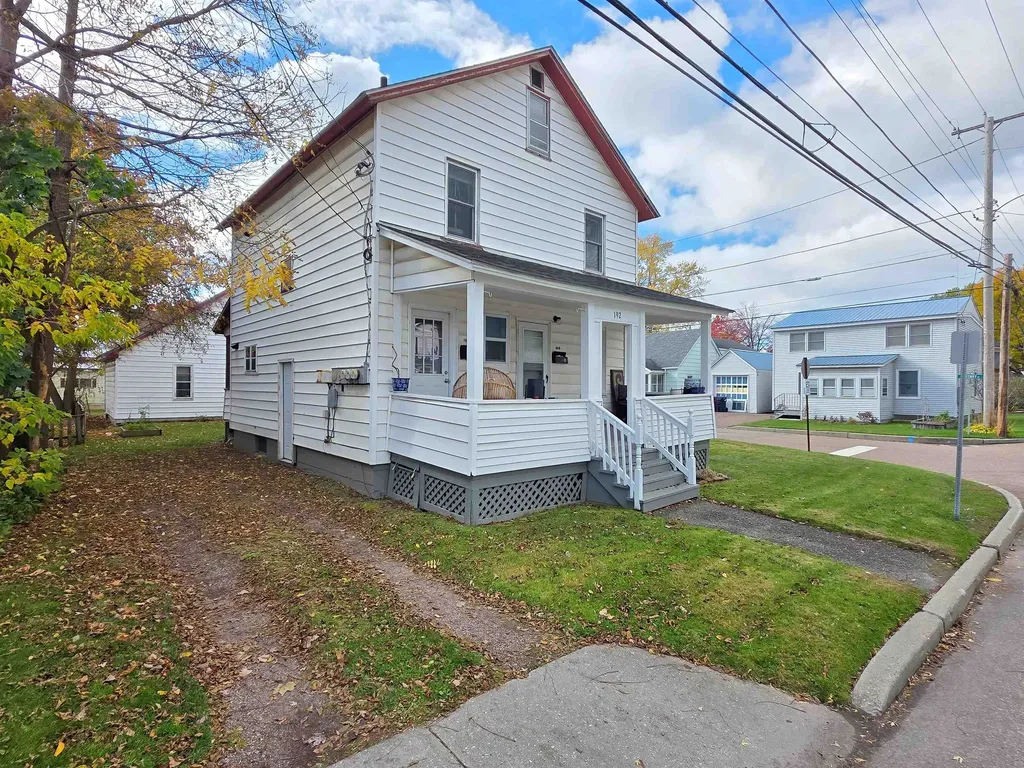
192 Lafountain Street Winooski VT 05404
Sold

MLS Number 5068516

  • Multifamily
  • Units 2
  • Bathroom 2
  • Acreage 0.11
  • Square Feet 1,144

Duplex in the heart of Winooski! This property offers two bright and comfortable units, perfect for owner-occupancy or as an investment opportunity. The first floor unit features one bedroom, a 3/4 bathroom, and a spacious updated kitchen with an eat-in area. A screened in porch off the entry provides a relaxing spot to enjoy the outdoors, and the sunny bedroom offers a cozy retreat. The unit also includes a front porch and access to an oversized two-car garage, all on a corner lot. The second-floor unit boasts a sunny living area, a kitchen with generous cabinet space and an eat-in nook, one bedroom, and a full bathroom. Located just minutes from downtown Winooski's vibrant restaurants, shops, and amenities, and a short drive to Burlington, this property offers both convenience and excellent rental potential. Also available as a package with 12-14 Whitney Street, see MLS #5068517.

Listed by The Gardner Group of RE/MAX North Professionals

Listing Sold by Cornerstone Real Estate Company

$
$
%
$/month over payments
Federal 30-year interest rate: 6.51% last updated on May 21, 2026
* All Figures are estimates. Check with your bank or proposed mortgage company for actual interest rates.
This product uses the FRED® API but is not endorsed or certified by the Federal Reserve Bank of St. Louis.

Virtual TourAsk A QuestionMore Details

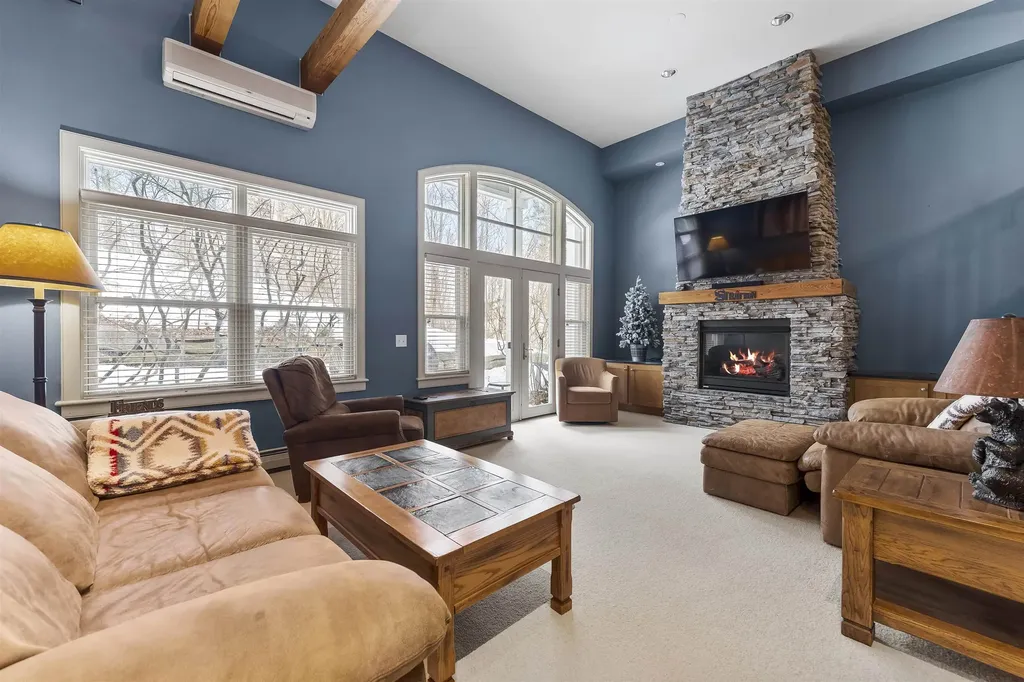
3B Stratton Springs Road Stratton VT 05155
Sold

MLS Number 5079408

  • Condo
  • Square Feet 1,770
  • Bedrooms 3
  • New Contruction Existing
  • Year Built 1999

3B Stratton Springs Road. Stratton, VT 05155 Located in one of Stratton's most sought after neighborhoods, this three bedroom townhome combines luxury and convenience with a private location. It has an open floorplan and double height ceilings in the living room. There is a private patio off the back of the home. It has a one car attached garage. Stratton Springs is next door to the Stratton Training and Fitness Center. The community has a hot tub and private shuttle bus for the convenience of its owners and their guests. To be sold fully furnished and turnkey.

Listed by Andrew King of Stratton Real Estate

Listing Sold by Wohler Realty Group

$
$
%
$/month over payments
Federal 30-year interest rate: 6.51% last updated on May 21, 2026
* All Figures are estimates. Check with your bank or proposed mortgage company for actual interest rates.
This product uses the FRED® API but is not endorsed or certified by the Federal Reserve Bank of St. Louis.

Ask A QuestionMore Details

44 Country Lane Williston VT 05495
Sold

MLS Number 5081081

  • Residential Single Family
  • Full Bath 1
  • Address 44 Country Lane
  • Construction Existing
  • Bedrooms 3

One-level home in a great neighborhood with spacious backyard. Convenient location with easy access to Interstate 89, Essex, and Williston. Home needs extensive renovation and will be better suited for an investor or those with experience in full remodeling projects. Property will not likely qualify for conventional financing.

Listed by Julie Gaboriault of Coldwell Banker Hickok and Boardman

Listing Sold by Vermont Life Realtors

$
$
%
$/month over payments
Federal 30-year interest rate: 6.51% last updated on May 21, 2026
* All Figures are estimates. Check with your bank or proposed mortgage company for actual interest rates.
This product uses the FRED® API but is not endorsed or certified by the Federal Reserve Bank of St. Louis.

Ask A QuestionMore Details

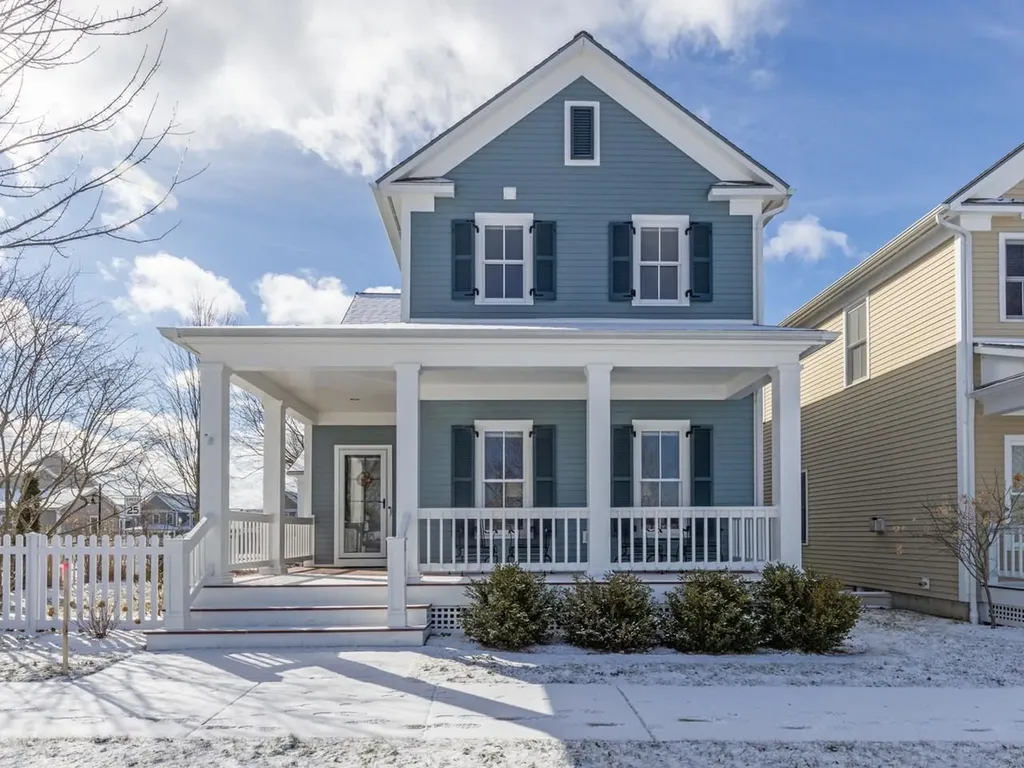
32 Dewey Place South Burlington VT 05403
Sold

MLS Number 5079475

  • Residential Single Family
  • Full Bath 2
  • Address 32 Dewey Place
  • Construction Existing
  • Bedrooms 3

Beautifully maintained home on a corner lot in South Burlington's coveted South Village neighborhood! This 3-bedroom, 3-bath home was the original model home built by Sterling Construction. With an open floor plan and abundance of windows, this home feels comfortable the moment you enter. The first floor features beautiful hardwood floors, a spacious living room with built-in audio system and gas fireplace flanked by built-ins, a modern kitchen with quartz countertops and large breakfast bar, and open dining area. Your favorite place may be the lovely four-season sunroom with gas stove where you can enjoy overlooking the nicely landscaped side yard and patio area. Entering from the garage on the other end of the home, you'll find an office and spacious mudroom for all of your outdoor gear. On the second floor is the primary bedroom with Hunter Douglas room darkening shades, 2 walk-in closets, and en suite bath featuring a soaking tub and tiled shower; the laundry room with sink is conveniently located nearby. Down the hall, are two other generously sized bedrooms that share a bathroom in between. The finished lower level with high ceilings and egress window is a versatile space with options for a workout area, family room, and game or media room. Great curb appeal from the inviting covered porch and white picket-fenced yard. Central AC, owned solar array, 2 EV chargers, and newer on-demand water heater are practical improvements that are sure to be appreciated. South Village is a thriving agrihood community, offering an on-site organic farm, Common Roots Farm Market, and rec paths, with easy access to UVM Medical Center, the airport, and downtown Burlington. Additional pictures to follow.

Listed by Julie Gaboriault of Coldwell Banker Hickok and Boardman

Listing Sold by Four Seasons Sotheby's Int'l Realty

$
$
%
$/month over payments
Federal 30-year interest rate: 6.51% last updated on May 21, 2026
* All Figures are estimates. Check with your bank or proposed mortgage company for actual interest rates.
This product uses the FRED® API but is not endorsed or certified by the Federal Reserve Bank of St. Louis.

Ask A QuestionMore Details

4 Downes Avenue Barre City VT 05641
Sold

MLS Number 5080352

  • Residential Single Family
  • Full Bath 1
  • Address 4 Downes Avenue
  • Construction Existing
  • Bedrooms 3

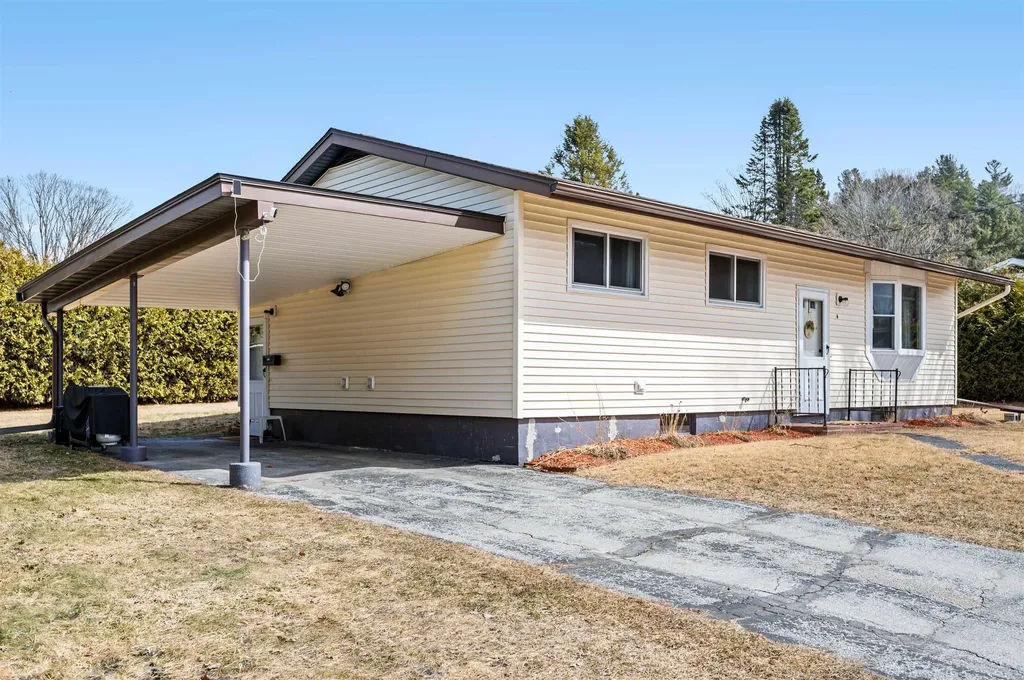
Move-in ready and thoughtfully updated, this 3-bedroom Vermont home makes everyday life feel easy from day one. Set on a corner lot bordered by cedar hedges, it offers a sense of privacy and a backyard that is ready for summer dinners, quiet mornings, or a little room to unwind. Inside, the layout is practical in all the right ways, with an eat-in kitchen, a spacious living room, and a partially finished basement that can flex with your routine as a home office, media room, workout space, or storage. Recent updates include a newer furnace and central air, so you can settle in and enjoy comfort through every season, from snowy Vermont winters to warm summer nights. A full bath, carport, and paved driveway add everyday convenience, while the overall care of the home brings real peace of mind. This is the kind of place that feels easy to live in: comfortable, well-kept, and ready for whatever comes next.

Listed by Joshua Gosselin of Heney Realtors - Element Real Estate (Barre)

Listing Sold by Heney Realtors - Element Real Estate (Montpelier)

$
$
%
$/month over payments
Federal 30-year interest rate: 6.51% last updated on May 21, 2026
* All Figures are estimates. Check with your bank or proposed mortgage company for actual interest rates.
This product uses the FRED® API but is not endorsed or certified by the Federal Reserve Bank of St. Louis.

Ask A QuestionMore Details

371 Weybridge Street Middlebury VT 05753
Sold

MLS Number 5078414

  • Residential Single Family
  • Full Bath 1
  • Address 371 Weybridge Street
  • Construction Existing
  • Bedrooms 3

This immaculate village home has been lovingly updated and maintained by the current owners since their purchase in 2006. Starting with the basics, a standing seam roof and 22 new windows were installed. A new heating system was put in with a conversion to natural gas. Walk in through the handy mudroom entrance, and into the spacious kitchen. The kitchen was renovated with custom cabinets, soapstone countertops, and stainless steel appliances. Hardwood floors lead you into the dining room, surrounded by windows for incredible natural light. The wood floors continue throughout, and the living room features a soapstone wood stove for extra cozy days. A den is nearby, a great spot to watch a movie or read a good book! In the warmer months, a beautiful sun porch is on the front of the home, and is where you will want to spend some time! A first floor bedroom and bath round out this floor- so single floor living is an option! Upstairs you will find the primary bedroom, with an attached 3/4 bath with custom tile shower. A third bedroom and full bath are next door, and the laundry area is in a clever spot in the landing at the top of the stairs. An amazing feature of this property is the large carriage barn. Currently split between garage space and a workshop, with incredible storage space above. The possibilities are endless with this structure! The location of this property is ideal- sidewalks all the way into town, and close to Middlebury College. These sellers have done an amazing job getting this home ready for you- come take a look! Offers due by Wednesday, March 11th at noon.

Listed by Sarah Peluso of IPJ Real Estate

Listing Sold by Champlain Valley Properties

$
$
%
$/month over payments
Federal 30-year interest rate: 6.51% last updated on May 21, 2026
* All Figures are estimates. Check with your bank or proposed mortgage company for actual interest rates.
This product uses the FRED® API but is not endorsed or certified by the Federal Reserve Bank of St. Louis.

Virtual TourAsk A QuestionMore Details

102 Albany Road Eden VT 05653

Eden, VT102 Albany Road

Sale Price$150,000

Sold

MLS Number 5067411

  • Land
  • Address 102 Albany Road
  • Acreage 18.8
  • Area VT-Lamoille
  • Utilities None

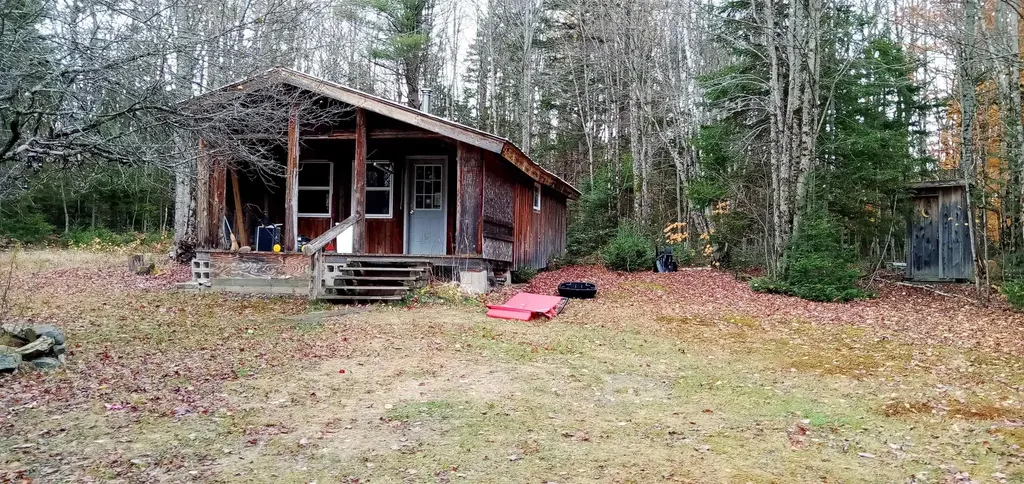
Recreational one room rustic camp privately sited on nine+/- acres of mixed woodland-mostly hardwoods around the camp; area of softwoods in the back with interior trails. 18.5 'x 24.5' plus 7.5' x 18.5' front covered porch. Concrete block piers, board & batten siding with steel roof. Propane lights, gas range and refrigerator, woodstove plus propane tankless hot water heater, and basic generator set up. Drilled well with pressure tank is inside the building. Some insulation has been placed on the walls and ceiling, cathedral style ceiling with large beams. This is a great year round recreational area with the VAST 100/14 trail nearby that continues into Albany and beyond. Additional 9+/- acres of undeveloped woods having good frontage on Square Road is available for purchase at $62,500. MLS 5067459. Seller will consider offers on the whole 18+/- acres.

Listed by Roy Marble of Marble Realty,Inc.

Listing Sold by

$
$
%
$/month over payments
Federal 30-year interest rate: 6.51% last updated on May 21, 2026
* All Figures are estimates. Check with your bank or proposed mortgage company for actual interest rates.
This product uses the FRED® API but is not endorsed or certified by the Federal Reserve Bank of St. Louis.

Virtual TourAsk A QuestionMore Details

281 Red Oak Drive Colchester VT 05446
Sold

MLS Number 5076169

  • Residential Single Family
  • Full Bath 1
  • Address 281 Red Oak Drive
  • Construction Existing
  • Bedrooms 3

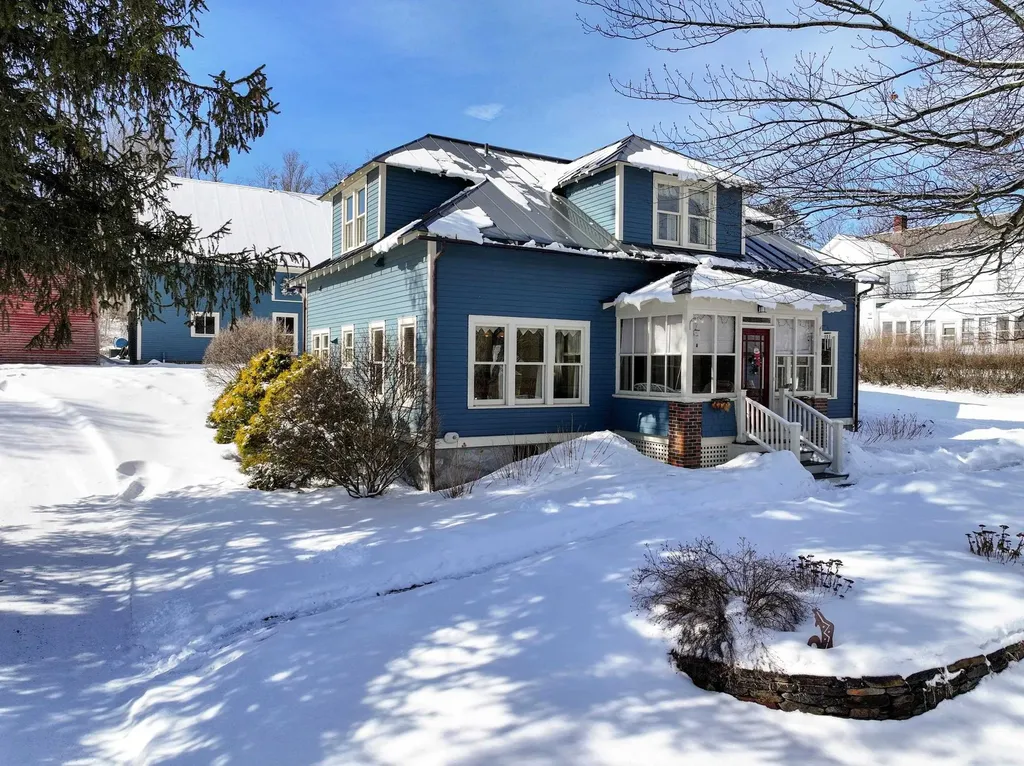
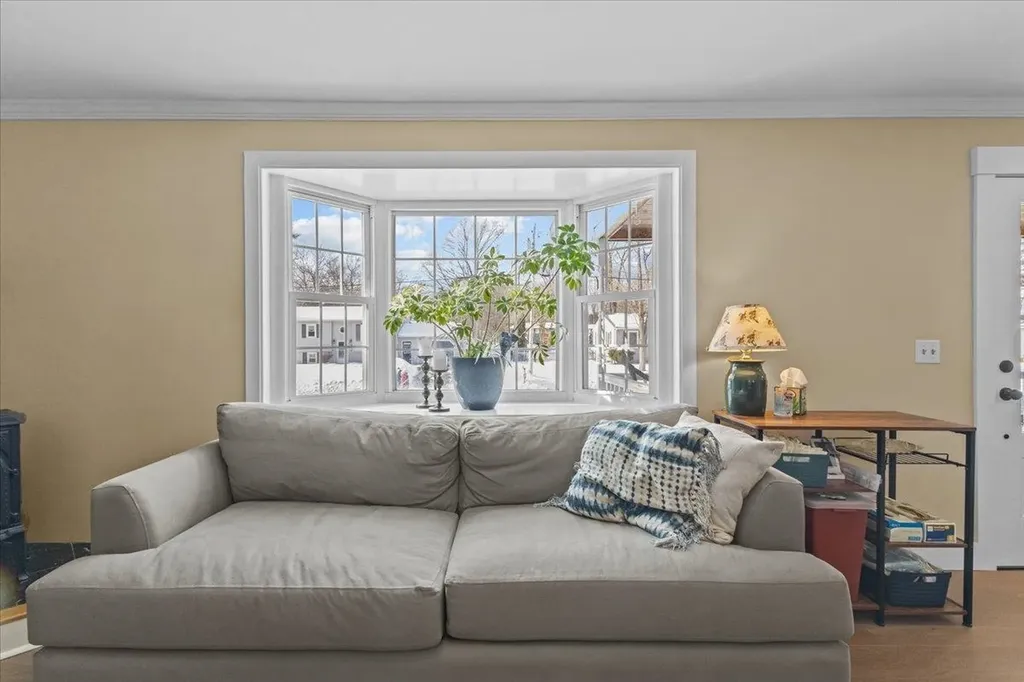
Cape style home with beautiful stone accents and a welcoming front porch, perfectly situated in Colchester. This 3-bedroom, 2-bath property offers tasteful updates and a layout designed for comfortable living. The main level features a primary suite with a spa-inspired bath, highlighted by a large walk-in tiled shower. Pergo-style laminate flooring spans the first floor, complementing the bright living room with its sunny bay window and cozy gas stove. The dining area flows seamlessly into the recently renovated kitchen, complete with quartz countertops, tile backsplash, and updated lighting ideal for everyday living and entertaining. Upstairs, you'll find two generously sized bedrooms and a full bath. The partially finished basement offers flexible space for a home office, gym, or recreation area, along with additional unfinished storage. Outside, enjoy a flat, partially fenced backyard and a detached oversized garage perfect for vehicles, hobbies, and extra storage. Conveniently located just minutes from Airport Park, the Island Line Trail, Thayer Beach, and the Colchester Causeway, this home provides easy access to some of the area's best outdoor recreation.

Listed by The Gardner Group of RE/MAX North Professionals

Listing Sold by BHHS Vermont Realty Group/Morrisville-Stowe

$
$
%
$/month over payments
Federal 30-year interest rate: 6.51% last updated on May 21, 2026
* All Figures are estimates. Check with your bank or proposed mortgage company for actual interest rates.
This product uses the FRED® API but is not endorsed or certified by the Federal Reserve Bank of St. Louis.

Virtual TourAsk A QuestionMore Details

76 Cherry Lane Eden VT 05652

Eden, VT76 Cherry Lane

Sale Price$300,000

Sold

MLS Number 5062658

  • Residential Single Family
  • Full Bath 2
  • Address 76 Cherry Lane
  • Construction Existing
  • Bedrooms 3

Welcome to this 3-bedroom doublewide set on 3.3 acres, complete with a 32x32 heated garage that's perfect for vehicles, storage, or a workshop. The home offers comfortable living with plenty of space for family and guests, while the property provides room to spread out, garden, or simply enjoy the outdoors. Take in the scenic views from your yard and enjoy the privacy and possibilities this setting provides.

Listed by Laurel Houle of Pall Spera Company Realtors-Morrisville

Listing Sold by RE/MAX North Professionals

$
$
%
$/month over payments
Federal 30-year interest rate: 6.51% last updated on May 21, 2026
* All Figures are estimates. Check with your bank or proposed mortgage company for actual interest rates.
This product uses the FRED® API but is not endorsed or certified by the Federal Reserve Bank of St. Louis.

Virtual TourAsk A QuestionMore Details

177 Rte 121 E Grafton VT 05146

Grafton, VT177 Rte 121 E

Sale Price$825,000

Sold

MLS Number 5080612

  • Residential Single Family
  • Full Bath 1
  • Address 177 Rte 121 E
  • Construction Existing
  • Bedrooms 2

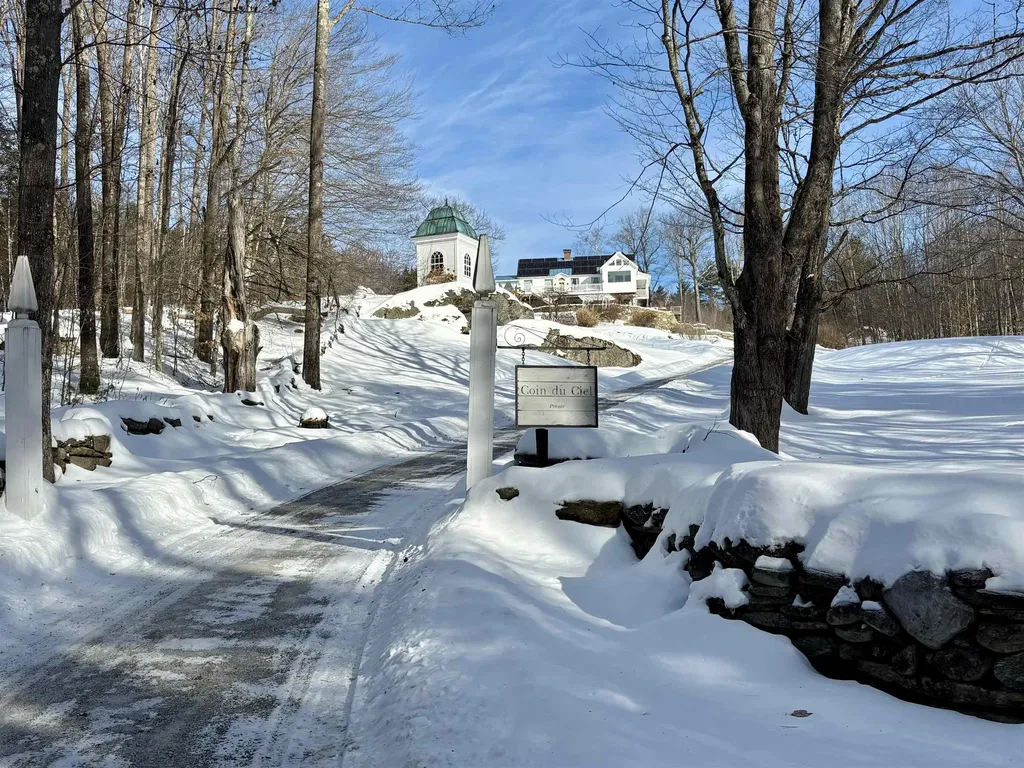
Get your own Corner of the Sky! Experience an extraordinary 17-acre hilltop retreat offering absolute seclusion, yet situated just a short walk from the heart of historic Grafton Village. Enjoy morning pastries at the general store or a cocktail at the Inn, then retreat to your private sanctuary. The sun-drenched 2-bedroom, 2-bathroom residence has been meticulously renovated for the modern aesthetic. The chef's kitchen features Brazilian soapstone counters, a Thermador range, and a deep English fireclay sink. A new sun porch and expansive deck offer the perfect vantage point for morning coffee overlooking panoramic southern and western views. Mature perennial gardens and stone walls lead you down to a separate writer's studio/guest house. The grounds include expansive wildflower meadows, clouds of hydrangeas, ponds, a sculptural pergola, and a picturesque English folly, as well as two additional barns. The entire property has been future-proofed for self-sufficiency and growth, including: Full solar with Power-wall backup, new septic system ready for further expansion, independent irrigation well for the garden and grounds. A separate, ready-to-build site with its own drilled well already in place. Minutes from Grafton Ponds and a short drive to Okemo, Bromley, and Stratton, this is the ultimate four-season Vermont estate.

Listed by Heidi Bernier of Berkley & Veller Greenwood Country

Listing Sold by Berkley & Veller Greenwood Country

$
$
%
$/month over payments
Federal 30-year interest rate: 6.51% last updated on May 21, 2026
* All Figures are estimates. Check with your bank or proposed mortgage company for actual interest rates.
This product uses the FRED® API but is not endorsed or certified by the Federal Reserve Bank of St. Louis.

Virtual TourAsk A QuestionMore Details

54C Starbird Road Jericho VT 05465
Sold

MLS Number 5082533

  • Condo
  • Square Feet 1,395
  • Bedrooms 2
  • New Contruction Existing
  • Address 54C Starbird Road

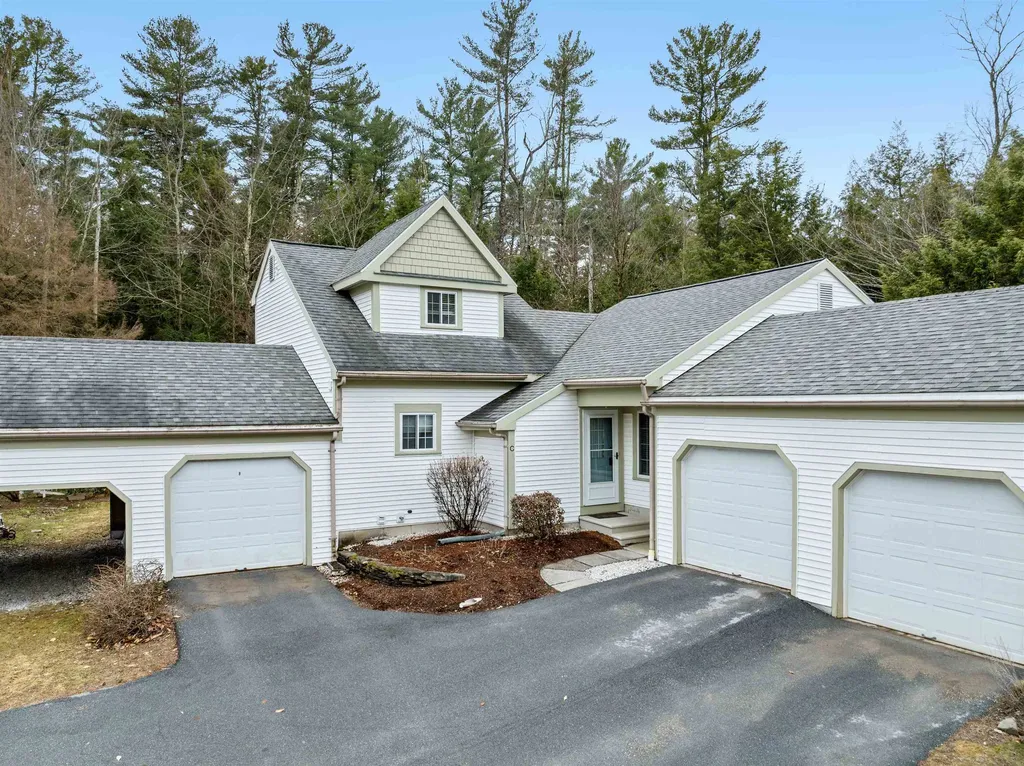
Welcome home to this 2-BR condo in a wonderful community-based neighborhood! Step through the front door to find a bright and sunny kitchen/dining area and living room. A bedroom and full bath are conveniently located on the main level, while on the second floor, you will find a large primary bedroom with en suite- a perfectly positioned private sanctuary. A special feature of this unit it's the only one with two garages that abut either side of the unit. Because of this, the living space does not share direct walls with any other units, lending itself to a more private, quiet experience. Additionally, you can enjoy the benefit of extra storage space and convenience of two garages! Take advantage of the wonderful neighborhood, with very little vehicle traffic and a peaceful feel. In the warm months, the area is bustling with life: children playing, neighbors walking their dogs, communing, and enjoying the beautiful weather. This is a tight-knit place to call home, where you really feel a part of something vibrant, blended with a sense of serenity. The condo backs up to approximately 40 acres of common land with walking trails. The ability to step right out your back door and onto paths to enjoy fresh air and exercise is a fantastic bonus, adding to the magic of living in this amazing place. 30 mins to Smuggs & Burlington, 1hr to Stowe or Sugarbush resorts. A sweet place to call home with plenty of storage, peacefulness, and located in a lively, dynamic neighborhood- this just might be the perfect place to call home!

Listed by Trombley & Day Group of BHHS Vermont Realty Group/Morrisville-Stowe

Listing Sold by Dome Real Estate Group LLC

$
$
%
$/month over payments
Federal 30-year interest rate: 6.51% last updated on May 21, 2026
* All Figures are estimates. Check with your bank or proposed mortgage company for actual interest rates.
This product uses the FRED® API but is not endorsed or certified by the Federal Reserve Bank of St. Louis.

Virtual TourAsk A QuestionMore Details

209 Fox Run Colchester VT 05446

Colchester, VT209 Fox Run

Sale Price$478,500

Sold

MLS Number 5074971

  • Condo
  • Square Feet 1,800
  • Bedrooms 3
  • New Contruction Existing
  • Address 209 Fox Run

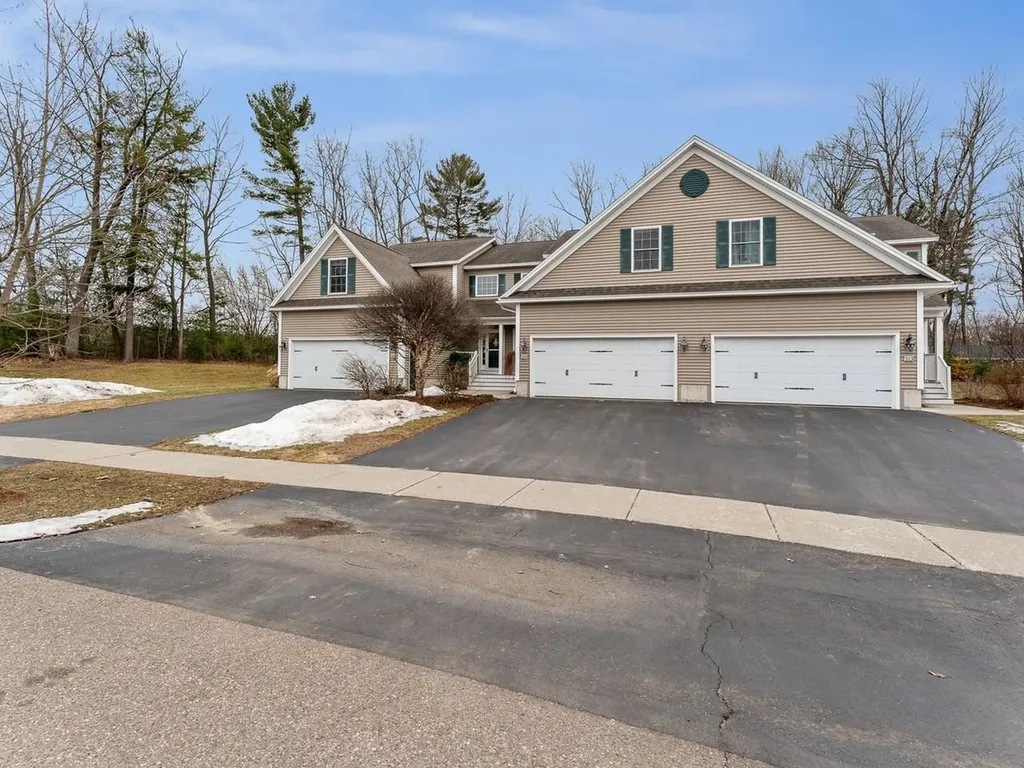
Welcome to Whitten's Landing, a beautiful townhome development in a prime Colchester neighborhood. The townhome is located on a dead-end street close to Malletts Bay known for its "serene waters and the renowned Island Line Trail Causeway". This exceptionally maintained, 5-star energy-rated home features hardwood floors and oversized windows that flood the home with natural light. Beautiful kitchen with solid wood cabinetry, granite countertops, and stainless appliances. Open dining room overlooking the deck and patio against a backdrop of wooded common land, and a European-style gas fireplace in the living room. Upstairs features 3 bedrooms with the primary offering a walk-in closet and en suite bathroom, another full bath, as well as laundry for your convenience. The spacious basement has an egress window, allowing you to create additional room for a workout area, game room, office, etc. Enter the mudroom from the 2-car garage, which is a plus with this year's snowy winter. The heating system is natural gas and December's bill was less than $70! Central air conditioning for those hot summer months. The neighborhood shares over 7 acres of private common land, including a small playground and guest parking. The townhome is near I-89, local schools, Lake Champlain, shopping, and direct access to the bike path that connects to Burlington and other trails. Enjoy the ease of maintenance-free condo living, schedule a showing today!

Listed by Eileen ORourke of Coldwell Banker Hickok and Boardman

Listing Sold by RE/MAX North Professionals

$
$
%
$/month over payments
Federal 30-year interest rate: 6.51% last updated on May 21, 2026
* All Figures are estimates. Check with your bank or proposed mortgage company for actual interest rates.
This product uses the FRED® API but is not endorsed or certified by the Federal Reserve Bank of St. Louis.

Ask A QuestionMore Details

169 Fairground Heights Springfield VT 05156
Sold

MLS Number 5085140

  • Residential Single Family
  • Full Bath 1
  • Construction Existing
  • Bedrooms 3
  • Bathroom 1

Charming ranch located in the neighborhood above the sports fields and springfield plaza. This single level home offers 3 br's, full bathroom, applianced kitchen, laundry room, rear deck and detached 1 car garage with short walk to riverside middle school. Priced to sell!! Make your appointment today.

Listed by Don Chabot of Town and Country Realty

Listing Sold by Town and Country Realty

$
$
%
$/month over payments
Federal 30-year interest rate: 6.51% last updated on May 21, 2026
* All Figures are estimates. Check with your bank or proposed mortgage company for actual interest rates.
This product uses the FRED® API but is not endorsed or certified by the Federal Reserve Bank of St. Louis.

Virtual TourAsk A QuestionMore Details

90 Hemlock Road Vernon VT 05354

Vernon, VT90 Hemlock Road

Sale Price$475,000

Sold

MLS Number 5083403

  • Residential Single Family
  • Full Bath 2
  • Address 90 Hemlock Road
  • Construction Existing
  • Bedrooms 3

Lovely house in a lovely location! Great neighborhood. Come see this attractive, contemporary-style, lovingly maintained 3-bedroom, 3-bathroom home on almost 3 acres. Situated up-and-off the neighborhood road in a private, beautiful setting, there is so much to appreciate. Drive right into the 3-car garage and step up into the house. Admire the kitchen's quartz countertops and workspaces. The laundry area is around the corner on the main floor as well as a half-bathroom. The dining area- open to the living room, has a hardwood floor with French doors leading to the ceramic-tiled 4-season finished sunroom. The living room is open-concept and has a high vaulted ceiling. It features a set of beautiful south-facing French doors with arched window-tops that open to the back deck, yard, screened gazebo and firepit. You will appreciate the LR's mini-split and love the floor-to-ceiling brick fireplace with built-in bookshelves to either side. Around the corner, the den is a private space for TV watching and could be used as a home-office or spare bedroom for guests. Upstairs, the primary bedroom suite-with vaulted ceilings, features a renovated bathroom and sm. walk-in closet. Down the hall are two more bedrooms and another full bath. One bedroom has a hardwood floor and an additional sleeping loft, and the other, with brand-new carpet and fresh paint. The basement consists of a workshop area, utility area with the boiler and newer hot water heat pump/dehumidifier. Other sections of the basement could be finished for extra living space. At minimum, you'll have awesome storage. Not only is this property a convenient and paved drive to Brattleboro (approx 13 min, but it is also under a 10-minute paved drive to I-91 Bernardston MA exit) (1.5 miles to Vernon Rec and pool) Vernon has a great elem. school as well as "school choice". Vernon is a no-zoning town. Hiking trails nearby. Make an appointment today! Showings start: Sat. 4/18

Listed by Stephanie Peduzzi-Baker of Brattleboro Area Realty

Listing Sold by Coldwell Banker LIFESTYLES - Quechee

$
$
%
$/month over payments
Federal 30-year interest rate: 6.51% last updated on May 21, 2026
* All Figures are estimates. Check with your bank or proposed mortgage company for actual interest rates.
This product uses the FRED® API but is not endorsed or certified by the Federal Reserve Bank of St. Louis.

Virtual TourAsk A QuestionMore Details

94 Murray Hill Woods Road Manchester VT 05255
Sold

MLS Number 5079101

  • Condo
  • Square Feet 2,139
  • Bedrooms 3
  • New Contruction Existing
  • Complex Murray Hill

"The Maisonette of Murray Hill"...if you are searching for elements such as unique layouts, high ceilings, move in ready and to unwind in luxury...then come discover a one-of-a kind completely and luxuriously renovated Murray Hill Woods Rd condo! This stunning condo features breathtaking views, and is the only one with an extended deck and private stairs leading to a spacious patio for Al Fresco entertaining! Including a very coveted over size garage and just steps away from all the wonderful amenities Manchester has to offer! Combining comfort with sophistication.....IT DELIVERS!

Listed by Sunny Breen of Josiah Allen Real Estate,Inc.

Listing Sold by Josiah Allen Real Estate,Inc.

$
$
%
$/month over payments
Federal 30-year interest rate: 6.51% last updated on May 21, 2026
* All Figures are estimates. Check with your bank or proposed mortgage company for actual interest rates.
This product uses the FRED® API but is not endorsed or certified by the Federal Reserve Bank of St. Louis.

Virtual TourAsk A QuestionMore Details

Broker Reciprocity 

Copyright 2026 PrimeMLS, Inc. All rights reserved. This information is deemed reliable, but not guaranteed. The data relating to real estate displayed on this display comes in part from the IDX Program of PrimeMLS. The information being provided is for consumers’ personal, non-commercial use and may not be used for any purpose other than to identify prospective properties consumers may be interested in purchasing. Data last updated May 26, 2026 6:24 PM EDT