71433
results
Refine Search

Your Search Results

r=6426-6450
111 Lincoln Avenue St. Albans City VT 05478
Sold

MLS Number 5050113

  • Multifamily
  • Address 111 Lincoln Avenue
  • Units 3
  • Bathroom 17
  • Acreage 0.46

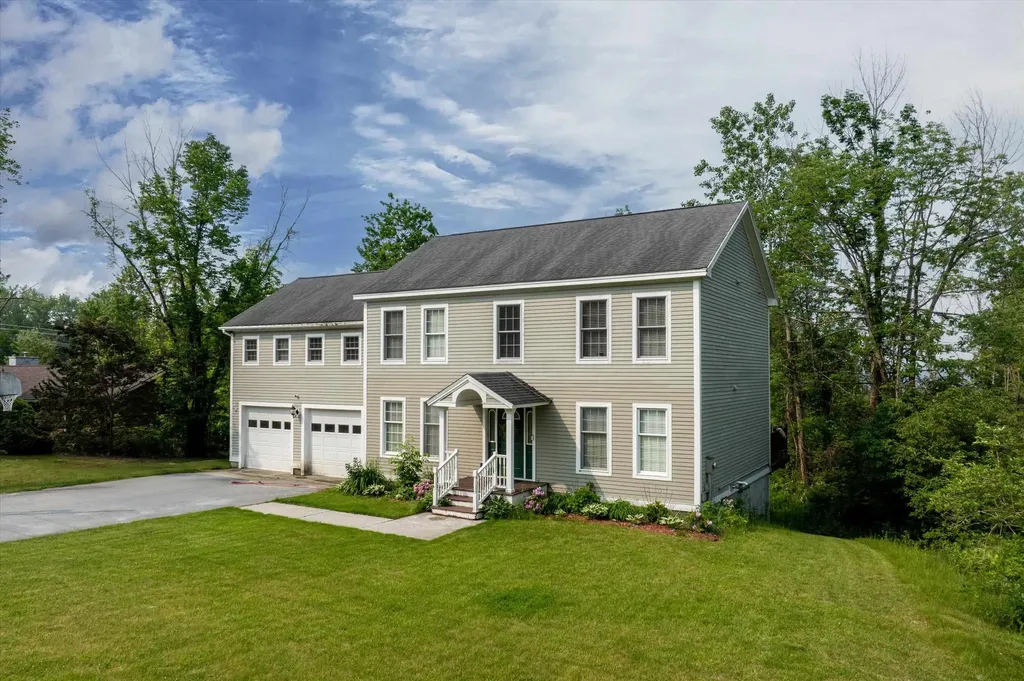
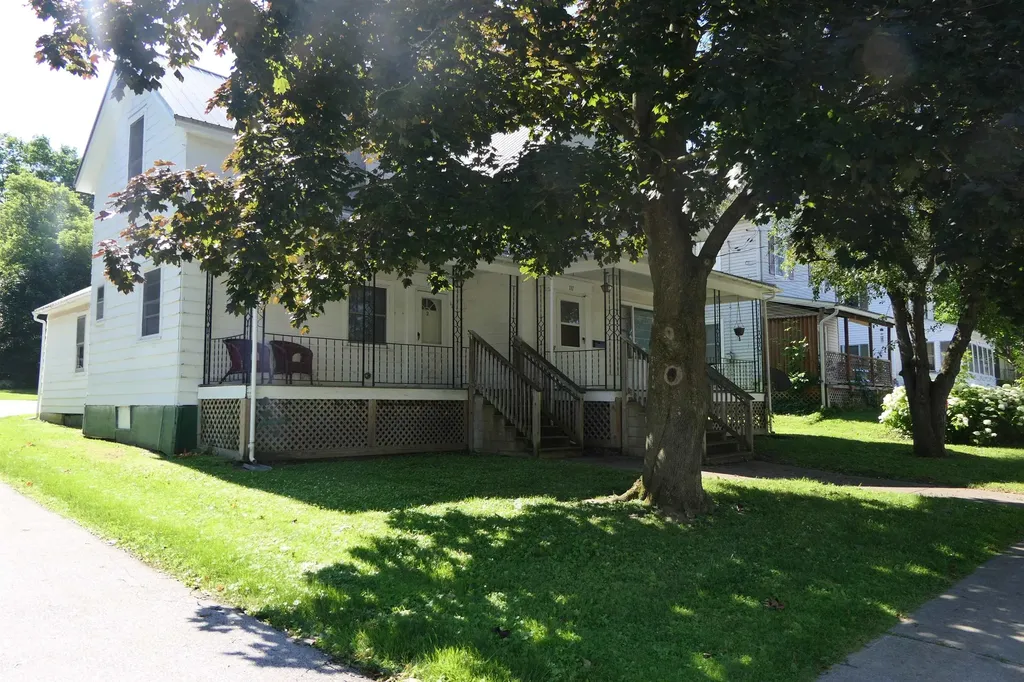
Terrific opportunity for investors or owner-occupants looking for a well-maintained property with reliable income! This multi-unit home has a solid owner history and has been cared for with pride of ownership shining through. With a strong rental history and great tenants already in place, it offers peace of mind and immediate cash flow. Each spacious unit is nicely finished and offers plenty of storage, providing comfort and functionality for tenants or owners alike. Units 1 and 2 feature charming covered front porches-perfect for relaxing outdoors-and each unit has its own private entrance and separate utilities, adding to the convenience and appeal. The large yard offers green space for gardening, outdoor fun, or entertaining, while the expansive paved driveway provides ample parking for all residents and guests. Located on a quiet street just a short walk from downtown, this property is close to parks, schools, shopping, and recreation, and offers easy access to I-89 for commuters. Whether you're looking to expand your portfolio or live in one unit while renting the others, this property is a smart and flexible investment in a great location!

Listed by Pj Poquette and Keri Lombardi-Poquette of Poquette Realty

Listing Sold by RE/MAX North Professionals
$
$
%
$/month over payments
Federal 30-year interest rate: 6.51% last updated on May 21, 2026
* All Figures are estimates. Check with your bank or proposed mortgage company for actual interest rates.
This product uses the FRED® API but is not endorsed or certified by the Federal Reserve Bank of St. Louis.

Virtual TourAsk A QuestionMore Details

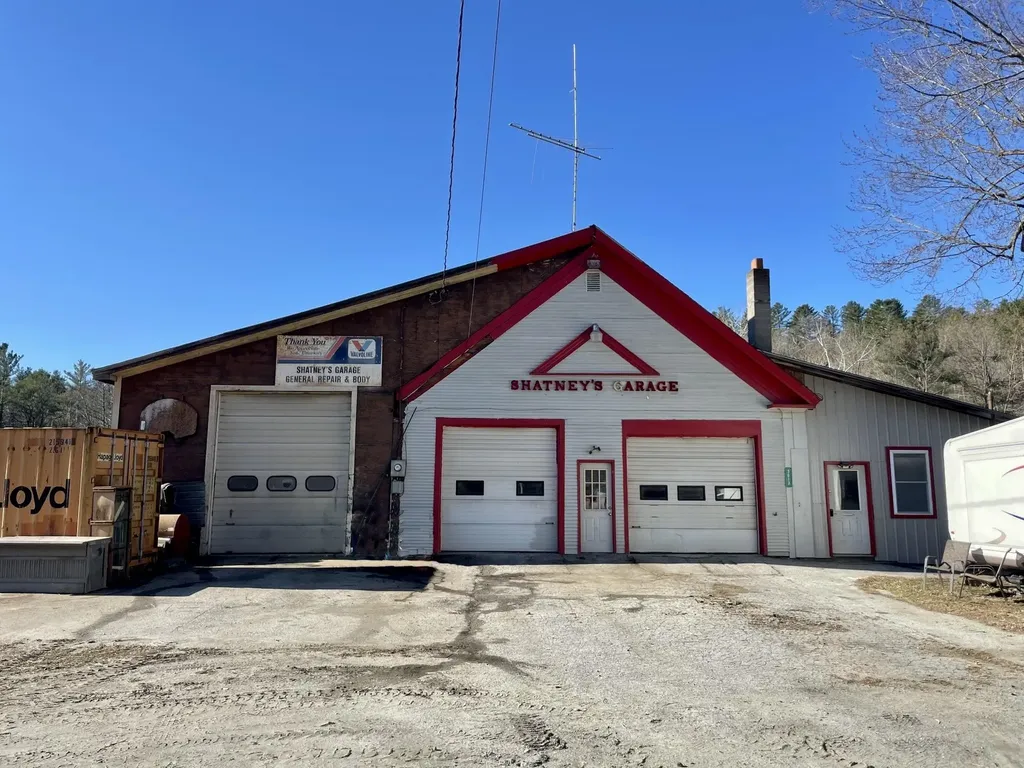
3613 Vt Route 14 Woodbury VT 05681
Sold

MLS Number 5022683

  • Commercial
  • Selling Agent Name Kevin Casey
  • Address 3613 Vt Route 14
  • Acreage 0.75
  • Area VT-Washington

This commercial property offers endless opportunities in a prime location in the heart of town! Previously operating as Shatney's Garage, this versatile property features a three-bay garage ideal for an auto body shop. Set on a nice .75 acre lot with Kingsbury Brook frontage. The building includes office space, a bathroom, a welcoming entry suitable for a waiting room, and extra rooms for storage or displays. A full basement provides additional storage options. While the building has an old charm and needs some care and attention, it's packed with potential to become anything you envision such as a general store, retail space, office, or creative studio. Tools and equipment are negotiable. Here you can bring your dream business to life!

Listed by Brittany Roy of KW Vermont

Listing Sold by Coldwell Banker Hickok & Boardman / E. Montpelier

$
$
%
$/month over payments
Federal 30-year interest rate: 6.51% last updated on May 21, 2026
* All Figures are estimates. Check with your bank or proposed mortgage company for actual interest rates.
This product uses the FRED® API but is not endorsed or certified by the Federal Reserve Bank of St. Louis.

Virtual TourAsk A QuestionMore Details

5559 West Creek Road Pittsford VT 05733
Sold

MLS Number 5048834

  • Residential Single Family
  • Full Bath 1
  • Address 5559 West Creek Road
  • Construction Existing
  • Bedrooms 4

Welcome to this charming and versatile 4-bedroom, 2-bathroom Cape-style home, situated on 2.02 acres with views of Killington and Pico mountains on clear days. This well-maintained property offers the ideal balance of comfort, functionality, and rural charm. The first floor is thoughtfully designed for convenient living, featuring two bedrooms, a handicap-accessible bathroom, a spacious laundry room, and an open-concept kitchen and dining area. The large living room is a perfect gathering space, featuring both a mini split system for year-round comfort and a cozy woodstove that adds warmth and ambiance throughout the colder months. Upstairs, you'll find a cozy third bedroom, while the walk-out basement provides a private fourth bedroom and an additional full bathroom-perfect for guests, a home office, or multi-generational living. Outdoors, the property shines with its established features and setting. A 30 AMP RV hook-up and a whole-house standby generator offer added convenience, while two storage sheds provide ample space for tools and equipment. Gardening enthusiasts will appreciate the raised beds, a dedicated asparagus patch, and fruit-bearing peach and pear trees. The fenced-in yard is ideal for pets, children, or simply enjoying the tranquility of the landscape. Schedule your showing today!

Listed by Hughes Group Team of Casella Real Estate

Listing Sold by IPJ Real Estate

$
$
%
$/month over payments
Federal 30-year interest rate: 6.51% last updated on May 21, 2026
* All Figures are estimates. Check with your bank or proposed mortgage company for actual interest rates.
This product uses the FRED® API but is not endorsed or certified by the Federal Reserve Bank of St. Louis.

Virtual TourAsk A QuestionMore Details

200 Crystal Heights Castleton VT 05735
Sold

MLS Number 5049476

  • Residential Single Family
  • Full Bath 1
  • Address 200 Crystal Heights
  • Construction Existing
  • Bedrooms 4

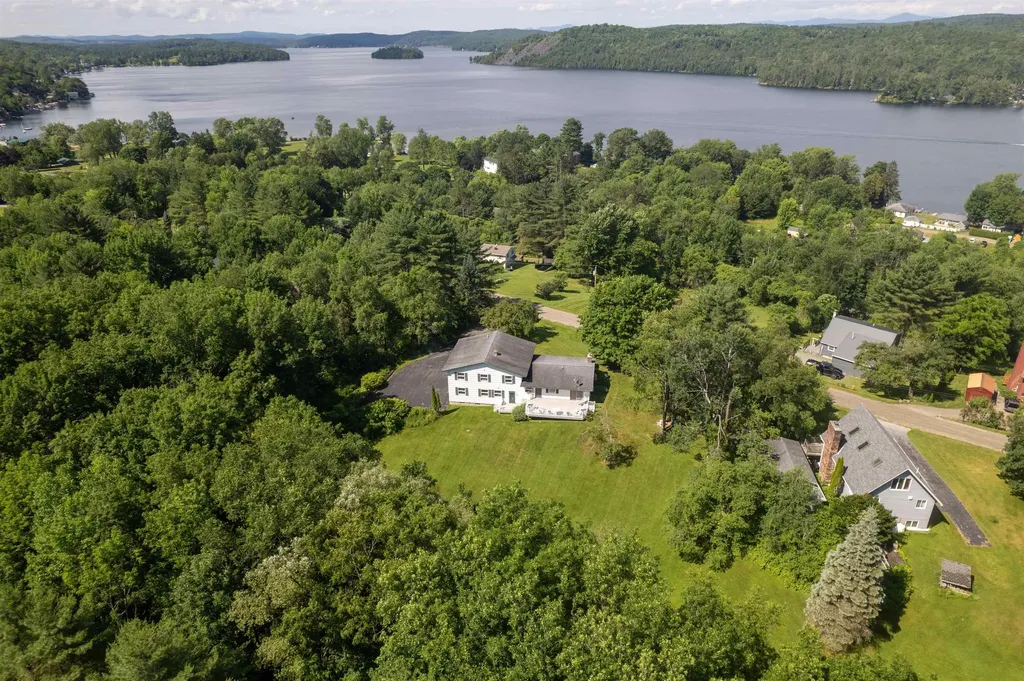
Spacious Lakeview Retreat with Lake Access This expansive 4-bedroom, 3-bath single-family home offers the perfect blend of comfort, space, and breathtaking natural beauty. Perched to capture stunning panoramic views of the lake, this home invites you to unwind in a setting that feels like a year-round vacation. Inside, you'll find a generous layout ideal for both everyday living and entertaining. The main living areas are bright and open, with large windows that frame the water views and fill the home with natural light. The kitchen is well-appointed and flows effortlessly into the dining and living spaces, making gatherings a breeze. The primary suite is a private haven with its own ensuite bath, while the additional bedrooms provide plenty of space for family, guests, or a home office. A finished lower level offers even more flexibility with room for recreation or multigenerational living. An oversized, heated two car garage and large basement level offer plenty of room for storage, work space and more! Step outside to your 1 acre lot to enjoy lake life at its best-whether it's morning coffee on the deck or an afternoon boating adventure from the deeded lake access with dock space close by. Scenic setting, ample space, and unbeatable lake access make this home is a rare opportunity to enjoy the best of lakeside living. Lake living with golfing, waterfront restaurants, hiking paths and more bring year-round enjoyment to Vermont living.

Listed by Nancy Liberatore of Lakes & Homes Real Estate

Listing Sold by Real Broker LLC

$
$
%
$/month over payments
Federal 30-year interest rate: 6.51% last updated on May 21, 2026
* All Figures are estimates. Check with your bank or proposed mortgage company for actual interest rates.
This product uses the FRED® API but is not endorsed or certified by the Federal Reserve Bank of St. Louis.

Virtual TourAsk A QuestionMore Details

3 Logwood Circle Essex VT 05452

Essex, VT3 Logwood Circle

Sale Price$586,000

Sold

MLS Number 5044294

  • Residential Single Family
  • Full Bath 1
  • Address 3 Logwood Circle
  • Construction Existing
  • Bedrooms 3

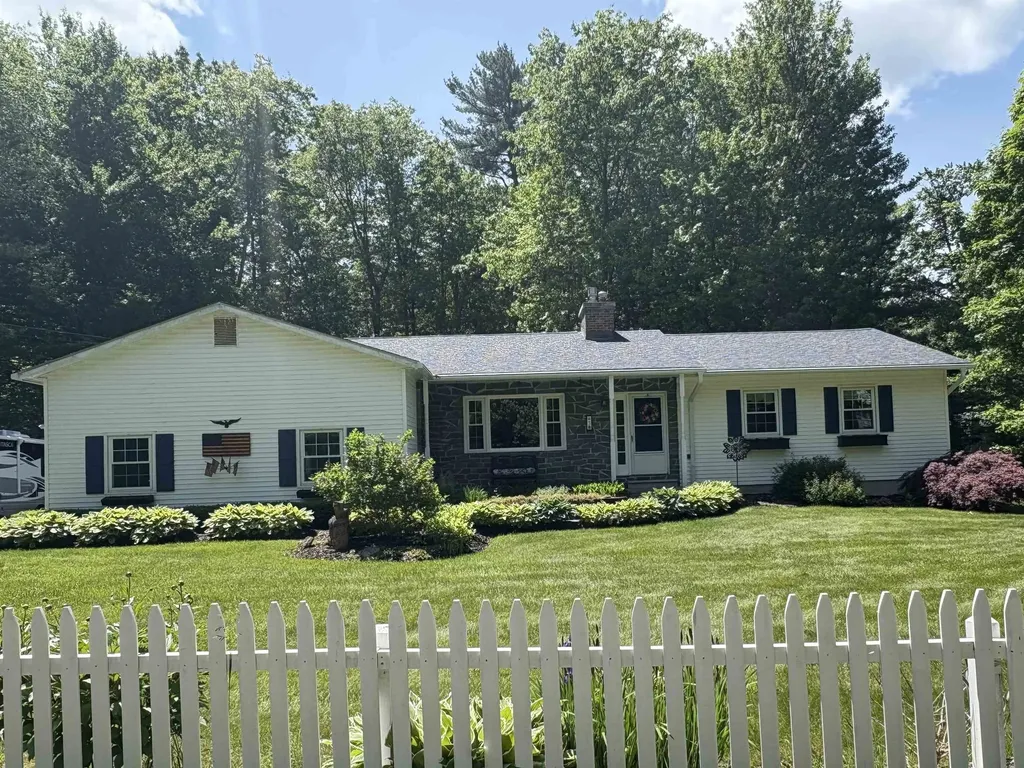
Welcome to this beautifully maintained 3-bedroom, 2-bath ranch-style home located in a sought-after Essex Town neighborhood. This inviting property offers easy one-level living and boasts a thoughtfully landscaped yard, complete with an above-ground pool and spacious deck-perfect for summer entertaining. Inside, you'll find a bright, updated kitchen featuring stunning granite countertops and stainless steel appliances. The year-round porch is a standout feature, offering new windows, stylish window treatments, and a cozy fireplace-ideal for relaxing in any season. Every detail of this home reflects pride of ownership. If you're looking for move-in-ready comfort in a great community, this is a must-see!

Listed by Erica Lumsden of Matt Lumsden Real Estate

Listing Sold by Signature Properties of Vermont

$
$
%
$/month over payments
Federal 30-year interest rate: 6.51% last updated on May 21, 2026
* All Figures are estimates. Check with your bank or proposed mortgage company for actual interest rates.
This product uses the FRED® API but is not endorsed or certified by the Federal Reserve Bank of St. Louis.

Virtual TourAsk A QuestionMore Details

47 Hollow View Road Stowe VT 05672

Stowe, VT47 Hollow View Road

Sale Price$1,150,000

Sold

MLS Number 5044305

  • Residential Single Family
  • Full Bath 1
  • Address 47 Hollow View Road
  • Construction Existing
  • Bedrooms 3

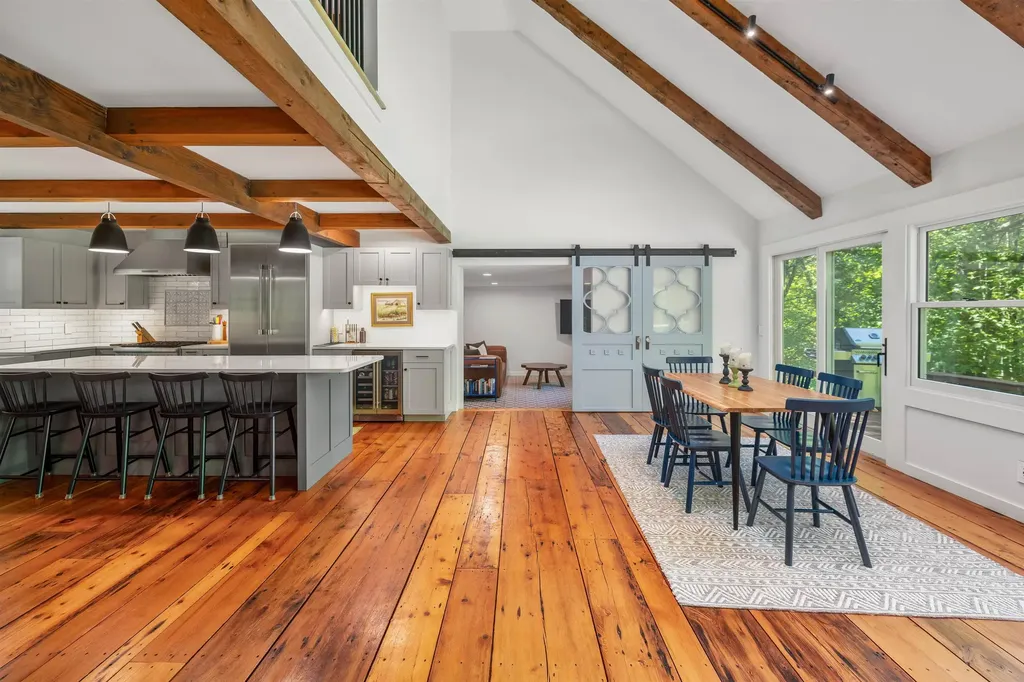
This beautifully renovated Stowe home is ideal as a vacation rental or primary residence. Featuring three ensuite bedrooms, everything inside has been recently updated, including Quartz countertops, 11' island, custom Simpson cabinetry, designer furnishings, flooring, lighting, Hubbardton Forge fixtures, window coverings, and high-end Thermador appliances. The home has vaulted ceilings, exposed beams, plenty of windows, and large sliding glass doors that fill the space with natural light and airflow. The open floor plan seamlessly connects the kitchen, living, dining, and office areas to a south facing deck. Situated just minutes from downtown Stowe, it offers Vermont privacy and tranquility without isolation. The property offers various outdoor living spaces, including a firepit, breezeways, and a private fenced yard to let the dogs roam. Key features include:-New Marvin windows throughout-New custom staircase-Hubbardton Forge fixtures- Mendota propane fireplace insert- c. 1760s reclaimed Chestnut mantle-Radiant heated floor in primary bathroom-50amp circuit included for EV car charging station-Wifi enabled garage door-This property offers classic Vermont living with modern amenities in a prime location. Proximity to Stowe's extensive network of recreation trails provides access to a wide range of summer and winter sports, while the town's exceptional shopping and dining are easily reachable by bike or car.

Listed by Craig Santenello of Vermont Life Realtors

Listing Sold by Vermont Life Realtors

$
$
%
$/month over payments
Federal 30-year interest rate: 6.51% last updated on May 21, 2026
* All Figures are estimates. Check with your bank or proposed mortgage company for actual interest rates.
This product uses the FRED® API but is not endorsed or certified by the Federal Reserve Bank of St. Louis.

Virtual TourAsk A QuestionMore Details

46 Duffy Drive Bennington VT 05201
Sold

MLS Number 5045830

  • Residential Single Family
  • Full Bath 2
  • Address 46 Duffy Drive
  • Construction Existing
  • Bedrooms 5

A rare opportunity to own a spacious and versatile Colonial in one of Bennington's most desirable neighborhoods. With five bedrooms, four bathrooms, and over 3,600 square feet of finished living space, this home offers incredible flexibility for multigenerational living, remote work, or extended guest stays. The fully finished walk-out lower level features its own kitchen, living area, bedroom, bath, and private entrance. It is ideal for live-in relatives, long-term guests, or a private suite. The main level includes an updated kitchen with granite counters, stainless steel appliances, and peninsula seating that opens to a Trex deck overlooking a peaceful, tree-lined backyard with Monument and mountain views. Upstairs, the vaulted primary suite impresses with skylights, radiant heat, and three walk-in closets. A large bonus room above the garage provides even more living space for guests, a playroom, or a home office. Additional highlights include smart home features such as a security system, cameras, smart thermostat, and smart lock. The .64-acre lot offers privacy and room to relax or garden, while an invisible fence keeps pets safe. Located on a quiet cul-de-sac. The HOA is finalizing plans to pave the road, after which ongoing maintenance will be handled by the City of Bennington. This home offers move-in-ready comfort with long-term value and flexible living for today's modern household.

Listed by Nicholas Sicard of EXP Realty

Listing Sold by Evergreen Realty of Vermont

$
$
%
$/month over payments
Federal 30-year interest rate: 6.51% last updated on May 21, 2026
* All Figures are estimates. Check with your bank or proposed mortgage company for actual interest rates.
This product uses the FRED® API but is not endorsed or certified by the Federal Reserve Bank of St. Louis.

Virtual TourAsk A QuestionMore Details

776 Vt Route 22a Panton VT 05491

Panton, VT776 Vt Route 22a

Sale Price$599,000

Sold

MLS Number 5050331

  • Residential Single Family
  • Full Bath 1
  • Address 776 Vt Route 22a
  • Construction Existing
  • Bedrooms 3

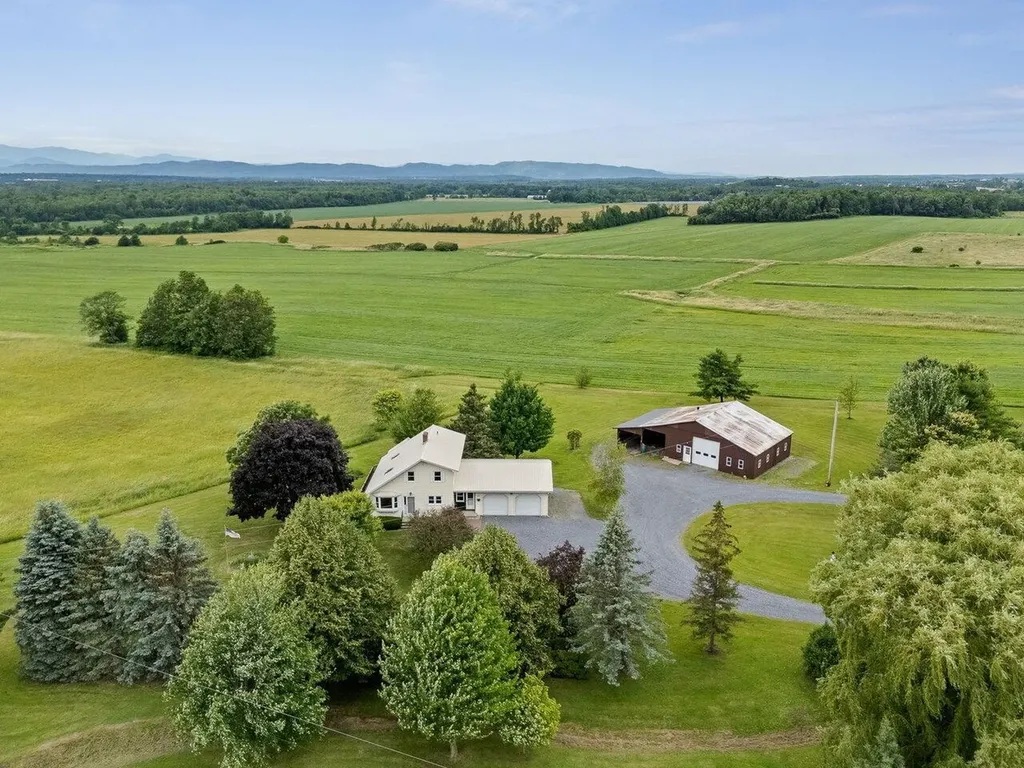
Tucked behind mature trees, well off the road and open to incredible sunset and Adirondack Mountain views, is this 3-bedroom, 2-bath home sitting on 11.15 open acres. Plus, an attached two-car garage and a large, detached heated workshop with extra high ceilings perfect for large equipment, a camper, or boat! You will enjoy convenient living starting with an entrance directly from the garage, first-floor en suite bedroom, open-concept kitchen, laundry directly off the kitchen (hidden behind doors), dining and living room, and an absolutely stunning sunroom! The living room has a propane stove, large sliding glass doors, and cathedral ceilings, giving it a spacious yet cozy charm. The deck space is abundant giving you plenty of outdoor living area. Second story consists of 2 bedrooms with a 3/4 bath in between. Both bedrooms have direct access to the bathroom. Finishing off the home is a clean, dry walkout basement! Currently there is a pool table in the basement that can stay with the home if buyer wishes. The huge shop has an oversized, automatic garage door, wood stove, and a lean-to off the side. This space could easily be turned into a barn to suit your needs. Currently the field is used for hay but has been pasture in the past. Recent updates include new furnace 2021, fuel tank 2021, and septic tank/pump for mound system 2023. Previous owner did the updates so you can move right in and enjoy!

Listed by Melinda Morse of Coldwell Banker Hickok and Boardman

Listing Sold by Champlain Valley Properties

$
$
%
$/month over payments
Federal 30-year interest rate: 6.51% last updated on May 21, 2026
* All Figures are estimates. Check with your bank or proposed mortgage company for actual interest rates.
This product uses the FRED® API but is not endorsed or certified by the Federal Reserve Bank of St. Louis.

Virtual TourAsk A QuestionMore Details

480 Vt-110 Tunbridge VT 05077

Tunbridge, VT480 Vt-110

Sale Price$339,000

Sold

MLS Number 5036176

  • Residential Single Family
  • Full Bath 2
  • Address 480 Vt-110
  • Construction Existing
  • Bedrooms 3

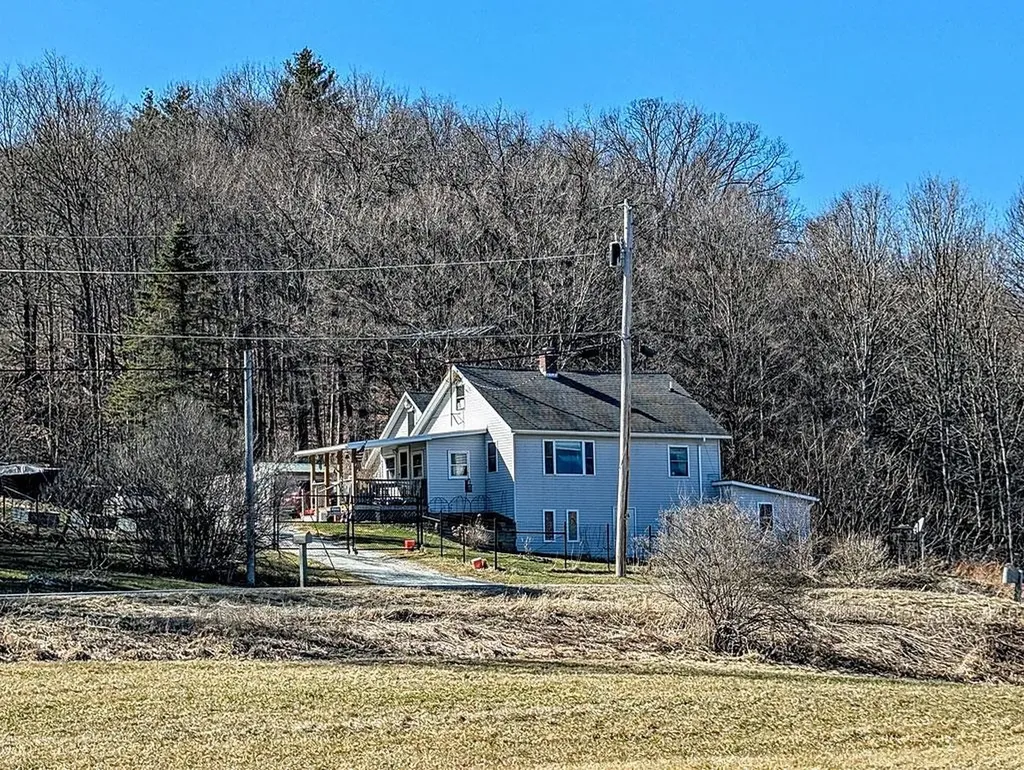
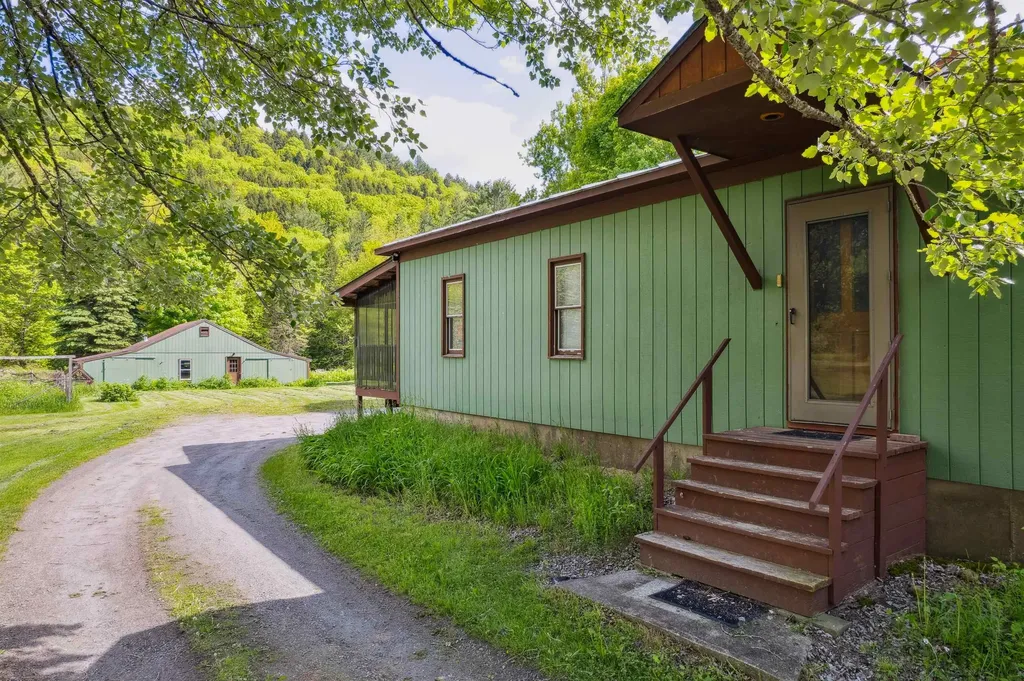
Welcome to Tunbridge, Vermont! This versatile single-family home offers so much more than meets the eye. With frontage on paved, publicly maintained VT Route 110 and direct river frontage on the White River, this 1.8-acre property is a rare find. Looking for space for in-laws, guests, or rental potential? This home features an attached apartment with its own full kitchen-perfect for multi-generational living or income generation. Each side has its own covered porch, offering privacy and charm. Inside, you'll love the easy single-level layout with laundry on the main floor-no more hauling clothes to the basement! A full basement provides additional storage space, and the detached barn includes a full workshop, ideal for hobbies, projects, or even a home-based business. Want chickens? There's a coop ready and waiting. The level lot is great for gardening, playing, or simply relaxing by the river. Choose your favorite kitchen and rent out the other side, or enjoy the whole space for yourself-there's room for everyone. The bedroom from the apartment has been virtually staged - it is big enough to have its own seating area! Schedule a private showing today.

Listed by Holly Hall of Hall Collins Real Estate Group

Listing Sold by Hall Collins Real Estate Group

$
$
%
$/month over payments
Federal 30-year interest rate: 6.51% last updated on May 21, 2026
* All Figures are estimates. Check with your bank or proposed mortgage company for actual interest rates.
This product uses the FRED® API but is not endorsed or certified by the Federal Reserve Bank of St. Louis.

Ask A QuestionMore Details

94 Plattsburg Avenue Burlington VT 05401
Sold

MLS Number 5033377

  • Residential Single Family
  • Full Bath 1
  • Address 94 Plattsburg Avenue
  • Construction Existing
  • Bedrooms 3

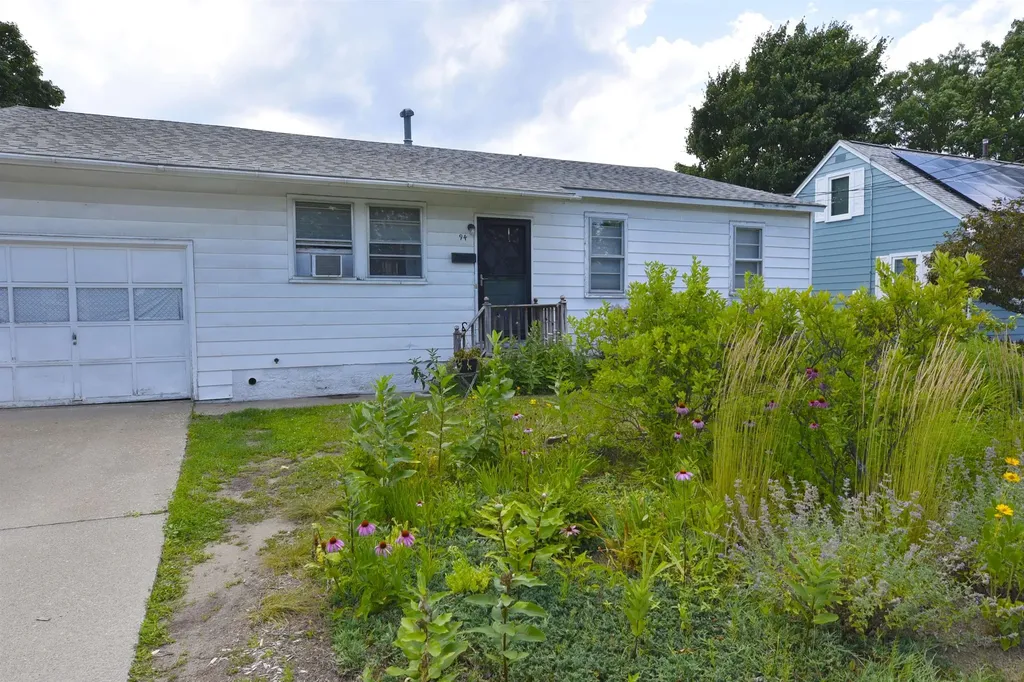
Discover the perfect blend of comfort and convenience in this charming single-family ranch home located in the desirable New North End of Burlington. Boasting 1,488 square feet, this spacious residence features 3 bedrooms with bamboo flooring and 2 baths, including a fully renovated bathroom and an unfinished en suite bathroom just waiting for your personal touch. The heart of the home is the expansive updated kitchen with ample pantry space and great flooring that flows seamlessly into a cozy mudroom off the one-car garage along with 1st floor laundry. Enjoy easy access to local schools and scenic bike paths, plus a newer roof that adds peace of mind. Step outside to your private, fenced backyard oasis complete with a patio and mature perennials-perfect for summer gatherings or quiet evenings under the stars. Don't miss out on this opportunity to make it yours! ** Open House Sunday, July 20th from 1-3pm **

Listed by Flex Realty Group of Flex Realty

Listing Sold by Ridgeline Real Estate

$
$
%
$/month over payments
Federal 30-year interest rate: 6.51% last updated on May 21, 2026
* All Figures are estimates. Check with your bank or proposed mortgage company for actual interest rates.
This product uses the FRED® API but is not endorsed or certified by the Federal Reserve Bank of St. Louis.

Ask A QuestionMore Details

1435 Ferncliff Road Extension Poultney VT 05764
Sold

MLS Number 5052056

  • Residential Single Family
  • Construction Existing
  • Bedrooms 3
  • Bathroom 1
  • Square Feet 1,064

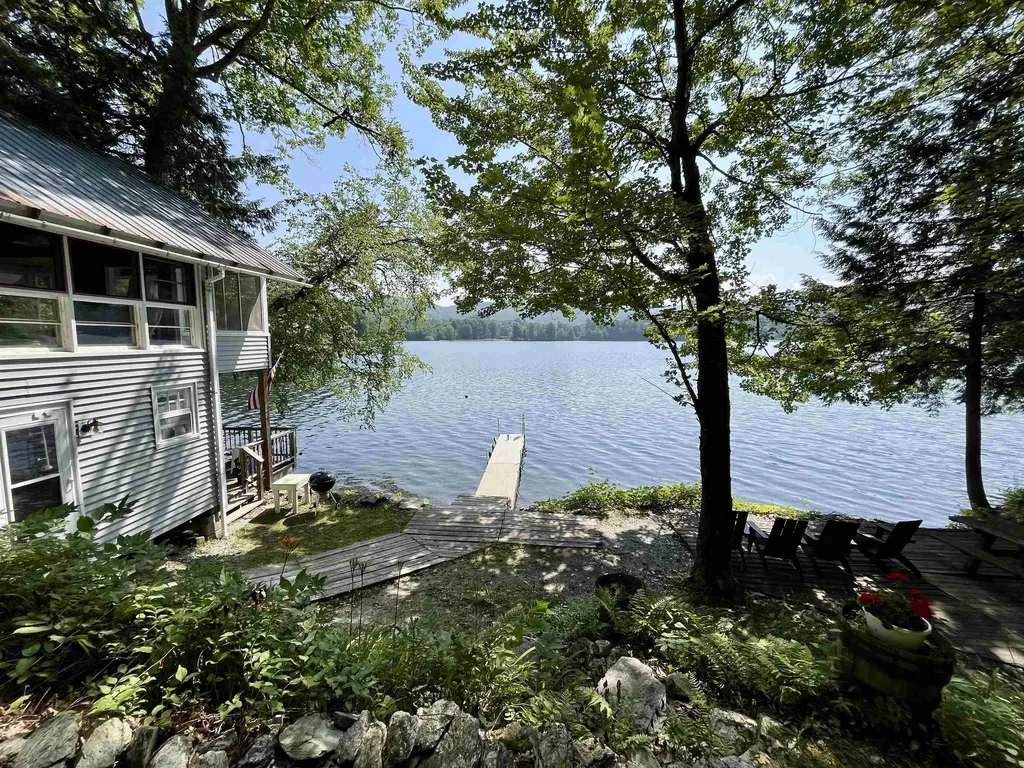
Welcome to Hummingbird Cottage-a rare, move-in-ready and fully furnished lakefront retreat tucked along one of the most peaceful and private stretches of Lake St. Catherine. With just one neighbor, this is Vermont lake life at its most serene. Park beneath a canopy of trees, then follow a path over steppingstones across a pebbled creek and down the hillside to your private shoreline. It's a fairytale setting-with a fairytale entrance-perfect for those who crave adventure and rustic living, while still seeking complete serenity. Inside, the home offers four distinct sleeping areas and comfortably sleeps up to 10 guests. It has been lovingly updated and thoughtfully curated with modern comfort in mind. Recent 2025 upgrades include a new hot water heater, new sunroom flooring, a new refrigerator, and Scandinavian furniture and lighting throughout-blending minimalist style with cozy, lakeside charm. The cabin features vaulted ceilings, a native stone fireplace, and expansive windows that bring the outdoors in. On the main floor, you'll find two bedrooms, both with tranquil views. Upstairs, the sun-drenched lounge includes a daybed that converts into two twins. Just beyond it lies the “Crow's Nest”-a loft-style retreat with two full-sized beds. Outdoor living is just as magical. A new set of Adirondack chairs and a large picnic table overlook the lake, and a private dock is perfect for swimming, paddling, or casting a line. Cannonball season starts now!

Listed by Heather Martelle of Lakes & Homes Real Estate

Listing Sold by Josiah Allen Real Estate, Inc.

$
$
%
$/month over payments
Federal 30-year interest rate: 6.51% last updated on May 21, 2026
* All Figures are estimates. Check with your bank or proposed mortgage company for actual interest rates.
This product uses the FRED® API but is not endorsed or certified by the Federal Reserve Bank of St. Louis.

Virtual TourAsk A QuestionMore Details

784 Stancliff Road Morristown VT 05661
Sold

MLS Number 5051117

  • Residential Single Family
  • Full Bath 1
  • Address 784 Stancliff Road
  • Construction Existing
  • Bedrooms 2

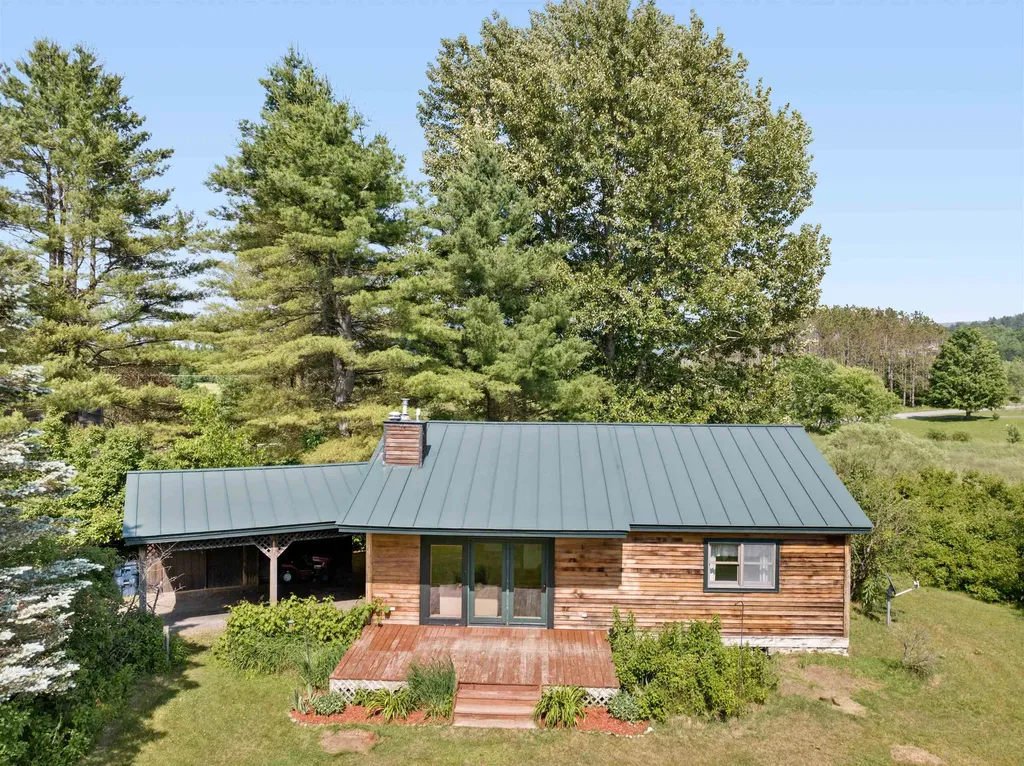
If easy one-level living and gorgeous mountain views are what you're looking for, this just may be the place for you! This 2-BR Ranch on 2.40+/ acres in a great Morrisville location offers simplicity and charm inside & out. Step inside to a remarkably charming home that offers a pleasing layout where one room flows into the next. On chilly evenings, enjoy the warmth and ambience of the gas fireplace while taking in the stunning mountain views right outside your windows- nothing could be more quintessential Vermont. The partially finished basement offers extra space to fit your needs: a family room, home gym, office, or anything else you can dream up. Once outside, you will find a sweet deck that is a fabulous place to take in the views any time of day. Enjoy the privacy of the backyard as a place to unwind at the end of the day, or entertain friends and family. Over 2 acres of land leaves plenty of space for those with a green thumb. Situated nicely between Morrisville & Stowe, the location can't be overstated. Close to trails, ski resorts, restaurants, and shopping, you certainly won't run out of things to do close to home. An easy to maintain single-level home, lovely yard, and fantastic views in a prime location- what a place to call home! Showings begin 7/13.

Listed by Trombley & Day Group of BHHS Vermont Realty Group/Morrisville-Stowe

Listing Sold by BHHS Vermont Realty Group/Morrisville-Stowe

$
$
%
$/month over payments
Federal 30-year interest rate: 6.51% last updated on May 21, 2026
* All Figures are estimates. Check with your bank or proposed mortgage company for actual interest rates.
This product uses the FRED® API but is not endorsed or certified by the Federal Reserve Bank of St. Louis.

Virtual TourAsk A QuestionMore Details

2293 Cleveland Corners Road Hyde Park VT 05655
Sold

MLS Number 5050983

  • Residential Single Family
  • Full Bath 1
  • Construction Existing
  • Bedrooms 3
  • Bathroom 1

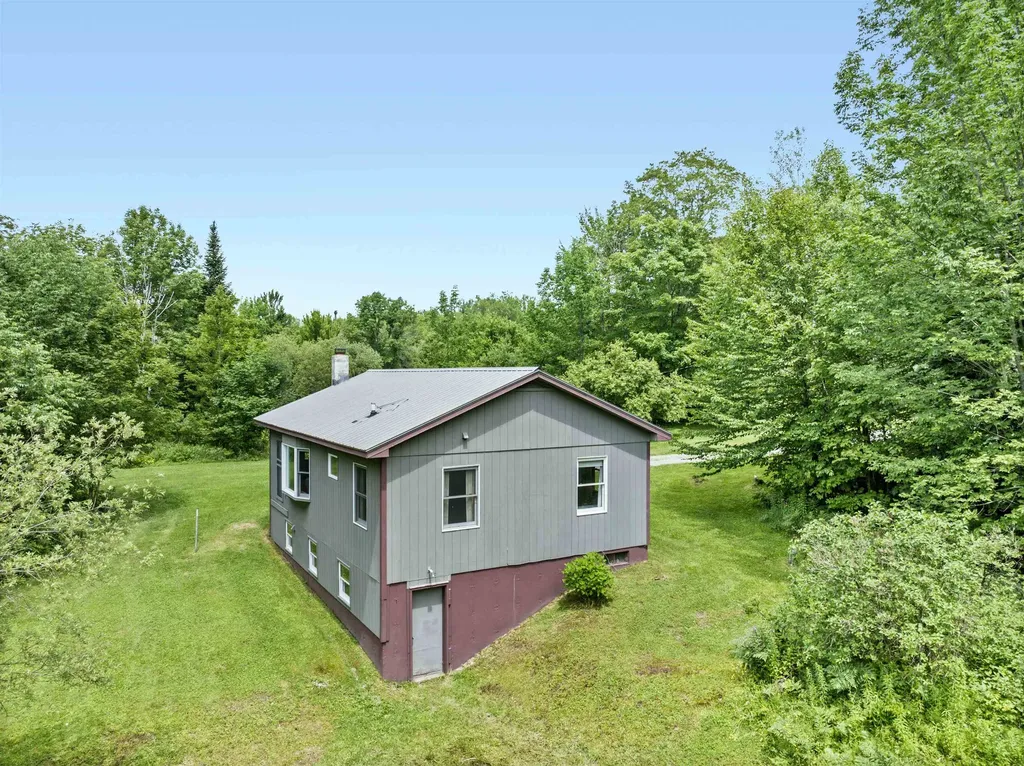
Welcome to your private retreat! This charming 3-bedroom, 1-bath ranch is nestled on a beautiful lot, featuring a spacious lawn and surrounded by lush greenery, including blueberry bushes and apple trees, providing a serene and tranquil atmosphere. This home has been meticulously maintained and is neat as a pin. Two additional sheds makes for ample storage and plenty of space for tools, recreational toys, or whatever your needs. Perfectly positioned in the countryside, this home offers the ideal balance of peaceful living while still being conveniently close to the amenities of Morristown. Green River Reservoir is just down the road for your outdoor fun and activities. Whether you're looking to relax in your own oasis or enjoy the nearby conveniences, this property is the perfect place to call home!

Listed by Trombley & Day Group of BHHS Vermont Realty Group/Morrisville-Stowe

Listing Sold by Pall Spera Company Realtors-Morrisville

$
$
%
$/month over payments
Federal 30-year interest rate: 6.51% last updated on May 21, 2026
* All Figures are estimates. Check with your bank or proposed mortgage company for actual interest rates.
This product uses the FRED® API but is not endorsed or certified by the Federal Reserve Bank of St. Louis.

Virtual TourAsk A QuestionMore Details

155 Burnham Drive Waltham VT 05491
Sold

MLS Number 4967225

  • Land
  • Address 155 Burnham Drive
  • Acreage 15.28
  • Area VT-Addison
  • Utilities None

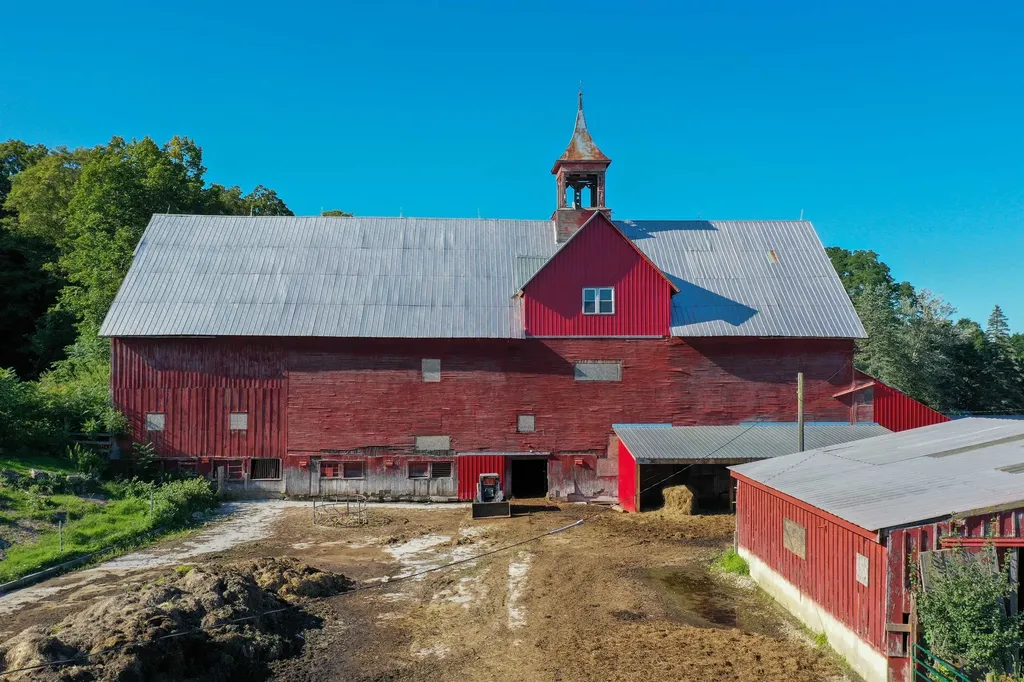
Introducing a Picturesque Farm with Barn in Waltham, Vermont Nestled in the scenic town of Waltham, Vermont, this property offers a unique opportunity to embrace the beauty of rural living. Surrounded by rolling hills, lush green pastures, and breathtaking mountain views, this property is perfect for those seeking a peaceful retreat or a working farm. Barn: The centerpiece of this property is the magnificent barn, a true testament to Vermont's agricultural heritage. With its weathered red exterior and classic roof, the barn exudes charm and character. Inside, you'll find a spacious and versatile space that can be used for a variety of purposes. Whether you dream of housing livestock, storing farm equipment, or converting the space into a workshop or studio, the possibilities are endless. Waltham, Vermont, is a charming town known for its agricultural roots and close-knit community. Residents can enjoy a peaceful lifestyle while still being within easy reach of nearby towns and cities. The property is conveniently located near local schools, shops, and restaurants.

Listed by Courtney Houston DeBisschop of IPJ Real Estate

Listing Sold by Coldwell Banker Hickok and Boardman

$
$
%
$/month over payments
Federal 30-year interest rate: 6.51% last updated on May 21, 2026
* All Figures are estimates. Check with your bank or proposed mortgage company for actual interest rates.
This product uses the FRED® API but is not endorsed or certified by the Federal Reserve Bank of St. Louis.

Ask A QuestionMore Details

3755 River Road Killington VT 05751
Sold

MLS Number 5016141

  • Residential Single Family
  • Full Bath 1
  • Address 3755 River Road
  • Construction Existing
  • Bedrooms 3

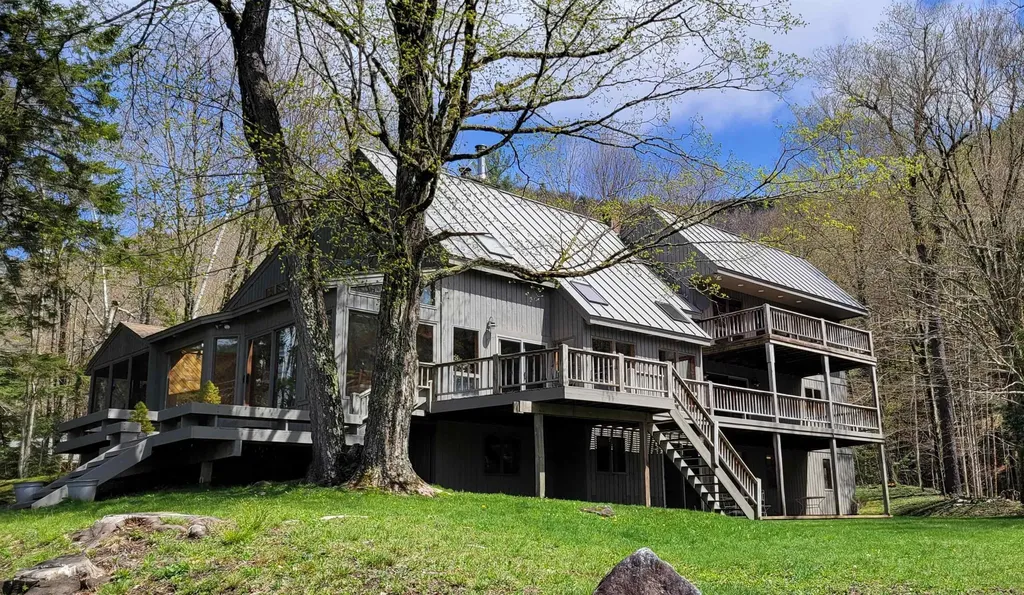
Tucked away at the end of a quiet drive, this stunning Killington property is situated at the confluence of the Ottauquechee River, Roaring and Brimstone Brooks. Surrounded by nature on all sides, it's no surprise that this inspiring spot served for years as the home & studio of a beloved local artist. Gaze out from a comfortable chair on one of the spacious decks or the brook-side bench, listen to calming sounds of falling water, and you might just be inspired to pick up a paintbrush too. Inside, the scenery is just as special. The timber-framed home boasts big, high-ceiling living areas with impressively large windows for natural light and pleasing views. Tongue and groove pine ceilings and paneling as well as a cozy wood stove lend a comfortable, rustic feel to the space. The glass-walled hot tub room is breathtaking, as is the upstairs studio space, complete with floor to ceiling windows, a bathroom, and a utility sink. The home is permitted for three bedrooms, but there are plenty of other rooms to use as you choose, from office spaces to workout/game rooms and storage. The walkout basement is a handyman's dream, with large work areas and plenty of storage space, along with another living area with a wet bar, the 4th bathroom & laundry room. A tidy attached 2-car garage keeps the vehicles safe from the Vermont elements. A paragraph or two and a list of amenities simply won't suffice to describe this beautiful property - you'll want to experience it for yourself.

Listed by Judy Storch of Killington Valley Real Estate

Listing Sold by Prestige Real Estate of Killington

$
$
%
$/month over payments
Federal 30-year interest rate: 6.51% last updated on May 21, 2026
* All Figures are estimates. Check with your bank or proposed mortgage company for actual interest rates.
This product uses the FRED® API but is not endorsed or certified by the Federal Reserve Bank of St. Louis.

Virtual TourAsk A QuestionMore Details

356 Bridge Road Jay VT 05859
Sold

MLS Number 5044375

  • Condo
  • Square Feet 714
  • Bedrooms 1
  • New Contruction Existing
  • Complex Hazen's Notch

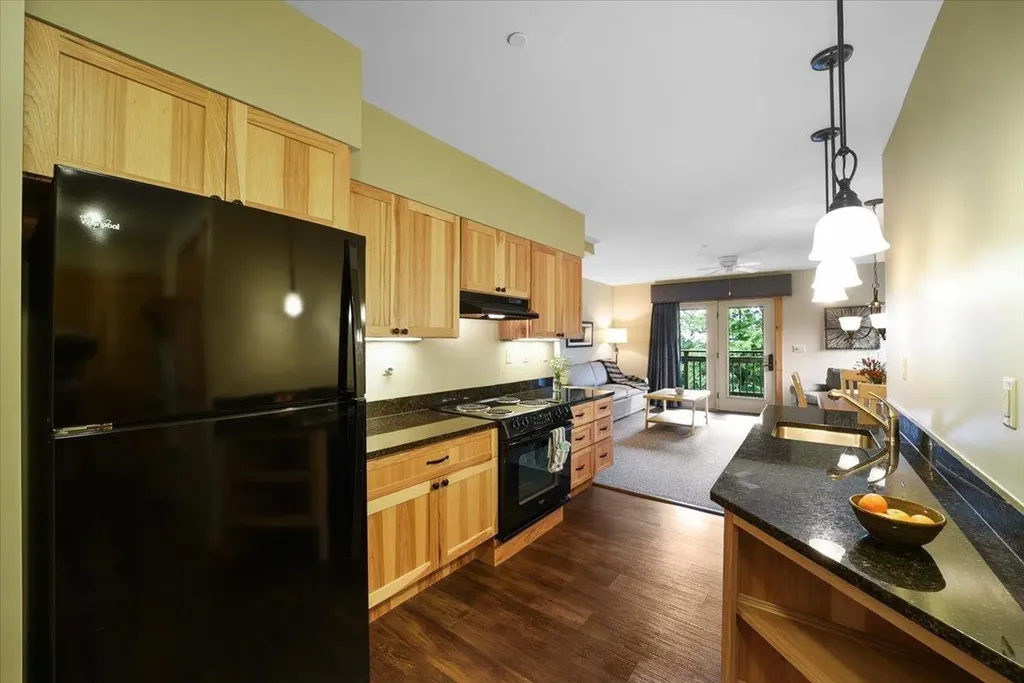
At Journey's End Condominiums, the spirit of Jay Peak is always just outside your door. Tucked right at the edge of the slopes, these cozy retreats call back to the golden days of ski culture - where days were spent carving fresh powder and evenings were filled with the crackle of fires and the easy laughter of friends old and new. These 714sf first floor, ADA compliant unit has 1 bedroom and 1 bathroom, and makes an ideal home base, where you sip your morning coffee while watching the snow settle outside your window, or head out your front door knowing you'll be first in line for fresh powder. After a full day on the slopes, you can take your time enjoying the on-site restaurants, or maybe you'll head right back to your happy place with some friends to serve up a meal while the fire roars in the comfort of your home. In the warmer months, the tempo shifts: lush fairways on the 18-hole championship golf course, breezy afternoons listening to live music, and lazy strolls through Vermont's endless green. Keep this alpine hideaway all to yourself, or let it work for you through Jay Peak's trusted rental program. With the mountain's legendary snowfall, the Pumphouse Indoor Waterpark, the Ice Haus Arena, and endless trails for Nordic skiing right at hand - not to mention climbing walls, an old-fashioned movie house, and cozy spots to grab a cup of coffee or a hearty meal - life here is effortless and full of adventure, just as it should be.

Listed by Sarah MacLeod of Four Seasons Sotheby's Int'l Realty

Listing Sold by Four Seasons Sotheby's Int'l Realty

$
$
%
$/month over payments
Federal 30-year interest rate: 6.51% last updated on May 21, 2026
* All Figures are estimates. Check with your bank or proposed mortgage company for actual interest rates.
This product uses the FRED® API but is not endorsed or certified by the Federal Reserve Bank of St. Louis.

Virtual TourAsk A QuestionMore Details

101 Jug Brook Road Cabot VT 05647

Cabot, VT101 Jug Brook Road

Sale Price$140,000

Sold

MLS Number 5051102

  • Land
  • Address 101 Jug Brook Road
  • Acreage 22
  • Area VT-Washington
  • Utilities Propane

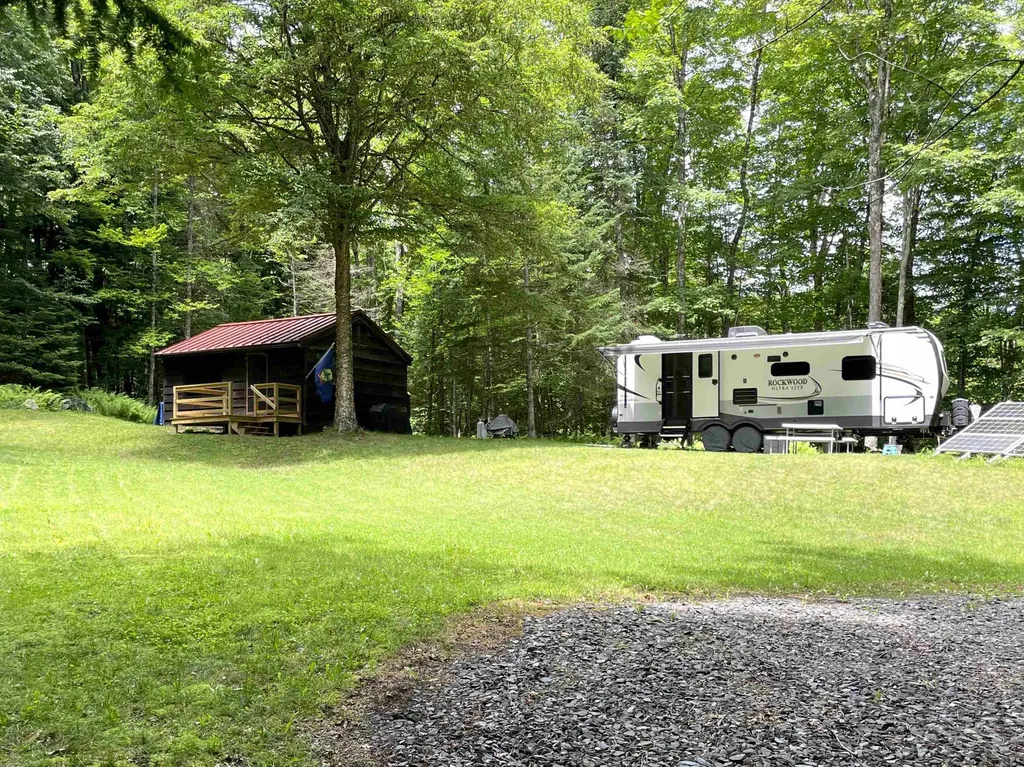
Escape to the countryside with this serene 22+/- acre retreat, featuring a thoughtfully restored 320sqft cabin and a 2020 Rockwood Ultralite 2026WS camper-perfect for hosting guests or enjoying extended stays. The off-grid cabin features include natural wood finishes, a propane cooktop, refrigerator, water heater, lighting, and an incinerator toilet. A new standing seam metal roof, updated windows, and a spacious deck bring the cabin comfortably into the present day. Enjoy practical upgrades for self-sufficiency: a remote controlled 4,500-watt generator, solar panels providing 840 watts, (4) 100 amp-hour lithium batteries, and a backup generator. Water is provided by a filtered, gravity-fed spring system to the cabin and camper. Surrounding the home, mature hardwoods and winding walking trails offer peaceful immersion in nature. A nearby babbling brook adds a soothing backdrop to your outdoor experience. Located nearby to Groton State Forest, the Lamoille Valley Rail Trail, and a variety of lakes and ponds waiting for you to enjoy!

Listed by Ryan Harrington of Harrington Realty

Listing Sold by Harrington Realty

$
$
%
$/month over payments
Federal 30-year interest rate: 6.51% last updated on May 21, 2026
* All Figures are estimates. Check with your bank or proposed mortgage company for actual interest rates.
This product uses the FRED® API but is not endorsed or certified by the Federal Reserve Bank of St. Louis.

Ask A QuestionMore Details

3 Tanglewood Drive Essex VT 05452

Essex, VT3 Tanglewood Drive

Sale Price$475,000

Sold

MLS Number 5047591

  • Residential Single Family
  • Full Bath 2
  • Address 3 Tanglewood Drive
  • Construction Existing
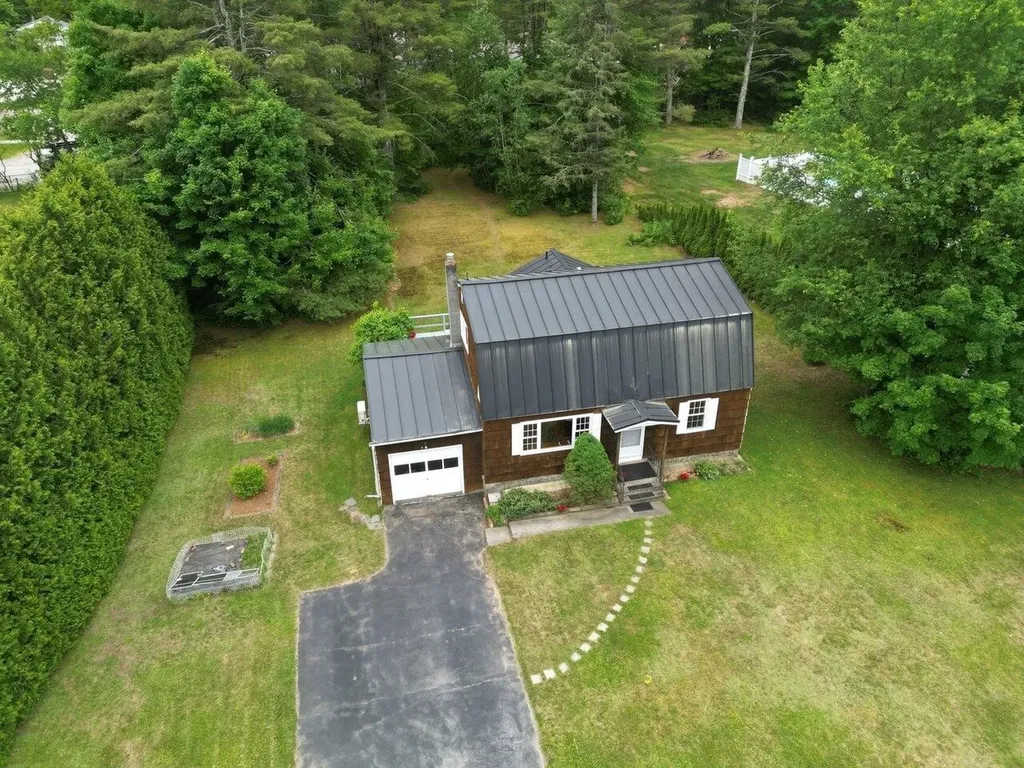
  • Bedrooms 3

Located in the desirable Birchwood Manor neighborhood, this 3-bedroom Gambrel style Colonial offers a flexible design with a den/study and one bedroom on the main level and the primary plus another bedroom on the second floor. The thoughtfully designed spacious kitchen addition, completed in 1993, features a striking cathedral ceiling, skylight, prep sink, abundant oak cabinetry, pantry closet, and a stunning half-round window framing views of the lush backyard. The open living and dining areas provide a welcoming space for gatherings, while hardwood floors flow throughout much of the home, adding warmth and character. Both full bathrooms have been tastefully updated with tile flooring - one with the added comfort of radiant floor heat. Additional highlights include natural gas hot water heating, a heat pump for efficient climate control, and a durable standing seam metal roof. Enjoy outdoor living on the rear patio and deck, surrounded by mature plantings dotting the spacious .6-acre lot, including lilacs, red raspberries, blueberry bushes, and privacy hedges. A one-car garage completes the package in this inviting home with timeless appeal. Conveniently located near the Sand Hill Park with playground, tennis and 4 pickleball courts, pool, picnic shelter and playground, close to the Saxon Hill Trails, The Pop with Pickleball courts, shopping, dining, schools, I-289, golf courses and the Essex Library.

Listed by Nancy Desany of Coldwell Banker Hickok and Boardman

Listing Sold by Coldwell Banker Hickok and Boardman

$
$
%
$/month over payments
Federal 30-year interest rate: 6.51% last updated on May 21, 2026
* All Figures are estimates. Check with your bank or proposed mortgage company for actual interest rates.
This product uses the FRED® API but is not endorsed or certified by the Federal Reserve Bank of St. Louis.

Ask A QuestionMore Details

60 Highland Avenue West Rutland VT 05777
Sold

MLS Number 5049726

  • Residential Single Family
  • Full Bath 1
  • Address 60 Highland Avenue
  • Construction Existing
  • Bedrooms 6

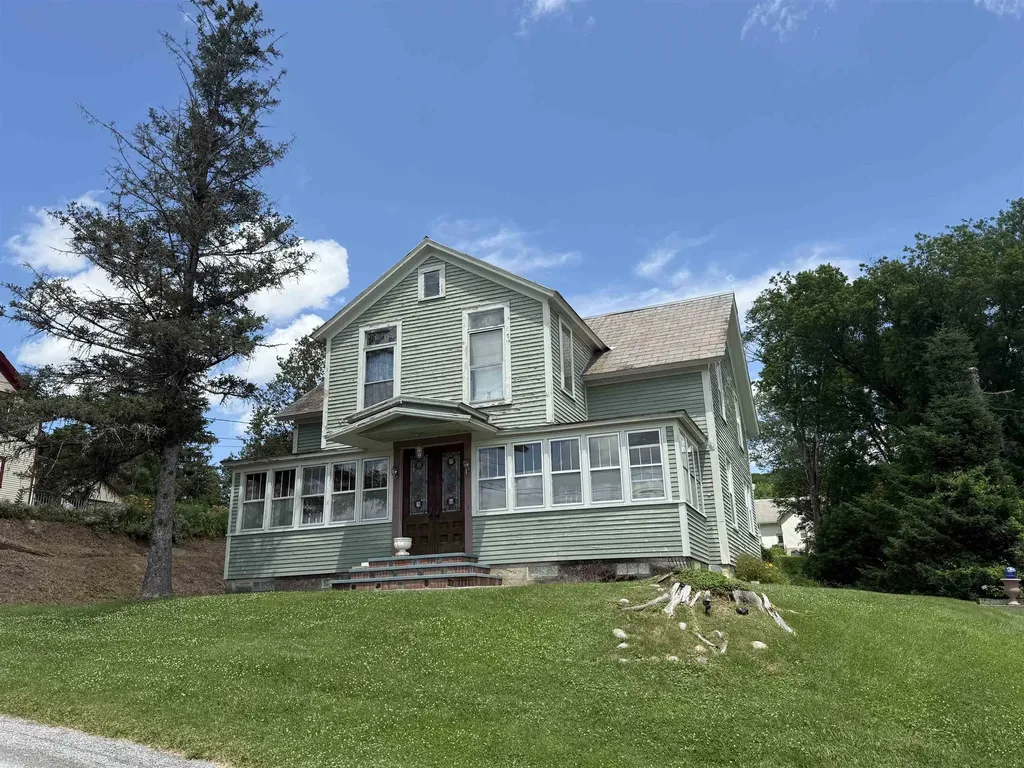
This spacious and character-filled 6-bedroom, 1-bathroom home, built in the early 1900s, offers timeless charm and ample room for a large or growing family. The property includes a full acre of land, with a portion located across the quiet road in front of the home. This additional parcel helps preserve your beautiful mountain views, as there are no houses directly across the way. The land use to be used as a vast garden space many years ago and provides extra outdoor space for a variety of uses. Upon entering through the back entrance, you're welcomed by a generous mudroom with abundant storage. The first floor features a large kitchen with a walk-in pantry, formal dining room, comfortable living room, and a den that could easily serve as a first-floor bedroom. A full bathroom and a convenient laundry room complete the main level, offering the benefit of first-floor living. Upstairs are six additional rooms, offering flexibility for bedrooms, guest accommodations, home offices, or hobby spaces. There was previously a half bathroom on the second floor, which appears ready for easy reinstatement if desired. Outside, enjoy a spacious backyard ideal for children, pets, or entertaining. The two-bay garage includes additional storage space above. Furnishings are negotiable, making this home a potential move-in-ready option. This unique property combines space, charm, and a scenic setting.

Listed by Hughes Group Team of Casella Real Estate

Listing Sold by White Cap Realty

$
$
%
$/month over payments
Federal 30-year interest rate: 6.51% last updated on May 21, 2026
* All Figures are estimates. Check with your bank or proposed mortgage company for actual interest rates.
This product uses the FRED® API but is not endorsed or certified by the Federal Reserve Bank of St. Louis.

Virtual TourAsk A QuestionMore Details

65 Church Street Orwell VT 05760

Orwell, VT65 Church Street

Sale Price$259,000

Sold

MLS Number 5050302

  • Residential Single Family
  • Full Bath 2
  • Address 65 Church Street
  • Construction Existing
  • Bedrooms 4

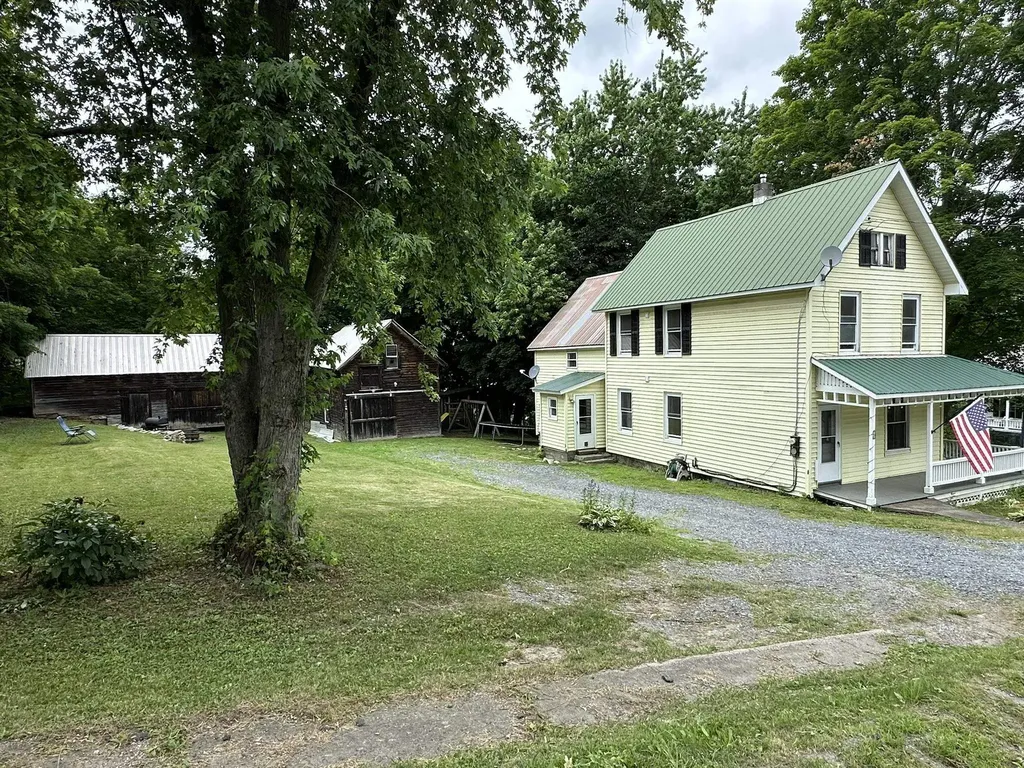
This charming and affordable village home, nestled on a half-acre lot, offers the perfect blend of comfort and convenience. With four bedrooms and two full baths, there's ample space for comfortable living. The heart of the home is the large, open kitchen, which flows seamlessly into the dining area, creating an inviting space for gatherings. Meal preparation is a breeze with a large pantry and storage room conveniently located just off the kitchen. For heating, you have two excellent options: an efficient pellet stove with wireless controls for remote management, offering warmth and savings, or the ease of oil-fired forced hot air heat. Plus, with fiber optic internet now available, working from home is incredibly convenient. This home beautifully captures the essence of New England charm, featuring two vintage barns and a delightful wrap-around front porch. Situated in a friendly village, you'll find the local K-6 grade school, library, bank, post office, hair salon, and gas station/convenience store all within a short distance. This property truly offers the perfect blend of comfort, convenience, and community. Don't miss your chance to make it yours!

Listed by Stephanie Corey of Adirmont Real Estate,LLC

Listing Sold by IPJ Real Estate

$
$
%
$/month over payments
Federal 30-year interest rate: 6.51% last updated on May 21, 2026
* All Figures are estimates. Check with your bank or proposed mortgage company for actual interest rates.
This product uses the FRED® API but is not endorsed or certified by the Federal Reserve Bank of St. Louis.

Virtual TourAsk A QuestionMore Details

8 Center Street Springfield VT 05156
Sold

MLS Number 5041567

  • Residential Single Family
  • Address 8 Center Street
  • Construction Existing
  • Bedrooms 3
  • Bathroom 2

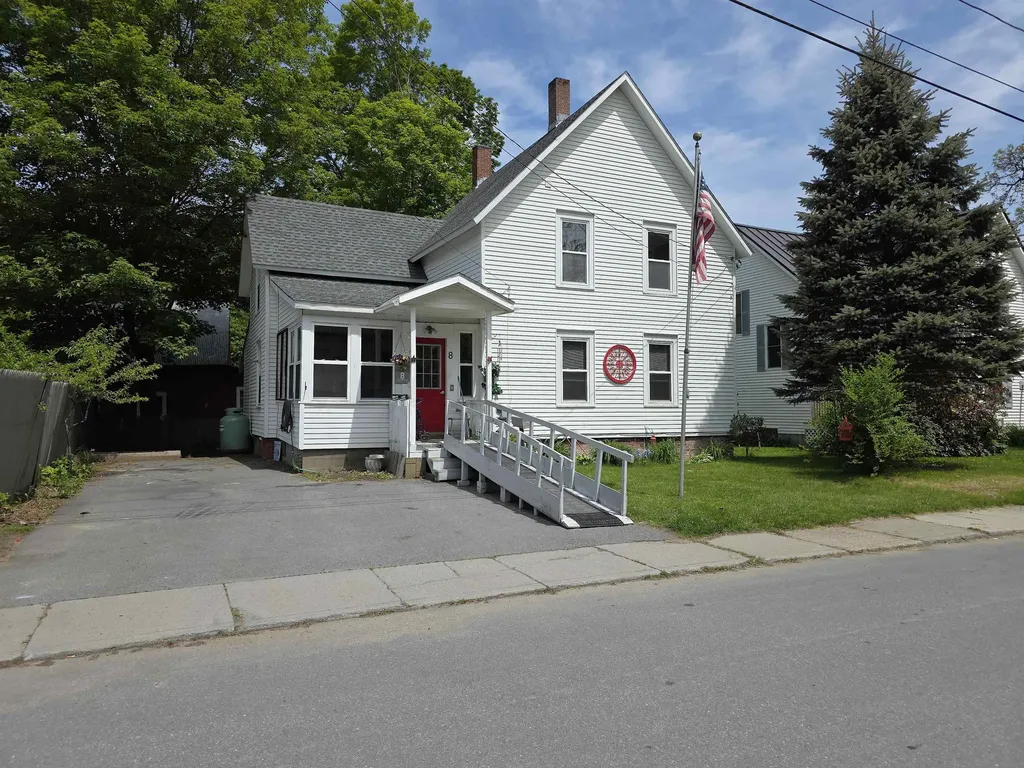
MOTIVATED SELLERS! Nicely maintained three-bedroom home. This home has lots of room inside, so the options are varied. A half bath, home office/den that could be used as a first-floor bedroom, family room, living room, dining room-with the layout the rooms are interchangeable to fit your needs. Second floor features three bedrooms and a bonus walk-thru room, and bath with large walk-in shower. Home currently has a chairlift to the second floor and a ramp entry which makes the home handicap friendly. seller will remove both stair lift and ramp if buyer does not want them. The enclosed porch makes a great entry room for shoes, boots, bags and more. Back deck has a small, quiet back yard that is fully fenced to keep pets and children in, with a shed/workshop with electric. Home has been winterized by SEVCA and updated wiring. Take a look in person, you will be surprised at all this home has to offer.

Listed by Julie Buffum of Buffum Realty

Listing Sold by KW Vermont Woodstock

$
$
%
$/month over payments
Federal 30-year interest rate: 6.51% last updated on May 21, 2026
* All Figures are estimates. Check with your bank or proposed mortgage company for actual interest rates.
This product uses the FRED® API but is not endorsed or certified by the Federal Reserve Bank of St. Louis.

Virtual TourAsk A QuestionMore Details

5 Orchard Street St. Albans Town VT 05478
Sold

MLS Number 5048021

  • Residential Single Family
  • Full Bath 1
  • Address 5 Orchard Street
  • Construction Existing
  • Bedrooms 4

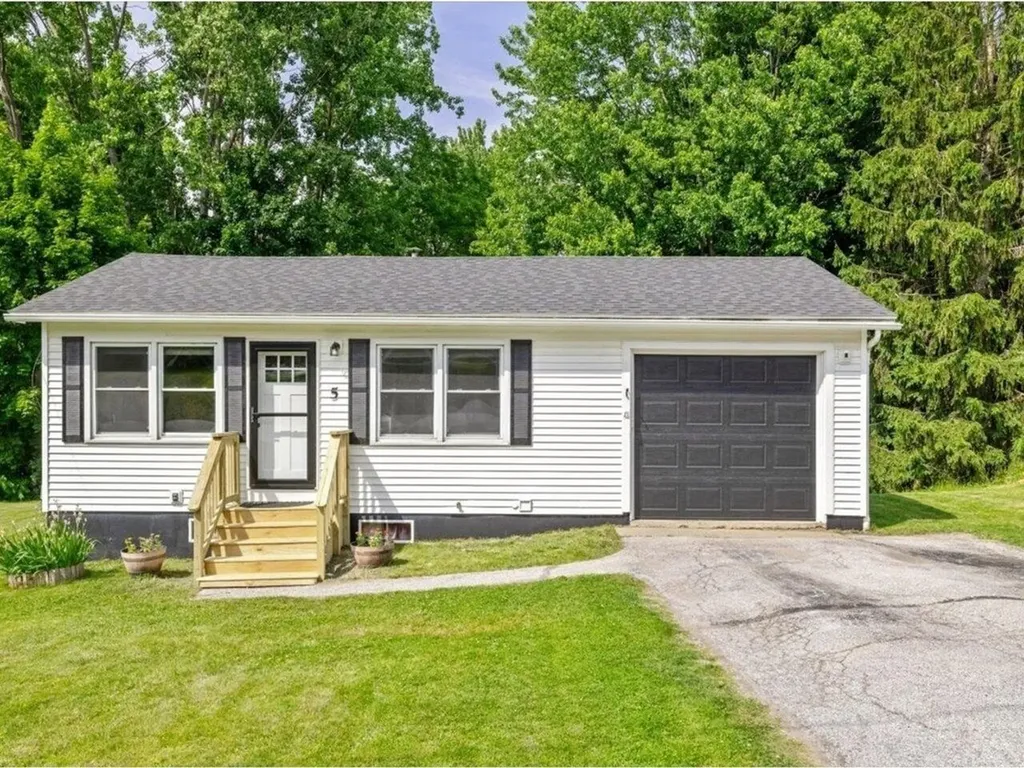
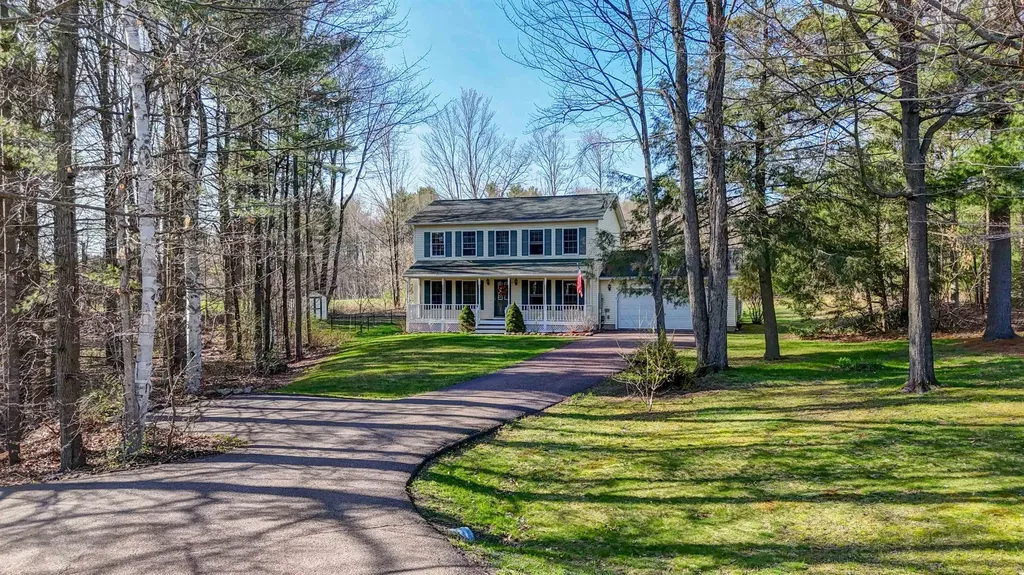
Welcome home to this exceptional St. Albans Town property - featuring a multitude of updates throughout and an undeniably convenient location. Just minutes from I-89, SATEC, Collins Perley Sports Center, and all the local eateries and shops, this gorgeous home provides an opportunity for one-level living, with additional space to sprawl. Featuring a brand-new front porch, upgraded front door, and modern garage door, too, this home is ready to welcome and impress. Step inside to find a graciously sized living area, sun-lit dining room, and quaint kitchen. Fluid and airy, the floor plan offers 2 bedroom spaces on the first floor and a full bathroom, with two additional bedrooms situated in the finished basement. With oversized egress windows and plenty of natural light, it offers a wonderful setup for extra bedrooms or working from home. The unfinished basement space is well-appointed, and provides a laundry area, utilities, and ample storage. A new roof (2023) and new furnace (2024) certainly make it easy to move-in and settle down, without worrying about big ticket items. Attached parking is a huge bonus, and paired with an exceptional backyard space, this home has so much to offer. Host gatherings, garden, and enjoy the beautiful, sprawling deck out back. Summer in Vermont is calling your name, and 5 Orchard Street is the perfect place to unpack and enjoy. Being just minutes to the Bay and Hard'ack pool, it's the perfect spot to set down roots in Franklin County.

Listed by Nicole Broderick of Coldwell Banker Hickok and Boardman

Listing Sold by Coldwell Banker Hickok and Boardman

$
$
%
$/month over payments
Federal 30-year interest rate: 6.51% last updated on May 21, 2026
* All Figures are estimates. Check with your bank or proposed mortgage company for actual interest rates.
This product uses the FRED® API but is not endorsed or certified by the Federal Reserve Bank of St. Louis.

Ask A QuestionMore Details

71 Delma Drive Milton VT 05468

Milton, VT71 Delma Drive

Sale Price$589,000

Sold

MLS Number 5040580

  • Residential Single Family
  • Full Bath 1
  • Address 71 Delma Drive
  • Construction Existing
  • Bedrooms 3

Tucked away on a peaceful cul-de-sac in one of Milton's coziest neighborhoods, this beautifully maintained Colonial offers space, comfort, and serenity-all just a short drive from Burlington, St. Albans, and The Islands. Set on nearly an acre, the property backs up to open fields and forest land, creating a private and picturesque backdrop. Step inside to discover a thoughtfully updated interior featuring three bedrooms plus a home office, a spacious dining room, and a warm and inviting living room. Upstairs, you'll find the sunny primary bedroom with en suite bath, and an additional full bath to accommodate the other bedrooms. Two convenient half baths can be found on the main level and in the finished basement. The modern kitchen overlooks the back deck and level back yard, with a private fire pit in the wooded area just beyond the fenced-in portion. The basement rec room adds even more space to install a home theater, gym, bar, or game room. The attached two-car garage offers storage and the convenience of direct entry to the main level and basement. This home blends timeless Colonial charm with modern updates, all in a location that's as tranquil as it is accessible.

Listed by Silas Pierpont Hale of Ridgeline Real Estate

Listing Sold by Flex Realty

$
$
%
$/month over payments
Federal 30-year interest rate: 6.51% last updated on May 21, 2026
* All Figures are estimates. Check with your bank or proposed mortgage company for actual interest rates.
This product uses the FRED® API but is not endorsed or certified by the Federal Reserve Bank of St. Louis.

Ask A QuestionMore Details

163 Greenbrook Circle Milton VT 05468
Sold

MLS Number 4970002

  • Condo
  • Square Feet 2,190
  • Bedrooms 3
  • New Contruction New Construction
  • Complex Haydenberry Estates

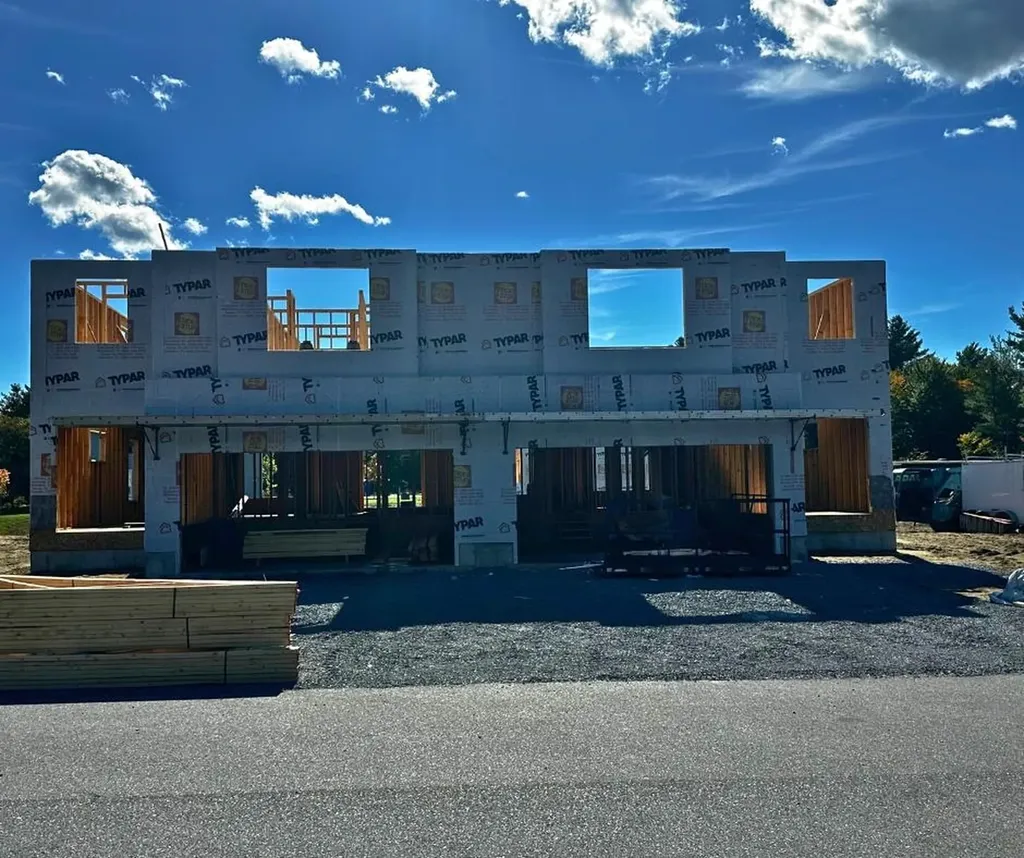
This is your chance to move into a brand-new townhome FAST-without the wait! With completion in just 4 months, you still have time to personalize your finishes and colors if you act NOW. Don't miss out on these final two units of this highly desirable floor plan in our Phase 1 release at unbeatable 2024 pricing! Located in a prime new neighborhood, you'll be steps away from shopping, dining, schools, gyms, and Milton's amazing parks-all set within 15 acres of insulating common land. This central location also gives you quick access to I-89, just 10 minutes to both Georgia and Colchester! The Laurel Plan, features 3 bedrooms upstairs and an open, modern living space on the main floor-perfect for today's lifestyle. These homes come loaded with high-end features like hardwood and tile floors, granite countertops, stainless steel appliances, gas fireplaces, and basements with egress windows for future expansion. Act NOW to grab one of the last remaining units in Phase 1 and enjoy the opportunity to customize your dream home-without the long wait! These homes won't last-pricing may change before the Purchase & Sale is signed! HESE UNITS ARE PUD TOWNHOMES WITH FOOTPRINT LOTS SO ARE NOT SUBJECT TO ANY CONDO FINANCING REGULATIONS SO ARE FINANCED AS A SINGLE-FAMILY HOME WHICH IS A SUBSTANTIAL MONTHLY COST SAVINGS ON YOUR MONTHLY MORTGAGE PAYMENT !

Listed by The Signature Realty Group of Signature Properties of Vermont

Listing Sold by KW Vermont

$
$
%
$/month over payments
Federal 30-year interest rate: 6.51% last updated on May 21, 2026
* All Figures are estimates. Check with your bank or proposed mortgage company for actual interest rates.
This product uses the FRED® API but is not endorsed or certified by the Federal Reserve Bank of St. Louis.

Ask A QuestionMore Details

33 Katy Win East Road Johnson VT 05656-5
Sold

MLS Number 5031189

  • Mobile
  • Area VT-Lamoille
  • Listing Agent Name Christopher Preston
  • Year Built 1989
  • Bedrooms 3

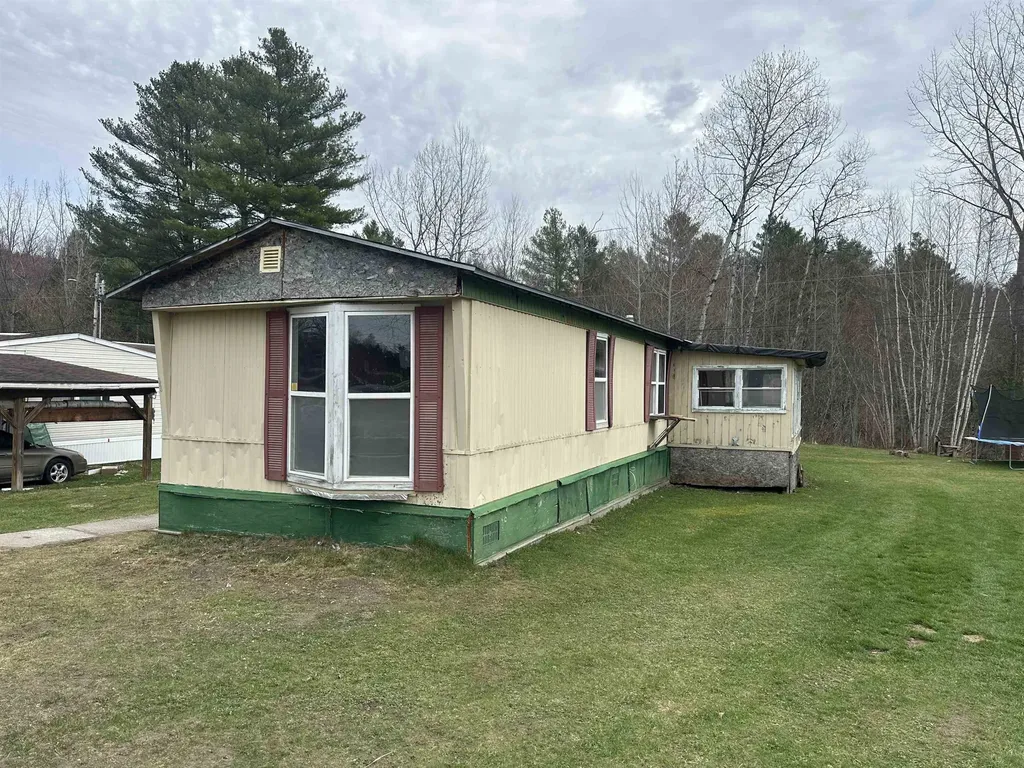
Discover your perfect retreat at Johnson's Katy Win Mobile Home Park with this home boasting numerous updates throughout and the conveniences of neighborhood/park life. Nestled in a prime location, just minutes from Vermont State University, the property is easily commutable to most anywhere in Northern Vermont, and within 45 minutes of three of Vermonts premier Ski Resorts. Affordability and accessibility make this a must see, don't miss out on the chance to make this delightful mobile home your own!

Listed by Christopher Preston of Notch Group Real Estate

Listing Sold by

$
$
%
$/month over payments
Federal 30-year interest rate: 6.51% last updated on May 21, 2026
* All Figures are estimates. Check with your bank or proposed mortgage company for actual interest rates.
This product uses the FRED® API but is not endorsed or certified by the Federal Reserve Bank of St. Louis.

Virtual TourAsk A QuestionMore Details

Broker Reciprocity 

Copyright 2026 PrimeMLS, Inc. All rights reserved. This information is deemed reliable, but not guaranteed. The data relating to real estate displayed on this display comes in part from the IDX Program of PrimeMLS. The information being provided is for consumers’ personal, non-commercial use and may not be used for any purpose other than to identify prospective properties consumers may be interested in purchasing. Data last updated May 28, 2026 6:09 PM EDT