71433
results
Refine Search

Your Search Results

r=6401-6425
23 Finley Drive Danville VT 05828

Danville, VT23 Finley Drive

Sale Price$419,000

Sold

MLS Number 5048680

  • Residential Single Family
  • Full Bath 1
  • Address 23 Finley Drive
  • Construction Existing
  • Bedrooms 3

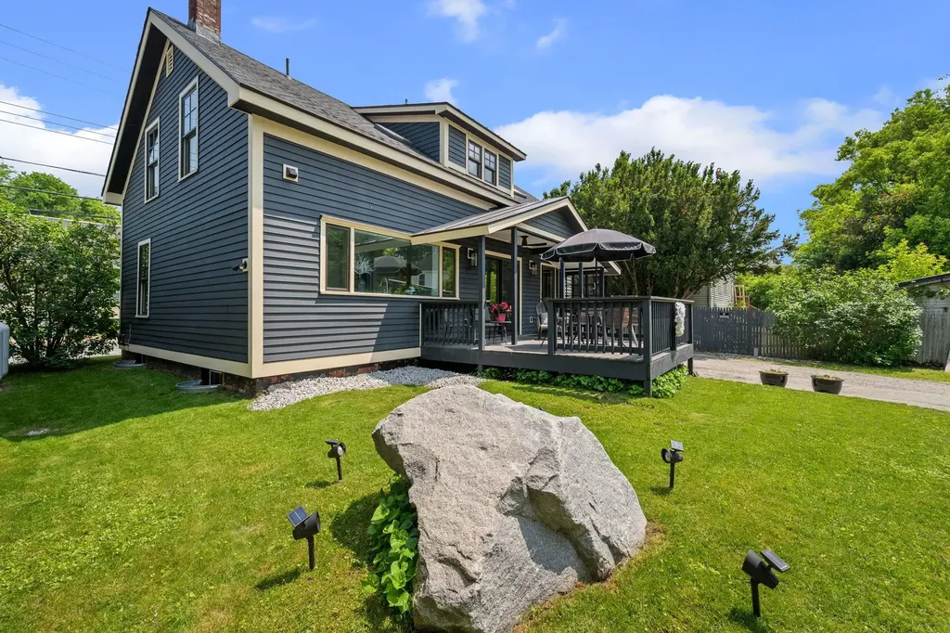
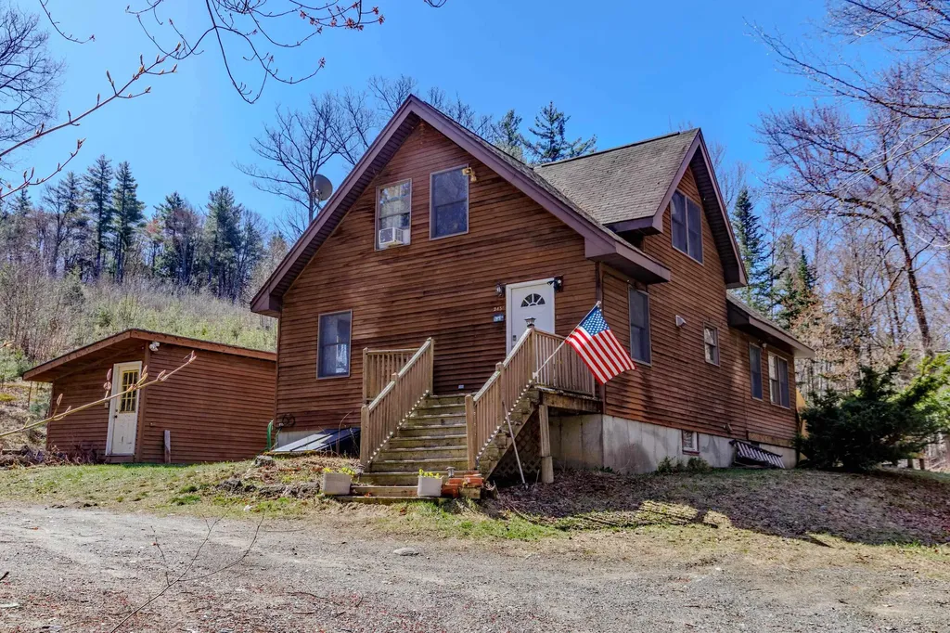
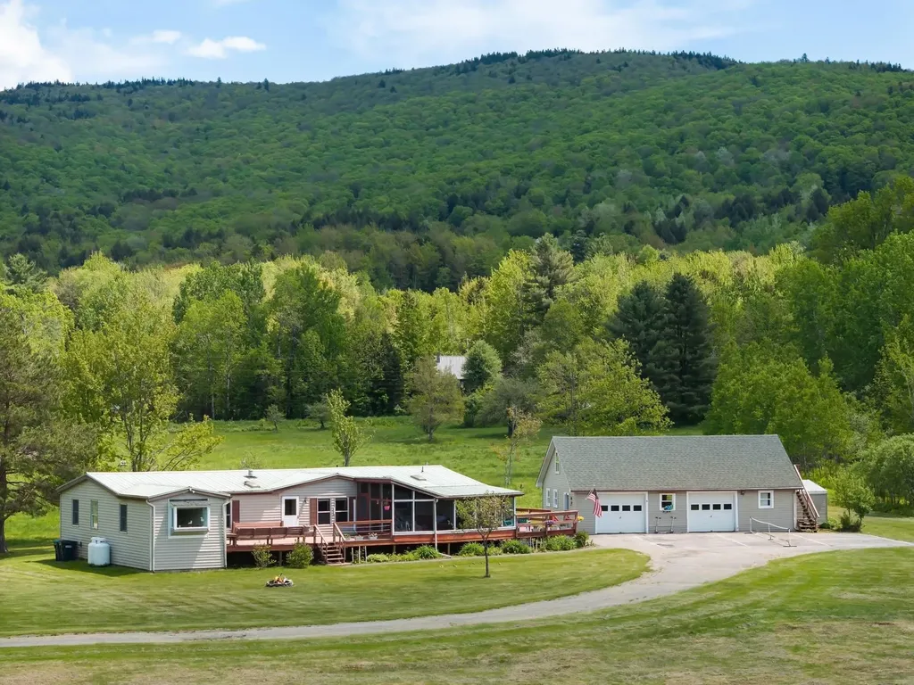
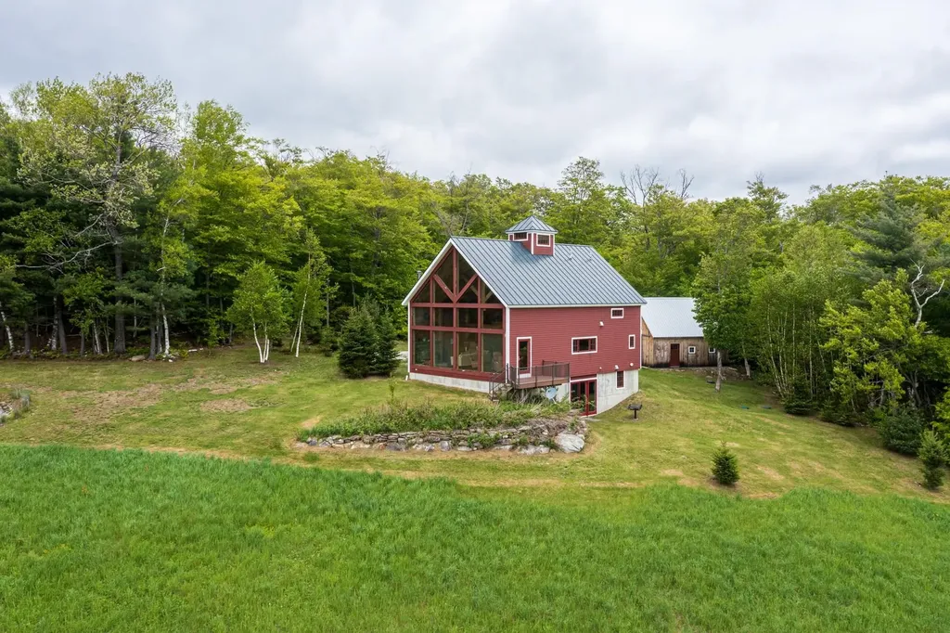
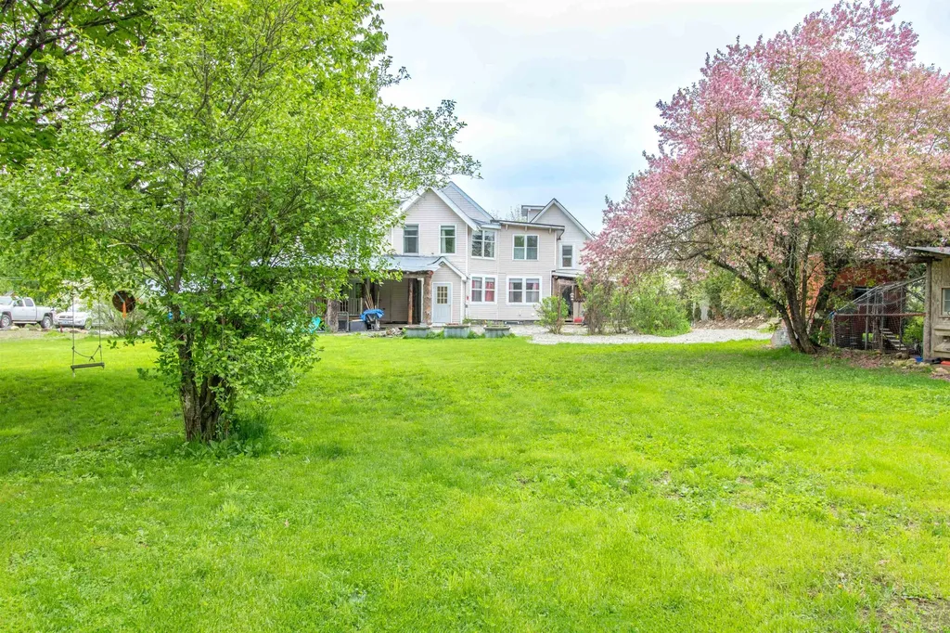
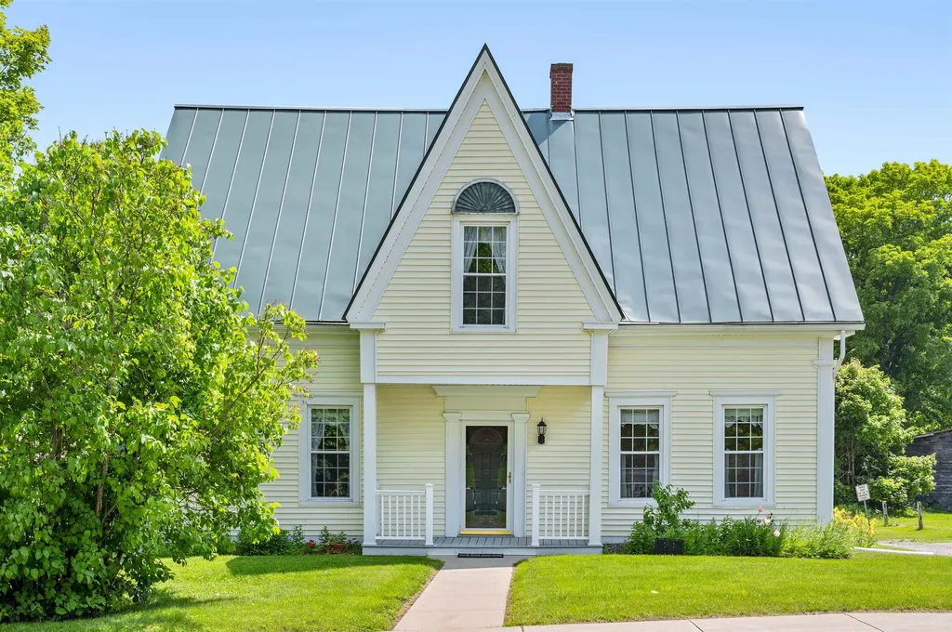
OPEN HOUSE, Sunday, 6/29, 12pm-2pm. Nestled on the historic green in the heart of Danville Village, this beautifully preserved 1850 Cape offers the perfect blend of timeless New England charm and modern comfort. Featuring three spacious bedrooms, three bathrooms, and sun-filled living areas, the home showcases original wide plank floors, rich woodwork, and thoughtful updates throughout. Two versatile bonus rooms-one upstairs and one on the lower level-provide flexible space for a home office, guest quarters, or creative studio. A private room off the side porch, with its own entrance, offers excellent potential for an in-law suite, family den, or additional living area. Every inch of this home has been meticulously maintained, reflecting both pride of ownership and historical integrity. Enjoy all the benefits of small-town living in one of Vermont's most picturesque and welcoming communities-where neighbors know each other by name and local traditions foster a strong sense of connection. Just steps away are a charming coffee shop and bakery, a cozy restaurant, the town library, and the scenic Lamoille Valley Rail Trail. An EV charger adds modern convenience, while the home's enviable location right on the village green offers a front-row seat to community events and everyday village life. This is a rare opportunity to embrace the best of Vermont living in the heart of the Northeast Kingdom. Delayed Showings: Showings begin Sunday 6/29.

Listed by Amy Thompson of BHHS Vermont Realty Group/Morrisville-Stowe

Listing Sold by BHHS Vermont Realty Group/Morrisville-Stowe
$
$
%
$/month over payments
Federal 30-year interest rate: 6.51% last updated on May 21, 2026
* All Figures are estimates. Check with your bank or proposed mortgage company for actual interest rates.
This product uses the FRED® API but is not endorsed or certified by the Federal Reserve Bank of St. Louis.

Virtual TourAsk A QuestionMore Details

56 Westwood Parkway Barre City VT 05641
Sold

MLS Number 5050974

  • Residential Single Family
  • Full Bath 1
  • Address 56 Westwood Parkway
  • Construction Existing
  • Bedrooms 3

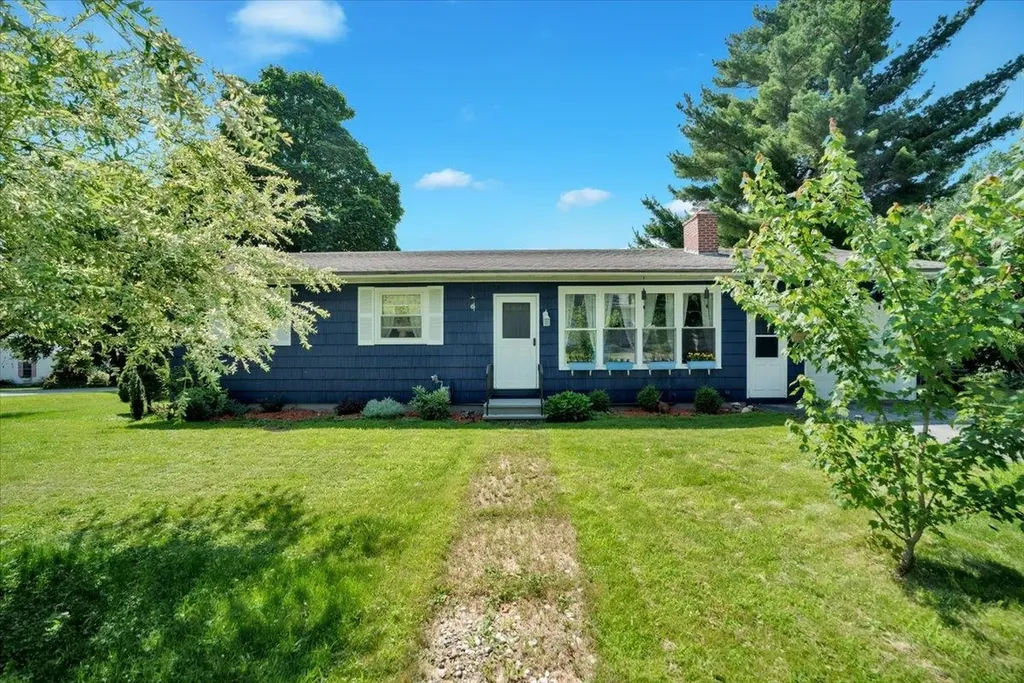
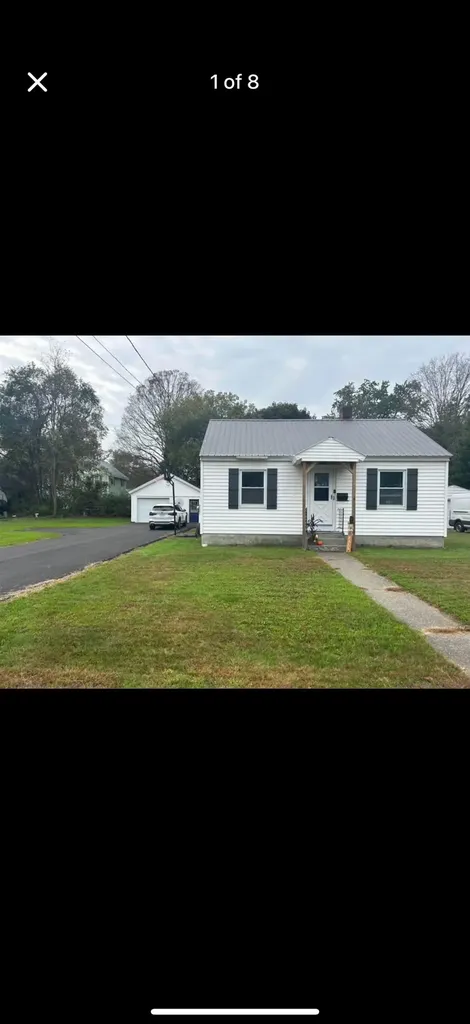
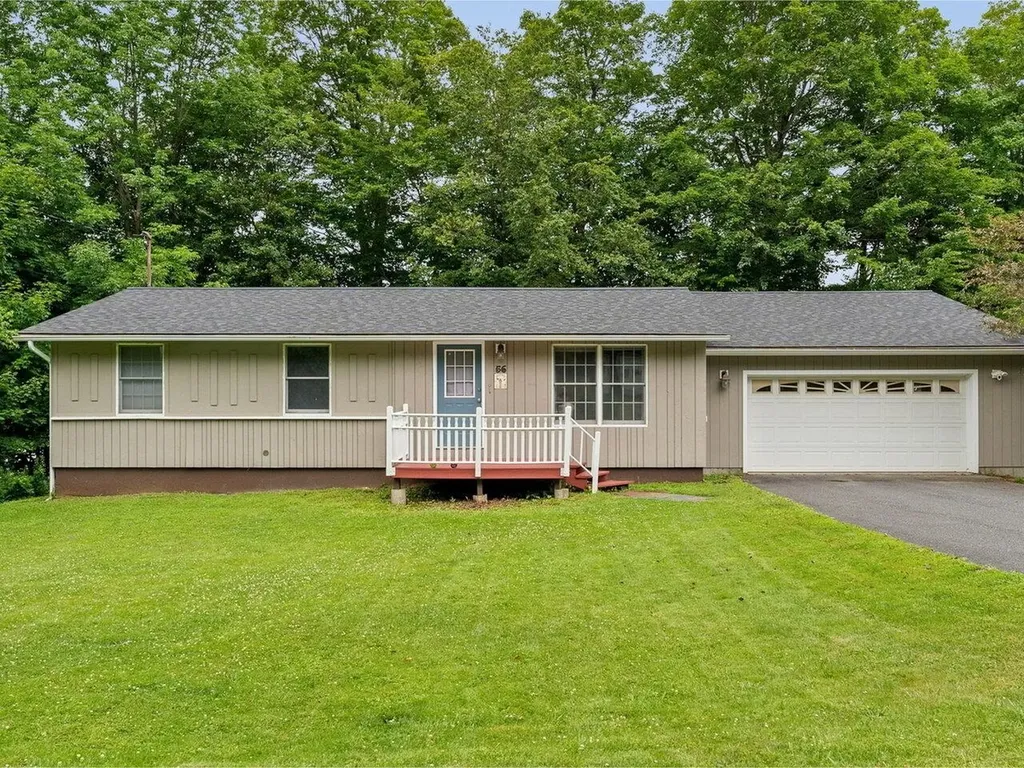
This beautifully maintained, 3-bedroom ranch sits on just over 1/4 acre and is a wonderful corner lot offering an open front yard and private back deck. There is an oversized 2-car garage perfect for additional storage. Inside the home you'll find a spacious living room that connects to the beautifully updated eat-in kitchen. Down the hall are all 3 bedrooms and the full bathroom with a tiled shower. The basement features a large, finished den, utility room with a nearly new heating system, and a 1/2 bath laundry room combo. This is the type of property you have been waiting for!

Listed by Heather Morse of Coldwell Banker Hickok and Boardman

Listing Sold by Flex Realty

$
$
%
$/month over payments
Federal 30-year interest rate: 6.51% last updated on May 21, 2026
* All Figures are estimates. Check with your bank or proposed mortgage company for actual interest rates.
This product uses the FRED® API but is not endorsed or certified by the Federal Reserve Bank of St. Louis.

Ask A QuestionMore Details

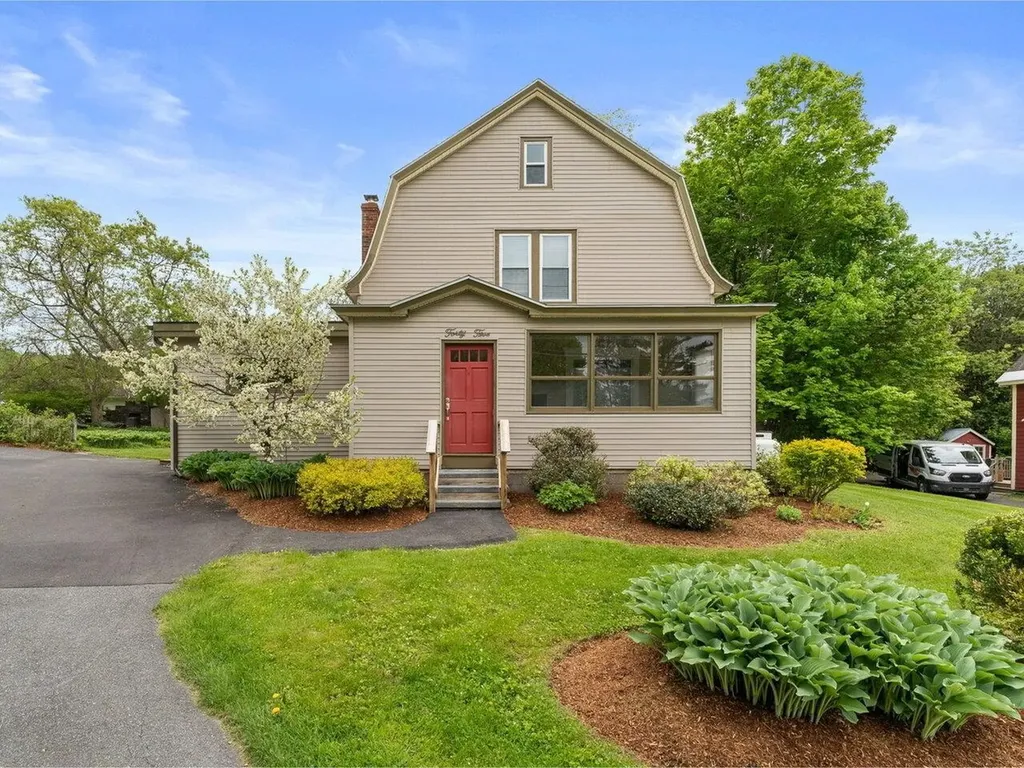
45 Abbott Avenue Barre City VT 05641-3303
Sold

MLS Number 5044089

  • Residential Single Family
  • Full Bath 2
  • Address 45 Abbott Avenue
  • Construction Existing
  • Bedrooms 3

The year was 1934, Roosevelt was president, and this beautiful colonial gambrel was built in the hills of Barre, Vermont. Set on a double lot, the property features a detached two-car garage with high ceilings, perfect for extra storage or a workshop. Magnolia trees and the perennials announce spring with fragrant white blossoms and pops of color. The wrap-around ground-level deck offers privacy and the ideal space for entertaining or simply relaxing with your morning coffee amongst the birds. Inside, the home boasts three spacious bedrooms and two baths. The radiant heat provides warmth throughout the seasons, while a stunning propane insert in the brick fireplace creates a focal point for cool winter nights in the living room. The craftsmanship of the 1930s is evident in every corner, from the original woodwork and trim to the intricate details that hearken back to an era of quality and care. Large windows flood the space with natural light, creating an airy, welcoming atmosphere throughout the home. The kitchen, central to the house, is the heart of the home and offers a large working island and plenty of storage. With its historical appeal and modern amenities, this home is an exceptional blend of past and present, offering a rare opportunity to own a piece of Vermont history. OPEN HOUSE Saturday June 7, 10:00 am-1:00 pm. Showings begin after open house on 6/7.

Listed by Kevin Casey of Coldwell Banker Hickok & Boardman / E. Montpelier

Listing Sold by Heney Realtors - Element Real Estate (Barre)

$
$
%
$/month over payments
Federal 30-year interest rate: 6.51% last updated on May 21, 2026
* All Figures are estimates. Check with your bank or proposed mortgage company for actual interest rates.
This product uses the FRED® API but is not endorsed or certified by the Federal Reserve Bank of St. Louis.

Virtual TourAsk A QuestionMore Details

197 Penny Lane Shelburne VT 05482
Sold

MLS Number 5053680

  • Mobile
  • Area VT-Chittenden
  • Listing Agent Name Michael O'Dowd
  • Lister Office Name KW Vermont
  • Address 197 Penny Lane

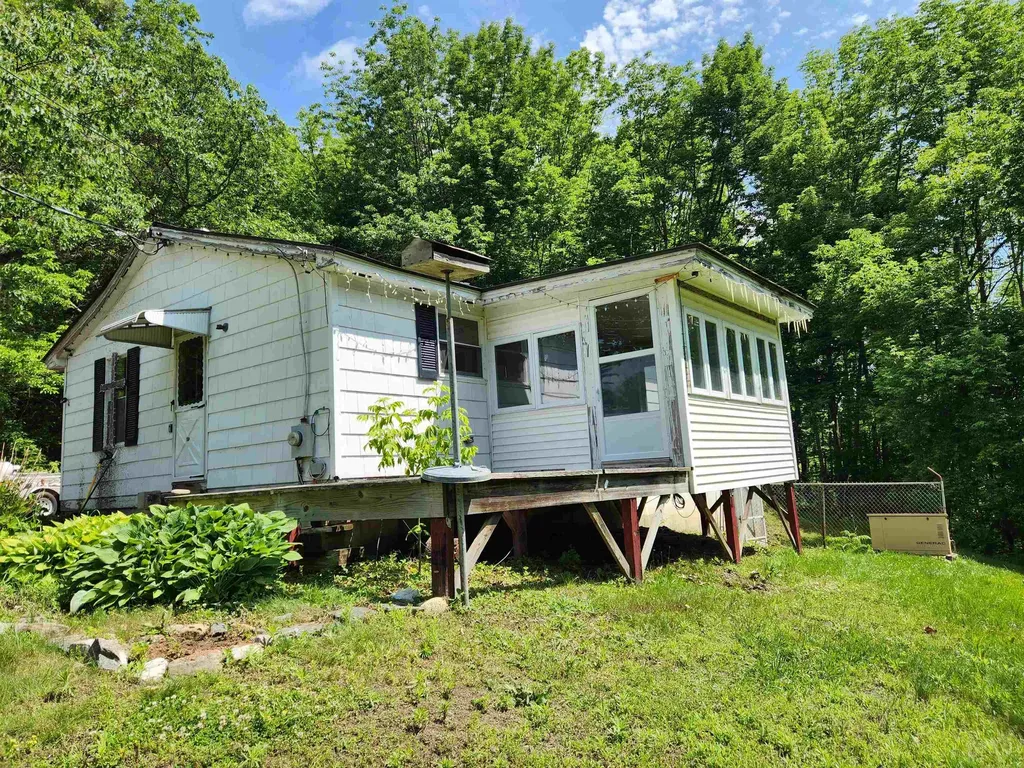
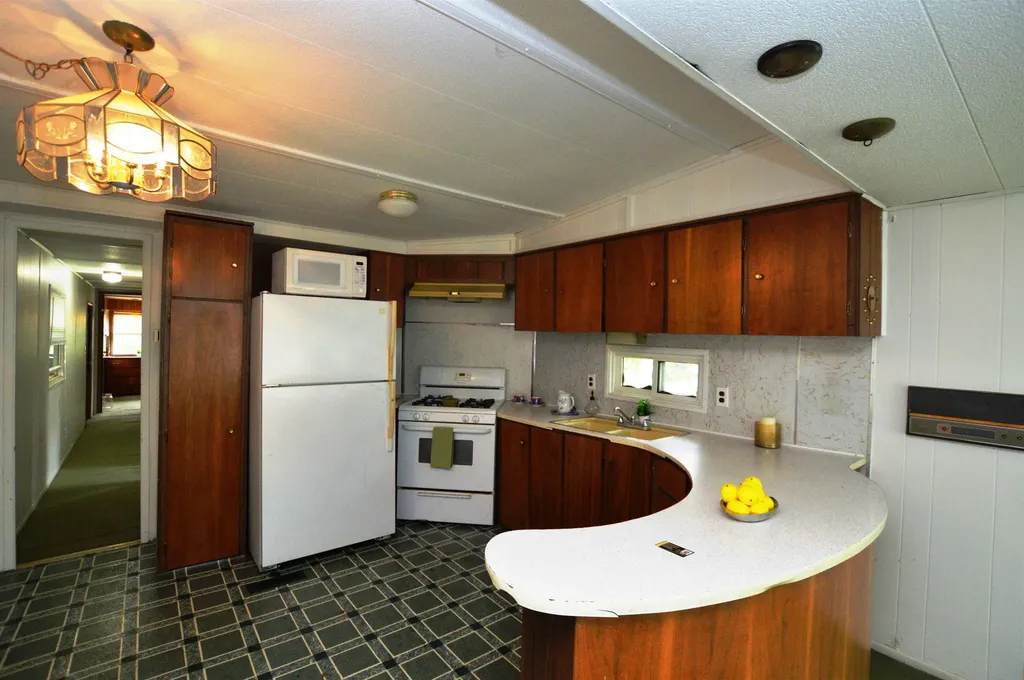
Welcome to Lakeview in Shelburne, one of Chittenden County's most popular Mobile Home Parks, where the happy residents own the park! This is one of the Co-Op's largest lots & one of the few with a garage! This is a rare opportunity to securing housing at this affordable price point, due to the home being older and needing updating, it is completely livable with 2011 roof, majority of windows are the newer vinyl type, & the furnace runs great. So pick your paint color and new flooring, then get moved in, and do the other updates as and when your budget allows. Outside enjoy the spacious side yard by relaxing or gardening, where you'll find a large shed for all your gardening toys or storage, attached garage, as well as parking spaces for 2 cars on driveway. The location is hard to beat - tucked away from all the hustle & bustle, yet moments away from all that Shelburne has to offer. We are inviting buyers who plan to owner occupy only. Dogs allowed! Purchaser must pass the park approval process. Monthly fees $340 includes co-op fee, trash & snow removal from roads. Sold As-Is.

Listed by Michael O'Dowd of KW Vermont

Listing Sold by Coldwell Banker Hickok and Boardman

$
$
%
$/month over payments
Federal 30-year interest rate: 6.51% last updated on May 21, 2026
* All Figures are estimates. Check with your bank or proposed mortgage company for actual interest rates.
This product uses the FRED® API but is not endorsed or certified by the Federal Reserve Bank of St. Louis.

Ask A QuestionMore Details

114 Cobble Hill Road Milton VT 05468
Sold

MLS Number 5054890

  • Residential Single Family
  • Full Bath 1
  • Address 114 Cobble Hill Road
  • Construction Existing
  • Bedrooms 3

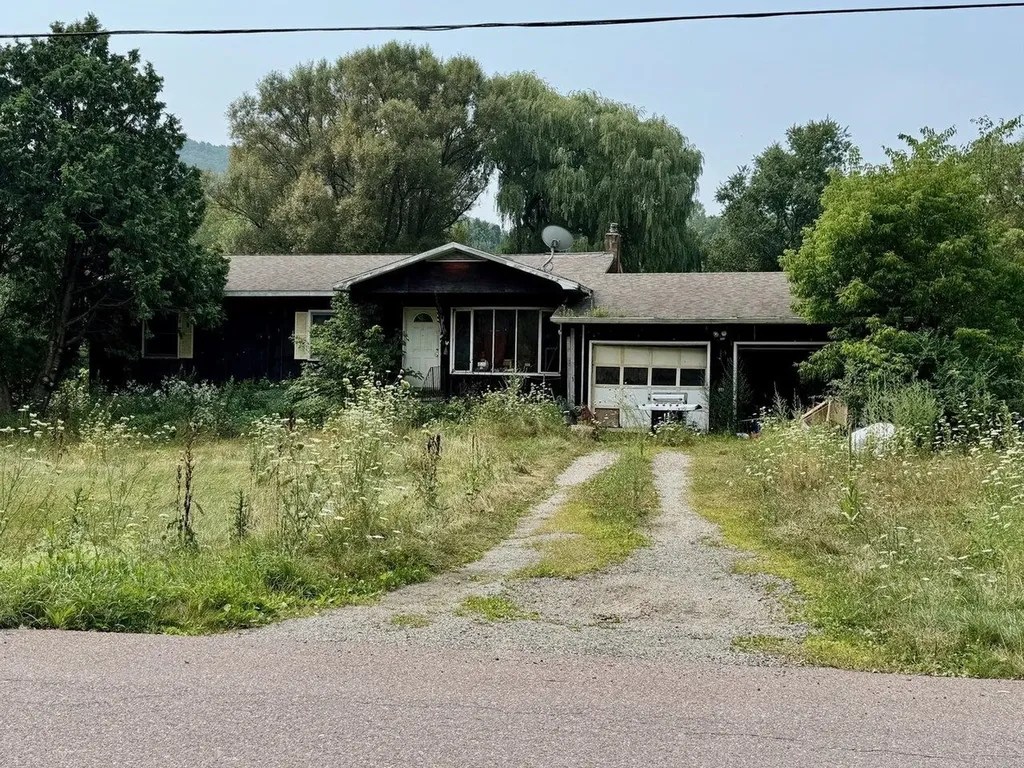
Opportunity is knocking! This 3-bedroom, 1-bathroom ranch-style home sits on a spacious 1-acre lot and presents an excellent investment opportunity for contractors, investors, or anyone looking for a major renovation project. Built in 1976, the home has known structural concerns, including a rear foundation wall that is shifting and will likely require replacement. The remaining three foundation walls may also need evaluation and possible repair. With a private drilled well and mound septic system already in place, the essential infrastructure is ready to support redevelopment. Due to the condition of the home, full demolition or substantial reconstruction may be necessary. Located in a desirable area, this property is being sold strictly "AS IS". Buyers and their agents are responsible for conducting their own due diligence. Bring your vision and seize this rare opportunity to transform or rebuild in a sought-after location.

Listed by Ferrara Libby Team of Coldwell Banker Hickok and Boardman

Listing Sold by RE/MAX North Professionals

$
$
%
$/month over payments
Federal 30-year interest rate: 6.51% last updated on May 21, 2026
* All Figures are estimates. Check with your bank or proposed mortgage company for actual interest rates.
This product uses the FRED® API but is not endorsed or certified by the Federal Reserve Bank of St. Louis.

Ask A QuestionMore Details

489 Campbell Street Hartford VT 05047
Sold

MLS Number 5051195

  • Residential Single Family
  • Full Bath 1
  • Address 489 Campbell Street
  • Construction Existing
  • Bedrooms 3

3 Bedroom 1 Bath ranch style home in Hartford! This home is in a wonderful location, large lot over an acre and a half. 2 car garage, paved drive, and a quiet country setting. Walk out basement and enclosed back porch, this property has lots of potential.

Listed by Justin Ranney of Coldwell Banker Homes Unlimited

Listing Sold by KW Vermont Woodstock

$
$
%
$/month over payments
Federal 30-year interest rate: 6.51% last updated on May 21, 2026
* All Figures are estimates. Check with your bank or proposed mortgage company for actual interest rates.
This product uses the FRED® API but is not endorsed or certified by the Federal Reserve Bank of St. Louis.

Virtual TourAsk A QuestionMore Details

1295 Hartford Avenue Hartford VT 05001
Sold

MLS Number 5050911

  • Condo
  • Square Feet 1,090
  • Bedrooms 2
  • New Contruction Existing
  • Complex Stones Throw

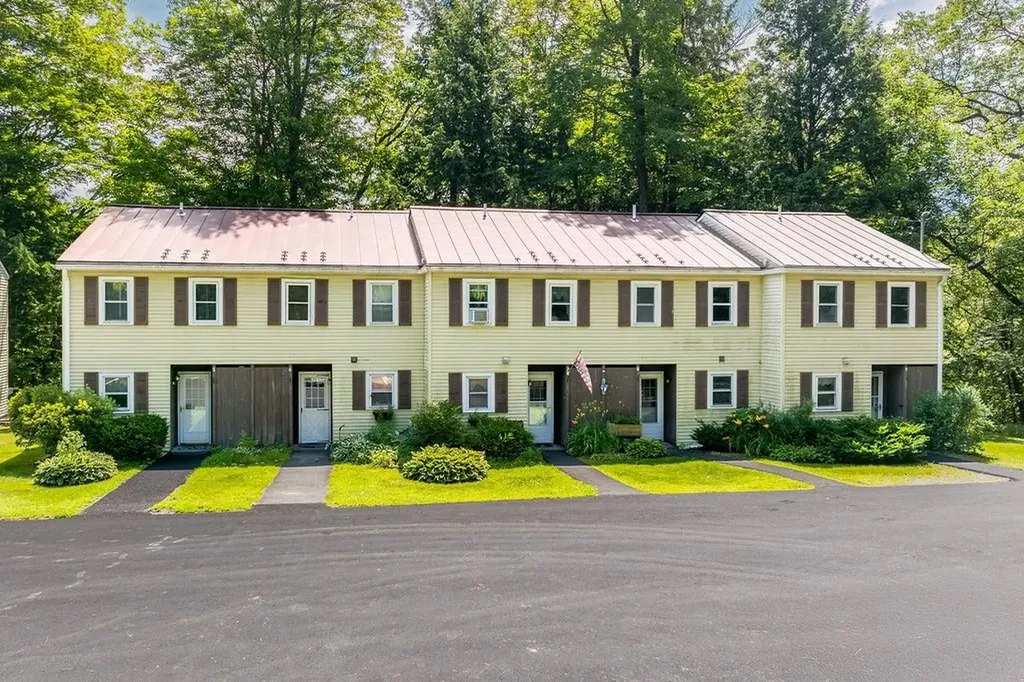
This two-bedroom townhouse-style condo offers just over 1,000 square feet of living space across two levels. The main floor includes a functional kitchen and living area, while the full bathroom and both bedrooms are located upstairs. The unit has been well maintained and offers a clean, comfortable layout. Tucked away in a wooded setting off Hartford Avenue, the development sits back from the road and is bordered by trees and a quiet brook-offering a surprising sense of privacy in an in-town location. Just minutes from I-91/I-89, shopping, restaurants, public transportation, and all the Upper Valley has to offer, this home combines low-maintenance living with natural surroundings and everyday convenience. Public water and sewer, a paved driveway, and a simple condo lifestyle make this a peaceful and practical choice.

Listed by Wendie Wright of Coldwell Banker LIFESTYLES - Hanover

Listing Sold by Four Seasons Sotheby's Int'l Realty

$
$
%
$/month over payments
Federal 30-year interest rate: 6.51% last updated on May 21, 2026
* All Figures are estimates. Check with your bank or proposed mortgage company for actual interest rates.
This product uses the FRED® API but is not endorsed or certified by the Federal Reserve Bank of St. Louis.

Ask A QuestionMore Details

126 Messenger Street St. Albans City VT 05478
Sold

MLS Number 5051908

  • Residential Single Family
  • Full Bath 1
  • Address 126 Messenger Street
  • Construction Existing
  • Bedrooms 3

Located in a great neighborhood is this wonderful single level ranch that is ready for its next owner! Located on a large corner lot this home offers three bedrooms and one and a half baths. The kitchen and attached dining area are large and allow for gatherings and great meals to be made. The living room offers great space to relax and is flooded with natural light. Enjoy the built ins to display your personal items. Down the hall you have a full bath, laundry area and the three bedrooms that are all a good size. The basement has the potential to be finished off for even more living space if desired. The half bath is located in the basement area. With natural gas supplying the furnace and hot water you have manageable utility costs. The attached one car garage keeps your vehicle out of the elements and offers more storage. There is a small fenced in area for pets or kids. The corner lot offers an expansive city lot and an outside storage shed to house all of your lawn and gardening tools. This is a must see property that is ready to move into and put your personal touches on!! Book today to view!

Listed by Flex Realty Group of Flex Realty

Listing Sold by CENTURY 21 North East

$
$
%
$/month over payments
Federal 30-year interest rate: 6.51% last updated on May 21, 2026
* All Figures are estimates. Check with your bank or proposed mortgage company for actual interest rates.
This product uses the FRED® API but is not endorsed or certified by the Federal Reserve Bank of St. Louis.

Ask A QuestionMore Details

1548 South Middlebrook Road Waltham VT 05491
Sold

MLS Number 5050583

  • Residential Single Family
  • Full Bath 1
  • Construction Existing
  • Bedrooms 4
  • Bathroom 2

This farmhouse cape is set back from the road and surrounded by trees on all sides, making the location feel private but still easily accessible to both Middlebury and Burlington. Upon entering from the side deck, you'll immediately notice the open space of the kitchen and dining room, the wide pine plank floors and wood trim throughout. The kitchen has ample counter space and white cabinetry. Just off the dining room is the large 320 square foot screened porch - everyone's favorite place to hang out! A first floor laundry and bathroom with a large walk-in shower can be accessed from the kitchen or the first floor bedroom. The living room and a bonus room, perfect for an office, complete the first floor. Upstairs you'll find 3 additional bedrooms and a full bathroom with tiled flooring and an updated vanity. The bathroom is just awaiting your final coat of paint! The largest of the bedrooms has built-ins galore to create an oversized closet/storage area. This home has a 12 year old roof, both an oil furnace and wood stove as heat sources, and comes with 10 acres of woods for you to explore.

Listed by Katrina Roberts of Vermont Real Estate Company

Listing Sold by Coldwell Banker Hickok and Boardman

$
$
%
$/month over payments
Federal 30-year interest rate: 6.51% last updated on May 21, 2026
* All Figures are estimates. Check with your bank or proposed mortgage company for actual interest rates.
This product uses the FRED® API but is not endorsed or certified by the Federal Reserve Bank of St. Louis.

Ask A QuestionMore Details

3534 East Warren Road Waitsfield VT 05673
Sold

MLS Number 5051624

  • Residential Single Family
  • Construction Existing
  • Bedrooms 2
  • Bathroom 2
  • Square Feet 2,196

This custom built contemporary home is conveniently located off the beautiful East Warren Rd just minutes from the Scrag Mountain town forest hiking trails and the ever popular Waitsfield Common Rd for walkers and runners, and just a short ride from historic Waitsfield village and the Mad River. Built in 2019 this home features single floor living at it's best with a large eat-in chef's kitchen with sub-zero frig, 6 burner commercial gas range, custom cabinetry, granite countertops and walk-in pantry, a spacious primary suite with walk-in closet, double vanity and tiled 3/4 bath, comfortable living area with gas fired fireplace, spacious 2nd bedroom with 3/4 tiled bath, a separate bonus room for home office/den or other uses, and a wonderful covered & screeend porch overlooking the private backyard. If you need extra living space there's a full walkout basement that's insulated and ready to be finished. And you'll love the oversized 2 car garage with plenty of extra storage space and a huge 2nd floor workshop space, and won't have to worry about power outages with the 14KW whole house generator. The nicely landscaped, private 4.6 acre site features more than 500 feet of frontage on beautiful Folsom brook, paved driveway access, and a large tree lined meadow. Don't miss the opportunity to own this like new, beautifully maintained home in one of Waitsfield's most sought after locations.

Listed by Brian Shea of Sugarbush Real Estate

Listing Sold by Sugarbush Real Estate

$
$
%
$/month over payments
Federal 30-year interest rate: 6.51% last updated on May 21, 2026
* All Figures are estimates. Check with your bank or proposed mortgage company for actual interest rates.
This product uses the FRED® API but is not endorsed or certified by the Federal Reserve Bank of St. Louis.

Virtual TourAsk A QuestionMore Details

0 Tyler Farm Road Newbury VT 05051
Sold

MLS Number 5053171

  • Land
  • Address 0 Tyler Farm Road
  • Acreage 1.7
  • Area VT-Orange
  • Utilities None

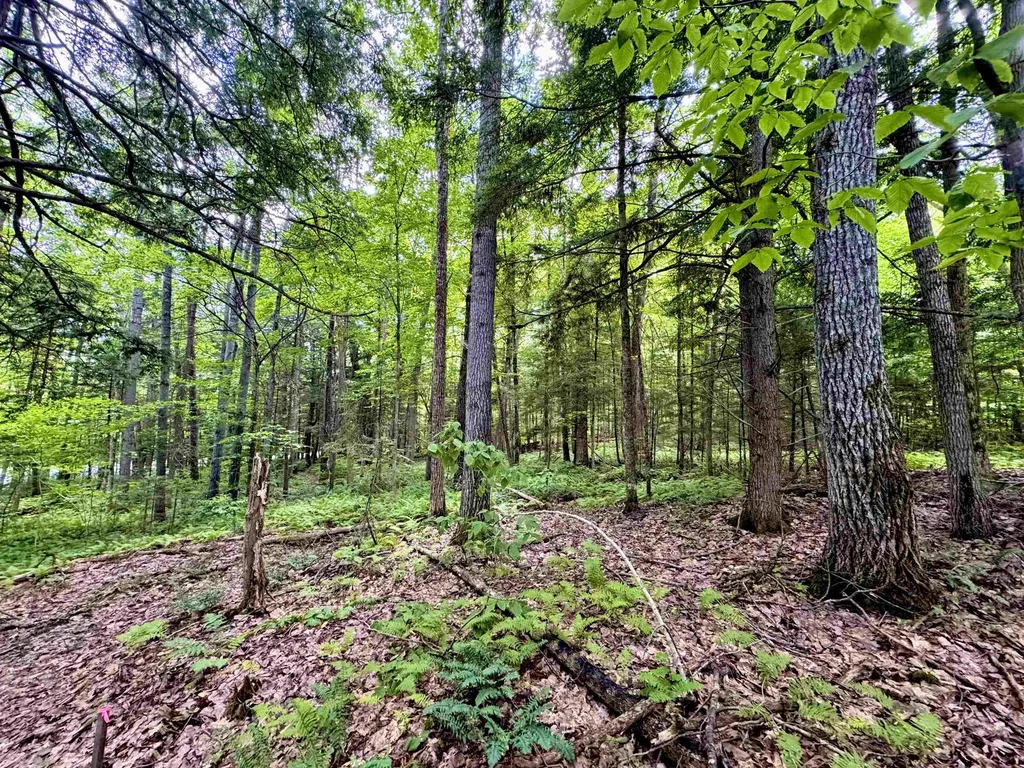
Discover the perfect spot for your future home on this serene 1.7-acre wooded lot nestled in Newbury, Vermont. Surrounded by mature trees and natural beauty, this parcel offers the charm of rural living. A two-bedroom, state-approved septic design is available, not installed. So much of the planning work is done; just bring your vision and building plans. Conveniently located with easy access to I-91 and nearby amenities, yet far enough away to enjoy quiet country living. Only 30 minutes to Hanover, and easy commute to town amenities, Don't miss this opportunity to own a slice of Vermont's natural beauty.

Listed by Annette Hartley-White and David White of Coldwell Banker LIFESTYLES - Hanover

Listing Sold by Coldwell Banker LIFESTYLES - Hanover

$
$
%
$/month over payments
Federal 30-year interest rate: 6.51% last updated on May 21, 2026
* All Figures are estimates. Check with your bank or proposed mortgage company for actual interest rates.
This product uses the FRED® API but is not endorsed or certified by the Federal Reserve Bank of St. Louis.

Ask A QuestionMore Details

0 Vt Route 15 Wolcott VT 05680

Wolcott, VT0 Vt Route 15

Sale Price$85,000

Sold

MLS Number 5020820

  • Land
  • Address 0 Vt Route 15
  • Acreage 16
  • Area VT-Lamoille
  • Utilities None

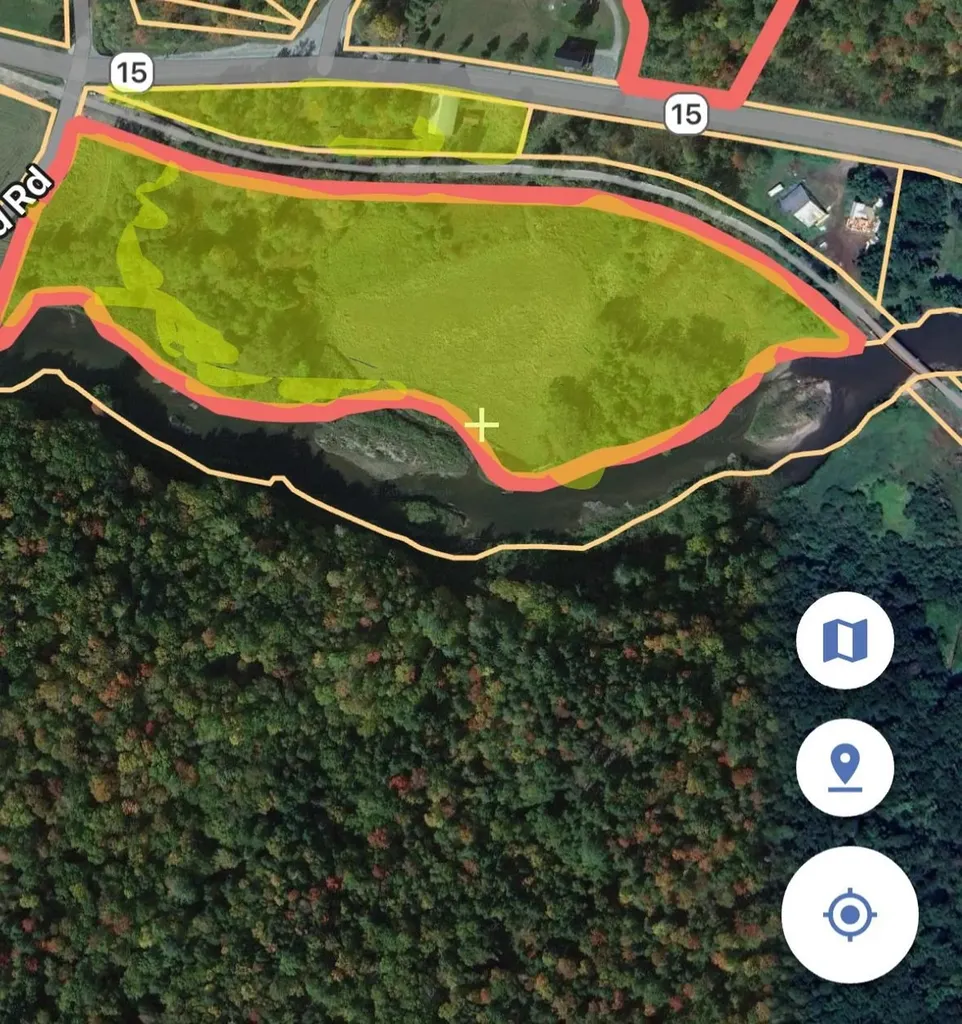
Take a look at this great corner lot with a barn structure on 16+/- acres in a prime Wolcott location! This open field parcel is situated on the corner of VT Route 15 & Elmore Pond Rd and abuts the Rail Trail. This locale is fantastic for outdoor enthusiasts. Close to local waterways, immediate access to trails, and within close proximity to several ski resorts, recreation is right at your fingertips in all seasons. This is a fantastic opportunity to own a little slice of Vermont and enjoy all that this beautiful area has to offer!

Listed by Trombley & Day Group of BHHS Vermont Realty Group/Morrisville-Stowe

Listing Sold by BHHS Vermont Realty Group/Morrisville-Stowe
$
$
%
$/month over payments
Federal 30-year interest rate: 6.51% last updated on May 21, 2026
* All Figures are estimates. Check with your bank or proposed mortgage company for actual interest rates.
This product uses the FRED® API but is not endorsed or certified by the Federal Reserve Bank of St. Louis.

Ask A QuestionMore Details

178 Adams Street Rutland City VT 05701
Sold

MLS Number 5044040

  • Residential Single Family
  • Full Bath 1
  • Address 178 Adams Street
  • Construction Existing
  • Bedrooms 2

DESIREABLE NEIGHBORHOOD IN NORTH RUTLAND: Charming and immaculate 2-plus bedroom Ranch with spacious bonus room used as a year-round living room or guest bedroom. In May 2025, the sellers added vinyl plank flooring in the dining room. There have been many new improvements in the past couple of years including upgraded kitchen with new granite counters and blacksplash, new vinyl siding and new paved driveway. The large completely fenced-in yard will be great for children and dogs. Also, there are many more improvements. The private backyard also includes a vegetable and perenial gardens. Relax on the front Trex deck or rear patio. The primary bedroom has a spacious 2-room walk-in closet. There's also a 1-car detached garage and a storage shed buiilt on the back of the house. Convenient walk to downtown, shopping, restaurants, close to hospital/doctors, country club, golf, skiing and airport. Call soon to schedule an appointment!

Listed by Melissa Loughan of Westside Real Estate

Listing Sold by Westside Real Estate

$
$
%
$/month over payments
Federal 30-year interest rate: 6.51% last updated on May 21, 2026
* All Figures are estimates. Check with your bank or proposed mortgage company for actual interest rates.
This product uses the FRED® API but is not endorsed or certified by the Federal Reserve Bank of St. Louis.

Virtual TourAsk A QuestionMore Details

4488 Vt Route 14 Irasburg VT 05845-9732
Sold

MLS Number 5018077

  • Residential Single Family
  • Full Bath 1
  • Address 4488 Vt Route 14
  • Construction Existing
  • Bedrooms 3

This property has been so thoughtfully remodeled, it's practically like having new home feel. This 3-BR, 1 3/4-BA farmhouse built in 1872 has been beautifully renovated to bring it into the modern era. Over 1900 sq ft of living space makes every room feel expansive, yet the design and features give a cozy vibe. Enter in to the large eat-in kitchen, and then make your way to the spacious living room with vaulted ceilings and a balcony that overlooks the main level. A bedroom, full bath, and laundry on the first floor add a touch of convenient accessibility, and two additional bedrooms and a 3/4 bath on the second floor leaves plenty of room for everyone. In addition, there are two staircases to the second level. The oversized 1-car attached garage has the potential to hold more for storage or workshop. The .52 +/- acre village lot is a great, large space for enjoying time outdoors. In a prime location that is walkable to the village green and store, you will feel truly a part of the community as soon as you step outside the door. Some of the many improvements include new siding, new wiring and plumbing, new appliances, and a restructuring of the layout of the home.. This property is truly a gem and not to be missed!

Listed by Trombley & Day Group of BHHS Vermont Realty Group/Morrisville-Stowe
Listing Sold by Big Bear Real Estate

$
$
%
$/month over payments
Federal 30-year interest rate: 6.51% last updated on May 21, 2026
* All Figures are estimates. Check with your bank or proposed mortgage company for actual interest rates.
This product uses the FRED® API but is not endorsed or certified by the Federal Reserve Bank of St. Louis.

Virtual TourAsk A QuestionMore Details

472 Main Street Chester VT 05143

Chester, VT472 Main Street

Sale Price$475,000

Sold

MLS Number 5042601

  • Residential Single Family
  • Full Bath 4
  • Address 472 Main Street
  • Construction Existing
  • Bedrooms 5

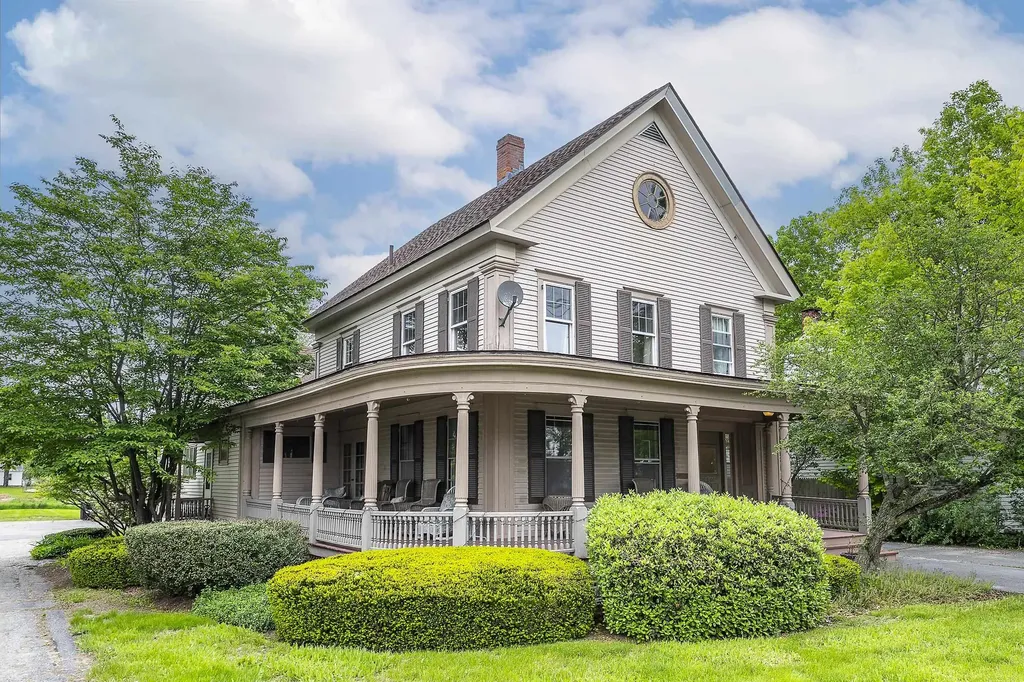
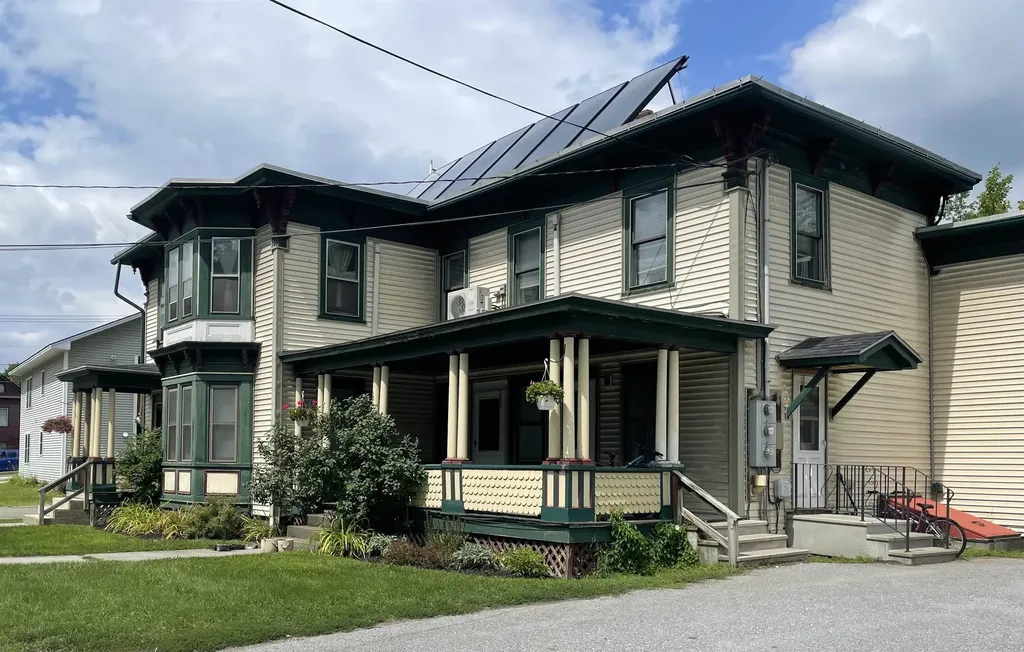
The Laurin Whiting House, circa 1850, is a Greek Revival style home with 5 bedrooms and 7 baths on 1 +/- acre. The curved, multi-bay veranda wraps around the front of the house with neo-classical columns and an oculus that punctuates the front gable end. A light-filled living room has French doors that open to the lovely porch and adjoin a large bedroom and full bath. The formal dining room connects with the eat-in kitchen with side entrance. An elegant foyer staircase leads to the large landing area on the second floor and a large, ensuite primary bedroom. A third bedroom adjoins a full bath and connects to a back stairway and two additional bedrooms and a bath. The convenient mudroom with adjoining half bath and laundry room connects the house to the barn/event space. The original barn is redesigned to function as a conference center. The meeting space has a separate bar area, two half baths, a tv/game room with exposed beams and a second floor billiard room. The potential uses for this multi-faceted property are many- a spacious full-time home with a business, a duplex, vacation home, ski club or an investment property with rental potential. A large, level yard offers space for gardening, badminton or croquet and a back deck for enjoying summer evenings. Walk to the Town Green for Summer Concerts, shopping and festivals and to the Town Rec area around the corner for year-round exercise and fun!

Listed by Geralyn Donohue of Engel & Volkers Okemo

Listing Sold by Four Seasons Sotheby's Int'l Realty

$
$
%
$/month over payments
Federal 30-year interest rate: 6.51% last updated on May 21, 2026
* All Figures are estimates. Check with your bank or proposed mortgage company for actual interest rates.
This product uses the FRED® API but is not endorsed or certified by the Federal Reserve Bank of St. Louis.

Virtual TourAsk A QuestionMore Details

158 Seminary Street Barre City VT 05641
Sold

MLS Number 5048257

  • Residential Single Family
  • Full Bath 2
  • Address 158 Seminary Street
  • Construction Existing
  • Bedrooms 2

From the moment you step inside, this beautifully renovated home feels like it was made just for you, and the cool air from the heat pumps will make you never want to leave. Every room speaks to the kind of daily ease and quiet joy that only comes from truly thoughtful design. It's the little things that make this house feel like a home: a carefully planned mudroom, beautifully lit vanity space, comfortable home office, and spacious laundry room. Start your mornings in a sunlit kitchen that effortlessly blends charm and function with high-quality cabinetry, sleek stainless appliances, and counter space exactly where you need it. Upstairs, the primary suite is a true retreat. Soft natural light, generous closet space, and a private ensuite bath with a soaking tub and overhead skylights make winding down at the end of the day something to look forward to. An additional full bathroom and bedroom on the second level offer flexibility and plenty of space. A separate laundry room makes everyday tasks feel organized and tucked away, while the main-level half bath adds just the right touch of convenience. Throughout the home, quality finishes include warm pine doors, beautiful windows, and elegant lighting that gives a fresh sense of refined comfort. The newly sided exterior stands out, and the inviting back porch and yard offer space to garden, entertain, or relax. The details matter and this home gets them just right. Convenient to I-89, Montpelier, Burlington, and the hospital.

Listed by Krista Harness of Heney Realtors - Element Real Estate (Montpelier)

Listing Sold by Heney Realtors - Element Real Estate (Montpelier)

$
$
%
$/month over payments
Federal 30-year interest rate: 6.51% last updated on May 21, 2026
* All Figures are estimates. Check with your bank or proposed mortgage company for actual interest rates.
This product uses the FRED® API but is not endorsed or certified by the Federal Reserve Bank of St. Louis.

Ask A QuestionMore Details

3488 Route 30 North Castleton VT 05732
Sold

MLS Number 5037251

  • Residential Single Family
  • Full Bath 1
  • Address 3488 Route 30 North
  • Construction Existing
  • Bedrooms 5

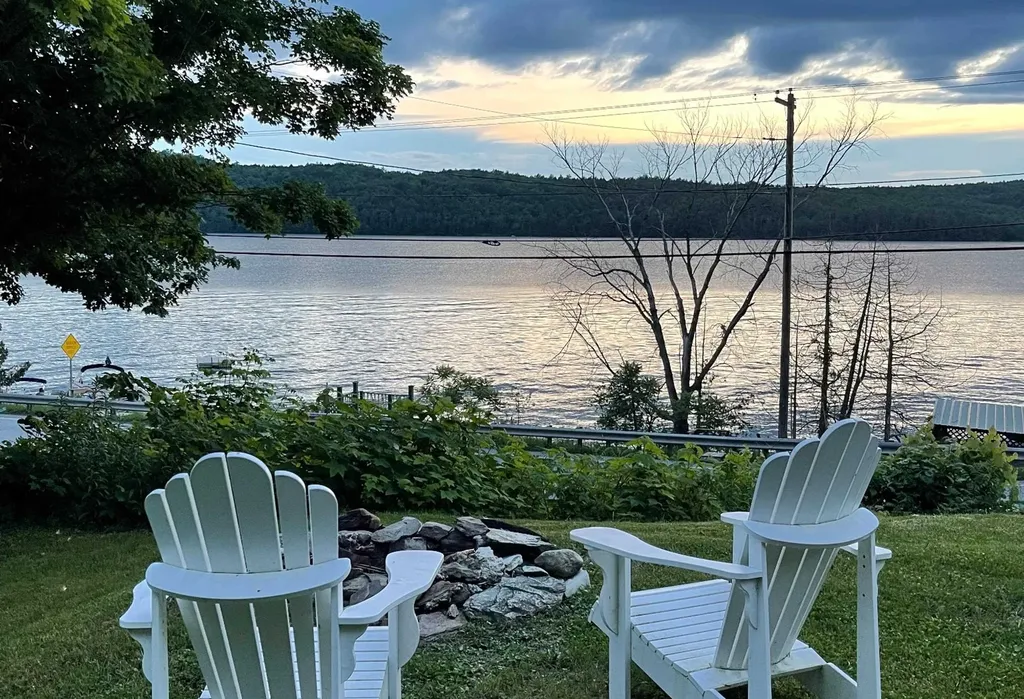
Missed it the first time? Here is your encore. This fully furnished 5-bed, 3-bath lake house returns with renewed energy for the summer season, offering 3,332 sq ft of flexible, revenue-ready space.Upstairs: a stylish, turnkey 3-bedroom suite filled with natural light, vaulted ceilings, skylights, and a wood stove that wins rave guest reviews. Book it on Airbnb from day one or savor it as your personal retreat.Downstairs: a separate 2-bedroom level with its own entrance and utilities, perfect for value-add renovations, long-term tenants, or offsetting your mortgage as a first-time buyer.A newer deck frames excellent lake and mountain views, while the 2022 roof, refreshed trim, and curated furnishings keep operating costs low. Just across the quiet road, enjoy 20 ft of deeded frontage and a private dock for boating, fishing, and sunset paddles.The 0.40-acre elevated lot sits on town sewer, a drilled well, and 200-amp electric, giving investors easy maintenance and peace of mind. Minutes to Castleton University, ski mountains, and four-season trail networks, this property is your launchpad for steady rental income or unforgettable long weekends. Secure your slice of Vermont lake life before it slips away again.

Listed by Nicholas Sicard of EXP Realty

Listing Sold by

$
$
%
$/month over payments
Federal 30-year interest rate: 6.51% last updated on May 21, 2026
* All Figures are estimates. Check with your bank or proposed mortgage company for actual interest rates.
This product uses the FRED® API but is not endorsed or certified by the Federal Reserve Bank of St. Louis.

Virtual TourAsk A QuestionMore Details

27 Brookside Drive Jericho VT 05465
Sold

MLS Number 5046082

  • Residential Single Family
  • Full Bath 2
  • Address 27 Brookside Drive
  • Construction Existing
  • Bedrooms 3

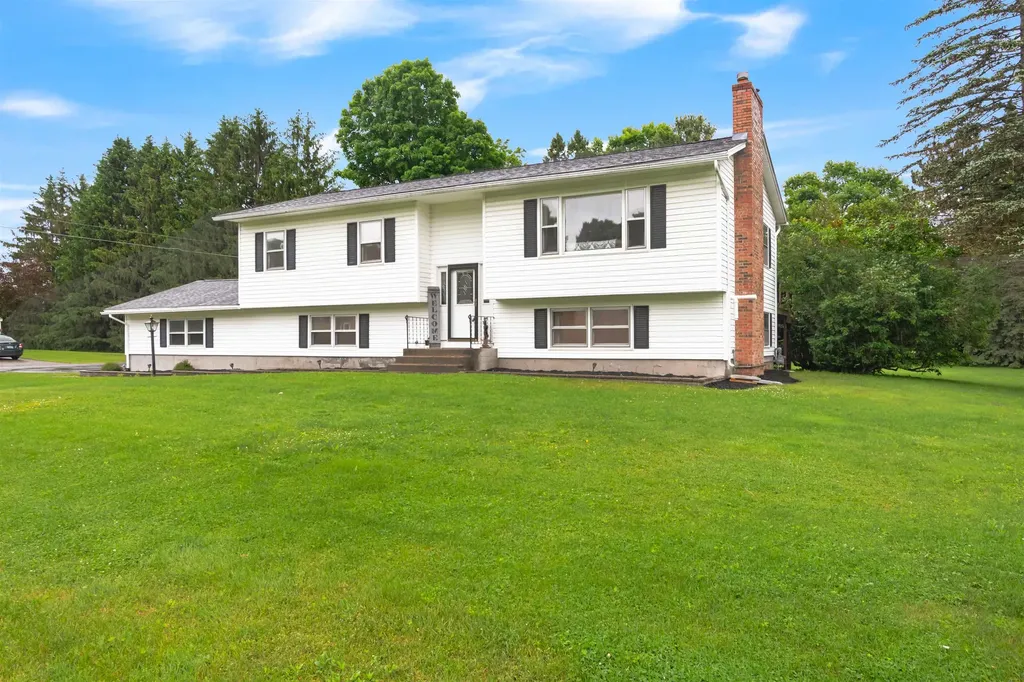
Nestled in the heart of a desirable Jericho, Vermont neighborhood, this charming raised ranch offers a perfect blend of comfort and modern upgrades. Boasting ample finished living space, including a beautifully finished basement, this home provides room for relaxation and entertainment. The interior exudes a warm and cozy feel, with inviting spaces that make every day feel like a retreat. Major systems have been thoughtfully upgraded, ensuring peace of mind and efficiency for years to come. Situated on the largest lot in the neighborhood, the expansive yard offers endless possibilities for outdoor activities, gardening, or simply enjoying Vermont's scenic beauty. This is a rare opportunity to own a move-in-ready home in a sought-after location, perfect for creating lasting memories. Don't miss your chance to call this gem home!

Listed by Kelly Badeau of M Realty

Listing Sold by BHHS Vermont Realty Group/Morrisville-Stowe
$
$
%
$/month over payments
Federal 30-year interest rate: 6.51% last updated on May 21, 2026
* All Figures are estimates. Check with your bank or proposed mortgage company for actual interest rates.
This product uses the FRED® API but is not endorsed or certified by the Federal Reserve Bank of St. Louis.

Ask A QuestionMore Details

2456 Deer Park Road Halifax VT 05358
Sold

MLS Number 5038543

  • Residential Single Family
  • Full Bath 2
  • Address 2456 Deer Park Road
  • Construction Existing
  • Bedrooms 2

This 10 acre hilltop property is perfect for outdoor enthusiasts and those seeking the peace and quiet of the woods. Take in the breathtaking view or explore your walking trails. Once inside you are greeted by a large dedicated mud room for removing all gear before stepping into your living area. The first floor is perfectly suited for single-floor living, with a bedroom adjacent to a large, full bathroom. The newly completed, fully remodeled kitchen looks into the spacious living/dining area with soaring cathedral ceilings. You will love all the natural sunlight pouring through the large living room windows. Step out of the living room on to your sprawling sun-filled back deck overlooking your yard and fire pit area. The open concept floor plan accompanied by the beautiful outdoors space makes this property perfect for hosting family and friends. The second floor is an ideal primary bedroom space for the homeowner, with a bedroom, separate space currently used as an office and a full bathroom with skylights. The basement offers the best of both worlds. One half of the large basement is a completely finished space with a family room, bedroom with a closet, and 3/4 bathroom. The other half of the basement is a dedicated clean and dry unfinished space for all your storage needs with a bulkhead for easy outside access. Located near the MA state line, close to Greenfield MA, less than 2.5 hours to Boston. We will host an open house on Saturday, May 3 from 10am-1pm!

Listed by Teddy Kramer of Berkley & Veller Greenwood Country

Listing Sold by Berkley & Veller Greenwood Country

$
$
%
$/month over payments
Federal 30-year interest rate: 6.51% last updated on May 21, 2026
* All Figures are estimates. Check with your bank or proposed mortgage company for actual interest rates.
This product uses the FRED® API but is not endorsed or certified by the Federal Reserve Bank of St. Louis.

Virtual TourAsk A QuestionMore Details

1660 Churchill Road Elmore VT 05657-0000
Sold

MLS Number 5044084

  • Mobile
  • Area VT-Lamoille
  • Listing Agent Name Steven Foster
  • Lister Office Name KW Vermont-Stowe
  • Address 1660 Churchill Road

Presenting a rare opportunity on one of the most scenic roads in Lamoille County-this remarkable 12-acre parcel sits at the corner of Elmore Mountain Road and Churchill Road, offering breathtaking southwest-facing views of Mount Mansfield and all-day sun. The gently sloping, open lot is fully equipped with power, water, and a septic system designed for a three-bedroom home. Currently on site is a well-maintained 1990 manufactured three-bedroom residence, used seasonally by the owner and rented short-term during the winter months. Additional features include a detached two-bay garage with workshop, a single-bay garage currently being converted into a potential guest cabin or rental unit, and a standalone wood-fired sauna. Whether you're seeking a site for future development or looking to invest and land-bank while generating income, this property offers unmatched potential in a truly coveted Vermont location. Open House Saturday, June 21st 11AM to 2PM.

Listed by Steven Foster of KW Vermont-Stowe

Listing Sold by Flex Realty

$
$
%
$/month over payments
Federal 30-year interest rate: 6.51% last updated on May 21, 2026
* All Figures are estimates. Check with your bank or proposed mortgage company for actual interest rates.
This product uses the FRED® API but is not endorsed or certified by the Federal Reserve Bank of St. Louis.

Ask A QuestionMore Details

6 Bavier Avenue Windsor VT 05089

Windsor, VT6 Bavier Avenue

Sale Price$200,000

Sold

MLS Number 5058855

  • Residential Single Family
  • Full Bath 1
  • Address 6 Bavier Avenue
  • Construction Existing
  • Bedrooms 2

Listed by Katie Ladue Gilbert of KW Vermont Woodstock

Listing Sold by

$
$
%
$/month over payments
Federal 30-year interest rate: 6.51% last updated on May 21, 2026
* All Figures are estimates. Check with your bank or proposed mortgage company for actual interest rates.
This product uses the FRED® API but is not endorsed or certified by the Federal Reserve Bank of St. Louis.

Ask A QuestionMore Details

938 Stigers Road Andover VT 05143

Andover, VT938 Stigers Road

Sale Price$1,400,000

Sold

MLS Number 5042924

  • Residential Single Family
  • Full Bath 2
  • Address 938 Stigers Road
  • Construction Existing
  • Bedrooms 3


Welcome to 938 Stigers Road, a masterpiece in the mountains! Discover a stunning fusion of artistry and craftsmanship in this exquisite timber frame home, tucked away in the serene beauty of the mountains.This residence is the inspired creation of a visionary artist and a skilled builder, resulting in a one-of-a-kind retreat where design and nature are in perfect harmony. Fall in love with the visual workmanship of massive Vermont Timber Frame King Trusses and Queen Trusses above your head detailed with Mahogany wood splines and pegs. Below your feet are selected cherry Carlisle wide plank floors offering warmth and elegance with every step. With interior walls made of wide boards from a local mill yard using circular-sawn lumber to create a blend of simple rustic, with new amenities of fully radiant five zone heated floors, central air conditioning, constant circulated mountain air ventilation, and quiet sounds of nature. A dramatic wall of windows frames breathtaking mountain views alongside a Jotul wood stove will motivate you to stop, sit and enjoy the views and feel the warmth, especially as fresh snow blankets the landscape outside. In the evenings, relax and watch the sunset around the fire after a day of activities through your nearly 40 acres of private trails, looking out on the mountain views and tasting sweet heirloom blueberries. The heated barn allows you to keep your tractor, bikes, snowmobiles and UTV ready for any adventure!

Listed by Liz Moore of Four Seasons Sotheby's Int'l Realty

Listing Sold by Southern Vermont Realty Group

$
$
%
$/month over payments
Federal 30-year interest rate: 6.51% last updated on May 21, 2026
* All Figures are estimates. Check with your bank or proposed mortgage company for actual interest rates.
This product uses the FRED® API but is not endorsed or certified by the Federal Reserve Bank of St. Louis.

Ask A QuestionMore Details

3887 Us Route 5 Burke VT 05832

Burke, VT3887 Us Route 5

Sale Price$399,000

Sold

MLS Number 5043048

  • Residential Single Family
  • Full Bath 4
  • Address 3887 Us Route 5
  • Construction Existing
  • Bedrooms 6

This home has so many possibilities. With an adjustable layout and many exits, decks, porches, and a large well landscaped yard, this well kept home can be one or two units divided many ways. Looking for an accessory dwelling unit? There can be 4 possible designs to it depending on how many bedrooms and bathrooms are needed. There could be 2 rental units and if looking for an investment, they are all set to go. Great home to do an at home business with 6 bathrooms and as many bedrooms. Fantastic Air B and B use as well. If using as a single family home, it is a beautiful home with many easy to get to spaces that have character and design. Near Burke Mountain Resort Ski, Near Kingdom Trails Mountain Biking, and only a few miles from both East Burke and Lyndonville. Sit on the deck and look at the Burke Mountain View, or out the backyard at the green-scapes. The sky is the limit!

Listed by Brandy Goulet of Century 21 Farm & Forest/Burke

Listing Sold by Rise Realty

$
$
%
$/month over payments
Federal 30-year interest rate: 6.51% last updated on May 21, 2026
* All Figures are estimates. Check with your bank or proposed mortgage company for actual interest rates.
This product uses the FRED® API but is not endorsed or certified by the Federal Reserve Bank of St. Louis.

Ask A QuestionMore Details

126 Bridge Street Morristown VT 05661
Sold

MLS Number 5023822

  • Multifamily
  • Address 126 Bridge Street
  • Units 4
  • Acreage 0.4
  • Square Feet 2,933

4 unit property in the Central Business district of Morrisville. A great opportunity to live in one unit and have tenants cover your living expenses. Also, this would be a great starter investment property. The Central Business district is very flexible and offers many possible uses. Keep it as 4 residential units or convert some or all of them to commercial. This would be a great spot for a business with high visibility. Located adjacent to the river but not in a flood zone. Current owner has never had water issues. Coin operated laundry and dedicated, off street, parking. Please give a minimum of 48 hours notice for a showing. Fully occupied. Financials available for qualified buyers. Owner is a VT Real Estate Broker.

Listed by Graham Mink of Mink Realty

Listing Sold by EXP Realty

$
$
%
$/month over payments
Federal 30-year interest rate: 6.51% last updated on May 21, 2026
* All Figures are estimates. Check with your bank or proposed mortgage company for actual interest rates.
This product uses the FRED® API but is not endorsed or certified by the Federal Reserve Bank of St. Louis.

Ask A QuestionMore Details

315 Tennis Way Dorset VT 05253

Dorset, VT315 Tennis Way

Sale Price$650,000

Sold

MLS Number 5058758

  • Commercial
  • Seller Office Name TPW Real Estate
  • Selling Agent Name Christiane Carroccio
  • Address 315 Tennis Way
  • Area VT-Bennington

Listed by Paul William Carroccio of TPW Real Estate, Marek Kovac of TPW Real Estate

Listing Sold by TPW Real Estate

$
$
%
$/month over payments
Federal 30-year interest rate: 6.51% last updated on May 21, 2026
* All Figures are estimates. Check with your bank or proposed mortgage company for actual interest rates.
This product uses the FRED® API but is not endorsed or certified by the Federal Reserve Bank of St. Louis.

Ask A QuestionMore Details

Broker Reciprocity 

Copyright 2026 PrimeMLS, Inc. All rights reserved. This information is deemed reliable, but not guaranteed. The data relating to real estate displayed on this display comes in part from the IDX Program of PrimeMLS. The information being provided is for consumers’ personal, non-commercial use and may not be used for any purpose other than to identify prospective properties consumers may be interested in purchasing. Data last updated May 28, 2026 5:23 PM EDT