71432
results
Refine Search

Your Search Results

r=6376-6400
518 Hampshire Hill Road Worcester VT 05682
Sold

MLS Number 5038764

  • Residential Single Family
  • Full Bath 2
  • Construction Existing
  • Bedrooms 4
  • Bathroom 2

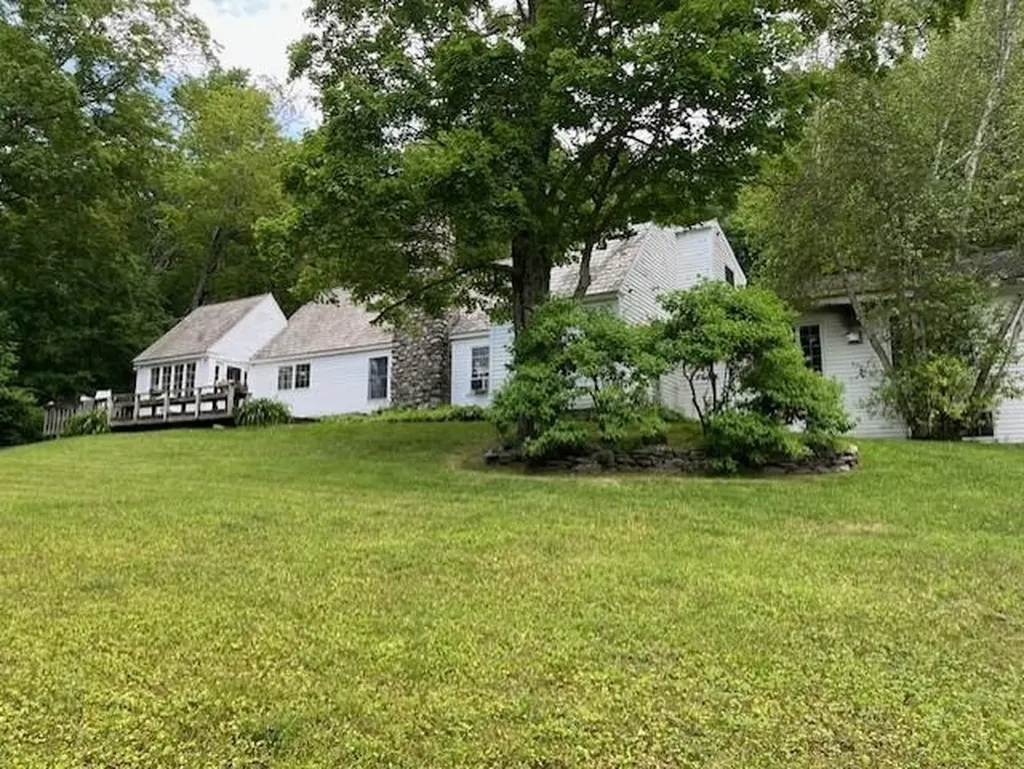
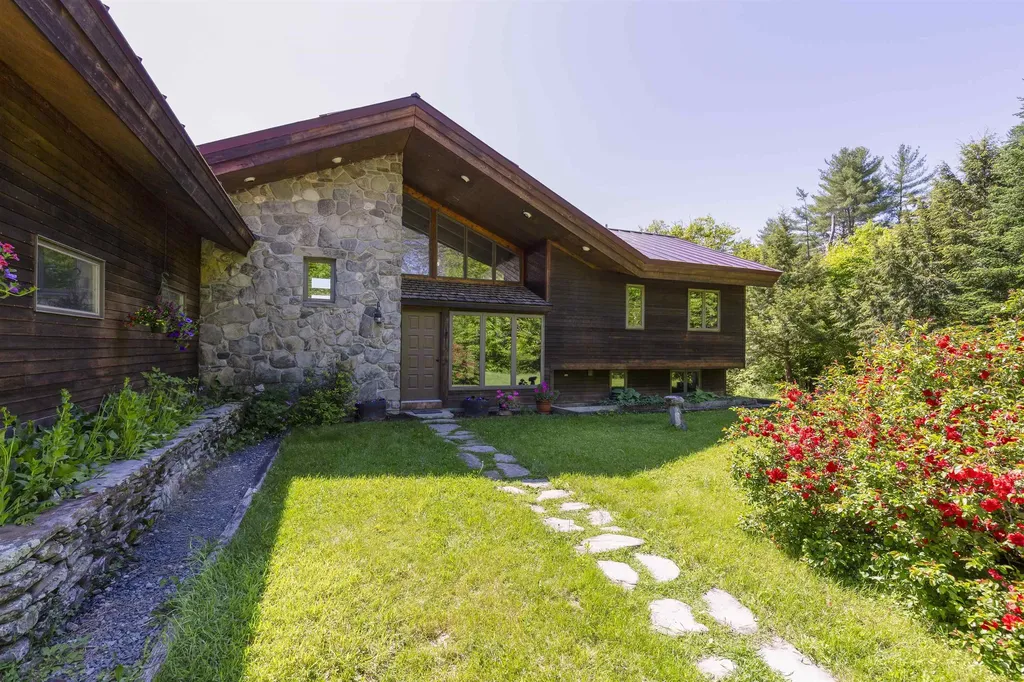
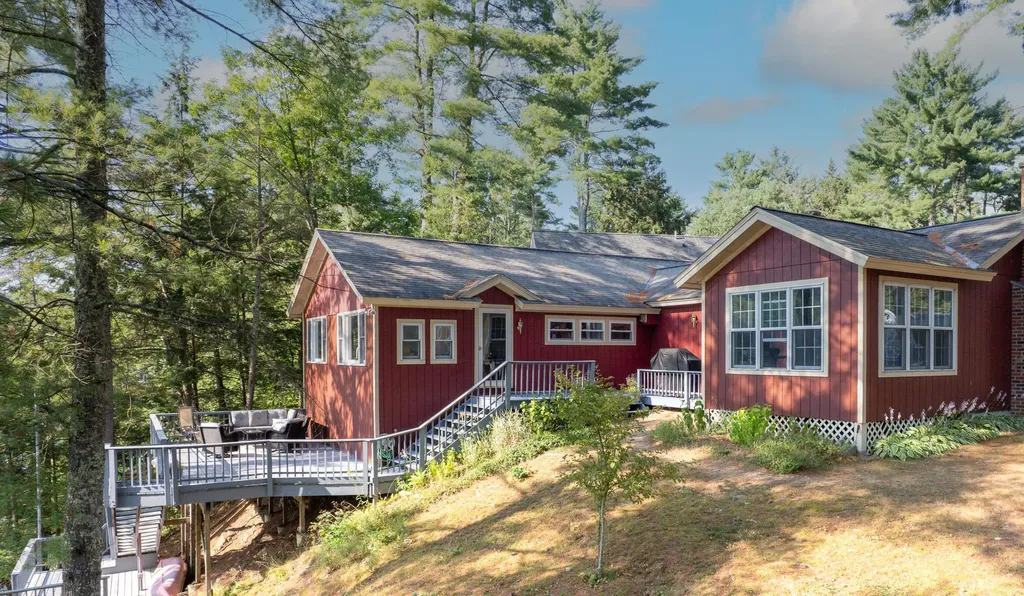
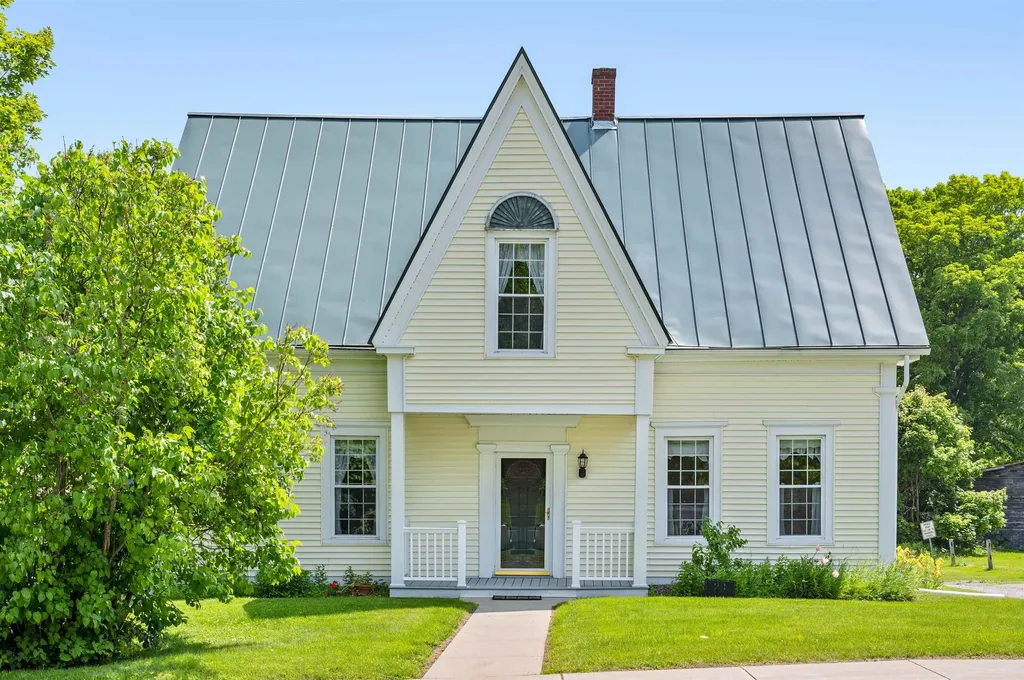
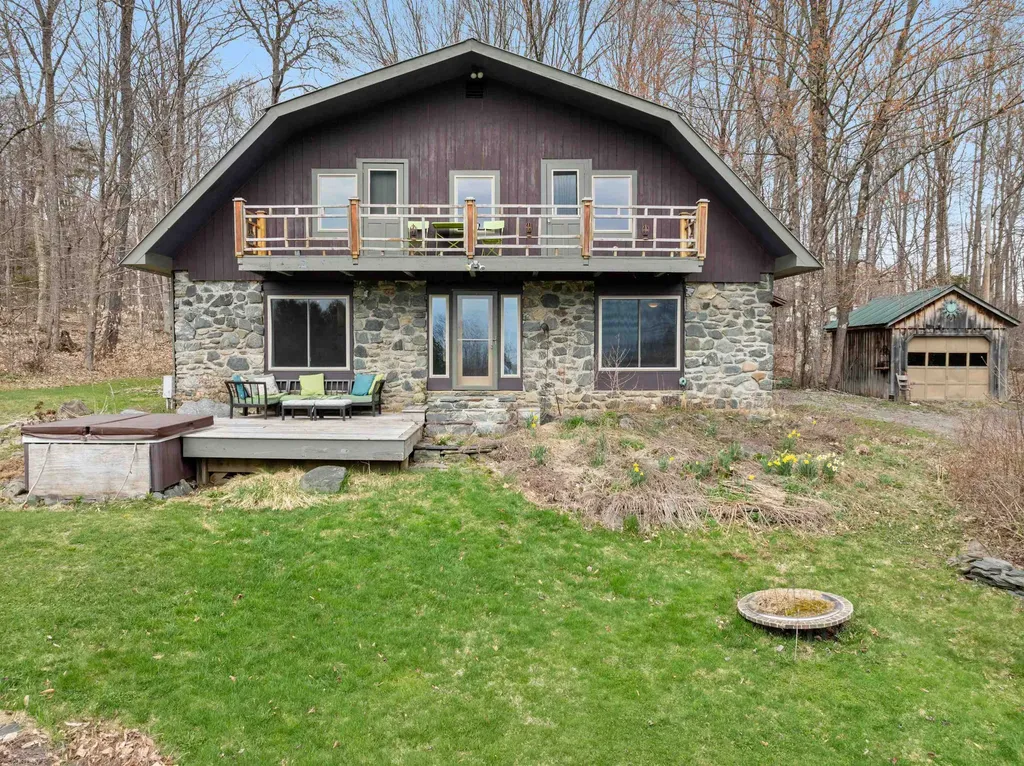
Welcome to 518 Hampshire Hill Road. Nestled at the base of Mount Worcester sits this private woodland retreat abutting Putnam C.C. State Forest. With over 17,500 acres consisting of trails for hiking, biking, snowshoeing and backcountry skiing, Putnam C.C. State Forest is the fifth largest state forest in Vermont and is soon to be your new favorite playground. To access the Worcester Mountain Trailhead, simply step out your front door onto the deck, walk past the many perennial flowerbeds, and head out onto the yard and in just about a five minute walk on the private path you'll arrive. While there's obviously so much to love about having the state forest as your backyard, there's an equal amount to appreciate without having to leave the house. Constructed with stone and timber from the land, this artesian home has a quirky appeal with its sun-soaked rooms, central stone hearth, and built-ins aplenty. Here is the perfect place to start a vegetable garden, read your favorite book cover to cover from your bedroom balcony, or show off your antique wood cookstove at your next dinner party. Whatever flavor outdoor enthusiast you are, you're sure to be pulled in by the quiet beauty that awaits you here on Hampshire Hill. Schedule your private viewing today.

Listed by Hannah Dawson of The Real Estate Collaborative

Listing Sold by Coldwell Banker Carlson Real Estate
$
$
%
$/month over payments
Federal 30-year interest rate: 6.51% last updated on May 21, 2026
* All Figures are estimates. Check with your bank or proposed mortgage company for actual interest rates.
This product uses the FRED® API but is not endorsed or certified by the Federal Reserve Bank of St. Louis.

Virtual TourAsk A QuestionMore Details

59 Mable Drive Fairfield VT 05455

Fairfield, VT59 Mable Drive

Sale Price$554,000

Sold

MLS Number 5052124

  • Residential Single Family
  • Full Bath 1
  • Address 59 Mable Drive
  • Construction Existing
  • Bedrooms 3

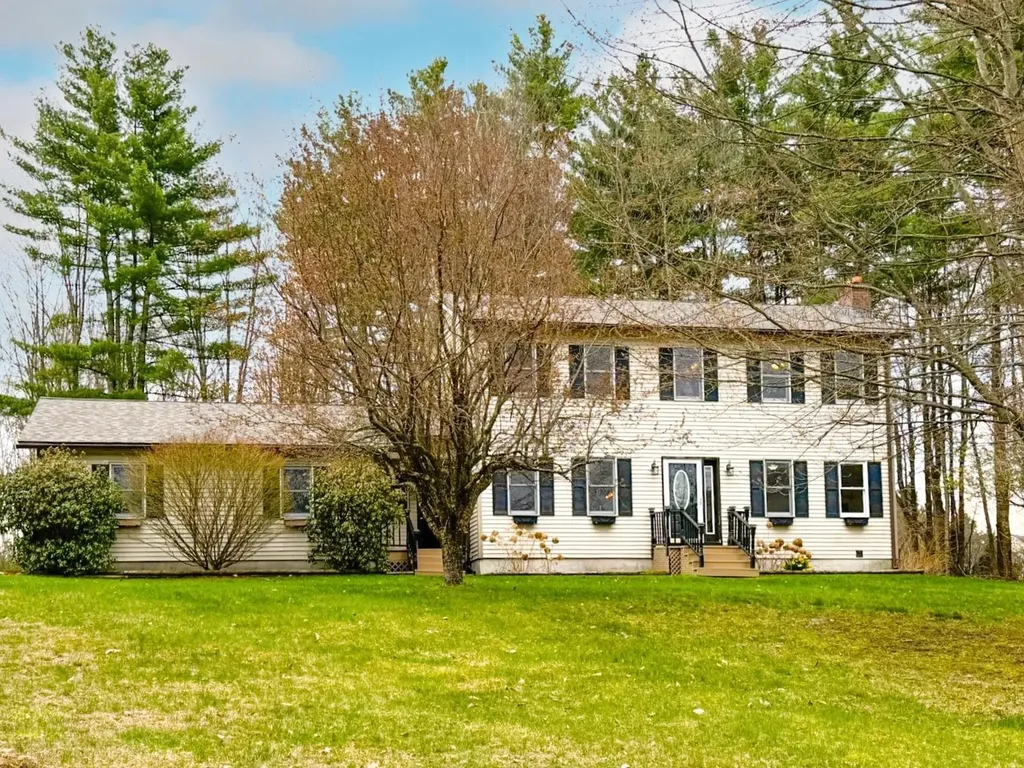
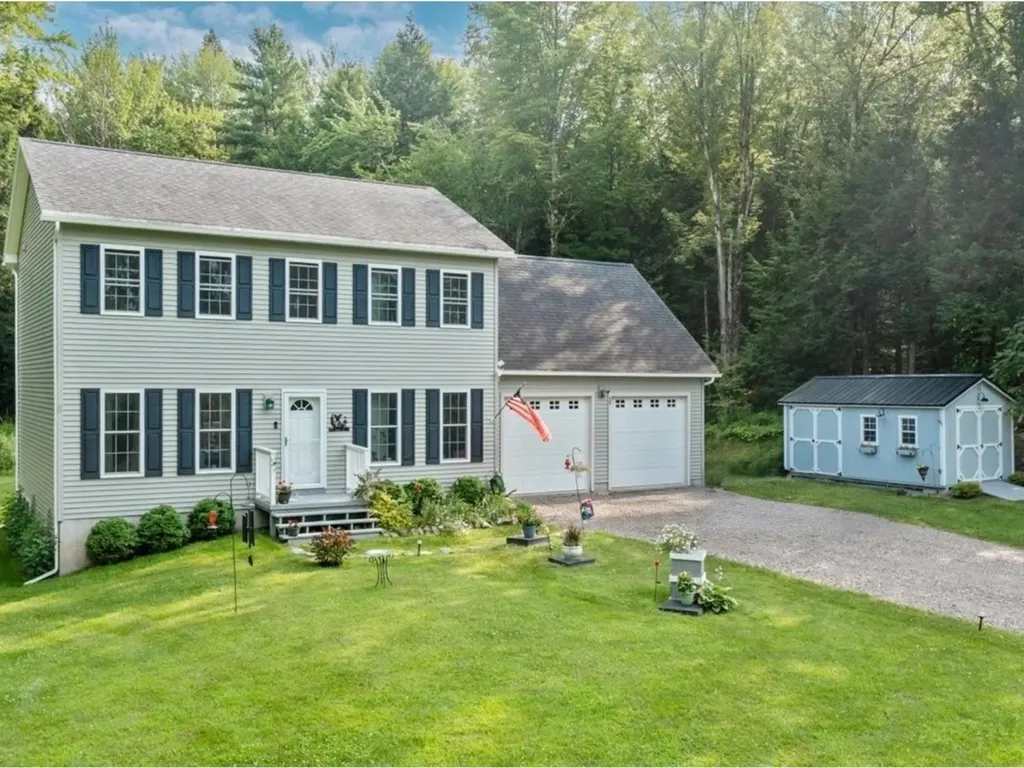
Prepare to be amazed as 59 Mable Drive makes its debut! Tended to with absolute care & attention to detail, this gorgeous Colonial is ready to welcome you home. Privately situated on over 3 acres of sprawling, secluded land, just minutes to St. Albans and I-89, this home has so much to offer. Flush with gardens, a backyard oasis, & in absolute pristine condition inside & out - the Sellers have blessed this property with the utmost care. The first floor is incredible upon entry, with an oversized coat room, walk-in pantry, & modern half bath. The large dining room flows seamlessly into the sleek kitchen - featuring a brand-new refrigerator & deep farmhouse sink. With direct entry to the back deck & hot tub space, it's a breeze to host, entertain, or simply enjoy a lifestyle of ease. An expansive living room space adjoins the kitchen & a fantastic, convenient office completes the first floor. Upstairs, there is a dedicated laundry room at the top of the stairs, 2 large bedrooms, and full bathroom. Additionally, the primary suite is one for the books; an oversized bedroom area, flooded in natural light from three front-facing windows, leads into a generous primary bathroom & impressive walk-in closet. The unfinished basement presents an opportunity to finish to your liking, with direct entry to the garage. Above the garage is an unfinished bonus space - and the fabulous backyard is enticing & coveted. Relax in the hot tub & relish in the achievement of owning this gem!

Listed by Nicole Broderick of Coldwell Banker Hickok and Boardman

Listing Sold by Northern Vermont Realty Group

$
$
%
$/month over payments
Federal 30-year interest rate: 6.51% last updated on May 21, 2026
* All Figures are estimates. Check with your bank or proposed mortgage company for actual interest rates.
This product uses the FRED® API but is not endorsed or certified by the Federal Reserve Bank of St. Louis.

Ask A QuestionMore Details

0 Oberdorf Road Stamford VT 05352
Sold

MLS Number 5049437

  • Land
  • Address 0 Oberdorf Road
  • Acreage 1.2
  • Area VT-Bennington
  • Utilities None

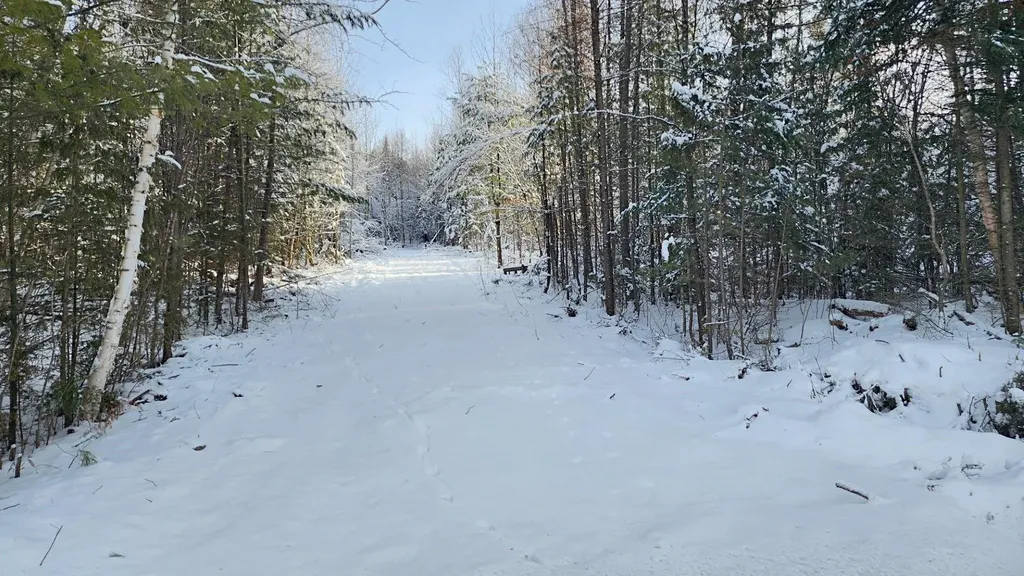
Looking for the perfect Vermont escape? This 1.2-acre wooded lot in Alpenwald Village, Stamford, is your ticket to fun and freedom! Nestled in the beautiful Green Mountains, the land is mostly level with a charming creek along the edge-ideal for your dream home or weekend getaway. Just minutes to ski resorts, VAST trails for snowmobiling and ATV adventures, and nearby lakes for boating and fishing. Love to hike? Gorgeous trails are right at your doorstep! Only 15 mins to North Adams for arts, eats, and shopping. 2.5 hrs from Boston, 3.5 from NYC-your slice of paradise awaits! Call today! This is HOA and governed by bylaws. HOA fee is $350/yr for road maintenance.

Listed by Christine Girard of Steepleview Realty

Listing Sold by Steepleview Realty

$
$
%
$/month over payments
Federal 30-year interest rate: 6.51% last updated on May 21, 2026
* All Figures are estimates. Check with your bank or proposed mortgage company for actual interest rates.
This product uses the FRED® API but is not endorsed or certified by the Federal Reserve Bank of St. Louis.

Ask A QuestionMore Details

757 Truck Route Alburgh VT 05440

Alburgh, VT757 Truck Route

Sale Price$115,000

Sold

MLS Number 5048028

  • Mobile
  • Area VT-Grand Isle
  • Listing Agent Name Anthony Micklus
  • Address 757 Truck Route
  • Year Built 1995

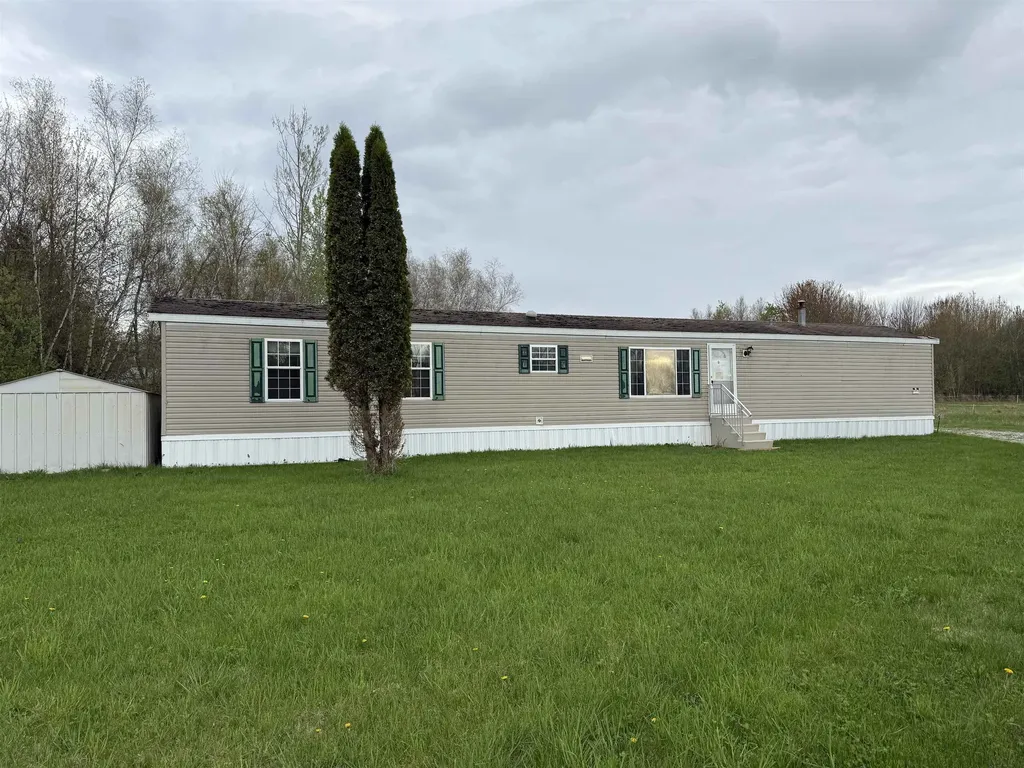
Affordable Fixer-Upper in a Quiet Country Setting. This spacious single-wide manufactured home offers an excellent opportunity for investors or handy buyers looking to build equity. Located in a peaceful, rural setting, this property sits on a generous lot with a private backyard and grassy yard, perfect for recreation or gardening. Open concept living/dining area with abundant natural light. Spacious kitchen with extensive cabinetry, island, and breakfast bar. Whether you're an investor looking for your next project or a buyer looking to create your own custom home at an affordable price point, this property is full of potential. Bring your vision and make it shine! Seller and agency have no knowledge of systems, buyer responsible to verify all data. Property to be sold AS-IS.

Listed by Anthony Micklus and Maren Vasatka of BHHS Vermont Realty Group/S Burlington

Listing Sold by BHHS Vermont Realty Group/S Burlington

$
$
%
$/month over payments
Federal 30-year interest rate: 6.51% last updated on May 21, 2026
* All Figures are estimates. Check with your bank or proposed mortgage company for actual interest rates.
This product uses the FRED® API but is not endorsed or certified by the Federal Reserve Bank of St. Louis.

Ask A QuestionMore Details

Liftside 10 At Smugglers Notch Resort Cambridge VT 05464
Sold

MLS Number 5034132

  • Condo
  • Square Feet 550
  • New Contruction Existing
  • Village Jeffersonville
  • Year Built 1977

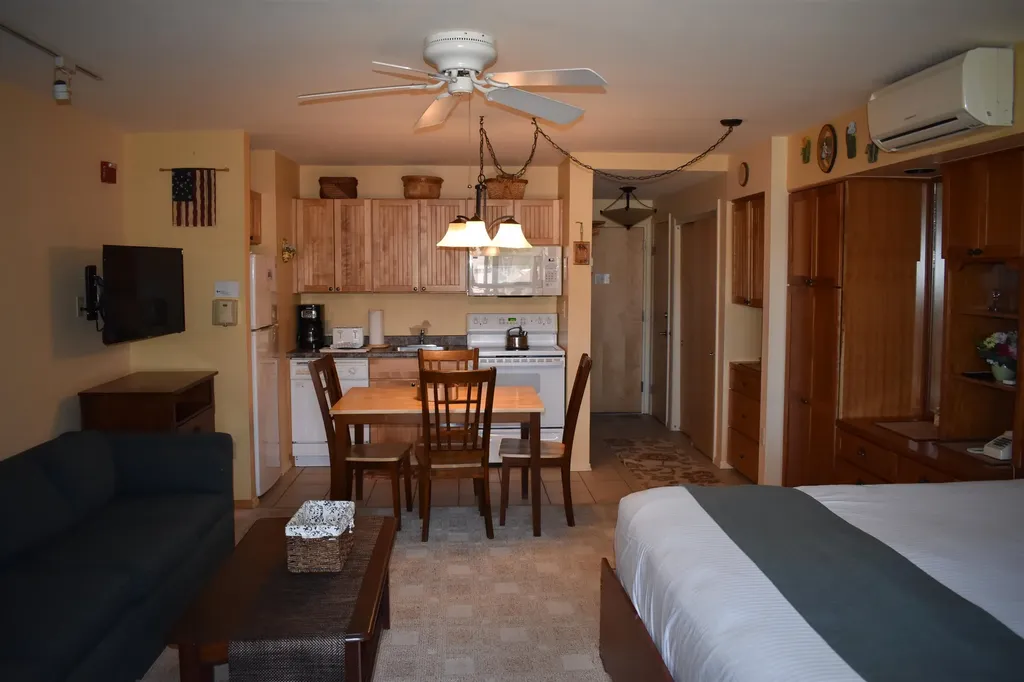
Beautiful mountain ski in-ski out getaway condo located in the heart of the Village at Smugglers Notch Resort. Just steps to chairlift and ski trails. Enjoy nearby hiking trails, mountain streams and the many amenities and activities at the resort including award-winning children's programs, pools, mountain biking, ziplining, and more. This is the perfect opportunity to own a condo at Smugglers Notch Resort. Offset costs by joining the resort rental program and gain access to special discounts (free summer camps & discounted lift tickets) and amenities for renting owners. Owners may also exchange to worldwide luxurious resorts through RCI.

Listed by Elizabeth Brgant of Smugglers' Notch Resort

Listing Sold by

$
$
%
$/month over payments
Federal 30-year interest rate: 6.51% last updated on May 21, 2026
* All Figures are estimates. Check with your bank or proposed mortgage company for actual interest rates.
This product uses the FRED® API but is not endorsed or certified by the Federal Reserve Bank of St. Louis.

Virtual TourAsk A QuestionMore Details

0 Pine Hill Road Coventry VT 05825
Sold

MLS Number 5025408

  • Land
  • Address 0 Pine Hill Road
  • Acreage 0.99
  • Area VT-Orleans
  • Utilities None

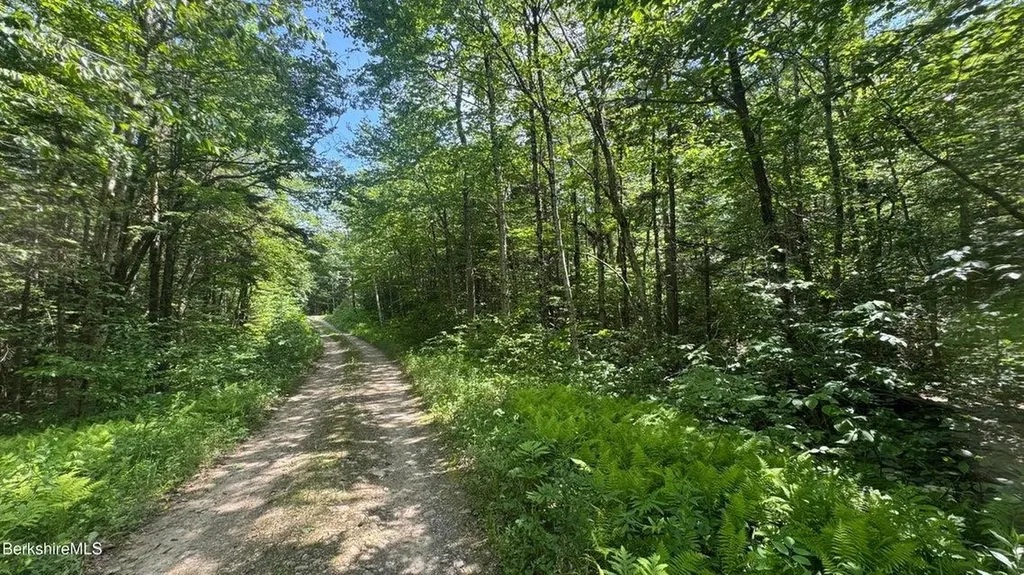
Approximately 1 acre building lot in sought after town with no zoning, low taxes and close to golf course, snowmobile trails, and Newport City. Possibility of long range views on the property as well as possibility of more acreage. This lot has been cleared and most of it has been stumped. Come see today before it's gone!

Listed by David Kennison of Century 21 Farm & Forest

Listing Sold by Century 21 Farm & Forest

$
$
%
$/month over payments
Federal 30-year interest rate: 6.51% last updated on May 21, 2026
* All Figures are estimates. Check with your bank or proposed mortgage company for actual interest rates.
This product uses the FRED® API but is not endorsed or certified by the Federal Reserve Bank of St. Louis.

Virtual TourAsk A QuestionMore Details

405 Powder Horn Glen Road East Montpelier VT 05651
Sold

MLS Number 5050051

  • Residential Single Family
  • Full Bath 2
  • Construction Existing
  • Bedrooms 4
  • Bathroom 2

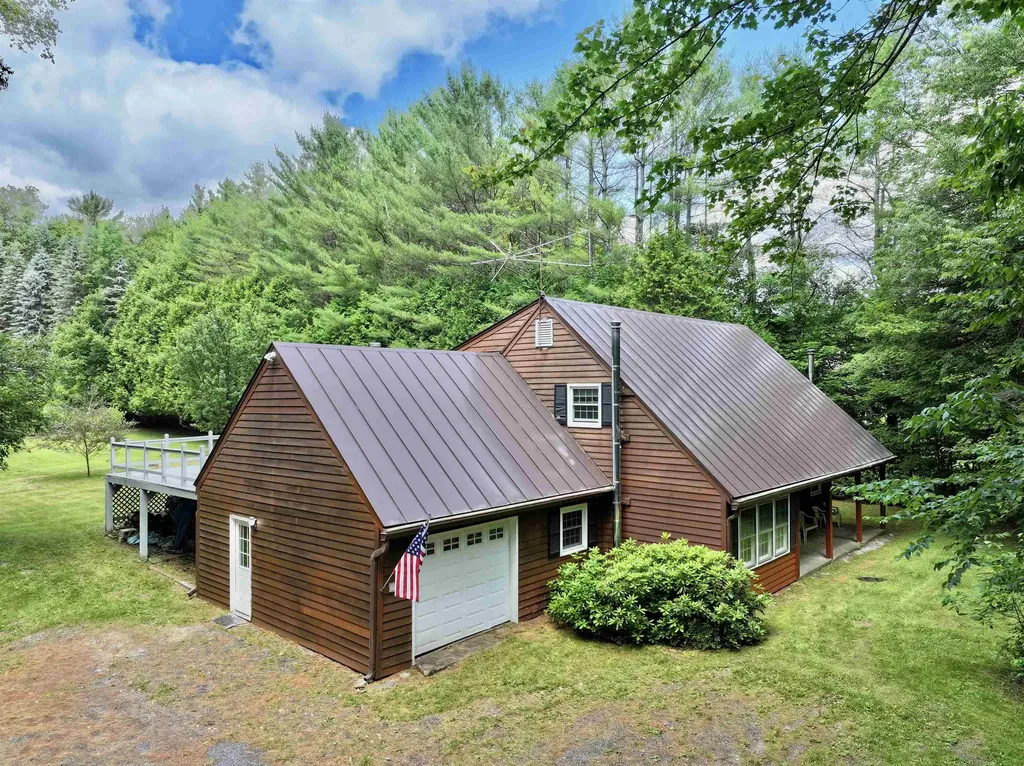
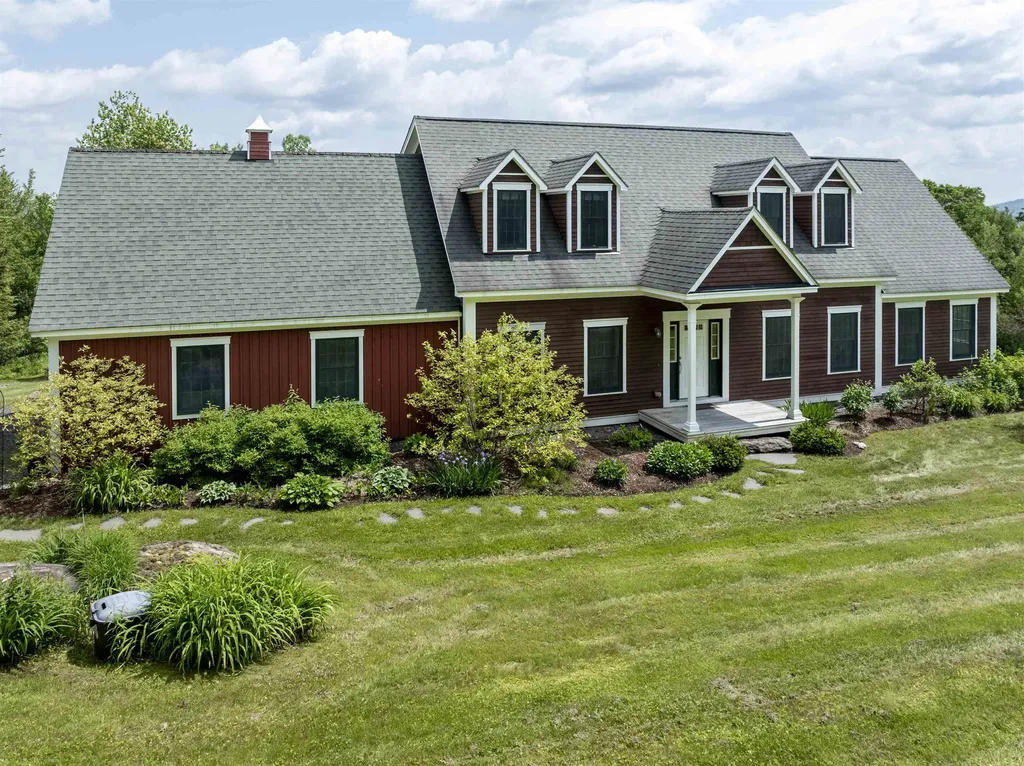
This four bedroom, two bathroom 2005 +/- sq ft cape is privately nestled in the woods on 1.45 +/- acres near the end of a cul-de-sac in East Montpelier. It is less than a mile from Morse Farm Sugarworks, 5 miles from Maple Corner, 4 miles from Adamant and only 3 miles from Vermont's state capital, Montpelier. The standing seam metal roof and crisp, well maintained wood clapboard siding make this home shine as soon as you pull in the driveway. A spacious upper deck has views of the flat, private back yard with plentiful blueberry trees, raspberry bushes, perennials, fruit trees and stone walls. The home has been in the same family for 49 years. A spacious entry serves as a mudroom and utility room between the one car garage and home. The open living room has a dining area near the kitchen with a view of the backyard. A wood stove in the living room and one upstairs were used as the primary heat source in the past. The original electric heating units are still in the walls, but an oil baseboard hot water system was added throughout the house and used as the primary heat most recently. There is a second floor kitchenette that is connected to a bedroom and the back deck. In-law apartment or rental? Despite not having a basement, there is plenty of store in the four walk-in closets in addition to other closet space. The kitchen has a big pantry under the stairwell. The home has great bones, but does need cosmetic updating.

Listed by Martha Lange of BHHS Vermont Realty Group/Montpelier

Listing Sold by Dome Real Estate Group LLC

$
$
%
$/month over payments
Federal 30-year interest rate: 6.51% last updated on May 21, 2026
* All Figures are estimates. Check with your bank or proposed mortgage company for actual interest rates.
This product uses the FRED® API but is not endorsed or certified by the Federal Reserve Bank of St. Louis.

Ask A QuestionMore Details

984 Mayhew Road Jay VT 05859

Jay, VT984 Mayhew Road

Sale Price$390,000

Sold

MLS Number 5044237

  • Residential Single Family
  • Full Bath 1
  • Address 984 Mayhew Road
  • Construction Existing
  • Bedrooms 3

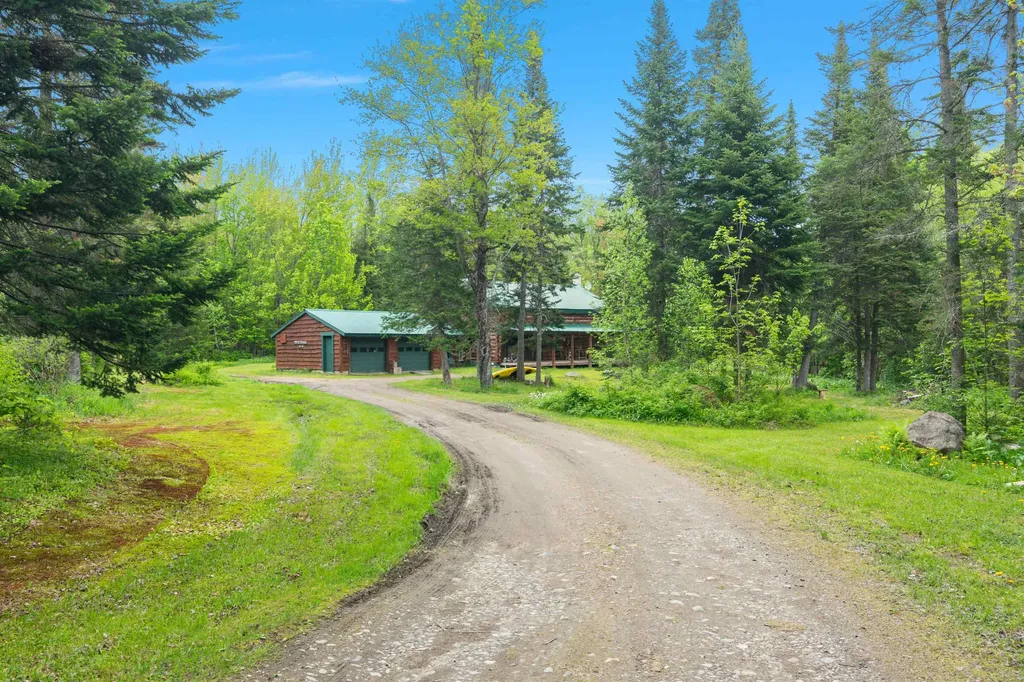
Tucked away on nearly 25 private acres just minutes from Jay Peak Resort and Jay Village, this hand-crafted log home offers the ultimate Vermont retreat. With rustic charm and natural character throughout, the home welcomes you with wide plank floors, exposed beams, and a cozy wood-burning stove-the heart of the open-concept main living space. A custom-carved wall, soaring vaulted ceilings, and expansive windows bring the beauty of the outdoors in. The thoughtfully designed kitchen blends timeless craftsmanship with modern functionality, featuring live-edge counters and open shelving. Upstairs, a spacious loft serves as the primary bedroom with sweeping views of the surrounding forest. Two additional bedrooms on the main level offer flexibility for guests, home office, or hobby space. Step outside to enjoy the deep front porch, perfect for rocking chairs and morning coffee, or explore your own woodland oasis with trails, wildlife, and mountain views. With a detached two-car garage and a location just 3 miles from skiing, dining, shops, and year-round recreation, this is a rare opportunity to live, play, and recharge in the Northeast Kingdom. Whether you're looking for a full-time residence, vacation getaway, or investment, this unique log home captures the essence of Vermont living.

Listed by Tamithy Howrigan of RE/MAX North Professionals

Listing Sold by RE/MAX North Professionals

$
$
%
$/month over payments
Federal 30-year interest rate: 6.51% last updated on May 21, 2026
* All Figures are estimates. Check with your bank or proposed mortgage company for actual interest rates.
This product uses the FRED® API but is not endorsed or certified by the Federal Reserve Bank of St. Louis.

Ask A QuestionMore Details

169 Godfrey Road Ludlow VT 05149

Ludlow, VT169 Godfrey Road

Sale Price$1,250,000

Sold

MLS Number 5020074

  • Residential Single Family
  • Full Bath 2
  • Address 169 Godfrey Road
  • Construction Existing
  • Bedrooms 4

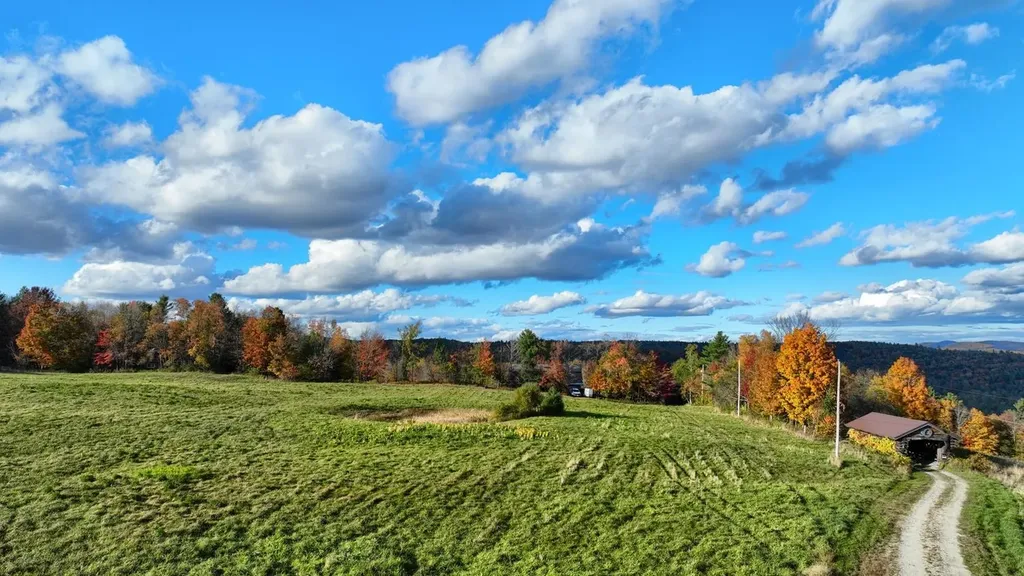
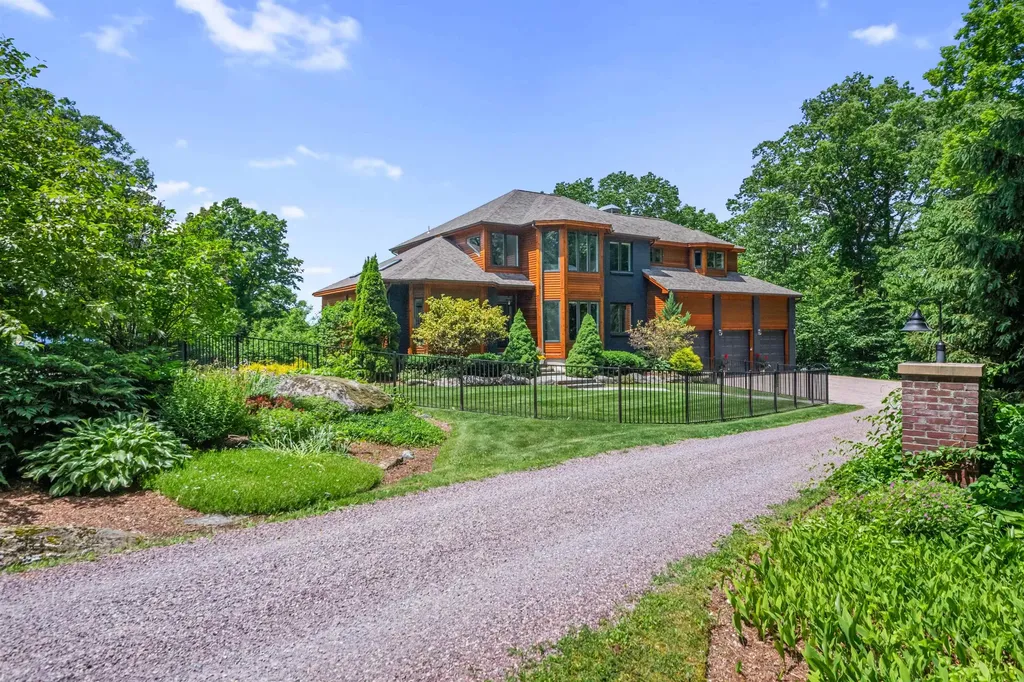
At the end of Godfrey Road on prestigious South Hill, you'll drive through the covered bridge to paradise. Let your worries go and the fun begin! This sprawling log home on a private 10+/- acre lot is distinctive. Complete with an indoor, inground, flag stone swimming pool with hot tub, four bedrooms, four baths and enough living space for multiple people. Cozy up to one of the two magnificent stone fire places(of three in the house)after a day on the slopes. One on the lower level playroom were the kids can enjoy gaming, TV or chillin. The second is in the over sized living room on the main floor with somewhat of an open living concept. The privacy of the two en suite bedrooms will allow for comfortability for more than one family. The property also includes a large barn which can be used just as that. Horses? Other animals? Maybe the toy box for the multiple toys you can enjoy on the property. Or a combination? This incredible home does need TLC to make it immaculate. But the views of Okemo, distant mountains and the Black River Valley are spectacular! Surrounded by 72 acres that the current family owns will allow for privacy and the possibility to acquire more land. This is a must see to appreciate the potential of this one of a kind opportunity. All this less than 2 miles to downtown Ludlow and Okemo Mountain.

Listed by Frank Provance of Diamond Realty

Listing Sold by Diamond Realty

$
$
%
$/month over payments
Federal 30-year interest rate: 6.51% last updated on May 21, 2026
* All Figures are estimates. Check with your bank or proposed mortgage company for actual interest rates.
This product uses the FRED® API but is not endorsed or certified by the Federal Reserve Bank of St. Louis.

Virtual TourAsk A QuestionMore Details

30 Commonwealth Avenue Springfield VT 05156
Sold

MLS Number 5051306

  • Residential Single Family
  • Full Bath 1
  • Construction Existing
  • Bedrooms 3
  • Bathroom 1

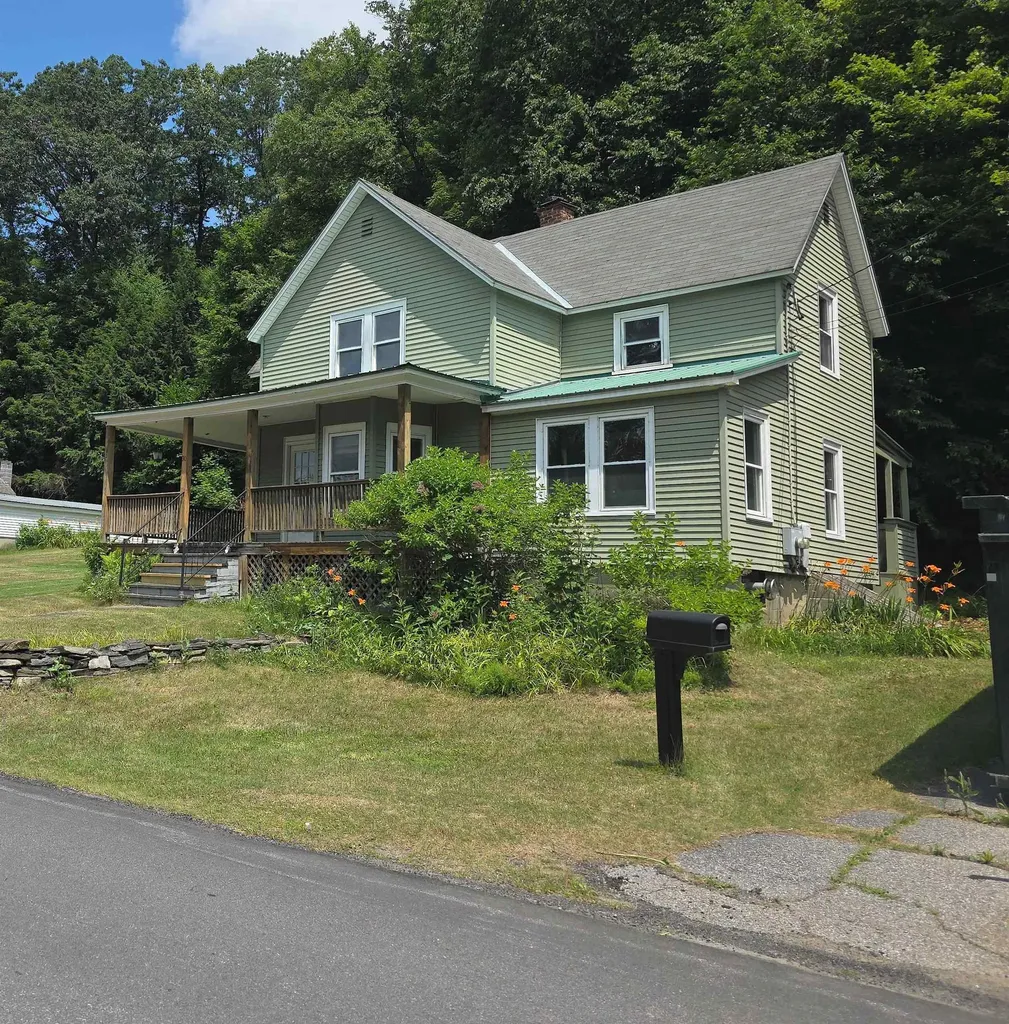
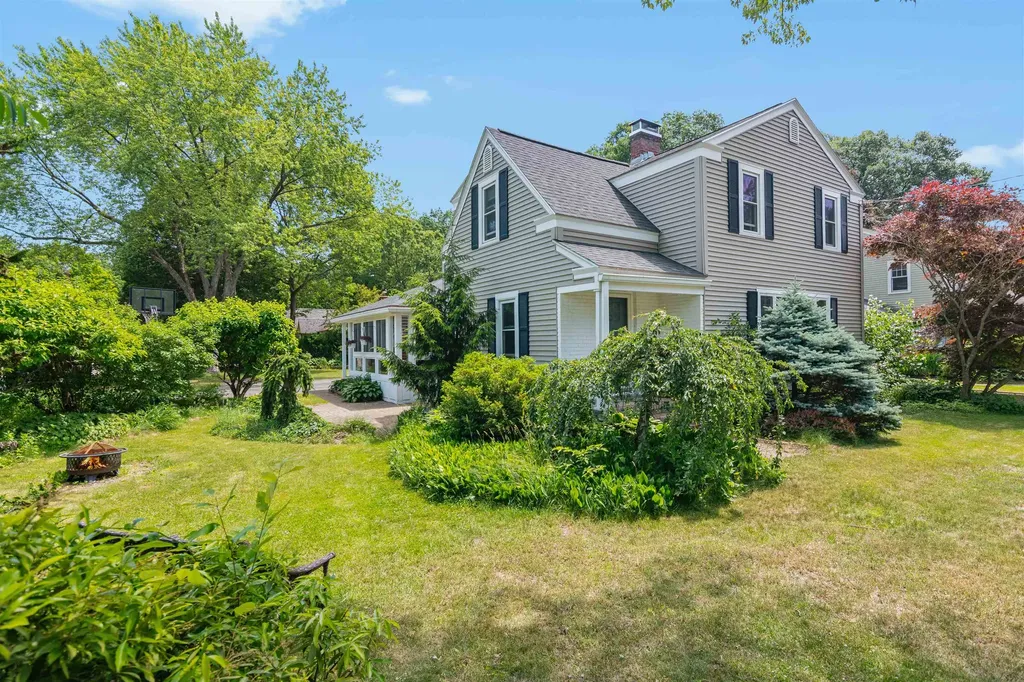
Lovely family home with covered wrap around porch, covered back porch and a second-floor covered porch sited on a mostly level lot with space for a garden and there's a nice slate patio area. Home features wood floors throughout, newer windows, newer wiring, heating system, formal dining room, wonderful light filled sunroom, living room with bay window. Wide staircase leads to three generously sized bedrooms and a full bath. Second floor landing leads to enclosed covered porch. Single car garage with attached carport for extra storage.

Listed by Julie Buffum of Buffum Realty

Listing Sold by Four Seasons Sotheby's Int'l Realty

$
$
%
$/month over payments
Federal 30-year interest rate: 6.51% last updated on May 21, 2026
* All Figures are estimates. Check with your bank or proposed mortgage company for actual interest rates.
This product uses the FRED® API but is not endorsed or certified by the Federal Reserve Bank of St. Louis.

Virtual TourAsk A QuestionMore Details

216 Maplewood Drive West Rutland VT 05777
Sold

MLS Number 5038839

  • Residential Single Family
  • Full Bath 1
  • Address 216 Maplewood Drive
  • Construction Existing
  • Bedrooms 4

OPEN HOUSE! JUNE 1- 1:30-3:30! Welcome to 216 Maplewood Drive - a beautifully updated Colonial nestled in one of West Rutland's alluring private neighborhoods. Set among just six homes, this lovingly maintained property shines with thoughtful improvements: a brand-new roof (2024), fresh paint throughout, updated flooring, refurbished front porches, stylish new lighting, redone basement stairs, and high-efficiency insulation added to the attic and basement for lasting comfort and value. The oversized two-bay garage offers a built-in workbench and direct access to both the home and basement. Inside, the kitchen exudes warm country charm with stainless steel appliances, rich countertops, an island, and a backyard view framed by majestic firs. A sunny breakfast nook and a cozy dining room with hardwood floors and built-ins create inviting spaces to gather. Convenience reigns with a refreshed laundry room and half bath on the first floor, plus a private office, perfect for remote work or creative pursuits. Upstairs, you'll find four well-designed bedrooms, including a primary suite with a private ¾ bath, while a full bathroom comfortably serves the other three bedrooms. From the upper level and front porch, enjoy the added ambience of peaceful mountain views. Ideally located near Rutland's shops, healthcare, and cultural offerings, plus outdoor adventures like Clarendon Gorge and Killington Resort, this peaceful home is ready to welcome its next lucky owner.

Listed by Sue Walsh of BHHS Vermont Realty Group/Middlebury

Listing Sold by Real Broker LLC

$
$
%
$/month over payments
Federal 30-year interest rate: 6.51% last updated on May 21, 2026
* All Figures are estimates. Check with your bank or proposed mortgage company for actual interest rates.
This product uses the FRED® API but is not endorsed or certified by the Federal Reserve Bank of St. Louis.

Virtual TourAsk A QuestionMore Details

3460 Sunderland Hill Road Sunderland VT 05250
Sold

MLS Number 5048960

  • Residential Single Family
  • Full Bath 3
  • Construction Existing
  • Bedrooms 3
  • Bathroom 3

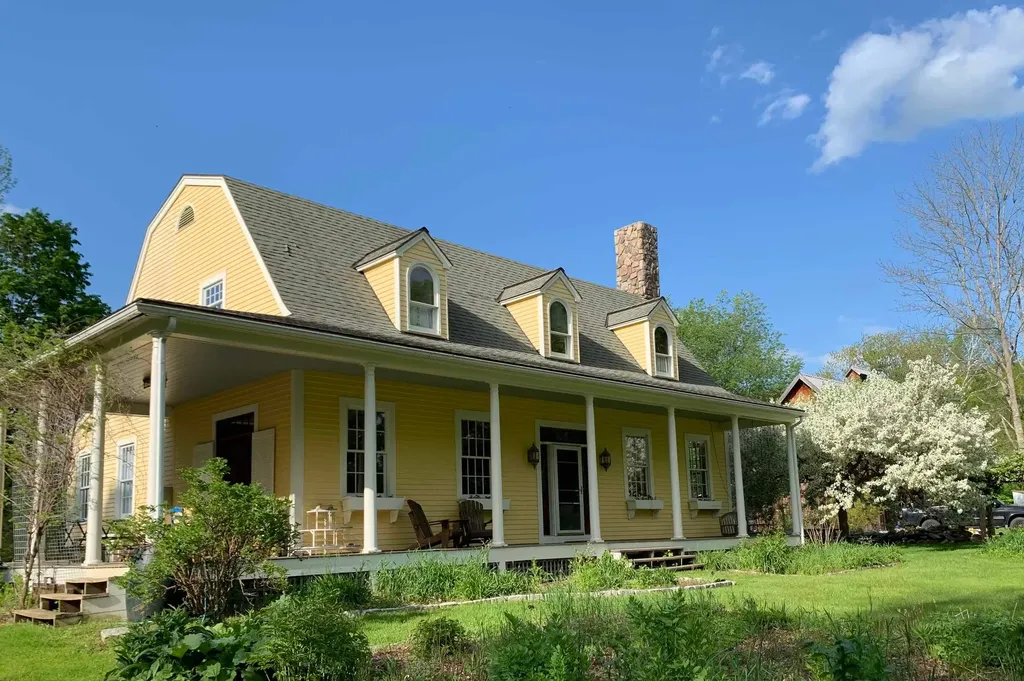
Charm and character of this 1920 farmhouse with wonderful mountain views and close to Manchester location. Stone fireplace centered in living room, Great room with Vermont castings propane stove. Garage / bard has a great second story with potential for finished guest or studio space.

Listed by William Mariano of Josiah Allen Real Estate,Inc., Thomas Deck

Listing Sold by McChesney RE, Inc.

$
$
%
$/month over payments
Federal 30-year interest rate: 6.51% last updated on May 21, 2026
* All Figures are estimates. Check with your bank or proposed mortgage company for actual interest rates.
This product uses the FRED® API but is not endorsed or certified by the Federal Reserve Bank of St. Louis.

Ask A QuestionMore Details

11 Beacon Street South Burlington VT 05403
Sold

MLS Number 5047666

  • Residential Single Family
  • Full Bath 2
  • Address 11 Beacon Street
  • Construction Existing
  • Bedrooms 4

Rare opportunity to live in Mayfair Park! This meticulously maintained & updated 4 bed 3 bath home resting on a corner lot is ready for you to move in. As you pull into the driveway, enjoy the feeling of privacy while surrounded by the lush vegetation. Walk inside your new door to a spacious mudroom for all your seasonal needs. From there, step into the serenity of your post and beam dining room that is filled with natural light from the newly replaced windows with views of your patio and gardens. The gas fireplace is the perfect touch for those cozy winter days. The open chef's kitchen boasts stainless appliances, beautiful quartz countertops & custom shelving with plenty of cabinetry. The living room offers an exquisite custom stone fireplace which was just serviced, refinished oak hardwoods, and built-in bookcases. Next to the living room is a bedroom, laundry room, and office. The upstairs has hardwoods throughout, a full & tastefully updated bathroom, & provides 3 bedrooms including the primary which offers a window seat with storage and custom cherry built-in closets. The basement is partially finished which is used as a rec room as well as providing plenty of storage. A heated 2 car garage completes this epic home. The back & side yard is a paradise with a patio, privacy fence, an incredible sauna, a brand new shed, & 6 beautifully raised garden beds. The Japanese Maple just started blooming! Close to all amenities and everything South Burlington has to offer!

Listed by Mike Burak of KW Vermont

Listing Sold by Coldwell Banker Hickok and Boardman

$
$
%
$/month over payments
Federal 30-year interest rate: 6.51% last updated on May 21, 2026
* All Figures are estimates. Check with your bank or proposed mortgage company for actual interest rates.
This product uses the FRED® API but is not endorsed or certified by the Federal Reserve Bank of St. Louis.

Ask A QuestionMore Details

83 Plateau Road Williston VT 05495

Williston, VT83 Plateau Road

Sale Price$1,365,000

Sold

MLS Number 5047737

  • Residential Single Family
  • Full Bath 2
  • Address 83 Plateau Road
  • Construction Existing
  • Bedrooms 4

Tucked away at the end of a private dead-end street in the desirable Meadowridge neighborhood, this private hilltop oasis offers views of Lake Champlain & exceptional features throughout! A grand foyer welcomes you into the warm & inviting living room with vaulted ceilings & skylights. You'll love hosting guests in the adjacent dining room where you can take in the beautiful sunsets year-round. A home office near the entry features east-facing windows for beautiful morning light. The chef's kitchen offers quartz countertops, Bosch stainless appliances & floor-to-ceiling pantry storage. The eat-in dining area has glass doors that open to your back deck - ideal for grilling & summer gatherings. Relax in the family room with a propane fireplace with brick surround, or in the screened-in porch where you'll feel the warm summer breeze. Upstairs, the grand primary suite includes 2 walk-in closets, a dream spa bathroom with glass shower, stand alone tub, water closet & dual vanities! There are 3 more bedrooms & a renovated full bath with new flooring, fixtures, vanity & counters on this level as well. The finished lower level includes a ¾ bath, space for a gym or rec room, and walkout access to the backyard oasis-complete with a hot tub & in-ground pool. Additional highlights include a 3-car garage, 2 fenced-in yard area, gorgeous landscaping & views of the twinkling lights of Burlington after sunset!

Listed by The Malley Group of KW Vermont

Listing Sold by BHHS Vermont Realty Group/S Burlington

$
$
%
$/month over payments
Federal 30-year interest rate: 6.51% last updated on May 21, 2026
* All Figures are estimates. Check with your bank or proposed mortgage company for actual interest rates.
This product uses the FRED® API but is not endorsed or certified by the Federal Reserve Bank of St. Louis.

Ask A QuestionMore Details

8 Villamarksauna 8 Cambridge VT 05464
Sold

MLS Number 5049878

  • Condo
  • Square Feet 1,250
  • Bedrooms 2
  • New Contruction Existing
  • Village Jeffersonville

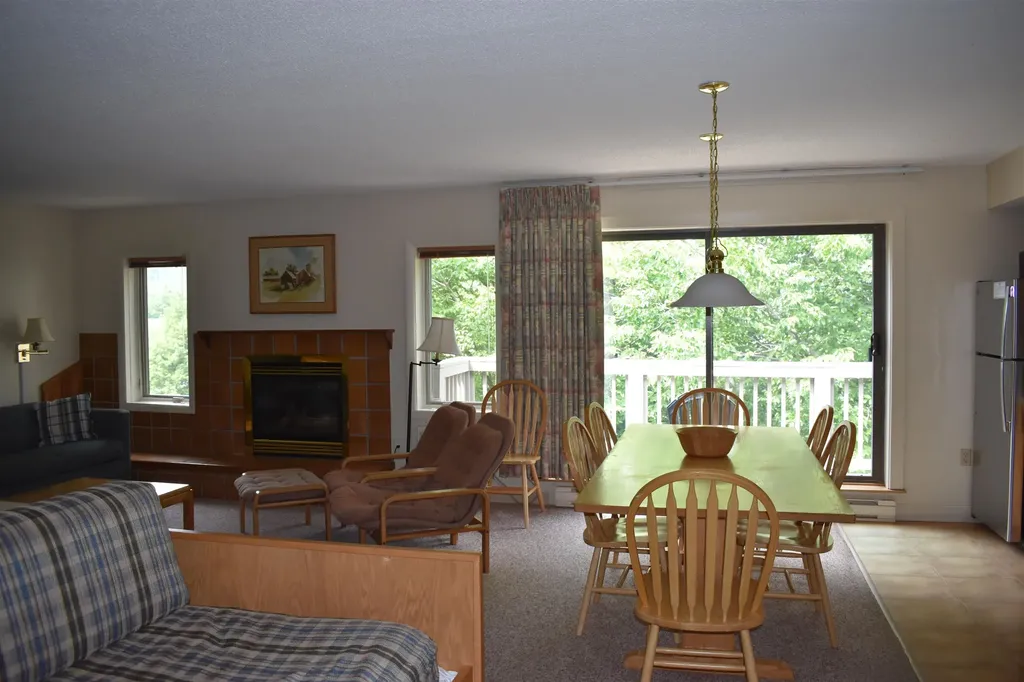
Beautifully furnished condo centrally located at America's #1 Family Resort. Optional rental program available which includes extensive homeowner benefits and worldwide travel through RCI, the world's largest resort exchange company. Private yet close to all of Smuggs amenities. Villamarksauna is the only building in the resort with a sauna in the building.

Listed by Elizabeth Brgant of Smugglers' Notch Resort

Listing Sold by

$
$
%
$/month over payments
Federal 30-year interest rate: 6.51% last updated on May 21, 2026
* All Figures are estimates. Check with your bank or proposed mortgage company for actual interest rates.
This product uses the FRED® API but is not endorsed or certified by the Federal Reserve Bank of St. Louis.

Virtual TourAsk A QuestionMore Details

232 Meadow Lane West Rutland VT 05777
Sold

MLS Number 5046008

  • Residential Single Family
  • Full Bath 1
  • Address 232 Meadow Lane
  • Construction Existing
  • Bedrooms 3

Tucked back from the road, this split-level home was made for entertaining. Major updates have been done to the home within the last 8 years. From the outside, you'll see handmade craftsmanship on the wooden garage doors and carried throughout the home. The open kitchen, dining room, and living room are located on the raised level that connects to a large back deck with a fenced back yard. The lower level boasts a large family/movie room, utility room, and half-bath with access to the 2-car garage. Off of the private driveway, you have a charming large shed with its own front porch. A perfect place for a craft/hobby room or garden storage. For your convenience, the home is optionally being conveyed with a storage container located on the right side of the property. A great way to keep your seasonal equipment stored away from the Vermont weather. OPEN HOUSE on Saturday, 06/21/25 from 12:00pm-2:00pm. Get in to see this property while you can!

Listed by Kathryn Zambon of Real Broker LLC

Listing Sold by Westside Real Estate

$
$
%
$/month over payments
Federal 30-year interest rate: 6.51% last updated on May 21, 2026
* All Figures are estimates. Check with your bank or proposed mortgage company for actual interest rates.
This product uses the FRED® API but is not endorsed or certified by the Federal Reserve Bank of St. Louis.

Virtual TourAsk A QuestionMore Details

1502 Popple Dungeon Road Chester VT 05143
Sold

MLS Number 5034215

  • Residential Single Family
  • Full Bath 2
  • Construction Existing
  • Bedrooms 3
  • Bathroom 4

Welcome to paradise! Enjoy all four seasons in this handsome, 1989 colonial-style home with modern amenities. From the covered porch, relax and take in views of the front gardens and your land across the road with apple trees and brook frontage. A large solar array is tucked out of sight producing all the power you would need. Behind the house is a fenced-in garden and greenhouse, a couple of useful sheds and a large, fenced pasture bordered by a brook. Off to the side are two livestock barns and a new 24' x 48' equipment shed. If you have use for a large studio space, you are in luck. Above the 2-car garage is a suite outfitted with a kitchen, ¾ bath, and a large open room with fiber internet, perfect for working, writing, creating art, or exercising. Saving the best for last, the home is just lovely. The dream country kitchen with high end appliances and custom tile is open to the sitting room with fireplace. The dining room enjoys the wall of windows overlooking the back acreage. There is a den with closets and ¾ bath, and second living room with French doors to the porch. There is a large, functional mudroom for all your gear. Upstairs is the primary suite with steam shower and two very generous bedrooms and another renovated bath. Located 3.5 from the town green on a paved road, and close to 3 ski resorts, this unique property provides a wonderful place for living, working, or vacationing. View the video tour and look at the attachments for all the recent improvements.

Listed by Betty McEnaney of Diamond Realty

Listing Sold by Mary W. Davis Realtor & Assoc., Inc.

$
$
%
$/month over payments
Federal 30-year interest rate: 6.51% last updated on May 21, 2026
* All Figures are estimates. Check with your bank or proposed mortgage company for actual interest rates.
This product uses the FRED® API but is not endorsed or certified by the Federal Reserve Bank of St. Louis.

Virtual TourAsk A QuestionMore Details

507 South Beach Road South Burlington VT 05403
Sold

MLS Number 5050893

  • Condo
  • Square Feet 1,717
  • Bedrooms 3
  • New Contruction Existing
  • Complex The Landings

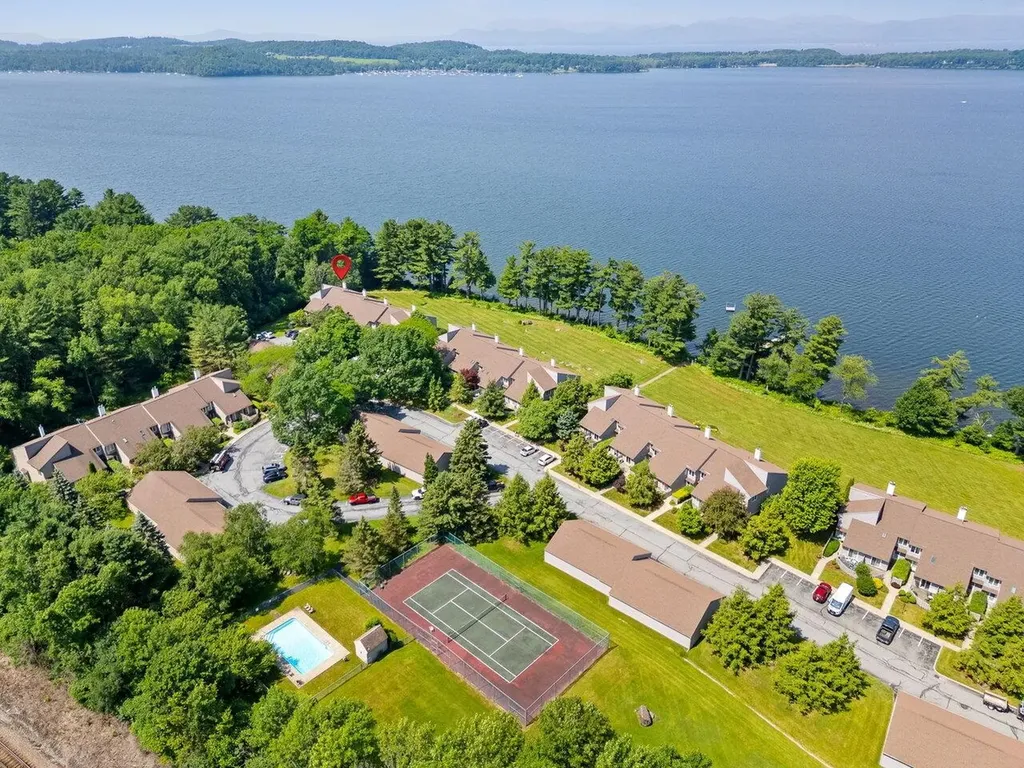
Luxury Lakefront Living in South Burlington Experience lakefront living at its finest in this beautifully updated 3-bed, 3-bath townhome in The Landings - South Burlington's premier waterfront community on Lake Champlain. Enjoy breathtaking lake views and private lakefront access year-round. The updated kitchen features quartz countertops, modern appliances, and elegant cabinetry. The spacious primary suite includes two closets, renovated en suite bath, and private deck with serene lake views. A second upstairs bedroom also offers an updated en suite bath and ample natural light. The inviting living room includes a cozy gas fireplace, built-in, and opens to a large deck-perfect for sunsets and cocktails. The dining area flows from the kitchen, ideal for entertaining. A first-floor bedroom with private patio access adds flexibility, along with an upstairs loft space - ideal for a home office or studio. Head outside to enjoy your boat mooring access just yards away. Community amenities include a pool, tennis/pickleball court, and garden space. Conveniently located near shopping, restaurants, downtown Burlington, UVM Medical Center, and I-89. This rare opportunity offers the charm of a lakefront retreat with unbeatable convenience. Schedule your showing today!

Listed by Eileen ORourke of Coldwell Banker Hickok and Boardman

Listing Sold by Coldwell Banker Hickok and Boardman

$
$
%
$/month over payments
Federal 30-year interest rate: 6.51% last updated on May 21, 2026
* All Figures are estimates. Check with your bank or proposed mortgage company for actual interest rates.
This product uses the FRED® API but is not endorsed or certified by the Federal Reserve Bank of St. Louis.

Ask A QuestionMore Details

100 Fern Hill Lane Morristown VT 05661
Sold

MLS Number 5049019

  • Residential Single Family
  • Full Bath 2
  • Address 100 Fern Hill Lane
  • Construction Existing
  • Bedrooms 3

Set in a peaceful, private location, this well-cared-for 3-bedroom, 2.5-bath home offers a welcoming retreat for anyone looking to enjoy the best of Vermont living. Just minutes from downtown Morrisville and year-round recreation, this property combines comfort, convenience, and space to grow. Inside, the sun-filled main level features an open, family-friendly layout perfect for everyday living and gathering. The spacious primary suite is conveniently located on the main level, offering ease and privacy with an ensuite bath. Upstairs, two generously sized bedrooms and one full bath provides comfortable accommodations for the whole family. A large bonus room provides flexibility for a playroom, or home office. Step outside to enjoy the mature gardens that surround the home or sip your morning coffee on the deck or porch while soaking in the sunshine. The yard offers ample space for outdoor play, gardening, or simply relaxing in nature. A full, walkout basement lined with windows and 9 foot ceilings provides a blank canvas for your imagination-create a rec room, workshop, or creative space tailored to your needs. Whether you're looking to put down roots or need a home that adapts with your family, 100 Fern Hill Lane offers the ideal blend of serenity, functionality, and location-just minutes from schools, shops and four-season adventures.

Listed by Erika Gaudreau of KW Vermont-Stowe

Listing Sold by KW Vermont-Stowe

$
$
%
$/month over payments
Federal 30-year interest rate: 6.51% last updated on May 21, 2026
* All Figures are estimates. Check with your bank or proposed mortgage company for actual interest rates.
This product uses the FRED® API but is not endorsed or certified by the Federal Reserve Bank of St. Louis.

Virtual TourAsk A QuestionMore Details

161 Fairview Street Barre City VT 05641
Sold

MLS Number 5043857

  • Multifamily
  • Address 161 Fairview Street
  • Units 6
  • Bathroom 11
  • Acreage 1.01

Welcome to 161 Fairview Street, a delightful 6-unit multi-family home located in Barre City, Vermont! This 1970 building sits on over an acre of land and boasts a detached 2-car garage. Property consists of (2) 3-bedroom units, (3) 2-bedroom units, and (1) 1-bedroom! Oversized driveway offers plenty of parking. Situated in a prime location, this investment property is around the corner from the vibrant downtown Barre area. Tenants enjoy easy access to local shops, restaurants, and cultural attractions! Currently all 6 units are rented to long term tenants. Seize the opportunity to unlock the full potential of this great property!

Listed by Lipkin Audette Team of Coldwell Banker Hickok and Boardman

Listing Sold by Vermont Life Realtors

$
$
%
$/month over payments
Federal 30-year interest rate: 6.51% last updated on May 21, 2026
* All Figures are estimates. Check with your bank or proposed mortgage company for actual interest rates.
This product uses the FRED® API but is not endorsed or certified by the Federal Reserve Bank of St. Louis.

Ask A QuestionMore Details

37 Stonecrop Road Middlebury VT 05753
Sold

MLS Number 5028019

  • Residential Single Family
  • Full Bath 1
  • Address 37 Stonecrop Road
  • Construction New Construction
  • Bedrooms 2

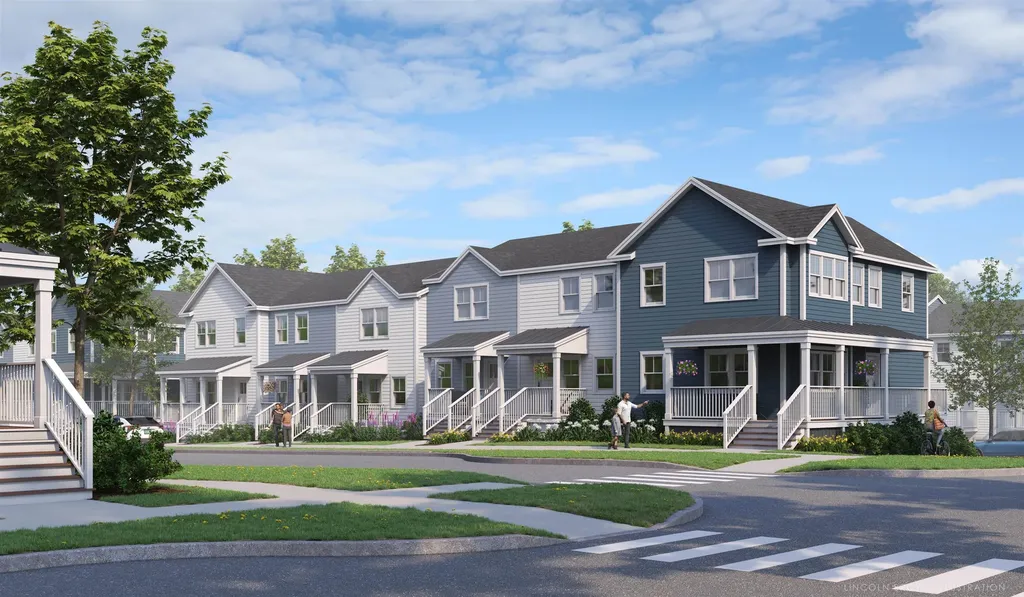
Special pricing for qualified buyers! Inquire with your agent to see if you qualify. Welcome to Stonecrop Meadows, Middlebury's newest neighborhood! Located just 1/2 mile from downtown Middlebury, where restaurants, shopping, theater and more will be at your fingertips. This two bedroom townhome will be ready for occupancy in the summer of 2025. To be built with energy efficiency at the forefront, each unit will be heated and cooled with mini split technology, with a whole house ventilation system. Step inside the open concept first floor living area, with a generous kitchen featuring an oversized island with seating, energy star appliances, and direct access to a private deck, perfect for morning coffee or evening relaxing. The kitchen transitions seamlessly into spacious dining and living areas making entertaining a breeze. A powder room on this level is great for guests. Upstairs you will find 2 spacious bedrooms and full bath. The lower level provides private garage parking, gear- friendly mudroom and washer and dryer. A partially finished bonus room and utility space round out that level. Future community amenities will include green space, community garden, access to trails and more. Inquire for more details!

Listed by Sarah Peluso of IPJ Real Estate

Listing Sold by IPJ Real Estate

$
$
%
$/month over payments
Federal 30-year interest rate: 6.51% last updated on May 21, 2026
* All Figures are estimates. Check with your bank or proposed mortgage company for actual interest rates.
This product uses the FRED® API but is not endorsed or certified by the Federal Reserve Bank of St. Louis.

Virtual TourAsk A QuestionMore Details

334 Collins Hill Road Johnson VT 05656
Sold

MLS Number 5049003

  • Residential Single Family
  • Full Bath 2
  • Construction Existing
  • Bedrooms 3
  • Bathroom 2

Create lasting memories in this bright and open post & beam nestled on 10.1+/- magical acres. This charming Cape style home offers three levels of living space, with 3 BR and full bath on the top floor, open living/dining/kitchen and laundry area on the main level, and a spacious family room and full bath on the walkout lower level. The abundance of windows throughout the home provides plenty of natural light and takes advantage of the serene surroundings of the yard. The woodstove, exposed beams, wood floors, and natural wood trim establish the perfect contrast to the flood of sunlight, creating a cozy, warm feel. On the lower level, you will find a second woodstove and glass doors that lead out to a back deck. Whether from there or the front porch or side deck you are sure to be taken by the enchanting surroundings. This lovely setting allows for plenty of space to entertain, garden, or just relax. For even more privacy and tranquility, walk down the sloping South side of the yard that leads to the woods, walking trail, and your own private pond. The peaceful feeling that accompanies this lovely property cannot be overstated. Once you take a look, you will understand that this is the perfect place to call home. Delayed Showings: Showings begin Monday 6/30.

Listed by Trombley & Day Group of BHHS Vermont Realty Group/Morrisville-Stowe

Listing Sold by BHHS Vermont Realty Group/Morrisville-Stowe

$
$
%
$/month over payments
Federal 30-year interest rate: 6.51% last updated on May 21, 2026
* All Figures are estimates. Check with your bank or proposed mortgage company for actual interest rates.
This product uses the FRED® API but is not endorsed or certified by the Federal Reserve Bank of St. Louis.

Virtual TourAsk A QuestionMore Details

794 Sawnee Bean Road Thetford VT 05075
Sold

MLS Number 5045806

  • Residential Single Family
  • Full Bath 1
  • Address 794 Sawnee Bean Road
  • Construction Existing
  • Bedrooms 3

This architect designed Contemporary home affords privacy, convenience and beautiful VIEWS! The main level with its large windows fills the rooms with natural light as well as views of stars and moon at night!! A striking stone fireplace in the living room creates separation from the kitchen and dining area, while these areas allow for ease of indoor or alfresco dining on the deck or the gazebo. The main level also affords a primary bedroom with ensuite bathroom and large walk-in closet with pull down attic space. Another nice feature is a mudroom with laundry and a half bath as you enter the house from the attached two car garage. A family room, an office space, two bedrooms and a bathroom complete the walk out lower level. Features of the exterior: Matured trees and flowering plants enhance the setting and landscaping, a detached outbuilding for storage, woodland trail overlooking approximately 1,700 feet of Barker Brook which bounds the bottom perimeter of the property. BONUS POINTS: 14 solar panels installed on the roof, three Mini Splits/Heat Pump, many new casement windows and new wood flooring in the primary bedroom. House cannot be seen from the road, PLEASE, NO DRIVE BYs. Buyer was unrepresented.

Listed by Berna Rexford of Four Seasons Sotheby's Int'l Realty

Listing Sold by

$
$
%
$/month over payments
Federal 30-year interest rate: 6.51% last updated on May 21, 2026
* All Figures are estimates. Check with your bank or proposed mortgage company for actual interest rates.
This product uses the FRED® API but is not endorsed or certified by the Federal Reserve Bank of St. Louis.

Virtual TourAsk A QuestionMore Details

353 Stonehenge Lane Poultney VT 05764
Sold

MLS Number 5053479

  • Residential Single Family
  • Full Bath 1
  • Village Poultney
  • Address 353 Stonehenge Lane
  • Construction Existing

This beautifully updated single-level ranch on Lake St. Catherine boasts 100 feet of waterfront in serene North Bay, ideal for relaxed summer days or exciting winter fun. The new quartz eat-in kitchen, featuring a farmhouse sink and a Thermador four-burner gas range, flows into a bright dining and living area with stunning views of the clear lake. The primary bedroom ensuite includes a wood-burning fireplace and opens to a three-season sunroom leading to a wraparound deck that extends to the water. A second bedroom and bonus room provide extra space for guests, and the first-floor laundry keeps things convenient. The oversized two-car garage offers an upstairs area with a fully insulated and climate-controlled room for year-round use. Enjoy spectacular sunsets from this lakeside retreat, close to the golf course, Slate Valley hiking and biking trails, VAST snowmobile trails, and more.

Listed by Suanne Ohl of Northland Real Estate

Listing Sold by

$
$
%
$/month over payments
Federal 30-year interest rate: 6.51% last updated on May 21, 2026
* All Figures are estimates. Check with your bank or proposed mortgage company for actual interest rates.
This product uses the FRED® API but is not endorsed or certified by the Federal Reserve Bank of St. Louis.

Virtual TourAsk A QuestionMore Details

23 Finley Drive Danville VT 05828

Danville, VT23 Finley Drive

Sale Price$419,000

Sold

MLS Number 5048680

  • Residential Single Family
  • Full Bath 1
  • Address 23 Finley Drive
  • Construction Existing
  • Bedrooms 3

OPEN HOUSE, Sunday, 6/29, 12pm-2pm. Nestled on the historic green in the heart of Danville Village, this beautifully preserved 1850 Cape offers the perfect blend of timeless New England charm and modern comfort. Featuring three spacious bedrooms, three bathrooms, and sun-filled living areas, the home showcases original wide plank floors, rich woodwork, and thoughtful updates throughout. Two versatile bonus rooms-one upstairs and one on the lower level-provide flexible space for a home office, guest quarters, or creative studio. A private room off the side porch, with its own entrance, offers excellent potential for an in-law suite, family den, or additional living area. Every inch of this home has been meticulously maintained, reflecting both pride of ownership and historical integrity. Enjoy all the benefits of small-town living in one of Vermont's most picturesque and welcoming communities-where neighbors know each other by name and local traditions foster a strong sense of connection. Just steps away are a charming coffee shop and bakery, a cozy restaurant, the town library, and the scenic Lamoille Valley Rail Trail. An EV charger adds modern convenience, while the home's enviable location right on the village green offers a front-row seat to community events and everyday village life. This is a rare opportunity to embrace the best of Vermont living in the heart of the Northeast Kingdom. Delayed Showings: Showings begin Sunday 6/29.

Listed by Amy Thompson of BHHS Vermont Realty Group/Morrisville-Stowe

Listing Sold by BHHS Vermont Realty Group/Morrisville-Stowe

$
$
%
$/month over payments
Federal 30-year interest rate: 6.51% last updated on May 21, 2026
* All Figures are estimates. Check with your bank or proposed mortgage company for actual interest rates.
This product uses the FRED® API but is not endorsed or certified by the Federal Reserve Bank of St. Louis.

Virtual TourAsk A QuestionMore Details

Broker Reciprocity 

Copyright 2026 PrimeMLS, Inc. All rights reserved. This information is deemed reliable, but not guaranteed. The data relating to real estate displayed on this display comes in part from the IDX Program of PrimeMLS. The information being provided is for consumers’ personal, non-commercial use and may not be used for any purpose other than to identify prospective properties consumers may be interested in purchasing. Data last updated May 28, 2026 4:24 PM EDT