71431
results
Refine Search

Your Search Results

r=6351-6375
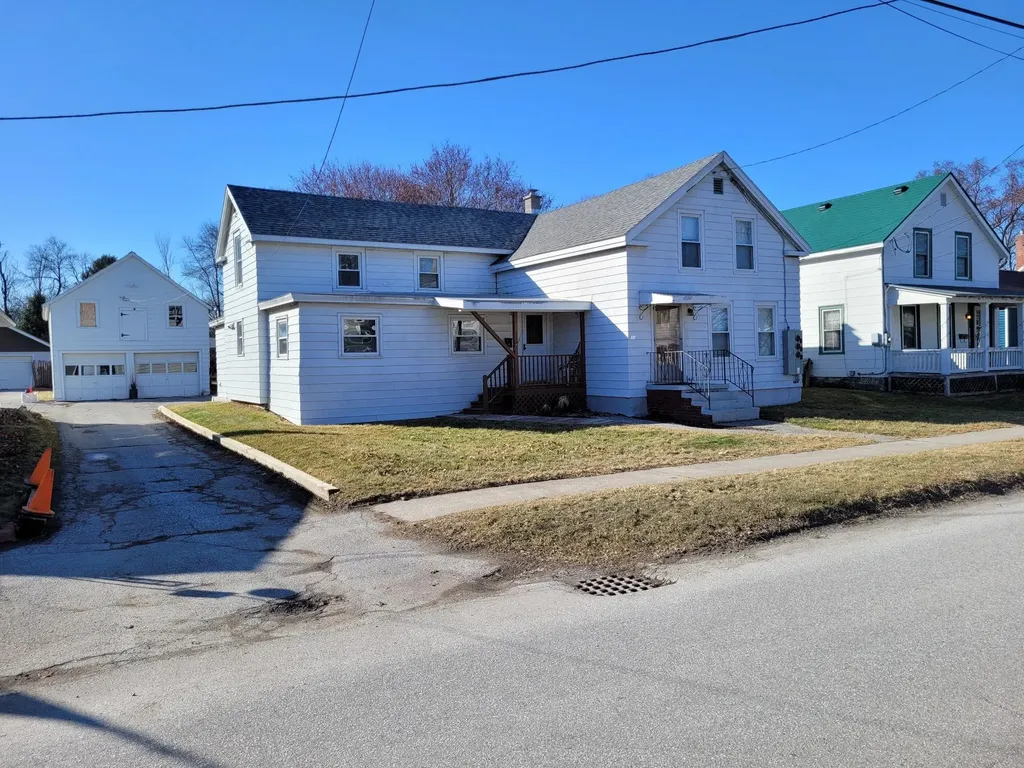
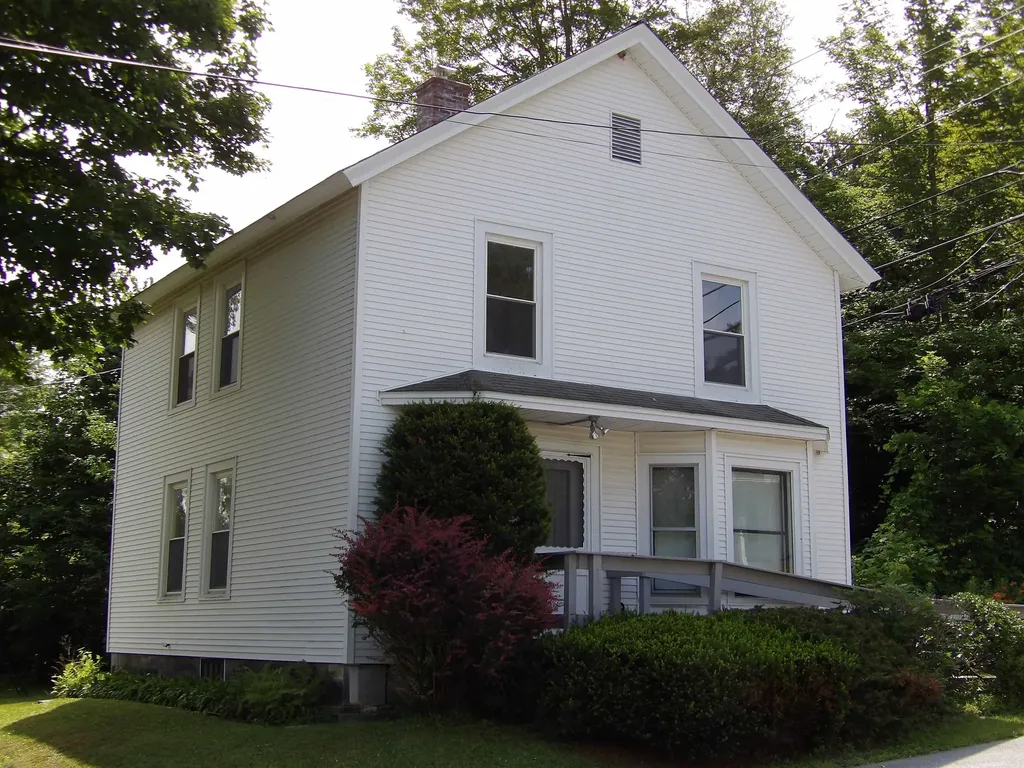
354 Main Street Newport City VT 05855
Sold

MLS Number 5053513

  • Multifamily
  • Address 354 Main Street
  • Units 2
  • Bathroom 2
  • Acreage 0.08

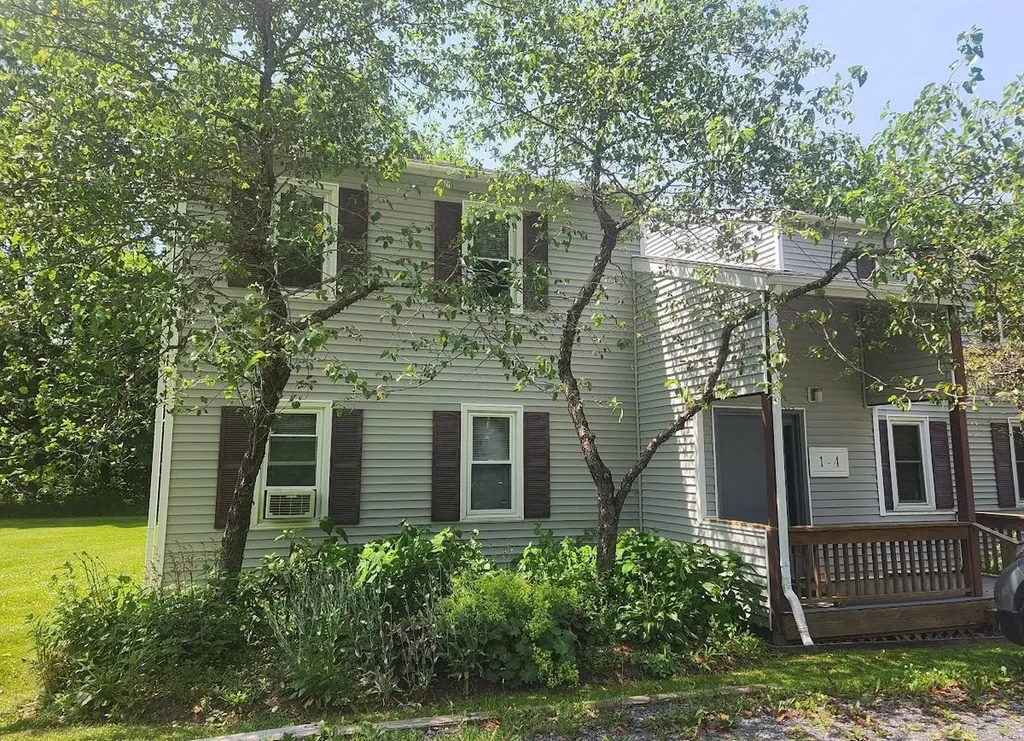
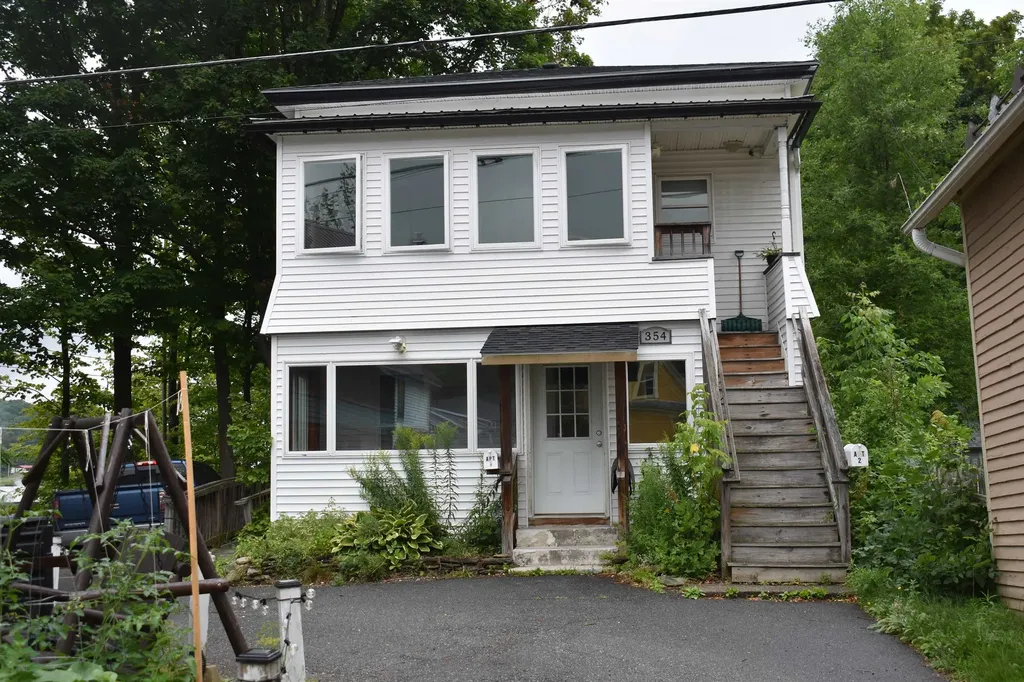
This remodeled duplex has been well taken care of. The sellers went right through it with many fine updates. This duplex has been rented full time without any hassles for 12 years. Vinyl sided, asphalt roof, quiet area with lake views. If you're looking to rent one and live in one, this is an ideal spot. Close to town and everything it has to offer, including the lake and boat dock and evenings on the waterfront. This unit is turnkey and awaits a new landlord to take over. Call for an appointment, 48-hour notice required.

Listed by Cindy Sanville of Sanville Real Estate,LLC

Listing Sold by Sanville Real Estate,LLC

$
$
%
$/month over payments
Federal 30-year interest rate: 6.51% last updated on May 21, 2026
* All Figures are estimates. Check with your bank or proposed mortgage company for actual interest rates.
This product uses the FRED® API but is not endorsed or certified by the Federal Reserve Bank of St. Louis.

Ask A QuestionMore Details

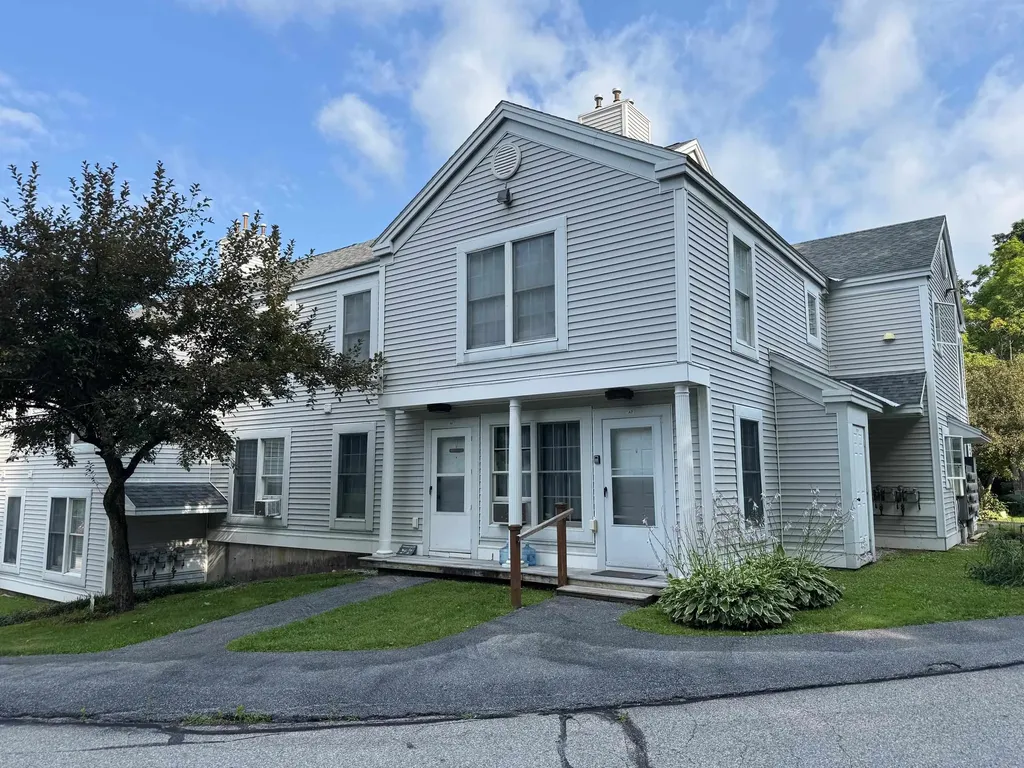
30 North Elm Street St. Albans City VT 05478
Sold

MLS Number 5033870

  • Multifamily
  • Address 30 North Elm Street
  • Units 2
  • Bathroom 2
  • Acreage 0.45

Located on quiet street in the city with a deep and pleasant grassed rear yard and 2 car garage makes this duplex a good choice for owner occupied purchaser. The one bedroom unit is in tip top updated condition and the 3 bedroom/2 bath larger unit is in good shape but 2nd floor could use some updating. Windows have been updated and electrical has been recently updated for the most part. The electric to the garage has been disconnected because it has knob and tube wiring but the garage is very large with extra workshop area in rear and 2nd floor storage area. There is a definite upside to the rent in the one bedroom unit. If new owner wanted to live in the one bedroom unit the 3 bedroom could easily get $1800 per month.

Listed by Warren Palm of BHHS Vermont Realty Group/S Burlington

Listing Sold by M Realty

$
$
%
$/month over payments
Federal 30-year interest rate: 6.51% last updated on May 21, 2026
* All Figures are estimates. Check with your bank or proposed mortgage company for actual interest rates.
This product uses the FRED® API but is not endorsed or certified by the Federal Reserve Bank of St. Louis.

Ask A QuestionMore Details

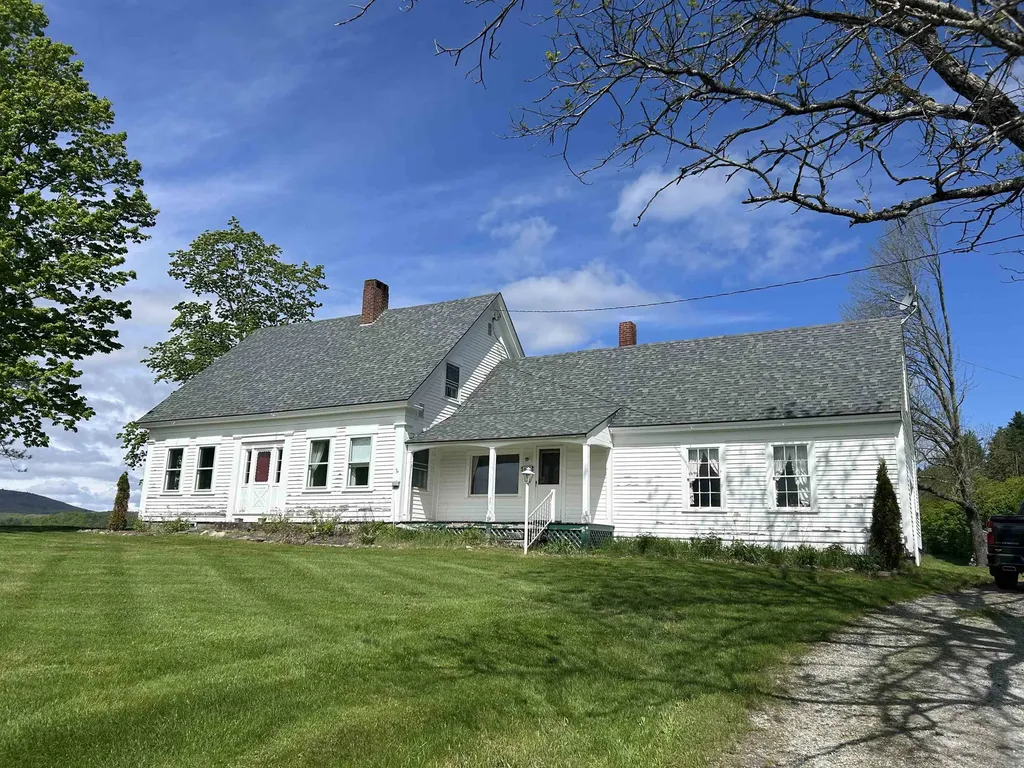
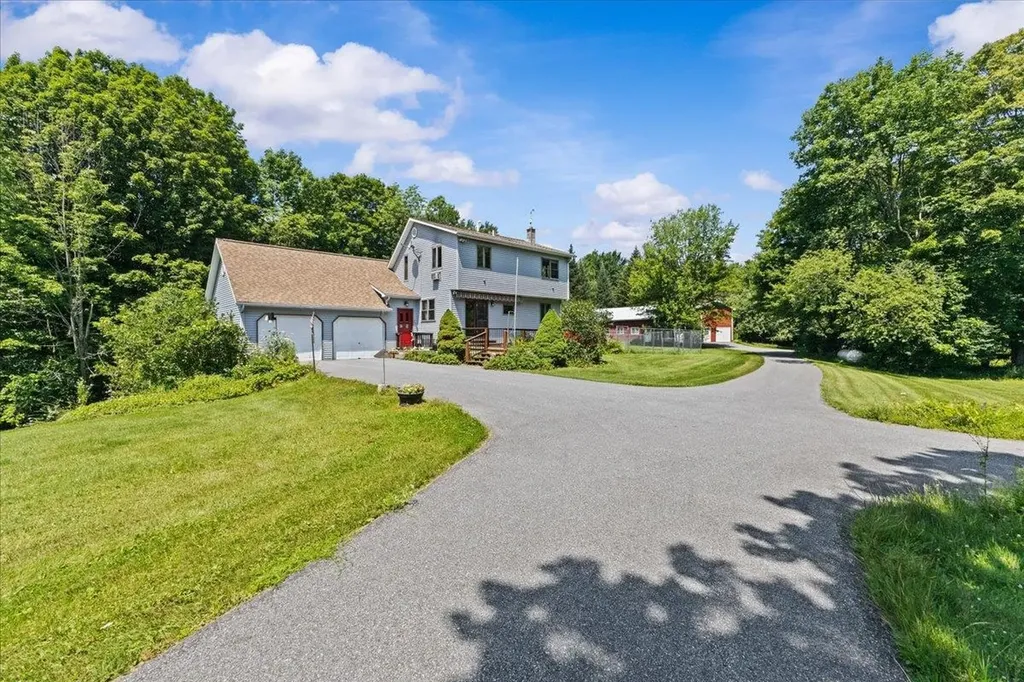
845 Old County Road Peacham VT 05862
Sold

MLS Number 5047097

  • Residential Single Family
  • Full Bath 2
  • Address 845 Old County Road
  • Construction Existing
  • Bedrooms 5


Nestled on 7.4 acres of rolling meadowlands, this beautifully preserved historic Cape offers breathtaking southeasterly views and some of the most stunning sunsets you will ever experience. Bathed in natural light, the home features antique hardwood floors, an enclosed back porch, and panoramic vistas from nearly every room. The main level includes a cozy living room with built-in bookshelves and a fireplace, a den or office with peaceful views, two bedrooms, and a full bath. The kitchen opens to a separate mudroom, which connects to a one-car garage. Upstairs, you will find 3 additional bedrooms, a full bath, and a spacious attic for storage. The large basement offers ample space for storage or future expansion, and a new well was installed in 2022. With only two families having owned the home over the past 120 years, it exudes timeless character and care. Outdoors, enjoy open spaces perfect for flower and vegetable gardens, surrounded by mature pine woods. Located in the heart of Peacham, one of Vermont's most picturesque and quintessential villages in the Northeast Kingdom, you are just a short drive from Interstates 91 and 93. Recreational opportunities abound with nearby Burke Mountain, Kingdom Trails, the Lamoille Valley Rail Trail, and Groton State Park. Whether you are seeking a peaceful retreat or a work-from-home haven, this property offers the perfect blend of seclusion and community charm. School choice available.

Listed by Chuck Clifford of Four Seasons Sotheby's Int'l Realty

Listing Sold by Four Seasons Sotheby's Int'l Realty

$
$
%
$/month over payments
Federal 30-year interest rate: 6.51% last updated on May 21, 2026
* All Figures are estimates. Check with your bank or proposed mortgage company for actual interest rates.
This product uses the FRED® API but is not endorsed or certified by the Federal Reserve Bank of St. Louis.

Ask A QuestionMore Details

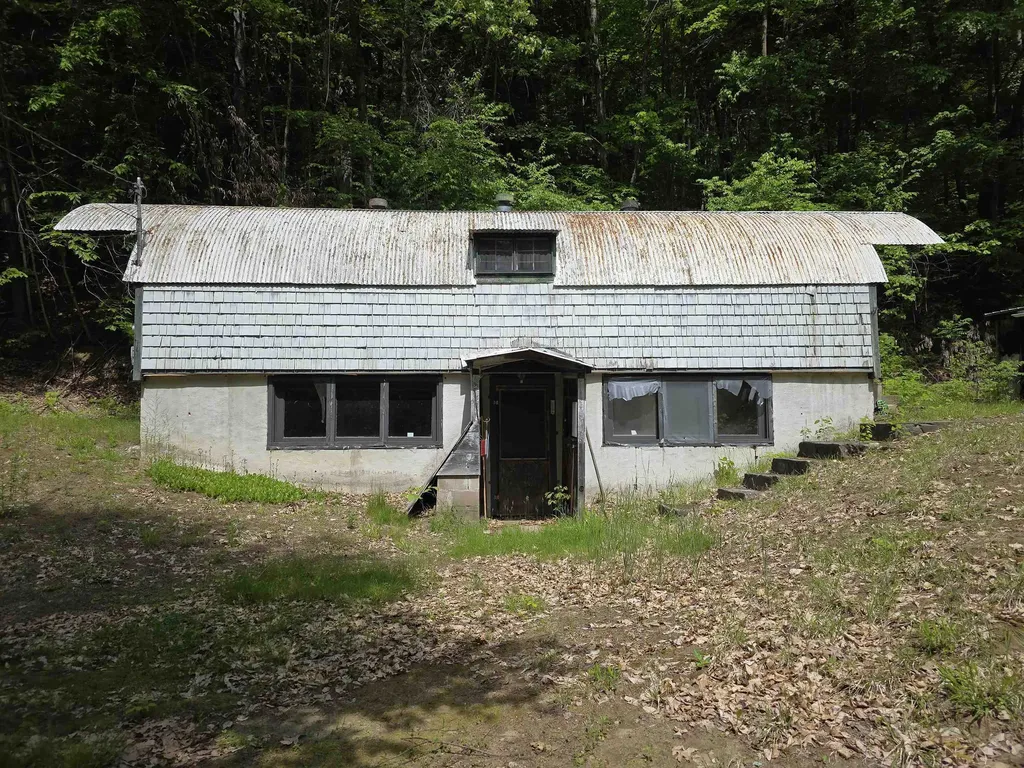
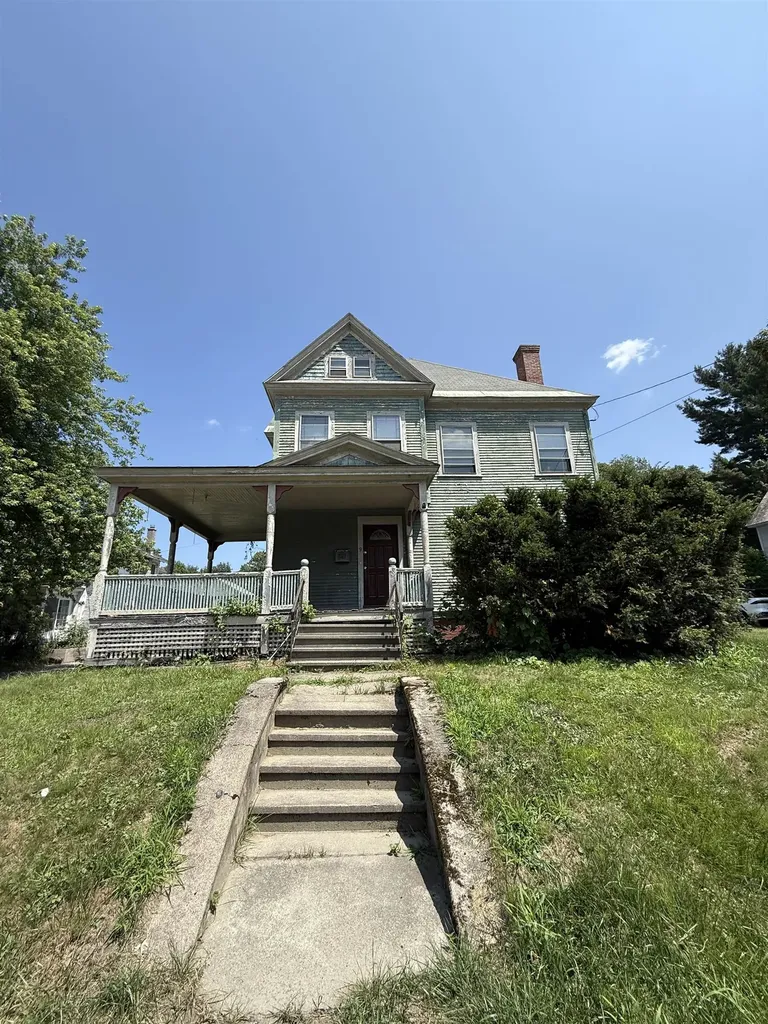
276 Connecticut River Road Springfield VT 05156
Sold

MLS Number 5043501

  • Residential Single Family
  • Full Bath 1
  • Construction Existing
  • Bedrooms 1
  • Bathroom 1

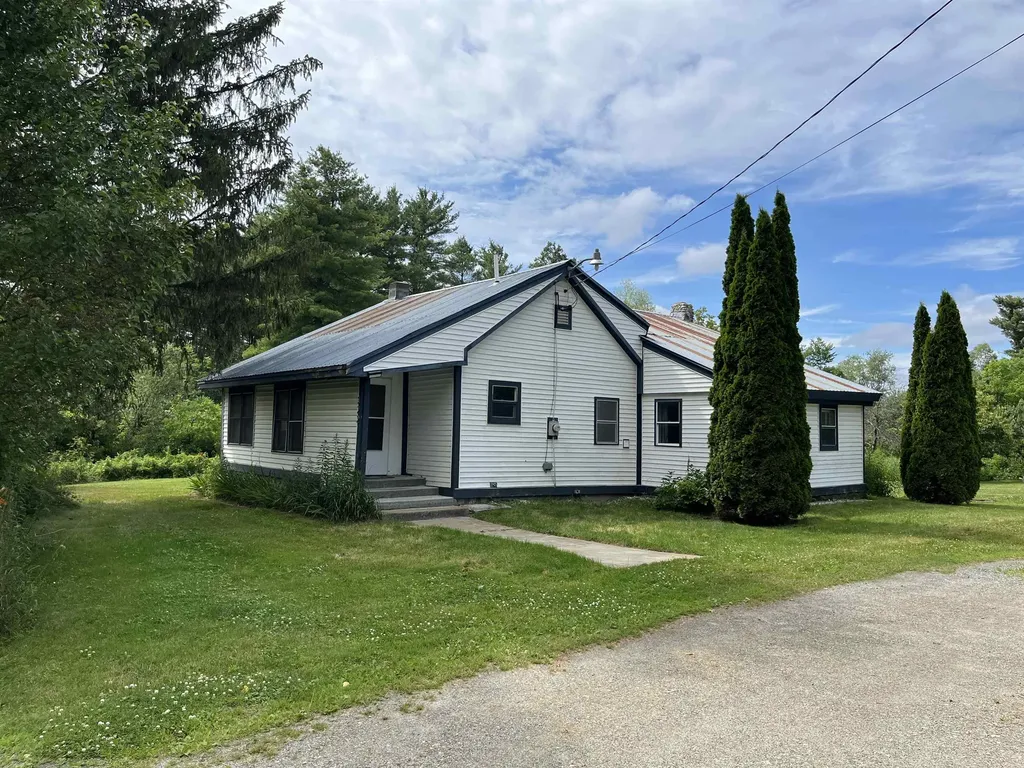
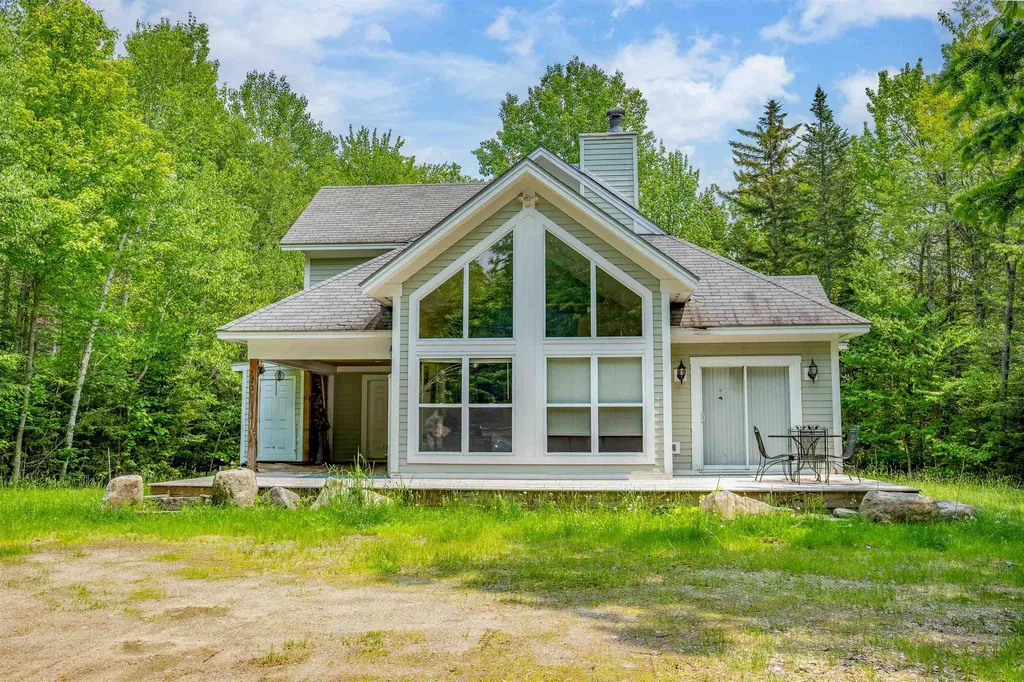
Here's your chance to own a very unique property located next to the historic Crown Point Military Rd is this 1960 Quonset hut. Set on top of a walk-out full foundation, with lots of natural light and a fireplace on ground level, kitchen, bath, bedroom and dining on upper floor this property is ready for your ideas. Home would make a great getaway for someone looking for a getaway just minutes to Springfield boat launch OR for the person(s) looking for a different style home. Private location close to I91 and NH.

Listed by Julie Buffum of Buffum Realty

Listing Sold by Covered Bridge RE

$
$
%
$/month over payments
Federal 30-year interest rate: 6.51% last updated on May 21, 2026
* All Figures are estimates. Check with your bank or proposed mortgage company for actual interest rates.
This product uses the FRED® API but is not endorsed or certified by the Federal Reserve Bank of St. Louis.

Virtual TourAsk A QuestionMore Details

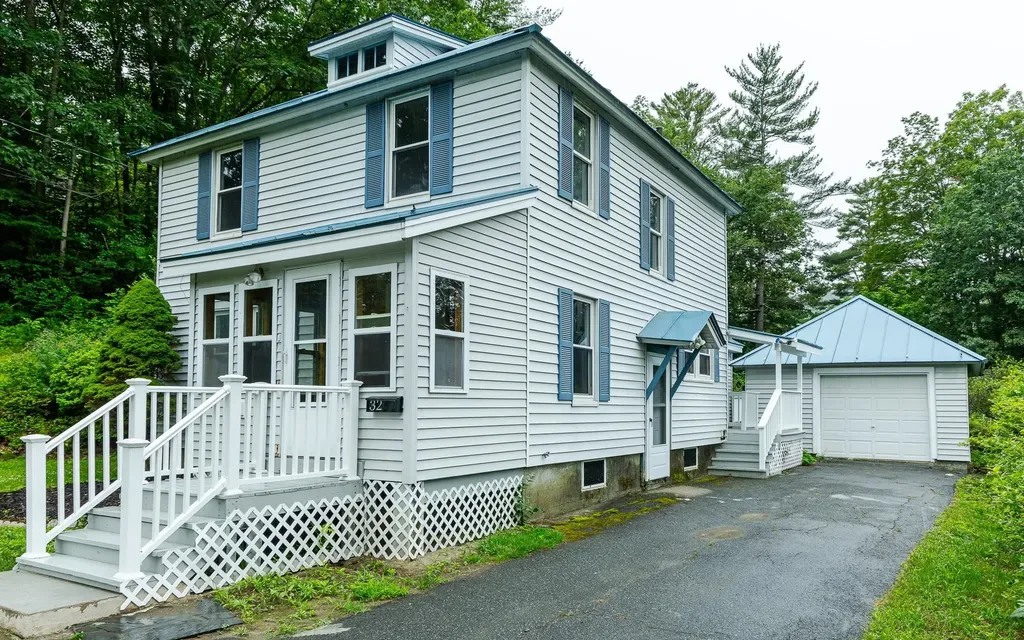
32 Clough Avenue Windsor VT 05089

Windsor, VT32 Clough Avenue

Sale Price$292,500

Sold

MLS Number 5051291

  • Residential Single Family
  • Full Bath 1
  • Address 32 Clough Avenue
  • Construction Existing
  • Bedrooms 3

Welcome to this rejuvenated home with one car garage with recent updates including fresh paint and flooring, new kitchen counter tops and cabinets and light fixtures. There's good interior space with a living room, dining room, family room, second floor laundry and 3 bedrooms upstairs as well as an enclosed front porch for evening relaxing. This is a great opportunity and should be on your short list!

Listed by Susan Bellville and A.j. Bellville of Bellville Realty

Listing Sold by KW Vermont Woodstock

$
$
%
$/month over payments
Federal 30-year interest rate: 6.51% last updated on May 21, 2026
* All Figures are estimates. Check with your bank or proposed mortgage company for actual interest rates.
This product uses the FRED® API but is not endorsed or certified by the Federal Reserve Bank of St. Louis.

Ask A QuestionMore Details

170 Brambley Lane Bennington VT 05201
Sold

MLS Number 5051645

  • Residential Single Family
  • Full Bath 2
  • Address 170 Brambley Lane
  • Construction Existing
  • Bedrooms 4

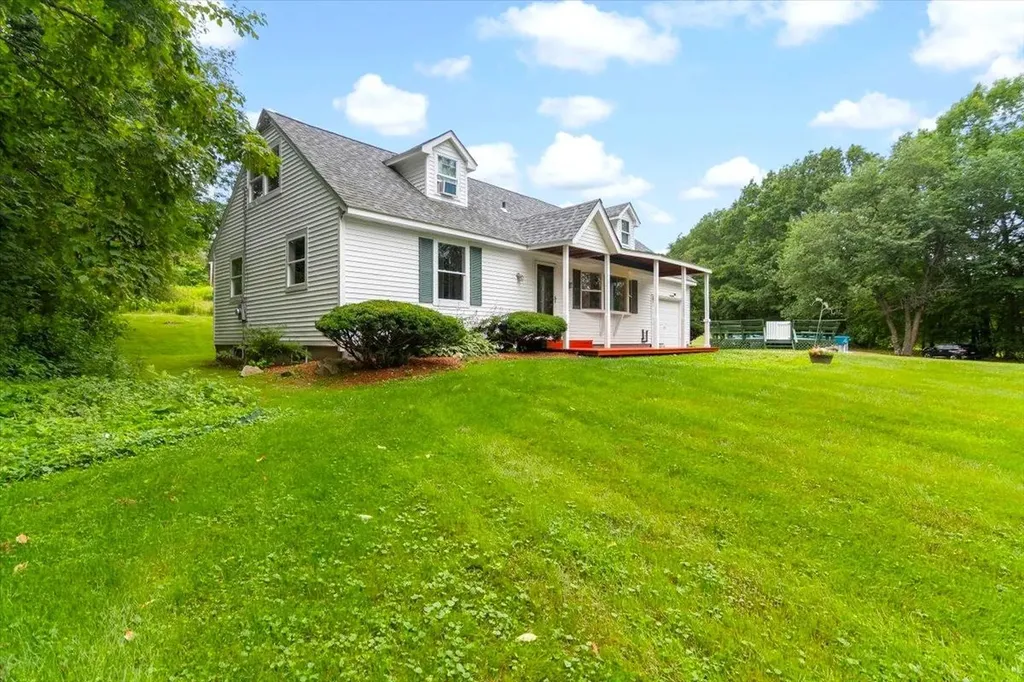
Charming Cape-style home featuring 4 bedrooms and 2 bathrooms, situated on a quiet, private dead-end road. Enjoy the warm days relaxing on the beautiful front porch overlooking the expansive .96-acre lot or cool off in the above ground pool w/ surrounding deck during the hot summer days. The first floor offers a convenient easy-flowing floor plan with 2 bedrooms, a full bathroom, a spacious living room, and an open-concept kitchen/dining room. Upstairs, you'll find 2 additional large bedrooms and another full bathroom. This home also boasts several desirable features, including low-maintenance vinyl siding, vinyl windows, a new roof (2021), a new heating system (2022), a 200 Amp Electrical Panel, and a 1 car garage. The full poured concrete basement has high ceilings, providing ample room for storage or the potential to finish for additional living space. This home is truly move-in ready, offering a wonderful opportunity to create lasting memories.

Listed by Matt Waddington of Hoffman Real Estate

Listing Sold by Hoffman Real Estate

$
$
%
$/month over payments
Federal 30-year interest rate: 6.51% last updated on May 21, 2026
* All Figures are estimates. Check with your bank or proposed mortgage company for actual interest rates.
This product uses the FRED® API but is not endorsed or certified by the Federal Reserve Bank of St. Louis.

Ask A QuestionMore Details

41 Top Of Hill Road Wilmington VT 05363
Sold

MLS Number 5049229

  • Residential Single Family
  • Full Bath 4
  • Address 41 Top Of Hill Road
  • Construction Existing
  • Bedrooms 4

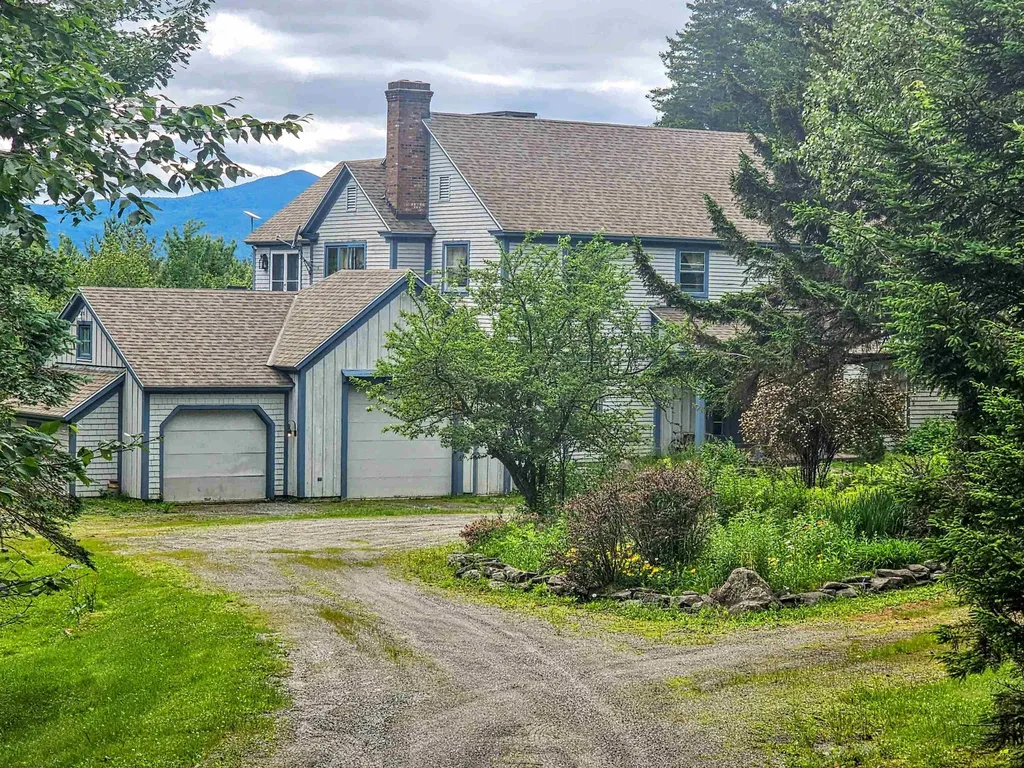
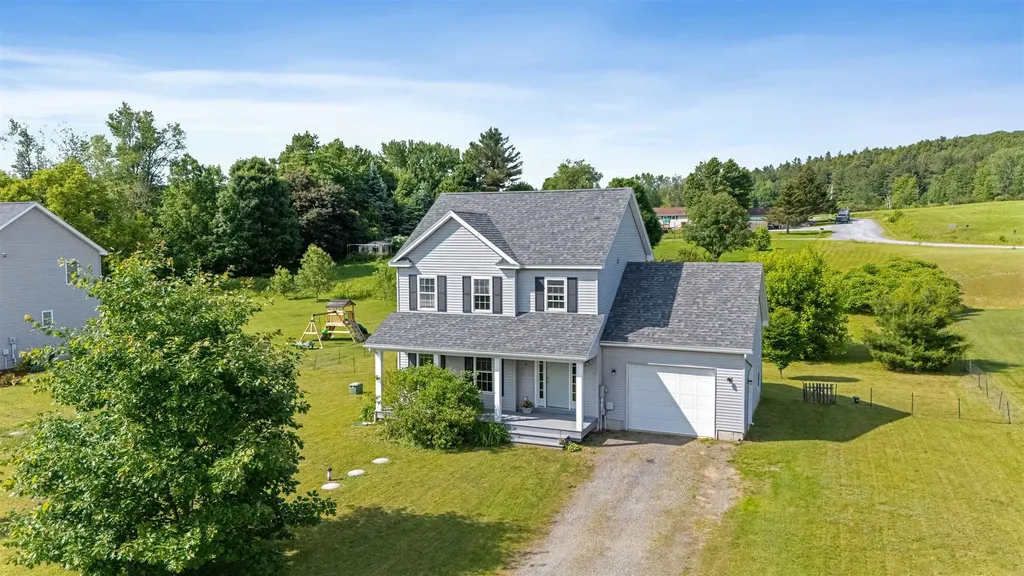
Modern farmhouse elegance at this stunning residence w/exceptional layout. Nestled on 17 acres w/views of Haystack, sophistication, charm, warmth, and a wow factor! Chef's kitchen, walk-in pantry, convection oven, island w/outlets & prep sink, 6-burner gas stove. Farmhouse dining table by large windows with wood-burning fireplace. Impressive, climate controlled walk in wine "cellar". Great room with reclaimed beams, vaulted ceiling, full wall of windows framing the picturesque backyard, perfect for watching snowfall amidst your private pine forest. Sitting area by a 2nd fireplace for quiet relaxation. Main floor includes a full guest suite with luxurious soaking tub. Ascend to the second level to discover the epitome of a primary suite, w/vaulted ceiling, walk-in, sun deck w/mountain/sunset views. Large bath featuring a soaking tub surrounded by windows & a spacious glass shower. With its own wood-burning fireplace, this bedroom haven is sure to become your favorite retreat. 3 more guest suites & two bathrooms connected by a third bathing room w/clawfoot tub, ensuring your guests' comfort and convenience. 2 car attached garage. Ski closet. To much to mention here! The end of the road connects to the picturesque Stowe Hill providing easy access to the lake, village and mountains. Come experience the timeless luxury and warm hospitality of this exceptional home atop Top of the Hill Road. $25,000.00 BUYER CREDIT for deferred maintenance/updates with acceptable offer.

Listed by Jacki Murano of Southern Vermont Realty Group

Listing Sold by Southern Vermont Realty Group

$
$
%
$/month over payments
Federal 30-year interest rate: 6.51% last updated on May 21, 2026
* All Figures are estimates. Check with your bank or proposed mortgage company for actual interest rates.
This product uses the FRED® API but is not endorsed or certified by the Federal Reserve Bank of St. Louis.

Virtual TourAsk A QuestionMore Details

1896 North Danville Road Danville VT 05828
Sold

MLS Number 5036598

  • Residential Single Family
  • Full Bath 1
  • Construction Existing
  • Bedrooms 3
  • Bathroom 1

Lovingly maintained for decades by the same family, this cozy cape radiates warmth, care, and comfort. The main level features a spacious living room with a brick hearth and wood stove, perfect for quiet evenings at home. The bright kitchen includes a charming dining nook and a generous pantry, and just off the kitchen is a large enclosed porch that fills with sunshine and opens to a fenced backyard with pretty perennials. You'll appreciate the convenience of a first-floor bedroom with a walk-in closet and a full bath, while upstairs offers more bedrooms and bonus room. The walk-out lower level includes a mudroom, plenty of storage, and a workshop area ready for your next project. Outside, there's a wood shed, a small barn, and open yard space to enjoy. Located in a peaceful country setting, yet just minutes to Route 2 and St. Johnsbury's in-town amenities, the property includes a total of 5.05+/- acres. The home sits on a 3.75+/- acre lot, 3 acres in Danville and .75 acres in St. Johnsbury - with an additional 1.3+/- acre lot located just up the road. A special home that's ready to welcome its next chapter.

Listed by Timothy Scott of Tim Scott Real Estate

Listing Sold by Begin Realty Associates

$
$
%
$/month over payments
Federal 30-year interest rate: 6.51% last updated on May 21, 2026
* All Figures are estimates. Check with your bank or proposed mortgage company for actual interest rates.
This product uses the FRED® API but is not endorsed or certified by the Federal Reserve Bank of St. Louis.

Ask A QuestionMore Details

57 The Commons Moretown VT 05660
Sold

MLS Number 5050490

  • Condo
  • Square Feet 606
  • Bedrooms 1
  • New Contruction Existing
  • Complex Moretown Commons

Don't let this rare find slip by you-an end-unit, first-floor one-bedroom condo in Moretown. This charming oasis is surrounded by beautiful landscaping and features large, professionally maintained lawns. There is plenty of outdoor space for gardening. The exterior is professionally maintained, relieving you of the hassle of upkeep and allowing you to enjoy the beautiful outdoor surroundings fully. You can relax on your back deck, which is accessible through sliding glass doors from the living room. The eat-in kitchen provides ample space for meal preparation and cozy dinners. One spacious bedroom and a full, updated bath complete the floor plan. Inside, the home has been freshly painted and is ready to occupy, so you can start enjoying your new home right away. One low monthly condo fee covers trash removal, exterior lighting, lawn care, plowing, master insurance, and a healthy budget for future expenses. Condo owners are allowed to have dogs. Additionally, the property is conveniently located near four major ski areas. It is a quick drive to Montpelier and Burlington.

Listed by Joanie Keating of BHHS Vermont Realty Group/Waterbury

Listing Sold by Sugarbush Real Estate

$
$
%
$/month over payments
Federal 30-year interest rate: 6.51% last updated on May 21, 2026
* All Figures are estimates. Check with your bank or proposed mortgage company for actual interest rates.
This product uses the FRED® API but is not endorsed or certified by the Federal Reserve Bank of St. Louis.

Virtual TourAsk A QuestionMore Details

81 Temple Street Rutland City VT 05701
Sold

MLS Number 5048840

  • Residential Single Family
  • Full Bath 1
  • Address 81 Temple Street
  • Construction Existing
  • Bedrooms 3

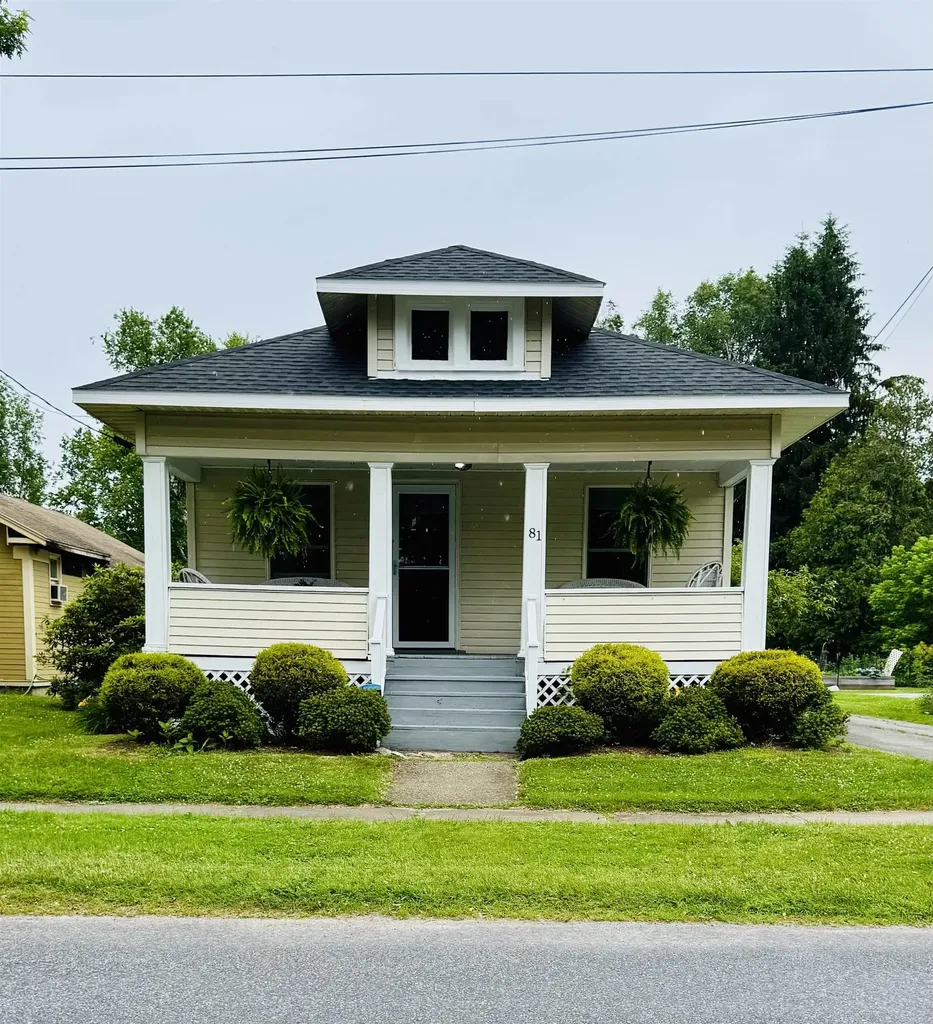
Nestled a peaceful st. this inviting 3 bedroom 2 bath bungalow offers the perfect blend of comfort, convenience, and charm - all on single level. The home features a spacious layout.The living kitchen and dining area flow seamlessly creating an open feel perfect for both everyday living and entertaining. Two bathrooms provide added functionality, and and the layout offers flexibility for a variety of lifestyles. Step outside to a lovely backyard with plenty of room for gardens, play, or simply relaxing in the fresh Vermont air. A back deck with an awning offers the perfect shady spot for summer dining or morning coffee. The one car garage adds convince and storage, rounding out the homes practical features. Enjoy the convenient location just moments to park, trails, schools, and downtown Rutland. Being sold with furnishings.

Listed by Deborah Hillman of BHHS Vermont Realty Group/Middlebury

Listing Sold by Four Seasons Sotheby's Int'l Realty

$
$
%
$/month over payments
Federal 30-year interest rate: 6.51% last updated on May 21, 2026
* All Figures are estimates. Check with your bank or proposed mortgage company for actual interest rates.
This product uses the FRED® API but is not endorsed or certified by the Federal Reserve Bank of St. Louis.

Ask A QuestionMore Details

147 Brigham Road St. Albans Town VT 05478
Sold

MLS Number 5051463

  • Residential Single Family
  • Full Bath 1
  • Address 147 Brigham Road
  • Construction Existing
  • Bedrooms 3

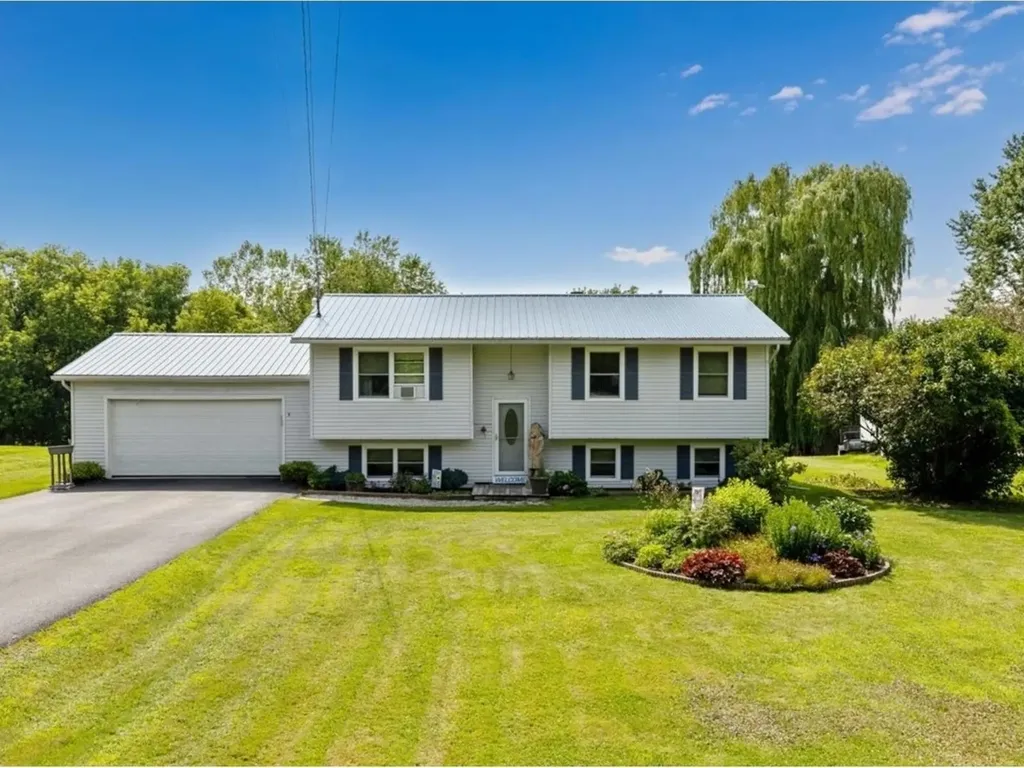
If you have been searching in the St. Albans Town community, this is the home for you! An incredible property, in a desirable location, here is your invitation to set down roots and appreciate all that St. Albans has to offer. Just minutes from local eateries, the Bay Area, Main Street, schools, and I-89 - 147 Brigham Road is a fantastic collaboration of privacy and accessibility. Graced with gardens and vibrant color, the yard is inviting to say the least, and the interior is just as impressive. Well-kept and tended to with love, the home has been maintained with unparalleled effort and is now ready for its next chapter. The first floor offers a beautiful kitchen and dining space, with newer appliances, tile floors and direct entry to the back deck and expansive private yard. Directly adjoining the kitchen is a formal dining/living area, with large windows and plenty of natural light; characterized by unique built-ins. Down the hall you will find an updated full bathroom with soaking tub and 3 bedrooms to complete the first floor. The finished basement is a fantastic addition - with over 800 sq. ft. of wonderful, functional space. Playroom, additional living area, or office - it's all possible! With oversized egress windows, a 3/4 bathroom, and laundry room - this property checks all the boxes! A 1-car garage, paved driveway, newer roof, natural gas, and many other features make this home an absolute must-see.

Listed by Nicole Broderick of Coldwell Banker Hickok and Boardman

Listing Sold by RE/MAX North Professionals

$
$
%
$/month over payments
Federal 30-year interest rate: 6.51% last updated on May 21, 2026
* All Figures are estimates. Check with your bank or proposed mortgage company for actual interest rates.
This product uses the FRED® API but is not endorsed or certified by the Federal Reserve Bank of St. Louis.

Ask A QuestionMore Details

35 Campano Drive Georgia VT 05478

Georgia, VT35 Campano Drive

Sale Price$555,000

Sold

MLS Number 5043405

  • Residential Single Family
  • Full Bath 2
  • Address 35 Campano Drive
  • Construction Existing
  • Bedrooms 2

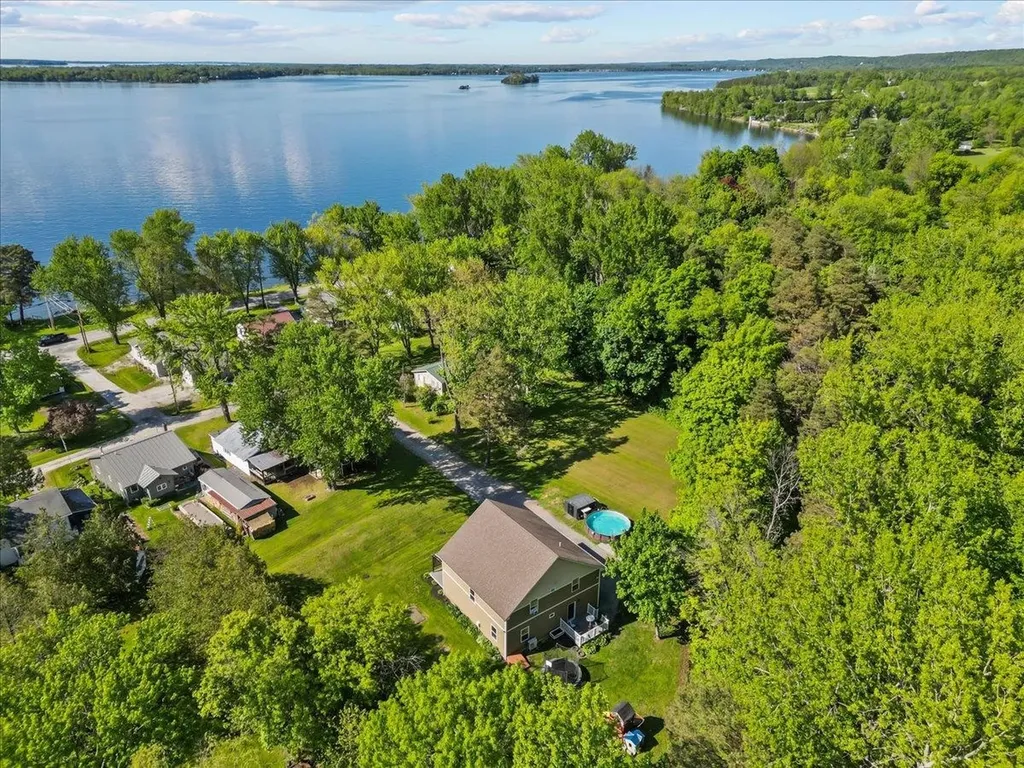
Exceptional Value on Lake Champlain 2BR, 3BA Contemporary with Private Beach & Big Potential Rare opportunity, unmatched value. This 2-bedroom, 3-bath contemporary home offers direct Lake Champlain frontage, a private beach, and over 2,350 sq/ft of bright, open living space all for a price well below typical waterfront offerings in the area. Whether you're seeking a year-round residence, vacation retreat, or high-demand Airbnb, this property delivers flexibility, comfort, with a flexible layout allows for a first-floor bedroom, guest suite, or home office. and long-term return. Inside, you'll find a thoughtfully designed open floor plan with vaulted ceilings, large windows, and sweeping lake views that fill the home with natural light. The kitchen, dining, and living spaces flow together seamlessly, perfect for entertaining. Upstairs showcases panoramic water views, a spa-style en-suite, and generous storage. Step outside and experience the lifestyle that makes this property truly special launch your kayak from your private shoreline, enjoy morning coffee on the deck, or host unforgettable lakefront dinners at sunset. Lake Champlain offers year-round enjoyment: boating, fishing, swimming, and peaceful winter scenery. Tucked away in a serene location yet not far from shopping, dining, and major routes, this home strikes the perfect balance of seclusion and convenience. Waterfront homes with this level of space, quality, and private beach access rarely come to market especial

Listed by David Graves of Northern Vermont Realty Group

Listing Sold by Vermont Real Estate Company
$
$
%
$/month over payments
Federal 30-year interest rate: 6.51% last updated on May 21, 2026
* All Figures are estimates. Check with your bank or proposed mortgage company for actual interest rates.
This product uses the FRED® API but is not endorsed or certified by the Federal Reserve Bank of St. Louis.

Ask A QuestionMore Details

137 Stonington Circle South Burlington VT 05403
Sold

MLS Number 5048012

  • Condo
  • Square Feet 2,199
  • Bedrooms 3
  • New Contruction Existing
  • Year Built 2004

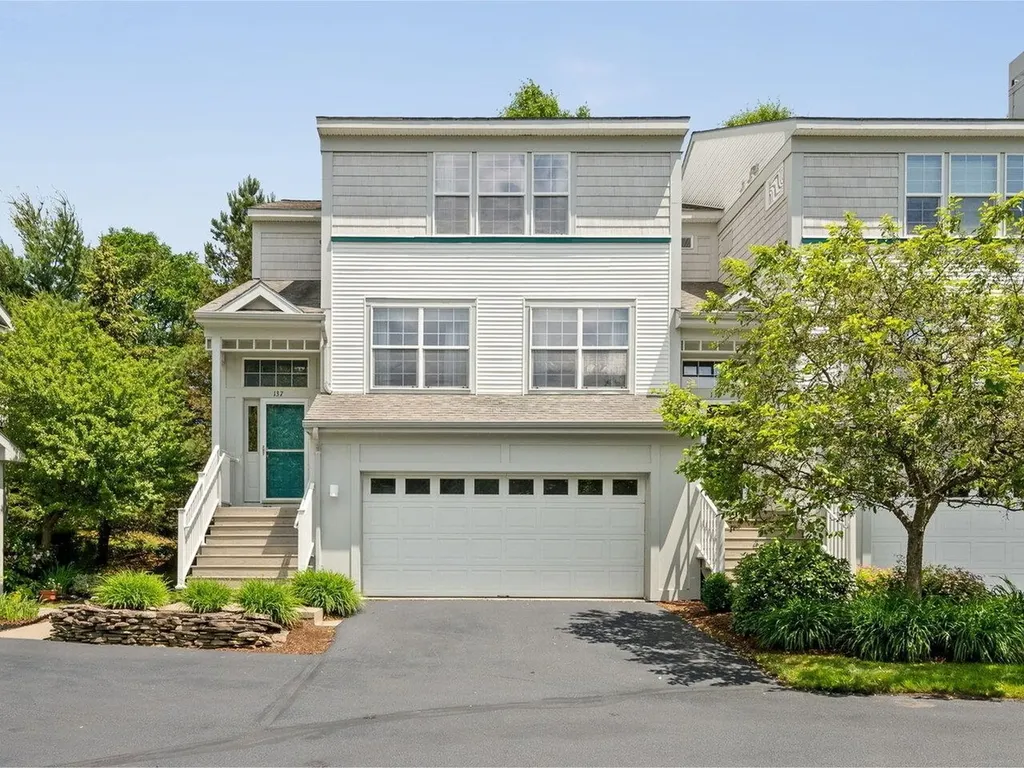
Sunny, well-maintained, 3-bed, 2.5-bath end-unit townhouse with attached 2-car garage. Beautiful main floor with open floor plan has cherry floors and large windows. Kitchen with granite counters, center island, pantry, and stainless appliances faces private yard with patio. The living area features a gas fireplace and flexible living areas for living, dining, and study space. Primary suite on 2nd floor with 2 walk-in closets and private bath. Two more bedrooms, shared full bath, and laundry also on second floor. This beautiful home also has a finished lower level with garden window, mudroom area, and garage. Fabulous location near park and bike path is close to schools, downtown Burlington, UVM, and I-89.

Listed by Dana Valentine of Coldwell Banker Hickok and Boardman

Listing Sold by Flex Realty

$
$
%
$/month over payments
Federal 30-year interest rate: 6.51% last updated on May 21, 2026
* All Figures are estimates. Check with your bank or proposed mortgage company for actual interest rates.
This product uses the FRED® API but is not endorsed or certified by the Federal Reserve Bank of St. Louis.

Ask A QuestionMore Details

152 Fairview Street Barre City VT 05641
Sold

MLS Number 5047269

  • Residential Single Family
  • Full Bath 1
  • Address 152 Fairview Street
  • Construction Existing
  • Bedrooms 2

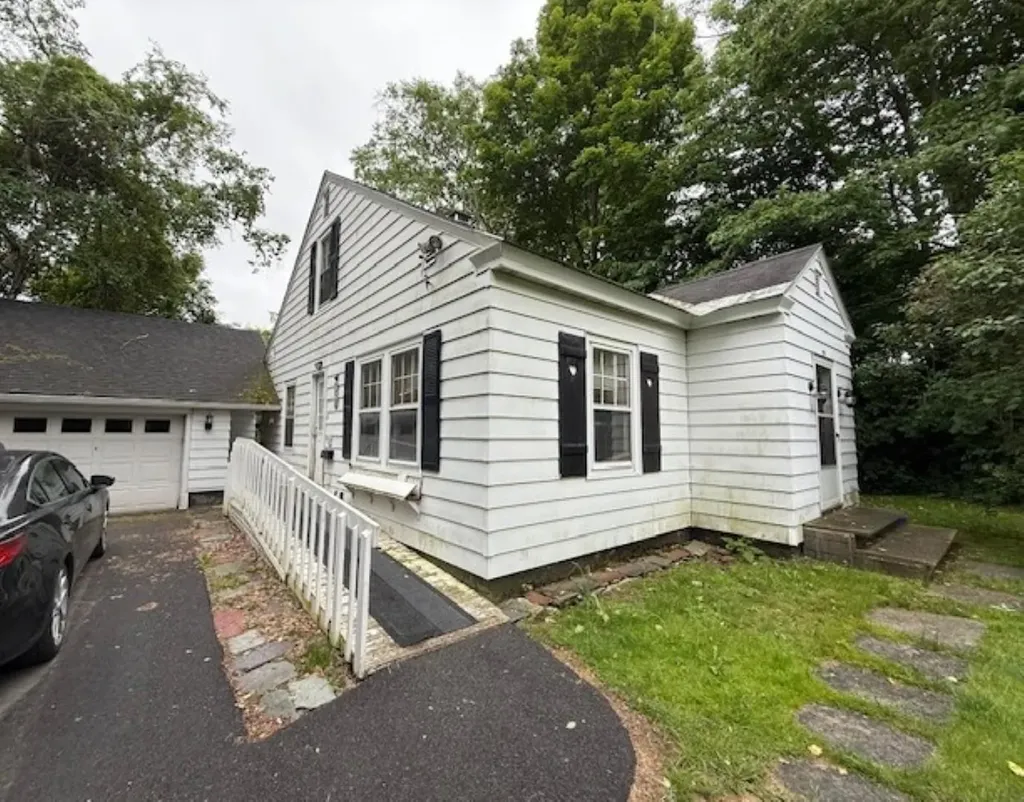
Charming Barre City home features hardwood floors, updated living room with a ceiling fan, and linoleum in the kitchen with original cabinets and Formica counters. Enjoy a 1-car garage with a newer roof (5 years), while the main roof is 14 years old. This well-maintained property boasts electrical and plumbing updates as needed.

Listed by Derek Greene of Derek Greene

Listing Sold by Heney Realtors - Element Real Estate (Montpelier)

$
$
%
$/month over payments
Federal 30-year interest rate: 6.51% last updated on May 21, 2026
* All Figures are estimates. Check with your bank or proposed mortgage company for actual interest rates.
This product uses the FRED® API but is not endorsed or certified by the Federal Reserve Bank of St. Louis.

Ask A QuestionMore Details

322 Belden Falls Road New Haven VT 05472
Sold

MLS Number 5050855

  • Residential Single Family
  • Full Bath 1
  • Construction Existing
  • Bedrooms 2
  • Bathroom 1

This quaint two-bedroom, one-bath home is located on 1.6 acres in the picturesque Vermont town of New Haven. The current owner has completed many updates to the home itself as well as the large level lot which offers outdoor space suitable for all manner of outdoor activities. The property includes garden beds, a fire pit area, a brand new shed, and movable chicken coop! The two-bay garage provides additional overhead storage and can be used as a workshop, exercise room, or for vehicle parking. A truly versatile space for all your endeavors! The property is located just a short distance from the Trail Around Middlebury (TAM) for hiking and biking as well as Otter Creek's Belden Falls for easy water access for fishing, kayaking or canoeing. Just a few minutes drive from Middlebury center and a short trip to Vergennes and Burlington beyond, this property offers both a sense of privacy and convenient access to nearby necessities. In addition, the acreage provides ample opportunities for landscaping projects or outdoor recreation. Mature shade and fruit bearing trees, along with open fields create an inviting atmosphere perfect for gatherings or peaceful solitude. Plenty of space to increase the homestead if desired. Inside, an upgraded entryway sets a welcoming tone for guests arriving at the home and upgrades bring both style and functionality, making it easy to host family dinners or entertain friends. Schedule your showing today and experience this special spot!

Listed by Levi Doria of IPJ Real Estate

Listing Sold by BHHS Vermont Realty Group/Vergennes

$
$
%
$/month over payments
Federal 30-year interest rate: 6.51% last updated on May 21, 2026
* All Figures are estimates. Check with your bank or proposed mortgage company for actual interest rates.
This product uses the FRED® API but is not endorsed or certified by the Federal Reserve Bank of St. Louis.

Virtual TourAsk A QuestionMore Details

6 Gibbs Street Proctor VT 05765

Proctor, VT6 Gibbs Street

Sale Price$199,000

Sold

MLS Number 5050497

  • Residential Single Family
  • Address 6 Gibbs Street
  • Construction Existing
  • Bedrooms 3
  • Bathroom 1

Welcome to this charming 3-bedroom, 1-bathroom Colonial home nestled in the quaint and friendly town of Proctor, Vermont. Perfectly located just a short stroll from the local elementary school, this home offers the ultimate in small-town convenience and community connection. Step inside and you'll find a warm and inviting layout with just the right amount of space. The classic Colonial design provides a comfortable living area, an efficient kitchen, and a cozy dining space perfect for family meals or entertaining friends. Upstairs, you'll find three bright and cheerful bedrooms and a full bath. With easy-to-maintain siding and manageable outdoor space, this home is ideal for anyone looking for a low-maintenance lifestyle. Whether you're a first-time homebuyer, looking to downsize, or simply want to enjoy the charm of Vermont village living, this home checks all the boxes. Come see what makes Proctor such a special place-and make this lovely home your own!

Listed by Rhonda Nash of Welcome Home Real Estate

Listing Sold by

$
$
%
$/month over payments
Federal 30-year interest rate: 6.51% last updated on May 21, 2026
* All Figures are estimates. Check with your bank or proposed mortgage company for actual interest rates.
This product uses the FRED® API but is not endorsed or certified by the Federal Reserve Bank of St. Louis.

Ask A QuestionMore Details

432 South Street Bennington VT 05201
Sold

MLS Number 5052533

  • Condo
  • Square Feet 819
  • Bedrooms 2
  • New Contruction Existing
  • Complex Nathaniel Court

Main level 2 bedroom, 1 and a half bathroom flat in Nathaniel Court. Well kept and low maintenance unit. Kitchen/Living room with laminate floors. Main level laundry. No pets.

Listed by Max Squiers of KW Vermont - Brenda Jones Real Estate Group

Listing Sold by Hoffman Real Estate

$
$
%
$/month over payments
Federal 30-year interest rate: 6.51% last updated on May 21, 2026
* All Figures are estimates. Check with your bank or proposed mortgage company for actual interest rates.
This product uses the FRED® API but is not endorsed or certified by the Federal Reserve Bank of St. Louis.

Virtual TourAsk A QuestionMore Details

1045 Ring Road Waterbury VT 05677

Waterbury, VT1045 Ring Road

Sale Price$1,005,000

Sold

MLS Number 5047373

  • Residential Single Family
  • Full Bath 2
  • Address 1045 Ring Road
  • Construction Existing
  • Bedrooms 3

Nestled in a private, secluded setting with stunning views of Mt. Mansfield and the Stowe ski trails, this beautifully maintained 2015-built home in Waterbury offers the perfect blend of comfort, style, and convenience. The open-concept main living area features a wood stove for cozy evenings, while large windows bring in natural light and frame the mountain views. The chef's kitchen is equipped with a professional-grade stove, oversized island, walk-in pantry, and an adjoining prep/bar area complete with a wine and beer cooler-ideal for entertaining. The spacious primary suite includes a luxurious bathroom with a soaking tub, walk-in tiled shower, large walk-in closet, and a mini-split for added comfort. Radiant heat runs throughout the home, complemented by an energy-efficient HVAC system and owned solar panels. The walk-out basement offers a workshop and ample storage, while a welcoming mudroom adds everyday convenience. Step outside to the expansive deck, unwind in the hot tub, or gather around the outdoor fire pit. Located just minutes from I-89, skiing, hiking trails, and the Waterbury Reservoir, this property delivers the best of Vermont living with comfort and privacy in mind.

Listed by Lucas deSousa of Vermont Real Estate Company
Listing Sold by Coldwell Banker Carlson Real Estate

$
$
%
$/month over payments
Federal 30-year interest rate: 6.51% last updated on May 21, 2026
* All Figures are estimates. Check with your bank or proposed mortgage company for actual interest rates.
This product uses the FRED® API but is not endorsed or certified by the Federal Reserve Bank of St. Louis.

Virtual TourAsk A QuestionMore Details

215 Westford Milton Road Westford VT 05494
Sold

MLS Number 5052042

  • Residential Single Family
  • Full Bath 1
  • Construction Existing
  • Bedrooms 2
  • Bathroom 2

Tucked away on 10.5 peaceful acres, this charming and well-maintained home offers the perfect blend of comfort, functionality and privacy! Come inside through the convenient tiled mudroom, accessible from both the side door and the attached 2-car garage. The sunny eat-in kitchen welcomes you with warmth and light, featuring a brand-new wall oven and plenty of space to gather. The connected dining area opens to the front deck through a glass door, perfect for grilling, relaxing under the retractable awning, or enjoying the outdoors. The sunken living room features vaulted ceilings with skylights and a propane stove for cozy evenings. Just off the living room is a versatile alcove with built-in bookshelves and access to your fenced-in yard, ideal for pets & gardening. The flexible floor plan includes two bedrooms, a full bathroom, half bathroom, and an office for you to spread out and enjoy. The basement offers ample storage and laundry space. Outside, the property shines with picturesque ponds, mature trees with trails throughout, and open land. A large barn with two garage doors and an upper-level storage area is perfect for storing equipment or vehicles. The heated, two-story workshop with electricity makes an excellent studio, workspace, or hobbyist's dream. Two additional storage structures provide even more flexibility. If you're looking for privacy, utility, and charm all in one, this is the property for you!

Listed by The Malley Group of KW Vermont

Listing Sold by Element Real Estate

$
$
%
$/month over payments
Federal 30-year interest rate: 6.51% last updated on May 21, 2026
* All Figures are estimates. Check with your bank or proposed mortgage company for actual interest rates.
This product uses the FRED® API but is not endorsed or certified by the Federal Reserve Bank of St. Louis.

Virtual TourAsk A QuestionMore Details

9 Main Street Windsor VT 05089

Windsor, VT9 Main Street

Sale Price$200,001

Sold

MLS Number 5052179

  • Residential Single Family
  • Full Bath 1
  • Address 9 Main Street
  • Construction Existing
  • Bedrooms 4

A Grand Old Home Full of Character and Potential What a beauty this home once was-and can be again! Brimming with historic charm, this spacious residence is just waiting for someone to restore it to its full glory. From the high ceilings and rich pecan woodwork to the elegant crown moldings and soapstone countertops, the original details create a timeless backdrop for your vision. The main level features a classic layout with first-floor laundry, a charming pantry, and generous living spaces perfect for modern living or a thoughtful restoration. Located within walking distance of local shops and restaurants, you'll enjoy the convenience of in-town living with the tranquility of a quiet neighborhood. Just a short drive to the Upper Valley and close to several ski areas, this property is perfectly situated for year-round enjoyment. If you're looking for a home with history, character, and incredible potential-this is it. And don't forget to see the hidden yard setback behind the garage. Lots of room for gardening, firepit, playset, pool.....whatever you desire! Property is in the First Look Program - offers from primary home buyers only for the first 30 days.

Listed by Linda Benoit of Highland Realty

Listing Sold by KW Vermont Woodstock

$
$
%
$/month over payments
Federal 30-year interest rate: 6.51% last updated on May 21, 2026
* All Figures are estimates. Check with your bank or proposed mortgage company for actual interest rates.
This product uses the FRED® API but is not endorsed or certified by the Federal Reserve Bank of St. Louis.

Virtual TourAsk A QuestionMore Details

47 Leach Road Fairfax VT 05454

Fairfax, VT47 Leach Road

Sale Price$450,000

Sold

MLS Number 5047108

  • Residential Single Family
  • Full Bath 1
  • Address 47 Leach Road
  • Construction Existing
  • Bedrooms 3

Ideally located 3-bedroom, 2.5-bathroom Fairfax Contemporary! Nestled in the desirable Blake Farm neighborhood, this home is situated on over half an acre of flat lawn, with private common land along the Lamoille River, featuring trails and river access for kayaking and canoeing. From the charming covered front porch, step into an inviting open-concept living space filled with natural light. The kitchen offers a large center island with ample cabinet space, which flows seamlessly into the dining area- complete with sliding doors to the backyard and a generous storage closet, perfect for use as a mudroom or pantry. A convenient half bathroom and entry to the attached one-car garage complete the main level. Upstairs, the spacious primary bedroom includes a walk-in closet and private ¾ en-suite bath. Two additional well-sized bedrooms and a full bathroom offer comfortable living space. The large unfinished basement provides ample room for laundry and storage. Enjoy peaceful Vermont country living just minutes from both I-89 and Fairfax Center for everyday essentials and easy commuting. Don't miss the chance to be the second owner of this fantastic Fairfax home!

Listed by Elise Polli of Polli Properties

Listing Sold by KW Vermont

$
$
%
$/month over payments
Federal 30-year interest rate: 6.51% last updated on May 21, 2026
* All Figures are estimates. Check with your bank or proposed mortgage company for actual interest rates.
This product uses the FRED® API but is not endorsed or certified by the Federal Reserve Bank of St. Louis.

Ask A QuestionMore Details

570 Rockingham Road Rockingham VT 05101
Sold

MLS Number 5039392

  • Residential Single Family
  • Full Bath 2
  • Village Bellows Falls
  • Address 570 Rockingham Road
  • Construction Existing

What a great opportunity! This property in its heyday was a thriving Gift Shop and small campground, the owners lived on premises in a charming dormered cape. It has since fallen in disrepair but offers endless opportunity to the right person! The house is a three bedroom cape with a small attached studio apartment and a two car garage with a level, sunny,and private yard. The Gift Shop is almost 2,000 sq ft. includes a bathroom, office space and garage. Lots of window and high ceilings, it could be adapted for many different uses, artist studio, workshop, the possibilities are endless. The property is being sold "AS IS". This is a unique opportunity for investors as it's 5 acres of commercially zoned land on a well traveled state highway just off interstate exit 91 which facilitates traffic to a number of ski areas as well as a variety of summer destinations.

Listed by Oona Madden of Berkley & Veller Greenwood Country

Listing Sold by Berkley & Veller Greenwood Country

$
$
%
$/month over payments
Federal 30-year interest rate: 6.51% last updated on May 21, 2026
* All Figures are estimates. Check with your bank or proposed mortgage company for actual interest rates.
This product uses the FRED® API but is not endorsed or certified by the Federal Reserve Bank of St. Louis.

Virtual TourAsk A QuestionMore Details

23 Joans Ridge Dover VT 05356

Dover, VT23 Joans Ridge

Sale Price$540,000

Sold

MLS Number 5027694

  • Residential Single Family
  • Full Bath 2
  • Address 23 Joans Ridge
  • Construction Existing
  • Bedrooms 3

This beautifully maintained 3-bedroom, 2.5-bath contemporary home is located in the desirable Joan's Ridge community, just minutes from Mount Snow and the Hermitage Club. Step into a welcoming mudroom that leads to a cozy living room with a wood-burning fireplace, a dining area, and a fully equipped kitchen. The main level features a spacious primary ensuite bedroom for added convenience. Upstairs, you'll find two additional bedrooms, a full bathroom, and a comfortable sitting area. The unfinished lower level, complete with radiant heat, offers endless possibilities to customize the space to your needs. Enjoy the outdoors on the charming covered front deck.

Listed by Jennifer Densmore of Deerfield Valley Real Estate

Listing Sold by Deerfield Valley Real Estate

$
$
%
$/month over payments
Federal 30-year interest rate: 6.51% last updated on May 21, 2026
* All Figures are estimates. Check with your bank or proposed mortgage company for actual interest rates.
This product uses the FRED® API but is not endorsed or certified by the Federal Reserve Bank of St. Louis.

Virtual TourAsk A QuestionMore Details

18 Dover Green Road Dover VT 05356
Sold

MLS Number 5033086

  • Residential Single Family
  • Full Bath 1
  • Address 18 Dover Green Road
  • Construction Existing
  • Bedrooms 3

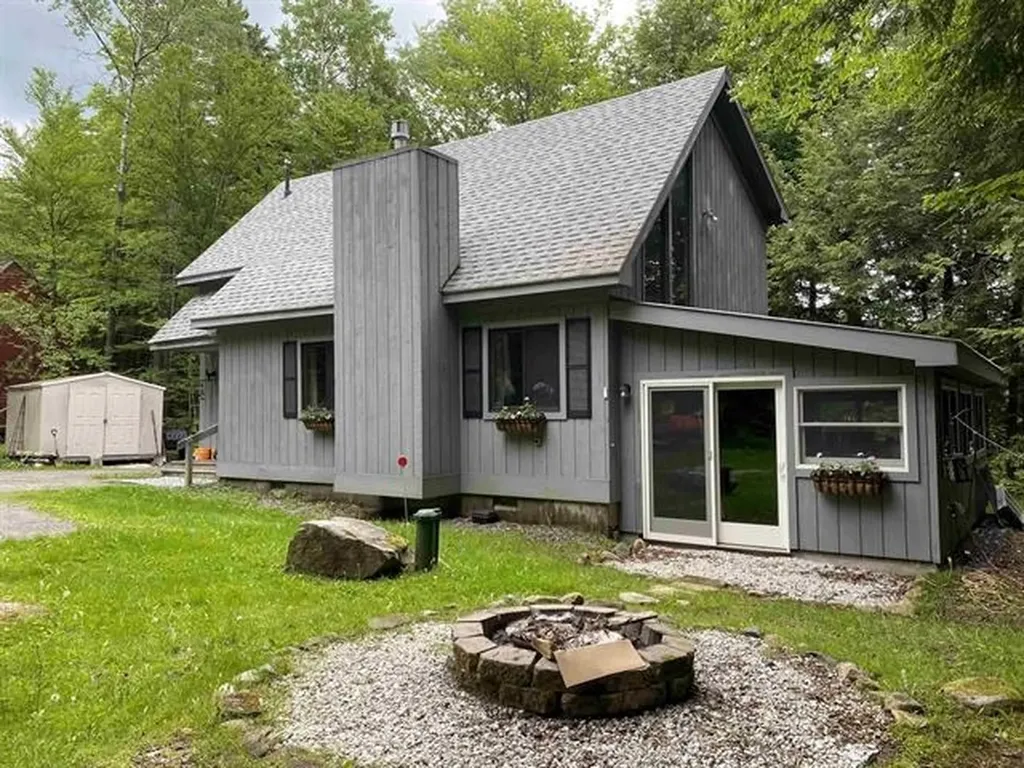
This charming 3-bedroom, 2-bath home is tucked away in a peaceful wooded setting, offering the perfect retreat with a cozy, well-maintained ambiance. The spacious living room features a gas fireplace and a Rinnai heater, ensuring comfort throughout the seasons. Adjacent to the living area, the open kitchen and dining space make for a perfect gathering spot. A versatile den with a nearby 3/4 bath adds flexibility for use as an office, guest room, or additional living space. A three season bonus room. Upstairs, the three bedrooms offer privacy and convenience, along with a second full bathroom. The outdoor area is equally inviting, with a level yard that includes a picnic area with a stone firepit, ideal for relaxing or entertaining. An 8x10 metal gardening shed provides additional storage for outdoor equipment or tools. Located just a stone's throw from the Moover shuttle bus stop, this home is minutes away from the Mount Snow Ski area and a variety of recreational activities, including boating, hiking, biking, golfing, and pickleball. Plus, you'll find a range of shops, dining options, and entertainment venues within easy reach, making this home a perfect blend of tranquility and convenience.

Listed by Richard Caplan of Deerfield Valley Real Estate

Listing Sold by Southern Vermont Realty Group

$
$
%
$/month over payments
Federal 30-year interest rate: 6.51% last updated on May 21, 2026
* All Figures are estimates. Check with your bank or proposed mortgage company for actual interest rates.
This product uses the FRED® API but is not endorsed or certified by the Federal Reserve Bank of St. Louis.

Virtual TourAsk A QuestionMore Details

518 Hampshire Hill Road Worcester VT 05682
Sold

MLS Number 5038764

  • Residential Single Family
  • Full Bath 2
  • Construction Existing
  • Bedrooms 4
  • Bathroom 2

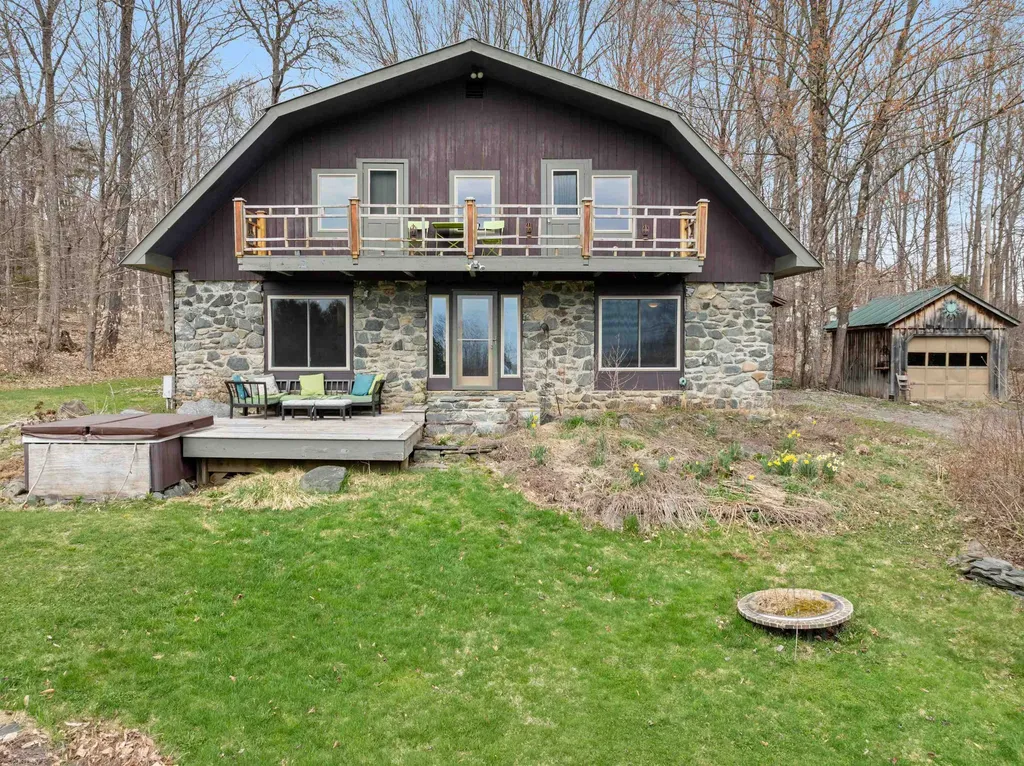
Welcome to 518 Hampshire Hill Road. Nestled at the base of Mount Worcester sits this private woodland retreat abutting Putnam C.C. State Forest. With over 17,500 acres consisting of trails for hiking, biking, snowshoeing and backcountry skiing, Putnam C.C. State Forest is the fifth largest state forest in Vermont and is soon to be your new favorite playground. To access the Worcester Mountain Trailhead, simply step out your front door onto the deck, walk past the many perennial flowerbeds, and head out onto the yard and in just about a five minute walk on the private path you'll arrive. While there's obviously so much to love about having the state forest as your backyard, there's an equal amount to appreciate without having to leave the house. Constructed with stone and timber from the land, this artesian home has a quirky appeal with its sun-soaked rooms, central stone hearth, and built-ins aplenty. Here is the perfect place to start a vegetable garden, read your favorite book cover to cover from your bedroom balcony, or show off your antique wood cookstove at your next dinner party. Whatever flavor outdoor enthusiast you are, you're sure to be pulled in by the quiet beauty that awaits you here on Hampshire Hill. Schedule your private viewing today.

Listed by Hannah Dawson of The Real Estate Collaborative

Listing Sold by Coldwell Banker Carlson Real Estate

$
$
%
$/month over payments
Federal 30-year interest rate: 6.51% last updated on May 21, 2026
* All Figures are estimates. Check with your bank or proposed mortgage company for actual interest rates.
This product uses the FRED® API but is not endorsed or certified by the Federal Reserve Bank of St. Louis.

Virtual TourAsk A QuestionMore Details

Broker Reciprocity 

Copyright 2026 PrimeMLS, Inc. All rights reserved. This information is deemed reliable, but not guaranteed. The data relating to real estate displayed on this display comes in part from the IDX Program of PrimeMLS. The information being provided is for consumers’ personal, non-commercial use and may not be used for any purpose other than to identify prospective properties consumers may be interested in purchasing. Data last updated May 28, 2026 3:25 PM EDT