71425
results
Refine Search

Your Search Results

r=6326-6350
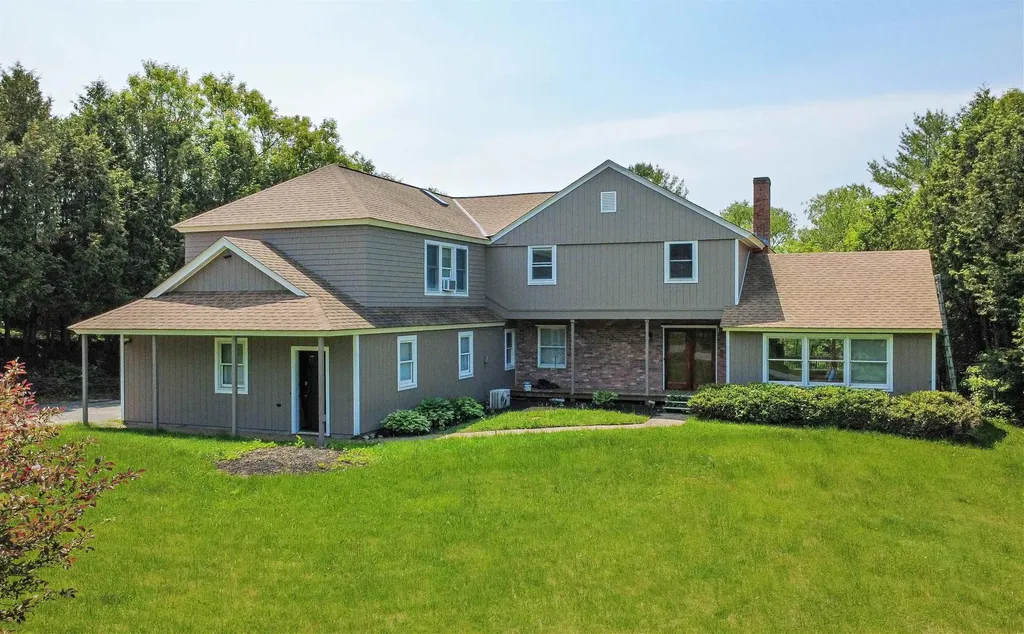
119 Columbia Drive Hubbardton VT 05732
Sold

MLS Number 5040260

  • Residential Single Family
  • Address 119 Columbia Drive
  • Construction Existing
  • Bedrooms 2
  • Bathroom 2

Year-Round Lake Living with Seasonal Views and Private Access Welcome to your perfect lakeside retreat! This beautifully maintained home offers year-round lake access and breathtaking views, making it ideal for both full-time living and weekend getaways. Nestled in a peaceful and friendly lakefront community, this property blends comfort, convenience, and natural beauty. Step inside to find a spacious and light-filled interior with an open-concept layout that's perfect for entertaining. Large windows and sliding glass doors frame stunning lake vistas, bringing the outdoors in and flooding the living spaces with natural light. The kitchen features updated appliances, ample cabinetry, and a dining area. Enjoy morning coffee or evening sunsets from the screened porch or expansive deck, where panoramic lake views provide the perfect backdrop. The home includes private lake access just a short walk away, offering endless opportunities for swimming, boating, kayaking, and fishing-right at your fingertips, every season of the year. Additional highlights include cozy bedrooms and plenty of storage throughout. Whether you are hosting friends, relaxing with family, or enjoying quiet evenings by the water, this home delivers the ultimate lake lifestyle. Don't miss the chance to own this exceptional lake-view property with year-round access. Schedule your private showing today!

Listed by Nancy Liberatore of Lakes & Homes Real Estate

Listing Sold by Perrott Realty
$
$
%
$/month over payments
Federal 30-year interest rate: 6.51% last updated on May 21, 2026
* All Figures are estimates. Check with your bank or proposed mortgage company for actual interest rates.
This product uses the FRED® API but is not endorsed or certified by the Federal Reserve Bank of St. Louis.

Virtual TourAsk A QuestionMore Details

62 Lawrence Circle St. Johnsbury VT 05819
Sold

MLS Number 5042670

  • Residential Single Family
  • Full Bath 3
  • Address 62 Lawrence Circle
  • Construction Existing
  • Bedrooms 5

Spacious and freshly painted, this inviting home offers room to spread out and a location that keeps you close to it all. Set on a low-traffic cul-de-sac just minutes from shopping, restaurants, and local amenities, it's an ideal blend of peace and convenience. Inside, you'll find a bright, functional layout that's perfect for both everyday living and entertaining. The central kitchen features a cooktop and double wall oven, opening to a sunny four-season room-great for relaxed meals or quiet mornings. The formal living room with fireplace and adjacent dining area with skylights offers a warm, welcoming feel, while the large family room includes another fireplace, built-ins, and doors that lead to the fenced-in backyard with a deck. Upstairs, the primary suite is a true retreat with two walk-in closets, double sinks, a soaking tub, and a separate shower. You'll also find an office, a second bedroom with its own full bath, and three additional bedrooms plus another full bath. Additional perks include main-level laundry, a half bath, and an attached two-car garage. This home has the space, updates, and location you've been looking for.

Listed by Mary Scott of Tim Scott Real Estate

Listing Sold by Tim Scott Real Estate

$
$
%
$/month over payments
Federal 30-year interest rate: 6.51% last updated on May 21, 2026
* All Figures are estimates. Check with your bank or proposed mortgage company for actual interest rates.
This product uses the FRED® API but is not endorsed or certified by the Federal Reserve Bank of St. Louis.

Ask A QuestionMore Details

244 Fenoff Heights Lane Waterford VT 05819
Sold

MLS Number 5034248

  • Residential Single Family
  • Full Bath 1
  • Construction Existing
  • Bedrooms 3
  • Bathroom 3

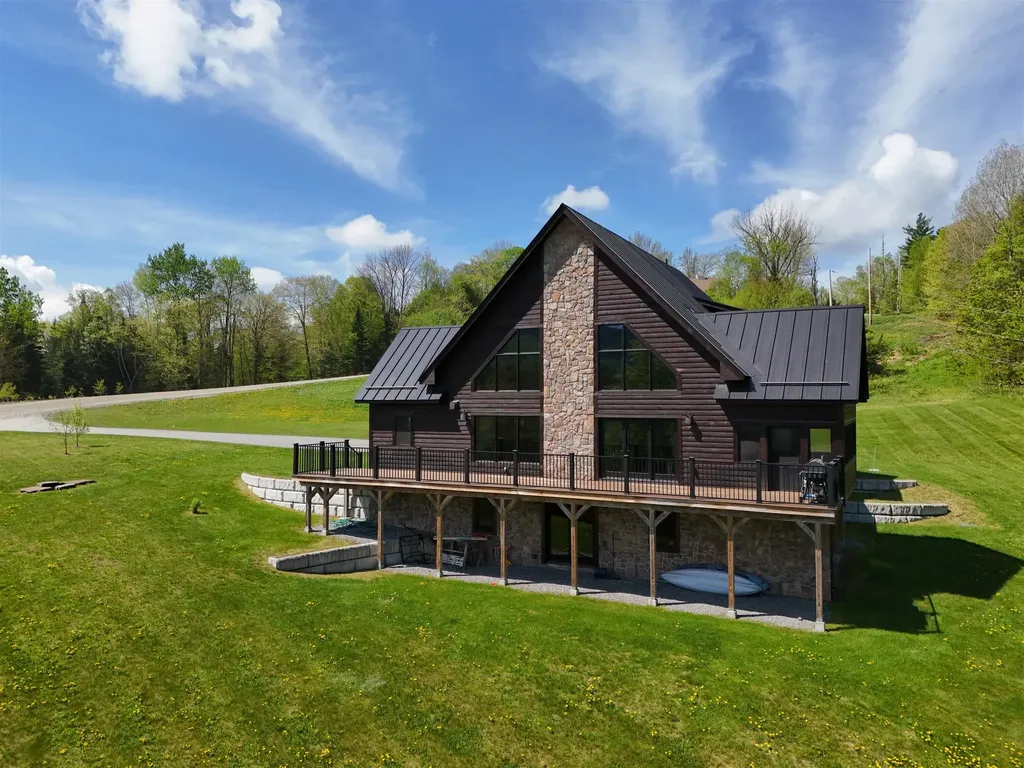
Built in 2020, this stunning home offers modern comfort with a classic lodge-style feel-set on 6.54+/- acres with lovely mountain views and being sold fully furnished, so you can move right in and start enjoying. Inside, you'll find an expansive open-concept living space w/ soaring cathedral ceilings and a wall of windows that fills the home wi/ natural light & showcases the breathtaking scenery. The spacious kitchen is ideal for gatherings, featuring a large center island, stainless steel appliances, and plenty of counter space. The dining area opens to an enclosed screen porch and a full-length front deck-perfect for entertaining or simply soaking in the view. A cozy gas fireplace anchors the living room, creating an inviting atmosphere year-round. The main level also includes a bedroom, full bath, home office, and a laundry room for added convenience. Upstairs, the primary suite is a retreat of its own w/ 2 oversized closets and a luxurious en-suite bath with double sinks & a walk-in shower. The walk-out lower level is a fabulous hangout space, complete w/ a bar, large family room, third bedroom, and half bath. An attached two-car garage adds practicality & storage. Located in a quiet setting yet incredibly convenient to Route 18, I-93 to I-91, NVRH, & LRH, this property offers the perfect blend of privacy, recreation, & accessibility. As a bonus, Waterford offers high school choice-and access to the VAST Trails means outdoor fun is never far from home. Subject to ACT 250

Listed by Timothy Scott of Tim Scott Real Estate

Listing Sold by Sherwood Real Estate

$
$
%
$/month over payments
Federal 30-year interest rate: 6.51% last updated on May 21, 2026
* All Figures are estimates. Check with your bank or proposed mortgage company for actual interest rates.
This product uses the FRED® API but is not endorsed or certified by the Federal Reserve Bank of St. Louis.

Virtual TourAsk A QuestionMore Details

26 Sterling View Elmore VT 05661

Elmore, VT26 Sterling View

Sale Price$633,000

Sold

MLS Number 5052411

  • Residential Single Family
  • Full Bath 1
  • Address 26 Sterling View
  • Construction Existing
  • Bedrooms 3

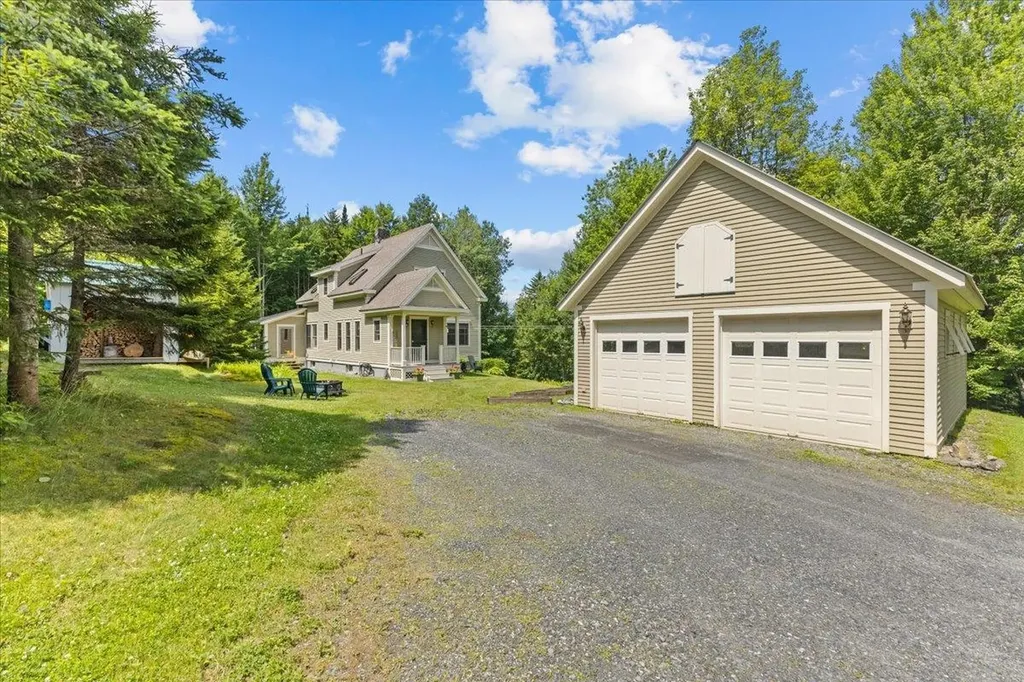
This charming handcrafted Cape is nestled in the heart of Elmore, Vermont, offering an idyllic setting that captures the essence of Vermont living. Perfectly positioned halfway between Stowe and Morristown, with easy access to the hiking trails, swimming, and paddling at nearby Lake Elmore, this property is a true retreat for outdoor enthusiasts and those seeking a slower pace of life. Step inside to find three inviting bedrooms and 1.5 baths, warm hardwood floors that add character and comfort, and a cozy wood stove with a beautiful stone surround-perfect for gathering on chilly Vermont evenings. The excellent three-season porch is ideal for morning coffee or summer dinners with friends, while large windows throughout the home invite in natural light, creating bright and airy spaces. The spacious basement offers abundant storage and exciting potential for future living space. Outside, enjoy the detached two-car garage, wood shed, tool shed, and even an outdoor shower-ideal after a day in the garden or on the trails. With plenty of garden space for flowers, vegetables, or simply enjoying the peaceful surroundings, this property blends timeless craftsmanship with the simple joys of Vermont's four seasons.

Listed by Smith Macdonald Group of Coldwell Banker Carlson Real Estate

Listing Sold by RE/MAX North Professionals

$
$
%
$/month over payments
Federal 30-year interest rate: 6.51% last updated on May 21, 2026
* All Figures are estimates. Check with your bank or proposed mortgage company for actual interest rates.
This product uses the FRED® API but is not endorsed or certified by the Federal Reserve Bank of St. Louis.

Virtual TourAsk A QuestionMore Details

60 New Haven Road Vergennes VT 05491
Sold

MLS Number 5053155

  • Residential Single Family
  • Full Bath 2
  • Address 60 New Haven Road
  • Construction Existing
  • Bedrooms 3

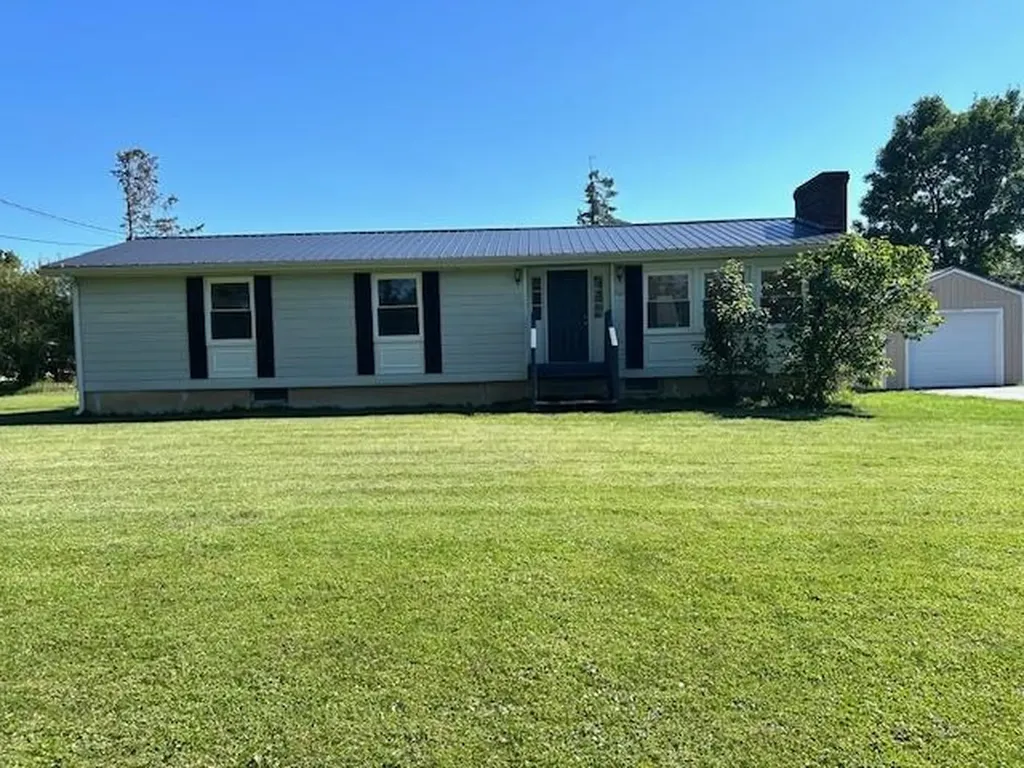
Refreshed and move in ready ranch with three bedrooms and two baths on beautiful lot with mature trees. Enjoy the ease of one level living conveniently located within walking distance to high school and elementary school, municipal pool, and the best that Vergennes has to offer. Appreciate the view of the backyard and cooking from the redone kitchen: painted grey cabinets, stainless refrigerator and dishwasher, and attractive flooring. Invite friends to share a meal in the dining area or on the large back deck. New vinyl plank floors give updated and clean look to bedrooms, while beautiful oak parquet floors shine in entry, hallways, and living and dining rooms. Entire home recently painted. One car garage to keep snow off and a shed for extra outdoor gear and plenty of garden space. Add raised beds to the large and level yard with so many trees. Storage and shelving in huge and dry basement with ample room to finish for bonus space if desired. Partially fenced yard. Newer Weil McLain furnace hooked up to gas line. Great home ready for new owner.

Listed by C. Robin Hall of EXP Realty

Listing Sold by Ridgeline Real Estate

$
$
%
$/month over payments
Federal 30-year interest rate: 6.51% last updated on May 21, 2026
* All Figures are estimates. Check with your bank or proposed mortgage company for actual interest rates.
This product uses the FRED® API but is not endorsed or certified by the Federal Reserve Bank of St. Louis.

Virtual TourAsk A QuestionMore Details

79 Northshore Drive Burlington VT 05408
Sold

MLS Number 5054862

  • Condo
  • Square Feet 1,858
  • Bedrooms 3
  • New Contruction Existing
  • Address 79 Northshore Drive

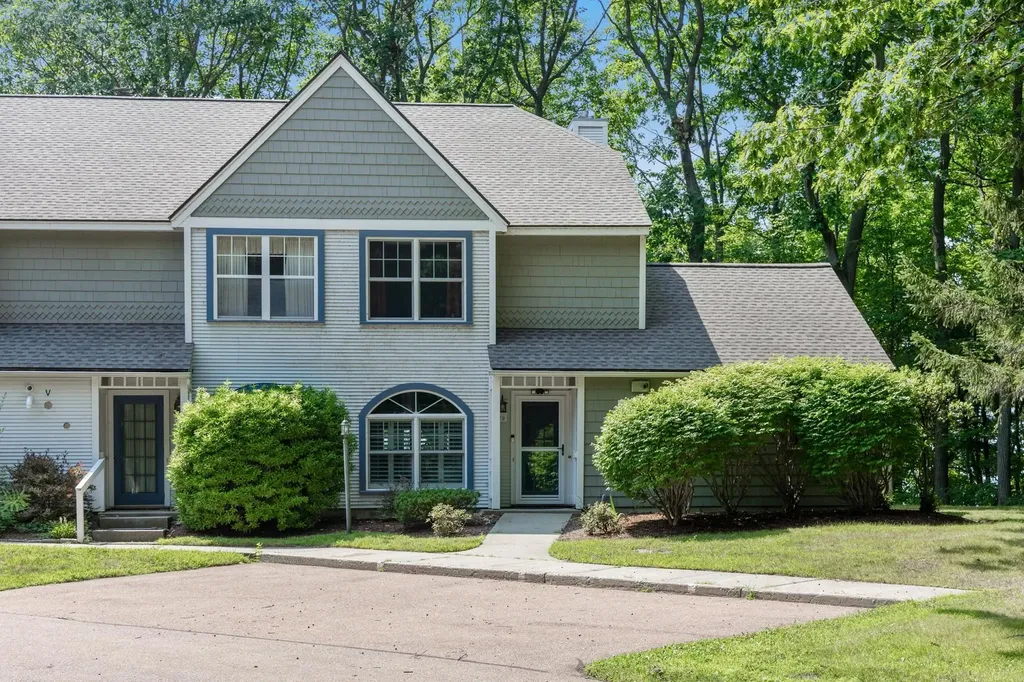
79 Northshore isn't just a townhouse, it's a front-row seat to the most beautiful show on Lake Champlain. Tucked at the edge of the development, this end-unit offers rare privacy and uninterrupted west-facing views. It's the last home on the southern stretch, bordered by a tree line that frames panoramic sunsets year-round. Inside, the vibe is effortless. Oversized sliders open to a private wraparound deck, perfect for morning coffee or evening cocktails. A gas fireplace warms the living space, and the kitchen's breakfast nook catches soft morning light. Tile flooring runs throughout the main level, where a vaulted first-floor bedroom sits just steps from a fully updated bath. Upstairs, cherry hardwood floors glow in the afternoon sun. The second bedroom offers lake views, an en suite bath, a cedar-lined closet, and a mini-split. A third bedroom, another full bath, and a new stackable washer/dryer complete the level. The detached garage holds your bikes and gear, and the HOA covers everything from the pool and tennis court to beach access and the Burlington Bike Path. All in there are over $140K in updates. This is not a cookie-cutter listing; it's a lived-in, well-loved home with soul. For the person who wants to feel something the second they walk in.

Listed by Conner Hayes of Element Real Estate

Listing Sold by RE/MAX North Professionals

$
$
%
$/month over payments
Federal 30-year interest rate: 6.51% last updated on May 21, 2026
* All Figures are estimates. Check with your bank or proposed mortgage company for actual interest rates.
This product uses the FRED® API but is not endorsed or certified by the Federal Reserve Bank of St. Louis.

Virtual TourAsk A QuestionMore Details

B-22 Sportscenter Village Way Dover VT 05356
Sold

MLS Number 5050563

  • Condo
  • Square Feet 1,060
  • Bedrooms 2
  • New Contruction Existing
  • Year Built 1987

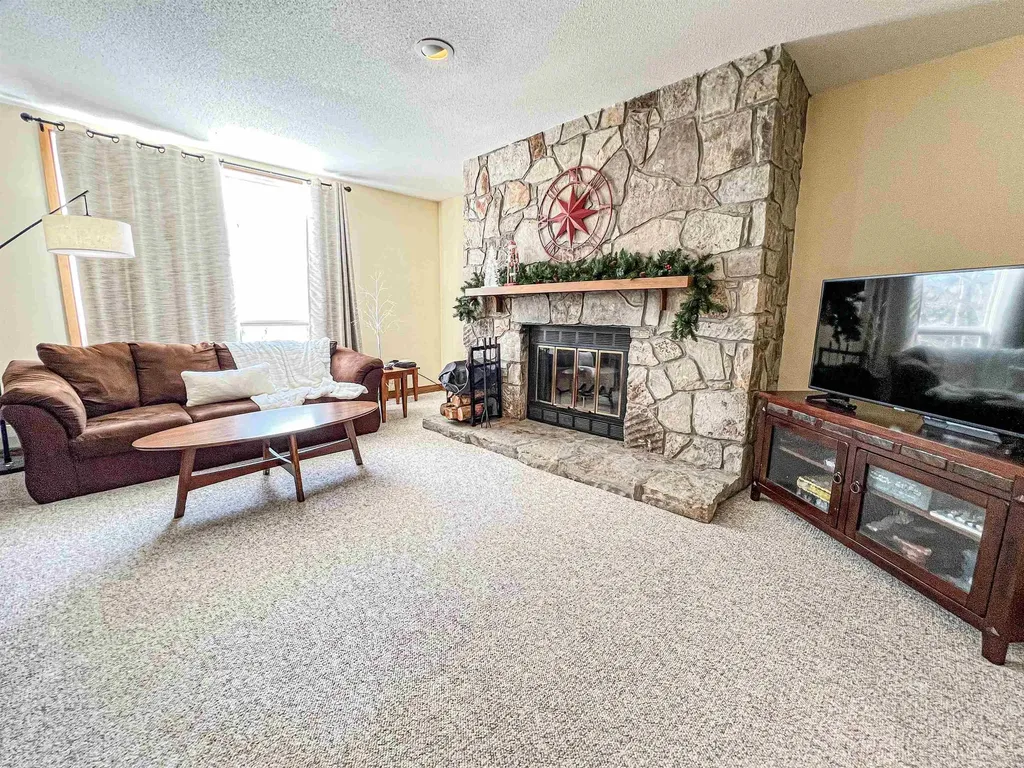
Welcome to the enchanting TRAILSIDE condo, a splendid 2-bedroom, 2-bath retreat nestled in the highly sought-after Seasons on Mount Snow! Imagine cozy evenings by the crackling fieldstone wood-burning fireplace, while the open concept kitchen, living, and dining area envelop you in warmth and light. With upgraded kitchen and bathrooms, this tastefully furnished space is designed for both relaxation and entertaining, making it perfect for gatherings with family and friends. Step outside, and your adventure begins; no need for long treks-just glide directly to the slopes! After thrilling rides on the new high-speed detachable 6-person lifts, unwind at the state-of-the-art amenity center, featuring both indoor and outdoor pools, saunas, a gym, game rooms, and courts for tennis or basketball. Picture grilling under the stars by the fire pit, all while a dedicated on-site management team ensures your condo remains in pristine condition. This isn't just a home; it's a year-round vacation paradise where every day feels like a getaway!

Listed by Sheila Joyce-Albano of Skihome Realty

Listing Sold by Deerfield Valley Real Estate

$
$
%
$/month over payments
Federal 30-year interest rate: 6.51% last updated on May 21, 2026
* All Figures are estimates. Check with your bank or proposed mortgage company for actual interest rates.
This product uses the FRED® API but is not endorsed or certified by the Federal Reserve Bank of St. Louis.

Virtual TourAsk A QuestionMore Details

69 Plain Street Rutland City VT 05701
Sold

MLS Number 5034056

  • Residential Single Family
  • Full Bath 2
  • Address 69 Plain Street
  • Construction Existing
  • Bedrooms 4

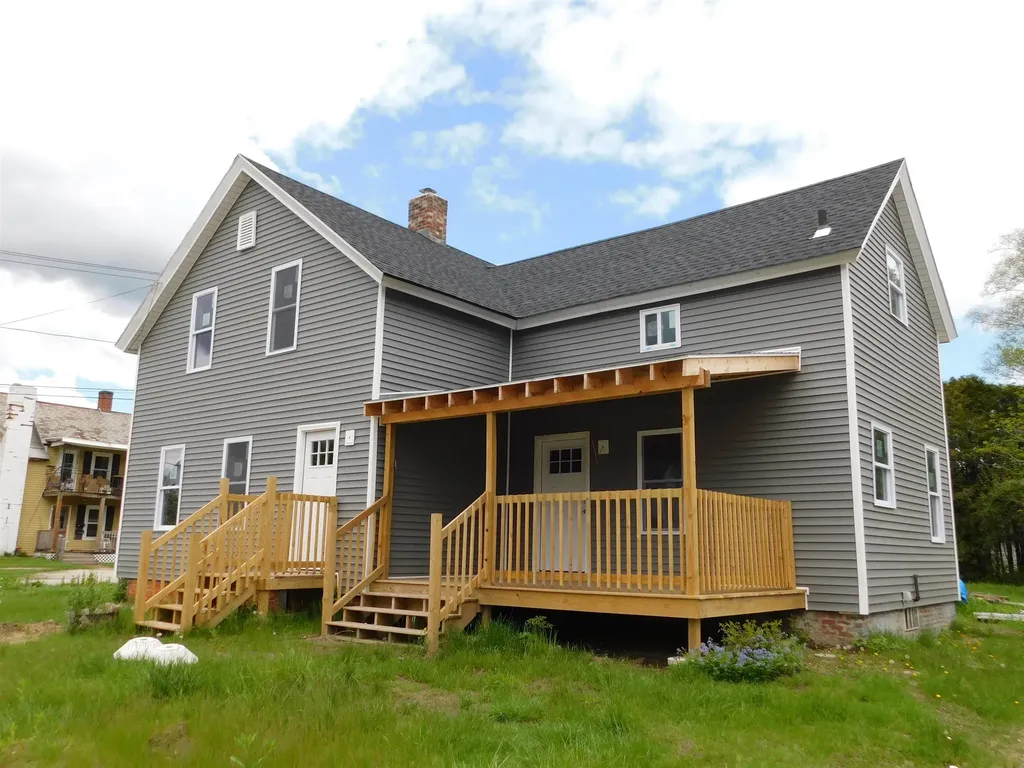
A single-family home in Rutland City awaits your vision! This property showcases a fresh exterior with new doors, windows, siding, and a roof, offering modern elegance and curb appeal. With electrical roughed in, it's ready for a full interior renovation to bring it to life. Situated close to amenities, convenience is at your doorstep, while the blank canvas invites creativity and customization. Seize this opportunity to transform this property into your dream home!

Listed by Noel Weeks and Rhonda Nash of Welcome Home Real Estate

Listing Sold by Real Broker LLC

$
$
%
$/month over payments
Federal 30-year interest rate: 6.51% last updated on May 21, 2026
* All Figures are estimates. Check with your bank or proposed mortgage company for actual interest rates.
This product uses the FRED® API but is not endorsed or certified by the Federal Reserve Bank of St. Louis.

Ask A QuestionMore Details

8 Cherry Street Essex Junction VT 05452
Sold

MLS Number 5052524

  • Residential Single Family
  • Full Bath 1
  • Address 8 Cherry Street
  • Construction Existing
  • Bedrooms 3

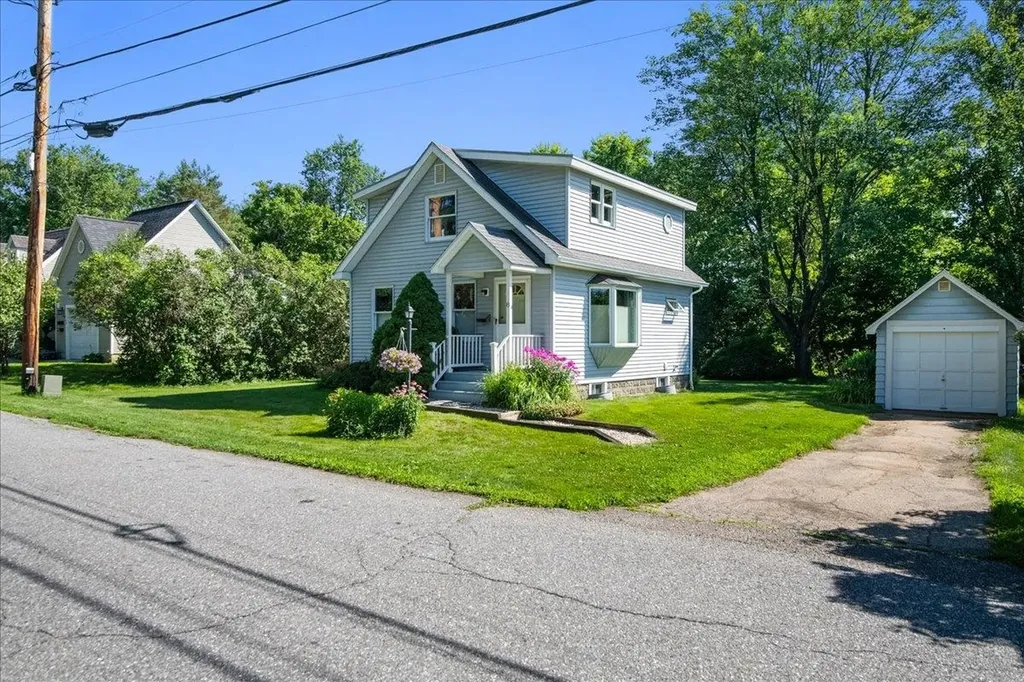
Welcome to 8 Cherry Street, a warm and inviting Cape-style home set on a spacious 0.23-acre corner lot in the heart of Essex Junction. This well-insulated 3-bedroom, 1-bath home offers the perfect blend of comfort, character, and modern efficiency. Step inside to a bright, functional layout with a mix of hardwood and tile flooring throughout the first floor and a full bath thoughtfully refreshed with stylish updates. The detached garage offers storage/parking and adds privacy to your backyard retreat. The sunny kitchen features an Energy Star LG French door refrigerator and connects easily to the main living spaces, making everyday routines simple and efficient. Downstairs, the basement adds practical value with finished storage space, a laundry center with an Energy Star LG front-load washer, and a compact workshop-perfect for hobbies, gear, or home projects. A 66-gallon Energy Star hybrid heat pump water heater (2020) helps keep the space dry and comfortable, while the high-efficiency York gas furnace (2012) was updated and serviced in 2025. Architectural shingles were added in 2015, and new gutters in June 2025 top off this well-maintained home. The fully fenced side yard is ideal for kids, pets, or expanding the garden space already waiting for your green thumb. Buyers can also explore the possibility of adding an ADU. You're central to Hiawatha Elementary, Stevens Park, and all that Essex Junction has to offer-making this home both convenient and full of opportunity.

Listed by Flex Realty Group of Flex Realty

Listing Sold by BHHS Vermont Realty Group/S Burlington

$
$
%
$/month over payments
Federal 30-year interest rate: 6.51% last updated on May 21, 2026
* All Figures are estimates. Check with your bank or proposed mortgage company for actual interest rates.
This product uses the FRED® API but is not endorsed or certified by the Federal Reserve Bank of St. Louis.

Ask A QuestionMore Details

314 Richmond Road Hinesburg VT 05461
Sold

MLS Number 5045884

  • Residential Single Family
  • Full Bath 1
  • Address 314 Richmond Road
  • Construction Existing
  • Bedrooms 3

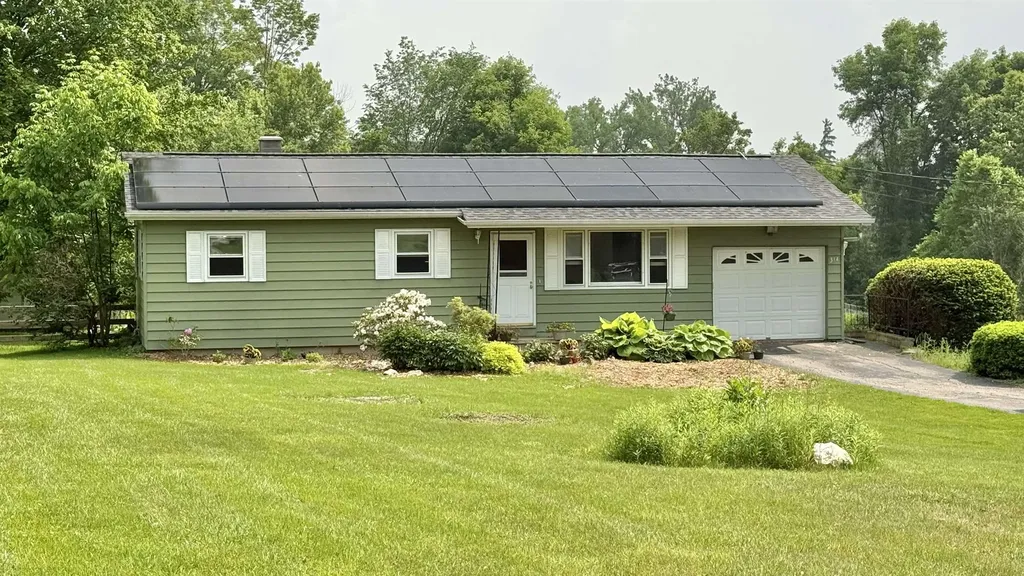
OPEN HOUSE SUNDAY 10-1! Welcoming 3BR/2BA Ranch, 1700 finished sq.ft+/- on .65 ac+/- w/att'd garage and large fenced-in yard...with a super power: the owned solar system is sized for the electric load (general electrical demand, HEAT and HOT WATER) so that your annual electric and heat bills COMBINED avg @$140/mo!!! Woodstove at basement hearth to use as you desire. Chimney recently serviced. Updated bathroom, light fixtures, paint, some natural wood trim. Open Kitchen/Dining/Living room off the Sunroom enjoys lots of natural light. Basement features a large Family room with bar and hearth, home of the woodstove. Separate laundry/ 3/4 bath (minus a sink-you choose what you want) w/tile ready to be installed by next owner. One more unfinished room here for storage and whatnot. Solar system and new roof in 2024. Set back from the road, large wood and metal grid fenced backyard off the patio keeps dogs and kids secure...shade under the large old apple tree.... garden shed in usable shape. Close to schools, shopping, services...short commute to Burlington area...minutes to Lake Iroquois, Lake Champlain..short drive to Mad River and Sugarbush...come on home!

Listed by Donald Foote of Blue Spruce Realty,Inc.

Listing Sold by Flex Realty

$
$
%
$/month over payments
Federal 30-year interest rate: 6.51% last updated on May 21, 2026
* All Figures are estimates. Check with your bank or proposed mortgage company for actual interest rates.
This product uses the FRED® API but is not endorsed or certified by the Federal Reserve Bank of St. Louis.

Virtual TourAsk A QuestionMore Details

1126 Jefferson Hill Road Newbury VT 05051
Sold

MLS Number 5039371

  • Residential Single Family
  • Full Bath 3
  • Construction Existing
  • Bedrooms 3
  • Bathroom 4

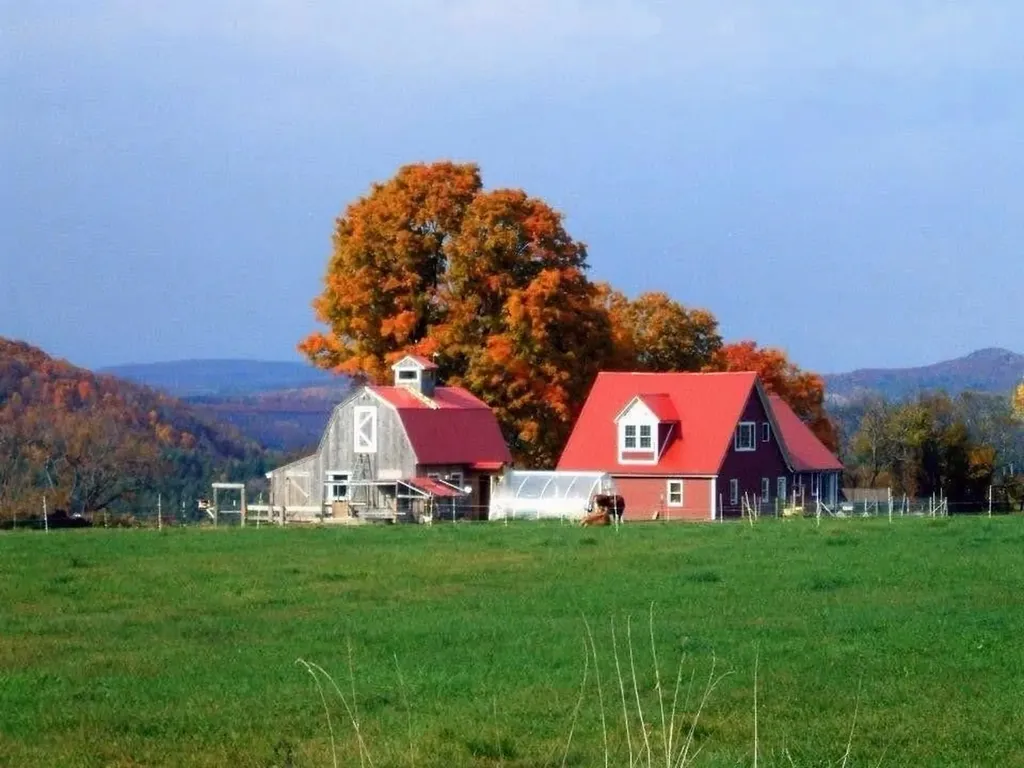
Welcome to your dream country escape! Nestled on 15 open, picturesque acres, this beautifully maintained 3 BR. 4 BA home offers the perfect blend of comfort, space and natural beauty. The property features a versatile studio-ideal for guests or extended family, along with a sturdy barn ready for animals or storage. Enjoy the serenity of wide open skies and beautiful mountain views Complete with lush garden beds, green house and poultry coop. This property delivers the peaceful lifestyle you are searching for!

Listed by Susanne Pacilio of Martha E. Diebold/Hanover

Listing Sold by KW Vermont-Stowe

$
$
%
$/month over payments
Federal 30-year interest rate: 6.51% last updated on May 21, 2026
* All Figures are estimates. Check with your bank or proposed mortgage company for actual interest rates.
This product uses the FRED® API but is not endorsed or certified by the Federal Reserve Bank of St. Louis.

Virtual TourAsk A QuestionMore Details

934 East West Road Dummerston VT 05346
Sold

MLS Number 5044082

  • Residential Single Family
  • Full Bath 2
  • Address 934 East West Road
  • Construction Existing
  • Bedrooms 3

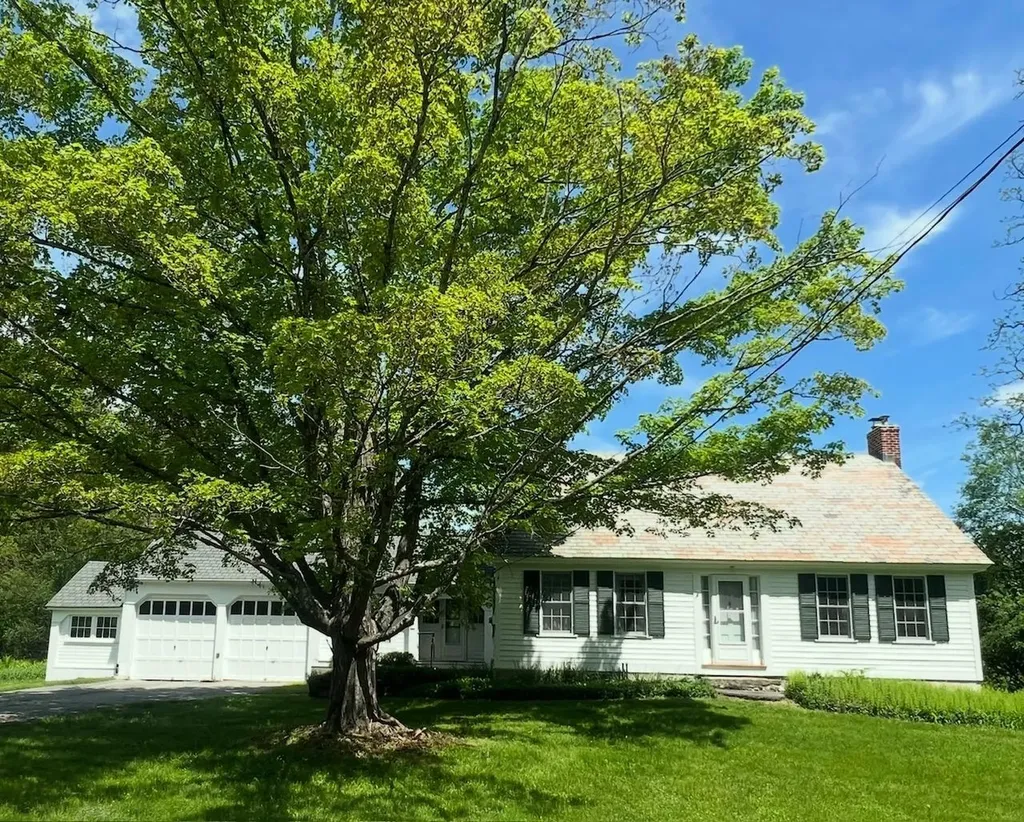
Ahhhhh Dummerston! An enchanting 3 bedroom/3 bath classic historic Cape on 3.5 glorious and lush Vermont acres in the heart of Dummerston Center's rolling hills. Impressive attributes include the original wide pine wood floors and exposed beams, appealing custom cabinetry with butcher block countertops in the kitchen, a handsome period hearth and fireplace in the large living room, three cozy wood-stoves throughout, a ground floor washer/dryer and bedroom, a gorgeous and private fieldstone patio just off the dining room's new french doors, extra room for an office, established organic, fenced-in gardens for food or flower growing, extensive fruit trees and berry bushes and an heirloom apple orchard to name a few. Have dinner and watch a variety of birds in the vibrant garden this summer on your lovely screened-in porch just off the dining room- completely magical. Several outbuildings including garden shed and a large two bay wood storing shed. This property is in an easily accessible location; and you still will appreciate this private country setting with kind and friendly neighbors. All of this and you are less than 15 minutes to downtown Brattleboro. Make your appointment today and come take a look at what this charming and special home and property has to offer. Showings start at 3PM onJune 6th by appointment.

Listed by Stephanie Peduzzi-Baker of Brattleboro Area Realty

Listing Sold by Brattleboro Area Realty

$
$
%
$/month over payments
Federal 30-year interest rate: 6.51% last updated on May 21, 2026
* All Figures are estimates. Check with your bank or proposed mortgage company for actual interest rates.
This product uses the FRED® API but is not endorsed or certified by the Federal Reserve Bank of St. Louis.

Virtual TourAsk A QuestionMore Details

60 Grandview Drive Richmond VT 05477
Sold

MLS Number 5051597

  • Residential Single Family
  • Full Bath 1
  • Address 60 Grandview Drive
  • Construction Existing
  • Bedrooms 3

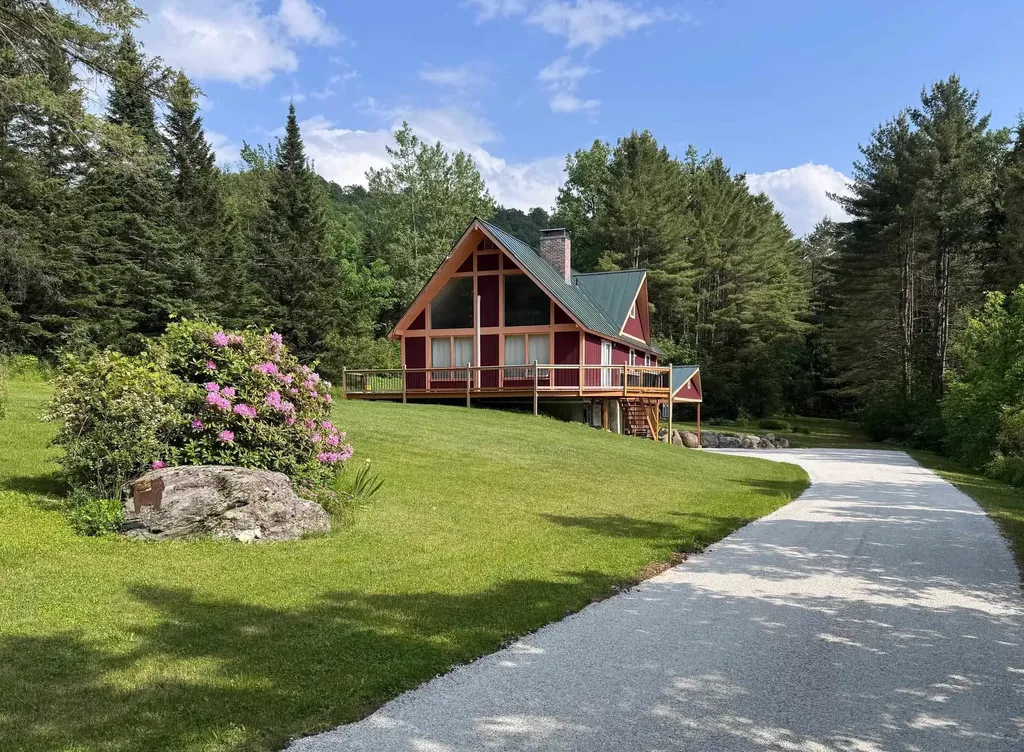
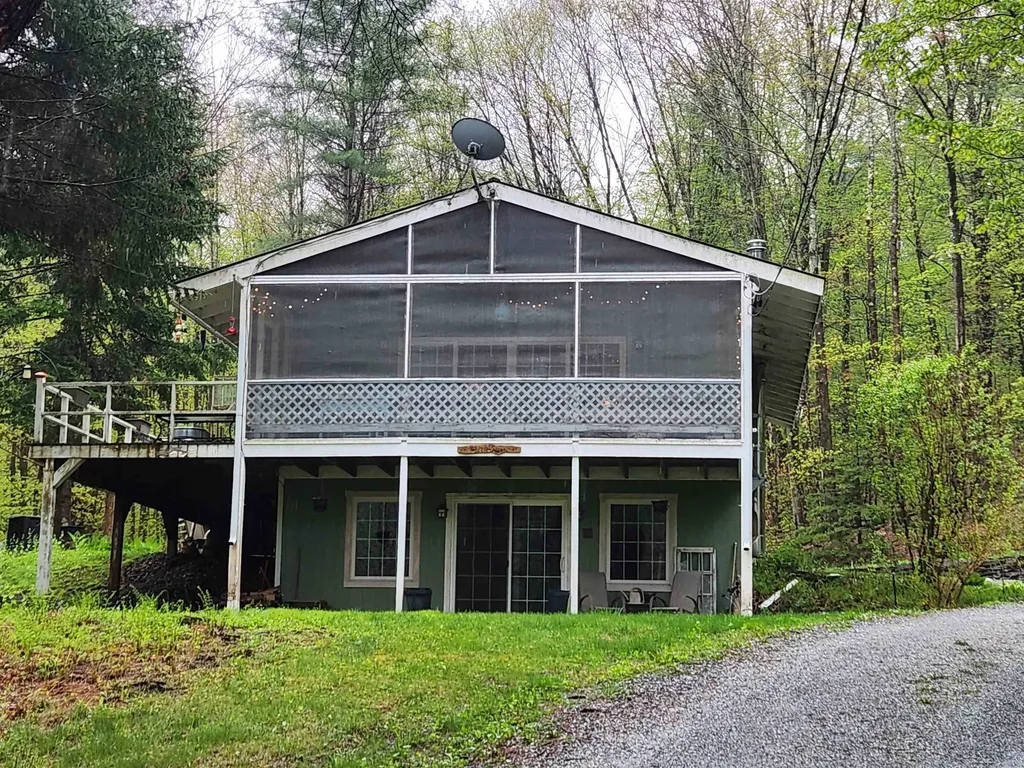
This classic Richmond A-frame home is situated on a 1.27 acre private lot that has been meticulously manicured and pruned making for a phenomenal tranquil retreat just minutes from all that the town and area has to offer. This home has a unique floor plan giving it a one of kind charm. As you enter from the large wrap-around deck, you are greeted with a large open living space with gorgeous cherry hardwood floors, tall vaulted ceilings, Mitsubishi heat pump for heating and cooling, and a wall of windows giving the home tremendous natural light. Just off the living area is the home's upgraded kitchen featuring granite counters, custom cabinets, six burner stainless steel stove and tiled floor. Just off the kitchen is the first floor's remodeled full bath featuring tiled shower, tiled walls and a soaking tub. Towards the back of the first floor is the primary bedroom area which has another heat pump for heating and cooling and a slider leading to the back of the wrap-around deck and overlooking the home's great backyard. The second floor features en-suite bedroom with cherry hardwood floors and 3/4 bath and just outside the bedroom is an extra lofted living space. This space is great as it is but for those looking for more space, it has great potential to expand the living space. The true gem of the home is outside. The wrap around porch looks out over three separate yard areas providing tons of opportunities to enjoy the outdoors. This home is a great find and a must see.

Listed by Flat Fee Real Estate

Listing Sold by Mad River Valley Real Estate

$
$
%
$/month over payments
Federal 30-year interest rate: 6.51% last updated on May 21, 2026
* All Figures are estimates. Check with your bank or proposed mortgage company for actual interest rates.
This product uses the FRED® API but is not endorsed or certified by the Federal Reserve Bank of St. Louis.

Ask A QuestionMore Details

234 Harvard Street Springfield VT 05156
Sold

MLS Number 5053667

  • Residential Single Family
  • Full Bath 1
  • Address 234 Harvard Street
  • Construction Existing
  • Bedrooms 3

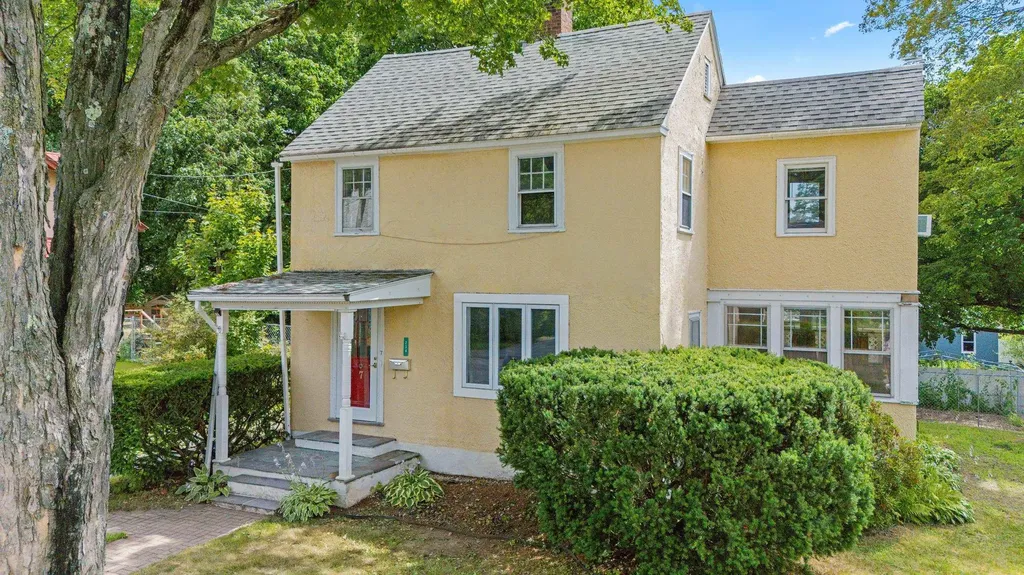
Discover timeless charm & everyday comfort in the heart of Springfield with this inviting home, where classic character meets modern ease. From the whimsical stucco exterior and detached two-car garage (currently set up as a workshop) to the one-of-a-kind walrus-shaped mailbox - this home is full of personality. Step inside to discover hardwood floors, natural light, & flexible layout that suits your lifestyle. The bright kitchen with center island opens to a spacious dining area & airy light-filled sunroom. The generous living room, featuring a wood stove & built-in shelving, sets the stage for cozy nights or casual gatherings. Upstairs, you'll find three comfortable bedrooms, a full bath, & a bonus room ideal as a home office or study. Outside, enjoy the space to garden, play, or relax on the sunny deck. Located just minutes from schools, shopping, parks, trails - & according to locals, this is the street for trick-or-treating. Offering an affordable lifestyle with a lively arts scene, vibrant community events, outdoor recreation & excellent commuter access to I-91. Travel to Keene, Brattleboro, or White River Junction in under 40 minutes. Only minutes to Springfield Hospital, and short distance to Dartmouth-Hitchcock Medical Center. Lebanon Municipal Airport 40 minutes away. Bradley International Airport approximately 90 minutes. Whether you're seeking your first home, a place to grow, or a quiet retreat with character, this New Englander is ready to welcome you home.

Listed by Isabella Luhrs of BHG Masiello Keene

Listing Sold by EXP Realty

$
$
%
$/month over payments
Federal 30-year interest rate: 6.51% last updated on May 21, 2026
* All Figures are estimates. Check with your bank or proposed mortgage company for actual interest rates.
This product uses the FRED® API but is not endorsed or certified by the Federal Reserve Bank of St. Louis.

Virtual TourAsk A QuestionMore Details

131-133 Elm Street Montpelier VT 05602
Sold

MLS Number 5021802

  • Multifamily
  • Address 131-133 Elm Street
  • Units 4
  • Bathroom 4
  • Acreage 0.12

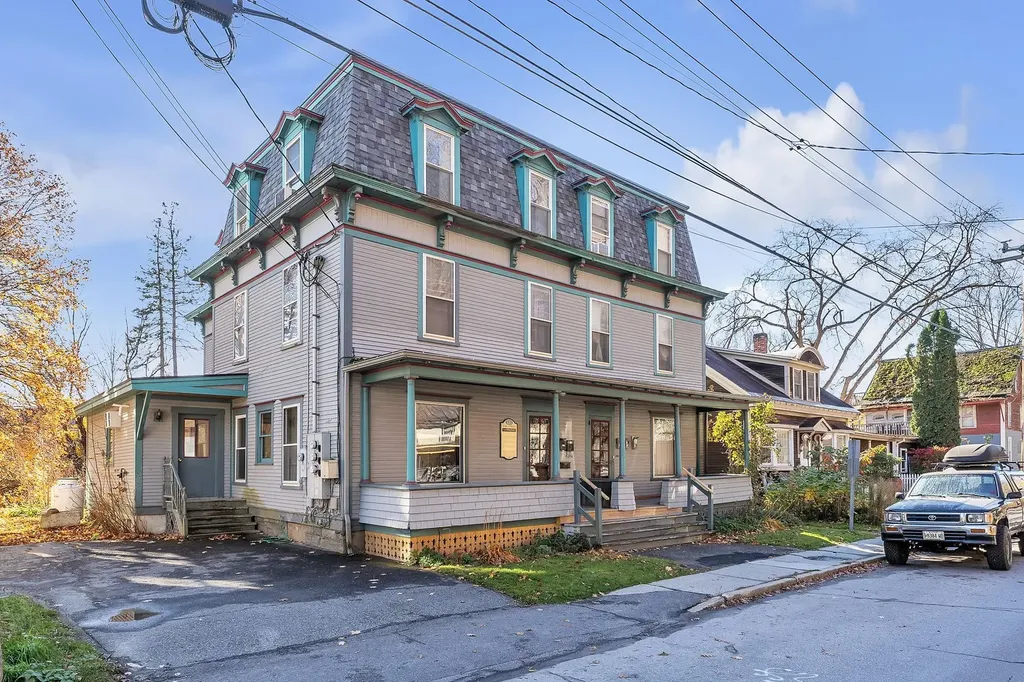
Attention investors! Classic historic building, in a convenient downtown Montpelier location. The three leased 1-bedroom apartments, and a vacant flexible mixed use space. Potential to expand the residential use. Some units are leased and some vacant, offering flexible opportunity for the future owner. Charming historic wood details, nice natural light, small shared backyard, and river views. Flood protection measures in place, including raised boiler and electric panel. New boiler and mansard roof within the last year. Agent is related to the seller.

Listed by Jessica Laffal of Element Real Estate

Listing Sold by Ridgeline Real Estate

$
$
%
$/month over payments
Federal 30-year interest rate: 6.51% last updated on May 21, 2026
* All Figures are estimates. Check with your bank or proposed mortgage company for actual interest rates.
This product uses the FRED® API but is not endorsed or certified by the Federal Reserve Bank of St. Louis.

Ask A QuestionMore Details

4922 Vt Route 14 Irasburg VT 05845
Sold

MLS Number 5058841

  • Multifamily
  • Address 4922 Vt Route 14
  • Units 2
  • Acreage 1
  • Square Feet 3,058

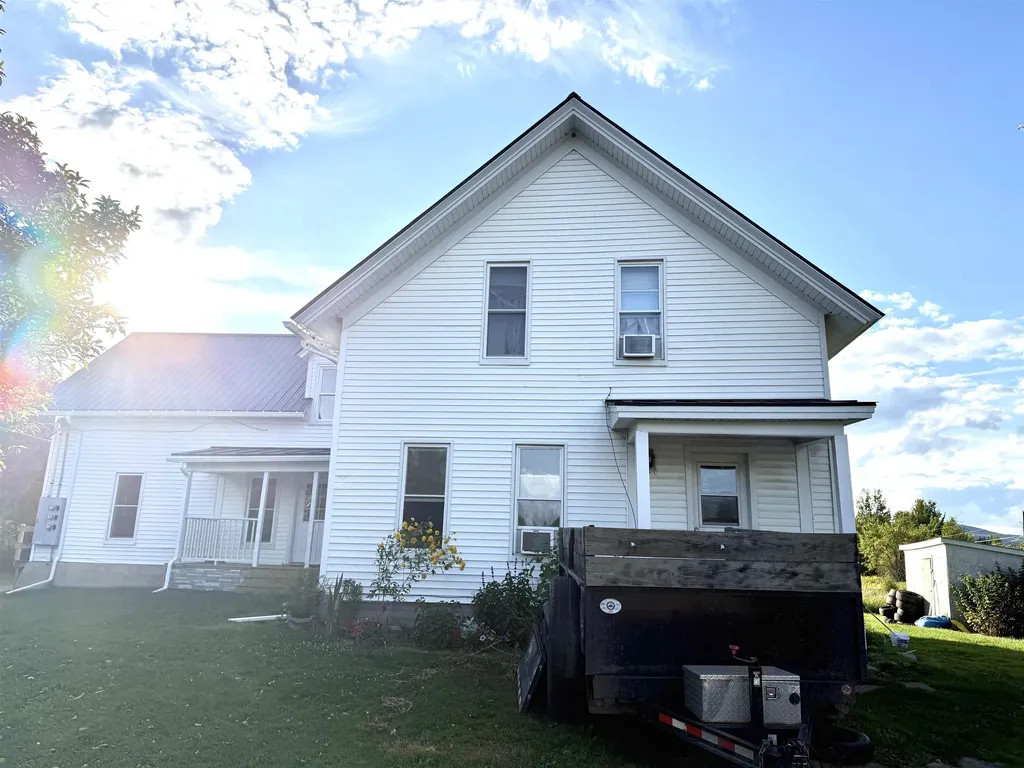
Owner is a licensed Real Estate Agent

Listed by Michelle McManus of Big Bear Real Estate

Listing Sold by Big Bear Real Estate

$
$
%
$/month over payments
Federal 30-year interest rate: 6.51% last updated on May 21, 2026
* All Figures are estimates. Check with your bank or proposed mortgage company for actual interest rates.
This product uses the FRED® API but is not endorsed or certified by the Federal Reserve Bank of St. Louis.

Ask A QuestionMore Details

1372 Main Street St. Johnsbury VT 05819
Sold

MLS Number 5058850

  • Multifamily
  • Address 1372 Main Street
  • Units 6
  • Acreage 0.18
  • Square Feet 3,191

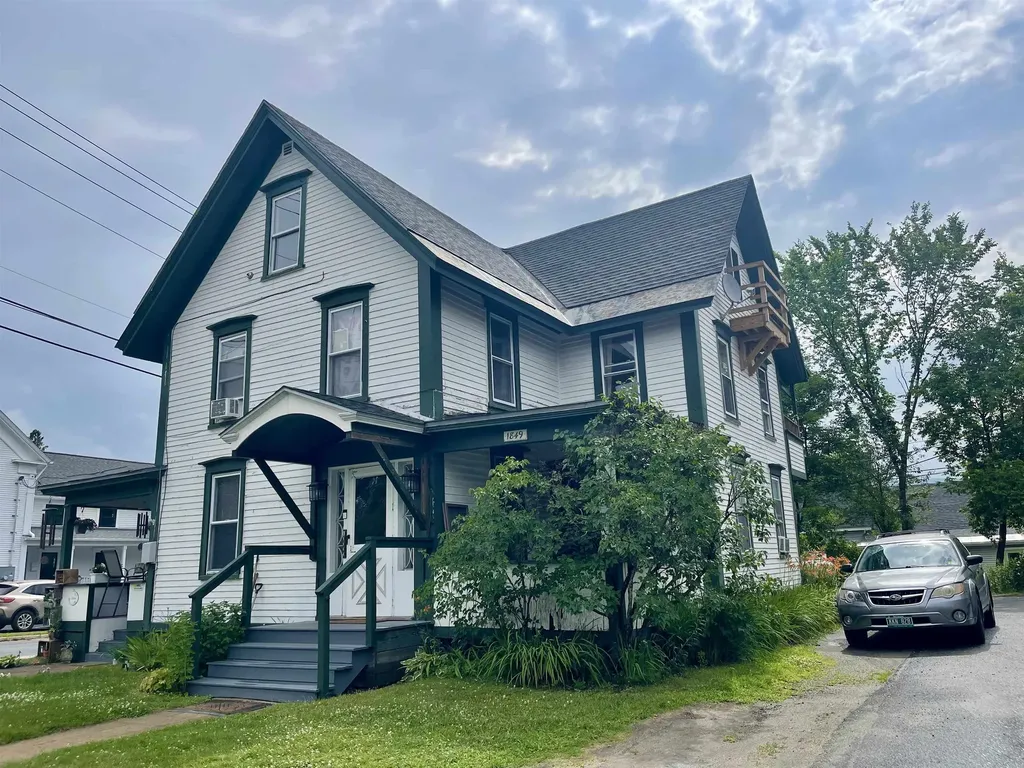
Listing for comp purposes only.

Listed by Kelly Deth of StoneCrest Properties,LLC2

Listing Sold by Tim Scott Real Estate

$
$
%
$/month over payments
Federal 30-year interest rate: 6.51% last updated on May 21, 2026
* All Figures are estimates. Check with your bank or proposed mortgage company for actual interest rates.
This product uses the FRED® API but is not endorsed or certified by the Federal Reserve Bank of St. Louis.

Ask A QuestionMore Details

10 Upper Hancock Brook Road Worcester VT 05682
Sold

MLS Number 5052710

  • Residential Single Family
  • Full Bath 1
  • Construction Existing
  • Bedrooms 3
  • Bathroom 1

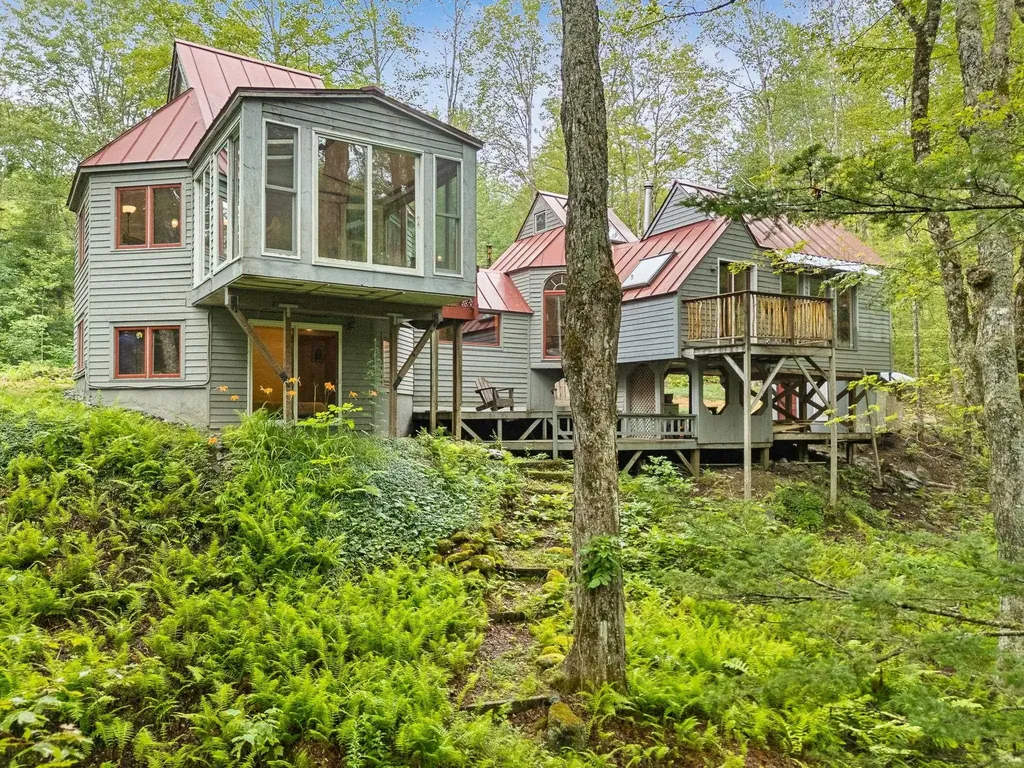
Welcome to the Brook Tree House! A one-of-a-kind architectural retreat on 10 acres along pristine Hancock Brook in Worcester. Designed & built by an architect, this octagon home blends thoughtful design w/ nature, offering 1,500+ sq ft of living space in a tranquil forest setting. Perched above a picturesque swimming hole w/ 1,000+ ft of brook frontage, this 3-bed, 1-bath home features cathedral ceilings, a sunroom w/ stunning water views, & a cozy woodstove. The red standing seam roof & wood siding add rustic VT charm, while a moisture barrier & new vinyl flooring enhance the finished walkout basement. A sleeping nook in the attic, accessed by dropdown stairs, adds whimsical charm & functional space. Also on the property: a rustic one-room cabin perfect as guest quarters, writing studio, or yoga retreat. Near the trailhead to Worcester Mtn, this property offers direct access to year-round recreation: hiking, biking, & skiing. Cyclists will love the area's compact gravel roads & scenic rides. During ski season, Sugarbush, Stowe, & Bolton Valley are all

Listed by Krista Harness of Heney Realtors - Element Real Estate (Montpelier)

Listing Sold by Coldwell Banker Hickok and Boardman

$
$
%
$/month over payments
Federal 30-year interest rate: 6.51% last updated on May 21, 2026
* All Figures are estimates. Check with your bank or proposed mortgage company for actual interest rates.
This product uses the FRED® API but is not endorsed or certified by the Federal Reserve Bank of St. Louis.

Ask A QuestionMore Details

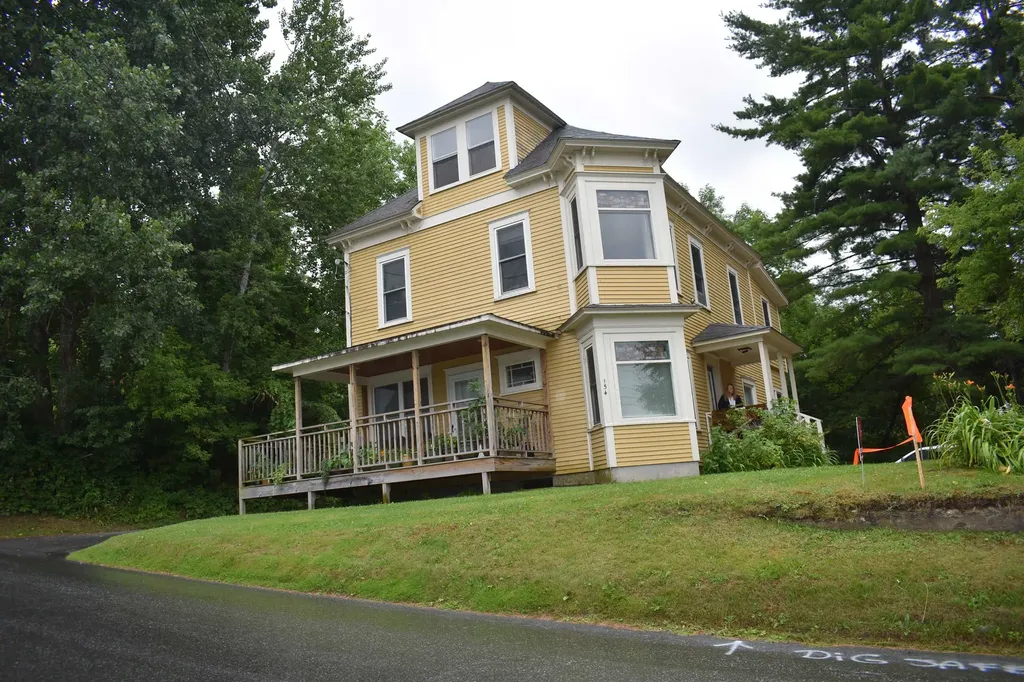
154 Mount Vernon Street Newport City VT 05855
Sold

MLS Number 5053511

  • Multifamily
  • Units 2
  • Bathroom 2
  • Acreage 0.34
  • Square Feet 1,598

Situated on the hill with lake views on the top floor, the multi family was totally gone through with this seller when bought in 2013. One unit comes furnished. You will be pleased to see the upgrades along with the appliances, furnishings and location. You could look long and hard to find a duplex that is need of nothing. Seller just installed a new retaining wall. Close to the golf course and the lake. This property is Turnkey and ready for a new landlord.

Listed by Cindy Sanville of Sanville Real Estate,LLC

Listing Sold by Big Bear Real Estate

$
$
%
$/month over payments
Federal 30-year interest rate: 6.51% last updated on May 21, 2026
* All Figures are estimates. Check with your bank or proposed mortgage company for actual interest rates.
This product uses the FRED® API but is not endorsed or certified by the Federal Reserve Bank of St. Louis.

Ask A QuestionMore Details

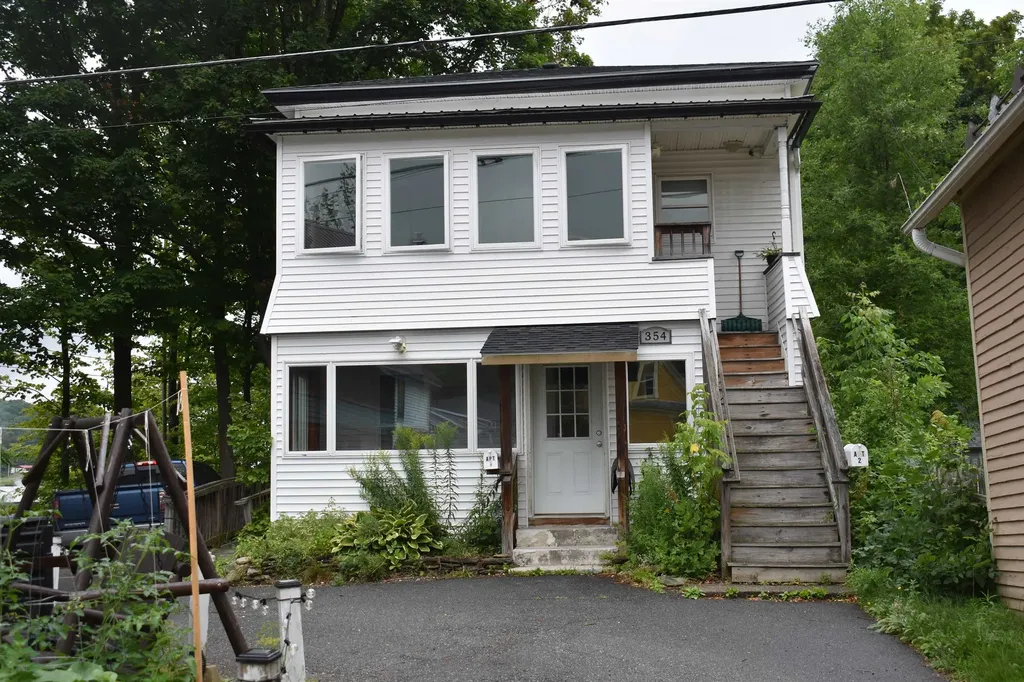
354 Main Street Newport City VT 05855
Sold

MLS Number 5053513

  • Multifamily
  • Address 354 Main Street
  • Units 2
  • Bathroom 2
  • Acreage 0.08

This remodeled duplex has been well taken care of. The sellers went right through it with many fine updates. This duplex has been rented full time without any hassles for 12 years. Vinyl sided, asphalt roof, quiet area with lake views. If you're looking to rent one and live in one, this is an ideal spot. Close to town and everything it has to offer, including the lake and boat dock and evenings on the waterfront. This unit is turnkey and awaits a new landlord to take over. Call for an appointment, 48-hour notice required.

Listed by Cindy Sanville of Sanville Real Estate,LLC

Listing Sold by Sanville Real Estate,LLC

$
$
%
$/month over payments
Federal 30-year interest rate: 6.51% last updated on May 21, 2026
* All Figures are estimates. Check with your bank or proposed mortgage company for actual interest rates.
This product uses the FRED® API but is not endorsed or certified by the Federal Reserve Bank of St. Louis.

Ask A QuestionMore Details

30 North Elm Street St. Albans City VT 05478
Sold

MLS Number 5033870

  • Multifamily
  • Address 30 North Elm Street
  • Units 2
  • Bathroom 2
  • Acreage 0.45

Located on quiet street in the city with a deep and pleasant grassed rear yard and 2 car garage makes this duplex a good choice for owner occupied purchaser. The one bedroom unit is in tip top updated condition and the 3 bedroom/2 bath larger unit is in good shape but 2nd floor could use some updating. Windows have been updated and electrical has been recently updated for the most part. The electric to the garage has been disconnected because it has knob and tube wiring but the garage is very large with extra workshop area in rear and 2nd floor storage area. There is a definite upside to the rent in the one bedroom unit. If new owner wanted to live in the one bedroom unit the 3 bedroom could easily get $1800 per month.

Listed by Warren Palm of BHHS Vermont Realty Group/S Burlington

Listing Sold by M Realty

$
$
%
$/month over payments
Federal 30-year interest rate: 6.51% last updated on May 21, 2026
* All Figures are estimates. Check with your bank or proposed mortgage company for actual interest rates.
This product uses the FRED® API but is not endorsed or certified by the Federal Reserve Bank of St. Louis.

Ask A QuestionMore Details

845 Old County Road Peacham VT 05862
Sold

MLS Number 5047097

  • Residential Single Family
  • Full Bath 2
  • Address 845 Old County Road
  • Construction Existing
  • Bedrooms 5

Nestled on 7.4 acres of rolling meadowlands, this beautifully preserved historic Cape offers breathtaking southeasterly views and some of the most stunning sunsets you will ever experience. Bathed in natural light, the home features antique hardwood floors, an enclosed back porch, and panoramic vistas from nearly every room. The main level includes a cozy living room with built-in bookshelves and a fireplace, a den or office with peaceful views, two bedrooms, and a full bath. The kitchen opens to a separate mudroom, which connects to a one-car garage. Upstairs, you will find 3 additional bedrooms, a full bath, and a spacious attic for storage. The large basement offers ample space for storage or future expansion, and a new well was installed in 2022. With only two families having owned the home over the past 120 years, it exudes timeless character and care. Outdoors, enjoy open spaces perfect for flower and vegetable gardens, surrounded by mature pine woods. Located in the heart of Peacham, one of Vermont's most picturesque and quintessential villages in the Northeast Kingdom, you are just a short drive from Interstates 91 and 93. Recreational opportunities abound with nearby Burke Mountain, Kingdom Trails, the Lamoille Valley Rail Trail, and Groton State Park. Whether you are seeking a peaceful retreat or a work-from-home haven, this property offers the perfect blend of seclusion and community charm. School choice available.

Listed by Chuck Clifford of Four Seasons Sotheby's Int'l Realty

Listing Sold by Four Seasons Sotheby's Int'l Realty

$
$
%
$/month over payments
Federal 30-year interest rate: 6.51% last updated on May 21, 2026
* All Figures are estimates. Check with your bank or proposed mortgage company for actual interest rates.
This product uses the FRED® API but is not endorsed or certified by the Federal Reserve Bank of St. Louis.

Ask A QuestionMore Details

276 Connecticut River Road Springfield VT 05156
Sold

MLS Number 5043501

  • Residential Single Family
  • Full Bath 1
  • Construction Existing
  • Bedrooms 1
  • Bathroom 1

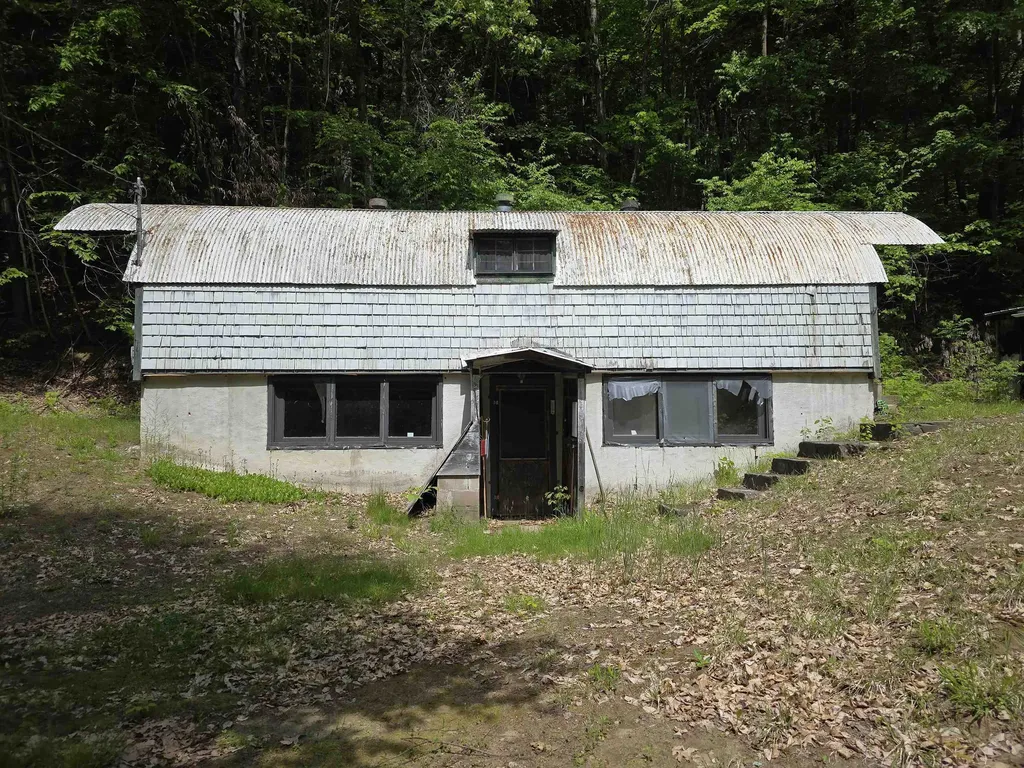
Here's your chance to own a very unique property located next to the historic Crown Point Military Rd is this 1960 Quonset hut. Set on top of a walk-out full foundation, with lots of natural light and a fireplace on ground level, kitchen, bath, bedroom and dining on upper floor this property is ready for your ideas. Home would make a great getaway for someone looking for a getaway just minutes to Springfield boat launch OR for the person(s) looking for a different style home. Private location close to I91 and NH.

Listed by Julie Buffum of Buffum Realty

Listing Sold by Covered Bridge RE

$
$
%
$/month over payments
Federal 30-year interest rate: 6.51% last updated on May 21, 2026
* All Figures are estimates. Check with your bank or proposed mortgage company for actual interest rates.
This product uses the FRED® API but is not endorsed or certified by the Federal Reserve Bank of St. Louis.

Virtual TourAsk A QuestionMore Details

32 Clough Avenue Windsor VT 05089

Windsor, VT32 Clough Avenue

Sale Price$292,500

Sold

MLS Number 5051291

  • Residential Single Family
  • Full Bath 1
  • Address 32 Clough Avenue
  • Construction Existing
  • Bedrooms 3

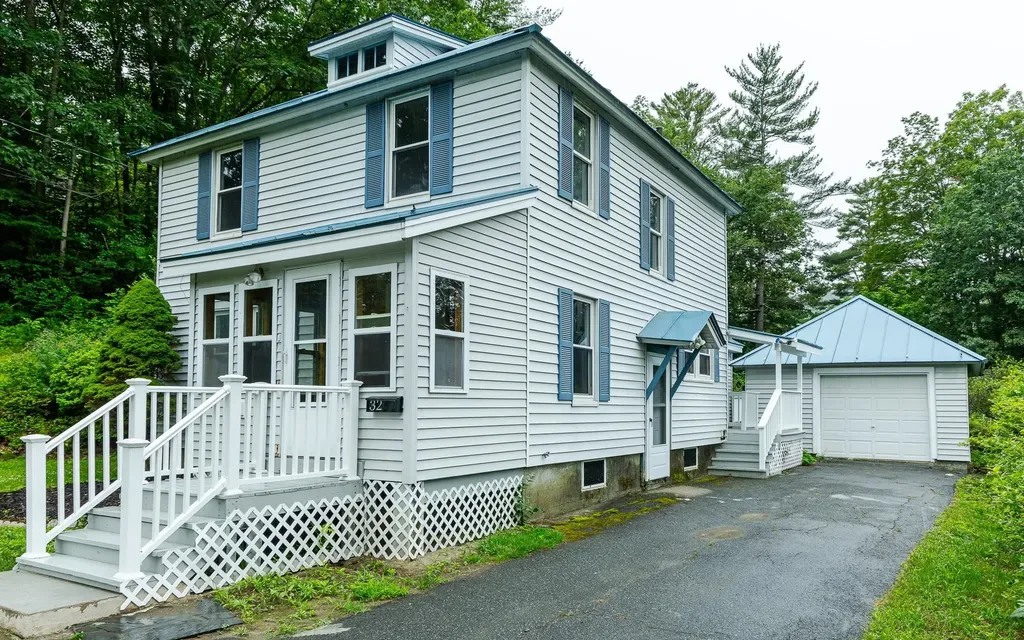
Welcome to this rejuvenated home with one car garage with recent updates including fresh paint and flooring, new kitchen counter tops and cabinets and light fixtures. There's good interior space with a living room, dining room, family room, second floor laundry and 3 bedrooms upstairs as well as an enclosed front porch for evening relaxing. This is a great opportunity and should be on your short list!

Listed by Susan Bellville and A.j. Bellville of Bellville Realty

Listing Sold by KW Vermont Woodstock

$
$
%
$/month over payments
Federal 30-year interest rate: 6.51% last updated on May 21, 2026
* All Figures are estimates. Check with your bank or proposed mortgage company for actual interest rates.
This product uses the FRED® API but is not endorsed or certified by the Federal Reserve Bank of St. Louis.

Ask A QuestionMore Details

170 Brambley Lane Bennington VT 05201
Sold

MLS Number 5051645

  • Residential Single Family
  • Full Bath 2
  • Address 170 Brambley Lane
  • Construction Existing
  • Bedrooms 4

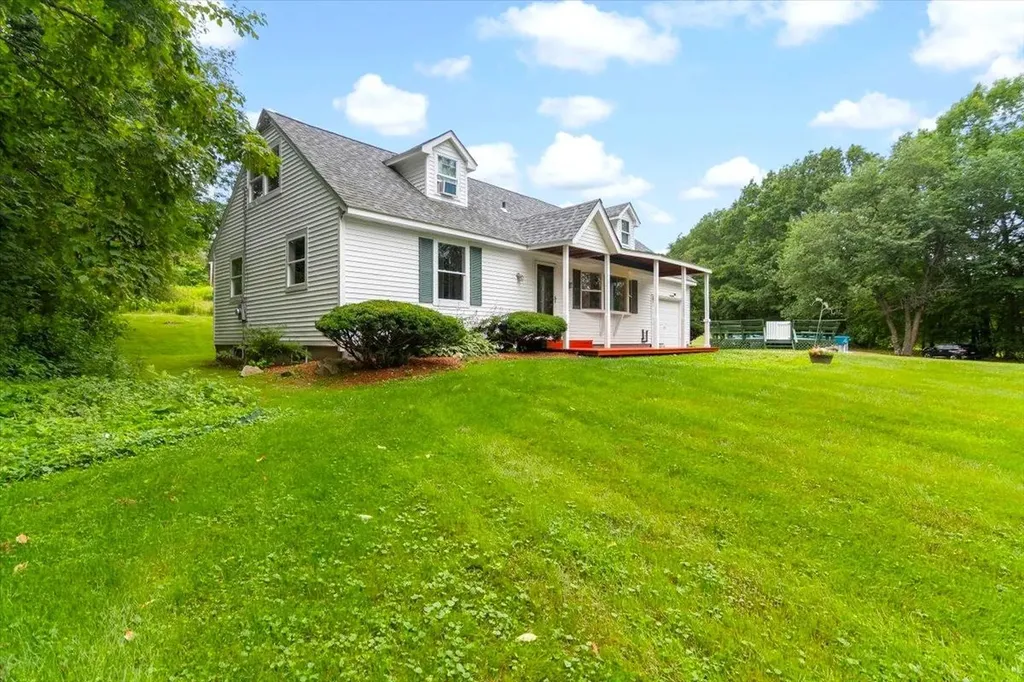
Charming Cape-style home featuring 4 bedrooms and 2 bathrooms, situated on a quiet, private dead-end road. Enjoy the warm days relaxing on the beautiful front porch overlooking the expansive .96-acre lot or cool off in the above ground pool w/ surrounding deck during the hot summer days. The first floor offers a convenient easy-flowing floor plan with 2 bedrooms, a full bathroom, a spacious living room, and an open-concept kitchen/dining room. Upstairs, you'll find 2 additional large bedrooms and another full bathroom. This home also boasts several desirable features, including low-maintenance vinyl siding, vinyl windows, a new roof (2021), a new heating system (2022), a 200 Amp Electrical Panel, and a 1 car garage. The full poured concrete basement has high ceilings, providing ample room for storage or the potential to finish for additional living space. This home is truly move-in ready, offering a wonderful opportunity to create lasting memories.

Listed by Matt Waddington of Hoffman Real Estate

Listing Sold by Hoffman Real Estate

$
$
%
$/month over payments
Federal 30-year interest rate: 6.51% last updated on May 21, 2026
* All Figures are estimates. Check with your bank or proposed mortgage company for actual interest rates.
This product uses the FRED® API but is not endorsed or certified by the Federal Reserve Bank of St. Louis.

Ask A QuestionMore Details

Broker Reciprocity 

Copyright 2026 PrimeMLS, Inc. All rights reserved. This information is deemed reliable, but not guaranteed. The data relating to real estate displayed on this display comes in part from the IDX Program of PrimeMLS. The information being provided is for consumers’ personal, non-commercial use and may not be used for any purpose other than to identify prospective properties consumers may be interested in purchasing. Data last updated May 28, 2026 2:25 PM EDT