71420
results
Refine Search

Your Search Results

r=6301-6325
714 Churchill Road Cabot VT 05647

Cabot, VT714 Churchill Road

Sale Price$475,000

Sold

MLS Number 5047565

  • Residential Single Family
  • Full Bath 2
  • Address 714 Churchill Road
  • Construction Existing
  • Bedrooms 3

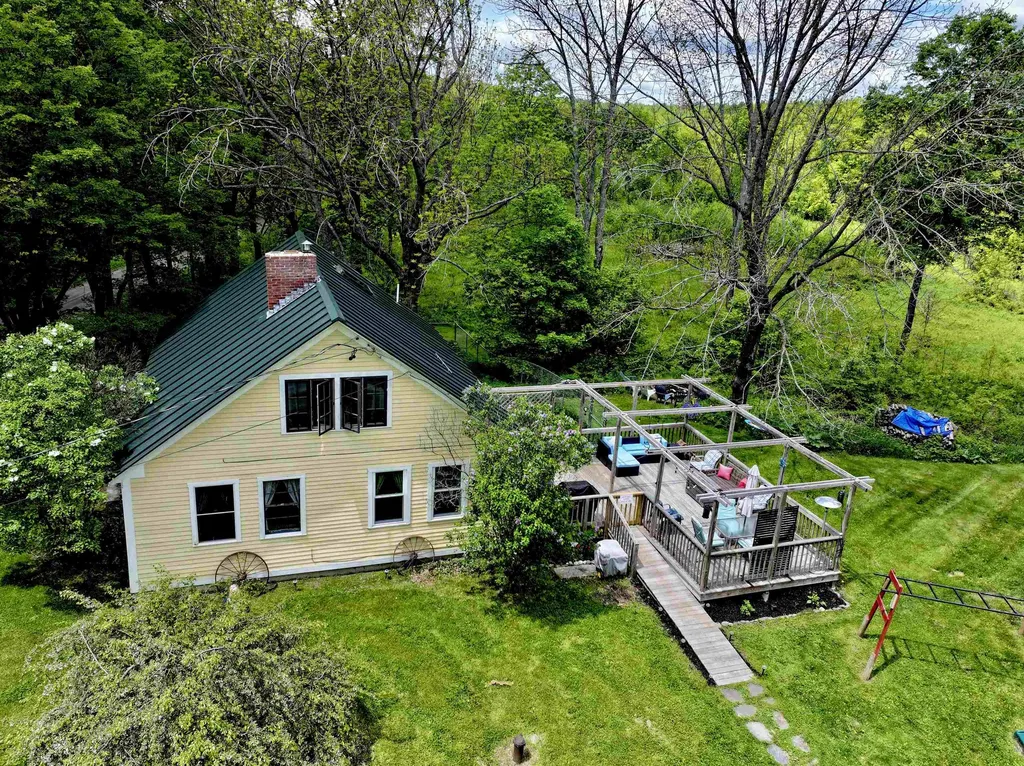
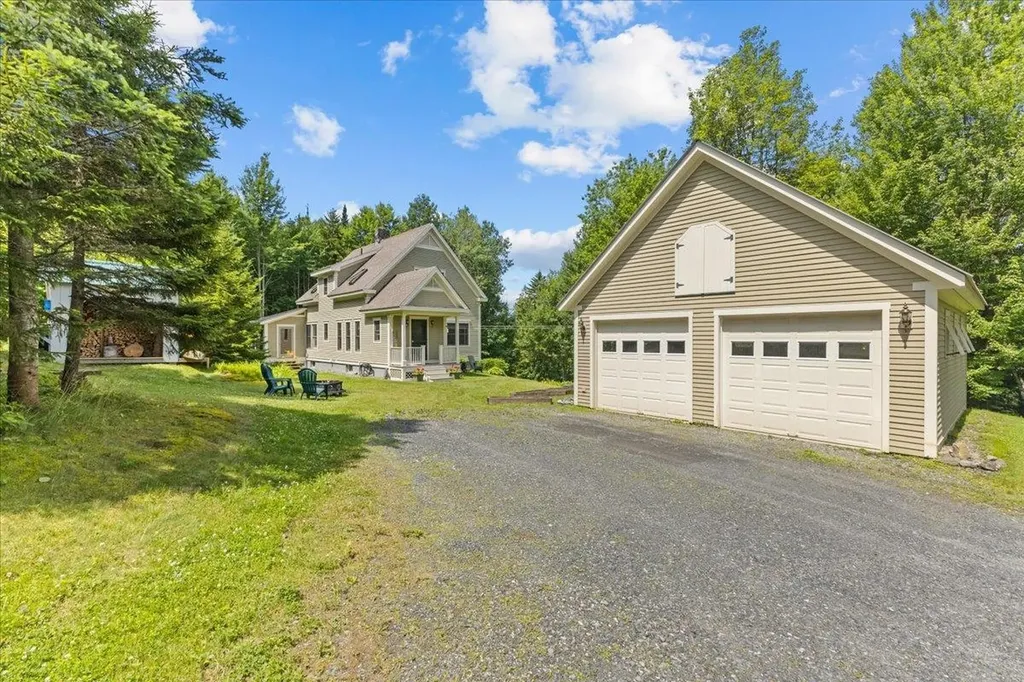
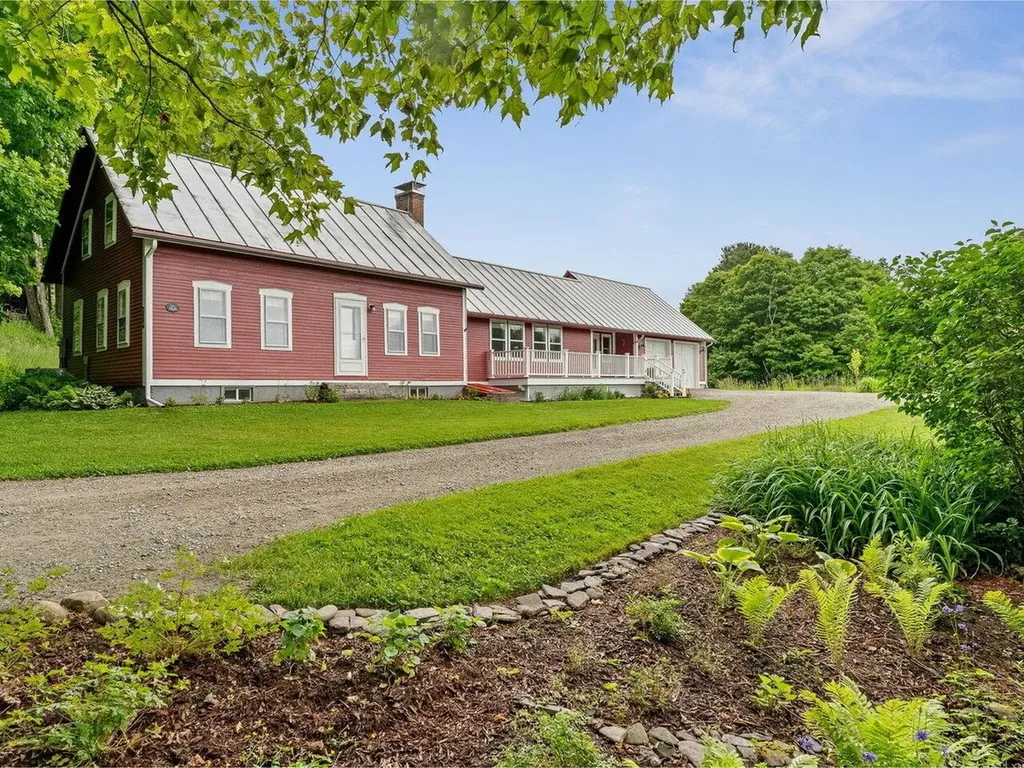
Nestled on two picturesque acres of rolling pasture and tranquil woodland, this classic, 3-bed, 3-bath New England farmhouse seamlessly blends historic charm with modern comfort. The location offers unmatched peace and privacy, topped off with million-dollar views of the Green Mountains that will take your breath away season after season. It's an easy commute to Montpelier and St. Johnsbury, and just 1 hour and 15 minutes to world class downhill and cross-country ski destinations like Stowe, Jay Peak, Sugarbush, and Cannon Mountain. Multiple lakes, rivers, and bike trails are even closer for summertime activities. The original 1820s home has been lovingly expanded over the years, adding an open-concept kitchen, southern-facing living area (perfect for entertaining or cozy nights by the fire), generous mudroom, two-car attached garage, and two-stall barn equipped with both water and electricity. There's also a large fenced-in vegetable garden ready for your green thumb. Whether you're an equestrian, skier, cyclist, gardener, or simply seeking the peace and quiet of Central Vermont, this home delivers.

Listed by Julie Lamoreaux of Coldwell Banker Hickok and Boardman

Listing Sold by RE/MAX All Seasons Realty - Lyndonville
$
$
%
$/month over payments
Federal 30-year interest rate: 6.51% last updated on May 21, 2026
* All Figures are estimates. Check with your bank or proposed mortgage company for actual interest rates.
This product uses the FRED® API but is not endorsed or certified by the Federal Reserve Bank of St. Louis.

Virtual TourAsk A QuestionMore Details

4470 Duffy Hill Road Fairfield VT 05450
Sold

MLS Number 5049156

  • Residential Single Family
  • Full Bath 2
  • Address 4470 Duffy Hill Road
  • Construction Existing
  • Bedrooms 3

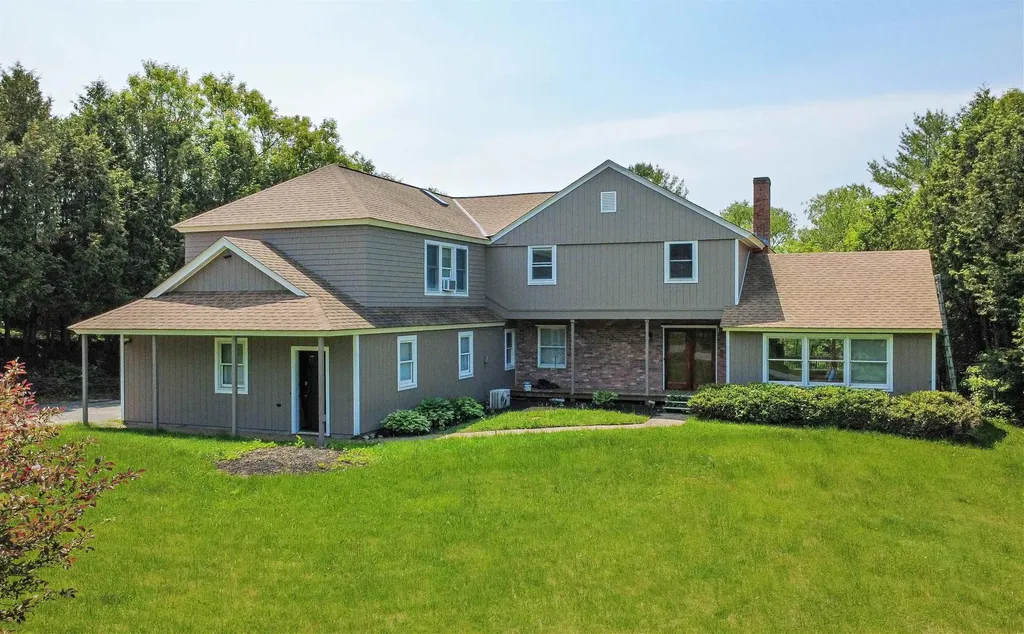
Welcome to 4470 Duffy Hill Road, Fairfield, VT, a stunning colonial gem nestled on 14 private acres with sweeping mountain views and open fields, perfect for nature lovers and entertainers alike. Sit on your front porch and watch the sunrise while drinking your coffee or relax on your back deck in the evening watching the sunset and the wildlife run through landscape. When you enter through the front door, you will enjoy 2352 sq ft across two stories, with a sunny, open-concept layout ideal for large gatherings or cozy evenings by your gas fireplace. The second level of the home beautiful home office/family room, a large Primary suite with a private bath, two additional bedrooms with and a full bath. Just when you thought you were done, a completely finished basement allows you more space to spread out and enjoy Family and friends. The walkout doors lead you to a patio and your hot tub to enjoy your favorite beverage while getting lost in the serene landscape. Worried about losing power? This will not be a problem with your 21k watt standby propane generator letting you run your entire home while all of your neighbors are dark. Back outside you have an Oversized shed and a mowed 1 mile path around the property to take a stroll and enjoy nature. Don't miss this opportunity to own your own Country paradise.

Listed by Michael Preseau of CENTURY 21 North East

Listing Sold by Your Journey Real Estate

$
$
%
$/month over payments
Federal 30-year interest rate: 6.51% last updated on May 21, 2026
* All Figures are estimates. Check with your bank or proposed mortgage company for actual interest rates.
This product uses the FRED® API but is not endorsed or certified by the Federal Reserve Bank of St. Louis.

Ask A QuestionMore Details

1104 Grandey Road Addison VT 05491

Addison, VT1104 Grandey Road

Sale Price$1,300,000

Sold

MLS Number 5049912

  • Residential Single Family
  • Full Bath 1
  • Address 1104 Grandey Road
  • Construction Existing
  • Bedrooms 5

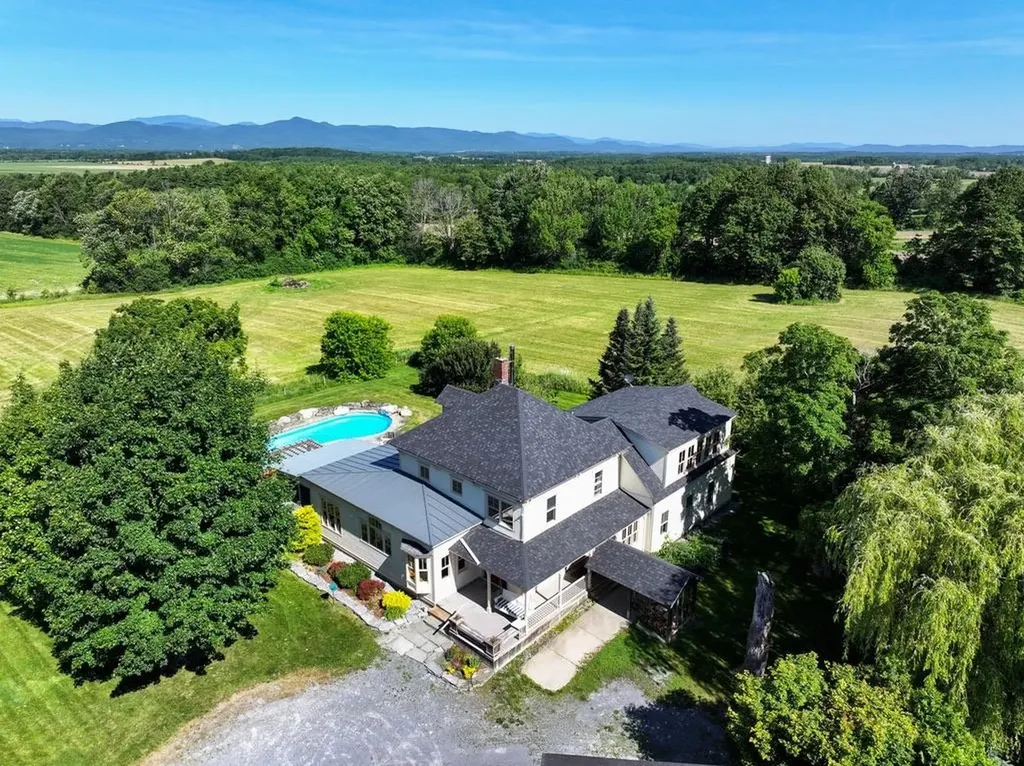
Sweet View Farm- the name says it all! This country estate is situated on 50 open acres with incredible Adirondack views - you will love this spot as soon as you drive up the tree lined drive. The original residence was added onto with a post and beam addition- including an open kitchen/living/dining area, wood floors and screened in porch. The country kitchen just got new granite countertops- giving it a fresh, handsome look. Casual built in seating is available at the breakfast nook and island. The living room features a handsome stone fireplace, and the den around the corner is lined with bookshelves and a wood stove keeps it cozy. There are two first floor bedrooms and bath, with three more bedrooms and a bath upstairs. A large room upstairs could become primary suite, but also could function as a game room or additional living space, with great views and a gas stove for additional warmth. The lower level spills out onto the back patio, and the in ground pool area. Imagine your summer days out here- it is private, and the views are stunning! There is a two car garage next to the home, and two barns that complete the package. The smaller barn is great for animals or gardening supplies, and the large barn houses a workshop and has room for all of your equipment or additional vehicles/boats. Conveniently located just 15 minutes from downtown Vergennes, and 20 minutes to Middlebury and close to the shores of Lake Champlain! This is a slice of Vermont that is hard to pass up!

Listed by Sarah Peluso of IPJ Real Estate

Listing Sold by Engel & Volkers Okemo

$
$
%
$/month over payments
Federal 30-year interest rate: 6.51% last updated on May 21, 2026
* All Figures are estimates. Check with your bank or proposed mortgage company for actual interest rates.
This product uses the FRED® API but is not endorsed or certified by the Federal Reserve Bank of St. Louis.

Virtual TourAsk A QuestionMore Details

151 Pope Road Lowell VT 05847

Lowell, VT151 Pope Road

Sale Price$135,000

Sold

MLS Number 5050188

  • Residential Single Family
  • Full Bath 1
  • Address 151 Pope Road
  • Construction Existing
  • Bedrooms 1

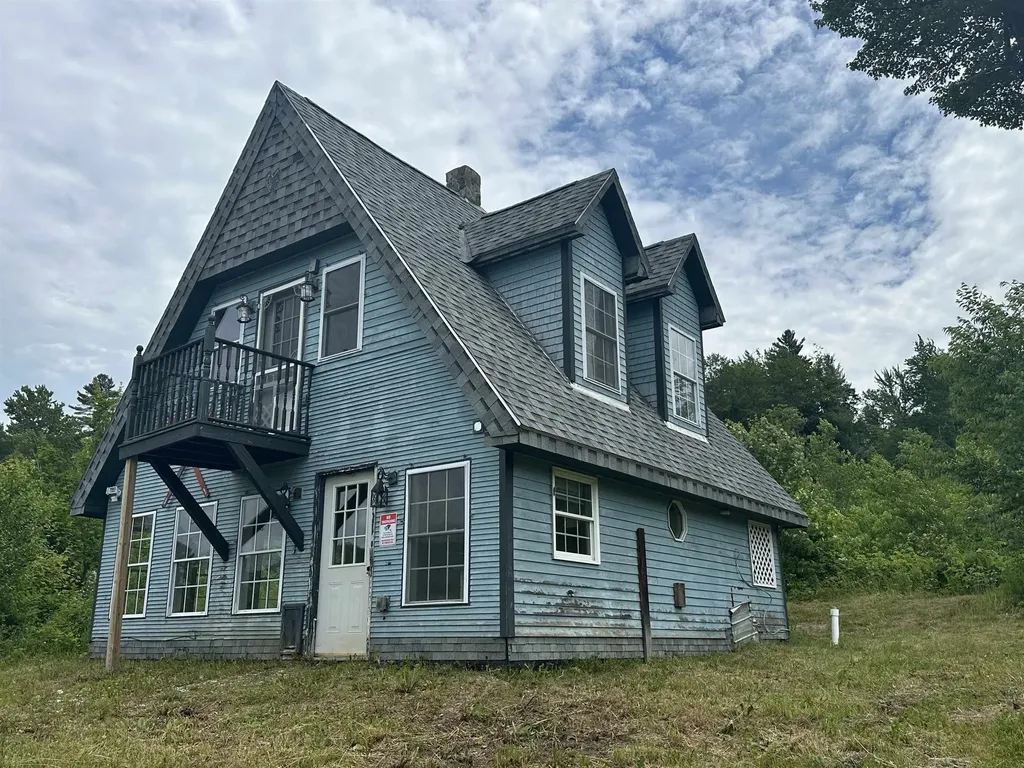
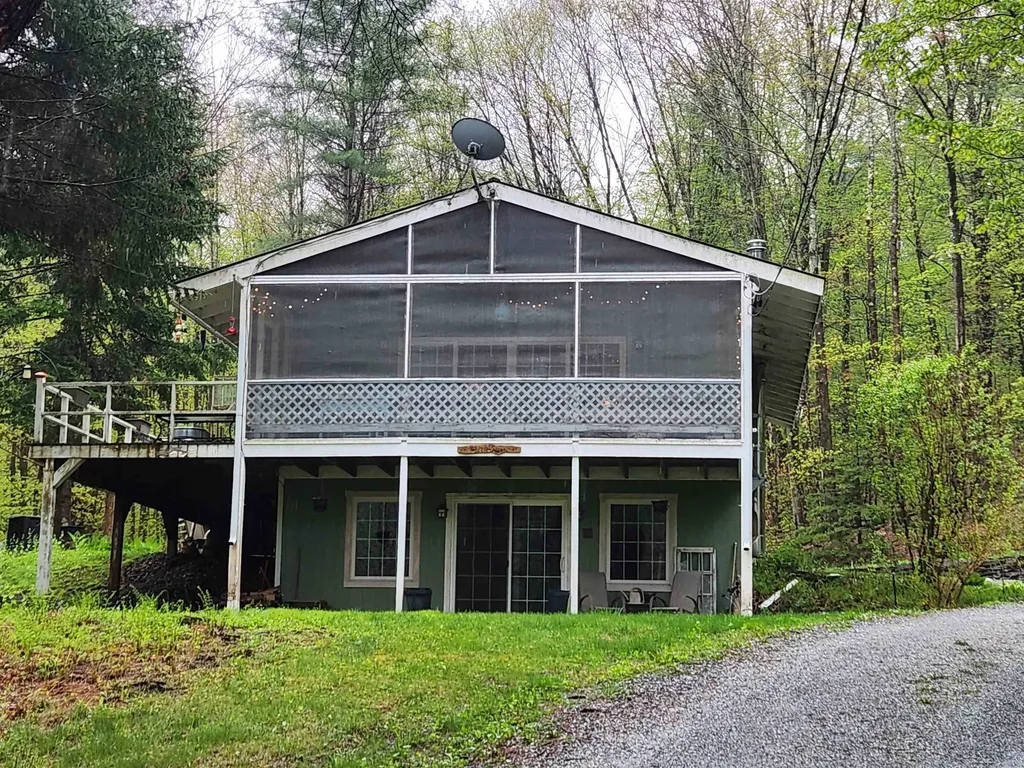
Nestled in the serene Lowell mountain range, this charming chalet offers a peaceful escape on 11.43 private acres. Built in 2007, the home features approximately 960 square feet of living space, including an inviting open floor plan on the main level and a spacious primary bedroom suite upstairs. Tucked away at the end of a quiet, dead-end road and accessed by a long driveway, this property provides the ultimate retreat from the hustle and bustle of everyday life. While the home is in need of some TLC and a replacement drilled well, it presents a unique opportunity to create your own mountain haven. Whether you're looking for a weekend getaway or a full-time residence surrounded by nature, this fixer-upper has great potential. This property is best suited for cash buyers, home equity, or conventional financing. Come make this hidden gem your own.

Listed by Adam Hilliker of Jim Campbell Real Estate

Listing Sold by Jim Campbell Real Estate

$
$
%
$/month over payments
Federal 30-year interest rate: 6.51% last updated on May 21, 2026
* All Figures are estimates. Check with your bank or proposed mortgage company for actual interest rates.
This product uses the FRED® API but is not endorsed or certified by the Federal Reserve Bank of St. Louis.

Ask A QuestionMore Details

224 Garden Street Williamstown VT 05679
Sold

MLS Number 5050211

  • Residential Single Family
  • Full Bath 1
  • Address 224 Garden Street
  • Construction Existing
  • Bedrooms 3

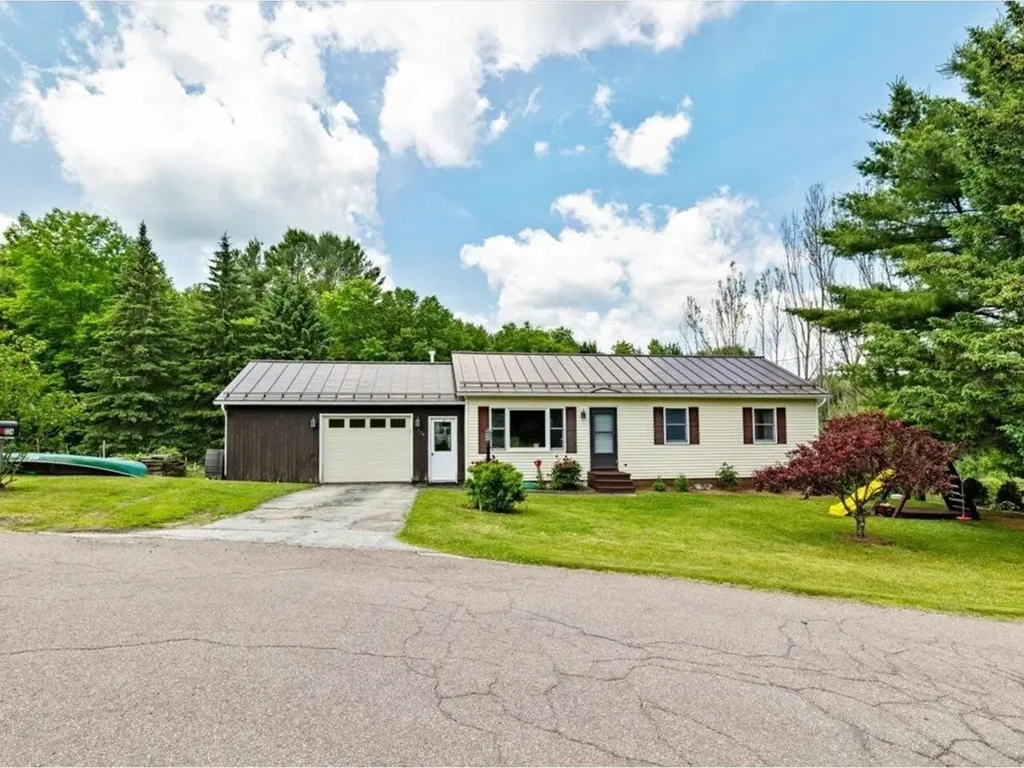
This stunning, one-level Williamstown home is ready to impress - offering the perfect opportunity to secure a home that's not only beautiful, but accessible, well-maintained, and completely move-in-ready. Nestled at the top of a cul-de-sac, and mere minutes to town, amenities, and a quick jaunt to Barre or Montpelier, this property has so much to offer! An open floor plan has a spacious kitchen, featuring a new dishwasher and built-in pantry space, overlooking the living/dining area. Perpetually sun-drenched and full of warmth, these primary level common spaces are the perfect spot to unwind. A generously sized primary bedroom, two additional bedrooms, and a full bathroom complete the upper level, but so much more awaits. Head downstairs to find a fully-finished walkout basement - the perfect opportunity for a large recreational room, play space, home office, or theater. Heated by the warmth of the wood stove, the finished basement offers a fully-functional, additional level of living space - to include a bonus office, or guest room. Wired for surround sound, it's a fantastic spot for entertaining - especially when the walkout option allows for easy access to the expansive backyard, complete with an oversized deck, gardens, and more. Paired with mountain views, abundant wildlife, and an entirely private setup, this home is one worth checking out. Recent upgrades include the furnace (2020), gutters (2024), snow bars (2024), and so much more.

Listed by Nicole Broderick of Coldwell Banker Hickok and Boardman

Listing Sold by Birch and Maple Realty

$
$
%
$/month over payments
Federal 30-year interest rate: 6.51% last updated on May 21, 2026
* All Figures are estimates. Check with your bank or proposed mortgage company for actual interest rates.
This product uses the FRED® API but is not endorsed or certified by the Federal Reserve Bank of St. Louis.

Ask A QuestionMore Details

117 Summer Street Barre City VT 05641
Sold

MLS Number 5050389

  • Residential Single Family
  • Full Bath 2
  • Address 117 Summer Street
  • Construction Existing
  • Bedrooms 4

Welcome to 117 Summer Street in Barre-a rare opportunity to own a well-maintained single-family property with built-in versatility. This home features two 2-bedroom apartments, including a spacious first-floor owner's unit with private entrance, comfortable living spaces, and classic charm. The second-floor apartment offers rental income potential or room for extended family. A two-car garage adds valuable storage and convenience. Located close to downtown shops, restaurants, and services, this property stands out for one critical reason-it is not in the flood zone. After two years of flooding in parts of Barre, that peace of mind is more important than ever. Whether you're seeking a primary residence with income, a multigenerational setup, or a flexible investment, 117 Summer Street is a smart and secure choice.

Listed by John Biondolillo of BCK Real Estate

Listing Sold by BHHS Vermont Realty Group/Montpelier

$
$
%
$/month over payments
Federal 30-year interest rate: 6.51% last updated on May 21, 2026
* All Figures are estimates. Check with your bank or proposed mortgage company for actual interest rates.
This product uses the FRED® API but is not endorsed or certified by the Federal Reserve Bank of St. Louis.

Virtual TourAsk A QuestionMore Details

30 Haycorn Hollow Road South Hero VT 05486
Sold

MLS Number 5050420

  • Residential Single Family
  • Full Bath 1
  • Construction Existing
  • Bedrooms 3
  • Bathroom 3

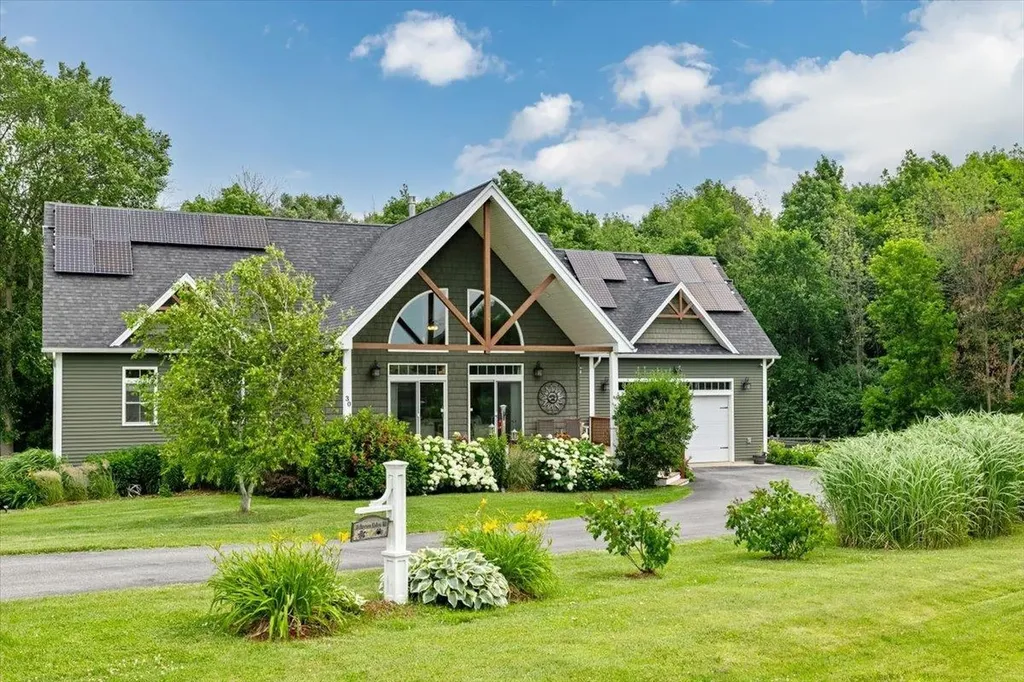
Welcome to the Vermont lifestyle you've been dreaming of! Tucked at the end of a quiet road in South Hero, this spacious 3-bedroom, 2.5-bath contemporary offers comfort, privacy, and a deep connection to nature. Set on 1.11 beautifully landscaped acres, the 3,600 sq. ft. home features vaulted ceilings, floor-to-ceiling windows, and a striking double-sided gas fireplace that anchors the open living and dining areas. The kitchen is ideal for gathering, with cherry cabinets, granite countertops, new tile flooring, and updated lighting and hardware. The layout is ideal for easy, single-level living-with the primary suite, laundry, and main living spaces all on the first floor. Enjoy coffee on the covered front porch or grill on the back deck while watching deer, foxes, and songbirds move through the trees. The primary suite opens to the deck and includes a vaulted ceiling, walk-in closet with custom built-ins, and a refreshed bath. Upstairs, a versatile loft offers space to work, relax, or host guests. The walkout lower level features two generous bedrooms, a full bath, and a cozy family room-perfect for movie nights, game days, or a friendly round of pool. Outside, the fenced backyard includes fruit trees, perennial beds, and wooded privacy. Owned solar panels add efficiency and long-term value. Close to the lake, boat launch, and golf-with easy access to Burlington and mainland conveniences-this is Champlain Islands living at its best. Come experience it for yourself!

Listed by Ingrid Hedbor of Coldwell Banker Islands Realty

Listing Sold by EXP Realty

$
$
%
$/month over payments
Federal 30-year interest rate: 6.51% last updated on May 21, 2026
* All Figures are estimates. Check with your bank or proposed mortgage company for actual interest rates.
This product uses the FRED® API but is not endorsed or certified by the Federal Reserve Bank of St. Louis.

Virtual TourAsk A QuestionMore Details

249 Fields Road Middlebury VT 05753
Sold

MLS Number 5050572

  • Residential Single Family
  • Full Bath 2
  • Address 249 Fields Road
  • Construction Existing
  • Bedrooms 3

Welcome to this beautifully crafted, 3-bedroom, 3-bath single-family home nestled in one of Middlebury's most sought-after neighborhoods. Built in 2016, this move-in ready gem offers a perfect blend of comfort, style, and energy efficiency. Step inside to an open floor plan featuring hardwood floors, 9' ceilings, and sun-filled spaces throughout. The gourmet kitchen is a chef's dream with granite countertops, stainless steel appliances, gas range, and under-cabinet lighting. Upstairs, the spacious primary suite includes a walk-in closet and a private bath with a tiled rain shower. Two additional bedrooms and a full bath provide space for everyone. The basement with daylight windows is ready for your personal touch - ideal for a home office, studio, or rec room. Enjoy cozy mornings on the back porch or explore the outdoors with direct access to the Trail Around Middlebury (TAM). Additional highlights: attached 2-car garage, natural gas heat, and close proximity to downtown, schools, shopping, and recreation. Don't miss this incredible opportunity - schedule your private showing today and discover the best of Middlebury living!

Listed by Michael Johnston of Coldwell Banker Hickok and Boardman

Listing Sold by IPJ Real Estate

$
$
%
$/month over payments
Federal 30-year interest rate: 6.51% last updated on May 21, 2026
* All Figures are estimates. Check with your bank or proposed mortgage company for actual interest rates.
This product uses the FRED® API but is not endorsed or certified by the Federal Reserve Bank of St. Louis.

Ask A QuestionMore Details

453 Washington Road Williamstown VT 05679
Sold

MLS Number 5044771

  • Residential Single Family
  • Address 453 Washington Road
  • Construction Existing
  • Bedrooms 4
  • Bathroom 1

Two year-round homes for the price of one on 20 acres! This property offers nearly 3000 sq ft of multi-generational living, short or long term rental or a home office/studio. Each home has separate utilities, except for a shared well. The MAIN HOUSE is an updated circa 1825, 3 bedroom, 1612 +/- sq ft post and beam cape on a full concrete foundation with a standing seam metal roof. The kitchen is open to the dining room which is next to a spacious living room with wide pine plank floors and exposed beams throughout the home. A bedroom, full bathroom, laundry, and pantry complete the 1st floor. Two big bedrooms fill up the 2nd floor. A large entertainer's deck was added to enjoy the backyard view, apple and pear trees, lilacs and farm animals. There are 2 goat/livestock barns, 3 chicken coops and a chainlink fenced area off the house. The 1325 +/- sq ft post and beam GUEST HOUSE with its own driveway was originally built in 2018 on a concrete foundation with a metal roof. It underwent a complete renovation to a year-round home in 2022 and included spray foam insulation, new electric and plumbing, and a State approved Presby septic system to accommodate 2 bedrooms, but there is currently only one loft bedroom. It's a short-term rental with a great source of supplemental income for the homeowner. Both homes are hardwired for generators. Just past the property, the road turns to Class 4. There are VAST and ATV trails nearby. Opportunities! Seller prefers to close mid August.

Listed by Martha Lange of BHHS Vermont Realty Group/Montpelier

Listing Sold by Green Light Real Estate - Barre

$
$
%
$/month over payments
Federal 30-year interest rate: 6.51% last updated on May 21, 2026
* All Figures are estimates. Check with your bank or proposed mortgage company for actual interest rates.
This product uses the FRED® API but is not endorsed or certified by the Federal Reserve Bank of St. Louis.

Ask A QuestionMore Details

46 Willows Way Peru VT 05152
Sold

MLS Number 5042665

  • Condo
  • Square Feet 1,730
  • Bedrooms 3
  • New Contruction Existing
  • Complex Willows

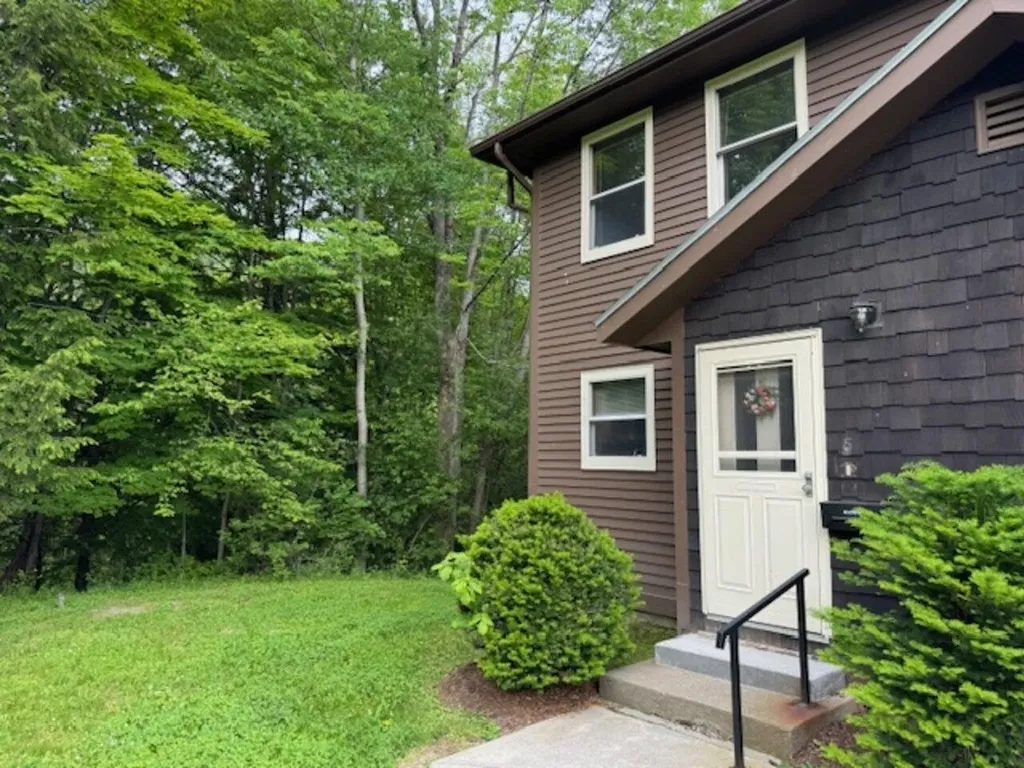
I am pleased to share some exciting news about Unit 5 at 46 Willows Way in Bromley Village. This beautiful end-unit townhouse has been freshly painted and is ready to impress. This three-level home boasts 3 bedrooms, 4 bathrooms, and a versatile loft space. It features a convenient mudroom, a large deck with wonderful southern views, and a dedicated storage area. Its prime location offers easy access, being just a short walk to the Lord's Prayer Ski Slope. The first floor presents a spacious living room with large windows that provide abundant natural light, complemented by a cozy wood-burning fireplace. This area flows seamlessly into the dining space and kitchen, creating an inviting open concept. The upper level is dedicated to a private primary bedroom, offering a serene retreat. The walk-out basement level is exceptionally functional, featuring a loft perfect for additional sleeping or a hang-out area, alongside two spacious bedrooms and a full bathroom. As part of the Willows Condominium Association, residents of this 2-unit townhouse building enjoy easy access to all Bromley Village homeowner amenities. These include a year-round Clubhouse, a Lounge/Fitness Center, a winter sledding hill, a playground, a fire pit, an outside heated pool during the summer months, clay tennis courts, and a convenient winter Shuttle Bus. Please note that all measurements are approximate.

Listed by Tatsiana Clark of Four Seasons Sotheby's Int'l Realty

Listing Sold by Bromley Real Estate

$
$
%
$/month over payments
Federal 30-year interest rate: 6.51% last updated on May 21, 2026
* All Figures are estimates. Check with your bank or proposed mortgage company for actual interest rates.
This product uses the FRED® API but is not endorsed or certified by the Federal Reserve Bank of St. Louis.

Ask A QuestionMore Details

40 Ally's Run South Burlington VT 05403
Sold

MLS Number 5043297

  • Condo
  • Square Feet 2,192
  • Bedrooms 3
  • New Contruction Existing
  • Address 40 Ally's Run

Welcome home to this beautifully crafted South Burlington townhouse. This end unit offers complete privacy and is surrounded by a natural wooded area. Large windows throughout offer ample light for you to enjoy the comforts of home. The kitchen features bright white cabinetry, top-of-the-line appliances, and a seamless flow into the dining and living areas, creating a large, open, and welcoming space. A gas fireplace warms the living room in cooler months. A half-bath and adjacent mudroom area complete the first floor, providing easy access to the attached two-car garage. Upstairs you'll find an airy, open loft and three generous bedrooms. The large primary bedroom suite has a beautiful, trayed ceiling with soft cove lighting, a walk-in closet with built-in dressers, and a large walk-in shower in the en-suite bath. The second bedroom offers a generous alcove and walk-in closet for extra space. The third bedroom could also be used as a spacious study. The laundry area is conveniently located next to the full guest bathroom. The full basement offers substantial storage, a large egress window and roughed-in plumbing for another bathroom; ready to be finished to suit your needs. Enjoy peaceful walking trails and a neighborhood park and playground nearby. The HOA conveniently provides your landscaping, plowing, trash/recycling/compost pickup. Located just minutes from South Burlington schools, and amenities, this move-in ready home offers superb ambience, space, and location.

Listed by Joe Villemaire of Rockstar Real Estate Collective

Listing Sold by Ridgeline Real Estate

$
$
%
$/month over payments
Federal 30-year interest rate: 6.51% last updated on May 21, 2026
* All Figures are estimates. Check with your bank or proposed mortgage company for actual interest rates.
This product uses the FRED® API but is not endorsed or certified by the Federal Reserve Bank of St. Louis.

Ask A QuestionMore Details

122 Batchelder Street Barre City VT 05641
Sold

MLS Number 5047171

  • Condo
  • Square Feet 1,088
  • Bedrooms 2
  • New Contruction Existing
  • Year Built 1982

Private end-unit with lots of windows looking into the lovely woods. The open-concept first floor is bright and airy with sliding glass doors to a sunny porch, newer kitchen with beautiful countertops, half bath, and the washer and dryer on this level too - so convenient! Upstairs are the two bedrooms and full bath. The interior stairs lead to an extra-large garage and storage area. All units are owner occupied (rentals not allowed) and this happy community shares a beautiful in-ground pool. Close to downtown Barre but with tons of greenspace and the soothing babble of the brook just down the hill!

Listed by Sue Aldrich of Coldwell Banker Hickok & Boardman / E. Montpelier

Listing Sold by Central Vermont Real Estate

$
$
%
$/month over payments
Federal 30-year interest rate: 6.51% last updated on May 21, 2026
* All Figures are estimates. Check with your bank or proposed mortgage company for actual interest rates.
This product uses the FRED® API but is not endorsed or certified by the Federal Reserve Bank of St. Louis.

Ask A QuestionMore Details

91 Main Street Stowe VT 05672
Sold

MLS Number 5047652

  • Condo
  • Square Feet 1,112
  • Bedrooms 2
  • New Contruction Existing
  • Village Stowe Village

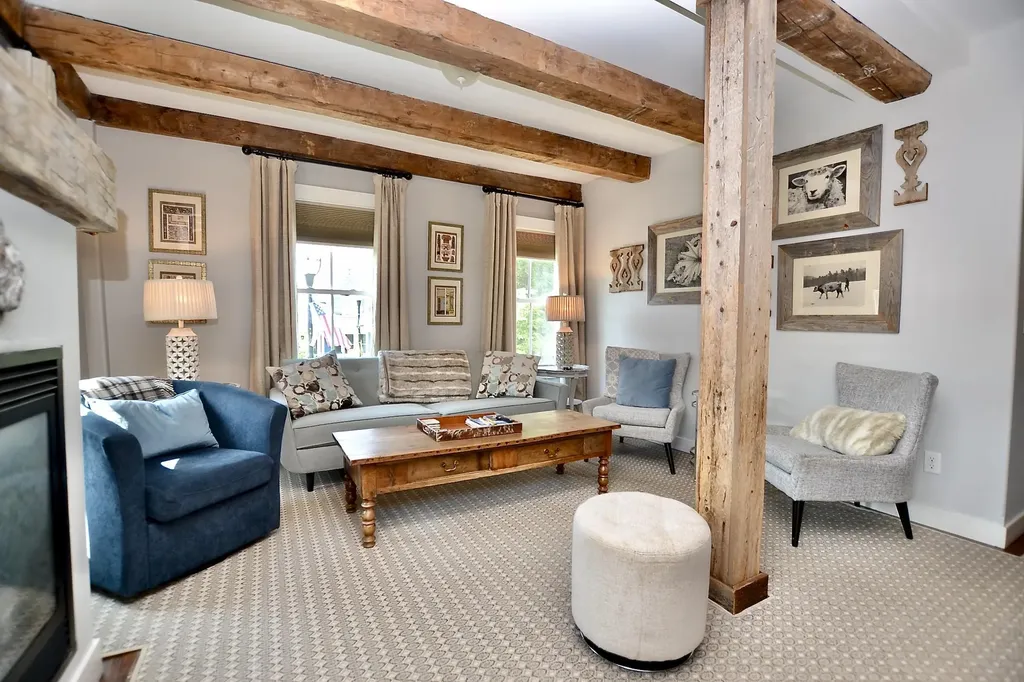
Location! Location! Rare opportunity to own Mountain Chic, a turnkey, designer-decorated condo in the heart of Stowe Village offered for the first time since the owners purchased it new in 2015. Located in the historic Stafford Place building above a charming Main Street jewelry store and backing directly onto the scenic Stowe Recreation Path, this location blends convenience, charm, and recreation in perfect harmony. Low HOA fees and energy efficient systems keep costs down, while rental income continues to rise. Whisper quiet mini-splits keep guests cool in summer and the gas fireplace adds ambience and warmth on winter nights. High-end finishes blend with vintage elements and convenient insuite laundry and paved parking make this 2-bedroom, 2-bath home a standout. Enjoy morning coffee while overlooking the historic village streets, or slip out the back to walk, bike, or ski the beloved 5-mile rec path that winds through meadows, bridges, and woodlands. A strong rental history makes this an exceptional investment, while the included furnishings allow you to step right into a carefree Vermont lifestyle. Shops, restaurants, pubs, galleries, and museums are all just steps away and the shuttle to Stowe Mountain Resort picks you up right out front. Whether you're looking for a personal retreat, a savvy income property, or a little of both, this condo offers the best of Stowe with none of the hassle. Welcome to effortless living in one of New England's most iconic resort towns.

Listed by Trish Sawyer of New England Landmark Realty LTD

Listing Sold by Dome Real Estate Group LLC

$
$
%
$/month over payments
Federal 30-year interest rate: 6.51% last updated on May 21, 2026
* All Figures are estimates. Check with your bank or proposed mortgage company for actual interest rates.
This product uses the FRED® API but is not endorsed or certified by the Federal Reserve Bank of St. Louis.

Virtual TourAsk A QuestionMore Details

3155 Oregon Road Concord VT 05906

Concord, VT3155 Oregon Road

Sale Price$117,000

Sold

MLS Number 5050129

  • Mobile
  • Area VT-Essex
  • Listing Agent Name Fran Matott
  • Address 3155 Oregon Road
  • Year Built 1995

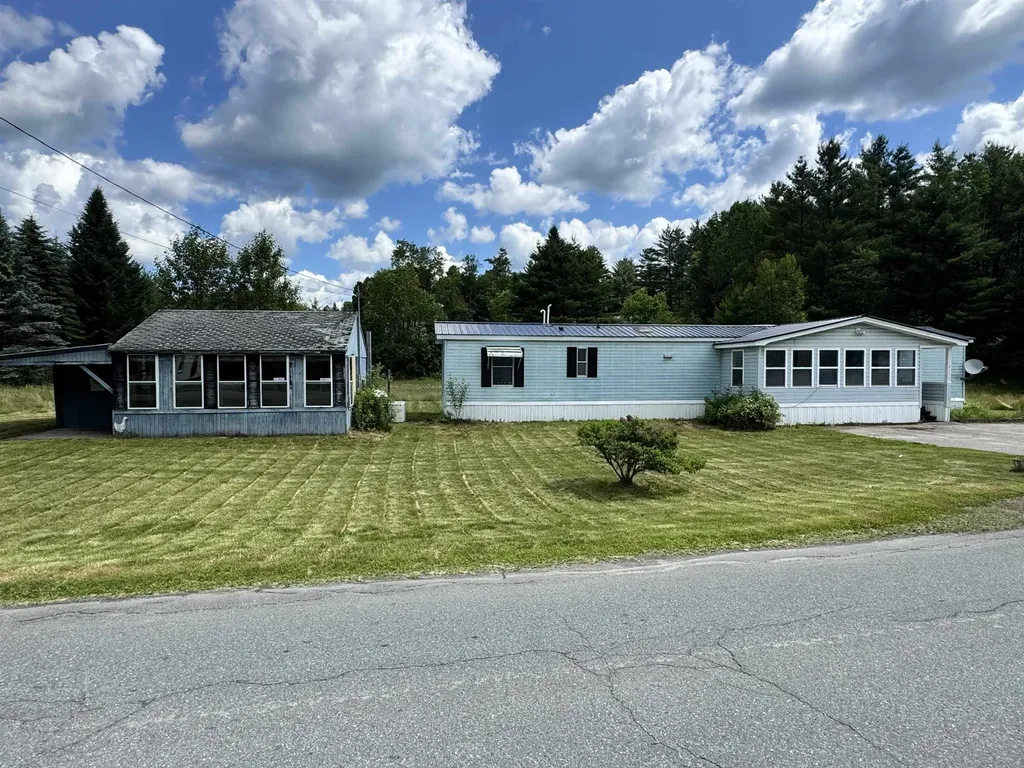
Here's a great opportunity for the buyer seeking an affordable primary residence or home away from home from which to enjoy all the outdoor recreation opportunities in northern VT and NH! Built in 1995, this manufactured home features 3 bedrooms and 2 baths with a number of upgrades including a renovated kitchen, metal roof and whole-home generator. The enclosed porch offers a comfortable place to relax, or head to the back deck to enjoy the spacious private yard. There's also an oversized shed that provides storage for outdoor equipment along with a partially-finished space that would make an excellent game room, workshop, craft room or additional storage. This property is convenient to shopping and dining in St. Johnsbury or Littleton, NH, but far enough out to provide a quiet retreat when the day is done. Come have a look and bring your vision to life!

Listed by Fran Matott of Badger Peabody & Smith Realty/Littleton

Listing Sold by Badger Peabody & Smith Realty/Littleton

$
$
%
$/month over payments
Federal 30-year interest rate: 6.51% last updated on May 21, 2026
* All Figures are estimates. Check with your bank or proposed mortgage company for actual interest rates.
This product uses the FRED® API but is not endorsed or certified by the Federal Reserve Bank of St. Louis.

Virtual TourAsk A QuestionMore Details

8 Middle Road Swanton VT 05488

Swanton, VT8 Middle Road

Sale Price$315,000

Sold

MLS Number 5053207

  • Mobile
  • Area VT-Franklin
  • Listing Agent Name Will Hurd
  • Address 8 Middle Road
  • Year Built 2001

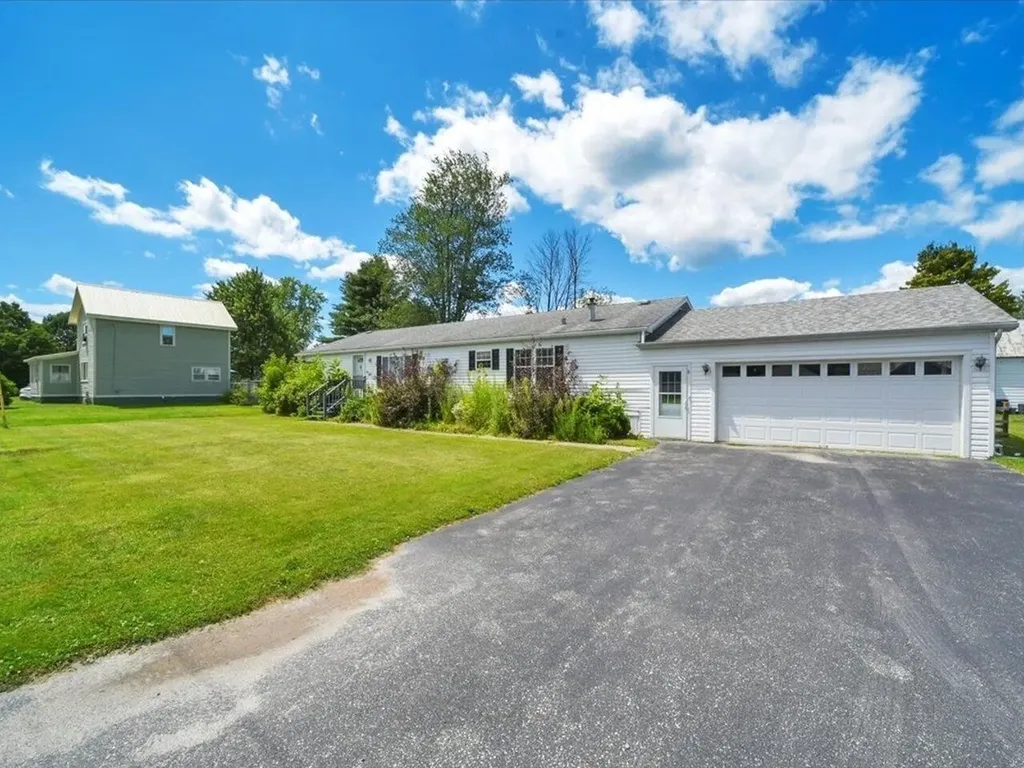
Welcome to 8 Middle Road, where thoughtful updates meet everyday comfort in this beautifully maintained 3-bedroom, 2-bath doublewide home. Set on a peaceful street in Swanton, this 1,620 sq. ft. residence offers an ideal blend of modern style and practical living. You will find a bright, open-concept floor plan filled with natural light and fresh finishes. The spacious living and dining areas flow seamlessly into a fully renovated eat-in kitchen, featuring crisp new cabinetry, butcher block countertops, and sleek black stainless steel appliances - perfect for both casual meals and entertaining guests. The primary suite offers a large bedroom, spacious walk-in closet, and a private, fully updated bathroom with a new vanity, new tub, and new flooring. Two additional bedrooms provide flexible space for guests, home office, or hobbies. Throughout the home, you'll find new vinyl plank flooring, updated windows and doors, fresh trim, and a cohesive sense of care and quality. The attached two-car garage adds convenience and plenty of storage. A newly installed hot water tank and fence in the backyard round out this thoughtfully cared for home. Located just minutes from shops, restaurants, and everyday amenities. Book your tour today!

Listed by Will Hurd of Coldwell Banker Hickok and Boardman

Listing Sold by M Realty

$
$
%
$/month over payments
Federal 30-year interest rate: 6.51% last updated on May 21, 2026
* All Figures are estimates. Check with your bank or proposed mortgage company for actual interest rates.
This product uses the FRED® API but is not endorsed or certified by the Federal Reserve Bank of St. Louis.

Ask A QuestionMore Details

1412 Bean Pond Road Wheelock VT 05851
Sold

MLS Number 5026605

  • Land
  • Address 1412 Bean Pond Road
  • Acreage 2.43
  • Area VT-Caledonia
  • Utilities Other

This lot in rural Wheelock has had perc tests done and qualifies for a conventional septic system. The permit has not been obtained yet, but the ground work is done. Electricity is right across the street and the power company has been approached about a line extension onto the property. The lot rises up to the rear where where the perc tests were done and where the best spot to build is situated. There is some clearing there as well as local views. Located on a town maintained road, this would be a great place to build your year round or vacation home. It is close to Burke Mountain skiing, Kingdeom Trails mountain bike riding, and lots of hunitn, fishing, hiking, nd outdoor life activities. Come check it out. The deed has deferral language in it as well as a restriciton prevening single wide mobile homes.

Listed by Maurice Chaloux of Parkway Realty

Listing Sold by Parkway Realty

$
$
%
$/month over payments
Federal 30-year interest rate: 6.51% last updated on May 21, 2026
* All Figures are estimates. Check with your bank or proposed mortgage company for actual interest rates.
This product uses the FRED® API but is not endorsed or certified by the Federal Reserve Bank of St. Louis.

Virtual TourAsk A QuestionMore Details

201 Richmond Road Hinesburg VT 05461
Sold

MLS Number 5039348

  • Land
  • Address 201 Richmond Road
  • Acreage 1.01
  • Area VT-Chittenden
  • Utilities Gas at Street

Rare opportunity to bring your dream home to life on this ready-to-build one-acre lot in a prime Hinesburg location! This recently subdivided parcel is permitted for a 3+ bedroom home, with town utilities at the street. The .42 acre building envelope is perched up on a mostly cleared hill, offering privacy while just a short drive to Hinesburg Village amenities. 20 minutes to Burlington, 30 minutes to Middlebury, and just down the road from CVU. Set up a viewing today!

Listed by Silas Pierpont Hale of Ridgeline Real Estate

Listing Sold by Coldwell Banker Hickok and Boardman

$
$
%
$/month over payments
Federal 30-year interest rate: 6.51% last updated on May 21, 2026
* All Figures are estimates. Check with your bank or proposed mortgage company for actual interest rates.
This product uses the FRED® API but is not endorsed or certified by the Federal Reserve Bank of St. Louis.

Ask A QuestionMore Details

1180 Abbott Hill Road Newark VT 05871
Sold

MLS Number 5041657

  • Land
  • Acreage 11.9
  • Area VT-Caledonia
  • Utilities None
  • PricePerSqFt 9453.78

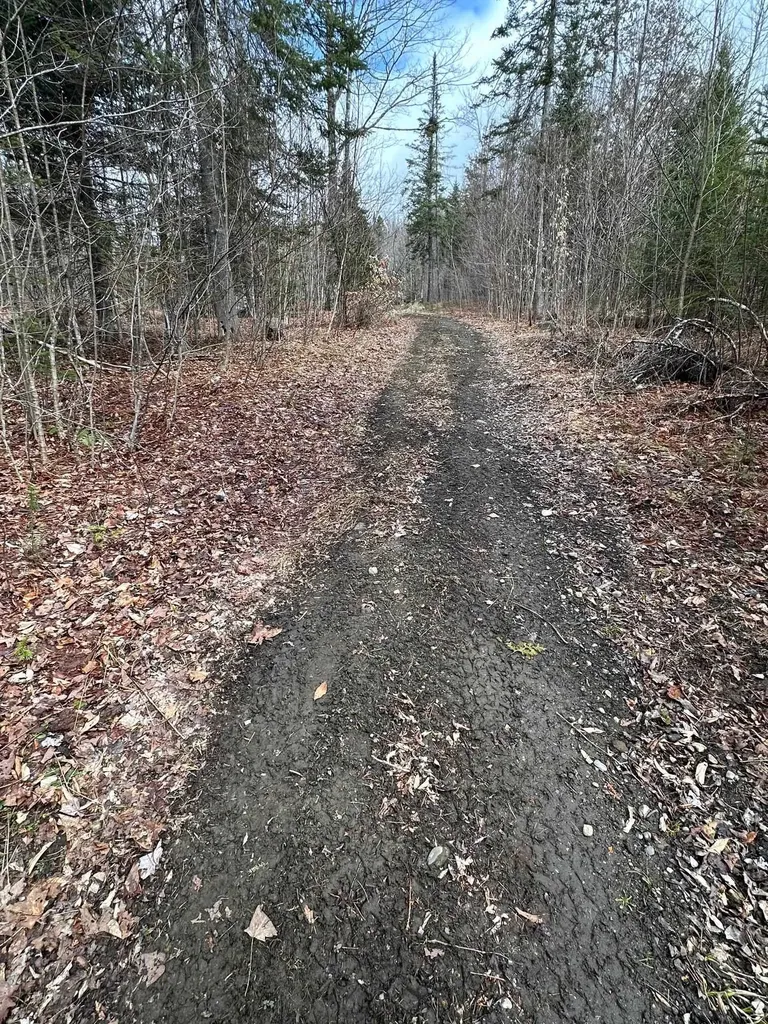
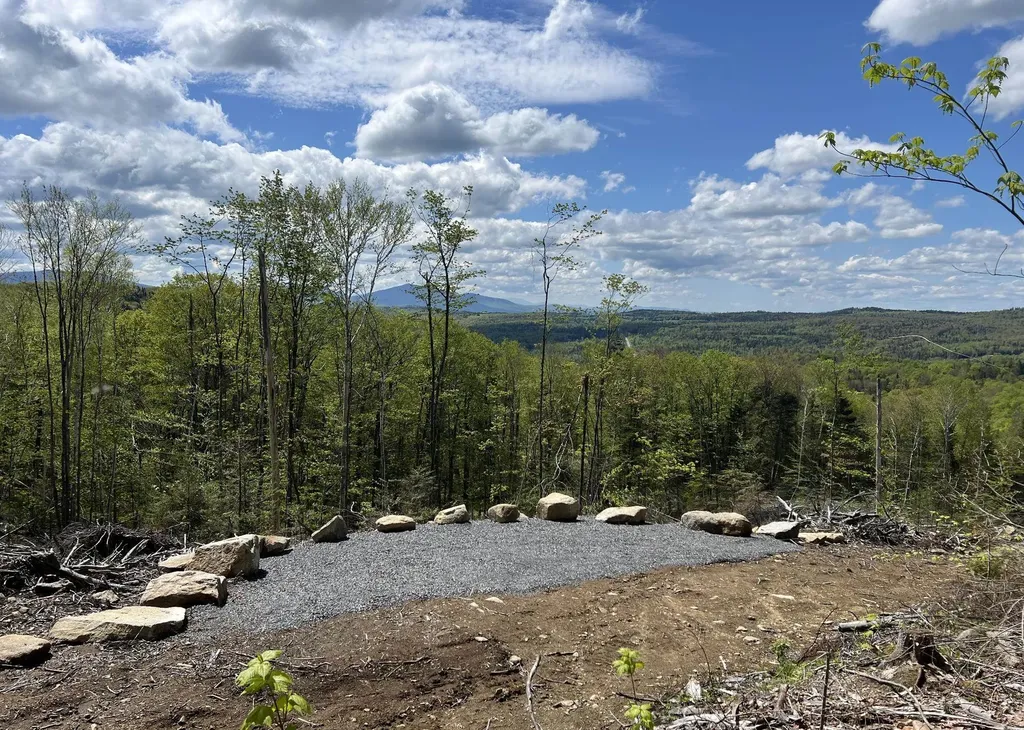
This 11.90 acre parcel on scenic Abbott Hill Road in Newark offers the perfect mix of privacy, accessibility, and natural beauty. Extensive excavation work has already been completed, providing multiple building sites and ample parking for your future home, camp, or getaway retreat. A road runs from the base of the lot all the way to the top, making the property easily accessible and ideal for year-round or seasonal use. As you climb, you'll be greeted by breathtaking views of multiple mountain ranges-a truly awe-inspiring backdrop for any future build. This property is perfectly situated for outdoor enthusiasts. It's just minutes from Center Pond, Jobs Pond, and Newark Pond, offering fishing, kayaking, and swimming in pristine waters. Burke Mountain Ski Resort and the world-renowned Kingdom Trails are just a short drive away for skiing, snowboarding, and mountain biking. For snowmobile lovers, the property is also close to the extensive snowmobile trail system centered around Island Pond. While the setting feels remote and peaceful, you're still within a convenient drive of East Burke, Island Pond, and Lyndonville for groceries, dining, and other essentials. The area also offers abundant opportunities for hiking, hunting, wildlife watching, and year-round recreation. With its combination of prepared land, stunning views, and unbeatable access to the Northeast Kingdom's best outdoor amenities, this is a property that truly stands out.

Listed by Rachel Riendeau of Century 21 Farm & Forest/Burke

Listing Sold by Four Seasons Sotheby's Int'l Realty

$
$
%
$/month over payments
Federal 30-year interest rate: 6.51% last updated on May 21, 2026
* All Figures are estimates. Check with your bank or proposed mortgage company for actual interest rates.
This product uses the FRED® API but is not endorsed or certified by the Federal Reserve Bank of St. Louis.

Ask A QuestionMore Details

1801 South Stream Road Bennington VT 05201
Sold

MLS Number 5047728

  • Land
  • Village Bennington
  • Acreage 16.68
  • Area VT-Bennington
  • Utilities None

Welcome to 1801 South Stream Road a picturesque 16.68 acres of timeless Vermont charm property. This beautiful parcel features two classic Vermont red barns full of character and charm, that offer endless potential. With some repairs, they could be ideal for livestock, storage, or workshop space ready to support your vision for country living. A picturesque pond, in need of a little TLC, offers the potential for peaceful reflection or refreshing summer swims. Set along a quiet country road with stunning mountain views, this property provides the peace and privacy of rural life while still being just a short drive to downtown Bennington for all your essentials. This special property is perfectly situated near the borders of Massachusetts, New Hampshire , and New York making it ideal for commuters, or anyone looking to escape a busy life style. Whether you're dreaming of a hobby farm, building your forever home, or simply seeking a slice of Vermont beauty, this land offers a special opportunity to own a piece of the Green Mountain State. Welcome to the 802.

Listed by Brooke Thomson Drew of Mahar McCarthy Real Estate

Listing Sold by KW Vermont

$
$
%
$/month over payments
Federal 30-year interest rate: 6.51% last updated on May 21, 2026
* All Figures are estimates. Check with your bank or proposed mortgage company for actual interest rates.
This product uses the FRED® API but is not endorsed or certified by the Federal Reserve Bank of St. Louis.

Virtual TourAsk A QuestionMore Details

0 Hall Road Wilmington VT 05363

Wilmington, VT0 Hall Road

Sale Price$150,000

Sold

MLS Number 5047783

  • Land
  • Address 0 Hall Road
  • Acreage 15.8
  • Area VT-Windham
  • Utilities Cable Available

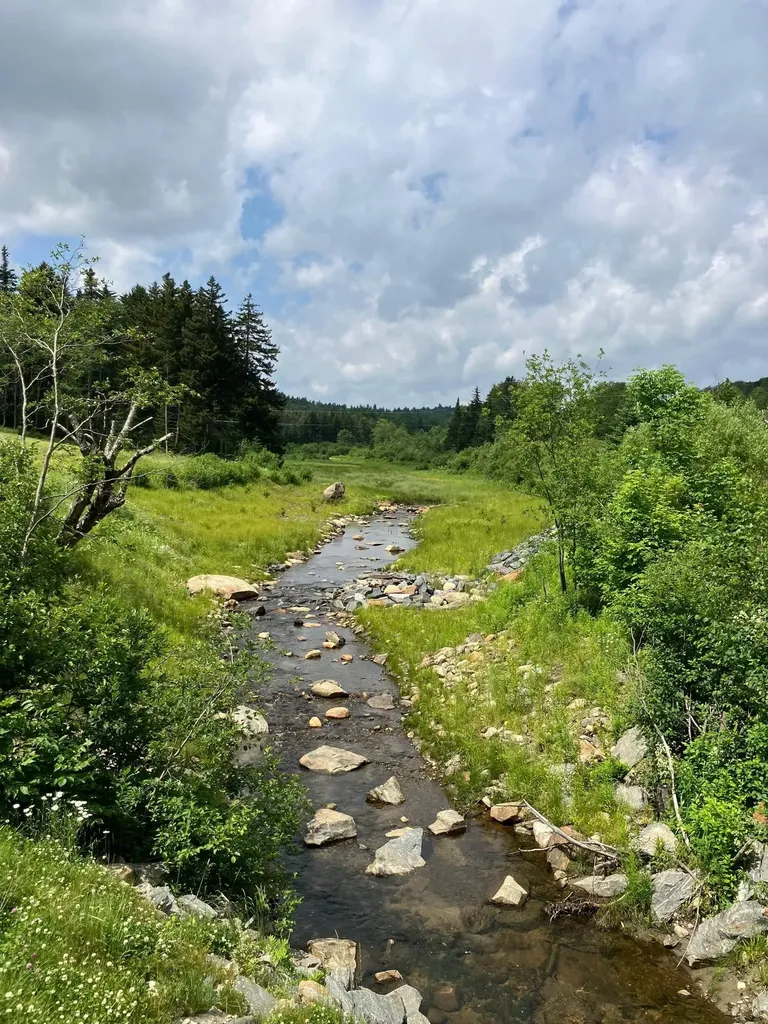
This is a rare 15.8 acre offering located in the pastoral town of Wilmington, Vermont. Featuring wooded terrain, with the Beaver Brook running through the lower section of the property. With stone walls, power/cable/high speed internet running through the lot, and driveway frontage on Hall Rd., this property offers privacy and beauty. In addition, the land is close to Mount Snow and the Hermitage Club, plus provides easy access to boating on nearby Lake Raponda and Lake Whitingham. This is a great opportunity to own a rare and valuable property in an area known for its outdoor activities, plus close proximity to all the Deerfield Valley has to offer.

Listed by Lisa Mirando of Deerfield Valley Real Estate

Listing Sold by Deerfield Valley Real Estate

$
$
%
$/month over payments
Federal 30-year interest rate: 6.51% last updated on May 21, 2026
* All Figures are estimates. Check with your bank or proposed mortgage company for actual interest rates.
This product uses the FRED® API but is not endorsed or certified by the Federal Reserve Bank of St. Louis.

Ask A QuestionMore Details

119 Columbia Drive Hubbardton VT 05732
Sold

MLS Number 5040260

  • Residential Single Family
  • Address 119 Columbia Drive
  • Construction Existing
  • Bedrooms 2
  • Bathroom 2

Year-Round Lake Living with Seasonal Views and Private Access Welcome to your perfect lakeside retreat! This beautifully maintained home offers year-round lake access and breathtaking views, making it ideal for both full-time living and weekend getaways. Nestled in a peaceful and friendly lakefront community, this property blends comfort, convenience, and natural beauty. Step inside to find a spacious and light-filled interior with an open-concept layout that's perfect for entertaining. Large windows and sliding glass doors frame stunning lake vistas, bringing the outdoors in and flooding the living spaces with natural light. The kitchen features updated appliances, ample cabinetry, and a dining area. Enjoy morning coffee or evening sunsets from the screened porch or expansive deck, where panoramic lake views provide the perfect backdrop. The home includes private lake access just a short walk away, offering endless opportunities for swimming, boating, kayaking, and fishing-right at your fingertips, every season of the year. Additional highlights include cozy bedrooms and plenty of storage throughout. Whether you are hosting friends, relaxing with family, or enjoying quiet evenings by the water, this home delivers the ultimate lake lifestyle. Don't miss the chance to own this exceptional lake-view property with year-round access. Schedule your private showing today!

Listed by Nancy Liberatore of Lakes & Homes Real Estate

Listing Sold by Perrott Realty

$
$
%
$/month over payments
Federal 30-year interest rate: 6.51% last updated on May 21, 2026
* All Figures are estimates. Check with your bank or proposed mortgage company for actual interest rates.
This product uses the FRED® API but is not endorsed or certified by the Federal Reserve Bank of St. Louis.

Virtual TourAsk A QuestionMore Details

62 Lawrence Circle St. Johnsbury VT 05819
Sold

MLS Number 5042670

  • Residential Single Family
  • Full Bath 3
  • Address 62 Lawrence Circle
  • Construction Existing
  • Bedrooms 5

Spacious and freshly painted, this inviting home offers room to spread out and a location that keeps you close to it all. Set on a low-traffic cul-de-sac just minutes from shopping, restaurants, and local amenities, it's an ideal blend of peace and convenience. Inside, you'll find a bright, functional layout that's perfect for both everyday living and entertaining. The central kitchen features a cooktop and double wall oven, opening to a sunny four-season room-great for relaxed meals or quiet mornings. The formal living room with fireplace and adjacent dining area with skylights offers a warm, welcoming feel, while the large family room includes another fireplace, built-ins, and doors that lead to the fenced-in backyard with a deck. Upstairs, the primary suite is a true retreat with two walk-in closets, double sinks, a soaking tub, and a separate shower. You'll also find an office, a second bedroom with its own full bath, and three additional bedrooms plus another full bath. Additional perks include main-level laundry, a half bath, and an attached two-car garage. This home has the space, updates, and location you've been looking for.

Listed by Mary Scott of Tim Scott Real Estate

Listing Sold by Tim Scott Real Estate

$
$
%
$/month over payments
Federal 30-year interest rate: 6.51% last updated on May 21, 2026
* All Figures are estimates. Check with your bank or proposed mortgage company for actual interest rates.
This product uses the FRED® API but is not endorsed or certified by the Federal Reserve Bank of St. Louis.

Ask A QuestionMore Details

244 Fenoff Heights Lane Waterford VT 05819
Sold

MLS Number 5034248

  • Residential Single Family
  • Full Bath 1
  • Construction Existing
  • Bedrooms 3
  • Bathroom 3

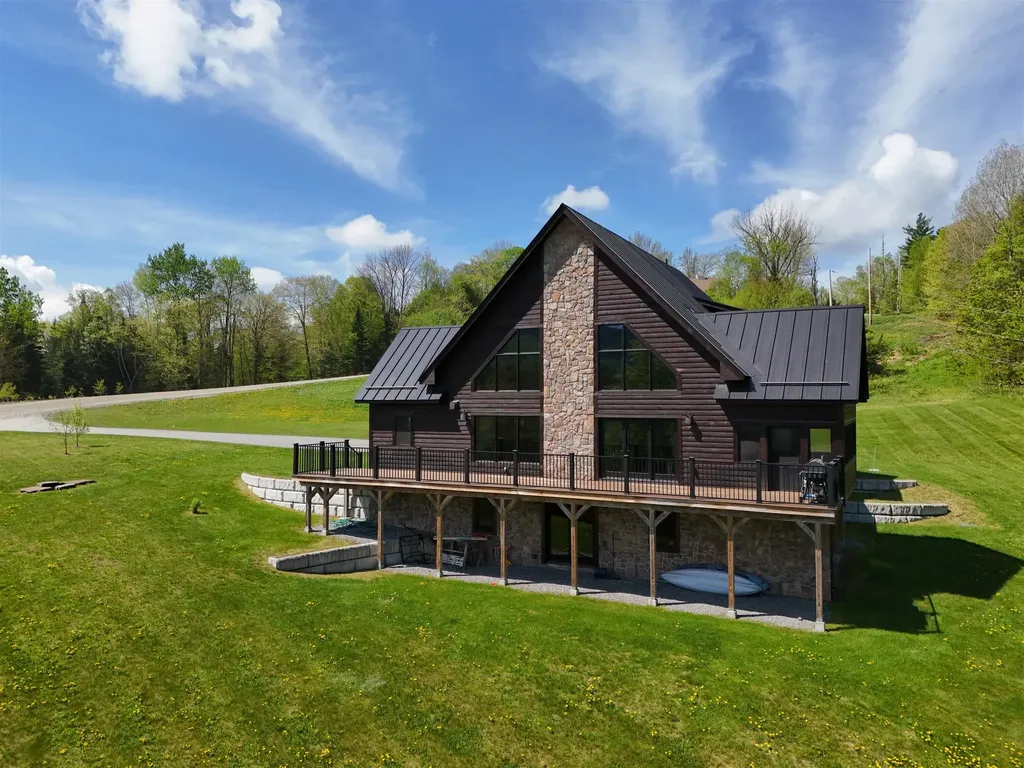
Built in 2020, this stunning home offers modern comfort with a classic lodge-style feel-set on 6.54+/- acres with lovely mountain views and being sold fully furnished, so you can move right in and start enjoying. Inside, you'll find an expansive open-concept living space w/ soaring cathedral ceilings and a wall of windows that fills the home wi/ natural light & showcases the breathtaking scenery. The spacious kitchen is ideal for gatherings, featuring a large center island, stainless steel appliances, and plenty of counter space. The dining area opens to an enclosed screen porch and a full-length front deck-perfect for entertaining or simply soaking in the view. A cozy gas fireplace anchors the living room, creating an inviting atmosphere year-round. The main level also includes a bedroom, full bath, home office, and a laundry room for added convenience. Upstairs, the primary suite is a retreat of its own w/ 2 oversized closets and a luxurious en-suite bath with double sinks & a walk-in shower. The walk-out lower level is a fabulous hangout space, complete w/ a bar, large family room, third bedroom, and half bath. An attached two-car garage adds practicality & storage. Located in a quiet setting yet incredibly convenient to Route 18, I-93 to I-91, NVRH, & LRH, this property offers the perfect blend of privacy, recreation, & accessibility. As a bonus, Waterford offers high school choice-and access to the VAST Trails means outdoor fun is never far from home. Subject to ACT 250

Listed by Timothy Scott of Tim Scott Real Estate

Listing Sold by Sherwood Real Estate

$
$
%
$/month over payments
Federal 30-year interest rate: 6.51% last updated on May 21, 2026
* All Figures are estimates. Check with your bank or proposed mortgage company for actual interest rates.
This product uses the FRED® API but is not endorsed or certified by the Federal Reserve Bank of St. Louis.

Virtual TourAsk A QuestionMore Details

26 Sterling View Elmore VT 05661

Elmore, VT26 Sterling View

Sale Price$633,000

Sold

MLS Number 5052411

  • Residential Single Family
  • Full Bath 1
  • Address 26 Sterling View
  • Construction Existing
  • Bedrooms 3

This charming handcrafted Cape is nestled in the heart of Elmore, Vermont, offering an idyllic setting that captures the essence of Vermont living. Perfectly positioned halfway between Stowe and Morristown, with easy access to the hiking trails, swimming, and paddling at nearby Lake Elmore, this property is a true retreat for outdoor enthusiasts and those seeking a slower pace of life. Step inside to find three inviting bedrooms and 1.5 baths, warm hardwood floors that add character and comfort, and a cozy wood stove with a beautiful stone surround-perfect for gathering on chilly Vermont evenings. The excellent three-season porch is ideal for morning coffee or summer dinners with friends, while large windows throughout the home invite in natural light, creating bright and airy spaces. The spacious basement offers abundant storage and exciting potential for future living space. Outside, enjoy the detached two-car garage, wood shed, tool shed, and even an outdoor shower-ideal after a day in the garden or on the trails. With plenty of garden space for flowers, vegetables, or simply enjoying the peaceful surroundings, this property blends timeless craftsmanship with the simple joys of Vermont's four seasons.

Listed by Smith Macdonald Group of Coldwell Banker Carlson Real Estate

Listing Sold by RE/MAX North Professionals

$
$
%
$/month over payments
Federal 30-year interest rate: 6.51% last updated on May 21, 2026
* All Figures are estimates. Check with your bank or proposed mortgage company for actual interest rates.
This product uses the FRED® API but is not endorsed or certified by the Federal Reserve Bank of St. Louis.

Virtual TourAsk A QuestionMore Details

60 New Haven Road Vergennes VT 05491
Sold

MLS Number 5053155

  • Residential Single Family
  • Full Bath 2
  • Address 60 New Haven Road
  • Construction Existing
  • Bedrooms 3

Refreshed and move in ready ranch with three bedrooms and two baths on beautiful lot with mature trees. Enjoy the ease of one level living conveniently located within walking distance to high school and elementary school, municipal pool, and the best that Vergennes has to offer. Appreciate the view of the backyard and cooking from the redone kitchen: painted grey cabinets, stainless refrigerator and dishwasher, and attractive flooring. Invite friends to share a meal in the dining area or on the large back deck. New vinyl plank floors give updated and clean look to bedrooms, while beautiful oak parquet floors shine in entry, hallways, and living and dining rooms. Entire home recently painted. One car garage to keep snow off and a shed for extra outdoor gear and plenty of garden space. Add raised beds to the large and level yard with so many trees. Storage and shelving in huge and dry basement with ample room to finish for bonus space if desired. Partially fenced yard. Newer Weil McLain furnace hooked up to gas line. Great home ready for new owner.

Listed by C. Robin Hall of EXP Realty

Listing Sold by Ridgeline Real Estate

$
$
%
$/month over payments
Federal 30-year interest rate: 6.51% last updated on May 21, 2026
* All Figures are estimates. Check with your bank or proposed mortgage company for actual interest rates.
This product uses the FRED® API but is not endorsed or certified by the Federal Reserve Bank of St. Louis.

Virtual TourAsk A QuestionMore Details

Broker Reciprocity 

Copyright 2026 PrimeMLS, Inc. All rights reserved. This information is deemed reliable, but not guaranteed. The data relating to real estate displayed on this display comes in part from the IDX Program of PrimeMLS. The information being provided is for consumers’ personal, non-commercial use and may not be used for any purpose other than to identify prospective properties consumers may be interested in purchasing. Data last updated May 28, 2026 1:41 PM EDT