71415
results
Refine Search

Your Search Results

r=6276-6300
4 Garden Loop Road Winhall VT 05340

Winhall, VT4 Garden Loop Road

Sale Price$1,082,500

Sold

MLS Number 5033684

  • Residential Single Family
  • Full Bath 3
  • Address 4 Garden Loop Road
  • Construction Existing
  • Bedrooms 3

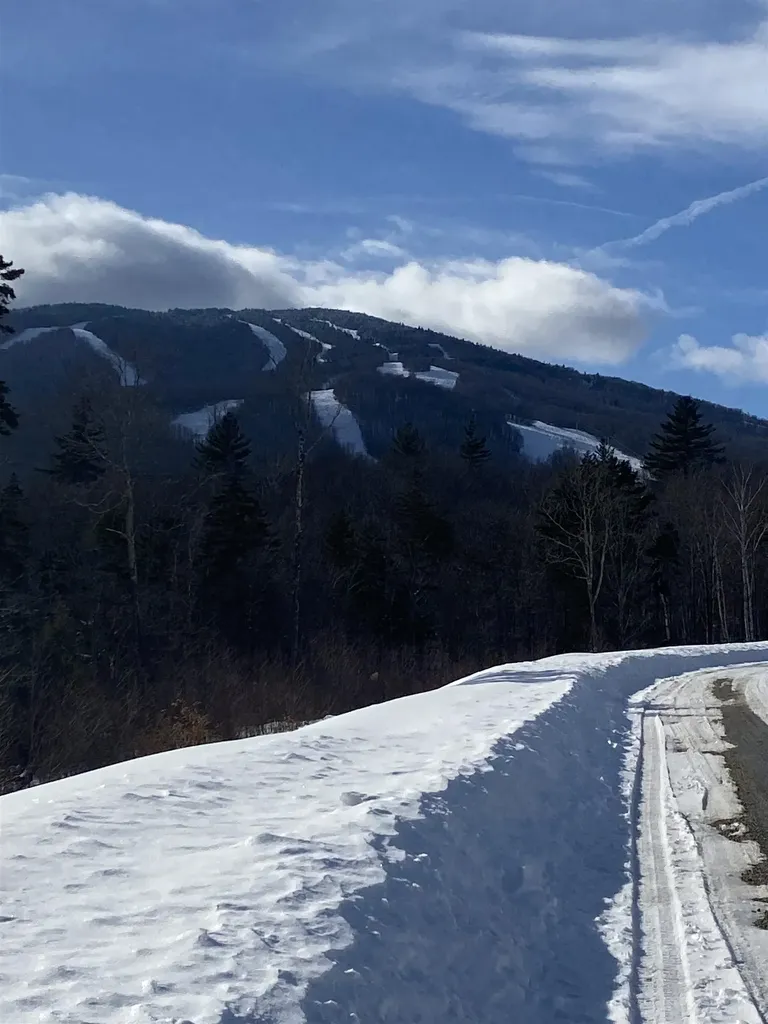
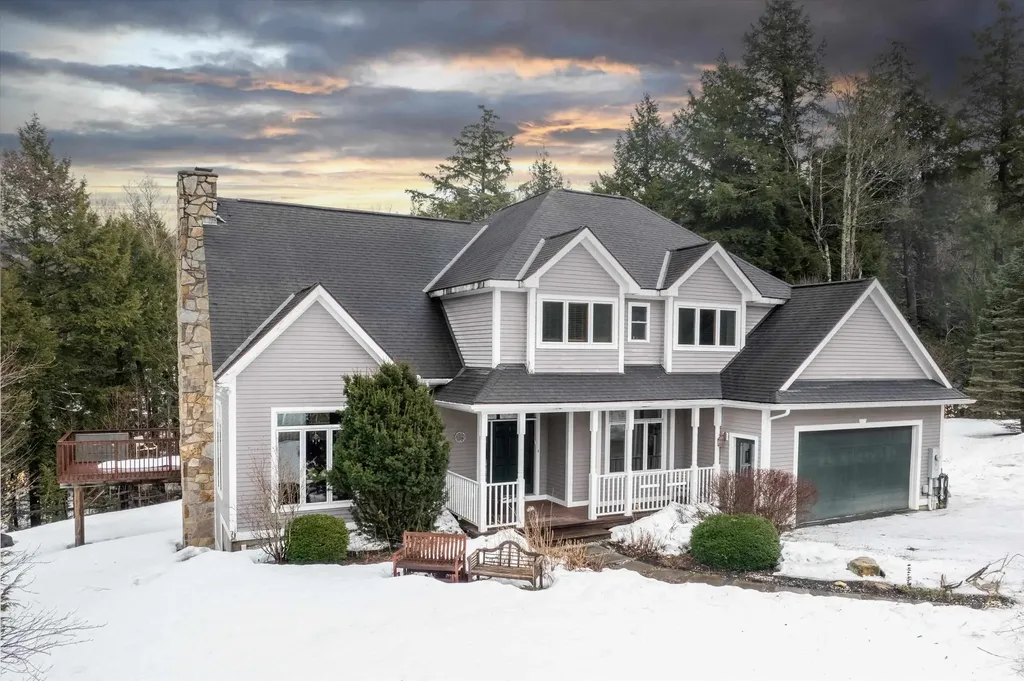
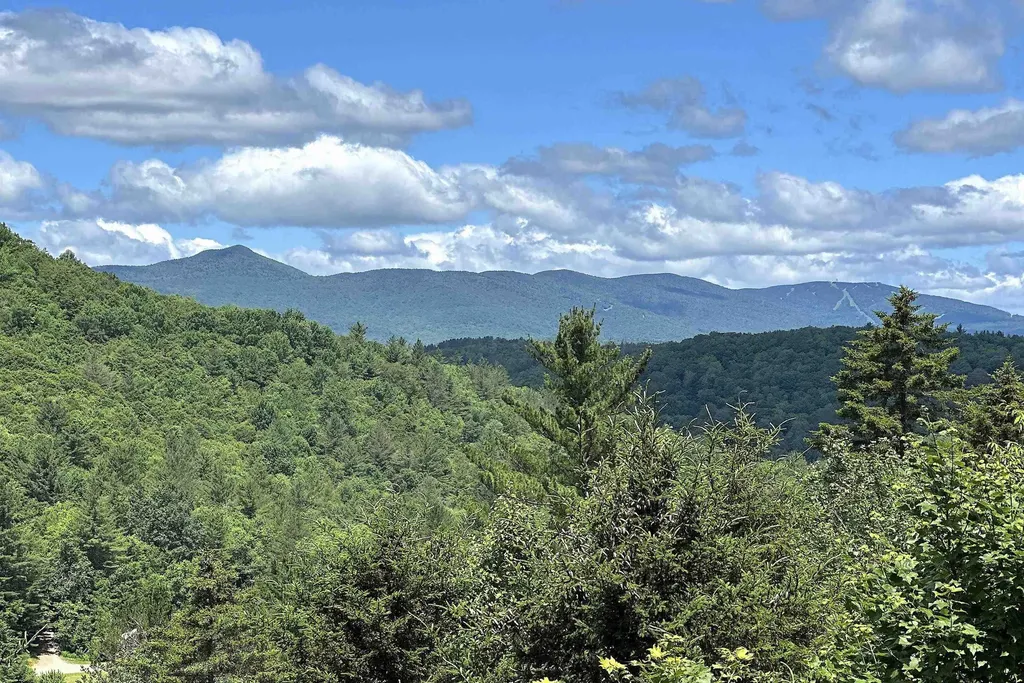
Your Stratton Mountain retreat awaits! This beautiful turnkey mountain home just off the Stratton Mountain Road is the perfect location for family gatherings, ski trips, hiking and more. This three-bedroom, three-bath home on three levels includes a breathtaking great room with a stone fireplace and vaulted ceilings. Dining room and additional breakfast area next to the kitchen. A large open kitchen with center Island offering loads of storage, granite countertops, gourmet cooks delight. The main floor also includes a private office, half bath and large entry area from the two car garage. Upstairs, you will find three bedrooms, a full bath, including a primary suite with a large en suite bathroom with a jet tub, and tile shower. The walkout lower level has a large game room/TV room, 2 bonus rooms plus a full bathroom, storage and utility room. Walk out the sliding glass doors to the backyard with room for a fire pit and some gardening. The upper deck off the living room includes a grill and room for summer outdoor Entertainment. This stunning property is only moments from the mountain and on the neighborhood shuttle. The HOA for the neighborhood includes landscaping and plowing. Join us for an OPEN HOUSE on Saturday March 29 from 10am-1pm.

Listed by Lucy Ferrada of Heney Realtors - Element Real Estate (Montpelier)

Listing Sold by Four Seasons Sotheby's Int'l Realty
$
$
%
$/month over payments
Federal 30-year interest rate: 6.51% last updated on May 21, 2026
* All Figures are estimates. Check with your bank or proposed mortgage company for actual interest rates.
This product uses the FRED® API but is not endorsed or certified by the Federal Reserve Bank of St. Louis.

Ask A QuestionMore Details

91 East Hill Road Wilmington VT 05363
Sold

MLS Number 5052535

  • Residential Single Family
  • Full Bath 2
  • Address 91 East Hill Road
  • Construction Existing
  • Bedrooms 4

Welcome to your dream escape! This beautifully renovated 4BR/5BA home is set on 4 private acres in the desirable Spruce Lake community, offering the perfect balance of comfort, nature, and year-round recreation. Thoughtfully updated in 2015, the home features a stunning addition that created a spacious primary suite with ensuite bath and generous walk-in closet. That same year, the first floor was reimagined to include a cozy family room/office with a gas stove, ideal for remote work or relaxing after a day outdoors. Gardeners will love the custom potting shed with handcrafted wood countertop. The main living area boasts soaring ceilings, a woodstove insert, and custom bookcase stairs, flowing seamlessly into the dining area and kitchen with elegant soapstone counters. A covered porch off the kitchen is perfect for morning coffee, while the large deck offers sweeping mountain views, including Mount Snow ski trails. The heated garage, recently upgraded with a durable epoxy floor, offers ample room for vehicles and gear. Community amenities include a private lake with sandy beach, tennis court, boathouse, and lakeside gazebo. Just 5 minutes to downtown Wilmington and 20 minutes to Mount Snow, this four-season retreat invites you to slow down, breathe deep, and embrace the Vermont lifestyle. Showings begin 7/26. Seller is a licensed VT real estate agent and the owner of this property.

Listed by Donna Cote of Four Seasons Sotheby's Int'l Realty

Listing Sold by BHG Masiello Brattleboro

$
$
%
$/month over payments
Federal 30-year interest rate: 6.51% last updated on May 21, 2026
* All Figures are estimates. Check with your bank or proposed mortgage company for actual interest rates.
This product uses the FRED® API but is not endorsed or certified by the Federal Reserve Bank of St. Louis.

Virtual TourAsk A QuestionMore Details

214 Bull Moose Ridge Road Stowe VT 05672
Sold

MLS Number 5052574

  • Residential Single Family
  • Full Bath 1
  • Construction Existing
  • Bedrooms 7
  • Bathroom 5

Privately nestled in the heart of Sterling Valley, this exceptional 7-bedroom, 4.5-bathroom estate offers the quintessential Vermont lifestyle. Surrounded by pristine nature with direct access to world-class mountain biking, hiking trails, and backcountry skiing, it's a sanctuary for outdoor enthusiasts seeking tranquility and adventure. Inside, rustic charm meets modern luxury across three spacious levels. This home provides flexibility for family and guests, while a dedicated home office space offers a peaceful setting for remote work or creative pursuits. The gourmet kitchen invites gatherings, complete with a cozy wood-burning fireplace perfect for morning coffee or curling up with a book. The open main living room is anchored by another fireplace and flooded with natural light, while a separate family room with its fireplace adds charm and versatility. The luxurious primary suite boasts a fireplace and a renovated bath, creating a spa-like retreat. All four second-floor bathrooms were renovated in 2024, and new Pella windows were installed throughout the house. A third-floor lookout bedroom offers stunning treetop views, creating a special hideaway. Outdoor living shines with a new Azek deck featuring a hot tub and a screened-in porch ideal for summer evenings. A whole-house generator ensures power. A detached two-car garage, garden space, and whimsical treehouse complete this one-of-a-kind Vermont retreat, designed for year-round living or a luxurious private escape.

Listed by Smith Macdonald Group of Coldwell Banker Carlson Real Estate

Listing Sold by Pall Spera Company Realtors-Stowe Village

$
$
%
$/month over payments
Federal 30-year interest rate: 6.51% last updated on May 21, 2026
* All Figures are estimates. Check with your bank or proposed mortgage company for actual interest rates.
This product uses the FRED® API but is not endorsed or certified by the Federal Reserve Bank of St. Louis.

Virtual TourAsk A QuestionMore Details

219 Sparrow Hawk Road Rochester VT 05767
Sold

MLS Number 5052589

  • Residential Single Family
  • Full Bath 1
  • Construction Existing
  • Bedrooms 3
  • Bathroom 2

Situated on two acres in the Great Hawk community in lovely Rochester VT, this sweet home is waiting for its new owners. Move in ready, this property offers three bedrooms and two baths, and an open kitchen/dining/living area. Relax and enjoy the view from the deck off from the living area. Community tennis courts, pond and trails. Many recreational opportunities nearby including, hiking, golfing, mountain biking and skiing. Close to Killington, Middlebury, Sugarbush, and the Mad River Valley.

Listed by Danae Lyn Rakotz and Suzi Lamson of Vermont Heritage Real Estate

Listing Sold by IPJ Real Estate

$
$
%
$/month over payments
Federal 30-year interest rate: 6.51% last updated on May 21, 2026
* All Figures are estimates. Check with your bank or proposed mortgage company for actual interest rates.
This product uses the FRED® API but is not endorsed or certified by the Federal Reserve Bank of St. Louis.

Ask A QuestionMore Details

62 Dorset Village Lane Dorset VT 05251
Sold

MLS Number 5052893

  • Residential Single Family
  • Full Bath 2
  • Construction Existing
  • Bedrooms 4
  • Bathroom 2

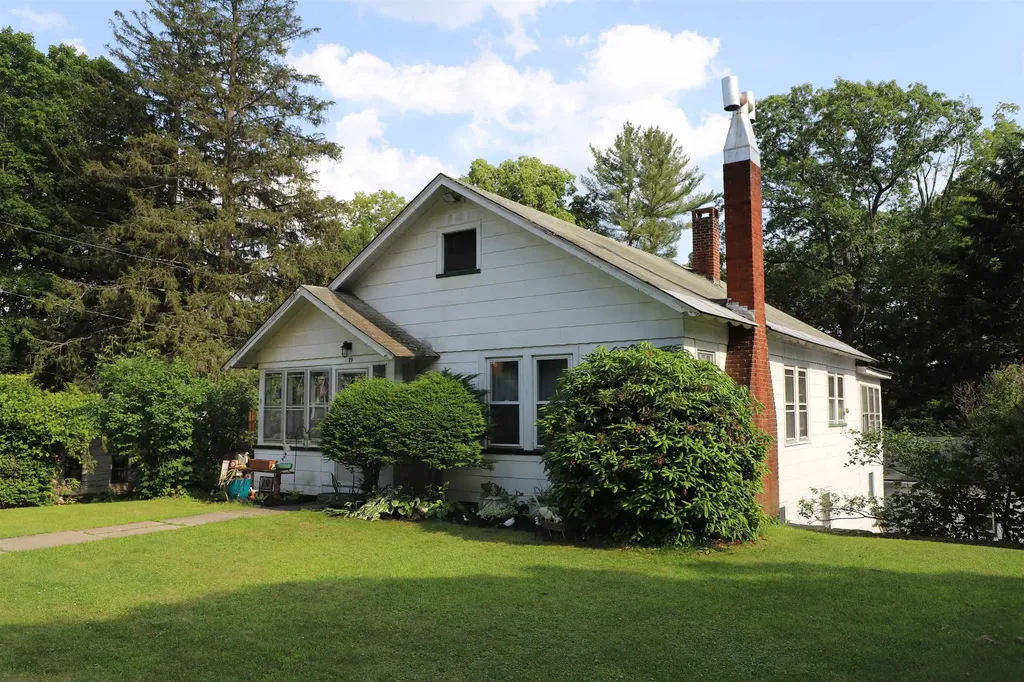
Charming Home in Quaint Dorset Village Setting Nestled on a gentle knoll above the heart of Dorset Village, this delightful home offers the perfect blend of privacy and convenience. Just a short stroll to village amenities and mere moments from the renowned Pinnacle hiking trails, the location is ideal for those seeking both community charm and outdoor adventure. Brimming with potential, this village gem invites its next owner to restore it to its original single-family glory or continue its current flexible layout, live comfortably on one level while generating income from the other. The possibilities are endless. Despite its central location, the home enjoys a peaceful, tucked-away feel. The spacious lot offers generous outdoor areas perfect for gardening, relaxing, or entertaining. A large three-car garage provides ample parking and includes bonus storage space above, ideal for a workshop, studio, or future expansion. Inside, winter views grace most rooms, adding to the home's cozy, picturesque ambiance. Whether you're looking for a personal retreat, a full-time residence, or a smart investment in a coveted Vermont village, this Dorset treasure is not to be missed. Come explore the potential and fall in love with the setting - this Dorset charmer is ready for its next chapter.

Listed by Andrea Kaplan of Four Seasons Sotheby's Int'l Realty

Listing Sold by Josiah Allen Real Estate, Inc.

$
$
%
$/month over payments
Federal 30-year interest rate: 6.51% last updated on May 21, 2026
* All Figures are estimates. Check with your bank or proposed mortgage company for actual interest rates.
This product uses the FRED® API but is not endorsed or certified by the Federal Reserve Bank of St. Louis.

Ask A QuestionMore Details

255 Channing Drive Windsor VT 05089
Sold

MLS Number 5051572

  • Residential Single Family
  • Full Bath 1
  • Address 255 Channing Drive
  • Construction Existing
  • Bedrooms 3

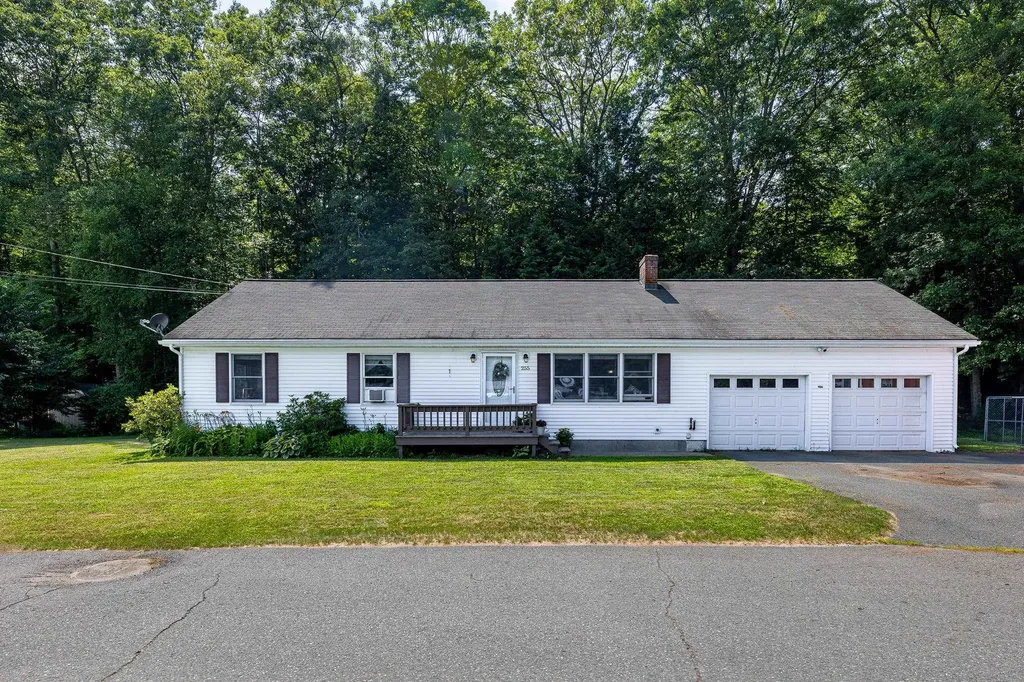
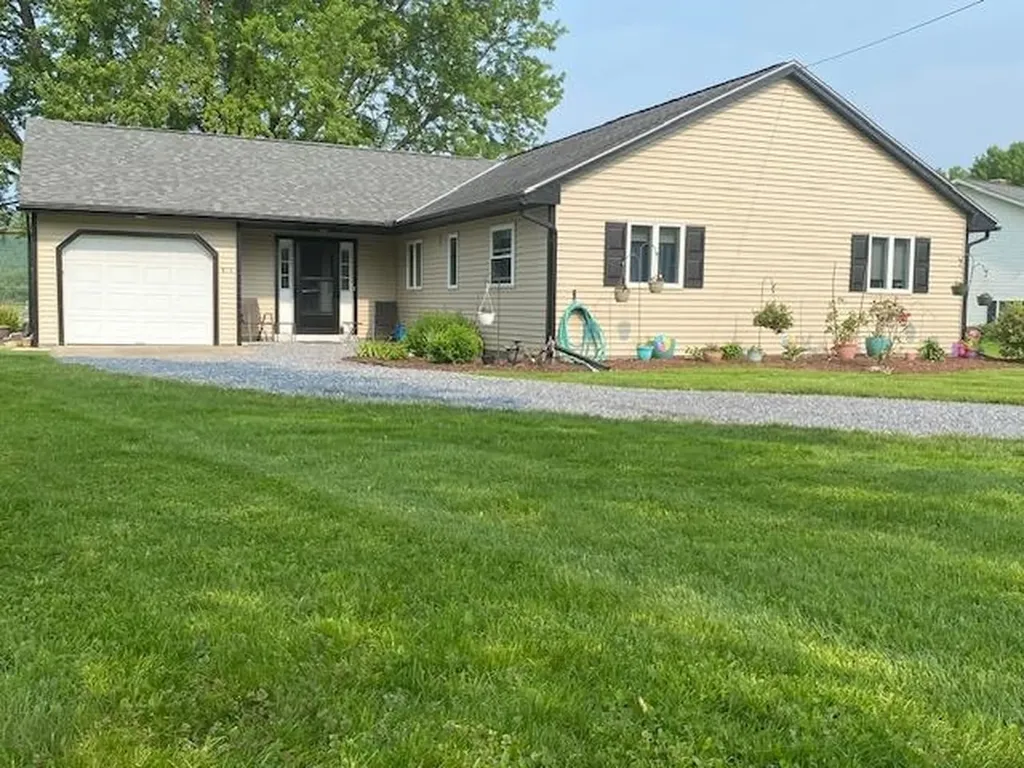
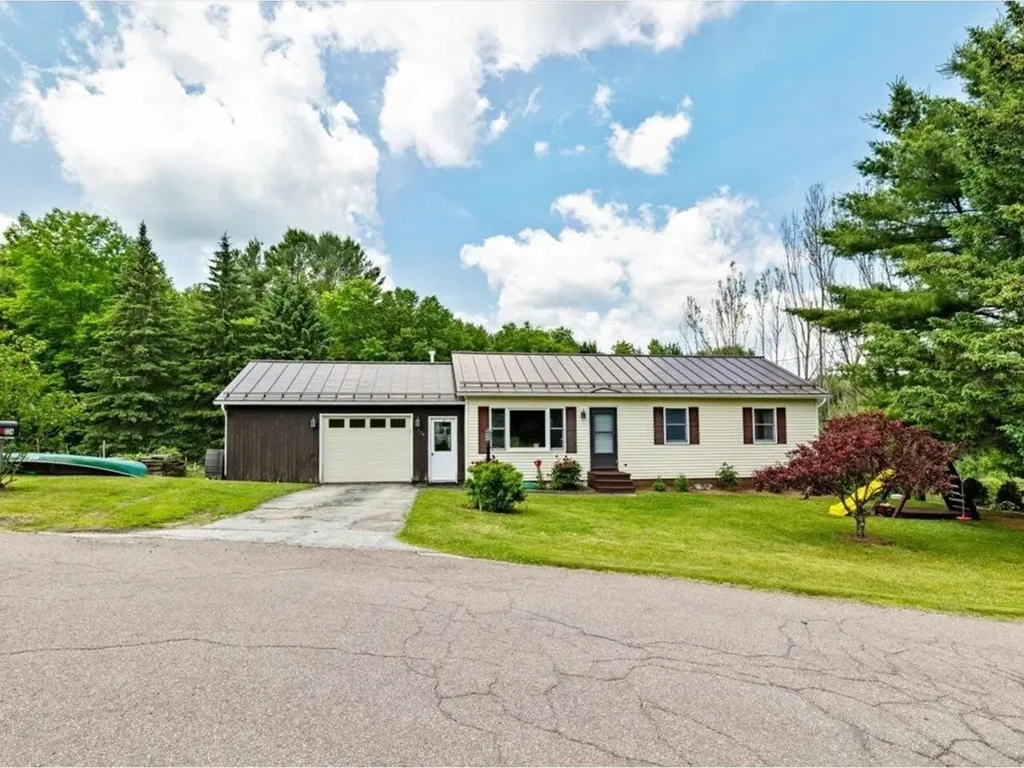
Extremely well maintained 3 bedroom / 2 bath ranch style home located in the Juniper Terrace neighborhood. The home offers a Buderus boiler, radiant floors, open floor plan with natural wood trim, wood floors in the main living area and a 2 flue chimney for woodstove hookup. Cooks will love the kitchen with its cherry cabinets, granite counters, stainless steel appliances, pantry and 5 burner propane stove. The dining area is open to the large living room and has a nice size slider that opens to the 10' x 20' deck with a power awning. The main bedroom has a private bath while the other two share a hallway bath equipped with both a shower and stackable washer / dryer. The oversized 2 car garage is just the ticket and offers direct access to the basement. While currently unfinished, the basement offers plenty of space for those who may want to finish in the future. Situated towards the back of the neighborhood, the property is more privately situated, level, nicely landscaped, spacious for kids and dogs to play or even put in a garden or two. Did we mention the 12' x 13' shed as well as a 21' above ground pool? While currently not in use, the pool could be just the place to cool off on those warm sunny days. Located less than 4 miles from I-91, it is an easy commute to the Upper Valley. A great property and perfect for those looking for one level living. With its neighborhood setting, you will find it ideal for daily walks with the dog or just to get out and take a stroll.

Listed by Lisa Baldwin of Coldwell Banker LIFESTYLES - Hanover

Listing Sold by KW Vermont Woodstock

$
$
%
$/month over payments
Federal 30-year interest rate: 6.51% last updated on May 21, 2026
* All Figures are estimates. Check with your bank or proposed mortgage company for actual interest rates.
This product uses the FRED® API but is not endorsed or certified by the Federal Reserve Bank of St. Louis.

Ask A QuestionMore Details

74 High Street Weathersfield VT 05151
Sold

MLS Number 5051674

  • Residential Single Family
  • Full Bath 1
  • Address 74 High Street
  • Construction Existing
  • Bedrooms 2

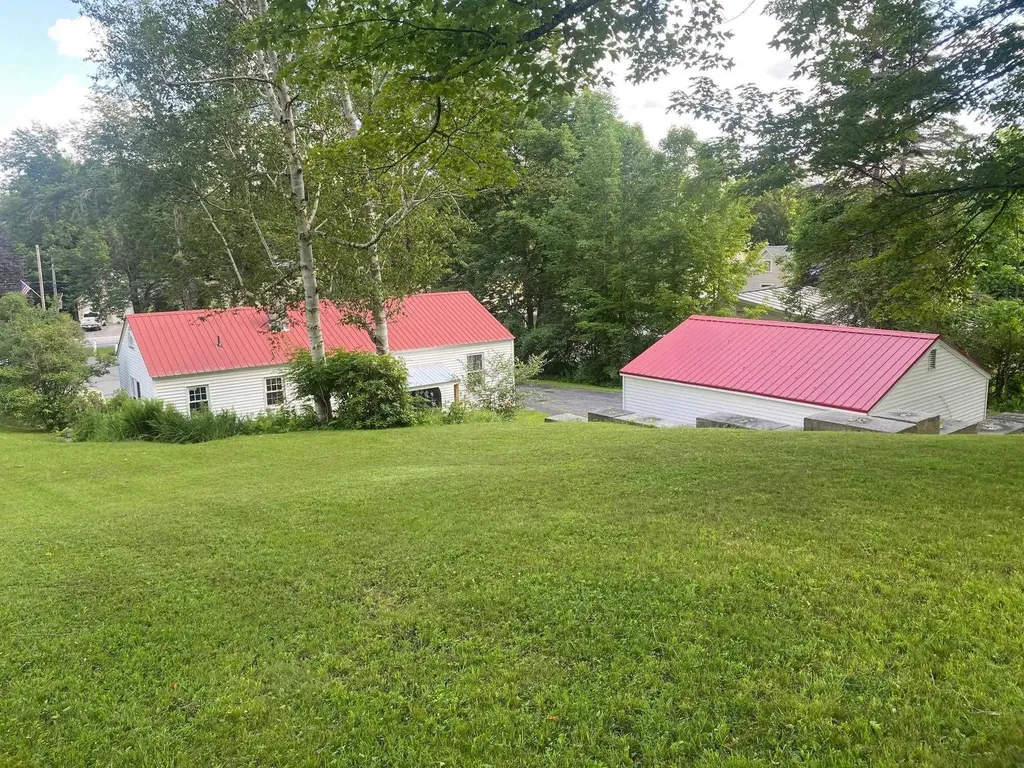
Cute as a button! Move right into this sweet home located next to the Perkinsville town green and the scenic and historic Perkinsville brick church. You can't ask for more of a quaint Vermont village location than Perkinsville, Vermont. And this house has some history, as it was once the Weathersfield town office. The house has been totally remodeled with the utmost in taste so that it retains its country charm. Newer metal roof, new windows, wiring, and more! The lot is really nice, with a very private backyard, which borders an open field with some nice trees, and bordered by antique stone posts. Perkinsville is located close to shopping, I-91 is just 20 minutes away, Okemo and several other ski areas are within 30 to 45 minutes.

Listed by Glenn Olney of Barrett and Valley Associates Inc.

Listing Sold by Coldwell Banker LIFESTYLES - Hanover

$
$
%
$/month over payments
Federal 30-year interest rate: 6.51% last updated on May 21, 2026
* All Figures are estimates. Check with your bank or proposed mortgage company for actual interest rates.
This product uses the FRED® API but is not endorsed or certified by the Federal Reserve Bank of St. Louis.

Virtual TourAsk A QuestionMore Details

160 Spruce Knob Road Middletown Springs VT 05757
Sold

MLS Number 5039053

  • Residential Single Family
  • Full Bath 2
  • Address 160 Spruce Knob Road
  • Construction Existing
  • Bedrooms 3

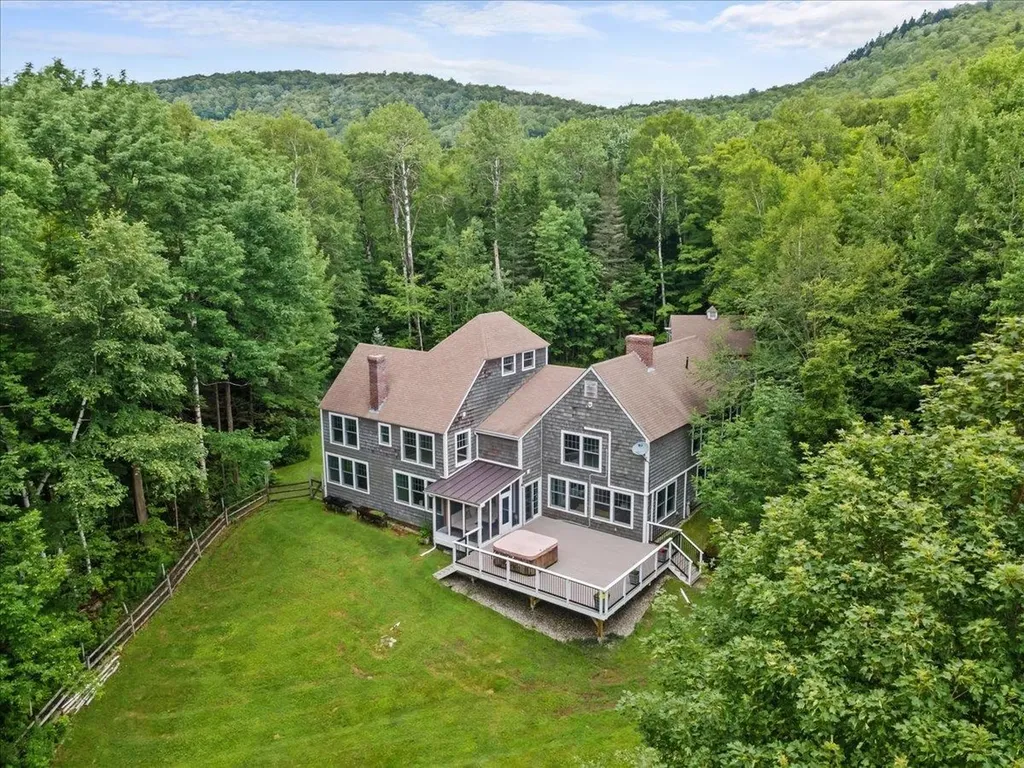
Nestled on 19.50 acres of scenic land, this beautifully maintained Gambrel-style home offers a perfect blend of classic New England charm and modern comfort. This home has recently undergone a spectacular transformation. The kitchen was completely redesigned and updated with all new cabinetry, countertops and top of the line appliances. The kitchen opens to a cozy living room that provides ample space for family living, hosting guests, or simply enjoying the tranquil surroundings. As you approach the property, you'll be greeted by beautiful white pine trees that line the driveway. Upon entering, you'll find an inviting, light-filled living room with large windows that bring the outdoors in, offering spectacular views of the Vermont mountains and surrounding countryside. The master suite is a true retreat, complete with an ensuite bath, providing a spa-like experience after a day spent exploring the natural beauty of the area. The additional two bedrooms are generously sized, each offering comfort and convenience. A convenient half bath is also located on the main floor for guests. The property also offers ample space for future expansion or the addition of barns or outbuildings, making it an ideal spot for those with a passion for outdoor activities, or raising animals. Minutes to Lake St. Catherine, The Vast Trail System, Killington & Pico Ski Resorts and more. Don't miss the opportunity to make this tranquil Vermont retreat yours!

Listed by Peggy Steves of Real Broker LLC

Listing Sold by Four Seasons Sotheby's Int'l Realty
$
$
%
$/month over payments
Federal 30-year interest rate: 6.51% last updated on May 21, 2026
* All Figures are estimates. Check with your bank or proposed mortgage company for actual interest rates.
This product uses the FRED® API but is not endorsed or certified by the Federal Reserve Bank of St. Louis.

Virtual TourAsk A QuestionMore Details

88 Cross Parkway Burlington VT 05408
Sold

MLS Number 5039802

  • Residential Single Family
  • Full Bath 2
  • Address 88 Cross Parkway
  • Construction Existing
  • Bedrooms 4

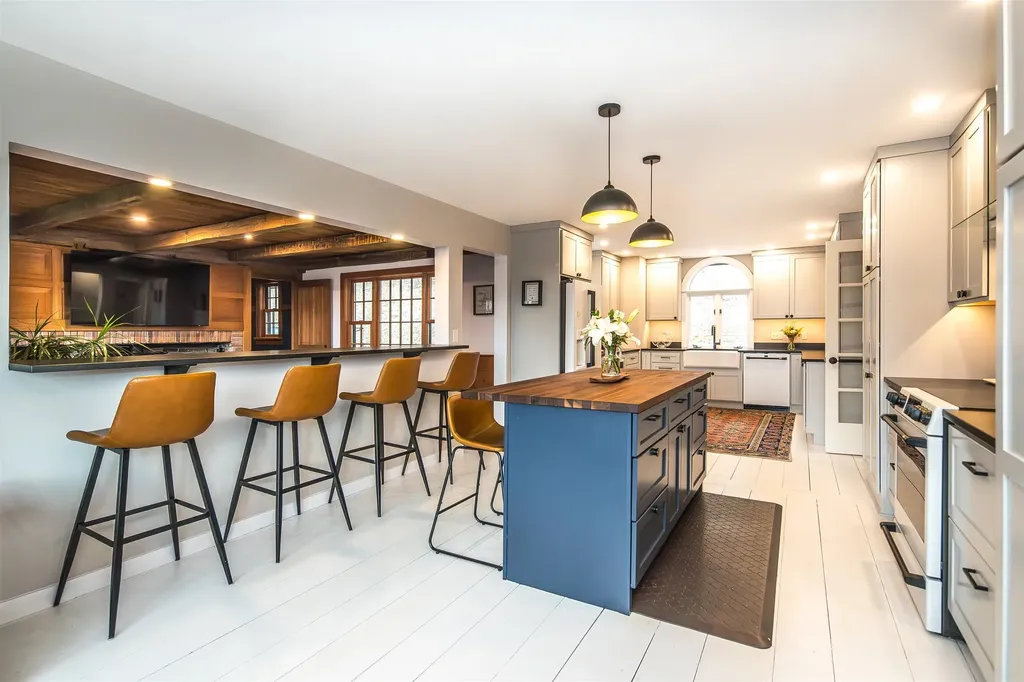
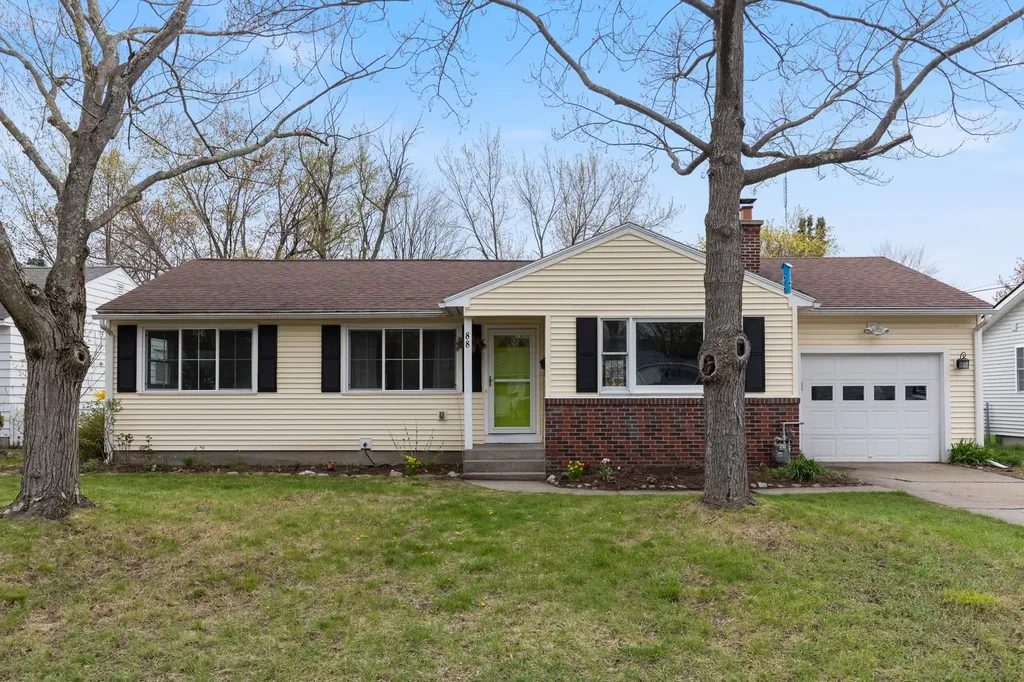
Located on a charming and quiet cul-de-sac in Burlington's desirable New North End, this charming home offers thoughtful updates that complement its classic layout and abundant natural light. Step inside to find well-maintained hardwood floors and a generously sized living room featuring a wood-burning fireplace, built-in shelves, and large south-facing windows that allow sunlight to pour into the home. The living space transitions effortlessly to an updated kitchen with modern stainless appliances, granite countertops, a large custom hutch, and an island, which makes cooking here a dream. A charming dining space completes the living area and makes entertaining your loved ones a true joy. Down the hall is a beautifully updated bathroom and three spacious, sunlit bedrooms. Heading downstairs into the finished basement, you will find a space that offers numerous opportunities for additional living space or a fourth bedroom, as well as a spa-like soaking tub to relax in after a long day of work and gardening. This lovely property is rounded out by a private and lush backyard that is a gardener's dream: multiple raised beds, fruit bushes, fruit trees, and established perennials create a serene and bucolic atmosphere.

Listed by Element Real Estate

Listing Sold by Vermont Real Estate Company

$
$
%
$/month over payments
Federal 30-year interest rate: 6.51% last updated on May 21, 2026
* All Figures are estimates. Check with your bank or proposed mortgage company for actual interest rates.
This product uses the FRED® API but is not endorsed or certified by the Federal Reserve Bank of St. Louis.

Ask A QuestionMore Details

231 Hancock Road Brighton VT 05846
Sold

MLS Number 5041106

  • Residential Single Family
  • Full Bath 1
  • Address 231 Hancock Road
  • Construction Existing
  • Bedrooms 2

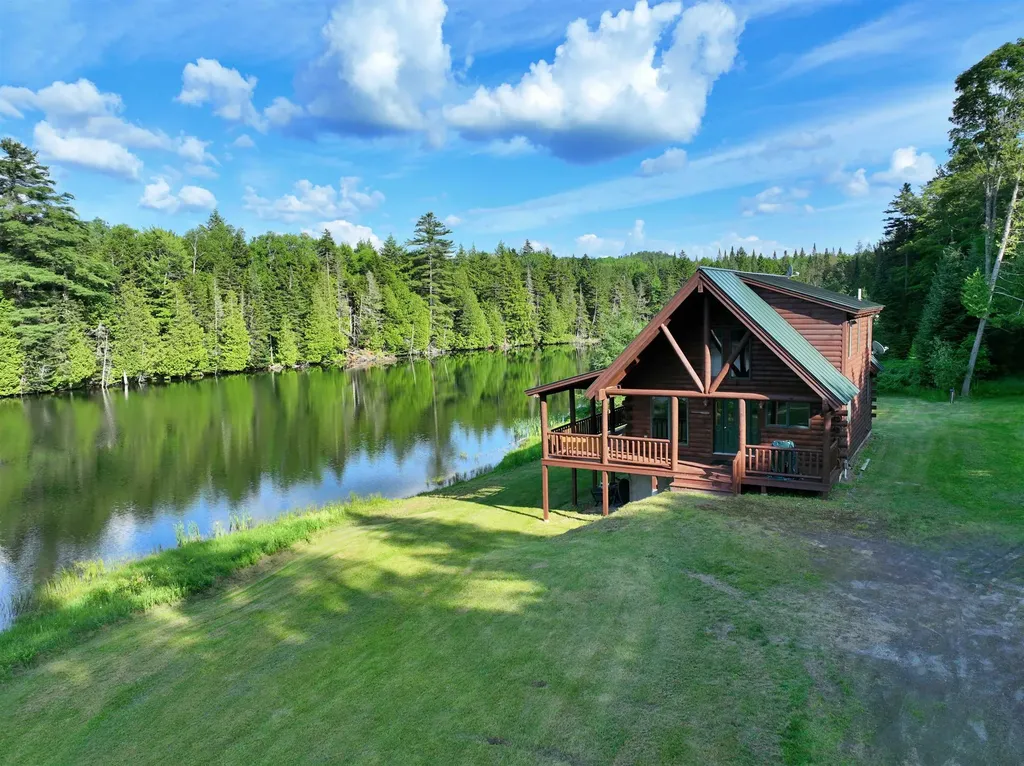
Discover an extraordinary property in the NEK, where Hancock Pond serves as your stunning front yard. This tranquil retreat offers a clear water view, with no neighboring camps in sight, allowing you to fully enjoy the natural beauty and diverse wildlife. Built in 2003, the log home exudes rustic charm with 1,328 sq ft of elegantly finished living space. The main level showcases an open layout highlighted by cathedral ceiling in the living and dining areas, and an abundance of windows ensures the pond view is visible from nearly every seat. The kitchen is well-appointed with cherry cabinets and a central island that accommodates four or more guests. A convenient three-quarter bath with laundry facilities is also on this level. Upstairs, you'll find a spacious sleeping loft and cozy secondary bedroom. The full concrete walk-out basement provides ample storage for outdoor gear, lawn tools, and more. When not fishing or paddling on the pond, you can relax on the inviting wrap-around covered porch. The property is conveniently located just 5 miles from the heart of Island Pond, where you can stock up on groceries, savor a delightful meal, and engage in various community events. A mere 20-minute drive in the opposite direction leads you to the village of East Burke, home to Kingdom Trails and Burke Mountain, offering a wealth of outdoor recreational activities. Seize the opportunity to make this distinctive property your own! * Tax bill states 20A, while tax map indicates 10.29A *

Listed by Daniel Maclure of Century 21 Farm & Forest

Listing Sold by Century 21 Farm & Forest

$
$
%
$/month over payments
Federal 30-year interest rate: 6.51% last updated on May 21, 2026
* All Figures are estimates. Check with your bank or proposed mortgage company for actual interest rates.
This product uses the FRED® API but is not endorsed or certified by the Federal Reserve Bank of St. Louis.

Virtual TourAsk A QuestionMore Details

55 Eloise Lane Stowe VT 05672
Sold

MLS Number 5044826

  • Condo
  • Square Feet 1,314
  • Bedrooms 2
  • New Contruction Existing
  • Address 55 Eloise Lane

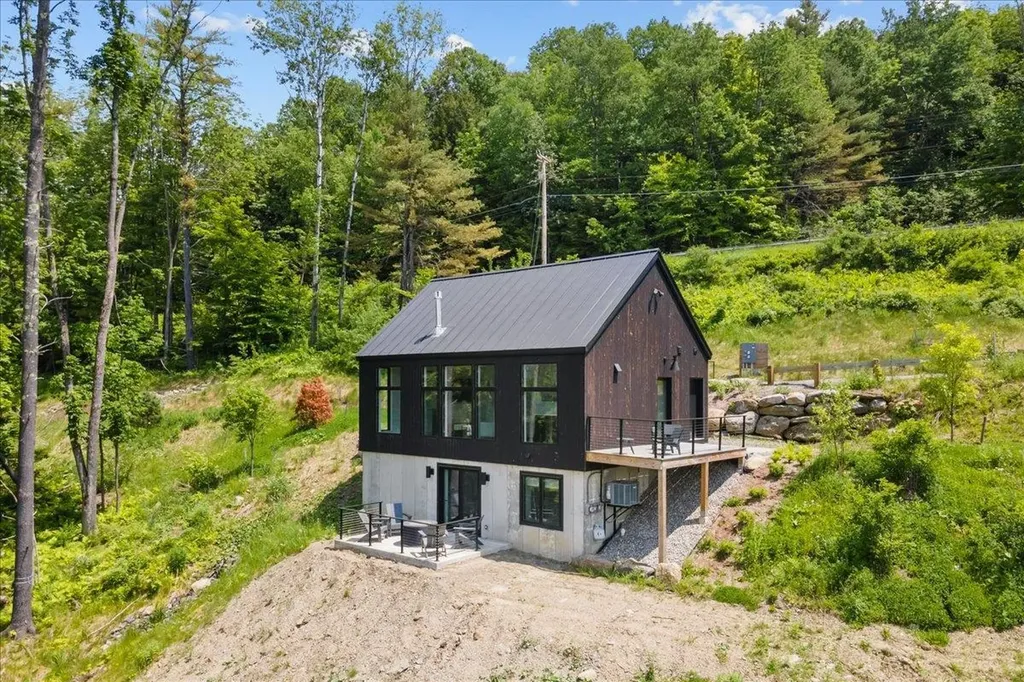
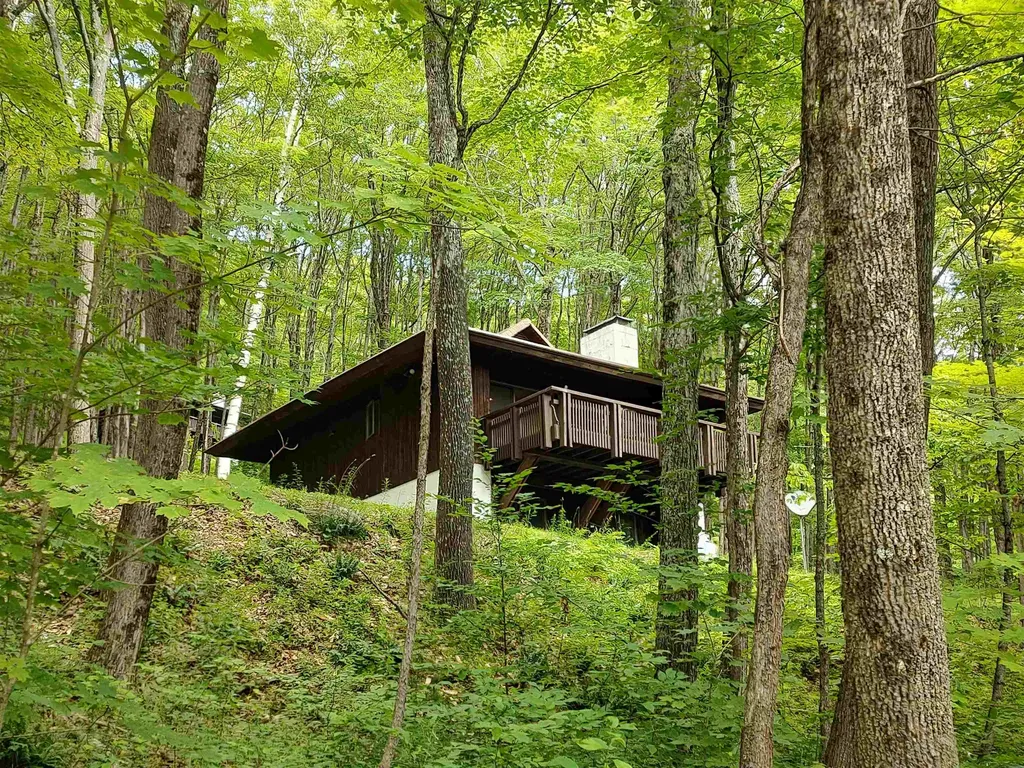
The Thomas on Eloise Lane is a new contemporary build that blends modern luxury with high-efficiency design. This 2-bedroom, 1.5-bathroom home showcases clean lines, vaulted ceilings, and curated finishes throughout. The great room offers an open-concept living space with a striking white oak accent wall and a chef's kitchen featuring open shelving and Thermador smart appliances. Step onto the deck just off the kitchen to take in panoramic views of Stowe Mountain Resort. Both bathrooms are outfitted with elegant Kohler fixtures, offering a refined, spa-like experience. Downstairs you'll find a game area, primary suite, and a custom built-in bunk room-perfect for hosting family and friends. Wrapped in handcrafted Shou Sugi Ban siding, the home features bluestone walkways, a patio with a fire pit, and professionally designed landscaping. The gear room provides organized storage for skis, bikes, and outdoor essentials. Solar panels, Tesla battery backup, and HOA-managed solar contribute to near-zero electric costs. EV charging conduit installed. Just above Stowe Village, The Thomas offers a fully furnished, turnkey retreat combining sleek style, eco-conscious living, and effortless comfort.

Listed by Smith Macdonald Group of Coldwell Banker Carlson Real Estate

Listing Sold by Four Seasons Sotheby's Int'l Realty
$
$
%
$/month over payments
Federal 30-year interest rate: 6.51% last updated on May 21, 2026
* All Figures are estimates. Check with your bank or proposed mortgage company for actual interest rates.
This product uses the FRED® API but is not endorsed or certified by the Federal Reserve Bank of St. Louis.

Virtual TourAsk A QuestionMore Details

2185 Drake Road Castleton VT 05732
Sold

MLS Number 5051510

  • Condo
  • Square Feet 948
  • Bedrooms 2
  • New Contruction Existing
  • Address 2185 Drake Road

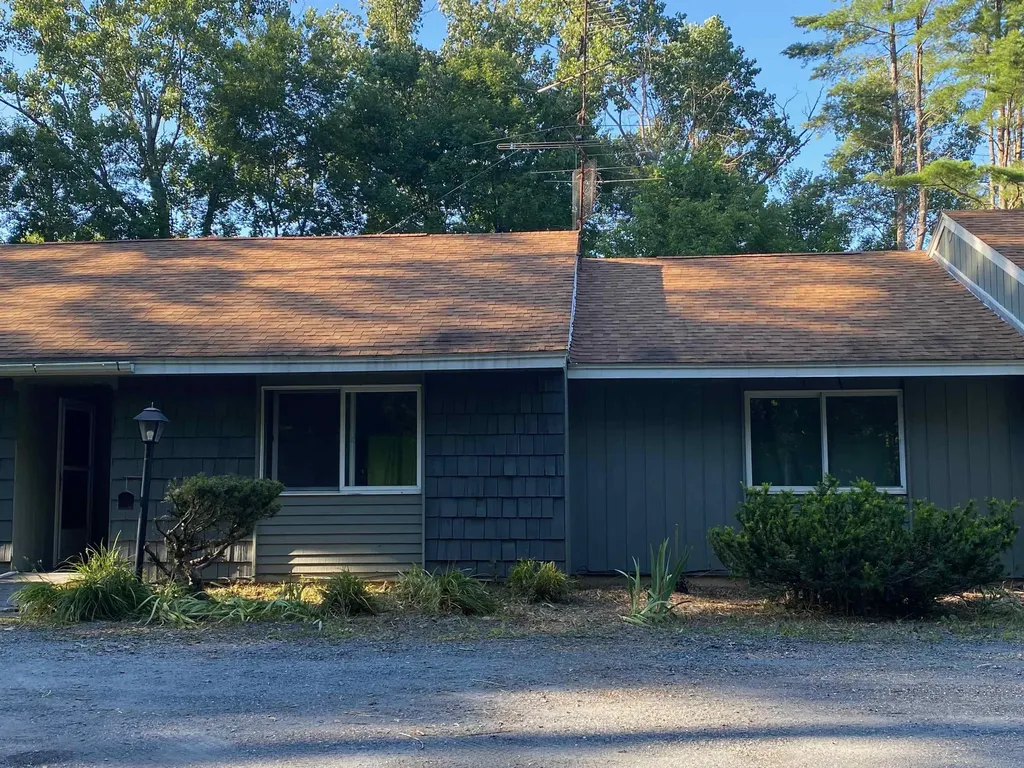
Location and lake access makes this property a sweet deal. Property is an estate. Being sold as is. Needs rooms painted, flooring… Appliances. Newer furnace and hot water tank. Spacious living area, over sized windows offer a bright and airy environment, there is also a utility room and storage shed in back yard. One level living, with all outdoor maintenance and trash removal giving you a lot of free time to enjoy. Sliding window doors to a large private backyard. Enjoy seeing wildlife and nature. Close to shopping, skiing, colleges, golf and many wonderful sites to see. Buried oil tank. Make an appointment today

Listed by Nance McShane of Bird Real Estate

Listing Sold by Bird Real Estate

$
$
%
$/month over payments
Federal 30-year interest rate: 6.51% last updated on May 21, 2026
* All Figures are estimates. Check with your bank or proposed mortgage company for actual interest rates.
This product uses the FRED® API but is not endorsed or certified by the Federal Reserve Bank of St. Louis.

Ask A QuestionMore Details

67 Morningside Commons Brattleboro VT 05301
Sold

MLS Number 5049674

  • Condo
  • Square Feet 1,056
  • Bedrooms 2
  • New Contruction Existing
  • Year Built 1988

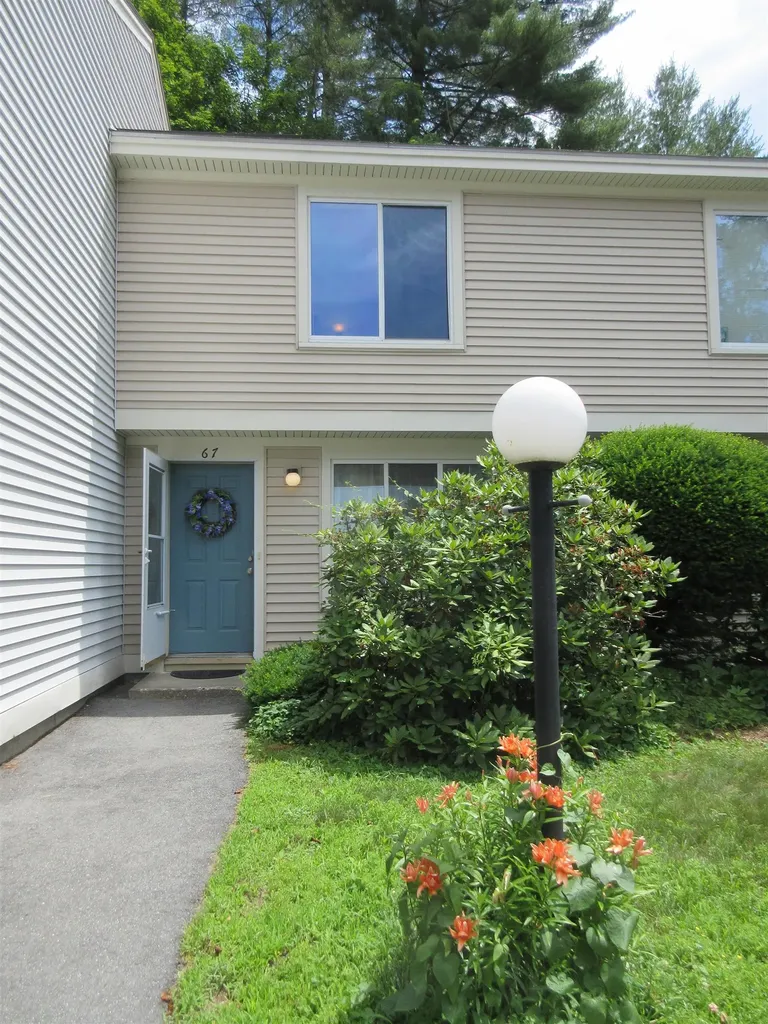
From the rhododendron, orange day lily and morning glories in front of this condo to the herb and flower garden in the rear and with everything in between, this condo speaks "lovely". Completely updated and immaculately maintained. Kitchen features stylish cabinets, Corian counter tops, all Whirlpool stainless steel appliances and a double oven. The hanging wrought iron pot holder and fruit basket add to the kitchen's charm. Hardwood laminate flooring on the first floor and posh carpeting on the stairs and second floor. Crown molding on both floors. Newer doors on all closets. Bathrooms improved with newer toilets, cabinets, Corian counter tops, and mirrors and lighting. Both bedrooms have built-in shelving in the closets, and one bedroom has a built-in armoire and wall AC unit. Newer hot water heater. Boiler just serviced. Carport has a shed for storage. All this and the many Morningside attributes, including the pool, pickleball and tennis courts, basketball, little libraries and common gardens, composed of pollinator gardens and a fruit tree garden, among others. Seller will leave draperies. Open the door to easy living. Delayed showings begin Saturday 7/12/25.

Listed by Sally Fegley of BHG Masiello Brattleboro

Listing Sold by Flex Realty

$
$
%
$/month over payments
Federal 30-year interest rate: 6.51% last updated on May 21, 2026
* All Figures are estimates. Check with your bank or proposed mortgage company for actual interest rates.
This product uses the FRED® API but is not endorsed or certified by the Federal Reserve Bank of St. Louis.

Virtual TourAsk A QuestionMore Details

Gold Medal Circle Stratton VT 05155
Sold

MLS Number 5027515

  • Land
  • Address Gold Medal Circle
  • Acreage 2.1
  • Area VT-Windham
  • PricePerSqFt 100000

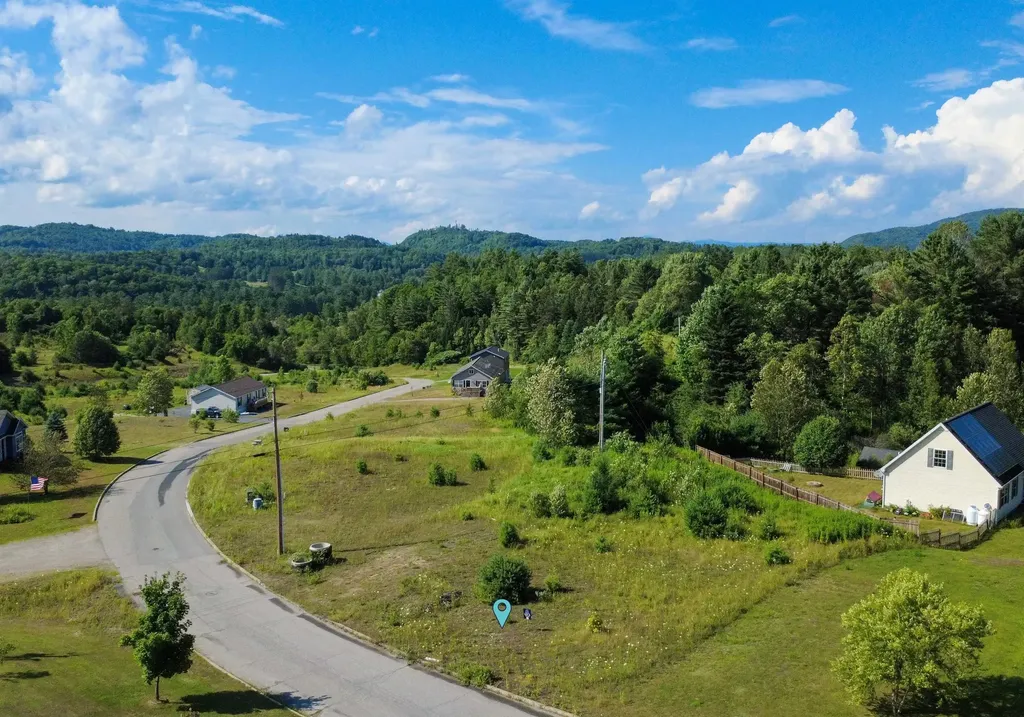
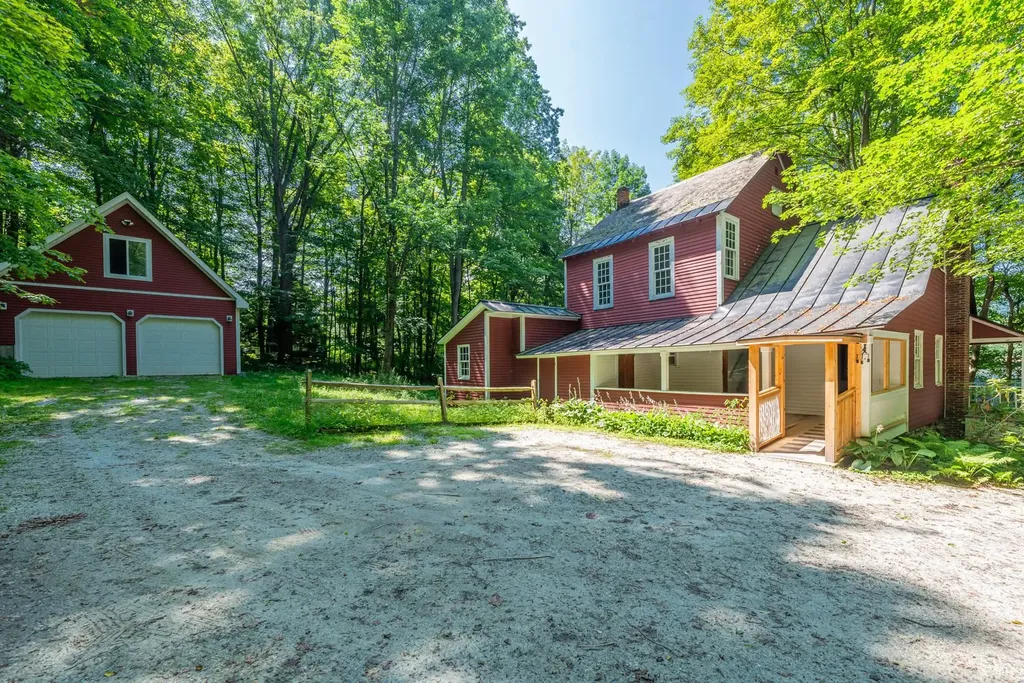
This is lot #3 in the Powers Subdivision, which is approximately 1 mile to Stratton's Sunbowl entrance. Lot #3 is 2.10 acres and has views of Stratton Mountain. This Gold Medal Circle area of the Powers Subdivision has 11 lots, 2.71 acres of common land with a pond, and 69.06 of conservation land. Permits are in place with the State of Vermont and the Town of Stratton for a 4-bedroom home. Come build in one of Stratton's newest and sought-after communities.

Listed by Ross Powers of TPW Real Estate

Listing Sold by Four Seasons Sotheby's Int'l Realty
$
$
%
$/month over payments
Federal 30-year interest rate: 6.51% last updated on May 21, 2026
* All Figures are estimates. Check with your bank or proposed mortgage company for actual interest rates.
This product uses the FRED® API but is not endorsed or certified by the Federal Reserve Bank of St. Louis.

Ask A QuestionMore Details

0 Deer Creek Lane St. Johnsbury VT 05819
Sold

MLS Number 5052415

  • Land
  • Address 0 Deer Creek Lane
  • Acreage 0.36
  • Area VT-Caledonia
  • Utilities Cable Available

Lot #8 - Build the home you've envisioned in the Village at North Slope! Set along a quiet, low-traffic road, this .36+/- acre lot provides a peaceful, private vibe while keeping you just minutes from Route 5, I-91, and all the convenience of in-town amenities. Public water, shared septic, electric, and cable are all easily accessible, making the path to building even smoother. Whether you're ready to design your dream home or looking for a serene spot close to everything, this location is ready to welcome your vision. Explore the possibilities and imagine the life you'll create here!

Listed by Ben Reed of Tim Scott Real Estate

Listing Sold by Tim Scott Real Estate

$
$
%
$/month over payments
Federal 30-year interest rate: 6.51% last updated on May 21, 2026
* All Figures are estimates. Check with your bank or proposed mortgage company for actual interest rates.
This product uses the FRED® API but is not endorsed or certified by the Federal Reserve Bank of St. Louis.

Ask A QuestionMore Details

289 East Shore North Grand Isle VT 05458
Sold

MLS Number 5056712

  • Land
  • Address 289 East Shore North
  • Acreage 75.23
  • Area VT-Grand Isle
  • PricePerSqFt 7643.23

75 acres of property with breath taking Adirondack Mountain and Lake Champlain views. The property is a mix of open land, meadow, and woods currently used to graze local cattle. The property has over 3500 ft of road frontage on US Route 2 and East Shore North. The property is at one of the higher points in Grand Isle with views both West and East. The property could potentially serve as farm, vineyard, equestrian estate, or create a family compound near Ladd's Landing. There is also potential to develop the property and create some building lots. Grand Isle Consolidated Water , Vermont Electric Coop Power and Xfinity Cable are at the road. No permitting or testing has been completed. Property is enrolled in Current Use at this time.

Listed by Franz Rosenberger of Coldwell Banker Islands Realty

Listing Sold by Coldwell Banker Islands Realty

$
$
%
$/month over payments
Federal 30-year interest rate: 6.51% last updated on May 21, 2026
* All Figures are estimates. Check with your bank or proposed mortgage company for actual interest rates.
This product uses the FRED® API but is not endorsed or certified by the Federal Reserve Bank of St. Louis.

Ask A QuestionMore Details

915 Lower Foote Street Middlebury VT 05753
Sold

MLS Number 5037886

  • Residential Single Family
  • Full Bath 1
  • Construction Existing
  • Bedrooms 3
  • Bathroom 2

If you are looking for a property with spectacular long range mountain views look no further! This well maintained, L-shaped ranch style home has a lot to offer. It was recently updated with new siding and sliding door that opens onto your deck. It has an open floor plan that is filled with natural light The kitchen/dining/ living area is great for entertaining. Your guests can sit up to the peninsula and see what is cooking while still being able to have a conversation with everyone in the dining and living areas. In the summer months you can open the updated patio door and spill outside onto the deck to BBQ and enjoy the view. The fenced yard is ideal for keeping your pets safe while not having to be with them. The attached garage adds convenience and storage, and brings you into the mudroom with laundry and 1/2 bath. The neighborhood is conveniently located- just minutes to downtown Middlebury, but close to the mountains for great hiking, skiing and biking. You need to see how cozy this home is.

Listed by Nancy Larrow of BHHS Vermont Realty Group/Vergennes, Cynthia Burns of BHHS Vermont Realty Group/Burlington

Listing Sold by KW Vermont

$
$
%
$/month over payments
Federal 30-year interest rate: 6.51% last updated on May 21, 2026
* All Figures are estimates. Check with your bank or proposed mortgage company for actual interest rates.
This product uses the FRED® API but is not endorsed or certified by the Federal Reserve Bank of St. Louis.

Virtual TourAsk A QuestionMore Details

79 Wall Street Springfield VT 05156
Sold

MLS Number 5048312

  • Residential Single Family
  • Full Bath 1
  • Address 79 Wall Street
  • Construction Existing
  • Bedrooms 2

Charming 2 bedroom ranch in a great neighborhood features a nice sized kitchen with plenty of solid wood cabinets, a dining room with built-in hutch and hardwood floors, large living room with fireplace and hardwood floors, two bedrooms with hardwood floors and a totally remodeled full bath with new tub, vanity, and flooring! The floorplan is great for those seeking a single floor living situation. In the rear, a huge 3 season porch- sun room expands the living space substantially and could probably be heated year round if you wanted. In the front is a sweet little enclosed porch great for morning coffee or falling asleep to your favorite new book. A full attic with a pull down stairway provides a massive storage area in addition to the full basement area for a workshop, laundry area, and additional storage. Recent improvements by the current owners include fully rewired electrical top to bottom, walls freshly painted, carpeting removed to expose excellent hardwood floors. Outside, there is a pleasant yard with mature plantings and a superbly crafted stone wall with a nice place for a vegetable garden in the rear. The one car detached garage provides a place for your car out of the weather in addition to a carport at the rear of the house. A hard to find affordable home with gracious charm that is not in need of any rehab.

Listed by Steve Schoppmeyer of BHG Masiello Brattleboro

Listing Sold by Flex Realty

$
$
%
$/month over payments
Federal 30-year interest rate: 6.51% last updated on May 21, 2026
* All Figures are estimates. Check with your bank or proposed mortgage company for actual interest rates.
This product uses the FRED® API but is not endorsed or certified by the Federal Reserve Bank of St. Louis.

Virtual TourAsk A QuestionMore Details

40 Whalen Road Tunbridge VT 05061

Tunbridge, VT40 Whalen Road

Sale Price$1,000,000

Sold

MLS Number 5045563

  • Residential Single Family
  • Full Bath 2
  • Address 40 Whalen Road
  • Construction Existing
  • Bedrooms 4

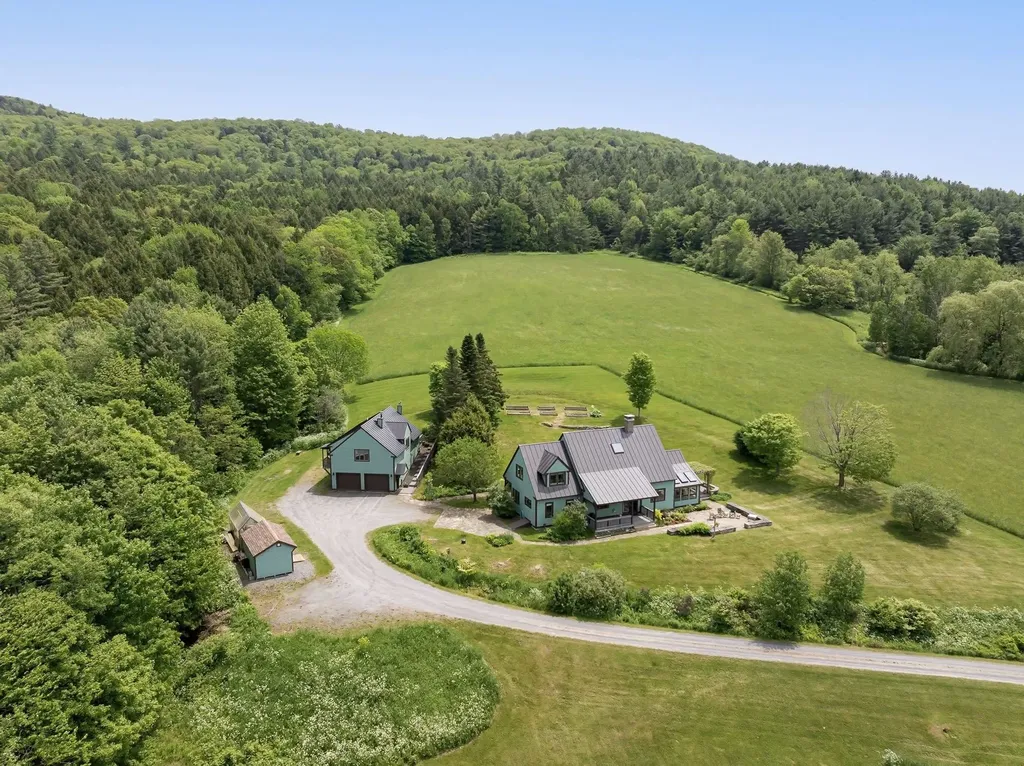
Perched in central Vermont's Green Mountains, this exceptional 83 acre estate tells a story of craftsmanship and connection to nature. Wake to panoramic mountain views and enjoy spectacular sunsets through abundant windows, where a beautifully appointed timber-framed home is strategically sited in the hills. Enjoy a wrap around blue stone patio and deck - a delight for hosting on summer evenings. The local hemlock post and beam interior offers a peaceful sanctuary featuring a practical and thoughtful layout with main floor primary bedroom en-suite and study. The dining room has a cathedral ceiling, a Vermont slate floor, and three walls of windows. The living room has 9-foot ceilings and an efficient Rumford-style fireplace. But the real magic lies outside your door-a hiking trail circumnavigates the entire property, where deer graze in morning meadows and grouse rustle through the underbrush. This isn't just mountain living; it's wildlife watching from your backyard. Smart investment meets natural beauty through Vermont's Current Use Land Management Program, offering significant tax advantages while preserving this pristine landscape. From the green house to the apartment generating rental income, every detail serves both beauty and purpose. This is more than a home-it's your invitation to write your own chapter in Vermont's Green Mountains where craftsmanship honors the land and wildlife shares your daily story.

Listed by Grant Wieler of KW Vermont-Stowe

Listing Sold by KW Vermont-Stowe

$
$
%
$/month over payments
Federal 30-year interest rate: 6.51% last updated on May 21, 2026
* All Figures are estimates. Check with your bank or proposed mortgage company for actual interest rates.
This product uses the FRED® API but is not endorsed or certified by the Federal Reserve Bank of St. Louis.

Virtual TourAsk A QuestionMore Details

168 Howard Road Jamaica VT 05343

Jamaica, VT168 Howard Road

Sale Price$499,000

Sold

MLS Number 5046447

  • Residential Single Family
  • Address 168 Howard Road
  • Construction Existing
  • Bedrooms 4
  • Bathroom 3

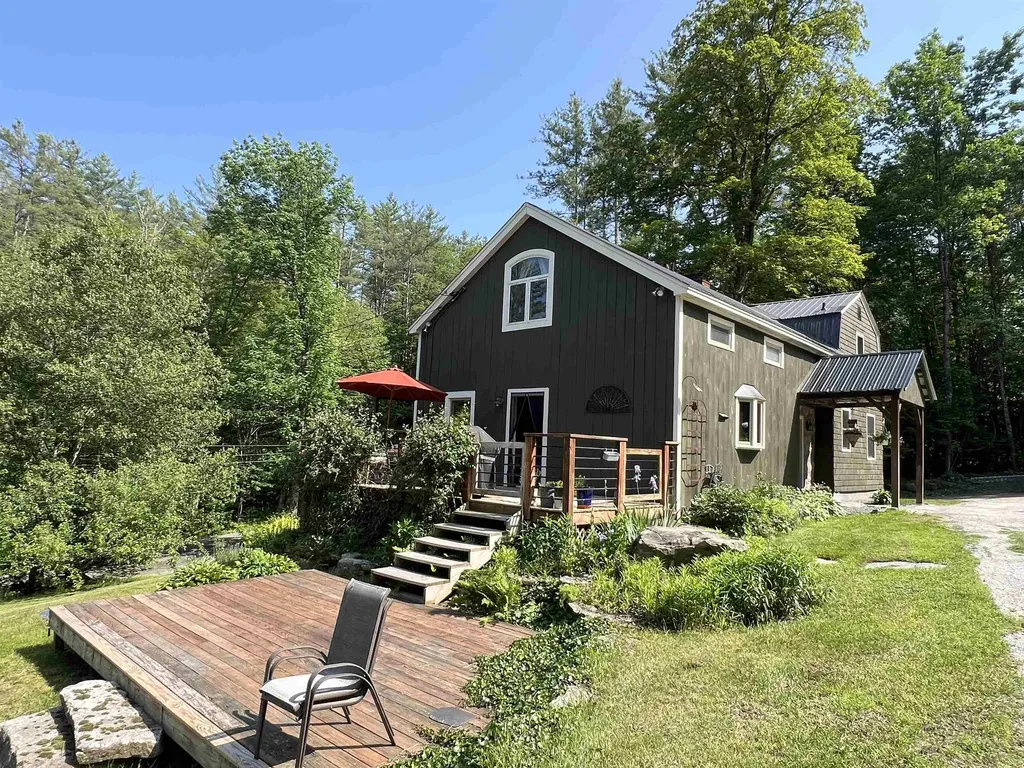
This loving home has seen many years of enjoyment from its current owners. Four bedrooms, two and a half baths, large open kitchen dining area with a beautiful granite island to gather around. Separate living room space with beautiful stone fireplace and half bath all on the main floor. The four bedrooms with a lovely large primary suite with private bath, cathedral ceilings will be the perfect place to lay your head at night! The outdoor entertaining space is great for any time of the year! Large deck and attached covered porch with firepit to hang out with your family after the day is done! Outdoor garden shed to keep all your equipment for the many beautiful existing flower beds and perennial gardens. Raised garden beds and an older established garden space on the side lawn will allow you to garden as much or as little as you want during the summer months. Hardwood and tile throughout the home, with lots of natural wood accents. If you're looking for a nice spread with a large, detached shop with over 1100sqft of space to work on projects, don't miss this opportunity. Located just 3 miles from the center of town and 10 miles to Stratton Access Road. Walk out basement with more storage space. The owners are excited for their next chapter and hope you are too!

Listed by Julie Lowe of Lowe's Real Estate,LLC

Listing Sold by Deerfield Valley Real Estate

$
$
%
$/month over payments
Federal 30-year interest rate: 6.51% last updated on May 21, 2026
* All Figures are estimates. Check with your bank or proposed mortgage company for actual interest rates.
This product uses the FRED® API but is not endorsed or certified by the Federal Reserve Bank of St. Louis.

Virtual TourAsk A QuestionMore Details

714 Churchill Road Cabot VT 05647

Cabot, VT714 Churchill Road

Sale Price$475,000

Sold

MLS Number 5047565

  • Residential Single Family
  • Full Bath 2
  • Address 714 Churchill Road
  • Construction Existing
  • Bedrooms 3

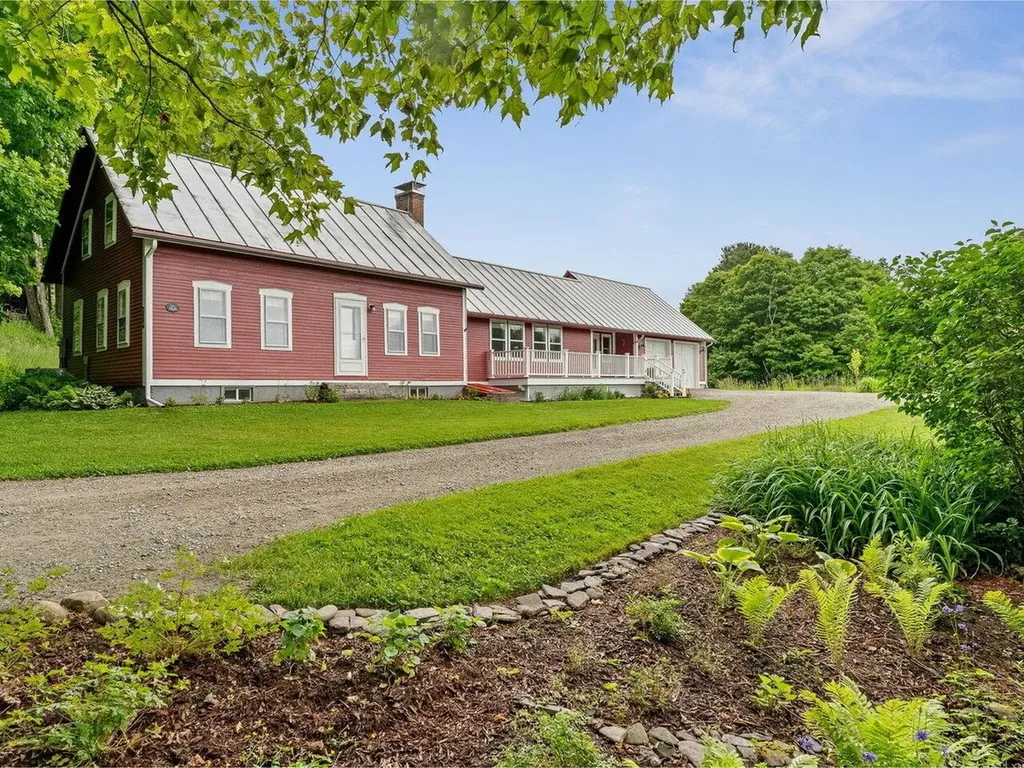
Nestled on two picturesque acres of rolling pasture and tranquil woodland, this classic, 3-bed, 3-bath New England farmhouse seamlessly blends historic charm with modern comfort. The location offers unmatched peace and privacy, topped off with million-dollar views of the Green Mountains that will take your breath away season after season. It's an easy commute to Montpelier and St. Johnsbury, and just 1 hour and 15 minutes to world class downhill and cross-country ski destinations like Stowe, Jay Peak, Sugarbush, and Cannon Mountain. Multiple lakes, rivers, and bike trails are even closer for summertime activities. The original 1820s home has been lovingly expanded over the years, adding an open-concept kitchen, southern-facing living area (perfect for entertaining or cozy nights by the fire), generous mudroom, two-car attached garage, and two-stall barn equipped with both water and electricity. There's also a large fenced-in vegetable garden ready for your green thumb. Whether you're an equestrian, skier, cyclist, gardener, or simply seeking the peace and quiet of Central Vermont, this home delivers.

Listed by Julie Lamoreaux of Coldwell Banker Hickok and Boardman

Listing Sold by RE/MAX All Seasons Realty - Lyndonville

$
$
%
$/month over payments
Federal 30-year interest rate: 6.51% last updated on May 21, 2026
* All Figures are estimates. Check with your bank or proposed mortgage company for actual interest rates.
This product uses the FRED® API but is not endorsed or certified by the Federal Reserve Bank of St. Louis.

Virtual TourAsk A QuestionMore Details

4470 Duffy Hill Road Fairfield VT 05450
Sold

MLS Number 5049156

  • Residential Single Family
  • Full Bath 2
  • Address 4470 Duffy Hill Road
  • Construction Existing
  • Bedrooms 3

Welcome to 4470 Duffy Hill Road, Fairfield, VT, a stunning colonial gem nestled on 14 private acres with sweeping mountain views and open fields, perfect for nature lovers and entertainers alike. Sit on your front porch and watch the sunrise while drinking your coffee or relax on your back deck in the evening watching the sunset and the wildlife run through landscape. When you enter through the front door, you will enjoy 2352 sq ft across two stories, with a sunny, open-concept layout ideal for large gatherings or cozy evenings by your gas fireplace. The second level of the home beautiful home office/family room, a large Primary suite with a private bath, two additional bedrooms with and a full bath. Just when you thought you were done, a completely finished basement allows you more space to spread out and enjoy Family and friends. The walkout doors lead you to a patio and your hot tub to enjoy your favorite beverage while getting lost in the serene landscape. Worried about losing power? This will not be a problem with your 21k watt standby propane generator letting you run your entire home while all of your neighbors are dark. Back outside you have an Oversized shed and a mowed 1 mile path around the property to take a stroll and enjoy nature. Don't miss this opportunity to own your own Country paradise.

Listed by Michael Preseau of CENTURY 21 North East

Listing Sold by Your Journey Real Estate

$
$
%
$/month over payments
Federal 30-year interest rate: 6.51% last updated on May 21, 2026
* All Figures are estimates. Check with your bank or proposed mortgage company for actual interest rates.
This product uses the FRED® API but is not endorsed or certified by the Federal Reserve Bank of St. Louis.

Ask A QuestionMore Details

1104 Grandey Road Addison VT 05491

Addison, VT1104 Grandey Road

Sale Price$1,300,000

Sold

MLS Number 5049912

  • Residential Single Family
  • Full Bath 1
  • Address 1104 Grandey Road
  • Construction Existing
  • Bedrooms 5

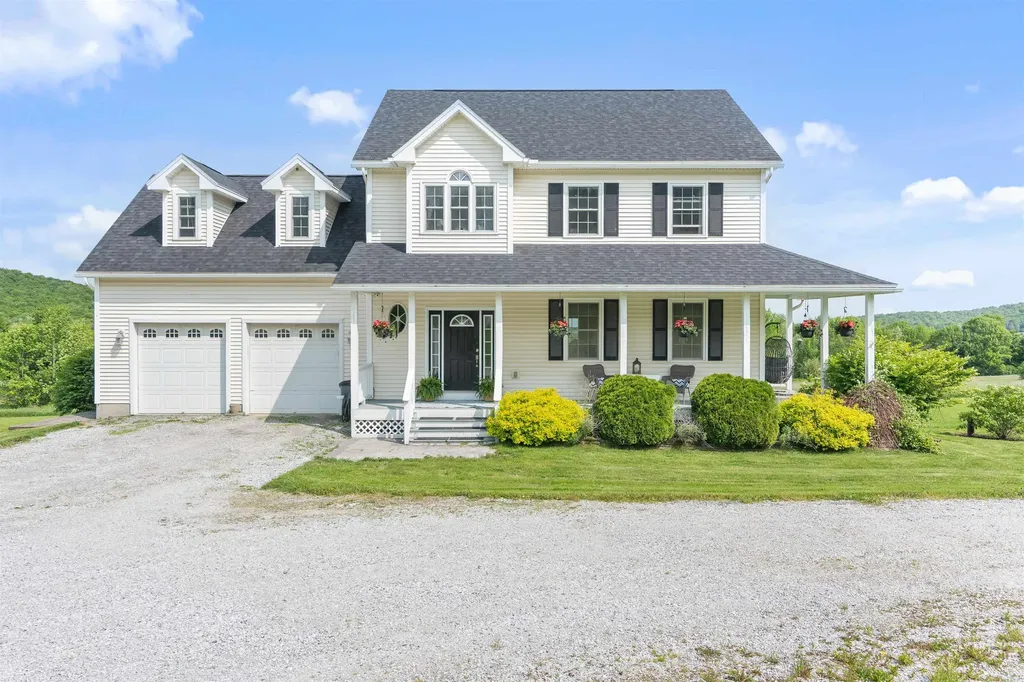
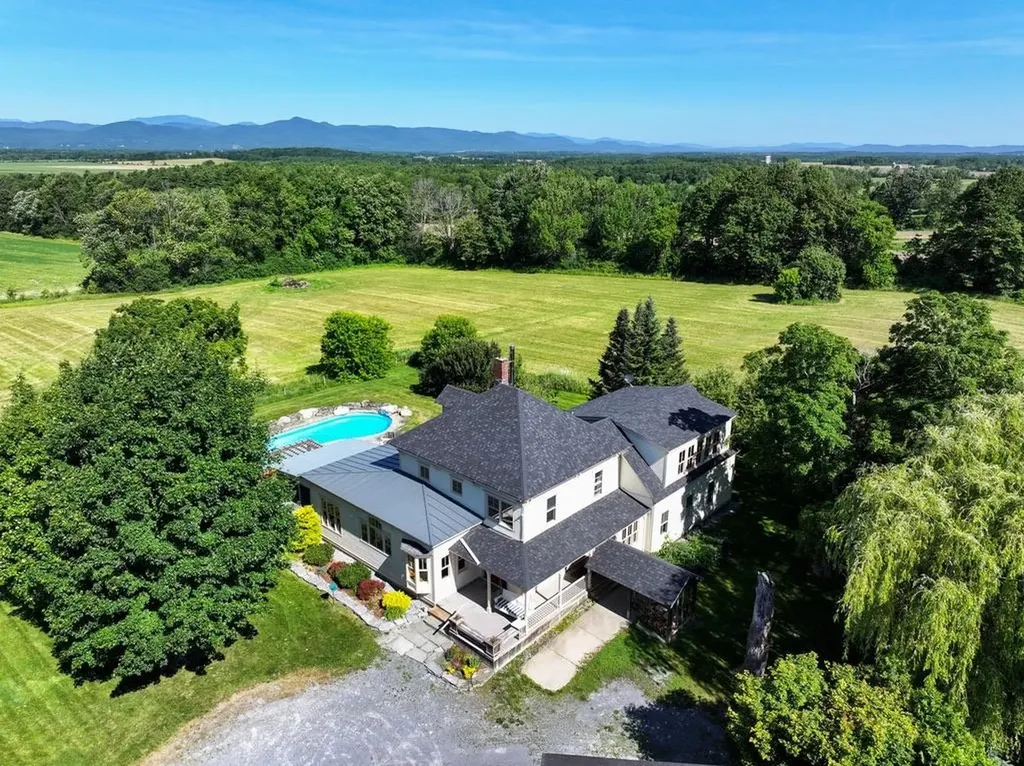
Sweet View Farm- the name says it all! This country estate is situated on 50 open acres with incredible Adirondack views - you will love this spot as soon as you drive up the tree lined drive. The original residence was added onto with a post and beam addition- including an open kitchen/living/dining area, wood floors and screened in porch. The country kitchen just got new granite countertops- giving it a fresh, handsome look. Casual built in seating is available at the breakfast nook and island. The living room features a handsome stone fireplace, and the den around the corner is lined with bookshelves and a wood stove keeps it cozy. There are two first floor bedrooms and bath, with three more bedrooms and a bath upstairs. A large room upstairs could become primary suite, but also could function as a game room or additional living space, with great views and a gas stove for additional warmth. The lower level spills out onto the back patio, and the in ground pool area. Imagine your summer days out here- it is private, and the views are stunning! There is a two car garage next to the home, and two barns that complete the package. The smaller barn is great for animals or gardening supplies, and the large barn houses a workshop and has room for all of your equipment or additional vehicles/boats. Conveniently located just 15 minutes from downtown Vergennes, and 20 minutes to Middlebury and close to the shores of Lake Champlain! This is a slice of Vermont that is hard to pass up!

Listed by Sarah Peluso of IPJ Real Estate

Listing Sold by Engel & Volkers Okemo

$
$
%
$/month over payments
Federal 30-year interest rate: 6.51% last updated on May 21, 2026
* All Figures are estimates. Check with your bank or proposed mortgage company for actual interest rates.
This product uses the FRED® API but is not endorsed or certified by the Federal Reserve Bank of St. Louis.

Virtual TourAsk A QuestionMore Details

151 Pope Road Lowell VT 05847

Lowell, VT151 Pope Road

Sale Price$135,000

Sold

MLS Number 5050188

  • Residential Single Family
  • Full Bath 1
  • Address 151 Pope Road
  • Construction Existing
  • Bedrooms 1

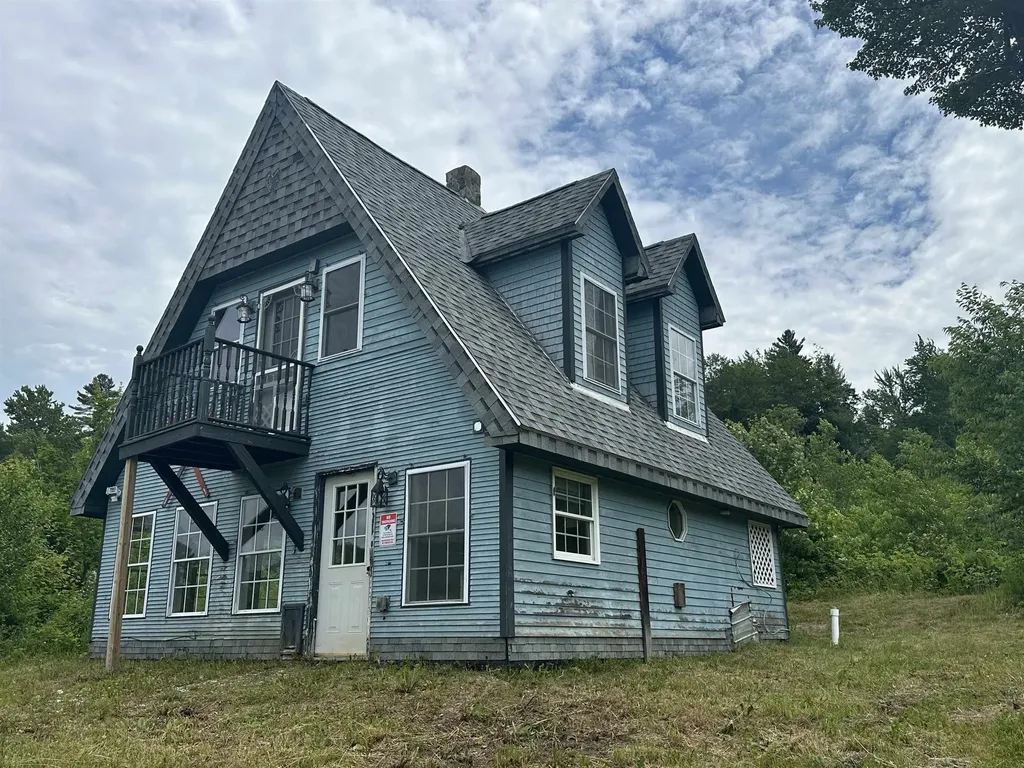
Nestled in the serene Lowell mountain range, this charming chalet offers a peaceful escape on 11.43 private acres. Built in 2007, the home features approximately 960 square feet of living space, including an inviting open floor plan on the main level and a spacious primary bedroom suite upstairs. Tucked away at the end of a quiet, dead-end road and accessed by a long driveway, this property provides the ultimate retreat from the hustle and bustle of everyday life. While the home is in need of some TLC and a replacement drilled well, it presents a unique opportunity to create your own mountain haven. Whether you're looking for a weekend getaway or a full-time residence surrounded by nature, this fixer-upper has great potential. This property is best suited for cash buyers, home equity, or conventional financing. Come make this hidden gem your own.

Listed by Adam Hilliker of Jim Campbell Real Estate

Listing Sold by Jim Campbell Real Estate

$
$
%
$/month over payments
Federal 30-year interest rate: 6.51% last updated on May 21, 2026
* All Figures are estimates. Check with your bank or proposed mortgage company for actual interest rates.
This product uses the FRED® API but is not endorsed or certified by the Federal Reserve Bank of St. Louis.

Ask A QuestionMore Details

224 Garden Street Williamstown VT 05679
Sold

MLS Number 5050211

  • Residential Single Family
  • Full Bath 1
  • Address 224 Garden Street
  • Construction Existing
  • Bedrooms 3

This stunning, one-level Williamstown home is ready to impress - offering the perfect opportunity to secure a home that's not only beautiful, but accessible, well-maintained, and completely move-in-ready. Nestled at the top of a cul-de-sac, and mere minutes to town, amenities, and a quick jaunt to Barre or Montpelier, this property has so much to offer! An open floor plan has a spacious kitchen, featuring a new dishwasher and built-in pantry space, overlooking the living/dining area. Perpetually sun-drenched and full of warmth, these primary level common spaces are the perfect spot to unwind. A generously sized primary bedroom, two additional bedrooms, and a full bathroom complete the upper level, but so much more awaits. Head downstairs to find a fully-finished walkout basement - the perfect opportunity for a large recreational room, play space, home office, or theater. Heated by the warmth of the wood stove, the finished basement offers a fully-functional, additional level of living space - to include a bonus office, or guest room. Wired for surround sound, it's a fantastic spot for entertaining - especially when the walkout option allows for easy access to the expansive backyard, complete with an oversized deck, gardens, and more. Paired with mountain views, abundant wildlife, and an entirely private setup, this home is one worth checking out. Recent upgrades include the furnace (2020), gutters (2024), snow bars (2024), and so much more.

Listed by Nicole Broderick of Coldwell Banker Hickok and Boardman

Listing Sold by Birch and Maple Realty

$
$
%
$/month over payments
Federal 30-year interest rate: 6.51% last updated on May 21, 2026
* All Figures are estimates. Check with your bank or proposed mortgage company for actual interest rates.
This product uses the FRED® API but is not endorsed or certified by the Federal Reserve Bank of St. Louis.

Ask A QuestionMore Details

Broker Reciprocity 

Copyright 2026 PrimeMLS, Inc. All rights reserved. This information is deemed reliable, but not guaranteed. The data relating to real estate displayed on this display comes in part from the IDX Program of PrimeMLS. The information being provided is for consumers’ personal, non-commercial use and may not be used for any purpose other than to identify prospective properties consumers may be interested in purchasing. Data last updated May 28, 2026 12:39 PM EDT