71414
results
Refine Search

Your Search Results

r=6251-6275
722 North Derby Road Derby VT 05829
Sold

MLS Number 5051203

  • Residential Single Family
  • Full Bath 1
  • Address 722 North Derby Road
  • Construction Existing
  • Bedrooms 2

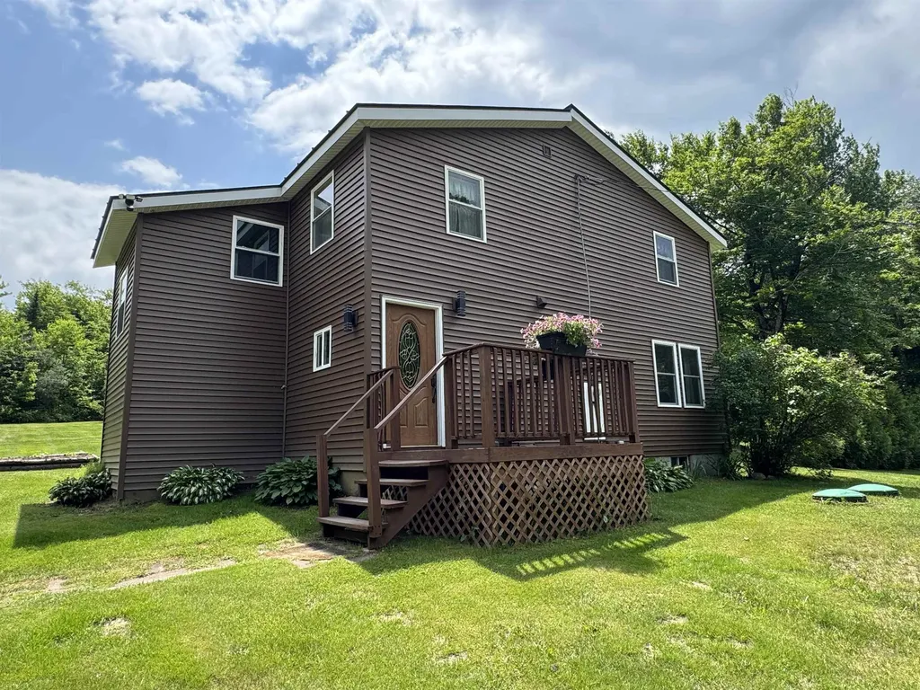
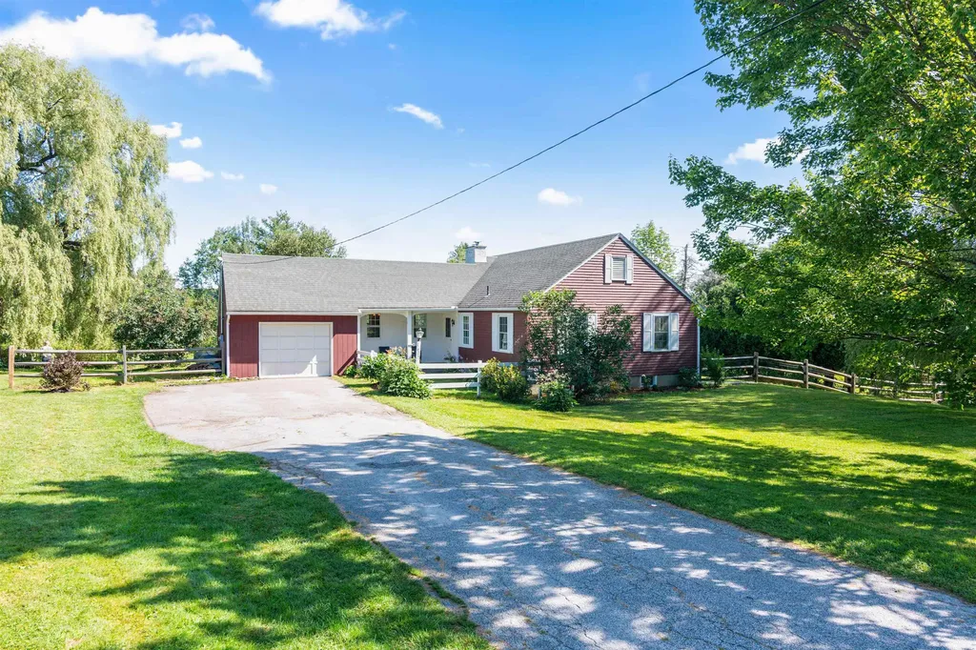
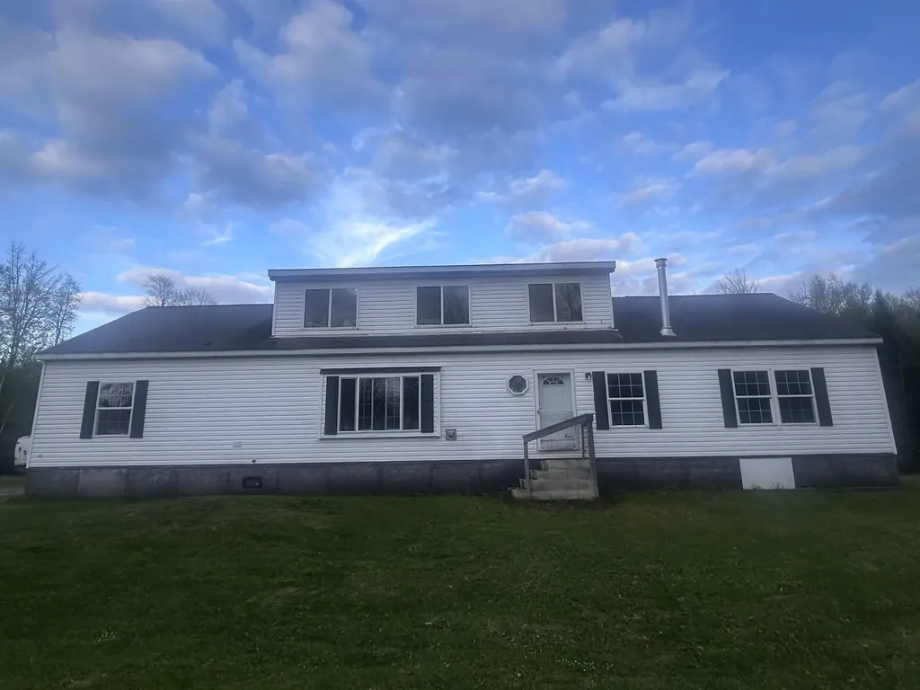
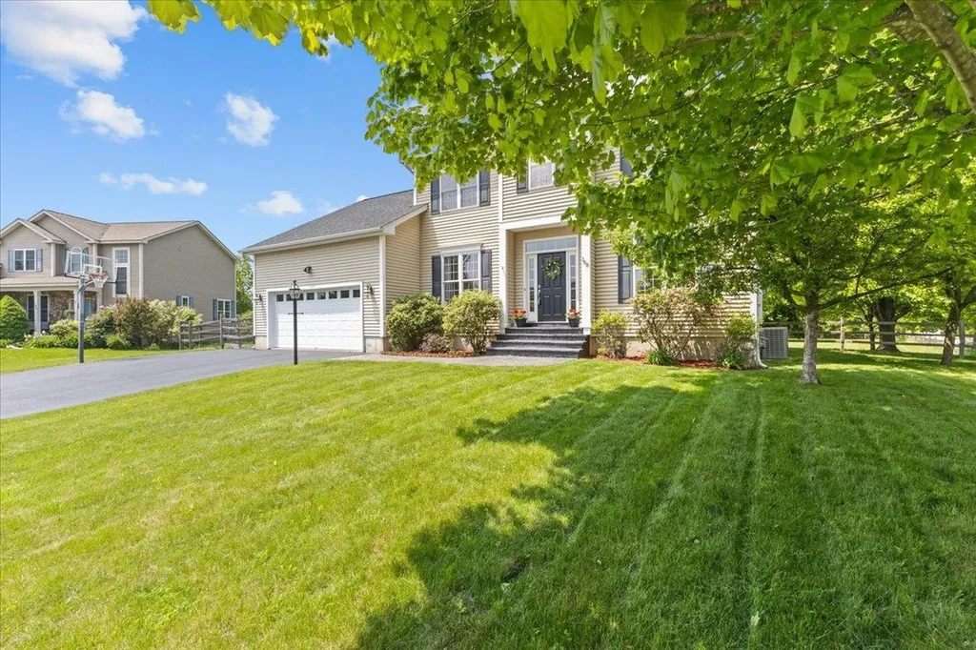
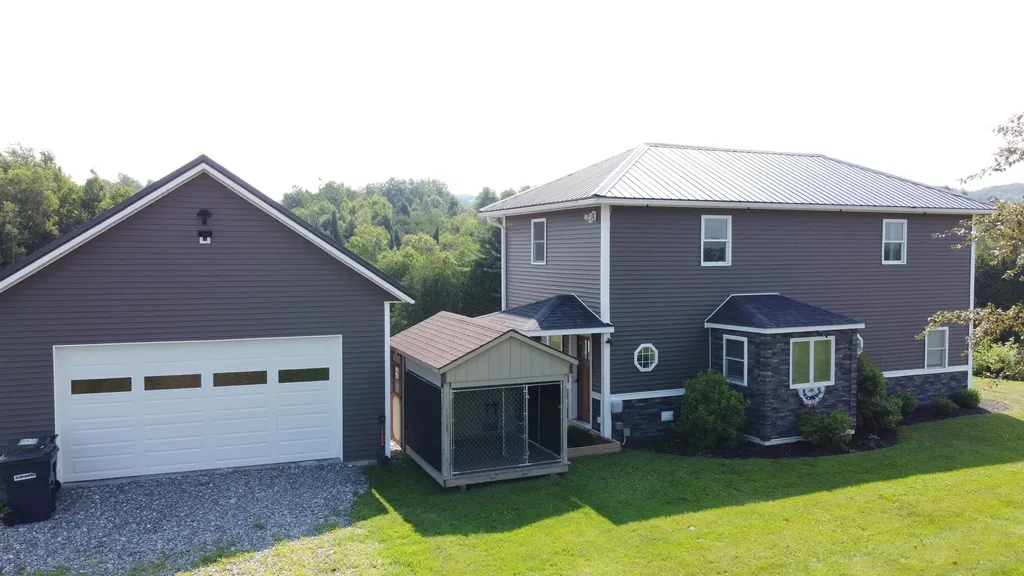
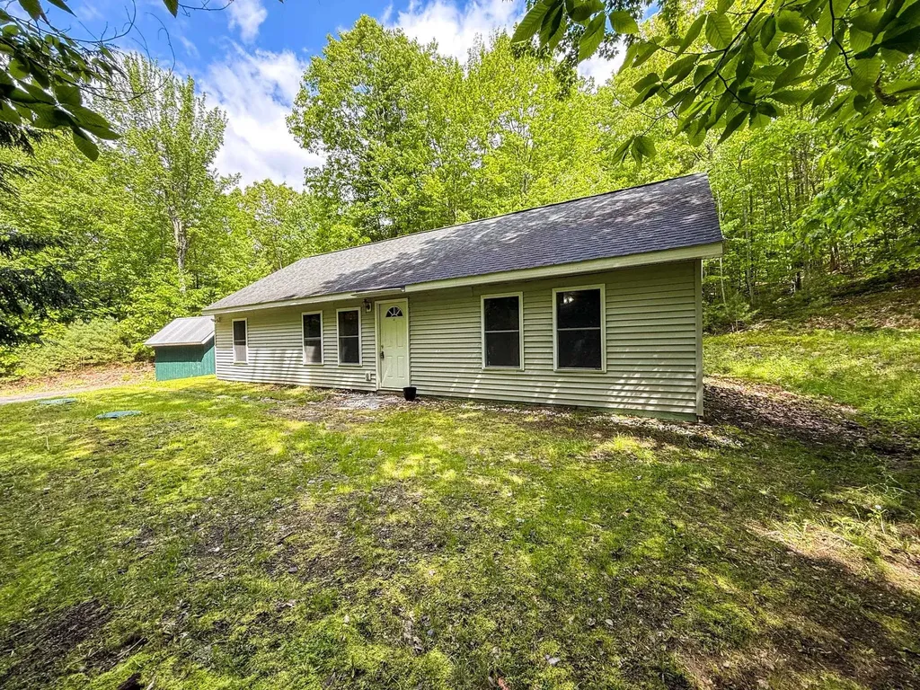
Modern and efficient Derby home on 4.81 acres, consisting of 2 lots. The second lot, 2.57 acres has a wastewater permit in place. Built in 2014 with top quality materials, this 2 bedroom 2 bath home with detached garage (28'x22') has super easy access to the VAST and VASA trail systems. The main level features a kitchen/dining room, breakfast nook, living room and a 1/2 bath with laundry. The upper level you'll find 2 generous sized bedrooms and a full bath. The back deck offers a private space for entertaining or relaxing. Heated by 2 propane Rinnai heaters, serviced by a shared drilled well, private septic, 100 amp electrical service and Comcast/Xfinity cable. Low-maintenance vinyl siding and a durable metal roof ensure easy exterior upkeep. A quick 5 minute drive to North Country Hospital, schools and downtown Newport. This move in ready home will more than exceed your expectations, schedule an appointment to see it today.

Listed by Jenna Flynn of Jim Campbell Real Estate

Listing Sold by Century 21 Farm & Forest
$
$
%
$/month over payments
Federal 30-year interest rate: 6.51% last updated on May 21, 2026
* All Figures are estimates. Check with your bank or proposed mortgage company for actual interest rates.
This product uses the FRED® API but is not endorsed or certified by the Federal Reserve Bank of St. Louis.

Virtual TourAsk A QuestionMore Details

1496 Fairground Road Bradford VT 05033
Sold

MLS Number 5039234

  • Residential Single Family
  • Full Bath 1
  • Address 1496 Fairground Road
  • Construction Existing
  • Bedrooms 3

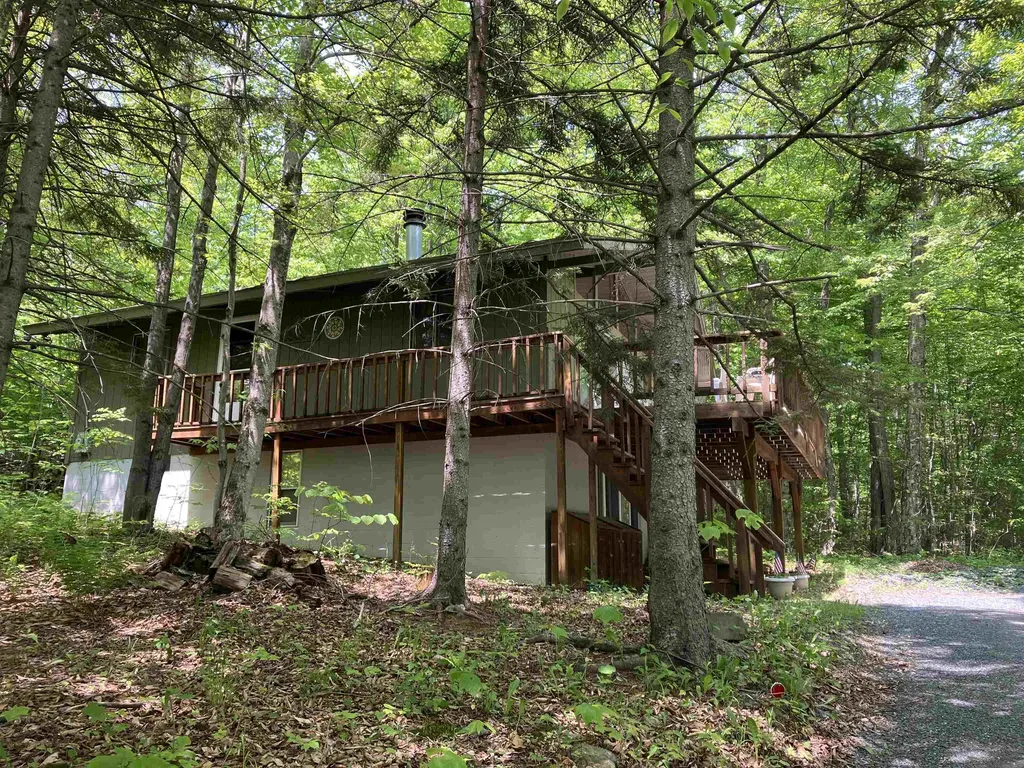
Enjoy the ease of one-level living in this well-maintained 2007 ranch, set on 1.2 peaceful acres in Bradford, VT. The open kitchen and dining area create a welcoming gathering space, with a cozy living room just off to the side. The primary bedroom offers two closets, an en suite bath with a double vanity, and the convenience of first-floor laundry. Two additional bedrooms and a half bath are located off the kitchen in a practical, well-separated layout. Outside, there's a spacious shed for storage and room to add raised beds if you'd like to garden. Move-in ready and easy to maintain, this home offers a great mix of comfort, functionality, and quiet Vermont charm.

Listed by Randy Snelling of KW Coastal and Lakes & Mountains Realty/Hanover

Listing Sold by KW Coastal and Lakes & Mountains Realty/Hanover

$
$
%
$/month over payments
Federal 30-year interest rate: 6.51% last updated on May 21, 2026
* All Figures are estimates. Check with your bank or proposed mortgage company for actual interest rates.
This product uses the FRED® API but is not endorsed or certified by the Federal Reserve Bank of St. Louis.

Ask A QuestionMore Details

93 Stoney Brook Lane Westmore VT 05860
Sold

MLS Number 5040023

  • Residential Single Family
  • Full Bath 1
  • Address 93 Stoney Brook Lane
  • Construction Existing
  • Bedrooms 3

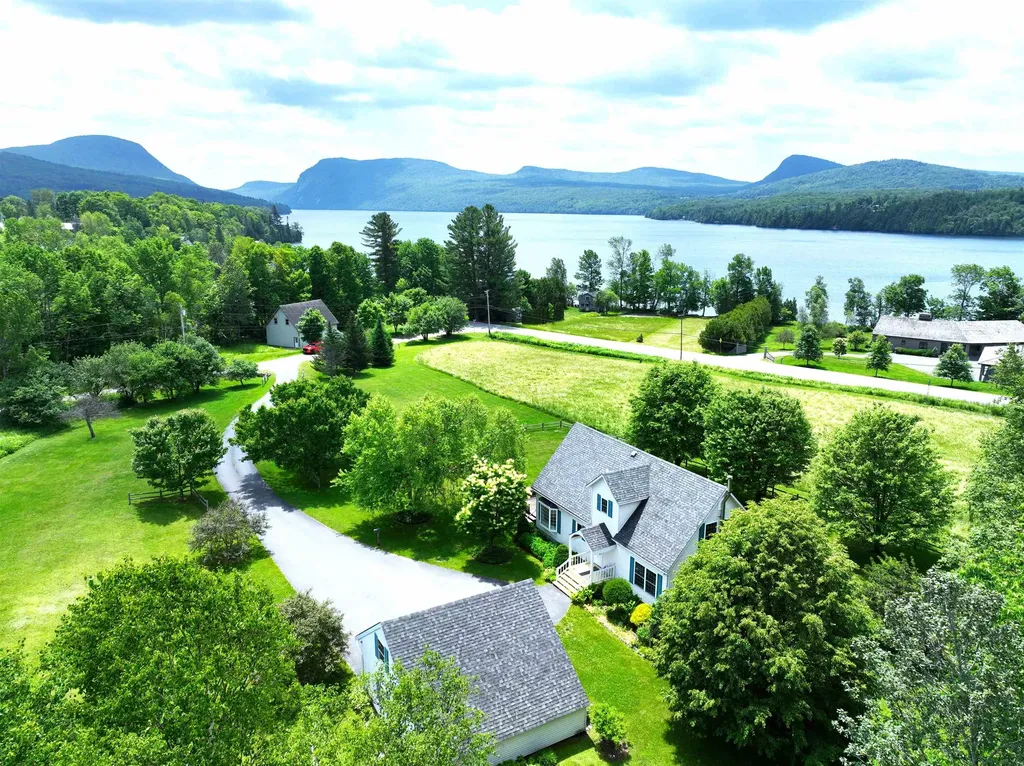
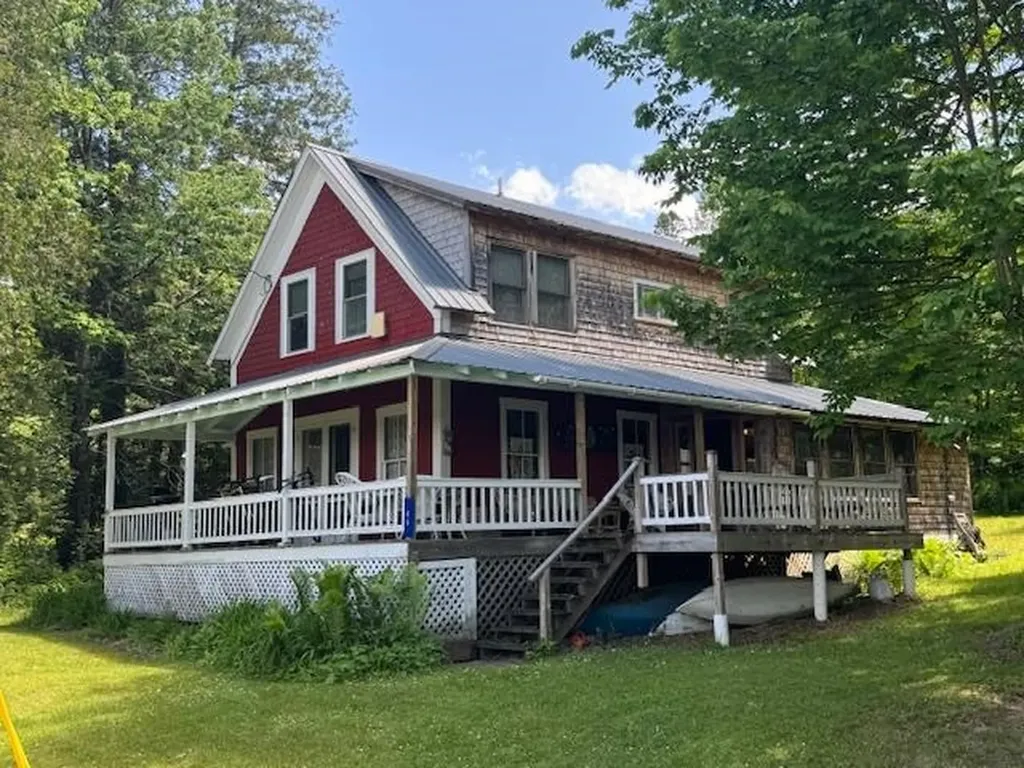
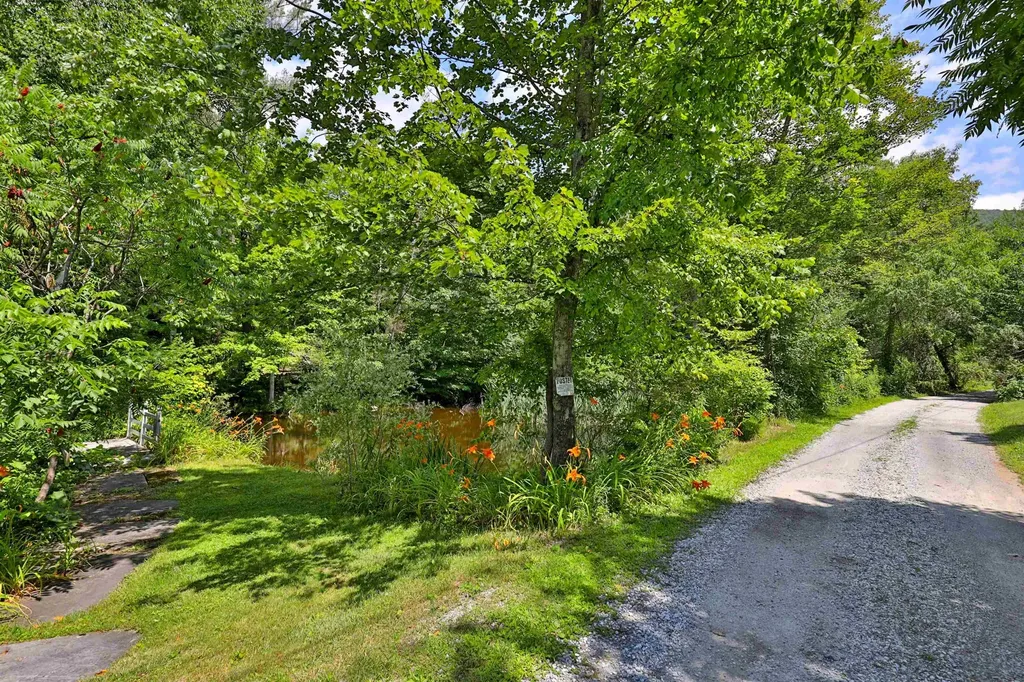
You'll find this lovely 10.25-acre lot across the road from Lake Willoughby, one of Vermont's natural treasures. The property is a combination of open and wooded areas, with a brook flowing along the northern edge, stands of white birch, apple trees, and vibrant patches of flowers in unexpected areas. Surrounded by perennial beds and lush lawns, the light-filled cape-style home is suitable for those seeking a year-round home or a vacation retreat. The eat-in kitchen features oak cabinets, Corian countertops, and a peninsula for extra seating. Double sliders lead out to a large deck, complete with an awning and perfect for soaking in the lake and mountain views or hosting a summer cookout. Finishing this level are 2 bedrooms and a ¾ bath with a stacked washer/dryer. The second-floor loft is suitable for an office, den, or hobby area. A spacious primary bedroom overlooks the brook, and a full bath completes this level. The full heated basement offers plenty of storage, with additional storage over the 2-bay detached garage. Good potential for subdivision with ample road frontage. Spanning over 1,700 acres with crystal-clear waters plunging more than 330 feet deep, Lake Willoughby is perfect for boating, swimming, and fishing, and from the house you're only 2 minutes from North Beach or the public boat access. Plus, being just 16 miles from East Burke and the renowned Kingdom Trails and Burke Mountain Resort, this home is ideal for outdoor lovers seeking four-season adventure.

Listed by Nicholas Maclure of Century 21 Farm & Forest
Listing Sold by Jim Campbell Real Estate

$
$
%
$/month over payments
Federal 30-year interest rate: 6.51% last updated on May 21, 2026
* All Figures are estimates. Check with your bank or proposed mortgage company for actual interest rates.
This product uses the FRED® API but is not endorsed or certified by the Federal Reserve Bank of St. Louis.

Virtual TourAsk A QuestionMore Details

241 South Albany Road Albany VT 05820
Sold

MLS Number 5051083

  • Residential Single Family
  • Construction Existing
  • Bedrooms 2
  • Bathroom 2
  • Square Feet 1,208

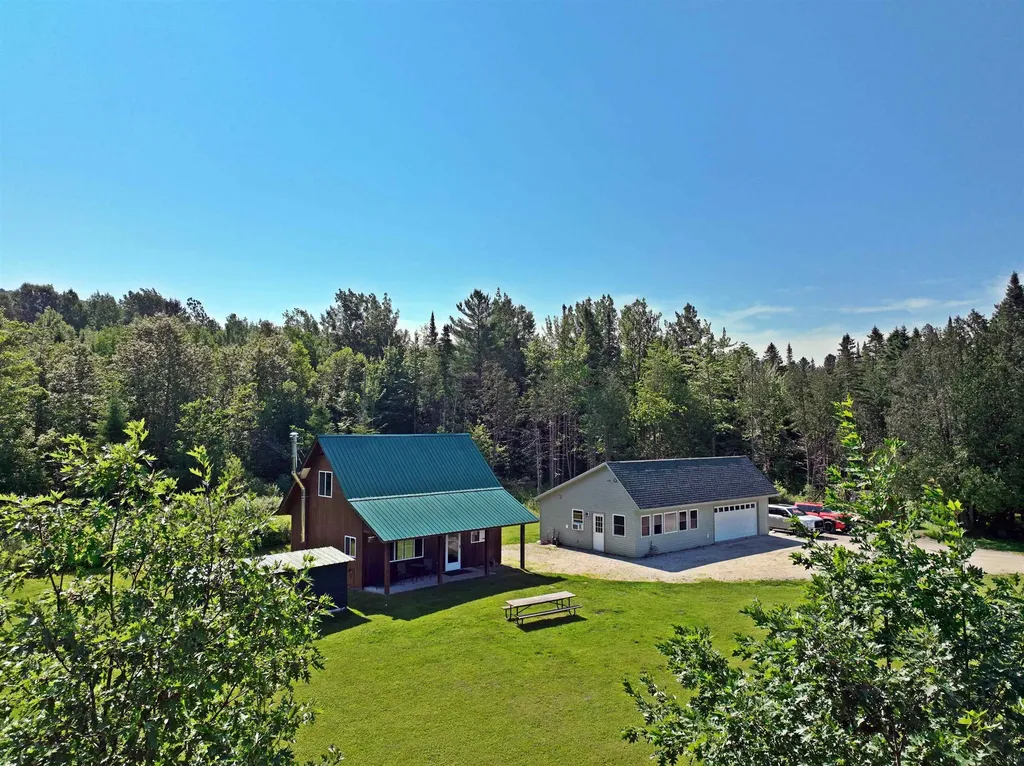
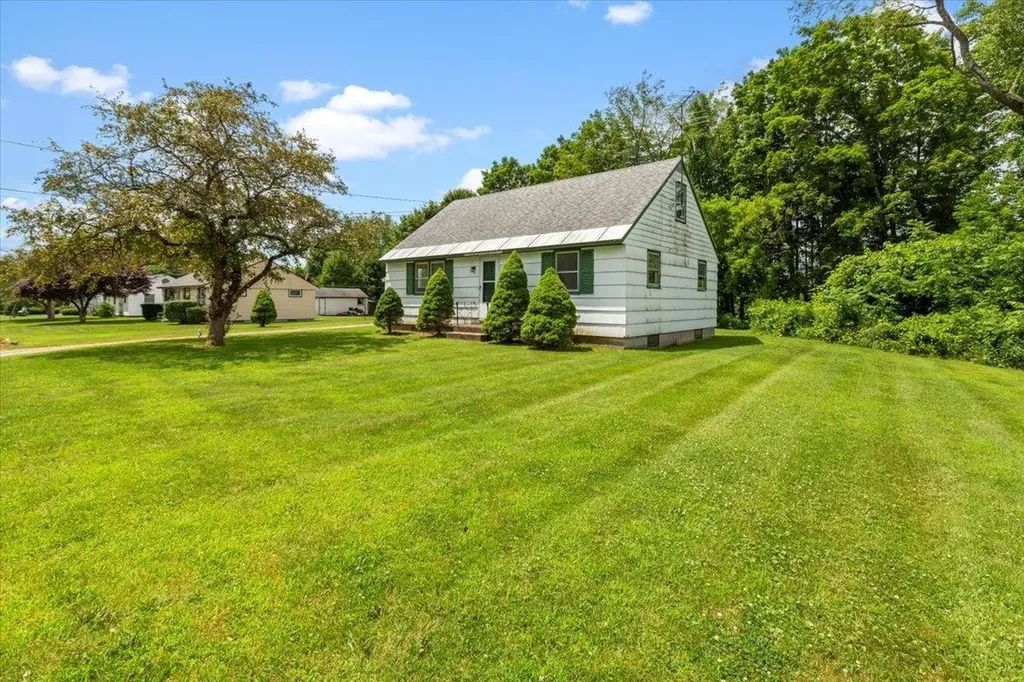
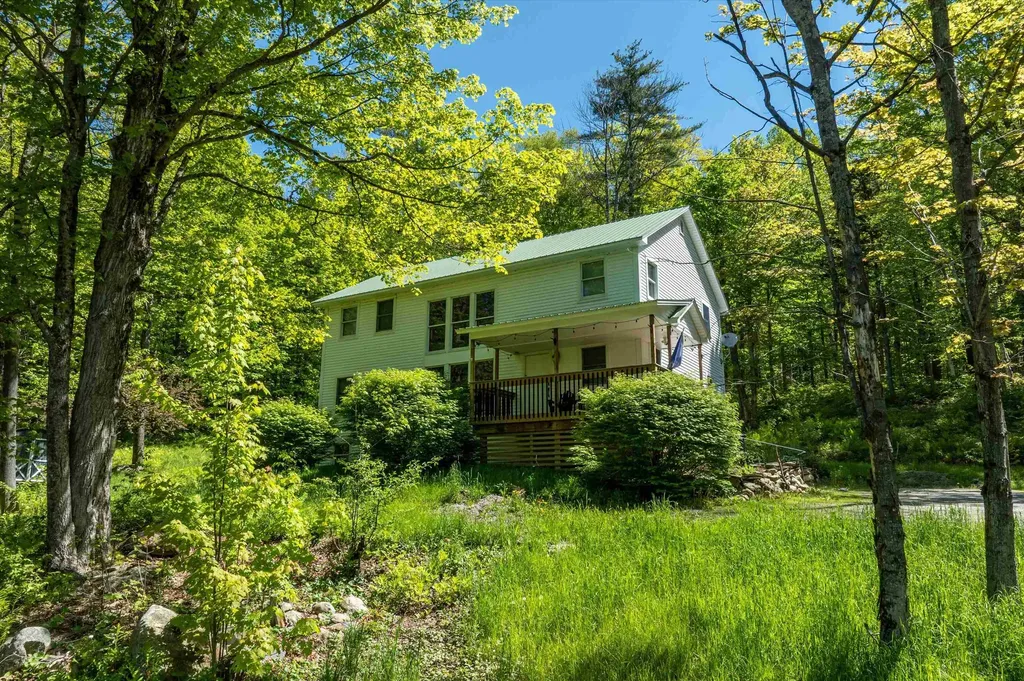
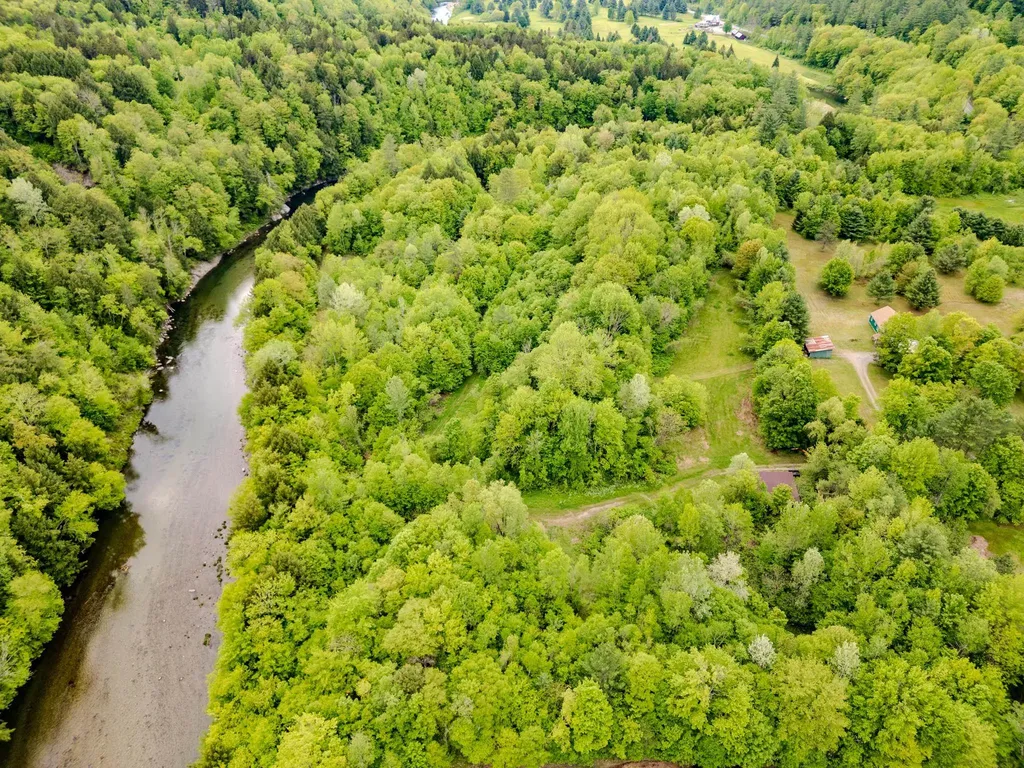
Unique Vermont Opportunity! Located just outside Craftsbury in the town of Albany, this special offering includes a quality-built main home plus an established auxiliary unit-perfect for multi-generational living or Airbnb income. Just minutes from the Craftsbury Outdoor Center! The main home features a warm, wood-filled interior with a cozy wood stove, hickory cabinets with granite counters, propane heat, a open loft overlooking the main living area and a private bedroom. Most furnishings and decor stay! The auxiliary unit is fully self-contained with its own kitchenette, bath, and laundry-ideal for guests, extended family, rental or an office with high speed fiber internet. Looking for more space? The two buildings could be connected with an enclosed porch / entry to create a spacious single-family home. The property features a sweeping lawn with sunset views, perfect for gatherings, a pond site in the back for future development, and a large garage with overhead storage. A WW permit for an additional 3BR dwelling is forthcoming. Want even more potential? Add 4.3+/- acres- to be permitted for a 3BR home with Creek Road access-for a total of $435K. A peaceful, private setting with incredible flexibility-perfect for those seeking something truly unique in Vermont.

Listed by Lyell Reed and Nicholas Maclure of Century 21 Farm & Forest
Listing Sold by Big Bear Real Estate

$
$
%
$/month over payments
Federal 30-year interest rate: 6.51% last updated on May 21, 2026
* All Figures are estimates. Check with your bank or proposed mortgage company for actual interest rates.
This product uses the FRED® API but is not endorsed or certified by the Federal Reserve Bank of St. Louis.

Virtual TourAsk A QuestionMore Details

9 Ferris Street Barre Town VT 05641
Sold

MLS Number 5043954

  • Residential Single Family
  • Full Bath 1
  • Address 9 Ferris Street
  • Construction Existing
  • Bedrooms 3

Welcome to this inviting three-bedroom, one-bath New Englander-style home, perfectly situated on a generous, level corner lot. Enjoy the sunny kitchen that opens to a deck-ideal for outdoor dining and relaxation. This home features a large, detached garage offering plenty of space for vehicles, hobbies, or a workshop, along with an additional shed for all your extra storage needs. The expansive yard provides ample room for gardening, play, or future enhancements. Located just minutes from local schools and scenic bike paths, this property offers both comfort and accessibility in a friendly neighborhood setting. Don't miss the opportunity to make this classic Vermont home your own!

Listed by Matt Lumsden of Matt Lumsden Real Estate

Listing Sold by Birch and Maple Realty

$
$
%
$/month over payments
Federal 30-year interest rate: 6.51% last updated on May 21, 2026
* All Figures are estimates. Check with your bank or proposed mortgage company for actual interest rates.
This product uses the FRED® API but is not endorsed or certified by the Federal Reserve Bank of St. Louis.

Virtual TourAsk A QuestionMore Details

6683 Scott Highway Groton VT 05046
Sold

MLS Number 5035672

  • Residential Single Family
  • Full Bath 1
  • Address 6683 Scott Highway
  • Construction Existing
  • Bedrooms 3

These sellers are motivated and ready to negotiate! Located just a 15 minute drive from East Barre, and a 20 minute drive to Woodsville, NH, this location truly cannot be beat. Escape to the outdoors with this inviting 3 bedroom - close by to the Groton State Forest, pristine lakes, and snowmobile trails. Whether you're looking for a year-round retreat, or a seasonal getaway, this home offers endless outdoor adventures. This home is situated up off the highway, and sits on 9 acres of peaceful land with perennial flowers, raised beds, and an herb garden boasting parsley, thyme, and oregano. The kitchen was a complete gut in the fall of 2024, and has new cabinets, countertops, flooring, you name it. There is a large, gorgeous pantry, with more shelf and counter space, as well as a standing freezer. The living room is cozy, and has a sliding door off to a 3 season porch for enjoying your morning coffee, or entertaining. Upstairs, find 3 cozy, good sized bedrooms. The full bath, also upstairs, is charming with an elegant clawfoot tub. There is updated flooring, windows, and paint throughout, with new pine in the living and dining room. The large, heated, two car garage includes a lift, which will convey with the property, perfect for any vehicle enthusiast! Partial furnishing is available for the snowbirds, or someone who is open to change. If you're looking for an updated, well loved and cared for home, this may be just what you're looking for.

Listed by Bailey Kuban of Green Light Real Estate - Barre

Listing Sold by Matt Lumsden Real Estate

$
$
%
$/month over payments
Federal 30-year interest rate: 6.51% last updated on May 21, 2026
* All Figures are estimates. Check with your bank or proposed mortgage company for actual interest rates.
This product uses the FRED® API but is not endorsed or certified by the Federal Reserve Bank of St. Louis.

Ask A QuestionMore Details

20 Margaret Street Essex VT 05452

Essex, VT20 Margaret Street

Sale Price$440,000

Sold

MLS Number 5052379

  • Residential Single Family
  • Full Bath 1
  • Address 20 Margaret Street
  • Construction Existing
  • Bedrooms 3

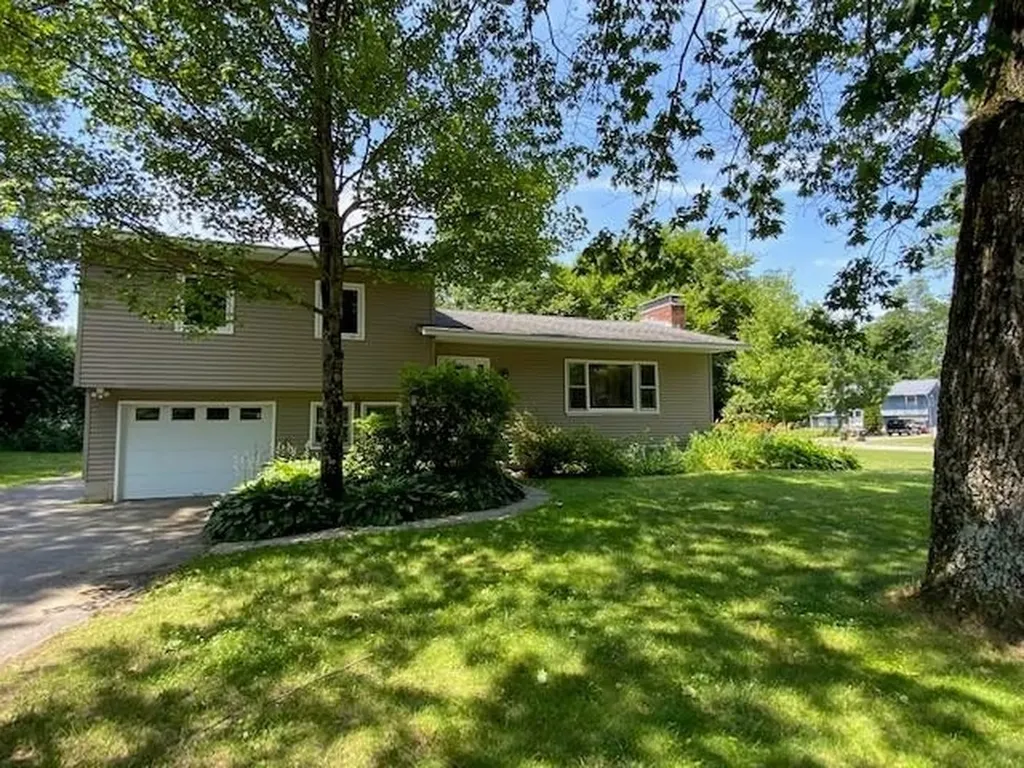
Welcome to 20 Margaret Street in Essex, a charming and cozy 3-bedroom, 2-bath split-level home nestled in a friendly neighborhood setting. From the moment you arrive, you'll appreciate the warmth and comfort this property has to offer. Check out the inside to find a light-filled living area that flows seamlessly into the kitchen and dining spaces, perfect for everyday living and entertaining. The split-level design offers flexibility, with a comfortable living room on the first level or venture down to the family room, ideal for movie nights or relaxing weekends. A basement provides additional storage space, keeping everything organized and out of sight. The upper level has three bedrooms, with the primary bedroom offering a private bathroom. Outside, enjoy a manageable yard with room to garden or play, and a one-car garage for added convenience. Large deck off the kitchen for entertaining guests during the warmer months with plenty of privacy. There is plenty of parking for 5 cars. Located just minutes from Sand Hill Park, the Links at Lang Farm golf center, local grocery stores, and the scenic Indian Brook Reservoir, this home combines comfort and convenience in a prime Essex location. Whether you're starting out or looking to settle down, this inviting home is ready to welcome you.

Listed by Mark Montross of Catamount Realty Group

Listing Sold by Vermont Real Estate Company

$
$
%
$/month over payments
Federal 30-year interest rate: 6.51% last updated on May 21, 2026
* All Figures are estimates. Check with your bank or proposed mortgage company for actual interest rates.
This product uses the FRED® API but is not endorsed or certified by the Federal Reserve Bank of St. Louis.

Virtual TourAsk A QuestionMore Details

1625 Center Road East Montpelier VT 05602
Sold

MLS Number 5053136

  • Residential Single Family
  • Full Bath 1
  • Address 1625 Center Road
  • Construction Existing
  • Bedrooms 3

This charming, updated home sits on 1.6 acres in beautiful East Montpelier with nature at its doorstep. Fully renovated kitchen with stainless steel appliances and space to host a table for 14. Updated bathrooms. Hardwood floors throughout. New woodstove. Living room with wall-to-wall built-in bookshelf and a wide picture window framing a view of your backyard and the rolling fields and woods that extend beyond it. Stairway access to attic that could be finished for bonus space. The front and backyards are open, flat or gently sloping, and ready for use. Enjoy gardens, raspberry and blueberry bushes, and apple and crab apple trees. Take shade under the canopy of your own towering willow tree. Walk 2 minutes to access the statewide VAST trail networks (hiking, snowshoeing, x-country skiing, etc.). Walk a bit further to access the East Montpelier trail system (hiking, biking, snowshoeing, x-country skiing). Bike on quiet, rolling dirt roads that begin just feet from the driveway. Along the way, soak up pastoral views of neighboring farm-fields, barns, and distant mountains. At night, enjoy wide starry skies, fireflies, the crackling of your fire pit, the songs of spring peepers and owls, and the distant, occasional bleating of sheep, whinnying of horses, and howls of coyotes. All while being a quick 7 minute drive to downtown Montpelier.

Listed by Jess Kerns of KW Vermont

Listing Sold by Coldwell Banker Hickok & Boardman / E. Montpelier

$
$
%
$/month over payments
Federal 30-year interest rate: 6.51% last updated on May 21, 2026
* All Figures are estimates. Check with your bank or proposed mortgage company for actual interest rates.
This product uses the FRED® API but is not endorsed or certified by the Federal Reserve Bank of St. Louis.

Ask A QuestionMore Details

2283 Chase Hollow Road Bradford VT 05033
Sold

MLS Number 5051910

  • Residential Single Family
  • Full Bath 2
  • Construction Existing
  • Bedrooms 3
  • Bathroom 2

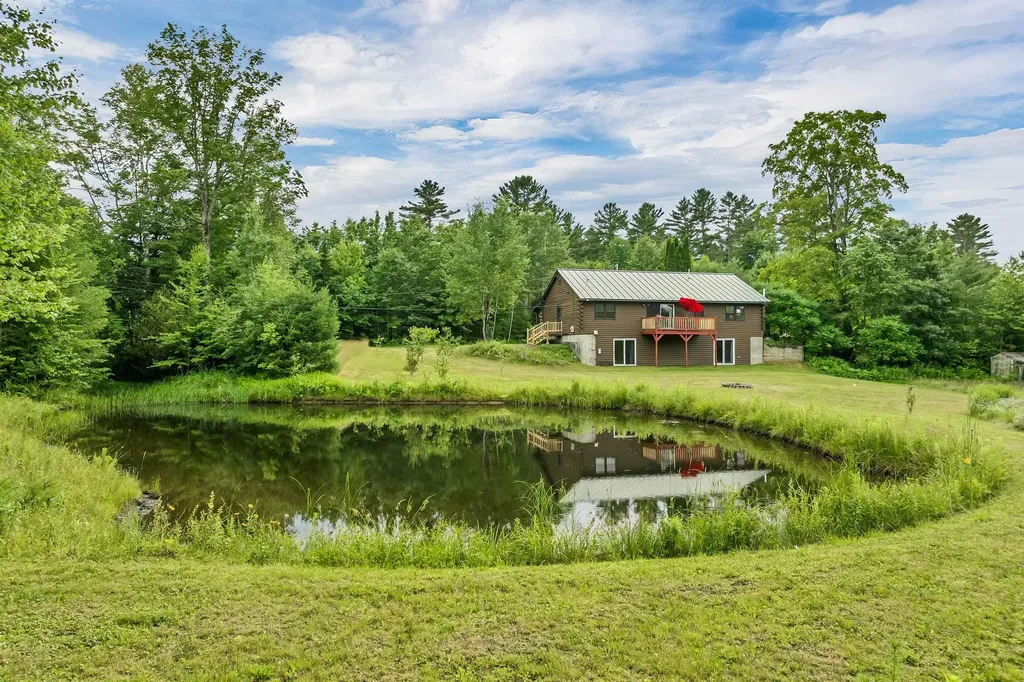
Welcome to 2283 Chase Hollow Road, a private 10.1-acre retreat in the Upper Valley where peace, privacy, and functionality converge. This property delivers: a move-in ready 3-bedroom home with modern systems, stunning hardwood floors, open concept floor plan, your own private pond and an oversized garage. The layout is efficient and intuitive, with sun-filled spaces, first floor living, and a private back deck overlooking the land. Downstairs offers a walkout basement with a room that has been upgraded to be ready for a home gym, studio, or office. The acreage is level, usable, and private, ideal for someone who wants more than just a backyard. Whether you're looking for a primary residence with room to grow or a second home with convenience to I-91, Dartmouth, and the NH border, this one checks every box. The house has a new septic system which was installed in 2020. Serious acreage. Real privacy. No compromises. OPEN HOUSES this Friday from 4 pm - 6 pm and this Saturday from 11 am - 2 pm.

Listed by Jaime Durell and Marco Day of BHHS Verani Upper Valley

Listing Sold by BHG Masiello Keene

$
$
%
$/month over payments
Federal 30-year interest rate: 6.51% last updated on May 21, 2026
* All Figures are estimates. Check with your bank or proposed mortgage company for actual interest rates.
This product uses the FRED® API but is not endorsed or certified by the Federal Reserve Bank of St. Louis.

Virtual TourAsk A QuestionMore Details

0000 Skiparee Road Pownal VT 05261
Sold

MLS Number 5049785

  • Land
  • Address 0000 Skiparee Road
  • Acreage 25.7
  • Area VT-Bennington
  • Utilities None

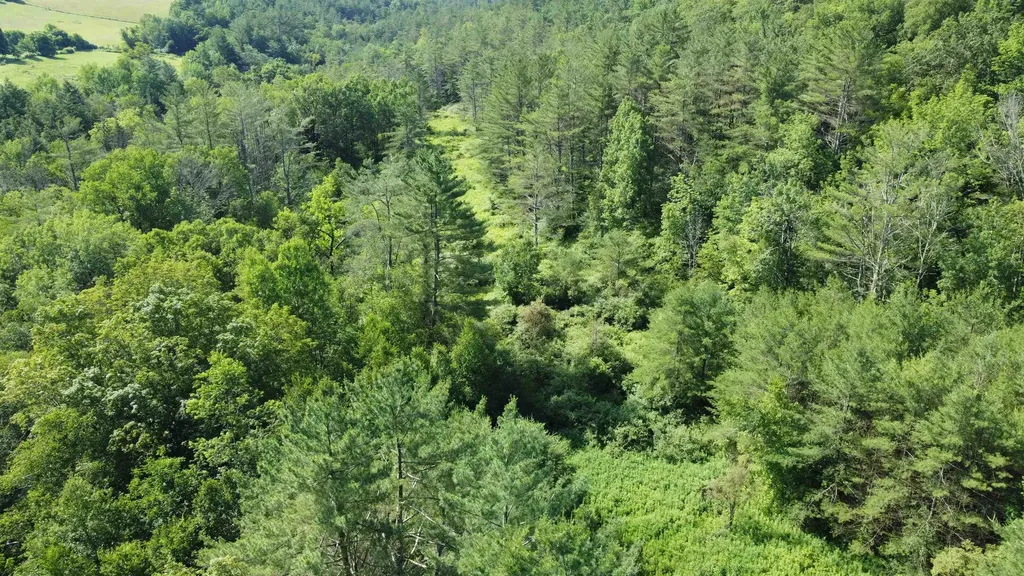
Gorgeous 25.7 acre parcel on a dead end road in Pownal, Vermont. This wooded lot offers many possibilities for a home site. Across a stream and up the logging road there is a large clearing that would offer great privacy, with the mountain behind you and great views to the south and east. A lot of opportunity for outdoors activities, homesteading, livestock and gardening. This lot makes the world your playground.

Listed by Max Squiers of KW Vermont - Brenda Jones Real Estate Group

Listing Sold by KW Vermont - Brenda Jones Real Estate Group

$
$
%
$/month over payments
Federal 30-year interest rate: 6.51% last updated on May 21, 2026
* All Figures are estimates. Check with your bank or proposed mortgage company for actual interest rates.
This product uses the FRED® API but is not endorsed or certified by the Federal Reserve Bank of St. Louis.

Virtual TourAsk A QuestionMore Details

129 Eloise Lane Stowe VT 05672
Sold

MLS Number 5009239

  • Condo
  • Square Feet 2,497
  • Bedrooms 3
  • New Contruction Existing
  • Address 129 Eloise Lane

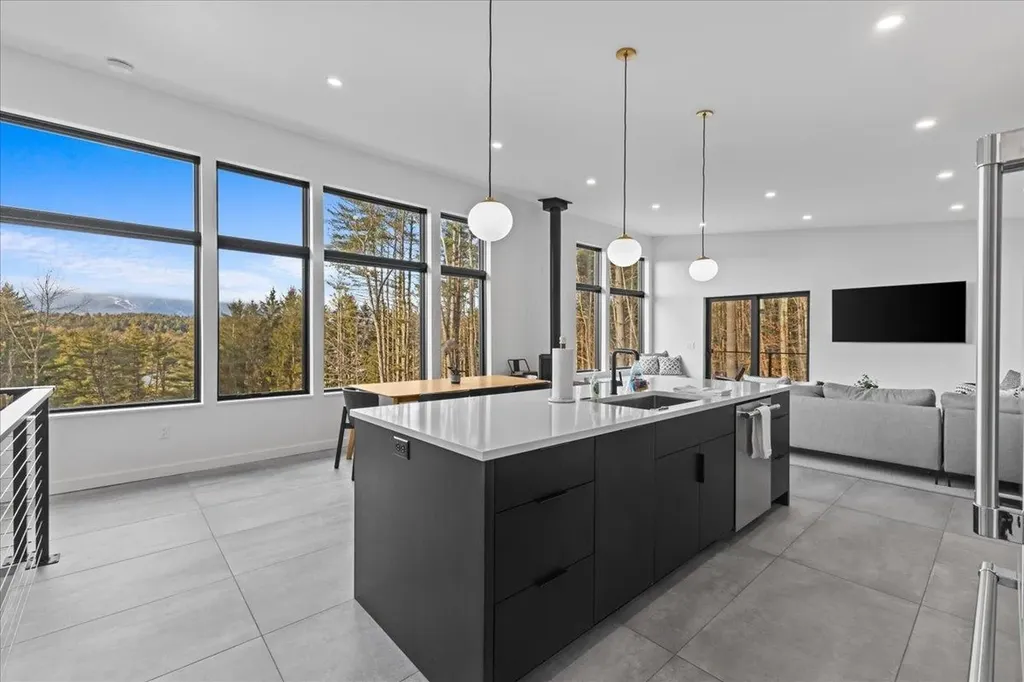
The Kelley on Eloise Lane, a newly constructed and meticulously designed contemporary 3-bedroom, 2-bathroom home, has premium features and thoughtful details. Beautiful landscaping, including bluestone walkways surrounding the exterior wrapped in Shou Sugi Ban siding by Nakamoto Forestry. Step into the large mud room with white oak custom built-ins, coat closet, and boot/glove dryer. Entering the great room, you'll find a culinary chef's dream kitchen with brand-new Thermador smart appliances, a kitchen island for ample cooking space, and open shelving. The open-concept layout with vaulted ceilings creates a seamless flow from the kitchen to the dining and living areas, which offers incredible views of Stowe Mt. Resort and Stowe Village. This home features two primary bedrooms and a third bedroom equipped with four custom built-in bunks, perfect for accommodating family and friends. The bathrooms are outfitted with high-end Kohler fixtures, ensuring modern comfort and style. Downstairs, you'll find a laundry room and rec room, providing ample space for leisure and activities. Step out onto the patio, relax by the fire pit, and soak in the magnificent views from your hot tub. This home has solar arrays and a Tesla battery backup. The solar system covers almost 100% of electrical costs. The gear room helps to organize the entire family's storage needs. Less than 1 mile from Stowe Village, embrace a lifestyle of comfort and sophistication. Being offered fully furnished.

Listed by Smith Macdonald Group of Coldwell Banker Carlson Real Estate

Listing Sold by Four Seasons Sotheby's Int'l Realty

$
$
%
$/month over payments
Federal 30-year interest rate: 6.51% last updated on May 21, 2026
* All Figures are estimates. Check with your bank or proposed mortgage company for actual interest rates.
This product uses the FRED® API but is not endorsed or certified by the Federal Reserve Bank of St. Louis.

Virtual TourAsk A QuestionMore Details

207 West Road Sandgate VT 05250

Sandgate, VT207 West Road

Sale Price$190,000

Sold

MLS Number 5023463

  • Residential Single Family
  • Full Bath 1
  • Address 207 West Road
  • Construction Existing
  • Bedrooms 3

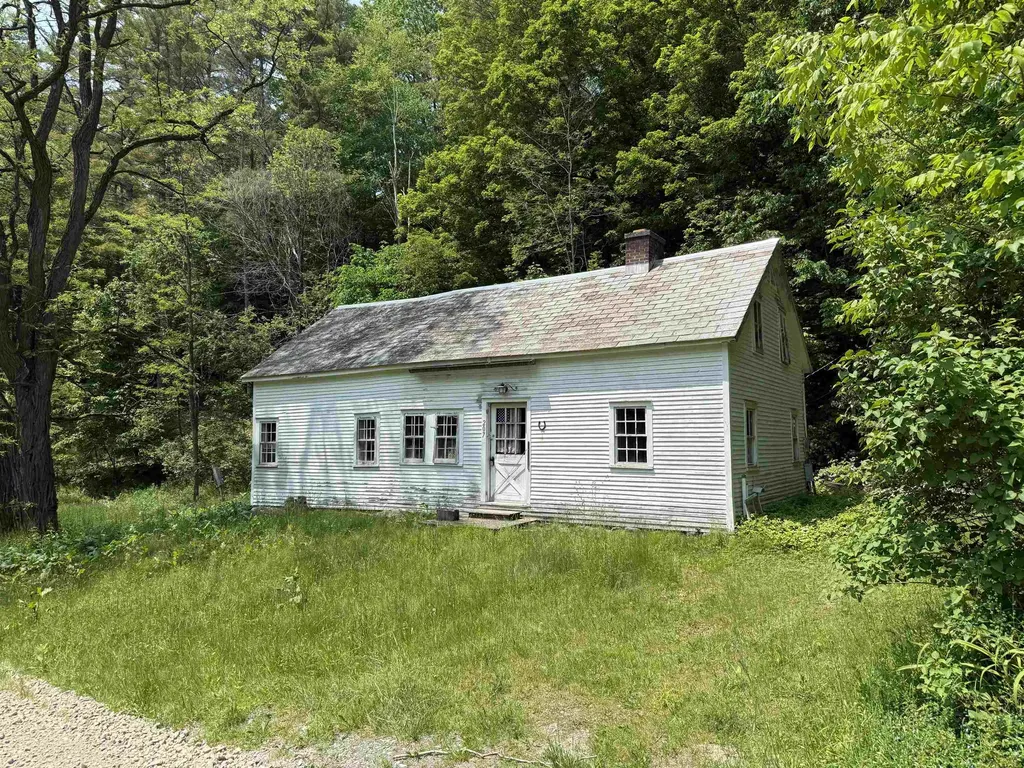
Charming Antique Farmhouse on 10.9 acres with a large red barn on a quiet town-maintained road needs TLC and finish work. Featuring four bedrooms, one bath, an open kitchen/ dining with solid deck off kitchen. Large fireplace in living room. The current owners have worked hard to make needed updates, including a newer water heater, some new plumbing, removed old plaster and gutted all the interior walls. All the hard work is done, and the designing fun can begin. The current owners are including the new on-site building material. This home has a stone and concrete foundation with interior and exterior access. Needs a good coat of paint on classic exterior clapboards. This home has well-built bones and a slate roof. Homestead has outdated the town of Sandgate. Town does not know age of home; sellers research dates back to 1780. Large Red Barn across the street surronded by a beautiful meadow on Baldwin Brook. Property is being sold in "AS-IS" condition. Come see this Dimond in the rough only 3 hours from NYC, 35 minutes to Saratoga, 25 minutes to Manchester. Under an hour to Bromley, Stratton or Magic Ski Mountains. Call today for a showing!

Listed by Margretta Fischer of Wohler Realty Group

Listing Sold by Wohler Realty Group

$
$
%
$/month over payments
Federal 30-year interest rate: 6.51% last updated on May 21, 2026
* All Figures are estimates. Check with your bank or proposed mortgage company for actual interest rates.
This product uses the FRED® API but is not endorsed or certified by the Federal Reserve Bank of St. Louis.

Ask A QuestionMore Details

2680 Hartford Avenue Hartford VT 05001
Sold

MLS Number 5026798

  • Condo
  • Square Feet 1,664
  • Bedrooms 3
  • New Contruction Existing
  • Complex Stony Creek

Back on market due to financing! Special unit at Stony Creek. This home is sited for privacy and it's location within the community ranks at the top. Original owner designed the lower level bedroom/office to have an additional bathroom. Open main level features a thoughtful kitchen with stainless appliances open to the livingroom with hardwood floors throughout. Deck off the livingroom. Two spacious bedrooms on the upper level each with their own bath, generous closets, and hardwood flooring. Brand new propane boiler!

Listed by Dorothy Griswold of The Clerkin Agency,P.C.

Listing Sold by Coldwell Banker LIFESTYLES - Hanover

$
$
%
$/month over payments
Federal 30-year interest rate: 6.51% last updated on May 21, 2026
* All Figures are estimates. Check with your bank or proposed mortgage company for actual interest rates.
This product uses the FRED® API but is not endorsed or certified by the Federal Reserve Bank of St. Louis.

Ask A QuestionMore Details

17 Wrisley Court Essex VT 05452

Essex, VT17 Wrisley Court

Sale Price$327,000

Sold

MLS Number 5052000

  • Condo
  • Square Feet 1,246
  • Bedrooms 2
  • New Contruction Existing
  • Address 17 Wrisley Court

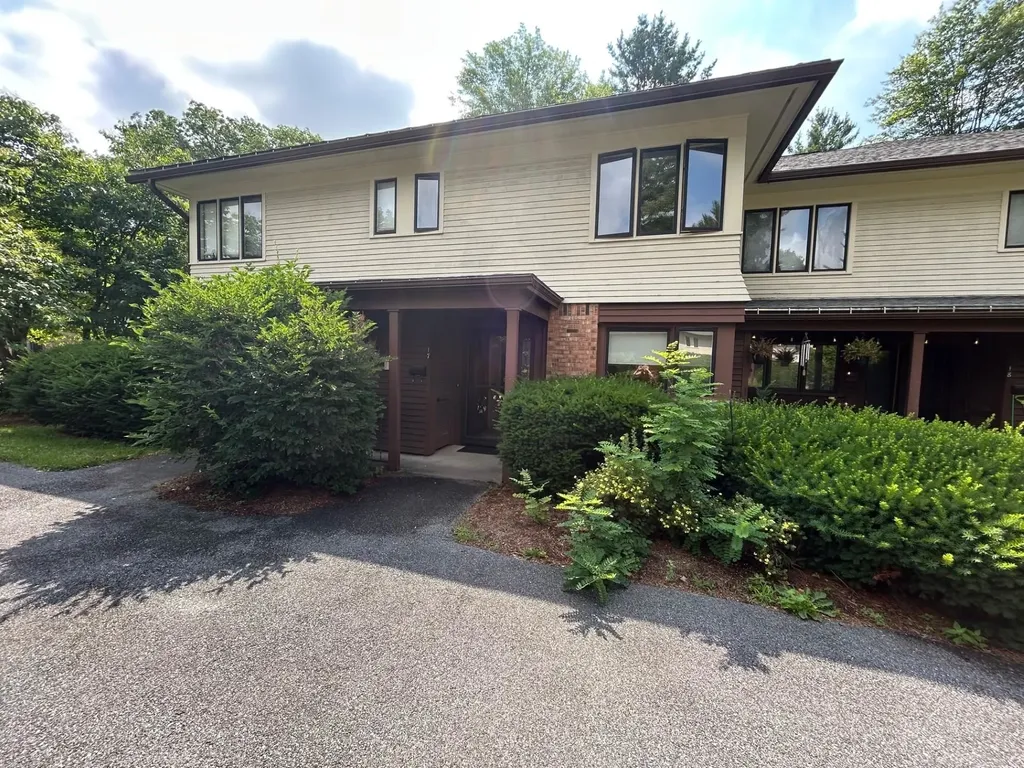
Step into this beautifully refreshed 1,246 square foot condo in the heart of Essex and enjoy the feeling of brand-new space without the wait! Thoughtfully updated throughout, this move-in-ready home features an open first-floor layout filled with natural light and stylish, modern finishes. Recent Upgrades Include: All-new light fixtures and ceiling fans Freshly installed carpet and updated trim throughout Elegant wainscoting for a classic touch Entire interior professionally painted Updated bathroom fixtures for a sleek, modern feel The open-concept main floor seamlessly connects the living, dining, and kitchen areas, creating a welcoming space perfect for relaxing or entertaining. Upstairs, you'll find two generously sized bedrooms with ample storage and refreshed finishes that continue the home's cohesive, contemporary style. Located in a well-maintained community close to schools, shopping, parks, and just minutes from downtown Essex and Burlington, this turnkey property is a rare find. Whether you're a first-time buyer, downsizer, or investor, this condo is a smart, stylish choice.

Listed by Kendra Kenney and Madeline Richards of Pomerleau Real Estate

Listing Sold by Coldwell Banker Hickok and Boardman

$
$
%
$/month over payments
Federal 30-year interest rate: 6.51% last updated on May 21, 2026
* All Figures are estimates. Check with your bank or proposed mortgage company for actual interest rates.
This product uses the FRED® API but is not endorsed or certified by the Federal Reserve Bank of St. Louis.

Ask A QuestionMore Details

12 Meadowbrook Lane Chelsea VT 05038
Sold

MLS Number 5026596

  • Land
  • Address 12 Meadowbrook Lane
  • Acreage 16.16
  • Area VT-Orange
  • Utilities None

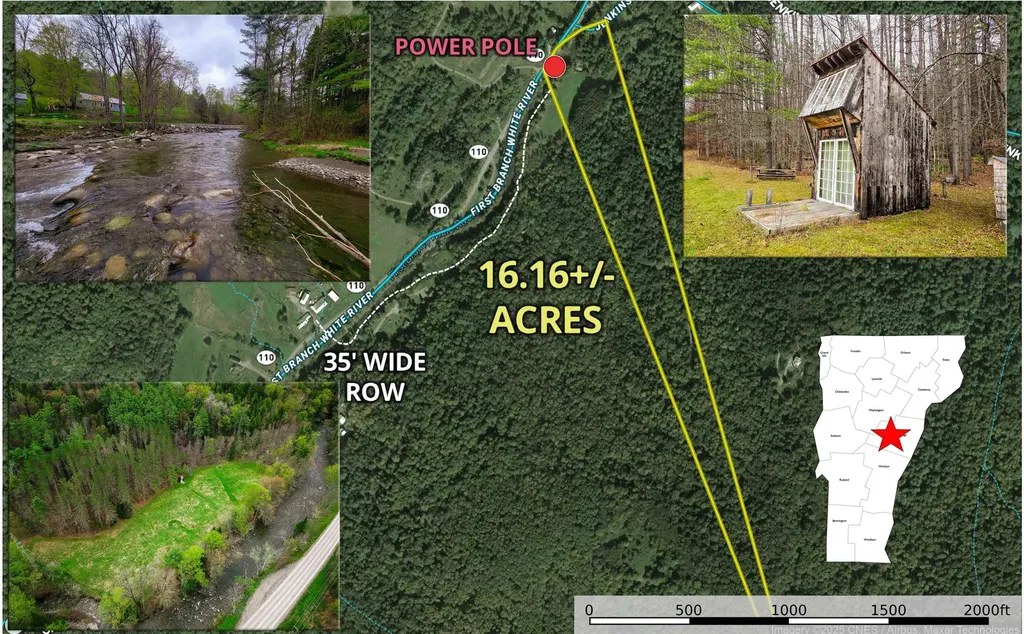
16.16+/- acres ready to go with a small cabin, 450' of river frontage, and a wonderful 1.5+/- acre open field. Easy to access off VT 110 and less than 3 hours from much of CT and MA. Chelsea, VT is a small quiet mountain and farm town with several stores, a restaurant, quaint town green and very “Vermontish”. An excellent place to bring your camper with good driveway access to the 1.5 acre open field. Behind the field, the property rises first through a pine wood and then into the steeper hardwoods. Cabin has a woodstove and sleeping loft, there is a woodshed and fully functional “outhouse”. Plenty of room to build a larger cabin or home in the more elevated part of the property. About 450' of good White River access with excellent fishing. In the northern corner of the lot, there is a small tributary with a small sandy area perfect for a few chairs. Several apple trees surround the field. There is a utility pole on the property with a power line, but it is not hooked up to the cabin. Meadowbrook Lane is maintained for the first 700' and then the remaining 1200' is a good woods road drivable by standard vehicle in the summer but not plowed in the winter. Come hunt, shoot, fish, camp, and enjoy your camp fires!

Listed by Curtis Trousdale of Preferred Properties

Listing Sold by Highland Realty

$
$
%
$/month over payments
Federal 30-year interest rate: 6.51% last updated on May 21, 2026
* All Figures are estimates. Check with your bank or proposed mortgage company for actual interest rates.
This product uses the FRED® API but is not endorsed or certified by the Federal Reserve Bank of St. Louis.

Virtual TourAsk A QuestionMore Details

00 White Pine Hill Mendon VT 05701
Sold

MLS Number 5043129

  • Land
  • Address 00 White Pine Hill
  • Acreage 5.1
  • Area VT-Rutland
  • PricePerSqFt 21568.63

Tucked away at the headwaters of Mendon's Moon Brook, this enchanting five-acre parcel offers a rare blend of natural beauty, privacy, and convenience. A picturesque pond and charming spillway greet you at the entrance, setting the tone for the peaceful landscape beyond-rolling wooded terrain, timeless stone walls, and tranquil seclusion with sunny western exposure. Located just off scenic Townline Road, you're only minutes from Rutland's shops and services and a short drive to world-class skiing and recreation at Killington and Pico. Families will appreciate access to the sought-after Barstow School District (K-8) with school choice for high school. With a State-issued wastewater permit in place for a four-bedroom home, this lot is ready for your dream build-whether it's a year-round residence or a private mountain retreat. Opportunities like this don't come often. Contact us today to explore the possibilities.

Listed by Kyle Kershner of Killington Pico Realty

Listing Sold by Flex Realty

$
$
%
$/month over payments
Federal 30-year interest rate: 6.51% last updated on May 21, 2026
* All Figures are estimates. Check with your bank or proposed mortgage company for actual interest rates.
This product uses the FRED® API but is not endorsed or certified by the Federal Reserve Bank of St. Louis.

Virtual TourAsk A QuestionMore Details

399 Twitchell Settlement Road Rochester VT 05060
Sold

MLS Number 5044714

  • Land
  • Acreage 23.8
  • Area VT-Windsor
  • Utilities None
  • PricePerSqFt 6722.69

OFFER DEADLINE 06/15 SUNDAY 9PM Dreaming of owning a piece of Vermont? This 23.8± acre riverfront parcel offers the perfect blend of natural beauty, privacy, and long-term potential. Set along the scenic White River, the land features a peaceful mix of open meadow and mature forest, ideal for those seeking a flexible escape or investment. The property includes existing electric service and what is believed to be a drilled well from a prior homesite. The well's current condition is unknown, but it may offer a valuable starting point for future development. With multiple access points and several cleared, level areas, the land presents possibilities for a year-round home, seasonal cabin, RV site, tiny home concept, or nature-focused retreat. Previously part of a larger tract, the layout may support future subdivision with appropriate approvals. Enjoy direct river access for swimming, fishing, or kayaking, along with open space for trails, gardens, and recreation. This is an ideal match for outdoor enthusiasts, homesteaders, or those looking to invest in Vermont land. A rare offering with existing infrastructure elements, scenic surroundings, and room to create your vision, this property delivers the freedom to shape a lifestyle in tune with nature.

Listed by Nicholas Sicard of EXP Realty

Listing Sold by EXP Realty

$
$
%
$/month over payments
Federal 30-year interest rate: 6.51% last updated on May 21, 2026
* All Figures are estimates. Check with your bank or proposed mortgage company for actual interest rates.
This product uses the FRED® API but is not endorsed or certified by the Federal Reserve Bank of St. Louis.

Virtual TourAsk A QuestionMore Details

182 Frank's Way Middlesex VT 05602
Sold

MLS Number 5044803

  • Residential Single Family
  • Full Bath 2
  • Address 182 Frank's Way
  • Construction Existing
  • Bedrooms 3

Nestled in the tranquil hills of Middlesex, Vermont, this charming 3-bedroom, 2-bathroom home offers 2,565 square feet of thoughtfully designed living space. The open floor plan creates a warm, inviting atmosphere perfect for both everyday living and entertaining guests. Outside, you'll find a detached two-car garage with an attached chicken coop for the aspiring homesteader, plus ample garden space to grow your own farm-to-table delights. The night sky, unspoiled by light pollution, provides a dazzling celestial display that city dwellers can only dream about. Outdoor enthusiasts will appreciate the proximity to walking trails and seasonal recreation opportunities, with Sugarbush and Mad River Glen just 25 minutes away for winter adventures as well as the VAST trail very close. The nearby Middlesex Bandstand offers community gatherings, while convenient access to Interstate 89 makes commuting a breeze. A newer septic system provides peace of mind in this countryside retreat where you can enjoy the simple pleasures of Vermont living. Whether stargazing from your yard or exploring the natural beauty that surrounds you, this home offers the perfect balance of comfort and country charm.

Listed by Kelly Laliberte of Wallace Realty

Listing Sold by Wallace Realty

$
$
%
$/month over payments
Federal 30-year interest rate: 6.51% last updated on May 21, 2026
* All Figures are estimates. Check with your bank or proposed mortgage company for actual interest rates.
This product uses the FRED® API but is not endorsed or certified by the Federal Reserve Bank of St. Louis.

Virtual TourAsk A QuestionMore Details

168 Raven Circle Williston VT 05495
Sold

MLS Number 5044857

  • Residential Single Family
  • Full Bath 2
  • Address 168 Raven Circle
  • Construction Existing
  • Bedrooms 4

A beautifully maintained property on a quiet circle in the Coyote Run neighborhood, this 4-bed, 3-bath home sits on 0.88 acres, featuring mature trees for year-round privacy and natural beauty. The first floor includes an open floor plan as well as a mudroom with built-in cubbies and separate home office. The eat-in kitchen features an island, stainless steel appliances, walk-in pantry and beautiful hardwood floors. The kitchen looks out to the informal dining area with hardwood floors and the spacious living room with 9 foot ceilings. There is an abundance of natural light in the kitchen and living area from the many windows looking out to the gorgeous back yard. The second floor features a primary en-suite with a jetted tub, three additional bedrooms, a guest bath, laundry and hardwood floors throughout. The finished basement adds approx. 1,000 sq ft of living space. The expansive, fully fenced yard includes a 30x30 sunset-viewing deck with two bump-outs, a natural gas grill hookup, and a fun golf chipping area with three holes. The large garage has additional overhead storage and convenient access stairs to the basement. Featuring a newer roof, central air conditioning, on-demand water heater and a south-facing driveway, this home offers a rare combination of outdoor space, thoughtful upgrades, and everyday comfort in a great neighborhood. Ideally located near the bike path, schools, restaurants, shops, I-89, and more. A must see.

Listed by Flat Fee Real Estate

Listing Sold by Vermont Real Estate Company

$
$
%
$/month over payments
Federal 30-year interest rate: 6.51% last updated on May 21, 2026
* All Figures are estimates. Check with your bank or proposed mortgage company for actual interest rates.
This product uses the FRED® API but is not endorsed or certified by the Federal Reserve Bank of St. Louis.

Ask A QuestionMore Details

111 Binney Brook Road Wilmington VT 05363
Sold

MLS Number 5044867

  • Residential Single Family
  • Full Bath 1
  • Construction Existing
  • Bedrooms 3
  • Bathroom 2

Nice location on the Hill! Featuring a fairly level lot, seasonal views from the deck, a vaulted ceiling in the living room, along with a wood-burning fireplace and adjacent dining area, which is next to the kitchen. Original wood paneling and detailing are intact, a compact galley kitchen, shower bath and two bedrooms on the main upstairs level. The lower walkout level has a bedroom, full bath with laundry and a family room. The lower level has experienced some water intrusion that will require remediation and renovation. The main level is all original and in need of some remediation and renovation due to the moisture issues below. This work is reflected in the list price. Enjoy all the amenities that Chimney Hill, the Deerfield Valley and Southern Vermont offer including Chimney Hill's 1,200-Acre Resort Campus, with 300 acres owned in common by its members. Members enjoy the exclusive Club House located at 2,000' in elevation, with year-round swimming, hot tub, fitness room, arcade rom, playroom for little tykes, community room, table tennis, 3 areas with tennis courts, pickleball, ice skating, fishing pond, trail system for hiking, snowmobiling, biking, and more!

Listed by Sigrid Pickering of Chimney Hill Realty

Listing Sold by Chimney Hill Realty

$
$
%
$/month over payments
Federal 30-year interest rate: 6.51% last updated on May 21, 2026
* All Figures are estimates. Check with your bank or proposed mortgage company for actual interest rates.
This product uses the FRED® API but is not endorsed or certified by the Federal Reserve Bank of St. Louis.

Ask A QuestionMore Details

49 North Randolph Road Greensboro VT 05841
Sold

MLS Number 5047975

  • Residential Single Family
  • Full Bath 1
  • Construction Existing
  • Bedrooms 4
  • Bathroom 2

An affordable Caspian Cottage with many updates, new kitchen, bathrooms, office, all done in knotty pine tongue and groove. Traditional feel remains in the large living room, large light and airy kitchen with island and large dining area tastefully renovated. Kitchen and office/den are insulated and have a space heater and gas range to extend your camping season. Check out the water faucet above the stove to directly fill your pots. Relax on the great wrap around porch with attached deck, just steps from the lake. Seller has redone the pressure treated piers under the camp and it has a thick vapor barrier. This cottage comes with six feet right of way to Caspian Lake. Follow the short path and down the steps and into the pristine water. What better way to spend your summer

Listed by David Rowell of Peter D Watson Agency

Listing Sold by Peter D Watson Agency

$
$
%
$/month over payments
Federal 30-year interest rate: 6.51% last updated on May 21, 2026
* All Figures are estimates. Check with your bank or proposed mortgage company for actual interest rates.
This product uses the FRED® API but is not endorsed or certified by the Federal Reserve Bank of St. Louis.

Virtual TourAsk A QuestionMore Details

261 Sycamore Lane Shaftsbury VT 05262
Sold

MLS Number 5051039

  • Residential Single Family
  • Full Bath 1
  • Address 261 Sycamore Lane
  • Construction Existing
  • Bedrooms 3

Welcome to 261 Sycamore Lane, Shaftsbury, VT! Nestled in a desirable neighborhood, this charming Cape Cod style home is a perfect fit for first-time homebuyers or those looking to downsize into something more manageable. Set of 0.35 acres, the home offers 3 bedrooms and 1 full bath, with added convenience of a first-floor bedroom and bath. Enjoy a spacious backyard perfect for pets, kids, or weekend barbecues. The front porch adds a warm touch of curb appeal, and a handy garage provides extra storage for your tool or outdoor gear. This home does need a bit of TLC and is priced accordingly making it a great opportunity to add you personal touch, and build equity. Located in a quiet, well established neighborhood with easy access to Route 7 and in the highly regarded Shaftsbury Elementary School District. Homes in this location don't last long schedule your showing today!

Listed by Brooke Thomson Drew of Mahar McCarthy Real Estate

Listing Sold by EXP Realty

$
$
%
$/month over payments
Federal 30-year interest rate: 6.51% last updated on May 21, 2026
* All Figures are estimates. Check with your bank or proposed mortgage company for actual interest rates.
This product uses the FRED® API but is not endorsed or certified by the Federal Reserve Bank of St. Louis.

Virtual TourAsk A QuestionMore Details

256 Bowlsville Road South Mount Holly VT 05758
Sold

MLS Number 5026327

  • Residential Single Family
  • Full Bath 3
  • Construction Existing
  • Bedrooms 4
  • Bathroom 4

Peaceful Country Setting. This tri-level home on 11 acres sits privately in the heart of Mt. Holly and within 15 minutes of Okemo Mountain Resort, Ludlow village, golf, and the lakes region. With 4 bedrooms and 4 bathrooms this sweet and light filled property has so much to offer. It includes an open floor plan on the main living space, roomy kitchen, living room with a wall of windows and cathedral ceiling, cozy sitting area with propane corner stove, and dining room with slider walk out to an enclosed summer porch. The entry has a wood lined mudroom and the main floor has a bedroom with a bathroom. Wander upstairs to the 3 bedrooms, 2 bathrooms and artistic painted walls. The lowest level has a family room, bedroom, and a bonus room. An additional kitchen area is a great addition for anyone that wants to hang out on this entertaining level. Bring your skis, boards, and snowmobiles and enjoy the great outdoors! Sold furnished, less personals and artwork.

Listed by Elissa Scully of Mary W. Davis Realtor & Assoc.,Inc.

Listing Sold by Real Broker LLC

$
$
%
$/month over payments
Federal 30-year interest rate: 6.51% last updated on May 21, 2026
* All Figures are estimates. Check with your bank or proposed mortgage company for actual interest rates.
This product uses the FRED® API but is not endorsed or certified by the Federal Reserve Bank of St. Louis.

Virtual TourAsk A QuestionMore Details

1465 West Street Cornwall VT 05753
Sold

MLS Number 5032049

  • Residential Single Family
  • Full Bath 2
  • Address 1465 West Street
  • Construction Existing
  • Bedrooms 4

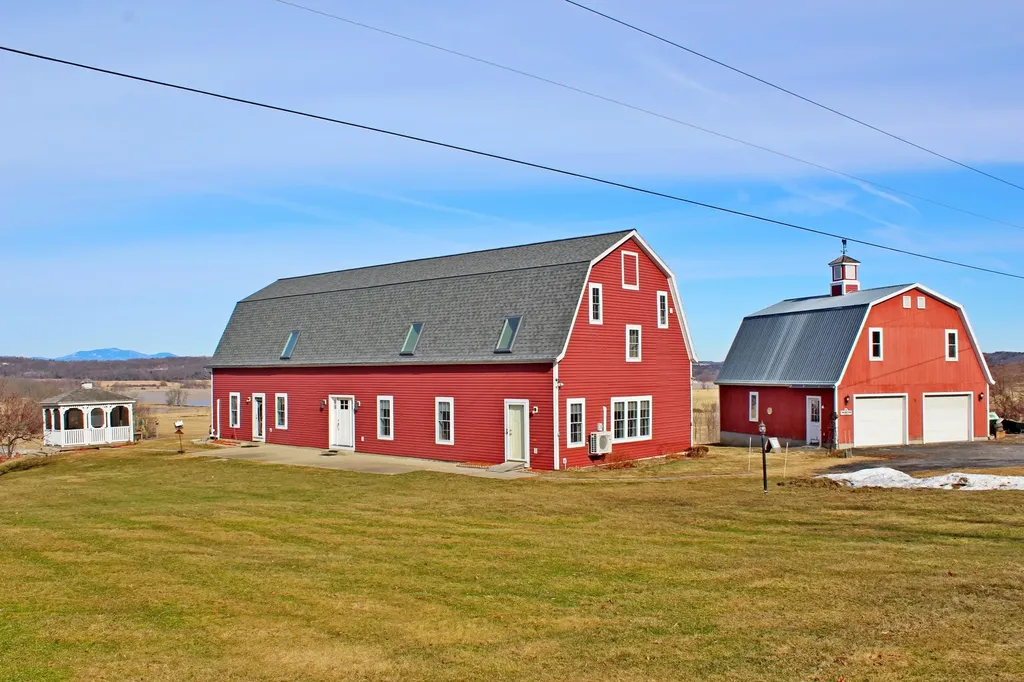
Unique and classic Vermont! Fairview Farm is converted dairy barn that is a real treasure. This property is located on West street in beautiful Cornwall, just a few miles from Middlebury College. The westerly Adirondack views are amazing and the sunsets are spectacular. The property is currently used as two separate units with two bedrooms each but can easily transition to a single unit with ample living space. There are many bonus rooms and storage areas that make the house live large. The smaller barn has a two garage bays and is partially insulated upstairs. You could finish the second floor for additional living space or continue to use as storage. There are many options for this property. We invite you to come and take a look.

Listed by January Stearns of Champlain Valley Properties

Listing Sold by Champlain Valley Properties

$
$
%
$/month over payments
Federal 30-year interest rate: 6.51% last updated on May 21, 2026
* All Figures are estimates. Check with your bank or proposed mortgage company for actual interest rates.
This product uses the FRED® API but is not endorsed or certified by the Federal Reserve Bank of St. Louis.

Virtual TourAsk A QuestionMore Details

4 Garden Loop Road Winhall VT 05340

Winhall, VT4 Garden Loop Road

Sale Price$1,082,500

Sold

MLS Number 5033684

  • Residential Single Family
  • Full Bath 3
  • Address 4 Garden Loop Road
  • Construction Existing
  • Bedrooms 3

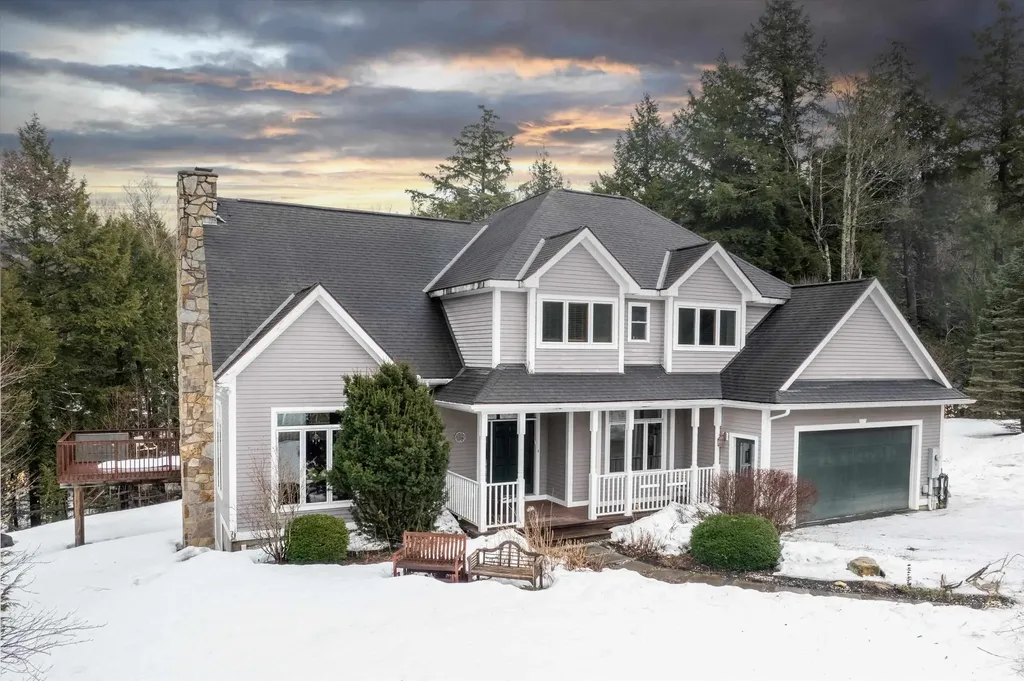
Your Stratton Mountain retreat awaits! This beautiful turnkey mountain home just off the Stratton Mountain Road is the perfect location for family gatherings, ski trips, hiking and more. This three-bedroom, three-bath home on three levels includes a breathtaking great room with a stone fireplace and vaulted ceilings. Dining room and additional breakfast area next to the kitchen. A large open kitchen with center Island offering loads of storage, granite countertops, gourmet cooks delight. The main floor also includes a private office, half bath and large entry area from the two car garage. Upstairs, you will find three bedrooms, a full bath, including a primary suite with a large en suite bathroom with a jet tub, and tile shower. The walkout lower level has a large game room/TV room, 2 bonus rooms plus a full bathroom, storage and utility room. Walk out the sliding glass doors to the backyard with room for a fire pit and some gardening. The upper deck off the living room includes a grill and room for summer outdoor Entertainment. This stunning property is only moments from the mountain and on the neighborhood shuttle. The HOA for the neighborhood includes landscaping and plowing. Join us for an OPEN HOUSE on Saturday March 29 from 10am-1pm.

Listed by Lucy Ferrada of Heney Realtors - Element Real Estate (Montpelier)

Listing Sold by Four Seasons Sotheby's Int'l Realty

$
$
%
$/month over payments
Federal 30-year interest rate: 6.51% last updated on May 21, 2026
* All Figures are estimates. Check with your bank or proposed mortgage company for actual interest rates.
This product uses the FRED® API but is not endorsed or certified by the Federal Reserve Bank of St. Louis.

Ask A QuestionMore Details

Broker Reciprocity 

Copyright 2026 PrimeMLS, Inc. All rights reserved. This information is deemed reliable, but not guaranteed. The data relating to real estate displayed on this display comes in part from the IDX Program of PrimeMLS. The information being provided is for consumers’ personal, non-commercial use and may not be used for any purpose other than to identify prospective properties consumers may be interested in purchasing. Data last updated May 28, 2026 11:40 AM EDT