71412
results
Refine Search

Your Search Results

r=6226-6250
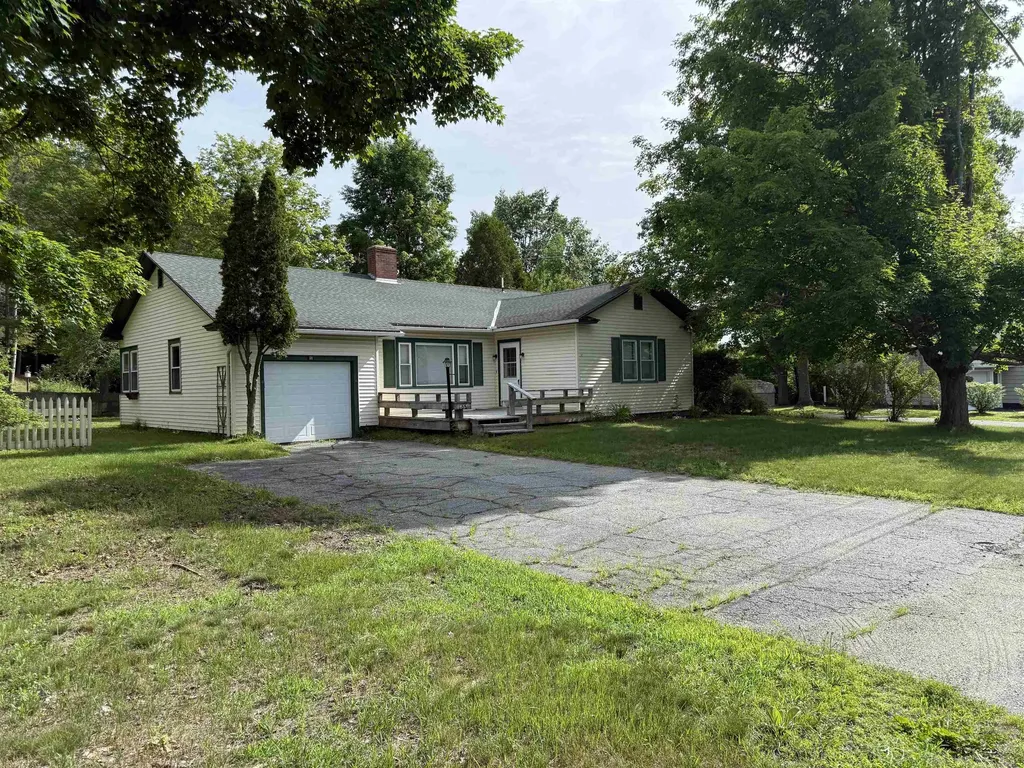
1171 Wickopee Hill Dummerston VT 05301
Sold

MLS Number 5048396

  • Residential Single Family
  • Full Bath 1
  • Address 1171 Wickopee Hill
  • Construction Existing
  • Bedrooms 2

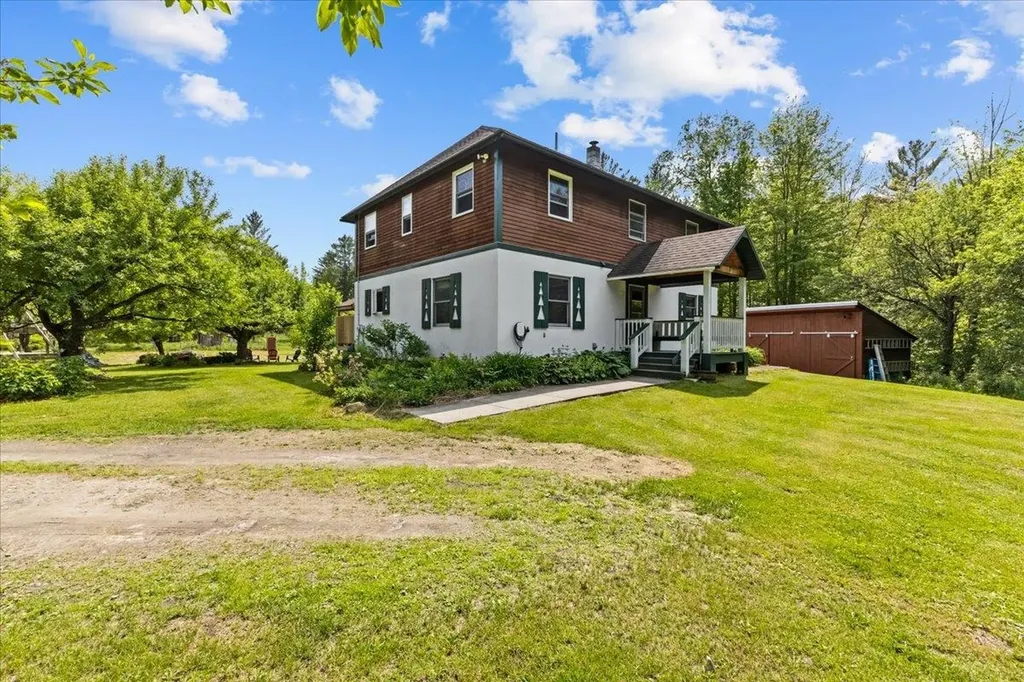
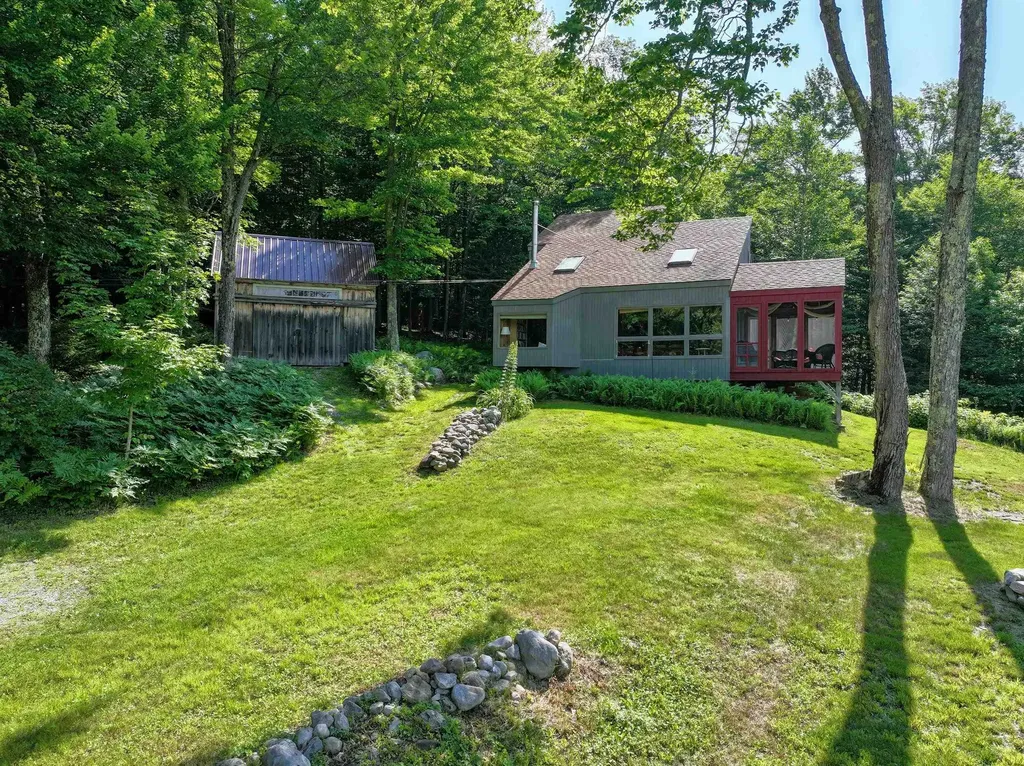
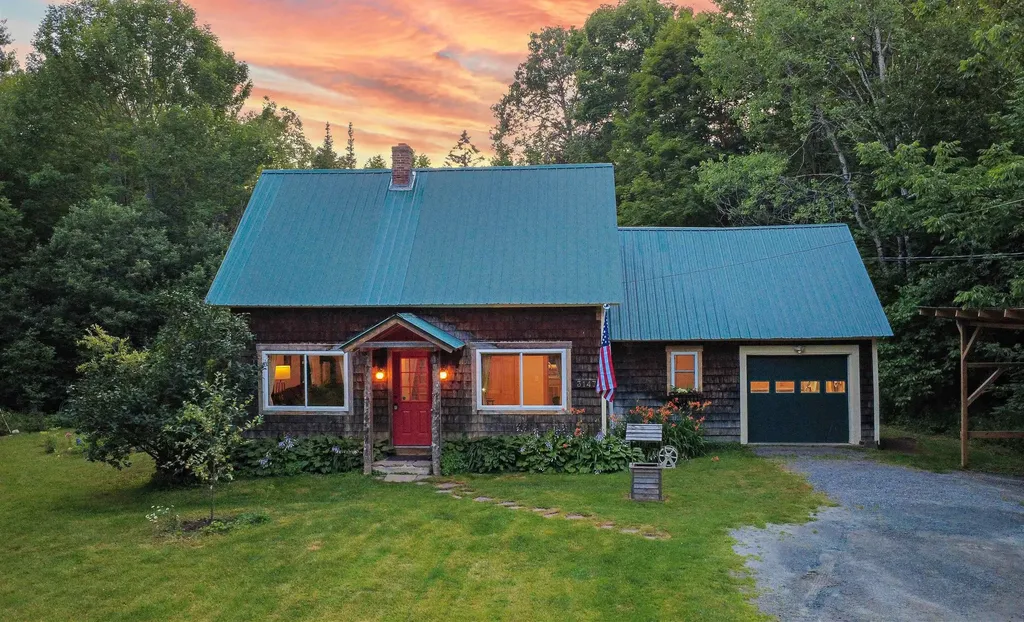
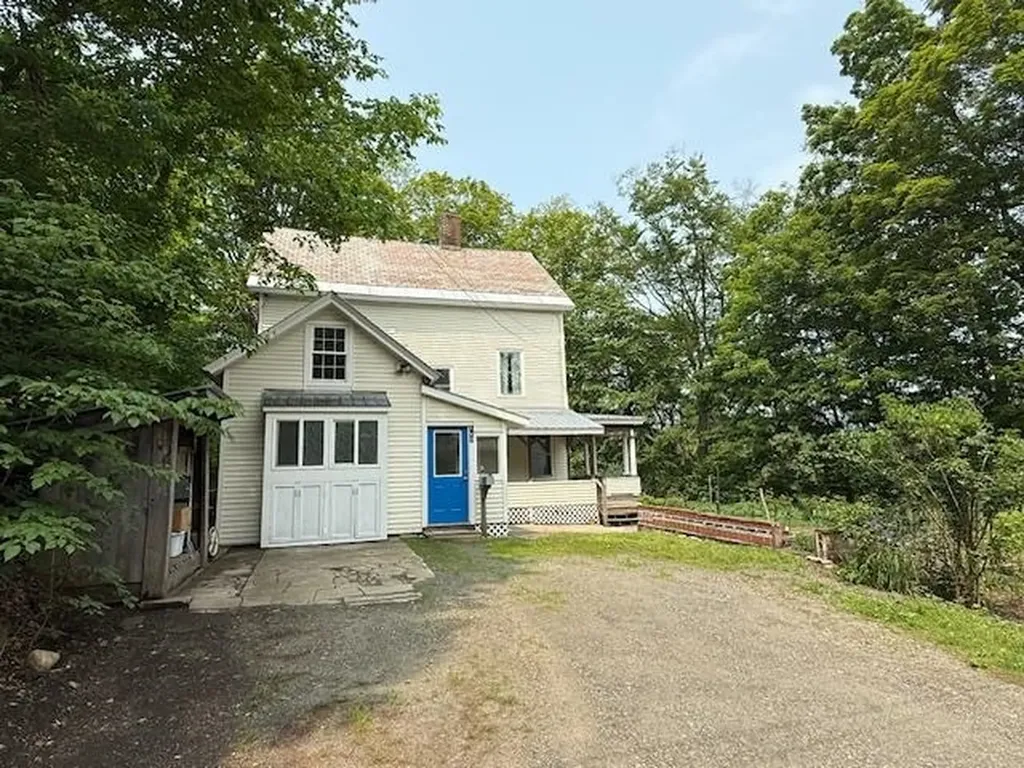
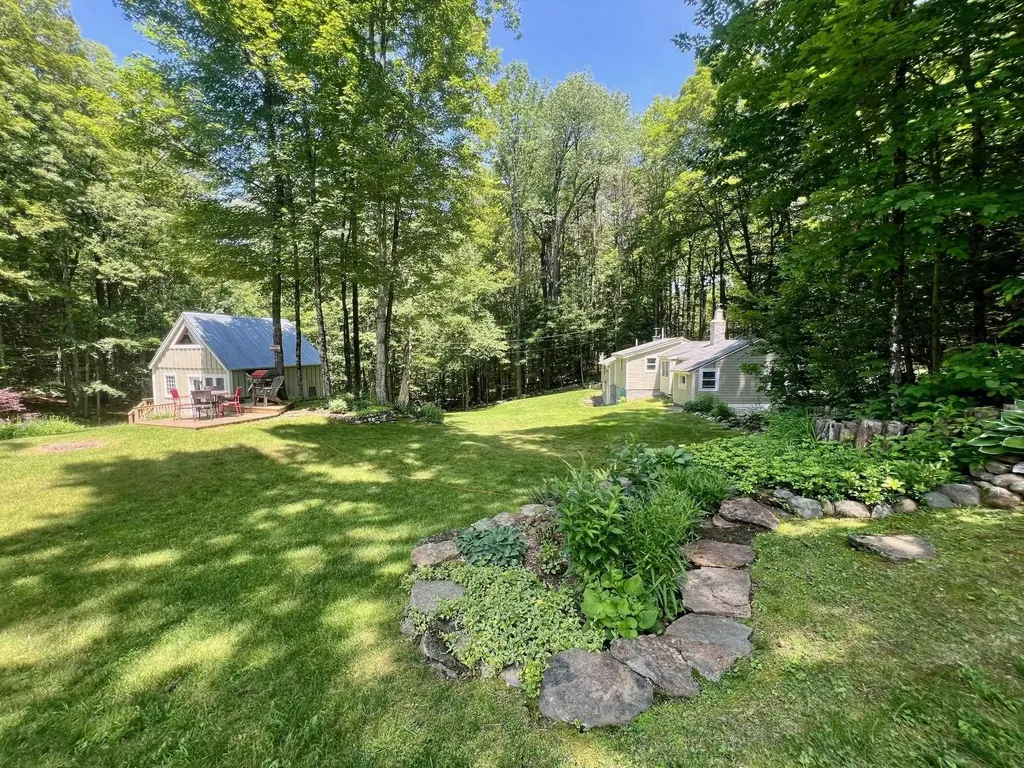
Serenity now! Fall in love with this peaceful retreat where every element has been lovingly and artistically designed, nurtured, and enhanced to the utmost of its beautiful and natural potential. The property features TWO inviting houses, a charming barn-style garage, and stunning established gardens overflowing with flowers, fruits, and vegetables-seven fruit trees, six blueberry bushes, strawberries, raspberries, and a large vegetable garden. With picturesque stone walls and pathways, a seasonal stream, an expansive open lawn, and gentle woods, this property offers just the right mix of privacy and connection to the outdoors. You are encompassed by nature but not isolated. The 828 sq ft main house is currently used as a single-family residence. It features wood floors, a fireplace with a wood stove, two bedrooms, one full bath, a kitchen, a living room, and a mudroom. The 300 sq ft cottage is a finished studio with a basic kitchen, 3/4 bath, sleeping loft, mini-split system for heating and cooling, and a deck overlooking the yard, seasonal brook, and woods. The versatile barn/garage has room for your mid-sized car, a workshop, and VT gear. It features a separate second story for storage and has the potential for more use. All of this fabulousness and just one mile to the beautiful and refreshing Stickney Brook Falls swimming hole/waterfalls and within a short drive of downtown Brattleboro. A rare find-don't miss it!

Listed by Stephanie Peduzzi-Baker of Brattleboro Area Realty

Listing Sold by Winhall Real Estate
$
$
%
$/month over payments
Federal 30-year interest rate: 6.51% last updated on May 21, 2026
* All Figures are estimates. Check with your bank or proposed mortgage company for actual interest rates.
This product uses the FRED® API but is not endorsed or certified by the Federal Reserve Bank of St. Louis.

Virtual TourAsk A QuestionMore Details

68 Bobbin Mill Road Newport City VT 05855
Sold

MLS Number 5048868

  • Residential Single Family
  • Full Bath 1
  • Address 68 Bobbin Mill Road
  • Construction Existing
  • Bedrooms 3

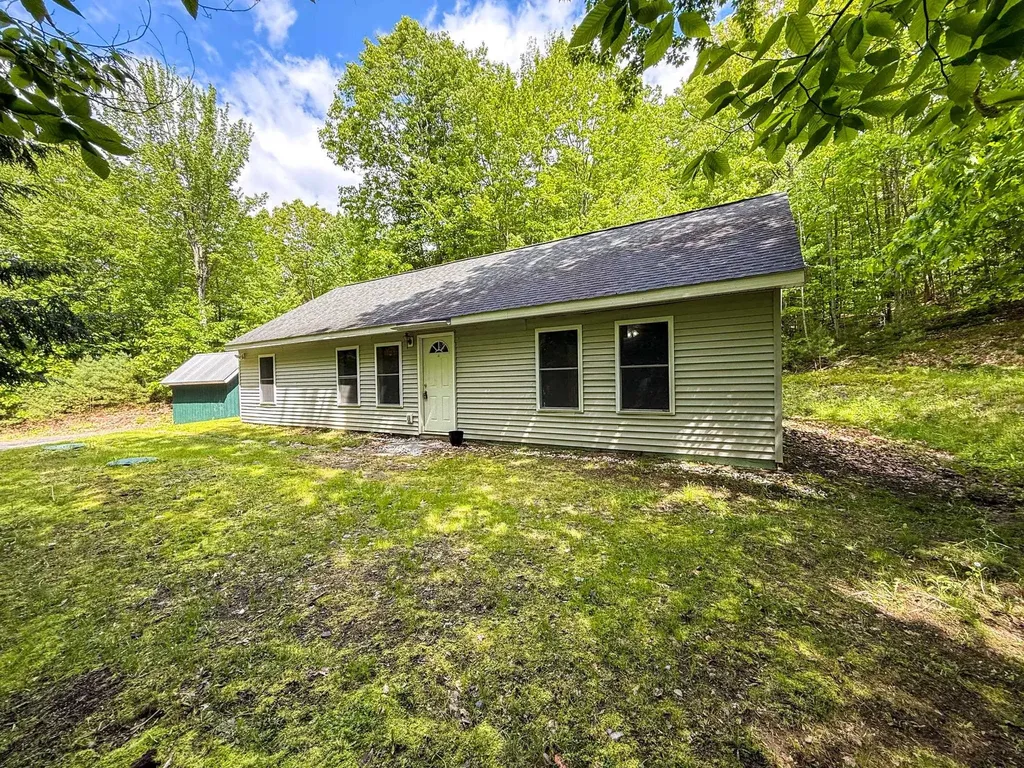
Significant price reduction!!!Come take a look......Charming Ranch Style home on lovely level lot, very convenient to all Newport has to offer. Cozy Kitchen with Sunlit Breakfast nook, new gas Range, new Propane efficient heating system. Open concept living and dining area, hardwood flooring, new ceilings. FP ready to be fitted with a propane fireplace. 3 bedrooms or use one for an in-home office. Retro Bathroom on 1st floor and 1/2 bath in the basement. Level lot has been cleared of some trees, yet some lovely trees left for shade. Front deck and storage shed. New roof as well.....

Listed by Lee Fitzgerald-Pierce of Century 21 Farm & Forest

Listing Sold by Rise Realty

$
$
%
$/month over payments
Federal 30-year interest rate: 6.51% last updated on May 21, 2026
* All Figures are estimates. Check with your bank or proposed mortgage company for actual interest rates.
This product uses the FRED® API but is not endorsed or certified by the Federal Reserve Bank of St. Louis.

Ask A QuestionMore Details

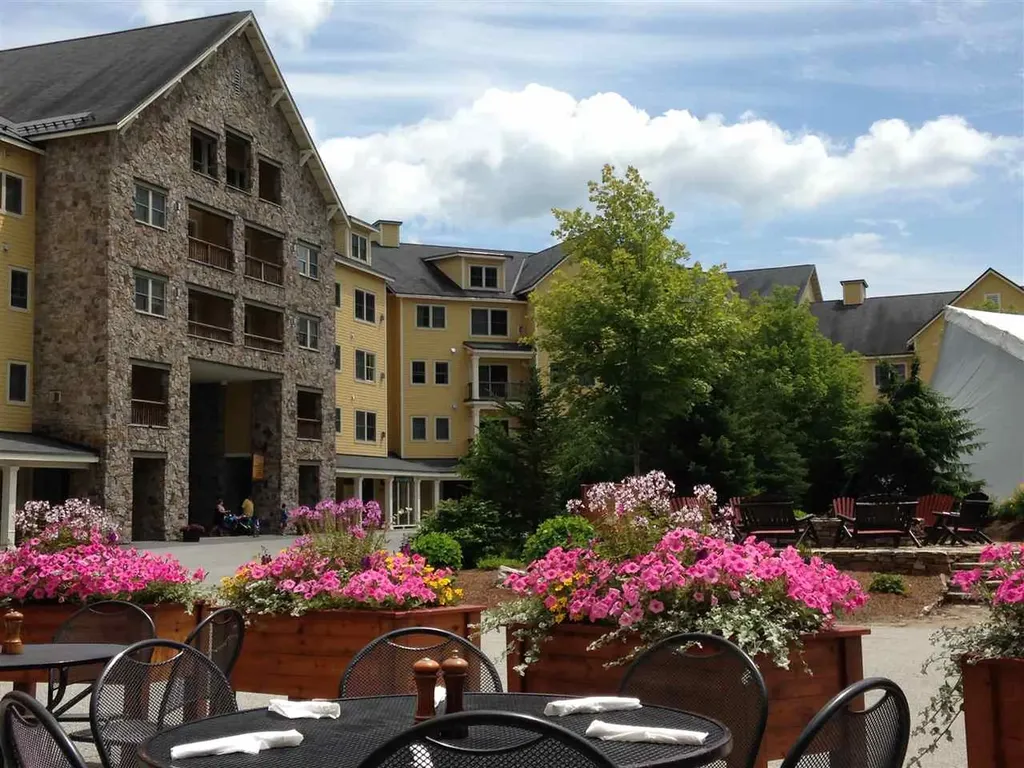
420 Qtr. Iii Jackson Gore Inn Ludlow VT 05149
Sold

MLS Number 5001032

  • Condo
  • Square Feet 496
  • New Contruction Existing
  • Complex Jackson Gore Inn
  • Year Built 2003

Jackson Gore Inn Unit 420 Quarter III: Quarter ownership. This top floor studio loft offers one of the best views overlooking the pool with pretty valley views! It's location is close to the elevator which allows for convenient access to the pool and the owner's locker room. Unit A-Loft Features: Sleeps four, fixed Queen bed in loft, Queen sleep sofa, full kitchen, full bathroom, jetted bath tub, fireplace, entertainment center.

Listed by Laurene Skinner of Mary W. Davis Realtor & Assoc.,Inc.

Listing Sold by Mary W. Davis Realtor & Assoc.,Inc.

$
$
%
$/month over payments
Federal 30-year interest rate: 6.51% last updated on May 21, 2026
* All Figures are estimates. Check with your bank or proposed mortgage company for actual interest rates.
This product uses the FRED® API but is not endorsed or certified by the Federal Reserve Bank of St. Louis.

Virtual TourAsk A QuestionMore Details

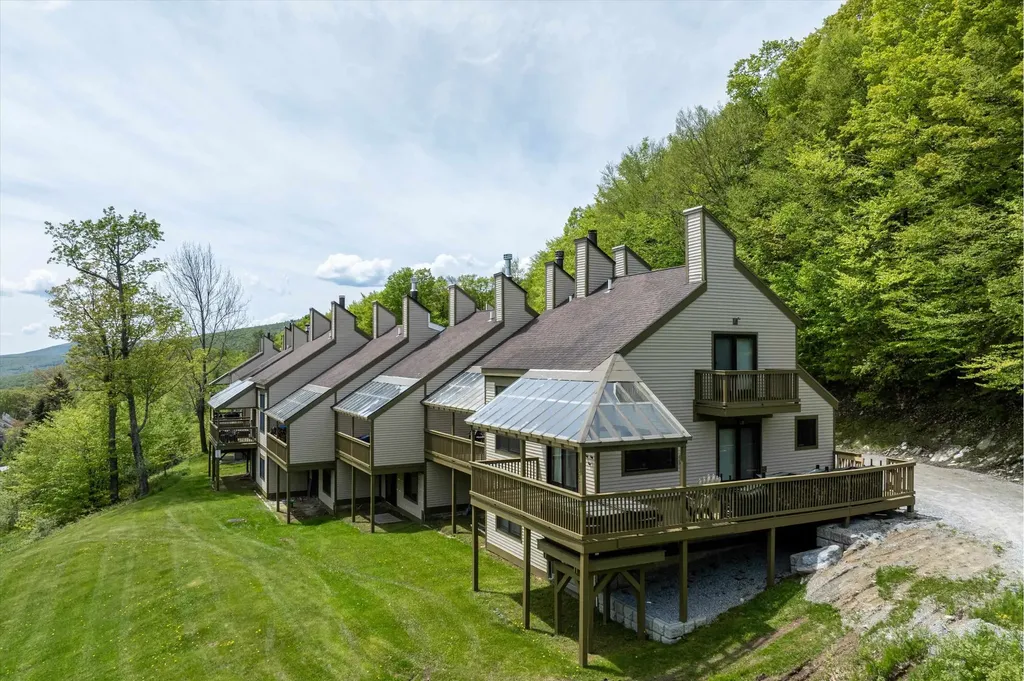
360 Okemo Trailside Extension Ludlow VT 05149
Sold

MLS Number 5025239

  • Condo
  • Square Feet 1,694
  • Bedrooms 3
  • New Contruction Existing
  • Complex Okemo Trailside

Located directly on the Upper Sachem trail and abutting the Okemo State Forest, this 3-bedroom townhome offers one of the best slopeside locations on Okemo. Three level design offers a wonderful separation of space. Main level includes mudroom with built ins and cubbies, kitchen with vaulted ceiling, and breakfast bar with window looking out towards the state forest. Separate dining room adjoins well-proportioned living room with cathedral ceiling and centered by a fireplace. Large deck off the living room overlooks the ski trail and offers seasonal long distance mountain views. Private primary bedroom suite occupies the top level with views out to the state forest. Ground floor includes two additional bedrooms, full bath, sauna, laundry room, and storage room. Two private ski closets off the rear deck lead you to the slopes and the best in slopeside living.

Listed by Andre Menard of Mary W. Davis Realtor & Assoc.,Inc.

Listing Sold by Diamond Realty

$
$
%
$/month over payments
Federal 30-year interest rate: 6.51% last updated on May 21, 2026
* All Figures are estimates. Check with your bank or proposed mortgage company for actual interest rates.
This product uses the FRED® API but is not endorsed or certified by the Federal Reserve Bank of St. Louis.

Virtual TourAsk A QuestionMore Details

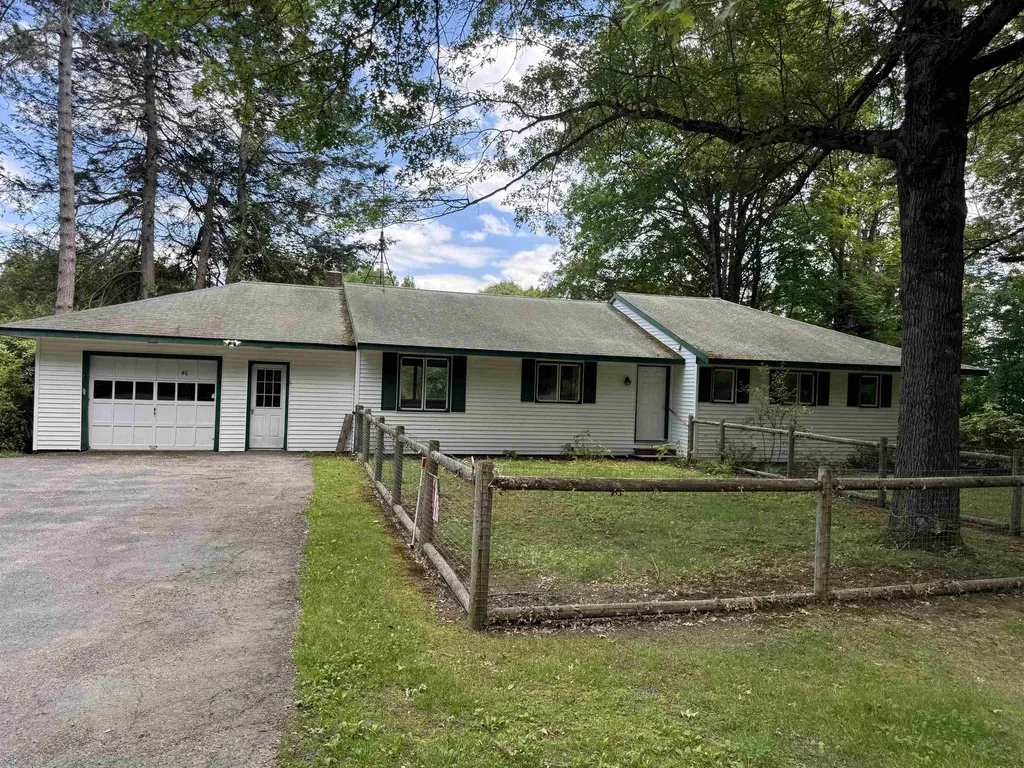
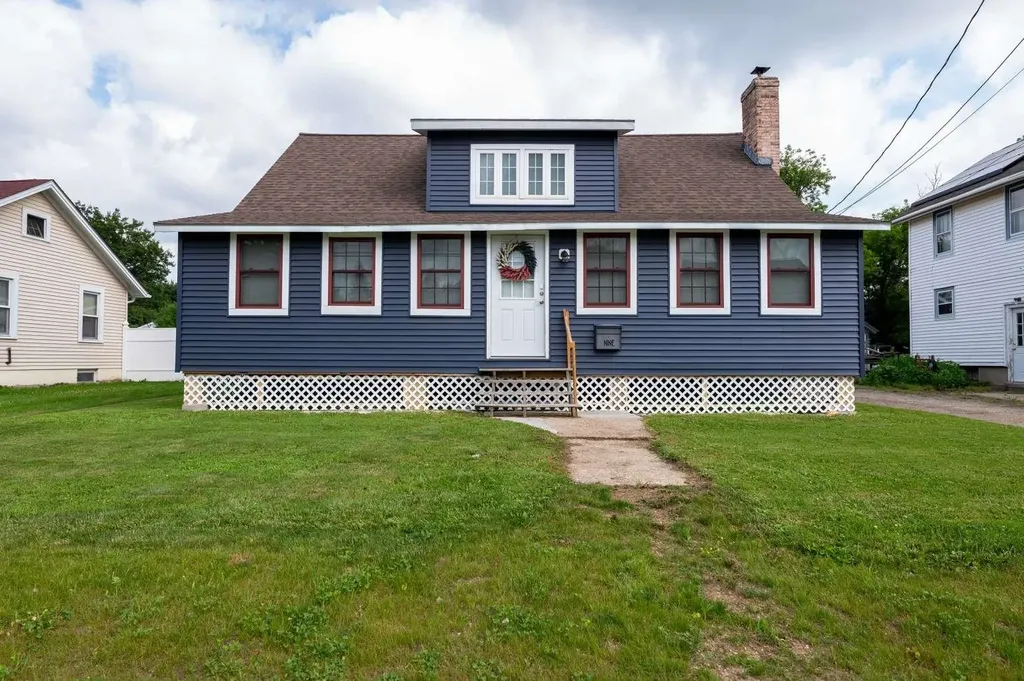
46 Old Route 5 S Putney VT 05346

Putney, VT46 Old Route 5 S

Sale Price$325,000

Sold

MLS Number 5058902

  • Residential Single Family
  • Full Bath 1
  • Address 46 Old Route 5 S
  • Construction Existing
  • Bedrooms 3

Listed by Christine Lewis of Brattleboro Area Realty

Listing Sold by Engel & Volkers Okemo

$
$
%
$/month over payments
Federal 30-year interest rate: 6.51% last updated on May 21, 2026
* All Figures are estimates. Check with your bank or proposed mortgage company for actual interest rates.
This product uses the FRED® API but is not endorsed or certified by the Federal Reserve Bank of St. Louis.

Ask A QuestionMore Details

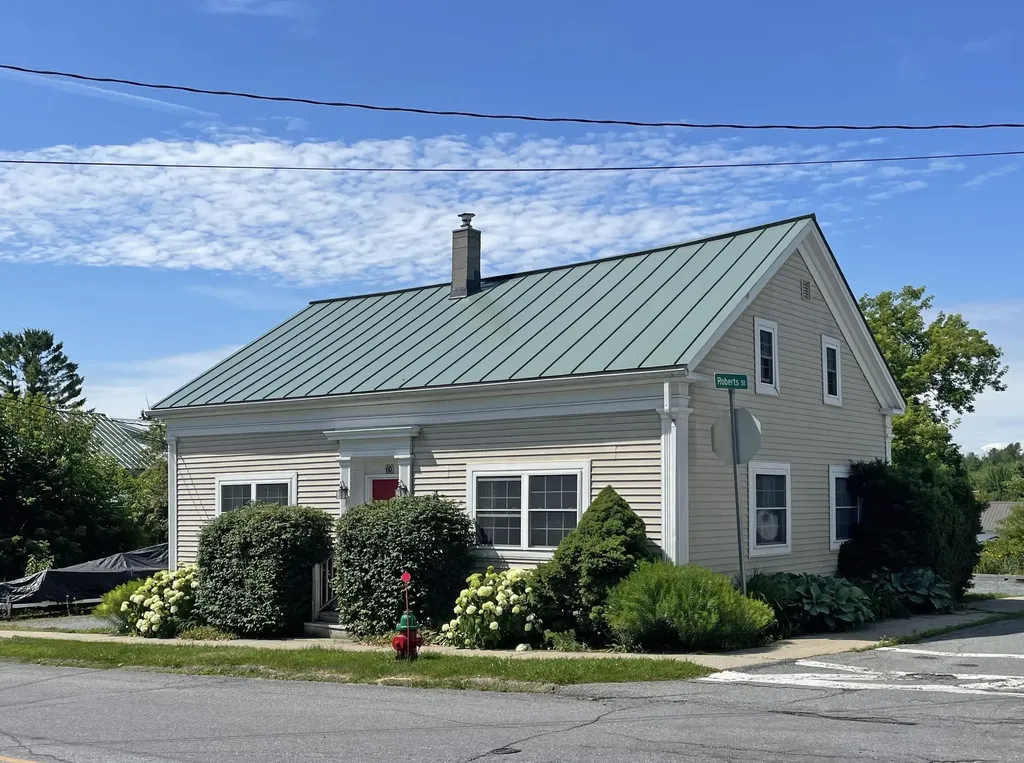
60 South Maple Street Vergennes VT 05491
Sold

MLS Number 5050540

  • Residential Single Family
  • Full Bath 1
  • Construction Existing
  • Bedrooms 3
  • Bathroom 2

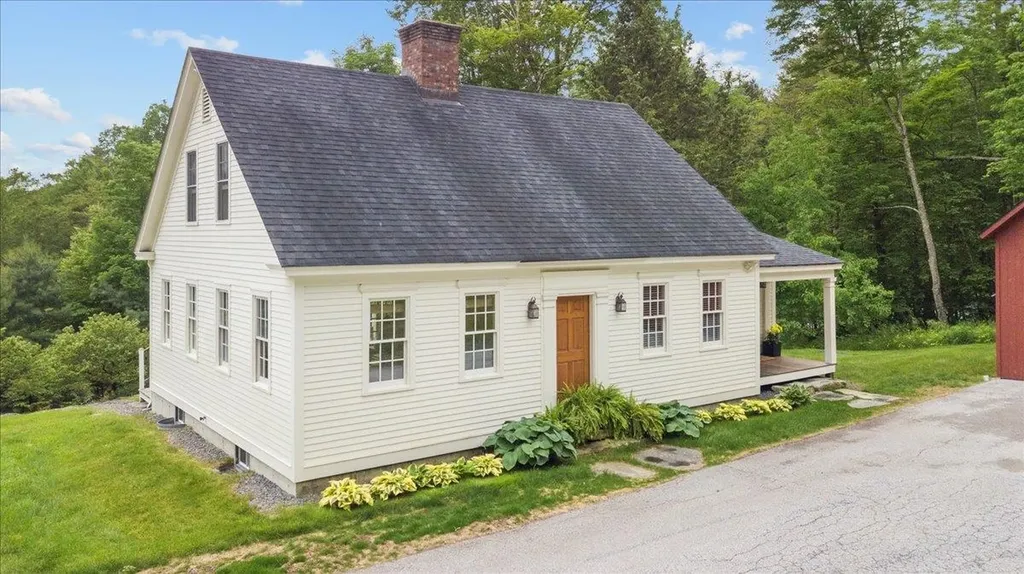
Welcome to 60 South Maple Street in the “Little City”. This well-maintained cape style home sits in historic downtown Vergennes, only a few blocks from Main Street. Upon entering the front door, you will immediately notice the gleaming wood floors that flow throughout the main living areas. The family room and office, which can also serve as a first floor bedroom, are sited on the North side of the home and are separated by beautiful glass French doors. On the opposite side of the center stairway, the dining area, with an efficient pellet stove, opens to the kitchen with maple cabinetry, granite countertops, and a spacious island with seating. A three-quarter bath and a laundry closet aids with the single-level living option. Three bedrooms including one with vaulted ceilings, a full bathroom, and spacious closets complete the second level. Improvements since 2020 include standing seam roof; boiler, oil tank and chimney liner; new second floor windows; insulated porch doors; and new retaining walls for the driveway which is accessed from the light-filled enclosed back porch. The Trex deck area offers privacy, shade, and stairs to the spacious back yard. As you will see, the owners have taken much pride in their garden oasis comprised of raised garden beds, perennial flower gardens, flowering trees and shrubs, enormous shade trees, and young river birches. Vergennes is located off Rt 7 with bus to Burlington and Middlebury, and train to NYC.

Listed by Danelle Birong of The Real Estate Company of Vermont,LLC

Listing Sold by Catamount Realty Group

$
$
%
$/month over payments
Federal 30-year interest rate: 6.51% last updated on May 21, 2026
* All Figures are estimates. Check with your bank or proposed mortgage company for actual interest rates.
This product uses the FRED® API but is not endorsed or certified by the Federal Reserve Bank of St. Louis.

Virtual TourAsk A QuestionMore Details

122 Coachman's Way Hartford VT 05001
Sold

MLS Number 5045464

  • Residential Single Family
  • Full Bath 2
  • Address 122 Coachman's Way
  • Construction Existing
  • Bedrooms 3

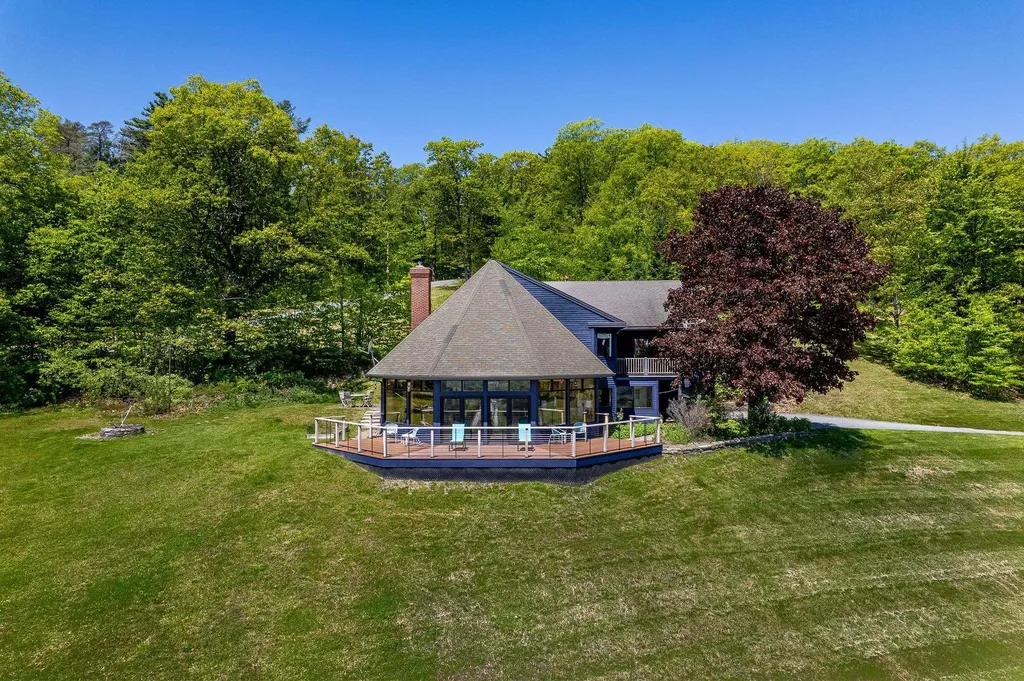
Experience top-of-the-world living in this beautifully updated Contemporary home, perfectly situated in the heart of the Upper Valley. Enjoy breathtaking, ever-changing 180-degree mountain views that capture the beauty of every season, from snow-covered peaks to vibrant fall foliage. Inside, the home features a spacious, open-concept layout designed for comfort and connection. The living room is a standout with brand-new windows and doors that fill the space with natural light and frame stunning views in every direction. The kitchen includes quartz countertops and a sit-up peninsula, flowing seamlessly into living and dining areas, perfect for entertaining or relaxed gatherings. Upstairs, there are 3 bedrooms including a primary suite with private deck, ensuite bath and walk-in closet, along with a third-level that offers a cozy sitting area and additional office space for work or overflow space. Recent improvements include new flooring, fresh paint inside and out, windows, and a fully rebuilt, wraparound deck that is ideal for enjoying the incredible scenery from every angle. Additional features include a heated two-car attached garage, a separate one-car garage/storage shed, a private patio, and a firepit for peaceful evenings under the stars. Just steps from your driveway, you will find direct access to the Hurricane Hill Wildlife Preserve, ideal for those who cherish nature, and trails. This home combines unmatched views, thoughtful updates, and a truly central location.

Listed by Evan Pierce and Leah McLaughry of Four Seasons Sotheby's Int'l Realty

Listing Sold by BHG Masiello Keene

$
$
%
$/month over payments
Federal 30-year interest rate: 6.51% last updated on May 21, 2026
* All Figures are estimates. Check with your bank or proposed mortgage company for actual interest rates.
This product uses the FRED® API but is not endorsed or certified by the Federal Reserve Bank of St. Louis.

Virtual TourAsk A QuestionMore Details

429 Polhemus Road Cambridge VT 05464
Sold

MLS Number 5046332

  • Residential Single Family
  • Full Bath 1
  • Address 429 Polhemus Road
  • Construction Existing
  • Bedrooms 4

Nestled at the end of a quiet dead-end road, this country home offers 11 acres of peaceful Vermont living. Step through the covered back porch into a practical mudroom entry, complete with a tile floor and a convenient half bath with a pocket door. From there, flow into the dining room, where a charming bay window overlooks the expansive back deck. The open-concept kitchen features an L-shaped counter, maple cabinets and pantry. Colonial-style paneling adds timeless character, while newer sliding glass doors in both the kitchen and living room provide easy access to the outdoors. Hardwood floors throughout the dining room, living room, and den. The first-floor laundry room features built-in shelves and a sink. Upstairs, a few updated windows and freshly steamed carpets add comfort and freshness. The primary suite includes multiple closets, a bath with a shower, and access to a balcony-also accessible from the adjacent bedroom. Four total bedrooms and central A/C & Heat on the upper level. Outside, enjoy the back deck complete with saltwater hot tub and fresh railings and steps leading to your backyard with apple trees plus winter berries, blueberries, currant, and blackberries. Also several outbuildings and chicken coops for your homesteading dreams. With a new electric panel, electric car charger, and owned solar panels that return energy to the grid, this home is as efficient as it is beautiful. All of this just minutes from Smugglers' Notch! Open House 6/14 10am-12Noon

Listed by Jill Richardson of RE/MAX North Professionals,Jeffersonville

Listing Sold by Flex Realty

$
$
%
$/month over payments
Federal 30-year interest rate: 6.51% last updated on May 21, 2026
* All Figures are estimates. Check with your bank or proposed mortgage company for actual interest rates.
This product uses the FRED® API but is not endorsed or certified by the Federal Reserve Bank of St. Louis.

Virtual TourAsk A QuestionMore Details

1721 Vt Route 11 Londonderry VT 05148
Sold

MLS Number 5046928

  • Residential Single Family
  • Full Bath 1
  • Address 1721 Vt Route 11
  • Construction Existing
  • Bedrooms 3

Situated just above Londonderry village, this meticulously maintained home offers mountain views, great southern exposure, and a peaceful setting just minutes from local shops, dining, and outdoor recreation. The landscaped yard features perennial gardens, flowering trees, stone walls, a firepit, hot tub, and a back deck perfect for enjoying the outdoors. Inside, the main level includes an open kitchen, dining, and living area with radiant heat and a glass-front fireplace. Custom cabinetry adds a touch of craftsmanship, and a bedroom with a three quarter en suite bath on this level provides flexibility for guests or single-level living. Upstairs, there's a second bedroom with an attached three quarter bath and a large primary suite with a full bath, including a soaking tub, separate tiled shower, and double sinks. The walk-out lower level includes finished space for a home office, gym, or media area, along with storage and mechanicals. A detached oversized garage provides room for cars, tools, and gear, with additional space above. Conveniently located near the West River Farmers Market, Mountain Marketplace Plaza, and Lowell Lake State Park, and just minutes to Magic, Bromley, and Stratton mountains, this home offers comfort, quality, and access to the best of southern Vermont. Please respect the owners' privacy by not visiting the property without an appointment!

Listed by Andie Fusco and Tara van de Velde of Four Seasons Sotheby's Int'l Realty

Listing Sold by Wohler Realty Group

$
$
%
$/month over payments
Federal 30-year interest rate: 6.51% last updated on May 21, 2026
* All Figures are estimates. Check with your bank or proposed mortgage company for actual interest rates.
This product uses the FRED® API but is not endorsed or certified by the Federal Reserve Bank of St. Louis.

Ask A QuestionMore Details

1945 Lake Dunmore Road Salisbury VT 05769
Sold

MLS Number 5054681

  • Residential Single Family
  • Full Bath 1
  • Construction Existing
  • Bedrooms 2
  • Bathroom 1

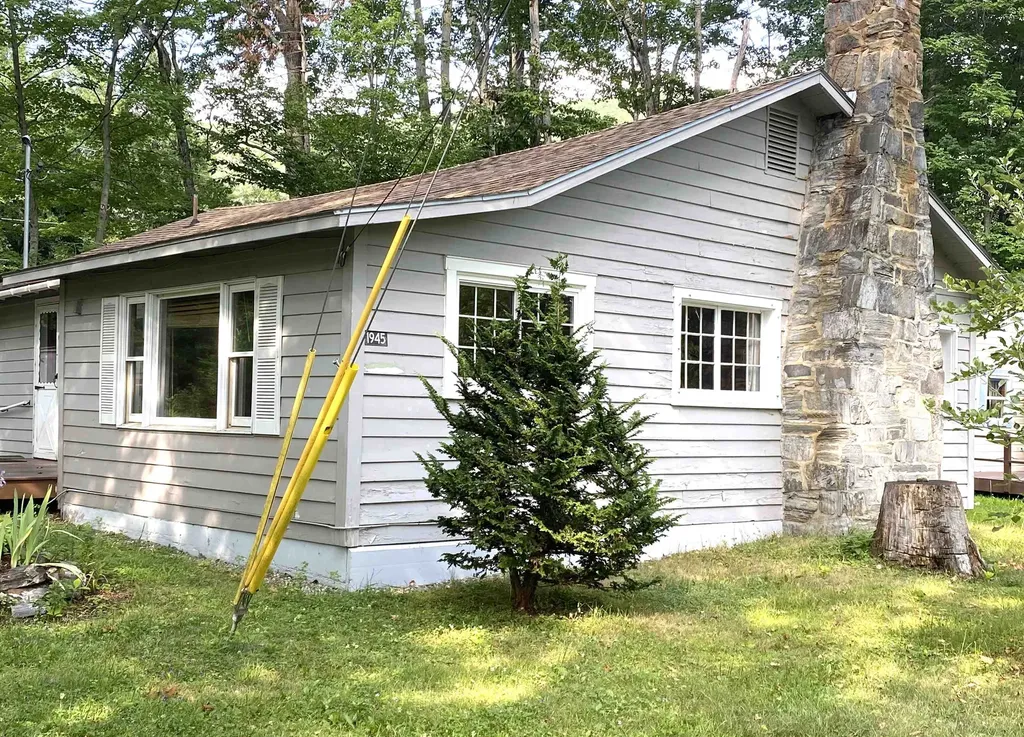
LAKE DUNMORE COTTAGE WITH LAKE ACCESS. ONE OF VERMONT'S MOST BEAUTIFUL LAKES! Two bedrooms, one bath. Shared shoreline easement area across the street allows for a dock- perfect for your boats! Cottage sports knotty pine interior with vintage details. New shared drilled well, private shared septic system, year round livability with propane wall appliances for heat. Fish, boat, sail, kayak, swim, bike, ice fish, ski, hike. Close to National Forest, Snow Bowl for downhill skiing, Breadloaf Nordic & Biking Center. Nearby Middlebury and Brandon for dining, shopping, culture, and golf. Can be purchased with abutting cottage. See MLS #5054685. Not big - but big enough!

Listed by Susan Mackey of BHHS Vermont Realty Group/Middlebury

Listing Sold by IPJ Real Estate

$
$
%
$/month over payments
Federal 30-year interest rate: 6.51% last updated on May 21, 2026
* All Figures are estimates. Check with your bank or proposed mortgage company for actual interest rates.
This product uses the FRED® API but is not endorsed or certified by the Federal Reserve Bank of St. Louis.

Virtual TourAsk A QuestionMore Details

14h Trailside Village Way Dover VT 05356
Sold

MLS Number 5035397

  • Condo
  • Square Feet 1,200
  • Bedrooms 2
  • New Contruction Existing
  • Complex Seasons

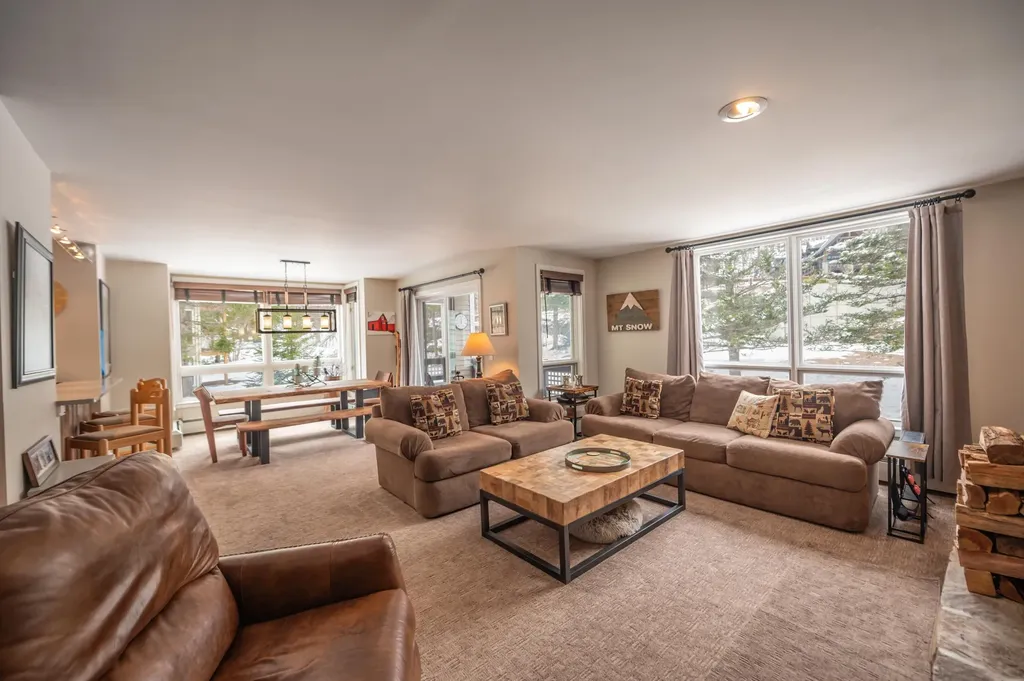
Amazing trailside, completely renovated end unit opportunity at Mount Snow. This is a beautiful and bright 2 bedroom, 2 bath unit, located adjacent to the ski-on/ski-off trail for absolutely the easiest access you can enjoy. Each unit has a ground floor ski locker to stow your gear, and then you are only a half flight up to make for easy access after a day of skiing. Enjoy the spacious living space with stone floor to ceiling wood burning fireplace, entry mudroom area with cubbies, new flooring throughout, new kitchen with breakfast bar, stainless appliances, gas cook stove, custom cabinets, and counters, southern exposure for great natural light through the many additional end unit windows, and covered deck for enjoying the Vermont scenery. Ample space for guests with a main floor primary suite with full updated bath and tiled shower, and a guest bunk room with second updated full bathroom. Less obvious features include a newly updated heat and hot water system, updated washer and dryer, new solid core doors and hardware, barn door accent piece, and great closets for owner storage. The ski trail is directly adjacent to this building for ski-in/ski-out access. The newly updated amenities building has indoor and outdoor pools, a full gym, separate owner and renter hot tub areas, locker rooms, basketball court, wood and trash, and an on site management company allowing for downtime, not upkeep.

Listed by Adam Palmiter of Berkley & Veller Greenwood/Dover

Listing Sold by Berkley & Veller Greenwood/Dover

$
$
%
$/month over payments
Federal 30-year interest rate: 6.51% last updated on May 21, 2026
* All Figures are estimates. Check with your bank or proposed mortgage company for actual interest rates.
This product uses the FRED® API but is not endorsed or certified by the Federal Reserve Bank of St. Louis.

Ask A QuestionMore Details

9 Claire Pointe Road Burlington VT 05408
Sold

MLS Number 5051111

  • Condo
  • Square Feet 1,498
  • Bedrooms 2
  • New Contruction Existing
  • Address 9 Claire Pointe Road

This beautifully updated and meticulously cared for one-level, first-floor end-unit condominium has been thoughtfully renovated over the past 10 months. Highlights include rich hardwood flooring, stunning remodeled primary bathroom, and stylish window treatments. Enjoy seasonal views of Lake Champlain with lovely sunsets from the private rear deck. The spacious kitchen features newer appliances and ample counter space - perfect for everyday living or entertaining. The interior was professionally painted in 2024. The Homeowner's Association covers water, sewer, heat, trash, snow removal, and landscaping - providing convenience and peace of mind. Assigned covered parking and incredible space for bicycle storage. Located just minutes from the bike path, local beaches, and Burlington's vibrant downtown, this home has it all. Move-in ready with nothing left to do but enjoy! Convenient to everywhere!

Listed by Edie Brodsky of Coldwell Banker Hickok and Boardman

Listing Sold by Coldwell Banker Hickok and Boardman

$
$
%
$/month over payments
Federal 30-year interest rate: 6.51% last updated on May 21, 2026
* All Figures are estimates. Check with your bank or proposed mortgage company for actual interest rates.
This product uses the FRED® API but is not endorsed or certified by the Federal Reserve Bank of St. Louis.

Ask A QuestionMore Details

30b Queen Annes Way Dover VT 05356
Sold

MLS Number 5051512

  • Condo
  • Square Feet 2,100
  • Bedrooms 4
  • New Contruction Existing
  • Complex Kingswood

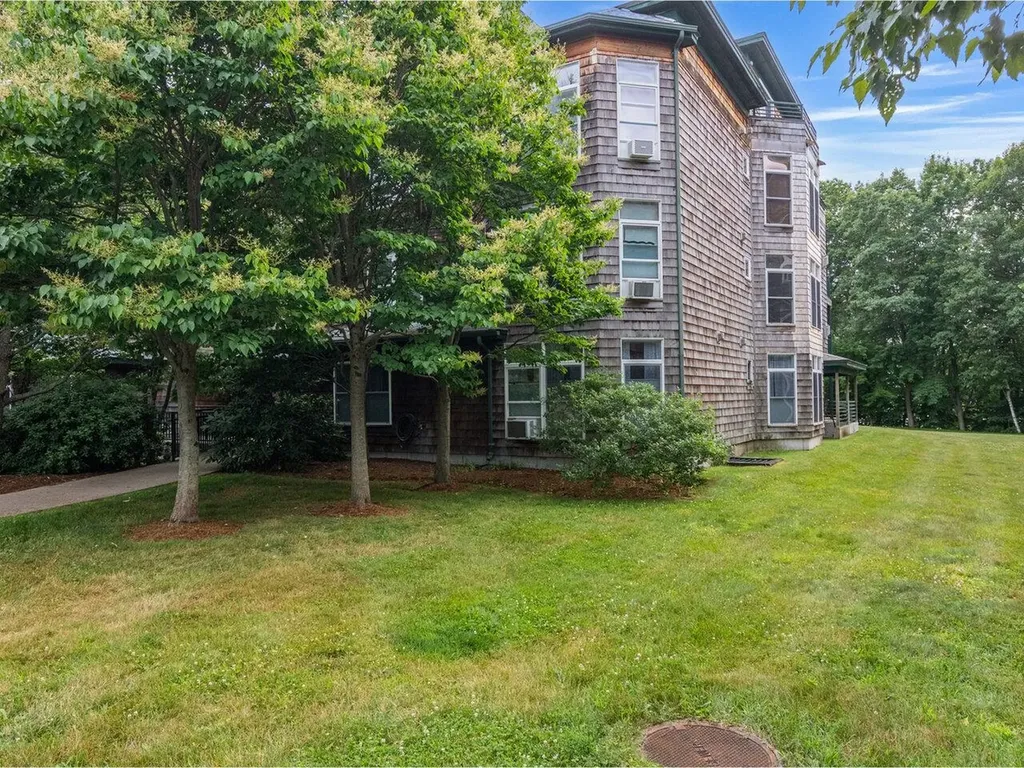
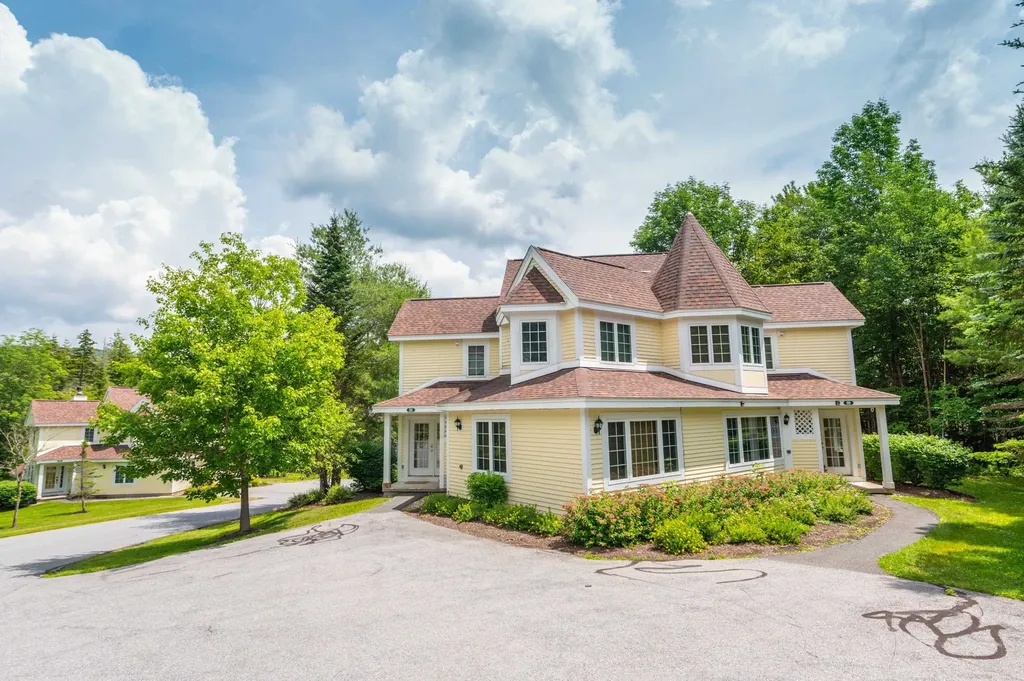
Beautiful Kingswood townhome with direct snowmobile trail access and shuttle service to the Mount Snow ski resort. This unique 4 bedroom townhome is located towards the lower side of the development where each unit has more privacy. easy access to trails, and great parking. The unit features an open concept living space with vaulted ceiling, a wood burning fireplace, mounted tvs in the living areas, a spacious kitchen with breakfast bar and granite counters open to the dining space, a newly redone deck for entertaining, large windows for great sunny exposure, a primary bedroom with en suite bath, large dual mudroom entry with cubbies and bench, large family room which serves as the fourth bedroom and has an adjacent full bath, 2 upstairs guest bedrooms with great light, laundry, and 3rd full bath, and wifi cameras in place for peace of mind. Enjoy easy access to Mount Snow with shuttle service direct from your driveway to and from the base area. Snowmobile from your yard to the VAST trail system, or hike and bike in the summer along the Valley Trail also accessible from the development. This all is complemented by the tremendous amenities including indoor Olympic size pool, exercise room, game room, club house, wood delivery, trash service, and exterior building maintenance. A great option for downtime, not upkeep.

Listed by Adam Palmiter of Berkley & Veller Greenwood/Dover

Listing Sold by Berkley & Veller Greenwood/Dover

$
$
%
$/month over payments
Federal 30-year interest rate: 6.51% last updated on May 21, 2026
* All Figures are estimates. Check with your bank or proposed mortgage company for actual interest rates.
This product uses the FRED® API but is not endorsed or certified by the Federal Reserve Bank of St. Louis.

Ask A QuestionMore Details

261 Club Sugarbush North Road Warren VT 05674
Sold

MLS Number 5053533

  • Condo
  • Square Feet 1,982
  • Bedrooms 3
  • New Contruction Existing
  • Complex Club Sugarbush

Just minutes from Sugarbush Resort and east access to all the recreational opportunities of the Mad River Valley. Spacious end unit with 2 covered porches, covered parking, plentiful storage and attractive updates. Stainless Steel appliances and Granite counters adorn this bright, open concept kitchen with direct access to the back porch. Large window wall looking to the ski slopes from the living room featuring a gas fireplace for easy use. Main floor 1/2 bath with laundry and a large, lockable pantry or store room. Upstairs bedrooms are both ensuite with private bathrooms, ceramic tile and mountain views. Located in a quiet location away from roads and traffic.

Listed by Karl Klein of Sugarbush Real Estate

Listing Sold by Sugarbush Real Estate

$
$
%
$/month over payments
Federal 30-year interest rate: 6.51% last updated on May 21, 2026
* All Figures are estimates. Check with your bank or proposed mortgage company for actual interest rates.
This product uses the FRED® API but is not endorsed or certified by the Federal Reserve Bank of St. Louis.

Virtual TourAsk A QuestionMore Details

77 Bower Street South Burlington VT 05403
Sold

MLS Number 5040572

  • Residential Single Family
  • Full Bath 2
  • Address 77 Bower Street
  • Construction Existing
  • Bedrooms 4

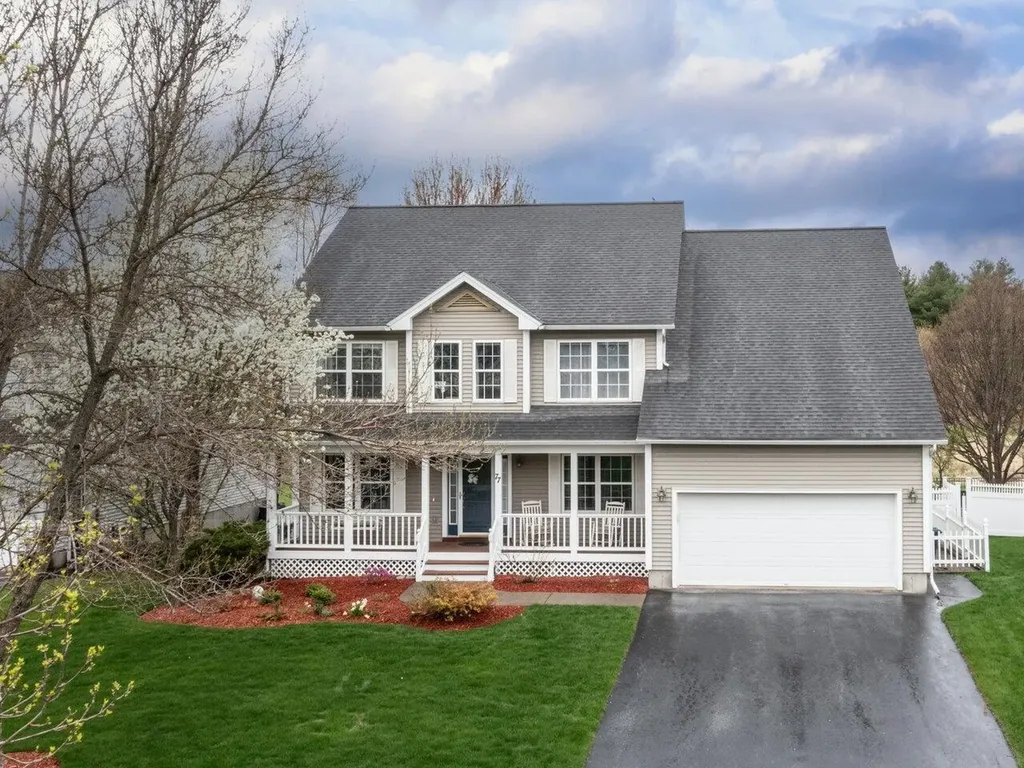
Welcome to this pristine Dorset Farms Colonial, perfectly designed for entertaining and everyday living. The gourmet kitchen is a chef's dream with marble countertops, an oversized island with seating, stylish backsplash, and black stainless appliances, all opening to a warm living room with hardwood floors and gas fireplace. Enjoy formal meals in the elegant dining room or unwind in the cozy den. A mudroom with a walk-in closet and a main-level laundry room add convenience. Upstairs, discover four spacious sun-filled bedrooms, each with walk-in closets, including a luxurious primary suite with vaulted ceilings, dual walk-ins, and private en suite bath. The finished lower level with daylight windows features a family room, gym, workshop, and wet bar with quartz counters and mini fridge. Step outside to a private backyard retreat with a deck, screened gazebo, and fire pit, all overlooking preserved land. Beautifully landscaped, with a 2-car garage, ample storage, and a 2-year-old roof. Sought-after neighborhood close to bike paths, schools, shops, dining, and more!

Listed by Lipkin Audette Team of Coldwell Banker Hickok and Boardman

Listing Sold by Geri Reilly Real Estate

$
$
%
$/month over payments
Federal 30-year interest rate: 6.51% last updated on May 21, 2026
* All Figures are estimates. Check with your bank or proposed mortgage company for actual interest rates.
This product uses the FRED® API but is not endorsed or certified by the Federal Reserve Bank of St. Louis.

Virtual TourAsk A QuestionMore Details

397 Us Route 2 Grand Isle VT 05458

Grand Isle, VT397 Us Route 2

Sale Price$1,235,000

Sold

MLS Number 5041387

  • Residential Single Family
  • Full Bath 4
  • Address 397 Us Route 2
  • Construction Existing
  • Bedrooms 4


A world-renowned fashion designer and an architect collaborated to restore this iconic 1843 brick Greek Revival, listed on the Vermont Historic Registry. The result is a stunning blend of timeless elegance and modern luxury. The chef's kitchen features marble countertops, a Sub-Zero fridge, Bertazzoni 6-burner gas stove, large island, and breakfast banquette-ideal for cooking and entertaining. The first-floor primary suite includes a wood-burning fireplace, full bath, and French doors opening to a spacious patio with lake views. A paneled library provides a quiet workspace, while the living room with wood burning fireplace and formal dining room-with vintage built-ins offer refined gathering spaces for hosting and conversation. Upstairs, two bedroom suites boast soaking tubs and tile baths. A charming bunk room with built-ins and a fourth bedroom or media room with stylish 3/4 bath offer flexible living and room for visiting guests. Outside, a professionally landscaped in-ground pool and paver stone deck create a private retreat for swimming, lounging, and summer entertaining. Enjoy breathtaking sunsets over the lake and Adirondacks from the screened porch with standing seam copper roof. Updates include new windows, boiler, plumbing, and electrical and town water.. The property includes shared use of a .90-acre lakefront lot with 345 feet of shoreline and private dock privileges shared by just three other homes. A rare blend of historic charm and modern refinement. .

Listed by Franz Rosenberger of Coldwell Banker Islands Realty

Listing Sold by Nancy Jenkins Real Estate

$
$
%
$/month over payments
Federal 30-year interest rate: 6.51% last updated on May 21, 2026
* All Figures are estimates. Check with your bank or proposed mortgage company for actual interest rates.
This product uses the FRED® API but is not endorsed or certified by the Federal Reserve Bank of St. Louis.

Virtual TourAsk A QuestionMore Details

87 Kevadus Circle Chester VT 05143
Sold

MLS Number 5051287

  • Residential Single Family
  • Full Bath 1
  • Address 87 Kevadus Circle
  • Construction Existing
  • Bedrooms 3

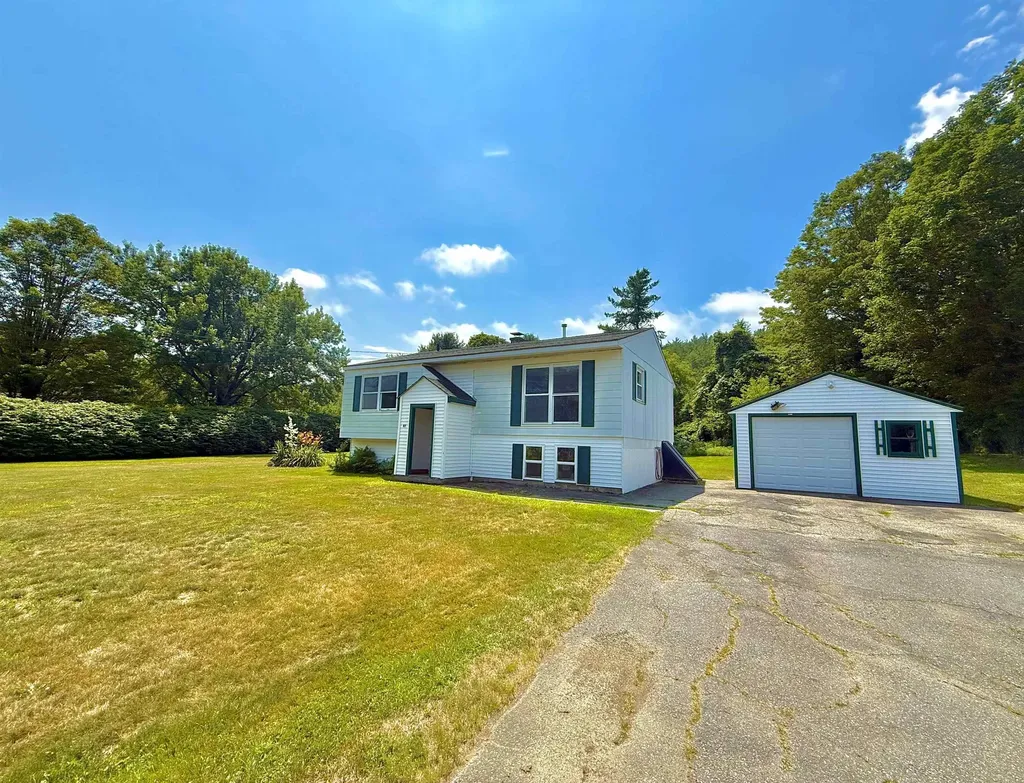
This property features an open extended lot with a large private covered deck and expansive backyard. The interior of this home has just been painted Aswell as new carpet throughout. The oversized 1 car garage is great for extra storage or a small work shop. This turn key home could be perfect for someone looking to downsize or a starter home.

Listed by Thaddeus Abare of Barrett and Valley Associates Inc.

Listing Sold by Barrett and Valley Associates Inc.

$
$
%
$/month over payments
Federal 30-year interest rate: 6.51% last updated on May 21, 2026
* All Figures are estimates. Check with your bank or proposed mortgage company for actual interest rates.
This product uses the FRED® API but is not endorsed or certified by the Federal Reserve Bank of St. Louis.

Virtual TourAsk A QuestionMore Details

498 Scott Road Ripton VT 05766

Ripton, VT498 Scott Road

Sale Price$605,000

Sold

MLS Number 5051293

  • Residential Single Family
  • Address 498 Scott Road
  • Construction Existing
  • Bedrooms 2
  • Bathroom 3

SPECIAL NOTE - Offers are due no later than 2pm, July 22 so MAKE your showing appointment ASAP! "Sweet Retreat" is a rare 33.5-acre sanctuary in Ripton, Vermont, just 15 minutes from Middlebury and 3 minutes from Middlebury College's Bread Loaf campus. Originally built in 1967 by a poet seeking summer refuge, it offers a pristine mountain stream with a cascading waterfall, views, forest, and total end-of-road privacy bordered by National Forest and conserved land. The cozy three-season cottage (which has potential to be modified for all season use) features a light-filled warm interior, large south-facing screened porch with views of waterfall and mountains, outdoor shower, 2 loft bedrooms, and bathrooms on both levels. A spring-fed stream flows through the land, forming a natural dipping pool just below the house. Direct access to the Long Trail, nearby Rikert Outdoor Center, and Snow Bowl ski area makes it ideal for outdoor enthusiasts. A classic storage barn was renovated in 2021 with a new roof, siding and sills. This is a truly peaceful and unmatched Vermont sanctuary. (There is a single lane roadway into the property. Please - seen by appointment only and please don't attempt to drive in without an appointment)

Listed by Amey Ryan of IPJ Real Estate

Listing Sold by Four Seasons Sotheby's Int'l Realty

$
$
%
$/month over payments
Federal 30-year interest rate: 6.51% last updated on May 21, 2026
* All Figures are estimates. Check with your bank or proposed mortgage company for actual interest rates.
This product uses the FRED® API but is not endorsed or certified by the Federal Reserve Bank of St. Louis.

Virtual TourAsk A QuestionMore Details

9 Vernon Rutland City VT 05701

Rutland City, VT9 Vernon

Sale Price$322,500

Sold

MLS Number 5051713

  • Residential Single Family
  • Full Bath 2
  • Address 9 Vernon
  • Construction Existing
  • Bedrooms 4

Opportunity awaits at 9 Vernon Street in Rutland! This inviting 4-bedroom, 2.5-bathroom home spans 1882 sq ft and offers a wonderful blend of modern living and cozy charm. The open-concept kitchen and living room provide an ideal space for entertaining, made even more comfortable by the efficient pellet stove insert. A dedicated office provides flexible space for your needs. Imagine enjoying your morning coffee or evening breeze on the enclosed 3-season porch. The property features a detached 1-car garage and a desirable flat backyard, offering a blank canvas for your landscaping aspirations. Come see the potential this delightful home holds!

Listed by Jason Saphire of www.HomeZu.com

Listing Sold by Welcome Home Real Estate

$
$
%
$/month over payments
Federal 30-year interest rate: 6.51% last updated on May 21, 2026
* All Figures are estimates. Check with your bank or proposed mortgage company for actual interest rates.
This product uses the FRED® API but is not endorsed or certified by the Federal Reserve Bank of St. Louis.

Ask A QuestionMore Details

163 Fern Court Colchester VT 05446
Sold

MLS Number 5047953

  • Condo
  • Square Feet 2,956
  • Bedrooms 3
  • New Contruction Existing
  • Address 163 Fern Court

This home is ready for it's next owners to put their imagination into all three floors of spacious living. Enter through the covered front porch to a foyer with 12 foot ceilings. Upon entering the large living room, you'll find shining hardwood floors, crown molding, a gas fireplace, built-in bookshelves and large floor to ceiling windows. Dining room has sliding glass door to deck and backyard. Kitchen has plenty of cabinet and counter space, and a pantry closet. Two-car garage has entrance into a mudroom with half bath. Second level has a large primary en suite bedroom, 2 additional bedrooms, 3/4 bath, and large laundry room. Finished basement has egress window and unfinished storage space. TV, TV stand, garage fridge, and storage shelves included. Sought-after neighborhood just 15 minutes to Burlington. 2.5 hours to Boston, only 2 hours to Montreal. Low HOA fee of $265 covers landscaping and plowing for easy living. Move in with time to enjoy all that Mallett's Bay and Burlington Summers have to offer!

Listed by Michaela Quinlan of Coldwell Banker Hickok and Boardman

Listing Sold by Geri Reilly Real Estate

$
$
%
$/month over payments
Federal 30-year interest rate: 6.51% last updated on May 21, 2026
* All Figures are estimates. Check with your bank or proposed mortgage company for actual interest rates.
This product uses the FRED® API but is not endorsed or certified by the Federal Reserve Bank of St. Louis.

Virtual TourAsk A QuestionMore Details

592 Upper Pleasant Valley Road Cambridge VT 05464
Sold

MLS Number 5052581

  • Residential Single Family
  • Construction Existing
  • Bedrooms 3
  • Bathroom 1
  • Square Feet 1,419

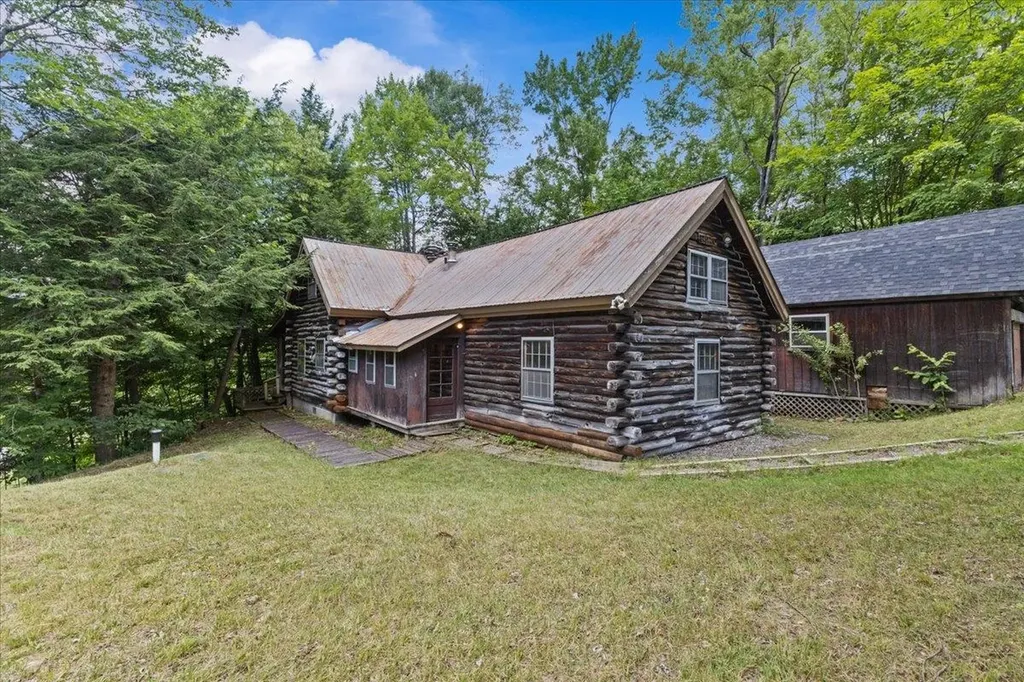
Charming log cabin retreat in the heart of Jeffersonville Village! Nestled on 1.3 private acres along scenic Upper Pleasant Valley Road, this lovingly maintained 3-bedroom log home offers warmth, character, and smart updates throughout. Step inside and enjoy the rustic charm of natural woodwork, cathedral ceilings, a cozy wood-burning fireplace, and a functional open layout. A one-car garage perfect for a workshop with loft space and a side shed. The current owners have invested in key improvements to enhance both comfort and value, including replacing the log facade on the northeast side, the crawl space has been professionally sealed and spray foam insulated, and the electrical panel has been upgraded. They also updated the bathroom with new tile, vanity, paint, shower, luxury vinyl plank flooring in the kitchen, and added a second Rinnai heater in the primary bedroom. Enjoy your morning coffee on the screened porch as you take in the peaceful surroundings. Whether you're looking for a full-time residence or a Vermont getaway near trails, and nature, this turnkey log home blends rustic charm with thoughtful updates - just minutes from Jeffersonville, Smugglers' Notch, and everything the Lamoille Valley has to offer. Showings start on Friday, July 25th.

Listed by Kimberly Hart of Real Broker LLC

Listing Sold by KW Vermont-Stowe

$
$
%
$/month over payments
Federal 30-year interest rate: 6.51% last updated on May 21, 2026
* All Figures are estimates. Check with your bank or proposed mortgage company for actual interest rates.
This product uses the FRED® API but is not endorsed or certified by the Federal Reserve Bank of St. Louis.

Virtual TourAsk A QuestionMore Details

3147 Keiser Pond Road Danville VT 05828
Sold

MLS Number 5052844

  • Residential Single Family
  • Full Bath 1
  • Construction Existing
  • Bedrooms 3
  • Bathroom 2

A picturesque 1890 cape style cabin home located close to lakes, rivers, and mountains. Located in one of Vermont's historic small towns, this cabin style home is full of charm. The house features a nicely updated kitchen with breakfast bar and beautiful finishes such as a built in butcher block counter and stainless steel appliances. There are two large bedrooms upstairs with a convenient half bathroom and an additional storage area. Third bedroom on main level. The downstairs bath has a nice modern tiled shower with glass doors. You can head out the back door and relax on the deck, perfect for BBQ's or reading a book. Enjoy the large stone lined fire pit for evening gatherings. After a day of hiking, canoeing, snowshoeing or skiing, park in the garage or carport and then relax in your own hot tub with massaging jets. From the backyard head right out on a trail through the ten acres of wooded land comprised of a mix of trees including maples, birch and pines. The trail will lead you through the forest where a vast amount of wildlife thrive including deer, fox, turkeys, a large variety of birds and even an occasional bear or moose. Tend to the vegetable garden as you listen to the babbling brook that runs through the property. Less than a mile away is Joe's Pond, a top destination for all types of recreation such as swimming, boating and fishing. There is easy access to the nearby Rail Trail for hiking, biking or snowmobiling.

Listed by Ben Reed of Tim Scott Real Estate

Listing Sold by Green Light Real Estate

$
$
%
$/month over payments
Federal 30-year interest rate: 6.51% last updated on May 21, 2026
* All Figures are estimates. Check with your bank or proposed mortgage company for actual interest rates.
This product uses the FRED® API but is not endorsed or certified by the Federal Reserve Bank of St. Louis.

Virtual TourAsk A QuestionMore Details

140 Washington Street Brattleboro VT 05301
Sold

MLS Number 5059472

  • Residential Single Family
  • Full Bath 2
  • Construction Existing
  • Bedrooms 5
  • Bathroom 2

Listed by Rebecca Seymour of Brattleboro Area Realty

Listing Sold by Brattleboro Area Realty

$
$
%
$/month over payments
Federal 30-year interest rate: 6.51% last updated on May 21, 2026
* All Figures are estimates. Check with your bank or proposed mortgage company for actual interest rates.
This product uses the FRED® API but is not endorsed or certified by the Federal Reserve Bank of St. Louis.

Ask A QuestionMore Details

722 North Derby Road Derby VT 05829
Sold

MLS Number 5051203

  • Residential Single Family
  • Full Bath 1
  • Address 722 North Derby Road
  • Construction Existing
  • Bedrooms 2

Modern and efficient Derby home on 4.81 acres, consisting of 2 lots. The second lot, 2.57 acres has a wastewater permit in place. Built in 2014 with top quality materials, this 2 bedroom 2 bath home with detached garage (28'x22') has super easy access to the VAST and VASA trail systems. The main level features a kitchen/dining room, breakfast nook, living room and a 1/2 bath with laundry. The upper level you'll find 2 generous sized bedrooms and a full bath. The back deck offers a private space for entertaining or relaxing. Heated by 2 propane Rinnai heaters, serviced by a shared drilled well, private septic, 100 amp electrical service and Comcast/Xfinity cable. Low-maintenance vinyl siding and a durable metal roof ensure easy exterior upkeep. A quick 5 minute drive to North Country Hospital, schools and downtown Newport. This move in ready home will more than exceed your expectations, schedule an appointment to see it today.

Listed by Jenna Flynn of Jim Campbell Real Estate

Listing Sold by Century 21 Farm & Forest

$
$
%
$/month over payments
Federal 30-year interest rate: 6.51% last updated on May 21, 2026
* All Figures are estimates. Check with your bank or proposed mortgage company for actual interest rates.
This product uses the FRED® API but is not endorsed or certified by the Federal Reserve Bank of St. Louis.

Virtual TourAsk A QuestionMore Details

1496 Fairground Road Bradford VT 05033
Sold

MLS Number 5039234

  • Residential Single Family
  • Full Bath 1
  • Address 1496 Fairground Road
  • Construction Existing
  • Bedrooms 3

Enjoy the ease of one-level living in this well-maintained 2007 ranch, set on 1.2 peaceful acres in Bradford, VT. The open kitchen and dining area create a welcoming gathering space, with a cozy living room just off to the side. The primary bedroom offers two closets, an en suite bath with a double vanity, and the convenience of first-floor laundry. Two additional bedrooms and a half bath are located off the kitchen in a practical, well-separated layout. Outside, there's a spacious shed for storage and room to add raised beds if you'd like to garden. Move-in ready and easy to maintain, this home offers a great mix of comfort, functionality, and quiet Vermont charm.

Listed by Randy Snelling of KW Coastal and Lakes & Mountains Realty/Hanover

Listing Sold by KW Coastal and Lakes & Mountains Realty/Hanover

$
$
%
$/month over payments
Federal 30-year interest rate: 6.51% last updated on May 21, 2026
* All Figures are estimates. Check with your bank or proposed mortgage company for actual interest rates.
This product uses the FRED® API but is not endorsed or certified by the Federal Reserve Bank of St. Louis.

Ask A QuestionMore Details

Broker Reciprocity 

Copyright 2026 PrimeMLS, Inc. All rights reserved. This information is deemed reliable, but not guaranteed. The data relating to real estate displayed on this display comes in part from the IDX Program of PrimeMLS. The information being provided is for consumers’ personal, non-commercial use and may not be used for any purpose other than to identify prospective properties consumers may be interested in purchasing. Data last updated May 28, 2026 10:54 AM EDT