71410
results
Refine Search

Your Search Results

r=6201-6225
702 Beaver Creek Road Shelburne VT 05482
Sold

MLS Number 5051141

  • Residential Single Family
  • Full Bath 2
  • Construction Existing
  • Bedrooms 5
  • Bathroom 3

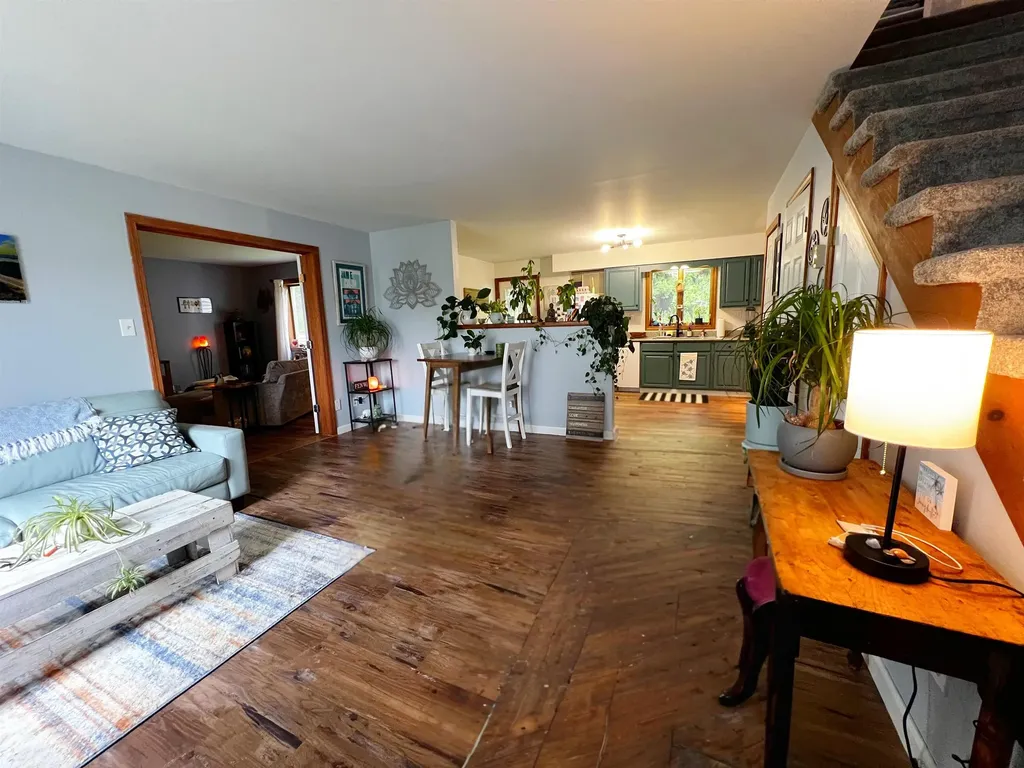
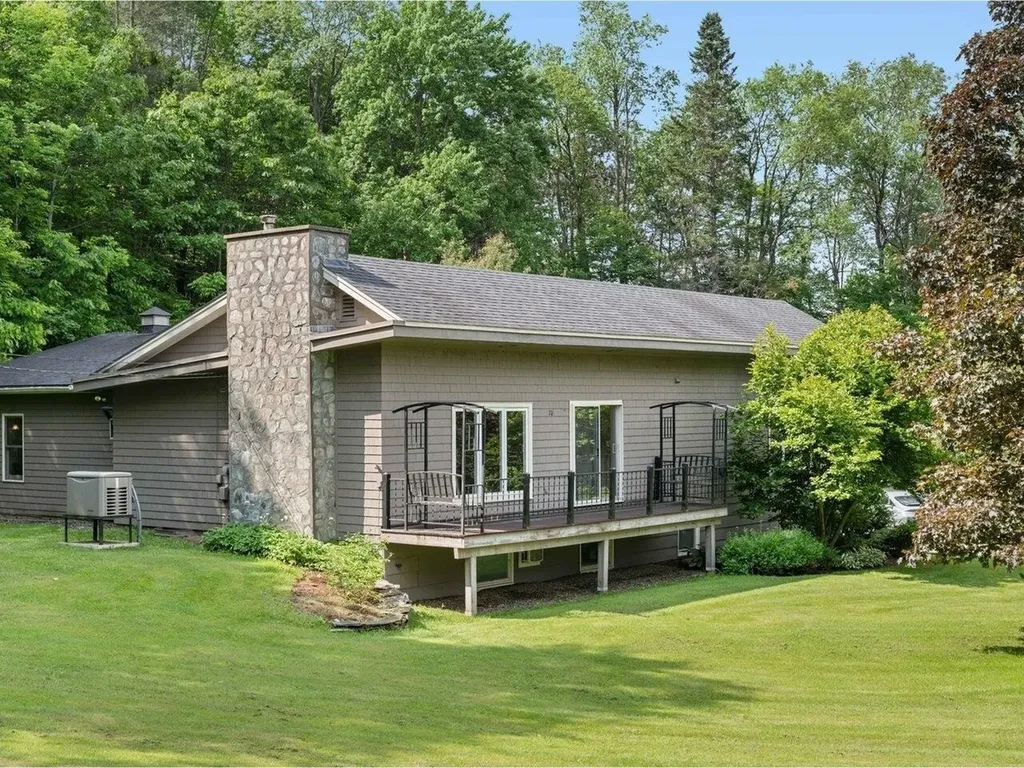
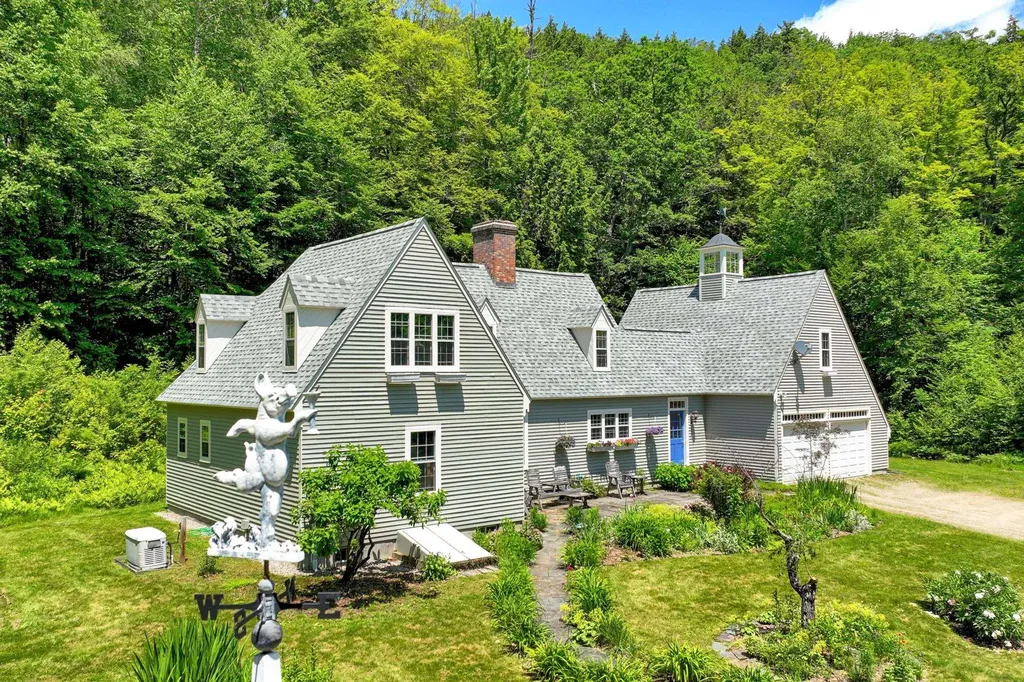
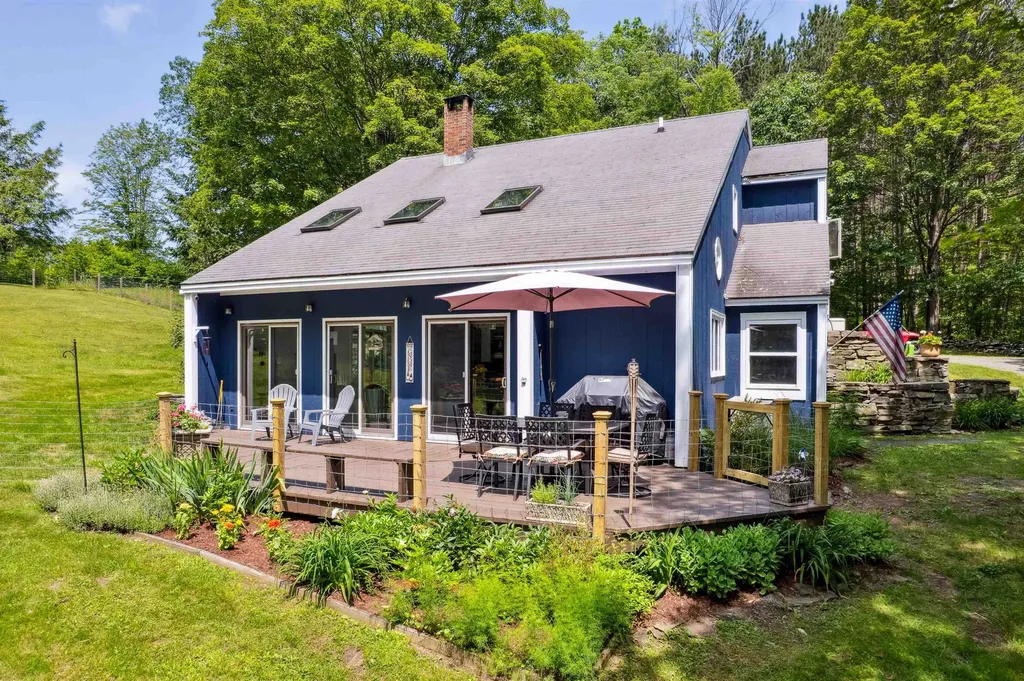
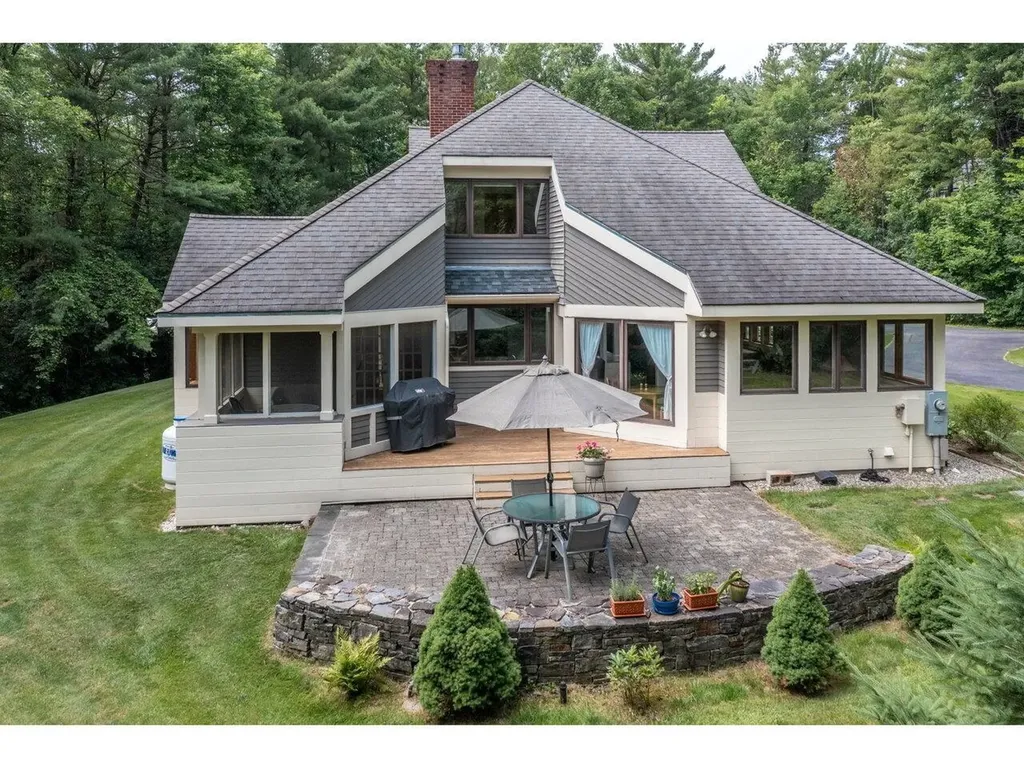
Want privacy and acreage, but hoping to have a neighborhood as well? This home is set back off the road in the desirable Beaver Creek neighborhood. An architecturally designed home on 2.45 acres, this 5-bedroom home offers over 3,200 sq. ft. of living space with room to expand over the garage. A first-floor primary suite at the north end of the home has an adjoining bedroom that now serves as an office. These rooms could be combined to make a lovely in-law suite or ADU. The south end of the home is where the open kitchen/family room is located, with vaulted ceilings and extensive windows, this area is flooded with light. From here you can access the deck, patio, and screened porch. Upstairs you'll find three bedrooms and a bath plus additional space over garage to expand for a great room or a second-floor primary bedroom. Open House Saturday July 12th from 10am-noon.

Listed by Brian M. Boardman of Coldwell Banker Hickok and Boardman

Listing Sold by Coldwell Banker Hickok and Boardman
$
$
%
$/month over payments
Federal 30-year interest rate: 6.51% last updated on May 21, 2026
* All Figures are estimates. Check with your bank or proposed mortgage company for actual interest rates.
This product uses the FRED® API but is not endorsed or certified by the Federal Reserve Bank of St. Louis.

Ask A QuestionMore Details

55 Honey Hill Road Hinesburg VT 05461
Sold

MLS Number 5042664

  • Residential Single Family
  • Full Bath 1
  • Address 55 Honey Hill Road
  • Construction Existing
  • Bedrooms 4

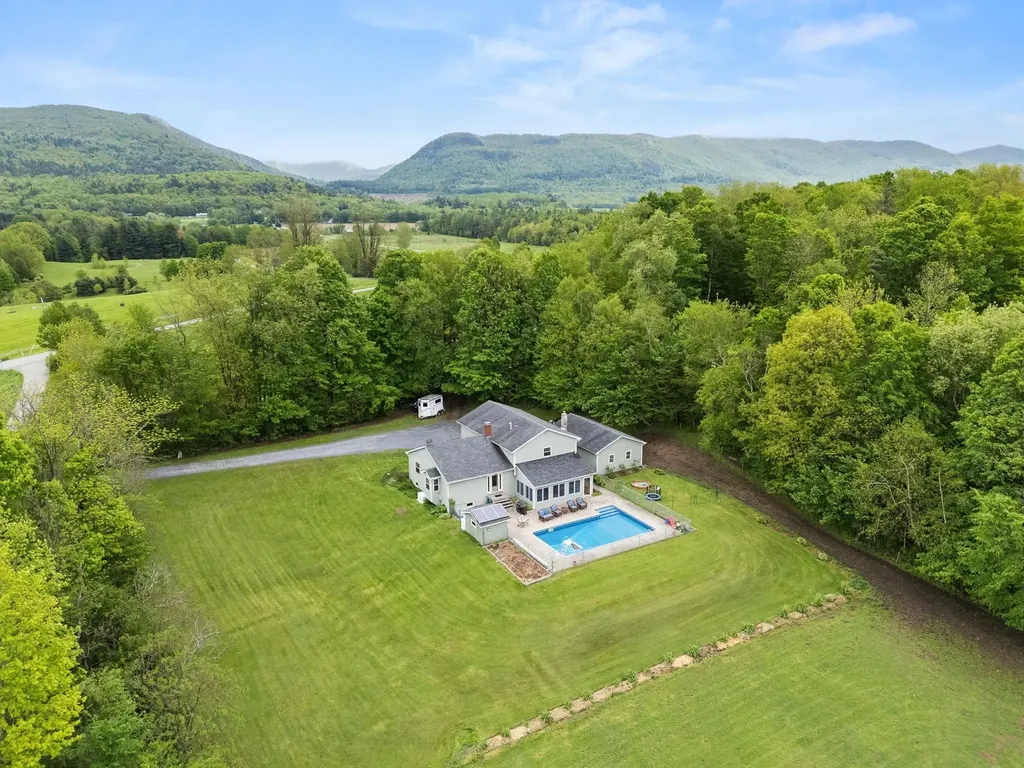
Embrace the best of country living with this beautifully maintained and thoughtfully updated tri-level home set on 11.9 acres of open fields and serene woodlands. This versatile property is ideal for animal lovers or hobby farmers, featuring a 2-stall barn connected to the home via an enclosed breezeway, where you will also find the conventionally placed laundry room. The current owners have 1 horse and 3 donkeys that take advantage of the 3-acre fenced pasture. Inside, the heart of the home shines with a fully remodeled kitchen, boasting custom cabinetry & granite countertops. The formal dining room flows into the living room full of windows and natural light. Don't miss the welcoming den complete with a cozy wood stove. A conveniently located half bath is just down the hall, adding to the home's thoughtful layout. Enjoy warm days on the spacious enclosed back porch overlooking the in-ground pool, all complemented by peaceful views of your private landscape. Upstairs, the spacious primary suite features a modernized full bathroom and a generous walk-in closet. Three additional bedrooms, all comfortably sized, share access to a full guest bathroom on the same level-plenty of room for everyone! Addtl highlights include updated windows in 2014, a whole-house generator, and a Culligan water treatment system. Located adjacent to the 304-acre LaPlatte Headwaters Town Forest, you'll enjoy direct access to miles of trails, as well as a newly cut trail in your own backyard.

Listed by Susannah Kelley of Vermont Real Estate Company

Listing Sold by Flex Realty

$
$
%
$/month over payments
Federal 30-year interest rate: 6.51% last updated on May 21, 2026
* All Figures are estimates. Check with your bank or proposed mortgage company for actual interest rates.
This product uses the FRED® API but is not endorsed or certified by the Federal Reserve Bank of St. Louis.

Virtual TourAsk A QuestionMore Details

66 Union Street Windsor VT 05089

Windsor, VT66 Union Street

Sale Price$219,000

Sold

MLS Number 5042811

  • Residential Single Family
  • Full Bath 1
  • Address 66 Union Street
  • Construction Existing
  • Bedrooms 3

PRICE JUST IMPROVED! Welcome to this beautifully maintained New Englander nestled in the historic town of Windsor - Vermont's first capital and a gem of the Upper Valley. This classic 3-bedroom, 2-bath home blends timeless charm with thoughtful updates, offering a perfect retreat in a vibrant, small-town setting. Located within walking distance to Windsor's shops, restaurants, schools, and the picturesque Connecticut River - and just minutes from I-91 - this home combines small-town charm with accessibility.

Listed by Katie Ladue Gilbert of KW Vermont Woodstock

Listing Sold by KW Vermont Woodstock

$
$
%
$/month over payments
Federal 30-year interest rate: 6.51% last updated on May 21, 2026
* All Figures are estimates. Check with your bank or proposed mortgage company for actual interest rates.
This product uses the FRED® API but is not endorsed or certified by the Federal Reserve Bank of St. Louis.

Ask A QuestionMore Details

0 Rowell Road Vershire VT 05079

Vershire, VT0 Rowell Road

Sale Price$180,000

Sold

MLS Number 5043796

  • Land
  • Address 0 Rowell Road
  • Acreage 69.7
  • Area VT-Orange
  • Utilities None

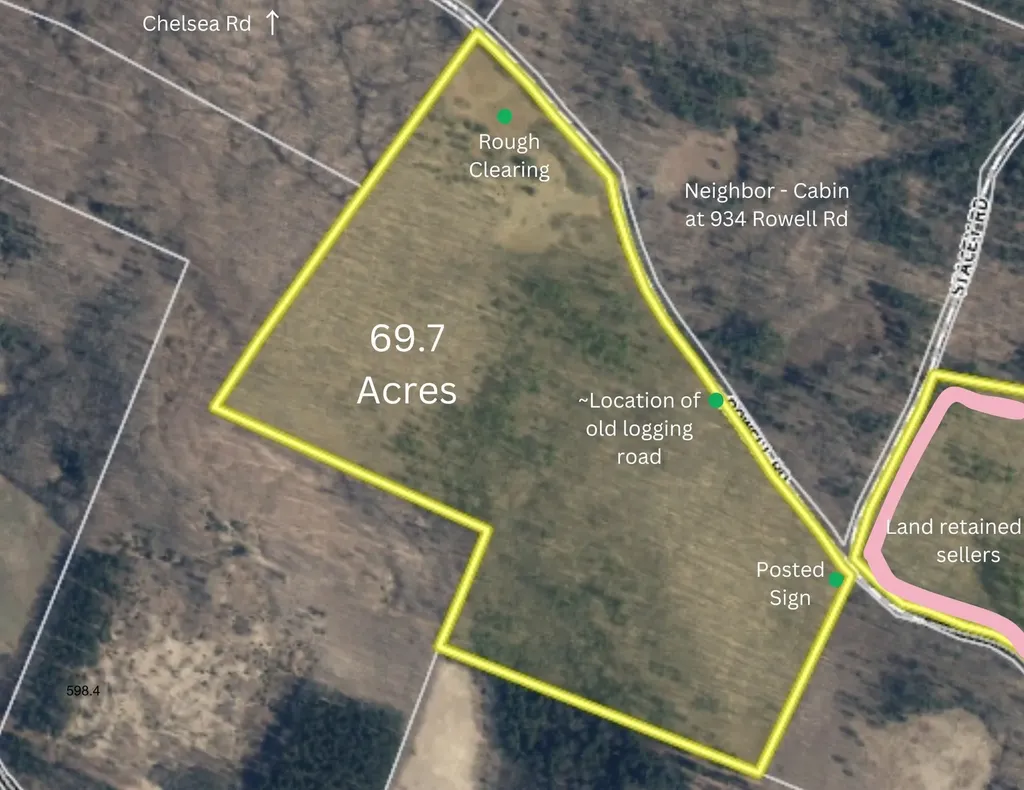
Discover 69.7 acres of wooded landscape, offering a peaceful setting for recreation, hunting, or an off-grid retreat. A small clearing near the road provides a natural spot for a potential camp or cabin. Old logging roads and rough trails wind through the property, making it easy to explore on foot or ATV. With no utilities along the road, this land is best suited for those looking to unplug and enjoy a more self-sufficient, back-to-nature experience. Whether you're dreaming of a rustic getaway or a private hunting base, this property offers plenty of potential in a beautifully wooded setting.

Listed by Holly Hall and Franchesca Collins of Hall Collins Real Estate Group

Listing Sold by Hall Collins Real Estate Group

$
$
%
$/month over payments
Federal 30-year interest rate: 6.51% last updated on May 21, 2026
* All Figures are estimates. Check with your bank or proposed mortgage company for actual interest rates.
This product uses the FRED® API but is not endorsed or certified by the Federal Reserve Bank of St. Louis.

Ask A QuestionMore Details

140 Railroad Street Barre City VT 05641
Sold

MLS Number 5047206

  • Commercial
  • Seller Office Name BCK Real Estate
  • Selling Agent Name John Biondolillo
  • Address 140 Railroad Street
  • Square Feet 3,411

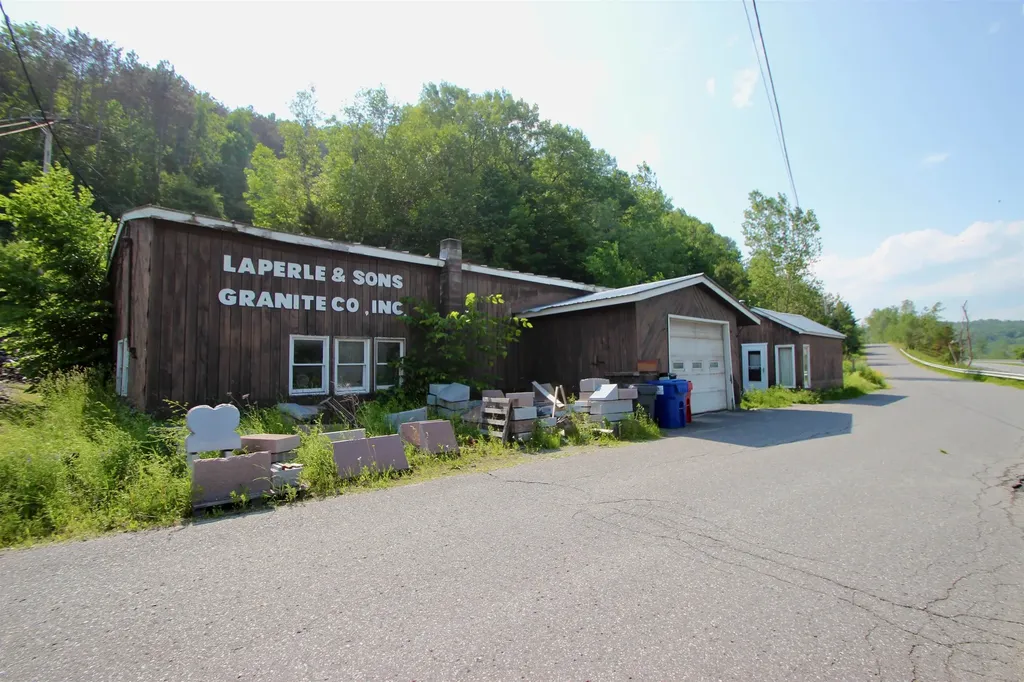
Commercial Opportunity. Formerly home to a long-standing granite monument business, this 3,411± SF commercial building offers exceptional utility and flexibility for a wide range of commercial or light industrial uses. Included in the sale are two overhead cranes-an ideal setup for material handling, fabrication, mechanical work, or other production-based operations. Strategically located at the gateway to Barre, just off the Beltline (Route 62), this highly accessible site benefits from strong visibility and proximity to major transportation routes. Its manageable size and functional layout make it especially attractive for contractors, tradespeople, small manufacturers, or entrepreneurs looking for a ready-to-go space with built-in capability. Offered AS-IS, WHERE-IS, this property presents a unique opportunity to own a piece of Barre's working heritage and adapt it to your business needs.

Listed by John Biondolillo of BCK Real Estate

Listing Sold by BCK Real Estate

$
$
%
$/month over payments
Federal 30-year interest rate: 6.51% last updated on May 21, 2026
* All Figures are estimates. Check with your bank or proposed mortgage company for actual interest rates.
This product uses the FRED® API but is not endorsed or certified by the Federal Reserve Bank of St. Louis.

Virtual TourAsk A QuestionMore Details

1307 Devlin Road Duxbury VT 05676

Duxbury, VT1307 Devlin Road

Sale Price$820,000

Sold

MLS Number 5044854

  • Residential Single Family
  • Full Bath 2
  • Address 1307 Devlin Road
  • Construction Existing
  • Bedrooms 3

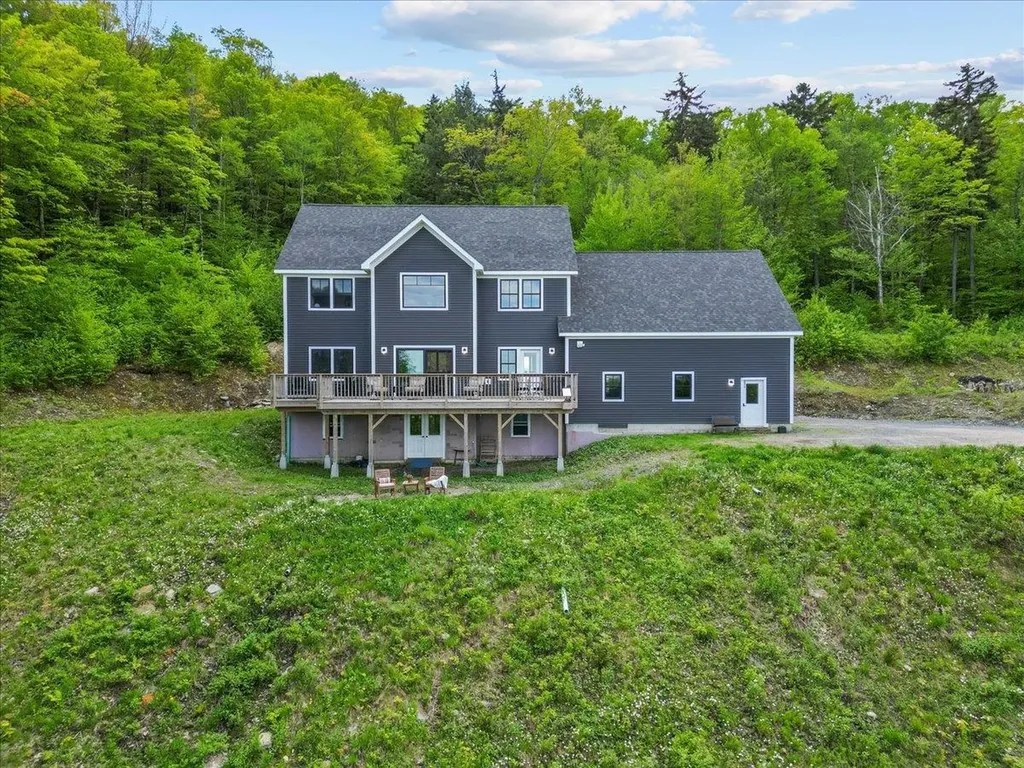
Perfectly perched among 27 wooded acres, your mountain dream home feels remote, yet is conveniently located close to Waterbury and I-89. From nearly every room, take in some of the best views in Vermont. 180-degrees of mountains and trees - Mt Mansfield, White Rock, even Jay Peak. Inside, be wowed by the high ceilings, large windows, and post-and-beam touches, alongside high-end, modern finishes and appliances. The first-floor primary looks out at stunning mountain views, with a walk-in closet and spa-like bathroom. Relax in the soaking tub and hear the occasional trickle of a waterfall from your window. The kitchen: stylish and functional, with a large walk-in pantry. Upstairs, find two bedrooms, a full bath, and a large loft area with jaw-dropping views. The large, unfinished walk-out basement has potential for an ADU or large den/playroom plus storage. Save money and maintain power with 28 solar panels that feed a brand new top-of-the-line inverter with new backup batteries. There is also an optional platform and connections available for a wood boiler to heat the house (5 zones / radiant heat). Keep toys and tools tidy in the attached, oversized, and radiant-heated 2-car garage. You won't find a more peaceful setting anywhere else! Hike through your woods, snowshoe out your back door, forage for mushrooms, with beauty all around. And when you're ready for a night on the town, you're only 12 minutes away from some of Vermont's finest dining.

Listed by Jolene Greene of RE/MAX North Professionals

Listing Sold by Heney Realtors - Element Real Estate (Montpelier)

$
$
%
$/month over payments
Federal 30-year interest rate: 6.51% last updated on May 21, 2026
* All Figures are estimates. Check with your bank or proposed mortgage company for actual interest rates.
This product uses the FRED® API but is not endorsed or certified by the Federal Reserve Bank of St. Louis.

Virtual TourAsk A QuestionMore Details

135 Hanover Street Hartford VT 05001-8089
Sold

MLS Number 5045196

  • Residential Single Family
  • Full Bath 1
  • Address 135 Hanover Street
  • Construction Existing
  • Bedrooms 3

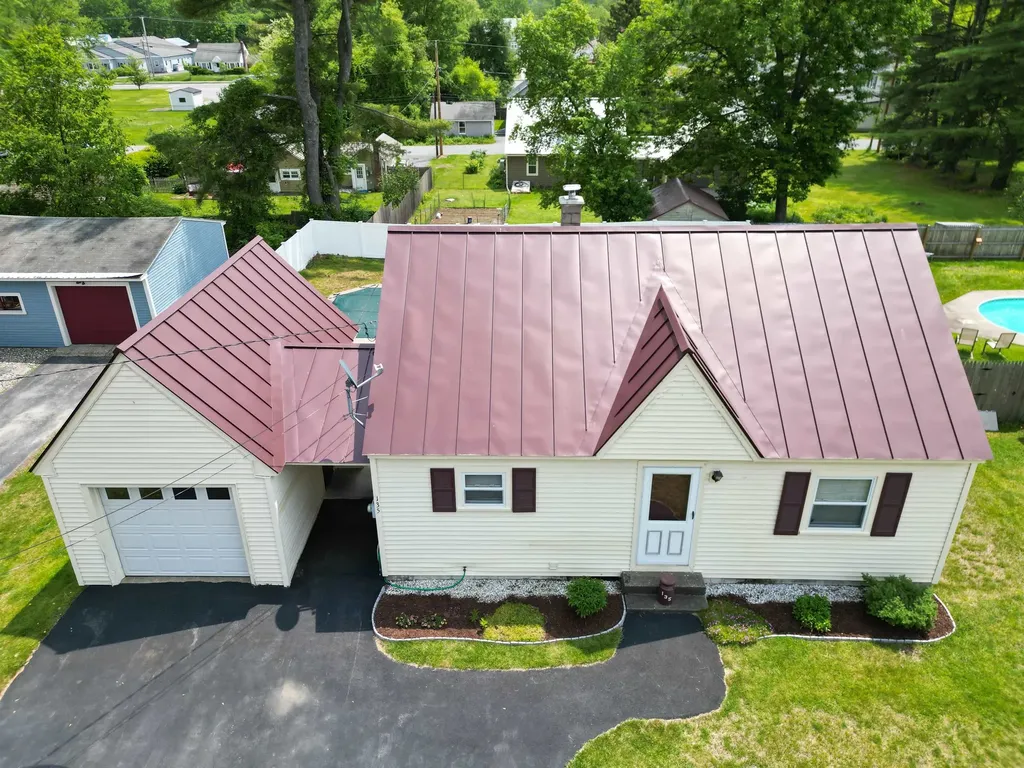
This is the one you've been waiting for! Tucked into a well-kept White River Junction neighborhood, this classic Cape has been cared for every step of the way. The pride of ownership shows not just in this home, but throughout the entire area. If you've been looking for a true neighborhood feel, this is it. With a standing seam roof, garage, newer appliances, and basement built-ins for bonus storage, this home offers solid value with charm to match. Inside you'll find 3 bedrooms, 1 bath, and 2 flexible bonus rooms downstairs. Closets in every corner mean plenty of storage. The backyard is where summer shines with an in-ground pool; this is the kind of place where staying home feels like a vacation. Walk to Hartford schools, Co-op, Kilowatt Park, tennis courts, and 4th of July fireworks. Less than ten minutes to Dartmouth College and DHMC, with easy highway access for commuters. A special home in a special spot-come see what makes it so rare! Showings start at OPEN HOUSE on Sunday, 6/8 from 10 - 12p.

Listed by Jeff Fogg and Devin Josler of Black House Real Estate

Listing Sold by Black House Real Estate

$
$
%
$/month over payments
Federal 30-year interest rate: 6.51% last updated on May 21, 2026
* All Figures are estimates. Check with your bank or proposed mortgage company for actual interest rates.
This product uses the FRED® API but is not endorsed or certified by the Federal Reserve Bank of St. Louis.

Virtual TourAsk A QuestionMore Details

4615 Vt Route 114 E Norton VT 05907
Sold

MLS Number 5053225

  • Mobile
  • Area VT-Essex
  • Listing Agent Name Linda Larrivee
  • Lister Office Name RE/MAX Northern Edge
  • Address 4615 Vt Route 114 E

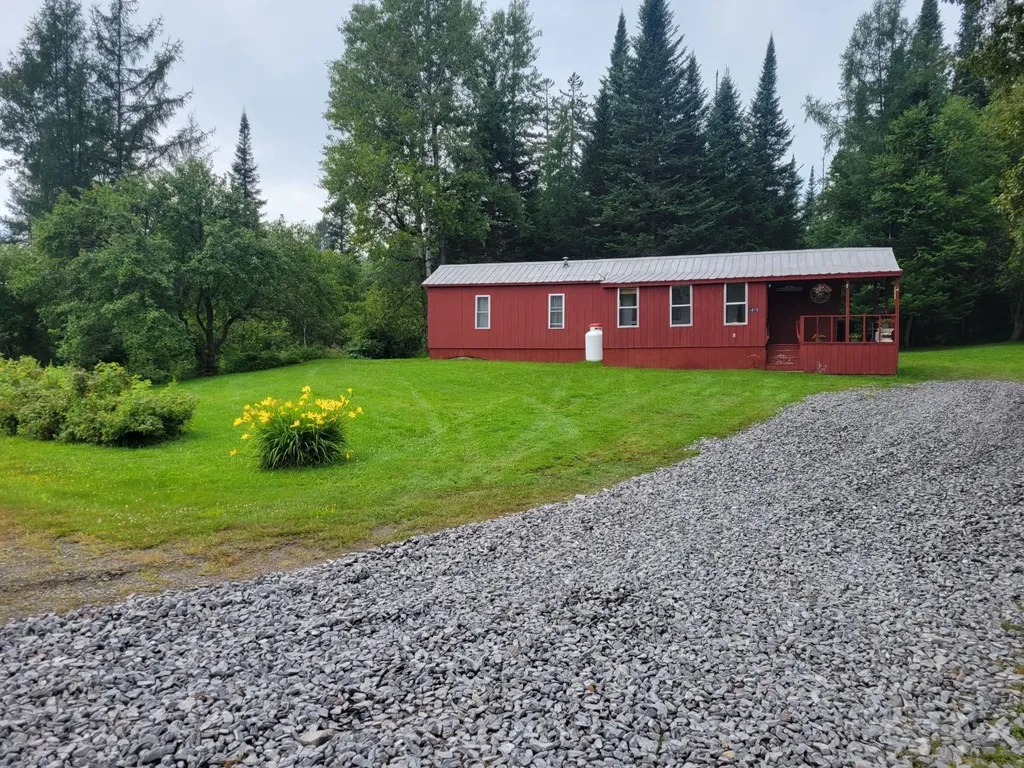
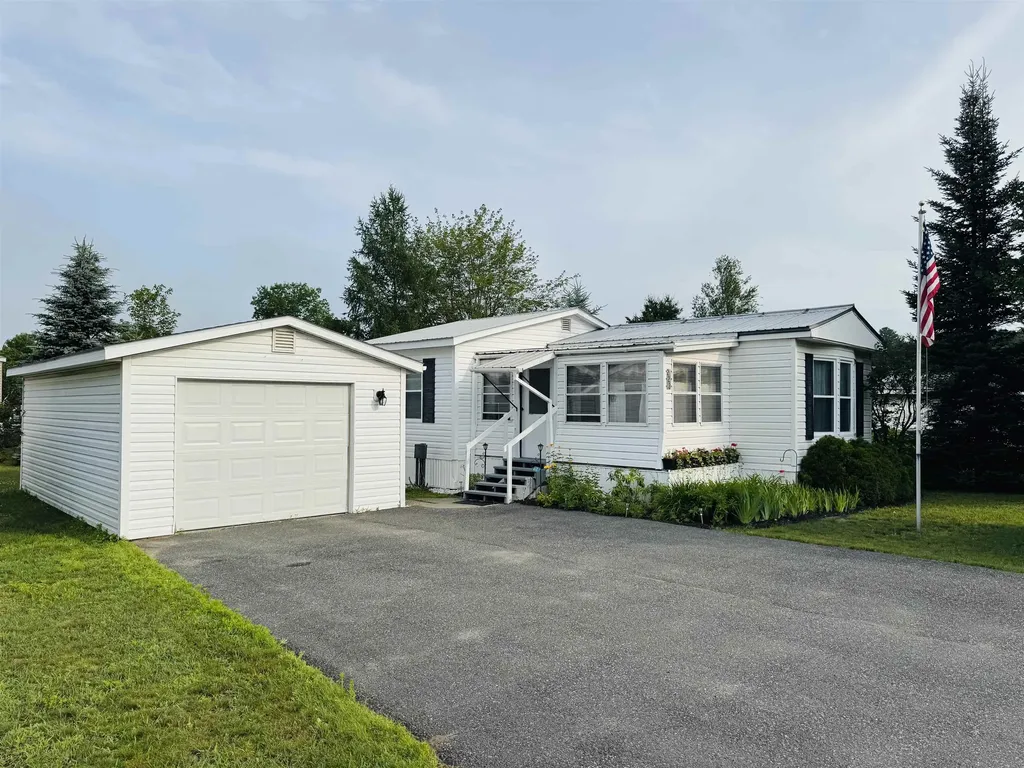
Move right in to this fully furnished mobile home conveniently located to all recreation activities. Snowmobile from your home to the store next door and pick up the VAST Trail system, or choose to ATV with the ease of Forest Lake Road directly across the street. If you'd like to swim or boat, the Great Averill boat launch is only about a mile away, too! This lovely mobile home boasts an open porch as well as an enclosed porch for relaxation, and the lot is beautifully landscaped with perennials, rose bushes, an apple tree, and blueberry bushes. In the back yard, there is a shed for storage with more yard space to spread out on, and plenty of wildlife in the woods beyond. Known for great hunting, this home is currently being used as an Airbnb for vacationers and hunters alike. Due to age, this property is best suited to a cash transfer.

Listed by Linda Larrivee of RE/MAX Northern Edge

Listing Sold by RE/MAX All Seasons Realty - Lyndonville

$
$
%
$/month over payments
Federal 30-year interest rate: 6.51% last updated on May 21, 2026
* All Figures are estimates. Check with your bank or proposed mortgage company for actual interest rates.
This product uses the FRED® API but is not endorsed or certified by the Federal Reserve Bank of St. Louis.

Ask A QuestionMore Details

79 Sandy Pines Road East Montpelier VT 05651
Sold

MLS Number 5054534

  • Mobile
  • Area VT-Washington
  • Listing Agent Name Michelle Hebert
  • Lister Office Name KW Vermont - Barre
  • Address 79 Sandy Pines Road

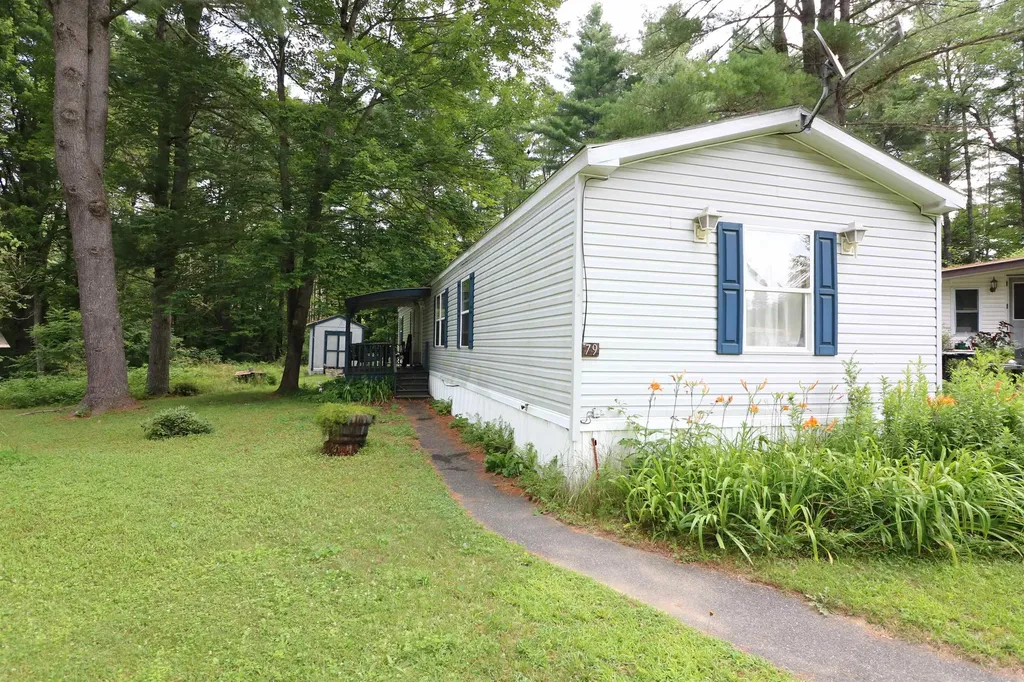
Charming 3-bedroom, 2-bathroom single-wide mobile home in Sandy Pines Mobile Home Park, East Montpelier. Features include a covered porch and a primary bedroom with an en-suite bathroom boasting a stand-up shower and soaking tub. Open concept kitchen, dining room, living room plus 2 additional bedrooms and another full bath. There is a shed to store your yard tools. Enjoy a quiet and convenient location, less than 15 minutes to either Montpelier or Barre. Park rent includes water, sewer, and rubbish removal. Buyer contingent upon park approval.

Listed by Michelle Hebert of KW Vermont - Barre

Listing Sold by KW Vermont - Barre

$
$
%
$/month over payments
Federal 30-year interest rate: 6.51% last updated on May 21, 2026
* All Figures are estimates. Check with your bank or proposed mortgage company for actual interest rates.
This product uses the FRED® API but is not endorsed or certified by the Federal Reserve Bank of St. Louis.

Ask A QuestionMore Details

155 Dorr Drive Rutland City VT 05701
Sold

MLS Number 5042666

  • Condo
  • Square Feet 1,344
  • Bedrooms 3
  • New Contruction Existing
  • Complex Mountain View Condos

A rare opportunity to purchase a 3-bedroom, two Livingroom townhouse at the Mountain View Condominiums. The two-story home features countless updates including: remodeled bathrooms, updated kitchen (appliances, countertops, painted cabinets, fixtures and lighting), and newer floors throughout. You'll enjoy the freshly painted rooms with charming colors. There is plenty of space for guests, roommates, and/or growing families but still very easy to maintain and bodes well for a carefree, paired down lifestyle. This home is move-in ready and beyond. Mountain View features an impressive number of amenities and is very well maintained. Don't let this one pass you by!

Listed by Max Walker of Watson Realty & Associates

Listing Sold by Westside Real Estate

$
$
%
$/month over payments
Federal 30-year interest rate: 6.51% last updated on May 21, 2026
* All Figures are estimates. Check with your bank or proposed mortgage company for actual interest rates.
This product uses the FRED® API but is not endorsed or certified by the Federal Reserve Bank of St. Louis.

Ask A QuestionMore Details

356 Weeks Hill Meadows Stowe VT 05672
Sold

MLS Number 5044283

  • Condo
  • Square Feet 2,682
  • Bedrooms 3
  • New Contruction Existing
  • Year Built 1985

Escape to paradise in this stunning 3-bedroom, 4-bathroom vacation townhome nestled on a tranquil dead end in one of Stowe's most sought-after neighborhoods. Revel in breathtaking mountain vistas and a lush, vibrant yard, this spacious townhome boasts a thoughtfully designed floor plan that maximizes natural light, space, and style. Enjoy the comfort and ambiance provided by a grand fieldstone fireplace, perfect for you and your guests. Exposed beams add a touch of elegance and charm to the spacious interiors. The gourmet-style kitchen features granite countertops, stainless steel appliances, and a generous dining area perfect for gathering and hosting. Step out onto the amazing wrap-around deck where you can fire up the BBQ grill and soak in the stunning mountain views. High-quality Pella windows were recently installed throughout, and the entire interior received a fresh coat of paint just 18 months ago. Located off of Stowe's Weeks Hill, this home is just a short drive from newly redesigned Stowe Country Club, the internationally recognized bike path and the amenities of downtown. You're also a stone's throw from the iconic Stowe Mountain Resort, making this the quintessential Vermont retreat. With 3 bedrooms, an office, a highly functional layout, and an ideal location, this exceptional property, with its numerous distinct spaces, is perfect for a family home or a vacation home capable of accommodating large groups.

Listed by Craig Santenello of Vermont Life Realtors

Listing Sold by Vermont Life Realtors

$
$
%
$/month over payments
Federal 30-year interest rate: 6.51% last updated on May 21, 2026
* All Figures are estimates. Check with your bank or proposed mortgage company for actual interest rates.
This product uses the FRED® API but is not endorsed or certified by the Federal Reserve Bank of St. Louis.

Ask A QuestionMore Details

2391 Lake Road Franklin VT 05457

Franklin, VT2391 Lake Road

Sale Price$125,000

Sold

MLS Number 5036521

  • Residential Single Family
  • Full Bath 1
  • Address 2391 Lake Road
  • Construction Existing
  • Bedrooms 2

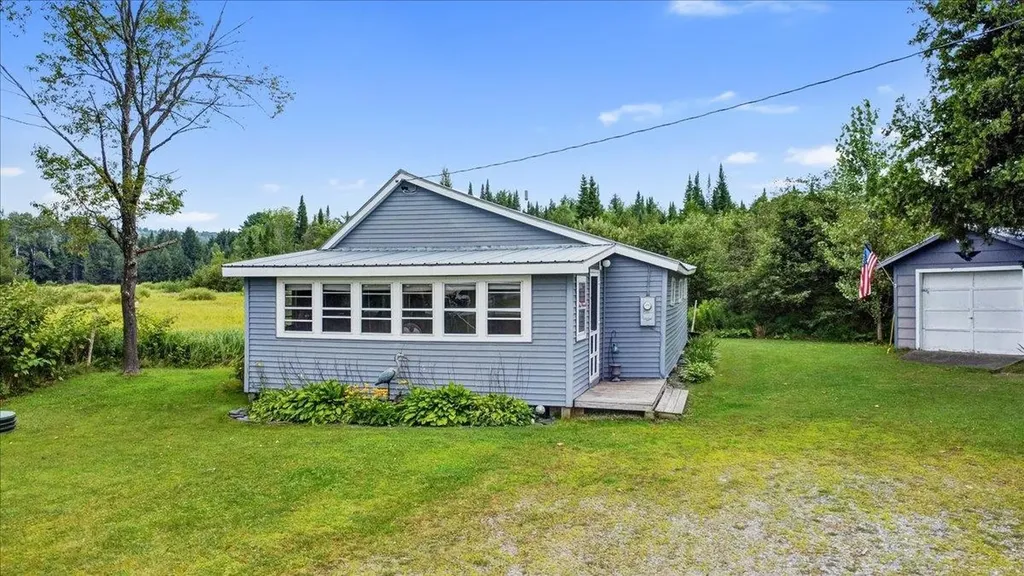
Welcome to this charming seasonal lakefront cottage on Lake Carmi, situated on a double lot just steps from the boat launch. Perfect for summer getaways, this home offers easy canoe, paddleboard, or kayak access directly across the street. Inside, you'll find two cozy bedrooms with knotted pine walls, creating a warm and inviting atmosphere. A full bathroom ensures all the comforts of home. The large open living space features cathedral ceilings, giving the area an airy and spacious feel. An enclosed porch with wrap-around windows offers gorgeous lake views, making it the ideal spot for relaxing or entertaining while enjoying the serene surroundings. This cottage is perfect for those seeking a peaceful retreat with endless opportunities for outdoor fun on Lake Carmi. Embrace lakefront living in this delightful getaway!

Listed by Katy Daley of Ridgeline Real Estate

Listing Sold by RE/MAX North Professionals

$
$
%
$/month over payments
Federal 30-year interest rate: 6.51% last updated on May 21, 2026
* All Figures are estimates. Check with your bank or proposed mortgage company for actual interest rates.
This product uses the FRED® API but is not endorsed or certified by the Federal Reserve Bank of St. Louis.

Ask A QuestionMore Details

70 Overlook Drive Northfield VT 05663
Sold

MLS Number 5046216

  • Residential Single Family
  • Address 70 Overlook Drive
  • Construction Existing
  • Bedrooms 3
  • Bathroom 3

Welcome to this inviting Northfield home, shining with mid-century flair & perfectly situated on a lush, mature lot in a peaceful neighborhood. Step inside to find a wonderful open layout drenched with sunshine. The spacious living/dining room features hardwood flooring & a fieldstone fireplace surrounded by built-in bookshelves & cupboards. The dining area has access to the deck which overlooks the picturesque front yard. The living room is open to a sunken family room, providing terrific space for both family & friends to gather. The bright galley kitchen features abundant counter & cabinet space. Down the hall there is a laundry closet, renovated 3/4 bath with oversized shower, 2 spacious bedrooms with hardwood flooring, & generous primary bedroom suite offering a private bath with walk-in shower, dual vanity, & walk in closet. The expansive partially finished basement includes a large, finished room that works well as a rec room or home office, another 3/4 bath, workshop area, huge amount of storage space, & easy access from the double-car garage. Automatic generator for peace of mind. Outside, enjoy the beautifully landscaped yard boasting lovely perennial gardens & shade from mature trees. Detached shed for additional storage options. Level driveway paved in recent years. Norwich University is right down the road and the Paine Mountain hiking & biking trails are nearby. Just minutes from downtown Northfield & I-89. Ideally located and move-in ready!

Listed by Janel Johnson of Coldwell Banker Hickok & Boardman / E. Montpelier

Listing Sold by Green Light Real Estate - Barre

$
$
%
$/month over payments
Federal 30-year interest rate: 6.51% last updated on May 21, 2026
* All Figures are estimates. Check with your bank or proposed mortgage company for actual interest rates.
This product uses the FRED® API but is not endorsed or certified by the Federal Reserve Bank of St. Louis.

Ask A QuestionMore Details

2346 Pucker Street Stowe VT 05672

Stowe, VT2346 Pucker Street

Sale Price$712,500

Sold

MLS Number 5047662

  • Residential Single Family
  • Full Bath 1
  • Address 2346 Pucker Street
  • Construction Existing
  • Bedrooms 4

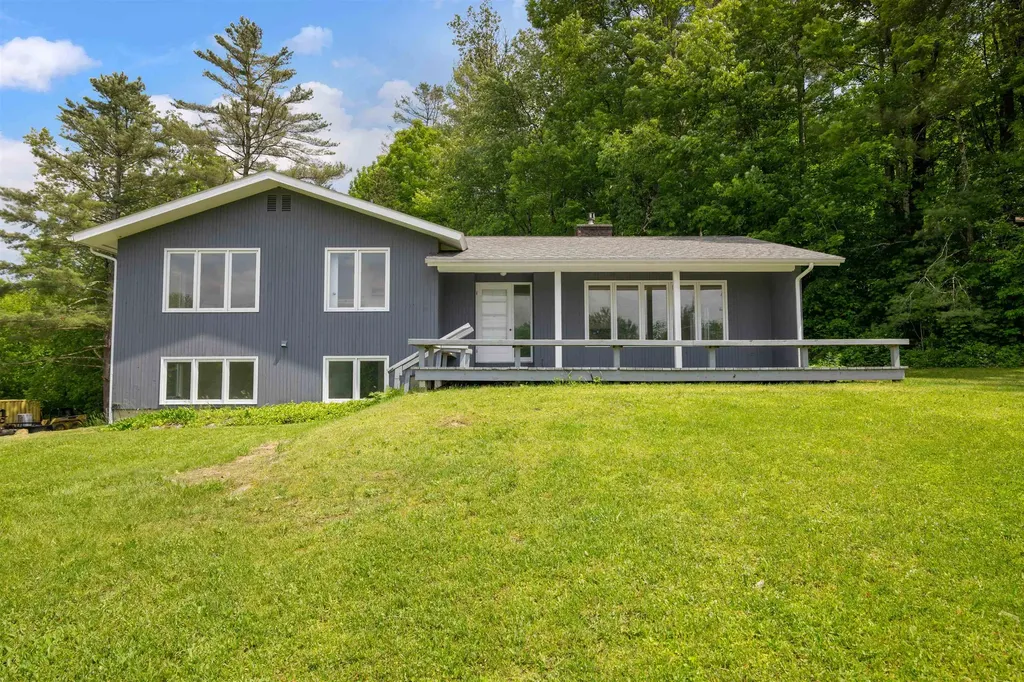
Rare Stowe opportunity - privacy, views, location NEW ROOF! Discover a unique chance to own a spacious home or investment property with exceptional privacy in the heart of Stowe. Priced under $800,000, this 1969 split-level 4-bedroom ranch with an office is set well back from Route 100, perched atop a hill offering sweeping views of Mt. Mansfield, Mt. Elmore, and the Green Mountains to the north and east. Brimming with natural light, the home features a welcoming layout and a central fireplace - perfect for cozy winter evenings. The kitchen offers a blank canvas for your own upgrades and design touches, making it ideal for personalization or renovation to suit modern tastes. Situated less than 10 miles from world-class skiing at Stowe Mountain Resort, this home is a dream for snow lovers and outdoor enthusiasts alike. Its prime location also offers strong rental potential, attracting tourists eager to experience Stowe's charm year-round. Downtown Stowe, with its boutique shops, restaurants, and vibrant village atmosphere, is just 2.5 miles away, or a quick 5-minute drive. This home combines the rare trifecta of privacy, panoramic views, and unbeatable proximity to everything Stowe offers, without the premium price tag. Do not miss out on this incredible value in one of Vermont's most desirable towns. Homes with this much potential at this price do not come around often!

Listed by Susi Benoit and Todd Thomas of Tamarack Real Estate LLC

Listing Sold by Tamarack Real Estate LLC

$
$
%
$/month over payments
Federal 30-year interest rate: 6.51% last updated on May 21, 2026
* All Figures are estimates. Check with your bank or proposed mortgage company for actual interest rates.
This product uses the FRED® API but is not endorsed or certified by the Federal Reserve Bank of St. Louis.

Ask A QuestionMore Details

2268 Vt Route 110 Washington VT 05641
Sold

MLS Number 5048995

  • Residential Single Family
  • Address 2268 Vt Route 110
  • Construction Existing
  • Bedrooms 2
  • Bathroom 1

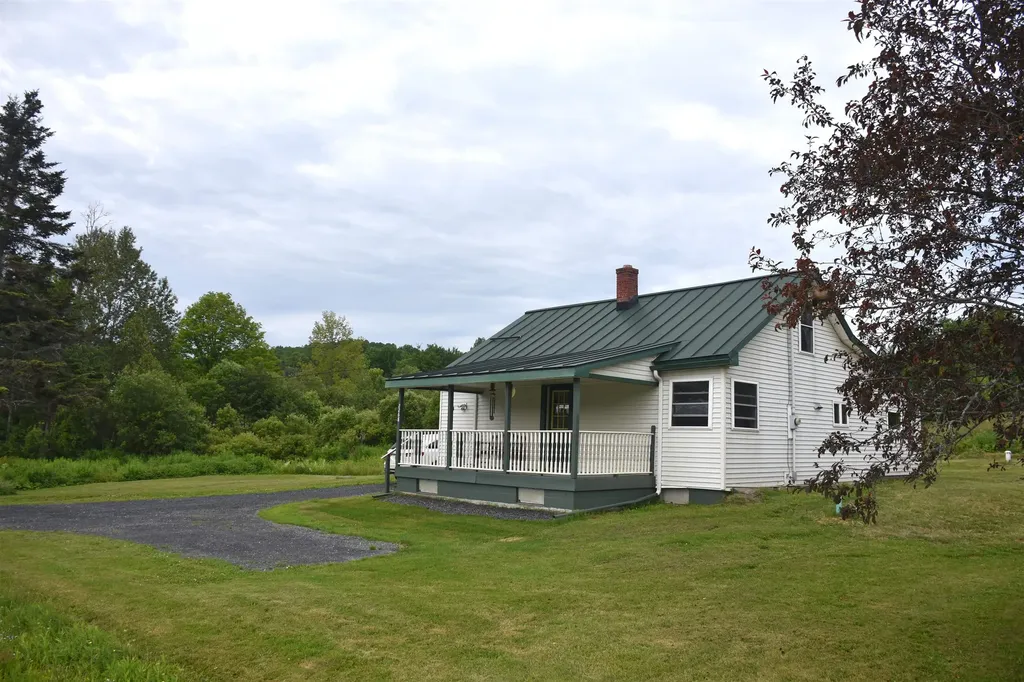
Just Listed! 2-BR Cape on 3.5+/- acres in Washington! What a great place to enjoy your independence! Close to the Village, but at the edge of the country. Spacious kitchen with new stainless steel smooth top electric range/oven and microwave. Dining area with tile flooring. Refurbished first floor bath with corner shower, new waterproof flooring, and laundry hookups. Addition provides a versatile space what your life prefers... expansive mudroom, recreation room, family room? Lots of recent improvements too numerous to list, but you can come see for yourself! Detached garage. Front porch. The substantially open land offers plenty of room for a garden, grazing animals or just a short hike after dinner. Available for immediate occupancy, too! Better put this one on your list soon!

Listed by Lori Holt of BHHS Vermont Realty Group/Montpelier

Listing Sold by RE/MAX North Professionals

$
$
%
$/month over payments
Federal 30-year interest rate: 6.51% last updated on May 21, 2026
* All Figures are estimates. Check with your bank or proposed mortgage company for actual interest rates.
This product uses the FRED® API but is not endorsed or certified by the Federal Reserve Bank of St. Louis.

Virtual TourAsk A QuestionMore Details

2565 Island Pond Road Newark VT 05837
Sold

MLS Number 5043029

  • Residential Single Family
  • Full Bath 1
  • Construction Existing
  • Bedrooms 2
  • Bathroom 1

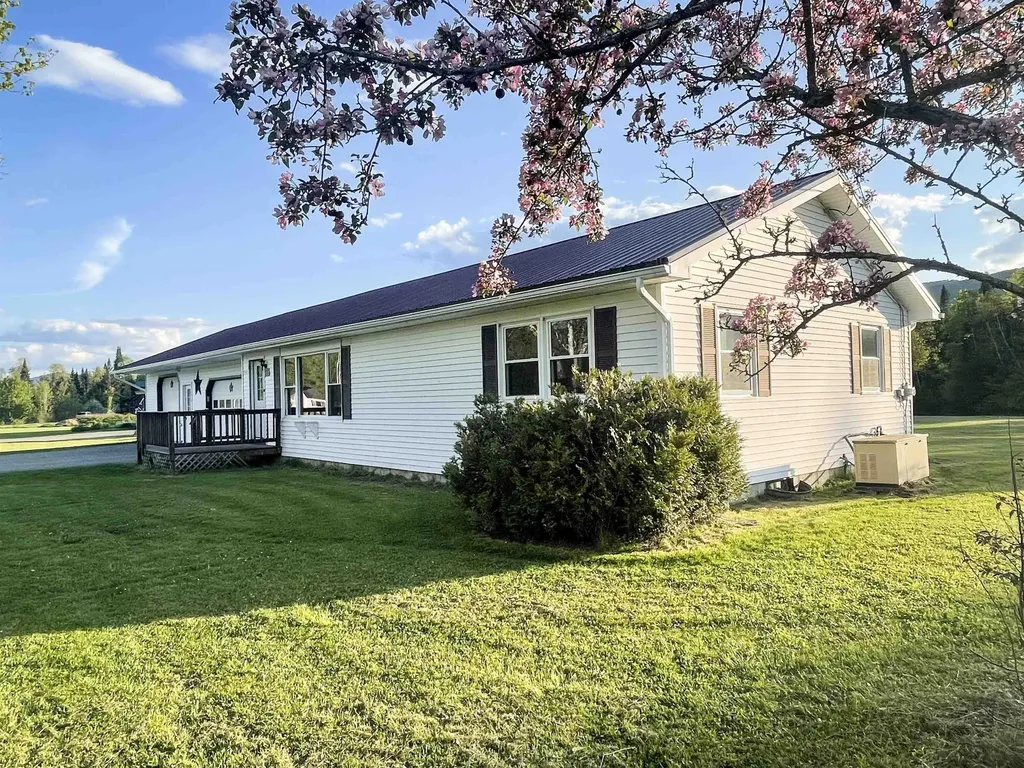
This well-cared for home sits just outside of East Haven and only minutes to Burke Mtn and The Kingdom Trail System. This home offers 2 bedrooms, a full bath, large living room, dining area and kitchen. Located on a paved, state-maintained road for easy access. There is an over-sized garage with drive-thru doors, a whole house generator and an updated propane, on-demand hot water/heating system. There is a large back deck and spacious backyard area which is perfect for entertaining, playing and gardening. Access to the VAST trail from this property. Road frontage is estimated. Come see! Mapping programs do not accurately show the boundaries of the lot. Kitchen table and sectional couch will stay with the property.

Listed by Kelly Deth of StoneCrest Properties,LLC2

Listing Sold by RE/MAX Northern Edge

$
$
%
$/month over payments
Federal 30-year interest rate: 6.51% last updated on May 21, 2026
* All Figures are estimates. Check with your bank or proposed mortgage company for actual interest rates.
This product uses the FRED® API but is not endorsed or certified by the Federal Reserve Bank of St. Louis.

Virtual TourAsk A QuestionMore Details

60 Winooski Falls Way Winooski VT 05404
Sold

MLS Number 5060198

  • Condo
  • Square Feet 1,636
  • Bedrooms 2
  • New Contruction Existing
  • Complex The Cascades

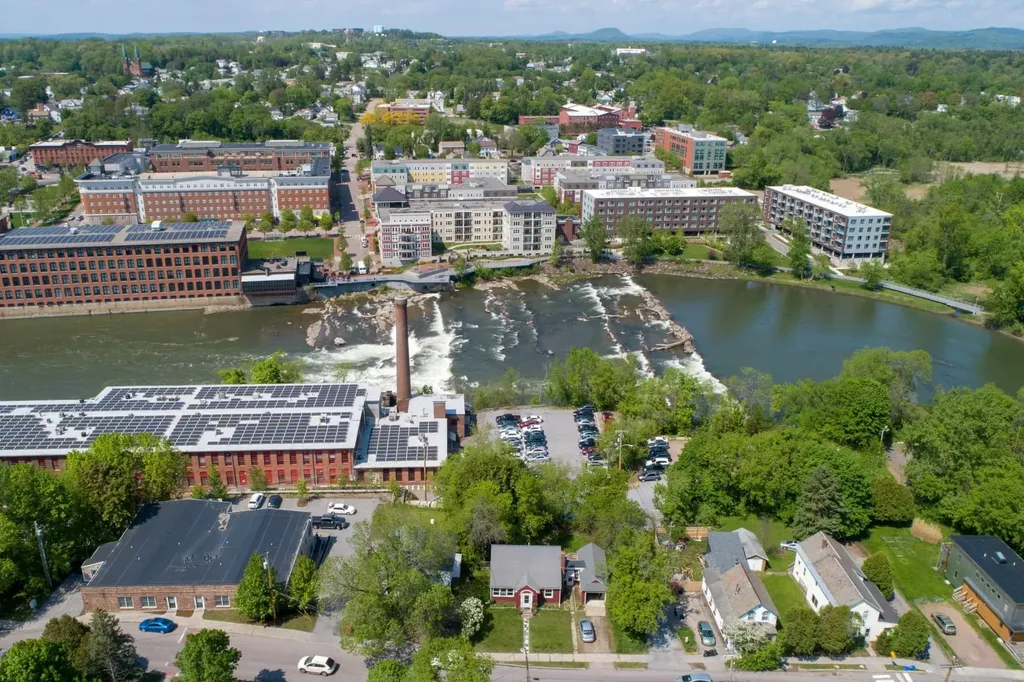
Fantastic Top Floor, 2 bedroom, 2 bathroom Winooski condominium with expansive river views in highly desirable Cascades building.

Listed by David Parsons of RE/MAX North Professionals - Burlington

Listing Sold by RE/MAX North Professionals

$
$
%
$/month over payments
Federal 30-year interest rate: 6.51% last updated on May 21, 2026
* All Figures are estimates. Check with your bank or proposed mortgage company for actual interest rates.
This product uses the FRED® API but is not endorsed or certified by the Federal Reserve Bank of St. Louis.

Ask A QuestionMore Details

223 Redwood Drive Hyde Park VT 05655
Sold

MLS Number 5050057

  • Mobile
  • Area VT-Lamoille
  • Listing Agent Name Russell Ingalls
  • Address 223 Redwood Drive
  • Year Built 1986

Here is a beautiful, recently remodeled, needs nothing but new owners home!! This 2 bedroom, 1 bath home is cute, spacious and efficient. The Park is sparkling clean and features a community club house. Property owners are responsible for their driveway maintenance and mowing. The rest is park maintained. Community water and sewer supplied. Low monthly park rent. The property is in-between Johnson and Morrisville so a convenient location. The famed Lamoille Valley Rail Trail is near the entrance to the development. This is a 55 plus community and park approval is required.

Listed by Russell Ingalls of RE/MAX All Seasons Realty - Lyndonville

Listing Sold by BHHS Vermont Realty Group/Waterbury

$
$
%
$/month over payments
Federal 30-year interest rate: 6.51% last updated on May 21, 2026
* All Figures are estimates. Check with your bank or proposed mortgage company for actual interest rates.
This product uses the FRED® API but is not endorsed or certified by the Federal Reserve Bank of St. Louis.

Virtual TourAsk A QuestionMore Details

692-694 Church Hill Road Charlotte VT 05445
Sold

MLS Number 5029721

  • Multifamily
  • Units 5
  • Bathroom 7
  • Acreage 3.75
  • Square Feet 6,614

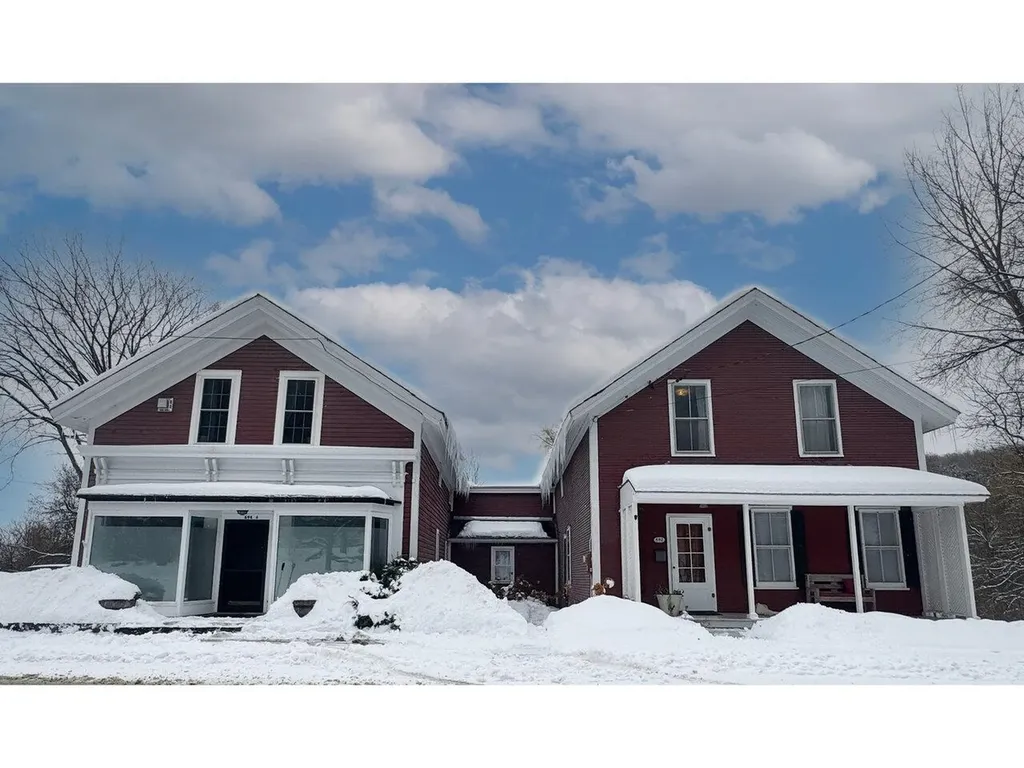
Attention investors! Discover the magic of this historic landmark property in Charlotte featuring a beautifully updated 5-bedroom, 3-bath single-family home alongside a fully occupied 4-unit apartment building with an impressive cap rate! Impeccably maintained and thoughtfully upgraded, the main home showcases an oversized chef's kitchen with granite and stone countertops, hand-crafted maple cabinets, and a Hearthstone wood stove. French doors lead to a formal dining room with built-in glass cabinets that flows into a sun-lit living room. You'll find refinished original wide-board pine floors and several Jotul propane heat stoves throughout this custom home. The flexible floor plan offers a main level office/bedroom with additional bedrooms including a primary suite on the 2nd floor, all with ample storage. Step outside to a back deck overlooking a pond, wooded acreage, mountain vistas, hundreds of perennials, 28 raised bed gardens, and a quintessential 2-story Vermont post & beam barn perfect for various activities - entertaining, yoga, events, art studio, or simply extra storage. The apartment building includes one 2-bedroom unit, two 1-bedrooms, and a studio, with plenty of parking for all including a 1-car garage. Enjoy country living yet close proximity to schools, hiking trails, and restaurants. Only 5 minutes away from the Charlotte beach on Lake Champlain, plus just 20 minutes from downtown Burlington. Don't miss the limitless possibilities this property affords!

Listed by Lipkin Audette Team of Coldwell Banker Hickok and Boardman

Listing Sold by Ridgeline Real Estate

$
$
%
$/month over payments
Federal 30-year interest rate: 6.51% last updated on May 21, 2026
* All Figures are estimates. Check with your bank or proposed mortgage company for actual interest rates.
This product uses the FRED® API but is not endorsed or certified by the Federal Reserve Bank of St. Louis.

Ask A QuestionMore Details

417 Grout Road Weathersfield VT 05151
Sold

MLS Number 5050146

  • Residential Single Family
  • Full Bath 1
  • Address 417 Grout Road
  • Construction Existing
  • Bedrooms 3

A gently sloping drive leads to this handsome architect designed contemporary, framed by mountain woods and surrounded by lush gardens, with soul lifting views from every room. Each element of the home and grounds was carefully selected by its owner/creators, from the decorative tiles, dentil molding, and deep window sills of the interior to the cozy gazebo, vine covered arbor, and flagstone paths of the grounds. A cheery Vermont mudroom invites you into a classic country kitchen with Aga range, center island, and light filled dining area. Anchored by a wood burning fireplace, the adjoining living room leads to a book-lined study and bright laundry room at one end and a first floor primary suite with walk-in closet and full bath at the other. Upstairs you'll find a guest bedroom, an office nook, a 3/4 bath, a bonus room/craft room, and a suite with family room and bedroom over the garage. The sellers have meticulously maintained the property over the years, recently including a new roof, exterior paint, and a brand new boiler, and it is now primed to pass to its next lucky owners. Being sold largely furnished, the home is graced with an automatic generator, central vacuum, and high speed internet. While privately situated, it's a short drive from Ludlow's Okemo Mountain and string of lakes, Woodstock's fine shops, inns and restaurants, and I-91. Whether you're seeking a primary dwelling with school choice or a vacation home and country retreat, this beauty has it all!

Listed by Steve Stettler of Four Seasons Sotheby's Int'l Realty

Listing Sold by Four Seasons Sotheby's Int'l Realty

$
$
%
$/month over payments
Federal 30-year interest rate: 6.51% last updated on May 21, 2026
* All Figures are estimates. Check with your bank or proposed mortgage company for actual interest rates.
This product uses the FRED® API but is not endorsed or certified by the Federal Reserve Bank of St. Louis.

Virtual TourAsk A QuestionMore Details

65 Bergland Lane West Windsor VT 05037
Sold

MLS Number 5048443

  • Residential Single Family
  • Full Bath 1
  • Address 65 Bergland Lane
  • Construction Existing
  • Bedrooms 3

Delayed showings begin at the Open House on Sunday, June 29th from 10 AM to 12 PM! Tucked at the end of a quiet road, this charming contemporary home sits on over 10 acres with a private pond, open meadow, and wooded privacy. Sunshine pours into the bright living spaces, and the back deck offers a perfect spot to relax and overlook the water. A backyard chicken coop can keep you stocked with in fresh eggs, and there's plenty of room to garden, roam, or simply enjoy nature. Inside, you're welcomed by a spacious mudroom that opens to a tiled living and dining area. The open-concept main level features a cozy wood stove for winter days and mini splits for summer comfort. A first-floor bedroom, ¾ bath, and laundry make single-level living possible. Upstairs, you'll find a loft open to below, two generously sized bedrooms, and a full bath. The detached garage offers great storage plus a bonus space ideal for a home gym, workshop, or hobby/studio room. This property offers a peaceful lifestyle just waiting for you to make it home.

Listed by Holly Hall and Franchesca Collins of Hall Collins Real Estate Group

Listing Sold by Williamson Group Sothebys Intl. Realty

$
$
%
$/month over payments
Federal 30-year interest rate: 6.51% last updated on May 21, 2026
* All Figures are estimates. Check with your bank or proposed mortgage company for actual interest rates.
This product uses the FRED® API but is not endorsed or certified by the Federal Reserve Bank of St. Louis.

Ask A QuestionMore Details

327 Browns Trace Jericho VT 05465

Jericho, VT327 Browns Trace

Sale Price$745,125

Sold

MLS Number 5048402

  • Residential Single Family
  • Full Bath 1
  • Address 327 Browns Trace
  • Construction Existing
  • Bedrooms 4

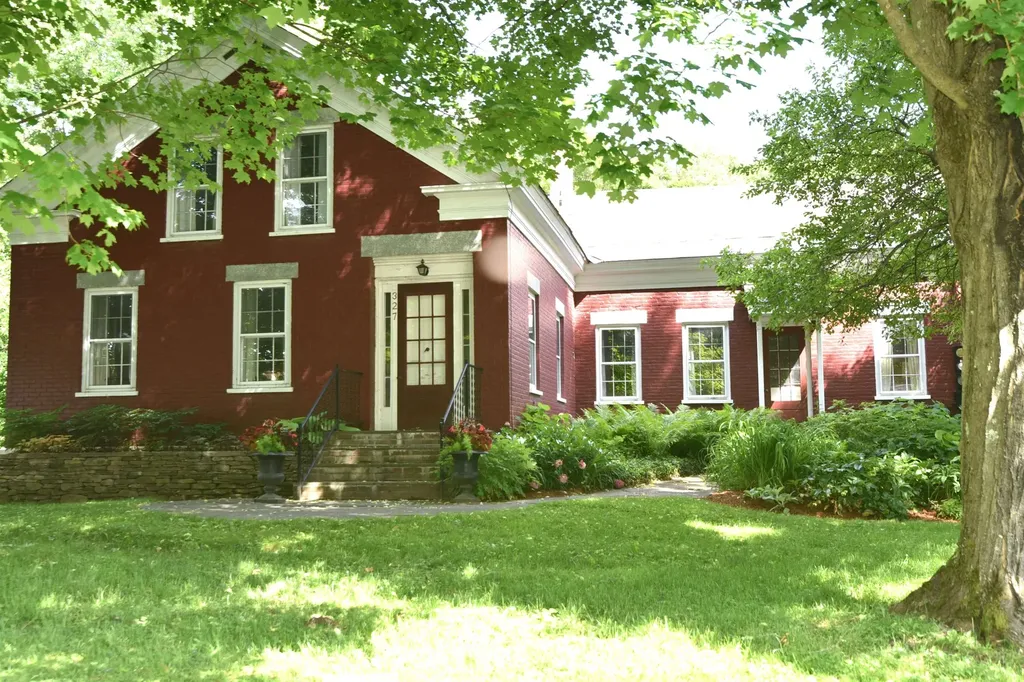
This quintessential brick farmhouse is one of the most admired homes in beautiful Jericho Center! Lovingly restored throughout the decades of the family's ownership and having 3 acres right in the historic village center makes it a rare find. You'll love the original wood flooring throughout, the built-ins, nooks & crannies, back stairway to two of the bedrooms, large 2nd floor hallway/sitting area, clawfoot tub, large screened porch with skylights overlooking a patio and backyard, and much more! - You'll notice the high-end cabinetry and quality workmanship throughout, & you'll love the modernized kitchen with greenhouse window over the sink, large pantry/laundry room, and a recently added first floor full bath. Home also features a first-floor office or library, large living room, great room with woodstove & brick hearth, and a dining room that's big enough for a large family gathering! The barn is used as a garage for one car & has lots of room for hobbies and storage- There's a large 2nd floor for all your storage needs. Famous for the gardens & part of the Jericho Garden Tour, this yard is one of the prettiest displays of perennial gardens and landscaping! Mature Maple trees grace the front of the home adding to the charming appeal. This village gem is in the heart of Jericho Center with walking distance to the Historic Jericho Center Store, Library, Village Green, and next door to the Community Center! SHOWINGS START FRIDAY BUT NO SHOWING THIS SATURDAY

Listed by Linda St. Amour of RE/MAX North Professionals

Listing Sold by Coldwell Banker Hickok and Boardman
$
$
%
$/month over payments
Federal 30-year interest rate: 6.51% last updated on May 21, 2026
* All Figures are estimates. Check with your bank or proposed mortgage company for actual interest rates.
This product uses the FRED® API but is not endorsed or certified by the Federal Reserve Bank of St. Louis.

Virtual TourAsk A QuestionMore Details

800 Route 7 South Middlebury VT 05753
Sold

MLS Number 5048490

  • Residential Single Family
  • Address 800 Route 7 South
  • Construction Existing
  • Bedrooms 3
  • Bathroom 2

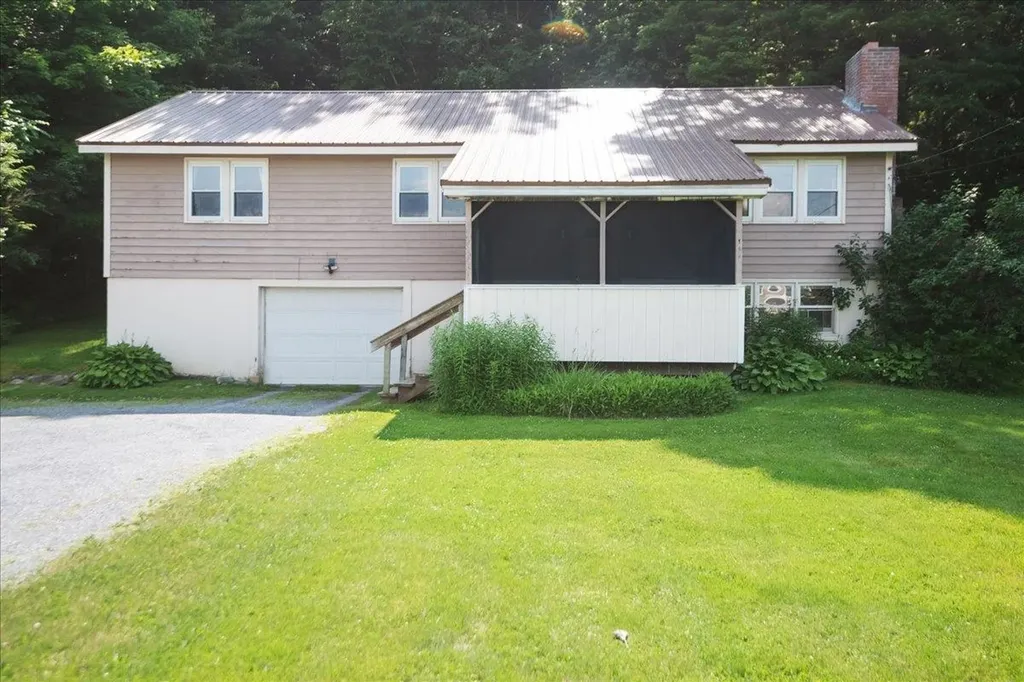
FLEXIBLE ZONING, MIXED USE ALLOWING FOR BOTH RESIDENTIAL OR COMMERCIAL OPPORTUNITY. Welcome to this charming 3-bedroom, 1.5-bathroom split-level home in the heart of Middlebury, VT. Set in a peaceful neighborhood surrounded by trees and well-spaced homes, this property offers both privacy and convenience. Step onto the inviting covered front porch and make your way inside to a cozy living room with beautiful hardwood flooring and a classic brick fireplace. The kitchen features updated appliances, including a stainless steel refrigerator and gas range, plus ample cabinet space. The sunny dining area flows nicely into the spacious back deck-recently painted with brand-new railings-perfect for outdoor meals or relaxing after a long day. Big, airy bedrooms provide plenty of space for rest or work-from-home comfort, all conveniently located near a full bathroom and generous storage. The lower level includes a partially finished room, perfect for a game room, gym, or family hangout, plus a versatile bonus area with direct access to the garage-ideal for snowy Vermont mornings. Outdoor updates include replacement of several fascia boards and newer siding around the chimney. Just steps from the TAM Trail for hiking and dog walks, and within walking distance to popular local restaurants, this home also enjoys easy access to town amenities like grocery stores, shops, and workplaces. A wonderful blend of quiet living with town convenience-this Middlebury gem won't last long!

Listed by Connor Johnson of KW Vermont

Listing Sold by BHHS Vermont Realty Group/Vergennes

$
$
%
$/month over payments
Federal 30-year interest rate: 6.51% last updated on May 21, 2026
* All Figures are estimates. Check with your bank or proposed mortgage company for actual interest rates.
This product uses the FRED® API but is not endorsed or certified by the Federal Reserve Bank of St. Louis.

Ask A QuestionMore Details

1171 Wickopee Hill Dummerston VT 05301
Sold

MLS Number 5048396

  • Residential Single Family
  • Full Bath 1
  • Address 1171 Wickopee Hill
  • Construction Existing
  • Bedrooms 2

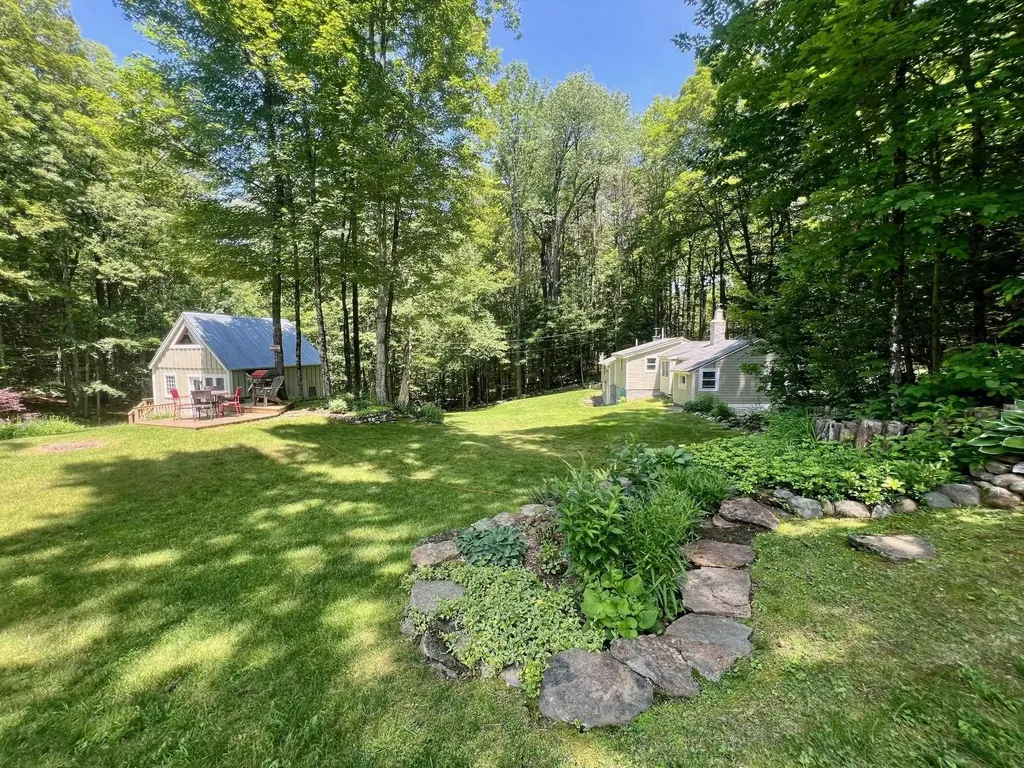
Serenity now! Fall in love with this peaceful retreat where every element has been lovingly and artistically designed, nurtured, and enhanced to the utmost of its beautiful and natural potential. The property features TWO inviting houses, a charming barn-style garage, and stunning established gardens overflowing with flowers, fruits, and vegetables-seven fruit trees, six blueberry bushes, strawberries, raspberries, and a large vegetable garden. With picturesque stone walls and pathways, a seasonal stream, an expansive open lawn, and gentle woods, this property offers just the right mix of privacy and connection to the outdoors. You are encompassed by nature but not isolated. The 828 sq ft main house is currently used as a single-family residence. It features wood floors, a fireplace with a wood stove, two bedrooms, one full bath, a kitchen, a living room, and a mudroom. The 300 sq ft cottage is a finished studio with a basic kitchen, 3/4 bath, sleeping loft, mini-split system for heating and cooling, and a deck overlooking the yard, seasonal brook, and woods. The versatile barn/garage has room for your mid-sized car, a workshop, and VT gear. It features a separate second story for storage and has the potential for more use. All of this fabulousness and just one mile to the beautiful and refreshing Stickney Brook Falls swimming hole/waterfalls and within a short drive of downtown Brattleboro. A rare find-don't miss it!

Listed by Stephanie Peduzzi-Baker of Brattleboro Area Realty

Listing Sold by Winhall Real Estate

$
$
%
$/month over payments
Federal 30-year interest rate: 6.51% last updated on May 21, 2026
* All Figures are estimates. Check with your bank or proposed mortgage company for actual interest rates.
This product uses the FRED® API but is not endorsed or certified by the Federal Reserve Bank of St. Louis.

Virtual TourAsk A QuestionMore Details

68 Bobbin Mill Road Newport City VT 05855
Sold

MLS Number 5048868

  • Residential Single Family
  • Full Bath 1
  • Address 68 Bobbin Mill Road
  • Construction Existing
  • Bedrooms 3

Significant price reduction!!!Come take a look......Charming Ranch Style home on lovely level lot, very convenient to all Newport has to offer. Cozy Kitchen with Sunlit Breakfast nook, new gas Range, new Propane efficient heating system. Open concept living and dining area, hardwood flooring, new ceilings. FP ready to be fitted with a propane fireplace. 3 bedrooms or use one for an in-home office. Retro Bathroom on 1st floor and 1/2 bath in the basement. Level lot has been cleared of some trees, yet some lovely trees left for shade. Front deck and storage shed. New roof as well.....

Listed by Lee Fitzgerald-Pierce of Century 21 Farm & Forest

Listing Sold by Rise Realty

$
$
%
$/month over payments
Federal 30-year interest rate: 6.51% last updated on May 21, 2026
* All Figures are estimates. Check with your bank or proposed mortgage company for actual interest rates.
This product uses the FRED® API but is not endorsed or certified by the Federal Reserve Bank of St. Louis.

Ask A QuestionMore Details

Broker Reciprocity 

Copyright 2026 PrimeMLS, Inc. All rights reserved. This information is deemed reliable, but not guaranteed. The data relating to real estate displayed on this display comes in part from the IDX Program of PrimeMLS. The information being provided is for consumers’ personal, non-commercial use and may not be used for any purpose other than to identify prospective properties consumers may be interested in purchasing. Data last updated May 28, 2026 10:11 AM EDT