71410
results
Refine Search

Your Search Results

r=6176-6200
11 Oak Street Extension Rutland City VT 05701
Sold

MLS Number 5052738

  • Residential Single Family
  • Full Bath 1
  • Construction Existing
  • Bedrooms 3
  • Bathroom 3

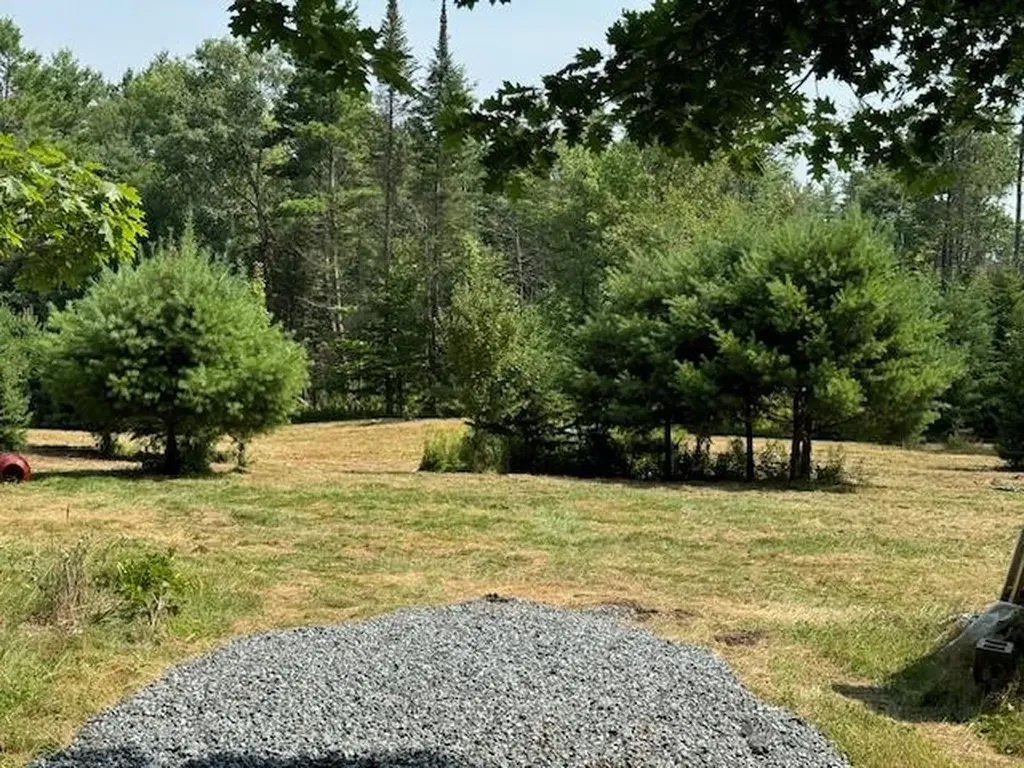
Prime Rutland City Lot with Endless Potential Come explore this ideally situated and rare Rutland City lot, offering over an acre of level land ready to accommodate all your hobbies, projects, or future plans. Whether you're seeking space for recreation, gardening, or just room to spread out, this property delivers. A bonus outbuilding at the rear of the lot adds valuable storage or could serve as the perfect workshop, studio, or hobby space. Located in the heart of Vermont's outdoor playground, you're just 20 minutes from Killington Resort's world-class skiing and mountain adventures. Both Rutland Country Club and Proctor Pittsford Country Club are just minutes away, and the renowned Pine Hill Park-home to one of the state's most elite mountain biking and hiking trail systems-is practically in your backyard. This is a rare opportunity to own a spacious city lot with unbeatable access to the best of Vermont's four-season recreation.

Listed by Will Spanos of KW Vermont-Killington

Listing Sold by
$
$
%
$/month over payments
Federal 30-year interest rate: 6.51% last updated on May 21, 2026
* All Figures are estimates. Check with your bank or proposed mortgage company for actual interest rates.
This product uses the FRED® API but is not endorsed or certified by the Federal Reserve Bank of St. Louis.

Ask A QuestionMore Details

353 Mount Vernon Street Newport City VT 05855
Sold

MLS Number 5038330

  • Residential Single Family
  • Full Bath 2
  • Construction Existing
  • Bedrooms 3
  • Bathroom 3

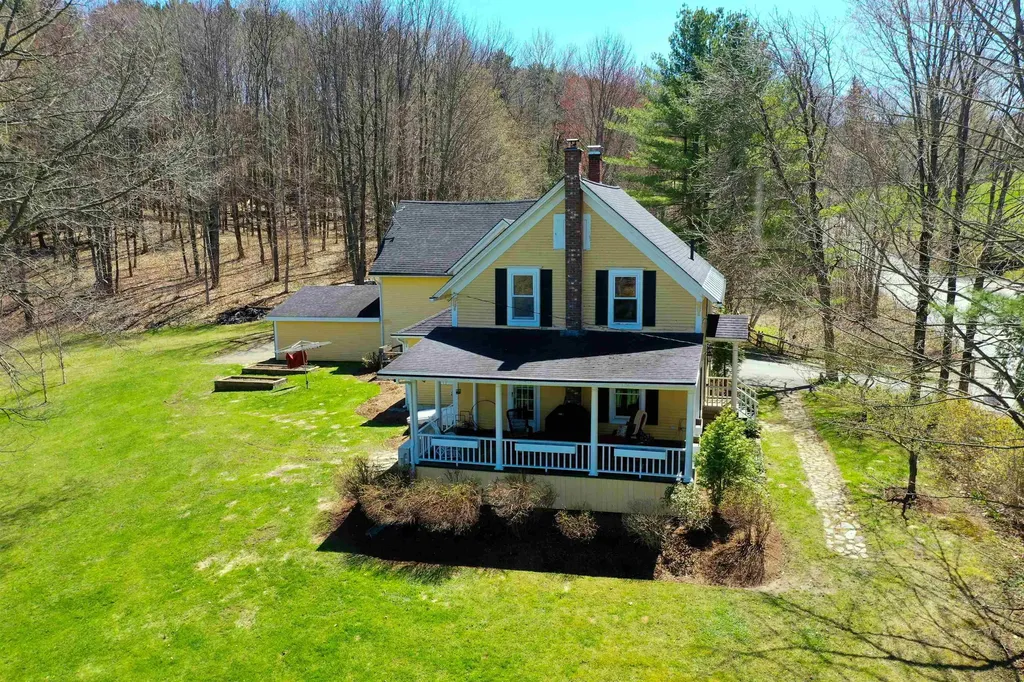
Lovingly maintained and meticulously renovated 1880s farmhouse with westerly lake views on over 3 acres. Gentle hillside with small sugarbush. Very nicely landscaped. Large open porch facing the lake. Outside shower. Oversized 2 car garage plus a 2 stall in the back, and a HUGE unfinished space over the garage. Granite and stainless kitchen. Primary bedroom with large walk in closet and a fabulous master bath with shower and separate soaking tub. Downstairs den could be a 4th bedroom with a private bath. All wood and tile floors. Living room with wood stove and windows on 3 walls. Road frontage is estimated.

Listed by Michael Conley of Conley Country Real Estate & Insurance

Listing Sold by Jim Campbell Real Estate
$
$
%
$/month over payments
Federal 30-year interest rate: 6.51% last updated on May 21, 2026
* All Figures are estimates. Check with your bank or proposed mortgage company for actual interest rates.
This product uses the FRED® API but is not endorsed or certified by the Federal Reserve Bank of St. Louis.

Virtual TourAsk A QuestionMore Details

130 Sycamore Lane Shaftsbury VT 05262
Sold

MLS Number 5047637

  • Residential Single Family
  • Full Bath 1
  • Village Bennington
  • Address 130 Sycamore Lane
  • Construction Existing

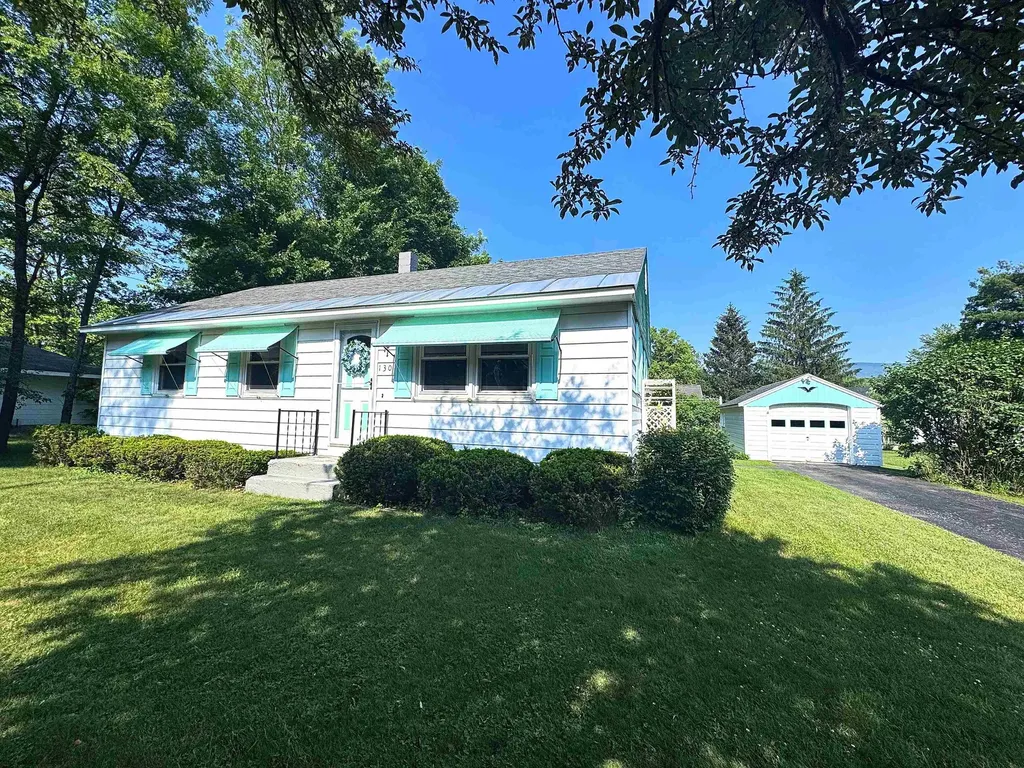
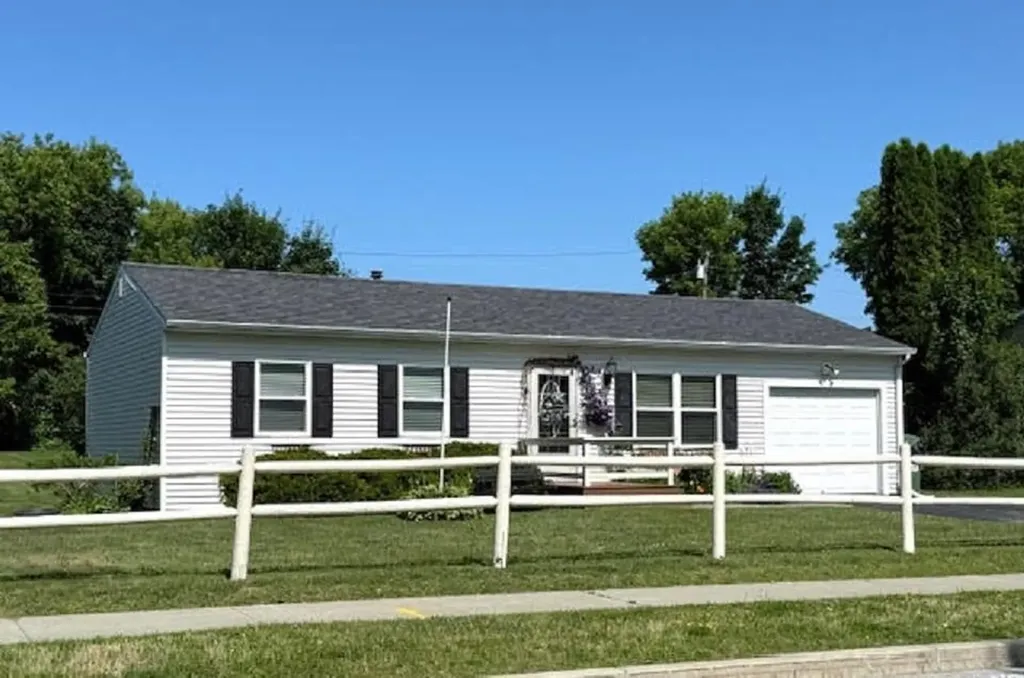
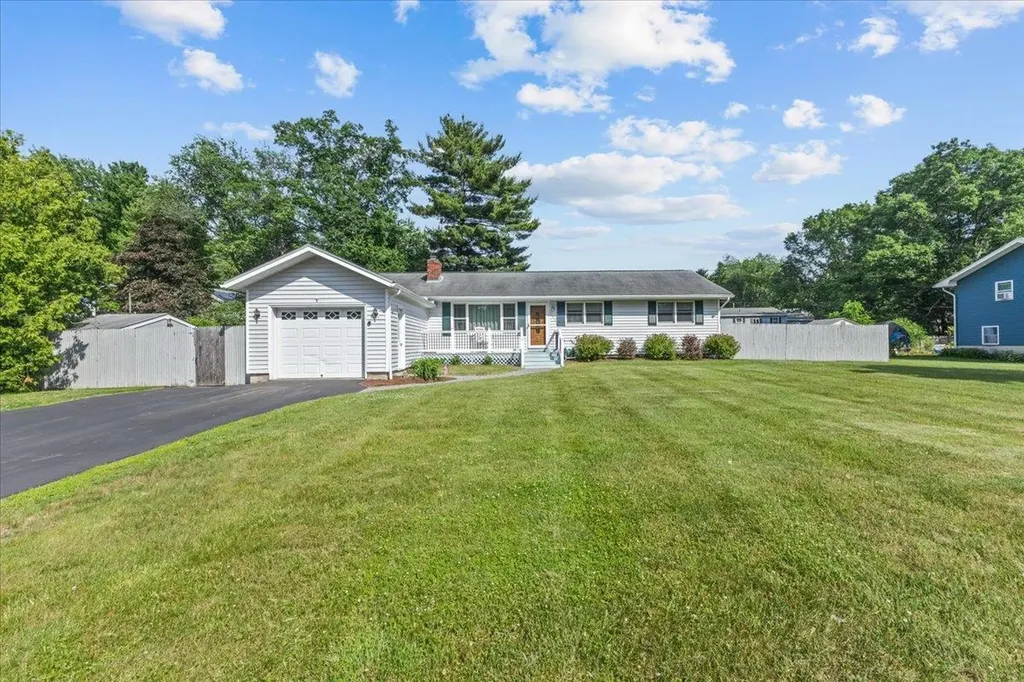
Looking for easy living on a quiet, dead-end street in a desirable neighborhood? Look no further! This one level ranch has all you need. Sitting on a nice-sized yet manageable lot, this two bedroom home has been meticulously maintained from top to bottom. The furnace was replaced only a year ago, so heating costs have been low for the current owners. Great news for Vermont winters! The bedrooms have good closets and beautiful hardwood floors - there are even wood floors under the carpeting in the main living area. The living room flows nicely into the dining room which includes a closet for your linens and dishware. The incredibly dry basement is large and very usable for storage, a workshop, or even bonus living space if finished. A great one car garage complete with power rounds out this lovely property. Enjoy kicking back on the covered back porch while you watch the birds (and resident bunny!) have a snack. This is the life.

Listed by Justine Curry of Maple Leaf Realty

Listing Sold by Maple Leaf Realty

$
$
%
$/month over payments
Federal 30-year interest rate: 6.51% last updated on May 21, 2026
* All Figures are estimates. Check with your bank or proposed mortgage company for actual interest rates.
This product uses the FRED® API but is not endorsed or certified by the Federal Reserve Bank of St. Louis.

Virtual TourAsk A QuestionMore Details

2436 Perch Pond Road Benson VT 05743
Sold

MLS Number 5049691

  • Residential Single Family
  • Full Bath 1
  • Address 2436 Perch Pond Road
  • Construction Existing
  • Bedrooms 3

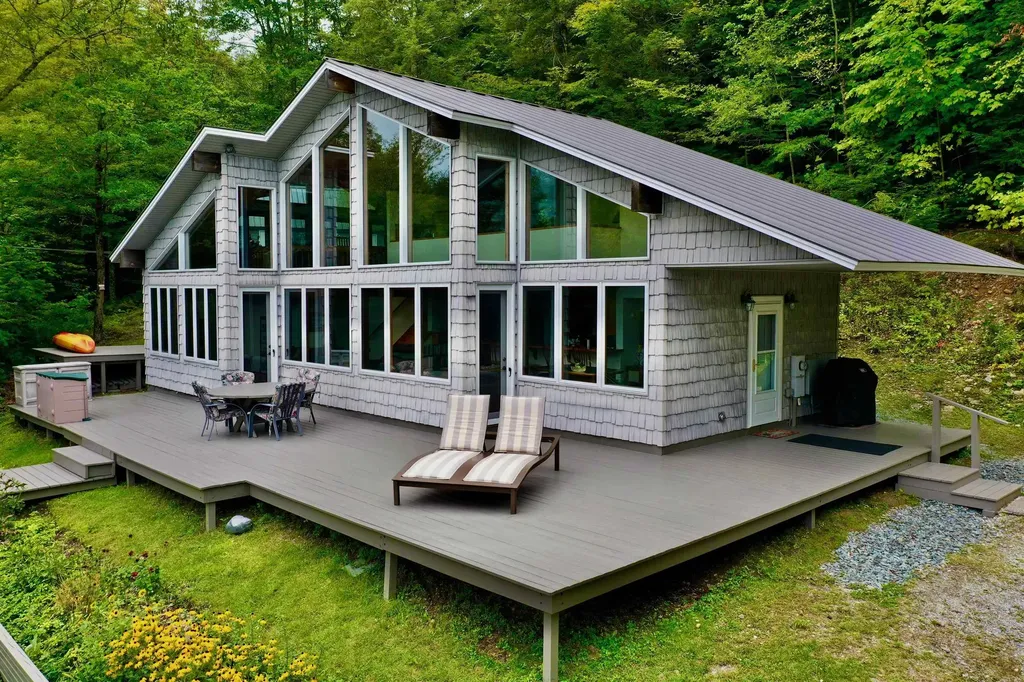
Don't miss this rare opportunity to own 4.59 acres on beautiful Lake Sunset with 90' of lake frontage including a dock for your boat and other water toys! This home sits atop a knoll, facing east overlooking the picturesque lake below. Imagine sitting on the expansive deck, sipping your morning coffee while taking in the lake views and listening to the loons...such a peaceful experience. Walking into the home, you will see the amazing lake views continue from almost every corner of the house with the expansive wall of windows. This home has an open floor plan that includes the kitchen, dining and living area making it a great place to entertain family and friends. Also on the main floor is a bedroom, full bathroom and a separate laundry area with pantry. In the winter time enjoy the Vermont Castings wood stove for extra heat on those chilly nights. Upstairs in the loft area you will find the primary bedroom with a 3/4 bathroom and another bedroom that both take advantage of those amazing lake views. Imagine waking up every morning to those views! Behind the home is a covered storage area for firewood, garbage and recycling and a separate large shed for storing kayaks, water toys, fishing poles and anything else you can think of. This home is equipped with a standby automatic generator should you ever lose electricity. This property has been well maintained and enjoyed by the same family for many years. Property being sold fully furnished. Property taxes reflect 21.05 acres.

Listed by Lisa Marie Sargent of Champlain Valley Properties

Listing Sold by IPJ Real Estate

$
$
%
$/month over payments
Federal 30-year interest rate: 6.51% last updated on May 21, 2026
* All Figures are estimates. Check with your bank or proposed mortgage company for actual interest rates.
This product uses the FRED® API but is not endorsed or certified by the Federal Reserve Bank of St. Louis.

Virtual TourAsk A QuestionMore Details

86 Webster Road Hartland VT 05048

Hartland, VT86 Webster Road

Sale Price$243,000

Sold

MLS Number 5049795

  • Residential Single Family
  • Full Bath 1
  • Address 86 Webster Road
  • Construction Existing
  • Bedrooms 3

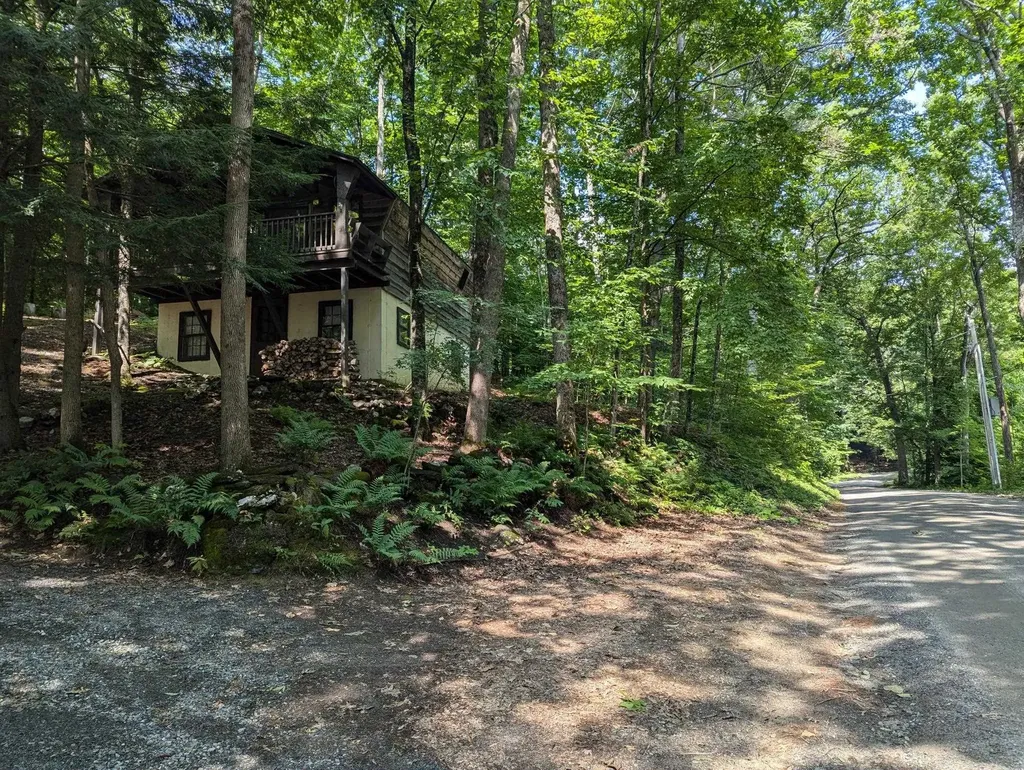
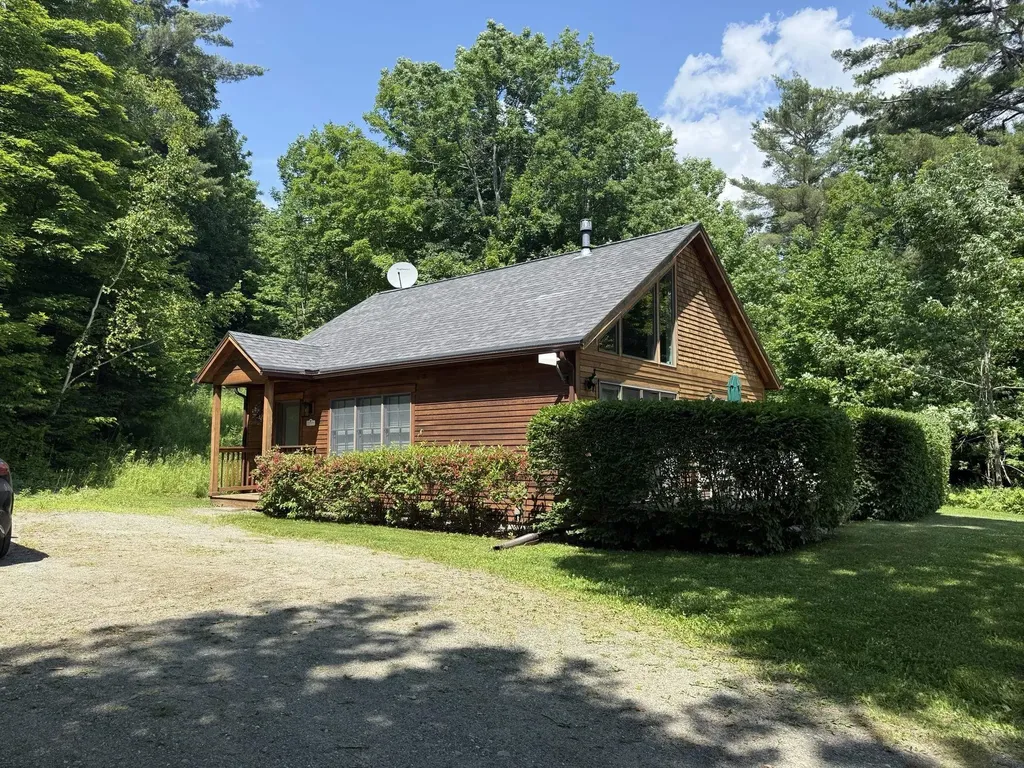
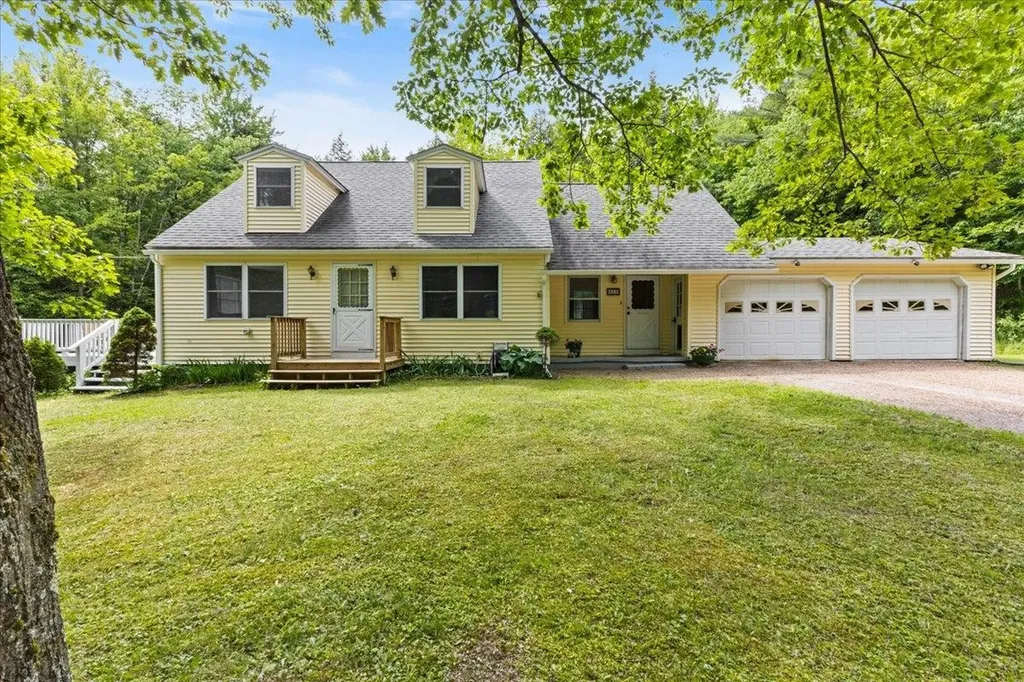
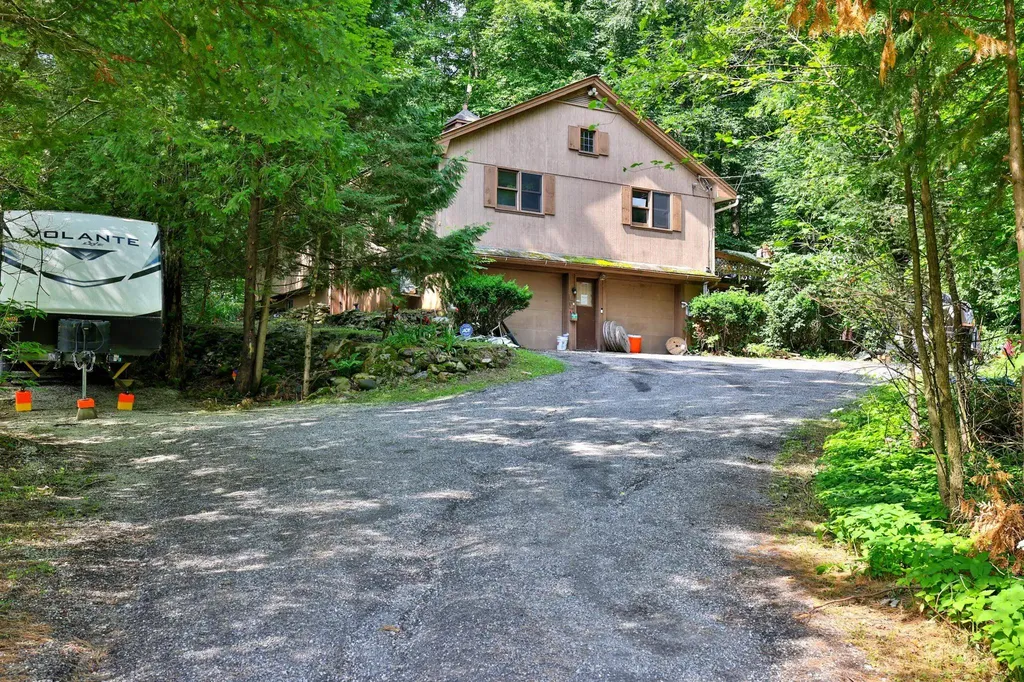
Tucked away on a quiet, town-maintained road, this charming chalet offers the perfect blend of seclusion and convenience. Just 5 minutes from the quaint center of Hartland and only 20 minutes to the vibrant towns of Woodstock, Vermont and Lebanon, New Hampshire, you'll enjoy the serenity of country living without sacrificing access to shops, dining, and cultural attractions. Inside, this inviting home features an open-concept main level with a warm, rustic feel. The cozy living room centers around a woodstove-perfect for curling up with a book on chilly evenings-while the adjoining kitchen and dining area are ideal for gathering with friends and family. Downstairs, you'll find three comfortable bedrooms and a full bath, offering space for guests or a growing family. Situated on 3.6± acres of natural beauty, the property is a haven for outdoor enthusiasts. Whether you're exploring nearby VAST snowmobile trails, skiing the slopes of Killington just 45 minutes away, or simply soaking in the peaceful sights and sounds of nature, this home is your gateway to four-season adventure. If you're seeking a peaceful escape with the soul of Vermont and easy access to everything the Upper Valley has to offer, this could be the perfect place to call home.

Listed by Jim Bialowski of BHG Masiello Keene

Listing Sold by Hall Collins Real Estate Group

$
$
%
$/month over payments
Federal 30-year interest rate: 6.51% last updated on May 21, 2026
* All Figures are estimates. Check with your bank or proposed mortgage company for actual interest rates.
This product uses the FRED® API but is not endorsed or certified by the Federal Reserve Bank of St. Louis.

Ask A QuestionMore Details

106 Park Street Bennington VT 05201
Sold

MLS Number 5043972

  • Condo
  • Square Feet 1,155
  • Bedrooms 2
  • New Contruction Existing
  • Complex Norton Potters

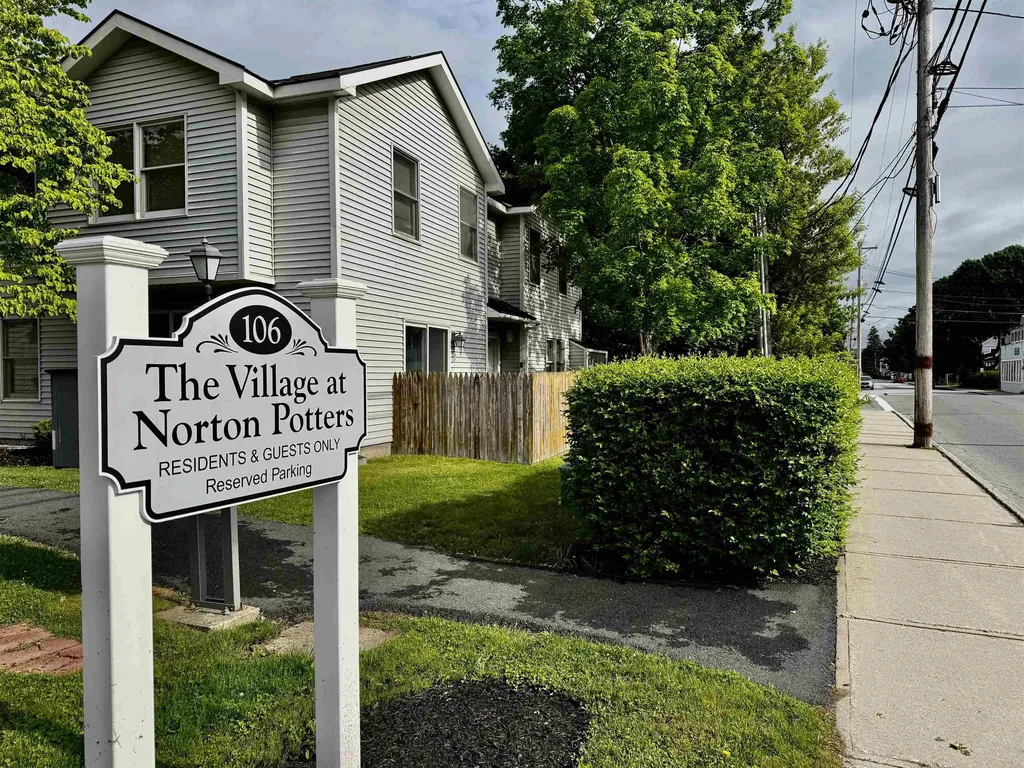
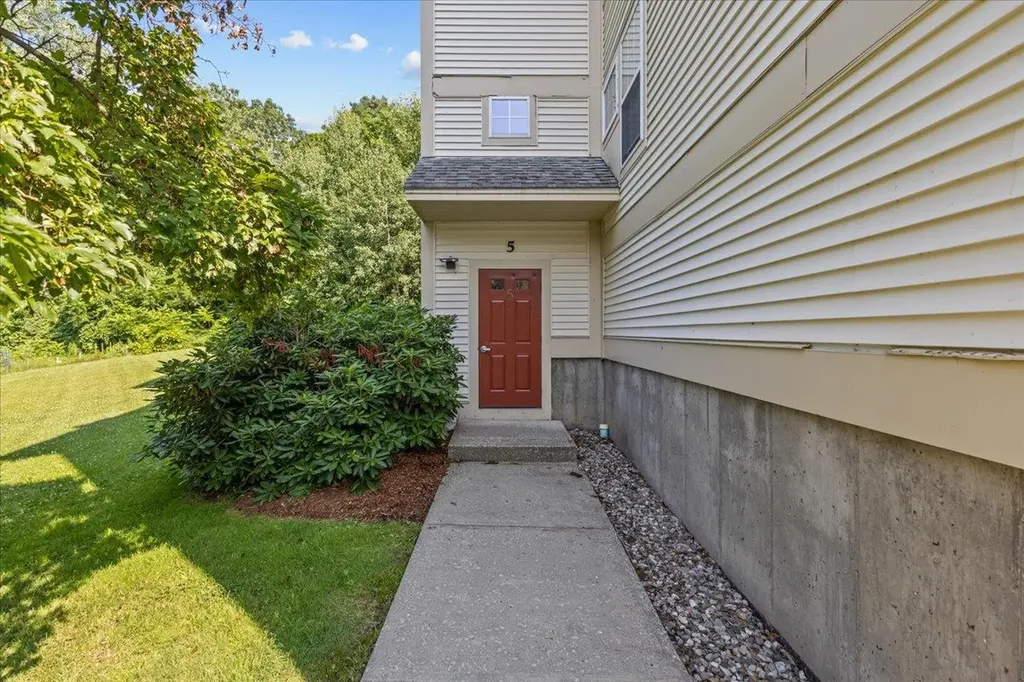
Welcome to Unit #1 at Norton Potters, a quaint and quiet townhouse community nestled in a lovely neighborhood setting. This end-unit two-bedroom home is full of character and natural light, offering a peaceful retreat with a deck that overlooks a serene stream. The main level features a spacious living room, dining area, kitchen with a generous pantry, a convenient half bath, and laundry area. Upstairs, you'll find a bright guest bedroom, a full bathroom, and a primary bedroom with double closets. There's also a bonus room ideal for a home office or nursery. Don't miss this rare opportunity to own a delightful home in a peaceful, well-maintained community close to everything Bennington has to offer.

Listed by Faith Rhodes of Maple Leaf Realty

Listing Sold by Four Corner Properties LLC

$
$
%
$/month over payments
Federal 30-year interest rate: 6.51% last updated on May 21, 2026
* All Figures are estimates. Check with your bank or proposed mortgage company for actual interest rates.
This product uses the FRED® API but is not endorsed or certified by the Federal Reserve Bank of St. Louis.

Virtual TourAsk A QuestionMore Details

117 Underhill Road Hartford VT 05059
Sold

MLS Number 5043953

  • Residential Single Family
  • Full Bath 2
  • Village Quechee
  • Address 117 Underhill Road
  • Construction Existing

Beautiful custom built contemporary privately sited on over one acre. The home is surrounded by green space with custom-built waterfalls ending in a beautiful Koi pond in the rear. Beautiful landscaping along the side of the home leading to the pond has a built-in watering system. The entryway provides a large mudroom on the main level. The inside of the home reflects the casual Vermont/Quechee lifestyle with an open floor plan , lots of natural light and great gathering spaces for your family and friends. Large cathedral ceilings throughout provide views from every corner of the house, including Mt. Ascutney in the back. The rooms are spacious, with many windows, central air and an all-house generator., There is a 3 season porch which opens to the large multi-tier deck overlooking the pond and waterfall. A small reading/game room provides a sanctuary overlooking the back of the house and Mt. Ascutney. The LR/DR has a vaulted ceiling with beams, a beautiful Stone hearth, cherry floors and a gas stove. The Kitchen has plenty of counter and storage area. On the first floor there is also a full bath with laundry, and a large bedroom with space for an office/computer. The primary bedroom is on the second level with a full bath and walk-in closet. The completely renovated lower level has a large Family Room, along with another master bedroom and ensuite bath. The Family Room is a walk out to the back yard and has a second mud room which is excellent for ski and bike stora

Listed by Linda Hicks of Quechee Lakes Real Estate Center

Listing Sold by Higgerson & Company

$
$
%
$/month over payments
Federal 30-year interest rate: 6.51% last updated on May 21, 2026
* All Figures are estimates. Check with your bank or proposed mortgage company for actual interest rates.
This product uses the FRED® API but is not endorsed or certified by the Federal Reserve Bank of St. Louis.

Virtual TourAsk A QuestionMore Details

227 Hildred Drive Burlington VT 05401
Sold

MLS Number 5051904

  • Condo
  • Square Feet 688
  • Bedrooms 1
  • New Contruction Existing
  • Complex Riverwatch

Unique 4th floor 1 bedroom Riverwatch Condo. This unit has been recently refreshed and is turnkey ready for its new owner. The unit has an open floor plan with the kitchen looking out to the spacious living area. The kitchen features upgraded cabinets as well as a breakfast bar. The home has a full bath as well as side by side laundry. The home also comes with an assigned parking space. Riverwatch features a community in-ground pool as well as BBQ grills, picnic tables, bike racks and more. Riverwatch is a short walk to UVM Medical Center making it a great home for medical students, residents, nurses and other medical staff. Riverwatch is also conveniently located between downtown Winooski and the Old North End of Burlington giving homeowners many dining, shopping and recreational opportunities. Also for those looking for an investment rather than a primary residence, the unit can be purchased as an investment property as it is in the rental pool. A great find and a must see.

Listed by Flat Fee Real Estate

Listing Sold by CENTURY 21 North East

$
$
%
$/month over payments
Federal 30-year interest rate: 6.51% last updated on May 21, 2026
* All Figures are estimates. Check with your bank or proposed mortgage company for actual interest rates.
This product uses the FRED® API but is not endorsed or certified by the Federal Reserve Bank of St. Louis.

Ask A QuestionMore Details

34 Deerfield Drive Montpelier VT 05602
Sold

MLS Number 5050570

  • Residential Single Family
  • Full Bath 1
  • Address 34 Deerfield Drive
  • Construction Existing
  • Bedrooms 3

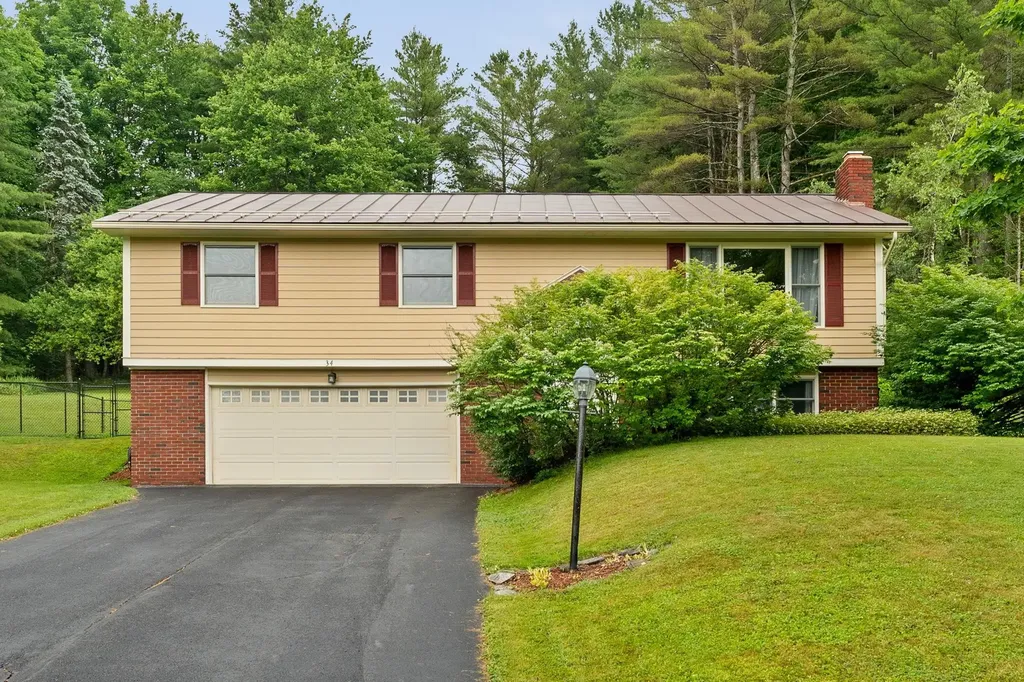
Short version: Great 3 bedroom house in a great Montpelier location. Longer version: Move-in condition 3 bedroom split entry home now offered for sale in a desirable, quiet neighborhood. The main level features a large living room, dining area, and an updated kitchen that opens onto the expansive back deck. Down the hall, you'll find a large primary bedroom with a private ensuite bathroom, as well as two more bedrooms and another full bathroom. The layout works great no matter what your household looks like. A large living room awaits you in the finished lower level. Complete with a wood burning fireplace, this space is ideal for cards with friends, watching movies or games, or relaxing with a book. The lower level also is home to another bathroom and the laundry room. Heating and AC provided by a heat pump, with two mini splits to keep you comfortable all year round. 34 Deerfield Drive sits on .78 acres, and is set up in way that makes it feel as if you have no neighbors behind you. Hang out on the back deck, complete with a hot tub. Part of the back yard has been fenced, to help contain critters of all stripes. Nicely landscaped property, with perennial gardens, mature trees, and productive blueberry bushes. Easy to get to downtown Montpelier and to 89. Homes like this don't come on the market very often-good condition, great layout, and convenient location. Open house Saturday 7/12 10-12, with showings to begin afterward. **See 3D interactive floor plan in video**

Listed by Ray Mikus of Green Light Real Estate

Listing Sold by Coldwell Banker Hickok & Boardman / E. Montpelier

$
$
%
$/month over payments
Federal 30-year interest rate: 6.51% last updated on May 21, 2026
* All Figures are estimates. Check with your bank or proposed mortgage company for actual interest rates.
This product uses the FRED® API but is not endorsed or certified by the Federal Reserve Bank of St. Louis.

Virtual TourAsk A QuestionMore Details

126 Conley Farm Lane Westmore VT 05860
Sold

MLS Number 5049592

  • Condo
  • Square Feet 895
  • Bedrooms 2
  • New Contruction Existing
  • Complex Willoughvale

Amazing opportunity to own a year-round stylish home with shared owned frontage on Willoughby Lake. Amazing privacy on a high knoll facing westerly over the lake towards the mountains. Being sold fully furnished. Living/dining/kitchen with cathedral ceiling. Lovely very private deck facing the lake. Central air. Forced hot air heat with full concrete basement. 1 of 8 condos in the assn, plus the inn. No rental limitations, but current owners have never rented. Soaking tub in the primary bedroom. Full poured concrete basement.

Listed by Michael Conley of Conley Country Real Estate & Insurance

Listing Sold by Conley Country Real Estate & Insurance

$
$
%
$/month over payments
Federal 30-year interest rate: 6.51% last updated on May 21, 2026
* All Figures are estimates. Check with your bank or proposed mortgage company for actual interest rates.
This product uses the FRED® API but is not endorsed or certified by the Federal Reserve Bank of St. Louis.

Virtual TourAsk A QuestionMore Details

39 Ledge Way South Burlington VT 05403
Sold

MLS Number 5053756

  • Residential Single Family
  • Full Bath 1
  • Address 39 Ledge Way
  • Construction Existing
  • Bedrooms 3

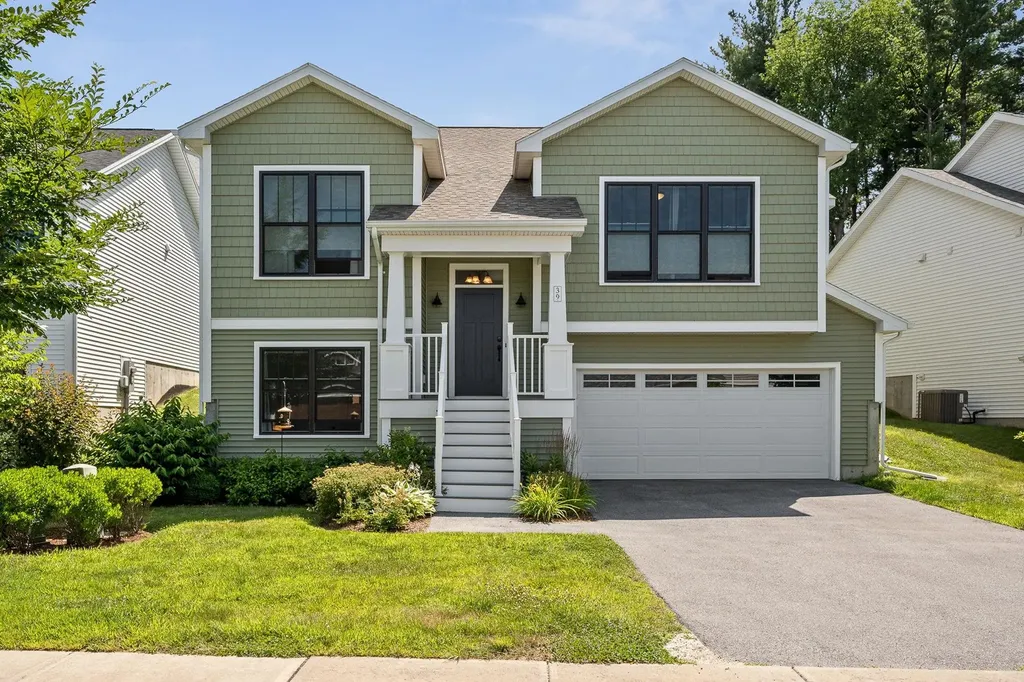
Move right into this beautifully maintained, like-new home in the sought-after Hillside at O'Brien Farm neighborhood! With 3 bedrooms & 3 baths, this bright and spacious home offers a thoughtfully designed layout and numerous custom upgrades throughout. The open floor plan has 9-foot ceilings, hardwood floors & an expansive living & dining area anchored by a stunning natural gas fireplace - custom-designed/built by craftsman Tom Moore. The chef's kitchen features granite countertops, stainless steel appliances, a center island & pantry. Just off the dining area, a versatile flex space with French-style sliding barn doors provides the perfect spot for a home office, den or playroom. A sliding glass door leads out to the back deck, patio, & raised garden bed. The main level features 2 bedrooms, including a primary suite with a walk-in closet & a spacious bath with a custom tiled shower & double vanity. A 2nd full bath, laundry room & another bedroom complete the main floor. The partially finished lower level offers even more flexible living space with a 3rd bedroom, ¾ bath, a large bonus/rec room & an expanded & remodeled mudroom (also by Tom Moore). You'll also find storage space, 2-car garage and a Chargepoint EV charger. Located in a vibrant, newer community with sidewalks, trails & a playground, this home is just minutes from schools, shopping, restaurants, the airport, UVM/Champlain College/Med Center & more. HOA dues include landscaping/plowing/trash. Showings begin 8/1.

Listed by Kara Koptiuch of Vermont Real Estate Company

Listing Sold by Coldwell Banker Hickok and Boardman

$
$
%
$/month over payments
Federal 30-year interest rate: 6.51% last updated on May 21, 2026
* All Figures are estimates. Check with your bank or proposed mortgage company for actual interest rates.
This product uses the FRED® API but is not endorsed or certified by the Federal Reserve Bank of St. Louis.

Virtual TourAsk A QuestionMore Details

Lot 4 East Hill Road Wolcott VT 05680
Sold

MLS Number 5051769

  • Land
  • Address Lot 4 East Hill Road
  • Acreage 3.76
  • Area VT-Lamoille
  • Utilities Telephone Available

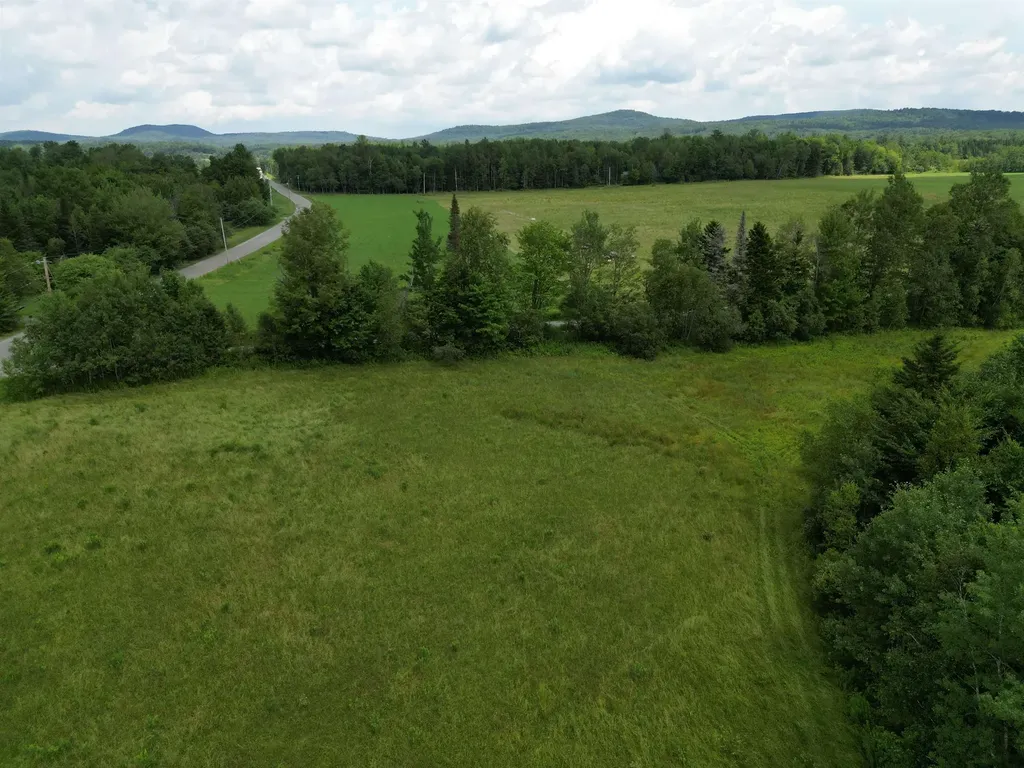
Discover the perfect setting for your Vermont retreat on Lot 4-an approved, level lot with mature trees and waste-water permitting in place for a 3-bedroom single-family home. Just minutes from Wolcott Pond and its State of Vermont fishing access, this property offers a peaceful country atmosphere while remaining close to the charming villages of Craftsbury and Greensboro, and the year-round amenities of Morrisville and Stowe. Ready for your vision, this lot is the ideal place to build your dream home in a beautiful and convenient location.

Listed by The Nancy Jenkins Team of Nancy Jenkins Real Estate

Listing Sold by BHHS Vermont Realty Group/Morrisville-Stowe

$
$
%
$/month over payments
Federal 30-year interest rate: 6.51% last updated on May 21, 2026
* All Figures are estimates. Check with your bank or proposed mortgage company for actual interest rates.
This product uses the FRED® API but is not endorsed or certified by the Federal Reserve Bank of St. Louis.

Virtual TourAsk A QuestionMore Details

6 Terrill Gorge Lane Morristown VT 05661
Sold

MLS Number 4988122

  • Land
  • Address 6 Terrill Gorge Lane
  • Acreage 2.4
  • Area VT-Lamoille
  • Utilities None

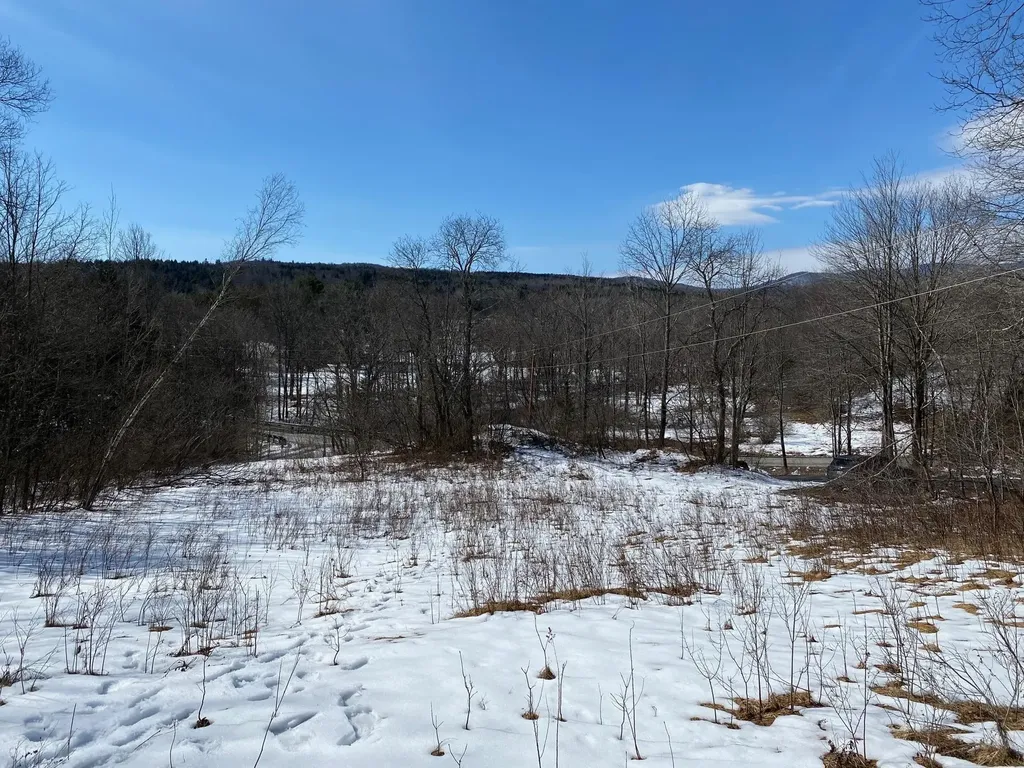
This spacious lot spans 2.4 acres on both sides of Terrill Gorge Lane, a serene area in Morristown. Imagine listening to the Kenfield Brook as it rushes through the nearby Terrill Gorge. This lot is a blank canvas waiting for you to build the home of your dreams with mountain views. Just a one-minute drive away, to indulge at the world-famous Black Diamond BBQ. Morristown Center is a mere five-minute drive that will take you to the heart of Morristown. Stowe Town line is within a quick five-minute drive. Explore miles of trails right from this parcel on your mountain bike or cross-country ski in the winter months. Vermont Association of Snow Travelers (VAST) snowmobile trail network is also accessible. Over 200 acres of preserved land abut the neighborhood, just a ten-minute walk from the lot. Three-bedroom septic permit already in place. Underground hook ups are available on the property. The nearby Terrill Gorge offers more natural beauty and swimming opportunities.

Listed by Flex Realty Group of Flex Realty

Listing Sold by Flex Realty

$
$
%
$/month over payments
Federal 30-year interest rate: 6.51% last updated on May 21, 2026
* All Figures are estimates. Check with your bank or proposed mortgage company for actual interest rates.
This product uses the FRED® API but is not endorsed or certified by the Federal Reserve Bank of St. Louis.

Virtual TourAsk A QuestionMore Details

13 Overlook Drive Springfield VT 05156
Sold

MLS Number 5044495

  • Residential Single Family
  • Full Bath 2
  • Address 13 Overlook Drive
  • Construction Existing
  • Bedrooms 4

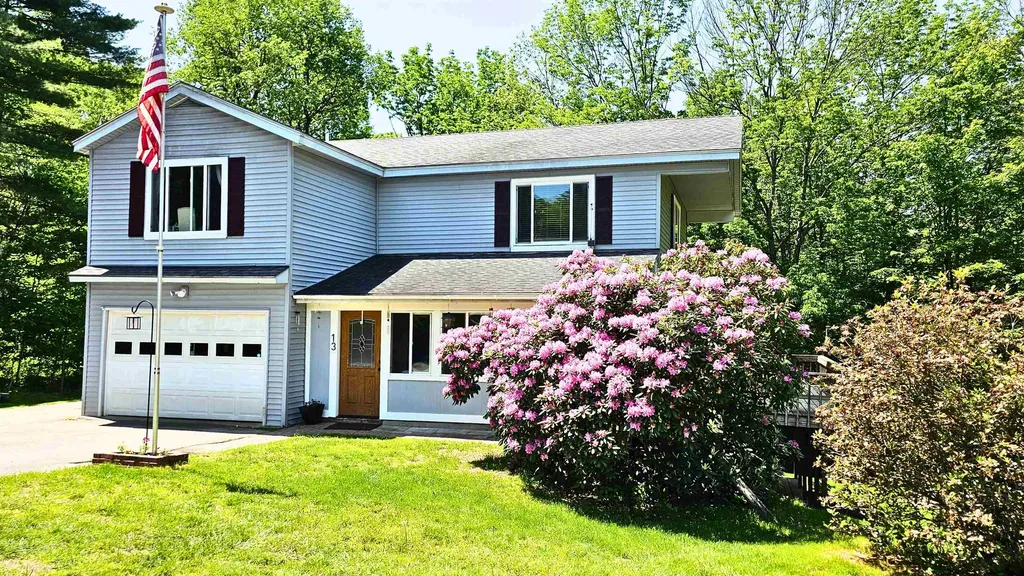
Serene Cul-de-Sac Retreat with Elegant Indoor-Outdoor Living in Springfield, Vermont. Tucked at the end of a quiet cul-de-sac in one of the most desirable neighborhoods in Springfield, this beautifully maintained four-bedroom, two-bathroom home offers a rare combination of tranquility, convenience, and charm. With a thoughtfully landscaped yard, mature trees, and a private wooded backdrop, the setting provides a peaceful escape just minutes from local amenities. Step inside to discover a warm and inviting living room, perfect for quiet evenings or lively conversation. The enclosed porch and expansive deck extend the living space outdoors, inviting year-round enjoyment, from crisp autumn mornings with coffee to summer evenings by the fire pit. The lower level features a stylish bar and lounge area, an ideal setting for entertaining or unwinding at the end of the day. Whether hosting guests or savoring a quiet night in, this space adds a unique and versatile touch. Additional highlights include an attached garage, a well-appointed kitchen, and generous natural light throughout. Every detail has been carefully curated to support relaxation, connection, and comfort. With its prime location close to town yet tucked away for privacy, this home offers a refined Vermont lifestyle, inside and out. Schedule a showing today.

Listed by Patrick Kelley of Four Seasons Sotheby's Int'l Realty

Listing Sold by Ridgeline Real Estate

$
$
%
$/month over payments
Federal 30-year interest rate: 6.51% last updated on May 21, 2026
* All Figures are estimates. Check with your bank or proposed mortgage company for actual interest rates.
This product uses the FRED® API but is not endorsed or certified by the Federal Reserve Bank of St. Louis.

Ask A QuestionMore Details

4 Finn Avenue St. Albans City VT 05478
Sold

MLS Number 5049320

  • Residential Single Family
  • Full Bath 1
  • Address 4 Finn Avenue
  • Construction Existing
  • Bedrooms 3

Charming 3-bedroom, 1-bath home in a good location! Step inside to discover beautiful new flooring and a bright, welcoming atmosphere. This adorable home is in great condition and offers plenty of space for comfortable living. Enjoy the convenience of an attached garage and a spacious, well-maintained shed-perfect for extra storage or hobbies. The mature landscaping provides curb appeal and a peaceful outdoor retreat. Affordable and move-in ready, this property is a wonderful opportunity you won't want to miss!

Listed by Stacie M. Callan of CENTURY 21 North East

Listing Sold by Ridgeline Real Estate

$
$
%
$/month over payments
Federal 30-year interest rate: 6.51% last updated on May 21, 2026
* All Figures are estimates. Check with your bank or proposed mortgage company for actual interest rates.
This product uses the FRED® API but is not endorsed or certified by the Federal Reserve Bank of St. Louis.

Ask A QuestionMore Details

28 Webster Road Hartland VT 05048

Hartland, VT28 Webster Road

Sale Price$650,000

Sold

MLS Number 5049942

  • Residential Single Family
  • Full Bath 1
  • Address 28 Webster Road
  • Construction Existing
  • Bedrooms 3

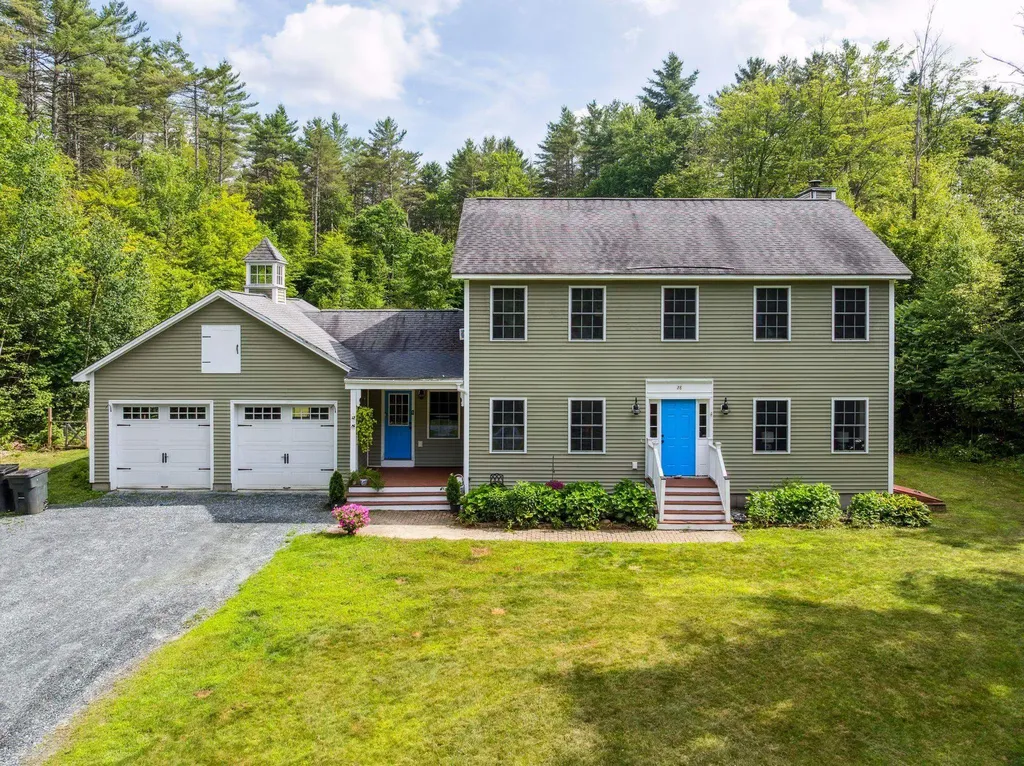
Nestled in the picturesque countryside of Hartland, VT, this classic 3-bedroom, 3-bath Colonial offers the perfect blend of charm, comfort, and rural tranquility. Set on a spacious lot surrounded by rolling hills and open skies, the home welcomes you with a traditional layout featuring a warm and inviting living room, a functional eat-in kitchen with ample storage, and a formal dining area for gathering with family and friends. The bedrooms are generously sized, including a primary suite with its own private bath and walk in closet. The basement is prime to be finished if you desire more living space. Enjoy the peaceful setting from your front porch or explore the surrounding landscape right from your backyard. A backyard that is a gardeners dream landscape. Just a short drive to Woodstock, Quechee, and I-91, this home combines country living with convenient access to Upper Valley amenities. Ideal as a full-time residence or a peaceful Vermont getaway. Open House Saturday 7/5/25 10-12noon.

Listed by Katie Ladue Gilbert of KW Vermont Woodstock

Listing Sold by Douglas Elliman of Vermont LLC

$
$
%
$/month over payments
Federal 30-year interest rate: 6.51% last updated on May 21, 2026
* All Figures are estimates. Check with your bank or proposed mortgage company for actual interest rates.
This product uses the FRED® API but is not endorsed or certified by the Federal Reserve Bank of St. Louis.

Ask A QuestionMore Details

829 Stage Road Richmond VT 05477

Richmond, VT829 Stage Road

Sale Price$543,000

Sold

MLS Number 5046910

  • Residential Single Family
  • Full Bath 1
  • Address 829 Stage Road
  • Construction Existing
  • Bedrooms 4

This well maintained, charming home on 2 Private Acres in Richmond is a must see! Just minutes from Richmond, this spacious 4-bedroom, 3-bath home offers the perfect balance of comfort, convenience, and natural beauty. Step inside through a generous mudroom that opens to a spacious sunlit living room, perfect for relaxing or entertaining. The bright kitchen features a walk-in pantry and flows easily into the separate dining room-ideal for family meals or gatherings. Step outside to a large south-facing deck, great for enjoying sunny days and peaceful evenings. Upstairs, you'll find a primary bedroom with a private ¾ bath, three additional bedrooms and a full bath. The first floor also includes a half bath and a dedicated laundry room. The full walk-out basement offers excellent storage and workshop potential. Enjoy the sounds of a nearby brook from your private yard, and take advantage of being just minutes to town while staying close to skiing, golfing, and hiking. With a 2-car garage, ample storage, and a setting that feels like a retreat, this Richmond gem has it all. Updates include a new furnace, adding central air conditioning, new drilled well complete with water filtration, insulation upgrades, gutters, and many cosmetic upgrades. Don't miss your chance to make this sweet home yours! Showings begin Thursday 6/19

Listed by Amanda Kennedy of RE/MAX North Professionals

Listing Sold by Pursuit Real Estate

$
$
%
$/month over payments
Federal 30-year interest rate: 6.51% last updated on May 21, 2026
* All Figures are estimates. Check with your bank or proposed mortgage company for actual interest rates.
This product uses the FRED® API but is not endorsed or certified by the Federal Reserve Bank of St. Louis.

Ask A QuestionMore Details

8 Pearl Street Brandon VT 05733

Brandon, VT8 Pearl Street

Sale Price$403,000

Sold

MLS Number 5046950

  • Residential Single Family
  • Full Bath 1
  • Address 8 Pearl Street
  • Construction Existing
  • Bedrooms 3

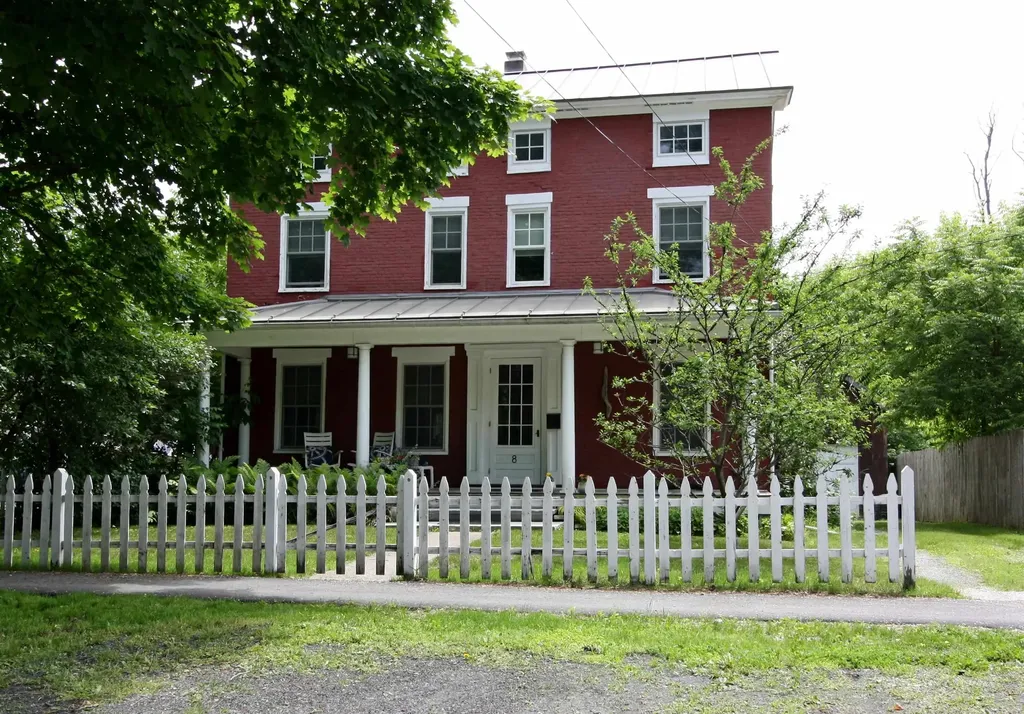
If character, charm, historical quality, with modern updates are what you're looking for - welcome home! Built in 1827, this beautiful brick colonial has been thoughtfully expanded to offer the best of both worlds: timeless architectural detail and the comfort of modern living. Enter from the covered front porch to a cozy den and a welcoming living room, warmed on chilly nights by a wood stove. The newer addition has an open feel with a dining room that opens to a modern kitchen featuring butcherblock countertops, an island with sink, and a modern range with a gas cooktop and double electric ovens, perfect for entertaining or everyday use. The first floor also includes a mudroom, first floor bath, and laundry. Upstairs, you'll find two generously sized bedrooms and a third room that could be used as a bedroom or office. The partially finished third floor offers endless potential awaiting your finishing touches, whether it be to add an additional bedroom, office, or other work/play space! The home has owned solar panels, a private back yard, and a detached garage which has room for one vehicle plus storage space, a second story that could be finished and a deck overlooking a private wooded area. All this within walking/rolling distance from the charming town of Brandon with it's unique assortment of restaurants, shops, and a brewery. Open house: Saturday 6/21, 1-3pm.

Listed by Elizabeth Marino of Champlain Valley Properties

Listing Sold by The Real Estate Company of Vermont, LLC

$
$
%
$/month over payments
Federal 30-year interest rate: 6.51% last updated on May 21, 2026
* All Figures are estimates. Check with your bank or proposed mortgage company for actual interest rates.
This product uses the FRED® API but is not endorsed or certified by the Federal Reserve Bank of St. Louis.

Virtual TourAsk A QuestionMore Details

580 Murphys Road Hartford VT 05059
Sold

MLS Number 5031560

  • Condo
  • Square Feet 2,912
  • Bedrooms 3
  • New Contruction Existing
  • Village Quechee

Impressive 3 bedroom / 3.5 bath Fox Hollow condo with an attached one car garage. Overlooking the 12th hole of the Lakeland Golf course, you'll find this unit to have a spectacular setting. This unit has central air conditioning, new hardwood floors on the main level, wood burning fireplace in the living room, floor to ceiling windows in both the living and dining rooms, soapstone counter tops and stainless steel appliances in the kitchen as well as modern quality finishes throughout. Along with the bedroom and bath on the first floor, there are two more bedrooms on the lower level as well as a laundry area. The primary bedroom offers a gas burning fireplace, two 6 x 6 walk in closets, its own private bath with radiant floors, double sink, large steam shower and separate soaking tub. Should one need additional space when friends and family come to visit, there is a loft area also featuring wood floors, half bath and currently set up as a game room. On warm sunny days, the deck is a great place to spend whether its just to sit and relax or cooking on the BBQ with its fixed fuel source. There is also a lovely patio which offers privacy and an area to sit amongst the gardens outside the front door. Being sold completely furnished, this unit is a short walk, bike or golf cart ride to Quechee Clubhouse and all the amenities it has to offer as well as a stone's throw from Lake Pinneo. In the winter, jump on the cross country trails right outside.

Listed by Lisa Baldwin of Coldwell Banker LIFESTYLES - Hanover

Listing Sold by Higgerson & Company

$
$
%
$/month over payments
Federal 30-year interest rate: 6.51% last updated on May 21, 2026
* All Figures are estimates. Check with your bank or proposed mortgage company for actual interest rates.
This product uses the FRED® API but is not endorsed or certified by the Federal Reserve Bank of St. Louis.

Ask A QuestionMore Details

2b Stratton Springs Road Stratton VT 05155
Sold

MLS Number 5050742

  • Condo
  • Square Feet 1,768
  • Bedrooms 3
  • New Contruction Existing
  • Complex Stratton Springs

Welcome to the exceptional Resort Townhome community of Stratton Springs with private shuttle, Stratton Sports Center access and convenient location near the Stratton Mountain Resort Village and lifts. These upscale floor plans offer a multi level great room with 2 story ceilings, walls of windows with natural light and commanding fireplace. The second level gourmet kitchen and dining area overlook the living room and is ideal for apres ski gatherings! Expansive gourmet kitchen with wood floors, stainless steel appliances, granite countertops and center island brings ease to entertaining on Vermont weekends with friends and family. Spacious en suite primary suite features balcony and southerly winter views. Each bedroom enjoys a private balcony . Mudroom and attached garage provide the space and storage for your seasonal equipment.Take your private shuttle to the Base Lodge for first tracks and walk to the Sports Center after a day on the slopes .Convenience abounds and you'll have plenty of room to enjoy this Mountain Getaway!

Listed by Kim Morgan-Wohler of Wohler Realty Group

Listing Sold by Wohler Realty Group

$
$
%
$/month over payments
Federal 30-year interest rate: 6.51% last updated on May 21, 2026
* All Figures are estimates. Check with your bank or proposed mortgage company for actual interest rates.
This product uses the FRED® API but is not endorsed or certified by the Federal Reserve Bank of St. Louis.

Ask A QuestionMore Details

824 Hard Road Hartford VT 05059
Sold

MLS Number 5051135

  • Condo
  • Square Feet 1,912
  • Bedrooms 3
  • New Contruction Existing
  • Village Quechee

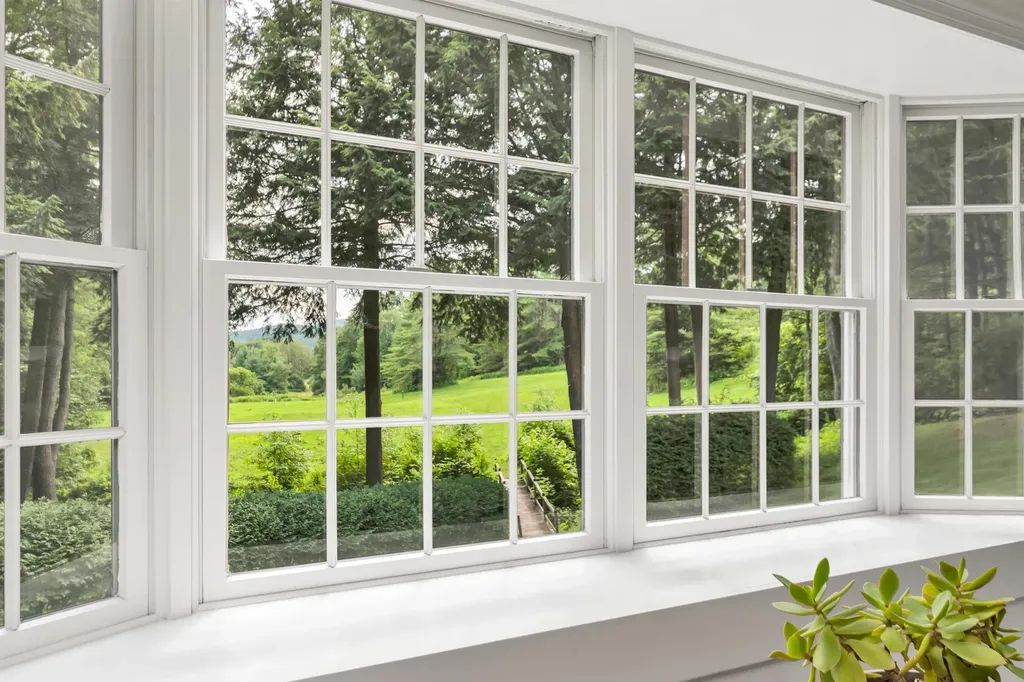
This spacious Birchwood condo in Quechee Lakes is a true retreat, offering beautiful meadow views and an abundance of natural light throughout. With plenty of storage and generous living space, this home blends comfort and functionality at every turn. The layout features large bedrooms, an oversized full bathroom, a finished basement, and open-concept main living areas. From the lower level, step out to a screened-in porch or unwind on the patio-perfect for soaking in the Vermont surroundings. Enjoy breathtaking views from the expansive living room window, and cozy up by the propane fireplace, a perfect touch for Vermont seasons. A charming bridge leads to an open field, ideal for peaceful walks and outdoor enjoyment. All of this in a private setting, just minutes from everything the Upper Valley has to offer. As a resident, you'll enjoy access to Quechee Club amenities.Two championship golf courses - the Highland Course, known for its views and challenge, and the Lakeland Course, ideal for all skill levels. Ski area with well-groomed trails for both alpine and Nordic skiing,Tennis, pickleball, and paddle courts,Indoor and outdoor swimming pools, lake access, and scenic hiking trails. Move-in ready and offered furnished (with a few exceptions), this condo is ready to welcome you home to Quechee life.

Listed by Heather Ashline of BHHS Verani Upper Valley

Listing Sold by KW Vermont Woodstock

$
$
%
$/month over payments
Federal 30-year interest rate: 6.51% last updated on May 21, 2026
* All Figures are estimates. Check with your bank or proposed mortgage company for actual interest rates.
This product uses the FRED® API but is not endorsed or certified by the Federal Reserve Bank of St. Louis.

Virtual TourAsk A QuestionMore Details

99 Stark Trail Newbury VT 05051

Newbury, VT99 Stark Trail

Sale Price$110,000

Sold

MLS Number 5053798

  • Land
  • Address 99 Stark Trail
  • Acreage 10.44
  • Area VT-Orange
  • Utilities None

Private location with 10.44+/- acres of open and wooded land. Stonewalls. 3 bedroom Septic Design. Perfect for residential or recreational. Enjoy cross country skiing, hiking, and snowmobiling from the property. Only 3 miles to I-91. Minutes to NH with all it amenities shopping, restaurants, banks, lumber company and the list goes on. Don't miss out viewing this parcel!

Listed by JoAnn Riemer of Martha E. Diebold Real Estate

Listing Sold by KW Vermont

$
$
%
$/month over payments
Federal 30-year interest rate: 6.51% last updated on May 21, 2026
* All Figures are estimates. Check with your bank or proposed mortgage company for actual interest rates.
This product uses the FRED® API but is not endorsed or certified by the Federal Reserve Bank of St. Louis.

Virtual TourAsk A QuestionMore Details

201 Old Stage Road Essex VT 05452

Essex, VT201 Old Stage Road

Sale Price$1,000,000

Sold

MLS Number 5052659

  • Residential Single Family
  • Full Bath 1
  • Address 201 Old Stage Road
  • Construction Existing
  • Bedrooms 3

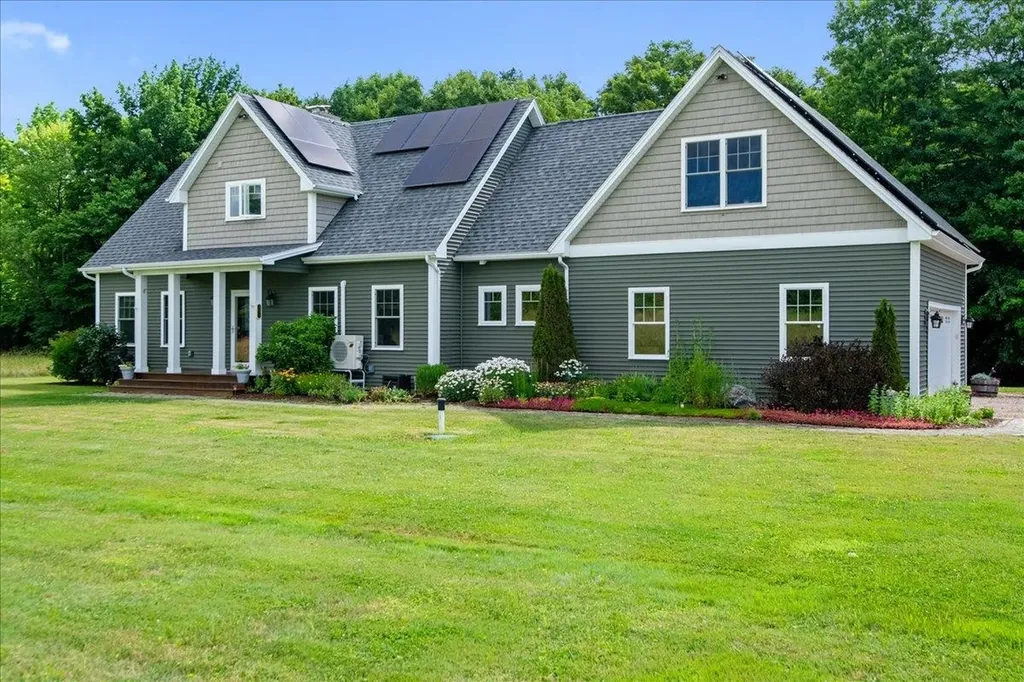
Custom built 3 bedroom 3 bath contemporary cape on 5.64 acres. A rare opportunity to find both high quality custom construction and acreage in this sought after Essex location. This home has a smart and efficient open layout and a 1st floor primary suite with a walk in shower. The kitchen boasts custom cabinetry, a large center island and granite countertops. Stainless appliances include a Bosch 39 decibel dishwasher 2024, induction range 2022, and microwave 2023. Great room has a soaring vaulted pine ceiling and wooden beams, and a slate and fieldstone fireplace with a wood stove insert. The first floor kitchen, dining and foyer have 9 foot ceilings and crown molding. Hardwood floors in the great room, kitchen and dining. Tile in bathrooms, foyer and mudroom. The need for storage and efficiency went into the thoughtful design of the mudroom and utility areas of this home. There is a walk-in pantry, builtin shelves in the mudroom and a walk-in closet with floor to ceiling shelving. The 2nd floor offers 2 spacious bedrooms, a full bath and a bonus room. Recent updates include 2 mini splits, 30 solar panels, 2 Tesla Power walls, water softener and a car charger outlet in the garage. 14x22 workshop/shed 2023 insulated and partially sheetrocked. 1260 sqft of living space below grade. 2 car garage has a 3rd utility bay 8x14. 325 sq ft of expansion potential over the garage. Large deck and slate patio overlooks the private backyard.

Listed by Jacqueline Marino of RE/MAX North Professionals

Listing Sold by RE/MAX North Professionals

$
$
%
$/month over payments
Federal 30-year interest rate: 6.51% last updated on May 21, 2026
* All Figures are estimates. Check with your bank or proposed mortgage company for actual interest rates.
This product uses the FRED® API but is not endorsed or certified by the Federal Reserve Bank of St. Louis.

Virtual TourAsk A QuestionMore Details

195 Don Mar Terrace Colchester VT 05446
Sold

MLS Number 5047460

  • Residential Single Family
  • Full Bath 1
  • Address 195 Don Mar Terrace
  • Construction Existing
  • Bedrooms 3

Inviting Colchester gem with thoughtful updates and standout features! This beautifully maintained home offers a stunning updated kitchen with granite countertops, tile flooring, and a sleek tiled backsplash. An all-season sunroom with cathedral wood ceilings and walls of windows opens to a spacious deck-perfect for morning coffee or entertaining. Enjoy summer days by the inground pool in the fully fenced backyard, framed by mature landscaping and privacy. Inside, you'll find a newly added half bath (2025), an updated full bath, and updated windows throughout. The versatile bonus room with built-in office desk and its own exterior door is ideal for remote work, a studio, or second living area. This move-in ready home also features a charming front porch, 1-car garage, additional storage options, and a warm, flexible layout that blends comfort and practicality. Tucked into a quiet neighborhood with easy access to parks, schools, shopping, and Lake Champlain, 195 Don Mar Terrace offers the perfect balance of privacy and convenience. A rare find in a desirable location! *Showings begin 6/20/25

Listed by The Signature Realty Group of Signature Properties of Vermont

Listing Sold by Ridgeline Real Estate

$
$
%
$/month over payments
Federal 30-year interest rate: 6.51% last updated on May 21, 2026
* All Figures are estimates. Check with your bank or proposed mortgage company for actual interest rates.
This product uses the FRED® API but is not endorsed or certified by the Federal Reserve Bank of St. Louis.

Virtual TourAsk A QuestionMore Details

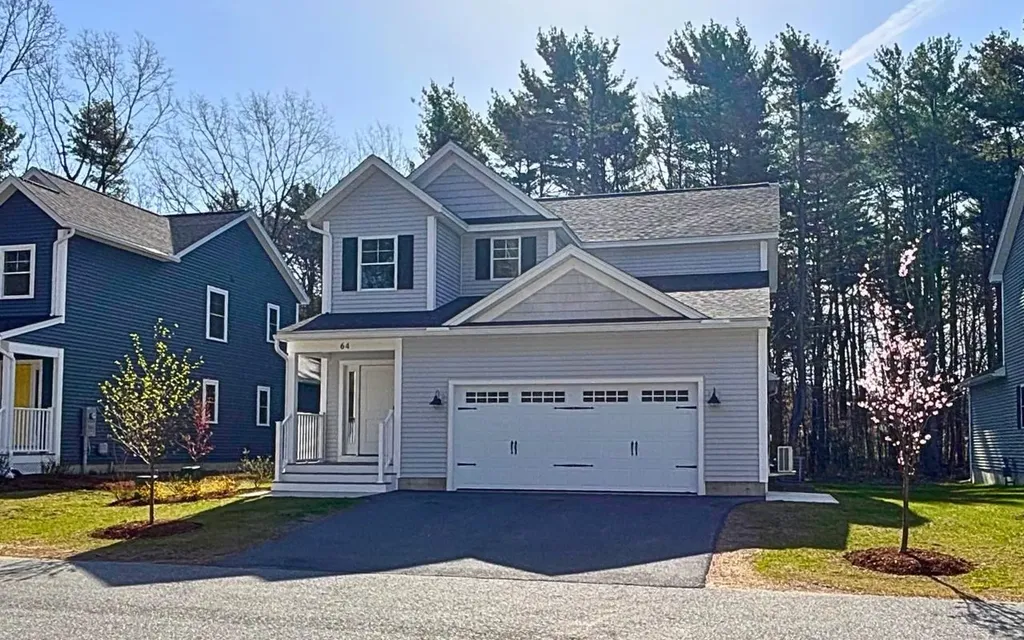
64 Ellie's Way Colchester VT 05446
Sold

MLS Number 5039782

  • Residential Single Family
  • Full Bath 2
  • Address 64 Ellie's Way
  • Construction New Construction
  • Bedrooms 3

*Modern Luxury in a Private Five-Home Community* Discover refined living in this beautifully designed carriage home, tucked away in an exclusive five-home enclave. With high-end finishes, an open-concept layout, and thoughtful touches throughout, this home blends modern style with everyday comfort. Inside, oak hw floors, custom metal railings, and oversized windows create a warm, light-filled atmosphere. The gourmet kitchen is a showpiece with quartz countertops, a striking blue glass backsplash, premium stainless steel appliances, and sleek white cabinetry-flowing effortlessly into the dining and living areas, perfect for hosting or relaxing. The living room features vaulted ceilings and a custom-designed fireplace, while a built-in wine cooler and custom cabinetry add sophistication. A first-floor primary suite offers a tranquil retreat with a spa inspired tiled shower, dual shower heads, and matte black finishes. Upstairs 2 add'l bedrooms + full bath provide flexible living space. The finished insulated garage is equipped with a heat pump, 220V EV hookup, and generous storage. Step outside to your private deck, surrounded by HOA-maintained grounds with lawn care and snow removal included for worry-free living. Add'l highlights include first-floor laundry, a whole-home humidifier, premium trim, and energy-efficient natural gas heating. Thoughtfully crafted for both elegance and ease, this home delivers exceptional quality and comfort in a truly special setting.

Listed by The Signature Realty Group of Signature Properties of Vermont

Listing Sold by Signature Properties of Vermont

$
$
%
$/month over payments
Federal 30-year interest rate: 6.51% last updated on May 21, 2026
* All Figures are estimates. Check with your bank or proposed mortgage company for actual interest rates.
This product uses the FRED® API but is not endorsed or certified by the Federal Reserve Bank of St. Louis.

Virtual TourAsk A QuestionMore Details

Broker Reciprocity 

Copyright 2026 PrimeMLS, Inc. All rights reserved. This information is deemed reliable, but not guaranteed. The data relating to real estate displayed on this display comes in part from the IDX Program of PrimeMLS. The information being provided is for consumers’ personal, non-commercial use and may not be used for any purpose other than to identify prospective properties consumers may be interested in purchasing. Data last updated May 28, 2026 9:08 AM EDT