71410
results
Refine Search

Your Search Results

r=6151-6175
84 Apple Tree Lane Burke VT 05832

Burke, VT84 Apple Tree Lane

Sale Price$225,000

Sold

MLS Number 5054133

  • Mobile
  • Area VT-Caledonia
  • Listing Agent Name Emily Worden
  • Address 84 Apple Tree Lane
  • Year Built 1990

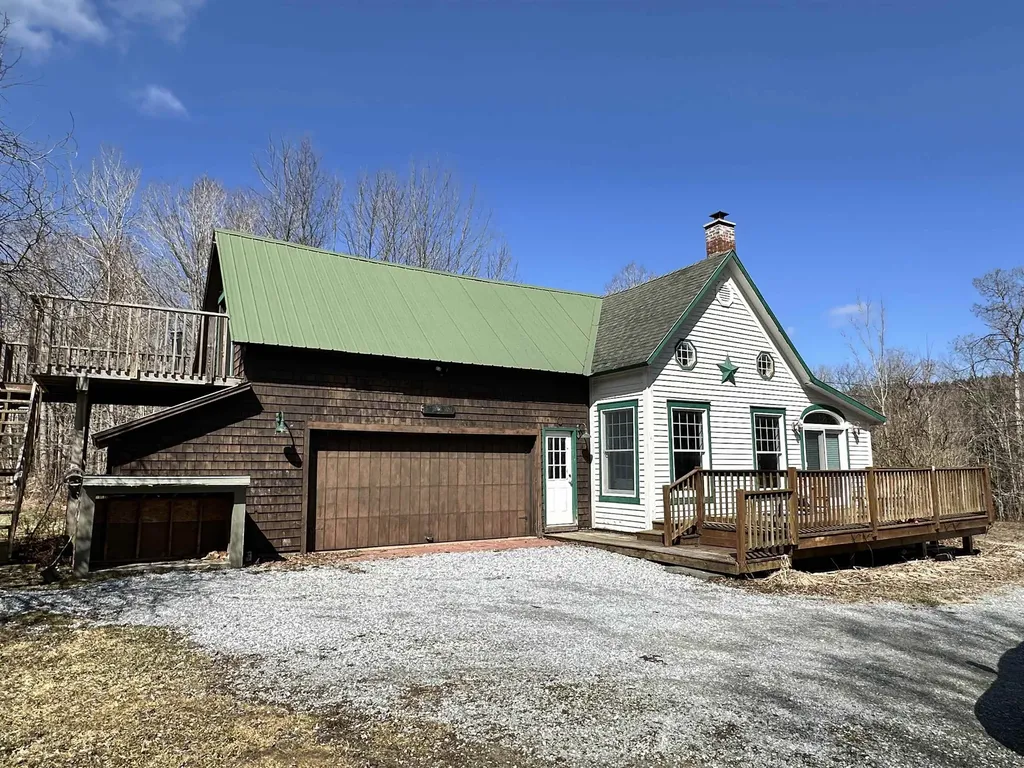
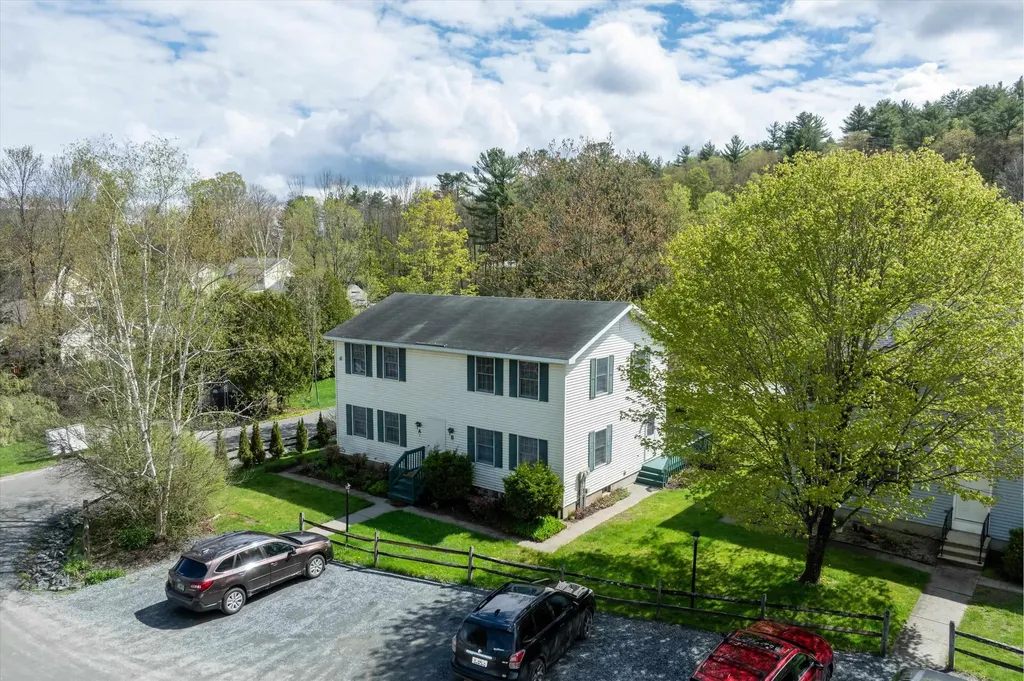
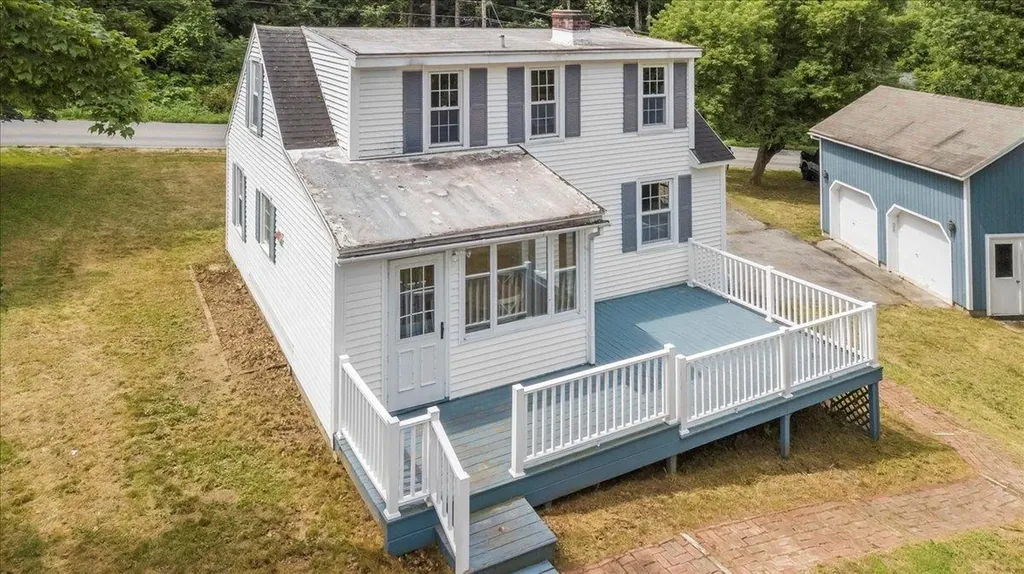
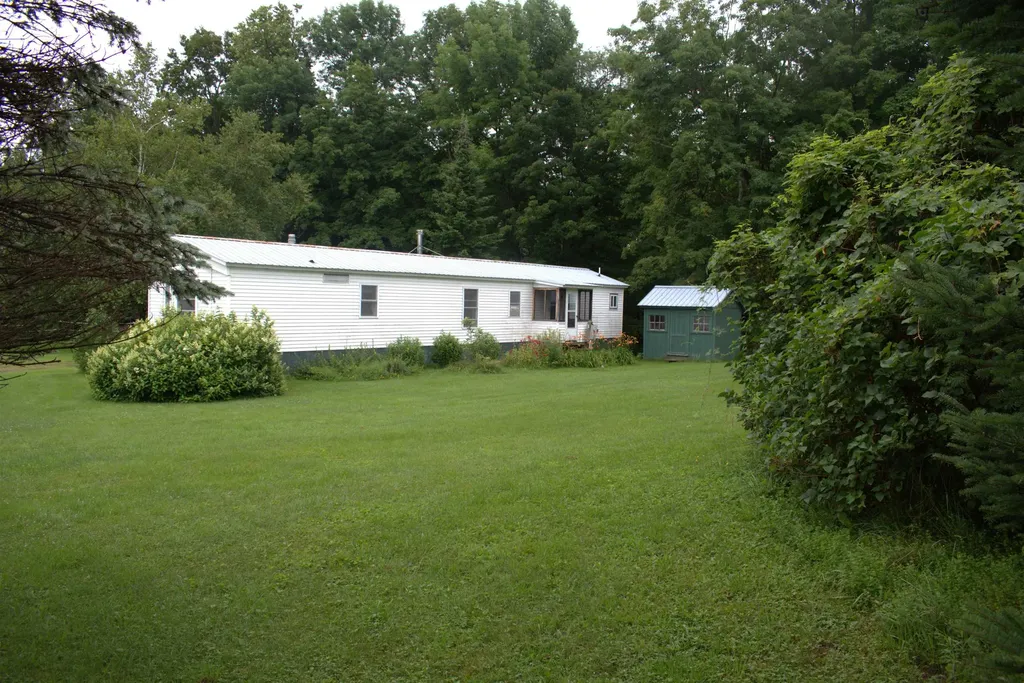
Whether you are looking to downsize or a private getaway this property is it! Nestled on over two acres on a private, dead end road this tidy and easy-to-maintain property with vinyl replacement windows, vinyl siding, and metal roof awaits you and yours. The finished three-season porch beckons you to enjoy your morning coffee, a siesta or simply enjoy relaxing on the cot. Enter through the finished three-season porch into the open eat-in kitchen and living room with woodstove. On one end is the master bedroom with a 3/4 bathroom. The other end features a bedroom with a partially lined cedar closet, full bath, and an "open" bonus room, which could easily be converted back to a bedroom as it once was. The expansive yard is lovingly landscaped with perennials; hostas, bee balm, lilies, and hydrangeas just to name a few. There is even a pear-producing tree and, of course, Apple Tree Lane would not be complete without the decades-old apple trees. Ample outdoor storage in the two sheds for all of your gardening supplies. Views of Burke Mountain in the winter. Minutes to Kingdom Trails, Burke Mountain, Burke Town School, and other town amenities for your convenience. Near VSU, I-91N/S, NVRH, LVRT, and numerous lakes and ponds to enjoy year-round activities. Tie-downs are "unknown". Assisted showings. CUFSH.

Listed by Emily Worden of Begin Realty Associates

Listing Sold by Century 21 Farm & Forest/Burke

$
$
%
$/month over payments
Federal 30-year interest rate: 6.51% last updated on May 21, 2026
* All Figures are estimates. Check with your bank or proposed mortgage company for actual interest rates.
This product uses the FRED® API but is not endorsed or certified by the Federal Reserve Bank of St. Louis.

Virtual TourAsk A QuestionMore Details

92 Evergreen Lane Westfield VT 05874
Sold

MLS Number 5052268

  • Residential Single Family
  • Full Bath 1
  • Address 92 Evergreen Lane
  • Construction Existing
  • Bedrooms 4

Nestled in a picture-perfect setting just 5 mins from Jay Peak Resort, this traditional Alpine Chalet boasts 4 bedrooms and 2 bathrooms on 1.2 acres. A complete interior renovation was completed in 2018, with meticulous attention to detail throughout. The 1st floor is an open floor plan filled with natural light, featuring a wood-burning fireplace insert in the stone fireplace, vaulted ceilings, and a spacious kitchen/dining area. Also on the main level, is a queen bedroom and ¾ bath. The 2nd floor offers two additional bedrooms, one with a queen bed and the other with bunk beds, along with a 2nd full bathroom. The lower level includes a mudroom/laundry area and two additional finished rooms, including the 4th bedroom. Hardwood floors and tile run throughout the home. The deck provides mountain views to the west. This home is being sold fully furnished and is part of the Alpine Haven community, offering access to trails, a pool, and a tennis court. There is a security system. Wonderful setting for a year-round home, 2nd residence, or it also has a strong short-term rental history, so great as an investment property too!

Listed by Lipkin Audette Team of Coldwell Banker Hickok and Boardman

Listing Sold by Igor Real Estate LLC

$
$
%
$/month over payments
Federal 30-year interest rate: 6.51% last updated on May 21, 2026
* All Figures are estimates. Check with your bank or proposed mortgage company for actual interest rates.
This product uses the FRED® API but is not endorsed or certified by the Federal Reserve Bank of St. Louis.

Ask A QuestionMore Details

75 Aldis Street St. Albans City VT 05478
Sold

MLS Number 5051453

  • Residential Single Family
  • Full Bath 1
  • Address 75 Aldis Street
  • Construction Existing
  • Bedrooms 2

The most beautiful blend of historic charm and modern upgrades - this gorgeous, bright St. Albans City Bungalow is available and ready to impress! While capturing the essence of its past, with refreshed hardwood and stunning architectural detail, 75 Aldis Street offers an epic opportunity to solidify an entirely move-in-ready home. Updated with care, attention to detail, and a passion for bringing the property back to life - the current owners have done just that! The welcoming front porch now provides a warm entry area - perfect for kicking off your shoes and unwinding with guests. Opening directly into the living room, it stays a regulated and usable space throughout the seasons. The living area is roomy and sun-lit, flowing seamlessly into the dining room. The kitchen, beautifully remodeled and ready to be appreciated, is the perfect core of this home; paired with a spacious pantry, it's entirely convenient. Two bedrooms exist off the main living spaces, and a full bathroom is modern and sleek. A substantial benefit to this home is the generously sized bonus room, outfitting the back of the floor plan. With a substantial amount of extra space, the opportunities are endless - work from home, invite guests, or perhaps you have your own vision to suit your needs. Seconds to City School, Rec fields, and all amenities - we are excited to present to you, 75 Aldis Street, and all its impressive potential.

Listed by Nicole Broderick of Coldwell Banker Hickok and Boardman

Listing Sold by KW Vermont

$
$
%
$/month over payments
Federal 30-year interest rate: 6.51% last updated on May 21, 2026
* All Figures are estimates. Check with your bank or proposed mortgage company for actual interest rates.
This product uses the FRED® API but is not endorsed or certified by the Federal Reserve Bank of St. Louis.

Ask A QuestionMore Details

2054 Route 155 Mount Holly VT 05742
Sold

MLS Number 5026675

  • Residential Single Family
  • Full Bath 1
  • Address 2054 Route 155
  • Construction Existing
  • Bedrooms 2

Sellers are relocating...offer encouraged!! Private setting yet accessible road access year-round! This home has a very comfortable feel to it. Very large kitchen, dining, living area with lots of glass, cathedral ceiling and a wood stove. This is definitely the gathering spot for everyone. There is a formal dining room which could be a quiet study or living room. There is a large bedroom on the first floor and a full bath with an awesome soaking tub! The laundry room is located on the main level which is so handy. Upstairs there is a large bedroom, a smaller bonus room, a 3/4 bath, and a storage room. The two-car garage is attached, and above the garage there is a large, partially finished room that just needs heat to be ready for year-round use. Several updates have been done recently....chimneys lined, new well pump, added water filtration system, new furnace, new washer/dryer/fridge/wall oven. There's a 3 season porch, a covered porch and a large deck. The yard is very pretty with rolling and flat lawns and plenty of woods, too. The home is a Located just 11.2 miles from Jackson Gore at Okemo which makes this a great spot for skiers., but it is also very handy to Rutland. Year round or vacation, this property is absolutely worth your consideration!! Don't miss out!

Listed by Betty McEnaney of Diamond Realty

Listing Sold by Welcome Home Real Estate

$
$
%
$/month over payments
Federal 30-year interest rate: 6.51% last updated on May 21, 2026
* All Figures are estimates. Check with your bank or proposed mortgage company for actual interest rates.
This product uses the FRED® API but is not endorsed or certified by the Federal Reserve Bank of St. Louis.

Virtual TourAsk A QuestionMore Details

31 Palmer Road Chester VT 05143

Chester, VT31 Palmer Road

Sale Price$669,000

Sold

MLS Number 5049201

  • Residential Single Family
  • Full Bath 2
  • Address 31 Palmer Road
  • Construction Existing
  • Bedrooms 3

This is not your typical Vermont farmhouse-it's far better. Surrounded by rolling fields and pastoral views, this beautifully updated home combines classic country charm with modern ease. Inside, you'll find a warm, sunlit layout anchored by a stunning chef's kitchen featuring high-end Viking appliances, granite counters, and custom cabinetry. The spacious primary suite is a luxurious retreat, offering peace, comfort, and incredible storage. A flexible floor plan adds to the home's appeal, with a first-floor bonus room-currently a playroom-offering potential as a guest suite or private bedroom, complete with its own covered deck overlooking the fields. Outside, the property is built for both lifestyle and purpose. A 4-stall horse barn with run-in, large cattle barn, oversized workshop, and detached 2-car garage make it ready for your dreams-be it hobby farming, equestrian living, or simply room to roam. A charming one-room cabin tucked in the treeline is perfect for guests, creative space, or glamping. All located in the heart of Vermont ski country-just minutes from Okemo, with easy access to Stratton, Bromley, and Magic. Whether you're looking for a forever home, a modern homestead, or a lifestyle upgrade, this one-of-a-kind property offers beauty, function, and endless inspiration.

Listed by Daire Gibney of Barrett and Valley Associates Inc.

Listing Sold by Four Seasons Sotheby's Int'l Realty

$
$
%
$/month over payments
Federal 30-year interest rate: 6.51% last updated on May 21, 2026
* All Figures are estimates. Check with your bank or proposed mortgage company for actual interest rates.
This product uses the FRED® API but is not endorsed or certified by the Federal Reserve Bank of St. Louis.

Virtual TourAsk A QuestionMore Details

141 Hemmsted Circle Castleton VT 05732
Sold

MLS Number 5042037

  • Condo
  • Square Feet 1,650
  • Bedrooms 3
  • New Contruction Existing
  • Complex Hemmsted Landing

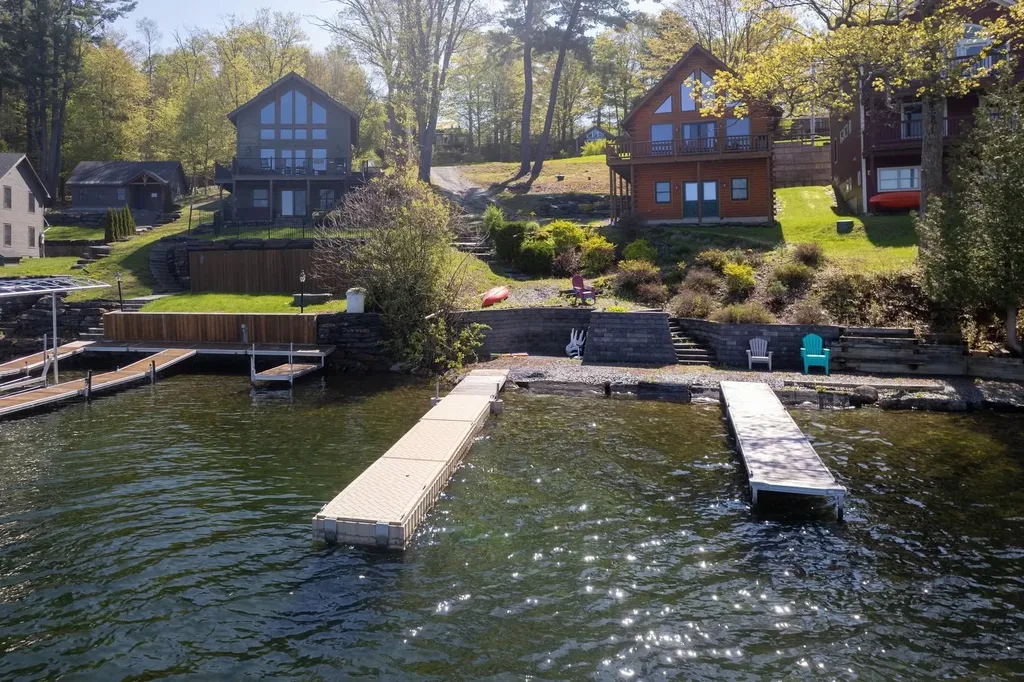
ENJOY LIFE ON LAKE BOMOSEEN in this charming condo, set on 4 scenic acres overlooking the lake. Let someone else handle the maintenance while you relax and soak up lake life in one of Vermont's most sought-after locations. This delightful home features 3 bedrooms, 1.5 baths, an open-concept layout with a spacious kitchen and sunny dining area. Step out onto your private back deck with peaceful lake views and enjoy west-facing exposure for stunning summer sunsets. Known for its prime setting among other beautiful lake homes, this property offers a lifestyle you'll truly appreciate. Whether you're wakeboarding, tubing, or simply cruising around Vermont's largest freshwater lake, every day here feels like a getaway. Take everyone out on the water and cruise to one of several waterfront restaurants for a bite to eat and live music or boat right up to the lakeside golf course for a round of nine holes. With 142ft. of in-common waterfront and your own boat slip, you'll enjoy effortless access to all Lake Bomoseen has to offer. Beyond the lake, Castleton's vibrant college town invites you to explore its local diners and country stores. Hop on the Ethan Allen Express for a weekend getaway to NYC. And when winter arrives, nearby ski resorts offer adventure for the athletes in the family. LIVE BOMO.

Listed by Freddie Ann Bohlig of Four Seasons Sotheby's Int'l Realty

Listing Sold by Killington Valley Real Estate

$
$
%
$/month over payments
Federal 30-year interest rate: 6.51% last updated on May 21, 2026
* All Figures are estimates. Check with your bank or proposed mortgage company for actual interest rates.
This product uses the FRED® API but is not endorsed or certified by the Federal Reserve Bank of St. Louis.

Virtual TourAsk A QuestionMore Details

7 Union Street Fair Haven VT 05743
Sold

MLS Number 5050230

  • Land
  • Address 7 Union Street
  • Acreage 0.32
  • Area VT-Rutland
  • Utilities Cable Available

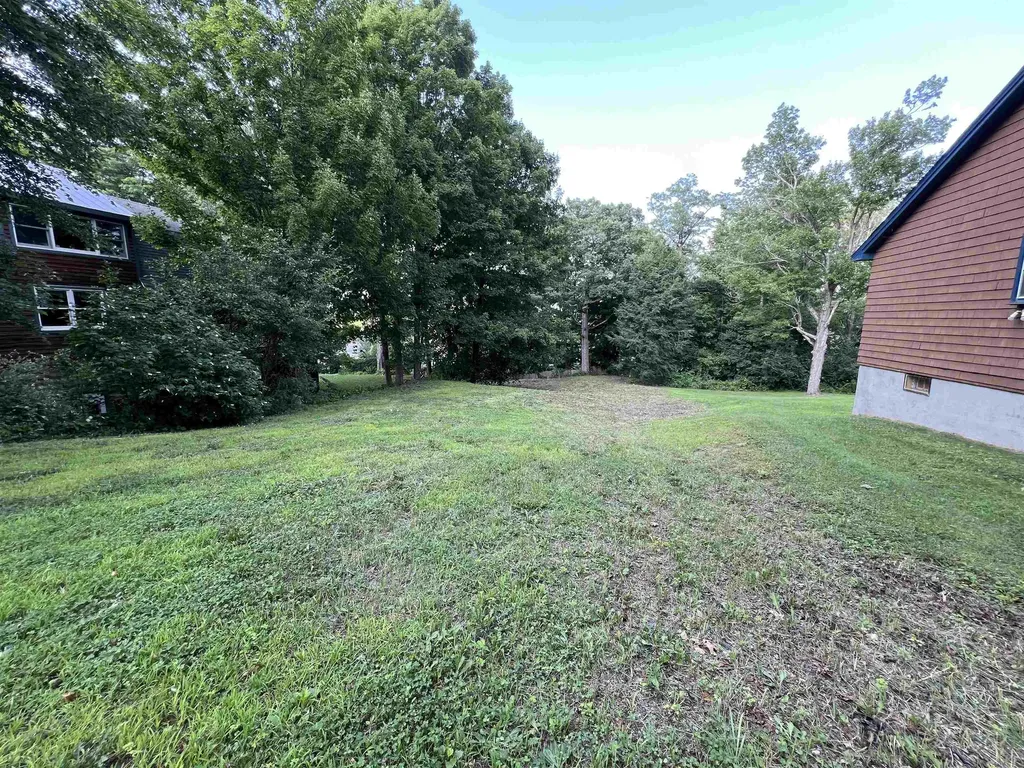
.32 acres of flat open village building lot access from both Union and Elm Streets, with public water and sewer at the street. Amenities close by. Deed has covenants for only stick built or modular housing structure, no mobiles.

Listed by Cynthia Hollister of NY and VT Real Estate Company

Listing Sold by NY and VT Real Estate Company

$
$
%
$/month over payments
Federal 30-year interest rate: 6.51% last updated on May 21, 2026
* All Figures are estimates. Check with your bank or proposed mortgage company for actual interest rates.
This product uses the FRED® API but is not endorsed or certified by the Federal Reserve Bank of St. Louis.

Ask A QuestionMore Details

342 Acorn Lane Shelburne VT 05482

Shelburne, VT342 Acorn Lane

Sale Price$465,000

Sold

MLS Number 5035450

  • Condo
  • Square Feet 2,058
  • Bedrooms 2
  • New Contruction Existing
  • Address 342 Acorn Lane

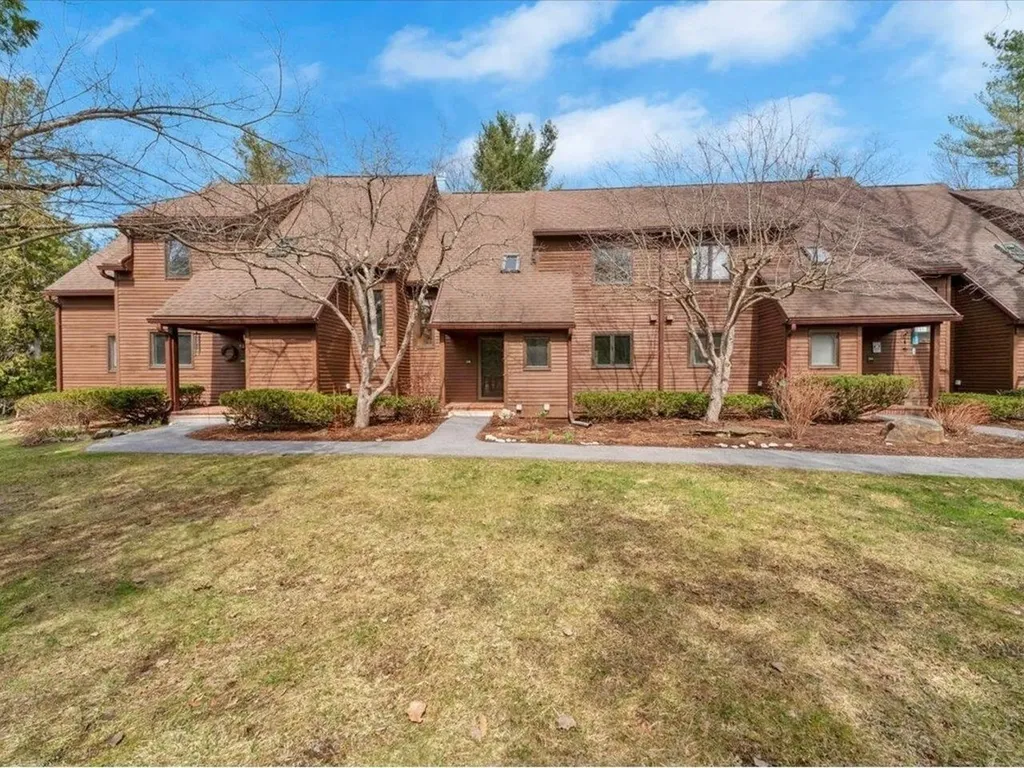
Nestled in the desirable Gardenside Condominiums, this 2-bedroom, 2.5-bathroom home offers a peaceful retreat just minutes from Shelburne Village and Shelburne Farms. The community features 60 acres of wooded common land with paths, plus an in-ground pool and tennis courts for warm-weather enjoyment. Webster Road's pedestrian path and Kwiniaska Golf Club - an 18-hole semi-private course - are also nearby. Inside, the main level offers an open layout with a kitchen overlooking the wooded backyard. The living room features a cozy gas fireplace, creating a welcoming space to relax or entertain. Upstairs, the spacious primary suite includes a dressing area with two reach-in closets and a sink, plus access to a full bath with a skylight. A second bedroom completes the upper level. The finished basement offers additional living space with a family room, second gas fireplace, playroom, and dedicated craft or workshop area. A detached 1-car garage is also included. Surrounded by nature and just 15 minutes from Burlington, colleges, UVM Medical Center, and major employers, this home blends comfort, convenience, and location. A wonderful opportunity in one of Shelburne's most sought-after communities - schedule your showing today!

Listed by Sarah Harrington of Coldwell Banker Hickok and Boardman

Listing Sold by Coldwell Banker Hickok and Boardman

$
$
%
$/month over payments
Federal 30-year interest rate: 6.51% last updated on May 21, 2026
* All Figures are estimates. Check with your bank or proposed mortgage company for actual interest rates.
This product uses the FRED® API but is not endorsed or certified by the Federal Reserve Bank of St. Louis.

Ask A QuestionMore Details

33 Stonecrop Road Middlebury VT 05753
Sold

MLS Number 5028305

  • Residential Single Family
  • Full Bath 1
  • Address 33 Stonecrop Road
  • Construction New Construction
  • Bedrooms 3

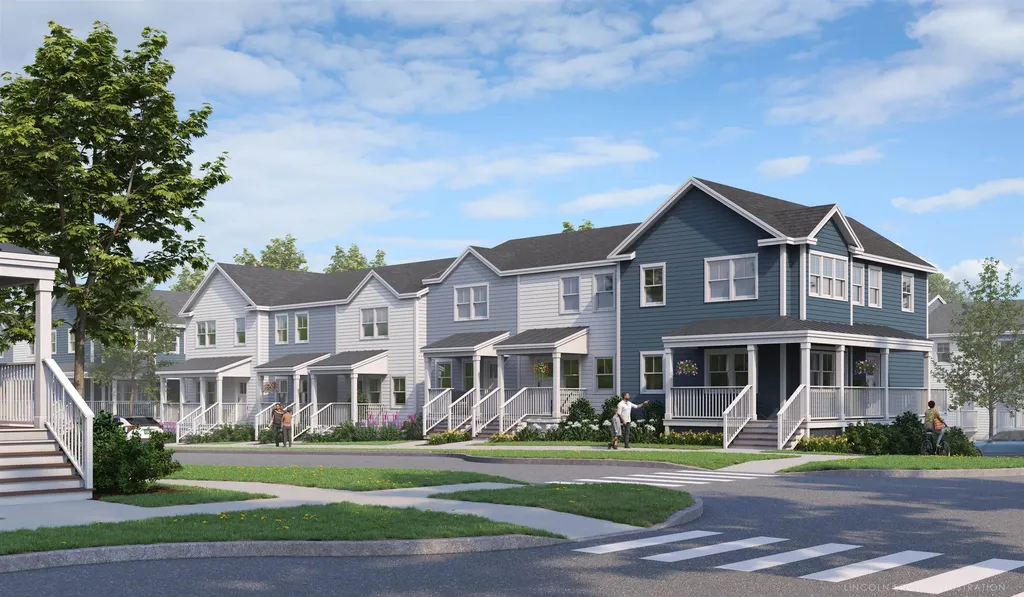
Special pricing for qualified buyers! Inquire with your agent to see if you qualify. Welcome to Stonecrop Meadows, Middlebury's newest neighborhood! Located just 1/2 mile from downtown Middlebury, where restaurants, shopping, theater and more will be at your fingertips. This three bedroom, end unit townhome will be ready for occupancy in the summer of 2025. To be built with energy efficiency at the forefront, each unit will be heated and cooled with mini split technology, with a whole house ventilation system. Step inside the open concept first floor living area which enjoys plenty of natural light from the many windows. The generous kitchen features an oversized island with seating, energy star appliances, and direct access to a private deck, perfect for morning coffee or evening relalxing. The kitchen transitions seamlessly into spacious dining and living areas making entertaining a breeze. A powder room on this level is great for guests. Upstairs you will find a primary suite with spacious walk-in closet and en-suite bath featuring a double vanity, complemented by 2 other bedrooms and bath. The lower level provides private garage parking, gear- friendly mudroom and washer and dryer. A partially finished bonus room and utility space round out that level. Future community amenities will include green space, community garden, access to trails and more. Inquire for more details!

Listed by Sarah Peluso of IPJ Real Estate

Listing Sold by IPJ Real Estate

$
$
%
$/month over payments
Federal 30-year interest rate: 6.51% last updated on May 21, 2026
* All Figures are estimates. Check with your bank or proposed mortgage company for actual interest rates.
This product uses the FRED® API but is not endorsed or certified by the Federal Reserve Bank of St. Louis.

Virtual TourAsk A QuestionMore Details

150 Killarney Drive Burlington VT 05408
Sold

MLS Number 5049002

  • Residential Single Family
  • Full Bath 2
  • Address 150 Killarney Drive
  • Construction Existing
  • Bedrooms 4

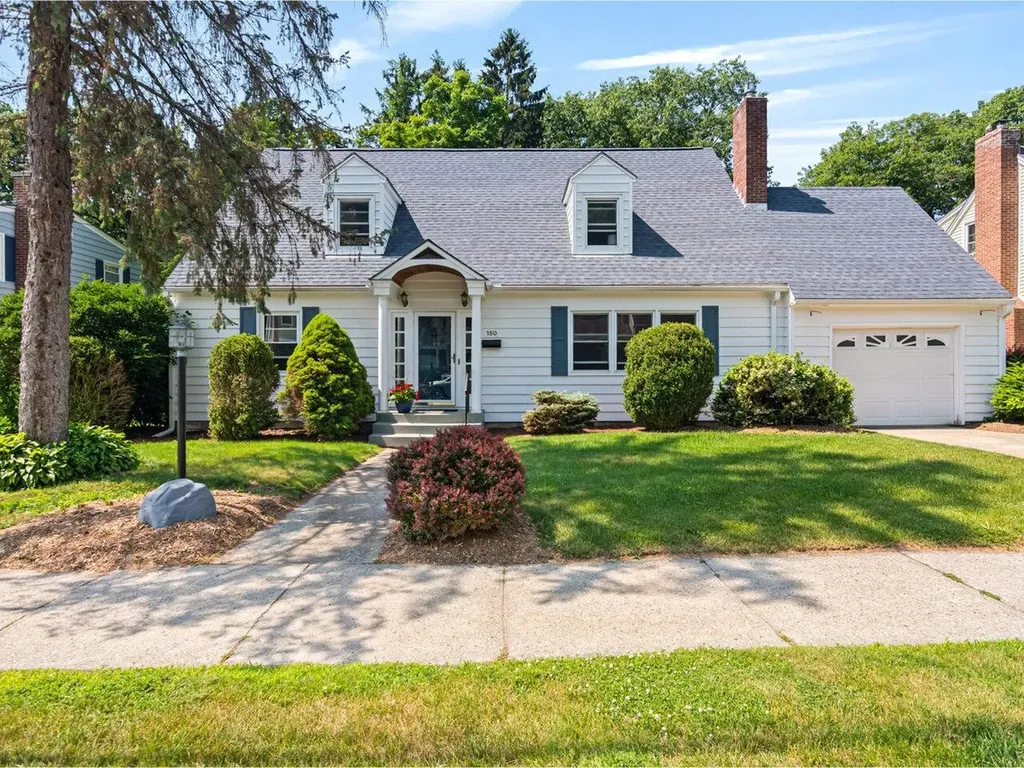
Private Beach, Bike Path Access - Prime New North End Location Located in one of Burlington's most sought-after neighborhoods, this well-maintained 4-bedroom, 2.5-bath cape-style home offers the best of the New North End lifestyle. Enjoy a private beach on Lake Champlain, direct access to the Burlington Bike Path, and close proximity to K-12 public schools, all from your doorstep. This home features hardwood floors, an updated open kitchen, a bright and flexible layout, and first-floor bedroom. A serene screened-in porch overlooks the private, landscaped backyard, perfect for relaxing or entertaining. Set on a tree-lined street with a strong sense of community, this home combines comfort, convenience, and outdoor living - all in one exceptional location.

Listed by Nancy Warren of Coldwell Banker Hickok and Boardman

Listing Sold by KW Vermont

$
$
%
$/month over payments
Federal 30-year interest rate: 6.51% last updated on May 21, 2026
* All Figures are estimates. Check with your bank or proposed mortgage company for actual interest rates.
This product uses the FRED® API but is not endorsed or certified by the Federal Reserve Bank of St. Louis.

Virtual TourAsk A QuestionMore Details

389 Howard Hill Road Londonderry VT 05148
Sold

MLS Number 5049505

  • Residential Single Family
  • Full Bath 1
  • Address 389 Howard Hill Road
  • Construction Existing
  • Bedrooms 5

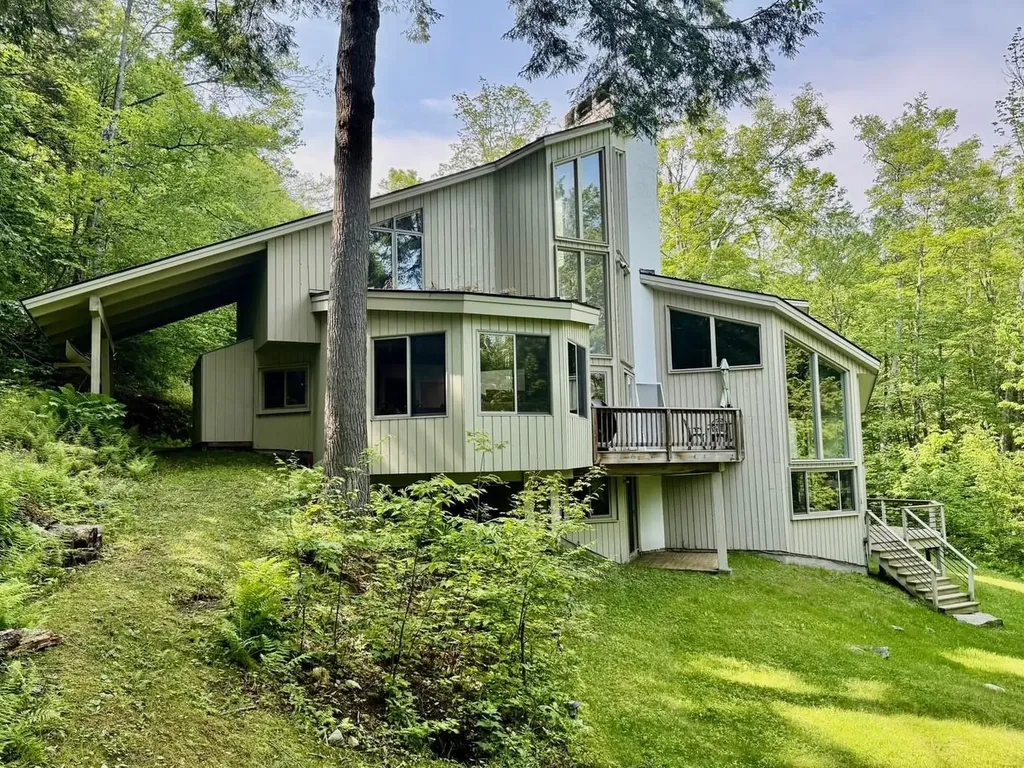
Showing to start July 7th. The Octagon at Powder Mill: An Exceptional Mountain Getaway This extraordinary modern home is a true gem, offering a perfect blend of natural light, expansive space, and architectural elegance. With panoramic windows framing awe-inspiring mountain vistas from every corner, this property showcases a unique design that masterfully balances aesthetics with practicality. The main floor features a gourmet kitchen, equipped with top-tier appliances, abundant counter and storage space, and a dining area anchored by a striking, oversized fireplace. The inviting living room offers a peaceful retreat, while the lower level reveals a spacious family room with its own fireplace, a large bar, and a private deck-ideal for both relaxation and entertaining. Powder Mill is a prestigious community with private roads, access to scenic common land, tranquil ponds, and scenic walking trails.

Listed by Carrie Mathews of Winhall Real Estate

Listing Sold by Four Seasons Sotheby's Int'l Realty

$
$
%
$/month over payments
Federal 30-year interest rate: 6.51% last updated on May 21, 2026
* All Figures are estimates. Check with your bank or proposed mortgage company for actual interest rates.
This product uses the FRED® API but is not endorsed or certified by the Federal Reserve Bank of St. Louis.

Ask A QuestionMore Details

531 Weed Road Hinesburg VT 05461

Hinesburg, VT531 Weed Road

Sale Price$960,000

Sold

MLS Number 5050736

  • Residential Single Family
  • Full Bath 2
  • Address 531 Weed Road
  • Construction Existing
  • Bedrooms 5

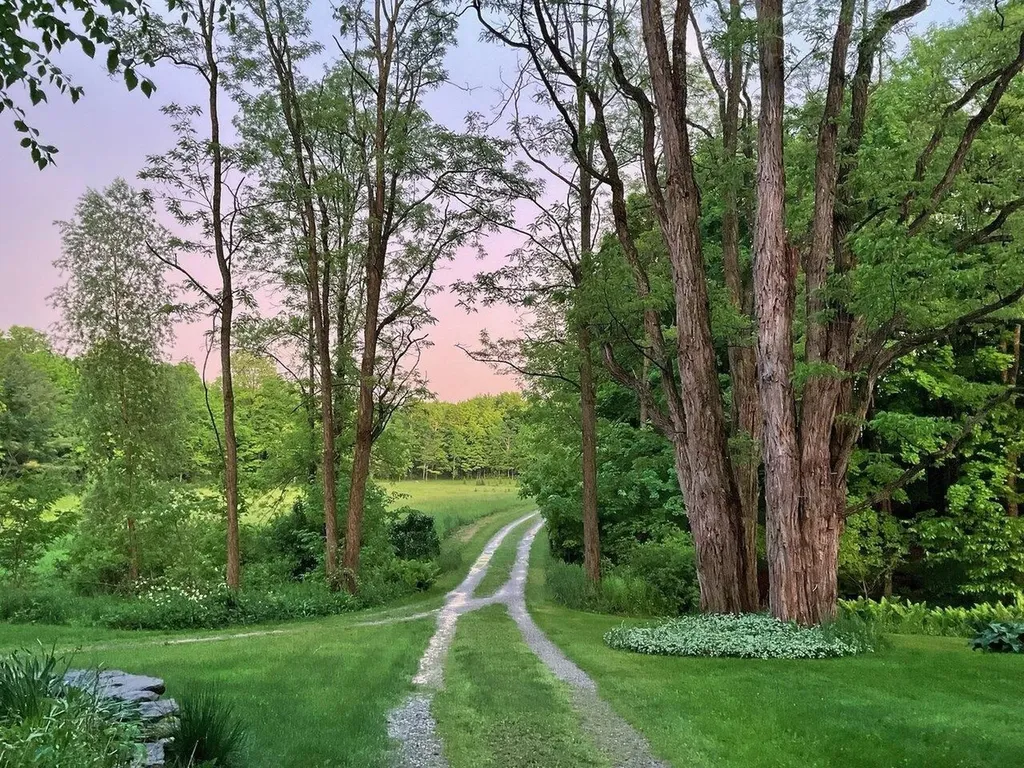
Step into the "Wilderness," a welcoming, nature-filled collection of homes set into the verdant hills of the Hinesburg-Shelburne border just minutes from Burlington International Airport and UVM Medical. Situated at the end of a private drive amidst manicured gardens, natural bird habitat and towering black locust and maple trees, this 5-bedroom house plus in-law suite and "writer's cabin" on over 13 acres is all anyone could ever want for a Vermont dream property. Miles of community trails and country gravel roads are literally at your front doorstep. Incredibly private and yet very convenient to all that Burlington, Shelburne, and the budding community of Hinesburg have to offer (CVU school district). The house comes with a bonus 4-acre parcel that could be used for a horse barn, crops, or possible subdivision. This stunning property must be seen in person, but please, no drive-bys. Strictly by appointment only.

Listed by Nina Lynn of Coldwell Banker Hickok and Boardman

Listing Sold by Element Real Estate

$
$
%
$/month over payments
Federal 30-year interest rate: 6.51% last updated on May 21, 2026
* All Figures are estimates. Check with your bank or proposed mortgage company for actual interest rates.
This product uses the FRED® API but is not endorsed or certified by the Federal Reserve Bank of St. Louis.

Ask A QuestionMore Details

141 Dawn Drive Hartford VT 05001

Hartford, VT141 Dawn Drive

Sale Price$305,000

Sold

MLS Number 5040870

  • Condo
  • Square Feet 1,120
  • Bedrooms 2
  • New Contruction Existing
  • Address 141 Dawn Drive

Nestled in Hartford's tranquil Sunrise Settlement, 141 Dawn Drive Unit B blends Vermont serenity with Upper Valley convenience. Just ten minutes to Quechee Gorge and fifteen to Dartmouth College and DHMC, this move-in-ready duplex townhome now comes with the ultimate upgrade: a brand-new roof installed before closing for instant peace of mind. Sunlight spills across hardwood floors in an open layout that invites relaxed gatherings. A chef-inspired kitchen shines with granite counters, subway-tile backsplash, stainless appliances, and a rolling butcher-block island that doubles as a coffee bar or prep station. Upstairs, two generous bedrooms share a crisp full bath, while a main-level powder room keeps guests comfortable. Need flex space? The private basement is ideal for a Peloton studio, art workshop, or ultra-organized storage. Outside, start the day on your covered front porch and unwind on the rear deck overlooking a tranquil pond and tall pines. The $200 per-month HOA fee covers snow, lawn, and trash, so weekends stay free for skiing, hiking, or riverside dining in Hanover. Whether you are a Dartmouth professional craving an easy commute, a first-time buyer seeking style without maintenance, or a downsizer who refuses to compromise, this Hartford townhome delivers comfort, efficiency, and location in one smart package. Schedule your private tour today!

Listed by Nicholas Sicard of EXP Realty

Listing Sold by Snyder Donegan Real Estate Group

$
$
%
$/month over payments
Federal 30-year interest rate: 6.51% last updated on May 21, 2026
* All Figures are estimates. Check with your bank or proposed mortgage company for actual interest rates.
This product uses the FRED® API but is not endorsed or certified by the Federal Reserve Bank of St. Louis.

Ask A QuestionMore Details

63 John Street Barre City VT 05641
Sold

MLS Number 5052732

  • Residential Single Family
  • Address 63 John Street
  • Construction Existing
  • Bedrooms 3
  • Bathroom 2

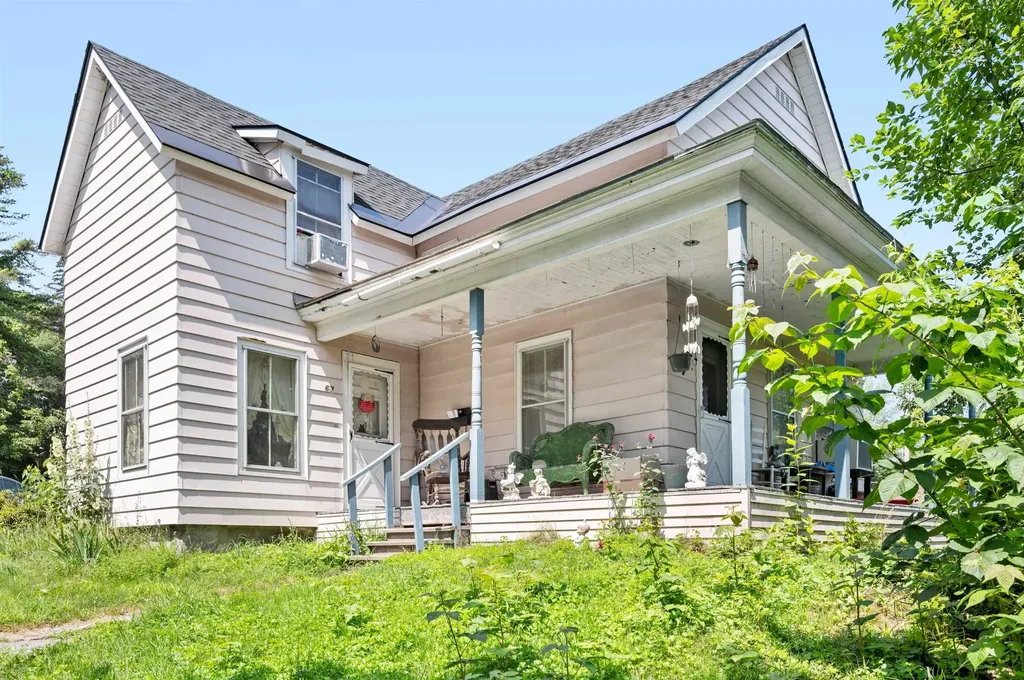
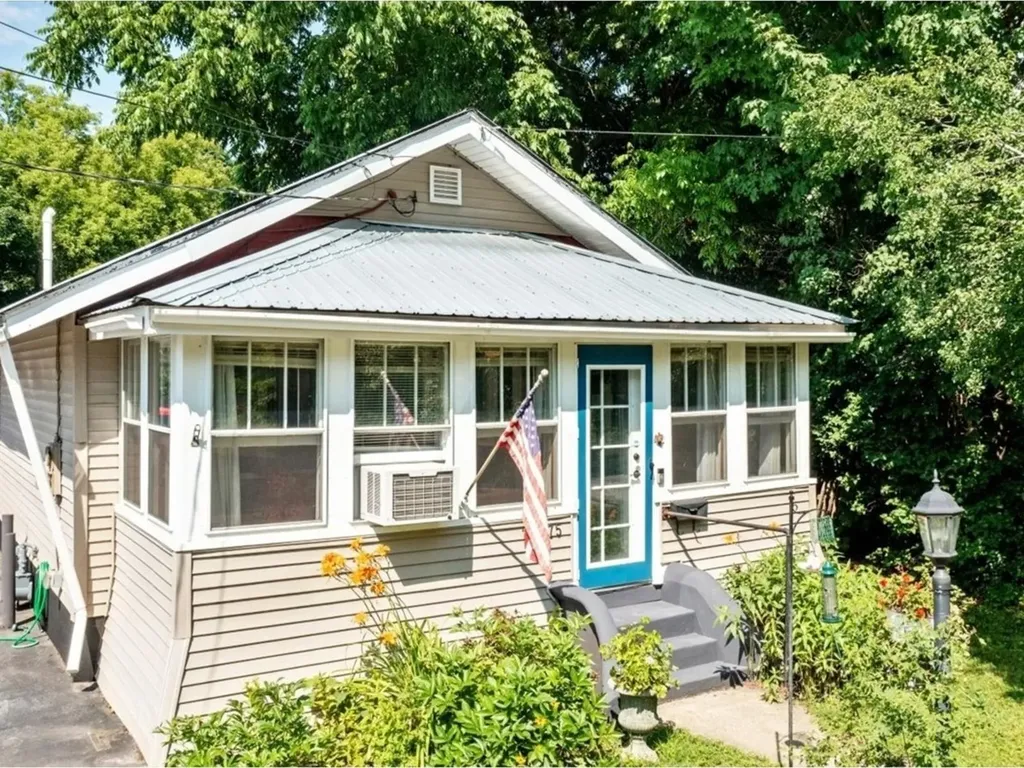
Perched on a generous double lot in the scenic hills of Barre City, this property is full of promise. Key updates-like a newer roof and hot water heater-are already in place, leaving you the opportunity to bring your finishing touches and make it truly your own. Enjoy peaceful summer days from the charming wrap-around porch, or imagine the possibilities for expansion, gardening, or creative outdoor living. Whether you're searching for your next home or a project with potential, this property offers a flexible canvas in a desirable location. Don't miss this chance to bring your vision to life-schedule your showing today! Property is being sold as-is.

Listed by Joshua Gosselin of Heney Realtors - Element Real Estate (Barre)

Listing Sold by Century 21 Farm & Forest/Burke
$
$
%
$/month over payments
Federal 30-year interest rate: 6.51% last updated on May 21, 2026
* All Figures are estimates. Check with your bank or proposed mortgage company for actual interest rates.
This product uses the FRED® API but is not endorsed or certified by the Federal Reserve Bank of St. Louis.

Ask A QuestionMore Details

38 Northstar Killington VT 05751
Sold

MLS Number 5059483

  • Condo
  • Square Feet 2,085
  • Bedrooms 4
  • New Contruction Existing
  • Complex Sunrise

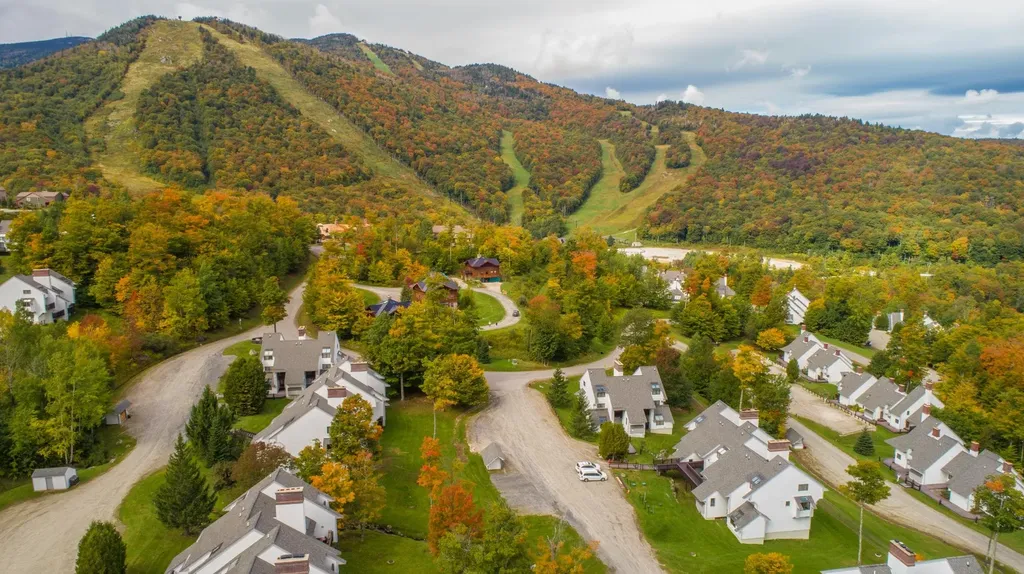
Great primary, vacation or rental property! Wonderful 4 bedroom, 3 full bath unit, with updated kitchen and bathrooms, wood burning fireplace and in unit sauna just steps away from skiing! This end unit has abundant natural light, plenty of storage and a layout sure to please. This unit enjoys great views of Bear Mountain. Owners have access to all sunrise amenities.

Listed by Heidi Bomengen and Kaitlyn Hummel of Prestige Real Estate of Killington

Listing Sold by Prestige Real Estate of Killington

$
$
%
$/month over payments
Federal 30-year interest rate: 6.51% last updated on May 21, 2026
* All Figures are estimates. Check with your bank or proposed mortgage company for actual interest rates.
This product uses the FRED® API but is not endorsed or certified by the Federal Reserve Bank of St. Louis.

Ask A QuestionMore Details

304 Wall Street Northfield VT 05663
Sold

MLS Number 5037964

  • Residential Single Family
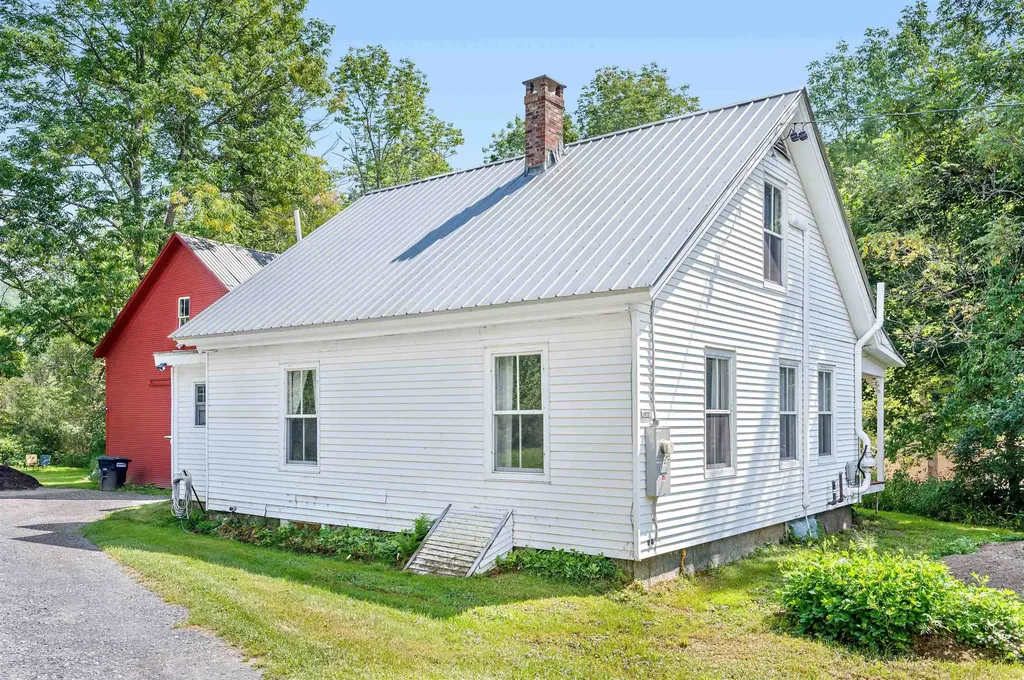
  • Full Bath 1
  • Address 304 Wall Street
  • Construction Existing
  • Bedrooms 2

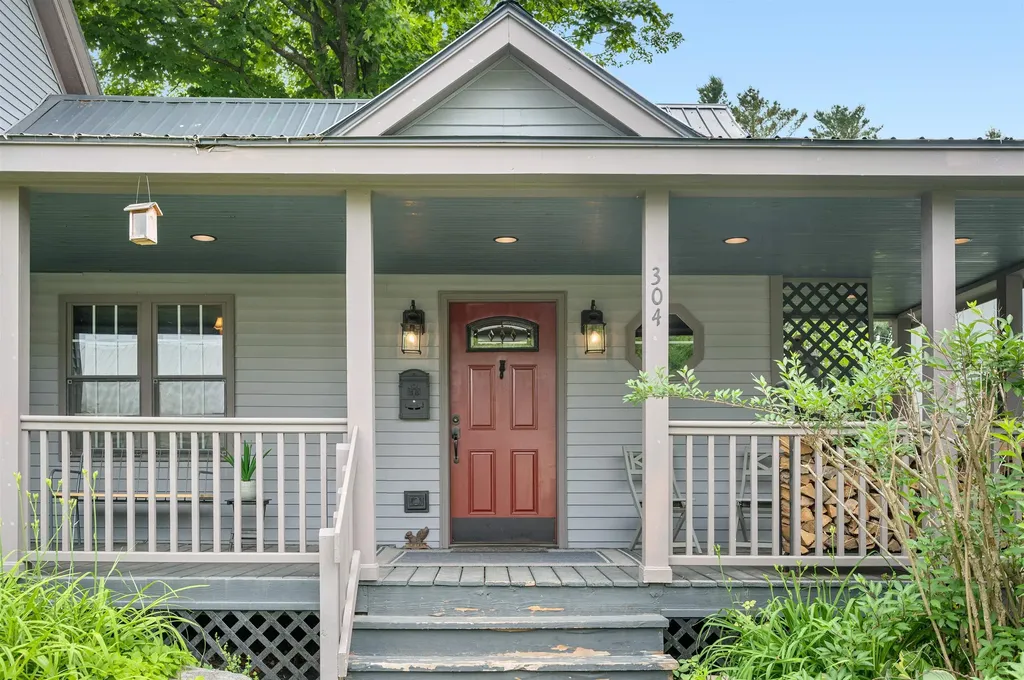
Exuding charm and style sits this historic farmhouse and barn in a quiet neighborhood in Northfield. With a large level and landscaped lot, there is plenty of room for outdoor fun and gardening. From the covered front porch the home has a nice flow from the dining room to the large bright kitchen and onto a double living room with wood floors and a cozy wood stove. This first floor also has a large laundry room and full bathroom. Upstairs, you'll find two generous bedrooms and a perfect place at the top of the stairs for office or reading nook. The historic barn is stocked with wood for the woodstove and holds the snowblower and lawnmower, which are included. The upper level has a large workshop/maker space. There is lots to love in this amazing property. Don't miss this one!

Listed by Lucy Ferrada of Heney Realtors - Element Real Estate (Montpelier)

Listing Sold by Green Light Real Estate

$
$
%
$/month over payments
Federal 30-year interest rate: 6.51% last updated on May 21, 2026
* All Figures are estimates. Check with your bank or proposed mortgage company for actual interest rates.
This product uses the FRED® API but is not endorsed or certified by the Federal Reserve Bank of St. Louis.

Ask A QuestionMore Details

147 Bridge Street Waitsfield VT 05673
Sold

MLS Number 5012135

  • Residential Single Family
  • Full Bath 2
  • Address 147 Bridge Street
  • Construction Existing
  • Bedrooms 3

Simply a remarkable property centrally located in the heart of Waitsfield. This historical home boasts access to the Mad River, a spacious barn, large level lot, and direct access to Waitsfield amenities. Enjoy period details with quintessential Vermont styling. Four bedrooms and a flexible floor plan make for a great place to call home. Gorgeous views from every window of this 1825 home. Two spacious bedrooms on the first floor makes for convenient living. Enjoy a bonus living space perfect for an investment property or for guests. Make this home yours today!

Listed by Brian Kitchens of Vermont Real Estate Company

Listing Sold by

$
$
%
$/month over payments
Federal 30-year interest rate: 6.51% last updated on May 21, 2026
* All Figures are estimates. Check with your bank or proposed mortgage company for actual interest rates.
This product uses the FRED® API but is not endorsed or certified by the Federal Reserve Bank of St. Louis.

Virtual TourAsk A QuestionMore Details

61 Bourdeau Lane South Alburgh VT 05440
Sold

MLS Number 5042212

  • Residential Single Family
  • Construction Existing
  • Bedrooms 3
  • Bathroom 1
  • Square Feet 1,032

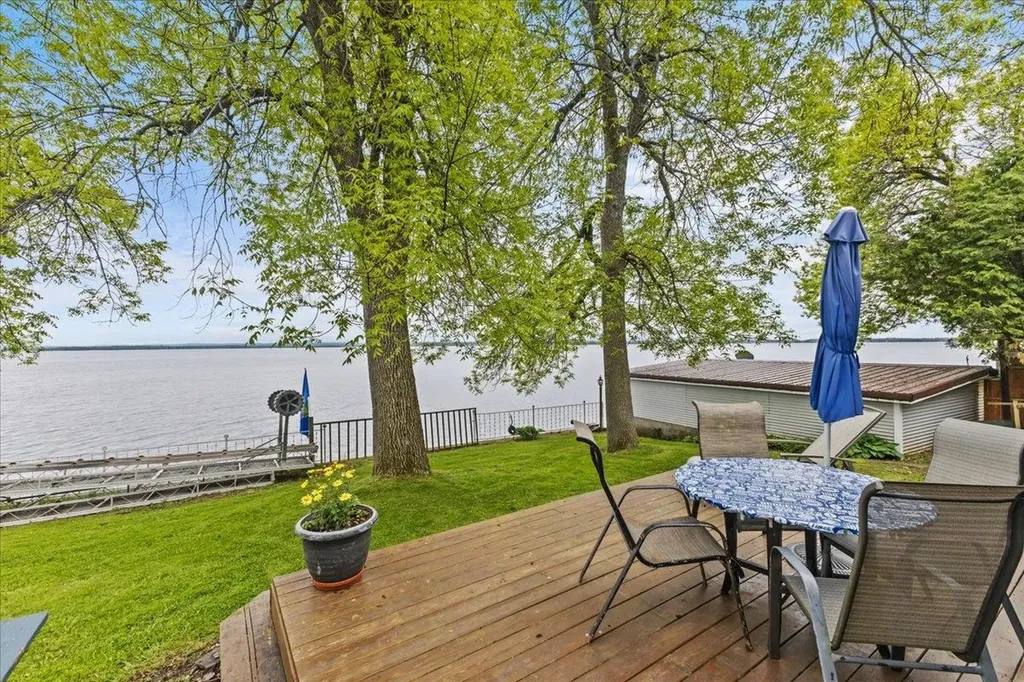
Welcome to 61 Bourdeau Lane South-your private lakeside retreat on beautiful Lake Champlain. This fully furnished 3-bedroom, 1-bath seasonal home offers 75 feet of direct lake frontage and a rare boathouse with a built-in ramp-perfect for launching your kayaks, rowboats, or simply enjoying sunset views from your deck. Step inside to a bright and airy open-concept layout featuring cathedral ceilings, oversized windows, a cozy propane stove, and a wall-mounted A/C unit for comfort on warm summer days. The updated kitchen flows seamlessly into the living area, creating the perfect space for entertaining or relaxing after a day on the water. Recent upgrades include a new metal roof, improved water and septic systems, a reinforced boat ramp, and a mini-split system-giving you peace of mind and low maintenance ownership. Outside, enjoy evening fires at the lakeside fire pit, morning coffee on the deck, and direct access to boating, fishing, and swimming. Located just 50 minutes from Burlington and an hour from Montreal, this peaceful escape combines convenience with natural beauty. Whether you're looking for a weekend getaway, a summer home, or an investment opportunity, this turnkey lakefront property is ready for you to enjoy from day one.

Listed by Darcy Handy of RE/MAX North Professionals

Listing Sold by Ridgeline Real Estate

$
$
%
$/month over payments
Federal 30-year interest rate: 6.51% last updated on May 21, 2026
* All Figures are estimates. Check with your bank or proposed mortgage company for actual interest rates.
This product uses the FRED® API but is not endorsed or certified by the Federal Reserve Bank of St. Louis.

Virtual TourAsk A QuestionMore Details

67 Meadow Brook Road Rutland City VT 05701
Sold

MLS Number 5052426

  • Residential Single Family
  • Full Bath 1
  • Address 67 Meadow Brook Road
  • Construction Existing
  • Bedrooms 3

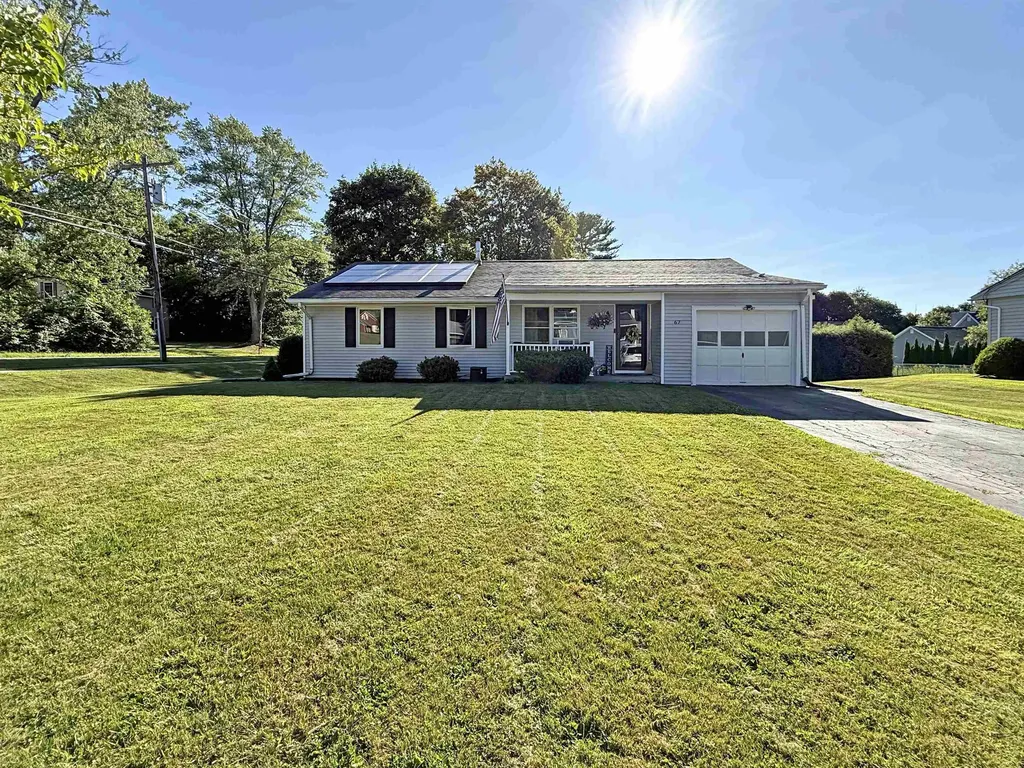
Welcome to 67 Meadow Brook Road - Modern Comfort in a Prime Location. Nestled in one of the area's most desirable neighborhoods, this beautifully updated 3-bedroom, 1.5-bath home offers the perfect blend of style, comfort, and convenience. Step inside to find a thoughtfully renovated interior featuring modern finishes, an inviting living space, and a functional layout ideal for families or entertaining. The spacious kitchen boasts contemporary cabinetry, updated appliances, and ample counter space, seamlessly connecting to the dining and living areas. All three bedrooms are generously sized, with plenty of natural light and storage. The full bath has been tastefully updated, and the additional half-bath adds extra convenience for guests. Outside, enjoy a private and nicely sized backyard - perfect for relaxing, gardening, or hosting summer get-togethers. The lot provides just the right balance of space and low-maintenance living. Located close to schools, parks, shopping, and commuter routes, 67 Meadow Brook Road is a move-in-ready gem you won't want to miss.

Listed by Hayley Santopolo of Real Broker LLC

Listing Sold by Four Corner Properties LLC

$
$
%
$/month over payments
Federal 30-year interest rate: 6.51% last updated on May 21, 2026
* All Figures are estimates. Check with your bank or proposed mortgage company for actual interest rates.
This product uses the FRED® API but is not endorsed or certified by the Federal Reserve Bank of St. Louis.

Virtual TourAsk A QuestionMore Details

Old Tavern Road Weston VT 05161

Weston, VTOld Tavern Road

Sale Price$350,000

Sold

MLS Number 5047889

  • Land
  • Address Old Tavern Road
  • Acreage 53.6
  • Area VT-Windsor
  • Utilities Phone

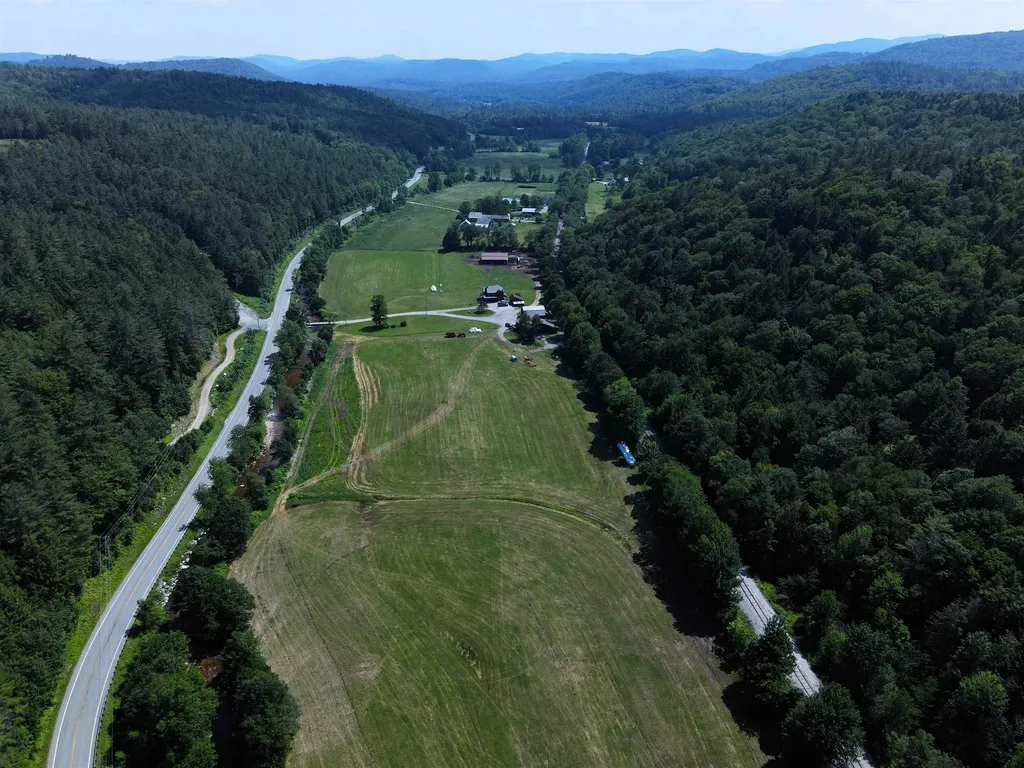
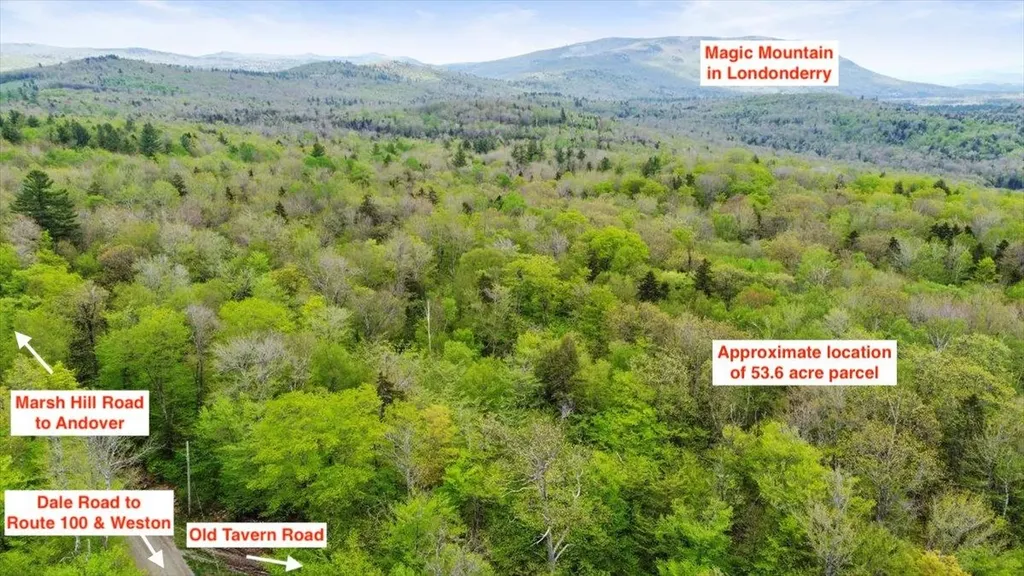
At the intersection of Dale Road and Marsh Hill Road is the un-improved end of Old Tavern Road in Weston, VT. Located at the town line of Weston and Andover, the 53.6 acres are in Weston. An 8-lot subdivision has been permitted by the Town of Weston, known as 'Glen Rock Estates'. Lots range from 5.64 acres to 8.70 acres. This land is approved for 8 lots, with a final plat recorded with the Town of Weston. Each lot is approved for a proposed 4-bedroom single-family home. Ready for a builder to add much-needed inventory to the market, or for your new home in Weston. The neighborhood consists of beautiful homes and is close to skiing at Okemo, Stratton, and Magic. Come drive Dale/Old Tavern/Marsh Hill Roads and you will see and feel the peacefully quiet magic that is Vermont. Wastewater System and Potable Water Supply Permit number: WW-2-3060 Stormwater discharge permit number: 6094-9015

Listed by Christiane Carroccio of TPW Real Estate

Listing Sold by Four Seasons Sotheby's Int'l Realty

$
$
%
$/month over payments
Federal 30-year interest rate: 6.51% last updated on May 21, 2026
* All Figures are estimates. Check with your bank or proposed mortgage company for actual interest rates.
This product uses the FRED® API but is not endorsed or certified by the Federal Reserve Bank of St. Louis.

Virtual TourAsk A QuestionMore Details

203 Fairview Street Brattleboro VT 05301
Sold

MLS Number 5007492

  • Land
  • Address 203 Fairview Street
  • Acreage 0.25
  • Area VT-Windham
  • Utilities None

In-town lots are few and far between these days but are such a great option! Design your own low inpact, energy efficient home, your dream home! This is your spot! This neighborhood is friendly and convenient to schools, Memorial Park, shopping, hospitals and just minutes to 91. The .25 acre lot is cleared and ready to go with easy access to town water and sewer. House site is set back from the sidewalk and has potential for gorgeous mountain views.

Listed by Rebecca Seymour of Brattleboro Area Realty

Listing Sold by Brattleboro Area Realty

$
$
%
$/month over payments
Federal 30-year interest rate: 6.51% last updated on May 21, 2026
* All Figures are estimates. Check with your bank or proposed mortgage company for actual interest rates.
This product uses the FRED® API but is not endorsed or certified by the Federal Reserve Bank of St. Louis.

Virtual TourAsk A QuestionMore Details

113 Radharc Drive Georgia VT 05478
Sold

MLS Number 5013244

  • Land
  • Address 113 Radharc Drive
  • Acreage 1
  • Area VT-Franklin
  • PricePerSqFt 200000

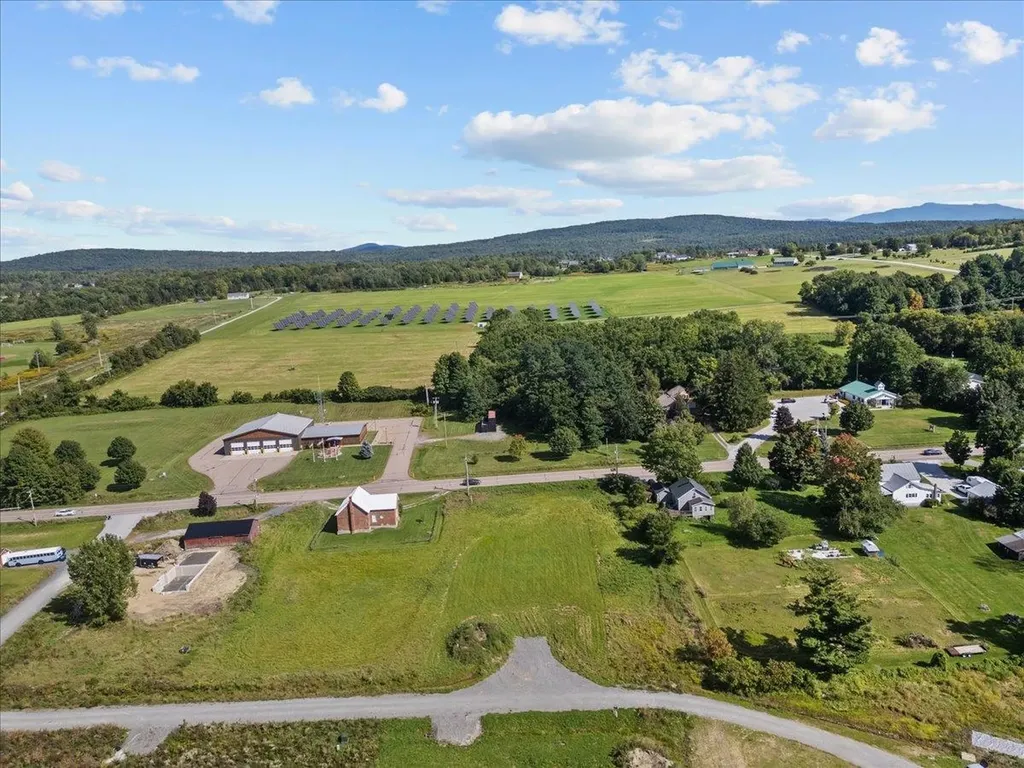
Come see this perfect land lot, fully groomed, all utilities on site, with an already installed Leech Field, just waiting for the home and the septic tank! This lot takes in a perfect eastern sunrise, with a beautiful sunset adorning the sweeping panoramic pastoral views that could be soaked in from the back deck of your dream home. Located in Georgia Center, this property is across the street from the Fire Department, steps away from the local school, which includes High School of Choice, 1 mile to the highway, and 7 minutes to Saint Albans for that city feel. This lot is just waiting for the perfect buyer/builder to come and make their Georgia dream come true!

Listed by Aaron Scowcroft of Northern Vermont Realty Group

Listing Sold by

$
$
%
$/month over payments
Federal 30-year interest rate: 6.51% last updated on May 21, 2026
* All Figures are estimates. Check with your bank or proposed mortgage company for actual interest rates.
This product uses the FRED® API but is not endorsed or certified by the Federal Reserve Bank of St. Louis.

Ask A QuestionMore Details

1084 Beebe Lane Williston VT 05495
Sold

MLS Number 5059455

  • Residential Single Family
  • Full Bath 1
  • Address 1084 Beebe Lane
  • Construction Existing
  • Bedrooms 2

Listed by Ernie Rossi of Rossi & Riina Real Estate

Listing Sold by Rossi & Riina Real Estate

$
$
%
$/month over payments
Federal 30-year interest rate: 6.51% last updated on May 21, 2026
* All Figures are estimates. Check with your bank or proposed mortgage company for actual interest rates.
This product uses the FRED® API but is not endorsed or certified by the Federal Reserve Bank of St. Louis.

Ask A QuestionMore Details

2343 Town Highway #8 Greensboro VT 05841
Sold

MLS Number 5037199

  • Residential Single Family
  • Address 2343 Town Highway #8
  • Construction Existing
  • Bedrooms 2
  • Bathroom 1

Lovely well maintained 2 bdrm. Greensboro cape with walk out basement, pond and 3 outbuildings. Enter the home from the front door to a tiled entry. A short hall continues to the bedroom wing to the left with bamboo floors, and a tiled full ba. with sliding barn style door. Next is the newly built kitchen with tiled floors, 3 counters (black walnut) recessed lights and pass through into the dining room overlooking the back yard. There is a large open living room with fireplace (currently used w/ a wood stove) and sliding glass doors to the deck. Much sun on this side of the house. Second floor has a large bdrm with closet and eve storage, and a loft room for storage, overflow sleeping, or possibly an office. The full walkout basement houses the laundry, wood furnace and gas heater. There is room for firewood, exercise equipment and workshop. The sellers have installed metal roofing under the deck so it is dry from above. Surrounding the house are many perennial gardens, stonework and steps. By the parking area is a detached 2 car garage w/ a second floor for storage. There is a small building with a ramp in the back yard which is now the chicken coup. A little further below the house is the 15'x31' horse barn with a hay loft. There is a small pond behind the barn and a mix of soft woods. Enjoy XC ski trails on the property, Hill Farmstead Brewery just around the corner, Long Pond trails Barr Hill trails, Caspian Lake, and all the area has to offer.

Listed by David Rowell of Peter D Watson Agency

Listing Sold by Rise Realty

$
$
%
$/month over payments
Federal 30-year interest rate: 6.51% last updated on May 21, 2026
* All Figures are estimates. Check with your bank or proposed mortgage company for actual interest rates.
This product uses the FRED® API but is not endorsed or certified by the Federal Reserve Bank of St. Louis.

Virtual TourAsk A QuestionMore Details

1236 Morgan Street Bennington VT 05201
Sold

MLS Number 5051107

  • Residential Single Family
  • Full Bath 1
  • Address 1236 Morgan Street
  • Construction Existing
  • Bedrooms 2

Charming and solid 1940s Cape with detached 2-car garage. On the outskirts of town with 0.63 acres, this property has a rural vibe, but only 1.2 miles from Main Street... enjoy both the quiet and convenience! Large rear deck overlooks the backyard and is a welcome entryway to the sunny breakfast nook and kitchen. All appliances are staying, including the washer/dryer in the basement. Dining room with built-in shelves and pristine hardwood floors. It's been used as a bedroom in the past, so if you need first floor living, it could be easily closed in for privacy. Full bathroom is directly adjacent, has a classic black + white floor, fiberglass tub/shower and wainscoting. Large living room with wood-burning brick fireplace, ceiling beams, and more built-in bookshelves. Upstairs are two bedrooms and a half bath, with soft pine floors throughout. Unfinished basement has laundry hookup, utility sink, newer oil tank, boiler, 100 amp electrical panel, water softener, pressure tank & jet pump. House is connected to a private septic system with 1000 gallon tank and drywell. Exterior vinyl siding and windows for low maintenance and there's a paved driveway. One garage bay has an automatic opener, the other is a manual lift door, and there's tons of storage space for your toys, tools and hobbies. If you've been looking for a sweet home in a great location, this is it!

Listed by Jenifer Hoffman of Hoffman Real Estate

Listing Sold by Maple Leaf Real Estate

$
$
%
$/month over payments
Federal 30-year interest rate: 6.51% last updated on May 21, 2026
* All Figures are estimates. Check with your bank or proposed mortgage company for actual interest rates.
This product uses the FRED® API but is not endorsed or certified by the Federal Reserve Bank of St. Louis.

Virtual TourAsk A QuestionMore Details

Broker Reciprocity 

Copyright 2026 PrimeMLS, Inc. All rights reserved. This information is deemed reliable, but not guaranteed. The data relating to real estate displayed on this display comes in part from the IDX Program of PrimeMLS. The information being provided is for consumers’ personal, non-commercial use and may not be used for any purpose other than to identify prospective properties consumers may be interested in purchasing. Data last updated May 28, 2026 8:08 AM EDT