71410
results
Refine Search

Your Search Results

r=6126-6150
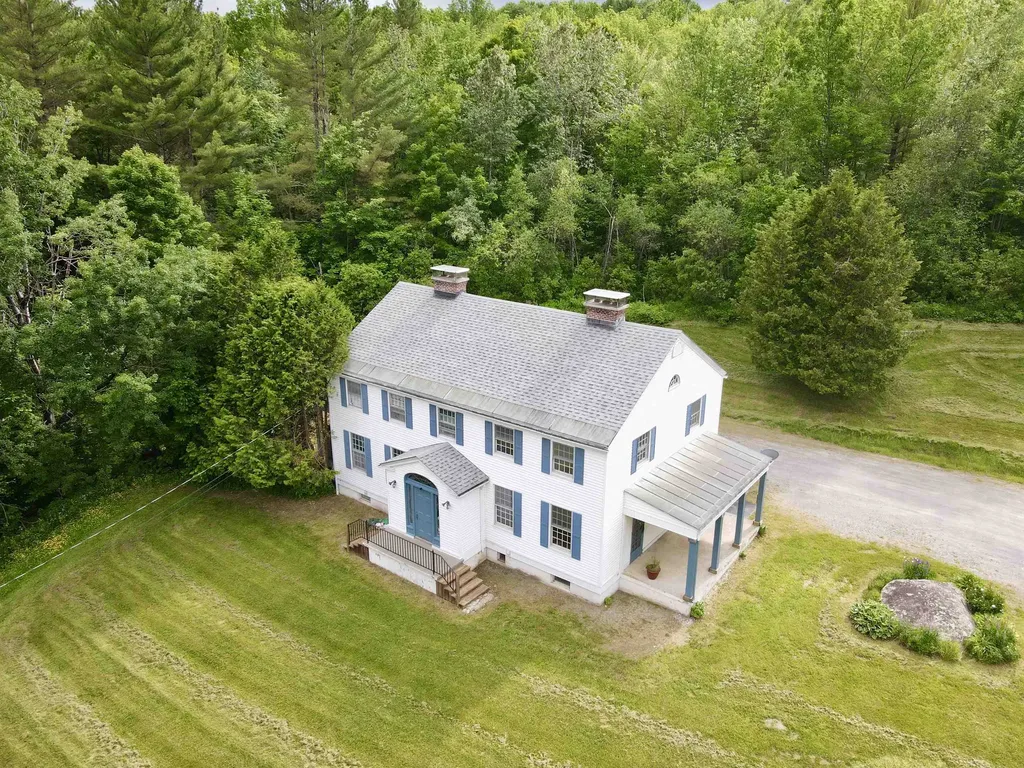
53 Old County Road East Landgrove VT 05148
Sold

MLS Number 5050922

  • Residential Single Family
  • Full Bath 3
  • Construction Existing
  • Bedrooms 4
  • Bathroom 4

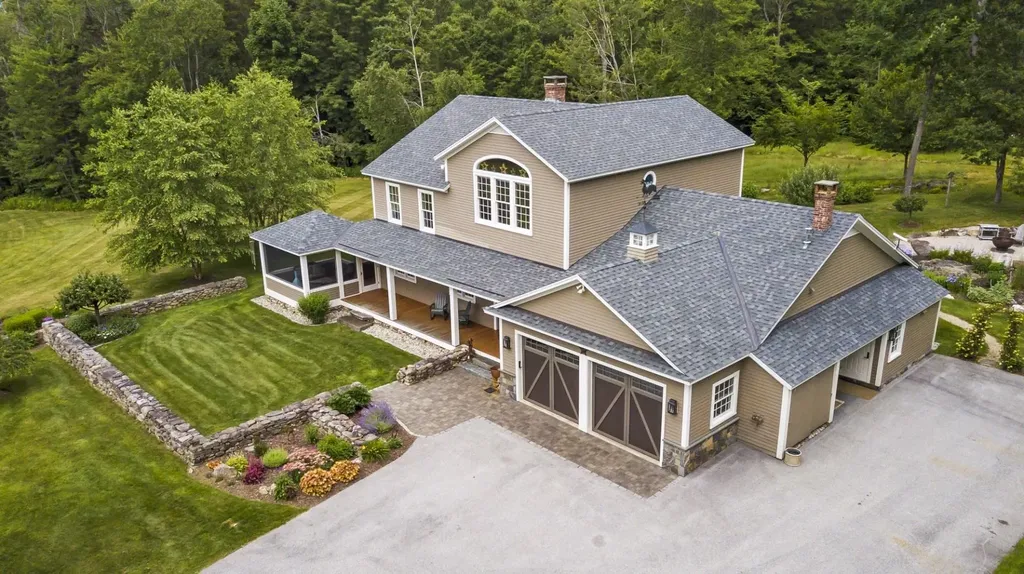
Welcome to Landgrove, one of Vermont's most charming and vibrant communities! This magnificent property offers end-of-road privacy, a luxurious top-to-bottom renovation 2015-2018, the quintessential (and essential) “finished” barn, and 29 acres of beautifully landscaped gardens, grounds and handsome woods awaiting your adventures. This one-of-a-kind property is immaculate, turnkey, and ready for your enjoyment with the appeal of a classic Vermont farmhouse with attractive architectural details and fine finishes, and modern conveniences like central AC, high-speed internet, and highly efficient and updated systems (roof, windows, mechanicals). The comfortable layout offers a variety of spacious living areas for gathering (or escaping) - a sun-soaked Great Room, intimate office and a separate den, a covered front porch and a large screened porch to enjoy the garden views, and a lower level suitable for expansion as a media room or home gym. There is a main level guest suite and an expansive primary suite upstairs, as well as two other rooms to suit your bedroom or bonus needs. While tucked away with genuine privacy, you won't be far from everything that makes this area so special: you'll be just a few miles (or less) from four-season outdoor fun ranging from hiking, biking or skiing from your front door, kayaking at nearby ponds, skiing at 4-5 major ski resorts, fabulous farmers' markets, well-respected schools, great dining, and world-class theater and music events nearby.

Listed by Claudia Harris of Mary Mitchell Miller Real Estate

Listing Sold by Berkshire Hathaway HomeServices Stratton Home
$
$
%
$/month over payments
Federal 30-year interest rate: 6.51% last updated on May 21, 2026
* All Figures are estimates. Check with your bank or proposed mortgage company for actual interest rates.
This product uses the FRED® API but is not endorsed or certified by the Federal Reserve Bank of St. Louis.

Virtual TourAsk A QuestionMore Details

2 Belmont Avenue Rutland City VT 05701
Sold

MLS Number 5049384

  • Residential Single Family
  • Full Bath 1
  • Address 2 Belmont Avenue
  • Construction Existing
  • Bedrooms 2

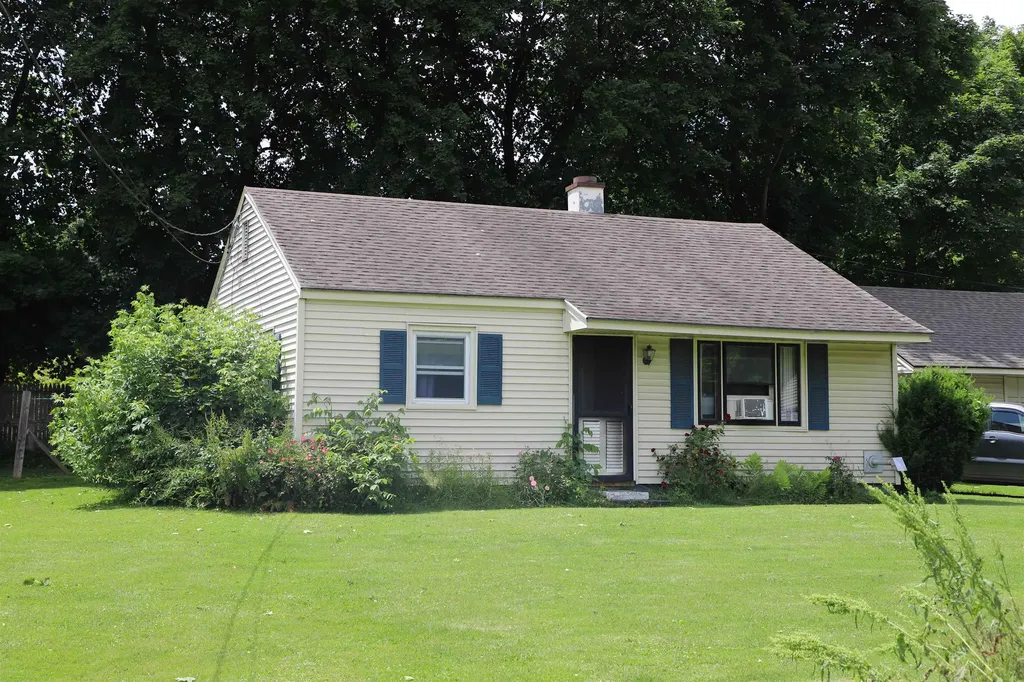
Hard to find small affordable home in a pleasant neighborhood! This 2 bedroom / 1 bath home features a good sized living room with bay window, galley kitchen, 2 nice sized bedrooms, recently remodeled bathroom, and laundry area with hookups. The exterior in in nice condition with vinyl siding, new roof on the detached 1 1/2 car garage with work bench area, and a metal shed. The interior needs some cosmetic TLC including paint and possible flooring. Great neighborhood and located on a corner lot. The house sets far back from the road with a large front yard and smaller fairly private rear yard. Great starter home or single level living for those who prefer to not have stairs. Should be eligable for all financing types. See it soon!

Listed by Steve Schoppmeyer of BHG Masiello Brattleboro

Listing Sold by Casella Real Estate

$
$
%
$/month over payments
Federal 30-year interest rate: 6.51% last updated on May 21, 2026
* All Figures are estimates. Check with your bank or proposed mortgage company for actual interest rates.
This product uses the FRED® API but is not endorsed or certified by the Federal Reserve Bank of St. Louis.

Virtual TourAsk A QuestionMore Details

610/612 Qi Jackson Gore Adams House Ludlow VT 05149
Sold

MLS Number 5024938

  • Condo
  • Square Feet 1,367
  • Bedrooms 2
  • New Contruction Existing
  • Year Built 2007

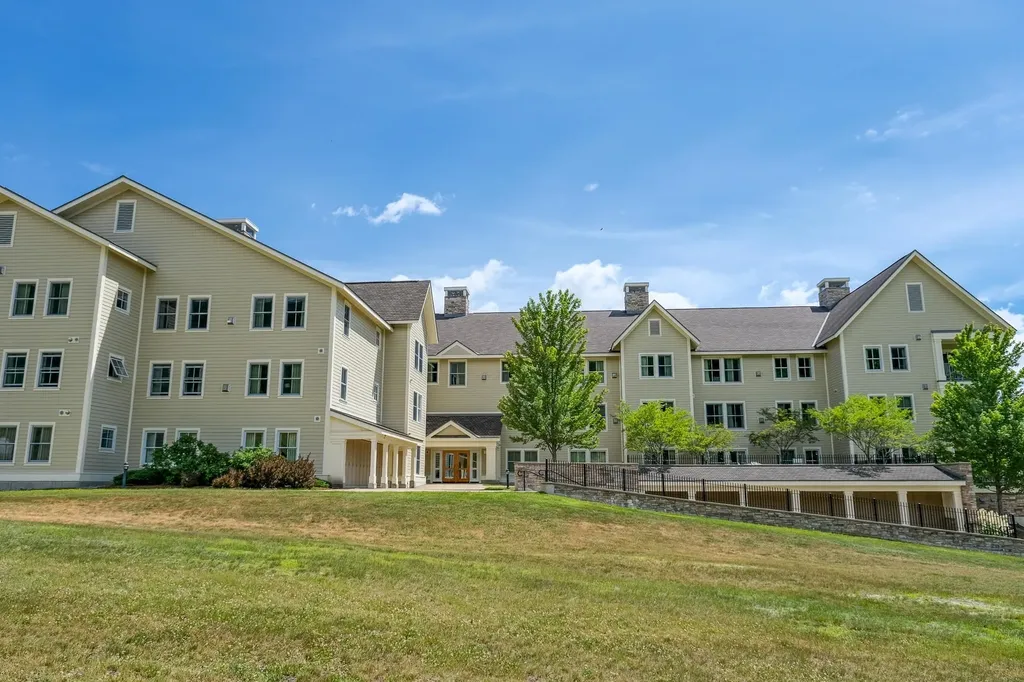
Jackson Gore Village at Okemo Mountain Resort. Adams House at Okemo - #610/612, Quarter I - Additional quarters available! If you act quickly you can also purchase Qtr 2 & 3, 3 weeks in a row! Enjoy Okemo's premier slopeside community at Jackson Gore with countless amenities like the outdoor hot tubs with a view of the slopes, incredible ski access, Spring House amenities, ski lockers and more. This condominium is extremely spacious with a large living space, dining area, and a gas fireplace to gather around. There is a master bedroom with a king bed, a large bedroom with two queen beds, and plenty of storage space. The kitchen is perfect for cooking up breakfast before your day on the slopes. Plus, this ski home is centrally located to the owner's lockers, elevators. This ADA compliant home offers lockout capability and your very own private laundry. Enjoy the winters skiing, snowboarding and snowshoeing and then spend your summer hiking, mountain biking, golfing and zip lining right out your door. There is so much to explore at Okemo's Jackson Gore! Visit the Okemo real estate community today. ROFR.

Listed by Joseph Karl of William Raveis Real Estate Vermont Properties

Listing Sold by William Raveis Real Estate Vermont Properties

$
$
%
$/month over payments
Federal 30-year interest rate: 6.51% last updated on May 21, 2026
* All Figures are estimates. Check with your bank or proposed mortgage company for actual interest rates.
This product uses the FRED® API but is not endorsed or certified by the Federal Reserve Bank of St. Louis.

Ask A QuestionMore Details

610/612 Qii Jackson Gore Adams House Ludlow VT 05149
Sold

MLS Number 5024939

  • Condo
  • Square Feet 1,367
  • Bedrooms 2
  • New Contruction Existing
  • Year Built 2007

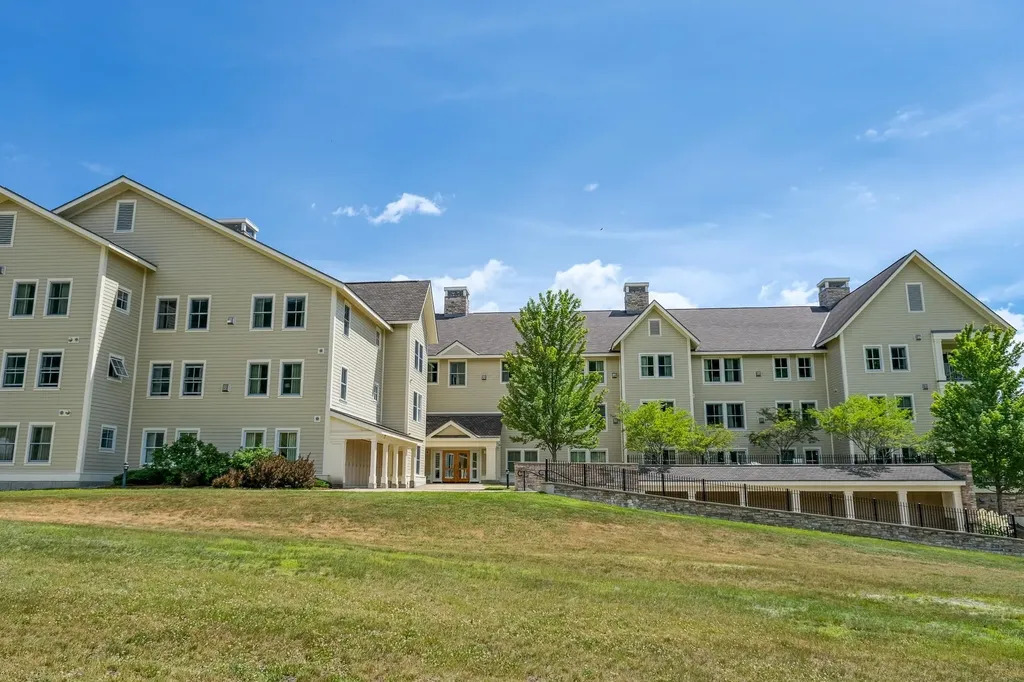
Jackson Gore Village at Okemo Mountain Resort. Adams House at Okemo - #610/612, Quarter II - Additional quarters available! If you act quickly you can also purchase Qtr 1 & 3, 3 weeks in a row! Enjoy Okemo's premier slopeside community at Jackson Gore with countless amenities like the outdoor hot tubs with a view of the slopes, incredible ski access, Spring House amenities, ski lockers and more. This condominium is extremely spacious with a large living space, dining area, and a gas fireplace to gather around. There is a master bedroom with a king bed, a large bedroom with two queen beds, and plenty of storage space. The kitchen is perfect for cooking up breakfast before your day on the slopes. Plus, this ski home is centrally located to the owner's lockers, elevators. This ADA compliant home offers lockout capability and your very own private laundry. Enjoy the winters skiing, snowboarding and snowshoeing and then spend your summer hiking, mountain biking, golfing and zip lining right out your door. There is so much to explore at Okemo's Jackson Gore! Visit the Okemo real estate community today. ROFR.

Listed by Joseph Karl of William Raveis Real Estate Vermont Properties

Listing Sold by William Raveis Real Estate Vermont Properties

$
$
%
$/month over payments
Federal 30-year interest rate: 6.51% last updated on May 21, 2026
* All Figures are estimates. Check with your bank or proposed mortgage company for actual interest rates.
This product uses the FRED® API but is not endorsed or certified by the Federal Reserve Bank of St. Louis.

Ask A QuestionMore Details

610/612 Qiii Jackson Gore Adams House Ludlow VT 05149
Sold

MLS Number 5024940

  • Condo
  • Square Feet 1,367
  • Bedrooms 2
  • New Contruction Existing
  • Year Built 2007

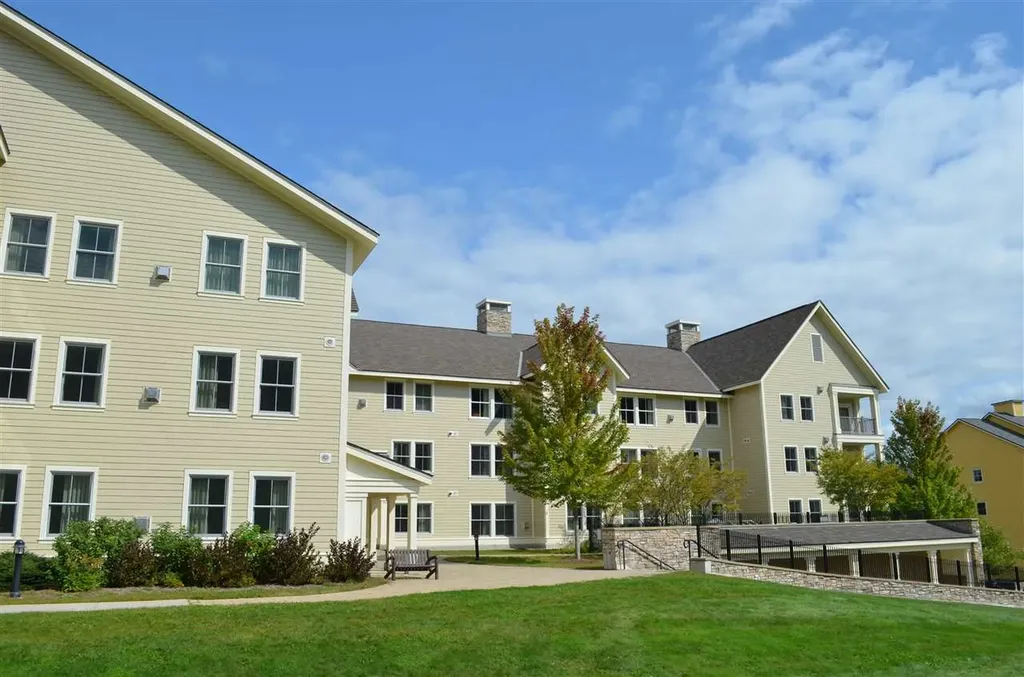
Jackson Gore Village at Okemo Mountain Resort. Adams House at Okemo - #610/612, Quarter III - Additional quarters available! If you act quickly you can also purchase Qtr 1 & 2, 3 weeks in a row, or purchase Q1 & 3 and have staggered weekends! Enjoy Okemo's premier slopeside community at Jackson Gore with countless amenities like the outdoor hot tubs with a view of the slopes, incredible ski access, Spring House amenities, ski lockers and more. This condominium is extremely spacious with a large living space, dining area, and a gas fireplace to gather around. There is a master bedroom with a king bed, a large bedroom with two queen beds, and plenty of storage space. The kitchen is perfect for cooking up breakfast before your day on the slopes. Plus, this ski home is centrally located to the owner's lockers, elevators. This ADA compliant home offers lockout capability and your very own private laundry. Enjoy the winters skiing, snowboarding and snowshoeing and then spend your summer hiking, mountain biking, golfing and zip lining right out your door. There is so much to explore at Okemo's Jackson Gore! Visit the Okemo real estate community today. ROFR.

Listed by Joseph Karl of William Raveis Real Estate Vermont Properties

Listing Sold by William Raveis Real Estate Vermont Properties

$
$
%
$/month over payments
Federal 30-year interest rate: 6.51% last updated on May 21, 2026
* All Figures are estimates. Check with your bank or proposed mortgage company for actual interest rates.
This product uses the FRED® API but is not endorsed or certified by the Federal Reserve Bank of St. Louis.

Ask A QuestionMore Details

5 Franklin Street Winooski VT 05404
Sold

MLS Number 5045668

  • Multifamily
  • Address 5 Franklin Street
  • Units 2
  • Bathroom 5
  • Acreage 0.16

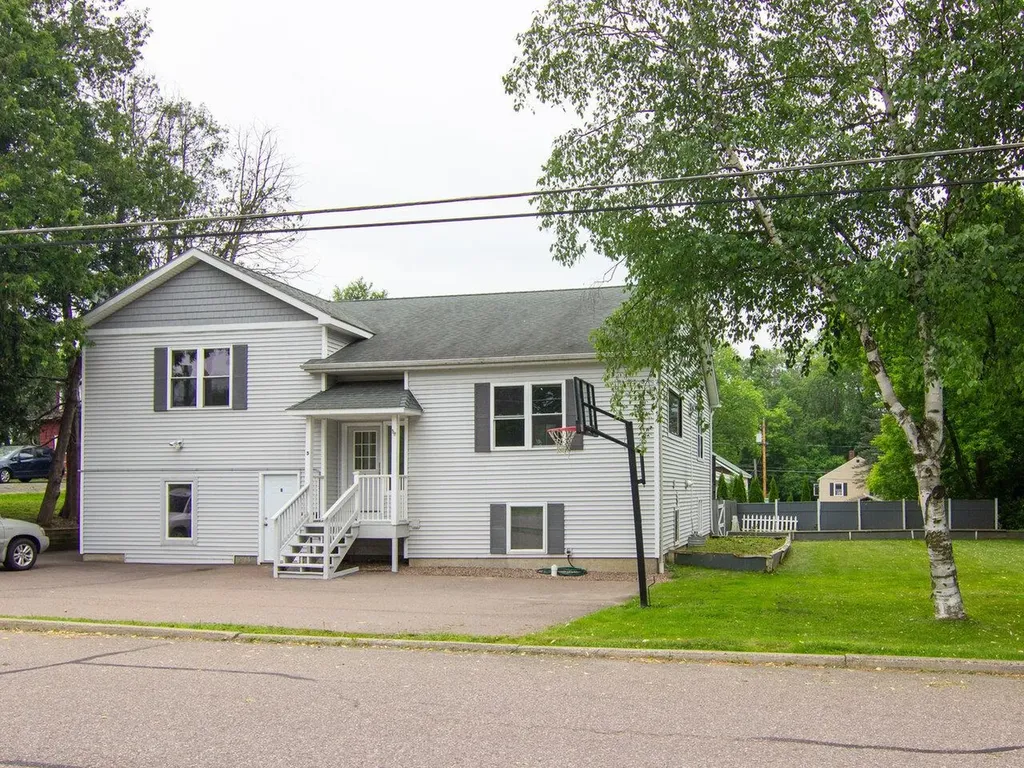
Bright, spacious, and income-generating home in the heart of Winooski! Discover the perfect blend of space, flexibility, and investment potential in this beautifully maintained 14-year-old home. With 4 bedrooms, plus a bonus room, and 5 bathrooms, this expansive property offers multiple living arrangements. Continue renting it as the current owners have or make it your primary residence with an income-generating accessory apartment. The separate 1-bedroom apartment features an open-concept kitchen, living, and dining area, plus a private bath - ideal for tenants or guests. The main home boasts a spacious kitchen that's open to the dining and living areas, enhanced with a gas fireplace and lots of windows to let the natural light shine through. The large primary suite is adorned with beautiful hardwood floors and a private 3/4 bath. The bonus room has an adjacent bath as well. The home offers multiple heat zones, and two mini-splits for year-round comfort. A cozy gas fireplace adds warmth and charm. Head outside to a spacious deck, perfect for barbecues, leading to a fully-fenced yard with a shed - offering ample space for outdoor enjoyment, gardening, or pets. Located in the City of Winooski, you'll enjoy a vibrant community, delicious local dining options, and convenient access to Burlington and the surrounding area. If you're looking for modern amenities, extra space, and a smart investment opportunity, this home is a must-see!

Listed by Deborah Hanley of Coldwell Banker Hickok and Boardman

Listing Sold by KW Vermont

$
$
%
$/month over payments
Federal 30-year interest rate: 6.51% last updated on May 21, 2026
* All Figures are estimates. Check with your bank or proposed mortgage company for actual interest rates.
This product uses the FRED® API but is not endorsed or certified by the Federal Reserve Bank of St. Louis.

Ask A QuestionMore Details

Crown Point Road Bridport VT 05734
Sold

MLS Number 4951872

  • Land
  • Address Crown Point Road
  • Acreage 121
  • Area VT-Addison
  • PricePerSqFt 3181.82

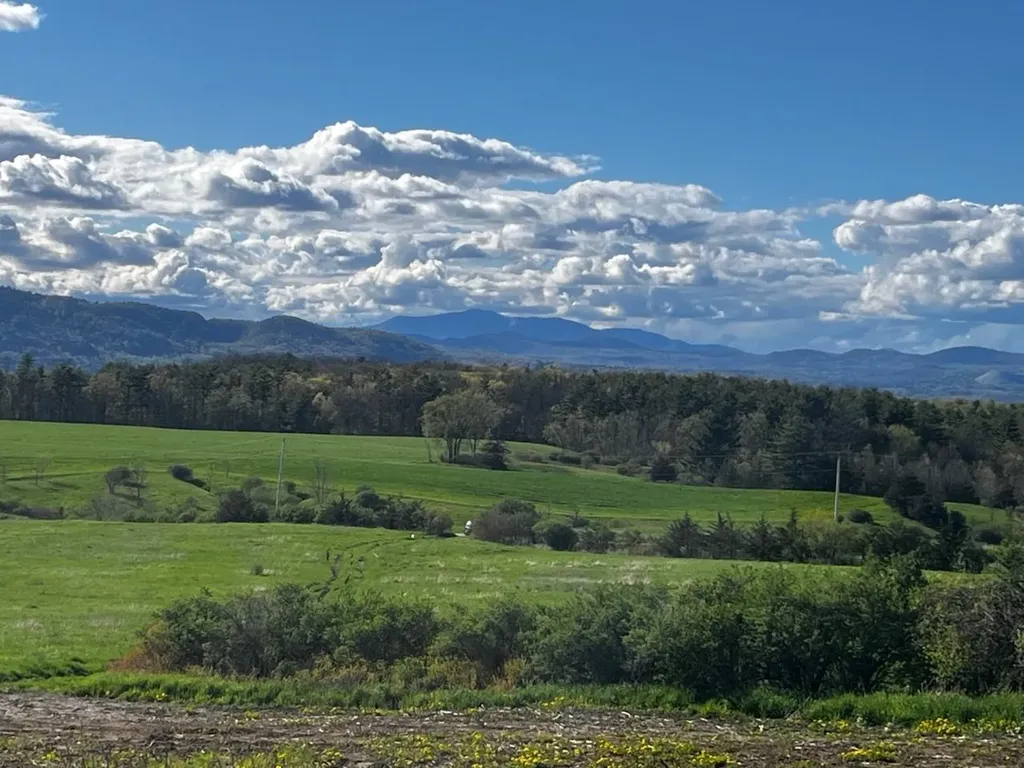
Looking for a private setting with the potential for residential site(s)? This parcel includes a 4-bedroom waste water permit with over 120 acres of rolling farm land with generous westerly views of the Adirondack Mountains. The property is surrounded mostly by Vermont Land Trust Conserved Lands, including the opposite side of Crown Point Rd. Enjoy a combination of open and wooded lands consisting of an estimated 32 acres wooded, 47 acres tillable, 36 acres of pasture, and 6 acres of wetland, including the Braisted Brook. The property is currently enrolled in the State Current Use Program, and Forrest Management Program to help ease the property tax burden.

Listed by k. Cory Foote of BHHS Vermont Realty Group/Vergennes

Listing Sold by BHHS Vermont Realty Group/Vergennes

$
$
%
$/month over payments
Federal 30-year interest rate: 6.51% last updated on May 21, 2026
* All Figures are estimates. Check with your bank or proposed mortgage company for actual interest rates.
This product uses the FRED® API but is not endorsed or certified by the Federal Reserve Bank of St. Louis.

Virtual TourAsk A QuestionMore Details

130 South Street Rutland City VT 05701
Sold

MLS Number 5049362

  • Multifamily
  • Address 130 South Street
  • Units 2
  • Bathroom 3
  • Acreage 0.45

A Fully Renovated 2 Family Home - Turnkey & Spacious, tailored to appeal to both investors and owner-occupants. Key features & updates include modern kitchens, low-maintenance vinyl windows, new flooring (tile, wood, carpet mix), upgraded wiring, modern lighting, and fresh paint throughout. Spacious & functional layouts, along with a fresh, bright, and comfortable environment, offering contemporary finishes, and generously sized apartments. Apt #1 has been upgraded with a new ensuite primary bedroom and additional half bath-ideal for rental income or comfortable owner occupancy. A clean dry basement offers potential for storage, workspace, or expansion. The oversized yard has room for outdoor projects, relaxation, a pool, or garden. The rear deck is a welcoming outdoor space for residents or guests. All within easy reach of parks, entertainment, shopping, food, and Killington/Pico Ski Resorts. If you like the water, enjoy Lake St.Catherine, and Lake Bomoseen, and many other lakes, ponds, and streams all close by. Hiking and bike trails too. For the investor, the two updated units offer income potential with minimal maintenance and strong occupancy prospects. The owner-occupied approach allows you to live in a unit and let the other income offset mortgage and other expenses. Whether you're seeking a smart investment or a dual-purpose home to welcome tenants or family, this property offers flexibility and potential. Just move in or rent out-the hard work is already done.

Listed by Mark Triller of Real Broker LLC

Listing Sold by Four Seasons Sotheby's Int'l Realty

$
$
%
$/month over payments
Federal 30-year interest rate: 6.51% last updated on May 21, 2026
* All Figures are estimates. Check with your bank or proposed mortgage company for actual interest rates.
This product uses the FRED® API but is not endorsed or certified by the Federal Reserve Bank of St. Louis.

Virtual TourAsk A QuestionMore Details

155 Terrace Drive Killington VT 05751
Sold

MLS Number 5049428

  • Multifamily
  • Address 155 Terrace Drive
  • Units 2
  • Bathroom 5
  • Acreage 0.9

Welcome to this spacious bright multifamily located in sought after "Dean Hill" neighborhood, directly off Killington Road! This 5 bedroom duplex is tucked away on a wooded .9 acre , private corner lot. This versatile home has a strong short term rental history grossing up to 80k a year. The larger unit is accessed from the front of house and is spread between the 2nd and 3rd level. When you first enter, there is an inviting sitting area, space for gear, and a half bath. The kitchen/living area is airy with plenty of seating, natural light and a wood burning fireplace. There is a nice deck that looks over the backyard with seasonal mountain views. Continue upstairs to find 3 bedrooms, 2 full baths, and a large laundry closet in the hall. The primary bedroom has cathedral ceilings, several unique windows and an en suite bath with jetted tub. The other two bedrooms are roomy with large closets. The lower level is a lockout with a private entrance in the rear of the house. There is an open kitchen/living room with games, another wood burning fireplace, 2 bedrooms, a full and a half bath. Coming furnished and built in 2014 this duplex is well insulated with additional interior wall and floor insulation for soundproofing. With its interior staircase, this home can be used or rented as a single family as well! There is plenty of parking and convenient half circle driveway. Less than 3 miles to Killington base lodges and less than a mile to restaurants, shops and nightlife!

Listed by Kerry Dismuke of Four Seasons Sotheby's Int'l Realty

Listing Sold by Four Seasons Sotheby's Int'l Realty

$
$
%
$/month over payments
Federal 30-year interest rate: 6.51% last updated on May 21, 2026
* All Figures are estimates. Check with your bank or proposed mortgage company for actual interest rates.
This product uses the FRED® API but is not endorsed or certified by the Federal Reserve Bank of St. Louis.

Ask A QuestionMore Details

14-16 Valley Street Brattleboro VT 05301
Sold

MLS Number 5050219

  • Multifamily
  • Address 14-16 Valley Street
  • Units 2
  • Acreage 0.13
  • Square Feet 2,168

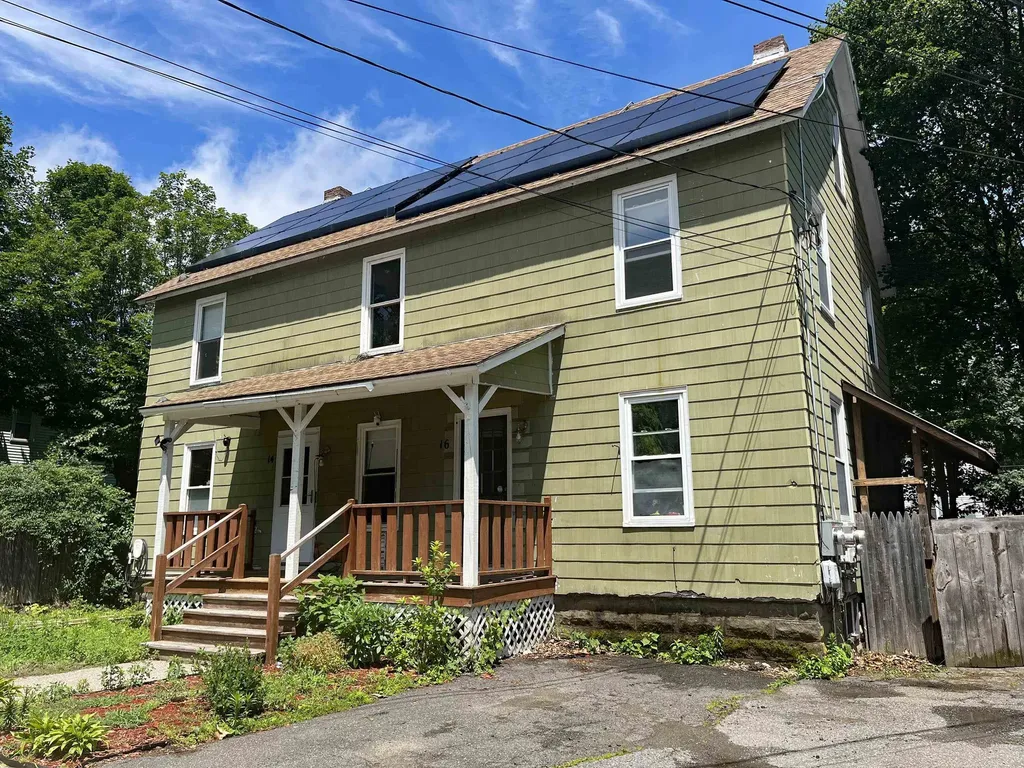
Perfectly situated on a quiet street close to downtown, stores, and schools, this well cared for duplex is a rare opportunity for owner-occupants or investors alike. Each spacious unit offers 3 bedrooms and 1 full bath, with a host of updates and energy-efficient upgrades throughout. Many recent upgrades include Solar panels, Finished and insulated attics, Partially finished basements, Gas ranges, washers/dryers. Owner's Unit Upgrades: Large newly built front porch, Upgraded electrical panel, Tesla Powerwall battery backup, Level 2 electric vehicle charger, New hybrid hot water heater, Dishwasher and bonus rooms for added flexibility. Recent updated Outdoor Features include Fenced-in backyard, Outdoor electrical hookups Above-ground pool, Cement patio with gazebo and fire pit - perfect for entertaining! This turn-key property combines charm, sustainability, and convenience-making it ideal for comfortable living or strong rental income potential (current owner has not used this as a rental property). Don't miss your chance to own this versatile duplex! See Residential listing MLS #5050216.

Listed by Claire Renaud of Berkley & Veller Greenwood Country

Listing Sold by Berkley & Veller Greenwood Country

$
$
%
$/month over payments
Federal 30-year interest rate: 6.51% last updated on May 21, 2026
* All Figures are estimates. Check with your bank or proposed mortgage company for actual interest rates.
This product uses the FRED® API but is not endorsed or certified by the Federal Reserve Bank of St. Louis.

Virtual TourAsk A QuestionMore Details

365 Vt Route 243 Troy VT 05859

Troy, VT365 Vt Route 243

Sale Price$275,000

Sold

MLS Number 5047387

  • Multifamily
  • Village North Troy
  • Address 365 Vt Route 243
  • Units 2
  • Bathroom 2

DUPLEX FOR SALE! 12 minutes from Jay Peak Resort. Perfect for owner occupied, investor, AirBnb / VRBO, or anyone looking to build equity. Pro-forma cap rate of ~7% (w/professional management) or ~8.3% (self-managed) - figures are projected only. In excellent shape and move-in-ready. Perched atop a hill with excellent curb appeal, this commanding 2-story duplex has side-by-side units with separate utilities, 2 generators, and a full basement. You won't find a more solid duplex in the area - built as a Custom's Building in the 1930's by the Federal Government and designed to survive harsh winters. Each unit is nearly identical in terms of footprint, style/finishes, and layout. Interior pics are from Unit 2. Each unit totals 2025 SF, featuring 1350 SF finished, and an unfinished 675 SF basement. On the main level is the kitchen, formal dining room, and large living room with wood fireplace. The 2nd floors each have 3 large bedrooms, a stylish full bathroom, and a big linen closet in the hallway. Floors are all hardwood with the exception of the kitchens, bathrooms, and basement. Basements are large and spacious with high ceilings - great for storage! Each unit has a covered deck. Most appliances are included in the sale (see "Items Excluded"). Tenant has lived in Unit 1 for 20 years and is currently on a friendly MTM lease to provide a buyer with flexibility. Tenant is open to signing a market-rate lease with the new owner. Wood fireplaces need unknown repairs to be functional.

Listed by Dexter Degre of Jim Campbell Real Estate

Listing Sold by Northern Vermont Realty Group

$
$
%
$/month over payments
Federal 30-year interest rate: 6.51% last updated on May 21, 2026
* All Figures are estimates. Check with your bank or proposed mortgage company for actual interest rates.
This product uses the FRED® API but is not endorsed or certified by the Federal Reserve Bank of St. Louis.

Virtual TourAsk A QuestionMore Details

596 South Barre Road Barre Town VT 05641
Sold

MLS Number 5037320

  • Mobile
  • Area VT-Washington
  • Listing Agent Name Harvey Roettinger
  • Address 596 South Barre Road
  • Year Built 2003

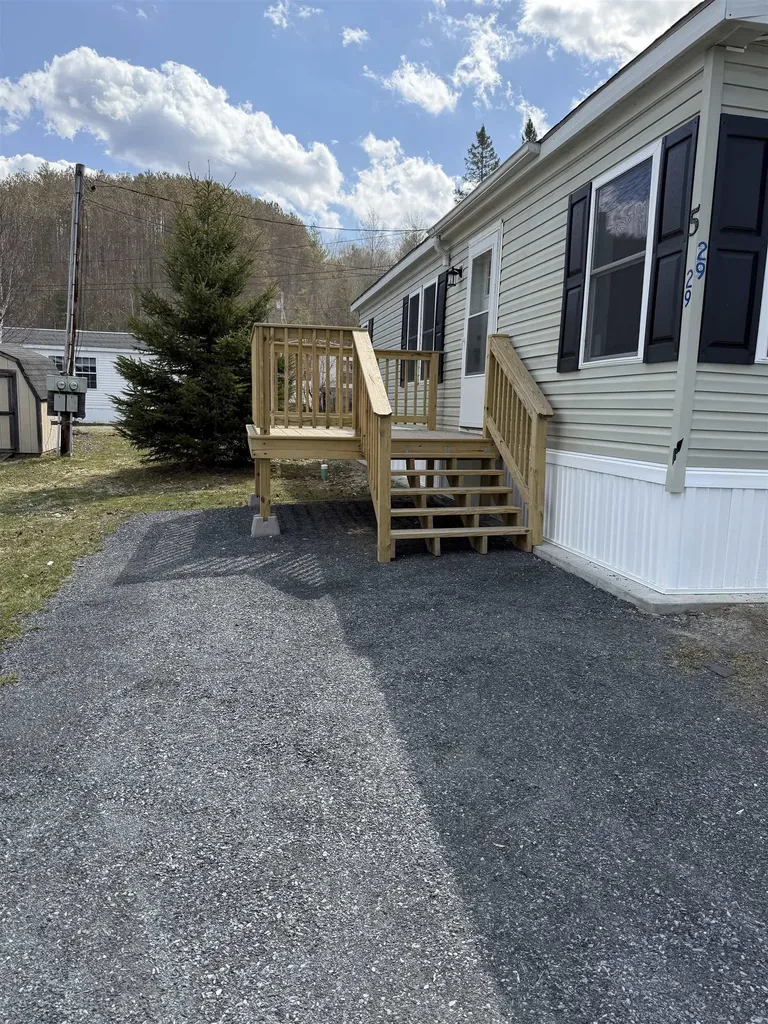
The fee includes Plowing, Sewer, Water, and Park Rent. Excited to present 596 South Barre Rd, Lot #5! This beautifully renovated 3-bedroom, 2-bath double-wide mobile home is move-in ready and waiting for its next chapter. Featuring a fully updated kitchen with new appliances, fresh flooring and paint throughout, new windows and doors, modern fixtures, and a brand new hot water heater-this home checks all the boxes. The smart layout offers privacy and flow: a spacious primary suite with walk-in closet and full bath anchors one end, while two additional bedrooms and another full bath sit on the opposite side. In the heart of the home, the open-concept kitchen, living room, and laundry area create a warm, welcoming space perfect for entertaining or cozy nights in. Each bedroom includes its own closet and ceiling fan, while the deck outside is the ideal spot to kick back and soak up some sun after a long day. Located in Pleasant View MH Park, South Barre-just minutes from I-89's Exit 6-this home is a commuter's dream, with quick access to Barre City, Williamstown, Berlin, and beyond. Please note: The Sale is contingent on park approval.

Listed by Harvey Roettinger of RE/MAX North Professionals

Listing Sold by RE/MAX North Professionals

$
$
%
$/month over payments
Federal 30-year interest rate: 6.51% last updated on May 21, 2026
* All Figures are estimates. Check with your bank or proposed mortgage company for actual interest rates.
This product uses the FRED® API but is not endorsed or certified by the Federal Reserve Bank of St. Louis.

Ask A QuestionMore Details

38 Credit Court Hartford VT 05001

Hartford, VT38 Credit Court

Sale Price$300,000

Sold

MLS Number 4932538

  • Commercial
  • Selling Agent Name Berna Rexford
  • Village White River Junction
  • Address 38 Credit Court
  • Year Built 1980

This beautifully office building with brick wall, glass front and handicapped access has a large quiet parking lot for diversified respectable business. The building has easy access to both downtown commercial areas and Interstate highways (I-89 and I-91) for potential customers, as well as any other conveniences. Spacious working place.

Listed by Jason Saphire of www.HomeZu.com

Listing Sold by Four Seasons Sotheby's Int'l Realty

$
$
%
$/month over payments
Federal 30-year interest rate: 6.51% last updated on May 21, 2026
* All Figures are estimates. Check with your bank or proposed mortgage company for actual interest rates.
This product uses the FRED® API but is not endorsed or certified by the Federal Reserve Bank of St. Louis.

Ask A QuestionMore Details

341 Danby Mountain Road Dorset VT 05251
Sold

MLS Number 5040949

  • Residential Single Family
  • Full Bath 3
  • Construction Existing
  • Bedrooms 4
  • Bathroom 5

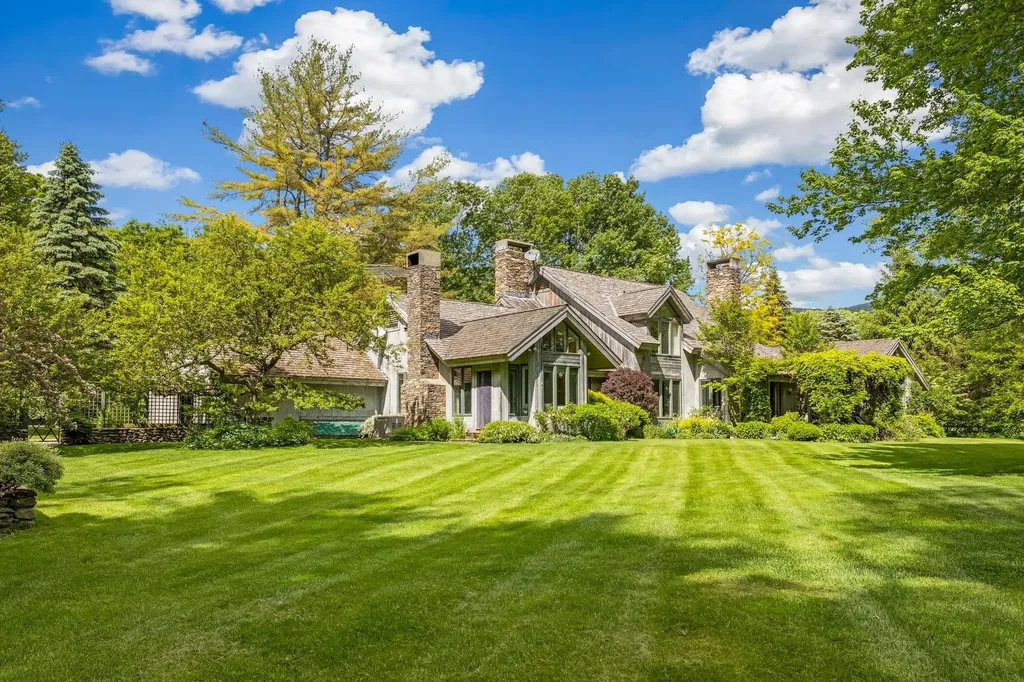
Spectacular Dorset 24 acre Architect Designed Estate conveniently located 1.3 miles from the Dorset Green boasting level stone walled perennial gardens, meadows and woodlands, water ways and pond with established walking paths meandering throughout this compound creating ideal indoor - outdoor transitions to be embraced quietly amongst song birds and completely away from all hustle and bustle! The 4775 SF main house offers substantial one level living with hardwood seamless flooring adding guest spaces on both the main and upper levels while the 1615 SF guest house just steps away offers its own private courtyard. The exceptional master carpentry and materials used for the residence provides abundant architectural details such as deep crown moldings, tray ceilings, custom built-ins, 3 beautiful mantel fireplaces, creative open concept living boasting defined spaces and window walls overlooking the grounds. The primary suite addition is luxuriously offering dual bathrooms, walk-in closets, and peaceful views. Native marble is generously used for fireplaces and baths. A 25X20 barn with potting shed addition suggests myriad use for equine, animals or toys. The dogs can run as expansive electric dog fence protects, the flowering pergola over stone patios keep cool seating, the winding mountain view drive to graceful circle approach welcomes, the moss and shade gardens give way to flowering shrubs and flowering tree lined isle... Spectacular Surrounds Embrace All Who Enter!

Listed by Laura Beckwith and Elizabeth Romano of Josiah Allen Real Estate,Inc.

Listing Sold by Four Seasons Sotheby's Int'l Realty

$
$
%
$/month over payments
Federal 30-year interest rate: 6.51% last updated on May 21, 2026
* All Figures are estimates. Check with your bank or proposed mortgage company for actual interest rates.
This product uses the FRED® API but is not endorsed or certified by the Federal Reserve Bank of St. Louis.

Virtual TourAsk A QuestionMore Details

44 Kendrick Drive South Burlington VT 05403
Sold

MLS Number 5052714

  • Residential Single Family
  • Full Bath 2
  • Address 44 Kendrick Drive
  • Construction Existing
  • Bedrooms 4

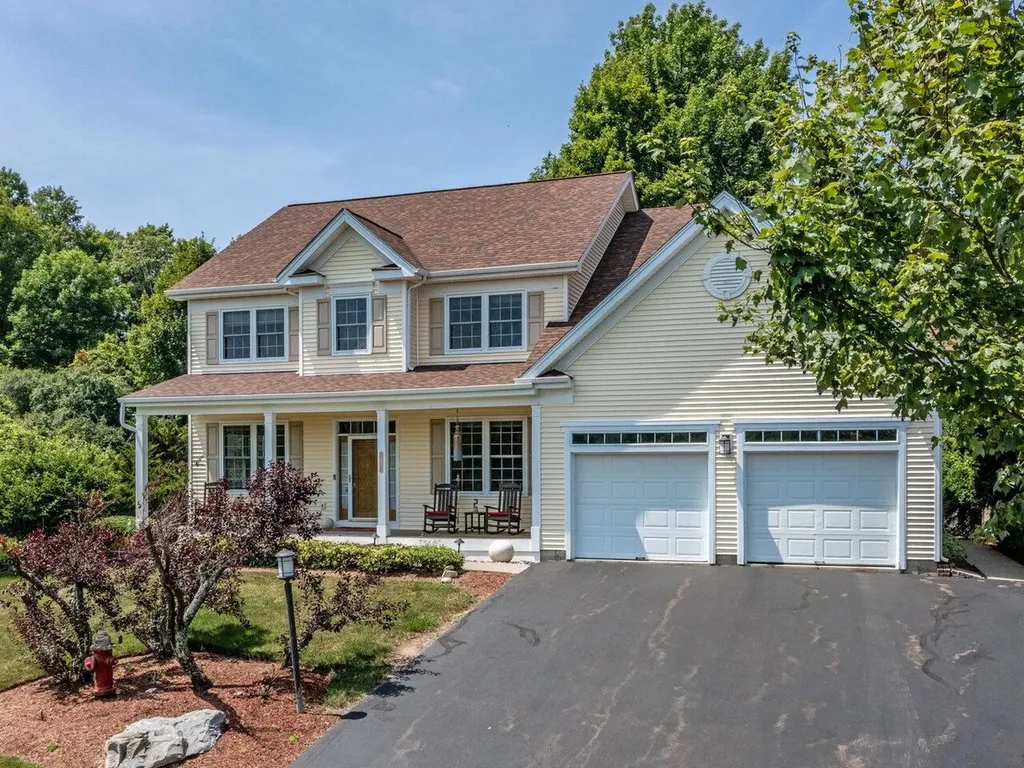
Welcome to Your Next Chapter in South Burlington! Tucked into the sought-after Stone Hill Village neighborhood, this beautifully maintained Colonial is ready to for its second owner. The moment you step onto the south-facing front porch, you'll feel the warmth and character of this home. On the main level, the layout is both classic and flexible with an eat-in kitchen, walk-in pantry, formal dining room, large living room, and den. There's an office plus a ¾ bath on this floor as well. Upstairs, the primary suite is your private retreat, complete with an observation deck, oversized bath, and walk-in closet. You'll also find three more spacious bedrooms, another full bath, and two generous closets perfect for seasonal storage or stashing all the extras. The finished basement is full of possibilities: a dream workout zone, game room, movie room, or play area. There's also a guest-ready bonus room, a ¾ bath, and a large utility space with laundry and room for storage. You'll enjoy a back deck ideal for entertaining, lush landscaping, and a path that winds up to a shady bench - your own quiet corner of the world. A private outdoor shower on the stone patio is perfect after yard work or just soaking in Vermont's fresh air. The oversized 2-car garage offers room for your vehicles, workshop, and more. This is more than just a house, it's a home that checks all the boxes in a neighborhood you'll love. Come see it for yourself and start imagining the life you'll build here.

Listed by Mike Trombley of Coldwell Banker Hickok and Boardman

Listing Sold by RE/MAX North Professionals - Burlington

$
$
%
$/month over payments
Federal 30-year interest rate: 6.51% last updated on May 21, 2026
* All Figures are estimates. Check with your bank or proposed mortgage company for actual interest rates.
This product uses the FRED® API but is not endorsed or certified by the Federal Reserve Bank of St. Louis.

Ask A QuestionMore Details

315 Chester Knoll Bennington VT 05201
Sold

MLS Number 5060031

  • Residential Single Family
  • Full Bath 2
  • Address 315 Chester Knoll
  • Construction New Construction
  • Bedrooms 4

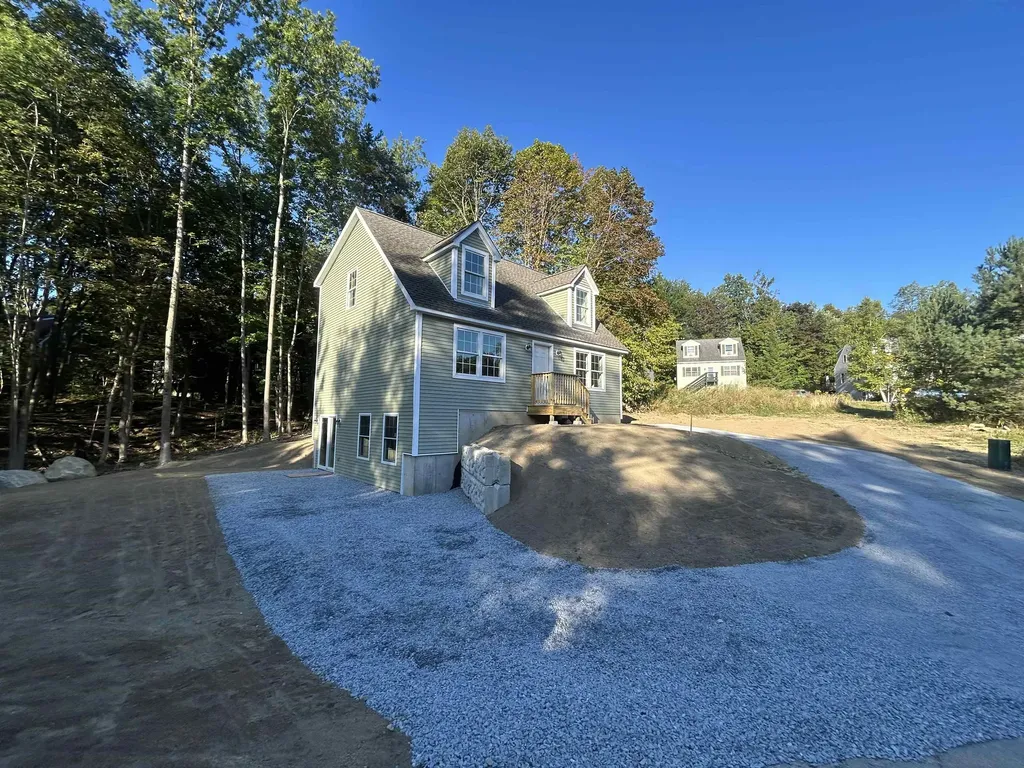
This stunning new construction home offers the perfect blend of modern efficiency and serene natural surroundings. Located in a highly desirable neighborhood, this energy-efficient home is a testament to quality craftsmanship and thoughtful design. Step inside to an open-concept living space flooded with natural light. The main level flows seamlessly to a spacious deck, where you'll enjoy tranquil views of the backyard. Beyond the lawn, a lush landscape leads to a picturesque creek and an extensive network of walking trails, offering a perfect escape for nature lovers and outdoor enthusiasts. The walk-out basement provides a blank canvas, already framed and ready for you to finish to your specifications-whether you envision a home theater, a gym, or an additional living suite. With its prime location, energy-conscious features, and a backyard that feels like a private park, this home delivers an unparalleled lifestyle opportunity. A new home where comfort, convenience, and nature coexist beautifully.

Listed by Lillian West of Maple Leaf Realty

Listing Sold by Hoffman Real Estate

$
$
%
$/month over payments
Federal 30-year interest rate: 6.51% last updated on May 21, 2026
* All Figures are estimates. Check with your bank or proposed mortgage company for actual interest rates.
This product uses the FRED® API but is not endorsed or certified by the Federal Reserve Bank of St. Louis.

Ask A QuestionMore Details

138 Hinesburg Road South Burlington VT 05403
Sold

MLS Number 5050609

  • Residential Single Family
  • Full Bath 1
  • Address 138 Hinesburg Road
  • Construction Existing
  • Bedrooms 3

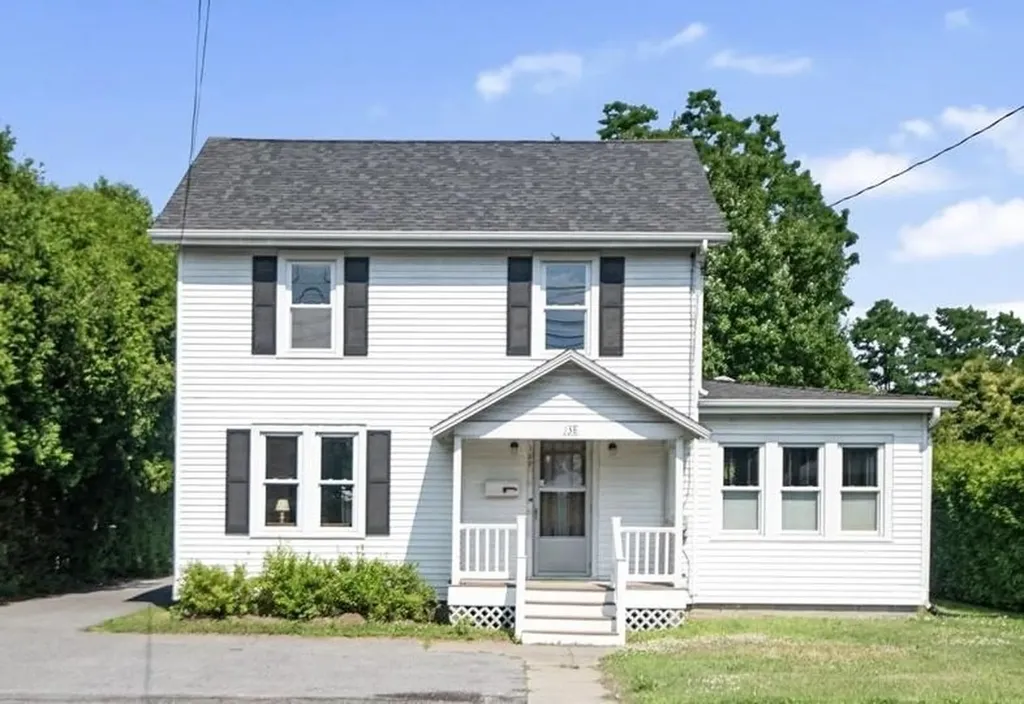
Step into this lovingly maintained three bedroom, one and a half bath home where beautiful untouched original hardwood floors and rich natural woodwork create a warm, welcoming atmosphere. The first floor flows well from the den where two walls of windows provide lots of light, to the spacious living room, through the archway into the dining room, and finally the kitchen with it's pleasant view into the backyard. Energy-efficient improvements include newer windows, a newer furnace, professionally installed attic insulation, and spray-foamed exterior basement joists. The full, usable basement offers great potential, while the enclosed back porch provides a cozy space to enjoy your morning coffee or evening breeze. Out back, a expansive, sunny, and private yard is perfect for gardening, play, or simply relaxing. The oversized garage provides ample off-street parking, workshop space, and extra storage. Located next to South Burlington's City Center, you are close to all the amenities you could desire - shopping, parks, trails, and several savory restaurants.

Listed by Randall Violette of Vermont Real Estate Company

Listing Sold by Century 21 The One

$
$
%
$/month over payments
Federal 30-year interest rate: 6.51% last updated on May 21, 2026
* All Figures are estimates. Check with your bank or proposed mortgage company for actual interest rates.
This product uses the FRED® API but is not endorsed or certified by the Federal Reserve Bank of St. Louis.

Virtual TourAsk A QuestionMore Details

7 Stonewall Drive Brattleboro VT 05301
Sold

MLS Number 5052594

  • Mobile
  • Area VT-Windham
  • Listing Agent Name David Brown
  • Address 7 Stonewall Drive
  • Year Built 1984

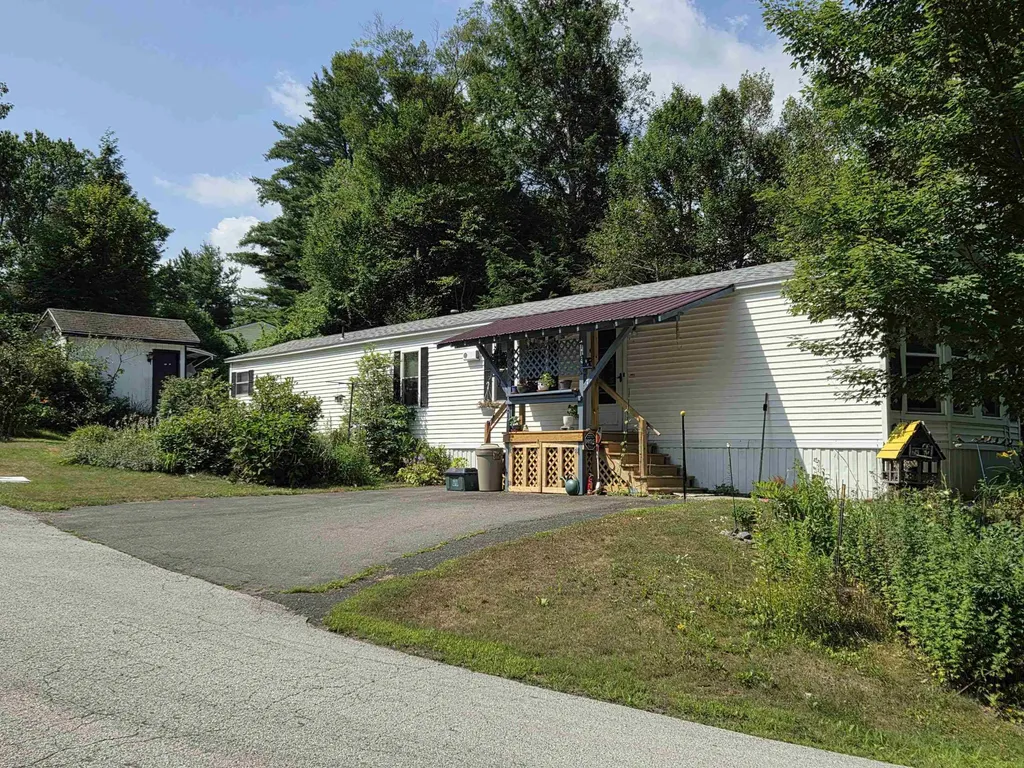
This is a well cared for and improved affordable home. The airy open concept of the main space makes for a feeling of spaciousness. The primary bedroom has direct access to the full bath and laundry. The attached enclosed porch offers additional seasonal living space, The large corner lot offers good garden space and storage in the good sized storage shed.

Listed by David Brown of Berkley & Veller Greenwood Country

Listing Sold by Berkley & Veller Greenwood Country

$
$
%
$/month over payments
Federal 30-year interest rate: 6.51% last updated on May 21, 2026
* All Figures are estimates. Check with your bank or proposed mortgage company for actual interest rates.
This product uses the FRED® API but is not endorsed or certified by the Federal Reserve Bank of St. Louis.

Virtual TourAsk A QuestionMore Details

368 Us Route 7 South Milton VT 05468

Milton, VT368 Us Route 7 South

Sale Price$18,600,000

Sold

MLS Number 5059869

  • Commercial
  • Address 368 Us Route 7 South
  • Area VT-Chittenden

Listed by The Signature Realty Group of Signature Properties of Vermont

Listing Sold by Signature Properties of Vermont

$
$
%
$/month over payments
Federal 30-year interest rate: 6.51% last updated on May 21, 2026
* All Figures are estimates. Check with your bank or proposed mortgage company for actual interest rates.
This product uses the FRED® API but is not endorsed or certified by the Federal Reserve Bank of St. Louis.

Ask A QuestionMore Details

290 Old Mill Lane Wilmington VT 05363
Sold

MLS Number 5041130

  • Residential Single Family
  • Address 290 Old Mill Lane
  • Construction Existing
  • Bedrooms 2
  • Bathroom 1

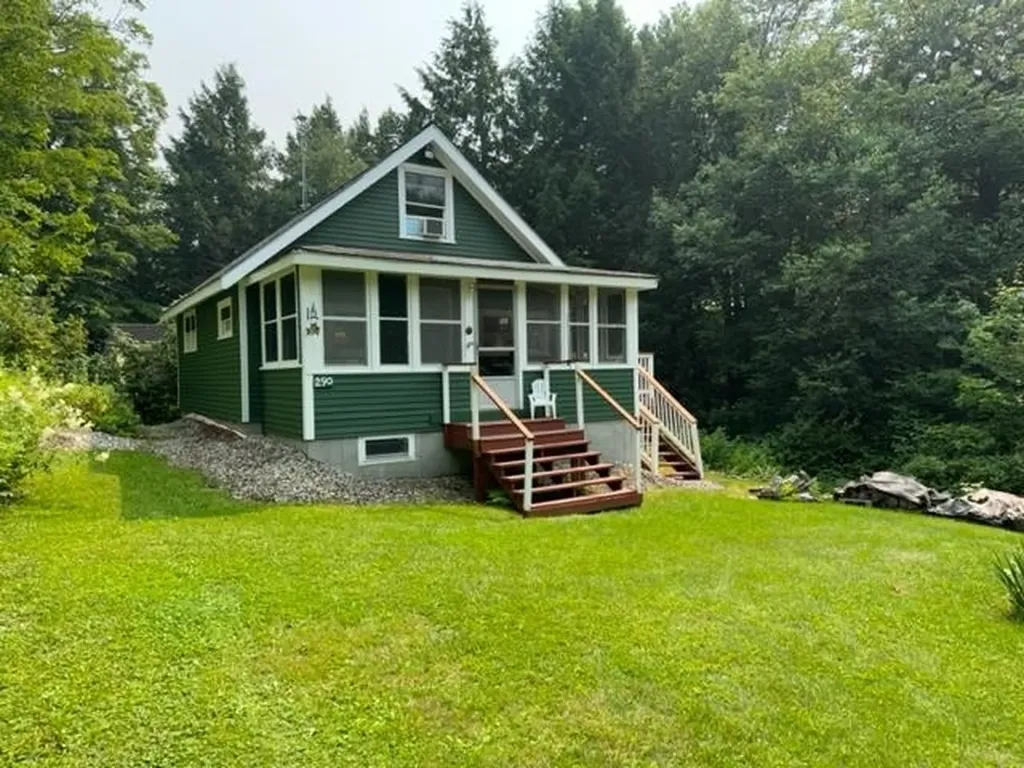
“The Camp” Are you looking for that special seasonal getaway? Look no further! This charming 1-bedroom on the main level and second bedroom upstairs sleeping loft is located in the beautiful town of Wilmington. Nestled in the woods, this cozy cabin offers a unique and special Vermont experience. Enjoy the covered front porch and large deck, perfect for entertaining friends and family. Just steps away from Lake Whitingham, this property offers plenty of outdoor activities. Spend your days fishing, swimming, or boating on the lake, or take advantage of the nearby hiking trails for a peaceful afternoon walk. The large shed is ideal for storing kayaks or other outdoor equipment. Inside, you'll find a spacious living area with a wood stove and queen size sleeper sofa. For added convenience, there is an incinerator toilet and an outhouse on the property. Property is being sold fully furnished. The grounds are beautiful with plenty of flowers and plantings to enjoy. Relax by the fire pit in the evenings and take in all that nature has to offer. With its peaceful atmosphere and natural beauty, this camp provides an ideal setting to relax and get away from it all. This is an opportunity to own a piece of Vermont.

Listed by Richard Caplan of Deerfield Valley Real Estate

Listing Sold by Deerfield Valley Real Estate

$
$
%
$/month over payments
Federal 30-year interest rate: 6.51% last updated on May 21, 2026
* All Figures are estimates. Check with your bank or proposed mortgage company for actual interest rates.
This product uses the FRED® API but is not endorsed or certified by the Federal Reserve Bank of St. Louis.

Virtual TourAsk A QuestionMore Details

0 Route 242 Jay VT 05859

Jay, VT0 Route 242

Sale Price$375,000

Sold

MLS Number 5048989

  • Land
  • Address 0 Route 242
  • Acreage 6.99
  • Area VT-Orleans
  • PricePerSqFt 53648.07

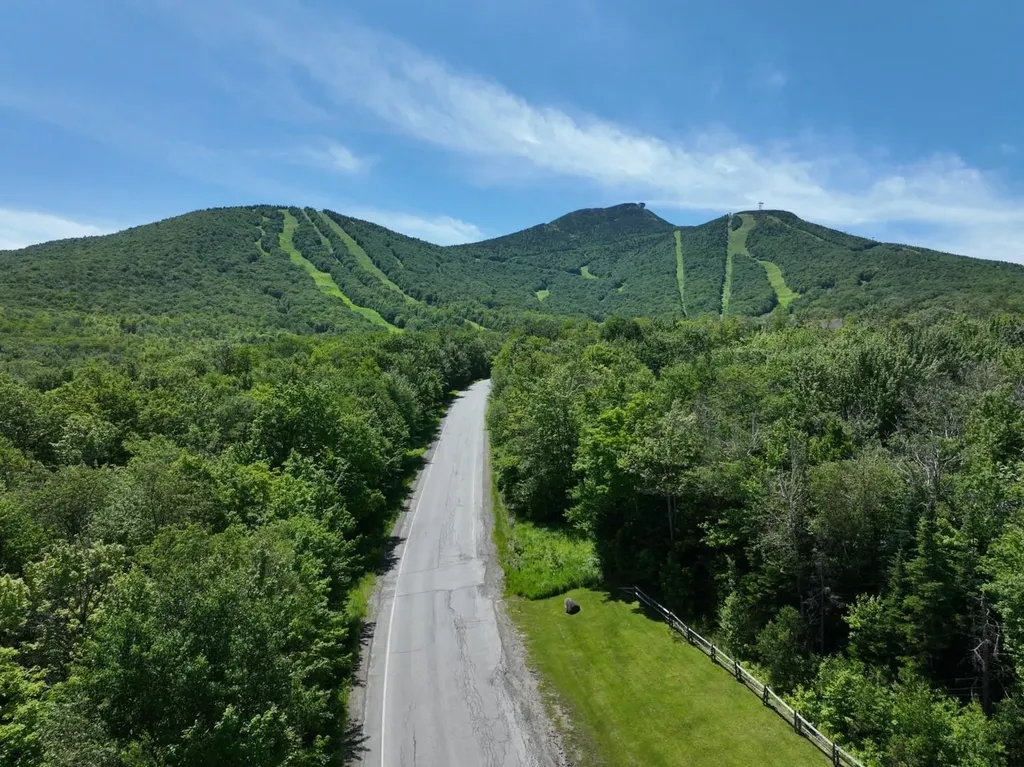
This nearly 7-acre lot sits directly across from the main entrance to Jay Peak Resort-offering visibility and steady traffic from visitors heading to the mountain year-round. Whether you are looking for a gorgeous spot to build your new home or a commercial enterprise, this property is packed with potential to make your vision a reality. The lot offers Jay Branch Brook frontage along the entire back border and abuts state land on the west side, creating a natural buffer and beautiful setting. This surveyed parcel provides flexibility for your plans (conditional use permit from the town required). Enjoy being just steps from the Long Trail, Jay Peak Athletic Fields, and endless outdoor recreation. If you've been looking for a highly visible, high-traffic location to bring your business dreams to life, this is it!

Listed by David Kennison of Century 21 Farm & Forest

Listing Sold by Century 21 Farm & Forest

$
$
%
$/month over payments
Federal 30-year interest rate: 6.51% last updated on May 21, 2026
* All Figures are estimates. Check with your bank or proposed mortgage company for actual interest rates.
This product uses the FRED® API but is not endorsed or certified by the Federal Reserve Bank of St. Louis.

Virtual TourAsk A QuestionMore Details

326 Manley Road Milton VT 05468

Milton, VT326 Manley Road

Sale Price$404,000

Sold

MLS Number 5052731

  • Residential Single Family
  • Full Bath 2
  • Address 326 Manley Road
  • Construction Existing
  • Bedrooms 3

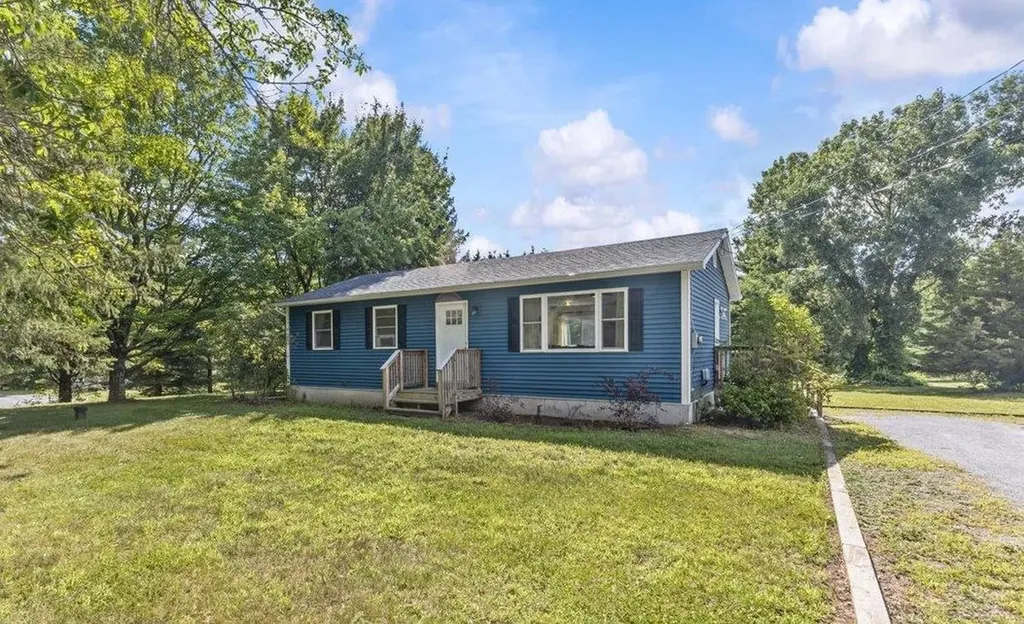
Welcome To 326 Manley Rd In Milton. This deceptively spacious home is sure to attract all intending home buyers, the savvy shopper will appreciate the 2020 "back to the studs" renovation, meaning that many years will pass before the need for any big ticket repairs or upgrades. Everything is 5 years old ranging from the roof, siding, insulation, interior walls, kitchen, bathrooms, electrical, plumbing, heating, you name it! The 1st floor has the ever poplar ranch layout - open living, kitchen dining, and 3 bedrooms and full bathroom. Downstairs allows for plenty of room to spread out with 2 bonus spaces with daylights windows, and the 2nd full bathroom, making for flexible use -be it a guest room, media room or work from home situation - you choose ! The house is on a large 1.7 acre lot, providing plenty of play space and the rest as a privacy buffer ! Relax on the deck or try a spot of gardening, & 2 small sheds and an oversized driveway for parking complete the picture. The location itself is hard to beat, moments north to I89, or south to everything Milton has to offer.

Listed by Michael O'Dowd of KW Vermont

Listing Sold by KW Vermont

$
$
%
$/month over payments
Federal 30-year interest rate: 6.51% last updated on May 21, 2026
* All Figures are estimates. Check with your bank or proposed mortgage company for actual interest rates.
This product uses the FRED® API but is not endorsed or certified by the Federal Reserve Bank of St. Louis.

Ask A QuestionMore Details

0 Passumpsic Avenue Hartford VT 05001
Sold

MLS Number 5040638

  • Land
  • Village Wilder
  • Address 0 Passumpsic Avenue
  • Acreage 0.29
  • Area VT-Windsor

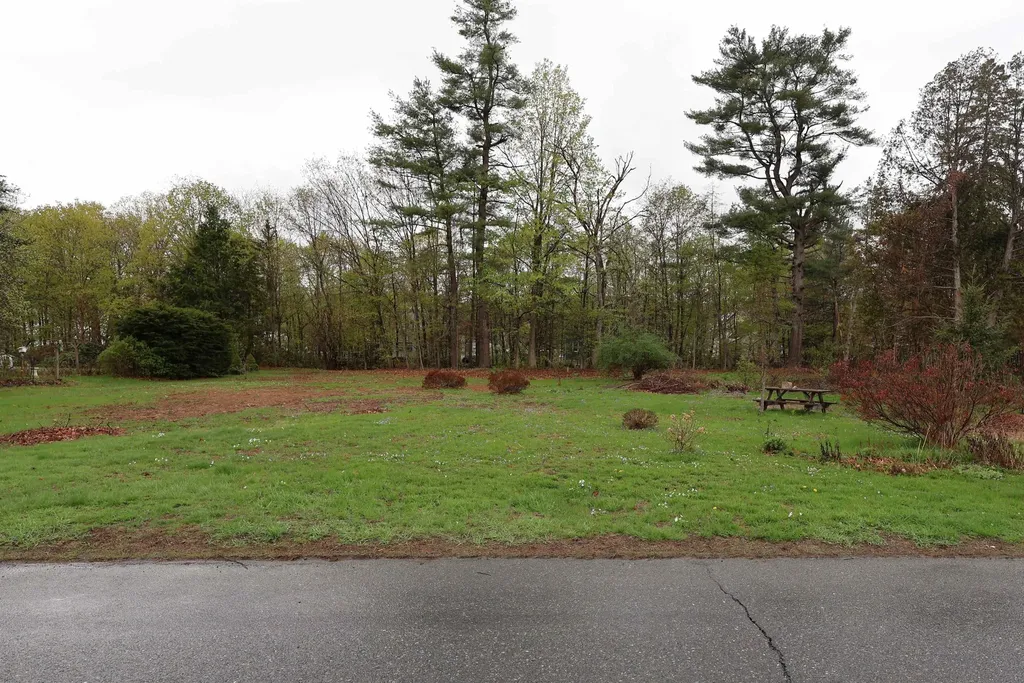
Superb IN-town possible building lot! Don't miss this opportunity to build your home in a very sought after neighborhood situated just above the CT. River in Wilder village! This lot is level with town water and sewer available at the street. A very Nice .29 + / - acre in town lot located on Passumpsic Avenue. Just minutes to I 89 & I 91, Dartmouth College, Dartmouth Hitchcock Medical Center, the VA Hospital, restaurants, shopping and the downtown White River Junctions Arts and Theatre district. Very close proximity to schools, walking or biking trails, boat launch and Kilowatt recreational playing fields. An excellent spot to build your new home!

Listed by Alex DeFelice of The Clerkin Agency,P.C.

Listing Sold by Coldwell Banker LIFESTYLES - Hanover

$
$
%
$/month over payments
Federal 30-year interest rate: 6.51% last updated on May 21, 2026
* All Figures are estimates. Check with your bank or proposed mortgage company for actual interest rates.
This product uses the FRED® API but is not endorsed or certified by the Federal Reserve Bank of St. Louis.

Ask A QuestionMore Details

39 South Main Street Hardwick VT 05843
Sold

MLS Number 5027432

  • Commercial
  • Selling Agent Name Brenda Menard
  • Address 39 South Main Street
  • Year Built 1900
  • Square Feet 5,228

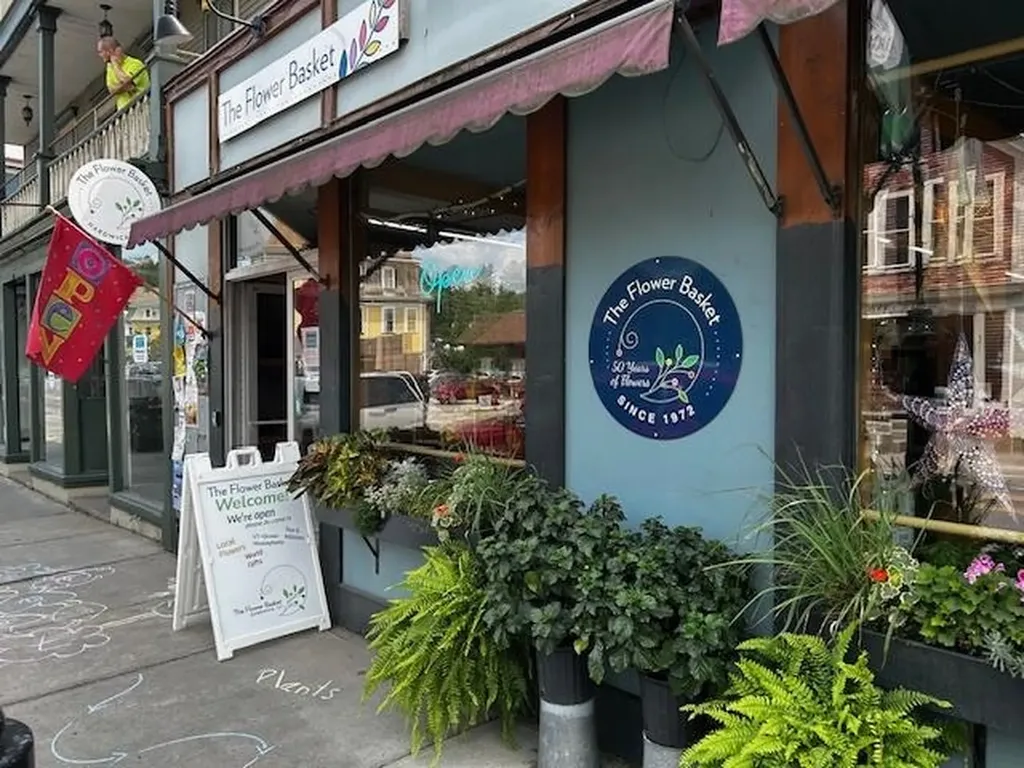
Historic Commercial Building in the Heart of Hardwick. This prime Main Street location offers high visibility and foot traffic and the versatile mixed-use zoning offers multiple investment possibilities. This 3-story building, previously home to IGA Grocery and Buffalo Mountain Co-op, and currently home to The Flower Basket, has significant potential for residential or additional commercial development. The commercial kitchen on the 2nd floor provides immediate opportunities for expansion. Potential uses include converting upper floors to residential apartments, developing a mixed-use space with retail, dining, or professional services, creating a bed and breakfast or boutique business, or launching a new entrepreneurial venture!

Listed by Nancy Durand of Pall Spera Company Realtors-Morrisville

Listing Sold by Choice Real Estate & Property Management

$
$
%
$/month over payments
Federal 30-year interest rate: 6.51% last updated on May 21, 2026
* All Figures are estimates. Check with your bank or proposed mortgage company for actual interest rates.
This product uses the FRED® API but is not endorsed or certified by the Federal Reserve Bank of St. Louis.

Virtual TourAsk A QuestionMore Details

393 Red Tail Lane Dorset VT 05251

Dorset, VT393 Red Tail Lane

Sale Price$1,369,000

Sold

MLS Number 5050338

  • Residential Single Family
  • Full Bath 4
  • Address 393 Red Tail Lane
  • Construction Existing
  • Bedrooms 3


Stunning contemporary design with elevated mountain views, three bedrooms, four bathrooms, on 11.52 secluded acres in Dorset Hollow. Many recent improvements including: propane baseboard heat, mini-splits for a/c, kitchen redesign, and screened in porch. This home offers an open floor plan with floor to ceiling windows, wood burning fireplace, access to rear sundeck, and wonderful unobstructed views of Dorset Hollow. The main level consists of formal entry, great room, kitchen & dining area, primary bedroom suite, guest bedroom suite, and sunroom. The lower level consists of guest bedroom suite, office with direct access to hallway full bathroom, large family room, laundry room, and multiple utility/storage rooms. There is extensive elevated decking on the rear of the house, including a screen porch area, and covered access to the detached two car garage. The garage basement has a perfect shop area with wood stove for heat. The lot is mostly wooded and has a combination of level and sloping topography with some minimal grass lawn areas, professional landscaping is apparent thoroughout with perrenail hydranga's and additional foundation plantings. The driveway is meandering through the woods and ends with a big finish, cleared mountain views, and complete privacy. Well worth a visit, we encourage you to come see Vermont at it's very best, you won't be disappointed. All room measurements are approximate.

Listed by David Halligan of Four Seasons Sotheby's Int'l Realty

Listing Sold by Four Seasons Sotheby's Int'l Realty

$
$
%
$/month over payments
Federal 30-year interest rate: 6.51% last updated on May 21, 2026
* All Figures are estimates. Check with your bank or proposed mortgage company for actual interest rates.
This product uses the FRED® API but is not endorsed or certified by the Federal Reserve Bank of St. Louis.

Virtual TourAsk A QuestionMore Details

Broker Reciprocity 

Copyright 2026 PrimeMLS, Inc. All rights reserved. This information is deemed reliable, but not guaranteed. The data relating to real estate displayed on this display comes in part from the IDX Program of PrimeMLS. The information being provided is for consumers’ personal, non-commercial use and may not be used for any purpose other than to identify prospective properties consumers may be interested in purchasing. Data last updated May 28, 2026 7:23 AM EDT