71410
results
Refine Search

Your Search Results

r=6101-6125
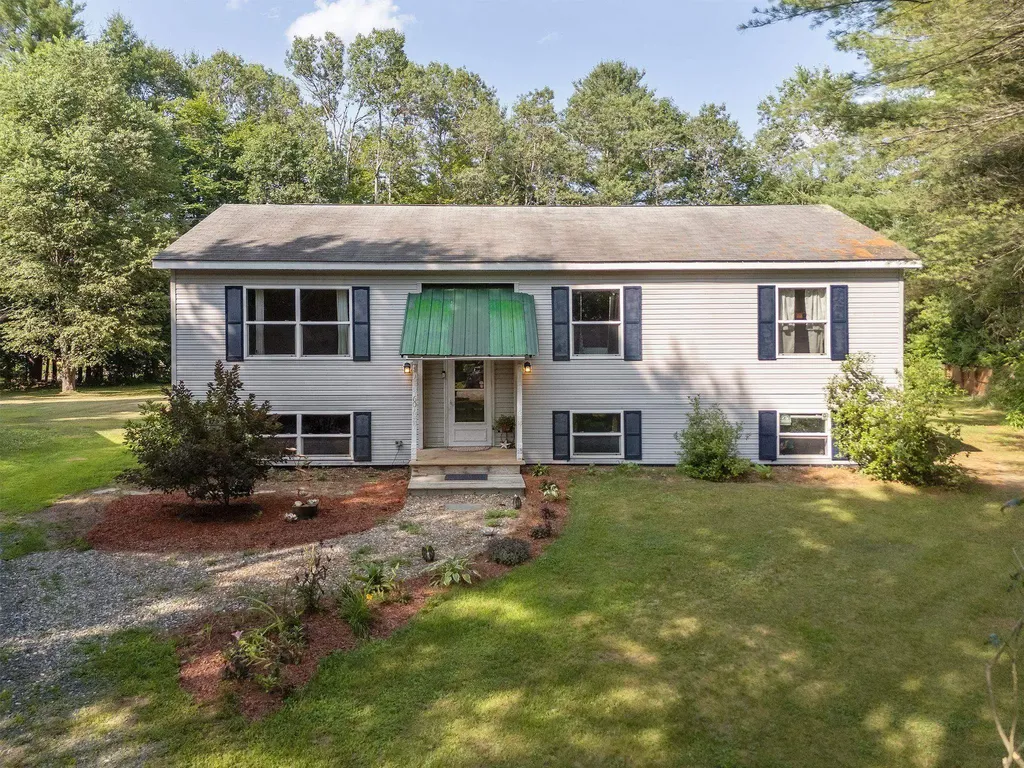
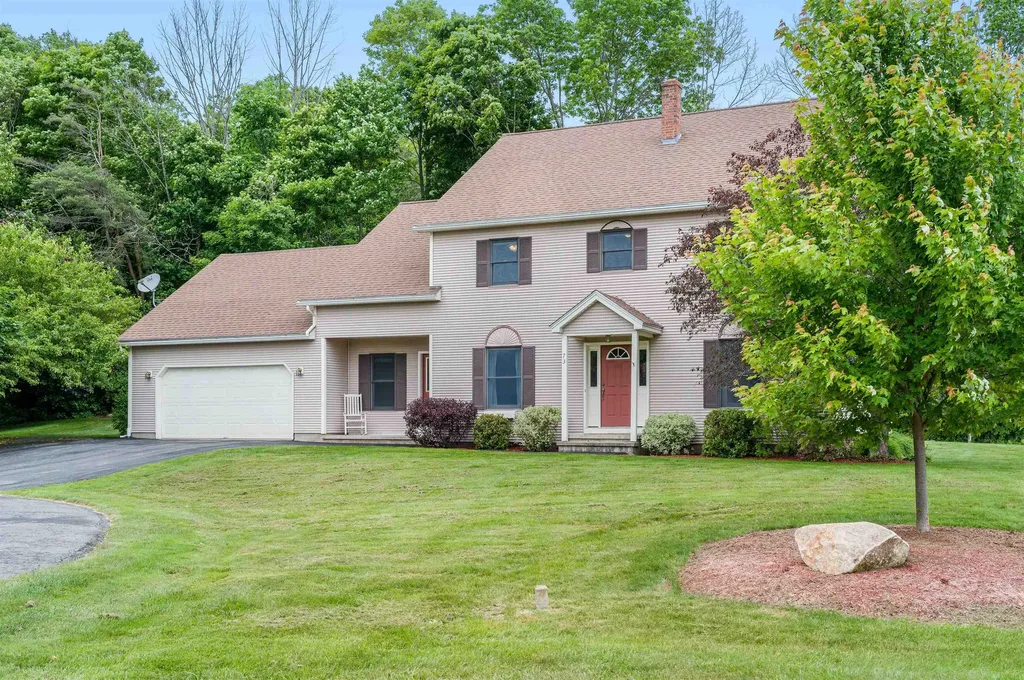
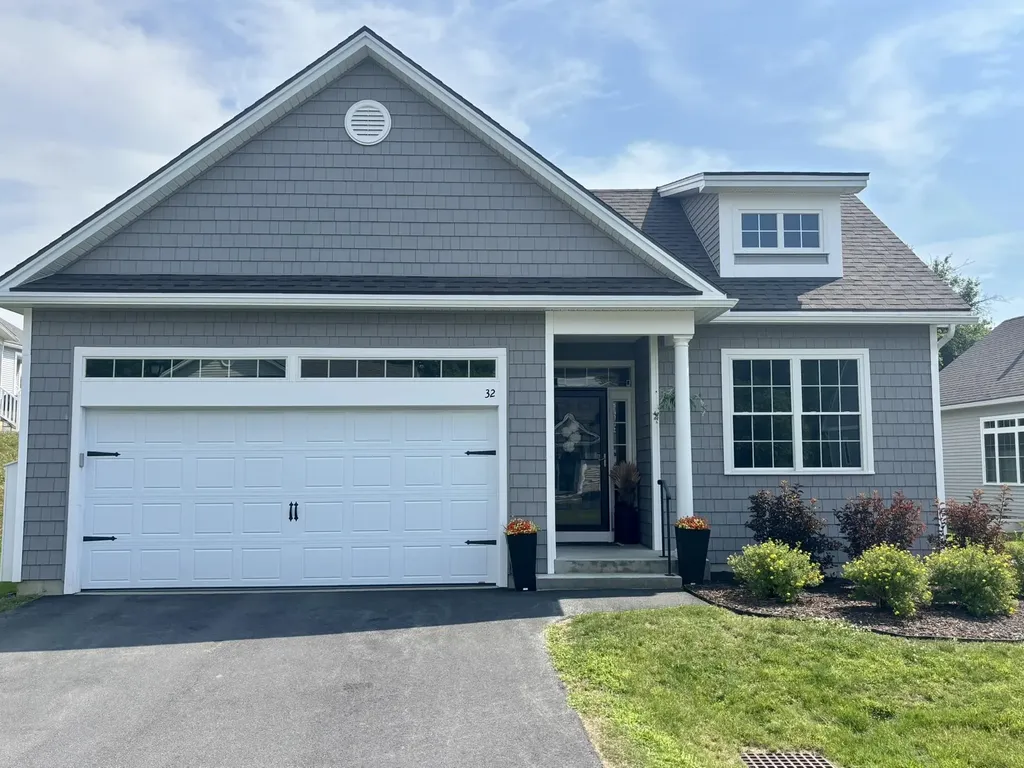
32 Edgewood Brook Road Barre Town VT 05641
Sold

MLS Number 5050917

  • Residential Single Family
  • Full Bath 2
  • Construction Existing
  • Bedrooms 4
  • Bathroom 2

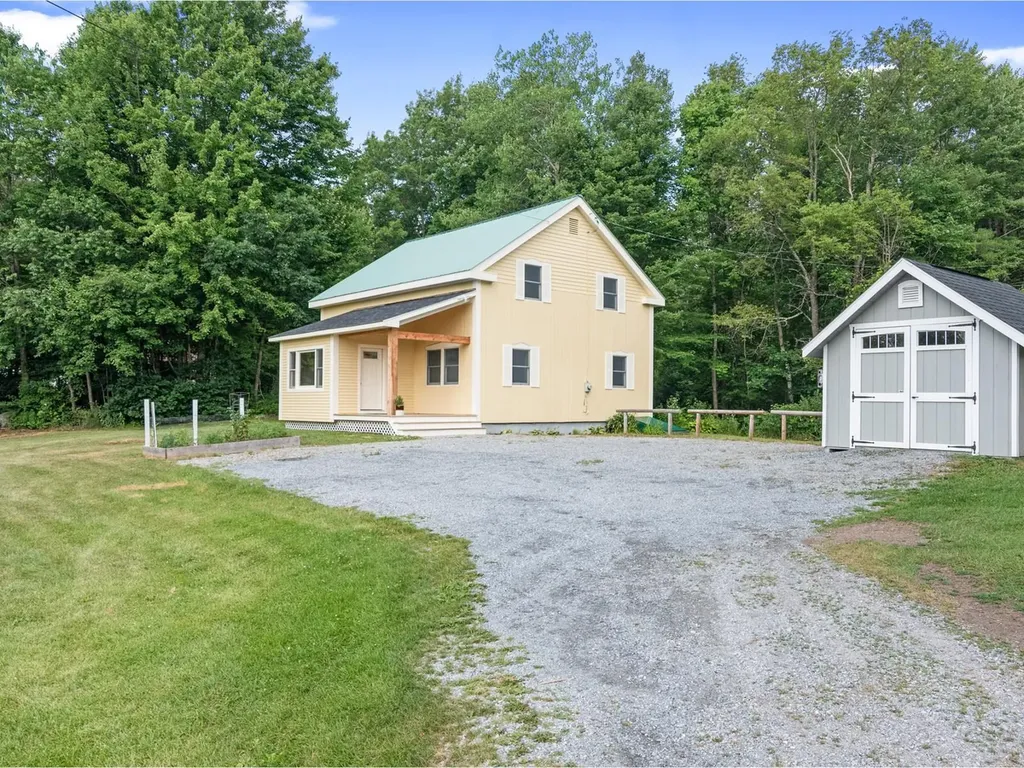
This beautifully newly built 4-bedroom, 2-bathroom ranch offers the perfect blend of modern style and cozy comfort - all nestled in a quiet cul-de-sac community. This home was thoughtfully upgraded at the time of construction to offer both style and functionality. Bright and airy main living area with seamless flow between the kitchen, dining, and great room. The kitchen includes granite countertops, a large island with seating and stainless steel appliances. The spacious primary suite features a walk-in closet and private en-suite with a dedicated laundry space, adding functionality to your private retreat. There are three additional bedrooms that are generously sized with great closet space. The attached 2-car garage has plenty of room for storage and vehicles. It has a cute porch which is a great space for outdoor gatherings or peaceful mornings. Enjoy the privacy of cul-de-sac living while still being just minutes from shopping, dining, schools, and commuter routes. Open House Saturday July 26 10-12

Listed by Sherrol Potvin of Green Light Real Estate - Barre

Listing Sold by Green Light Real Estate - Barre

$
$
%
$/month over payments
Federal 30-year interest rate: 6.51% last updated on May 21, 2026
* All Figures are estimates. Check with your bank or proposed mortgage company for actual interest rates.
This product uses the FRED® API but is not endorsed or certified by the Federal Reserve Bank of St. Louis.

Virtual TourAsk A QuestionMore Details

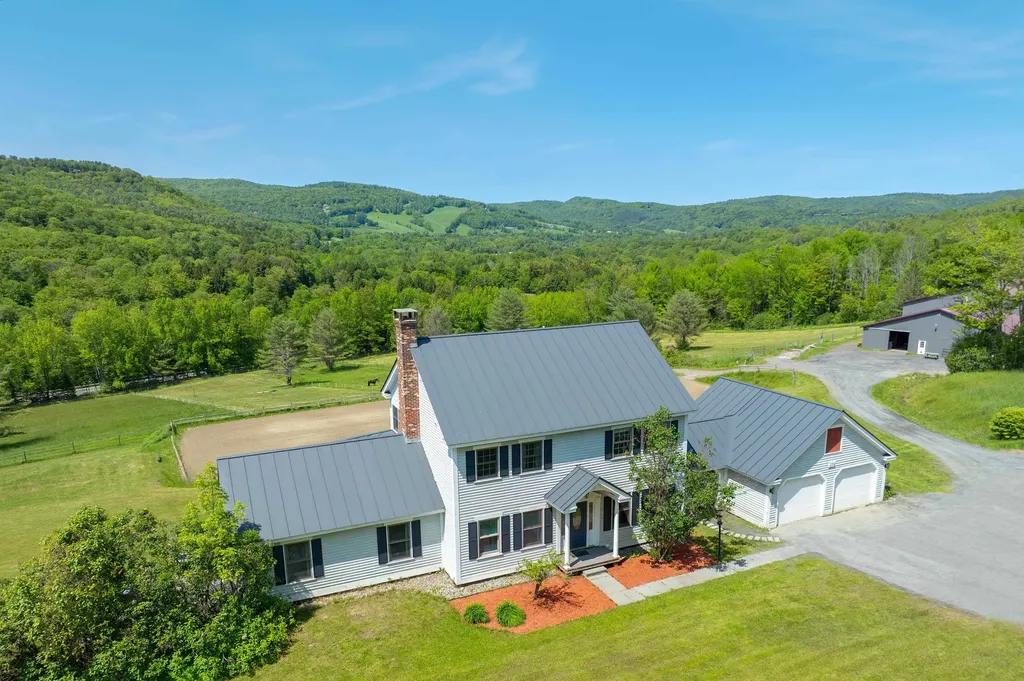
401 Crane Mount Road Townshend VT 05353
Sold

MLS Number 5051337

  • Residential Single Family
  • Full Bath 1
  • Address 401 Crane Mount Road
  • Construction Existing
  • Bedrooms 3

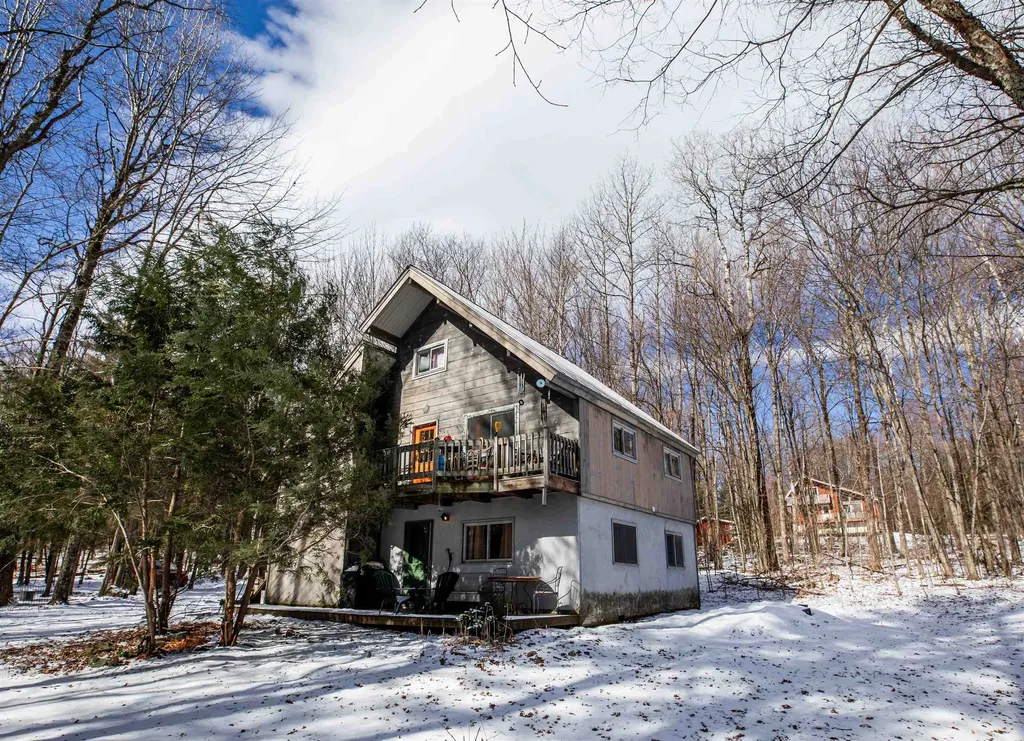
Well maintained spacious log home located on 3 + acres in a beautiful country setting. Open concept living /dining area with woodburning stove, double siders open to a large wrap around deck with winter mountain views. This comfortable home offers a cozy eat - in kitchen with sweet access window to dining room. The flexible floorplan has a convenient first floor bedroom and bathroom. The second floor has an amazing vaulted primary bedroom with an additional office/bonus room and third bedroom and bathroom. The full basement completes this wonderful home with a large sunny family room or suite for overflow guest, full bathroom and little three season greenhouse room. There is also a workshop area and laundry. The grounds have lovely flowering bushes and a two-car garage with overhead storage. Did I mention the garage has solar panels to off- set your electric cost ? Minutes from 4 season recreation and village amenities. This property is must see !

Listed by Janet Lucier of Barrett & Valley Assoc. Inc

Listing Sold by Kelley Real Estate, Inc.

$
$
%
$/month over payments
Federal 30-year interest rate: 6.51% last updated on May 21, 2026
* All Figures are estimates. Check with your bank or proposed mortgage company for actual interest rates.
This product uses the FRED® API but is not endorsed or certified by the Federal Reserve Bank of St. Louis.

Ask A QuestionMore Details

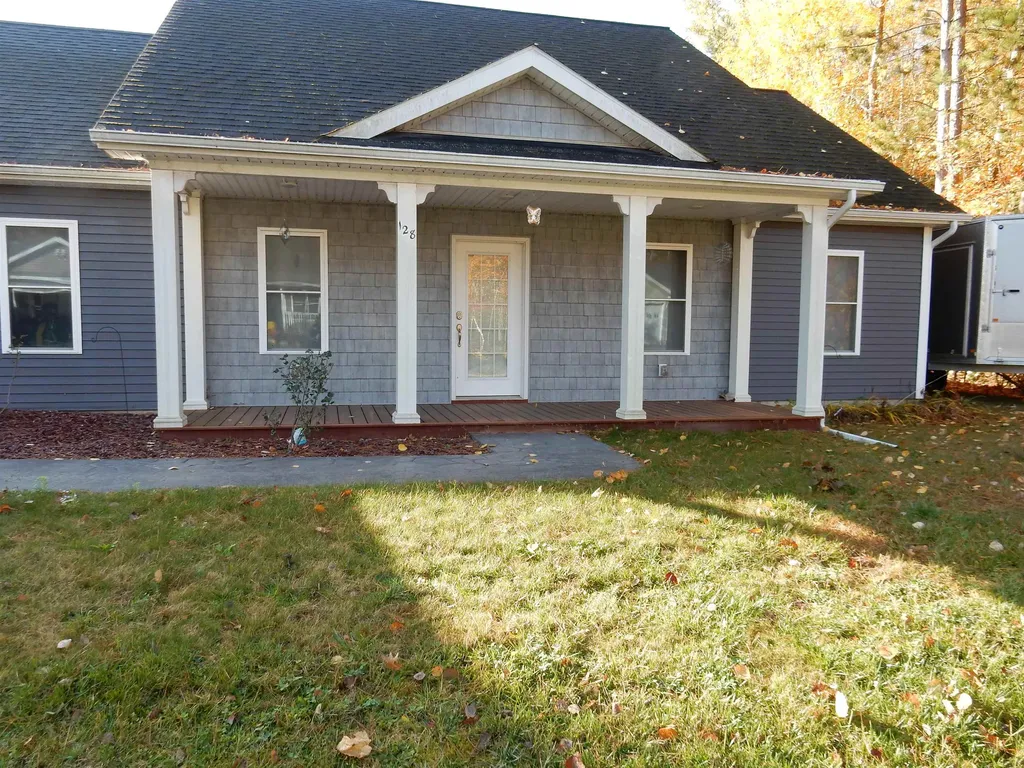
128 Cherry Lane Newport City VT 05855
Sold

MLS Number 5038892

  • Residential Single Family
  • Full Bath 1
  • Address 128 Cherry Lane
  • Construction Existing
  • Bedrooms 3

Located at Pine Bluff Estates on Lake Memphremagog is this delightful 3 bedroom 2 bath home built with energy efficiency in mind and situated in a quiet neighborhood with a private backyard and an additional building lot next to it. There is a brand new propane heating system and two mini splits for additional warmth in winter and cooling in summer. The kitchen features stainless appliances, an eating bar, granite countertops and it opens to the dining and living room areas all with cathedral ceiling. The primary bedroom has a large walk in closet, tiled glass shower and double sink vanity with granite. There are hardwood and tiled floors throughout the home. The home is handicapped accessible with no steps and 3 foot doors on its main floor. This home has a lovely front porch and a private patio in its backyard. Located on a dead end street close to the hospital, bike path and schools. The 129 acre Bluffside Farm is a short walk away with its recreational walking trails and cross country ski trails. The private beach at Pine Bluffs has 1200 feet of sandy beach for swimming and boating with a gazebo for gatherings. The home owners of Pine Bluffs all belong to the beach association. Jay Peak Ski Area with its water park, ice arena and golf course is a 35-40 minutes drive away. You are in snowmobile country here with direct access to the trail.

Listed by Rosemary Lalime of RE/MAX All Seasons Realty

Listing Sold by Coldwell Banker Hickok and Boardman

$
$
%
$/month over payments
Federal 30-year interest rate: 6.51% last updated on May 21, 2026
* All Figures are estimates. Check with your bank or proposed mortgage company for actual interest rates.
This product uses the FRED® API but is not endorsed or certified by the Federal Reserve Bank of St. Louis.

Virtual TourAsk A QuestionMore Details

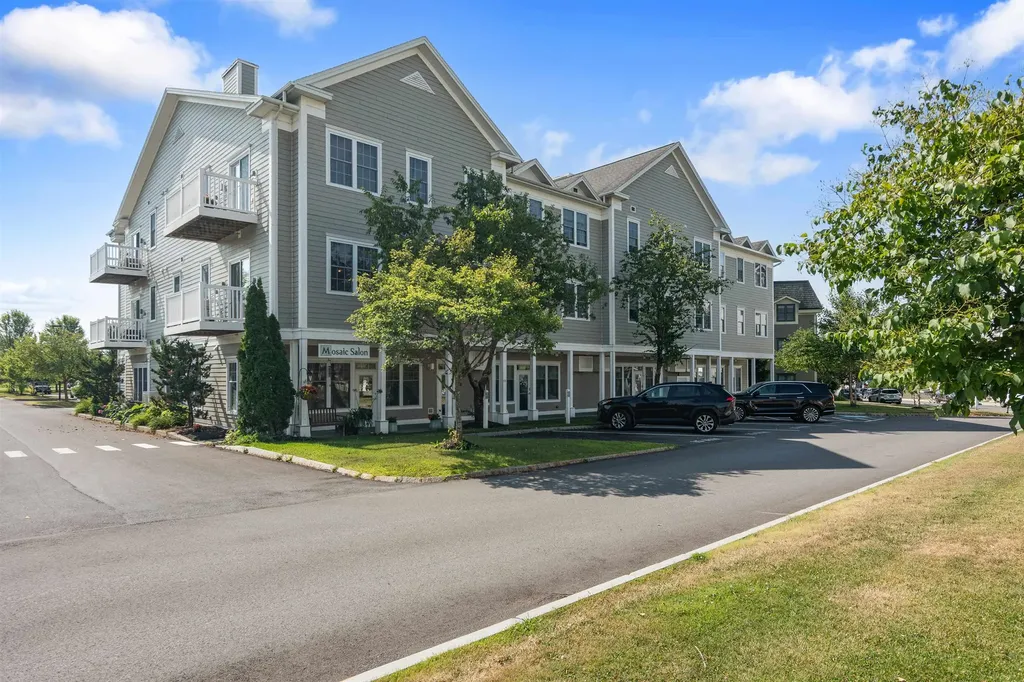
1968 Old Creamery Road Williston VT 05495
Sold

MLS Number 5044720

  • Condo
  • Square Feet 1,824
  • Bedrooms 2
  • New Contruction Existing
  • Year Built 1988

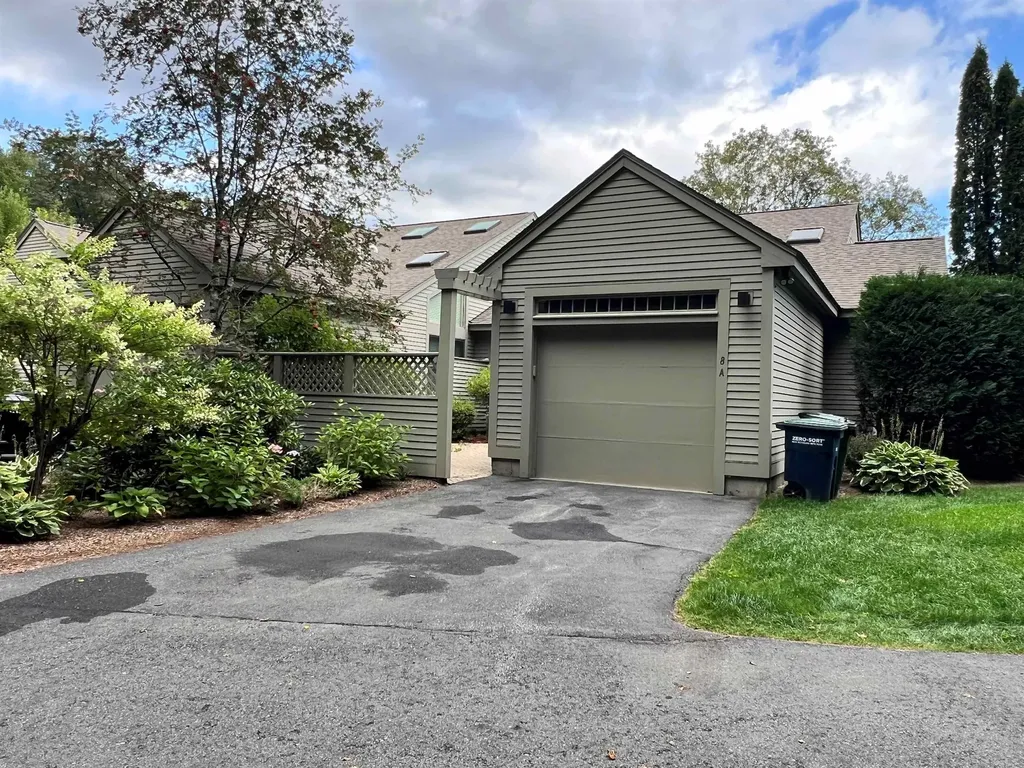
Location, Location! Welcome to this adorable, lovingly maintained townhome in the heart of Williston! The location of this home is one for the books! FIVE minutes from major shopping/I89 yet the private feeling of the land is spectacular. Glowing birch hardwood flooring and cherry cabinetry, granite countertops boast on the main living level, along with a full bathroom and two bedrooms. Downstairs you will find a "den" with 3/4 bathroom and walk -in closet. Laundry and garage, too! The large back deck features a beautiful Otter Creek awning. Central vac, new windows in 2020, added mini split are a few of the perks! The auto-open garage has space for one car and ample storage. The common lawn area has lots of space to enjoy! Solar Panels are leased, buyer shall purchase at closing or take over lease. You won't want to miss out on this unique and highly desirable location, truly a beautiful spot! Motivated seller!

Listed by Terri Edgerley of Edge Realty Vermont

Listing Sold by Four Seasons Sotheby's Int'l Realty

$
$
%
$/month over payments
Federal 30-year interest rate: 6.51% last updated on May 21, 2026
* All Figures are estimates. Check with your bank or proposed mortgage company for actual interest rates.
This product uses the FRED® API but is not endorsed or certified by the Federal Reserve Bank of St. Louis.

Ask A QuestionMore Details

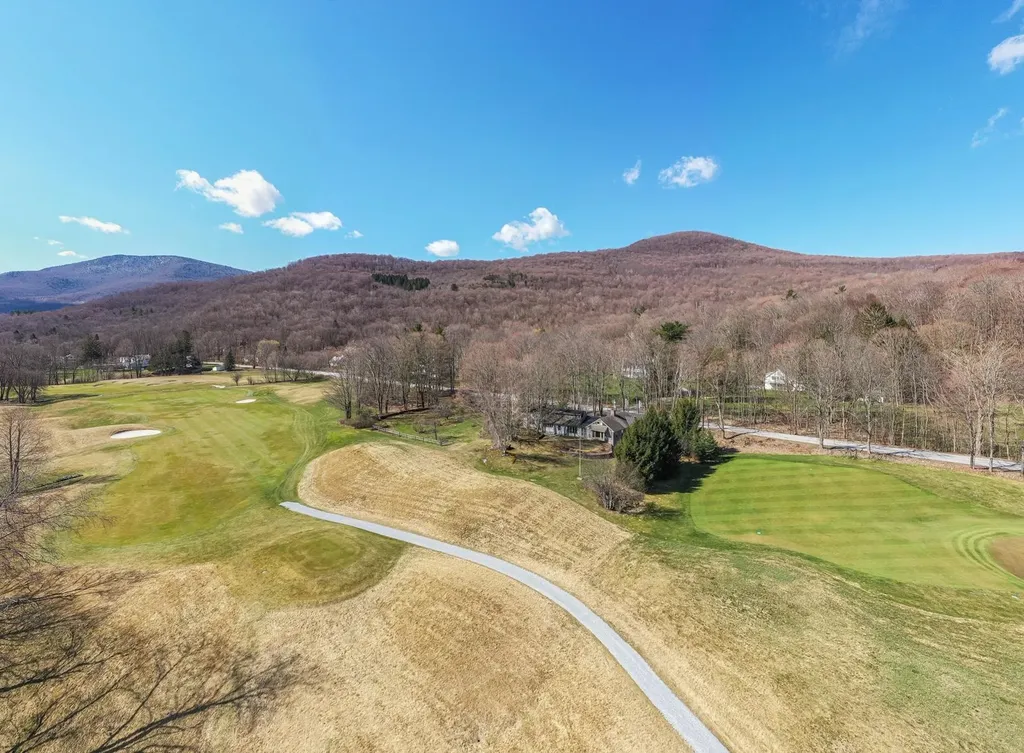
580 Murphys Road Hartford VT 05059
Sold

MLS Number 5059956

  • Condo
  • Square Feet 3,189
  • Bedrooms 3
  • New Contruction Existing
  • Address 580 Murphys Road

Listed by Lisa Baldwin of Coldwell Banker LIFESTYLES - Hanover

Listing Sold by Quechee Lakes Real Estate Center

$
$
%
$/month over payments
Federal 30-year interest rate: 6.51% last updated on May 21, 2026
* All Figures are estimates. Check with your bank or proposed mortgage company for actual interest rates.
This product uses the FRED® API but is not endorsed or certified by the Federal Reserve Bank of St. Louis.

Ask A QuestionMore Details

2949 Route 131 Cavendish VT 05142

Cavendish, VT2949 Route 131

Sale Price$291,000

Sold

MLS Number 5052443

  • Residential Single Family
  • Full Bath 1
  • Address 2949 Route 131
  • Construction Existing
  • Bedrooms 2

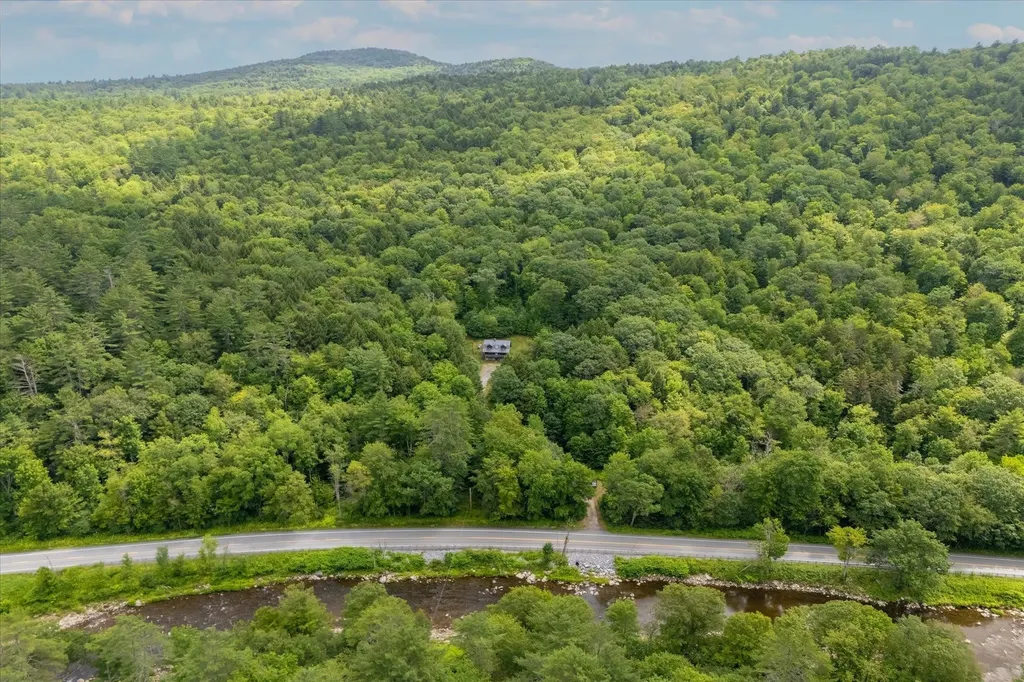
This private mountain home, on 15+/- acres, is right across the street from a popular fly-fishing river, is only 11 miles from Okemo Mountain and only 10 miles from I-91. There's plenty of garden space, a small stream, and room to homestead! Entering upstairs, brings you into a bright, open kitchen/dining area, with some additional winter warmth provided by the wood stove. The cozy living room opens onto the full, second-level covered deck, so you can relax and enjoy the mountain air. Heading up the stairs you'll find both of the bedrooms, ready for your finishing touches. There's plenty of storage space in the unfinished basement, which you can walk in from the front yard and driveway (and has the potential to be finished). This serene property is perfectly positioned for you to enjoy the best of Vermont in every season.

Listed by Sue Starr-Adams of EXP Realty

Listing Sold by William Raveis Real Estate Vermont Properties

$
$
%
$/month over payments
Federal 30-year interest rate: 6.51% last updated on May 21, 2026
* All Figures are estimates. Check with your bank or proposed mortgage company for actual interest rates.
This product uses the FRED® API but is not endorsed or certified by the Federal Reserve Bank of St. Louis.

Ask A QuestionMore Details

60-62 Main Street Middlebury VT 05753
Sold

MLS Number 5013590

  • Commercial
  • Selling Agent Name Heather Morse
  • Address 60-62 Main Street
  • Year Built 1900
  • Square Feet 4,986


OWN A PIECE OF HISTORY ON MAIN ST. IN MIDDLEBURY! Commercial building in the heart of Middlebury comprises a vibrant retail store, Buy Again Alley, an architect's office, a one-bedroom apartment, two studio apartments, and a space opening onto Frog Alley in the rear that has been an office and retail space. With nearly 5,000 square feet, the options are numerous. Renovation will be needed. Superb location in the midst of a thriving business district with Middlebury College less than a quarter mile away. This is a building worthy of significant investment for a lifetime of income.

Listed by k. Cory Foote of BHHS Vermont Realty Group/Vergennes

Listing Sold by Coldwell Banker Hickok and Boardman

$
$
%
$/month over payments
Federal 30-year interest rate: 6.51% last updated on May 21, 2026
* All Figures are estimates. Check with your bank or proposed mortgage company for actual interest rates.
This product uses the FRED® API but is not endorsed or certified by the Federal Reserve Bank of St. Louis.

Virtual TourAsk A QuestionMore Details

25 Crosby Road Whiting VT 05778

Whiting, VT25 Crosby Road

Sale Price$160,000

Sold

MLS Number 5031632

  • Residential Single Family
  • Full Bath 1
  • Address 25 Crosby Road
  • Construction Existing
  • Bedrooms 4

This 4-bedroom, 1.5-bath farmhouse on 30.8 acres of picturesque Vermont countryside offers endless potential but requires extensive cleaning and renovation. Ideal for investors or buyers seeking a rural project, the home is structurally sound ("good bones") but will need EXTENSIVE work inside. -Large barns, currently leased to a neighbor -Unfinished 840 sq. ft. basement for expansion potential -Sold strictly AS-IS-seller will not make repairs Buyer must be prepared for a significant cleanout and updates. This is not a move-in-ready home. SERIOUS INQUIRIES ONLY - CASH BUYERS OR 203k LOANS ONLY

Listed by Nicholas Sicard of EXP Realty

Listing Sold by EXP Realty

$
$
%
$/month over payments
Federal 30-year interest rate: 6.51% last updated on May 21, 2026
* All Figures are estimates. Check with your bank or proposed mortgage company for actual interest rates.
This product uses the FRED® API but is not endorsed or certified by the Federal Reserve Bank of St. Louis.

Ask A QuestionMore Details

3282 Wallace Hill Road Newbury VT 05081
Sold

MLS Number 5046395

  • Residential Single Family
  • Full Bath 2
  • Village Wells River
  • Construction Existing
  • Bedrooms 3

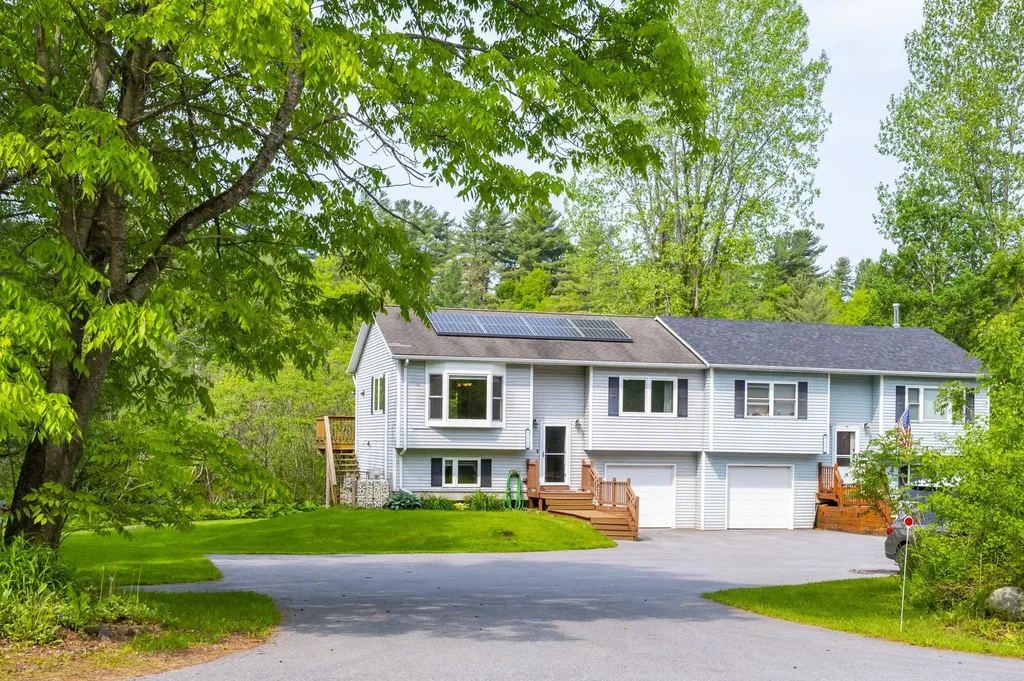
Welcome to 3282 Wallace Hill Road in scenic Newbury, VT-where privacy, nature, and charm come together on an impressive 29-acre property. This 3-bedroom, 2-bath log home offers 1,864 square feet of cozy, well-planned living space in a tranquil setting surrounded by wildlife, open skies, and mountain views. The first floor features a warm and inviting kitchen with newer appliances, spacious dining room, and living room, along with a full bath and a flexible den/bedroom-ideal for guests or a home office. Upstairs, two large bedrooms and a 3/4 bath are separated by a vaulted cathedral ceiling that enhances the home's rustic charm. Step outside and take in the peaceful surroundings-enjoy bird songs, deer sightings, and panoramic views. The home is bordered by a large open lawn and acres of woodland, offering endless opportunities for recreation and relaxation. Owned solar panels and an energy efficient hot water heat pump provide efficiency and peace of mind. Just minutes from a classic New England village, only 3 miles to Wells River/Woodsville, and with easy access to I-91, you're conveniently located 30 minutes from Barre and 35-40 minutes to Hanover. Whether you're seeking a year-round residence or a private country escape, this Vermont log home is a rare find.

Listed by Emily Schneider and Christiana Pepin of Prime Real Estate

Listing Sold by Four Seasons Sotheby's Int'l Realty

$
$
%
$/month over payments
Federal 30-year interest rate: 6.51% last updated on May 21, 2026
* All Figures are estimates. Check with your bank or proposed mortgage company for actual interest rates.
This product uses the FRED® API but is not endorsed or certified by the Federal Reserve Bank of St. Louis.

Ask A QuestionMore Details

70 Laflame Road Warren VT 05674

Warren, VT70 Laflame Road

Sale Price$481,000

Sold

MLS Number 5033905

  • Residential Single Family
  • Full Bath 3
  • Address 70 Laflame Road
  • Construction Existing
  • Bedrooms 4

This charming single-family residence, currently utilized as a three-unit multi-family property, offers a unique blend of residential comfort and potential for income. Situated in an unbeatable location, this property is just 5 miles from the renowned Sugarbush Resort, perfect for winter enthusiasts and outdoor lovers. Additionally, it's located down the street from cross-country skiing trails, making it a dream for winter sports enthusiasts! The property features three units. A cozy studio, a one-bedroom unit offering a comfortable living space and a spacious three-bedroom unit upstairs. The units offer versatile living spaces and a cozy, functional layout that will appeal to a variety of renters or owners. Enjoy the best of both worlds-quiet mountain living with easy access to world-class recreation. Don't miss out on this rare find!

Listed by Lindsay Haley of Vermont Real Estate Company

Listing Sold by Vermont Real Estate Company

$
$
%
$/month over payments
Federal 30-year interest rate: 6.51% last updated on May 21, 2026
* All Figures are estimates. Check with your bank or proposed mortgage company for actual interest rates.
This product uses the FRED® API but is not endorsed or certified by the Federal Reserve Bank of St. Louis.

Ask A QuestionMore Details

205 Channing Drive Windsor VT 05089
Sold

MLS Number 5045341

  • Residential Single Family
  • Address 205 Channing Drive
  • Construction Existing
  • Bedrooms 2
  • Bathroom 2

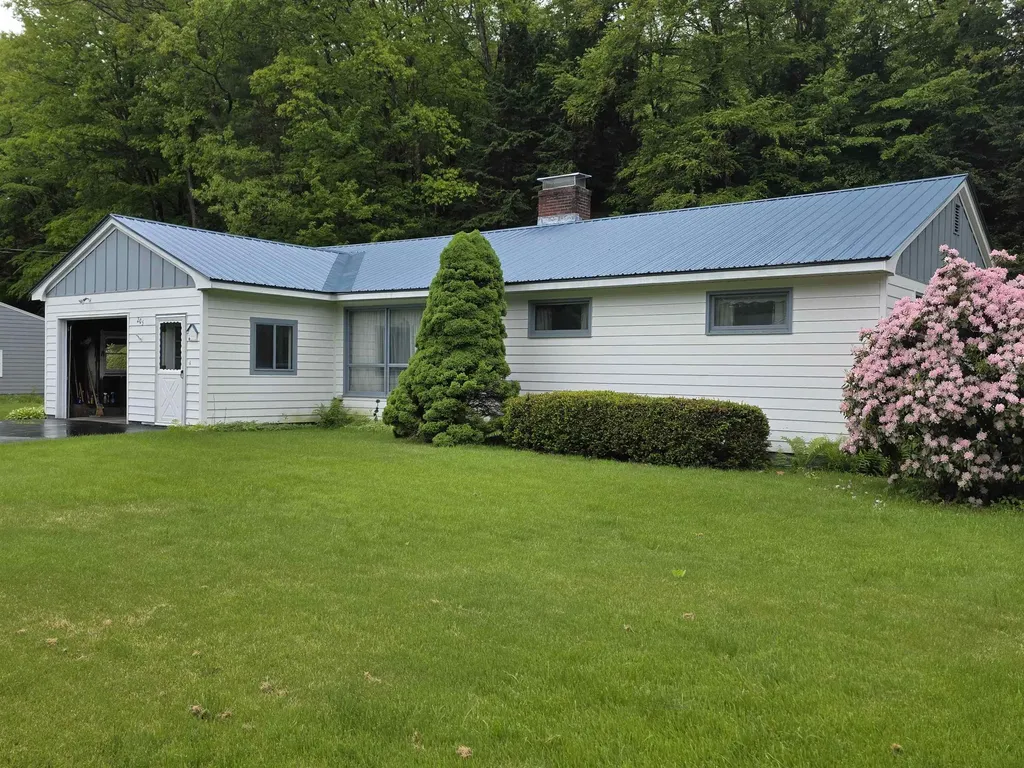
Welcome to this inviting 2-bedroom, 1.5-bath ranch-style home located just a short distance from Main Street in Windsor, VT. Set on a manageable and sunny .29-acre lot, this home offers convenient single-level living with a bright, open-concept kitchen and living area-perfect for relaxing or entertaining. A spacious back enclosed porch extends your living space, ideal for enjoying Vermont's changing seasons. The kitchen has been updated, the floors meticulously maintained, and the bedrooms are ample sized, with the ability to function as a 3 bedroom home. The basement is also partially finished and could add that bonus space you seek.The one-car attached garage adds extra ease for daily living. Enjoy the benefits of being close to town amenities, schools, and recreation while still having your own private yard.

Listed by Katie Ladue Gilbert of KW Vermont Woodstock

Listing Sold by RE/MAX Upper Valley

$
$
%
$/month over payments
Federal 30-year interest rate: 6.51% last updated on May 21, 2026
* All Figures are estimates. Check with your bank or proposed mortgage company for actual interest rates.
This product uses the FRED® API but is not endorsed or certified by the Federal Reserve Bank of St. Louis.

Ask A QuestionMore Details

59 Jamie Drive Hartford VT 05088

Hartford, VT59 Jamie Drive

Sale Price$502,000

Sold

MLS Number 5051693

  • Residential Single Family
  • Full Bath 2
  • Address 59 Jamie Drive
  • Construction Existing
  • Bedrooms 4

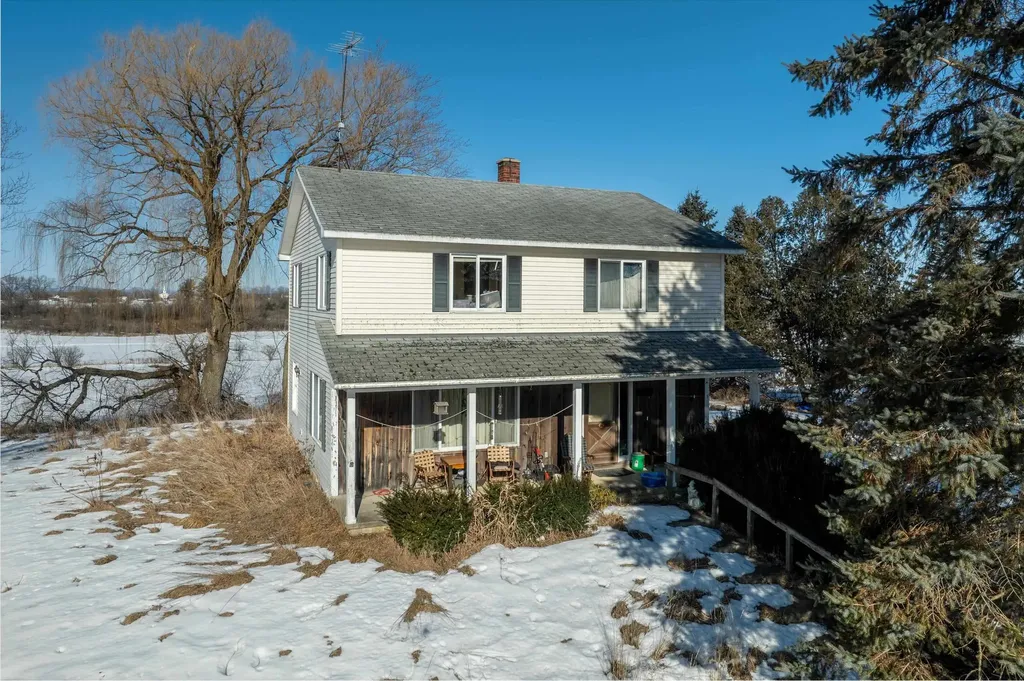
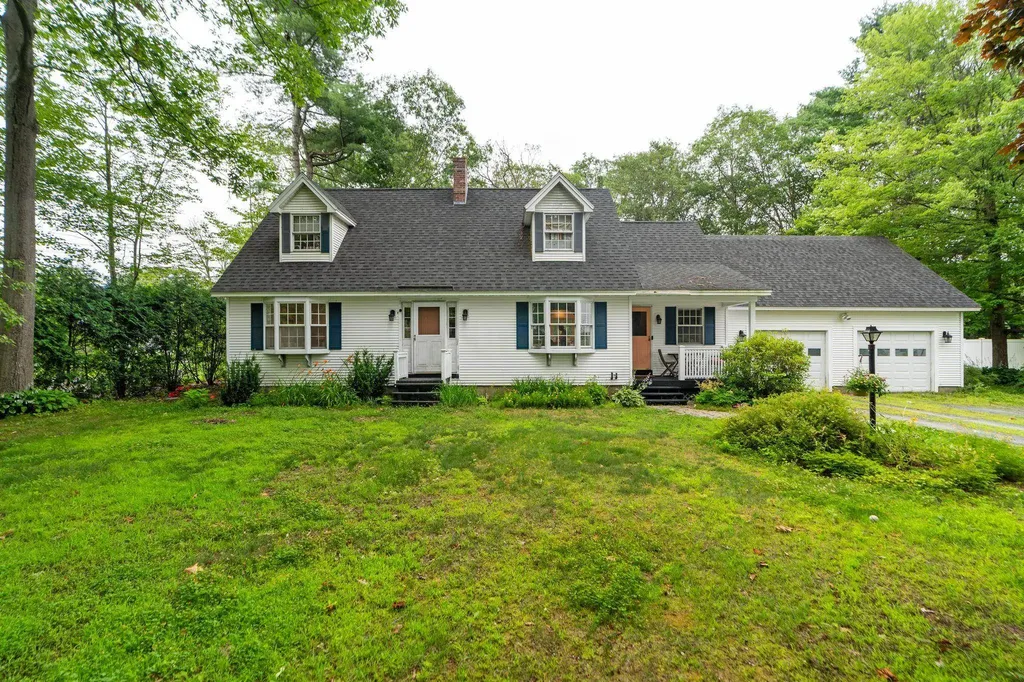
Attractive 4-Bedroom Cape in Prime In-Town Location Tucked away on a quiet cul-de-sac in a safe, walkable neighborhood, this charming 4-bedroom, 2-bath cape offers comfort, space, and convenience on a beautifully landscaped 0.66-acre lot. Enjoy peace of mind with a newer roof (2013) and the benefits of an oversized attached two-car garage, welcoming covered front porch, and spacious back deck-perfect for entertaining or relaxing in the private yard with mature trees and perennial gardens. Inside, you'll find a practical entry mudroom, first-floor bath with laundry, and a full unfinished basement ready to be transformed into a rec room or ample storage space. Two-zone heating ensures year-round comfort. The home overlooks the scenic Connecticut River, offering a serene backdrop just minutes from Dartmouth College and DHMC. This is the ideal blend of neighborhood living and natural beauty-don't miss your chance to call it home!

Listed by Allison Griep of KW Vermont Woodstock

Listing Sold by KW Vermont Woodstock

$
$
%
$/month over payments
Federal 30-year interest rate: 6.51% last updated on May 21, 2026
* All Figures are estimates. Check with your bank or proposed mortgage company for actual interest rates.
This product uses the FRED® API but is not endorsed or certified by the Federal Reserve Bank of St. Louis.

Ask A QuestionMore Details

813 Harbor View Drive St. Albans Town VT 05478
Sold

MLS Number 5060294

  • Residential Single Family
  • Full Bath 2
  • Construction New Construction
  • Bedrooms 3
  • Bathroom 2

Listed by Michelle Bartlett of Bartlett Real Estate

Listing Sold by M Realty

$
$
%
$/month over payments
Federal 30-year interest rate: 6.51% last updated on May 21, 2026
* All Figures are estimates. Check with your bank or proposed mortgage company for actual interest rates.
This product uses the FRED® API but is not endorsed or certified by the Federal Reserve Bank of St. Louis.

Ask A QuestionMore Details

60 Heatherfield Road West Fairlee VT 05083
Sold

MLS Number 5052341

  • Residential Single Family
  • Full Bath 1
  • Address 60 Heatherfield Road
  • Construction Existing
  • Bedrooms 3

Just over a mile from Lake Fairlee's state water access, this move-in ready 3-bedroom, 2-bath home is perfectly situated for year-round outdoor enjoyment-think fishing, kayaking, swimming in summer, and cross-country skiing in winter. The main level offers a functional single-level floor plan with kitchen, dining, living room, bedrooms, and baths all easily accessible. Downstairs, a bright and spacious family room warmed by a pellet stove adds extra living space, along with two versatile bonus rooms ideal for a home office, workout room, or extra storage. Step outside to a level backyard oasis featuring a patio and an above-ground swimming pool-perfect for summer fun, entertaining, or simply relaxing. There's plenty of space for pets, play, and gardening. Located just 19 miles from Dartmouth Hitchcock Medical Center, 16 miles to Dartmouth College, and 22 miles to West Lebanon, this home blends the best of country living with a commuter-friendly location.

Listed by Katie Ladue Gilbert of KW Vermont Woodstock

Listing Sold by KW Vermont Woodstock

$
$
%
$/month over payments
Federal 30-year interest rate: 6.51% last updated on May 21, 2026
* All Figures are estimates. Check with your bank or proposed mortgage company for actual interest rates.
This product uses the FRED® API but is not endorsed or certified by the Federal Reserve Bank of St. Louis.

Ask A QuestionMore Details

22 Island Circle South Hero VT 05486
Sold

MLS Number 4991618

  • Mobile
  • Area VT-Grand Isle
  • Listing Agent Name Sarah Harrington
  • Address 22 Island Circle
  • Year Built 1998

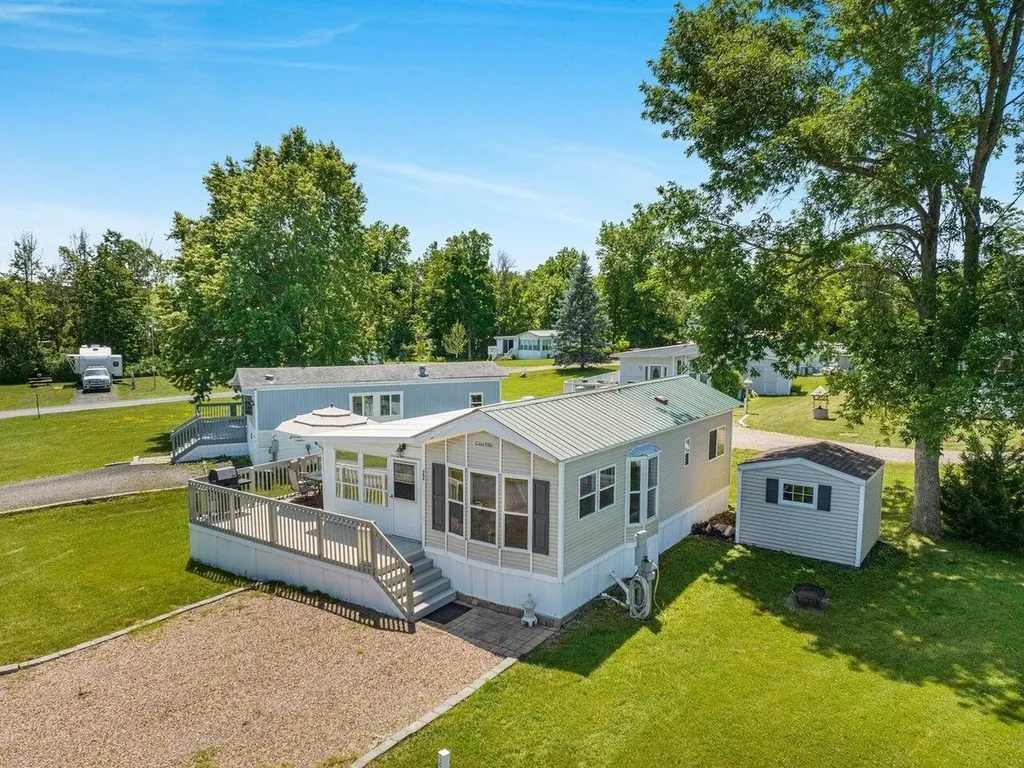
Welcome to this charming furnished 1-bed, 2-bath seasonal cottage nestled in the picturesque Champlain Islands! As you enter the home, you're greeted by a sunroom, the perfect room to gather & relax. Through the sliding door, you'll find a sitting area that seamlessly flows into the dining area & kitchen, creating an inviting open layout. The kitchen boasts ample storage & its open design enhances the entertaining experience. Down the hall, you'll discover a convenient 3/4 bathroom & the tranquil primary bedroom, featuring a roomy built-in wardrobe. Adjacent to the sunroom is an additional generously sized 1/2 bathroom, complete with a large built-in storage cabinet & the washer/dryer for added convenience. Outside, a beautiful deck awaits your relaxation, while a spacious storage shed provides ample room for storage & a small workshop. Additionally, you'll find an established garden space perfect for growing vegetables! As part of this community, you'll enjoy fantastic amenities including seasonal pontoon rentals, a boat launch, & slips at the marina. Enjoy a manicured 9-hole par-3 golf course, outdoor pool, & hot tub at the clubhouse. Grab all the essentials at the resort store and swing by the front office to rent a golf cart. This seasonal resort is open from 5/1 to 10/20. The annual lease amount for 2025 is $8,455.

Listed by Sarah Harrington of Coldwell Banker Hickok and Boardman

Listing Sold by Coldwell Banker Hickok and Boardman

$
$
%
$/month over payments
Federal 30-year interest rate: 6.51% last updated on May 21, 2026
* All Figures are estimates. Check with your bank or proposed mortgage company for actual interest rates.
This product uses the FRED® API but is not endorsed or certified by the Federal Reserve Bank of St. Louis.

Ask A QuestionMore Details

672 County Road Windsor VT 05089

Windsor, VT672 County Road

Sale Price$340,000

Sold

MLS Number 5060283

  • Residential Single Family
  • Full Bath 2
  • Address 672 County Road
  • Construction Existing
  • Bedrooms 3

Listed by Katie Ladue Gilbert of KW Vermont Woodstock

Listing Sold by KW Vermont Woodstock

$
$
%
$/month over payments
Federal 30-year interest rate: 6.51% last updated on May 21, 2026
* All Figures are estimates. Check with your bank or proposed mortgage company for actual interest rates.
This product uses the FRED® API but is not endorsed or certified by the Federal Reserve Bank of St. Louis.

Ask A QuestionMore Details

249 Norwich Avenue Hartford VT 05088
Sold

MLS Number 5034483

  • Residential Single Family
  • Full Bath 1
  • Village Wilder
  • Address 249 Norwich Avenue
  • Construction Existing

Located in the heart of Wilder, this charming 4-bedroom home perfectly combines historic character with modern conveniences. From the original built-ins and beautifully crafted woodwork to the elegant trim and gleaming hardwood floors, the home exudes warmth and classic style. Recent updates, including fresh paint in multiple rooms, enhance the home's comfort and appeal. The home offers a wonderful flow, with spacious, connected rooms that create a welcoming and functional layout. The family room, bathed in natural light from large windows, serves as the ideal space for family gatherings or relaxing evenings. Step outside to the expansive deck and enjoy the tranquil backyard, complete with hearty New England landscaping-perfect for both quiet relaxation and entertaining guests. The stunning side yard offers ample space and sun for lush gardens, as well as another beautiful outdoor area to unwind or enjoy the scenery. A standout feature is the apartment above the two-car garage, offering great potential for rental income, guest quarters, or a private home office. Conveniently located minutes from the VA Hospital, Norwich, Hanover, and Lebanon, commuting is a breeze. With easy access to the Wilder Dam and nearby trails, outdoor enthusiasts will appreciate the recreational opportunities right at their doorstep. Don't miss your chance to own this beautiful home with endless potential in a prime location. *delayed showings until the Open House on 4/5/25 from 12:00pm-2:00pm

Listed by Shawna Fox of KW Vermont Woodstock

Listing Sold by KW Vermont Woodstock

$
$
%
$/month over payments
Federal 30-year interest rate: 6.51% last updated on May 21, 2026
* All Figures are estimates. Check with your bank or proposed mortgage company for actual interest rates.
This product uses the FRED® API but is not endorsed or certified by the Federal Reserve Bank of St. Louis.

Ask A QuestionMore Details

526 Hardscrabble Road Bristol VT 05443
Sold

MLS Number 5052074

  • Residential Single Family
  • Full Bath 1
  • Construction Existing
  • Bedrooms 3
  • Bathroom 2

This stunning post and beam cape is sitting on 2.6 beautiful acres just outside the heart of Bristol. Enter the home from a gorgeous newly finished porch to the spacious mudroom - wonderful for storage and greeting guests. Wood floors and beams complete the look in the living space with vaulted ceilings and large windows. The kitchen has tile floors, a beautiful island, and deep stainless steel farmhouse sink. Down the hall you'll find one of the bathrooms with laundry and 2 large bedrooms. The stairs overlook the living space and bring you to the spacious primary bedroom as well as an office. The basement and large shed offer ample storage. Open house Saturday July 19 from 10am-12pm!

Listed by Heather Morse of Coldwell Banker Hickok and Boardman

Listing Sold by IPJ Real Estate

$
$
%
$/month over payments
Federal 30-year interest rate: 6.51% last updated on May 21, 2026
* All Figures are estimates. Check with your bank or proposed mortgage company for actual interest rates.
This product uses the FRED® API but is not endorsed or certified by the Federal Reserve Bank of St. Louis.

Ask A QuestionMore Details

28 Fish Pond Road Orange VT 05086
Sold

MLS Number 5045949

  • Land
  • Address 28 Fish Pond Road
  • Acreage 6.5
  • Area VT-Orange
  • Utilities Telephone Available

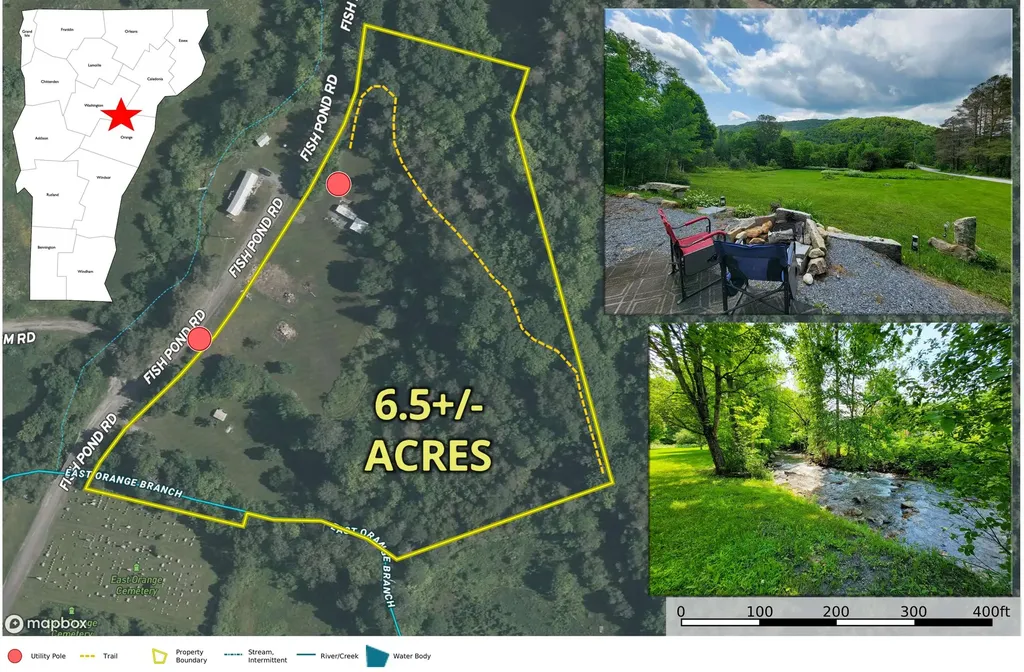
A truly delightful property with all the features outdoor lovers search for! River frontage, fruit trees, grassy lawn, a ready to go camper, fiber internet and NO town zoning. 6.5+/- acres with well over an acre of open grassy lawn that slopes gently down to the East Orange Branch River. Located in the tiny town of Orange VT. Great spot for a possible home, tiny house or Airbnb investment. A wonderful trail meanders through the woods, bringing you to a high rock outcrop with a park bench and views with a little updated clearing. The 2008 JayCo Camper is in good condition offering you immediate enjoyment of the property. Sit by the fire pit enjoying the well-manicured lawn or saunter down to the river for a sit in the cool water. Light a bonfire by the river. Store your mower and chairs in an included shed. Two very nice stone benches, one nestled under the trees for a quiet read or nap. There is an old spring well in the eastern corner of the property. Power is located on the property along with fiber internet; not hooked up the camper, but available. No septic system has been installed, seller used a Port-o-let and had it pumped monthly along with the camper. An old farmhouse stone foundation that burned down may be seen in aerials. Easy drive to the 26,000-acre Groton State Forest with its 8 lakes and ponds, trails, swimming holes and more. Major shopping and entertainment in the Barre/Montpelier area. Come Explore today.

Listed by Curtis Trousdale of Preferred Properties

Listing Sold by Preferred Properties

$
$
%
$/month over payments
Federal 30-year interest rate: 6.51% last updated on May 21, 2026
* All Figures are estimates. Check with your bank or proposed mortgage company for actual interest rates.
This product uses the FRED® API but is not endorsed or certified by the Federal Reserve Bank of St. Louis.

Virtual TourAsk A QuestionMore Details

6 Cypress Lane Essex VT 05452

Essex, VT6 Cypress Lane

Sale Price$480,000

Sold

MLS Number 5048494

  • Residential Single Family
  • Full Bath 1
  • Address 6 Cypress Lane
  • Construction Existing
  • Bedrooms 4

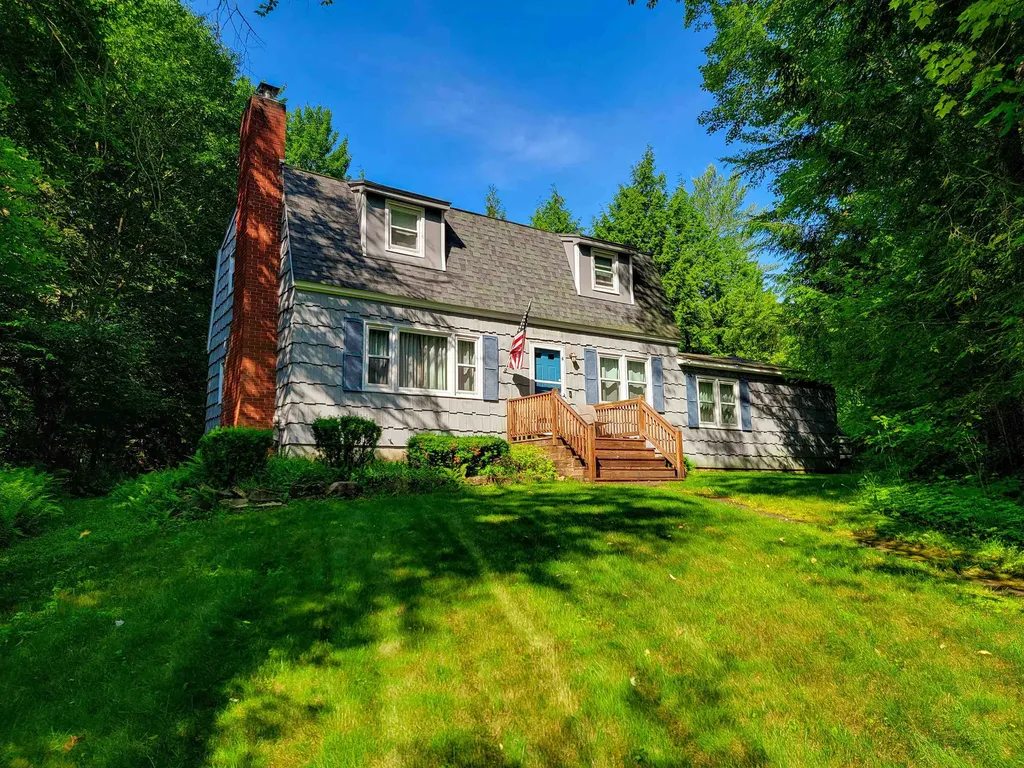
Open House, Saturday July 12th, 11 - 2 pm! One of the most desirable neighborhoods in Essex Town, this 4 Bedroom, 2 bath home is located on one of the largest lots in the neighborhood (0.71+/- ac). Situated on a wonderful dead-end cul-de-sac, the location is so peaceful and quiet. This nicely cared-for home has had the same owners for 54 years! High-speed cable internet, natural gas, municipal water, with private sewer. Both bathrooms were remodeled this spring. Recent stainless kitchen appliances. Oak hardwood floors on the second floor and under many of the rugs on the first floor. Newer roof, instant hot water/heating system (2022) and updated windows. The sellers installed basement footing drains and the Cedar shake siding is durable and decay resistant. This home has most major items in great condition and is ready for your cosmetic updating. Wood burning fireplace in living room, separate den or office on first floor and a big mud/laundry area. There is a very nice 3 season screened porch with tongue and groove pine walls. One car garage with door opener and there is a large storage shed with power. Walking distance to neighborhood school bus stop and biking distance to the Grade and Middle Schools or Sand Hill Park/Pool recreation area. The large town forest abuts the neighborhood, a great spot for dog walking, hiking and play. All major shopping, movies, and entertainment are just around the corner at the Lang Farm - Essex Experience.

Listed by Curtis Trousdale and Barbara Trousdale of Preferred Properties

Listing Sold by Ridgeline Real Estate

$
$
%
$/month over payments
Federal 30-year interest rate: 6.51% last updated on May 21, 2026
* All Figures are estimates. Check with your bank or proposed mortgage company for actual interest rates.
This product uses the FRED® API but is not endorsed or certified by the Federal Reserve Bank of St. Louis.

Virtual TourAsk A QuestionMore Details

148 Little Horse Lane Charlotte VT 05445
Sold

MLS Number 5047578

  • Residential Single Family
  • Full Bath 2
  • Construction Existing
  • Bedrooms 3
  • Bathroom 3

Experience serene country living on 4.6 acres with beautiful western views & unforgettable sunsets. This stylish updated contemporary home offers the perfect blend of comfort & nature. The light-filled great room features a granite-surround wood-burning fireplace, while the remodeled kitchen shines with quartz counters, custom cabinetry & new SS appliances. The sunny first-floor office is ideal for remote work, a music room or library. Upstairs, the sunlit primary suite is a private retreat with vaulted ceiling, its own balcony overlooking the property, a walk-in closet, dressing space & updated bath with new quartz counters. Two additional bedrooms include walk-in-style closets & share a beautifully renovated full bath. The lower walkout includes a cozy den, meditation room with sauna & access to the backyard with a relaxing hot tub. Mini splits provide efficient cooling & a new standing seam metal roof (2022) adds durability & style to this special home. Enjoy summer evenings on the two-story deck or explore your own private cut walking trails, mature trees, & manicured lawn-perfect spot for nature lovers & sunset chasers. Truly special spot in a wonderful Charlotte location, just minutes from Mt Philo State Park, town beach & other wonderful amenities in nearby Shelburne & Vergennes. All this, plus an easy commute to Burlington, Middlebury, BTV airport, UVM & the Medical Center. Discover all that the Champlain Valley has to offer from your own beautiful corner of Vermont.

Listed by The Nancy Jenkins Team of Nancy Jenkins Real Estate

Listing Sold by Coldwell Banker Hickok and Boardman

$
$
%
$/month over payments
Federal 30-year interest rate: 6.51% last updated on May 21, 2026
* All Figures are estimates. Check with your bank or proposed mortgage company for actual interest rates.
This product uses the FRED® API but is not endorsed or certified by the Federal Reserve Bank of St. Louis.

Ask A QuestionMore Details

73 Cobble Hill Meadows Barre Town VT 05641
Sold

MLS Number 5047703

  • Residential Single Family
  • Full Bath 3
  • Construction Existing
  • Bedrooms 4
  • Bathroom 4

At the end of a quiet cul-de-sac in a beautiful hilltop neighborhood, with views of open meadows and beyond, you'll find your next home. This spacious four-bedroom, three-bathroom property offers comfort, charm, and a few surprises-including a large rec room in the basement. Enter from the attached two-car garage into a welcoming kitchen with quartz countertops and a generous island-perfect for cooking and entertaining. The kitchen opens to a flexible dining or sitting area, while a large double living room wrapped in windows brings the outdoors in. A small office, laundry room, and 1.5-baths on the main level make daily living a breeze. Upstairs, you'll find four bedrooms, including a primary suite with an en-suite bath featuring a jetted tub and separate shower. An additional full bathroom and a fun loft space round out the second floor. On the lower level, you will find a large rec room/exercise room and plenty of storage/workshop space. Step out from the kitchen onto the back deck and patio, overlooking perennial gardens and open green space. The property backs to Cobble Hill Meadows, a shared and protected area for neighborhood enjoyment. It's everything you've been looking for-wrapped into one warm and welcoming home.

Listed by Lucy Ferrada of Heney Realtors - Element Real Estate (Montpelier)

Listing Sold by Green Light Real Estate - Barre
$
$
%
$/month over payments
Federal 30-year interest rate: 6.51% last updated on May 21, 2026
* All Figures are estimates. Check with your bank or proposed mortgage company for actual interest rates.
This product uses the FRED® API but is not endorsed or certified by the Federal Reserve Bank of St. Louis.

Ask A QuestionMore Details

416 Wood Road Hartford VT 05059

Hartford, VT416 Wood Road

Sale Price$1,335,000

Sold

MLS Number 5047049

  • Residential Single Family
  • Full Bath 1
  • Village Quechee
  • Address 416 Wood Road
  • Construction Existing

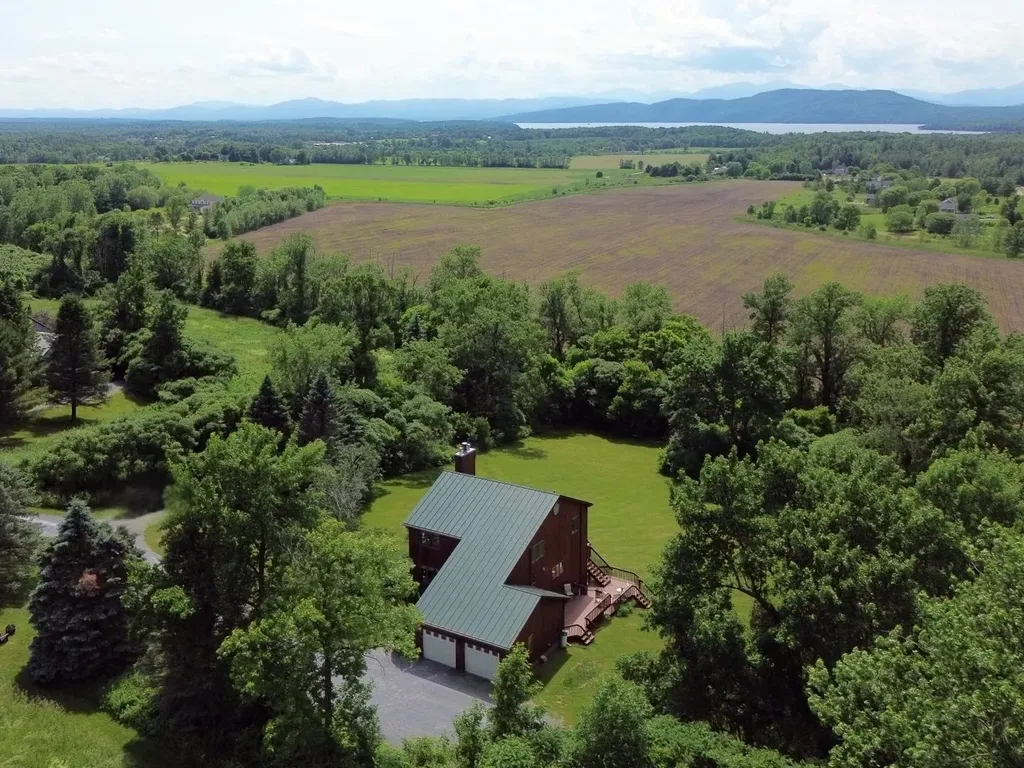
JUNE HILL STABLES - Open House Saturday, July 19 11:30-1:00 See the evening sky! Perched above the village of Quechee with panoramic views of Quechee Lakes, June Hill Stables is a rare 12.51 acre equestrian estate just east of Woodstock, VT. This 4 bedroom, 3 bathroom homestead was once the personal training facility of an Olympic dressage rider with a 13,600 sq. ft. indoor riding and stable facility with 10 stalls, an outdoor riding arena, heated tack and feed room, and nearly 10 acres of fenced pasture and turnout. An additional 864 sq. ft. barn adds flexibility for storage, vehicles or livestock. The 2,384 sq. ft., 4 bedroom, 3 bathroom New England beauty is sited to capture stunning views from nearly every room. At its heart is a timber-frame great room with vaulted ceilings and a floor-to-ceiling stone fireplace. With 7 rooms in total, the home offers a warm, functional layout ideal for full-time living or a comfortable retreat. A 2-car garage adds convenience and utility. Located just off Route 4, this unique property offers easy access to Quechee, Woodstock, and the Upper Valley, while maintaining the privacy and serenity of true Vermont countryside. A perfect match for equestrians, hobby farmers, or anyone seeking a peaceful lifestyle surrounded by natural beauty. Quintessential Vermont living, with world-class equestrian amenities and some of the finest views in the region. Showings Begin Sunday, June 22.

Listed by Sandy Reavill of Real Broker LLC

Listing Sold by Snyder Donegan Real Estate Group

$
$
%
$/month over payments
Federal 30-year interest rate: 6.51% last updated on May 21, 2026
* All Figures are estimates. Check with your bank or proposed mortgage company for actual interest rates.
This product uses the FRED® API but is not endorsed or certified by the Federal Reserve Bank of St. Louis.

Virtual TourAsk A QuestionMore Details

78 Severance Green Colchester VT 05446
Sold

MLS Number 5053820

  • Condo
  • Square Feet 1,114
  • Bedrooms 2
  • New Contruction Existing
  • Address 78 Severance Green

Bright and Spacious Condo Living with Everyday Convenience. Discover comfort and convenience in this airy 2-bedroom, 2-bath second-floor condo. With 1,114 square feet of one-level living, this home features a bright, open floor plan with 9-foot ceilings, large windows, and a cozy yet spacious feel throughout. The primary suite includes a full ensuite bath, while a second large three-quarter bath adds flexibility for everyday living. Enjoy modern upgrades like a brand-new mini-split system and a full-sized washer and dryer (new in 2023) for added comfort and ease. The efficient layout flows from the welcoming entry into a sunlit living and dining area, perfect for both relaxation and entertaining. Located in a well-maintained building with elevator access, this community offers fantastic amenities including an exercise facility, community room, two dog parks, a playground, and rentable raised garden beds. Heat and hot water are included in the monthly association fee, and there's ample parking for residents and guests. Close to Lake Champlain beaches, shopping, restaurants, and I-89, this walkable neighborhood offers an ideal blend of lifestyle and location. A daycare and preschool next door add even more day-to-day ease.

Listed by Andrea Hossley of Ridgeline Real Estate

Listing Sold by Amy Gerrity-Parent Realty

$
$
%
$/month over payments
Federal 30-year interest rate: 6.51% last updated on May 21, 2026
* All Figures are estimates. Check with your bank or proposed mortgage company for actual interest rates.
This product uses the FRED® API but is not endorsed or certified by the Federal Reserve Bank of St. Louis.

Ask A QuestionMore Details

3360 Dorset West Road Dorset VT 05251
Sold

MLS Number 5037159

  • Residential Single Family
  • Full Bath 4
  • Construction Existing
  • Bedrooms 4
  • Bathroom 5

Exceptional Dorset Contemporary with Classic Craftsmanship & Modern Comforts Set on 1.86 peaceful acres abutting Dorset Field Club property, this beautifully maintained four-bedroom, five-bath contemporary home offers privacy, elegance, and an ideal Vermont lifestyle. Surrounded by nature and just moments from Dorset Village, this property blends timeless design with thoughtful updates, perfect for full-time living or a refined second-home retreat. Quality features include softwood flooring throughout, custom-crafted vertical pine walls with built-ins, crown molding, and two fireplaces, one wood-burning, the other propane, for cozy evenings. The spacious first-floor primary suite offers ease and accessibility, while all three additional bedrooms include private ensuite baths for family and guests. Expansive picture windows invite natural light and offer tranquil views, complemented by charming window seats ideal for reading or relaxing. Outdoor living is enhanced by two separate grey slate patios,ideal for hosting or quiet mornings. The detached two-car garage includes a finished office space, offering a comfortable and private workspace. Recent updates provide peace of mind and modern convenience: New propane heating system Newly added ensuite bathroom Significant window and door replacements New stainless steel kitchen appliances & updated washer/dryer Beautiful grey slate walkways throughout the property Freshly paved driveway New garage roof and overhead door

Listed by David Halligan of Four Seasons Sotheby's Int'l Realty

Listing Sold by Josiah Allen Real Estate, Inc.

$
$
%
$/month over payments
Federal 30-year interest rate: 6.51% last updated on May 21, 2026
* All Figures are estimates. Check with your bank or proposed mortgage company for actual interest rates.
This product uses the FRED® API but is not endorsed or certified by the Federal Reserve Bank of St. Louis.

Virtual TourAsk A QuestionMore Details

Broker Reciprocity 

Copyright 2026 PrimeMLS, Inc. All rights reserved. This information is deemed reliable, but not guaranteed. The data relating to real estate displayed on this display comes in part from the IDX Program of PrimeMLS. The information being provided is for consumers’ personal, non-commercial use and may not be used for any purpose other than to identify prospective properties consumers may be interested in purchasing. Data last updated May 28, 2026 6:39 AM EDT