71409
results
Refine Search

Your Search Results

r=6076-6100
436 River View Trail Pittsfield VT 05762
Sold

MLS Number 5041391

  • Residential Single Family
  • Full Bath 2
  • Address 436 River View Trail
  • Construction Existing
  • Bedrooms 3

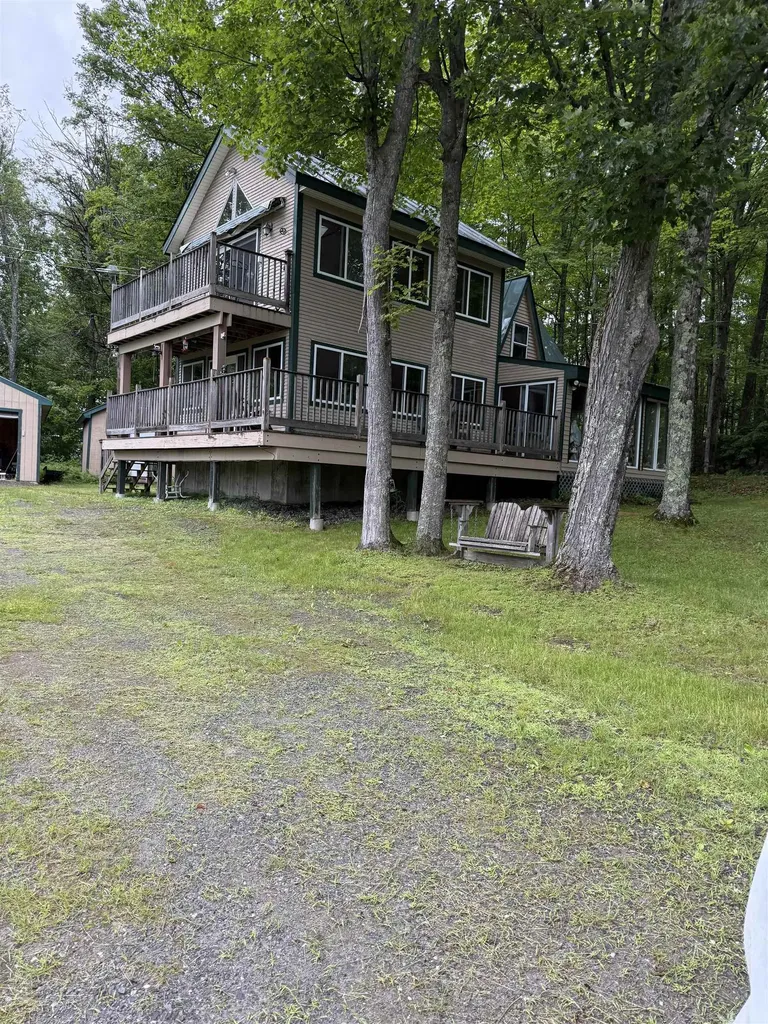
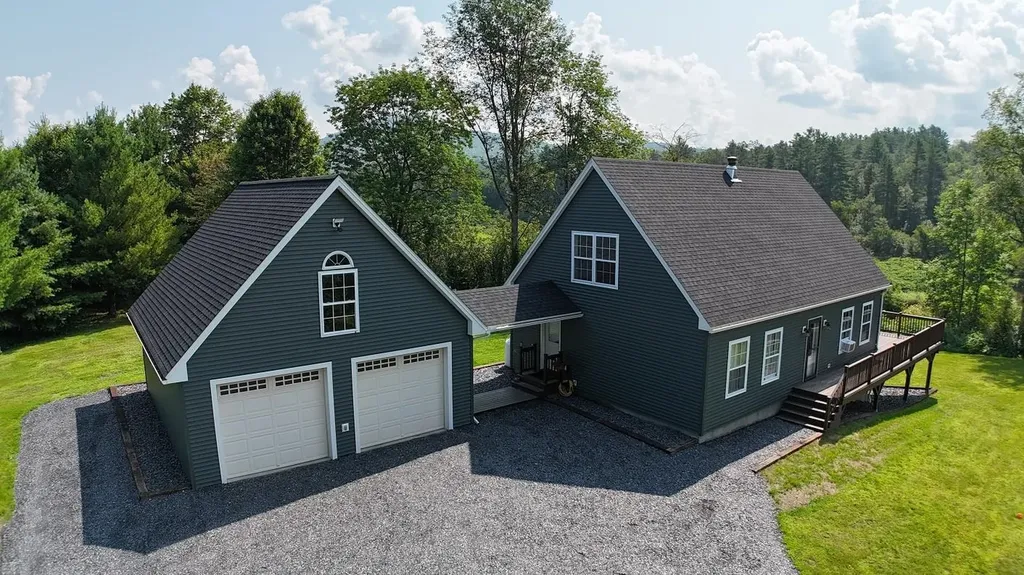
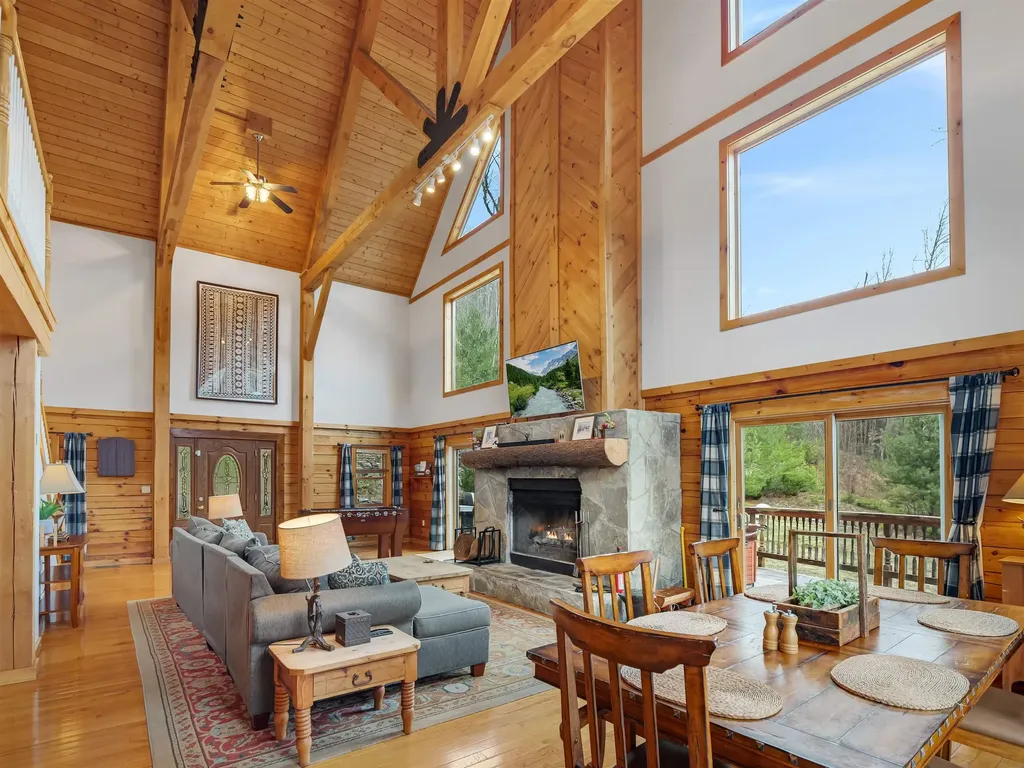
Welcome to this stunning post & beam log home, perfectly positioned to offer breathtaking views of the Tweed River and the surrounding mountains and valleys. The massive stone fireplace with a timber mantel serves as the charming centerpiece of the home, creating an inviting atmosphere for gatherings and relaxation, all while surrounded by beautiful wood floors beneath soaring 30-foot cathedral ceilings. The primary suite is equally impressive, boasting its own stone fireplace, vaulted ceilings, and a private balcony with stunning views. The luxurious primary bath features matching vessel sinks, a jetted tub, radiant floor heating, and a custom steam shower. This exceptional home also includes a generously sized kitchen, with lots of natural light and ample counter space. A heated two-car garage, an expansive deck, outdoor fireplace and plenty of privacy.

Listed by Shannon Handrahan and Nathan Mastroeni of Elevations Team - Real Broker LLC

Listing Sold by KW Vermont
$
$
%
$/month over payments
Federal 30-year interest rate: 6.51% last updated on May 21, 2026
* All Figures are estimates. Check with your bank or proposed mortgage company for actual interest rates.
This product uses the FRED® API but is not endorsed or certified by the Federal Reserve Bank of St. Louis.

Virtual TourAsk A QuestionMore Details

51 Watkins Way Woodstock VT 05091
Sold

MLS Number 5059959

  • Condo
  • Square Feet 3,227
  • Bedrooms 3
  • New Contruction Existing
  • Address 51 Watkins Way

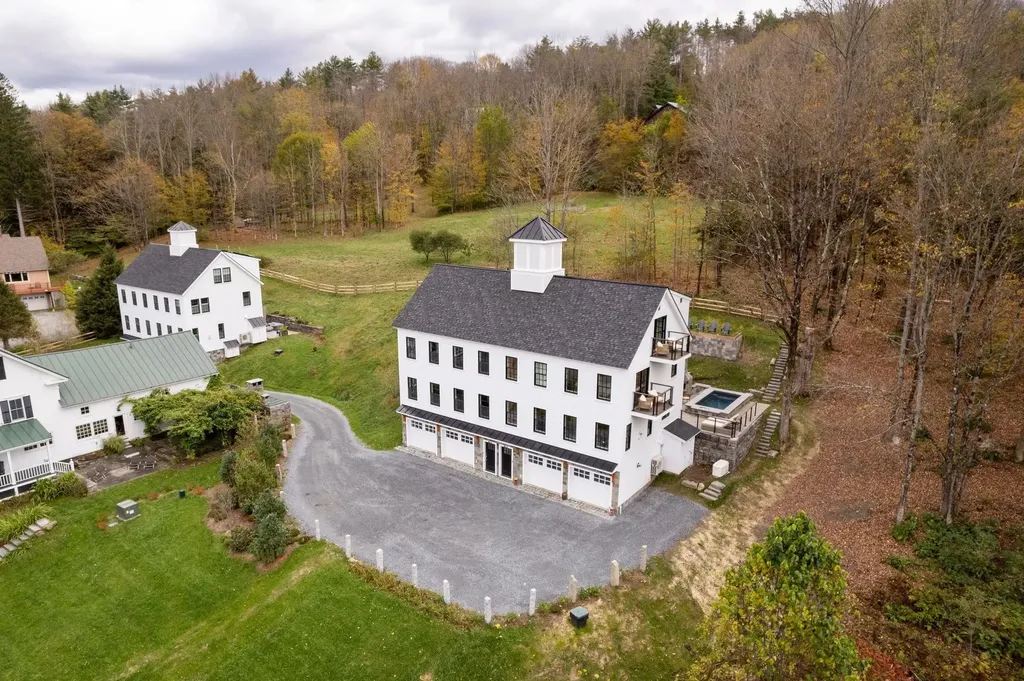
51 Watkins Way, Unit 2 - Woodstock Village, Vermont Experience modern comfort and timeless Vermont vernacular style in this 2021 constructed 2,280 sq. ft. Elevator Barn Home duplex. Designed with Efficiency Vermont guidance, the home achieves exceptional energy performance with an estimated STR rating of 55-56, a true luxury level. Situated on a quiet private road, the property offers unmatched views of Woodstock Village rooftops, Billings Farm, and the Pomfret mountains. This rare location combines privacy and tranquility with high walkability to restaurants, shops, and all Village amenities. Recreation abounds with immediate access to Mt. Peg Park trails and close proximity to Mt. Tom/Marsh-Billings-Rockefeller National Historical Park. Residents will also enjoy the Woodstock Country Club for golf, biking, and cross-country skiing, as well as the Woodstock Health & Fitness Center. Killington, Okemo, and the historic Suicide Six ski and mountain bike area are all easy drive away. This irreplaceable property offers energy efficiency, spectacular views, a private yet central location, and year-round access to Vermont's finest recreation. Developed by an award-winning builder. Seller/Owner is a Licensed Sales Agent in Vermont.

Listed by John King of Real Broker LLC

Listing Sold by

$
$
%
$/month over payments
Federal 30-year interest rate: 6.51% last updated on May 21, 2026
* All Figures are estimates. Check with your bank or proposed mortgage company for actual interest rates.
This product uses the FRED® API but is not endorsed or certified by the Federal Reserve Bank of St. Louis.

Ask A QuestionMore Details

5a Blair Road Essex VT 05452

Essex, VT5a Blair Road

Sale Price$200,000

Sold

MLS Number 5049665

  • Condo
  • Square Feet 800
  • Bedrooms 2
  • New Contruction Existing
  • Address 5a Blair Road

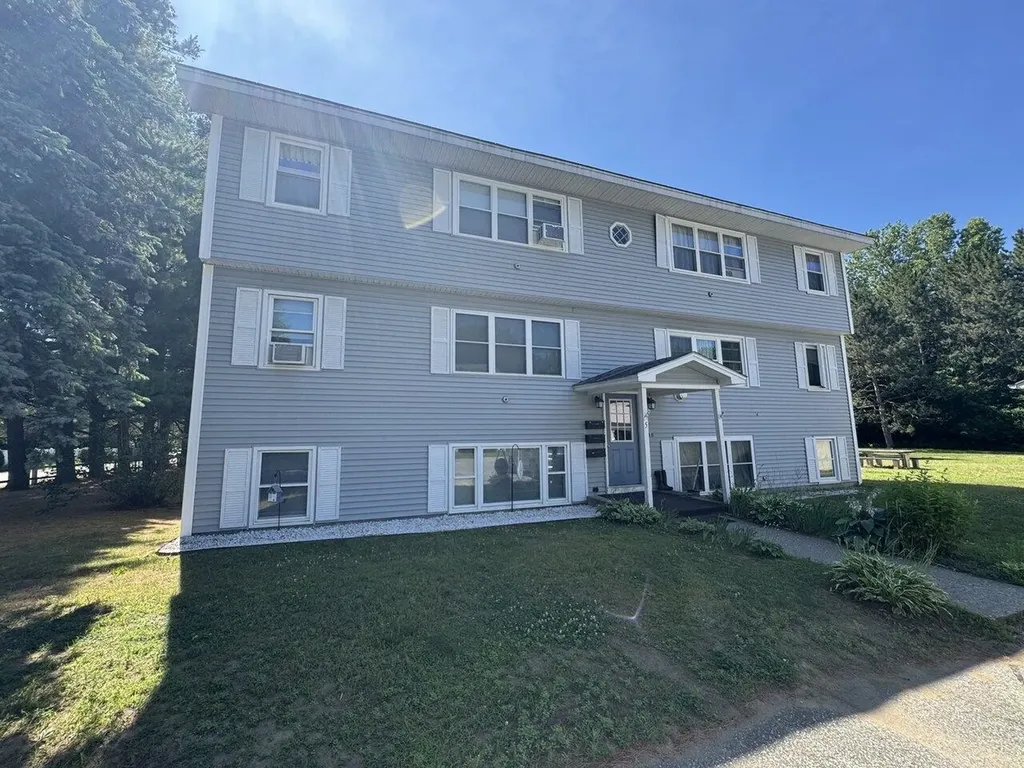
Attention investors or owner-occupiers! Move right into this first-floor flat with 2 bedrooms and 1 bath. End-unit with extra windows, open floor plan, and plenty of closet space. Shared coin-op laundry just outside your back door. Three parking spots including a carport space with locked storage, assigned parking lot spot in front of building, PLUS a separate full garage with electric and auto door opener! This is the only unit with this bonus garage - perfect for workshop storage, bikes, outdoor gear/toys or your extra car! Common yard allows plenty of space for play. Great location near shopping, restaurants, golf, and all Essex amenities. Cats allowed!

Listed by Lipkin Audette Team of Coldwell Banker Hickok and Boardman

Listing Sold by Flex Realty

$
$
%
$/month over payments
Federal 30-year interest rate: 6.51% last updated on May 21, 2026
* All Figures are estimates. Check with your bank or proposed mortgage company for actual interest rates.
This product uses the FRED® API but is not endorsed or certified by the Federal Reserve Bank of St. Louis.

Ask A QuestionMore Details

3896 Vt Route 15 Wolcott VT 05680

Wolcott, VT3896 Vt Route 15

Sale Price$178,000

Sold

MLS Number 5022997

  • Residential Single Family
  • Full Bath 1
  • Address 3896 Vt Route 15
  • Construction Existing
  • Bedrooms 3

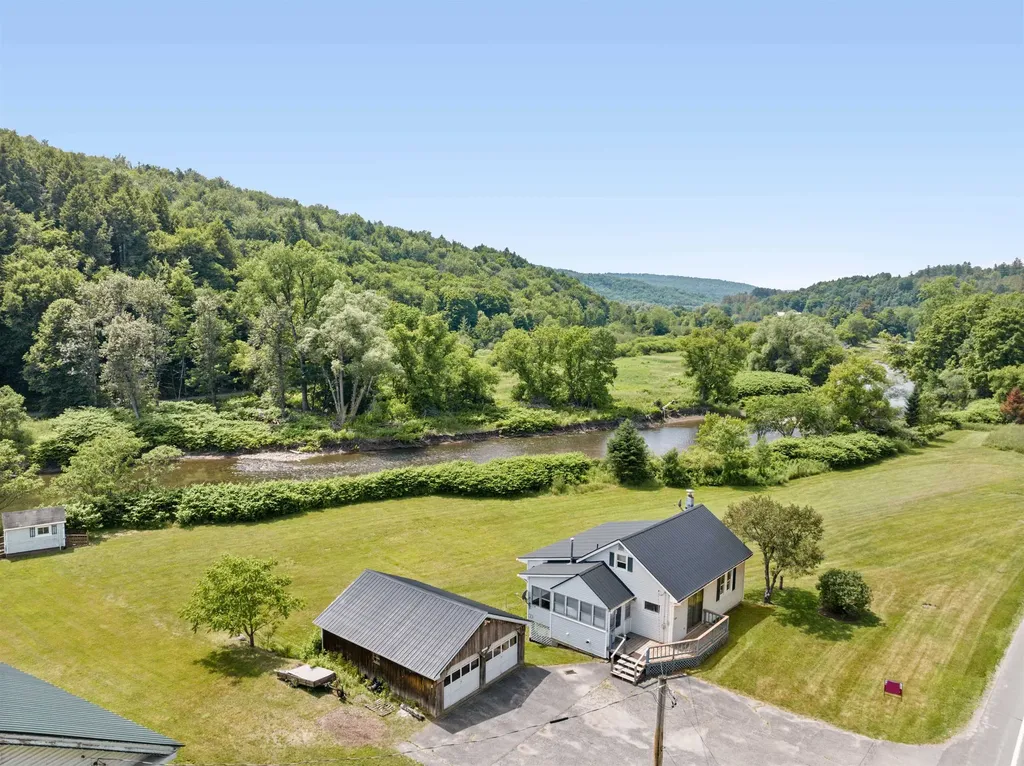
Nestled on the edge of Wolcott, this cozy Cape offers a delightful blend of convenience, comfort, and natural beauty. With Lamoille River frontage, a sprawling lawn perfect for outdoor gatherings, and a host of modern updates, this home is a rare find. Step inside to discover the charm of this well-maintained home, featuring a new furnace, updated electrical and water systems, and an on-demand hot water heater, ensuring ease of living for years to come. The wraparound screened porch invites you to relax and enjoy the serene surroundings, whether sipping your morning coffee or unwinding at sunset. Outside, you'll find a spacious two-car garage, ideal for vehicles, storage, or a workshop. The huge paved parking area offers ample space for guests, recreational vehicles, or extra parking. Conveniently located just 3 minutes from the elementary school, even closer to the recreation field, and within a short drive to Morrisville and Hardwick, this property is perfect for those seeking a balance of rural charm and accessibility. For those that like an active life style, the Lamoille Valley Rail Trail offers 93 miles of 4 season use, just over the river from this house!!! Jump on your bike, x-country skis, or snowmobile and travel between Swanton and St Johnsbury. Don't miss the chance to make this your new home!

Listed by Kevin Petrochko of KW Vermont-Stowe

Listing Sold by Pall Spera Company Realtors-Morrisville

$
$
%
$/month over payments
Federal 30-year interest rate: 6.51% last updated on May 21, 2026
* All Figures are estimates. Check with your bank or proposed mortgage company for actual interest rates.
This product uses the FRED® API but is not endorsed or certified by the Federal Reserve Bank of St. Louis.

Virtual TourAsk A QuestionMore Details

176 Water Street Northfield VT 05663
Sold

MLS Number 5046622

  • Residential Single Family
  • Full Bath 1
  • Address 176 Water Street
  • Construction Existing
  • Bedrooms 3

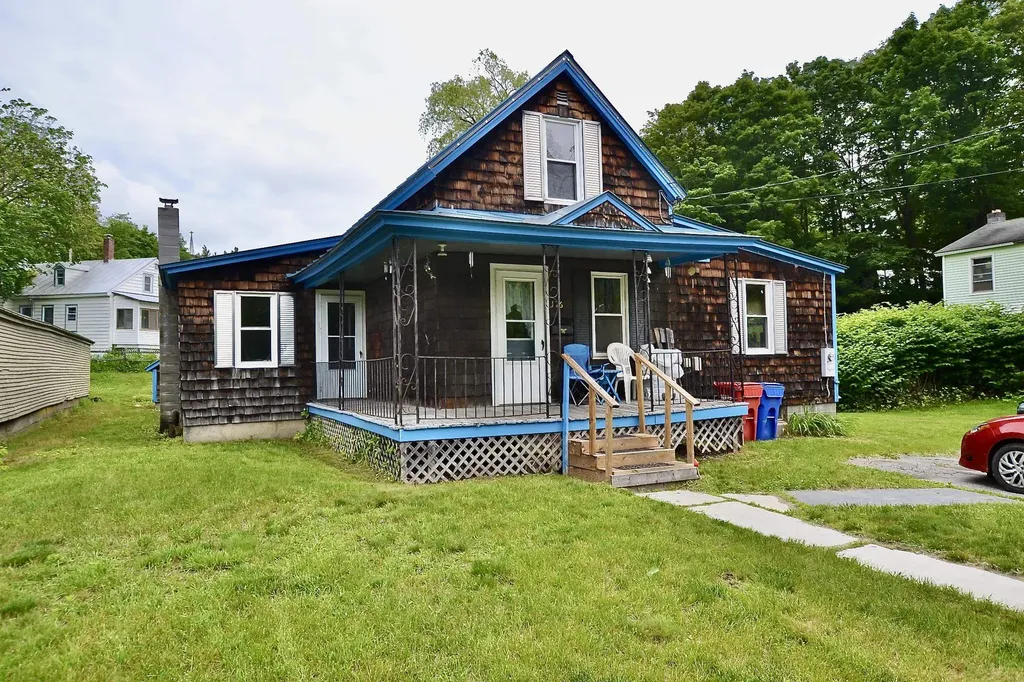
This sweet 3-bedroom, 1-bath cottage on Water Street offers surprising space and tons of charm in a walkable village setting. With 1,100 square feet and a quarter-acre lot, the home features a large, sunny living room, compact kitchen, and a main-floor primary bedroom. Recent upgrades include updated electrical, heating, and flooring following Tropical Storm Irene-no flooding issues since. While the home could benefit from some cosmetic updates, it's full of character and well worth the effort. Tucked back with a garage and yard space in the rear, and just steps to schools, shops, dining, and Norwich University.

Listed by Tony Walton of New England Landmark Realty LTD

Listing Sold by The Real Estate Collaborative

$
$
%
$/month over payments
Federal 30-year interest rate: 6.51% last updated on May 21, 2026
* All Figures are estimates. Check with your bank or proposed mortgage company for actual interest rates.
This product uses the FRED® API but is not endorsed or certified by the Federal Reserve Bank of St. Louis.

Virtual TourAsk A QuestionMore Details

293 Baptist Street Williamstown VT 05654
Sold

MLS Number 5051671

  • Residential Single Family
  • Full Bath 1
  • Address 293 Baptist Street
  • Construction Existing
  • Bedrooms 2

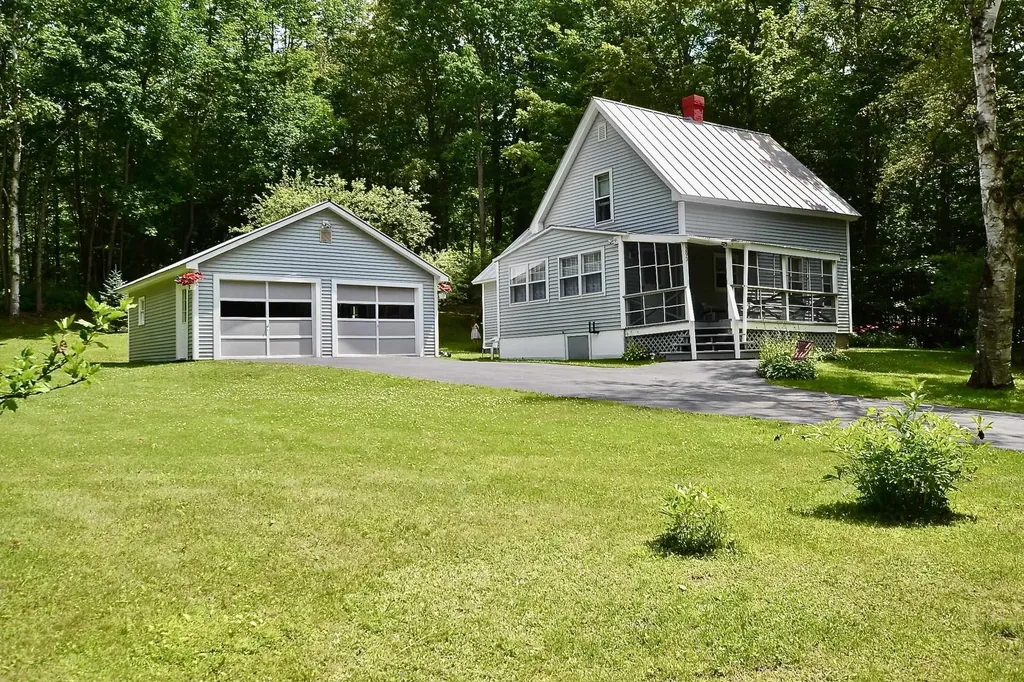
This cherished home in Williamstown, VT, has been the heart of countless family gatherings and treasured memories. Set on a peaceful 2.15+ acre double lot, it offers the perfect balance of tranquility and convenience, just 15 minutes from local amenities and with easy access to the interstate. Lovingly maintained and thoughtfully updated, this home is move-in ready and full of potential. The detached two-car garage, complete with a partial attic, workbench, and stand-up freezer, is ideal for storage and projects, while two additional outbuildings provide even more flexibility. Inside, the home exudes warmth and charm. A spacious living room, added in 1999, features a gas fireplace, hardwood floors, and a large picture window that frames the beauty of Vermont's wildlife. The screened front porch is perfect for enjoying the sounds of spring peepers and the vibrant colors of summer flowers. The kitchen is a welcoming space, perfect for preparing meals and enjoying the bounty of the property's black and raspberry bushes. The yard offers ample space for gardening, outdoor activities, and quiet moments of reflection. Over the years, this home has been lovingly updated with a standing-seam roof, vinyl siding, a paved driveway, and additional improvements. Recent improvements include fresh paint, new flooring, and modern fixtures, ensuring it's ready for its next chapter. If you're looking for a home with heart, history, and endless possibilities, this is the one.

Listed by Tony Walton of New England Landmark Realty LTD

Listing Sold by Coldwell Banker Hickok & Boardman / E. Montpelier

$
$
%
$/month over payments
Federal 30-year interest rate: 6.51% last updated on May 21, 2026
* All Figures are estimates. Check with your bank or proposed mortgage company for actual interest rates.
This product uses the FRED® API but is not endorsed or certified by the Federal Reserve Bank of St. Louis.

Virtual TourAsk A QuestionMore Details

23 Willis Road Charleston VT 05872
Sold

MLS Number 5042575

  • Residential Single Family
  • Full Bath 1
  • Address 23 Willis Road
  • Construction Existing
  • Bedrooms 2

Welcome to this charming Charleston home featuring 2 bedrooms, 2 bathrooms, and set on nearly 2 peaceful acres. With a brand-new entryway, a spacious deck, and recent upgrades throughout, this home is move-in ready and full of potential. The main floor offers easy single-level living with a sun-filled living room, a cozy sitting room, a large eat-in kitchen, one bedroom, and a full bathroom. Upstairs, you'll find a second bedroom, another full bath, and a versatile bonus space-perfect for a home office, guest room, or hobby area. Outside, the possibilities expand even further. The property includes a barn located just across the road-previously home to cows and chickens-making it ideal for hobby farming or even your very own farm stand. The backyard features a shed and a covered area along the house, offering plenty of space for storing tools, toys, and equipment. Whether you're dreaming of a small homestead, a weekend retreat, or a place to grow and explore, this Charleston property offers the space, charm, and flexibility to make it happen.

Listed by April Lane of Century 21 Farm & Forest

Listing Sold by RE/MAX All Seasons Realty

$
$
%
$/month over payments
Federal 30-year interest rate: 6.51% last updated on May 21, 2026
* All Figures are estimates. Check with your bank or proposed mortgage company for actual interest rates.
This product uses the FRED® API but is not endorsed or certified by the Federal Reserve Bank of St. Louis.

Virtual TourAsk A QuestionMore Details

3737 Mcdowell Road Danville VT 05828
Sold

MLS Number 5050237

  • Residential Single Family
  • Address 3737 Mcdowell Road
  • Construction Existing
  • Bedrooms 1
  • Bathroom 2

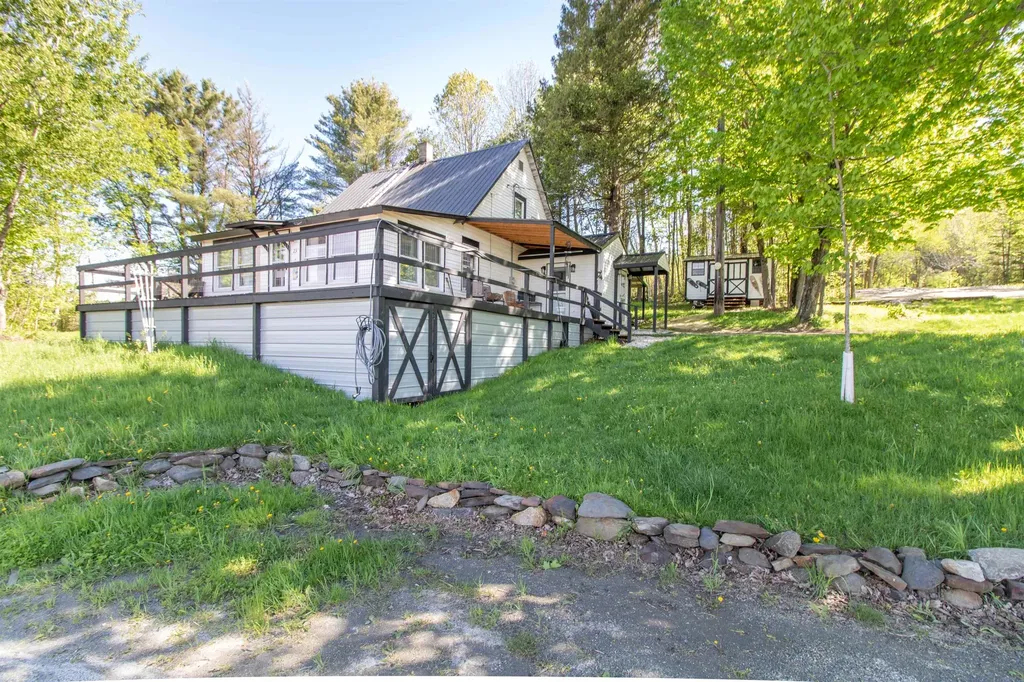
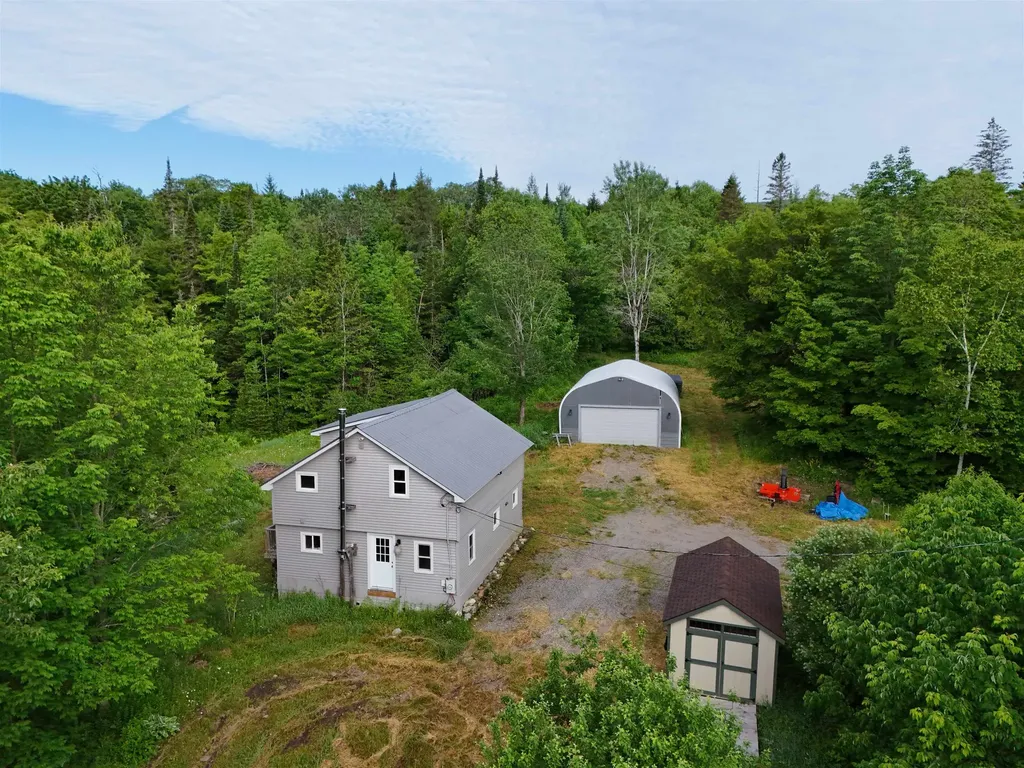
This Danville property offers the best of both worlds, getaway energy with the comfort and layout that could easily support full-time living. Set in a peaceful country location, the updated home features an open main level with a farmhouse-style kitchen, stainless steel appliances, and plenty of cabinet space. The living area opens to a rear deck overlooking Cary Brook, the perfect spot for a morning coffee or an evening wind-down. A half bath on the first floor is already plumbed for a future shower. Upstairs, a sliding barn door leads to the bedroom with a 3/4 en suite bath and windows that invite in the soothing sounds of the brook. You'll also find a generous bonus space, ideal for an office, studio, or extra guests. Warm wood interiors and a wood stove add to the rustic charm. While some finishing touches remain, the home is full of potential and personality. Outside, the Quonset hut and shed provide handy storage for outdoor equipment, projects, or hobby space. Whether you're looking for a private retreat or a place to call home, this one's worth a look.

Listed by Timothy Scott of Tim Scott Real Estate

Listing Sold by Century 21 Farm & Forest/Burke

$
$
%
$/month over payments
Federal 30-year interest rate: 6.51% last updated on May 21, 2026
* All Figures are estimates. Check with your bank or proposed mortgage company for actual interest rates.
This product uses the FRED® API but is not endorsed or certified by the Federal Reserve Bank of St. Louis.

Ask A QuestionMore Details

4236 Richville Road Shoreham VT 05770
Sold

MLS Number 5037220

  • Land
  • Address 4236 Richville Road
  • Acreage 1.6
  • Area VT-Addison
  • Utilities Telephone Available

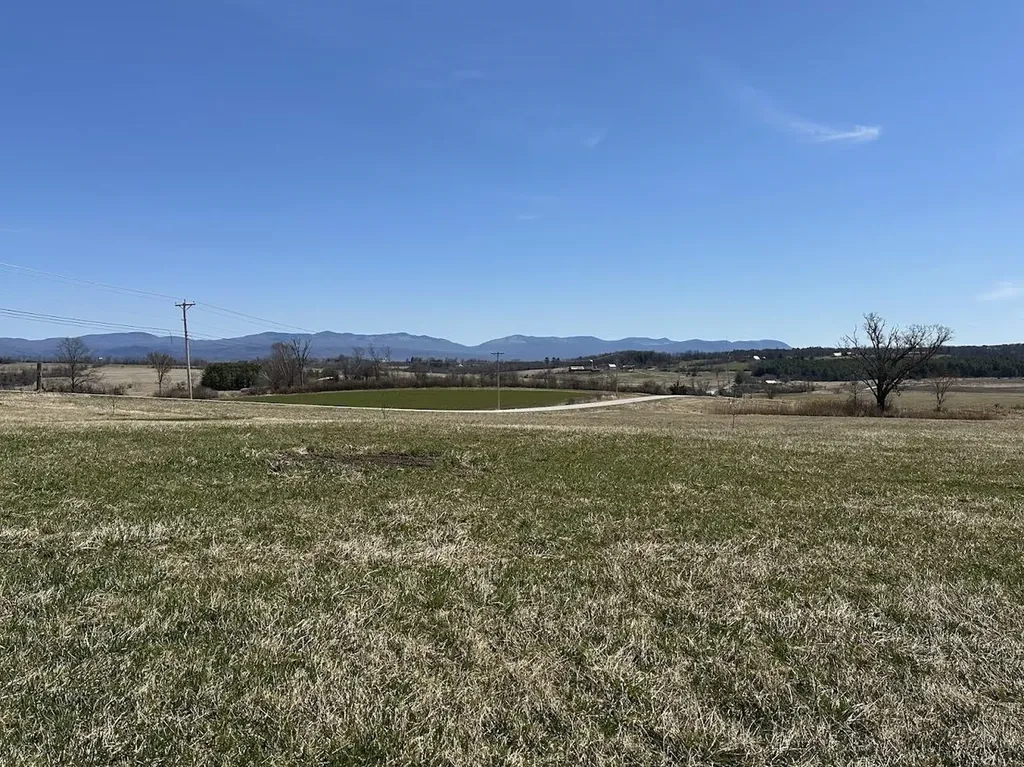
This 1.6-acre lot offers an excellent opportunity for your dream home, surrounded by agricultural land with 360-degree views of rolling fields and the Green Mountains. The property includes existing power, a drilled well, and a crushed stone driveway. A certified septic system is in place, capable of supporting up to a five-bedroom home. Currently, there is an older mobile home on the lot, featuring a new heating system, added insulation, and replacement windows, making it livable as is or ready for removal if you prefer to build. Take advantage of this prime location with stunning views and essential amenities.

Listed by Stephanie Corey and Steve Quinn of Adirmont Real Estate,LLC

Listing Sold by Coldwell Banker Hickok and Boardman

$
$
%
$/month over payments
Federal 30-year interest rate: 6.51% last updated on May 21, 2026
* All Figures are estimates. Check with your bank or proposed mortgage company for actual interest rates.
This product uses the FRED® API but is not endorsed or certified by the Federal Reserve Bank of St. Louis.

Virtual TourAsk A QuestionMore Details

7511 Woodstock Road Hartford VT 05059
Sold

MLS Number 5043979

  • Residential Single Family
  • Full Bath 2
  • Village Quechee
  • Address 7511 Woodstock Road
  • Construction Existing

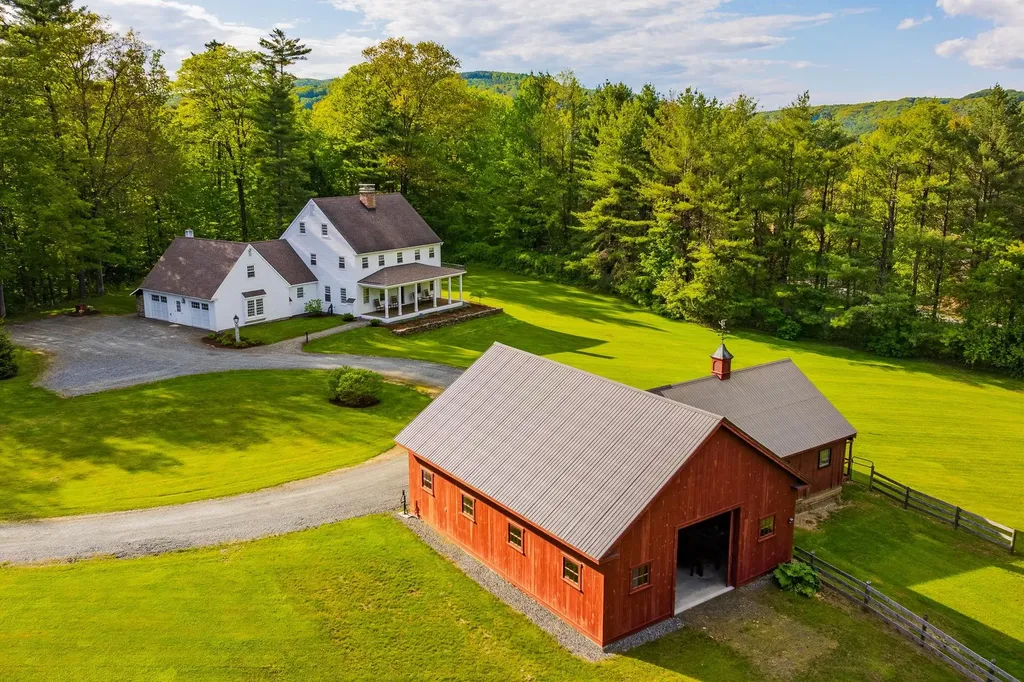
Tucked just off Woodstock Road on over five meticulously landscaped acres, this distinguished 4-bedroom, 2.5-bath Colonial in Quechee, Vermont offers an exceptional blend of privacy and convenience - a short, scenic drive to Woodstock, Hanover, and Lebanon, NH, with easy access to I-89, I-91, and Woodstock Road. Inside, discover a gracious formal dining room with a cozy fireplace and a stunning front-to-back living room, also featuring a classic fireplace, perfect for intimate gatherings or grand entertaining. The large, open kitchen - with island, dining area, and fireplace - forms the home's heart, while the expansive second-floor primary suite offers a serene retreat. An updated barn with power and water suits animals, hobbies, or storage. A heated two-car garage with finished loft and office/hobby space adds versatility. Enjoy a finished four-season sunroom, a beautifully crafted paver patio with fire pit, a chef's kitchen with pro-grade range, Marvin windows, a charming 10x34 covered front porch, Bosch boiler, central air, revised entry, mudroom, and laundry - all part of Vermont living at its finest.

Listed by Richard Higgerson of Higgerson & Company

Listing Sold by Douglas Elliman of Vermont LLC

$
$
%
$/month over payments
Federal 30-year interest rate: 6.51% last updated on May 21, 2026
* All Figures are estimates. Check with your bank or proposed mortgage company for actual interest rates.
This product uses the FRED® API but is not endorsed or certified by the Federal Reserve Bank of St. Louis.

Virtual TourAsk A QuestionMore Details

239 Small Road Brookfield VT 05036
Sold

MLS Number 5051257

  • Residential Single Family
  • Full Bath 2
  • Address 239 Small Road
  • Construction Existing
  • Bedrooms 2

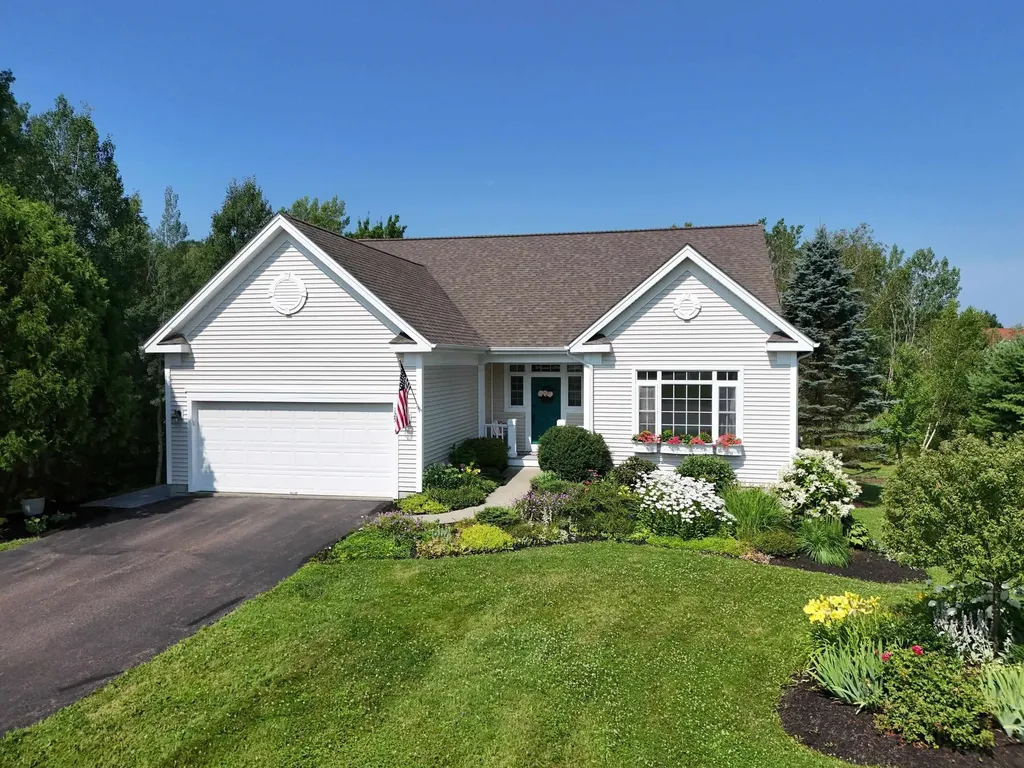
Lovingly cared for 2-bedroom year-round cottage on 12+/- acres located on a dead-end town-maintained road w/2 car detached garage, lawn shed, a whole house generator and an improved second building site that includes a drilled well, power, driveway and septic that previously had a mobile home on it and was used as a rental property. The mobile home has since been removed. It could be sub-divided if desired or perhaps used for a rental income or a guest house area. The oversized windows allow you to enjoy endless sunshine and all the views from almost anywhere inside. Cottage is not visible from the road and is quite private.

Listed by Rose Wright of Vermont Heritage Real Estate

Listing Sold by KW Vermont
$
$
%
$/month over payments
Federal 30-year interest rate: 6.51% last updated on May 21, 2026
* All Figures are estimates. Check with your bank or proposed mortgage company for actual interest rates.
This product uses the FRED® API but is not endorsed or certified by the Federal Reserve Bank of St. Louis.

Ask A QuestionMore Details

586 South Wardsboro Road Wardsboro VT 05355
Sold

MLS Number 5056315

  • Residential Single Family
  • Full Bath 1
  • Construction Existing
  • Bedrooms 2
  • Bathroom 1

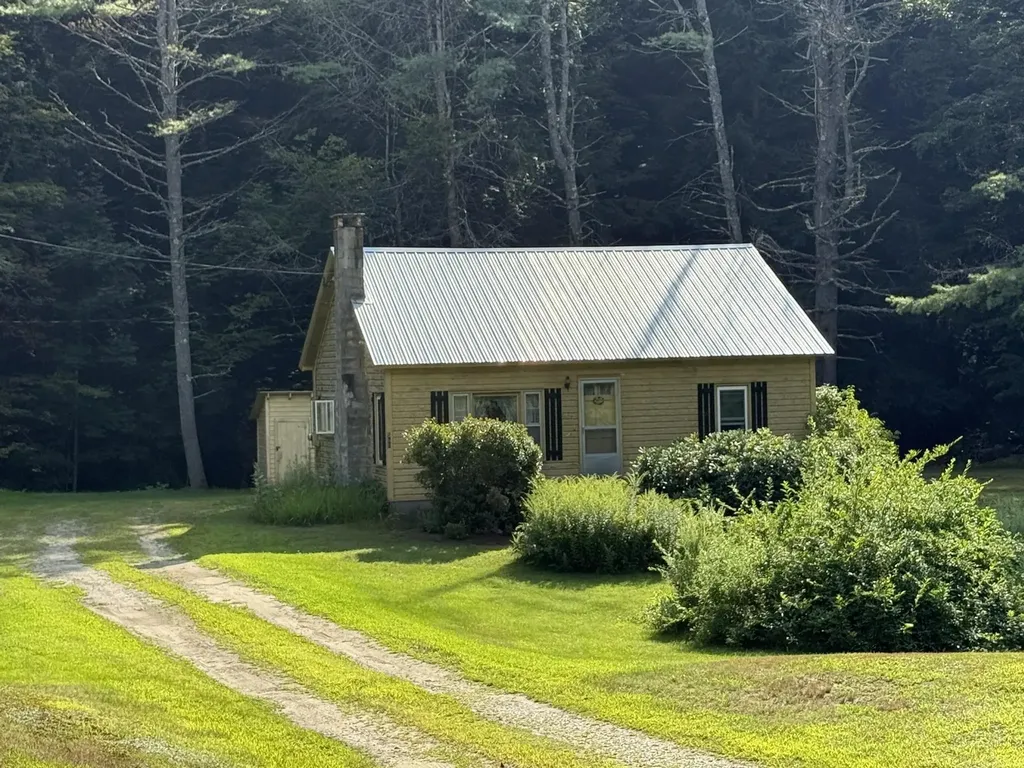
This timeless cottage features an eat-in kitchen, a cozy living room, one full bathroom, and two bedrooms on the first level. Upstairs, there are two bonus rooms that offer additional space. There is fresh paint throughout and the bathroom has been updated with new flooring and a new vanity. Enjoy river frontage along the south Wardsboro brook which provides a picturesque backdrop for outdoor activities and leisurely afternoons. A shed and back porch provide storage and additional space. This charming cottage is set back from a quiet road in Wardsboro on a flat lot, which is a rare find in Vermont. For adventure seekers, you're just a short drive from the exhilarating slopes of Mount Snow and Stratton ski areas. While the cottage boasts many delights, please note that the chimney is in need of repair and the exterior could benefit from a fresh coat of paint. Additionally, there is a 3/4 basement with a stone floor and bulkhead access. Embrace the potential of this charming property and make it your own!

Listed by Michelle O'Neil of Deerfield Valley Real Estate

Listing Sold by Southern Vermont Realty Group

$
$
%
$/month over payments
Federal 30-year interest rate: 6.51% last updated on May 21, 2026
* All Figures are estimates. Check with your bank or proposed mortgage company for actual interest rates.
This product uses the FRED® API but is not endorsed or certified by the Federal Reserve Bank of St. Louis.

Virtual TourAsk A QuestionMore Details

315, Qtr 1 89 Grand Summit Way Dover VT 05356
Sold

MLS Number 5048496

  • Condo
  • Square Feet 1,271
  • Bedrooms 2
  • New Contruction Existing
  • Year Built 1998

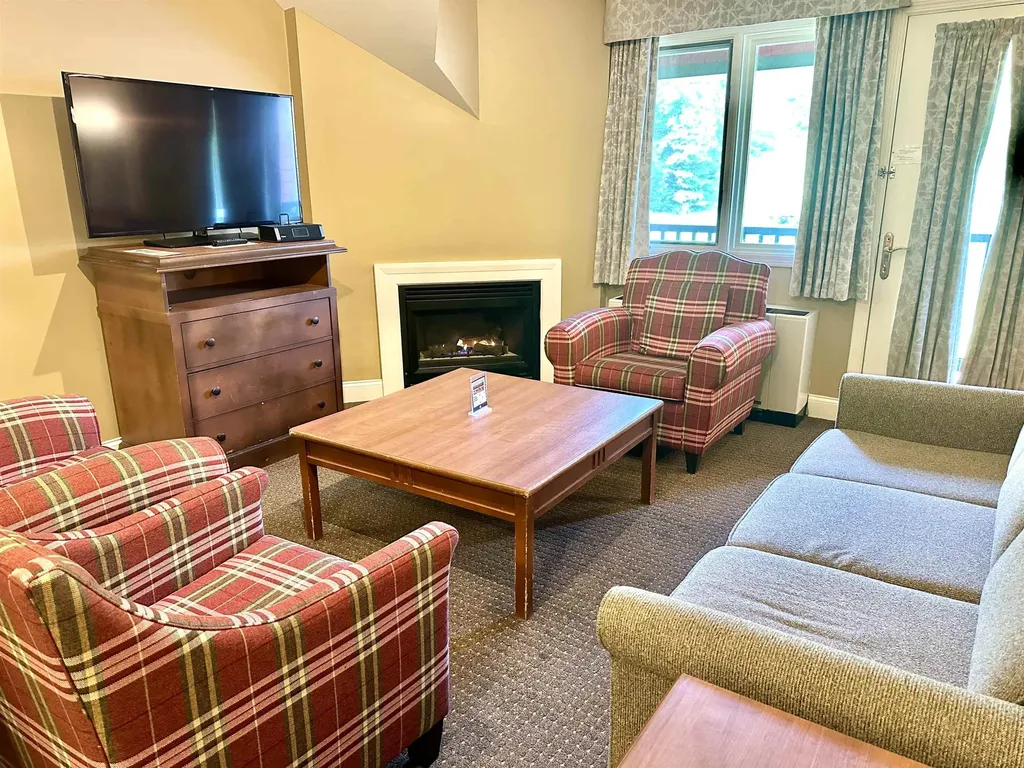
Enjoy all the perks of slope-side living with no upkeep in this unique top-floor 2-bedroom, 2-bathroom quarter share suite at the Grand Summit Resort Hotel. This spacious condo is just one level below the penthouse, sleeps up to 10 people, and features a full kitchen, gas fireplace, and private deck with stunning views overlooking the ski slopes. The large primary suite offers a peaceful retreat with an ensuite bath and beautiful views from every window! A second bedroom with two bunk beds and additional sleeper options provides plenty of space for family and guests. Unique to this unit are two owner lockers and unmatched access to resort amenities all under one roof, including a fitness center, outdoor heated pool, jacuzzi tubs, sauna, steam room, owners-only lounge and library with mountain views, owners-only sun deck, a deli, retail shop, and a full-service restaurant and bar. Once you arrive, there's no need to use your car again until it's time to head home-everything you need is right here! With 13 ownership weeks per year and the bonus of space-available time, you can enjoy even more getaways when it's not your ownership week. An optional benefit to ownership includes access to exchange programs through RCI and Interval International, allowing travel to top destinations worldwide. Whether seeking a hassle-free mountain escape or a global vacation gateway, this quarter share condo delivers luxury, flexibility, and true ski-on, ski-off, slope-side convenience!

Listed by Patricia Fitzpatrick of Skihome Realty

Listing Sold by Southern Vermont Realty Group

$
$
%
$/month over payments
Federal 30-year interest rate: 6.51% last updated on May 21, 2026
* All Figures are estimates. Check with your bank or proposed mortgage company for actual interest rates.
This product uses the FRED® API but is not endorsed or certified by the Federal Reserve Bank of St. Louis.

Virtual TourAsk A QuestionMore Details

125 Casey Lane Williston VT 05495

Williston, VT125 Casey Lane

Sale Price$666,000

Sold

MLS Number 5052619

  • Condo
  • Square Feet 2,522
  • Bedrooms 3
  • New Contruction Existing
  • Address 125 Casey Lane

Enjoy the space and privacy of a single-family home with the ease of condo-style living in this well-maintained carriage home. Tucked away on a cul-de-sac with a private backyard, this home is part of an association that handles lawn care and snow removal, so you can spend more time doing what you love. Residents also have access to a community park, pool, and tennis and basketball courts. Inside, the open-concept main level features 9-foot ceilings, red birch hardwood floors, and a cozy gas fireplace. The kitchen includes granite countertops, stainless steel appliances, and opens to a screened-in porch ideal for relaxing during warm Vermont months. With the primary suite, a second bedroom, an office, and two full bathrooms all on the main floor, this home offers the option for comfortable single-level living. The spacious primary bedroom has a renovated bathroom with a soaking tub, step-in tile shower, and double sink vanity. Downstairs, the partially finished walkout basement adds flexibility with a third bedroom, full bathroom, and a spacious den, along with access to a private patio. An attached two-car garage provides even more convenience. Located near shopping, dining, and local amenities, this low-maintenance home offers a perfect blend of comfort, function, and community. Schedule your showing today!

Listed by Evan Potvin of Coldwell Banker Islands Realty

Listing Sold by RE/MAX North Professionals

$
$
%
$/month over payments
Federal 30-year interest rate: 6.51% last updated on May 21, 2026
* All Figures are estimates. Check with your bank or proposed mortgage company for actual interest rates.
This product uses the FRED® API but is not endorsed or certified by the Federal Reserve Bank of St. Louis.

Virtual TourAsk A QuestionMore Details

371 W Tinmouth Road Pawlet VT 05761
Sold

MLS Number 5048894

  • Residential Single Family
  • Full Bath 1
  • Address 371 W Tinmouth Road
  • Construction New Construction
  • Bedrooms 3

Custom Timber-Frame Home on 10.1 acres, mountain views, in Tinmouth, Vermont. If you're looking for a stylish timber frame retreat with outdoor charm, room for growth, and Vermont's recreational playground at your doorstep, this property delivers. Ideal for a family home, creative homestead, or revenue-generating opportunity. Inspired by traditional Vermont barns, featuring massive beams, soaring ceilings (23'), reclaimed Douglas Fir wide pine floors, 3 bedrooms, 2.5 baths and ~1,800sq' of open-concept living space, with a beautiful loft overlook. You'll marvel at the cherry cabinetry, soapstone counters, antique farmer's sink, and vintage interior doors. Enjoy the bright open floor plan that unites the kitchen, dining, and living areas. A first-floor primary suite offers privacy and ease. A practical walk-out lower lever includes a foyer with gas fireplace, versatile “snug” area, storage, and garage access. The outdoors features 10.1 acres of meadow, woods, and a seasonal stream- making this space wonderful for gardens, grazing, or homesteading. The infrastructure is prepped for expansion: septic sized for 4 beds, plus extra well and electrical capacity for a second dwelling or barn. An energy smart build, featuring SIP construction, Anderson windows, and mini-split heat pump, makes it efficient and comfortable. Expand your living space, build a second home, or start an Airbnb-options are plentiful. Only 20-40 minutes to Okemo, Killington, Bromley and regional lakes.

Listed by Mark Triller of Real Broker LLC

Listing Sold by

$
$
%
$/month over payments
Federal 30-year interest rate: 6.51% last updated on May 21, 2026
* All Figures are estimates. Check with your bank or proposed mortgage company for actual interest rates.
This product uses the FRED® API but is not endorsed or certified by the Federal Reserve Bank of St. Louis.

Virtual TourAsk A QuestionMore Details

2201 Plains Road Georgia VT 05468

Georgia, VT2201 Plains Road

Sale Price$399,000

Sold

MLS Number 5052699

  • Residential Single Family
  • Full Bath 1
  • Address 2201 Plains Road
  • Construction Existing
  • Bedrooms 3

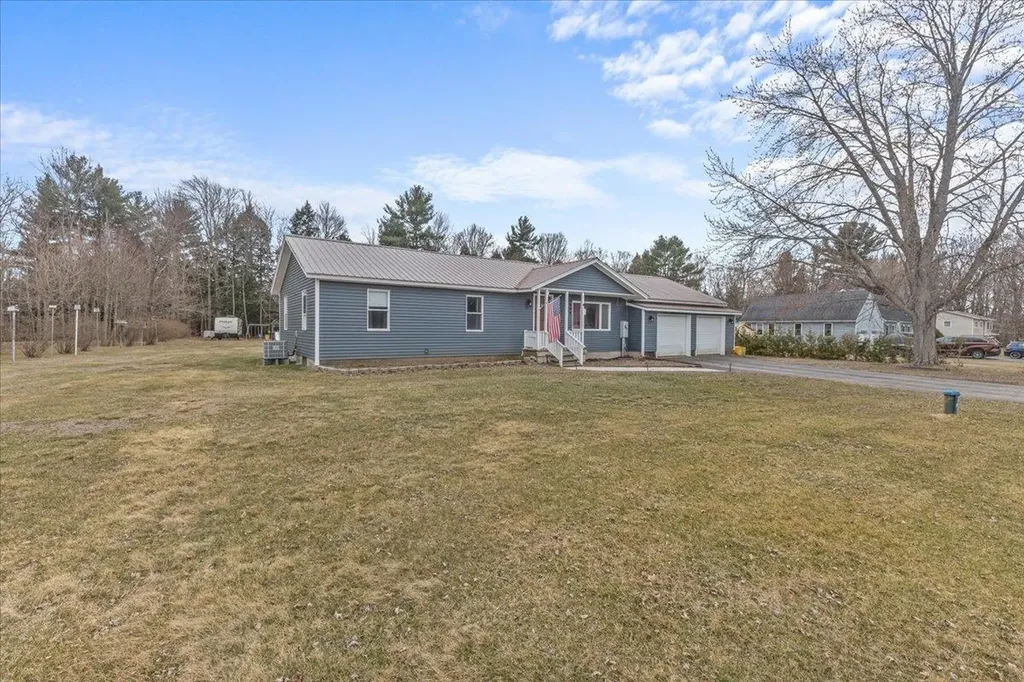
Welcome to 2201 Plains Road - a beautifully updated and oversized Ranch-style home nestled on a level 1-acre lot in the heart of Georgia. This move-in-ready property blends classic charm with modern upgrades, offering comfortable single-level living and space to enjoy the outdoors. Located just minutes from the local school, the interstate, and Saint Albans City, you have access to everything you need, while being just private enough! Inside, you'll find a renovated kitchen with stylish finishes and an updated bathroom designed for both function and comfort. New flooring runs throughout most of the home, fresh paint, trim, really the works! Outside, enjoy Vermont's seasons on the brand-new composite back deck or relax on the recently added stamped concrete patio - perfect for entertaining or unwinding. Let the furballs run free with the peace of mind of a public road that doesn't see too much traffic. Feel like tinkering? Get down into the full basement to let your creativity run free. Update and finish the space to add another recreation room, or utilize it as it currently stands, a productive workshop area with access via the bulkhead. Additional updates include new siding, a new furnace, new propane tank, and a durable 10-year-old metal roof for long-term peace of mind. Utilize the roughed in Generator hook up to brace yourself against mother nature. Whether you're a first-time buyer or looking to downsize without sacrificing style, this one checks all the boxes.

Listed by Aaron Scowcroft of Northern Vermont Realty Group

Listing Sold by CENTURY 21 North East

$
$
%
$/month over payments
Federal 30-year interest rate: 6.51% last updated on May 21, 2026
* All Figures are estimates. Check with your bank or proposed mortgage company for actual interest rates.
This product uses the FRED® API but is not endorsed or certified by the Federal Reserve Bank of St. Louis.

Ask A QuestionMore Details

278 South Cove Road Burlington VT 05401
Sold

MLS Number 5044580

  • Residential Single Family
  • Full Bath 2
  • Address 278 South Cove Road
  • Construction Existing
  • Bedrooms 3

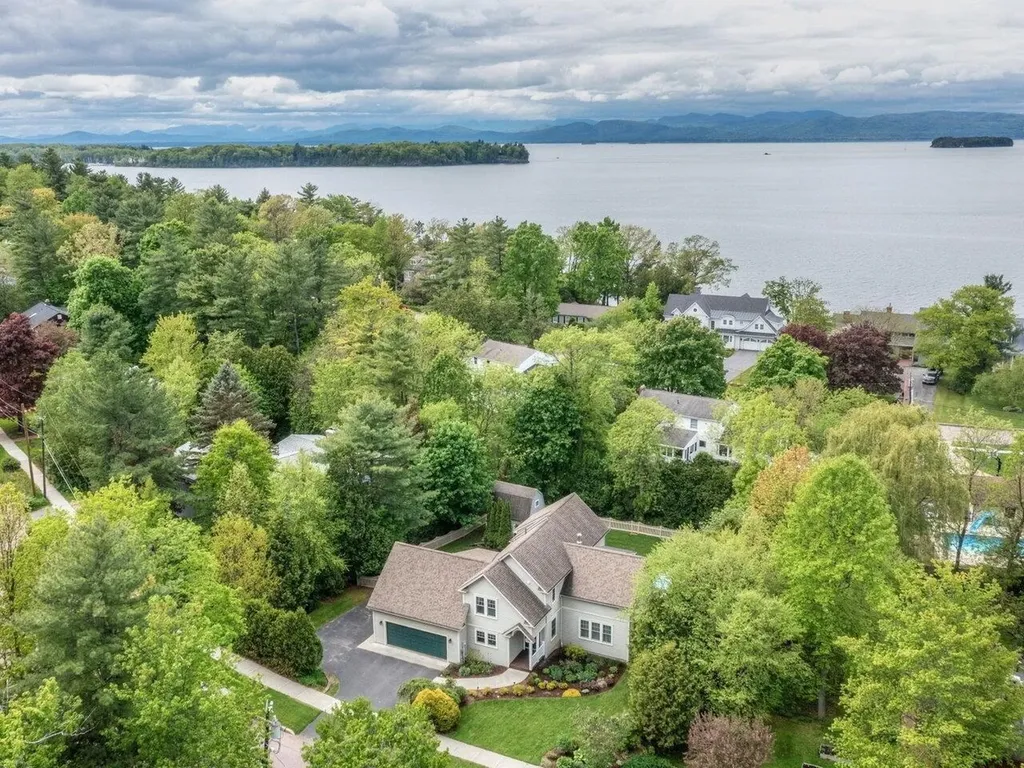
Located in the desirable South Cove Neighborhood in Burlington's South End, this gracious 3-bedroom, 4-bath home offers over 3,000 sq. ft. of living space! The home's private treed lot features a stunning backyard with in-ground pool, patio, multi-level deck, & 3-season den! Nestled between two beautiful parks on Lake Champlain, Oakledge & Red Rocks, the home also enjoys access to the association's private beach & boat moorings (as available). This spacious contemporary style home has a large kitchen with hardwood floors, pantry, & center island with cooktop that opens out to the lovely 3-season den & decks. The comfortable living room features 10 ft ceilings & a wood-burning fireplace. An office/den & half bath complete the first floor. On the second level is a primary suite & 2 additional charming bedrooms with a second full bath, plus a spacious bonus room above the garage. A tray ceiling accents the primary bedroom, and a private balcony is a wonderful spot to unwind. The primary bath features a jetted tub & separate shower, & the 2nd floor laundry room offers convenience. In addition to the attached 2-car garage is a 2-story detached garage/shed, great for lawn equipment, garden tools, pool toys, & storage. This home is a rare offering in the coveted South Cove neighborhood. With shared access to a private beach, a backyard oasis, and all the South End parks, bike path, festivals, & art hops right at your doorstep, this home won't last long!

Listed by Margolin and von Trapp Team of Coldwell Banker Hickok and Boardman

Listing Sold by Coldwell Banker Hickok and Boardman

$
$
%
$/month over payments
Federal 30-year interest rate: 6.51% last updated on May 21, 2026
* All Figures are estimates. Check with your bank or proposed mortgage company for actual interest rates.
This product uses the FRED® API but is not endorsed or certified by the Federal Reserve Bank of St. Louis.

Ask A QuestionMore Details

13 Queen Street Barre City VT 05641
Sold

MLS Number 5048767

  • Residential Single Family
  • Full Bath 1
  • Address 13 Queen Street
  • Construction Existing
  • Bedrooms 3

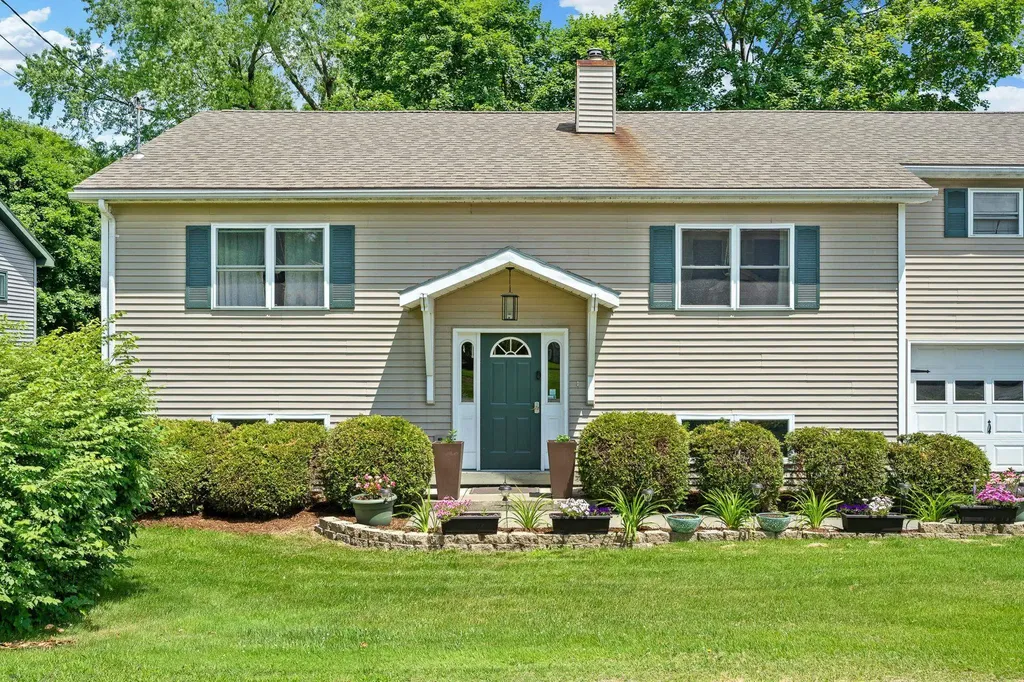
We won't call this “one of a kind”...but it's close. Actually, maybe it is. This 2006-built 3 bedroom Barre City home has a fun and comfortable layout that you'll love. The main level has an open layout, with the kitchen, dining area, and living room, complete with a gas fireplace insert and vaulted ceilings. The primary bedroom is large and private, and includes an expansive and well-organized walk-in closet and an updated en suite bathroom. The finished lower level welcomes you and your guests to relax, watch a game, have a drink, or even a dance party. This lower level also features a 3/4 bathroom, and an office with a large window. The fun continues outside at 13 Queen Street. Enjoy the large private back deck overlooking the nearly half acre lot, and also the patio below for when you want a little more shade. Large 2 car attached garage, paved driveway, and beautiful landscaping round out this impressive property. For additional storage, there's an outbuilding/detached garage. Queen Street is a quiet, dead end street, and still very convenient to stores and restaurants downtown. There aren't many houses like this-modern construction and layout, updated materials, great backyard, all while near everything you want. **See Matterport 3D Tour in unbranded tour below.**Open house Saturday 6/28 10-12, with showings to follow.**

Listed by Ray Mikus and Adam Feldman of Green Light Real Estate

Listing Sold by Green Light Real Estate

$
$
%
$/month over payments
Federal 30-year interest rate: 6.51% last updated on May 21, 2026
* All Figures are estimates. Check with your bank or proposed mortgage company for actual interest rates.
This product uses the FRED® API but is not endorsed or certified by the Federal Reserve Bank of St. Louis.

Virtual TourAsk A QuestionMore Details

20 Twenty Mile Stream Road Cavendish VT 05153
Sold

MLS Number 5055858

  • Residential Single Family
  • Full Bath 2
  • Village Proctorsville
  • Construction Existing
  • Bedrooms 5

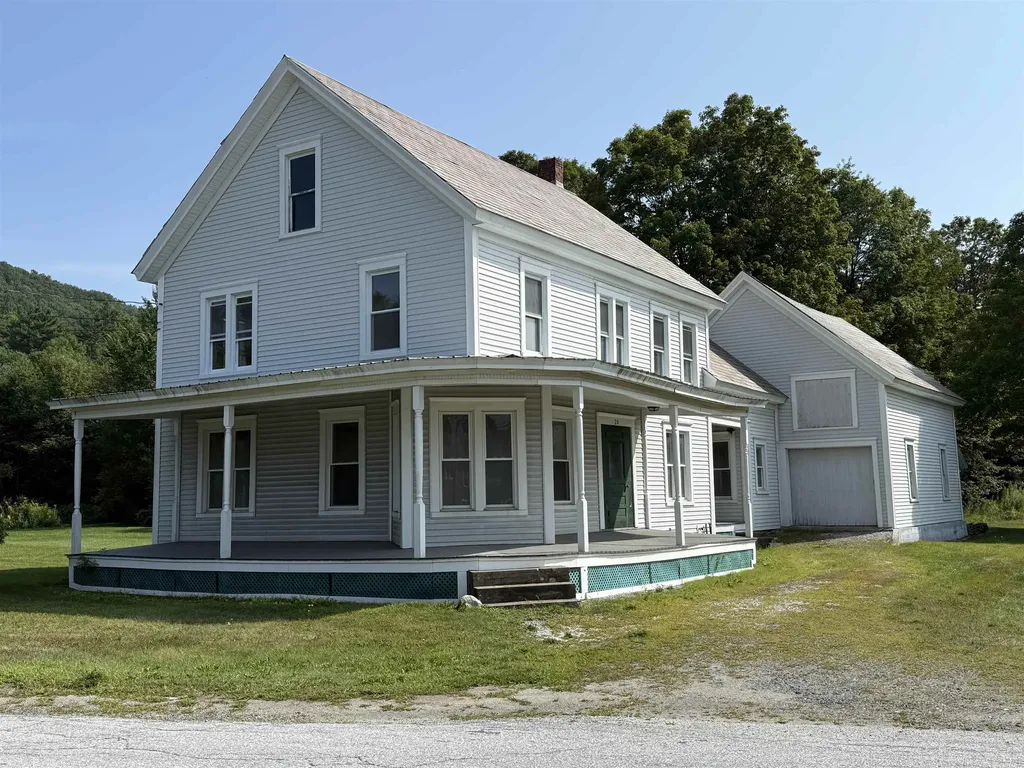
This is your chance to be the next stewards of this home. This has been in the Bidgood family for 95 years! This lovely, old home is straight and sound and is waiting to be updated. There is some great detail here...trim, built-ins, doors with divided lights, porcelain knobs, wide pine floors, and more. You will want to make it yours by painting or re-papering the walls, redo the bathrooms, remodel the kitchen, update the electric, and refinish the floors. The windows and boiler are done. There is a nice little pantry, and another room off the kitchen that would be an excellent laundry room or mudroom. There is an attached barn which can be used as is for your garage and shop, or perhaps turn it into an accessory dwelling unit. The barn has a huge unfinished second floor which is accessible from the second floor of the house or from the barn. The covered porch is just waiting for your rockers! There is nice lawn area for games or garden! Super handy location is walking distance to the park to enjoy summer concerts, to the school and library, and Singleton's Store. If you are a skier, Okemo's base lodge is 7 miles up the road along with all the shops and restaurants in Ludlow. Come have a look and see if your family will own it for the next 95 years!

Listed by Betty McEnaney of Diamond Realty

Listing Sold by Diamond Realty

$
$
%
$/month over payments
Federal 30-year interest rate: 6.51% last updated on May 21, 2026
* All Figures are estimates. Check with your bank or proposed mortgage company for actual interest rates.
This product uses the FRED® API but is not endorsed or certified by the Federal Reserve Bank of St. Louis.

Virtual TourAsk A QuestionMore Details

2647 Beebe Road Derby VT 05829

Derby, VT2647 Beebe Road

Sale Price$155,000

Sold

MLS Number 5051664

  • Residential Single Family
  • Full Bath 1
  • Address 2647 Beebe Road
  • Construction Existing
  • Bedrooms 4

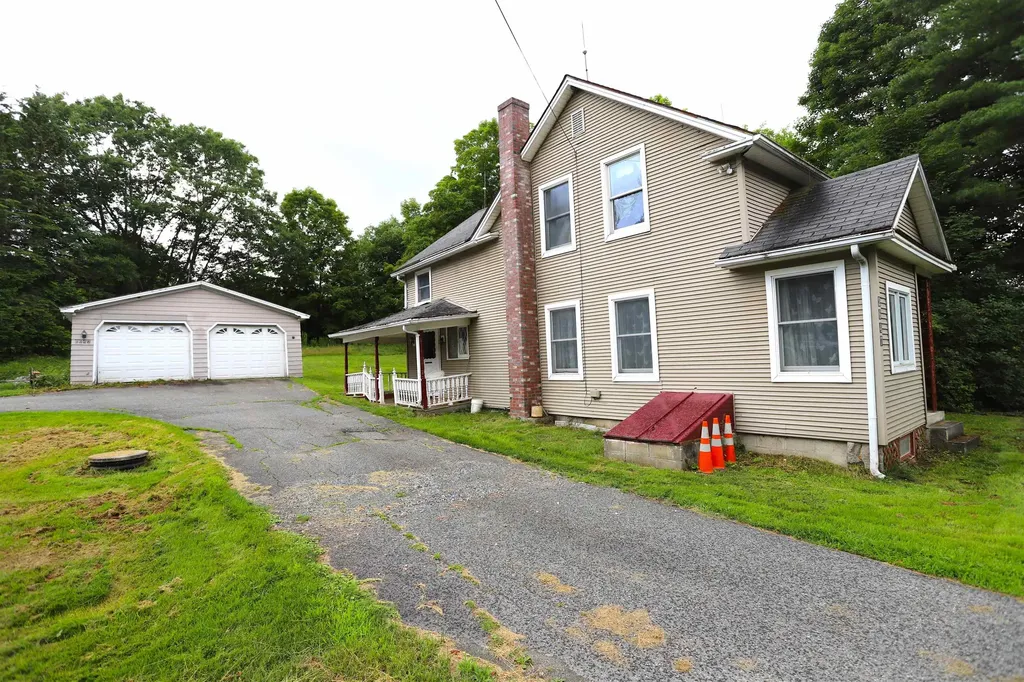
Opportunity Awaits on 14 Acres in Derby! This fixer-upper home is ready for your vision and creativity. With 1468 sq. ft. of living space, featuring 4 bedrooms and 1 bathroom, this home is an ideal canvas for renovation. Recently lived in, the home's utilities are fully functional, but it could use some updates to make it your own. Recent improvements include updated electrical and 3 Rinnai direct vent propane heaters. The property is serviced by a private septic, public water, and Xfinity high-speed internet & cable avail. at the street. The 2-car detached garage provides extra storage for your vehicles or hobbies. What truly sets this property apart is its 14 acres of mostly wooded & rolling land-perfect for a subdivision, building your dream home, raising animals, creating gardens, or even enjoying great hunting. Enjoy fruit from numerous apple trees, raspberries, a blueberry patch, and an abundance of lilacs. Conveniently located near local schools, town amenities, and recreational opportunities, including the VASA ATV trail and VAST snowmobile trail, this property offers the perfect balance of peaceful country living and easy access to outdoor adventure. The roof will need to be replaced in the near future. Sold As-Is and ideal for a cash buyer or conventional type of loan program. This is a rare opportunity to transform a diamond in the rough into your dream property-a perfect canvas for your future.

Listed by Ryan Pronto of Jim Campbell Real Estate

Listing Sold by Big Bear Real Estate

$
$
%
$/month over payments
Federal 30-year interest rate: 6.51% last updated on May 21, 2026
* All Figures are estimates. Check with your bank or proposed mortgage company for actual interest rates.
This product uses the FRED® API but is not endorsed or certified by the Federal Reserve Bank of St. Louis.

Virtual TourAsk A QuestionMore Details

110 Burger Road Chelsea VT 05038

Chelsea, VT110 Burger Road

Sale Price$1,100,000

Sold

MLS Number 5050293

  • Residential Single Family
  • Full Bath 4
  • Address 110 Burger Road
  • Construction Existing
  • Bedrooms 9

A true countryside homestead estate, rich in beauty and privacy. Set on over 505+- conserved acres of rolling pasture and managed forest, this grand manor offers 5 bedrooms, 4 bathrooms, a gorgeous swimming pond, a classic barn, and beautiful views of the property and countryside. A separate 3-bedroom guest house sits privately away from the main home with its own driveway, utilities, barn, gardens, and pasture, perfect for multi-generational living or rental potential with privacy in mind. The grounds burst with perennials-including a lavender bed, mature apple and pear trees, lilacs, and flowering lupine landscapes throughout. This special property has been lovingly held by the same family for decades and is enrolled in Current Use and conserved through the New England Forestry Foundation-a legacy of stewardship, privacy, and natural beauty. Pre-approval or proof of funds required prior to showing. Please no drive-bys to respect the privacy of the residents.

Listed by Holly Hall and Franchesca Collins of Hall Collins Real Estate Group

Listing Sold by Hall Collins Real Estate Group

$
$
%
$/month over payments
Federal 30-year interest rate: 6.51% last updated on May 21, 2026
* All Figures are estimates. Check with your bank or proposed mortgage company for actual interest rates.
This product uses the FRED® API but is not endorsed or certified by the Federal Reserve Bank of St. Louis.

Ask A QuestionMore Details

6940 Coolidge Highway Guilford VT 05301
Sold

MLS Number 5036353

  • Residential Single Family
  • Full Bath 2
  • Construction Existing
  • Bedrooms 3
  • Bathroom 3

Located just north of the Massachusetts border, this home with two car detached garage is conveniently just 15 minutes from both Greenfield and Brattleboro.As you step inside to the mudroom you'll enter the coziest of kitchens radiating warmth and character. Featuring a wood stove, a stunning brick hearth with beehive oven, wooden beams adding rustic charm, while a cathedral ceiling keeps the space airy and light. Just up a step, the living room welcomes you with a woodstove insert to bring the warmth on chilly evenings, making it an ideal place to unwind or gather with loved ones.The ensuite bedroom, with new sliders that open onto the deck, features a 3/4 bath with tiled walk in shower and laundry. A second bedroom, and another 3/4 bath with equally beautiful tiled shower complete the first floor. The second floor shows a bedroom with its own half bath and an office nook or dressing area.Venture outside to find a writer's cabin nestled in the woods, equipped with its own wood stove and solar panels. This charming hideaway provides a serene environment for creative work or simply enjoying nature. And speaking of nature, you'll have over 8 acres for exploring and creating trails on! The sellers have made many improvements during their tenure; roof, exterior paint, Pella windows, deck, septic, see docs for full list, and so many artistic touches, it really must be seen! Don't miss the opportunity to experience this exquisite home firsthand. Schedule your private tour today!

Listed by Rebecca Seymour of Brattleboro Area Realty

Listing Sold by Skihome Realty

$
$
%
$/month over payments
Federal 30-year interest rate: 6.51% last updated on May 21, 2026
* All Figures are estimates. Check with your bank or proposed mortgage company for actual interest rates.
This product uses the FRED® API but is not endorsed or certified by the Federal Reserve Bank of St. Louis.

Virtual TourAsk A QuestionMore Details

155-159 West Street Dummerston VT 05301
Sold

MLS Number 5060410

  • Residential Single Family
  • Full Bath 1
  • Address 155-159 West Street
  • Construction Existing
  • Bedrooms 3

Listed by Curtis Trousdale of Preferred Properties

Listing Sold by Preferred Properties

$
$
%
$/month over payments
Federal 30-year interest rate: 6.51% last updated on May 21, 2026
* All Figures are estimates. Check with your bank or proposed mortgage company for actual interest rates.
This product uses the FRED® API but is not endorsed or certified by the Federal Reserve Bank of St. Louis.

Ask A QuestionMore Details

5371 Us Route 2 Marshfield VT 05658
Sold

MLS Number 5032309

  • Residential Single Family
  • Full Bath 2
  • Address 5371 Us Route 2
  • Construction Existing
  • Bedrooms 3

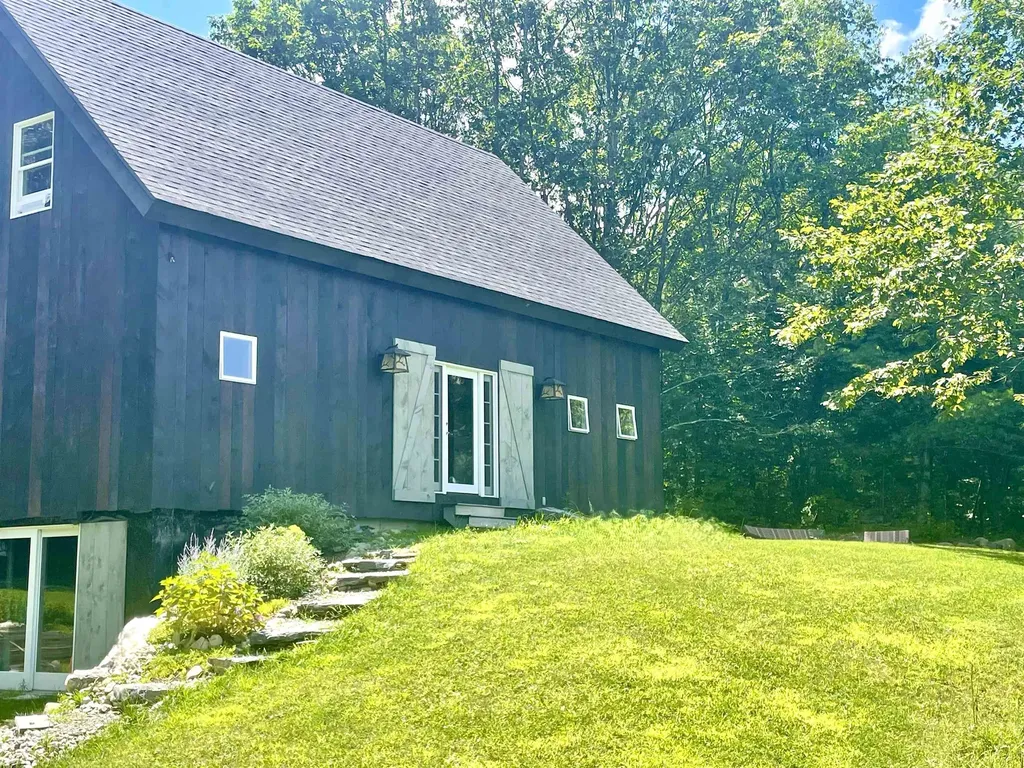
Built in 2000, this Cape style home has recently gone through many updates and is ready to move-in. Exterior updates include new siding with energy shield wall insulation, new roof with architectural shingles, and new exterior doors. A large wrap around deck was added along with a reconfiguration of the breezeway. The main floor boasts a large mudroom, a kitchen that is nicely equipped with newer LG appliances, new quartz countertops, pantry and room for dining. A primary bedroom with plenty of closet space, large living room with new carpet and a full bathroom completes the main floor. The recently completed upper level, which is spray foam insulated, has the addition of 2 bedrooms each with its own bathroom. The walkout basement is spray foamed insulated and equipped with newer LG washer and dryer, new hot water heater and new well pump. The double doors allow easy access when storing bicycles, motorcycles, snowmobiles, kayaks and anything else you want to keep warm and dry. A 25ft x 28ft heated garage has 525sqft of unfinished storage space above and plumbed for a bathroom and kitchen sink. Would make a nice office or in-law space. New driveway material was recently added. The 44 acres along the Winooski River allow access for ATV's, kayaking, fishing, walking trails, gardening and small farm opportunities. Enjoy hunting or observing wildlife? Deer, moose, turkey, bear, cranes, otters, eagles and more. 20 minutes to Montpelier and Barre. Close to Twinfield Union School.

Listed by Richard Ibey of BCK Real Estate

Listing Sold by KW Vermont
$
$
%
$/month over payments
Federal 30-year interest rate: 6.51% last updated on May 21, 2026
* All Figures are estimates. Check with your bank or proposed mortgage company for actual interest rates.
This product uses the FRED® API but is not endorsed or certified by the Federal Reserve Bank of St. Louis.

Ask A QuestionMore Details

32 Edgewood Brook Road Barre Town VT 05641
Sold

MLS Number 5050917

  • Residential Single Family
  • Full Bath 2
  • Construction Existing
  • Bedrooms 4
  • Bathroom 2

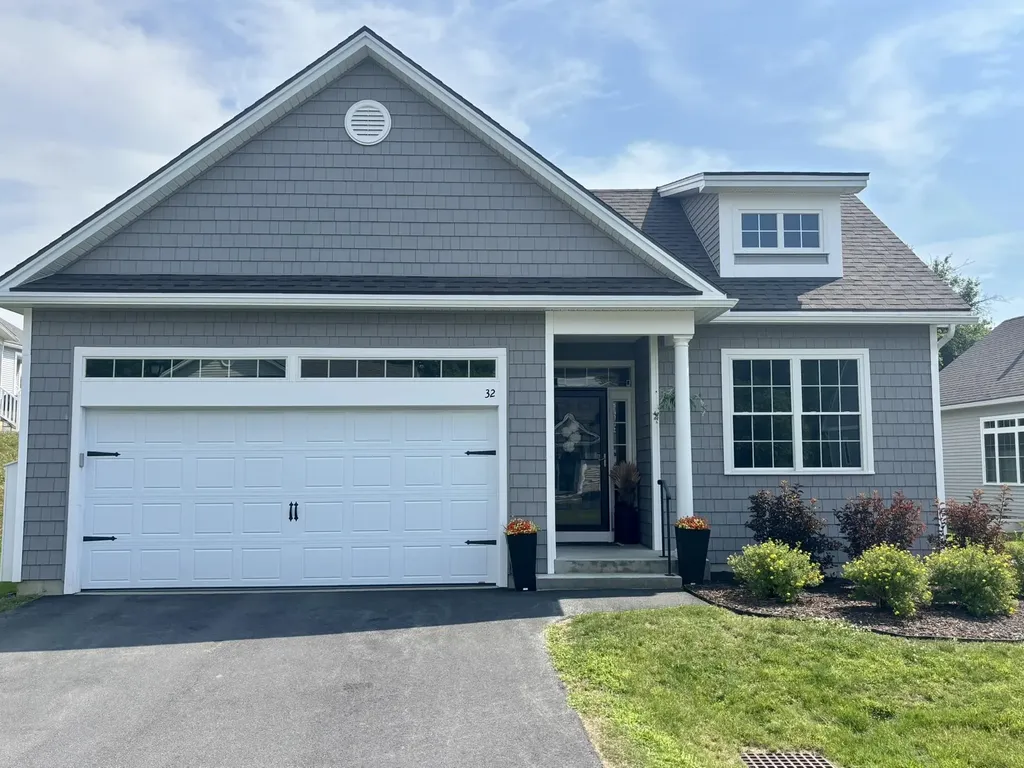
This beautifully newly built 4-bedroom, 2-bathroom ranch offers the perfect blend of modern style and cozy comfort - all nestled in a quiet cul-de-sac community. This home was thoughtfully upgraded at the time of construction to offer both style and functionality. Bright and airy main living area with seamless flow between the kitchen, dining, and great room. The kitchen includes granite countertops, a large island with seating and stainless steel appliances. The spacious primary suite features a walk-in closet and private en-suite with a dedicated laundry space, adding functionality to your private retreat. There are three additional bedrooms that are generously sized with great closet space. The attached 2-car garage has plenty of room for storage and vehicles. It has a cute porch which is a great space for outdoor gatherings or peaceful mornings. Enjoy the privacy of cul-de-sac living while still being just minutes from shopping, dining, schools, and commuter routes. Open House Saturday July 26 10-12

Listed by Sherrol Potvin of Green Light Real Estate - Barre

Listing Sold by Green Light Real Estate - Barre

$
$
%
$/month over payments
Federal 30-year interest rate: 6.51% last updated on May 21, 2026
* All Figures are estimates. Check with your bank or proposed mortgage company for actual interest rates.
This product uses the FRED® API but is not endorsed or certified by the Federal Reserve Bank of St. Louis.

Virtual TourAsk A QuestionMore Details

Broker Reciprocity 

Copyright 2026 PrimeMLS, Inc. All rights reserved. This information is deemed reliable, but not guaranteed. The data relating to real estate displayed on this display comes in part from the IDX Program of PrimeMLS. The information being provided is for consumers’ personal, non-commercial use and may not be used for any purpose other than to identify prospective properties consumers may be interested in purchasing. Data last updated May 28, 2026 5:52 AM EDT