71411
results
Refine Search

Your Search Results

r=6051-6075
366 Ethan Allen Trail Peru VT 05152
Sold

MLS Number 5050509

  • Condo
  • Square Feet 775
  • Bedrooms 1
  • New Contruction Existing
  • Complex Bower House

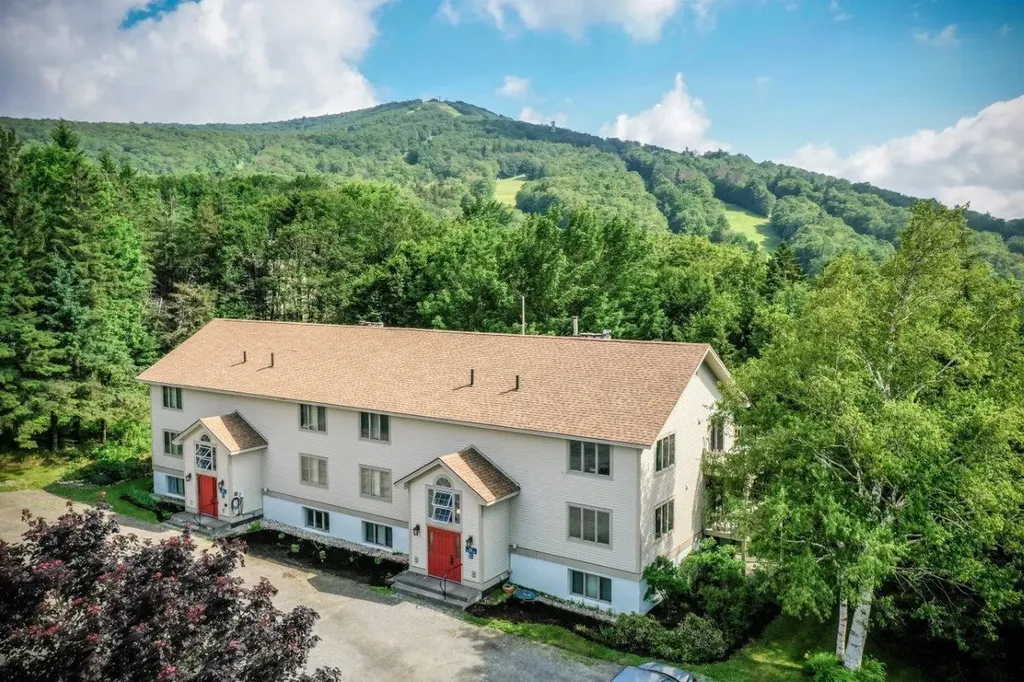
Enjoy the convenience of SLOPESIDE access to the Plaza ski trail from this excellent location in the Bower House at Bromley Village. This spacious 1-Bedroom, 1 Bathroom ground-floor Condominium has a Combination Living w/ wood-burning Fireplace, Dining area with slider to the patio, and Kitchen w/ recently updated, stainless appliances. The Bedroom has built-in bunk beds, and plenty of closet space, and each owner has a convenient ski locker at the entrance of the building. There is a path onto the Plaza ski trail, and ski home for lunch! The Village Clubhouse with community Living/recreation room and fully renovated Fitness center is located right across from the Bower House, along w/ the seasonal heated pool, red-clay Tennis courts, playgrounds, and winter Sledding Hill and Fire pit. The is a Shuttle Bus during the winter months for Bromley homeowners which runs to and from the Bromley Mountain Base Lodge.

Listed by Dylan Gage of Bromley Real Estate

Listing Sold by Four Seasons Sotheby's Int'l Realty
$
$
%
$/month over payments
Federal 30-year interest rate: 6.51% last updated on May 21, 2026
* All Figures are estimates. Check with your bank or proposed mortgage company for actual interest rates.
This product uses the FRED® API but is not endorsed or certified by the Federal Reserve Bank of St. Louis.

Virtual TourAsk A QuestionMore Details

130 River Street Richford VT 05476
Sold

MLS Number 5040508

  • Mobile
  • Area VT-Franklin
  • Lister Office Name KW Vermont- Enosburg
  • Address 130 River Street
  • Year Built 1994

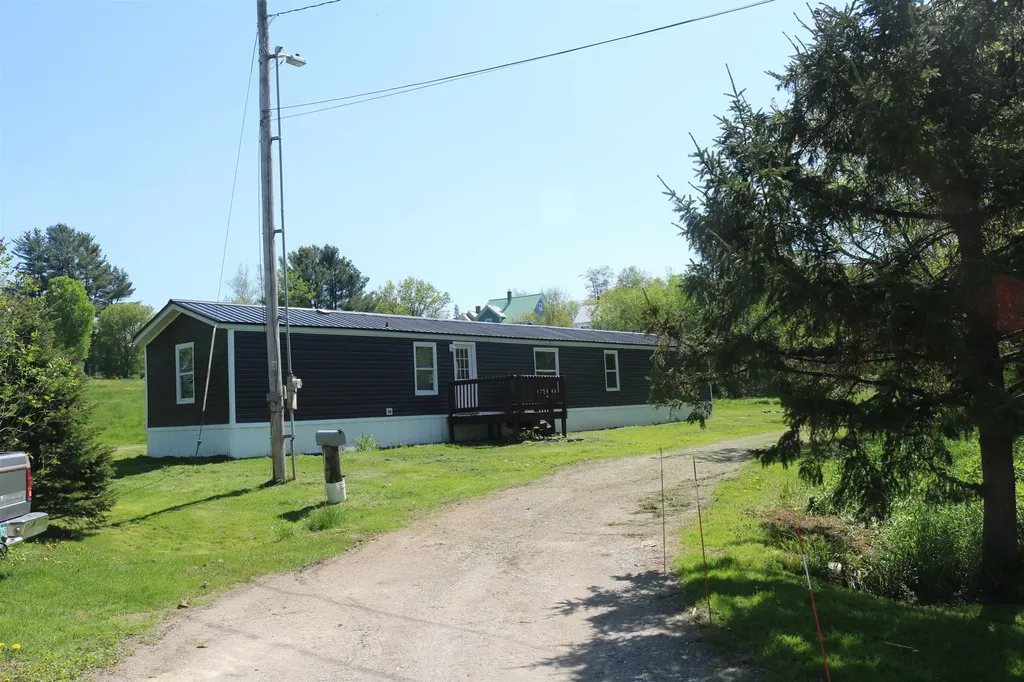
Move in ready home at end of shared driveway. This updated mobile home offers 3 bedrooms, 2 bath, natural light and back deck great for grilling. Enjoy level yard with mature shade trees & ideal space for perennials. Home is across the street form Davis Park, walking distance to local dining, across the street from local park, and a short drive to local country club & golf course as well as border entry to Canada. Owner financing potential with large down payment.

Listed by Dianna Benoit-Kittell of KW Vermont- Enosburg

Listing Sold by KW Vermont- Enosburg

$
$
%
$/month over payments
Federal 30-year interest rate: 6.51% last updated on May 21, 2026
* All Figures are estimates. Check with your bank or proposed mortgage company for actual interest rates.
This product uses the FRED® API but is not endorsed or certified by the Federal Reserve Bank of St. Louis.

Virtual TourAsk A QuestionMore Details

1588 Sandy Birch Road Georgia VT 05468
Sold

MLS Number 5046714

  • Residential Single Family
  • Full Bath 1
  • Construction Existing
  • Bedrooms 2
  • Bathroom 2

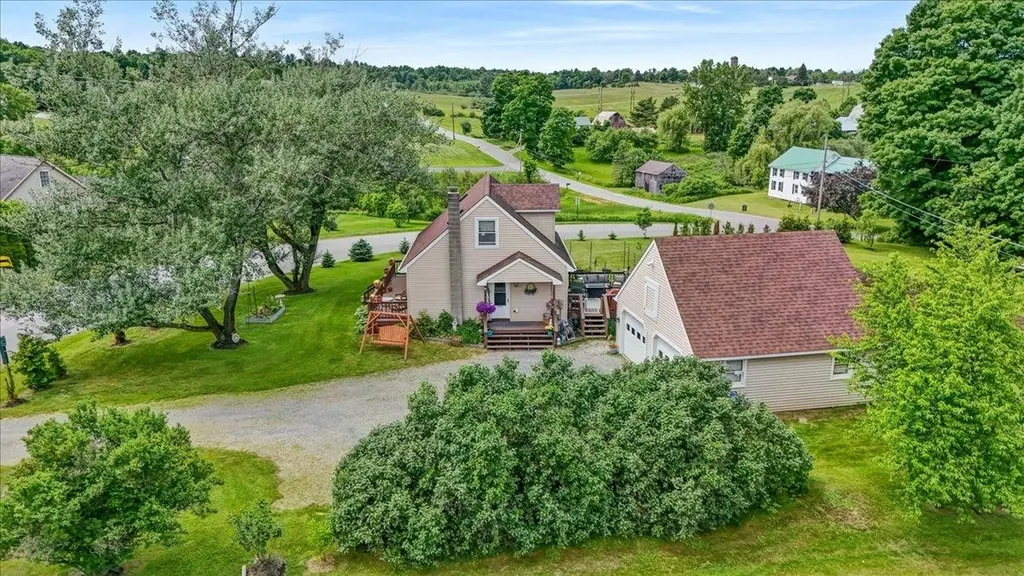
Charming Cape with Views, Gardens & Privacy in Georgia, VT Tucked into a quiet neighborhood with a true sense of pride of ownership, this well-maintained 1983 Cape sits on a large corner lot with beautiful views, mature perennials, fruit trees, and rich soil perfect for gardening. The location offers the best of both worlds-peaceful country living just minutes from I-89 and only 20 minutes to Burlington or Lake Champlain. Inside, the home offers a thoughtful and comfortable layout with two upstairs and 2 baths plus a main level bonus room. The updated kitchen features cherry cabinets, granite countertops, and opens directly to a private back deck-perfect for relaxing or entertaining. A finished bonus room on the lower level offers additional flexible space. While it does not meet egress requirements for legal living space, it adds valuable usability. Other highlights include a two-car garage with loft storage, a newer drilled well, and plenty of yard space for both play and planting. Georgia residents benefit from school choice for high school, allowing flexibility in selecting the right fit for grades 9-12. This lovingly cared-for home is an ideal fit for anyone seeking privacy, convenience, and a welcoming community in a scenic Vermont setting.

Listed by Mary Tryhorne of Ridgeline Real Estate

Listing Sold by Coldwell Banker Hickok and Boardman

$
$
%
$/month over payments
Federal 30-year interest rate: 6.51% last updated on May 21, 2026
* All Figures are estimates. Check with your bank or proposed mortgage company for actual interest rates.
This product uses the FRED® API but is not endorsed or certified by the Federal Reserve Bank of St. Louis.

Ask A QuestionMore Details

9 Green Street Barre City VT 05641
Sold

MLS Number 5046235

  • Residential Single Family
  • Full Bath 2
  • Address 9 Green Street
  • Construction Existing
  • Bedrooms 3

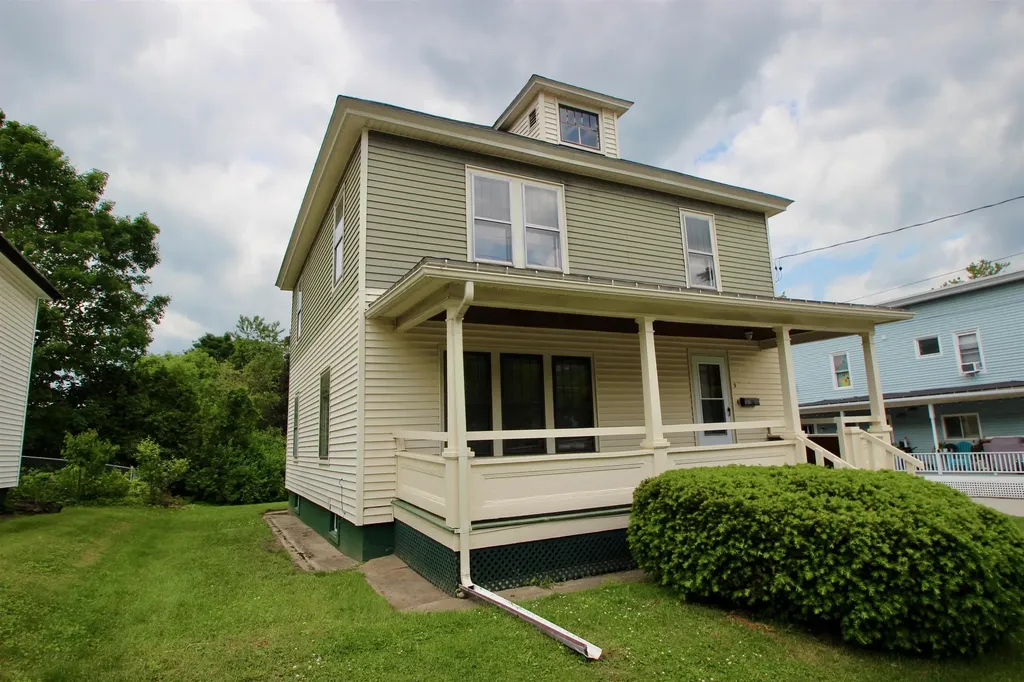
Timeless Charm Meets Modern Updates in the Peaceful Neighborhood Setting Welcome home to this classic Vermont beauty where character, comfort, and convenience come together. Set on a beautifully landscaped lot, this inviting two-story residence features a wraparound front porch-perfect for morning coffee or unwinding after a busy day. Step inside to discover a warm and welcoming interior with hardwood floors, original woodwork, and a stunning stained-glass window gracing the staircase landing. The traditional eat-in kitchen blends vintage charm with updated flooring and opens to an enclosed rear porch overlooking the private backyard-a serene space for dining, reading, or enjoying the seasons. Upstairs, you'll find spacious bedrooms and a full bath filled with natural light. A walk-up attic offers exciting potential to create additional living space, whether for a home office, studio, or guest suite. Recent updates including a newer roof and modernized electrical provide peace of mind, while the detached one-car garage and paved driveway add everyday convenience. Located in a walkable neighborhood near schools, parks, and downtown Barre, this home combines the ease of city living with timeless appeal.

Listed by John Biondolillo of BCK Real Estate

Listing Sold by Coldwell Banker Hickok & Boardman / E. Montpelier

$
$
%
$/month over payments
Federal 30-year interest rate: 6.51% last updated on May 21, 2026
* All Figures are estimates. Check with your bank or proposed mortgage company for actual interest rates.
This product uses the FRED® API but is not endorsed or certified by the Federal Reserve Bank of St. Louis.

Virtual TourAsk A QuestionMore Details

68 Hillview Terrace Hinesburg VT 05461
Sold

MLS Number 5052125

  • Mobile
  • Area VT-Chittenden
  • Listing Agent Name Jeremy Collins
  • Address 68 Hillview Terrace
  • Year Built 2022

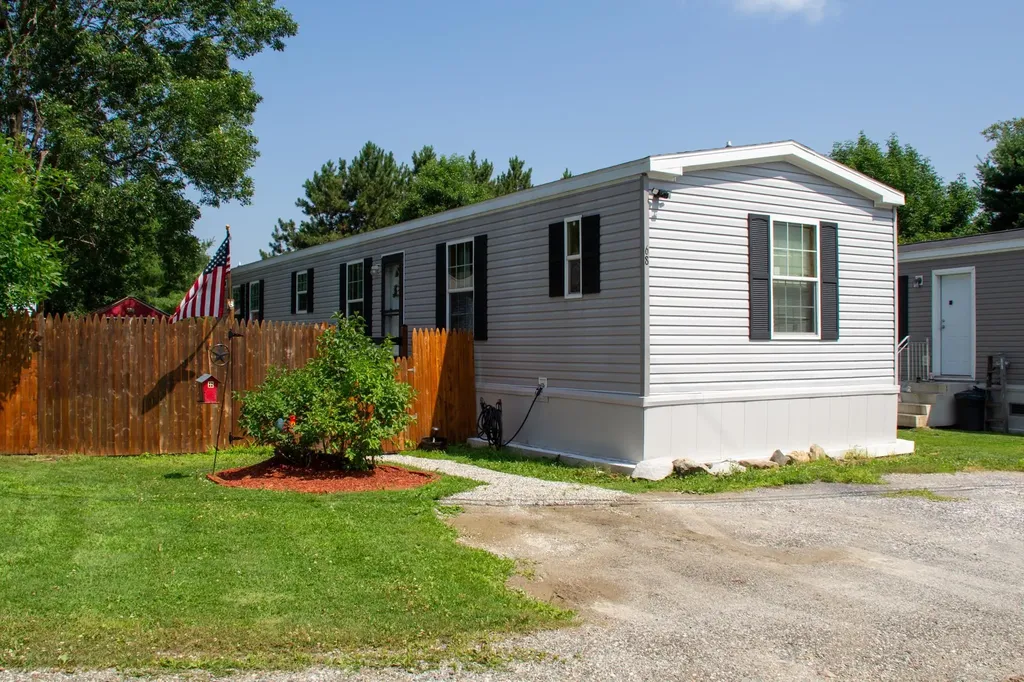
Step into comfort with this well-maintained, custom-built mobile home, offering 1,088 square feet of thoughtfully designed living space. Built to the maximum size allowed for a single-wide, this 3-bedroom, 2-full-bath home features a cozy yet open floor plan, perfect for everyday living or a peaceful retreat. The heart of the home includes a spacious living area that flows seamlessly into the kitchen and dining spaces, making it ideal for entertaining or relaxing. The nearly new kitchen features an oversized sink, dishwasher and electric stove/oven allowing for dishes and dinners to be served with ease. The primary bedroom boasts a walk in closset and an en-suite bathroom with a large garden tub, providing the perfect spot to unwind and soak. After the purchase, thoughtful finishes and custom shelving were added, giving the home a polished and personalized feel. Outside, you can enjoy a fully fenced yard, a cozy fire pit for evenings under the stars, and a handy storage shed for tools and gear. The lot rent is $462 per month, and buyers must obtain park approval prior to purchase. Security Deposit and 1st months rent due at approval. If you're looking for a comfortable, move-in-ready home with extra space and charm, this one checks all the boxes!

Listed by Jeremy Collins of Ridgeline Real Estate

Listing Sold by Ridgeline Real Estate

$
$
%
$/month over payments
Federal 30-year interest rate: 6.51% last updated on May 21, 2026
* All Figures are estimates. Check with your bank or proposed mortgage company for actual interest rates.
This product uses the FRED® API but is not endorsed or certified by the Federal Reserve Bank of St. Louis.

Ask A QuestionMore Details

502 Main Street Derby VT 05830

Derby, VT502 Main Street

Sale Price$560,000

Sold

MLS Number 5035950

  • Residential Single Family
  • Full Bath 1
  • Village Derby Line
  • Address 502 Main Street
  • Construction Existing

Beautiful and classic colonial 4 bedroom home in Derby Line, VT. This gorgeous home was constructed in a era of true craftsmanship, pride and quality. A recent complete custom kitchen remodel was one of the numerous upgrades the current owners have completed since purchasing the home. Formal dining & living room, office, media room. 4 bedrooms, 3 with bathrooms. A lovely setting with perennial garden spaces, a small green house and it's own completely fenced in dog park. An added 2nd garage with addition to include a main level laundry room, and entryway w/ a dog wash station. Additional improvements include a recently shingled roof, new windows, updated plumbing, electrical, 3 propane fireplaces, a recently paved driveway, rear deck, standby generator, plus many many more. Less than a mile from Canada, just over 90 minutes to Montreal, approx. 4 hours to Boston & Hartford. High speed internet, skiing, snowmobiling, hiking, as well as bike trails, restaurants and parks nearby. Take a look at this spectacular home today.

Listed by Jenna Flynn and James Campbell of Jim Campbell Real Estate

Listing Sold by Big Bear Real Estate

$
$
%
$/month over payments
Federal 30-year interest rate: 6.51% last updated on May 21, 2026
* All Figures are estimates. Check with your bank or proposed mortgage company for actual interest rates.
This product uses the FRED® API but is not endorsed or certified by the Federal Reserve Bank of St. Louis.

Virtual TourAsk A QuestionMore Details

1463 Blush Hill Road Waterbury VT 05676
Sold

MLS Number 5034464

  • Residential Single Family
  • Full Bath 1
  • Address 1463 Blush Hill Road
  • Construction Existing
  • Bedrooms 4

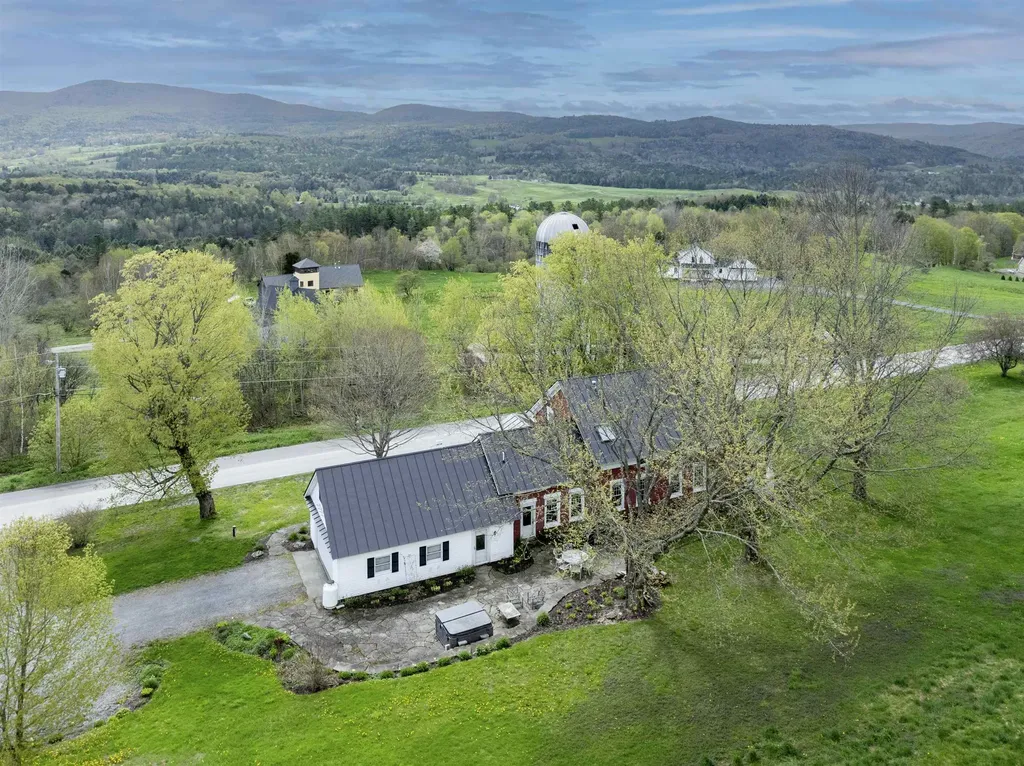
Perched at the iconic top-of-Blush Hill location, this 1840's antique brick cape offers over 3,100 square feet of living space with spectacular easterly views of the Worcester Range and long-range views to the South. This classic post-and-beam home features 4 spacious bedrooms, a cozy family room, and a versatile den/office, highlighted by wide pine flooring, exposed beams, and high ceilings. The bright, open lot provides fantastic exposure, with a charming south-facing covered porch and a stone patio with hot tub perfect for outdoor enjoyment. The large kitchen, complete with a replica antique stove, blends historic charm with modern convenience. A spacious mudroom with heated cubbies adds practicality, while the hot tub and attached two-car garage complete this exceptional home. Recent updates include new carpet and a newly drilled well, an updated septic system, furnace and electric panel. All new decking and paint on the side porch and basement has been waterproofied. This property is ideally located near I-89, the Waterbury Reservoir, skiing, golf, and the best mountain biking in Vermont.

Listed by Lisa Meyer of BHHS Vermont Realty Group/Waterbury

Listing Sold by Four Seasons Sotheby's Int'l Realty
$
$
%
$/month over payments
Federal 30-year interest rate: 6.51% last updated on May 21, 2026
* All Figures are estimates. Check with your bank or proposed mortgage company for actual interest rates.
This product uses the FRED® API but is not endorsed or certified by the Federal Reserve Bank of St. Louis.

Virtual TourAsk A QuestionMore Details

109 Mountainside Drive Stowe VT 05672
Sold

MLS Number 5050321

  • Condo
  • Square Feet 823
  • Bedrooms 2
  • New Contruction Existing
  • Year Built 1973

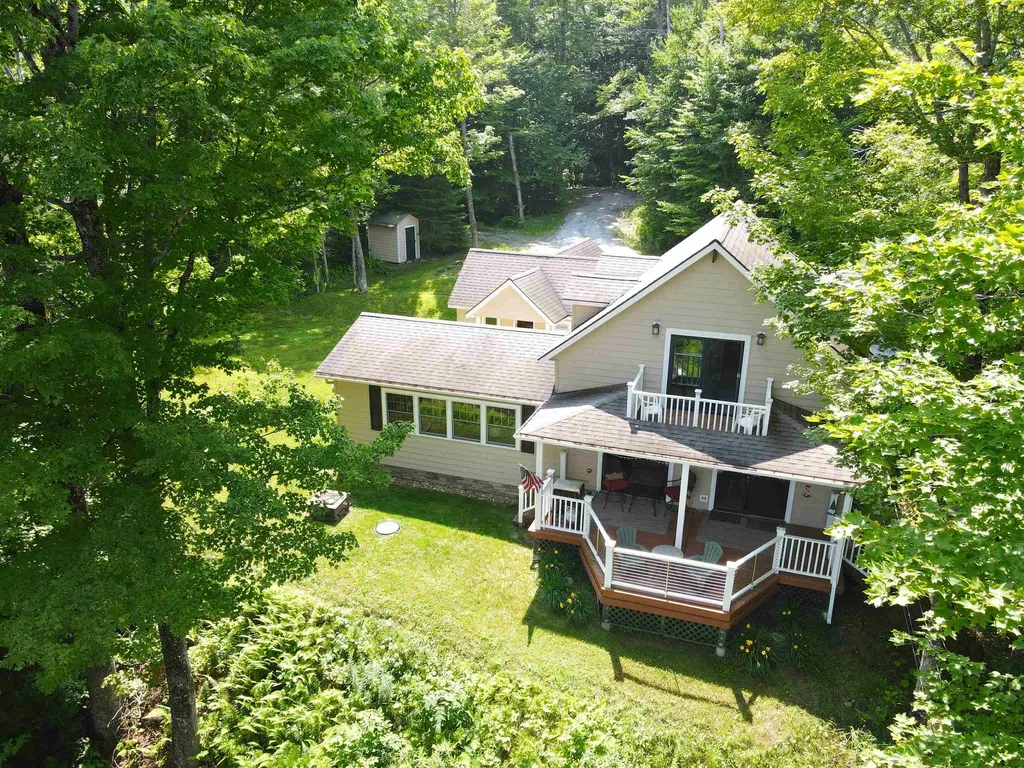
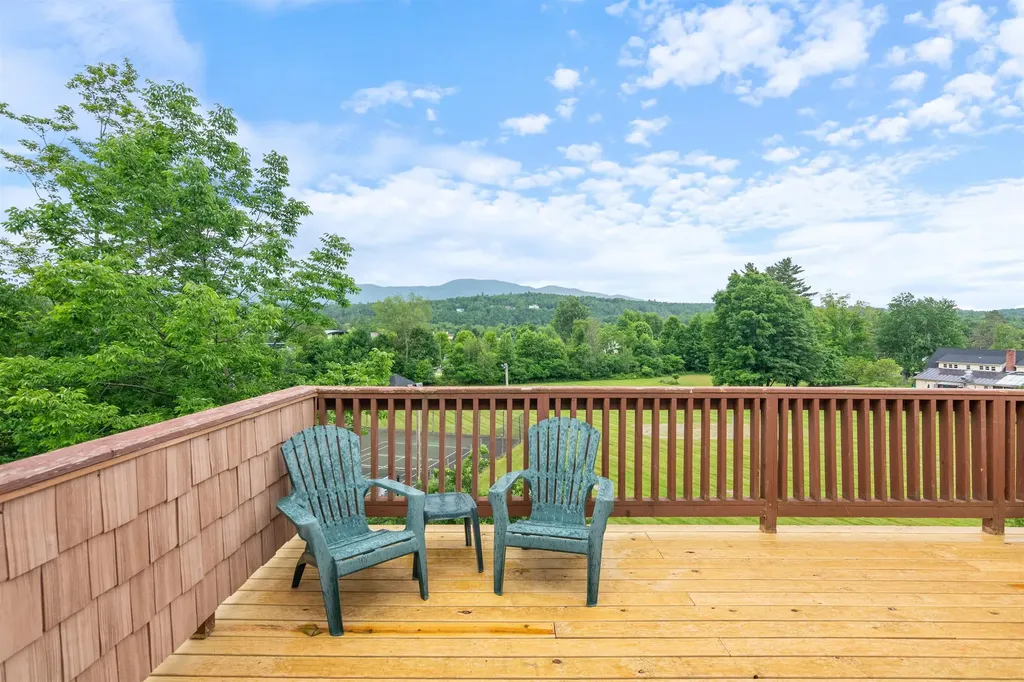
What a view!! Live the good life in the mountains of Vermont in this amazing mountain condo! Step into a dream as you walk from the living room to be greeted by breathtaking views from your massive brand new deck. Relax by the fire as you prepare to get first tracks at the resort up the street. This gem of a condo comes fully furnished with brand new flooring throughout, new furniture including a queen sleeper sofa and, of course, a couple of adirondack chairs on your deck to enjoy those incredible mountain views. Walking distance to so many of Stowe's shops and restaurants. Located right near the bike path and across the street from Alchemist Brewery. Amenities include indoor pool with hot tub, an expansive fitness center, tennis and pickle ball courts, playground, and charcoal grills to name but a few. This unit has a proven rental history and is perfect for any investor, or as a second home for those looking to escape to the mountains. Seller is a licensed Realtor.

Listed by Mike Burak of KW Vermont

Listing Sold by KW Vermont

$
$
%
$/month over payments
Federal 30-year interest rate: 6.51% last updated on May 21, 2026
* All Figures are estimates. Check with your bank or proposed mortgage company for actual interest rates.
This product uses the FRED® API but is not endorsed or certified by the Federal Reserve Bank of St. Louis.

Ask A QuestionMore Details

1130 Safford Road Hartford VT 05059
Sold

MLS Number 5049920

  • Residential Single Family
  • Full Bath 2
  • Village Quechee
  • Address 1130 Safford Road
  • Construction Existing

Well-built modern residence is well-maintained and works perfectly fo 2 or for 10. Beautifully landscaped property with stone patios, walkways and extensive gardens, the house is situated near the end of a quiet road, and the miles of walking trails on Trailhead B, just a few doors down from the house. The house offers a vaulted ceiling living room with wood-burning fireplace that opens to the dining area and the spacious kitchen. The dining opens to a large rear deck overlooking both the stone patio below and the private back yard and the relaxing sight & sounds of nature. On the upper level are the master bedroom and a guest bedroom each with a private tiled bathroom. There is an office on the first floor that could be used as a bedroom - with a full bath next to it. Off the mud-entry from the attached garage is a laundry/pantry that leads up a separate stairway to the bonus room above the garage (with beds in it) and a full ensuite bath. The lower level has another bedroom, full bath and rec/den area that walks out slider doors to the lovely stone patio area. The paved driveway off of the town-maintained road and 2-car attached garage. 13 closets! Skylights brings lots of sun in, along with the large deck and the lower stone patio - this house is to be enjoyed year-round. This house is part of the Quechee Lakes Landowners Association (QLLA, or the “Quechee Club”). SEE PROPERTY WEBSITE FOR VIDEO, VIRTUAL WALK-THROUGH AND MORE!

Listed by John Snyder of Snyder Donegan Real Estate Group

Listing Sold by Higgerson & Company

$
$
%
$/month over payments
Federal 30-year interest rate: 6.51% last updated on May 21, 2026
* All Figures are estimates. Check with your bank or proposed mortgage company for actual interest rates.
This product uses the FRED® API but is not endorsed or certified by the Federal Reserve Bank of St. Louis.

Ask A QuestionMore Details

23 North Elm Street St. Albans City VT 05478
Sold

MLS Number 5050443

  • Residential Single Family
  • Full Bath 1
  • Address 23 North Elm Street
  • Construction Existing
  • Bedrooms 3

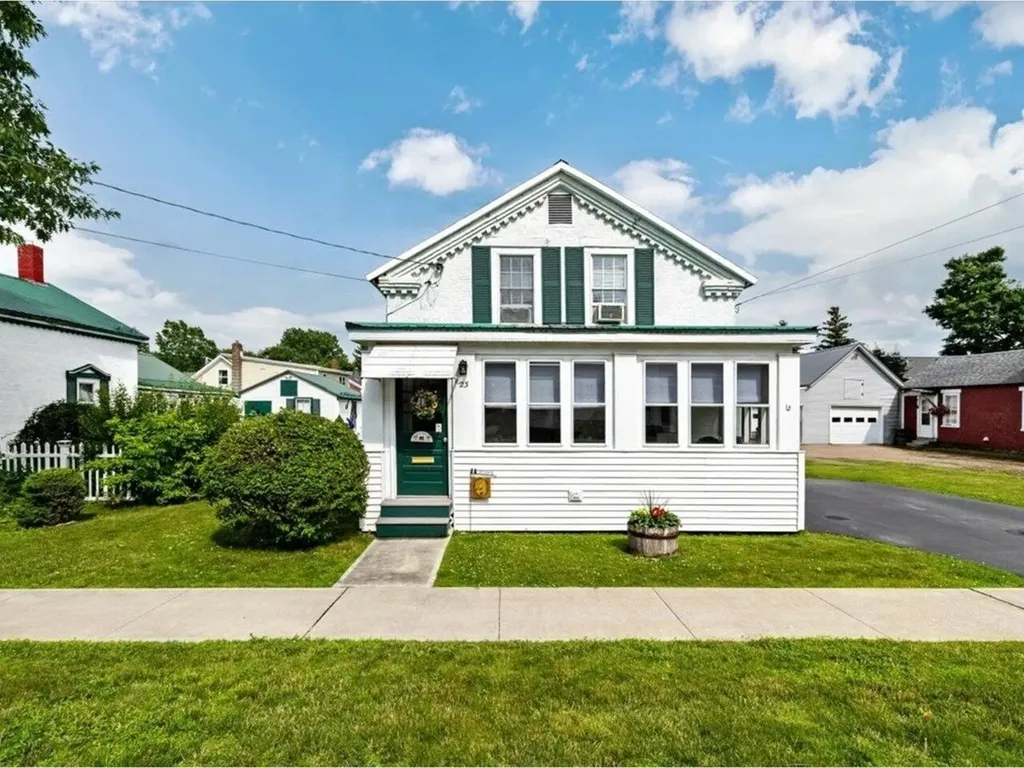
With decades of immense love, memories, and unparalleled stories bursting from every corner of this home, 23 N Elm Street is an incredible property, a true testament to the term "pride of ownership". Beaming with joy and maintained with care, this gorgeous St. Albans City home is impressive, standing the test of time with both confidence & promise. Nestled just minutes from the bustle of town, I-89, and all local amenities, it's convenient and accessible! Featuring a yard from the storybooks, flooded with abundant colorful florals, it's hard to be anything but happy when you arrive home. Graced with an enclosed, heated front porch - unwinding is easy. The first floor features a beautifully updated kitchen, a formal dining room, and large living area with more than enough space. A convenient first-floor bedroom paired with a full bathroom and laundry area offer an incredibly flexible floor plan to meet all lifestyle needs. Head up the original hardwood staircase to find two additional bedrooms and a half-bath - a quaint second level with plenty of opportunity! Paired with the paved driveway, meticulous landscaping, privacy fence, 1-car garage, additional storage shed, & the heated detached workshop, this home is a rare find. Without question, the level of authentic dedication and love poured into this home over past generations has created a dynamic place to call home. We know that future buyers will love it just as much as the sellers do!

Listed by Nicole Broderick of Coldwell Banker Hickok and Boardman

Listing Sold by Coldwell Banker Hickok and Boardman

$
$
%
$/month over payments
Federal 30-year interest rate: 6.51% last updated on May 21, 2026
* All Figures are estimates. Check with your bank or proposed mortgage company for actual interest rates.
This product uses the FRED® API but is not endorsed or certified by the Federal Reserve Bank of St. Louis.

Ask A QuestionMore Details

54 Richards Road South Hero VT 05486
Sold

MLS Number 5050628

  • Residential Single Family
  • Address 54 Richards Road
  • Construction Existing
  • Bedrooms 3
  • Bathroom 2

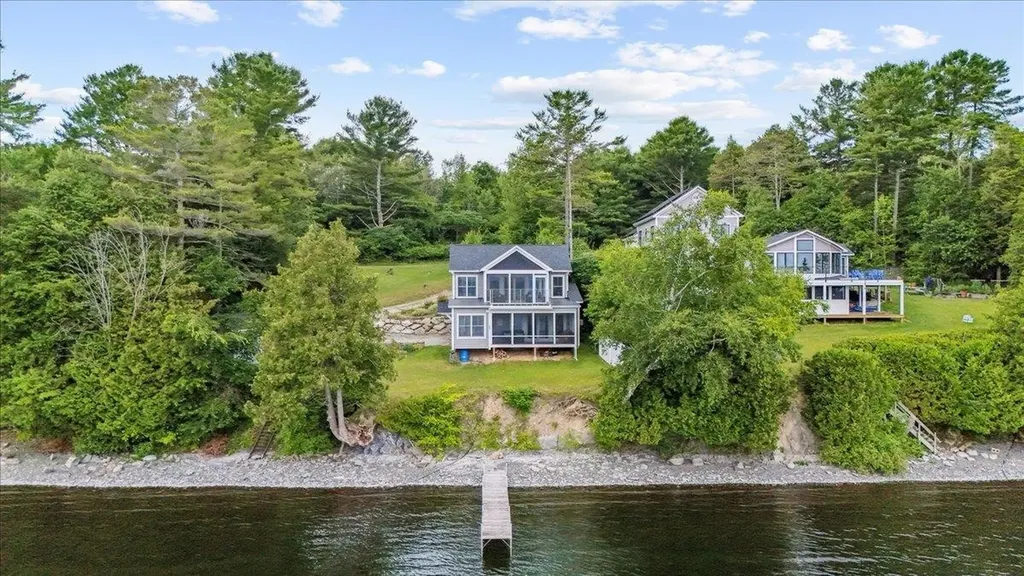
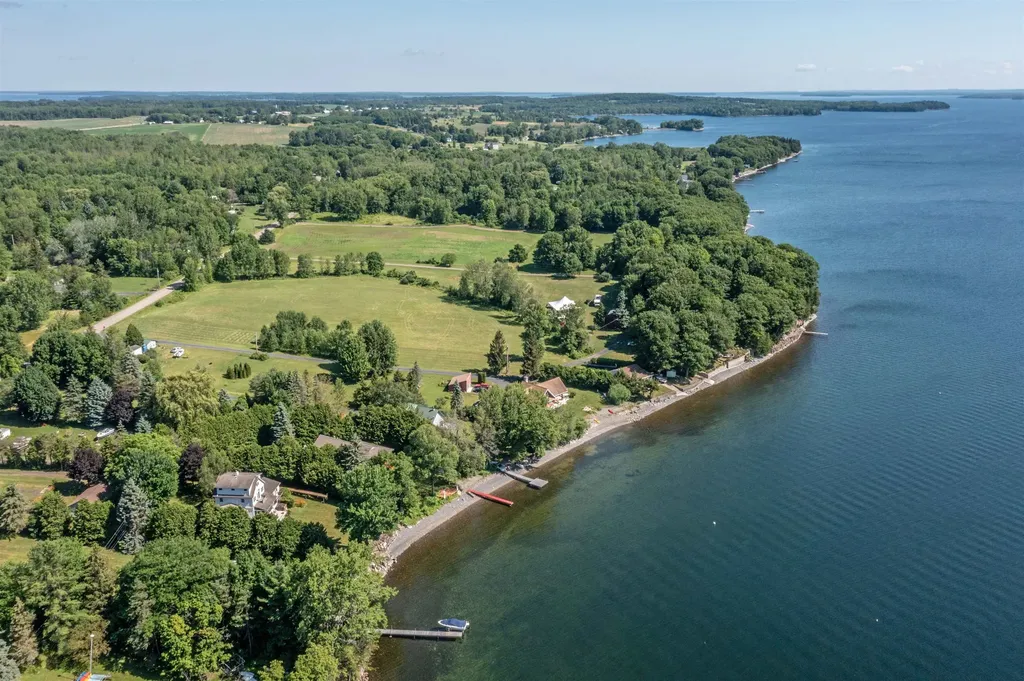
Welcome to your dream retreat on the shores of Lake Champlain! This beautiful new construction seasonal home offers 100ft of privately owned lake frontage, dazzling views and the perfect blend of comfort & style. The main living space offers an easy layout connecting the kitchen, dining & living room. The kitchen includes stainless steel appliances, a sunny south-facing window over the sink and a peninsula with counter seating for 2 that's ideal for casual meals. The cozy eat-in dining area flows seamlessly into the expansive screened-in porch where you'll love relaxing in the summer breeze. The porch also connects to the living room through French doors where a propane stove & mini-split system provide absolute comfort. Also on the main level are 2 bedrooms & a new, beautifully designed ¾ bathroom with modern tile & a glass shower. The primary suite spans the entire second level and is a true sanctuary with panoramic lake views. Enjoy your private screened-in porch & deck, walk-through closet with custom cabinetry, sitting area with built-in shelving & a stylish, fully tiled ¾ bathroom. Outside, a shed offers space for storing all your summer gear. Follow the stairs down to the beach & dock for endless swimming, paddling & boating adventures. Additional features include a whole-house UV water filtration system & thoughtful updates throughout. If you're looking for a perfect 3-season escape, this Lake Champlain gem is ready to welcome you! Private road - NO drive-bys!

Listed by The Malley Group of KW Vermont

Listing Sold by Coldwell Banker Hickok and Boardman

$
$
%
$/month over payments
Federal 30-year interest rate: 6.51% last updated on May 21, 2026
* All Figures are estimates. Check with your bank or proposed mortgage company for actual interest rates.
This product uses the FRED® API but is not endorsed or certified by the Federal Reserve Bank of St. Louis.

Ask A QuestionMore Details

40 Washing Brook Road Pownal VT 05201
Sold

MLS Number 5048586

  • Residential Single Family
  • Full Bath 1
  • Construction Existing
  • Bedrooms 3
  • Bathroom 1

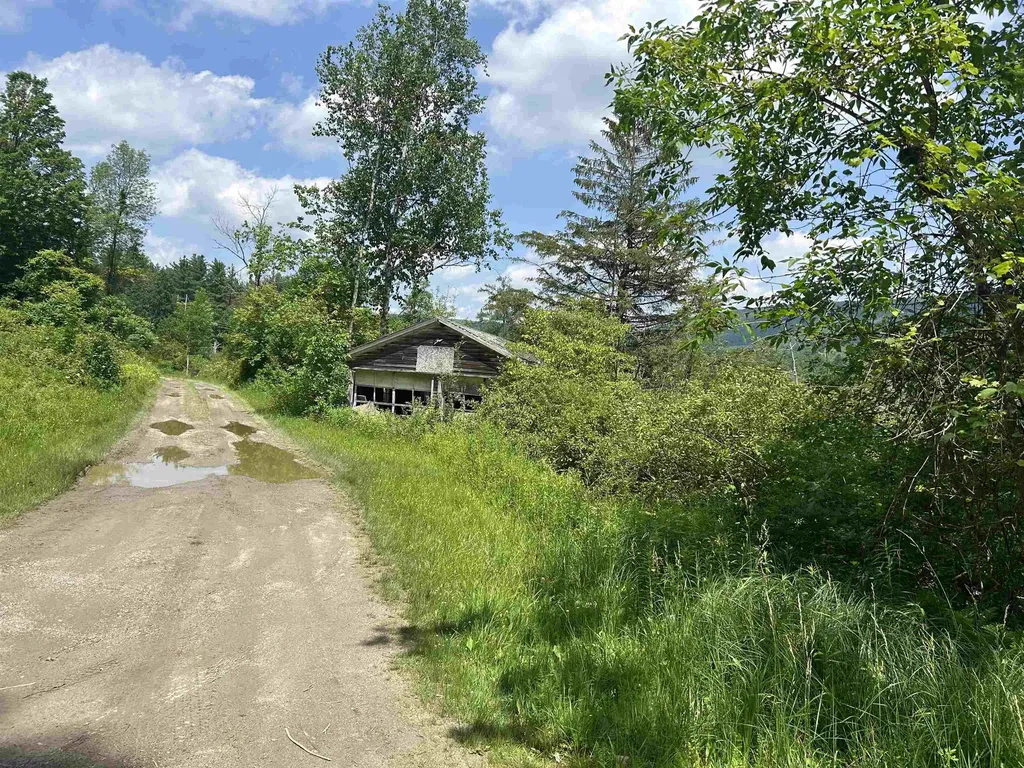
This property offers a secluded retreat with stunning mountain views and the South Stream flowing through it. Bordered by wetlands and woods, it provides a sense of being truly "away from it all." While the house requires significant work, making it an ideal candidate for a cash or rehab loan, it presents a fantastic opportunity for transformation. The living room features a beautiful wood-vaulted ceiling and a woodstove, suggesting a cozy, rustic space that is perfectly complemented by a glass slider leading to the backyard-perfect spot to build a deck! The property also includes a good-sized shed for storage and a concrete slab already poured for a garage. Additionally, an older two-car garage is located along the driveway, a remnant from a former homestead nearby. This unique setting attracts abundant wildlife, adding to its charm. (The scrap materials around the property will all be removed prior to sale.)

Listed by Lillian West of Maple Leaf Realty

Listing Sold by Maple Leaf Realty

$
$
%
$/month over payments
Federal 30-year interest rate: 6.51% last updated on May 21, 2026
* All Figures are estimates. Check with your bank or proposed mortgage company for actual interest rates.
This product uses the FRED® API but is not endorsed or certified by the Federal Reserve Bank of St. Louis.

Ask A QuestionMore Details

38 Colchester Point Road Colchester VT 05446
Sold

MLS Number 5054198

  • Residential Single Family
  • Full Bath 1
  • Construction Existing
  • Bedrooms 3
  • Bathroom 1

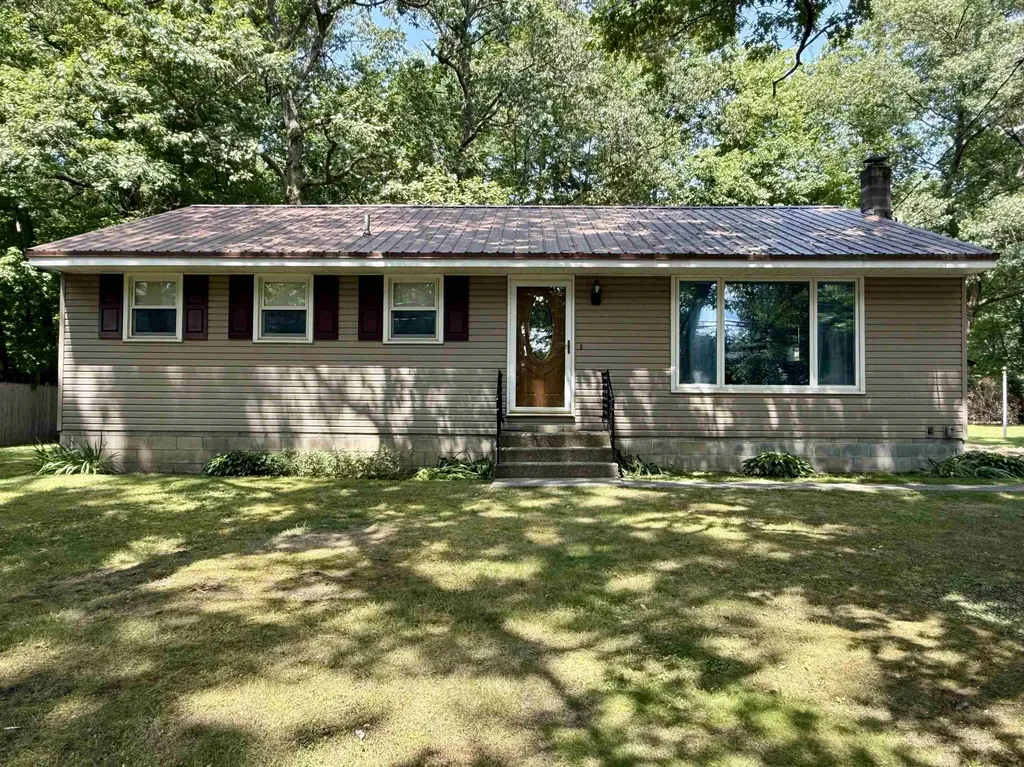
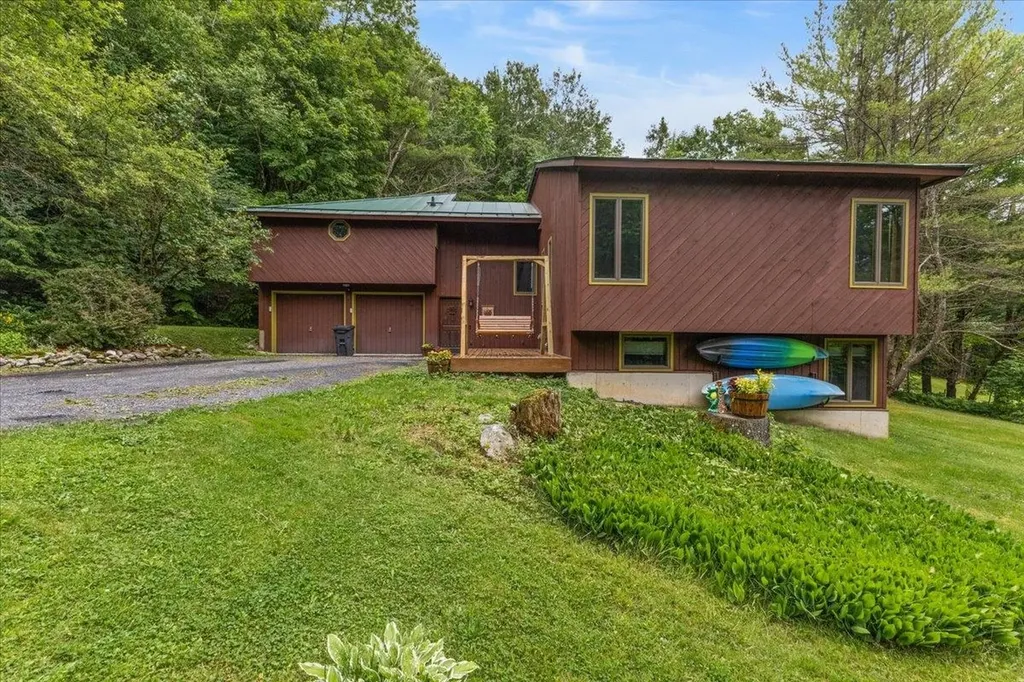
Welcome to this lovingly cared for, one-level ranch, that was one family's home for the last 58 years! It was also known to many archer enthusiasts, as Moe's Bows, a local business that operated in the basement for 50+ years. The time has now come for this home to be cared for by new owners. Located on a large 0.43 acre lot with very mature trees, you are close to trails, recreation, Thayer Beach, Lake Champlain, the Sunset Drive-in movie theater, schools, shopping and restaurants. This home offers gleaming hardwood floors, a spacious living room, an eat-in kitchen with well cared for appliances, a large full bathroom and three first-floor bedrooms. The unfinished basement offers a great deal of space for expansion or storage. Washer, dryer and freezer all stay and the furnace and hot water systems have been recently inspected and serviced, along with the septic pumped. This home is move-in ready and waiting for your personal touches and updates to make it your very own. Come see this home today!

Listed by Heather Armata of Cornerstone Real Estate Company

Listing Sold by Igor Real Estate LLC

$
$
%
$/month over payments
Federal 30-year interest rate: 6.51% last updated on May 21, 2026
* All Figures are estimates. Check with your bank or proposed mortgage company for actual interest rates.
This product uses the FRED® API but is not endorsed or certified by the Federal Reserve Bank of St. Louis.

Virtual TourAsk A QuestionMore Details

3352 Watertower Road Berkshire VT 05450
Sold

MLS Number 5042983

  • Residential Single Family
  • Full Bath 2
  • Address 3352 Watertower Road
  • Construction Existing
  • Bedrooms 3

Set on over 5 peaceful acres and surrounded by open farmland, this modern farmhouse offers the best of Vermont living-quiet, private, and just minutes from town. Located on a paved country road, the home features Natural Birch hardwood floors, abundant natural light, and sweeping views from nearly every window. Enter through the side door into a spacious mudroom with built-in cabinetry-ideal for everyday storage. The kitchen is finished with long granite countertops and overlooks the fields beyond. Just off the kitchen you have a 1/2 bath and an open living and dining area filled with light to offer a welcoming space to gather or unwind. Upstairs, you'll find all three bedrooms and 2 full baths. The primary bedroom includes a generous ensuite bath and ample closet space. Thoughtful storage throughout makes everyday living easy. Outside, relax on the half-wraparound porch with a screened section perfect for warm summer evenings. A detached 2-car garage adds convenience and functionality. Located in a high school choice town, just minutes to Enosburg for daily essentials, close to Jay Peak for year-round recreation, and about an hour to Burlington-this home is a perfect mix of space, privacy, and accessibility.

Listed by Mary Tryhorne of Ridgeline Real Estate

Listing Sold by Ridgeline Real Estate

$
$
%
$/month over payments
Federal 30-year interest rate: 6.51% last updated on May 21, 2026
* All Figures are estimates. Check with your bank or proposed mortgage company for actual interest rates.
This product uses the FRED® API but is not endorsed or certified by the Federal Reserve Bank of St. Louis.

Ask A QuestionMore Details

242 North Road Sunderland VT 05252
Sold

MLS Number 5048961

  • Residential Single Family
  • Full Bath 1
  • Address 242 North Road
  • Construction Existing
  • Bedrooms 2

Calling all investors! This property is situated on a private 1-acre lot in sought-after Sunderland, featuring a calming stream running behind the property. It includes an oversized detached garage with a second floor above that could be converted into additional living space. Close proximity to Manchester, Bromley Mountain, and Stratton Mountain. Sunderland offers school choice for grades 6-12 including Burr and Burton Academy. Please note that this house requires extensive work and is a complete gut job. It is being sold "as is." Great opportunity for someone with a vision, or someone looking for a house to "Flip" and make a good return on their investment.

Listed by Matt Waddington of Hoffman Real Estate

Listing Sold by Sugarhouse Real Estate

$
$
%
$/month over payments
Federal 30-year interest rate: 6.51% last updated on May 21, 2026
* All Figures are estimates. Check with your bank or proposed mortgage company for actual interest rates.
This product uses the FRED® API but is not endorsed or certified by the Federal Reserve Bank of St. Louis.

Ask A QuestionMore Details

11 Corriveau Way Wilmington VT 05360

Wilmington, VT11 Corriveau Way

Sale Price$1,395,000

Sold

MLS Number 5048146

  • Residential Single Family
  • Full Bath 2
  • Address 11 Corriveau Way
  • Construction Existing
  • Bedrooms 4

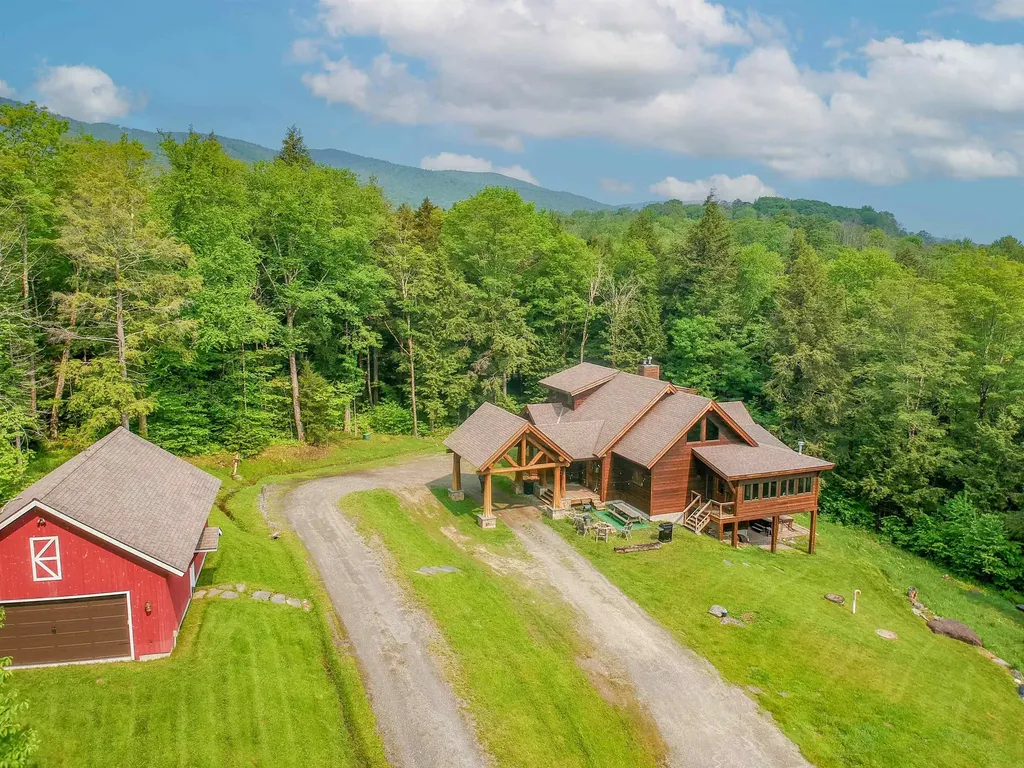
Nestled in Vermont's Green Mountains, this stunning mountain home blends rustic beauty with modern luxury. Minutes from the exclusive Hermitage Club (property adjacent) in Wilmington, with private skiing, hiking, & a lifestyle enveloped in natural beauty. Built by Precision Craft Log & Timber Homes, the residence features hand-selected & hewned Idaho cedar logs & spans 4,125 square feet. Non-settling system, with SIP makes for superior durbility, sustainability, energy efficiency. Circular driveway leads to a spacious mudroom, opening to a cozy family room. The great room, with soaring ceilings & a floor-to-ceiling stone fireplace, is perfect for gatherings, while the luxurious kitchen boasts a leathered granite island. An 800-square-foot enclosed porch with heated floors & a gas "woodstove" expands the living space, the deck with a chiminea fireplace offers a serene setting for evenings under the stars. The main floor includes a bunkroom and guest room, while the master suite upstairs provides a private retreat with stunning mountain views, heated bath floors with walk-in steam shower. A sleeping loft area upstairs as well. The lower level features a playroom, bedroom, bathroom & Arctic Spa hot tub out the sliders. A 20' x 40' "toy box" barn accommodates cars & recreational equipment, smart-home technologies offer convenience. With direct access to VAST snowmobile trails & the Hermitage Club's world-class amenities, this home offers a perfect blend of adventure & serenity.

Listed by Steve Goldfarb of Deerfield Valley Real Estate

Listing Sold by Four Seasons Sotheby's Int'l Realty
$
$
%
$/month over payments
Federal 30-year interest rate: 6.51% last updated on May 21, 2026
* All Figures are estimates. Check with your bank or proposed mortgage company for actual interest rates.
This product uses the FRED® API but is not endorsed or certified by the Federal Reserve Bank of St. Louis.

Virtual TourAsk A QuestionMore Details

600 Birch Hill Road Brandon VT 05733
Sold

MLS Number 5052774

  • Residential Single Family
  • Full Bath 1
  • Address 600 Birch Hill Road
  • Construction Existing
  • Bedrooms 1

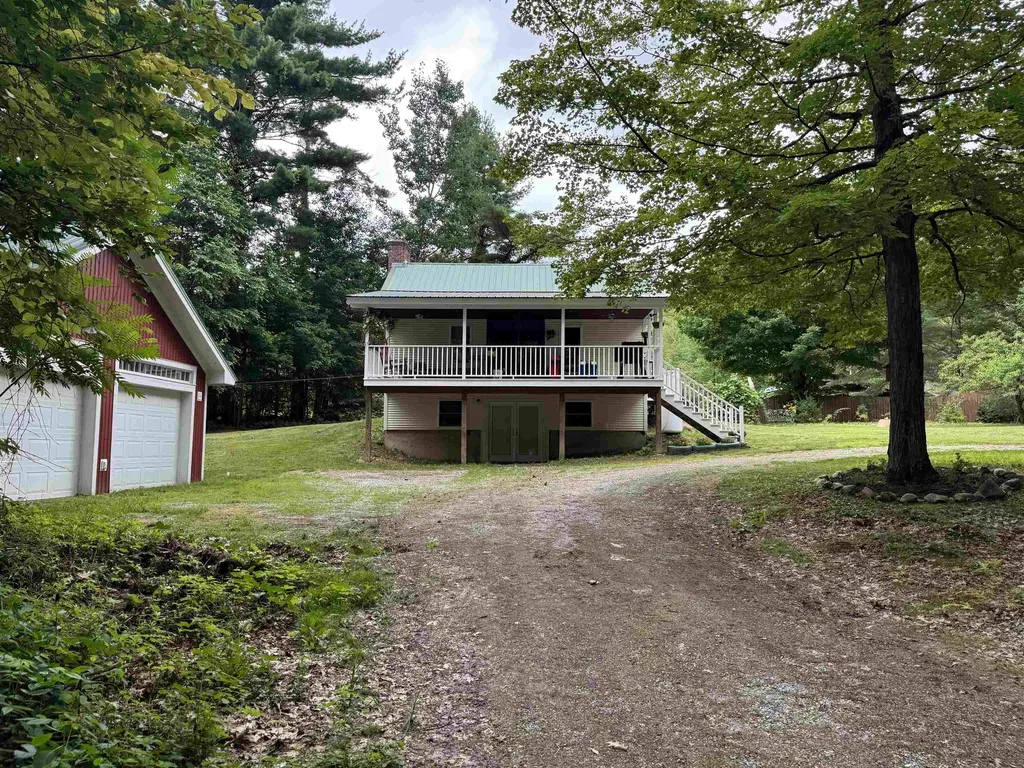
Charming Forest Cottage Tucked in from a quiet dirt road, this warm and welcoming cottage offers a peaceful escape surrounded by nature. Set on 2.90 acres of wooded privacy, it's the perfect spot for those who crave quiet mornings, starry nights, and room to breathe. Inside, you'll find 1 comfortable bedroom, a cozy sleeping loft, a versatile bonus room, and 2 bathrooms. The heart of the home is the living area, where a beautiful fieldstone fireplace and natural wood cathedral ceiling bring a sense of comfort and character. The modern kitchen is thoughtfully updated-offering all the functionality you need while keeping the charm intact. Step outside and enjoy the natural surroundings, with plenty of space for gardening, playing, entertaining, or relaxing on the front porch. A mature peach tree adds a sweet touch just steps from the door, while grapevines at the edge of the property offer seasonal harvests and a touch of rustic charm. A detached two-car garage offers generous storage, and there's even an attached coop-ready for chickens or other feathered companions. Whether you're looking for a full-time home, a weekend retreat, or a place to slow down and enjoy the simple things, this forest cottage invites you to settle in and make it your own.

Listed by Deborah Hillman of BHHS Vermont Realty Group/Middlebury

Listing Sold by Welcome Home Real Estate

$
$
%
$/month over payments
Federal 30-year interest rate: 6.51% last updated on May 21, 2026
* All Figures are estimates. Check with your bank or proposed mortgage company for actual interest rates.
This product uses the FRED® API but is not endorsed or certified by the Federal Reserve Bank of St. Louis.

Ask A QuestionMore Details

804 West Lake Road Wells VT 05774

Wells, VT804 West Lake Road

Sale Price$930,000

Sold

MLS Number 5050761

  • Residential Single Family
  • Address 804 West Lake Road
  • Construction Existing
  • Bedrooms 3
  • Bathroom 2

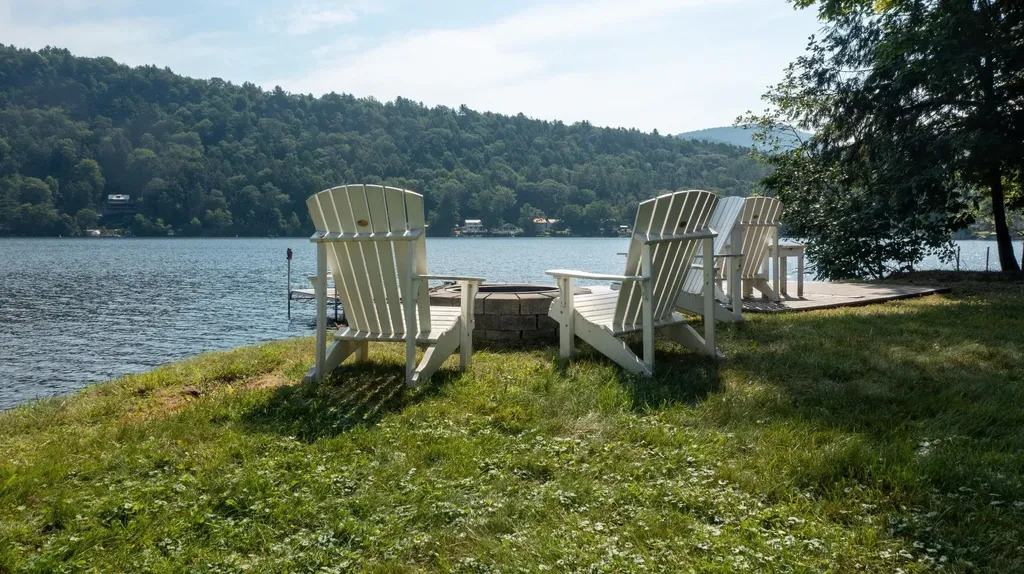
Nestled in a serene private alcove on the shores of Lake St. Catherine, this stunning, fully updated, year-round lakefront property is a true paradise for water enthusiasts. Offering 90 feet of prime lakefront, complete with boat docks, and panoramic lake views, this idyllic retreat promises a lifestyle of relaxation and adventure. Whether you're into boating, fishing, or just soaking in the breathtaking natural beauty, this property provides easy access to all water sports, making it the perfect haven for outdoor lovers. Designed with the waterfront lifestyle in mind, the spacious home offers both indoor and outdoor living. The open-concept kitchen and family room with fireplace lead seamlessly to a large outdoor deck, perfect for dining, relaxing, or enjoying the view. Upstairs, three well-appointed bedrooms with sweeping lake views. Brand new kitchen bath and floors throughout make this a turn key property. A cozy outdoor fire pit, and a wading beach area perfect for cooling off on summer days. In addition to the main house, this property also features a two-car garage and a spacious two-bedroom, full-bath guest quarters above, ensuring comfort and privacy for visitors. With a permitted septic system designed for five bedrooms, this lakefront home is ready for year-round living, whether you seek a peaceful summer retreat or a permanent lakeside lifestyle. Direct lake access in this private setting is a rare find, making this a truly one-of-a-kind opportunity.

Listed by Andy Reed of Four Seasons Sotheby's Int'l Realty
Listing Sold by BHHS Vermont Realty Group/Middlebury

$
$
%
$/month over payments
Federal 30-year interest rate: 6.51% last updated on May 21, 2026
* All Figures are estimates. Check with your bank or proposed mortgage company for actual interest rates.
This product uses the FRED® API but is not endorsed or certified by the Federal Reserve Bank of St. Louis.

Virtual TourAsk A QuestionMore Details

76 East Shore South Grand Isle VT 05458
Sold

MLS Number 5052097

  • Residential Single Family
  • Full Bath 2
  • Address 76 East Shore South
  • Construction Existing
  • Bedrooms 3

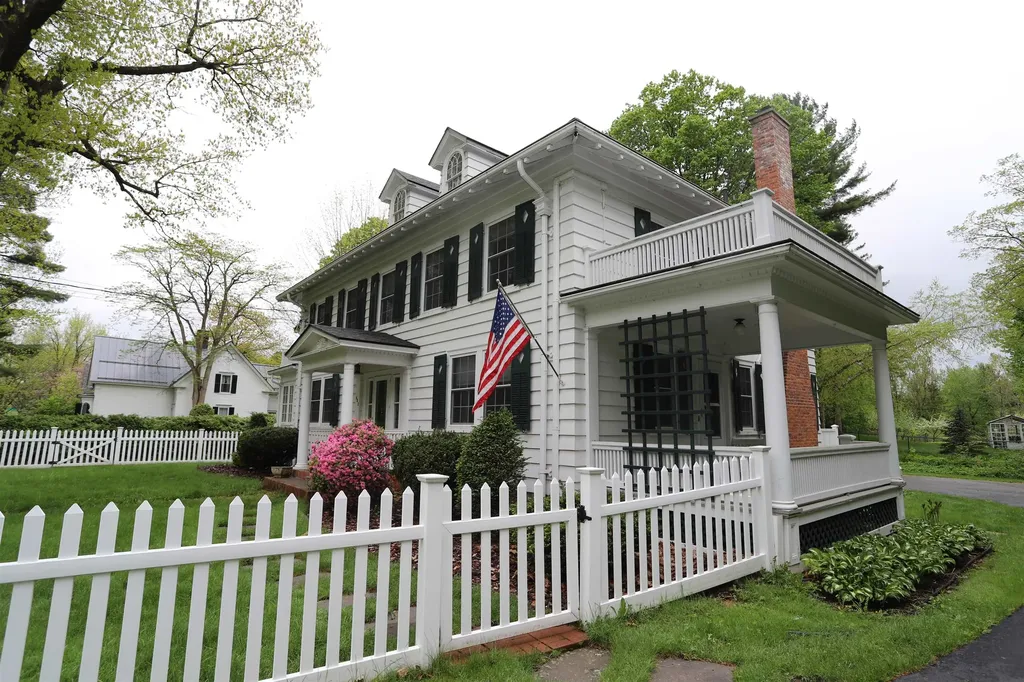
Lakefront Living Meets Effortless Vermont Style! Wake to the sound of lapping waves and begin your day with coffee as the sun rises over Lake Champlain. This magical lakeside retreat on .84 acres offers a lifestyle defined by beauty, balance, and connection to nature-just minutes from the energy of downtown Burlington. The home's warm hardwood floors, open-concept kitchen, and cozy gas stoves invite both quiet mornings and joyful gatherings. Designed for easy living, the space flows seamlessly indoors and out, with mini-split systems for comfort and light-filled rooms framing views of the lake and Green Mountains. Follow the handcrafted stone path to your private beach, where swimming, paddling, or simply sitting still become daily rituals. A dock, ramp, and beach shed keep lake life organized and ready at a moment's notice. In winter, return from nearby ski slopes or snowshoe trails to a fireside glow. A detached garage and generous lower level add functionality, while world-class dining, arts, and outdoor adventure lie just beyond your door. A true four-season escape where every day feels intentional, grounded, and inspired.

Listed by Karen Bresnahan of Four Seasons Sotheby's Int'l Realty
Listing Sold by BHHS Vermont Realty Group/S Burlington

$
$
%
$/month over payments
Federal 30-year interest rate: 6.51% last updated on May 21, 2026
* All Figures are estimates. Check with your bank or proposed mortgage company for actual interest rates.
This product uses the FRED® API but is not endorsed or certified by the Federal Reserve Bank of St. Louis.

Virtual TourAsk A QuestionMore Details

95 Coyote Lane Williston VT 05495

Williston, VT95 Coyote Lane

Sale Price$1,150,000

Sold

MLS Number 5054526

  • Residential Single Family
  • Full Bath 2
  • Address 95 Coyote Lane
  • Construction Existing
  • Bedrooms 4

Experience the pinnacle of luxury in this exquisitely maintained 4-bedroom, 2.5-bathroom custom home, ideally situated on one of the most desirable lots in Williston's Coyote Run neighborhood. You'll be captivated by the impeccable craftsmanship- wide oak flooring, elegant custom molding, and an abundance of natural light create a warm and refined ambiance throughout. The chef's kitchen boasts high-end stainless steel appliances, granite countertops, and rich cherry cabinetry. Enjoy casual meals at the center island or host more formal gatherings in the dedicated dining room. Adjacent, an office space leads to the expansive great room with soaring cathedral ceilings, a gas fireplace, and built-ins. A cozy formal living room with a wood-burning fireplace, half bath, and oversized two-car garage complete the main level. Upstairs, retreat to a luxurious primary suite with an ensuite full bath and a massive walk-in closet. Down the hall, find three additional bedrooms, all with walk-in closets, a full bath, and a laundry room. The finished basement offers incredible bonus space with a rec room, gym, media room, finished storage, and workshop area. Outside, indulge in your private backyard oasis with a heated saltwater pool, expansive stamped concrete patio, lush landscaping, fenced yard, and a back deck with interior access. Minutes to schools, bike paths, shops, and dining! On the market for the very first time since its construction, this magnificent home is a must-see.

Listed by Elise Polli of Polli Properties

Listing Sold by KW Vermont

$
$
%
$/month over payments
Federal 30-year interest rate: 6.51% last updated on May 21, 2026
* All Figures are estimates. Check with your bank or proposed mortgage company for actual interest rates.
This product uses the FRED® API but is not endorsed or certified by the Federal Reserve Bank of St. Louis.

Virtual TourAsk A QuestionMore Details

952 Morgan Charleston Road Morgan VT 05853
Sold

MLS Number 5052254

  • Residential Single Family
  • Full Bath 1
  • Construction Existing
  • Bedrooms 3
  • Bathroom 2

Enjoy the quiet charm that rural life in the Northeast Kingdom offers in this 3-bed 2-bath home with deeded water access to Seymour Lake. Owned and maintained by the same family for decades, this property offers the best of both worlds: summers filled with outdoor adventures, and close proximity to VAST trail access. Open-concept with 1st floor full-bath, hardwood floors, vaulted ceilings, exposed beams, and large dining area. An inviting living room with fireplace creates the perfect space for relaxing with family and friends. Upstairs you'll find an additional half-bathroom, two bedrooms, and a large primary bedroom with private balcony overlooking the lake. Detached garage measuring 25' x 22' offers additional parking/storage. All serviced by private septic, a drilled well, and Rinnai wall-unit. Just 15 minutes to Derby/Newport, within walking distance to Morgan Country Store, and close to Seymour Beach.

Listed by Luke Sykes and James Campbell of Jim Campbell Real Estate

Listing Sold by Jim Campbell Real Estate

$
$
%
$/month over payments
Federal 30-year interest rate: 6.51% last updated on May 21, 2026
* All Figures are estimates. Check with your bank or proposed mortgage company for actual interest rates.
This product uses the FRED® API but is not endorsed or certified by the Federal Reserve Bank of St. Louis.

Virtual TourAsk A QuestionMore Details

4611 W Berkshire Road Enosburg VT 05450
Sold

MLS Number 5045146

  • Residential Single Family
  • Full Bath 1
  • Construction Existing
  • Bedrooms 2
  • Bathroom 2

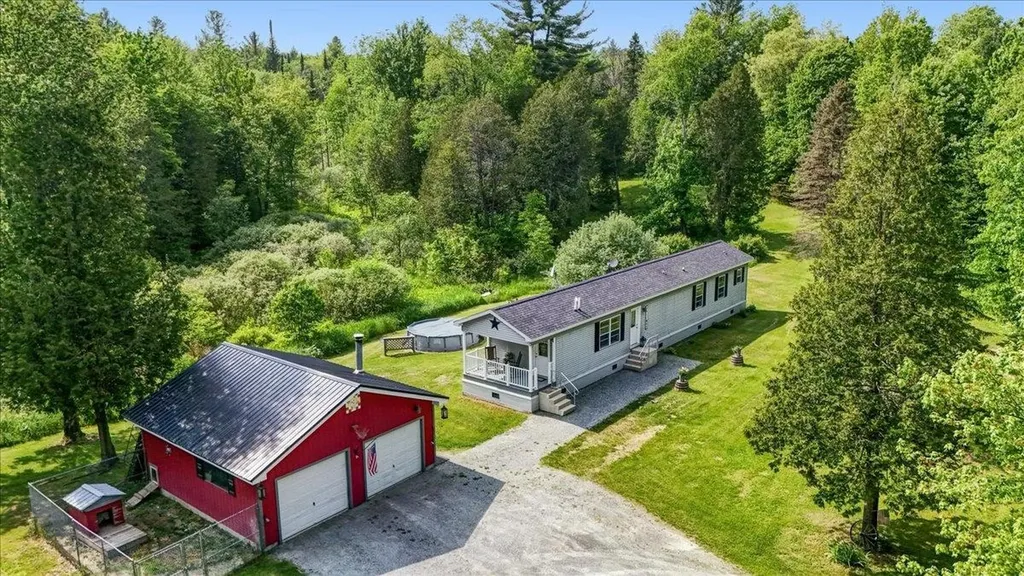
Nestled on over 10 acres of pristine, manicured woodland, this exceptional rural property offers the perfect blend of privacy, comfort, functionality and affordability! The beautifully maintained 2018 single level modular home sits on a full concrete crawl space with 6-ft frost walls and features 2 spacious bedrooms, including a first-floor primary suite complete with double walk-in closets and a ¾ en suite bath. A covered front porch welcomes you home, ideal for unwinding and enjoying the peaceful surroundings. Inside, a bright open-concept layout highlights the upgraded kitchen with floor to ceiling cabinetry, modern appliances, and ample cabinet & counter space all opening up to a generous living area. A mudroom with laundry and abundant storage adds to the home's practical charm. Outdoors, you'll find a wood stove heated detached garage/workshop, also built with 6-ft frost walls and including an attached dog run and kennel, while a 12x18 Moose Mountain shed affords extra room for equipment and toys. Wander the maintained trails, hunt, explore, or tend to the fruit trees and garden plots throughout the property. Conveniently located just a short drive to town amenities, yet offering total seclusion, this property is a rare rural retreat with all the right features awaiting new owners. Schedule your showing today!

Listed by Flex Realty Group of Flex Realty

Listing Sold by Your Journey Real Estate

$
$
%
$/month over payments
Federal 30-year interest rate: 6.51% last updated on May 21, 2026
* All Figures are estimates. Check with your bank or proposed mortgage company for actual interest rates.
This product uses the FRED® API but is not endorsed or certified by the Federal Reserve Bank of St. Louis.

Ask A QuestionMore Details

4 Forest Lane Westford VT 05494

Westford, VT4 Forest Lane

Sale Price$553,000

Sold

MLS Number 5050405

  • Residential Single Family
  • Full Bath 2
  • Address 4 Forest Lane
  • Construction Existing
  • Bedrooms 4

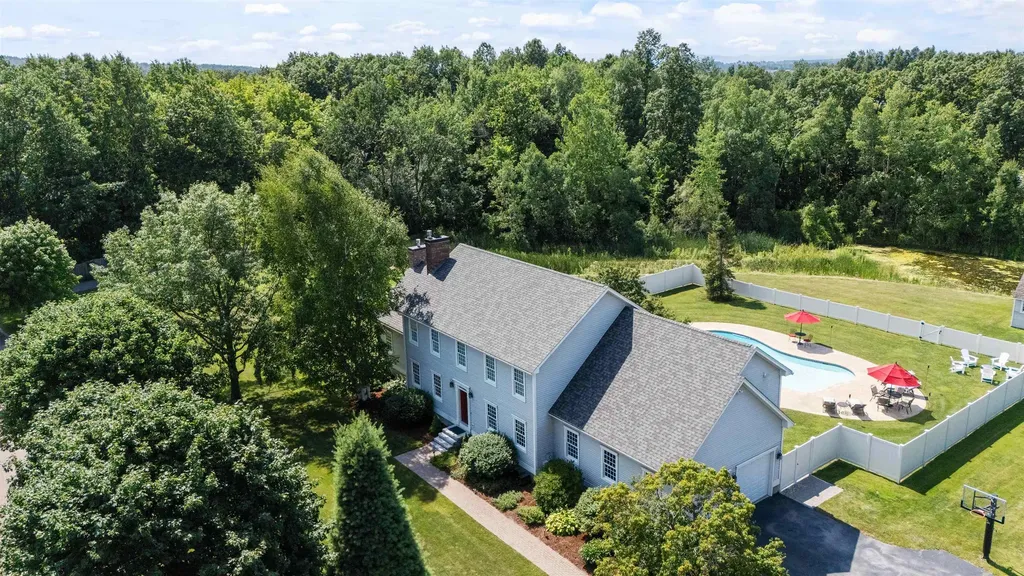
Nestled on 1.3 scenic acres in the desireable town of Westford, this 4-bedroom, 3-bathroom contemporary home offers the perfect blend of natural beauty and comfortable living. Surrounded by mature trees and bordering 30 acres of shared common land, this property is a nature lover's dream. Inside, cathedral ceilings and updated Andersen windows invite the outdoors in, filling the home with natural light and forest views. The sunken living room, complete with a striking fieldstone fireplace, creates a warm and inviting space for gathering. The home features a thoughtfully designed layout with a separate primary suite offering privacy and space to unwind. With three additional bedrooms and two more bathrooms, there's plenty of room for family, guests, or a home office setup. Recent upgrades ensure peace of mind and year-round comfort, including a new standing seam metal roof, 4 zone (heads) energy-efficient mini-split for heating and cooling, and a walkout basement offering separate living space and easy access to the outdoors. Enjoy your morning coffee in the screened-in gazebo, entertain in the open yard complete with a custom made fire pit, or explore the surrounding trails. A two-car garage provides convenience, and the quiet setting offers all the privacy you desire-with the benefit of a close-knit community nearby. This is a rare opportunity to own an incredibly well-maintained home in one of Chittenden County's most scenic towns-don't miss your chance to make it yours.

Listed by Amanda Kennedy of RE/MAX North Professionals

Listing Sold by Coldwell Banker Hickok and Boardman

$
$
%
$/month over payments
Federal 30-year interest rate: 6.51% last updated on May 21, 2026
* All Figures are estimates. Check with your bank or proposed mortgage company for actual interest rates.
This product uses the FRED® API but is not endorsed or certified by the Federal Reserve Bank of St. Louis.

Ask A QuestionMore Details

86 Lily Pond Lane Poultney VT 05764
Sold

MLS Number 5024335

  • Residential Single Family
  • Full Bath 1
  • Address 86 Lily Pond Lane
  • Construction Existing
  • Bedrooms 3

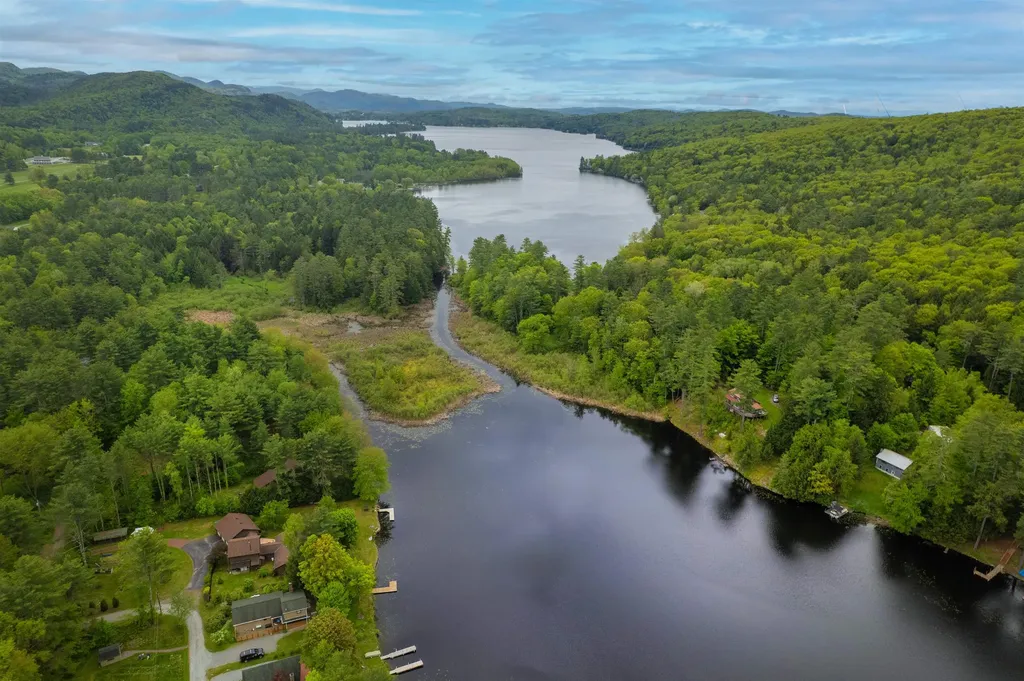
Welcome to alluring and tranquil Lily Pond, a teardrop-shaped extension of Big Lake St. Catherine, where boating access is through a picturesque channel. The house is strategically designed to offer water views from every window and in all seasons. Three levels of turnkey living and nestled in the heart of the Lakes Region, while still being convenient to major ski resorts such as Killington, Okemo, and Stratton Mountains in Vermont. Outdoor enthusiasts can explore the Slate Valley Trails in Poultney for hiking and the Rail Trail for biking to Castleton, VT. Direct entry from the two-car garage to a combined mud/laundry room plus a 1/2 bath on this level. Additionally, the main level then opens up in front of you with an open-concept kitchen and living area, alongside a stunning dining space enveloped in glass with both benefiting from the effect of the double-sided propane fireplace. Up half a level, you'll find a twin-bedded room with a closet. The top floor features a second primary en suite bedroom with a large walk-in closet, another bath, and an additional bedroom. The lower level of the home features a Primary Suite / Sanctuary that opens directly to the 66 feet of owned waterfront and boat dock, providing a peaceful retreat complete with a sauna and soaking tub with its own water view. Whether you're looking for a tranquil retreat or a base for outdoor adventures, Lily Pond offers the perfect blend of serenity and convenience. Be sure to watch the Video!

Listed by Susan Bishop of Four Seasons Sotheby's Int'l Realty
Listing Sold by Four Seasons Sotheby's Int'l Realty
$
$
%
$/month over payments
Federal 30-year interest rate: 6.51% last updated on May 21, 2026
* All Figures are estimates. Check with your bank or proposed mortgage company for actual interest rates.
This product uses the FRED® API but is not endorsed or certified by the Federal Reserve Bank of St. Louis.

Virtual TourAsk A QuestionMore Details

28 Pheasant Way South Burlington VT 05403
Sold

MLS Number 5041233

  • Residential Single Family
  • Full Bath 2
  • Address 28 Pheasant Way
  • Construction Existing
  • Bedrooms 4

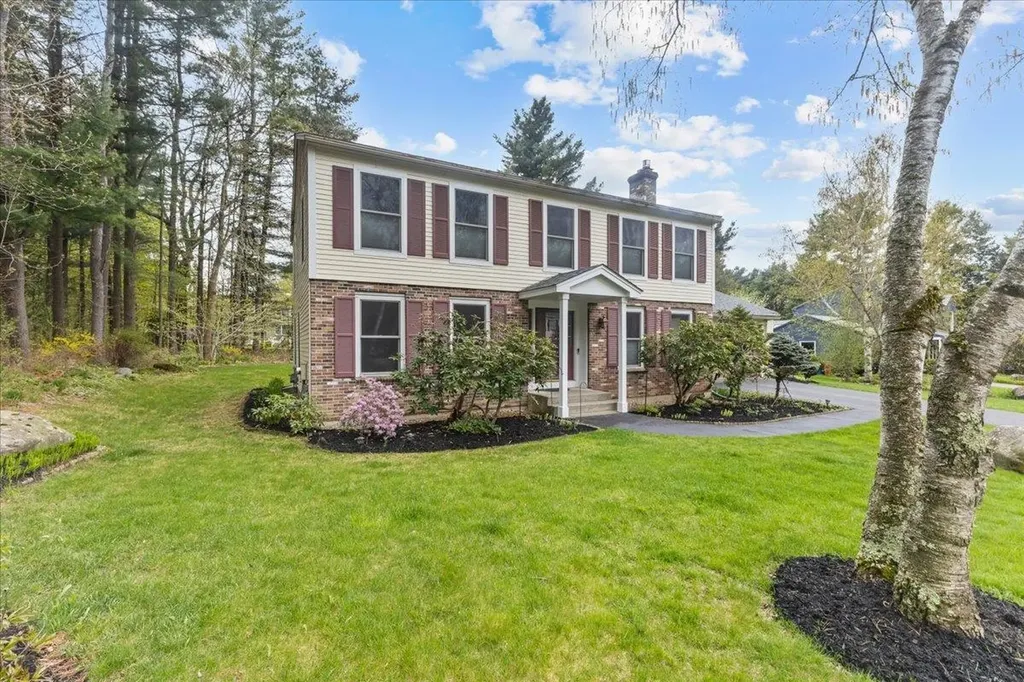
This 4 bed, 2 1/2 bath home is located in South Burlington's Pheasant Way neighborhood and sits on more than 1/2 acre land. The first floor of the home features both an open floor concept as well as den space and dining room for more intimate moments and occasions. The upgraded kitchen which features granite countertops, wood cabinets and stainless steel appliances, looks out to the large living room featuring hardwood floors, fireplace and minisplit air conditioning. The kitchen also looks out to the informal dining area which leads to the home's private screened in back porch. Just off the kitchen is the home's formal dining room featuring wainscot walls. The dining room leads to the home's spacious den. The first floor is completed by a half bath and a mudroom area leading to the home's attached garage. On the second floor you will find the home's primary suite featuring a bathroom with double vanity, changing area and walk-in closet. The second floor has three additional guest beds as well as a full guest bath. The lower level has additional living space as well as unfinished storage space. The home has a large level backyard with lots of green space but also good tree cover providing privacy from the neighbors. While it is a great walking neighborhood, it is also located just a short drive to schools, stores, restaurants, parks I-89, UVM Medical Center, and more. This home is a great value for the neighborhood and offers new owners tons of opportunities to customize.

Listed by Flat Fee Real Estate

Listing Sold by Coldwell Banker Hickok and Boardman

$
$
%
$/month over payments
Federal 30-year interest rate: 6.51% last updated on May 21, 2026
* All Figures are estimates. Check with your bank or proposed mortgage company for actual interest rates.
This product uses the FRED® API but is not endorsed or certified by the Federal Reserve Bank of St. Louis.

Ask A QuestionMore Details

Broker Reciprocity 

Copyright 2026 PrimeMLS, Inc. All rights reserved. This information is deemed reliable, but not guaranteed. The data relating to real estate displayed on this display comes in part from the IDX Program of PrimeMLS. The information being provided is for consumers’ personal, non-commercial use and may not be used for any purpose other than to identify prospective properties consumers may be interested in purchasing. Data last updated May 28, 2026 5:07 AM EDT