71411
results
Refine Search

Your Search Results

r=6026-6050
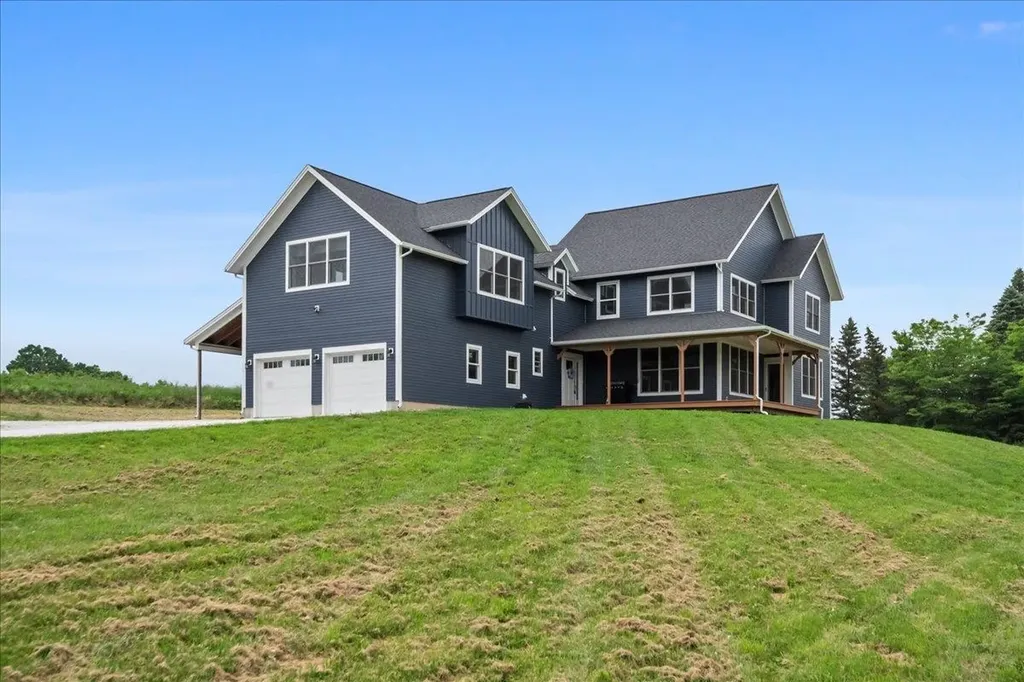
3888 Spear Street Charlotte VT 05445
Sold

MLS Number 5045778

  • Residential Single Family
  • Full Bath 3
  • Address 3888 Spear Street
  • Construction Existing
  • Bedrooms 4

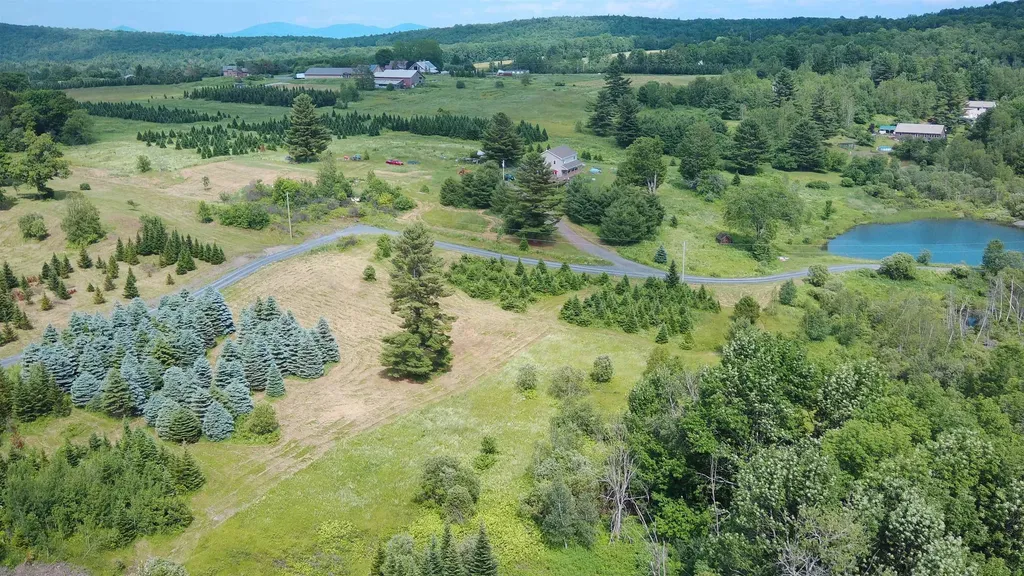
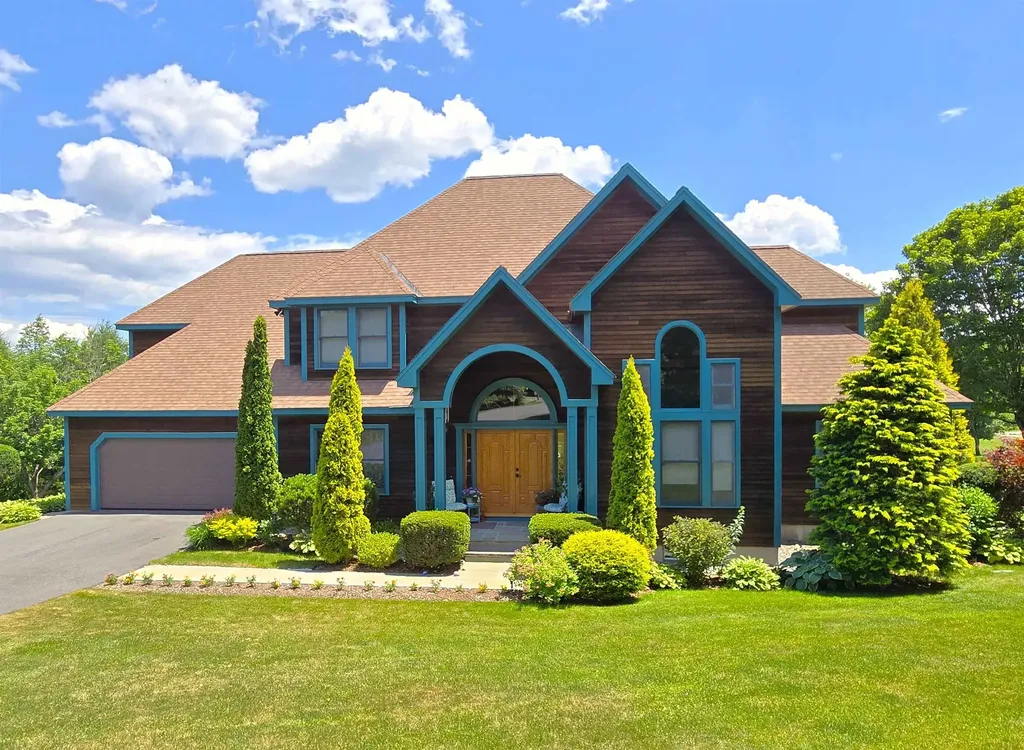
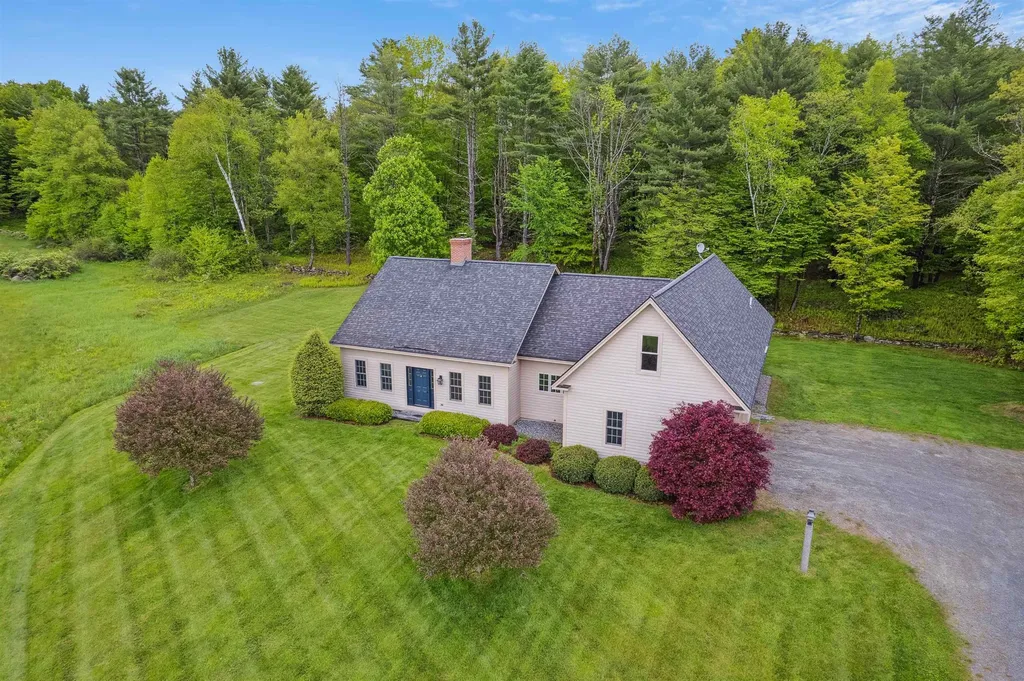
Luxurious custom home on 4.73 acres with stunning views-where modern design meets comfort and functionality. Built in 2021, this spacious 4-bedroom, 4-bathroom home features an open floor plan with soaring ceilings and abundant natural light from large windows throughout. The sunken living room and open-concept kitchen create an inviting space for gatherings, complemented by a walk-out wraparound deck that seamlessly blends indoor and outdoor living. The main level also includes a pantry, dedicated office with closet, laundry room, and a half bath for guests. Upstairs, the primary suite offers a walk-in closet that connects to a luxurious 4-piece bath, complete with a stunning soaker tub. Large windows with electric room-darkening shades give you light or privacy at the touch of a button. Two additional bedrooms and a full bath complete the upper level. Above the attached 2-car garage, a private 1-bedroom, 1-bath Accessory dwelling with a soaker tub provides flexible space for guests, a nanny, or rental income. A nearby carport adds extra covered parking or storage for equipment. This property offers the perfect blend of space, style, and versatility-ready to welcome you home. Delayed showings begin 6/14/25.

Listed by The Malley Group of KW Vermont

Listing Sold by Polli Properties
$
$
%
$/month over payments
Federal 30-year interest rate: 6.51% last updated on May 21, 2026
* All Figures are estimates. Check with your bank or proposed mortgage company for actual interest rates.
This product uses the FRED® API but is not endorsed or certified by the Federal Reserve Bank of St. Louis.

Ask A QuestionMore Details

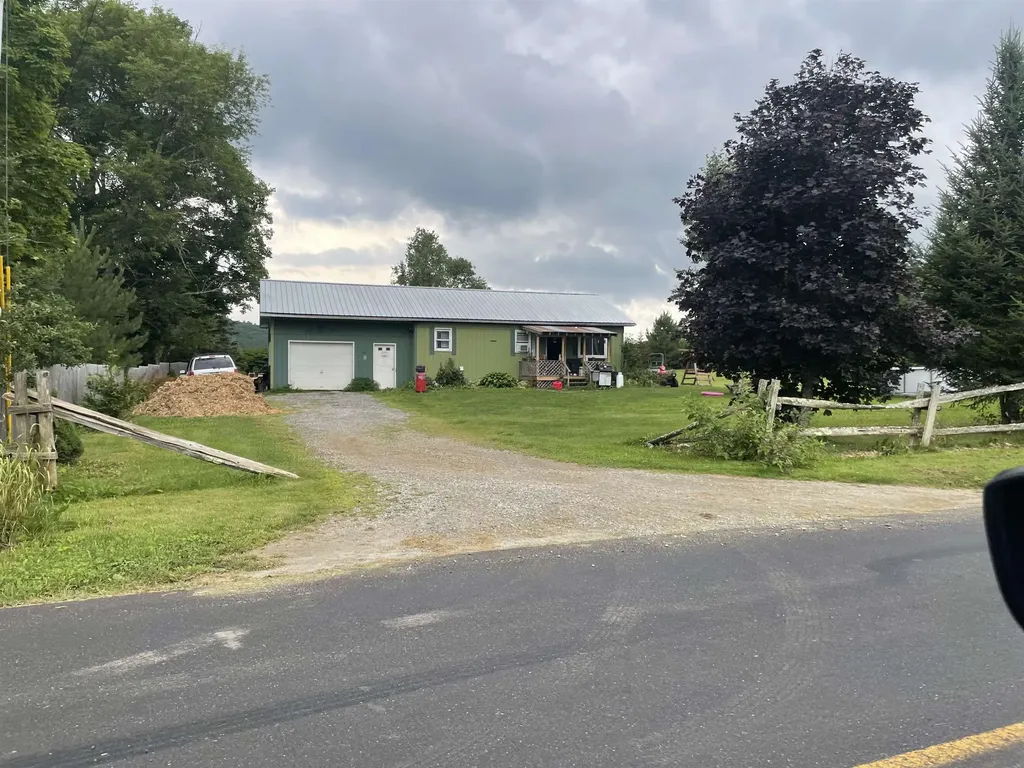
410 Water Street Albany VT 05820

Albany, VT410 Water Street

Sale Price$115,000

Sold

MLS Number 5055408

  • Residential Single Family
  • Full Bath 1
  • Address 410 Water Street
  • Construction Existing
  • Bedrooms 2

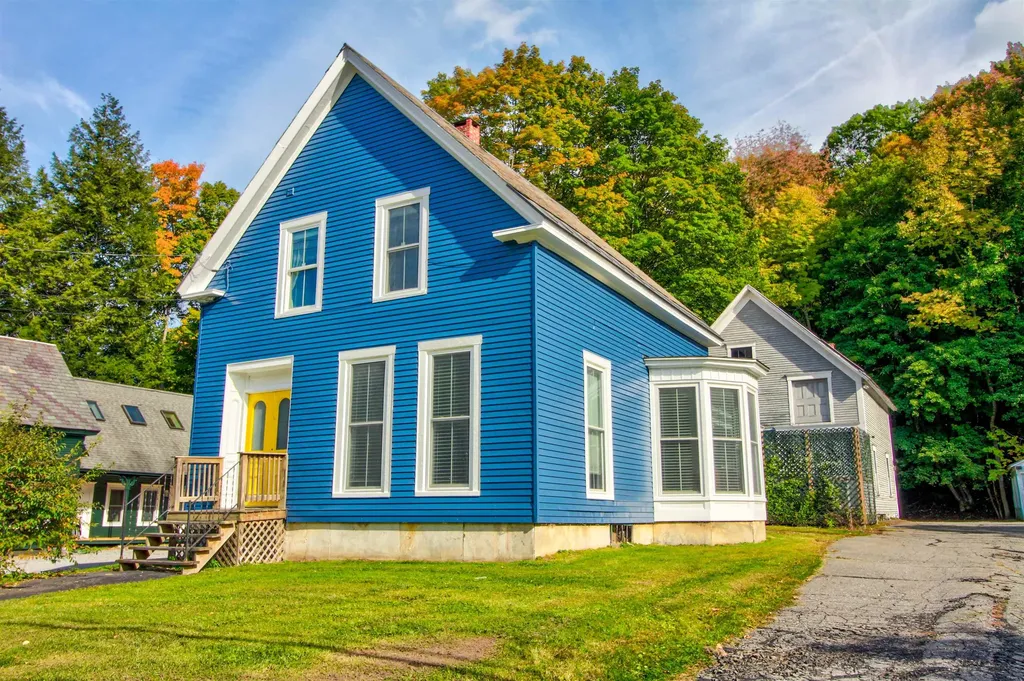
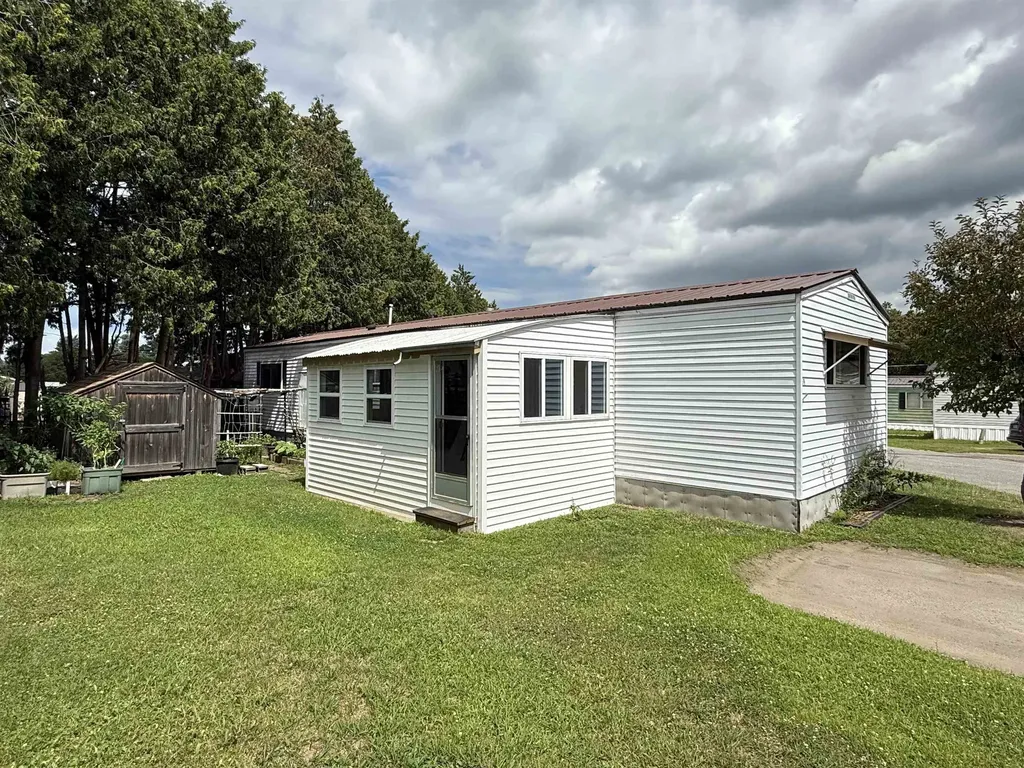
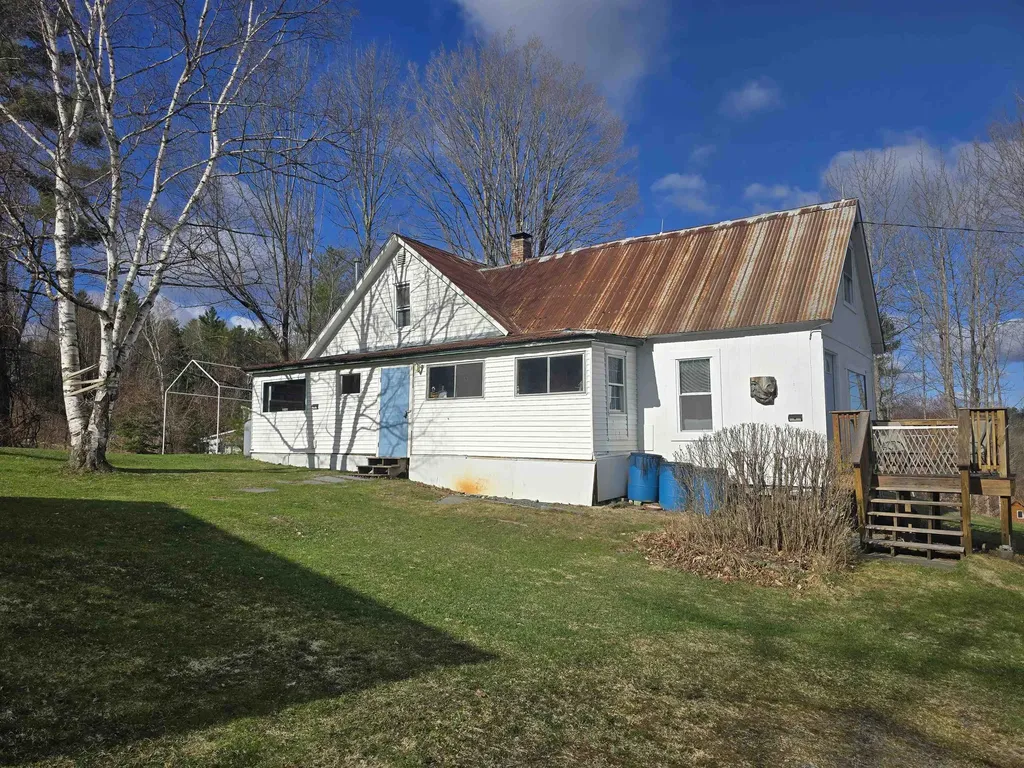
Square and solid, waiting for some personal refinishing touches. Make it all yours with new colors and decor. Great square lot with loads of yard to turn into whatever your interests are. Relatively flat and all open! Super close to the river for fishing or dipping! Home can use some updates, but really solid and square with a full unfinished dry concrete basement. Direct access 1 car garage with work shop area, a North East Kingdom necessity. Albany village is a great community that really watches out for their own, charming village store and amazing school. The modest price of this home will start anyone off with the American dream and building home equity, especially with a little work and pride. Huge bonus is this has access to FIBER internet! Work from home with blazing speeds!

Listed by Lyell Reed of Century 21 Farm & Forest

Listing Sold by Century 21 Farm & Forest

$
$
%
$/month over payments
Federal 30-year interest rate: 6.51% last updated on May 21, 2026
* All Figures are estimates. Check with your bank or proposed mortgage company for actual interest rates.
This product uses the FRED® API but is not endorsed or certified by the Federal Reserve Bank of St. Louis.

Virtual TourAsk A QuestionMore Details

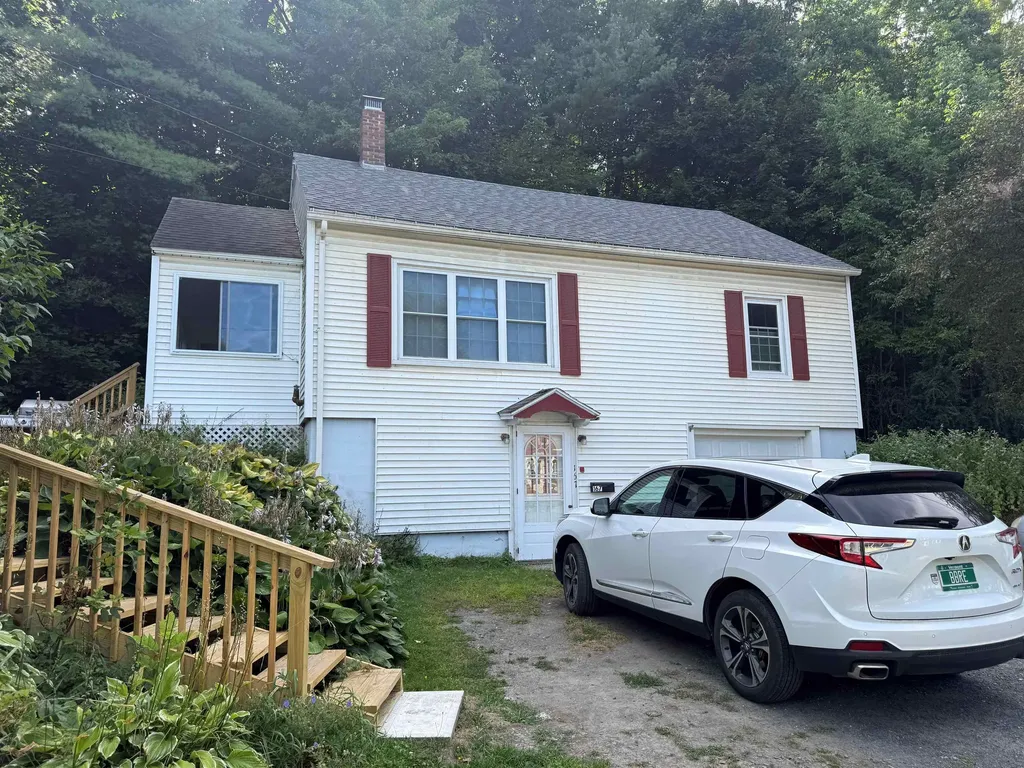
167 Federal Street St. Johnsbury VT 05819
Sold

MLS Number 5060413

  • Residential Single Family
  • Full Bath 1
  • Address 167 Federal Street
  • Construction Existing
  • Bedrooms 2

Listed by Tina Leblond of Big Bear Real Estate

Listing Sold by Big Bear Real Estate

$
$
%
$/month over payments
Federal 30-year interest rate: 6.51% last updated on May 21, 2026
* All Figures are estimates. Check with your bank or proposed mortgage company for actual interest rates.
This product uses the FRED® API but is not endorsed or certified by the Federal Reserve Bank of St. Louis.

Ask A QuestionMore Details

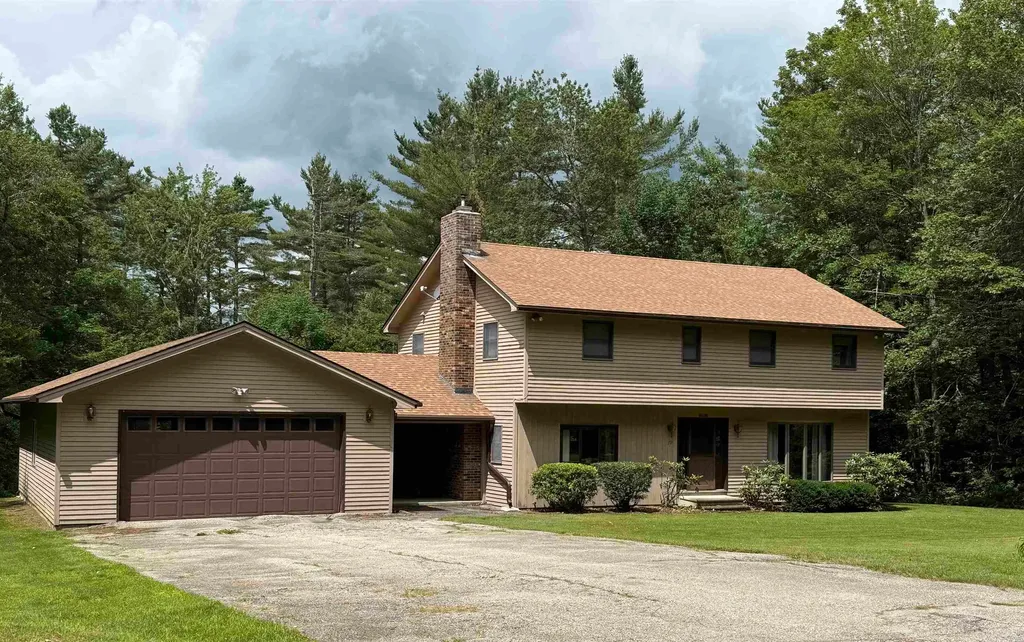
771 Rist Hill Road Reading VT 05062
Sold

MLS Number 5052199

  • Residential Single Family
  • Full Bath 1
  • Address 771 Rist Hill Road
  • Construction Existing
  • Bedrooms 5

It isn't very often that you come across a home that is so well loved. This home is being sold by the original owner. It has been extremely well cared for. It is a great location with its proximity to Okemo, the lakes, Killington, Ascutney Outdoors and Woodstock. It is central to all. Located on a very quiet, Class IV gravel road. Maintenance of the road is shared with your neighbor. The home is very spacious! A covered breezeway to sit and relax which leads to a small mudroom/laundry room and 1/2 bath. The kitchen is a good size for a couple of cooks to work in! Off the kitchen is a comfortable den with a propane fired, stone fireplace. There is a separate dining room which opens to a large living room with a huge bay window. Upstairs you will find the primary bedroom with a 3/4bath. There are four additional bedrooms and a full bath. The basement is full sized and dry. You have plenty of room for exercise area, ping pong, pool table or all three! The garage is huge with room for 4 cars, or 2 cars and a good-sized workshop. There is no internet there now, but fiber optic is available. Don't miss the fact that this home comes with virtually everything you see in the photos. You can move right in and call it home. It has been a great place to raise their family, and now it is time to pass it on. In addition to the quiet location, one of the things they have enjoyed is watching for wildlife as the Arthur Davis Vermont Wildlife area is across the road. Don't miss out!

Listed by Betty McEnaney of Diamond Realty

Listing Sold by Diamond Realty

$
$
%
$/month over payments
Federal 30-year interest rate: 6.51% last updated on May 21, 2026
* All Figures are estimates. Check with your bank or proposed mortgage company for actual interest rates.
This product uses the FRED® API but is not endorsed or certified by the Federal Reserve Bank of St. Louis.

Virtual TourAsk A QuestionMore Details

519 South Street Bennington VT 05201
Sold

MLS Number 5045173

  • Residential Single Family
  • Full Bath 1
  • Address 519 South Street
  • Construction Existing
  • Bedrooms 3

Welcome to this beautifully maintained 3-bedroom, 1.25-bath home nestled on a corner lot in Bennington. This inviting property blends classic charm with thoughtful updates, offering comfort and style both inside and out. Step into the spacious kitchen featuring stunning wood cabinetry, granite countertops, and a functional island with a bar sink-perfect for entertaining or everyday living. The cozy living room offers a warm retreat with a fireplace and elegant French doors. Additional highlights include a convenient first-floor laundry area, a covered side porch ideal for relaxing, large deck with mountain views, and a layout designed for easy living. Enjoy year-round comfort with a newer furnace and added insulation throughout the home. Don't miss the opportunity to own this gem in the heart of Bennington!

Listed by Kelley McCarthy of Mahar McCarthy Real Estate

Listing Sold by Perrott Realty

$
$
%
$/month over payments
Federal 30-year interest rate: 6.51% last updated on May 21, 2026
* All Figures are estimates. Check with your bank or proposed mortgage company for actual interest rates.
This product uses the FRED® API but is not endorsed or certified by the Federal Reserve Bank of St. Louis.

Virtual TourAsk A QuestionMore Details

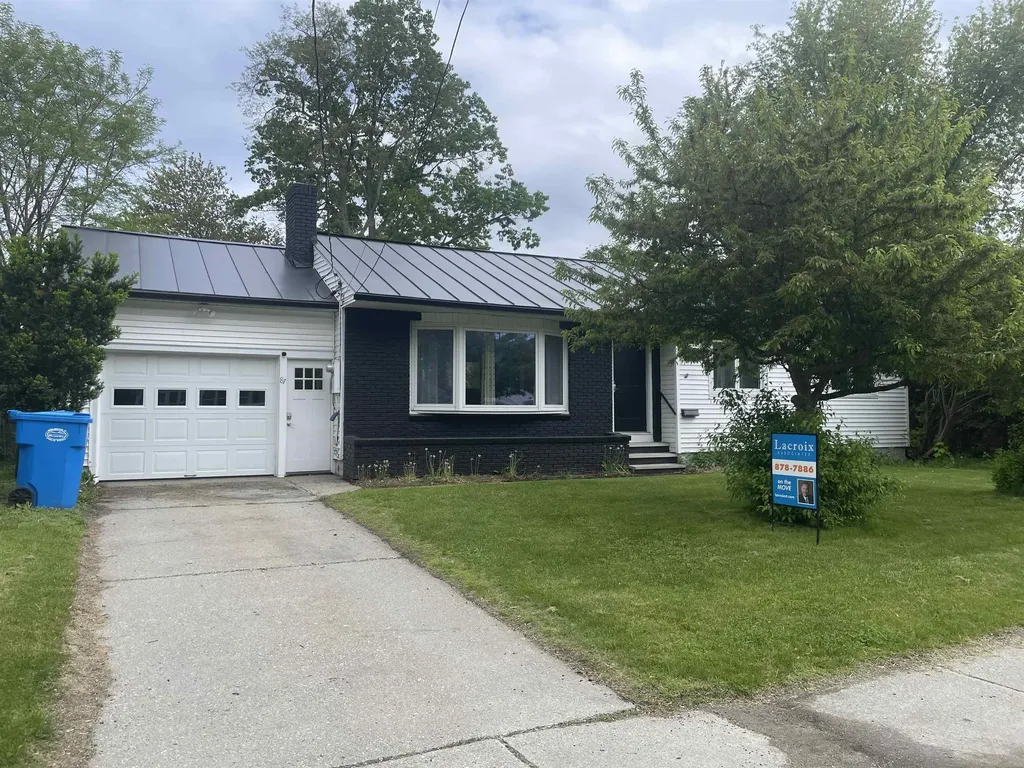
87 Shore Road Burlington VT 05408

Burlington, VT87 Shore Road

Sale Price$475,000

Sold

MLS Number 5031536

  • Residential Single Family
  • Full Bath 1
  • Address 87 Shore Road
  • Construction Existing
  • Bedrooms 3

Recently renovated 3 bdrm 1.5 bath ranch in NNE with private Crescent beach/club access . GORGEOUS SUNSET & Adirondack views! Large, fully applianced kitchen with granite countertops, and open dining & living room areas with wood fireplace and 4-seat island. Oak hardwood & new luxury vinyl plank throughout. Fully tiled bathroom. Finished basement storage of 305 sf along with new washer and dryer in basement. New electrical. New tankless water heater/ heating system. New plumbing & heat pump AC. New standing seam roof. Attached, oversized one car garage, with new Level2 electric car charger! Fully fenced-in back yard with composite storage shed and gas grille. Lots of natural light! Conveniently located close to Leddy park, Hannaford shopping center, and bus line. LOCATION LOCATION LOCATION!

Listed by Edward Lacroix of Lacroix Associates

Listing Sold by Four Seasons Sotheby's Int'l Realty

$
$
%
$/month over payments
Federal 30-year interest rate: 6.51% last updated on May 21, 2026
* All Figures are estimates. Check with your bank or proposed mortgage company for actual interest rates.
This product uses the FRED® API but is not endorsed or certified by the Federal Reserve Bank of St. Louis.

Ask A QuestionMore Details

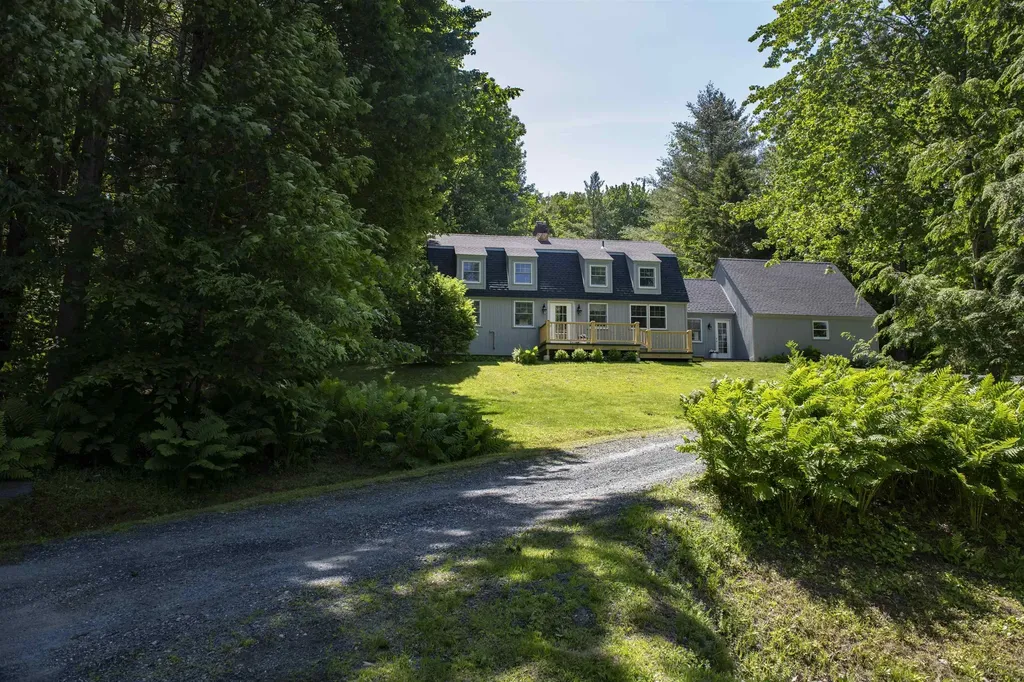
86 West Fisher Road Hartford VT 05059
Sold

MLS Number 5030653

  • Residential Single Family
  • Full Bath 1
  • Village Quechee
  • Address 86 West Fisher Road
  • Construction Existing

Stunning Post and Beam home fully renovated in 2022! This beautifully renovated three-bedroom, two-bathroom Post and Beam home blends modern upgrades with timeless charm. Completely updated from top to bottom in 2022, the home features a new roof, fresh paint, new windows, flooring, a redesigned kitchen, a spacious new deck, and so much more! Recent upgrades include central air conditioning, hot tub, new lighting, resurfaced driveway, garden shed and landscaping. Designed for all seasons, the large mudroom serves as a seamless connection between the home and garage, perfect for storing gear for everything from summer hikes with the dogs to backcountry skiing adventures. The thoughtfully redesigned kitchen features a spacious island and an elegant yet simple country aesthetic, ideal for entertaining. The open floor plan offers flexible living options, currently arranged with a formal dining area and a spacious living room centered around a cozy fireplace. Configure the space to fit your vision! Upstairs, a bright and airy landing with seating leads to three spacious bedrooms and a beautifully appointed bathroom. Nestled on a quiet street with abundant afternoon sun, the backyard is a peaceful retreat. Plus, you are just moments from scenic hiking trails. Offered partially furnished. Come experience this gem for yourself!

Listed by Derek Cosentino of Four Seasons Sotheby's Int'l Realty

Listing Sold by Coldwell Banker LIFESTYLES - Quechee

$
$
%
$/month over payments
Federal 30-year interest rate: 6.51% last updated on May 21, 2026
* All Figures are estimates. Check with your bank or proposed mortgage company for actual interest rates.
This product uses the FRED® API but is not endorsed or certified by the Federal Reserve Bank of St. Louis.

Ask A QuestionMore Details

56 Andover Street Ludlow VT 05149

Ludlow, VT56 Andover Street

Sale Price$498,100

Sold

MLS Number 5041602

  • Residential Single Family
  • Full Bath 2
  • Address 56 Andover Street
  • Construction Existing
  • Bedrooms 5

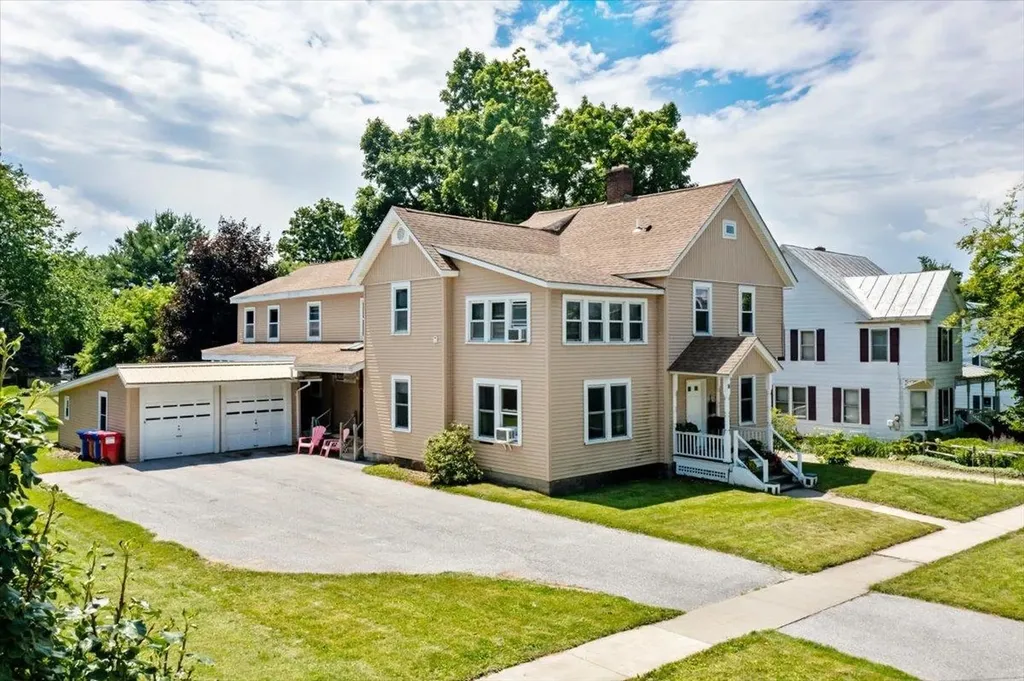
This charming 1900s home is ideally situated in the heart of Ludlow Village, just 0.5 miles from the Okemo Base Lodge and only 0.1 miles to restaurants and shopping. Tastefully appointed with high ceilings and large windows, the home is filled with natural light throughout. Offering 5 bedrooms and 3 baths, there's plenty of room for family and guests. The spacious layout offers multiple areas for entertaining, including a relaxing hot tub on the porch and a private, level backyard - the perfect spot to gather around a fire and enjoy the stars. A large two-story barn adds even more value and potential. Whether you're envisioning additional living space, a guest suite, or a separate apartment, the possibilities are endless. Whether you're looking for a vacation retreat, investment property or a year-round residence, this home offers the perfect escape to enjoy all that Vermont has to offer.

Listed by Jessica Citera of Cummings & Co

Listing Sold by Wohler Realty Group

$
$
%
$/month over payments
Federal 30-year interest rate: 6.51% last updated on May 21, 2026
* All Figures are estimates. Check with your bank or proposed mortgage company for actual interest rates.
This product uses the FRED® API but is not endorsed or certified by the Federal Reserve Bank of St. Louis.

Ask A QuestionMore Details

25 Sydney Drive Essex VT 05452

Essex, VT25 Sydney Drive

Sale Price$829,000

Sold

MLS Number 5048988

  • Residential Single Family
  • Full Bath 2
  • Address 25 Sydney Drive
  • Construction Existing
  • Bedrooms 4

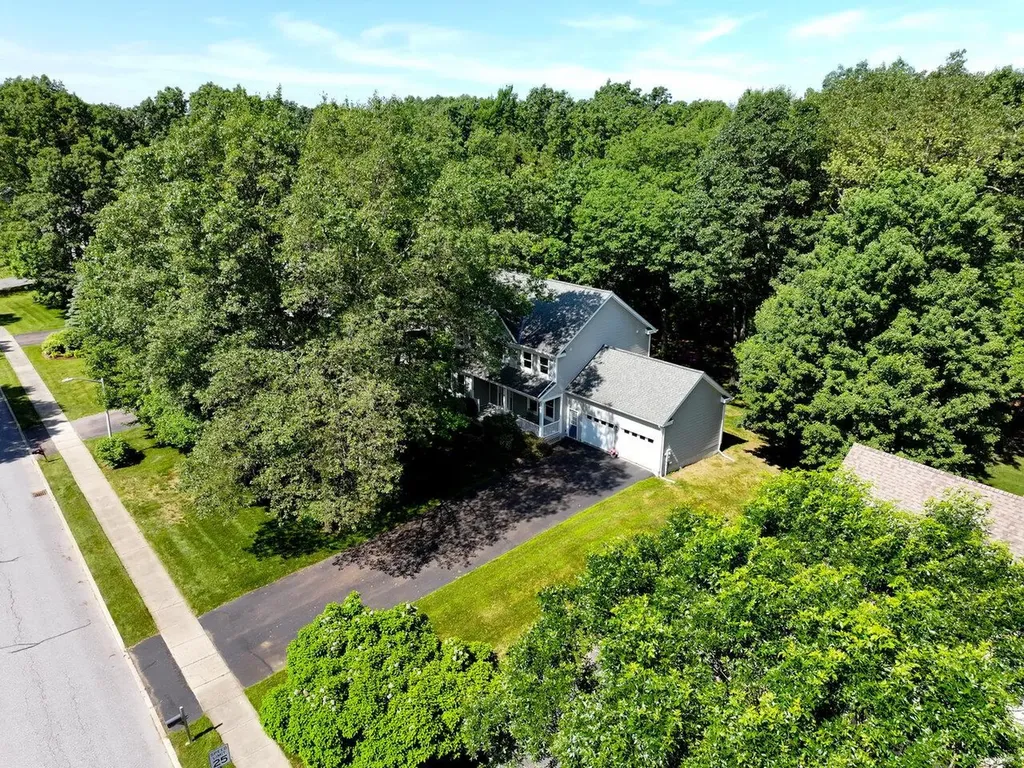
NEW PHOTOS ADDED! Nestled on a landscaped .52-acre lot in desirable Lang Farm, this colonial has been lovingly maintained by the original owners since 1997! From the covered front porch, enter a 2-story foyer w/gleaming maple floors, & gorgeous Tiffany fixtures. Wainscoted formal dining room leads to a remodeled Kitchen (2021) w/quartz counters, shaker cherry cabinetry, crown molding, under cabinet lighting, subway tile backsplash, pendant lighting, SS appliances, & coffee bar. The family room has oversized windows, a gas fireplace, & built-in shelving. Finishing out the main level, with its 9-ft ceilings, is a living room/den with a full wall built-in bookshelf, laundry, ½ bath, & a tiled mudroom to the garage. Upstairs, find all 4 bedrooms, including 3 guest beds, a full shared bath, & a primary suite w/ double sinks, whirlpool tub, separate shower, & large walk-in closet. Mostly finished basement, w/ carpet, gas stove, & a built-in bookcase. Many updates including a new furnace, heat pump & SMART thermostat in 2020, fresh paint, plumbing fixtures, lighting, garage doors, & 4 ½ inch baseboards throughout main level! Outside, find a spacious back deck overlooking mature trees & a paved driveway too! Great location, close to the Inn at Essex, spa & golf course, and 1 mile to a shopping center w/grocery & hardware store, pharmacy, post office, movie theater, brewery, coffee shop, and more. A great home in one of Essex's best neighborhoods!

Listed by Lipkin Audette Team of Coldwell Banker Hickok and Boardman

Listing Sold by KW Vermont

$
$
%
$/month over payments
Federal 30-year interest rate: 6.51% last updated on May 21, 2026
* All Figures are estimates. Check with your bank or proposed mortgage company for actual interest rates.
This product uses the FRED® API but is not endorsed or certified by the Federal Reserve Bank of St. Louis.

Ask A QuestionMore Details

2890 Carter Road Lowell VT 05847

Lowell, VT2890 Carter Road

Sale Price$100,000

Sold

MLS Number 5049741

  • Land
  • Address 2890 Carter Road
  • Acreage 17
  • Area VT-Orleans
  • Utilities None

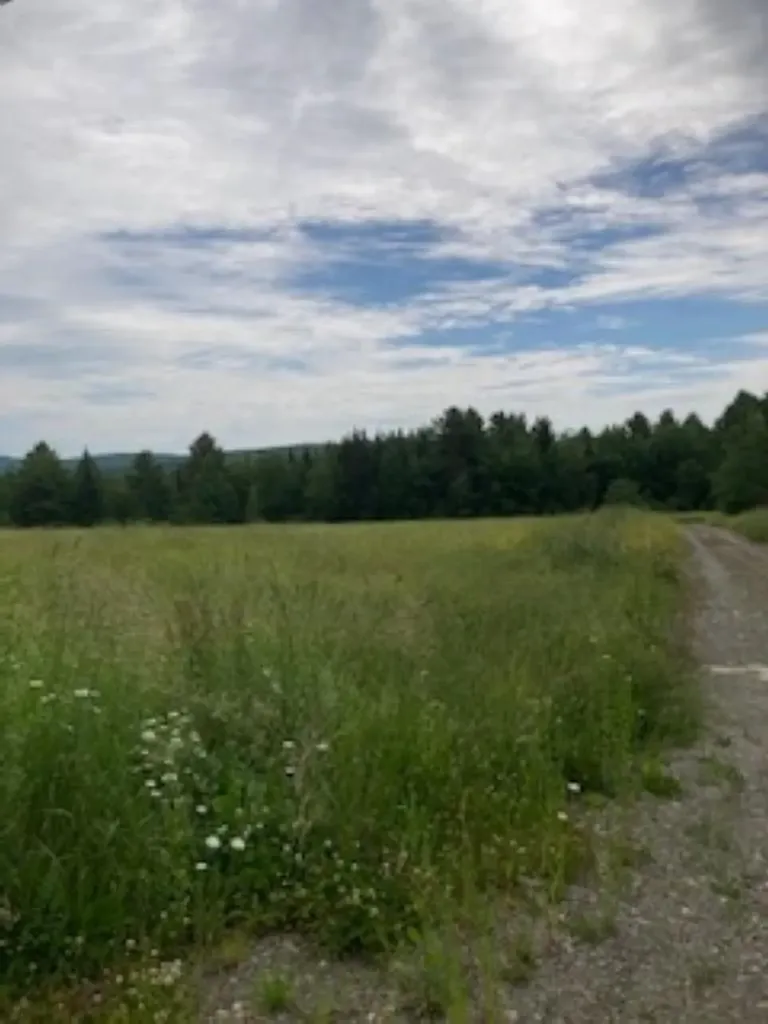
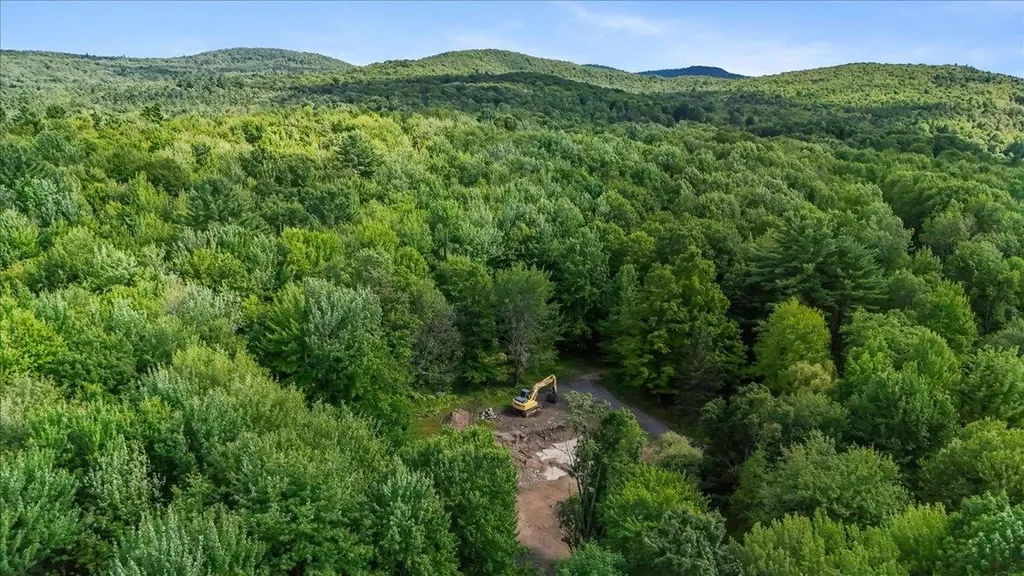
Nice 17 Acres on Country Road with about 3 acres open meadow and remainder mixed woods , mostly gentle sloping land. Lots of Wildlife! Power at roadside and recently drilled well. Small stream running through property. Gravel road into lot where camp was previously set (being removed prior to sale). Septic design for 4 bedroom residential system. A Nice location with easy access to Village amenities. Lovely Mountain views and access to VAST/VASA trails.

Listed by Laurie Godin-Dannat of Zephyr Meadows Real Estate,LLC

Listing Sold by Big Bear Real Estate

$
$
%
$/month over payments
Federal 30-year interest rate: 6.51% last updated on May 21, 2026
* All Figures are estimates. Check with your bank or proposed mortgage company for actual interest rates.
This product uses the FRED® API but is not endorsed or certified by the Federal Reserve Bank of St. Louis.

Virtual TourAsk A QuestionMore Details

50 Meridian Street Burlington VT 05408
Sold

MLS Number 5026201

  • Residential Single Family
  • Full Bath 2
  • Address 50 Meridian Street
  • Construction Existing
  • Bedrooms 4

Discover this exceptional 4-bedroom, 2-bathroom home, perfectly nestled in one of Burlington's many beautiful neighborhoods. With its blend of timeless charm and modern updates, this property is the ideal space for both comfortable living and entertaining. Step inside to find sunlit, open-concept living spaces featuring contemporary finishes, stylish flooring, and large windows that bring in an abundance of natural light. The kitchen is complete with stainless steel appliances, and plenty of cabinet space to inspire your inner chef. The adjacent living and dining areas create a seamless flow, perfect for gatherings or quiet evenings at home. Each of the four bedrooms offers ample space and comfort, with the primary suite serving as your private retreat, featuring a spacious layout and en-suite bathroom. The additional full bathroom is tastefully designed to accommodate family and guests alike.. Beyond its charm, this property also offers outstanding potential for an accessory dwelling unit (ADU). Whether you're looking to generate rental income, create a private guest space, or design a dedicated home office, this opportunity adds immense value and versatility. Don't miss the chance to call this stunning property your home. Schedule a showing today and fall in love with 50 Meridian Street! Realtor is related to owner. Delayed Showings until 1/30/2024.

Listed by Heath Walker of BHHS Vermont Realty Group/S Burlington

Listing Sold by BHHS Vermont Realty Group/S Burlington

$
$
%
$/month over payments
Federal 30-year interest rate: 6.51% last updated on May 21, 2026
* All Figures are estimates. Check with your bank or proposed mortgage company for actual interest rates.
This product uses the FRED® API but is not endorsed or certified by the Federal Reserve Bank of St. Louis.

Ask A QuestionMore Details

2677 French Hill Road St. Albans Town VT 05478
Sold

MLS Number 5030504

  • Mobile
  • Area VT-Franklin
  • Listing Agent Name Flex Realty Group
  • Lister Office Name Flex Realty
  • Year Built 2016

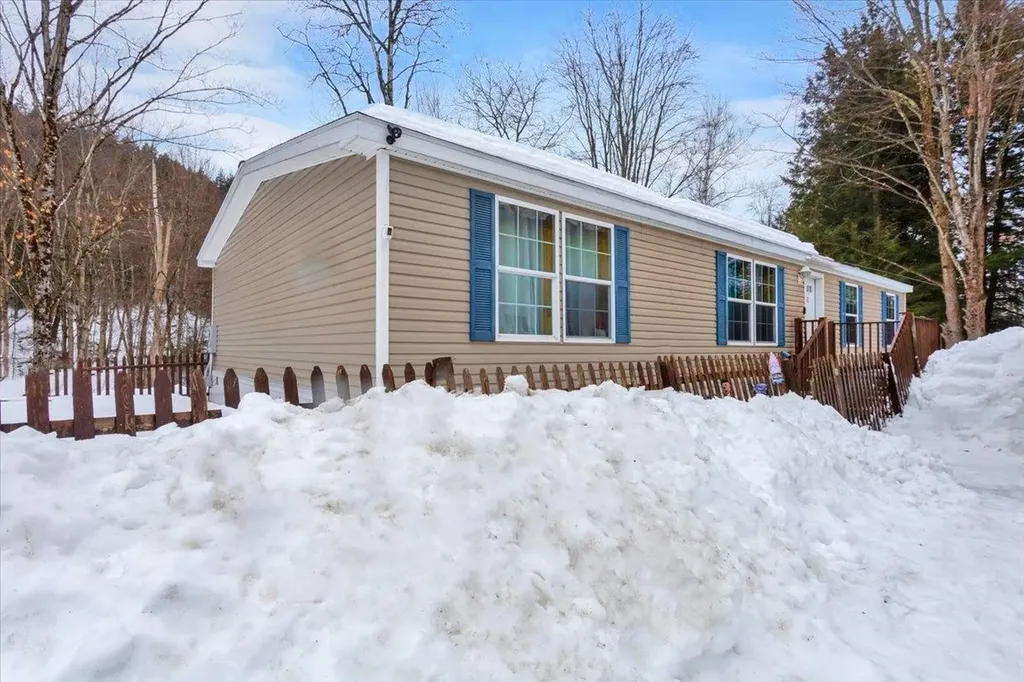
Discover the perfect blend of tranquility and convenience in this charming single-family manufactured home nestled on a private 1-acre + wooded lot. With 1,500 square feet of thoughtfully designed space, this residence features 4 spacious bedrooms and 2 full bathrooms, including a big primary bedroom with en suite bathroom providing ample room for everyone. The impressive 2-car garage boasts soaring 14-foot ceilings and a car lift, ideal for the automotive enthusiast and storage. Enjoy your own slice of nature with beautifully landscaped grounds featuring blueberry and apple trees and a gentle creek in the backyard with pristine woods all while being just moments away from essential amenities. This well-insulated home is not only functional but also economical, offering tie-downs on a sturdy slab for added peace of mind. New vinyl flooring and tongue and groove pine walls have been added as upgrades. Newer kitchen appliances including washer/dryer are a bonus and the inspected furnace and water testing add piece of mind. Seize the opportunity to embrace a serene lifestyle without sacrificing accessibility-schedule your private tour today!

Listed by Flex Realty Group of Flex Realty

Listing Sold by Element Real Estate

$
$
%
$/month over payments
Federal 30-year interest rate: 6.51% last updated on May 21, 2026
* All Figures are estimates. Check with your bank or proposed mortgage company for actual interest rates.
This product uses the FRED® API but is not endorsed or certified by the Federal Reserve Bank of St. Louis.

Ask A QuestionMore Details

0 Lot 1 Emzaga Drive Williamstown VT 05679
Sold

MLS Number 5001932

  • Land
  • Address 0 Lot 1 Emzaga Drive
  • Acreage 4.08
  • Area VT-Orange
  • PricePerSqFt 21936.27

Drive past the neighboring pond to this lovely 4.08 +/- acre build lot which holds so much potential! The well cared for topography captures the essence of the south west exposure that is ideal for solar gain. The site includes a 3 bed 2 bath septic system design with house and drilled well sites. Power is right there at the road. For the commuter, it is located in the perfect spot for multiple town access and less than a five minute drive to I89. This well thought out parcel is in the perfect country setting with a stream. With no local zoning, many home options are possible from walkout basement to a slab on grade or a home based business. It also sits on the far edge of town as close to Northfield as it gets.

Listed by Rodney Morin of EXP Realty

Listing Sold by

$
$
%
$/month over payments
Federal 30-year interest rate: 6.51% last updated on May 21, 2026
* All Figures are estimates. Check with your bank or proposed mortgage company for actual interest rates.
This product uses the FRED® API but is not endorsed or certified by the Federal Reserve Bank of St. Louis.

Virtual TourAsk A QuestionMore Details

155 Hillwinds North Road Brattleboro VT 05301
Sold

MLS Number 5050375

  • Residential Single Family
  • Full Bath 3
  • Construction Existing
  • Bedrooms 4
  • Bathroom 4

Situated in Brattleboro's premier, rural neighborhood, this much-loved home is a masterclass in thoughtful design, meticulous construction, & refined living. A grand dbl-door foyer welcomes you into a soaring entry hall that flows seamlessly into a sunken, dbl-height ceiling LR - complete w/ granite-surround FP, custom blt-ins, & crowned by a dramatic balcony overlook. Light pours in from every angle of the home, highlighting arch. details like trayed ceilings, plate rails, picture shelves, & bullseye rosettes that elevate every space w/ timeless elegance. The stylish kitchen - w/ cherry cabinetry, granite counters, & center island - overlooks the expansive LR & enjoys hillside views, a sunny eat-in area, & walk-in pantry. The spacious 1st-fl prim. suite features a spacious 4-fixt BA & luxurious walk-in closet. A cath.-ceiling Lib, Ofc, Ldry/MR, powder rm, & a carefree, Fibercon deck complete the main level. Upstairs, 4 BR's, 2 full BA's, & a cozy FR provide many options. Outside, enjoy manicured, irrigated, weed-free lawns (the envy of the local country club), dozens of blooming lily varietals, & a 20x40 in-ground pool w/diving board. Extras incl. a 2-car garage, expansive basement, Tesla battery, & cntl fire/sec. sys. 160-ac conserved parcel w/ easy trail access at cul-de-sac. Close to town, yet incredibly peaceful - minutes to shopping, Amtrak, hospital, golf, schools, & recreation. A remarkable blend of tranquility & accessibility. Sched. your private viewing today!

Listed by Dan Normandeau of Berkley & Veller Greenwood Country

Listing Sold by Berkley & Veller Greenwood Country

$
$
%
$/month over payments
Federal 30-year interest rate: 6.51% last updated on May 21, 2026
* All Figures are estimates. Check with your bank or proposed mortgage company for actual interest rates.
This product uses the FRED® API but is not endorsed or certified by the Federal Reserve Bank of St. Louis.

Virtual TourAsk A QuestionMore Details

59 Fifth Street Colchester VT 05446
Sold

MLS Number 5052303

  • Mobile
  • Area VT-Chittenden
  • Listing Agent Name Matt Hurlburt
  • Address 59 Fifth Street
  • Year Built 1974

Breezy Acres Cooperative is a resident owned and operated neighborhood, affording easy access to all points in Chittenden County. Minutes to shopping at I-89 Exit 16 with groceries, pharmacy, COSTCO, and employment. Malletts Bay is nearby, as is access to Milton, and downtown Burlington for hospital and college campuses. Many improvements have been made to this home since 2021, including an all new 3 season vinyl sided porch, 8x8 garden shed, laminated flooring throughout the home including kitchen, living room, hallway, and both bedrooms, and a new furnace. Carefree double paned vinyl windows are throughout the home, the hot water tank was installed in 2020, and a recent fuel tank rests on the appropriate concrete slab. Outside, enjoy gardening in raised beds. The monthly HOA fee includes lot, public water and sewer, private road plowing, trash, recycling, and composting. Homeowners maintain their own driveways in winter and lawns/landscaping in summer. Pet rule: 2 pets, may be dogs or cats. No rentals allowed. Park approval required.

Listed by Matt Hurlburt of RE/MAX North Professionals - Burlington

Listing Sold by Coldwell Banker Hickok and Boardman

$
$
%
$/month over payments
Federal 30-year interest rate: 6.51% last updated on May 21, 2026
* All Figures are estimates. Check with your bank or proposed mortgage company for actual interest rates.
This product uses the FRED® API but is not endorsed or certified by the Federal Reserve Bank of St. Louis.

Virtual TourAsk A QuestionMore Details

236 Mace Road Newbury VT 05051

Newbury, VT236 Mace Road

Sale Price$310,000

Sold

MLS Number 5038116

  • Residential Single Family
  • Full Bath 1
  • Address 236 Mace Road
  • Construction Existing
  • Bedrooms 3

Down a quiet country road, surrounded by nature, you'll find this inviting 1890 post & beam farmhouse - a peaceful retreat that's been lovingly cared for and thoughtfully updated over the past 20 years. Step inside and feel the warmth of a home that has gracefully blended its historic roots with modern updates. Spacious and comfortable, the farmhouse offers plenty of room for family gatherings, cozy weekends, or quiet evenings after a day of exploring the land. A recent addition of a garage brings extra convenience, perfect for storing vehicles, outdoor gear, and ATVs - ready for your next adventure. Outside, 60.30 acres are yours to roam. Private trails wind through the property, ideal for walking, hiking, or enjoying a ride on your personal ATV. The land is enrolled in Vermont's Current Use program, helping to keep property taxes lower while preserving the natural beauty that surrounds you. Whether you crave the peace of the woods, the excitement of the trails, or simply a quiet place to breathe in the fresh Vermont air, this property delivers. Halls Lake is just 6 miles away for a day on the water, shopping and local amenities are only 15 miles, and easy access to I-91 is just 3 miles from your doorstep. A rare opportunity to own a slice of classic Vermont - full of charm, full of life, and ready for new memories. Home is being sold furnished less personal items.

Listed by Vickie Wyman of All Access Real Estate

Listing Sold by RE/MAX All Seasons Realty - Lyndonville

$
$
%
$/month over payments
Federal 30-year interest rate: 6.51% last updated on May 21, 2026
* All Figures are estimates. Check with your bank or proposed mortgage company for actual interest rates.
This product uses the FRED® API but is not endorsed or certified by the Federal Reserve Bank of St. Louis.

Virtual TourAsk A QuestionMore Details

14 Farrar Street St. Albans City VT 05478
Sold

MLS Number 5051342

  • Multifamily
  • Address 14 Farrar Street
  • Units 3
  • Bathroom 4
  • Acreage 0.42

Extremely well-cared-for multi-unit property offering a great opportunity for both owner-occupants and investors. Pride of ownership shines throughout this versatile and spacious home, ideally located on a large, double city lot. The level, landscaped yard is perfect for gatherings, yard games, a playset, or simply relaxing in the sunshine. Unit 2, currently owner-occupied, is a spacious two-story layout featuring 2+ bedrooms, 2 full baths, two generous living rooms (one on each level), a private office area, abundant closet space, and a deck overlooking the backyard. Unit 1, located on the first floor with its own private entrance, offers a cozy 1-bedroom layout with a large living room, office nook, and a charming fireplace. Unit 3, located on the second floor with its own private entrance, includes 2 bedrooms, oversized walk-in closets, a bright open-concept living and dining area, and a spacious kitchen with an island-perfect for everyday living or entertaining. An unfinished fourth area with its own entrance provides exciting potential-finish as a studio apartment, add a fourth income-generating unit, or expand the second-floor living space of Unit 2. The property also includes a 2-car garage with a separation wall for storage or privacy and an additional shed for tools or seasonal items. Conveniently located within walking distance to downtown, Aldis Hill trails, Hard'ack Recreation Area, schools, shopping, and minutes to I-89, the hospital, and golf.

Listed by Keri Lombardi-Poquette and Pj Poquette of Poquette Realty

Listing Sold by KW Vermont

$
$
%
$/month over payments
Federal 30-year interest rate: 6.51% last updated on May 21, 2026
* All Figures are estimates. Check with your bank or proposed mortgage company for actual interest rates.
This product uses the FRED® API but is not endorsed or certified by the Federal Reserve Bank of St. Louis.

Virtual TourAsk A QuestionMore Details

222 Park View Road Springfield VT 05156
Sold

MLS Number 5043061

  • Residential Single Family
  • Full Bath 2
  • Address 222 Park View Road
  • Construction Existing
  • Bedrooms 3

Tucked away on 3.87 acres of open lawns and mixed woods, this turnkey home offers peace, privacy, and distant views of Okemo, which is located only 25 minutes away. Thoughtfully designed for single-level living, it features granite countertops, stainless steel appliances, and a cozy Vermont Soapstone wood stove that complements the efficient Buderus boiler heating system. The primary suite includes a spacious walk-in closet and private bath, while a full attic invites future expansion if more finished space is needed. The finished two-car garage has a built in mud room for those boots or outdoor gear! Poured concrete foundation and clean crawlspace speak to the home's quality and obvious care. Fresh interior paint and immaculately maintained! Outside, the landscape feels like a private park-pristine lawns, a gentle mix of trees, and a sweet, hand-built mountain bike trail winding through the woods. It's a quiet corner of Vermont, ready to welcome you home.

Listed by Holly Hall and Franchesca Collins of Hall Collins Real Estate Group

Listing Sold by KW Vermont Woodstock

$
$
%
$/month over payments
Federal 30-year interest rate: 6.51% last updated on May 21, 2026
* All Figures are estimates. Check with your bank or proposed mortgage company for actual interest rates.
This product uses the FRED® API but is not endorsed or certified by the Federal Reserve Bank of St. Louis.

Ask A QuestionMore Details

34 Merlo Lane Westford VT 05495

Westford, VT34 Merlo Lane

Sale Price$188,000

Sold

MLS Number 5053168

  • Land
  • Address 34 Merlo Lane
  • Acreage 10.5
  • Area VT-Chittenden
  • PricePerSqFt 17904.76

Build your dream home on this secluded 10.5-acre lot with utilities already on-site! Don't miss this rare opportunity to own 10.5 private acres just minutes from Essex. Tucked away in a peaceful, wooded setting, this property features mature gardens, beautiful stone walls, and natural privacy-creating the perfect backdrop for your future home. The lot is ready to build with power, a drilled well, and a septic system already installed. Whether you're looking to build a full-time residence or a seasonal retreat, this lot offers endless possibilities in a highly desirable location. Enjoy the tranquility of country living with the convenience of nearby amenities, shopping, and schools. A must-see for buyers seeking space, privacy, and a head start on building a new home!

Listed by The Malley Group of KW Vermont

Listing Sold by Signature Properties of Vermont

$
$
%
$/month over payments
Federal 30-year interest rate: 6.51% last updated on May 21, 2026
* All Figures are estimates. Check with your bank or proposed mortgage company for actual interest rates.
This product uses the FRED® API but is not endorsed or certified by the Federal Reserve Bank of St. Louis.

Ask A QuestionMore Details

6 Lavoie Avenue Swanton VT 05488

Swanton, VT6 Lavoie Avenue

Sale Price$375,000

Sold

MLS Number 5053492

  • Residential Single Family
  • Full Bath 1
  • Address 6 Lavoie Avenue
  • Construction Existing
  • Bedrooms 3

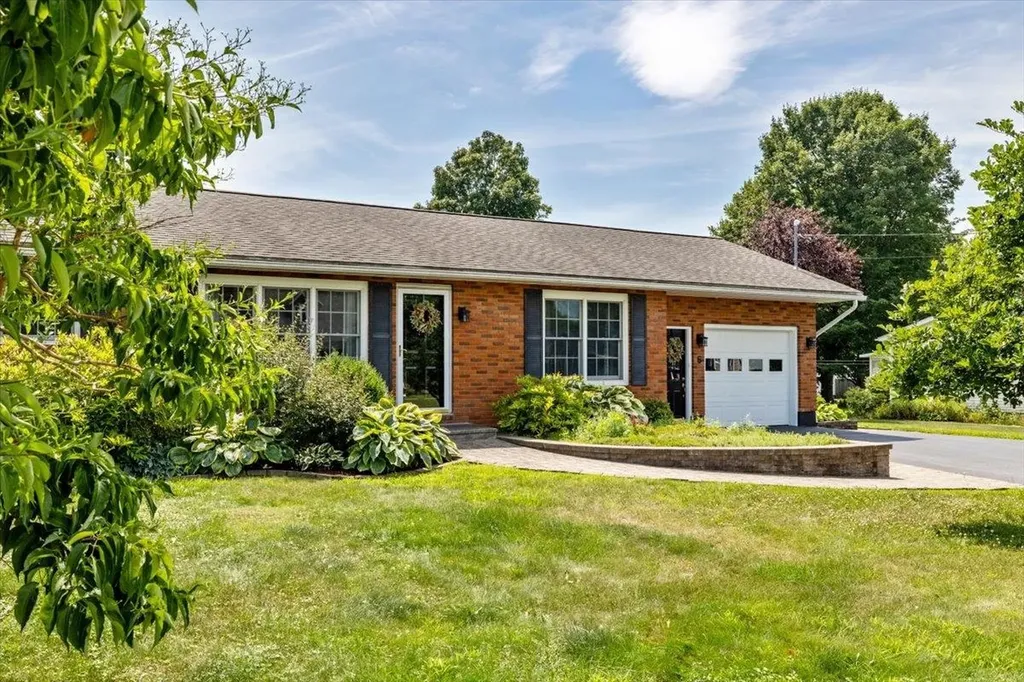
**OPEN HOUSE SUNDAY JULY 27th from 11-1PM** This Lavoie Avenue home is now available for its next family. Lovingly maintained, thoughtfully appointed, and excellent quality construction throughout this one-level ranch style home. Featuring an updated kitchen that leads out to a low maintenance backyard oasis. Sprawling decks with pergola and screened in areas for all hours of the day. A fire pit and mature perennial gardens that wrap out to the front of the home. Excellent curb appeal to include a paved driveway. This home has many accessibility modifications that are easily removed if not needed. The central air-conditioning unit keeps this home cool in the summer months. A partially finished basement with a sound room and flex space is great for an extension of the home or storage. A third "attic" bedroom with adjacent bathroom offer opportunity for multi-generational living, bonus space, or guest area. This home is a lovely find and worth a look. Schedule your showing today!

Listed by The Paul Martin Team of M Realty

Listing Sold by RE/MAX North Professionals - Burlington

$
$
%
$/month over payments
Federal 30-year interest rate: 6.51% last updated on May 21, 2026
* All Figures are estimates. Check with your bank or proposed mortgage company for actual interest rates.
This product uses the FRED® API but is not endorsed or certified by the Federal Reserve Bank of St. Louis.

Virtual TourAsk A QuestionMore Details

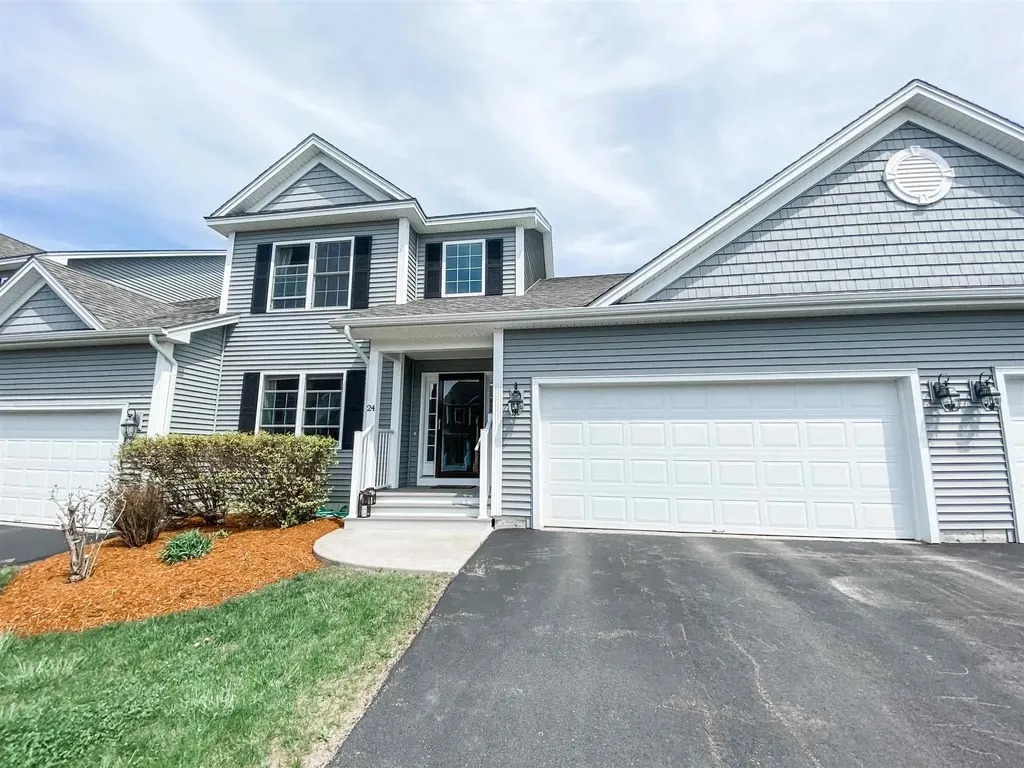
24 Brittany Lane St. Albans Town VT 05478
Sold

MLS Number 5060465

  • Condo
  • Square Feet 2,032
  • Bedrooms 3
  • New Contruction Existing
  • Address 24 Brittany Lane

Listed by The Paul Martin Team of M Realty

Listing Sold by M Realty

$
$
%
$/month over payments
Federal 30-year interest rate: 6.51% last updated on May 21, 2026
* All Figures are estimates. Check with your bank or proposed mortgage company for actual interest rates.
This product uses the FRED® API but is not endorsed or certified by the Federal Reserve Bank of St. Louis.

Ask A QuestionMore Details

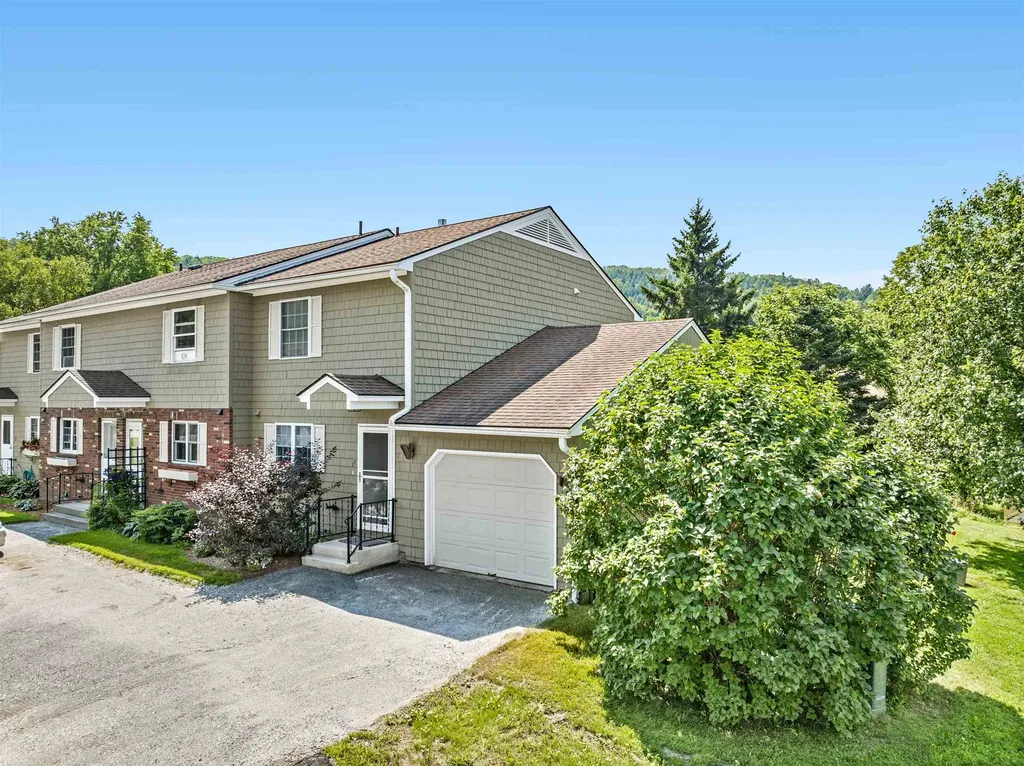
17 Independence Green Montpelier VT 05602
Sold

MLS Number 5054154

  • Condo
  • Square Feet 1,416
  • Bedrooms 2
  • New Contruction Existing
  • Year Built 1976

Welcome to 17 Independence Green - a classic, inviting 2-bed, 1.5-bath end-unit townhouse just minutes from Downtown Montpelier and I89 with scenic natural views! This warm and welcoming home features an attached garage with direct entry into a finished sunporch-perfect for relaxing year-round. The living room offers a large bay window, built-in cabinetry with timeless charm, and a cozy gas stove with brick hearth. Cellular blinds add a nice touch of comfort and style. The open layout flows into the dining area and kitchen, complete with a newer refrigerator and dishwasher. A convenient half bath rounds out the main level. Upstairs, the spacious primary bedroom overlooks peaceful fields and includes two large closets. The second bedroom features an oversized walk-in closet, and the shared bathroom has a low-threshold shower. A hallway closet offers extra storage. The finished lower level includes a large bonus room for hobbies, play, or movie nights, plus a large laundry/ utility room with a workbench and ample storage. Outside, enjoy a private patio with perennial gardens, common green space, including a small playground. Join us at the Open House Saturday 8/2 from 11-1! Come see why this charming condo feels like home.

Listed by Monique Payne of Heney Realtors - Element Real Estate (Montpelier)

Listing Sold by The Real Estate Collaborative

$
$
%
$/month over payments
Federal 30-year interest rate: 6.51% last updated on May 21, 2026
* All Figures are estimates. Check with your bank or proposed mortgage company for actual interest rates.
This product uses the FRED® API but is not endorsed or certified by the Federal Reserve Bank of St. Louis.

Ask A QuestionMore Details

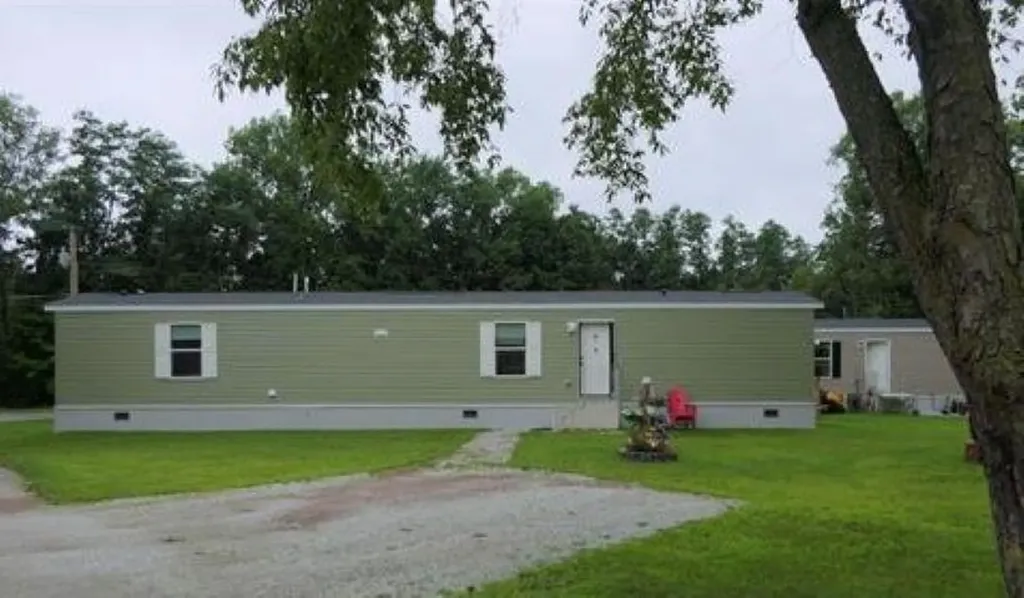
23 Virginia Lane Highgate VT 05459
Sold

MLS Number 5053611

  • Mobile
  • Area VT-Franklin
  • Address 23 Virginia Lane
  • Year Built 2024
  • Bedrooms 2

Move-In Ready New Manufactured Home in Unique 9-Lot Co-Operative Community! Enjoy comfortable, modern living in this beautifully finished 2-bedroom, 2-bath home located in a thoughtfully designed co-operative housing development. Step into the open-concept living area featuring a stylish kitchen with breakfast bar, Energy Star appliances, and plenty of cabinet space-all flowing into an open living room perfect for relaxing or entertaining. The spacious primary suite offers a double vanity, walk-in shower, and ample closet space. The second bedroom, currently set up as a home office, is conveniently located near the second full bath. Built with energy efficiency in mind, this home is certified as a Zero Energy Ready Home (ZERH) by the U.S. Department of Energy. High-performance windows, advanced HVAC and ventilation, and energy-efficient water heating contribute to both comfort and savings-plus, you may qualify for a Federal Tax Credit! Homeowners hold a 1/9 leasehold share in the community, with a monthly lot fee of just $360 covering road maintenance and trash removal. A 4x6 resin shed provides additional outdoor storage. Conveniently located in proximity to I-89, conveniences and MVU Jr/Sr High School. If you're looking for modern living, low maintenance, and energy efficiency in a friendly co-op setting-this is the one!

Listed by Keri Lombardi-Poquette of Poquette Realty

Listing Sold by Blue Slate Realty

$
$
%
$/month over payments
Federal 30-year interest rate: 6.51% last updated on May 21, 2026
* All Figures are estimates. Check with your bank or proposed mortgage company for actual interest rates.
This product uses the FRED® API but is not endorsed or certified by the Federal Reserve Bank of St. Louis.

Virtual TourAsk A QuestionMore Details

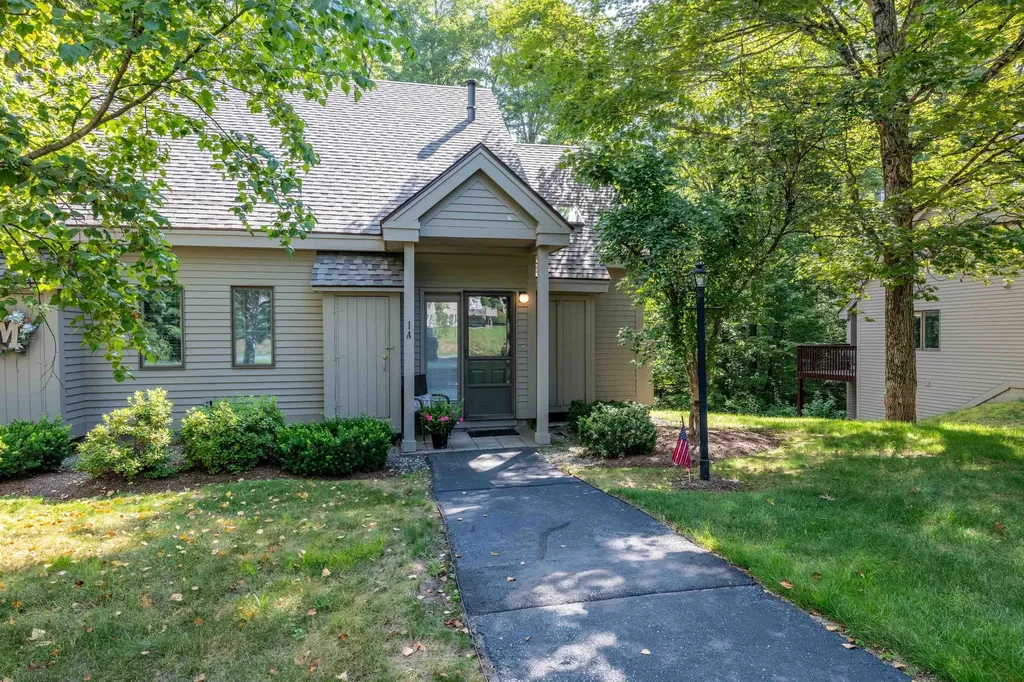
66 Kingfisher Road Hartford VT 05059
Sold

MLS Number 5054062

  • Condo
  • Square Feet 1,698
  • Bedrooms 2
  • New Contruction Existing
  • Village Quechee

Immaculate 2BR, 2.5BA end unit being sold fully furnished in turn key condition located in the highly desirable Newton Village Condo Association. Within walking, biking or golf cart distance to Lake Pinneo and the Quechee Clubhouse. This condo offers an open floor plan on the main level with a good sized mudroom at the entryway, kitchen, dining, living room, half bath/laundry room. Upstairs is a large primary bedroom with it's own private full bathroom. Downstairs is another large bedroom with a private bathroom. The Newton Village Condo Association has an in ground swimming pool and a tennis court on site.

Listed by Herb Hart of Quechee Lakes Real Estate Center

Listing Sold by Coldwell Banker LIFESTYLES - Quechee

$
$
%
$/month over payments
Federal 30-year interest rate: 6.51% last updated on May 21, 2026
* All Figures are estimates. Check with your bank or proposed mortgage company for actual interest rates.
This product uses the FRED® API but is not endorsed or certified by the Federal Reserve Bank of St. Louis.

Virtual TourAsk A QuestionMore Details

308 Park Road South Burlington VT 05403
Sold

MLS Number 5047651

  • Condo
  • Square Feet 2,250
  • Bedrooms 3
  • New Contruction Existing
  • Address 308 Park Road

Rare West-Facing End Unit at Inverness at Vermont National Golf Course with Mountain Views! Don't miss this home perfectly positioned for privacy and sunsets over the Adirondacks. Surrounded by land on three sides, this west-facing home offers a wrap-around covered porch, landscaped grounds, and a fenced side yard ideal for pets. Inside, you'll find hardwood floors throughout and an open, light-filled floor plan. The spacious living and formal dining rooms feature a cozy gas fireplace with granite surround. The upgraded eat-in kitchen with granite counters, a large island, cherry built-ins, and direct access to the porch-perfect for entertaining. Upstairs, the west-facing primary suite boasts mountain views, a walk-in closet, and a custom bath with jetted tub, tiled shower, and double vanity. Two additional bedrooms share a full bath, and the second-floor laundry adds convenience. There's also a pull-down attic for extra storage and an oversized two-car garage with custom cabinetry and built-ins. Enjoy a peaceful, private setting that backs to wooded areas, with direct access to walking and biking trails. This rare Inverness property combines a southern and western exposure for natural light, and unmatched outdoor spaces.

Listed by Kathleen OBrien and Patrick O'Connell of Four Seasons Sotheby's Int'l Realty

Listing Sold by

$
$
%
$/month over payments
Federal 30-year interest rate: 6.51% last updated on May 21, 2026
* All Figures are estimates. Check with your bank or proposed mortgage company for actual interest rates.
This product uses the FRED® API but is not endorsed or certified by the Federal Reserve Bank of St. Louis.

Virtual TourAsk A QuestionMore Details

Broker Reciprocity 

Copyright 2026 PrimeMLS, Inc. All rights reserved. This information is deemed reliable, but not guaranteed. The data relating to real estate displayed on this display comes in part from the IDX Program of PrimeMLS. The information being provided is for consumers’ personal, non-commercial use and may not be used for any purpose other than to identify prospective properties consumers may be interested in purchasing. Data last updated May 28, 2026 3:52 AM EDT