71411
results
Refine Search

Your Search Results

r=6001-6025
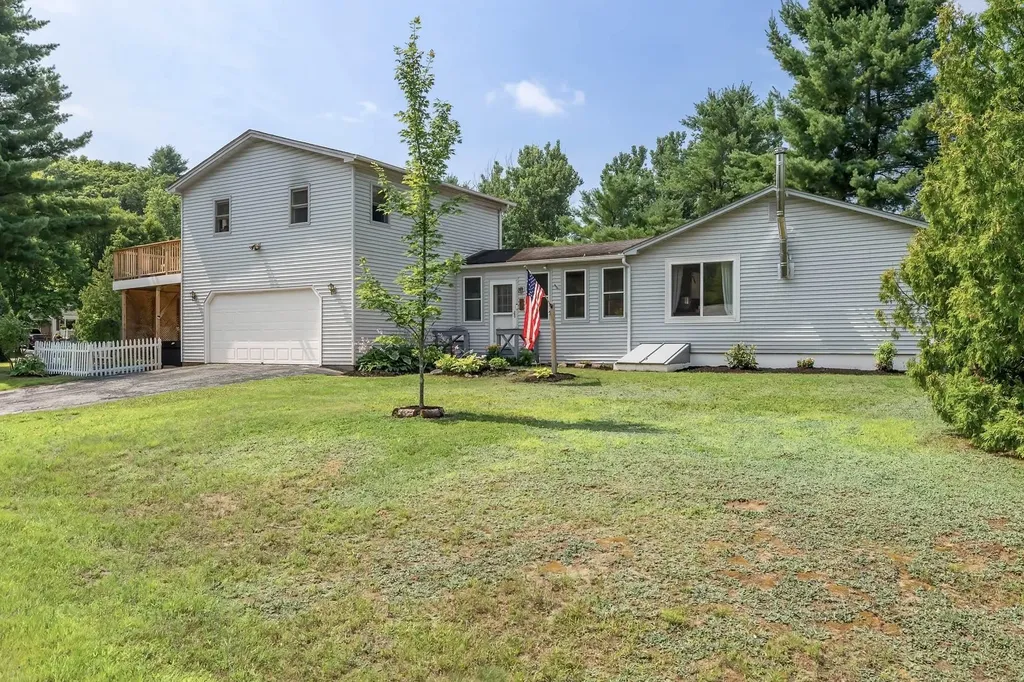

326 Pleasant Street Enosburg VT 05450
Sold

MLS Number 5009776

  • Residential Single Family
  • Full Bath 1
  • Address 326 Pleasant Street
  • Construction Existing
  • Bedrooms 2

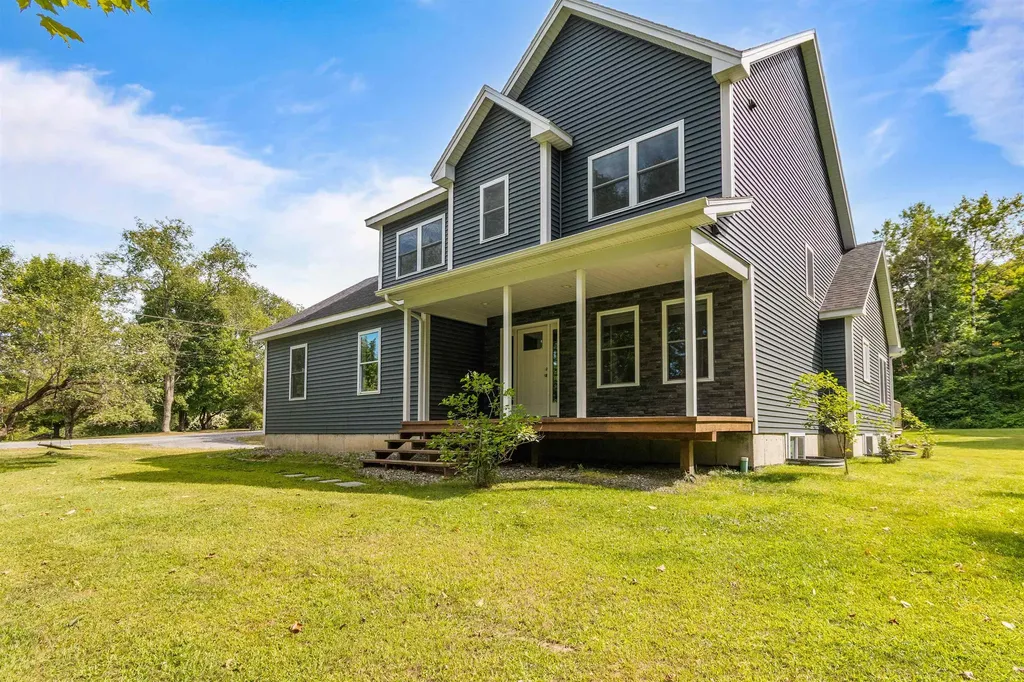
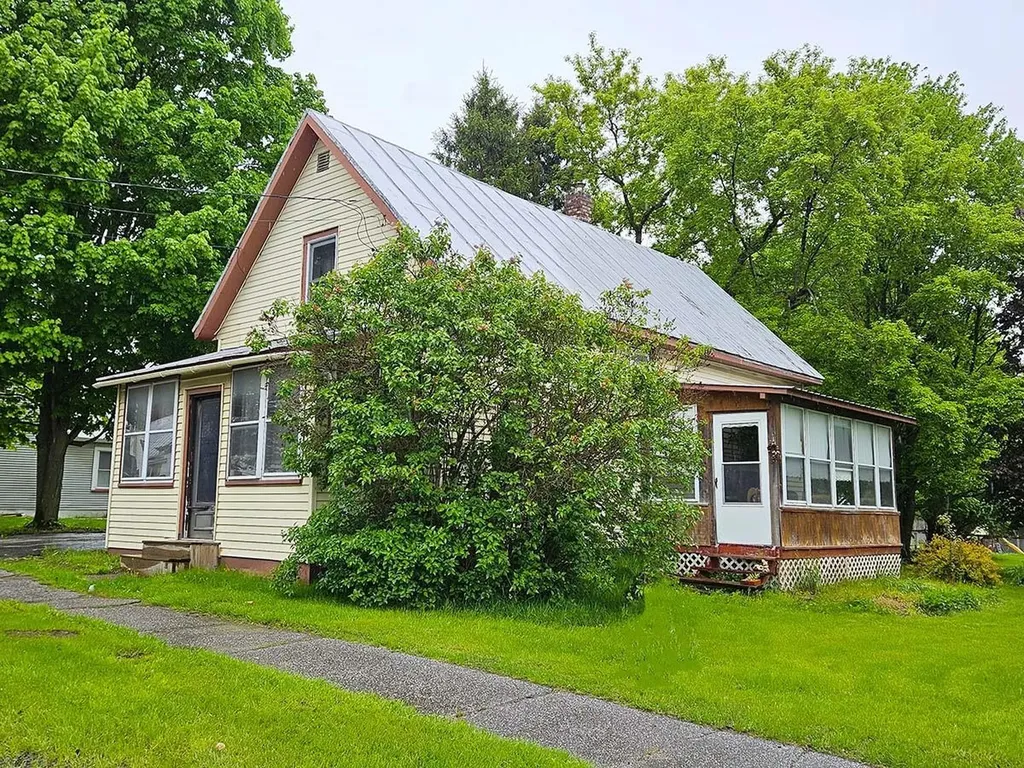
This lovingly maintained 2-bed, 2-bath home sits on a spacious double lot in the heart of a vibrant small-town community-and it's bursting with opportunity! Move-in ready or ripe for renovation, this versatile property offers the best of both worlds: classic charm and huge potential for customization or expansion. Solid bones, a spacious layout, and an oversized yard make this a great fit for investors, contractors, or creative buyers looking to gain instant equity. Features include two cozy enclosed porches, a laundry nook in the full first-floor bath, and a bright addition that adds bonus living space. The retro upstairs bath, walk-out basement with concrete floors, and handy garage with storage/workspace add even more value. The yard is a true Vermont retreat-adorned with maple trees, lilacs, and perennials that bloom every year. Walkable to restaurants, shops, parks, schools, and the Missisquoi River for fishing, paddling, and trail access. Just minutes from Lake Carmi, 25 to St. Albans, an hour to Burlington, and only 10 minutes to the Canadian border. Jay Peak and Smugglers' Notch skiing just 30 minutes away! High-speed Xfinity internet and low-cost, hydro-powered Enosburg Electric make it remote-work ready. No HOA, no flood insurance required. Located in a friendly, walkable village where small businesses thrive and neighbors still wave. Whether you're looking to settle in or flip for a future return, this property is ready for your vision.

Listed by Tami Lantz and Tyler Hull of Sherwood Real Estate

Listing Sold by M Realty
$
$
%
$/month over payments
Federal 30-year interest rate: 6.51% last updated on May 21, 2026
* All Figures are estimates. Check with your bank or proposed mortgage company for actual interest rates.
This product uses the FRED® API but is not endorsed or certified by the Federal Reserve Bank of St. Louis.

Virtual TourAsk A QuestionMore Details

2351 Sugar Hill Road Wallingford VT 05742
Sold

MLS Number 5043860

  • Residential Single Family
  • Full Bath 3
  • Address 2351 Sugar Hill Road
  • Construction Existing
  • Bedrooms 4

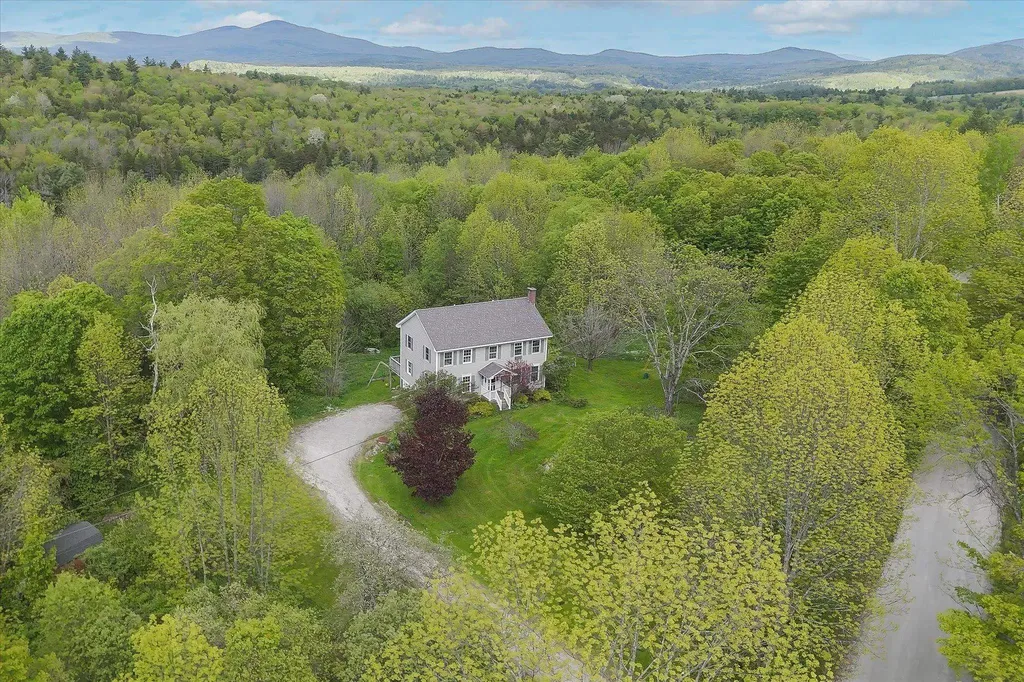
Peace, Privacy, and Possibilities on 12 Secluded Acres. Tucked away on a quiet country road, this beautifully updated home offers the perfect blend of modern convenience and natural serenity. The brand-new, state-of-the-art kitchen features sleek stainless steel appliances, custom cabinetry, and elegant finishes-ideal for both casual meals and entertaining. Hardwood floors flow throughout the spacious main level, which includes an open dining room, two distinct living areas, a full bathroom, laundry and a walkout to the wraparound porch. Upstairs, the expansive primary suite offers large bright windows and its own en suite bath, accompanied by three additional bedrooms and a second full bath. The finished lower level provides a flexible living space - perfect for a rental opportunity, guest suite, or in-law apartment with its own entrance. Additional lower level space is used as a convenient mudroom/storage area but can easily be converted back to a 1-car garage. Enjoy distant mountain views with minimal clearing, all from the peace of your own 12-acre sanctuary. This is Vermont living-refined, private, and full of potential.

Listed by Mendi Michael of Engel & Volkers Okemo

Listing Sold by Lowe's Real Estate, LLC

$
$
%
$/month over payments
Federal 30-year interest rate: 6.51% last updated on May 21, 2026
* All Figures are estimates. Check with your bank or proposed mortgage company for actual interest rates.
This product uses the FRED® API but is not endorsed or certified by the Federal Reserve Bank of St. Louis.

Virtual TourAsk A QuestionMore Details

2 Indigo Lane Essex VT 05452

Essex, VT2 Indigo Lane

Sale Price$535,000

Sold

MLS Number 5051194

  • Condo
  • Square Feet 2,484
  • Bedrooms 3
  • New Contruction Existing
  • Address 2 Indigo Lane

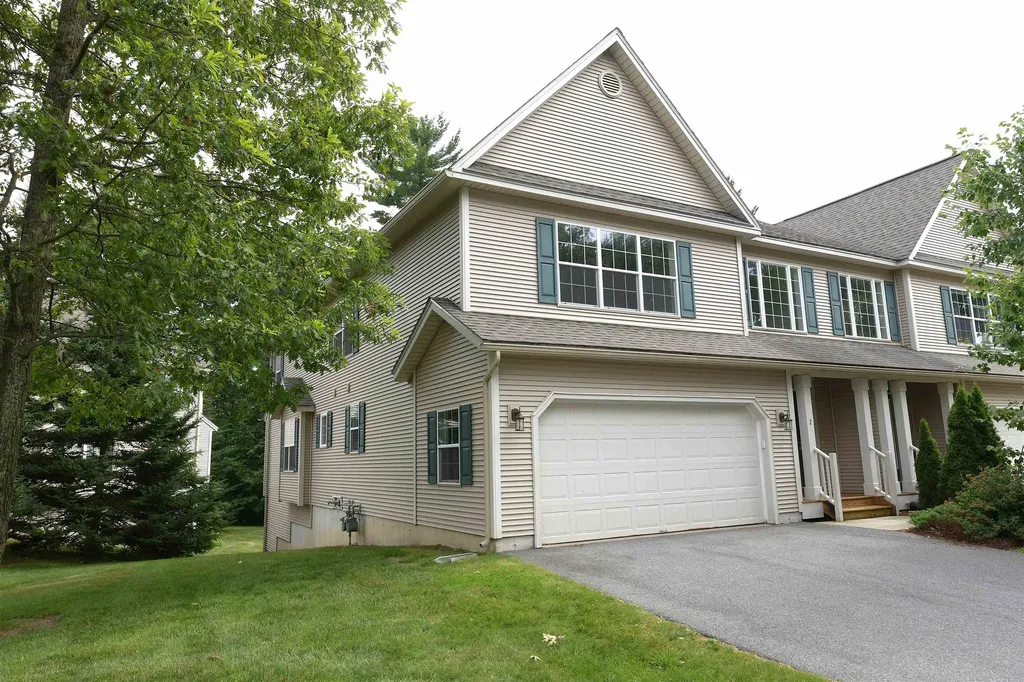
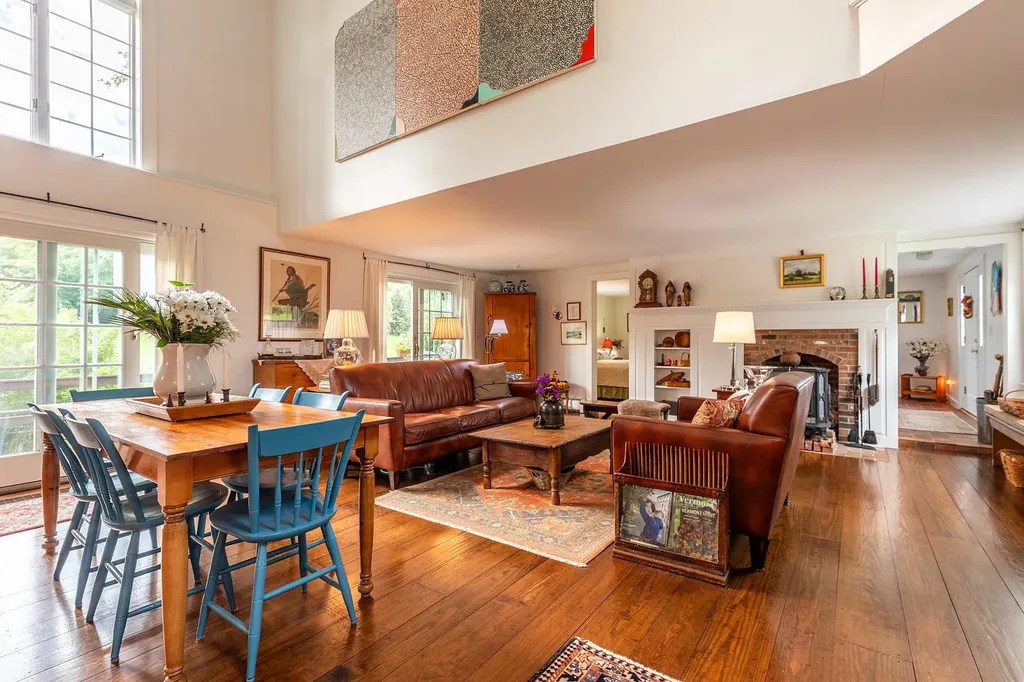
Beautifully constructed townhouse with spacious 2 story foyer and bright open floor plan. High end kitchen with stainless appliances, granite tops and center island. Handsome hardwood flooring in living room and family room/formal dining room featuring a gas fireplace. Tiled kitchen and baths. Spacious master with walk in closet and nicely appointed bath. Additional guest bath and 2 large bedrooms on 2nd floor as well as a convenient laundry room with set tub. The possibilities are endless in the bright full walkout basement which is partially sheetrocked and plumbed for a second bath! Great storage throughout. Pool, tennis, and all the amenities Essex has to offer await you in this wonderful home! (Property taxes are at non-homestead rate - owner occupied taxes would be lower.) Seller is licensed real estate Broker.

Listed by David Chenette of Chenette Real Estate

Listing Sold by Coldwell Banker Hickok and Boardman

$
$
%
$/month over payments
Federal 30-year interest rate: 6.51% last updated on May 21, 2026
* All Figures are estimates. Check with your bank or proposed mortgage company for actual interest rates.
This product uses the FRED® API but is not endorsed or certified by the Federal Reserve Bank of St. Louis.

Ask A QuestionMore Details

1830 Scott Hill Road Berlin VT 05602
Sold

MLS Number 5048555

  • Residential Single Family
  • Full Bath 1
  • Address 1830 Scott Hill Road
  • Construction Existing
  • Bedrooms 3

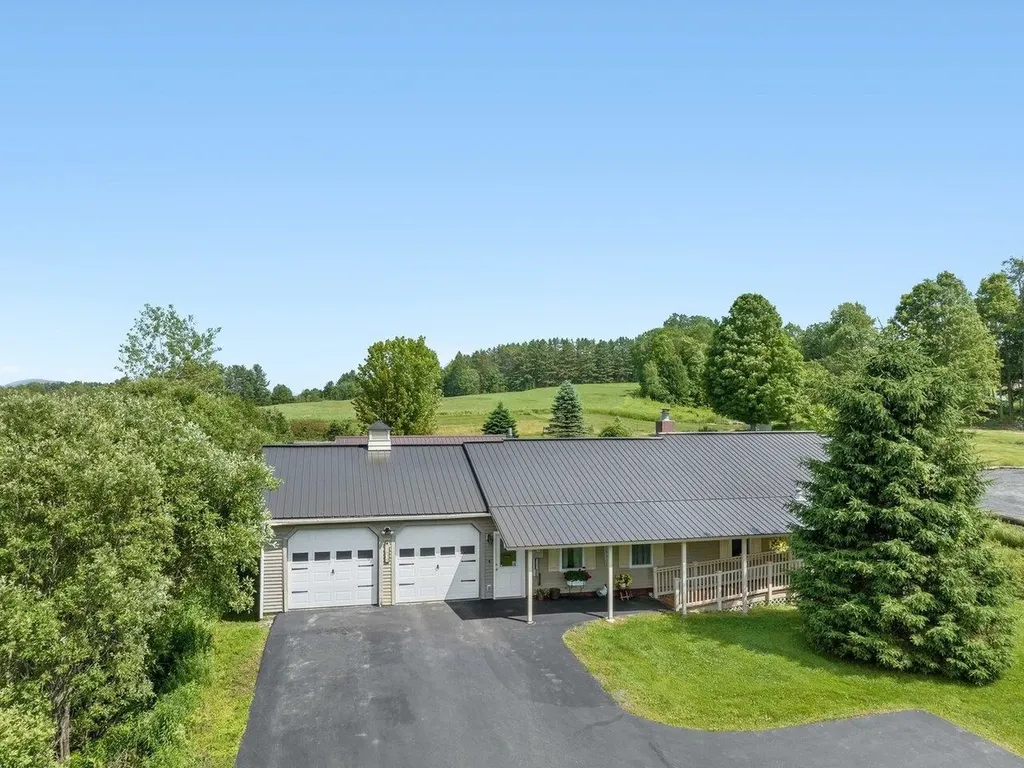
Peaceful and sunny and yet just around the corner from shopping, Central Vermont Hospital, I-89, Berlin Town Office, Fire and Police Departments, and Berlin Elementary School. Meticulously maintained home with an open concept living room, dining room, and kitchen. All the rooms are freshly painted, and the central fireplace is so cozy in winter. A beautiful 3-season porch has been added on the back and with the big windows facing the private backyard, it is the perfect place to relax, watch birds and other wildlife, or admire your flower gardens - you might never want to leave this room! Deliberately designed for aging in place and being handicap accessible this lovely home has direct entry garage, front entry ramp, 3' wide doors, roll in shower, 1st-floor laundry, chair lift on stairs to basement, and more. The basement has a radiant slab and the finished space down there is perfect for offices, TV room, exercise space, crafting room...tons of possibilities.

Listed by Sue Aldrich of Coldwell Banker Hickok & Boardman / E. Montpelier

Listing Sold by Coldwell Banker Hickok & Boardman / E. Montpelier

$
$
%
$/month over payments
Federal 30-year interest rate: 6.51% last updated on May 21, 2026
* All Figures are estimates. Check with your bank or proposed mortgage company for actual interest rates.
This product uses the FRED® API but is not endorsed or certified by the Federal Reserve Bank of St. Louis.

Ask A QuestionMore Details

0 River Road Winhall VT 05340

Winhall, VT0 River Road

Sale Price$385,000

Sold

MLS Number 5048768

  • Land
  • Address 0 River Road
  • Acreage 24.54
  • Area VT-Bennington
  • Utilities None

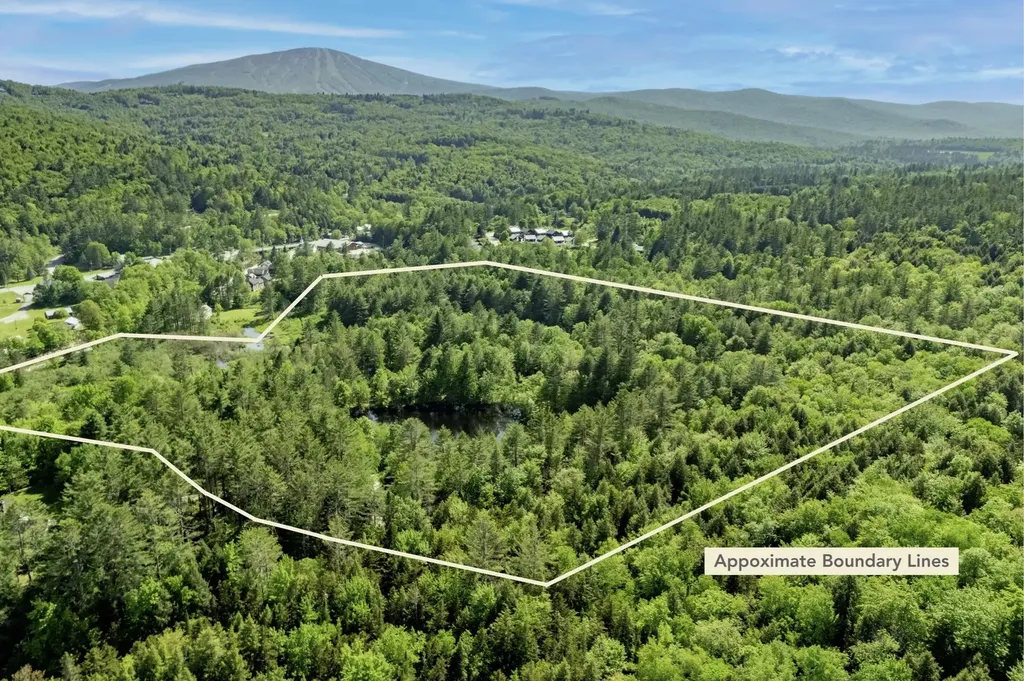
24+ Acres in Winhall, VT - Private 1+ Acre Pond, River Frontage & Minutes from Stratton | Welcome to a rare opportunity in the heart of Vermont's Green Mountains - a stunning 24+ acre parcel in Winhall offering a unique combination of convenience, privacy, natural beauty, and year-round adventure, just minutes from Stratton Resort. With a state-issued wastewater permit in place, the land is approved for a 5-bedroom main residence and a 2-bedroom guest house, both thoughtfully positioned to overlook the private pond and be within earshot of the peaceful flow of Red Brook River. Prefer a different layout? A simple amendment to the septic permit allows for adjusting house locations, reallocating bedrooms, or combining into one larger home. Surrounded by mature hemlock, pine, and hardwood forest, the property includes dual-sided river frontage, stone walls along the north boundary, and cleared driveway and building sites. Whether you envision a modern mountain escape or a classic timber-frame lodge, this is the perfect canvas. Imagine watching loons and mallards glide across your pond or snowshoeing through quiet woods in winter. Located less than a mile from the Stratton Access Road, with three ski resorts within 15 minutes and Manchester's shops and restaurants just 20 minutes away, this is more than land - it's your chance to build a lifestyle rooted in nature and Vermont charm. Seller is a licensed Vermont real estate agent.

Listed by Cheyanne Pugliese of The Haven Group

Listing Sold by Berkshire Hathaway HomeServices Stratton Home

$
$
%
$/month over payments
Federal 30-year interest rate: 6.51% last updated on May 21, 2026
* All Figures are estimates. Check with your bank or proposed mortgage company for actual interest rates.
This product uses the FRED® API but is not endorsed or certified by the Federal Reserve Bank of St. Louis.

Ask A QuestionMore Details

5851 South Road Woodstock VT 05071
Sold

MLS Number 5014012

  • Residential Single Family
  • Full Bath 2
  • Address 5851 South Road
  • Construction Existing
  • Bedrooms 3

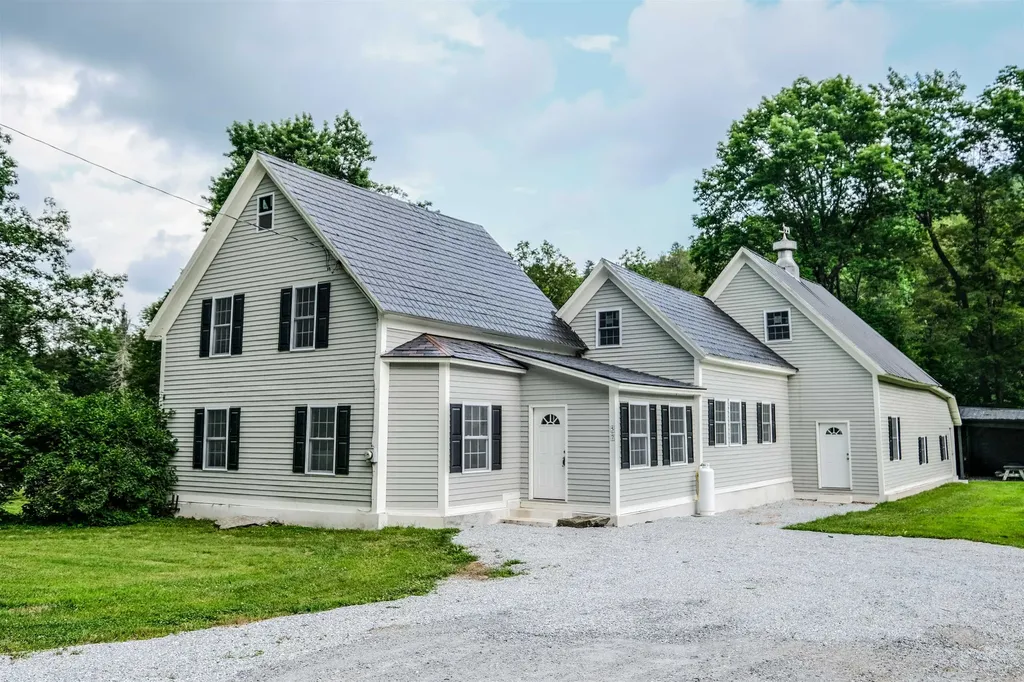
This charming home is an amazing opportunity to own a piece of history in the lovely village of South Woodstock , Vermont. Starting its life as the garage and home of Clyde Wood it has evolved over time with the present owners into a beautiful , meticulous residence. Much attention to detail can be found in every room from wide pine flooring to cathedral ceiling in the great room. The home is light filled with a large deck looking out to the Kedron Brook and the Green Mountain Horse Association fields . The Honey Shop is where the Wood family sold honey from the large Bass trees on the property. It is now a lovely room for entertaining or enjoying a quiet spot to take a nap or read a favorite book. There is a third floor that was formally living space for the original family and with very little effort could once again be converted back into more living areas. The barn could easily convert into a garage with plenty of room for storage and workshop.. The very lower back of the barn is the only part of the buildings that is in the Flood zone. The grounds are beautifully landscaped . Cross over the brook on the little bridge to miles and miles of trails. Country living at its best but only 6 miles from Woodstock Village and short distances to skiing , golf, biking, all season sports and of course fly fishing on the Kedron Brook out your back door !. Call today for an appointment .

Listed by Carol Wood of Williamson Group Sothebys Intl. Realty

Listing Sold by

$
$
%
$/month over payments
Federal 30-year interest rate: 6.51% last updated on May 21, 2026
* All Figures are estimates. Check with your bank or proposed mortgage company for actual interest rates.
This product uses the FRED® API but is not endorsed or certified by the Federal Reserve Bank of St. Louis.

Virtual TourAsk A QuestionMore Details

133 Howes Loop Wilmington VT 05363

Wilmington, VT133 Howes Loop

Sale Price$1,125,000

Sold

MLS Number 5051944

  • Residential Single Family
  • Full Bath 3
  • Address 133 Howes Loop
  • Construction New Construction
  • Bedrooms 4

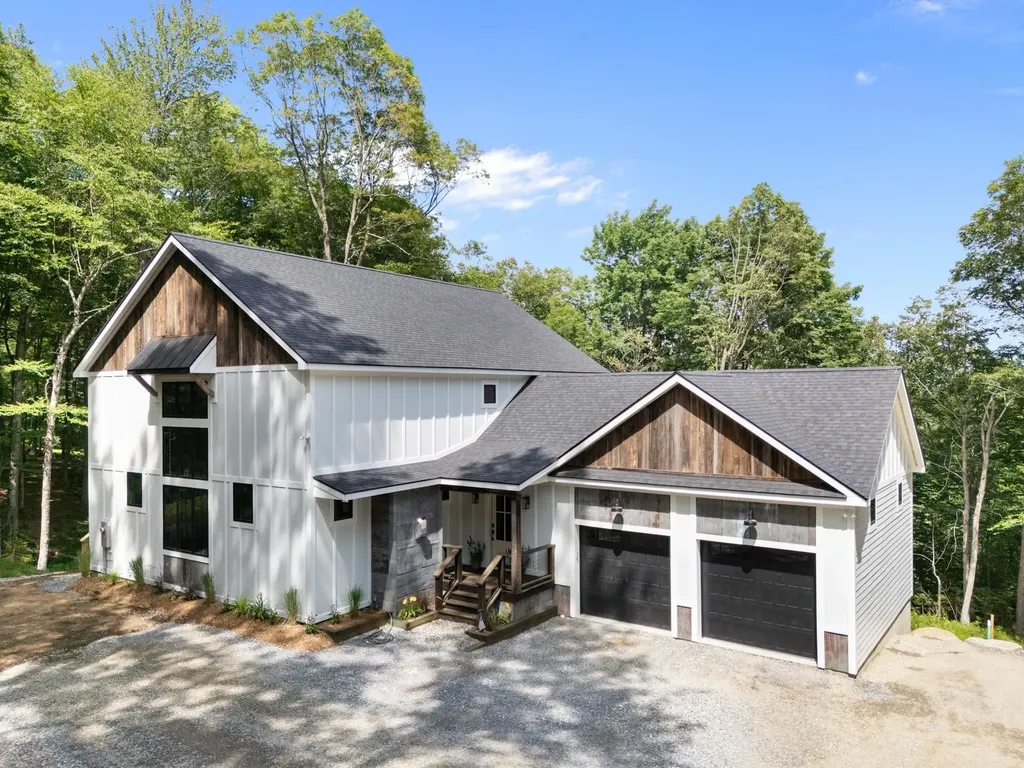
Just completed in July 2025, this striking 4-bedroom, 4-bathroom mountain modern home offers over 4,000 square feet of thoughtfully designed living space perched in the desirable Chimney Hill community in Wilmington, Vermont. Set on a 1 acre lot surrounded by mature trees, the home captures a glimpse of the Green Mountains and offers direct access to year-round recreation.Step inside to soaring 18 foot vaulted ceilings, exposed beams, and walls of glass that flood the open-concept living space with natural light. The great room centers around a dramatic floor-to-ceiling reclaimed wood gas fireplace and flows effortlessly into a chef's kitchen with quartz countertops, a large center island, custom cabinetry, and professional-grade appliances. High-end finishes include engineered floors, and sleek black metal railings. A spacious deck with hot tub takes in the mountain view, perfect for unwinding after a day on the slopes. The home also features a luxurious primary suite, modern baths with designer tile, and a finished lower level with media/game room or bonus sleeping space. Smart-home features and energy-efficient systems and A/C. Located just minutes from the Hermitage Club, Mount Snow, Lake Whitingham, and historic downtown Wilmington, this home offers both seclusion and access. Enjoy the best of Southern Vermont living with hiking, biking, snowmobiling, and skiing. Chimney Hill community includes clubhouse amenities, pool, tennis, and more. Some photos virtually staged

Listed by Betsy Wadsworth of Four Seasons Sotheby's Int'l Realty

Listing Sold by Four Seasons Sotheby's Int'l Realty

$
$
%
$/month over payments
Federal 30-year interest rate: 6.51% last updated on May 21, 2026
* All Figures are estimates. Check with your bank or proposed mortgage company for actual interest rates.
This product uses the FRED® API but is not endorsed or certified by the Federal Reserve Bank of St. Louis.

Virtual TourAsk A QuestionMore Details

36 Country Way Barre City VT 05641
Sold

MLS Number 5052499

  • Residential Single Family
  • Full Bath 2
  • Address 36 Country Way
  • Construction Existing
  • Bedrooms 3

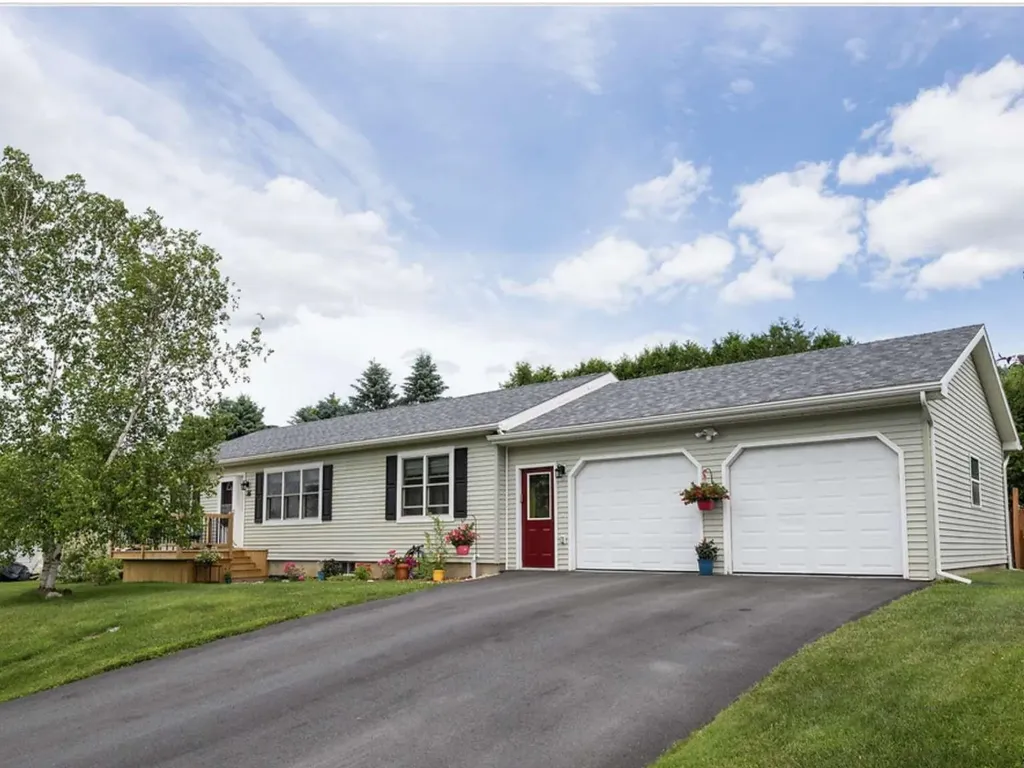
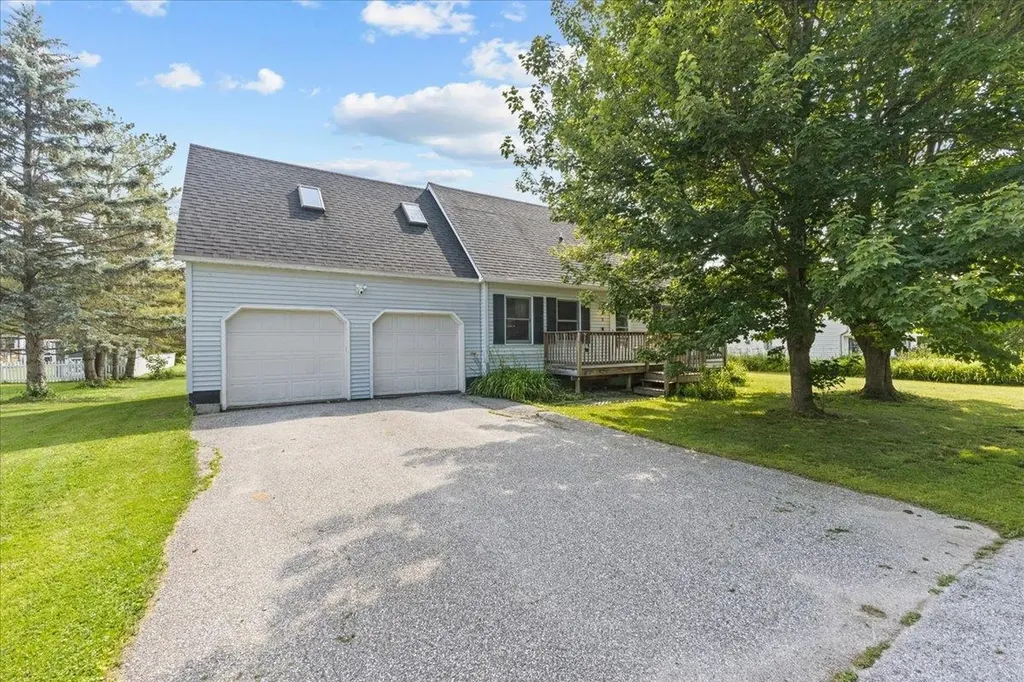
Nestled in the convenient location of country way. This completely remodeled ranch style home offers the option of single level living. With an updated kitchen, featuring maple cabinets, granite countertops and stainless steel appliances. New hickory wood floors flow throughout the kitchen, living room and primary suite. With new carpeting in the guest bedrooms and tile in the mudroom. The primary bedroom offers an updated en suite. The guest bath is also updated. Step up back to a large private fenced in yard. The home also offers an attached oversize two car garage. Other new updates, include front porch, roof, driveway, water heater, dual climate zones, all new lighting, fencing, windows and patio slider with interior wood trim. A new sump pump system was installed in 2023 with a transferable warranty. furnace is 5 years old.

Listed by Jason Saphire of www.HomeZu.com

Listing Sold by Pursuit Real Estate

$
$
%
$/month over payments
Federal 30-year interest rate: 6.51% last updated on May 21, 2026
* All Figures are estimates. Check with your bank or proposed mortgage company for actual interest rates.
This product uses the FRED® API but is not endorsed or certified by the Federal Reserve Bank of St. Louis.

Ask A QuestionMore Details

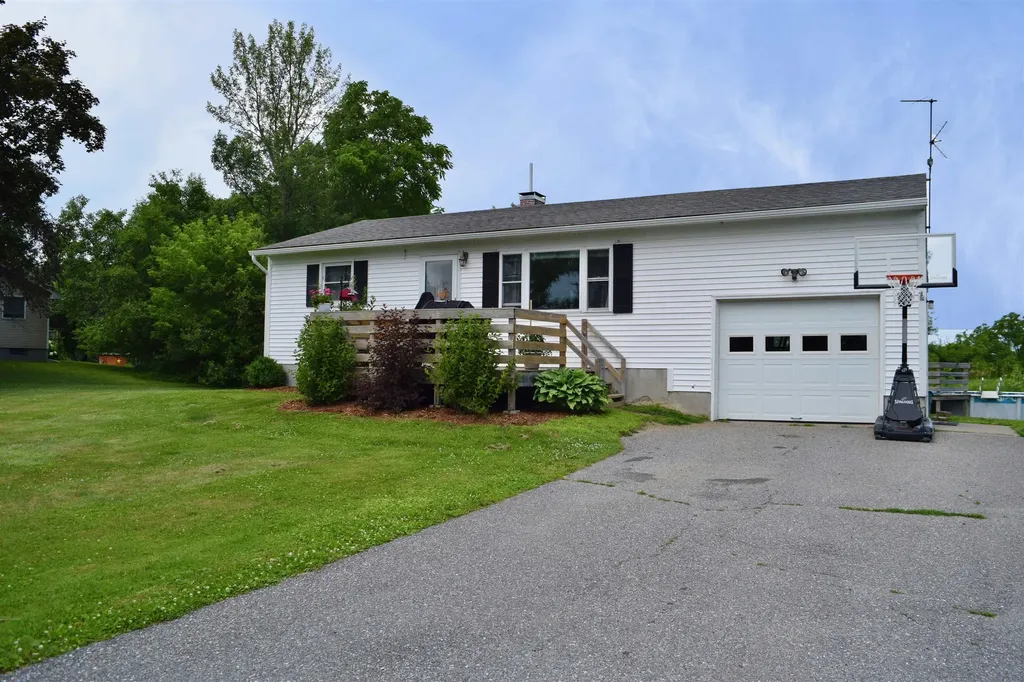
76 Lindale Circle Middlebury VT 05753
Sold

MLS Number 5056299

  • Mobile
  • Area VT-Addison
  • Listing Agent Name Roxanna Emilo
  • Address 76 Lindale Circle
  • Year Built 1970

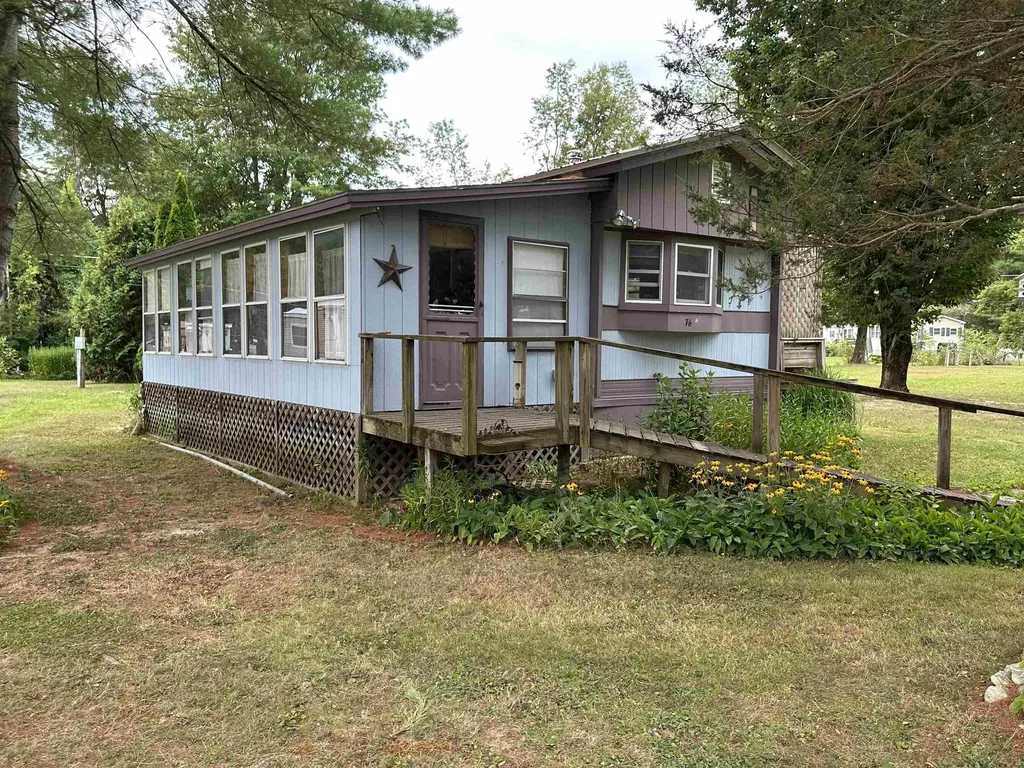
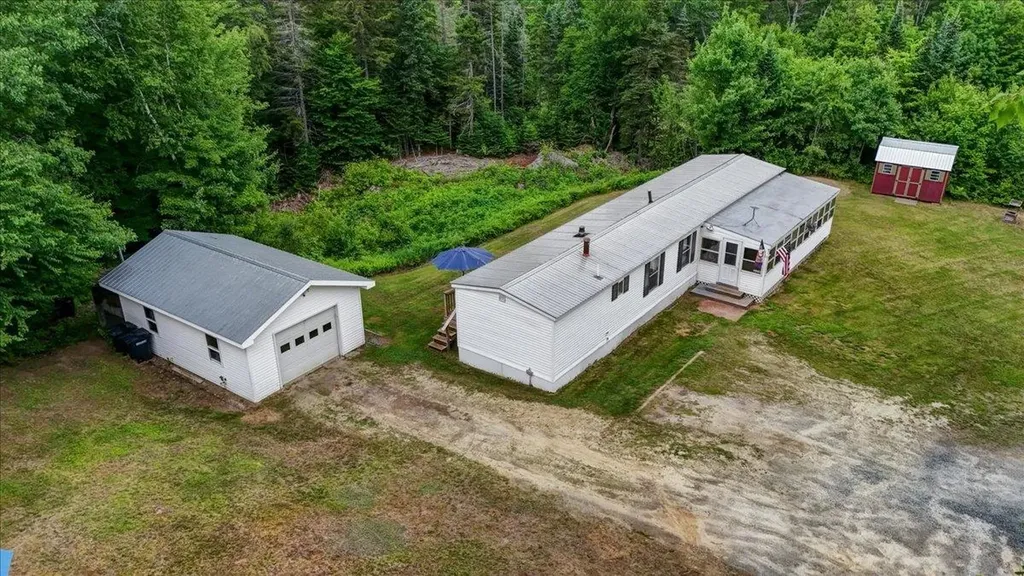
Affordable living! 2 bedroom, 1 1/2 bath mobile home on a sweet lot in Lindale Park. 10 x 26 three season porch, 10 x 10 shed and a nice 30 x 30 fenced in garden space. Handicapped accessible ramp. This home had been completely redone from the studs up, added insulation, replacement windows, and doors, new wiring, new 100 amp. Breaker box, all new interior 2 x 4 stud walls, 1/2 " sheetrock throughout. commercial style tyle floors throughout, kitchen around 12 years old, cash iron sink and all appliances included. bath has a 21" soaker tub, stackable washer/ dryer. Larger bedroom has exit door with 1/2 bath. Only 10 miles from in town Middlebury. Lot rent is $415.00 a month which includes rubbish, water, septic and plowing to the driveway.

Listed by Roxanna Emilo of Emilo Real Estate,LLC

Listing Sold by Emilo Real Estate,LLC

$
$
%
$/month over payments
Federal 30-year interest rate: 6.51% last updated on May 21, 2026
* All Figures are estimates. Check with your bank or proposed mortgage company for actual interest rates.
This product uses the FRED® API but is not endorsed or certified by the Federal Reserve Bank of St. Louis.

Virtual TourAsk A QuestionMore Details

284 Poker Hill Road Underhill VT 05489
Sold

MLS Number 5050656

  • Residential Single Family
  • Full Bath 2
  • Address 284 Poker Hill Road
  • Construction Existing
  • Bedrooms 4

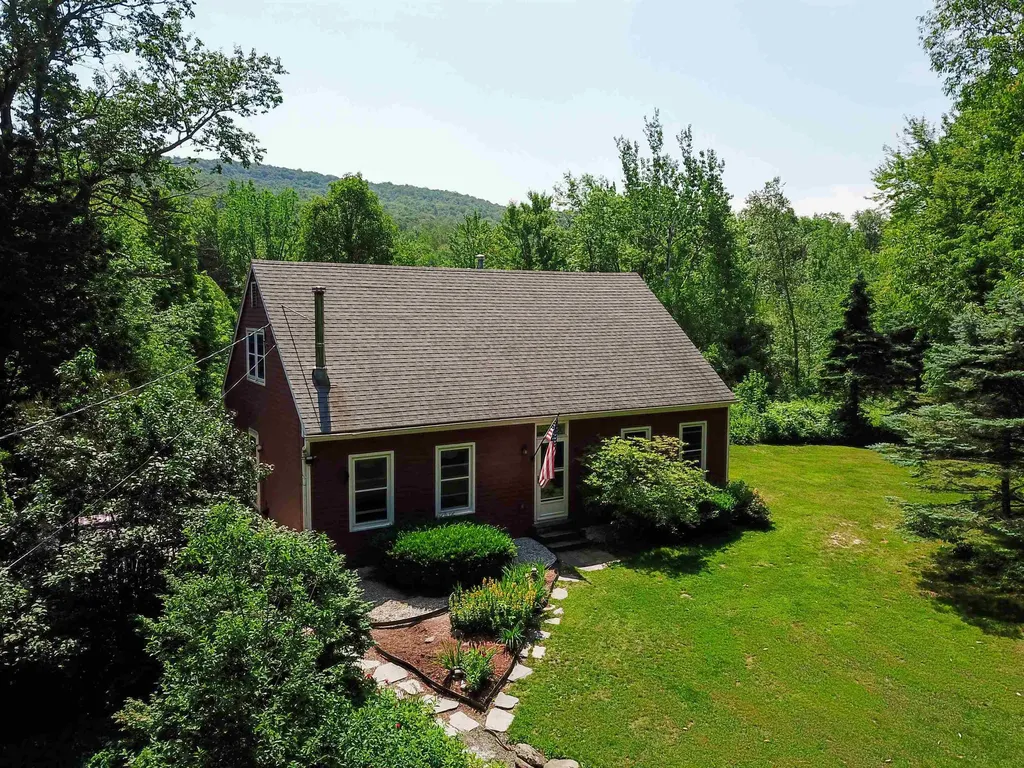
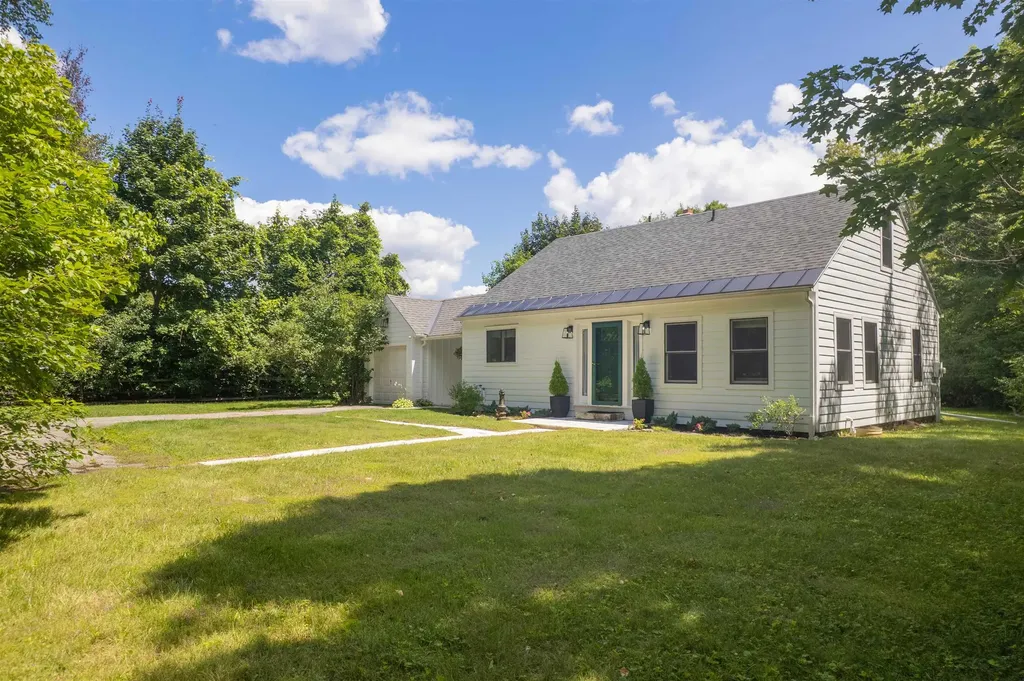
Open House, Saturday July 12th, 11 - 2 pm! Just what you have been waiting for! A traditional fully dormered 4-bedroom Cape style home on a quiet 3 +/- acres, sited in a wonderful country setting. Located in the very desirable Chittenden County town of Underhill, VT. Easy access to the Burlington VT metro area and still only 25 minutes to great skiing at Smugglers Notch. This 4-bedroom home has a 3-up and 1-down configuration with full baths on each floor. The huge living room, den with wood stove, separate dining room and first-floor bedroom allow plenty of areas to “Find your own space.” The dining room has a wonderful bay window that looks out over the backyard. The owners recently painted, giving the home a great fresh feel. Den and primary bedroom have hardwood floors. Full basement with finished playroom for the kids. Plenty of space in the basement for a workout room or shop with access from the house and bulkhead. Traditional front door entrance, but most use the large side deck with access to the kitchen and den. A great spot to relax or BBQ. New roof 2015, new furnace 2013 and some new windows. Xfinity cable internet and invisible dog fence. The yard has plenty of open grassy area, but not so much it is difficult to maintain. There is plenty of storage in the two garden sheds for your lawn and garden equipment. A flagstone walkway is lined with flowers and leads to the deck, the deck also has back stairs.

Listed by Curtis Trousdale of Preferred Properties

Listing Sold by Pursuit Real Estate

$
$
%
$/month over payments
Federal 30-year interest rate: 6.51% last updated on May 21, 2026
* All Figures are estimates. Check with your bank or proposed mortgage company for actual interest rates.
This product uses the FRED® API but is not endorsed or certified by the Federal Reserve Bank of St. Louis.

Virtual TourAsk A QuestionMore Details

230 Kevadus Circle Chester VT 05143
Sold

MLS Number 5052966

  • Residential Single Family
  • Full Bath 1
  • Address 230 Kevadus Circle
  • Construction Existing
  • Bedrooms 3

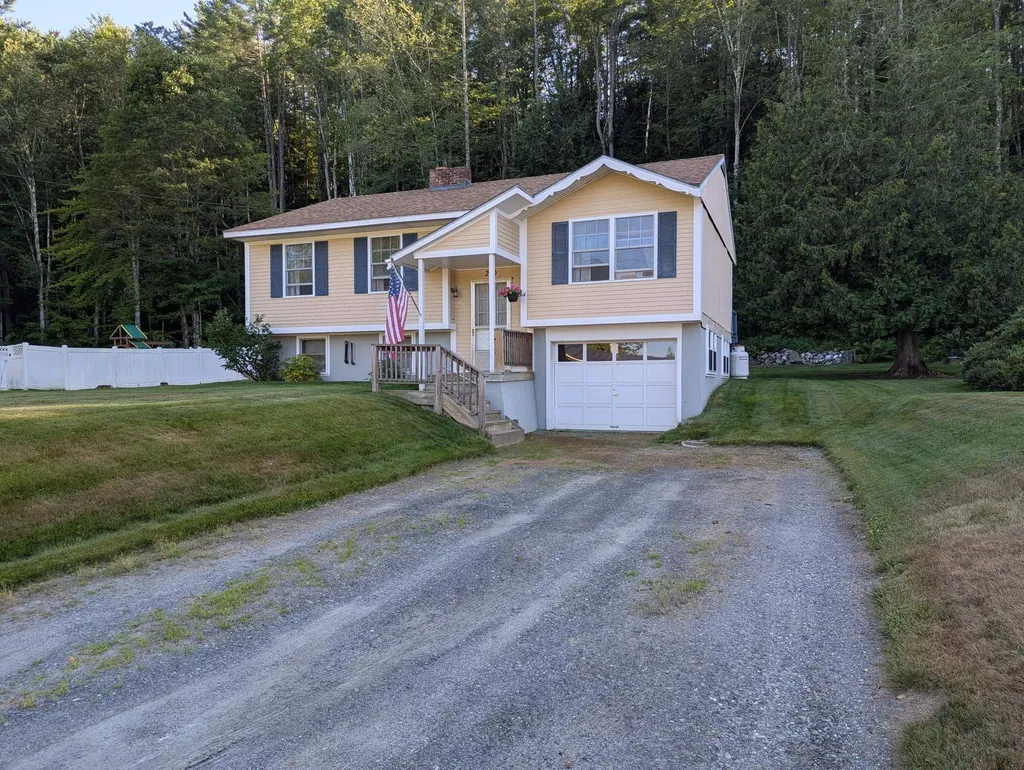
This lovely raised ranch is a sight to behold. Impeccably maintained by its current owners, this property is truly in move in condition. New architectural shingles and chimney work in 2016 along with a new furnace, and bathroom remodel in 2023, all you will have to do is sit back and relax on your private back deck enjoying nature. Nicely proportioned living room off the kitchen for easy entertainment, and three bedrooms down the hall complete the efficient floor plan. Manicured quarter acre lot with a garage under and plenty of storage. Minutes to shopping and dining in downtown Chester and a quick drive to I-91 north or south. Okemo mountain and skiing is about 14 miles away with all the recreation that it can offer. This is a great neighborhood and property that is a must see!

Listed by Jim Bialowski of BHG Masiello Keene

Listing Sold by EXP Realty

$
$
%
$/month over payments
Federal 30-year interest rate: 6.51% last updated on May 21, 2026
* All Figures are estimates. Check with your bank or proposed mortgage company for actual interest rates.
This product uses the FRED® API but is not endorsed or certified by the Federal Reserve Bank of St. Louis.

Ask A QuestionMore Details

376 Belfry Road Hardwick VT 05836

Hardwick, VT376 Belfry Road

Sale Price$350,000

Sold

MLS Number 5044742

  • Residential Single Family
  • Full Bath 2
  • Village East Hardwick
  • Address 376 Belfry Road
  • Construction Existing

This stunning 2012-built log home is a true gem! With its impressive natural woodwork and abundant natural sunlight, the home offers a warm and inviting atmosphere throughout. The huge covered porch is truly the star of the show, ideal for relaxing or entertaining. The oversized driveway offers plenty of room for parking, while the spacious 1-acre lot ensures privacy and room to roam. Inside, you'll find 3 bedrooms, 1 bonus room and 2 full baths, vaulted ceilings add to the open and airy feel. Heat pumps and radiant flooring keep this home comfortable year-round. Next, the heated garage is a standout, complete with power and water, making it perfect for year-round use. The home and garage both boast durable metal roofs, ensuring longevity and protection against the elements. This home has everything you need... space, style, and function... It's a MUST-SEE property for anyone looking for a beautiful, move-in-ready log home!!

Listed by Nicholas Maclure and Whitney Poginy of Century 21 Farm & Forest

Listing Sold by KW Vermont - Montpelier

$
$
%
$/month over payments
Federal 30-year interest rate: 6.51% last updated on May 21, 2026
* All Figures are estimates. Check with your bank or proposed mortgage company for actual interest rates.
This product uses the FRED® API but is not endorsed or certified by the Federal Reserve Bank of St. Louis.

Virtual TourAsk A QuestionMore Details

1074 N Hollow Road Rochester VT 05767
Sold

MLS Number 5045899

  • Residential Single Family
  • Address 1074 N Hollow Road
  • Construction Existing
  • Bedrooms 3
  • Bathroom 2

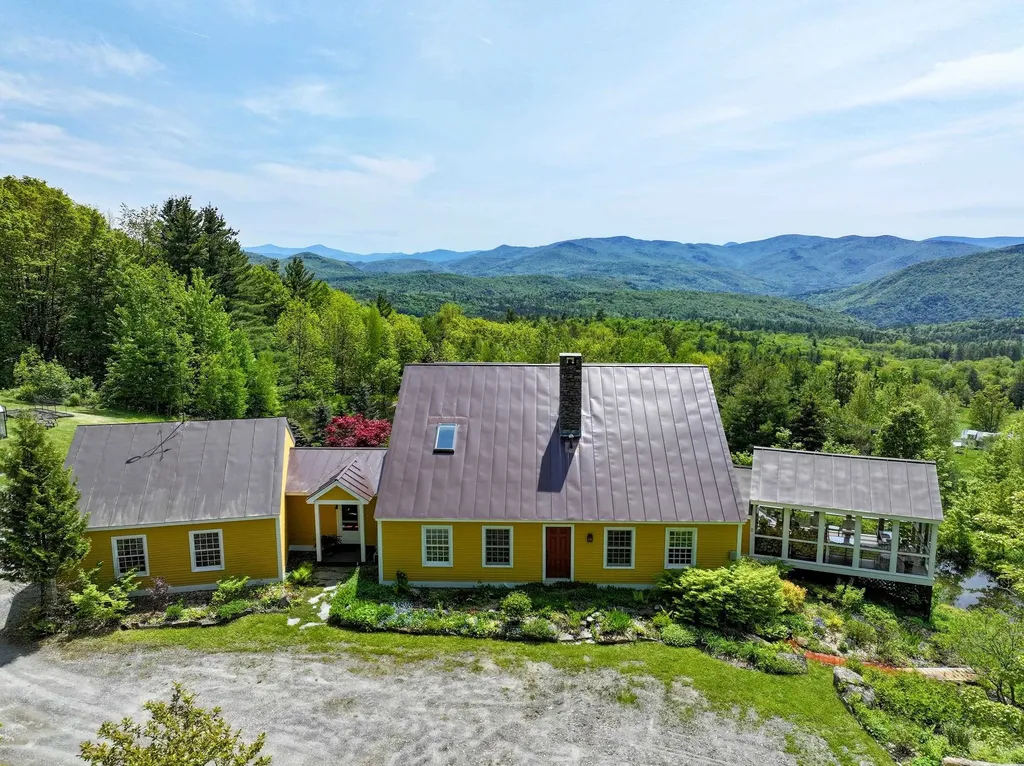
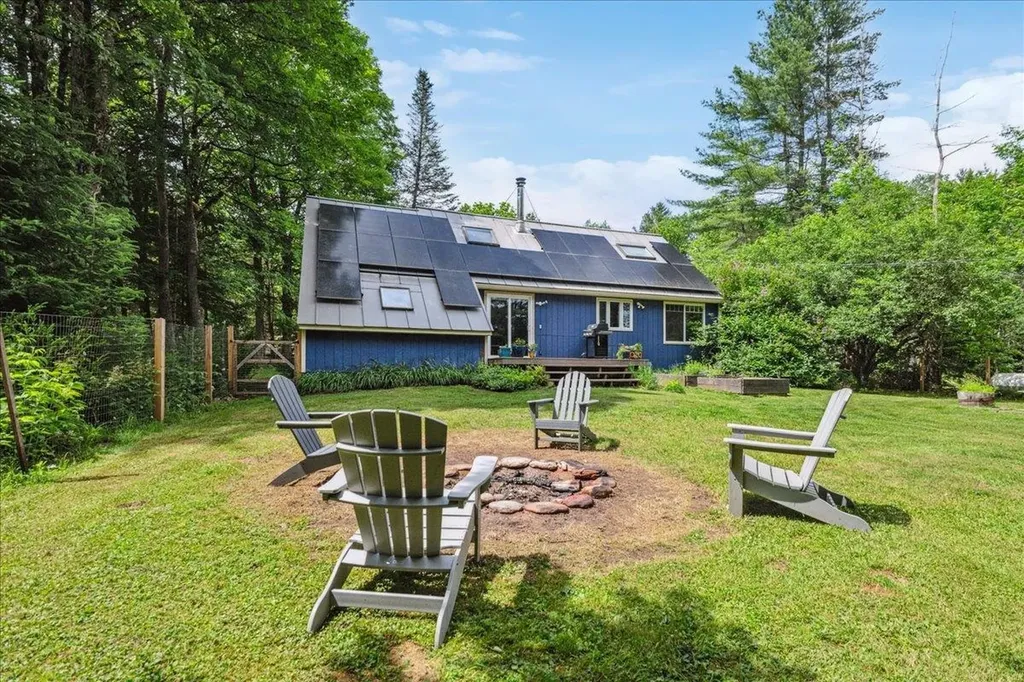
Looking for complete privacy, spectacular long range views of the Green Mountains and a 3 BR/2 bath post and beam house with a pond, just three miles from the charming and vibrant village of Rochester? This could well be it! Sited on 233 ac. of forestland and a small field, including a named Vermont mountain (Mt. Cushman), extensive flower gardens, and 5 raised beds for vegetables. There is also a 2 story well constructed shed, a polycarbonate greenhouse with temp. controlled vent windows, and an attached 3-bay garage. This natural paradise has 2 owned solar systems, which together produce all the power needed to produce heat from the heat pumps, hot water heat pump, a level 2 car charger, 2 Tesla backup batteries, yet retaining full connection to Green Mountain Power. This comfortable house is very easy to heat and cool. All but 1 bedroom and the downstairs bath take full advantage of the dreamy Green Mountain views.The well designed kitchen has a large granite island, generous storage spaces, pantry, newer quality appliances, and of course, That View. What a place to work! The living room is highlighted by the Hearthstone soapstone wood stove,set in a custom fieldstone raised hearth and surround. The 3 bedrooms and 3/4 bath with a travertine tile shower are upstairs. Located only 14 miles from Middlebury Snow Bowl , and 27 miles to Killington.The present owners are placing this paradise for sale with reluctance, and only because their combined ages are now over 170 years!

Listed by Sarah Peluso of IPJ Real Estate

Listing Sold by IPJ Real Estate

$
$
%
$/month over payments
Federal 30-year interest rate: 6.51% last updated on May 21, 2026
* All Figures are estimates. Check with your bank or proposed mortgage company for actual interest rates.
This product uses the FRED® API but is not endorsed or certified by the Federal Reserve Bank of St. Louis.

Virtual TourAsk A QuestionMore Details

801 Garfield Road Hyde Park VT 05655
Sold

MLS Number 5052389

  • Residential Single Family
  • Full Bath 1
  • Address 801 Garfield Road
  • Construction Existing
  • Bedrooms 3

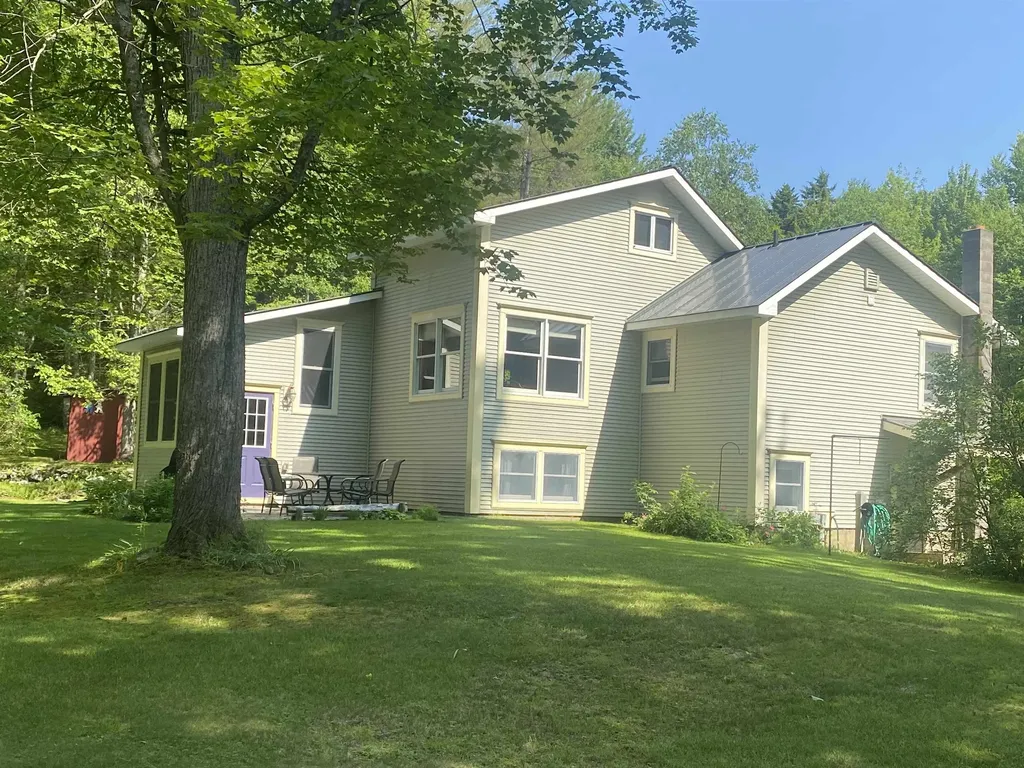
Escape to tranquility with this beautiful country home, nestled in a peaceful setting surrounded by lush gardens adorned with vibrant perennials. This property boasts custom touches that enhance its country charm, including a stunning vaulted ceiling that allows for an abundance of natural light. Enjoy sunny afternoons on the spacious deck or relax on the patio overlooking the beautiful level lawn, perfect for outdoor gatherings or serene moments. The newer kitchen features modern amenities while maintaining a cozy feel, complemented by elegant wood and tile floors throughout the home. A cozy loft provides additional space for relaxation or creativity. This property is a perfect blend of comfort and nature, making it an ideal haven for those seeking a peaceful lifestyle. Just minutes to Green River Reservoir and a quick drive in to Morrisville but still so much in the country! Don't miss out on this unique opportunity! Contact us today to schedule a viewing.

Listed by Susan Martin of Century 21 Martin & Associates Real Estate

Listing Sold by Element Real Estate

$
$
%
$/month over payments
Federal 30-year interest rate: 6.51% last updated on May 21, 2026
* All Figures are estimates. Check with your bank or proposed mortgage company for actual interest rates.
This product uses the FRED® API but is not endorsed or certified by the Federal Reserve Bank of St. Louis.

Virtual TourAsk A QuestionMore Details

452 Morse Road Bethel VT 05032

Bethel, VT452 Morse Road

Sale Price$260,000

Sold

MLS Number 5054876

  • Land
  • Address 452 Morse Road
  • Acreage 55.4
  • Area VT-Windsor
  • Utilities Telephone Available

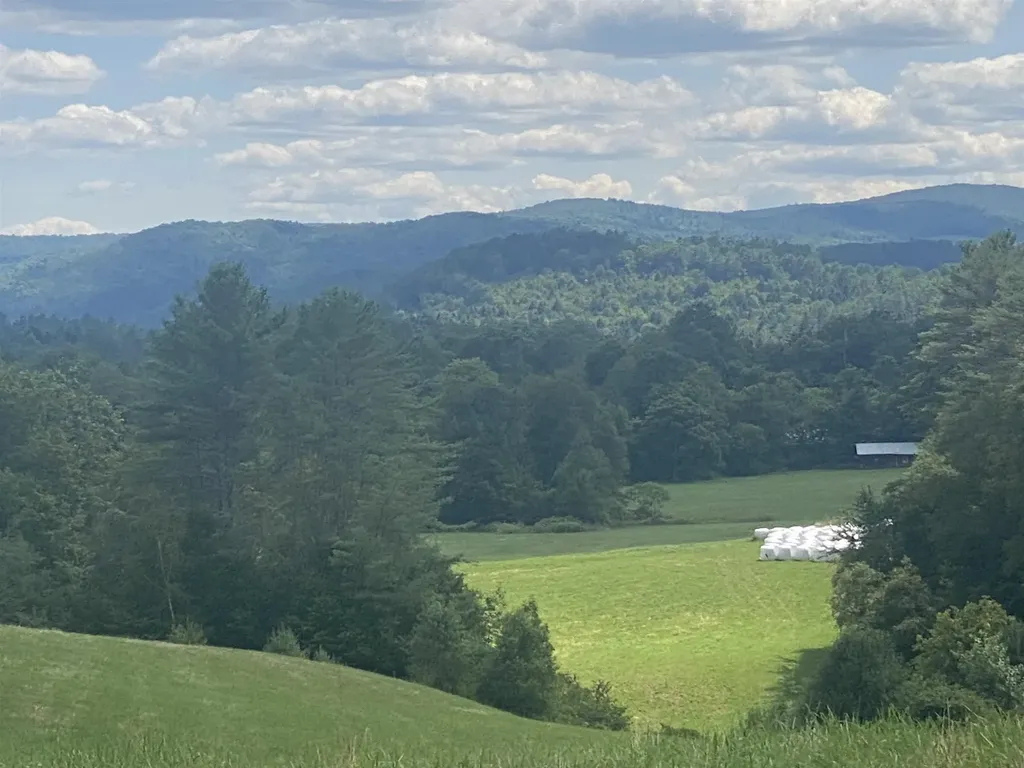
Seldom does a parcel of this quality come onto the open market. Hay fields offering south facing views, 1/2 mile of gravel Town road frontage, and bounded by the Second Branch of the White River. About half of the land is open with the balance being mixed woodland. Truly a spectacular property located on the Bethel/Royalton Town line, convenient to I-89, exit 3.

Listed by Dean Goulet of Dunrovin Real Estate

Listing Sold by Hall Collins Real Estate Group

$
$
%
$/month over payments
Federal 30-year interest rate: 6.51% last updated on May 21, 2026
* All Figures are estimates. Check with your bank or proposed mortgage company for actual interest rates.
This product uses the FRED® API but is not endorsed or certified by the Federal Reserve Bank of St. Louis.

Virtual TourAsk A QuestionMore Details

17 Hidden Meadow Milton VT 05468

Milton, VT17 Hidden Meadow

Sale Price$475,000

Sold

MLS Number 5054049

  • Residential Single Family
  • Full Bath 2
  • Address 17 Hidden Meadow
  • Construction Existing
  • Bedrooms 3

Welcome to this beautifully maintained 3-bedroom, 2-bathroom home situated on just under an acre of manicured land in Milton, Vermont. Step inside through an oversized mudroom that leads into a bright and open living, dining, and kitchen area-perfect for gathering and entertaining. A cozy wood-burning stove adds warmth and character to the space. The main house features a spacious layout and a large, finished basement ideal for a rec room, home gym, or additional living space. The attached two-car garage offers abundant storage, and above it you'll find a 1-bedroom, 1-bathroom accessory dwelling unit-ideal for guests, rental income, or multi-generational living. Outdoors, enjoy a large deck overlooking the lush lawn and an incredible variety of fruit-bearing plants including cherry trees, apple trees, blueberry and raspberry bushes, black raspberries, red and black currants, and even a kiwi plant! This property offers a true garden-to-table lifestyle in a peaceful, convenient location just minutes from local amenities. Recent Updates: Large deck connected to mother-in-law apartment (2020), New septic system (2021), new well pump (2022), floor mudroom (2019), new flooring mother-in-law apartment (2022), chimney stainless steel liner and cap (2020), All new stainless steel kitchen appliances (2022), New washer & dryer (2023). New Rinnai heater in mother-in-law apartment (2022).

Listed by Josh Bara of KW Vermont

Listing Sold by KW Vermont

$
$
%
$/month over payments
Federal 30-year interest rate: 6.51% last updated on May 21, 2026
* All Figures are estimates. Check with your bank or proposed mortgage company for actual interest rates.
This product uses the FRED® API but is not endorsed or certified by the Federal Reserve Bank of St. Louis.

Ask A QuestionMore Details

78 Ruff Hill Road Groton VT 05046

Groton, VT78 Ruff Hill Road

Sale Price$250,000

Sold

MLS Number 5049187

  • Mobile
  • Area VT-Caledonia
  • Listing Agent Name Brandon Fowler
  • Address 78 Ruff Hill Road
  • Year Built 1986

Located close to Groton state forest and VAST/Rail trail this 3 bedroom home is tucked away on 10.1 +/- private acres. 78 Ruff Hill Rd offers peace and quiet with quick convenient access to route 302. A large flat and sunny yard provides ample garden and recreation space. The detached oversized 1 car garage is a great place to store those snowmachines or ATV's. Inside; the kitchen, dining, and living room are open and spacious. Three bedrooms with closets and a full bath are located down the hallway. The enclosed 3 season porch in front, and back deck allow for versatile outdoor space around the home. Appliances, roof, and furnace have all been upgraded within the last 5 years.

Listed by Brandon Fowler of RE/MAX North Professionals

Listing Sold by RE/MAX North Professionals

$
$
%
$/month over payments
Federal 30-year interest rate: 6.51% last updated on May 21, 2026
* All Figures are estimates. Check with your bank or proposed mortgage company for actual interest rates.
This product uses the FRED® API but is not endorsed or certified by the Federal Reserve Bank of St. Louis.

Ask A QuestionMore Details

2420 Main Street Manchester VT 05254
Sold

MLS Number 5055081

  • Residential Single Family
  • Full Bath 1
  • Address 2420 Main Street
  • Construction Existing
  • Bedrooms 2

Charming Renovated Cape in Desirable Manchester Village. Welcome to this beautifully updated 2-bedroom, 2-bath Cape nestled in the heart of Manchester Village. Set back from the road on just under an acre of land, this home offers the perfect blend of privacy, comfort, and convenience. Recent upgrades include a newer roof and newer septic system, ensuring peace of mind for years to come. Inside, you'll find refinished hardwood floors, new stairway carpeting, and a thoughtful layout that's both functional and inviting. The recently renovated bathrooms feature stylish fixtures and modern finishes, while the updated kitchen boasts newer stainless steel appliances-ideal for home chefs and entertainers alike. A sun-drenched dining area with oversized sliding doors opens to the peaceful backyard, seamlessly blending indoor and outdoor living. The first-floor bedroom also features oversized sliders, flooding the space with natural light and offering convenient outdoor access. Downstairs, the fully insulated basement with French drains and a sump pump provides excellent storage. Located just minutes from shopping, fine dining, golf courses, and hiking trails, this move-in-ready gem combines classic New England charm with modern upgrades-all in a private, tree-lined setting. Don't miss your opportunity to call it home. Open house Saturday, Aug 9th from 11am-1pm

Listed by Annette Gallo and Stephanie Sugden of Real Broker LLC

Listing Sold by Josiah Allen Real Estate, Inc.

$
$
%
$/month over payments
Federal 30-year interest rate: 6.51% last updated on May 21, 2026
* All Figures are estimates. Check with your bank or proposed mortgage company for actual interest rates.
This product uses the FRED® API but is not endorsed or certified by the Federal Reserve Bank of St. Louis.

Ask A QuestionMore Details

304-306 North Street Bennington VT 05201
Sold

MLS Number 5044417

  • Multifamily
  • Address 304-306 North Street
  • Units 3
  • Bathroom 3
  • Acreage 0.11

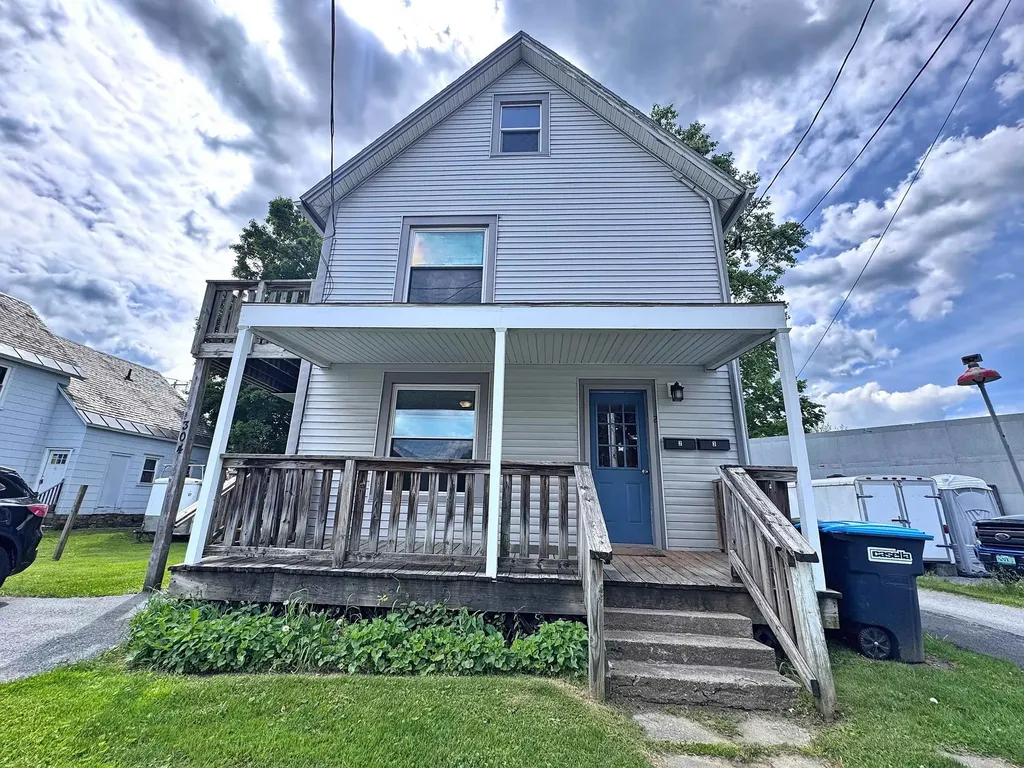
Great Investment Opportunity! This well-maintained 3-unit property is a fantastic opportunity for savvy investors. Two of the units are currently rented, providing immediate income potential. Situated just a short stroll from downtown, you'll find charming shops, popular restaurants, and close proximity to the Bennington trail system-perfect for outdoor enthusiasts. Just 1 hour from Albany and Saratoga Springs. This property presents an unbeatable combination of location, convenience, and potential for steady rental income. Don't miss your chance to invest in a growing area with strong demand for rental units. Schedule a viewing today!

Listed by Thomas Martins of Maple Leaf Realty

Listing Sold by Ridgeline Real Estate

$
$
%
$/month over payments
Federal 30-year interest rate: 6.51% last updated on May 21, 2026
* All Figures are estimates. Check with your bank or proposed mortgage company for actual interest rates.
This product uses the FRED® API but is not endorsed or certified by the Federal Reserve Bank of St. Louis.

Virtual TourAsk A QuestionMore Details

3085 Red Village Road Lyndon VT 05851
Sold

MLS Number 5030495

  • Residential Single Family
  • Full Bath 1
  • Construction Existing
  • Bedrooms 4
  • Bathroom 3

Experience tranquility and inspiration with this one-of-a-kind custom home. Lovingly crafted by its original owner and set on 33.3 acres of beautiful Vermont landscape, it offers sweeping local range views that invite reflection and peace. The land is a perfect blend of open meadows, forest, and wetland, offering a harmonious connection to nature. A paved driveway leads to over 3,000 sq ft of living space, designed with generosity and comfort in mind. The main level features 3 spacious bedrooms and 1.5 baths, while a separate 1-bedroom accessory unit with a private entrance provides a welcoming space for guests or extended family. Included with this property is a large multi-purpose building, complete with its own paved parking area, ready to inspire your imagination. Whether used for creative pursuits, community gatherings, a home business the possibilities are endless. An additional outbuilding offers versatility for hobbies or storage. Located just a short distance from town amenities, this haven of peace and potential is a rare find. Schedule your private tour today!

Listed by Nikki Peters of StoneCrest Properties,LLC2

Listing Sold by StoneCrest Properties,LLC2

$
$
%
$/month over payments
Federal 30-year interest rate: 6.51% last updated on May 21, 2026
* All Figures are estimates. Check with your bank or proposed mortgage company for actual interest rates.
This product uses the FRED® API but is not endorsed or certified by the Federal Reserve Bank of St. Louis.

Virtual TourAsk A QuestionMore Details

147 Clark Road Duxbury VT 05660

Duxbury, VT147 Clark Road

Sale Price$484,500

Sold

MLS Number 5048163

  • Residential Single Family
  • Full Bath 2
  • Address 147 Clark Road
  • Construction Existing
  • Bedrooms 3

Welcome to 147 Clark Road-a charming 3-bedroom, 2-bath cape nestled on a peaceful, dead-end street in Duxbury. Set on a level 1.1-acre lot with mature trees and direct access to Dowsville Brook, this home offers a serene Vermont lifestyle just minutes from Waterbury, Waitsfield, Montpelier, and world-class skiing at Mad River Glen and Sugarbush. Step inside to nearly 1,900 square feet of sun-filled living space, where large windows frame tranquil stream views. The main level offers a convenient first-floor bedroom and full bath with a jetted whirlpool tub-perfect for relaxing after a long day on the slopes. The kitchen features new stainless steel appliances, and the cozy wood stove and heat pump ensure year-round comfort. Outside, unwind on the spacious deck, let your pets roam safely in the newly fenced backyard, or enjoy the peaceful sounds of the brook from your thoughtfully landscaped yard bursting with perennial gardens. Additional highlights include owned solar panels, a standing seam metal roof, new water heater, and a handy storage shed. Located within walking distance to Harwood High School, this private retreat blends natural beauty with convenience. Come see what makes this home such a special find! Showings start Thursday 06/26.

Listed by Flex Realty Group of Flex Realty

Listing Sold by Pursuit Real Estate

$
$
%
$/month over payments
Federal 30-year interest rate: 6.51% last updated on May 21, 2026
* All Figures are estimates. Check with your bank or proposed mortgage company for actual interest rates.
This product uses the FRED® API but is not endorsed or certified by the Federal Reserve Bank of St. Louis.

Ask A QuestionMore Details

57 Route 100 S Ludlow VT 05149

Ludlow, VT57 Route 100 S

Sale Price$499,000

Sold

MLS Number 5051351

  • Residential Single Family
  • Full Bath 2
  • Address 57 Route 100 S
  • Construction Existing
  • Bedrooms 4

Completely remodeled and move-in ready, this Ludlow home offers the perfect blend of modern comfort and Vermont charm all while being just a few short minutes to Okemo Mountain. Featuring four bedrooms and two and a half bathrooms, the home showcases an open, airy kitchen and dining room with a large island and farmhouse sink that flows seamlessly into the living area and large den-ideal for gatherings. A spacious formal living room and a cozy den with a Grand Teton pellet stove offer flexible spaces for relaxing or entertaining. The main level includes a primary ensuite, and a bonus room ready for your vision, while upstairs you'll find three additional bedrooms and a shared bathroom. This home has been fully insulated and also features updated electrical and plumbing, new windows, siding, doors, lighting, and a new hot water heater. Heating has been updated to electric baseboards for added efficiency. Enjoy the peaceful sound of Jewel Brook, a large level lawn, and a generous mudroom perfect for ski gear. There's even an unfinished attic with potential for future expansion. Located just minutes from Okemo Mountain and downtown Ludlow, this property is a must-see. Visit the Okemo real estate community today. Taxes are based on current town assessment.

Listed by Sarah Sheehan of William Raveis Real Estate Vermont Properties

Listing Sold by Mary W. Davis Realtor & Assoc., Inc.

$
$
%
$/month over payments
Federal 30-year interest rate: 6.51% last updated on May 21, 2026
* All Figures are estimates. Check with your bank or proposed mortgage company for actual interest rates.
This product uses the FRED® API but is not endorsed or certified by the Federal Reserve Bank of St. Louis.

Ask A QuestionMore Details

6 Guyette Circle St. Albans City VT 05478
Sold

MLS Number 5049165

  • Residential Single Family
  • Full Bath 2
  • Address 6 Guyette Circle
  • Construction Existing
  • Bedrooms 3

This charming cape is in a quiet neighborhood but just a short walk to downtown shops, restaurants, parks and more. The first floor features an upgraded kitchen featuring an island and stainless steel appliances. The kitchen looks out to the large dining area featuring beautiful hardwood floors. On the other end of the first floor is the home's large living room featuring hardwood floors and good natural light. The first floor has a full bath with upgraded vanity and sheik barn door. The upstairs features the large primary bedroom with walk-in closet and two guest beds as well. There is a large bathroom featuring big soaking tub, shower, new flooring and upgraded vanity. Outside you will find a large back deck as well as a spacious front porch. The back deck looks out over the large level backyard which is perfect for playing and entertaining. The home has a basement for storage as well as a large two car garage. This home is close to something for everyone in the family. The high school is less than a mile away and the middle and elementary schools are just one mile away. For those looking to dine out there is a craft brewery and several well established restaurants less than a mile from the home's front door. For water activities, Lake Champlain is a short drive down the road and for any medical needs the Northwestern Medical Center is less than two miles away. And finally for those wanting a little bigger City, I-89 is nearby with an easy commute to Burlington. A must see.

Listed by Flat Fee Real Estate

Listing Sold by Flex Realty

$
$
%
$/month over payments
Federal 30-year interest rate: 6.51% last updated on May 21, 2026
* All Figures are estimates. Check with your bank or proposed mortgage company for actual interest rates.
This product uses the FRED® API but is not endorsed or certified by the Federal Reserve Bank of St. Louis.

Ask A QuestionMore Details

362 Us Route 2 South Hero VT 05486
Sold

MLS Number 5051183

  • Residential Single Family
  • Full Bath 1
  • Address 362 Us Route 2
  • Construction Existing
  • Bedrooms 2

Welcome to this charming 2-bedroom, 1-bath ranch home nestled on 0.82 acres in the heart of South Hero. Set back from the road and framed by mature trees, the property offers a peaceful retreat with a welcoming sense of privacy. Inside, you'll find hardwood floors flowing through much of the main level, along with an updated kitchen featuring stainless steel appliances. Enjoy the changing seasons from the cozy 3-season porch overlooking the private backyard, or relax on the front porch with views of the lovely front yard. The full basement offers excellent potential, providing extra space to suit your needs. The level, open yard is ideal for gardening, playing lawn games, or simply enjoying the outdoors. On hot summer days, the aboveground pool with surrounding deck is the perfect place to cool off and unwind. Located in picturesque South Hero, you'll appreciate the community, breathtaking lake views, and access to outdoor recreation like biking, boating, and fishing-all just a short drive to Burlington. Experience the perfect blend of small-town charm and natural beauty in this inviting home.

Listed by The Hammond Team of KW Vermont

Listing Sold by Flex Realty

$
$
%
$/month over payments
Federal 30-year interest rate: 6.51% last updated on May 21, 2026
* All Figures are estimates. Check with your bank or proposed mortgage company for actual interest rates.
This product uses the FRED® API but is not endorsed or certified by the Federal Reserve Bank of St. Louis.

Virtual TourAsk A QuestionMore Details

7 Appletree Road Fairfax VT 05454

Fairfax, VT7 Appletree Road

Sale Price$562,500

Sold

MLS Number 5034817

  • Residential Single Family
  • Full Bath 2
  • Address 7 Appletree Road
  • Construction Existing
  • Bedrooms 3

Welcome home to this stunning craftsman-style 3-bed, 3-bath property, set on over 2 acres in a peaceful Vermont country setting. Designed with flexibility in mind, it offers one-level living with a spacious primary suite on the main floor, plus two additional bedrooms upstairs-perfect for guests, family, or extra space. Inside, you'll find an open and airy layout featuring granite countertops, stainless steel appliances, and a dedicated office for remote work or study. The large yard is ideal for outdoor activities and quiet evenings, while the full-sized, unfinished basement provides endless potential for storage, hobbies, or future expansion. Conveniently located with quick access to local amenities-including Steeple Market just around the corner for all your daily needs-this home delivers the perfect blend of comfort, privacy, and practicality. Schedule your showing today and come experience Vermont living at its best!

Listed by Benjamin Cote of EXP Realty

Listing Sold by EXP Realty

$
$
%
$/month over payments
Federal 30-year interest rate: 6.51% last updated on May 21, 2026
* All Figures are estimates. Check with your bank or proposed mortgage company for actual interest rates.
This product uses the FRED® API but is not endorsed or certified by the Federal Reserve Bank of St. Louis.

Ask A QuestionMore Details

Broker Reciprocity 

Copyright 2026 PrimeMLS, Inc. All rights reserved. This information is deemed reliable, but not guaranteed. The data relating to real estate displayed on this display comes in part from the IDX Program of PrimeMLS. The information being provided is for consumers’ personal, non-commercial use and may not be used for any purpose other than to identify prospective properties consumers may be interested in purchasing. Data last updated May 28, 2026 3:07 AM EDT