71411
results
Refine Search

Your Search Results

r=5976-6000
721 North Hill Cross Road Ludlow VT 05149
Sold

MLS Number 5052212

  • Residential Single Family
  • Construction Existing
  • Bedrooms 2
  • Bathroom 1
  • Square Feet 979

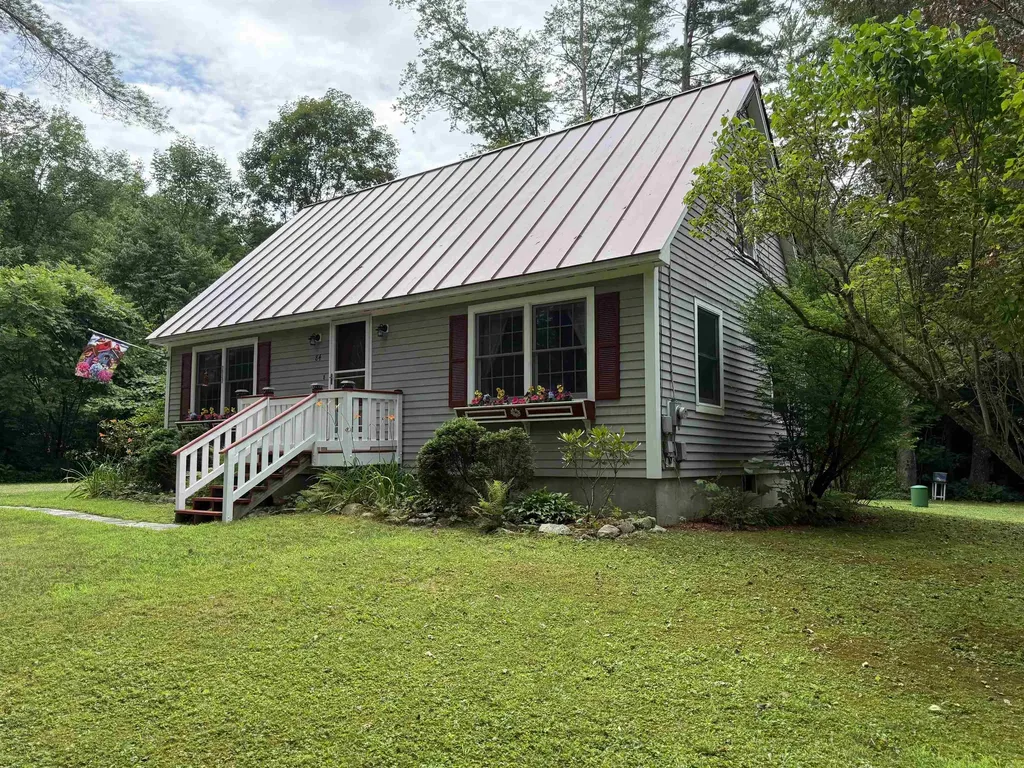
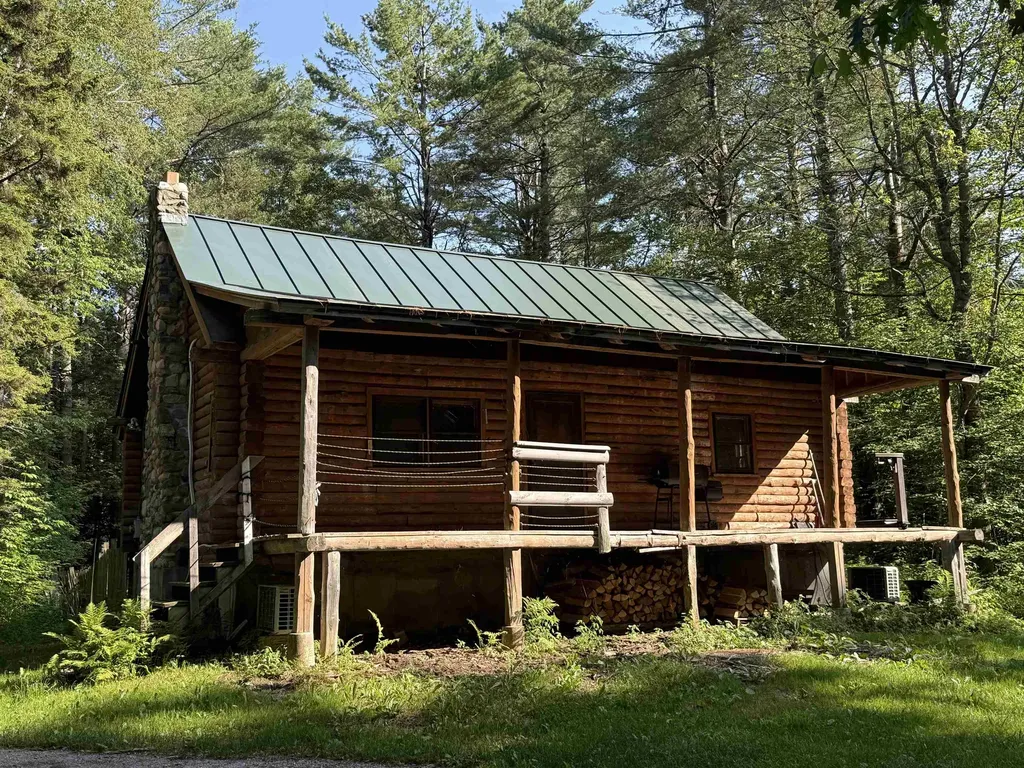
Log home in quiet country location awaits you!! While this isn't a large home, it is a perfect size for those just getting started. This home is in a really nice area. A wooded lot with clearing around the house and in a partially fenced area. It is an easy drive to the lakes, Okemo, or Ludlow village. If you are a cyclist or runner, you will love this country spot. There is a great network of gravel roads to explore. This home may be smaller than you were hoping for but go ahead and add on! There is a good-sized living/kitchen area that is open to each other. There are two bedrooms on the main floor and a loft area on the second floor. There is a 3/4 bath on the main level. The ceiling may be low in the loft area, but it would be super for kids. There is a full basement. I think at one time, there may have been a plan to finish the basement as there are casement style windows instead of the typical basement windows. There is a large, open porch across the front of the house. The house does need some updating, but the area should more than support whatever improvements you chose to make. It may be that a rehab loan is needed, check with your lender. This is going to be a great opportunity for someone. Is it you??

Listed by Betty McEnaney of Diamond Realty

Listing Sold by Diamond Realty
$
$
%
$/month over payments
Federal 30-year interest rate: 6.51% last updated on May 21, 2026
* All Figures are estimates. Check with your bank or proposed mortgage company for actual interest rates.
This product uses the FRED® API but is not endorsed or certified by the Federal Reserve Bank of St. Louis.

Virtual TourAsk A QuestionMore Details

Lot C 1 Pinkham Road Burke VT 05871
Sold

MLS Number 4975743

  • Land
  • Address Lot C 1 Pinkham Road
  • Acreage 10.3
  • Area VT-Caledonia
  • Utilities None

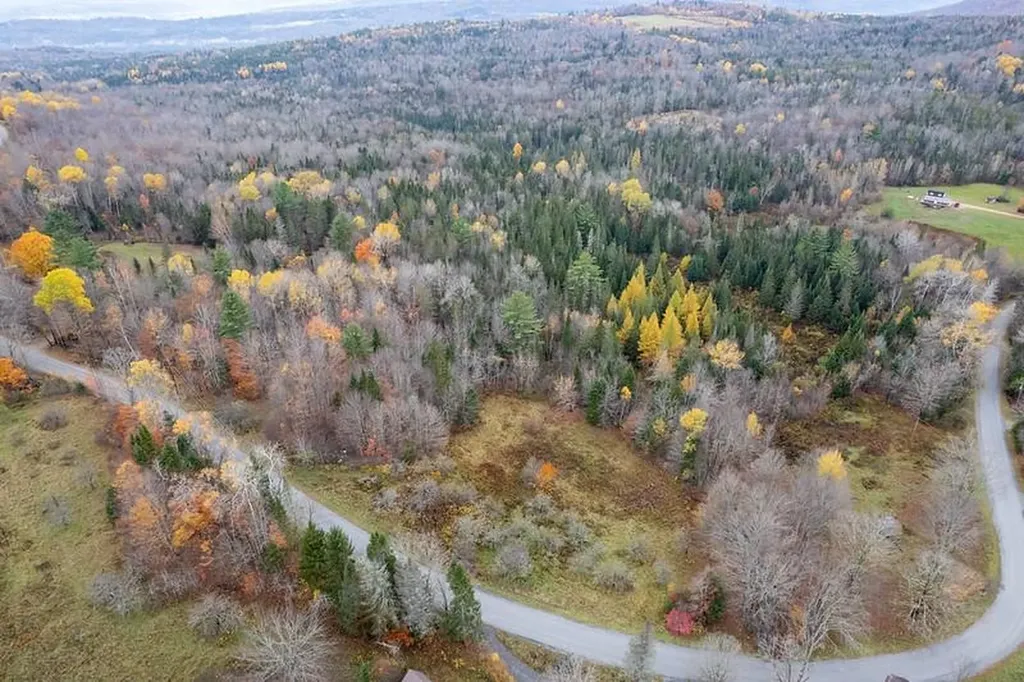
Ten acres of woodlands, Evergreens and Tamaracks! The Dishmill Brook runs along the Northern Edge of this property. Minutes to mid Burke Mountain; walk ,drive or bike- it is that close- pick your poison! Pinkham Road is a lovely, meandering road edged with old maples. It originates just past Burke Mountain Academy off of Mountain Road and It offers beautiful views along its wandering path; you may access both Kingdom Trails and VAST trails from multiple points along the way. This land is offered well below town assessed value. Most of the land along Pinkham Rd is Wetland or buffer zone and may be best suited for seasonal RV placement. See maps accompanying the listing.

Listed by Robin Migdelany of Four Seasons Sotheby's Int'l Realty

Listing Sold by Four Seasons Sotheby's Int'l Realty

$
$
%
$/month over payments
Federal 30-year interest rate: 6.51% last updated on May 21, 2026
* All Figures are estimates. Check with your bank or proposed mortgage company for actual interest rates.
This product uses the FRED® API but is not endorsed or certified by the Federal Reserve Bank of St. Louis.

Ask A QuestionMore Details

35 Fairmont Place Burlington VT 05408
Sold

MLS Number 5055254

  • Condo
  • Square Feet 1,112
  • Bedrooms 2
  • New Contruction Existing
  • Complex Fairmont Place

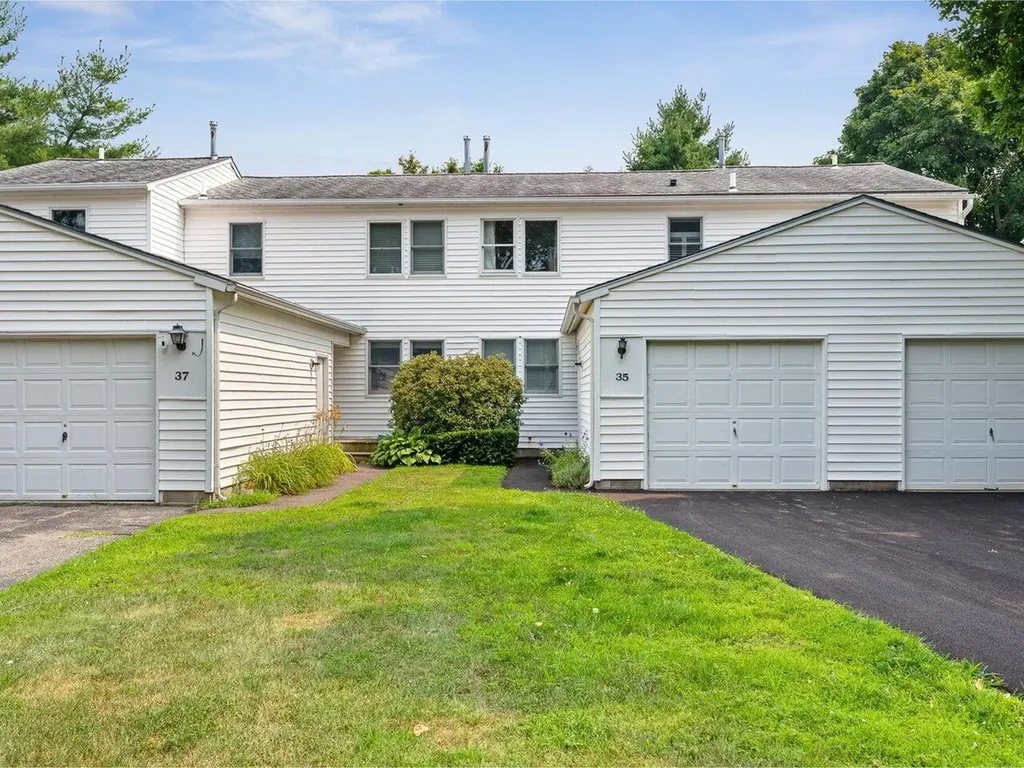
Welcome home to this sun-filled, move-in-ready townhome offering comfort, convenience, and style. Featuring 2 bedrooms and 2 updated baths, this home boasts an updated kitchen with granite countertops, newer cupboards, modern appliances, and updated light fixtures. Enjoy the comfort of central air conditioning and the efficiency of a clean, dry partially-finished basement with laundry, a utility sink, and extra storage. The attached one-car garage with direct entry to the mudroom adds everyday convenience, while new front steps and a freshly paved driveway offer great curb appeal. The home is located on a dead-end street with a private back deck, accessible through a slider off the dining area. Pet-friendly, with no rental cap, this is a fantastic opportunity for both homeowners and investors. Unbeatable location close to public transportation, the beltline for easy commuting, shopping, schools, parks, trails, the bike path, and the lake! Don't miss out - schedule your private showing today! Potential to be a 3-bedroom unit. Assessor's card lists three bedrooms, but has been functioning as a two-bedroom for the past 3 owners.

Listed by Katharine Wade of Coldwell Banker Hickok and Boardman

Listing Sold by Coldwell Banker Hickok and Boardman

$
$
%
$/month over payments
Federal 30-year interest rate: 6.51% last updated on May 21, 2026
* All Figures are estimates. Check with your bank or proposed mortgage company for actual interest rates.
This product uses the FRED® API but is not endorsed or certified by the Federal Reserve Bank of St. Louis.

Ask A QuestionMore Details

86 Bluebird Lane Lyndon VT 05851
Sold

MLS Number 5051429

  • Mobile
  • Area VT-Caledonia
  • Listing Agent Name Kelly Deth
  • Address 86 Bluebird Lane
  • Year Built 2004

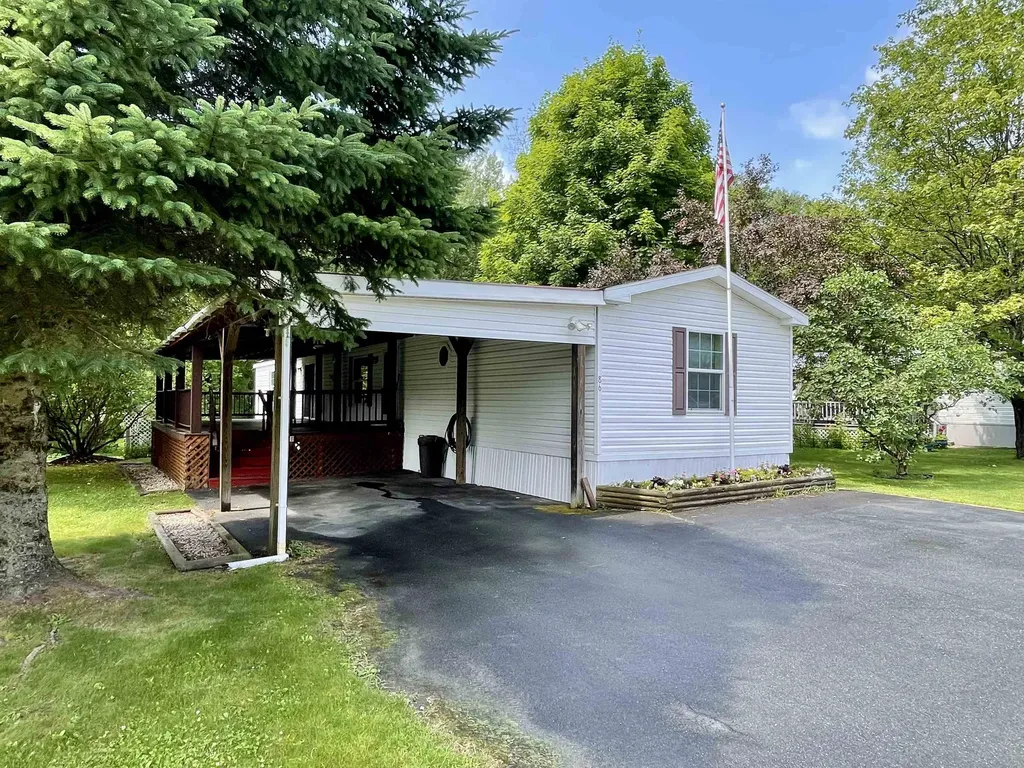
This well-cared for home is in move-in condition and ready for you! Located in the highly sought after Woodland Heights mobile home park which sits privately above any flood areas. This home offers 3 bedrooms, 2 baths, an eat-in kitchen, and a large living room. The primary bedroom offers a private 3/4 bath and walk-in closet. You'll fall in love with the large, private covered porch for enjoying your morning coffee. The carport offers easy access into the house and out of the elements. There is additional storage space under the deck and in the large (10x16) shed (previously used as a workspace). All occupants must be 55 years or older to purchase and/or occupy the property. Lot rent is $385/mo. Park approval required for all occupancy. Come see!

Listed by Kelly Deth of StoneCrest Properties,LLC2

Listing Sold by StoneCrest Properties,LLC2

$
$
%
$/month over payments
Federal 30-year interest rate: 6.51% last updated on May 21, 2026
* All Figures are estimates. Check with your bank or proposed mortgage company for actual interest rates.
This product uses the FRED® API but is not endorsed or certified by the Federal Reserve Bank of St. Louis.

Virtual TourAsk A QuestionMore Details

539 Thomas Lane Stowe VT 05672
Sold

MLS Number 5031889

  • Residential Single Family
  • Full Bath 1
  • Address 539 Thomas Lane
  • Construction Pre-Construction
  • Bedrooms 4

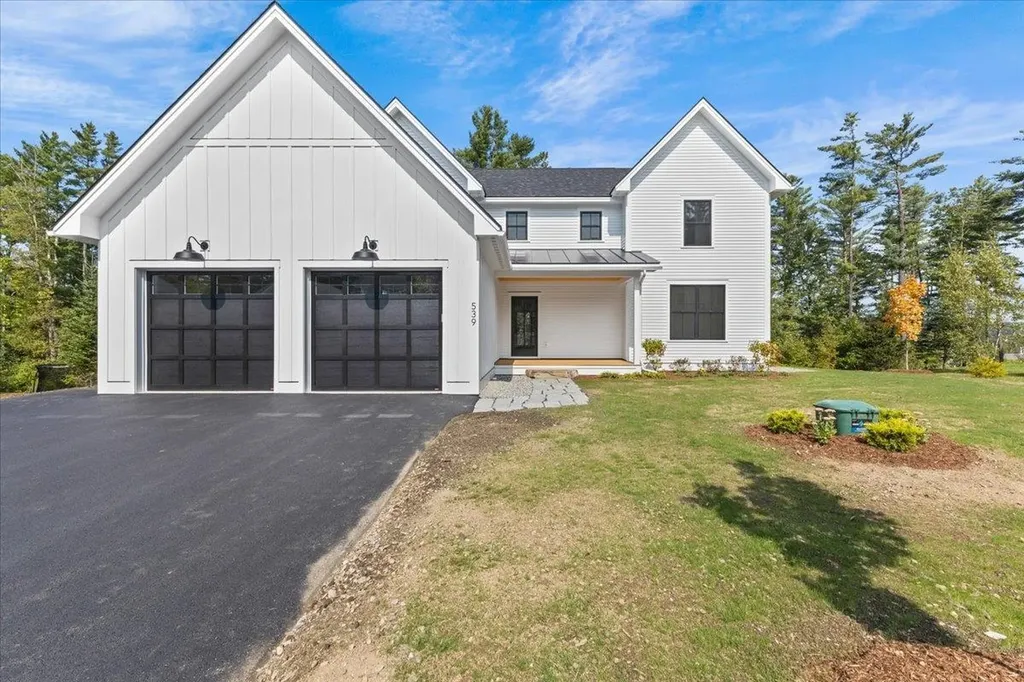
Welcome to Riverwatch Construction's newest high-end offering, where luxury meets modern farmhouse charm. This 4-bed residence boasts a welcoming front porch and a striking facade with bright white cladding and dark accents, creating a timeless appeal. The open main floor is bathed in natural light, seamlessly connecting the kitchen, dining, and living areas for effortless entertaining. The private primary suite features elegant finishes and ample storage. The primary suite, nestled for privacy, boasts windows on two sides, bathing the space in natural light. The elegant master bath features luxurious stone and tile finishes, while the walk-in closet offers ample storage for your wardrobe essentials. Step onto the vaulted, covered rear porch to enjoy outdoor living. Upstairs, find three bedrooms and a versatile bonus room. But the luxury doesn't end there. A finished walk-out basement expands the living space, offering a recreational haven for relaxation and entertainment. The option for a 5th bedroom and bath on the lower level adds further flexibility to accommodate your lifestyle needs. This home is conveniently located within walking distance of Historic Stowe Village and offers the perfect blend of luxury and accessibility-construction underway.

Listed by Smith Macdonald Group of Coldwell Banker Carlson Real Estate

Listing Sold by RE/MAX North Professionals - Burlington

$
$
%
$/month over payments
Federal 30-year interest rate: 6.51% last updated on May 21, 2026
* All Figures are estimates. Check with your bank or proposed mortgage company for actual interest rates.
This product uses the FRED® API but is not endorsed or certified by the Federal Reserve Bank of St. Louis.

Ask A QuestionMore Details

1014 Upper Quarry Road Derby VT 05829
Sold

MLS Number 5045436

  • Residential Single Family
  • Full Bath 2
  • Construction Existing
  • Bedrooms 3
  • Bathroom 2

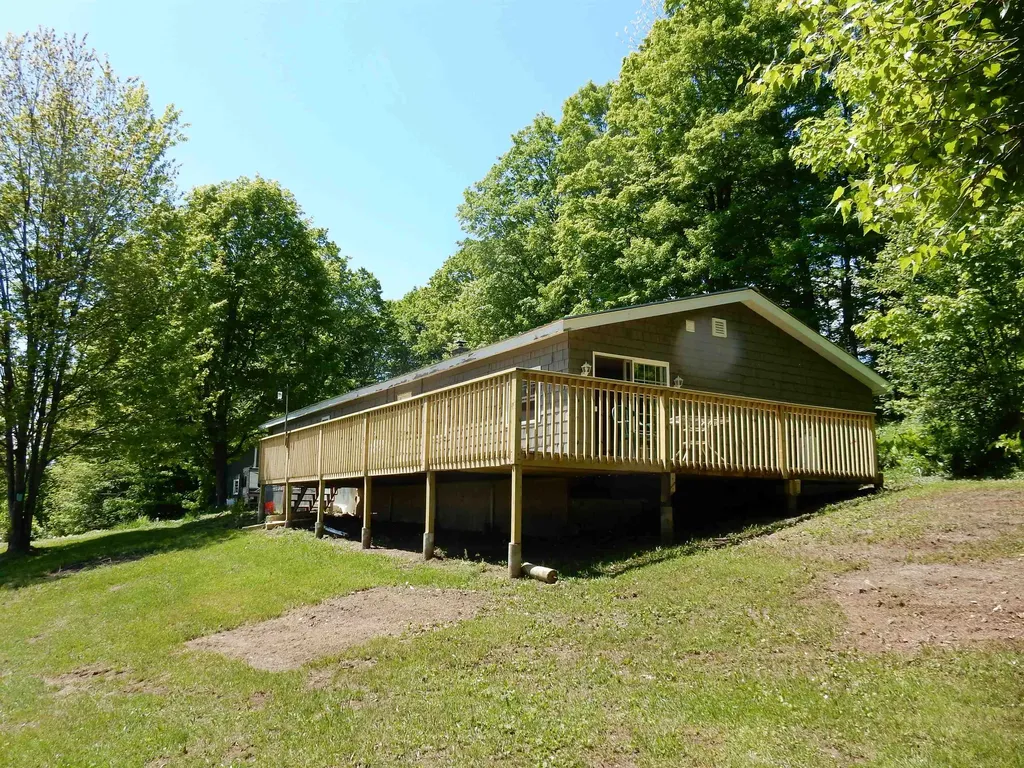
Country living could not get any better-living and playing on 10.8 acres of open field and woods. A row of maples lines the road frontage and there is a pond for morning strolls to watch the ducks floating there or taking a quick dip to cool off. Come enjoy living in Derby just minutes from the business district of restaurants, grocery stores, banks, churches, drug store and even a Walmart. This home started as a mobile and was totally gutted and added to making 3 spacious bedrooms, living room, dining/family room, bonus room, kitchen and 2 baths. You will enjoy morning coffee or afternoon cocktails on the newly completed wrap around back deck. The oversized garage offers cover for your vehicle or toys and workshop areas. VAST and VASA trails are close by plus cross country ski trails. You can live, enjoy nature and play here!

Listed by Rosemary Lalime of RE/MAX All Seasons Realty

Listing Sold by

$
$
%
$/month over payments
Federal 30-year interest rate: 6.51% last updated on May 21, 2026
* All Figures are estimates. Check with your bank or proposed mortgage company for actual interest rates.
This product uses the FRED® API but is not endorsed or certified by the Federal Reserve Bank of St. Louis.

Virtual TourAsk A QuestionMore Details

1375 North Hill Road Montgomery VT 05471
Sold

MLS Number 5049659

  • Residential Single Family
  • Address 1375 North Hill Road
  • Construction Pre-Construction
  • Bedrooms 1
  • Bathroom 1


Discover the perfect Vermont escape on this 23.1-acre parcel located on North Hill Road, in the heart of the charming ski town of Montgomery, just 13 miles from the entrance to Jay Peak Ski and Golf Resort. This scenic property offers 631 feet of frontage on Black Falls Brook, with lovely mountain views, quiet seclusion, and a mix of mature forest and open meadows. A partially completed Amish-built cabin (approximately 70% finished) partially wired for electricity, vinyl windows, steel roof, pine ship-lap siding with a covered porch and front deck invites you to bring your vision and complete the dream. With a State of Vermont Waste Water permit in place for a 3-bedroom home and power already on site, you're well on your way to building a year-round residence or vacation getaway. Set on a dead-end country road, this location offers ultimate tranquility with close proximity to world-class skiing, golfing, and hiking. Come explore the possibilities of this rare Vermont gem.

Listed by Karen Frascella of Montgomery Properties

Listing Sold by

$
$
%
$/month over payments
Federal 30-year interest rate: 6.51% last updated on May 21, 2026
* All Figures are estimates. Check with your bank or proposed mortgage company for actual interest rates.
This product uses the FRED® API but is not endorsed or certified by the Federal Reserve Bank of St. Louis.

Virtual TourAsk A QuestionMore Details

25 Johnny Cake Avenue Lunenburg VT 05906
Sold

MLS Number 5050734

  • Residential Single Family
  • Full Bath 2
  • Construction Existing
  • Bedrooms 3
  • Bathroom 2

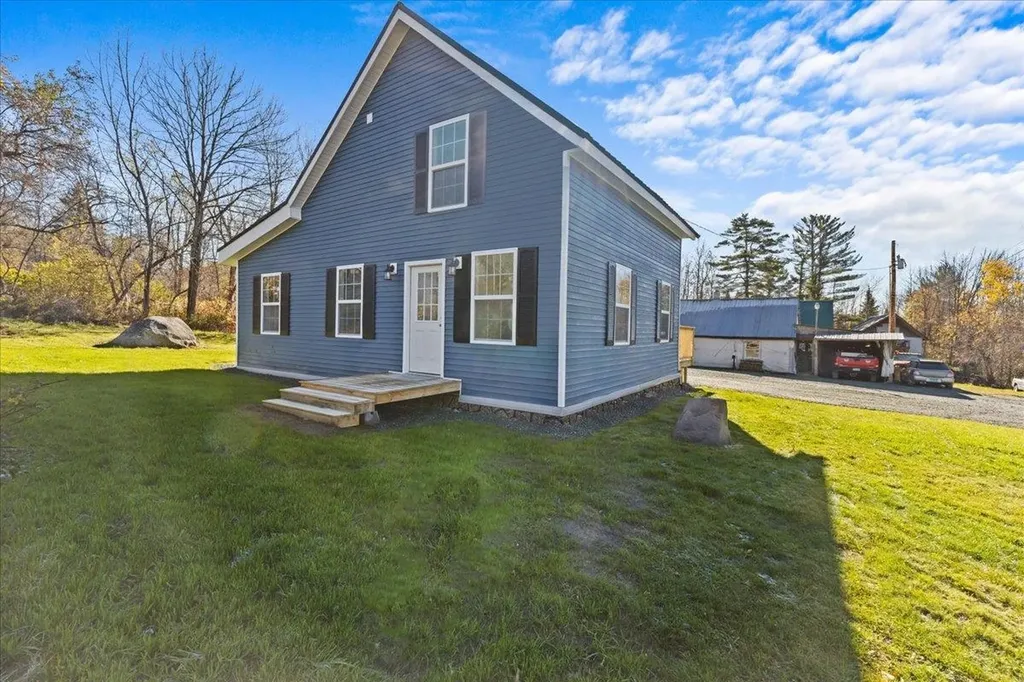
Completely gutted and updated from top to bottom, this stunning 3-bedroom, 2-bath home is essentially brand new. The living area features vinyl plank floors, recessed lighting, and a kitchen with brand-new stainless-steel appliances, beautiful countertops, and plenty of cabinet space. The bathrooms have been tastefully designed with modern fixtures. Enjoy the cozy bedrooms, each with ample closet space and natural light, making the home feel warm and inviting. The primary bedroom is on the first floor with direct access to the bathroom. A first-floor laundry room adds convenience to everyday living. This move-in-ready home sits on a peaceful lot, space for outdoor enjoyment, with a new deck perfect for summer barbecues or relaxing with a morning coffee. The property has new windows, electrical, plumbing, and heating systems, ensuring energy efficiency and low maintenance for years to come. Located just a short drive from Lancaster, NH, you'll have easy access to shopping, dining, and recreational activities, while still enjoying the tranquility of Vermont living. Whether you're looking for a family home, a second home, or a vacation getaway, this Lunenburg gem is waiting for you to make it your own. Don't miss this opportunity to own a completely remodeled, turn-key home in one of Vermont's most charming small towns! Showings begin July 23, 2025

Listed by Flex Realty Group of Flex Realty

Listing Sold by All Access Real Estate

$
$
%
$/month over payments
Federal 30-year interest rate: 6.51% last updated on May 21, 2026
* All Figures are estimates. Check with your bank or proposed mortgage company for actual interest rates.
This product uses the FRED® API but is not endorsed or certified by the Federal Reserve Bank of St. Louis.

Virtual TourAsk A QuestionMore Details

4042 Quechee West Hartford Road Hartford VT 05001
Sold

MLS Number 5060799

  • Residential Single Family
  • Full Bath 2
  • Village Quechee
  • Construction Existing
  • Bedrooms 3

Listed by Kasia Butterfield of Coldwell Banker LIFESTYLES - Quechee

Listing Sold by Coldwell Banker LIFESTYLES - Quechee

$
$
%
$/month over payments
Federal 30-year interest rate: 6.51% last updated on May 21, 2026
* All Figures are estimates. Check with your bank or proposed mortgage company for actual interest rates.
This product uses the FRED® API but is not endorsed or certified by the Federal Reserve Bank of St. Louis.

Ask A QuestionMore Details

236 Lefebvre Lane Williston VT 05495
Sold

MLS Number 5046863

  • Residential Single Family
  • Full Bath 2
  • Address 236 Lefebvre Lane
  • Construction Existing
  • Bedrooms 3

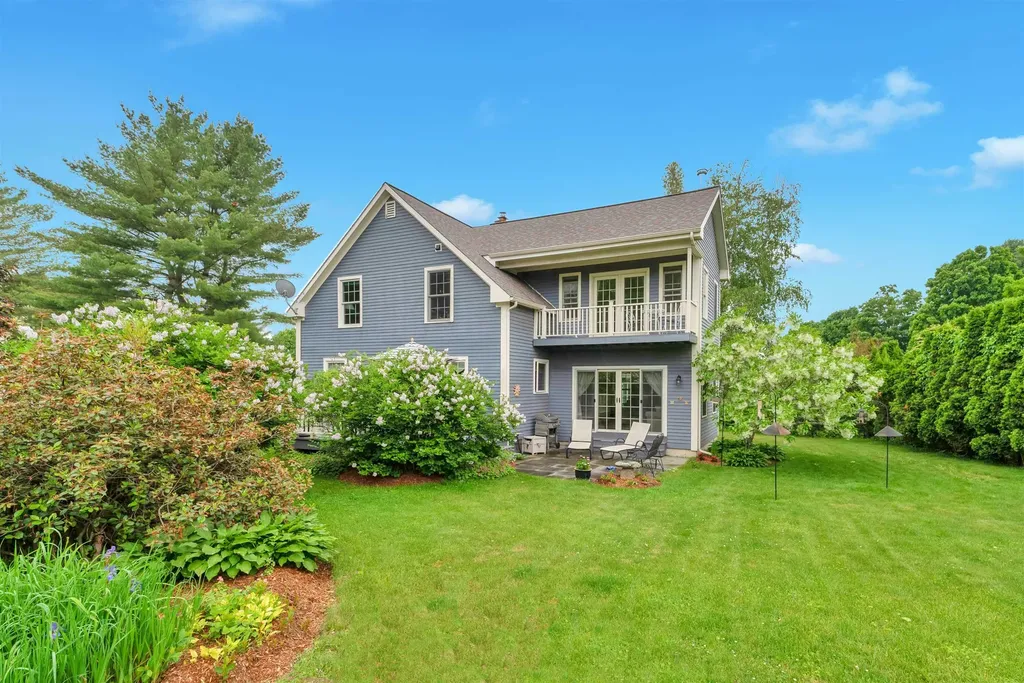
Charming Williston Village Home with Scenic Views and Exceptional Upgrades. Don't miss this rare opportunity to own a meticulously maintained home in the heart of Williston Village. Thoughtfully expanded in 2003, this 3-bed, 3-bath gem features a stunning primary suite with cherry hardwood floors, a full bath complete with a classic clawfoot tub, and private deck with breathtaking views of the Williston Country Club golf course and Bolton Ski Resort in the distance. The addition also includes a cozy family room anchored by a HearthStone wood stove-perfect for chilly Vermont evenings-and opens to a beautiful bluestone patio ideal for relaxing or entertaining. The renovated kitchen (2015) boasts granite countertops, maple cabinetry, and stainless steel appliances, with a convenient deck just off the kitchen-perfect for summer barbecues. Upstairs, a spacious full bath includes a laundry chute to the first-floor laundry room, adding a thoughtful touch of convenience. The entryway features elegant new slate flooring, & much of the exterior is finished with cement board siding, offering both durability and low maintenance. Other recent improvements include a 4-year-old roof and lovingly cared-for landscaping with lilac trees, fringe trees, rhododendrons, irises, & a lush green lawn. Residents enjoy access to neighborhood walking trails, community garden and just a short walk to the Williston recreation path. Open house on Sunday, June 22nd from 1-3pm. Delayed showings until 6/20/25

Listed by Flex Realty Group of Flex Realty

Listing Sold by Coldwell Banker Hickok and Boardman

$
$
%
$/month over payments
Federal 30-year interest rate: 6.51% last updated on May 21, 2026
* All Figures are estimates. Check with your bank or proposed mortgage company for actual interest rates.
This product uses the FRED® API but is not endorsed or certified by the Federal Reserve Bank of St. Louis.

Ask A QuestionMore Details

84 Jasper Lane Arlington VT 05250

Arlington, VT84 Jasper Lane

Sale Price$365,000

Sold

MLS Number 5041998

  • Residential Single Family
  • Full Bath 2
  • Address 84 Jasper Lane
  • Construction Existing
  • Bedrooms 4

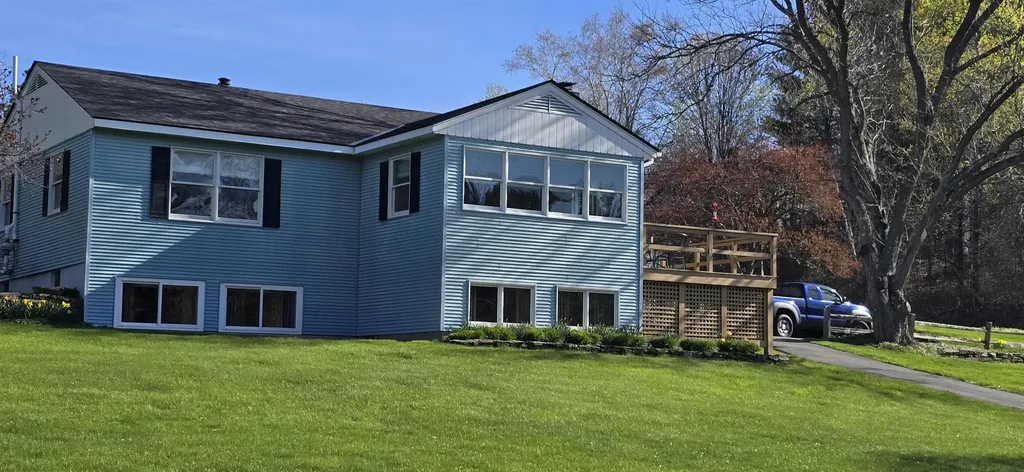
Fantastic 4 BR meticulously maintained Cape located on a wonderful quiet cul-de-sac, assuring privacy and yet convenient to all Arlington and Manchester amenities. The open concept floorplan lives comfortably with great natural light. Eat in kitchen with all stainless appliances offers great storage, the living room supports ample seating... 4 spacious bedrooms, one with walk in closet, two baths. Wonderful dry basement that is fully insulated and has room for a work shop... New metal roof. Tilt in windows. Whole house exhaust fan. Flooring--hardwood, laminate and tile. The landscaped parcel has perennial beds, nice deck, and a private firepit. There is a garden shed. Tons of storage! This is a great family house.

Listed by Laura Beckwith of Josiah Allen Real Estate,Inc.

Listing Sold by Josiah Allen Real Estate,Inc.

$
$
%
$/month over payments
Federal 30-year interest rate: 6.51% last updated on May 21, 2026
* All Figures are estimates. Check with your bank or proposed mortgage company for actual interest rates.
This product uses the FRED® API but is not endorsed or certified by the Federal Reserve Bank of St. Louis.

Virtual TourAsk A QuestionMore Details

32 Lamoille Street Essex Junction VT 05452
Sold

MLS Number 5055683

  • Condo
  • Square Feet 1,428
  • Bedrooms 3
  • New Contruction Existing
  • Address 32 Lamoille Street

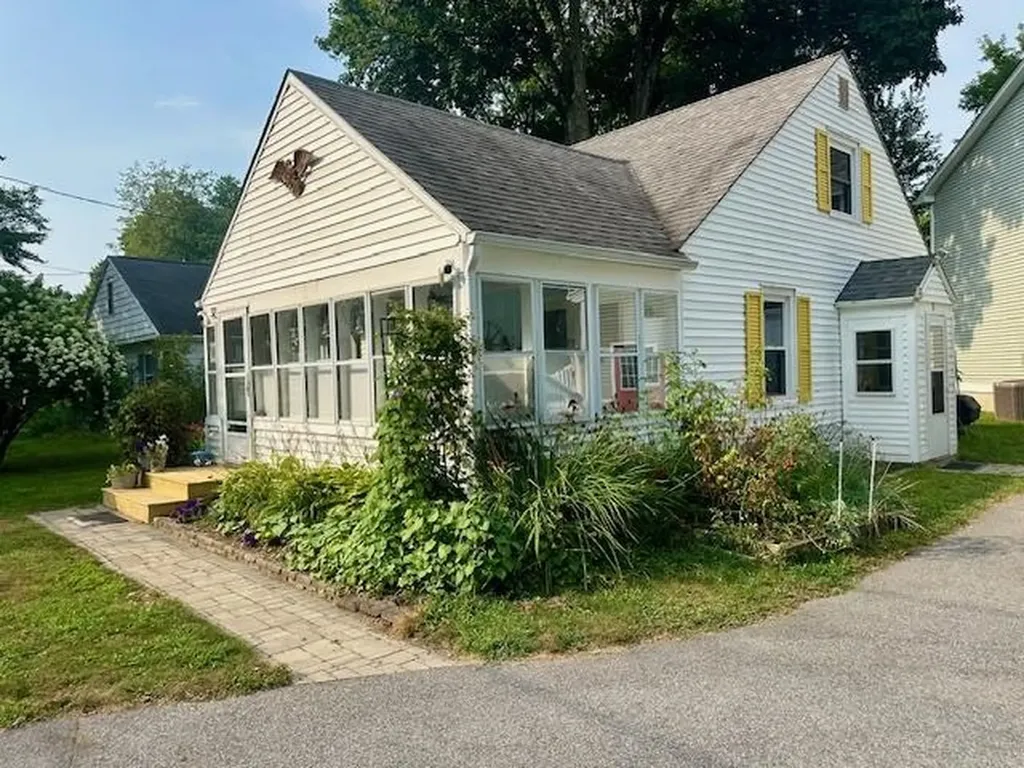
Charming Cape-Style home in the Heart of Essex Junction. This delightful 3-bedroom, 1-bath home offers classic charm with some modern updates, newer windows, appliances, and an updated bathroom. There is a cozy 3-season sunporch-perfect for unwinding after a long day. Upstairs, there is a bedroom with an office/craft/ sitting room area. Conveniently located and close to everything. Walking distance to restaurants, shops, community pool, Maple Street park and pool, schools, and the library. Part of a 3-unit PUD development.

Listed by Donna Mathieu of RE/MAX North Professionals

Listing Sold by Nancy Jenkins Real Estate

$
$
%
$/month over payments
Federal 30-year interest rate: 6.51% last updated on May 21, 2026
* All Figures are estimates. Check with your bank or proposed mortgage company for actual interest rates.
This product uses the FRED® API but is not endorsed or certified by the Federal Reserve Bank of St. Louis.

Ask A QuestionMore Details

68 Forest Street Rutland City VT 05701
Sold

MLS Number 5045225

  • Multifamily
  • Address 68 Forest Street
  • Units 3
  • Bathroom 4
  • Acreage 0.06

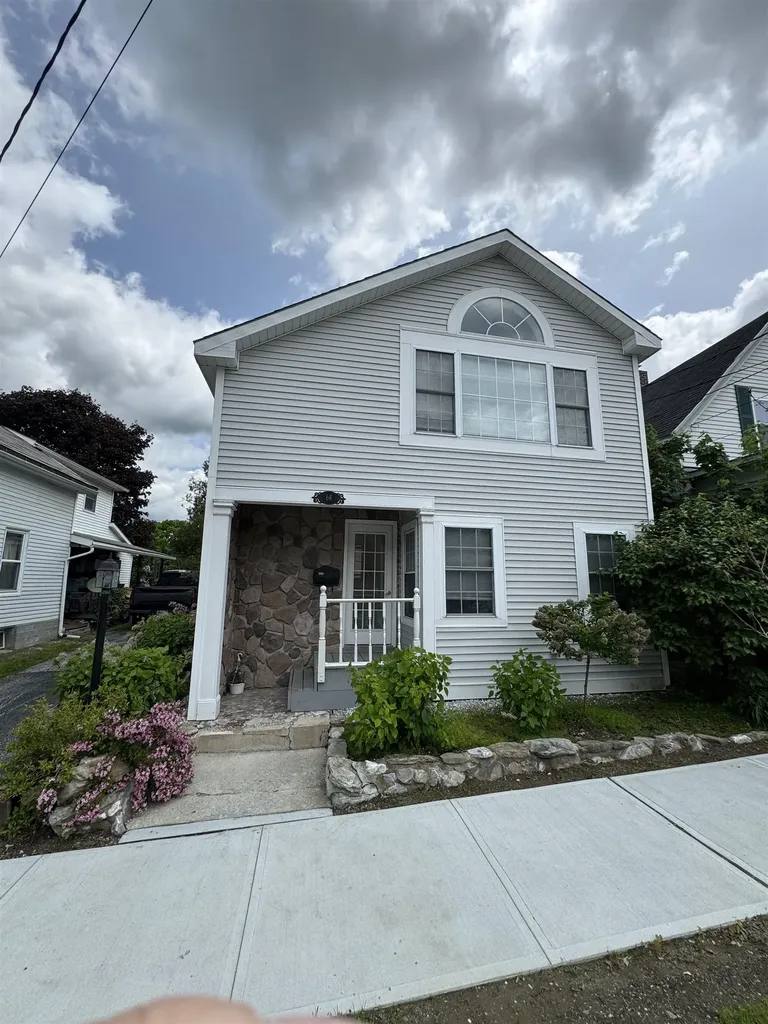
RUTLAND CITY: 1900 Contemporary Renovated Multi-Family. In 2002, house was taken down to the studs and 2nd floor was rebuilt, including sunken living room and vaulted ceilings, laundry area, primary suite with air tub, walk-in closet, office/den to the rooftop deck. Also, relax in the whirlpool tub while star-gazing. This luxury owner's apartment has rental income from 2 apartments that make it affordable. Close to downtown, shopping, restaurants, skiing, airport, Vermont State University and lakes region. Please schedule an appointment as this unique property must be seen to be appreciated!

Listed by Owen Loughan of Westside Real Estate

Listing Sold by Four Corner Properties LLC

$
$
%
$/month over payments
Federal 30-year interest rate: 6.51% last updated on May 21, 2026
* All Figures are estimates. Check with your bank or proposed mortgage company for actual interest rates.
This product uses the FRED® API but is not endorsed or certified by the Federal Reserve Bank of St. Louis.

Virtual TourAsk A QuestionMore Details

6967 Main Street Readsboro VT 05350
Sold

MLS Number 5040183

  • Multifamily
  • Address 6967 Main Street
  • Units 2
  • Bathroom 2
  • Acreage 0.09

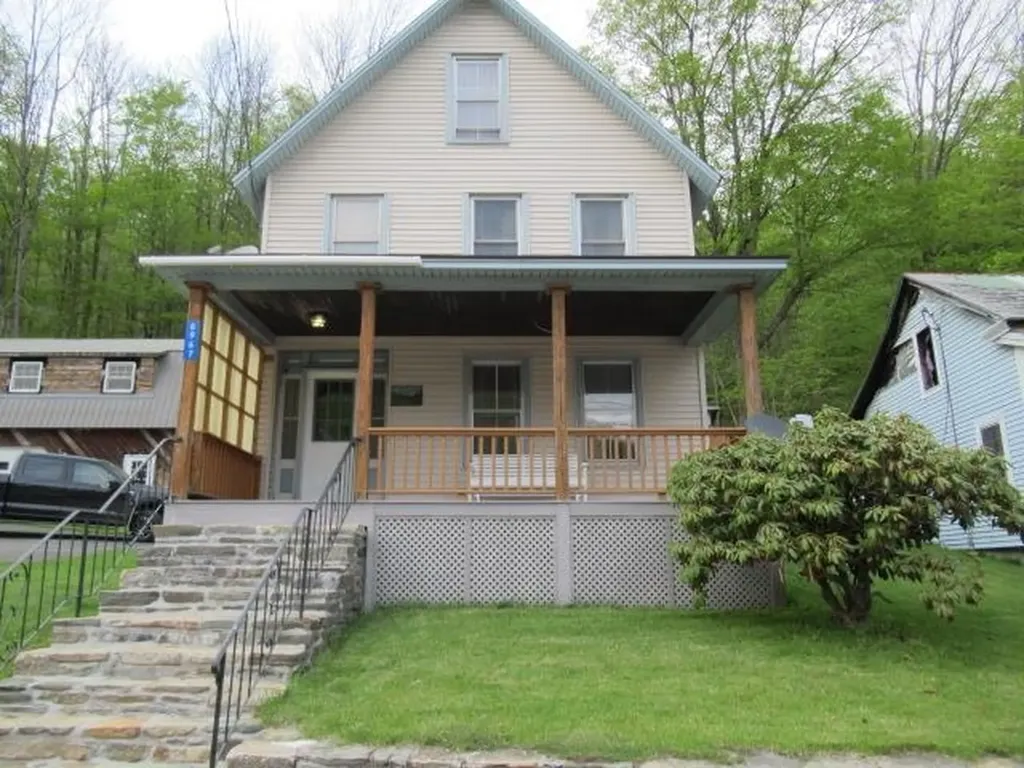
Charming, well maintained 1870 duplex in the heart of Readsboro. Each bright spacious unit features a living room, large kitchen, three bedrooms, and bath. The level backyard offers room for gardening. The shed provides additional space for storage. The covered front porch is a wonderful place to relax. With separate utilities for each unit, this property is easy to manage. Conveniently located near recreational activities, Bennington, VT, and North Adams, Ma.

Listed by Cassandra Ehrlich of BHG Masiello Brattleboro

Listing Sold by Southern Vermont Realty Group

$
$
%
$/month over payments
Federal 30-year interest rate: 6.51% last updated on May 21, 2026
* All Figures are estimates. Check with your bank or proposed mortgage company for actual interest rates.
This product uses the FRED® API but is not endorsed or certified by the Federal Reserve Bank of St. Louis.

Virtual TourAsk A QuestionMore Details

75 Pleasant Street Enosburg VT 05450
Sold

MLS Number 5045311

  • Residential Single Family
  • Full Bath 1
  • Address 75 Pleasant Street
  • Construction Existing
  • Bedrooms 3

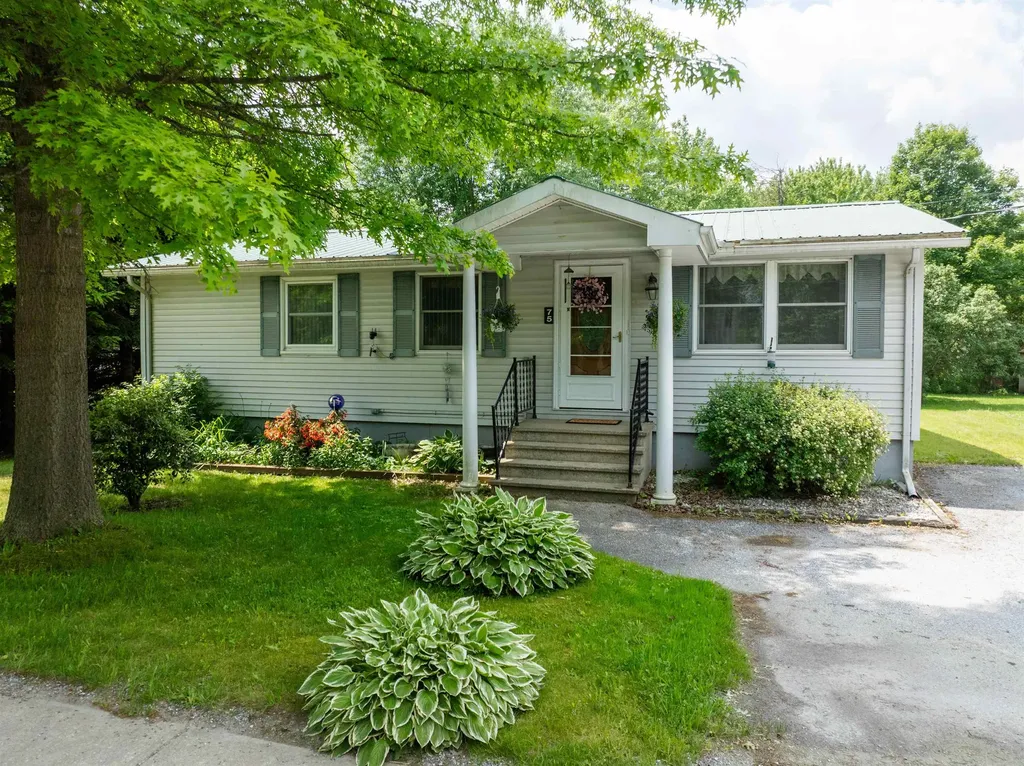
Welcome to this lovely ranch style home with a full basement that was totally redone in 2000. The home has a new furnace as of last year that is natural gas and fully insulated basement through Vermont weatherization. Three bedrooms with access to a full bath and spacious dining room gives nice movement in the home. The kitchen also has option for an additional table for casual dining. You will enjoy central air in the home and the additional natural gas fireplace in the expansive living room for cozier days. Off the living room you will enjoy the back deck that was updated two years ago with continuous fenced in yard. The yard also opens up to large area for all your garden and entertaining needs. A corner shed is also coming with this home to help with housing your yard tools to make for easy use.

Listed by Amy Gerrity-Parent of Amy Gerrity-Parent Realty

Listing Sold by RE/MAX North Professionals

$
$
%
$/month over payments
Federal 30-year interest rate: 6.51% last updated on May 21, 2026
* All Figures are estimates. Check with your bank or proposed mortgage company for actual interest rates.
This product uses the FRED® API but is not endorsed or certified by the Federal Reserve Bank of St. Louis.

Virtual TourAsk A QuestionMore Details

886 Brook Road Halifax VT 05358

Halifax, VT886 Brook Road

Sale Price$372,500

Sold

MLS Number 5039997

  • Residential Single Family
  • Full Bath 2
  • Address 886 Brook Road
  • Construction Existing
  • Bedrooms 3

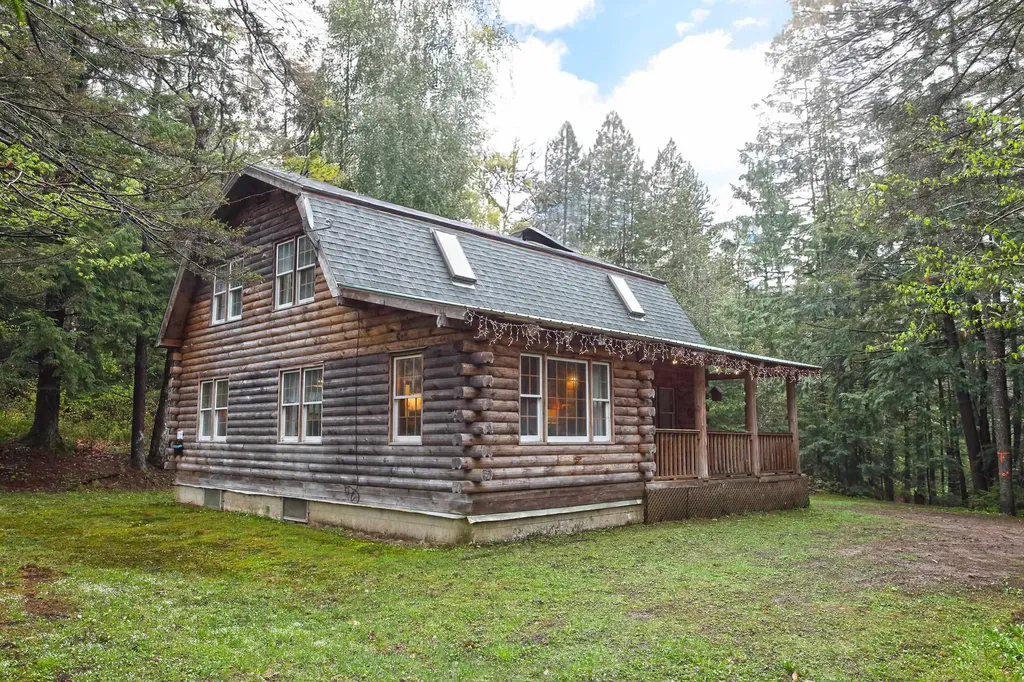
ALL NEW ENGINEERED SEPTIC SYSTEM BEING INSTALLED IN AUGUST! Welcome to this charming and authentic log cabin in Southern Vermont, nestled among evergreens just off a paved road. This cozy retreat features true log construction throughout and offers a warm, inviting atmosphere perfect for year-round enjoyment. Inside, you'll find a spacious living room with a wood stove, a large kitchen and dining area, and three bedrooms upstairs. Each floor includes a full bath for added convenience. Step onto the covered front porch to relax and listen to the soothing sounds of the brook just across the road. A shed on the property provides extra storage, and recent upgrades include new appliances. The home is being sold fully furnished, making it move-in ready from day one. Current owner has used it as a short term rental. Ideally located within easy driving distance from Connecticut, Massachusetts, and New York, this property also offers high-speed internet for those who need to stay connected. Whether you're into outdoor adventure or peaceful retreats, you'll love the proximity to excellent skiing and beautiful lakes just a short drive away.

Listed by Monica Sumner of BHG Masiello Brattleboro

Listing Sold by ACORN REAL ESTATE GROUP LLC

$
$
%
$/month over payments
Federal 30-year interest rate: 6.51% last updated on May 21, 2026
* All Figures are estimates. Check with your bank or proposed mortgage company for actual interest rates.
This product uses the FRED® API but is not endorsed or certified by the Federal Reserve Bank of St. Louis.

Virtual TourAsk A QuestionMore Details

226 Forest Hills Avenue Hartford VT 05001
Sold

MLS Number 5051555

  • Residential Single Family
  • Full Bath 1
  • Village White River Junction
  • Construction Existing
  • Bedrooms 3

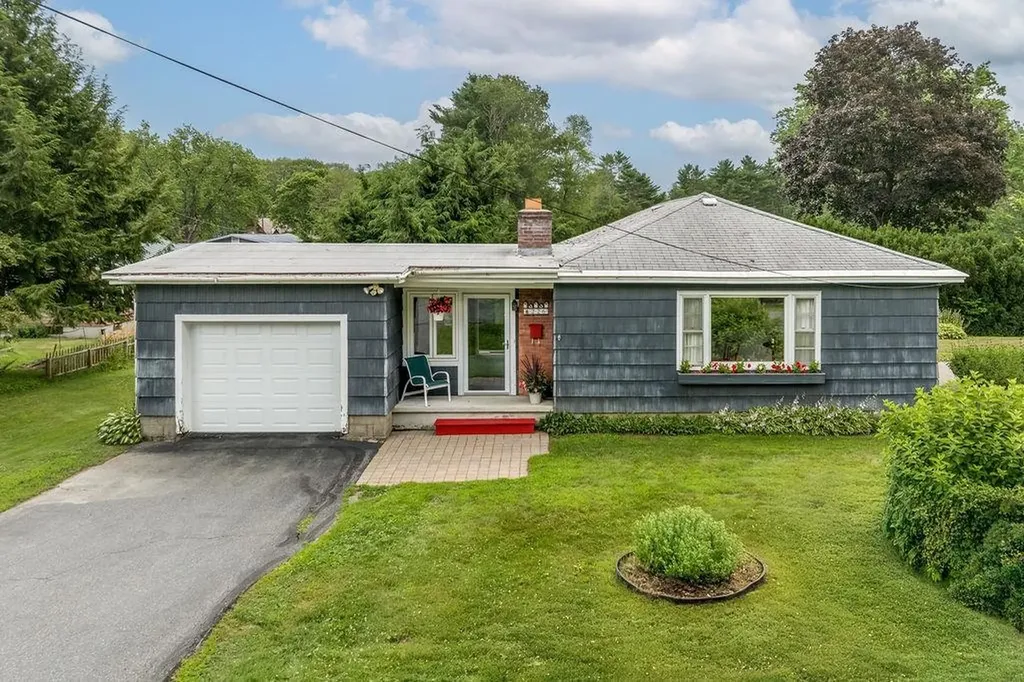
"Delayed Showings" starting Saturday, July 19 with an open house from 10am to noon! Well cared for 3 bedroom ranch with one car garage, finished basement on .25 acres! Recent improvements include a brand new electric panel and new hot water heater! Charming hardwood floors on 1st floor. Well appointed kitchen, dining room,Living room w fire place, primary bedroom suite w half bath, two more bedrooms and a full bath all on the first floor as well as a heated breezeway used as a sitting room. The heated lower level consists of a family room, three bonus rooms, large utility/storage/laundry room w washer & dryer. Close to all the amenities of White River Jct.!

Listed by Jeffrey Batchelder of Coldwell Banker LIFESTYLES - Hanover

Listing Sold by Coldwell Banker LIFESTYLES - Hanover

$
$
%
$/month over payments
Federal 30-year interest rate: 6.51% last updated on May 21, 2026
* All Figures are estimates. Check with your bank or proposed mortgage company for actual interest rates.
This product uses the FRED® API but is not endorsed or certified by the Federal Reserve Bank of St. Louis.

Ask A QuestionMore Details

52 Kingsley Avenue Rutland City VT 05701
Sold

MLS Number 5052058

  • Residential Single Family
  • Address 52 Kingsley Avenue
  • Construction Existing
  • Bedrooms 3
  • Bathroom 2

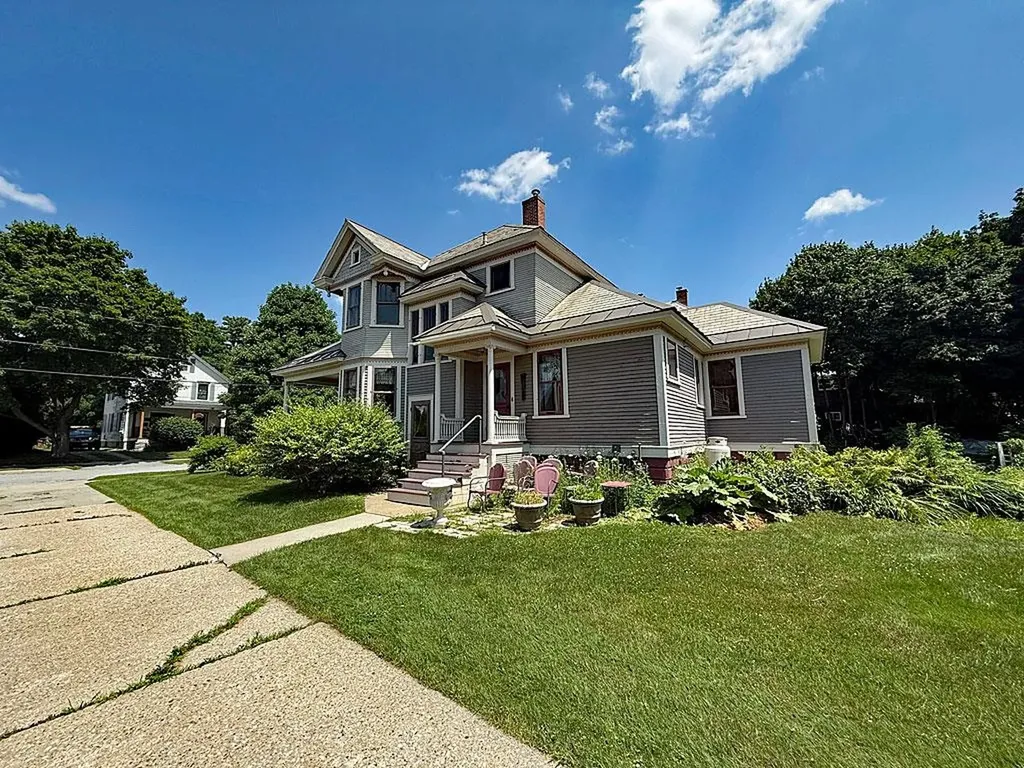
Step into timeless elegance with this beautiful Victorian-style home offering 3 bedrooms and 2 bathrooms, perfectly blending vintage charm with modern functionality. The main floor welcomes you with a warm and inviting front sitting room, a cozy living room, and a formal dining room perfect for entertaining. The kitchen features a convenient walk-in pantry, providing plenty of storage and organization needs. Completing the first floor is a ¾ bathroom and an additional room offering flexibility-ideal as a home office, guest space, or extra bedroom. Upstairs, you'll find three more bedrooms and another ¾ bath. Outside, relax and unwind on the covered front porch-an ideal spot to enjoy your morning coffee, read a book, or simply take in the neighborhood charm. A standout feature of the property is the large barn-style garage in the backyard. Whether you're seeking extra storage, a workshop, or a dedicated space for your hobbies, this structure delivers versatility and potential. With its classic Victorian details, covered front porch, walk-in pantry, and thoughtful layout, this home is full of warmth and possibility. Schedule your showing today!

Listed by Hughes Group Team of Casella Real Estate

Listing Sold by

$
$
%
$/month over payments
Federal 30-year interest rate: 6.51% last updated on May 21, 2026
* All Figures are estimates. Check with your bank or proposed mortgage company for actual interest rates.
This product uses the FRED® API but is not endorsed or certified by the Federal Reserve Bank of St. Louis.

Virtual TourAsk A QuestionMore Details

116 Liftline Drive Stowe VT 05672
Sold

MLS Number 5053741

  • Condo
  • Square Feet 2,441
  • Bedrooms 3
  • New Contruction Existing
  • Complex One Spruce Peak

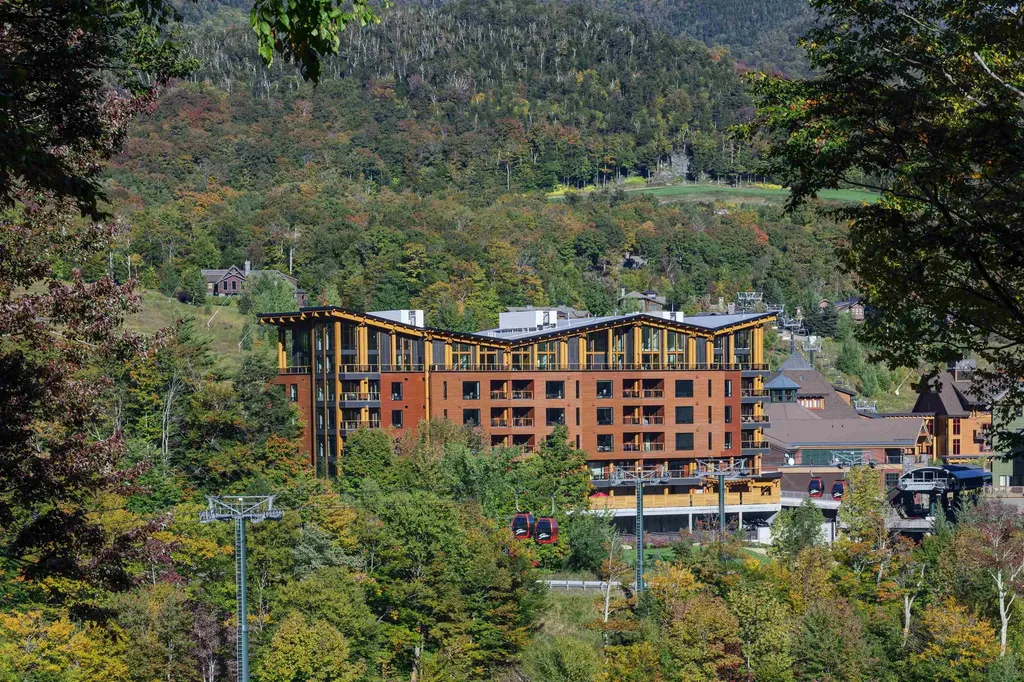
Location! Location! Location! Own at the height of mountain luxury at the exclusive One Spruce Peak - located at the base of Spruce Peak mountain and steps away from skiing, golf, arts center, ice rink, village restaurants, and the Club at Spruce Peak. This magnificent 5th floor, one level, 3+bedroom alpine modern home features a large bonus room, an open kitchen/living/dining room, plenty of storage with marble counters and gourmet appliances, a hand crafted ten-foot island, and expansive views of both Mount Mansfield and Spruce Peak - the perfect place to gather, entertain, or to unwind after a full day of skiing, hiking, or golf. Your home is accessed via a semi-private elevator and includes use of an assigned parking space in a climate-controlled garage with an electric vehicle charger. Beauty, luxury, and convenience meet in this unparalleled unique home. Come find your home on the mountain!

Listed by Lauren Handrahan of Spruce Peak Realty LLC

Listing Sold by KW Vermont-Stowe

$
$
%
$/month over payments
Federal 30-year interest rate: 6.51% last updated on May 21, 2026
* All Figures are estimates. Check with your bank or proposed mortgage company for actual interest rates.
This product uses the FRED® API but is not endorsed or certified by the Federal Reserve Bank of St. Louis.

Ask A QuestionMore Details

226 Napoleon Drive Georgia VT 05478
Sold

MLS Number 5050301

  • Residential Single Family
  • Full Bath 2
  • Address 226 Napoleon Drive
  • Construction Existing
  • Bedrooms 4

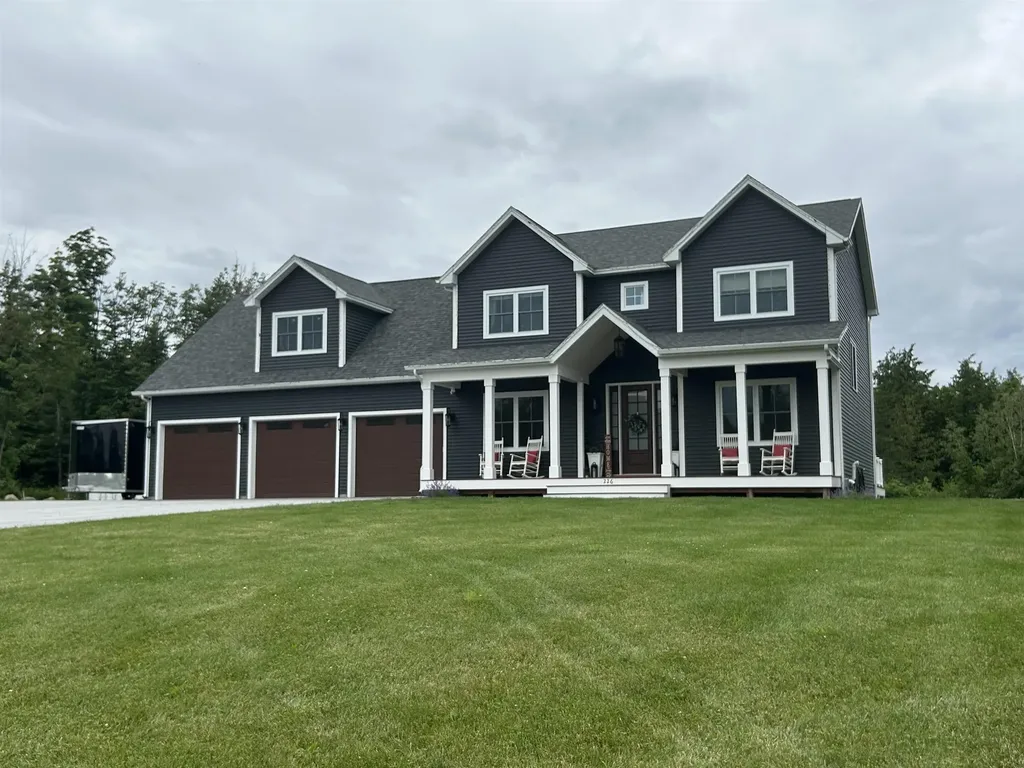
Step inside this beautifully maintained home, where comfort and convenience come together. This charming 4-bedroom, 3.5-bath open floor plan offers a bright and airy layout perfect for modern living. The kitchen boasts quartz countertops and a hidden pantry. Finishes and functional design make it ideal for both cooking and gathering. A finished walk-out basement provides extra space for a family room, home office, home gym, or play area. On the second floor, you'll find spacious bedrooms, each equipped with a walk-in closet. The primary bathroom features a large walk-in tile shower and soaking tub. Enjoy complete comfort on those hot days with central air conditioning. Step outside the sliding glass doors to your large back deck, in-ground saltwater pool, and fire pit for days and evenings of fun. Located in a peaceful setting, this home is minutes from Interstate I-89, local grocery stores, gas stations, schools, and the Georgia public beach. Ideally located with an easy commute to Montreal, Plattsburgh, and Burlington. Short drive to downtown St. Albans, where local restaurants, coffee shops, gyms, and shopping are located.

Listed by Ashley Lopez of S. R. Smith Real Estate

Listing Sold by M Realty

$
$
%
$/month over payments
Federal 30-year interest rate: 6.51% last updated on May 21, 2026
* All Figures are estimates. Check with your bank or proposed mortgage company for actual interest rates.
This product uses the FRED® API but is not endorsed or certified by the Federal Reserve Bank of St. Louis.

Virtual TourAsk A QuestionMore Details

455 Carpenter Road Charlotte VT 05445
Sold

MLS Number 5051173

  • Residential Single Family
  • Full Bath 2
  • Address 455 Carpenter Road
  • Construction Existing
  • Bedrooms 5

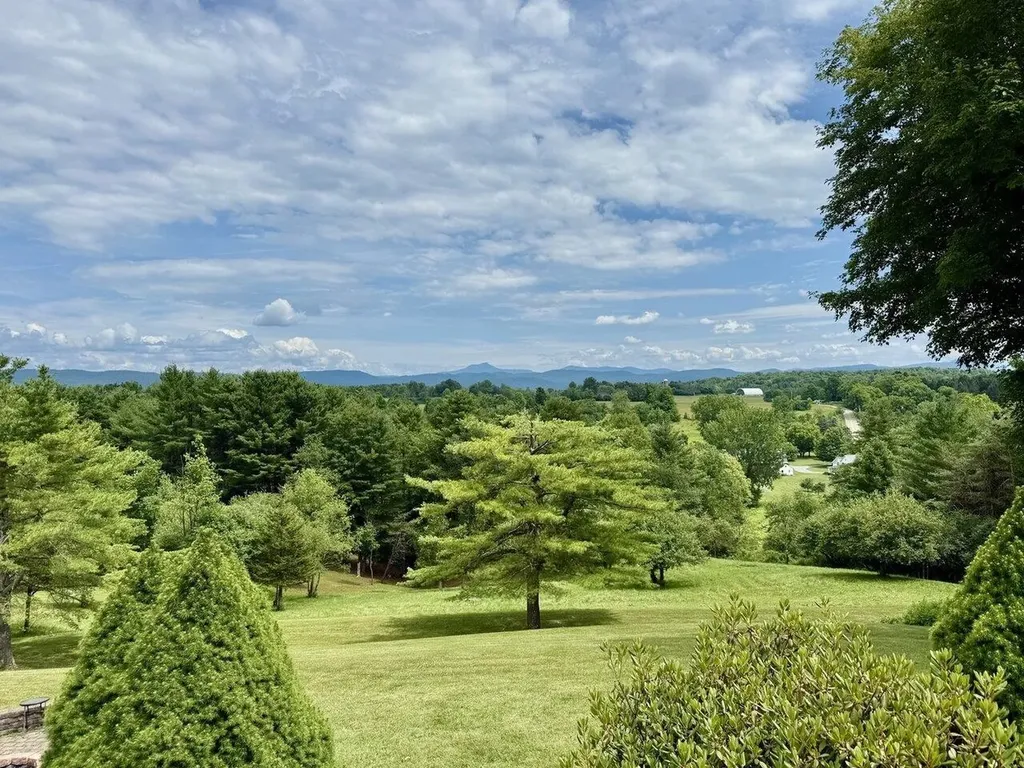
Situated on 10.24 well-maintained acres in Charlotte, this five-bedroom home offers privacy alongside commanding, panoramic views of the Green Mountains. This home has an open floor plan that affords tranquil mountain vistas from several rooms. The first-floor primary bedroom with en suite has a large walk-in closet, and direct access to a deck with captivating Green Mountain views. The lower level of the home has three bedrooms, a family room, large game room, and private deck with views. Outdoor living is elevated by decks on the east and west side of home, and a dedicated fire pit presenting ideal settings for entertaining and gatherings. The comprehensively landscaped grounds further enhance the property's appeal. Located just minutes from the Charlotte Central School and a short twenty-minute drive to Burlington, this property retains a remarkable sense of peace and seclusion. This home represents a rare and significant offering that includes a sub-dividable lot, providing exceptional flexibility and investment potential.

Listed by Kieran Donnelly of Coldwell Banker Hickok and Boardman

Listing Sold by Coldwell Banker Hickok and Boardman

$
$
%
$/month over payments
Federal 30-year interest rate: 6.51% last updated on May 21, 2026
* All Figures are estimates. Check with your bank or proposed mortgage company for actual interest rates.
This product uses the FRED® API but is not endorsed or certified by the Federal Reserve Bank of St. Louis.

Virtual TourAsk A QuestionMore Details

24 Warner Creek Underhill VT 05489
Sold

MLS Number 5052327

  • Residential Single Family
  • Full Bath 1
  • Address 24 Warner Creek
  • Construction Existing
  • Bedrooms 3

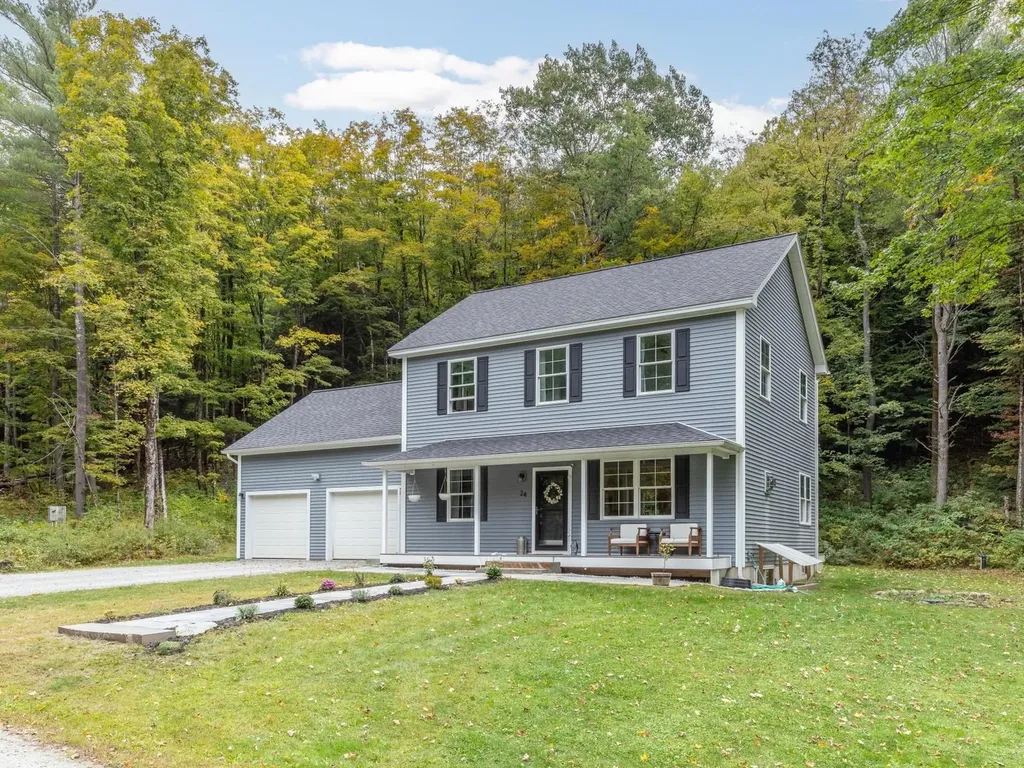
Discover the perfect blend of space and modern living in this beautiful 2015 Colonial. Situated on almost 11 private acres, this 3-bedroom, 3-bathroom home offers a tranquil escape with unparalleled potential. Step inside to an open and airy floor plan, highlighted by a gourmet kitchen featuring stainless steel appliances, a generous island, and sophisticated granite counters. The entire home exudes a meticulously maintained, clean, and crisp feel. In addition to the three substantial bedrooms, this home offers a huge second-floor bonus room as well as a spacious basement offering incredible potential for expansion and customization. With a secluded back deck, covered front porch, and the requisite fire-pit, this home offers easy living, inside and out. Enjoy the tranquility of your secluded location while still being conveniently close to an abundance of outdoor activities. This is more than a home, it's a lifestyle waiting to be embraced.

Listed by Elizabeth Hogan of Coldwell Banker Hickok and Boardman

Listing Sold by Flex Realty

$
$
%
$/month over payments
Federal 30-year interest rate: 6.51% last updated on May 21, 2026
* All Figures are estimates. Check with your bank or proposed mortgage company for actual interest rates.
This product uses the FRED® API but is not endorsed or certified by the Federal Reserve Bank of St. Louis.

Ask A QuestionMore Details

4 Woodward Road Fairfax VT 05454

Fairfax, VT4 Woodward Road

Sale Price$435,000

Sold

MLS Number 5052497

  • Residential Single Family
  • Full Bath 2
  • Address 4 Woodward Road
  • Construction Existing
  • Bedrooms 3

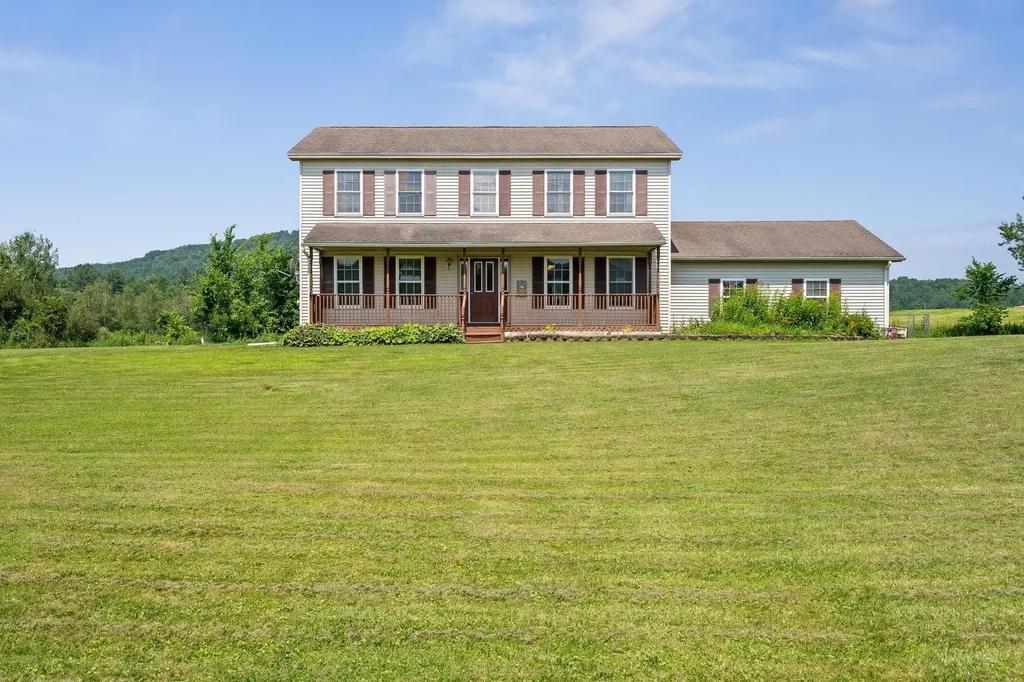
Tucked away in the heart of Fairfax, this traditional charmer is surrounded by serene, untouched farmland that stretches out like a green sea of tranquility. Imagine waking up to rolling fields, with the quiet hum of nature as your soundtrack, yet still just a quick jaunt from St. Albans' lively downtown, Essex's energy, and the snowy thrills of Smugglers Notch. This is Vermont living at its finest-peaceful, picturesque, and perfectly positioned. This home is ready for you to move in and make it shine. Swap out the older carpets for fresh, modern flooring, trade original light fixtures for some sleek glow-ups, and give the countertops a stylish refresh-voila, you've got a home that sparkles like new! Priced with those updates in mind, this home offers instant value for anyone eager to add their personal touch. The structure? Solid as a rock. The potential? Sky-high. Inside, the layout flows with room for all your big ideas-think epic game nights in the open living space, holiday feasts that spill into laughter-filled evenings, or quiet moments curled up with a book. The bedrooms are cozy havens, and two bathrooms keep the morning rush at bay. Step outside, and the lot is your playground-picture garden beds bursting with color, a fire pit for marshmallow-roasting nights, or a hammock swaying under a starlit Vermont sky, all framed by that peaceful farmland backdrop. Showings begin 7/24/25.

Listed by Blue Slate Realty of Blue Slate Realty

Listing Sold by Ridgeline Real Estate

$
$
%
$/month over payments
Federal 30-year interest rate: 6.51% last updated on May 21, 2026
* All Figures are estimates. Check with your bank or proposed mortgage company for actual interest rates.
This product uses the FRED® API but is not endorsed or certified by the Federal Reserve Bank of St. Louis.

Ask A QuestionMore Details

32 Pond Street Ludlow VT 05149
Sold

MLS Number 5054756

  • Condo
  • Square Feet 266
  • New Contruction Existing
  • Village Ludlow
  • Address 32 Pond Street

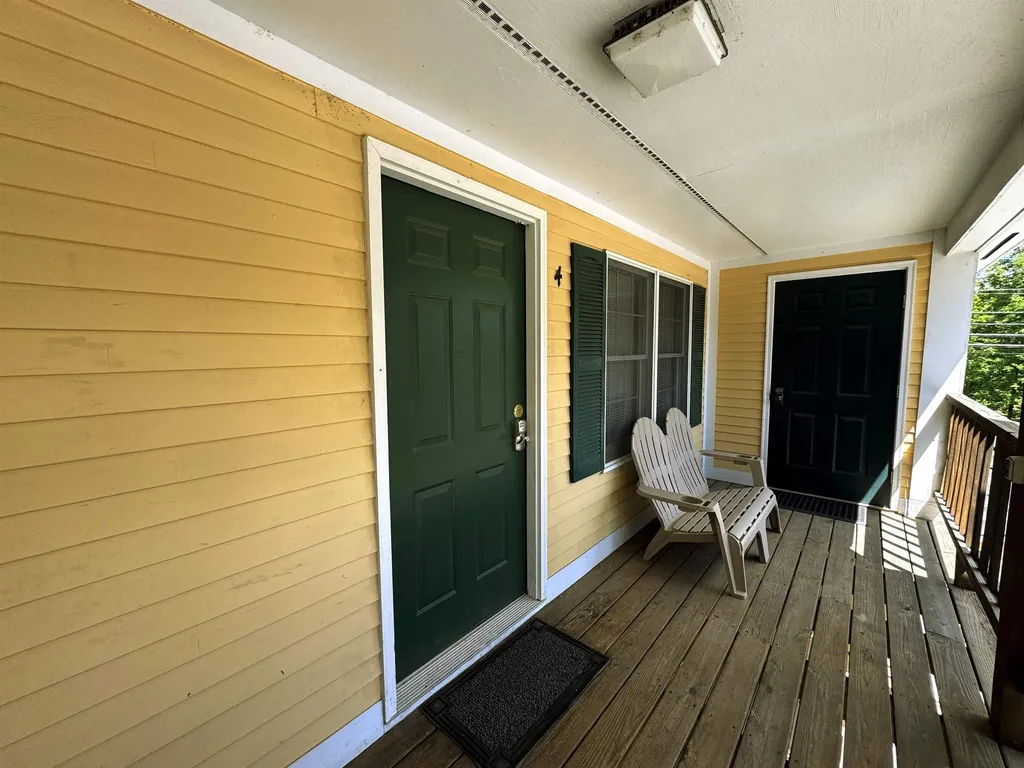
Looking for a low-maintenance, inexpensive mountain getaway with great rental potential in the heart of the Ludlow Village? This efficient condo is located just minutes from Okemo Mountain and on the free village ski shuttle routemaking it the ultimate in convenience for both owners and guests to park your car and stroll downtown to your favorite restaurant or shop. Inside you’ll find everything you need: living/sleeping area, compact kitchenette, and full bath. The covered front porch provides a welcoming place to relax with your morning coffee or aprs-ski drink. While off-street parking and HOA maintenance makes ownership a breeze. The convenient ski/gear locker located on the ground level eliminates schlepping skis to the condo. Whether you’re looking for a weekend getaway, a ski-season rental, or a low-cost foothold in Vermont’s mountain lifestyle, this unit delivers.

Listed by Frank Provance of Diamond Realty

Listing Sold by Mary W. Davis Realtor & Assoc., Inc.

$
$
%
$/month over payments
Federal 30-year interest rate: 6.51% last updated on May 21, 2026
* All Figures are estimates. Check with your bank or proposed mortgage company for actual interest rates.
This product uses the FRED® API but is not endorsed or certified by the Federal Reserve Bank of St. Louis.

Virtual TourAsk A QuestionMore Details

314 Vt Route 110 Tunbridge VT 05077
Sold

MLS Number 5052394

  • Residential Single Family
  • Full Bath 1
  • Address 314 Vt Route 110
  • Construction Existing
  • Bedrooms 3

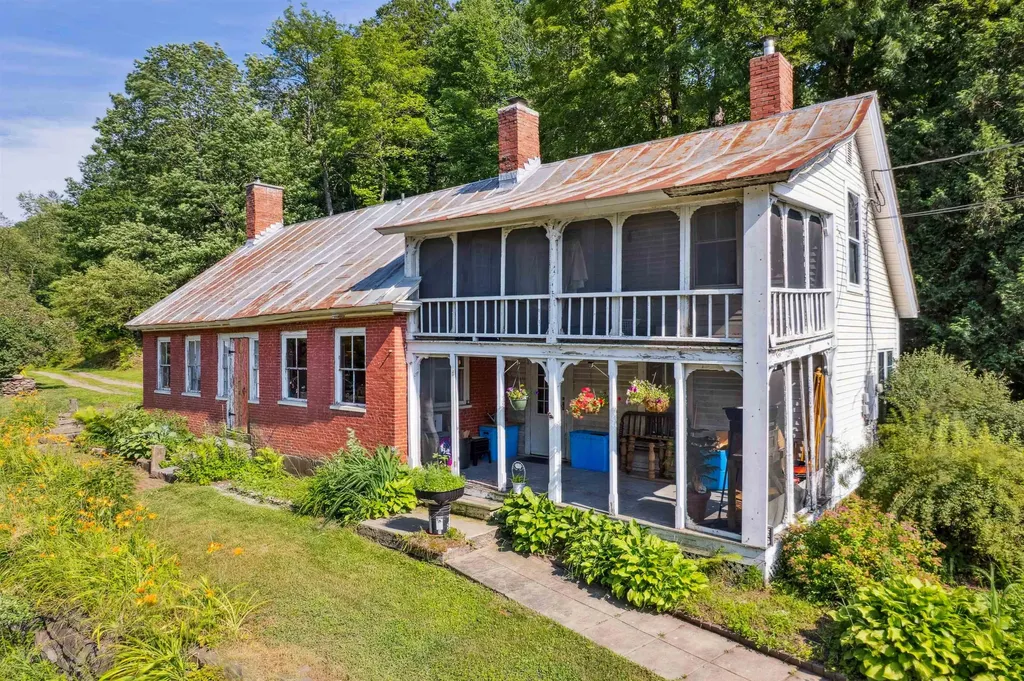
Beautifully antique 1830's home! Right down the road from the Tunbridge general store, only 5.6 miles from downtown South Royalton, and ~10 miles from the interstate I-89. This easy access home is ready for your final touches. The main level of the house has been thoughtfully retouched. The original brick finishes are still featured in the kitchen along with lovely pine flooring. You could live it in while you completed work on the upstairs living spaces. Single level living is possible here. The seller has done extensive renovation to the wiring adding a new 200 amp electrical service and wiring. There is no electricity or plumbing currently run to the upper level, but the panel has plenty of room for new additions. See the virtually staged rooms in the photos for what you could turn those spaces into! There is also enough room upstairs for a full bathroom. The garage will need a new roof, but it has a beautifully poured concrete slab foundation and new interior framing. Look over the town from the double decker screened in porch and enjoy all that Tunbridge (a town with high school choice!) has to offer.

Listed by Holly Hall and Franchesca Collins of Hall Collins Real Estate Group

Listing Sold by Coldwell Banker LIFESTYLES - Hanover

$
$
%
$/month over payments
Federal 30-year interest rate: 6.51% last updated on May 21, 2026
* All Figures are estimates. Check with your bank or proposed mortgage company for actual interest rates.
This product uses the FRED® API but is not endorsed or certified by the Federal Reserve Bank of St. Louis.

Ask A QuestionMore Details

Broker Reciprocity 

Copyright 2026 PrimeMLS, Inc. All rights reserved. This information is deemed reliable, but not guaranteed. The data relating to real estate displayed on this display comes in part from the IDX Program of PrimeMLS. The information being provided is for consumers’ personal, non-commercial use and may not be used for any purpose other than to identify prospective properties consumers may be interested in purchasing. Data last updated May 28, 2026 2:07 AM EDT