71411
results
Refine Search

Your Search Results

r=5951-5975
235 Valley View Road Dover VT 05356
Sold

MLS Number 5061229

  • Land
  • Address 235 Valley View Road
  • Acreage 1
  • Area VT-Windham
  • Utilities None

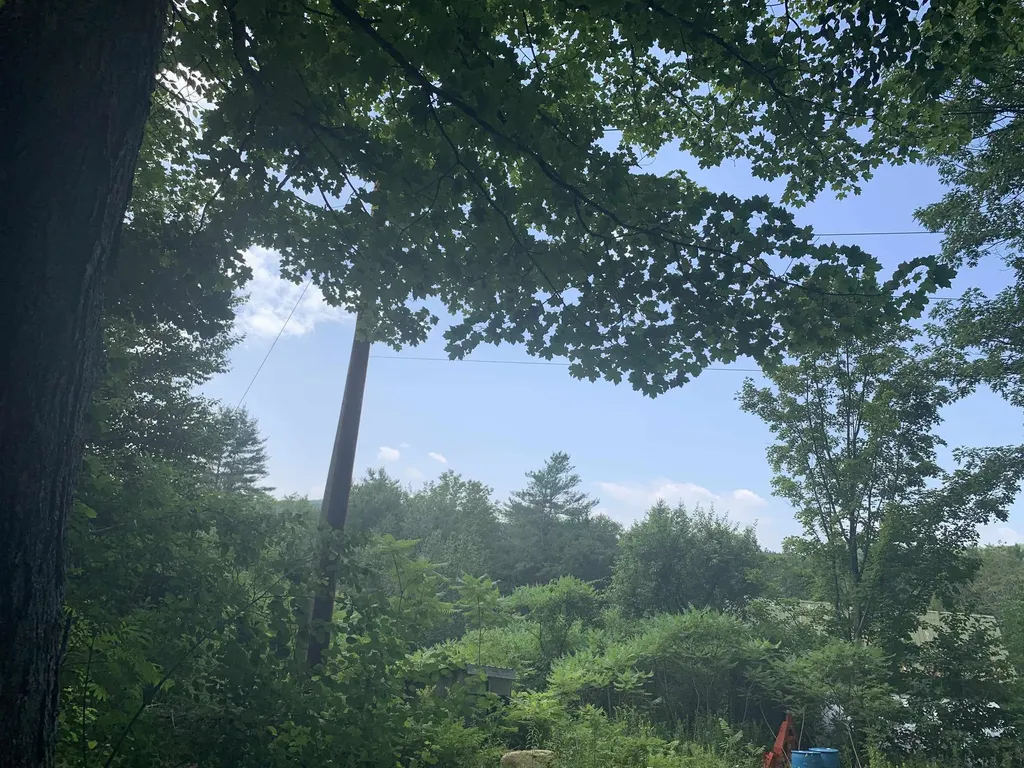
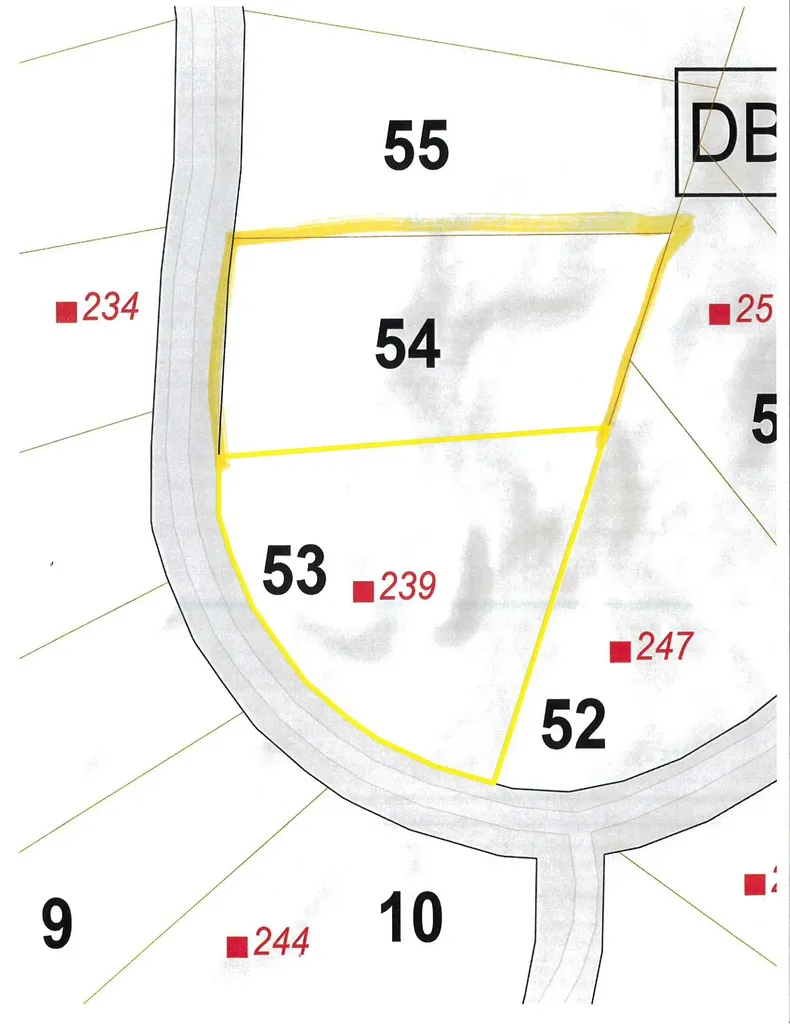
Lovely wooded 1 acre parcel with Wastewater permit (WW-2-7531) for a 3 bedroom single family residence.

Listed by Jennifer Densmore of Deerfield Valley Real Estate

Listing Sold by Southern Vermont Realty Group

$
$
%
$/month over payments
Federal 30-year interest rate: 6.51% last updated on May 21, 2026
* All Figures are estimates. Check with your bank or proposed mortgage company for actual interest rates.
This product uses the FRED® API but is not endorsed or certified by the Federal Reserve Bank of St. Louis.

Ask A QuestionMore Details

60 Allen Road Grand Isle VT 05458

Grand Isle, VT60 Allen Road

Sale Price$250,000

Sold

MLS Number 5033791

  • Land
  • Address 60 Allen Road
  • Acreage 25.14
  • Area VT-Grand Isle
  • Utilities Cable Available

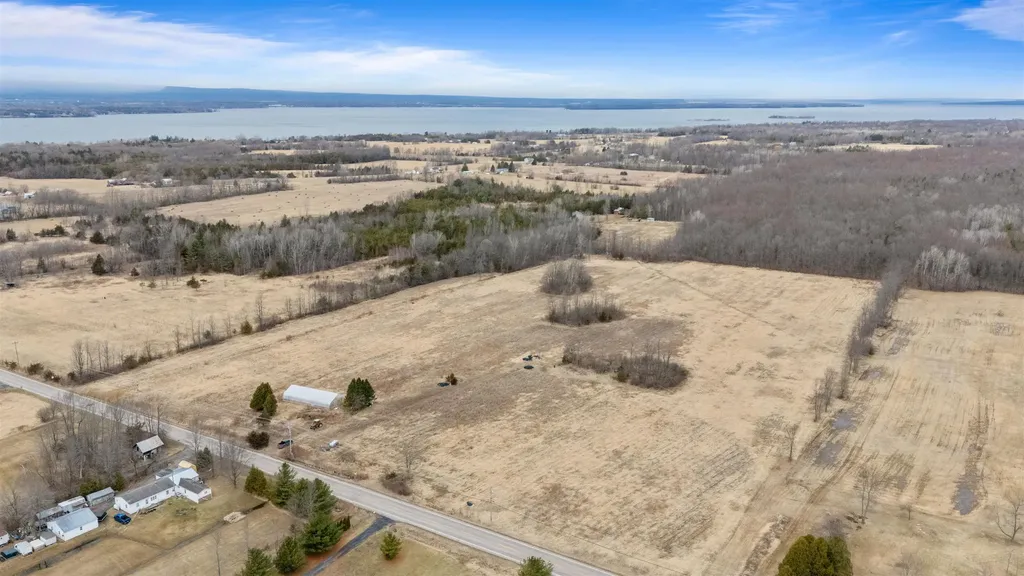
Imagine the possibilities on this sprawling 25+ acre parcel, a unique blend of residential and agricultural zoning. This picturesque landscape features fertile farmland, expansive meadows, a tranquil pond, and mature trees, creating a serene and versatile setting. Benefit from an existing well, simplifying development. With approximately 850 feet of paved road frontage on Allen Rd. (Rt. 314) and three driveway access points, accessibility is assured. Included in the sale: a substantial 30x70 ft greenhouse, planter, 2 bed riser, 3 prong plow, harrow, Massey Ferguson tractor, and fertilizer solution in storage tanks. This exceptional property offers the canvas for your dream estate, a thriving agricultural venture, or a thoughtfully designed residential community.

Listed by Kassian Prior of KW Vermont

Listing Sold by BHHS Vermont Realty Group/Milton

$
$
%
$/month over payments
Federal 30-year interest rate: 6.51% last updated on May 21, 2026
* All Figures are estimates. Check with your bank or proposed mortgage company for actual interest rates.
This product uses the FRED® API but is not endorsed or certified by the Federal Reserve Bank of St. Louis.

Ask A QuestionMore Details

408 Webster Road Ferrisburgh VT 05491
Sold

MLS Number 5048880

  • Residential Single Family
  • Full Bath 1
  • Address 408 Webster Road
  • Construction Existing
  • Bedrooms 1

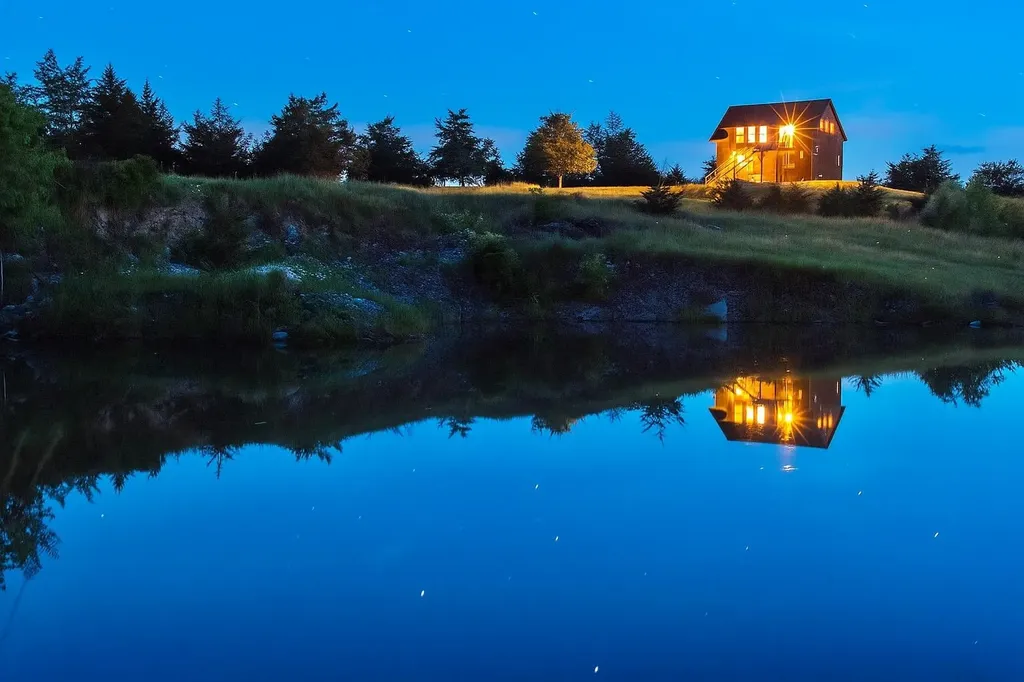
Welcome to an exceptional opportunity to build your dream home. Set on over 17 private acres of thoughtfully conserved and lovingly maintained land, this property offers unique sweeping views of both the Adirondack and Green Mt. high peaks with stunning sunsets over Lake Champlain. An invaluable aspect of this property is the fact that the groundwork has been laid for your future home with a gravity feed 4 bedroom septic system, underground power, fiber optic, water, and a driveway all in place and ready for immediate construction with minimal disturbance to the surrounding land. There's a 2.5-car garage with a 1 bedroom apartment and breathtaking views, perfect for use as a guest suite or ADU rental. Surrounded on two sides by Vermont Land Trust protected lands, this setting offers peace, privacy, and connection to the natural world. The land itself is a mosaic of open grass meadows, wildflower patches, gently manicured trees, and a lovely pond, all home to an abundance of wildlife. Maintained walking trails wind throughout the landscape the entire property and all its wonders. Just down the road are Button Bay State Park and the Basin Harbor Club which offers golf, dining, tennis and boating. Vergennes, Middlebury, and Burlington are easily accessible. Properties like this where conservation, wildlife, spectacular views and build-readiness meet are rare. Be sure to see our Detailed Brochure in documents for more information about this unique property. Carpe diem in VT!

Listed by The Hammond Team of KW Vermont

Listing Sold by Burlington Office

$
$
%
$/month over payments
Federal 30-year interest rate: 6.51% last updated on May 21, 2026
* All Figures are estimates. Check with your bank or proposed mortgage company for actual interest rates.
This product uses the FRED® API but is not endorsed or certified by the Federal Reserve Bank of St. Louis.

Virtual TourAsk A QuestionMore Details

3235 Braintree Hill Road Braintree VT 05060
Sold

MLS Number 5049109

  • Land
  • Acreage 40.3
  • Area VT-Orange
  • Utilities Propane
  • PricePerSqFt 13647.64

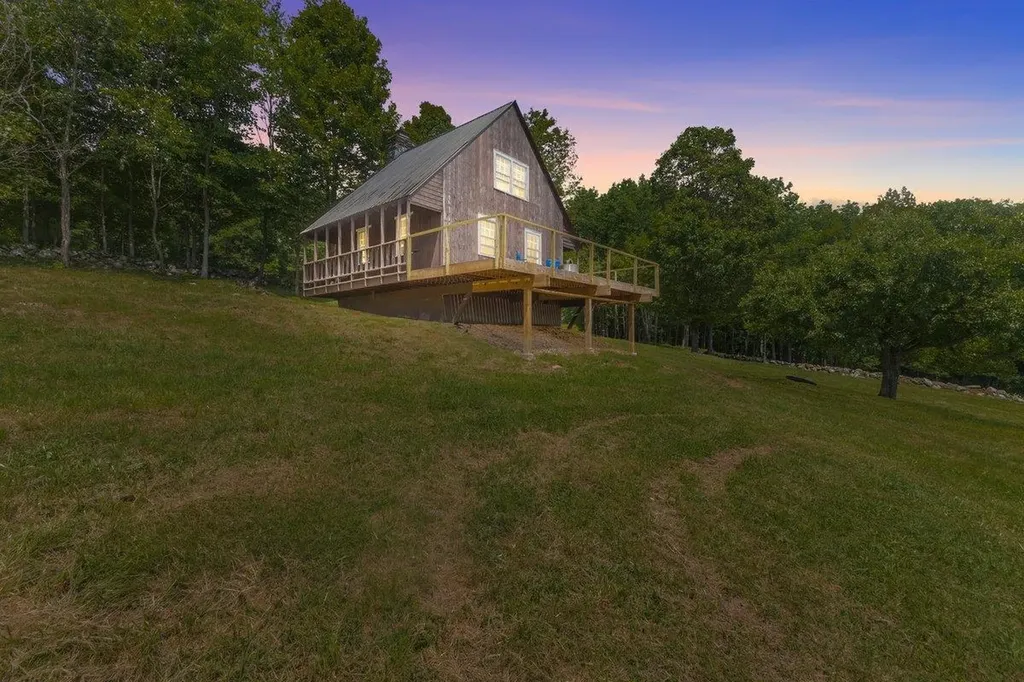
Discover your private mountain sanctuary on 40+ pristine acres in Vermont's scenic countryside. As morning sunlight illuminates the rolling meadows, you'll appreciate the breathtaking mountain vistas stretching across the horizon. A peaceful wildlife pond creates the perfect setting for observing nature in its element. This thoughtfully prepared property comes ready for your vision to take shape with a 20x20 cabin featuring a fieldstone fireplace to compliment the peaceful countryside outside your door. A newly constructed 42x30 Morton building offers three generous bays, complete with 200-amp service and modern fiber internet connectivity. The installed three-bedroom septic system and drilled well lay the groundwork for your future plans. Your comfort is assured from day one with the included 2022 5th Wheel RV, featuring stainless steel appliances, two king beds, and a farmhouse-style kitchen sink. Prepare your seasonal harvest from the established vegetable garden on the gas range, store provisions in the full-sized refrigerator, and enjoy the convenience of a newly installed washer and dryer. The 3/4 bathroom provides a luxurious step-in shower. Two RV hook-ups offer additional flexibility for guests or seasonal living. As evening approaches, gather atop the newly constructed cabin deck and watch the sun paint the sky in brilliant hues. This canvas awaits your personal touches, ready to transform into the retreat you've always imagined. Short drive to Bent Hill Brewery.

Listed by Brandi LaBounty of Four Seasons Sotheby's Int'l Realty

Listing Sold by Vermont Heritage Real Estate

$
$
%
$/month over payments
Federal 30-year interest rate: 6.51% last updated on May 21, 2026
* All Figures are estimates. Check with your bank or proposed mortgage company for actual interest rates.
This product uses the FRED® API but is not endorsed or certified by the Federal Reserve Bank of St. Louis.

Virtual TourAsk A QuestionMore Details

26 Lavigne Road Essex VT 05452

Essex, VT26 Lavigne Road

Sale Price$410,750

Sold

MLS Number 5049818

  • Residential Single Family
  • Full Bath 1
  • Address 26 Lavigne Road
  • Construction Existing
  • Bedrooms 2

This adorable ranch-style home sits on a large lot, allowing for potential increased density. Buyers should check with the town for development possibilities! Sellers are original owners and have made tasteful updates over the years; lovingly maintained is an understatement! Living area and bedrooms have hardwood flooring, and kitchen is less than one-year-old with tile flooring. Kitchen finishes make it light and bright and it overlooks the huge backyard. The two bedrooms are very decently sized, and the third room offers flexibility - it is currently a dining room but has a closet and two entrances. The basement offers so much storage, as well as an updated furnace and HW heater. Beautiful landscaping around the home makes for easy upkeep, and the mature tree out front provides nice shade. The oversized lot offers so many possibilities. Multiple outbuildings and raised garden beds make it a gardener's dream, with plenty of room for expansion! A large portion of the lot out back is wooded, which is a rare find in a suburban neighborhood. This neighborhood off Sand Hill Road has a one-way entrance and exit to limit through-traffic, and is near town schools, stores, and various amenities. In less than 10 minutes you could be in Essex Junction or Jericho Village. Parks and natural spaces abound. Entrance to Interstate 89 is about 10 minutes away as well for easy commuting north or south. Come take a look at this special home and see for yourself all that it has to offer.

Listed by Theadora Dernavich of Coldwell Banker Hickok and Boardman

Listing Sold by Nancy Jenkins Real Estate

$
$
%
$/month over payments
Federal 30-year interest rate: 6.51% last updated on May 21, 2026
* All Figures are estimates. Check with your bank or proposed mortgage company for actual interest rates.
This product uses the FRED® API but is not endorsed or certified by the Federal Reserve Bank of St. Louis.

Ask A QuestionMore Details

30-36 Archibald Street Burlington VT 05401
Sold

MLS Number 5047512

  • Multifamily
  • Units 3
  • Bathroom 4
  • Acreage 0.11
  • Square Feet 2,904

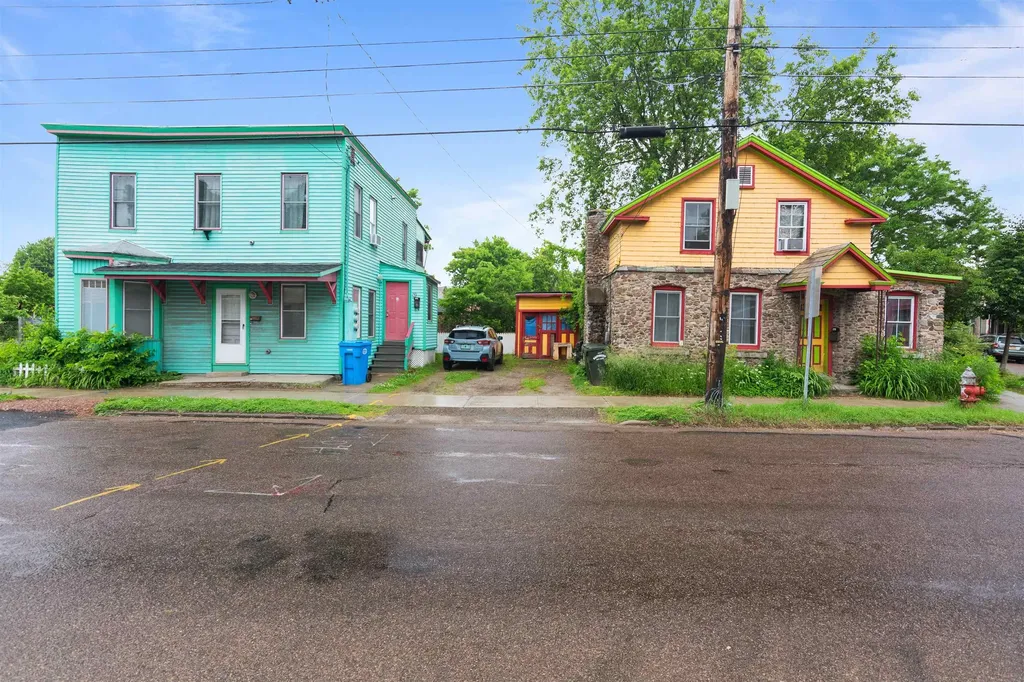
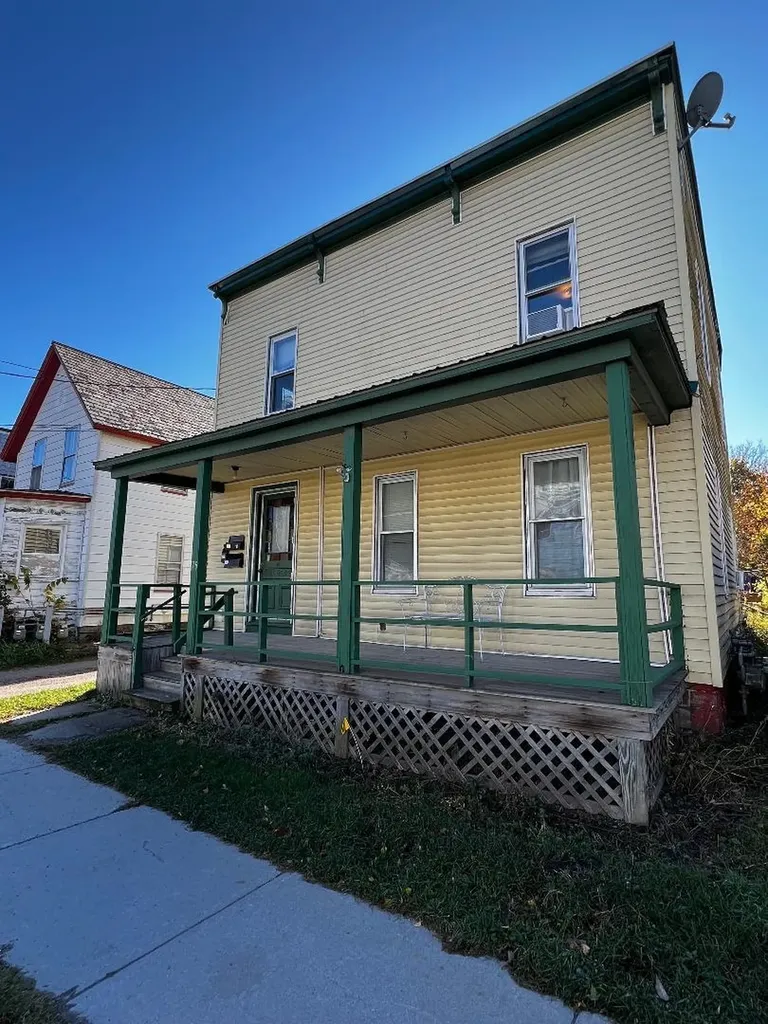
Uncover an exceptional investment opportunity at 30-36 Archibald Street in Burlington's O.N.E.! This unique property features a duplex and a separate stand-alone single-family home on one versatile lot, creating a highly coveted three-unit offering. This setup provides incredible significant rental income to maximize your portfolio with three independent income streams. Each residence offers its own distinct living space, appealing to a broad range of tenants or accommodating diverse family needs. Expect functional layouts, comfortable rooms, and individual character in each unit. The generous lot provides valuable outdoor areas for all residents. Whether it's shared green space, off street parking or activities, the exterior enhances the appeal and livability of this multi-unit property. Archibald Street's location is highly advantageous. Residents enjoy convenient access to Burlington's vibrant downtown, with its eclectic shops, diverse dining, local farmer's markets and cultural attractions. The picturesque Lake Champlain waterfront, offering recreation and stunning views, is also nearby. Proximity to schools, parks, UVMMC, and major transportation routes further amplifies the desirability and convenience. This isn't just real estate; it's a strategic acquisition in Burlington's robust, high-demand multi-family market. Don't miss this extraordinary chance to own a substantial multi-unit property in a prime Burlington location. Showings start Monday 06/23/2025!

Listed by The Conroy Group and Isaiah Donaldson of KW Vermont

Listing Sold by KW Vermont

$
$
%
$/month over payments
Federal 30-year interest rate: 6.51% last updated on May 21, 2026
* All Figures are estimates. Check with your bank or proposed mortgage company for actual interest rates.
This product uses the FRED® API but is not endorsed or certified by the Federal Reserve Bank of St. Louis.

Virtual TourAsk A QuestionMore Details

62 Court Street Middlebury VT 05753
Sold

MLS Number 5047976

  • Multifamily
  • Address 62 Court Street
  • Units 3
  • Bathroom 3
  • Acreage 0.5

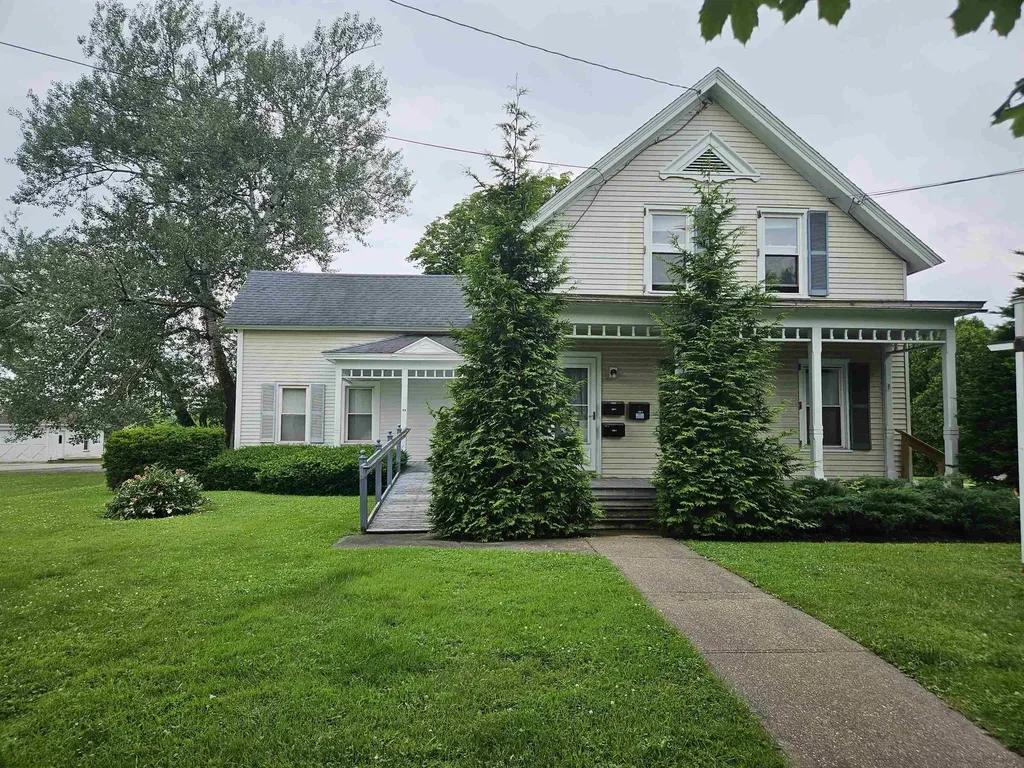
Close to town - check! Income generating - check! Plenty of parking - check! Versatile building - check! Relatively easy maintenance - check! This three unit investment property cash flows with the current rents and there is potential to expand on this property and create more housing units. The 1/2 acre, in town, lot is in the Residential 12 zoning district and could likely accommodate another structure with town approvals (not yet obtained but see documents on listing showing zoning information). The main floor office space consists of a private office, a conference room, reception area, kitchen, bathroom and storage room and has direct access to the basement. Accessible by a ramp on the front of the building. The 2nd floor apartment has a living room, bathroom, kitchen, and office/br. The ADU, which was recently completed, is a studio apartment with an elevated "loft" style bedroom, living/kitchen area, 3/4 bath with a combo washer/dryer set up and a deck! There is more than enough parking and the basement can also be accessed by a bulkhead from the outside for maintenance and tenant access. The town of Middlebury is in dire need of rental apartments and this is a highly desirable location.

Listed by Amey Ryan of IPJ Real Estate

Listing Sold by Champlain Valley Properties

$
$
%
$/month over payments
Federal 30-year interest rate: 6.51% last updated on May 21, 2026
* All Figures are estimates. Check with your bank or proposed mortgage company for actual interest rates.
This product uses the FRED® API but is not endorsed or certified by the Federal Reserve Bank of St. Louis.

Virtual TourAsk A QuestionMore Details

2316 Vt Route 125 Hancock VT 05748
Sold

MLS Number 5048090

  • Multifamily
  • Address 2316 Vt Route 125
  • Units 2
  • Bathroom 2
  • Acreage 0.97

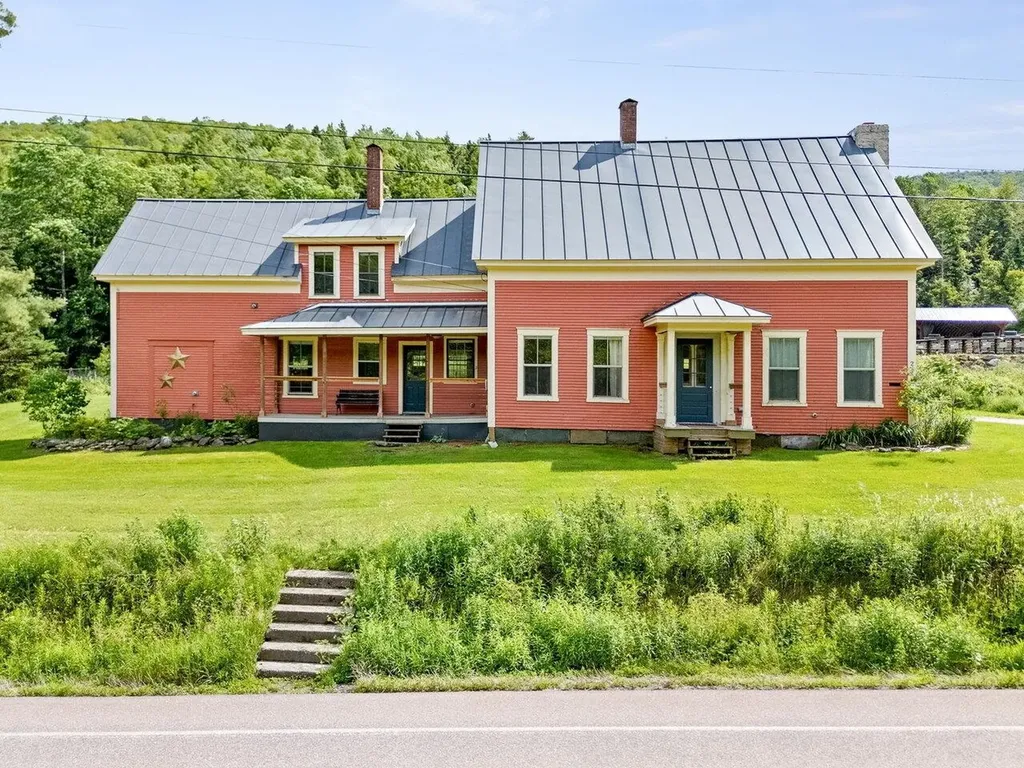
This rare 1825 duplex is easily accessible off Route 125, minutes from Snow Bowl, Bread Loaf, & Middlebury College, and less than an hour from Ikon Pass resorts Sugarbush & Killington. Available fully furnished and rich with original character, this historic home offers a unique opportunity for buyers seeking charm, space, and steady rental income in a 4-season destination. Both units retain their 19th-century features, including wide-plank wood floors, beautiful trim, and wood details throughout. The interiors are well-maintained with thoughtful updates that still preserve the home's heritage. Each unit is warm and welcoming, with simple layouts and comfortable amenities that guests and renters love. The West Unit has 3 bedrooms, but 3rd needs larger egress window to be used as bedroom. Improvements include a new heating unit, large built-in desk, new refrigerators, roof repairs, new washer & dryer, wiring for fiber optic, and tightly sealed & dry basement and crawlspace. Previous own also updated electrical and plumbing. With a successful rental history and furnishings available for purchase, it's ready for use as a vacation home, short or long-term rental, or live-in investment. It's already set up with 2 electric meters, 2 hot water heaters, and 2 fully-equipped kitchens. Whether you're an investor or someone looking to live in one unit and rent the other, this home offers a rare chance to own a turn-key piece of history in an outdoor recreational and academic area.

Listed by Bianca Perta of Coldwell Banker Hickok and Boardman

Listing Sold by KW Vermont
$
$
%
$/month over payments
Federal 30-year interest rate: 6.51% last updated on May 21, 2026
* All Figures are estimates. Check with your bank or proposed mortgage company for actual interest rates.
This product uses the FRED® API but is not endorsed or certified by the Federal Reserve Bank of St. Louis.

Ask A QuestionMore Details

215 Dewey Street Bennington VT 05201
Sold

MLS Number 5048777

  • Multifamily
  • Address 215 Dewey Street
  • Units 2
  • Bathroom 2
  • Acreage 0.16

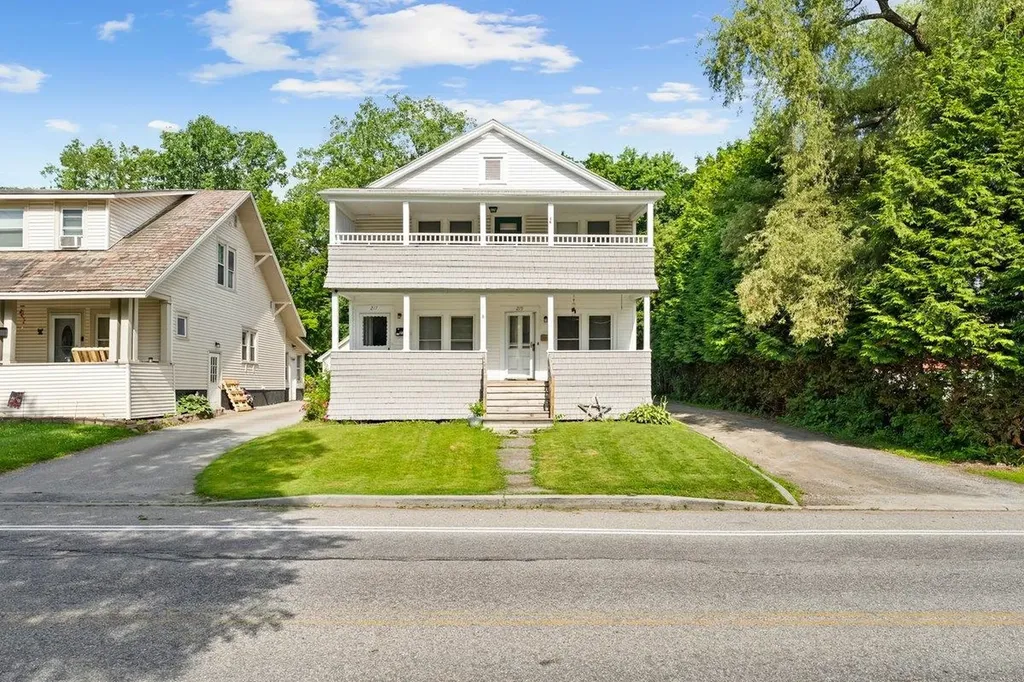
Beautifully situated in the heart of Bennington, this spacious and sunlit 2,288 sq ft duplex (1,144 sq ft per unit) is the perfect blend of comfort, character, and income potential. Each unit features three generous bedrooms, one full bath, in-unit laundry, and charming hardwood floors in the main living areas. An abundance of windows fills the space with natural light, creating a bright and inviting atmosphere. You'll love the covered front porches, back porches, and good-sized kitchens in both units-ideal for everyday living or entertaining. Each unit is equipped with its own brand-new high-efficiency heat pump hot water heater, offering excellent energy performance. Utilities are separately metered, making this a straightforward option for owner-occupants or investors. The downstairs unit will be delivered vacant at closing, offering immediate flexibility for those looking to move in or set their own rental terms. Off-street parking adds everyday convenience, and the well-designed layout supports comfortable living or long-term income generation. Located just moments from Southwestern Vermont Medical Center, Stark Street Playground, and within walking distance to shopping, dining, and amenities, this property delivers on both lifestyle and location. A rare opportunity in a high-demand neighborhood-don't miss it!

Listed by Jeffrey Dorman of eXp Realty

Listing Sold by KW Vermont Woodstock
$
$
%
$/month over payments
Federal 30-year interest rate: 6.51% last updated on May 21, 2026
* All Figures are estimates. Check with your bank or proposed mortgage company for actual interest rates.
This product uses the FRED® API but is not endorsed or certified by the Federal Reserve Bank of St. Louis.

Ask A QuestionMore Details

21-23 Garden Street Proctor VT 05765
Sold

MLS Number 5033428

  • Multifamily
  • Address 21-23 Garden Street
  • Units 2
  • Bathroom 3
  • Acreage 0.62

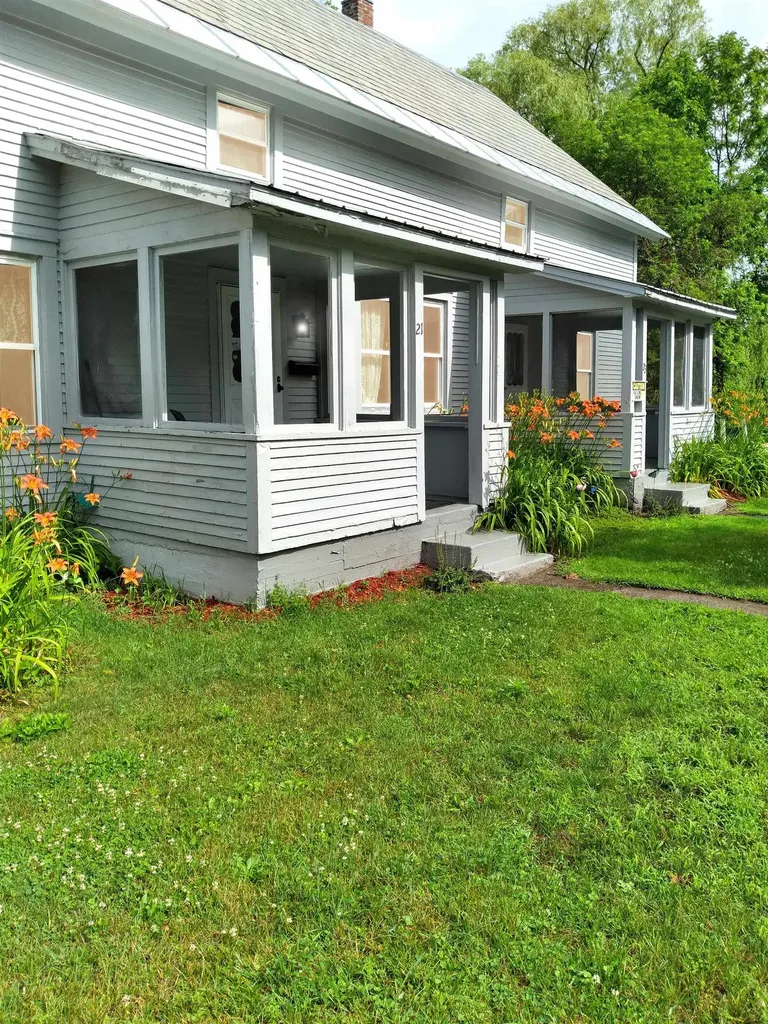
THIS IS THE PROPERTY YOU HAVE BEEN WAITING FOR!! The marble houses in the esteemed town of Proctor have so much rich history and it is rare to have one come to market! A stately duplex home that currently has 2 separate units with all separate utilities and earns a high income - but can easily be converted to a single family home to fit your needs. Both units have enclosed porches on the front and rear of the house. The home sits on a beautiful 0.62 acre corner lot with a separate 2 car garage that has a new metal roof and all new electrical wiring. The owner has meticulously maintained this property! They have also completed an endless list of improvements including heating, electrical. plumbing, all new windows, heat pumps, furnaces, new oil tanks, all new insulation throughout the entire house! New appliances, paint, original hardwood floors and so much more! Unit 23 is being is furnished and the furnishings are being sold as part of the purchase price (with the exception of a few small items). There are gorgeous perennial beds and a spacious backyard where you can sit around the fire and watch the kids and dogs play in a wonderfully safe neighborhood. The town of Proctor has a great school system and is conveniently located to the lakes region as well as Killington/Pico and Okemo ski resorts. Rutland is less than 15 minutes away where you can enjoy a great selection of restaurants, farmer's market and shopping. This property is perfect for first time buyers and investors!

Listed by Claire Thompson of Real Broker LLC

Listing Sold by White Cap Realty

$
$
%
$/month over payments
Federal 30-year interest rate: 6.51% last updated on May 21, 2026
* All Figures are estimates. Check with your bank or proposed mortgage company for actual interest rates.
This product uses the FRED® API but is not endorsed or certified by the Federal Reserve Bank of St. Louis.

Ask A QuestionMore Details

75 Archibald Street Burlington VT 05401
Sold

MLS Number 5020437

  • Multifamily
  • Address 75 Archibald Street
  • Units 3
  • Bathroom 3
  • Acreage 0.13

Back on the market! Buyer financing fell through. Wonderful 3 unit apartment building located in a very convenient location of Burlington. A quick walk to all amenities, Ample off street parking, and long established tenants make this a solid investment. Home also features a two car garage for storage or covered parking.

Listed by Rene Marceau of KW Vermont

Listing Sold by KW Vermont

$
$
%
$/month over payments
Federal 30-year interest rate: 6.51% last updated on May 21, 2026
* All Figures are estimates. Check with your bank or proposed mortgage company for actual interest rates.
This product uses the FRED® API but is not endorsed or certified by the Federal Reserve Bank of St. Louis.

Ask A QuestionMore Details

53 Rocky Road Warren VT 05674

Warren, VT53 Rocky Road

Sale Price$648,800

Sold

MLS Number 5036658

  • Residential Single Family
  • Full Bath 1
  • Address 53 Rocky Road
  • Construction Existing
  • Bedrooms 3

Imagine end of the road privacy under five minutes from Sugarbush chairlifts. Imagine gorgeous cascading streams just off your property on three sides for the year-round sound of falling water. Imagine a tiny primitive cabin by the year-round stream to renovate and rent, or rent the house and cabin to potentially completely cover your taxes and carrying costs. Absolute cream. All this and more: 4 bedroom septic permit, boo-ya! Stylishly renovated interior, a fabulous head start to take to the next level. Massive nearly floor to ceiling LR windows to marvel at the amazing Bradley Brook below. Cul de sac divine. So close to the moguls and golf course, yet so sequestered. Lost in time privacy, exposed beams, an especially handsome Jutul wood stove from Norway. A trophy to show off while leaving your tiara and gaudy behind. Large 2nd floor primary bedroom deck for your macchiato or wine decanter as you breathe in the stream views sans pareil. Hot tub off bedroom on main, as if you'll need any more unwinding. Storage shed with small workshop space, covered porch entry rockers. Too busy to buy a ton of furniture? This one comes substantially furnished. Can it get any better? Rocky Road, an heirloom fantasy for generations to come. Fiber optic lightning fast internet in case you need the outside world.

Listed by Clayton-Paul Cormier of Maple Sweet Real Estate

Listing Sold by Maple Sweet Real Estate

$
$
%
$/month over payments
Federal 30-year interest rate: 6.51% last updated on May 21, 2026
* All Figures are estimates. Check with your bank or proposed mortgage company for actual interest rates.
This product uses the FRED® API but is not endorsed or certified by the Federal Reserve Bank of St. Louis.

Ask A QuestionMore Details

76 Oak Lane Springfield VT 05156
Sold

MLS Number 5031713

  • Mobile
  • Area VT-Windsor
  • Listing Agent Name Kate Barry
  • Lister Office Name EXP Realty
  • Address 76 Oak Lane

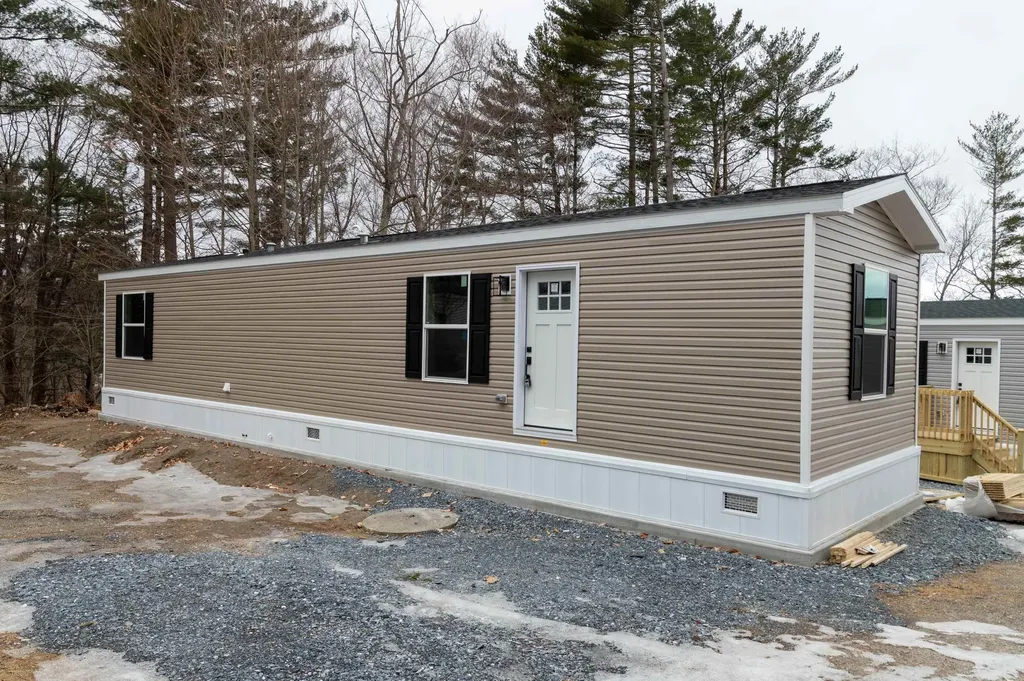
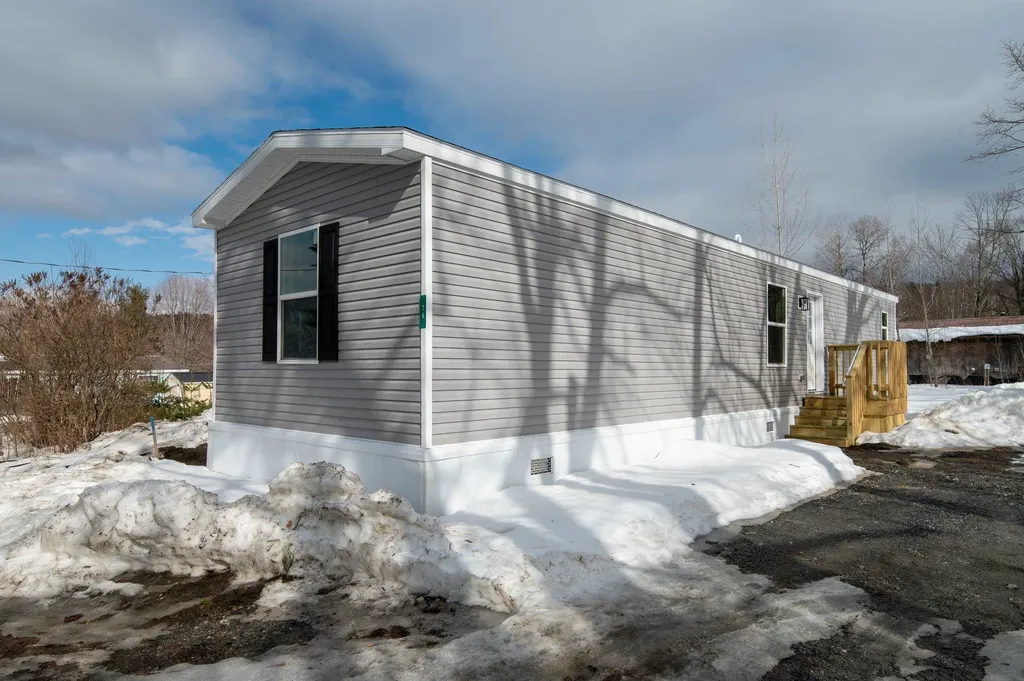
Welcome to 76 Oak Lane, Springfield VT 05156, where modern comfort meets affordability in Windy Hill Acres Park! This brand-new Lewis model manufactured home offers 2 bedrooms, 2 bathrooms, and 825 sq. ft. (14 x 58 ft.) of thoughtfully designed living space. Step inside to an open-concept layout with stylish finishes, a bright living area, and a well-appointed kitchen. The home features energy-efficient construction, modern appliances, and low-maintenance materials, making it perfect for easy living. Located in a peaceful and well-maintained community, this home is ideal for those looking for a move-in-ready option in a convenient location. Don't miss out on this opportunity! Contact us today for more details or to schedule a tour.

Listed by Kate Barry of EXP Realty

Listing Sold by EXP Realty

$
$
%
$/month over payments
Federal 30-year interest rate: 6.51% last updated on May 21, 2026
* All Figures are estimates. Check with your bank or proposed mortgage company for actual interest rates.
This product uses the FRED® API but is not endorsed or certified by the Federal Reserve Bank of St. Louis.

Virtual TourAsk A QuestionMore Details

59 3rd Street St. Johnsbury VT 05819
Sold

MLS Number 5032257

  • Mobile
  • Area VT-Caledonia
  • Listing Agent Name Kate Barry
  • Lister Office Name EXP Realty
  • Address 59 3rd Street

Welcome to 59 3rd Street, St. Johnsbury VT 05819, where modern comfort meets affordability in Green Lantern MHP Park! This brand-new H7 Colony DS 1010-P model manufactured home offers 3 bedrooms, 2 bathrooms, and 906 sq. ft. (13'4” x 68' ft.) of thoughtfully designed living space. Step inside to an open-concept layout with stylish finishes, a bright living area, and a well-appointed kitchen. The home features energy-efficient construction, modern appliances, and low-maintenance materials, making it perfect for easy living. Located in a peaceful and well-maintained community, this home is ideal for those looking for a move-in-ready option in a convenient location. Don't miss out on this opportunity! Contact us today for more details or to schedule a tour.

Listed by Kate Barry of EXP Realty

Listing Sold by EXP Realty

$
$
%
$/month over payments
Federal 30-year interest rate: 6.51% last updated on May 21, 2026
* All Figures are estimates. Check with your bank or proposed mortgage company for actual interest rates.
This product uses the FRED® API but is not endorsed or certified by the Federal Reserve Bank of St. Louis.

Virtual TourAsk A QuestionMore Details

92 Ethans Way Bennington VT 05201
Sold

MLS Number 5031729

  • Mobile
  • Area VT-Bennington
  • Listing Agent Name Kate Barry
  • Lister Office Name EXP Realty
  • Address 92 Ethans Way

Welcome to 92 Ethans Way, Bennington, VT 05201, where modern comfort meets affordability in Catamount Park! This brand-new Polo model manufactured home offers 2 bedrooms, 1 bathroom, and 746 sq. ft. (14 x 56 ft.) of thoughtfully designed living space. Step inside to an open-concept layout with stylish finishes, a bright living area, and a well-appointed kitchen. The home features energy-efficient construction, modern appliances, and low-maintenance materials, making it perfect for easy living. Located in a peaceful and well-maintained community, this home is ideal for those looking for a move-in-ready option in a convenient location. Don't miss out on this opportunity! Contact us today for more details or to schedule a tour.

Listed by Kate Barry of EXP Realty

Listing Sold by EXP Realty

$
$
%
$/month over payments
Federal 30-year interest rate: 6.51% last updated on May 21, 2026
* All Figures are estimates. Check with your bank or proposed mortgage company for actual interest rates.
This product uses the FRED® API but is not endorsed or certified by the Federal Reserve Bank of St. Louis.

Virtual TourAsk A QuestionMore Details

8 Allaire Drive St. Albans Town VT 05478
Sold

MLS Number 5053196

  • Residential Single Family
  • Full Bath 1
  • Address 8 Allaire Drive
  • Construction Existing
  • Bedrooms 3

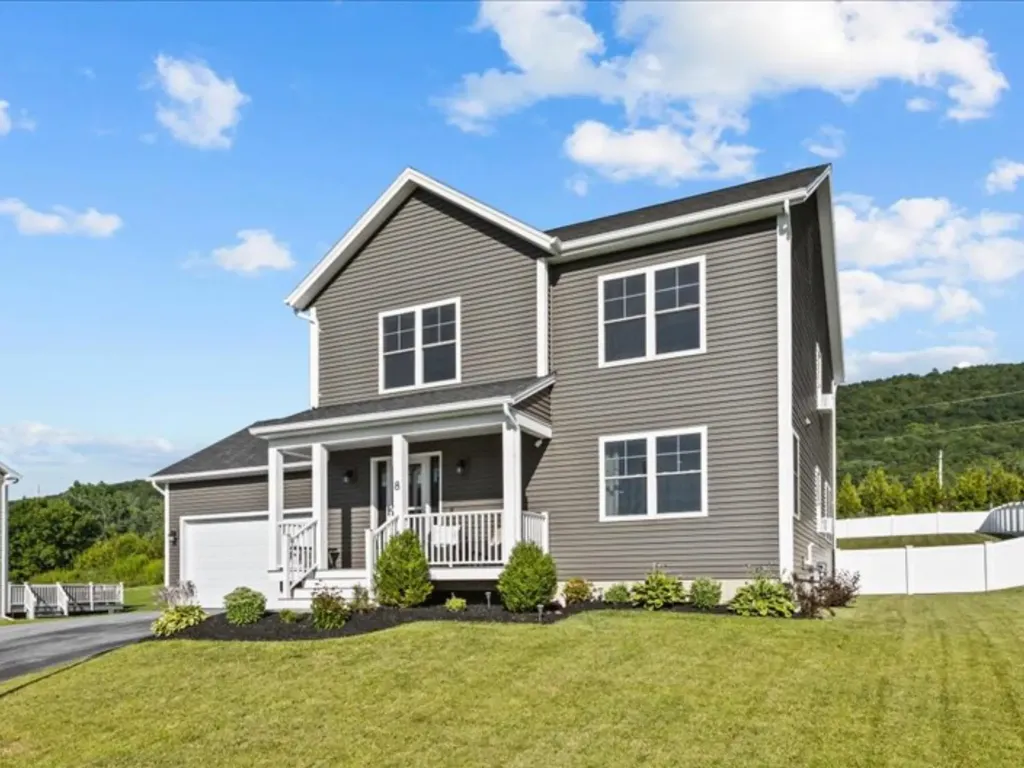
Welcome to your dream home in St. Albans Town! This modern colonial blends charm with stylish upgrades and exceptional functionality. From the moment you arrive, you'll appreciate the ample parking space and inviting curb appeal. Step inside to discover sun-soaked rooms, modern interior touches, and a spacious open-concept layout. You'll be greeted by a large mudroom and half bath as you enter from the attached garage. The kitchen boasts brand new appliances and easy access to the back deck, perfect for entertaining. Upstairs, new carpet and spacious bedrooms await. The large primary suite has a bright modern ensuite and a custom walk-in-closet adding a luxurious touch. There are two additional bedrooms, a full bathroom, and a laundry room equipped with a new washer and dryer rounding out the top floor. The partially finished basement offers versatile space for a home gym, office, or recreation area. Step outside to your own fenced-in backyard oasis-a serene retreat with space to relax, play, or entertain. Experience the perfect fall day relaxing in the hot tub while taking in the beautiful Vermont foliage on the large hillside. This home is truly turn-key, close to I89 for easy commuting and ready for new owners to enjoy. Don't miss your chance to check it out!

Listed by Breanna Dupuis of RE/MAX North Professionals

Listing Sold by Coldwell Banker Hickok and Boardman

$
$
%
$/month over payments
Federal 30-year interest rate: 6.51% last updated on May 21, 2026
* All Figures are estimates. Check with your bank or proposed mortgage company for actual interest rates.
This product uses the FRED® API but is not endorsed or certified by the Federal Reserve Bank of St. Louis.

Ask A QuestionMore Details

Lot 2 Wellington Hill Road W Westminster VT 05346
Sold

MLS Number 5051118

  • Land
  • Acreage 2.21
  • Area VT-Windham
  • Utilities None
  • PricePerSqFt 15837.1

2.21-acre parcel of land located in the town of Westminster, Vermont. This lot features classic Vermont stone walls, lovely trees and road frontage. The landowner notes that the flat portion of the lot has been cleared and that there are distant mountain views from the front section of the property when cleared. They also mention that the location may be suitable for a home, yurt, or tiny house as a summer or semi-off-grid retreat. Buyers are responsible for conducting their own due diligence regarding utilities, permitting, and allowable uses.

Listed by Erica Reynolds of Southern Vermont Realty Group

Listing Sold by BHG Masiello Keene

$
$
%
$/month over payments
Federal 30-year interest rate: 6.51% last updated on May 21, 2026
* All Figures are estimates. Check with your bank or proposed mortgage company for actual interest rates.
This product uses the FRED® API but is not endorsed or certified by the Federal Reserve Bank of St. Louis.

Virtual TourAsk A QuestionMore Details

1565 Marvin Road Berkshire VT 05450
Sold

MLS Number 5040802

  • Residential Single Family
  • Full Bath 4
  • Address 1565 Marvin Road
  • Construction Existing
  • Bedrooms 5

Set on over 10 acres of rolling pasture with streams and direct frontage on the Missisquoi River, this 2002-built modern farmhouse offers a rare combination of natural beauty, flexibility, and convenience. Tucked just off the main road in a peaceful country setting-yet close enough to bike to the Missisquoi Valley Rail Trail-this property is perfect for those seeking a Vermont lifestyle with room to grow. Currently configured as a three-unit property, it could easily be converted back to a spacious single-family home. The main residence features 3 bedrooms and 2 full baths, with a bright, open layout and stunning views from the half wraparound porch. The second unit is a well-maintained 1-bedroom, 1-bath apartment-ideal for extended family, guests, or rental income. The lower-level accessory dwelling unit (ADU) includes 1 bedroom, 1 bath, and a two-car garage, offering additional flexibility for multi-generational living or investment. With high school choice, proximity to Jay Peak Resort, just an hour from Burlington and 90 minutes from Montreal, this property is both a smart investment and a serene escape. Whether you're looking for a family homestead, income property, or a hybrid of both-this is a unique opportunity not to miss. Also listed as mls #5020812

Listed by Mary Tryhorne of Ridgeline Real Estate

Listing Sold by Prime Real Estate

$
$
%
$/month over payments
Federal 30-year interest rate: 6.51% last updated on May 21, 2026
* All Figures are estimates. Check with your bank or proposed mortgage company for actual interest rates.
This product uses the FRED® API but is not endorsed or certified by the Federal Reserve Bank of St. Louis.

Ask A QuestionMore Details

824 Harbor View Drive St. Albans Town VT 05478
Sold

MLS Number 5028120

  • Condo
  • Square Feet 1,752
  • Bedrooms 3
  • New Contruction New Construction
  • Year Built 2025

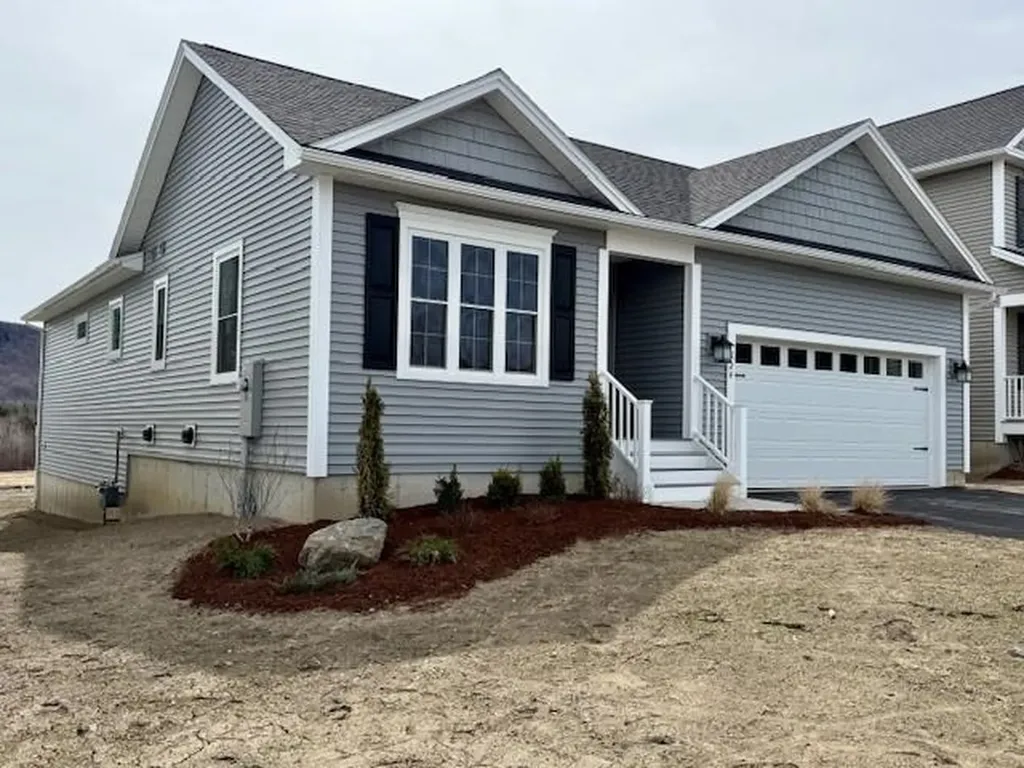
New detached carriage home that offers one level living in the Harbor View neighborhood. This new home offers an open floor plan, beautiful natural maple cabinets with quartz counter tops. Kitchen/dining and living are open to each other. Great for entertaining. Primary bedroom offers cathedral ceiling, walk-in closet and bath. The main floor also has study/bedroom, full bath and laundry area. Glass panel door leads to the basement, 3rd bedroom with day-light window and another full bath. Rear deck and 2 Car Garage

Listed by Michelle Bartlett of Bartlett Real Estate

Listing Sold by RE/MAX North Professionals

$
$
%
$/month over payments
Federal 30-year interest rate: 6.51% last updated on May 21, 2026
* All Figures are estimates. Check with your bank or proposed mortgage company for actual interest rates.
This product uses the FRED® API but is not endorsed or certified by the Federal Reserve Bank of St. Louis.

Virtual TourAsk A QuestionMore Details

5351 Main Street Waitsfield VT 05673
Sold

MLS Number 5038260

  • Commercial
  • Address 5351 Main Street
  • Year Built 1850
  • Square Feet 3,050
  • Acreage 1.5

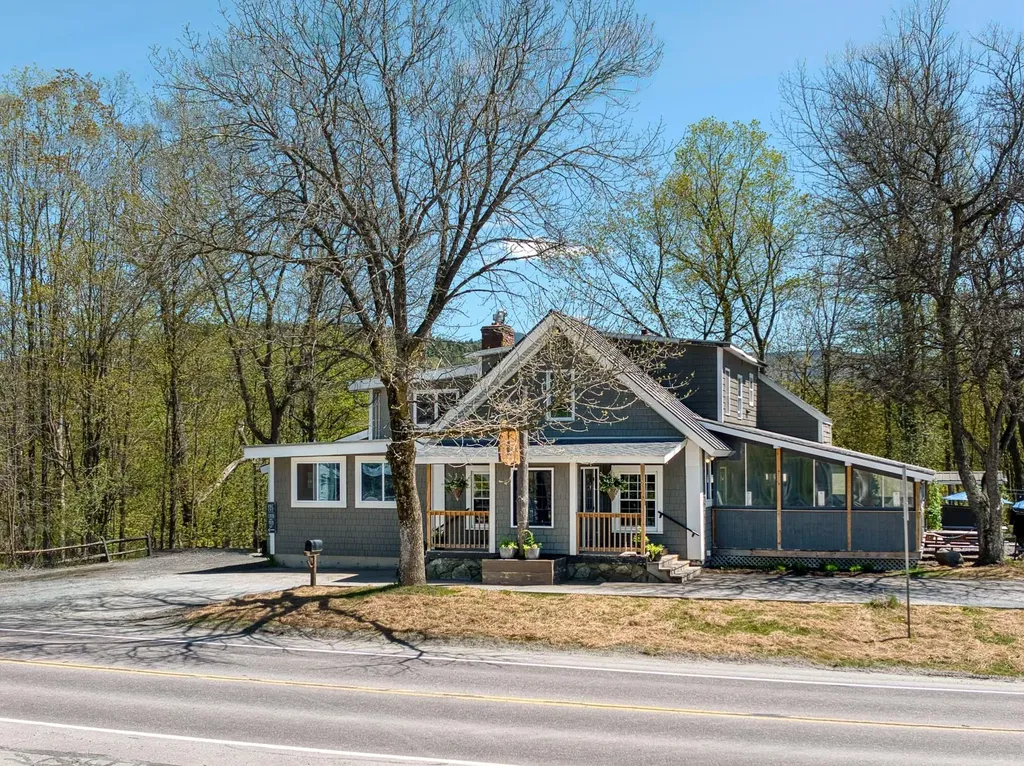
Have you ever dreamed of owning a bustling business in the heart of your favorite ski town? This could be your next great opportunity! Situated in the heart of the Mad River Valley and within minutes of Sugarbush and Mad River Glen resorts, The Blue Stone, Waitsfield's busiest and most vibrant restaurant, is looking for its new owner. Having been a restaurant for decades, this fully operational restaurant has long been a staple in the community. With an included industrial kitchen, bar and dine-in area, this property is ready for its next owner to step right in. A recently renovated 3-bedroom apartment is ready for occupancy by owner-operator, long-term tenants, or short-term renters. Outside you'll find outdoor dining space and plenty of parking, perfect for the year-round crowd in the area. Its location in the center of town and right on the main thoroughfare to both resorts means that there is a high level of visibility and marketing exposure. The sale is for the entire business, logo, menu, real estate, furniture, fixtures and equipment.

Listed by Steven Foster of KW Vermont-Stowe

Listing Sold by

$
$
%
$/month over payments
Federal 30-year interest rate: 6.51% last updated on May 21, 2026
* All Figures are estimates. Check with your bank or proposed mortgage company for actual interest rates.
This product uses the FRED® API but is not endorsed or certified by the Federal Reserve Bank of St. Louis.

Ask A QuestionMore Details

42 Heritage Condo Way Woodstock VT 05091
Sold

MLS Number 5053786

  • Condo
  • Square Feet 816
  • Bedrooms 1
  • New Contruction Existing
  • Complex Heritage Condos

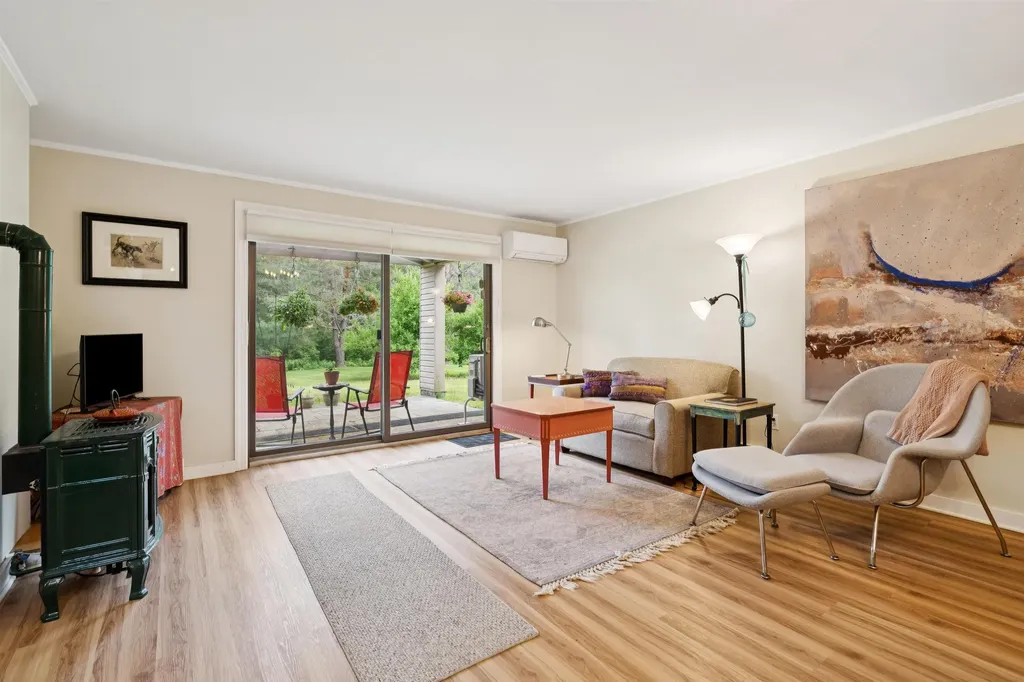
OPEN HOUSE SAT AUG 2 FROM 10 - 12 Located less than 2 miles from the Woodstock Village Green, this immaculately maintained and move-in-ready condo offers comfort and convenience in a peaceful setting. Just eight steps down from the front foyer, the unit opens into a thoughtfully designed space ideal for single-level living. Inside, you'll find laminate flooring throughout and a cozy propane Empire stove that warms the living room. A mini split can function for both heat and air conditioning on these warm summer days. A smooth sliding door leads to a lovely ~30 ft patio area with nice shade coverage and sunshine, perfect for extending your living space outdoors. The kitchen is well appointed with custom KraftMaid wooden cabinetry with sliders and pull-outs, granite countertops, stainless steel appliances, and generous cabinet storage. The bathroom has been tastefully renovated with a tile floor, step-in shower, and pedestal vanity, while the laundry is neatly tucked away in-unit for ease and efficiency. The bedroom has beautiful new cedar closets. Whether you're seeking a full-time residence or a low-maintenance Vermont getaway, this unit is conveniently located and ready for new owners!

Listed by Franchesca Collins and Holly Hall of Hall Collins Real Estate Group

Listing Sold by Real Broker LLC

$
$
%
$/month over payments
Federal 30-year interest rate: 6.51% last updated on May 21, 2026
* All Figures are estimates. Check with your bank or proposed mortgage company for actual interest rates.
This product uses the FRED® API but is not endorsed or certified by the Federal Reserve Bank of St. Louis.

Ask A QuestionMore Details

200 Peregine Road Plymouth VT 05056
Sold

MLS Number 5037633

  • Residential Single Family
  • Full Bath 3
  • Address 200 Peregine Road
  • Construction Existing
  • Bedrooms 4

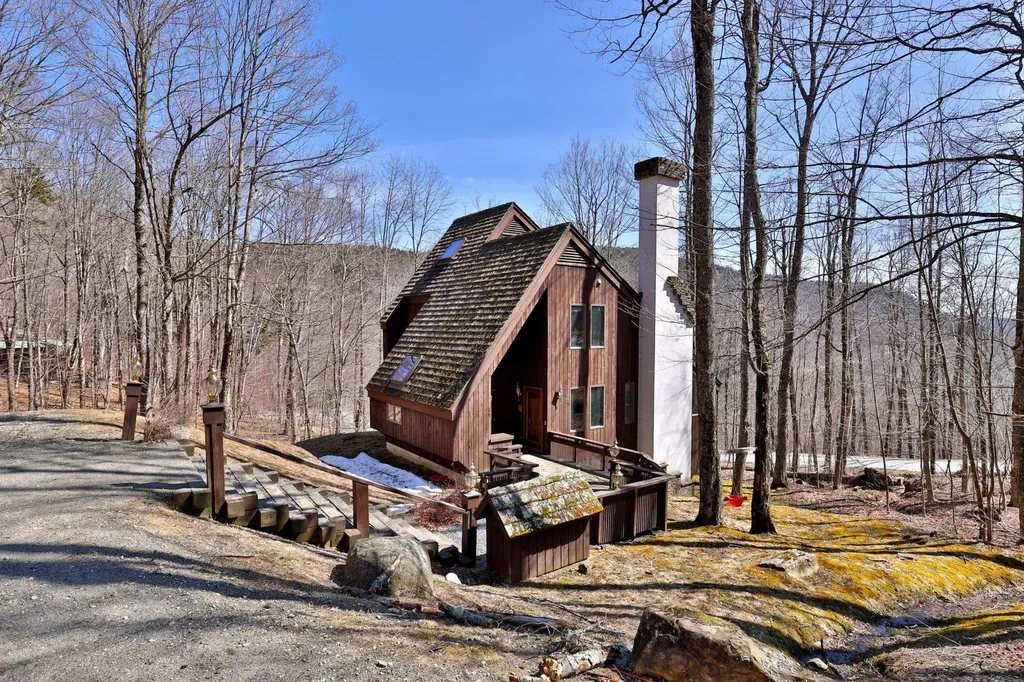
Located in between the two largest ski resorts in the East- Killington and Okemo Mountain Resorts. Custom design & built 4 bedroom/ 4 bathroom Hawk home faces directly South and affords beautiful seasonal lake and mountain views from this gorgeous open concept contemporary with loads of glass pouring in natural sunlight in every room and lovely wood floors throughout. The floor plan is ideal for entertaining family and friends. As you enter this inviting home, you walk through a covered front entry into a mudroom that opens up to the main living space consisting of the kitchen, dining area w/ slider door to an outdoor deck, spacious living room with floor to ceiling fieldstone wood burning fireplace, bathroom & bedroom with private access to the bathroom. Travel upstairs to the two ensuites. One of the bedrooms is considered the primary bedroom w/ sweet views, a private working or sleeping loft, and a bathroom with an oversized jetted tub. The lower level of the home is perfect for chilling out after a long day of outdoor play in the recreation room w/ board games, TV or cozy up next to the fireplace with a great book. There is a bedroom on this level, full bathroom, sauna room with its own shower, laundry station area, and mechanical room. The home is being sold furnished. The current owner has done some short term rental. This property could be a very strong STR investment property or use it for yourself. Hawk homeowners enjoy lake access to Lake Amherst & other amenities!

Listed by Marni Rieger of KW Vermont-Killington

Listing Sold by Four Seasons Sotheby's Int'l Realty

$
$
%
$/month over payments
Federal 30-year interest rate: 6.51% last updated on May 21, 2026
* All Figures are estimates. Check with your bank or proposed mortgage company for actual interest rates.
This product uses the FRED® API but is not endorsed or certified by the Federal Reserve Bank of St. Louis.

Virtual TourAsk A QuestionMore Details

524 Reilly Road Londonderry VT 05148
Sold

MLS Number 5041821

  • Residential Single Family
  • Full Bath 3
  • Address 524 Reilly Road
  • Construction Existing
  • Bedrooms 4


Are you looking for a home with spectacular winter views of Stratton Mountain and seated on a private lot? Look no further. This home has it all. Spectacular views, soaring spacious rooms and more in this stunning Vermont facade log home. Vaulted ceilings and a dramatic stone fireplace framed by multiple windows looking out at your full wrap around deck and the slopes of Stratton across the open fields. Granite & soapstone countertops & sink, stainless steel appliances - a chef's dream kitchen. Spacious Primary Suite-on-Main, large walk-in closet & double Jacuzzi bath.

Listed by Lynn Rawson of Berkshire Hathaway HomeServices Stratton Home

Listing Sold by Four Seasons Sotheby's Int'l Realty

$
$
%
$/month over payments
Federal 30-year interest rate: 6.51% last updated on May 21, 2026
* All Figures are estimates. Check with your bank or proposed mortgage company for actual interest rates.
This product uses the FRED® API but is not endorsed or certified by the Federal Reserve Bank of St. Louis.

Virtual TourAsk A QuestionMore Details

6848 Us Route 4 Mendon VT 05701
Sold

MLS Number 5054019

  • Condo
  • Square Feet 713
  • Bedrooms 2
  • New Contruction Existing
  • Complex Pondview Condos

Beautifully renovated modern and affordable 2 bedroom first floor condo with close proximity to Pico, Killington and Rutland. Stunning renovations includes fire-rated sheetrock walls/ceilings, stainless steel appliances, all new electric, core-tec floors, new carpet and new bathroom. Low condo fees includes cable tv. Overlooking a mountain stream and Beaver Pond across the road. Located on the Alpine pipeline for sewer. Move-in ready! Don't miss this great opportunity before the plans for an exciting new Killington Village Four Season Resort-Style community project comes a reality.

Listed by Nancy Greenwood of Watson Realty & Associates

Listing Sold by Watson Realty & Associates

$
$
%
$/month over payments
Federal 30-year interest rate: 6.51% last updated on May 21, 2026
* All Figures are estimates. Check with your bank or proposed mortgage company for actual interest rates.
This product uses the FRED® API but is not endorsed or certified by the Federal Reserve Bank of St. Louis.

Virtual TourAsk A QuestionMore Details

3708 Vt Route 30 Jamaica VT 05343

Jamaica, VT3708 Vt Route 30

Sale Price$520,000

Sold

MLS Number 5050013

  • Residential Single Family
  • Full Bath 4
  • Address 3708 Vt Route 30
  • Construction Existing
  • Bedrooms 5

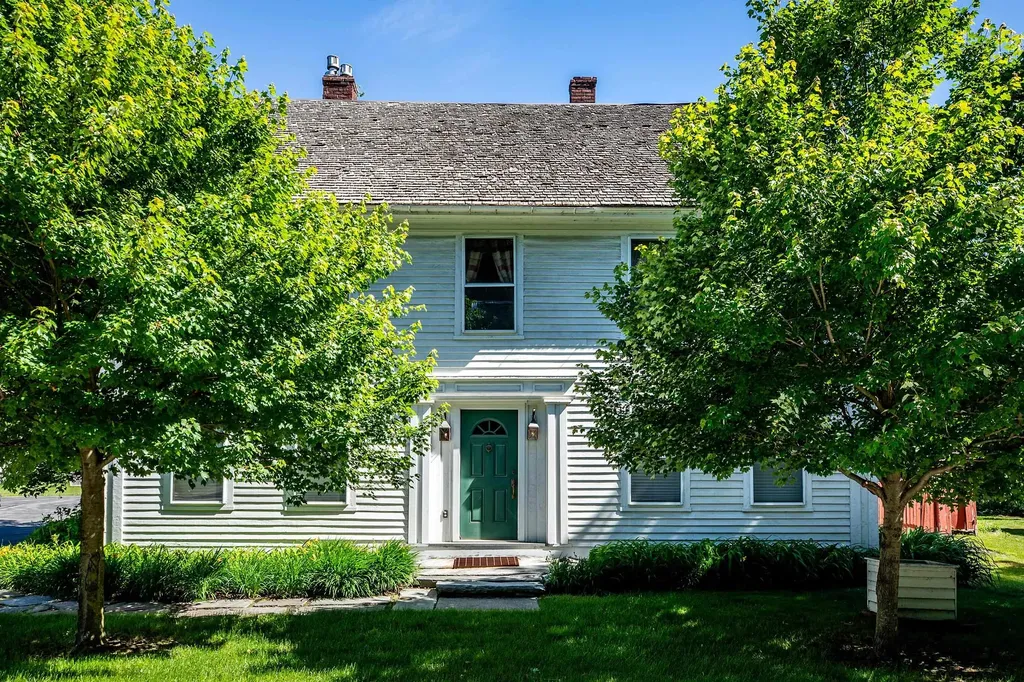
Located in the heart of downtown Jamaica, Vermont, this spacious and beautifully designed Colonial home offers the perfect blend of charm, comfort, and convenience. With 5 bedrooms and 5 bathrooms, there’s plenty of space for a large family or frequent guests. Just minutes from premier ski resortsStratton, Bromley, and Magic Mountainthis home is an ideal base for winter and summer adventures. Step into the welcoming new mudroom, complete with cubbies and large window with bucholic views, then gather around one of the home’s inviting gas fireplaces for aprs-ski dining or relaxing winter nights. In the summer, enjoy cool comfort with central air and stroll to the local market, library, or take a scenic walk to Jamaica State Park. The renovated kitchen, along with updated furnaces and hot water tanks (2021), offer modern ease in a classic setting. The versatile third floor includes a full bathroom and endless potential for work, storage or play. A small barn is ready for your imaginationstudio, office, garage or recreation roomplus a handy storage shed completes this must-see Vermont retreat! Come explore the best of Vermont livingcome home to Jamaica! This property has its own septic tank with a shared leach field. Road frontage and acreage are estimated.

Listed by Sandy Laserte and Elyn Bischof of Berkshire Hathaway HomeServices Stratton Home

Listing Sold by

$
$
%
$/month over payments
Federal 30-year interest rate: 6.51% last updated on May 21, 2026
* All Figures are estimates. Check with your bank or proposed mortgage company for actual interest rates.
This product uses the FRED® API but is not endorsed or certified by the Federal Reserve Bank of St. Louis.

Ask A QuestionMore Details

Broker Reciprocity 

Copyright 2026 PrimeMLS, Inc. All rights reserved. This information is deemed reliable, but not guaranteed. The data relating to real estate displayed on this display comes in part from the IDX Program of PrimeMLS. The information being provided is for consumers’ personal, non-commercial use and may not be used for any purpose other than to identify prospective properties consumers may be interested in purchasing. Data last updated May 28, 2026 12:52 AM EDT