71411
results
Refine Search

Your Search Results

r=5926-5950
349 Kent Hill Road Dorset VT 05251

Dorset, VT349 Kent Hill Road

Sale Price$2,200,000

Sold

MLS Number 5045354

  • Residential Single Family
  • Full Bath 3
  • Address 349 Kent Hill Road
  • Construction Existing
  • Bedrooms 7

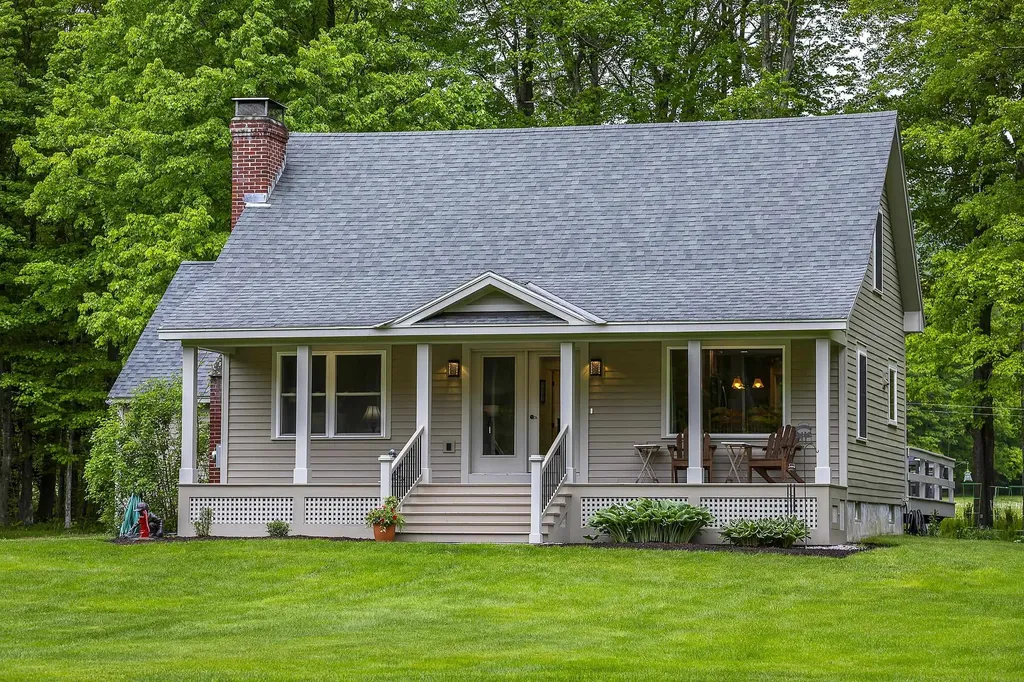
Located in the heart of Dorset Village, just a short walk to the town green, this stunning 7-bedroom, 7-bath residence, built in 1928, is a rare find. Set on 4 hill top acres, the property exudes timeless elegance, blending the charm of its historic roots with thoughtful modern updates. Inside, you will discover a captivating blend of warmth and sophistication. The gourmet kitchen, the heart of the home, featuring rustic beams, custom cabinetry, and marble countertops perfect for both family gatherings. A formal dining room with rich wood accents and bold rich trim, while the inviting living room, complete with a wood-burning fireplace and built-in bookshelves, offers a cozy retreat. The home's seven bedrooms, each thoughtfully appointed, provide ample space for family and guests. The primary suite is a private haven with serene views. Additional highlights include a charming library nook, a sun-drenched sitting room, and multiple outdoor spaces, ideal for summer evenings.Completing the 2nd floor is a dramatic great room with full bath offering an additional comfortable retreat.Recent upgrades include a brand-new multi-zoned heating and air conditioning system offering energy efficiency and modern comfort Outside, the park-like grounds feature lush lawns, mature trees, and marble terraces, creating a backdrop for outdoor living. Attached two car garage completes the property in one of Vermont's most sought after communities adjacent to the Pinnacle hiking trails.

Listed by Betsy Wadsworth of Four Seasons Sotheby's Int'l Realty

Listing Sold by Four Seasons Sotheby's Int'l Realty
$
$
%
$/month over payments
Federal 30-year interest rate: 6.51% last updated on May 21, 2026
* All Figures are estimates. Check with your bank or proposed mortgage company for actual interest rates.
This product uses the FRED® API but is not endorsed or certified by the Federal Reserve Bank of St. Louis.

Virtual TourAsk A QuestionMore Details

1307 Upper Notch Road Bristol VT 05443
Sold

MLS Number 5052145

  • Residential Single Family
  • Full Bath 1
  • Construction Existing
  • Bedrooms 3
  • Bathroom 2

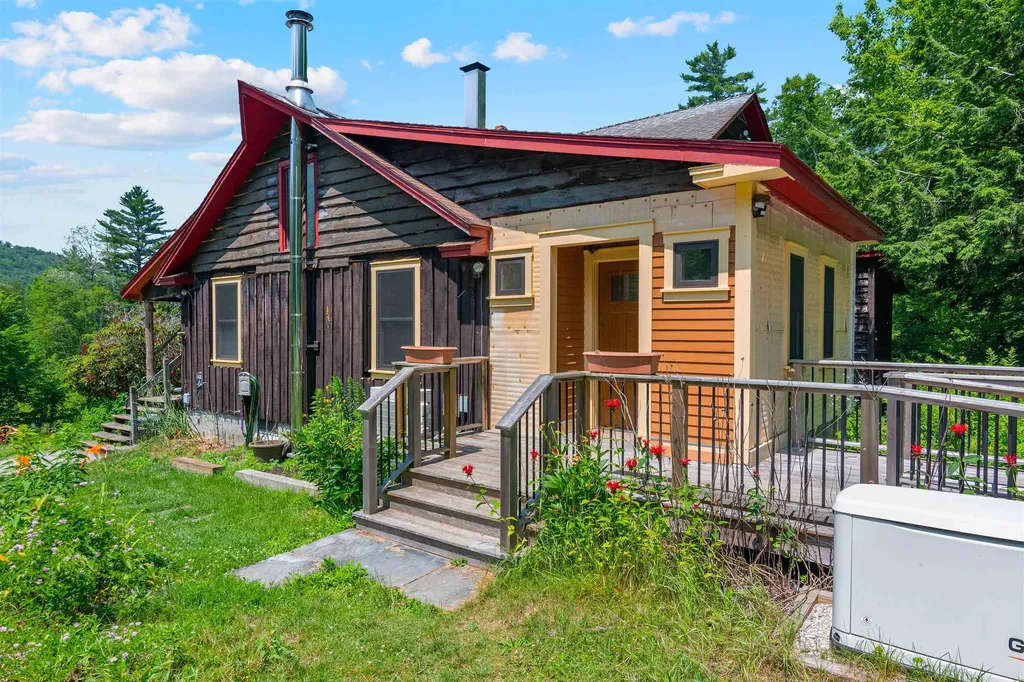
Offer Deadline - Tuesday, July 22nd at 8:00pm. Incredible Opportunity in Beautiful Bristol, VT! Breathtaking mountain views surround this one-of-a-kind 3-bedroom, 2-bath home-perfectly sited just minutes from Middlebury and partially embedded into the mountainside for a unique blend of privacy and natural beauty. Inside, the home has been freshly painted and features new hardwood flooring throughout (with extra materials included for the new owner to finish installing). The kitchen is updated and comes with brand-new light oak cabinets, ready for the new owner to install and make it their own. The spacious open floor plan boasts cathedral ceilings and a dramatic floor-to-ceiling fieldstone hearth with fireplace and woodstove, exposed on all sides, creating a stunning centerpiece. Stay comfortable year-round with heat pumps and AC throughout, supported by solar panels and an automatic generator-all installed within the last 3 years. Home complete with 1 full bath and 1- 3/4 bath. Step into the 3-season sunroom or out onto the expansive wraparound decks to take in panoramic views. Outside, you'll find a chicken coop, a picturesque pond that once held trout (before a hungry heron stopped by), and a mating pair of ducks who've made the property their home. A rare chance to own a slice of Vermont paradise-don't miss it!

Listed by Kassian Prior of KW Vermont

Listing Sold by The Real Estate Company of Vermont, LLC

$
$
%
$/month over payments
Federal 30-year interest rate: 6.51% last updated on May 21, 2026
* All Figures are estimates. Check with your bank or proposed mortgage company for actual interest rates.
This product uses the FRED® API but is not endorsed or certified by the Federal Reserve Bank of St. Louis.

Ask A QuestionMore Details

1782 Old Creamery Road Williston VT 05495
Sold

MLS Number 5044004

  • Residential Single Family
  • Full Bath 1
  • Construction Existing
  • Bedrooms 3
  • Bathroom 3

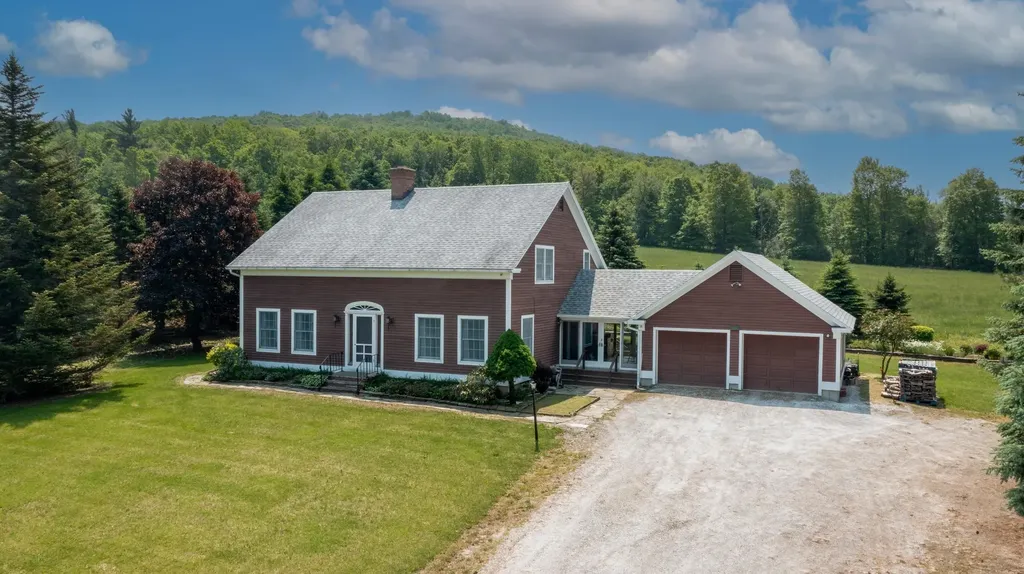
Don't miss this stunning contemporary colonial, thoughtfully updated and ideally situated on two private acres that offer the perfect balance of open space and mature woods. Enjoy the peace and privacy of country living while being just minutes from Taft Corners, South Burlington, and downtown Burlington. Designed for both everyday comfort and effortless entertaining, this home features a spacious, well-planned layout. The dramatic great room is a standout, showcasing a two-story fieldstone fireplace that creates a warm and welcoming atmosphere. The remodeled eat-in kitchen is complete with a large center island, Convection oven, large pantry and modern finishes.Throughout the home, you'll find remodeled bathrooms and updated flooring. A formal dining room flows seamlessly into a separate family room, offering flexible living space to suit your lifestyle. The partially finished basement adds valuable bonus space, perfect for a home office, gym, or recreation area.The oversized, insulated 20' x 32' garage is ideal for hobbyists or those in need of extra storage, featuring hot and cold water access and a generous storage loft. Outdoor living is just as inviting, with a patio off the great room, a deck off the living room, and plenty of open yard space for outdoor activities. Nature enthusiasts will also appreciate the convenient access to nearby VAST trails. Combining comfort, privacy, and a prime location, this exceptional property is a rare Vermont find.

Listed by Paul Cannizzaro of Cannizzaro Real Estate

Listing Sold by Coldwell Banker Hickok and Boardman

$
$
%
$/month over payments
Federal 30-year interest rate: 6.51% last updated on May 21, 2026
* All Figures are estimates. Check with your bank or proposed mortgage company for actual interest rates.
This product uses the FRED® API but is not endorsed or certified by the Federal Reserve Bank of St. Louis.

Ask A QuestionMore Details

509 Belvidere Mountain Road Bakersfield VT 05441
Sold

MLS Number 5054680

  • Residential Single Family
  • Construction Existing
  • Bedrooms 2
  • Bathroom 1
  • Square Feet 635

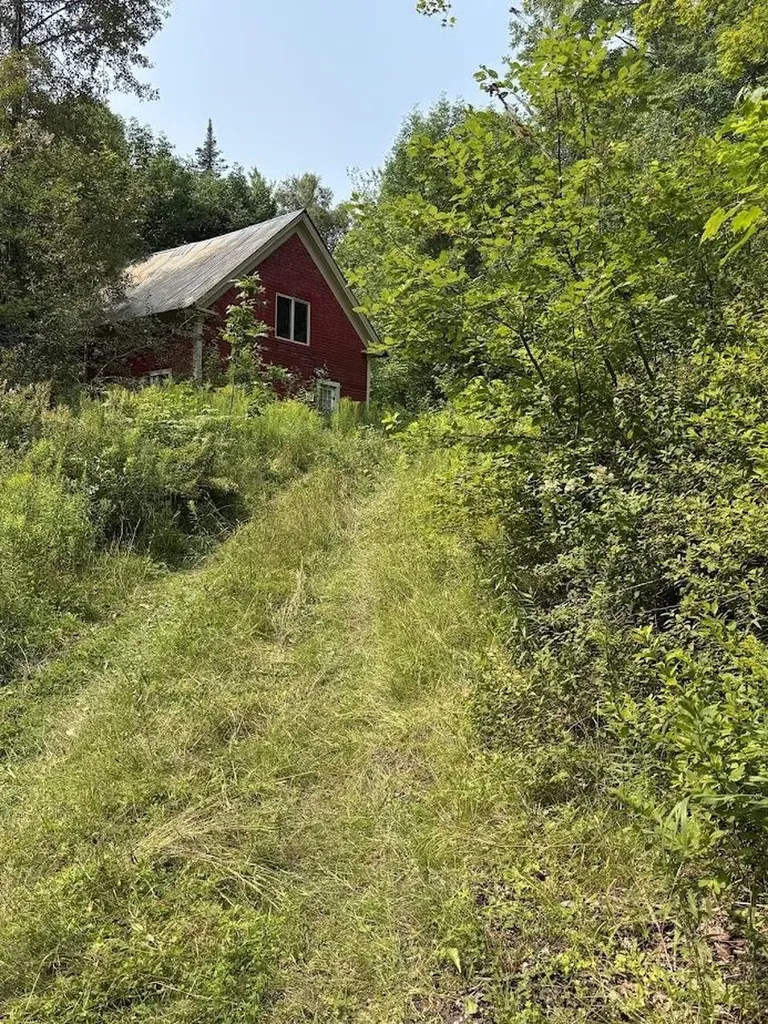
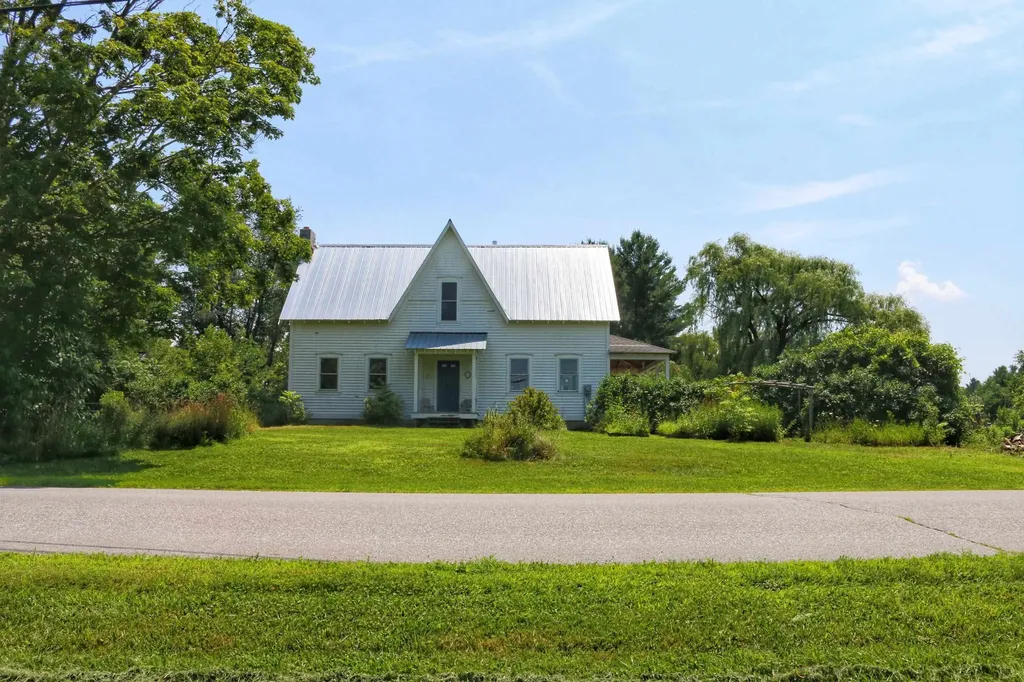
Take a look at this charming one-bedroom, three-season camp with a supplementary bonus loft, a functional kitchen and a bathroom. Situated on five acres of private, wooded land, offering a serene environment rich with local wildlife. In addition to the camp itself, the property also includes a practical shed for storage. Essential utilities are in place, with the property being equipped with electricity, a reliable water supply, and DSL internet access. This property presents a unique opportunity with a little tender loving care. It's priced offering significant potential for growth and value. Sold as is.

Listed by Flex Realty Group of Flex Realty

Listing Sold by Signature Properties of Vermont

$
$
%
$/month over payments
Federal 30-year interest rate: 6.51% last updated on May 21, 2026
* All Figures are estimates. Check with your bank or proposed mortgage company for actual interest rates.
This product uses the FRED® API but is not endorsed or certified by the Federal Reserve Bank of St. Louis.

Ask A QuestionMore Details

378 Sunny Hill Drive Clarendon VT 05759
Sold

MLS Number 5052231

  • Residential Single Family
  • Full Bath 2
  • Address 378 Sunny Hill Drive
  • Construction Existing
  • Bedrooms 3

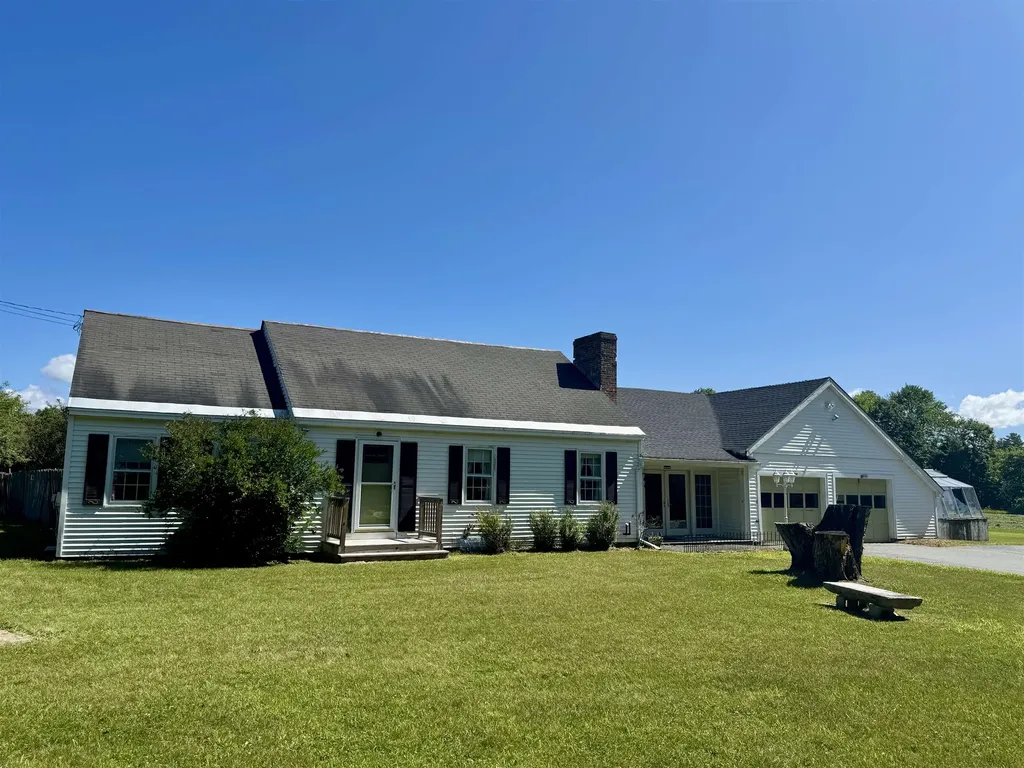
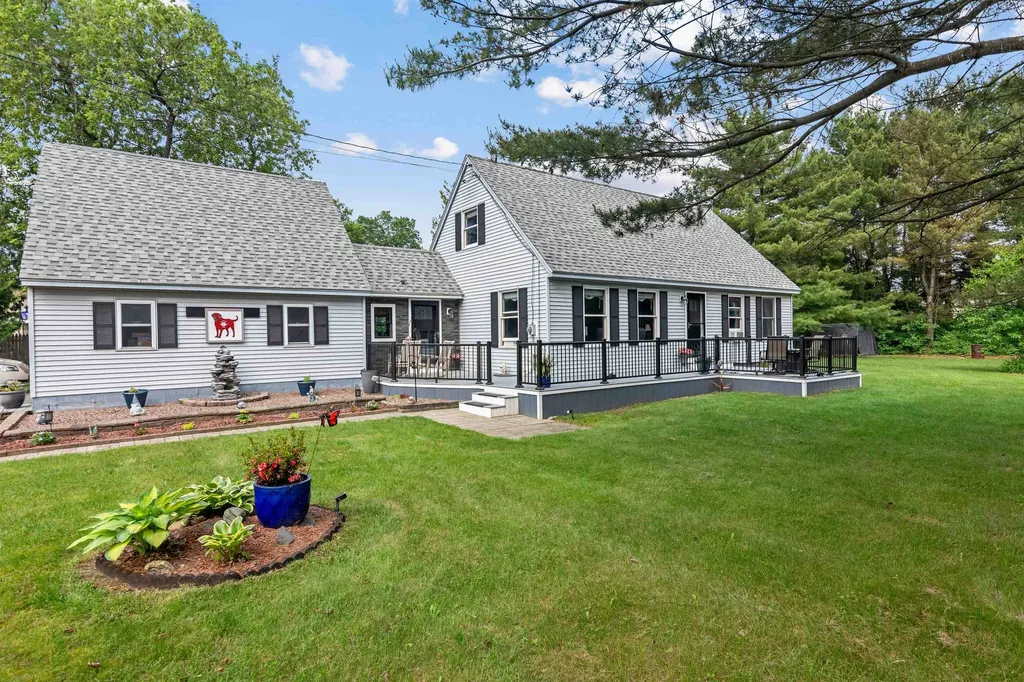
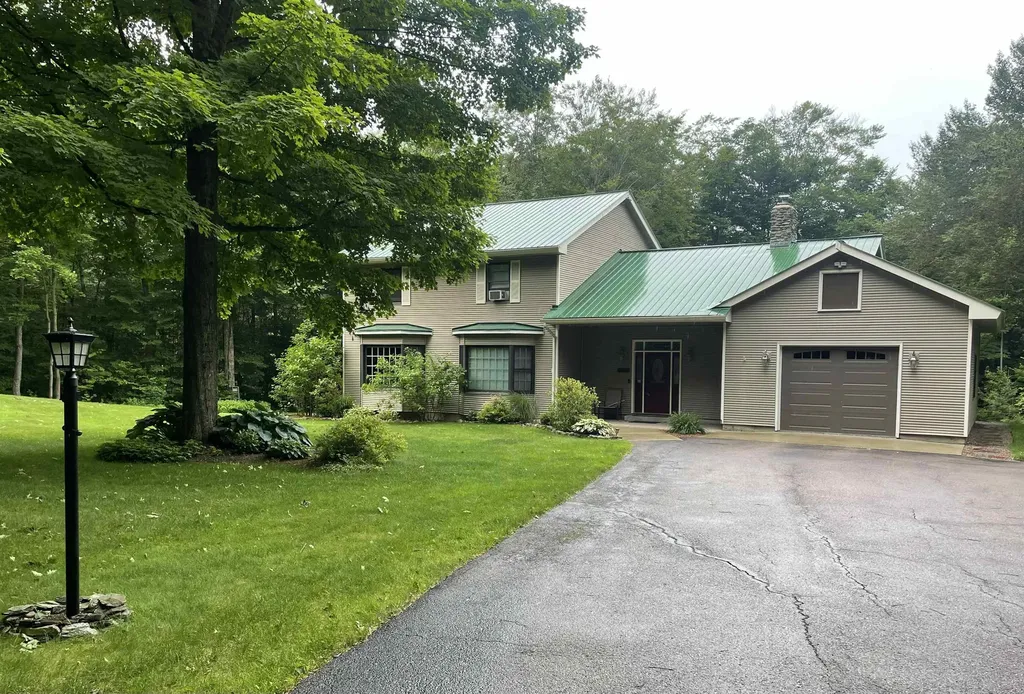
Welcome to your own slice of Vermont countryside! This inviting 3-bedroom, 2-bathroom cape-style home is set on nearly 2 peaceful acres in scenic Clarendon, Vermont. Offering the perfect balance of privacy and convenience. From the moment you arrive, you'll appreciate the classic curb appeal, mature trees, and expansive yard-ideal for gardening, outdoor fun, or simply soaking up the serene surroundings. Step inside to a warm and welcoming layout with spacious rooms and abundant natural light. The kitchen flows nicely into the dining and living areas with a full bathroom and a bonus room to use as you wish. Upstairs, three generously sized bedrooms and another full bath provide flexible space for family, guests, or a home office. Downstairs, the unfinished basement offers even more room to spread out-perfect for a playroom, hobby space, media room, or workout area. The attached 2-car garage adds everyday convenience and plenty of storage with an upstairs that is all ready to finish off into a great bonus space! Located in a quiet, country setting just a short drive to Rutland, this property delivers the charm of rural living with everyday amenities close at hand. Whether you're seeking a peaceful retreat or a place to grow, this lovely home is ready to welcome you.

Listed by Rhonda Nash of Welcome Home Real Estate

Listing Sold by Four Seasons Sotheby's Int'l Realty
$
$
%
$/month over payments
Federal 30-year interest rate: 6.51% last updated on May 21, 2026
* All Figures are estimates. Check with your bank or proposed mortgage company for actual interest rates.
This product uses the FRED® API but is not endorsed or certified by the Federal Reserve Bank of St. Louis.

Ask A QuestionMore Details

2362 Pond Hill Road Lunenburg VT 05906-0092
Sold

MLS Number 5057067

  • Land
  • Address 2362 Pond Hill Road
  • Acreage 0.73
  • Area VT-Essex
  • Utilities None

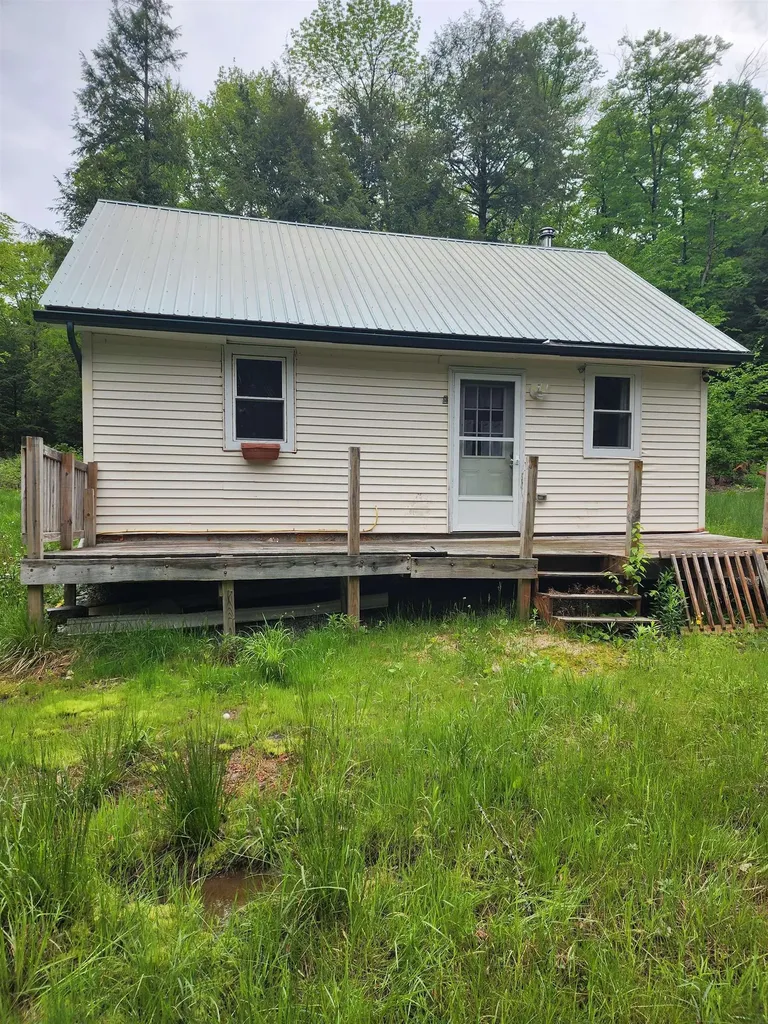
This location is very tranquil with a twist of adventure from ATV and snowmobiling recreationalists enjoying Lunenburg and surrounding trails. The existing structure provides a place to get out of the weather!

Listed by Sarah Broome of Parkway Realty

Listing Sold by KW Vermont-Stowe

$
$
%
$/month over payments
Federal 30-year interest rate: 6.51% last updated on May 21, 2026
* All Figures are estimates. Check with your bank or proposed mortgage company for actual interest rates.
This product uses the FRED® API but is not endorsed or certified by the Federal Reserve Bank of St. Louis.

Ask A QuestionMore Details

143 Cookman Road Newbury VT 05051

Newbury, VT143 Cookman Road

Sale Price$376,500

Sold

MLS Number 5053174

  • Residential Single Family
  • Full Bath 1
  • Address 143 Cookman Road
  • Construction Existing
  • Bedrooms 4

Welcome to this spacious four-bedroom, two-bath home set on 3.89 acres in the heart of Newbury Village. A large heated breezeway connects the main house to an oversized two-car garage and an attached greenhouse, providing great flexibility for storage, hobbies, or year-round gardening. Inside, the first floor offers a bright dining room, an expansive family room, kitchen, full bath, and two bedrooms ideal for those seeking main-level living options. Upstairs you'll find a generous primary bedroom, a 3/4 bath, and a second bedroom that leads to a hidden bonus room, perfect for a home office, studio, or play space. The full unfinished basement provides excellent storage or future finishing potential. Outside, enjoy a nice level yard with room to relax, garden, or entertain. This well located property offers the charm of village living with plenty of space inside and out.

Listed by Annette Hartley-White and David White of Coldwell Banker LIFESTYLES - Hanover

Listing Sold by KW Vermont Woodstock

$
$
%
$/month over payments
Federal 30-year interest rate: 6.51% last updated on May 21, 2026
* All Figures are estimates. Check with your bank or proposed mortgage company for actual interest rates.
This product uses the FRED® API but is not endorsed or certified by the Federal Reserve Bank of St. Louis.

Ask A QuestionMore Details

2640 Vt Route 125 Hancock VT 05748
Sold

MLS Number 5057285

  • Land
  • Address 2640 Vt Route 125
  • Acreage 2
  • Area VT-Addison
  • Utilities None

Affordable parcel located a short distance from the intersection of Scenic Vermont Route 100 & 125 in the town of Hancock. Close to Texas Falls and backs up the the Green Mountain National Forest. Has electric, dug well and septic. Sold as-is. Close to skiing and tons of outdoor adventure.

Listed by William Brokhof of Vermont Backcountry Real Estate

Listing Sold by

$
$
%
$/month over payments
Federal 30-year interest rate: 6.51% last updated on May 21, 2026
* All Figures are estimates. Check with your bank or proposed mortgage company for actual interest rates.
This product uses the FRED® API but is not endorsed or certified by the Federal Reserve Bank of St. Louis.

Ask A QuestionMore Details

15 Randall Street Springfield VT 05156
Sold

MLS Number 5054441

  • Residential Single Family
  • Full Bath 1
  • Address 15 Randall Street
  • Construction Existing
  • Bedrooms 3

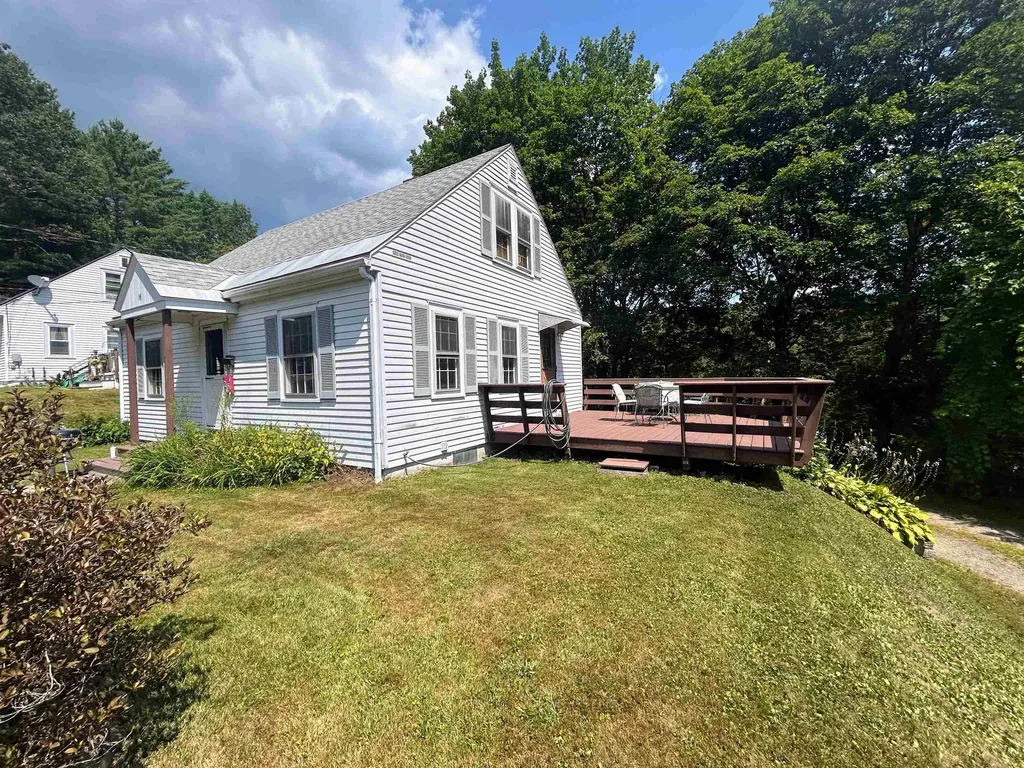
Nestled near the end of a quiet dead-end road, this Cape-style home offers both tranquility and convenience. Featuring beautiful oak hardwood floors, this property is filled with character and potential. The spacious deck invites you to enjoy outdoor living, while the attached 2-car garage adds both practicality and ease. Inside, the main level boasts a formal dining room, a cozy living room, and a versatile space that could serve as an office or additional bedroom. The galley-style kitchen, complete with a convenient breakfast bar, is perfect for casual meals and offers plenty of room for customization. A full bathroom on the first floor adds to the home's functionality. Upstairs, you'll find two bedrooms with plenty of storage space. While the home is move-in ready, a little TLC and personalization could transform it into your dream home. If you're looking for a low-maintenance, easy-to-care-for home in a peaceful setting, this is a must-see!

Listed by Chelsea Cary of Barrett and Valley Associates Inc.

Listing Sold by EXP Realty

$
$
%
$/month over payments
Federal 30-year interest rate: 6.51% last updated on May 21, 2026
* All Figures are estimates. Check with your bank or proposed mortgage company for actual interest rates.
This product uses the FRED® API but is not endorsed or certified by the Federal Reserve Bank of St. Louis.

Virtual TourAsk A QuestionMore Details

34 Dewey Street Springfield VT 05156
Sold

MLS Number 5048702

  • Residential Single Family
  • Full Bath 1
  • Address 34 Dewey Street
  • Construction Existing
  • Bedrooms 3


Wow! What a sweet well cared for home, loaded with charm. The original owner lived here from when it was built in 1940 until 2005, when it was purchased by the current owner. This property is so cute and cozy, and you will be amazed by the many features such as wainscoting, antique type ceilings, all-natural unpainted woodwork, rolling island in the kitchen, the original kitchen sink, hardwood floors, and more. Sitting on a quiet street with a beautiful private backyard, with lots of flowers in the gardens - what a wonderful place to enjoy these summer days and evenings. Move right in after closing, because it's all ready for the lucky new owners to start enjoying this beauty as their new home.

Listed by Glenn Olney of Barrett and Valley Associates Inc.

Listing Sold by Hall Collins Real Estate Group

$
$
%
$/month over payments
Federal 30-year interest rate: 6.51% last updated on May 21, 2026
* All Figures are estimates. Check with your bank or proposed mortgage company for actual interest rates.
This product uses the FRED® API but is not endorsed or certified by the Federal Reserve Bank of St. Louis.

Virtual TourAsk A QuestionMore Details

5192 Vt Route 114 Canaan VT 05903

Canaan, VT5192 Vt Route 114

Sale Price$135,000

Sold

MLS Number 5049949

  • Land
  • Address 5192 Vt Route 114
  • Acreage 36.3
  • Area VT-Essex
  • Utilities None

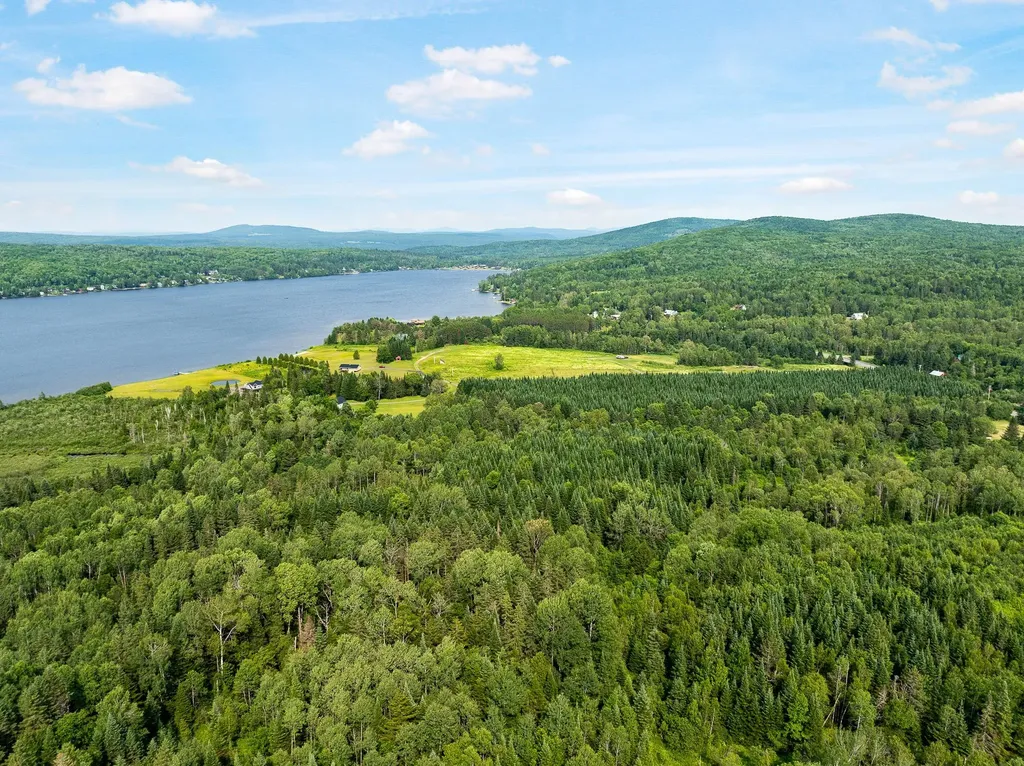
Discover This exceptional +/- 36.30 acre wooded parcel, that borders Canada and very close to Lake Wallace. Access is provided via private ROW ensuring your property remains peaceful and secluded. With no direct road frontage this lot offers a truly private setting away from traffic and noise. This property is perfect for building multiple cabins or tiny homes, it presents a fantastic opportunity for investors or those seeking a private retreat. Whether you are looking to develop a vacation rental site, invest in land or simply enjoy peace and quiet of the woods, this property provides endless possibilities. Don't miss out on this unique chance to own a large, versatile piece of natures beauty.

Listed by Tanya Roy of KW Coastal and Lakes & Mtns Realty/A Notch Above

Listing Sold by KW Coastal and Lakes & Mtns Realty/A Notch Above

$
$
%
$/month over payments
Federal 30-year interest rate: 6.51% last updated on May 21, 2026
* All Figures are estimates. Check with your bank or proposed mortgage company for actual interest rates.
This product uses the FRED® API but is not endorsed or certified by the Federal Reserve Bank of St. Louis.

Virtual TourAsk A QuestionMore Details

3 Camp Street Essex Junction VT 05452
Sold

MLS Number 5032546

  • Residential Single Family
  • Full Bath 1
  • Address 3 Camp Street
  • Construction Existing
  • Bedrooms 4

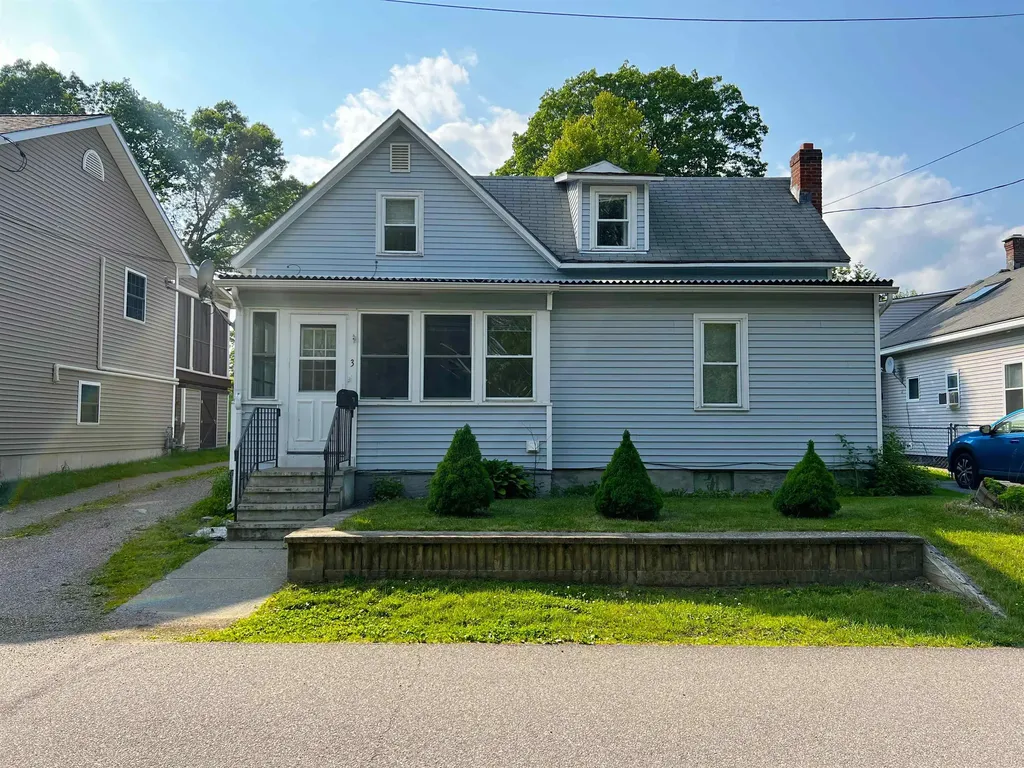
Welcome to 3 Camp Street in Essex Junction! Centrally located just steps from Maple Street Park, you'll enjoy easy access to green spaces for outdoor activities while also being walking distance to 5 corners offering a variety of dining, shopping, and entertainment options as well as reasonable commute times! This spacious 4-bedroom, 3-bathroom property features a first-floor primary suite, offering accessible single living while upstairs, three well-sized bedrooms with walk-in closets and a full bath provide ample space for family and guests. A large addition in 2009 added a spacious living room with gleaming hardwood flooring, a convenient half bath and mudroom, all new electrical & plumbing including a state of the art Buderus boiler, as well as updated vinyl windows throughout most of the home. The kitchen boasts ample counter space and natural light with direct access to the heated and enclosed front porch perfect for listening to the sounds of the neighborhood while you unwind from the day. The deep, partially fenced back yard offers space to play and garden while an oversized detached garage provides abundant space for vehicles with walk-in storage above-perfect for a workshop, extra storage or maybe even a future apartment space. This home has been meticulously maintained and is now ready for a new generation to enjoy it for years to come. With its solid mechanicals, excellent location, and impressive storage solutions, 3 Camp Street is the perfect place to call home!

Listed by Flex Realty Group of Flex Realty

Listing Sold by Flex Realty

$
$
%
$/month over payments
Federal 30-year interest rate: 6.51% last updated on May 21, 2026
* All Figures are estimates. Check with your bank or proposed mortgage company for actual interest rates.
This product uses the FRED® API but is not endorsed or certified by the Federal Reserve Bank of St. Louis.

Ask A QuestionMore Details

311 Juniper Drive South Burlington VT 05403
Sold

MLS Number 5047525

  • Condo
  • Square Feet 1,920
  • Bedrooms 2
  • New Contruction Existing
  • Address 311 Juniper Drive

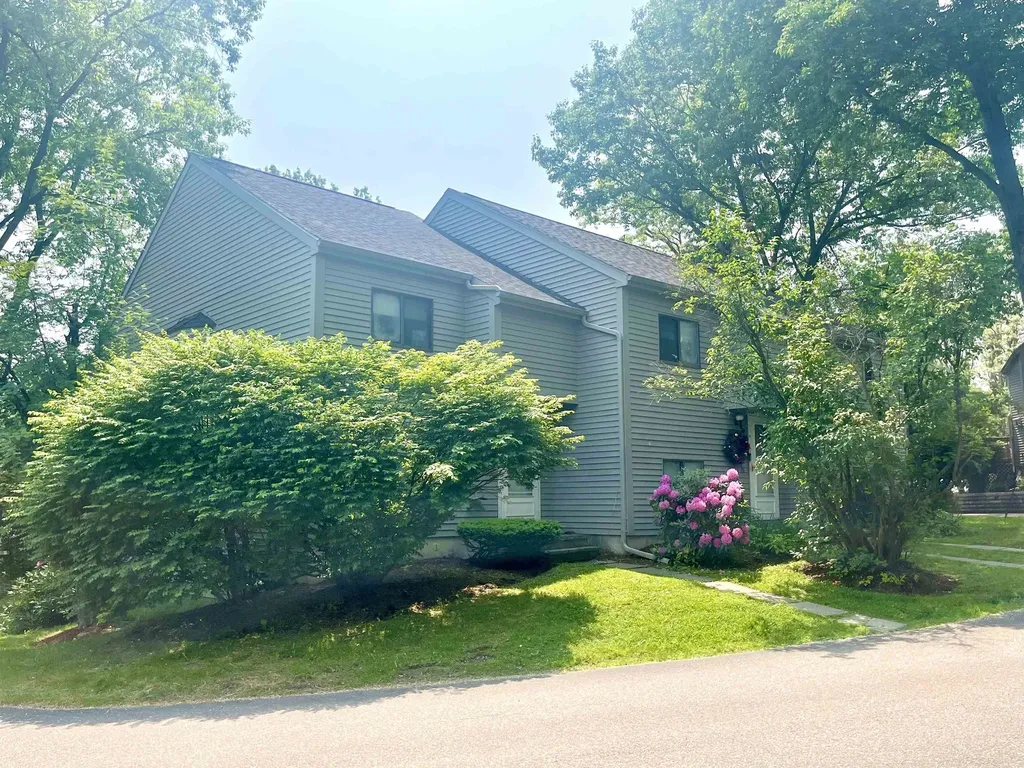
Welcome to your beautifully maintained South Burlington condo! As you step inside, you're greeted by rich, new vinyl plank flooring that adds both warmth and modern style. The open-concept main level flows seamlessly from the kitchen-equipped with new stainless-steel appliances-into the living and dining areas, perfect for daily living or entertaining. A large entry with 1/2 bathroom, lots of storage and direct entry from the attached garage. The upper floor offers two large bedrooms that share a full bathroom ideal for shared living. Head downstairs to discover an expanded finished lower level featuring a cozy rec area, a 3/4 bathroom and dedicated laundry space. Outside, the attached garage simplifies winter mornings, while the neighborhood itself offers a peaceful setting within easy reach of schools, parks, shopping, and dining. Commuting is a breeze with I-89 nearby, and the Burlington airport is just a short drive away. Whether you're seeking your next home or a smart investment, this impeccably cared-for condo delivers comfort, convenience, and style in one of South Burlington's most sought-after locations. Book your showing today.

Listed by Flex Realty Group of Flex Realty

Listing Sold by Igor Real Estate LLC

$
$
%
$/month over payments
Federal 30-year interest rate: 6.51% last updated on May 21, 2026
* All Figures are estimates. Check with your bank or proposed mortgage company for actual interest rates.
This product uses the FRED® API but is not endorsed or certified by the Federal Reserve Bank of St. Louis.

Ask A QuestionMore Details

142 River Street Milton VT 05468

Milton, VT142 River Street

Sale Price$501,000

Sold

MLS Number 5046067

  • Residential Single Family
  • Full Bath 1
  • Address 142 River Street
  • Construction Existing
  • Bedrooms 4

Back on market by no fault of its own- previous buyer's home sale contingency could not be fulfilled. Move-in ready 4-bed, 1.5-bath Cape-style home ideally situated in the heart of Milton, offering both small-town ease and quick-commute convenience. From the moment you arrive, you will be captivated by the home's curb appeal. Beautiful landscaping, an expansive deck, and a spacious, 0.49-acre tree-lined lot perfect for gardens, pets, or play, welcome you in. Step inside to a bright and inviting living room, featuring large windows that bathe the space in natural light. The eat-in kitchen offers stainless steel appliances (all less than 3 years old) and ample countertop space. Down the hall sits two first-floor bedrooms, providing single-level living flexibility. A full bathroom and lovely mudroom space with access to the two-car attached garage with lofted storage space complete the main floor. Upstairs, find two generously sized bedrooms with brand-new plush carpeting (2025) and a 1/2 bathroom. The partially finished basement offers great rec space, along with a dedicated unfinished laundry area featuring newer high-efficiency washer and dryer units (2024). Additional updates include a fully paved driveway, a newer high-efficiency natural gas Rinnai heating system (2023), and newer wide plank laminate flooring throughout the first floor (2024). Close to schools, shopping, and dining, less than 10 minutes to I-89, and 20 minutes to Burlington, you cannot beat this location!

Listed by Elise Polli of Polli Properties

Listing Sold by Flex Realty

$
$
%
$/month over payments
Federal 30-year interest rate: 6.51% last updated on May 21, 2026
* All Figures are estimates. Check with your bank or proposed mortgage company for actual interest rates.
This product uses the FRED® API but is not endorsed or certified by the Federal Reserve Bank of St. Louis.

Virtual TourAsk A QuestionMore Details

44 Turquoise Road Shelburne VT 05482
Sold

MLS Number 5041482

  • Residential Single Family
  • Full Bath 2
  • Address 44 Turquoise Road
  • Construction Existing
  • Bedrooms 3

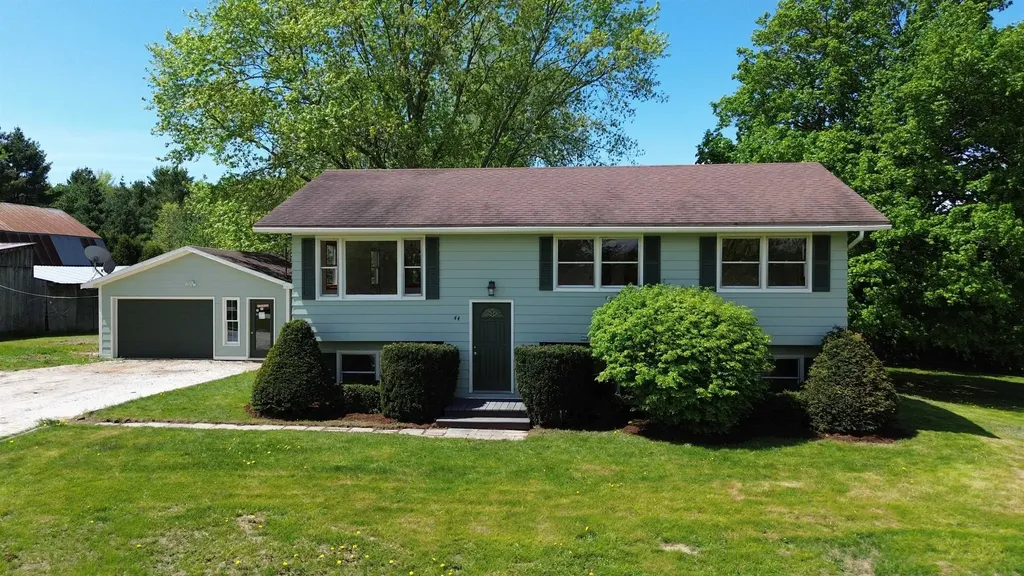
This versatile single-family home with an accessory dwelling unit (ADU) offers endless possibilities. Set in a serene country setting adjacent to the Meach Cove land and trail system, this bright and inviting raised ranch blends charm, functionality, and income potential. The upper level features a sun-filled living room and a bright eat-in kitchen with a breakfast bar. Solid oak flooring flows throughout the living room, dining area, and hallway. Step out onto the spacious deck to enjoy your morning coffee or relax with a book while taking in picturesque backyard views. The lower-level in-law apartment has a separate entrance and offers the potential for rental income. It can also be easily reconnected to the main home to create a larger living space-ideal for multi-generational living. The flexible layout provides both privacy and versatility. A large barn offers ample room for storing equipment, recreational gear, or even housing animals. The two-car garage, with an additional workshop and storage area, is perfect for hobbyists or those needing extra space. Just minutes from the heart of Shelburne Village, the Shelburne Museum and Farm, shops, restaurants, Shelburne Beach, and top-rated schools, this property combines peaceful country living with convenient access to everything Shelburne has to offer.

Listed by The Nancy Jenkins Team of Nancy Jenkins Real Estate

Listing Sold by Geri Reilly Real Estate

$
$
%
$/month over payments
Federal 30-year interest rate: 6.51% last updated on May 21, 2026
* All Figures are estimates. Check with your bank or proposed mortgage company for actual interest rates.
This product uses the FRED® API but is not endorsed or certified by the Federal Reserve Bank of St. Louis.

Virtual TourAsk A QuestionMore Details

701 Dorset Street South Burlington VT 05403
Sold

MLS Number 5045704

  • Condo
  • Square Feet 1,036
  • Bedrooms 2
  • New Contruction Existing
  • Complex Ashbrook

Charming and affordable starter home in the heart of South Burlington. New flooring throughout. The upstairs features a kitchen with plenty of cabinet space, a spacious living room, and a cozy seasonal balcony where you can have morning coffee or afternoon drinks when it's nice out and the tree canopy provides privacy. Head downstairs to find two generous-sized bedrooms, a large laundry/storage area, and a full bath. On a bus route and under half an hour's drive to any Burlington area activity you can think of from shopping and restaurants to the UVM Medical Center and the airport. Approximately 3 common acres with a brook provide lots of space for everyone to enjoy. Two assigned parking spaces and plenty of visitor parking. Schedule your showing now, before someone else snags it!

Listed by Igor Polenov of Igor Real Estate LLC

Listing Sold by Ridgeline Real Estate

$
$
%
$/month over payments
Federal 30-year interest rate: 6.51% last updated on May 21, 2026
* All Figures are estimates. Check with your bank or proposed mortgage company for actual interest rates.
This product uses the FRED® API but is not endorsed or certified by the Federal Reserve Bank of St. Louis.

Virtual TourAsk A QuestionMore Details

139 Tractor Road Hinesburg VT 05461
Sold

MLS Number 5053053

  • Land
  • Address 139 Tractor Road
  • Acreage 0.42
  • Area VT-Chittenden
  • PricePerSqFt 583333.33

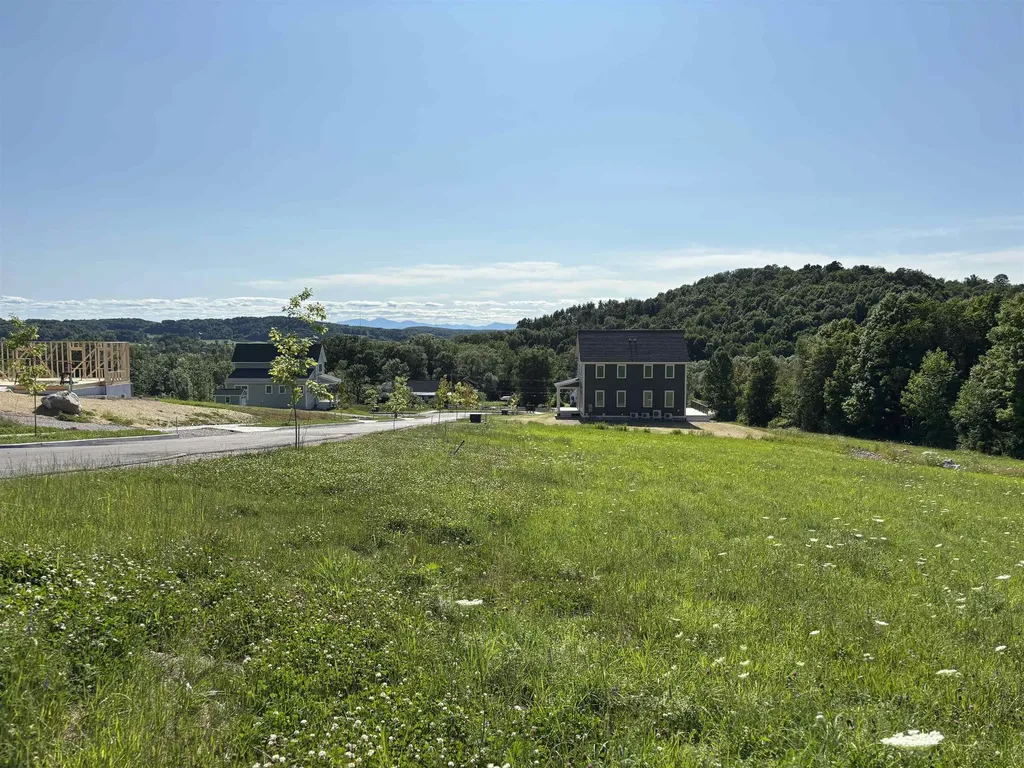
Start building your dream home this year on this ready-to-build lot in the heart of Hinesburg, Vermont. 139 Tractor Rd, Lot #5 is a part of the Flying Tractor HOA, a well-planned neighborhood with paved road and sidewalk already in place and town water and sewer, electric, cable, phone and high-speed internet stubbed to the lot. This property has it all; a beautiful hillside setting, convenient and walkable to schools, shopping and village restaurants, and easy drive to Williston, Burlington, Richmond, and Shelburne. The property boasts plenty of open land to hike and explore with connection to conserved trails in the village. Buyers will be responsible for connection and hook-up fees as needed. This lot is now available because the current owners had a change of their future housing plans.

Listed by Mike Loner of Greentree Real Estate

Listing Sold by

$
$
%
$/month over payments
Federal 30-year interest rate: 6.51% last updated on May 21, 2026
* All Figures are estimates. Check with your bank or proposed mortgage company for actual interest rates.
This product uses the FRED® API but is not endorsed or certified by the Federal Reserve Bank of St. Louis.

Ask A QuestionMore Details

73 Wildlife Loop Colchester VT 05446
Sold

MLS Number 5035988

  • Condo
  • Square Feet 2,164
  • Bedrooms 3
  • New Contruction Existing
  • Complex Lomartire

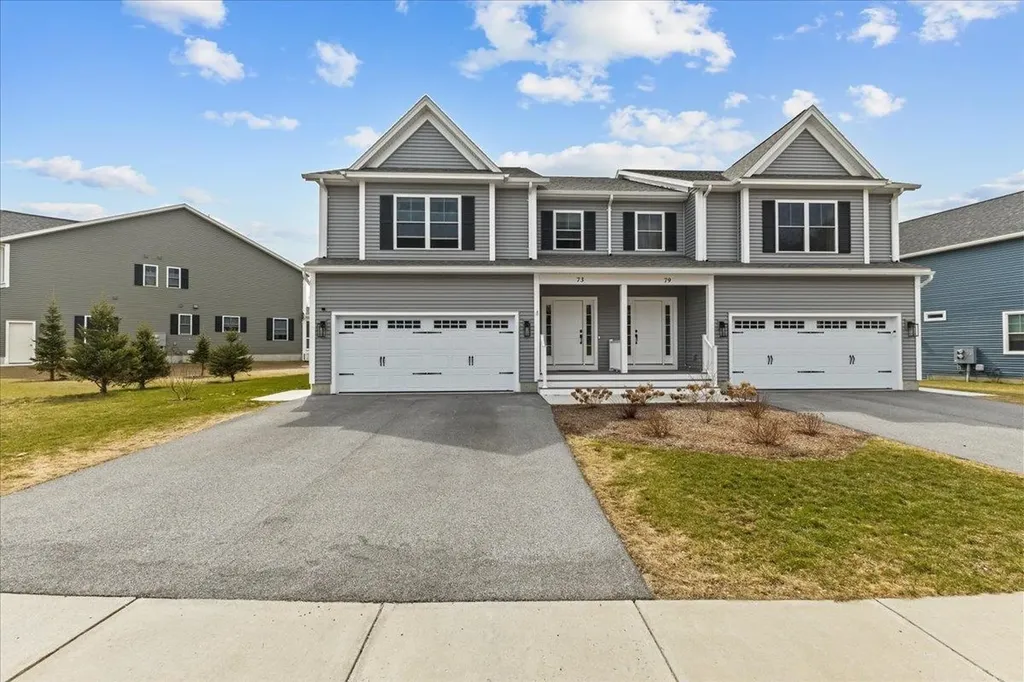
This Lomartire neighborhood townhome was built by Shepard Custom Homes in 2023. As you enter from the garage, you are greeted by the home's mudroom. Just beyond the mudroom you will find the large open floor plan featuring the kitchen, living room and slider to the home's back deck. The kitchen features upgraded black stainless steel appliances, a kitchen island, quartz countertops and maple hardwood floors. The kitchen looks out to the large living room featuring hardwood floors and gas fireplace. The first floor is completed with a 1/2 bath and the home's laundry. Upstairs you will find the home's primary suite with 3/4 bath, large closet and vaulted ceiling with a ceiling fan. There are two additional guest bedrooms as well as full guest bath on the 2nd floor. The unfinished basement provides tons of storage or an option to be finished and add more living space to the home. Enjoy warmer evenings on the back deck looking out over the shared grassy common area or taking walks through this quiet and charming neighborhood. This home is just a short walk to the town's schools or a short bike or car yard to Lake Champlain as well as the many shops and restaurants Malletts Bay has to offer. A great find and a must see.

Listed by Flat Fee Real Estate

Listing Sold by Flex Realty

$
$
%
$/month over payments
Federal 30-year interest rate: 6.51% last updated on May 21, 2026
* All Figures are estimates. Check with your bank or proposed mortgage company for actual interest rates.
This product uses the FRED® API but is not endorsed or certified by the Federal Reserve Bank of St. Louis.

Ask A QuestionMore Details

106 Mill Brook Road Sunderland VT 05250
Sold

MLS Number 5051755

  • Residential Single Family
  • Full Bath 2
  • Address 106 Mill Brook Road
  • Construction Existing
  • Bedrooms 2

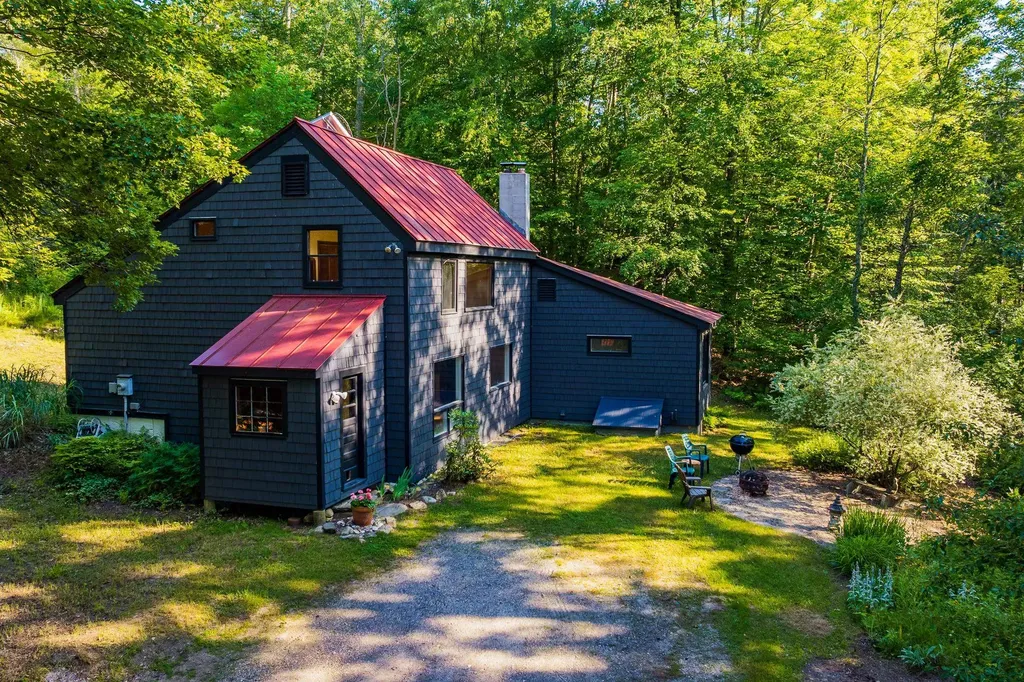
Nestled in the hills of Vermont just 5 minutes from Manchester, this beautifully maintained 2-bedroom, 2-bath home gives off a modern vibe with cedar shake siding and standing seam roof. Set on 2.7 acres of lush, rolling land, the property features mature maple trees and a babbling brook. Dip your toes or cast your line into Mill Brook a year-round mountain stream. The home is set up away from the brook with a sweet glen and walk to the brook. Step inside to discover hardwood floors, a cozy wood-burning stove, and an open-concept kitchen with custom cabinetry, soapstone countertops and custom tile detail. The large open kitchen/ dining living rooms provide so much light and open space. A nice flow. The first-floor bedroom and full bath offer so many options. There are two additional bonus rooms plus the two bedrooms. The second level offers a large primary suite with a walk-in closet and full bath overlooking the brook and land. The home is filled with natural light from several oversized windows featuring views of the perennial gardens. This is a hidden oasis. The modern vibe continues into the home and expands to the gardens. Just minutes to fabulous fine dining, hiking trails and more. 20 minutes to one of 3 ski mountains. This property is waiting for you! Call today! Don't wait this home is priced to sell.

Listed by Margretta Fischer of Wohler Realty Group

Listing Sold by The Haven Group

$
$
%
$/month over payments
Federal 30-year interest rate: 6.51% last updated on May 21, 2026
* All Figures are estimates. Check with your bank or proposed mortgage company for actual interest rates.
This product uses the FRED® API but is not endorsed or certified by the Federal Reserve Bank of St. Louis.

Ask A QuestionMore Details

124 Southview Lane Williston VT 05495
Sold

MLS Number 5041479

  • Condo
  • Square Feet 1,139
  • Bedrooms 2
  • New Contruction Existing
  • Address 124 Southview Lane

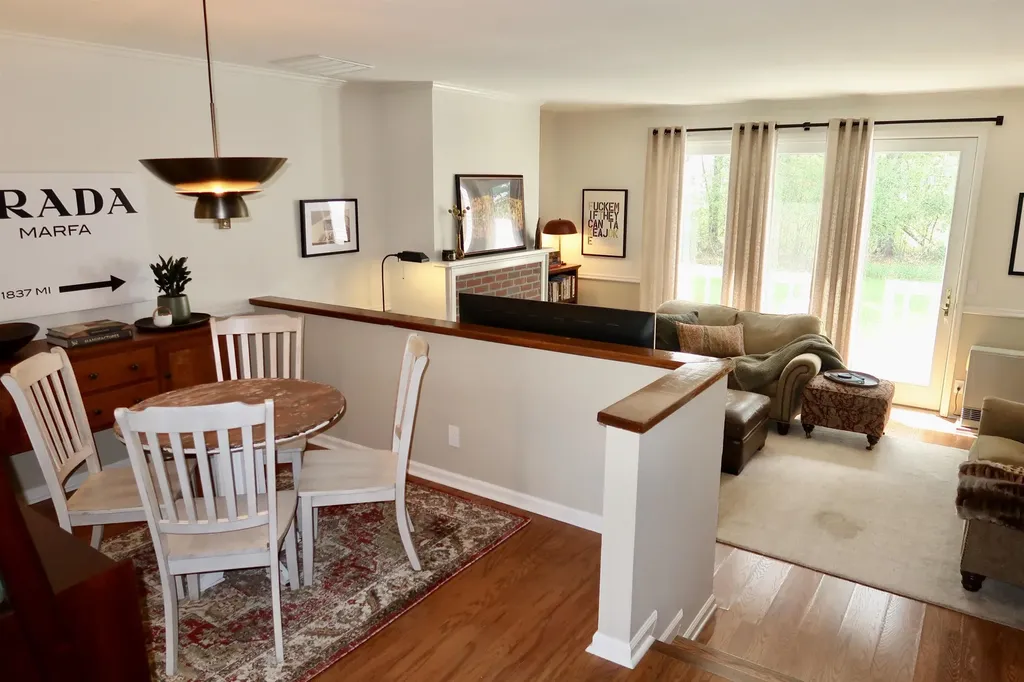
Move right into this beautifully maintained 2-bedroom, 1.5-bath townhome, perfectly situated in a private condo community close to all Williston amenities. The windowed kitchen is a chef's delight, featuring quartz countertops, a granite composite sink, stylish tile backsplash, and a convenient pass-through to the dining area-ideal for entertaining. Enjoy the bright, open floor plan that includes a sunken living room with stunning hardwood floors and a charming decorative fireplace. Oversized sliding glass doors lead to your own private back deck and garden oasis, complete with Hydrangeas, Lily of the Valley, and Azalea bushes. Upstairs, you'll find a spacious primary bedroom and a generous second bedroom, both with newer carpeting. The full bathroom offers dual vanity sinks and the convenience of in-unit laundry. With ample storage throughout and a location that combines privacy with accessibility, this townhome is a true gem-ready for you to call home.

Listed by Jeanne Felmly of Dome Real Estate Group LLC

Listing Sold by Coldwell Banker Hickok and Boardman

$
$
%
$/month over payments
Federal 30-year interest rate: 6.51% last updated on May 21, 2026
* All Figures are estimates. Check with your bank or proposed mortgage company for actual interest rates.
This product uses the FRED® API but is not endorsed or certified by the Federal Reserve Bank of St. Louis.

Ask A QuestionMore Details

13 Dunning Street Swanton VT 05488
Sold

MLS Number 5048565

  • Residential Single Family
  • Full Bath 1
  • Address 13 Dunning Street
  • Construction Existing
  • Bedrooms 2

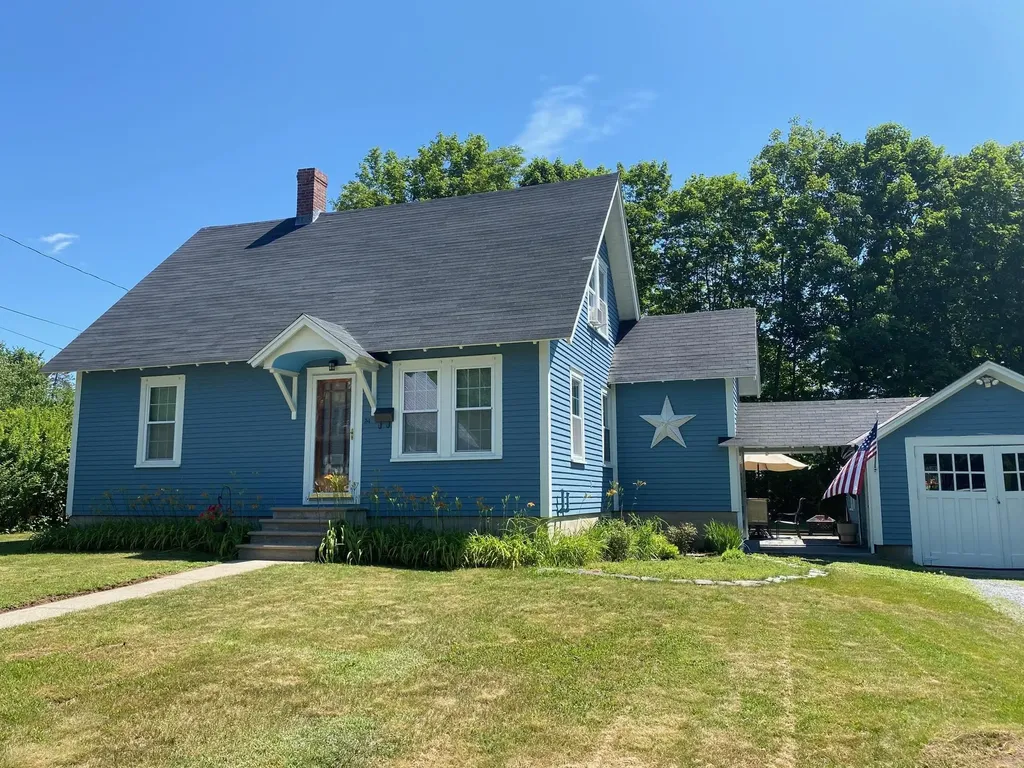
Welcome to this adorable and well-maintained 2-bedroom, 1-bathroom Cape nestled on a quiet street just minutes from town. Full of character and natural light, this home offers a perfect blend of charm and functionality. Step inside to find gleaming hardwood floors and a spacious, open-concept kitchen-ideal for entertaining. The large back sunroom provides a bright, inviting space year-round and leads seamlessly to a private back deck-perfect for morning coffee or evening relaxation. Enjoy the convenience of a detached one-car garage and a nicely sized yard for gardening or entertaining. Located just moments from shops, restaurants, parks, and more, this gem offers both peaceful living and easy access to all amenities. Ready for new owners to move right in and enjoy the ease of one level living. Don't miss your chance to own this charming home in a great location!

Listed by Breanna Dupuis of RE/MAX North Professionals

Listing Sold by BHHS-VT Realty Group St Albans, VT

$
$
%
$/month over payments
Federal 30-year interest rate: 6.51% last updated on May 21, 2026
* All Figures are estimates. Check with your bank or proposed mortgage company for actual interest rates.
This product uses the FRED® API but is not endorsed or certified by the Federal Reserve Bank of St. Louis.

Ask A QuestionMore Details

390 Tiffany Lane Pawlet VT 05761

Pawlet, VT390 Tiffany Lane

Sale Price$562,000

Sold

MLS Number 5042637

  • Residential Single Family
  • Full Bath 1
  • Address 390 Tiffany Lane
  • Construction Existing
  • Bedrooms 2

Pawlet's Precious Gem at Roads End, a private sanctuary on 5 mixed open and wooded acres along a cascading stream brings peaceful enjoyment away from it all! The residence is absolutely wonderful as the seller is a master cabinet and finish contractor that is attentive to every detail. Starting with custom spalted and ambrosia maple cabinetry in the kitchen, intelligent added storage, granite counter tops, stainless appliances and hardwood flooring transitions to the dining area... and Ell's to the Vaulted living room with floor to ceiling massive stone fireplace that now offers a Harmon Pellet Insert that is not only hugely efficient but pretty! There are two new bathrooms, one on each floor. One bedroom on the main level. Upstairs there's a spacious primary bedroom with three closets, a masterful office landing boasting custom live edge built-in desk and a third option room with closet, a loft that closes off with gliding rustic barn door.... great for overflow! The deep dry basement could easily accommodate a finished media or rec room. The entire house beholds all new windows and exterior doors. The attached heated garage, oversized with 372 unfinished SF on the second floor ready to create an office, gym, or personal "hang out" space. Steps to a fresh water pond or a little deeper swimming hole... The 32 X 28 Pole Barn is 2024 constructed for a workshop, studio and could house recreational vehicles. The rear deck overlooks meadow and the front porch is inviting!

Listed by Laura Beckwith and Elizabeth Romano of Josiah Allen Real Estate,Inc.

Listing Sold by Cummings & Co

$
$
%
$/month over payments
Federal 30-year interest rate: 6.51% last updated on May 21, 2026
* All Figures are estimates. Check with your bank or proposed mortgage company for actual interest rates.
This product uses the FRED® API but is not endorsed or certified by the Federal Reserve Bank of St. Louis.

Virtual TourAsk A QuestionMore Details

3581 Colvin Hill Road Danby VT 05739
Sold

MLS Number 5045547

  • Residential Single Family
  • Full Bath 1
  • Construction Existing
  • Bedrooms 3
  • Bathroom 3

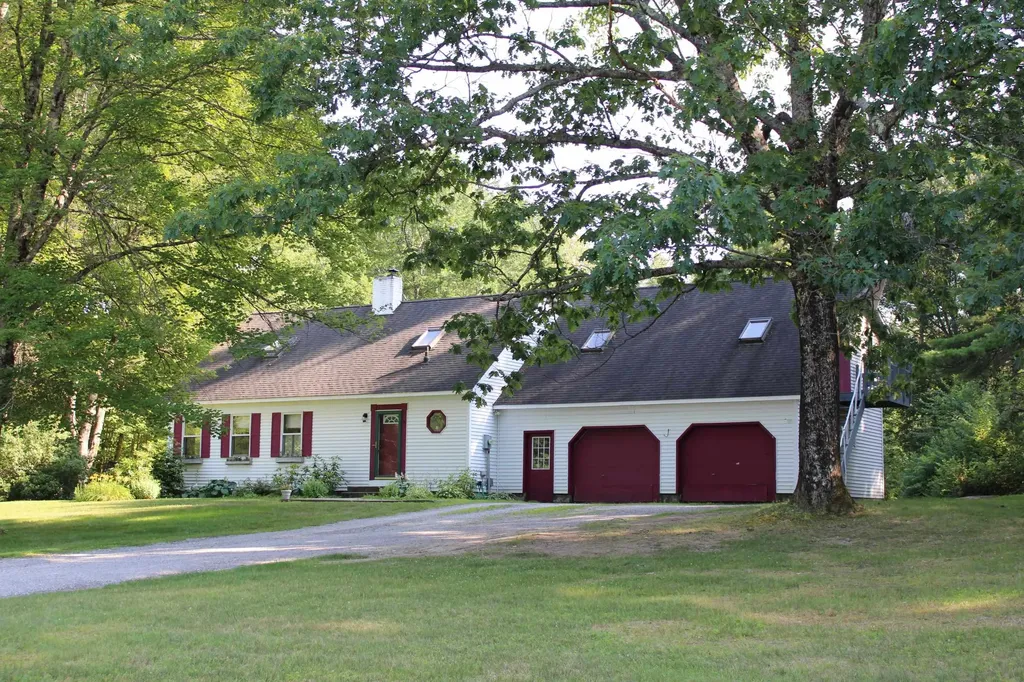
Charming Custom Cape on 19+ Acres with Mountain Views - Set on 19.33 open and gently rolling acres, this beautifully crafted 3-bedroom, 3-bath custom Cape offers the perfect blend of privacy, comfort, and convenience. Located on a quiet stretch of Colvin Hill, yet just a short drive to Manchester, Dorset, and Rutland, this home is an ideal choice for those seeking a peaceful country lifestyle without sacrificing accessibility. Inside, you'll find gorgeous cherry wood floors, a thoughtful and functional layout, and a spacious primary suite complete with a luxurious bath featuring a jacuzzi tub. The home is surrounded by mature trees, lush gardens, and established landscaping, creating a serene and welcoming outdoor environment. A large rear deck provides an ideal space for entertaining or quiet relaxation. Additional features include an attached two-car garage and a sunny breezeway, perfect for a mudroom, indoor garden, or cozy reading nook. Proudly offered for the first time, this lovingly maintained home is ready for its next chapter. All measurements are approximate.

Listed by Greg Cutler of Four Seasons Sotheby's Int'l Realty
Listing Sold by Berkshire Hathaway HomeServices Stratton Home

$
$
%
$/month over payments
Federal 30-year interest rate: 6.51% last updated on May 21, 2026
* All Figures are estimates. Check with your bank or proposed mortgage company for actual interest rates.
This product uses the FRED® API but is not endorsed or certified by the Federal Reserve Bank of St. Louis.

Virtual TourAsk A QuestionMore Details

576 Sodom Road Georgia VT 05468

Georgia, VT576 Sodom Road

Sale Price$399,000

Sold

MLS Number 5051474

  • Residential Single Family
  • Full Bath 1
  • Address 576 Sodom Road
  • Construction Existing
  • Bedrooms 3

Welcome to your dream homestead in Georgia, Vermont! This bright and sunny farmhouse-style home sits on a 1.4 acre lot, perfectly set up for sustainable living. The property features a charming chicken coop, greenhouse, raised garden beds, vibrant perennial gardens, and a variety of trees ideal for the ultimate homesteader. As a bonus, you'll find a cozy 16' x 12' cabin complete with a small kitchen, loft bed, and pellet stove. Completely rebuilt from the foundation up in 2013, this home blends efficiency with timeless character. Inside, you're welcomed by an open-concept kitchen and dining area, a spacious living room, and an abundance of natural light through oversized windows. Upstairs, the primary bedroom includes walk-in closets, and two additional bedrooms one featuring custom built-in beds that kids will absolutely love. If you're looking for a home with personality, purpose, and plenty of room to grow, this one is not to be missed!

Listed by Voyo Savich of KW Vermont

Listing Sold by BHHS-VT Realty Group St Albans, VT

$
$
%
$/month over payments
Federal 30-year interest rate: 6.51% last updated on May 21, 2026
* All Figures are estimates. Check with your bank or proposed mortgage company for actual interest rates.
This product uses the FRED® API but is not endorsed or certified by the Federal Reserve Bank of St. Louis.

Ask A QuestionMore Details

Lot 1-26 Madison Brook Lane Stockbridge VT 05772
Sold

MLS Number 5004638

  • Land
  • Acreage 1.58
  • Area VT-Windsor
  • Utilities Telephone Available
  • PricePerSqFt 23101.27

Attractive building lot in the desirable Highwood community. This lot offers potential long range views and includes sewer rights in the Our World/Highwood community sewer system, sufficient for a three-bedroom residence. Architectural review and protective covenants ensure that the quality of life in this small community is always preserved. Adjacent to the Green Mountain Trail network for mountain biking, snowshoeing, hiking and more. Just one mile to the VAST trails for snowmobiling and a short drive to Killington and Pico ski resorts for world class skiing and riding. Don't miss thiss opportunity to build your dream vacation home on one of the few affordable building lots on the market!

Listed by Kyle Kershner of Killington Pico Realty

Listing Sold by Killington Pico Realty

$
$
%
$/month over payments
Federal 30-year interest rate: 6.51% last updated on May 21, 2026
* All Figures are estimates. Check with your bank or proposed mortgage company for actual interest rates.
This product uses the FRED® API but is not endorsed or certified by the Federal Reserve Bank of St. Louis.

Virtual TourAsk A QuestionMore Details

Broker Reciprocity 

Copyright 2026 PrimeMLS, Inc. All rights reserved. This information is deemed reliable, but not guaranteed. The data relating to real estate displayed on this display comes in part from the IDX Program of PrimeMLS. The information being provided is for consumers’ personal, non-commercial use and may not be used for any purpose other than to identify prospective properties consumers may be interested in purchasing. Data last updated May 27, 2026 11:46 PM EDT