71433
results
Refine Search

Your Search Results

r=6451-6475
194 Scottsville Road Danby VT 05739
Sold

MLS Number 5044088

  • Residential Single Family
  • Full Bath 2
  • Address 194 Scottsville Road
  • Construction Existing
  • Bedrooms 3

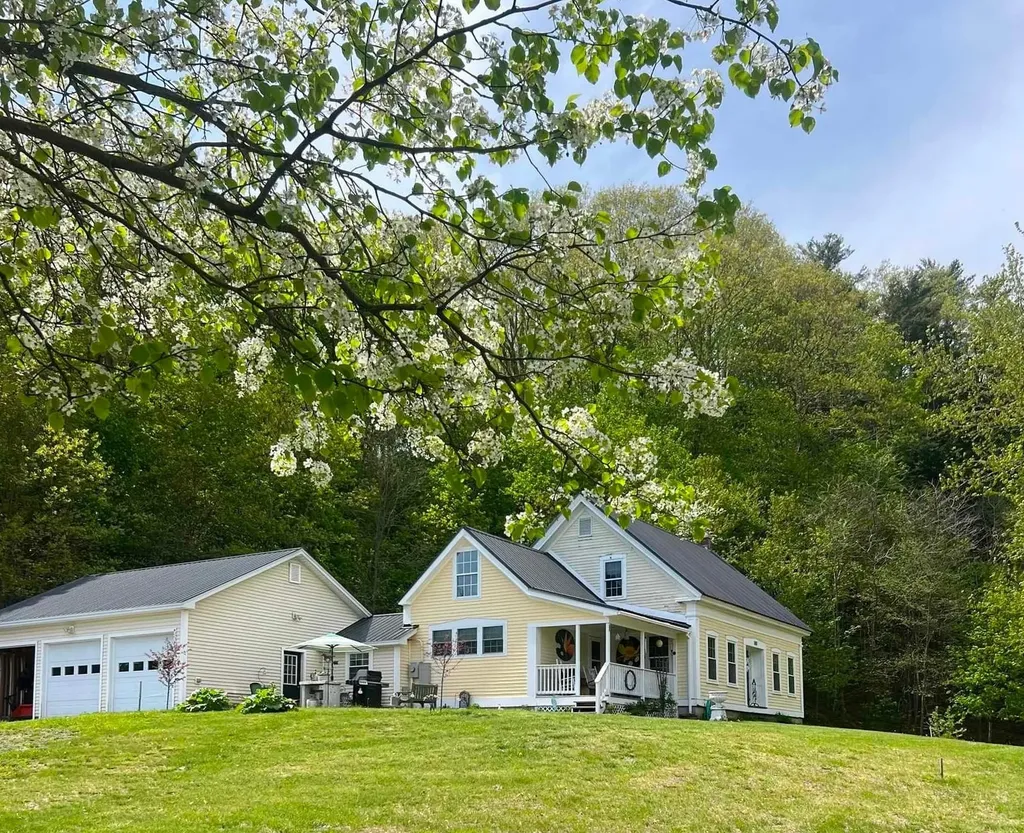
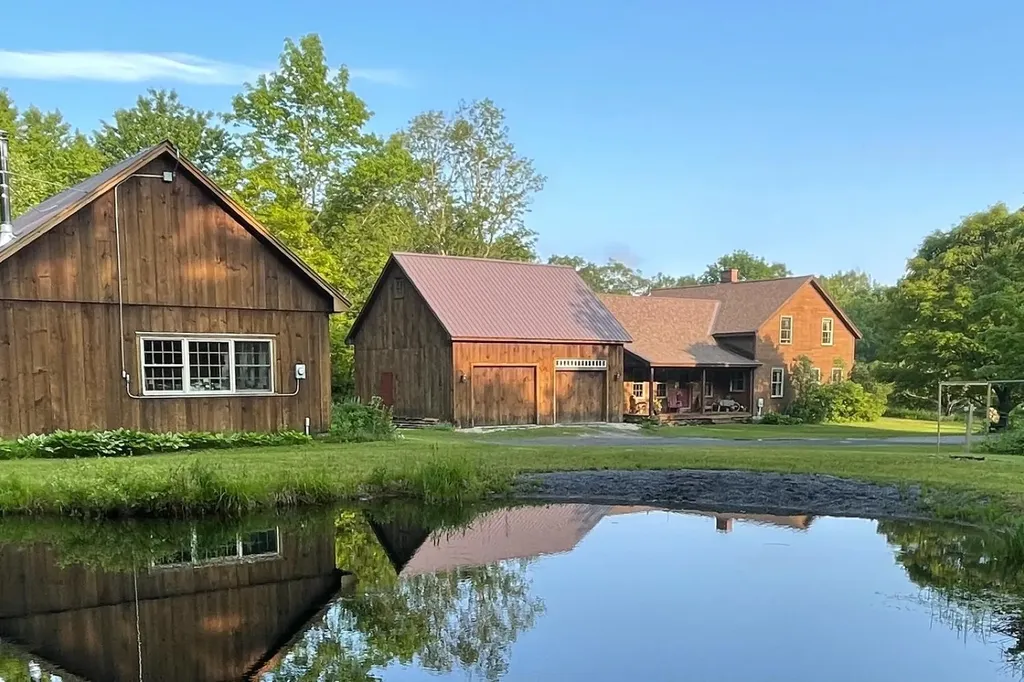
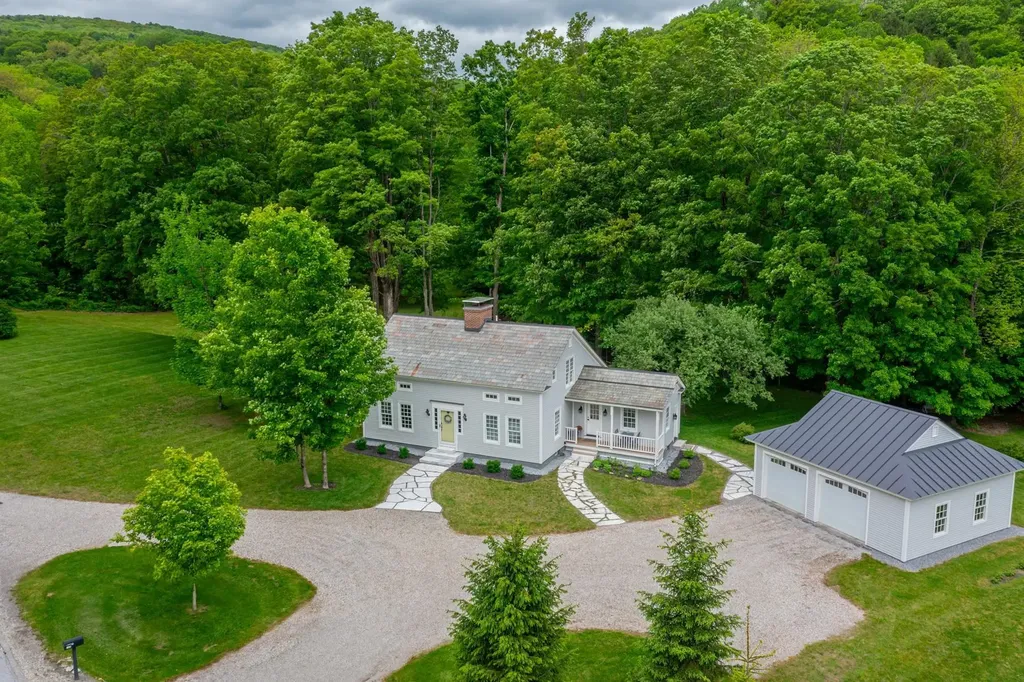
Peaceful three bedroom farmhouse on picturesque 7.25 acres+/- with frontage on the Baker Brook. Built in 2018 by reknown local builder, Dan Garceau, this thoroughly modern home offers exceptional workmanship for the buyer looking for an older home's appeal without the maintenance those tend to require. Enjoy falling to sleep listening to the babbling brook outside, or enjoy the level meadow field perfect for gatherings with family or friends. Many fine features including: marvin windows, slate roof, two fireplaces with Danby marble facing, hardwood hickory flooring on first floor, hardwood maple flooring on second floor. The first floor offers primary suite, eat in kitchen with fireplace and double glass doors to the rear cedar deck overlooking the brook, formal dining room seats 10 comfortably, living room with wood burning fireplace, mudroom, and half bath. The second floor offers two bedroom suites with ceramic tile flooring, and views of the brook. The basement is accessed off the mudroom and is full, unfinished, perfect for future expansion or just great storage space. Outside the setting is just lovely, maintenance and care is evident by the excellent condition of the yard, perennial landscaping, and trees. There is a sloping area perfect for winter sledding with kids, and a separate large level meadow accessed across a bridge that can be useful for so many activities. A wonderful Vermont home waiting for its next chapter. Broker assisted showings to begin on 6/5.

Listed by David Halligan of Four Seasons Sotheby's Int'l Realty

Listing Sold by Vermont Real Estate Company
$
$
%
$/month over payments
Federal 30-year interest rate: 6.51% last updated on May 21, 2026
* All Figures are estimates. Check with your bank or proposed mortgage company for actual interest rates.
This product uses the FRED® API but is not endorsed or certified by the Federal Reserve Bank of St. Louis.

Virtual TourAsk A QuestionMore Details

1834 Hebard Hill Road Randolph VT 05060
Sold

MLS Number 5046103

  • Residential Single Family
  • Construction Existing
  • Bedrooms 3
  • Bathroom 2
  • Square Feet 1,944

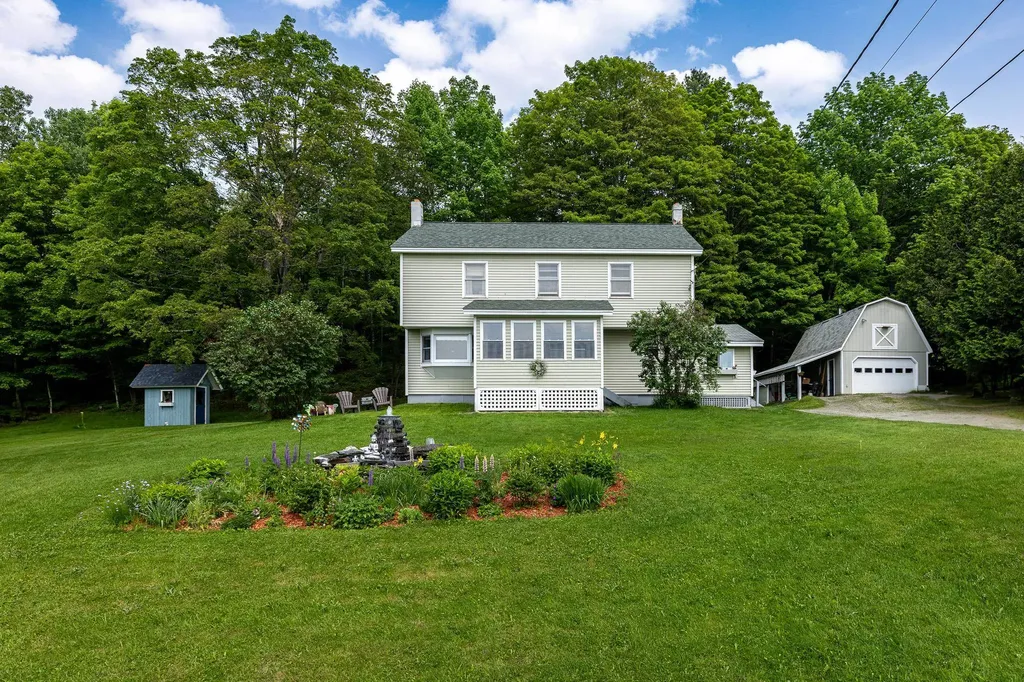
Pride of ownership shines in this well-maintained three bedroom, two bath New Englander, lovingly cared for and on the market for the first time in 40 years. Nestled on a quiet country road just minutes from schools, the hospital, and I-89, this charming home offers serene mountain and pastoral views on a beautifully landscaped 0.89-acre lot. Inside, you'll find a thoughtfully updated kitchen featuring stainless steel appliances, a mix of hardwood and stylish vinyl plank flooring, and large, sun-filled bedrooms. The inviting living areas flow with warmth, while a cozy wood stove in the basement adds extra comfort during the colder months. Step outside to enjoy lush lawns, mature trees, and room to garden or simply soak in spectacular sunsets. With timeless curb appeal, scenic surroundings, and proximity to town amenities, this gem offers peaceful country living with unbeatable convenience.

Listed by Kate Cassidy of Four Seasons Sotheby's Int'l Realty

Listing Sold by Covered Bridge RE

$
$
%
$/month over payments
Federal 30-year interest rate: 6.51% last updated on May 21, 2026
* All Figures are estimates. Check with your bank or proposed mortgage company for actual interest rates.
This product uses the FRED® API but is not endorsed or certified by the Federal Reserve Bank of St. Louis.

Virtual TourAsk A QuestionMore Details

182 Eastman Road Grafton VT 05146

Grafton, VT182 Eastman Road

Sale Price$501,000

Sold

MLS Number 5048778

  • Residential Single Family
  • Address 182 Eastman Road
  • Construction Existing
  • Bedrooms 3
  • Bathroom 3

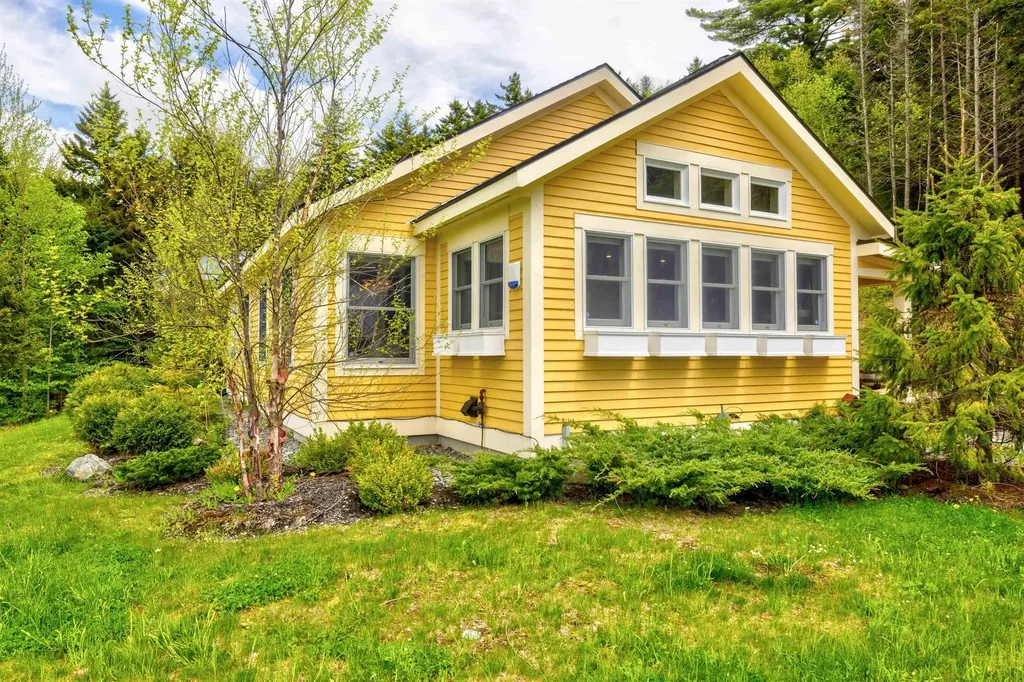
Tucked away on 27 +acres this well-built retreat offers 3 bedrooms and 2.5 bathrooms. The custom crafted kitchen flows to a sunny dining room and wraps to a cozy living room with fireplace and efficient wood burning stove. A first-floor bedroom and bath, makes this open concept floor plan convenient. There is an additional 3 season bonus room which opens to a screen porch for relaxing on summer nights or a woodstove to read by on a chilly winter eve. The second floor has a guest bedroom with half bath across the hall and plenty of built in storage areas. A large primary bedroom and bath completes this lovely country home. The basement is clean and dry with laundry area and workbench for home projects. A stone patio and terraced landscape complements the private wooded property. There is an outbuilding for garden storage and full house generator. Located minutes from fine dining to four season recreation, this home is a must see .

Listed by Janet Lucier of Barrett & Valley Assoc. Inc

Listing Sold by Barrett & Valley Assoc. Inc

$
$
%
$/month over payments
Federal 30-year interest rate: 6.51% last updated on May 21, 2026
* All Figures are estimates. Check with your bank or proposed mortgage company for actual interest rates.
This product uses the FRED® API but is not endorsed or certified by the Federal Reserve Bank of St. Louis.

Ask A QuestionMore Details

368 Lower Plain Bradford VT 05033

Bradford, VT368 Lower Plain

Sale Price$399,000

Sold

MLS Number 5042860

  • Residential Single Family
  • Full Bath 1
  • Address 368 Lower Plain
  • Construction Existing
  • Bedrooms 3

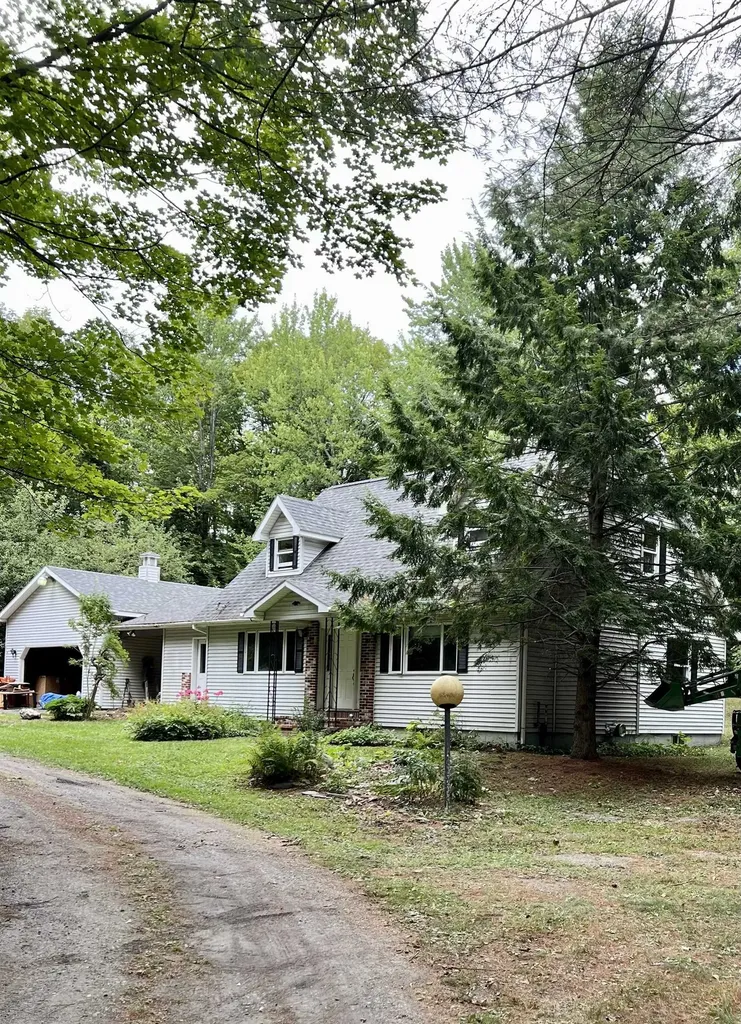
This charming 3-bedroom, 2.5-bathroom country cape is conveniently located on a main road, nestled on 1.49 acres and offering the perfect blend of comfort and rural charm. With the potential for a first-floor primary bedroom, the home features a sunlit kitchen with an island, ideal for family gatherings. Enjoy morning coffee on the inviting front porch while taking in the mountain views. The nicely landscaped property includes raised garden beds, full basement with workshop that is insulated and heated, wood floors, and easy access to I-91, just over a mile away, allowing you to enjoy the benefits of country living without sacrificing convenience. Additional highlights include an attached 3 bay garage with 8 foot height doors, added half bath, mudroom, and garden shed, all built within the last 8 years. Don't miss the opportunity to make this beautiful property your own! Located on Lower Plain Zoning District, allowing for residential and commercial use. Please refer to the document by-laws for more information. OPEN HOUSE Sunday June 8th from 10:30am-12:00pm!

Listed by Kelsey Herrmann-Stanzel of RE/MAX Group One Realtors

Listing Sold by KW Coastal and Lakes & Mountains Realty/Hanover

$
$
%
$/month over payments
Federal 30-year interest rate: 6.51% last updated on May 21, 2026
* All Figures are estimates. Check with your bank or proposed mortgage company for actual interest rates.
This product uses the FRED® API but is not endorsed or certified by the Federal Reserve Bank of St. Louis.

Ask A QuestionMore Details

63 Blackberry Lane South Burlington VT 05403
Sold

MLS Number 5045849

  • Condo
  • Square Feet 3,348
  • Bedrooms 3
  • New Contruction Existing
  • Address 63 Blackberry Lane

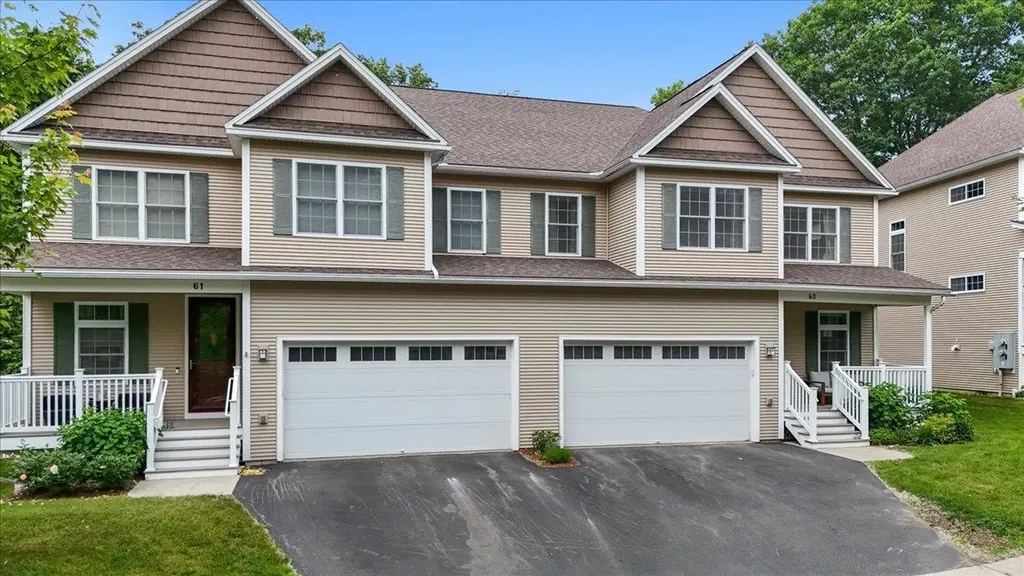
Discover comfort, space, and efficiency in this beautiful South Burlington townhouse offering over 3,300 square feet of thoughtfully designed living space. Boasting a 5-star energy rating, this home blends luxury and sustainability for modern living. The open floor plan is flooded with natural light, creating a warm and inviting atmosphere throughout. The large, open kitchen is perfect for both entertaining and daily living, featuring generous counter space and a seamless flow into the living and dining areas. Enjoy cozy evenings by the gas fireplace or step downstairs to the expansive, finished 900-square-foot basement-ideal for a home theater, gym, or family room. With three spacious bedrooms and 3.5 baths, there's room for everyone. The luxurious primary suite includes a custom tiled shower and radiant floor heat for a spa-like experience. Every detail has been carefully considered for comfort and convenience. Located in a highly desirable South Burlington neighborhood, this home offers easy access to top-rated schools, parks, shopping, and local amenities. Whether you're hosting friends or enjoying a quiet night in, this townhouse delivers space, style, and efficiency in one perfect package. Don't miss your chance to make it yours!

Listed by Flex Realty Group of Flex Realty

Listing Sold by Flex Realty

$
$
%
$/month over payments
Federal 30-year interest rate: 6.51% last updated on May 21, 2026
* All Figures are estimates. Check with your bank or proposed mortgage company for actual interest rates.
This product uses the FRED® API but is not endorsed or certified by the Federal Reserve Bank of St. Louis.

Ask A QuestionMore Details

8 Old Mill Pond Road Windsor VT 05089
Sold

MLS Number 5058744

  • Condo
  • Square Feet 1,754
  • Bedrooms 3
  • New Contruction Existing
  • Address 8 Old Mill Pond Road

Listed by Katie Ladue Gilbert of KW Vermont Woodstock

Listing Sold by

$
$
%
$/month over payments
Federal 30-year interest rate: 6.51% last updated on May 21, 2026
* All Figures are estimates. Check with your bank or proposed mortgage company for actual interest rates.
This product uses the FRED® API but is not endorsed or certified by the Federal Reserve Bank of St. Louis.

Ask A QuestionMore Details

19 Saxon Hollow Drive Essex VT 05452
Sold

MLS Number 5050412

  • Condo
  • Square Feet 1,472
  • Bedrooms 3
  • New Contruction Existing
  • Complex Saxon Hollow

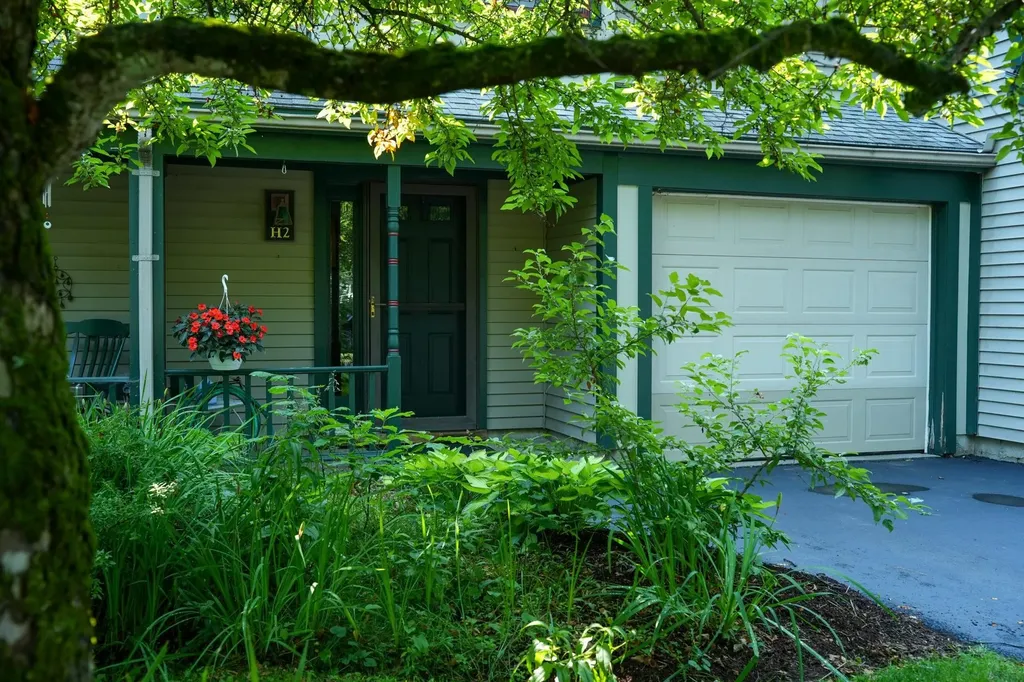
A golden opportunity awaits in this 3 bedroom, 3 bath Townhome close to the Forestdale Natural Area which has over 16 acres of woodlands - great for outdoor enthusiasts! Come visit this nicely situated unit within the Saxon Hollow Community. Tis' the season to relax in the expansive enclosed porch or on the adjacent deck, both facing a natural backdrop of woods. In the cold weather, cozy up to the flickering gas fireplace in your living room. Enjoy a quick bite, daily or holiday meals in the adjacent, spacious dining area. The convenient kitchen with its many cupboards and pantry closet has a “drop zone” area - practical for your keys, phones and laptops. A half bath is on this level. The handsome staircase sweeps you to the second floor where you'll find the primary bedroom with vaulted ceiling, dressing area, walk-in closet, window seat and private full bath. Two additional bedrooms await you - one currently is being used as the owner's art studio. Laundry facilities and ¾ bath complete this level. The attached 1 car garage has direct access to your home. Combination natural gas boiler installed in 2017, gas fireplace replaced in 2019, new garage door opener in 2023. Other improvements during ownership include new disposal and new rear bedroom windows. Electric heater in porch stays. Some updating needed. An electric outlet & ice maker nonfunctional. Town reappraisal in process. Two pets allowed. Rentals not allowed.

Listed by Jean Meehan of The Meehan Group,Inc.

Listing Sold by RE/MAX North Professionals

$
$
%
$/month over payments
Federal 30-year interest rate: 6.51% last updated on May 21, 2026
* All Figures are estimates. Check with your bank or proposed mortgage company for actual interest rates.
This product uses the FRED® API but is not endorsed or certified by the Federal Reserve Bank of St. Louis.

Ask A QuestionMore Details

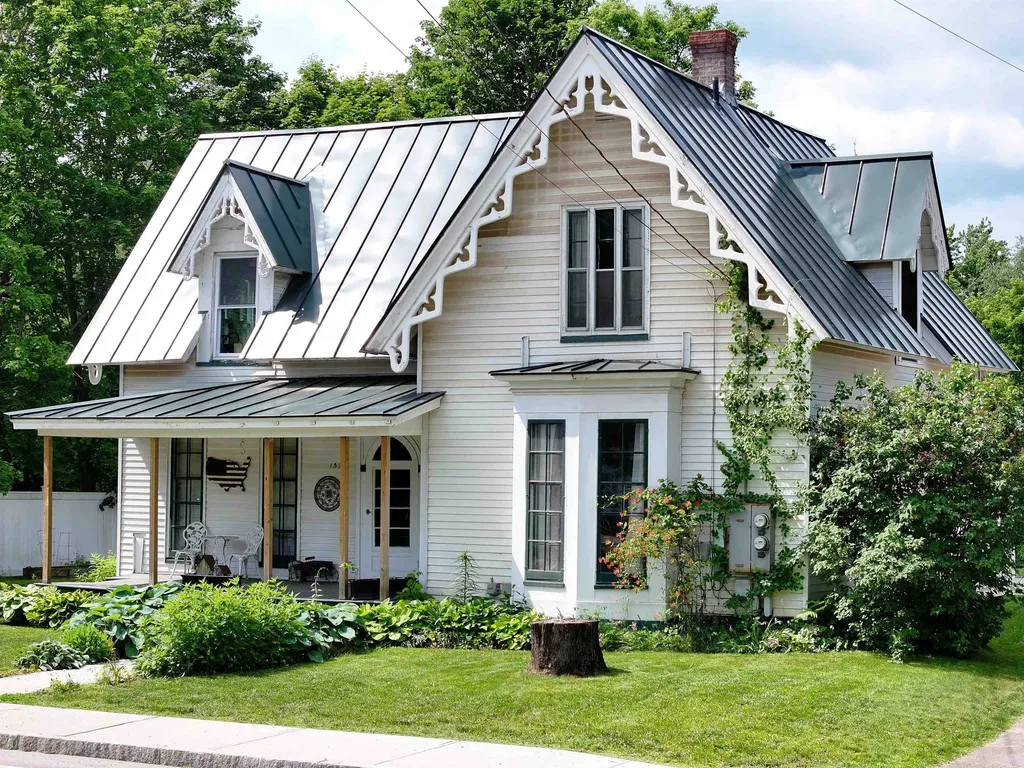
153 South Main Street Waterbury VT 05676
Sold

MLS Number 5046394

  • Multifamily
  • Units 2
  • Bathroom 2
  • Acreage 0.44
  • Square Feet 1,820

Welcome to this charming Waterbury Village Victorian, a unique and versatile property offering incredible potential! Currently operating as two fully equipped short-term rental units, this home is zoned for both commercial and residential use, providing flexible options for living, business, or investment. Each unit boasts its own kitchen, bathroom, and two spacious bedrooms, perfect for rentals or multi-family living. Inside, you'll find beautiful hardwood floors throughout, a vintage kitchen sink that adds timeless character, and a unique winding staircase. Enjoy peaceful moments in either of the two inviting sitting areas overlooking the river or unwind on the lovely three-season porch overlooking the back yard. Additional features include ample off-street parking, a quaint covered front porch, and a distinctive front entry door that truly sets this home apart. Ideally located near local restaurants and shopping, with easy access to skiing at nearby resorts, as well as Burlington and Montpelier, this Victorian gem offers endless possibilities in a picturesque setting. Whether you're looking for a comfortable single-family residence or a mixed-use property with strong rental income potential, this is an opportunity not to be missed!

Listed by Andrea Champagne of Champagne Real Estate

Listing Sold by Green Light Real Estate

$
$
%
$/month over payments
Federal 30-year interest rate: 6.51% last updated on May 21, 2026
* All Figures are estimates. Check with your bank or proposed mortgage company for actual interest rates.
This product uses the FRED® API but is not endorsed or certified by the Federal Reserve Bank of St. Louis.

Virtual TourAsk A QuestionMore Details

289 Middle Road Barre Town VT 05654
Sold

MLS Number 5058304

  • Residential Single Family
  • Full Bath 2
  • Address 289 Middle Road
  • Construction Existing
  • Bedrooms 3

Listed by Hannah Dawson of The Real Estate Collaborative

Listing Sold by The Real Estate Collaborative

$
$
%
$/month over payments
Federal 30-year interest rate: 6.51% last updated on May 21, 2026
* All Figures are estimates. Check with your bank or proposed mortgage company for actual interest rates.
This product uses the FRED® API but is not endorsed or certified by the Federal Reserve Bank of St. Louis.

Ask A QuestionMore Details

431 Overlook Hill Road Elmore VT 05657
Sold

MLS Number 5043675

  • Residential Single Family
  • Full Bath 1
  • Construction Existing
  • Bedrooms 3
  • Bathroom 2

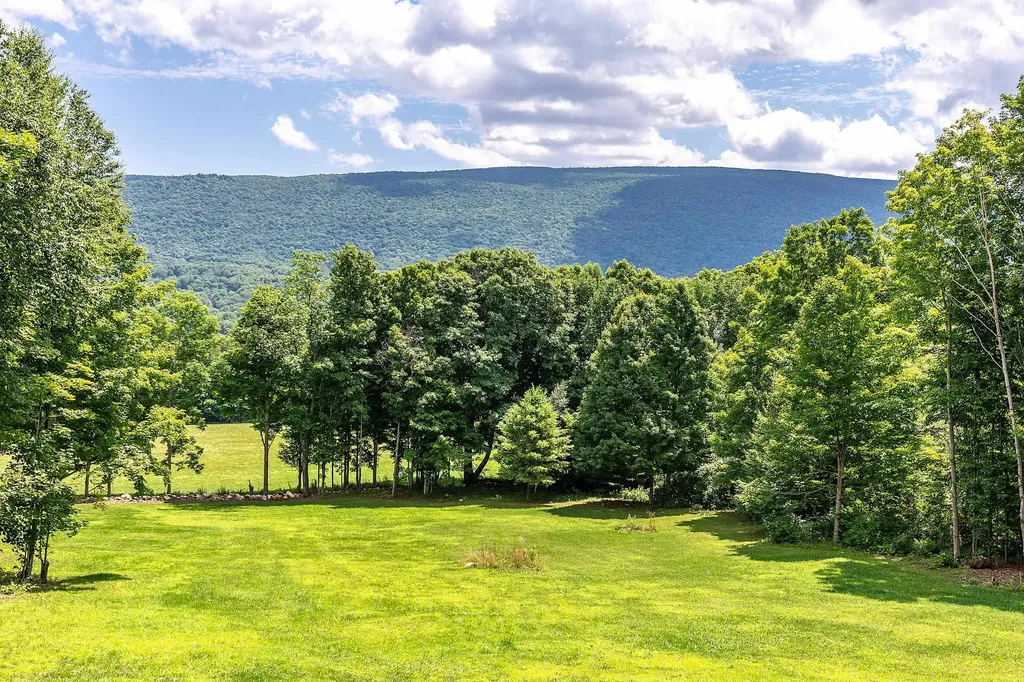
Experience breathtaking mountain and valley views from this remarkable home! Nestled just moments from Lake Elmore, offering year-round recreational activities, this property provides an unparalleled vista where it feels as though you can almost touch the mountains. Enjoy spectacular sunsets from this idyllic vantage point. The custom-crafted kitchen boasts granite countertops, high-end appliances, and a cathedral ceiling. A live-edge black oak slab graces the kitchen island. Relax on the inviting rocking chair porch, perfect for enjoying morning coffee or evening gatherings. The heated and finished two-car garage features pre-installed plumbing for a bathroom and presents a wonderful opportunity to be transformed into an accessory dwelling unit. Located just 20 minutes from Stowe, this property is an ideal candidate for a vacation rental. Don't miss this exceptional opportunity!

Listed by Craig Santenello of Vermont Life Realtors

Listing Sold by Vermont Life Realtors

$
$
%
$/month over payments
Federal 30-year interest rate: 6.51% last updated on May 21, 2026
* All Figures are estimates. Check with your bank or proposed mortgage company for actual interest rates.
This product uses the FRED® API but is not endorsed or certified by the Federal Reserve Bank of St. Louis.

Virtual TourAsk A QuestionMore Details

368 Bowen Drive Readsboro VT 05350
Sold

MLS Number 5045723

  • Residential Single Family
  • Full Bath 1
  • Address 368 Bowen Drive
  • Construction Existing
  • Bedrooms 3

Discover a rare Vermont retreat offering 83 acres of open fields, sugar maples, stone walls, and total privacy. This modern timber-frame homestead blends character and sustainability: a grid-tied 4kW solar array, gravity-fed spring water, high-speed fiber internet, and 23 raised garden beds with berries and fruit trees. Step inside to wide-plank pine floors, a kitchen with a cast iron porcelain farmhouse sink and soapstone and butcher block counters, and cozy wood stoves throughout. A spacious mudroom with built-ins, walk-in pantry, and sunlit living spaces create comfort and charm. Upstairs, a private primary suite features a reading nook and clawfoot tub. Outbuildings include a heated workshop with professional tools and separate meter, a fully equipped sugarhouse with RO system and evaporator, and a two-story garage with integrated wood storage and breezeway. Relax on the hot tub deck made of thermally modified ash, or swim in your spring-fed pond. Ideal for homesteading, remote work, creative studios, or a Vermont getaway. Stone walls, heirloom landscaping, and total privacy complete this one-of-a-kind rural sanctuary.

Listed by Nicholas Sicard of EXP Realty

Listing Sold by Berkley & Veller Greenwood Country

$
$
%
$/month over payments
Federal 30-year interest rate: 6.51% last updated on May 21, 2026
* All Figures are estimates. Check with your bank or proposed mortgage company for actual interest rates.
This product uses the FRED® API but is not endorsed or certified by the Federal Reserve Bank of St. Louis.

Virtual TourAsk A QuestionMore Details

299 Commodore Drive Vergennes VT 05491
Sold

MLS Number 5049954

  • Residential Single Family
  • Full Bath 1
  • Address 299 Commodore Drive
  • Construction Existing
  • Bedrooms 3

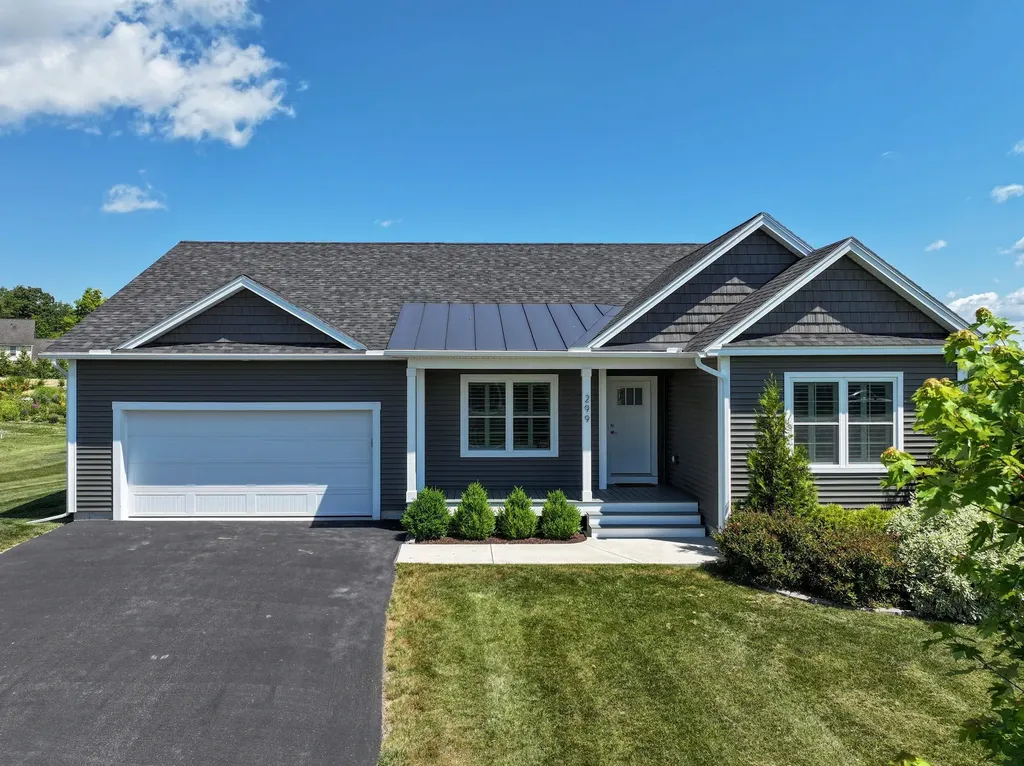
Better than new! This three year old home has everything you want in a modern home. Easy one level living! The open floor plan of the kitchen/living/dining create a welcoming airy space with stunning views of conserved land and Camel's Hump. A gas fireplace creates a warm and cozy atmosphere in the colder months. The kitchen has upgraded cabinets, upgraded light fixtures, stainless steel appliances, granite counter tops and beautiful subway tile backsplash. The kitchen opens to the dining room that has sliding doors to deck space. The primary suite has a vaulted tray ceiling, walk in closet and 3/4 bath with a double vanity and walk in tile shower. Two other nice sized bedrooms share a full bath. The full basement is insulated and has windows to the back yard - easy to finish! Natural gas, high speed internet, super well insulated, air exchange system, and town water & sewer all add to the modern conveniences one would expect in a new home. The covered front porch is the perfect place to sit and enjoy the Snake Mountain views. The two car attached garage opens to a mudroom with laundry and storage. Claybrook has 60 common acres to keep the natural setting we love in Vermont. Sidewalks are just outside the front door and lead to the thriving downtown of Vergennes. This town offers great restaurants, shops, bike paths, state parks, and close to Lake Champlain.

Listed by Beth Stanway of IPJ Real Estate

Listing Sold by KW Vermont

$
$
%
$/month over payments
Federal 30-year interest rate: 6.51% last updated on May 21, 2026
* All Figures are estimates. Check with your bank or proposed mortgage company for actual interest rates.
This product uses the FRED® API but is not endorsed or certified by the Federal Reserve Bank of St. Louis.

Virtual TourAsk A QuestionMore Details

129 Coventry Lane Manchester VT 05255
Sold

MLS Number 5043452

  • Residential Single Family
  • Full Bath 2
  • Address 129 Coventry Lane
  • Construction Existing
  • Bedrooms 3

Location, location, location. Located in one of Manchesters quietest neighborhoods on tree lined Coventry Lane, this 3 Bedroom ranch offers big Green Mountain views with clearing and end of road privacy. Close to downtown yet feels very secluded. 3.11 acres which abuts over 100 acres of preserved Vermont Land Trust fields directly behind property, allows for hiking, snow shoeing, cross country skiing and mountain biking directly out your back door. Large and inviting family room with wood burning fireplace and access to rear deck. Dining room with wood flooring is next to large eat in kitchen with sitting area. The basement currently has 3 rooms and allows for further finishing for home office or game/recreation room. The 3 bedrooms, which are located off the hallway are generously sized and one has its own private access to rear deck. Homes rarely come on the market in this quiet area, come take a look at what this property offers for the next owners!

Listed by Joseph Cajzer of Josiah Allen Real Estate,Manchester Branch Office

Listing Sold by Real Broker LLC

$
$
%
$/month over payments
Federal 30-year interest rate: 6.51% last updated on May 21, 2026
* All Figures are estimates. Check with your bank or proposed mortgage company for actual interest rates.
This product uses the FRED® API but is not endorsed or certified by the Federal Reserve Bank of St. Louis.

Ask A QuestionMore Details

115 Hollow Drive Hartford VT 05001
Sold

MLS Number 5048592

  • Residential Single Family
  • Address 115 Hollow Drive
  • Construction Existing
  • Bedrooms 4
  • Bathroom 2

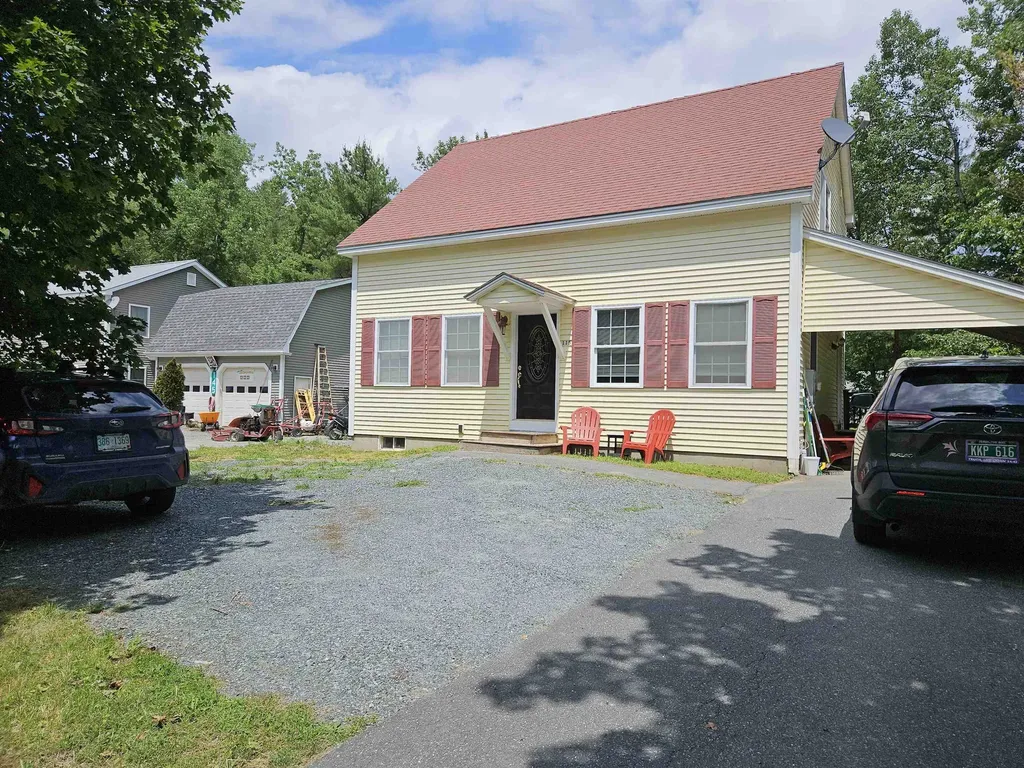
Built by local builder Jim Bouchard, located on a pleasant cul-de-sac, this home features parking for 4 cars (one in a covered car port), both side and front entrances. The main floor has an open kitchen with breakfast bar that can hold 4 chairs, dining room open to the kitchen, living room with lovely corner gas fireplace, first floor bedroom, bathroom with a shower and a laundry room. Upstairs has 3 bedrooms and a bathroom with shower (also a space for a bath tub), the primary bedroom has a walk-in closet. The home also features a a full walk out basement and plenty of storage space. An in town back yard completes the package.

Listed by Mary Chamberlin of Dave Walthour Real Estate

Listing Sold by Black House Real Estate

$
$
%
$/month over payments
Federal 30-year interest rate: 6.51% last updated on May 21, 2026
* All Figures are estimates. Check with your bank or proposed mortgage company for actual interest rates.
This product uses the FRED® API but is not endorsed or certified by the Federal Reserve Bank of St. Louis.

Virtual TourAsk A QuestionMore Details

1471 County Road Windsor VT 05086

Windsor, VT1471 County Road

Sale Price$290,000

Sold

MLS Number 5044976

  • Residential Single Family
  • Full Bath 1
  • Address 1471 County Road
  • Construction Existing
  • Bedrooms 4

Nestled in a peaceful rural setting, this roomy 4-bedroom, 3-bathroom home offers incredible potential for those looking to create their dream country home. While the property is in need of some work, it features a generous layout and sits on a little over an acre, which allows for plenty of space to enjoy the beautiful setting. The home features hardwood floors, vinyl windows, a pellet stove, as well as nicely appointed kitchen and granite countertops. Whether you're an investor or a homeowner with a vision, this fixer upper is a rare opportunity to craft a customized living space in a serene countryside location. Showing requires 24-hour notice due to tenants, property is being sold "as is".

Listed by Jenn Boyer of Coldwell Banker Homes Unlimited

Listing Sold by Coldwell Banker Homes Unlimited

$
$
%
$/month over payments
Federal 30-year interest rate: 6.51% last updated on May 21, 2026
* All Figures are estimates. Check with your bank or proposed mortgage company for actual interest rates.
This product uses the FRED® API but is not endorsed or certified by the Federal Reserve Bank of St. Louis.

Ask A QuestionMore Details

22 Harrison Avenue Montpelier VT 05602
Sold

MLS Number 5036118

  • Residential Single Family
  • Full Bath 2
  • Address 22 Harrison Avenue
  • Construction Existing
  • Bedrooms 3

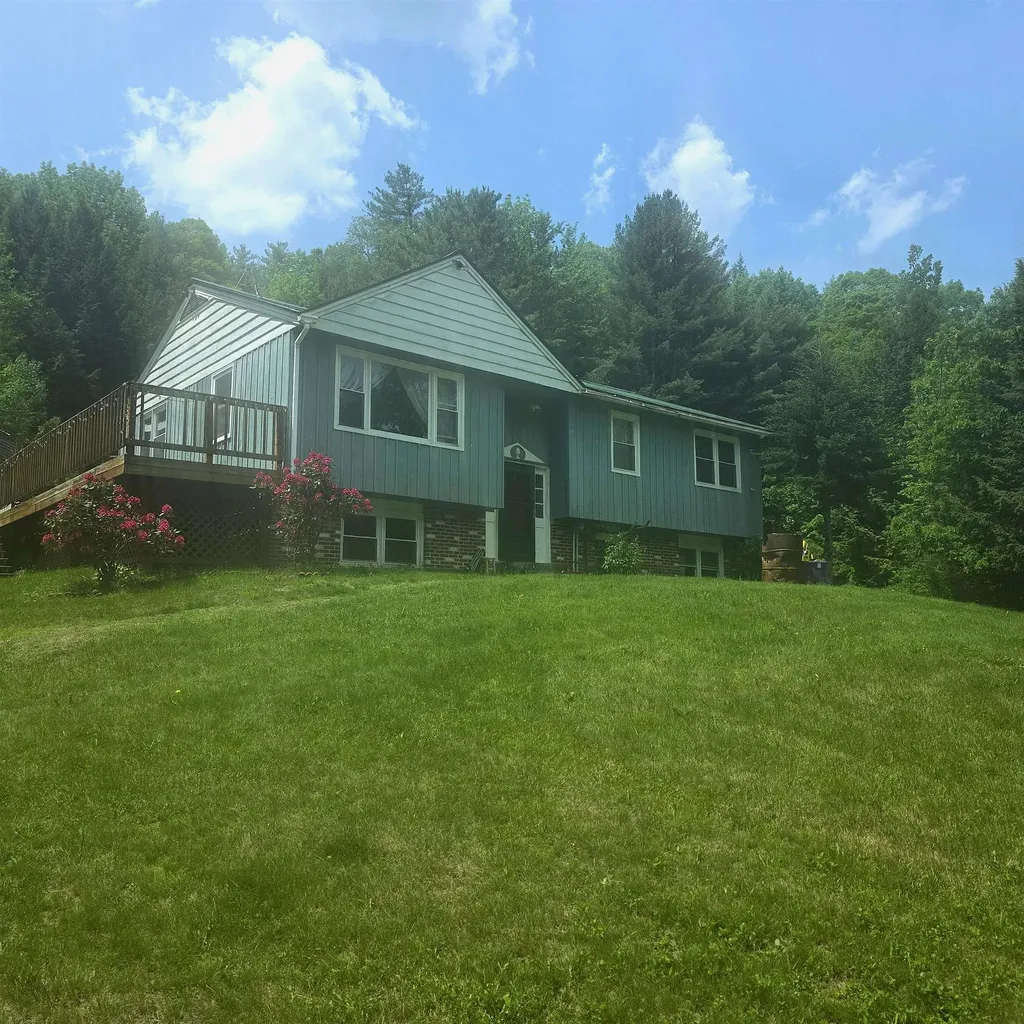
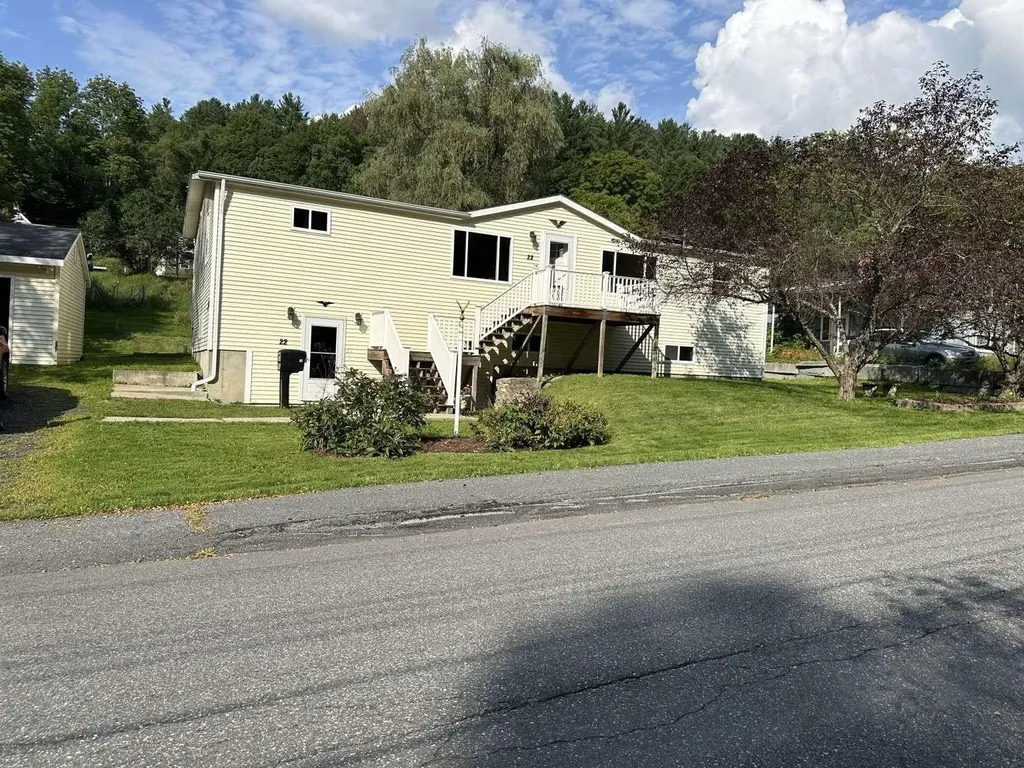
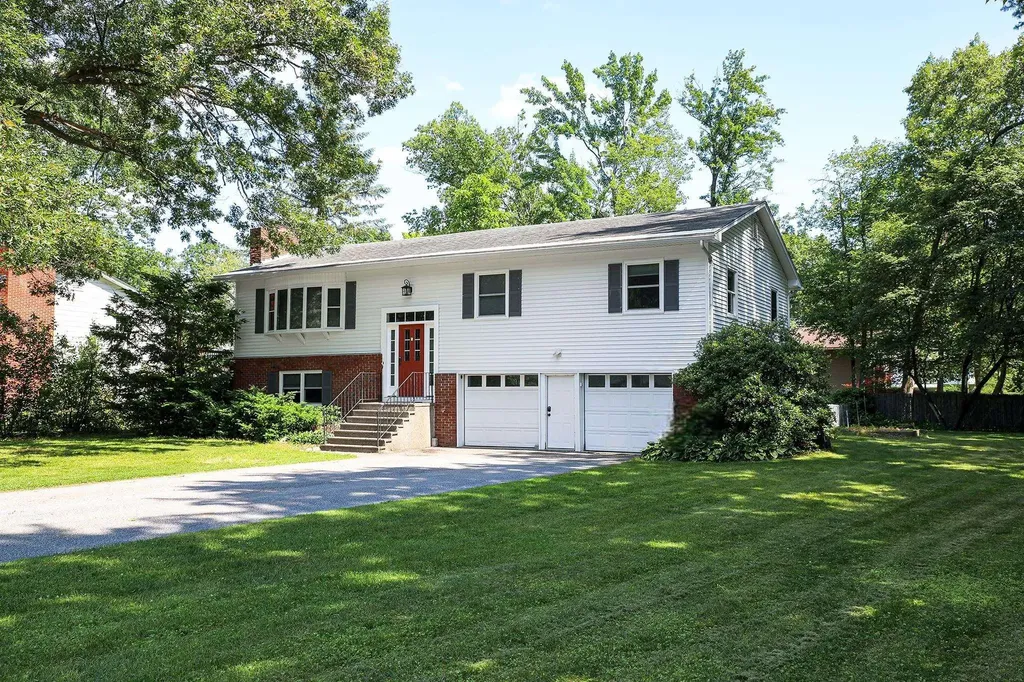
New to the Hot Montpelier market! Great location out of any flood areas, but within reasonable walking distance to Montpelier down town. 22 Harrison Ave is a manufactured home and offers 1500 square feet of living space on main level, and additional 1500 partially finished square feet in the walk out basement. 3 bedrooms with additional office or possibility of 4th bedroom with minor changes. 2 full bathrooms, one accompanies the master bedroom. Both are clean and modern with storage. Nice kitchen with large walk in pantry. Basement has a large entry/workshop room, utility room, and two other sizable rooms- one is huge, would make a great man-cave, game room etc. Oil fired hot air furnace, as well as two additional Harman pellet stoves if you prefer to heat with renewable fuel (we can remove if you prefer not to have them) Electric hot water heater. Appliances including (2) refrigerators, full size freezer, stove/oven, microwave, and washer/dryer. Recent updates include interior paint, exterior wash, expansion tank, and a new shingle roof! Other notables- Plenty of off street parking, sizable flat back yard, large utility shed on a cement slab, and a large removable car port. You'll be hard pressed to find something of this size, in this condition and in this nice of a location.

Listed by Jason Saphire of www.HomeZu.com

Listing Sold by Heney Realtors - Element Real Estate (Montpelier)

$
$
%
$/month over payments
Federal 30-year interest rate: 6.51% last updated on May 21, 2026
* All Figures are estimates. Check with your bank or proposed mortgage company for actual interest rates.
This product uses the FRED® API but is not endorsed or certified by the Federal Reserve Bank of St. Louis.

Ask A QuestionMore Details

153 Spur Road Shaftsbury VT 05201

Shaftsbury, VT153 Spur Road

Sale Price$256,000

Sold

MLS Number 5049857

  • Residential Single Family
  • Full Bath 1
  • Address 153 Spur Road
  • Construction Existing
  • Bedrooms 3

Simplify life in this charming one-story home nestled on 2 peaceful acres, offering the perfect blend of privacy and convenience just minutes from town. Thoughtfully designed for comfort and accessibility, this cozy 3-bedroom property features an open-concept kitchen, dining, and living area centered around a classic brick fireplace-ideal for Vermont's cozy seasons. Enjoy the warmth of a bonus family room with built-in bookshelves and unwind in the sunroom overlooking the backyard oasis. Step outside to your own retreat with an in-ground pool surrounded by nature. Additional highlights include an attached garage, a handicap-accessible tub, and a stairlift chair to the basement for added ease of living. Whether you're looking to downsize, start fresh, or embrace low-maintenance living, this home offers the simplicity and comfort of true Vermont living.

Listed by Lindsey Martin of Maple Leaf Realty

Listing Sold by Maple Leaf Realty

$
$
%
$/month over payments
Federal 30-year interest rate: 6.51% last updated on May 21, 2026
* All Figures are estimates. Check with your bank or proposed mortgage company for actual interest rates.
This product uses the FRED® API but is not endorsed or certified by the Federal Reserve Bank of St. Louis.

Virtual TourAsk A QuestionMore Details

1528 Eastman Road Grafton VT 05146
Sold

MLS Number 5053345

  • Residential Single Family
  • Full Bath 1
  • Address 1528 Eastman Road
  • Construction Existing
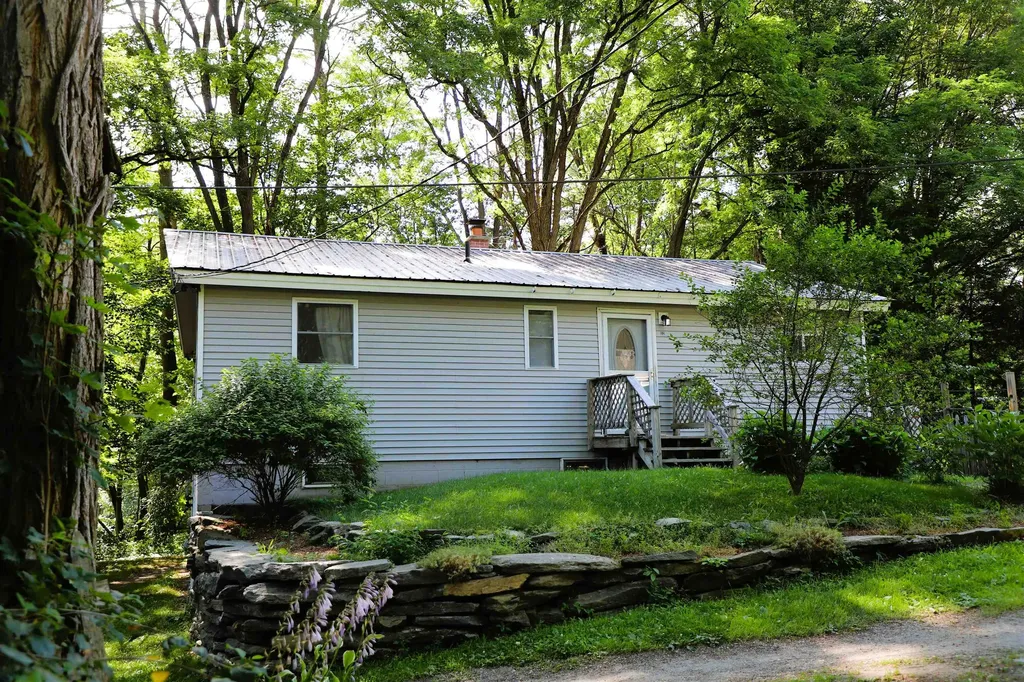
  • Bedrooms 1

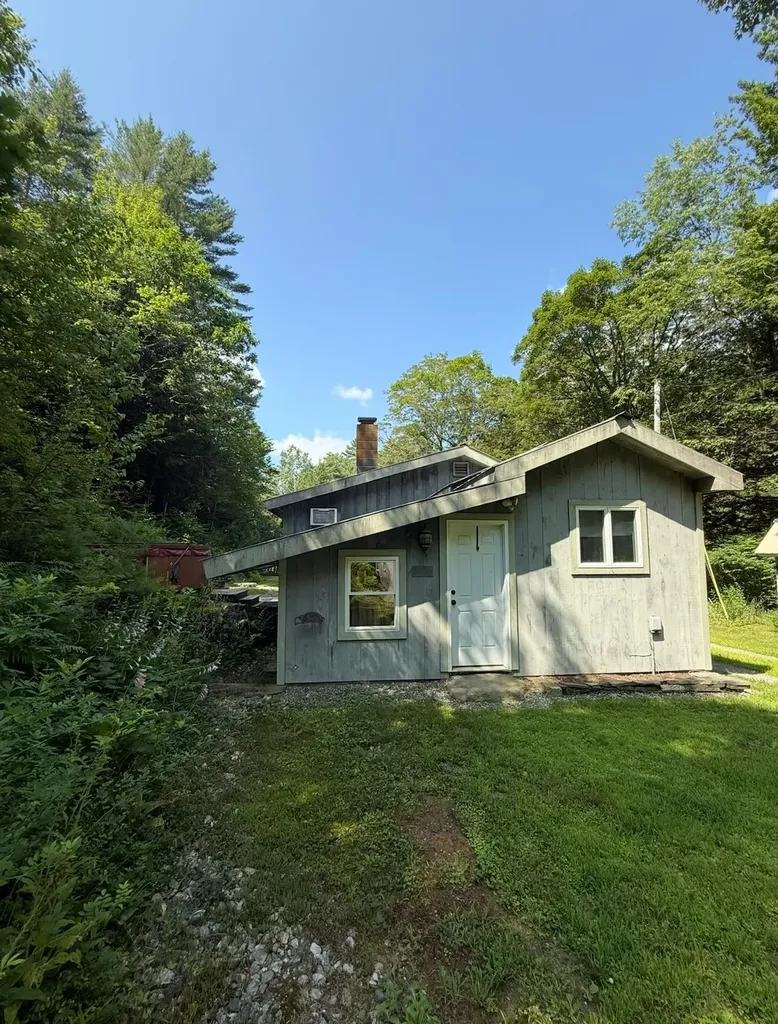
OPEN HOUSE 7/26 12-2 A peaceful retreat with flexible space, modern comforts, and unbeatable access to outdoor adventure. Originally a mobile home, this charming 1-bedroom ranch was thoughtfully converted in 2004, offering a warm and open layout. The kitchen and dining area flow together, creating a welcoming space for everyday living and entertaining. A mudroom/utility room adds extra functionality, ideal for Vermont's changing seasons. The spacious bathroom is a true highlight, featuring a whirlpool soaking tub, a separate stand-up shower, and plenty of room to relax and unwind. Step outside to enjoy the outdoor hot tub, where you can soak under the stars and take in the sights and sounds of surrounding wildlife and forest views . Outbuildings include a massive 26' x 40' garage with 20' ceilings, perfect for storage, hobbies, or workshop needs, plus a 24' x 8' wood shed with stone walls and a built-in stone fireplace for cozy outdoor gatherings. Located just minutes from Grafton Village and close to I-91, Route 103, and several major ski mountains, this property is a perfect year-round home, weekend escape.

Listed by Jessica Flannery of EXP Realty

Listing Sold by Barrett and Valley Associates Inc.

$
$
%
$/month over payments
Federal 30-year interest rate: 6.51% last updated on May 21, 2026
* All Figures are estimates. Check with your bank or proposed mortgage company for actual interest rates.
This product uses the FRED® API but is not endorsed or certified by the Federal Reserve Bank of St. Louis.

Virtual TourAsk A QuestionMore Details

31 Allen Road Georgia VT 05478

Georgia, VT31 Allen Road

Sale Price$627,000

Sold

MLS Number 5047278

  • Residential Single Family
  • Full Bath 2
  • Address 31 Allen Road
  • Construction Existing
  • Bedrooms 3

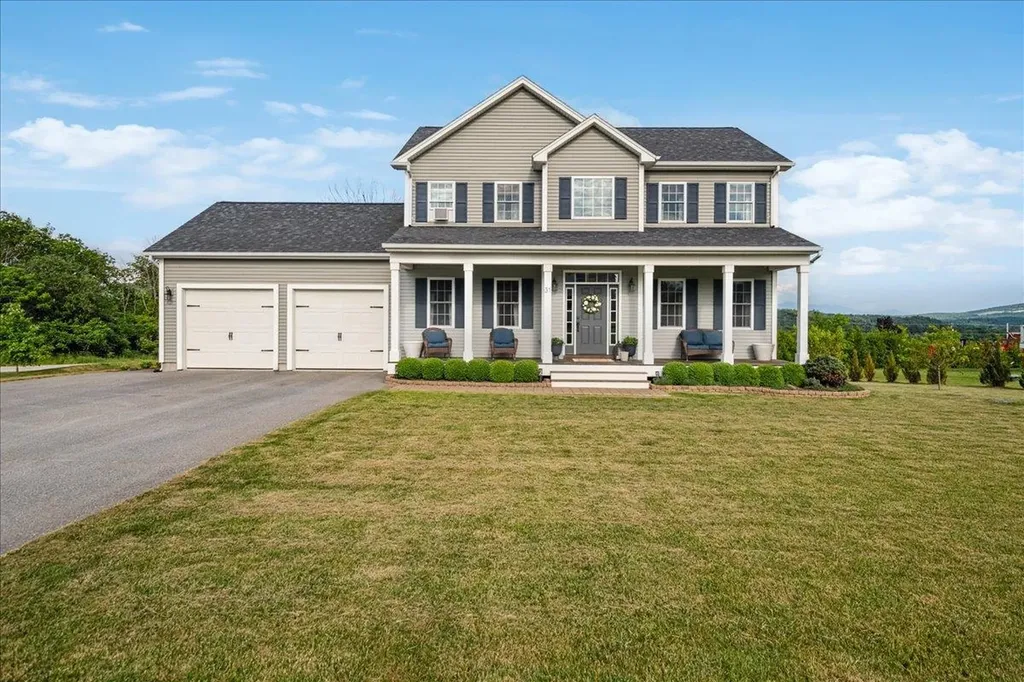
Welcome Home to this beautifully maintained 3-bedroom, 2.5-bath Colonial nestled on a spacious 0.51-acre lot. Built in 2017, this home feels like new and features a bright, open foyer & 9ft ceilings that sets a warm and welcoming tone from the moment you enter. Enjoy easy access from the garage into the mud room and 1/2 bath with laundry room. The kitchen features stainless appliances & eat in bar. The full walk-out basement offers tons of natural light and is perfect for future expansion. Step outside to enjoy the stunning two-level deck (added in 2023)-perfect for entertaining or relaxing-and a refreshing above-ground pool ideal for summer fun. The yard offers a peaceful retreat with mature fruit trees and ample space for gardening or outdoor activities. Located in a quiet country setting, yet just a minute from Interstate 89, this home offers the perfect blend of privacy and convenience. Don't miss this move-in-ready gem in a sought-after location! Open House Sunday 6/22 1-3 pm

Listed by Cole Elwood and Robert Plunkett of KW Vermont

Listing Sold by All Star Realty

$
$
%
$/month over payments
Federal 30-year interest rate: 6.51% last updated on May 21, 2026
* All Figures are estimates. Check with your bank or proposed mortgage company for actual interest rates.
This product uses the FRED® API but is not endorsed or certified by the Federal Reserve Bank of St. Louis.

Virtual TourAsk A QuestionMore Details

33 Jamie Lane Winhall VT 05340

Winhall, VT33 Jamie Lane

Sale Price$1,300,000

Sold

MLS Number 5051248

  • Residential Single Family
  • Full Bath 2
  • Address 33 Jamie Lane
  • Construction Existing
  • Bedrooms 4

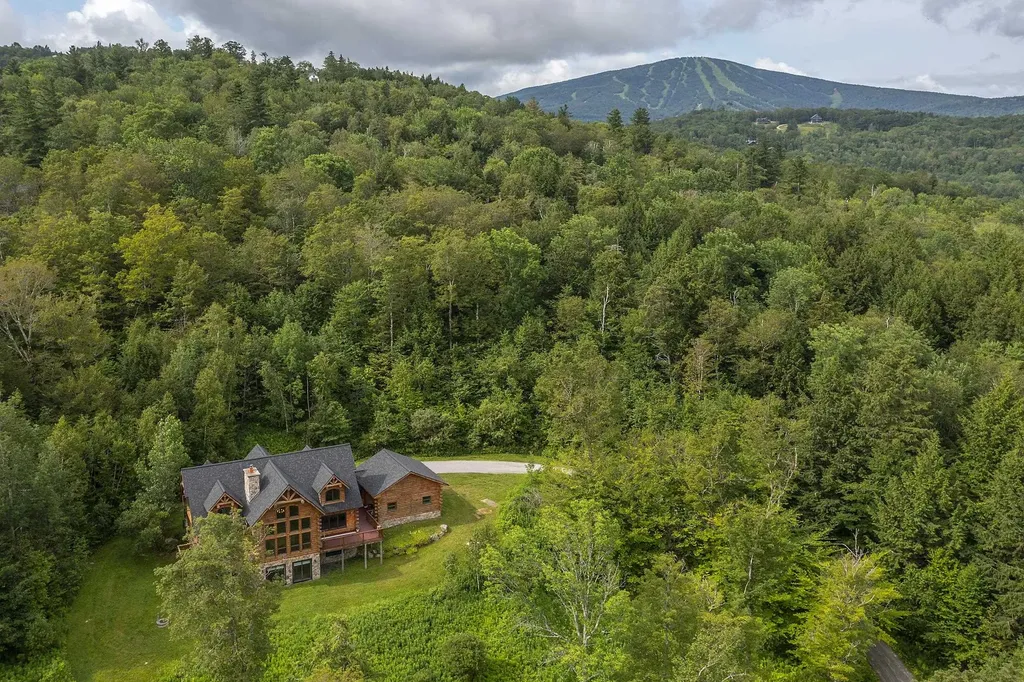
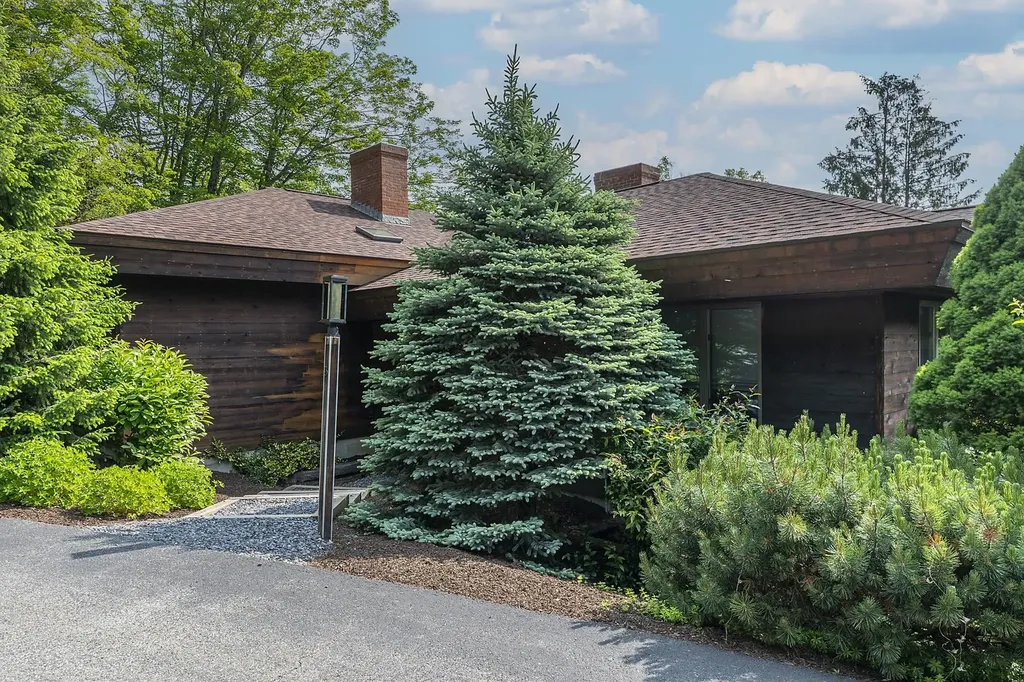
Exceptional Log Home tucked away in the beautiful Green Mountains of Vermont. Welcome to 33 Jamie Lane a 12 acre sanctuary minutes to Stratton Mountain Resort. This extraordinary property offers true privacy surrounded by woods and nature. Features three finished levels of dramatic living space with floor to ceiling windows , soaring stone fireplace, and cherry floors. Open concept kitchen/dining off expansive great room and a large primary ensuite bedroom with private outdoor deck. A powder room off tiled foyer, and a mudroom entrance from garage to kitchen complete the main level. Upstairs you'll find a loft/library area overlooking the great room and two additional ensuite bedrooms. The walk out lower level offers an expansive light filled room with pool table and stunning stained concrete floors and a fourth ensuite bedroom with three quarter bathroom, large bonus room or office, another stone fireplace, and a laundry/storage room. Best of Southern Vermont living opportunity offered here with outdoor activities right out your door including skiing, snowboarding, cross country, golf, hiking, and more. Stratton Village amenities with restaurants and shopping and town of Manchester nearby. This is a Vermont dream home for all seasons.

Listed by Cynthia Mitrani of Berkshire Hathaway HomeServices Stratton Home

Listing Sold by TPW Real Estate

$
$
%
$/month over payments
Federal 30-year interest rate: 6.51% last updated on May 21, 2026
* All Figures are estimates. Check with your bank or proposed mortgage company for actual interest rates.
This product uses the FRED® API but is not endorsed or certified by the Federal Reserve Bank of St. Louis.

Ask A QuestionMore Details

268 Rudgate Road Colchester VT 05446
Sold

MLS Number 5051444

  • Residential Single Family
  • Full Bath 2
  • Address 268 Rudgate Road
  • Construction Existing
  • Bedrooms 3

Move right in to this well maintained home in a desirable neighborhood. Large open living spaces throughout. The bright kitchen features maple cabinets, ceramic tile backsplash, tile floors and skylight. Hardwood floors in living, dining and hallway. Enjoy the 3 season sun room overlooking the backyard. The primary bedroom includes its own bathroom. The walk-out lower level offers a spacious family room w/ gas fireplace and tile floors. Updates include mini-split for cooling, carpet, washer and dryer, refrigerator, range, microwave, bedroom ceiling fans and custom closets. Walking distance to the fabulous airport park, bike path, bike ferry & shared beach access. Minutes to downtown Burlington.

Listed by Geri Barrows of Pursuit Real Estate

Listing Sold by KW Vermont

$
$
%
$/month over payments
Federal 30-year interest rate: 6.51% last updated on May 21, 2026
* All Figures are estimates. Check with your bank or proposed mortgage company for actual interest rates.
This product uses the FRED® API but is not endorsed or certified by the Federal Reserve Bank of St. Louis.

Virtual TourAsk A QuestionMore Details

61 Turner Hill Road Berlin VT 05602
Sold

MLS Number 5053382

  • Mobile
  • Area VT-Washington
  • Listing Agent Name Steve Lawrence
  • Lister Office Name KW Vermont-Stowe
  • Address 61 Turner Hill Road

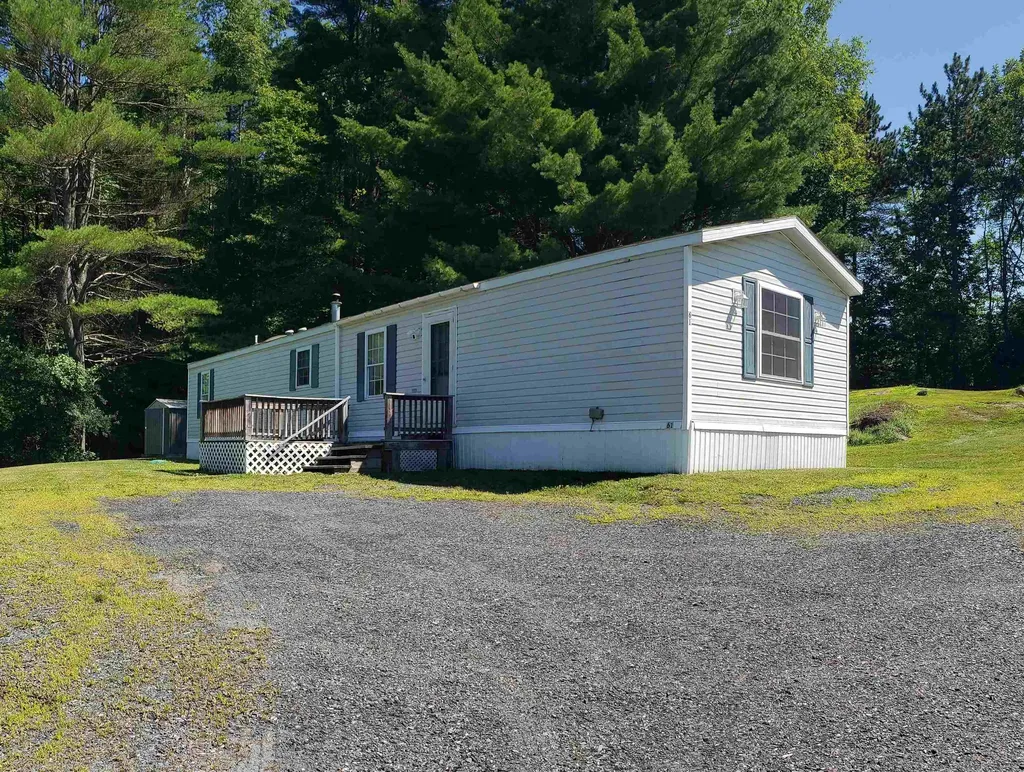
Move in ready - this 1997 Champion 2-bedroom, 1-bath single-wide mobile home is situated on a spacious rented lot within a quiet, five-home community at Crosstown Mobile Home Park in Berlin. Tucked into a private back corner, this location offers added elbow room and convenience-just minutes from shopping, I-89, local restaurants, the hospital, and trails near Berlin Pond. The home features a large living room and an eat-in kitchen at its center, with bedrooms at each end for added privacy, both offering generous closet space. The front bedroom includes a shelved closet that once housed a half-bath, offering potential for future use. Outside, enjoy a front deck and off-street parking for two vehicles. With generous common space you'll have room to enjoy this wonderful little community tucked away in the heart of VT. Lot rent is $590/month and includes water, sewer, weekly trash pickup and monthly recycling, yard care, lawn mowing, and snow removal. Park approval is required prior to closing.

Listed by Steve Lawrence of KW Vermont-Stowe

Listing Sold by RE/MAX All Seasons Realty - Lyndonville

$
$
%
$/month over payments
Federal 30-year interest rate: 6.51% last updated on May 21, 2026
* All Figures are estimates. Check with your bank or proposed mortgage company for actual interest rates.
This product uses the FRED® API but is not endorsed or certified by the Federal Reserve Bank of St. Louis.

Ask A QuestionMore Details

32 Sugar Maple Drive Dummerston VT 05346
Sold

MLS Number 5051725

  • Residential Single Family
  • Full Bath 1
  • Address 32 Sugar Maple Drive
  • Construction Existing
  • Bedrooms 3

Sweet 3 bedroom ranch features a large eat-in kitchen with many nice upgrades including dishwasher, over the stove microwave, mosaic glass tile backsplash and newer white cabinetry. The breakfast bar wall opening overlooks the bright cheerful living room bathed in natural sunlight and views of nature looking out the 2 large sliding glass doors. One slider opens to the covered porch area which steps down into the fenced side yard. The other slider opens onto the full lengh rear deck overlooking a ravine with a calm stream at the bottom. Either the deck or the porch makes for a peaceful place to entertain guests, read a book or take a nap. From the living room, a short hall connects the 3 good sized bedrooms with ample closets as well as the remodel full bath. Also off the hallway is the stairs to the basement. At the base of the stairs, a bonus finished room, currently being used as a 4th bedroom provides a flexible space for a playroom, office or studio. A mini-split in the living room provides cool air-conditioning to the main level and supplemental heat to the Thermopride oil hot air furnace. The remaining open dry basement allows space for your laundry, hobbies, kids playspace, or possibly for finished space in the future. The basement has a drive in garage door ideal for storing your motorcycle or other large items in the basement. Outside is a shed with power. Delayed showings start with OPEN HOUSE Saturday July 19th from Noon to 2pm. Minutes to Putney / Exit 4 on 91

Listed by Steve Schoppmeyer of BHG Masiello Brattleboro

Listing Sold by Brattleboro Area Realty

$
$
%
$/month over payments
Federal 30-year interest rate: 6.51% last updated on May 21, 2026
* All Figures are estimates. Check with your bank or proposed mortgage company for actual interest rates.
This product uses the FRED® API but is not endorsed or certified by the Federal Reserve Bank of St. Louis.

Virtual TourAsk A QuestionMore Details

3 Hathorn Hill Woodstock VT 05091
Sold

MLS Number 5047891

  • Condo
  • Square Feet 2,552
  • Bedrooms 3
  • New Contruction Existing
  • Complex Hathorn Hill

Rare opportunity to own in Hathorn Hill Condos. Private, quiet with lovely fern grove and stonewalls with views to the East. This unit has an de-attached 2 bay garage with easy access to extra parking. Upper level consist of an open floor plan, abundance of natural light with slider doors across the front for nice views off balcony. Living room anchored by a handsome wood burning fireplace with traditional New England architectural lines, gracious size for entertaining or curling up to read a good book on a cold winter day. Lovely kitchen with large island and brand new 'slate looking' appliances that opens to dining/living room Enjoy the warmth of hardwood floors throughout, reconditioned slate floors in the entry and a first floor bedroom with renovated bathroom. The lower level offers a large private family room, spacious guest bedroom with bathroom and there is a very large Primary bedroom ensuite with walk-in closet. Easy walk to the village- to access Woodstock Inn, restaurants and library. Championship golf, skiing and fishing just minutes away. These condos have lovely landscaped grounds. An oasis located in the heart of the village. Wonderful opportunity.

Listed by Gretchjen Smith of Williamson Group Sothebys Intl. Realty

Listing Sold by Snyder Donegan Real Estate Group

$
$
%
$/month over payments
Federal 30-year interest rate: 6.51% last updated on May 21, 2026
* All Figures are estimates. Check with your bank or proposed mortgage company for actual interest rates.
This product uses the FRED® API but is not endorsed or certified by the Federal Reserve Bank of St. Louis.

Virtual TourAsk A QuestionMore Details

20 Pheasant Woods Colchester VT 05446
Sold

MLS Number 5047967

  • Condo
  • Square Feet 1,318
  • Bedrooms 2
  • New Contruction Existing
  • Complex Pheasant Woods

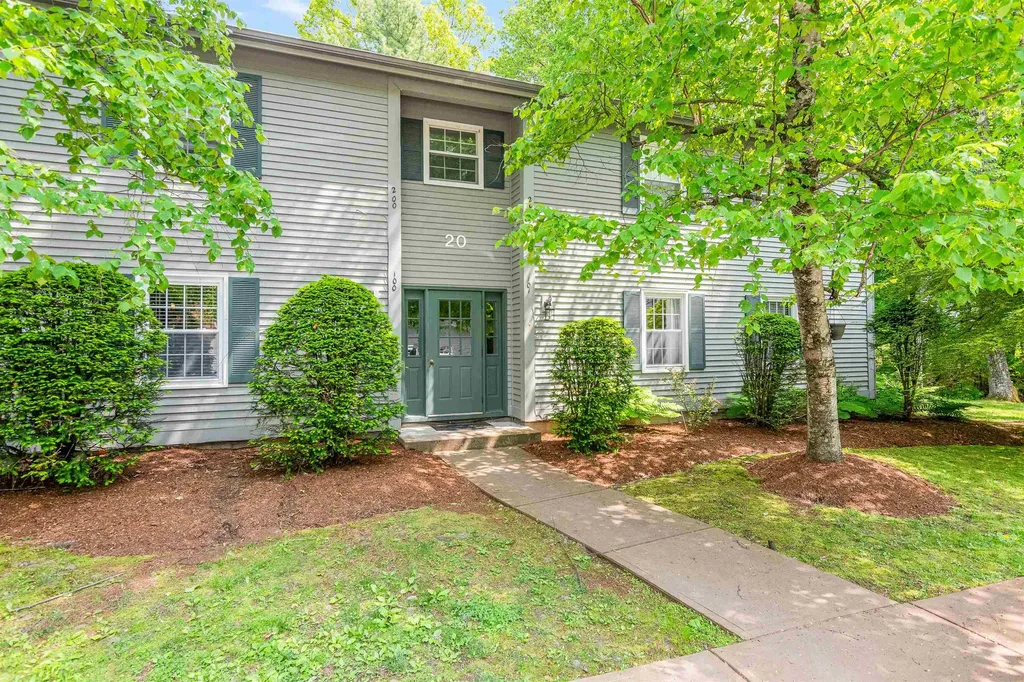
Easy one-level living in a great location! This move-in-ready first-floor end unit offers a cozy and inviting interior with an open, functional layout. Conveniently located in a quiet Colchester community just minutes from schools, Bayside Park, and the Colchester Bike Path, with easy access to Essex, Winooski, I-89, and downtown Burlington. The spacious living room features a wood-burning fireplace and a large window with views of the backyard. The updated kitchen features stainless steel appliances and opens to a bright dining area with a bow window and sliding glass door to your private patio-perfect for morning coffee or relaxing outdoors. A convenient half bath sits just off the living area, with laundry tucked off the kitchen, and down the hall you'll find two large bedrooms and the full bathroom. The detached 1-car garage adds even more value, with extra storage space great for bikes, seasonal gear, or tools. And outside, enjoy 28 acres of common land which include access to wooded walking trails and the community in-ground pool for summer fun!

Listed by Templeton Real Estate Group of KW Vermont

Listing Sold by KW Vermont

$
$
%
$/month over payments
Federal 30-year interest rate: 6.51% last updated on May 21, 2026
* All Figures are estimates. Check with your bank or proposed mortgage company for actual interest rates.
This product uses the FRED® API but is not endorsed or certified by the Federal Reserve Bank of St. Louis.

Virtual TourAsk A QuestionMore Details

Broker Reciprocity 

Copyright 2026 PrimeMLS, Inc. All rights reserved. This information is deemed reliable, but not guaranteed. The data relating to real estate displayed on this display comes in part from the IDX Program of PrimeMLS. The information being provided is for consumers’ personal, non-commercial use and may not be used for any purpose other than to identify prospective properties consumers may be interested in purchasing. Data last updated May 28, 2026 7:08 PM EDT