71397
results
Refine Search

Your Search Results

r=5701-5725
58 Valley View Road Bridgewater VT 05035
Sold

MLS Number 5032480

  • Condo
  • Square Feet 1,373
  • Bedrooms 2
  • New Contruction Existing
  • Address 58 Valley View Road

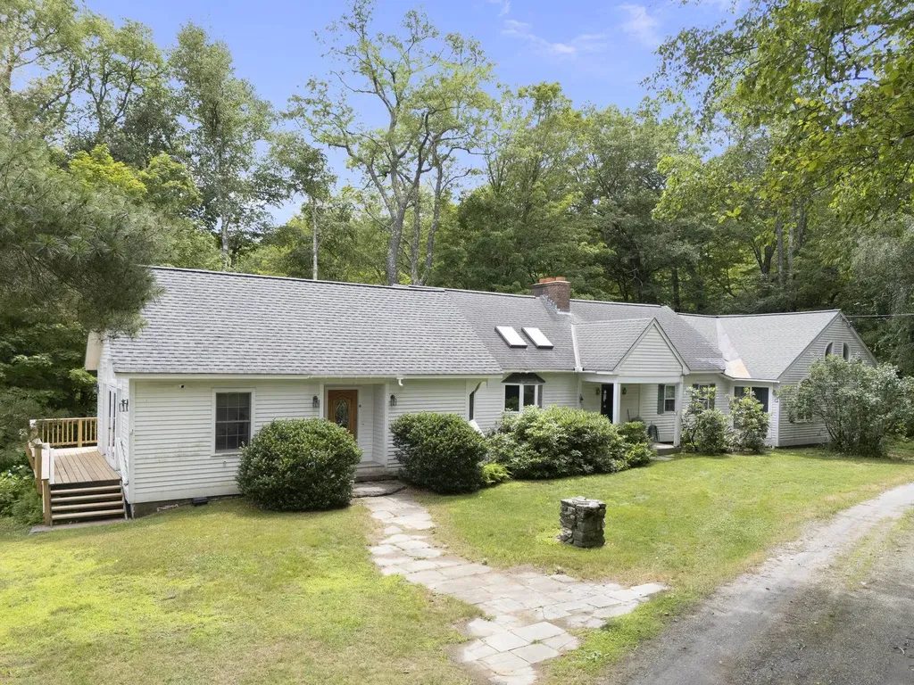
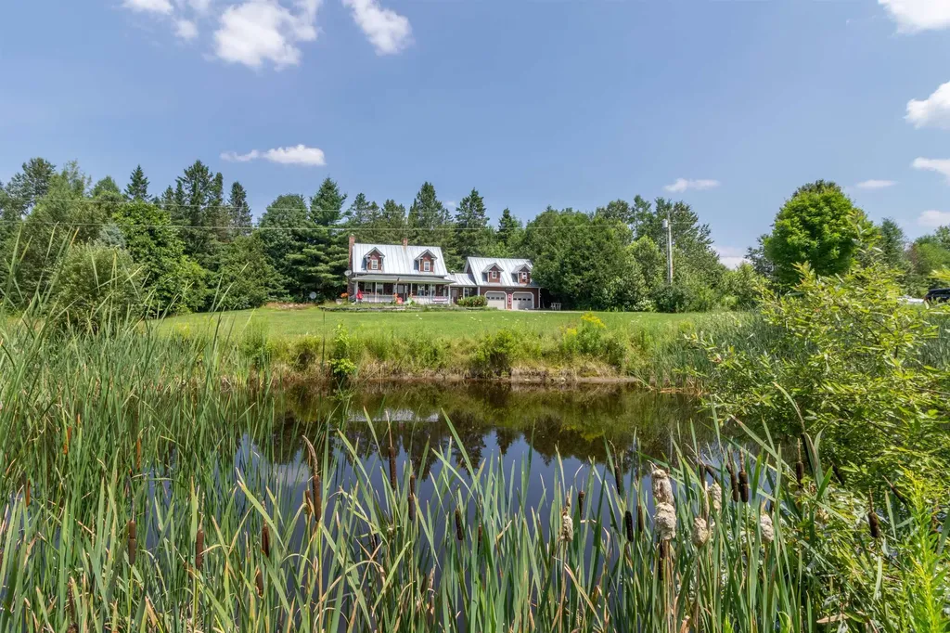
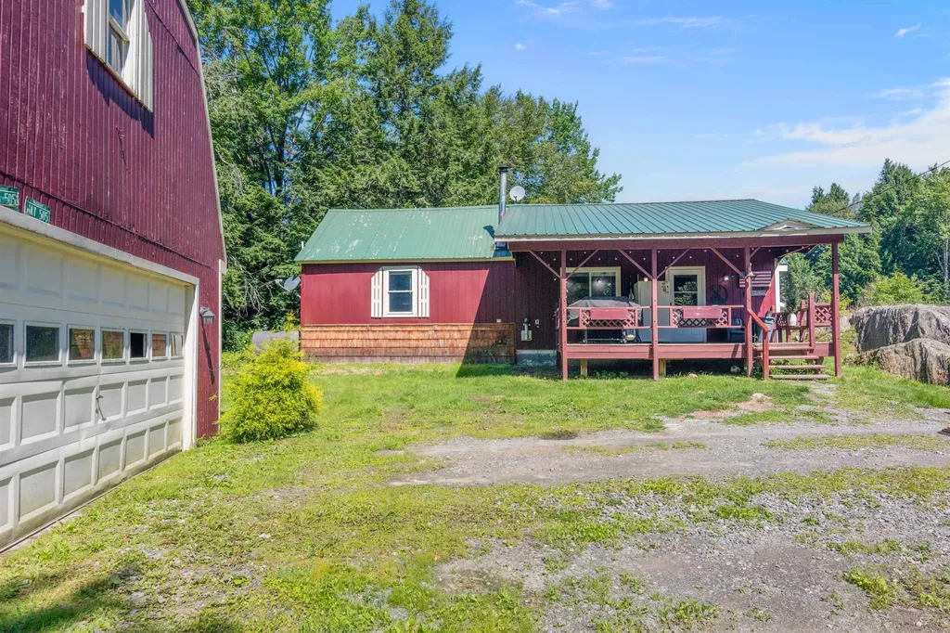
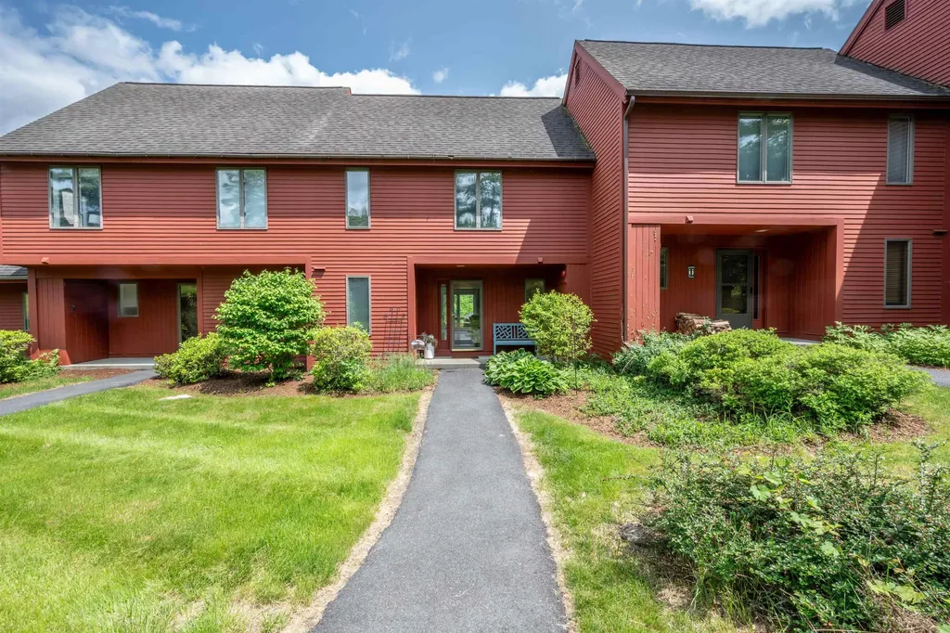
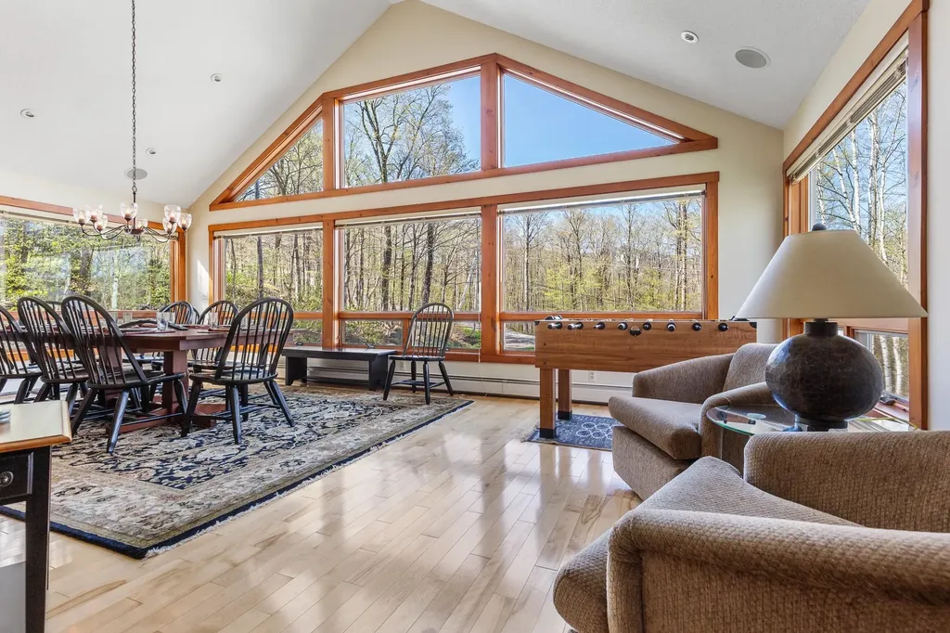
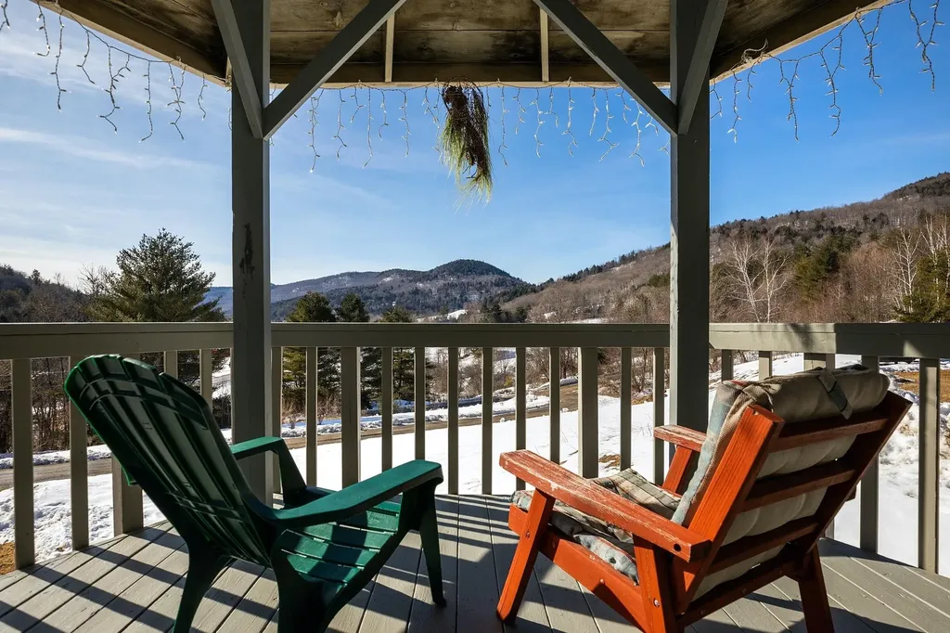
Main floor two-bedroom, 2-bathroom condo with lovely mountain views. An open floor plan which outfits the living room, dining and kitchen with plenty of natural light. In addition is the primary ensuite, 3/4-bathroom, second bedroom and office/den. Common space includes a coin operated laundry facility, shared deck, gazebo, and a storage room, along with 2 parking spaces per unit. The property is situated between Okemo and Killington ski areas, and close to multiple lakes, rivers, golf courses, or hiking trails for all of your outdoor activities. An easy commute to Woodstock, Ludlow or Rutland for employment, shopping, dining, or entertainment.

Listed by Terry Davis of Williamson Group Sothebys Intl. Realty

Listing Sold by Williamson Group Sothebys Intl. Realty
$
$
%
$/month over payments
Federal 30-year interest rate: 6.51% last updated on May 21, 2026
* All Figures are estimates. Check with your bank or proposed mortgage company for actual interest rates.
This product uses the FRED® API but is not endorsed or certified by the Federal Reserve Bank of St. Louis.

Ask A QuestionMore Details

16 High Street Brandon VT 05733

Brandon, VT16 High Street

Sale Price$300,000

Sold

MLS Number 5048941

  • Residential Single Family
  • Full Bath 1
  • Address 16 High Street
  • Construction Existing
  • Bedrooms 3

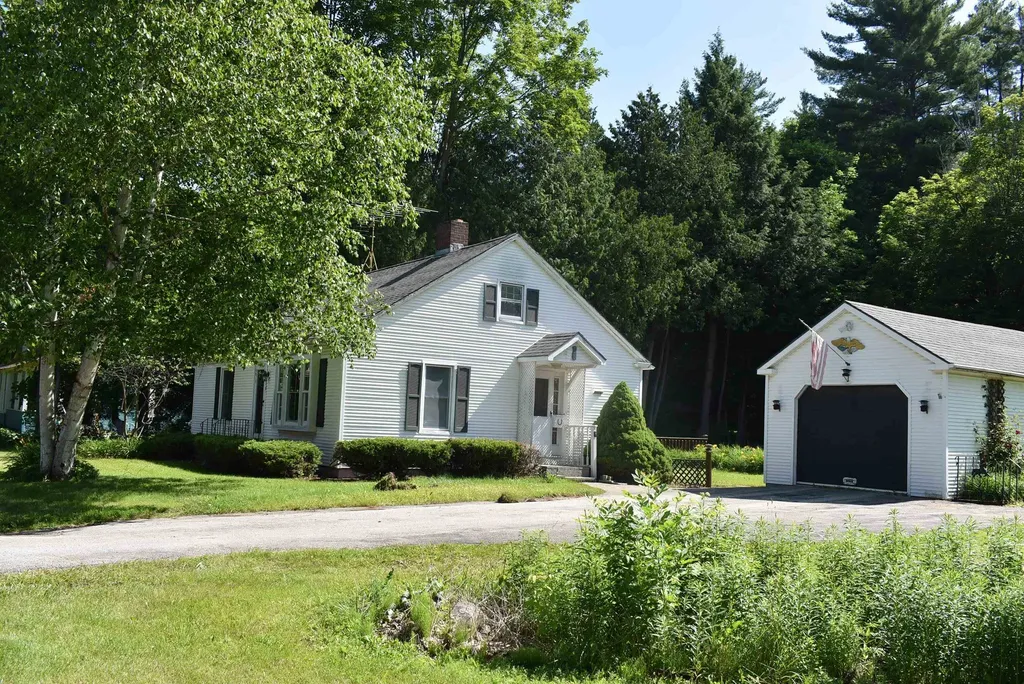
Charming cape-style home located in the village. Features include hardwood and softwood flooring, a wood burning fireplace in the living room, a 22'x11' deck with a 11.5'x13' foot patio area adjacent. The spacious backyard offers ample gardening space, while the over size one-car garage provides plenty of storage. This home is ideally situated in the village center, close to shopping, the library, restaurants, and churches.

Listed by Tom Whittaker and Carolyn_Tom Whittaker of Whittaker Real Estate,Inc.

Listing Sold by

$
$
%
$/month over payments
Federal 30-year interest rate: 6.51% last updated on May 21, 2026
* All Figures are estimates. Check with your bank or proposed mortgage company for actual interest rates.
This product uses the FRED® API but is not endorsed or certified by the Federal Reserve Bank of St. Louis.

Virtual TourAsk A QuestionMore Details

110 Field Green Drive Colchester VT 05446
Sold

MLS Number 5054151

  • Residential Single Family
  • Full Bath 1
  • Construction Existing
  • Bedrooms 4
  • Bathroom 3

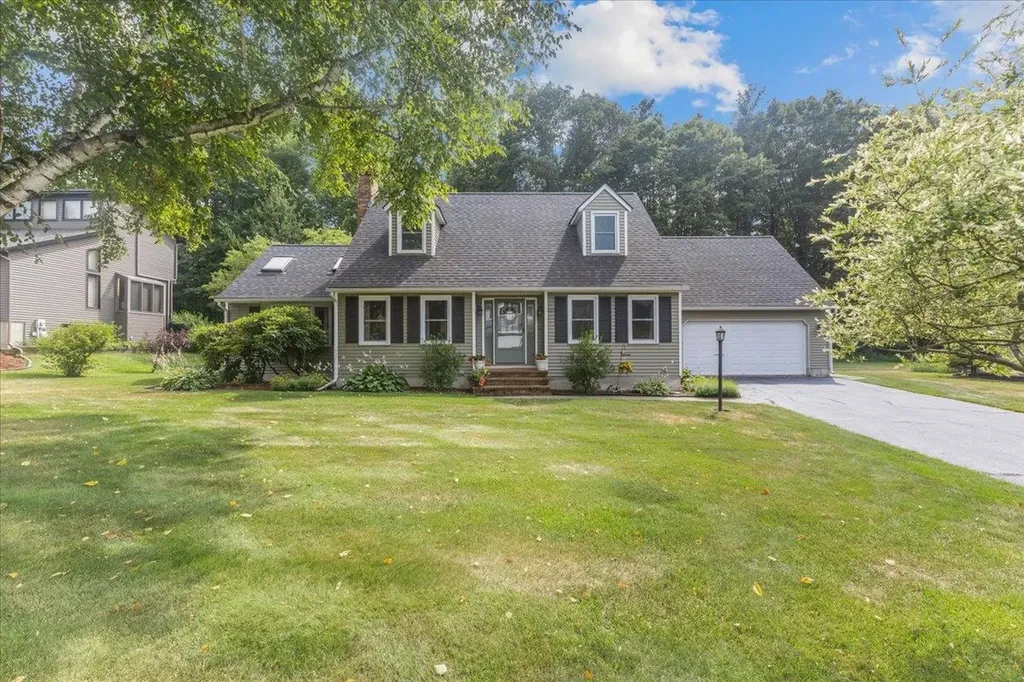
Welcome to 110 Field Green Drive - a picture-perfect 4-bedroom, 3-bath Cape in one of Colchester's most coveted neighborhoods! From the moment you arrive, the curb appeal charms you - and it only gets better inside. The standout first-floor primary bedroom is a true retreat, with soaring ceilings, skylights, a huge front window, walk-in closet, and spa-like glass block shower. The main level is warm and inviting, featuring rich cherry oak hardwood floors, a cozy wood-burning fireplace, and a beautifully updated kitchen with a center island, gas range, and stainless appliances. A sun-soaked four-season room opens to a sprawling back deck and lush backyard-perfect for grilling, gathering, or unwinding in total privacy. Upstairs, three spacious bedrooms offer flexibility for guests, office space, or play. The partially finished basement is built for fun with a custom bar, media zone, and plenty of room to spread out. Major updates include a new roof (2023), septic (2019), flooring (2016), siding and skylights (2015), and Lenox AC/furnace (2011). With a 2-car garage, storage shed, and a prime location close to schools, parks, and everything Colchester has to offer-this one checks all the boxes and then some!

Listed by The Signature Realty Group of Signature Properties of Vermont

Listing Sold by Vermont Real Estate Company

$
$
%
$/month over payments
Federal 30-year interest rate: 6.51% last updated on May 21, 2026
* All Figures are estimates. Check with your bank or proposed mortgage company for actual interest rates.
This product uses the FRED® API but is not endorsed or certified by the Federal Reserve Bank of St. Louis.

Virtual TourAsk A QuestionMore Details

10 Stirling Place Burlington VT 05408
Sold

MLS Number 5054094

  • Residential Single Family
  • Full Bath 2
  • Address 10 Stirling Place
  • Construction Existing
  • Bedrooms 4

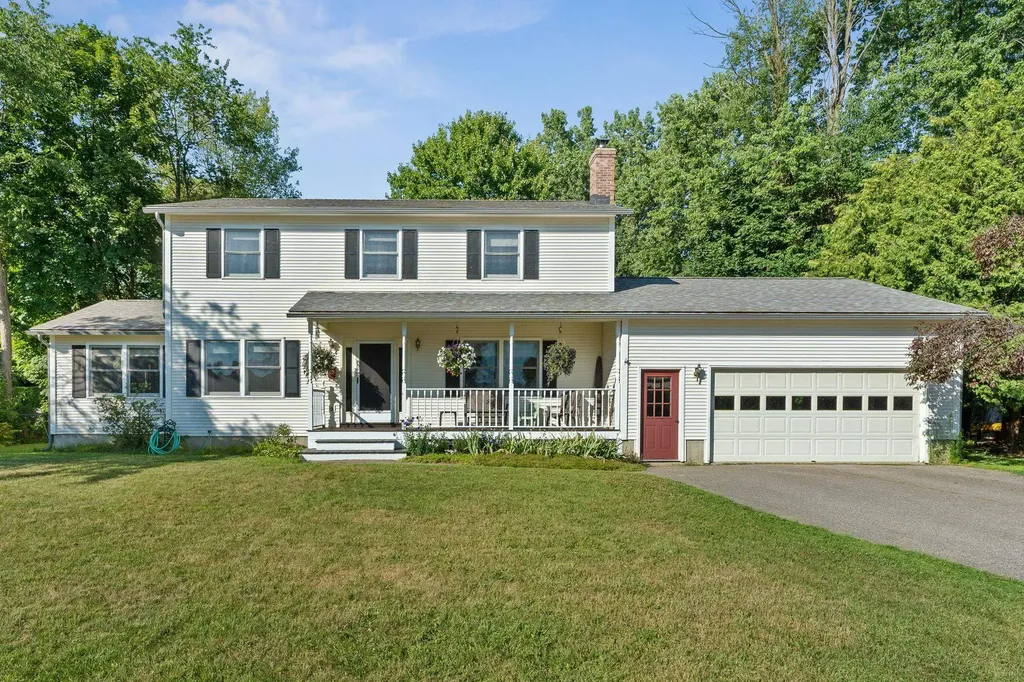
10 Stirling Place, Burlington, VT - Priced to Sell! Charming 4-bedroom, 2½-bath Colonial-style home offering 1,906 sq ft of well-appointed living space on a ¼-acre lot in Burlington's coveted New North End. Built in 1993, this residence blends classic comfort with ideal location perks. Relax your mornings on the sheltered porch while enjoying tree-lined street views. The main level includes a generous family room with natural light plus a inviting living room with wood-burning stove. A screened porch extends into a fenced backyard, great for pets or play. The unfinished basement is perfect for storage or a workshop with direct stair access to the 2 car garage. The Crescent Beach Association, a membership beach is less than a 5 minute stroll to enjoy access to a sandy beach, association grills, games and cabana with restrooms. This home also enjoys direct bike-path access to Burlington's Greenway. Enjoy evenings strolling or cycling into the city, shopping, dining, or parks nearby.

Listed by Bryce Gilmer of Vermont Real Estate Company

Listing Sold by Four Seasons Sotheby's Int'l Realty

$
$
%
$/month over payments
Federal 30-year interest rate: 6.51% last updated on May 21, 2026
* All Figures are estimates. Check with your bank or proposed mortgage company for actual interest rates.
This product uses the FRED® API but is not endorsed or certified by the Federal Reserve Bank of St. Louis.

Ask A QuestionMore Details

3770 Lakeview Drive North Hero VT 05474
Sold

MLS Number 5056188

  • Residential Single Family
  • Address 3770 Lakeview Drive
  • Construction Existing
  • Bedrooms 1
  • Bathroom 1

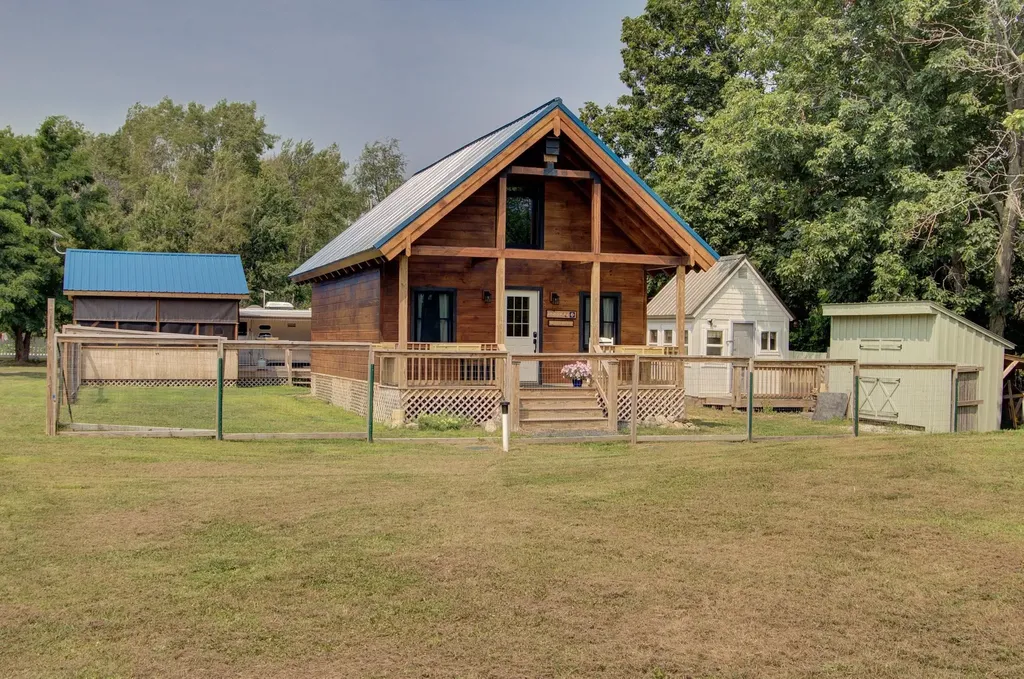
Enjoy panoramic views of Lake Champlain and the Green Mountains-from Jay Peak to Camels Hump from this new 2023 Coventry Northwood Log Home, blending timeless craftsmanship with modern comfort. This well designed island retreat features vaulted ceilings with exposed beams, wood laminate floors, and an airy open-concept and layout. The kitchen living and dining area offers espresso acacia wood countertops, bar seating for two, soft close drawers, recessed lighting, a stainless GE French door refrigerator, and smooth-top electric range. The dining and living areas offer lovely views of the Lake and the 320 sq. ft. loft provides flexible space for an office or guests. The 1st floor includes 12 x 10 bedroom and a 3/4 bath with a custom-tiled shower with glass magnetic doors, and a stackable washer/dryer. Bask in morning sunrise overlooking the water with a warm cup of coffee from the 6' x 20' covered porch.The property includes a separate 148 sq. ft. insulated studio/bunkhouse, a 16 ft x 16 ft screened porch with power, and an RV pad with septic line, power hookup and a 12' x 16' walk-out deck. The yard is fenced for pets and includes a 6 x 12 shed and is located next to the 399 acre North Hero State Park (a day use only facility) and just minutes from 3 boat launches. The Cabin is currently seasonal but can be easily converted to year-round and includes a newly installed wastewater system designed for a 3-bedroom year-round home.

Listed by Franz Rosenberger of Coldwell Banker Islands Realty

Listing Sold by Coldwell Banker Islands Realty

$
$
%
$/month over payments
Federal 30-year interest rate: 6.51% last updated on May 21, 2026
* All Figures are estimates. Check with your bank or proposed mortgage company for actual interest rates.
This product uses the FRED® API but is not endorsed or certified by the Federal Reserve Bank of St. Louis.

Virtual TourAsk A QuestionMore Details

2377 Route 78 Alburgh VT 05440

Alburgh, VT2377 Route 78

Sale Price$276,000

Sold

MLS Number 5043779

  • Residential Single Family
  • Full Bath 1
  • Address 2377 Route 78
  • Construction Existing
  • Bedrooms 3

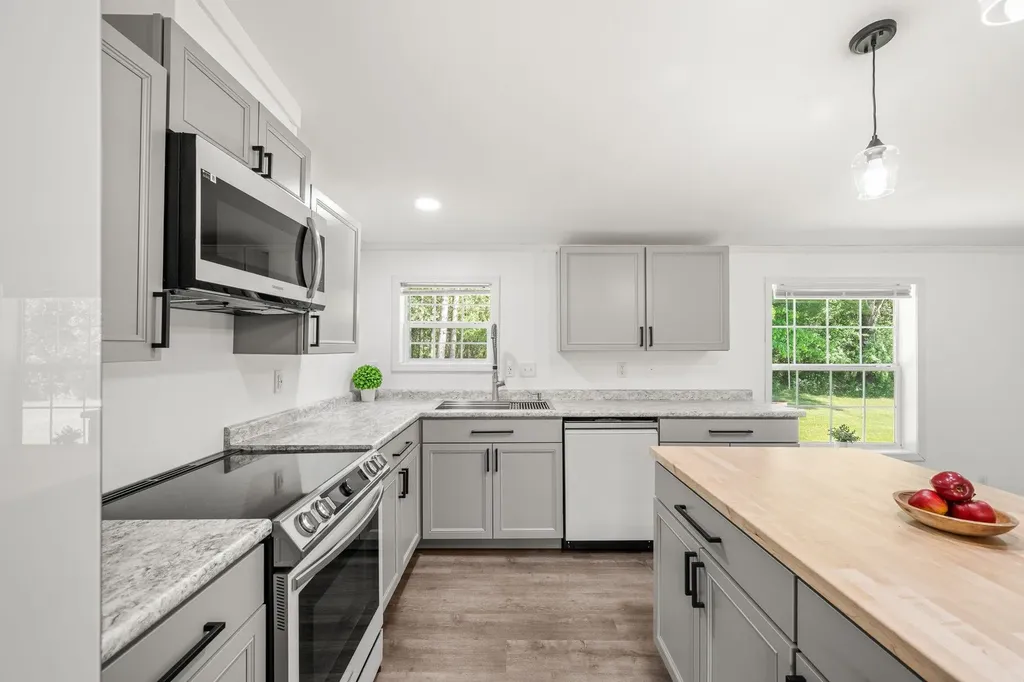
Step into a freshly renovated home where natural light streams through the windows, illuminating your beautifully updated kitchen with its gleaming Samsung appliances and modern cabinetry. You'll love preparing meals at the new kitchen island while gazing out at the 1.79-acre property with ample garden space and room to play. The thoughtfully designed layout offers two distinct living areas, perfect for creating both intimate gathering spaces and quiet retreats. You will feel like you're entering a brand new home as you discover three comfortable bedrooms, including a primary suite with a walk-in closet and full bath with a soaking tub. Fresh paint throughout and new laminate flooring create a clean, contemporary canvas for your personal style. The updated electrical system and water softener provide modern convenience and peace of mind. Beyond your front door, the level, open land invites endless possibilities for outdoor living. A storage shed offers extra space for your gear, while the nearby Swanton boat launch beckons for summer adventures on Lake Champlain. Imagine spending weekends exploring local trails, then returning to unwind on your own private slice of Vermont. This renovated home near Alburgh's dining and amenities is situated just 10 minutes from Interstate 89, and 45 minutes to both Burlington and Plattsburgh. For the international traveler, Montreal lies just one hour away, creating an ideal balance of accessibility and tranquil living.

Listed by Brandi LaBounty of Four Seasons Sotheby's Int'l Realty

Listing Sold by EXP Realty

$
$
%
$/month over payments
Federal 30-year interest rate: 6.51% last updated on May 21, 2026
* All Figures are estimates. Check with your bank or proposed mortgage company for actual interest rates.
This product uses the FRED® API but is not endorsed or certified by the Federal Reserve Bank of St. Louis.

Virtual TourAsk A QuestionMore Details

23 Piedmont Drive Rutland City VT 05701
Sold

MLS Number 5050775

  • Residential Single Family
  • Full Bath 1
  • Address 23 Piedmont Drive
  • Construction Existing
  • Bedrooms 3

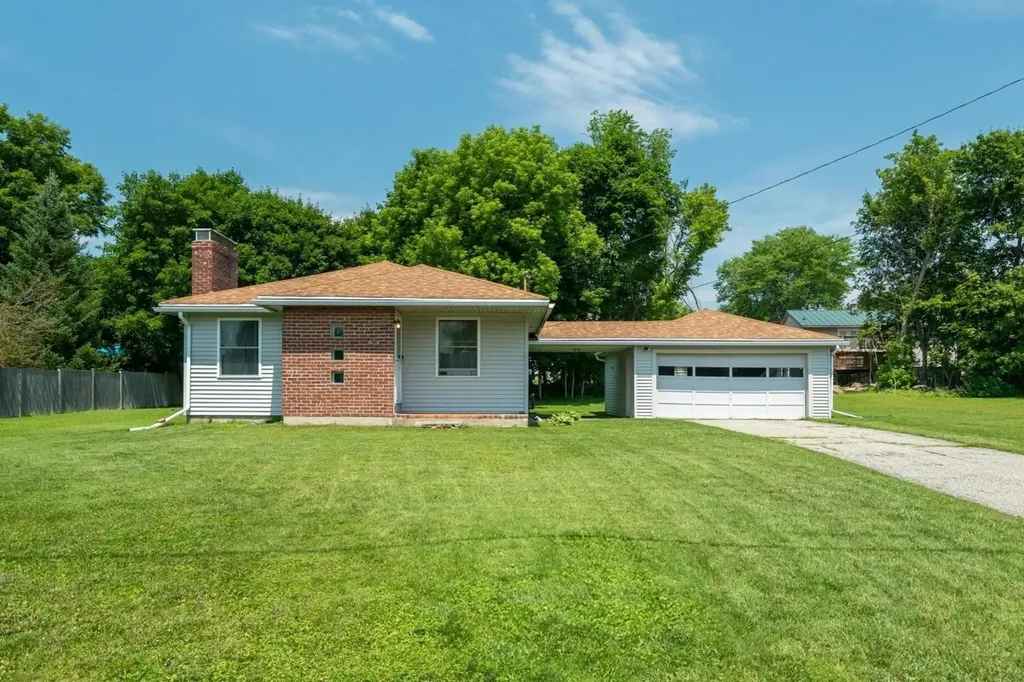
Step into single-level living with timeless charm in this 1950s-era home, full of character and solid bones. Beautiful wood floors run throughout much of the house, complemented by arched doorways, glass block accents, and a cozy brick hearth that nod to its mid-century roots. The open living and dining room layout offers great flow and natural light, perfect for gatherings or quiet evenings at home. The original kitchen is a delight with solid wood cabinetry, full of vintage personality and ready for your creative touch. While the home could use some cosmetic changes, it's in good condition overall and has been well cared for. Exterior updates include vinyl siding (2017), a roof replaced in 2015, and gutters for peace of mind. The full basement offers a surprising amount of space, with a half bath, laundry area, workshop potential, and ample storage, though a portion does take on some water at times. Enjoy outdoor living with a covered patio overlooking a level yard, ideal for gardening, entertaining, or simply relaxing. A detached garage adds convenience and offers plenty of storage. Located in a lovely neighborhood near schools and amenities, this home is in a highly desirable area known for its quiet streets and friendly vibe. With just a hint of mid-century character and plenty of room to make it your own, this sweet home is full of potential. The sale is contingent upon the seller finding suitable housing.

Listed by Karen Heath of Four Seasons Sotheby's Int'l Realty

Listing Sold by Real Broker LLC

$
$
%
$/month over payments
Federal 30-year interest rate: 6.51% last updated on May 21, 2026
* All Figures are estimates. Check with your bank or proposed mortgage company for actual interest rates.
This product uses the FRED® API but is not endorsed or certified by the Federal Reserve Bank of St. Louis.

Virtual TourAsk A QuestionMore Details

70 Allen Road Georgia VT 05478

Georgia, VT70 Allen Road

Sale Price$703,000

Sold

MLS Number 5054155

  • Residential Single Family
  • Full Bath 1
  • Address 70 Allen Road
  • Construction Existing
  • Bedrooms 3

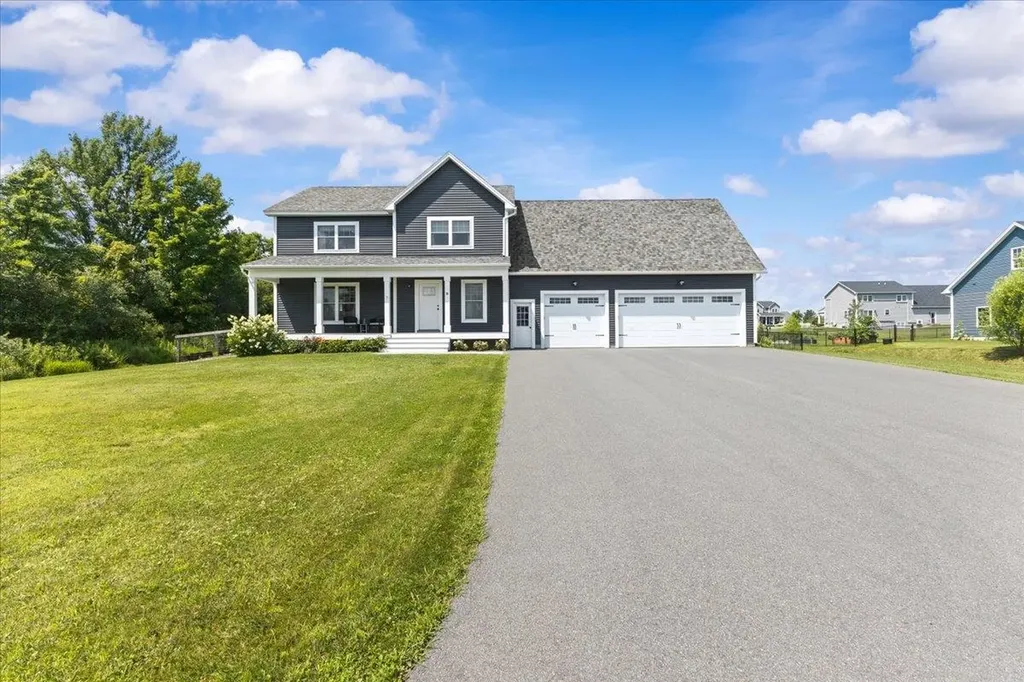
An IMPECCABLE, like-new 2019 Farmhouse Colonial in Georgia dripping with dreamy features! Pull into your wonderful 3 bay garage and enter the lovely wainscot/wall papered mudroom with 1/2 bath, closet, and back yard access convenience. The circular floor plan highlights the beautiful, spacious kitchen with gorgeous island, quartz countertops, farmhouse sink, double wall ovens, new dishwasher, and walk-in pantry! The open concept kitchen, dining, and living room w/elec FP makes for great family connection and entertaining. Head out front to relax on the full covered porch, or out back to extensive composite deck/patio space and the beautiful 16x32 inground pool '22! The 2nd level includes a large primary suite with walk-in closet, gorgeous bath with tile shower, double-bowl vanity, and lots of natural light! There are 2 more bedrooms and full bath, laundry room, tons of closet storage, and the massive bonus room expansion space with plumbing run. The basement includes a large family room, office, and 3/4 bath with convenient exit up to the garage. This beautiful home sits on a large 3/4A landscaped lot with end of the street privacy! The incredible 26'8x35' garage with tons of paved parking also includes a hot/cold hose hookup and is generator-wired. The back yard is tastefully fenced & newly landscaped, as well as a protected raised bed gardening area! The exceptional neighborhood combines with the exceptional I89 convenience to Burlington, St. Albans, or Montreal!!

Listed by The Signature Realty Group of Signature Properties of Vermont

Listing Sold by Ridgeline Real Estate

$
$
%
$/month over payments
Federal 30-year interest rate: 6.51% last updated on May 21, 2026
* All Figures are estimates. Check with your bank or proposed mortgage company for actual interest rates.
This product uses the FRED® API but is not endorsed or certified by the Federal Reserve Bank of St. Louis.

Virtual TourAsk A QuestionMore Details

495 Vail Drive Lyndon VT 05850

Lyndon, VT495 Vail Drive

Sale Price$430,000

Sold

MLS Number 5053810

  • Residential Single Family
  • Full Bath 2
  • Address 495 Vail Drive
  • Construction Existing
  • Bedrooms 2

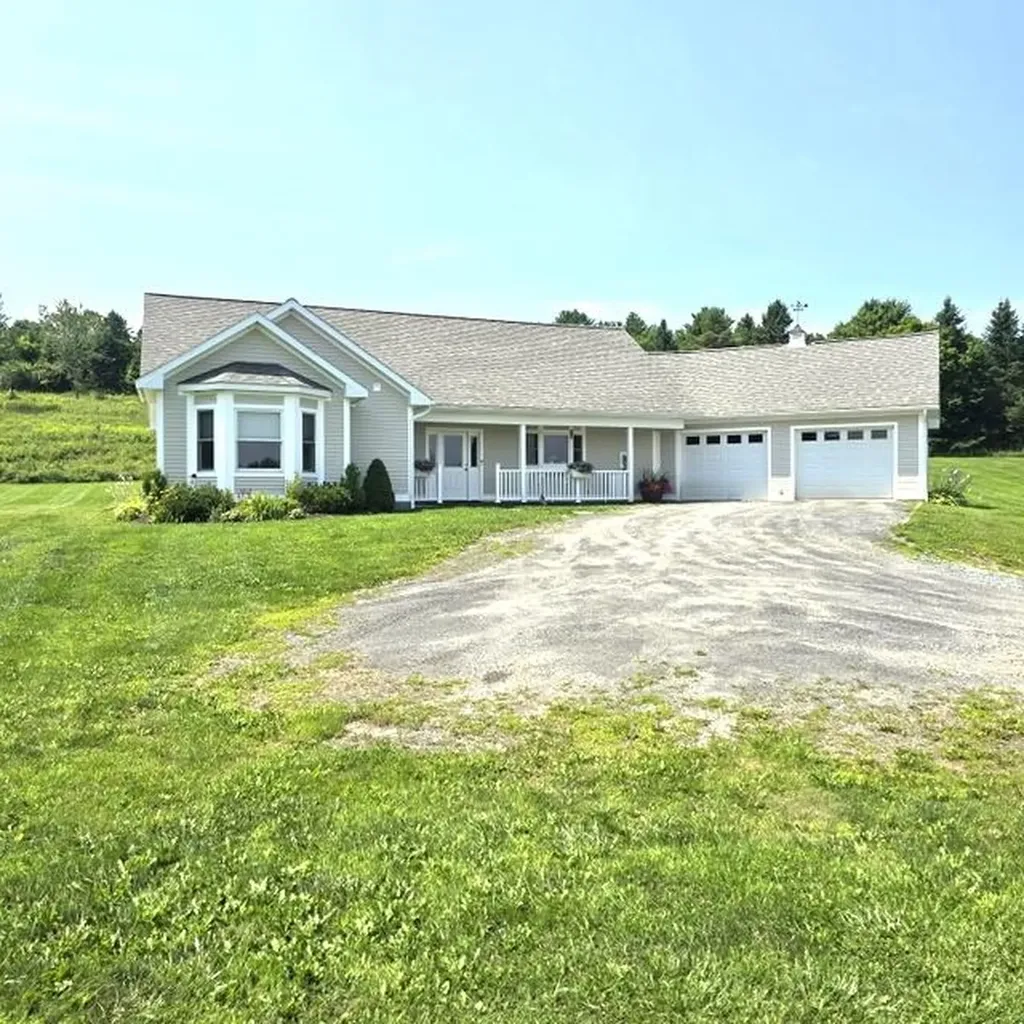
Located on Vail Hill. This Meticulously crafted home built in 2017 with 2 1/2-acre lot. Open concept, kitchen, dining, living room. Kitchen with cherry cabinets, island opens to dining area. Living room with atrium door to patio. Large master bedroom with full bath. 2nd bedroom, full bath. Utility room/laundry room. Cathedral ceilings, large windows for natural light. Radiant floor heat. Heated 2 car garage with overhead storage. Open lot with plenty of room for gardens and outdoor activities and nice mountain views. Close to schools, short drive to Burke Mt. and Kingdom trails.

Listed by David Lussier of Begin Realty Associates

Listing Sold by Begin Realty Associates

$
$
%
$/month over payments
Federal 30-year interest rate: 6.51% last updated on May 21, 2026
* All Figures are estimates. Check with your bank or proposed mortgage company for actual interest rates.
This product uses the FRED® API but is not endorsed or certified by the Federal Reserve Bank of St. Louis.

Virtual TourAsk A QuestionMore Details

2884 Tampico Road Danville VT 05828
Sold

MLS Number 5042847

  • Residential Single Family
  • Address 2884 Tampico Road
  • Construction Existing
  • Bedrooms 3
  • Bathroom 2

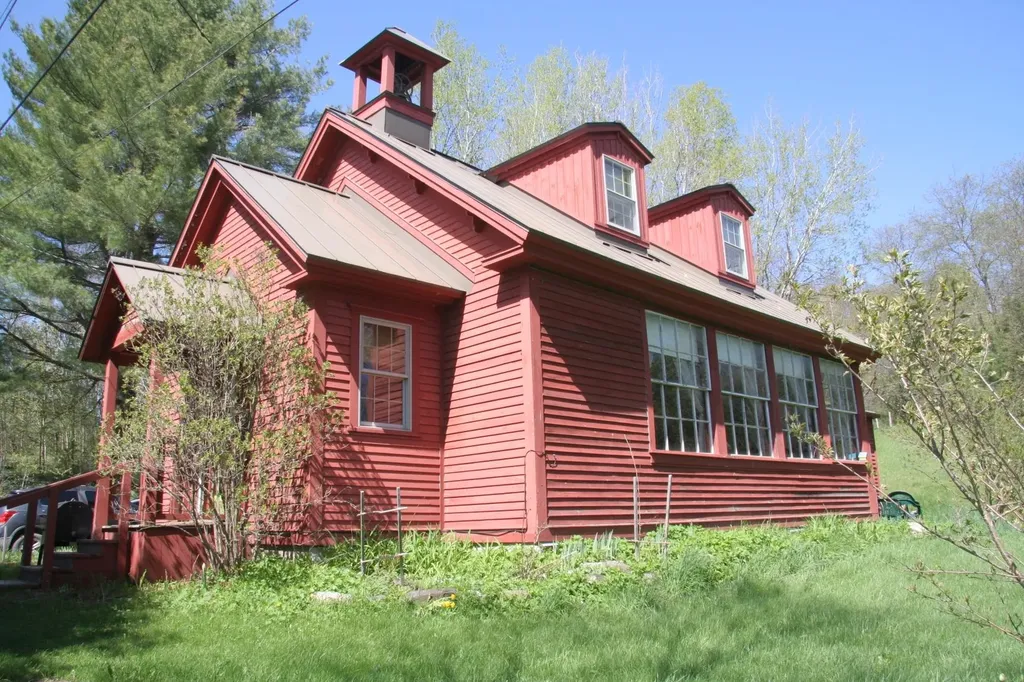
If you are an educator, a history buff, an antique enthusiast, or just someone wanting a unique home in a great rural setting, this could be just the place for you. The former Tampico Schoolhouse, built circe 1850, has been converted into a functional home and awaits its next owner. The school bell is still in the bell tower, and it still works. The entry room, where the kids stored thier coats and boots over 100 years ago, still funtions as a handy mud room. The large classroom with its huge south facing windows makes a superb great room that conbines the living room and dining room in a big bright space. The former stage off the classroom makes a nice den or studio. The kitchen is more than you would expect for a schoolhouse and is fully applianced with ample cabinet and counter space. Also on the first floor are a half bath, a laundry room, two bedrooms, and a 3/4 bath with step in tile shower. The attic area has been converted into a spacious primary bedroom with dormer windows facing south and the mountain view. The old building was fitted with a new poured concrete foundation in the late 1990's. It offers good storage space and a bulkhead access for larger items. With a drilled well and septic system this home sits on 22.79 acres of rolling land with apple and fir trees and some open spots. There is a 47.75 acre mostly open lot across the road with an old hunting camp and great river frontage available for an additional $260,000 if you want it.

Listed by Maurice Chaloux of Parkway Realty, Savannah Kittredge of CBS Realty Inc, dba Parkview Realty Associates

Listing Sold by BHHS Vermont Realty Group/Waterbury

$
$
%
$/month over payments
Federal 30-year interest rate: 6.51% last updated on May 21, 2026
* All Figures are estimates. Check with your bank or proposed mortgage company for actual interest rates.
This product uses the FRED® API but is not endorsed or certified by the Federal Reserve Bank of St. Louis.

Virtual TourAsk A QuestionMore Details

1194 Ames Hill Road Brattleboro VT 05301
Sold

MLS Number 5051780

  • Residential Single Family
  • Full Bath 3
  • Address 1194 Ames Hill Road
  • Construction Existing
  • Bedrooms 3

Welcome to The Appleshed. Starting as a storage structure within an old apple orchard, to a gentleman's hunting/fishing camp, to the cherished family home it is today, this property has had many lives and grown into a beloved gathering place for generations. Now it's ready for its next chapter. Set on 63.8 acres with a babbling brook and breathtaking views of Mount Monadnock, this is a true Vermont gem. The house is located just up the road from two well established farms offering their delicious maple syrup, locally made crafts, fresh cut flowers or summertime creemees. You may also enjoy summer concerts at the nearby Marlboro Music Festival or take a canoe on the South Pond. With some thoughtful updates, this home has the potential to truly shine. On the eastern side, the light-filled living and dining areas showcase spectacular Mountain Views. The open kitchen offers ample space for cooking and entertaining, with the possibility of reopening southern ridgeline vistas to enjoy from the sunroom. The western wing features three bedrooms, a loft for additional sleeping space, and a home office. The unfinished basement provides abundant storage and room for future expansion. Outside, the barn offers parking for two vehicles and generous upper-level storage, while an older shed provides space for equipment. A trail beyond the barn invites you to explore the property's extensive acreage. Create your own legacy in this special setting. Open House Sunday 7/20 from 12pm - 2pm

Listed by Keith Nowak of Four Seasons Sotheby's Int'l Realty

Listing Sold by Brattleboro Area Realty

$
$
%
$/month over payments
Federal 30-year interest rate: 6.51% last updated on May 21, 2026
* All Figures are estimates. Check with your bank or proposed mortgage company for actual interest rates.
This product uses the FRED® API but is not endorsed or certified by the Federal Reserve Bank of St. Louis.

Ask A QuestionMore Details

835 Ticehurst Road Brownington VT 05860
Sold

MLS Number 5052270

  • Residential Single Family
  • Full Bath 2
  • Address 835 Ticehurst Road
  • Construction Existing
  • Bedrooms 3

Welcome to Duck Pond Farm-a beautifully crafted post-and-beam Cape home that exudes both charm and functionality. Exposed beams and a wood-burning fireplace create a lovely gathering space in the 12-by-26-foot living room. The farmhouse feel continues in the combined kitchen and dining room, where everyday meals and holidays are equally celebrated. A generous walk-in pantry ensures all your storage needs will be met. A full bath with tile floors completes this level. Upstairs, you'll find the 12-by-24-foot primary bedroom, plus 2 additional bedrooms and a full bath. Enjoy the changing seasons from either of the two covered porches, ideal for enjoying a cup of coffee or an afternoon catnap. Above the attached 2-car garage is a studio apartment with a fully equipped kitchen and full bath-ideal for guests, rental income, or a private workspace. For hobbyists, entrepreneurs, or anyone in need of serious storage and workspace, the 30x60-foot garage/shop offers incredible utility with extra-tall overhead doors, an office space, and ¼ bath, while the 2-stall barn is ready for animals or additional storage. With 18.65 acres of open and wooded land, this property would suit those seeking a homestead lifestyle or a peaceful country escape.

Listed by Howard Birchard of Century 21 Farm & Forest

Listing Sold by Century 21 Farm & Forest

$
$
%
$/month over payments
Federal 30-year interest rate: 6.51% last updated on May 21, 2026
* All Figures are estimates. Check with your bank or proposed mortgage company for actual interest rates.
This product uses the FRED® API but is not endorsed or certified by the Federal Reserve Bank of St. Louis.

Ask A QuestionMore Details

289 Marsh Road Hardwick VT 05680

Hardwick, VT289 Marsh Road

Sale Price$254,000

Sold

MLS Number 5054073

  • Residential Single Family
  • Full Bath 1
  • Address 289 Marsh Road
  • Construction Existing
  • Bedrooms 2

Come see this inviting single-level home with a with a generous workshop, tucked away in the countryside of Hardwick. Well-maintained with 2 bedrooms, this ranch provides cozy charm & offers an abundance of outdoor space. Step into the spacious open-concept living area, where rich wood accents create a welcoming, cabin-like feel. The oversized living room boasts a large picture window that fills the space with natural light, while the pellet stove provides an efficient secondary heat source. The adjoining kitchen features ample counter space and a center island with seating for four, doubling as a casual dining area. Down the hallway, you'll find two bright rooms, each with more wood details. The large primary bedroom offers double closets. A full bath is conveniently located nearby and also houses the laundry area, maximizing functionality in this efficient layout. Outside, hobbyists, tinkerers, and mechanical enthusiasts will appreciate the incredible outbuilding, perfect for a dedicated workshop, storage for recreational gear, or even creative studio space! A generous detached garage/barn close to the home offers parking for two or more vehicles, plus extra storage above. Located just 6 minutes from Hardwick's Main Street and only 30 minutes to world-class skiing, hiking, and recreation in Stowe, this home is a perfect mix of rural charm and convenience. Come see it today!

Listed by Taylor White of KW Vermont - Cambridge

Listing Sold by Champagne Real Estate

$
$
%
$/month over payments
Federal 30-year interest rate: 6.51% last updated on May 21, 2026
* All Figures are estimates. Check with your bank or proposed mortgage company for actual interest rates.
This product uses the FRED® API but is not endorsed or certified by the Federal Reserve Bank of St. Louis.

Ask A QuestionMore Details

350 Lyman Batcheller Road Hartford VT 05059
Sold

MLS Number 5044948

  • Condo
  • Square Feet 2,092
  • Bedrooms 3
  • New Contruction Existing
  • Village Quechee

Welcome to this nicely updated 3-bedroom condo in the Salt Box village of Quechee Lakes. Ideally located within walking distance to the heart of the village, you'll enjoy easy access to the Village Green, library, and the renowned Simon Pearce restaurant and glassblowing studio. Inside, the condo features warm, beautiful wood floors and a tastefully updated kitchen, blending comfort and style. Offered fully furnished, it's ready for you to move in and start enjoying the Quechee lifestyle immediately. A rare walk-out lower level adds valuable living space with a cozy family room and a private bedroom-perfect for guests or a quiet retreat. As part of Quechee Lakes, you'll have access to an incredible range of amenities, including golf, tennis, indoor and outdoor pools, a ski hill, hiking trails, and a pristine lake. Whether you're looking for a full-time residence or a weekend getaway, this condo offers both convenience and character in a vibrant four-season community.

Listed by Kasia Butterfield and Diana O'Leary of Coldwell Banker LIFESTYLES - Quechee

Listing Sold by Coldwell Banker LIFESTYLES - Hanover

$
$
%
$/month over payments
Federal 30-year interest rate: 6.51% last updated on May 21, 2026
* All Figures are estimates. Check with your bank or proposed mortgage company for actual interest rates.
This product uses the FRED® API but is not endorsed or certified by the Federal Reserve Bank of St. Louis.

Ask A QuestionMore Details

60 Knoll Crest Lane Bennington VT 05201
Sold

MLS Number 5049339

  • Residential Single Family
  • Full Bath 2
  • Address 60 Knoll Crest Lane
  • Construction Existing
  • Bedrooms 4

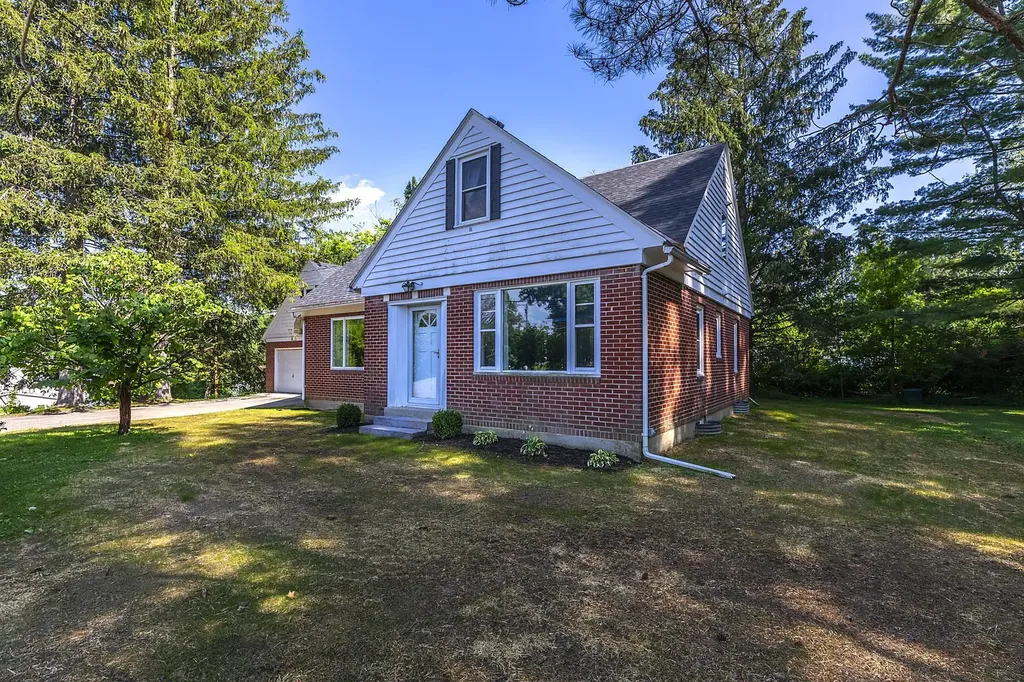
Step into this well maintained brick and clapboard residence, perfectly nestled in a lovely neighborhood. Just minutes from the hospital and a short, pleasant walk to downtown, this home offers the best of both convenience and community. Bathed in natural light, the interior boasts an inviting and functional layout highlighted by gleaming hardwood floors and timeless character throughout. With four generously sized bedrooms and two full bathrooms, there's ample room for family, guests, or a dedicated work-from-home setup. A standout feature is the large library or den with stunning floor-to-ceiling bookshelves-perfect for quiet reading, study, or creative work. Outside, enjoy a level, landscaped yard ideal for gardening, play, or outdoor gatherings. The paved driveway adds to the ease of living, and the home's charming curb appeal makes a lasting first impression.

Listed by Moira Spivey of Four Seasons Sotheby's Int'l Realty

Listing Sold by Maple Leaf Real Estate

$
$
%
$/month over payments
Federal 30-year interest rate: 6.51% last updated on May 21, 2026
* All Figures are estimates. Check with your bank or proposed mortgage company for actual interest rates.
This product uses the FRED® API but is not endorsed or certified by the Federal Reserve Bank of St. Louis.

Virtual TourAsk A QuestionMore Details

34 Mountainview Loop Dover VT 05356
Sold

MLS Number 5049965

  • Residential Single Family
  • Full Bath 2
  • Address 34 Mountainview Loop
  • Construction Existing
  • Bedrooms 3

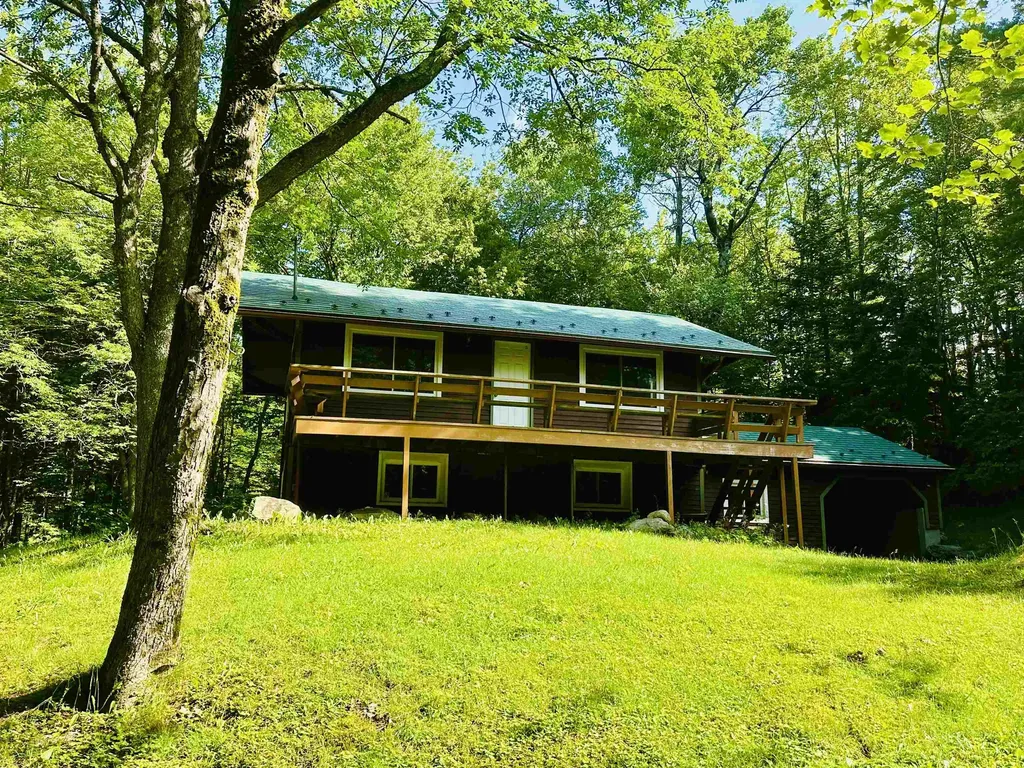

This classic chalet located just 1.5 miles from Mount Snow Resort exudes charm and great potential. Set on a .45-acre lot, this solid 3-bedroom home has a new metal shingle life-time roof (2021), replacement windows (2020) and the chimney was sealed in 2021 as well. This home offers a great foundation for your finishing touches. Step inside to an open-concept living area featuring wide-plank pine floors and a brick fireplace, perfect for cozy winter nights. The spacious layout includes a mudroom at the lower-level entrance, an attached garage, and a shed for extra storage. One bedroom requires walls and a door to be fully enclosed, but with a little TLC, this home could shine as a full-time residence, vacation retreat, or investment opportunity. Outside, enjoy a nice-sized deck, surrounded by mature trees and a charming stone wall, creating a private and peaceful setting. The yard offers ample space for outdoor enjoyment. Plus, you're within a short walk to the Moover shuttle, coffee cafe, and the well known Dover Bar and Grill adding to the home's convenience. Don't miss this chance to own a piece of Vermont's four-season paradise skiing, hiking, and outdoor adventures await!

Listed by Patrice Schneider of Southern Vermont Realty Group

Listing Sold by Four Seasons Sotheby's Int'l Realty

$
$
%
$/month over payments
Federal 30-year interest rate: 6.51% last updated on May 21, 2026
* All Figures are estimates. Check with your bank or proposed mortgage company for actual interest rates.
This product uses the FRED® API but is not endorsed or certified by the Federal Reserve Bank of St. Louis.

Virtual TourAsk A QuestionMore Details

400 Woods Road Northfield VT 05663
Sold

MLS Number 5045003

  • Residential Single Family
  • Full Bath 2
  • Address 400 Woods Road
  • Construction Existing
  • Bedrooms 3

Wonderful Family home, end of road location with 10+ acres, private, peaceful country setting, expansive deck, open floor plan, spacious modern kitchen with island and stainless steel appliances, laundry room, and bonus office/guest BR. French doors from dining area open out to spacious deck perfect for outdoor dining, relaxing or entertaining. Full bath on ground floor as well as in walk-out allows for many options. Walk-out basement with 2BR's, family room, full bath, laundry room, and storage area could be used as mother-in-law suite or rental - already with separate entry and driveway to door. Recent updates include refinished floors, newer roof, heat pump hot water heater, upgraded 200 amp electric service, and Generac full house generator. Nice open area around house surrounded by mature woods and beautiful babbling brook with waterfalls and dipping spots along one boundary. Possible long distant views to the east with some clearing. Enjoy apples, pears, and berries from your own trees & bushes. Nice 2 car garage & storage/garden shed so you don't have to scrape snow and ice off your cars in winter or perfect for hobbies, equipment storage, etc. No worries about weather or power outages with the standby 17,000 KW whole house generator. 10 minute drive to Northfield village and Norwich University and 25 minutes to downtown Montpelier, yet very private, peaceful location. Come check it out this move-in ready home!

Listed by Soren Pfeffer of Central Vermont Real Estate

Listing Sold by Green Light Real Estate

$
$
%
$/month over payments
Federal 30-year interest rate: 6.51% last updated on May 21, 2026
* All Figures are estimates. Check with your bank or proposed mortgage company for actual interest rates.
This product uses the FRED® API but is not endorsed or certified by the Federal Reserve Bank of St. Louis.

Ask A QuestionMore Details

33 Home Acre Street Morristown VT 05661
Sold

MLS Number 5053749

  • Residential Single Family
  • Full Bath 1
  • Address 33 Home Acre Street
  • Construction Existing
  • Bedrooms 2

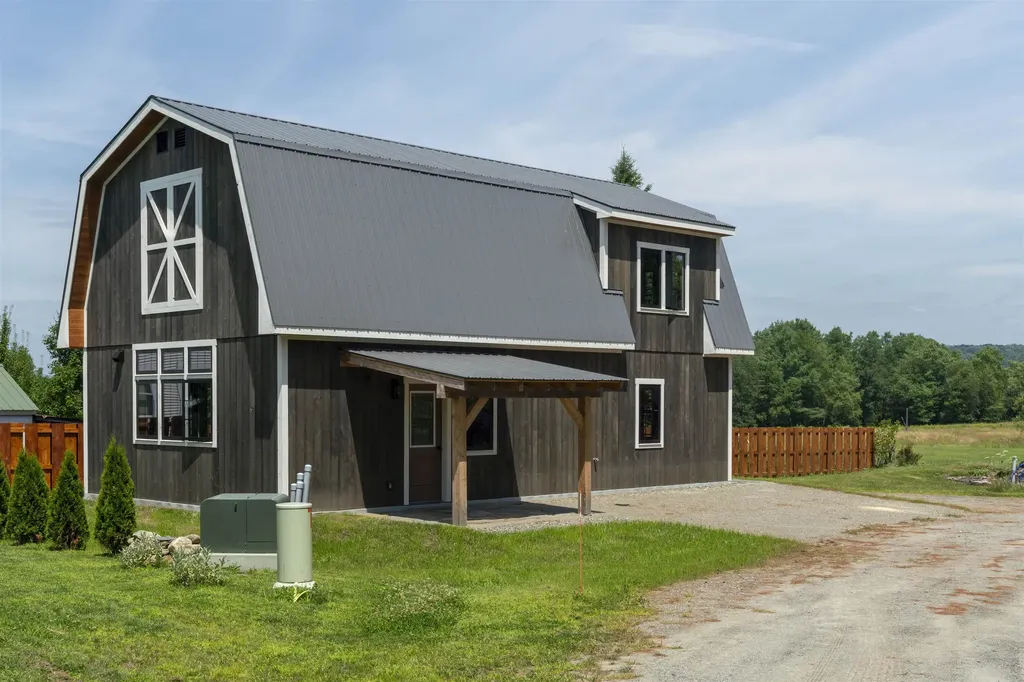
Looking for something that isn't another cookie-cutter house? This freshly built barndominium in Morristown's lively new Home Acre neighborhood delivers sunshine, style, and just the right dose of charm. Permitted for 3-bedrooms (2 bedrooms built), this gem offers an open-concept layout where the living, dining, and kitchen areas flow together like your favorite playlist. The kitchen's sleek finishes, quality appliances, and ample prep space make takeout feel like a choice-not a necessity. Each bedroom brings cozy vibes-perfect for sleeping, relaxing, or pretending that pile of laundry doesn't exist. The two full baths are crisp, modern, and fully equipped to handle your Monday morning dash or Sunday spa-day dreams. Start your day with a trip to the local coffee shop, where you'll find hot coffee, friendly faces, and probably someone who already knows your order. All of this conveniently located minutes from the areas best hiking and biking trails, Stowe ski resort, swimming locations and renowned local breweries parks, eateries, and more, just a stone's throw from your front door.

Listed by Erika Gaudreau of KW Vermont-Stowe

Listing Sold by BHHS Vermont Realty Group/Morrisville-Stowe

$
$
%
$/month over payments
Federal 30-year interest rate: 6.51% last updated on May 21, 2026
* All Figures are estimates. Check with your bank or proposed mortgage company for actual interest rates.
This product uses the FRED® API but is not endorsed or certified by the Federal Reserve Bank of St. Louis.

Ask A QuestionMore Details

100 Upper Rebecca Lane Killington VT 05751
Sold

MLS Number 5040606

  • Residential Single Family
  • Full Bath 1
  • Construction Existing
  • Bedrooms 4
  • Bathroom 3

Welcome to 100 Upper Rebecca Lane, a warm and inviting single family retreat nestled in the heart of Killington. Offering the perfect balance of comfort, convenience and mountain charm, this 4 bedroom, 3 bathroom home provides a rare opportunity to embrace Vermont living at its finest. Step inside and discover 2,730 square feet of well-designed living space spanning 3 levels plus an extra large storage room perfect for a home gym, hobby room or additional entertainment space. The welcoming open-concept main floor flows effortlessly from the kitchen to the dining and living areas, creating a natural hub for gatherings and relaxation. Large windows invite in ample natural light, while cozy gathering spaces make every corner feel comfortable and connected. Relax and enjoy the tranquility of the wood burning fireplace. Perched on a 1.1 acre lot, this property offers beautiful winter views. Beyond the property, discover the best of Killington right at your doorstep. Located just 2 miles away, Killington Resort offers world-class skiing, snowboarding, biking and adventure throughout every season. Families will appreciate the proximity to the highly regarded Killington Elementary School. This turn key, furnished home is the perfect launch point for a lifestyle of relaxation, recreation and natural beauty. Don't miss your chance to own a piece of Killington. Schedule your private showing today to experience firsthand the comfort, space and ideal location that this home offers.

Listed by Michelle Lord of Ski Country Real Estate

Listing Sold by Ski Country Real Estate

$
$
%
$/month over payments
Federal 30-year interest rate: 6.51% last updated on May 21, 2026
* All Figures are estimates. Check with your bank or proposed mortgage company for actual interest rates.
This product uses the FRED® API but is not endorsed or certified by the Federal Reserve Bank of St. Louis.

Virtual TourAsk A QuestionMore Details

2778 Route 7b Central Clarendon VT 05759
Sold

MLS Number 5049494

  • Mobile
  • Area VT-Rutland
  • Listing Agent Name Karen Heath
  • Year Built 2005
  • Garage Spaces 2

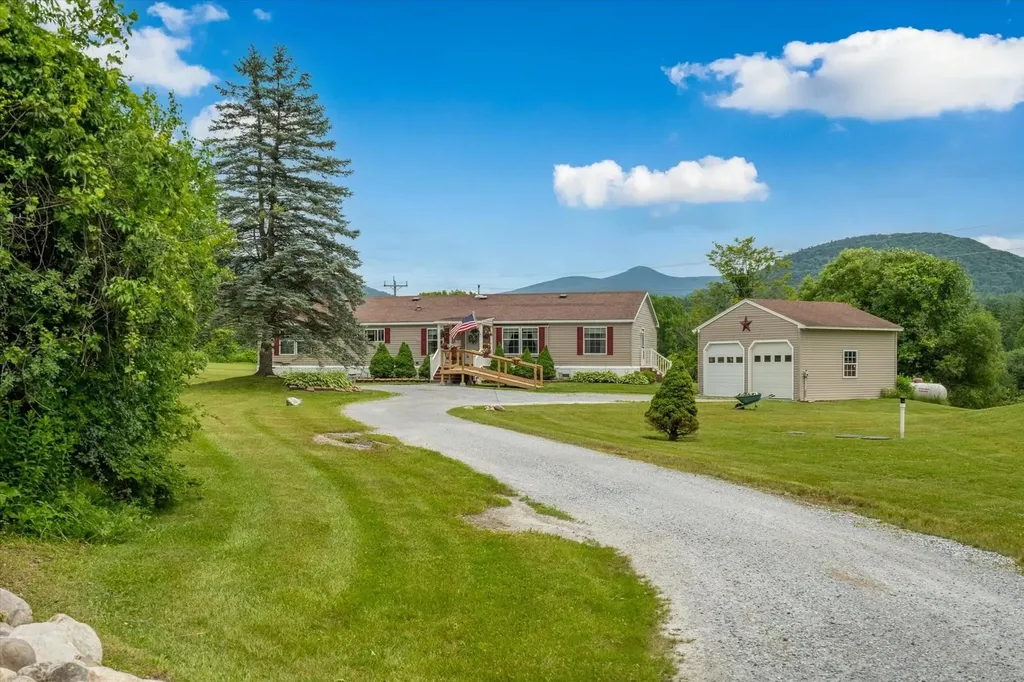
Enjoy the ease of one-level living in this well-maintained manufactured home just minutes from Rutland. Set on a sunny, open lot with beautiful mountain views, this home offers comfort, space, and thoughtful updates throughout. Step inside to an open family room with cathedral ceilings, ceiling fans, and a cozy pellet stove. The layout includes both a living room and a separate den, offering flexible space for a home office or hobby room. The large kitchen, renovated just 5 years ago, features a center island with seating, tile backsplash, stainless steel appliances, a pantry cupboard, and plenty of counter space for cooking and gathering. The primary bedroom boasts a huge walk-in closet and a remodeled en-suite bath with a gorgeous tiled walk-in shower. You'll appreciate the separate laundry room, abundant closet space throughout, and central air conditioning to stay cool in summer. Outside, enjoy the deck, covered porch, detached garage, and space for gardening. The lot offers a green screen of trees for privacy from the road. This move-in-ready home is contingent on the seller securing suitable housing. Come see all it has to offer and imagine making it your own! Note: Some small airplane traffic is occasionally audible from the property.

Listed by Karen Heath of Four Seasons Sotheby's Int'l Realty

Listing Sold by Northland Real Estate

$
$
%
$/month over payments
Federal 30-year interest rate: 6.51% last updated on May 21, 2026
* All Figures are estimates. Check with your bank or proposed mortgage company for actual interest rates.
This product uses the FRED® API but is not endorsed or certified by the Federal Reserve Bank of St. Louis.

Virtual TourAsk A QuestionMore Details

5244 Vt Route 100 Troy VT 05859

Troy, VT5244 Vt Route 100

Sale Price$390,000

Sold

MLS Number 5011164

  • Residential Single Family
  • Full Bath 1
  • Address 5244 Vt Route 100
  • Construction Existing
  • Bedrooms 2

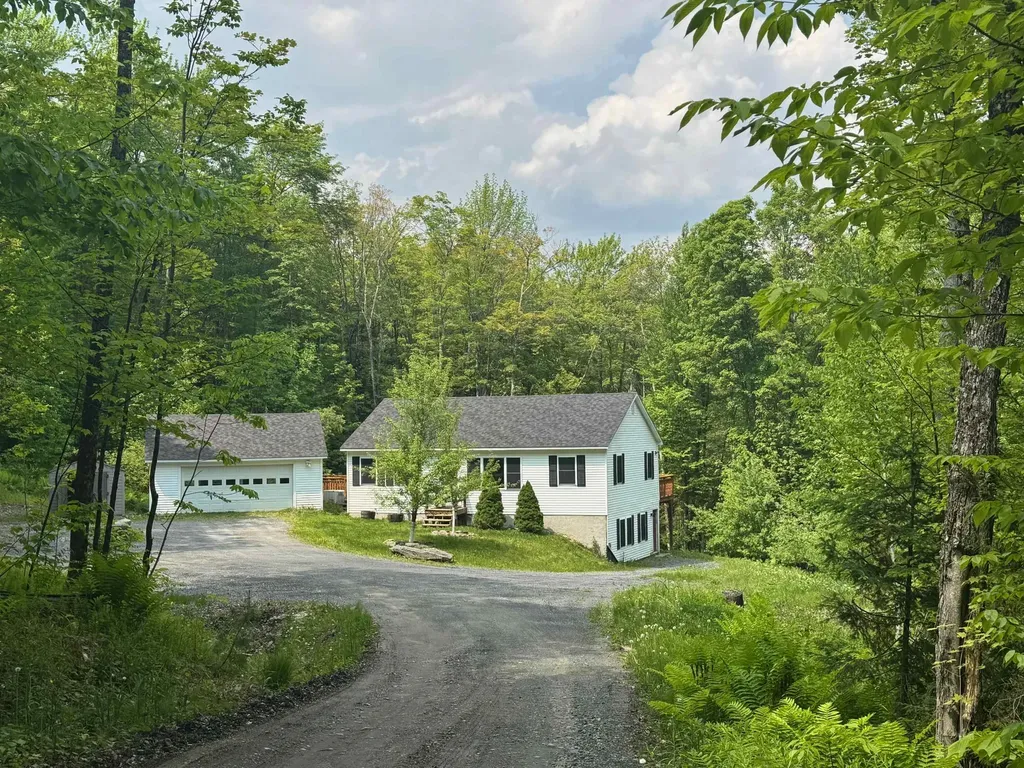
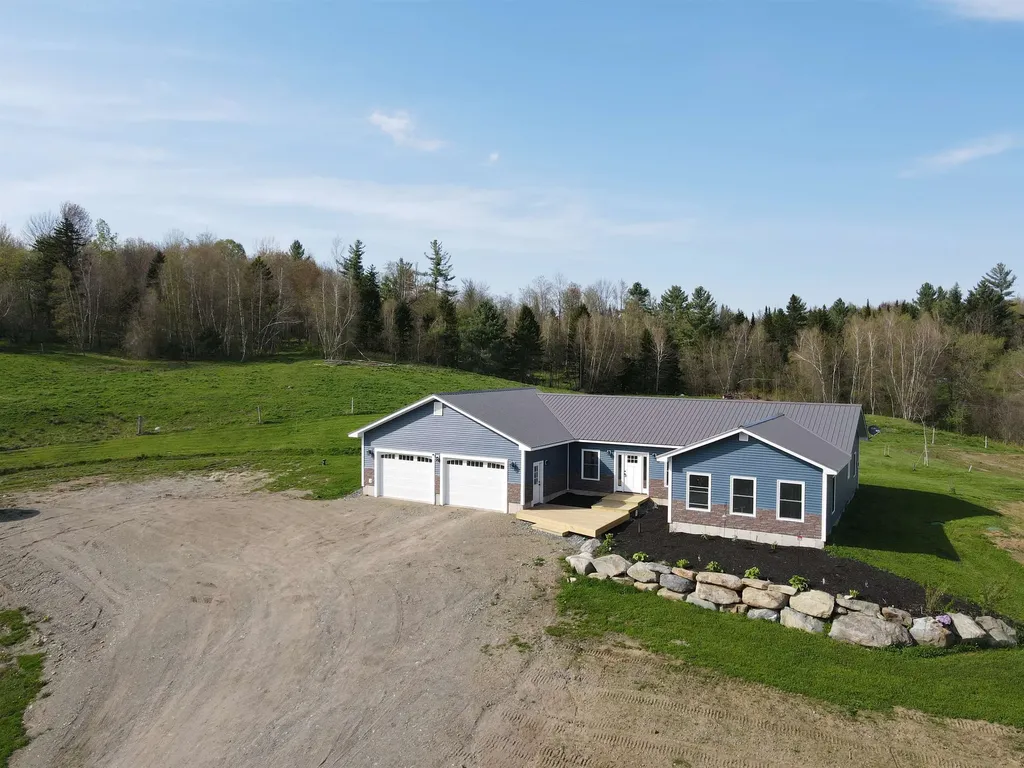
Newly-constructed 2-bed, 2-bath ranch home with views of Jay Peak, situated on just over 10 acres in Troy. Open-concept with a functional and modern-country aesthetic, this home features a front deck facing Lowell Mtn, pine walls/ceilings throughout, spacious living room with vaulted ceilings, multiple walk-in closets, laminate flooring, and all new appliances. This property is truly turnkey-ready for its next owner with a new slab foundation, drilled well, and private septic system. Low maintenance with vinyl siding and a corrugated metal roof, and an attached, 2-car garage measuring 30' x 30'. Radiant heat with on-demand hot water, and serviced by propane. Within close proxmity to VAST/VASA trail access, and just a 10 minute drive to Jay Peak Resort. Additional, existing permitting in place for a detached 24' x 36' garage/barn. This property will qualify for most all financing and is a perfect opportunity for both first-time Buyers looking to enter the market, and those seeking a second home.

Listed by Luke Sykes of Jim Campbell Real Estate

Listing Sold by Jim Campbell Real Estate

$
$
%
$/month over payments
Federal 30-year interest rate: 6.51% last updated on May 21, 2026
* All Figures are estimates. Check with your bank or proposed mortgage company for actual interest rates.
This product uses the FRED® API but is not endorsed or certified by the Federal Reserve Bank of St. Louis.

Virtual TourAsk A QuestionMore Details

52 Big Bend Loop Wilmington VT 05363
Sold

MLS Number 5049526

  • Residential Single Family
  • Full Bath 1
  • Address 52 Big Bend Loop
  • Construction Existing
  • Bedrooms 3

This well-maintained 3 bedroom, 2 bath chalet in the sought after Chimney Hill community offers three levels of thoughtfully designed living space, providing plenty of room for the entire family. Recent improvements include a new roof in 2024, freshly painted exterior, and a recently stained deck, ensuring the home is move-in ready. The open concept main floor features an updated kitchen with granite countertops, stainless steel appliances, and an abundance of natural light streaming through large windows. A stone hearth with a wood-burning fireplace creates a cozy gathering space, complemented by warm wood floors. The primary bedroom offers rustic ambiance with views of the trees, while the spacious guest bedrooms provide ample sleeping accommodations. Practical features include dual mudroom entries, with a dedicated laundry room, and a large lower-level family room, ideal for movie nights, games, or additional entertaining space. Outside, a generous deck is perfect for relaxing or hosting guests. This home is also being sold with an adjacent lot recently purchased from the association, providing a perfect privacy buffer as well as option for additional outbuildings. Chimney Hill offers a wide array of amenities, including indoor and outdoor pools, a hot tub, fitness center, arcade room, tennis, basketball courts, and ice skating. Just minutes from Lake Whitingham and close to Mount Snow, this home is ideally located to enjoy all that Vermont has to offer in every season.

Listed by Prema Fitzpatrick of Skihome Realty

Listing Sold by Southern Vermont Realty Group

$
$
%
$/month over payments
Federal 30-year interest rate: 6.51% last updated on May 21, 2026
* All Figures are estimates. Check with your bank or proposed mortgage company for actual interest rates.
This product uses the FRED® API but is not endorsed or certified by the Federal Reserve Bank of St. Louis.

Virtual TourAsk A QuestionMore Details

Lot 4 Derricks Lane Wheelock VT 05851
Sold

MLS Number 5057065

  • Land
  • Address Lot 4 Derricks Lane
  • Acreage 2.11
  • Area VT-Caledonia
  • Utilities None

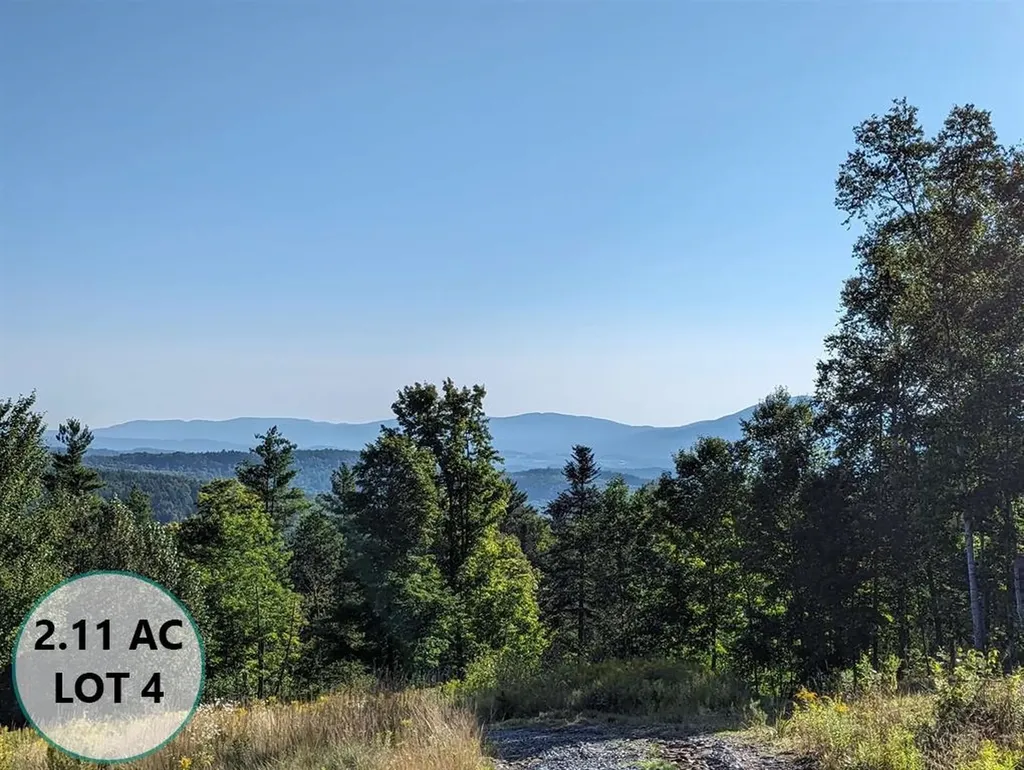
Remarkable building lot with camper framing awesome views of Burke Mountain, Mt Pisgah, Kirby Ridge and so many more within the spectrum of this views horizon. Road is in place, the septic is permitted & designed! Wheelock has no zoning for building so this lot is ready to break ground today! This lot offers quiet country living and is a short 5 miles to town!

Listed by Nate Bartlett of StoneCrest Properties,LLC2

Listing Sold by StoneCrest Properties,LLC2

$
$
%
$/month over payments
Federal 30-year interest rate: 6.51% last updated on May 21, 2026
* All Figures are estimates. Check with your bank or proposed mortgage company for actual interest rates.
This product uses the FRED® API but is not endorsed or certified by the Federal Reserve Bank of St. Louis.

Ask A QuestionMore Details

0 Sam Webb Road Fairfax VT 05454

Fairfax, VT0 Sam Webb Road

Sale Price$150,000

Sold

MLS Number 5058155

  • Land
  • Address 0 Sam Webb Road
  • Acreage 30.67
  • Area VT-Franklin
  • Utilities None

Discover 30.67 acres of Vermont woodland on Sam Webb Road in Fairfax. This surveyed parcel offers 490 feet of frontage on a quiet, town-maintained road, providing both privacy and convenience with quick access to I-89, Burlington, St. Albans, Essex, Smugglers Notch and Lake Champlain. The land features a mix of upland northern hardwoods and softwoods, as well as, low wetlands ideal for recreation, firewood, or simply enjoying a natural setting. Tracy Brook winds through the center of the property, creating a beautiful landscape and potential wildlife habitat. The land rises gently from an elevation of 620' to 690', offering varied terrain for trails, hiking, or a homesite. Recent soil tests confirm capacity for a three-bedroom on-site septic system, making this property ideal for a primary residence, vacation retreat, or camp. Whether you're seeking a peaceful location for your new home, land for hunting or outdoor recreation, or an investment in raw acreage, this property presents an excellent opportunity. Its size, character, and location combine the best of rural living with nearby amenities.Engineering and permitting has been started but is not yet complete. The proposed driveway and building envelope have been cleared.

Listed by Brendan Driscoll of Ridgeline Real Estate

Listing Sold by KW Vermont

$
$
%
$/month over payments
Federal 30-year interest rate: 6.51% last updated on May 21, 2026
* All Figures are estimates. Check with your bank or proposed mortgage company for actual interest rates.
This product uses the FRED® API but is not endorsed or certified by the Federal Reserve Bank of St. Louis.

Ask A QuestionMore Details

973a Nortontown Road Addison VT 05491
Sold

MLS Number 5050340

  • Residential Single Family
  • Full Bath 2
  • Address 973a Nortontown Road
  • Construction Existing
  • Bedrooms 4

Multiple living areas! This immaculate, four-bedroom, three-bath home sits on 5.1 serene, recently divided acres with attractive mature landscaping. The original home was placed above a 1.5-car garage and finished basement in 1998. On the ground level with it's own entrance, are two large rooms with another 3/4 bath and plenty of storage. Private suite, game room, gym, office, how would you use all this space? The original main level has three bedrooms, kitchen, dining, living room, laundry room, and two bathrooms. A beautiful apartment addition was built in 2010, complete with open-concept kitchen, dining/living, huge bedroom, it's own entrance, and deck. The apartment uses one of the original bathrooms to complete the living area. You will enjoy central air, garden space, hardwood floors, sliding glass doors, manual transfer switch for your generator (generator not included), and huge decks! This property is part of a pleasant rural neighborhood with access to Dead Creek 1/4 mile away for kayaking, Snake Mountain for a hike, and easy access to VAST trails! Less than 20 minutes to Middlebury, Vergennes, and Lake Champlain on a country road with plenty of room to spread out, this property is move in ready! Come see if it is what you have been looking for.

Listed by Melinda Morse of Coldwell Banker Hickok and Boardman

Listing Sold by BHHS Vermont Realty Group/Middlebury

$
$
%
$/month over payments
Federal 30-year interest rate: 6.51% last updated on May 21, 2026
* All Figures are estimates. Check with your bank or proposed mortgage company for actual interest rates.
This product uses the FRED® API but is not endorsed or certified by the Federal Reserve Bank of St. Louis.

Virtual TourAsk A QuestionMore Details

Broker Reciprocity 

Copyright 2026 PrimeMLS, Inc. All rights reserved. This information is deemed reliable, but not guaranteed. The data relating to real estate displayed on this display comes in part from the IDX Program of PrimeMLS. The information being provided is for consumers’ personal, non-commercial use and may not be used for any purpose other than to identify prospective properties consumers may be interested in purchasing. Data last updated May 27, 2026 2:40 PM EDT