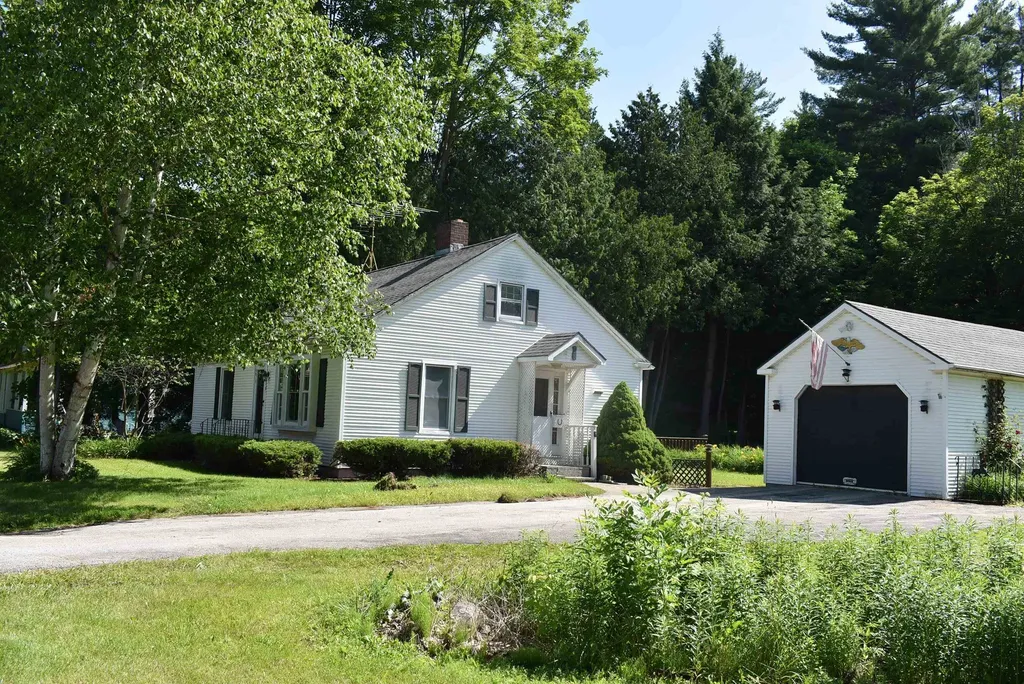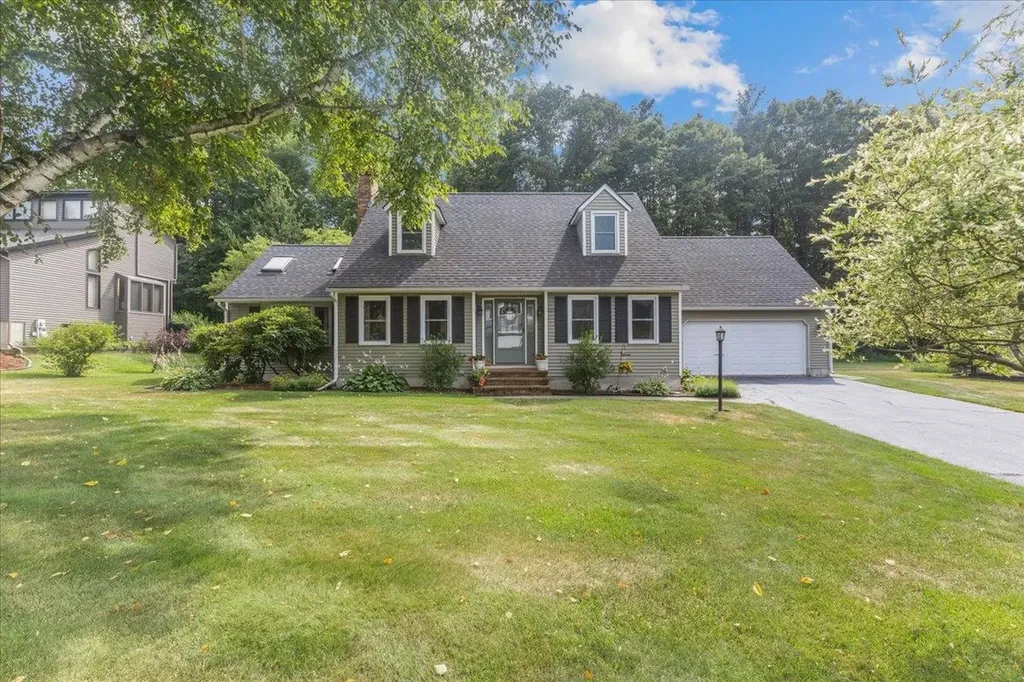
71394
results
Refine Search

Your Search Results

r=5676-5700
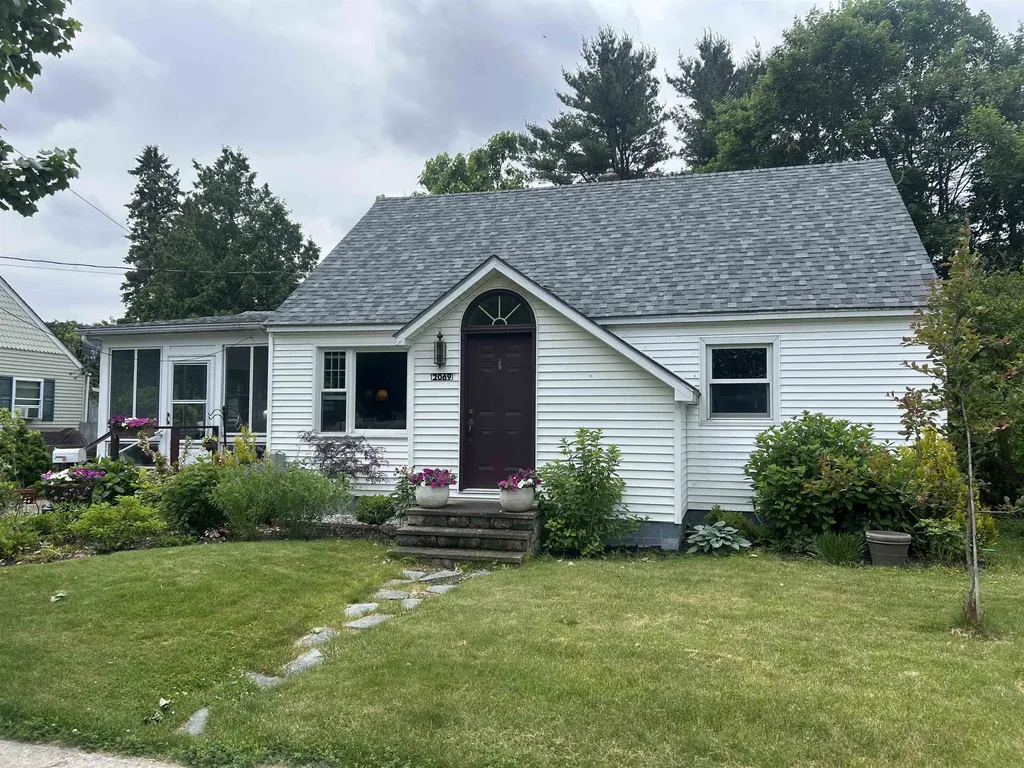
2069 North Avenue Burlington VT 05408
Sold

MLS Number 5047777

  • Residential Single Family
  • Address 2069 North Avenue
  • Construction Existing
  • Bedrooms 3
  • Bathroom 3


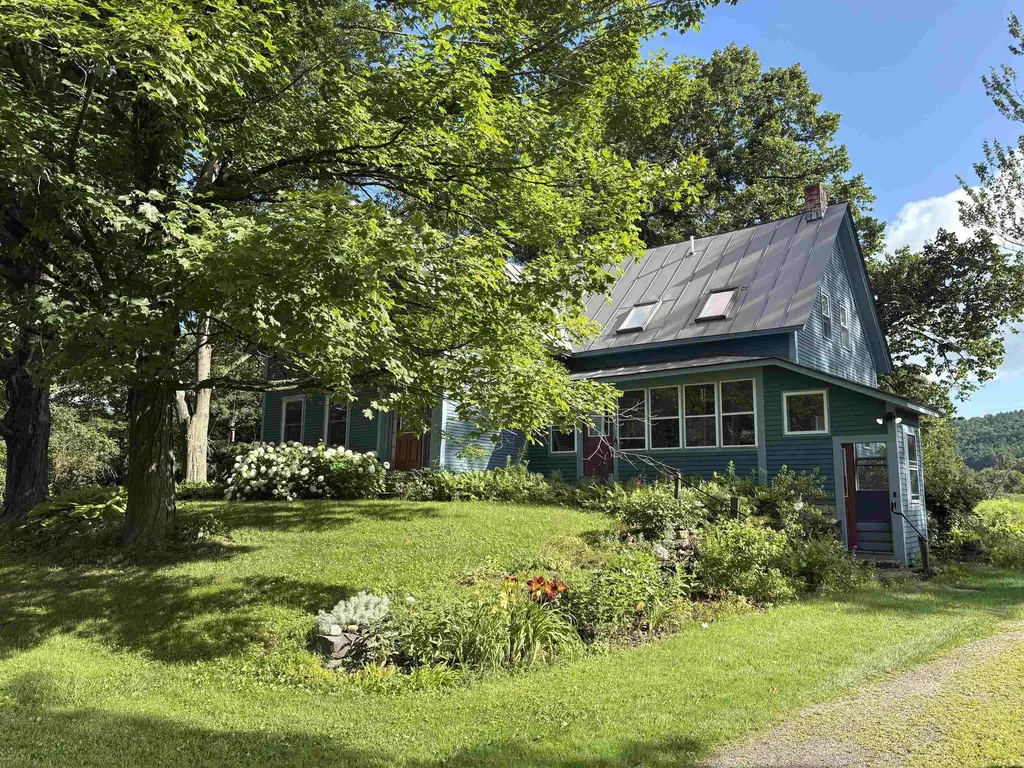
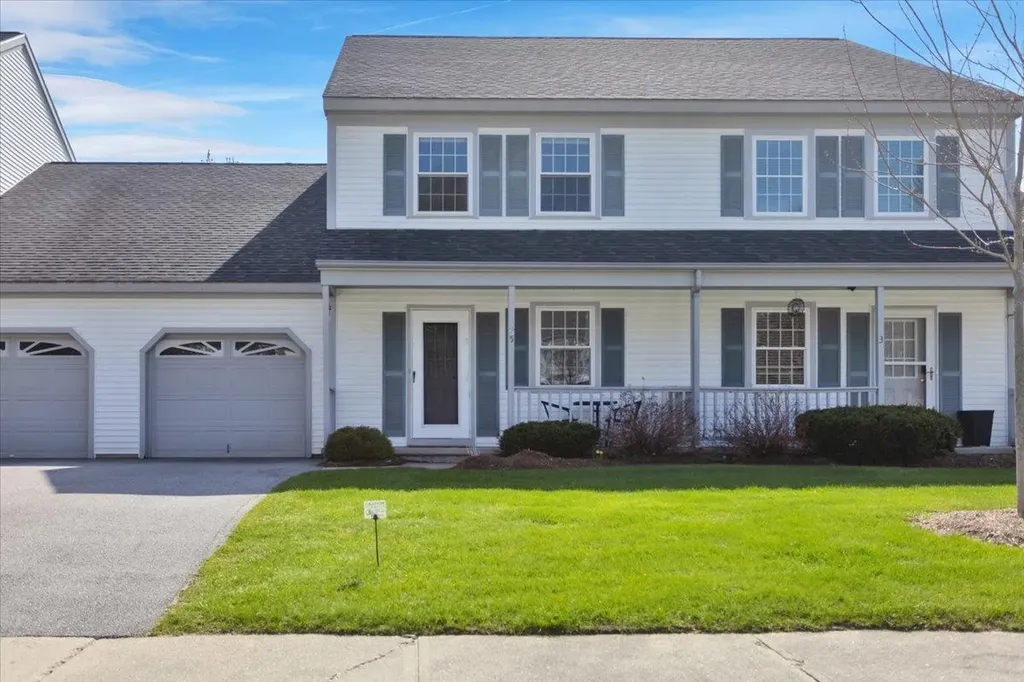
Tucked near the quiet end of North Avenue, this classic 3-bedroom, 2.25-bath Cape offers both charm and convenience in a sought-after New North End Burlington location. The home features a bright classic kitchen, open to a large dining area and an enclosed porch/mudroom. Arched doorways add character, while hardwood floors run throughout the main level. Gather in the warm, inviting living room with a large picture window that fills the space with natural light. Two well-sized bedrooms and a beautifully remodeled full bath with tiled shower complete the first floor. Upstairs, you'll find a spacious third bedroom with a convenient ¼ bath. The basement includes a ¾ bath, laundry area and plenty of room for crafting, workouts, or storage. Enjoy the private fenced backyard, complete with established perennial gardens, garden beds, flowering trumpet vine trellis, lilacs, hydrangeas, an apple tree, and mature front landscaping. Updates include a newer furnace, vinyl windows, and a new roof (2022). A detached one-car garage adds extra storage. Just blocks from Lake Champlain, the Burlington Bike Path, and close to Starr Farm, Leddy Park, Derway Island trails, schools, shopping, and dining-yet an easy commute to Downtown, I89, BTV airport and UVM Medical Center this location has it all.

Listed by The Nancy Jenkins Team of Nancy Jenkins Real Estate

Listing Sold by Ridgeline Real Estate
$
$
%
$/month over payments
Federal 30-year interest rate: 6.51% last updated on May 21, 2026
* All Figures are estimates. Check with your bank or proposed mortgage company for actual interest rates.
This product uses the FRED® API but is not endorsed or certified by the Federal Reserve Bank of St. Louis.

Virtual TourAsk A QuestionMore Details

20 Tracy Drive Burlington VT 05408
Sold

MLS Number 5054320

  • Residential Single Family
  • Full Bath 1
  • Address 20 Tracy Drive
  • Construction Existing
  • Bedrooms 3

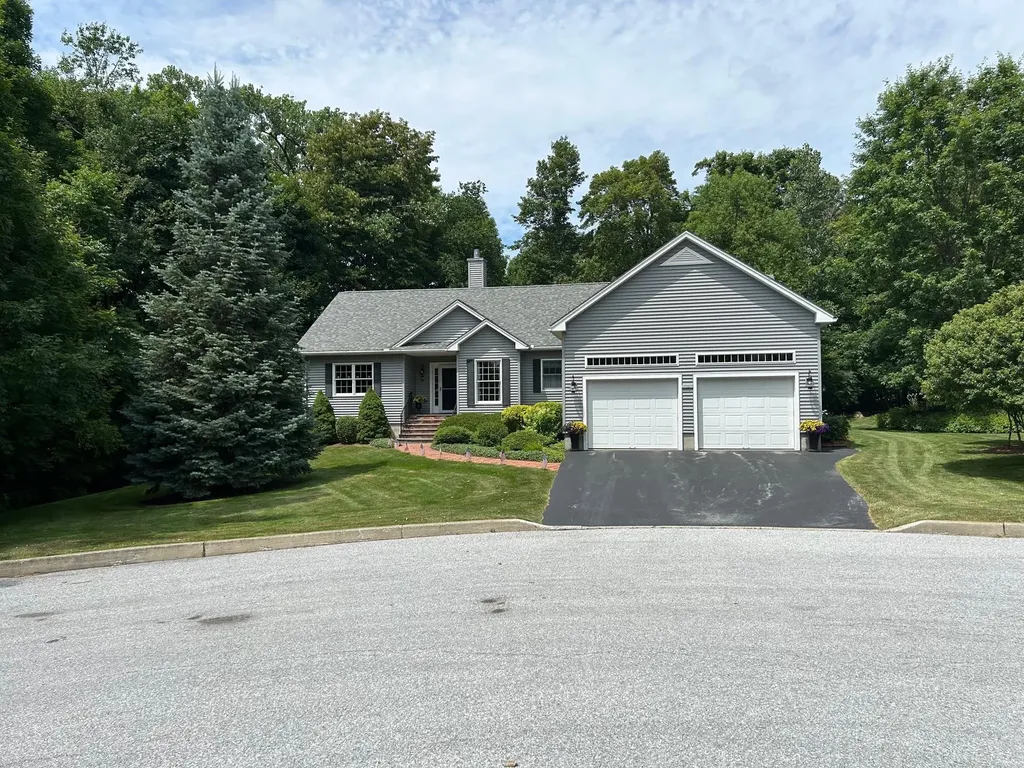
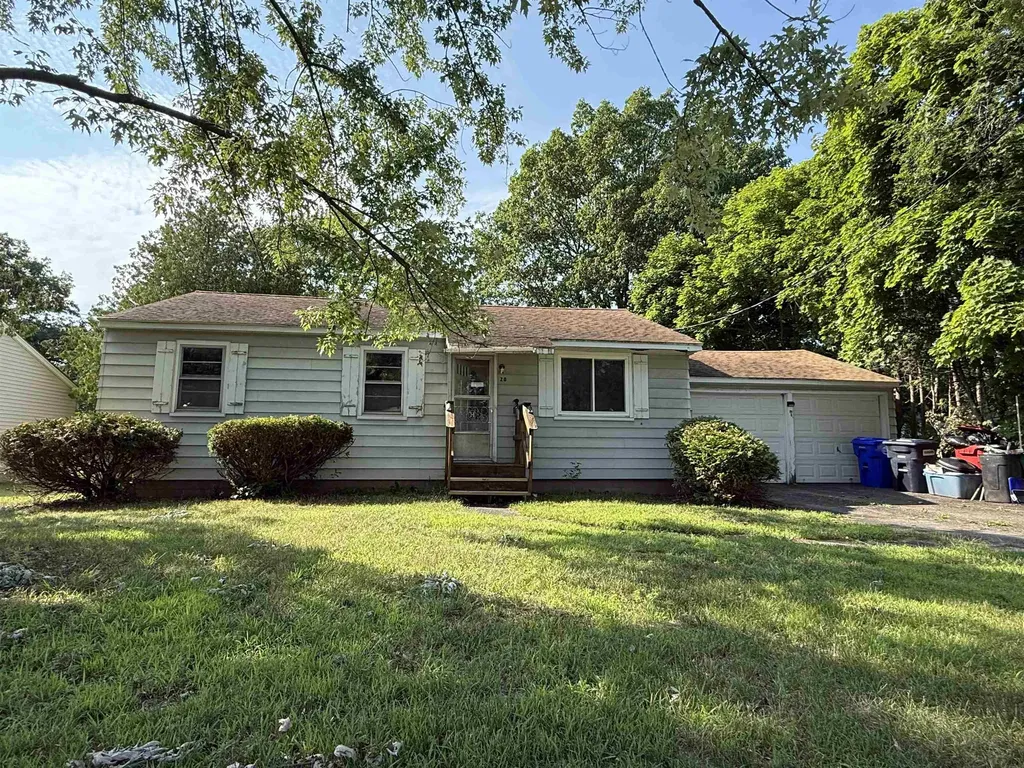
Welcome to Burlington's New North End, offering a suburban lifestyle, with convenient connection to downtown. Endless access to recreation includes the Burlington Bike Path, Ethan Allen & Leddy Parks, public beaches, & Ethan Allen Shopping center bustling with groceries, post office, hardware, restaurants, gym, and brewery. This one level ranch offers an attractive opportunity to buy into the market of home ownership at a reduced price and make your own cosmetic improvements to this mostly original mid-century home. An oak kitchen was installed in the early 2000's. Ceilings are smooth without popcorn finish. Natural gas heat. Original inlaid oak hardwood floors span the living room, hallway, and three bedrooms. A large two car garage is a bonus, as is the large level backyard, ideal for pets and gardening. The architectural roof was replaced in 2006, and a large vinyl sliding window in the living room swings open to allow large furniture easy ingress and egress for moving.

Listed by Matt Hurlburt of RE/MAX North Professionals - Burlington

Listing Sold by KW Vermont

$
$
%
$/month over payments
Federal 30-year interest rate: 6.51% last updated on May 21, 2026
* All Figures are estimates. Check with your bank or proposed mortgage company for actual interest rates.
This product uses the FRED® API but is not endorsed or certified by the Federal Reserve Bank of St. Louis.

Virtual TourAsk A QuestionMore Details

139 Little John Drive Manchester VT 05255
Sold

MLS Number 5062420

  • Residential Single Family
  • Full Bath 1
  • Construction Existing
  • Bedrooms 4
  • Bathroom 2

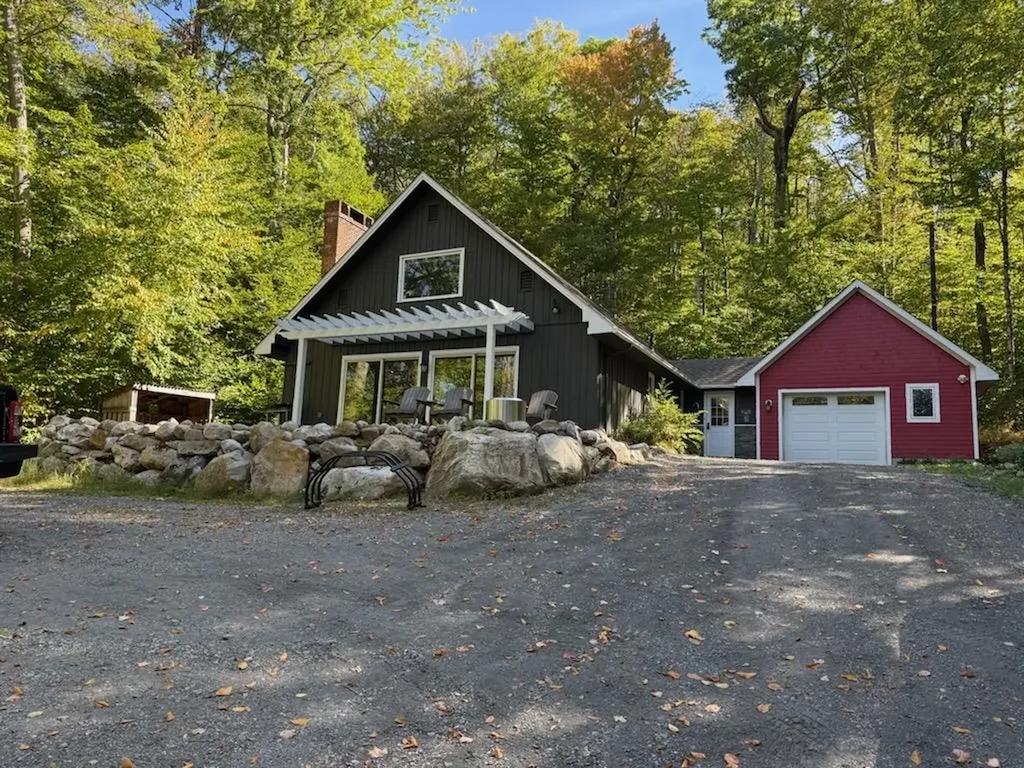
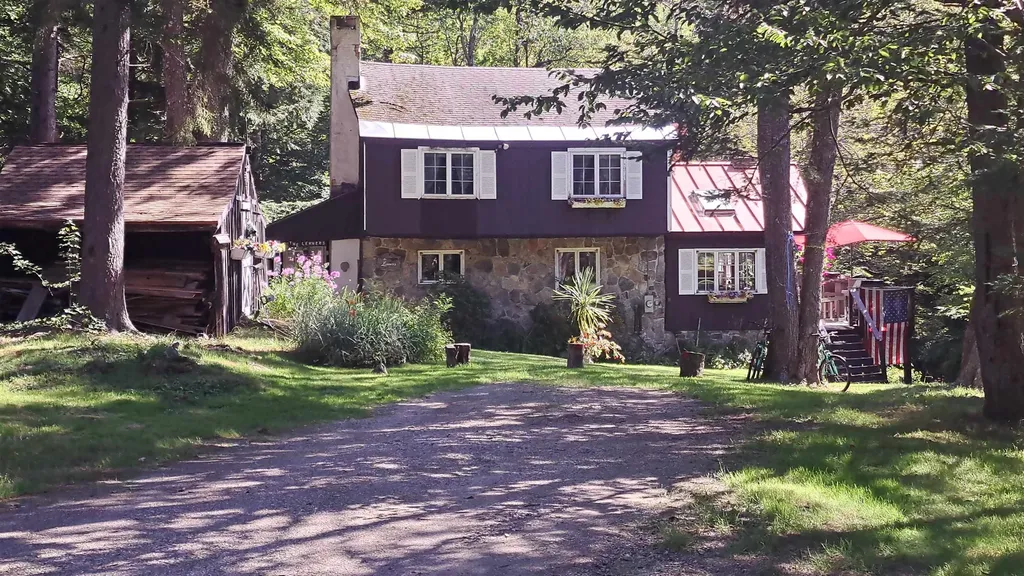
Nestled perfectly between the slopes and the shops, this 4-bedroom, 2-bath chalet-style home offers the ideal blend of mountain living and small-town charm. With 2,142 square feet of warm, inviting space, this property is a true Vermont retreat. Wake up to beautiful winter views and spend your days enjoying everything the area has to offerfrom world-class skiing just minutes away to the vibrant downtown scene filled with boutiques, cafs, and cultural events. Inside, the home features classic chalet architecture with cozy living areas, spacious bedrooms, and plenty of natural light. Set in a fun and friendly community with year-round activities, this home is perfect as a full-time residence, vacation getaway, or investment property. Experience the best of Manchester living!

Listed by David Shehadi of Josiah Allen Real Estate,Inc.

Listing Sold by Josiah Allen Real Estate,Inc.

$
$
%
$/month over payments
Federal 30-year interest rate: 6.51% last updated on May 21, 2026
* All Figures are estimates. Check with your bank or proposed mortgage company for actual interest rates.
This product uses the FRED® API but is not endorsed or certified by the Federal Reserve Bank of St. Louis.

Ask A QuestionMore Details

82 Maple Ridge Drive Cambridge VT 05444
Sold

MLS Number 5040726

  • Residential Single Family
  • Full Bath 1
  • Address 82 Maple Ridge Drive
  • Construction Existing
  • Bedrooms 4

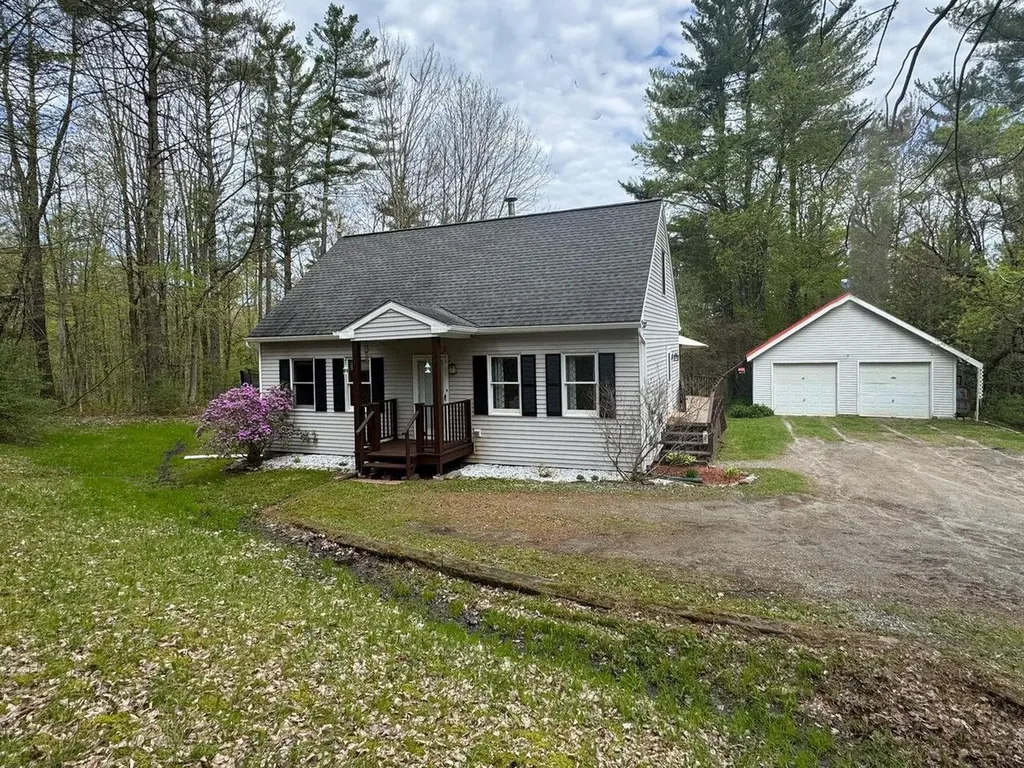
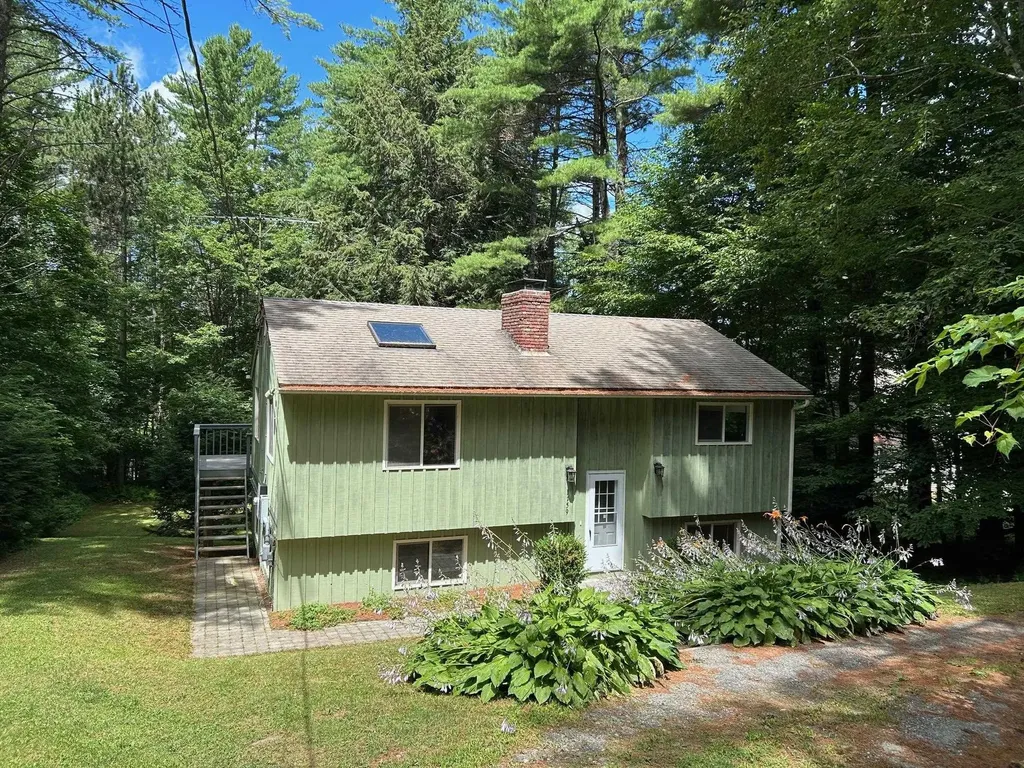
Cozy cape on a private lot! Tucked away at the end of a private drive, this charming 4-bedroom, 2-bath cape sits on a serene 1.41-acre lot in a peaceful country setting. The first floor features a sunny eat-in kitchen that opens to a spacious deck - perfect for morning coffee or summer entertaining - along with a cozy living room, full bath, and two generously sized bedrooms. Upstairs, you'll find two more inviting bedrooms and a convenient half bath. Enjoy even more living space in the finished lower level, complete with a large family room, laundry area, and ample storage. Outside, the expansive grassy yard offers endless potential for gardens, play areas, or simply relaxing in nature. A detached two-car garage with storage above adds extra convenience. Recent updates include a new roof (2019), furnace (2022), sliding glass door (2020), skylight (2024), and a finished basement (2024) - offering peace of mind for years to come. Located just minutes from Cambridge Village, Route 15, and popular outdoor destinations like the Rail Trail, Lamoille River, and Smuggler's Notch Resort, this home is a dream for outdoor enthusiasts. Don't miss this opportunity to enjoy privacy, comfort, and recreation all in one special place!

Listed by Ferrara Libby Team of Coldwell Banker Hickok and Boardman

Listing Sold by EXP Realty

$
$
%
$/month over payments
Federal 30-year interest rate: 6.51% last updated on May 21, 2026
* All Figures are estimates. Check with your bank or proposed mortgage company for actual interest rates.
This product uses the FRED® API but is not endorsed or certified by the Federal Reserve Bank of St. Louis.

Ask A QuestionMore Details

143 Bridge Road Jay VT 05859
Sold

MLS Number 5052104

  • Condo
  • Square Feet 2,007
  • Bedrooms 4
  • New Contruction Existing
  • Address 143 Bridge Road

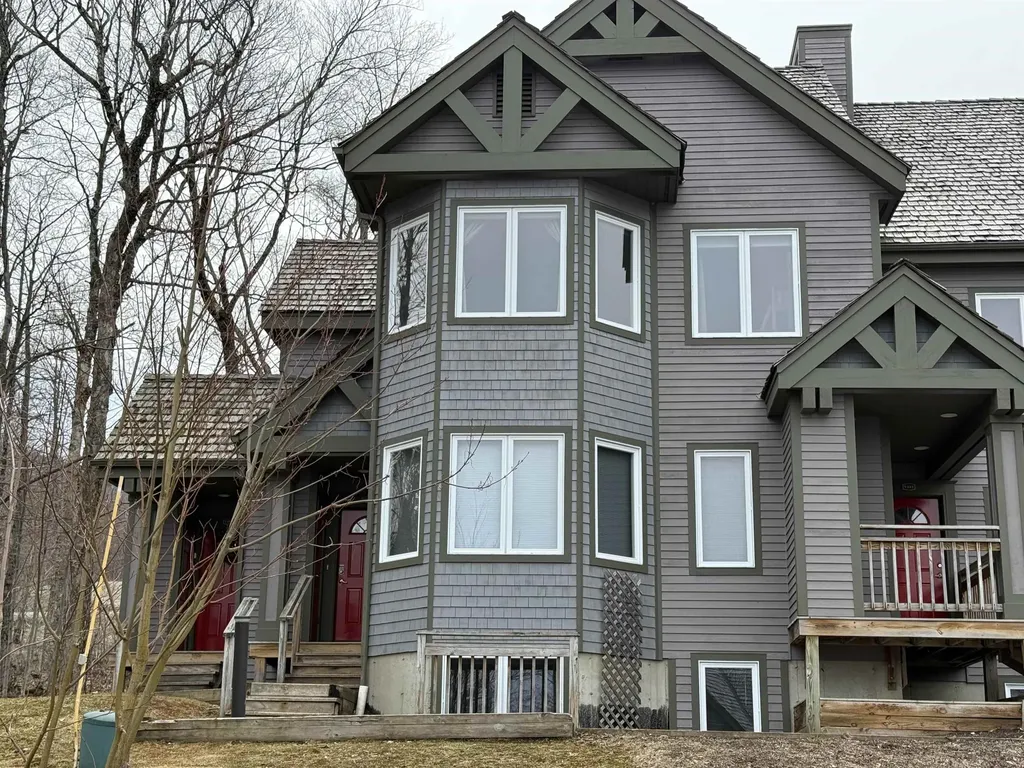
Most requested criteria from buyers at Jay Peak: Ski-in/Ski-out access, 4-5 bedrooms, and good rental income history. Well, here it is. You get the best of both worlds with the lock-away condominium right on Raccoon Run and the Village Chairlift. The set-up is two, 2bdrm/2bath, condominiums with a connecting door to open up the unit to be a 4/4. With this investment, you have multiple choices of use. Use one condo and rent the other. Rent both separately, or rent the combined units for top dollar. The location is excellent! Click on your skis and ski down to the Village Chair to start your epic day of powder skiing at Jay Peak. The resort is not just for skiing. It is a destination that offers complete year-round recreation and entertainment - downhill, x-country, indoor water park, hockey rink, tram rides, hiking, 18 hole golf course, climbing wall, movie theater, indoor mini golf, spa treatments, numerous dining options and Jay Peak's amazing summer concert series. These larger condos at Jay Peak do not last long. Don't hesitate to inquire.

Listed by Cheryl Kerr of Four Seasons Sotheby's Int'l Realty, Joan Mcallister of Four Seasons Sotheby's Int'l Realty

Listing Sold by Century 21 Farm & Forest

$
$
%
$/month over payments
Federal 30-year interest rate: 6.51% last updated on May 21, 2026
* All Figures are estimates. Check with your bank or proposed mortgage company for actual interest rates.
This product uses the FRED® API but is not endorsed or certified by the Federal Reserve Bank of St. Louis.

Ask A QuestionMore Details

203 Pero Hill Road Thetford VT 05075
Sold

MLS Number 5027481

  • Land
  • Address 203 Pero Hill Road
  • Acreage 104
  • Area VT-Orange
  • Utilities Other

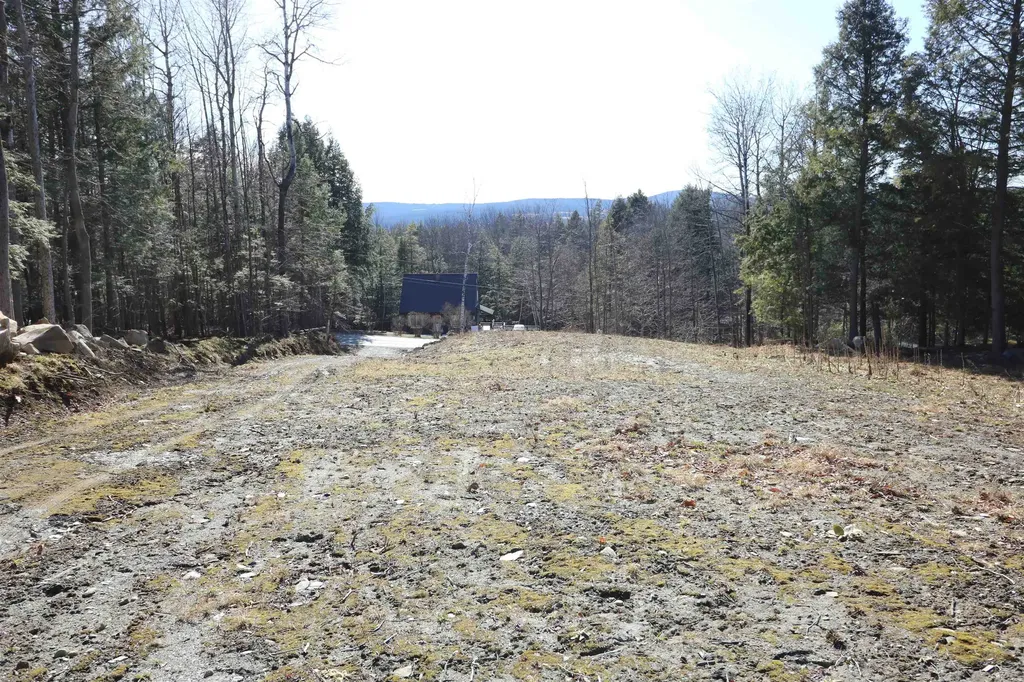
An amazing property 5 miles to I91 and 17 miles to Hanover. A well built 1,000 ft driveway brings you to the summit and home site. Here expansive views over the Upper Ompompanoosuc River Valley to the mountains of eastern Vermont and New Hampshire fill the horizon. Mt Moosilauke, Mt Lafayette, Smarts and Cardigan Mountains, Moose Mountain and the top of the Dartmouth Skiway are visible as well as the Post Mills Church. Watch the balloons inflate and rise from the Post Mills airport and watch the Moon rise in the evening. Situated between the Hughes Forest and undeveloped lands there is undisturbed quiet. The property is under Forest Management Plan with 3 acres set aside for a residence and out buildings on a large flat area the center piece of the mountain views. There are 3.5 miles of mowed and drivable woods roads with culverts and drainage in place allows access throughout. Go walking, riding, Nordic skiing, snowshoeing with the driveway in place it is ready for your dream home.

Listed by Dave White of OwnerEntry.com

Listing Sold by RE/MAX North Professionals

$
$
%
$/month over payments
Federal 30-year interest rate: 6.51% last updated on May 21, 2026
* All Figures are estimates. Check with your bank or proposed mortgage company for actual interest rates.
This product uses the FRED® API but is not endorsed or certified by the Federal Reserve Bank of St. Louis.

Ask A QuestionMore Details

161 Valley Brook Drive Westminster VT 05158-9608
Sold

MLS Number 5055587

  • Residential Single Family
  • Full Bath 1
  • Construction Existing
  • Bedrooms 2
  • Bathroom 1

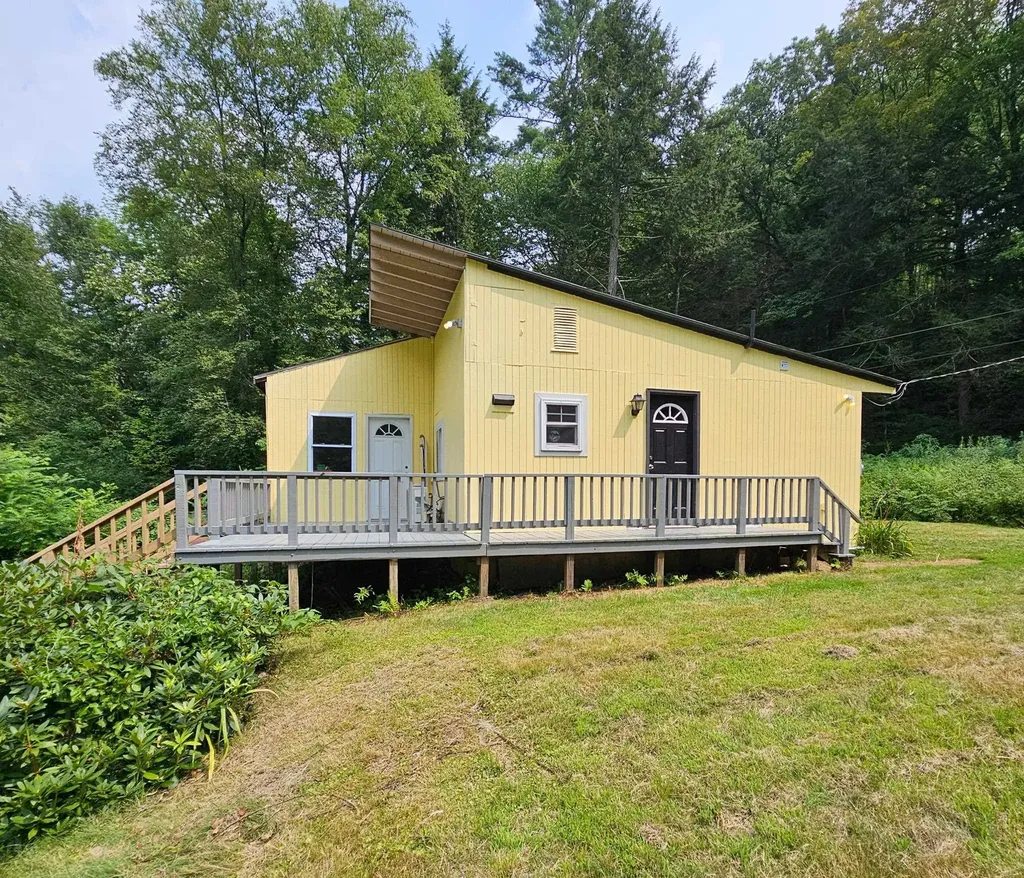
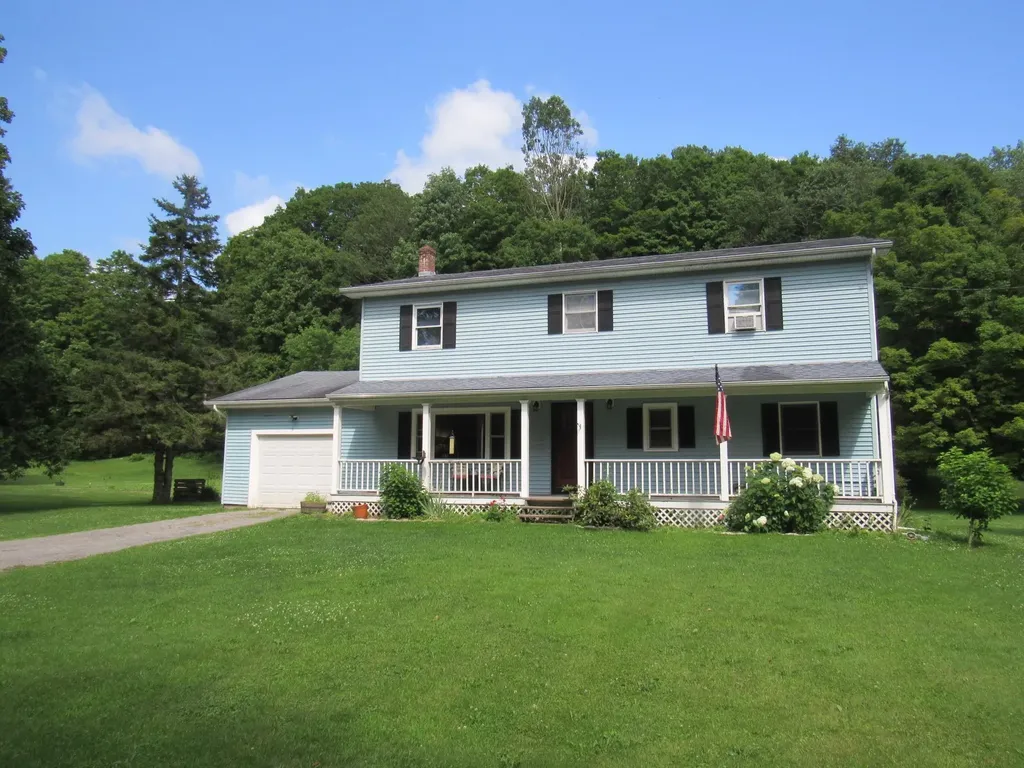
Seeking a quieter, simpler lifestyle? Situated on 2.2 peaceful acres, this beautifully updated, cozy, 2 bedroom home offers the perfect blend of comfort and efficiency with easy living and low utilities. Inside, nearly everything is new, including gleaming oak hardwood and porcelain tile flooring, a fully renovated bathroom, updated kitchen, new drywall, updated electrical panel, updated plumbing and fresh paint inside and out. The home is well insulated with a dual zone mini split for heating and a/c, along with a tankless on demand hot water heater providing for low monthly utility costs and efficient space utilization. Right out back you have Morse Brook, a nice size deck and plenty of yard space for gardens, and entertaining. Conveniently located minutes from Interstate 91, less than 10 minutes to Walpole NH, under 30 minutes to Keene NH & Brattleboro VT and under an hour to several ski areas. Septic system and drilled well are new-ish.

Listed by Jessica Samples of BHG Masiello Keene

Listing Sold by Flex Realty

$
$
%
$/month over payments
Federal 30-year interest rate: 6.51% last updated on May 21, 2026
* All Figures are estimates. Check with your bank or proposed mortgage company for actual interest rates.
This product uses the FRED® API but is not endorsed or certified by the Federal Reserve Bank of St. Louis.

Ask A QuestionMore Details

34 Tanglewood Drive Essex VT 05452
Sold

MLS Number 5052027

  • Residential Single Family
  • Full Bath 1
  • Address 34 Tanglewood Drive
  • Construction Existing
  • Bedrooms 3

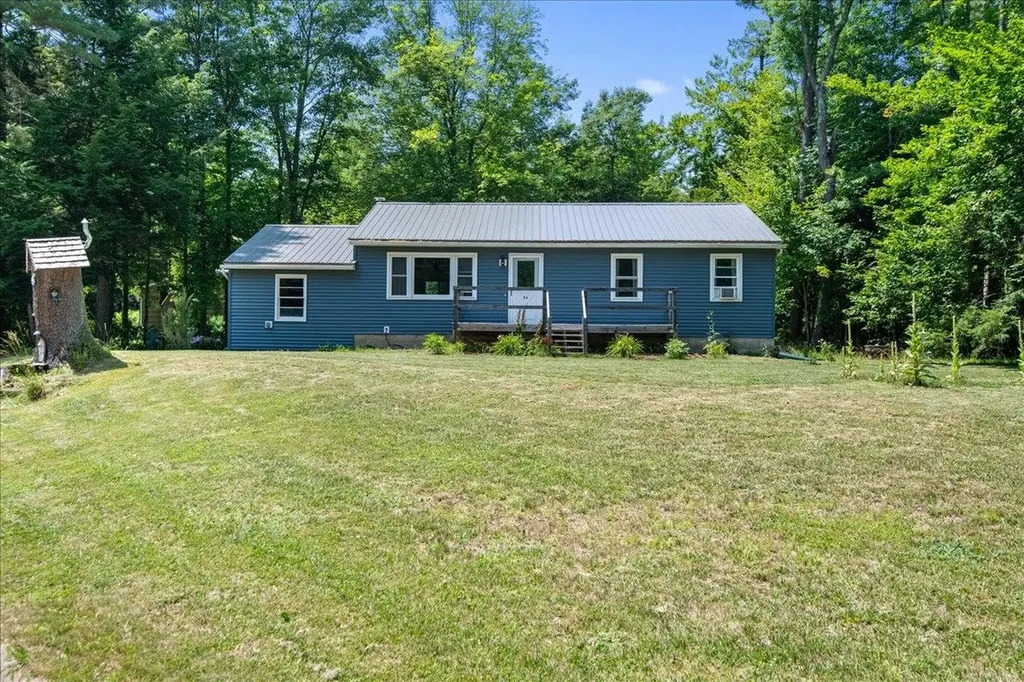
Welcome to this cheerful Essex charmer, tucked on a spacious corner lot in one of the area's most sought-after neighborhoods! With mature shade trees, blooming perennials, and even a whimsical outdoor gnome home, this property offers just the right blend of comfort, convenience and magic. Some updates include a brand new heat system, new quartz countertops, a newer standing seam metal roof and vinyl siding (2020), plus updated doors and windows, making for lovely, low-maintenance efficient living. Kick back on the sunny front deck or host summer evenings on the private back deck-there's space for it all! Inside, the main level delights with a generous primary bedroom (formerly two rooms and easily converted back if desired) and a second roomy bedroom. Downstairs, the partially finished basement offers all kinds of possibility, including a large rec room, a generous space perfect for an office or den, and a separate laundry/utility area. An oversized shed adds tons of storage, while the attached garage and spacious driveway means plenty of parking for guests or room for hobbies. With fantastic neighborhood walking trails just steps away and top-rated schools, shops, and local favorites so close by, this enchanting home is ready to welcome you!

Listed by Sandy Palmer of Vermont Real Estate Company

Listing Sold by Coldwell Banker Hickok and Boardman

$
$
%
$/month over payments
Federal 30-year interest rate: 6.51% last updated on May 21, 2026
* All Figures are estimates. Check with your bank or proposed mortgage company for actual interest rates.
This product uses the FRED® API but is not endorsed or certified by the Federal Reserve Bank of St. Louis.

Virtual TourAsk A QuestionMore Details

18 Rudd Farm Drive Barre Town VT 05641
Sold

MLS Number 5051750

  • Residential Single Family
  • Full Bath 1
  • Address 18 Rudd Farm Drive
  • Construction Existing
  • Bedrooms 3

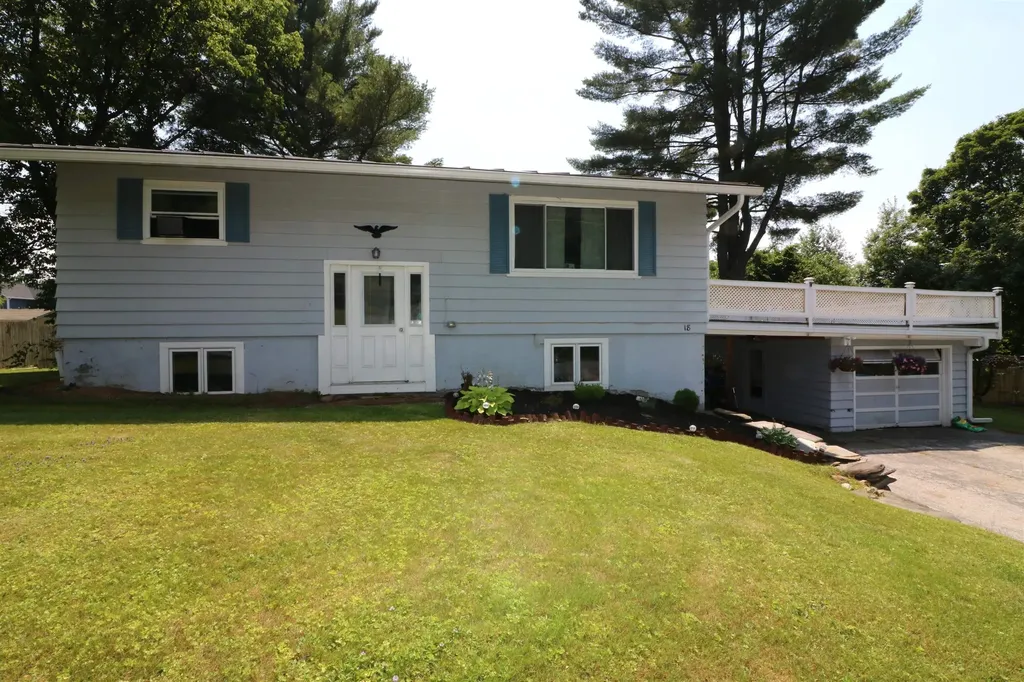
Discover this inviting 3-bedroom split-level home, ideally situated on a quiet Barre Town side street. This property boasts an array of desirable features, from its beautifully updated kitchen to significant enhancements for modern living. Enjoy the peace of mind offered by updated windows and a durable standing seam roof. The lower level reveals a generous family room, perfect for gathering, with seamless walk-out access to your private backyard. An expansive deck extends from the kitchen, an ideal spot for outdoor entertaining or peaceful reflection. Its prime location ensures an effortless commute, making this an exceptional place to call home.

Listed by Michelle Hebert of KW Vermont - Barre

Listing Sold by Coldwell Banker Hickok and Boardman

$
$
%
$/month over payments
Federal 30-year interest rate: 6.51% last updated on May 21, 2026
* All Figures are estimates. Check with your bank or proposed mortgage company for actual interest rates.
This product uses the FRED® API but is not endorsed or certified by the Federal Reserve Bank of St. Louis.

Ask A QuestionMore Details

30 Hall Street Springfield VT 05156
Sold

MLS Number 5051503

  • Residential Single Family
  • Full Bath 1
  • Address 30 Hall Street
  • Construction Existing
  • Bedrooms 3

This wonderful and comfortable home is again available as the previous purchaser was unable to sell their home. It is a one family owned home being offered for the first time since it was built in 1956! Originally built as a 3-bedroom ranch, it was converted to a full 2-story home several years ago. The addition of a second floor comprises one big, glorious office/library consisting of several hundred square feet in itself! Upstairs also includes a full bath and sliding doors to a second-floor deck, from which you can walk down to the secluded backyard which has been lovingly landscaped through the years. During that time, one of the downstairs bedrooms was turned into a large full bath with a hot tub. From this room you can also see and access the backyard gardens. The upstairs could be used as a giant master bedroom, or it could easily be divided into two large bedrooms. This unique property is ready to begin a new chapter in its life, so make an appointment to see it today!

Listed by Glenn Olney of Barrett and Valley Associates Inc.

Listing Sold by Skihome Realty

$
$
%
$/month over payments
Federal 30-year interest rate: 6.51% last updated on May 21, 2026
* All Figures are estimates. Check with your bank or proposed mortgage company for actual interest rates.
This product uses the FRED® API but is not endorsed or certified by the Federal Reserve Bank of St. Louis.

Virtual TourAsk A QuestionMore Details

216 Field Side Lane Westfield VT 05874
Sold

MLS Number 5007646

  • Residential Single Family
  • Full Bath 1
  • Address 216 Field Side Lane
  • Construction Existing
  • Bedrooms 4

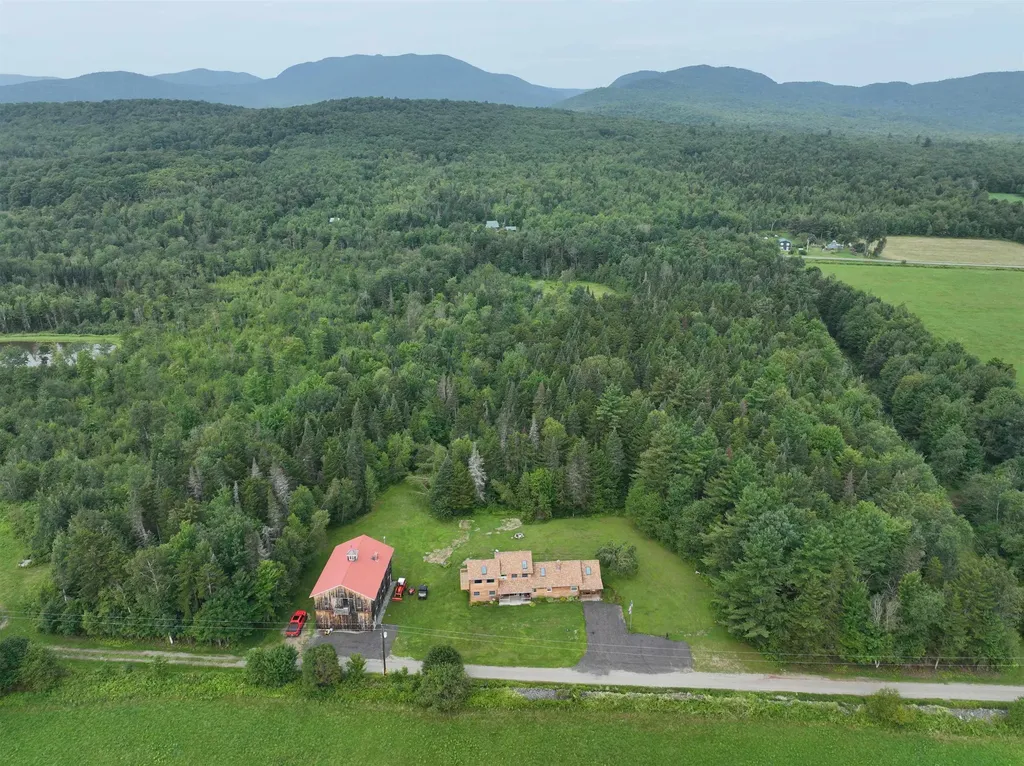
Soaring Pines Retreat, surrounded by the pure beauty of the Vermont countryside. Loaded with character, the home starts with a large entry/sitting area that leads into the dining room, both boasting cathedral ceilings. Newer appliances, including a 6-burner double-oven gas range, complement the slate blue cabinets in the galley kitchen. A gas fireplace is featured in the living room, which offers access to the large screened porch, front porch & back deck. The main bedroom, with double closets, a full bath & pantry/laundry room wrap up the main level. At the top of the stairs is a den or office space, currently set up as a bedroom. To one side is a gracious bedroom with a private balcony, on the other side is a ¾ bath and a loft bedroom. The 2-story outbuilding with oversized double doors on each end will contain all of your toys, tools, & equipment on the main level. The top floor, equipped with a kitchenette and ¾ bath, could serve as a rustic apartment, Airbnb, workshop, studio, game room, etc. All this is set on 10 acres with a private pond & field. The land also has frontage on Buck Hill that has been engineered & permitted for two 3-bedroom homes or cabins on the 2 Buck Hill lots. All this is located 12 miles from Jay Peak, 17 miles from Newport, & 26 miles from Morrisville. This property is being sold mostly furnished and if you are looking for income it currently has a 5 STAR Airbnb rating.

Listed by Nicholas Maclure of Century 21 Farm & Forest

Listing Sold by Vermont Real Estate Company

$
$
%
$/month over payments
Federal 30-year interest rate: 6.51% last updated on May 21, 2026
* All Figures are estimates. Check with your bank or proposed mortgage company for actual interest rates.
This product uses the FRED® API but is not endorsed or certified by the Federal Reserve Bank of St. Louis.

Virtual TourAsk A QuestionMore Details

241 Middle Road Barre Town VT 05654
Sold

MLS Number 5035203

  • Land
  • Village Graniteville
  • Address 241 Middle Road
  • Acreage 0.93
  • Area VT-Washington

Barre Town, spacious .93-acre piece of land offers a prime opportunity to build your dream home. With electricity and town sewer conveniently located at the street, the property is ready for a private water source to be added. A driveway is already in place, ensuring easy access to the site. Enjoy breathtaking mountain views and an open space ideal for hosting gatherings or creating the outdoor oasis you've always envisioned. Close proximity to shopping and interstate access adds practicality to this location. Don't miss the chance to experience the beauty and convenience this property has to offer!

Listed by Michelle Hebert of KW Vermont - Barre

Listing Sold by KW Vermont - Barre

$
$
%
$/month over payments
Federal 30-year interest rate: 6.51% last updated on May 21, 2026
* All Figures are estimates. Check with your bank or proposed mortgage company for actual interest rates.
This product uses the FRED® API but is not endorsed or certified by the Federal Reserve Bank of St. Louis.

Ask A QuestionMore Details

446 Vt Route 15 Underhill VT 05489-0
Sold

MLS Number 5053908

  • Residential Single Family
  • Full Bath 1
  • Address 446 Vt Route 15
  • Construction Existing
  • Bedrooms 5

Set in the scenic foothills of Underhill, this spacious and inviting home is the ideal retreat for anyone seeking a peaceful country lifestyle with year-round adventure close by. An easy drive to ski areas, hiking trails, Burlington or Montpelier it offers the perfect balance of cozy living and outdoor fun. Start your mornings with coffee on the covered front porch, and spend your evenings entertaining on the back deck overlooking a wide, level backyard-ideal for lawn games, pets to roam, or even adding a garden or fire pit. Inside, the kitchen is a dream for meal preparations and holiday gatherings, boasting abundant cabinet storage and generous counter space for all your culinary needs. Each of the home's bedrooms is generously sized with ample closet space, including a first-floor bedroom perfect for guests, multigenerational living, or a home office. With room to grow, relax, and explore, this Underhill gem offers the perfect family haven-peaceful and private, yet close to skiing, hiking, and community amenities.

Listed by Betsy Gregory of Four Seasons Sotheby's Int'l Realty

Listing Sold by KW Vermont - Cambridge

$
$
%
$/month over payments
Federal 30-year interest rate: 6.51% last updated on May 21, 2026
* All Figures are estimates. Check with your bank or proposed mortgage company for actual interest rates.
This product uses the FRED® API but is not endorsed or certified by the Federal Reserve Bank of St. Louis.

Ask A QuestionMore Details

9 Governor Smith Drive St. Albans City VT 05478
Sold

MLS Number 5051161

  • Residential Single Family
  • Full Bath 2
  • Construction Existing
  • Bedrooms 3
  • Bathroom 3

Rare opportunity awaits for Buyers looking for a fabulous one-level home in a small exclusive St. Albans City neighborhood. Close to all amenities inclucing Hard'ack Recreation Park, the dog park, summer concerts and farmers markets in Taylor Park, shopping and restaurants for activities galore. The home provides an amazing kitchen with plenty of room for the family to cook together, living room with cozy gas fireplace for those winter months, bright dining room with sliding doors to porch, primary bedroom with bath and additional bedroom on the first floor. The walk-out basement provides a large family room, additional bedrooms for guests or fitness room or office, storage space, workshop and utility room. The screened back porch off the first level dining area is a peaceful outdoor haven with access to the patio below and the large, landscaped 0.61 acre lot, perfect for games, gardening and just enjoying nature!

Listed by Paul Clark of Poquette Realty

Listing Sold by Century 21 The One

$
$
%
$/month over payments
Federal 30-year interest rate: 6.51% last updated on May 21, 2026
* All Figures are estimates. Check with your bank or proposed mortgage company for actual interest rates.
This product uses the FRED® API but is not endorsed or certified by the Federal Reserve Bank of St. Louis.

Ask A QuestionMore Details

196 Peth Road Randolph VT 05060

Randolph, VT196 Peth Road

Sale Price$349,000

Sold

MLS Number 5052937

  • Residential Single Family
  • Full Bath 1
  • Address 196 Peth Road
  • Construction Existing
  • Bedrooms 3

Situated on 3 acres just a few miles outside the village of Randolph, sits this charming property. A slate entry welcomes you into the house. Downstairs you will find a dining/kitchen area, den, living room and a formal dining room. Upstairs has three bedrooms and a full bath. Off the kitchen is a deck that overlooks the expansive and level backyard. Stone walls, many perennials, a split rail fence and berry bushes all add to the charm this home has to offer. The barn offers 3 bays, plenty of room for whatever your hobbies or equipment needs may be, with loft storage above. Owned solar panels allow for little to no electric costs. A Tesla backup power wall is already installed as well. Other upgrades include exterior paint, spray foam insulated basement, new oil tank and tankless water heater. The sellers have been the stewards of the property for over fifty years, and now this lovely property is waiting for its new owners to make it a home of their own.

Listed by Danae Lyn Rakotz and Suzi Lamson of Vermont Heritage Real Estate

Listing Sold by BHHS Vermont Realty Group/Waterbury

$
$
%
$/month over payments
Federal 30-year interest rate: 6.51% last updated on May 21, 2026
* All Figures are estimates. Check with your bank or proposed mortgage company for actual interest rates.
This product uses the FRED® API but is not endorsed or certified by the Federal Reserve Bank of St. Louis.

Ask A QuestionMore Details

86 Ethans Way Bennington VT 05201

Bennington, VT86 Ethans Way

Sale Price$101,968

Sold

MLS Number 5031731

  • Mobile
  • Area VT-Bennington
  • Listing Agent Name Kate Barry
  • Lister Office Name EXP Realty
  • Address 86 Ethans Way

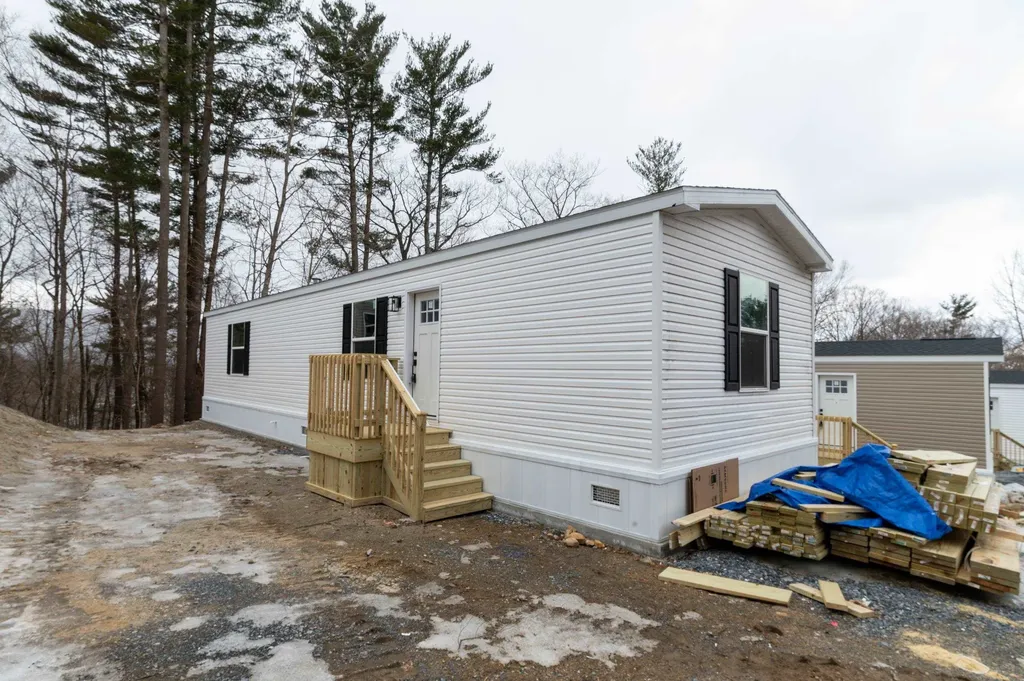
Welcome to 78 86 Ethans Way, Lot 86E Bennington, VT 05201, where modern comfort meets affordability in Catamount Park! This brand-new Polo model manufactured home offers 2 bedrooms, 2 bathrooms, and 825 sq. ft. of thoughtfully designed living space. Step inside to an open-concept layout with stylish finishes, a bright living area, and a well-appointed kitchen. The home features energy-efficient construction, modern appliances, and low-maintenance materials, making it perfect for easy living. Located in a peaceful and well-maintained community, this home is ideal for those looking for a move-in-ready option in a convenient location. Don't miss out on this opportunity! Contact us today for more details or to schedule a tour.

Listed by Kate Barry of EXP Realty

Listing Sold by Southern Vermont Realty Group

$
$
%
$/month over payments
Federal 30-year interest rate: 6.51% last updated on May 21, 2026
* All Figures are estimates. Check with your bank or proposed mortgage company for actual interest rates.
This product uses the FRED® API but is not endorsed or certified by the Federal Reserve Bank of St. Louis.

Virtual TourAsk A QuestionMore Details

55 Ossie Road Middlebury VT 05753

Middlebury, VT55 Ossie Road

Sale Price$240,000

Sold

MLS Number 5057061

  • Mobile
  • Area VT-Addison
  • Listing Agent Name Roxanna Emilo
  • Address 55 Ossie Road
  • Year Built 2000

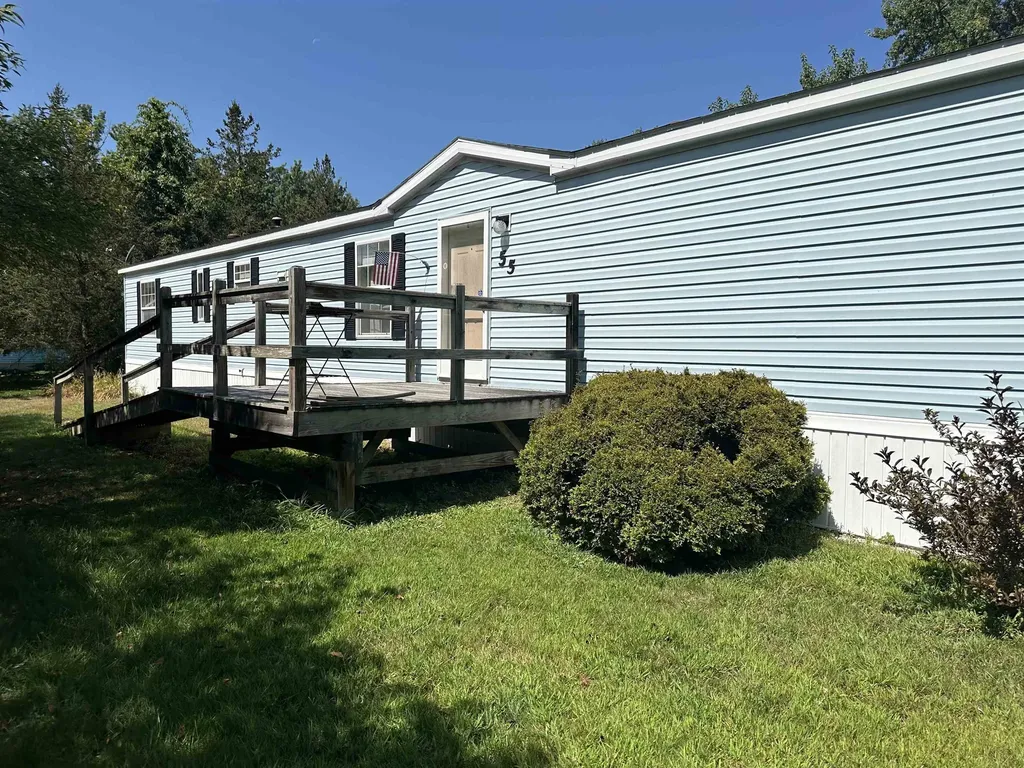
Affordable Living in a Prime Middlebury Location! A well-maintained 2001 Redman single-wide home featuring a cozy 12x12 four-season sunroom-perfect for relaxing year-round. Enjoy the convenience of a detached one-car garage with automatic door opener, plus an additional outbuilding ideal for hobbies, gardening, or extra storage. Nestled on a spacious .39-acre lot, this property offers privacy and room to grow, while being just minutes from, public transportation, Convenience stores, Local restaurants & bakery , Middlebury Snow Bowl (less than 10 miles away!) Move-in ready, affordable, and perfectly located-this home is a rare find!

Listed by Roxanna Emilo of Emilo Real Estate,LLC

Listing Sold by Emilo Real Estate,LLC

$
$
%
$/month over payments
Federal 30-year interest rate: 6.51% last updated on May 21, 2026
* All Figures are estimates. Check with your bank or proposed mortgage company for actual interest rates.
This product uses the FRED® API but is not endorsed or certified by the Federal Reserve Bank of St. Louis.

Virtual TourAsk A QuestionMore Details

213 Access Road Isle La Motte VT 05463-7508
Sold

MLS Number 5055417

  • Mobile
  • Area VT-Grand Isle
  • Listing Agent Name Paul Habersang
  • Address 213 Access Road
  • Year Built 1989

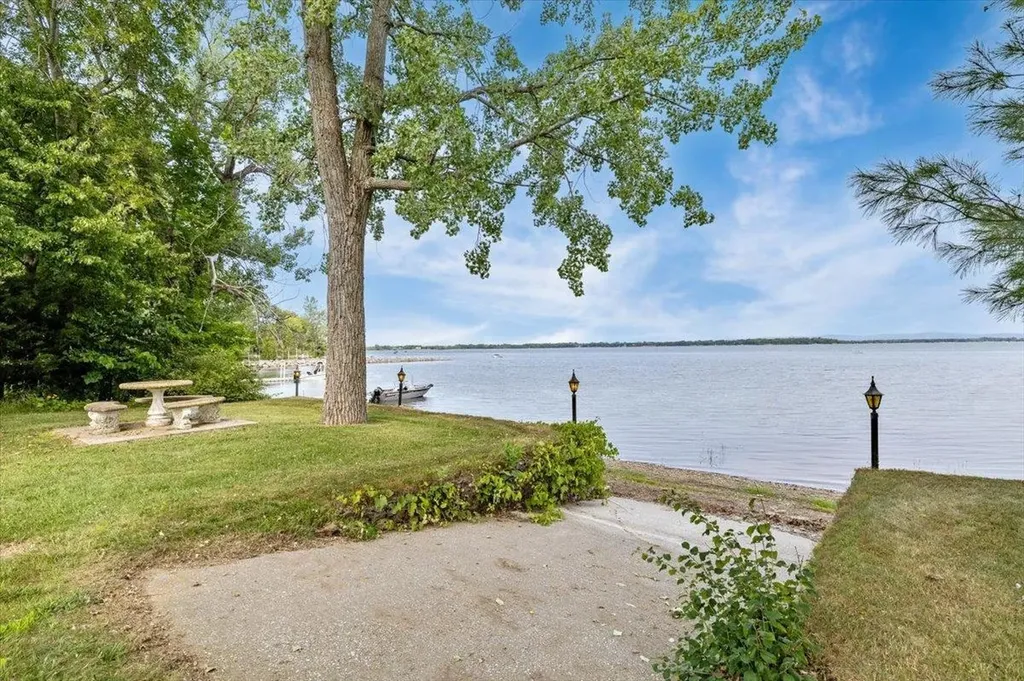
Escape to the serenity of Lake Champlain with this rare lakefront fully furnished property in picturesque Isle La Motte. Nestled on 0.42 acres with direct access to a sandy beach, this spacious 3-bedroom, 2-bath double wide mobile home offers panoramic easterly views of the lake and the Green Mountains, perfect for sunrise lovers. Step inside to find a light-filled layout featuring a sunny sunroom, ideal for morning coffee or afternoon reading. The kitchen, dining area, and living room provide ample space for entertaining, while two expansive decks extend your living space outdoors. Additional features of this home include a private one-car garage, two handy storage sheds, and a gently sloping lawn to your private waterfront. This home and its landscaped lakefront lot is ideal for boating, swimming, fishing, or just enjoying a stunning landscape. This home is being sold completely furnished as a turnkey property. Whether you're seeking a seasonal retreat or an investment property, this lakefront gem combines comfort, convenience, and natural beauty in one of Lake Champlain's most peaceful corners.

Listed by Paul Habersang of Coldwell Banker Islands Realty

Listing Sold by KW Vermont

$
$
%
$/month over payments
Federal 30-year interest rate: 6.51% last updated on May 21, 2026
* All Figures are estimates. Check with your bank or proposed mortgage company for actual interest rates.
This product uses the FRED® API but is not endorsed or certified by the Federal Reserve Bank of St. Louis.

Ask A QuestionMore Details

42 Colvin Avenue Shaftsbury VT 05262
Sold

MLS Number 5049956

  • Residential Single Family
  • Full Bath 1
  • Address 42 Colvin Avenue
  • Construction Existing
  • Bedrooms 3

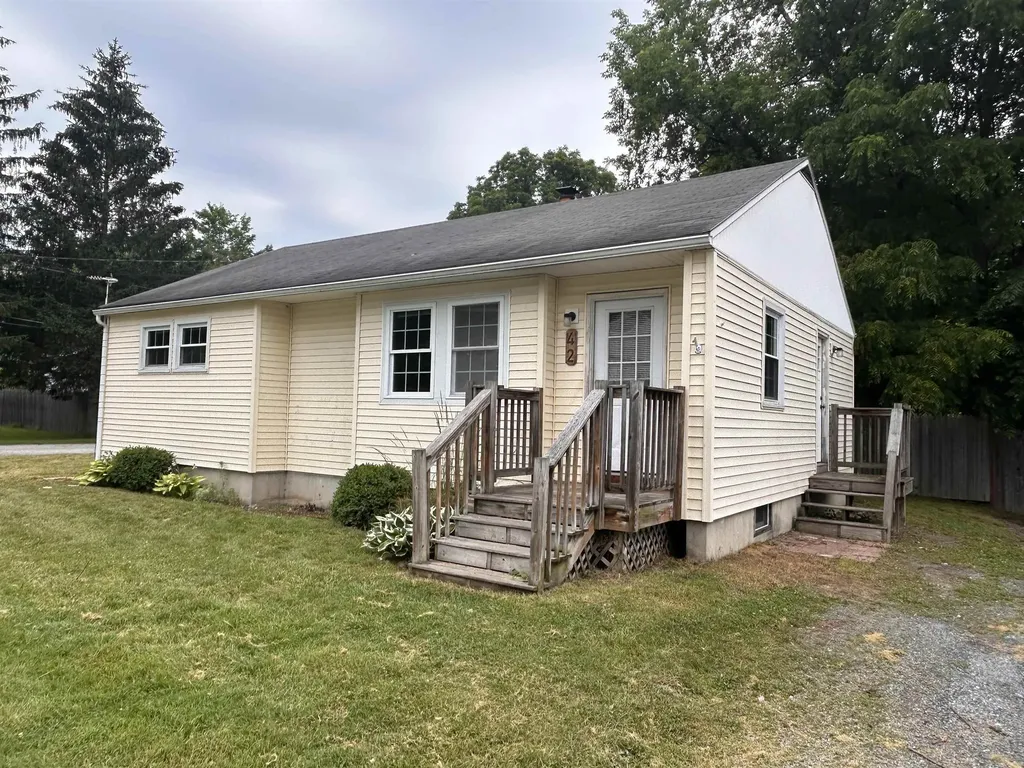
Discover comfortable single-level living in this well-maintained ranch-style home, perfectly situated on a 0.16-acre lot. Has 952 square feet, this residence offers three bedrooms and one full bathroom-ideal for families, first-time buyers, or those looking to downsize without compromising on style or functionality. Step inside to be greeted by hardwood floors that flow seamlessly throughout the main living areas, creating a warm and inviting atmosphere. Outside, the yard offers ample space for gardening, or a backyard barbecue. The property's manageable lot size makes for easy maintenance, while still delivering plenty of outdoor enjoyment. Conveniently located near local playgrounds, local elementary school. Call today for a showing.

Listed by Timothy Corcoran of Mahar McCarthy Real Estate

Listing Sold by Mahar McCarthy Real Estate

$
$
%
$/month over payments
Federal 30-year interest rate: 6.51% last updated on May 21, 2026
* All Figures are estimates. Check with your bank or proposed mortgage company for actual interest rates.
This product uses the FRED® API but is not endorsed or certified by the Federal Reserve Bank of St. Louis.

Virtual TourAsk A QuestionMore Details

5 River View Drive Essex VT 05452
Sold

MLS Number 5053905

  • Condo
  • Square Feet 2,202
  • Bedrooms 2
  • New Contruction Existing
  • Complex Perkins Bend

Conveniently Located Townhouse in the Heart of Essex Enjoy all that Essex has to offer from this well-maintained and ideally located 2-bedroom, 1.5-bath townhouse. The spacious kitchen features ample cabinetry and counter space, with room for a cozy breakfast table. A convenient pass-through opens to the dining and living area, where you'll find luxury vinyl flooring, ceiling fan, and sliding glass doors that lead to a private back deck-perfect for relaxing or entertaining. The main level also includes a large family room with built-in shelving and wall-to-wall carpeting, a half bath for guests, and a generous walk-in closet for coats and boots. Direct access to the attached garage and basement adds to the home's functionality and convenience. Upstairs, you'll find two bright and sunny bedrooms with ample closet space and a full bath that includes a laundry area. The lower level offers abundant storage space for all your seasonal items, hobbies, and gear. The furnace and on-demand hot water system are both less than 7 years old. Enjoy your morning coffee on the inviting front porch or host gatherings on the back deck with plenty of lawn space to spread out. Just minutes to I-289, The Essex Experience, Five Corners, local eateries, schools, and with easy access to Richmond, I-89, the Winooski River, and Lake Champlain.

Listed by Geri Reilly of Geri Reilly Real Estate

Listing Sold by Signature Properties of Vermont

$
$
%
$/month over payments
Federal 30-year interest rate: 6.51% last updated on May 21, 2026
* All Figures are estimates. Check with your bank or proposed mortgage company for actual interest rates.
This product uses the FRED® API but is not endorsed or certified by the Federal Reserve Bank of St. Louis.

Ask A QuestionMore Details

1159 Ski Tow Road West Windsor VT 05037
Sold

MLS Number 5053105

  • Residential Single Family
  • Full Bath 2
  • Address 1159 Ski Tow Road
  • Construction Existing
  • Bedrooms 3

Located near the end of a country cul-de-sac at Ascutney Mountain this Split entry has 3BR/2BA it is configured as two units with separate entries & 2 kitchens but has been used as a single-family home, as well. It has 2 nice brick fireplaces; one with a VT Castings woodstove insert, the other has a wood stove hook up. Recent updates include a new Rinnai direct vent propane heater, 2 Tesla Power Walls & rEV charger outlet. A nice backyard is accessed by sliding doors, a covered patio, a large deck, plenty of room to entertain or let the kids play! Benefits from public water and sewer, no association fees. Protective covenants exist. Steps away from Ascutney Outdoors hiking & biking trails or skiing & tubing! Minutes to the Brownsville Butcher & Pantry or the Maple Kitchen. Easy access to I-91 and the Upper Valley. Town considers this a 2 family so buyer could rent one level and live in the other, using rents to offset a lot of carrying costs. Power walls are owned, but purchaser will have to sign an agreement with power company.For serious outdoors people there is over 1000 acres to explore while paying taxes on a manageable sized parcel.

Listed by Dana Waters and Paula Waters of Dark Horse Realty

Listing Sold by

$
$
%
$/month over payments
Federal 30-year interest rate: 6.51% last updated on May 21, 2026
* All Figures are estimates. Check with your bank or proposed mortgage company for actual interest rates.
This product uses the FRED® API but is not endorsed or certified by the Federal Reserve Bank of St. Louis.

Ask A QuestionMore Details

204 Blue Brook Road Dover VT 05356
Sold

MLS Number 5057865

  • Residential Single Family
  • Full Bath 1
  • Address 204 Blue Brook Road
  • Construction Existing
  • Bedrooms 3

This 3 bedroom cape style home sits on the Blue Brook of West Dover in a private stream setting. The owner has most recently entertained many Air bnb guests who all leave lovely comments about this special place. Skiing is just a few minutes from this home as are two golf courses, restaurants and shopping. Vast trails are just down the road and across the brook is the National Forest where wildlife abounds. Showings begin Tuesday (8/26) after 11 am Can be shown today (8/22 and before 3pm 8/23)

Listed by Regina Perrotto of Skihome Realty

Listing Sold by Skihome Realty

$
$
%
$/month over payments
Federal 30-year interest rate: 6.51% last updated on May 21, 2026
* All Figures are estimates. Check with your bank or proposed mortgage company for actual interest rates.
This product uses the FRED® API but is not endorsed or certified by the Federal Reserve Bank of St. Louis.

Virtual TourAsk A QuestionMore Details

58 Valley View Road Bridgewater VT 05035
Sold

MLS Number 5032480

  • Condo
  • Square Feet 1,373
  • Bedrooms 2
  • New Contruction Existing
  • Address 58 Valley View Road

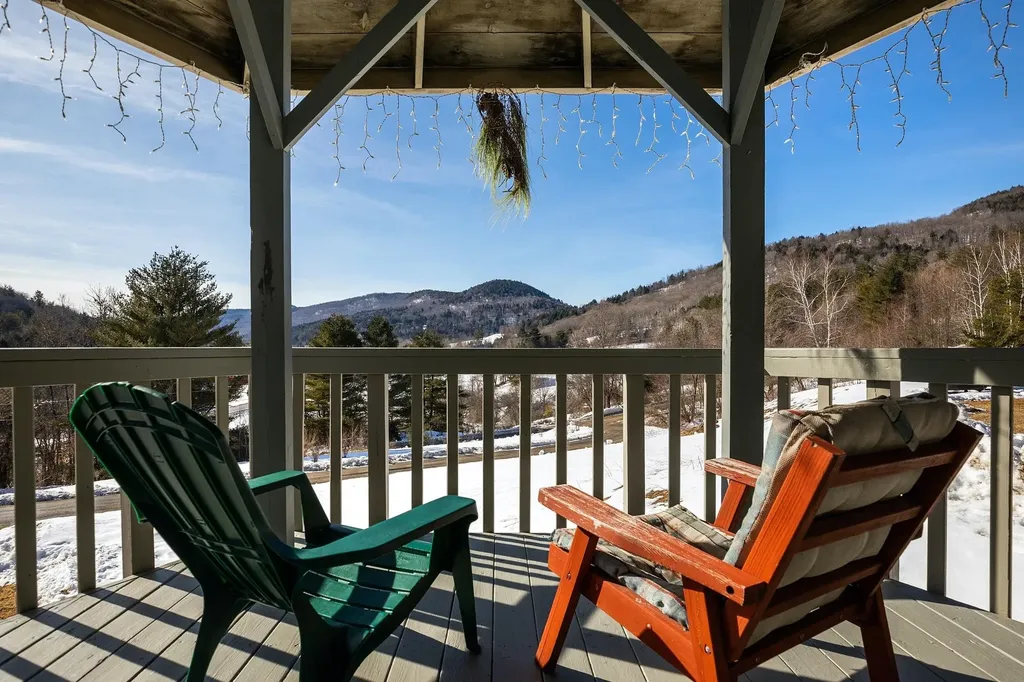
Main floor two-bedroom, 2-bathroom condo with lovely mountain views. An open floor plan which outfits the living room, dining and kitchen with plenty of natural light. In addition is the primary ensuite, 3/4-bathroom, second bedroom and office/den. Common space includes a coin operated laundry facility, shared deck, gazebo, and a storage room, along with 2 parking spaces per unit. The property is situated between Okemo and Killington ski areas, and close to multiple lakes, rivers, golf courses, or hiking trails for all of your outdoor activities. An easy commute to Woodstock, Ludlow or Rutland for employment, shopping, dining, or entertainment.

Listed by Terry Davis of Williamson Group Sothebys Intl. Realty

Listing Sold by Williamson Group Sothebys Intl. Realty

$
$
%
$/month over payments
Federal 30-year interest rate: 6.51% last updated on May 21, 2026
* All Figures are estimates. Check with your bank or proposed mortgage company for actual interest rates.
This product uses the FRED® API but is not endorsed or certified by the Federal Reserve Bank of St. Louis.

Ask A QuestionMore Details

16 High Street Brandon VT 05733

Brandon, VT16 High Street

Sale Price$300,000

Sold

MLS Number 5048941

  • Residential Single Family
  • Full Bath 1
  • Address 16 High Street
  • Construction Existing
  • Bedrooms 3

Charming cape-style home located in the village. Features include hardwood and softwood flooring, a wood burning fireplace in the living room, a 22'x11' deck with a 11.5'x13' foot patio area adjacent. The spacious backyard offers ample gardening space, while the over size one-car garage provides plenty of storage. This home is ideally situated in the village center, close to shopping, the library, restaurants, and churches.

Listed by Tom Whittaker and Carolyn_Tom Whittaker of Whittaker Real Estate,Inc.

Listing Sold by

$
$
%
$/month over payments
Federal 30-year interest rate: 6.51% last updated on May 21, 2026
* All Figures are estimates. Check with your bank or proposed mortgage company for actual interest rates.
This product uses the FRED® API but is not endorsed or certified by the Federal Reserve Bank of St. Louis.

Virtual TourAsk A QuestionMore Details

110 Field Green Drive Colchester VT 05446
Sold

MLS Number 5054151

  • Residential Single Family
  • Full Bath 1
  • Construction Existing
  • Bedrooms 4
  • Bathroom 3

Welcome to 110 Field Green Drive - a picture-perfect 4-bedroom, 3-bath Cape in one of Colchester's most coveted neighborhoods! From the moment you arrive, the curb appeal charms you - and it only gets better inside. The standout first-floor primary bedroom is a true retreat, with soaring ceilings, skylights, a huge front window, walk-in closet, and spa-like glass block shower. The main level is warm and inviting, featuring rich cherry oak hardwood floors, a cozy wood-burning fireplace, and a beautifully updated kitchen with a center island, gas range, and stainless appliances. A sun-soaked four-season room opens to a sprawling back deck and lush backyard-perfect for grilling, gathering, or unwinding in total privacy. Upstairs, three spacious bedrooms offer flexibility for guests, office space, or play. The partially finished basement is built for fun with a custom bar, media zone, and plenty of room to spread out. Major updates include a new roof (2023), septic (2019), flooring (2016), siding and skylights (2015), and Lenox AC/furnace (2011). With a 2-car garage, storage shed, and a prime location close to schools, parks, and everything Colchester has to offer-this one checks all the boxes and then some!

Listed by The Signature Realty Group of Signature Properties of Vermont

Listing Sold by Vermont Real Estate Company

$
$
%
$/month over payments
Federal 30-year interest rate: 6.51% last updated on May 21, 2026
* All Figures are estimates. Check with your bank or proposed mortgage company for actual interest rates.
This product uses the FRED® API but is not endorsed or certified by the Federal Reserve Bank of St. Louis.

Virtual TourAsk A QuestionMore Details

Broker Reciprocity 

Copyright 2026 PrimeMLS, Inc. All rights reserved. This information is deemed reliable, but not guaranteed. The data relating to real estate displayed on this display comes in part from the IDX Program of PrimeMLS. The information being provided is for consumers’ personal, non-commercial use and may not be used for any purpose other than to identify prospective properties consumers may be interested in purchasing. Data last updated May 27, 2026 1:39 PM EDT