71401
results
Refine Search

Your Search Results

r=5726-5750
52 Big Bend Loop Wilmington VT 05363
Sold

MLS Number 5049526

  • Residential Single Family
  • Full Bath 1
  • Address 52 Big Bend Loop
  • Construction Existing
  • Bedrooms 3

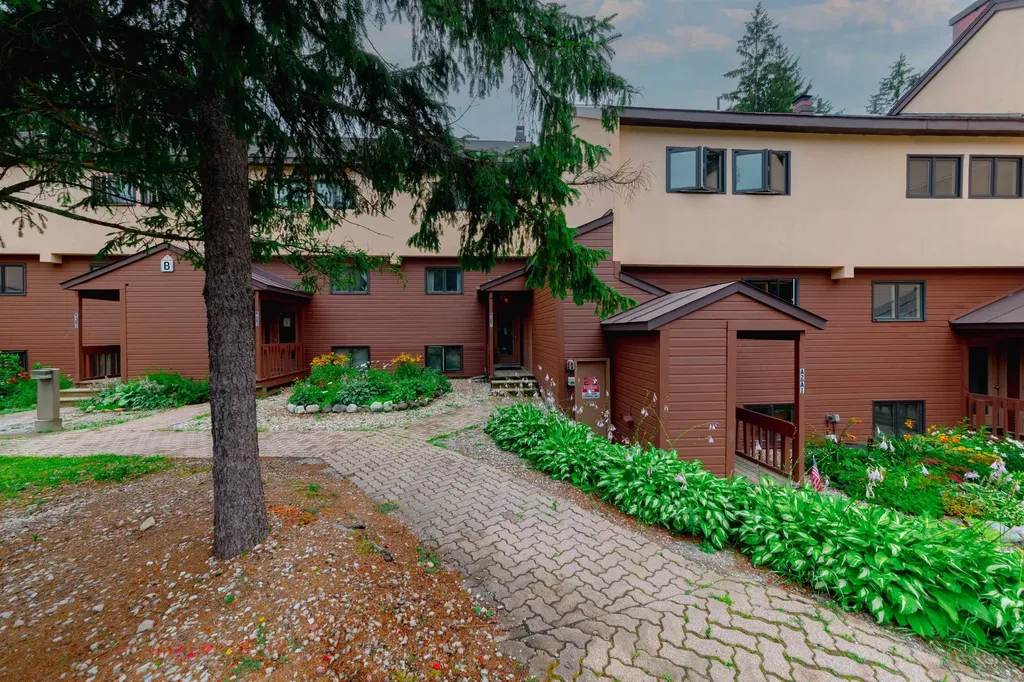
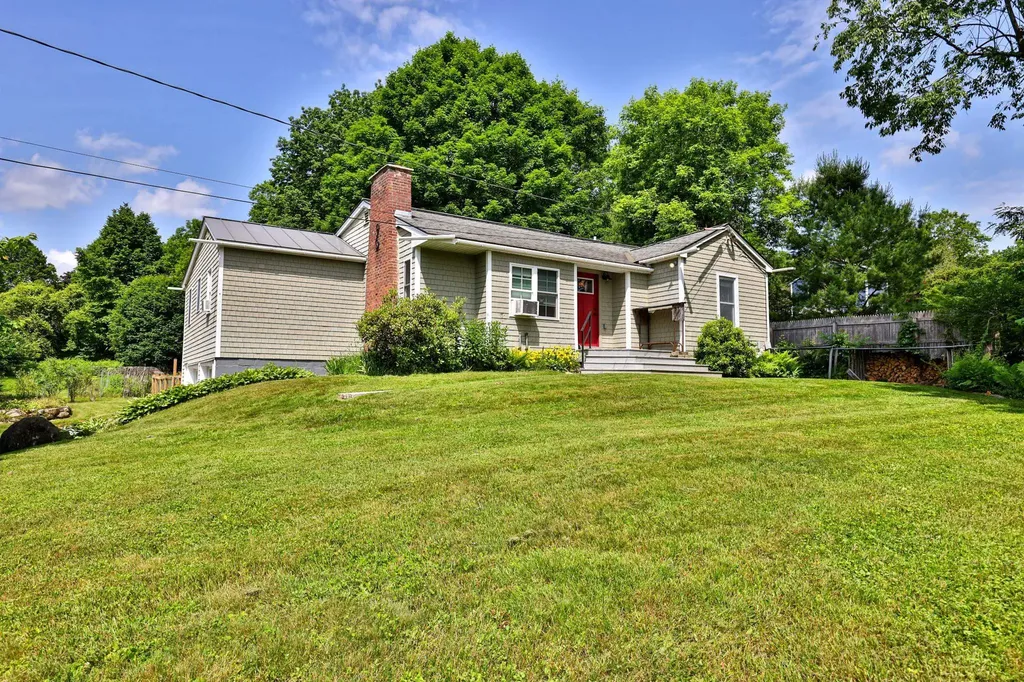
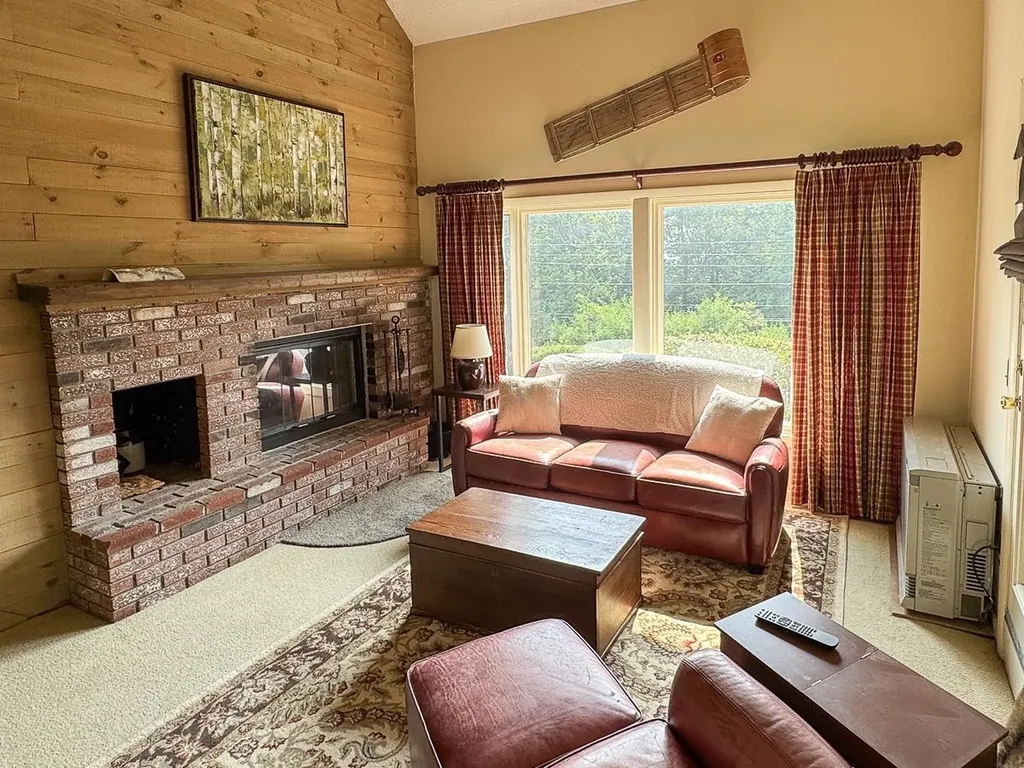


This well-maintained 3 bedroom, 2 bath chalet in the sought after Chimney Hill community offers three levels of thoughtfully designed living space, providing plenty of room for the entire family. Recent improvements include a new roof in 2024, freshly painted exterior, and a recently stained deck, ensuring the home is move-in ready. The open concept main floor features an updated kitchen with granite countertops, stainless steel appliances, and an abundance of natural light streaming through large windows. A stone hearth with a wood-burning fireplace creates a cozy gathering space, complemented by warm wood floors. The primary bedroom offers rustic ambiance with views of the trees, while the spacious guest bedrooms provide ample sleeping accommodations. Practical features include dual mudroom entries, with a dedicated laundry room, and a large lower-level family room, ideal for movie nights, games, or additional entertaining space. Outside, a generous deck is perfect for relaxing or hosting guests. This home is also being sold with an adjacent lot recently purchased from the association, providing a perfect privacy buffer as well as option for additional outbuildings. Chimney Hill offers a wide array of amenities, including indoor and outdoor pools, a hot tub, fitness center, arcade room, tennis, basketball courts, and ice skating. Just minutes from Lake Whitingham and close to Mount Snow, this home is ideally located to enjoy all that Vermont has to offer in every season.

Listed by Prema Fitzpatrick of Skihome Realty

Listing Sold by Southern Vermont Realty Group
$
$
%
$/month over payments
Federal 30-year interest rate: 6.51% last updated on May 21, 2026
* All Figures are estimates. Check with your bank or proposed mortgage company for actual interest rates.
This product uses the FRED® API but is not endorsed or certified by the Federal Reserve Bank of St. Louis.

Virtual TourAsk A QuestionMore Details

Lot 4 Derricks Lane Wheelock VT 05851
Sold

MLS Number 5057065

  • Land
  • Address Lot 4 Derricks Lane
  • Acreage 2.11
  • Area VT-Caledonia
  • Utilities None

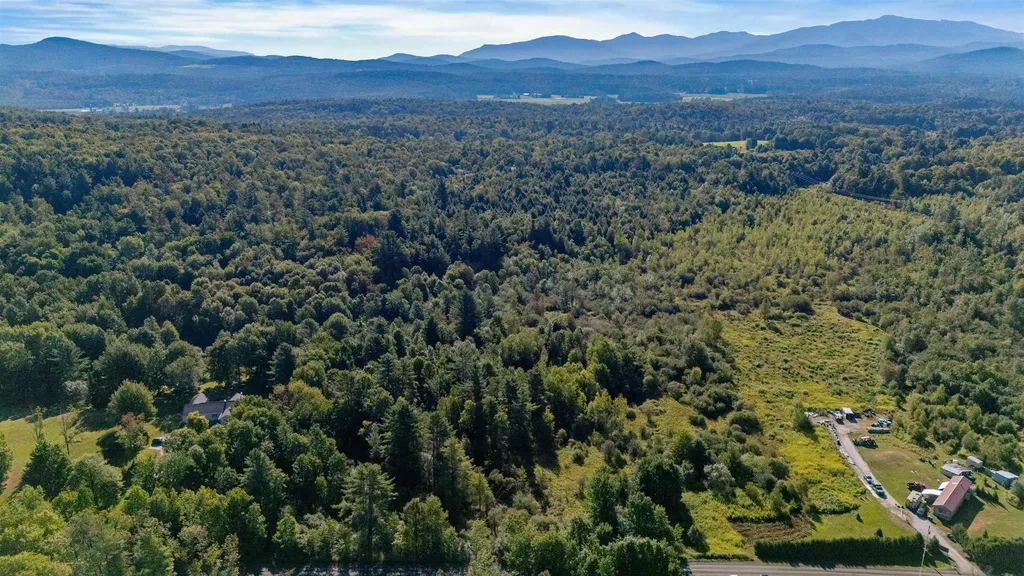
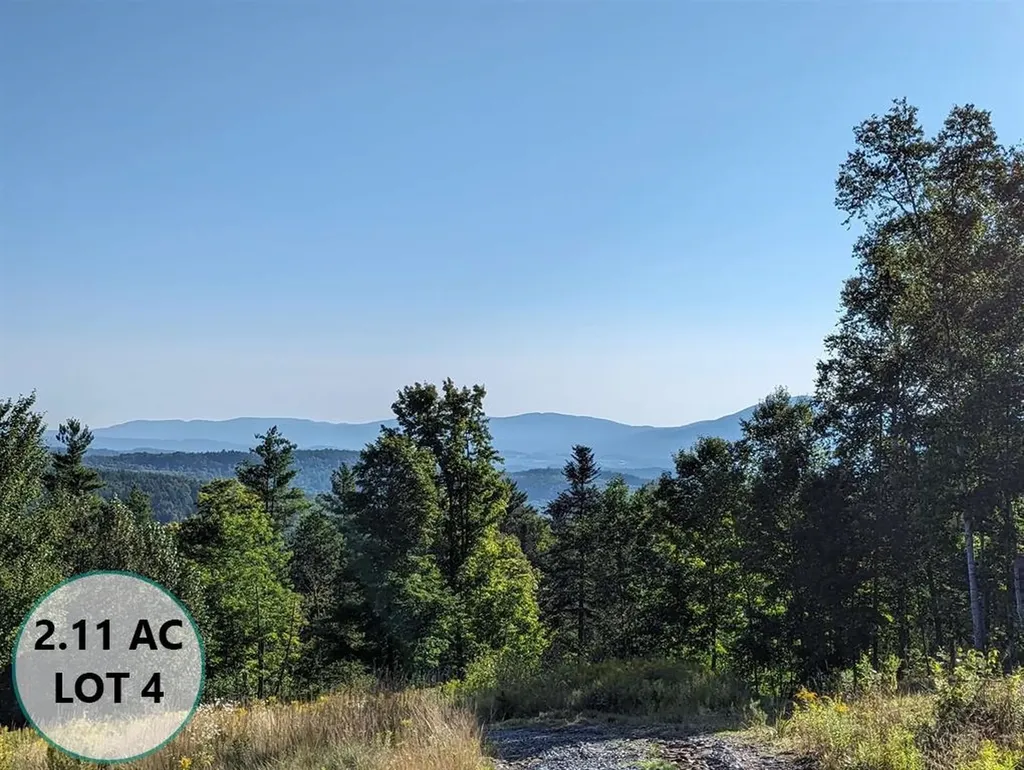
Remarkable building lot with camper framing awesome views of Burke Mountain, Mt Pisgah, Kirby Ridge and so many more within the spectrum of this views horizon. Road is in place, the septic is permitted & designed! Wheelock has no zoning for building so this lot is ready to break ground today! This lot offers quiet country living and is a short 5 miles to town!

Listed by Nate Bartlett of StoneCrest Properties,LLC2

Listing Sold by StoneCrest Properties,LLC2

$
$
%
$/month over payments
Federal 30-year interest rate: 6.51% last updated on May 21, 2026
* All Figures are estimates. Check with your bank or proposed mortgage company for actual interest rates.
This product uses the FRED® API but is not endorsed or certified by the Federal Reserve Bank of St. Louis.

Ask A QuestionMore Details

0 Sam Webb Road Fairfax VT 05454

Fairfax, VT0 Sam Webb Road

Sale Price$150,000

Sold

MLS Number 5058155

  • Land
  • Address 0 Sam Webb Road
  • Acreage 30.67
  • Area VT-Franklin
  • Utilities None

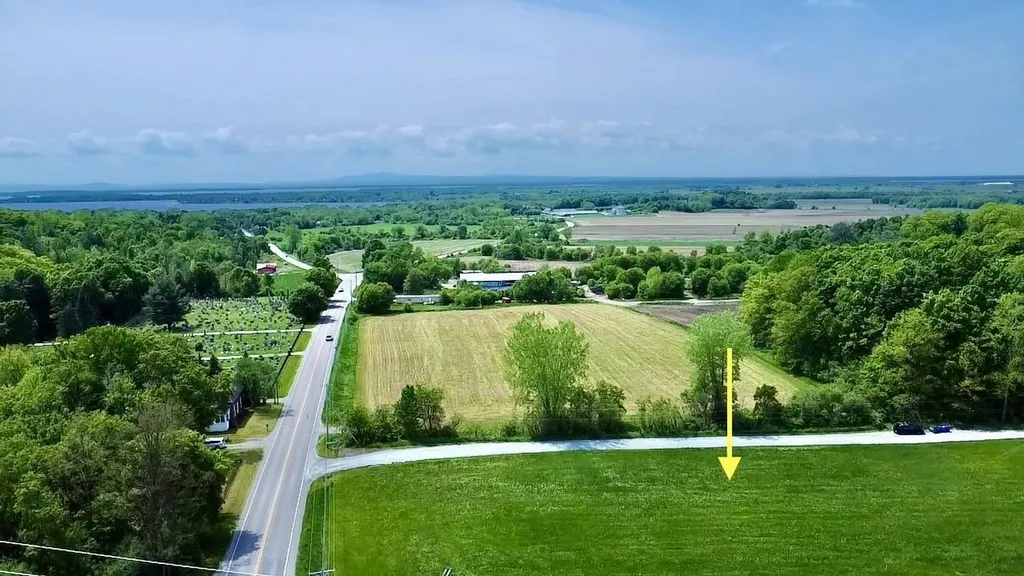
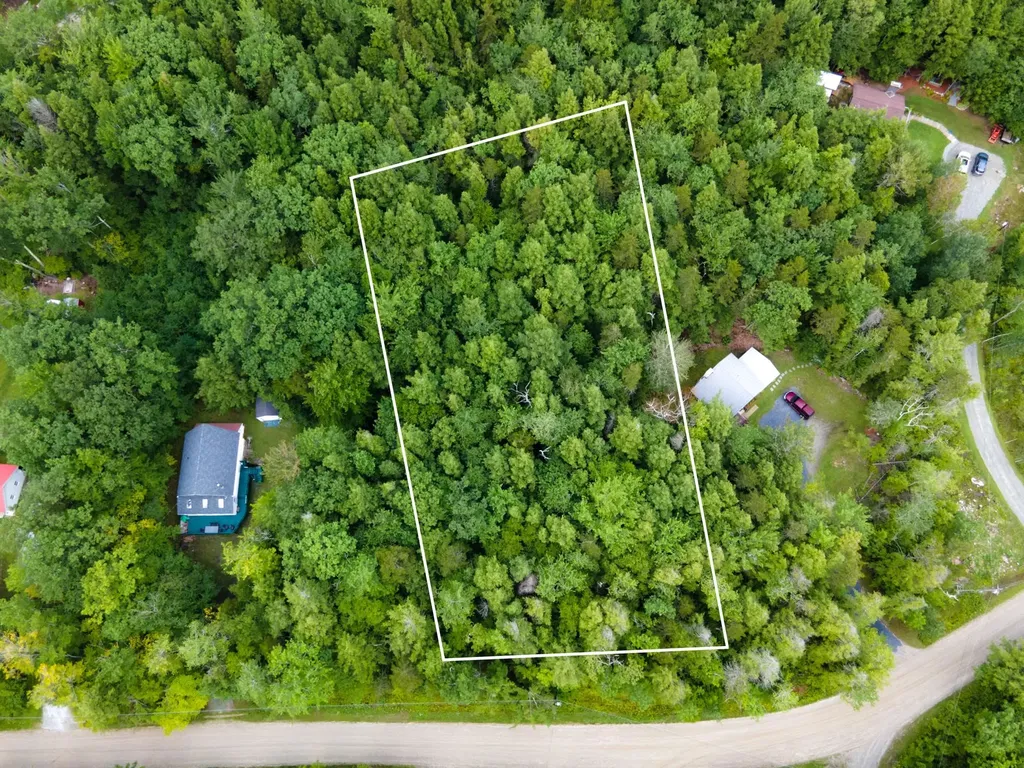
Discover 30.67 acres of Vermont woodland on Sam Webb Road in Fairfax. This surveyed parcel offers 490 feet of frontage on a quiet, town-maintained road, providing both privacy and convenience with quick access to I-89, Burlington, St. Albans, Essex, Smugglers Notch and Lake Champlain. The land features a mix of upland northern hardwoods and softwoods, as well as, low wetlands ideal for recreation, firewood, or simply enjoying a natural setting. Tracy Brook winds through the center of the property, creating a beautiful landscape and potential wildlife habitat. The land rises gently from an elevation of 620' to 690', offering varied terrain for trails, hiking, or a homesite. Recent soil tests confirm capacity for a three-bedroom on-site septic system, making this property ideal for a primary residence, vacation retreat, or camp. Whether you're seeking a peaceful location for your new home, land for hunting or outdoor recreation, or an investment in raw acreage, this property presents an excellent opportunity. Its size, character, and location combine the best of rural living with nearby amenities.Engineering and permitting has been started but is not yet complete. The proposed driveway and building envelope have been cleared.

Listed by Brendan Driscoll of Ridgeline Real Estate

Listing Sold by KW Vermont

$
$
%
$/month over payments
Federal 30-year interest rate: 6.51% last updated on May 21, 2026
* All Figures are estimates. Check with your bank or proposed mortgage company for actual interest rates.
This product uses the FRED® API but is not endorsed or certified by the Federal Reserve Bank of St. Louis.

Ask A QuestionMore Details

973a Nortontown Road Addison VT 05491
Sold

MLS Number 5050340

  • Residential Single Family
  • Full Bath 2
  • Address 973a Nortontown Road
  • Construction Existing
  • Bedrooms 4

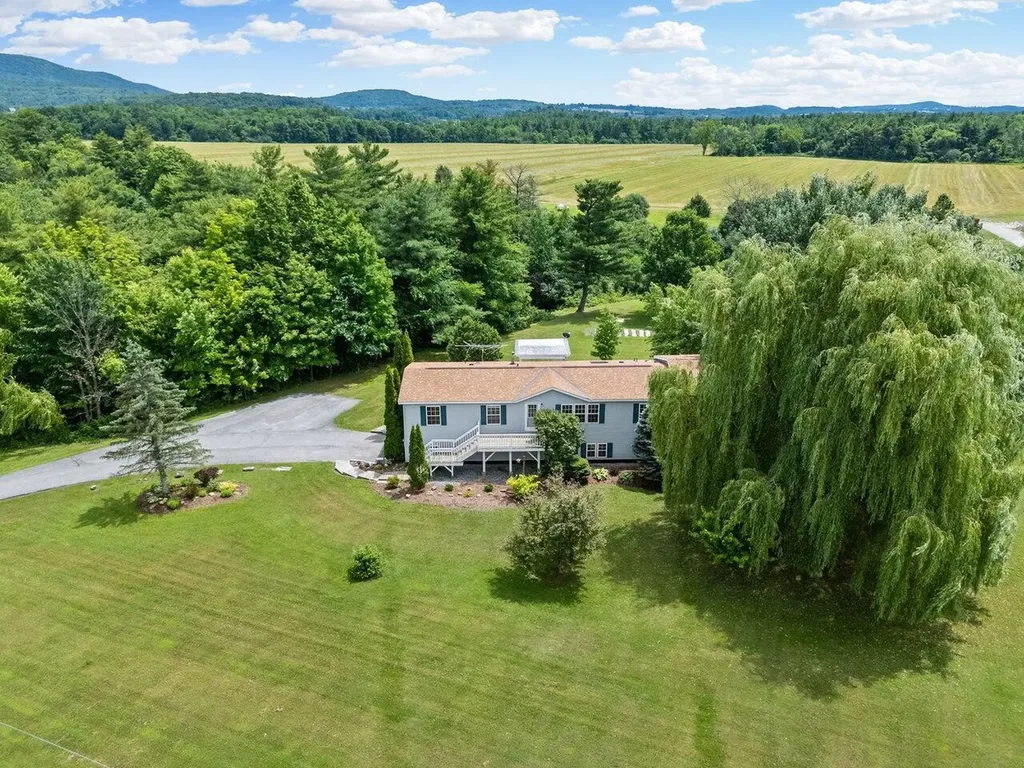
Multiple living areas! This immaculate, four-bedroom, three-bath home sits on 5.1 serene, recently divided acres with attractive mature landscaping. The original home was placed above a 1.5-car garage and finished basement in 1998. On the ground level with it's own entrance, are two large rooms with another 3/4 bath and plenty of storage. Private suite, game room, gym, office, how would you use all this space? The original main level has three bedrooms, kitchen, dining, living room, laundry room, and two bathrooms. A beautiful apartment addition was built in 2010, complete with open-concept kitchen, dining/living, huge bedroom, it's own entrance, and deck. The apartment uses one of the original bathrooms to complete the living area. You will enjoy central air, garden space, hardwood floors, sliding glass doors, manual transfer switch for your generator (generator not included), and huge decks! This property is part of a pleasant rural neighborhood with access to Dead Creek 1/4 mile away for kayaking, Snake Mountain for a hike, and easy access to VAST trails! Less than 20 minutes to Middlebury, Vergennes, and Lake Champlain on a country road with plenty of room to spread out, this property is move in ready! Come see if it is what you have been looking for.

Listed by Melinda Morse of Coldwell Banker Hickok and Boardman

Listing Sold by BHHS Vermont Realty Group/Middlebury

$
$
%
$/month over payments
Federal 30-year interest rate: 6.51% last updated on May 21, 2026
* All Figures are estimates. Check with your bank or proposed mortgage company for actual interest rates.
This product uses the FRED® API but is not endorsed or certified by the Federal Reserve Bank of St. Louis.

Virtual TourAsk A QuestionMore Details

7412 Mountain Road Stowe VT 05672
Sold

MLS Number 5054834

  • Condo
  • Square Feet 517
  • Bedrooms 1
  • New Contruction Existing
  • Village Stowe Mountain Lodge

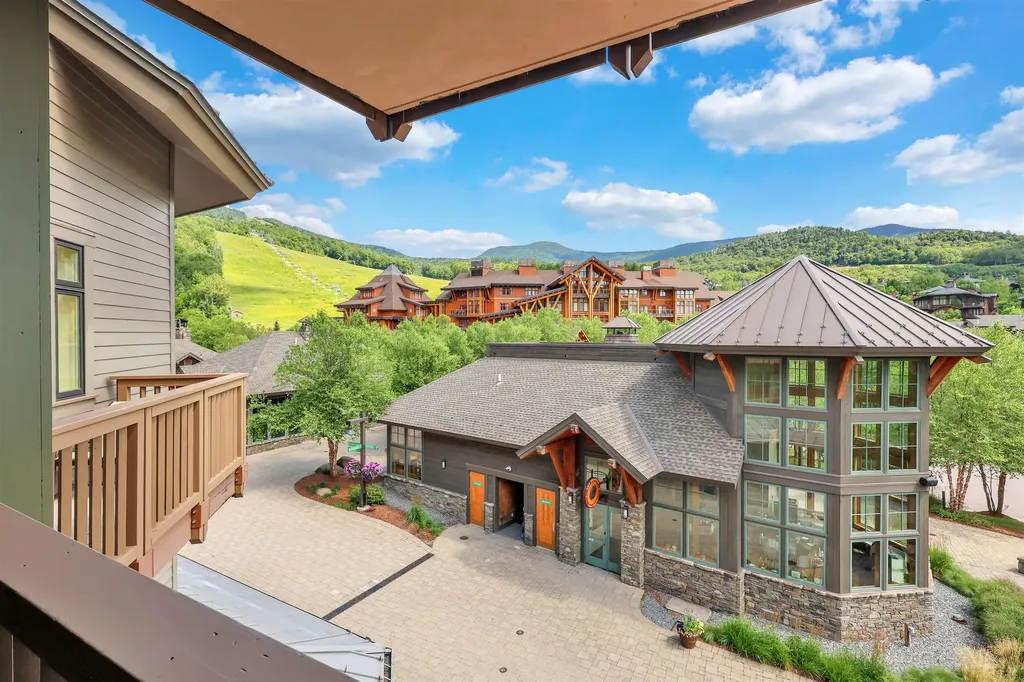
This third floor fully renovated studio has a spectacular large, covered deck with village and Spruce Peak views. Like being in the heart of the action...people watching. Enjoy a concert on the green without leaving the privacy of your spectacular deck. Unique and desirable location close to the ski valet, pool and slopes and restaurants. Super convenient and desirable location. Come find your home on the mountain!!! This clause informs the buyer of the seller's intention to perform a 1031 exchange, requests the buyer's cooperation while agreeing to hold the buyer harmless from any related issues, and includes the buyer's agreement to allow the seller to assign the contract to a Qualified Intermediary if necessary.

Listed by Lauren Handrahan of Spruce Peak Realty LLC

Listing Sold by Spruce Peak Realty LLC

$
$
%
$/month over payments
Federal 30-year interest rate: 6.51% last updated on May 21, 2026
* All Figures are estimates. Check with your bank or proposed mortgage company for actual interest rates.
This product uses the FRED® API but is not endorsed or certified by the Federal Reserve Bank of St. Louis.

Ask A QuestionMore Details

43 Ira Allen Court Colchester VT 05446
Sold

MLS Number 5046168

  • Residential Single Family
  • Full Bath 2
  • Address 43 Ira Allen Court
  • Construction Existing
  • Bedrooms 3

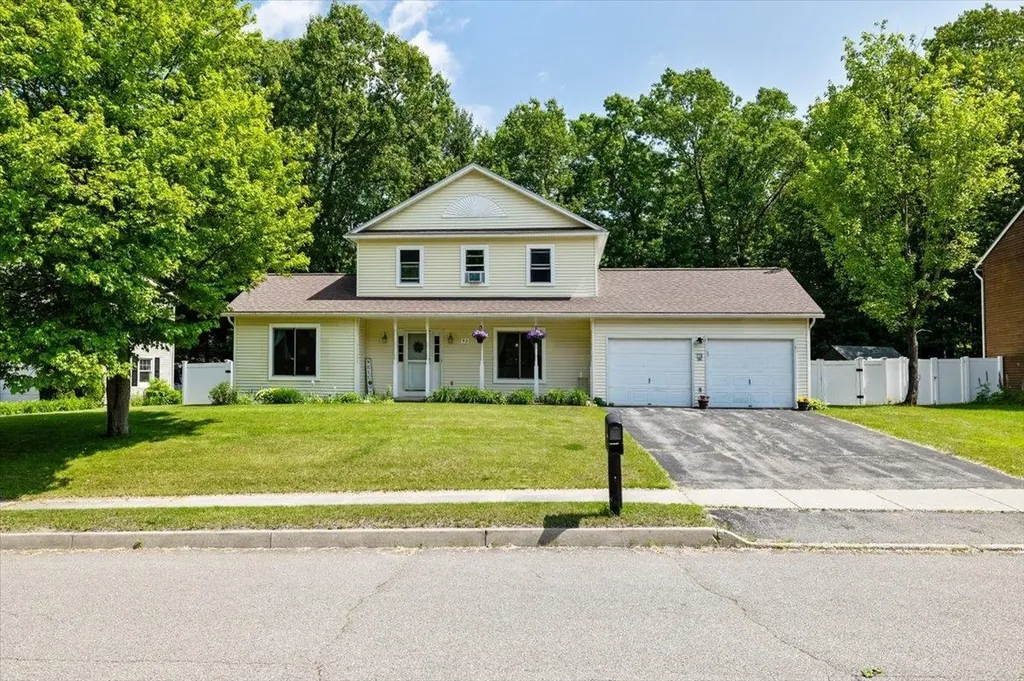
Imagine stepping into this beautiful home, where natural light pours in and warm hardwood floors set the tone for a welcoming atmosphere. Starting in the heart of the home, the kitchen is perfect for entertaining, with stunning granite countertops and plenty of space to cook up a storm. Moving through the home, you'll find three spacious bedrooms, including a private suite with its own private bathroom - the perfect retreat after a long day. The addition of a new mudroom makes coming and going a breeze. Downstairs, the partially finished basement is a versatile space just waiting for your personal touch. Whether you're envisioning a home gym, media room, or play area, there's plenty of room to create. Plus, a private room makes it easy to accommodate guests. New furnace installed in 2018 and all new windows in 2024, you can rest assured that this home is equipped for comfort and efficiency. Outside, the spacious backyard is a haven for relaxation, complete with a pool surrounded by vinyl fencing for added privacy. The heated garage and whole-house generator provide added convenience, while the in-ground sprinkler system keeps the lawn looking its best. And with a central vacuum system, keeping the home tidy is a breeze. This home is nestled in a quiet cul-de-sac neighborhood, just a short walk from shopping plazas, trails, and parks. With motivated sellers and a desirable location, this home is the perfect place to call home!

Listed by Sherry Corbeil of M Realty

Listing Sold by Catamount Realty Group

$
$
%
$/month over payments
Federal 30-year interest rate: 6.51% last updated on May 21, 2026
* All Figures are estimates. Check with your bank or proposed mortgage company for actual interest rates.
This product uses the FRED® API but is not endorsed or certified by the Federal Reserve Bank of St. Louis.

Ask A QuestionMore Details

36 Bayview Drive St. Albans Town VT 05478
Sold

MLS Number 5046525

  • Residential Single Family
  • Full Bath 2
  • Address 36 Bayview Drive
  • Construction Existing
  • Bedrooms 4

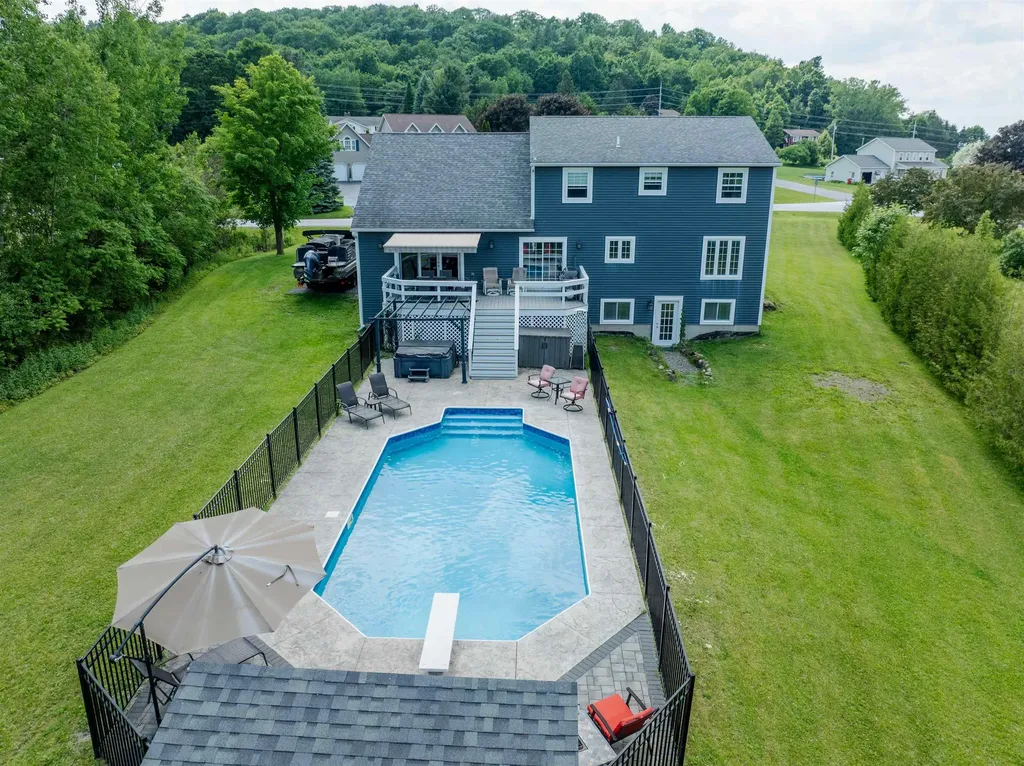
Open House Saturday August 9th 11am-2:00pm. Welcome to 36 Bay View Drive! Perfectly situated on a corner lot in a desired location that offers serene mountain privacy. This impressive residence spans 3 full floors, featuring a beautiful kitchen that expands to the dining room with overlooks to the exquisite backyard with multi layered decking to the in-ground pool. The kitchen is lined with a granite island, and is functional as it is beautiful. Attached two car garage with access to the foyer with marble flooring. Exquisite details line the home, hardwood floors, with four baths offering easy to the layout. Entertainment options abound with 3 expansive living areas, including a family game space and currently an additional salon space. The 2nd floor houses 4 generously sized bedrooms, including spacious closets, soaking tub, and dual sinks. Enhancing the functionality of this home are a formal dining space along with casual, office space. Outside discover your personal oasis, complete with an in-ground pool perfect for summer evenings. You can also enjoy the comfort of your covered porch and back deck awning. This property is a remarkable blend of elegance, comfort, and style, ready to be cherished by its new owners.

Listed by Amy Gerrity-Parent of Amy Gerrity-Parent Realty

Listing Sold by Amy Gerrity-Parent Realty

$
$
%
$/month over payments
Federal 30-year interest rate: 6.51% last updated on May 21, 2026
* All Figures are estimates. Check with your bank or proposed mortgage company for actual interest rates.
This product uses the FRED® API but is not endorsed or certified by the Federal Reserve Bank of St. Louis.

Virtual TourAsk A QuestionMore Details

768 East Mountain Road Killington VT 05751
Sold

MLS Number 5054732

  • Condo
  • Square Feet 556
  • Bedrooms 1
  • New Contruction Existing
  • Complex Edgemont

Welcome to easy mountain living in this charming and efficient Killington condo. Perfectly situated next to the Killington Golf Course, this unit offers unbeatable convenience in all seasons. In the winter, enjoy ski-home access and shuttle service to the mountain just steps away. In the summer and fall, take advantage of the stunning greens, hiking trails, ponds/lakes, and mountain biking all nearby. Inside, you’ll find a manageable space with all the comforts needed for a weekend getaway or full-season stay. Minutes from Killington’s vibrant dining, aprs-ski scene, and year-round events, this is the ideal location for both relaxation and adventure. Whether you’re looking for a personal retreat or an attractive rental investment, this condo puts you in the heart of it all.

Listed by Will Spanos of KW Vermont-Killington

Listing Sold by Killington Valley Real Estate

$
$
%
$/month over payments
Federal 30-year interest rate: 6.51% last updated on May 21, 2026
* All Figures are estimates. Check with your bank or proposed mortgage company for actual interest rates.
This product uses the FRED® API but is not endorsed or certified by the Federal Reserve Bank of St. Louis.

Ask A QuestionMore Details

84 Dubuque Drive Grand Isle VT 05458
Sold

MLS Number 5048717

  • Residential Single Family
  • Full Bath 1
  • Address 84 Dubuque Drive
  • Construction Existing
  • Bedrooms 3

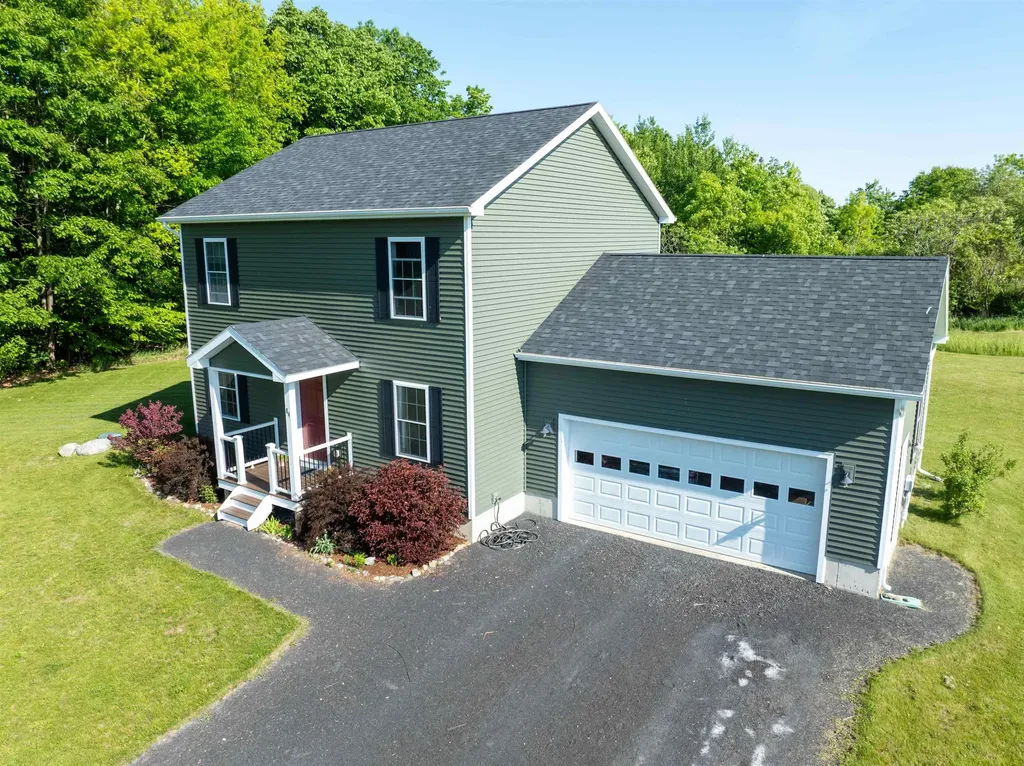
Welcome to 84 Dubuque Drive in scenic Grand Isle, Vermont! This delightful 3-bedroom, 2.5-bath home is nestled on 1.4 acres of open land, offering both space and tranquility in a beautiful island setting. Built in 2021, the home blends modern touches with a warm and welcoming feel throughout. Check out the inside of an open-concept main floor that's perfect for everyday living and entertaining. The layout includes a bright living area, dining space, and kitchen with a center island, granite countertops, and a pantry. A convenient half bath & first-floor laundry room add to the home's practicality. The backdoor leads outside to the patio to enjoy the warmer months. Upstairs, the spacious primary suite is a true haven, featuring a private bath and a generous walk-in closet. There's an additional full bathroom and two bedrooms. One of the bedrooms has a walk-in closet. The finished basement expands your options with a versatile living area, egress window, and a separate storage room. A two-car garage completes the home, offering plenty of room for your vehicles and gear. Nicely appointed landscaping adds beauty and enjoyment through the season. The shed is a perfect spot to store your garden tools and lawnmower. Surrounded by the natural beauty of Grand Isle, this property offers the peaceful charm of country living while still being just a short drive to nearby amenities. Short drive to Sand Bar Park, Grand Isle, Knight Point, and Niquette State Park. Showings start 6/30/25.

Listed by Mark Montross of Catamount Realty Group

Listing Sold by Vermont Real Estate Company

$
$
%
$/month over payments
Federal 30-year interest rate: 6.51% last updated on May 21, 2026
* All Figures are estimates. Check with your bank or proposed mortgage company for actual interest rates.
This product uses the FRED® API but is not endorsed or certified by the Federal Reserve Bank of St. Louis.

Virtual TourAsk A QuestionMore Details

401 Brook Road Chelsea VT 05038

Chelsea, VT401 Brook Road

Sale Price$355,000

Sold

MLS Number 5040635

  • Residential Single Family
  • Full Bath 2
  • Address 401 Brook Road
  • Construction Existing
  • Bedrooms 4

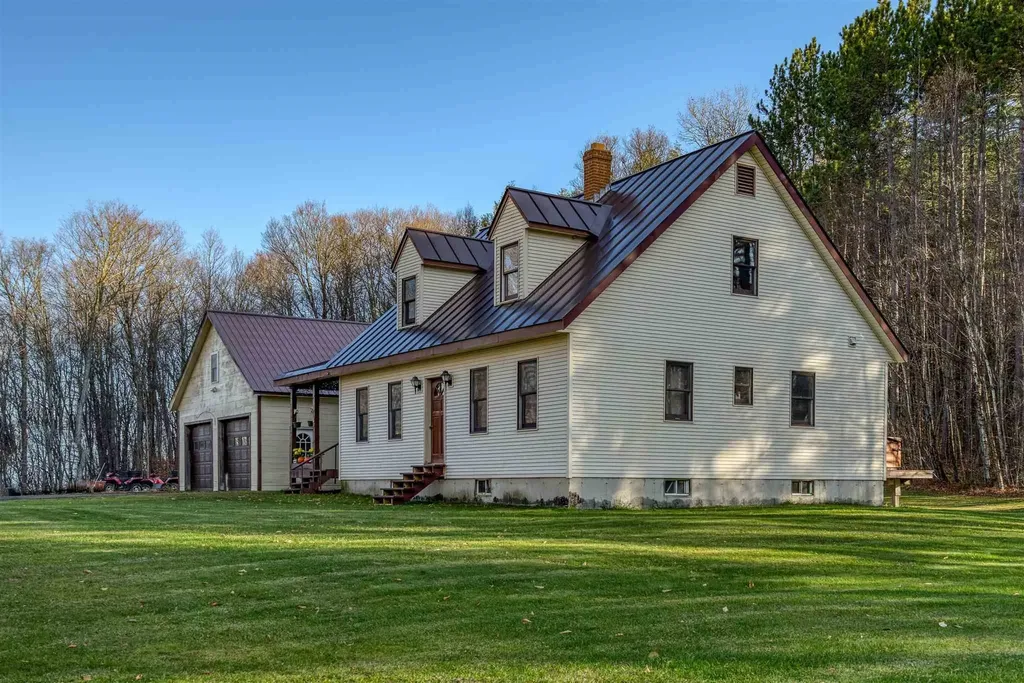
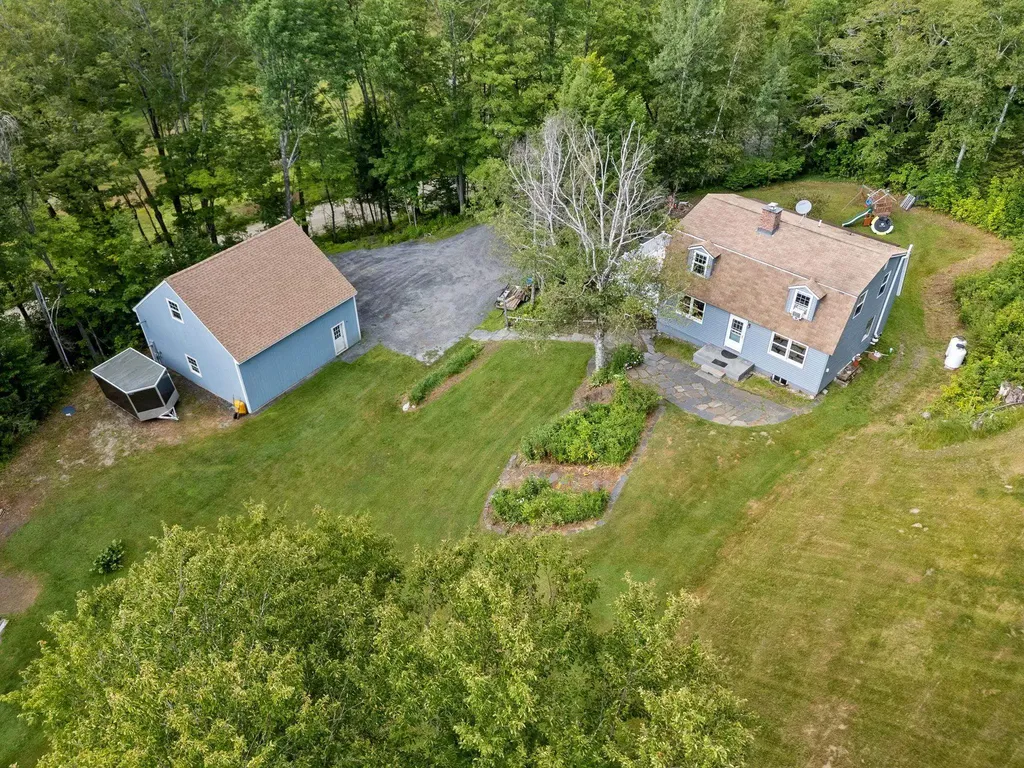
Welcome to this quintessential Vermont Cape, set on 3 picturesque acres land, with raised garden beds, and wooded privacy. This charming 4-bedroom, 3-bath home combines timeless style with modern comfort, offering the perfect retreat in all seasons. Inside, you'll find a warm, inviting layout and abundant natural light. The spacious country kitchen flows into a cozy dining area. The living room with a cozy pellet stove. A first-floor bedroom and full bath provide flexibility, while upstairs you'll find two additional bedrooms and full bath. The oversized heated garage offers ample space for vehicles, workshop use, or storage. Tucked into the landscape is a sugar house, ready for maple syrup production or creative repurposing. Enjoy peaceful mornings on the porch, evenings on the deck, and year-round beauty just outside your door. High-speed internet available. Conveniently located near trails, local farms, and ski areas-this is Vermont living at its best.

Listed by Holly Hall and Franchesca Collins of Hall Collins Real Estate Group

Listing Sold by Hall Collins Real Estate Group

$
$
%
$/month over payments
Federal 30-year interest rate: 6.51% last updated on May 21, 2026
* All Figures are estimates. Check with your bank or proposed mortgage company for actual interest rates.
This product uses the FRED® API but is not endorsed or certified by the Federal Reserve Bank of St. Louis.

Virtual TourAsk A QuestionMore Details

199 Pearl Street Rutland City VT 05701
Sold

MLS Number 5048212

  • Residential Single Family
  • Full Bath 1
  • Address 199 Pearl Street
  • Construction Existing
  • Bedrooms 3

Hidden Rutland Gem - Spacious Home with Character and Privacy Tucked away behind another property, this charming Rutland home offers surprising space, privacy, and timeless appeal. Originally built in 1946 with a substantial addition in 1996, the home now features an open-concept living area with cathedral ceilings, exposed beams, and great natural light. A warm, country-style kitchen sits at the heart of the home and could easily be opened to the newer living space for seamless flow. Beautiful wood floors and rich tones add character throughout. The cozy living room is nice for those cooler night by the woodstove for the added ambiance. The layout includes three bedrooms, a full bath, den, and office. The lower level, accessible from both inside and out, provides additional storage, a laundry room, mechanicals, and a split garage perfect for a workshop or hobby space. Step outside to a spacious two-level deck and private backyard, ideal for entertaining or relaxing by a fire. Set on a beautifully landscaped 0.55-acre lot-unusually large for the city-this home offers space to spread out while remaining close to town amenities. A lovingly maintained property and a fantastic opportunity for the next owner!

Listed by Will Spanos of KW Vermont-Killington

Listing Sold by KW Vermont-Killington

$
$
%
$/month over payments
Federal 30-year interest rate: 6.51% last updated on May 21, 2026
* All Figures are estimates. Check with your bank or proposed mortgage company for actual interest rates.
This product uses the FRED® API but is not endorsed or certified by the Federal Reserve Bank of St. Louis.

Ask A QuestionMore Details

2035 Route 14 N East Montpelier VT 05651
Sold

MLS Number 5054538

  • Residential Single Family
  • Full Bath 1
  • Address 2035 Route 14 N
  • Construction Existing
  • Bedrooms 3

This cute and cozy bungalow is ready for its next chapter! The astounding view and convenient location just can't be beat. Close to Barre, Montpelier and even the Northeast Kingdom, this property offers 2 lush acres to enjoy without ever leaving the paved road. The large covered front porch is perfect for relaxing and taking in some fresh air as you enjoy the view. Recent upgrades include a bathroom remodel, partial dog fence, paint and flooring, landscaping and more! Inside you'll find an open layout, updated kitchen with quartz counters and a gas range, neutral color palette throughout, convenient and functional built-ins, a cozy gas fireplace and three spacious bedrooms. The bathroom has been recently renovated with new paint, flooring, fixtures, and vanity. Downstairs there is a big finished basement that serves as a family room, office, workout space or whatever you want it to be! An attached 1 car garage rounds out this charming property. The standing seam roof offers longevity for this immaculate and easy-to-maintain home. Come make this slice of East Montpelier yours today!

Listed by Kate Root of Green Light Real Estate - Barre

Listing Sold by Green Light Real Estate

$
$
%
$/month over payments
Federal 30-year interest rate: 6.51% last updated on May 21, 2026
* All Figures are estimates. Check with your bank or proposed mortgage company for actual interest rates.
This product uses the FRED® API but is not endorsed or certified by the Federal Reserve Bank of St. Louis.

Ask A QuestionMore Details

981 Quarry Hill Road Rochester VT 05767
Sold

MLS Number 5051764

  • Residential Single Family
  • Address 981 Quarry Hill Road
  • Construction Existing
  • Bedrooms 1
  • Square Feet 430

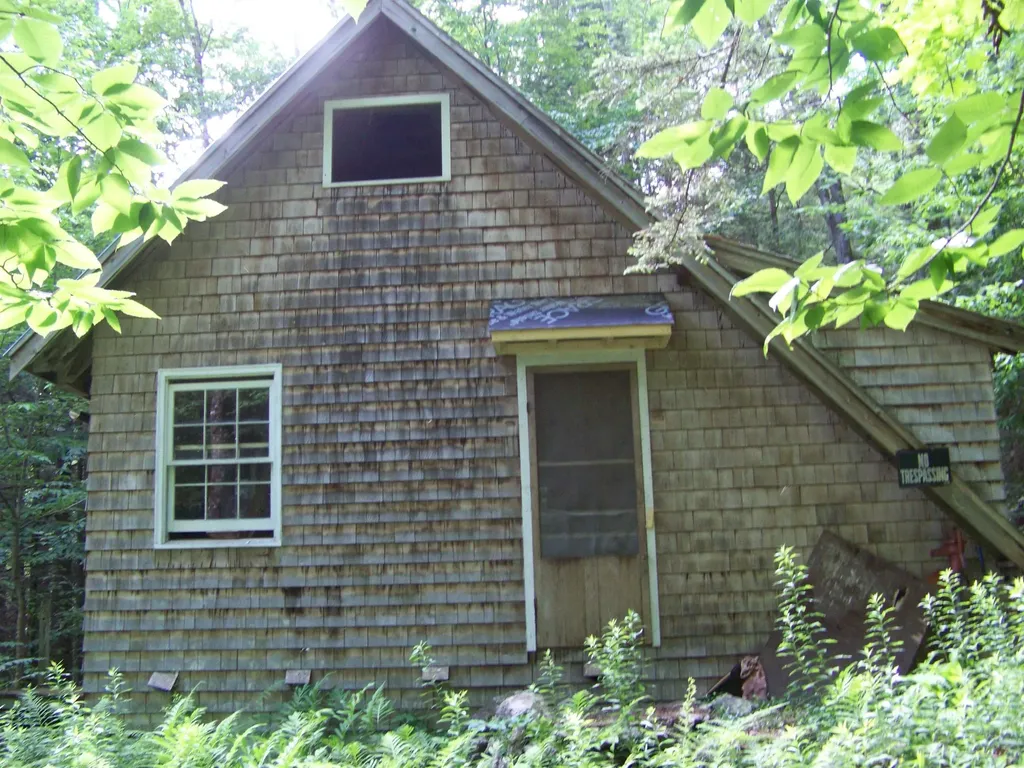
This cabin getaway built in 1970 has all the peace and beauty of the Green Mts surrounding on all sides. A small Sugar house was once functional and can be again. The cabin was a recreational seasonal camp for decades in the same family. Well built but needs some rehab to the deck. Access is a Right of Way and continues to another land parcel that is also on the market. There is a brook on the property that can provide water and an outhouse for potty. With some tree cutting a mountain view can be obtained and/or solar installation for power. Located on a paved road for easy access but not visible from road. Being sold as is, so bring on the sweat equity.

Listed by Patricia Harvey of Xsell Realty LLC

Listing Sold by Xsell Realty LLC

$
$
%
$/month over payments
Federal 30-year interest rate: 6.51% last updated on May 21, 2026
* All Figures are estimates. Check with your bank or proposed mortgage company for actual interest rates.
This product uses the FRED® API but is not endorsed or certified by the Federal Reserve Bank of St. Louis.

Virtual TourAsk A QuestionMore Details

25 Lower Summit Road Warren VT 05674
Sold

MLS Number 5055784

  • Condo
  • Square Feet 1,400
  • Bedrooms 3
  • New Contruction Existing
  • Complex Summit Condominiums

Here's your chance to own a slice of Vermont's mountain lifestyle, just steps from the Sugarbush shuttle and a short walk to the Village Run ski trail. Whether you're a skier, rider, hiker, or leaf-peeper, this sunny, fully furnished 3-bedroom, 2-bath condo puts you at the heart of all-season adventure. The main level features an open-concept living, dining, and kitchen area designed for easy entertaining, complete with a cozy wood-burning fireplace and a welcoming mudroom to stash your gear. A convenient first-floor laundry adds everyday ease. Upstairs, a spacious loft serves as a great hangout for kids, teens, or guests-perfect as a TV or gaming room. Want more space? Many neighbors have extended their lofts over the living room, offering additional square footage and flexibility. This condo is turn-key and ready to enjoy now, with plenty of upside potential. Whether you're seeking a personal getaway or an income-producing rental, this is your basecamp for Vermont's best skiing, biking, hiking, and mountain magic.

Listed by Jane Austin of KW Vermont- Mad River Valley

Listing Sold by KW Vermont- Mad River Valley

$
$
%
$/month over payments
Federal 30-year interest rate: 6.51% last updated on May 21, 2026
* All Figures are estimates. Check with your bank or proposed mortgage company for actual interest rates.
This product uses the FRED® API but is not endorsed or certified by the Federal Reserve Bank of St. Louis.

Ask A QuestionMore Details

8 Ober Tal Drive Stratton VT 05155
Sold

MLS Number 5048587

  • Condo
  • Square Feet 1,096
  • Bedrooms 2
  • New Contruction Existing
  • Address 8 Ober Tal Drive

Located trailside at the Tamarack Lift, this two-bedroom, two-bathroom Ober Tal condo offers prime proximity to the slopes-no need to spend time driving or finding parking. Simply gear up from the comfort of your home and head straight to the lift. In the summer, you'll also have direct access to hiking, mountain biking, and seasonal events and concerts in Stratton Village. Inside, the condo occupies the top two floors of the building and offers a comfortable, inviting space. The open-concept layout with cathedral ceilings creates a bright, airy living area, while the large wood-burning stone fireplace adds warmth and charm-the perfect spot to relax with friends and family after a day outdoors. The kitchen is modern and well-equipped, featuring quartz countertops and stainless steel appliances. The main floor includes a bedroom and an updated bathroom, while the second level offers an additional bedroom and nice bathroom. Both bedrooms enjoy views of Stratton's summit, and the living room and porch provide a peaceful vantage point of Bromley Mountain and the surrounding valley. After skiing or hiking, take a short walk to Stratton Village for dining, shopping, and entertainment. Stratton Sports Center bond eligible. Bonded members enjoy access to the fitness center, saltwater pool, yoga & spin classes, and tennis courts. Other perks of membership include no green fees at the 27-hole golf course and discounts at Stratton-owned shops. Make Ober Tal your Stratton address.

Listed by Cheyanne Pugliese of The Haven Group

Listing Sold by Josiah Allen Real Estate, Inc.

$
$
%
$/month over payments
Federal 30-year interest rate: 6.51% last updated on May 21, 2026
* All Figures are estimates. Check with your bank or proposed mortgage company for actual interest rates.
This product uses the FRED® API but is not endorsed or certified by the Federal Reserve Bank of St. Louis.

Ask A QuestionMore Details

354 Falls Bridge Road Williamstown VT 05679
Sold

MLS Number 5043948

  • Residential Single Family
  • Full Bath 1
  • Construction Existing
  • Bedrooms 3
  • Bathroom 2

Motivated Sellers so don't miss this house! If you crave privacy without sacrificing easy access to town or the highway, this spacious and sun-filled home is calling your name. Move-in ready and boasting over 2100 square feet of living space, this 3-bedroom, 2-bathroom gem also includes a 3-car garage-perfect for vehicles, hobbies, or extra storage. Inside, you'll find an ideal blend of comfort and functionality. The open-concept kitchen and dining area flows seamlessly into a massive living room, making it perfect for gatherings or cozy nights in. A first-floor home office and ¾ bath offer added versatility for work or guests. Upstairs, all three bedrooms and a full bath provide a quiet, comfortable retreat. Downstairs, the partially finished walk-out basement features laundry hookups, ample storage, a spacious rec room, and workshop potential-plenty of room to spread out and make it your own. Whether you're working from home with 1 gig cable internet, relaxing on the wraparound deck, or dreaming of installing that hot tub (yes, there's a generator and 200-amp service!), this home delivers both peace of mind and everyday luxury.

Listed by Darcy Handy of RE/MAX North Professionals

Listing Sold by BHHS Vermont Realty Group/Waterbury

$
$
%
$/month over payments
Federal 30-year interest rate: 6.51% last updated on May 21, 2026
* All Figures are estimates. Check with your bank or proposed mortgage company for actual interest rates.
This product uses the FRED® API but is not endorsed or certified by the Federal Reserve Bank of St. Louis.

Virtual TourAsk A QuestionMore Details

353 Boulder Pass Warren VT 05674
Sold

MLS Number 5056477

  • Residential Single Family
  • Full Bath 2
  • Address 353 Boulder Pass
  • Construction Existing
  • Bedrooms 3

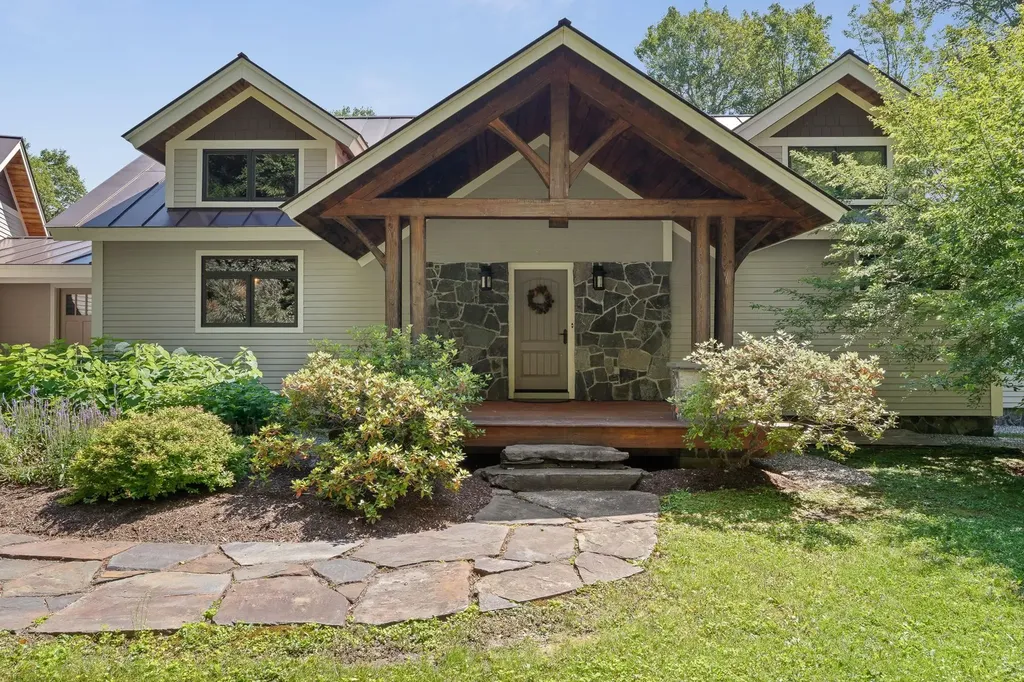
Rare offering at Lincoln Ridge! Ski home to this impeccably maintained, beautifully crafted post and beam home and enjoy all the amenities of the exclusive Lincoln Ridge community. Situated on 4.3, well-landscaped acres, lot #15 includes a five bedroom septic system and can easily be expanded from three bedrooms to five. The interior is warm and welcoming, with a wide stone entry, cathedral ceilings with massive beams, and a handsome field stone wood burning fireplace accenting the great room. Light streams into a perfectly designed kitchen, with granite counters, double oven, convenient island/breakfast counter, and gas range. Enjoy a three season screened porch. The main floor primary suite opens to a deck and features a tub walk-in closet, a sumptuous bath with granite counters & Jacuzzi soaking tub. The large, second floor loft sleeping space is eminently suitable for conversion to a 4th bedroom, while the lower level opens to a patio and features two large bedrooms, family room (or 5th bedroom), and an elegant wine cellar. Ownership is easy, w/radiant heat, a full home air exchange system, Mitsubishi AC units and an attached two car garage. As a Lincoln Ridge owner, you will have access to the slopes via the community Sno-Cat and ski (or hike) home on private trails. Lincoln Ridge borders the Snow Ball ski trail at Sugarbush and includes 53 acres of common land and a barn. Showings begin Saturday 8/16.

Listed by Lisa Jenison of Sugarbush Real Estate

Listing Sold by Sugarbush Real Estate

$
$
%
$/month over payments
Federal 30-year interest rate: 6.51% last updated on May 21, 2026
* All Figures are estimates. Check with your bank or proposed mortgage company for actual interest rates.
This product uses the FRED® API but is not endorsed or certified by the Federal Reserve Bank of St. Louis.

Virtual TourAsk A QuestionMore Details

Tbd Maple Ridge St. Albans Town VT 05478
Sold

MLS Number 4997355

  • Land
  • Address Tbd Maple Ridge
  • Acreage 0.92
  • Area VT-Franklin
  • Utilities None

This prime real estate parcel offers a rare chance to craft a home that perfectly reflects your unique style and needs. Nestled off the private Maple Ridge Road, you'll enjoy the tranquility of country living, with easy access to the natural beauty of Lake Champlain while still being close to all the amenities of town. With a proposed 3 bedroom site plan in place, you can hit the ground running and watch your dream home take shape. Whether you're a first-time homebuyer, current homeowner, or an experienced builder, this lot provides the ideal canvas to create the custom oasis you've always envisioned. Escape the ordinary and build the home that will elevate your lifestyle. Close proximity to Historic Downtown St. Albans, Hard'ack Recreation Area, The Rail Trail, shopping, restaurants, schools, and NMC Hospital. Jump on I-89 south for an easy commute to Burlington, or head north for a quick getaway in Montral. This is your chance to turn your homeownership dreams into reality in an ideal, highly desired location!

Listed by Ziressa Turpin of Your Journey Real Estate

Listing Sold by Your Journey Real Estate

$
$
%
$/month over payments
Federal 30-year interest rate: 6.51% last updated on May 21, 2026
* All Figures are estimates. Check with your bank or proposed mortgage company for actual interest rates.
This product uses the FRED® API but is not endorsed or certified by the Federal Reserve Bank of St. Louis.

Virtual TourAsk A QuestionMore Details

20 Adsit Court Burlington VT 05401
Sold

MLS Number 5052724

  • Residential Single Family
  • Full Bath 1
  • Address 20 Adsit Court
  • Construction Existing
  • Bedrooms 4

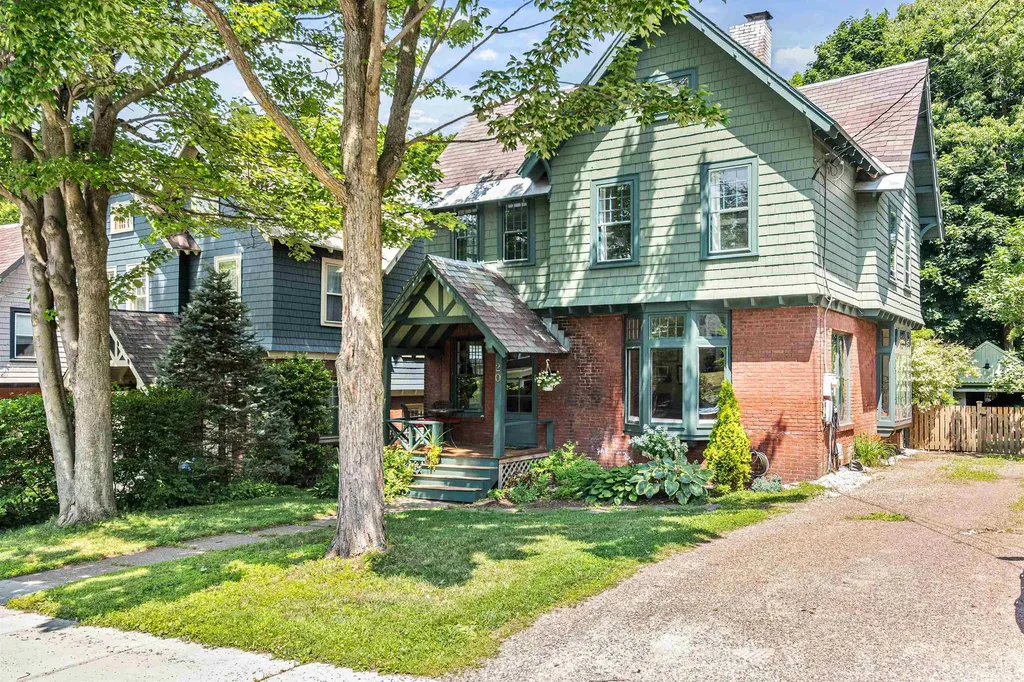
Don't miss this gorgeous 4-bedroom home on a peaceful dead-end street in the heart of Burlington! This charming, well-maintained Victorian welcomes you with a cozy covered front porch, the perfect spot to relax. Inside, a spacious foyer offers room for a bench and convenient storage for all your seasonal gear. The sun-filled living room features a large bay window and a cozy wood-burning fireplace-ideal for crisp Vermont evenings. The open dining area, also boasting a lovely bay window, flows seamlessly into a showstopper kitchen that was featured in This Old House Magazine! You'll love the custom cabinetry, microwave drawer, farmhouse sink, and striking soapstone countertops. Abundant windows throughout the home provide a bright and airy ambiance, while the main-level half bath is perfectly located near the hallway leading to the backyard. Upstairs, you'll find four comfortable bedrooms and a renovated full bath complete with a stylish tiled shower surround. The walk-up attic offers generous storage potential. Enjoy summer afternoons in the shade on your spacious back deck-perfect for grilling, dining, and entertaining. The backyard has plenty of space for gardening and outdoor fun, plus a convenient shed for storage. This home offers the perfect combination of historic charm, modern updates, and a prime Burlington location, just minutes from schools, shopping, dining, Lake Champlain, the Burlington Bikepath and more! Delayed showings begin 7/25/25

Listed by The Malley Group of KW Vermont

Listing Sold by KW Vermont

$
$
%
$/month over payments
Federal 30-year interest rate: 6.51% last updated on May 21, 2026
* All Figures are estimates. Check with your bank or proposed mortgage company for actual interest rates.
This product uses the FRED® API but is not endorsed or certified by the Federal Reserve Bank of St. Louis.

Ask A QuestionMore Details

415 Commodore Drive Vergennes VT 05491
Sold

MLS Number 5025301

  • Residential Single Family
  • Full Bath 1
  • Address 415 Commodore Drive
  • Construction New Construction
  • Bedrooms 4

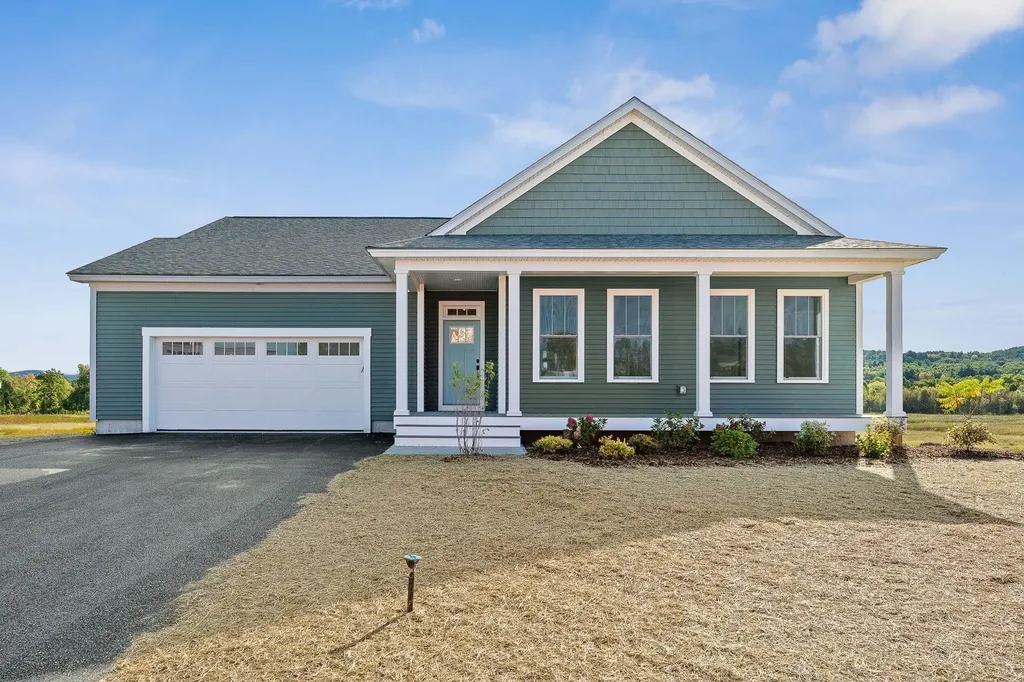
New construction one-level single-family house at Claybrook with .47 acres of owned land! Charming exterior with front porch and 2 car garage. The inside features an open concept layout with large open spaces and lots of windows. Upgraded finishes throughout including Craftsman trim, plank and ceramic tile flooring and granite counters in kitchen and baths. Kitchen with soft closing cabinets, under cabinet lights, honed granite counters, island and stainless appliances. The kitchen opens to the dining area and a large vaulted family room with ceiling fan and beautiful gas-burning fireplace with barn-beam mantel. Spacious primary bedroom suite with tray ceiling, walk-in closet, and double vanity. There are two additional bedrooms on the first floor with privacy from the main living areas. Great mudroom with built-in bench and coat hooks accessed from garage. Huge, insulated basement with daylight windows. Energy efficient construction, built to Vermont's rigorous Energy Strech Code and pre-plumbed for roof mounted solar panels. Central air conditioning and state-of-the art-heating with both heat-pump compressor and energy star furnace. Claybrook is walking distance to Vergennes' vibrant downtown and offers over 60 acres of common.

Listed by Kara Koptiuch of Vermont Real Estate Company

Listing Sold by Coldwell Banker Hickok and Boardman

$
$
%
$/month over payments
Federal 30-year interest rate: 6.51% last updated on May 21, 2026
* All Figures are estimates. Check with your bank or proposed mortgage company for actual interest rates.
This product uses the FRED® API but is not endorsed or certified by the Federal Reserve Bank of St. Louis.

Ask A QuestionMore Details

1791 Loop Road Northfield VT 05663
Sold

MLS Number 5054297

  • Residential Single Family
  • Full Bath 1
  • Address 1791 Loop Road
  • Construction Existing
  • Bedrooms 3

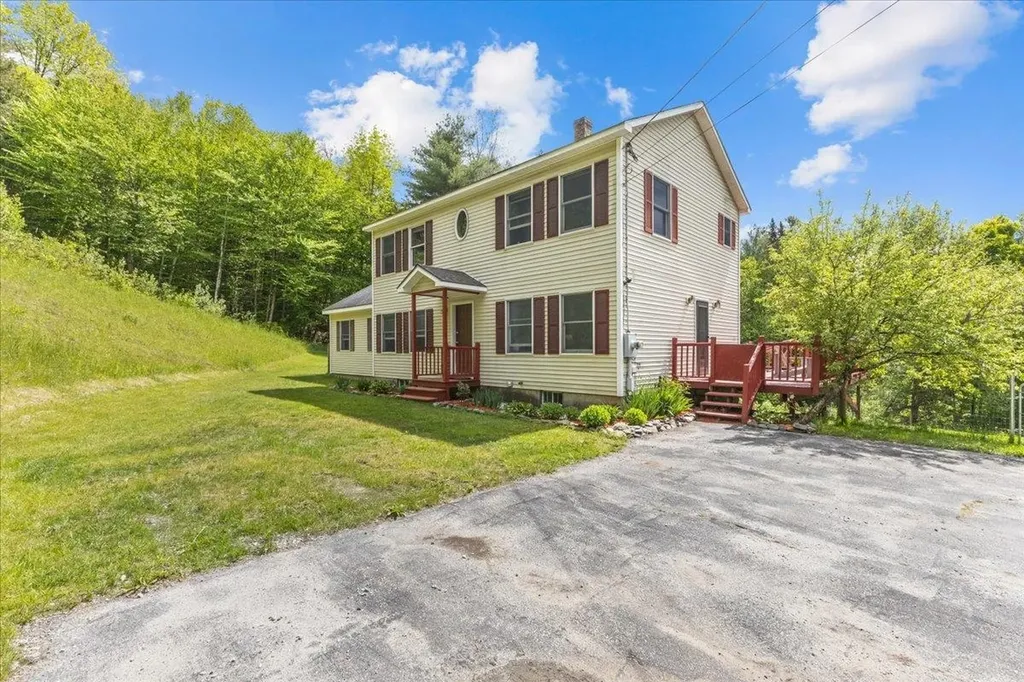
Located on a quiet road in Northfield, VT, this charming 3-bedroom, 2-bath gambrel-style home sits on a peaceful 5.1-acre lot, offering both privacy and convenience. The home has seen many recent upgrades, including new appliances, freshly added recessed lighting in the kitchen, a new washing machine, propane furnace, ½-inch foam board insulation installed on the entire house, vinyl siding, vinyl deck railings, and a brand-new porch. The deck has been refinished, the driveway resurfaced with Surepack, and a new chimney liner installed. Inside, a versatile home office provides the perfect space for remote work or creative projects. For those who love to tinker or need extra storage, a newly built 30x30 heated garage with two 10-foot doors is ideal for vehicles, tools, or hobbies. Additional features include a generator hookup for peace of mind. Enjoy easy access to I-89 for an easy commute to Montpelier and beyond, just 35-40 minutes to the Mad River Valley, and a short drive to Norwich University and the vibrant village of Northfield. Northfield offers year-round recreation, including hiking, mountain biking, and backcountry skiing, along with restaurants, a farmers market, a brewery, and local shops that add to its small-town charm. Whether you're looking for a comfortable year-round home or a serene country retreat, this property offers the perfect blend of modern updates and Vermont tranquility. Come see all it has to offer!

Listed by Lucas deSousa of Vermont Real Estate Company

Listing Sold by Vermont Real Estate Company

$
$
%
$/month over payments
Federal 30-year interest rate: 6.51% last updated on May 21, 2026
* All Figures are estimates. Check with your bank or proposed mortgage company for actual interest rates.
This product uses the FRED® API but is not endorsed or certified by the Federal Reserve Bank of St. Louis.

Virtual TourAsk A QuestionMore Details

0 Deepwoods Road Winhall VT 05340
Sold

MLS Number 4976604

  • Land
  • Address 0 Deepwoods Road
  • Acreage 1.1
  • Area VT-Bennington
  • Utilities None

Discover the perfect spot for your next adventure with this prime piece of land in Winhall. Imagine placing a charming tiny home on this property and owning your own slice of Vermont paradise. The land comes with preliminary septic design information, making it easier for you to start your new chapter. Enjoy the best of all worlds: live amidst the breathtaking mountains in a cozy, manageable home. Ski, hike, and explore the great outdoors, all while enjoying the simplicity and freedom that comes with minimal maintenance responsibilities. Your Vermont dream awaits!

Listed by Andrea Kaplan of Four Seasons Sotheby's Int'l Realty

Listing Sold by Four Seasons Sotheby's Int'l Realty

$
$
%
$/month over payments
Federal 30-year interest rate: 6.51% last updated on May 21, 2026
* All Figures are estimates. Check with your bank or proposed mortgage company for actual interest rates.
This product uses the FRED® API but is not endorsed or certified by the Federal Reserve Bank of St. Louis.

Ask A QuestionMore Details

32 Route 103 South Ludlow VT 05149
Sold

MLS Number 5045886

  • Condo
  • Square Feet 1,116
  • Bedrooms 3
  • New Contruction Existing
  • Complex Brookhaven

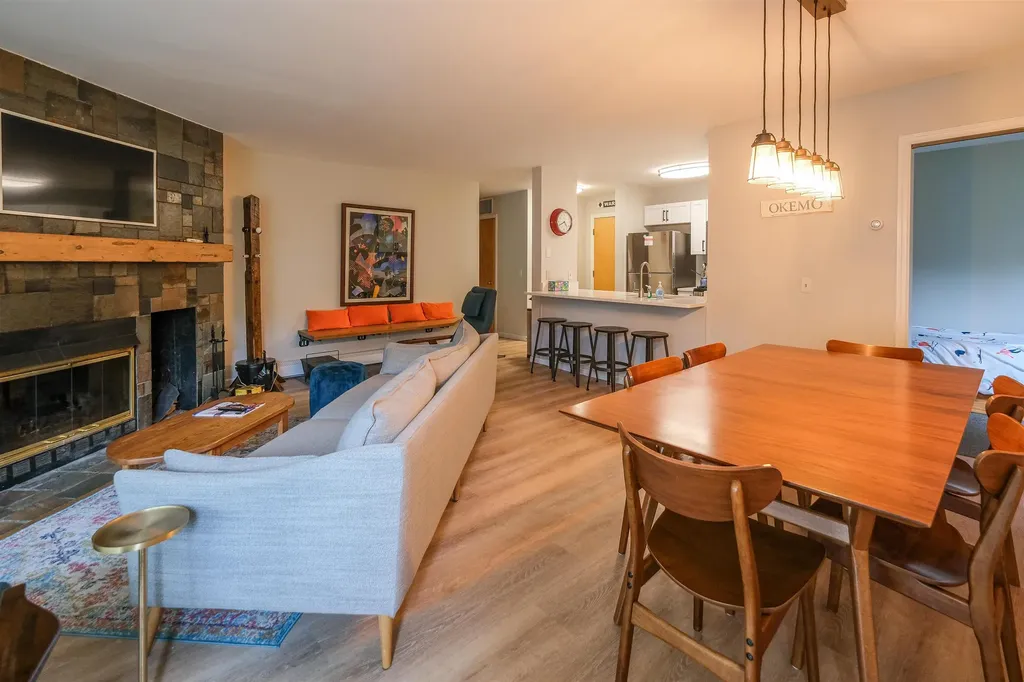
Brookhaven B8, a delightful three-bedroom, two-bathroom condominium located in the Ludlow Village. This beautifully renovated home offers a fantastic combination of comfort and convenience. You'll be just minutes away from the base of Okemo Mountain and the wonderful restaurants and shops in the village, with the added bonus of a free shuttle to the mountain. Inside, the condo features stylish upgrades including new flooring, modern bathrooms, and a completely renovated kitchen with Quartz countertops and new appliances. A custom mantle over the fireplace adds a touch of elegance to the living area, and a built-in custom bench provides practical storage for your outdoor gear. Visit the Okemo real estate community to see this wonderful property for yourself. Taxes are based on current town assessment.

Listed by Katherine Burns of William Raveis Real Estate Vermont Properties

Listing Sold by William Raveis Real Estate Vermont Properties

$
$
%
$/month over payments
Federal 30-year interest rate: 6.51% last updated on May 21, 2026
* All Figures are estimates. Check with your bank or proposed mortgage company for actual interest rates.
This product uses the FRED® API but is not endorsed or certified by the Federal Reserve Bank of St. Louis.

Ask A QuestionMore Details

14 Madison Street Rutland City VT 05701
Sold

MLS Number 5043945

  • Multifamily
  • Address 14 Madison Street
  • Units 2
  • Bathroom 2
  • Acreage 0.18

This charming and spacious two-family home offers flexible living and income potential just minutes from downtown Rutland, Rutland Regional Medical Center, and a 20-minute drive to Killington Resort. Perfect for owner-occupants, multi-generational living, or investors! The main-level unit features two oversized bedrooms, a 3/4 bath, a spacious living room, and a large eat-in kitchen with washer/dryer and direct access to a three-season porch overlooking the backyard. The upper-level unit is a bright and cozy 1-bedroom, 1-bath with an open kitchen/dining area, living room, and its own washer/dryer-currently used as a successful short-term rental generating $1,400/month. Option to sell furnished for a turnkey investment! Additional highlights include a full basement with workshop space, a detached two-car garage with upper-level storage, two separate driveways, a private back deck, raised garden beds, and a welcoming front porch. Don't miss this opportunity to own a well-maintained and income-producing property in a prime location!

Listed by Mandolyn McIntyre Crow of Real Broker LLC

Listing Sold by Welcome Home Real Estate

$
$
%
$/month over payments
Federal 30-year interest rate: 6.51% last updated on May 21, 2026
* All Figures are estimates. Check with your bank or proposed mortgage company for actual interest rates.
This product uses the FRED® API but is not endorsed or certified by the Federal Reserve Bank of St. Louis.

Virtual TourAsk A QuestionMore Details

5 Post Office Lane Lyndon VT 05851
Sold

MLS Number 5039895

  • Multifamily
  • Address 5 Post Office Lane
  • Units 2
  • Bathroom 2
  • Acreage 0.06

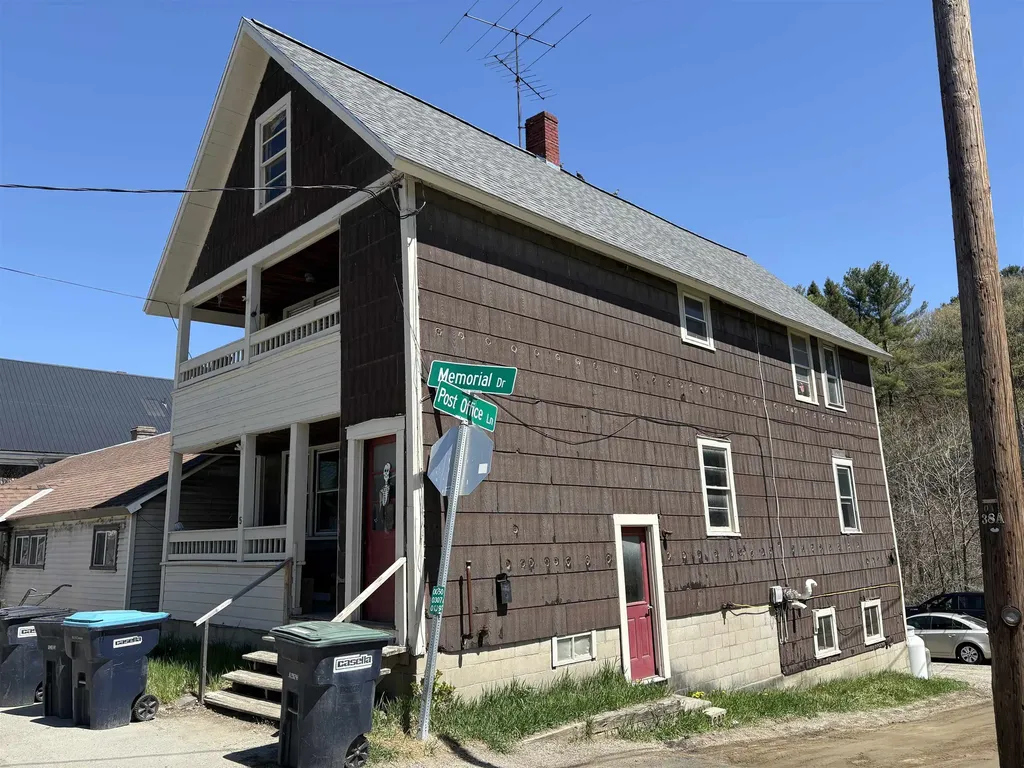
If you've been looking for an easy multi-unit property that isn't a major project from day one then you'll appreciate this well maintained, classic 'up/down', duplex! There are two, 2-bedroom units, one on each floor and both are currently occupied by tenants on month to month rental agreements. The current owner has made many updates to the property including the roof, furnace, windows and electrical to name a few. Having always kept up to date on essential repairs has helped maintain the low overhead costs of ownership. The Lyndon Corner location is convenient to all the town amenities. There is plenty of off street parking behind the building on Post Office Lane. Perfect for an owner occupant or as a fully rented investment.

Listed by Scott DesJardins of Better Real Estate LLP

Listing Sold by Better Real Estate LLP

$
$
%
$/month over payments
Federal 30-year interest rate: 6.51% last updated on May 21, 2026
* All Figures are estimates. Check with your bank or proposed mortgage company for actual interest rates.
This product uses the FRED® API but is not endorsed or certified by the Federal Reserve Bank of St. Louis.

Ask A QuestionMore Details

Broker Reciprocity 

Copyright 2026 PrimeMLS, Inc. All rights reserved. This information is deemed reliable, but not guaranteed. The data relating to real estate displayed on this display comes in part from the IDX Program of PrimeMLS. The information being provided is for consumers’ personal, non-commercial use and may not be used for any purpose other than to identify prospective properties consumers may be interested in purchasing. Data last updated May 27, 2026 3:53 PM EDT