71374
results
Refine Search

Your Search Results

r=4851-4875
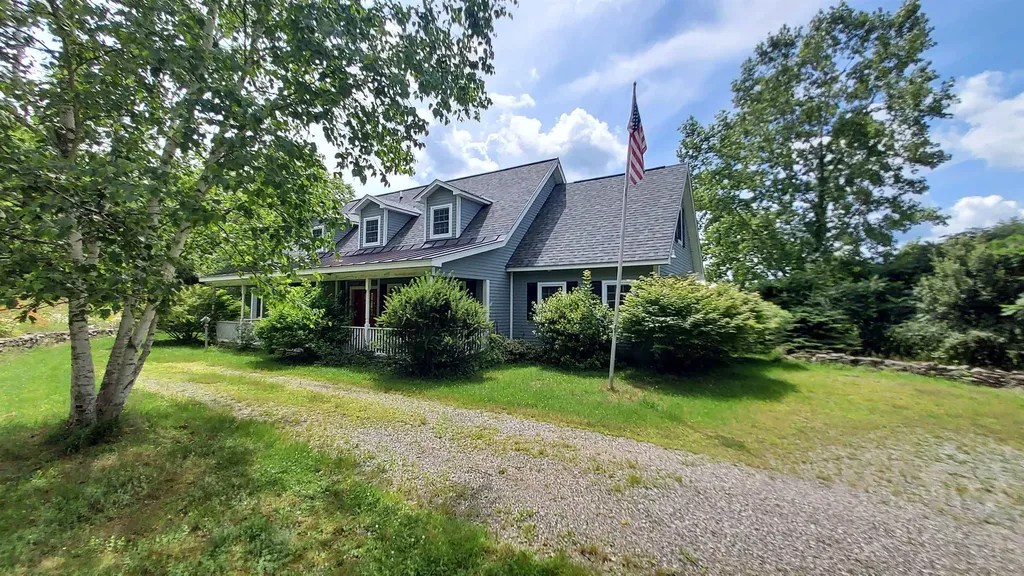
681 Powderhorn Road Manchester VT 05255
Sold

MLS Number 5050896

  • Residential Single Family
  • Full Bath 3
  • Address 681 Powderhorn Road
  • Construction Existing
  • Bedrooms 4

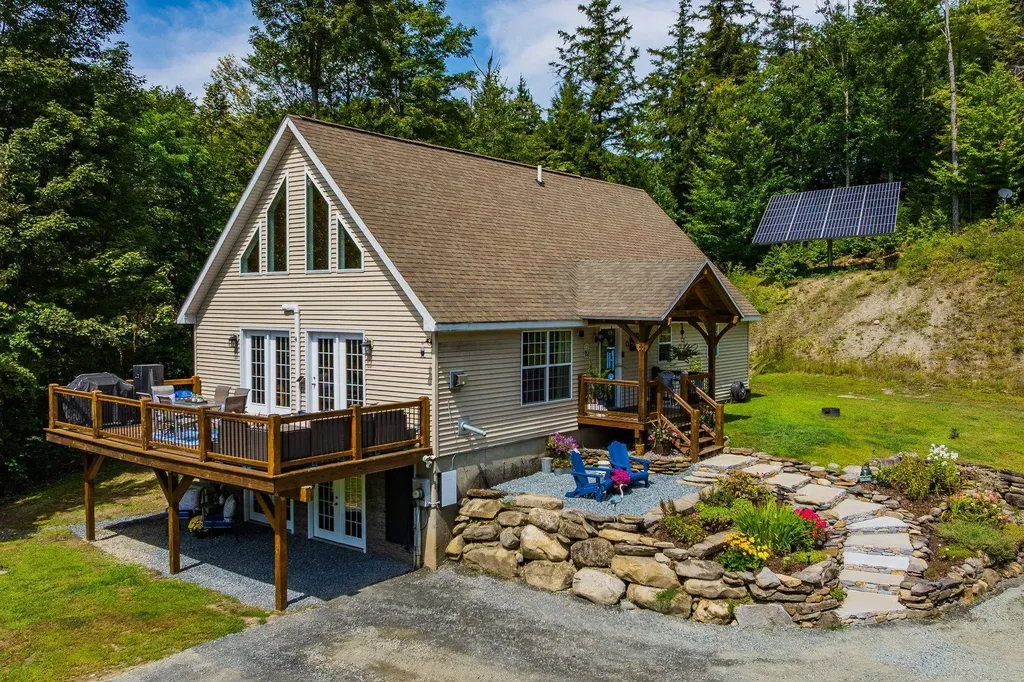
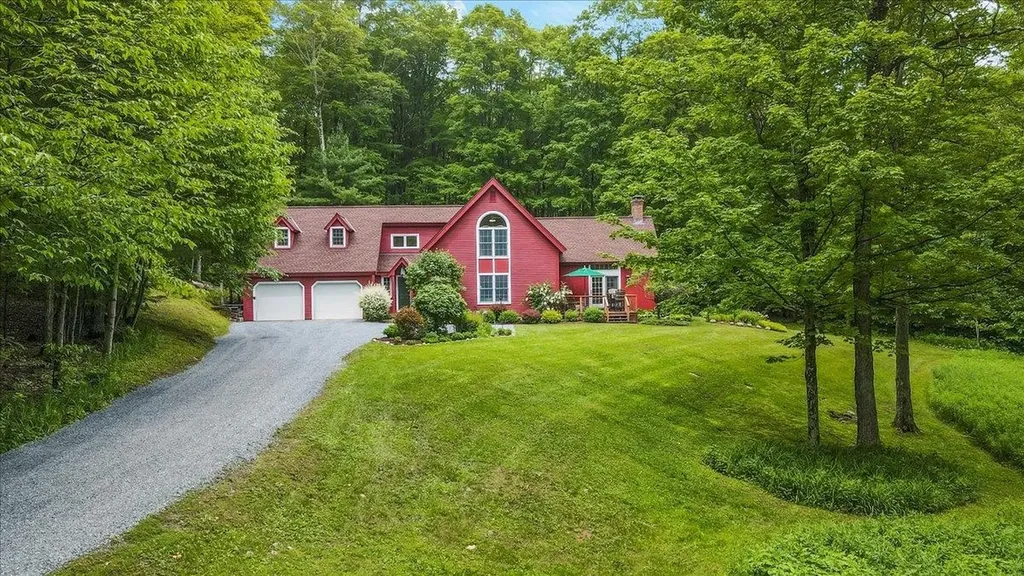
Enjoy privacy and convenience in this charming New England country home, just minutes from town. An open floor plan connects the updated country kitchen to the dining area and living room which features a fireplace and beamed cathedral ceiling. A large mud room with built in storage benches and a farmhouse sink has doors to the stone patio. In the living room, french doors open to a screened porch on one side and a sunny front deck on the other, ideal for relaxing or entertaining. The home offers a desirable bedroom suite on the main floor, perfect for one-level living.The upstairs primary suite offers a private deck for peaceful morning coffee. Two additional bedrooms upstairs with a large bathroom. The home features four beautifully custom-tiled bathrooms throughout. After a day outdoors, head to the finished basement, which includes a wet bar, game room, and a professional home theater featuring an 8-foot screen, high-resolution projector, ATMOS sound system, and a theater-style popcorn machine. The home is surrounded by mature trees and colorful three-season gardens. A trail nearby provides easy access to the Southern Vermont Art Center trails, and the Equinox Preserve, which contain miles of scenic trails. An attached two-car garage adds everyday convenience. The gardens and landscaping is beautifully maintained.

Listed by Christiane Carroccio of TPW Real Estate

Listing Sold by TPW Real Estate
$
$
%
$/month over payments
Federal 30-year interest rate: 6.51% last updated on May 21, 2026
* All Figures are estimates. Check with your bank or proposed mortgage company for actual interest rates.
This product uses the FRED® API but is not endorsed or certified by the Federal Reserve Bank of St. Louis.

Virtual TourAsk A QuestionMore Details

380 Suncrest Road Rupert VT 05768

Rupert, VT380 Suncrest Road

Sale Price$455,555

Sold

MLS Number 5051431

  • Residential Single Family
  • Full Bath 1
  • Address 380 Suncrest Road
  • Construction Existing
  • Bedrooms 3

Property is HUD owned. CASE# 531-029113. Located in a picturesque yet rural location sits this large home on large 10 acre lot with barns and detached garage. Room to roam, have animals, a garden; so many possibilities. 3+ bedroom, 3 bathroom 2 story home!

Listed by Dick Thackston of R.H. Thackston & Company

Listing Sold by R.H. Thackston & Company

$
$
%
$/month over payments
Federal 30-year interest rate: 6.51% last updated on May 21, 2026
* All Figures are estimates. Check with your bank or proposed mortgage company for actual interest rates.
This product uses the FRED® API but is not endorsed or certified by the Federal Reserve Bank of St. Louis.

Ask A QuestionMore Details

160 Gazo Avenue Burlington VT 05408
Sold

MLS Number 5058224

  • Residential Single Family
  • Full Bath 1
  • Address 160 Gazo Avenue
  • Construction Existing
  • Bedrooms 3

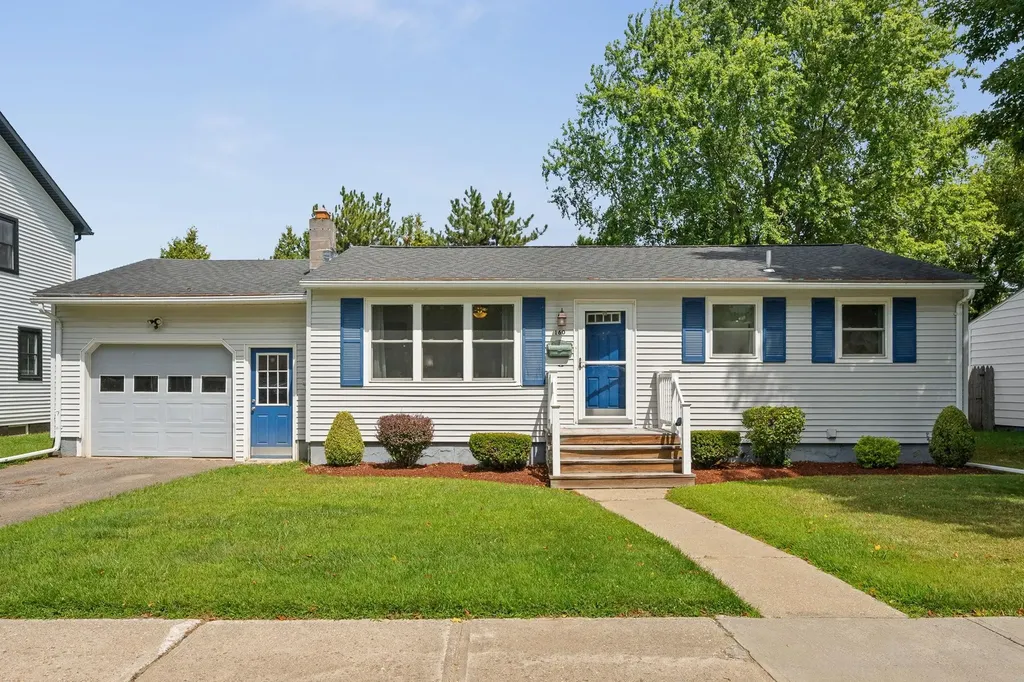
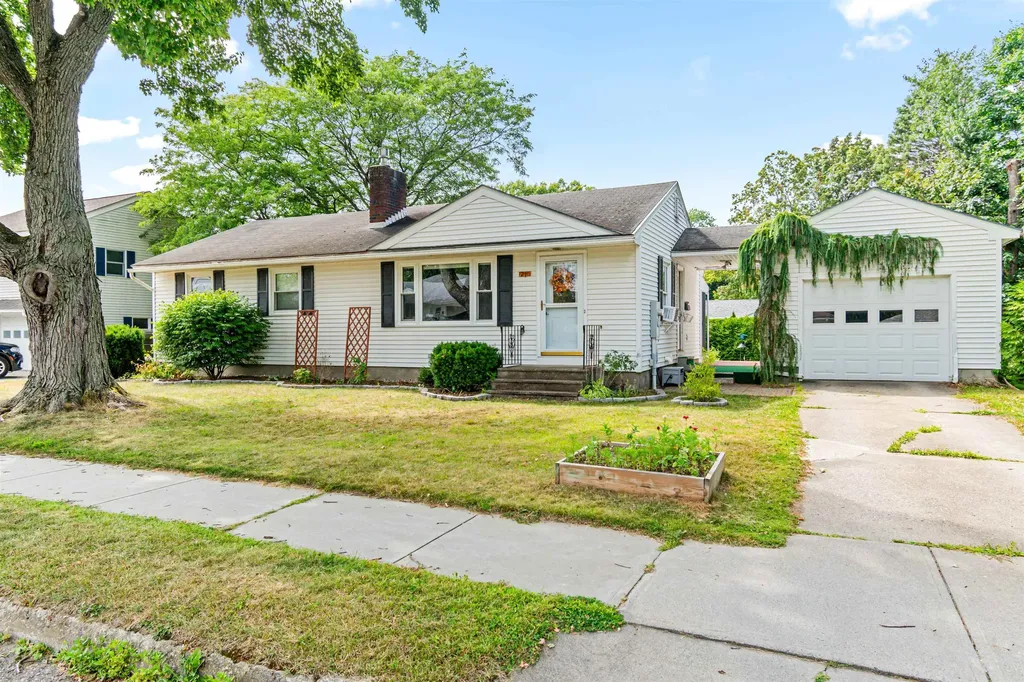
Bright, efficient living in Burlington's New North End. This well-maintained 3-bedroom, 1-bath single-level home is tucked on a quiet residential street and offers comfort, simplicity, and room to grow. The light-filled living room features soft carpeting, neutral tones, and large windows. The adjacent kitchen includes warm wood cabinetry, laminate countertops, and a clean, functional layout with access to the garage-your passage to the expansive backyard. All three bedrooms are thoughtfully spaced with a mix of hardwood and carpeted flooring. The full bath includes updated fixtures, classic tile, and a large window that keeps the space bright. The full unfinished basement presents great storage or future finishing potential. Outside, enjoy a spacious, fully fenced yard-ideal for outdoor living, gardening, or play. Additional highlights include an attached 1-car garage and classic blue accents that pop against the home's neutral exterior. Located in Burlington's vibrant New North End, this home is close to shopping, schools, the bike path, public beaches, and scenic parks-blending neighborhood charm with urban convenience.

Listed by Julie Danaher of Ridgeline Real Estate

Listing Sold by Coldwell Banker Hickok and Boardman

$
$
%
$/month over payments
Federal 30-year interest rate: 6.51% last updated on May 21, 2026
* All Figures are estimates. Check with your bank or proposed mortgage company for actual interest rates.
This product uses the FRED® API but is not endorsed or certified by the Federal Reserve Bank of St. Louis.

Virtual TourAsk A QuestionMore Details

38 Spruce Lane Arlington VT 05250

Arlington, VT38 Spruce Lane

Sale Price$400,000

Sold

MLS Number 5058636

  • Residential Single Family
  • Full Bath 1
  • Address 38 Spruce Lane
  • Construction Existing
  • Bedrooms 3

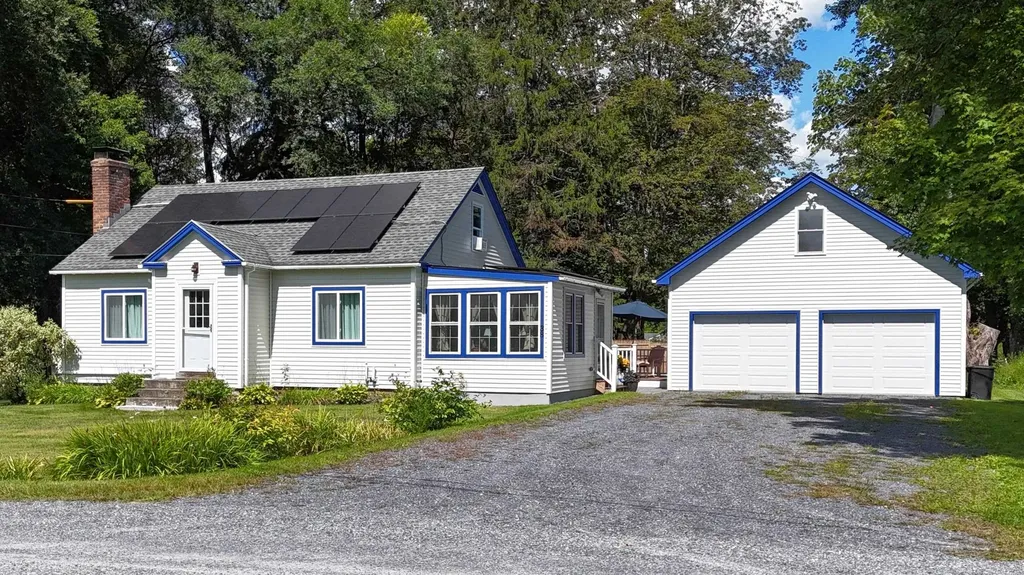
Discover this updated 3-bedroom, 2-bath home in the heart of Arlington, Vermont. The main level features a newly added primary suite with its own full bath. Recent upgrades include new windows in all three bedrooms, living room, and dining room, enhancing both comfort and energy efficiency. Outside, a brand-new 24x24 two-car garage provides ample space for vehicles and features a second-story that is unfinished and ready for storage or future customization. The property also boasts a new raised deck and paved patio, creating a private and secluded outdoor area perfect for relaxing. Practicality meets sustainability with owned solar panels and a Tesla battery backup, ensuring reliable, eco-friendly power. Additionally, a fully sealed basement offers extensive dry storage, completing this well-appointed and practical home.

Listed by Lori Hurley of Four Corner Properties LLC

Listing Sold by Four Seasons Sotheby's Int'l Realty

$
$
%
$/month over payments
Federal 30-year interest rate: 6.51% last updated on May 21, 2026
* All Figures are estimates. Check with your bank or proposed mortgage company for actual interest rates.
This product uses the FRED® API but is not endorsed or certified by the Federal Reserve Bank of St. Louis.

Virtual TourAsk A QuestionMore Details

898 Route 132 Thetford VT 05075

Thetford, VT898 Route 132

Sale Price$649,000

Sold

MLS Number 5058678

  • Residential Single Family
  • Full Bath 1
  • Address 898 Route 132
  • Construction Existing
  • Bedrooms 3

Welcome to "Gabriel Mills," a unique opportunity to own a beautifully maintained property along the Ompompanoosuc River in Thetford. This peaceful spot offers both privacy and direct river access, perfect for kayaking, fishing, or simply enjoying the soothing sound of the babbling water in the distance from your expansive deck. Surrounded by natural beauty, the setting strikes a perfect balance between seclusion and convenience, with local amenities and easy access to Hanover and the Upper Valley. Sweetland Farm is just up the road with locally grown and sourced products, as well as fun community events. Sun-filled interiors and thoughtful finishes create a warm and inviting atmosphere. Every detail reflects the care and attention the property has received, making it truly turnkey for its next owner. Beyond its charm as a private residence, "Gabriel Mills" has also proven to be a highly successful short-term rental, generating significant income for the sellers. Whether you envision it as your year-round home, a Vermont getaway, or a dual-purpose investment property, the potential here is exceptional. With its combination of natural beauty, outstanding condition, and financial opportunity, "Gabriel Mills" offers a lifestyle that feels both luxurious, peaceful, and deeply connected to Vermont. Dartmouth College is a short 15-minute drive away. Dartmouth Hitchcock Medical Center is less than 30 minutes away. See this beautiful home on Saturday, August 30th, 9:30 - 11:30 AM.

Listed by Lori Shipulski and Carter Auch of BHHS Verani Upper Valley

Listing Sold by Hall Collins Real Estate Group

$
$
%
$/month over payments
Federal 30-year interest rate: 6.51% last updated on May 21, 2026
* All Figures are estimates. Check with your bank or proposed mortgage company for actual interest rates.
This product uses the FRED® API but is not endorsed or certified by the Federal Reserve Bank of St. Louis.

Virtual TourAsk A QuestionMore Details

66 Camp Road Peacham VT 05862

Peacham, VT66 Camp Road

Sale Price$315,000

Sold

MLS Number 5057528

  • Residential Single Family
  • Address 66 Camp Road
  • Construction Existing
  • Bathroom 1
  • Square Feet 581

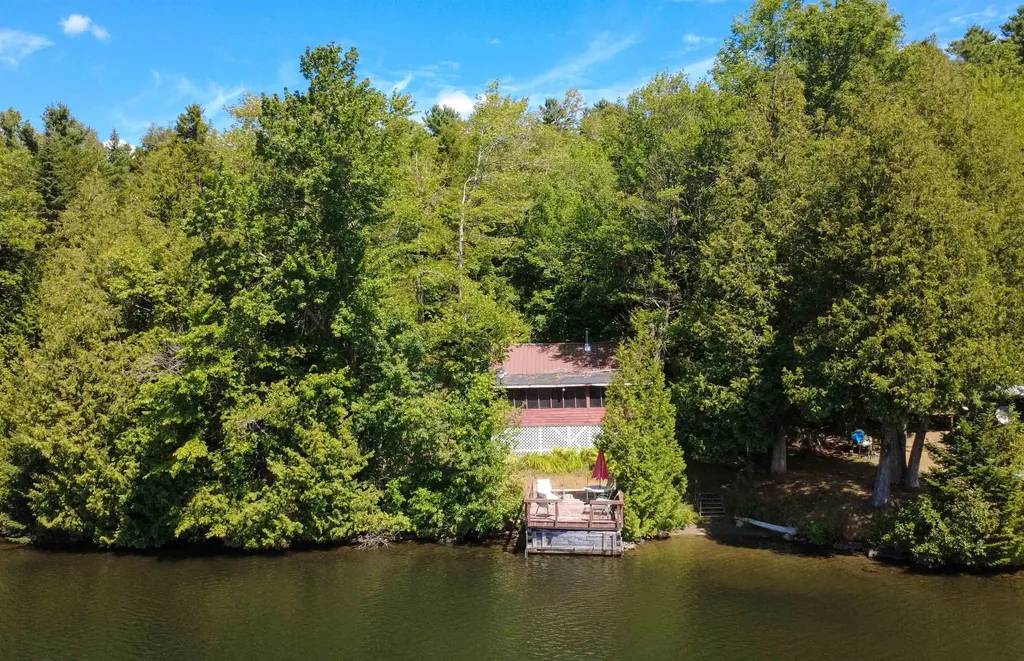
Welcome to Martin's Pond where Vermont's natural beauty shines in every season. This rustic camp is exactly what a camp should be: a place to unplug, slow down, and enjoy the simple things. Inside, the open layout includes a kitchen, dining area, living space, two sleeping nooks, and a 3/4 bath, all anchored by a central wood stove. Chances are, though, you'll spend most of your time on the enclosed screen porch. Overlooking the water, it's the perfect spot for morning coffee, reading a good book, or winding down with family and friends after a day on the lake. Outdoors, life revolves around the lake. A deck at the water's edge is ready for swimming, paddling, fishing, or simply soaking up the sun. And when you're ready to stretch your legs, Groton State Forest and the trail up Devil's Hill are just beyond your door, an open invitation to explore woods, trails, and sweeping views. All of this, just a few miles from Peacham Village, a postcard-perfect Vermont town with a welcoming spirit and a calendar full of community events. If you've been looking for a true Vermont getaway, a place that feels worlds away yet connects you to everything that makes this corner of Vermont special, this camp is it.

Listed by Timothy Scott of Tim Scott Real Estate

Listing Sold by EXP Realty

$
$
%
$/month over payments
Federal 30-year interest rate: 6.51% last updated on May 21, 2026
* All Figures are estimates. Check with your bank or proposed mortgage company for actual interest rates.
This product uses the FRED® API but is not endorsed or certified by the Federal Reserve Bank of St. Louis.

Ask A QuestionMore Details

261 Beaver Meadow Road West Fairlee VT 05083
Sold

MLS Number 5057625

  • Residential Single Family
  • Full Bath 2
  • Construction Existing
  • Bedrooms 3
  • Bathroom 4

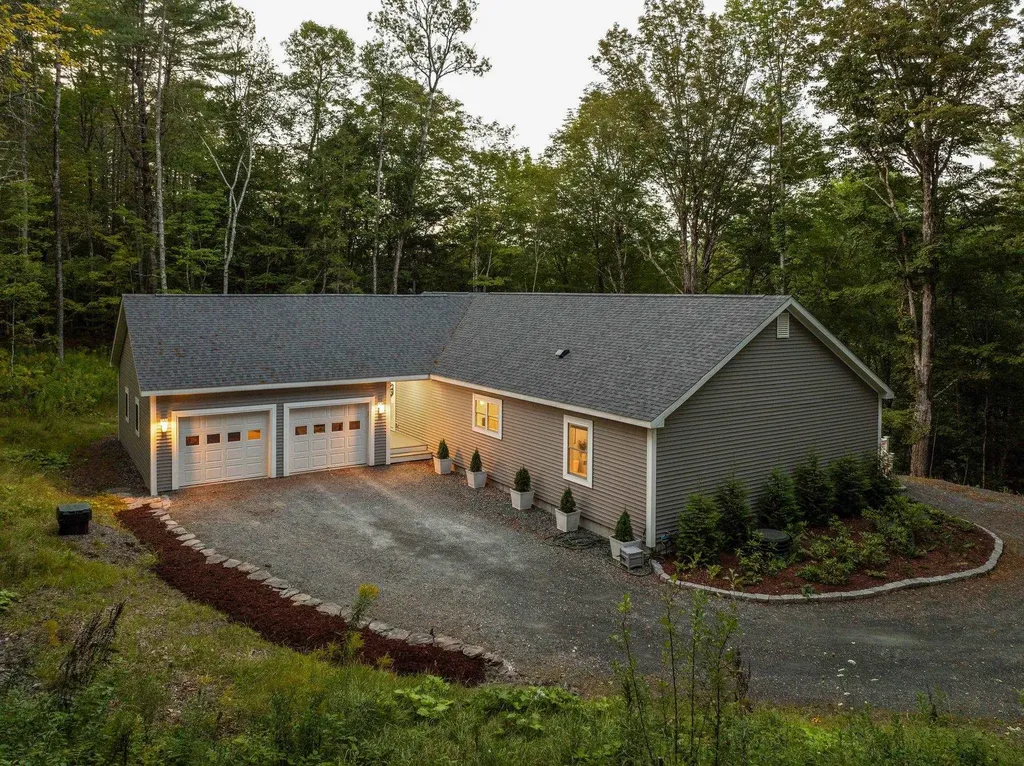
Welcome to 261 Beaver Meadow Road, a 2007-built home offering privacy, recreation, and energy efficiency on 13.4 acres in the Rivendell School District. Set on a quiet dirt road, the property features a post-and-beam front porch, large deck, perennial gardens, a babbling brook, and a sledding hill for winter fun. Enjoy direct access to VASA and VAST trails, Lake Fairlee just 4 miles away, I-91 within 10 minutes, and Hanover, NH only 25 minutes. Inside, the main floor features an open-concept living and dining area with cathedral ceilings, a spacious kitchen with updated appliances and ample storage, and a comfortable primary suite for easy one-level living. Upstairs offers a second bedroom, full bath, and a loft perfect for a home office or flex space. The walk-out lower level extends living space with a large family/game room, ¾ bath, and additional bedroom. Multiple heating and cooling options include mini-splits, a pellet stove, and baseboard heat. Solar Tracker with Tesla Powerwall keeps costs low, and EC Fiber internet ensures reliable connectivity. Open House 8/23/25 10 am-12 pm.

Listed by Annette Hartley-White and David White of Coldwell Banker LIFESTYLES - Hanover

Listing Sold by Coldwell Banker LIFESTYLES - Hanover

$
$
%
$/month over payments
Federal 30-year interest rate: 6.51% last updated on May 21, 2026
* All Figures are estimates. Check with your bank or proposed mortgage company for actual interest rates.
This product uses the FRED® API but is not endorsed or certified by the Federal Reserve Bank of St. Louis.

Ask A QuestionMore Details

21 Alder Lane Burlington VT 05401

Burlington, VT21 Alder Lane

Sale Price$530,000

Sold

MLS Number 5057642

  • Residential Single Family
  • Full Bath 1
  • Address 21 Alder Lane
  • Construction Existing
  • Bedrooms 3

Make yourself at home in this inviting single-level ranch located in Burlington's sought-after South End! This well-maintained home offers beautiful oak flooring throughout the living room, hallway, and two of the three bedrooms, adding warmth and character to the space. The front living room welcomes you with a large picture window that fills the space with natural light, and a cozy gas fireplace insert that creates the perfect place to unwind. The entryway features a convenient coat closet with room for a bench-ideal for storing backpacks and removing shoes. Down the hallway, you'll find three comfortable bedrooms and a full bathroom. The kitchen is outfitted with classic white appliances that complement the warm wood shaker-style cabinets. A dining area just off the kitchen provides space for a table and opens to a fantastic sunroom through a large sliding glass door. The sunroom offers flexible space for lounging or dining, all while overlooking your lush backyard with raised garden beds, mature landscaping, and a patio-perfect for entertaining or relaxing outdoors. The front yard features additional raised beds for flowers, along with a charming brick patio near the breezeway entrance. Enjoy the best of Burlington living with close proximity to Callahan Park, Pine Street arts and shops, Route 7, the Burlington bike path, and beautiful Lake Champlain!

Listed by The Malley Group of KW Vermont

Listing Sold by Four Seasons Sotheby's Int'l Realty

$
$
%
$/month over payments
Federal 30-year interest rate: 6.51% last updated on May 21, 2026
* All Figures are estimates. Check with your bank or proposed mortgage company for actual interest rates.
This product uses the FRED® API but is not endorsed or certified by the Federal Reserve Bank of St. Louis.

Ask A QuestionMore Details

260 Fairview Terrace Hartford VT 05001
Sold

MLS Number 5057821

  • Residential Single Family
  • Full Bath 1
  • Village White River Junction
  • Address 260 Fairview Terrace
  • Construction Existing

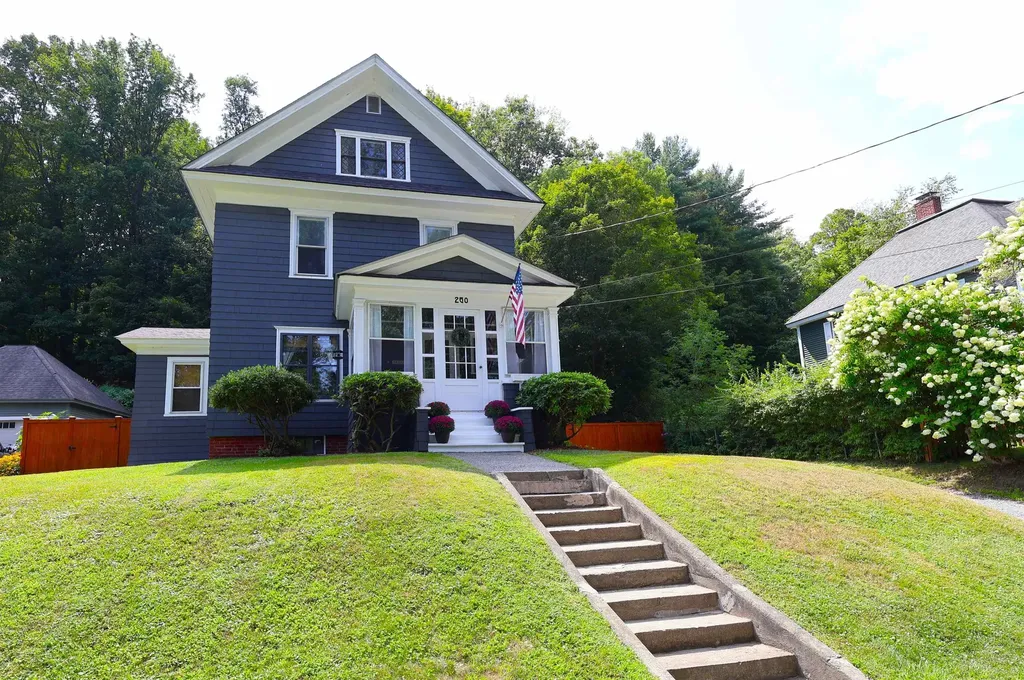
Classic New Englander style home with contemporary touches of sophistication located in the sought after Fairview Terrace neighborhood. This immaculately cared for 3 bedroom 2 bath home radiates warmth and hospitality and has had many tasteful updates and renovations. Updates include roof, vinyl windows, heat pump mini splits, handsome hardwood / softwood floors, electrical panel and insulation. A fabulous mudroom and kitchen concept featuring tile floor, ample cabinets, and brushed steel sink and counter. Primary bedroom with walk in closet and mini split unit for A/C and heat. A very generously sized bonus room with walk in closet that could possibly be used as an upstairs 4th bedroom, family room, sewing / arts and crafts room or just a kids getaway space. Outside enjoy time on the classic covered porch on the front of the home or sit back and relax with family and friends on the new 16 x12 trex deck on the back of the home. Tasteful landscaping and plenty of space in the yard for the kids and pets to play in the fenced in backyard. Conveniently located just above the historic downtown arts and theatre district in beautiful White River Junction, VT. Just minutes to I89 & I91, Dartmouth College, DHMC, VA Hospital, local schools, public transportation, shopping, restaurants, skiing, golf, hiking trails, mountain biking and more. Easy access to all that the Upper Valley has to offer.

Listed by Alex DeFelice of The Clerkin Agency,P.C.

Listing Sold by KW Coastal and Lakes & Mountains Realty/Hanover

$
$
%
$/month over payments
Federal 30-year interest rate: 6.51% last updated on May 21, 2026
* All Figures are estimates. Check with your bank or proposed mortgage company for actual interest rates.
This product uses the FRED® API but is not endorsed or certified by the Federal Reserve Bank of St. Louis.

Ask A QuestionMore Details

26 Hermit Thrush Lane South Burlington VT 05403
Sold

MLS Number 5050934

  • Condo
  • Square Feet 2,220
  • Bedrooms 3
  • New Contruction Existing
  • Complex Heatherfield

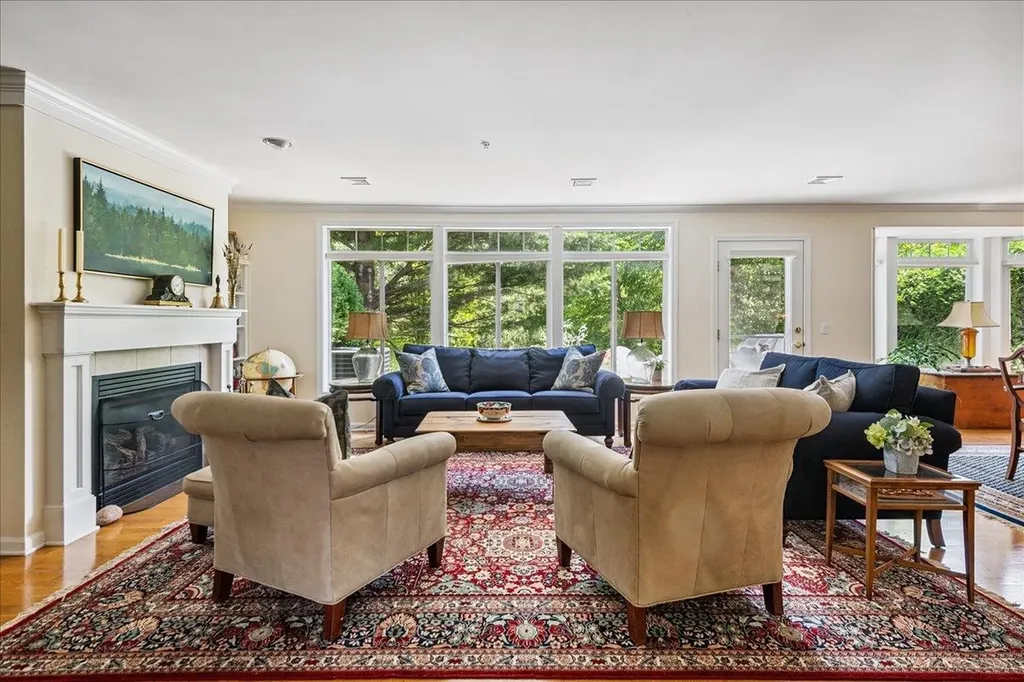
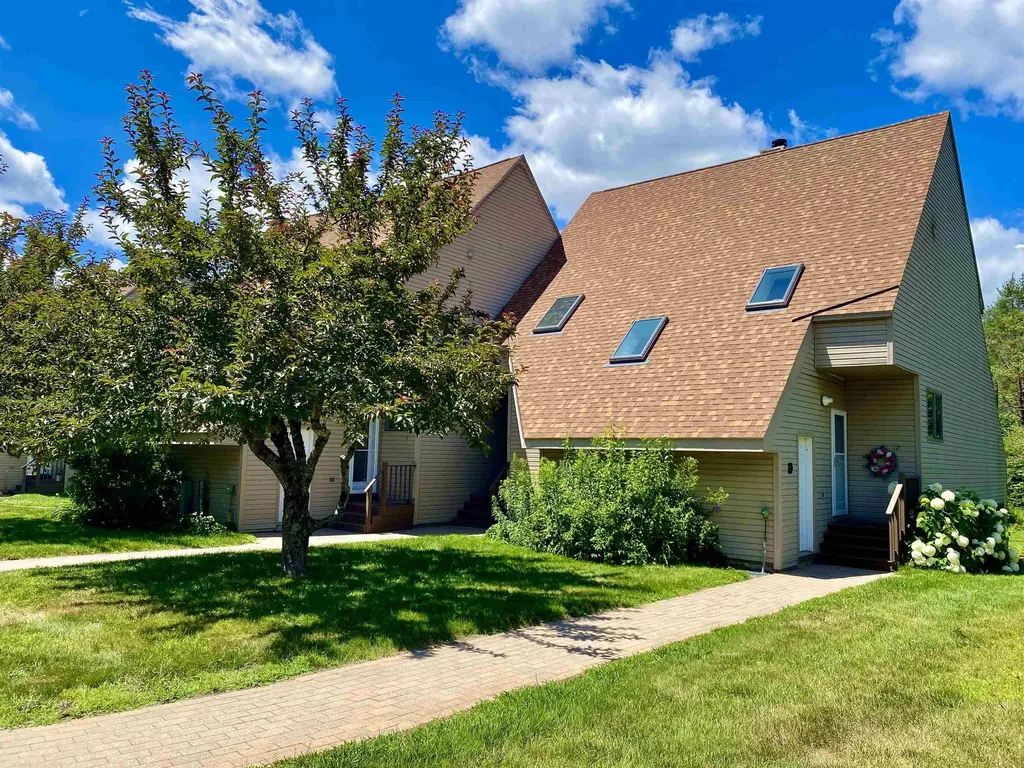
Tucked away on a peaceful dead-end street in South Burlington's wonderful Heatherfield neighborhood, this bright, inviting condo offers the right blend of comfort, space, and convenience. From the moment you enter, you'll be drawn into a warm, open-concept living space. A flexible office/den is found off the entryway, perfect for remote and personal work. The heart of the home is the sun-filled living room, anchored by a gas fireplace and custom built-in bookshelves. A wall of windows bathe the space in natural light while a glass door leads out to a patio overlooking a lush oasis with a pond, willow trees, and abundant wildlife. The fully-equipped kitchen is open to the dining area via a breakfast bar and boasts a wine fridge and spacious pantry. A 1/2 bath, ample storage, and mud room with attached garage round out the main level. Heading upstairs reveals 2 guest bedrooms, full bathroom, 2nd floor laundry and primary suite. With a private bathroom and walk-in closet with incredible built-ins, the primary feels like a true sanctuary. You will appreciate the owners' meticulous care, with numerous upgrades including a new central AC condenser/system, water heater and furnace. The neighborhood is known for its natural setting and walkability, an unbeatable location between Spear and Dorset Streets right on the SB Bike/Rec Paths, minutes from the airport, UVM Medical Center, markets, parks, middle/high schools and lakefront.

Listed by Becky Alford of Ridgeline Real Estate

Listing Sold by Kell and Company

$
$
%
$/month over payments
Federal 30-year interest rate: 6.51% last updated on May 21, 2026
* All Figures are estimates. Check with your bank or proposed mortgage company for actual interest rates.
This product uses the FRED® API but is not endorsed or certified by the Federal Reserve Bank of St. Louis.

Virtual TourAsk A QuestionMore Details

16 Heron Lane South Hero VT 05486
Sold

MLS Number 5007350

  • Mobile
  • Area VT-Grand Isle
  • Listing Agent Name Sarah Harrington
  • Address 16 Heron Lane
  • Year Built 1996

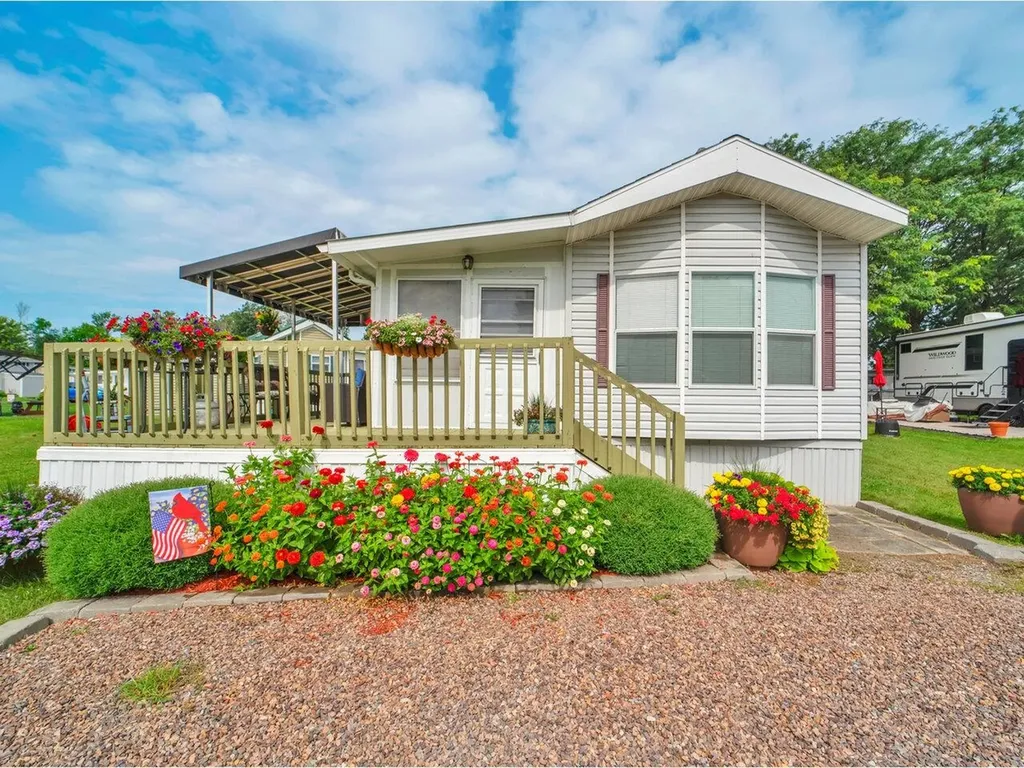
Welcome to this charming seasonal furnished cottage in the Lake Champlain Islands! This cozy retreat features an updated primary bedroom and a full bathroom. The living room is equipped with a mini-split system, providing efficient heating and cooling for your comfort. Guests will appreciate the two cute bunk beds in the hallway, offering additional sleeping accommodations. Relax in the expansive sunroom, a perfect spot for enjoying a good book and unwinding. The deck, partially covered by an awning, keeps the sunroom and deck cooler during the hottest summer days. Outside, you will find an upgraded fire pit, a shed for outdoor items, and a storage container for all other belongings. The garden boasts a delightful assortment of beautiful, colorful, and cheerful annuals, enhancing the cottage's charm. As part of the Apple Island's seasonal living community, you'll enjoy fantastic amenities including a pool and hot tub at the resort clubhouse, marina with boat launch and slips, and manicured 9-hole golf course. Apple Island Resort is open seasonally from 5/1 to 10/20. The annual lease amount for 2025 is $8,455. The seller is paying the annual lease fee for 2025.

Listed by Sarah Harrington of Coldwell Banker Hickok and Boardman

Listing Sold by Champagne Real Estate

$
$
%
$/month over payments
Federal 30-year interest rate: 6.51% last updated on May 21, 2026
* All Figures are estimates. Check with your bank or proposed mortgage company for actual interest rates.
This product uses the FRED® API but is not endorsed or certified by the Federal Reserve Bank of St. Louis.

Ask A QuestionMore Details

56 Heritage Condo Way Woodstock VT 05091
Sold

MLS Number 5053159

  • Condo
  • Square Feet 856
  • Bedrooms 1
  • New Contruction Existing
  • Year Built 1989

Lots of upgrades to this quiet, two level condo, with lovely views off back baloney. Bonus- new mini split heat pump providing both air conditioning and heat. Kitchen has some upgraded as well with a new dishwasher. This open floor concept condo provides lots of natural sunlight. Cozy up in the living room/dining room and read a book during the winter months overlooking the spacious backyard. Large bedroom with closet along with an office/study adjacent to a full bathroom. New, no vent washer/dryer included. Please note there is another large barn on site for storage. Just minutes from skiing, shopping, championship golf and fly-fishing. Upper Valley and Dartmouth just 20 minutes. This turn-key condo is move in ready- Come take a look!

Listed by Gretchjen Smith of Williamson Group Sothebys Intl. Realty

Listing Sold by RE/MAX North Professionals

$
$
%
$/month over payments
Federal 30-year interest rate: 6.51% last updated on May 21, 2026
* All Figures are estimates. Check with your bank or proposed mortgage company for actual interest rates.
This product uses the FRED® API but is not endorsed or certified by the Federal Reserve Bank of St. Louis.

Virtual TourAsk A QuestionMore Details

86 Pinecrest Drive Essex VT 05452
Sold

MLS Number 5055037

  • Condo
  • Square Feet 960
  • Bedrooms 2
  • New Contruction Existing
  • Address 86 Pinecrest Drive

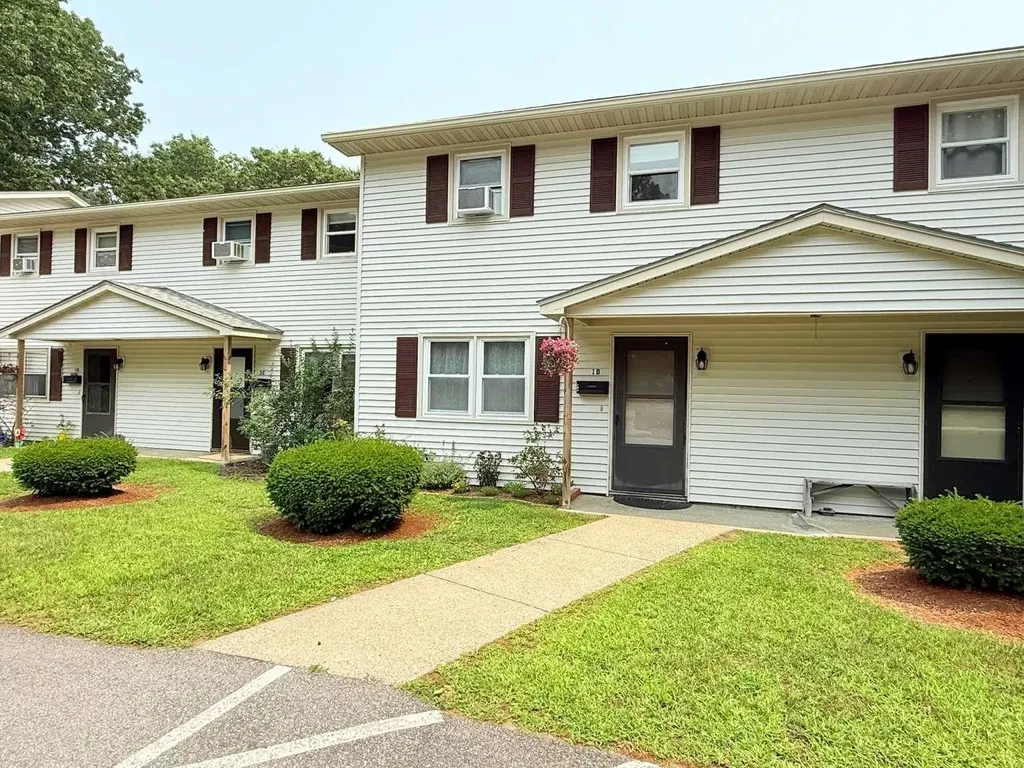
Conveniently located in the heart of Essex Junction, this updated 2-bedroom, 1-bath condo offers low maintenance living with great outdoor space. Nestled in the desirable Royal Parke community, the home features fresh paint throughout, new carpeting, and an updated kitchen with refreshed appliances. Step outside to your private back deck, perfect for morning coffee or evening relaxation. A standout feature of this unit is the exceptional outdoor space: the largest backyard in the complex, located on flat terrain ideal for gardening, entertaining, or simply soaking up the sun. Enjoy easy access to local schools, shopping centers, restaurants, and parks - all just minutes away. Don't miss your chance to make this move-in ready condo your own.

Listed by Jason Saphire of www.HomeZu.com

Listing Sold by Ridgeline Real Estate

$
$
%
$/month over payments
Federal 30-year interest rate: 6.51% last updated on May 21, 2026
* All Figures are estimates. Check with your bank or proposed mortgage company for actual interest rates.
This product uses the FRED® API but is not endorsed or certified by the Federal Reserve Bank of St. Louis.

Ask A QuestionMore Details

89 Hildred Drive Burlington VT 05401
Sold

MLS Number 5055659

  • Condo
  • Square Feet 688
  • Bedrooms 1
  • New Contruction Existing
  • Complex Riverwatch

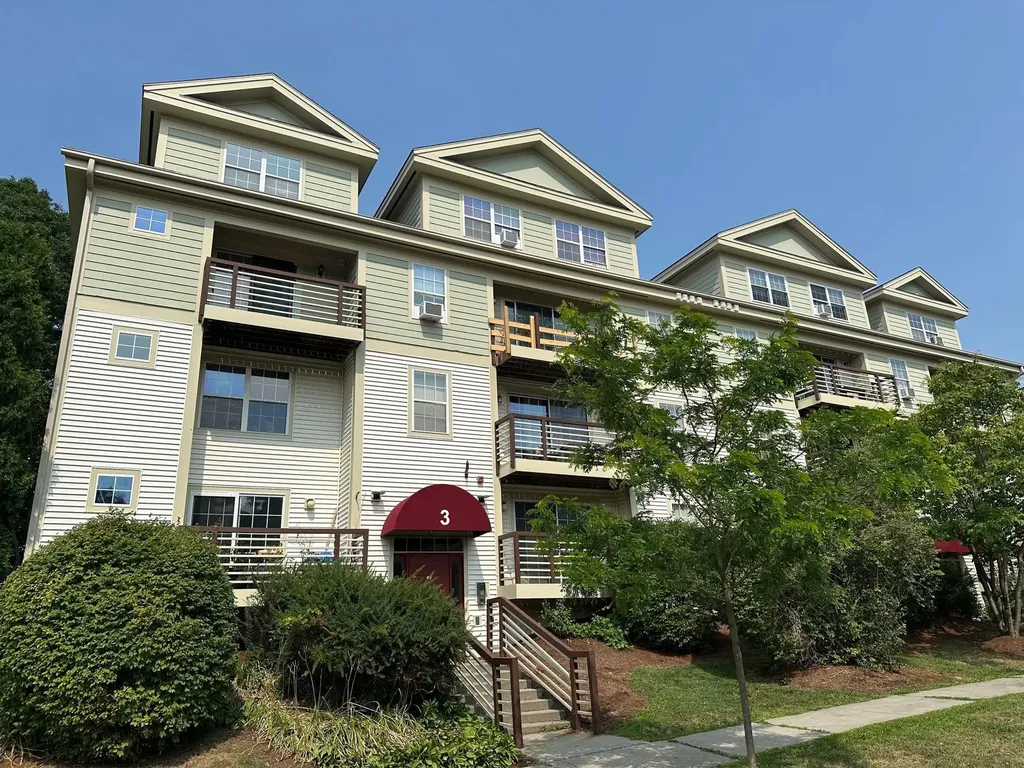
Incredible opportunity for home ownership in fantastic Burlington location. This 1 bedroom 1 bathroom Riverwatch Condominium is priced competitively and awaiting your vision. This super convenient unit offers a sunny balcony, assigned parking space, in-unit laundry and an open floorplan. Located close to UVM, UVM Medical Center, Downtown Burlington, Burlington International Airport, recreation, dining, shopping and much more. Take a look today!

Listed by David Parsons of RE/MAX North Professionals - Burlington

Listing Sold by Nancy Jenkins Real Estate

$
$
%
$/month over payments
Federal 30-year interest rate: 6.51% last updated on May 21, 2026
* All Figures are estimates. Check with your bank or proposed mortgage company for actual interest rates.
This product uses the FRED® API but is not endorsed or certified by the Federal Reserve Bank of St. Louis.

Ask A QuestionMore Details

86 Pinecrest Drive Essex VT 05452
Sold

MLS Number 5056063

  • Condo
  • Square Feet 960
  • Bedrooms 2
  • New Contruction Existing
  • Address 86 Pinecrest Drive

Welcome to 86 Pinecrest Drive #4C, a beautifully maintained 2-bedroom, 1-bath condo located in the sought-after Royal Parke community. Perfectly situated just minutes from shopping, dining, schools, and parks, this home offers comfort, convenience, and an easy, low-maintenance lifestyle. Minutes to Essex Junction, Williston, and Burlington. Step inside to find a bright, open-concept living and dining area with large windows that fill the space with natural light. The updated kitchen features modern cabinetry, ample counter space, and a breakfast bar-ideal for both everyday meals and entertaining guests. Both bedrooms are generously sized with ample closet storage, and the full bath has been tastefully updated. A private deck provides the perfect spot to enjoy your morning coffee or unwind after a long day. Additional features include first-floor laundry, two assigned parking spaces, and access to community green space. Low monthly HOA fees cover landscaping, snow removal, and trash. Open House Sunday 8/17/25 from 2-4 PM!

Listed by Jake Miller of Vermont Real Estate Company

Listing Sold by Geri Reilly Real Estate

$
$
%
$/month over payments
Federal 30-year interest rate: 6.51% last updated on May 21, 2026
* All Figures are estimates. Check with your bank or proposed mortgage company for actual interest rates.
This product uses the FRED® API but is not endorsed or certified by the Federal Reserve Bank of St. Louis.

Ask A QuestionMore Details

333 Main Street Duxbury VT 05676

Duxbury, VT333 Main Street

Sale Price$129,900

Sold

MLS Number 5062480

  • Residential Single Family
  • Full Bath 1
  • Address 333 Main Street
  • Construction Existing
  • Bedrooms 2

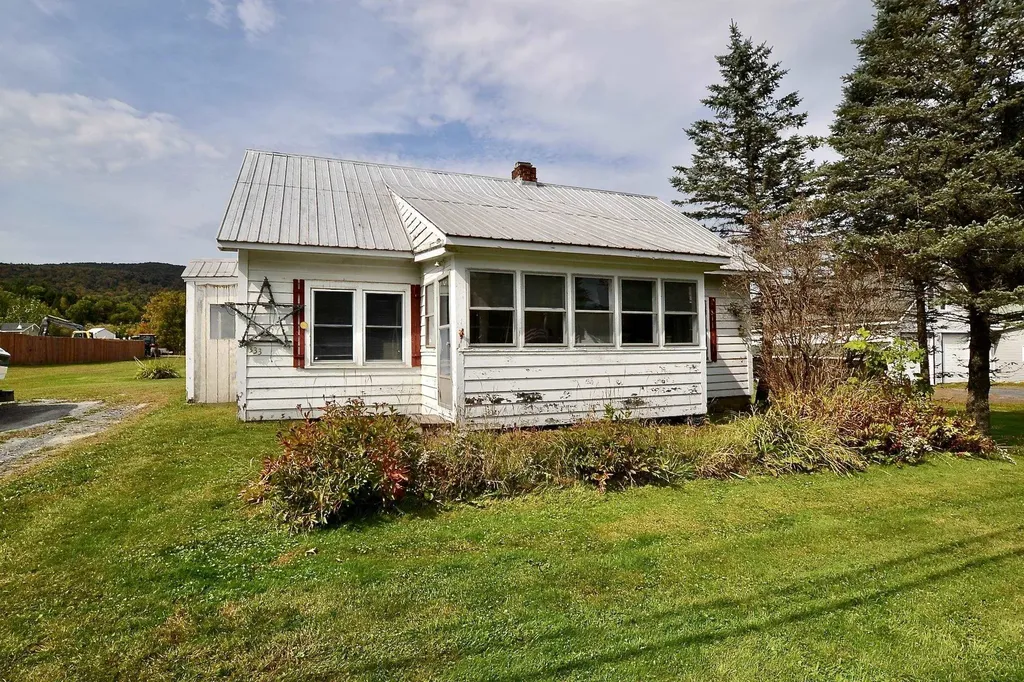
Opportunity knocks in central Duxbury! This 1880 village home is a true antique with tons of potential and a price that reflects its need for a full renovation. Set on a manageable .33-acre lot in an established neighborhood, this property is ideal for buyers with a vision-and the means to bring it to life. The existing 2BR, 1BA structure offers 936 square feet of space with a porch and a classic 1.5-story layout. Whether you're restoring the charm of the original home or planning a full redesign, the location supports the investment. Enjoy quick access to Waterbury, the Mad River Valley, I-89, local schools, and year-round recreation. This property likely won't qualify for traditional financing-construction loans or cash buyers recommended. Contractors, builders, and serious renovators take note: this is a rare chance to buy into a desirable Vermont neighborhood at an affordable price point. Sold as-is.

Listed by Tony Walton of New England Landmark Realty LTD

Listing Sold by New England Landmark Realty LTD

$
$
%
$/month over payments
Federal 30-year interest rate: 6.51% last updated on May 21, 2026
* All Figures are estimates. Check with your bank or proposed mortgage company for actual interest rates.
This product uses the FRED® API but is not endorsed or certified by the Federal Reserve Bank of St. Louis.

Ask A QuestionMore Details

302 Qtr.3, 89 Grand Summit Way Dover VT 05356
Sold

MLS Number 5029718

  • Condo
  • Square Feet 671
  • Bedrooms 1
  • New Contruction Existing
  • Complex Grand Summit Hotel

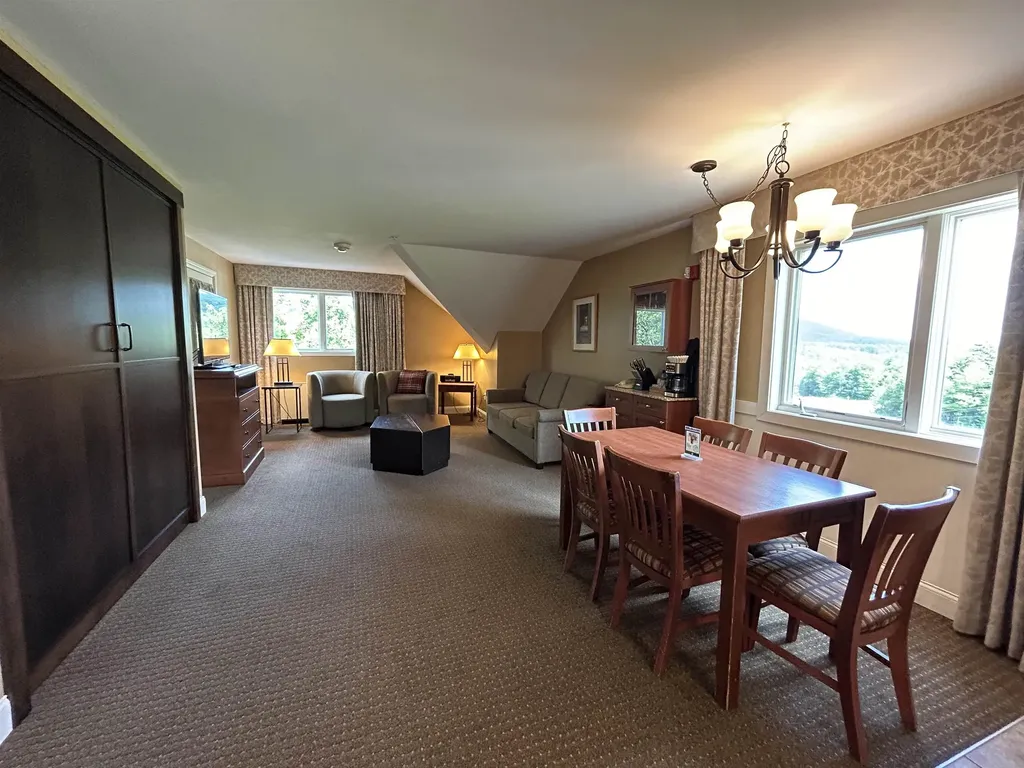
Use it, Rent it, Trade it! Does 13 weeks of vacation a year sound nice? Benefits of Grand Summit ownership include the best ski in/out mountain location available. Use of the Grand Summit amenities all year round including valet parking, owners private lounge, private owners library, full service spa with saunas hot tubs and outdoor heated pool, private owners only ski/golf locker rooms for year round storage. Discounts on food and retail. A favorite owners perk is "Space A" which gives you the possibility of staying in the hotel even when it is not your ownership time at a discounted rate...just pay house keeping fees! RCI and Interval International affiliated. Top floor one bedroom sleep 6 Valley side end unit. Kitchen, living room with a queen murphy bed and queen sleeper sofa and a king bed in the private bedroom with one full bath. A great way to enjoy the mountain resort lifestyle at an affordable price.

Listed by Kelly Agrillo of Southern Vermont Realty Group

Listing Sold by Deerfield Valley Real Estate

$
$
%
$/month over payments
Federal 30-year interest rate: 6.51% last updated on May 21, 2026
* All Figures are estimates. Check with your bank or proposed mortgage company for actual interest rates.
This product uses the FRED® API but is not endorsed or certified by the Federal Reserve Bank of St. Louis.

Virtual TourAsk A QuestionMore Details

1221 Baker Turn Road Hartford VT 05059
Sold

MLS Number 5045215

  • Condo
  • Square Feet 1,799
  • Bedrooms 3
  • New Contruction Existing
  • Village Quechee

Located at the summit of Quechee's ski hill, this stunning 3 bedroom / 3 bath Kingswood I condo is practically brand new after a just completed dramatic renovation. Updates include new doors, windows, electrical, heating and air conditioning, new modern kitchen with stainless steel appliances, three completely renovated bathrooms, new flooring throughout the 3 levels of living space, new lighting and fixtures, expanded deck and so much more. On the main level, you will find an open living concept, cathedral ceilings in the dining area, a door off the living room that opens onto the deck, inviting entryway and ½ bath. Upstairs there are two nice size bedrooms, full bath and a hallway open to below. On the lower level, there is a bedroom, ¾ bath, den and laundry area. Newly installed barn doors in some of the rooms help maximize space. Being sold completely furnished with brand new high-end furniture, it was meticulously reimagined by one of Vermont's top interior designers, Wild Birch Design. Truly a drop your bags and move right in with its brand new upscale furnishings, bedding, all the kitchen essentials and its modern color palette design - perfect for luxury short-term rental or your own personal getaway in the heart of Vermont's premier four-season resort community. Located just steps away from the ski hill, enjoy lovely seasonal views from nearly every room. Everything is included. 4 remaining windows and 1 slider not yet replaced but are on order and will be soon.

Listed by Lisa Baldwin of Coldwell Banker LIFESTYLES - Hanover

Listing Sold by KW Coastal and Lakes & Mountains Realty/Hanover

$
$
%
$/month over payments
Federal 30-year interest rate: 6.51% last updated on May 21, 2026
* All Figures are estimates. Check with your bank or proposed mortgage company for actual interest rates.
This product uses the FRED® API but is not endorsed or certified by the Federal Reserve Bank of St. Louis.

Ask A QuestionMore Details

15 Depot Street Chester VT 05143

Chester, VT15 Depot Street

Sale Price$539,000

Sold

MLS Number 5005895

  • Commercial
  • Selling Agent Name Daire Gibney
  • Address 15 Depot Street
  • Year Built 1880
  • Square Feet 4,493

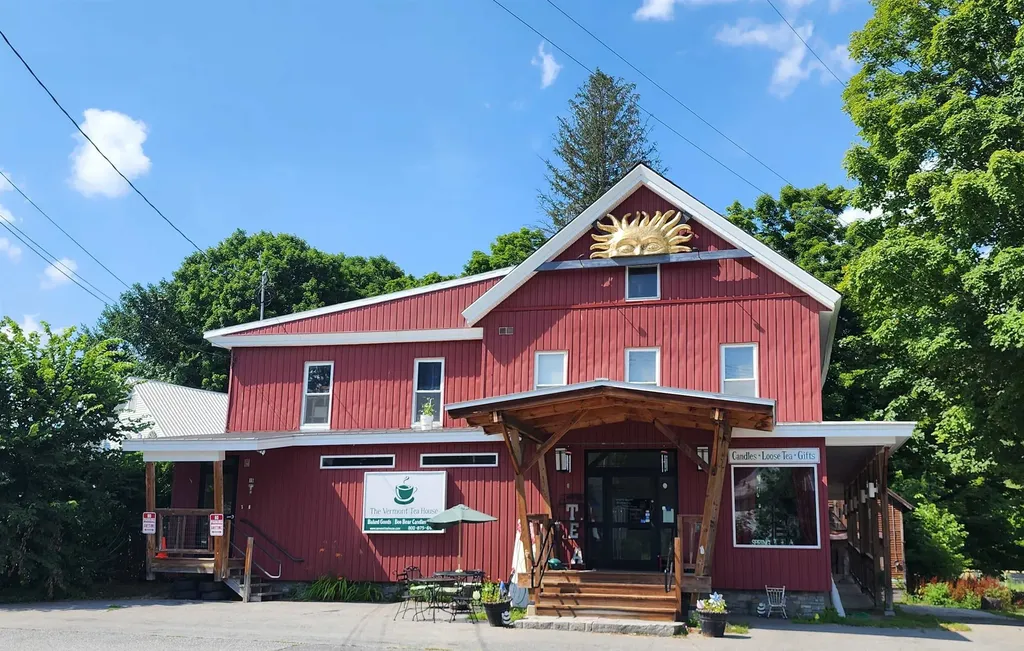
Come and invest in Main Street America with this exceptional village center location! Are you seeking a state-of-the-art building with excellent revenue opportunities? Look no further. This property has been meticulously updated from top to bottom, offering a prime investment opportunity. The first floor features an expansive open space, formerly an art and presentation gallery, equipped with a portable stage, media room, fully equipped kitchen, LED lighting, skylights, decorative walls, and black walnut flooring. The second floor includes two fully renovated apartments: a one-bedroom and a two-bedroom, both generating approximately $2,500/month . The lower level is climate-controlled with artist stalls, providing additional storage options. Outside, you'll find a handicap ramp for accessibility and and ADA bathrooms; additionally, a large 1850 barn currently used for storage, adds unique character and potential for further utilization. This one-of-a-kind property is a must-see for investors looking to capitalize on a versatile and modern space with substantial income potential.

Listed by Daire Gibney of Barrett and Valley Associates Inc.

Listing Sold by Barrett and Valley Associates Inc.

$
$
%
$/month over payments
Federal 30-year interest rate: 6.51% last updated on May 21, 2026
* All Figures are estimates. Check with your bank or proposed mortgage company for actual interest rates.
This product uses the FRED® API but is not endorsed or certified by the Federal Reserve Bank of St. Louis.

Virtual TourAsk A QuestionMore Details

130 Thrasher Road Starksboro VT 05487
Sold

MLS Number 5051347

  • Mobile
  • Area VT-Addison
  • Listing Agent Name Blue Slate Realty
  • Lister Office Name Blue Slate Realty
  • Address 130 Thrasher Road

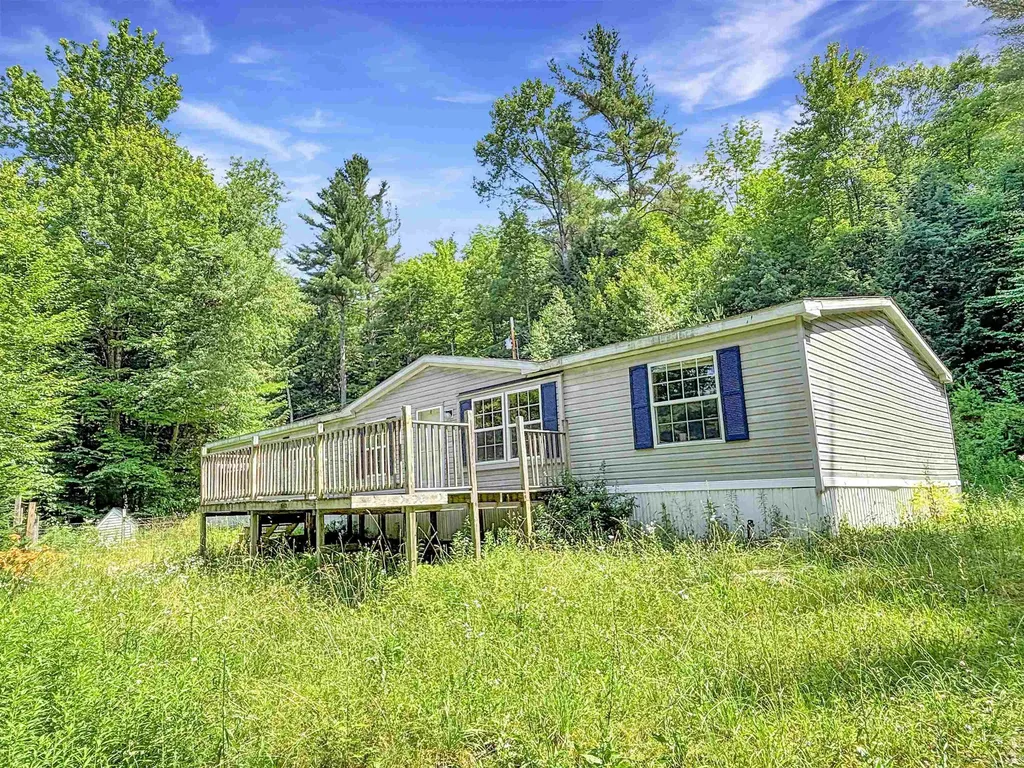
Picture this: your own chill spot high on a hill in Starksboro, where the only neighbors are singing birds and vibrant wildflowers. This incredibly private, oversized doublewide mobile home is the deal of the century, priced for those ready to pour in some blood, sweat, and tears. It's a fixer-upper's paradise-needs new flooring, deck repairs, a new septic pump, and some overall creative love to shine. Sold as-is and priced way below market to match the effort it'll take, this home won't qualify for FHA or VA loans, but it's got fresh tie-downs in place and endless potential for the right dreamer! The big open kitchen flows into the living room, perfect for lazy brunches or epic movie nights. There's a true dining room for when you're feeling fancy, plus a massive bonus living space that's a game-changer-think ultimate kids' playroom, a home office, gym, or all three in one! With four roomy bedrooms, everyone gets their own space, and two bathrooms keep things smooth. Tucked away in super private surroundings, this hilltop haven is your escape from the chaos. Zip over to Bristol for cute shops, killer coffee, or their epic Harvest Festival. Craving the outdoors? Hike the Green Mountains, fish the New Haven River, or hit the slopes at Mad River Glen or Sugarbush, all a short drive away. Middlebury's nearby too, with its artsy vibe, farm-fresh eats, and craft beer scene. Showings begin 7/16.

Listed by Blue Slate Realty of Blue Slate Realty

Listing Sold by Emilo Real Estate, LLC

$
$
%
$/month over payments
Federal 30-year interest rate: 6.51% last updated on May 21, 2026
* All Figures are estimates. Check with your bank or proposed mortgage company for actual interest rates.
This product uses the FRED® API but is not endorsed or certified by the Federal Reserve Bank of St. Louis.

Ask A QuestionMore Details

233 Hollow Hideaway Road Shaftsbury VT 05262
Sold

MLS Number 5061247

  • Residential Single Family
  • Full Bath 1
  • Construction Existing
  • Bedrooms 2
  • Bathroom 1

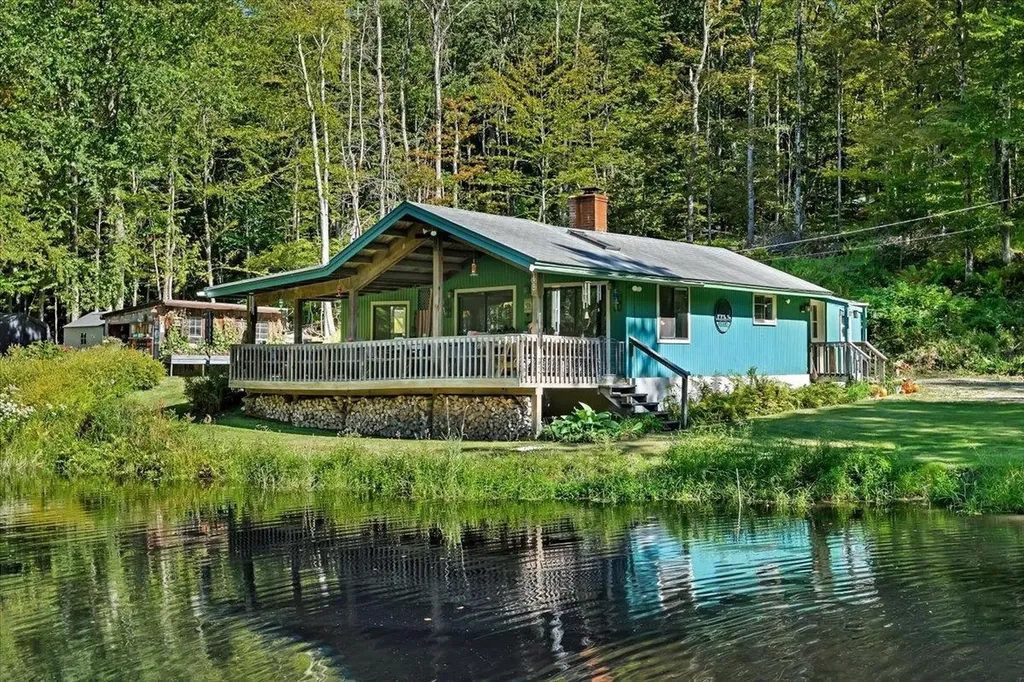
Escape to your own private Vermont camp retreat in Shaftsbury VT. Nestled on four acres, this property blends comfort, charm, and natural beauty with a large private pond just off the expansive 12' x 30' covered deck, alive with sunfish and wildlife, and framed by landscaped grounds, footbridges, and outdoor living spaces including an outdoor kitchen gazebo and outdoor propane heated shower - perfect for rinsing off under the blue skies or beneath the night stars. Relax in your hammock overlooking the water or entertain friends in a setting designed for peace and connection. Inside, the 1,056 sq. ft. camp features hardwood floors, a striking stone chimney with wood stove, and sliding glass doors that open to deck and pond views. Offered fully furnished, the home is truly turn-key. Additional highlights include a workshop, small shed, and a cozy cottage for added versatility. Whether gathering with friends, cozying up by the fire, or unwinding by the water, this property delivers a private, peaceful, and majestic Vermont escape.

Listed by Jeffrey Dorman of eXp Realty

Listing Sold by Four Corner Properties LLC

$
$
%
$/month over payments
Federal 30-year interest rate: 6.51% last updated on May 21, 2026
* All Figures are estimates. Check with your bank or proposed mortgage company for actual interest rates.
This product uses the FRED® API but is not endorsed or certified by the Federal Reserve Bank of St. Louis.

Virtual TourAsk A QuestionMore Details

2032 Vt Route 242 Jay VT 05859

Jay, VT2032 Vt Route 242

Sale Price$135,000

Sold

MLS Number 5025431

  • Land
  • Address 2032 Vt Route 242
  • Acreage 4.05
  • Area VT-Orleans
  • PricePerSqFt 33333.33

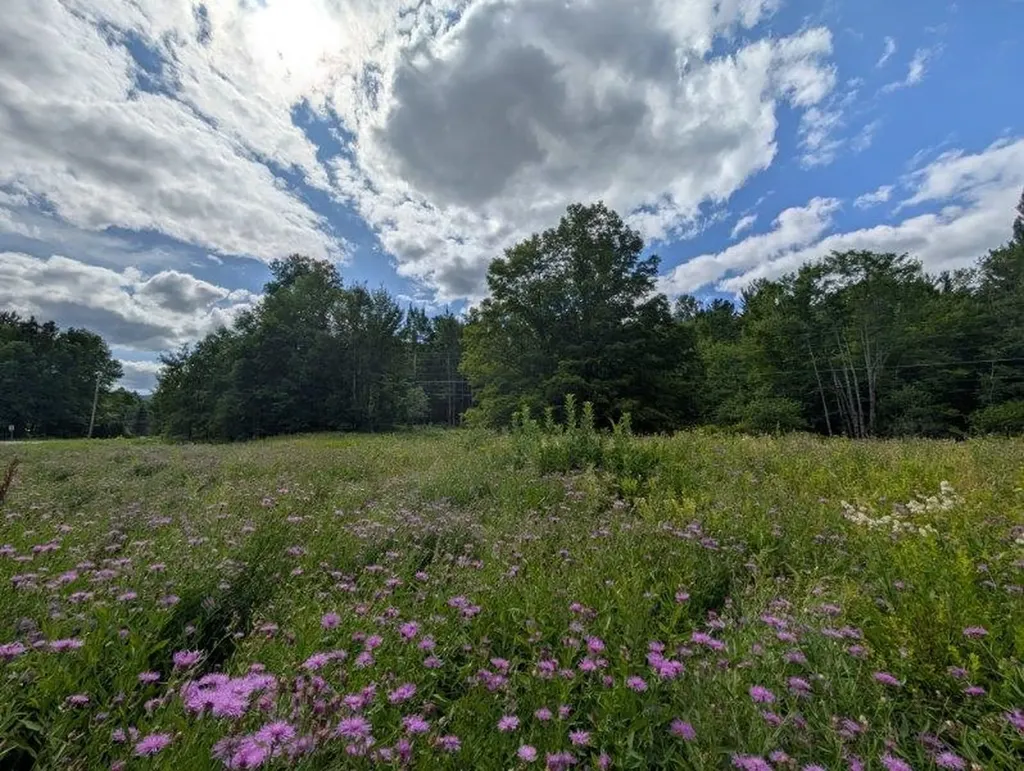
LOCATION - LOCATION - LOCATION!!! Nearly-turnkey 4 acre lot on Rt 242/Mtn Rd just 3 minutes from Jay Peak Resort (between the resort & Jay Village). Much of sitework has been done for you as the lot has been previously cleared & partially graded. The municipal sewer line runs down the road along lot line which makes waste water permitting a breeze & saves a buyer tens of thousands of dollars on septic design + install, not to mention the allocation of half your yard. VEC power line runs along the opposite lot line (the back of the property, near the tree line with plenty of poles to choose from for your hookup. A beautiful section of the Jay Branch river borders the third lot line, and the final lot line runs adjacent to a quiet town road (Woodshed Rd) which makes for an ideal potential driveway access. For any buyers interested in commercial potential, broker can provide details about the current owner's plans, permits & sitework. Seller has a recent survey, recent sitework, deed, & a current wetlands delineation map (state-approved) on file, all of which make for a swift & cost-efficient purchase and sale.

Listed by Peter Fina of Great Northern Land Co.,LLC

Listing Sold by Great Northern Land Co.,LLC

$
$
%
$/month over payments
Federal 30-year interest rate: 6.51% last updated on May 21, 2026
* All Figures are estimates. Check with your bank or proposed mortgage company for actual interest rates.
This product uses the FRED® API but is not endorsed or certified by the Federal Reserve Bank of St. Louis.

Virtual TourAsk A QuestionMore Details

348 Macdonald Road Washington VT 05675
Sold

MLS Number 5040979

  • Land
  • Address 348 Macdonald Road
  • Acreage 10.5
  • Area VT-Orange
  • Utilities None

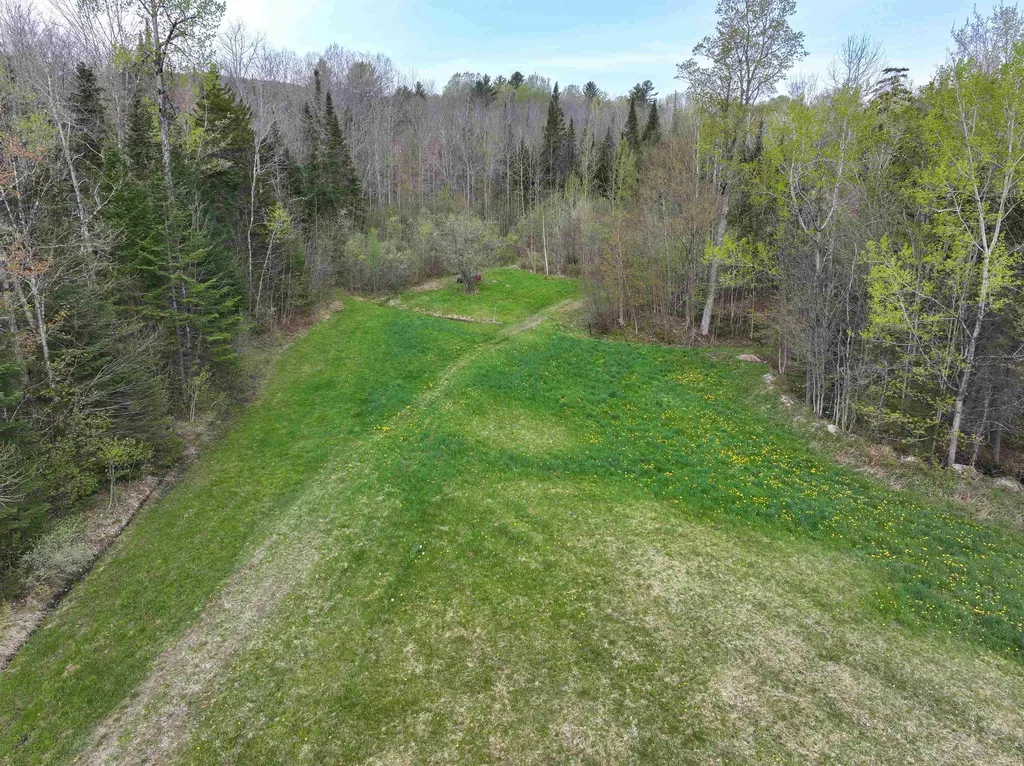
Welcome to your own slice of serenity. This lovely 10.5 acre parcel offers a beautiful stream along one side of the property that provides tranquility and relaxation. You can walk the property or if preferred , ride a snowmobile or ATV a short distance to the trail access. There is a little hunting shack on the property. This property would be perfect for you to build your perfect dream home or just to keep for your outdoor passions ( hunting, camping , recreational sports ) Grab a lemonade and lets walk the property to discuss all the potential this property has. There is power at the road, school choice for high school and close proximity to Barre/ Montpelier in a country setting. .Property is monitored so do not walk it without contacting agent .

Listed by Michele Smedy of KW Vermont - Barre

Listing Sold by KW Vermont

$
$
%
$/month over payments
Federal 30-year interest rate: 6.51% last updated on May 21, 2026
* All Figures are estimates. Check with your bank or proposed mortgage company for actual interest rates.
This product uses the FRED® API but is not endorsed or certified by the Federal Reserve Bank of St. Louis.

Ask A QuestionMore Details

00 Rocky Ridge Road St. Johnsbury VT 05819
Sold

MLS Number 5043581

  • Land
  • Address 00 Rocky Ridge Road
  • Acreage 1.99
  • Area VT-Caledonia
  • Utilities Other

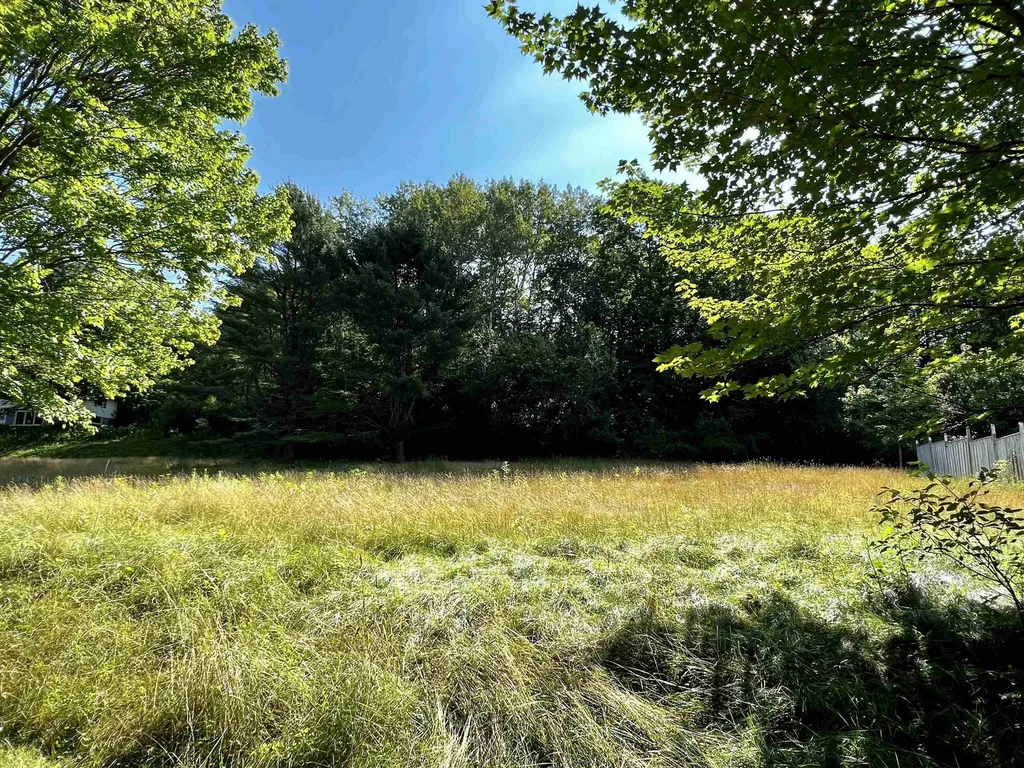
Here is a lovely 1.99+/- acre lot in a wonderful St. Johnsbury location. You will love being minutes to schools, restaurants, stores, community events, and I-91 for easy commuting. This surveyed lot is open, is a double lot, and would be a very nice place to build.

Listed by Mary Scott of Tim Scott Real Estate

Listing Sold by Tim Scott Real Estate

$
$
%
$/month over payments
Federal 30-year interest rate: 6.51% last updated on May 21, 2026
* All Figures are estimates. Check with your bank or proposed mortgage company for actual interest rates.
This product uses the FRED® API but is not endorsed or certified by the Federal Reserve Bank of St. Louis.

Ask A QuestionMore Details

1065 Center Fayston Road Fayston VT 05660
Sold

MLS Number 5044915

  • Residential Single Family
  • Full Bath 3
  • Construction Existing
  • Bedrooms 3
  • Bathroom 4

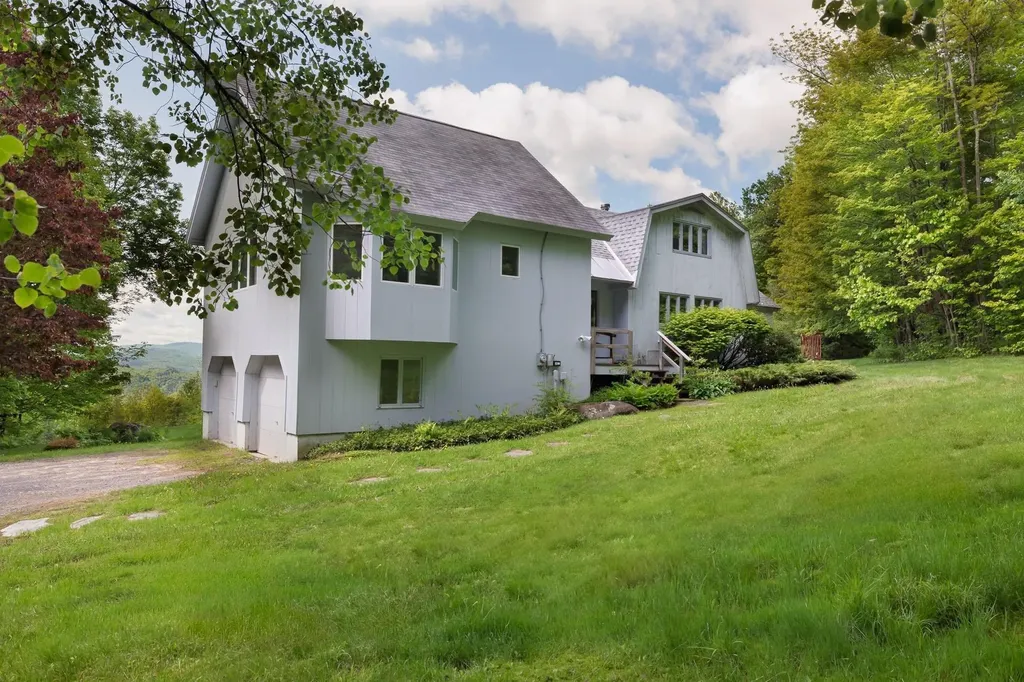
GREAT NEW PRICE ! This exceptional property offers a rare blend of Million Dollar Views !! Sweeping mountain views, recreational opportunities, and comfort. The perfect year-round retreat for outdoor enthusiasts and those seeking comfort in a serene setting, this property features a private clay tennis court, close proximity to premier ski resorts like Sugarbush and Mad River Glen, and nearby access to world-class biking and hiking trails. The Mad River Valley is also a destination for water sports, with endless options for swimming holes, paddling, and fishing. Inside, the home features elegant living spaces with updated appliances, expansive windows, and high-quality wood finishes that reflect the surrounding landscape. Thoughtful additions will make your life easier - use the dumb waiter to bring your groceries from garage to kitchen! Plus, a main floor bedroom and ensuite bath with walk-in shower give the option of accessibility. A second primary with ensuite bath on the 2nd floor allow for plenty of options. Step outside to expansive decks and patios that invite you to dine al fresco, host gatherings, or simply relax and take in the stunning views. The area offers endless community events, including the popular Waitsfield Farmers Market, local theaters, and copious shopping and dining options. Sold TURNKEY fully furnished !

Listed by Steven Foster of KW Vermont-Stowe

Listing Sold by Flex Realty

$
$
%
$/month over payments
Federal 30-year interest rate: 6.51% last updated on May 21, 2026
* All Figures are estimates. Check with your bank or proposed mortgage company for actual interest rates.
This product uses the FRED® API but is not endorsed or certified by the Federal Reserve Bank of St. Louis.

Virtual TourAsk A QuestionMore Details

Broker Reciprocity 

Copyright 2026 PrimeMLS, Inc. All rights reserved. This information is deemed reliable, but not guaranteed. The data relating to real estate displayed on this display comes in part from the IDX Program of PrimeMLS. The information being provided is for consumers’ personal, non-commercial use and may not be used for any purpose other than to identify prospective properties consumers may be interested in purchasing. Data last updated May 26, 2026 10:08 PM EDT