71374
results
Refine Search

Your Search Results

r=4876-4900
637 Vt Route 111 Derby VT 05829

Derby, VT637 Vt Route 111

Sale Price$430,000

Sold

MLS Number 5045157

  • Residential Single Family
  • Full Bath 2
  • Address 637 Vt Route 111
  • Construction Existing
  • Bedrooms 3

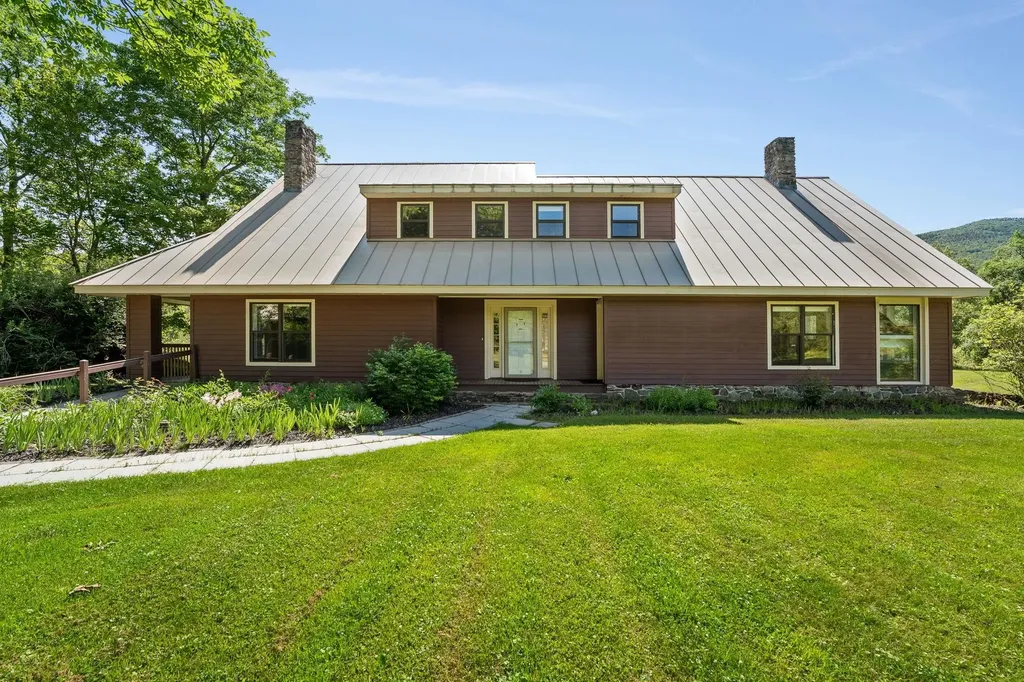
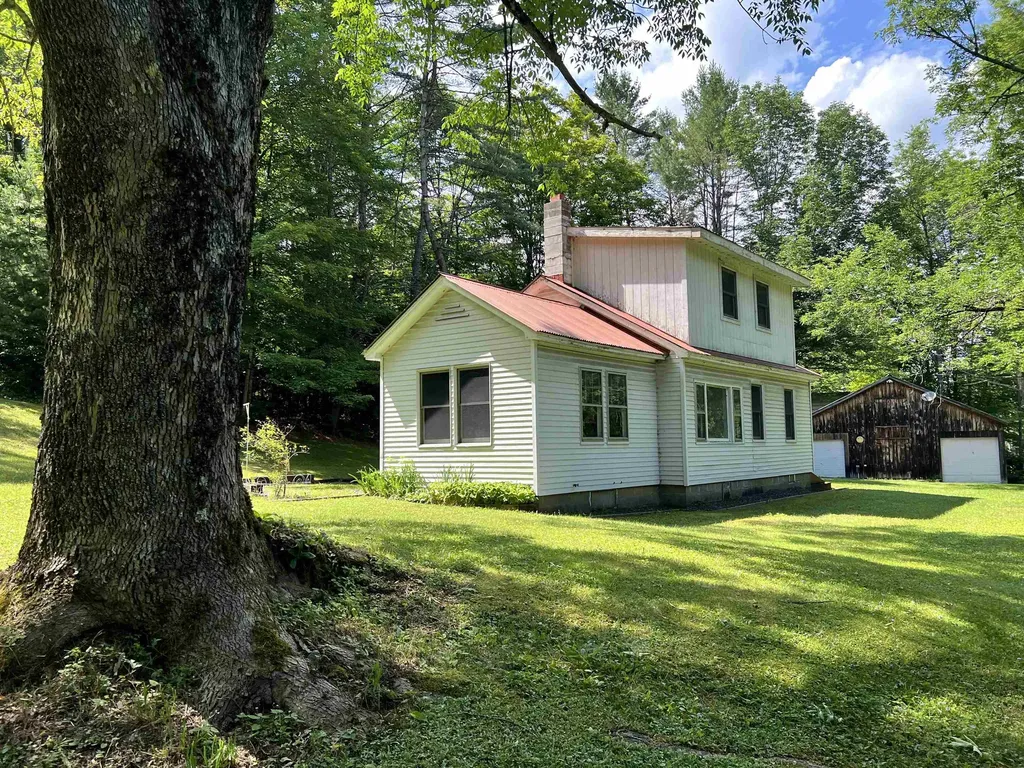
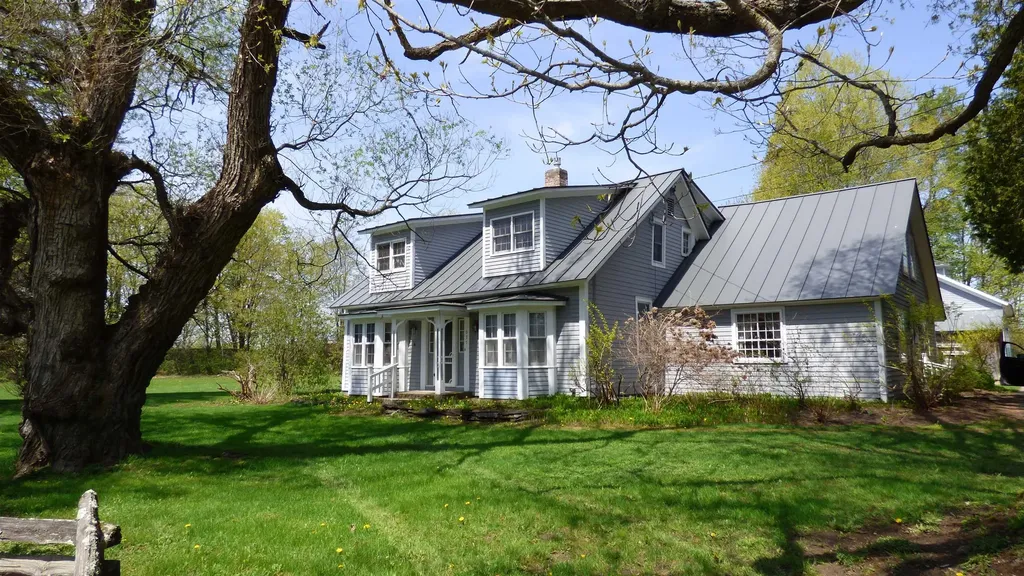
Meadowbrook Farm- Step into a storybook setting with this charming Circa 1800s home, nestled on over 10 acres in Derby. Tucked away in nature, the property features a whimsical secret garden with an arched entry, rolling open fields, and a private peninsula that extends into Derby Pond-offering a truly serene waterfront experience. The home itself exudes timeless elegance, with a classic split rail fence along the front and a durable standing seam metal roof. Original features such as wide pine floors, built-in corner cabinets, and solid wood doors lend warmth and character throughout. The original metal ceiling and hand-hewn beams speak to the home's historic craftsmanship. Formal dining/parlor area with a Vermont Castings gas stove sets the scene for cozy gatherings, while a light-filled sunroom behind the kitchen provides the perfect space to enjoy backyard views and birdsong. Upstairs, you'll find three bedrooms with charming built-in drawers, two full baths, and a delightful clawfoot tub-ideal for relaxing after time spent in the flower gardens. Outside, the detached three-car garage offers storage above. Launch your kayak from the brook that winds gently through the property and flows directly into Derby Pond. A truly rare find, this private and magical property offers the tranquility of a country estate with the convenience of being just minutes from town. Additional 5+/- acres across the road for an additional $60,000.

Listed by Constance Isabelle of Century 21 Farm & Forest

Listing Sold by Century 21 Farm & Forest
$
$
%
$/month over payments
Federal 30-year interest rate: 6.51% last updated on May 21, 2026
* All Figures are estimates. Check with your bank or proposed mortgage company for actual interest rates.
This product uses the FRED® API but is not endorsed or certified by the Federal Reserve Bank of St. Louis.

Virtual TourAsk A QuestionMore Details

40 Lyman Road Barre Town VT 05641

Barre Town, VT40 Lyman Road

Sale Price$625,000

Sold

MLS Number 5045777

  • Residential Single Family
  • Full Bath 2
  • Address 40 Lyman Road
  • Construction Existing
  • Bedrooms 3

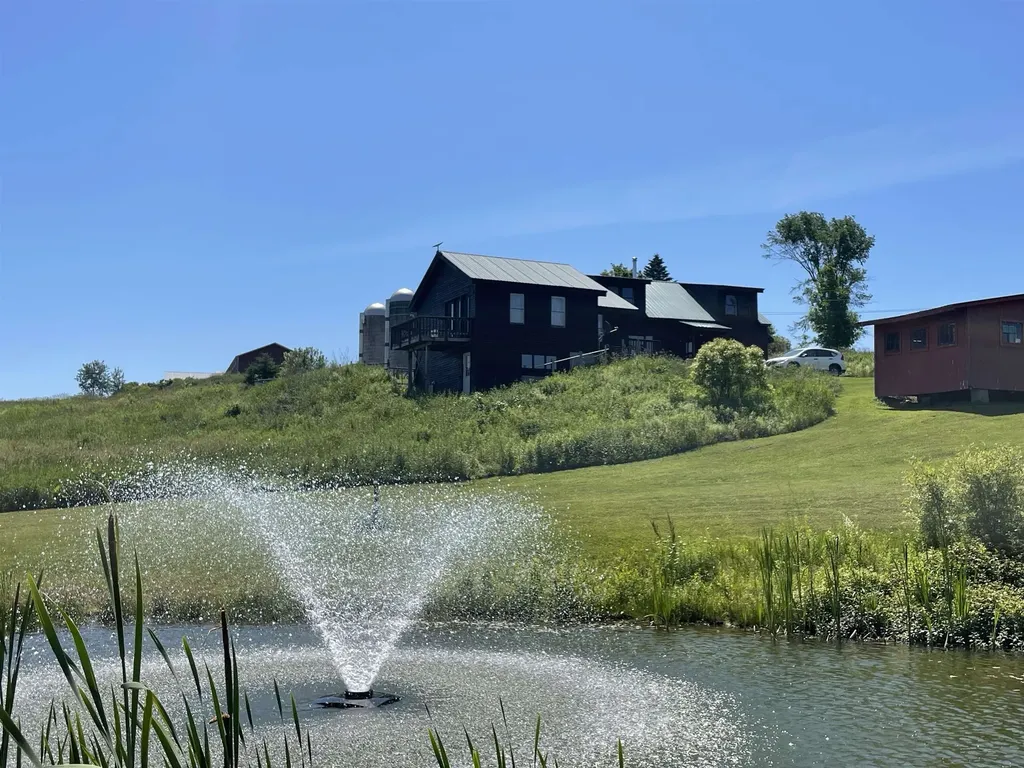
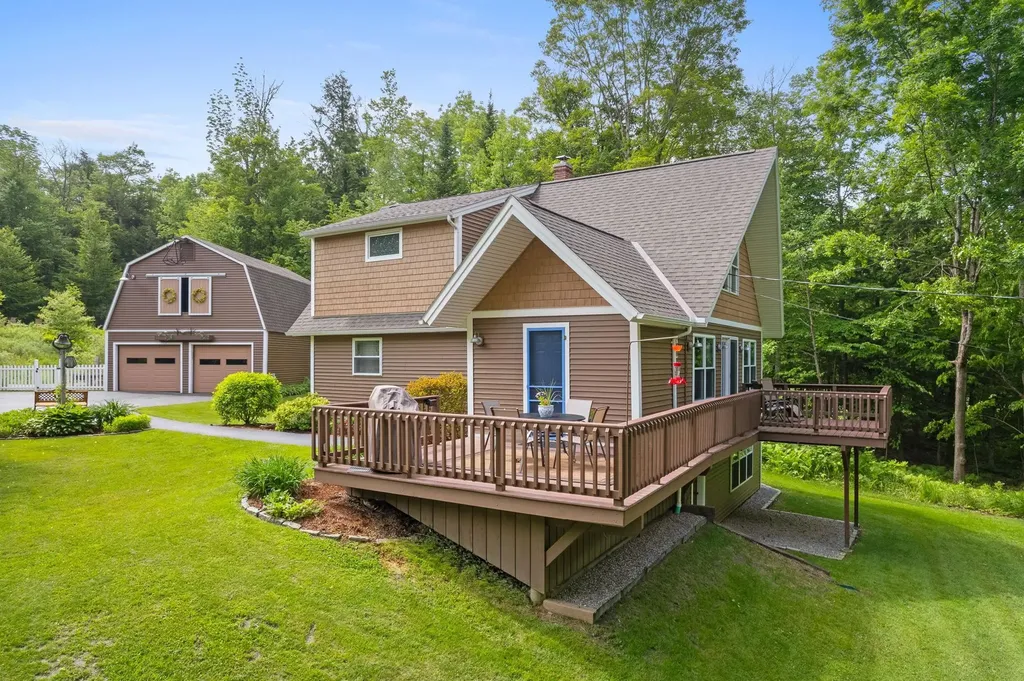
Tucked away on a country road in Barre Town sits this charming chalet-style home with 3 picturesque acres of land and a private pond. Step inside to find curated design and thoughtful updates that make for easy living in a serene environment! The eat-in kitchen is a stunner with granite countertops, gleaming black appliances and plenty of space for entertaining on the peninsula with bar seating. The vaulted ceilings give this home a cozy but open feel, with the added bonus of an electric fire place in the living room. Two bedrooms and an updated full bathroom round out the main level. Upstairs you'll find that the once-open loft has been transformed into a truly unique primary suite, with a walk-in closet and upscale full bath with a glass shower and gigantic jetted tub. It even has its own balcony to relax on! The walk-out finished basement allows more room for entertaining with a bonus room, as well as a stunning, custom-made shuffle board table for some added fun! The spring-fed and crystal clear pond allows for summer recreation with its sandy bottom and sturdy dock! This property is truly a sight to see, in a sought-after location with so much space to spread out. Whether you are looking for full-time home, or the perfect Vermont getaway, 40 Lyman Rd has you covered! OPEN HOUSE Saturday, June 14th from 10a-12p with private showings allowed afterward.

Listed by Bailey Kuban and Kate Root of Green Light Real Estate - Barre

Listing Sold by Green Light Real Estate

$
$
%
$/month over payments
Federal 30-year interest rate: 6.51% last updated on May 21, 2026
* All Figures are estimates. Check with your bank or proposed mortgage company for actual interest rates.
This product uses the FRED® API but is not endorsed or certified by the Federal Reserve Bank of St. Louis.

Ask A QuestionMore Details

204 Mary Drive Richmond VT 05477

Richmond, VT204 Mary Drive

Sale Price$735,000

Sold

MLS Number 5047582

  • Residential Single Family
  • Full Bath 1
  • Address 204 Mary Drive
  • Construction Existing
  • Bedrooms 3

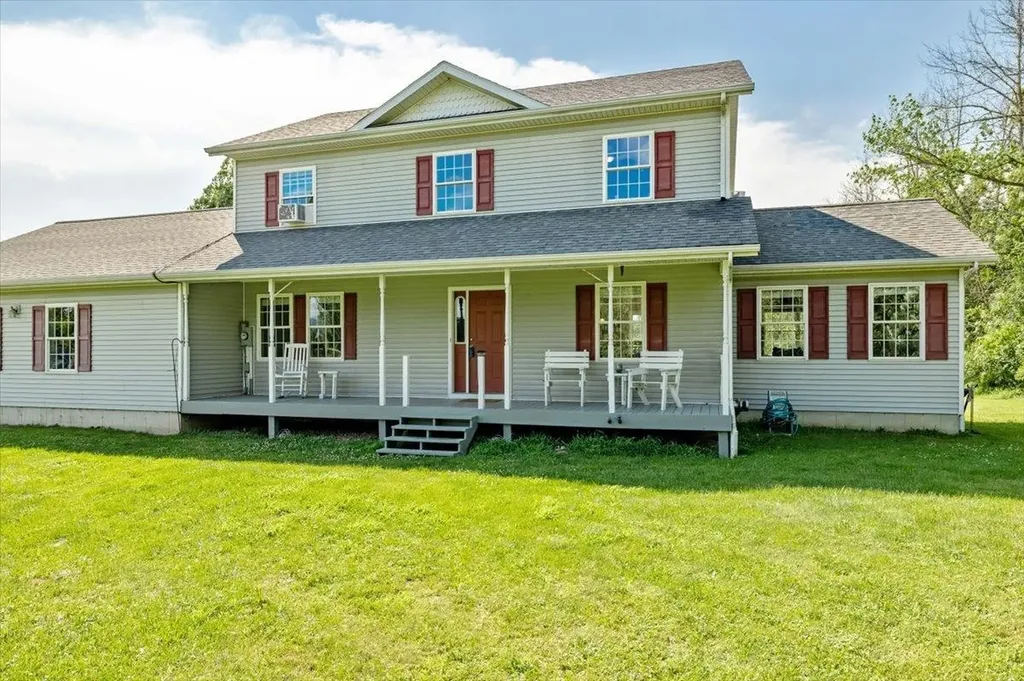
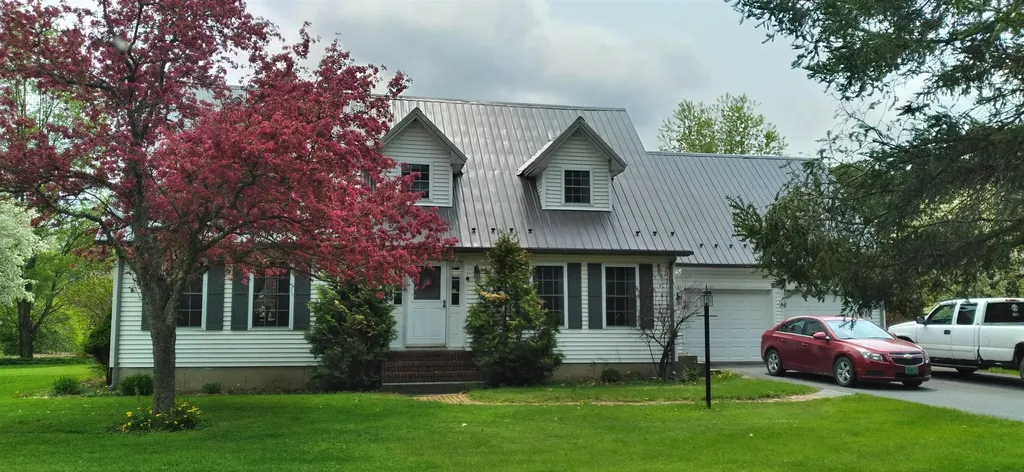
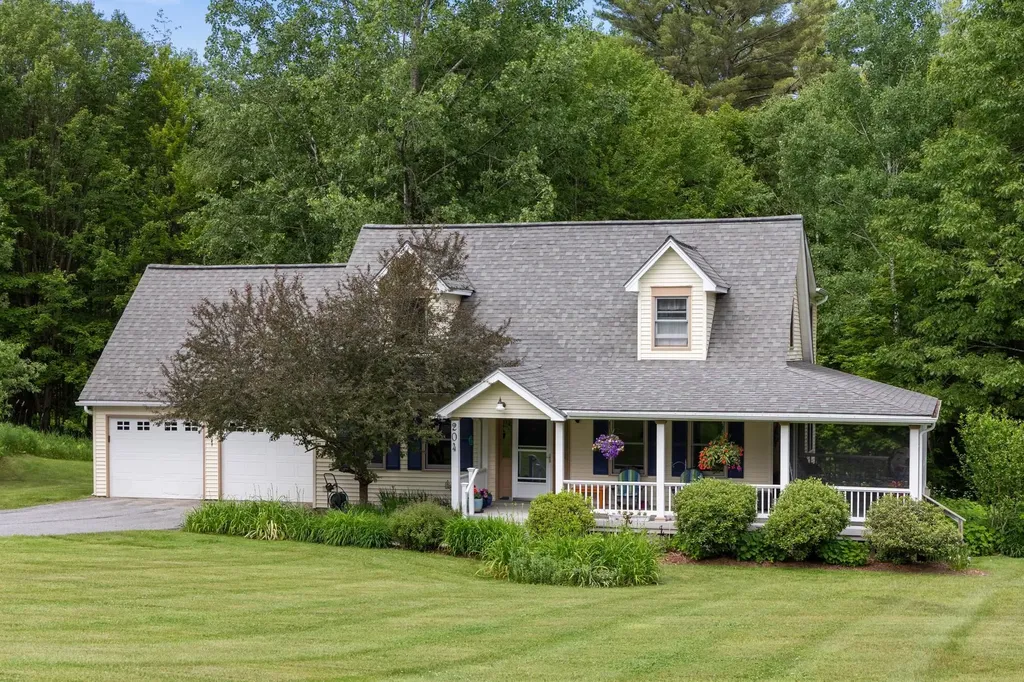
Tucked into a sweet spot in Richmond, this move-in-ready, single-owner Cape offers a rare mix of privacy, practicality, and charm. The classic front porch wraps to a screened side retreat-perfect for slow mornings or unwinding after a long day. Inside, the open first-floor plan is anchored by a thoughtfully designed kitchen with granite counters, a gas range, a generous island, and more storage than most cooks could fill. Upstairs, the oversized primary suite delivers true comfort, with a walk-in closet and private ¾ bath. Two more bright bedrooms and a full bath offer space for guests, family, or work-from-home flexibility. The partially finished basement adds a bonus room that's ready for whatever life needs-ideal for media, hobbies, or a home gym. A 2-car attached garage and garden shed keep the gear in check. Set on 1.7 acres, there's room to stretch out, play, and breathe, with neighbors close enough to borrow a cup of sugar. You're just minutes from all of Richmond's schools, with easy access to I-89, the village amenities, and the best of Vermont's four-season recreation. This isn't just another house-it's a home base for everything you love about living here. Open House Saturday, 6/21, 11-1.

Listed by Jessica Bridge of Element Real Estate

Listing Sold by Coldwell Banker Hickok and Boardman

$
$
%
$/month over payments
Federal 30-year interest rate: 6.51% last updated on May 21, 2026
* All Figures are estimates. Check with your bank or proposed mortgage company for actual interest rates.
This product uses the FRED® API but is not endorsed or certified by the Federal Reserve Bank of St. Louis.

Ask A QuestionMore Details

464 Pleasant Valley Road Underhill VT 05489
Sold

MLS Number 5029837

  • Residential Single Family
  • Full Bath 2
  • Construction Existing
  • Bedrooms 4
  • Bathroom 4

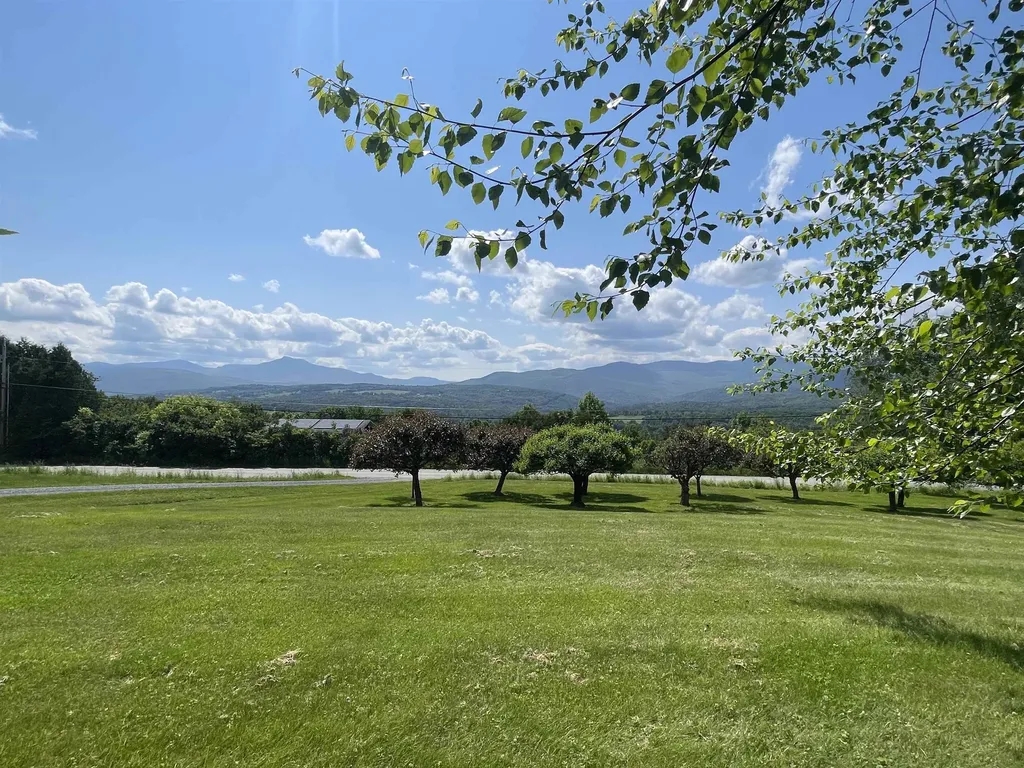
Stunning 1989 Contemporary home on 20.11 acres at 464 Pleasant Valley Rd, Underhill, VT, with scenic walking trails and views of Mount Mansfield. Designed by Architect Erik A Davis of Edson and Mayo Builders, this unique property offers 4 bedrooms, 2 full baths, and 2 three-quarter baths (no tubs). The main floor features a foyer, three entrances, a full bath, a kitchen with a walk-in pantry, an eat-in area overlooking the pool, a large dining room, and a sunroom. The second floor includes two bedrooms with a shared full bath and a primary suite with a 3/4 bath and stairs to the dinning room. Attic access via pull-down stairs. Glass staircases enhance the layout. The basement offers a spacious den with a stone fireplace, a hot tub room, an indoor pool, a utility room with a new Roth oil tank (2022), laundry, and a walkout to the outdoor pool. The property also features a 5-car, 1760 SF garage with two floors, five bays, an upstairs area, and a workroom, along with a large lawn including apple trees (and plenty of room for a garden) and a 384 SF barn. Heated by baseboard and radiant heat, the home has a standing seam roof and an elevator needing repairs. This property is eligible under the Freddie Mac First Look Initiative through 03/21/25. During "First look initiative" only owner occupied as primary residence and non-profit offers only will be considered. Sold As Is, seller and agency have no knowledge of systems, buyer responsible to verify all data.

Listed by Mark Duchaine Jr. and Reba Saxon of BHHS Vermont Realty Group/S Burlington

Listing Sold by BHHS Vermont Realty Group/S Burlington

$
$
%
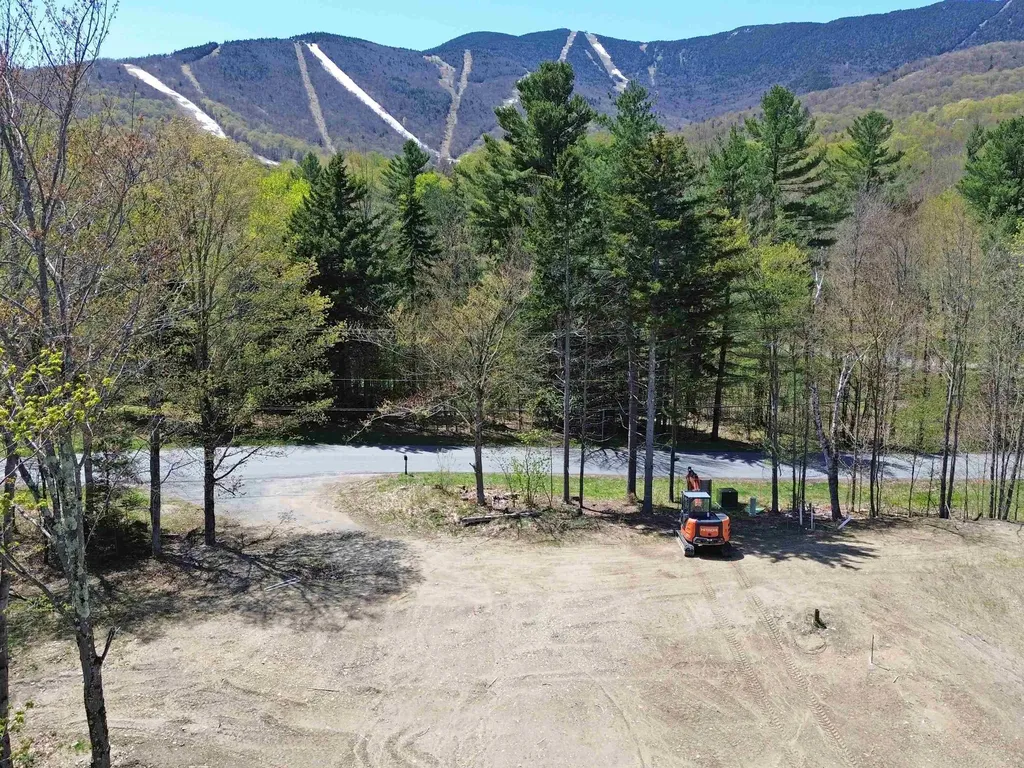
$/month over payments
Federal 30-year interest rate: 6.51% last updated on May 21, 2026
* All Figures are estimates. Check with your bank or proposed mortgage company for actual interest rates.
This product uses the FRED® API but is not endorsed or certified by the Federal Reserve Bank of St. Louis.

Virtual TourAsk A QuestionMore Details

1423 Brigham Road St. Albans Town VT 05478
Sold

MLS Number 5048116

  • Residential Single Family
  • Full Bath 2
  • Address 1423 Brigham Road
  • Construction Existing
  • Bedrooms 3

Welcome to this spacious Colonial-style home with room for everyone, offering comfort, versatility, and a wonderful country like location. Step into a bright and airy family room with cathedral ceilings and large windows that fill the space with natural light. The open, eat-in kitchen features a walk-in pantry, breakfast bar, and flows into the dining room, with access to the back porch-perfect for summer BBQs and yard games on the large, level lawn. A quiet den provides the ideal spot for a home office, guest room, or reading nook. The mudroom entry from the spacious two-car garage offers generous storage for coats, shoes, backpacks, and sports gear. Upstairs, the primary suite boasts a walk-in closet and full bath, joined by two additional bedrooms, another full bath, and convenient second-floor laundry. The finished basement, with both interior and garage access, offers a spacious recreation room for table games, a movie theater, and plenty of storage rooms. All of this located just minutes from downtown St. Albans, local schools, parks and recreation, shops, dining, I-89, Lake Champlain, and Cohen Park. As a bonus, the seller is offering a credit to the buyer for new carpet of your choosing!

Listed by Keri Lombardi-Poquette of Poquette Realty

Listing Sold by Poquette Realty

$
$
%
$/month over payments
Federal 30-year interest rate: 6.51% last updated on May 21, 2026
* All Figures are estimates. Check with your bank or proposed mortgage company for actual interest rates.
This product uses the FRED® API but is not endorsed or certified by the Federal Reserve Bank of St. Louis.

Virtual TourAsk A QuestionMore Details

303 Bolton Road Cabot VT 05647

Cabot, VT303 Bolton Road

Sale Price$383,500

Sold

MLS Number 5049518

  • Residential Single Family
  • Full Bath 3
  • Address 303 Bolton Road
  • Construction Existing
  • Bedrooms 4

End of road setting brings you superb mountain view's; just a few reasons to give thought to calling this your new home! This four bedroom,four bath contemporary home offers options of utilizing one area as in-law apartment or an in-home business with your own office space- the decision is yours! Main house is on poured slab. The first floor level has spacious eat in kitchen and adjacent living room, side mudroom entrance,laundry and full bath. The natural woodwork interior extends to the second level that has three bedrooms up- primary bedroom with bath en-suite, bonus room for possible second level laundry area just down hall from three quarter bath and two generous bedrooms. Main level could utilize one area as an additional guest bedroom if desired. Attached studio has full foundation under that walks out. Studio has open style eat-in kitchen with vaulted ceilings and steps out to fenced pet yard and seating area for mornings gazing out over the long range vistas. Full bath and a cozy sleeping nook with glass sliders to deck overlooking the pond. Very easy commute to Cabot village,St Johnsbury or travel the Route 2 connector to I-91. This solidly built home being sold as-is.

Listed by Beth Harrington-McCullough of Harrington Realty

Listing Sold by Choice Real Estate & Property Management

$
$
%
$/month over payments
Federal 30-year interest rate: 6.51% last updated on May 21, 2026
* All Figures are estimates. Check with your bank or proposed mortgage company for actual interest rates.
This product uses the FRED® API but is not endorsed or certified by the Federal Reserve Bank of St. Louis.

Ask A QuestionMore Details

145 Valley View Road Waterbury VT 05677
Sold

MLS Number 5049730

  • Residential Single Family
  • Full Bath 1
  • Address 145 Valley View Road
  • Construction Existing
  • Bedrooms 3

A dream location-one of the most coveted in Waterbury! This one-owner home has been lovingly and impeccably maintained over the years. Enjoy breathtaking sunsets and sweeping views of Waterbury Reservoir, Camel's Hump, and Mt. Mansfield right from the property. Thoughtfully designed and custom-built, the home showcases exquisite details throughout, including custom cherry cabinetry, granite countertops, mahogany interior doors, cherry and maple flooring, and tile and slate in the entry. The home offers three bedrooms, including a spacious primary suite with an ensuite bathroom and bonus room with a hot tub-a private sanctuary. Opportunities to own in this location are rare-don't miss your chance to call this special place home.

Listed by Gayle Oberg of Element Real Estate

Listing Sold by BHHS Vermont Realty Group/Waterbury

$
$
%
$/month over payments
Federal 30-year interest rate: 6.51% last updated on May 21, 2026
* All Figures are estimates. Check with your bank or proposed mortgage company for actual interest rates.
This product uses the FRED® API but is not endorsed or certified by the Federal Reserve Bank of St. Louis.

Virtual TourAsk A QuestionMore Details

30 South Avenue Orleans VT 05860

Orleans, VT30 South Avenue

Sale Price$285,000

Sold

MLS Number 5049896

  • Residential Single Family
  • Full Bath 1
  • Address 30 South Avenue
  • Construction Existing
  • Bedrooms 7

Discover this sprawling 7-bed, 3-bath Victorian in the heart of Orleans Village, where historic charm meets a beautifully renovated, open-concept interior. The main floor is perfect for modern living, featuring a huge living room with a fireplace that flows into a stunning kitchen with two-tone cabinets and concrete counters. This level also includes a versatile, fully wheelchair-accessible in-law suite. Upstairs, you'll find generous bedrooms, a bonus room with a balcony, and a private 3rd-floor primary suite. Situated on a .38-acre lot with gardening potential and space for a fenced-in yard. Includes a 2-car garage with EV-ready outlets. Enjoy unbeatable four-season convenience! Walk to the store (just two lots away). Daily village plowing ensures easy winter access to I-91 and Newport, only 15 minutes away. With major updates to the furnace, windows, and electrical system, this meticulously maintained home offers complete peace of mind. A rare opportunity for space, style, and convenience. Schedule your tour today!

Listed by Peter Lanoue of Century 21 Farm & Forest

Listing Sold by Century 21 Farm & Forest
$
$
%
$/month over payments
Federal 30-year interest rate: 6.51% last updated on May 21, 2026
* All Figures are estimates. Check with your bank or proposed mortgage company for actual interest rates.
This product uses the FRED® API but is not endorsed or certified by the Federal Reserve Bank of St. Louis.

Ask A QuestionMore Details

11 Russell Street Winooski VT 05404
Sold

MLS Number 5050160

  • Residential Single Family
  • Full Bath 1
  • Address 11 Russell Street
  • Construction Existing
  • Bedrooms 2

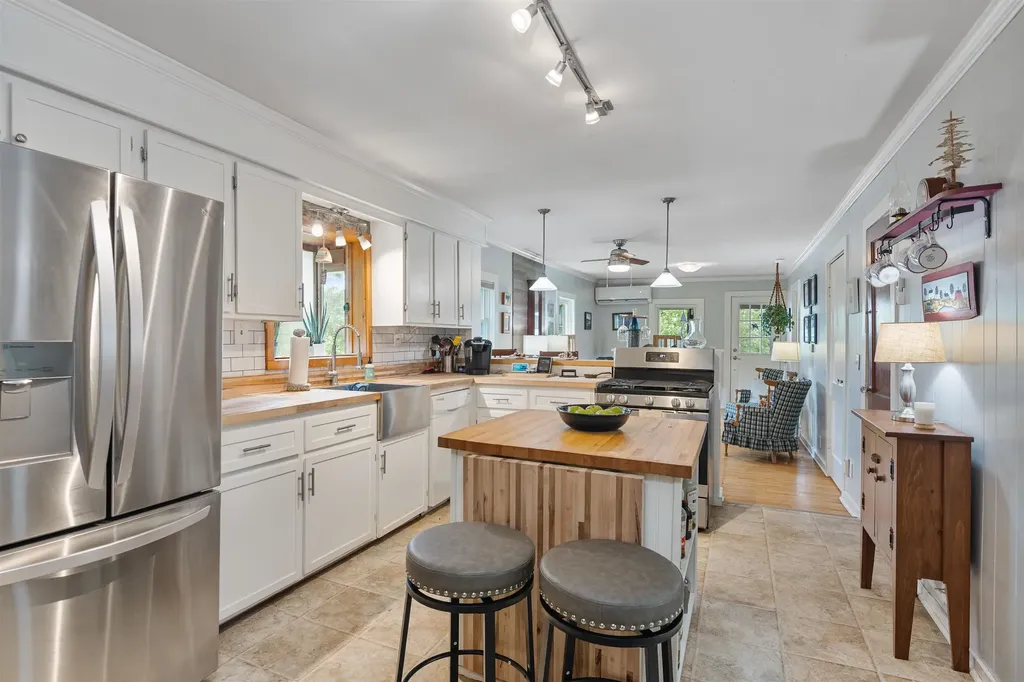
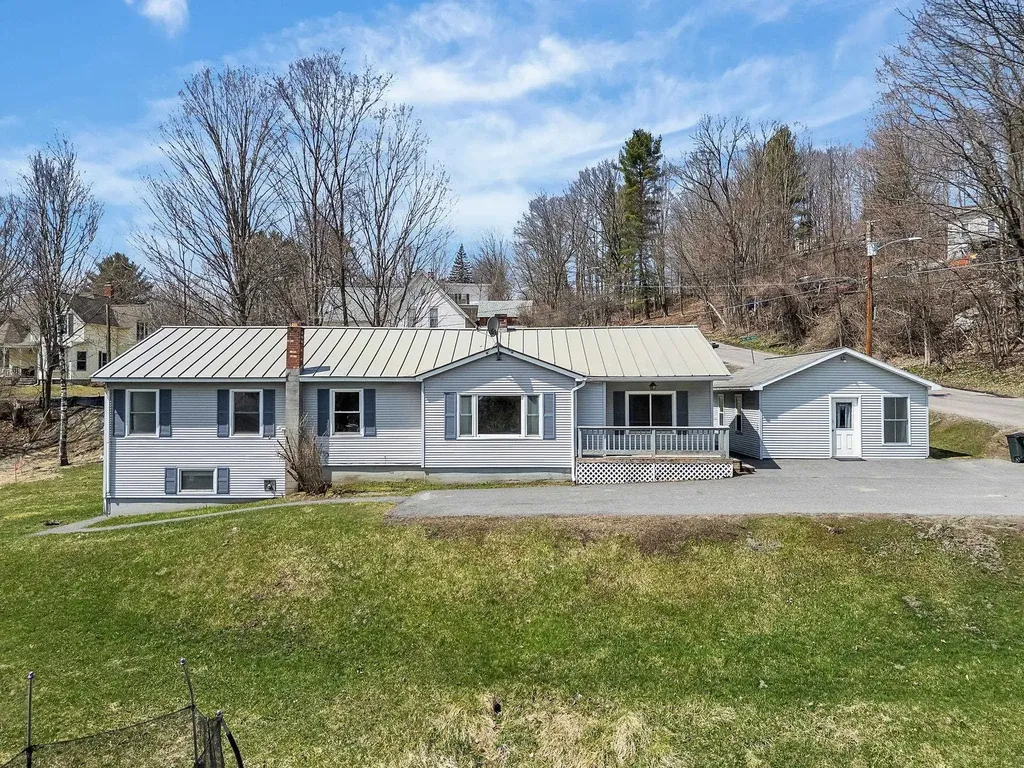
Adorable 2-bedroom, 1-bathroom hillside bungalow full of charm and an unexpected backyard oasis! This inviting home welcomes you through a sweet screened-in front porch into a bright and open living room and kitchen, complete with hardwood floors, a mini split, and an abundance of natural light. The kitchen shines with a stainless steel farmhouse sink, butcher block countertops, and a center island with a fold-out leaf for extra seating- perfect for entertaining. Not to mention the stainless steel fridge and gas range are new as of 2023. Toward the rear, you'll find a cozy den and dining room with bamboo flooring, a main-level laundry closet, wood stove, and walk-out access to the beautifully landscaped backyard. Two spacious bedrooms grace the main level, including one with a walk-through closet leading to a full bath featuring both a whirlpool tub and a step-in shower. Downstairs, an oversized attached one-car garage and basement offer valuable storage space. The paved driveway also offers additional off-street parking. The backyard is a tranquil retreat with mature trees, lush gardens, and a peaceful patio area. Numerous renovations during ownership, including a new heat pump installed in 2023 for efficient heating and cooling. Located in the heart of Winooski, just minutes from the lively Winooski circle's restaurants and shops, and less than five minutes to I-89- this home combines comfort, convenience, and character. Don't miss the chance to make it yours!

Listed by Elise Polli of Polli Properties

Listing Sold by Coldwell Banker Hickok and Boardman

$
$
%
$/month over payments
Federal 30-year interest rate: 6.51% last updated on May 21, 2026
* All Figures are estimates. Check with your bank or proposed mortgage company for actual interest rates.
This product uses the FRED® API but is not endorsed or certified by the Federal Reserve Bank of St. Louis.

Ask A QuestionMore Details

186 Route 74 E Shoreham VT 05770

Shoreham, VT186 Route 74 E

Sale Price$295,000

Sold

MLS Number 5067192

  • Mobile
  • Area VT-Addison
  • Listing Agent Name Flex Realty Group
  • Lister Office Name Flex Realty
  • Address 186 Route 74 E

Listed by Flex Realty Group of Flex Realty

Listing Sold by Flex Realty

$
$
%
$/month over payments
Federal 30-year interest rate: 6.51% last updated on May 21, 2026
* All Figures are estimates. Check with your bank or proposed mortgage company for actual interest rates.
This product uses the FRED® API but is not endorsed or certified by the Federal Reserve Bank of St. Louis.

Ask A QuestionMore Details

1225 Marble Island Road Colchester VT 05446
Sold

MLS Number 5060344

  • Residential Single Family
  • Full Bath 5
  • Construction Existing
  • Bedrooms 4
  • Bathroom 6

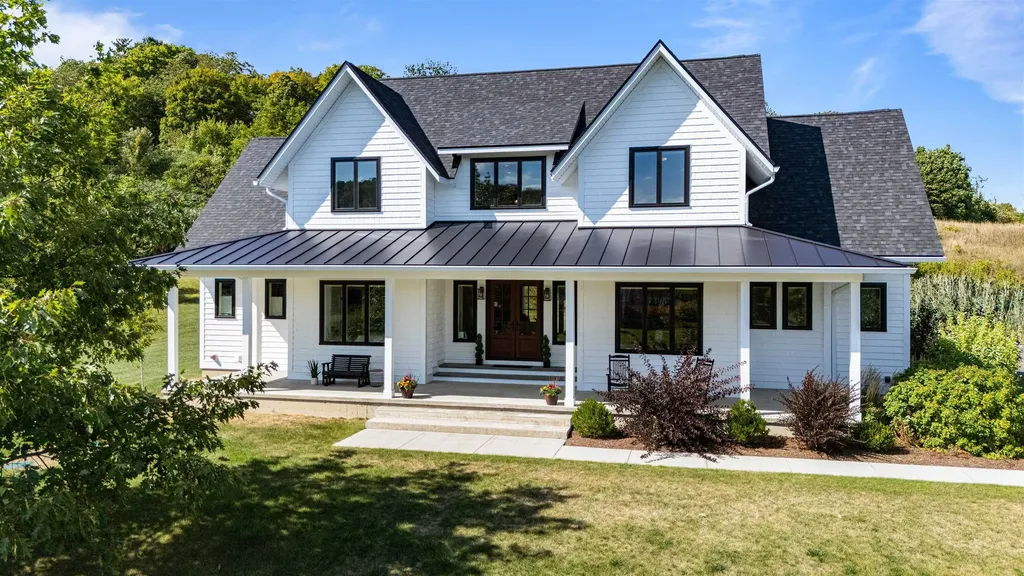
This stunning modern farmhouse blends timeless design, thoughtful craftsmanship, and luxury upgrades in the highly desirable Outer Bay at Marble Island. Enjoy evenings on trails, mornings kayaking, afternoons by the pool, and weekends exploring Lake Champlain. With 3 lake access points, pool, tennis & pickleball, and a public marina, the community offers the perfect balance of recreation and relaxation. Every detail of this home was designed for both beauty and function. A long driveway leads to a welcoming front porch and grand Mahogany French doors. Inside, 10' ceilings, a soaring great room, and Marvin black casement windows fill the open layout with natural light. The chef's kitchen showcases a 12' island, quartz counters, double-stacked cabinets, LG black stainless appliances, double oven, gas cooktop, and a walk-in pantry with 2nd fridge. The 1st-floor primary suite offers a walk-in closet, spa bath, 2-person shower, soaking tub, dual vanities, and porch access with ceiling fans and gas hookup. A 2nd en-suite for guests, while an office, mudroom, and laundry provide everyday convenience. Upstairs, a loft overlooks the great room and connects to 5 more rooms, including a 3rd en-suite, the 4th bedroom with shared bath with 2 flex rooms, and a private bonus suite with its own garage entry. Extras include dual-zone HVAC system, copper piping, whole-house generator, heated/insulated garage, Hunter Douglas window treatments, and a 9' basement ceiling with bath rough-in.

Listed by Cam Tu Thai of Ridgeline Real Estate

Listing Sold by Element Real Estate

$
$
%
$/month over payments
Federal 30-year interest rate: 6.51% last updated on May 21, 2026
* All Figures are estimates. Check with your bank or proposed mortgage company for actual interest rates.
This product uses the FRED® API but is not endorsed or certified by the Federal Reserve Bank of St. Louis.

Virtual TourAsk A QuestionMore Details

2309 Sherman Hollow Road Huntington VT 05462
Sold

MLS Number 5059904

  • Land
  • Acreage 84.29
  • Area VT-Chittenden
  • Utilities Telephone Available
  • PricePerSqFt 8304.66

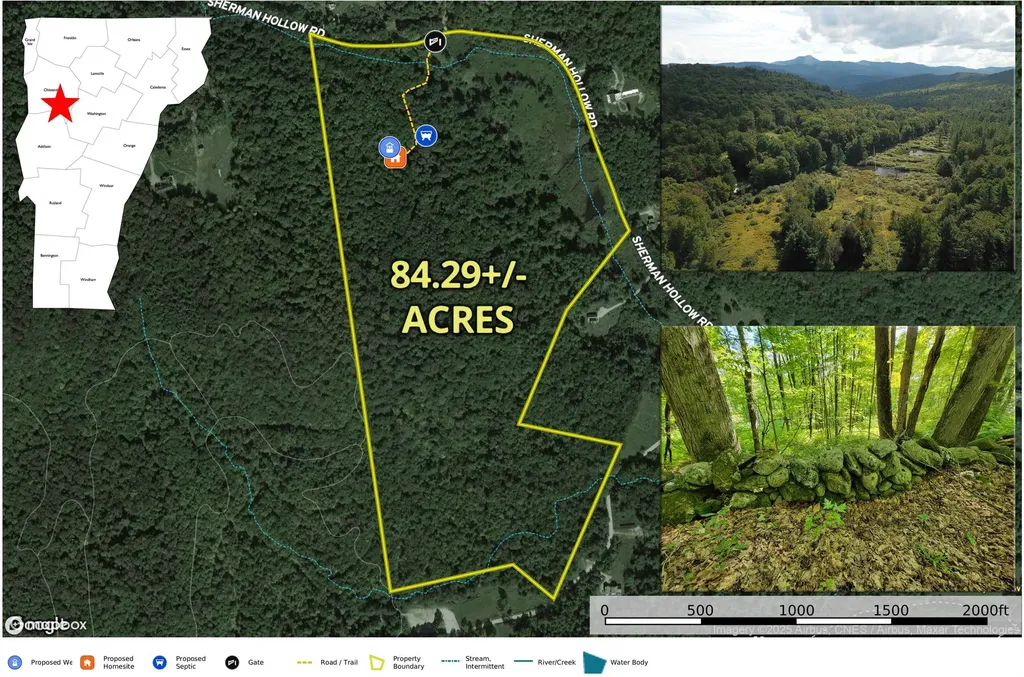
84 +/- Acres of beautiful maple timber land, ready to build your Chittenden Country dream home. This gorgeous property is conveniently located on the Hinesburg border, but physically in Huntington, VT. Easy access to 2a & 116 for quick access to Burlington. Views of Camels Hump Mtn from the homesite with a little clearing (has grown up). The seller has installed a rough driveway along with electrical & internet conduit to the home site's power vault. State approved 4-bedroom wastewater & private well permit with additional detached 2-bed accessory apartment. Utility pole at the driveway & fiber internet should be available in 2025. Appears to be plenty of room for additional homesites if a buyer desires. Located well below the home site are several beautiful cascading beaver ponds full of deer, beaver, geese & ducks. To the west of the lot there is a wonderful large acreage multi-million-dollar mountain home retreat, & to the southeast is the well-known Sleepy Hollow Ski & Bike Center. This 600-acre center has miles of wonderful ski & bike trails. The property gently slopes up to the west opening for many view opportunities. The mature woods would make a great hobby sugar operation. Numerous vintage stonewalls. Town maintained year-round road. Great spot for a hunting retreat or conservation opportunity. Not in Vermont Current Use, but we see no reason why it could not be enrolled. Large acreage in Chit. County is harder & harder to come by. Don't miss out.

Listed by Curtis Trousdale of Preferred Properties

Listing Sold by Flex Realty

$
$
%
$/month over payments
Federal 30-year interest rate: 6.51% last updated on May 21, 2026
* All Figures are estimates. Check with your bank or proposed mortgage company for actual interest rates.
This product uses the FRED® API but is not endorsed or certified by the Federal Reserve Bank of St. Louis.

Virtual TourAsk A QuestionMore Details

930 Route 111 Derby VT 05829

Derby, VT930 Route 111

Sale Price$380,000

Sold

MLS Number 5051651

  • Residential Single Family
  • Full Bath 1
  • Address 930 Route 111
  • Construction Existing
  • Bedrooms 3

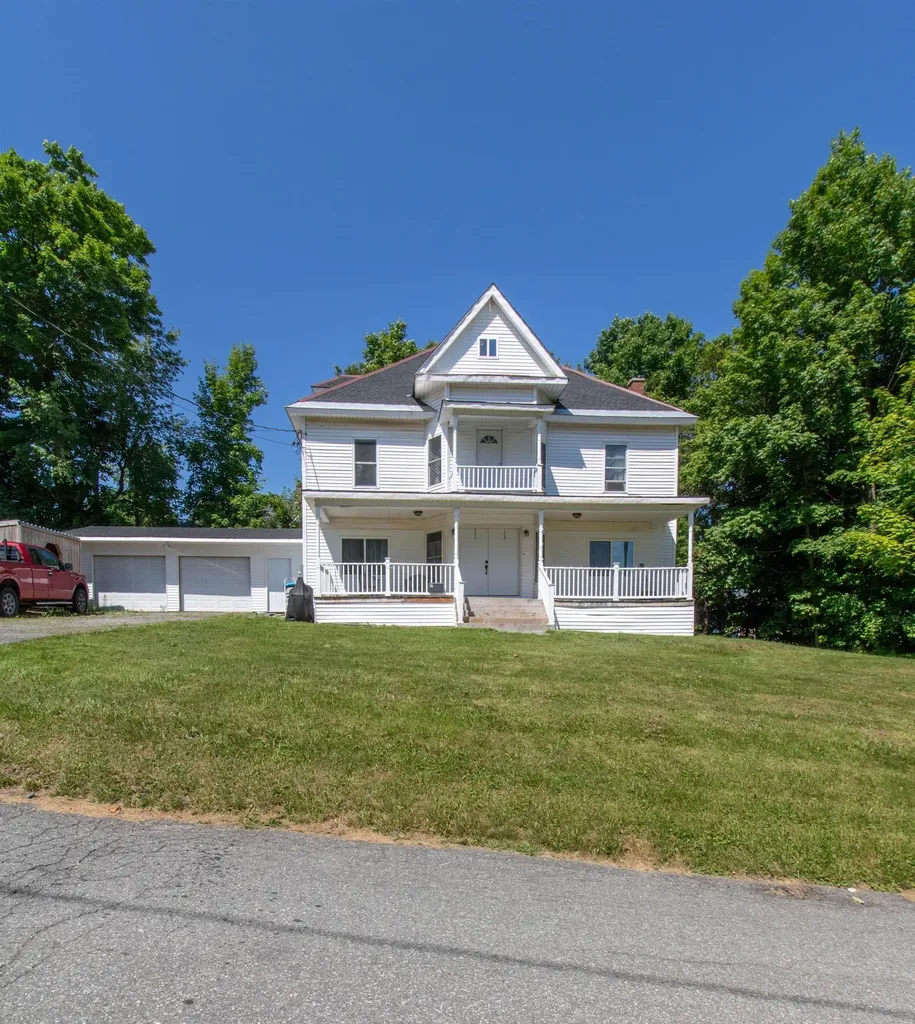
Is a Sought After Derby Location on your Radar? This oversized Cape has much to offer. The well laid out first floor offers an office, Formal living room, formal dining room, Open concept Kitchen/ family room with beautiful Brick fireplace opening to a private deck for your seasonal outdoor living. Also the convenience of first floor laundry area and separate 1/2 bath completes this level. The second floor has three oversized bedrooms and 2 more bathrooms. There is also a small bonus area with a bright sunny window for desk, homework or exercise equipment. The en suite bathroom is quite large and envious. All bathrooms and kitchen have granite counter tops and sink upgrades as well as new commodes. The beautiful basement is a blank slate, create more living space or a workshop or both. The access to the outside from the basement is a convenient feature to appreciate. The attached 2 car garage provides a direct entry to the home. Mature trees and enjoyable landscaping with tons of garden spots or outdoor games or both. Close to paths, trails, lakes and in between Jay and Burke for the winter sports. Make this your forever home.

Listed by Joan Poutre of RE/MAX All Seasons Realty

Listing Sold by Conley Country Real Estate & Insurance

$
$
%
$/month over payments
Federal 30-year interest rate: 6.51% last updated on May 21, 2026
* All Figures are estimates. Check with your bank or proposed mortgage company for actual interest rates.
This product uses the FRED® API but is not endorsed or certified by the Federal Reserve Bank of St. Louis.

Virtual TourAsk A QuestionMore Details

643 Vt Route 12 Hartland VT 05048

Hartland, VT643 Vt Route 12

Sale Price$250,000

Sold

MLS Number 5051217

  • Residential Single Family
  • Full Bath 1
  • Address 643 Vt Route 12
  • Construction Existing
  • Bedrooms 2

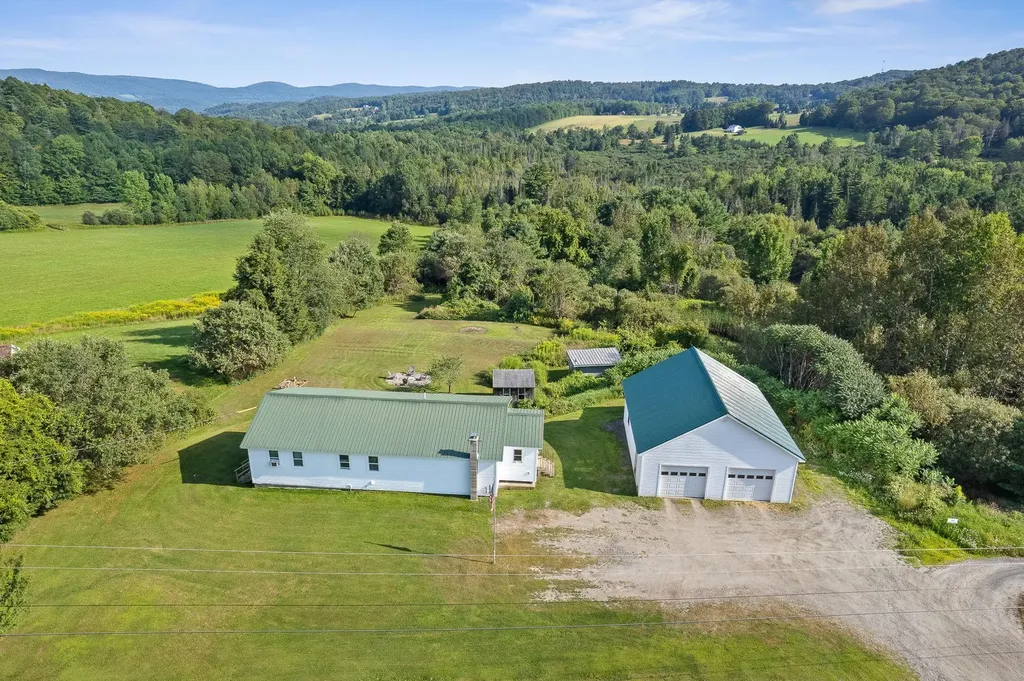
** PRICE REDUCTION** Charming and affordable home on a level 1-acre lot with open yard lined with mature trees and a serene wooded backdrop. This expanded ranch offers 2 bedrooms and 1 full bath, with a practical layout including first-floor laundry and a spacious second-floor bedroom addition. Originally built in 1940 with an upstairs expansion in the 1980s, the home features a drilled well, private septic, and several recent updates including furnace, hot water heater, and oil tank. Some windows have been replaced with thermal pane units for improved efficiency. The 1,076 sq ft home includes a large pole barn with a 2-car garage, workshop space, and overhead storage, plus there is an additional shed for tools or gardening supplies. Located on Route 12 with easy access to Hartland village amenities, Woodstock, Quechee, and West Lebanon Shopping. Hartland residents enjoy school choice for high school and access to the vibrant Upper Valley. A solid option for a first home, downsizing, or Vermont getaway!

Listed by John Bassette of Bassette Real Estate Group

Listing Sold by BHHS Verani Upper Valley

$
$
%
$/month over payments
Federal 30-year interest rate: 6.51% last updated on May 21, 2026
* All Figures are estimates. Check with your bank or proposed mortgage company for actual interest rates.
This product uses the FRED® API but is not endorsed or certified by the Federal Reserve Bank of St. Louis.

Ask A QuestionMore Details

63 Construction Hill Road Williamstown VT 05654
Sold

MLS Number 5037225

  • Residential Single Family
  • Full Bath 2
  • Construction Existing
  • Bedrooms 3
  • Bathroom 3

Looking for a move-in ready home in a desirable neighborhood that can accommodate single level living? This property boasts a beautiful, level yard, a brand new back deck, and a whole-house automatic generator for peace of mind. Enjoy low-maintenance living with vinyl siding and a durable standing seam metal roof. Inside, you'll find abundant space with two separate living areas on the first floor, each filled with natural light. The main level also features three large bedrooms, including one with an ensuite half bath, as well as another full bath and a separate laundry room. The kitchen offers plenty of counter space and storage, and the adjacent dining area with an oversized window is perfect for brightening up meal times. The finished basement which walks directly out to the back yard and provides even more flexible living space. Complete with a large living area, bonus room, kitchen and a full bath with laundry- this is an ideal space for accommodating guests. From the first floor, step outside onto the brand new deck and relax in the privacy of your expansive, level yard. This property truly has it all, including a garage that has been recently refinished into a heated and insulated office space. 63 Construction Hill is an exceptional property with so much to offer. Showings will begin after the open house on April 26th, from 10am to 12pm.

Listed by Lauren Gould of Green Light Real Estate

Listing Sold by Berry Hill Real Estate

$
$
%
$/month over payments
Federal 30-year interest rate: 6.51% last updated on May 21, 2026
* All Figures are estimates. Check with your bank or proposed mortgage company for actual interest rates.
This product uses the FRED® API but is not endorsed or certified by the Federal Reserve Bank of St. Louis.

Ask A QuestionMore Details

1012 Grandey Road Addison VT 05491
Sold

MLS Number 5039153

  • Residential Single Family
  • Full Bath 1
  • Address 1012 Grandey Road
  • Construction Existing
  • Bedrooms 1

Less than 20 minutes from Middlebury and Vergennes resides the Twin View Barn, a rustic seasonal home on 20 private acres with stunning views of the Green Mountains and Adirondacks. This amazing vintage barn features soaring ceilings and windows at every turn to take in lovely views of the surrounding lush lawns, green meadows, fruit trees, and mountains. The vintage barn post-and-beam home includes a spacious open living and dining room, full country kitchen with reclaimed wood cabinets, cast iron sink, and soapstone counters. A full bath and sleeping loft accommodates a king or queen size bed plus 2 twins. The standing seam metal roof was recently replaced . This enchanting property is a wonderful seasonal getaway with many possibilities for future development. The sellers have contracted with an engineer to design and permit a 4-bedroom year-round septic system to be included in the sale. So the next owner will have the option of winterizing and improving the existing seasonal home into a year-round one, or building a new home and retaining the barn as an ADU or other auxiliary building. Engineer's site work and current zoning regulations also allow for subdivision of the property into two lots, possibly more. The 20 acres consist of a 2-acre home-site with the existing barn home, 16 acres of active fertile farmland, and 2 acres of woodlands leading to the edge of Dead Creek. The property is perfect for all kinds of agricultural or horticultural home businesses!

Listed by Margolin and von Trapp Team of Coldwell Banker Hickok and Boardman

Listing Sold by BHHS Vermont Realty Group/Vergennes

$
$
%
$/month over payments
Federal 30-year interest rate: 6.51% last updated on May 21, 2026
* All Figures are estimates. Check with your bank or proposed mortgage company for actual interest rates.
This product uses the FRED® API but is not endorsed or certified by the Federal Reserve Bank of St. Louis.

Virtual TourAsk A QuestionMore Details

670 River Street Bethel VT 05032

Bethel, VT670 River Street

Sale Price$249,000

Sold

MLS Number 5054012

  • Commercial
  • Address 670 River Street
  • Year Built 1988
  • Square Feet 2,595
  • Acreage 0.9

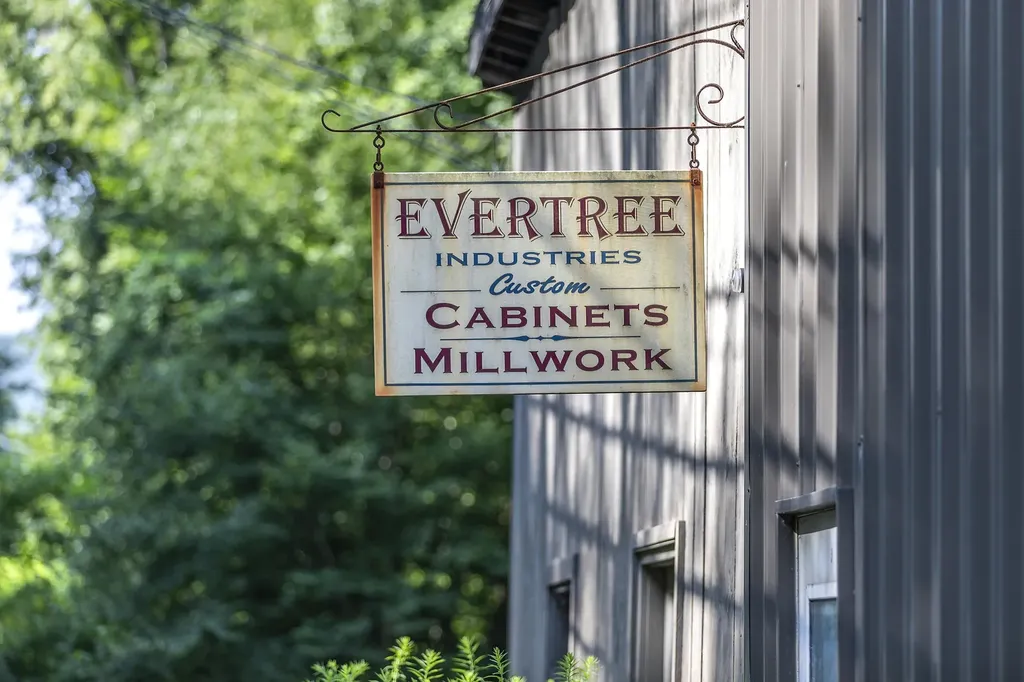
Currently occupied and successfully in business for over 20 years as a Custom woodworking and Mill works facility, this small business has a great location just three miles to I89. Situated on River Street also known as VT Route 107, there is great access to the main travel routes, as well as good traffic and visibility. Situated on just under 300 feet of beautiful White River water frontage, this business location offers endless possibilities! The 1988 steel building was built and replaced a majority of the original building, last occupied by Green Mountain Pipeline. All proper permitting is in place. The main level offers a large open workspace approximately 1000sq. feet, with two oversized Doors. Next to that there is a smaller workshop space with another Overhead door, and 1/2 bath. Up the stairs as you enter is a large open showroom which has many different use opportunities, including converting to residential. The second level includes a huge office space, conference room, kitchen and three-quarter bath. There is a private septic, private well and oversized driveway on the property. In the back yard, you have a small grassy area that leads to the gorgeous third branch of the White River. Opportunities are endless at this small business location, from a local White River tubing spot to a great landscape startup business with residential or office space, to its current successful field in custom millwork and cabinetry. All equip can be included and is negotiable.

Listed by Kate Jarvis of Williamson Group Sothebys Intl. Realty

Listing Sold by

$
$
%
$/month over payments
Federal 30-year interest rate: 6.51% last updated on May 21, 2026
* All Figures are estimates. Check with your bank or proposed mortgage company for actual interest rates.
This product uses the FRED® API but is not endorsed or certified by the Federal Reserve Bank of St. Louis.

Ask A QuestionMore Details

5 Black Bear Lane Dover VT 05356
Sold

MLS Number 5034994

  • Condo
  • Square Feet 1,250
  • Bedrooms 2
  • New Contruction Existing
  • Complex Bears Crossing


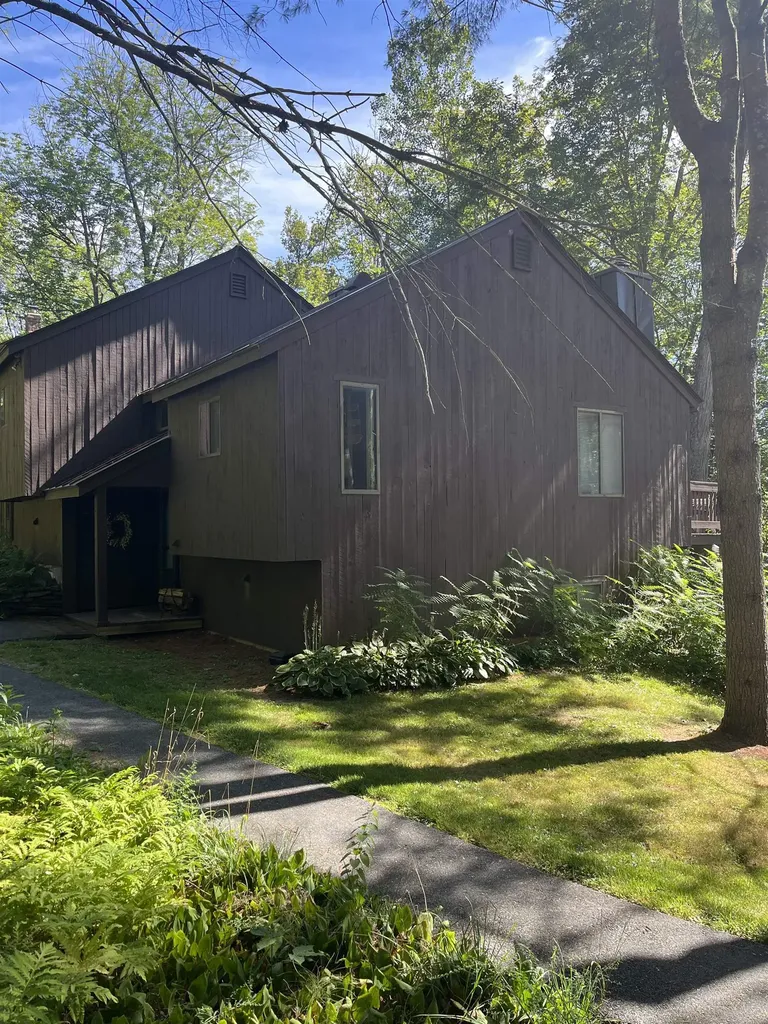
Turnkey Townhouse in Sought-After Bears Crossing at Mount Snow, Vermont! Don't miss this rare opportunity to own a beautifully updated end unit in one of the best-maintained buildings in Bears Crossing! Perfectly situated just steps from the clubhouse, heated pool, tennis and pickleball courts, and the dedicated Moover shuttle bus to Mount Snow-this location offers both convenience and lifestyle. Enjoy direct access to the Ski Home Trail from Mount Snow and nearby access to Crosstown, Valley, and VAST multi-use trails for year-round outdoor adventures. This stylish and move-in-ready townhouse features: New fireplace for cozy winter nights, Energy Star appliances, sleek countertops, updated vanities, modern furniture, Upgraded windows, doors, and flooring throughout, Loft skylight (egress-approved) brings in natural light, Ventless heat pump dryer for efficient laundry, Short-term rental ready with Fire Marshal Certificate of Occupancy. As an end unit, you'll love the extra light from side windows and extra parking-a rare find! Whether you're looking for a personal getaway, a rental investment, or both, this property offers unmatched value in a vibrant and welcoming mountain community.

Listed by Steve Goldfarb of Deerfield Valley Real Estate

Listing Sold by Deerfield Valley Real Estate

$
$
%
$/month over payments
Federal 30-year interest rate: 6.51% last updated on May 21, 2026
* All Figures are estimates. Check with your bank or proposed mortgage company for actual interest rates.
This product uses the FRED® API but is not endorsed or certified by the Federal Reserve Bank of St. Louis.

Virtual TourAsk A QuestionMore Details

63 Spruce Drive Hardwick VT 05843

Hardwick, VT63 Spruce Drive

Sale Price$103,799

Sold

MLS Number 5051330

  • Mobile
  • Area VT-Caledonia
  • Listing Agent Name Kate Barry
  • Lister Office Name EXP Realty
  • Address 63 Spruce Drive

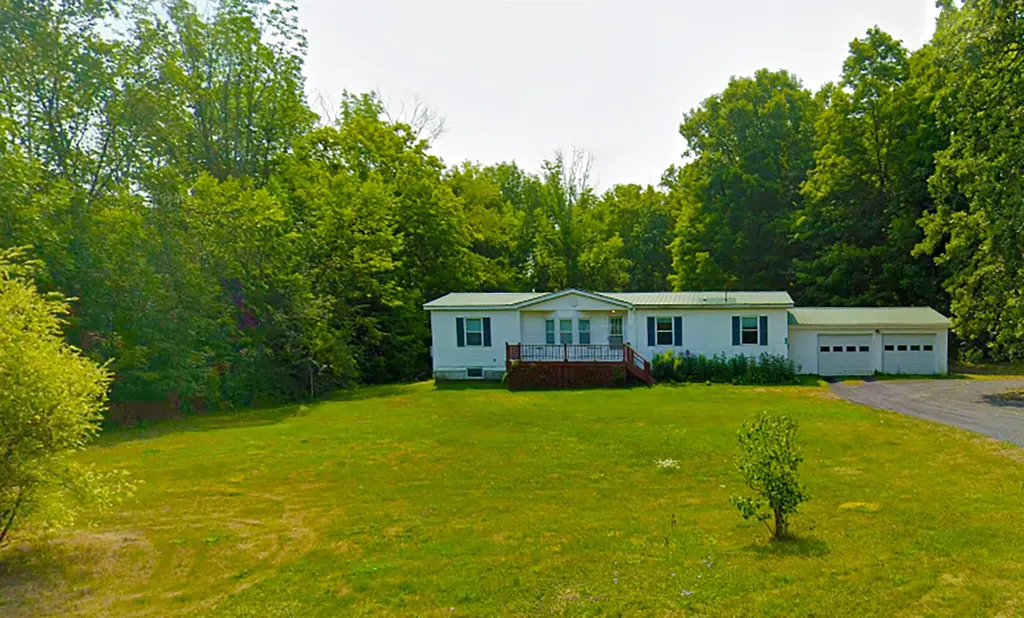
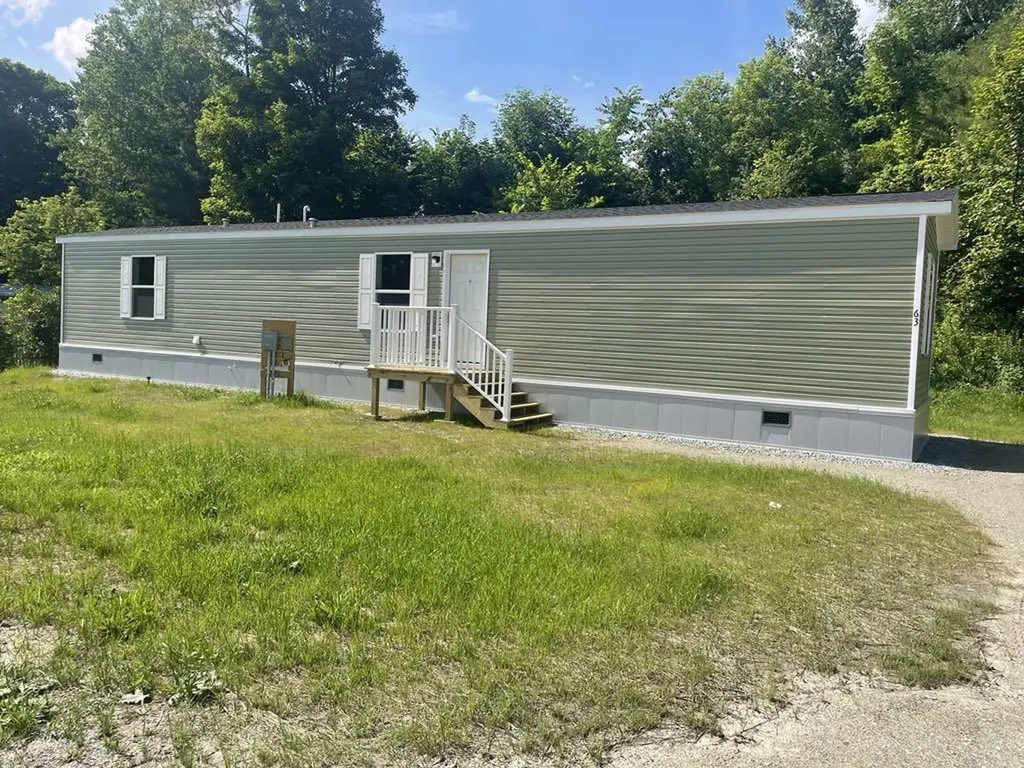
Welcome to 63 Spruce Drive, Hardwick, VT, where modern comfort meets affordability in Evergreen MHP! This brand-new #4 CMH Topaz model manufactured home offers 3 bedrooms, 2 bathrooms, and 869 sq. ft. (14 x 66) of thoughtfully designed living space. Step inside to an open-concept layout with stylish finishes, a bright living area, and a well-appointed kitchen. The home features energy-efficient construction, modern appliances, and low-maintenance materials, making it perfect for easy living. Located in a peaceful and well-maintained community, this home is ideal for those looking for a move-in-ready option in a convenient location. Don't miss out on this opportunity! Contact us today for more details or to schedule a tour. This property participates in the MHIP and is open exclusively to current residents of Vermont.

Listed by Kate Barry of EXP Realty

Listing Sold by EXP Realty

$
$
%
$/month over payments
Federal 30-year interest rate: 6.51% last updated on May 21, 2026
* All Figures are estimates. Check with your bank or proposed mortgage company for actual interest rates.
This product uses the FRED® API but is not endorsed or certified by the Federal Reserve Bank of St. Louis.

Virtual TourAsk A QuestionMore Details

445 Old Quechee Road Hartford VT 05059
Sold

MLS Number 5057141

  • Condo
  • Square Feet 1,063
  • Bedrooms 2
  • New Contruction Existing
  • Village Quechee

Cozy 2BR, 1.5BA end unit condo located in a private, quiet country setting yet located within close proximity to all Quechee Club and Upper Valley amenities. This condo is priced to sell and a blank canvas for anyone who wishes to add their own personal cosmetic finishing touches. Enjoy a nice meadow/mountain view in the Winter when the leaves fall off the trees.

Listed by Herb Hart of Quechee Lakes Real Estate Center

Listing Sold by Quechee Lakes Real Estate Center

$
$
%
$/month over payments
Federal 30-year interest rate: 6.51% last updated on May 21, 2026
* All Figures are estimates. Check with your bank or proposed mortgage company for actual interest rates.
This product uses the FRED® API but is not endorsed or certified by the Federal Reserve Bank of St. Louis.

Virtual TourAsk A QuestionMore Details

204 South Union Street Burlington VT 05401
Sold

MLS Number 5060249

  • Condo
  • Square Feet 961
  • Bedrooms 2
  • New Contruction Existing
  • Year Built 2007

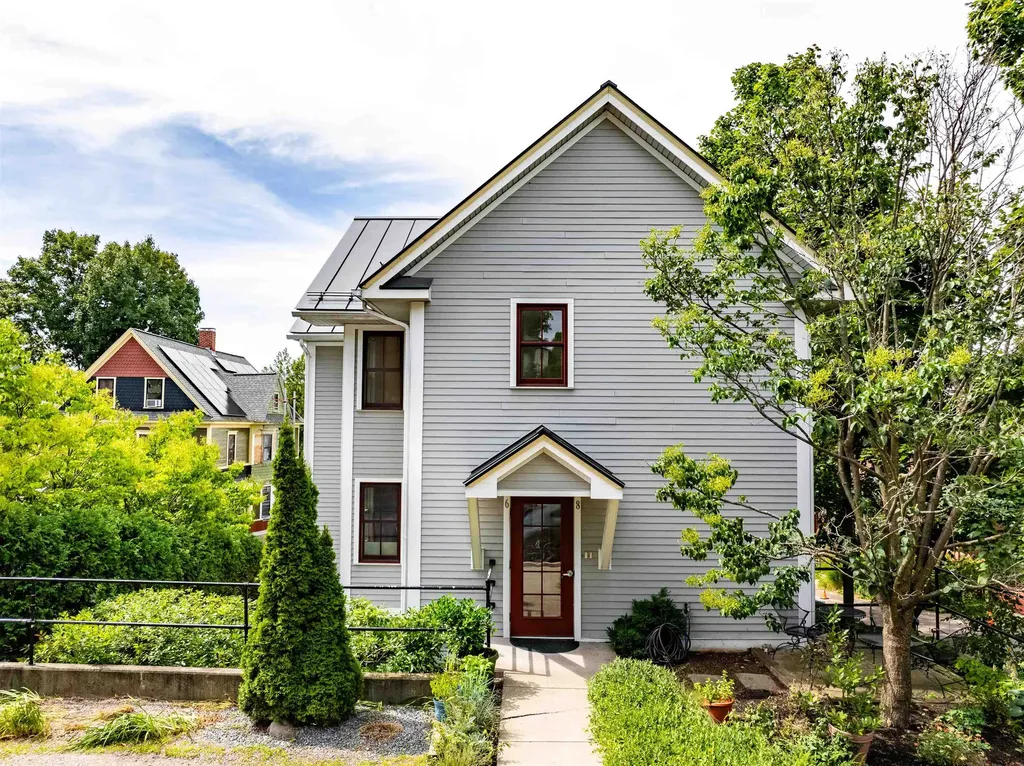
This sunny, inviting 2-bedroom condo is tucked within a quiet, small-scale community set in one of Burlington's beautiful Victorian-era buildings. Offering the best of private city living, it's located in the Hill Section just a short walk to Lake Champlain, UVM, Champlain College, the Medical Center, City Market, and downtown. Walk up one flight of stairs to this third-floor space that features a cathedral ceiling and a sizable deck looking out over a sweet urban mix of old homes and seasonal Lake Champlain views. Enjoy plenty of natural light with the abundant windows with southwest exposure. Inside, the open living and dining areas connect seamlessly to the kitchen with a breakfast bar. Two generous bedrooms and a full bath with double sinks and tub/shower complete the floor plan. Hardwood floors, tasteful lighting, a mini-split for cooling, and efficient natural gas heat enhance comfort and style. Additional conveniences include in-unit laundry, parking for two vehicles, and a property that has been consistently well-maintained. A walking path from the rear parking lot goes to the front of the building to South Union Street. Be sure to ask for the walk-through video!

Listed by Kathleen OBrien and Patrick O'Connell of Four Seasons Sotheby's Int'l Realty

Listing Sold by Nancy Jenkins Real Estate

$
$
%
$/month over payments
Federal 30-year interest rate: 6.51% last updated on May 21, 2026
* All Figures are estimates. Check with your bank or proposed mortgage company for actual interest rates.
This product uses the FRED® API but is not endorsed or certified by the Federal Reserve Bank of St. Louis.

Virtual TourAsk A QuestionMore Details

55 Dashner Drive Derby VT 05830

Derby, VT55 Dashner Drive

Sale Price$299,900

Sold

MLS Number 5054667

  • Residential Single Family
  • Full Bath 2
  • Village Derby Center
  • Address 55 Dashner Drive
  • Construction Existing

This modern 3 bedroom, 2 bath ranch is new owner ready. Situated on an oversized, nearly 1/2 acre corner lot, this home is in move in condition. It's Radiant, propane heated which also heats the domestic hot water and helps keeps this home efficient and cheap to heat. The one car garage is spacious. This property is conveniently located to all amenities. The lawn is level so easy to maintain. The backyard is fenced for pets and kids and helps with privacy. There is also a nice stone patio/deck area. Raised garden beds and a fire pit is a bonus. Don't wait because you might miss out of the beautiful home!

Listed by Russell Ingalls of RE/MAX All Seasons Realty - Lyndonville

Listing Sold by Jim Campbell Real Estate

$
$
%
$/month over payments
Federal 30-year interest rate: 6.51% last updated on May 21, 2026
* All Figures are estimates. Check with your bank or proposed mortgage company for actual interest rates.
This product uses the FRED® API but is not endorsed or certified by the Federal Reserve Bank of St. Louis.

Virtual TourAsk A QuestionMore Details

994 North Randolph Road Randolph VT 05061
Sold

MLS Number 5056486

  • Residential Single Family
  • Full Bath 1
  • Construction Existing
  • Bedrooms 5
  • Bathroom 2

Come on home to this freshly renovated 2-level ranch that overlooks 17+ acres and a beautiful view. Over the last several years almost every aspect has been renovated including main kitchen and bath, flooring in the main living area, decking, brand new siding and more. After a long day snowmobiling on the nearby VAST trails take a relaxing soak in the hot tub overlooking the valley view. An oversized, insulated, and heated 2+ car garage offers plenty of space to store cars and outdoor recreation vehicles - or host an at-home shop space. If summer recreation is the interest, Randolph is surrounded by miles of mountain biking trails, multiple branches of the White River for fishing or swimming, and a robust offering of local community and music events. This beautiful property is located conveniently a 10 minute drive to the village of Randolph, just minutes to Interstate 89, and is 30 or so minute drive to both Montpelier, VT and Lebanon, NH for easy commuting. Showings start at the open house 8/17.

Listed by Rachel Arsenault and Terry Davis of Williamson Group Sothebys Intl. Realty

Listing Sold by Central Vermont Real Estate

$
$
%
$/month over payments
Federal 30-year interest rate: 6.51% last updated on May 21, 2026
* All Figures are estimates. Check with your bank or proposed mortgage company for actual interest rates.
This product uses the FRED® API but is not endorsed or certified by the Federal Reserve Bank of St. Louis.

Ask A QuestionMore Details

51 Fielding Lane South Burlington VT 05403
Sold

MLS Number 5046341

  • Condo
  • Square Feet 2,634
  • Bedrooms 3
  • New Contruction Existing
  • Address 51 Fielding Lane

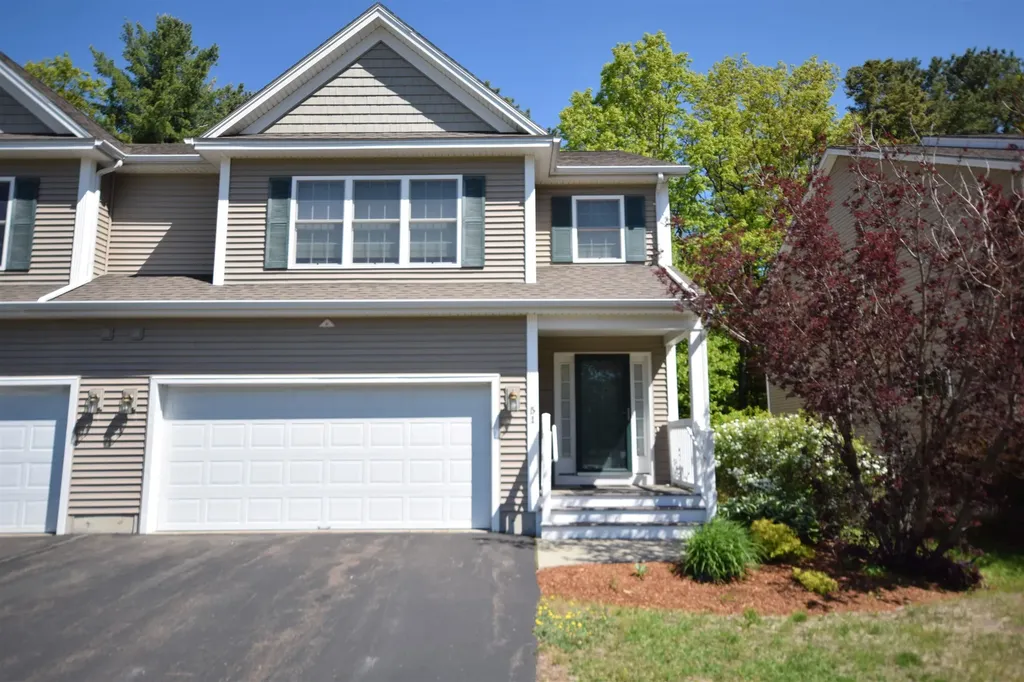
Welcome to this impeccably maintained 3-bedroom townhouse nestled in South Burlington. From the moment you step inside, you'll appreciate the warmth and functionality of the hardwood and tile flooring that span the main level. The open-concept living and dining areas offer a welcoming flow, perfect for both everyday living and entertaining. Upstairs, the spacious primary suite is a true retreat, featuring elegant tray ceilings, a walk-in closet, and a private bath for added comfort and convenience. Two additional bedrooms, a full bath, and second-floor laundry complete the upper level. The finished basement provides extra living space ideal for a family room, home office, or gym-while still leaving plenty of unfinished area for storage and utilities. Step outside to enjoy the back deck, a perfect spot for your morning coffee or relaxing after a long day. A two-car attached garage adds ease and practicality to everyday living. Don't miss the opportunity to enjoy low-maintenance living in a prime South Burlington location close to schools, shopping, parks, and more.

Listed by The Hammond Team of KW Vermont

Listing Sold by KW Vermont

$
$
%
$/month over payments
Federal 30-year interest rate: 6.51% last updated on May 21, 2026
* All Figures are estimates. Check with your bank or proposed mortgage company for actual interest rates.
This product uses the FRED® API but is not endorsed or certified by the Federal Reserve Bank of St. Louis.

Virtual TourAsk A QuestionMore Details

71 Golf Course Road Warren VT 05674
Sold

MLS Number 5045195

  • Land
  • Address 71 Golf Course Road
  • Acreage 0.96
  • Area VT-Washington
  • PricePerSqFt 259375

Don't miss this build ready homesite just minutes from Sugarbush ski area, golf course and sports center, hiking and biking trails, and other resort activities. This conveniently located, fully permitted site includes hookup to a completed water & sewer system, underground power, paved road access, mountain & ski trail views, and gently sloping topography. During the ski season you'll love leaving your car at home and taking the free shuttle bus, which stops right in front of the lot, to the slopes. It's the perfect spot to build your mountain dream home.

Listed by Brian Shea of Sugarbush Real Estate

Listing Sold by Sugarbush Real Estate

$
$
%
$/month over payments
Federal 30-year interest rate: 6.51% last updated on May 21, 2026
* All Figures are estimates. Check with your bank or proposed mortgage company for actual interest rates.
This product uses the FRED® API but is not endorsed or certified by the Federal Reserve Bank of St. Louis.

Virtual TourAsk A QuestionMore Details

Broker Reciprocity 

Copyright 2026 PrimeMLS, Inc. All rights reserved. This information is deemed reliable, but not guaranteed. The data relating to real estate displayed on this display comes in part from the IDX Program of PrimeMLS. The information being provided is for consumers’ personal, non-commercial use and may not be used for any purpose other than to identify prospective properties consumers may be interested in purchasing. Data last updated May 26, 2026 8:53 PM EDT