71374
results
Refine Search

Your Search Results

r=4826-4850
118 Vt Route 74 East Shoreham VT 05770
Sold

MLS Number 5061436

  • Mobile
  • Area VT-Addison
  • Listing Agent Name Stephanie Corey
  • Address 118 Vt Route 74 East
  • Year Built 1977

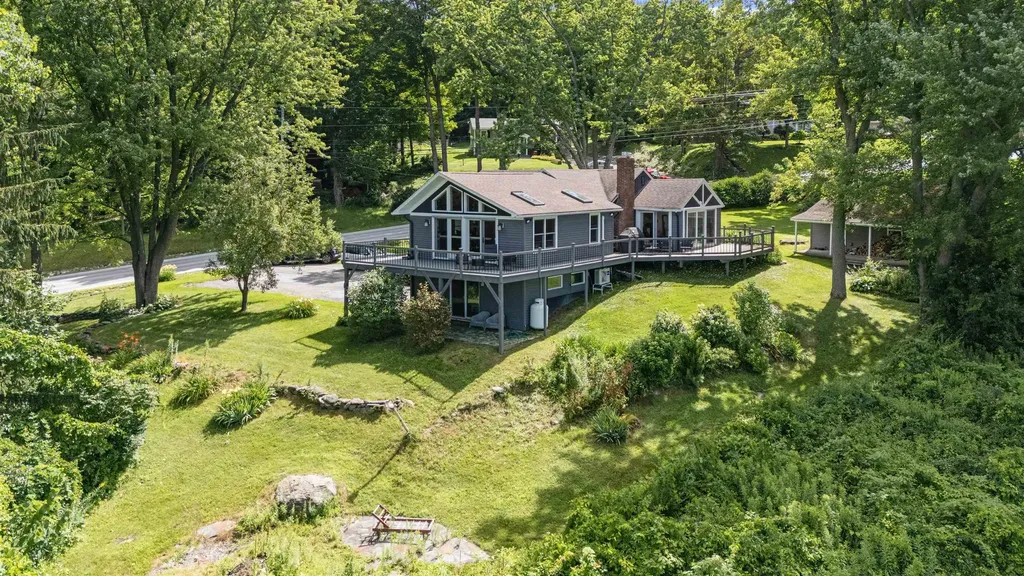
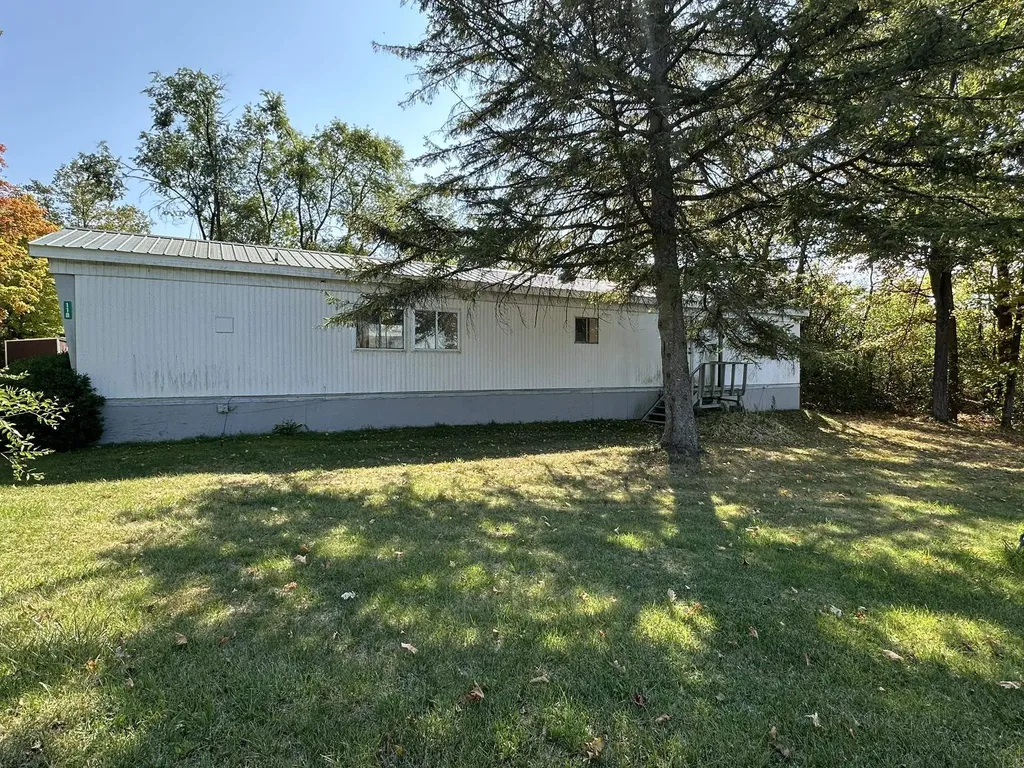
Tired of throwing your hard-earned money away? Why continue to line your landlord's pockets when owning your own home is not just a dream, but a reality you can achieve for less than your current rent! Forget mobile home parks or cramped apartments, this well-maintained 3-bedroom, 1-bath mobile home is situated on a spacious 1.02 acre private lot and comes with the added convenience of town water and sewer. Perfectly priced for those seeking comfort without breaking the bank, this home offers a unique blend of vintage character and modern potential. Ideally located just east of Maplefields, you're only 15 minutes from the vibrant heart of Middlebury, where a wealth of local amenities and activities await you. Plus, you'll be part of the highly-rated Addison Central School District. Come see where home could be!

Listed by Stephanie Corey of Adirmont Real Estate,LLC

Listing Sold by Covered Bridge RE
$
$
%
$/month over payments
Federal 30-year interest rate: 6.51% last updated on May 21, 2026
* All Figures are estimates. Check with your bank or proposed mortgage company for actual interest rates.
This product uses the FRED® API but is not endorsed or certified by the Federal Reserve Bank of St. Louis.

Virtual TourAsk A QuestionMore Details

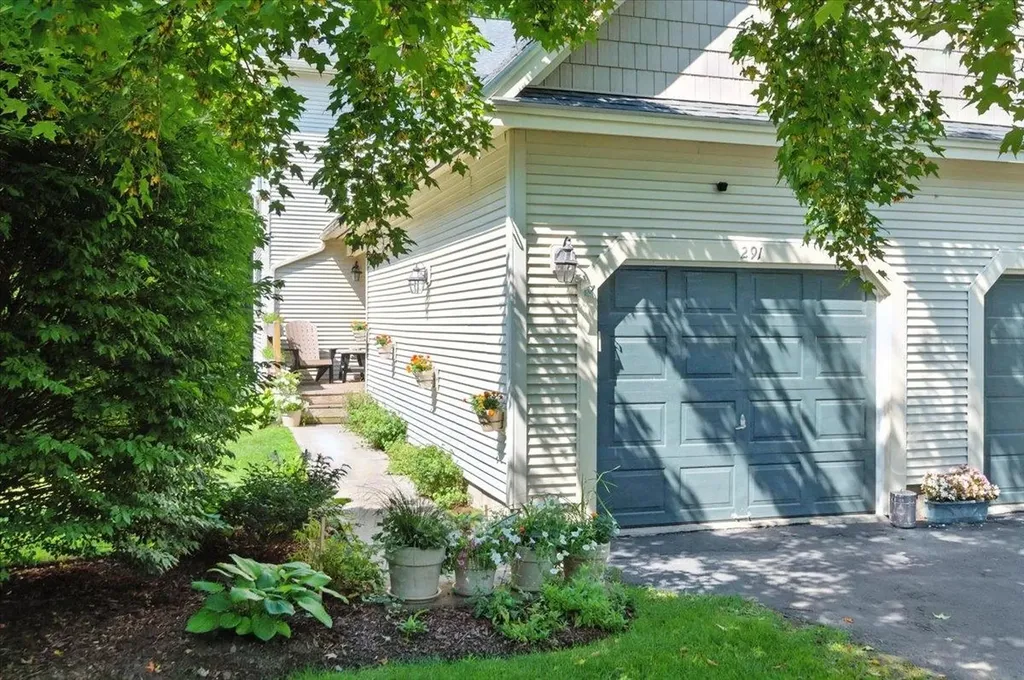
291 Juniper Drive South Burlington VT 05403
Sold

MLS Number 5059416

  • Condo
  • Square Feet 1,926
  • Bedrooms 2
  • New Contruction Existing
  • Complex Quarry Ridge

Take advantage of this beautifully maintained townhome offering modern finishes, a smart layout and a prime location! Designed for both comfort & convenience, the home welcomes you with a bright entryway featuring a coat closet, a spacious half bath & walk-in pantry. The sunny kitchen is a showstopper with an oak butcher block peninsula that seats four, sleek oak open shelving and stunning counter-to-ceiling tile backsplash. Warm Brazilian cherry flooring flows throughout the open-concept main level, seamlessly connecting the kitchen, dining & cozy living room. Relax by the gas fireplace or head out onto your private back deck with peaceful, lush views and frequent wildlife sightings. Unit 291 is unique to this development-set back from the road further than most other units and surrounded by trees, this end unit offers outstanding privacy, wooded views & abundant natural light. The extended driveway accommodates up to four vehicles, making this property as practical as it is serene. Upstairs, you'll find two spacious bedrooms and a full bathroom, including a primary bedroom with a generous walk-in closet. The finished lower level provides added versatility with a large rec room, a second gas fireplace, full bathroom with new washer & dryer (2024), additional storage & walkout access to a lower deck. All of this in a fantastic South Burlington location close to Williston Road, access to I-89, UVM Medical Center, schools, shopping, dining, parks & more!

Listed by The Malley Group of KW Vermont

Listing Sold by RE/MAX North Professionals - Burlington

$
$
%
$/month over payments
Federal 30-year interest rate: 6.51% last updated on May 21, 2026
* All Figures are estimates. Check with your bank or proposed mortgage company for actual interest rates.
This product uses the FRED® API but is not endorsed or certified by the Federal Reserve Bank of St. Louis.

Ask A QuestionMore Details

0 Tower Road Dorset VT 05251

Dorset, VT0 Tower Road

Sale Price$380,000

Sold

MLS Number 5062457

  • Land
  • Address 0 Tower Road
  • Acreage 16
  • Area VT-Bennington
  • PricePerSqFt 23750

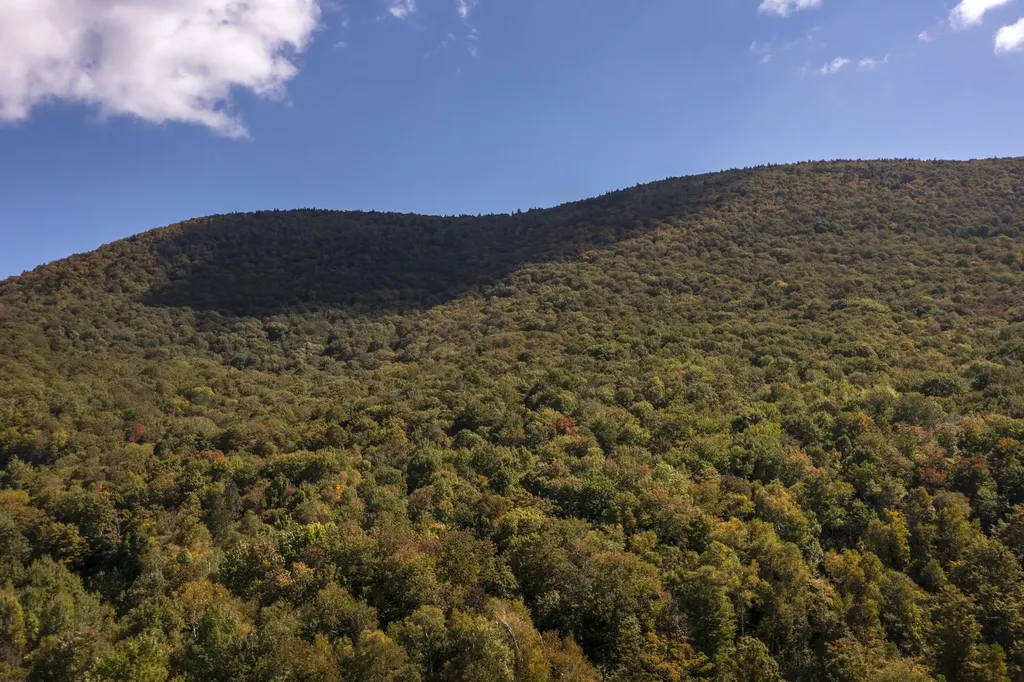
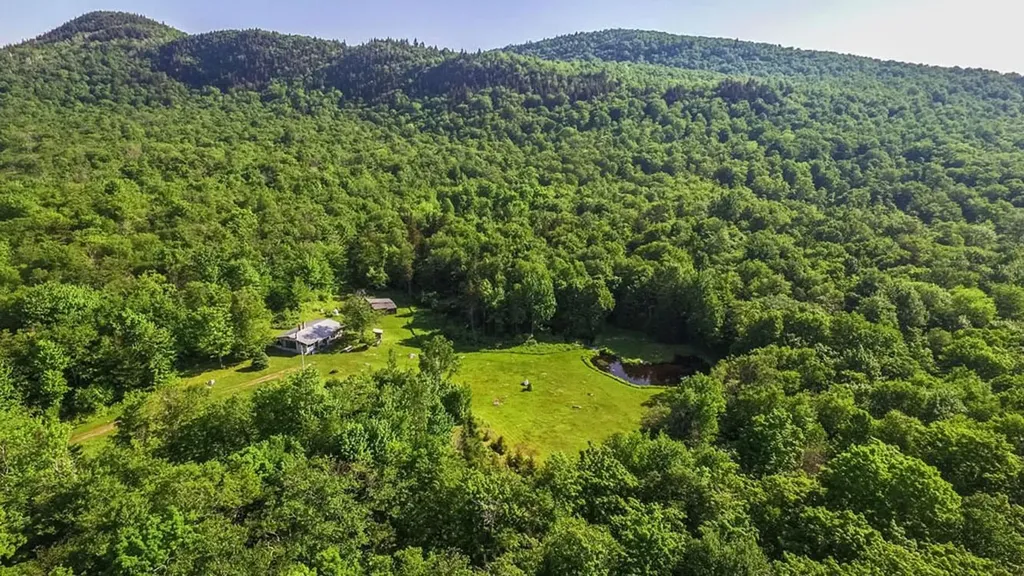
Very Private Wooded Parcel off of Tower Road sharing a drive with the neighbor... Mountain Views... borders Green Mountain National Forrest... a great 16 acre residential parcel that supports quiet enjoyment of Dorset's quiet end of the Dorset Hollow Location. The 4 BR VT WW permit is in place. A well exists on the property... rough drive in place. Woods roads and an easement exists on the property.

Listed by Laura Beckwith of Josiah Allen Real Estate,Inc.

Listing Sold by

$
$
%
$/month over payments
Federal 30-year interest rate: 6.51% last updated on May 21, 2026
* All Figures are estimates. Check with your bank or proposed mortgage company for actual interest rates.
This product uses the FRED® API but is not endorsed or certified by the Federal Reserve Bank of St. Louis.

Virtual TourAsk A QuestionMore Details

429 Twin Ridge Road Monkton VT 05443
Sold

MLS Number 5056040

  • Residential Single Family
  • Full Bath 1
  • Address 429 Twin Ridge Road
  • Construction Existing
  • Bedrooms 3

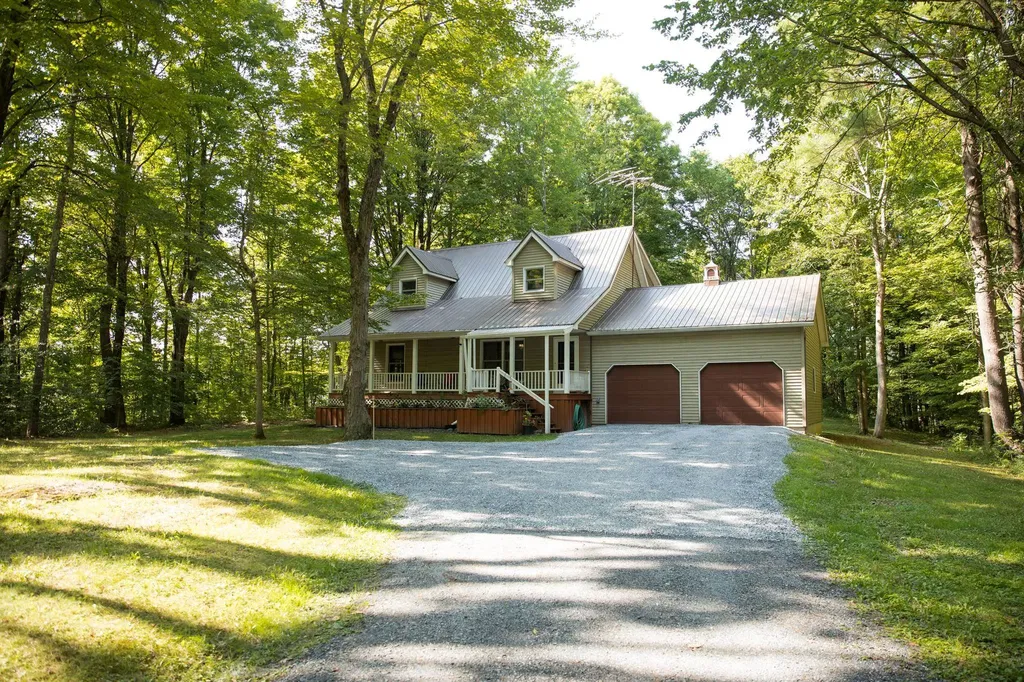
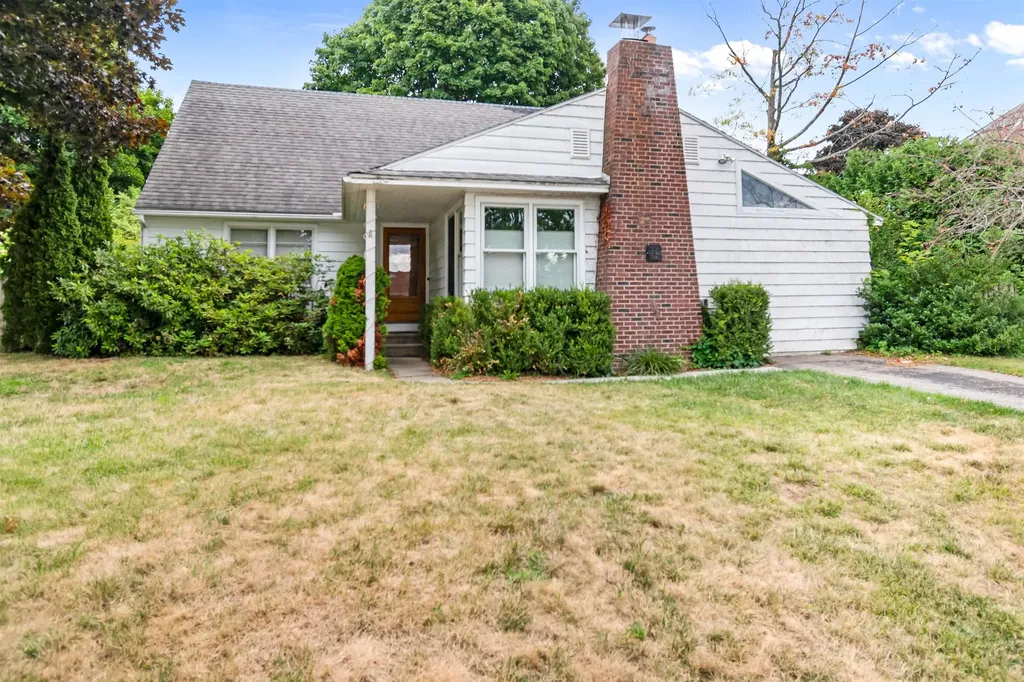
Situated in a carefully planned residential development on a quiet dead end road, this classic cape offers easy living at its best and is surrounded by 206 acres of conserved land. This home has had only one owner, and has been lovingly and meticulously maintained. Open concept first floor living offers a great layout for a variety of life styles. Three spacious bedrooms and two baths, with one bedroom and laundry located on the first floor perfect for guests or one floor living. Natural woodwork throughout, with large windows. Radiant floor heat on all three levels for all those chilly winter days, with easy care flooring types including ceramic tile, hardwood, slate at garage entry and carpet in the bedrooms. Full basement with two different options for heating your domestic hot water, a utility sink and plenty of storage. The electric panel is Generator ready. Metal roof, vinyl siding and recently done driveway improvements round out the low maintenance aspect of this home. The large covered porch is perfect for enjoying the tranquility of the land with large shade trees and perennial plantings. Additional back deck accessible from the dining area. Oversized 2 car garage with storage and interior access to the basement. So much to offer under one roof!

Listed by Bill Martin and Phyllis Martin of Greentree Real Estate

Listing Sold by Coldwell Banker Hickok and Boardman

$
$
%
$/month over payments
Federal 30-year interest rate: 6.51% last updated on May 21, 2026
* All Figures are estimates. Check with your bank or proposed mortgage company for actual interest rates.
This product uses the FRED® API but is not endorsed or certified by the Federal Reserve Bank of St. Louis.

Virtual TourAsk A QuestionMore Details

189 Fee Fee Point Road North Hero VT 05474
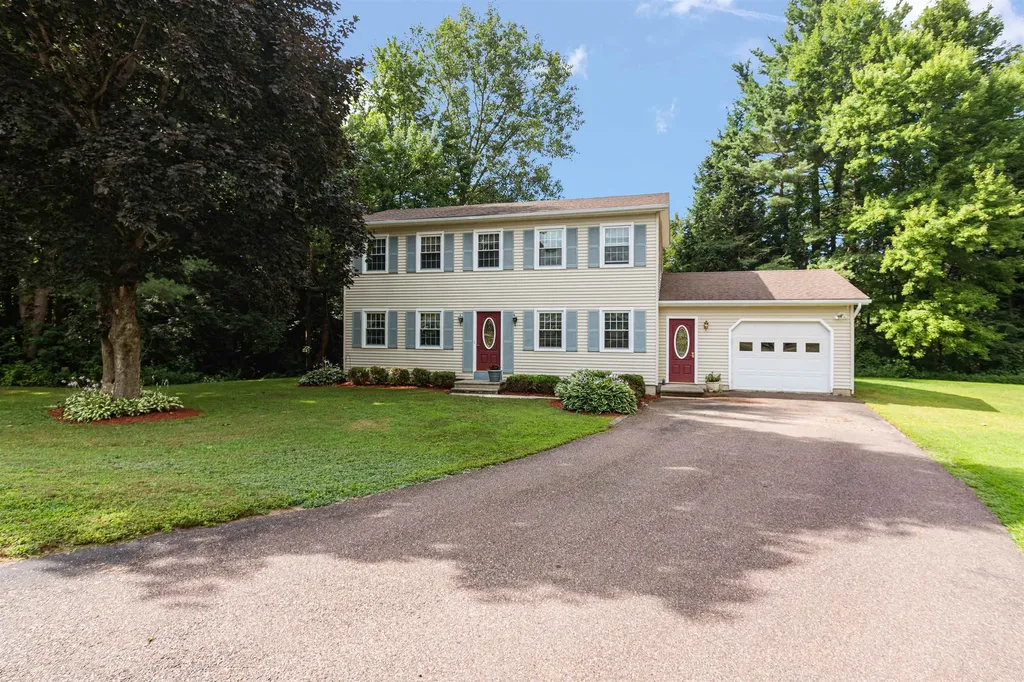
Sold

MLS Number 5054038

  • Residential Single Family
  • Full Bath 2
  • Construction Existing
  • Bedrooms 3
  • Bathroom 2

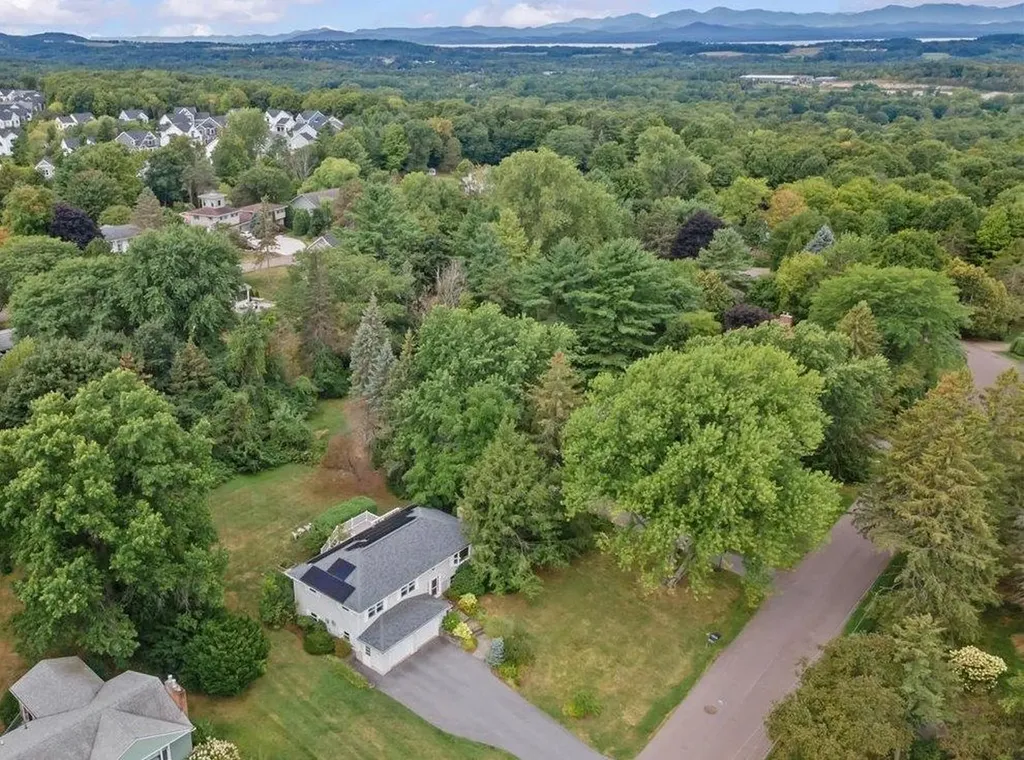
This thoughtfully updated home offers both style and modern comfort, with extensive renovations throughout. This property presents a unique opportunity to create a multi-generational estate or fantastic guest retreat. The existing home was meticulously renovated both inside and out in 2021 and 2022. The adjacent building lot has a wastewater design in place for a four-bedroom residence. The homes would be separated by a gracious lawn, allowing for both proximity and privacy. The house and buildable lot offer 620' of lake frontage down a gradual slope, a rare feature you won't find at every waterfront home. The property also includes a secluded trail to an additional 217' of private waterfront on Squires Bay-ideal for peaceful summer walks or winter cross-country skiing. Enjoy the cozy warmth of radiant heat on both floors and central air conditioning for year-round climate control. Comfort is further enhanced by a woodstove with custom-built stone fireplace. Recent improvements include a fully renovated kitchen and living room, improvements to allow for fully wheelchair accessible living on the first floor, the addition of a versatile screened porch, solar panels, Hardie siding, as well as an outdoor cooking area and outdoor shower. A room has also been finished above the garage, providing the perfect setting for a quiet home office or craft room. This is a home where smart updates meet quality craftsmanship - move-in ready and built for everyday ease.

Listed by Genevieve Smyth and Nancy Larrow of BHHS Vermont Realty Group/Vergennes

Listing Sold by Coldwell Banker Hickok and Boardman

$
$
%
$/month over payments
Federal 30-year interest rate: 6.51% last updated on May 21, 2026
* All Figures are estimates. Check with your bank or proposed mortgage company for actual interest rates.
This product uses the FRED® API but is not endorsed or certified by the Federal Reserve Bank of St. Louis.

Virtual TourAsk A QuestionMore Details

556 Vt Route 100 Lowell VT 05847

Lowell, VT556 Vt Route 100

Sale Price$645,000

Sold

MLS Number 4966247

  • Residential Single Family
  • Full Bath 1
  • Address 556 Vt Route 100
  • Construction Existing
  • Bedrooms 3

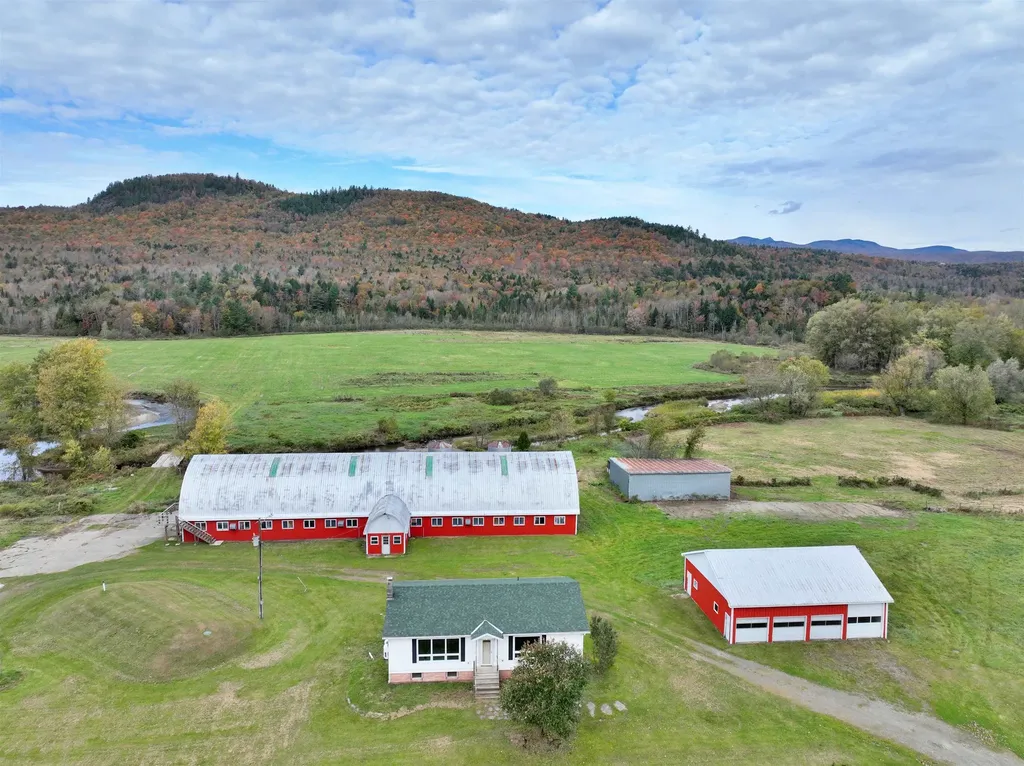
This picturesque farmland, featuring frontage along the Missisquoi River, has a rich history transitioning from a dairy farm to a beef operation. Spanning 372 acres within the Vermont Land Trust, the property encompasses a well-maintained 3-bedroom Ranch house and a 40x160' Gambrel barn that has been repurposed for beef farming but offers versatility for various agricultural activities. The land is equipped with extensive high-tension fencing, though some sections require repair, and multiple watering stations. Additional structures include a detached garage and a machinery shed. The property holds promise for a sugarbush, as a forester previously projected 7,000 taps over a 5-7-year timeframe. Benefiting from its Lowell location, the property enjoys low taxes, further supplemented by wind project credits. Moreover, it is enrolled in Vermont Current Use, providing tax reductions.

Listed by Bruno Marquis of Century 21 Farm & Forest

Listing Sold by Century 21 Farm & Forest

$
$
%
$/month over payments
Federal 30-year interest rate: 6.51% last updated on May 21, 2026
* All Figures are estimates. Check with your bank or proposed mortgage company for actual interest rates.
This product uses the FRED® API but is not endorsed or certified by the Federal Reserve Bank of St. Louis.

Virtual TourAsk A QuestionMore Details

207 Music Mountain Road Stockbridge VT 05772
Sold

MLS Number 5055303

  • Residential Single Family
  • Full Bath 2
  • Construction Existing
  • Bedrooms 3
  • Bathroom 3

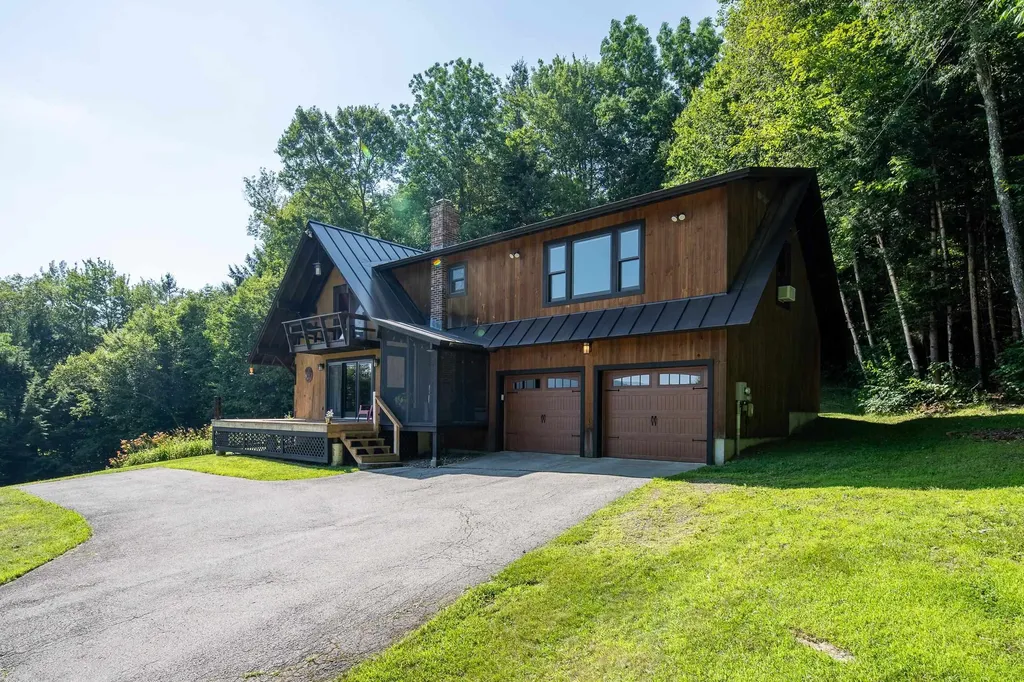
Beautiful home in Stockbridge VT with views of Sable Mountain and access to the VAST snowmobile trails right from the house...no trailering needed. The house was expanded in 2015, with new master with en-suite bath and 2 car garage as well as additional upstairs bath. All windows, flooring, doors, roof and electrical replaced at time of renovation. Beautifully redone kitchen along with all the electrical in the house and a standing seam metal roof in 2015. Oversized two-car garage rounds out the property. Being sold unfurnished. Subject to sellers finding suitable housing (purchase or rental)

Listed by Bret Williamson and Walter Findeisen of Killington Valley Real Estate

Listing Sold by Vermont Real Estate Company

$
$
%
$/month over payments
Federal 30-year interest rate: 6.51% last updated on May 21, 2026
* All Figures are estimates. Check with your bank or proposed mortgage company for actual interest rates.
This product uses the FRED® API but is not endorsed or certified by the Federal Reserve Bank of St. Louis.

Ask A QuestionMore Details

12 Iroquois Avenue Essex Junction VT 05452
Sold

MLS Number 5055452

  • Residential Single Family
  • Full Bath 1
  • Address 12 Iroquois Avenue
  • Construction Existing
  • Bedrooms 2

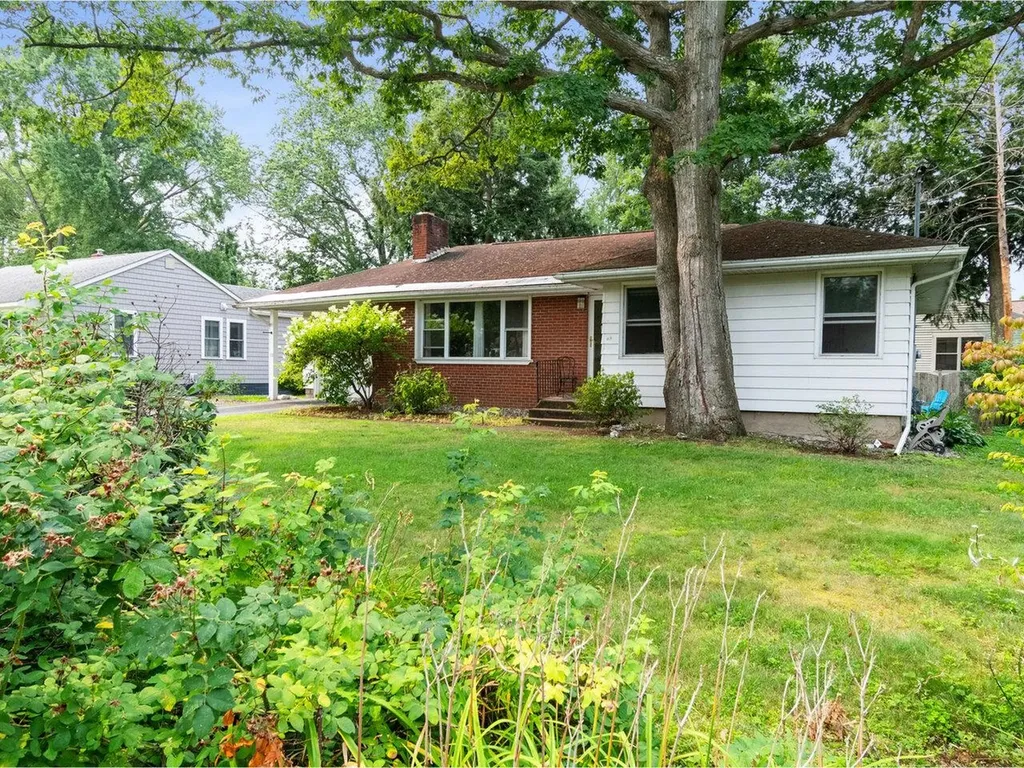
Stylish Essex Ranch in Prime Location! Tucked away on a low-traffic street in the heart of Essex Junction, this impeccably maintained 2-bedroom ranch offers comfort, quality, and convenience. Thoughtful updates include custom cabinetry, granite countertops, vinyl windows, an efficient heating system, and a tastefully renovated bath. Original hardwood floors, solid wood doors, and a wood-burning fireplace add warmth and charm, while large windows invite in natural light and offer serene views throughout. The finished lower level provides additional flexible space - perfect for a rec room, home office, or media room. A rare opportunity in a sought-after neighborhood, this home is truly move-in ready and minutes from shopping, the Champlain Valley Exposition, and so much more!

Listed by John Black of Coldwell Banker Hickok and Boardman

Listing Sold by Four Seasons Sotheby's Int'l Realty

$
$
%
$/month over payments
Federal 30-year interest rate: 6.51% last updated on May 21, 2026
* All Figures are estimates. Check with your bank or proposed mortgage company for actual interest rates.
This product uses the FRED® API but is not endorsed or certified by the Federal Reserve Bank of St. Louis.

Ask A QuestionMore Details

3010 Buck Hill Road Westfield VT 05874
Sold

MLS Number 5042701

  • Residential Single Family
  • Address 3010 Buck Hill Road
  • Construction Existing
  • Bedrooms 1
  • Bathroom 1

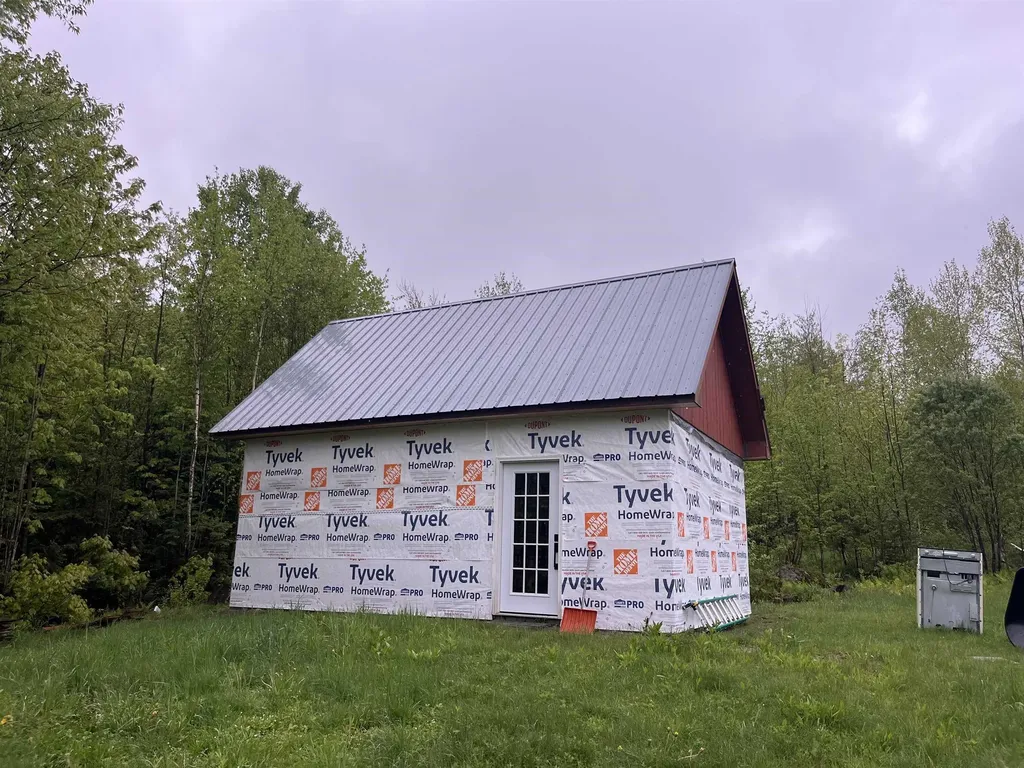
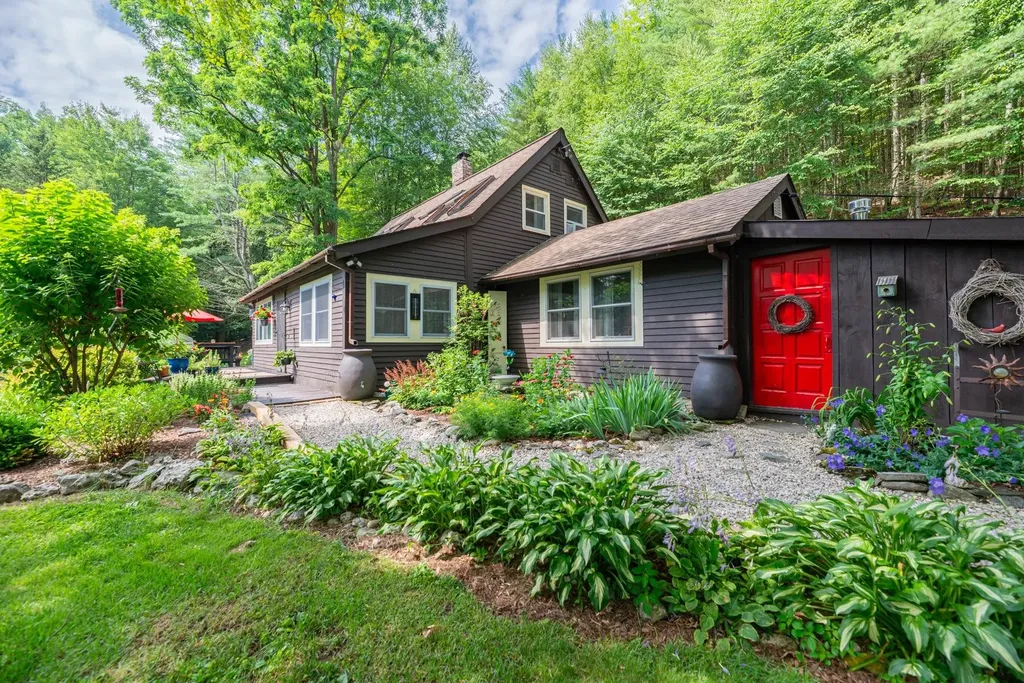
This cute cabin is ready for your creative touch. If you have wanted a cabin in the woods, surrounded by nature, here it is. Current owner did work and is in the process of improving the cabin. He added solar panels, a storage container and other materials at the cabin which are included. Lot is mostly wooded, and the dirt road is public and plowed by the town. Minutes to Jay Peak ski resort, Long Trail, Kingdom Brewery, canoeing local rivers, Sugarloaf Mountain hiking and many other outdoor activities. Buck Hill is a much sought-after location with the quiet countryside. Want to know more, make your appointment to see it soon.

Listed by Cindy Sanville of Sanville Real Estate,LLC

Listing Sold by Rockstar Real Estate Collective

$
$
%
$/month over payments
Federal 30-year interest rate: 6.51% last updated on May 21, 2026
* All Figures are estimates. Check with your bank or proposed mortgage company for actual interest rates.
This product uses the FRED® API but is not endorsed or certified by the Federal Reserve Bank of St. Louis.

Ask A QuestionMore Details

33 Winterlane Circle Essex VT 05452
Sold

MLS Number 5052599

  • Residential Single Family
  • Full Bath 3
  • Address 33 Winterlane Circle
  • Construction Existing
  • Bedrooms 3

Welcome to this elegantly updated home on a spacious corner lot in the highly sought-after Pinewood Manor neighborhood of Essex. Designed for modern living with timeless style, this expansive property is perfect for multi-generational households or those seeking room to grow and gather. Inside, the main level boasts a designer kitchen with quartz countertops, custom cabinetry, and stainless steel appliances-flowing into a sun-drenched great room with vaulted wood ceilings and skylights. The inviting dining area, complete with an electric fireplace, creates the perfect setting for hosting holidays and special occasions.A versatile office or den with a wet bar and wine fridge adds to the home's upscale comfort. The main floor also features a serene primary suite, two additional bedrooms, and a full guest bath-offering convenience and privacy for family and guests alike. The fully finished walkout lower level includes a second kitchen, bedroom, full bath, wood stove, and ample storage-ideal for in-laws, older children, or extended stays. Step outside to a two-tiered deck and expansive backyard with plenty of space for play, gardens, or future additions. Major updates include kitchens (2018 & 2023), windows (2021), siding (2020), roof (2024), and more-ensuring peace of mind for years to come. A rare opportunity to enjoy luxury, flexibility, and room for your family to thrive.

Listed by Flex Realty Group of Flex Realty

Listing Sold by Ridgeline Real Estate

$
$
%
$/month over payments
Federal 30-year interest rate: 6.51% last updated on May 21, 2026
* All Figures are estimates. Check with your bank or proposed mortgage company for actual interest rates.
This product uses the FRED® API but is not endorsed or certified by the Federal Reserve Bank of St. Louis.

Ask A QuestionMore Details

104 Fairfield Hill Road St. Albans Town VT 05478
Sold

MLS Number 5052901

  • Residential Single Family
  • Full Bath 1
  • Construction Existing
  • Bedrooms 3
  • Bathroom 3

Set high along scenic Fairfield Hill, this thoughtfully renovated hillside retreat blends timeless Vermont charm with modern comfort and panoramic views. Sunlight pours across refinished hardwood floors, flowing through an open layout designed to frame the landscape at every turn. The fully renovated kitchen features cherry cabinetry, quartz counters and stainless steel appliances. Just off the kitchen, the vaulted sunroom with exposed beams and walls of windows captures iconic views of Lake Champlain, open pastures, and distant mountains. Step outside to the wraparound deck to take in sunset skies and golden hour glow. The main level includes 3 bright bedrooms and 2 stylish baths. Mini-splits provide efficient heating and cooling throughout. The walkout lower level features a second kitchen, 3/4 bath, and spacious family room-perfect for guests, multi-gen living, or in-laws. Set on a beautifully landscaped 1-acre lot with fiber internet, a heated 2-car garage, and a second detached 2-car garage ideal for storage or hobby use. Less than a mile from Northwestern Medical Center and under 5 minutes to I-89 and downtown St. Albans, this is a rare chance to enjoy a move-in-ready home with space, scenery, and flexibility in one of Franklin County's most scenic settings.

Listed by Tamithy Howrigan of RE/MAX North Professionals

Listing Sold by Notch Group Real Estate

$
$
%
$/month over payments
Federal 30-year interest rate: 6.51% last updated on May 21, 2026
* All Figures are estimates. Check with your bank or proposed mortgage company for actual interest rates.
This product uses the FRED® API but is not endorsed or certified by the Federal Reserve Bank of St. Louis.

Ask A QuestionMore Details

18 Carver Street Brandon VT 05733

Brandon, VT18 Carver Street

Sale Price$398,000

Sold

MLS Number 5053111

  • Residential Single Family
  • Full Bath 1
  • Address 18 Carver Street
  • Construction Existing
  • Bedrooms 3

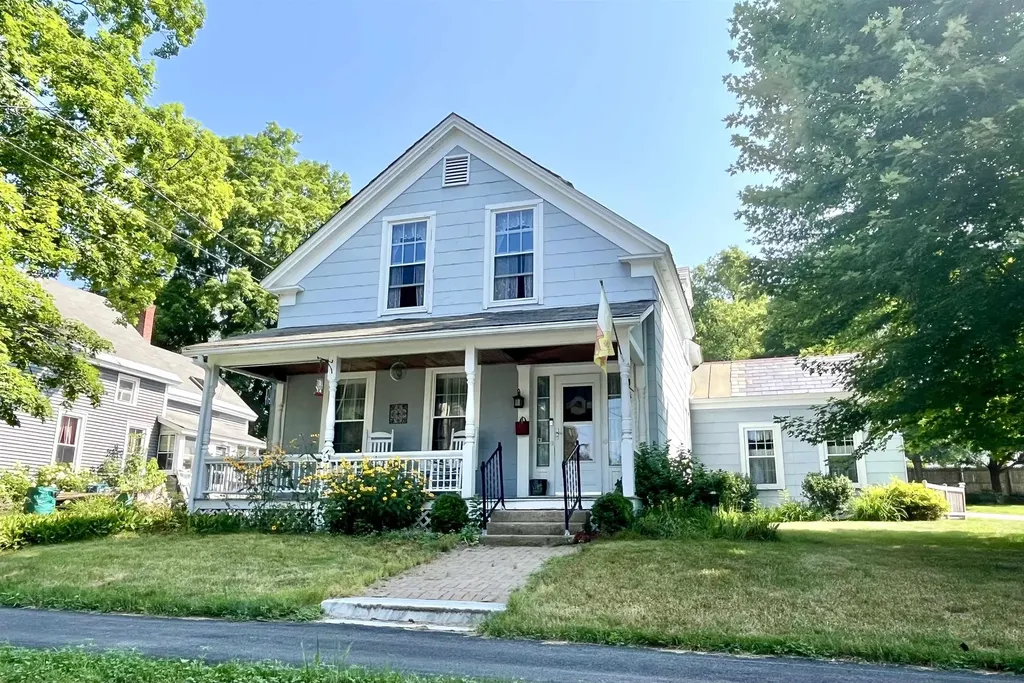
A vintage gem of a home! There's a lot more here than meets the eye from just a casual look - a stylish back deck leads to a cozy 3 season enclosed porch, the kitchen is roomy with lots of cabinet space, there's a formal dining room with hardwood floors, and a large living room with wood stove and hearth. The downstairs office could also be a bedroom. The primary upstairs bedroom is roomy and bright. All the rooms feature tall windows that bathe the house in natural light. And then there's the renovated carriage barn out back. The ground floor has tons of storage, and the upstairs is finished living space. It's an open, loft style living room with kitchenette, a large 3/4 bathroom, and bedroom. Heated by a Rinai heater and/or a wood stove. All this just a quick walk to downtown Brandon with it's shops and eateries, villiage events, and of course just minutes to your Green Mountain adventures.

Listed by Marty Feldman of Rowe Real Estate

Listing Sold by BHHS Vermont Realty Group/Middlebury

$
$
%
$/month over payments
Federal 30-year interest rate: 6.51% last updated on May 21, 2026
* All Figures are estimates. Check with your bank or proposed mortgage company for actual interest rates.
This product uses the FRED® API but is not endorsed or certified by the Federal Reserve Bank of St. Louis.

Virtual TourAsk A QuestionMore Details

573 South Munger Street Middlebury VT 05753
Sold

MLS Number 5053639

  • Residential Single Family
  • Full Bath 1
  • Construction Existing
  • Bedrooms 4
  • Bathroom 4

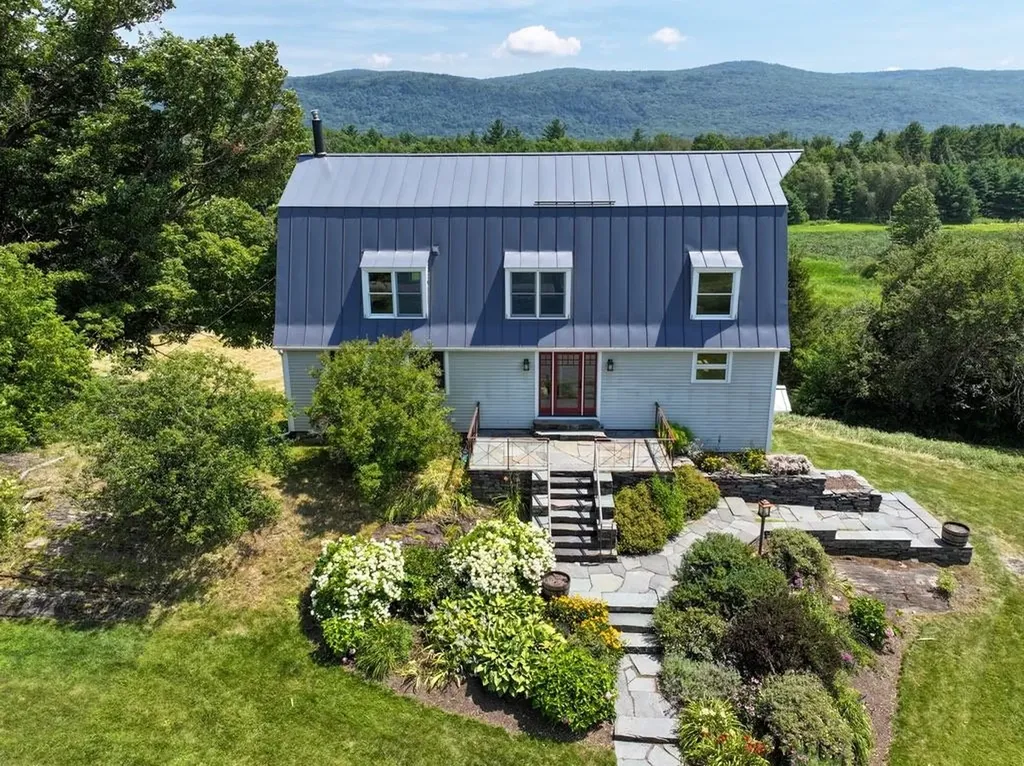
What a spot! Located on a dead end road just three miles from town, with beautiful Green Mountain views out your back door! Drive up and you will appreciate the extensive stone landscaping in the front of the home- creating a welcoming entrance. Perennials are in bloom all around. From the mudroom entry, a living and dining, open concept space features newly refinished wood floors. The kitchen was redone by the current owners, with custom cabinetry and stainless steel appliances and island. The eat in kitchen looks out back to those views! Sliding doors lead to a large deck, crafted with composite decking materials for low maintenance. The screened in porch will be a favorite spot as well, the perfect place to be if you want to be outside and it is raining! New carpeting is throughout the second and third levels, making it easy to move right in! The second floor has three bedrooms and an office, with two custom baths. The third level is an open space-waiting to be used as a playroom, home office, or overflow guest space! An unfinished attic room is great storage. The lower level of this home hosts a one bedroom apartment with its own entrance! Host family and friends here, or rent it out to help cover expenses. The three car garage gives you space for vehicles and equipment, with ample storage above- as well as extra potential! If you have been looking for a property views and space to garden and play, but just minutes to downtown Middlebury, this could be it!

Listed by Sarah Peluso of IPJ Real Estate

Listing Sold by IPJ Real Estate

$
$
%
$/month over payments
Federal 30-year interest rate: 6.51% last updated on May 21, 2026
* All Figures are estimates. Check with your bank or proposed mortgage company for actual interest rates.
This product uses the FRED® API but is not endorsed or certified by the Federal Reserve Bank of St. Louis.

Virtual TourAsk A QuestionMore Details

231 Tudor Road Sandgate VT 05250

Sandgate, VT231 Tudor Road

Sale Price$406,000

Sold

MLS Number 5053666

  • Residential Single Family
  • Full Bath 1
  • Address 231 Tudor Road
  • Construction Existing
  • Bedrooms 3

Perfect weekend getaway or full time home. Private cape cod 1.5 story home with three bedrooms on 8.10 acres, offers mountain views, privacy, and is in excellent condition. Recent Improvements include: thermopane windows and doors, replacement of furnace & hot water heater, kitchen appliances, and added exterior water shut off valves. The home has forced hot air heating (oil), a drilled well, asphalt shingle roofing, and conventional in ground septic system. This home offers a primary bedroom on the first floor, full bathroom, kitchen/dining combination, and formal living room. The second floor has two carpeted guest bedrooms, skylights, and a sliding double glass door to a balcony. The detached two car garage is sheet rocked with a separate office space which features a vaulted ceiling, propane heat, and vinyl plank flooring, and small attached sun deck. The flooring is a combination of hardwood (oak), slate, tile, vinyl plank, and carpet. Outdoor living area has been well cared for and been enhanced with an outdoor shower (seasonal use), fire pit area, detached storage shed, several sun decks, mature trees, and landscaping. The setting is both peaceful and relaxing. The property consists of 8.10 acres with Tudor road separating the house and 5 acres on one side, and across the street an open level 3 acre meadow building site. We invite you to come see a special place, well worth a visit.

Listed by David Halligan of Four Seasons Sotheby's Int'l Realty

Listing Sold by Berkshire Hathaway HomeServices Stratton Home

$
$
%
$/month over payments
Federal 30-year interest rate: 6.51% last updated on May 21, 2026
* All Figures are estimates. Check with your bank or proposed mortgage company for actual interest rates.
This product uses the FRED® API but is not endorsed or certified by the Federal Reserve Bank of St. Louis.

Virtual TourAsk A QuestionMore Details

82 Shetland Lane Colchester VT 05446
Sold

MLS Number 5054400

  • Residential Single Family
  • Full Bath 1
  • Address 82 Shetland Lane
  • Construction Existing
  • Bedrooms 4

Have you been looking for a lovely 4-bedroom, 3-bathroom family home in a desirable and friendly neighborhood? Look no further! This traditional colonial home has so much to offer. Perched on a generous .59-acre corner lot at the end of a quiet cul-de-sac, this home stands sturdy and proud. There is a suitable 1-car attached garage with a large interior storage shed. The garage is connected to an added mudroom. Having a mudroom is so favorable with busy and active lifestyles. Through the mudroom, you will find a conveniently located half bath. A bonus office, playroom, or flex room is situated on the 1st floor. The open kitchen looks over your private back yard and comes equipped with SS appliances and designated pantry. A breakfast bar with seating transitions you to the formal dining room, with plenty of space to host gatherings and Holidays. Step down from the dining room to the best room in the house, a sanctuary sunroom with a gas stove for cozy nights. The sunroom has tile flooring, French doors, and windows surrounding you with light. Off of the sunroom is a brick patio for enjoying some BBQ and outdoor playtime. The living room is spacious and welcoming. Upstairs, you will find the primary bedroom with an attached 3/4 bathroom, as well as the other 3 bedrooms and a full bathroom. The basement offers a homey den space for recreation and lounging. The other half of the basement is unfinished storage space with lots of built in shelving. Open houses: 8/2 and 8/3 12-2pm

Listed by Sara Vizvarie of KW Vermont

Listing Sold by Catamount Realty Group

$
$
%
$/month over payments
Federal 30-year interest rate: 6.51% last updated on May 21, 2026
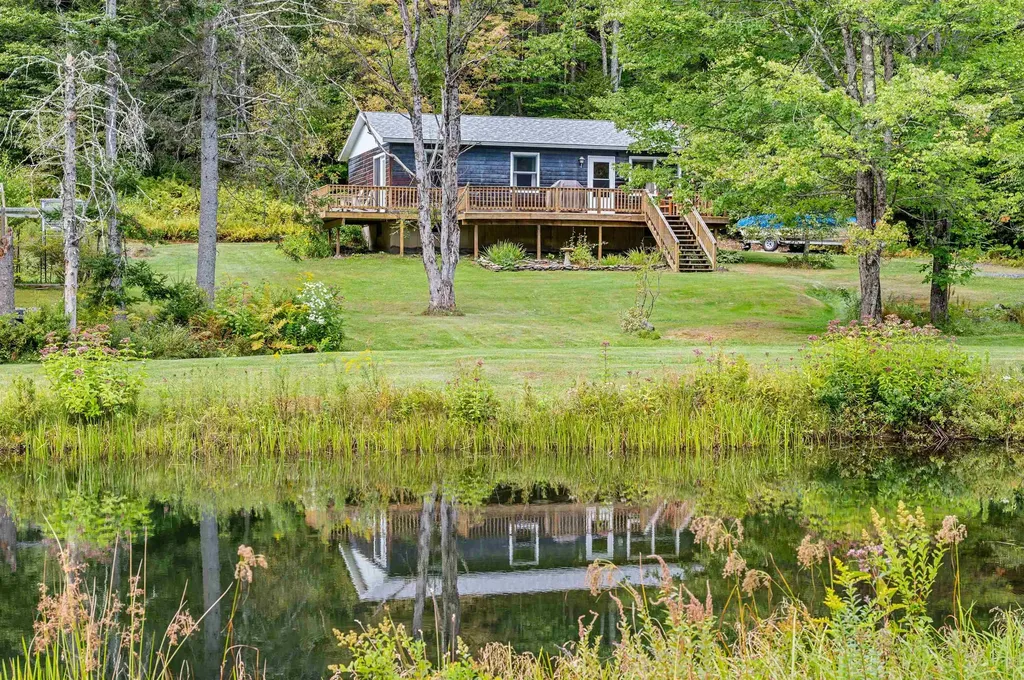
* All Figures are estimates. Check with your bank or proposed mortgage company for actual interest rates.
This product uses the FRED® API but is not endorsed or certified by the Federal Reserve Bank of St. Louis.

Ask A QuestionMore Details

14 Linden Terrace Burlington VT 05401
Sold

MLS Number 5058820

  • Residential Single Family
  • Full Bath 3
  • Address 14 Linden Terrace
  • Construction Existing
  • Bedrooms 4

Welcome to a wonderful home in a great South End neighborhood. This exceptional 4-bedroom, 3 full bath home is full of natural light, updated details, and an awesome floor plan. Hardwood oak floors throughout connecting spacious living room with wood fireplace, dining room and kitchen. First floor also offers large primary suite with sitting room with sliders leading to deck and fully fenced and private back yard. Primary bath boasts tub for relaxing and separate tiled shower. Updated kitchen ready for making and sharing great meals in dining area or in large screened porch that connects to the fenced back yard and space for grill. Bonus bedroom on the first floor offers flexibility for a guest room, office, or play room. The upper level features two bedrooms with a full bath in-between and surprise hardwood floor underneath the carpet! Great location just minutes to UVM, downtown, and the water front so you can enjoy blend of city convenience and neighborhood charm.. The basement is home to space for a ping pong table, washer and dryer as well as wine storage. Step outside to a private backyard with wood shed and utility shed. This home has everything you need.

Listed by C. Robin Hall of EXP Realty

Listing Sold by EXP Realty

$
$
%
$/month over payments
Federal 30-year interest rate: 6.51% last updated on May 21, 2026
* All Figures are estimates. Check with your bank or proposed mortgage company for actual interest rates.
This product uses the FRED® API but is not endorsed or certified by the Federal Reserve Bank of St. Louis.

Virtual TourAsk A QuestionMore Details

316 Collamer Circle Shelburne VT 05482
Sold

MLS Number 5059160

  • Residential Single Family
  • Full Bath 1
  • Address 316 Collamer Circle
  • Construction Existing
  • Bedrooms 3

Welcome to 316 Collamer Circle in the sought after town of Shelburne, Vermont. After 4 decades of cherishing this spacious and well cared for home, the owners are ready to pass it on to the next stewards. This home is sure to attract all intending buyers, boasting in excess of 2,100 SQFT of finished living space across 2 floors. The main level includes a bright & airy living room, leading to the kitchen & dining area, down the hallway are 3 spacious bedrooms, the primary ensuite as well as the main family bathroom. Downstairs there is plenty of space to spread out, including a family room, guest room, office & a convenient half bath with laundry. Some of the many features include hardwood floors throughout the majority of the 1st floor (some of which is currently hiding under the carpet!), beautiful stone tile entry, a wood stove and a gas fire for those chilly nights that we know are coming! The savvy buyer will appreciate the nearly new roof & the major benefit of (owned) solar panels. The oversized garage has a front addition, resulting in extra space to the rear for a dedicated workshop and storage space. Outside relax on the large maintenance free trex deck with hot tub & custom retractable awning, or try some gardening in the spacious yard. The location itself is hard to beat, tucked away in a quiet neighborhood, yet moments from every conceivable amenity that Shelburne has to offer. Showings commence Friday September 5th.

Listed by Michael O'Dowd of KW Vermont

Listing Sold by Ridgeline Real Estate

$
$
%
$/month over payments
Federal 30-year interest rate: 6.51% last updated on May 21, 2026
* All Figures are estimates. Check with your bank or proposed mortgage company for actual interest rates.
This product uses the FRED® API but is not endorsed or certified by the Federal Reserve Bank of St. Louis.

Ask A QuestionMore Details

320 Main Street Isle La Motte VT 05463
Sold

MLS Number 5059442

  • Residential Single Family
  • Full Bath 2
  • Address 320 Main Street
  • Construction Existing
  • Bedrooms 4

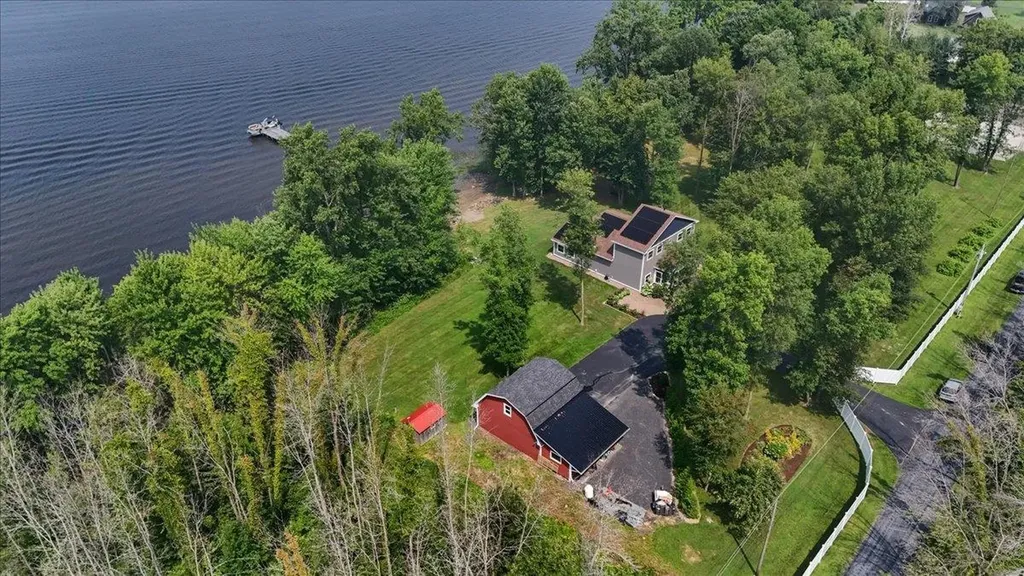
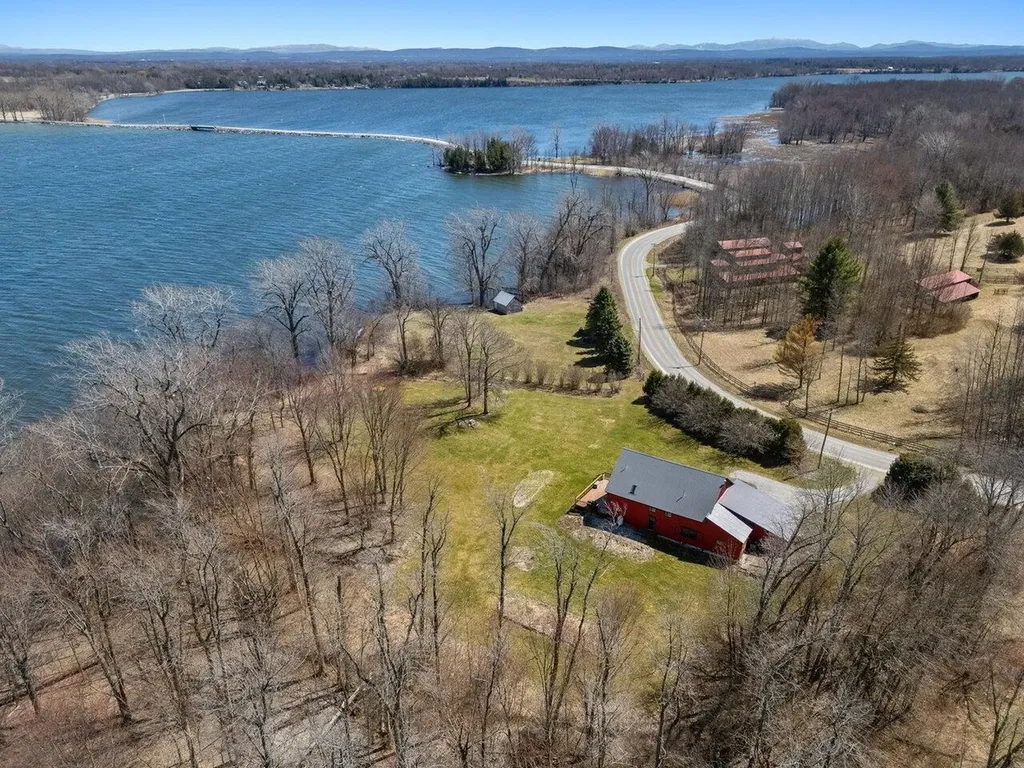
Welcome to your year-round lakeside escape! This converted barn home offers 4 bedrooms, 3 baths, and over 3,100 sq. ft. of unique charm on 3.8 acres; with a rare 318 feet of private Lake Champlain frontage. Recent upgrades include a new roof, inviting front porch, central AC, water heater and a 25-ft dock! Step inside to a stunning open layout featuring aged beams, sliding barn doors, and an updated kitchen with stainless appliances and two wine fridges. The spacious deck is ideal for lakeside lounging and BBQs, while the cozy family room boasts built-in bookshelves and big light-filled windows. A flexible bonus room works perfectly as a guest bedroom or home office. There's also a generous main-floor multi- bed bedroom, 3/4 bath, and laundry for added convenience. Upstairs, the cozy primary suite includes a walk-in closet and en suite bath, plus two more ample sized bedrooms and a full bath. Outside, enjoy level land for yard games or gardens, a gentle slope to the sandy-bottom shoreline, and stellar lake views. Offered fully furnished, this home also has proven Airbnb success with $35K in annual revenue. Just minutes to Lakewood Links Golf, Feral Fox Pub, Isle La Motte Winery, local favorite Happy Bird Poultry, and more. Plus, easy access to Burlington (1 hour) and Montreal (1 hour 15 min). Come live the lake life!

Listed by Susan Kaminski and Karen Waters of Coldwell Banker Hickok and Boardman

Listing Sold by CENTURY 21 North East

$
$
%
$/month over payments
Federal 30-year interest rate: 6.51% last updated on May 21, 2026
* All Figures are estimates. Check with your bank or proposed mortgage company for actual interest rates.
This product uses the FRED® API but is not endorsed or certified by the Federal Reserve Bank of St. Louis.

Ask A QuestionMore Details

86 Hampshire Hill Road Worcester VT 05682
Sold

MLS Number 5059656

  • Residential Single Family
  • Full Bath 1
  • Construction Existing
  • Bedrooms 3
  • Bathroom 1

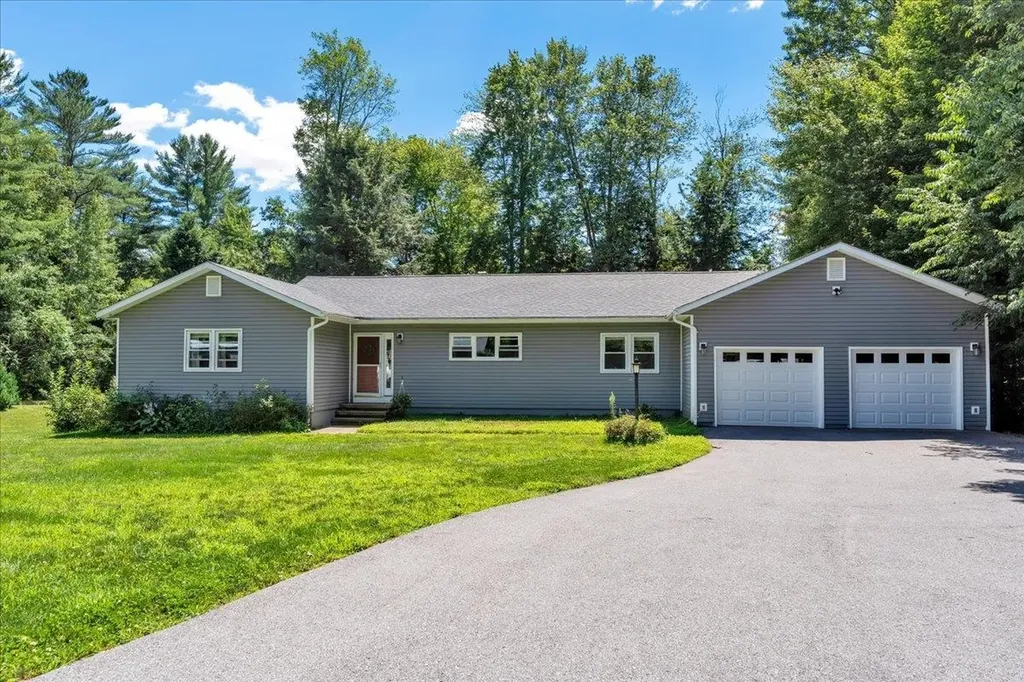
If you've been holding out your home search for something not too big, not too small, not in town but not way out there, property with some land but not too much to care for, a house thats move in ready but won't break the bank…you'll find that this home is just right. This single-level ranch sits on ten acres that provides a generous mix of woods and sun-filled lawn that's dotted with blueberry bushes, perennial flowers and a small manmade pond providing a perfect barrier between the house and the road. Here you'll have all of the privacy you seek while only being a short drive off of the paved road and less than 20 minutes to downtown Montpelier. The house and grounds have been meticulously kept and thoughtfully updated over the years. Whether this will be your first house or your last, this “Goldilocks” home is sure to bring you joy for many years to come. Schedule your private viewing today!

Listed by Hannah Dawson of The Real Estate Collaborative

Listing Sold by Flex Realty

$
$
%
$/month over payments
Federal 30-year interest rate: 6.51% last updated on May 21, 2026
* All Figures are estimates. Check with your bank or proposed mortgage company for actual interest rates.
This product uses the FRED® API but is not endorsed or certified by the Federal Reserve Bank of St. Louis.

Ask A QuestionMore Details

21 Trumbull Lane Norwich VT 05055

Norwich, VT21 Trumbull Lane

Sale Price$748,000

Sold

MLS Number 5056727

  • Residential Single Family
  • Full Bath 1
  • Address 21 Trumbull Lane
  • Construction Existing
  • Bedrooms 3

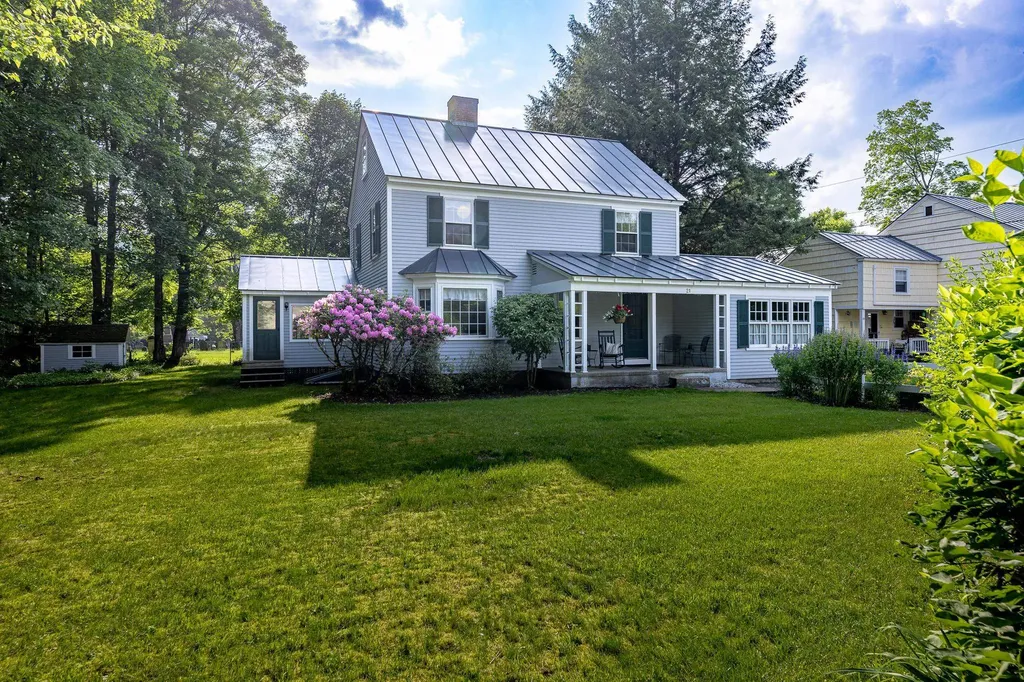
If village living is your goal, this charming New Englander at the end of the cul-de-sac on Trumbull Lane offers the perfect spot to put down roots. Framed by gardens and level lawn, the home blends tradition and comfort with a central layout. The main floor features a formal living room with wood-burning fireplace, dining room, three-quarter bath, and country-style kitchen with built-ins and pantry. A lovely sunroom and large family room offer flexible living space. Upstairs, three bedrooms share a full bath; the finished third level is ideal for an office, studio, playroom, or gym. The lower level offers a partially finished basement for storage or recreation. A detached two-car garage adds more storage. In warmer months, enjoy vibrant gardens and mature shade trees; in fall, the cul-de-sac is a favorite for Norwich's spectacular Halloween! Located in the heart of Norwich, close to Dan & Whits, The Norwich Inn, Marion Cross School, the public library, The Grange, and the winter farmers market at Tracy Hall. Come have a look!

Listed by Evan Pierce and Leah McLaughry of Four Seasons Sotheby's Int'l Realty

Listing Sold by

$
$
%
$/month over payments
Federal 30-year interest rate: 6.51% last updated on May 21, 2026
* All Figures are estimates. Check with your bank or proposed mortgage company for actual interest rates.
This product uses the FRED® API but is not endorsed or certified by the Federal Reserve Bank of St. Louis.

Ask A QuestionMore Details

295 Wildcat Road Chittenden VT 05737
Sold

MLS Number 5056744

  • Residential Single Family
  • Full Bath 1
  • Address 295 Wildcat Road
  • Construction Existing
  • Bedrooms 2

One of Chittenden's best kept secrets is this extremely private cabin that resides on 55 acres. The property has 540 feet of road frontage, views of Pico, pond, all filtered with wildlife and beautiful Vermont scenery. The property offers a couple of outbuildings, one big enough for vehicles or toys, and the cabin is being sold mostly furnished with the exception of the two woodstoves in kitchen, fryolator, and a few personal items. The water comes from the pond but if somebody desired could drill their own well. The cabin has an inverter with numerous batteries, small solar panel for electricity. When you are at the property a magical sense comes over you that is just hard to explain. Lets go to the cabin. Priceless Sweet Vermont!

Listed by Hughes Group Team of Casella Real Estate

Listing Sold by Four Corner Properties LLC

$
$
%
$/month over payments
Federal 30-year interest rate: 6.51% last updated on May 21, 2026
* All Figures are estimates. Check with your bank or proposed mortgage company for actual interest rates.
This product uses the FRED® API but is not endorsed or certified by the Federal Reserve Bank of St. Louis.

Virtual TourAsk A QuestionMore Details

11 Audry Lane Westford VT 05494

Westford, VT11 Audry Lane

Sale Price$424,900

Sold

MLS Number 5056850

  • Residential Single Family
  • Full Bath 1
  • Address 11 Audry Lane
  • Construction Existing
  • Bedrooms 3

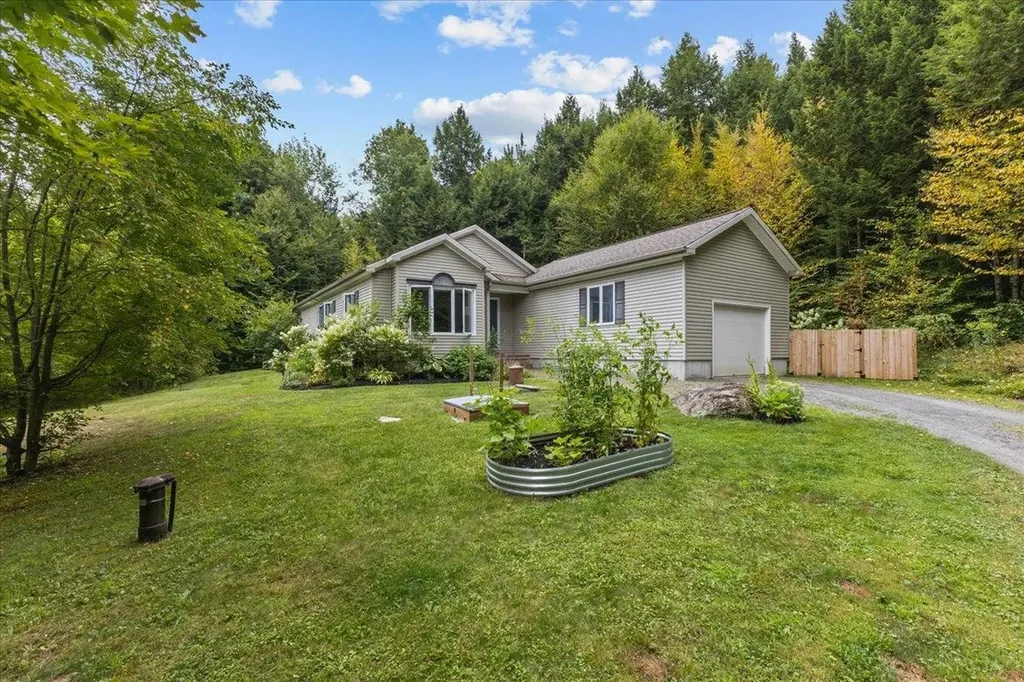
Adorable single level home sits on a quiet country road, offering a serene rural feel while still being close to everyday conveniences. This 3 bedroom 1 and 3/4 bath home has been stylishly updated with some custom touches. Open and airy, with laminate floors and windows to enjoy nature's setting outside. Living area flows into a large office area or entertaining/play space with oversized windows and built-in shelves with a pocket door for privacy. Kitchen has an eat-in area with a pantry. A sliding glass door off the dining area opens to a private back deck and yard, perfect for birdwatching and enjoying nature. Separate mudroom with laundry and utility sink as well as a storage area. 3 spacious bedrooms and sunny windows. Primary bedroom has an updated bathroom. An oversized one-car garage includes a large south-facing window and extra room for shelving storage. Enjoy easy access to local shopping, restaurants and more. Just a short drive to Fairfax Village, Cambridge, and Jeffersonville.

Listed by The Gardner Group of RE/MAX North Professionals

Listing Sold by Flex Realty

$
$
%
$/month over payments
Federal 30-year interest rate: 6.51% last updated on May 21, 2026
* All Figures are estimates. Check with your bank or proposed mortgage company for actual interest rates.
This product uses the FRED® API but is not endorsed or certified by the Federal Reserve Bank of St. Louis.

Virtual TourAsk A QuestionMore Details

278 Vine Street Berlin VT 05641

Berlin, VT278 Vine Street

Sale Price$550,000

Sold

MLS Number 5057007

  • Residential Single Family
  • Full Bath 2
  • Address 278 Vine Street
  • Construction Existing
  • Bedrooms 3

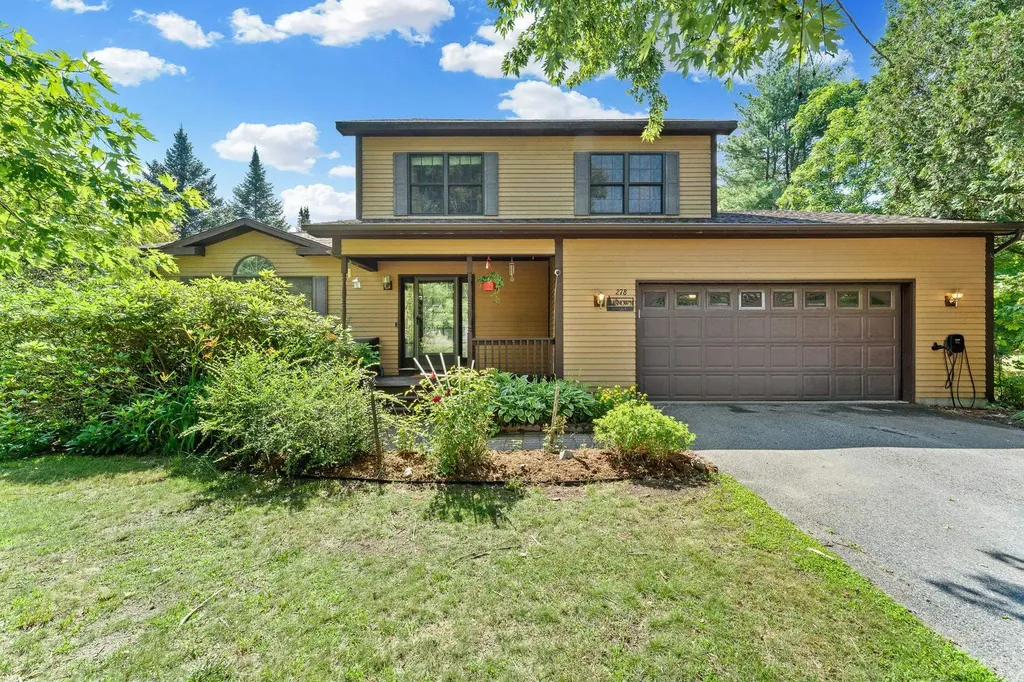
Welcome to your peaceful Vermont retreat - a beautifully updated 3-bedroom, 2.5-bath Contemporary Colonial set on nearly an acre of lush, landscaped grounds. Step into an open-concept living space filled with natural light, vaulted ceilings and gleaming hardwood floors. The heart of the home is a granite-topped kitchen with a spacious island and brand-new appliances, perfect for entertaining or cozy nights in. Enjoy year-round comfort with multiple heat pumps and a high-efficiency wood stove. The finished lower level adds flexible living space ideal for a home office, gym, or playroom. Outside, unwind on one of three decks overlooking a vibrant garden, peaceful backyard pond, and an above-ground pool for summer fun. Located on a quiet cul-de-sac just minutes from Montpelier, this home offers privacy without isolation and easy access to I-89, top-rated schools, and everyday amenities. Every detail has been thoughtfully upgraded-this one truly feels like home the moment you arrive.

Listed by Julie Danaher of Ridgeline Real Estate

Listing Sold by Coldwell Banker Hickok and Boardman

$
$
%
$/month over payments
Federal 30-year interest rate: 6.51% last updated on May 21, 2026
* All Figures are estimates. Check with your bank or proposed mortgage company for actual interest rates.
This product uses the FRED® API but is not endorsed or certified by the Federal Reserve Bank of St. Louis.

Virtual TourAsk A QuestionMore Details

177 Caledonia Street St. Johnsbury VT 05819
Sold

MLS Number 5057191

  • Residential Single Family
  • Full Bath 1
  • Address 177 Caledonia Street
  • Construction Existing
  • Bedrooms 3

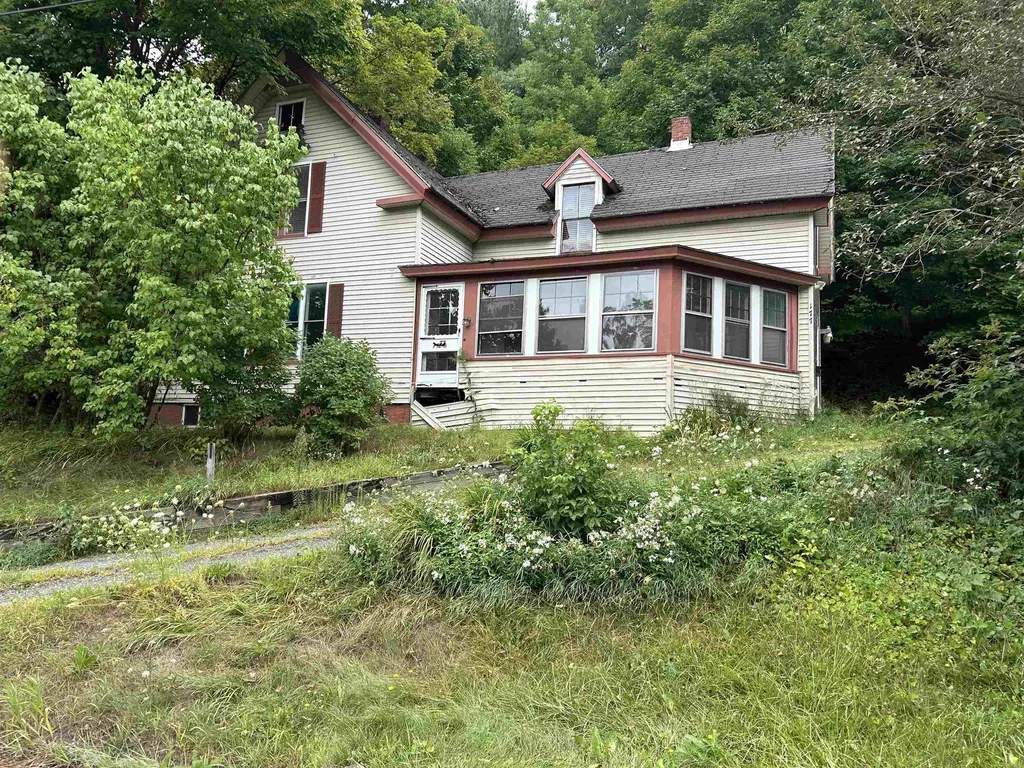
Charming 3-Bedroom Home in Historic St. Johnsbury, VT - A Restoration Opportunity. Located on a quiet, elevated street in the heart of historic St. Johnsbury, this 3-bedroom, 1-bath home is full of potential. With classic New England charm and original character throughout, this property is just waiting for the right buyer to restore it to its former beauty. The lot is spacious and well-positioned, offering privacy and a peaceful setting while still being close to downtown amenities, schools, and local attractions. Whether you're an investor, a DIY enthusiast, or someone looking to create a forever home, this is a fantastic opportunity to bring new life to a historic property.

Listed by Flex Realty Group of Flex Realty

Listing Sold by Flex Realty

$
$
%
$/month over payments
Federal 30-year interest rate: 6.51% last updated on May 21, 2026
* All Figures are estimates. Check with your bank or proposed mortgage company for actual interest rates.
This product uses the FRED® API but is not endorsed or certified by the Federal Reserve Bank of St. Louis.

Ask A QuestionMore Details

52 Gallagher Acres Moretown VT 05676
Sold

MLS Number 5057247

  • Residential Single Family
  • Full Bath 2
  • Address 52 Gallagher Acres
  • Construction Existing
  • Bedrooms 3

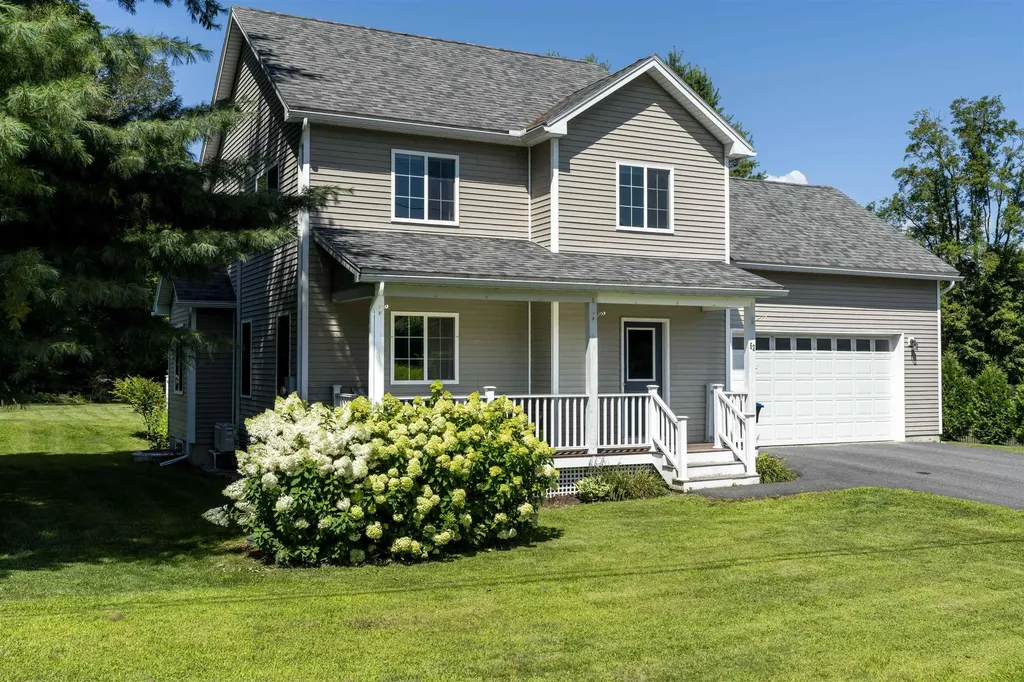
Welcome to 52 Gallagher Acres. This charming colonial home, built in 2014, offers a wonderful opportunity for comfortable living in an active community just outside Waterbury Village. Sitting on .55 acres, this lot is a private oasis thanks to the thoughtful addition of arborvitae. The open-concept main level is perfect for entertaining, with a spacious kitchen featuring an updated gas range, mini-split for hot summers, hardwood floors, abundant natural light, half bath, and an oversized back deck with awning. Upstairs you'll find the primary suite with walk-in closet, two spacious bedrooms, a full bath, dedicated laundry room, and a bonus office/study nook, perfect for anyone working from home. For buyers wanting additional space, the finished basement is a versatile area with a half bath and natural light that can be adapted for a home gym, entertainment center, playroom, guest quarters, and more. A two garage for parking year round, the community handles all road and septic maintenance. Easy access to Interstate 89, downtown Waterbury, ski resorts, biking, hiking and more. Don't miss out on this move-in ready home.

Listed by Madison Wood of BHHS Vermont Realty Group/Waterbury

Listing Sold by Williamson Group Sothebys Intl. Realty

$
$
%
$/month over payments
Federal 30-year interest rate: 6.51% last updated on May 21, 2026
* All Figures are estimates. Check with your bank or proposed mortgage company for actual interest rates.
This product uses the FRED® API but is not endorsed or certified by the Federal Reserve Bank of St. Louis.

Virtual TourAsk A QuestionMore Details

Broker Reciprocity 

Copyright 2026 PrimeMLS, Inc. All rights reserved. This information is deemed reliable, but not guaranteed. The data relating to real estate displayed on this display comes in part from the IDX Program of PrimeMLS. The information being provided is for consumers’ personal, non-commercial use and may not be used for any purpose other than to identify prospective properties consumers may be interested in purchasing. Data last updated May 26, 2026 11:07 PM EDT